

26 Blue Eagle Trail
Toronto, Ontario
Welcome to 26 Blue Eagle Trail! Beautiful 4-bedroom, 4-bathroom detached link home perfectly situated on a desirable corner lot. Enjoy a bright and spacious layout with plenty of natural light, a generous backyard ideal for outdoor enjoyment, and a finished basement offering valuable additional living space. Conveniently located close to schools, parks, shopping, public transit and major highways. A wonderful opportunity to own a family-friendly home in a convenient location. Don't miss it! ** This is a linked property.** (id:50787)
75 Calverley Trail
Toronto, Ontario
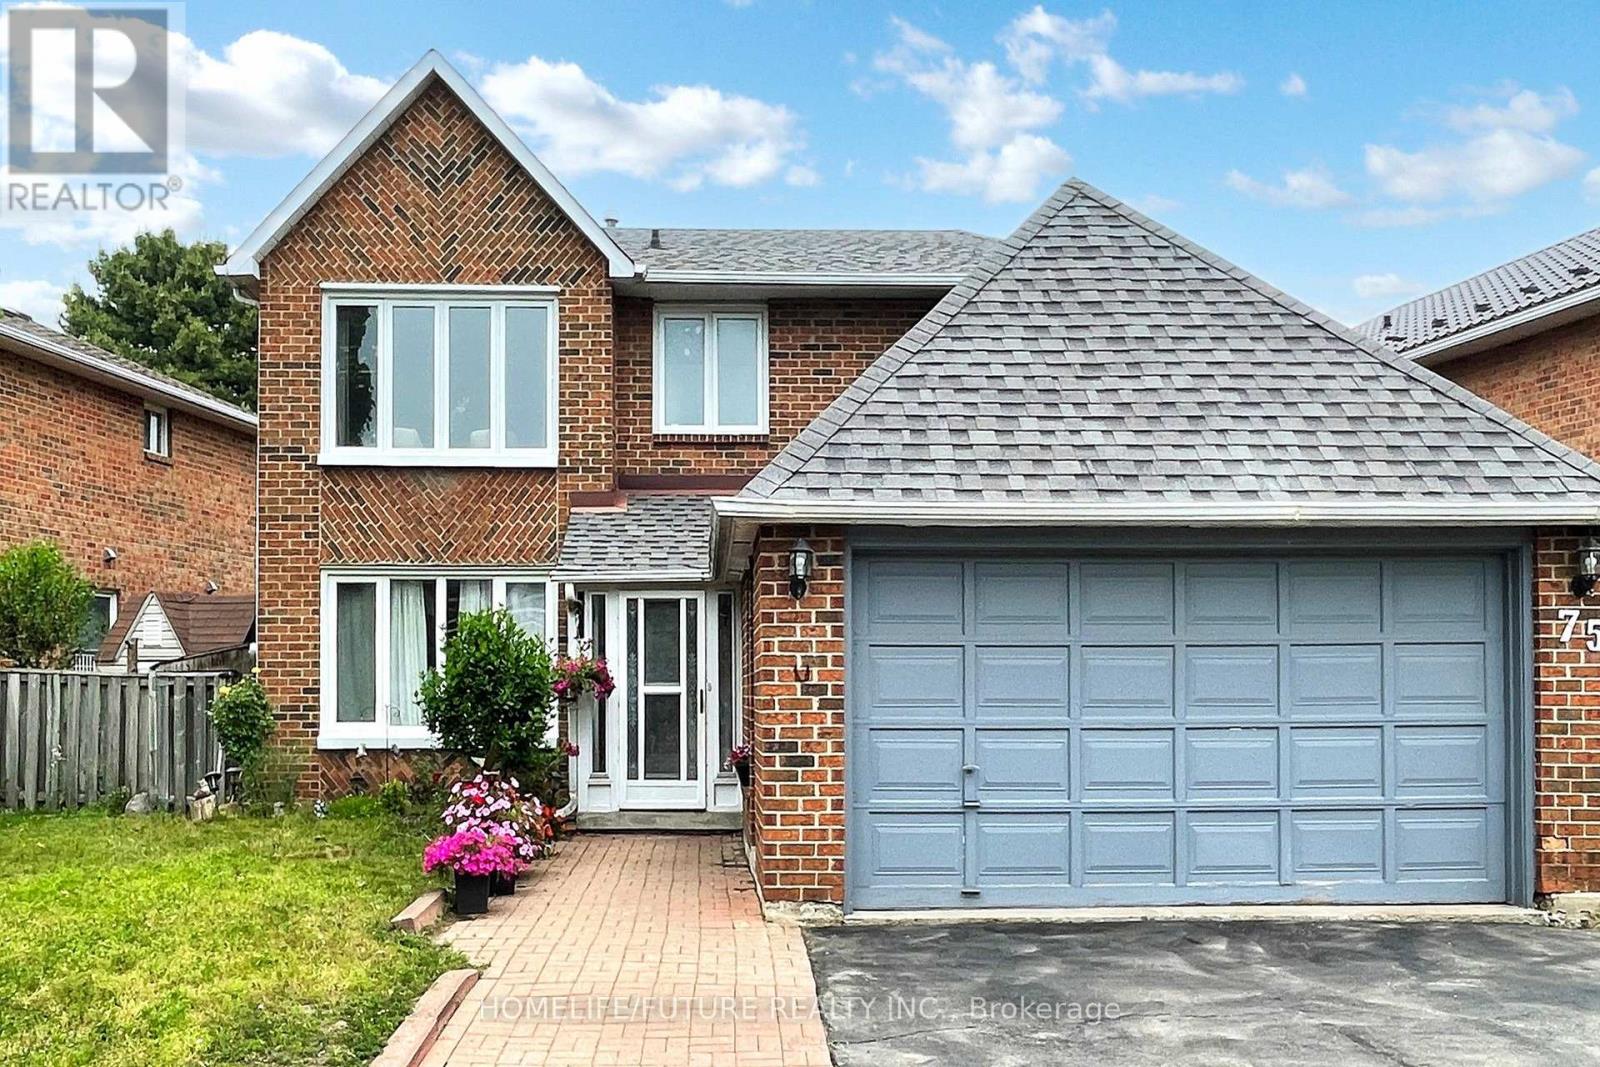
Welcome To This Charming And Beautifully Maintained 4-Bedroom Detached Home, PerfectlySituated In One Of Toronto's Most Desirable And Family-Friendly Neighbourhoods. The Main FloorFeatures Gleaming Hardwood Floors, Stylish Pot Lights, And A Cozy Fireplace That Creates AnInviting Space To Relax And Entertain. The Thoughtfully Designed Layout Flows Seamlessly IntoA Bright And Spacious Kitchen And Dining Area-Perfect For Family Gatherings And Everyday Living.Upstairs, You'll Find Four Generously Sized Bedrooms With Modern Laminate Flooring And TwoFull Bathrooms, Offering Comfort And Functionality For A Growing Family. The Home AlsoIncludes A Convenient Powder Room On The Main Level, With Another In The Fully FinishedBasement. The Lower Level Is Designed For Both Fun And Wellness, Featuring A LargeEntertainment/Media Room And A Dedicated Exercise Space-Ideal For Movie Nights, Fitness, Or AHome Office Setup. Backyard Includes A Useful Hut/Storage Shed For Your Gardening Tools AndSeasonal Items.Located Just Minutes From The University Of Toronto Scarborough, Toronto Zoo, CentennialCollege, Schools, And Beautiful Parks, This Home Offers Unmatched Convenience And Lifestyle.Enjoy Easy Access To Highway 401, Public Transit, Shopping, And All Major Amenities. NestledOn A Quiet Street In A Welcoming Community, This Turn-Key Property Is Perfect For Families,Professionals, Or Investors Looking For Comfort, Space, And Location. Don't Miss This RareOpportunity To Own A True Gem In The Heart Of East Toronto-Your Dream Home Awaits! Roof Replace In 2021, Furnace Replace In 2023. (id:50787)
3 - 150 Deline Crescent
Clarington, Ontario
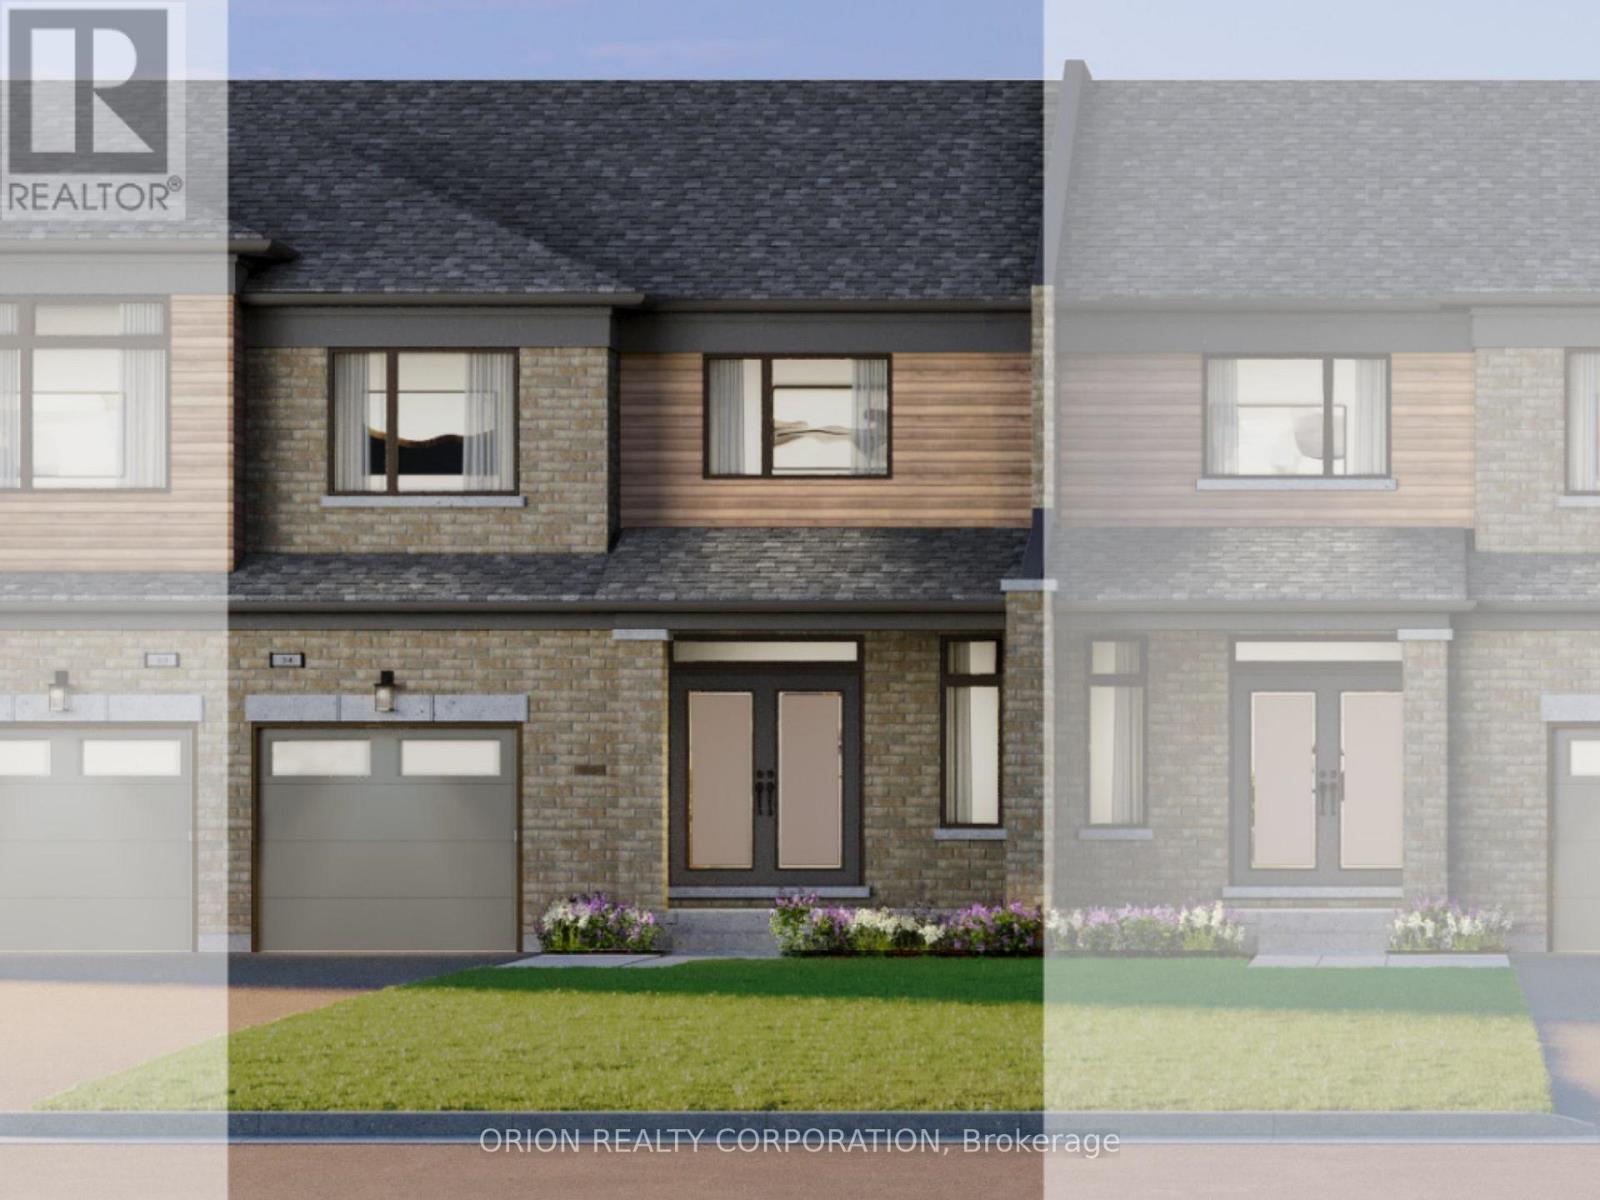
Discover The Daniel - a 25' freehold townhome with backyard at Newbrook in Newcastle by award-winning Brookfield Residential. This west-facing, two-storey home offers 3 bedrooms, an open-concept main floor, a walkout to the patio and access to the backyard from the garage. Enjoy quartz countertops with waterfall ends, extended-height cabinetry, stainless steel appliances, luxury vinyl plank flooring and a stained oak staircase. Your primary retreat features a walk-in closet and a 3-piece ensuite with a frameless glass shower door. Surrounded by open spaces, parks, trails and a scenic pond, Newbrook brings together Newcastle's small-town charm, historic downtown, waterfront and marina-with convenient access to Highways 401 and 407, Bowmanville, Oshawa and the GTA. Includes the My Command Smart Home System and Tarion warranty coverage. Make your next move to Newbrook. Price is net of HST. (id:50787)

59 Jones Avenue
Toronto, Ontario
Experience refined urban living in this newly renovated, over 1400 sq. ft.( above grade) residence located in one of downtown Toronto's most coveted pockets. Set on a peaceful street just moments from the city's energy, this home blends luxury, comfort, and thoughtful design. Every detail has been elevated with premium finishes, en-suite bathrooms in all three bedrooms, additional powder room on the main floor, and two elegant balconies that extend your living space outdoors. Sunlight pours through the home, enhanced by a dramatic skylight that creates a warm, inviting atmosphere. Enjoy a private fenced backyard, a rare indoor garage, and a versatile lower level with the option to add a fourth bedroom. Whether you're seeking a sophisticated investment or a forever home, this property is truly turn-key and exceptional.Within The Sought After Bruce PS And Riverdale CI School Catchments. * Property taxes still to be assessed (id:50787)

57 Jones Avenue
Toronto, Ontario
Beautifully renovated 3-bedroom, 4-bathroom freehold home in a prime downtown Toronto location, tucked on a quiet street yet steps from the city's best amenities. Offering over 1400 sq. ft. of above grade living space, this bright and spacious property features high-end finishes throughout, en-suite bathrooms in every bedroom, and two private balconies. The main level flows into a fenced, private backyard, perfect for relaxing or entertaining. A rare indoor 1-car garage adds exceptional convenience. The lower level offers flexibility with the potential to create an additional bedroom. Natural light fills the home from every angle, highlighted by a stunning large skylight. A true turn-key opportunity-ideal as an investment or your forever home. Steps To Shops, Cafes, Transit, And Parks, And Located Within The Sought After Bruce PS And Riverdale CI School Catchments.* Property taxes still to be assessed. (id:50787)
525 New Dundee Road Unit# 509
Kitchener, Ontario
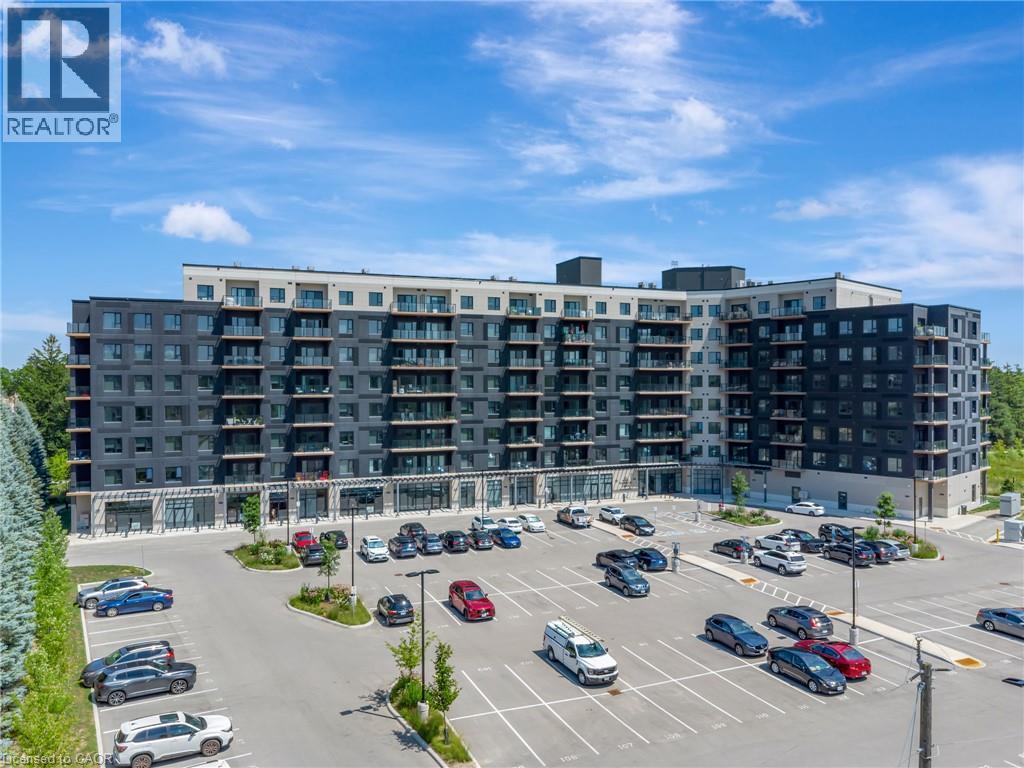
Discover the epitome of refined condominium living at 525 NEW DUNDEE RD 509, KIT ON N2P 2L1. This attractive, single-story property, in great condition, offers a sophisticated lifestyle for those seeking comfort and convenience in KIT. The heart of this home is its open-plan kitchen, seamlessly integrating with the living room. It features sleek flat panel cabinets, elegant stone counters, and a practical peninsula, all complemented by modern stainless steel appliances. This design creates an ideal space for both everyday living and entertaining. Retreat to one of the two comfortable bedrooms, designed to offer personal sanctuaries. The two well-appointed bathrooms provide convenience and style, with one featuring a walk-in shower for a spa-like experience. Beyond the walls of this inviting residence, a vibrant community awaits. Residents can enjoy leisurely strolls through the park, engage in friendly competition in the billiard room, or maintain their wellness goals at the fitness center. This condominium presents an exceptional opportunity to embrace a lifestyle of ease and aspiration. (id:50787)
925 - 100 Harrison Garden Boulevard
Toronto, Ontario
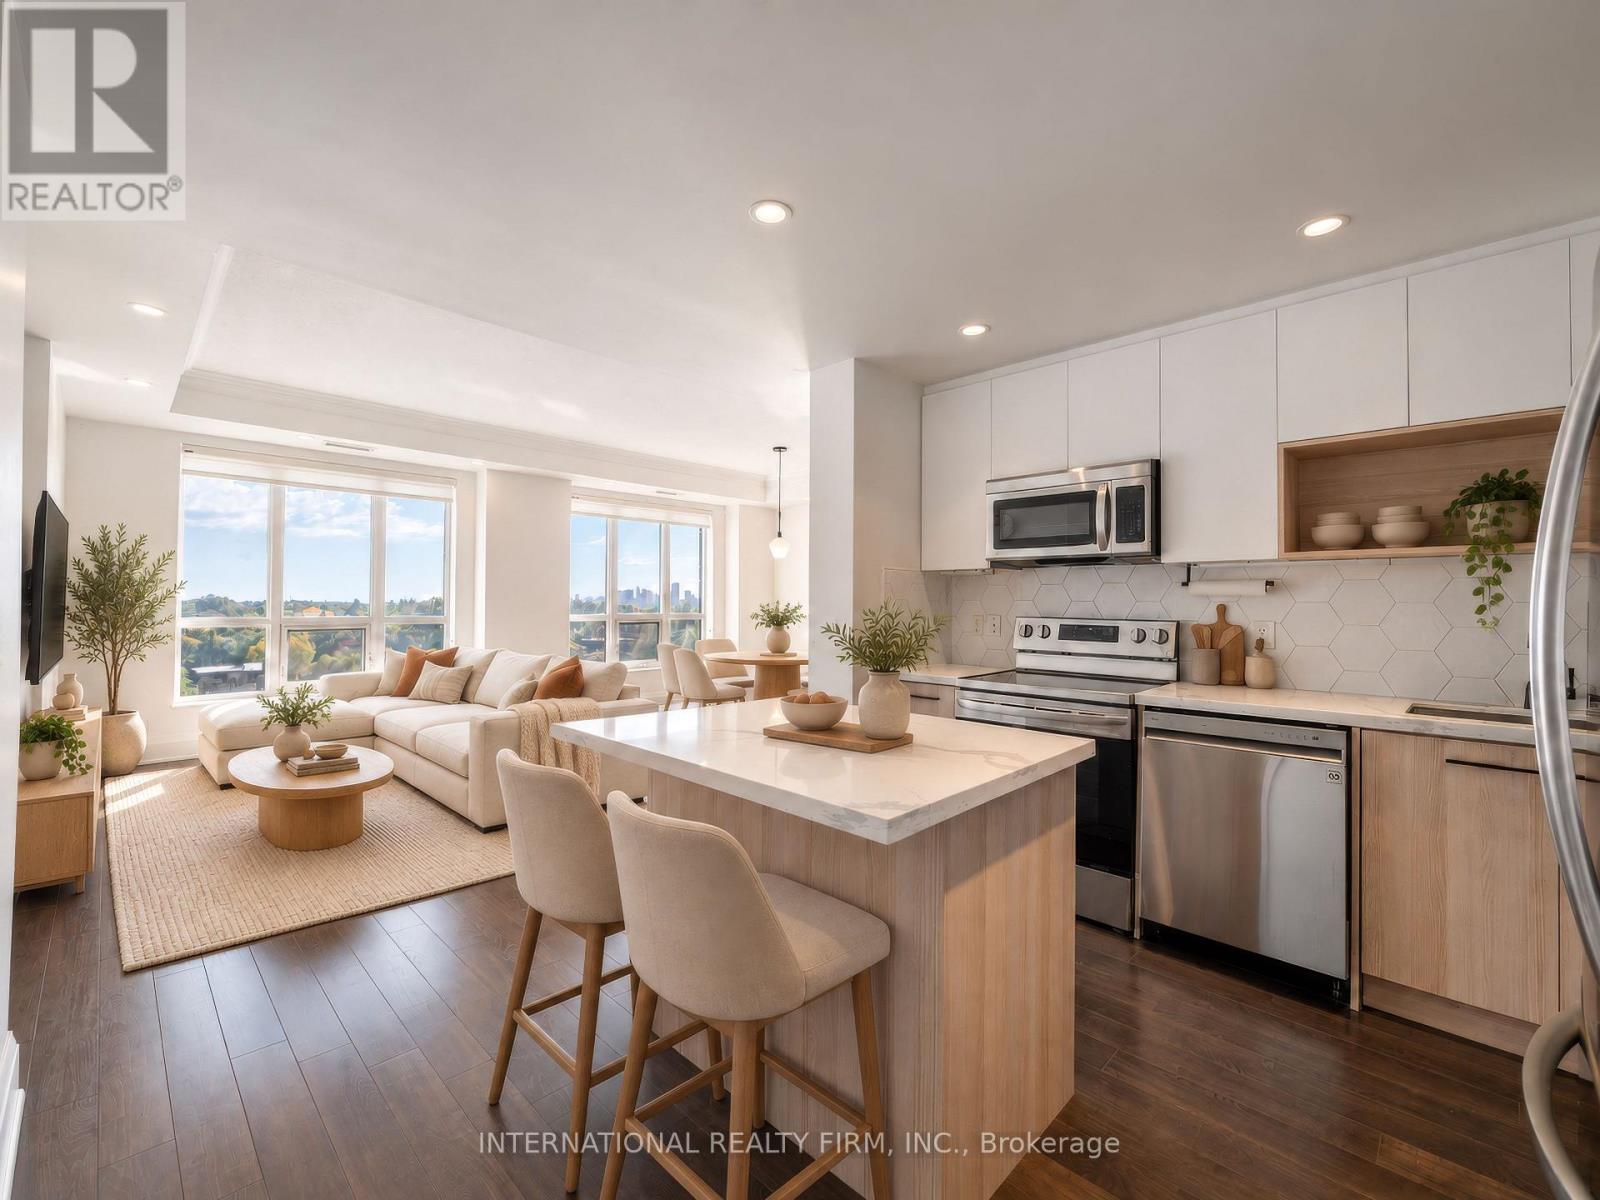
Welcome To Avonshire By Tridel! Bright And Spacious 2-Bedroom, 2-Bathroom Corner Unit Condo Featuring An Open South View And Offering Abundant Natural Light. Functional Open-Concept Layout, 9-Ft Ceilings, And A Modern Kitchen With Ample Cabinetry And Stone Countertops. Generously Sized Bedrooms And Two Full Bathrooms Offer Comfort And Functionality. Enjoy Excellent Building Amenities Including 24-Hour Concierge, Indoor Pool, Fitness Centre, Sauna, Theatre Room, Party Room, Billiards Room And Guest Suites. Unbeatable Location At Yonge & Sheppard, Just Steps To Subway, Restaurants, Shopping, Grocery Stores And Parks, With Easy Access To Hwy 401. Perfect For Professionals, Couples Or Small Families Seeking Comfort And Convenience In A Prime North York Location. Don't Miss This Opportunity To Lease In A Highly Desirable Tridel Community! (id:50787)
Uph03 - 5180 Yonge Street
Toronto, Ontario
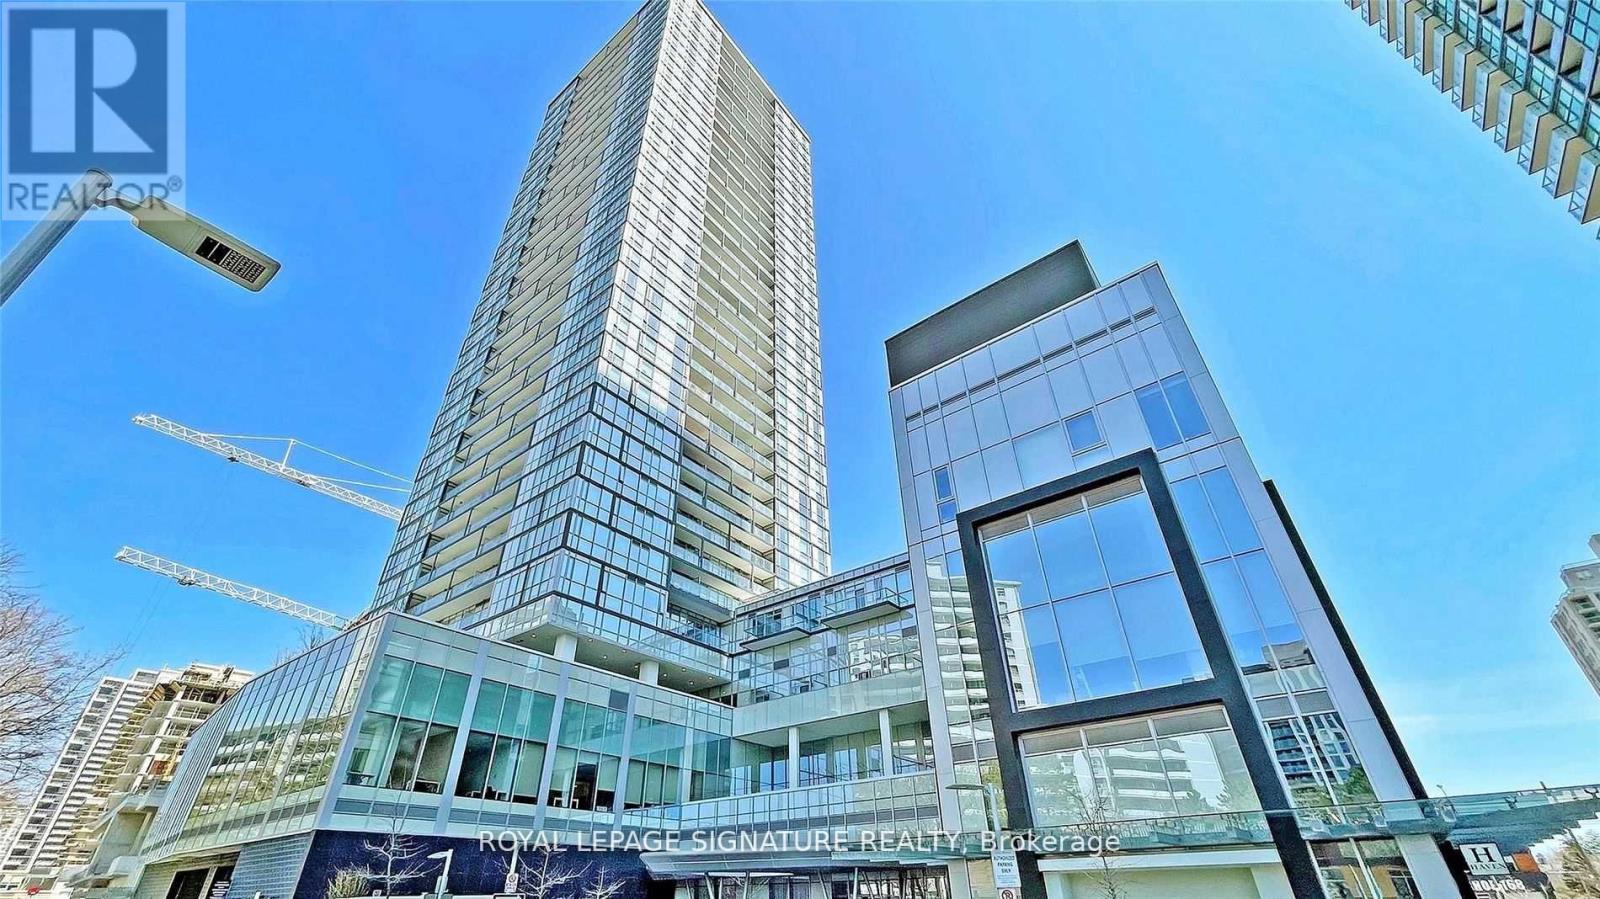
Luxury Building In The Heart Of North York *Steps To TTC, Shoppings & Restaurants *Mins To 404 & 401*Stunning Penthouse W/10Ft High Smooth Ceiling *Floor To Ceiling Windows *Huge Balcony With 2 Walk-out *Unobstructed East Views Of City Skyline *Heated Floor In Both Ens Baths *Open Concept Design Living, Dining & Kitchen *2 Large Separated Bedrooms Both With Ensuite Baths *Separated Den Could Be Used As 3rd Bedroom/Office *3 Full Baths *Walk-In Closet Next To Front Entrance *24/7Concierge *Luxury Amenities: Outdoor Terrace, Billiard Rm/Game Rm, Theatre, Fitness/Gym, Yoga Studio, Zen Space, Party Rm, His & Her's Steam Rm & Change Rms, Guest Suites & More. 5 min walk to NEW T&T Supermarket (id:50787)
49 Bathford Crescent
Toronto, Ontario
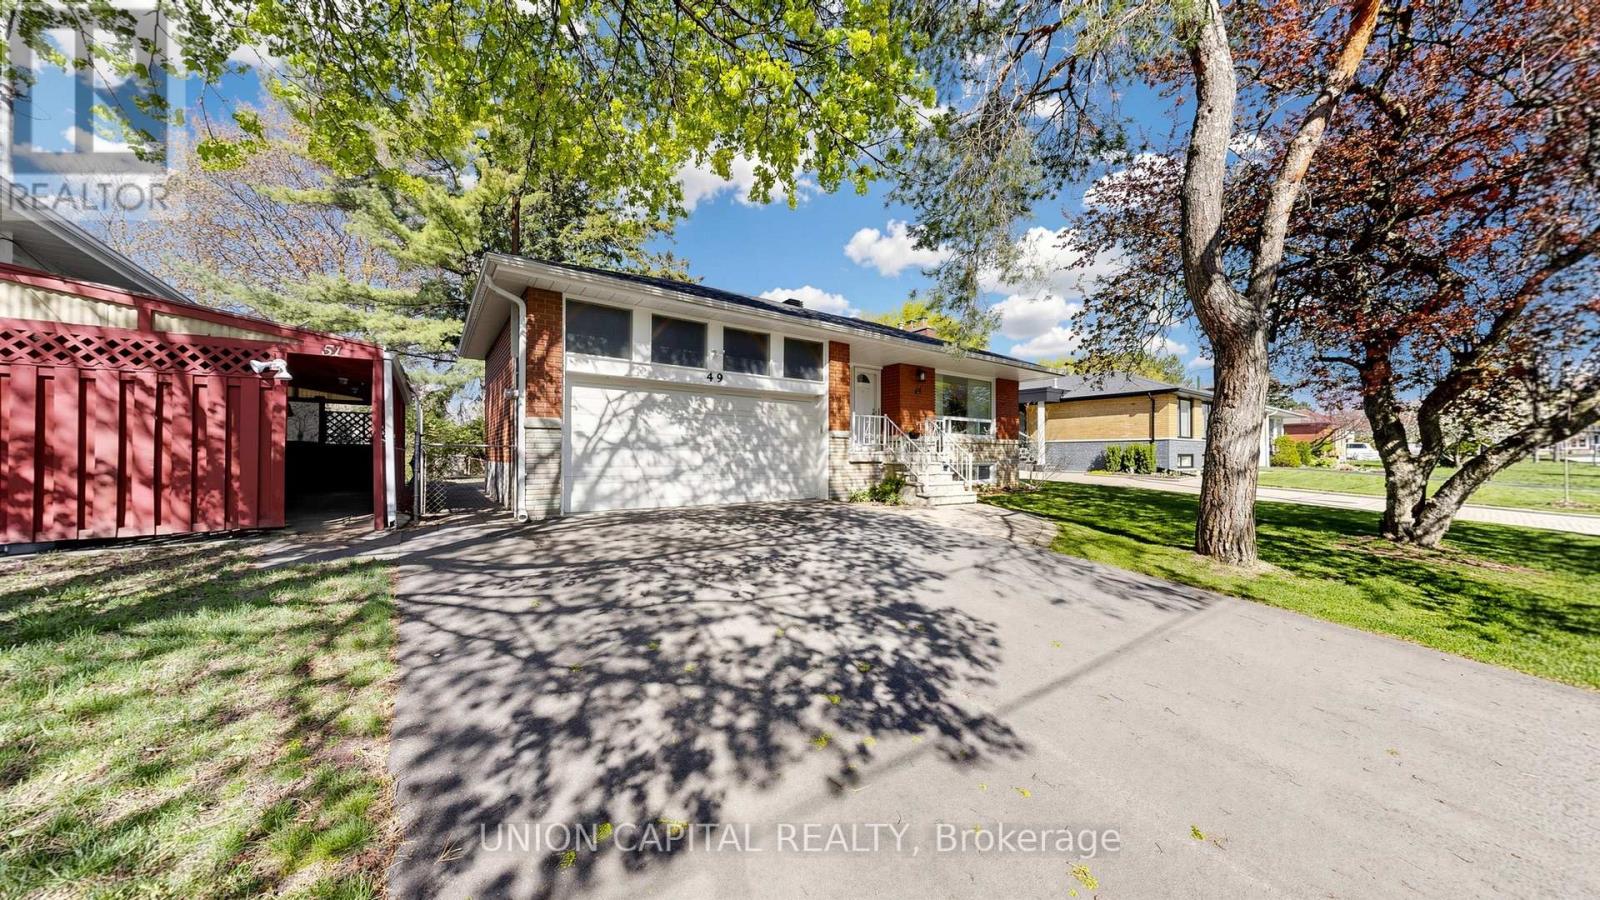
Offers are welcome anytime! Welcome to Bayview Village - one of Toronto's most prestigious, family-oriented community known for its top schools, safety, and strong sense of community. Tucked within a quiet enclave with a single entrance, this neighbourhood offers a rare sense of privacy in the city. This charming 3 bedroom 2 bath raised bungalow sits on a premium 54 x 120 ft lot with no sidewalks, surrounded by multi-million-dollar custom homes presenting an exceptional opportunity to move in, invest, or build new. Beautifully maintained, the home offers over 2,100 sq ft of bright and functional living space, featuring an updated kitchen, hardwood flooring throughout, and a warm, inviting family room with a fireplace. The finished basement includes a separate entrance, large above-grade windows, 2 spacious rooms, and a generous recreation space ideal for guests, a home office, or easily converted into an in-law suite. Step into your private backyard retreat, perfect for entertaining or relaxing. Residents are endowed with a dedicated community association that keeps the neighbourhood connected year-round. Located within a top-ranked school district including Earl Haig Secondary School, brand new Ecole elementaire Paul-Demers French public school, and just steps to the scenic Don Valley River trails. Minutes to shops, dining, Cummer GO Train Station, Finch/Leslie Subway Stations & TTC, Highways 401/404, Seneca College, North York General Hospital, Bayview Village Shopping Centre, and Fairview Mall. (id:50787)
49 Snowcrest Avenue
Toronto, Ontario
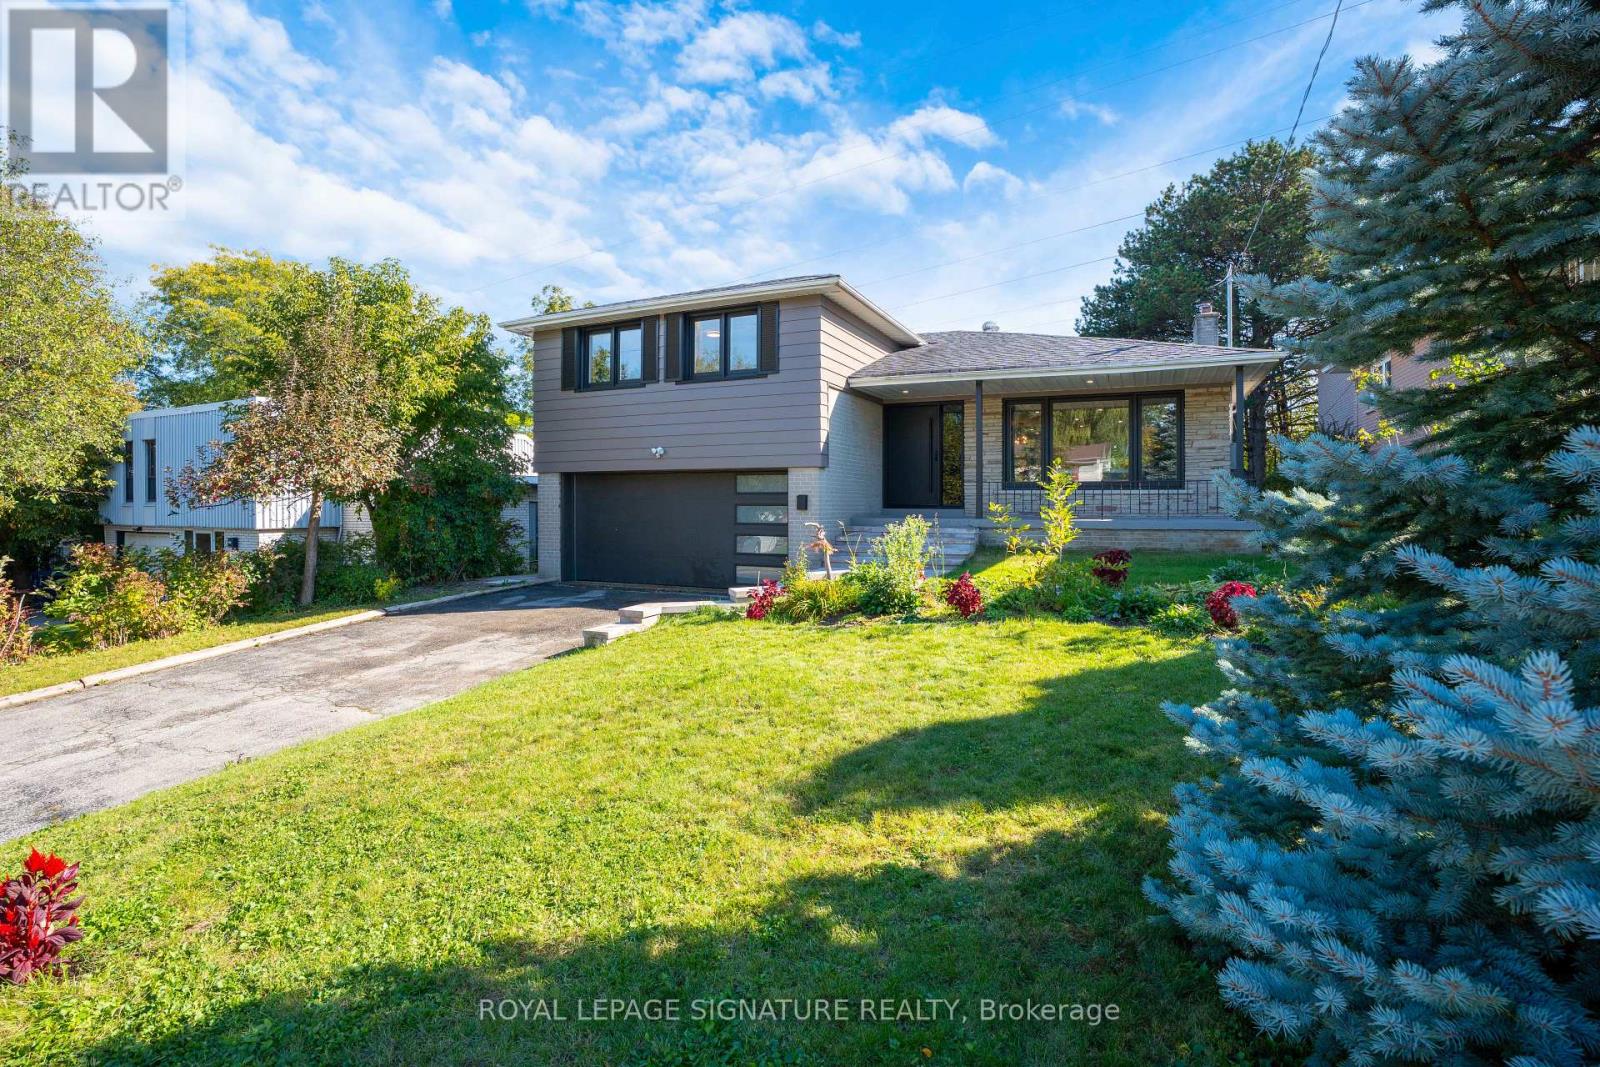
Welcome to this beautifully renovated detached side-split family home in the prestigious Bayview Woods-Steeles neighborhood, one of North York's most desirable communities. Situated on an impressive 117' x 51' lot, this bright and spacious home showcases true pride of ownership and thoughtful renovations throughout. The open-concept main level features large windows that fill the spacious living and dining areas with natural light, creating an inviting setting for everyday living and entertaining. The modern custom kitchen features quartz countertops, stylish backsplash and stainless-steel appliances. Extensive renovations include new front doors, a new garage door and an updated deck.The finished lower level, conveniently situated at backyard level, features a separate walk-out suite with its own kitchen and laundry, offering excellent flexibility for extended family, guests. A second finished basement/recreation room provides additional versatile living space and features a cozy wood-burning fireplace, perfect for family gatherings, a home theatre, games room or relaxation. Enjoy a peaceful and private backyard backing onto green space and a private trail, creating a wonderful outdoor retreat. Double garage plus a 4-car driveway provides parking for up to 6 vehicles, with an EV charging outlet installed. Updated 200-amp electrical service. Owned furnace and tankless water heater, no rental items. Tankless water heater approximately 4 years old. Ideally located with easy access to Hwy 401 and 404, Bayview Village Shopping Centre, TTC, shopping, restaurants, parks and everyday amenities. Excellent nearby schools include Blessed Trinity Catholic Elementary, Claude Watson School for the Arts, Lester B. Pearson Elementary and A.Y. Jackson Secondary School. A turnkey home offering modern comfort, exceptional flexibility, abundant parking and a rare private green-space setting in a sought-after North York neighborhood. (id:50787)
215 - 77 Avenue Road
Toronto, Ontario
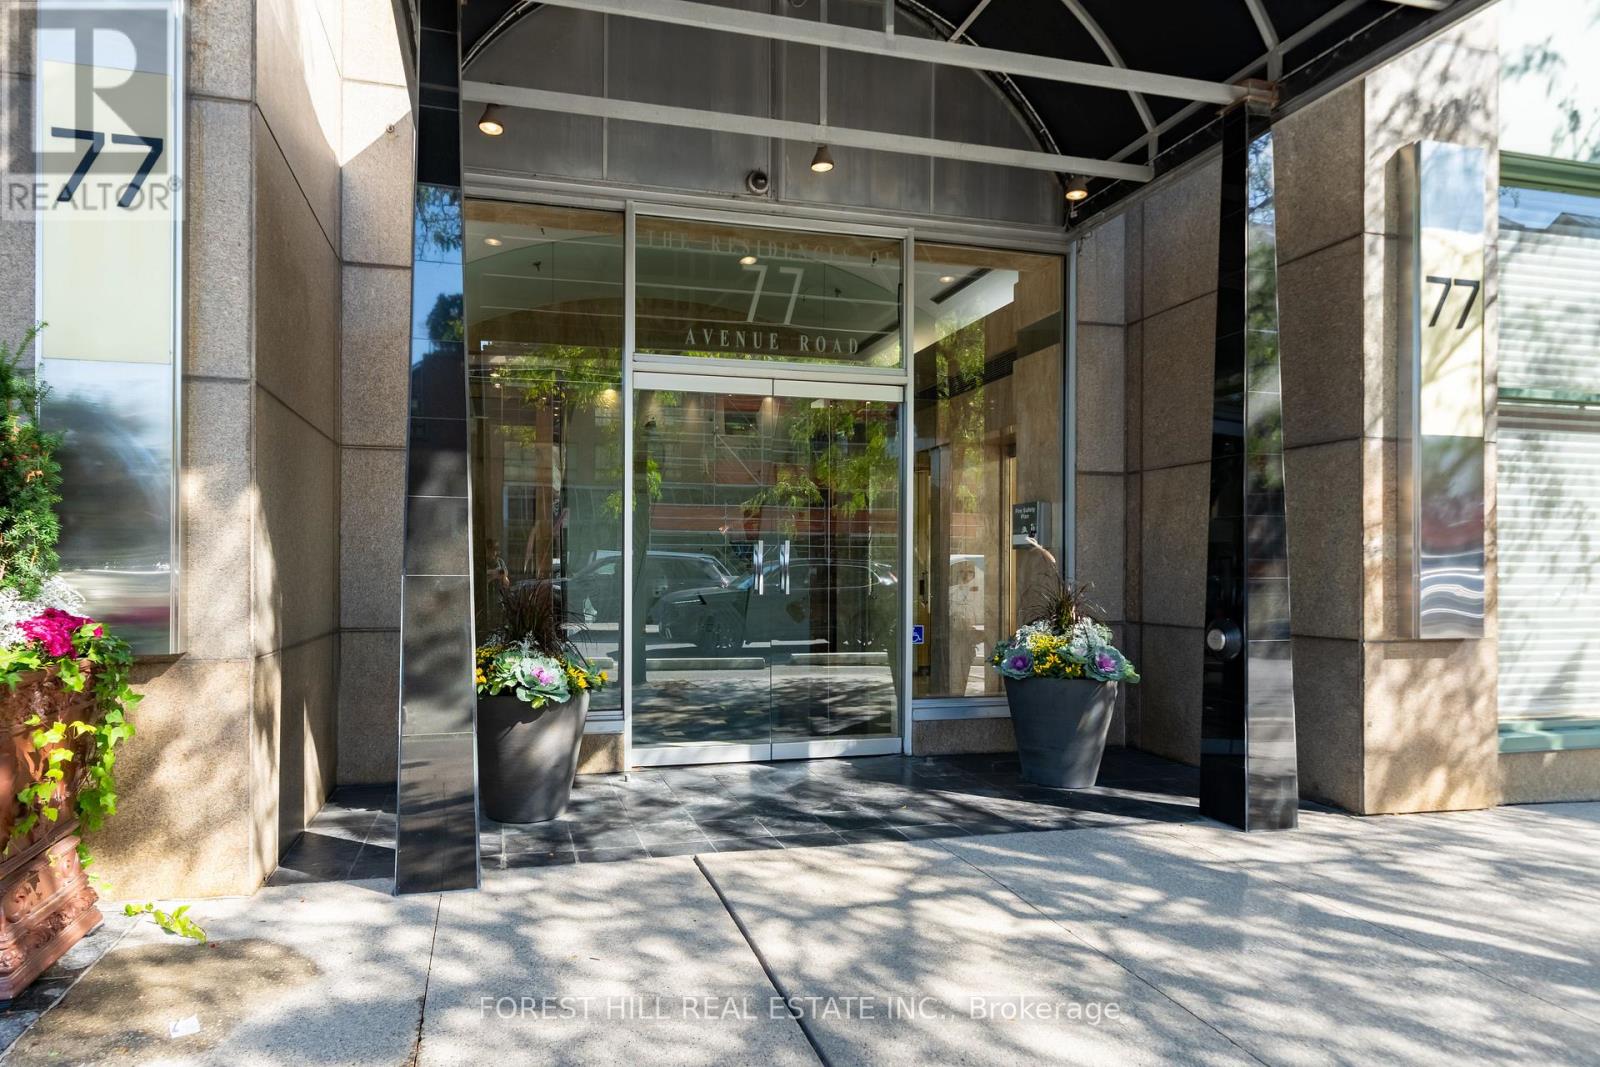
Location. Space. Yorkville value. Freshly painted and refreshed, this spacious 1,065 sq. ft. one-bedroom-plus-den suite with parking and locker offers an appealing opportunity in an established boutique building at 77 Avenue Road. Move in and enjoy, update over time, or create a sophisticated pied-à-terre reflecting your own style. Generous principal rooms, a king-sized bedroom and a functional layout provide exceptional flexibility for everyday living, entertaining and working from home. An attractive option for downsizers, professionals and buyers seeking a Toronto city residence with room to make it their own. Enjoy luxury concierge service and a prime location steps to Whole Foods, Yorkville boutiques, Bloor Street shopping, restaurants, galleries and the TTC. Fresh paint. Great bones. Make it yours. Property sold as-is, where-is. (id:50787)
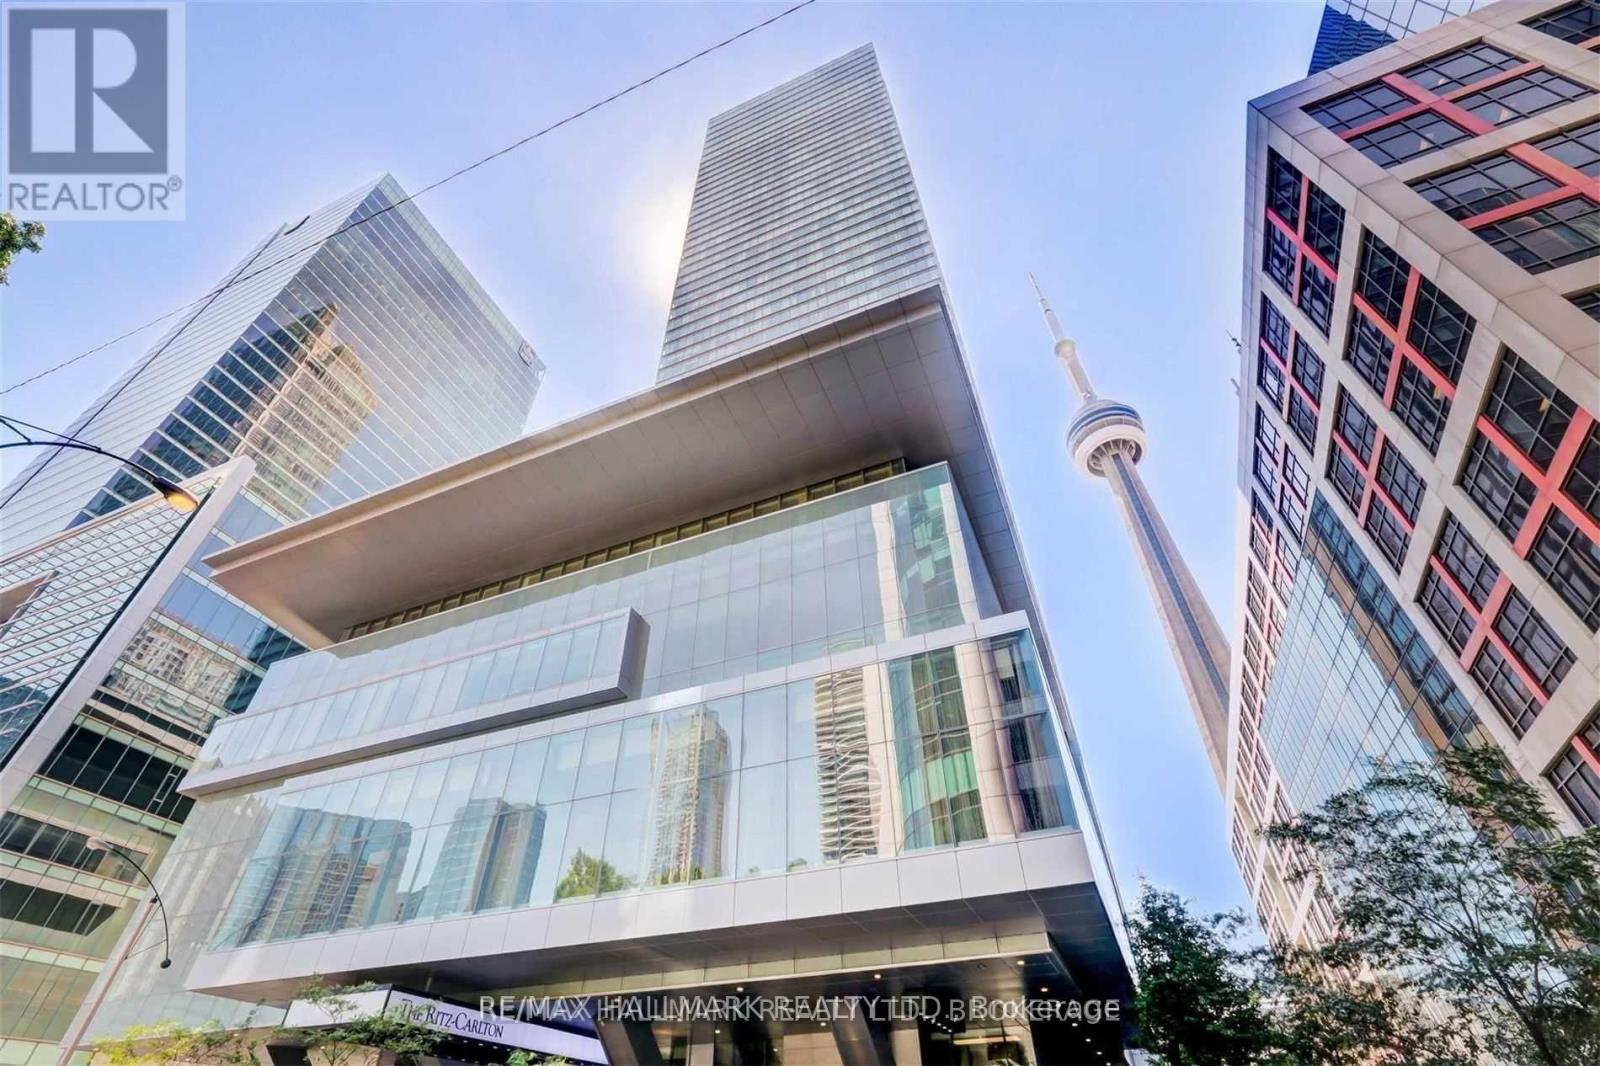
2306 - 183 Wellington Street W
Toronto, Ontario
Welcome To Exceptional Luxury Living At The Ritz-Carlton, Toronto. Arrive Directly At Your Private Residence Via Private Elevator Into A Grand Foyer Featuring Elegant Marble Flooring, 10-Foot Ceilings, Refined Crown Moldings, And Rich Solid Hardwood Floors Throughout. Floor-To-Ceiling Windows Showcase Breathtaking Panoramic Southwest Views Of Toronto's Skyline, Lake Ontario, And The Iconic CN Tower. The Sophisticated Open-Concept Living And Dining Areas Are Designed For Both Elegant Entertaining And Comfortable Everyday Living, Enhanced By Integrated Speakers Throughout. The Beautifully Appointed Separate Kitchen Features Marble Flooring, Granite Countertops, Professional-Grade Sub-Zero And Wolf Appliances, And A Dedicated Wine-Cellar Cooling System. The Luxurious Primary Suite Offers A Serene Retreat With A Five-Piece Ensuite, His-And-Her Vanities, And A Windowed Walk-In Closet. Residents Enjoy The Legendary Ritz-Carlton Lifestyle With 24-Hour Concierge And Valet Services, In-Suite Dining, Fitness Centre, Indoor Pool, Steam Room, Private Spa Rooms, Private Theatre, And Panoramic Rooftop Terraces. A Rare Opportunity To Experience Refined Five-Star Living In One Of Toronto's Most Prestigious Addresses (id:50787)