
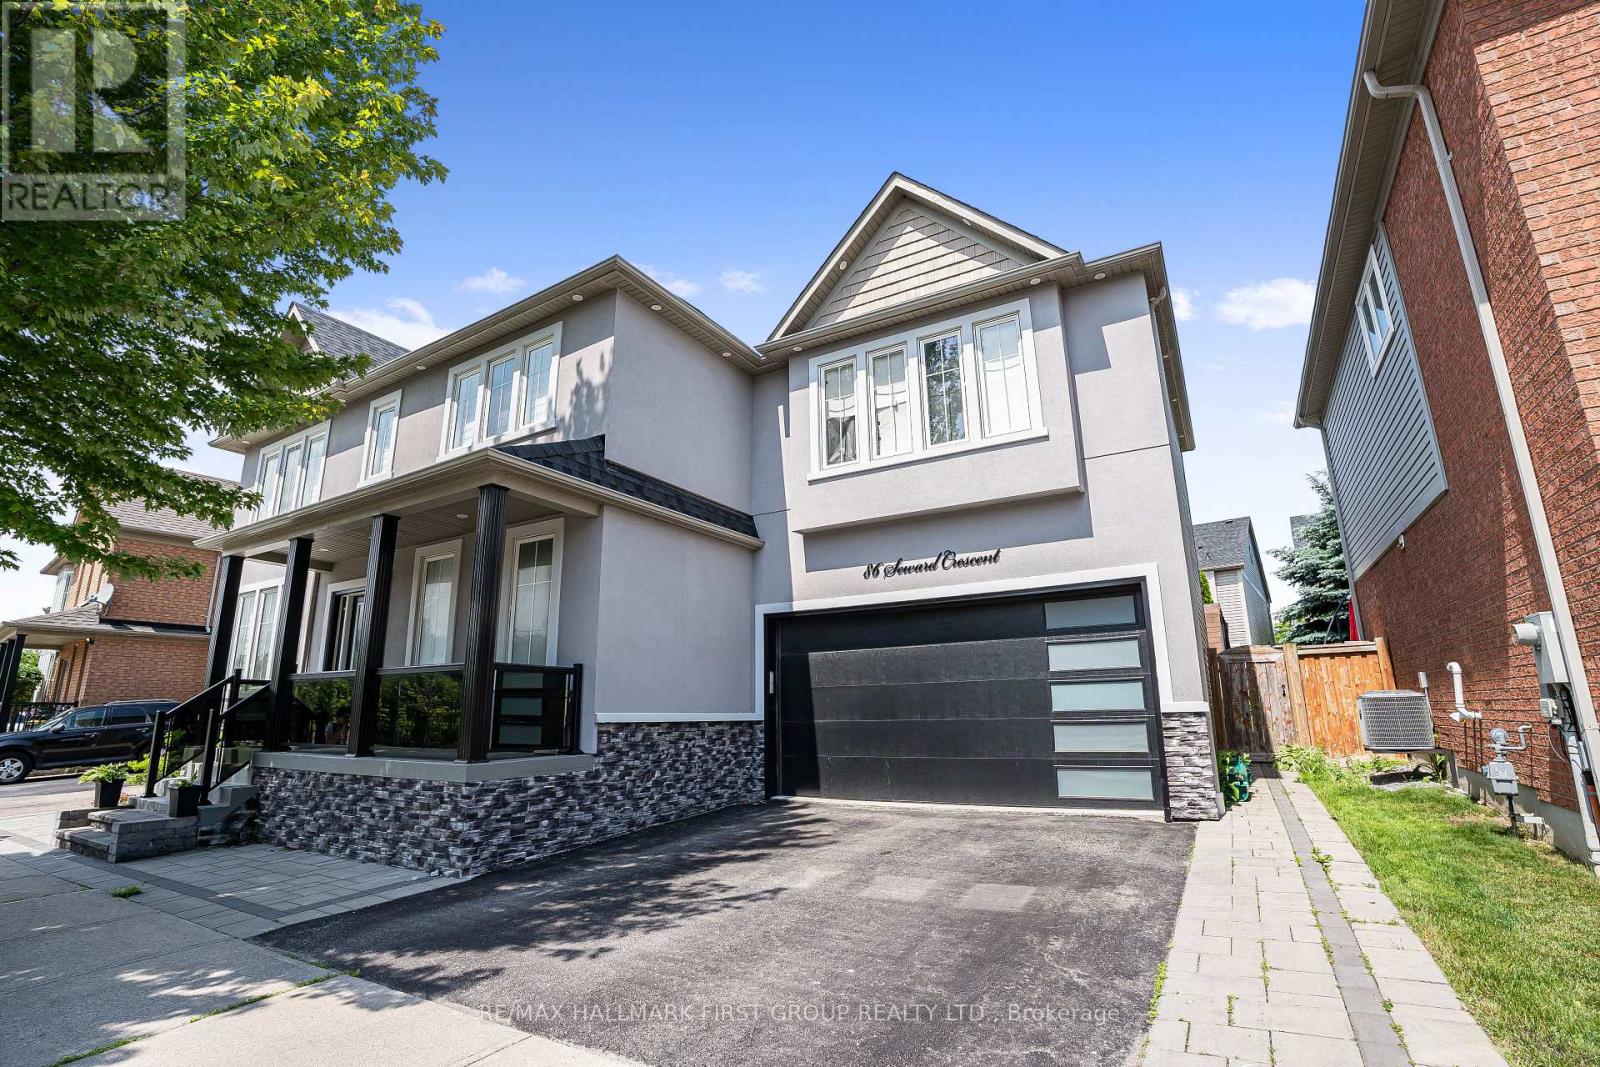
86 Seward Crescent
Ajax, Ontario
Welcome to this beautifully maintained, fully furnished 2-bedroom, 1-washroom basement apartment located in desirable Northeast Ajax. This spacious and move-in-ready unit offers excellent convenience with quick access to major highways - approximately 2 minutes to Highway 407, less than 1 minute to Highway 412, and about 5 minutes to Highway 401. Enjoy being close to nearby plazas, shopping, restaurants, transit, bus stops, parks, schools, and everyday amenities. This all-inclusive lease includes hydro, water, heat, gas, and internet, making it an excellent option for tenants looking for comfort, convenience, and predictable monthly living costs. The unit features a private entrance, its own laundry area with washer and dryer, and comes fully furnished with two beds, a dining set, living area furniture, and TV. The kitchen is equipped with a fridge, stove, full-size oven, microwave, and dishwasher, offering everything needed for comfortable day-to-day living. Ideal for tenants looking for a clean, comfortable, and well-located home without the hassle of moving large furniture. The landlords are professional, understanding, and take pride in providing a well-kept living space. A great opportunity to lease a fully furnished, all-inclusive home in one of Ajax's most convenient locations. (id:50787)
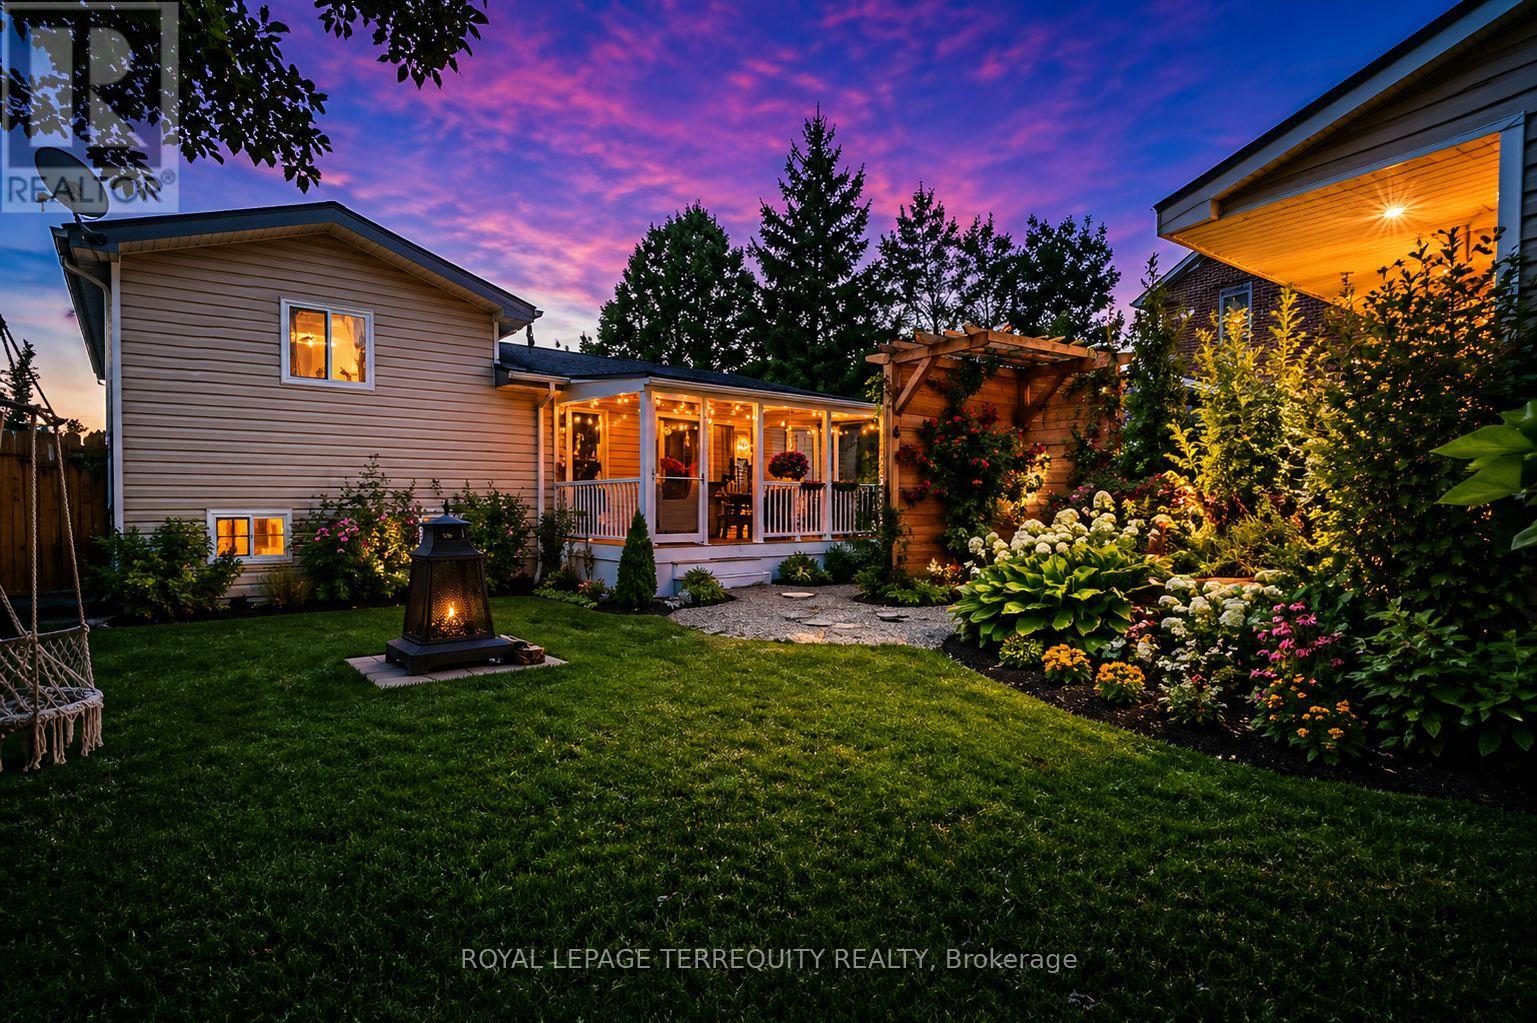
65 Booth Street S
Trent Hills, Ontario
Meticulously updated with beautiful finishes throughout, this sidesplit home is set on a quiet residential street just minutes from downtown Campbellford. The open-concept main living area offers a welcoming feel and connects seamlessly to the kitchen with a comfortable seating area. Upstairs, you'll find two good-sized bedrooms and a full bathroom. The finished lower level adds extra living space with a gas fireplace and a dedicated laundry room with ample counter and cupboard space. Step outside to a private, landscaped backyard retreat set within a fully fenced yard, complete with a covered porch, grilling area, firepit, raised garden beds, and mature trees. A standout feature is the detached bunkie with a durable metal roof and covered front porch, beautifully finished inside with a stylish studio-style layout, sleeping area, sitting space, kitchenette, and modern 3-piece bath. With its separate entrance from the front yard, this versatile space offers added privacy for guests, extended family, a work-from-home office, creative studio, workshop, entertainment retreat, or potential income-generating use where permitted. The property is centrally located just minutes from downtown shops and restaurants. Come for a visit, stay for a lifetime! (id:50787)
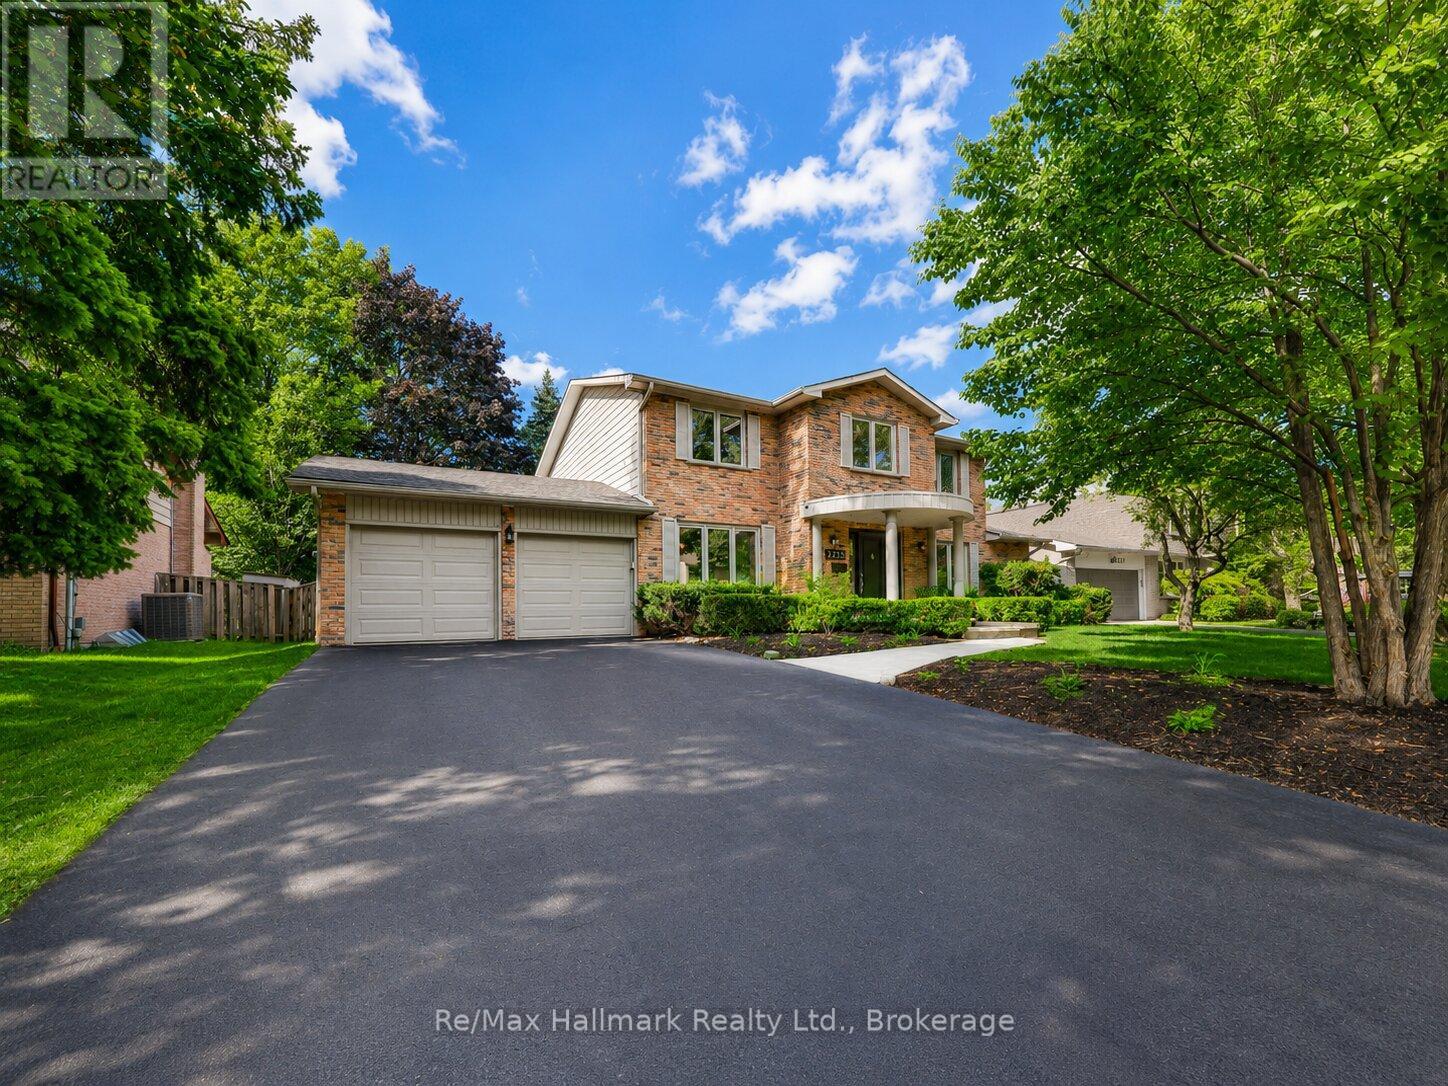
2255 Bethnal Green Road
Oakville, Ontario
Gorgeous executive family home nestled in the highly sought-after South East Oakville. Situated on a large R2 75x120feet premium lot on a quiet, child-safe street with no sidewalk, this elegant residence offers exceptional curb appeal, a classic Colonial-style front porch, and an outstanding lifestyle just steps to the lake, top-rated schools, parks, trails, and Maple Grove Arena.Beautifully updated throughout, this home features fresh modern upgrades while maintaining timeless character and warmth. The main floor offers spacious principal rooms, an inviting family room with fireplace, and a refreshed kitchen with new countertops and backsplash-perfect for everyday living and entertaining.The second level showcases new hardwood flooring and a spacious primary bedroom retreat complete with an updated ensuite, generous walk-in closet, charming window seat, and built-in cabinetry. Additional bedrooms provide comfortable space for family living.The finished basement adds excellent versatility with areas for a home office, gym, games room, recreation space, and storage. Outside, enjoy a private backyard oasis with an in-ground Gunite pool and newer deck, ideal for summer entertaining and family enjoyment.Recent upgrades include new hardwood flooring on the second level, new premium vinyl flooring in the basement, new kitchen counter and backsplash, new pot lights, new smooth ceilings, fresh paint throughout, new washer and dryer, new garage doors, newer deck, and furnace and air conditioning updated in 2020.A rare opportunity to own a beautifully upgraded executive home in one of Oakville's most desirable neighbourhoods, surrounded by top schools, lakefront trails, parks, and an exceptional family-friendly community. (id:50787)
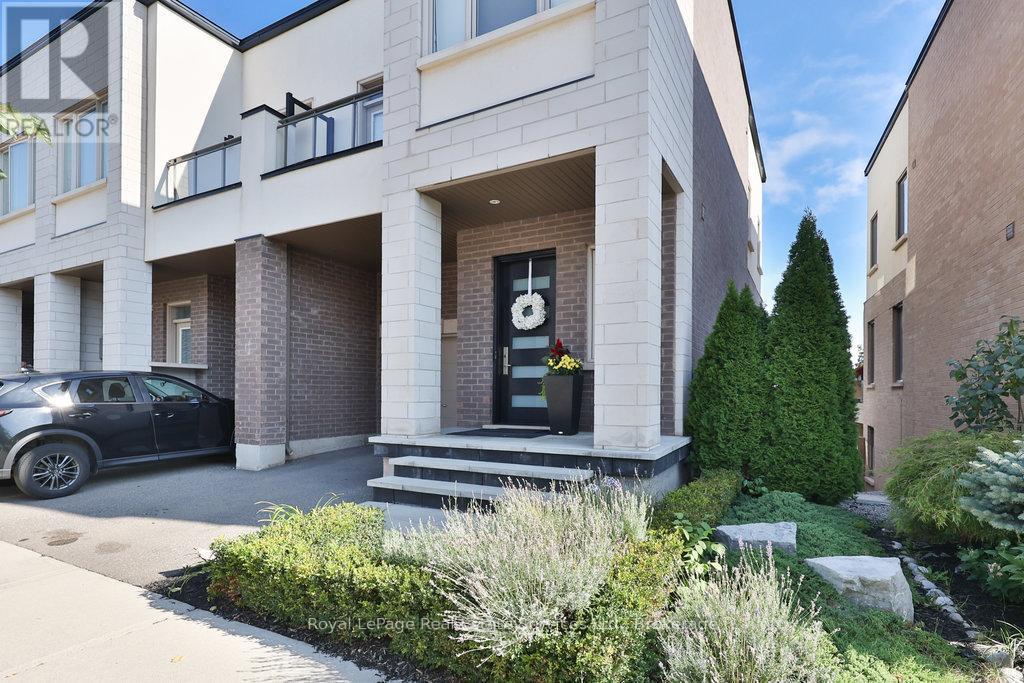
3155 Mintwood Circle
Oakville, Ontario
Presenting a contemporary executive freehold (no road fees) end-unit townhome by Great Gulf built in 2018, ideally situated on a premium lot with unobstructed conservation views overlooking East Morrison Creek Trail. With over $130,000 in additional upgrades, this well-appointed home offers a refined blend of style and functionality, featuring 9-foot ceilings throughout, a custom kitchen waterfall island, closet organizers throughout, front and back landscaping, pot lights, upgraded light fixtures, front door and outdoor lighting. The open concept main level is designed for everyday living and entertaining, featuring a sophisticated dining area with walk-out to the balcony, an inviting living space filled with natural light, and a modern gourmet kitchen complete with stainless steel appliances and a breakfast bar. The spacious primary retreat features a custom walk-in closet with built-ins and a beautifully appointed four-piece ensuite with dual sinks and a glass shower. Two additional bedrooms, a five-piece bathroom with ample storage and convenient upper level laundry complete the upper floor. The finished walk-out lower level provides exceptional additional living space with a large recreation room, fourth bedroom, full bathroom and generous storage throughout, with walk-out access to a private yard backing onto greenspace. Enjoy the beautifully landscaped outdoor space featuring custom decking, a hot tub and Muskoka-like sitting area. Ideally located close to great restaurants, scenic trails, schools and golf courses, this home offers an exceptional lifestyle in a sought-after setting. (id:50787)
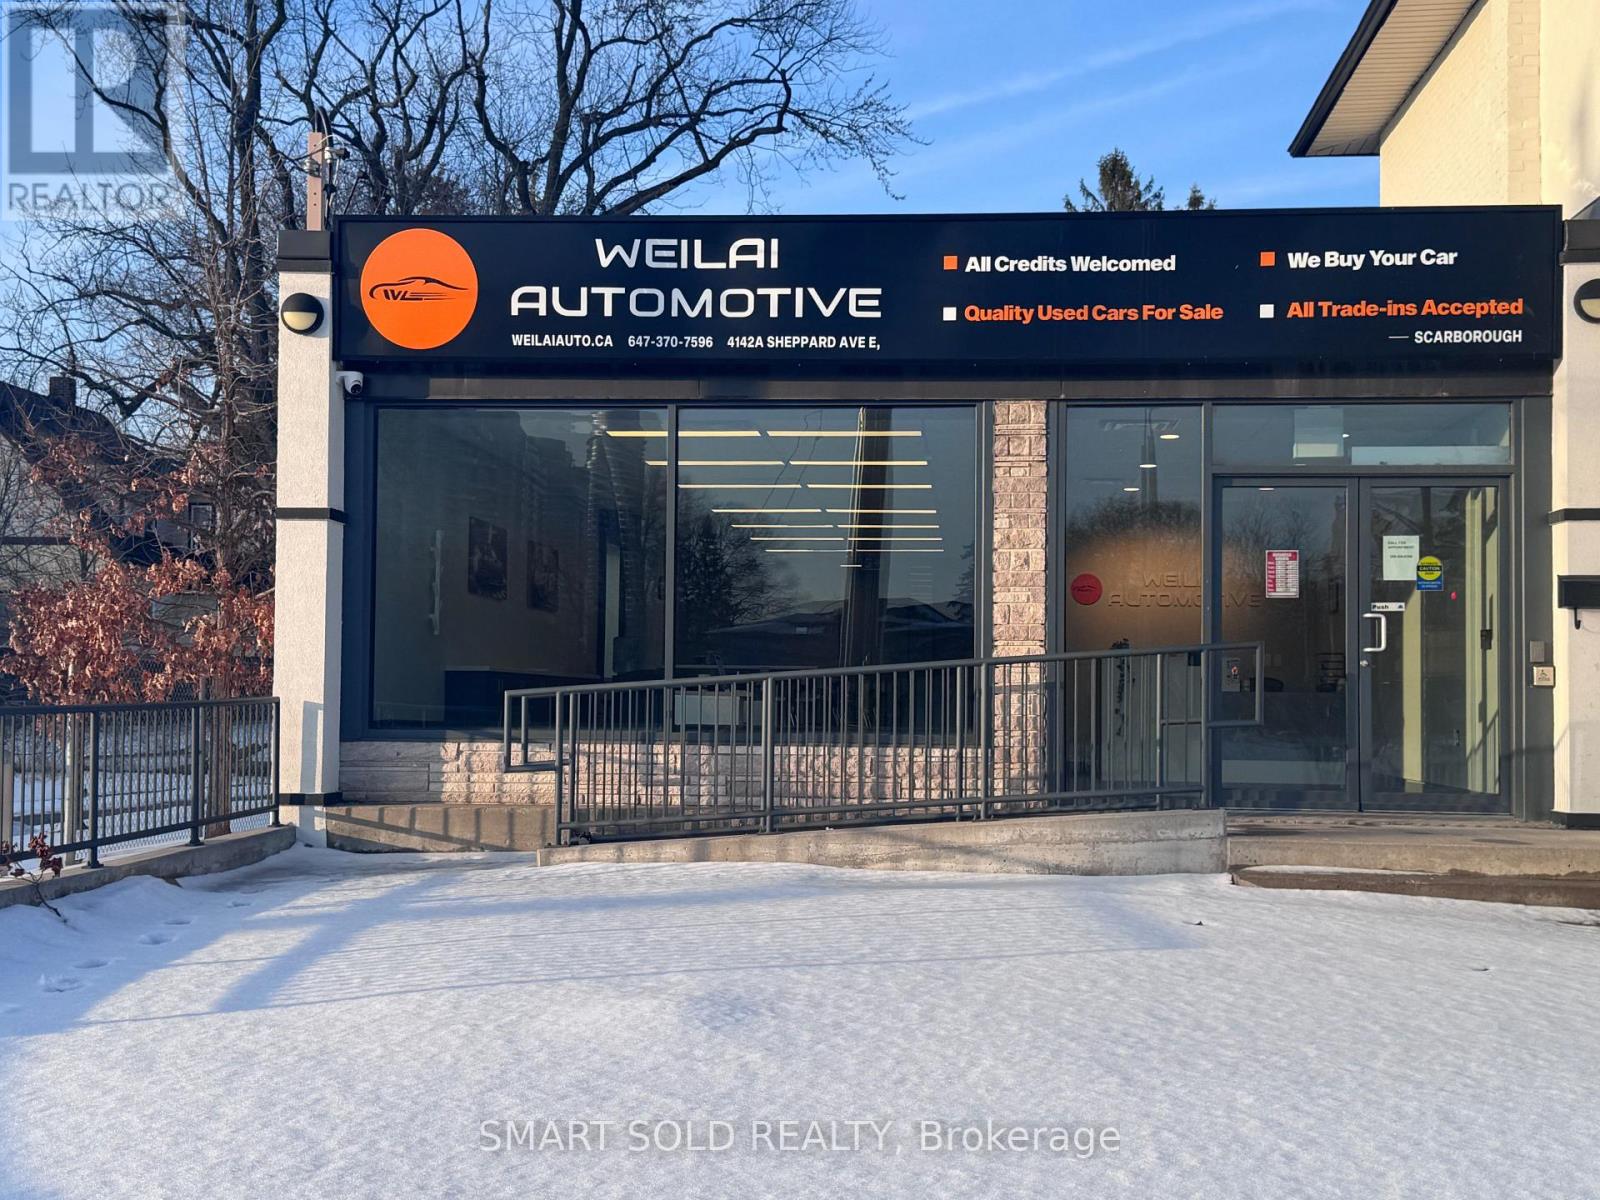
A - 4142a Sheppard Avenue E
Toronto, Ontario
High-visibility commercial space available for sublease in a busy, traffic-intensive location. Currently operated as a used car dealership with 30 dedicated parking spaces. Approximately 1,600 sq. ft. on the main level plus an additional 1,600 sq. ft. of high-ceiling lower-level space. Suitable for automotive use and a variety of permitted uses including medical, professional office, and studio space. Excellent signage exposure. Lease term to April 30, 2030 with one five-year renewal option. Prime opportunity in a well-established commercial corridor. (id:50787)
RE/MAX Realtron Realty Inc.
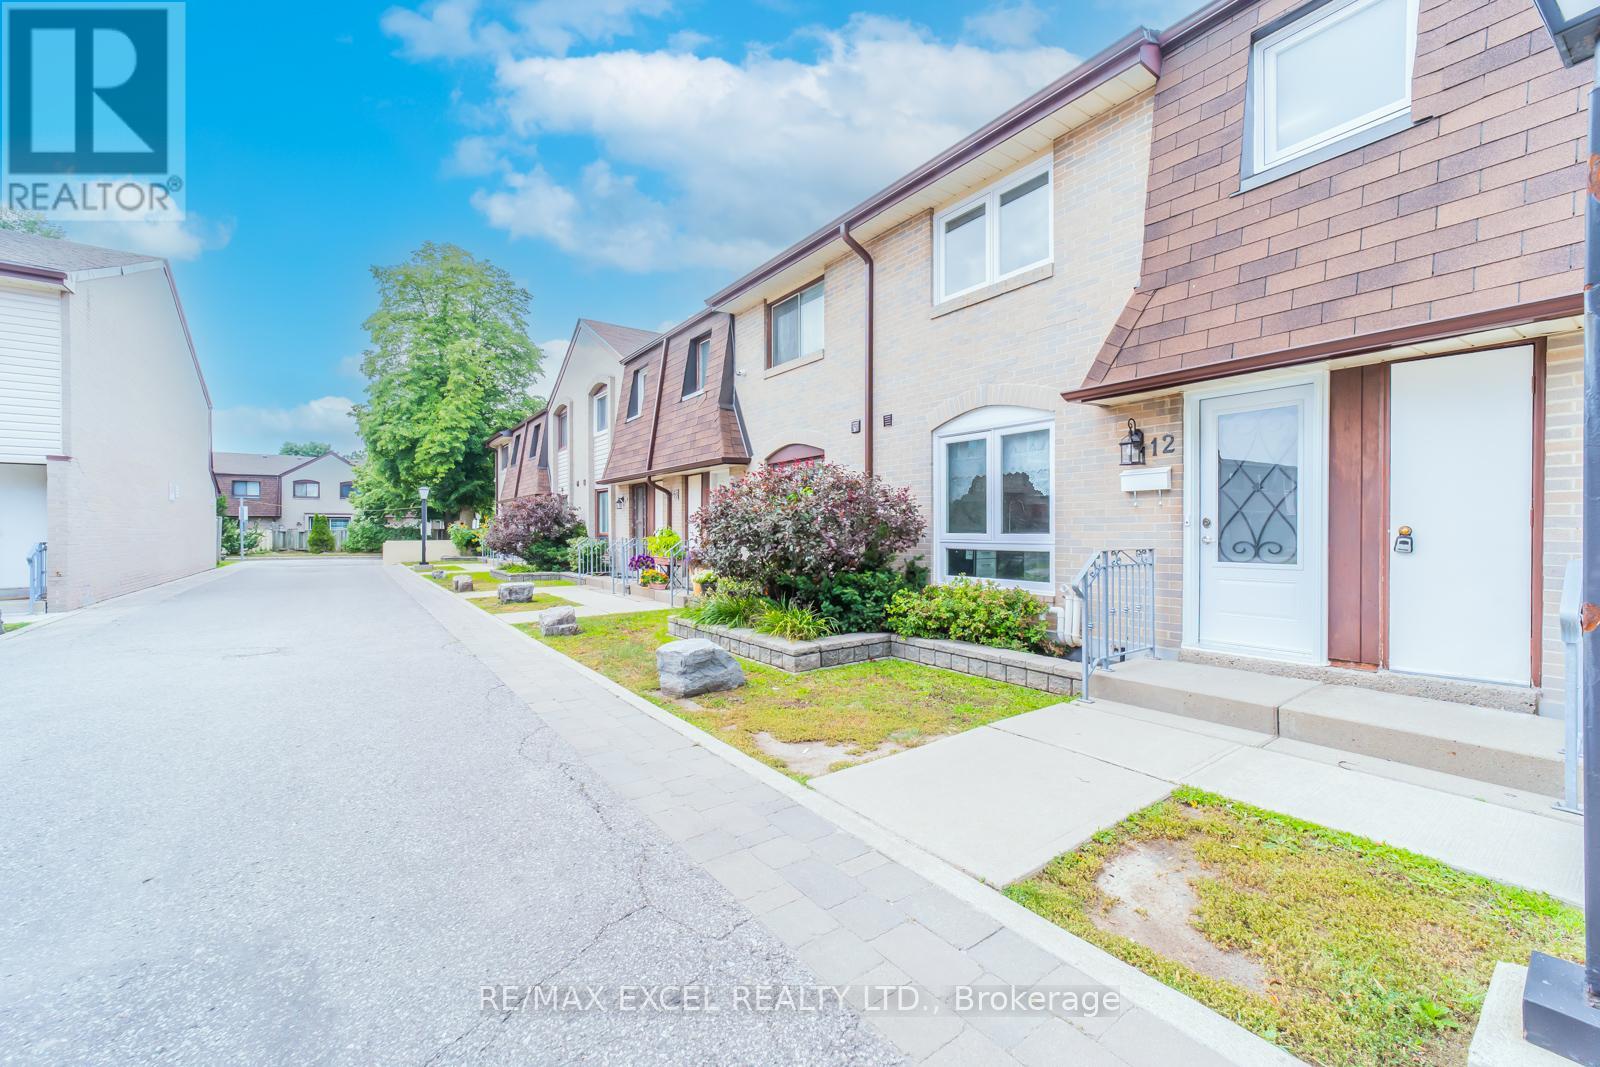
112 - 21 Livonia Place
Toronto, Ontario
Amazing Location! Great Opportunity for Investors or 1st-Time Homebuyers. "Fully & Beautifully Renovated" Bright & Spacious Two-Story Townhouse. The fully finished basement with a separate entrance, additional room, 3 pcs bath, and a den offers incredible flexibility and plenty of potential for extended family living, home office, or entertainment space. Enjoy a spacious backyard with walk-out access from the living room through sliding doors, perfect for relaxing or entertaining outdoors. Great Layout L- Shaped Living/Dining, Family Size Open Concept Kitchen W/Breakfast Area. W/O To Large Fully Fenced Backyard From Living Room. Primary Bedroom W/ Double Mirrored Closet & 3Pc En-Suite. And Another Full Washroom On The Second Floor And In The Basement. Access To The Basement From The Underground Garage Parking With 2 Spots. Minutes To University Of Toronto, Centennial College, Centenary Hospital, Hwy 401, Ttc At Door Steps, Minutes Bus Ride To Scarborough Town Centre. Walking Distance To Food Basics, Tim Hortons Etc.... Must See!!! (id:50787)
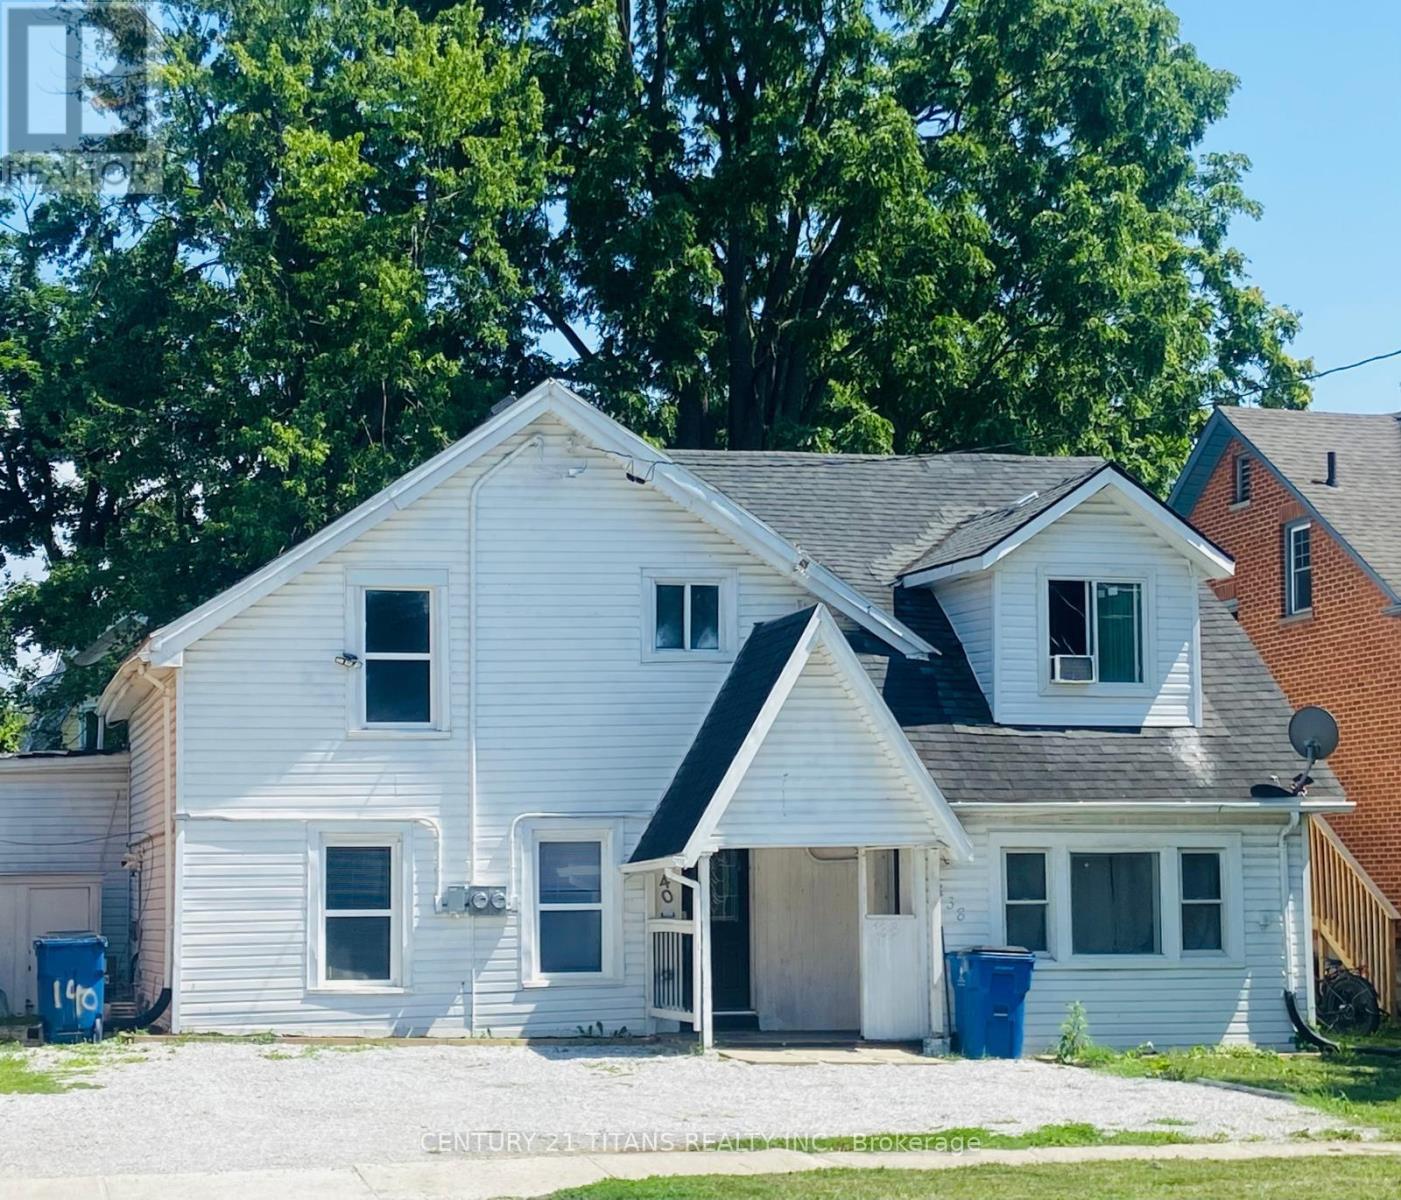
138-140 Grand Avenue E
Chatham-Kent, Ontario
Attention investors! Great opportunity to own a renovated duplex in the heart of Chatham. Unit 140 is currently tenanted, providing immediate rental income, while Unit 138 offers 3 bedrooms and 2 bathrooms and presents an excellent opportunity for owner occupancy or to set your own rent. Each unit has its own separate furnace, central air conditioner, hot water tank, gas meter, and hydro meter for independent utility service. A newly installed privacy fence separates the rear yards, giving each unit its own private outdoor space. All existing appliances are included. Measurements in the listing are for unit 140 grand Ave E. (id:50787)
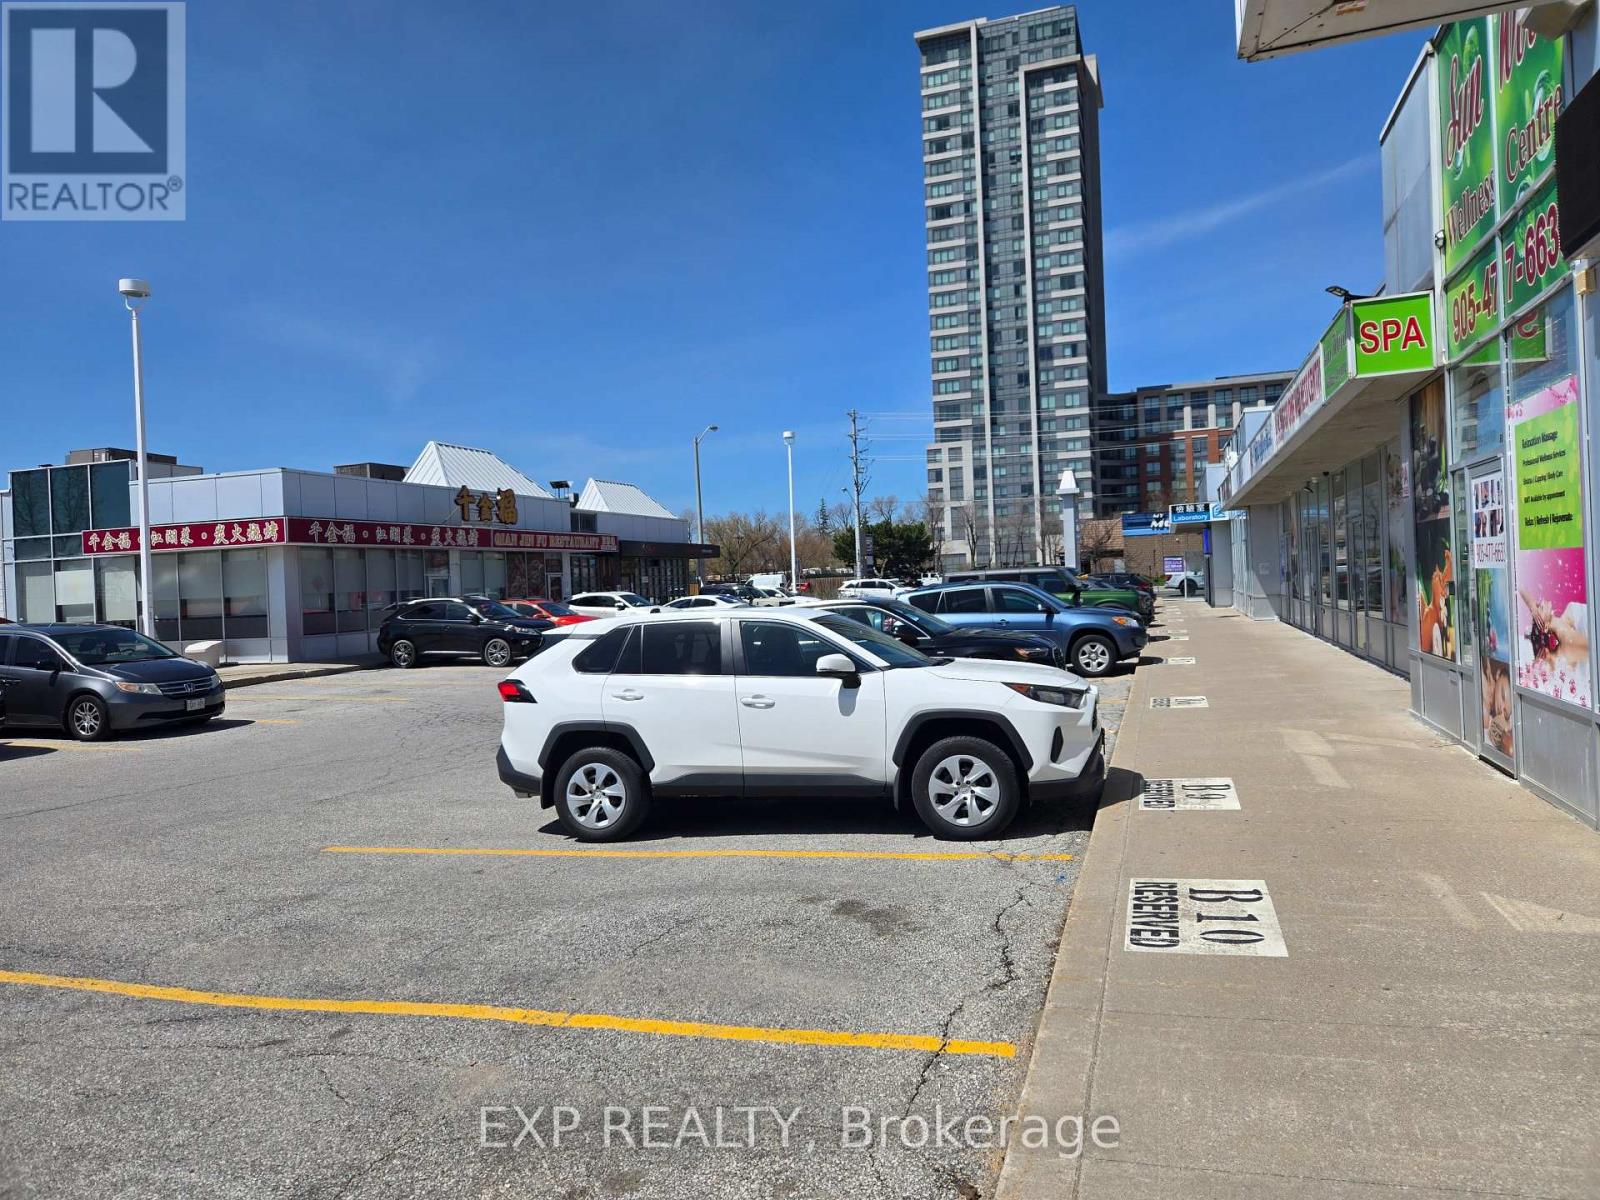
B10 - 4779 Steeles Avenue E
Toronto, Ontario
Prime Location Commercial Unit In A High-Traffic Retail Hub! Rare opportunity to own a 926 sq ft unit positioned in one of the area's most active and well-established plazas. Surrounded by a strong mix of restaurants, beauty, and retail businesses, this location benefits from constant daily traffic and a built-in customer base.Strategically situated with excellent visibility and accessibility, the plaza offers ample parking and convenient transit access, making it easy for customers and staff to visit. What truly sets this unit apart is its unique dual exposure-fronting a busy plaza while backing onto an even more active commercial area anchored by Tim Hortons and Wendy's. This rare feature allows for additional signage opportunities and increased customer flow from both sides, maximizing business exposure.Located just minutes from major traffic drivers such as Plendid China, Pacific Mall, No Frills, this unit is positioned in a high-demand commercial corridor known for strong foot traffic and consistent consumer activity.Ideal for a wide range of uses including retail, service, beauty, or professional businesses (buyer to verify). Whether you are an end user looking to establish your business in a thriving location or an investor seeking a well-located asset with strong long-term potential, this property offers location, exposure, and growth opportunity all in one. (id:50787)
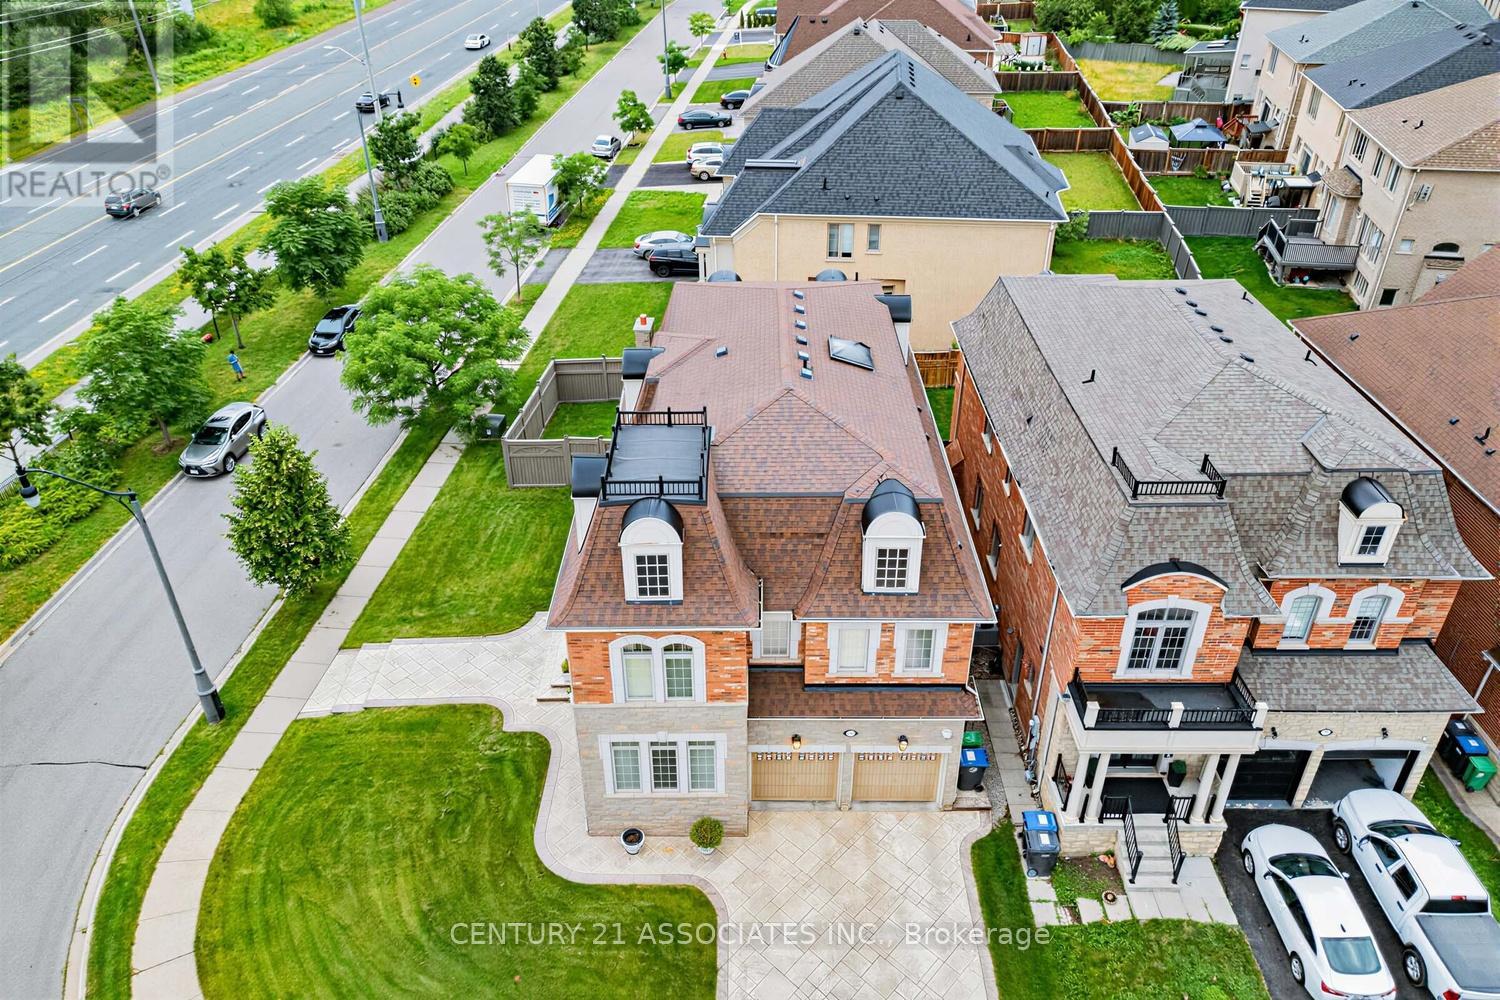
29 Black Diamond Crescent
Brampton, Ontario
Welcome to this executive Cachet-built corner-lot model home in the prestigious Credit Ridge community. Open-Concept Main Floor Stunning layout ideal for seamless entertaining. Crown Mouldings trim details accentuating the high ceilings. The Family Room features a cozy, fireplace. Chef's Kitchen equipped with quality Viking appliances, center island and breakfast bar area for casual dining with a direct walk/o to the yard. The skylight provides ample natural lights, premium 2nd floor High-quality 40-oz broadloom with a plush 10mm underpads. Primary bedrm features an oversized walk-in closets & a luxurious soaker tub. 3rd-Flr spacious Loft with full bathroom for private retreat with closet, an option for 5th bedrm. The Expansive Basement serves as Rec Rm, it is perfect for a home theatre or gym, with the modern bath that features a convenient & fully finished 3-piece washroom. Attached 2 car garage offering secure parking & storage. Visitors parking available directly on the other side of the street. Beautifully stamped concrete finished driveway & wraparound paths. The Backyard has BBQ gas line ready for outdoor dining. Corner Lot Expansive curb appeal in a highly sought-after neighborhood. Premium Interior Convenience Second-Floor Laundry, Positioned for ease with a built-in utility sink. The Central Vac designed for effortless cleaning across all levels. The Integrated Audio & Piped-in indoor & outdoor speakers for entertainment. Upgraded main entrance steel door with night lock anti-break feature. Smart Tech & Enhanced Security Motion-Sensor Alarm & glass break sensors capability. Programmable Automated exterior lighting system accents the home's architecture. Upgraded programmable Irrigation system inground sprinkler. Just minutes away from prestigious golf courses. The location is just minutes away to premium local shopping, banking, and neighborhood parks. Spent over $100K in upgrades,**Home like this do not come everyday, move right in and enjoy.** (id:50787)
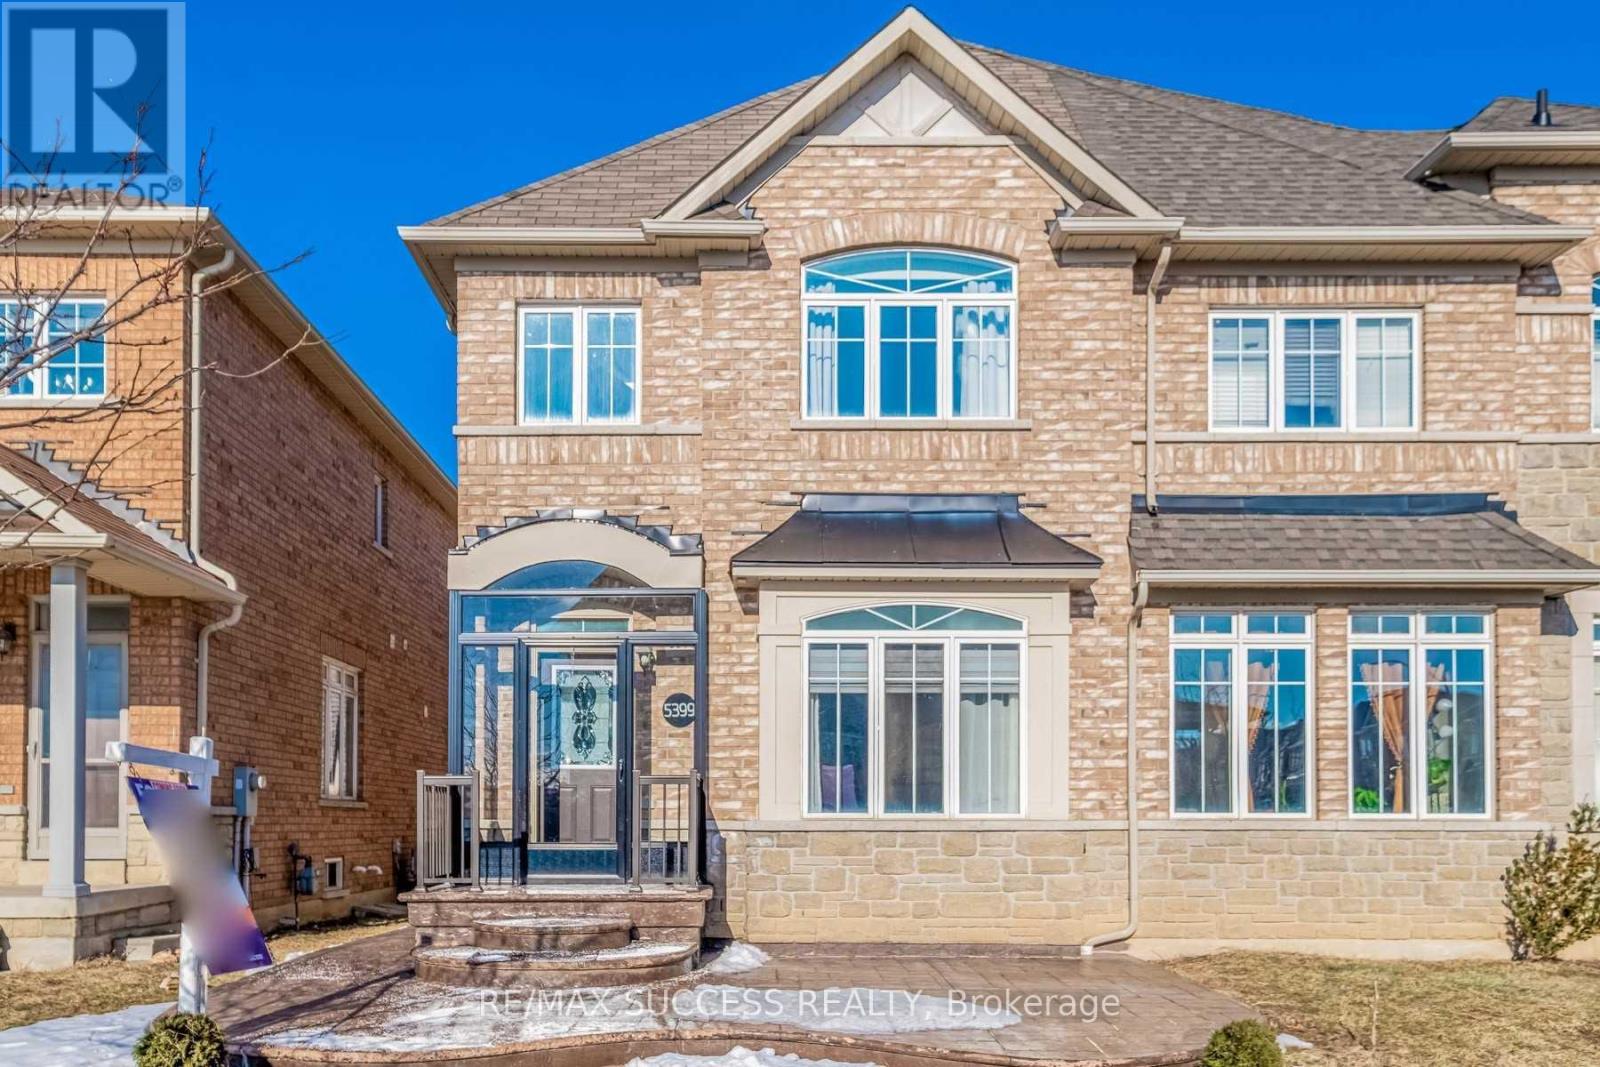
5399 Festival Drive
Mississauga, Ontario
Welcome to this beautifully updated, sun-filled corner semi-detached home in the prestigious Churchill Meadows community-one of Mississauga's most sought-after family neighborhoods! Perfectly positioned near top-rated schools, Churchill Meadows Community Centre, Credit Valley Hospital, public transit, major highways, and within walking distance to Tenth Line Plaza, Ridgeway Plaza, shopping, dining, and places of worship.Designed for both everyday living and entertaining, this exceptional home showcases 9-foot ceilings, rich hardwood flooring throughout the main and second levels, an elegant oak staircase with wrought iron pickets, and an abundance of natural light. The renovated family-sized kitchen features granite countertops, extensive cabinetry, stainless steel appliances, a gas stove, and a sleek range hood-offering both style and functionality.Step outside to a maintenance-free backyard, ideal for relaxing or entertaining, while the double-car garage and front and rear storm doors provide added convenience. The professionally finished basement expands the living space with a beautifully renovated recreation area and a full bathroom, perfect for extended family, guests, or a home office.Freshly painted and meticulously maintained, this move-in-ready home also features a brand-new roof (2024), offering peace of mind for years to come. Photos were taken prior to the current tenant's occupancy.An outstanding opportunity to own a stylish, turnkey home in one of Mississauga's most desirable communities-where comfort, quality, and location come together perfectly. (id:50787)
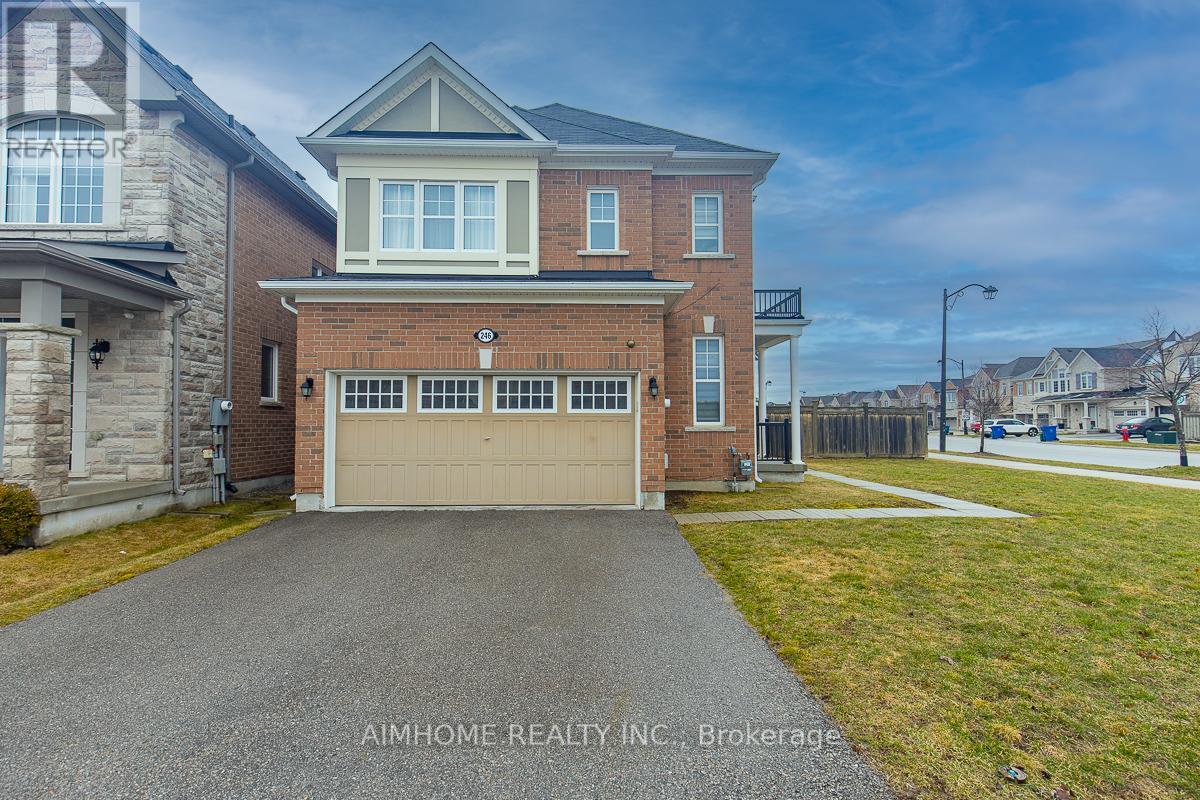
246 Thomas Phillips Drive
Aurora, Ontario
!!!Welcome to this fully upgraded Mattamy 4+1bedrooms detached set in the highly desirable community of Rural Aurora! Offers updated sits on a premium & rarely 5100 sq ft lot with large back yard! This stunning 4+1 bedrooms, 3.5 bath home, with professional finished basement, features bright open concept floor plan approximately 3000+ living space, ultra modern kitchen with upgraded black stainless steel appliances! 9-foot ceilings on main floor, pot lights, hardwood floors throughout, oak staircase! Gorgeous great room overlooking back yard! The upgraded kitchen is designed for both style and function, offering a spacious centre island, perfect for everyday living and entertaining! Upstairs, the primary bedroom impresses with a generous walk-in closet and a luxurious 4-piece ensuite, providing the ideal private retreat! Double garage with access from inside! The beautifully finished basement adds exceptional versatility, featuring a 3-piece bathroom, a bedroom and a luxury entertainment room making it perfect for extended family or additional living space! This move-in-ready home shows quality, comfort, and premium upgrades in one of Aurora's most sought-after neighborhoods! A Must See! (id:50787)

17265 50 Highway
Caledon, Ontario
Nestled in the heart of scenic Palgrave, overlooking the historic village pond, this enchanting board and batten century home, complete with a brick garage, is where timeless character meets thoughtful modern living. This is the kind of home that captures your heart the moment you arrive. Beautifully updated with fresh paint throughout, every space feels bright, welcoming, and ready for its next chapter. The custom kitchen and cozy breakfast nook create the perfect place to gather. Refinished hardwood floors add warmth to the inviting living room, where oversized windows flood the home with natural light and are beautifully complemented by Hunter Douglas window coverings. Upstairs, you'll find two spacious bedrooms, each featuring walk-in closets, along with a beautifully appointed four-piece bathroom. The fully finished walkout lower level offers exceptional versatility with a generous recreation room, dedicated office space, an additional bedroom, a three-piece bathroom, laundry room, and cantina. Outdoor living is equally inviting, step through the breezeway onto the deck and unwind as the sun sets over the water, entertain with ease, or launch your canoe for a peaceful paddle across the pond. Every season brings a new backdrop to enjoy from your own backyard. Just steps from Palgrave Rotary Park and the expansive 306-hectare Forest and Wildlife Area, you'll enjoy endless opportunities for walking, hiking, cycling, and exploring nature, all while being only minutes from the vibrant town of Bolton and convenient Highway 9 access.This is more than a beautiful home, it's a lifestyle rooted in community, nature, and the enduring charm of one of Caledon's most treasured villages. (id:50787)