
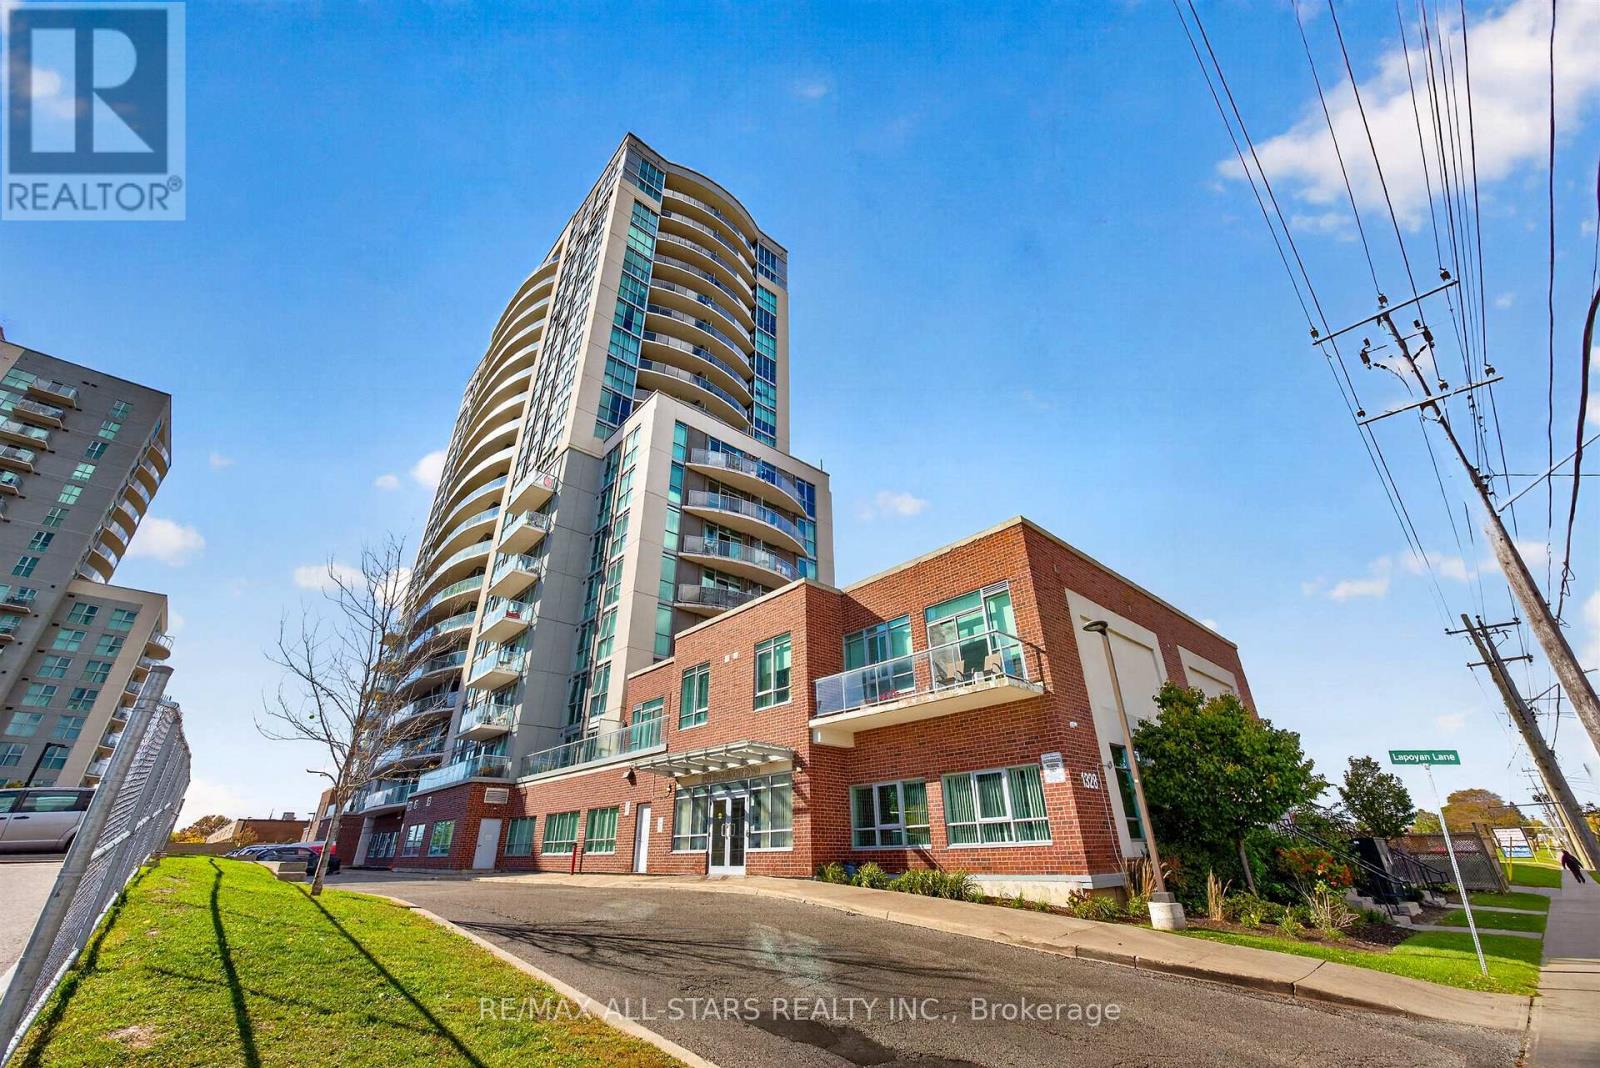
2009 - 1328 Birchmount Road
Toronto, Ontario
Rarely Available 3-Bedroom Corner Suite with South and East Exposure! Highly coveted & perfectly designed for families or those seeking extra space, this sun-filled layout boasts an ultra-functional floor plan with approx. 1,115 sq. ft. of living space, featuring three bedrooms including a primary retreat with its own private ensuite. Modern open-concept kitchen features abundant counter space overlooking the main living area-perfect for hosting or watching TV while you cook! Enjoy a spacious living/dining area surrounded by windows, offering incredible natural light and exceptional views (including a glimpse of the lake)! Step out onto your private balcony to enjoy your morning coffee or wind down with an evening read. Includes 1 parking spot. Amenities Include: concierge, indoor pool with hot tub, gym, outdoor BBQ area, rental suite and party room. Superb Wexford location with TTC transit right at your doorstep, close to daily essentials, and minutes to Hwy 401/DVP. (id:50787)
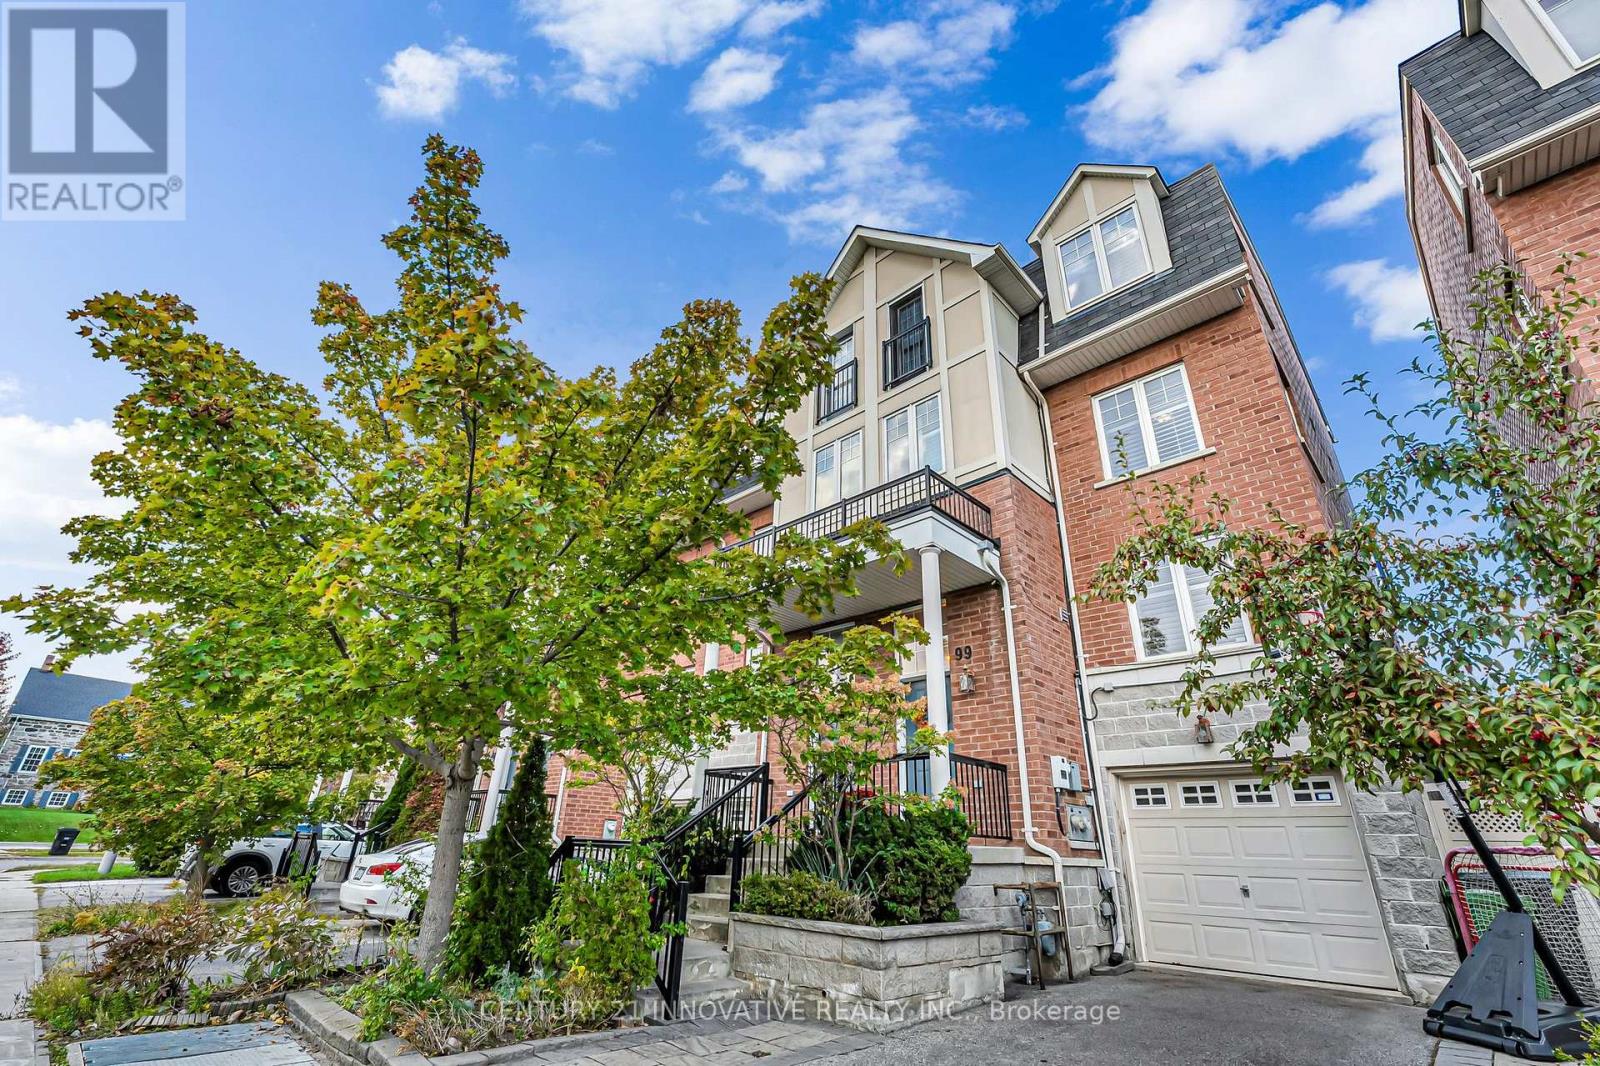
99 John Bell Crescent
Toronto, Ontario
Stunner on the pond! Meticulously maintained executive end-unit townhome situated on a premium lot facing the pond and park. Enjoy lovely open views from your private wooden deck, gleaming hardwood floors, upper-level laundry and a versatile finished basement. The top floor features a dream primary bedroom retreat with a spa-like ensuite and a huge walk-in closet. Rooftop solar panels turn your roof into an income generator! Prime location close to top schools, shopping, parks, and quick transit access. Show with confidence! (id:50787)
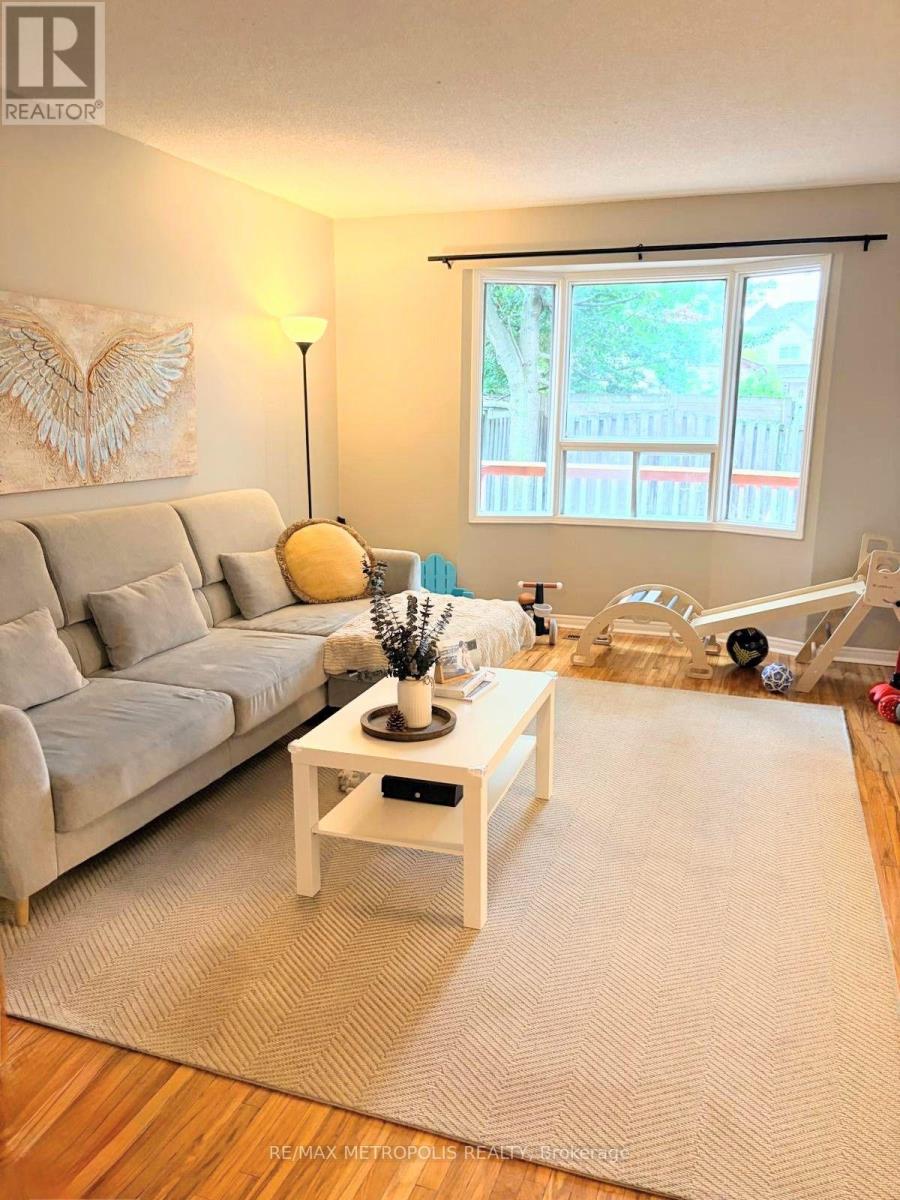
Main - 85 Barnes Drive
Ajax, Ontario
Welcome to 85 Barnes Dr, Ajax. Location, Location! Immaculate Detached All Brick Home In Sought After Central Ajax Area. This perfect turnkey home features 3 Bedrooms, 2 Baths, an Open Concept Living and Dining area, a Bright and spacious interior, and a large backyard with a generous deck. It's within walking distance to schools, parks, restaurants, and shopping centers, and conveniently located next to the Highway 401 exit, close to Costco, Amazon, GFS, and many more amenities. The home boasts hardwood flooring on the main and laminate in second floors, a kitchen outfitted with stainless steel appliances, backsplash. Just minute from Highway 401, Kingston Rd, transit, and numerous amenities, this is the perfect home. No smoking and no pets preferred. Main floor tenant will pay 70% of all utilities including hot water tank renal. Basement is currently occupied by another tenant. (id:50787)
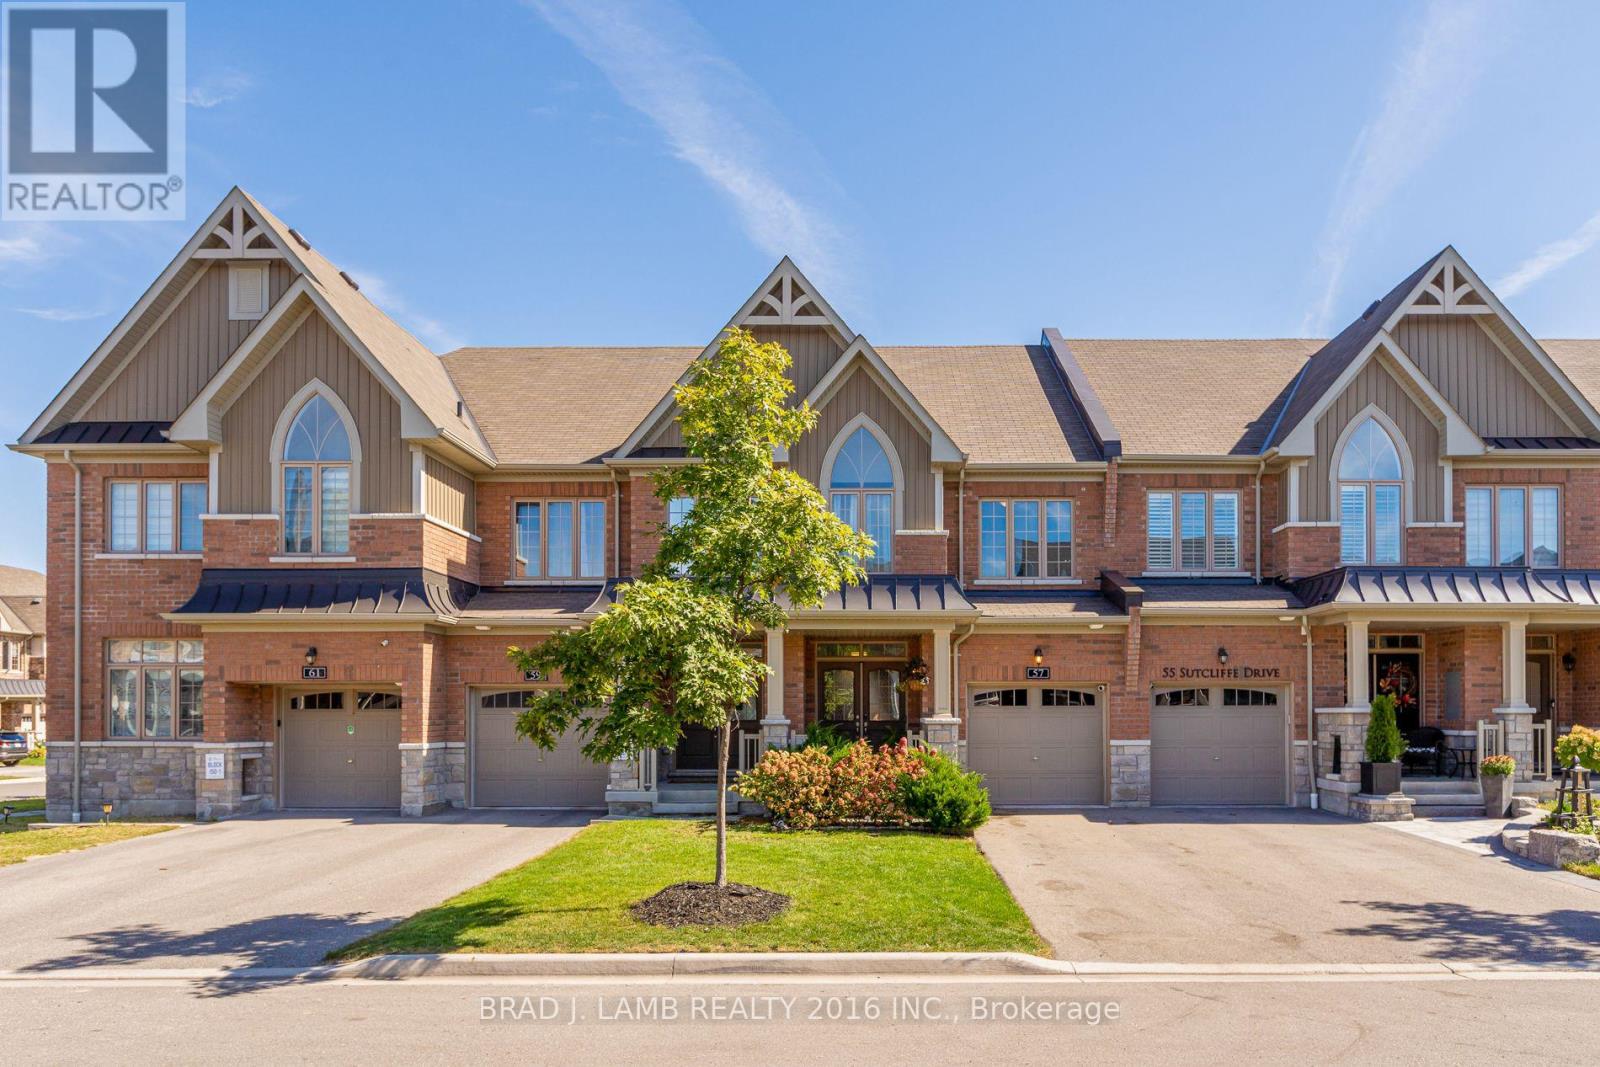
57 Sutcliffe Drive
Whitby, Ontario
Welcome to this beautifully appointed, 3 bedroom, 2.5 bathroom freehold townhouse, where timeless style meets effortless living. With upgraded finishes and a thoughtful, space-maximizing design, every detail has been carefully considered to create a home that seamlessly blends style, comfort, and functionality. Bright, inviting principal rooms are ideal for everyday living and entertaining, while the well-appointed bedrooms offer comfortable private retreats. Space, flexibility and convenience ... all in one! The finished basement gives you endless possibilities, whether you envision a stylish home office, private gym, media room, or the ultimate hangout space. Plus, a handy crawl space provides valuable storage for seasonal items, keeping your living areas clutter-free. The single car, built-in garage grants direct access to the house adding everyday convenience, while the driveway accommodates two additional vehicles - making parking a breeze! Enjoy your private backyard, perfect for outdoor dining, summer entertaining or relaxing in your own space. Nestled in a quiet neighbourhood, this home offers convenient access to grocery stores, shopping, restaurants and everyday amenities, with an abundance of nearby parks and scenic trails to explore. A sophisticated blend of style, space, privacy and convenience, this exceptional townhouse is ready to welcome you home (id:50787)
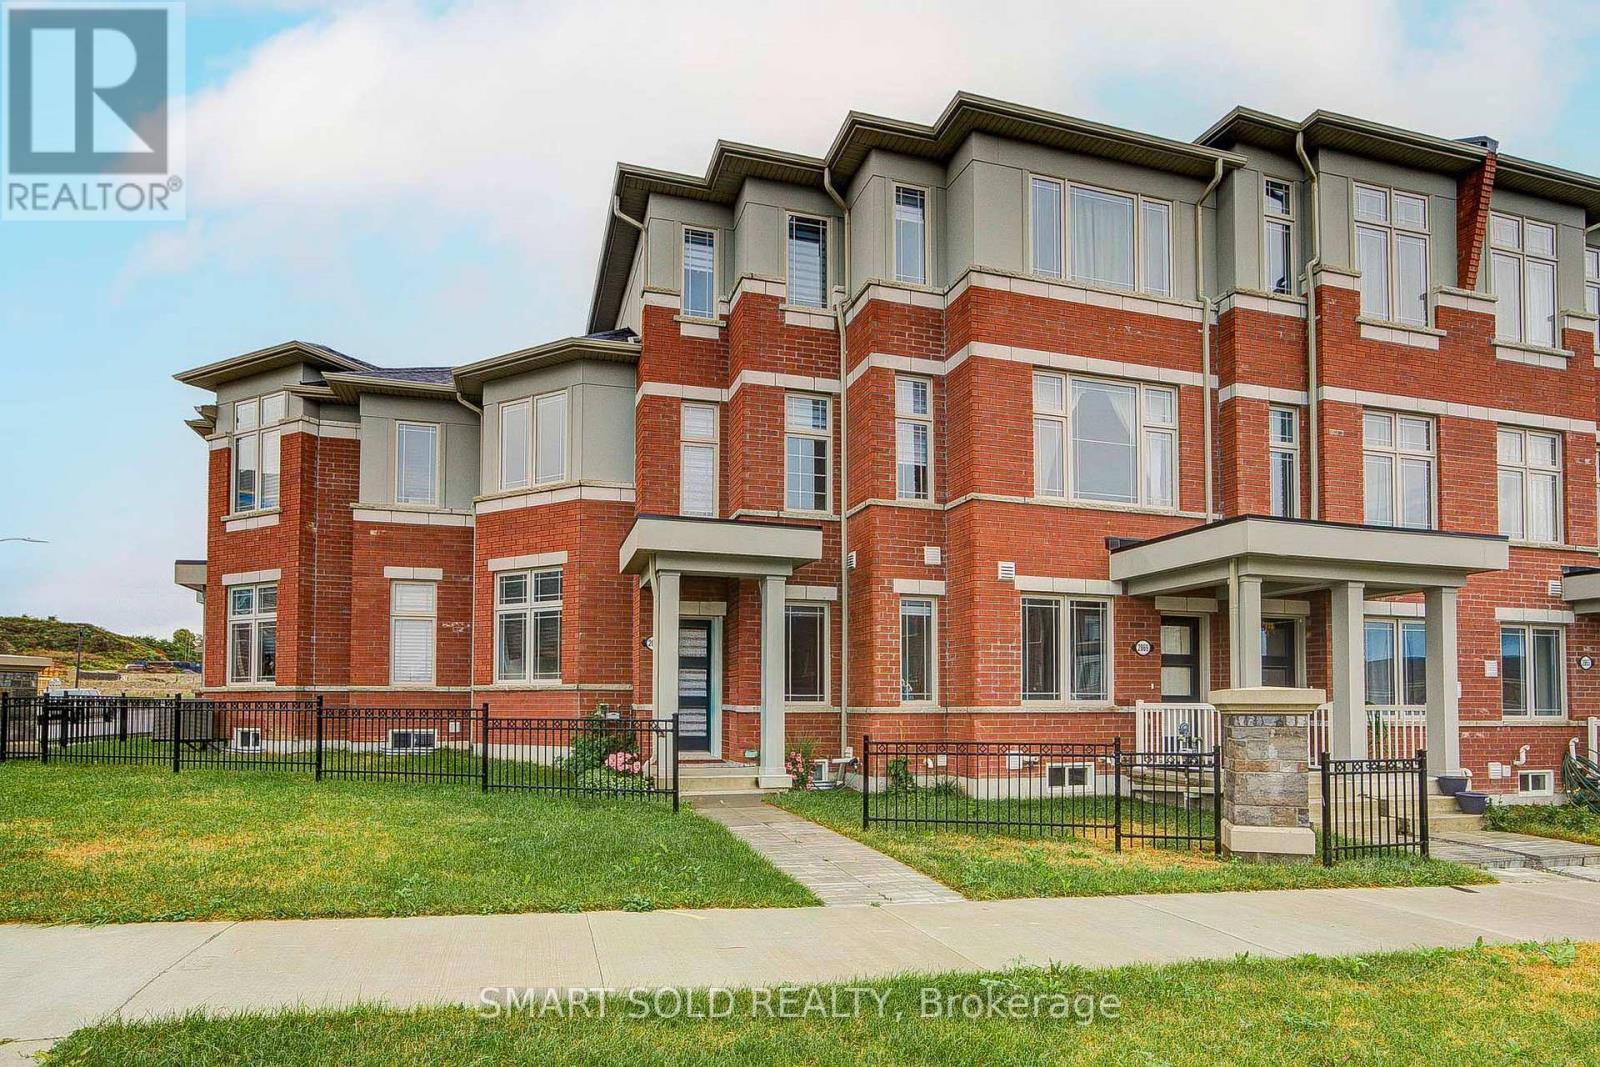
2871 Whites Road
Pickering, Ontario
Beautiful And Nearly New Freehold Townhouse Offering Approximately 1,550 Sq Ft Of Thoughtfully Designed Living Space In One Of Pickering's Most Desirable Family-Friendly Communities! Only 2 Years New, This Bright And Stylish Home Features 3 Bedrooms, 3 Bathrooms, And A Functional Open-Concept Layout Designed For Modern Living. Recently Upgraded With Brand-New Laminate Flooring Throughout The Main Level, Creating A Fresh And Stylish Look. The Modern Kitchen Opens Directly Onto An Exceptionally Large Private Terrace-A Rare And Impressive Outdoor Living Space Perfect For Summer BBQs, Outdoor Dining and Entertaining. A Rare Tandem Garage Provides Parking For 2 Vehicles Plus Additional Storage Space. Move-In Ready And Ideally Located Just 8 Minutes Drive To Hwy 401, 12 Mins Drive to Pickering GO Station And Pickering Town Centre, With Schools, Parks, Grocery Stores, Restaurants And Public Transit All Nearby. Enjoy Easy Access To Frenchman's Bay, Pickering Waterfront, Scenic Trails And Beautiful Parks, Offering The Perfect Balance Of Urban Convenience And Outdoor Living (id:50787)
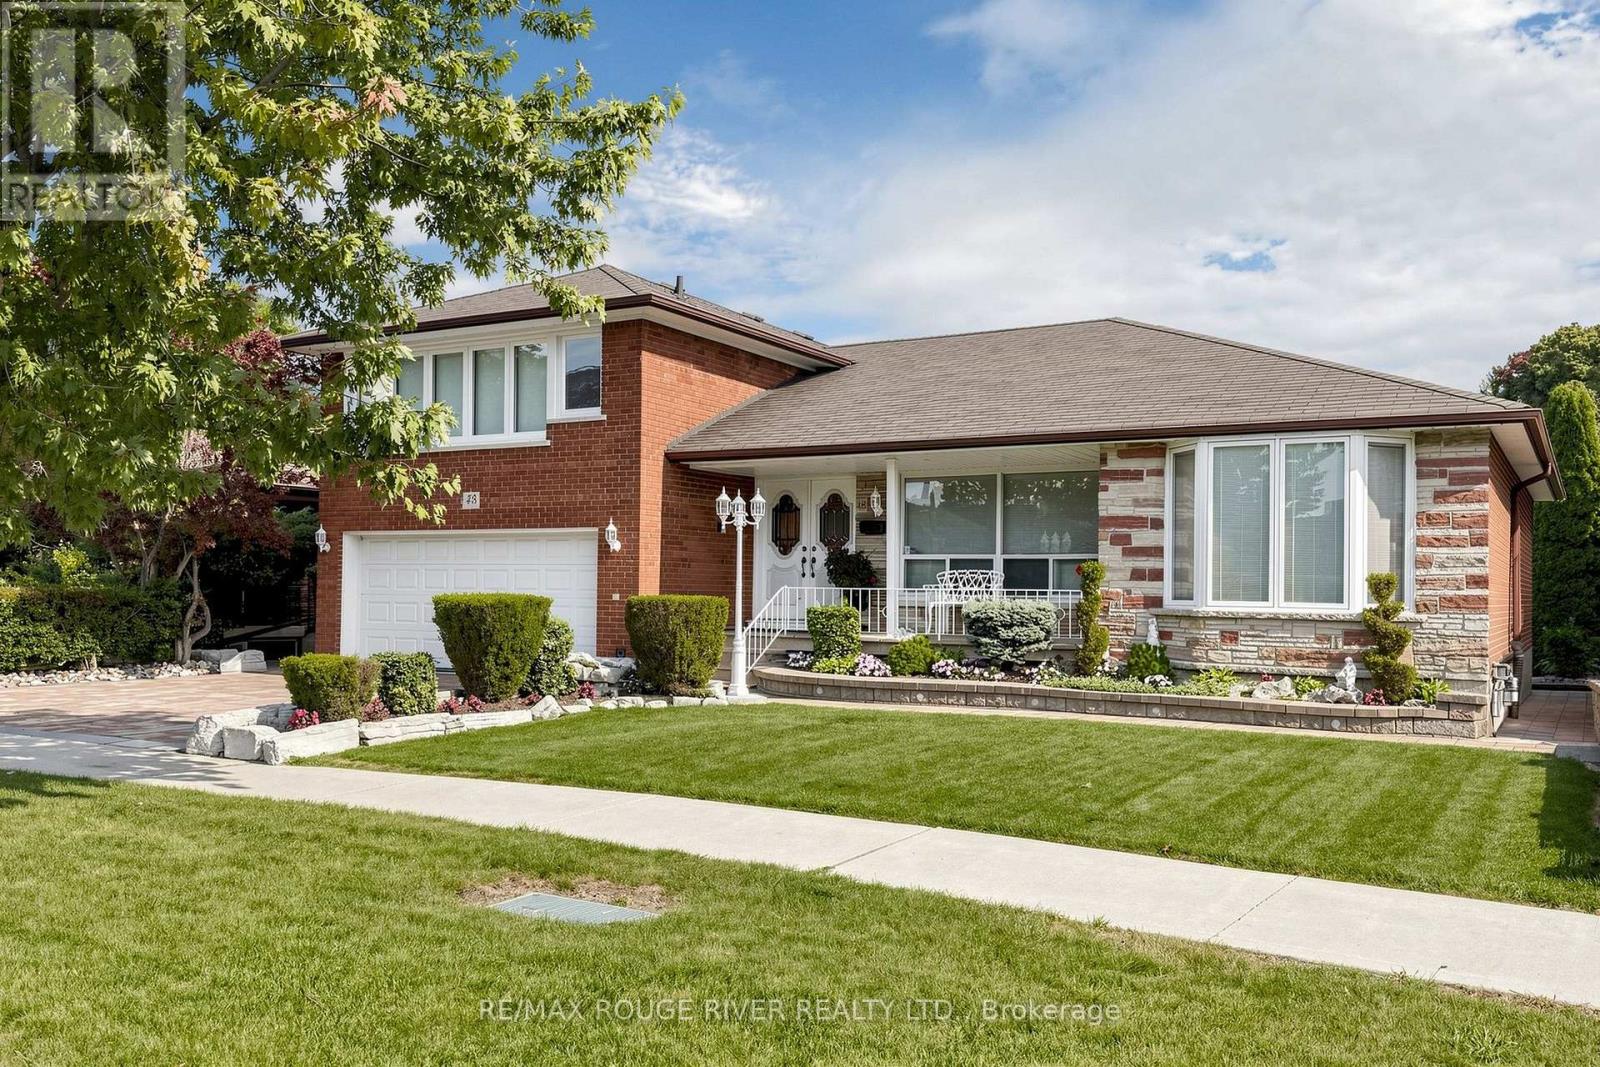
48 Chillery Avenue
Toronto, Ontario
Welcome to 48 Chillery Ave. in this beautiful East Eglinton neighbourhood! This home has been lovingly maintained by the same family for many, many years and bursts with pride of ownership. This 2,226 square foot above grade home boasts a massive renovated eat-in kitchen with walkout to deck, huge principle rooms, incredible solarium with walkout to patio, primary bedroom with walk-in closet plus 2-pc ensuite, hardwood floors, loads of crown moulding, porcelain and ceramic tiles, ample sized games room and recreation room, 2nd kitchen in the basement, 2 entries to the basement (1 on either side), very large cantina, 3 washrooms, including a 3-pc with shower in the basement, central air, central vac., full double garage with private double drive and featuring spectacular landscaping front and back. Enjoy your tour through this fine home! (id:50787)

1 Cranswick Lane
Ajax, Ontario
Welcome to Doric Towns, a thoughtfully designed new townhome community offering a refined approach to modern living. Blending contemporary architecture with stylish interiors and functional, spacious layouts, these beautifully crafted residences are designed for the way you live today. Enjoy sophisticated finishes, inviting living spaces, modern kitchens and private outdoor areas, all within a community that offers both comfort and convenience. With a focus on quality, design and everyday functionality, Doric Towns presents an exceptional opportunity to own a modern home in a connected and vibrant setting. Discover a place where thoughtful design meets effortless living. (id:50787)
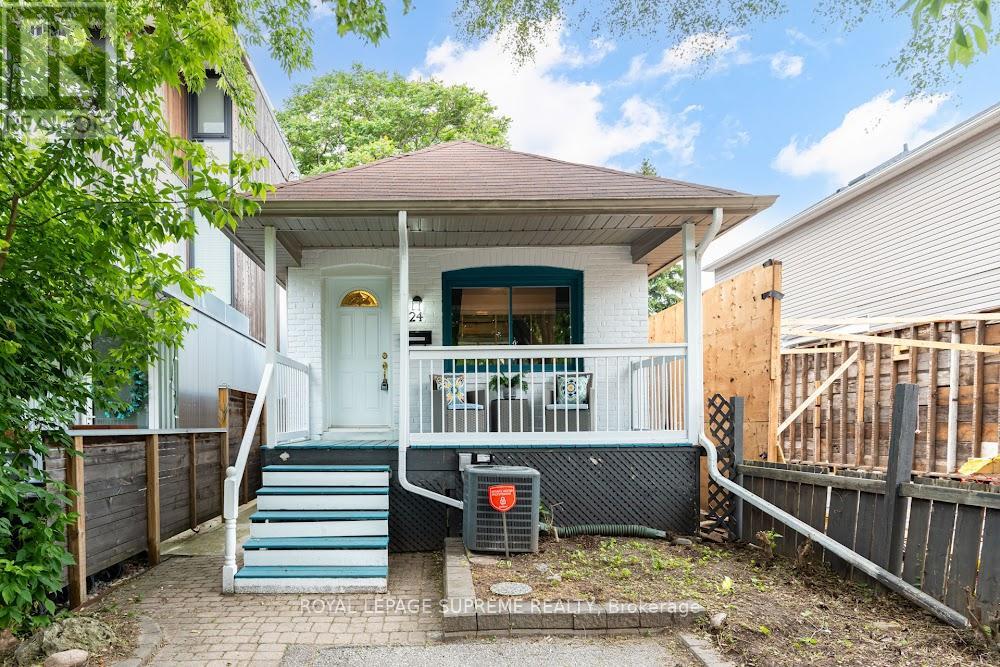
24 Wiley Avenue
Toronto, Ontario
Welcome to this charming 2-bedroom, 2-bathroom bungalow nestled in the highly sought-after Danforth Village! The main floor features an open-concept layout that seamlessly connects the kitchen, dining, and living areas-perfect for modern living and entertaining. The bright living room boasts a beautiful skylight, flooding the space with natural light, and offers a seamless walkout to a generous backyard deck. Downstairs, the fully finished basement expands your living space with a spacious family room and a versatile extra room, ideal for a third bedroom or home office. Complete with convenient front-yard parking and kept in fantastic shape, this home is just steps from top rated schools, the vibrant shops, dining, and transit options of The Danforth. (id:50787)

307 - 1 Massey Square
Toronto, Ontario
975 sq. ft. - - 2-bedroom condo with functional & spacious layout - - **ALL utilities included** - - 20+ large-capacity commercial washers & dryers in the building's shared laundry room - - Residents have access to the nearby Crescent Town Club at *NO additional membership cost*, including a 25-metre indoor pool, gymnasium, exercise room, squash/racquetball courts and saunas - - Plenty of visitor parking on site with underground parking available for rent through building management - - Walking distance to Victoria Park Station (approx. 5-6 mins.) - - Danforth GO is one subway stop west via Main Street Station (Metrolinx has started expanding rail capacity along the Lakeshore East Corridor to support more frequent, two-way, all-day GO service) - - Nearby SATEC @ W.A. Porter specializes in technological, environmental and computer studies - - Crescent Town Elementary School is located within the community (4 Massey Square) - - Full-service Metro supermarket with a dedicated in-store bakery, deli, seafood and prepared food counters (approx. 3-5 mins. by car) - - Dentonia Park Golf Course & Taylor Creek Park nearby. (id:50787)
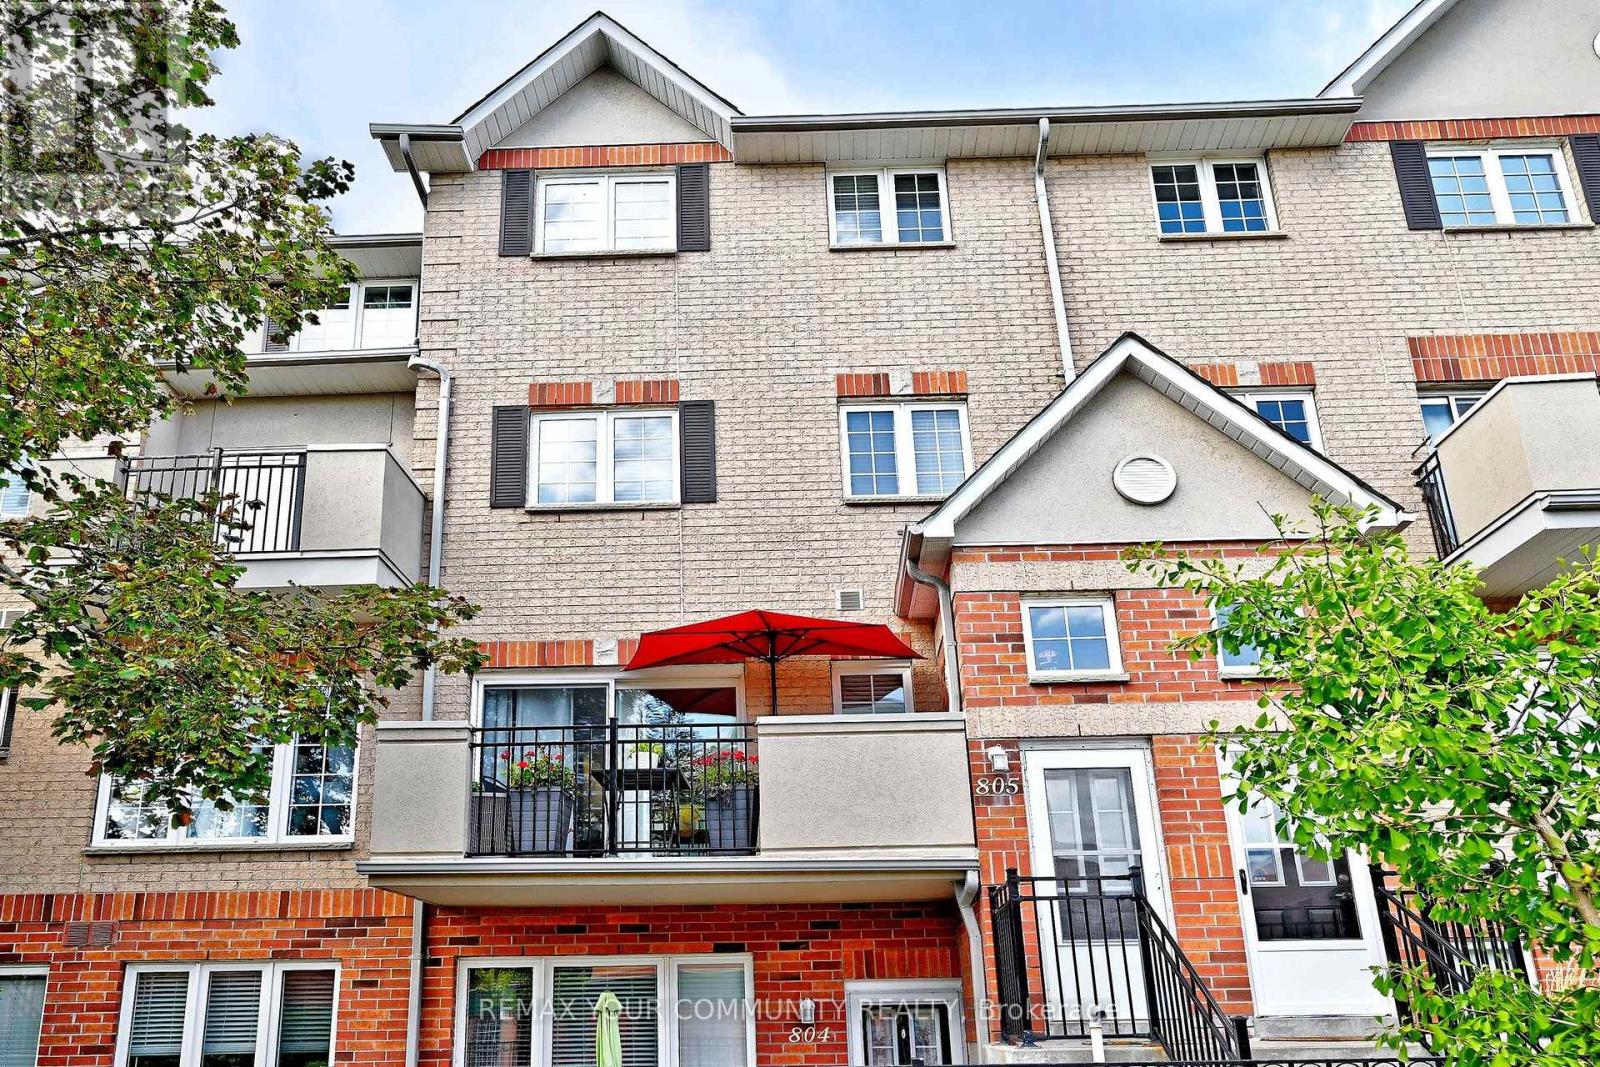
805 - 1400 The Esplanade N
Pickering, Ontario
Welcome to 1400-#805 The Esplanade Rd. at the Discovery Place in the heart of Pickering. Steps to Esplanade Park, Rec Centre, Library, Shops at Pickering City Centre. Easy walk to shopping, Restaurant & Entertainment. Minutes to Go Train Station, Kingston Rd & Hwy 401. This Recently renovated home welcomes you to open concept living with a contemporary flare. The modern kitchen includes customs cabinetry. Stainless Steel Appliances, Pantry & Breakfast Bar open to dining area perfect for entertaining family & Friends. Other features includes engineered hardwood floors and upgraded trim on all three levels. The primary bedroom retreat includes a five pc semi-ensuite with extensive cabinetry, double sinks, glass shower and custom walk in closet. Top floor includes two spacious bedrooms four pc bath, Loft and Gallery area. (id:50787)
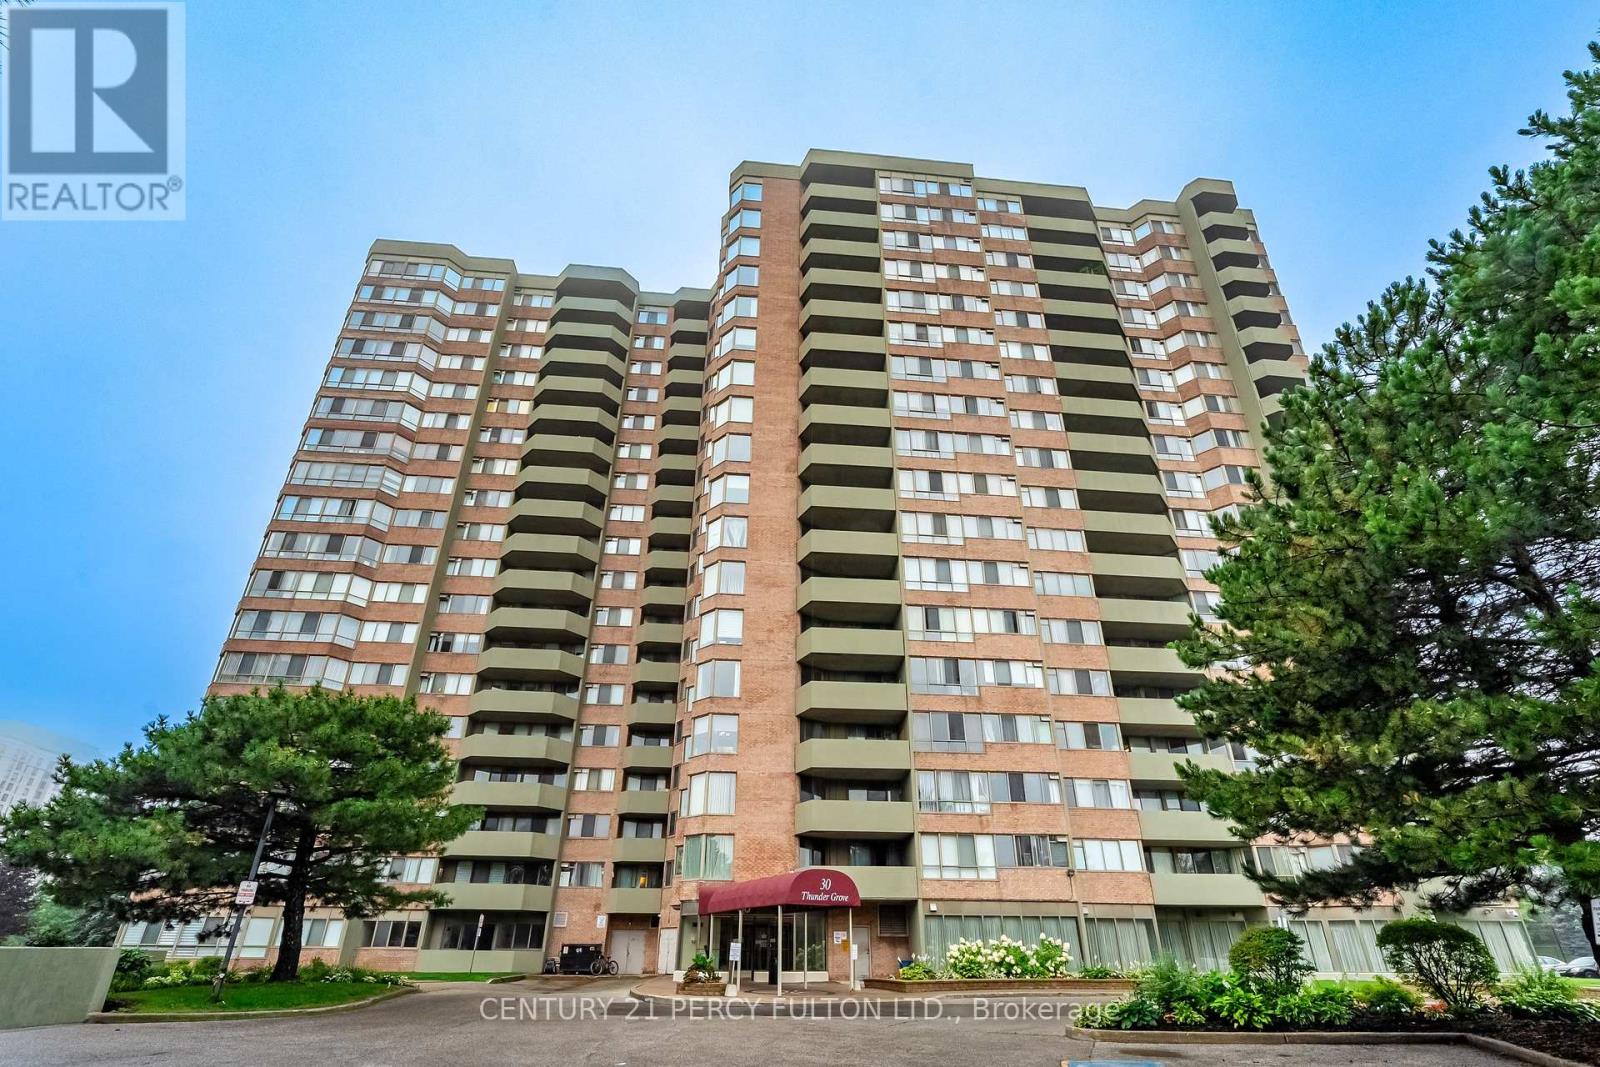
1008 - 30 Thunder Grove
Toronto, Ontario
WEDGEWOOD GROVE BY TRIDEL - BRIGHT, SPACIOUS EAST CORNER UNIT WITH UNOBSTRUCTED VIEWS. A bright and spacious 1,056 sq. ft. east-south corner unit filled with natural light throughout the day, particularly in the dining room, with a southeast view and a very large south-facing window in the kitchen. The open-concept layout offers generous living space in a well-maintained high-rise condominium, with thoughtful separation between the two bedrooms for comfort and privacy. Two spacious split bedrooms and two upgraded bathrooms. An ensuite storage/laundry room, laminate flooring, and a walk-out open balcony accessible from both the living room and primary bedroom. (id:50787)
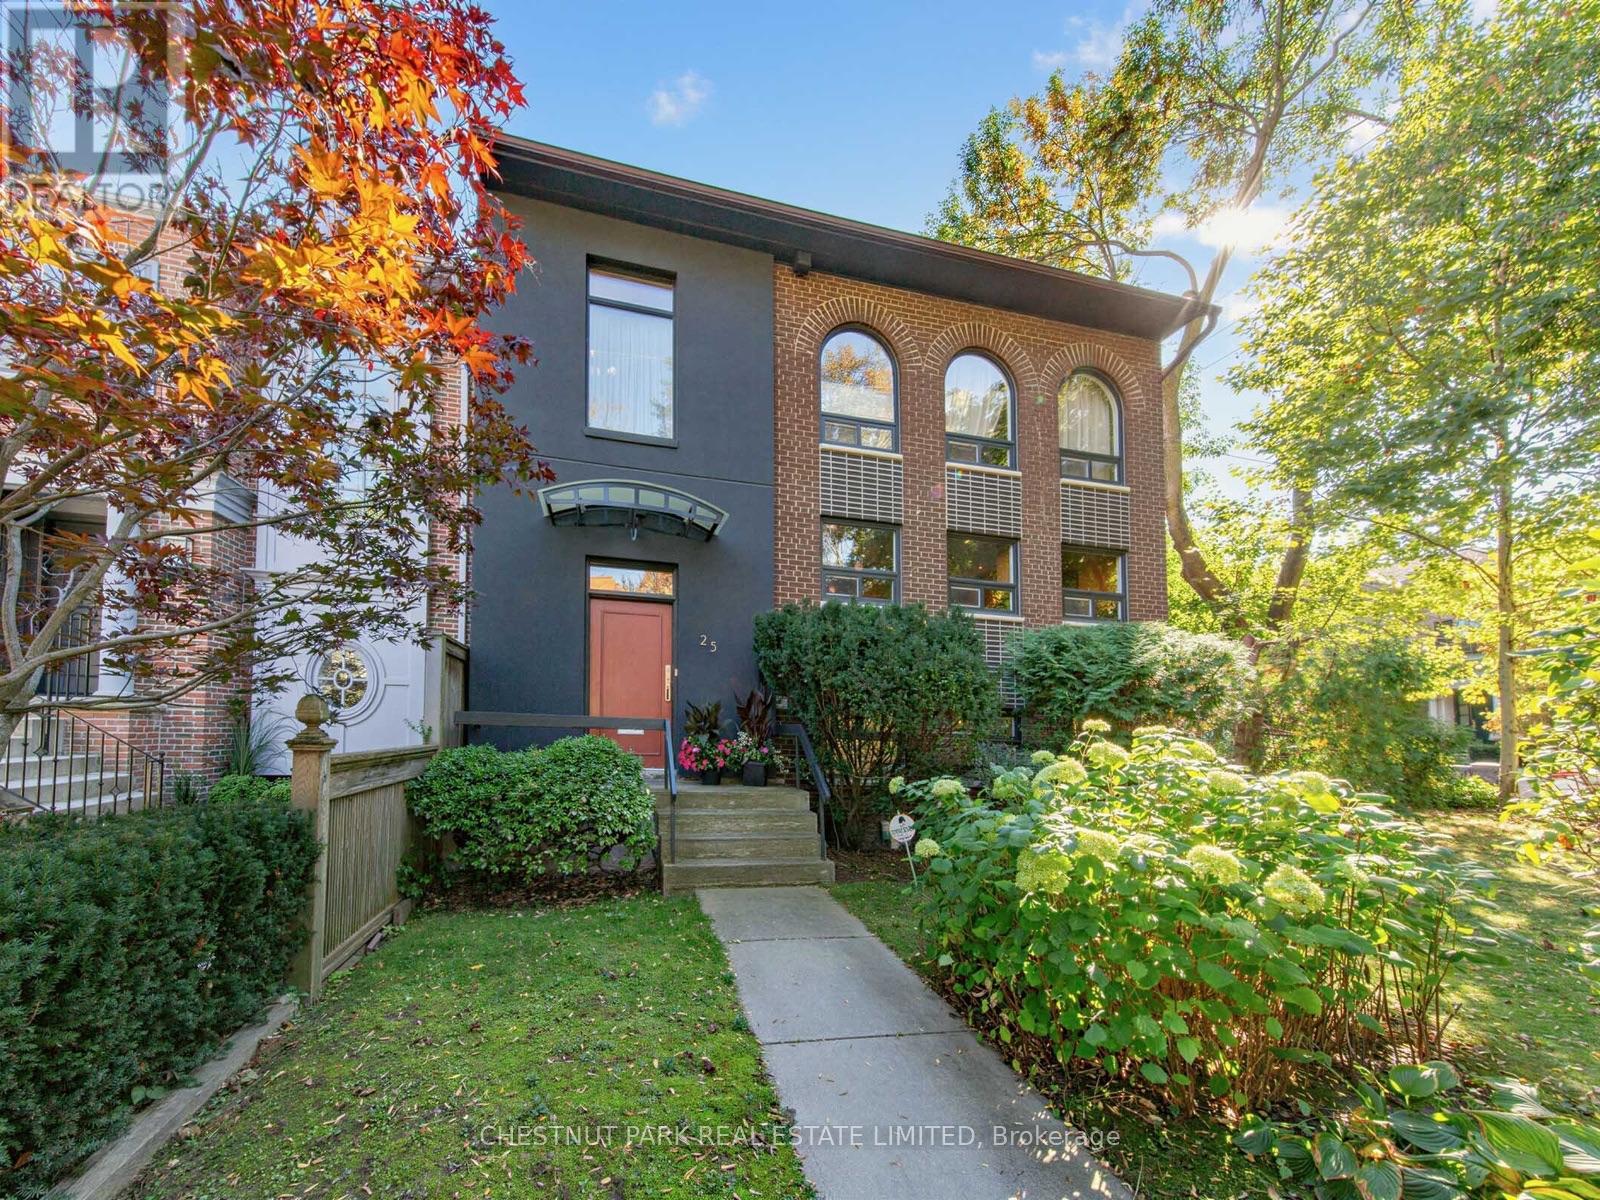
25 Clarendon Avenue
Toronto, Ontario
A unique offering in coveted South Hill, 25 Clarendon Ave is a turnkey Detached Home ideal for busy Families, Office space and/or Entertaining. It offers a rare combination of features, including a coveted Private Double Driveway that easily fits 4 cars, as well as a separate single Garage. Comprised of Three Above Grade Levels, the practical layout of this home includes both formal & more relaxed living spaces. The Expansive Bright Kitchen with Centre Island has upgraded Appliances, a wall of Windows & plenty of room for the Family Breakfast Table. The Oversized Living Room features a striking Marble Fireplace, South facing windows & leads into a Beautiful Dining Room with Sliding Doors opening to a Sunny Modern Balcony. This provides accessible Outdoor Space from the Main Floor & fits a table & chairs as well as a BBQ. Three good sized Bedrooms & two Baths are found on the Upper Level. The Principal Bedroom has an Ensuite with Double Sinks & an Oversized Glass Shower. The additional Family Bathroom has another Glass Shower as well as an Oversized Whirlpool Tub. The Lower Level features a Mudroom with extensive Built-In Shelving & Double Doors leading out to a gorgeous new Backyard Courtyard. It is incredibly Private with a Professionally Landscaped City Garden. The Family or TV Room also on this Level was built with extra soundproofing & is near a Private Entrance - a Perfect Option for a Home Business or Office to Welcome Clients. This Flexible Lease is available for a minimum of 6 Months & can be Furnished with the existing French Antiques, Unfurnished or even Partially Furnished at Tenant's request. Centrally located & Walking Distance to Subways, excellent Private & Public Schools, Parks, Shops, Cafes/Restaurants, & Groceries. This home is only 1 block from the Ave Rd Bus, providing easy access to Yorkville & commuting to the Financial District & Hospitals. Don't miss this Warm, Cheerful & Sophisticated Home, amenable to a variety of Tenant Lifestyles. (id:50787)
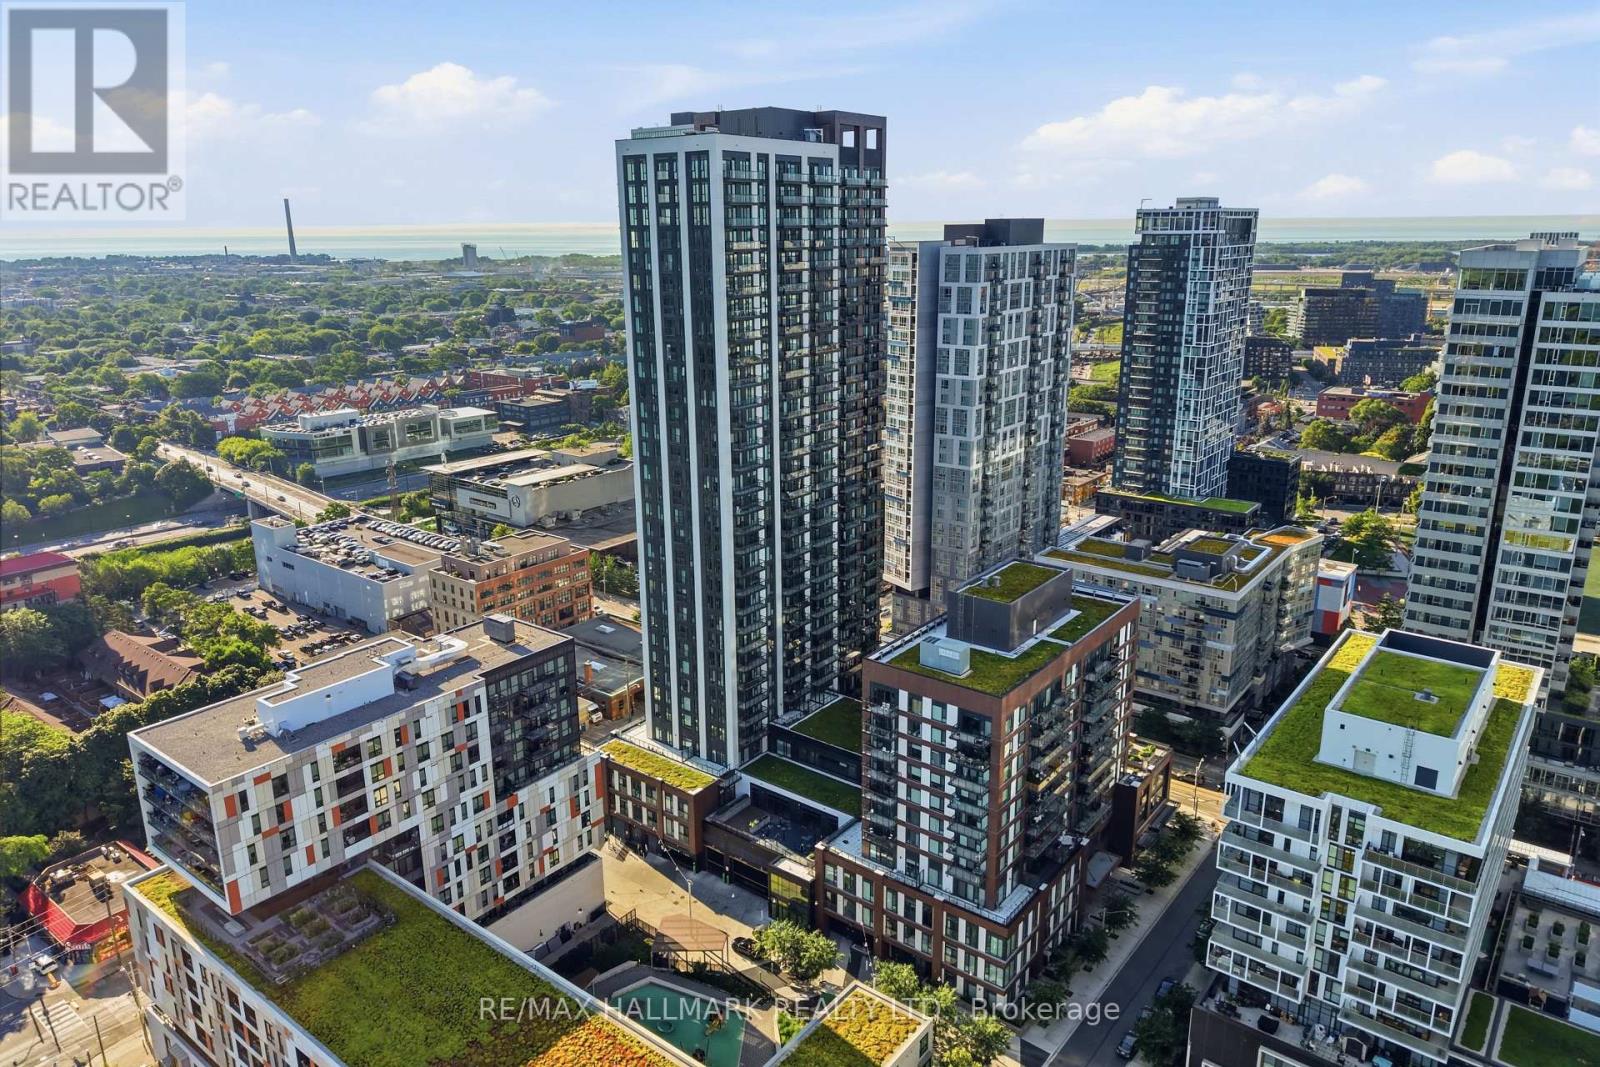
1306 - 130 River Street
Toronto, Ontario
Welcome to this rare studio suite offering an exceptional combination of functionality and convenience, complete with one underground parking space and two storage lockers. Designed with modern urban living in mind, the open-concept layout maximizes every square foot while creating a bright and comfortable living space. Floor-to-ceiling windows fill the suite with natural light, and a spacious private balcony showcases beautiful southwest views of the city skyline.The contemporary kitchen features sleek built-in appliances, modern cabinetry, and an efficient layout that flows seamlessly into the living area. Laminate flooring extends throughout, creating a clean and cohesive design ideal for first-time buyers, professionals, or investors.Residents enjoy access to an impressive selection of amenities including a concierge, fitness centre, party room, co-working patio, children's play area, and more. Conveniently located close to transit, major highways, restaurants, cafes, shopping, and everyday essentials, this is a rare opportunity to own a well-appointed studio in one of Toronto's rapidly growing neighbourhoods with the added value of parking and two lockers. (id:50787)
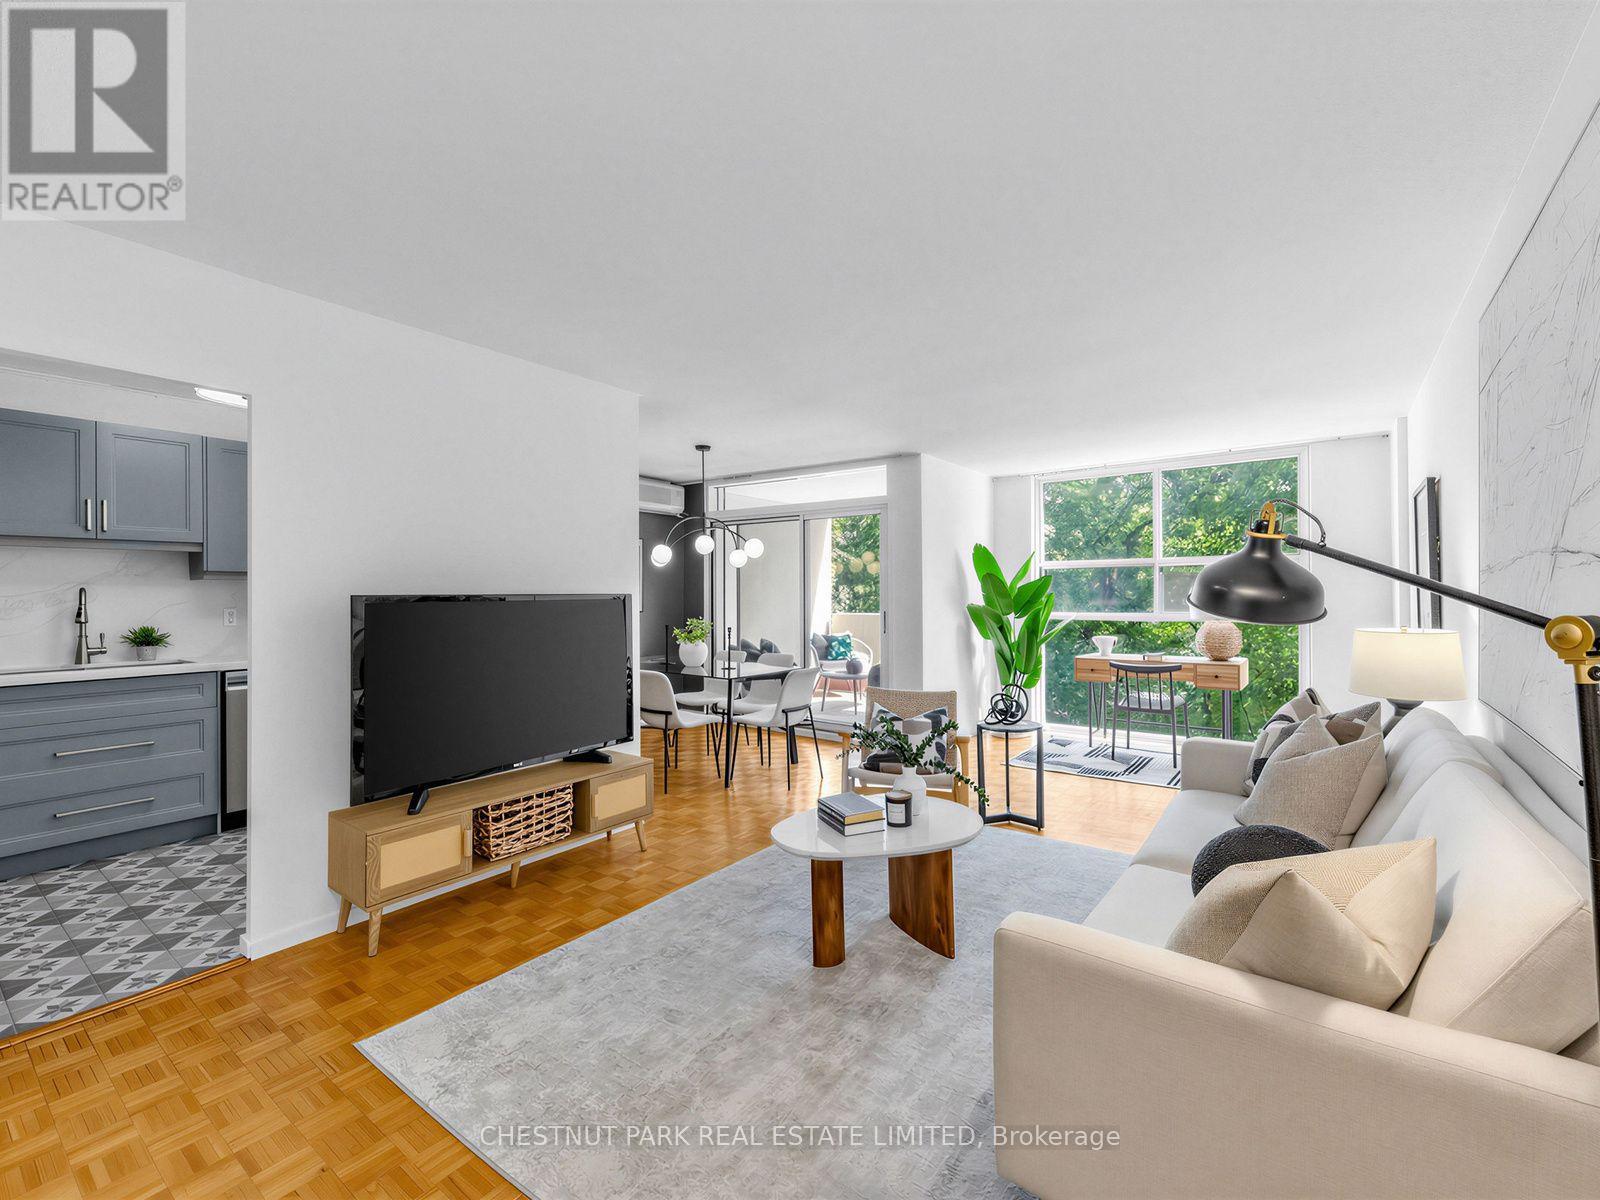
414 - 40 Homewood Avenue
Toronto, Ontario
Some condos just feel good the moment you walk in. Suite 414 is one of them. One of the building's largest one-bedroom layouts, this beautifully bright and thoughtfully updated suite offers exceptional value, with mature trees just beyond the windows creating a sense of calm that feels remarkably removed from the city below. Facing east, the windows look directly into a canopy of mature trees, giving the entire space a private, almost treehouse-like feel that's especially lovely in the morning light. The renovated kitchen is beautifully considered and designed to work effortlessly with the living and dining spaces, while hardwood floors run throughout. Step outside from the dining room onto your private balcony - morning coffee highly encouraged. The spacious bedroom features a generous double closet, while a second double closet in the entry and an exclusive-use locker provide plenty of additional storage. Exceptionally well managed, the building has a true sense of community alongside amenities that feel decidedly more hotel than condo: a heated indoor pool, 24-hr concierge, sauna, updated party room, gym and outdoor BBQ area - to name a few. Maintenance fees are all-inclusive, even cable and high-speed internet, and parking is available to rent. For a first-time buyer, it's a smart way into the market without compromising on space. For a downsizer, there's room to live comfortably and a genuine sense of community. And as a pied-à-terre? You'd be hard-pressed to find a more convenient home base. Minutes from Cabbagetown, Yonge & Bloor, Wellesley and College subway stations, Loblaws, LCBO, TMU and U of T. A little calm, right in the middle of everything. (id:50787)
714n - 120 Broadway Avenue
Toronto, Ontario
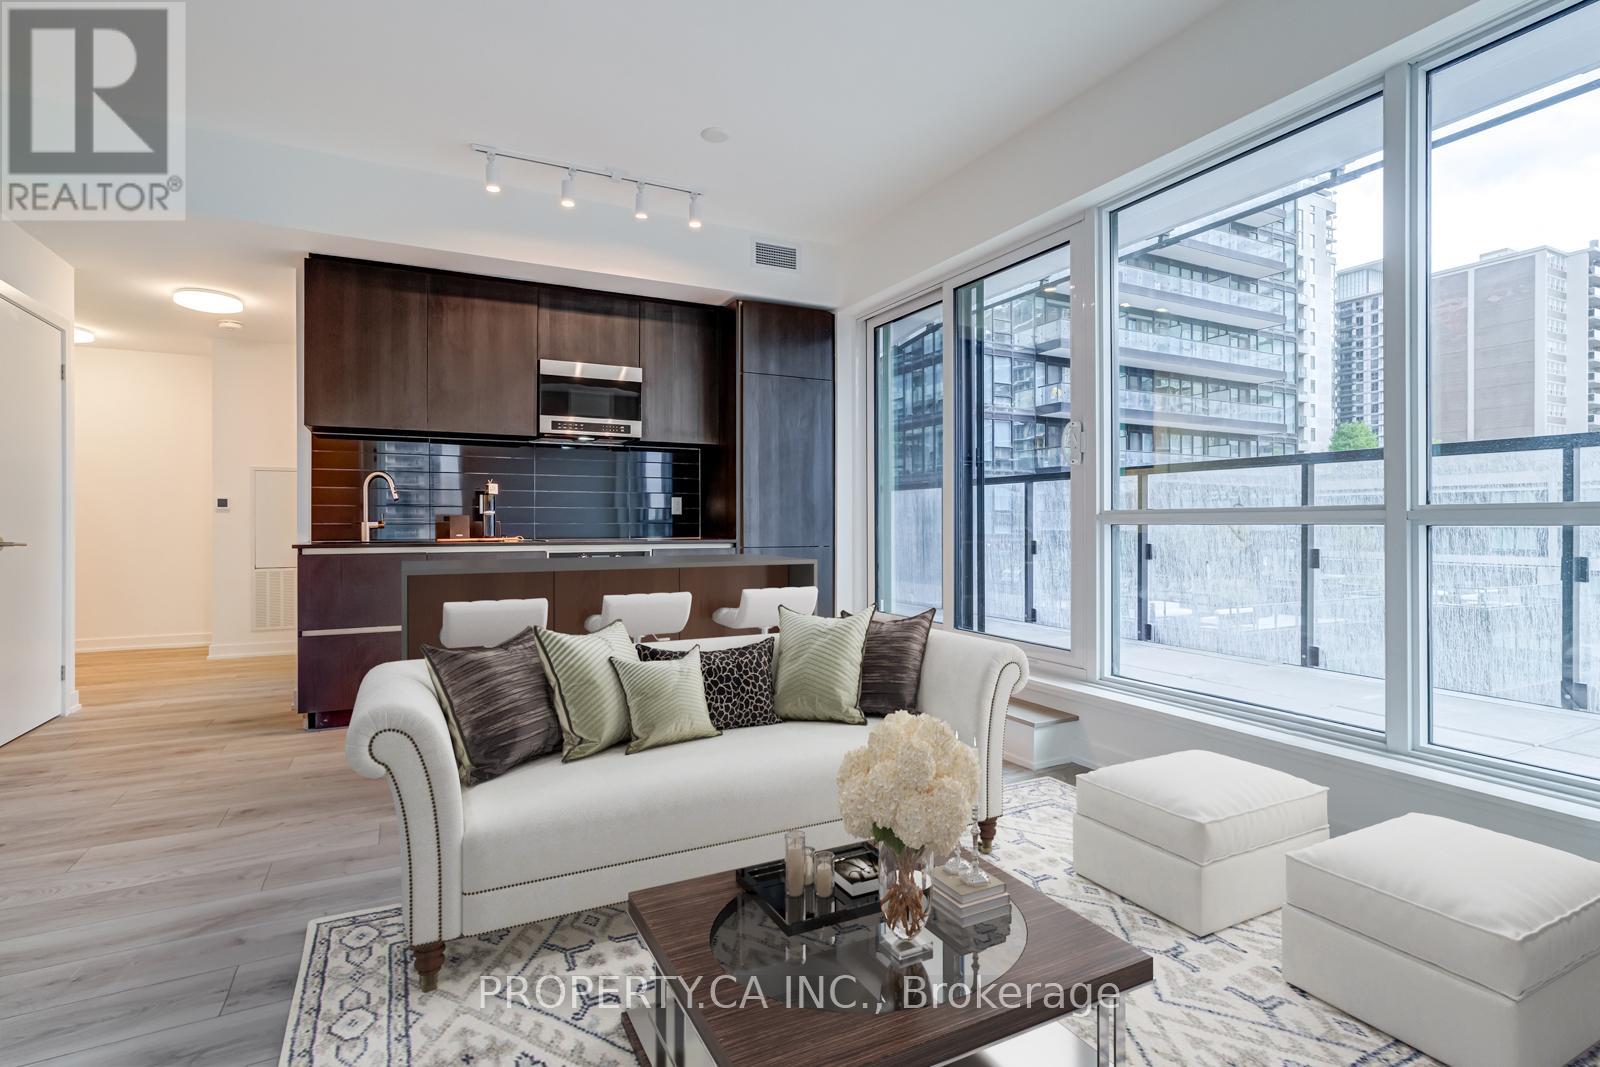
Welcome to Suite 714N at Untitled Toronto, a premier Yonge & Eglinton address designed in collaboration with Pharrell Williams! This northwest-facing, split 2 bedroom / 2 bath corner suite offers open-concept living with floor-to-ceiling windows, custom floor-to-ceiling blinds on every window, and a wrap-around corner balcony that extends your living space outdoors and catch the afternoon and evening light. The sleek contemporary kitchen features high-end quartz countertops and premium appliances. The primary bedroom is complemented by a second bedroom, ideal as a home office, nursery or guest room. A second bathroom and ensuite laundry complete the suite life. Underground parking space and locker are included. Life at Untitled is designed as an urban oasis and includes resort-inspired indoor and outdoor pools, a spa with sauna, a fitness centre and yoga studio, an indoor basketball court, a co-working lounge and garden, a meditation garden, rooftop dining terraces with BBQs and pizza ovens, a kids' room, and 24-hour concierge in a lobby anchored by a beautiful waterfall. Walk to Eglinton Station on Line 1 and to Line 5 Eglinton, the Crosstown LRT. Yonge-Eglinton Centre, Loblaws, Cineplex, cafés, restaurants and parks are all steps away. (id:50787)
1502 - 609 Avenue Road
Toronto, Ontario
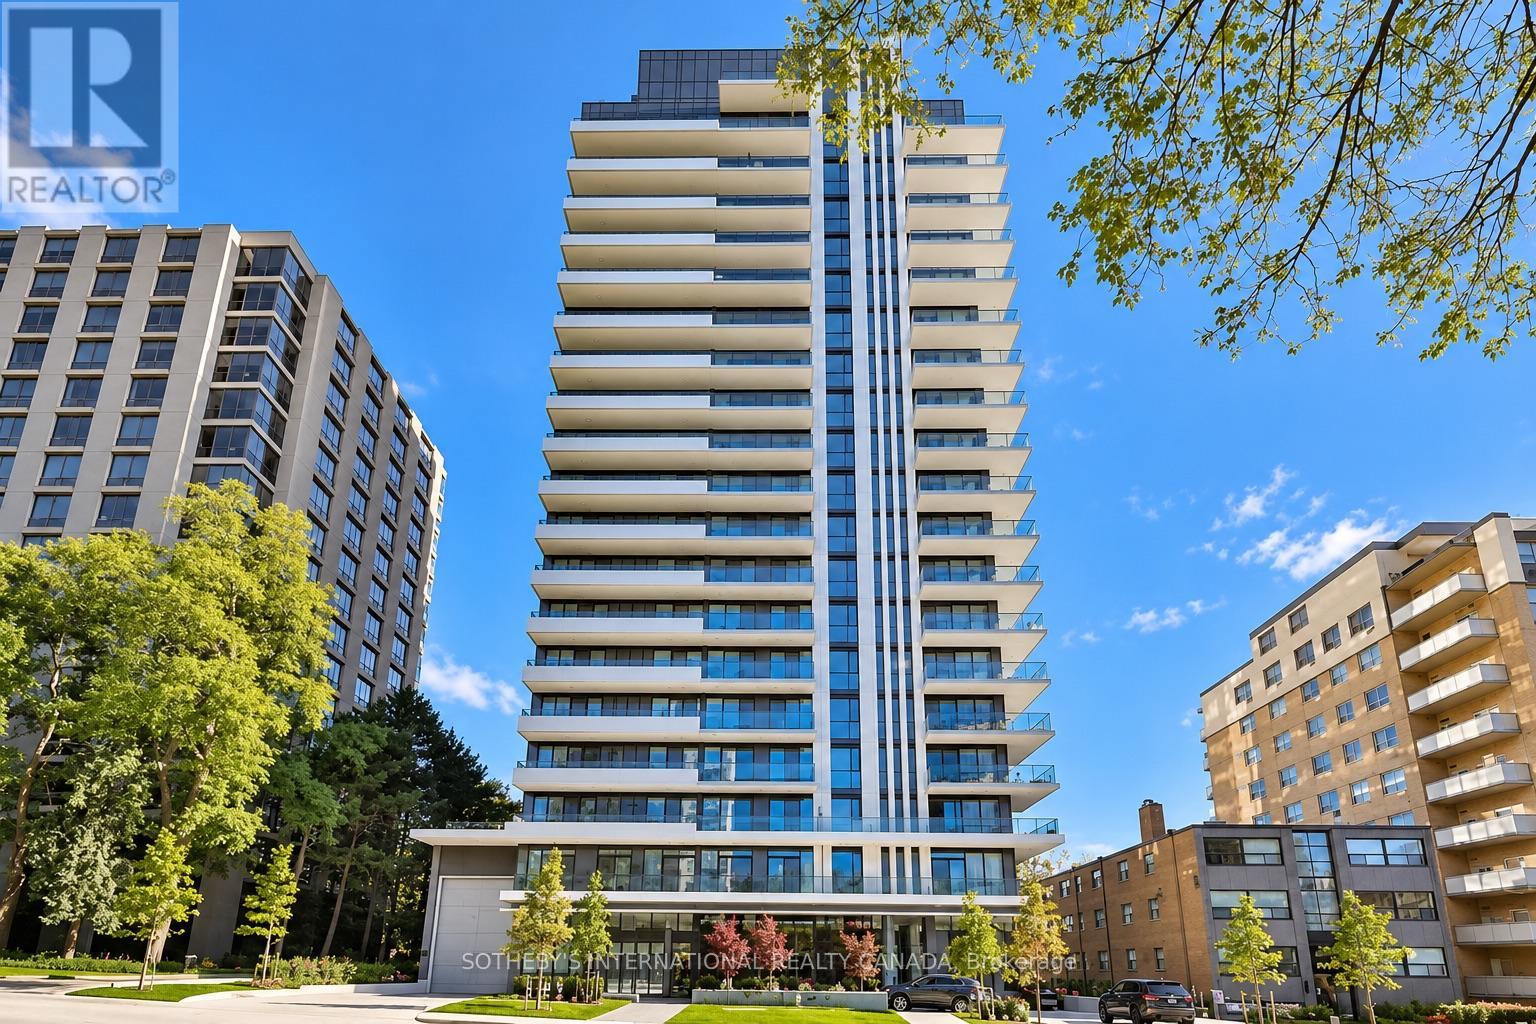
Welcome to 609 Avenue Road, ideally located in the heart of prestigious Forest Hill. This rarely available 2 bedroom plus den suite offers 967 sq. ft. of thoughtfully designed living space, plus a 125 sq. ft. private balcony with BBQ and unobstructed city views. The spacious den offers excellent flexibility and can easily function as a third bedroom or home office. Enjoy stunning north and east exposures, floor to ceiling windows, 9 ft. ceilings, and an abundance of natural light throughout the open concept living and dining area. Residents enjoy exceptional amenities including a rooftop terrace, fitness centre, concierge, guest suites, and pet washing station. Conveniently located steps from TTC, parks, restaurants, shopping and wellness, with Yorkville just minutes away. (id:50787)
2810 - 87 Peter Street
Toronto, Ontario
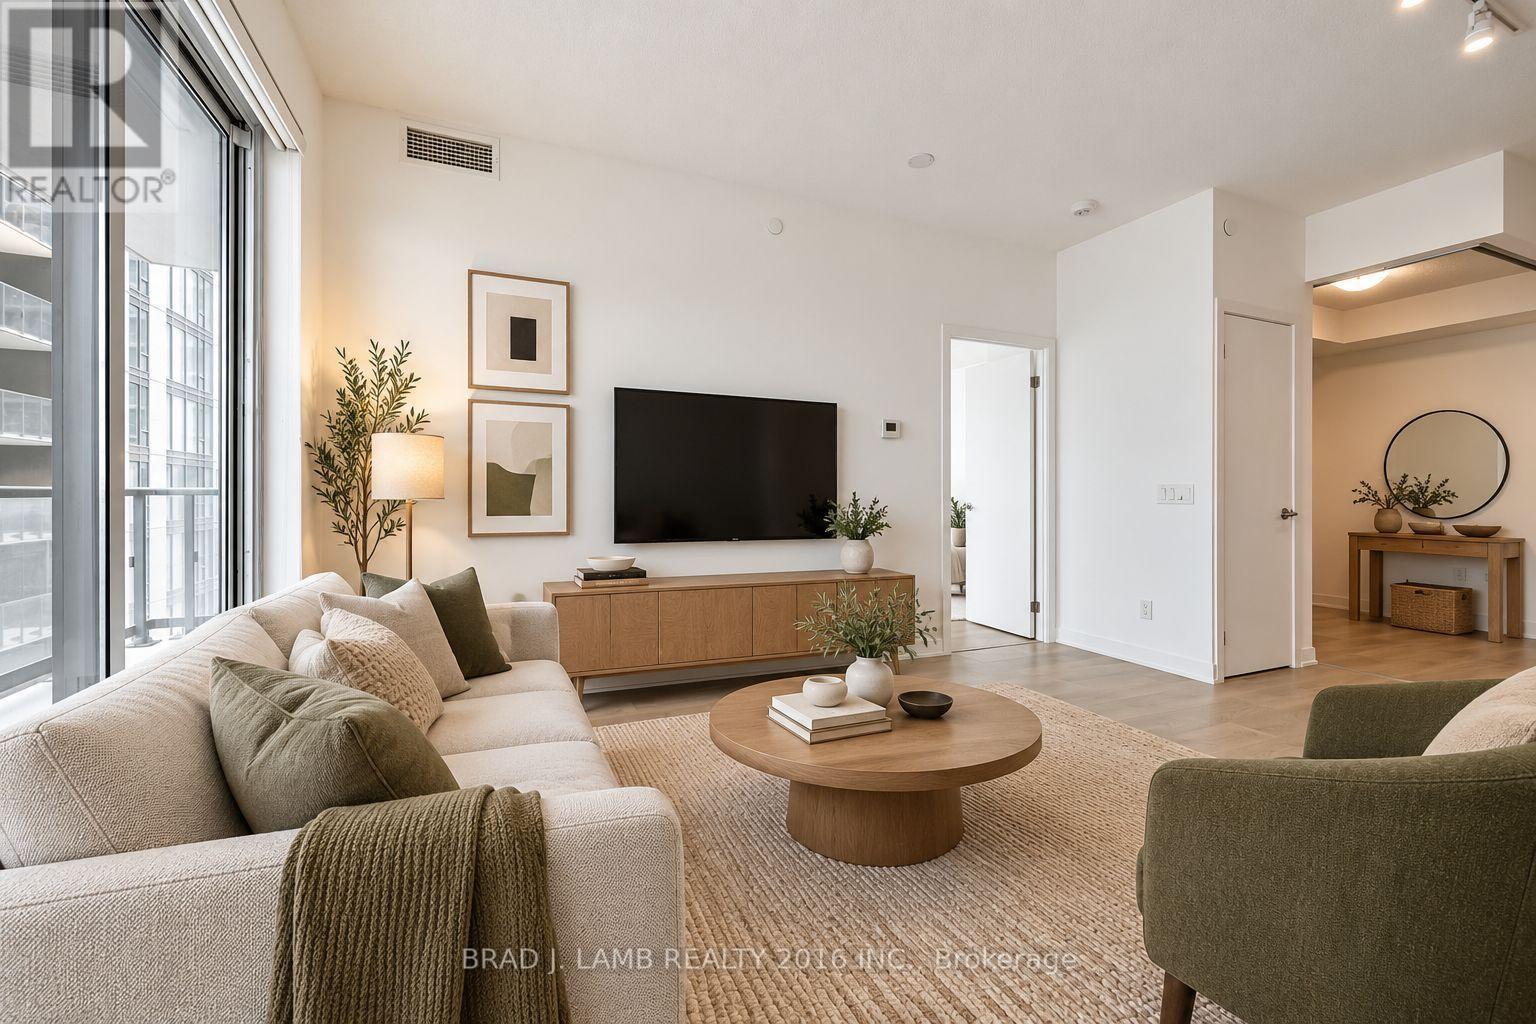
Motivated Seller. Noir Residences by Menkes! Located in the heart of Toronto's Entertainment District, this bright and spacious 1 Bed + Den offers approximately 574 sq. ft. of well-designed living space. The spacious den features sliding glass doors for added privacy, making it a versatile space that can easily be used as a second bedroom, nursery, home office, or additional living space. Enjoy 9-ft ceilings, laminate flooring throughout, an open-concept layout, and lots of natural light. Modern kitchen features quartz countertops and integrated appliances. Step out onto the large open balcony with plenty of room to enjoy the outdoors. Unbeatable downtown location just steps to TTC, restaurants, hotels, shopping, TIFF, Roy Thomson Hall, Rogers Centre, Scotiabank Arena, and the city's best entertainment and nightlife. (id:50787)
501 - 291 Avenue Road
Toronto, Ontario
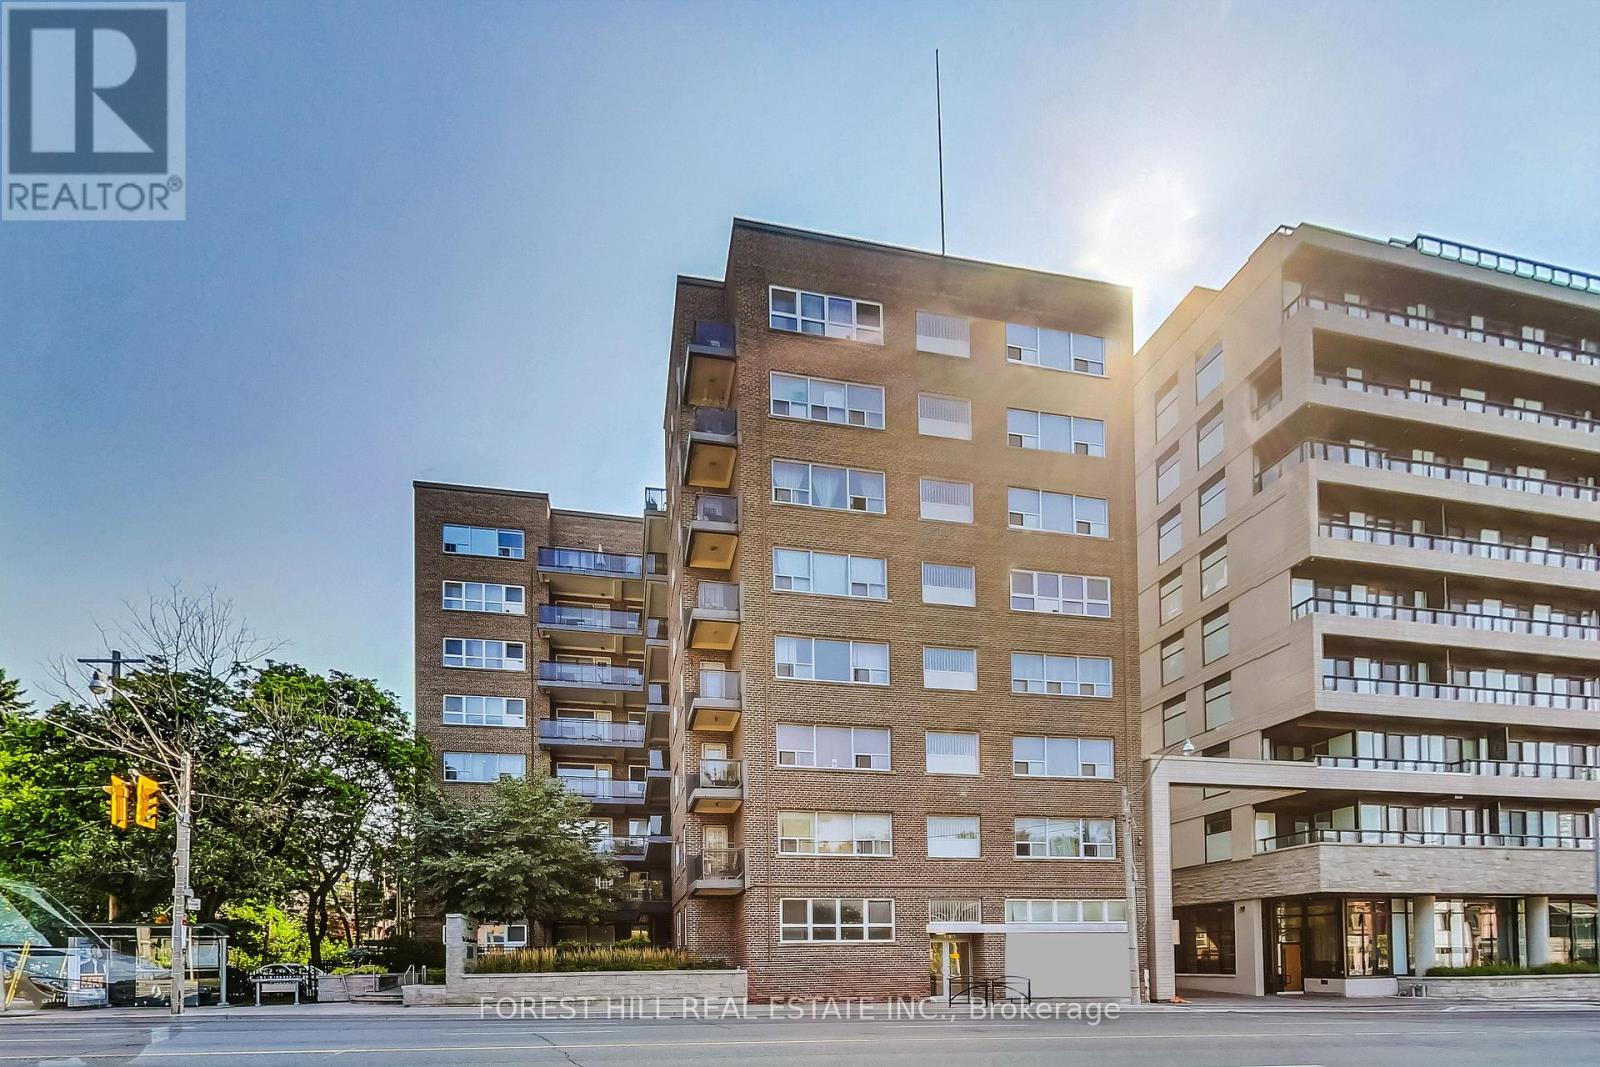
Welcome to 291 Avenue Road, The Cottingham Manor. This charming 1 bedroom suite offers comfortable living with hardwood floors, a private kitchen and bathroom, and full-size appliances. The thoughtfully designed layout provides a comfortable living space and a separate bedroom. Located in the desirable Cottingham neighbourhood, this well-maintained Art Deco-inspired building offers a fitness room, card-operated laundry, storage lockers, camera-monitored security and a 24-hour superintendent. TTC is conveniently located at the door, with Yorkville, Bloor Street, shops, restaurants and downtown Toronto all within easy reach. Pet-friendly building. (id:50787)
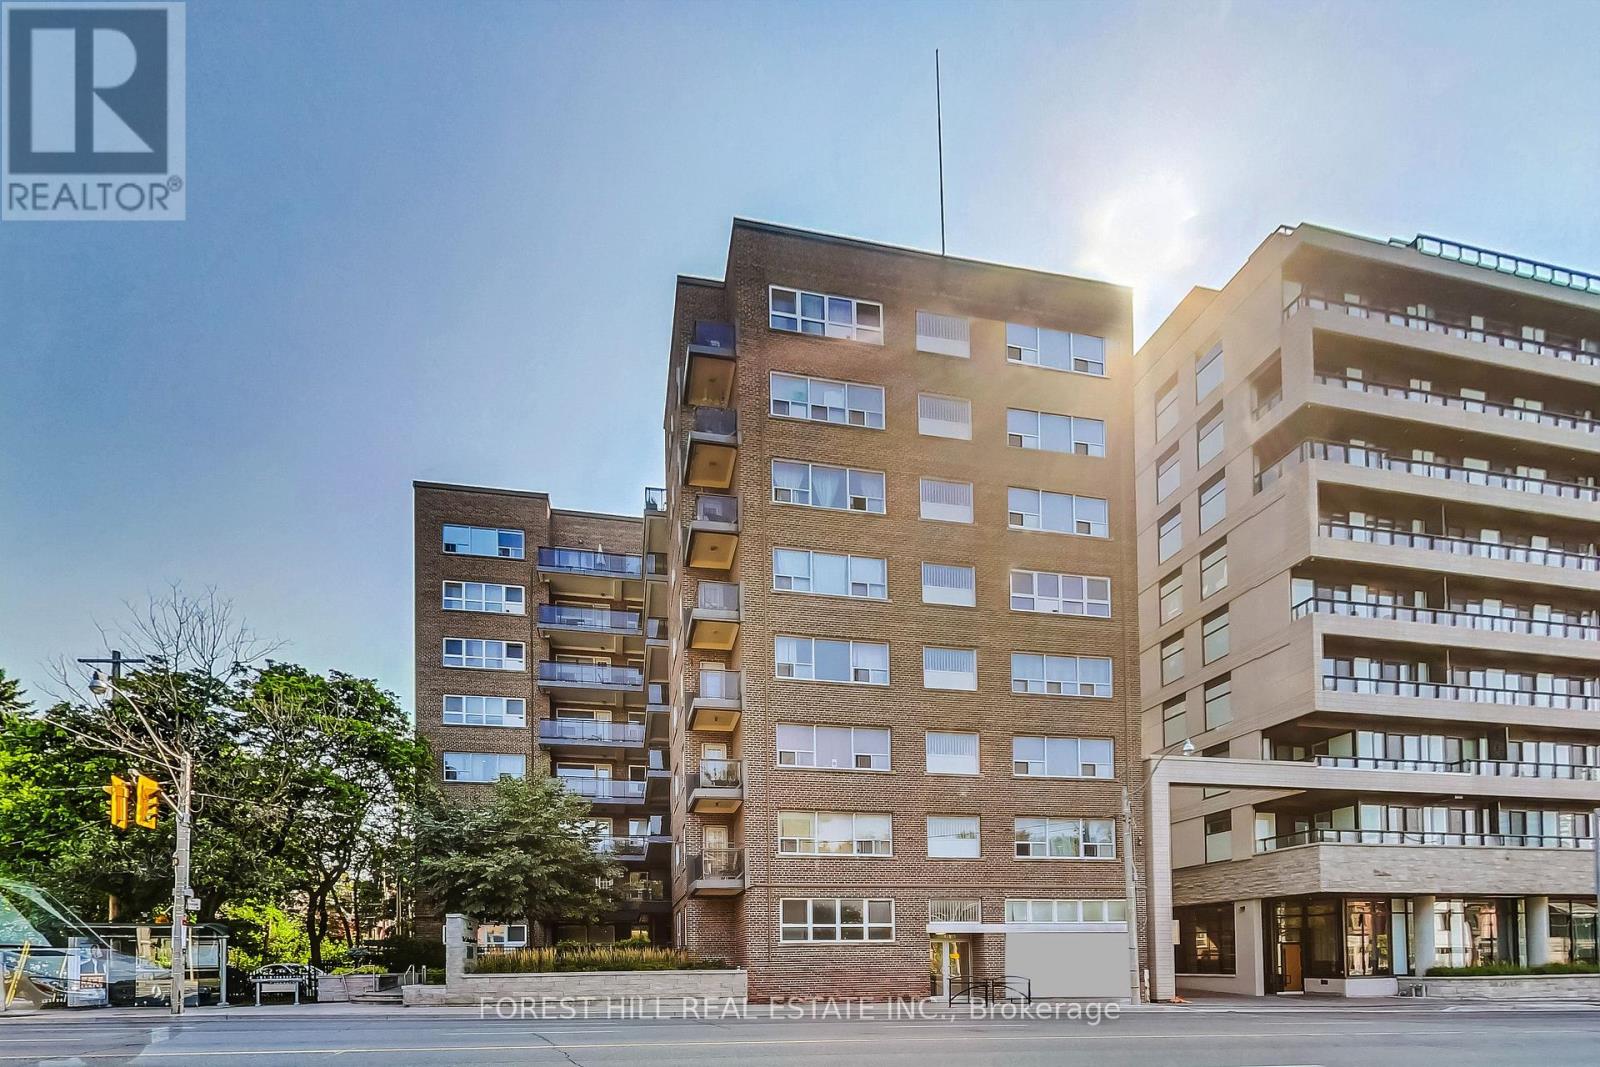
807 - 291 Avenue Road
Toronto, Ontario
Welcome to 291 Avenue Road, The Cottingham Manor. This charming bachelor suite offers open-concept living with hardwood floors, a private kitchen and bathroom, and full-size appliances. The flexible layout allows for comfortable living, dining and sleeping areas.Located in the desirable Cottingham neighbourhood, this well-maintained Art Deco-inspired building offers a fitness room, card-operated laundry, storage lockers, camera-monitored security and a 24-hour superintendent. TTC is conveniently located at the door, with Yorkville, Bloor Street, shops, restaurants and downtown Toronto all within easy reach. Pet-friendly building. (id:50787)
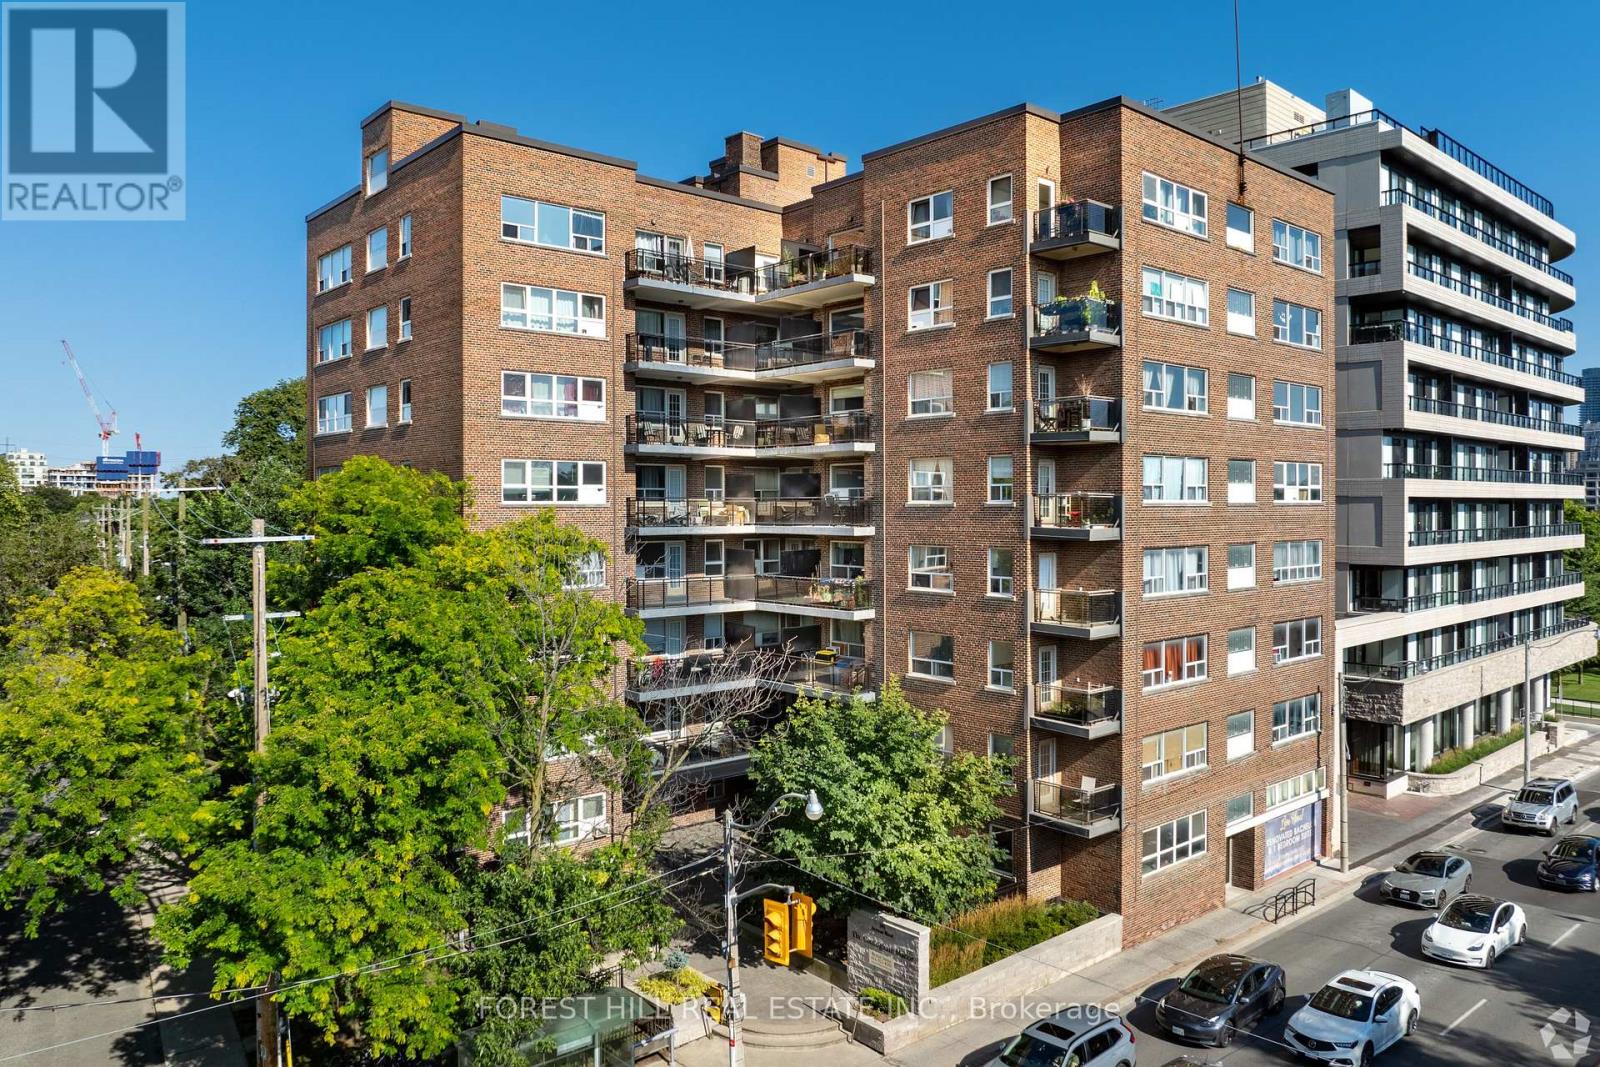
408 - 291 Avenue Road
Toronto, Ontario
Welcome to 291 Avenue Road, The Cottingham Manor. This charming bachelor suite offers open-concept living with hardwood floors, a private kitchen and bathroom, and full-size appliances. The flexible layout allows for comfortable living, dining and sleeping areas. Located in the desirable Cottingham neighbourhood, this well-maintained Art Deco-inspired building offers a fitness room, card-operated laundry, storage lockers, camera-monitored security and a 24-hour superintendent. TTC is conveniently located at the door, with Yorkville, Bloor Street, shops, restaurants and downtown Toronto all within easy reach. Pet-friendly building. (id:50787)
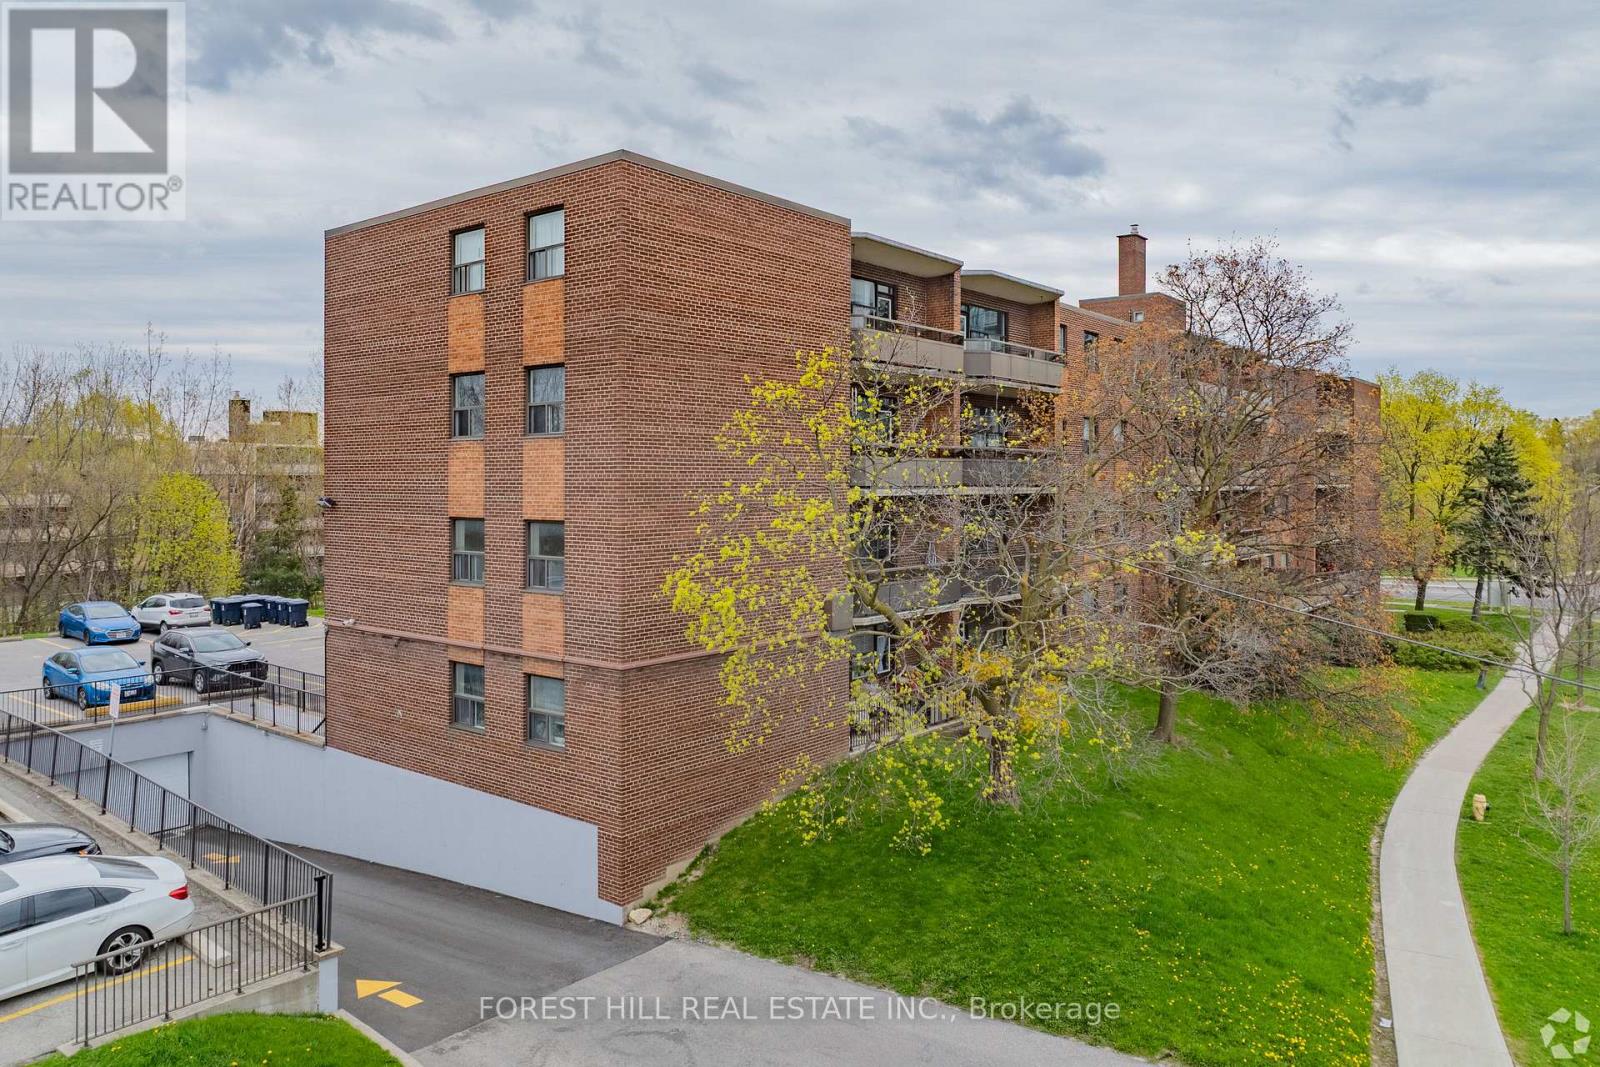
207 - 32 Clayland Drive
Toronto, Ontario
Welcome to The Park Mills at 32 Clayland Drive. This spacious one bedroom, one bathroom suite offers bright and comfortable living with a generous layout, private kitchen, ample closet space, and a private balcony. The large bedroom provide plenty of flexibility for comfortable living, working from home, or creating a dedicated office or den. Located in a quiet residential neighbourhood near York Mills and the DVP, The Park Mills is a well-maintained low-rise building surrounded by parks and everyday conveniences. Residents enjoy card-operated laundry, camera-monitored security, a 24-hour superintendent, modernized elevator, and indoor and outdoor parking options. TTC service and York Mills Subway Station are easily accessible, while the DVP provides convenient access throughout the city. A great opportunity to enjoy a spacious home in a convenient and established North York community. (id:50787)
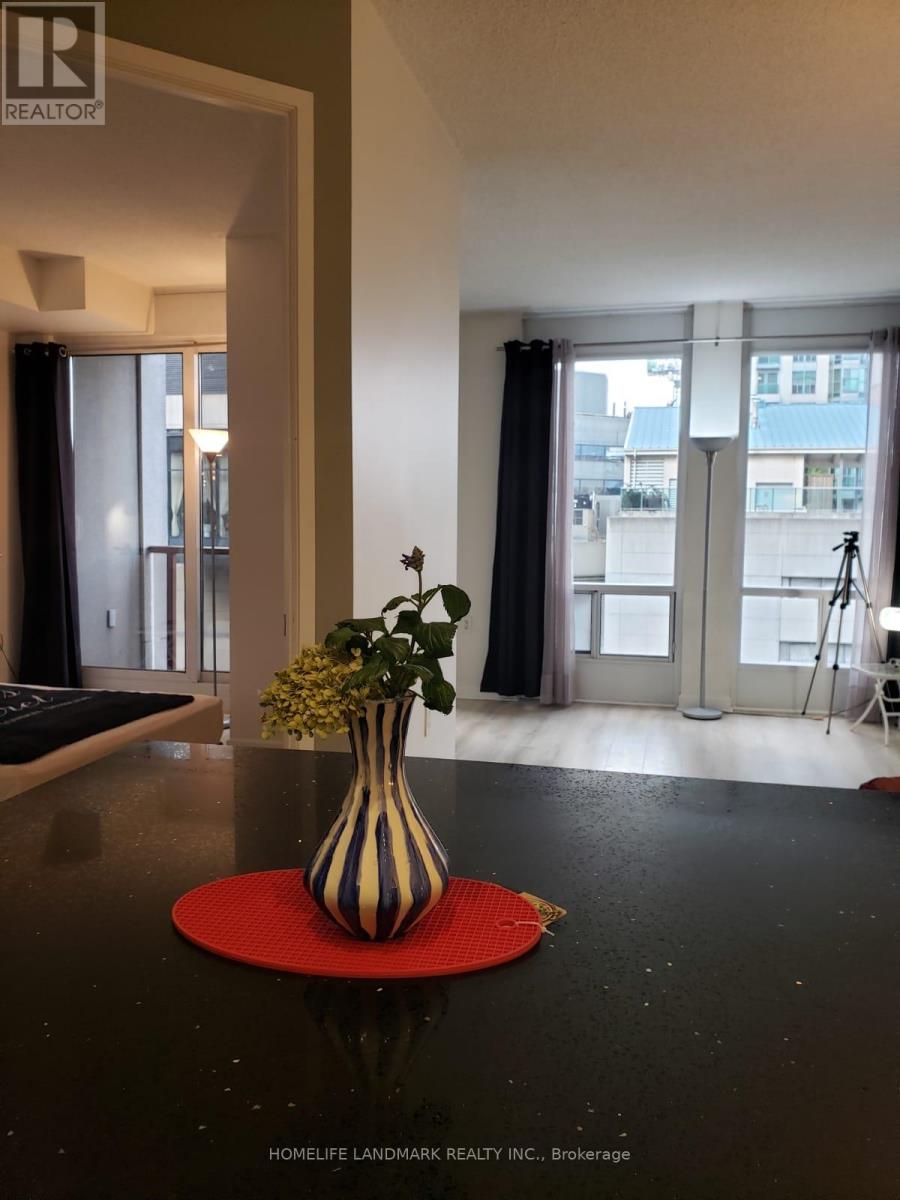
1203 - 85 Bloor Street E
Toronto, Ontario
Utilities included. Location perfect at Bloor/Yonge. Steps to both subway line 1+2. 12th floor. North exposure. Open balcony. Hardwood floor. No separate utility bills necessary. Rent includes building insurance, hydro, water, heat, central A/C. November/flexible possession. Ideal for working professionals, students or couples. 24hrs Concierge. Newly replaced flooring/counter top. Carpet free. Smoke free building. No pets. (id:50787)
309 - 291 Avenue Road
Toronto, Ontario
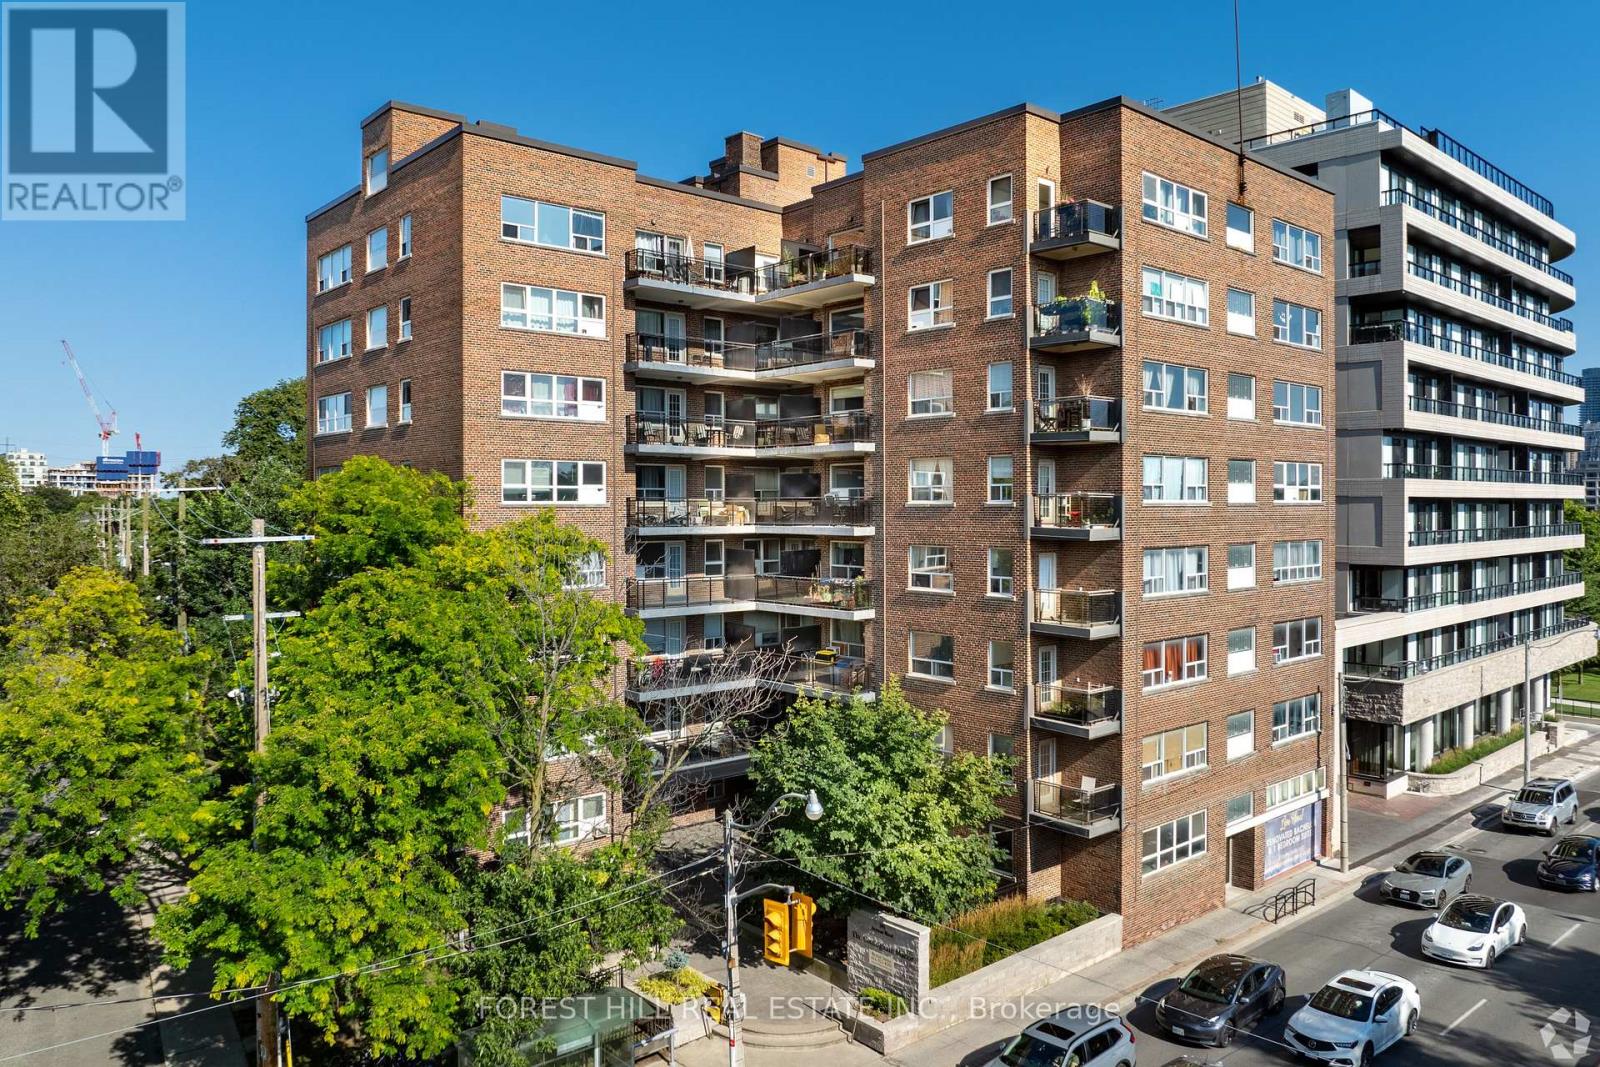
Welcome to 291 Avenue Road, The Cottingham Manor. This charming one-bedroom suite offers comfortable living with hardwood floors, a private kitchen and bathroom, and full-size appliances. The thoughtfully designed layout provides a comfortable living space and a separate bedroom. Located in the desirable Cottingham neighbourhood, this well-maintained Art Deco-inspired building offers a fitness room, card-operated laundry, storage lockers, camera-monitored security and a 24-hour superintendent. TTC is conveniently located at the door, with Yorkville, Bloor Street, shops, restaurants and downtown Toronto all within easy reach. Pet-friendly building. (id:50787)
139 Craighurst Avenue
Toronto, Ontario
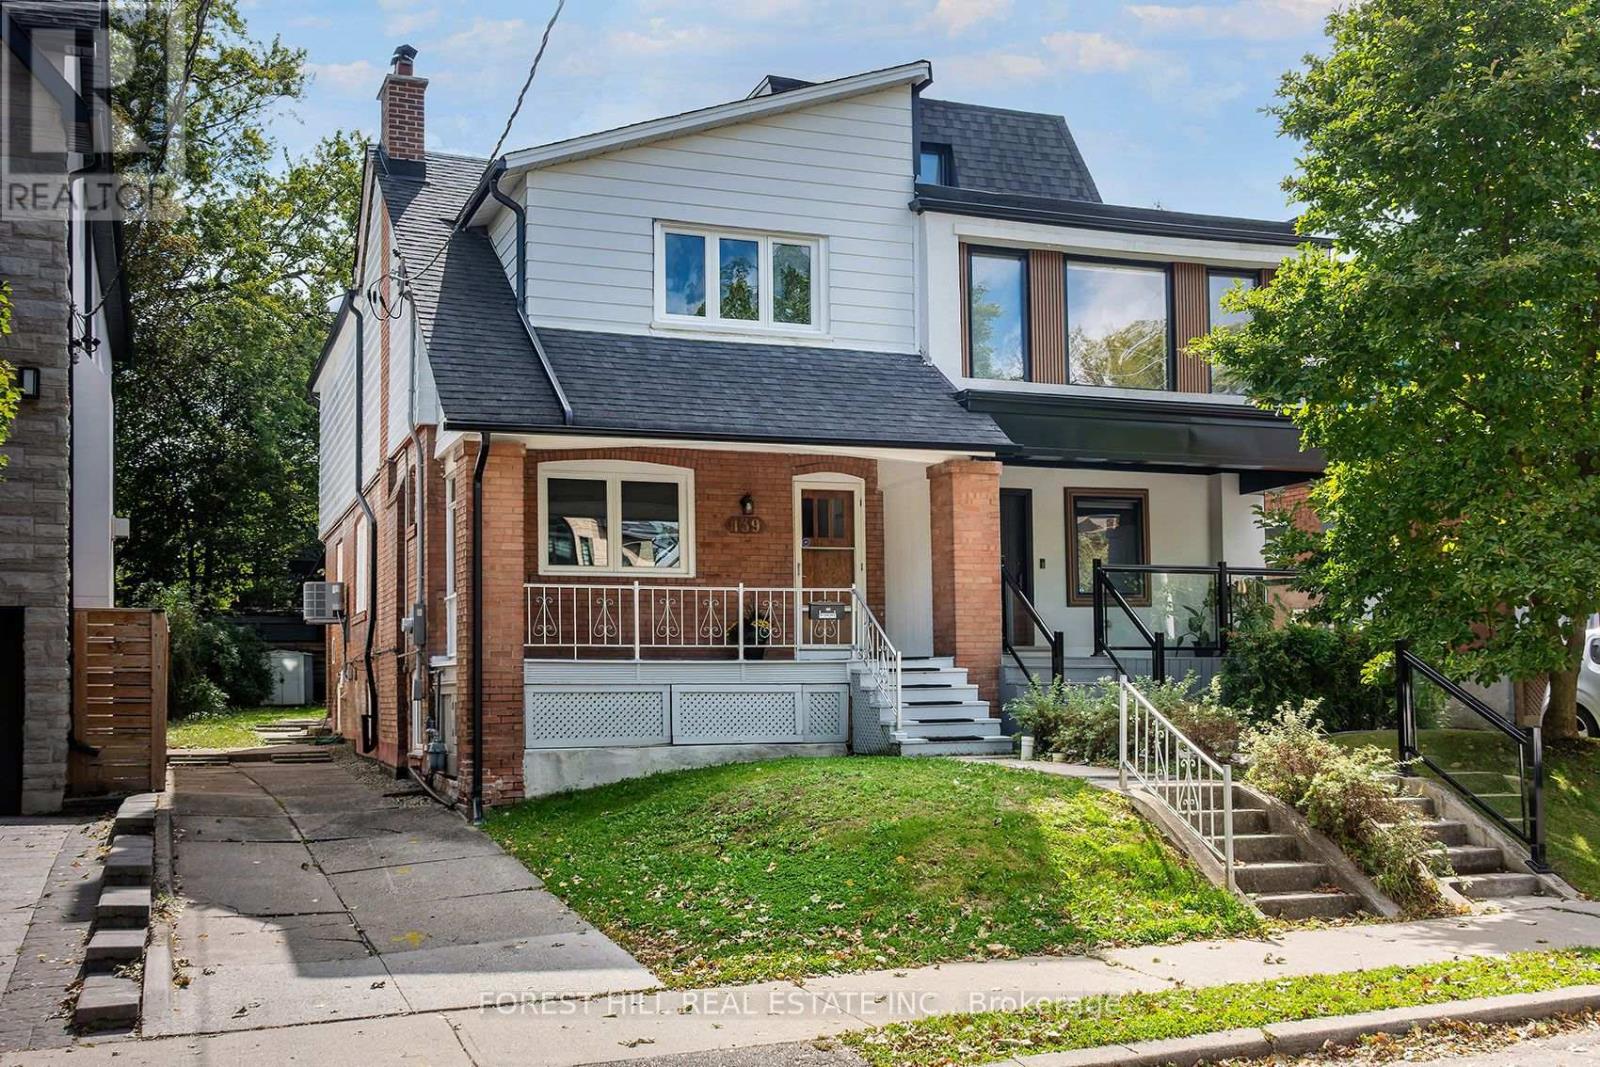
Spacious Renovated 3-Bdrm Home + Legal 1-Bdrm Suite | Yonge & Eglinton | 3 Parking. Welcome to this beautifully updated & exceptionally spacious home in the heart of Yonge & Eglinton, one of Toronto's most sought-after & convenient neighbourhoods. Located just west of Yonge St, this wonderful home offers unbeatable access to shops, restaurants, cafes, parks, transit & the subway. The main & second floors with over 1500 sq ft of above-grade living space, feature a generous living room & dining room, updated kitchen, convenient powder room, and a bright 4-season sunroom/family room w/ heating & central air conditioning overlooking the private south-facing backyard. The second floor features 3 oversized bdrms, beautiful hardwood flrs, skylight, 4- peice bath, abundant closet space & the convenience of second-flr laundry. Legal Separate Basement Apartment: A major feature of this property is the legally registered, self-contained lower-level dwelling, complete w/ sep entrance, full kitchen, open-concept living space, one bdrm, 4-pc bath, separate laundry facilities. The legal suite provides exceptional flexibility for extended family, guests, a private home office arrangement or additional living space. Outdoor & Parking: Enjoy a rare 3-car private driveway, covered front porch & your own private south-facing backyard complete w/ a BBQ gas line-perfect for summer entertaining & family gatherings. Exceptional Location: Walk to everything Yonge & Eglinton has to offer, including shops, cafes & restaurants, Eglinton subway station & TTC, parks & recreational facilities, grocery stores & everyday amenities, excellent public & private schools. This is a rare opportunity to lease the entire property, including the main/upper residence and legally registered separate lower-level dwelling, in one of Toronto's most desirable Midtown neighbourhoods. Tenant is responsible for all utilities, snow removal & lawn maintenance. (id:50787)