
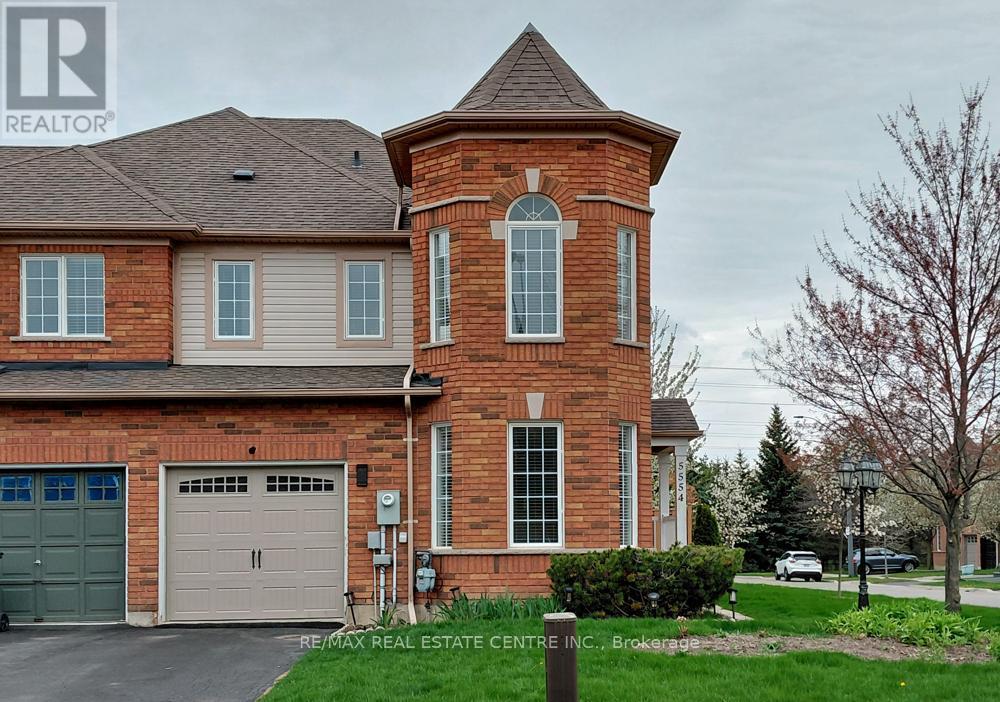
5554 Linwell Place
Mississauga, Ontario
You have arrived at 5554 Linwell Place, a bright end-unit townhome in the Churchill Meadows neighborhood of Mississauga. With a practical layout and plenty of natural light, this home feels open and welcoming from the moment you walk in. The main living areas work well for both everyday living and entertaining. The spacious eat-in kitchen features granite countertops, stainless steel appliances, a tile backsplash, and a pantry, providing plenty of storage. The dining area overlooks the side yard and includes a walk-out to the private, fully fenced backyard -an inviting spot for summer barbecues or relaxing outdoors. The adjoining living room, with hardwood flooring and a gas fireplace, offers a comfortable place to gather with family or friends. Upstairs, the primary bedroom includes a walk-in closet, a 4-piece ensuite, and space for your reading or sitting area. Two additional bedrooms with ceiling fans share a bright 4-piece main bathroom. The finished basement adds valuable living space with a rec room and a separate den, ideal for a home office, playroom or media area. Located close to parks, excellent schools, shopping, and everyday amenities, the home also offers convenient access to major highways for commuting throughout the GTA. (id:50787)
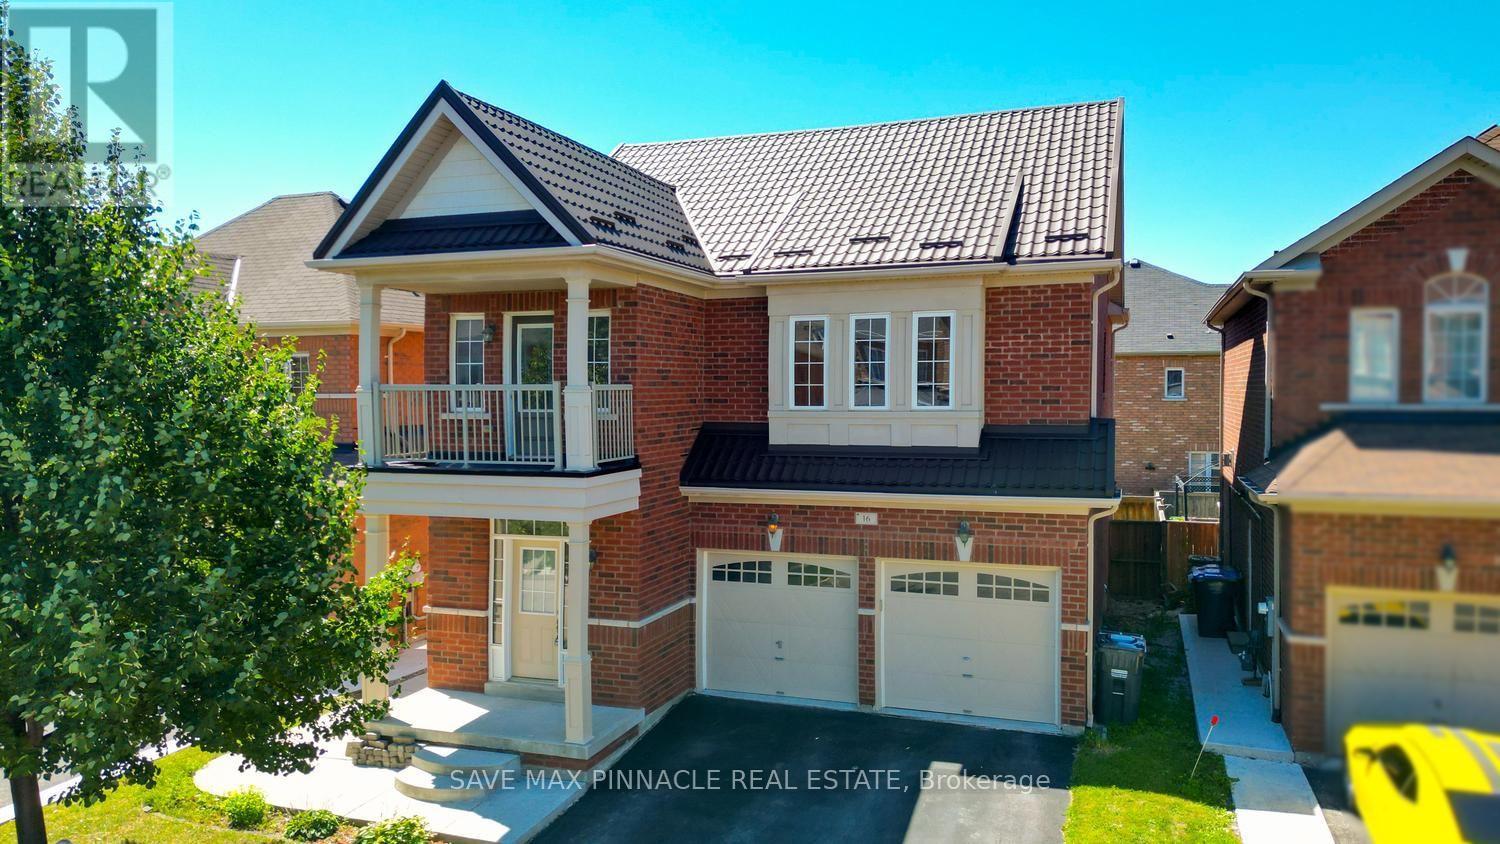
16 Baby Pointe Trail
Brampton, Ontario
Welcome to this beautiful east-facing, fully detached home offering 4+2 spacious bedrooms and 5bathrooms, complete with a legal 2-bedroom basement apartment-an excellent opportunity forextended family living or rental income. Situated on a premium no-sidewalk lot, this homecombines elegance, functionality, and exceptional value. Step inside to a bright and invitinginterior featuring 9-foot ceilings on both the main and second floors, creating an open andairy atmosphere filled with natural light.Elegant hardwood flooring extends throughout the main and second levels, while thechef-inspired kitchen showcases quartz countertops, a large centre island, a stylishbacksplash, and stainless steel appliances-perfectly blending style and functionality foreveryday living and entertaining.All bedrooms are generously sized and provide convenient access to adjoining or connectedbathrooms, ensuring comfort and convenience for the entire family. One of the second-floorbedrooms features a private walkout balcony, offering the perfect space to enjoy your morningcoffee or unwind in the evening.A side entrance leads to the legal 2-bedroom basement apartment, providing an outstandingincome-generating opportunity or ideal accommodation for extended family. Step outside to enjoythe beautifully landscaped backyard featuring a deck, perfect for summer barbecues, outdoordining, and family gatherings. Additional outdoor storage sheds provide added convenience.Notable upgrades include a hardwood staircase, central air conditioning, a heat pump (2022),and a durable metal roof (2018), ensuring long-term comfort and peace of mind.Ideally located close to Mt. Pleasant GO Station, parks, schools, shopping, and other essentialamenities, this exceptional home offers the perfect combination of luxury, convenience, andinvestment potential. (id:50787)
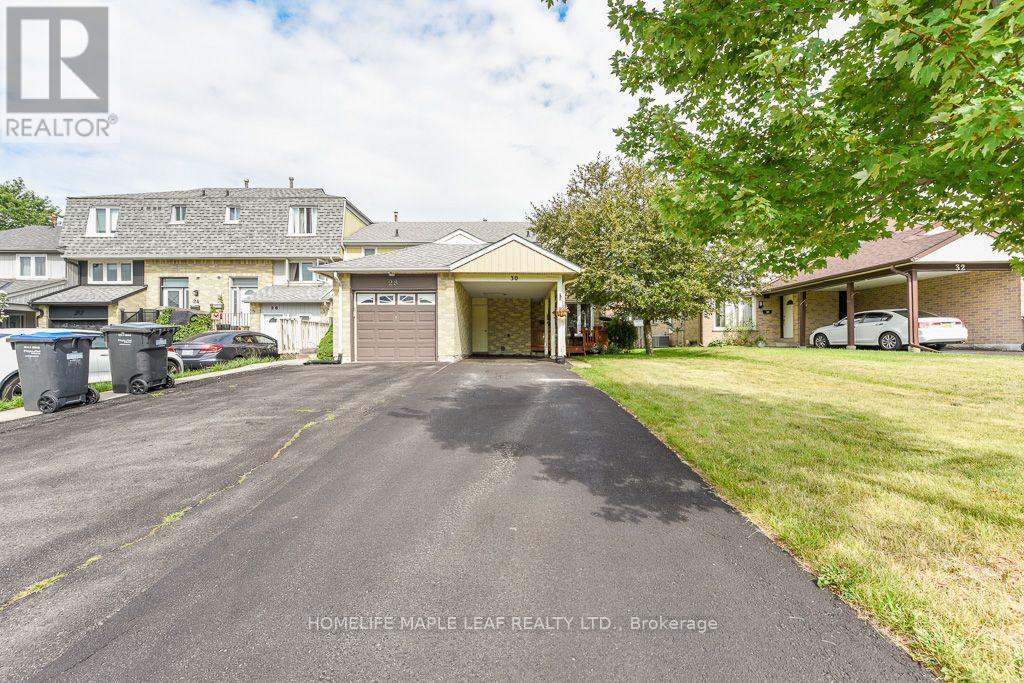
30 Primrose Crescent
Brampton, Ontario
Welcome to this well-maintained end-unit townhouse in a desirable Brampton neighbourhood! Offering 3 bedrooms, 2 full bathrooms, and 3-car Parking with no sidewalk, this home is ideal for families, first-time buyers, or investors. The finished basement provides additional living space and features a convenient lower-level laundry area. Pride of ownership is evident throughout with numerous updates, including windows (2008), kitchen cabinets. lighting & tile (2009), high-efficiency furnace (2011), roof shingles with ice shield and upgraded vents (2013), R50 attic insulation (2014), front entry door (2016), hot water tank (rental 2017), central air conditioning and hot water tank (rentals with service, 2021), and driveway sealed (2026). Move-in ready and conveniently located close to schools, parks, shopping, transit, and major highways. Enjoy walking distance to 2 outdoor Ice rinks. Loafer's Lake Park & Recreational Centre. The Etobicoke Creek Trail & Cyril Clark Library. Offering exceptional recreational & family friendly amenities right in the neighbourhood. (id:50787)
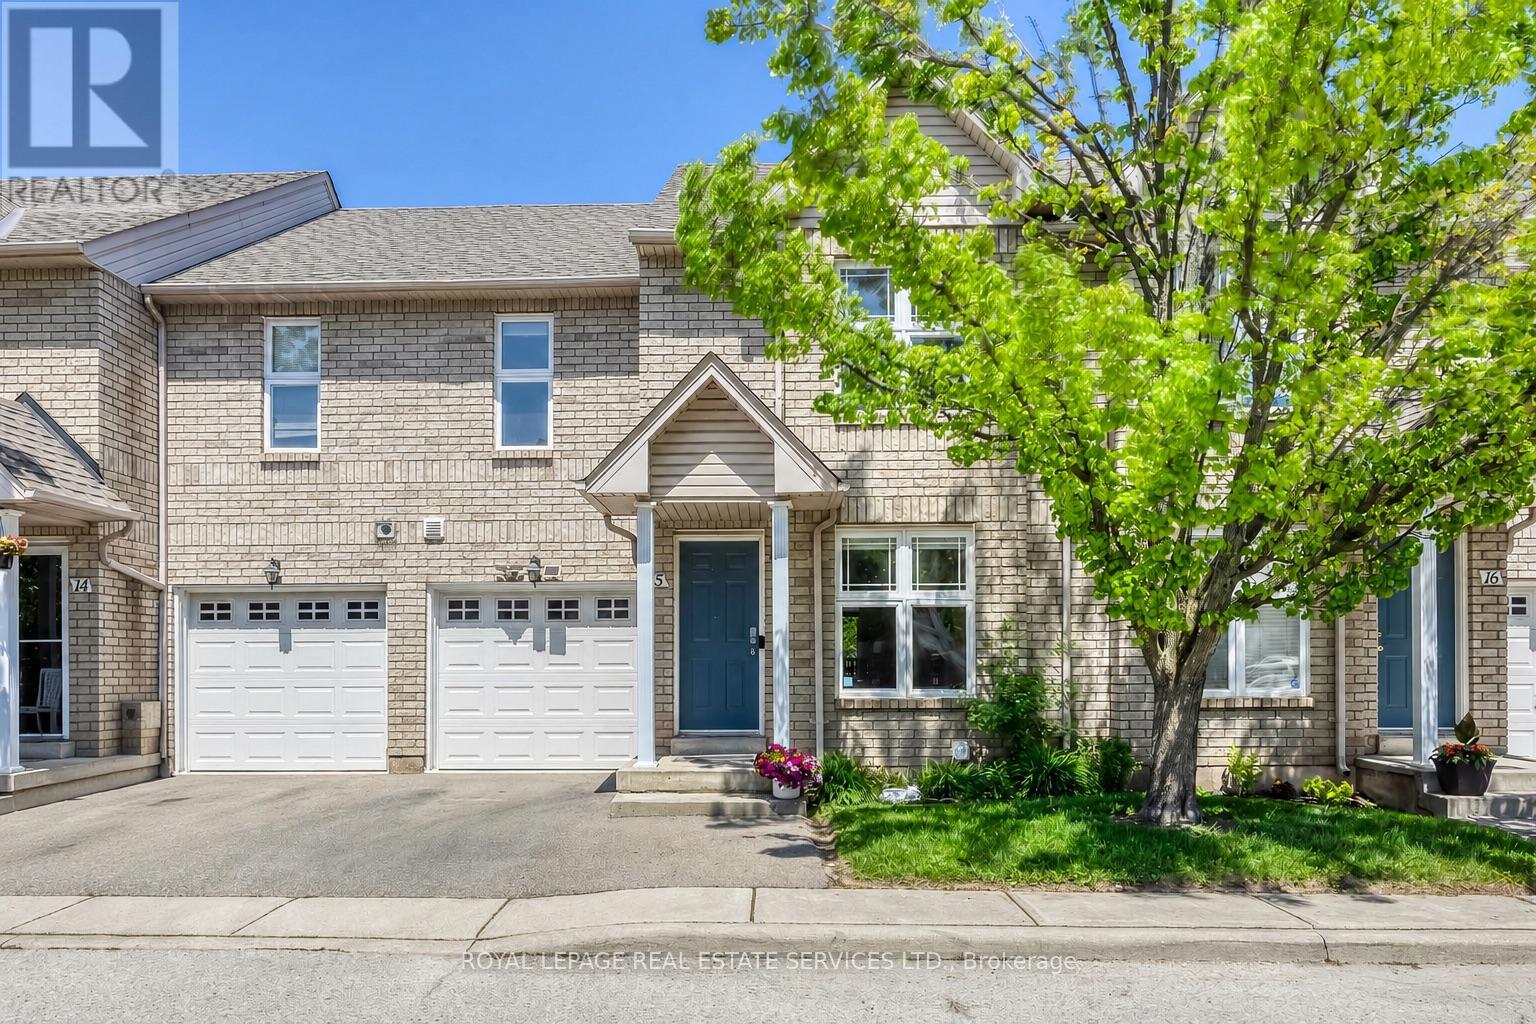
15 - 2189 Postmaster Drive
Oakville, Ontario
Stunning Fully Renovated 3-Bedroom Condo Townhouse. Welcome to this beautifully updated 3-bedroom condo townhouse, completely renovated from top to bottom with sophisticated, modern finishes. Offering approximately 2,360 sq. ft. of total living space, this home features a bright, open-concept layout designed for both comfort and style. The main floor showcases smooth ceilings, pot lights ,complemented by elegant hardwood and vinyl flooring throughout. The fully renovated kitchen is a true highlight, featuring ample cabinetry, a large quartz breakfast island, stainless steel appliances, and a stylish backsplash-perfect for both everyday living and entertaining. Upstairs, you'll find three generously sized bedrooms. The primary and second bedrooms include walk-in closets, while the beautifully designed ensuite bathroom offers double sinks for added convenience. The professionally finished lower level provides additional living space, including a versatile office area and a spacious Rec room-ideal for relaxing. Enjoy the convenience of direct access to the garage and a private, fully enclosed backyard-perfect for outdoor enjoyment. Recent upgrades include: Furnace & heat pump (2024) Hot water tank (2024) Washer (2024) Located in a friendly, family-oriented neighbourhood, this home is within walking distance to excellent schools and parks, and just minutes from Glen Abbey Community Centre, Bronte GO Station, and grocery stores. This exceptional home won't stay on the market for long-make it yours today. (id:50787)
690 Ashprior Avenue
Mississauga, Ontario
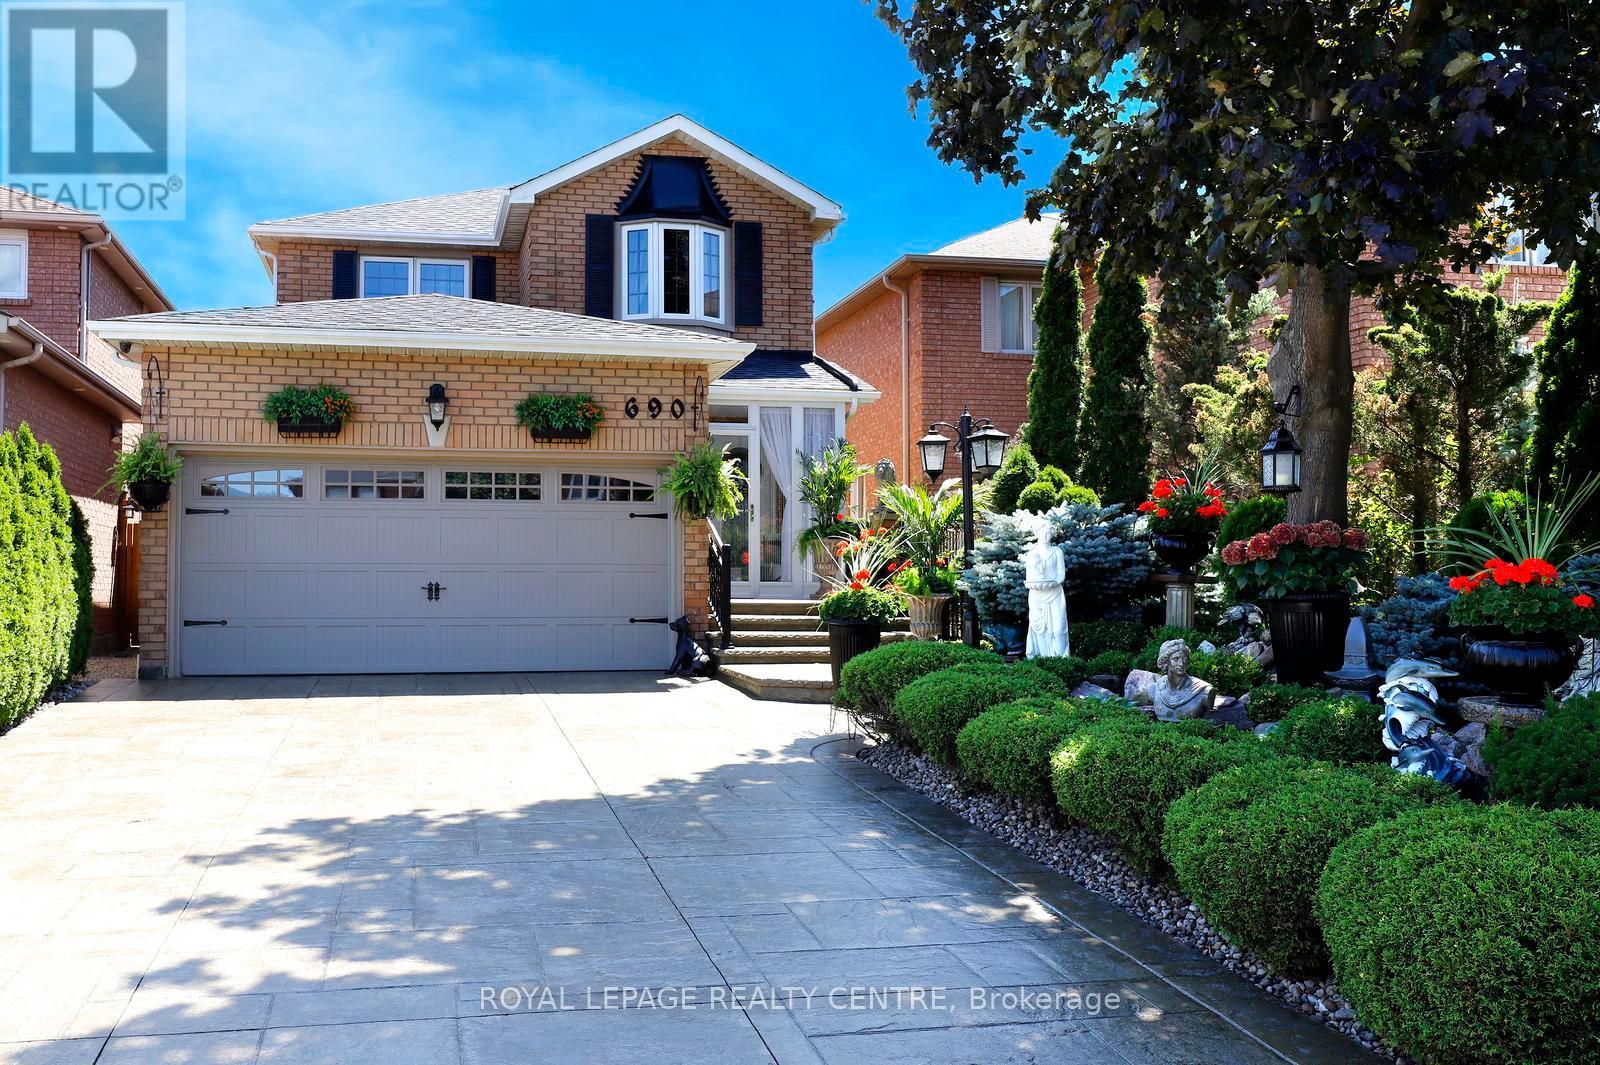
Exceptional 4-Bedroom, 4-Bath Family Home Set On A Beautifully Landscaped Lot In One Of Mississauga's South-After Neighbourhoods. Impeccably Maintained And Filled With Natural Light, Hardwood Floors Throughout The Main And Second Levels. Spacious Kitchen Features Granite Countertops, Refined Cabinetry And A Large Centre Island Overlooking The Inviting Family Room. Walk Out To A Private Backyard Retreat With A Spacious Deck -Perfect For Sophisticated Entertaining And Relaxed Summer Evenings. Four Generous Bedrooms Include A Serene Primary Suite With A Walk-In Closet And Luxurious 5-Pc Ensuite. The Lower Level Offers A Spacious Recreation Area With A Kitchen And Versatile Space For A Home Office, Gym Or Playroom. Ideally Situated Near Parks, Excellent Schools, Shopping And Transit-An Exceptional Offering Combining Timeless Elegance, Comfort And Convenience. (id:50787)
125 Raspberry Ridge Avenue
Caledon, Ontario
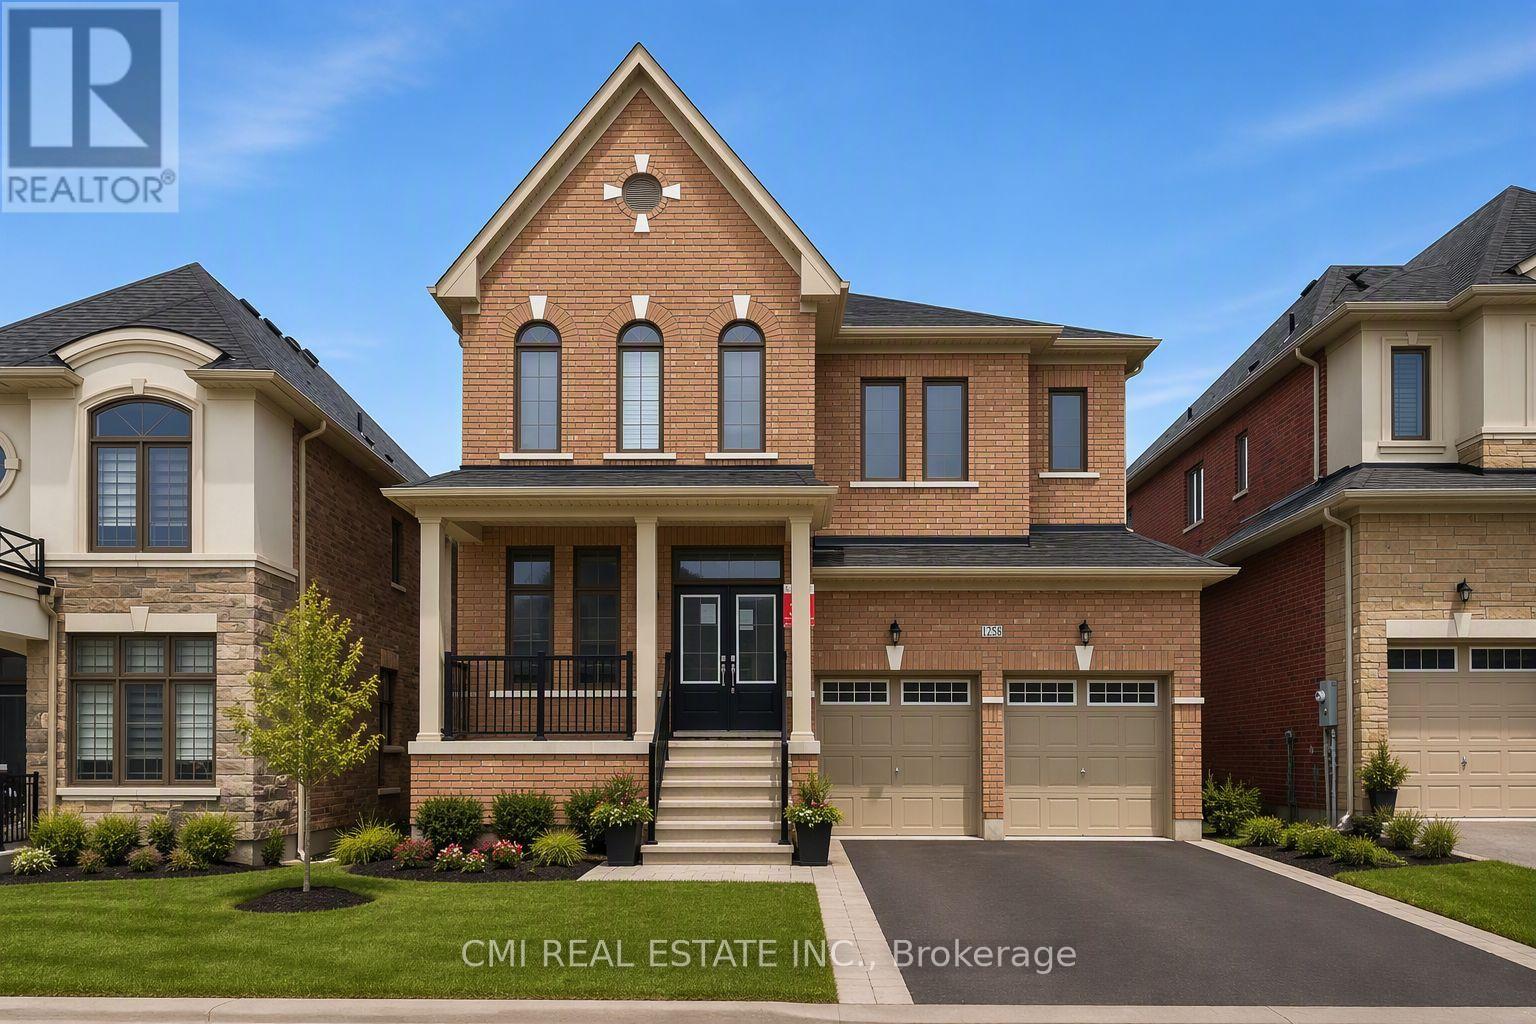
Welcome to 125 Raspberry Ridge Avenue in the heart of Caledon East. This stunning, move-in ready home offers approximately 2,750 sq. ft. of luxurious living space, perfectly situated on a premium 44 x 114 ft ravine lot. Designed with both elegance and functionality in mind, this home features 4 spacious bedrooms and 4.5 bathrooms, with a private ensuite in every bedroom, plus a two-car garage. The main floor impresses with 10-foot ceilings and a contemporary kitchen complete with quartz countertops and an upgraded backsplash-ideal for everyday living and entertaining. The sense of space continues upstairs and into the basement with 9-foot ceilings, creating a bright and open atmosphere throughout the home. Set within the highly desirable community of Caledon East, this exceptional property combines upscale finishes, thoughtful design, and a tranquil ravine setting. (id:50787)
30 Parkview Drive
Orangeville, Ontario
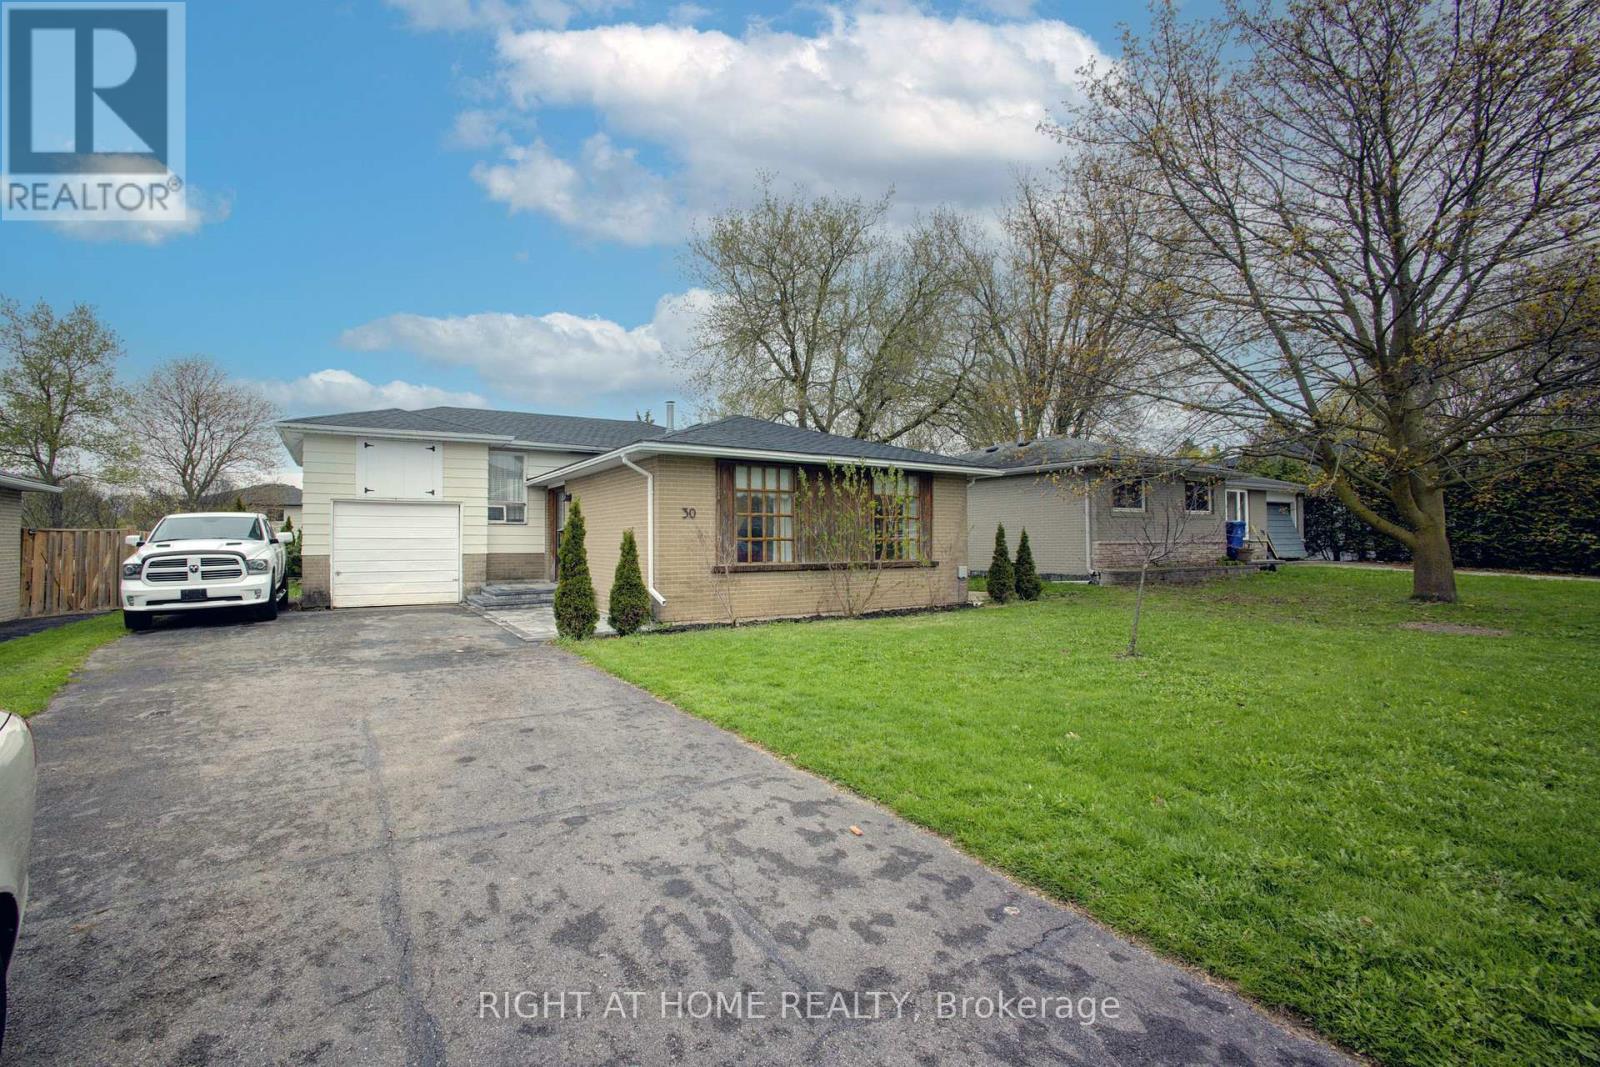
Home Sweet Home! If the walls could talk, they would actually sing many of the songs that were played here over the years! First time offered for sale, this family home is filled with fun memories and now it is ready to welcome a new family to continue the joy! This 4 level backsplit will impress you with the open concept main floor, renovated kitchen with breakfast bar and built-in appliances, extra large primary bedroom (originally 2 bedrooms converted into 1, can be converted back), 3 more bedrooms and a 4th level family "music room" where there were many years of songs played, dancing and togetherness! An added bonus is the storage space above the garage that was used to store snowmobiles and motorcycles! The large lot is fantastic - 60 ft x 100 ft - which provides an extra long and extra wide driveway, with enough parking for 6 cars! The location is fabulous! Walking distance to 3 schools, parks, public transit and more! Recently freshly painted and 2 upstairs windows replaced! Roof was re-shingled in 2025! Hot water heater is owned and included! Furnace was replaced in 2011! All of the appliances are included! Great value for the asking price!! This home is simply awesome and you can be the next lucky owner to live in it! (id:50787)
1 - 15 Fieldridge Crescent
Brampton, Ontario
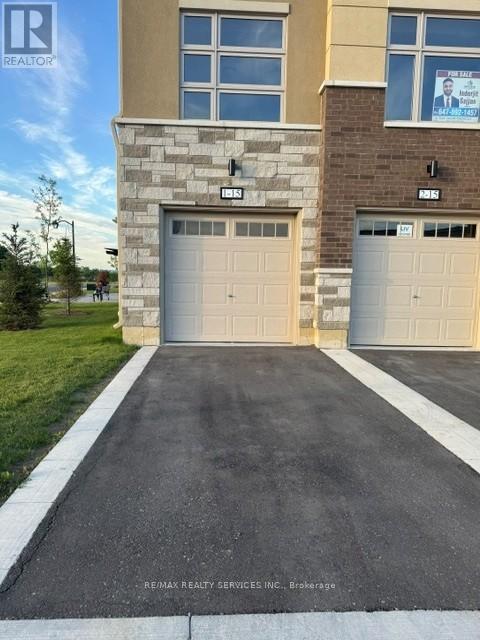
Welcome to this beautiful stacked townhome in a growing and family-friendly Brampton neighbourhood. Offering 3 bedrooms and 1.5 bathrooms, this one year new home is perfect for first-time buyers, young families, or investors looking for a move-in-ready property. The main floor features a bright and open layout with large windows that bring in plenty of natural light. The modern kitchen is designed with sleek cabinetry, upgraded with pot lights and ample storage space, flowing seamlessly into the living and dining areas-ideal for everyday living and entertaining. You'll find three comfortable bedrooms and a well-appointed bathroom. Conveniently located close to schools, parks, shopping, public transit, and other everyday amenities, this home offers the perfect balance of comfort, style, and convenience. A great opportunity to own a modern home in one of Brampton's sought-after communities. (id:50787)
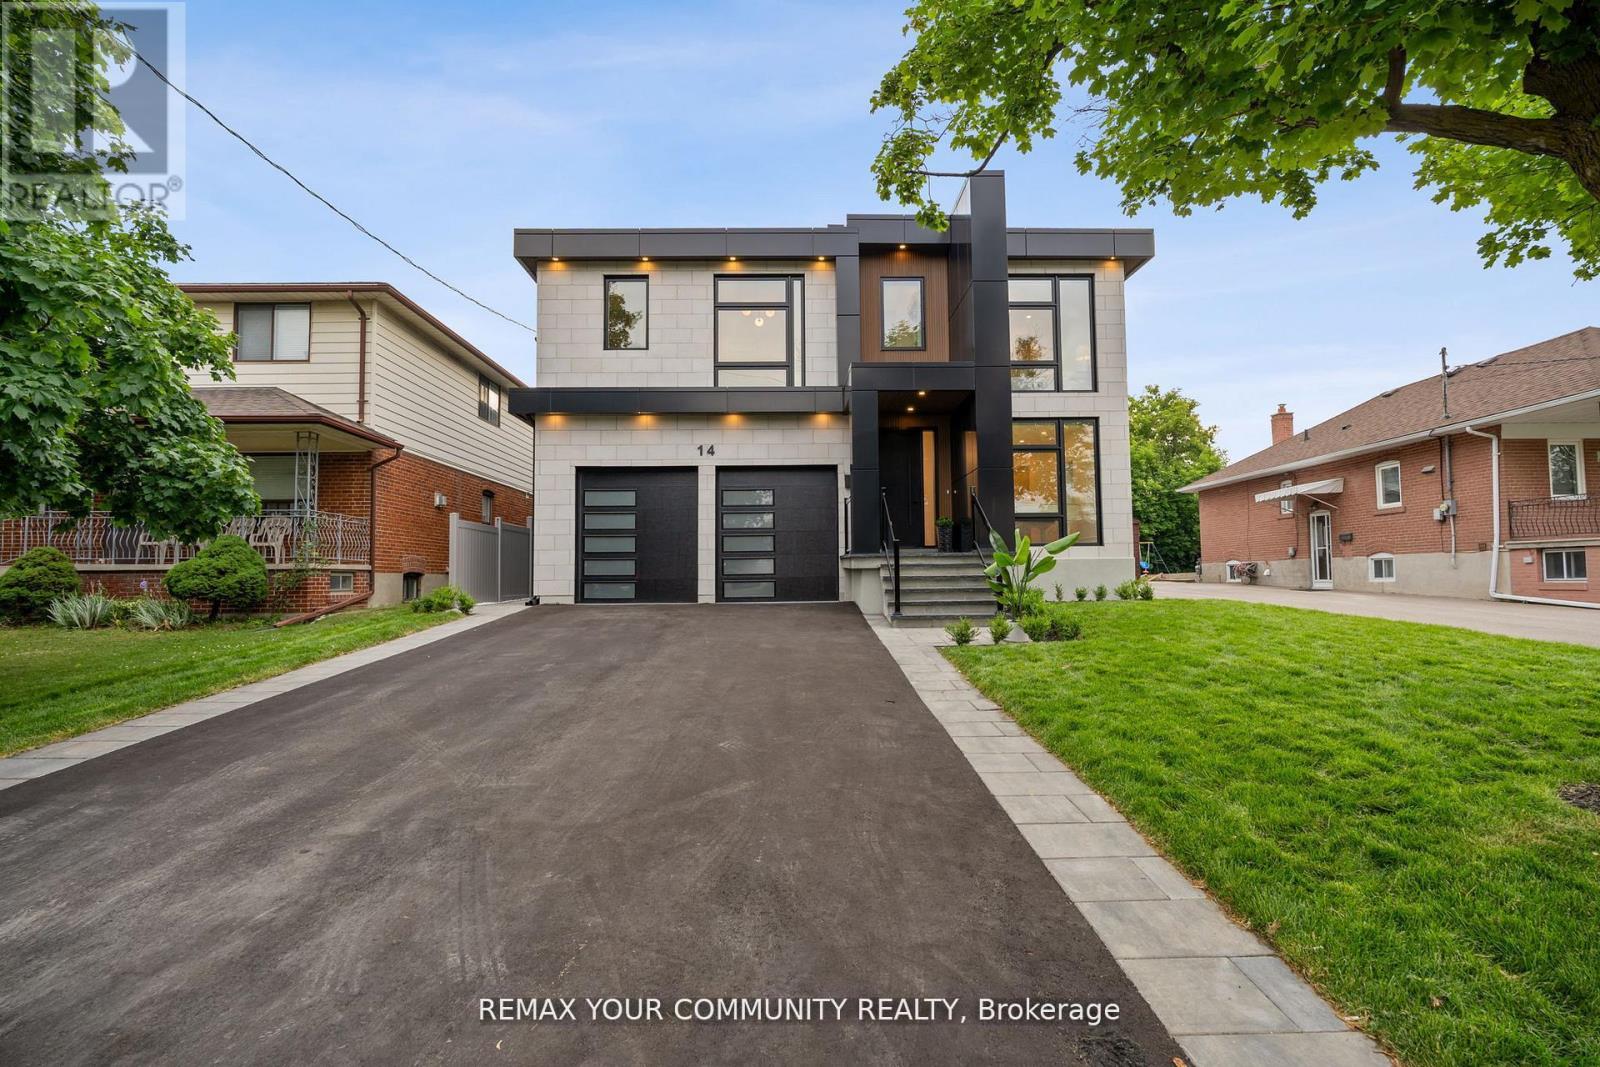
14 Ranwood Drive
Toronto, Ontario
Step into a realm of unparalleled luxury at 14 Ranwood Drive, an architectural masterpiece that redefines modern living in the west part of Toronto. This distinctive residence with a living space of over 4800 square feet, harmoniously blends sophistication, comfort, and functionality, offering a lifestyle that is both grand and inviting. As you enter, be captivated by the soaring 9 ft ceilings that create an airy atmosphere, adorned with exquisite hardwood flooring that flows seamlessly throughout. Oversized solid-core wood doors and contemporary baseboards add an elegant touch, while energy-efficient LED lighting and stylish pot lights illuminate every corner of this beautifully designed home. The highlight is a custom gourmet kitchen, featuring state-of-the-art smart appliances, sleek quartz countertops, and a concealed walk-in butler's pantry, perfect for both daily meals and lavish entertaining. The open-concept layout is anchored by a stunning floating staircase, leading you to a serene main-floor office-an invaluable space for productivity. Ascend to find five generously proportioned bedrooms, each designed with convenience in mind, with bath ensuites, ensuring both comfort and privacy for family living. The fully finished in-law suite, complete with its own kitchen and separate entrance, opens the door to endless possibilities-ideal for extended family stays or potential rental income. Outside, indulge in the meticulously landscaped lot featuring a sophisticated irrigation system and beautiful interlocked pathways, enhancing your outdoor oasis. This extraordinary home offers a unique lifestyle where elegance meets practicality. Embrace a living experience that must be seen to be fully appreciated-a truly rare offering in today's competitive market. Minutes from Humber River Hospital, Highways 400 and 401. (id:50787)

920 Calder Road
Mississauga, Ontario
Custom Estate New Built In Offering Around 6,500 sqf Of Luxury Living Space (4200+ sqf Above Grade) Where Modern Architecture Meets Luxury, Published In DesignLinesMagazine, Located In Highly Sought-After Meadow Wood/ Rattray Marsh On Dest-End Rd Near Lake,Top-Rated Schools, Minutes To Go Station. Featuring 5 Bedrooms, 6 Baths, Open Concept Flr Plan, Soaring 20 Ft Ceiling Foyer& Living Rm, 10 Ft 1st& 2nd Flrs Bdrms, 9ft Basement, Circular Driveway, 2nd Flr Separate Mech Rm, Modern Canadian Aluminum/Wood Floor-Ceiling Windows& Doors, Marble Flrs Foyer& Powder Rm, 3 Gas Fireplaces, Custom Millwork, Modern Luxury Chandeliers& Wall Scones, Wide Plank Eng Hdwd, 1st Flr Sound Proofed Ceilings, Floating Metal/Solid Wood Staircase& Modern Metal Railings, Spacious Living Rm 2 Sets of Sitting Areas For Large Gatherings Boasts Focal Point Floor-Ceiling Luxury Fireplace Stone Surrounds& O/C 10-12 Seats Dining Rm. Grand Chef's Gourmet Kitchen HighEnd Stained Oak Wood Custom Cabinetry, Expansive Centre Island, Leather-Finished Granite Countertops& Backsplash, Gas Cooktop, Integrated Appliances. Large Family Rm W/ Flr-Ceiling Windows, W/O To Porch, Modern Marble 7 ft Linear Fireplace, Built-In Sound System& Bookcases. Breakfast Rm W/ Window, Large Office W/ Front Yard Window, Elegant Powder Rm W/ Marble Vanity, Mud Rm. Primary Bdrm Has Large Walk-In Closet, W/O Terrace, Spa-Like 7-Pc ensuite, Custom Vanities& Makeup Station, Marble Countertops, Heated Flrs, Soaker Tub, Double Shower, Prv Water Closet. 3 Well-Sized Bdrms W/ W/I Closets, 4-Pc Ensuites Inclds Second Primary Bdrm W/O Terrace. Second Flr Laundry Rm W/ Custom Cabinetry, Marble Countertops. Walk-Up Finished Basement W/ Separate Sideyard Entrance Designed For Entertainment, Large Great Rm, 2-Tier Wet Bar, Gym, bedroom5, 4-Pc Bath, Cold Rm, Insulated Flrs, Fireplace Stone Surround. The Amenities Extend To Lush Mature Trees/Evergreen Landscaping, Cedar Treed Private Backyard, Metal Fence All All Around& Security Systems. (id:50787)
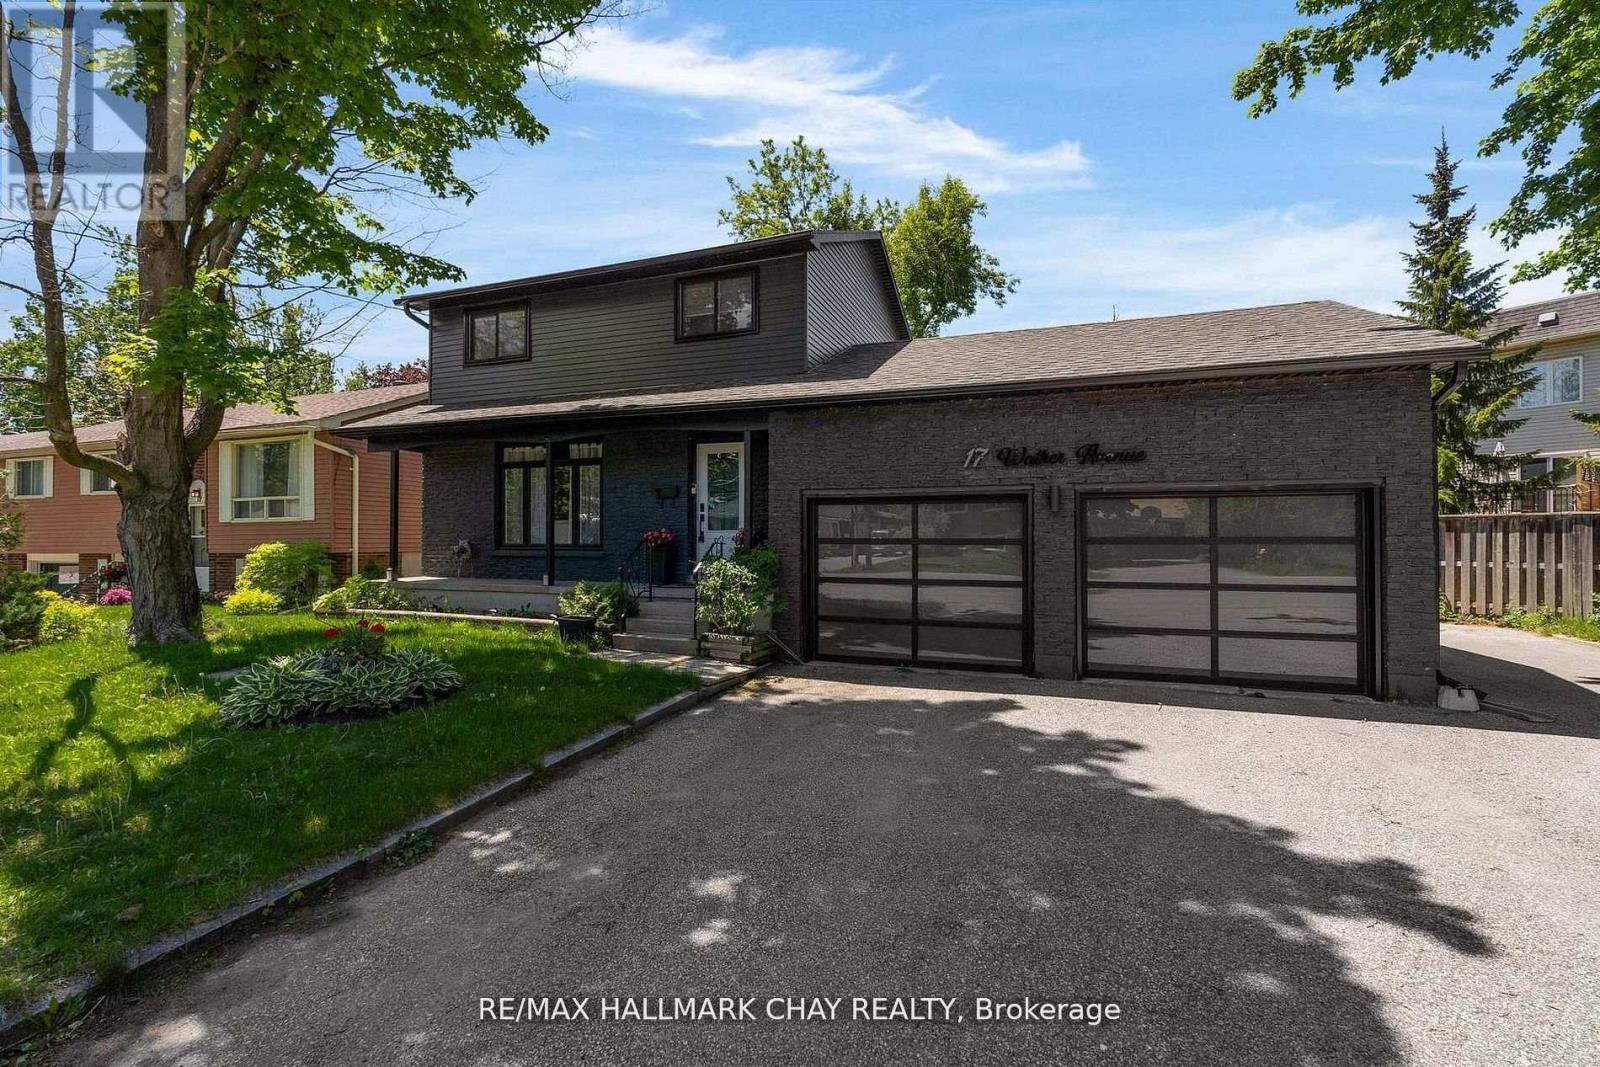
17 Walker Avenue
Orillia, Ontario
Modern Sophistication Meets Family Comfort in Prime Orillia. Experience an impeccably updated 2-storey residence designed for the discerning modern family. From the striking black brick and aluminum exterior to the landscaped grounds, this home commands attention. The heart of the home is a chef-inspired kitchen featuring espresso cabinetry, granite counter-tops, and a massive centre island. The main floor balances elegance and warmth, offering a sun-drenched living room with an angel stone fireplace and a separate family room that flows out to the back deck. With a fully finished lower level featuring engineered hardwood and a fourth bedroom, this home offers expansive square footage in an unbeatable location near Lakehead University, the waterfront, and top-tier amenities. (id:50787)
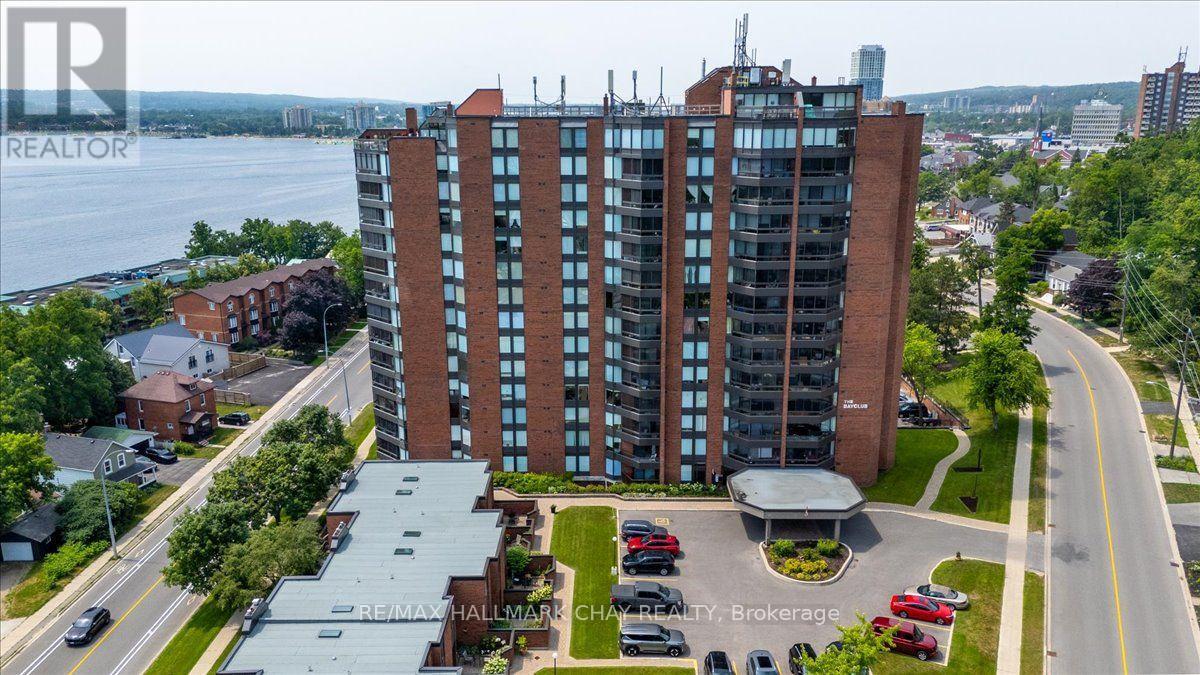
202 - 181 Collier Street
Barrie, Ontario
Welcome to the Bayclub. This spacious 3 bedroom, 2-bathroom 1,425 square foot suite is a perfect blend of style, comfort, and quiet east end living set along Barrie's waterfront. Thoughtfully renovated, this home features a stunning kitchen with quality finishes, elegant hardwood floors throughout the main living spaces, and stylish upgraded bathrooms. Enjoy bright, spacious living areas that make everyday life and entertaining effortless, providing plenty of room for guests. Upgrades include granite counters, pot lights, coffee bar, pot drawer, pull outs and custom cabinet features, stainless appliances, upgraded doors throughout, electric blinds, upgraded lighting and fans. Spacious screened in sun porch. BBQ's are permitted on the balcony. Large laundry room with ample storage. This home provides a low-maintenance lifestyle by the water, move-in-ready and is an exceptional opportunity to enjoy everything the Bayclub has to offer including the best variety of recreational activities of all Barrie condos. Largest pool of all the Barrie condominiums, indoor squash court, pickle ball court, expansive workshop for those who are handy or want to be, exercise room, billiards room, library, sauna, party room, guest suite, potting room for plant enthusiasts. Live in Superintendent and wonderful owners. Located just steps from the waterfront, you'll have easy access to scenic walking trails, parks, marinas, Parkview seniors center and Barrie's vibrant downtown with its shops, restaurants, and year-round events. Cable TV and internet is included in the fees. (id:50787)