
636 Vaughan Road
Toronto, Ontario
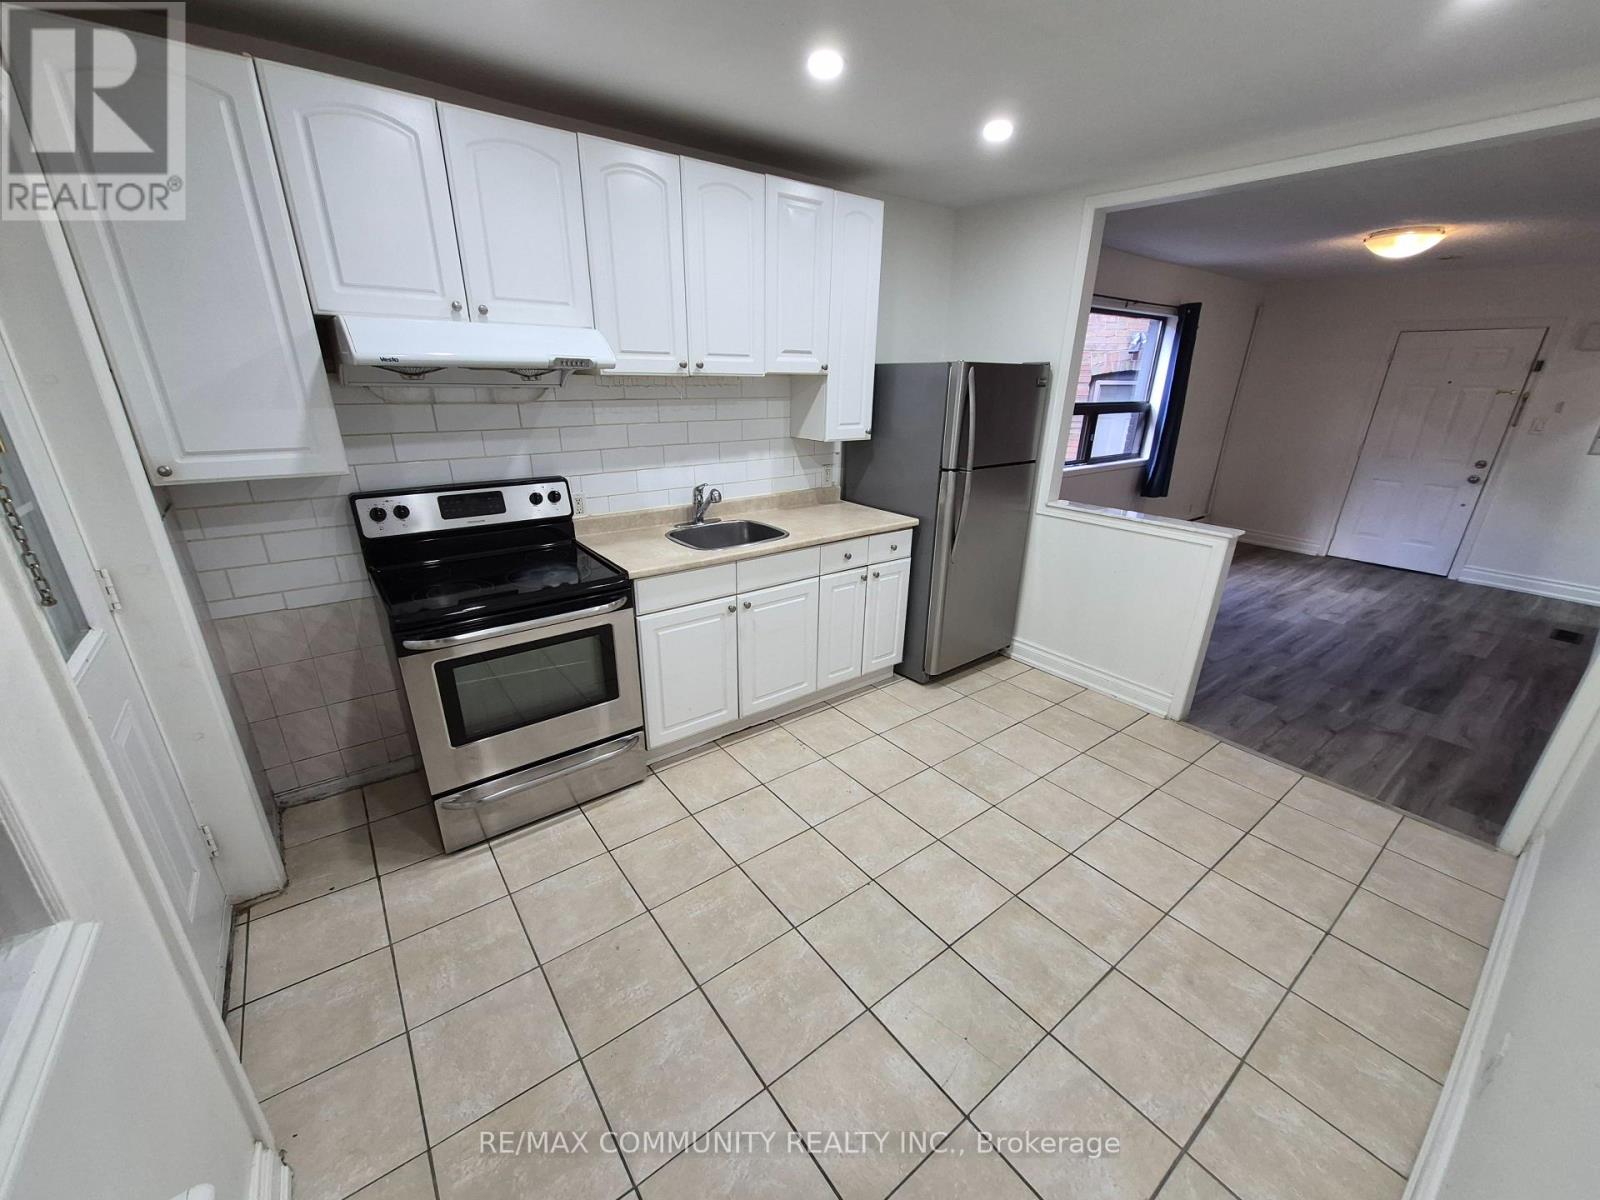
Enjoy the vibrant community of Oakwood Village in this move-in-ready 2-bedroom, 1-bathroom apartment at Oakwood & Vaughan. A functional layout features a generous living room and a spacious eat-in kitchen with stainless steel appliances and a tiled backsplash. Public transit is at your doorstep, with neighbourhood shops, restaurants, cafés, parks, schools and everyday essentials within walking distance. A comfortable home in a convenient, walkable location. Laundromat across the street. No parking included. (id:50787)
4906 - 100 Harbour Street
Toronto, Ontario
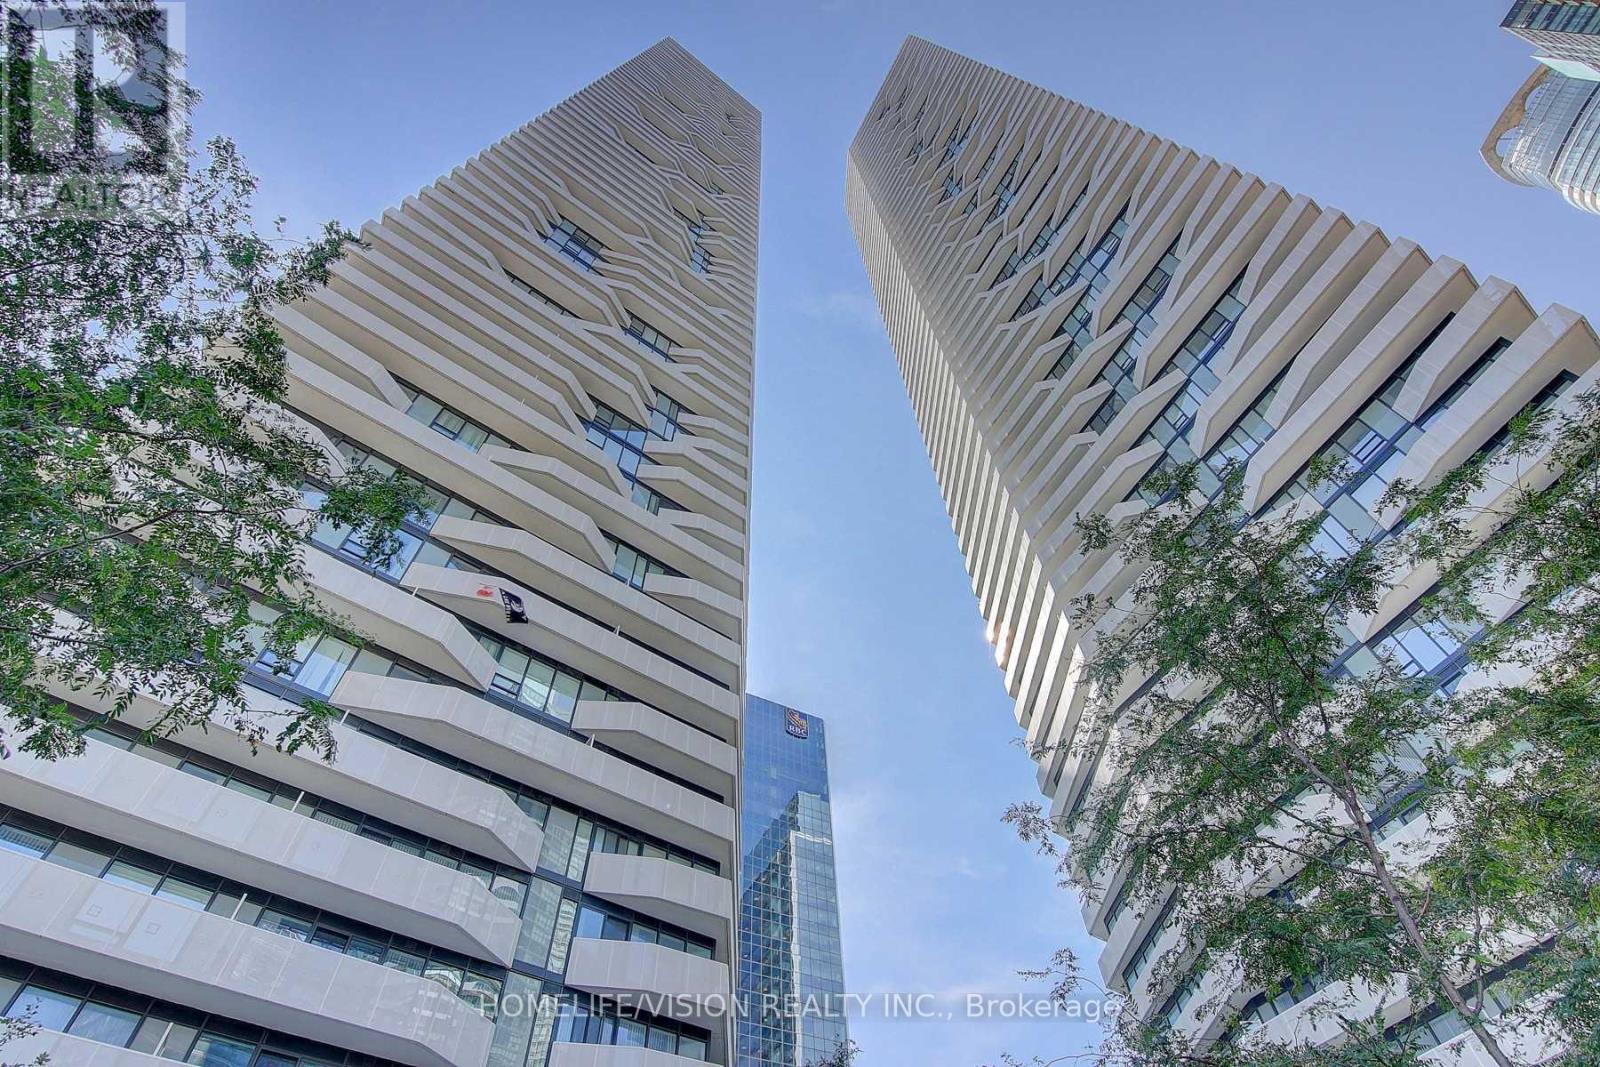
Luxurious Harbour Plaza Menkes Building,Bright One Bdrm With Lake/City View And Open Concept Layout.Direct Access To The Path Connect W/ Downtown Core Without Stepping Outdoors. Mins To Cn Tower, Union Station, Financial District, Harbour Front & Rogers Centre.Steps To Longos Maple Leaf Square, Queens Quay Ferry, Quick Access To Gardiner Exp **EXTRAS** Built-In Fridge, B/I Dishwasher, Oven, Stove, Microwave, Washer, Dryer, Existing Elf & Window Blinds. Amenities Included: Gym , Indoor Pool, 24 Concierge/Security, Party Room, Guest Suites, Lounge, Outdoor Terrace And Much More! (id:50787)
L101 - 150 Homewood Avenue
Toronto, Ontario
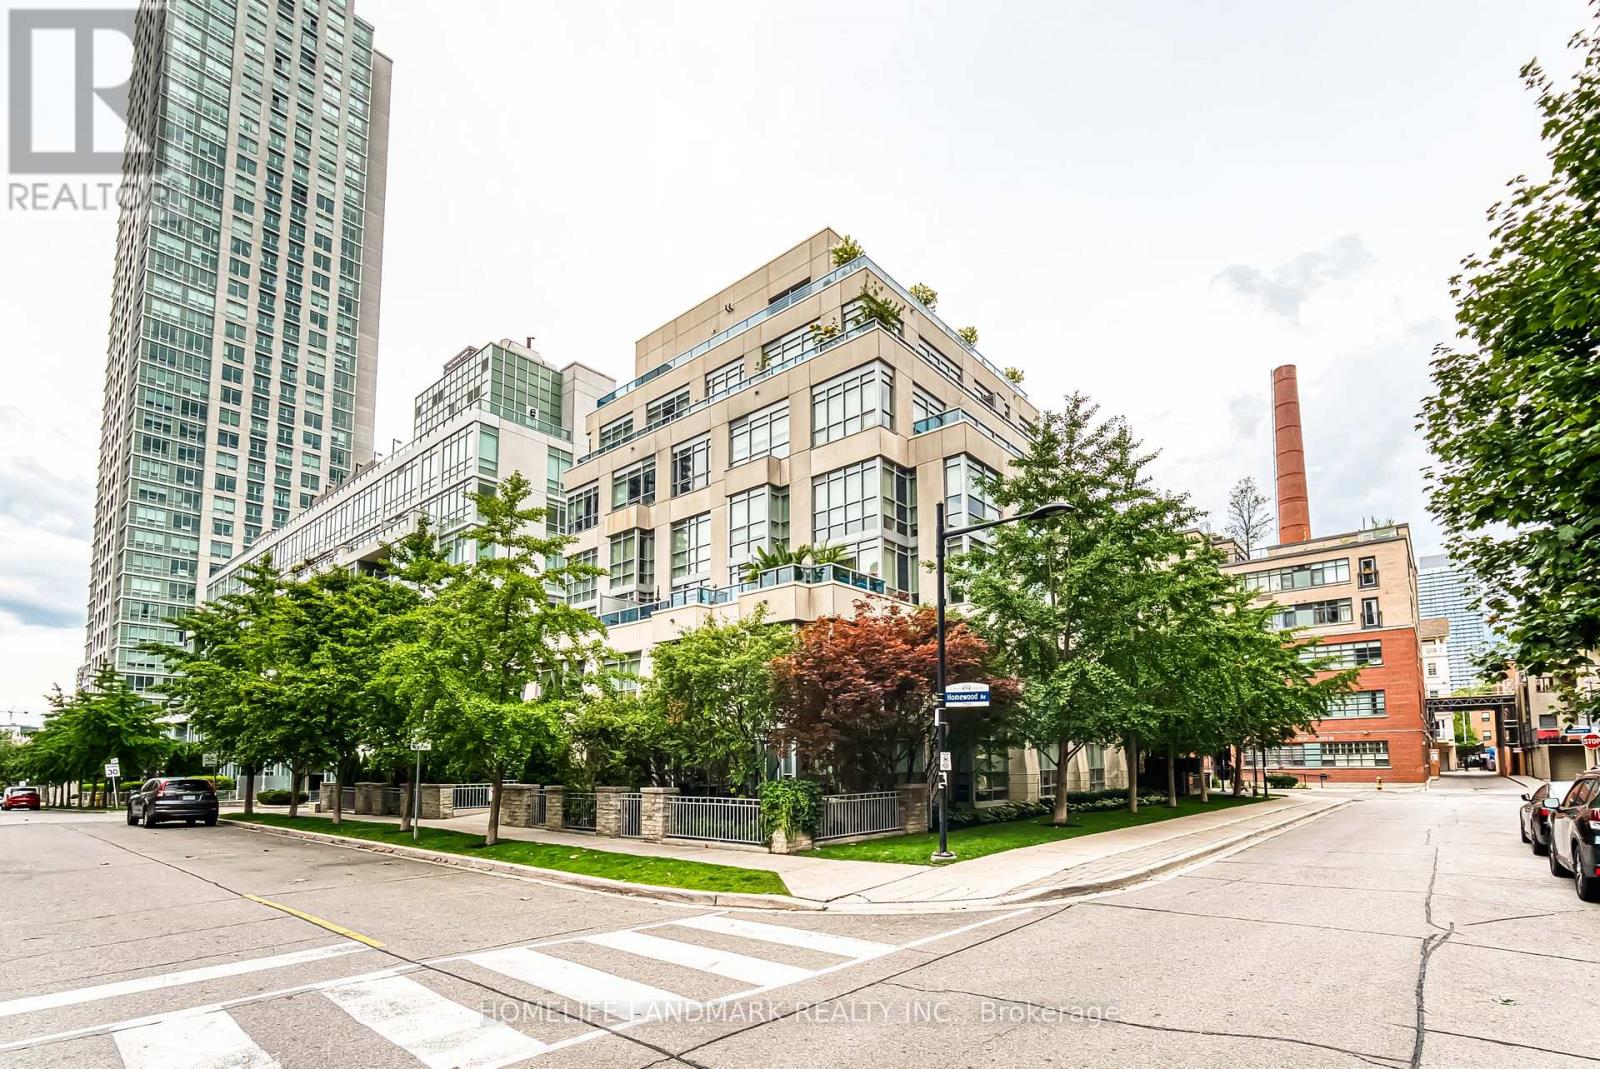
Experience Exceptional Urban Loft Living in the Heart of Downtown Toronto! This Stunning Ground-Floor, Two-Level Condo Townhouse, 791 Sqft Of Living Space + 130 Sqft Terrace. Offers a Unique Blend of Modern Elegance, Comfort, and Convenience. Featuring Soaring 18-Foot Ceilings and Dramatic Floor-to-Ceiling Windows That Flood the Living Space with Abundant Natural Light, Creating a Bright, Airy, and Inviting Atmosphere. The Spacious Open-Concept Layout Offers Two Levels of Functional Living Space, Perfect for Everyday Living and Entertaining. Step Outside to Your Beautifully Landscaped Private Terrace, a Peaceful Outdoor Oasis Perfect for Morning Coffee, Al Fresco Dining, or Relaxing Among the Greenery. Enjoy the Rare Convenience of Your Own Private Street Entrance Directly Through the Terrace, Offering the Feel and Independence of a Traditional Townhouse! Complete with One Parking Space and One Locker. Ideally Located Steps from Transit, Parks, Restaurants, Cafés, Shopping, and Downtown Toronto's Vibrant Amenities. A Rare Opportunity to Enjoy Distinctive Loft-Style Living with the Privacy of a Townhouse and the Convenience of Condo Living! (id:50787)
197 Roxton Road
Toronto, Ontario
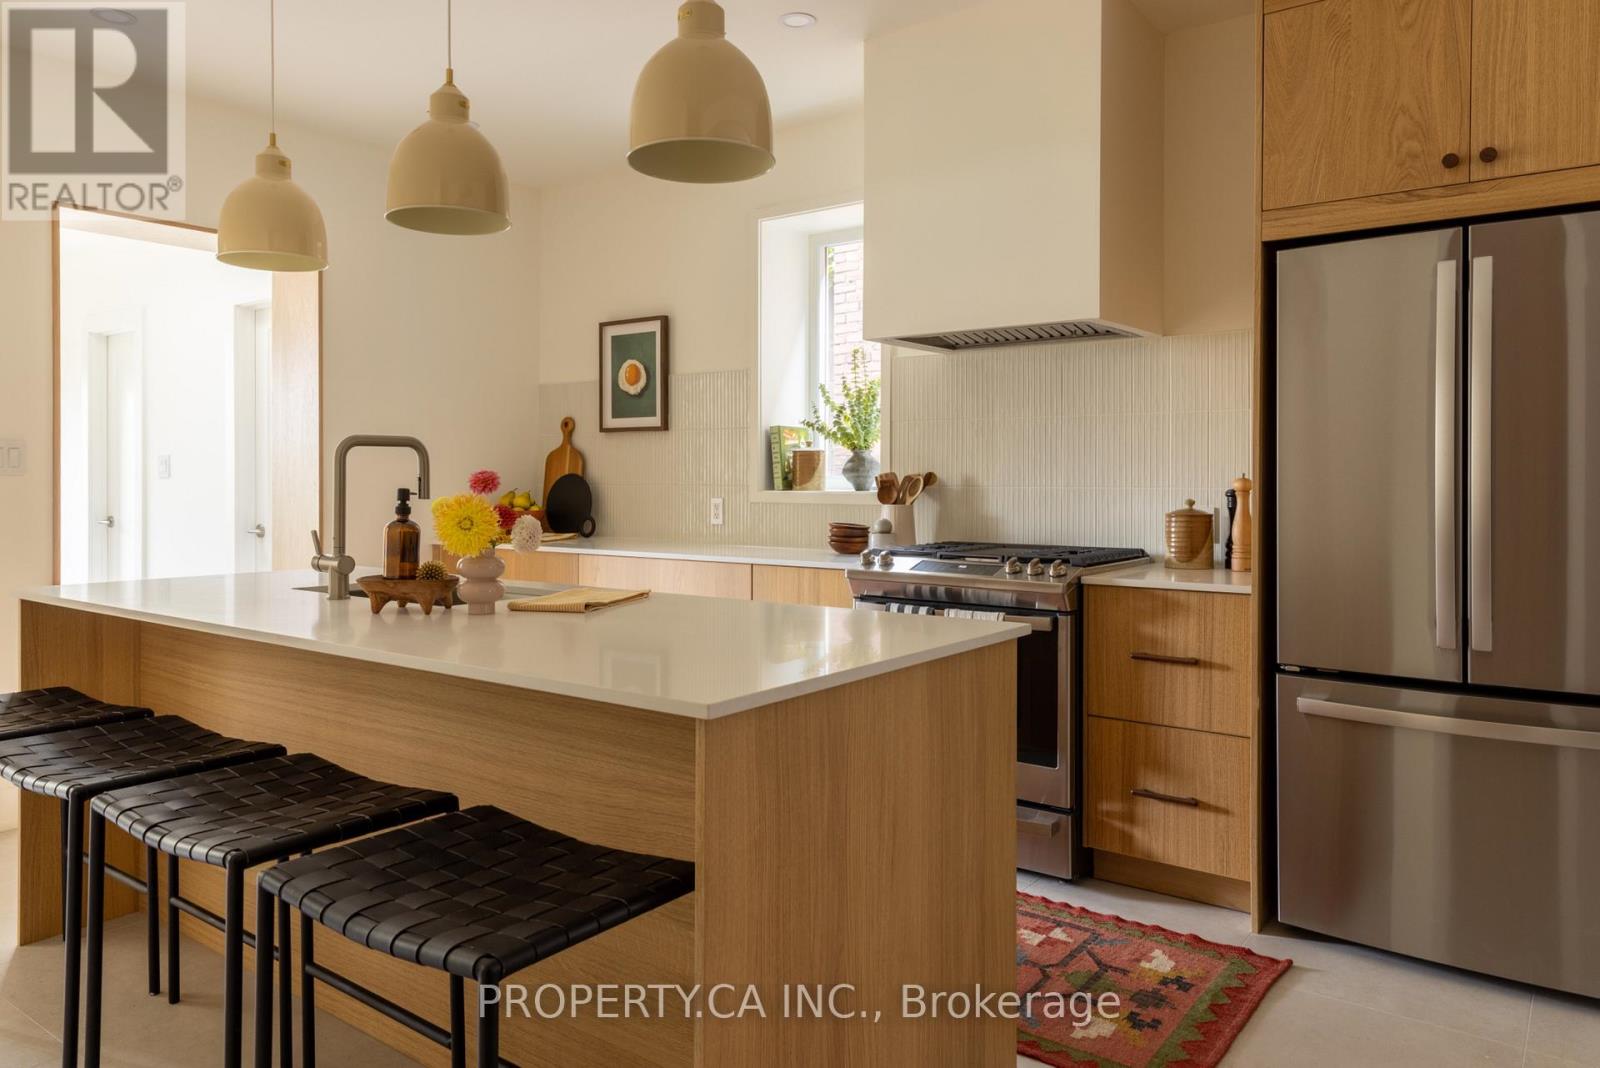
Welcome to 197 Roxton Road, a beautifully reimagined residence where architectural character, considered interiors and exceptional versatility come together in one of Toronto's most loved west-end neighbourhoods. Legally converted into three residential units in 2010 and comprehensively renovated throughout in 2026, the property combines an established multi-unit configuration with the finish and feel of a newly transformed home. Each residence has been thoughtfully renewed with its own kitchen, updated appliances and plumbing fixtures, creating three distinct living environments within one cohesive property. Whether envisioned for co-ownership, multi-generational living, an owner-occupier seeking supplementary income, or as a fully tenanted investment, the configuration offers remarkable flexibility without sacrificing the warmth and character of a home.The 2026 renovation introduced a fresh and cohesive design language throughout the property. Three new kitchens, new flooring, new lighting, new plumbing fixtures, updated appliances and fresh paint bring a contemporary sensibility to each residence. Warm wood tones, clean architectural lines, textural finishes and a restrained palette create interiors that feel considered rather than over-designed, while new windows in the living room, family room and kitchen bring additional natural light into the principal spaces.The transformation extends beyond the finishes. Improvements include a new roof completed in 2024, a new larger-capacity hot water tank in 2026 designed to better accommodate the three residences, additional insulation to many exterior walls, fire-rated doors between units, a new deck and front porch, and in-floor radiant heating in the basement. Outside, a generous backyard introduces yet another layer of possibility, offering room to gather, garden and entertain, along with potential for a future garden suite, subject to applicable zoning, permits and approvals plus a private drive for 4+ cars. (id:50787)
414 Queen Street W
Toronto, Ontario
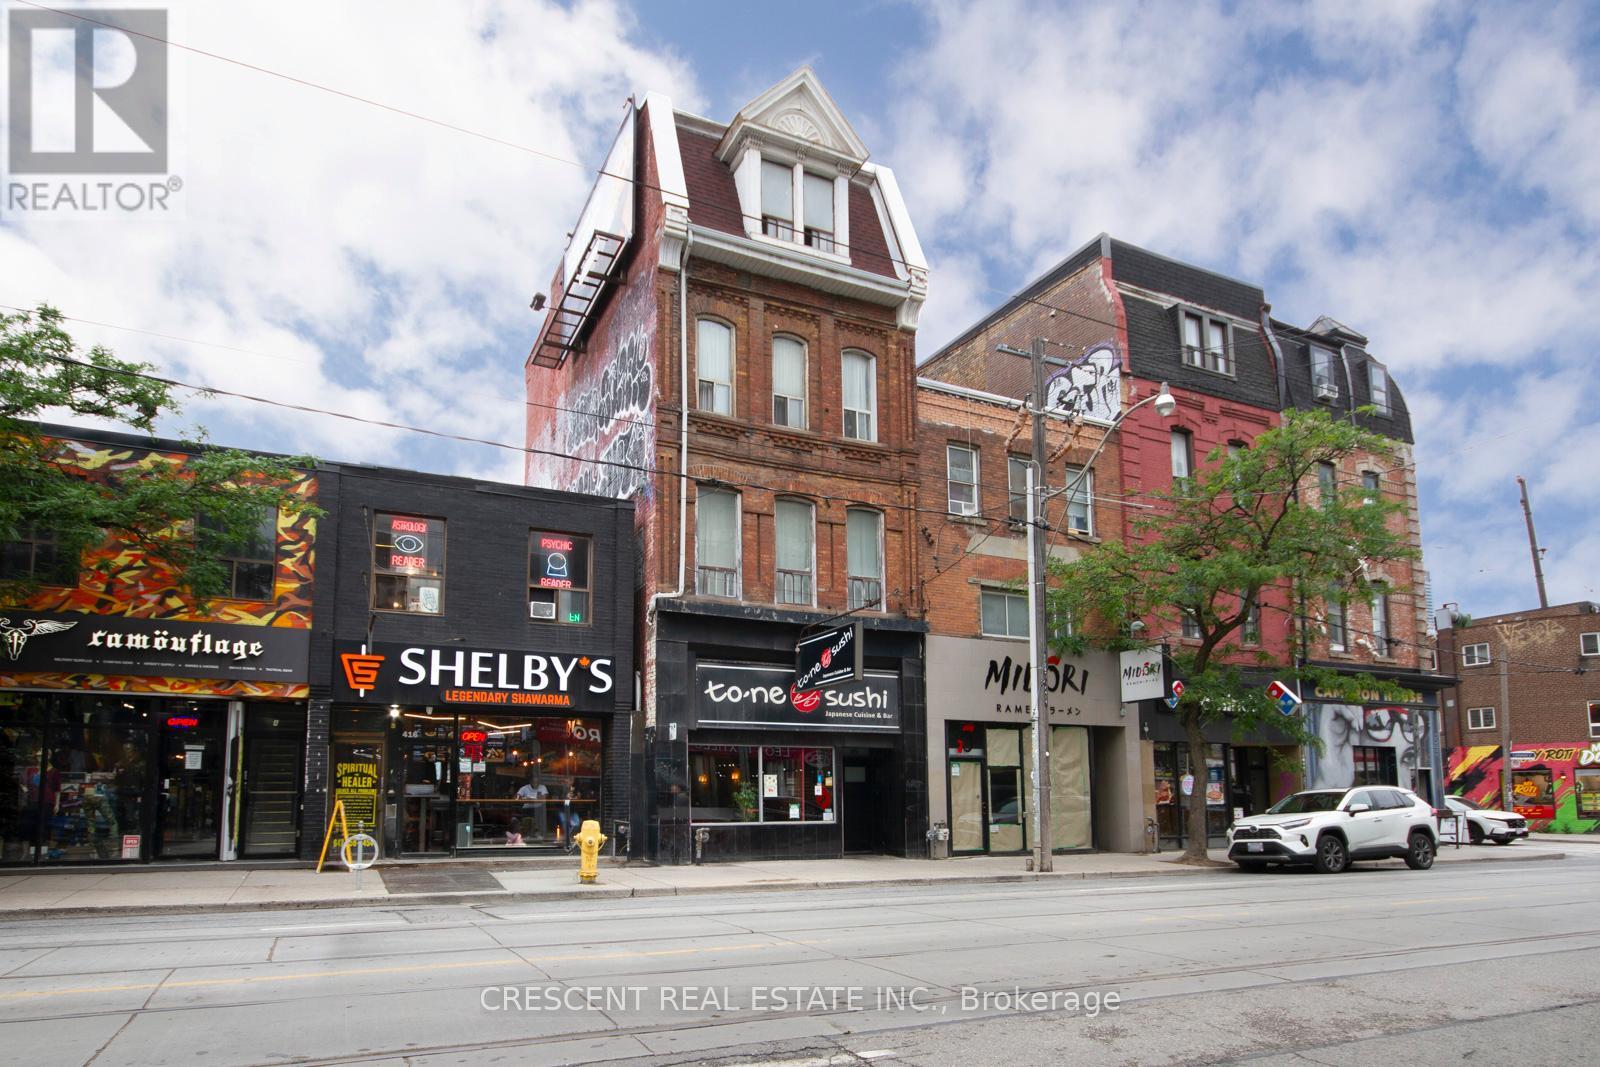
Don't miss this Historical Queen St West diamond in the rough! Tremendous potential for development of multi-unit residential in a prime location on the future Ontario Line. A rare 4 storey building on the bustling Queen St strip, currently mixed use-restaurant/residential with a trusted long term commercial tenant in place. Main Floor restaurant is 2235 sq. ft. plus approximately 1800 sq. ft. basement, with AC, Sprinklers, lease in place until 2027. The Upper 2nd, 3rd & 4th floor are 840 sq. ft per floor of residential with potential for 3-6 units. Upper floors are in original condition with a grand central staircase. Entire building has radiant heat, metal fire escapes and full washrooms on each floors. Lot is Approximately 20 ft x 120 ft, narrows in rear. This building has unlimited potential for investment, renovate for office or multi-unit residential in a prime location on the future Ontario Line in the heart of Queen West. Property is offered in AS-IS condition. New insulated entry door to residential installed 2024. (id:50787)
6482 W Tenth Line W
Mississauga, Ontario
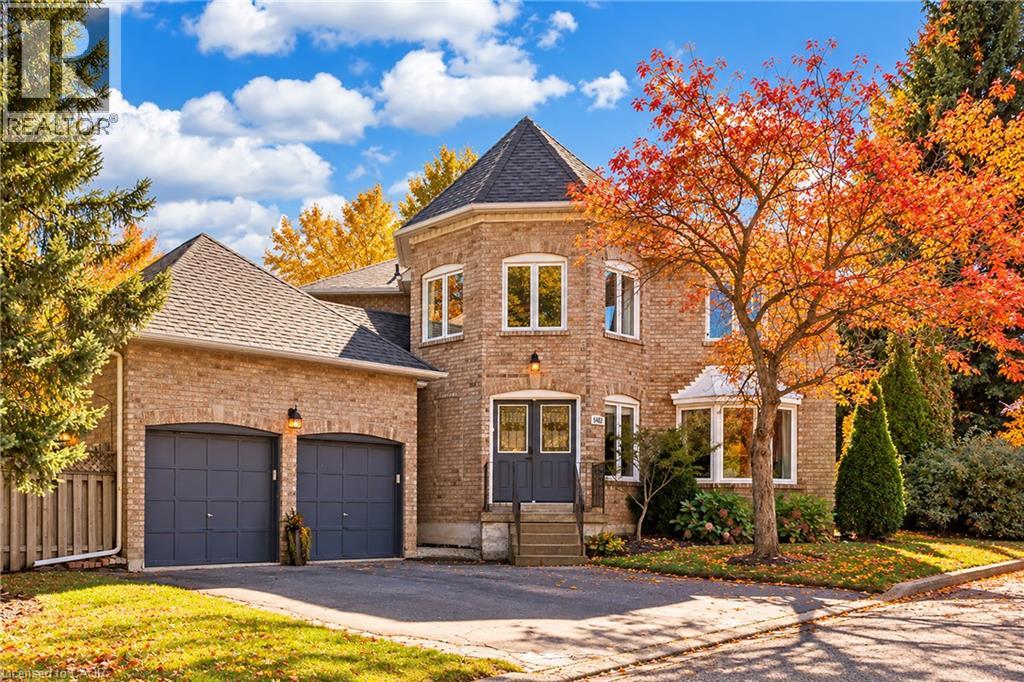
Set on a generous lot in the Estates of Trelawny, this sophisticated 4 bed, 3.5 bath family home offers a timeless blend of traditional detailing + contemporary finishes. Set on a quiet cul-de-sac in well-established Lisgar, the property combines a thoughtfully designed interior w/in an exceptional family-oriented setting, close to parks, schools, amenities + commuter routes. The traditional centre-hall layout creates effortless flow between the principal living spaces, while allowing for separation when desired. The bright foyer opens to a private office, generously proportioned living + dining rooms + a well-appointed chef's kitchen featuring quality finishes + appliances, full pantry + dedicated breakfast island w seating. Expansive glazing + glass sliders extend the kitchen + adjoining family room outdoors, while a wood-burning fireplace creates a welcoming hub. Main floor laundry offers convenient secondary exterior access. The spacious primary suite is a bright, airy retreat w/expansive glazing + a solarium-style lounge area, generous dressing room + beautifully appointed ensuite. Three additional beds are thoughtfully proportioned w/sizeable windows + ample storage, sharing a well-appointed main bathroom. The LL is designed for relaxed family time + entertaining w/ generous rec room centred around a wood-burning fireplace, dedicated games area + full spa-inspired bathroom. Flexible space easily adapts to movie nights, children's activities or casual gatherings. Outside layered gardens frame the property, with a spacious deck, lower stone patio + two separate flat grassy areas creating an inviting setting for everything from quiet mornings to summer gatherings with family + friends. Ideally positioned near Osprey Marsh + Woods & Trelawny Woods, several highly regarded schools, everyday amenities + major commuter routes, this is a well-connected neighbourhood designed for comfortable family living. (id:50787)
3 The Promenade
Niagara-On-The-Lake, Ontario
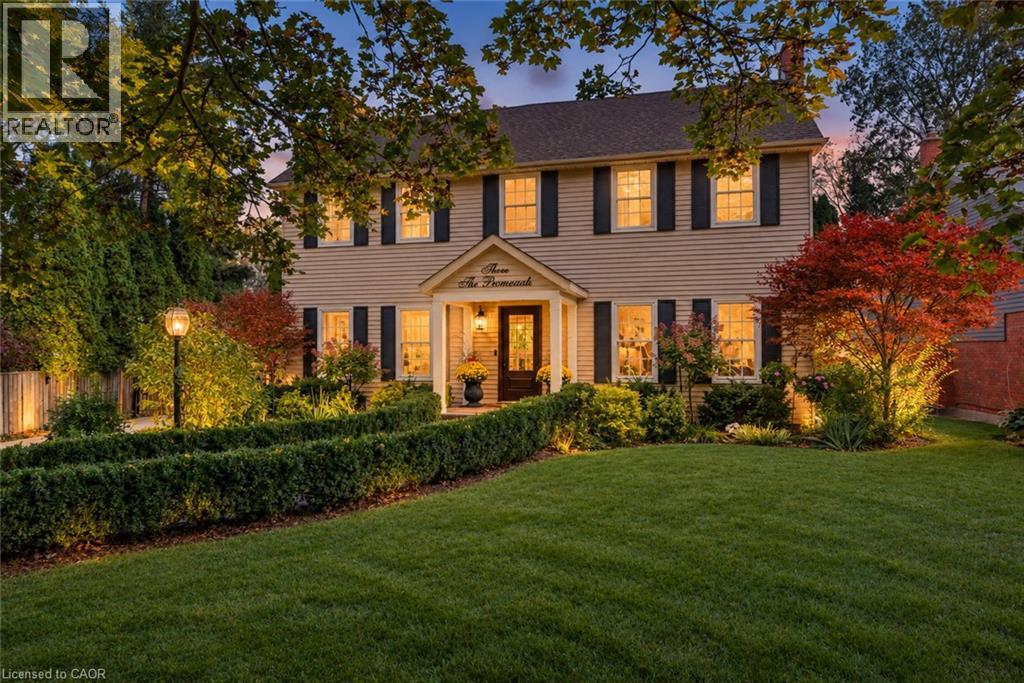
Spectacular, meticulous, and beautifully reimagined, this fully renovated two-storey, four-bed, four-bathroom home sits on a premium street just steps from Old Town, offering thoughtfully designed living spaces and a private backyard BACKING onto the Heritage walking trail. The professionally redesigned main floor balances open gathering areas with inviting spaces to unwind. An expansive kitchen and family room form the heart of the home, with a nine-foot island, premium quartz, upgraded appliances, and generous cabinetry. A separate dining room connects to the kitchen, while the front living room features an open-hearth gas fireplace. Newer windows throughout the house bring in abundant natural light. Enjoy spacious bedrooms, including a primary retreat with a beautifully appointed ensuite, complemented by convenient second-floor laundry. The finished lower level adds a bedroom with an egress window and three-piece ensuite, a family room, den/flex space, and ample storage. Beyond the gated driveway, professionally landscaped grounds create a fully fenced backyard escape, with front and back irrigation. Enjoy morning coffee, dining alfresco, and relaxed gatherings. A heated shed provides a flexible retreat or extra storage. The oversized, renovated insulated double garage features its own ductless HVAC system. Enjoy peaceful surroundings close to home, with Old Town just a short stroll away. Explore boutique shops, Niagara wineries, and scenic walks, or take in the views where the Niagara River meets Lake Ontario. Shaw Festival performances, wine celebrations, and historic landmarks such as Fort George, Navy Hall, and Butler’s Barracks bring culture to everyday life. With the Heritage Trail directly behind you, outdoor enjoyment is part of the setting. This turn-key entertainer's dream home offers comfort, privacy, and a wonderful connection to Niagara-on-the-Lake. (id:50787)
418 Kitty Murray Lane
Ancaster, Ontario
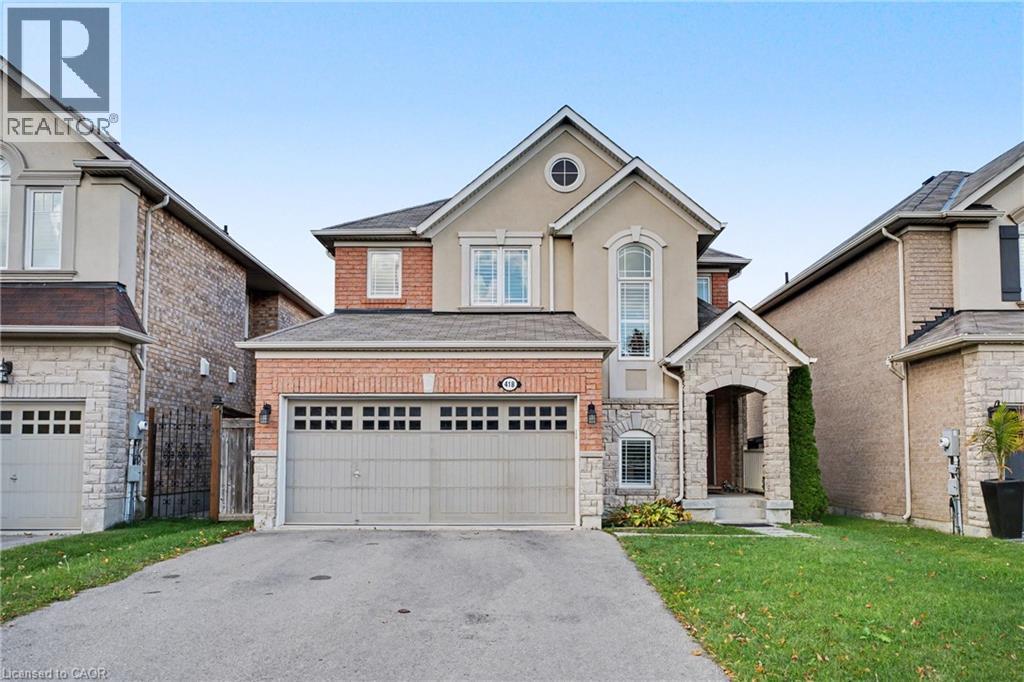
Set in one of Ancaster’s most sought-after neighbourhoods, 418 Kitty Murray Lane delivers the location, lifestyle and space buyers are looking for. This beautifully maintained home features a bright, functional layout with generous principal rooms, an abundance of natural light and plenty of space for everyday living and entertaining. Located in a well-established, family-friendly community surrounded by parks, great schools, shopping, restaurants and convenient highway access. A fantastic opportunity to own in a neighbourhood where homes are always in demand. (id:50787)
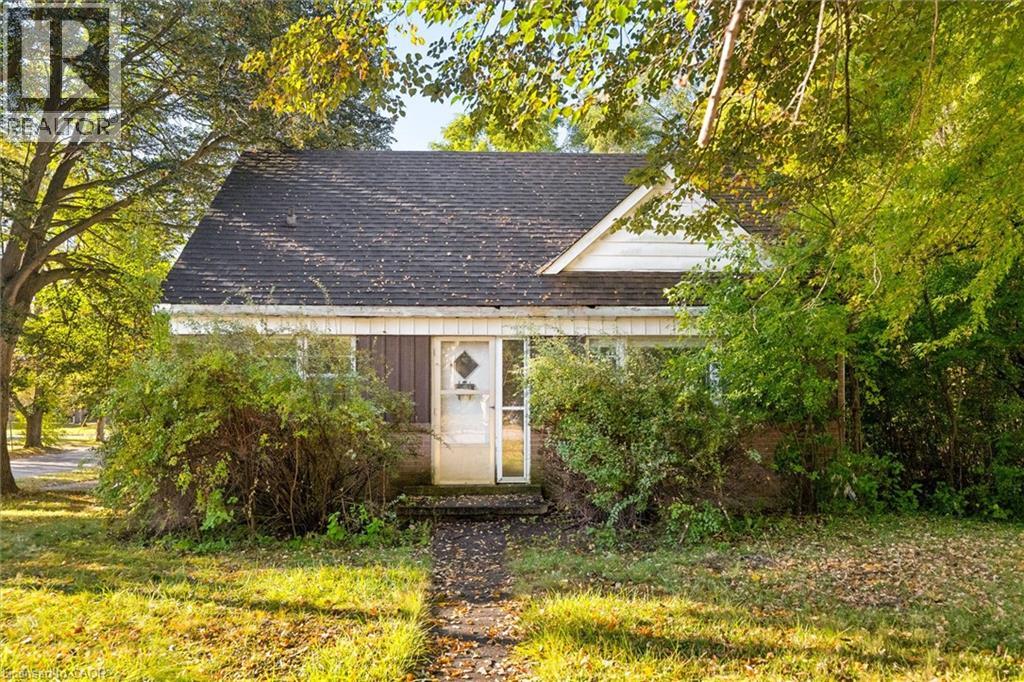
2 Lincoln Crescent
Guelph, Ontario
Opportunity awaits in one of Guelph’s established north-end neighbourhoods! Set on an impressive oversized corner lot measuring approximately 76' x 116' at its widest points, this 1950s-built 1½-storey home offers incredible potential for the right buyer to bring it back to life. With four bedrooms, a spacious carport and a generous property that is increasingly hard to find, there is plenty here to work with. The home requires a significant amount of renovation and is being offered as an opportunity for those ready to take on a project and create something of their own. The location is a standout, within walking distance of multiple public and Catholic elementary and high schools, parks, shopping, grocery stores, restaurants, the library, hospital and public transit, while also being just a quick drive to Downtown Guelph. A rare chance to secure a large lot in a highly desirable, centrally located neighbourhood and unlock the potential of this property. (id:50787)
Chestnut Park Realty Southwestern Ontario Ltd.
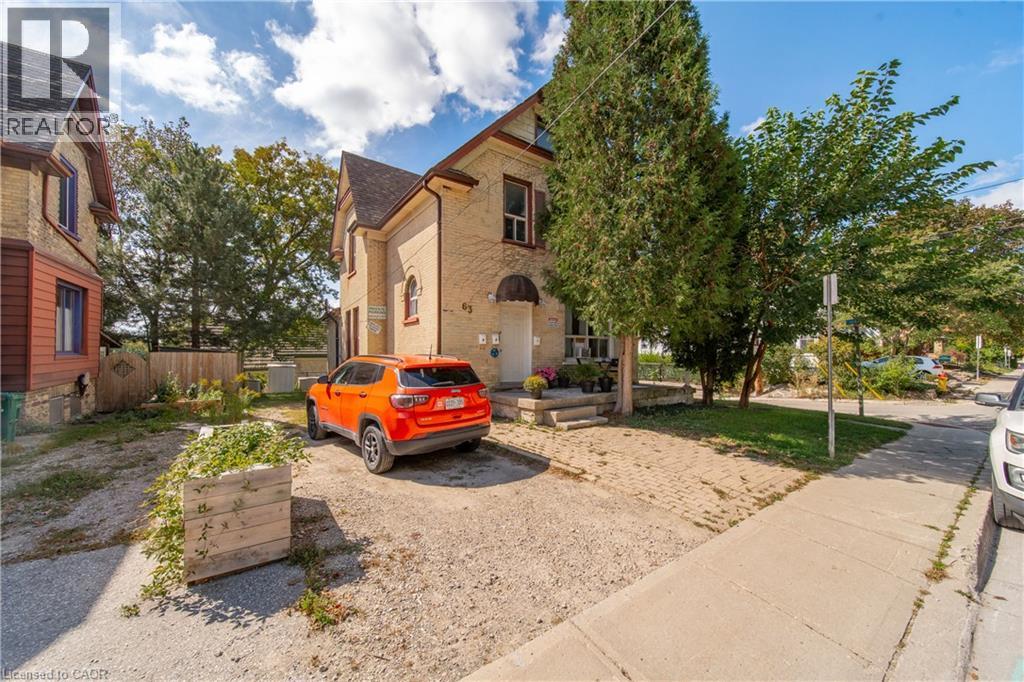
63 St George Street Unit# Unit 1
Kitchener, Ontario
Bright, renovated and spacious upper unit in a charming early-century home, offering original character with modern updates. It features high ceilings, tall windows, new flooring, fresh paint, a renovated bathroom and private in-suite laundry. The two-level layout offers one bedroom on the main floor and two additional bedrooms upstairs. Located in the heart of Downtown Kitchener, just minutes from the city centre and within walking distance of shops, restaurants, employers and civic amenities. Kitchener Market Station is less than a five-minute walk away. Features: •Heat and water included •Tenant pays hydro and internet •Private in-suite laundry •Three bedrooms across two levels •Newly renovated bathroom •New flooring and fresh paint •High ceilings and tall windows •Abundant natural light •Central heating •AC provided •Open backyard •Rear parking for one vehicle •Smoke-free (id:50787)
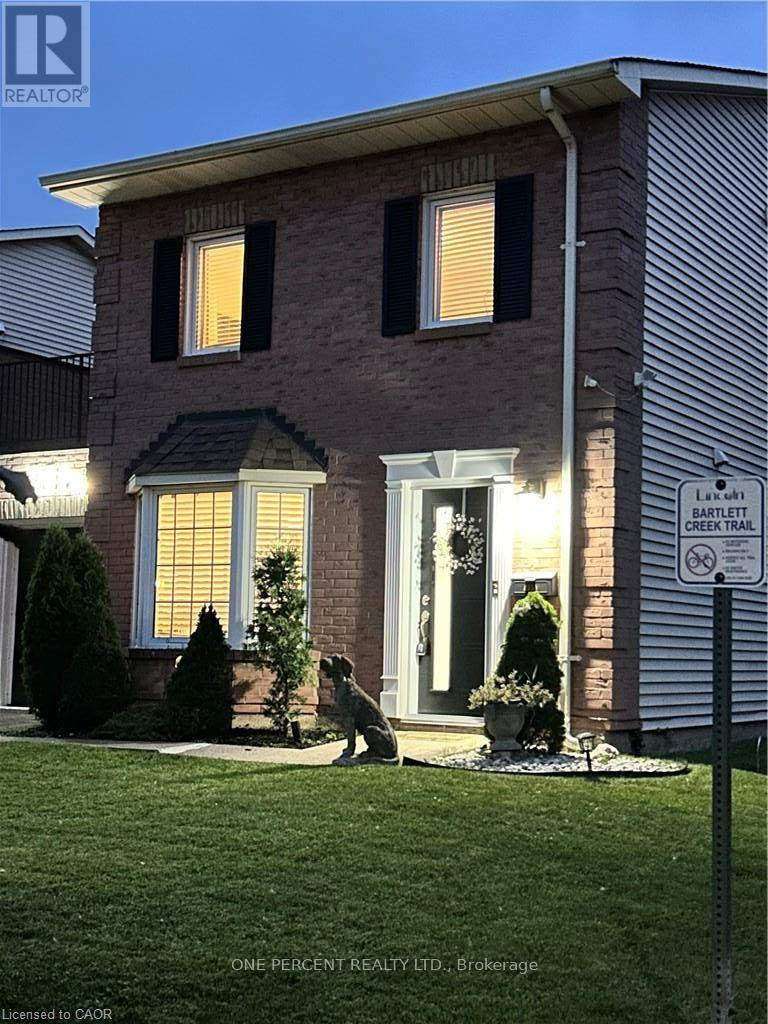
4350 Henry Avenue
Lincoln, Ontario
Welcome to this beautiful, freehold end-unit, only attached by the garage, offering the perfect blend of comfort and style. Featuring three generously sized bedrooms on the 2nd floor. The primary bedroom is 14.6 ft x 11.75 ft with wall-to-wall closet space. It has 2 beautiful windows, allowing natural light into the room. This home is ideal for growing families, first-time buyers, or those looking to downsize without compromise. The heart of the home has an updated kitchen showcasing modern finishes, ample cabinetry, and plenty of counter space. The bright and spacious open-concept dining and living room has a sliding door, allowing natural light throughout the day. The layout provides excellent flow for everyday living. Step outside to a large, fully usable backyard-an ideal space for children to play, family gatherings, gardening, or summer barbecues. Whether you're hosting or relaxing, this outdoor area adds tremendous value and versatility. Situated in a desirable, family-friendly neighbourhood, this home is conveniently located close to schools, parks, shopping, and public transit, making daily life easy and accessible. A wonderful opportunity to own a move-in-ready home in a great location. UPDATES on the home: New Patio door in 2024, New shed in 2023, New front door retractable screen in 2024, Humidifier and Vents cleaned in 2024, 3 New smoke detectors in 2025 (id:50787)
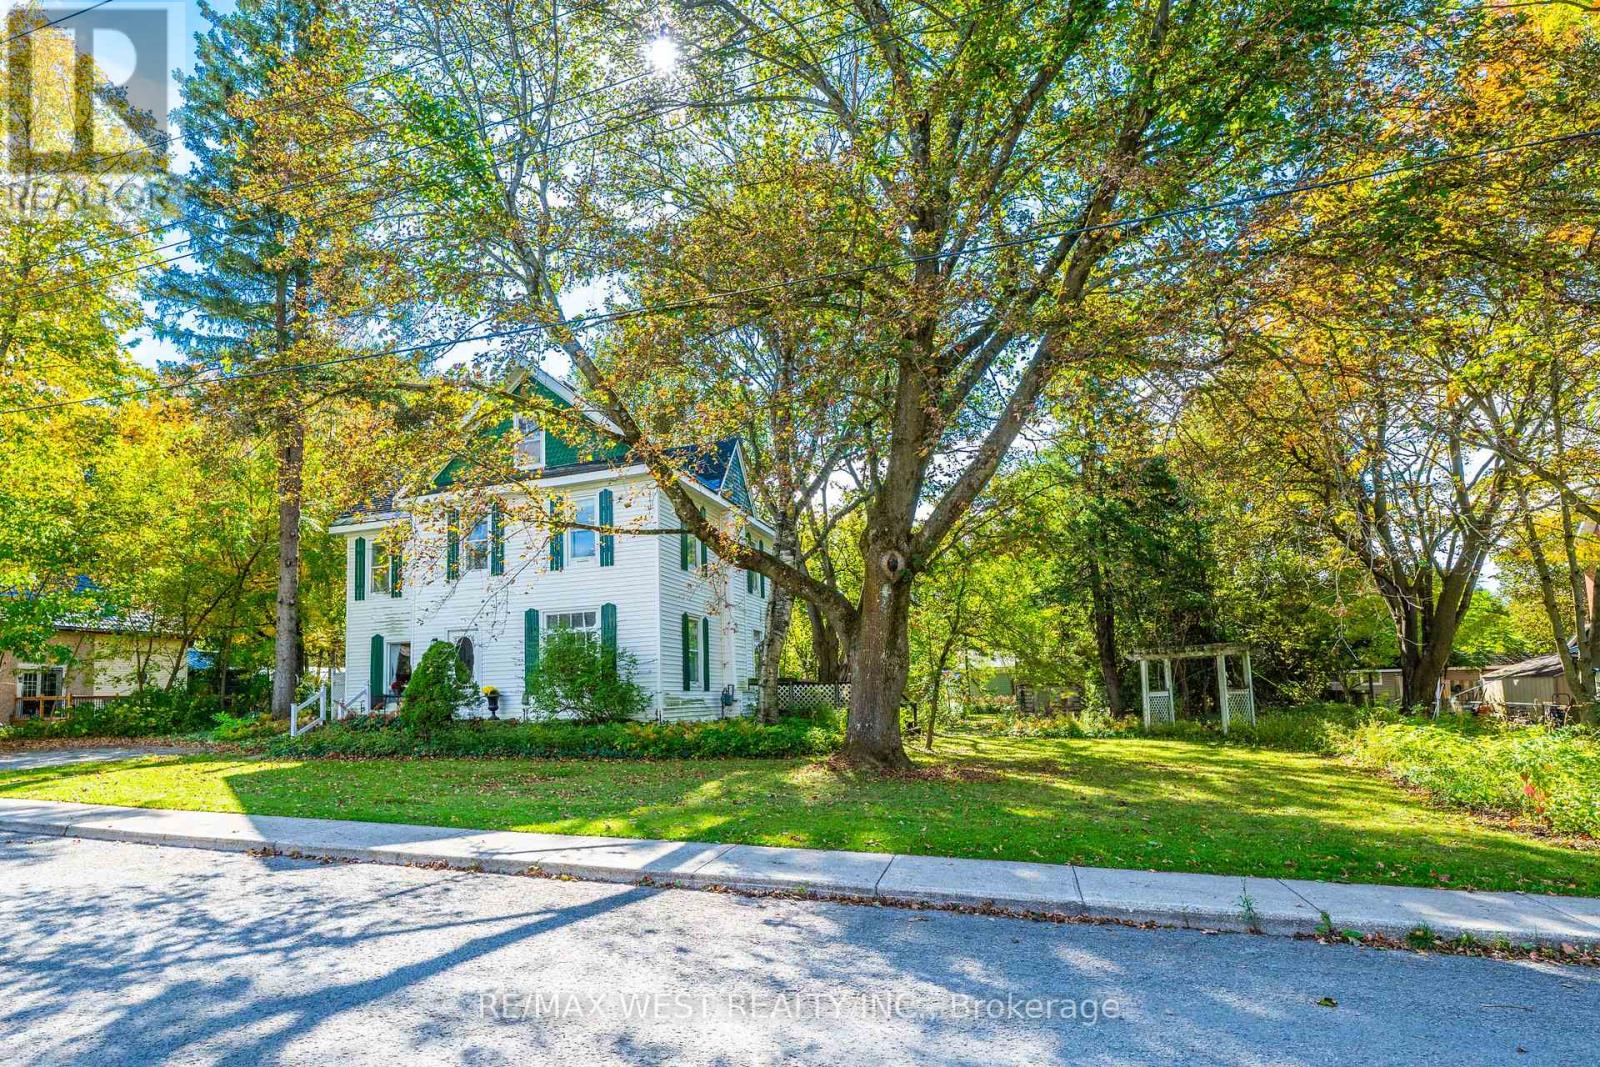
26 Centre Street
Grey Highlands, Ontario
MASSIVE DOUBLE LOT | DETACHED GARAGE | 4 BEDROOMS | PRIVATE & TREED! Welcome to 26 Centre Street in Markdale, a charming detached two-storey home situated on an exceptional massive double lot surrounded by mature trees, offering incredible privacy, space and endless potential! This beautiful property provides a rare opportunity to enjoy a generous in-town lot while being close to all of Markdale's amenities. The main floor offers plenty of character and space, featuring a large dining area and inviting living room with a wood-burning fireplace, oversized windows, high ceilings and hardwood flooring. The kitchen provides plenty of cupboard and storage space, while a convenient two-piece bathroom is also located on the main level. Just off the front entrance is a charming reading nook with a large bright window, built-in bookshelves and another fireplace, creating a cozy space to relax, read or unwind. A rear addition provides additional storage space. The home offers four spacious bedrooms on the second level, each featuring large windows, plenty of natural light and high ceilings. Hardwood flooring runs throughout most of the home. A four-piece bath completes the second level. Above the second level is an additional half-storey space with potential to be finished, providing even more possibilities for future living space, a home office, studio, gym or hobby area. Outside, the property is truly the standout feature. The double lot is exceptionally large, beautifully treed and wonderfully private, providing plenty of room to enjoy the outdoors, garden or entertain. A detached one-car garage is also located on the property, with parking for approximately two vehicles and potential for additional parking if the driveway were extended. Located in the heart of Markdale, you'll have convenient access to the local hospital, grocery store, pet store, parks, schools & other everyday amenities. The possibilities are endless at 26 Centre Street! At this price, it's a must see! (id:50787)
105 Bolton Avenue
Newmarket, Ontario
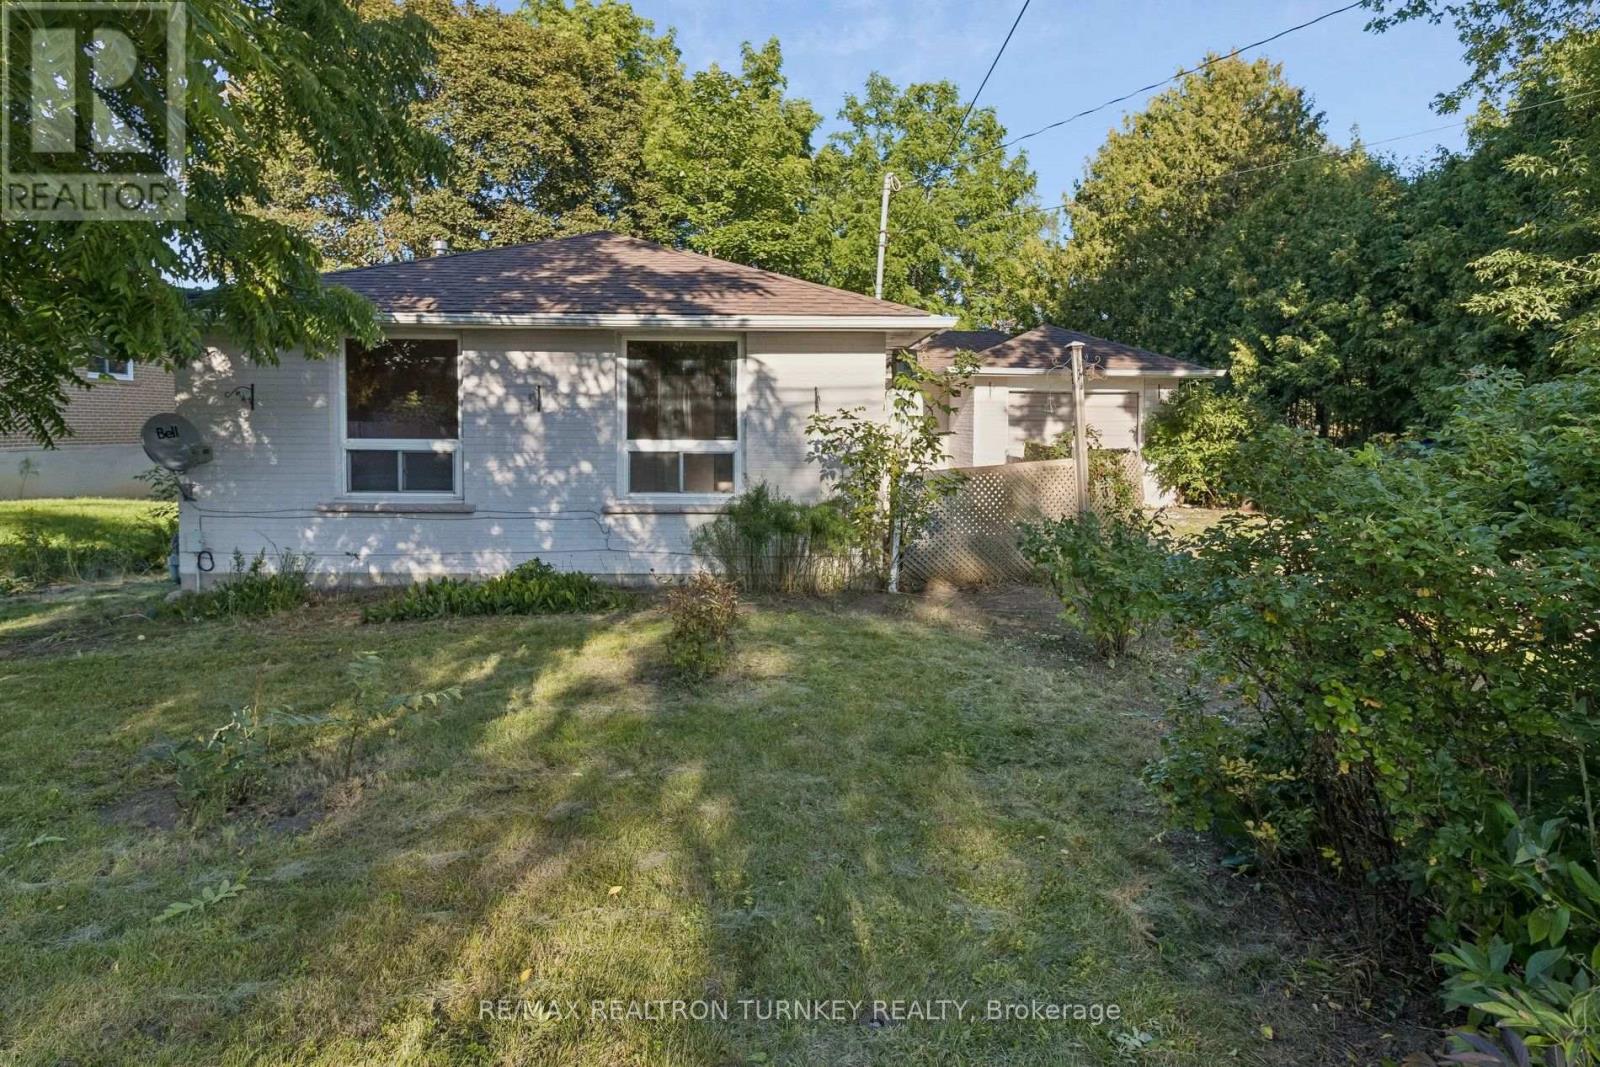
Opportunity Knocks! Spacious 3+1 Bedroom, 2 Bathroom Detached Brick BUNGALOW nestled on a Huge Premium (.239 acre) 70 x 150 ft RAVINE lot, backing onto lush green space and mature trees. Ideally located in walking distance to Southlake Hospital, Historic Downtown Newmarket and beautiful Fairy Lake Park. This home offers approximately 1,200 sq ft floorplan of main-floor, above-grade living space with a bright, open layout, 3 bedrooms, strip hardwood flooring and a spacious living/dining room with breathtaking views from the oversized picture windows. Separate entrance to a bright 1162 sq ft Walk-Out Basement with excellent potential for a 2 Bedroom In-Law Suite, additional living space or future customization. Opportunity to finish plumbing in 2nd Bathroom to make it a 3 piece with existing Roughed in Shower. Potential for 5th bedroom by adding a window or shifting frame wall in utility rm to incorporate a window. Seamless indoor-outdoor living awaits! Step outside to the mature, shady backyard and take in the peaceful natural beauty and complete privacy providing a tranquil setting to enjoy morning coffee, summer evenings and everything in between. Attached Garage and Driveway provide parking for 3-4 vehicles. A wonderful opportunity for renovators, investors or buyers looking to create their own vision in an exceptional central Newmarket location. Notable updates include roof shingles on rear portion (2020), foundation repair (2019), gas furnace (2009), chimney tuckpointing/masonry repairs & vinyl windows (2010, 2008, 2005), and eavestroughs (2003). Walk to Southlake Regional Health Centre, Newmarket GO Transit, VIVA, schools including Huron Heights Secondary School and Meadowbrook Public School, parks, trails, shops and restaurants. Enjoy easy access to Fairy Lake, Historic Downtown Newmarket, Conservation areas, Davis Drive amenities and Highway 404. First time offered for sale on MLS by the original owners. Property is being sold in as-is condition. (id:50787)
418 Kitty Murray Lane
Ancaster, Ontario
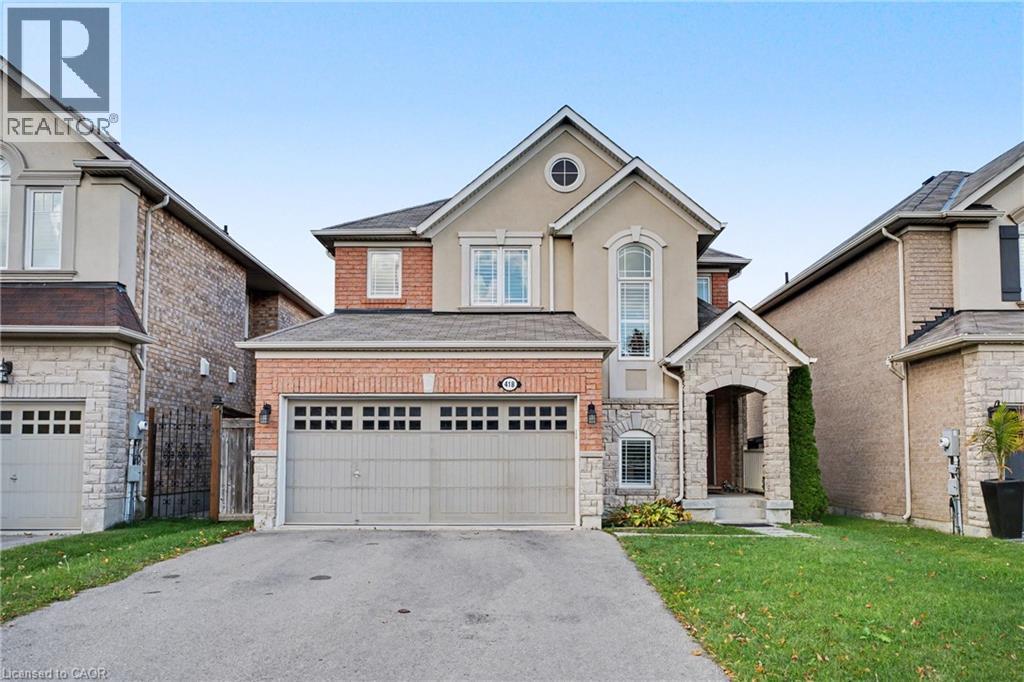
Set in one of Ancaster’s most sought-after neighbourhoods, 418 Kitty Murray Lane delivers the location, lifestyle and space buyers are looking for. This beautifully maintained home features a bright, functional layout with generous principal rooms, an abundance of natural light and plenty of space for everyday living and entertaining. Located in a well-established, family-friendly community surrounded by parks, great schools, shopping, restaurants and convenient highway access. A fantastic opportunity to own in a neighbourhood where homes are always in demand. (id:50787)
519 Concession 14 Walpole Road
Hagersville, Ontario
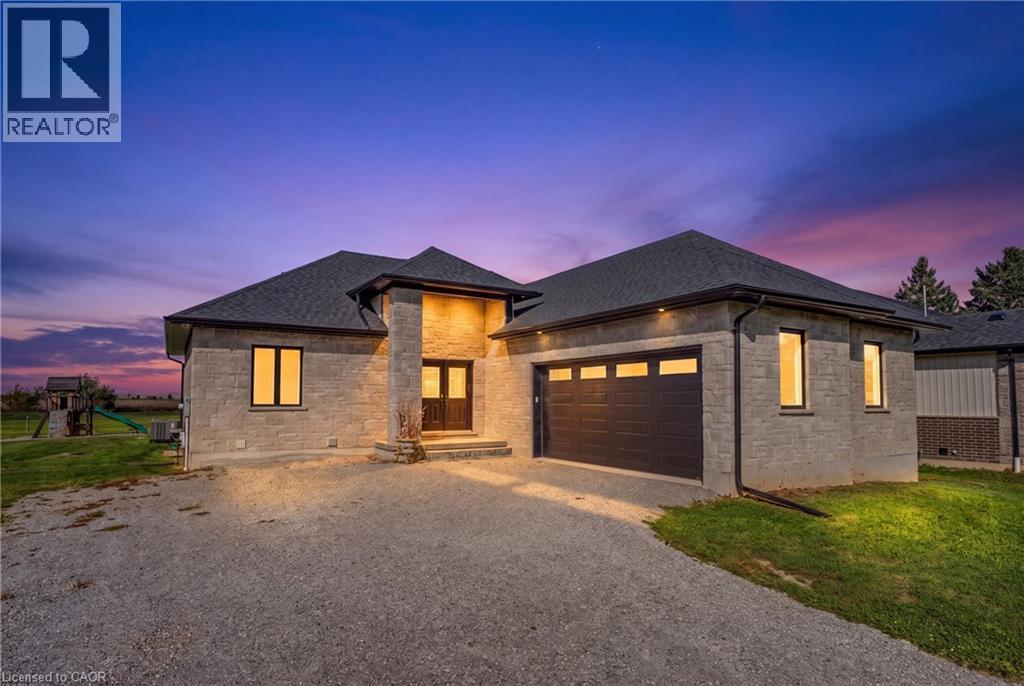
Welcome to 519 Concession 14 Walpole Road, a beautifully finished custom bungalow by JCM Custom Homes, set on an impressive 98' x 200' lot in the peaceful community of Springvale. Offering approximately 2,956 sq. ft. of finished living space, this 4-bedroom, 3-bathroom home combines quality craftsmanship with modern country living. The bright, thoughtfully designed main floor features 9' ceilings, hardwood flooring, a stunning kitchen with custom Vanderscaff cabinetry and quartz countertops, spacious dining and living areas, and convenient main-floor laundry. The primary suite offers a generous walk-in closet and stylish ensuite with glass walk-in shower, while a second main-floor bedroom and full bathroom provide excellent flexibility. The fully finished lower level adds two additional bedrooms, a large recreation room and 3-piece bathroom—ideal for family, guests or additional living space. Outside, enjoy the stone and brick exterior, covered front porch, double attached garage, rear deck and expansive backyard surrounded by peaceful country views. A beautifully appointed home offering space, privacy and small-town living, just a short drive to Hagersville, Simcoe and access to Highway 403. (id:50787)
61 Highland Road
Oakville, Ontario
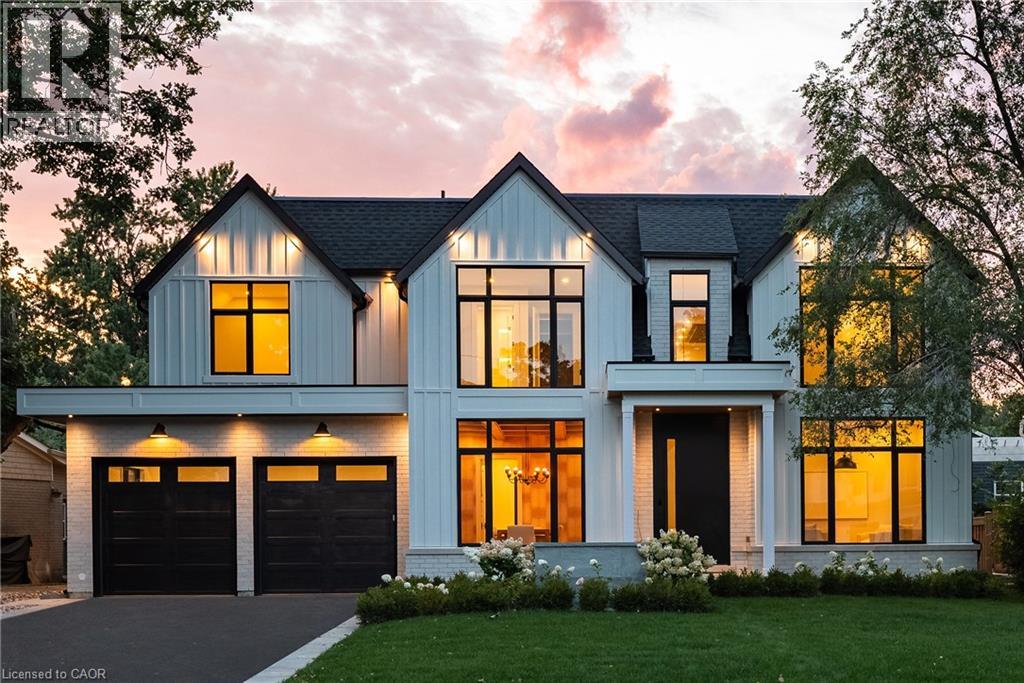
Brand new, never lived in, and exceptionally located within walking distance of Downtown Oakville, this home offers a rare opportunity to enjoy a newly built luxury residence in one of the town's most established neighbourhoods. Designed by Keeren Design with interiors by Kate + Co, the home sits on a generous 70' wide property and offers over 3,600 square feet above grade. Thoughtfully designed across three finished levels, it pairs transitional architecture with warm, sophisticated interiors defined by soaring ceilings, expansive windows, custom millwork and a refined palette of natural wood, stone and plaster. The main level balances formal and casual living with an elegant dining room and an open-concept kitchen and family room. The custom kitchen features extensive cabinetry, integrated top-of-the-line appliances, a large island and separate servery with walk-in pantry. Beyond, the dramatic two-storey family room is filled with natural light and anchored by a beautiful plaster fireplace. A covered rear terrace extends the living space outdoors with separate dining and lounging areas centred around a two-sided gas fireplace, overlooking the backyard. Upstairs, the primary suite features a luxurious ensuite and extensively fitted dressing room. Each additional bedroom enjoys its own ensuite, while laundry is conveniently located on this level. The finished lower level offers a large recreation area with fireplace, wet bar, two additional bedrooms and bathrooms, gym, large windows and a walk-up to the rear yard. Downtown Oakville is an easy walk from your front door, with shops, restaurants, cafes and the waterfront close by. Kerr Village, parks and lakefront trails are also nearby, offering an exceptional walkable lifestyle and the ease of a brand-new home in an established Oakville neighbourhood. (id:50787)
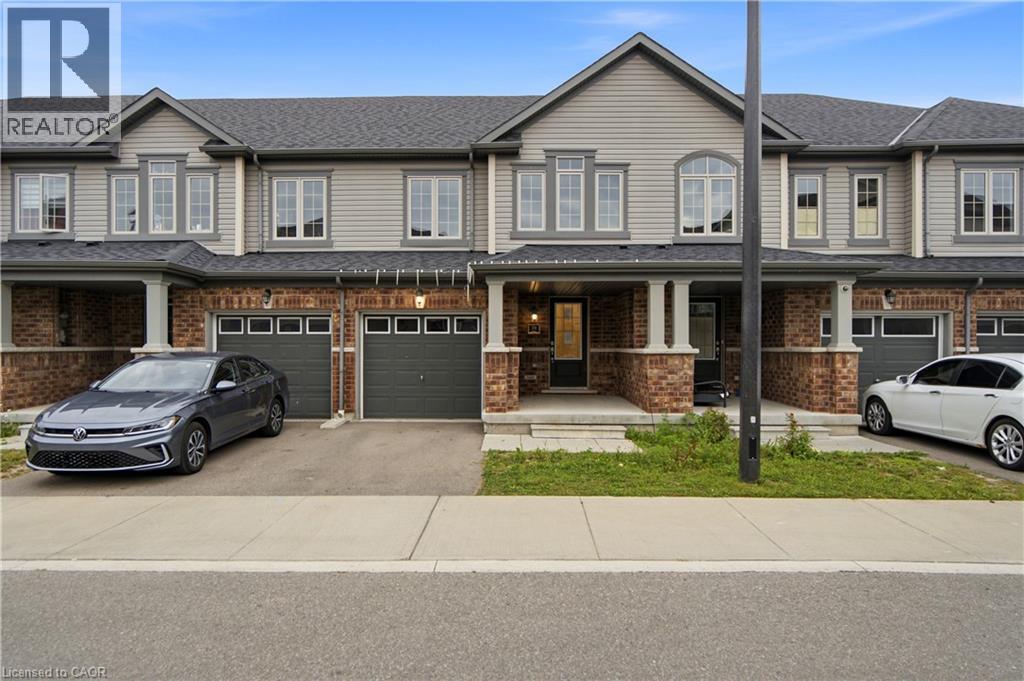
755 Linden Drive Unit# 19
Cambridge, Ontario
Welcome to this spacious 3-bedroom, 3-bathroom freehold townhouse in the Preston Heights community of Cambridge, an area experiencing tremendous demand from families, first-time buyers, and investors. Situated on a quiet street, this home offers exceptional privacy and a fantastic layout with a walkout basement and excellent future income potential. The main floor features a spacious foyer and bright, open-concept living, dining, and kitchen areas. The modern kitchen boasts quartz countertops, elegant backsplash, stainless steel appliances, and ample cabinetry. The dining area provides a walkout to the upper deck, creating the perfect space for outdoor dining and entertaining. Upstairs, enjoy three generously sized bedrooms, convenient second-floor laundry, and well-appointed bathrooms. The unfinished walkout basement offers direct access to the backyard and tremendous potential to create additional living space or a future income-generating suite, subject to approvals. Located in the prime Grand Riverwood/Preston Heights area, just minutes to Hwy 401, Conestoga College, Cambridge Centre, Sportsworld, schools, parks, trails, the Grand River, golf courses, and all major amenities. Waterloo University is also only a short drive away. An excellent opportunity for first-time buyers, growing families, or investors seeking a high-demand area with future basement income potential. (id:50787)
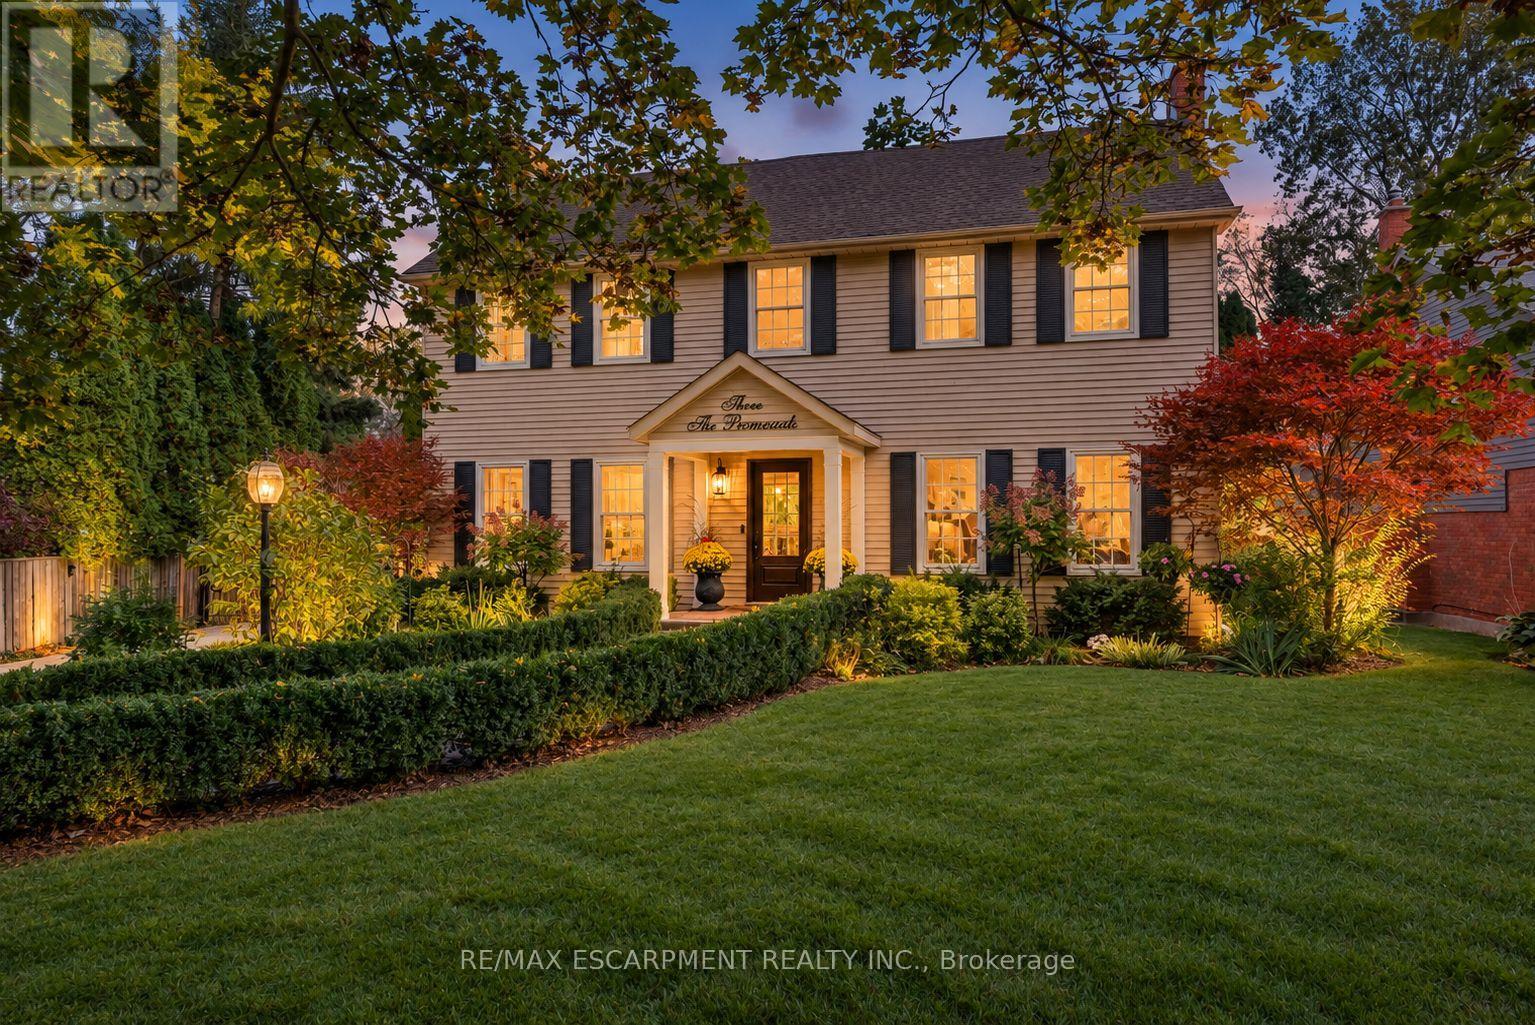
3 The Promenade
Niagara-On-The-Lake, Ontario
Spectacular, meticulous, and beautifully reimagined, this fully renovated two-storey, four-bed, four-bathroom home sits on a premium street just steps from Old Town, offering thoughtfully designed living spaces and a private backyard BACKING onto the Heritage walking trail. The professionally redesigned main floor balances open gathering areas with inviting spaces to unwind. An expansive kitchen and family room form the heart of the home, with a nine-foot island, premium quartz, upgraded appliances, and generous cabinetry. A separate dining room connects to the kitchen, while the front living room features an open-hearth gas fireplace. Newer windows throughout the house bring in abundant natural light. Enjoy spacious bedrooms, including a primary retreat with a beautifully appointed ensuite, complemented by convenient second-floor laundry. The finished lower level adds a bedroom with an egress window and three-piece ensuite, a family room, den/flex space, and ample storage. Beyond the gated driveway, professionally landscaped grounds create a fully fenced backyard escape, with front and back irrigation. Enjoy morning coffee, dining alfresco, and relaxed gatherings. A heated shed provides a flexible retreat or extra storage. The oversized, renovated insulated double garage features its own ductless HVAC system. Enjoy peaceful surroundings close to home, with Old Town just a short stroll away. Explore boutique shops, Niagara wineries, and scenic walks, or take in the views where the Niagara River meets Lake Ontario. Shaw Festival performances, wine celebrations, and historic landmarks such as Fort George, Navy Hall, and Butler's Barracks bring culture to everyday life. With the Heritage Trail directly behind you, outdoor enjoyment is part of the setting. This turn-key entertainer's dream home offers comfort, privacy, and a wonderful connection to Niagara-on-the-Lake. (id:50787)

501 Winona Road
Hamilton, Ontario
Welcome to this completely renovated home where modern design meets everyday comfort. The bright, open-concept main floor features soaring vaulted ceilings, striking peaked windows, wide-plank luxury vinyl, water-and scratch-proof flooring and pot lights throughout. the floating staircase, with LED-Lit treads, frameless glass railings and cascading light fixture, makes an unforgettable first impression. The living room features a custom walnut fixture, makes an unforgettable first impression. The living room features a custom walnut vertical slat paneling combined with a sleek matte black panel and linear scones.. The chef-inspired kitchen offers two-tone cabinetry with gold hardware, a stunning waterfall quartz countertop and backsplash, adding a sleek and elegant finishing touch to the space, stainless steel appliances and a large centre island with breakfast seating. A bonus sitting area adds flexible space to read, work or relax.. Upstairs, a large landing with glass railing overlooks the living room. The generous bedrooms with large windows and ample closet space. The primary bedroom retreat features a matching slat accent wall and a spa-inspired ensuite with floor-to-ceiling marble-look tile, a frameless glass walk-in shower, and a walk-in closet. The sun filled breakfast area walks out to your private backyard oasis with a heated inground pool, hot tub, brand-new deck and brand-new fence, perfect for year-round sprinkler system complete the stunning exterior. The basement features a versatile rec room, currently used as a 5th bedroom and entertainment space, along with a rough-in for an extra bathroom and plenty of unfinished space that can be extended into more rooms and finished space. The home also has a central vac rough-in. Move-in ready and finished to the highest standard, this home offers style, space and a backyard you'll never want to leave! (id:50787)
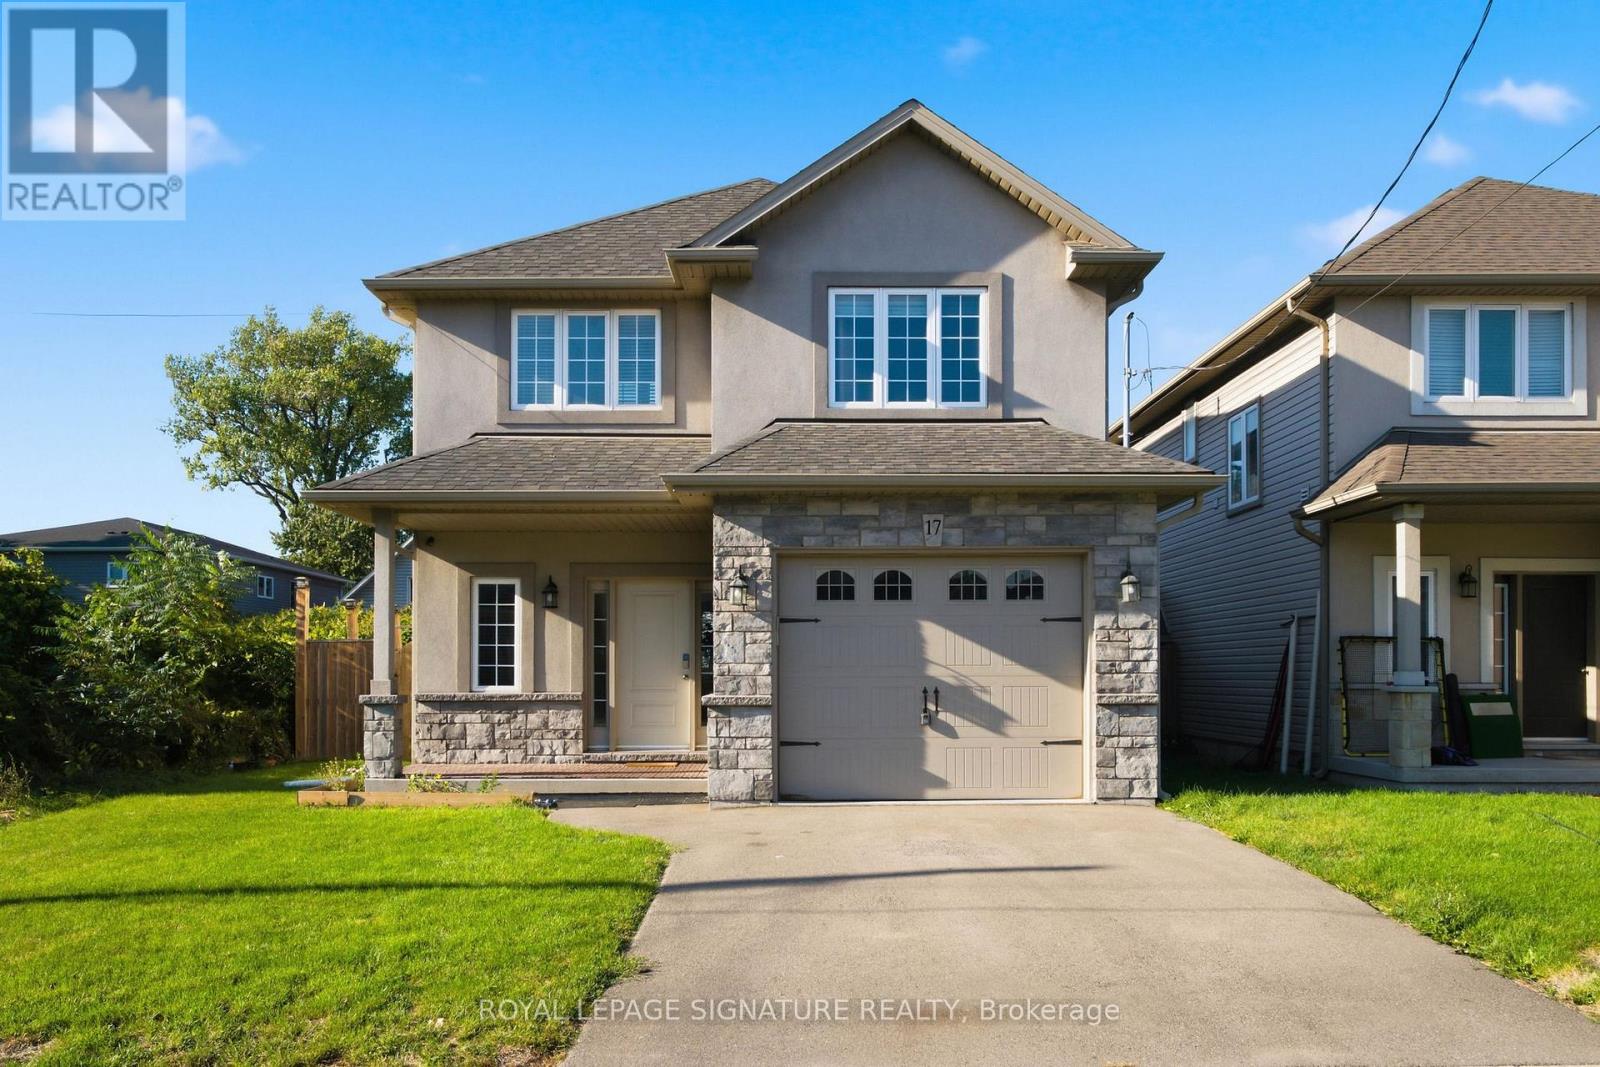
17 Lagoon Avenue
Hamilton, Ontario
Exceptional Living in Hamilton's Coveted Beach Community.Welcome to 17 Lagoon Ave, a beautifully built residence ideally positioned just steps from the shoreline in one of Hamilton's most distinctive waterfront communities. Offering approximately 1,731 sq. ft. ofrefined living space, this recently built 3-bedroom, 3-bathroom home blends contemporary design with the relaxed sophistication of life by the water. The bright, open-concept interior showcases oversized windows, hardwood flooring, porcelain tile, pot lights, built-in ceiling speakers, and sophisticated finishesthroughout. At the heart of the home is a beautifully appointed kitchen featuring quartz and granite countertops, soft-close cabinetry, and generous space for entertaining. The expansive primary suite offersa private retreat with a walk-in closet and ensuite bath, while two additional bedrooms provide flexibility for family, guests, or a home office. Step outside and embrace the Hamilton Beach lifestyle-morning walks along the shoreline, waterfront cycling trails, nearby dining, and peaceful evenings by the lake, all just moments from your front door. With convenient access to the QEW and Centennial GO Station, 17 Lagoon Ave offers a rare combination of waterfront lifestyle, contemporary living, and excellent connectivity. Homes this close to the beach are a rare find and don't tend to stay on the market for long. Book your private showing today and experience the Hamilton Beach lifestyle for yourself. (id:50787)

339520 Presqu'ile Road
Georgian Bluffs, Ontario
Experience exceptional waterfront living on Georgian Bay! This stunning east-facing, 5-bedroom detached home offers panoramic water views, a boathouse with water and hydro connections, detached double-car garage, two full-sized kitchens, and an expansive waterfront terrace. Featuring 5 bedrooms (1 on the main floor, 2 upstairs and 2 in the finished basement) and 2 full bathrooms, the versatile multi-level layout is ideal for everyday living and entertaining. Enjoy spectacular sunrises, morning coffee and gatherings on the oversized terrace overlooking the Bay. The main level features vaulted ceilings, a cozy wood-burning stove and beautiful water views. Upstairs, a flexible loft offers space for a home office or storage, and one bedroom has a private sink. The finished walk-out basement includes a separate entrance, second full-sized kitchen, open-concept living/dining area and full bathroom, offering flexible space for extended family or guests. Improvements include a newer asphalt driveway, stone entrance and exterior stonework, newer front door, exterior painting, extensive tree planting, garden shed, additional parking, four newer garage doors with rear garage access, and an extended waterfront deck with stairs toward the water. The flat roof and A/C coil were updated in 2024; the water heater is owned, and the septic system was pumped in spring 2025. Conveniently located near Owen Sound, boating, fishing, trails, golf, skiing and year-round recreation. An exceptional opportunity for a full-time residence or waterfront retreat. A must-see! (id:50787)
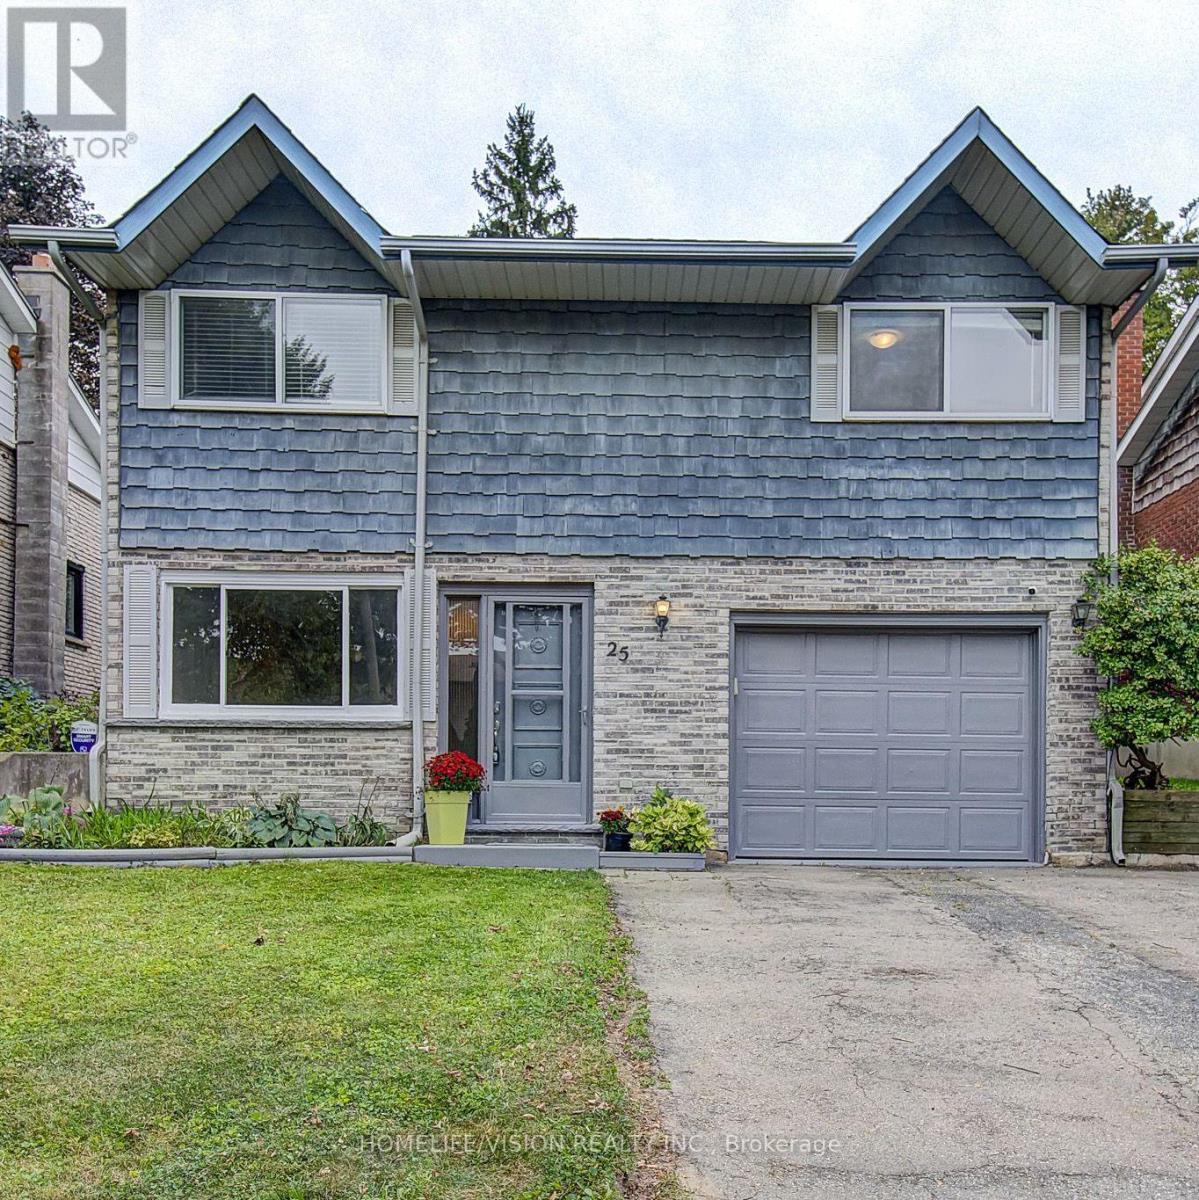
25 Radcliffe Drive
Kitchener, Ontario
Welcome To 25 Radcliffe Drive Your Family's Next Home Awaits. Live In Desirable Laurentian Hills Kitchener. This Spacious Detached 3 Bed 2 Bath, 4 Level Backsplit Is Sure To Impress: Recently Updated And Painted With New Kitchen W/ Granite Counters And Custom Kitchen Island /Breakfast Bar, All New Flooring And Baseboards Throughout, 2 Renovated Bathrooms, And Completely Finished Basement. Two Separate Living Areas, Sit By The Cozy Fireplace And Relax Or Create New Memories. Set On A Large 40x150 Lot, The Private Fully Fenced Backyard Gives You Lots Of Room To Enjoy Your Weekends Or Evenings. Walk Out To The Sun Filled Full Sized Rear Deck, In Your Private Back Yard, BBQ, Or Even Room For A POOL. Located In Prime Location. Garage Parking, Quiet Pocket Of Kitchener, Steps Away To Great Schools, Public Transit And Park. Easy Access To 401. Great Family Layout And A Great Family Neighbourhood. (id:50787)
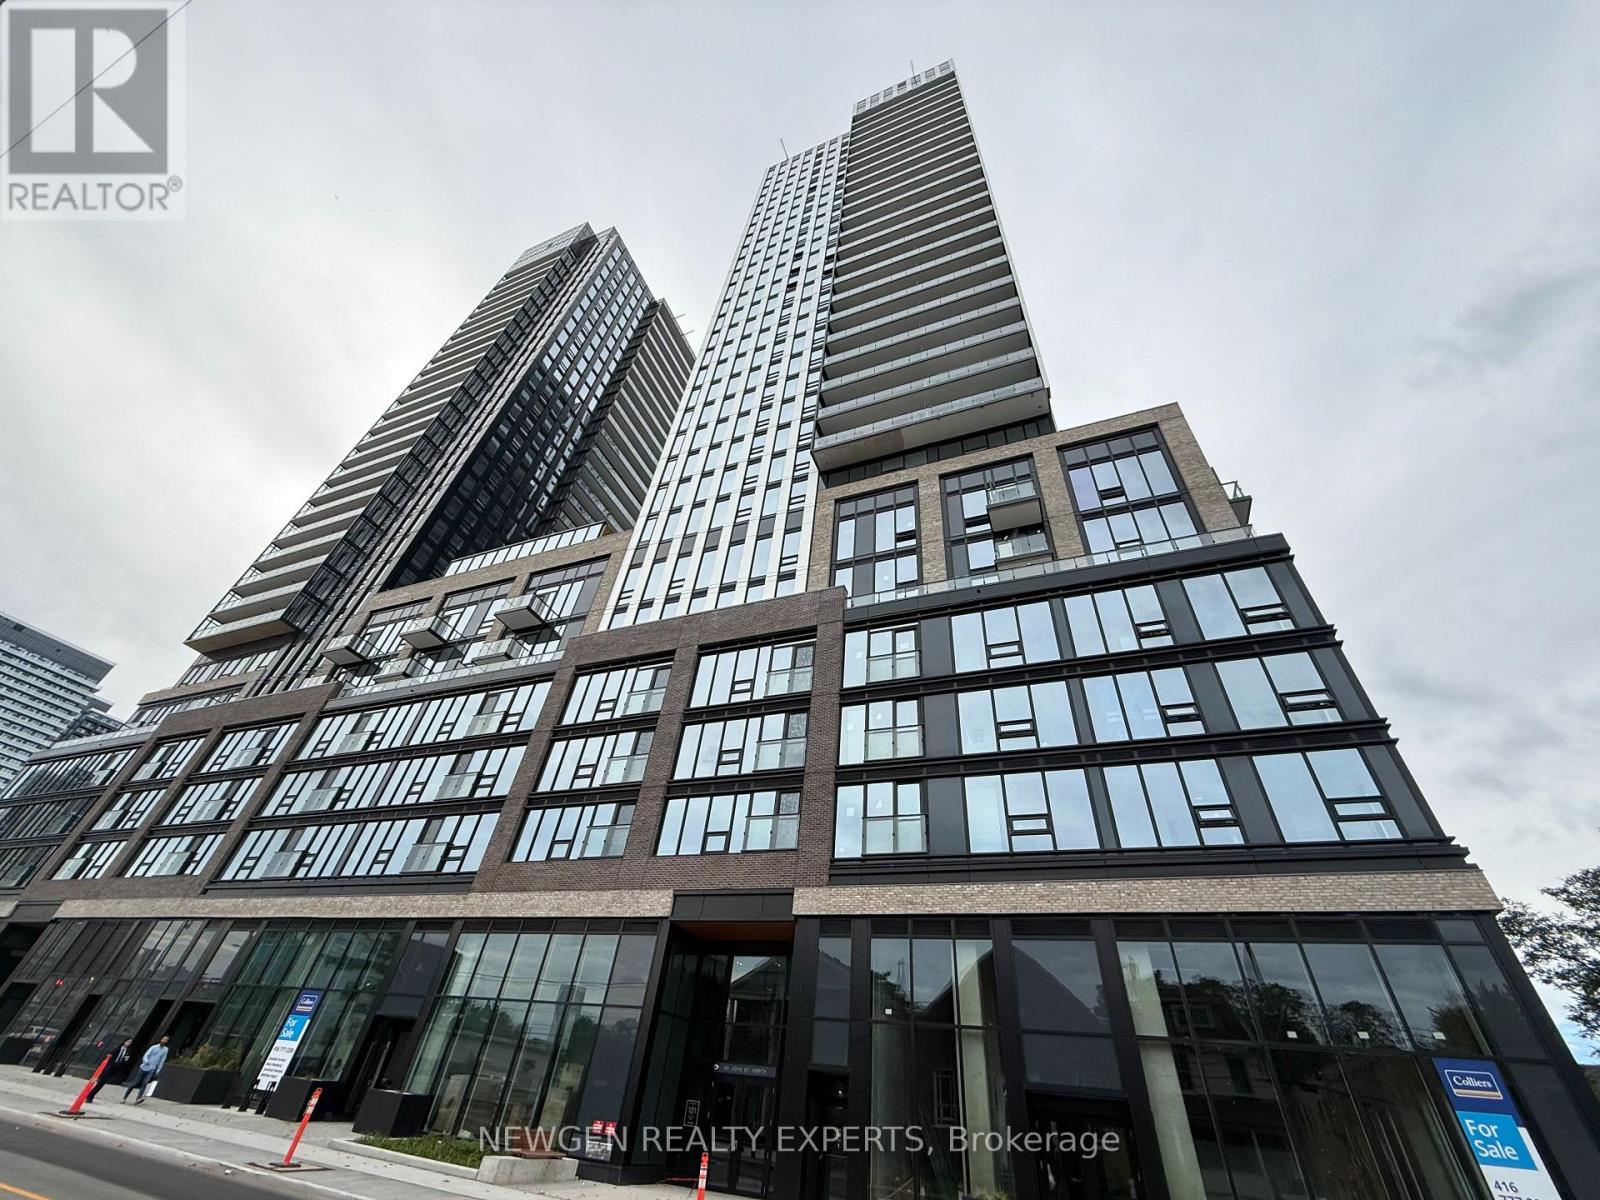
1013 - 101 John Street N
Hamilton, Ontario
Brand-new, never-lived-in CORNER UNIT at The Design District, Tower B! This bright 2-bedroom, 2-bathroom suite offers approximately 787 sq. ft. of modern living space plus an 81 sq. ft. balcony with an UNOBSTRUCTED VIEW. Features include floor-to-ceiling windows, 9-ft ceilings, open-concept living, and a contemporary kitchen with quartz countertops, built-in oven, cooktop, and integrated dishwasher. Includes 1 PARKING SPACE & 1 LOCKER. Enjoy fantastic building amenities including concierge, gym, outdoor pool, co-working/party room, bike storage, and BBQ/lounge areas. Prime downtown Hamilton location close to shops, restaurants, transit, and everyday amenities. All utilities are the tenant's responsibility. (id:50787)
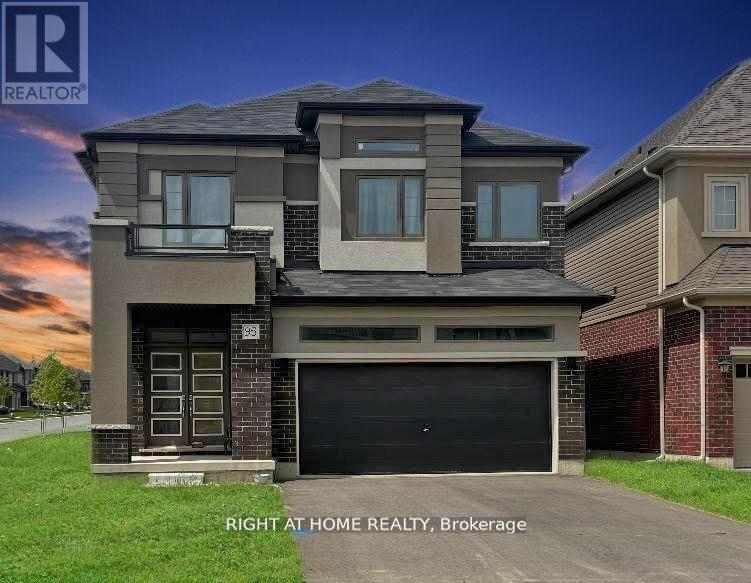
95 Hitchman Street
Brant, Ontario
Pets allowed - up to two dogs, properly trained and well-behaved. Rare find in Paris: a 4-bedroom, 4-BATHROOM detached home for lease - most homes at this price offer only 3 baths. Parking for 6 (built-in 2-car garage + private double driveway), 11 rooms, in-suite laundry, private entrance, and a full unfinished basement for storage. Gas forced-air heat and central air. Small-town Paris living with quick 403 access to Brantford and Hamilton. Unfurnished; utilities extra. Available for IMMEDIATE possession on a 12-month lease - ideal for a family between homes or relocating to the area. Book your showing today! (id:50787)
907 - 101 John Street N
Hamilton, Ontario
Welcome to The Design District by Emblem! Be the first to live in this brand-new, never-occupied 1 Bedroom + Den, 1 Bathroom suite in the heart of Hamilton. Thoughtfully designed living space, the versatile den is ideal for a home office, study, or additional living area.Designed in collaboration with a world-renowned interior design studio, The Design District offers a sophisticated, design-forward living experience with an impressive collection of amenities, including an outdoor pool and pool lounge, fully equipped fitness centre, yoga studio, party room, co-working spaces, meeting rooms, outdoor bar and lounge, BBQ and outdoor dining areas, and beautifully appointed designer furnishings.Ideally located for urban convenience, the Hamilton GO Station is approximately a 10-minute walk away, while Hamilton's LRT is just minutes from your door. Enjoy convenient access to McMaster University, downtown Hamilton, restaurants, shopping, entertainment, green spaces, and Hamilton Airport. Be the first to enjoy brand-new living in one of Hamilton's newest and most exciting condominium communities. (id:50787)
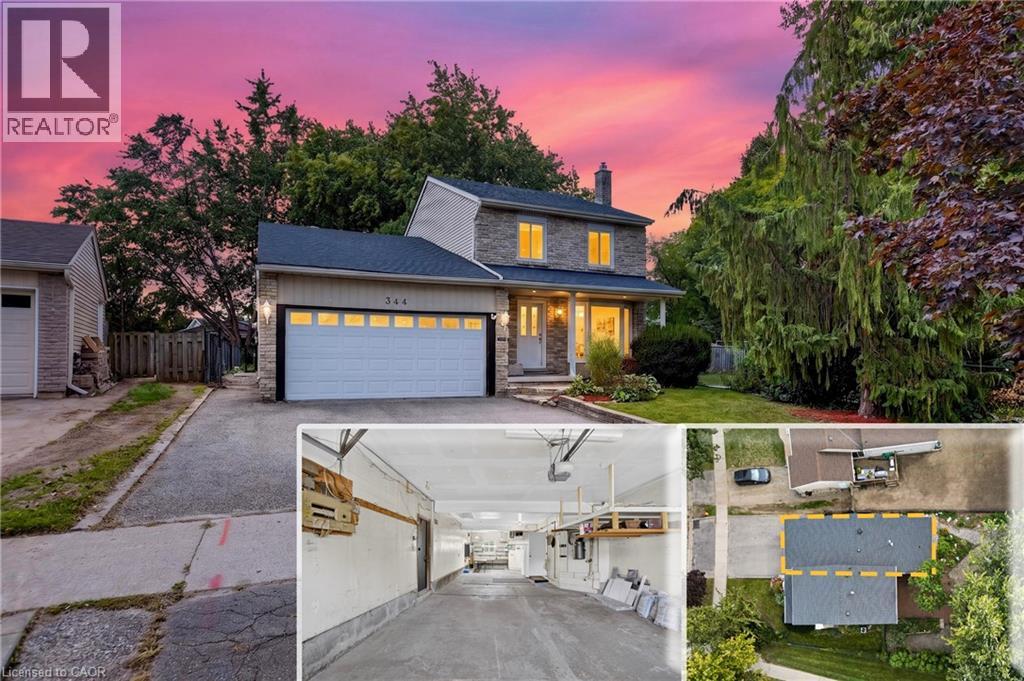
344 Driftwood Drive
Kitchener, Ontario
RARE OVERSIZED 50 feet long HEATED GARAGE + EXCEPTIONAL LIVING SPACE! Charming curb appeal, thoughtful updates, and incredible versatility come together in this beautifully presented 3-bedroom 2-bathroom home. Large windows fill the home with natural light, complemented by updated flooring and lighting throughout. The bathrooms have also been refreshed with new vanities, mirrors, and fixtures.The inviting main floor features a bright eat-in kitchen with sliders overlooking the beautifully hardscaped backyard for low maintenance living, a separate dining room, convenient main-floor laundry, and a warm, welcoming living space. Upstairs, you'll find three comfortable bedrooms, and a 3pc bath, offering a practical layout for families. The finished lower level adds even more versatility with a spacious recreation room featuring a charming fireplace, plus a separate utility area. Something truly unique is the heated oversized garage, extending approximately 50 feet deep with two floor drains and complete with its own gas furnace. The garage's second storey offers a huge attic-style space, perfect for storage or, with the appropriate finishing, the potential to create additional living space. This incredible garage provides room for vehicles, hobby mechanic, a workshop, storage, and possibilities rarely found at this price point. Outside, enjoy a private, mature and beautifully hardscaped backyard featuring established gardens. Ideally situated close to schools, parks, playgrounds, shopping plazas, public transit, walking trails, and major expressways, with everyday amenities and conveniences just moments away. Main and second floor Painted - 2026, Main and upper flooring - 2025, Upstairs Washroom renovated - 2025, Roof - 2023, A/C - 2020. With its charming street presence, generous living space, extensive updates, and extraordinary garage, this is a rare opportunity you won't want to miss! (id:50787)
28 - 42 Lowes Road W
Guelph, Ontario
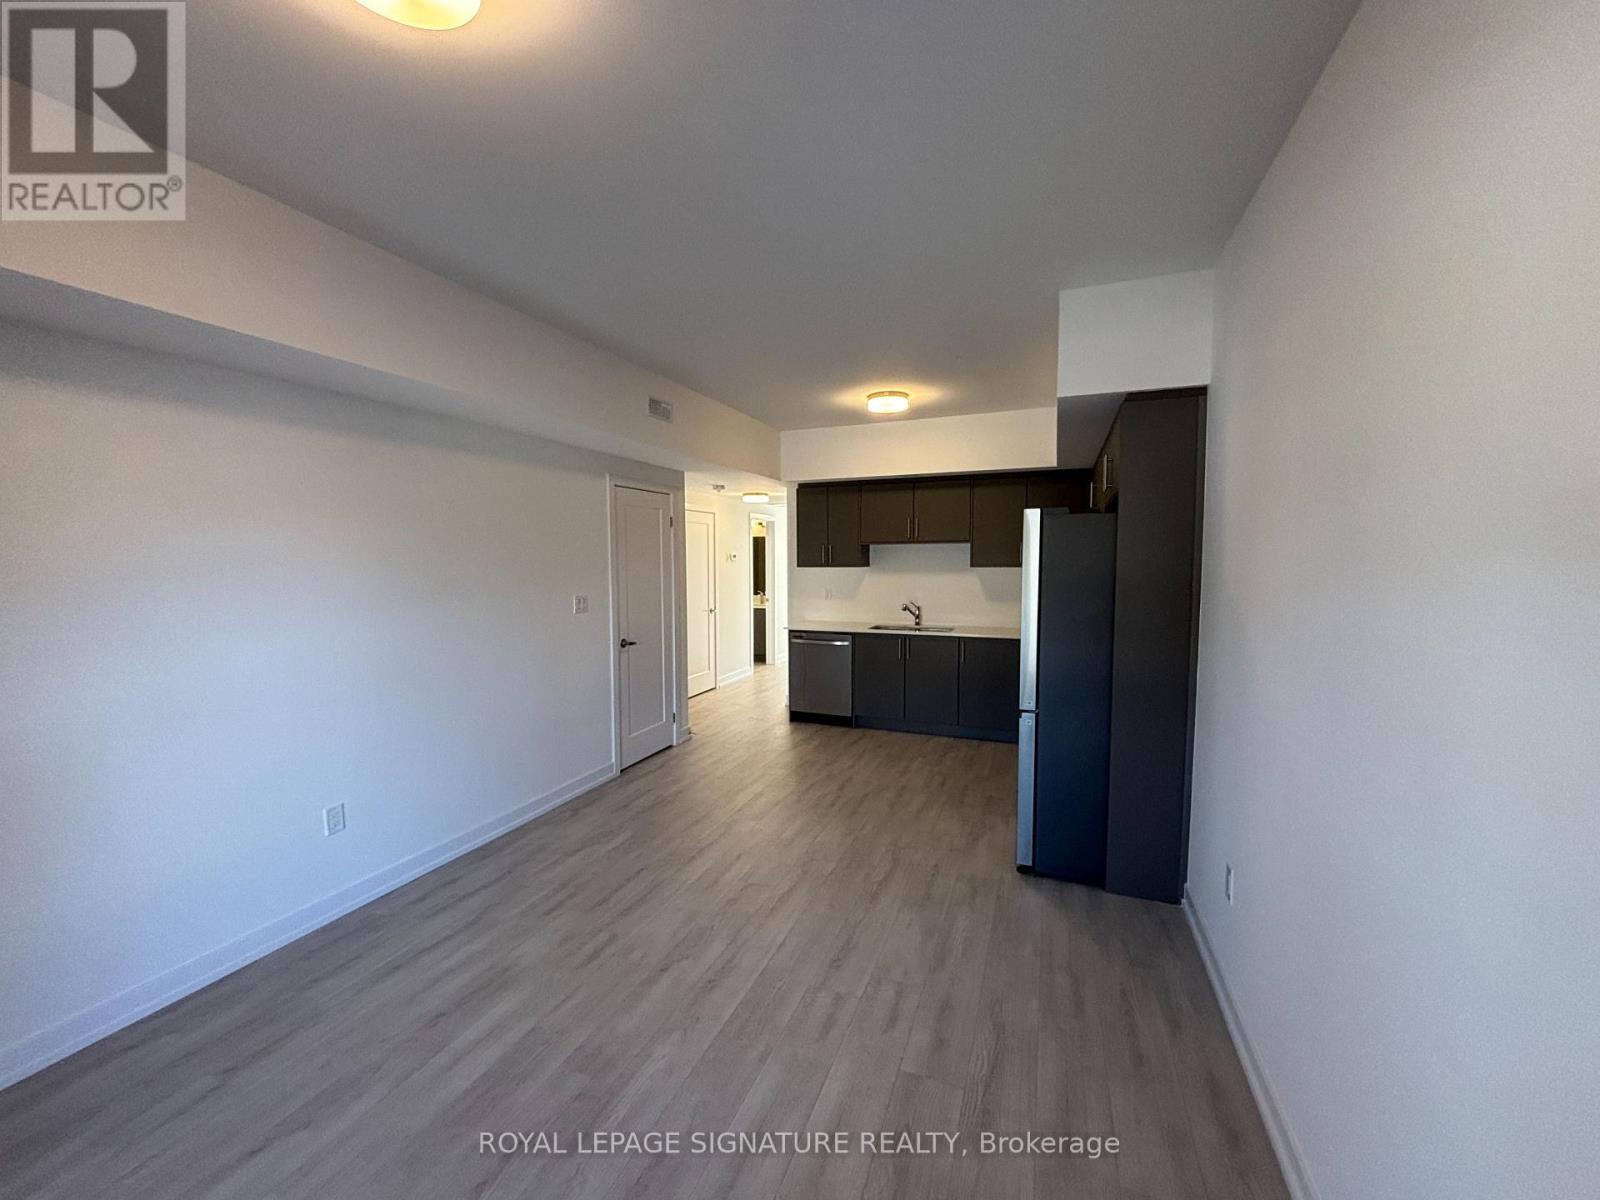
Students Welcome! Be the first to live in this brand new 780 sq ft single-level stacked townhome for rent in South Guelph'sArgyle Village, and here are three reasons you'll love it: 1) the layout, featuring a sunny open-concept living and dining room that opens into a modern kitchen with quartz counters, stainless steel appliances and clean, contemporary cabinetry, all on one level with no stairs to climb; 2) the room to grow, with two bedrooms and two full bathrooms, including a primary with a private ensuite and a separate four-piece bath, so roommates, a small family or anyone working from home can each have their own space; and 3) the convenience, with the Gordon and Lowes bus stop just a short walk away for Gordon Express and Mainline routes to the University of Guelph, and the Clair and Gordon shopping area minutes from your door with Longo's, Zehrs, Food Basics, the LCBO, GoodLife Fitness,Starbucks, Galaxy Cinemas, the public library and major banks. Unwind on the trails at nearbyPreservation Park, or head out of town quickly via the Hanlon Parkway, Highway 6 and Highway 401.Your own reserved surface parking space is included, and with everything brand new, you can settle into a fresh, low-maintenance home right away. Ideal for University of Guelph students, faculty and staff, young professionals or small families searching for a modern 2 bedroom rental in South Guelph with an easy commute. (id:50787)
80 Shebeshekong Road
Carling, Ontario
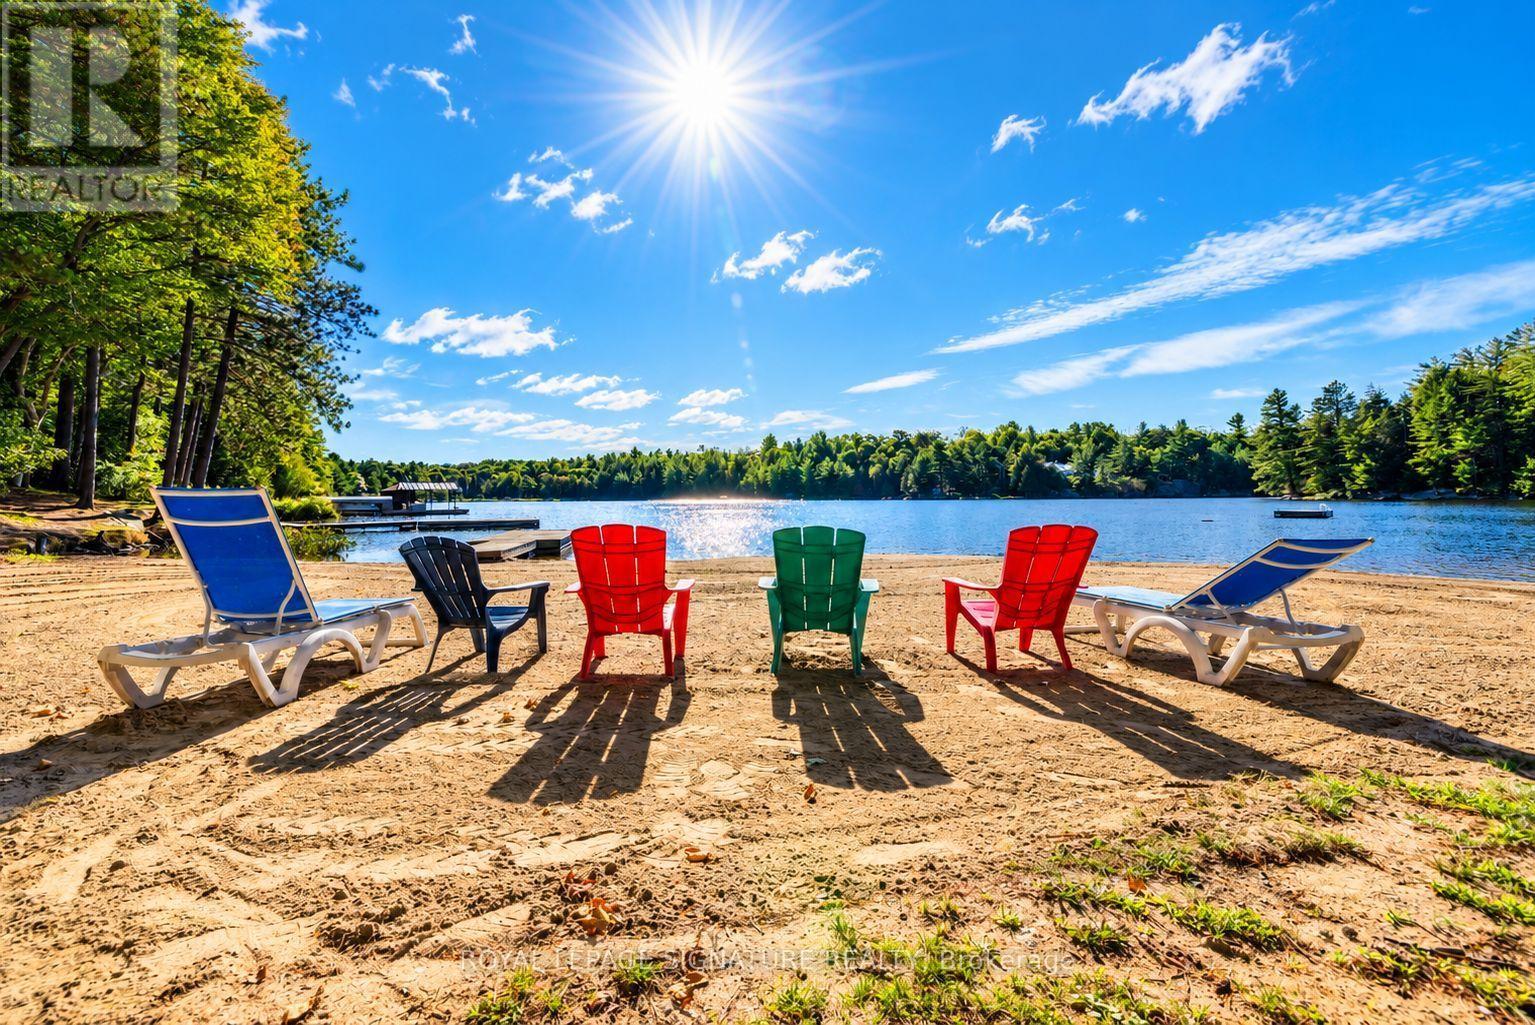
Turnkey Waterfront Resort Opportunity on Shebeshekong Lake! Rare turn-key business opportunity featuring an established, fully equipped cottage resort set on approximately 6.15 acres with 707 feet of prime, scenic shoreline on Shebeshekong Lake. Fully operational from day one, this resort delivers the ultimate Canadian lake experience-complete with evening campfires under the stars, serene and sandy beachfront, volleyball court, children's play park, and a fleet of canoes and kayaks ready for peaceful mornings on the water. The property features 13 charming freestanding rental cottages with screened in porches and decks with BBQs, 4 campsites, a spacious 4-bedroom owner/manager residence with an attached office, a detached double garage, a central sandy beach, and 3 dock systems. All cottage furnishings, outdoor gear, watercraft, appliances, docks, generators, playground equipment, and maintenance tools are included for a seamless transition. Reliable infrastructure includes a chlorinated drilled well, overhead electricity, and multiple septic systems. Zoned C2-8H Tourist Commercial (Exception 8), current site coverage sits at approximately 4% versus the allowed 10% maximum, unlocking outstanding potential for future expansion (subject to municipal approvals). Step right in and start generating income with this beloved, fully operational lakeside haven! (id:50787)
24 - 42 Lowes Road W
Guelph, Ontario
Brand new and ready for you to move in, this 780 sq ft single-level stacked townhome for rent in South Guelph's Argyle Village is a great fit for three reasons: 1) the layout, with a bright open living and dining area flowing into a modern kitchen with quartz countertops, stainless steel appliances and crisp cabinetry, all on one level with no stairs; 2) the two bedrooms, including a primary with its own full ensuite, plus a second full four-piece bath, so roommates, a small family or a work-from-home setup all have room to spread out; and 3) the location, with direct transit to the University of Guelph close by, plus grocery stores, shopping plazas, restaurants and parks nearby for everyday errands. A reserved surface parking space is included, and since the home is brand new, you get a clean, low-maintenance place to live from day one. Ideal for students, faculty and staff, young professionals or small families looking for an easy commute and a modern home. (id:50787)
198 West 19th Street
Hamilton, Ontario
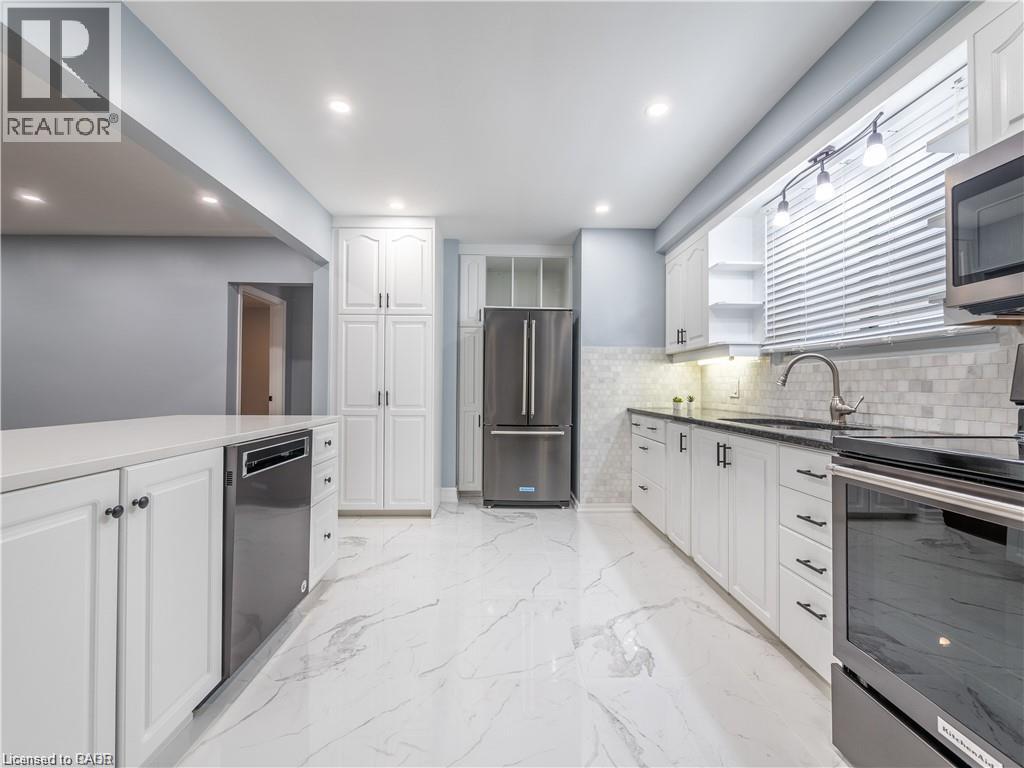
Lease this beautifully renovated and meticulously maintained Hamilton Mountain bungalow! Pride of ownership throughout this bright and spacious upper unit offering approximately 1,150 sq. ft., 3 bedrooms, 1 bathroom and a sunroom. Fantastic West Mountain neighbourhood close to everyday amenities. Tenant pays 100% hydro, 50% water, 50% hot water tank and 50% gas, and shares responsibility for snow removal and garbage to the curb. Half garage use available if tenant agrees to mow the lawn. (id:50787)
49 Ontario Street Unit# 8
Grimsby, Ontario
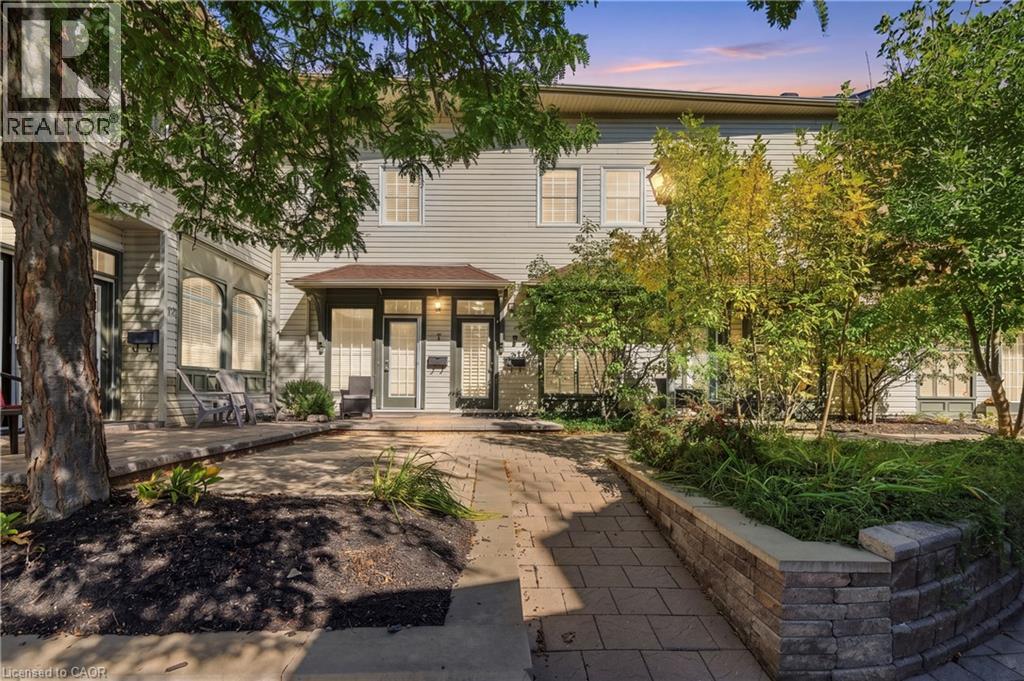
WELCOME TO CARNEGIE LOFTS — boutique condo living in the heart of downtown Grimsby! This unique 1 BEDROOM, 1.5 BATHROOM 2 storey apartment offers IMPRESSIVE 10-FT SOARING CEILINGS, an open-concept main living space and a UNIQUE, ONE-OF-A-KIND FLOOR PLAN that gives you separation between living and sleeping areas. The SECOND-LEVEL BEDROOM RETREAT features a spacious bedroom, WALK-IN CLOSET and 4-PIECE BATHROOM, creating the perfect escape from the main living area. BEDROOM-LEVEL LAUNDRY IS ROUGHED-IN for added convenience, making everyday living that much easier. Recent updates include NEW CARPETS (2026), FRESHLY PAINTED THROUGHOUT (2026) OWNED HOT WATER TANK (2026), newer STAINLESS STEEL APPLIANCES. CALIFORNIA SHUTTERS add style and function and are backed by a 25-YEAR WARRANTY. Enjoy a quiet COURTYARD LOCATION within this exclusive 16-unit conversion, offering boutique living without elevators or unwanted shared hallway traffic. Walk to downtown Grimsby's restaurants, coffee shops, shopping and amenities, with easy highway access and the TRAIN STATION right at your doorstep. LOW-MAINTENANCE, WALKABLE AND FULL OF CHARACTER — this is loft living done right! (id:50787)
Main & 2nd - 12846 County Rd 2 Road
Cramahe, Ontario
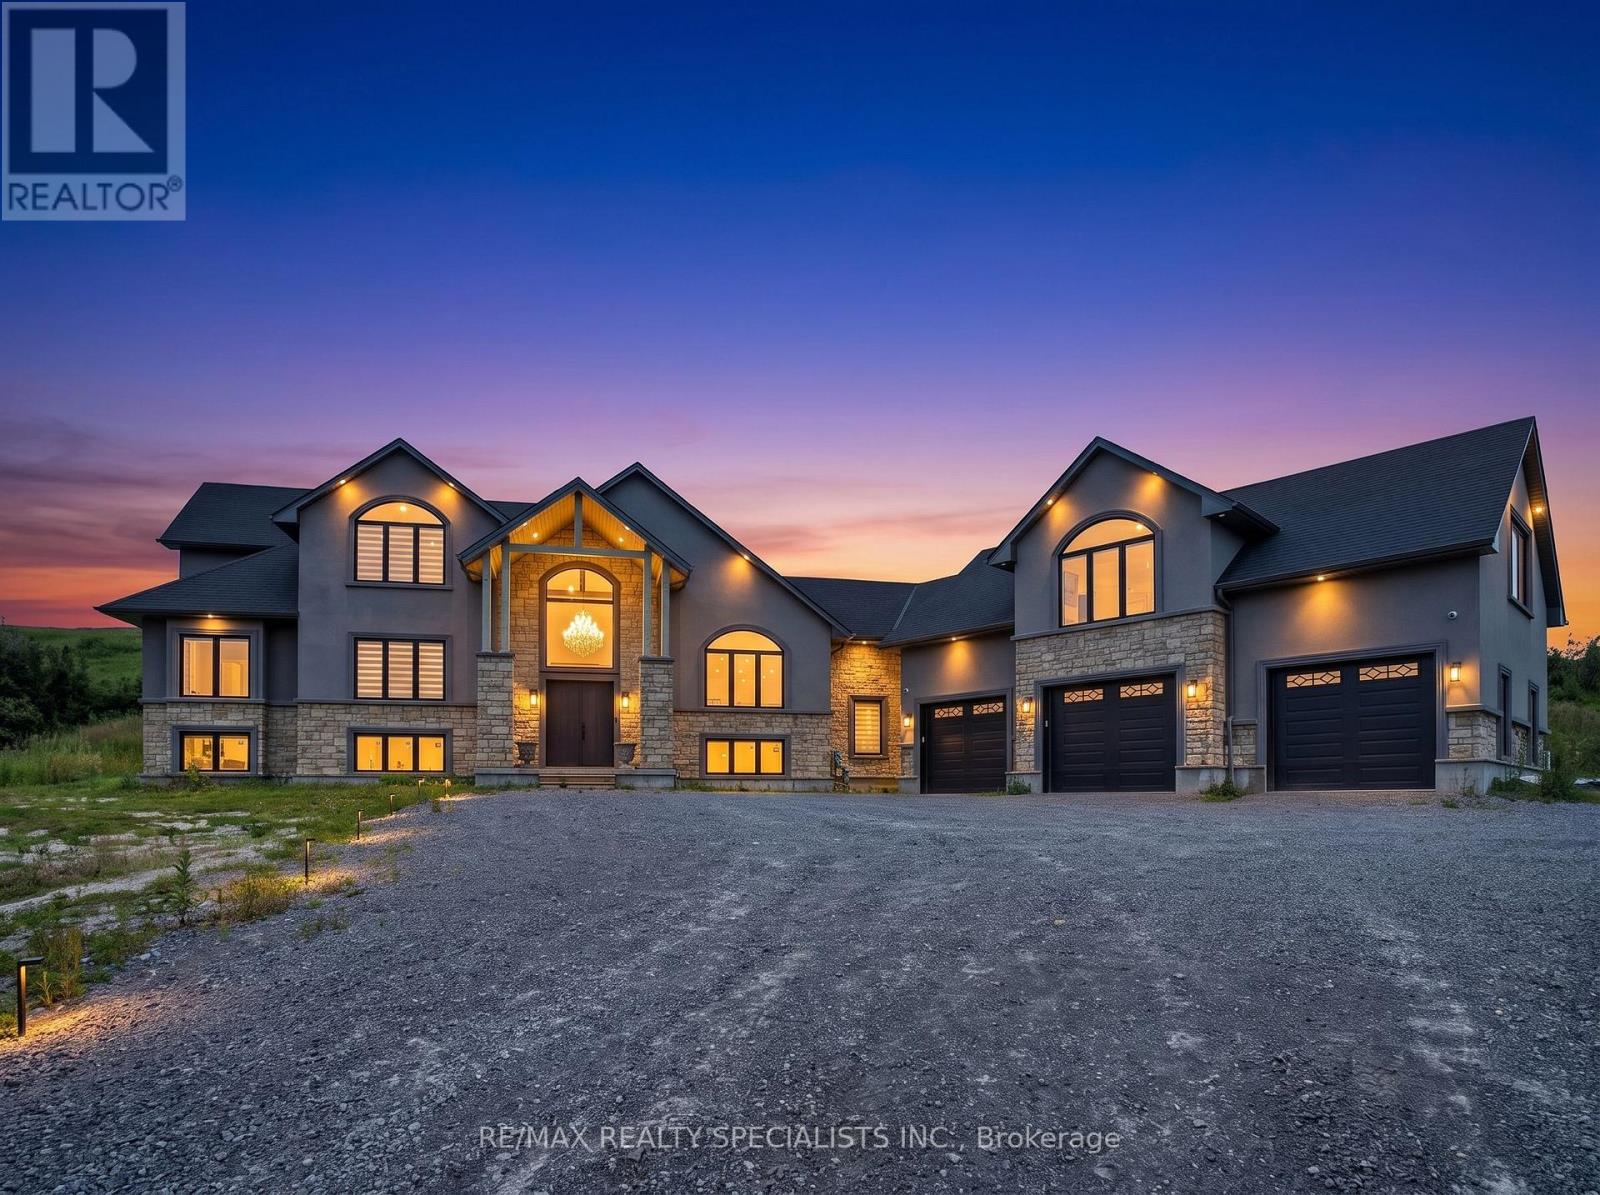
FOR LEASE - Beyond luxury, this extraordinary custom-built bungaloft is tastefully designed,masterfully crafted and extensively upgraded. Perched atop a scenic hill with panoramiccountryside and elevated views toward Lake Ontario. Lease includes the main house-first andsecond floors only. In-law suite excluded.The main floor showcases 10-ft ceilings and a spectacular 20-ft open-to-above foyer withoversized chandelier. Separate living and dining rooms provide elegant entertaining spaces.Living room features a custom stone fireplace wall and built-in cabinetry.The chef-inspired kitchen offers premium cabinetry, high-end appliances, oversized built-inrefrigerator, expansive island, quartz finishes and walk-in pantry. Dining room features acustom-crafted quartz table, wet bar with sink and 2 wine cellars.The main-floor primary retreat offers a fireplace, custom walk-in closet and upgraded 5-pieceensuite. Second-floor family room features another fireplace and elevated views toward LakeOntario.Highlights include motorized blinds, 200-amp service, massive 3-car garage, Tesla charger anddog-wash station. Area above garage has a separate heat pump; remainder uses propane heat andcentral air.An exceptional opportunity to lease a distinctive luxury residence surrounded by sceniccountryside, just minutes to Hwy 401, Colborne, The Big Apple and Victoria Beach. Some photosvirtually staged.Main House - First & Second Floors Only. In-Law Suite Excluded. (id:50787)
12846 County Road 2 Road
Cramahe, Ontario
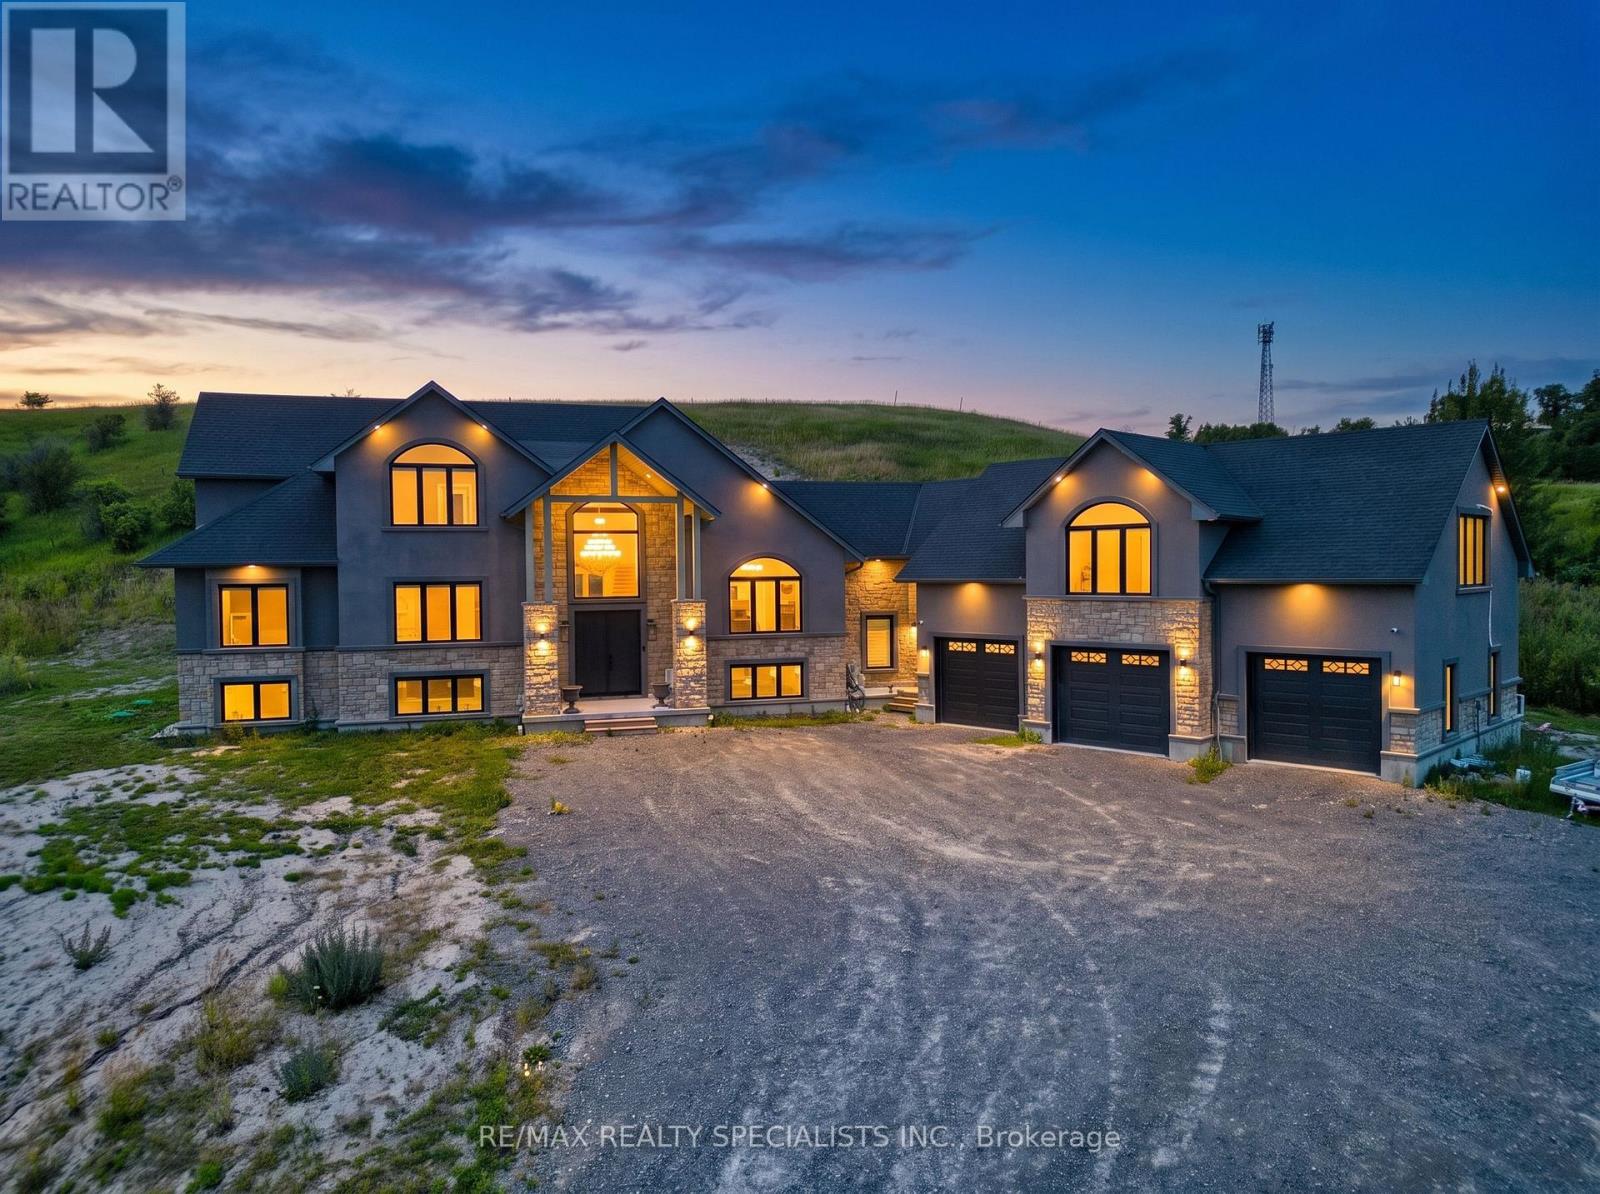
FOR LEASE - Private second-floor in-law suite in an exceptional custom-built bungaloft, perched atop a scenic hill with beautiful countryside surroundings. Features a separate private entrance, kitchen, open-concept living/sleeping area and full bathroom. Conveniently located minutes from Hwy 401, Colborne, The Big Apple and Victoria Beach. Mainhouse excluded from lease. Some photos virtually staged. (id:50787)

12846 County Rd 2 Road
Cramahe, Ontario
Beyond luxury-this extraordinary custom-built bungaloft is tastefully designed, masterfullycrafted and extensively upgraded. Perched atop a scenic hill with panoramic countryside andelevated views toward Lake Ontario. Features 3+1 bedrooms, 5 full bathrooms and exceptionalfinishes.The main floor showcases 10-ft ceilings and a spectacular 20-ft open-to-above foyer withoversized chandelier. Separate living and dining rooms provide elegant entertaining spaces.Living room features a custom stone fireplace wall, built-in cabinetry and brand-new 100-inchTV.The chef-inspired kitchen offers premium cabinetry, high-end appliances, oversized built-inrefrigerator, expansive island, quartz finishes and walk-in pantry. Dining room features acustom-crafted quartz table plus wet bar with sink and 2 wine cellars.Main-floor primary retreat offers a fireplace, custom walk-in closet and upgraded 5-pieceensuite. Second-floor family room features another fireplace and elevated Lake Ontario views.Private main-floor in-law suite offers a separate entrance, second kitchen, open-conceptliving/sleeping area and full bathroom. Buyer to verify permitted use.Highlights include motorized blinds, 200-amp service, massive 3-car garage, Tesla charger anddog-wash station. Area above garage has a separate heat pump; remainder uses propane heat andcentral air. Basement offers 10-ft ceilings, completed framing, roughed-in bathroom and 2entrances.As per Seller, water and hydro hookups near property entrance offer future-developmentpotential, including an additional dwelling or trailer-park use, subject to required municipalapprovals and permits.Minutes to Hwy 401, Colborne, The Big Apple & Victoria Beach. Some photos virtually staged. (id:50787)

1 Pelican Lane
Hamilton, Ontario
Beautiful 3 Bed 2.5 Bath Two Storied, features a spacious, foyer leading into an open - concept living and dining area with large windows, perfect for entertaining .The modern kitchen boasts a center island, quartz counter top, Stainless steel appliances and stylish backsplash. Upstairs, the primary bedroom offers a 4 piece ensuite and walk-in closet with two additional bright and spacious bedroom and the convenience of an upstairs laundry. Located in a family -friendly neighborhood, school just 3 mins , recreation center 3 mins and close to go station, plaza and serene creeks , close to highways and transit. Perfect blend of convenience and comfort. Available For Immediate Possession. (id:50787)
507 - 4 Lisa Street
Brampton, Ontario
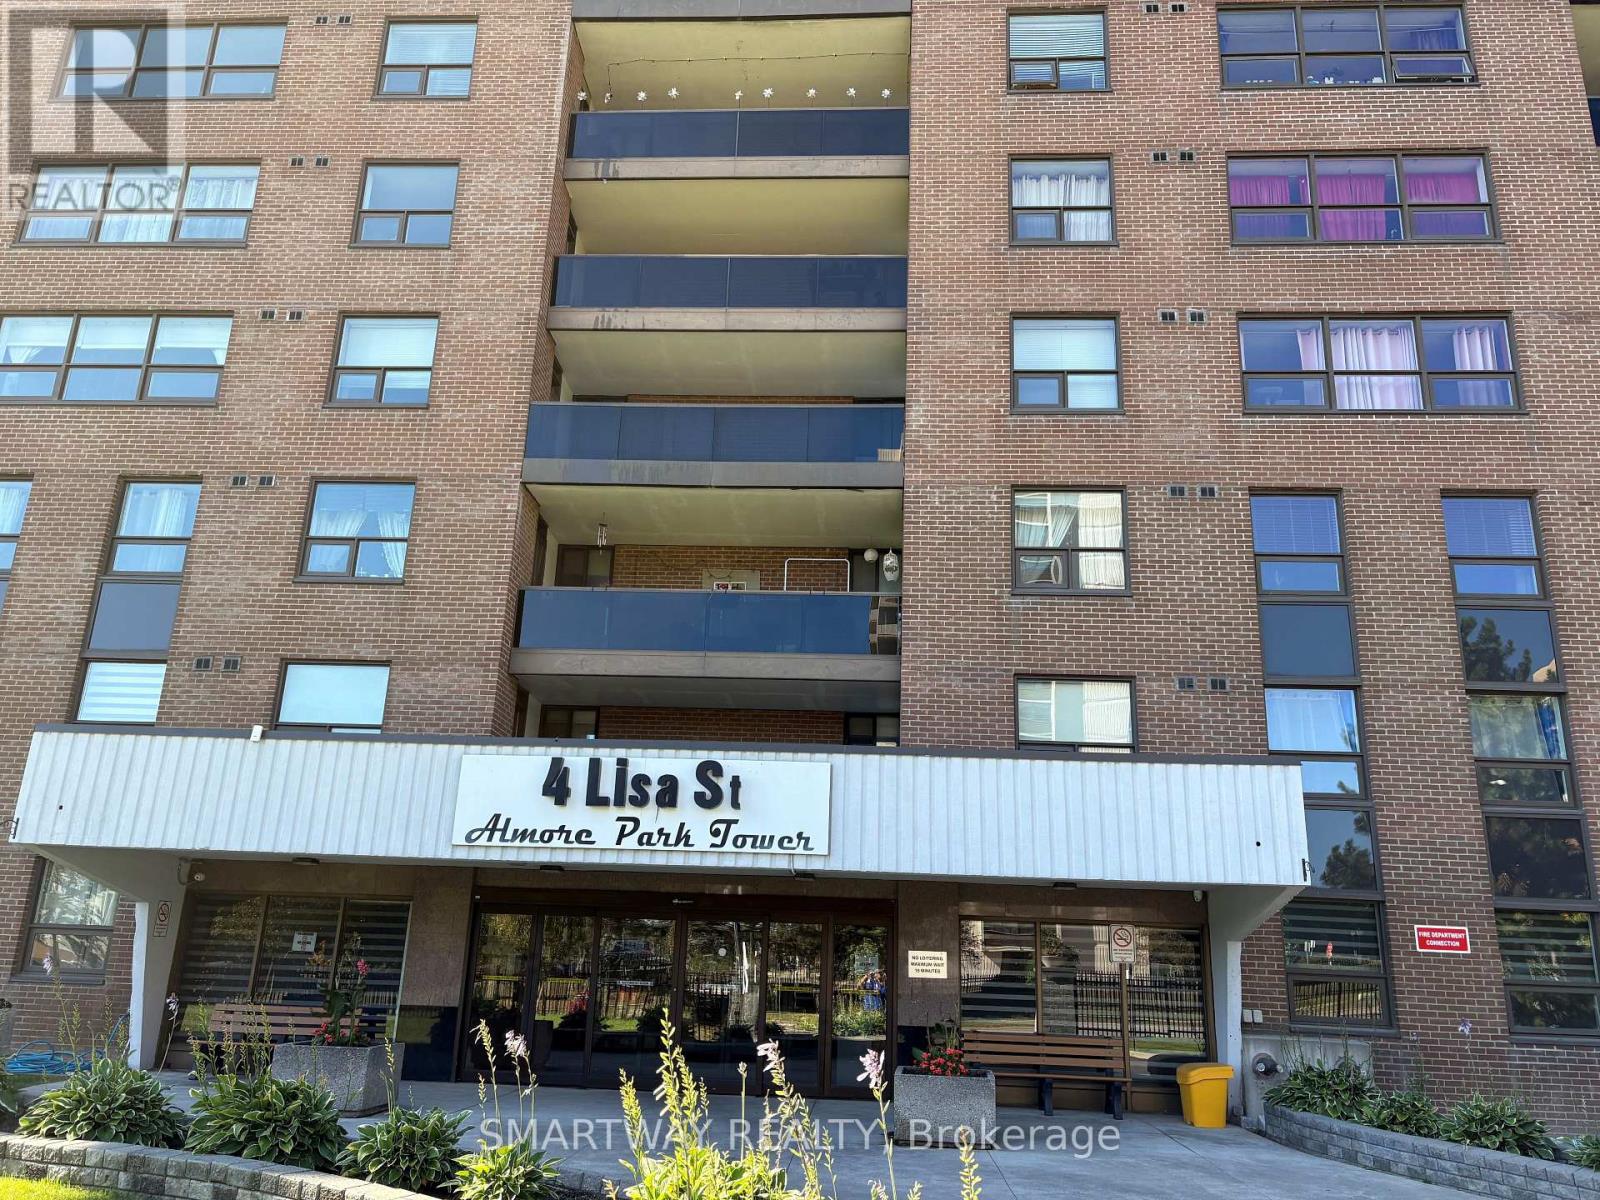
Prime Location, Bright and Spacious 2 Bed Room Condo in high demand area. Bramalea City Center Queen st and Dixie Area. Close to HWY410 - Easy to commute location. Sun-filled living open concept with dining. Generous size rooms with plenty of storage, carpet free home. walking distance to shopping, parks, schools, Public transit. Oversize balcony. Nicely managed and well taken care of unit. (id:50787)
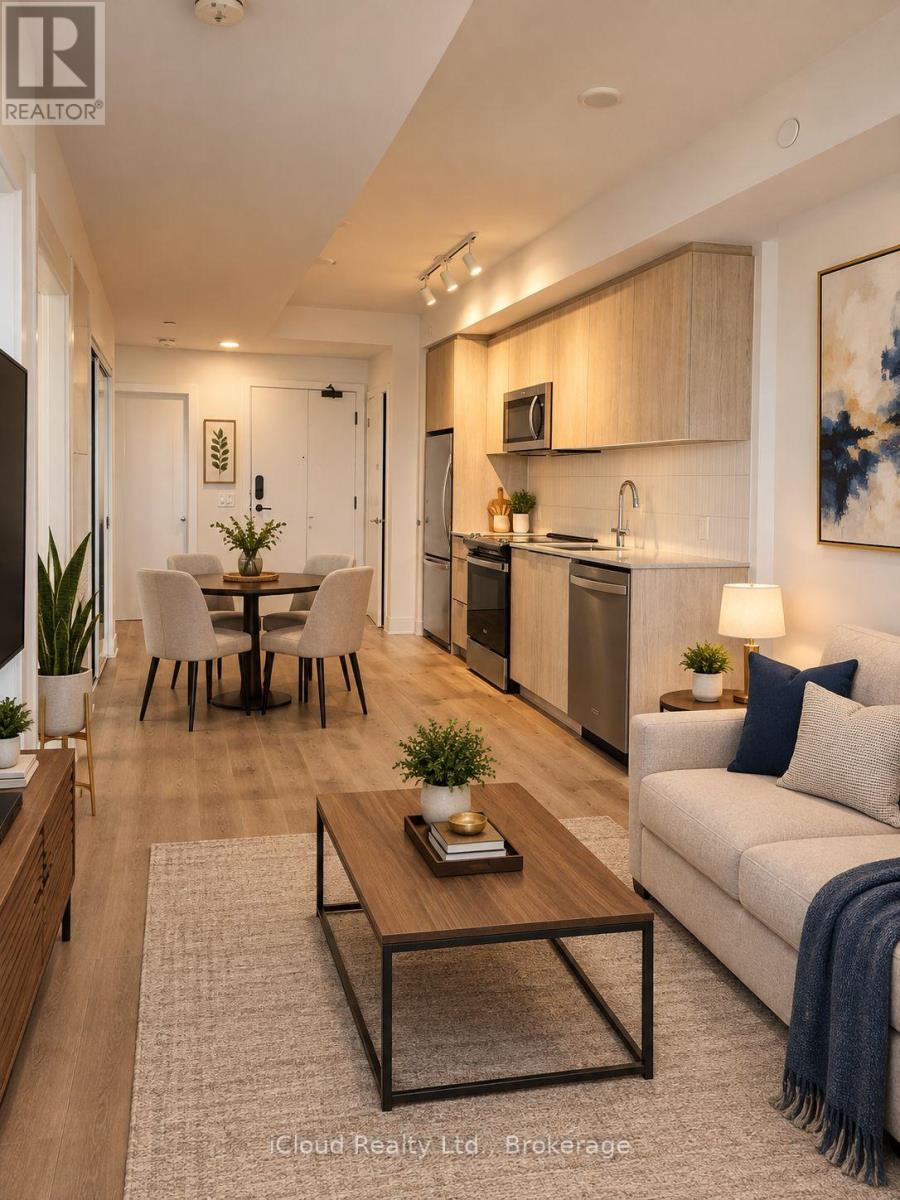
407 - 3008 Willam Cutmore Boulevard
Oakville, Ontario
Never Lived In, 3 Bedrooms, 2 Full Bathrooms - One Parking & 1 Locker Included - Experience Sophisticated, Contemporary Living in this Brand New, Upgraded and Beautifully Appointed 3 Bedroom, 2 Full Bathroom Residence at ClockWork Condos 3 by Mattamy Homes located in Oakville;s Highly Desirable Upper Joshua Creek Community within Joshua Meadows. Featuring a Spacious, thoughtfully designed layout, premium finishes, elegant laminate flooring and desirable southwest exposure, this stunning exposure. This Stunning Condo offers modern comfort and style. Enjoy the convenience of smart home technology and energy efficient geothermal heating and cooling. Step onto the impressive LUMON retractable glass balcony, offering a sheltered outdoor retreat with beautiful views of green space amd a tranquil pond. This versatile space extends your enjoyment of the outdoors throughout more of the year. Residents enjoy an excellent selection of amenities including concierge service, a fitness room, communal BBQ areas, a party amd meeting room and visitor parking. Ideally situated close to picturesque parks, green spaces, nature trails, shopping plazas, restaurants, cafes, public transit and everyday conveniences. With easy access to the QEW, Highways 403 and 407 and a short drive to Sheridan College, this location offers the perfect balance of convenience, connectivity and lifestyle. Available Immediately. ** Don't Miss this Opportunity to Lease a Pristine, Never-Lived In Luxury Condo in One of Oakville's Sought-After Communities. Enjoy Modern Living at its Finest !!! (id:50787)
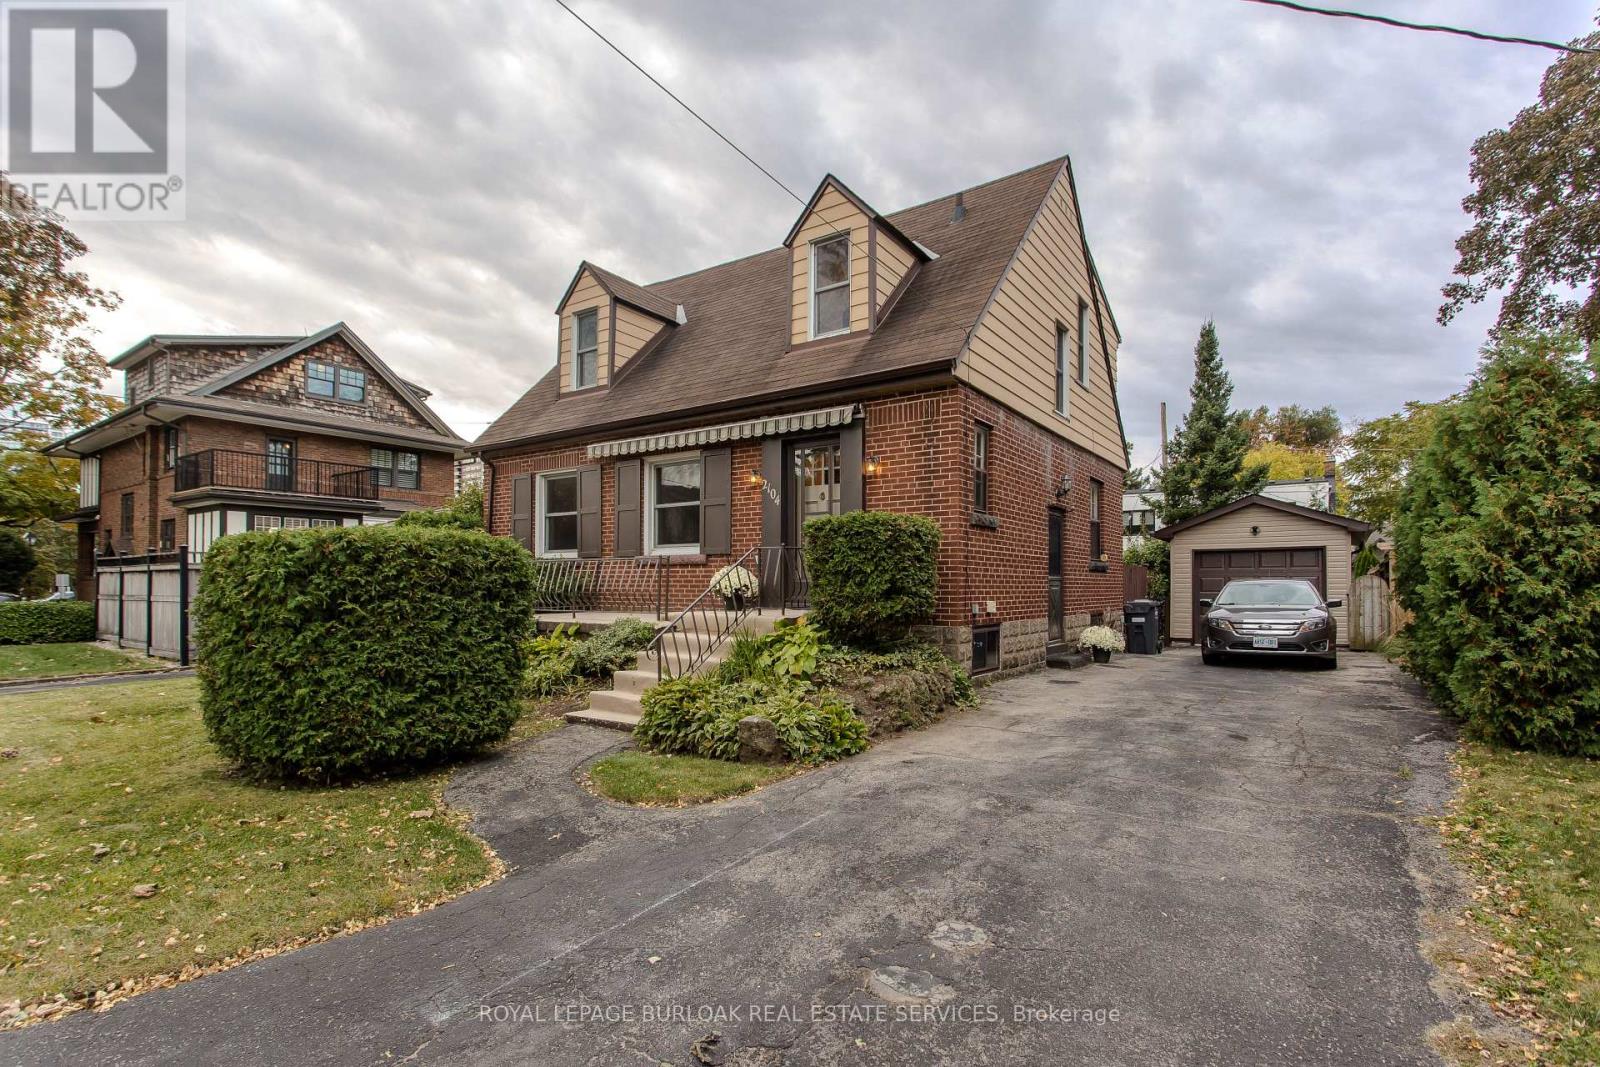
2104 Emerald Crescent
Burlington, Ontario
Set on a mature, tree-lined street in Burlington's sought-after downtown community, 2104 Emerald Cres is a charming Tudor-style home offering approx. 2,157sf of living space, 3 bedrooms, 2 baths and a detached garage. Just a 10-minute walk to the Lakeshore, this character-filled property presents an exciting opportunity for buyers looking to bring their own vision and personal style to a home in an exceptional location. With its distinctive architecture, classic brick exterior and mature surroundings, the home offers tremendous potential. Inside, original character and generous principal rooms provide an excellent foundation for future updates. The spacious living room features a fireplace, large windows and plenty of room to gather or relax. An adjoining dining room offers space for entertaining, while the eat-in kitchen provides ample cabinetry, workspace and room for casual dining. A screened porch extends the living space outdoors, offering views of the backyard. Upstairs, 3 bedrooms provide comfortable accommodation, including a generously sized primary bedroom. A full 4-pc bath completes this level. The lower level offers a spacious recreation room, additional flexible room, 3-pc bath and utility/storage space, w/ opportunity to customize the space to suit your needs. Outside, the mature backyard is surrounded by established trees and greenery, creating a private setting w/ room for gardening, outdoor entertaining or future landscaping ideas. A detached garage & driveway provide added convenience. Enjoy the lifestyle that makes this Burlington neighbourhood so appealing, w/ the waterfront, Spencer Smith Park, Downtown Burlington's restaurants, cafés, boutiques & community events all within easy reach. Schools, parks, trails, Burlington GO & major commuter routes are also nearby. With its timeless Tudor character, mature property and exceptional proximity to the lake, this is an opportunity to restore, reimagine & make a distinctive Burlington home your own. (id:50787)
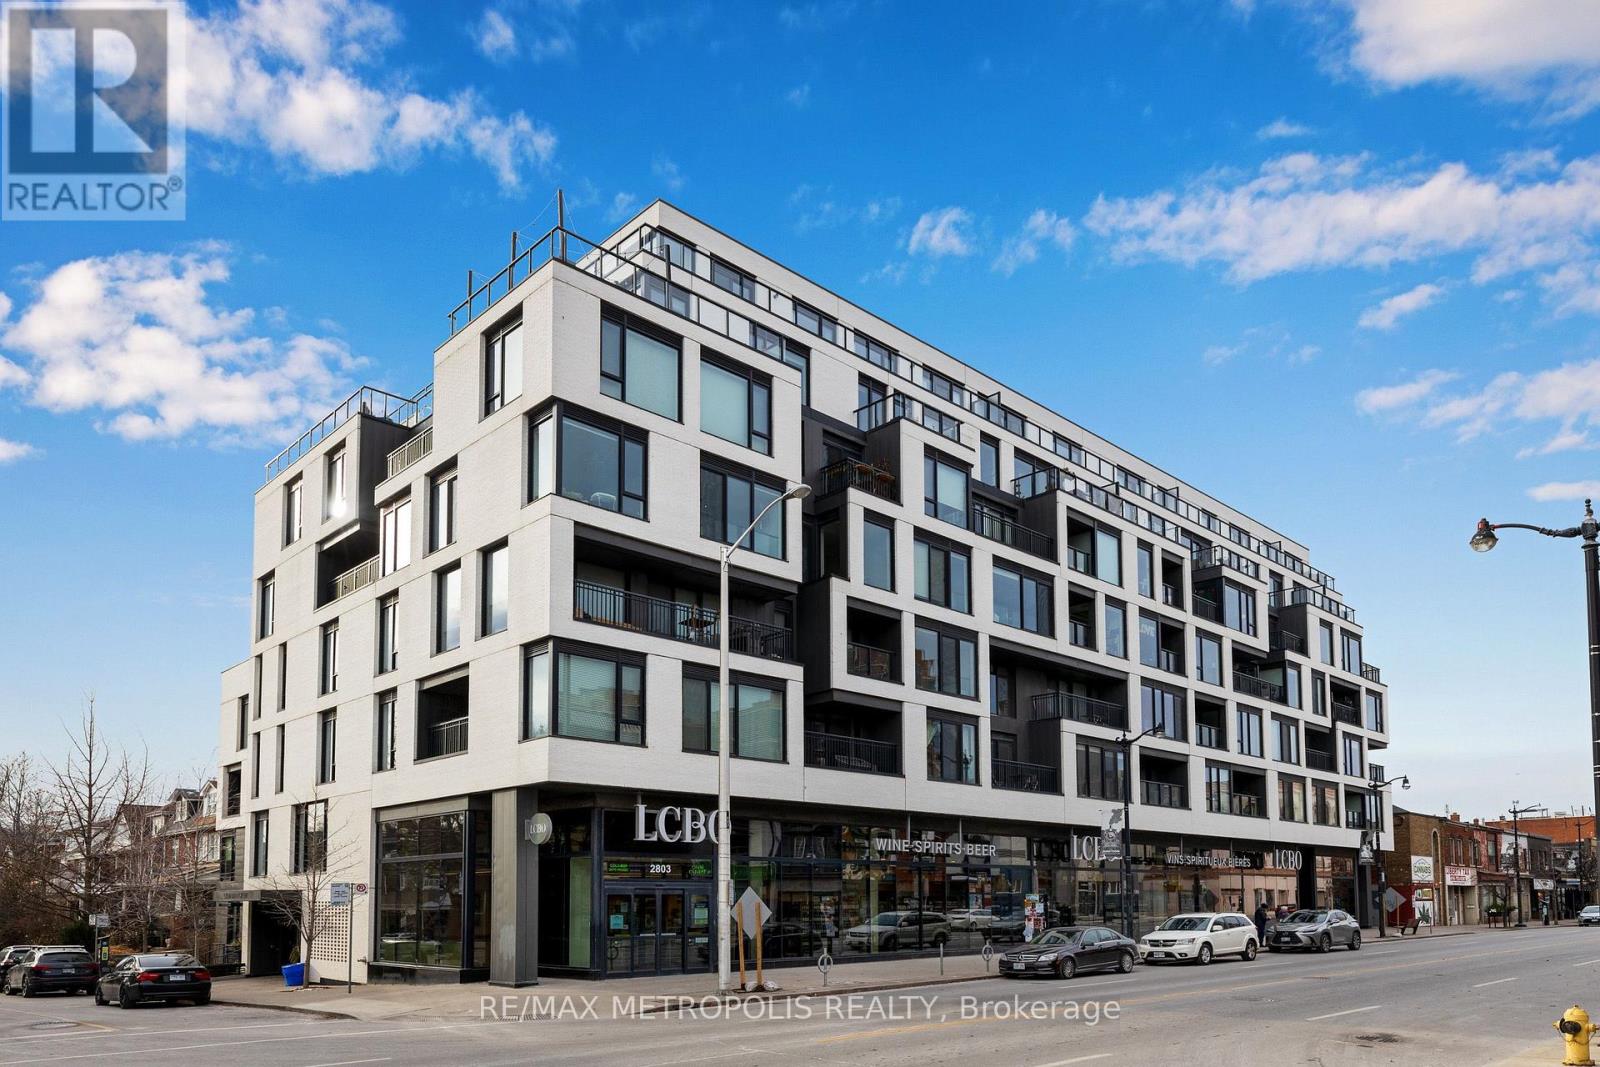
608 - 530 Indian Grove
Toronto, Ontario
Bright and modern one bedroom, one bathroom condo with one underground parking space at Duke Condos in the Junction. Unit features include: brand new oak floors throughout, 9' ceilings, a private balcony, floor to ceiling windows, Scavolini kitchen, and one 4-piece bathroom. Excellent location - steps away from Junction restaurants, cafe's, and the Sweet Potato grocery store. Walk or quick bus ride to: Dundas West Subway station, Keele Subway station, UP express Dundas station, the West Toronto Railpath, and High Park. 97 walk score and 95 bike score. Condo amenities include: visitor parking, fitness room, party/meeting room, outdoor patio/BBQ area, and the LCBO (ground floor retail tenant). (id:50787)
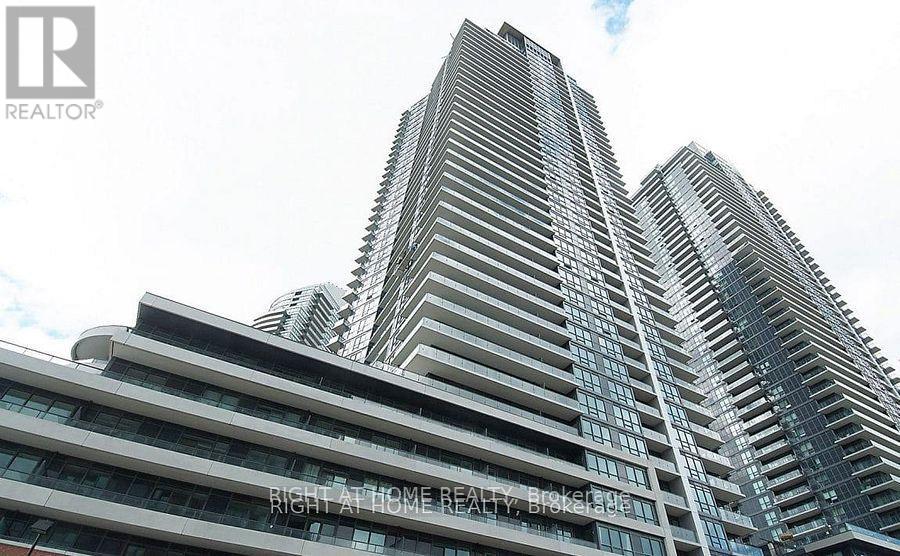
3509 - 2212 Lake Shore Boulevard W
Toronto, Ontario
*Luxury Executive Apartment*Breathtaking Residence In One Of The City's Most Prestigious Addresses Designed By World Class Team Architects*Grand Open Concept Living/Dining & Family Rm*Fabulous Entertaining Space, High Ceilings, Elegant Finishes, Gourmet Kitchen, Walnut Floors & Custom Millwork*Big windows W/9' Ceilings*Balcony*This Magnificent Residence Has It All!*Functional Corner Floor Plan With Beautiful Skyline & Lake Views*Resort Style Amenities-30,000SF Pinnacle Club Includes 70Ft Lap Pool, Saunas, Outdoor Putting Green, Tennis, Squash, Gym & More*24Hr Concierge *Fantastic Location Close to Financial District, Shops, Restaurants, Nightlife, Sports/Entertainment Venues, Waterfront, TTC & ACC*City Living At Its Best*Elegant Brant's Landing Condo 1Br+Den W/Sweeping Lake views from all windows*Child Safety Neighborhood*Grand Open Concept Super Spacious At 657SF*1 min close to HWs QEW East & West, Both Airports, Streetcar & Bus@Door*Quiet Building W/Lovely, Fantastic Complex With State of the Art amenities I/D Pool & Hot Tub*Fabulous Outdoor Patio/BBQ Area Right On The Lake For Entertaining* (id:50787)
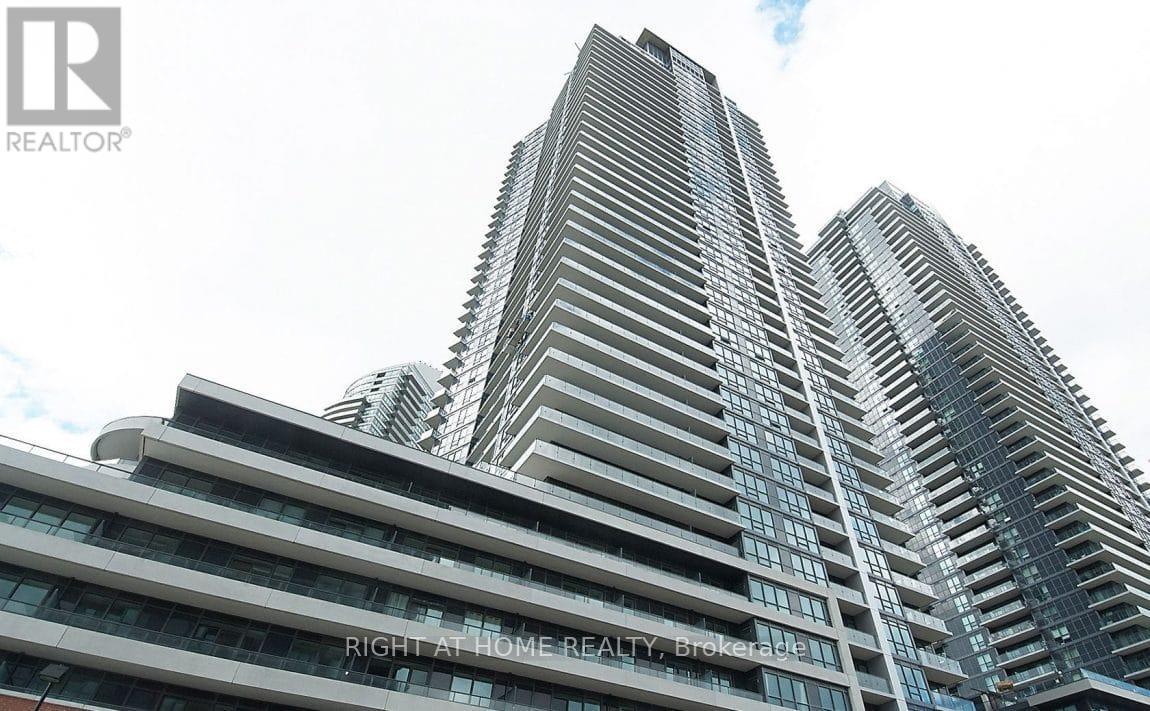
3509 - 2212 Lake Shore Boulevard W
Toronto, Ontario
*Luxury Executive Apartment*Breathtaking Residence In One Of The City's Most Prestigious Addresses Designed By World Class Team Architects*Grand Open Concept Living/Dining & Family Rm*Fabulous Entertaining Space, High Ceilings, Elegant Finishes, Gourmet Kitchen, Walnut Floors & Custom Millwork*Big windows W/9' Ceilings*Balcony*This Magnificent Residence Has It All!*Functional Corner Floor Plan With Beautiful Skyline & Lake Views*Resort Style Amenities-30,000SF Pinnacle Club Includes 70Ft Lap Pool, Saunas, Outdoor Putting Green, Tennis, Squash, Gym & More*24Hr Concierge*Fantastic Location Close to Financial District, Shops, Restaurants, Nightlife, Sports/Entertainment Venues, Waterfront, TTC & ACC*City Living At Its Best*Elegant Brant's Landing Condo 1Br+Den W/Sweeping Lake views from all windows*Child Safety Neighborhood*Grand Open Concept Super Spacious At 657SF*1 min close to HWs QEW East & West, Both Airports, Streetcar & Bus@Door*Quiet Bldg W/Lovely, Fantastic Complex With State of the Art amenities I/D Pool & Hot Tub*Fabulous Outdoor Patio/BBQ Area Right On The Lake For Entertaining* (id:50787)
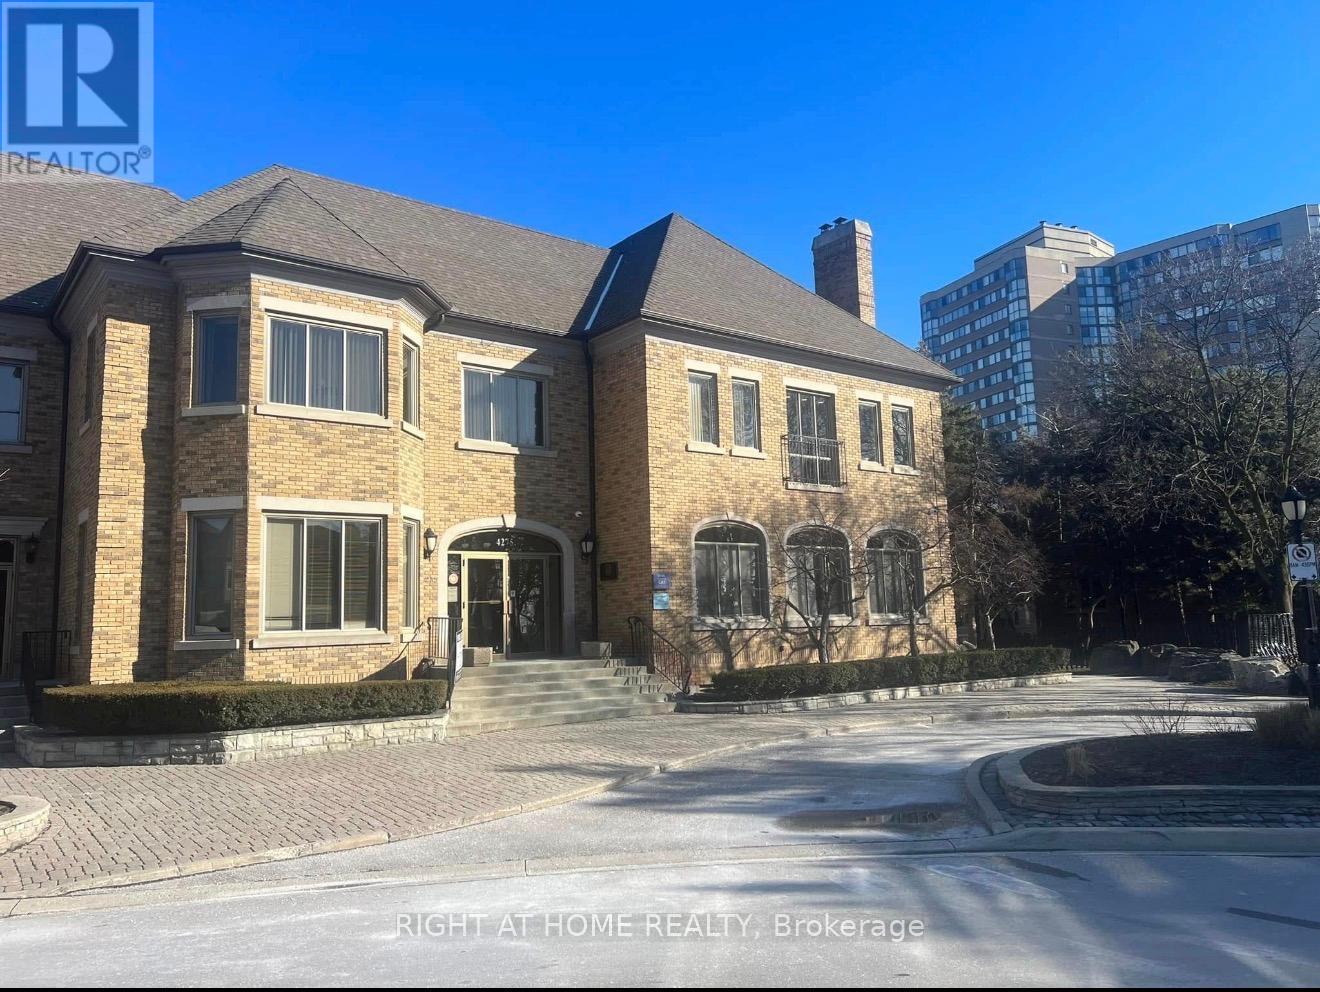
100 - 4275 Village Centre Court
Mississauga, Ontario
MEDICAL/DENTAL/PROFESSIONAL USE , ATTENTION , this is a rare find space suitable for a dental office / medical lab / walking clinic , in the heart of Mississauga , on the main floor with a lot of parking space available , in a professional complex with easy access to major highways (id:50787)
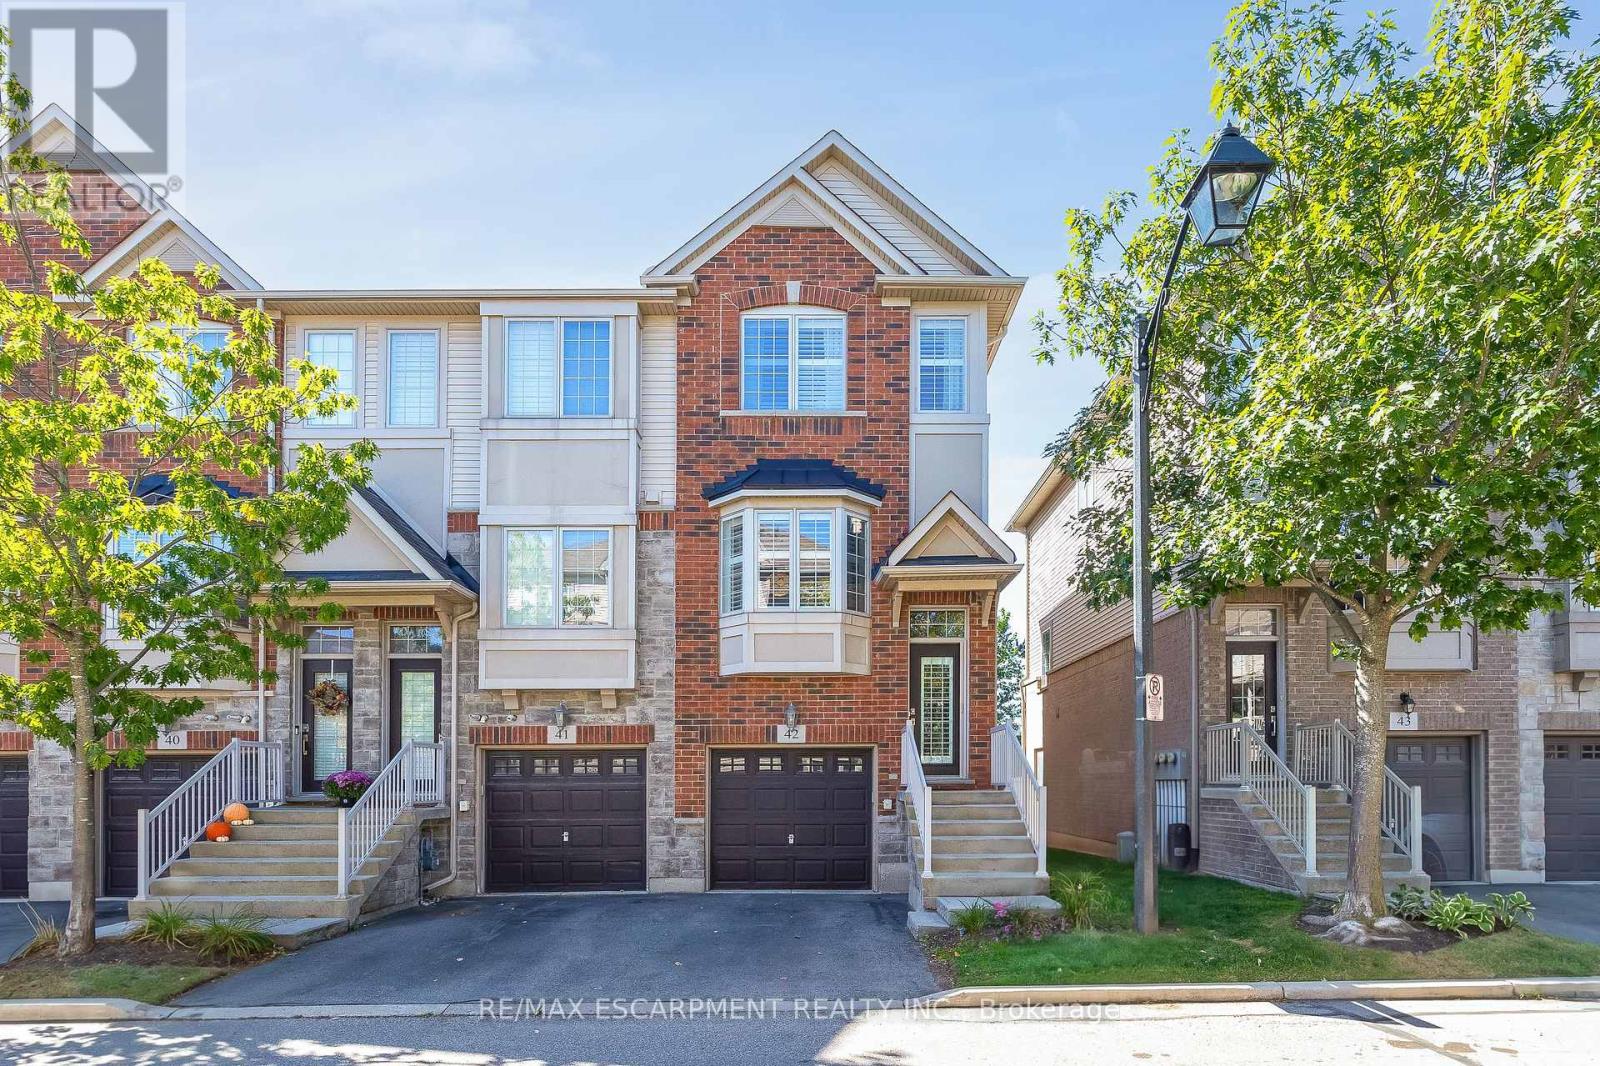
42 - 1401 Plains Road
Burlington, Ontario
Welcome to this beautifully upgraded corner-unit townhome at 1401 Plains Road East, Unit 42, Burlington! Offering an exceptional combination of style, functionality and thoughtful custom finishes, this bright 2-bedroom home features 2 full ensuite bathrooms plus a convenient powder room and 1423 sq. ft. of living space. The custom-designed kitchen is a true showstopper, featuring shaker-style cabinetry, an island with electrical outlets, granite and stone countertops with undermount sink, ceramic flooring, a timeless white subway-tile backsplash, a convenient Lazy Susan and custom cabinet pull-outs, including additional storage above the refrigerator. The kitchen opens onto a private deck has sliding glass doors and blinds, perfect for morning coffee or outdoor entertaining. Beautiful hardwood flooring, upgraded baseboards and wooden stairs with elegant wrought-iron railings add warmth and sophistication throughout the home. Custom built-in closet organizers provide exceptional storage and organization in the kitchen, bedrooms and family room. Both spacious bedrooms offer the luxury of their own full ensuite bathrooms, providing comfort and privacy. The bedrooms also feature custom closet organizers, while California shutters throughout add timeless style and light control. The upper-level laundry is ideally located near the bedrooms for maximum convenience. The lower level offers a comfortable family room with a walk-out to a grassy outdoor area, providing additional living space and easy access to the outdoors. Additional upgrades include 1.5-ton central air-conditioning system. This desirable corner unit offers abundant natural light, exceptional storage and an impressive list of custom upgrades, all in a convenient Burlington location close to shopping, restaurants, parks, schools, transit and major highways. Beautifully finished, thoughtfully upgraded and move-in ready-this exceptional townhome is one you won't want to miss! (id:50787)
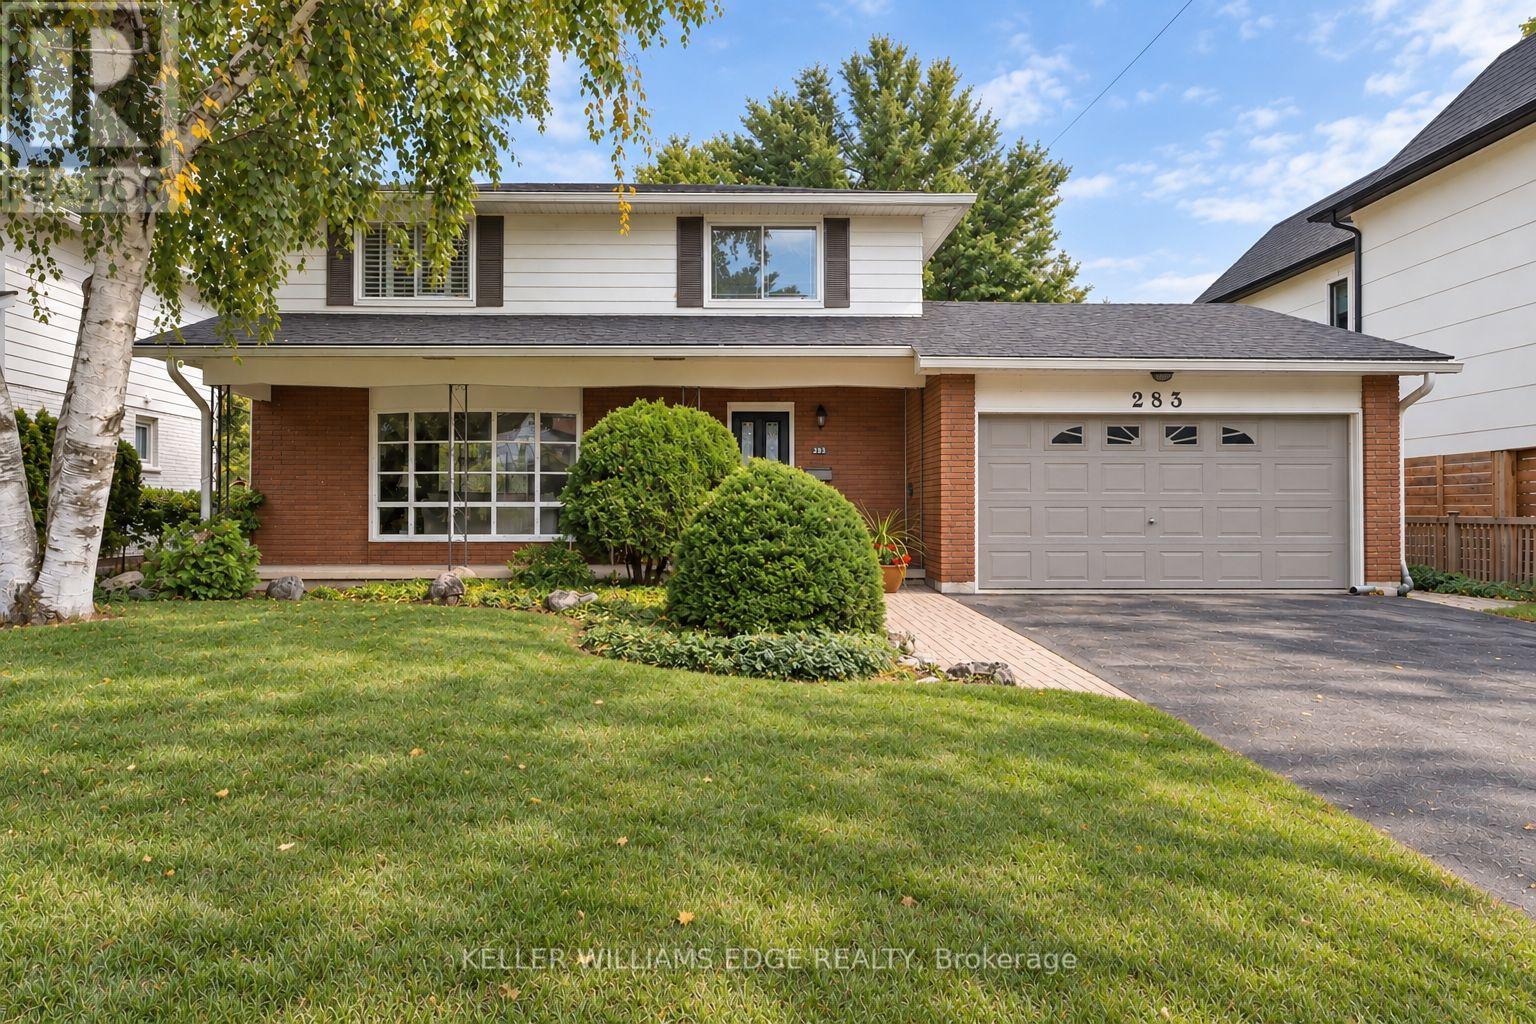
283 Belvenia Road
Burlington, Ontario
Welcome to 283 Belvenia Road, a detached two storey home offering four bedrooms on an approximately 60 x 180 ft deep lot on a quiet, tree-lined street in sought-after Shoreacres, just minutes from the shores of Lake Ontario. A great opportunity to move in and enjoy as is, or renovate or rebuild on an incredible lot, all within walking distance of some of the top schools in the province.A covered front porch leads into a bright foyer with an oak staircase and classic wainscoting. The main floor features hardwood floors, a spacious living room with a large bay window and brick fireplace, and a dining room overlooking the gardens. The kitchen offers crisp white cabinetry, under cabinet lighting and a sunny breakfast area with a bay window framing the backyard. A family room with a walkout to the patio and a powder room complete the main level.Upstairs, the primary bedroom offers California shutters and double closets, joined by three additional bedrooms and a 4 piece bath. The finished lower level includes a recreation room with a second brick fireplace and built-in shelving, plus a separate walk-up entrance to the yard.Recent upgrades include the roof, furnace, air conditioning, most windows and the kitchen.The true highlight is the backyard. A stone and interlock patio with a hardtop gazebo is made for summer dining. Beyond, an expansive lawn gives way to towering pines, Japanese maples, perennial gardens and a peaceful woodland retreat with a garden path. With a lot this deep, there is room for a sport court, a backyard hockey rink or anything you can imagine.Shoreacres is known for its mature trees, generous lots and peaceful streets. Nearby schools include St. Raphael Catholic Elementary School and Nelson High School, with easy access to Paletta Lakefront Park, shopping, dining, Appleby GO Station and the QEW. (id:50787)
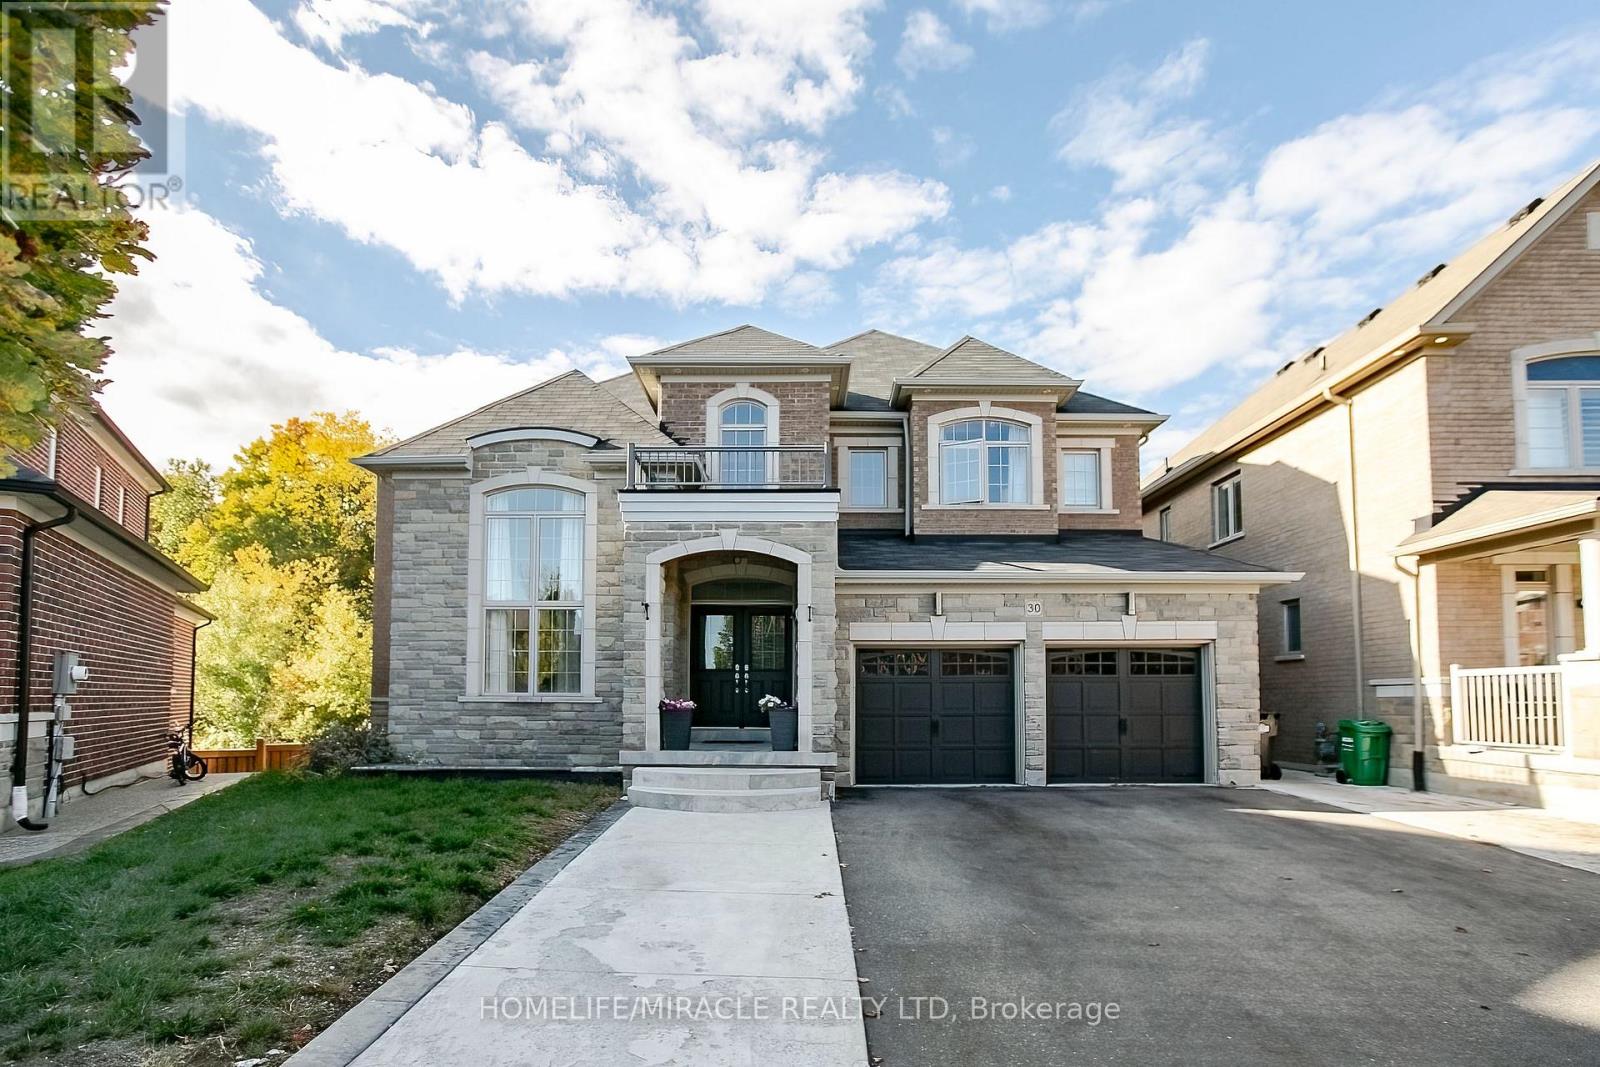
30 Brookwater Crescent
Caledon, Ontario
Gorgeous Greenpark Executive Legal Basement Home On Ravine Lot Without Sidewalk With Huge Driveway!! Grand Double Door Entrance Leads To Huge Foyer. 3561 Sq Feet above grade + 1741 Sq. Feet Legal Basement Apartment, 4+3 Bedrooms & 7 Washrooms Stone & Brick Elevation Detached House In Prestigious Southfields Village Caledon Community. Your Search Ends Here With This Impeccably Maintained & Fully Loaded With Upgrades.3 Bedrooms Legal 2nd Dwelling Basement Apartment. One unit with 1 Bedroom + kitchen and 2nd unit with Two Bedroom apartment. Luxury Custom Kitchen With Quartz Counter-Top, Massive Island, Custom Backsplash & High End Stainless Steel Appliances* Walk/Out To Deck From Breakfast Area. Primary Bedrooms Comes With 5 Pcs Ensuite & His & Her Walking Closets. All Bedrooms Are Generous Size and has own Ensuite and Walking closets. Main Floor Featuring - Luxury Hardwood Flooring, 9 Ft Ceilings, Gorgeous Family Room With Fireplace, Open to above Living Room and spacious Den/Library, Tons Of Natural Light. Basement is Currently Rented for $3000 & Tenants are Willing To Stay* Must View House! (id:50787)
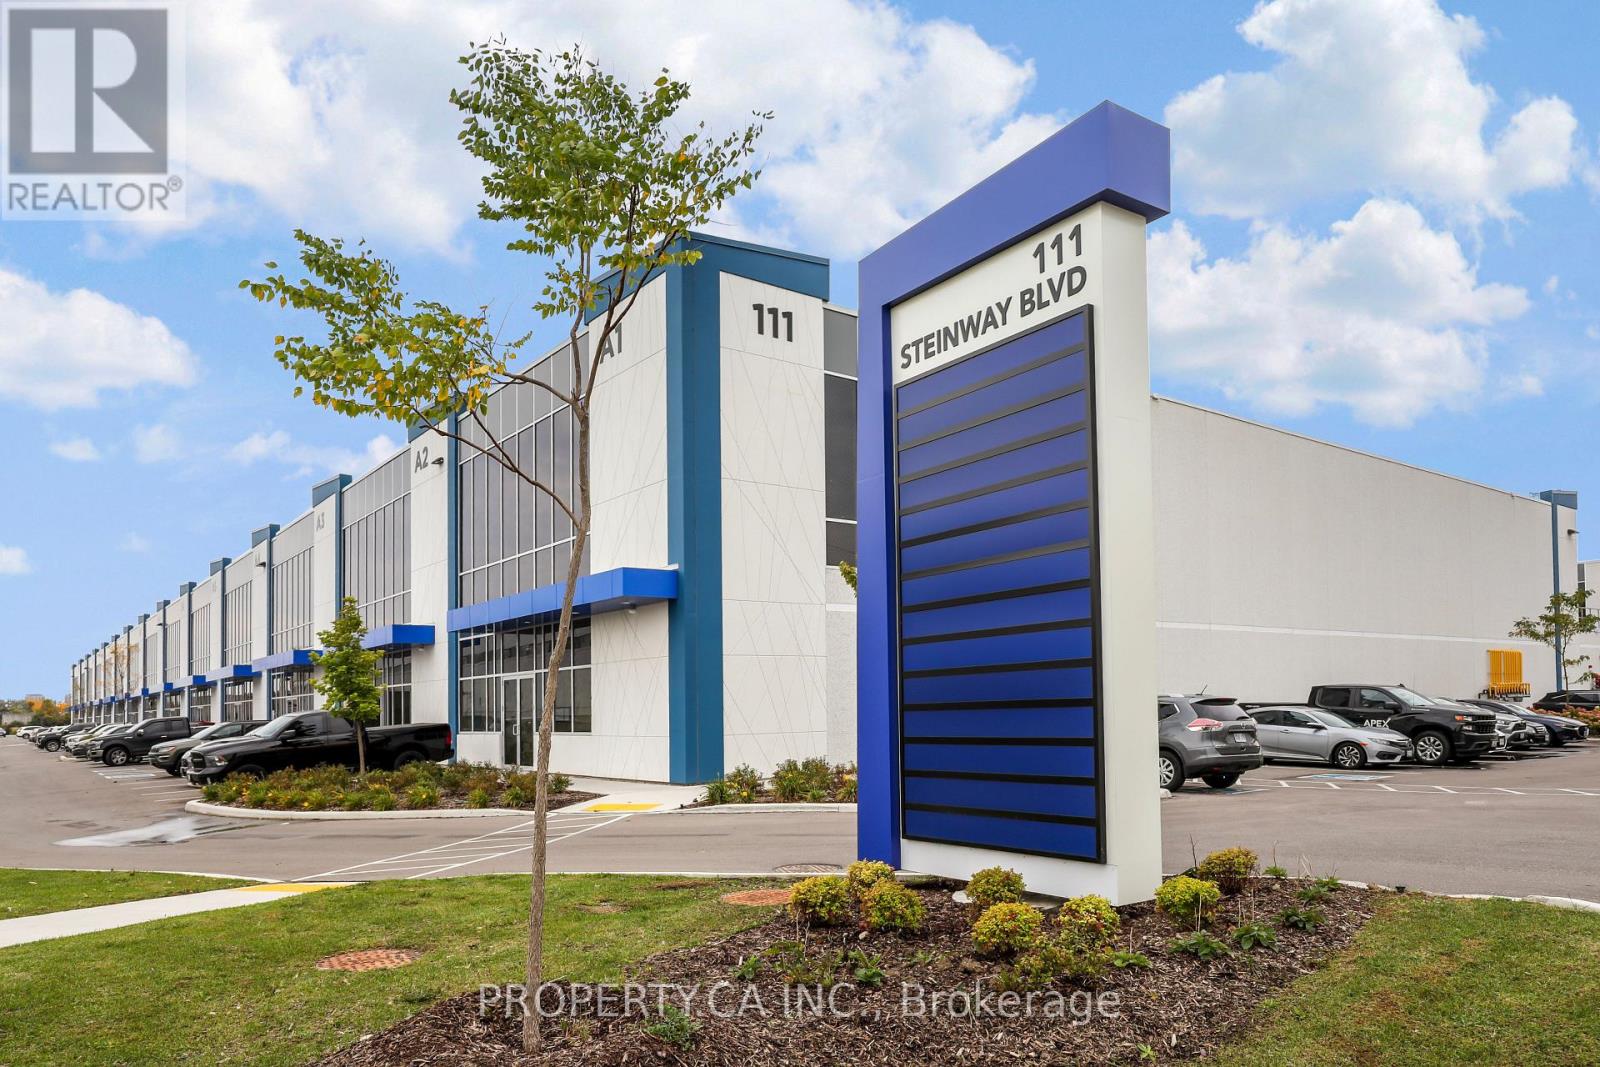
A4 - 111 Steinway Boulevard
Toronto, Ontario
Welcome to 111 Steinway Blvd A4 - 5,600 Sq Ft Of Brand New White Boxed Warehouse With Soaring 28' Ceilings Conveniently Located Off Highways 427, 407, and 27. 1 Truck Level and 1 Drive In Loading Door, 3 Parking Spaces at Rear Included (With Possibility For More). Exclusive Use of 1 Accessible Washroom Connected To The Warehouse Included. Access To Unit Will Be From The Man Door At The Rear Of The Property. Front Office Space With Mezzanine, Washroom and Boardroom Could Be Included For Additional Cost. Easy Access To Highway and City Routes. (id:50787)
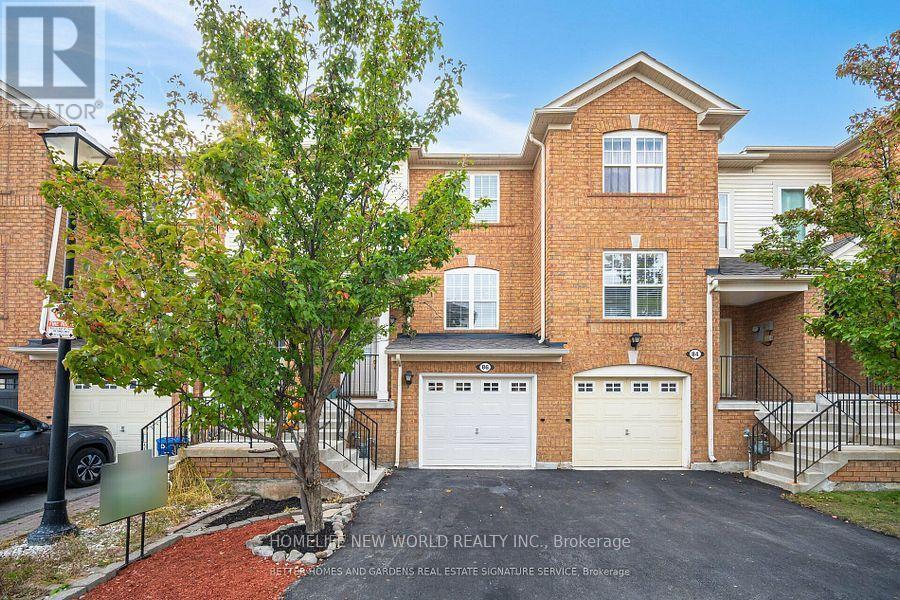
86 Seed House Lane
Halton Hills, Ontario
Welcome to 86 Seed House Lane, Flooded with natural Light, This beautifully updated 3-bedroom, 2-bath home in the heart of Georgetown. This inviting property boasts a host of recent upgrades, including new hardwood floors throughout, a new installed roof (2024). Inside, you'll find a spacious floor plan designed for modern living, with a bright and airy living room that flows seamlessly into the dining area and kitchen. The kitchen is perfect for entertaining, with ample counter space and storage. The primary bedroom offers comfort and privacy, while two additional bedrooms provide plenty of space for family, guests, or a home office. Both bathrooms are tastefully designed, providing modern fixtures and finishes. Super Quiet Fan in Main Bath, Step outside to a generously sized Deck, perfect for Entertaining, relaxing, or outdoor gatherings. Situated in a peaceful, family-friendly neighborhood, this home is just minutes from Georgetown's vibrant downtown, offering easy access to shopping, dining, and top-rated schools. With its fresh updates and prime location, this move-in-ready home is perfect for anyone seeking comfort, style, and convenience. Visitor Parking. Don't miss your chance to own this gem, schedule a showing today! POTL Monthly Fee: $123.70 (id:50787)
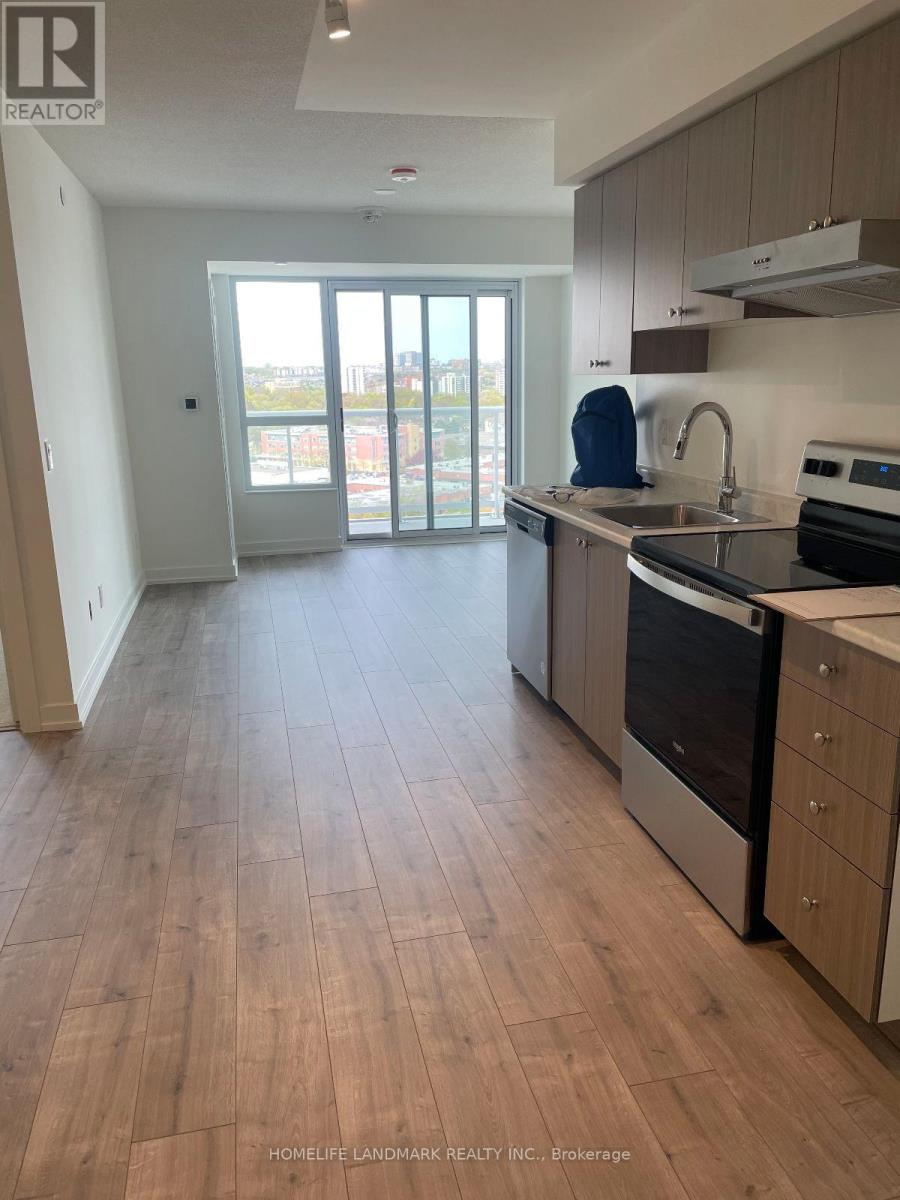
1401 - 10 Wilby Crescent
Toronto, Ontario
Welcome to this spacious 2-bedroom unit, offering natural light and open space! Featuring two spacious bedrooms, two bathrooms, open-concept kitchen, living, and dining area, this unit perfectly balances comfort, style, and functionality. Enjoy the convenience of having transit just steps away for easy travel across the city. Tenant pays hydro and water. (id:50787)