
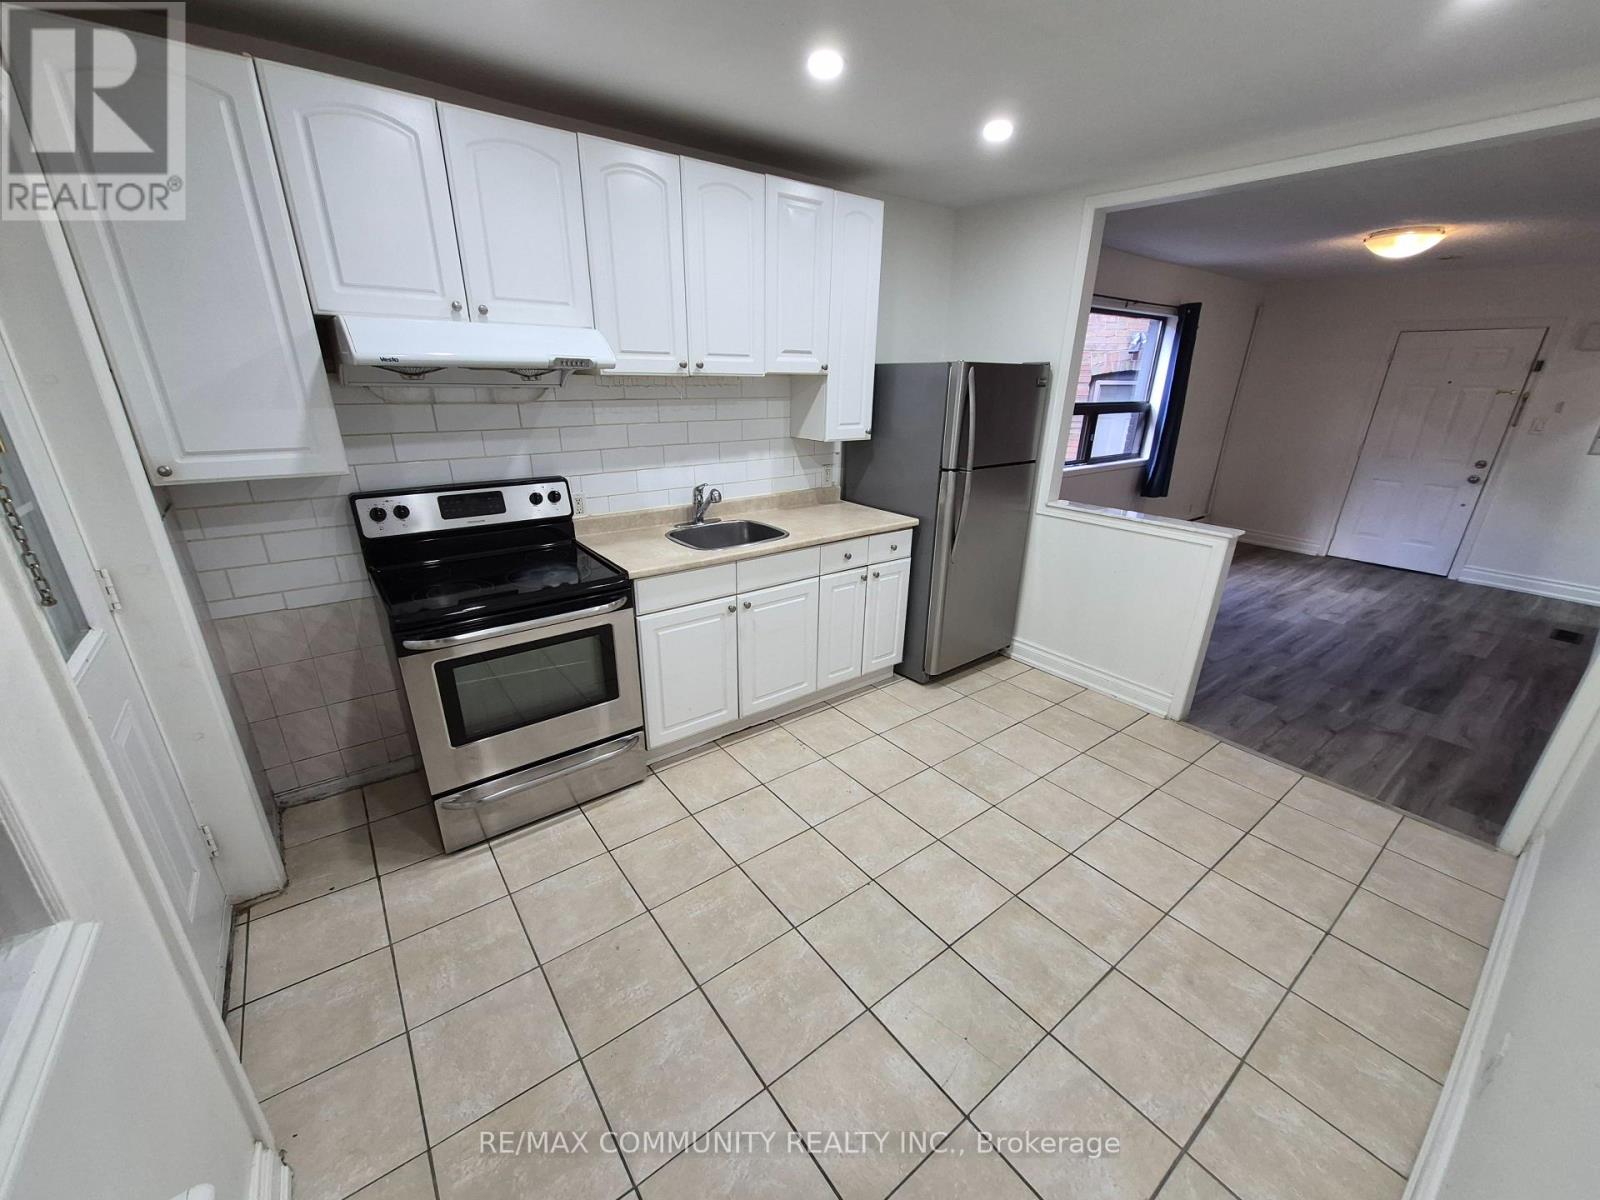
636 Vaughan Road
Toronto, Ontario
Enjoy the vibrant community of Oakwood Village in this move-in-ready 2-bedroom, 1-bathroom apartment at Oakwood & Vaughan. A functional layout features a generous living room and a spacious eat-in kitchen with stainless steel appliances and a tiled backsplash. Public transit is at your doorstep, with neighbourhood shops, restaurants, cafés, parks, schools and everyday essentials within walking distance. A comfortable home in a convenient, walkable location. Laundromat across the street. No parking included. (id:50787)
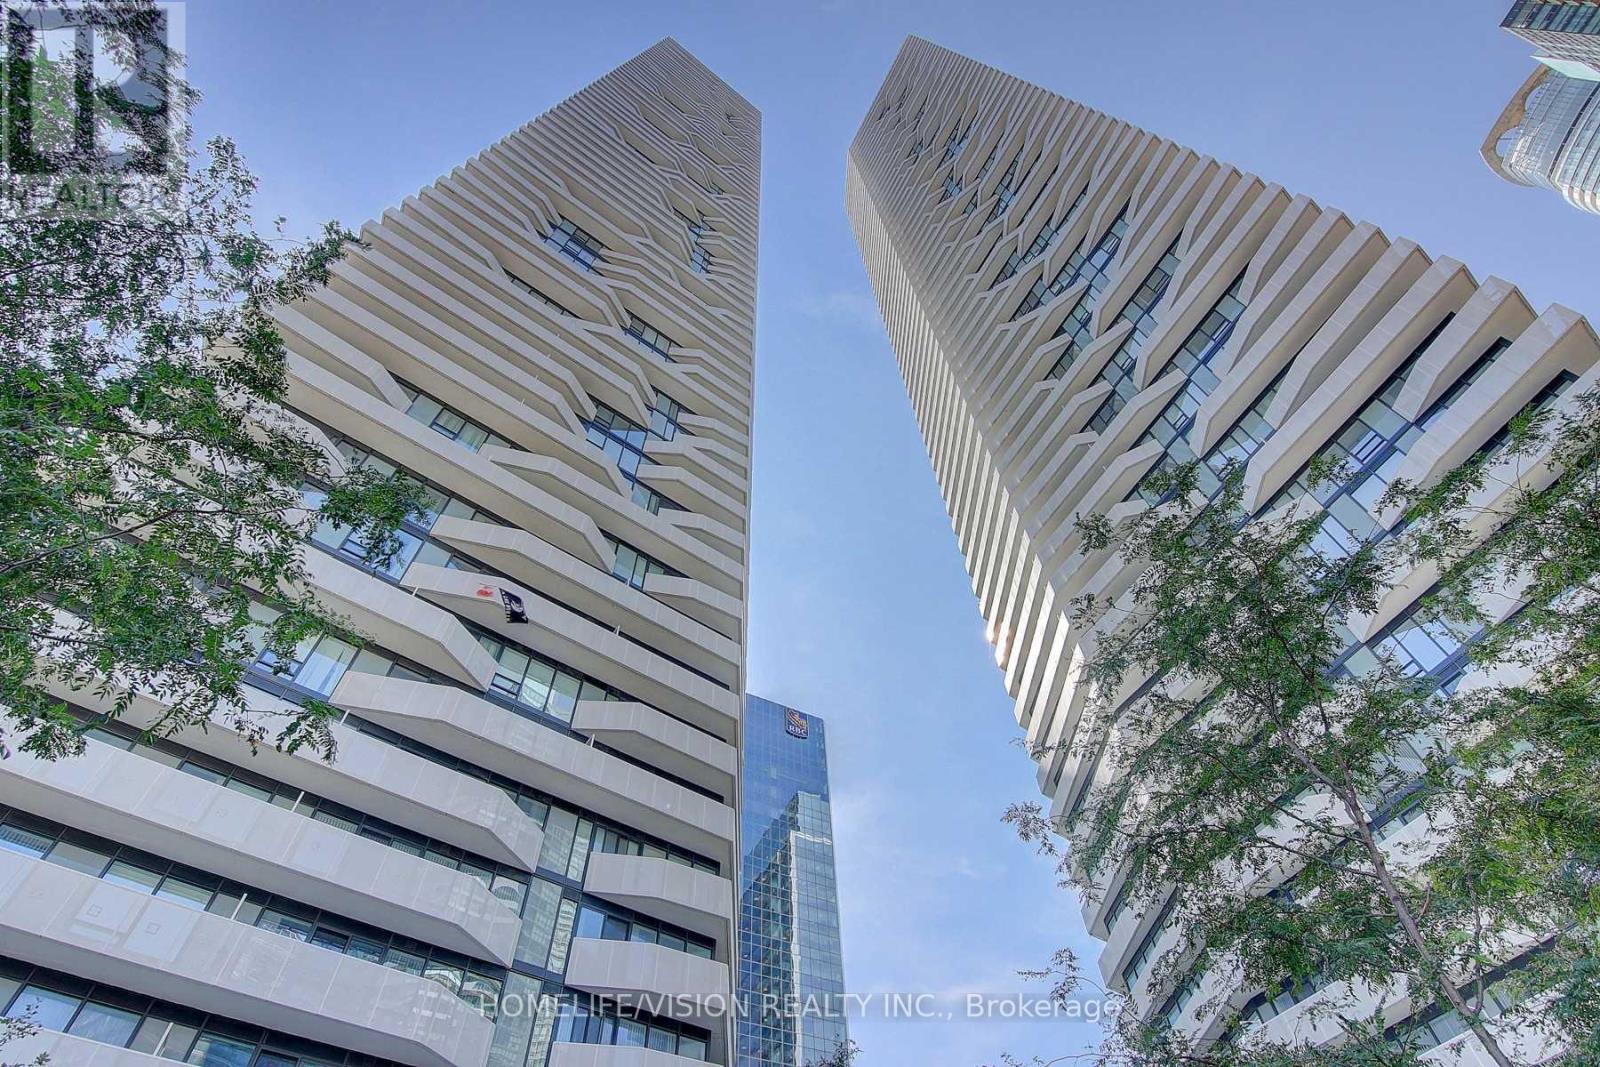
4906 - 100 Harbour Street
Toronto, Ontario
Luxurious Harbour Plaza Menkes Building,Bright One Bdrm With Lake/City View And Open Concept Layout.Direct Access To The Path Connect W/ Downtown Core Without Stepping Outdoors. Mins To Cn Tower, Union Station, Financial District, Harbour Front & Rogers Centre.Steps To Longos Maple Leaf Square, Queens Quay Ferry, Quick Access To Gardiner Exp **EXTRAS** Built-In Fridge, B/I Dishwasher, Oven, Stove, Microwave, Washer, Dryer, Existing Elf & Window Blinds. Amenities Included: Gym , Indoor Pool, 24 Concierge/Security, Party Room, Guest Suites, Lounge, Outdoor Terrace And Much More! (id:50787)
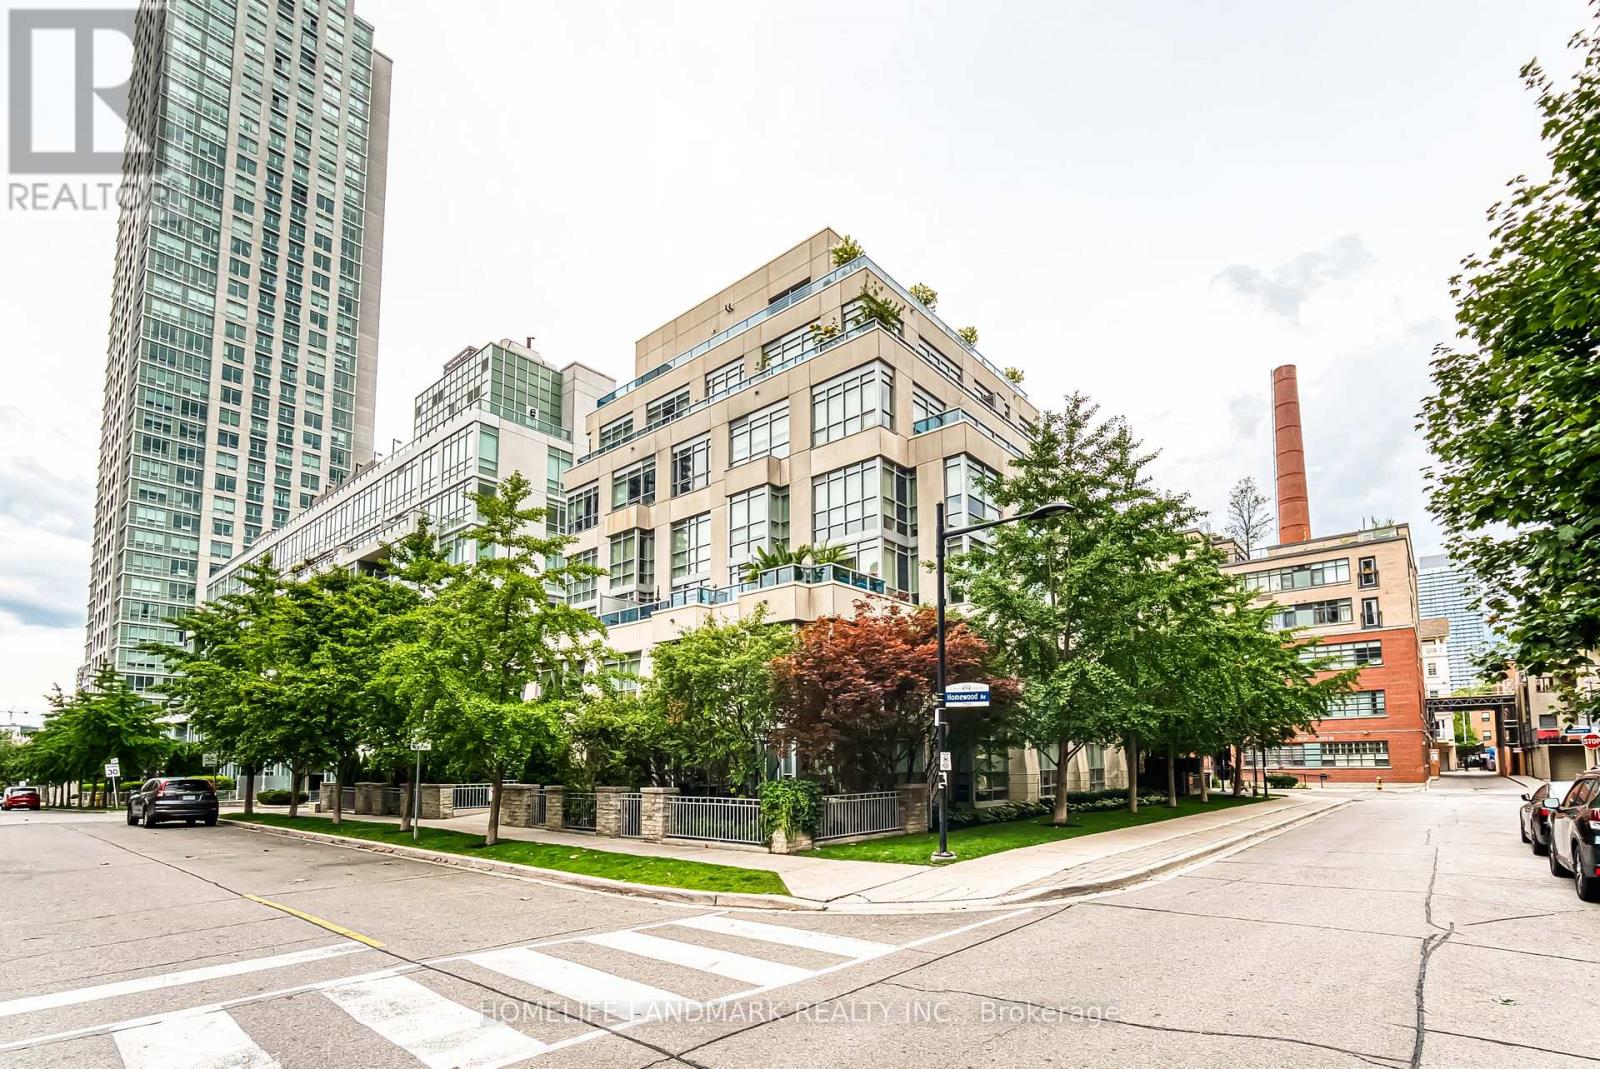
L101 - 150 Homewood Avenue
Toronto, Ontario
Experience Exceptional Urban Loft Living in the Heart of Downtown Toronto! This Stunning Ground-Floor, Two-Level Condo Townhouse, 791 Sqft Of Living Space + 130 Sqft Terrace. Offers a Unique Blend of Modern Elegance, Comfort, and Convenience. Featuring Soaring 18-Foot Ceilings and Dramatic Floor-to-Ceiling Windows That Flood the Living Space with Abundant Natural Light, Creating a Bright, Airy, and Inviting Atmosphere. The Spacious Open-Concept Layout Offers Two Levels of Functional Living Space, Perfect for Everyday Living and Entertaining. Step Outside to Your Beautifully Landscaped Private Terrace, a Peaceful Outdoor Oasis Perfect for Morning Coffee, Al Fresco Dining, or Relaxing Among the Greenery. Enjoy the Rare Convenience of Your Own Private Street Entrance Directly Through the Terrace, Offering the Feel and Independence of a Traditional Townhouse! Complete with One Parking Space and One Locker. Ideally Located Steps from Transit, Parks, Restaurants, Cafés, Shopping, and Downtown Toronto's Vibrant Amenities. A Rare Opportunity to Enjoy Distinctive Loft-Style Living with the Privacy of a Townhouse and the Convenience of Condo Living! (id:50787)
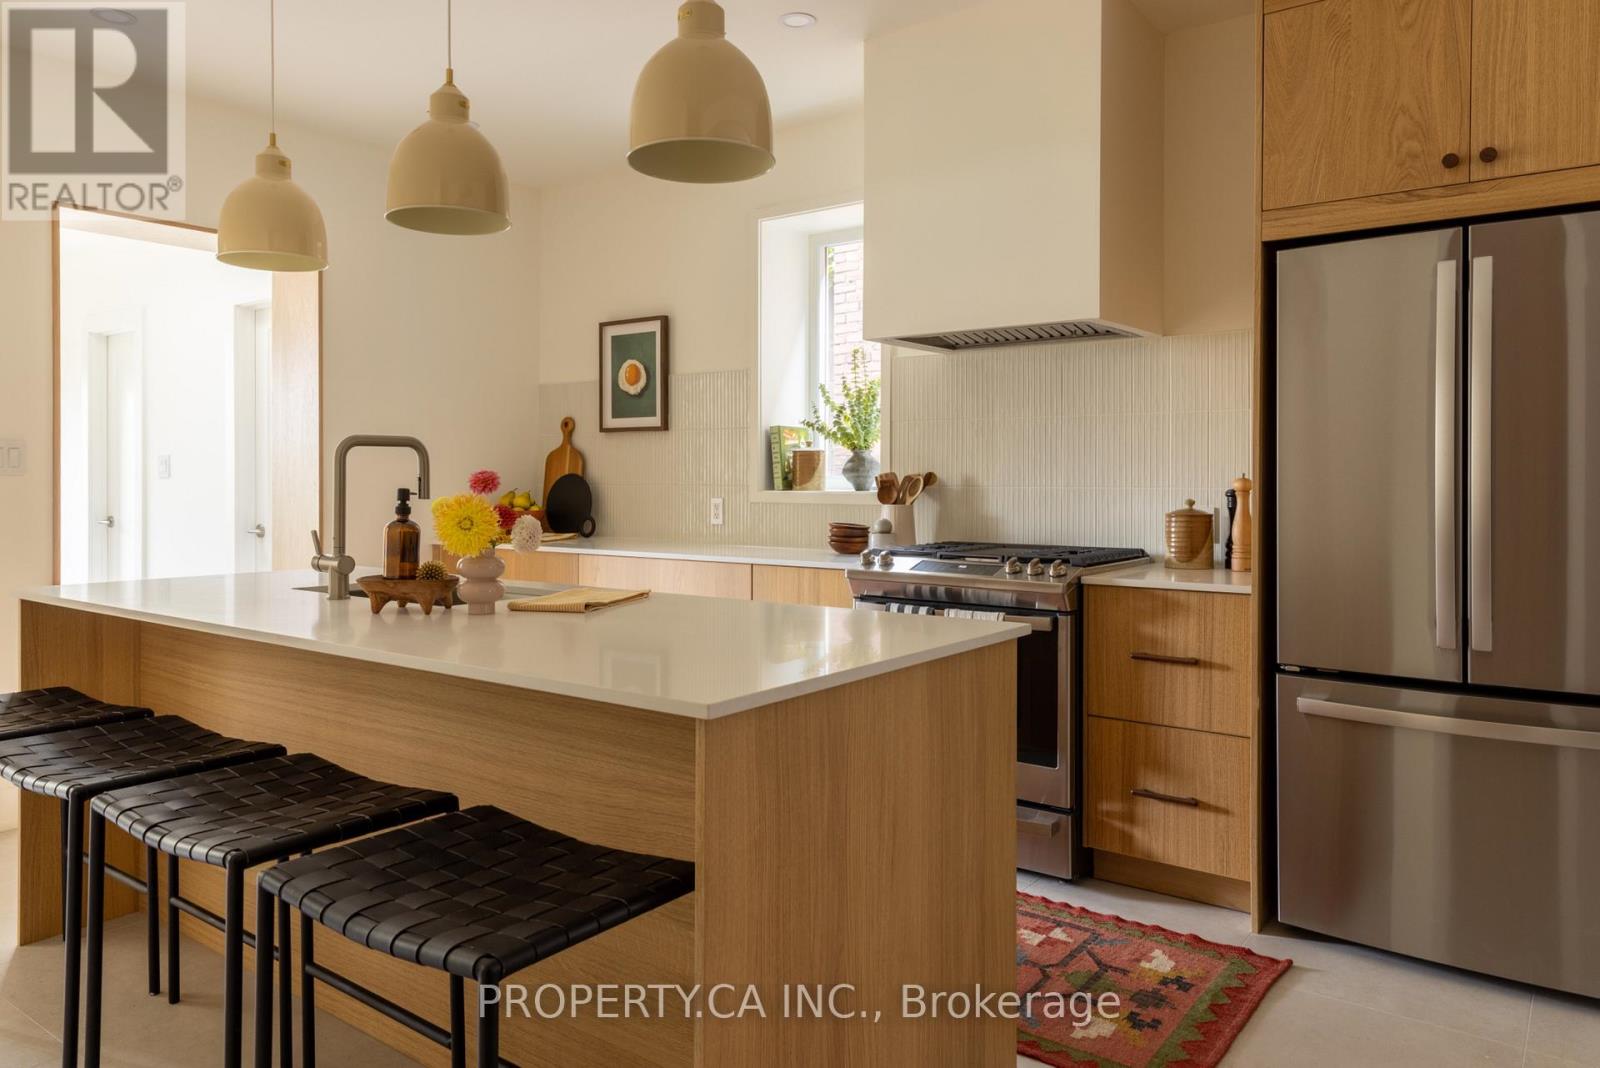
197 Roxton Road
Toronto, Ontario
Welcome to 197 Roxton Road, a beautifully reimagined residence where architectural character, considered interiors and exceptional versatility come together in one of Toronto's most loved west-end neighbourhoods. Legally converted into three residential units in 2010 and comprehensively renovated throughout in 2026, the property combines an established multi-unit configuration with the finish and feel of a newly transformed home. Each residence has been thoughtfully renewed with its own kitchen, updated appliances and plumbing fixtures, creating three distinct living environments within one cohesive property. Whether envisioned for co-ownership, multi-generational living, an owner-occupier seeking supplementary income, or as a fully tenanted investment, the configuration offers remarkable flexibility without sacrificing the warmth and character of a home.The 2026 renovation introduced a fresh and cohesive design language throughout the property. Three new kitchens, new flooring, new lighting, new plumbing fixtures, updated appliances and fresh paint bring a contemporary sensibility to each residence. Warm wood tones, clean architectural lines, textural finishes and a restrained palette create interiors that feel considered rather than over-designed, while new windows in the living room, family room and kitchen bring additional natural light into the principal spaces.The transformation extends beyond the finishes. Improvements include a new roof completed in 2024, a new larger-capacity hot water tank in 2026 designed to better accommodate the three residences, additional insulation to many exterior walls, fire-rated doors between units, a new deck and front porch, and in-floor radiant heating in the basement. Outside, a generous backyard introduces yet another layer of possibility, offering room to gather, garden and entertain, along with potential for a future garden suite, subject to applicable zoning, permits and approvals plus a private drive for 4+ cars. (id:50787)
414 Queen Street W
Toronto, Ontario
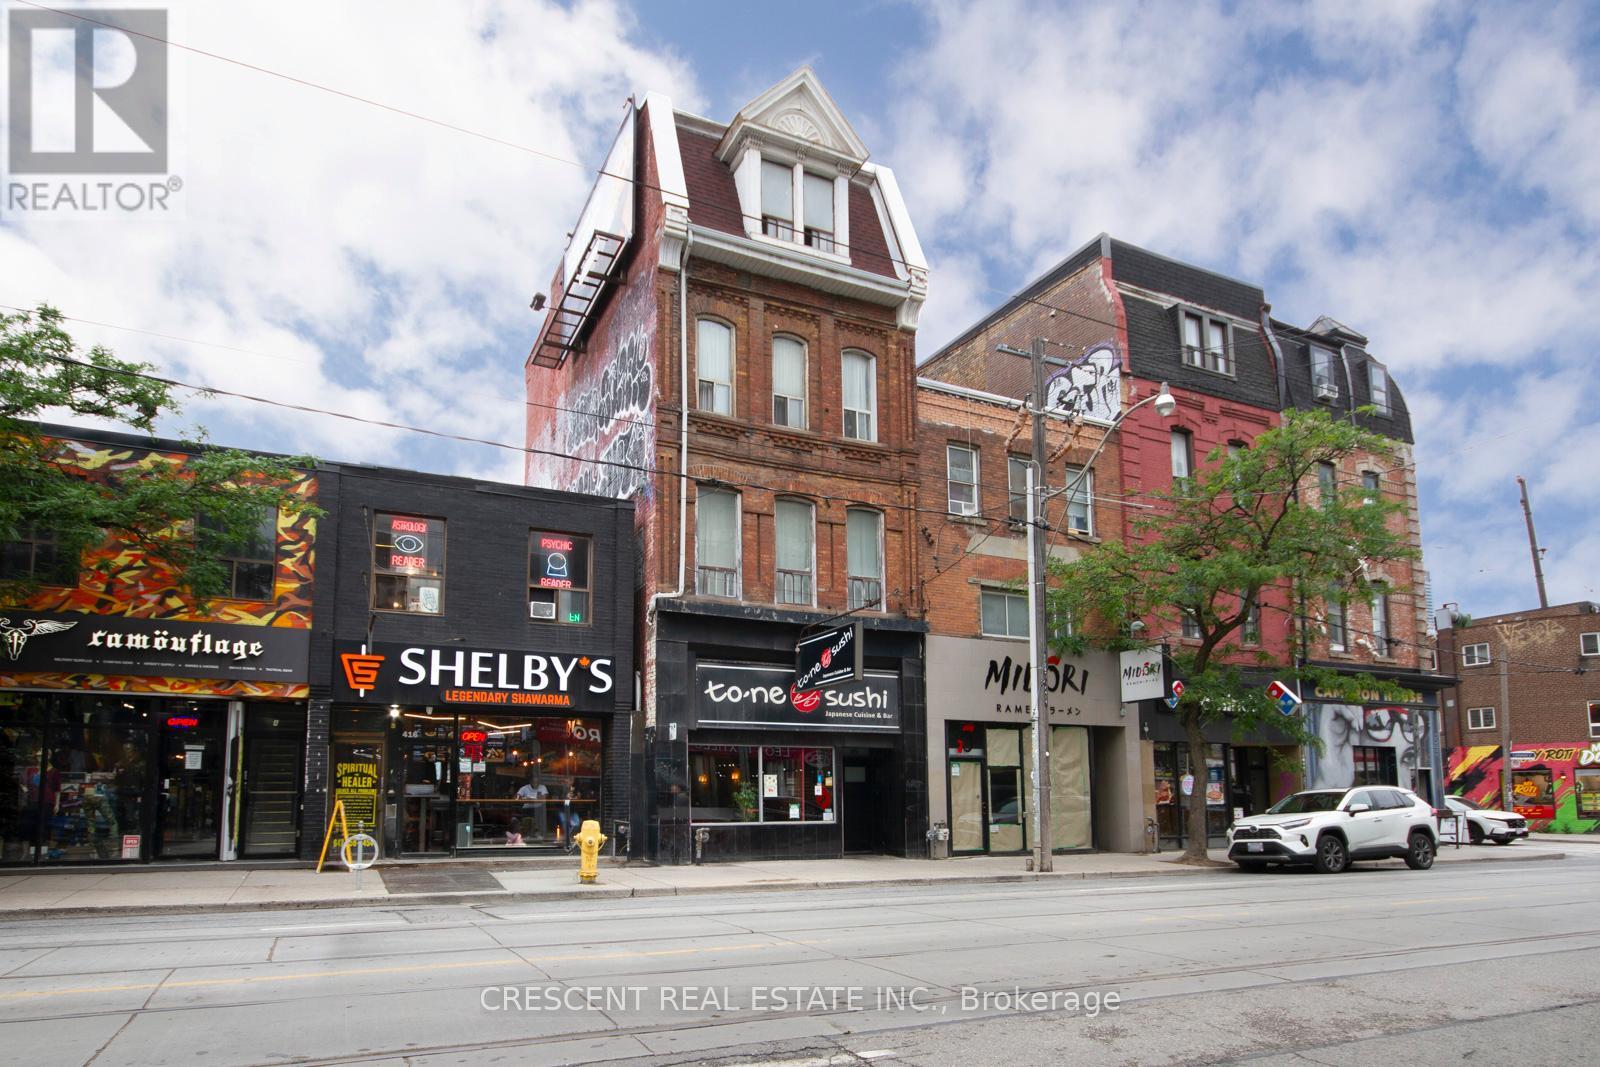
Don't miss this Historical Queen St West diamond in the rough! Tremendous potential for development of multi-unit residential in a prime location on the future Ontario Line. A rare 4 storey building on the bustling Queen St strip, currently mixed use-restaurant/residential with a trusted long term commercial tenant in place. Main Floor restaurant is 2235 sq. ft. plus approximately 1800 sq. ft. basement, with AC, Sprinklers, lease in place until 2027. The Upper 2nd, 3rd & 4th floor are 840 sq. ft per floor of residential with potential for 3-6 units. Upper floors are in original condition with a grand central staircase. Entire building has radiant heat, metal fire escapes and full washrooms on each floors. Lot is Approximately 20 ft x 120 ft, narrows in rear. This building has unlimited potential for investment, renovate for office or multi-unit residential in a prime location on the future Ontario Line in the heart of Queen West. Property is offered in AS-IS condition. New insulated entry door to residential installed 2024. (id:50787)
6482 W Tenth Line W
Mississauga, Ontario
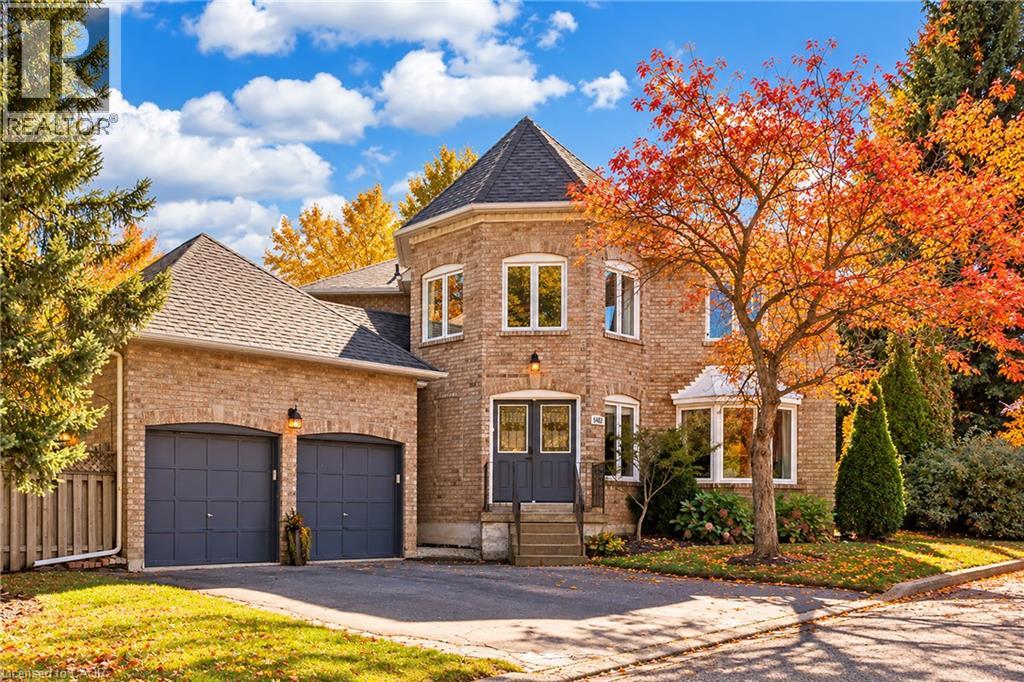
Set on a generous lot in the Estates of Trelawny, this sophisticated 4 bed, 3.5 bath family home offers a timeless blend of traditional detailing + contemporary finishes. Set on a quiet cul-de-sac in well-established Lisgar, the property combines a thoughtfully designed interior w/in an exceptional family-oriented setting, close to parks, schools, amenities + commuter routes. The traditional centre-hall layout creates effortless flow between the principal living spaces, while allowing for separation when desired. The bright foyer opens to a private office, generously proportioned living + dining rooms + a well-appointed chef's kitchen featuring quality finishes + appliances, full pantry + dedicated breakfast island w seating. Expansive glazing + glass sliders extend the kitchen + adjoining family room outdoors, while a wood-burning fireplace creates a welcoming hub. Main floor laundry offers convenient secondary exterior access. The spacious primary suite is a bright, airy retreat w/expansive glazing + a solarium-style lounge area, generous dressing room + beautifully appointed ensuite. Three additional beds are thoughtfully proportioned w/sizeable windows + ample storage, sharing a well-appointed main bathroom. The LL is designed for relaxed family time + entertaining w/ generous rec room centred around a wood-burning fireplace, dedicated games area + full spa-inspired bathroom. Flexible space easily adapts to movie nights, children's activities or casual gatherings. Outside layered gardens frame the property, with a spacious deck, lower stone patio + two separate flat grassy areas creating an inviting setting for everything from quiet mornings to summer gatherings with family + friends. Ideally positioned near Osprey Marsh + Woods & Trelawny Woods, several highly regarded schools, everyday amenities + major commuter routes, this is a well-connected neighbourhood designed for comfortable family living. (id:50787)
3 The Promenade
Niagara-On-The-Lake, Ontario
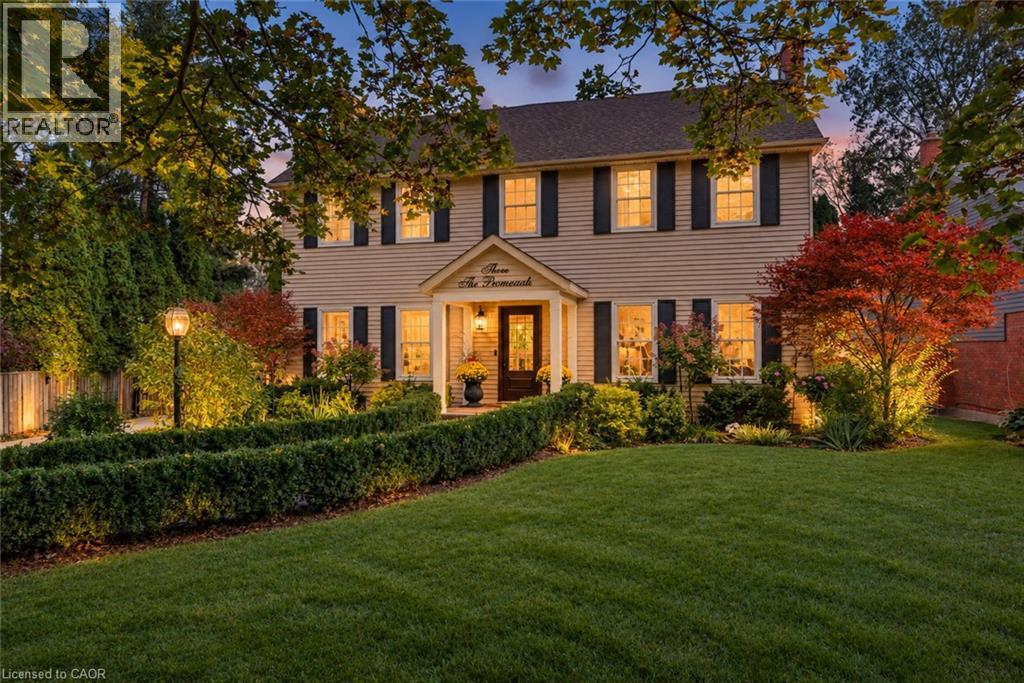
Spectacular, meticulous, and beautifully reimagined, this fully renovated two-storey, four-bed, four-bathroom home sits on a premium street just steps from Old Town, offering thoughtfully designed living spaces and a private backyard BACKING onto the Heritage walking trail. The professionally redesigned main floor balances open gathering areas with inviting spaces to unwind. An expansive kitchen and family room form the heart of the home, with a nine-foot island, premium quartz, upgraded appliances, and generous cabinetry. A separate dining room connects to the kitchen, while the front living room features an open-hearth gas fireplace. Newer windows throughout the house bring in abundant natural light. Enjoy spacious bedrooms, including a primary retreat with a beautifully appointed ensuite, complemented by convenient second-floor laundry. The finished lower level adds a bedroom with an egress window and three-piece ensuite, a family room, den/flex space, and ample storage. Beyond the gated driveway, professionally landscaped grounds create a fully fenced backyard escape, with front and back irrigation. Enjoy morning coffee, dining alfresco, and relaxed gatherings. A heated shed provides a flexible retreat or extra storage. The oversized, renovated insulated double garage features its own ductless HVAC system. Enjoy peaceful surroundings close to home, with Old Town just a short stroll away. Explore boutique shops, Niagara wineries, and scenic walks, or take in the views where the Niagara River meets Lake Ontario. Shaw Festival performances, wine celebrations, and historic landmarks such as Fort George, Navy Hall, and Butler’s Barracks bring culture to everyday life. With the Heritage Trail directly behind you, outdoor enjoyment is part of the setting. This turn-key entertainer's dream home offers comfort, privacy, and a wonderful connection to Niagara-on-the-Lake. (id:50787)
418 Kitty Murray Lane
Ancaster, Ontario
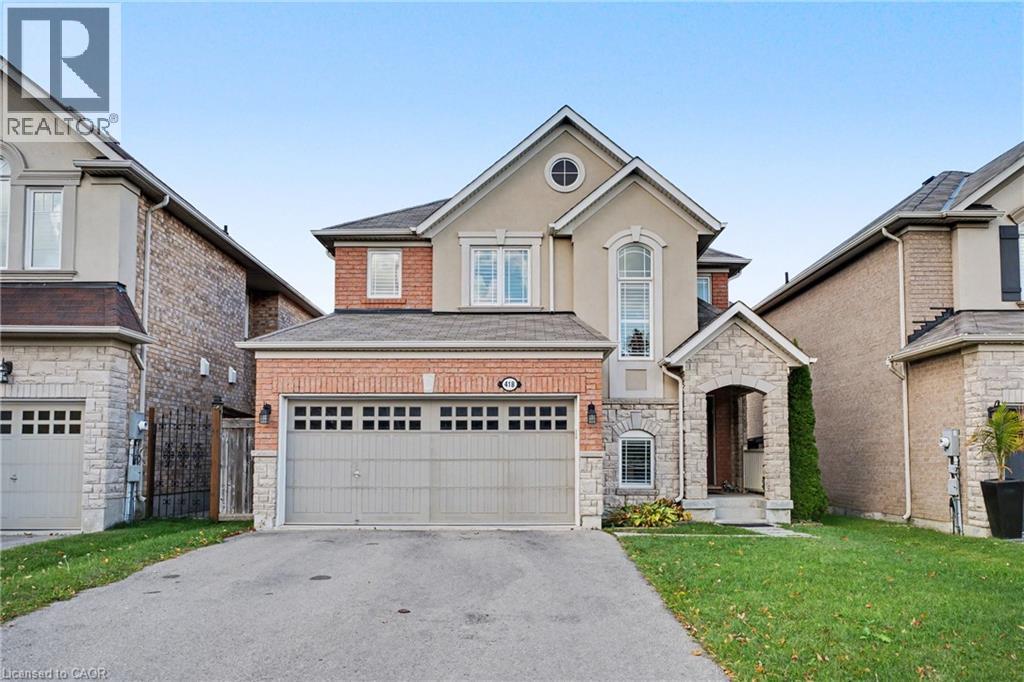
Set in one of Ancaster’s most sought-after neighbourhoods, 418 Kitty Murray Lane delivers the location, lifestyle and space buyers are looking for. This beautifully maintained home features a bright, functional layout with generous principal rooms, an abundance of natural light and plenty of space for everyday living and entertaining. Located in a well-established, family-friendly community surrounded by parks, great schools, shopping, restaurants and convenient highway access. A fantastic opportunity to own in a neighbourhood where homes are always in demand. (id:50787)
2 Lincoln Crescent
Guelph, Ontario
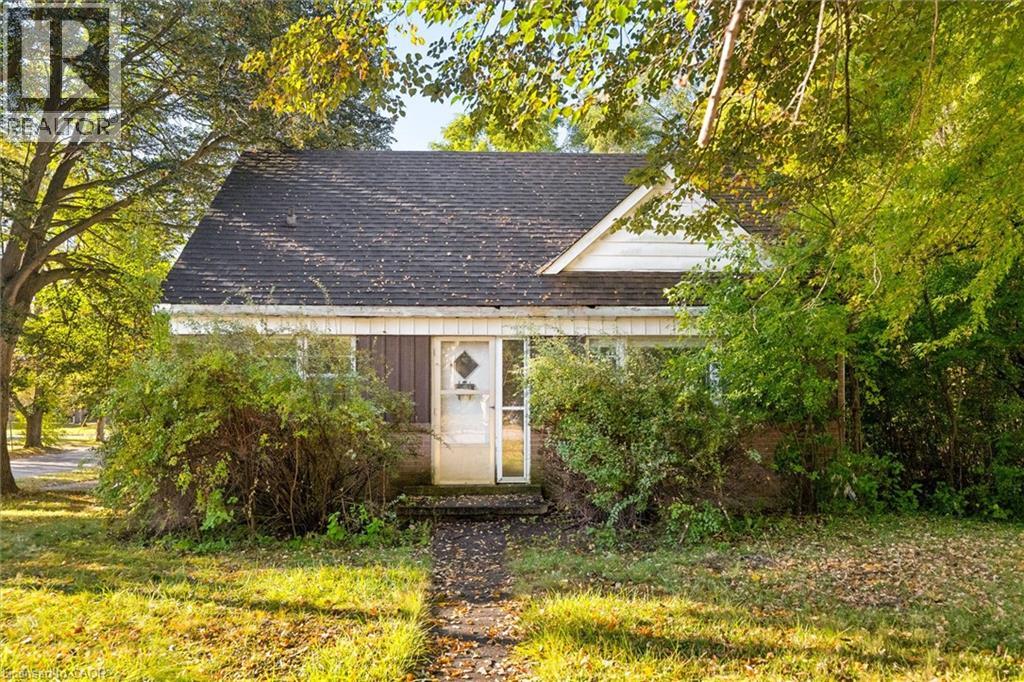
Opportunity awaits in one of Guelph’s established north-end neighbourhoods! Set on an impressive oversized corner lot measuring approximately 76' x 116' at its widest points, this 1950s-built 1½-storey home offers incredible potential for the right buyer to bring it back to life. With four bedrooms, a spacious carport and a generous property that is increasingly hard to find, there is plenty here to work with. The home requires a significant amount of renovation and is being offered as an opportunity for those ready to take on a project and create something of their own. The location is a standout, within walking distance of multiple public and Catholic elementary and high schools, parks, shopping, grocery stores, restaurants, the library, hospital and public transit, while also being just a quick drive to Downtown Guelph. A rare chance to secure a large lot in a highly desirable, centrally located neighbourhood and unlock the potential of this property. (id:50787)
Chestnut Park Realty Southwestern Ontario Ltd.
63 St George Street Unit# Unit 1
Kitchener, Ontario
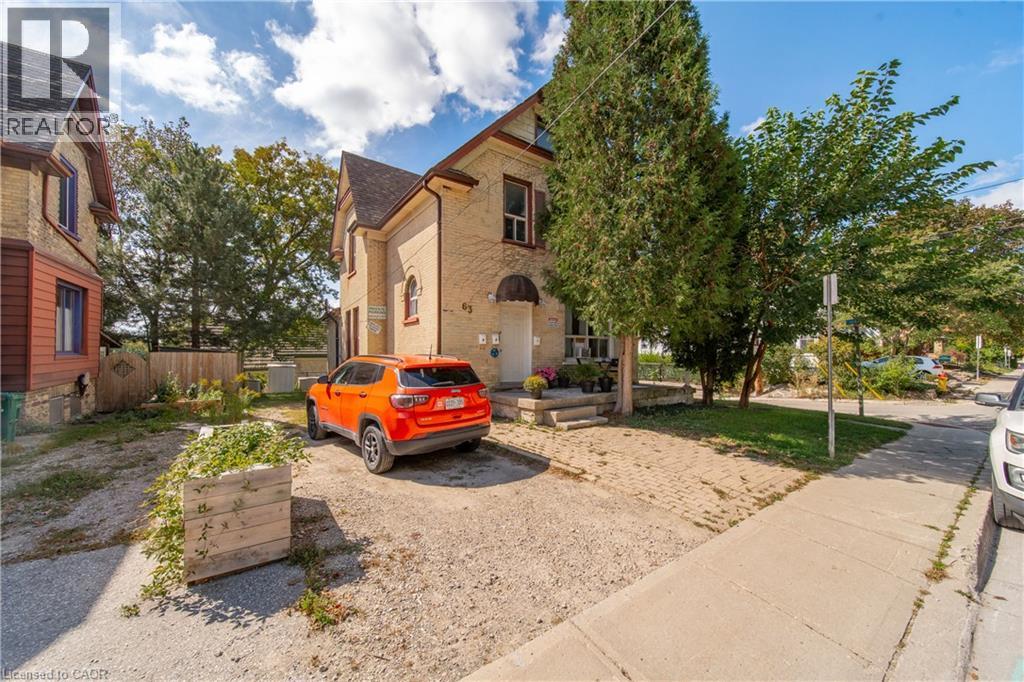
Bright, renovated and spacious upper unit in a charming early-century home, offering original character with modern updates. It features high ceilings, tall windows, new flooring, fresh paint, a renovated bathroom and private in-suite laundry. The two-level layout offers one bedroom on the main floor and two additional bedrooms upstairs. Located in the heart of Downtown Kitchener, just minutes from the city centre and within walking distance of shops, restaurants, employers and civic amenities. Kitchener Market Station is less than a five-minute walk away. Features: •Heat and water included •Tenant pays hydro and internet •Private in-suite laundry •Three bedrooms across two levels •Newly renovated bathroom •New flooring and fresh paint •High ceilings and tall windows •Abundant natural light •Central heating •AC provided •Open backyard •Rear parking for one vehicle •Smoke-free (id:50787)
4350 Henry Avenue
Lincoln, Ontario
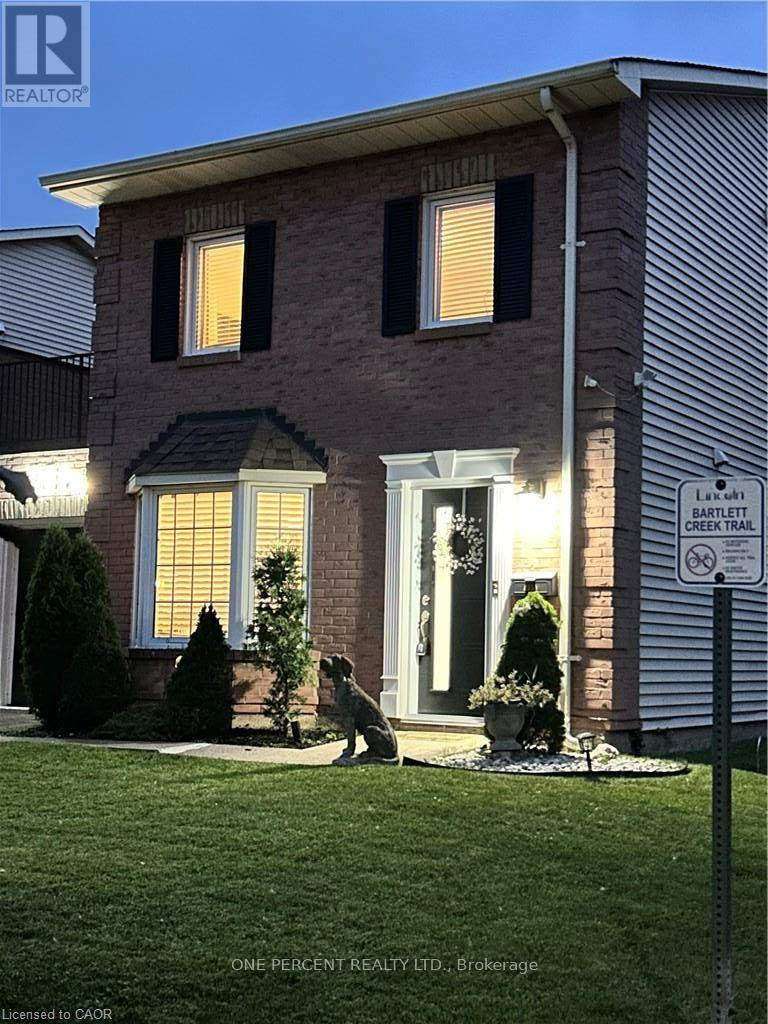
Welcome to this beautiful, freehold end-unit, only attached by the garage, offering the perfect blend of comfort and style. Featuring three generously sized bedrooms on the 2nd floor. The primary bedroom is 14.6 ft x 11.75 ft with wall-to-wall closet space. It has 2 beautiful windows, allowing natural light into the room. This home is ideal for growing families, first-time buyers, or those looking to downsize without compromise. The heart of the home has an updated kitchen showcasing modern finishes, ample cabinetry, and plenty of counter space. The bright and spacious open-concept dining and living room has a sliding door, allowing natural light throughout the day. The layout provides excellent flow for everyday living. Step outside to a large, fully usable backyard-an ideal space for children to play, family gatherings, gardening, or summer barbecues. Whether you're hosting or relaxing, this outdoor area adds tremendous value and versatility. Situated in a desirable, family-friendly neighbourhood, this home is conveniently located close to schools, parks, shopping, and public transit, making daily life easy and accessible. A wonderful opportunity to own a move-in-ready home in a great location. UPDATES on the home: New Patio door in 2024, New shed in 2023, New front door retractable screen in 2024, Humidifier and Vents cleaned in 2024, 3 New smoke detectors in 2025 (id:50787)
26 Centre Street
Grey Highlands, Ontario
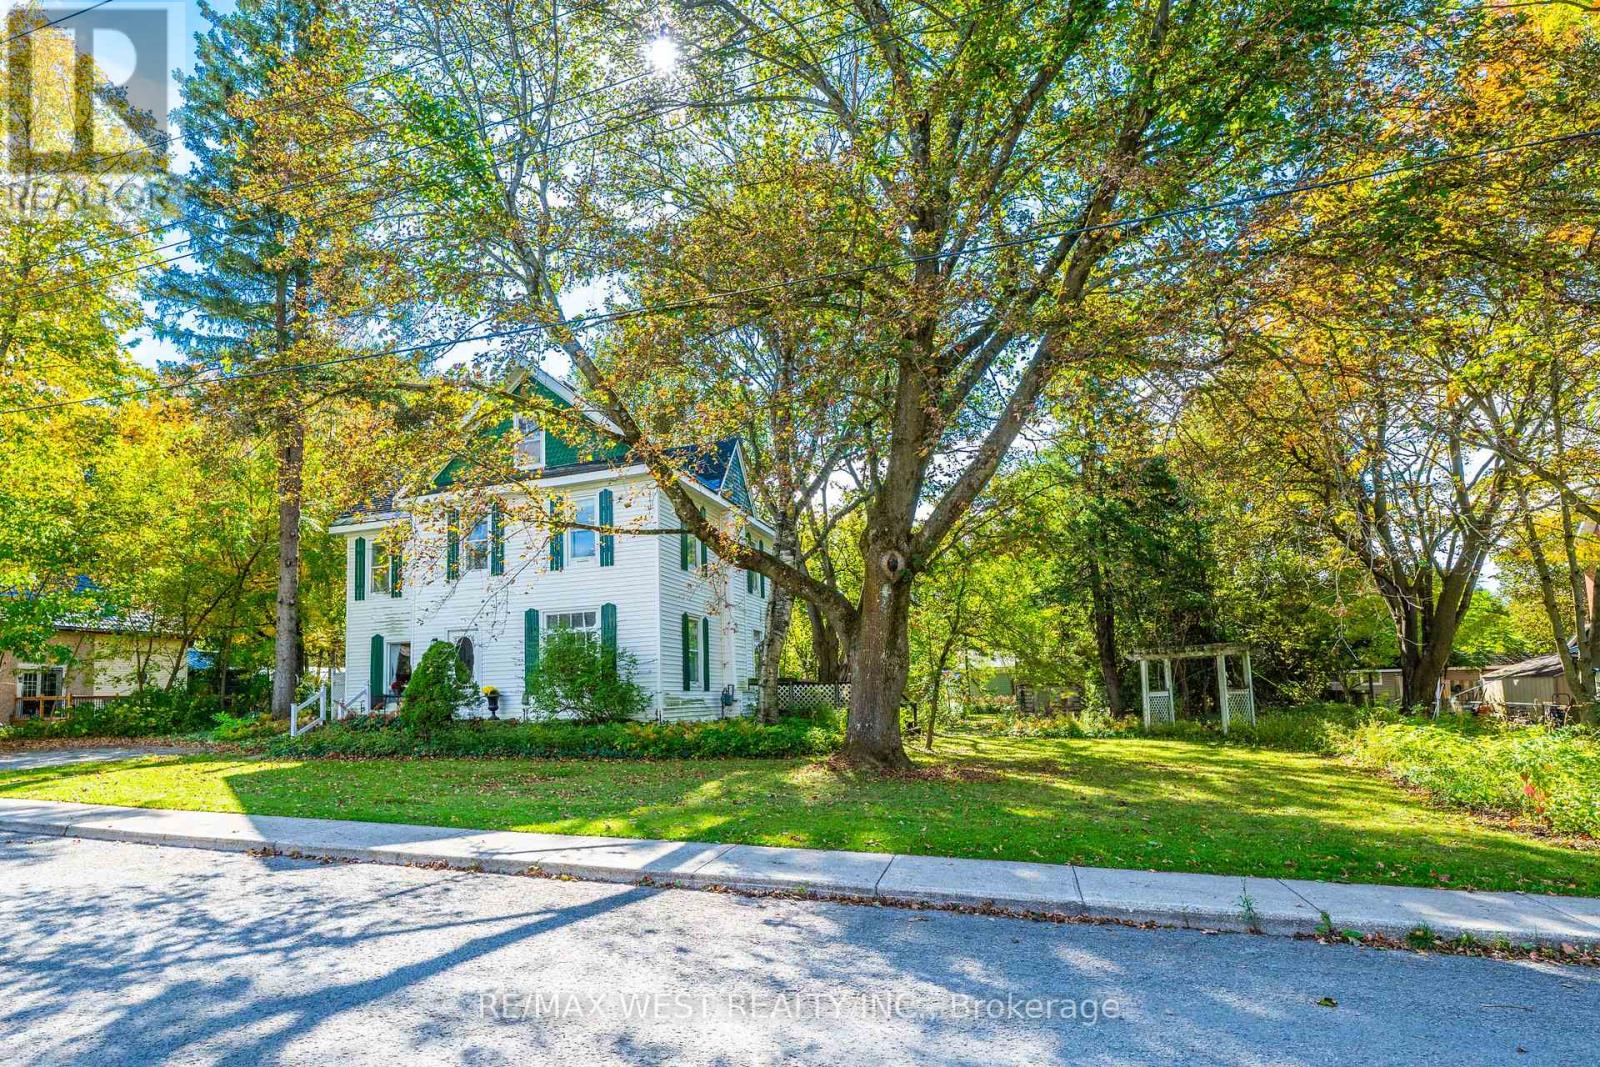
MASSIVE DOUBLE LOT | DETACHED GARAGE | 4 BEDROOMS | PRIVATE & TREED! Welcome to 26 Centre Street in Markdale, a charming detached two-storey home situated on an exceptional massive double lot surrounded by mature trees, offering incredible privacy, space and endless potential! This beautiful property provides a rare opportunity to enjoy a generous in-town lot while being close to all of Markdale's amenities. The main floor offers plenty of character and space, featuring a large dining area and inviting living room with a wood-burning fireplace, oversized windows, high ceilings and hardwood flooring. The kitchen provides plenty of cupboard and storage space, while a convenient two-piece bathroom is also located on the main level. Just off the front entrance is a charming reading nook with a large bright window, built-in bookshelves and another fireplace, creating a cozy space to relax, read or unwind. A rear addition provides additional storage space. The home offers four spacious bedrooms on the second level, each featuring large windows, plenty of natural light and high ceilings. Hardwood flooring runs throughout most of the home. A four-piece bath completes the second level. Above the second level is an additional half-storey space with potential to be finished, providing even more possibilities for future living space, a home office, studio, gym or hobby area. Outside, the property is truly the standout feature. The double lot is exceptionally large, beautifully treed and wonderfully private, providing plenty of room to enjoy the outdoors, garden or entertain. A detached one-car garage is also located on the property, with parking for approximately two vehicles and potential for additional parking if the driveway were extended. Located in the heart of Markdale, you'll have convenient access to the local hospital, grocery store, pet store, parks, schools & other everyday amenities. The possibilities are endless at 26 Centre Street! At this price, it's a must see! (id:50787)
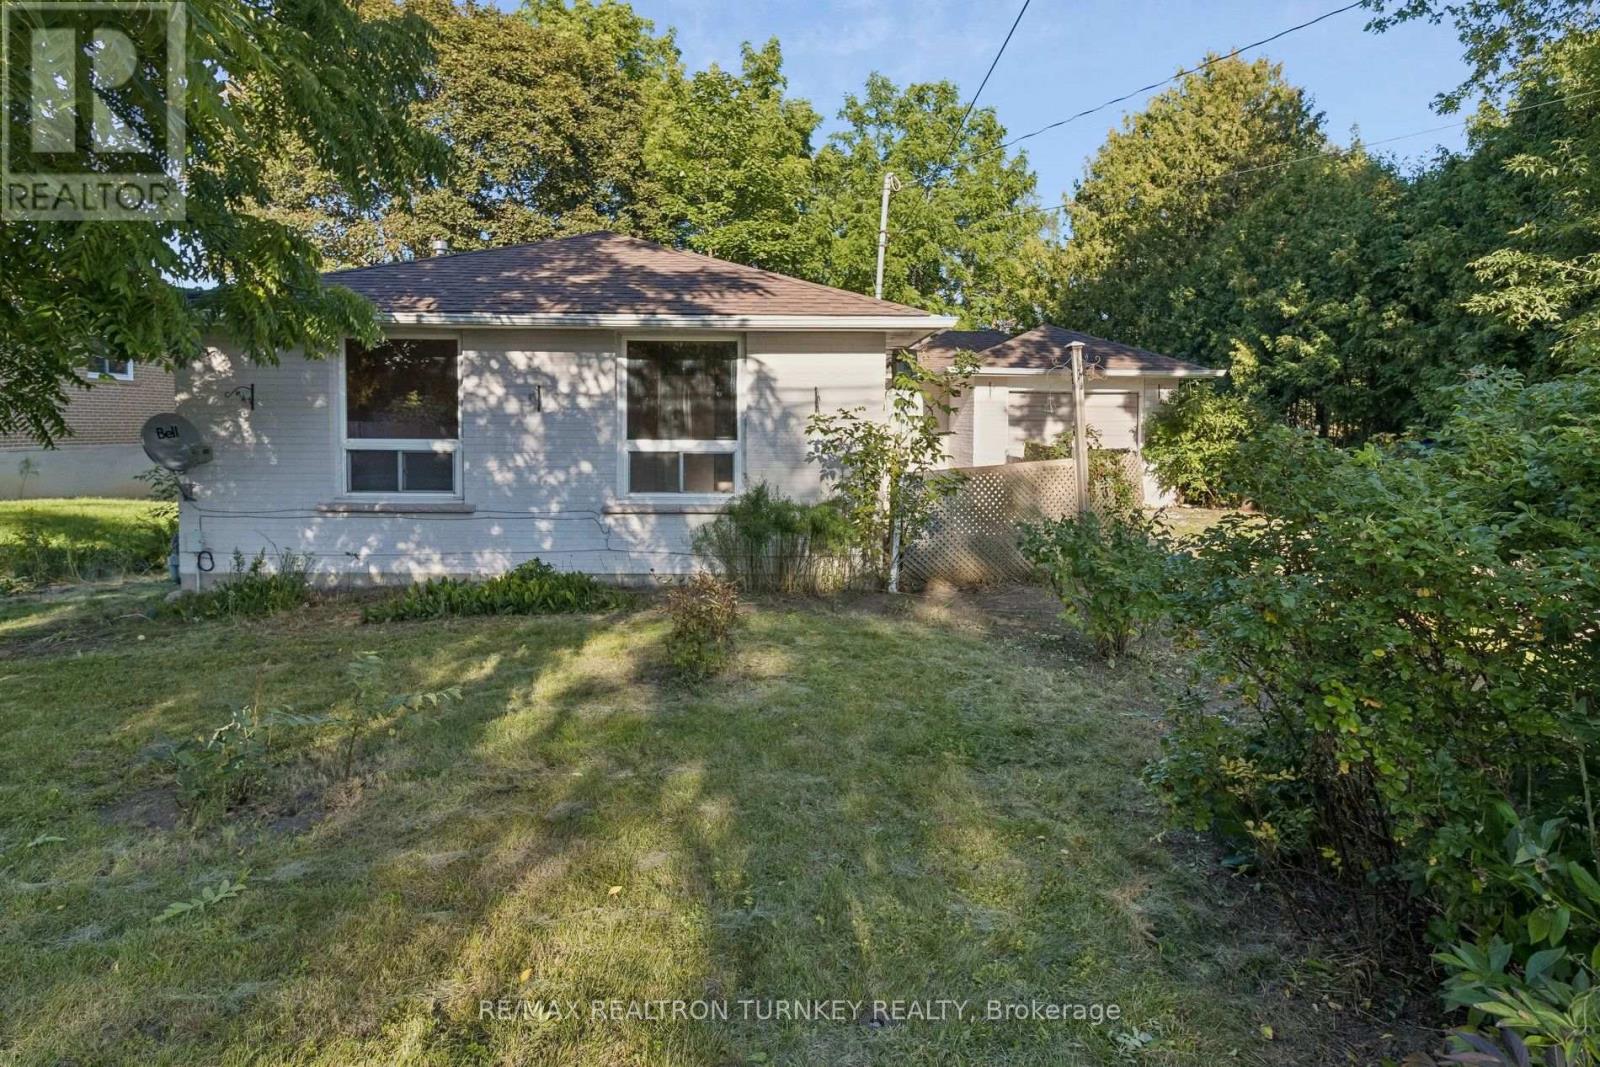
105 Bolton Avenue
Newmarket, Ontario
Opportunity Knocks! Spacious 3+1 Bedroom, 2 Bathroom Detached Brick BUNGALOW nestled on a Huge Premium (.239 acre) 70 x 150 ft RAVINE lot, backing onto lush green space and mature trees. Ideally located in walking distance to Southlake Hospital, Historic Downtown Newmarket and beautiful Fairy Lake Park. This home offers approximately 1,200 sq ft floorplan of main-floor, above-grade living space with a bright, open layout, 3 bedrooms, strip hardwood flooring and a spacious living/dining room with breathtaking views from the oversized picture windows. Separate entrance to a bright 1162 sq ft Walk-Out Basement with excellent potential for a 2 Bedroom In-Law Suite, additional living space or future customization. Opportunity to finish plumbing in 2nd Bathroom to make it a 3 piece with existing Roughed in Shower. Potential for 5th bedroom by adding a window or shifting frame wall in utility rm to incorporate a window. Seamless indoor-outdoor living awaits! Step outside to the mature, shady backyard and take in the peaceful natural beauty and complete privacy providing a tranquil setting to enjoy morning coffee, summer evenings and everything in between. Attached Garage and Driveway provide parking for 3-4 vehicles. A wonderful opportunity for renovators, investors or buyers looking to create their own vision in an exceptional central Newmarket location. Notable updates include roof shingles on rear portion (2020), foundation repair (2019), gas furnace (2009), chimney tuckpointing/masonry repairs & vinyl windows (2010, 2008, 2005), and eavestroughs (2003). Walk to Southlake Regional Health Centre, Newmarket GO Transit, VIVA, schools including Huron Heights Secondary School and Meadowbrook Public School, parks, trails, shops and restaurants. Enjoy easy access to Fairy Lake, Historic Downtown Newmarket, Conservation areas, Davis Drive amenities and Highway 404. First time offered for sale on MLS by the original owners. Property is being sold in as-is condition. (id:50787)
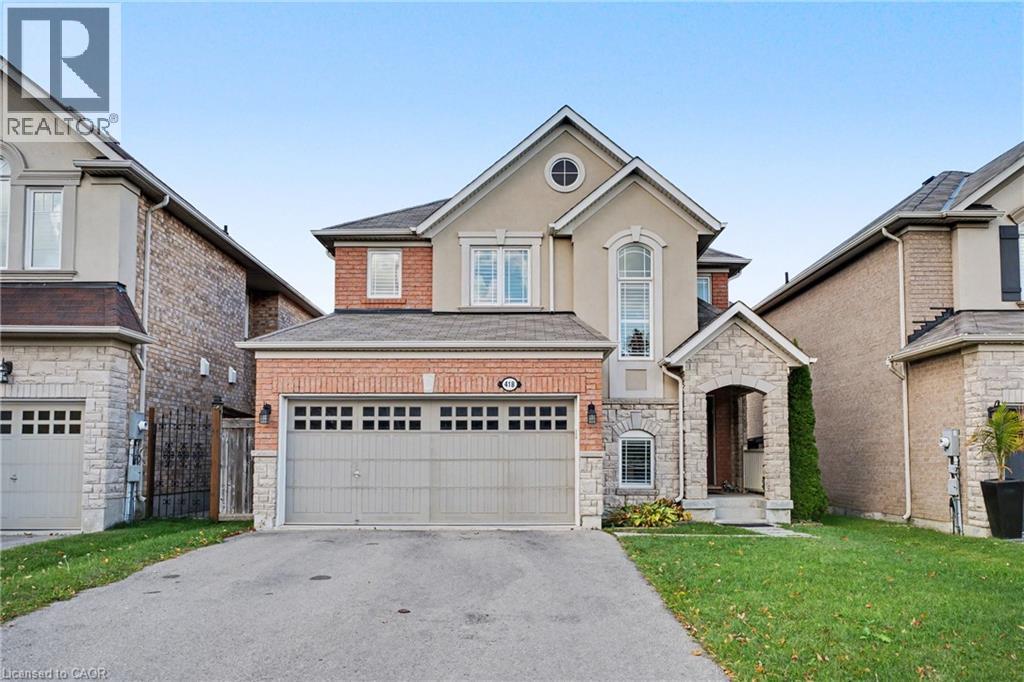
418 Kitty Murray Lane
Ancaster, Ontario
Set in one of Ancaster’s most sought-after neighbourhoods, 418 Kitty Murray Lane delivers the location, lifestyle and space buyers are looking for. This beautifully maintained home features a bright, functional layout with generous principal rooms, an abundance of natural light and plenty of space for everyday living and entertaining. Located in a well-established, family-friendly community surrounded by parks, great schools, shopping, restaurants and convenient highway access. A fantastic opportunity to own in a neighbourhood where homes are always in demand. (id:50787)
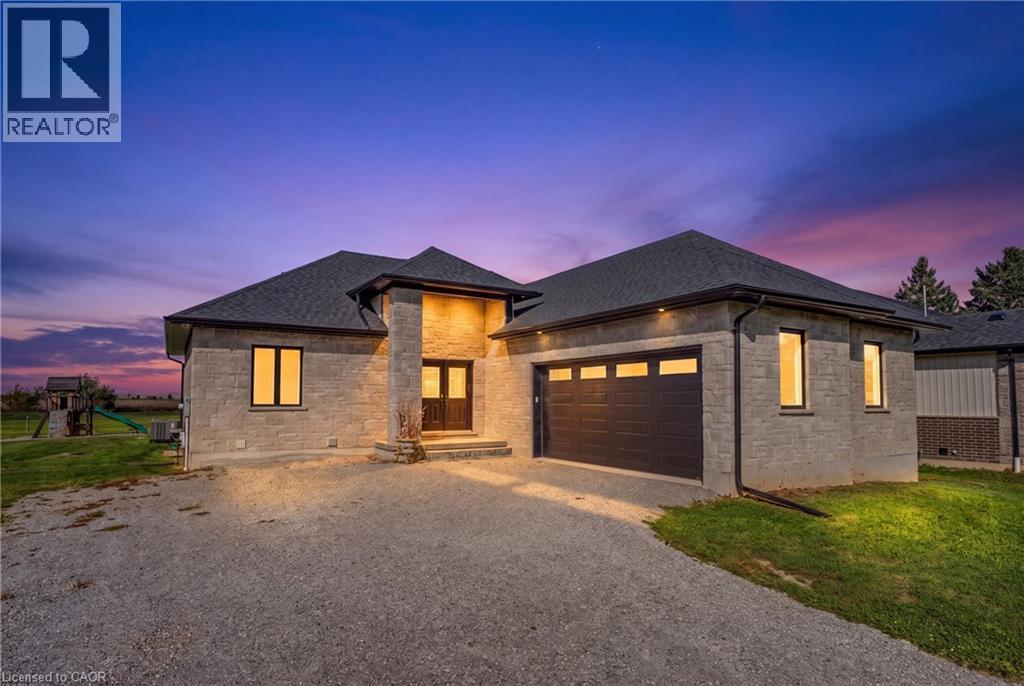
519 Concession 14 Walpole Road
Hagersville, Ontario
Welcome to 519 Concession 14 Walpole Road, a beautifully finished custom bungalow by JCM Custom Homes, set on an impressive 98' x 200' lot in the peaceful community of Springvale. Offering approximately 2,956 sq. ft. of finished living space, this 4-bedroom, 3-bathroom home combines quality craftsmanship with modern country living. The bright, thoughtfully designed main floor features 9' ceilings, hardwood flooring, a stunning kitchen with custom Vanderscaff cabinetry and quartz countertops, spacious dining and living areas, and convenient main-floor laundry. The primary suite offers a generous walk-in closet and stylish ensuite with glass walk-in shower, while a second main-floor bedroom and full bathroom provide excellent flexibility. The fully finished lower level adds two additional bedrooms, a large recreation room and 3-piece bathroom—ideal for family, guests or additional living space. Outside, enjoy the stone and brick exterior, covered front porch, double attached garage, rear deck and expansive backyard surrounded by peaceful country views. A beautifully appointed home offering space, privacy and small-town living, just a short drive to Hagersville, Simcoe and access to Highway 403. (id:50787)
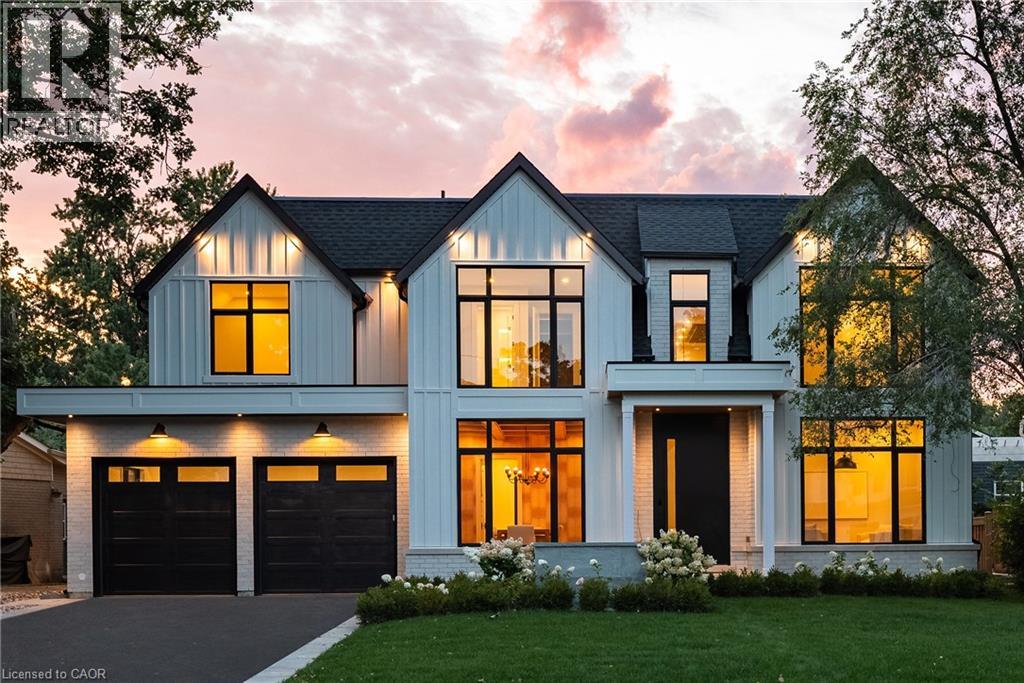
61 Highland Road
Oakville, Ontario
Brand new, never lived in, and exceptionally located within walking distance of Downtown Oakville, this home offers a rare opportunity to enjoy a newly built luxury residence in one of the town's most established neighbourhoods. Designed by Keeren Design with interiors by Kate + Co, the home sits on a generous 70' wide property and offers over 3,600 square feet above grade. Thoughtfully designed across three finished levels, it pairs transitional architecture with warm, sophisticated interiors defined by soaring ceilings, expansive windows, custom millwork and a refined palette of natural wood, stone and plaster. The main level balances formal and casual living with an elegant dining room and an open-concept kitchen and family room. The custom kitchen features extensive cabinetry, integrated top-of-the-line appliances, a large island and separate servery with walk-in pantry. Beyond, the dramatic two-storey family room is filled with natural light and anchored by a beautiful plaster fireplace. A covered rear terrace extends the living space outdoors with separate dining and lounging areas centred around a two-sided gas fireplace, overlooking the backyard. Upstairs, the primary suite features a luxurious ensuite and extensively fitted dressing room. Each additional bedroom enjoys its own ensuite, while laundry is conveniently located on this level. The finished lower level offers a large recreation area with fireplace, wet bar, two additional bedrooms and bathrooms, gym, large windows and a walk-up to the rear yard. Downtown Oakville is an easy walk from your front door, with shops, restaurants, cafes and the waterfront close by. Kerr Village, parks and lakefront trails are also nearby, offering an exceptional walkable lifestyle and the ease of a brand-new home in an established Oakville neighbourhood. (id:50787)
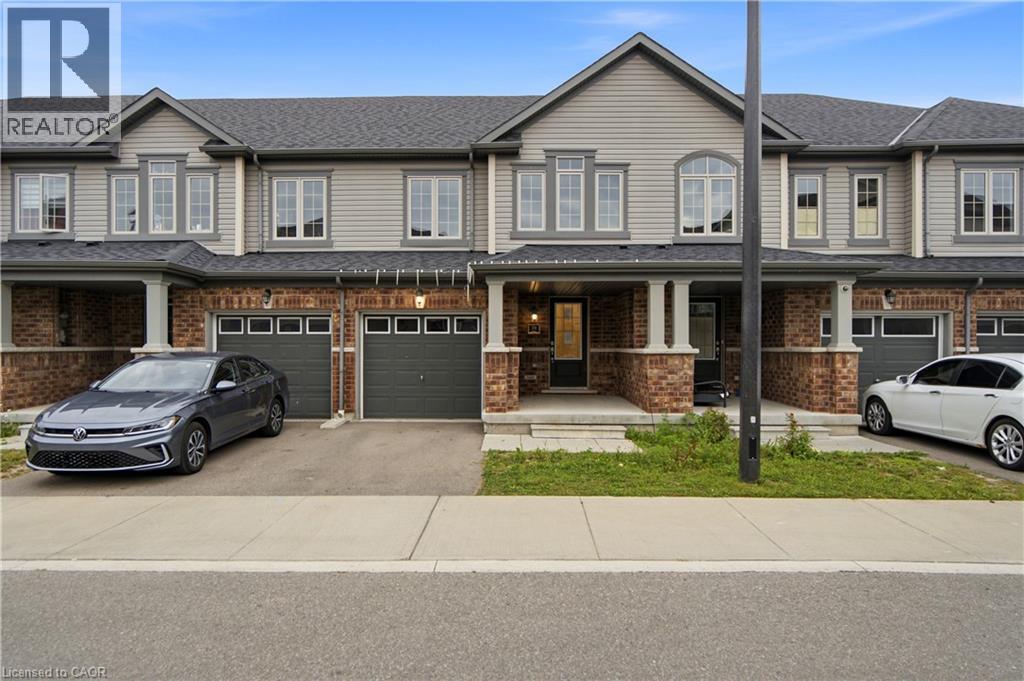
755 Linden Drive Unit# 19
Cambridge, Ontario
Welcome to this spacious 3-bedroom, 3-bathroom freehold townhouse in the Preston Heights community of Cambridge, an area experiencing tremendous demand from families, first-time buyers, and investors. Situated on a quiet street, this home offers exceptional privacy and a fantastic layout with a walkout basement and excellent future income potential. The main floor features a spacious foyer and bright, open-concept living, dining, and kitchen areas. The modern kitchen boasts quartz countertops, elegant backsplash, stainless steel appliances, and ample cabinetry. The dining area provides a walkout to the upper deck, creating the perfect space for outdoor dining and entertaining. Upstairs, enjoy three generously sized bedrooms, convenient second-floor laundry, and well-appointed bathrooms. The unfinished walkout basement offers direct access to the backyard and tremendous potential to create additional living space or a future income-generating suite, subject to approvals. Located in the prime Grand Riverwood/Preston Heights area, just minutes to Hwy 401, Conestoga College, Cambridge Centre, Sportsworld, schools, parks, trails, the Grand River, golf courses, and all major amenities. Waterloo University is also only a short drive away. An excellent opportunity for first-time buyers, growing families, or investors seeking a high-demand area with future basement income potential. (id:50787)
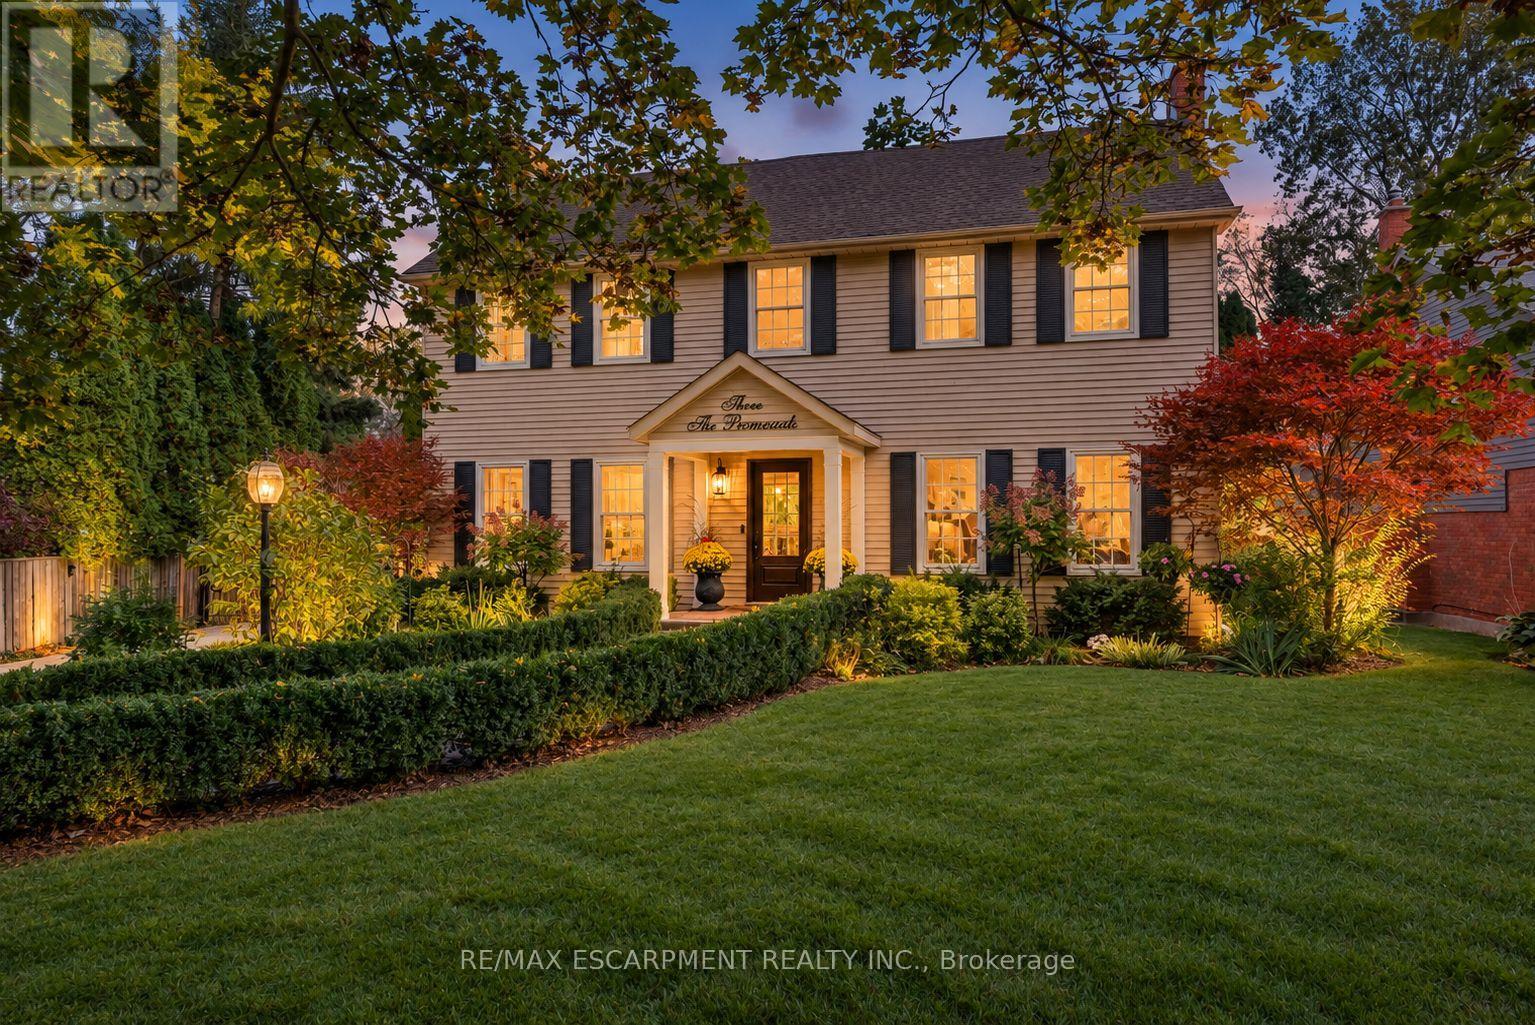
3 The Promenade
Niagara-On-The-Lake, Ontario
Spectacular, meticulous, and beautifully reimagined, this fully renovated two-storey, four-bed, four-bathroom home sits on a premium street just steps from Old Town, offering thoughtfully designed living spaces and a private backyard BACKING onto the Heritage walking trail. The professionally redesigned main floor balances open gathering areas with inviting spaces to unwind. An expansive kitchen and family room form the heart of the home, with a nine-foot island, premium quartz, upgraded appliances, and generous cabinetry. A separate dining room connects to the kitchen, while the front living room features an open-hearth gas fireplace. Newer windows throughout the house bring in abundant natural light. Enjoy spacious bedrooms, including a primary retreat with a beautifully appointed ensuite, complemented by convenient second-floor laundry. The finished lower level adds a bedroom with an egress window and three-piece ensuite, a family room, den/flex space, and ample storage. Beyond the gated driveway, professionally landscaped grounds create a fully fenced backyard escape, with front and back irrigation. Enjoy morning coffee, dining alfresco, and relaxed gatherings. A heated shed provides a flexible retreat or extra storage. The oversized, renovated insulated double garage features its own ductless HVAC system. Enjoy peaceful surroundings close to home, with Old Town just a short stroll away. Explore boutique shops, Niagara wineries, and scenic walks, or take in the views where the Niagara River meets Lake Ontario. Shaw Festival performances, wine celebrations, and historic landmarks such as Fort George, Navy Hall, and Butler's Barracks bring culture to everyday life. With the Heritage Trail directly behind you, outdoor enjoyment is part of the setting. This turn-key entertainer's dream home offers comfort, privacy, and a wonderful connection to Niagara-on-the-Lake. (id:50787)

501 Winona Road
Hamilton, Ontario
Welcome to this completely renovated home where modern design meets everyday comfort. The bright, open-concept main floor features soaring vaulted ceilings, striking peaked windows, wide-plank luxury vinyl, water-and scratch-proof flooring and pot lights throughout. the floating staircase, with LED-Lit treads, frameless glass railings and cascading light fixture, makes an unforgettable first impression. The living room features a custom walnut fixture, makes an unforgettable first impression. The living room features a custom walnut vertical slat paneling combined with a sleek matte black panel and linear scones.. The chef-inspired kitchen offers two-tone cabinetry with gold hardware, a stunning waterfall quartz countertop and backsplash, adding a sleek and elegant finishing touch to the space, stainless steel appliances and a large centre island with breakfast seating. A bonus sitting area adds flexible space to read, work or relax.. Upstairs, a large landing with glass railing overlooks the living room. The generous bedrooms with large windows and ample closet space. The primary bedroom retreat features a matching slat accent wall and a spa-inspired ensuite with floor-to-ceiling marble-look tile, a frameless glass walk-in shower, and a walk-in closet. The sun filled breakfast area walks out to your private backyard oasis with a heated inground pool, hot tub, brand-new deck and brand-new fence, perfect for year-round sprinkler system complete the stunning exterior. The basement features a versatile rec room, currently used as a 5th bedroom and entertainment space, along with a rough-in for an extra bathroom and plenty of unfinished space that can be extended into more rooms and finished space. The home also has a central vac rough-in. Move-in ready and finished to the highest standard, this home offers style, space and a backyard you'll never want to leave! (id:50787)
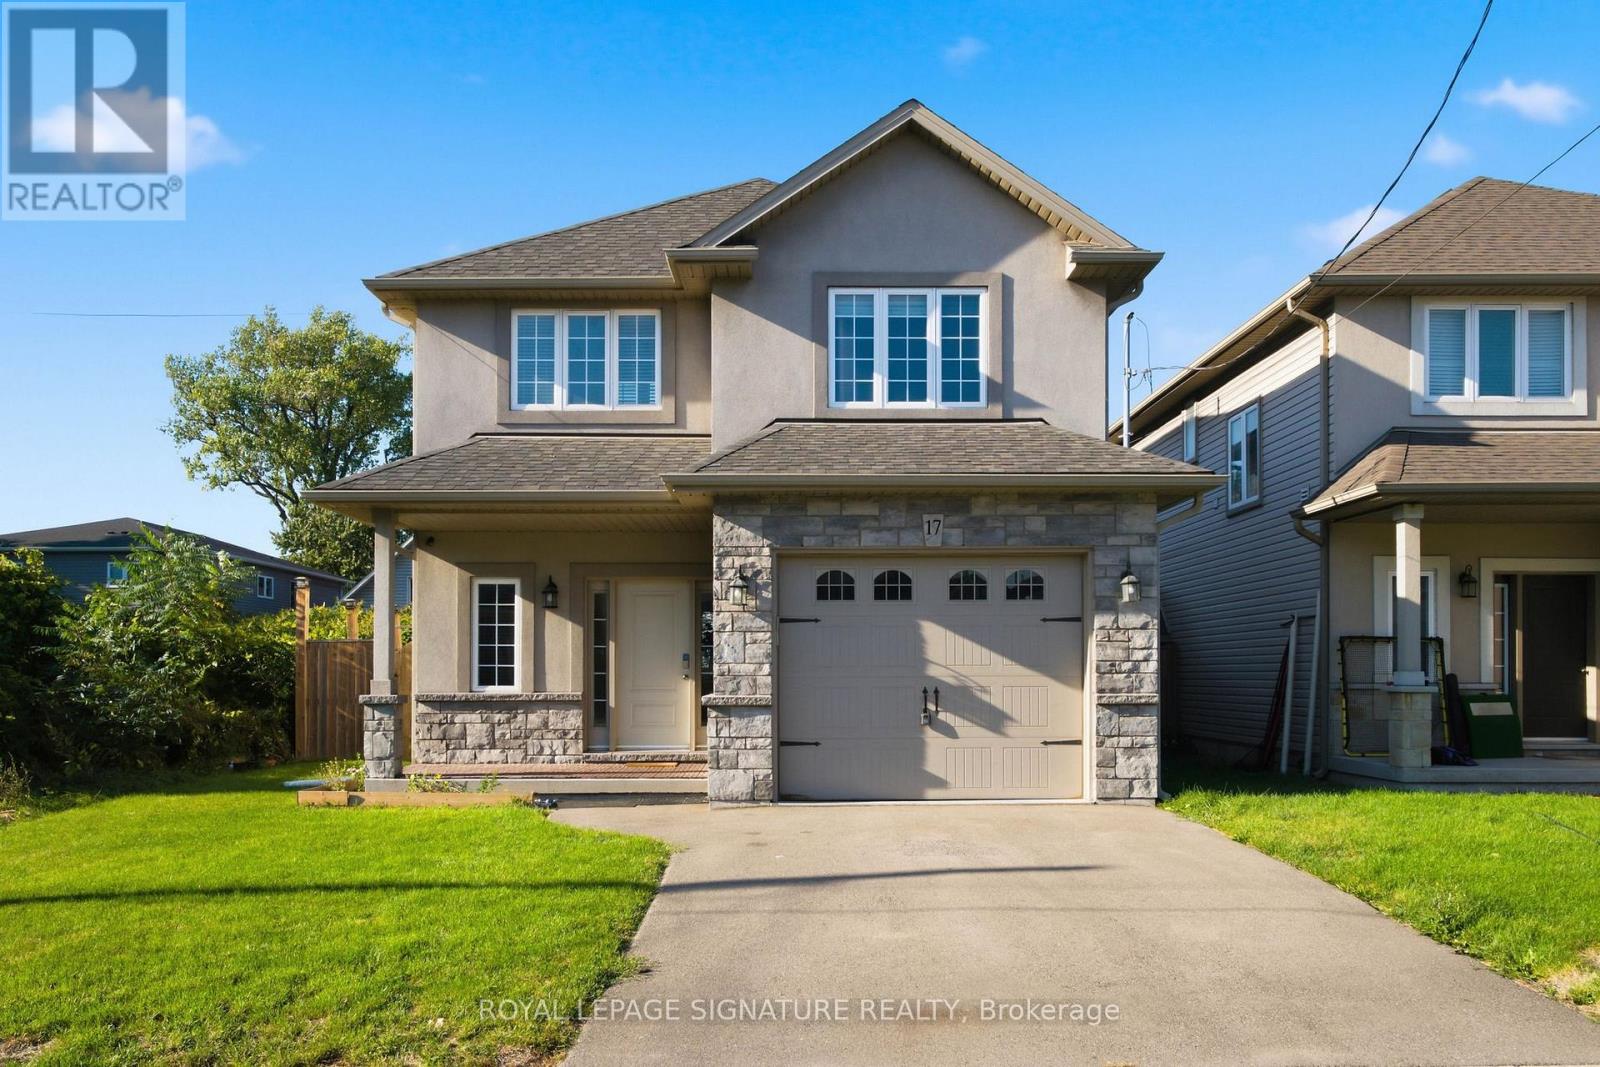
17 Lagoon Avenue
Hamilton, Ontario
Exceptional Living in Hamilton's Coveted Beach Community.Welcome to 17 Lagoon Ave, a beautifully built residence ideally positioned just steps from the shoreline in one of Hamilton's most distinctive waterfront communities. Offering approximately 1,731 sq. ft. ofrefined living space, this recently built 3-bedroom, 3-bathroom home blends contemporary design with the relaxed sophistication of life by the water. The bright, open-concept interior showcases oversized windows, hardwood flooring, porcelain tile, pot lights, built-in ceiling speakers, and sophisticated finishesthroughout. At the heart of the home is a beautifully appointed kitchen featuring quartz and granite countertops, soft-close cabinetry, and generous space for entertaining. The expansive primary suite offersa private retreat with a walk-in closet and ensuite bath, while two additional bedrooms provide flexibility for family, guests, or a home office. Step outside and embrace the Hamilton Beach lifestyle-morning walks along the shoreline, waterfront cycling trails, nearby dining, and peaceful evenings by the lake, all just moments from your front door. With convenient access to the QEW and Centennial GO Station, 17 Lagoon Ave offers a rare combination of waterfront lifestyle, contemporary living, and excellent connectivity. Homes this close to the beach are a rare find and don't tend to stay on the market for long. Book your private showing today and experience the Hamilton Beach lifestyle for yourself. (id:50787)

339520 Presqu'ile Road
Georgian Bluffs, Ontario
Experience exceptional waterfront living on Georgian Bay! This stunning east-facing, 5-bedroom detached home offers panoramic water views, a boathouse with water and hydro connections, detached double-car garage, two full-sized kitchens, and an expansive waterfront terrace. Featuring 5 bedrooms (1 on the main floor, 2 upstairs and 2 in the finished basement) and 2 full bathrooms, the versatile multi-level layout is ideal for everyday living and entertaining. Enjoy spectacular sunrises, morning coffee and gatherings on the oversized terrace overlooking the Bay. The main level features vaulted ceilings, a cozy wood-burning stove and beautiful water views. Upstairs, a flexible loft offers space for a home office or storage, and one bedroom has a private sink. The finished walk-out basement includes a separate entrance, second full-sized kitchen, open-concept living/dining area and full bathroom, offering flexible space for extended family or guests. Improvements include a newer asphalt driveway, stone entrance and exterior stonework, newer front door, exterior painting, extensive tree planting, garden shed, additional parking, four newer garage doors with rear garage access, and an extended waterfront deck with stairs toward the water. The flat roof and A/C coil were updated in 2024; the water heater is owned, and the septic system was pumped in spring 2025. Conveniently located near Owen Sound, boating, fishing, trails, golf, skiing and year-round recreation. An exceptional opportunity for a full-time residence or waterfront retreat. A must-see! (id:50787)
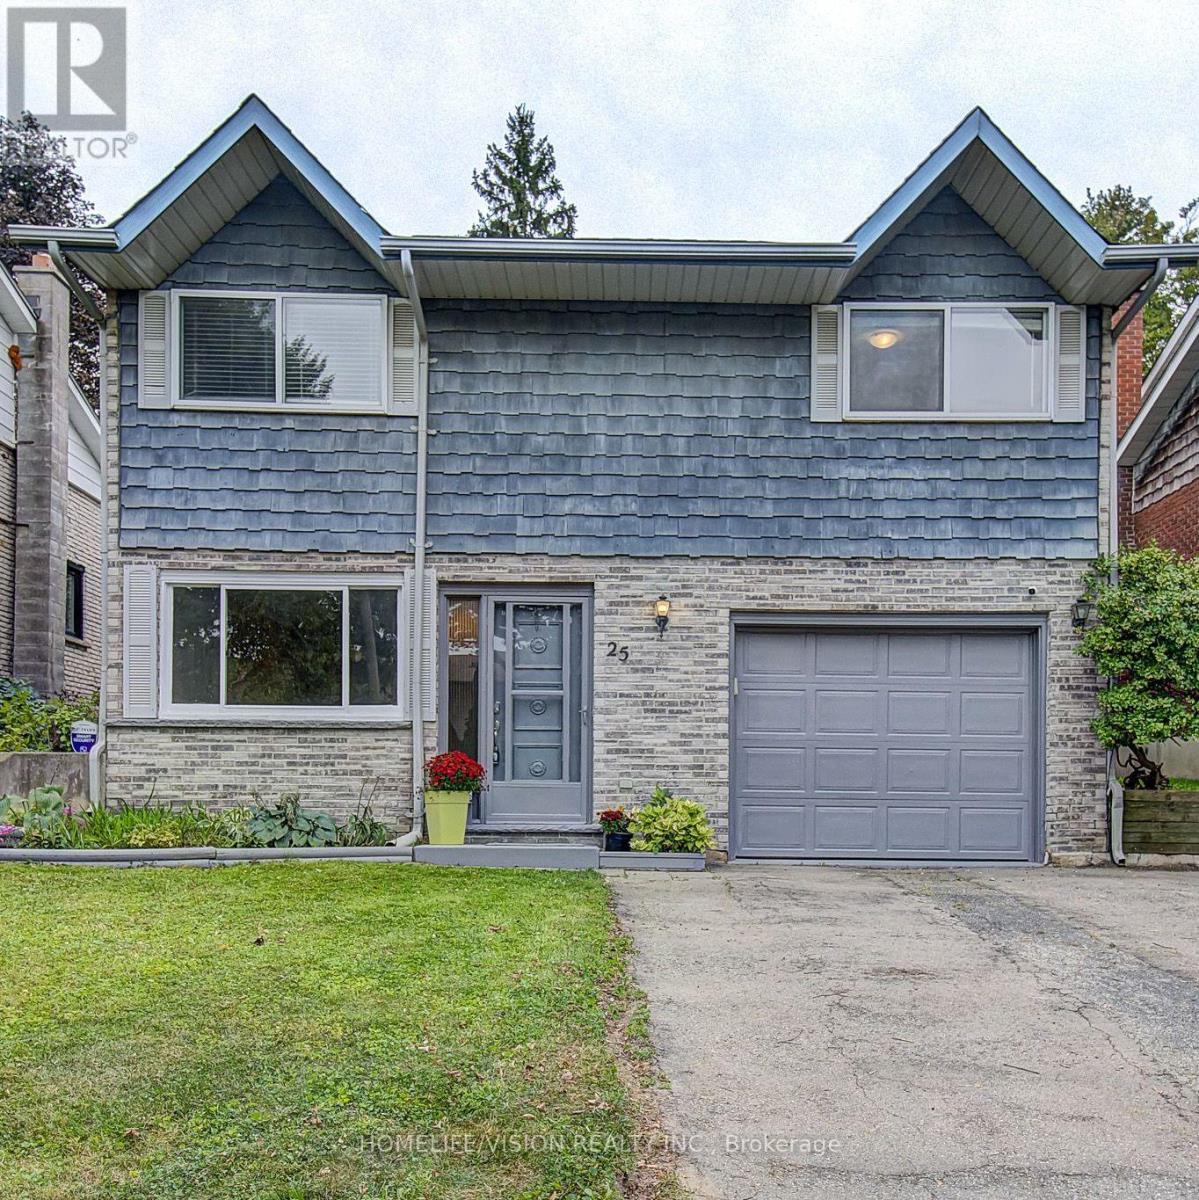
25 Radcliffe Drive
Kitchener, Ontario
Welcome To 25 Radcliffe Drive Your Family's Next Home Awaits. Live In Desirable Laurentian Hills Kitchener. This Spacious Detached 3 Bed 2 Bath, 4 Level Backsplit Is Sure To Impress: Recently Updated And Painted With New Kitchen W/ Granite Counters And Custom Kitchen Island /Breakfast Bar, All New Flooring And Baseboards Throughout, 2 Renovated Bathrooms, And Completely Finished Basement. Two Separate Living Areas, Sit By The Cozy Fireplace And Relax Or Create New Memories. Set On A Large 40x150 Lot, The Private Fully Fenced Backyard Gives You Lots Of Room To Enjoy Your Weekends Or Evenings. Walk Out To The Sun Filled Full Sized Rear Deck, In Your Private Back Yard, BBQ, Or Even Room For A POOL. Located In Prime Location. Garage Parking, Quiet Pocket Of Kitchener, Steps Away To Great Schools, Public Transit And Park. Easy Access To 401. Great Family Layout And A Great Family Neighbourhood. (id:50787)
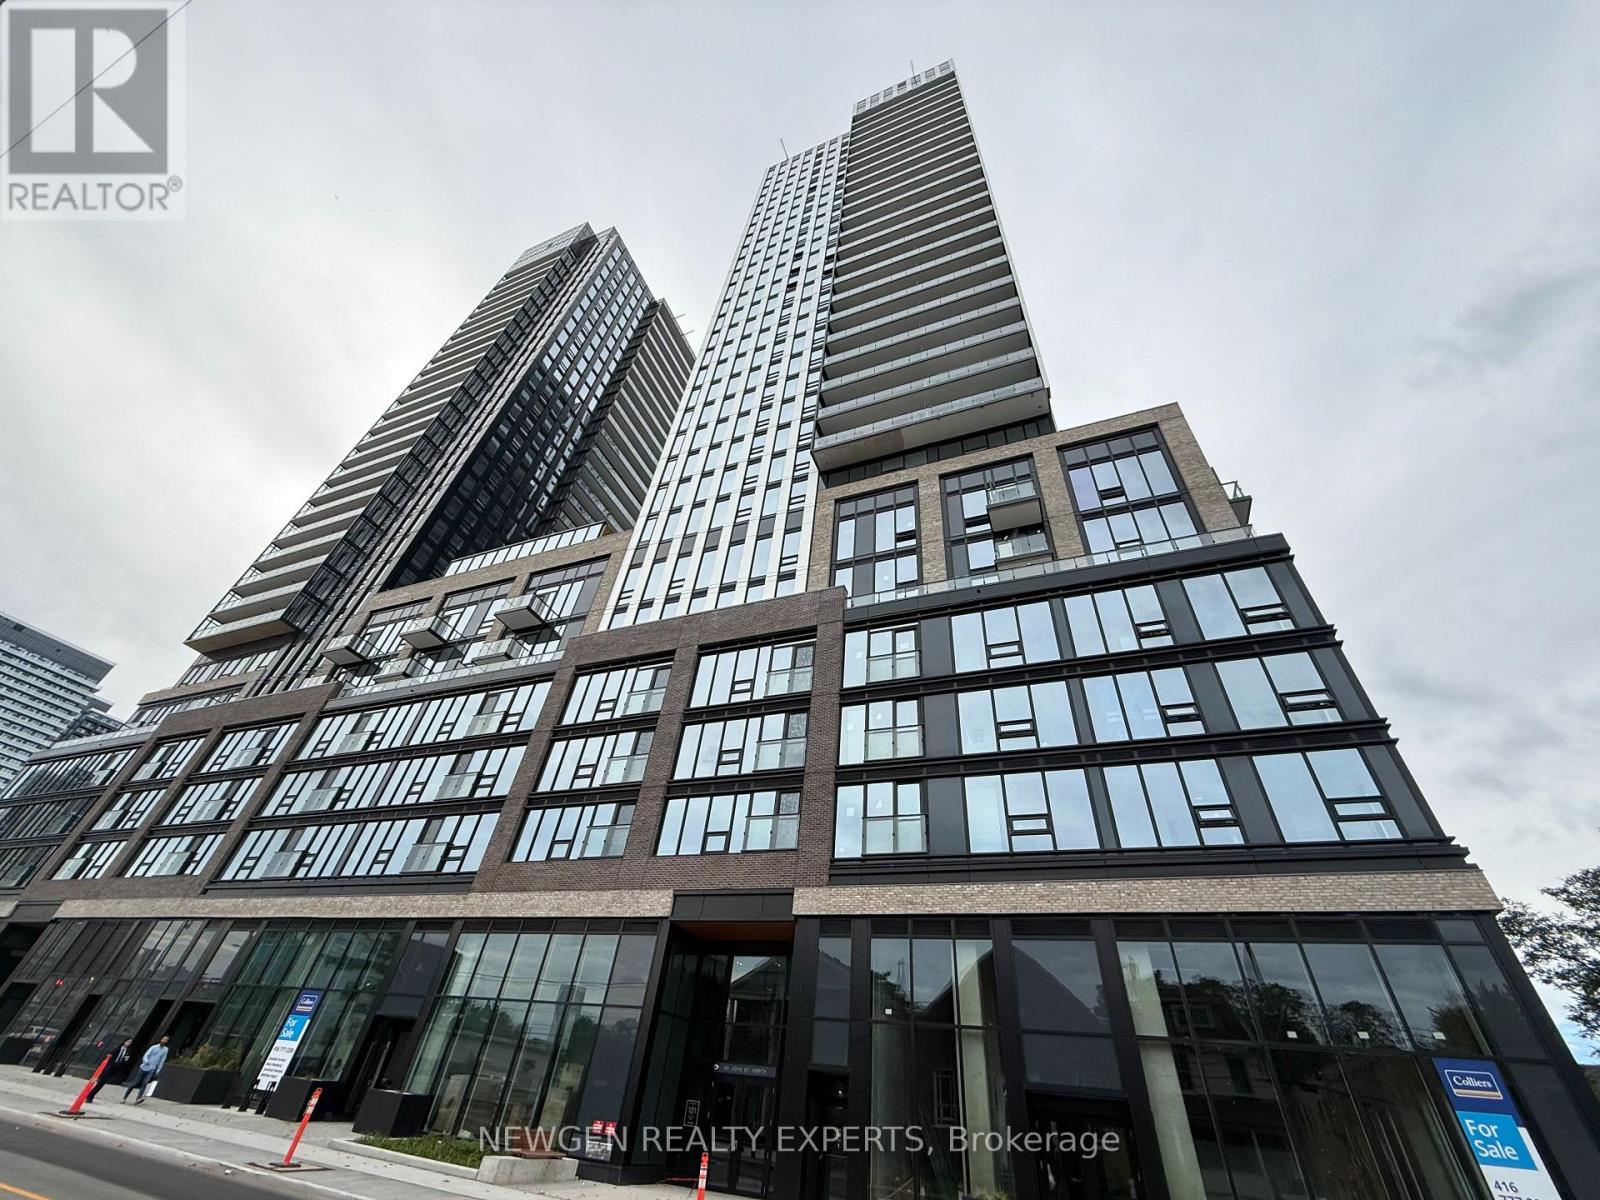
1013 - 101 John Street N
Hamilton, Ontario
Brand-new, never-lived-in CORNER UNIT at The Design District, Tower B! This bright 2-bedroom, 2-bathroom suite offers approximately 787 sq. ft. of modern living space plus an 81 sq. ft. balcony with an UNOBSTRUCTED VIEW. Features include floor-to-ceiling windows, 9-ft ceilings, open-concept living, and a contemporary kitchen with quartz countertops, built-in oven, cooktop, and integrated dishwasher. Includes 1 PARKING SPACE & 1 LOCKER. Enjoy fantastic building amenities including concierge, gym, outdoor pool, co-working/party room, bike storage, and BBQ/lounge areas. Prime downtown Hamilton location close to shops, restaurants, transit, and everyday amenities. All utilities are the tenant's responsibility. (id:50787)
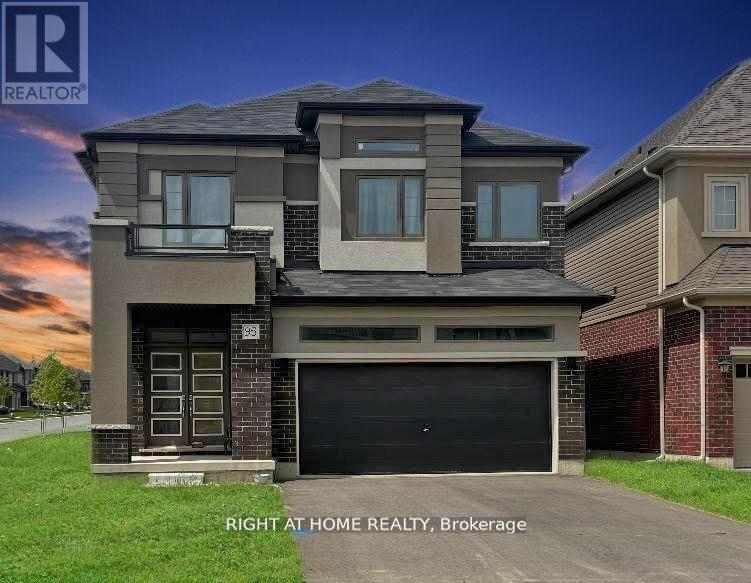
95 Hitchman Street
Brant, Ontario
Pets allowed - up to two dogs, properly trained and well-behaved. Rare find in Paris: a 4-bedroom, 4-BATHROOM detached home for lease - most homes at this price offer only 3 baths. Parking for 6 (built-in 2-car garage + private double driveway), 11 rooms, in-suite laundry, private entrance, and a full unfinished basement for storage. Gas forced-air heat and central air. Small-town Paris living with quick 403 access to Brantford and Hamilton. Unfurnished; utilities extra. Available for IMMEDIATE possession on a 12-month lease - ideal for a family between homes or relocating to the area. Book your showing today! (id:50787)