

60 James Park Square
Toronto, Ontario
Welcome to this beautiful, bright, move-in-ready family home offering the perfect blend of comfort, style, and convenience. This home has been tastefully renovated to be modern while still retaining its character and charm. At its heart is the updated kitchen: showcasing quartz countertops extending to the backsplash, stainless steel appliances, and plenty of storage space. Enhanced with pot lights throughout, the living room is an inviting space perfect for everyday living and entertaining. Upstairs, you'll find three generously-sized bedrooms, including a spacious primary bedroom complete with a modern, private ensuite. The newly renovated basement includes an IN-LAW SUITE legal separate external entrance that can optionally provide income. Enjoy an unbeatable location just steps to TTC transit, schools, and parks, while being minutes from grocery stores, restaurants, medical centres, and other everyday amenities. (id:50787)
Inx Landmark Realty
603 - 2121 Lakeshore Road
Burlington, Ontario
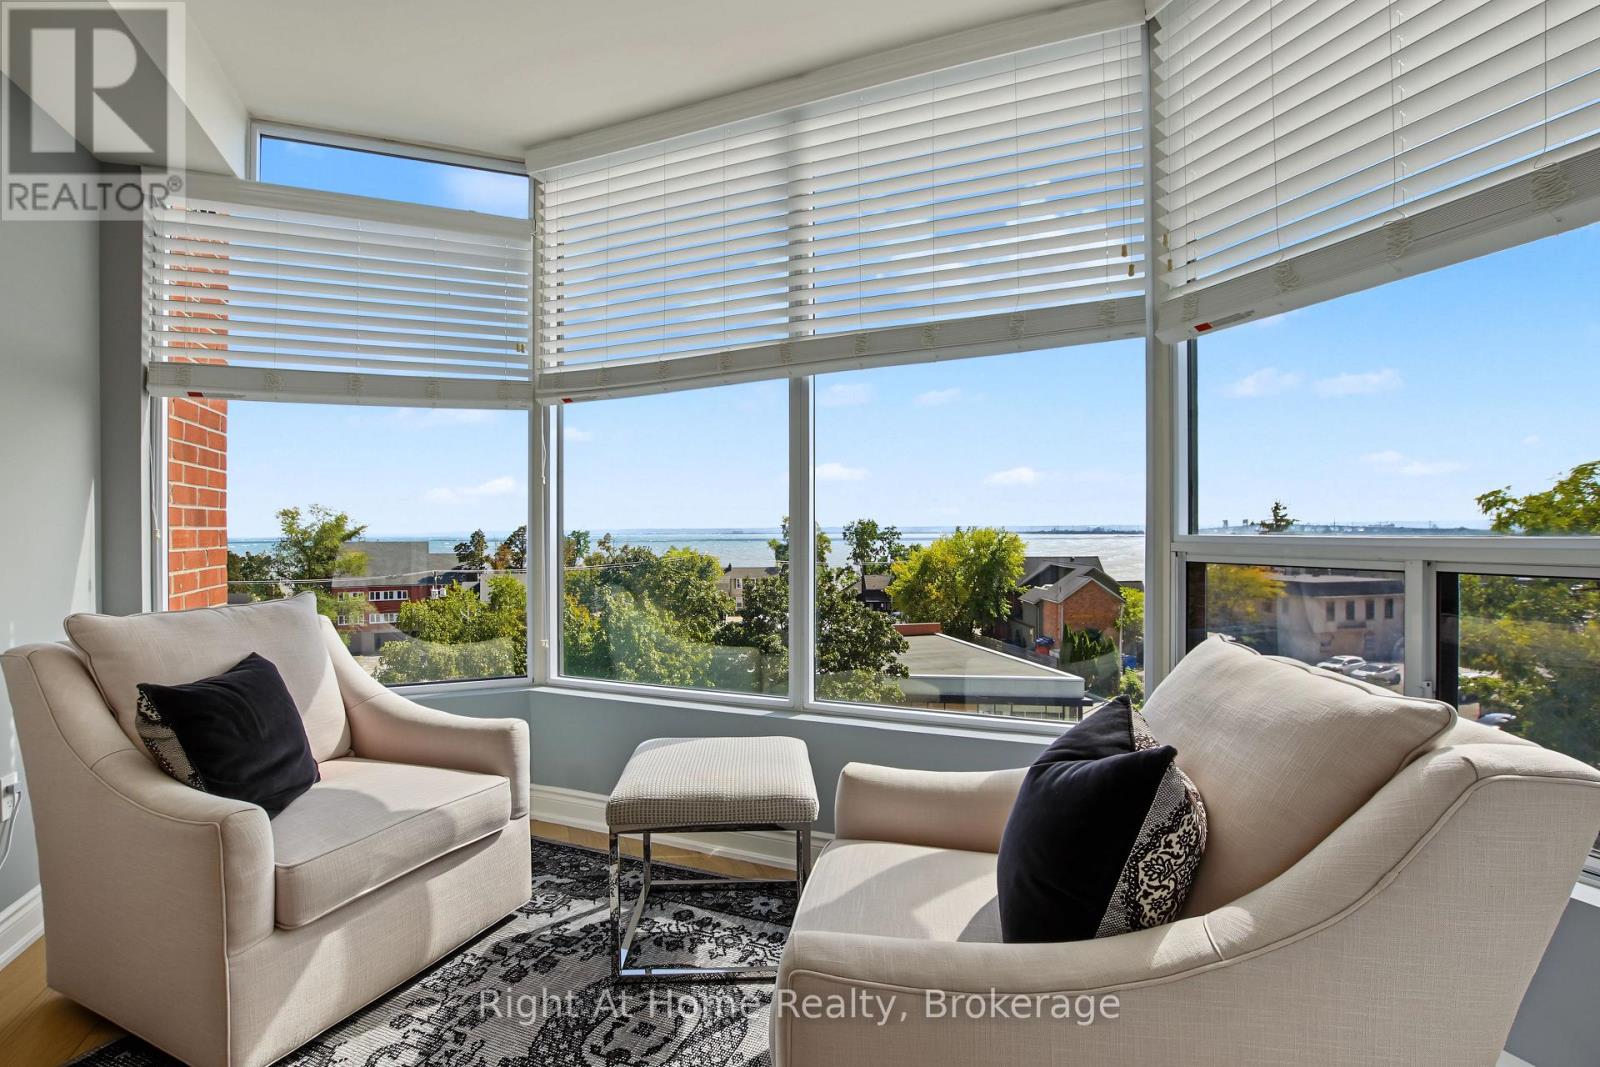
Among Burlington's finest condominium residences, Suite 603 is a rare south-west corner suite offering an exceptional blend of luxury, privacy and panoramic views of the Burlington skyline and Lake Ontario. Set within an exclusive 39-suite boutique building on prestigious Lakeshore Road, this fully renovated residence is defined by timeless design, exceptional craftsmanship and premium finishes.The sophisticated floor plan features two bedrooms, a separate den and two beautifully appointed bathrooms. Expansive windows, smooth 9-foot ceilings and premium hardwood flooring create a bright, elegant interior. The open-concept living and dining spaces are designed for both refined everyday living and effortless entertaining.At the heart of the home, the custom kitchen pairs beauty with function, featuring premium dovetail cabinetry, quartz countertops and backsplash, stainless steel appliances, pot drawers and abundant storage. A versatile separate den provides an ideal library, home office or quiet retreat.The spacious primary suite features a bay window with views, generous proportions, walk-in closet and spa-inspired ensuite with custom quartz vanity, walk-in shower, heated floor and linen storage. A generous second bedroom with bay window and large closet is complemented by a beautifully finished three-piece bath.Thoughtful details include custom millwork, oversized 8-foot interior doors and designer lighting throughout.Ideally located just steps from Spencer Smith Park and Burlington's waterfront promenade, with acclaimed dining, cafes, theatre, art galleries, boutique shopping and downtown amenities at your doorstep. A distinctive residence for those who appreciate quality, design and an exceptional downtown waterfront lifestyle. (id:50787)
33 Hillsdale Avenue W
Toronto, Ontario
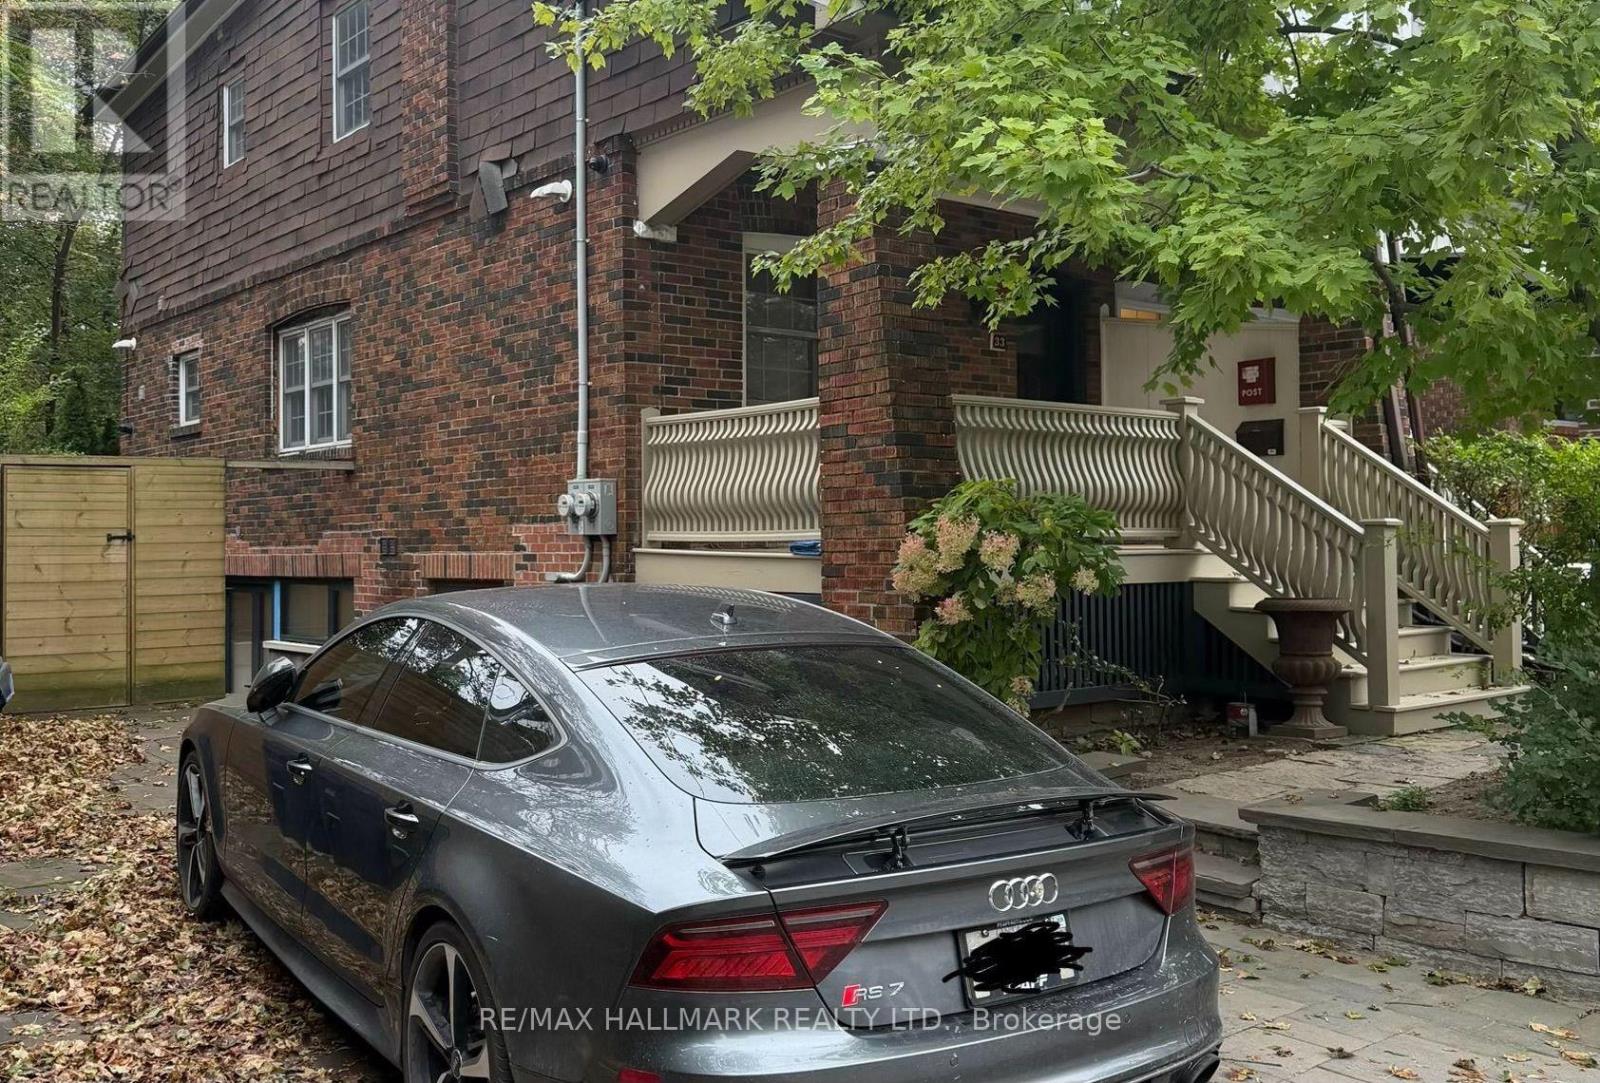
Prime Yonge & Eglinton Commercial Opportunity!Position your business in one of Toronto's most vibrant and highly sought-after neighbourhoods without the premium cost of a Yonge Street address. This exceptional property offers the perfect balance of visibility, convenience, and value, making it an outstanding opportunity for professional offices, medical or wellness practitioners, consultants, designers, boutique agencies, or a wide variety of service-based businesses.Originally a family home, the property has been meticulously maintained and thoughtfully converted into professional office space, reflecting years of pride of ownership. The warm, inviting atmosphere creates a welcoming environment for both clients and employees while maintaining the functionality today's businesses demand.Located just steps from the heart of Yonge & Eglinton, you'll enjoy immediate access to an incredible selection of restaurants, cafés, retail shopping, banks, fitness facilities, and everyday amenities. The TTC subway and the Eglinton Crosstown LRT are only a short walk away, providing outstanding accessibility for staff and clients from across the city.A rare feature in this neighbourhood, the property includes parking for three vehicles, eliminating one of the biggest challenges of operating a business in midtown Toronto. At the rear, a charming, maintenance-free backyard offers an ideal outdoor space for staff breaks, informal meetings, or simply a quiet retreat during the workday.Whether you're expanding your business, relocating to a prestigious Midtown address, or looking for an attractive alternative to high-rise office space, this turnkey property offers exceptional flexibility, character, and long-term value in one of Toronto's strongest commercial locations. A truly unique opportunity in the heart of Yonge & Eglinton. (id:50787)
16 Aldenham Crescent
Toronto, Ontario
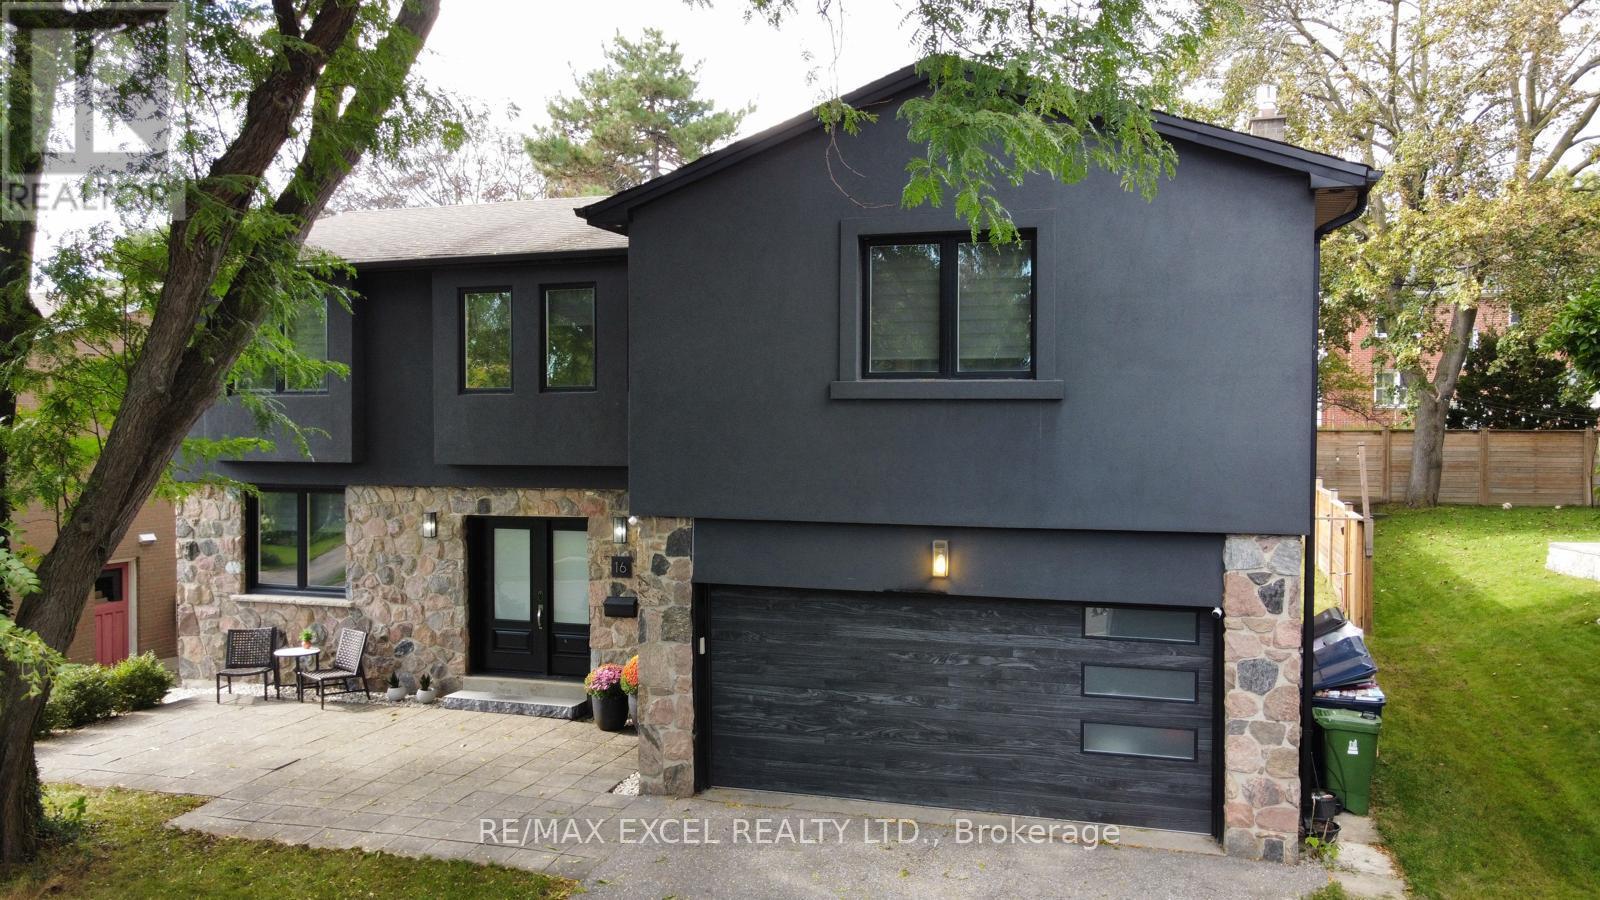
Don't Miss this Stunning Completely Renovated (2018) Executive Home on a Quiet Crescent In Prestigious Donalda /Underhill Area. This Rare "Custom" 5 Bedroom - 5 Bathroom Home was Completed with Exceptional Workmanship and "Top of the Line High End Finishes" Throughout: Wide Plank Hardwood Floors & Italian Marble Tile, Gourmet Dream Kitchen, Designer Lighting, Dream Washrooms with High End Bathroom Fixtures and Heated Flooring in MBR, Many Built-in's Throughout the Home, Wired for 40 Amp Electric Car Charging in Garage, Inground Sprinkler System. No Detail Overlooked. Boasting an Abundance of Natural Light, Walk-Out to Private Yard and Playground (2020): Two Level Deck, "Treehouse Hideaway Play Area", Firepit Area and Much More!! This is the Perfect Family Home & Entertainer's Dream. Walk to Schools, TTC, Library, Parks, Ravine & Community Centre. Prime Location between York Mills/Lawrence and DVP and Steps to the Prestigious Donalda Golf & Country Club. This is a Must See Home!! Just Move In!! (id:50787)

18 Dolan Gate
Toronto, Ontario
Lovingly Maintained 4-Bedroom Home Featuring A Spacious, Modern Renovated Kitchen, New Flooring, and New Wrought Iron Railings. The Inviting Centre-Hall Layout Offers A Bright, Functional Flow With A Large Chef Kitchen And Pot Lights Throughout. Enjoy The Professionally Landscaped, Fully Fenced South-Facing Backyard, Complete With New Interlocking And A Covered Patio - Perfect For Entertaining Or Relaxing Outdoors.The Finished Basement Is The Complete Package: It Features A Separate Entrance, 3 Bedrooms, 2 Bathrooms, And A Kitchen, Offering Excellent Potential For Extended Family, Guests, Or Additional Living Space. Ideally Located Within Walking Distance Of A Water Park, Bellbury Tennis Club, Community Centres, Parks, Schools, And The Subway Station. Conveniently Close To North York General Hospital, Fairview Mall, And A Wide Variety Of Shopping And Amenities. Just Steps From The Brand-New Divine Mercy Catholic School And Surrounded By Other Highly Regarded Schools. With Easy Access To Highway 401, Don Valley Parkway, 404, And 407, This Home Offers An Excellent Location For Commuters Travelling Throughout The GTA. (id:50787)

250 Shuter Street
Toronto, Ontario
In the heart of Downtown Toronto, this charming two-storey duplex presents an excellent opportunity for investors, first-time buyers, and those seeking a flexible income-producing property. Why take on the uncertainty, stress, time and expense of a major renovation/build when the work is already done? This move-in-ready duplex features two fully self-contained apartments, each with its own separate entrance, separate hydro meter, forced-air gas furnace, in-suite laundry and quality appliances. Ideal for an investor seeking rental income or a first-time buyer looking to live in one unit while generating income from the other. The property has enjoyed a consistent rental income over the years, attracting working professionals and students who value the convenience of downtown living with modern comfort. The previous years the two units offered a combined rental income of $5,650 per month [$3,500 for the main/basement unit and $2,150 for the second-floor unit]. Located directly on a TTC bus route and close to a subway station, with a short 15-minute walk to George Brown College, CF Toronto Eaton Centre and Toronto Metropolitan University (TMU), this property combines income potential, convenience and urban lifestyle. The main floor and the basement combine as one unit of 4 bed & 2 washrooms. Its kitchen with cream hexagon ceramic backsplash brings warmth to the grey cabinetry and stainless steel appliances, laundry and an outdoor escape to a cute backyard. Opening the second front door is an entrance up the stairs to a 2 bedroom, 1x3 pc bath & laundry. This 2nd floor self contained unit is a modern & bright apartment. The combined living/dinning with an open concept overlooking the kitchen with stainless steel appliances. Off the first bedroom is the Juliette balcony overlooking the backyard. A 3pc washroom by the hallway and laundry. Wanting to own and get potential income? Book a showing to see this handsome duplex today! Or watch 2 videos in 3D (id:50787)

1101 - 500 Sherbourne Street
Toronto, Ontario
The "Goldilocks" of Condos! All the amenities you would want for civilized living...and allows dogs! Beauty and luxury surround you throughout this stunning suite, and ohhhh what a view from your private balcony! Oversized den. New Stainless-Steel Stove and Built-In Dishwasher. Stainless Steel Fridge. New Front-Load Washer & Dryer. Plus, in the bathroom, enjoy a brand-new Sink and Vanity set with a Glass Surround shower. The freshly laid light-coloured floors enhance the experience as you flow in and out of this warm and inviting space. The extra large den is great for an office, nursery or guest bedroom and the sit-up breakfast bar with Granite Counters finishes the suite to a higher standard. Sleep easy knowing you live close to everything, from Yorkville, to The Danforth, to Church & Wellesley. TTC right at your door. Shops, Bars, Restaurants... and a beautiful rooftop patio from which to view it all! Welcome Home! (id:50787)

143 Silas Hill Drive
Toronto, Ontario
Newly Renovated From Top to Bottom, this Exceptional 3+1 Bedroom, 3 Full Bath Raised Bungalow Offers an Impressive 2,120 sq. ft. of Above-Grade Living Space per MPAC, Including a Fully Above-Grade Walkout Lower Level. Thoughtfully Reimagined with a Fresh Scandinavian-Inspired Aesthetic, the Home Combines Generous Living Space, Modern Finishes and a Versatile Layout. The Transformation includes Two Brand-New Kitchens, Three Completely New Full Bathrooms, and New Flooring Throughout the Main and Upper Levels, Including Stunning Porcelain Tiles. The Brand-New Chef-Inspired Main Kitchen Features Crisp White Cabinetry, Warm Natural Wood Tones and a Large Centre Island. A Custom Feature Wall with Integrated LED Lighting, Sleek Glass-Panel Railings, Pot Lights Throughout and Illuminated Bathroom Mirrors complete the Contemporary Look.The Fully above-grade Walkout lower level Offers Exceptional Flexibility with its own Separate Entrance, Brand-New Second Kitchen, Laundry and Versatile +1 Bedroom, making it Ideal for Multigenerational Living, Extended Family or Private Guest Space. Recent Improvements provide Added Peace of Mind, including a Roof approximately 5 Years New, Furnace and Central A/C approximately 5 Years New, along with newer windows and a 100-amp electrical panel. Outside, enjoy a Rare Flat, Rectangular Backyard with a Large Mature Tree providing Natural Shade and a Dedicated Gas Line for summer barbecuing. The Oversized Driveway Accommodates up to Six Vehicles, plus a Double-Car Garage with Convenient Direct Access to the Home. Ideally Located in Sought-After Don Valley Village, with Excellent Educational Options including French Immersion, Gifted, Catholic and Public programs. Walk to Parks, Schools and TTC at Finch and Leslie, with Hwy 401/404, Fairview Mall, supermarkets, Seneca College and community centres Just Minutes away. An Exceptional Combination of Newly Renovated Space, Thoughtful Design, Versatility and Location. (id:50787)
82 St. Davids Road
St. Catharines, Ontario
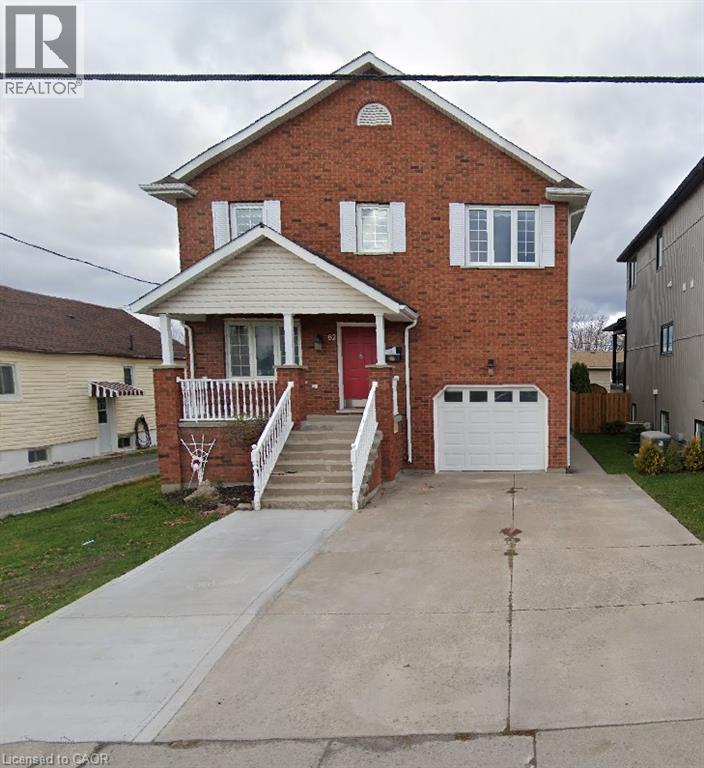
Exceptional Owner-Built Home With Over 2,150 Sq. Ft. Above Grade! Discover the craftsmanship, thoughtful design, and exceptional attention to detail in this beautifully maintained, owner-built raised two-storey home. Offering over 2,150 sq. ft. of above-grade living space, this impressive property combines timeless elegance with comfort and versatility. The main floor features a spacious, inviting layout, highlighted by an expansive eat-in kitchen with custom Millbrook cabinetry, a grand living room, and a formal dining area. Elegant French doors lead to a beautiful elevated deck, creating the perfect setting for entertaining or relaxing outdoors. Upstairs, you'll find three generously sized bedrooms, an updated four-piece bathroom, and a bright, spacious hallway enhanced by a skylight. The impressive primary suite is truly a standout, offering over 360 sq. ft. of private retreat space, complete with a comfortable sitting area, walk-in closet, and private deck overlooking the city. The luxurious ensuite features a granite double vanity, tiled shower, and a beautiful soaker tub for the ultimate spa-inspired experience. Adding exceptional versatility and value is the meticulously maintained, fully equipped in-law suite. Featuring a private walkout, separate laundry, eat-in kitchen, spacious living room, four-piece bathroom, and a well-appointed bedroom, this bright and inviting space offers excellent flexibility for extended family or multi-generational living. A rare opportunity to own a home that blends quality craftsmanship, generous living space, and outstanding versatility. A must-see property that truly stands apart! (id:50787)
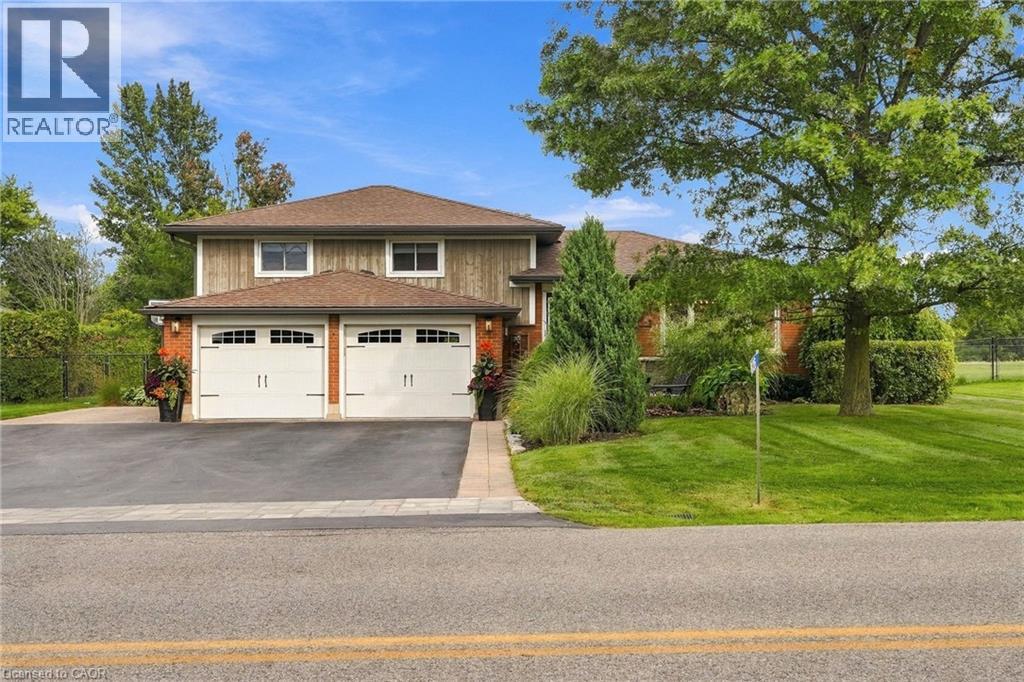
826 Millgrove Side Road
Millgrove, Ontario
There’s a lot to appreciate about the setting of this Millgrove home. The property is surrounded by mature landscaping, with a beautiful backyard that opens to views across the neighbouring fields. It feels private and peaceful, yet you can walk to Millgrove School and the community park, while Waterdown, Burlington, Hamilton and highway access are all within easy reach. The three-car garage is another standout, with plenty of room for vehicles, storage, hobbies or recreational equipment. Inside, the renovated kitchen is designed around an open-concept layout that brings the main living spaces together. Custom Copeland cabinetry, a walk-in pantry, JennAir cooktop with downdraft and two Miele wall ovens are among the highlights, with plenty of workspace and room to gather. Many of the larger updates have already been completed. The furnace and air conditioner were replaced in 2024, most windows and doors were replaced during the 2016 renovation, and the roof was replaced in 2015. The water system includes a 2023 water softener and iron filter along with a continuous-pressure well system. The owned water heater is less than five years old, the central vacuum was replaced in 2025, dishwasher in 2026, and washer and dryer in 2023. The backyard continues the living space outdoors with a large composite deck, hot tub, fire pit and plenty of room to enjoy the property. With open views behind you and the school and park just a short walk away, the location gives you a rural setting without feeling removed from the community. Don’t be TOO LATE*! *REG TM. RSA. (id:50787)
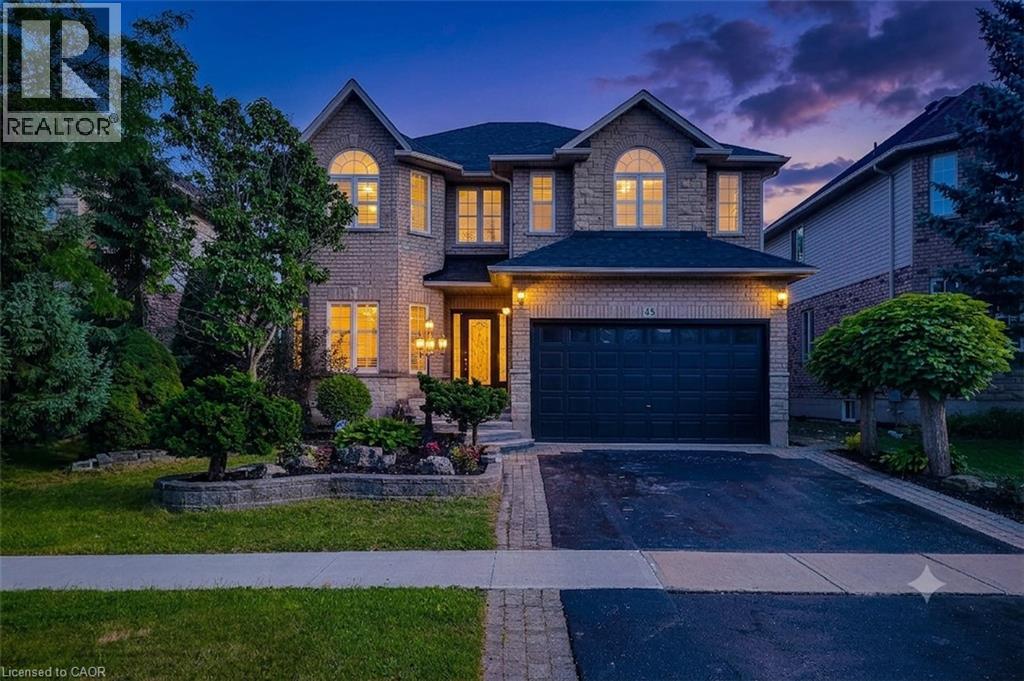
49 Stonehenge Drive
Ancaster, Ontario
Massive Price Improvement! Elevated Family Living in Ancaster's Meadowlands. Tucked into one of Ancaster's most sought-after neighbourhoods, this stunning Emerald model by Scarlett Homes offers over 3000 square feet above grade finished space and a fully finished 1200 square feet basement. This lovely house has 4+2 beds along with a gorgeous All Season Sunroom. Step inside to soaring 9-ft ceilings, an open-concept living and dining room, oak stairs, California shutters on both floors, and a family room that offers an open to above layout with 18-ft soaring ceiling and large windows that fill the home with beautiful sunlight. The Maple kitchen features quartz countertops and a large butler's pantry. The Basement comes with its own separate side entrance - opening up potential in-law suite possibilities. Recent upgrades worth more than $50K include (1) New solid hardwood floors in all four bedrooms & no carpet in the house (2) Quartz countertop in the Kitchen and Washrooms (3) New tile flooring in the hallway, kitchen, and dinette area (4) Set of new 3 matching chandeliers in the family room, dinette, and stairway space (5) New luxury vinyl flooring in the entire Basement (6) New luxury vinyl flooring in the Sunroom. Backyard enhancements in themselves are worth several thousands of dollars including an All-Season Sunroom, Cabana, Deck, and Covered Seating area. A gorgeous All-Season Sunroom of such quality could easily have a current construction cost of more than $50K. This home has been meticulously maintained with all utility equipment replacements in the recent years including Water Heater (owned), Furnace, and HVAC. Very competitively priced house vis-à-vis other listings as well as recent Home sales in the locality. A lovely house that offers exceptional value for the price awaits you. Don't miss your chance to call this exceptional property home. (id:50787)
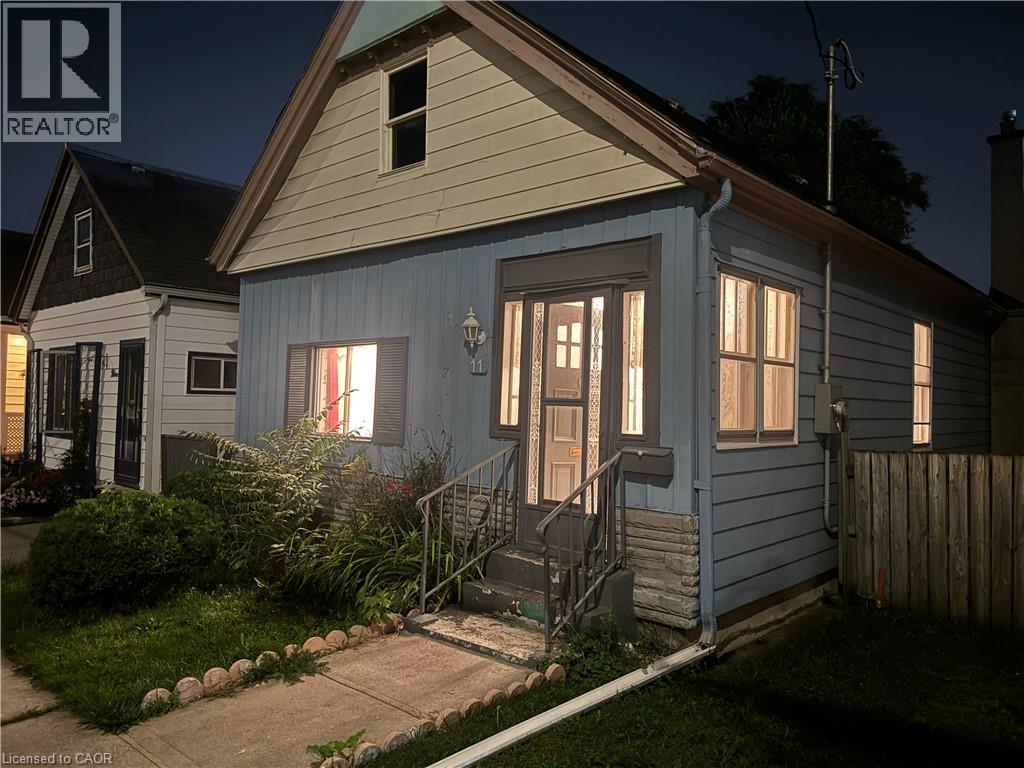
11 Rathmine Street
London, Ontario
Impressivelly priced, this charming single-family bungalow sits on a private cul-de-sac, with Rathmine Street being a well curated pocket with owners that genuinly have pride of ownership in their homes. Featuring four bedrooms, this property is priced well to make for an ideal starter home, investment or flip opportunity with ample value potential, or as a quaint option for retirees and downsizers. This property is being presented as a blank slate for new home owners to curate and finish the space to their preferences; making this an ideal handyman special, with the price of entry offering solid margins for those looking to improve the property. The property features a single car private parking (with addtional overflow parking on Little Simcoe St), a private gated and fenced in yard with a sizeable solid shed including an additional covered outdoor storage space. Electrical servicing upgrade to property is 200 AMPs done in 2025; wiring throughout property is copper wiring and electrical panel is 125 AMP breaker panel. Showings are encouraged anytime for this vacant property and offers are also welcome anytime! (id:50787)
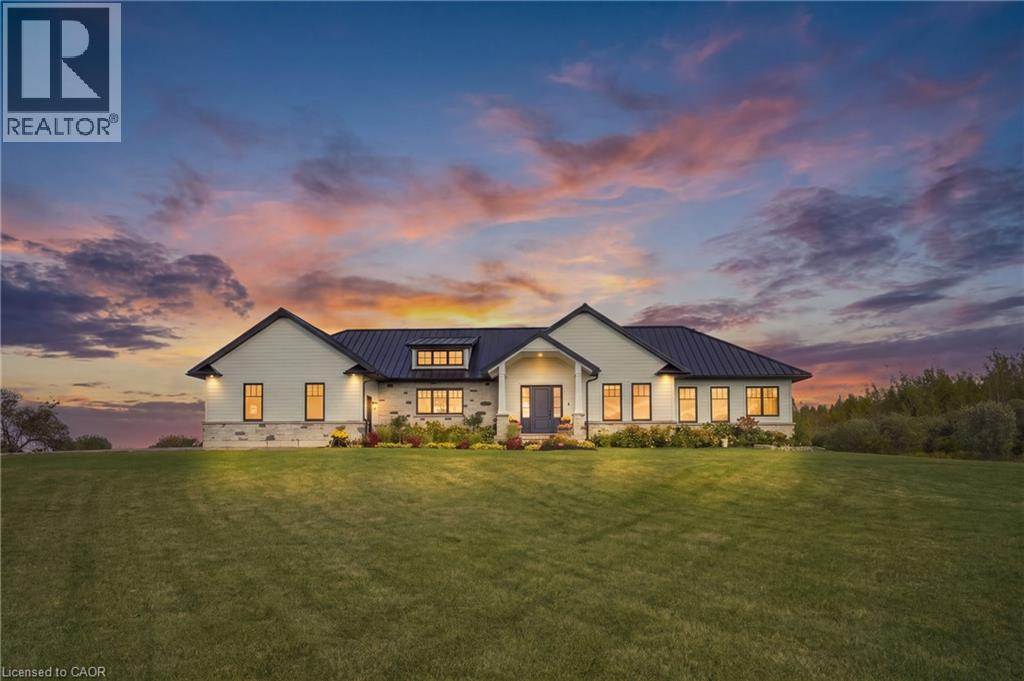
373227 6th Line
Amaranth, Ontario
Set on 10 scenic acres, this custom executive bungalow delivers the space, privacy, and quality of country living without sacrificing comfort or sophistication. More than 2,500 square feet of main floor living unfolds beneath 10 foot ceilings, with hand scraped engineered hardwood, detailed coffered ceilings, and expansive views creating an impressive sense of openness throughout. The kitchen anchors the main living area with premium appliances, a generous centre island, custom backsplash, and an effortless connection to the living room, where built in cabinetry and a gas fireplace add warmth and character. From the dining area, step onto one of two spacious decks and take in the surrounding countryside, with a gas barbecue connection ready for outdoor entertaining. The primary suite offers its own fireplace, private deck access, and a luxurious five piece ensuite with heated floors. Two additional main floor bedrooms each have distinctive details, including built in bookcases in one and a custom shiplap bunk bed system in the other. A second five piece bathroom, beautifully finished laundry room with custom cabinetry, and a practical mudroom with heated floors and built in storage complete this thoughtfully designed level. Downstairs, the partially finished basement provides a spacious fourth bedroom with hardwood flooring and above grade windows, along with a three piece bathroom and considerable room to create additional living or recreational space. Outside, the two car garage features epoxy flooring and a 100 amp panel, while the expansive driveway accommodates more than 20 vehicles. A steel roof, water softener, landscaped front walkway completed in 2024, and multiple outdoor living areas add lasting function and value. This is a remarkable country property where generous proportions, quality finishes, and 10 acres of open landscape come together beautifully. (id:50787)
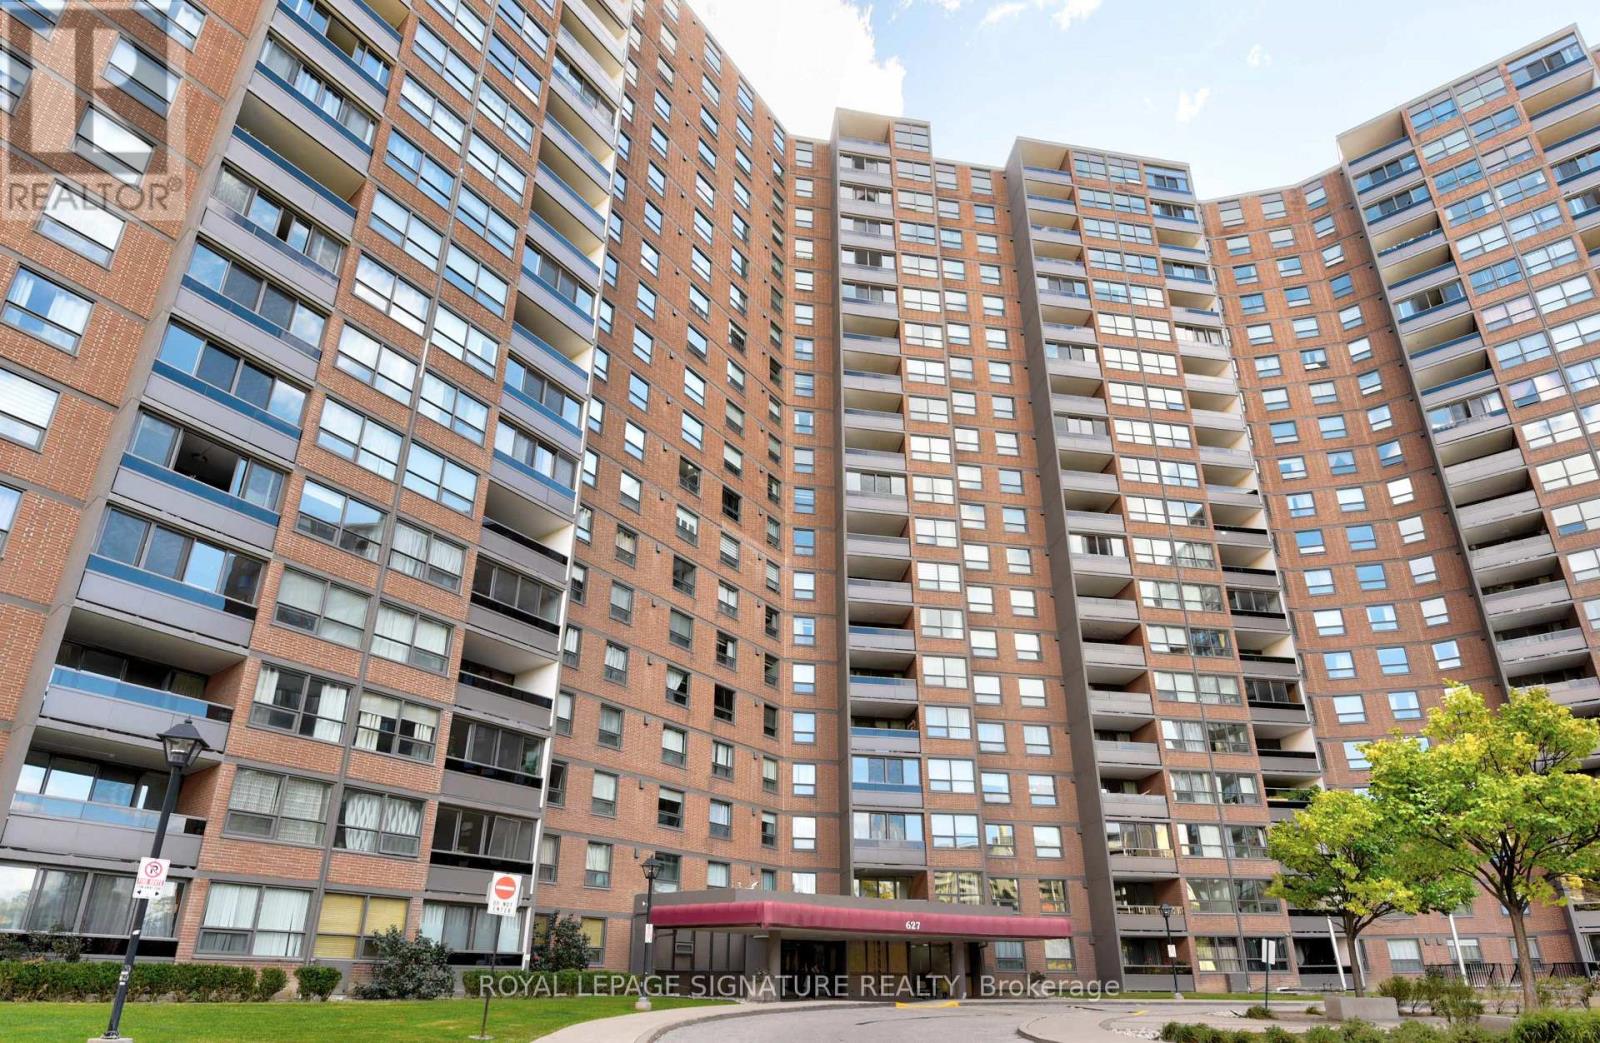
1507 - 627 The West Mall
Toronto, Ontario
Bright, spacious, and beautifully renovated, this stunning 3+1 bedroom, 2 full bathroom bungalow-style suite offers approximately 1,500 sq. ft. of comfortable living space - perfect for first-time buyers, downsizers, and savvy investors alike. Move-in ready, the suite features a renovated kitchen, fresh paint throughout, new lighting, updated hardware, and freshly lacquered parquet flooring. Enjoy spectacular unobstructed southern panoramic views from nearly every room, including the living room, den, primary bedroom, second bedroom, and solarium/third bedroom, filling the home with incredible natural light throughout the day. Step onto the oversized balcony and take in breathtaking skyline views - including the CN Tower on clear sunny days. A rare oversized ensuite locker room adds exceptional in-suite storage and convenience. Located in the well-maintained Summit Ridge Condos, residents enjoy outstanding amenities including indoor and outdoor pools, sauna, fitness centre, recreation room, bike storage, and ample visitor parking. Commuters will appreciate the unbeatable location with quick access to Highways 427, 401, and the QEW/Gardiner, making travel across the GTA seamless. The all-inclusive maintenance fees provide exceptional value and peace of mind, covering heat, hydro, water, cable, internet, building insurance, and common elements. Surrounded by grocery stores, shopping, schools, parks, trails, and public transit, this bright and spacious suite offers the perfect blend of comfort, convenience, and lifestyle in a prime location. (id:50787)
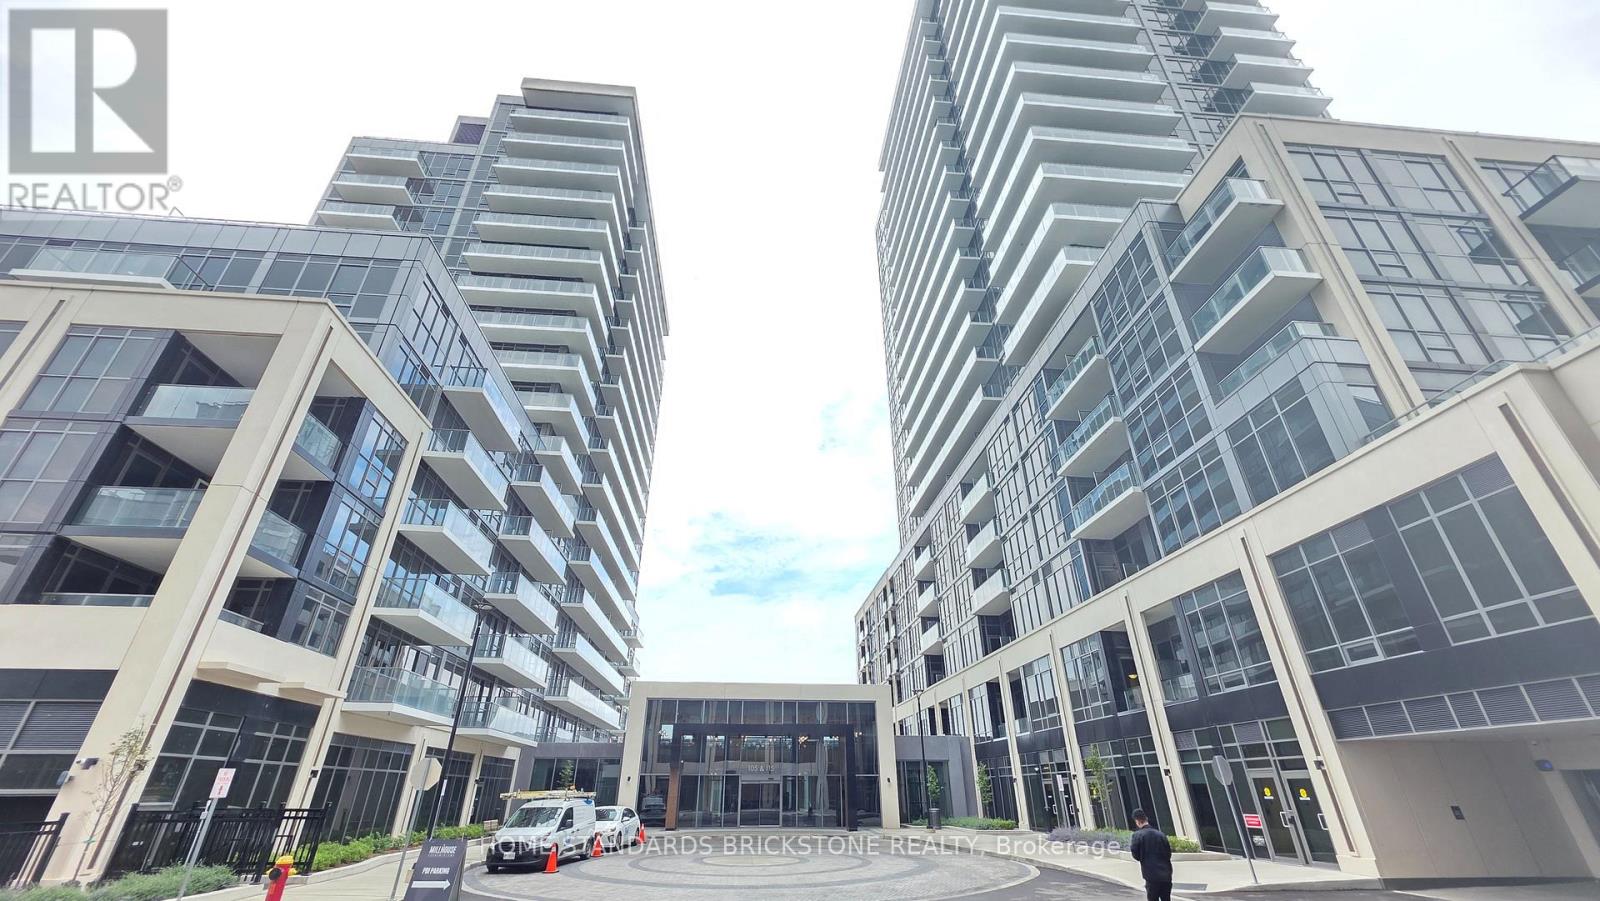
1402b - 125 Nipissing Road
Milton, Ontario
Welcome to the brand new Millhouse Condos, located in the heart of Milton steps from convenient transportation and amenities. This 1 Bedroom Unit offers an Efficient Layout and Modern Finishes. The Unit features Vinyl Plank flooring throughout, 9 Ft Ceilings, Large Panoramic Windows, and Spacious Living Areas. Kitchen Area is appointed with Quartz Counters with complimenting Backsplash, Under Cabinet Lighting, and Modern Appliances. Full 4 Piece Bathroom with Quartz Vanity and soft close Cabinets. Building Amenities include 24 Concierge, Expansive Outdoor Terrace (w Outdoor Pool, Lounges, Dining/BBQ, Gazebos, and Games Area) Co-Working Spaces (w Meeting & Board Room), Games Lounge, Screening Room, Fitness Studio (w Cardio & Weight Areas) , Yoga Studio, Party Rooms, Private Dining Room w Kitchen, and More! Location offers easy access to Transit Stations, Shopping/Groceries, Highways, and more. Residents have easy accessibility via Car or Bus to Milton GO Train Station for easy access to Union Station or Mississauga. H. Residents are also close to Grocery Stores/Big Box stores for everyday Amenities such as (Shoppers Drug Mart, Canadian Superstore, Walmart, Winners). (id:50787)
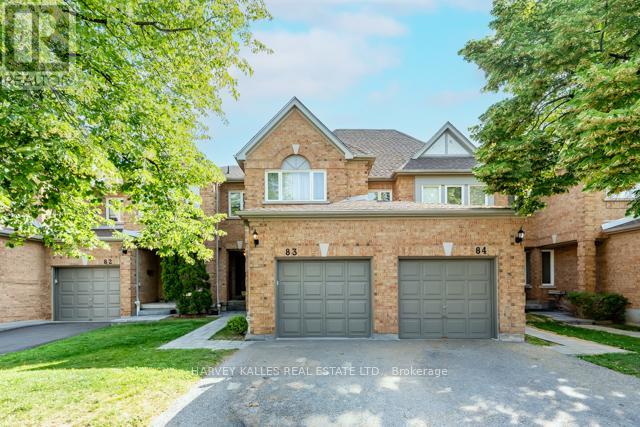
83 - 5230 Glen Erin Drive
Mississauga, Ontario
Welcome to this spacious three bedroom, three bathroom condo townhome offering an exceptional opportunity to create the home you've always envisioned. Featuring a very functional layout, a large master bedroom and a large finished basement with endless potential, this property is ideal for first time home buyers or buyers looking to add value through their own updates and personal touches. Being in a prime location, this home is conveniently located close to major highways, major shopping centers, schools, parks, public transit, and everyday amenities, this is a rare chance to secure a generously sized home in a sought-after community at an attractive price. With a little TLC, the possibilities are endless. (id:50787)
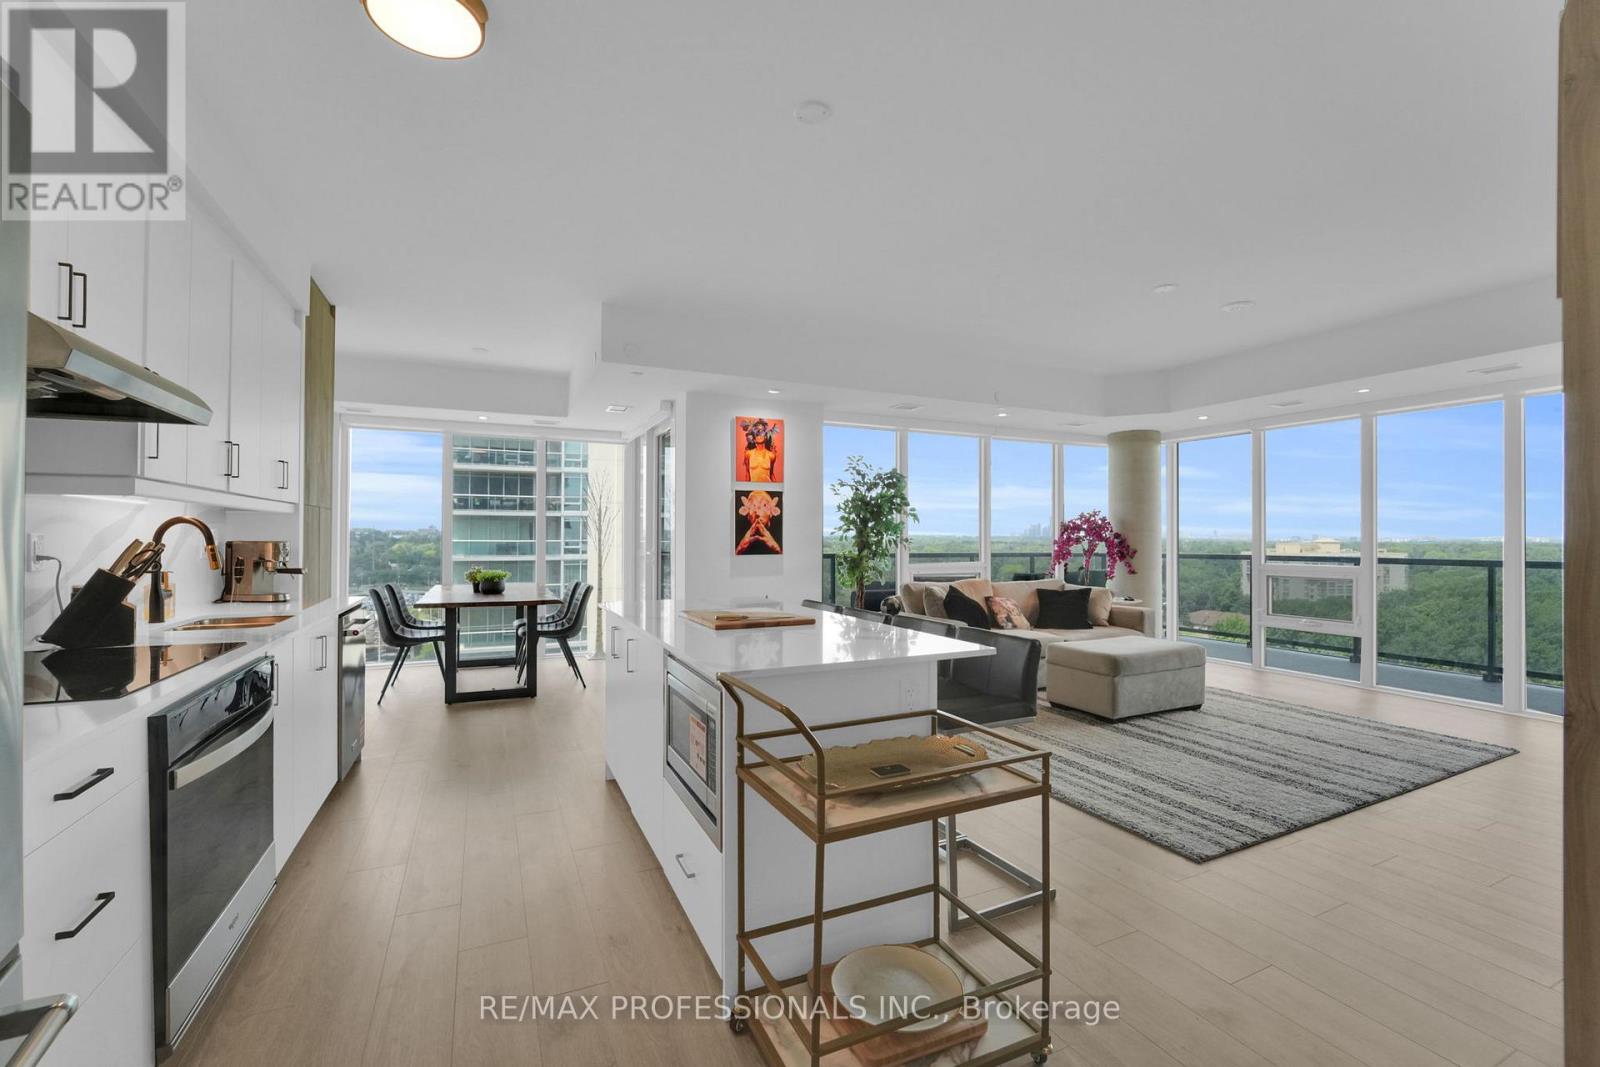
1402 - 1035 Southdown Road
Mississauga, Ontario
Experience Elevated Living At Stonebrook Residences! This Brand New, Fully Furnished Luxury Corner Suite Offers A Rare Turnkey Executive Lease Experience, Complete With $50,000 In Carefully Selected Furnishings & Over $50,000 In Premium Custom Upgrades. Boasting 1,477 Sq Ft Of Beautifully Designed Interior Space Plus a 224 Sq Ft Private Wrap Around Terrace, This Exceptional 2 Bedroom + Den, 2 Full Bathroom Residence Features North, East & South Exposures, Sweeping City & Water Views And Remarkable Privacy. The Expansive Open Concept Living & Dining Areas Offer An Elegant Setting For Entertaining Or Relaxing In Comfort. Thoughtful Finishes Include a Custom Built In Entertainment Centre, Kitchen Pantry, Custom Closets, Quartz Countertops, Designer Lighting, Smart LED Pot Lights & Over $10,000 In Motorized Smart Blinds. A Beautifully Upgraded Laundry Room Features Custom Cabinetry, Sink & Shelving. Includes Tandem Underground Parking for 2 Vehicles, A Convently Located Locker & EV Charging Rough In. Residents Enjoy An Impressive Collection of Resort Inspired Amenities Including An Indoor Pool, Whirlpool, Fitness Centre, Yoga Studio, Sauna, Billiards & Games Rooms, Rooftop Terrace With BBQs & Bar, Guest Suites, Workshop, Bike Storage, 24 Hour Concierge & Secure Parcel Room. Perfectly Positioned Directly Across From Clarkson GO Station, With Approximately 30 Minute Train Service to Union Station, And Convenient Access to Fine Dining, Shopping, Waterfront Parks, Scenic Trails & Major Highways. Ideal For Those Seeking A Sophisticated, Low Maintenance Lifestyle, This Exceptional Residence Combines The Space & Comfort Of A Private Home With The Services & Amenities Of A Luxury Building. Fully Furnished, Beautifully Appointed & Ready To Enjoy. Simply Arrive, Settle In & Feel At Home. (id:50787)
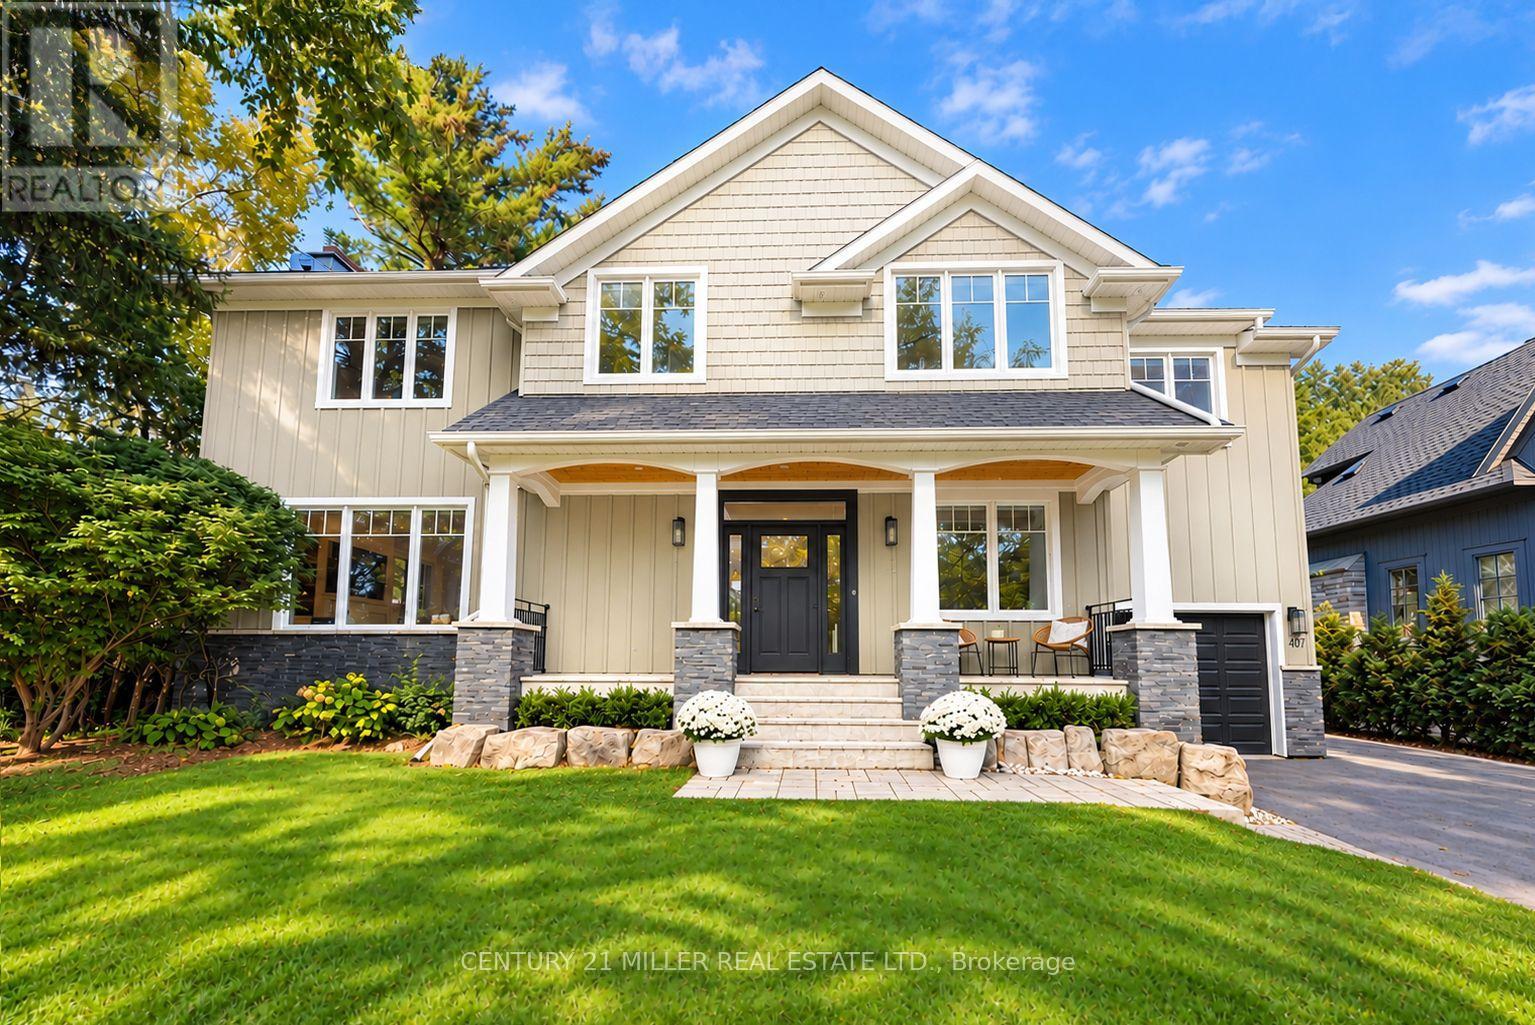
407 Maple Grove Drive
Oakville, Ontario
Classic Oakville Setting. Contemporary Family Living. Positioned in one of Southeast Oakville's most established neighbourhoods. Completely rebuilt from the foundation up in 2009, this distinctive family home offers 3,950 sq. ft. of total living space across three levels, with a well-planned layout designed for both everyday family living and entertaining. The main level is flooded with natural light, with beautiful sightlines from the front entry through to the rear garden and pool. The bright, open-concept kitchen, dining and living areas are complemented by a private office and practical mudroom. A generous kitchen island with seating for six creates a natural gathering point. A complete renovation of the living room, kitchen and mudroom was undertaken in 2022, including a new fireplace and custom mantle, updated stairs and a refreshed overall design that brings a contemporary feel and improved functionality to the main level. The second level offers five spacious bedrooms and two full bathrooms, providing excellent flexibility for family and guests. The lower level adds a walk-up, recreation and games areas, exercise room, three-piece bathroom, laundry and ample storage. Outside, the private, fully fenced backyard (93 ft across the back) is designed for summer living, with a upgraded solar-heated saltwater pool, expansive lawn and generous entertaining areas. 2023 pool improvements include a new heater, liner, chlorinator and pump, while the driveway, deck, walk-up and fencing were also updated that year. Further updates include interior improvements in 2022, along with Hunter Douglas motorized shades, smart lighting controls, motion sensors and security technology added in 2024. An exceptional Southeast Oakville location close to top public and private schools, including Maple Grove Public School and Oakville Trafalgar High School, with easy access to the GO, highways, shopping, Downtown Oakville and the lake. (id:50787)
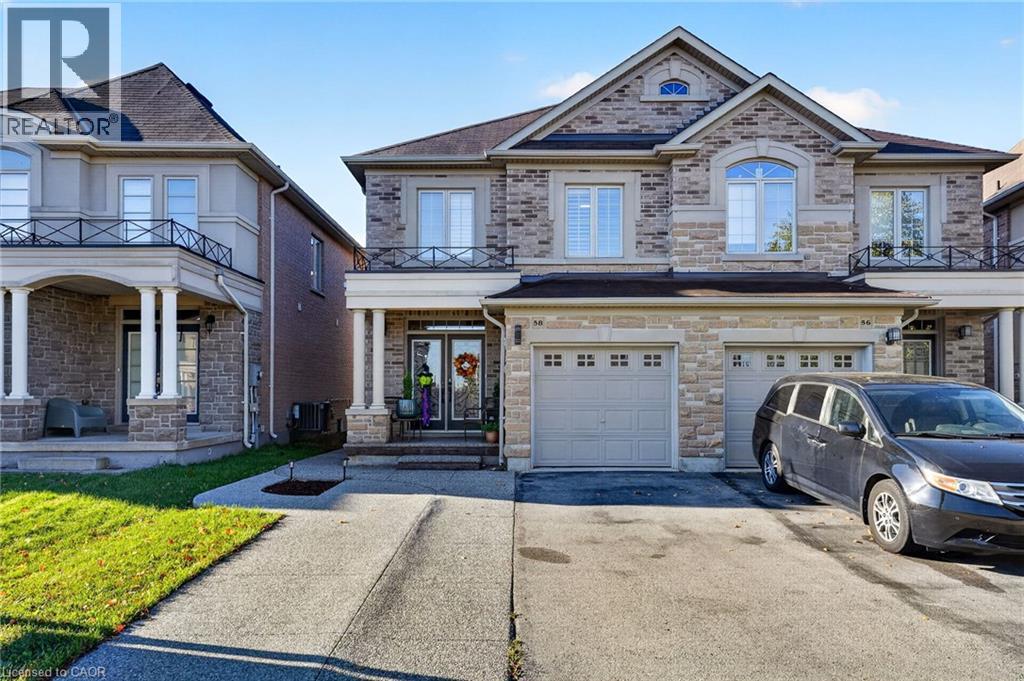
58 Summerberry Way
Hamilton, Ontario
Welcome to this beautifully maintained, 2014-built Spallacci semi-detached home, offering generous living space, modern finishes, and an impressive backyard designed for entertaining! The bright, carpet-free interior features 9-foot main-floor ceilings, upgraded lighting, pot lights, and a cozy gas fireplace. Upstairs, the spacious primary suite offers a large walk-in closet and private ensuite with double sinks and a glass shower. The fully finished basement provides additional living space with two rooms and a 3-piece bathroom. Step outside to a fully fenced, mostly paved backyard complete with a newer gazebo, storage shed, and plenty of room to entertain. Featuring a timeless brick and stone exterior, garage and driveway parking, and a convenient Hamilton location close to schools, shopping, transit, and major highways. An exceptional opportunity to enjoy spacious, modern living inside and out! (id:50787)

73 Pineglen Crescent
Ottawa, Ontario
Tucked away on a quiet, tree-lined street just steps from a picturesque walking trail, this extraordinary residence combines refined craftsmanship with timeless elegance. Sun-drenched, open-concept living spaces are framed by expansive windows overlooking a private, wooded backyard retreat. Throughout the home, Northern wide plank hand-hewn white oak flooring and nine-foot ceilings create an atmosphere of understated sophistication. The designer kitchen impresses with an 11-foot waterfall island, Wolf range, custom cabinetry, and a spacious walk-in pantry-an entertainer's dream. The adjacent dining area and inviting living room with a statement fireplace provide the perfect setting for both intimate gatherings and grand celebrations. The serene primary suite offers a tranquil sitting area, private deck, and spa-inspired ensuite featuring a freestanding soaking tub, oversized glass shower, and dual vanities. Three additional bedrooms share a beautifully appointed bath with a custom walnut vanity. Outside, enjoy resort-style living with a screened-in porch, expansive deck, and sparkling pool surrounded by lush landscaping and raised garden beds. An oversized garage completes this exceptional home. New Furnace and Air Conditioner. *For Additional Property Details Click The Brochure Icon Below* (id:50787)
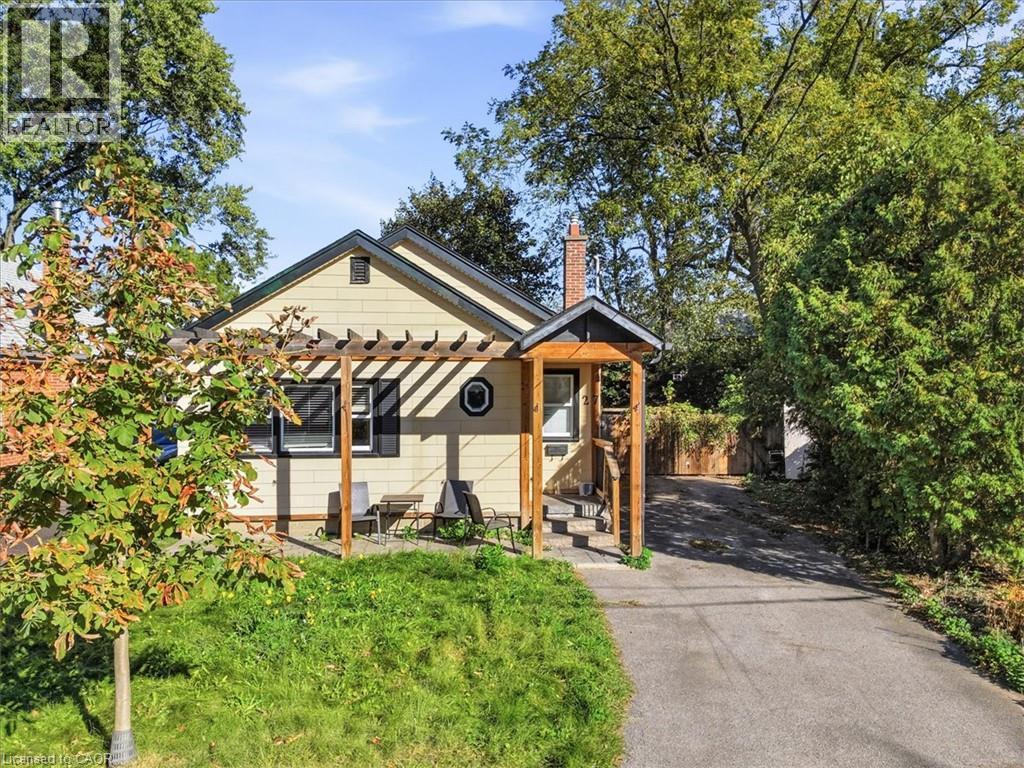
27 Hollywood Street S
Hamilton, Ontario
Welcome to 27 Hollywood Street S in Hamilton! 10Min walk to McMaster! This versatile property offers 3+2 bedrooms, 2 full bathrooms, 2 kitchens, and parking for up to 4 vehicles. Previously used as a back-to-back duplex, the home provides a flexible layout with plenty of possibilities for investors or multi-generational living. Four bedrooms are currently rented under separate leases until April 2027, offering an established rental income stream, while one bedroom remains vacant. Enjoy a spacious backyard complete with a storage shed, perfect for outdoor enjoyment and additional storage. Other features include central air conditioning, one utility meter, and no rental equipment or associated monthly rental fees. Whether you're looking to expand your investment portfolio or explore future living arrangements, this property offers versatility and potential in Hamilton. An opportunity worth exploring! (id:50787)
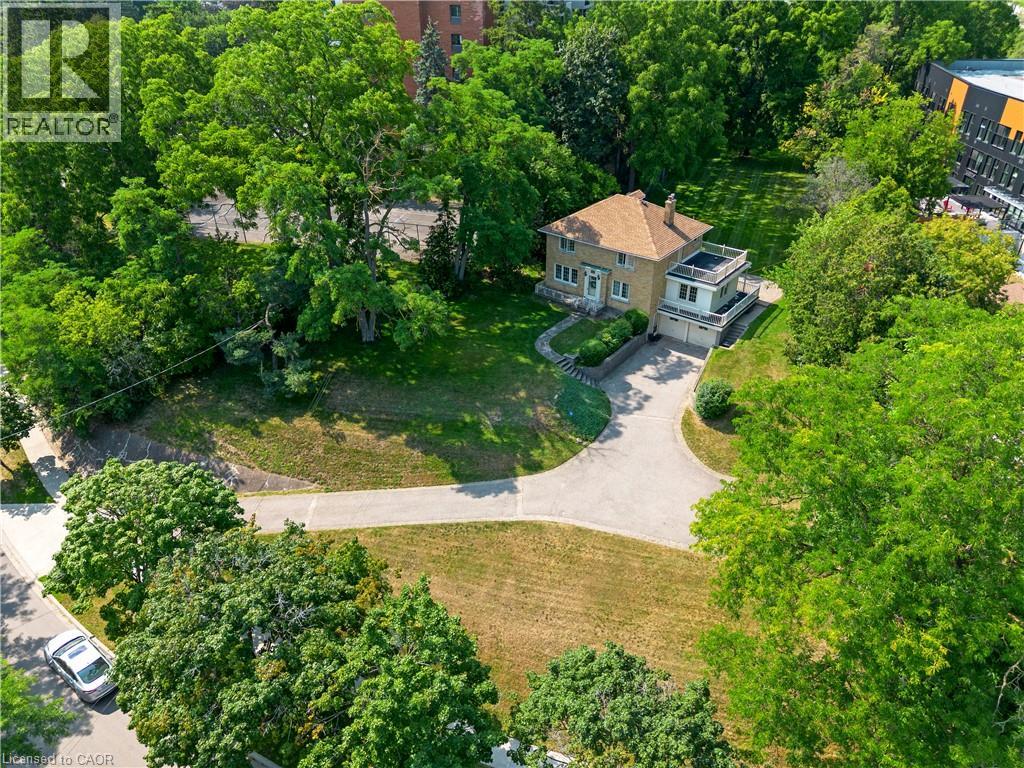
272 Sheldon Avenue N
Kitchener, Ontario
A rare opportunity to own a truly special property with 0.79 acres of land and RES-5 zoning. This charming two-storey home offers 3 bedrooms and 3 bathrooms, combining character, generous living space and an incredible amount of outdoor room for your family to enjoy. Set back on a beautiful, expansive lot, the home makes a statement from the street and is truly the center piece of the property. Inside, you'll find plenty of space for everyday family living, while outside, the possibilities continue with a huge backyard, perfect for summer evenings, entertaining, kids, pets or simply enjoying the privacy and space that is becoming increasingly difficult to find. A double-car garage and oversized driveway provide ample parking for family and guests. Whether you're looking for a property to make your own, an estate home with room to grow, or exploring the development potential offered by the RES-5 zoning, this property presents an exciting opportunity. A large lot, a character-filled home, exceptional outdoor space and development potential - all in one property. Don't miss the opportunity to make this one yours. (id:50787)
RE/MAX Centre City Realty Inc
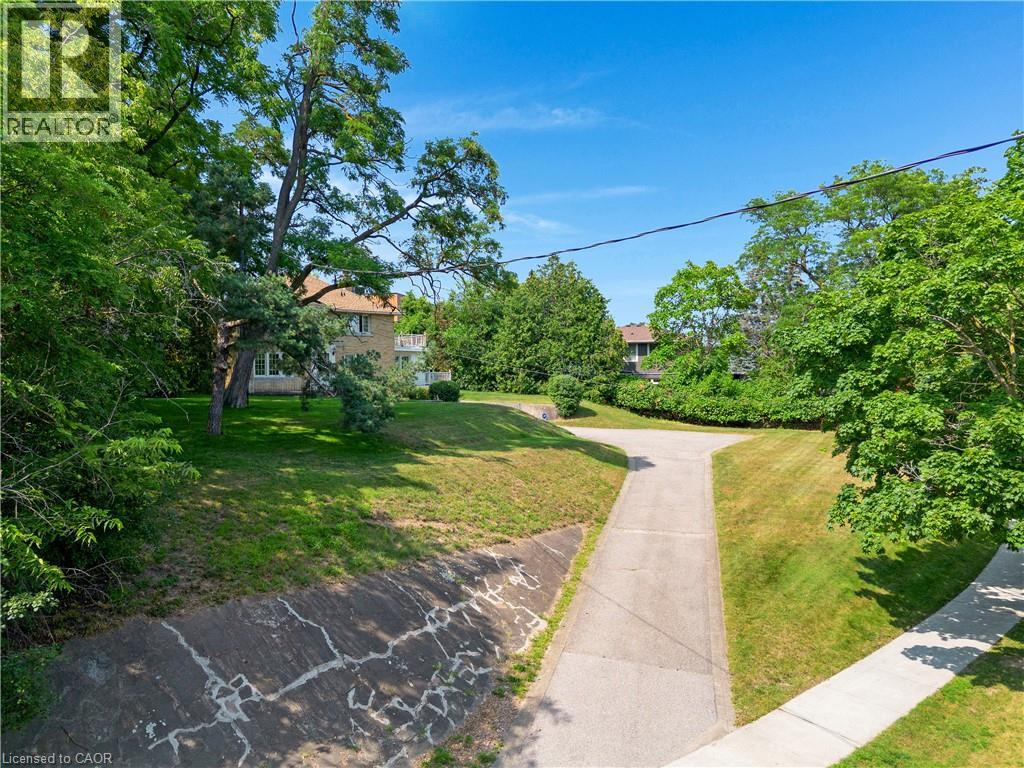
272 Sheldon Avenue N
Kitchener, Ontario
A rare opportunity to own a truly special property with 0.79 acres of land and RES-5 zoning. This charming two-storey home offers 3 bedrooms and 3 bathrooms, combining character, generous living space and an incredible amount of outdoor room for your family to enjoy. Set back on a beautiful, expansive lot, the home makes a statement from the street and is truly the center piece of the property. Inside, you'll find plenty of space for everyday family living, while outside, the possibilities continue with a huge backyard, perfect for summer evenings, entertaining, kids, pets or simply enjoying the privacy and space that is becoming increasingly difficult to find. A double-car garage and oversized driveway provide ample parking for family and guests. Whether you're looking for a property to make your own, an estate home with room to grow, or exploring the development potential offered by the RES-5 zoning, this property presents an exciting opportunity. A large lot, a character-filled home, exceptional outdoor space and development potential - all in one property. Don't miss the opportunity to make this one yours. (id:50787)
RE/MAX Centre City Realty Inc
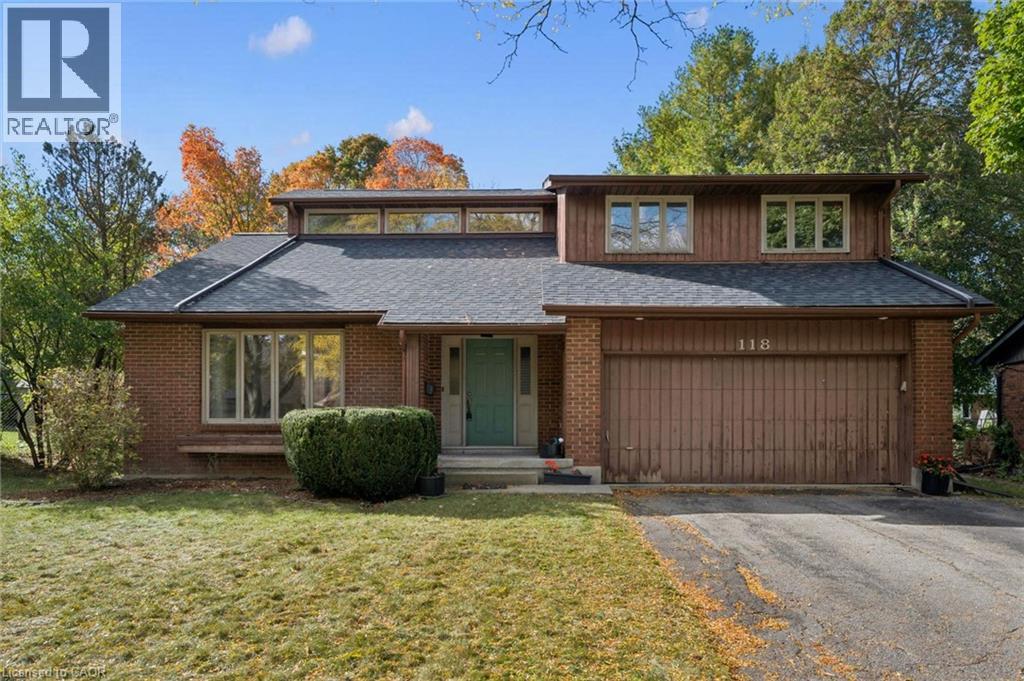
118 Ralston Place
Waterloo, Ontario
**OPEN HOUSE SAT. OCT 10 from 11am-1pm** Looking for a home to renovate to your own design taste and standards? Don't want to pay for someone else's design choices, that you don't really even like? This 4 bedroom, Beechwood West home is ready for a new makeover! Built in 1980, with 2,405 sq ft, 4 bedrooms, double car garage, a finished basement and an enormous sized lot, this diamond in the rough, sits atop the upper end of a quiet cul-de-sac, on a lovely tree lined street. This home has raised one family for the last 46 years and it's ready for new caretakers. Some fun and funky design elements characteristic of a true 1980s aesthetic are found here, including a sunken front living room, double-height vaulted ceilings in the living room and dining room, a double-height central brick veneer column, open balcony and stairwell to the foyer below. If your design taste leans mid-century modern, you have great foundation elements to work with. If your design taste is a bit more transitional or contemporary, open up the wall between the dining room and the kitchen and design your dream kitchen space. The Beechwood neighbourhood is a beautiful area to raise a family. The kids can ride their bikes around the cul-de-sac, walk to school, enjoy the walking trails and learn to swim with membership at the community pool at Beechwood West 1. A Pre-Home Inspection Report available upon request. (id:50787)
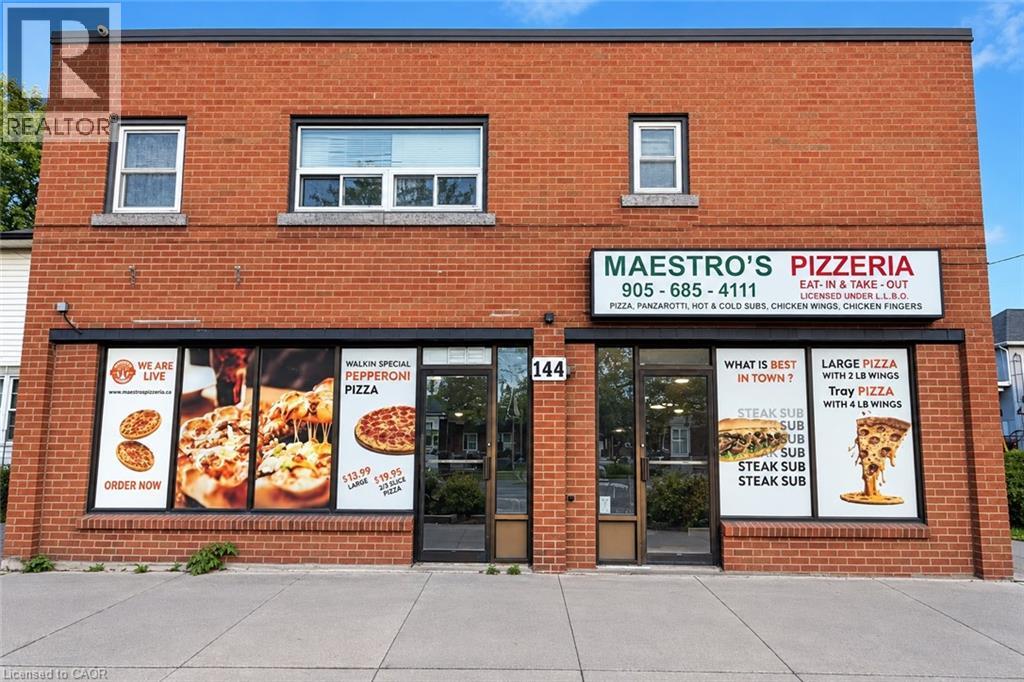
144 Lake Street
St. Catharines, Ontario
OVER 30 YEARS IN BUSINESS WITH LOW MONTHLY RENT! Rare opportunity to own a well-established, turnkey LLBO-licensed restaurant, Maestro's Pizzeria, in the heart of St. Catharines! Located at 144 Lake Street, this popular pizza and sub restaurant offers excellent exposure on a busy main road, surrounded by established residential neighbourhoods and local businesses, with convenient access to downtown, public transit and the QEW. Enjoy the added convenience of on-site parking for owners and customers! Offering seating for 24 guests along with takeout and delivery services, the restaurant features delicious family recipes, top-rated pizzas, subs and lighter menu options, supported by a loyal customer base and an impressive 4.4-star Google rating with 415 reviews! The current owners have invested $16,000 in recent upgrades. An attractive lease is in place with low monthly rent of $2,100 including HST. The seller is willing to provide one month of training to ensure a smooth transition for the new owner. List of chattels and equipment will be provided with an offer. Financial statements available upon signing a Confidentiality Agreement. An excellent opportunity to step into an established restaurant business in a desirable St. Catharines location! PLEASE DO NOT GO DIRECT OR SPEAK TO EMPLOYEES. (id:50787)
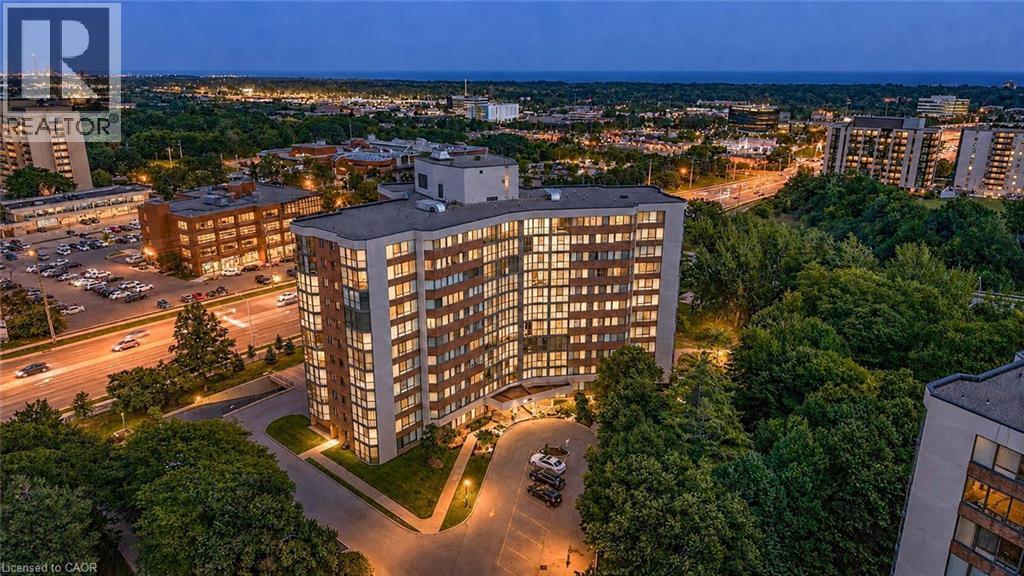
1230 Marlborough Court Unit# 202
Oakville, Ontario
Welcome to this exceptionally spacious 1-bedroom condominium in the heart of Oakville's established College Park community. Offering an impressive 968 sq. ft. of living space, this bright corner suite features desirable east and south exposures, filling the home with natural light and offering a generous layout rarely found in today's condos. Step inside to discover spacious living and dining areas with plenty of room to relax, entertain, or create a dedicated work-from-home space. The eat-in kitchen offers ample cabinetry and a functional layout, providing an excellent opportunity to personalize and make it your own. The generously sized bedroom offers a comfortable private retreat, while a full bathroom and convenient in-suite laundry add to the home's everyday functionality. An enclosed balcony extends the living space, creating a versatile area to enjoy throughout the seasons. One underground parking space and an exclusive locker provide additional convenience and storage. Residents enjoy access to building amenities including an exercise room, games room, elevator, and visitor parking. Condo fees include telephone, cable, heat, water, high-speed internet, and common elements, offering exceptional value and convenience. Ideally situated close to parks, schools, shopping, public transit, Sheridan College, and everyday amenities, this established location provides excellent accessibility throughout Oakville and beyond. Whether you're a first-time buyer, downsizer, or investor, this spacious suite presents an outstanding opportunity to enjoy comfortable condominium living with the potential to add your personal touch. Currently vacant with immediate possession available, this is your chance to secure a generously sized condo in a convenient Oakville neighbourhood. Photos are virtually staged. (id:50787)
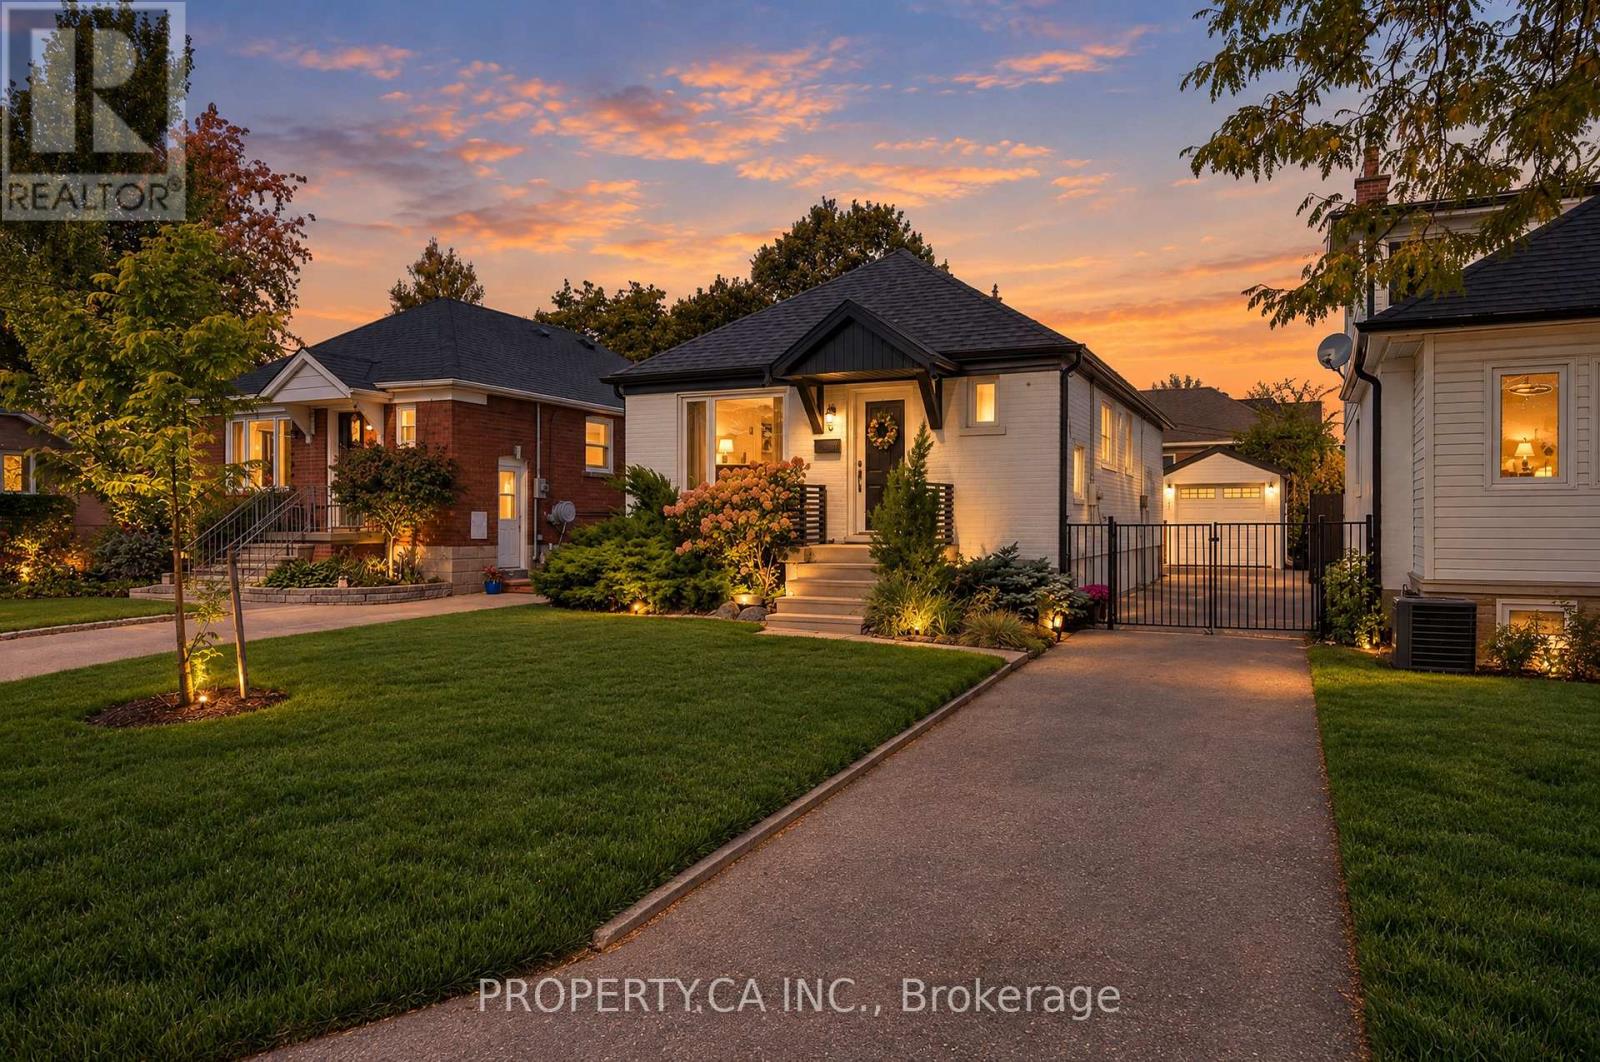
44 Daniels Street
Toronto, Ontario
Lovingly renovated and beautifully maintained, this bright and charming solid-brick bungalow sits proudly on a generous **33 X 120 FT LOT** in the highly sought-after **STONEGATE-QUEENSWAY** neighbourhood. Thoughtfully updated throughout, this inviting home combines timeless character with modern comfort and functionality. Featuring **TWO BRAND-NEW KITCHENS**, each appointed with contemporary finishes and stainless-steel appliances, this home offers excellent flexibility for a growing family, extended family, or potential rental/income setup. The spacious main level features a **LARGE OPEN-CONCEPT LIVING AND DINING AREA**, filled with natural light and designed for both everyday living and entertaining. A convenient sliding-door walk-out provides a seamless connection to the private backyard - perfect for summer gatherings, children, pets, gardening, or simply enjoying your own outdoor space. The **FULLY FINISHED BASEMENT WITH A SEPARATE ENTRANCE** adds valuable living space and endless possibilities for a recreation room, home office, guest suite, or additional family living. Set in one of Toronto's most desirable family-friendly communities, this home is surrounded by **TOP-RATED SCHOOLS, BEAUTIFUL PARKS, TRAILS, CHARMING LOCAL RESTAURANTS, SHOPPING, TRANSIT, AND EVERYDAY AMENITIES**. Enjoy the perfect balance of quiet residential living and easy access to everything the city has to offer. A wonderful opportunity to move into a lovingly renovated home in an established neighbourhood with a **RARE, SPACIOUS LOT AND EXCEPTIONAL LONG-TERM POTENTIAL** (id:50787)

5 Octillo Boulevard
Brampton, Ontario
DO NOT MISS THIS! detached home with Legal Basement situated on a premium lot with a 2-car garage, tucked away on a quiet street in desirable Area. This executive 4-bedroom, 4-bathroom detached residence seamlessly blends refined luxury with potential income. The home offers an enviable combination of sophisticated living, convenience, and connectivity. Set in one of Brampton's sought-after suburban communities, it delivers the ultimate in modern comfort and an outstanding lifestyle for discerning homeowners and investors alike. Entertain with ease in the separate formal living room and cozy family room. The chef-inspired kitchen is thoughtfully designed with quartz countertops, a stylish backsplash, central island, a spacious pantry, and extended cabinetry, offering an abundance of storage and generous counter space. The upper level boasts four spacious, sun-filled bedrooms, uniquely designed master bedroom with his and her walk-in closet. 2nd bedroom also like a master bedroom room with custom walk-in closet and very big window. A lot upgrades done throughout the house. Pot lights in and outside the house. One bedroom legal basement apartment with a separate entrance, separate laundry-ideal for rental income or extended family. Additional Rec room in the basement can be used for entertainment or additional accommodation. Beautifully custom-built shed in the backyard, set on wheels and featuring pot lights that add warmth and coziness to the space in the evening. Perfectly located near top-rated schools, major highways, public transit, restaurants, grocery stores, the library, parks, shopping, and other everyday amenities. This home seamlessly combines comfort and convenience with exceptional long-term value. (id:50787)
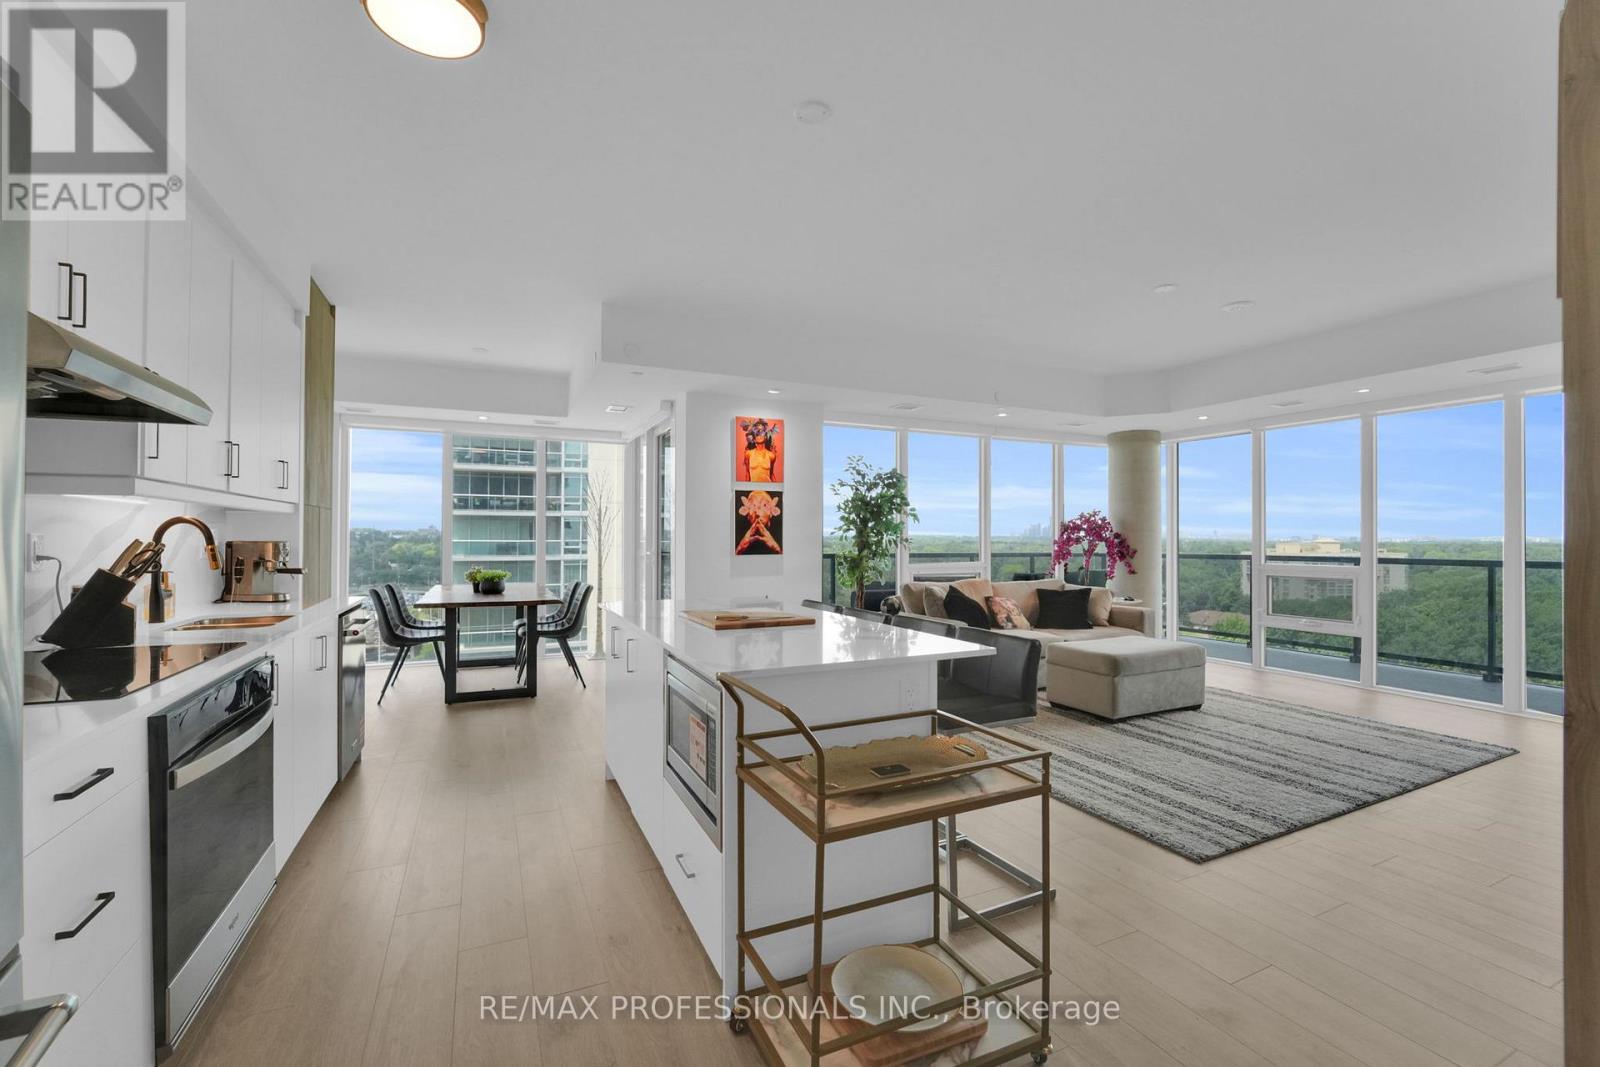
1402 - 1035 Southdown Road
Mississauga, Ontario
Just bring your suitcase & start living in luxury! Welcome to suite 1402 at Stonebrook Residences, A brand new, fully furnished turnkey corner suite featuring $50,000 in beautiful furnishings plus over $50,000 in premium custom upgrades! This spectacular 2 bedroom + den, 2 full bathroom residence offers 1,477 sqft of interior living space plus a 224 sqft private wrapped around terrace with north, west & south exposures, beautiful city & water views and exceptional privacy. The expansive open concept living & dining areas are perfect for entertaining or relaxing, with generous room sizes, abundant natural light & elegant modern design. Every detail has been thoughtfully upgraded including a custom built in entertainment fixtures, smart LED pot lights & over $10,000 in motorized smart blinds. Even the laundary room features custom cabinetry, sink & shelving! Includes Tandem Underground Parking for 2 cars, locker conveniently located directly in front of parking & EV charging rough in. Enjoy resort style amenities including indoor pool, Whirlpool, Fully equipped fitness centre, Yoga Studio, Sauna, Billiards & Games Rooms, Stunning rooftop terrace with BBQs & Bar, Guest Suites, Workshop, Bike Storage, 24 hour security concierge & Secure Parcel Room. Perfect for those who love to travel, simply lock up & go with peace of mind! Location is everything ! Clarkson GO Staion, Making Downtown Toronto an easy commute. Enjoy nearby shopping, restaurants, cafes, parks, waterfront trails & quick access to major highways. Wheather you're relocating. downsizing or simply looking for a luxurious maintenance free lifestyle, this residence offers the space of a home, the amenities of a luxury resort & the convenience of a fully furnished turnkey experience. Move in, Unpack & Enjoy! (id:50787)
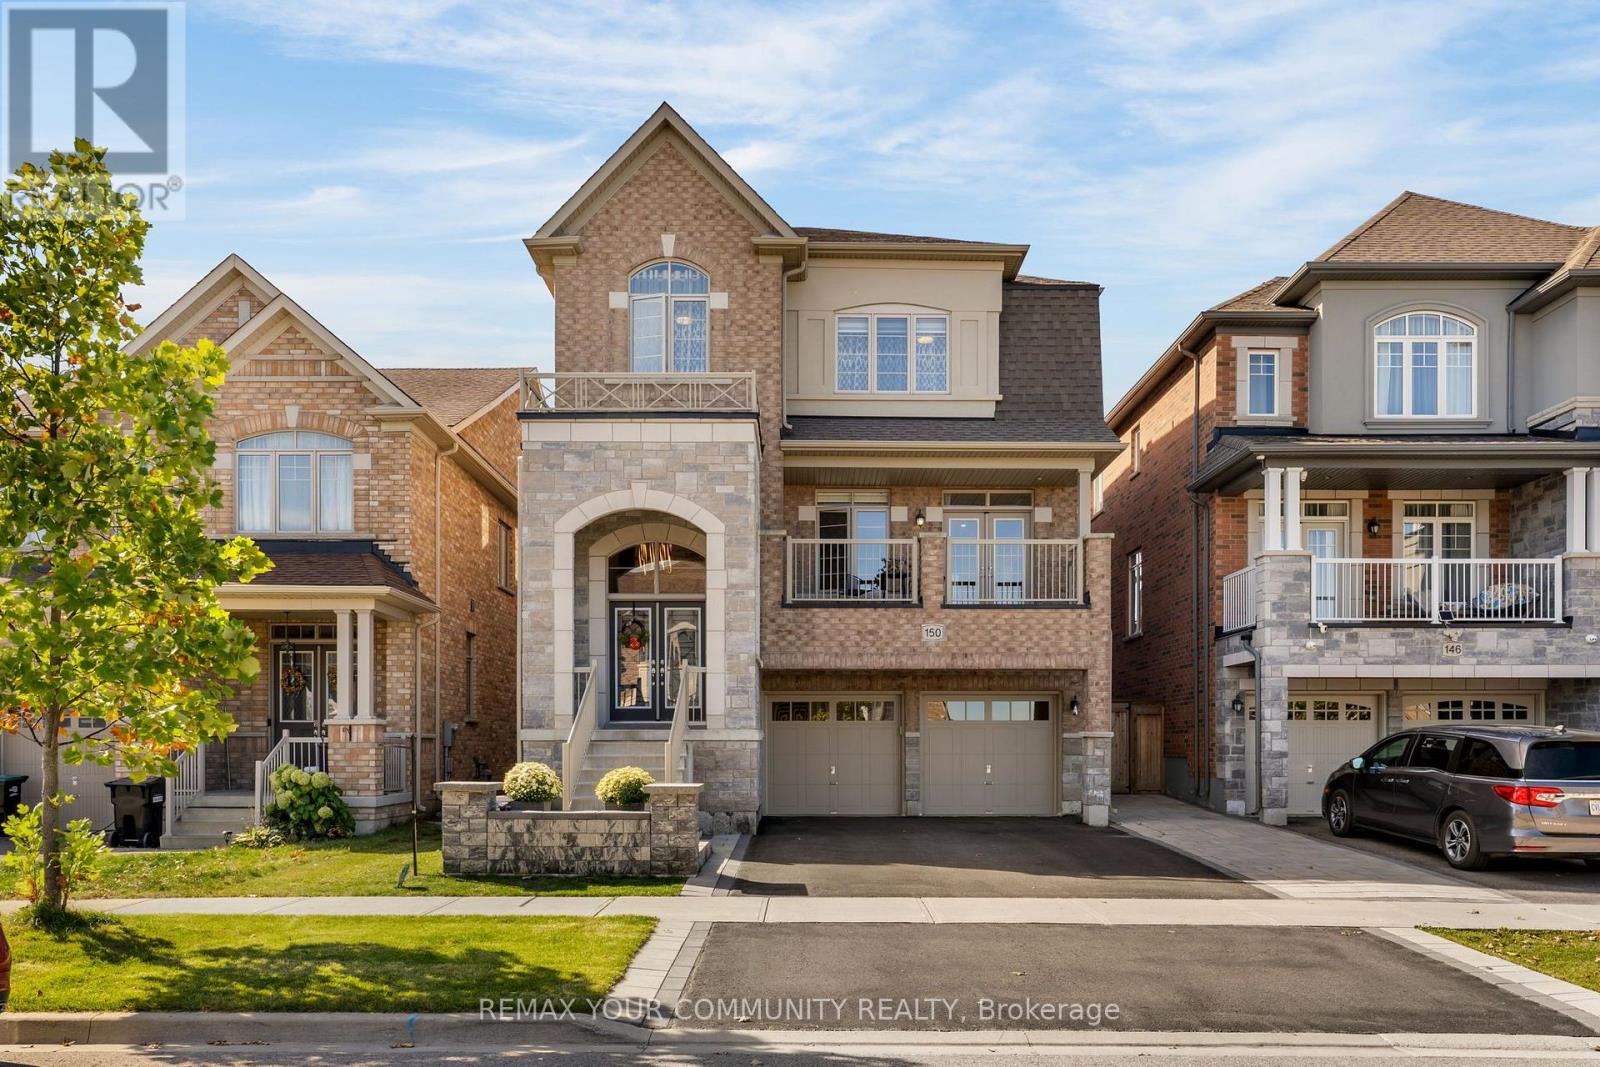
150 Inverness Way
Bradford West Gwillimbury, Ontario
Welcome to 150 Inverness Way, a beautifully appointed detached home nestled in the sought after community of Bradford. Offering a blend of modern design, quality finishes, and practical family living, this spacious home is ideal for both everyday life and entertaining. Step inside and be greeted by soaring ceilings and an impressive sense of space. The main level offers a bright and inviting layout with a generous living and dining area. The kitchen features built-in stainless steel appliances and a spacious eat-in area with walkout access to a recently built custom deck. Overlooking the beautiful open green space. The deck provides a fantastic outdoor setting for summer entertaining, family gatherings, or simply enjoying the peaceful surroundings. The open concept family room is filled with natural light and features a stylish gas fireplace and additional pot lights, creating a warm and comfortable space to relax. A large main floor laundry room adds convenience along with plenty of storage. The second level offers four spacious bedrooms, each with convenient access to a bathroom. The primary suite features a generous walk-in closet and a luxurious five-piece ensuite. The second bedroom boasts its own private ensuite and closet, while the third and fourth bedrooms are connected by a convenient Jack-and-Jill bathroom. The newly finished basement offers large above grade window that brings in an abundance of natural light, giving the space a bright and welcoming feel. Additional storage provides plenty of room to keep the home organized. Enjoy the beautifully finished exterior, including stonework surrounding the backyard patio and a newer wood fence. The front entrance has also been upgraded with new tile, and the garage features finished tile flooring. Don't miss out on this Beautiful property! (id:50787)
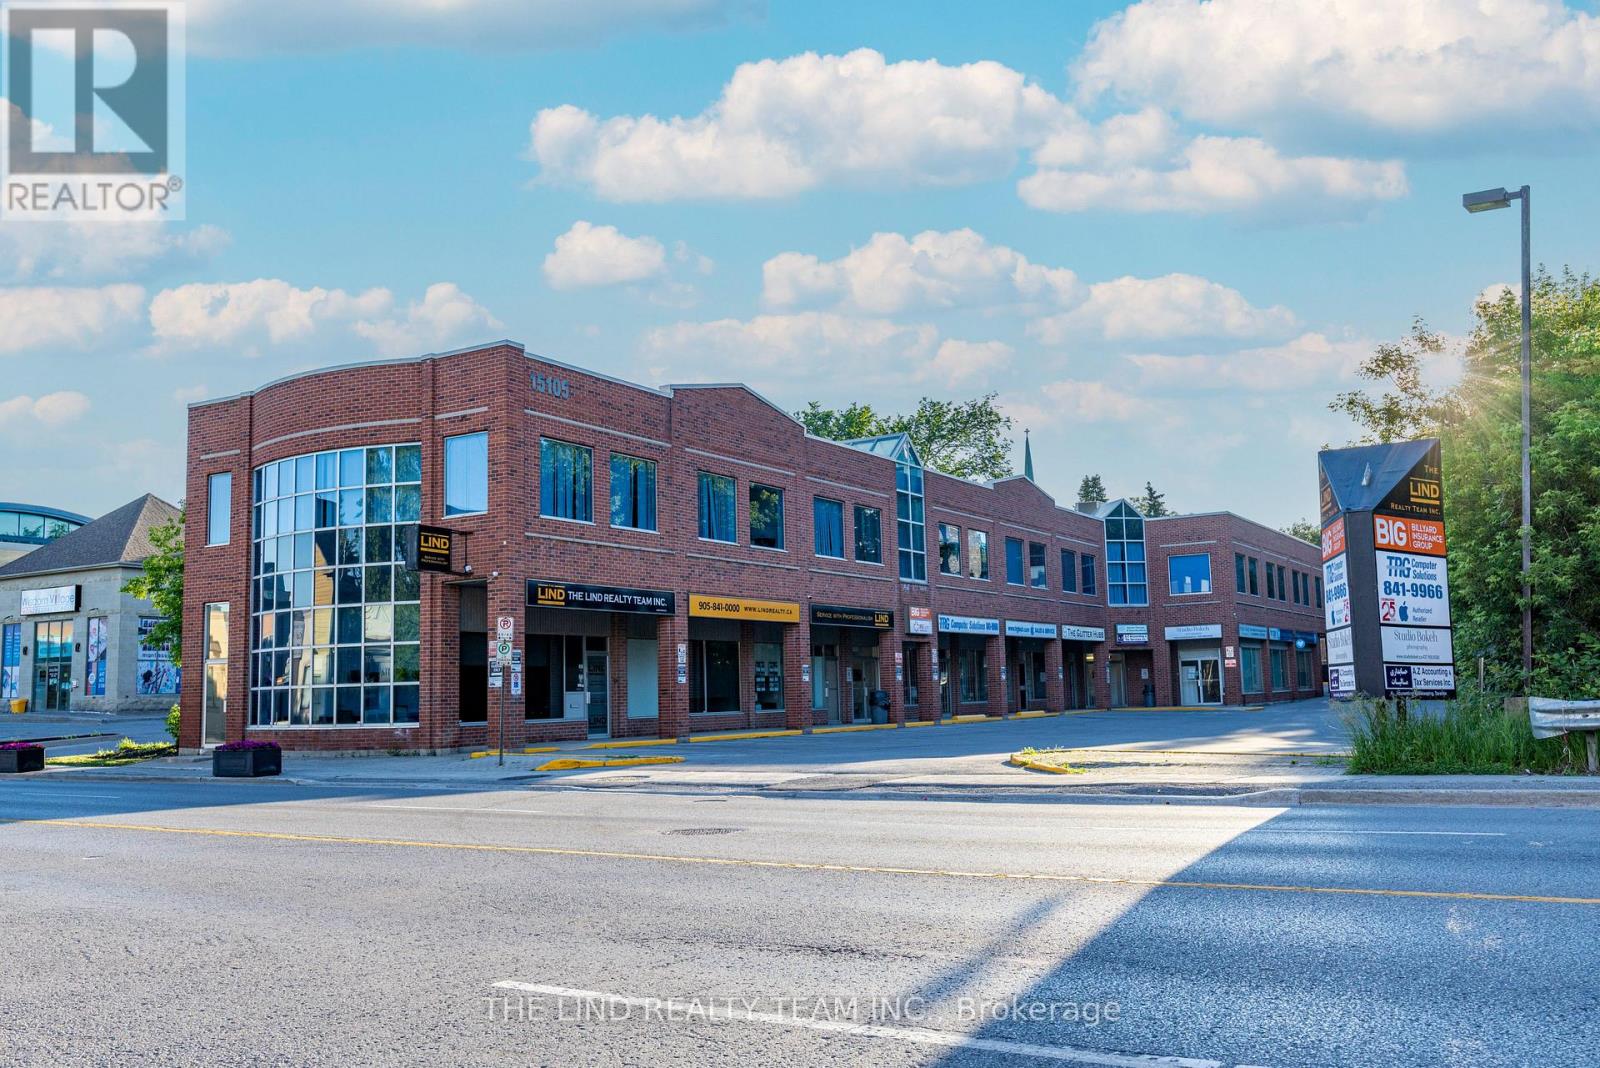
15105 Yonge Street
Aurora, Ontario
Located in Prestigious Downtown Promenade. Steps to Shops, Parks, and Library Square. Fully Leased Commercial Retail Office Plaza with great curb appeal. 12 Established Tenants! 105FT Frontage on Yonge Street, 274.54FT Depth (irregular). Transit at the Door. Updated Membrane Roof 2020. Updated HVAC 2020. New Parking Lot 2022. 45 Parking Spots. All Signage Approved 2026. Great visibility. Owner occupier, front suite can be available (1800 SF). Two Storey Walk-Up Two Entrances to Second Storey. Security cameras. Lockdown for upper floor 8PM to 8AM.10 Minutes to HWY 404. All offers Conditional on Satisfactory Review of Suites. (id:50787)
2nd Flr - 455 B Danforth Avenue
Toronto, Ontario
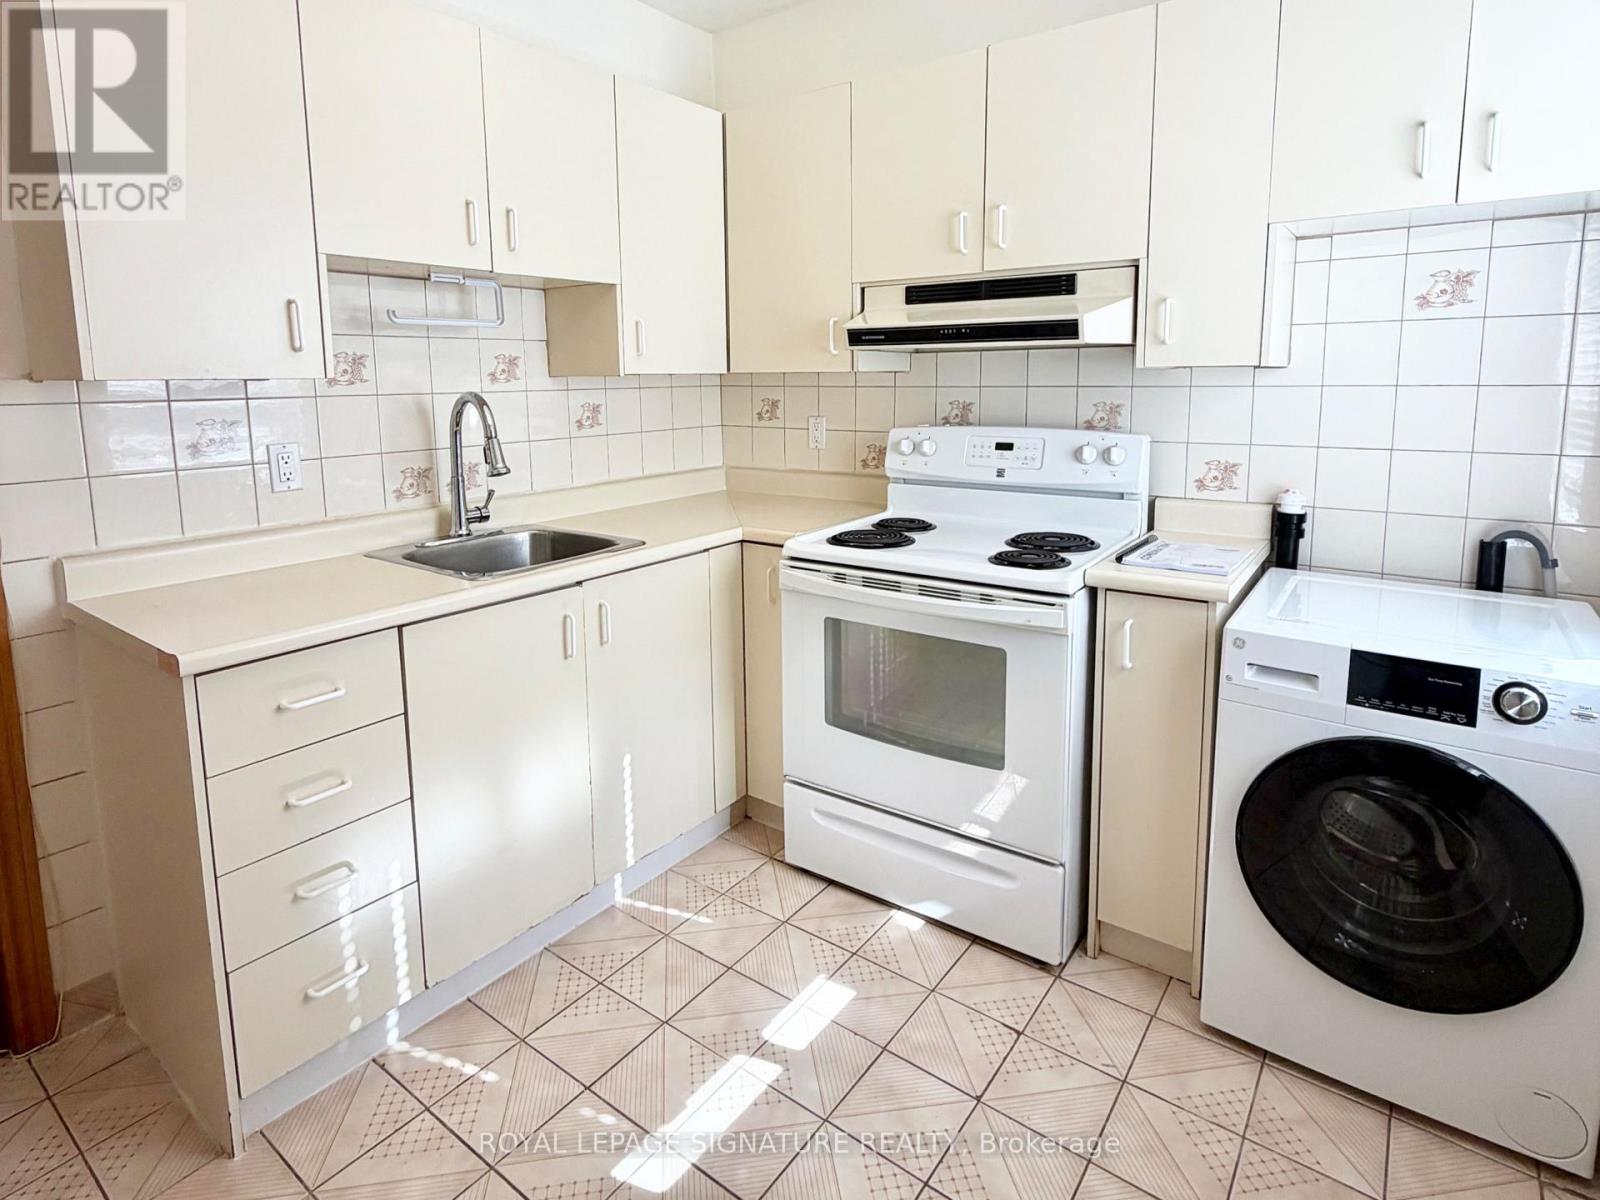
Rare Upper-Level Gem in Prime North Riverdale/Greektown! Welcome to the 2nd floor - 455 B Danforth Ave, a sun filled 2-bedroom upper level apartment designed for AAA Tenants seeking urban living, unmatched convenience and a quiet retreat. This apartment features 2-bright spacious bedrooms plus a dedicated sitting area, ideal as a home office, cozy reading nook or a lounge area. Step out from the eat-in kitchen onto a large private deck perfect for morning coffee, evening relaxation or hosting outdoor dinners. Nestled in one the Toronto's most pedestrian friendly corridors, offering a Walk-Score of 98, and a Transit-Score of 98. Just a 4-minute walk to Withrow Park, where you can enjoy summer Farmer's Markets, tennis courts and lush tree-lined paths plus easy access to Riverdale Park East for iconic Toronto skyline sunset views. Dining at your door step, located across the street from Mezes, arguably the best Greek dining in Toronto and surrounded by bakeries, grocers and local cafes. Minutes to Chester Subway Station (Line 2) providing a quick 10-minute commute to the downtown core, University of Toronto (St. George Campus), Toronto Metropolitan University and Hospital Row along University Ave. Easy Access to DVP and Gardiner Expressway. Includes in-suite laundry, and one (1) dedicated parking space. (id:50787)
5 Wilson Court
Thorold, Ontario
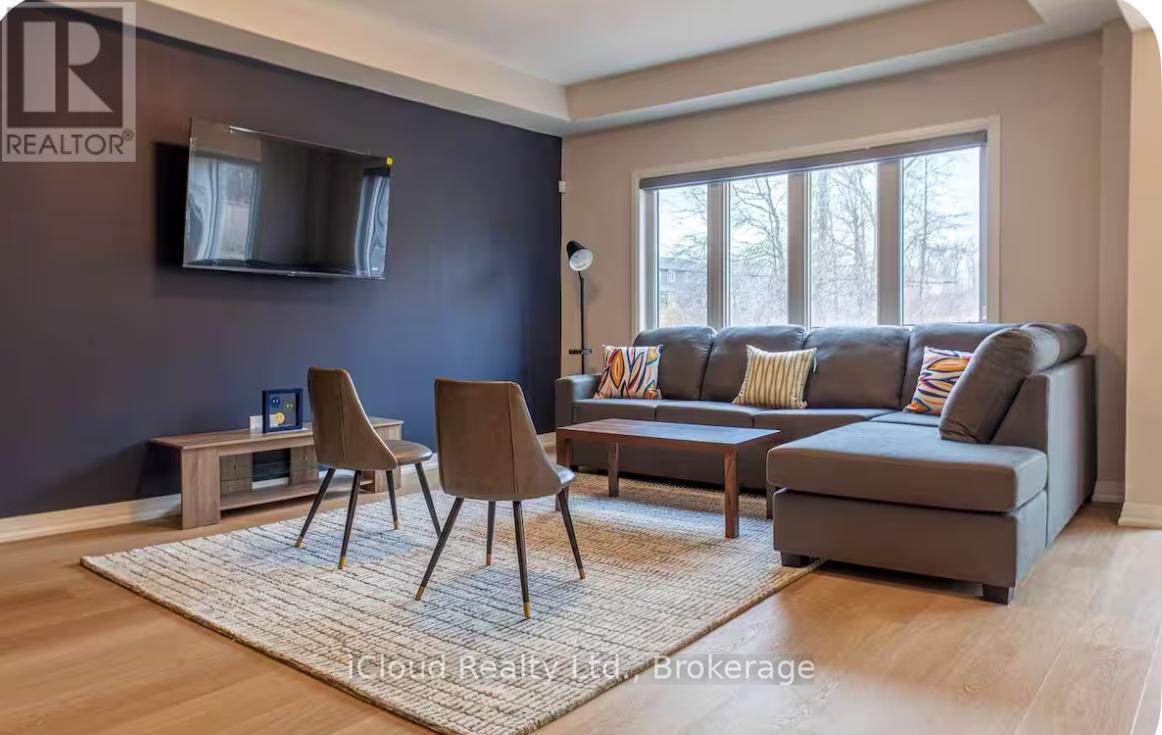
Available for Lease Immediate is this Beautifully Designed and Move In Ready, this Impressive 4 Bedroom, 2.5 Bathroom Home with a Double Car Garage is Available for Lease in the Highly Sought After Towpath Estates Community. The Main Floor offers a Bright and Spacious Open Concept Layout featuring Soaring Ceilings, Elegant Hardwood Flooring, a Welcoming Foyer, Formal Dining Area and a Modern Kitchen equipped with Stainless Steel Appliances, a Large Centre Island, Ample Cabinetry and a Breakfast Area with Walk-Out to the Backyard. A Convenient Mudroom with Direct Access to the Garage completes the Main Level. The Upper Floor Features 4 Generously Sized Bedrooms including a Luxurious Primary Suite with a Walk-In Closet and Spa Inspired Ensuite complete with Double Sinks, A Soaker Tub and a Separate Glass Shower. 3 Additional Bedrooms, a Full Bathroom, a Versatile Lofe Area ideal for a Home office or Family Lounge and a Convenient Laundry Room completes the 2nd Level. The Unfinished Basement provides abundant Storage Space. Backing onto Tranquil Green Space with No Rear Neighbours, this Home offers Exceptional Privacy and Peaceful Setting. Conveniently located close to Schools, Brock University, Shopping, Restaurants, Parks and Major Amenities. This Outstanding Lease Opportunity combines Comfort, Style and Convenience in one of Niagara's Most Desirable Communities. Ideal for Families seeing a spacious and well established home in a Prime Location. (id:50787)
276 Maurice Street
Wilmot, Ontario
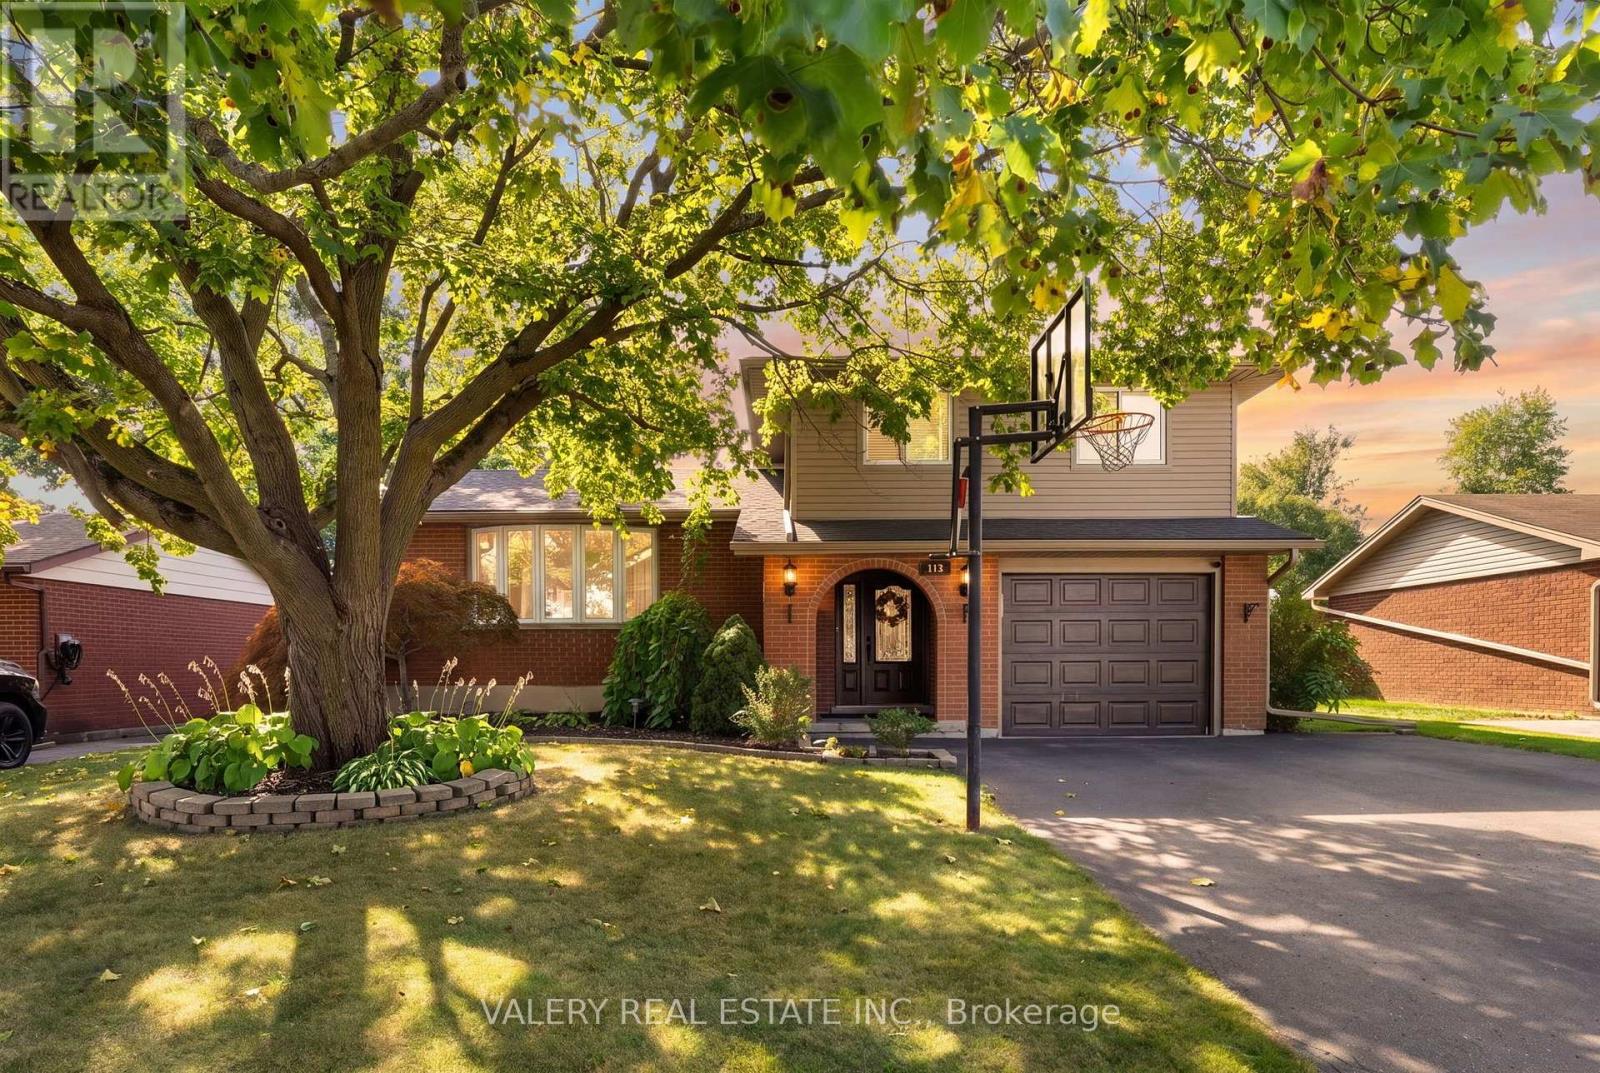
Step into your backyard vacation mode! Enjoy summer days by the pool, relax in the hot tub, gather around the fire pit, and enjoy coffee in the morning or entertaining under the massive custom built gazebo by the lighted pool. With a large concrete surround, grassy area and wide deck straight off the house, there's plenty of private outdoor space, making this a backyard that's ready to be enjoyed through all seasons. Heading inside, this well-maintained home has so much to offer. The main living area has a bright, open feel, with the kitchen flowing naturally into the great room. Stainless steel appliances, stone countertops and a large island make the kitchen both functional and inviting, while hardwood floors and a fireplace add warmth to the living space. With four bedrooms and three bathrooms, there's lots of room for a growing family, guests, or a home office. Add in an attached one-car garage and a great overall layout, and this is a home that offers a lot to enjoy both inside and out. (id:50787)
322 - 6523 Wellington 7 Road
Centre Wellington, Ontario
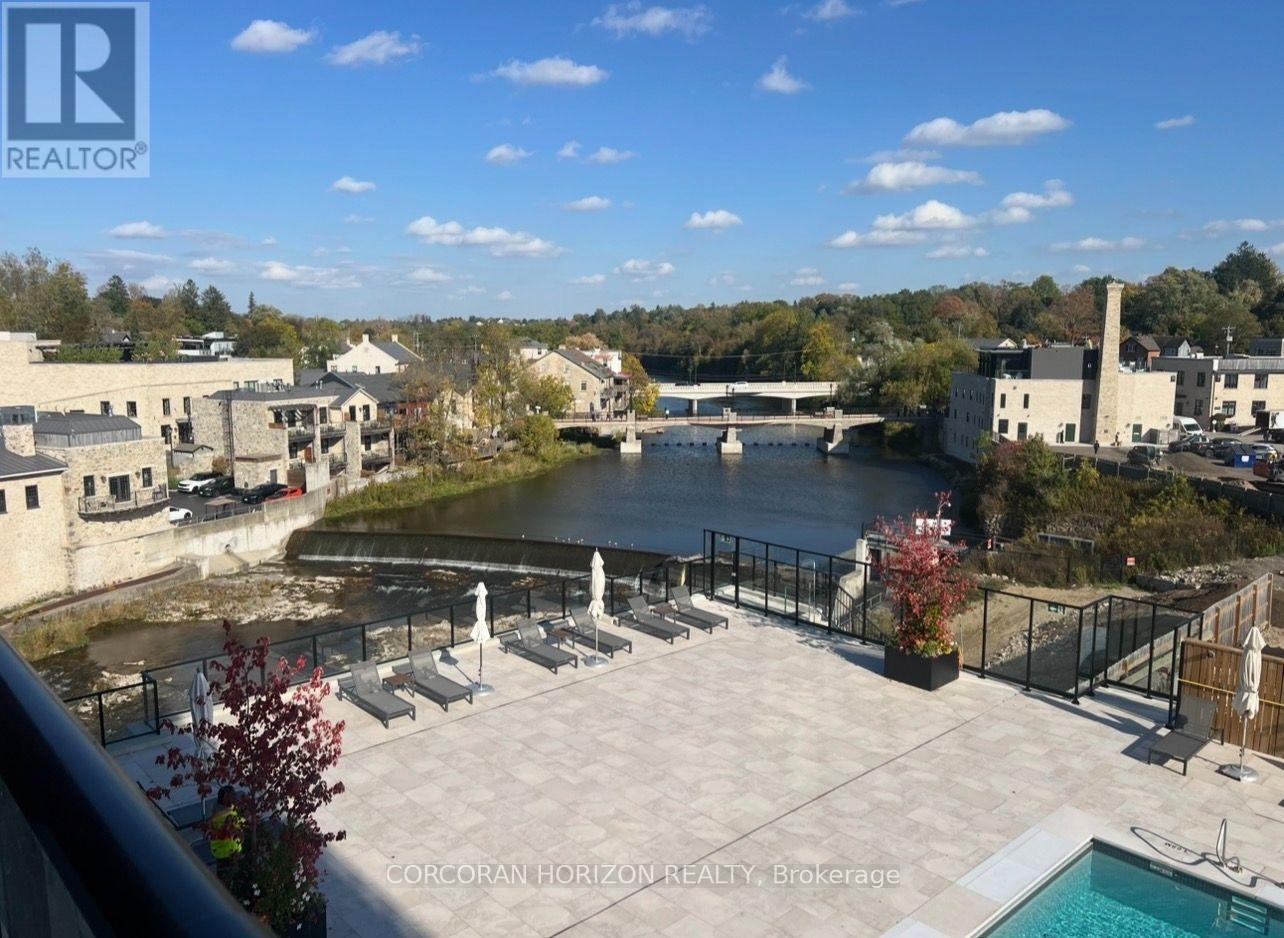
Spectacular River Views in the Heart of Charming Elora!!!!Experience Luxury living with breathtaking water views from this stunning suite. Imagine starting each morning with a coffee on your private balcony, overlooking the outdoor pool while taking in postcard-worthy views of the Grand River, charming Elora and its iconic bridges. The beautifully designed kitchen features gorgeous cabinetry, built-in appliances and a spacious eat-in island with a waterfall quartz countertop. The dining area provides plenty of space for a full dining table, making entertaining effortless. The spacious primary bedroom is a true retreat, complete with its own walkout to the balcony and breathtaking water views that can be enjoyed right from bed. A large walk-in closet and luxurious ensuite bathroom complete the primary suite. A versatile additional room with a door offers the flexibility to use it as a den, home office, or guest bedroom. A second four-piece bathroom provides added convenience for guests. Filled with natural sunlight, this suite features upgraded light flooring throughout and walkouts to the balcony from both the living room and primary bedroom, creating seamless indoor and outdoor living. The thoughtful layout offers comfortable, sophisticated living in a Five-star Luxury building, with an opportunity to enjoy an exceptional lifestyle surrounded by multi-Million-Dollar Residences. Enjoy impressive resort-style amenities, including a furnished Outdoor Terrace with fire pits, Outdoor Pool, Fitness Centre and Yoga Studio, Residents' lounge, Concierge and an Exclusive Lobby Coffee Bar. Ideally located in the heart of walkable Elora, you'll be just steps from the community's charming shops, cafés and exceptional restaurants. This home is perfectly suited to a professional, downsizers or would make an ideal home base for a snowbird. The suite is available furnished, partially furnished or unfurnished. Internet, tv package and underground parking included. (id:50787)
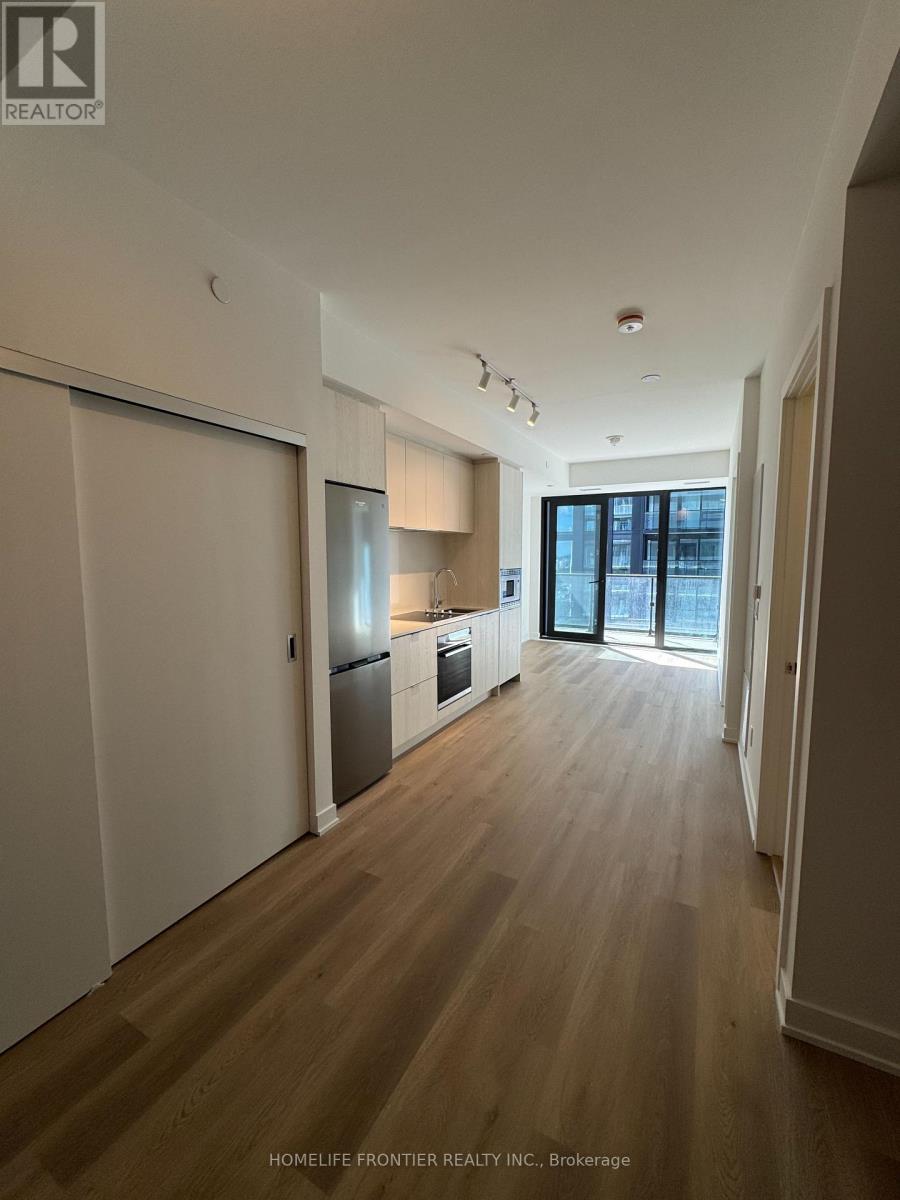
1615 - 101 John Street
Hamilton, Ontario
Brand New 1-Bedroom + Den Condo for Lease at The Design District by Emblem! Be the first to live in this stylish, never-occupied suite. Enjoy a functional open-concept layout, a contemporary kitchen with built-in appliances, and a 94 sq.ft private balcony. Designed for comfort and convenience, this brand-new residence is ideal for professionals, students, or anyone seeking a modern urban lifestyle. Enjoy exceptional building amenities, including an outdoor pool and lounge, fitness centre, yoga studio, party room, co-working spaces, meeting rooms, outdoor BBQ areas, and stylish lounge and dining spaces. Conveniently located in Hamilton, approximately a 10-minute walk to the GO Station and close to public transit, restaurants, shopping, entertainment, and green spaces. McMaster University is accessible via the LRT route. Hamilton Airport is also within reach. Experience contemporary living in one of Hamilton's exciting new condominium communities! (id:50787)
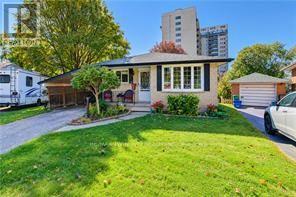
73 Belton Drive
Kitchener, Ontario
Welcome to 73 Belton Drive, a beautifully maintained bungalow tucked away at the quiet end of a court in Kitchener's desirable Victoria Hills neighbourhood. Situated on an impressive pie-shaped lot with no rear neighbours, this inviting home offers 3+1 bedrooms, versatile living spaces and a peaceful backyard retreat surrounded by mature trees. The main level welcomes you with a spacious, sun-filled front living room, creating a warm and inviting space for relaxing or entertaining. The functional kitchen features classic wood cabinetry, stainless steel appliances, a centre island & a comfortable dinette area, perfect for everyday family meals. Three generously sized bedrooms, including the primary bedroom, and a shared 4-piece bathroom complete the main living area. The fully finished lower level offers even more room to enjoy, featuring a cozy recreation room with a gas fireplace, an additional bedroom & a spacious laundry room with a walkout to the backyard, providing the convenience of a separate entrance. A large workshop with access to a cold room offers exceptional space for hobbies, projects and additional storage. Step outside to discover the true highlight of this property - a large, fully enjoyable backyard surrounded by mature trees, offering privacy, tranquility & no rear neighbours. The expansive three-level deck provides the perfect setting for outdoor entertaining, summer barbecues or simply relaxing while taking in the peaceful surroundings. A garden shed adds convenient outdoor storage. With parking for three vehicles, including a covered carport, this home offers both comfort and practicality. Ideally located close to St. Mary's Hospital, Highway 7/8, Downtown Kitchener, shopping, schools and everyday amenities, you'll enjoy the convenience of city living while tucked away in a quiet, established neighbourhood. A rare opportunity to enjoy a spacious lot, a versatile walkout basement and a peaceful court location in the heart of Kitchener. (id:50787)
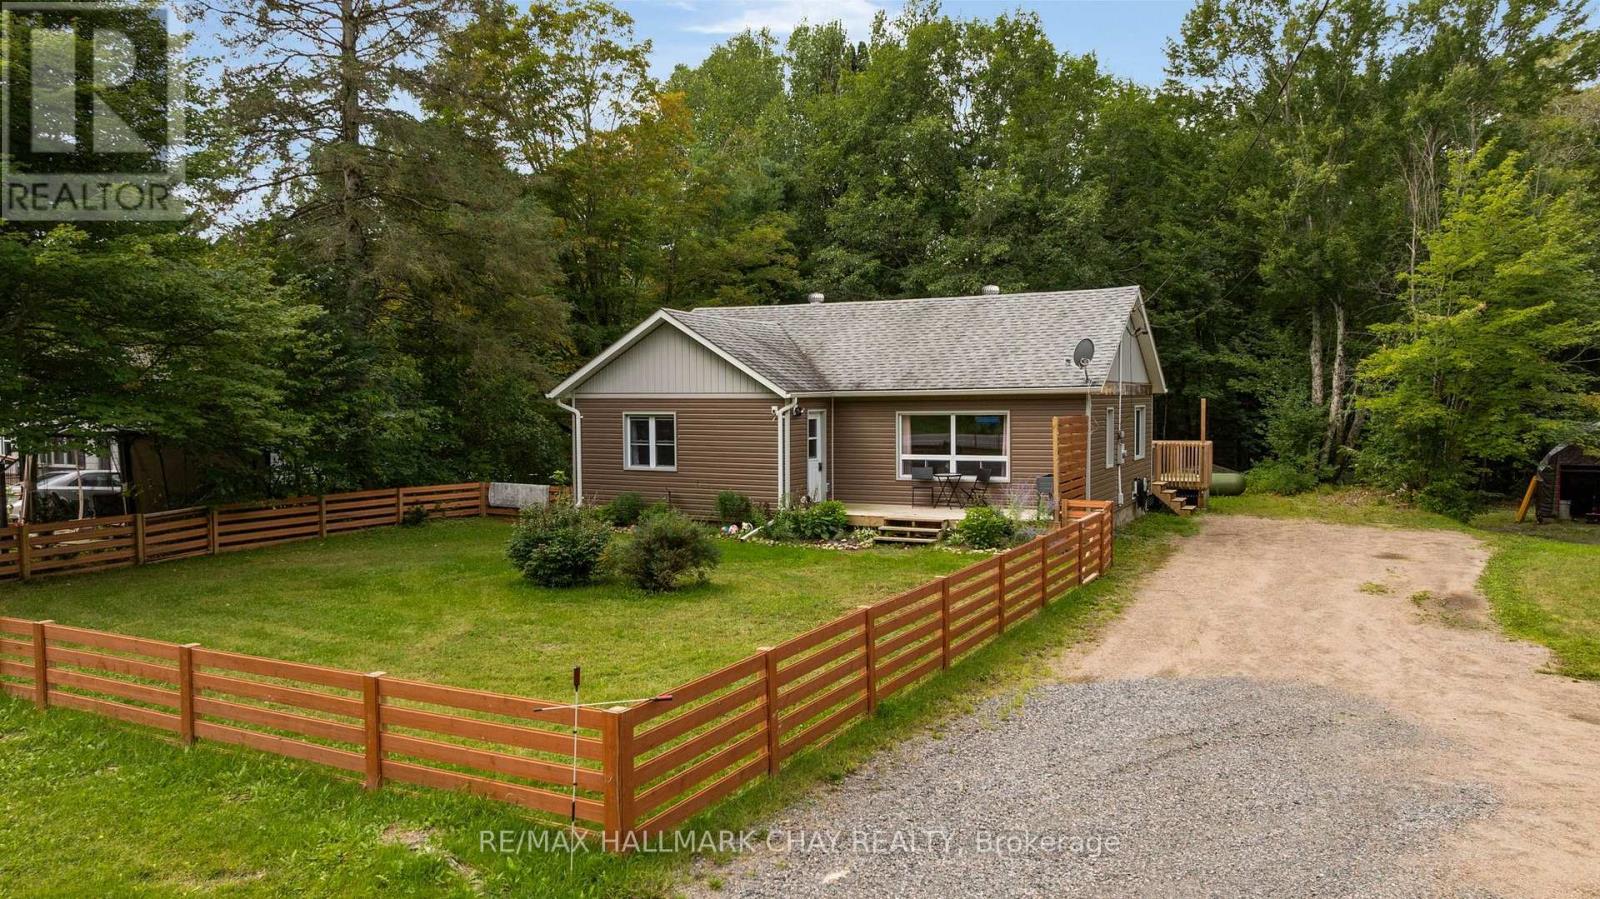
13045 Highway 35 Highway
Minden Hills, Ontario
Calling all first time buyers, down sizers, and anyone looking for a turn-key home! Having undergone a complete transformation in 2017, this 3 +1 bedroom bungalow offers terrific value - there's nothing to do here but move in and enjoy! Conveniently located just a few minutes from town, this home sits on a DOUBLE LOT that's just over half an acre and offers nearly 2,000 sq.ft. of finished living space. The entire property was overhauled in 2017/2018 so all of your cosmetic finishes as well as your big ticket items (septic, well pump / water line, furnace, windows, doors, roof, etc) have been replaced recently. On the main level you will find open concept living space which flows beautifully from the kitchen (with white shaker cabinetry and large breakfast island) into the oversized living room. Three terrific sized bedrooms and a 4pc bath round out this level. Laminate floors throughout. In the lower level you will find a large rec room / family room which is perfect for movie night, a 4th bedroom, newly finished 2pc bath, as well as plenty of storage. Outside you will find a fenced front yard which is ideal for the 4-legged friends, a raised rear deck with gazebo, as well as some great space to have a fire and entertain. The driveway conveniently wraps all the way to the back of the property where you will find space for all of your outdoor storage needs. If you operate a business or have the need to store equipment this will be the perfect spot! (id:50787)
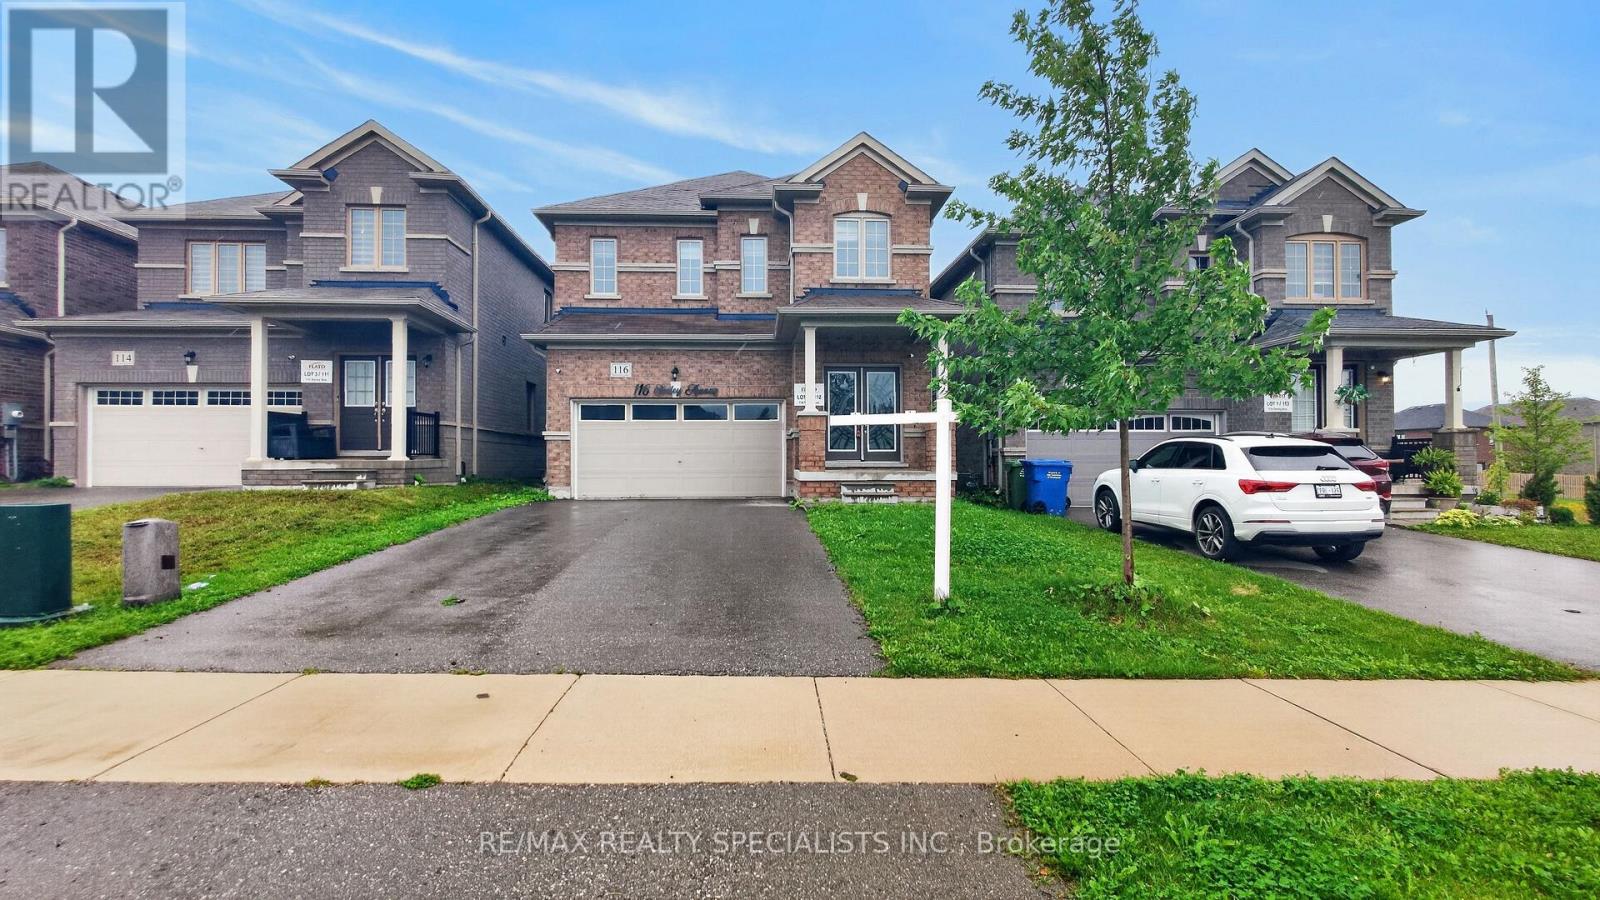
116 Seeley Avenue
Southgate, Ontario
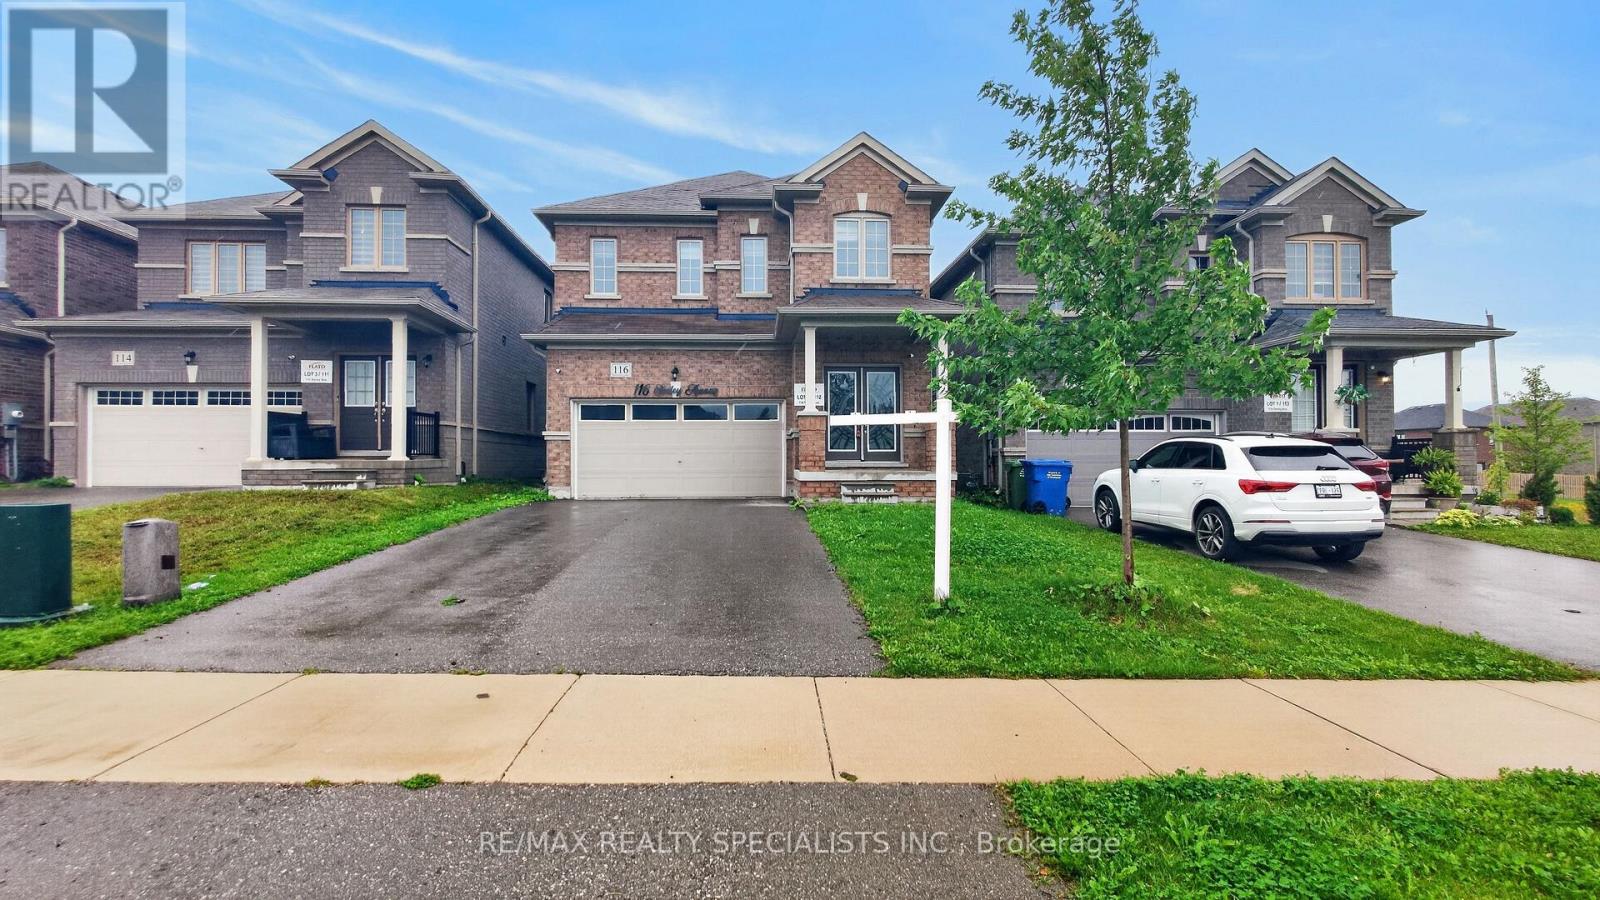
Welcome to 116 Seeley Avenue, This beautiful spacious 4-bedroom detached home offers a fantastic blend of comfort, space and functionality for families. Featuring a spacious layout with a modern kitchen with generous counter space, functional cabinetry, and breakfast area. Upper level features a large primary suite with a private ensuite bathroom and walk-in closet, alongside three well-proportioned bedrooms with ample closet space. Bright living areas, and plenty of room for everyday living and entertaining. This home is situated in a desirable neighborhood close to schools, parks, shopping, restaurants, and convenient transportaion options. Whether you're a growing family or simply looking for more space, 116 Seeley Ave offers the opportunity to enjoy comfortable living in a great community. Don't miss your chance to make this wonderful property your new home! (id:50787)
1085 Saint Laurent Drive
Sarnia, Ontario
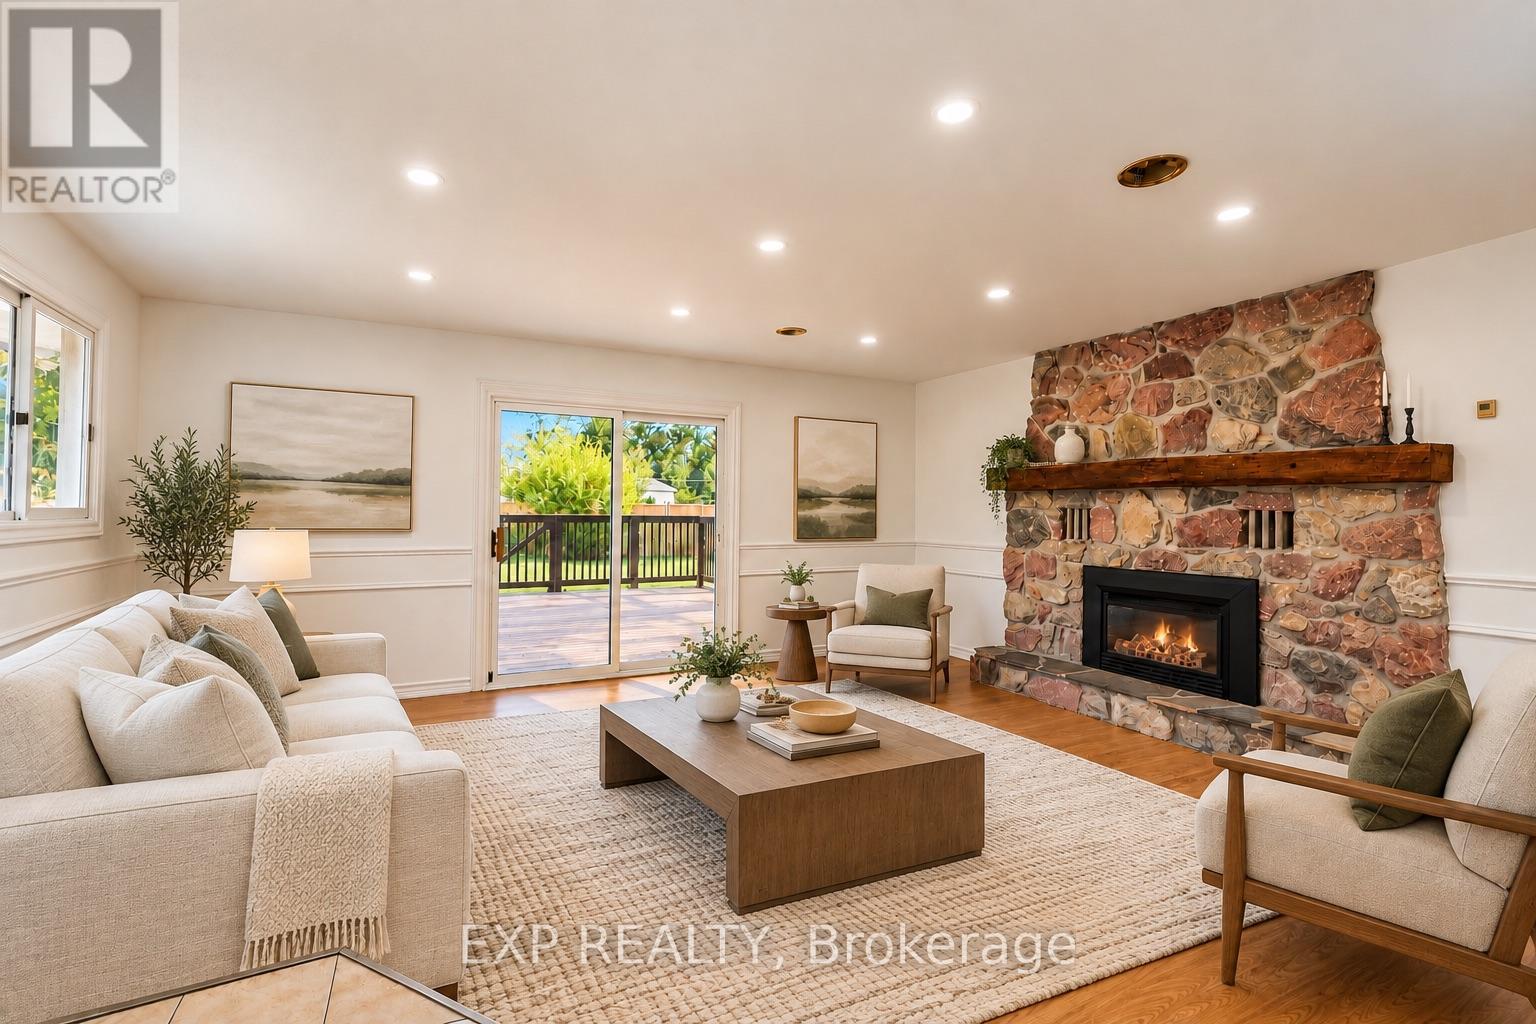
First time home buyers, presenting you a beautifully updated 3+1 Bedroom, 2 Full Bath Detached Home with Double Car Garage Near Lambton College - Vacant & Move-In Ready! Welcome to 1085 St. Laurent Drive, offering approx. 1,500 sq ft above grade and approx. 1,900 sq ft of total living space including the finished basement, set on a deep 45 x 167 ft lot (irregular) in Sarnia's Coronation Park area. Freshly painted with recent upgrades including new flooring in select areas, new interior hardware, refreshed light fixtures (flush mounts and vanity lights), new vent covers, and new baseboards and shoe moulding. The main floor offers a separate living room and dining room, plus a family room with a cozy fireplace and walkout to the backyard. Large windows fill the home with natural light. The finished basement adds a 4th bedroom, a full 3-piece bathroom and flexible space for a rec room, home office or guest area. Step outside to a freshly painted deck with hot tub overlooking the large backyard - ideal for relaxing and entertaining. A double car garage and large concrete driveway provide ample parking. Location highlights: minutes to Lambton College, Hwy 402, Germain Park, schools, shopping and everyday amenities, with quick access to the Bluewater Bridge for cross-border commuters. A great fit for first-time home buyers, growing families and investors looking for a house near Lambton College in Sarnia, Ontario. Vacant and ready to view - book your private showing today! (id:50787)
116 Seeley Avenue
Southgate, Ontario
Welcome to this beautifully maintained, spacious 4-bedroom home located in a highly desirable, family-friendly neighbourhood. Perfet or growing families or workig professionals seeking space, comfort, and convenience. This home is availale for Lease at only $2800.00 per month plus utilities. Please contact listing agent for showings and any other information. Water tank and A/C unit are rental items but will be covered by the Landlord. (id:50787)
149 Blackwell Drive
Kitchener, Ontario
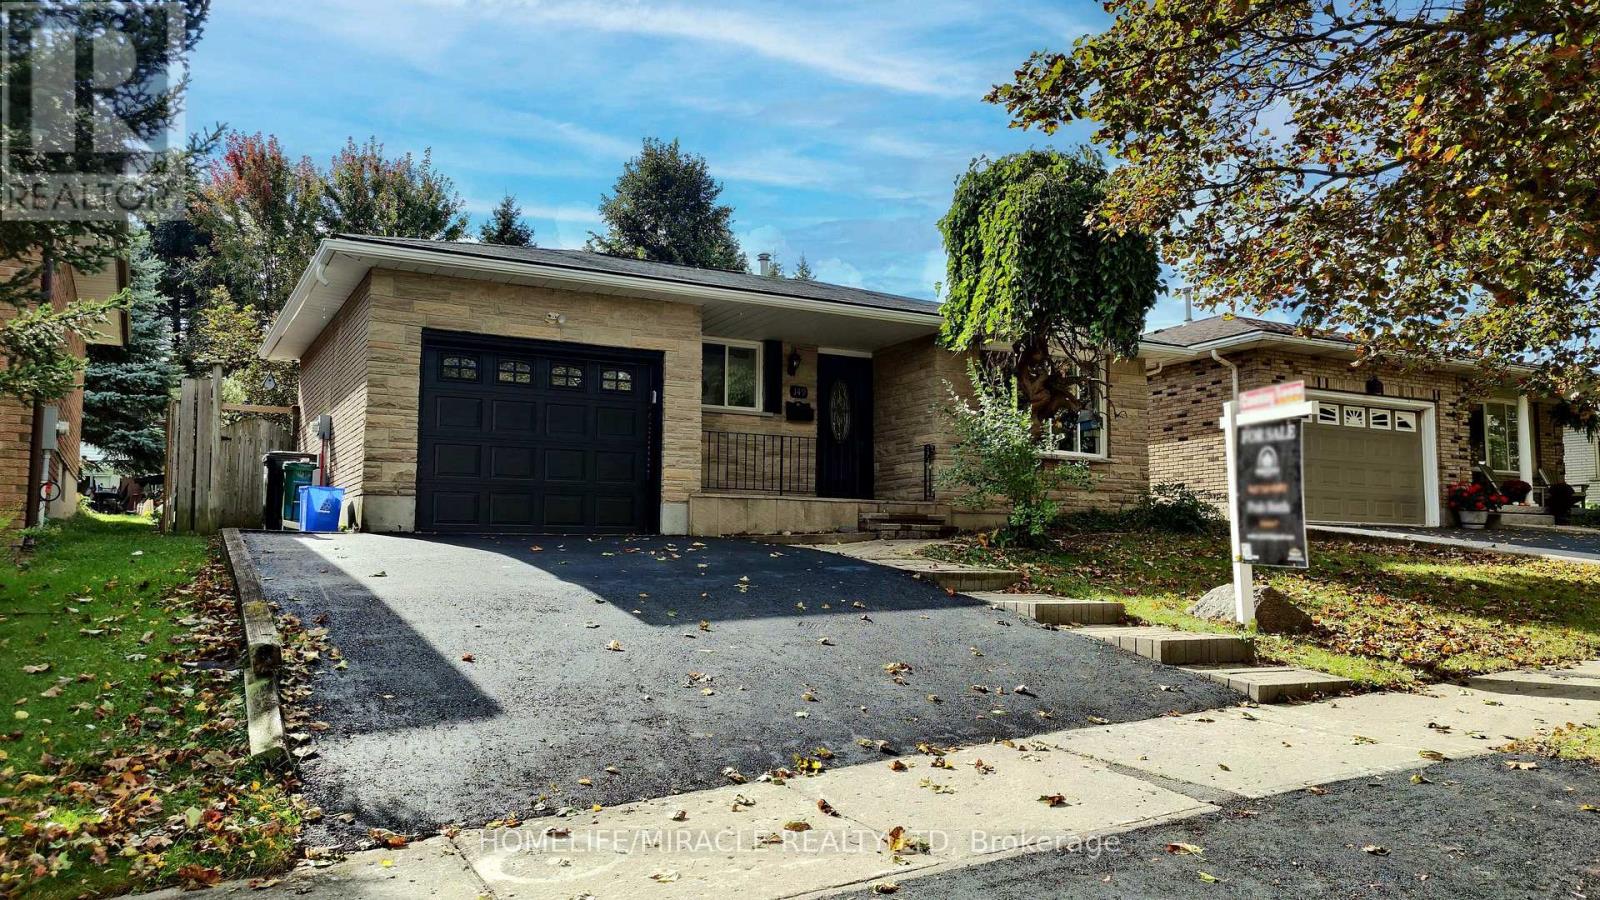
Beautifully Renovated Detached Split-Level Home in Forest Heights!Welcome to this stunning, newly renovated detached split-level home offering over 2,000 sq. ft. of finished living space, nestled in the highly desirable Forest Heights neighbourhood! Combining modern upgrades, stylish finishes, and a fantastic location, this home is perfect for families seeking comfort, space, and convenience.Step inside to discover a refreshed interior featuring a beautifully updated kitchen with elegant quartz countertops, offering the perfect blend of style and functionality. Enjoy the luxury of modern, updated bathrooms designed with contemporary finishes. Additional upgrades include ESA-approved lighting improvements and a newly paved driveway, enhancing both the home's appeal and everyday convenience.Situated in one of the area's most sought-after neighbourhoods, this property offers an excellent opportunity to enjoy modern living in a welcoming, family-friendly community, conveniently located close to schools, parks, shopping, and everyday amenities.With its generous finished living space, stylish renovations, and desirable location, this home is an exceptional opportunity for buyers looking for a move-in-ready property.A perfect blend of space, style, and modern comfort in Forest Heights - don't miss your chance to make this beautiful home yours! (id:50787)

57 Woodland Drive
Seguin, Ontario
Welcome to 57 Woodland Dr, located in the prestigious Rosseau area! This extraordinary 1.746-acre heavily wooded waterfront parcel offers a rare opportunity to build your dream cottage or year-round retreat in the heart of cottage country. Nestled in a private, protected bay on Sucker Lake, this property boasts 148 feet of shoreline with the shoreline road allowance FULLY owned., providing complete control over your waterfront and total peace of mind. Sucker Lake is renowned for being a spring-fed, top-rated lake celebrated for its exceptional water quality, tranquil surroundings, and fantastic swimming, boating, and fishing. Enjoy the ultimate blend of natural privacy and convenience-the property fronts onto year-round, municipally maintained road with hydro available at the lot, making access and site development seamless in every season. Situated just minutes from the charming village of Rosseau, famous waterfront dining, boutique shops, and world-class golf courses, this lot provides the perfect canvas to bring your custom architectural vision to life. Start living the Muskoka/Parry Sound lifestyle you've always dreamed of! (id:50787)
6240 Moretta Drive
Niagara Falls, Ontario
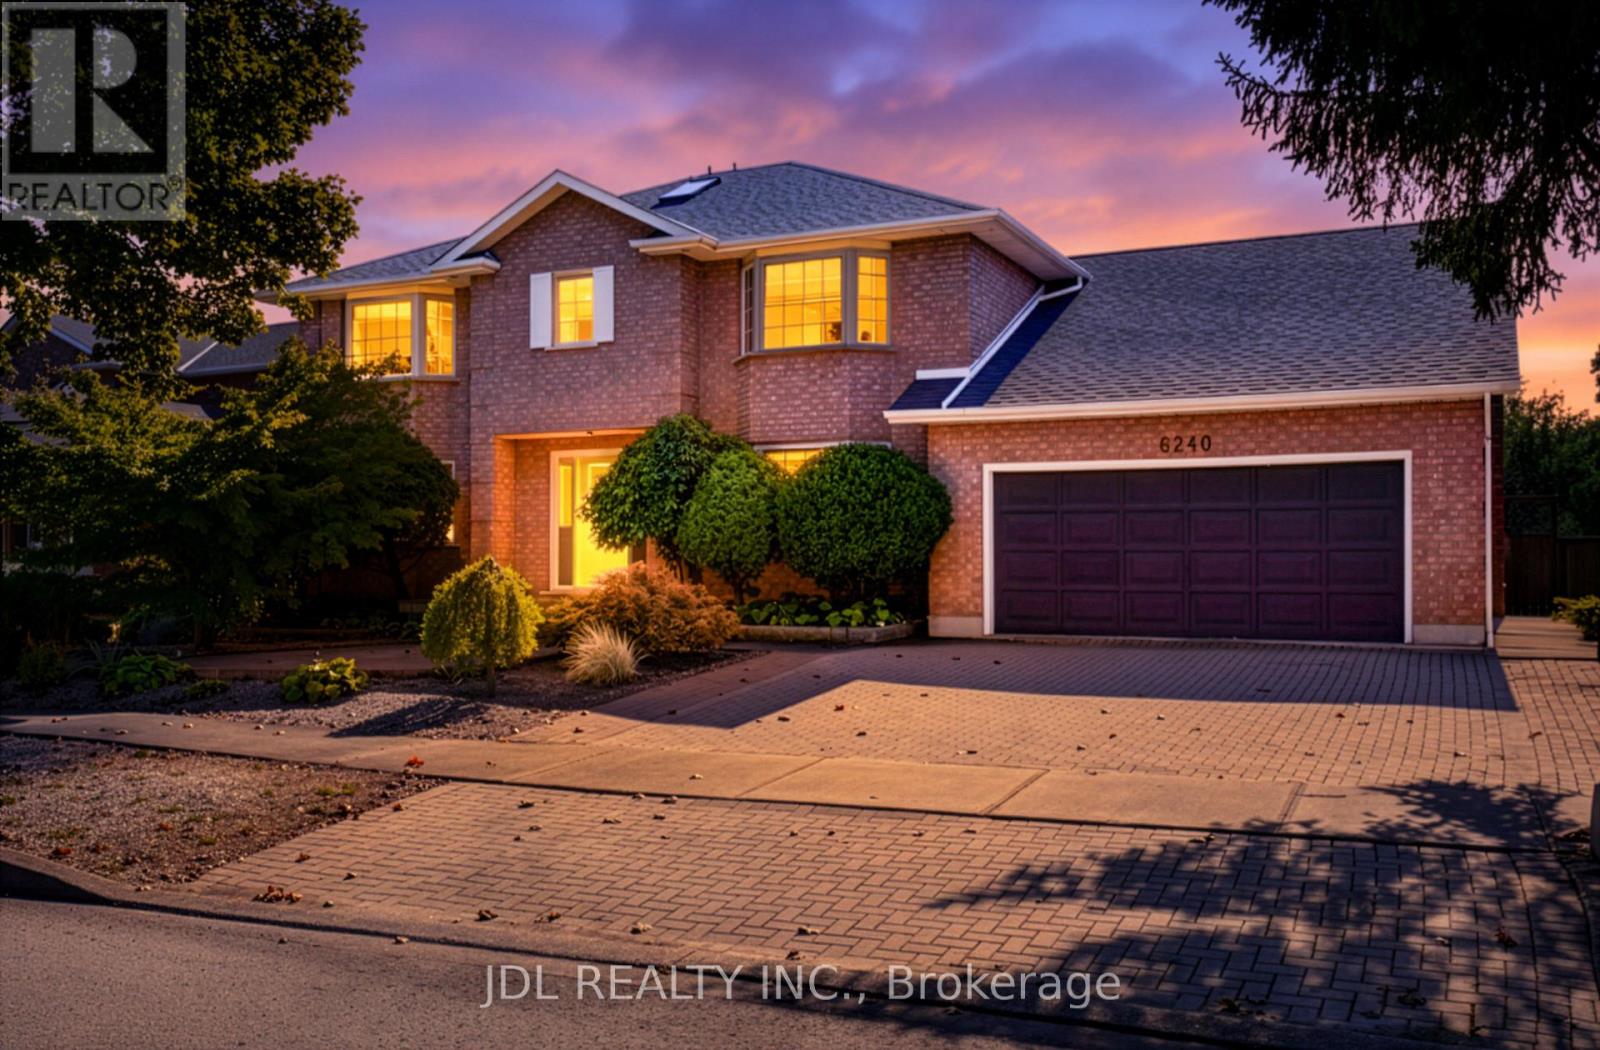
Welcome to your serene, 74-foot-frontage sanctuary near the river. This 2924 sqft, 4-bedroom, 4-washroom, double-garage gem is tucked away in an quiet residential alcove full of tree-lined, family-friendly streets & well-appointed homes. While being minutes away from world-class Niagara attractions. It has always been lovingly cared for and owner-occupied (each for 10 years or longer). The intricate landscaping has made excellent use of one of largest lots in the neighbourhood (74 feet x 116 feet). You must see it to believe it! Highlights include: massive in-ground swimming pool large enough for lap practice (~12m x ~6m); covered deck w/ custom wood-paneled canopy; curated selection of complementary trees, plants, & florals (aesthetically pruned & shaped) - incl. fruit-bearing pear & apple trees; interlocking stone pavers, walkways, & planters; exterior lighting features; newer roof (2016); etc. Versatile interior floor plan with a thoughtful flow. Highlights include: a modern kitchen + breakfast area + family room open-concept flow; a timeless living room & dining room with bespoke hand-troweled ceilings; large main-floor office; main-floor laundry room w/ utility sink; double-garage with lots of storage; 2 skylights; 2 gas fireplaces; brand new LED light fixtures; newer Lennox furnace & air conditioner (2021); upgraded hardwood floors (2016); 4 generously sized bedrooms (with 2 walk-in closets); a huge, partially-finished basement with an additional 1,567 sqft in versatile space & its own separate entrance. Perfectly located! Minutes from - Transportation: QEW & Niagara GO Station. World-class attractions: Falls Views; famous vineyards; Stamford Centre; Clifton Hill; etc. Green spaces: Niagara River Parkway trails; Heartland Forest Nature Reserve; Firemen's Park; fruit farms; top-rated golf courses & country clubs. Daily conveniences: Zehrs; Costco; etc. Excellent DSBN school zone: Martha Cullimore PS (ranked top 12% provincially); A. N. Myer SS (top 17%). (id:50787)
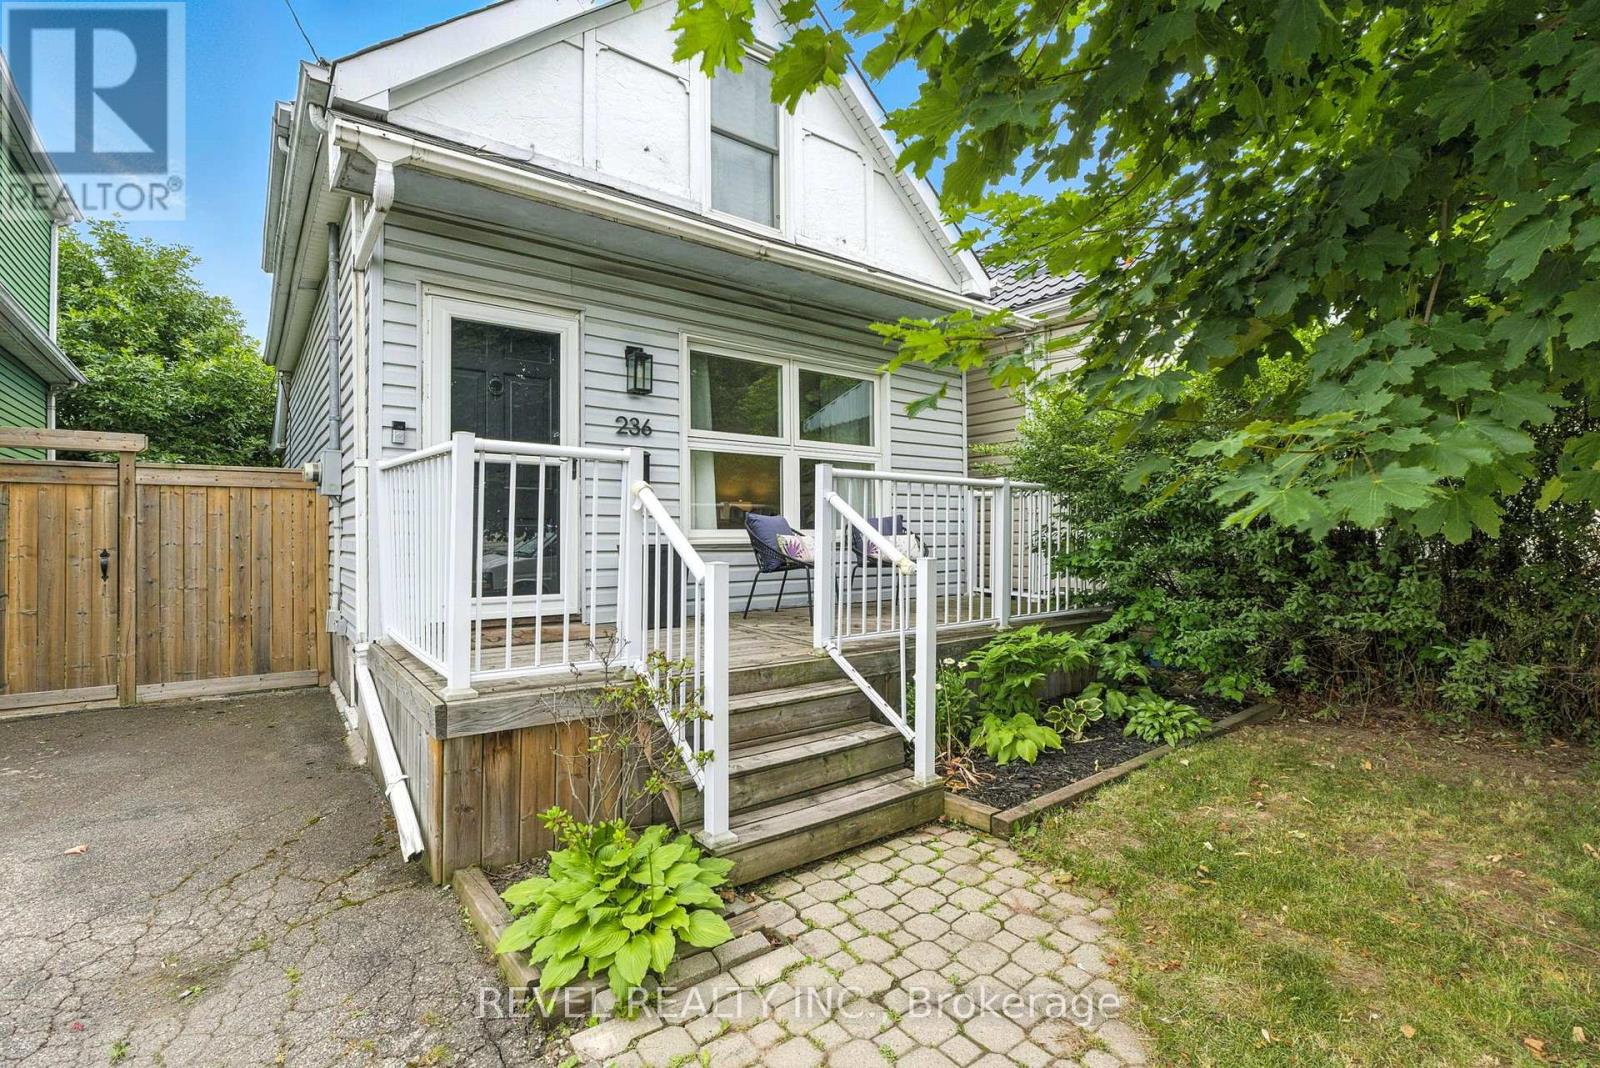
236 Cope Street
Hamilton, Ontario
Welcome to your new home! Renovated, Updated and Move-In Ready! This bright and spacious two-bedroom home is nestled in the quiet, family-friendly neighbourhood of Homeside. It features stylish finishes throughout including an open concept Main Floor. The updated Eat-In Kitchen is complete with Stainless Steel Appliances, a beautiful Backsplash, tons of storage, an Island with seating and a walk out to the gorgeous, private deck and backyard - perfect for enjoying your morning coffee. The home features two generously sized bedrooms on the upper level, alongside a renovated bathroom with a Tub (perfect for those with families). Outside, you'll enjoy this Summer with the fenced-in yard, complete with both a patio and deck space, gazebo, shed, multiple garden beds, and plenty of grass space for kids and pets alike. This Yard is perfect for families, pets and entertaining! Recent upgrades/updates include: plumbing, electrical, hot water tank and furnace; absolutely turn-key and move-in ready for any Buyer. Located just moments from all major highways and amenities, as well as within walking distance of the shopping, dining and charm of Ottawa Street, this home is nothing short of Perfect for your family to call Home! (id:50787)
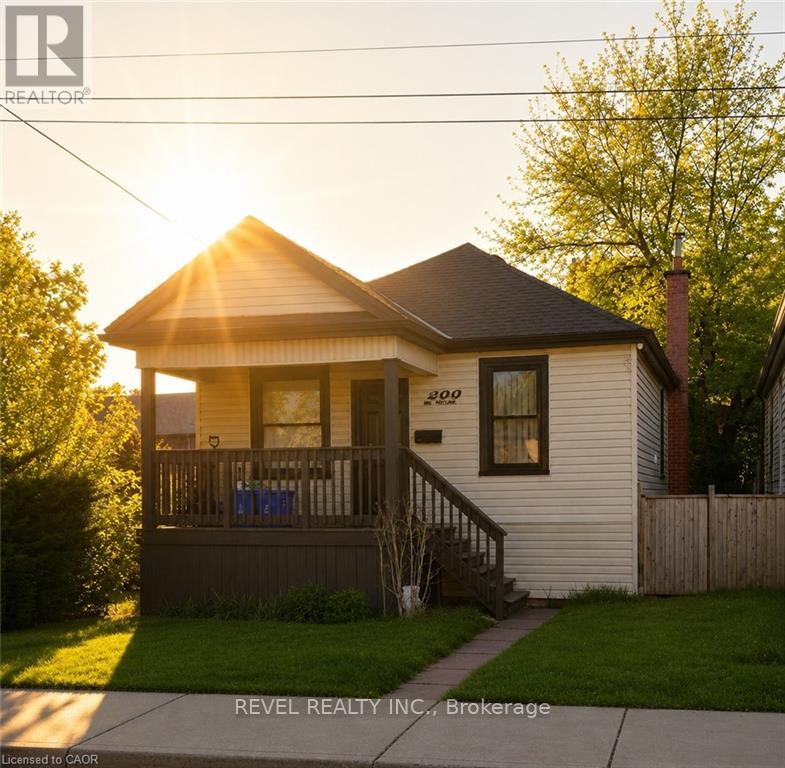
222 Kensington Avenue N
Hamilton, Ontario
Completely Turnkey Detached Home - Inside & Out - Well Under $400K! Located in Hamilton's vibrant Crown Point community, this beautifully remodelled bungalow offers exceptional value on a spacious corner lot with a generous yard. Just steps from the trendy shops, cafés, restaurants and local favourites of Ottawa Street North, and minutes to the Centre on Barton, the location is hard to beat.Completely transformed in 2021, the home was stripped to the studs and rebuilt, with extensive updates including new framing, insulation, roof, soffits, fascia, eavestroughs, HVAC, exterior siding, furnace, central air, plumbing and electrical. The major work has been done - simply move in and enjoy!Inside, soaring 14-foot vaulted ceilings create an impressive sense of space and natural light, complemented by modern finishes throughout. Remodelled front and rear decks provide inviting outdoor spaces, while the rear exit offers convenient access to the spacious backyard.An ideal opportunity for first-time buyers, downsizers or anyone looking for a truly turnkey detached home without the cost and hassle of renovating. With every major component thoughtfully updated, there is nothing left to do but move in and make it your own.Detached. Completely remodelled. Corner lot. Turnkey inside and out. Steps to Ottawa Street. Well under $400K. A rare opportunity to own an extensively updated home in one of Hamilton's most vibrant and evolving communities. (id:50787)
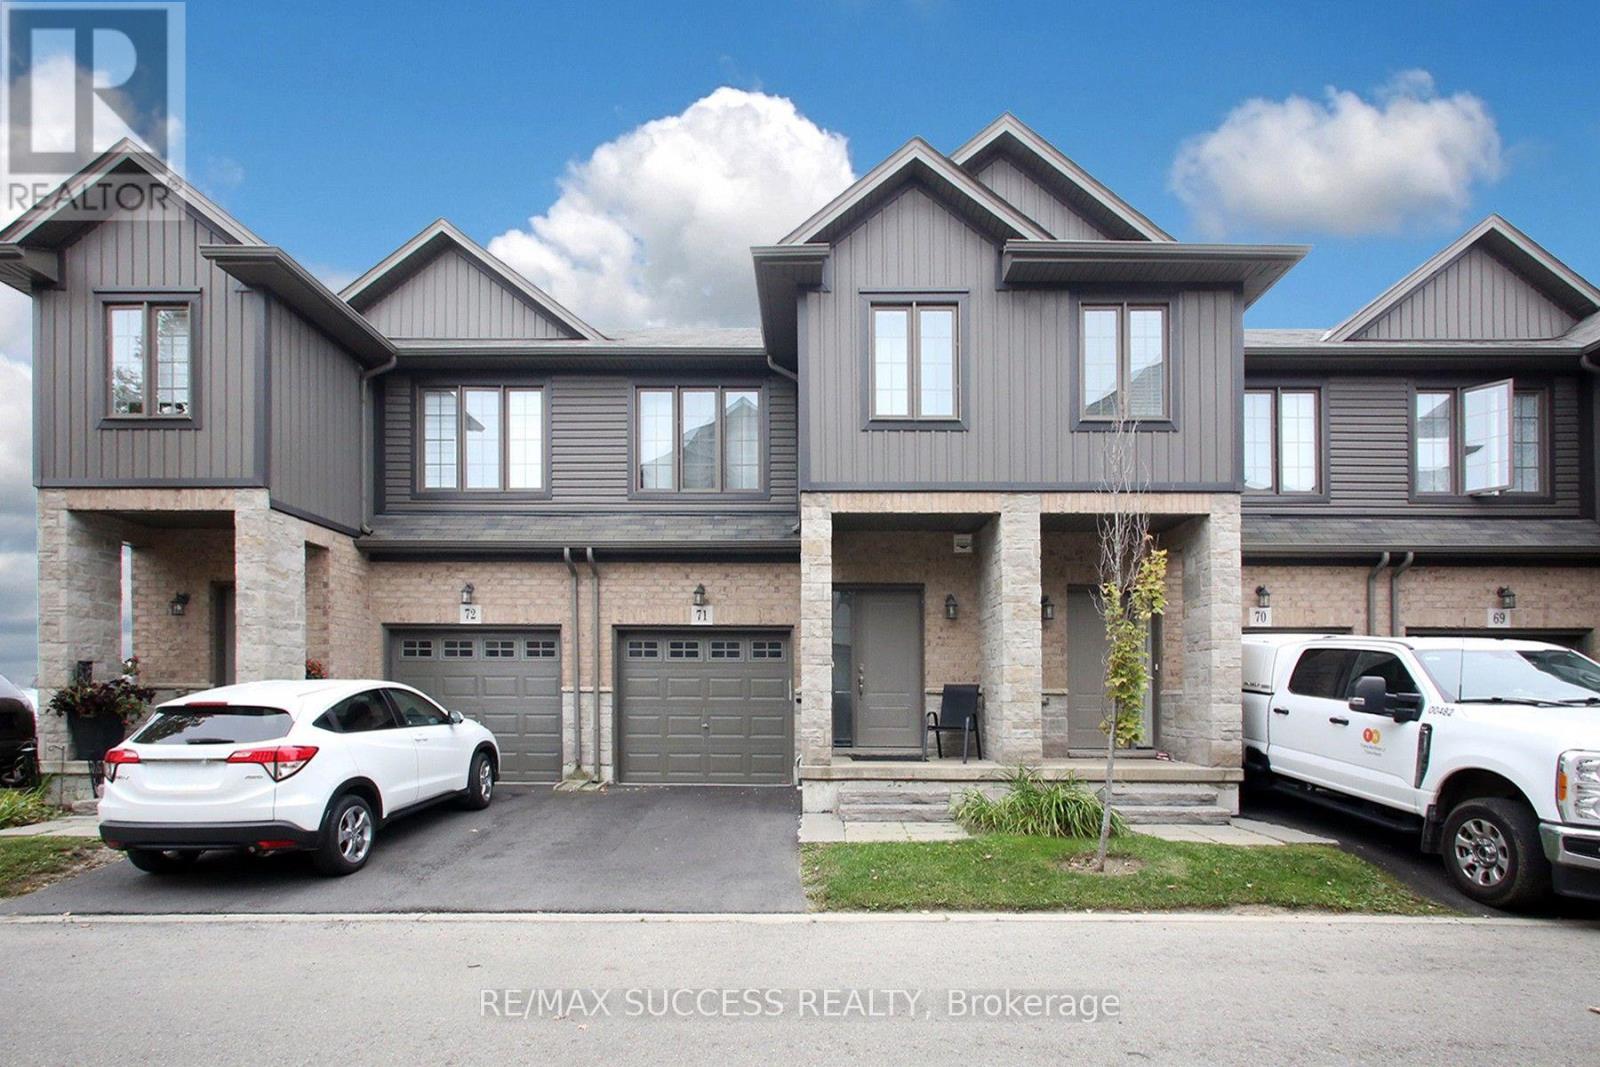
71 - 377 Glancaster Road
Hamilton, Ontario
Welcome to this well-maintained condo townhouse offering the perfect blend of comfort, convenience, and low-maintenance living. Located in the desirable Ancaster neighbourhood, close to schools, parks, shopping, and everyday amenities, with easy access to major highways, just 7 minutes to Hwy 403 and Hwy 6. This 3-bedroom, 2-bathroom home is ideal for families, first-time buyers, or anyone looking for a move-in-ready home. The bright and functional main floor features hardwood flooring throughout the living and dining areas, and a kitchen complete with tile flooring and quartz countertops. Beautiful hardwood stairs lead to the second floor, featuring three generous bedrooms with hardwood flooring and a versatile den that can be used as a home office. The unfinished basement offers excellent potential to be transformed into an extended living area, recreation room, or additional family space to suit your needs. Enjoy the convenience of direct access from the house to the attached garage, a recently paved driveway with no sidewalk, and nearby visitor parking. With exterior maintenance taken care of for you, enjoy the benefits of homeownership without the burden of extensive upkeep in this welcoming community. (id:50787)
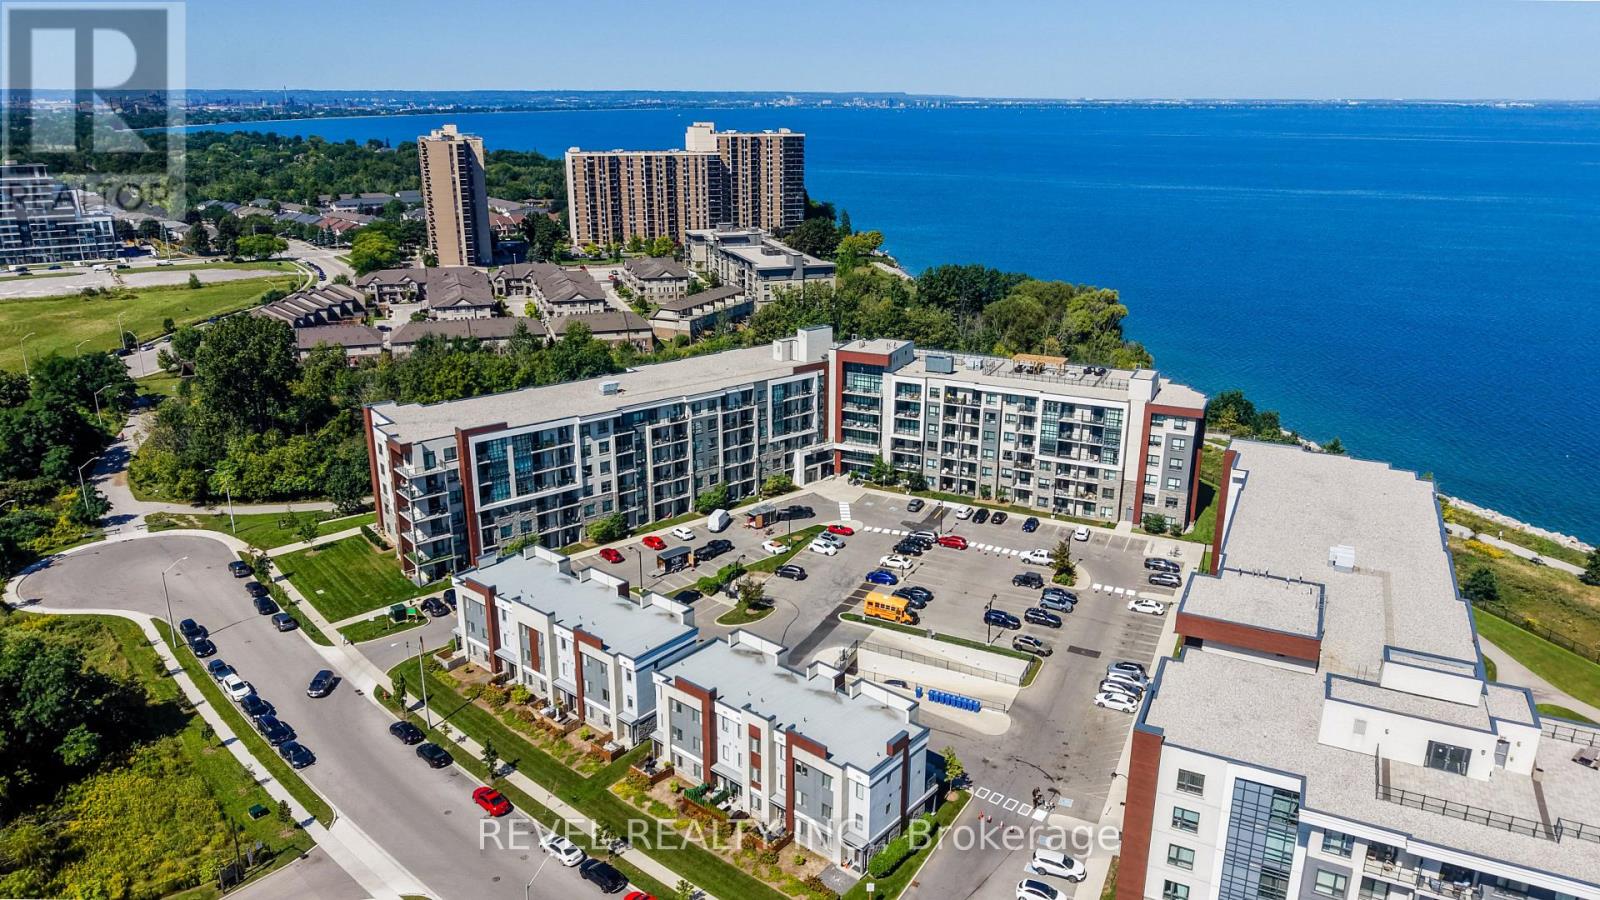
235 - 125 Shoreview Place
Hamilton, Ontario
Luxury living at an affordable price in the heart of Stoney Creek! Welcome to this beautifully maintained 1-bedroom condo offering nearly 600 sq. ft. of comfortable and thoughtfully designed living space. The upgraded kitchen features full-size appliances, stylish backsplash, and plenty of space for everyday living and entertaining. The spacious 4-piece bathroom has been enhanced with a modern glass tub sliding-door, while in-suite laundry (2025) provides the ultimate convenience. Enjoy the added comfort of underground parking and an incredible selection of building amenities, including a large rooftop patio perfect for gatherings and enjoying the views, party room, fully equipped gym, and dedicated pet relief area. Located in a quiet and peaceful setting, you're just steps from Lake Ontario and close to shopping, restaurants, parks, transit, and all the amenities Stoney Creek has to offer. Whether you're a first-time buyer, downsizer, investor, or simply looking for a low-maintenance lifestyle, this is an opportunity to enjoy modern condo living in a fantastic location without compromising on comfort or convenience (id:50787)