

60 James Park Square
Toronto, Ontario
Welcome to this beautiful, bright, move-in-ready family home offering the perfect blend of comfort, style, and convenience. This home has been tastefully renovated to be modern while still retaining its character and charm. At its heart is the updated kitchen: showcasing quartz countertops extending to the backsplash, stainless steel appliances, and plenty of storage space. Enhanced with pot lights throughout, the living room is an inviting space perfect for everyday living and entertaining. Upstairs, you'll find three generously-sized bedrooms, including a spacious primary bedroom complete with a modern, private ensuite. The newly renovated basement includes an IN-LAW SUITE legal separate external entrance that can optionally provide income. Enjoy an unbeatable location just steps to TTC transit, schools, and parks, while being minutes from grocery stores, restaurants, medical centres, and other everyday amenities. (id:50787)
Inx Landmark Realty
603 - 2121 Lakeshore Road
Burlington, Ontario
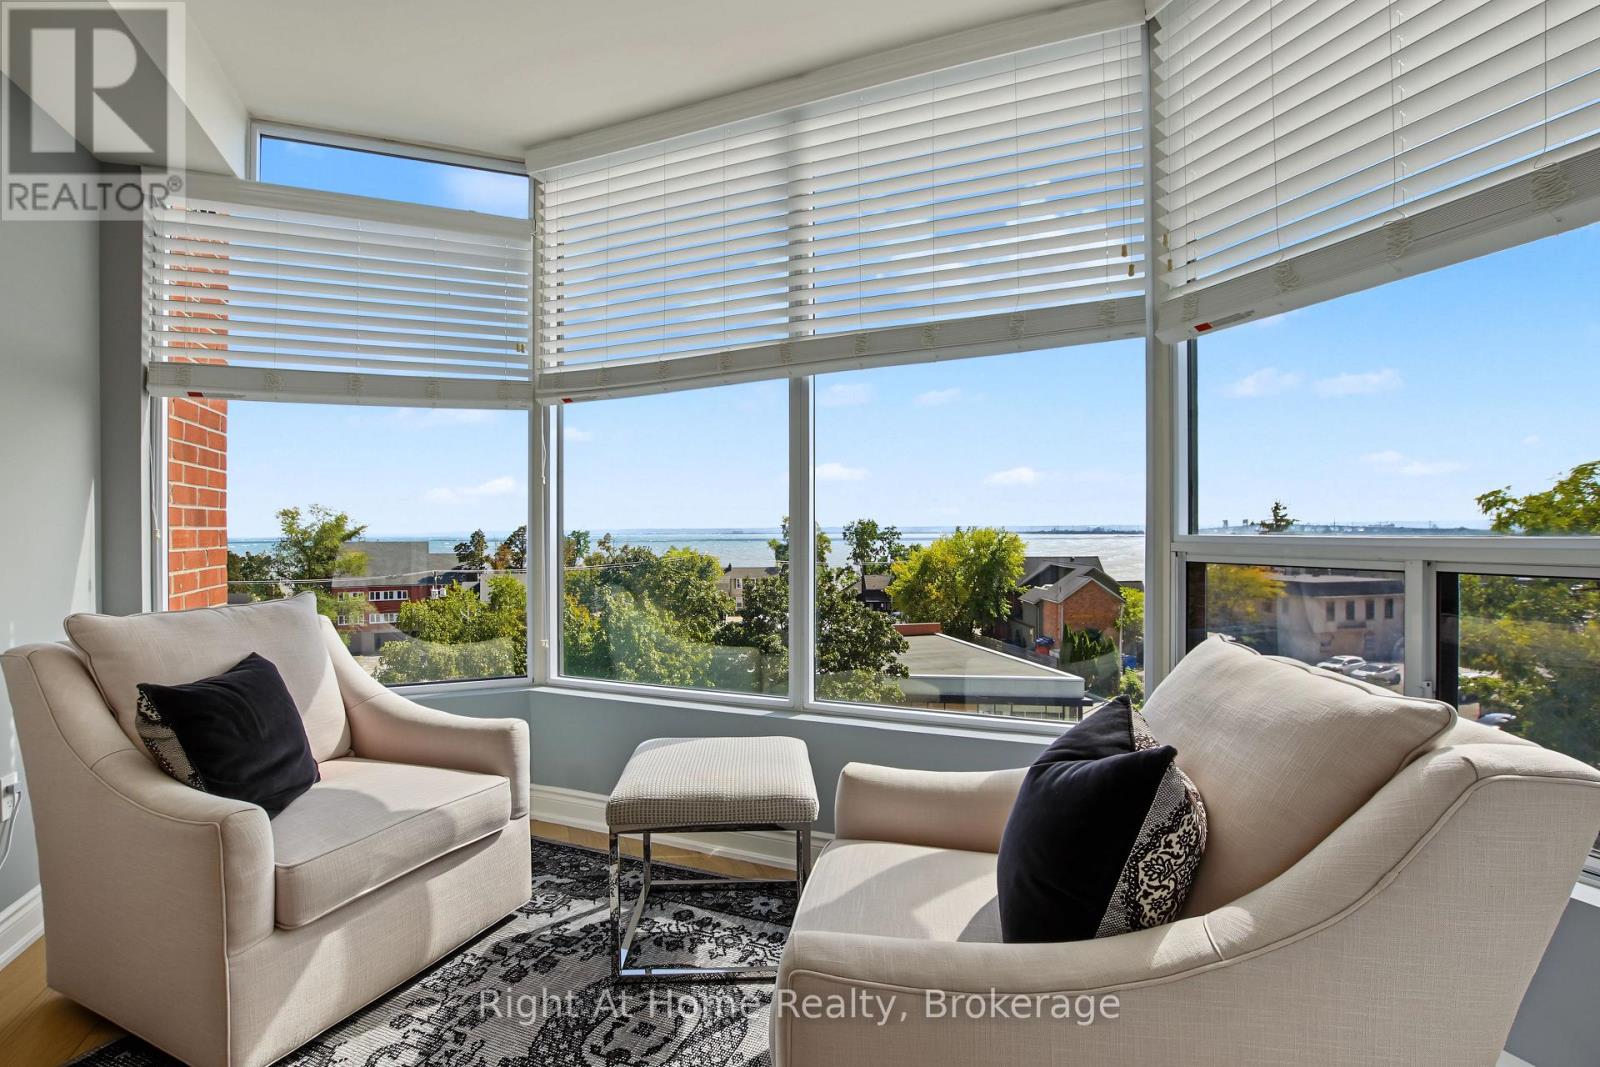
Among Burlington's finest condominium residences, Suite 603 is a rare south-west corner suite offering an exceptional blend of luxury, privacy and panoramic views of the Burlington skyline and Lake Ontario. Set within an exclusive 39-suite boutique building on prestigious Lakeshore Road, this fully renovated residence is defined by timeless design, exceptional craftsmanship and premium finishes.The sophisticated floor plan features two bedrooms, a separate den and two beautifully appointed bathrooms. Expansive windows, smooth 9-foot ceilings and premium hardwood flooring create a bright, elegant interior. The open-concept living and dining spaces are designed for both refined everyday living and effortless entertaining.At the heart of the home, the custom kitchen pairs beauty with function, featuring premium dovetail cabinetry, quartz countertops and backsplash, stainless steel appliances, pot drawers and abundant storage. A versatile separate den provides an ideal library, home office or quiet retreat.The spacious primary suite features a bay window with views, generous proportions, walk-in closet and spa-inspired ensuite with custom quartz vanity, walk-in shower, heated floor and linen storage. A generous second bedroom with bay window and large closet is complemented by a beautifully finished three-piece bath.Thoughtful details include custom millwork, oversized 8-foot interior doors and designer lighting throughout.Ideally located just steps from Spencer Smith Park and Burlington's waterfront promenade, with acclaimed dining, cafes, theatre, art galleries, boutique shopping and downtown amenities at your doorstep. A distinctive residence for those who appreciate quality, design and an exceptional downtown waterfront lifestyle. (id:50787)
33 Hillsdale Avenue W
Toronto, Ontario
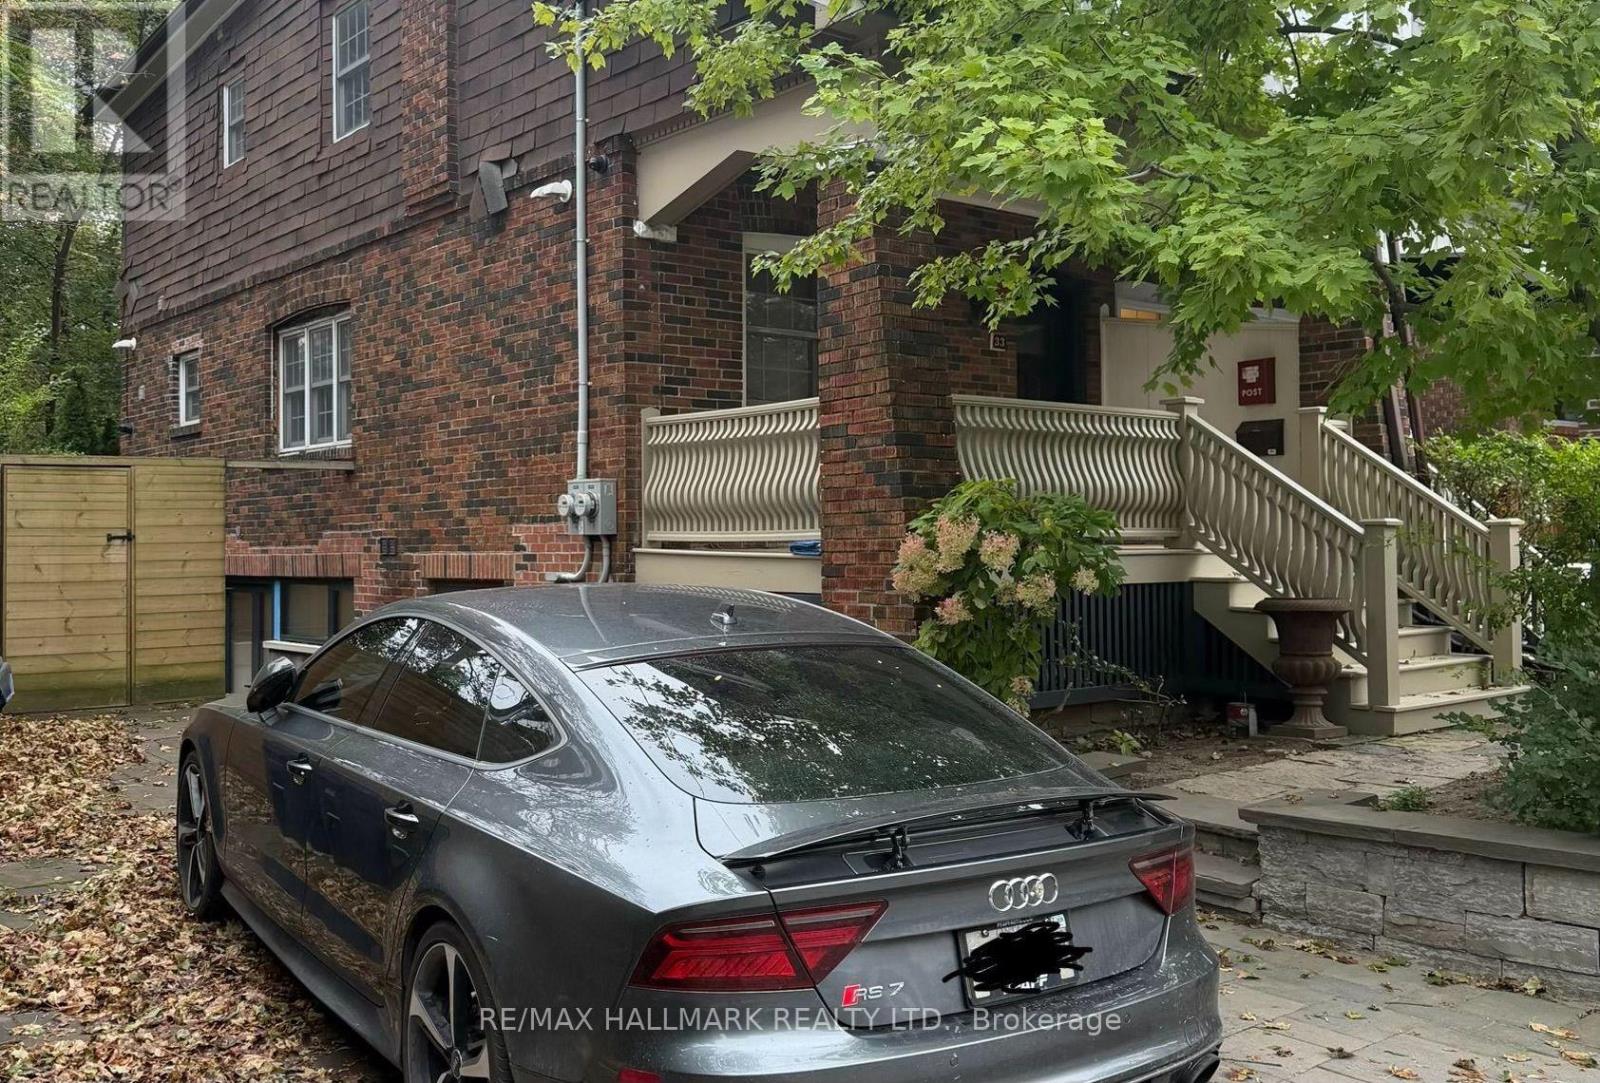
Prime Yonge & Eglinton Commercial Opportunity!Position your business in one of Toronto's most vibrant and highly sought-after neighbourhoods without the premium cost of a Yonge Street address. This exceptional property offers the perfect balance of visibility, convenience, and value, making it an outstanding opportunity for professional offices, medical or wellness practitioners, consultants, designers, boutique agencies, or a wide variety of service-based businesses.Originally a family home, the property has been meticulously maintained and thoughtfully converted into professional office space, reflecting years of pride of ownership. The warm, inviting atmosphere creates a welcoming environment for both clients and employees while maintaining the functionality today's businesses demand.Located just steps from the heart of Yonge & Eglinton, you'll enjoy immediate access to an incredible selection of restaurants, cafés, retail shopping, banks, fitness facilities, and everyday amenities. The TTC subway and the Eglinton Crosstown LRT are only a short walk away, providing outstanding accessibility for staff and clients from across the city.A rare feature in this neighbourhood, the property includes parking for three vehicles, eliminating one of the biggest challenges of operating a business in midtown Toronto. At the rear, a charming, maintenance-free backyard offers an ideal outdoor space for staff breaks, informal meetings, or simply a quiet retreat during the workday.Whether you're expanding your business, relocating to a prestigious Midtown address, or looking for an attractive alternative to high-rise office space, this turnkey property offers exceptional flexibility, character, and long-term value in one of Toronto's strongest commercial locations. A truly unique opportunity in the heart of Yonge & Eglinton. (id:50787)
16 Aldenham Crescent
Toronto, Ontario
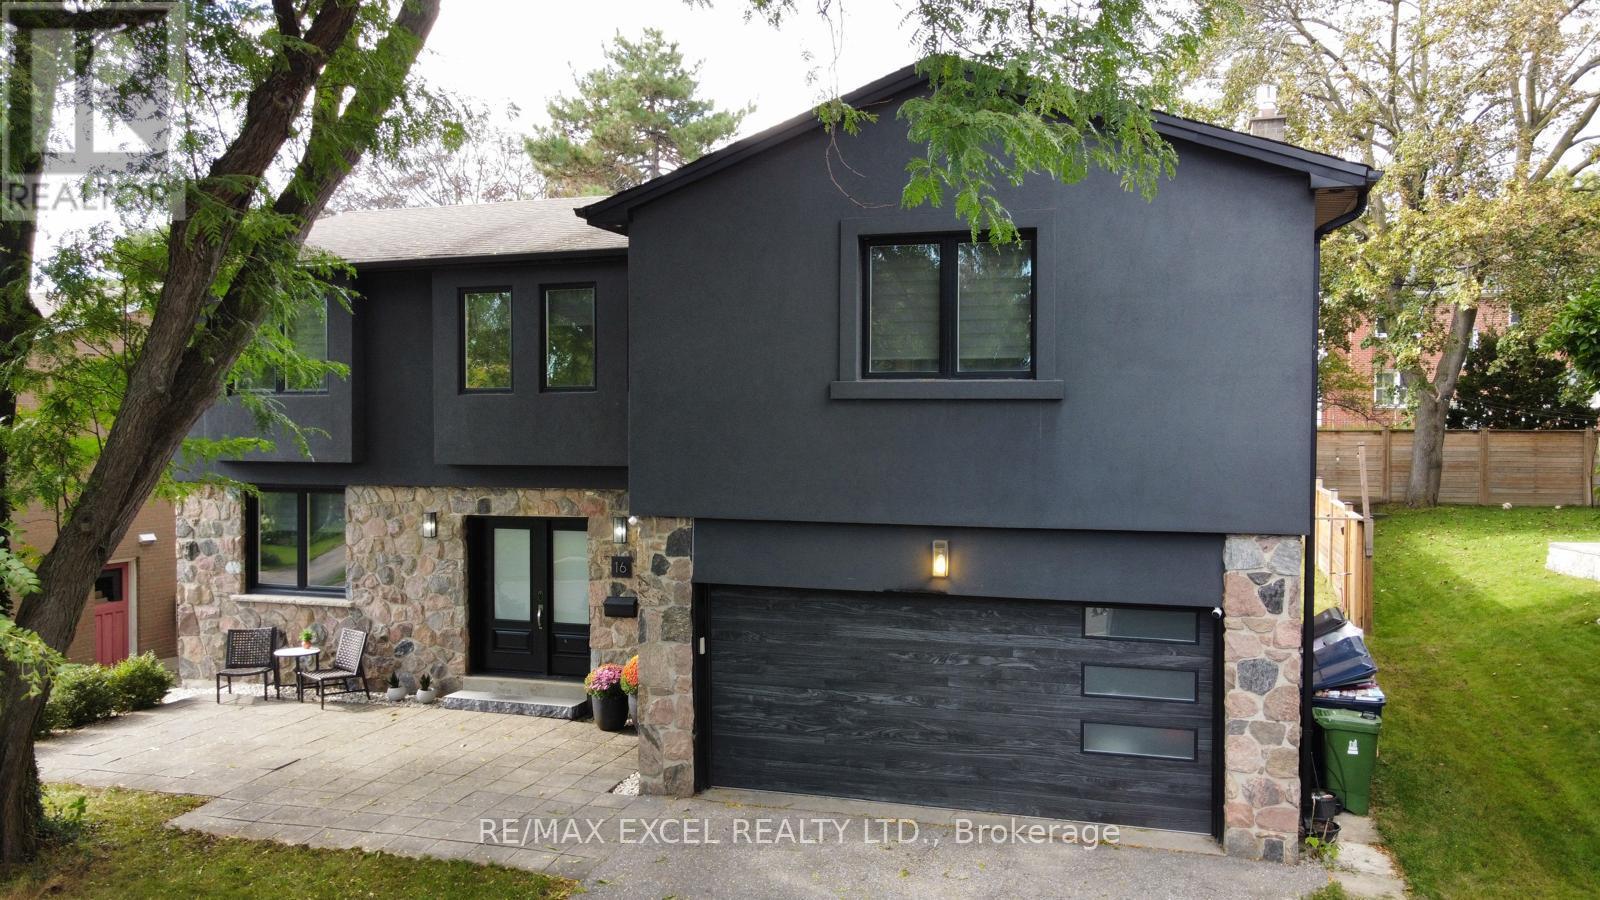
Don't Miss this Stunning Completely Renovated (2018) Executive Home on a Quiet Crescent In Prestigious Donalda /Underhill Area. This Rare "Custom" 5 Bedroom - 5 Bathroom Home was Completed with Exceptional Workmanship and "Top of the Line High End Finishes" Throughout: Wide Plank Hardwood Floors & Italian Marble Tile, Gourmet Dream Kitchen, Designer Lighting, Dream Washrooms with High End Bathroom Fixtures and Heated Flooring in MBR, Many Built-in's Throughout the Home, Wired for 40 Amp Electric Car Charging in Garage, Inground Sprinkler System. No Detail Overlooked. Boasting an Abundance of Natural Light, Walk-Out to Private Yard and Playground (2020): Two Level Deck, "Treehouse Hideaway Play Area", Firepit Area and Much More!! This is the Perfect Family Home & Entertainer's Dream. Walk to Schools, TTC, Library, Parks, Ravine & Community Centre. Prime Location between York Mills/Lawrence and DVP and Steps to the Prestigious Donalda Golf & Country Club. This is a Must See Home!! Just Move In!! (id:50787)

18 Dolan Gate
Toronto, Ontario
Lovingly Maintained 4-Bedroom Home Featuring A Spacious, Modern Renovated Kitchen, New Flooring, and New Wrought Iron Railings. The Inviting Centre-Hall Layout Offers A Bright, Functional Flow With A Large Chef Kitchen And Pot Lights Throughout. Enjoy The Professionally Landscaped, Fully Fenced South-Facing Backyard, Complete With New Interlocking And A Covered Patio - Perfect For Entertaining Or Relaxing Outdoors.The Finished Basement Is The Complete Package: It Features A Separate Entrance, 3 Bedrooms, 2 Bathrooms, And A Kitchen, Offering Excellent Potential For Extended Family, Guests, Or Additional Living Space. Ideally Located Within Walking Distance Of A Water Park, Bellbury Tennis Club, Community Centres, Parks, Schools, And The Subway Station. Conveniently Close To North York General Hospital, Fairview Mall, And A Wide Variety Of Shopping And Amenities. Just Steps From The Brand-New Divine Mercy Catholic School And Surrounded By Other Highly Regarded Schools. With Easy Access To Highway 401, Don Valley Parkway, 404, And 407, This Home Offers An Excellent Location For Commuters Travelling Throughout The GTA. (id:50787)

250 Shuter Street
Toronto, Ontario
In the heart of Downtown Toronto, this charming two-storey duplex presents an excellent opportunity for investors, first-time buyers, and those seeking a flexible income-producing property. Why take on the uncertainty, stress, time and expense of a major renovation/build when the work is already done? This move-in-ready duplex features two fully self-contained apartments, each with its own separate entrance, separate hydro meter, forced-air gas furnace, in-suite laundry and quality appliances. Ideal for an investor seeking rental income or a first-time buyer looking to live in one unit while generating income from the other. The property has enjoyed a consistent rental income over the years, attracting working professionals and students who value the convenience of downtown living with modern comfort. The previous years the two units offered a combined rental income of $5,650 per month [$3,500 for the main/basement unit and $2,150 for the second-floor unit]. Located directly on a TTC bus route and close to a subway station, with a short 15-minute walk to George Brown College, CF Toronto Eaton Centre and Toronto Metropolitan University (TMU), this property combines income potential, convenience and urban lifestyle. The main floor and the basement combine as one unit of 4 bed & 2 washrooms. Its kitchen with cream hexagon ceramic backsplash brings warmth to the grey cabinetry and stainless steel appliances, laundry and an outdoor escape to a cute backyard. Opening the second front door is an entrance up the stairs to a 2 bedroom, 1x3 pc bath & laundry. This 2nd floor self contained unit is a modern & bright apartment. The combined living/dinning with an open concept overlooking the kitchen with stainless steel appliances. Off the first bedroom is the Juliette balcony overlooking the backyard. A 3pc washroom by the hallway and laundry. Wanting to own and get potential income? Book a showing to see this handsome duplex today! Or watch 2 videos in 3D (id:50787)

1101 - 500 Sherbourne Street
Toronto, Ontario
The "Goldilocks" of Condos! All the amenities you would want for civilized living...and allows dogs! Beauty and luxury surround you throughout this stunning suite, and ohhhh what a view from your private balcony! Oversized den. New Stainless-Steel Stove and Built-In Dishwasher. Stainless Steel Fridge. New Front-Load Washer & Dryer. Plus, in the bathroom, enjoy a brand-new Sink and Vanity set with a Glass Surround shower. The freshly laid light-coloured floors enhance the experience as you flow in and out of this warm and inviting space. The extra large den is great for an office, nursery or guest bedroom and the sit-up breakfast bar with Granite Counters finishes the suite to a higher standard. Sleep easy knowing you live close to everything, from Yorkville, to The Danforth, to Church & Wellesley. TTC right at your door. Shops, Bars, Restaurants... and a beautiful rooftop patio from which to view it all! Welcome Home! (id:50787)

143 Silas Hill Drive
Toronto, Ontario
Newly Renovated From Top to Bottom, this Exceptional 3+1 Bedroom, 3 Full Bath Raised Bungalow Offers an Impressive 2,120 sq. ft. of Above-Grade Living Space per MPAC, Including a Fully Above-Grade Walkout Lower Level. Thoughtfully Reimagined with a Fresh Scandinavian-Inspired Aesthetic, the Home Combines Generous Living Space, Modern Finishes and a Versatile Layout. The Transformation includes Two Brand-New Kitchens, Three Completely New Full Bathrooms, and New Flooring Throughout the Main and Upper Levels, Including Stunning Porcelain Tiles. The Brand-New Chef-Inspired Main Kitchen Features Crisp White Cabinetry, Warm Natural Wood Tones and a Large Centre Island. A Custom Feature Wall with Integrated LED Lighting, Sleek Glass-Panel Railings, Pot Lights Throughout and Illuminated Bathroom Mirrors complete the Contemporary Look.The Fully above-grade Walkout lower level Offers Exceptional Flexibility with its own Separate Entrance, Brand-New Second Kitchen, Laundry and Versatile +1 Bedroom, making it Ideal for Multigenerational Living, Extended Family or Private Guest Space. Recent Improvements provide Added Peace of Mind, including a Roof approximately 5 Years New, Furnace and Central A/C approximately 5 Years New, along with newer windows and a 100-amp electrical panel. Outside, enjoy a Rare Flat, Rectangular Backyard with a Large Mature Tree providing Natural Shade and a Dedicated Gas Line for summer barbecuing. The Oversized Driveway Accommodates up to Six Vehicles, plus a Double-Car Garage with Convenient Direct Access to the Home. Ideally Located in Sought-After Don Valley Village, with Excellent Educational Options including French Immersion, Gifted, Catholic and Public programs. Walk to Parks, Schools and TTC at Finch and Leslie, with Hwy 401/404, Fairview Mall, supermarkets, Seneca College and community centres Just Minutes away. An Exceptional Combination of Newly Renovated Space, Thoughtful Design, Versatility and Location. (id:50787)
82 St. Davids Road
St. Catharines, Ontario
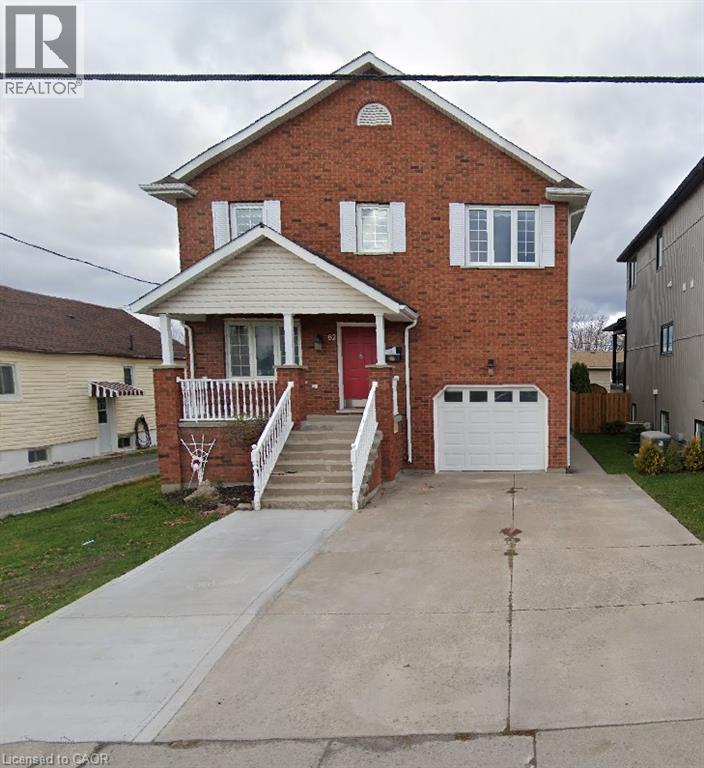
Exceptional Owner-Built Home With Over 2,150 Sq. Ft. Above Grade! Discover the craftsmanship, thoughtful design, and exceptional attention to detail in this beautifully maintained, owner-built raised two-storey home. Offering over 2,150 sq. ft. of above-grade living space, this impressive property combines timeless elegance with comfort and versatility. The main floor features a spacious, inviting layout, highlighted by an expansive eat-in kitchen with custom Millbrook cabinetry, a grand living room, and a formal dining area. Elegant French doors lead to a beautiful elevated deck, creating the perfect setting for entertaining or relaxing outdoors. Upstairs, you'll find three generously sized bedrooms, an updated four-piece bathroom, and a bright, spacious hallway enhanced by a skylight. The impressive primary suite is truly a standout, offering over 360 sq. ft. of private retreat space, complete with a comfortable sitting area, walk-in closet, and private deck overlooking the city. The luxurious ensuite features a granite double vanity, tiled shower, and a beautiful soaker tub for the ultimate spa-inspired experience. Adding exceptional versatility and value is the meticulously maintained, fully equipped in-law suite. Featuring a private walkout, separate laundry, eat-in kitchen, spacious living room, four-piece bathroom, and a well-appointed bedroom, this bright and inviting space offers excellent flexibility for extended family or multi-generational living. A rare opportunity to own a home that blends quality craftsmanship, generous living space, and outstanding versatility. A must-see property that truly stands apart! (id:50787)
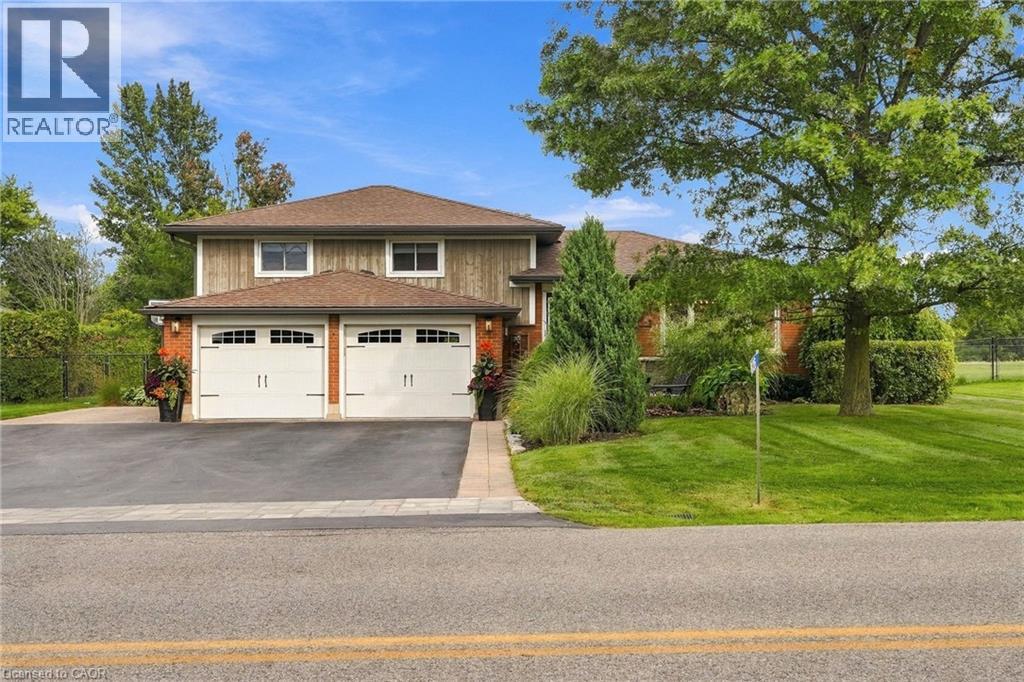
826 Millgrove Side Road
Millgrove, Ontario
There’s a lot to appreciate about the setting of this Millgrove home. The property is surrounded by mature landscaping, with a beautiful backyard that opens to views across the neighbouring fields. It feels private and peaceful, yet you can walk to Millgrove School and the community park, while Waterdown, Burlington, Hamilton and highway access are all within easy reach. The three-car garage is another standout, with plenty of room for vehicles, storage, hobbies or recreational equipment. Inside, the renovated kitchen is designed around an open-concept layout that brings the main living spaces together. Custom Copeland cabinetry, a walk-in pantry, JennAir cooktop with downdraft and two Miele wall ovens are among the highlights, with plenty of workspace and room to gather. Many of the larger updates have already been completed. The furnace and air conditioner were replaced in 2024, most windows and doors were replaced during the 2016 renovation, and the roof was replaced in 2015. The water system includes a 2023 water softener and iron filter along with a continuous-pressure well system. The owned water heater is less than five years old, the central vacuum was replaced in 2025, dishwasher in 2026, and washer and dryer in 2023. The backyard continues the living space outdoors with a large composite deck, hot tub, fire pit and plenty of room to enjoy the property. With open views behind you and the school and park just a short walk away, the location gives you a rural setting without feeling removed from the community. Don’t be TOO LATE*! *REG TM. RSA. (id:50787)
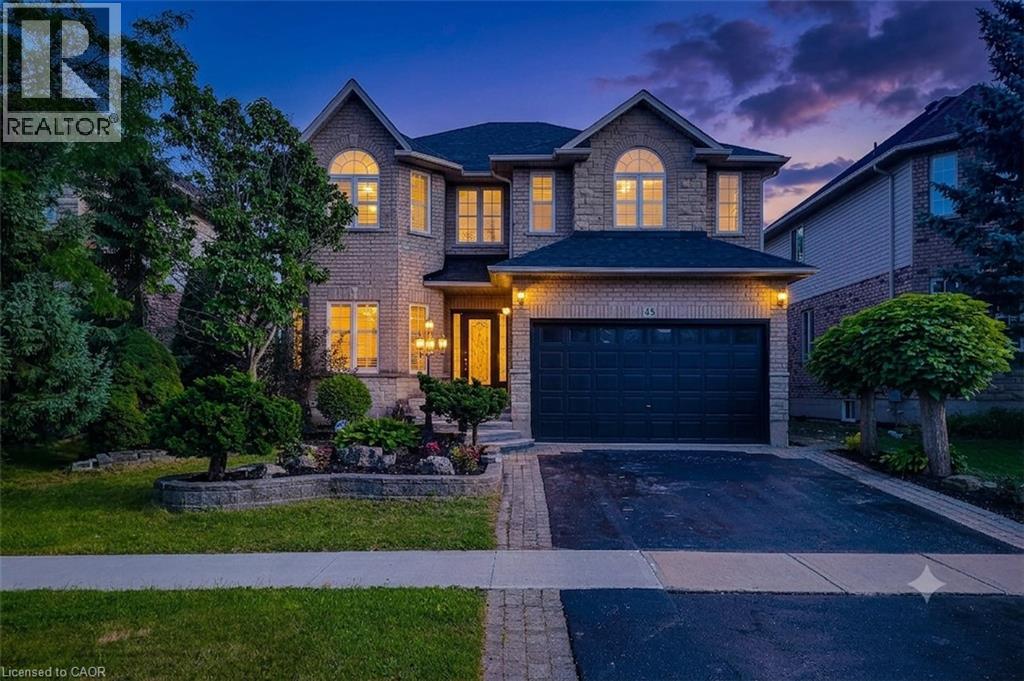
49 Stonehenge Drive
Ancaster, Ontario
Massive Price Improvement! Elevated Family Living in Ancaster's Meadowlands. Tucked into one of Ancaster's most sought-after neighbourhoods, this stunning Emerald model by Scarlett Homes offers over 3000 square feet above grade finished space and a fully finished 1200 square feet basement. This lovely house has 4+2 beds along with a gorgeous All Season Sunroom. Step inside to soaring 9-ft ceilings, an open-concept living and dining room, oak stairs, California shutters on both floors, and a family room that offers an open to above layout with 18-ft soaring ceiling and large windows that fill the home with beautiful sunlight. The Maple kitchen features quartz countertops and a large butler's pantry. The Basement comes with its own separate side entrance - opening up potential in-law suite possibilities. Recent upgrades worth more than $50K include (1) New solid hardwood floors in all four bedrooms & no carpet in the house (2) Quartz countertop in the Kitchen and Washrooms (3) New tile flooring in the hallway, kitchen, and dinette area (4) Set of new 3 matching chandeliers in the family room, dinette, and stairway space (5) New luxury vinyl flooring in the entire Basement (6) New luxury vinyl flooring in the Sunroom. Backyard enhancements in themselves are worth several thousands of dollars including an All-Season Sunroom, Cabana, Deck, and Covered Seating area. A gorgeous All-Season Sunroom of such quality could easily have a current construction cost of more than $50K. This home has been meticulously maintained with all utility equipment replacements in the recent years including Water Heater (owned), Furnace, and HVAC. Very competitively priced house vis-à-vis other listings as well as recent Home sales in the locality. A lovely house that offers exceptional value for the price awaits you. Don't miss your chance to call this exceptional property home. (id:50787)
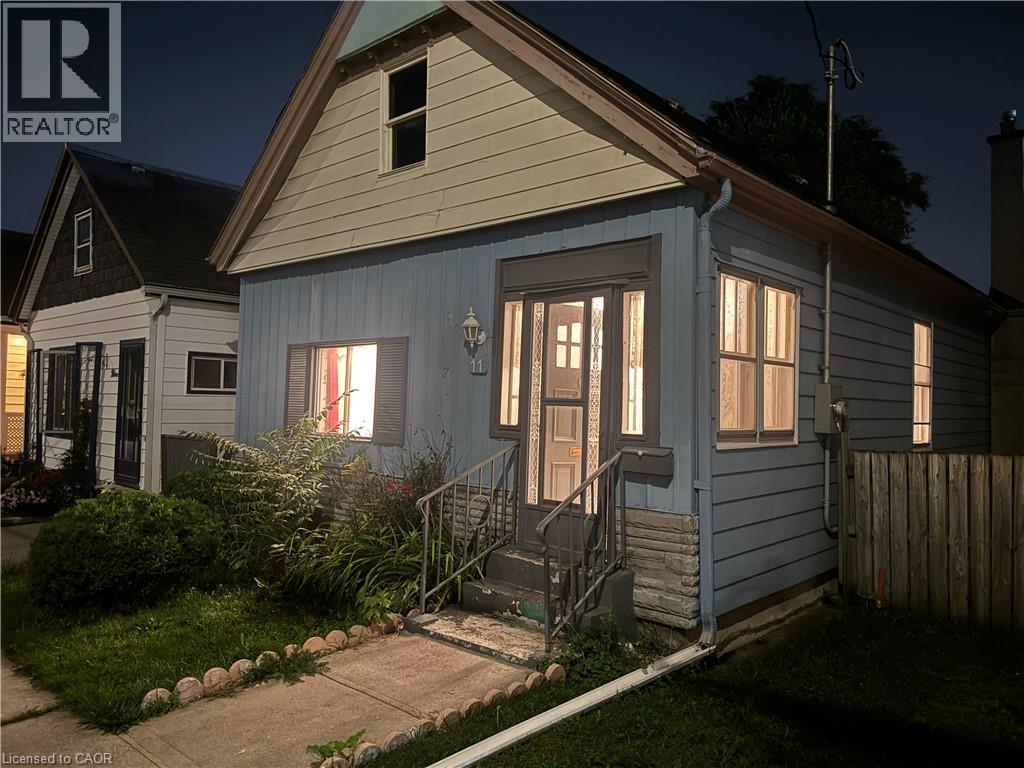
11 Rathmine Street
London, Ontario
Impressivelly priced, this charming single-family bungalow sits on a private cul-de-sac, with Rathmine Street being a well curated pocket with owners that genuinly have pride of ownership in their homes. Featuring four bedrooms, this property is priced well to make for an ideal starter home, investment or flip opportunity with ample value potential, or as a quaint option for retirees and downsizers. This property is being presented as a blank slate for new home owners to curate and finish the space to their preferences; making this an ideal handyman special, with the price of entry offering solid margins for those looking to improve the property. The property features a single car private parking (with addtional overflow parking on Little Simcoe St), a private gated and fenced in yard with a sizeable solid shed including an additional covered outdoor storage space. Electrical servicing upgrade to property is 200 AMPs done in 2025; wiring throughout property is copper wiring and electrical panel is 125 AMP breaker panel. Showings are encouraged anytime for this vacant property and offers are also welcome anytime! (id:50787)
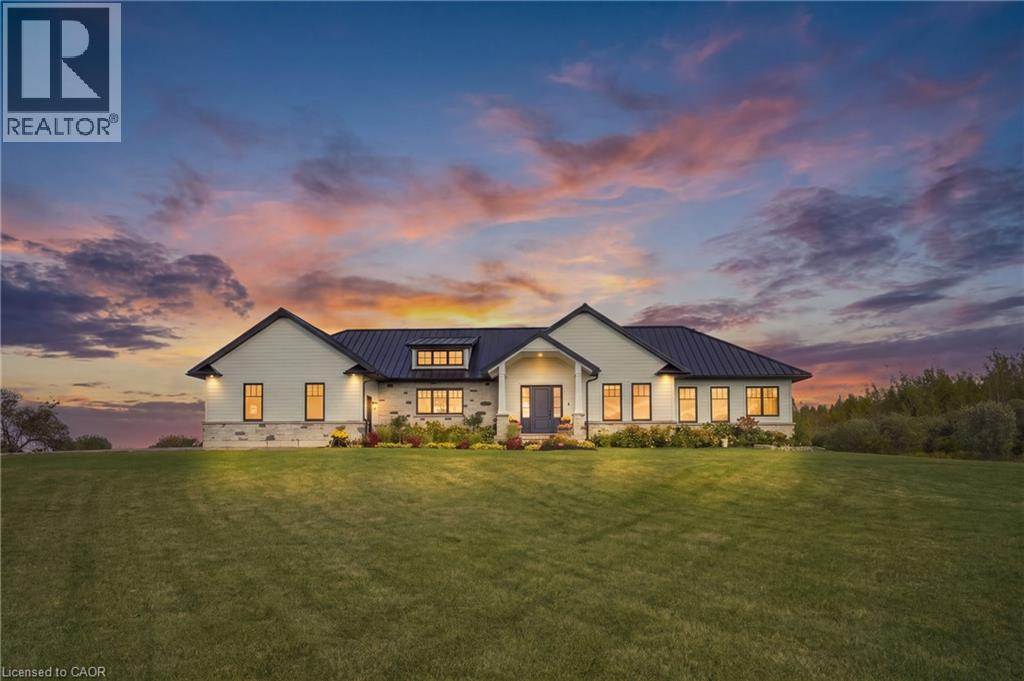
373227 6th Line
Amaranth, Ontario
Set on 10 scenic acres, this custom executive bungalow delivers the space, privacy, and quality of country living without sacrificing comfort or sophistication. More than 2,500 square feet of main floor living unfolds beneath 10 foot ceilings, with hand scraped engineered hardwood, detailed coffered ceilings, and expansive views creating an impressive sense of openness throughout. The kitchen anchors the main living area with premium appliances, a generous centre island, custom backsplash, and an effortless connection to the living room, where built in cabinetry and a gas fireplace add warmth and character. From the dining area, step onto one of two spacious decks and take in the surrounding countryside, with a gas barbecue connection ready for outdoor entertaining. The primary suite offers its own fireplace, private deck access, and a luxurious five piece ensuite with heated floors. Two additional main floor bedrooms each have distinctive details, including built in bookcases in one and a custom shiplap bunk bed system in the other. A second five piece bathroom, beautifully finished laundry room with custom cabinetry, and a practical mudroom with heated floors and built in storage complete this thoughtfully designed level. Downstairs, the partially finished basement provides a spacious fourth bedroom with hardwood flooring and above grade windows, along with a three piece bathroom and considerable room to create additional living or recreational space. Outside, the two car garage features epoxy flooring and a 100 amp panel, while the expansive driveway accommodates more than 20 vehicles. A steel roof, water softener, landscaped front walkway completed in 2024, and multiple outdoor living areas add lasting function and value. This is a remarkable country property where generous proportions, quality finishes, and 10 acres of open landscape come together beautifully. (id:50787)
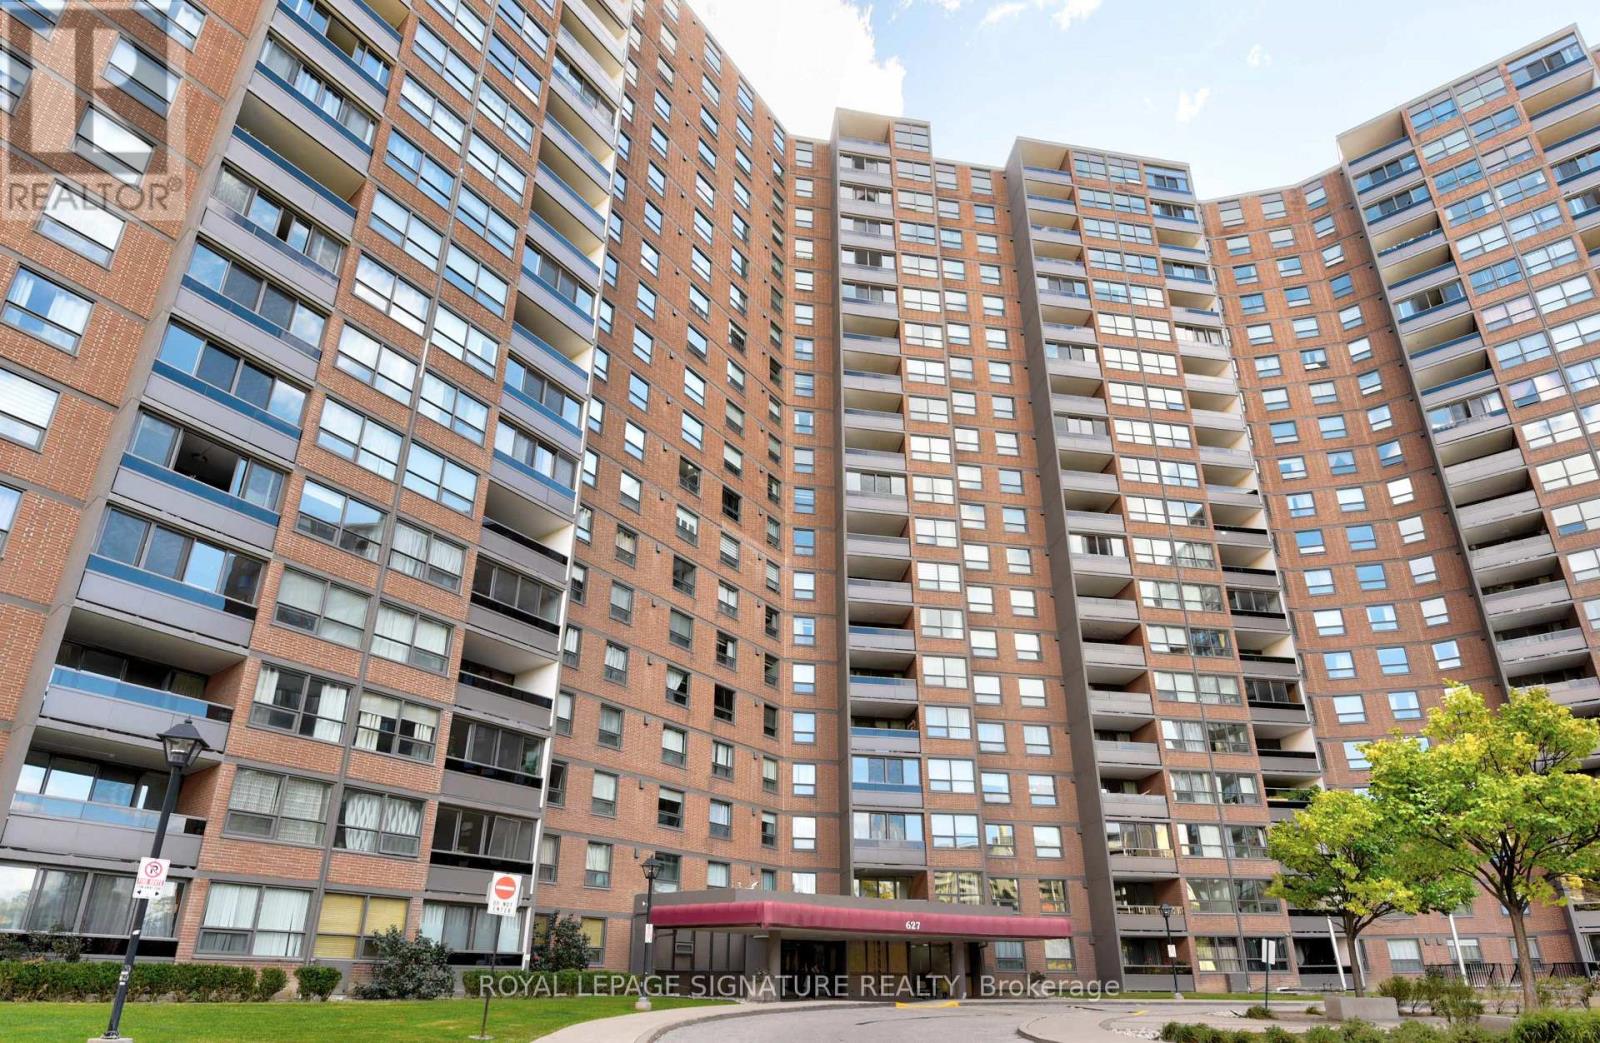
1507 - 627 The West Mall
Toronto, Ontario
Bright, spacious, and beautifully renovated, this stunning 3+1 bedroom, 2 full bathroom bungalow-style suite offers approximately 1,500 sq. ft. of comfortable living space - perfect for first-time buyers, downsizers, and savvy investors alike. Move-in ready, the suite features a renovated kitchen, fresh paint throughout, new lighting, updated hardware, and freshly lacquered parquet flooring. Enjoy spectacular unobstructed southern panoramic views from nearly every room, including the living room, den, primary bedroom, second bedroom, and solarium/third bedroom, filling the home with incredible natural light throughout the day. Step onto the oversized balcony and take in breathtaking skyline views - including the CN Tower on clear sunny days. A rare oversized ensuite locker room adds exceptional in-suite storage and convenience. Located in the well-maintained Summit Ridge Condos, residents enjoy outstanding amenities including indoor and outdoor pools, sauna, fitness centre, recreation room, bike storage, and ample visitor parking. Commuters will appreciate the unbeatable location with quick access to Highways 427, 401, and the QEW/Gardiner, making travel across the GTA seamless. The all-inclusive maintenance fees provide exceptional value and peace of mind, covering heat, hydro, water, cable, internet, building insurance, and common elements. Surrounded by grocery stores, shopping, schools, parks, trails, and public transit, this bright and spacious suite offers the perfect blend of comfort, convenience, and lifestyle in a prime location. (id:50787)
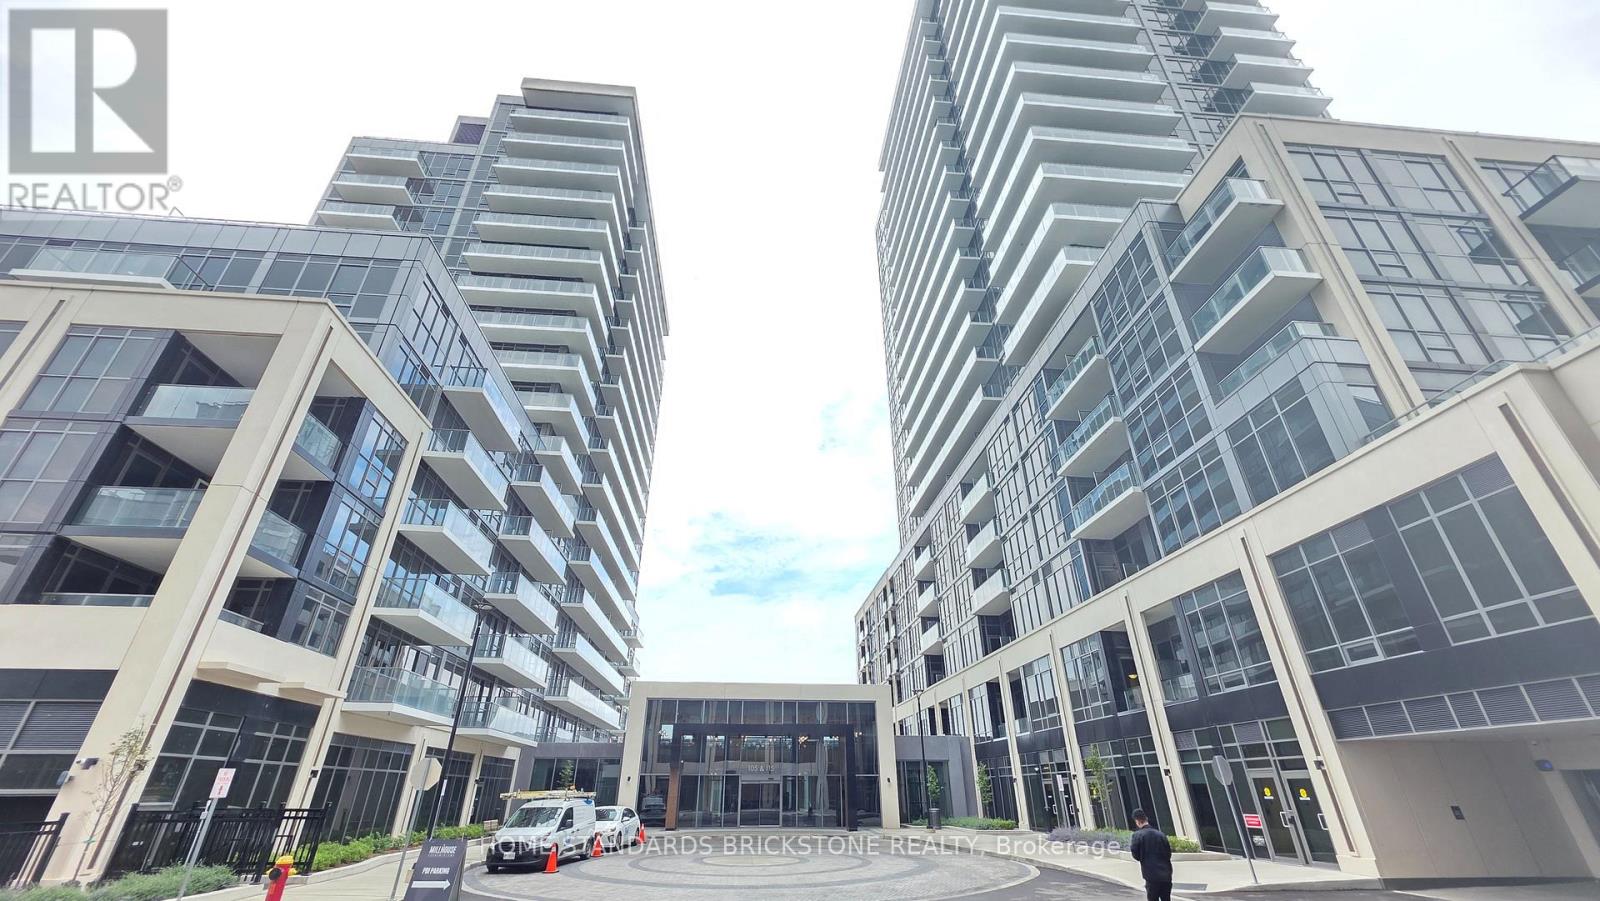
1402b - 125 Nipissing Road
Milton, Ontario
Welcome to the brand new Millhouse Condos, located in the heart of Milton steps from convenient transportation and amenities. This 1 Bedroom Unit offers an Efficient Layout and Modern Finishes. The Unit features Vinyl Plank flooring throughout, 9 Ft Ceilings, Large Panoramic Windows, and Spacious Living Areas. Kitchen Area is appointed with Quartz Counters with complimenting Backsplash, Under Cabinet Lighting, and Modern Appliances. Full 4 Piece Bathroom with Quartz Vanity and soft close Cabinets. Building Amenities include 24 Concierge, Expansive Outdoor Terrace (w Outdoor Pool, Lounges, Dining/BBQ, Gazebos, and Games Area) Co-Working Spaces (w Meeting & Board Room), Games Lounge, Screening Room, Fitness Studio (w Cardio & Weight Areas) , Yoga Studio, Party Rooms, Private Dining Room w Kitchen, and More! Location offers easy access to Transit Stations, Shopping/Groceries, Highways, and more. Residents have easy accessibility via Car or Bus to Milton GO Train Station for easy access to Union Station or Mississauga. H. Residents are also close to Grocery Stores/Big Box stores for everyday Amenities such as (Shoppers Drug Mart, Canadian Superstore, Walmart, Winners). (id:50787)
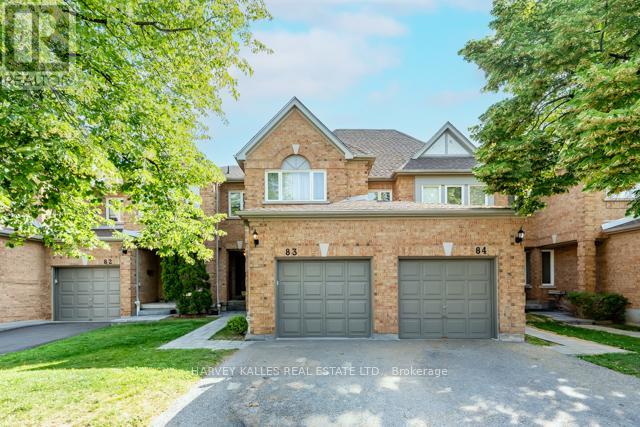
83 - 5230 Glen Erin Drive
Mississauga, Ontario
Welcome to this spacious three bedroom, three bathroom condo townhome offering an exceptional opportunity to create the home you've always envisioned. Featuring a very functional layout, a large master bedroom and a large finished basement with endless potential, this property is ideal for first time home buyers or buyers looking to add value through their own updates and personal touches. Being in a prime location, this home is conveniently located close to major highways, major shopping centers, schools, parks, public transit, and everyday amenities, this is a rare chance to secure a generously sized home in a sought-after community at an attractive price. With a little TLC, the possibilities are endless. (id:50787)
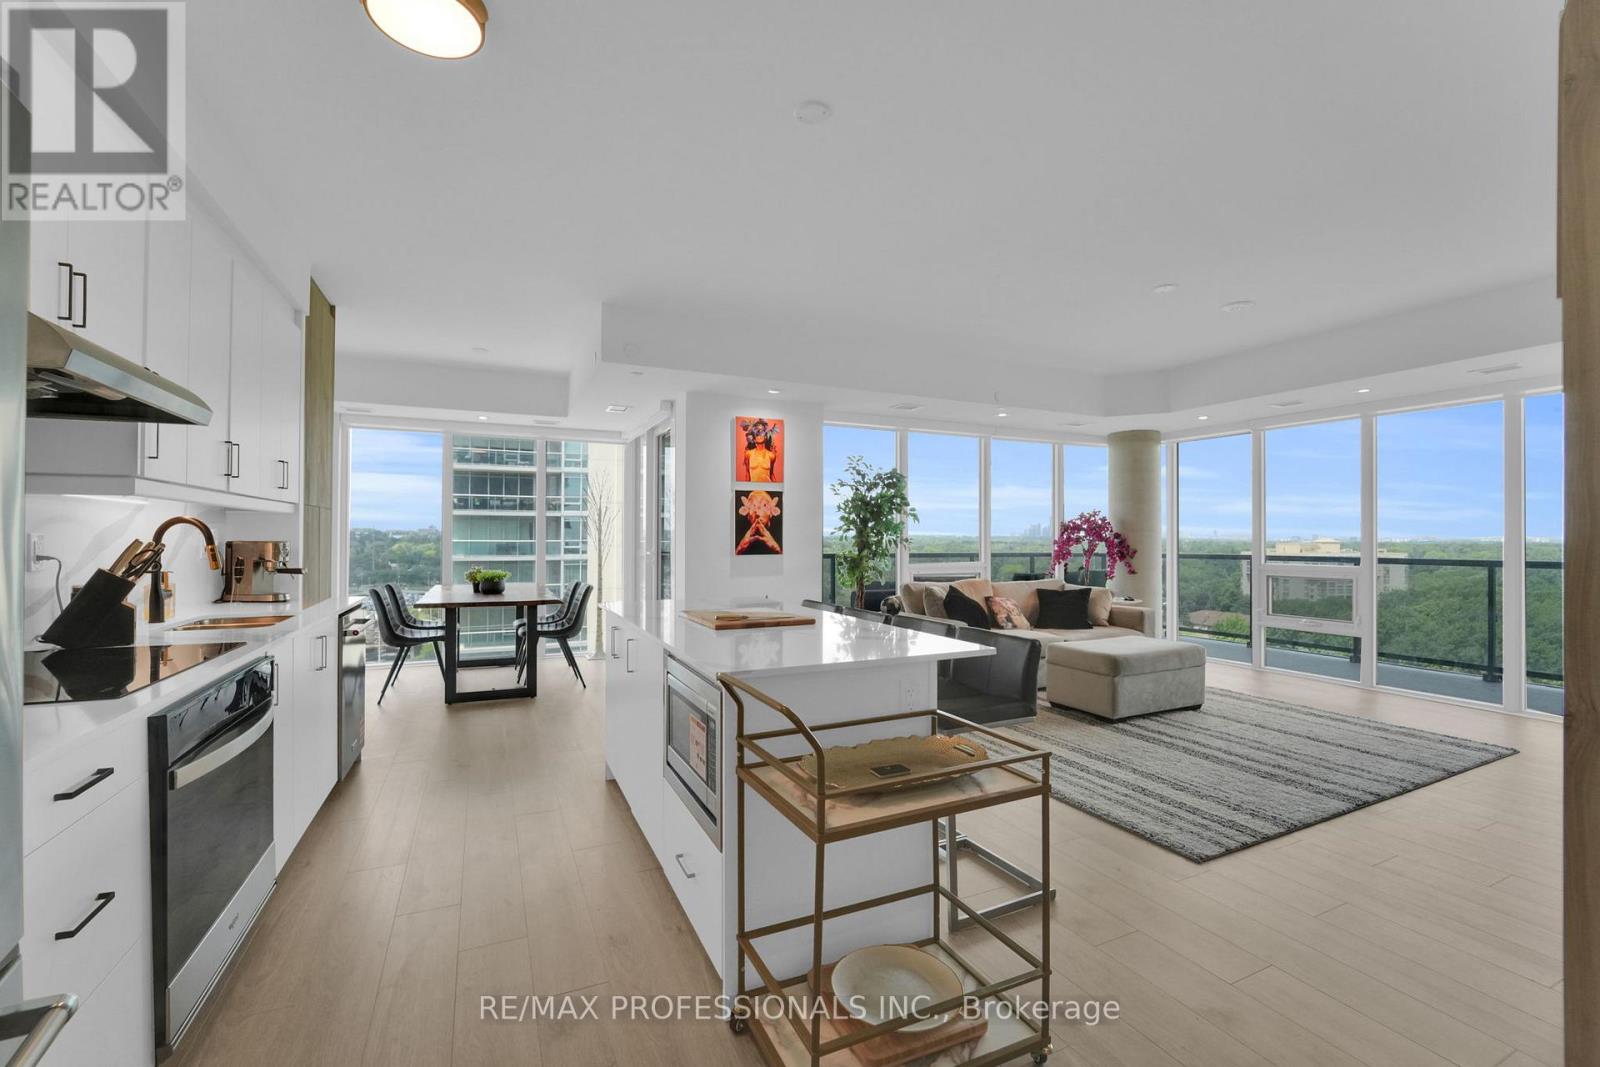
1402 - 1035 Southdown Road
Mississauga, Ontario
Experience Elevated Living At Stonebrook Residences! This Brand New, Fully Furnished Luxury Corner Suite Offers A Rare Turnkey Executive Lease Experience, Complete With $50,000 In Carefully Selected Furnishings & Over $50,000 In Premium Custom Upgrades. Boasting 1,477 Sq Ft Of Beautifully Designed Interior Space Plus a 224 Sq Ft Private Wrap Around Terrace, This Exceptional 2 Bedroom + Den, 2 Full Bathroom Residence Features North, East & South Exposures, Sweeping City & Water Views And Remarkable Privacy. The Expansive Open Concept Living & Dining Areas Offer An Elegant Setting For Entertaining Or Relaxing In Comfort. Thoughtful Finishes Include a Custom Built In Entertainment Centre, Kitchen Pantry, Custom Closets, Quartz Countertops, Designer Lighting, Smart LED Pot Lights & Over $10,000 In Motorized Smart Blinds. A Beautifully Upgraded Laundry Room Features Custom Cabinetry, Sink & Shelving. Includes Tandem Underground Parking for 2 Vehicles, A Convently Located Locker & EV Charging Rough In. Residents Enjoy An Impressive Collection of Resort Inspired Amenities Including An Indoor Pool, Whirlpool, Fitness Centre, Yoga Studio, Sauna, Billiards & Games Rooms, Rooftop Terrace With BBQs & Bar, Guest Suites, Workshop, Bike Storage, 24 Hour Concierge & Secure Parcel Room. Perfectly Positioned Directly Across From Clarkson GO Station, With Approximately 30 Minute Train Service to Union Station, And Convenient Access to Fine Dining, Shopping, Waterfront Parks, Scenic Trails & Major Highways. Ideal For Those Seeking A Sophisticated, Low Maintenance Lifestyle, This Exceptional Residence Combines The Space & Comfort Of A Private Home With The Services & Amenities Of A Luxury Building. Fully Furnished, Beautifully Appointed & Ready To Enjoy. Simply Arrive, Settle In & Feel At Home. (id:50787)
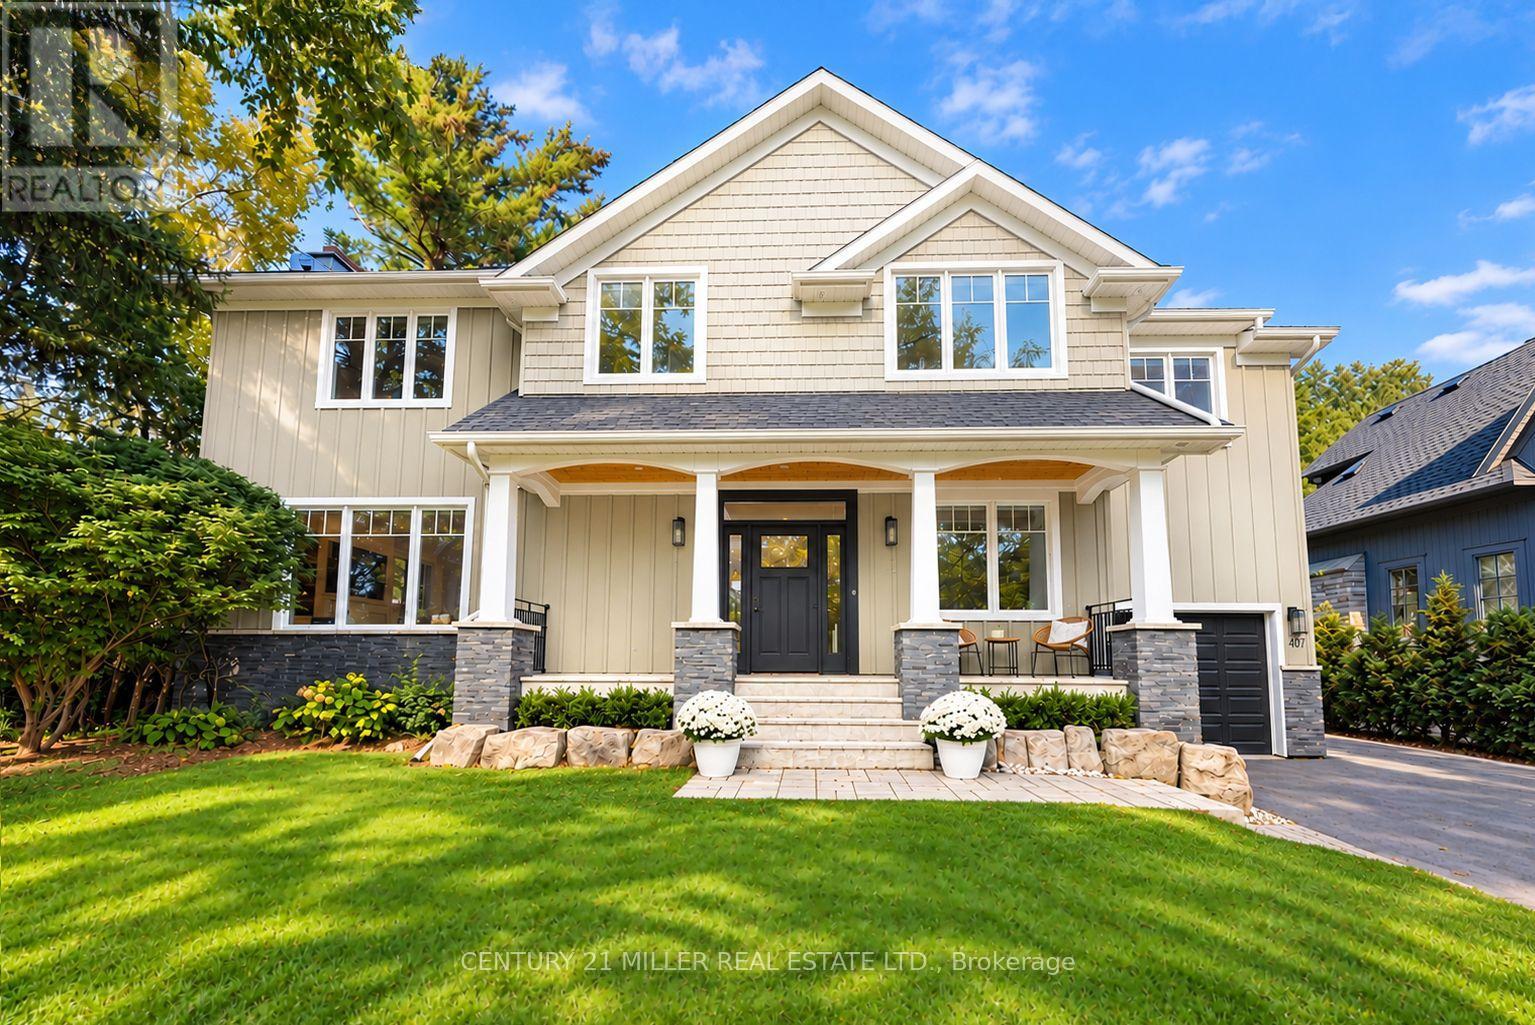
407 Maple Grove Drive
Oakville, Ontario
Classic Oakville Setting. Contemporary Family Living. Positioned in one of Southeast Oakville's most established neighbourhoods. Completely rebuilt from the foundation up in 2009, this distinctive family home offers 3,950 sq. ft. of total living space across three levels, with a well-planned layout designed for both everyday family living and entertaining. The main level is flooded with natural light, with beautiful sightlines from the front entry through to the rear garden and pool. The bright, open-concept kitchen, dining and living areas are complemented by a private office and practical mudroom. A generous kitchen island with seating for six creates a natural gathering point. A complete renovation of the living room, kitchen and mudroom was undertaken in 2022, including a new fireplace and custom mantle, updated stairs and a refreshed overall design that brings a contemporary feel and improved functionality to the main level. The second level offers five spacious bedrooms and two full bathrooms, providing excellent flexibility for family and guests. The lower level adds a walk-up, recreation and games areas, exercise room, three-piece bathroom, laundry and ample storage. Outside, the private, fully fenced backyard (93 ft across the back) is designed for summer living, with a upgraded solar-heated saltwater pool, expansive lawn and generous entertaining areas. 2023 pool improvements include a new heater, liner, chlorinator and pump, while the driveway, deck, walk-up and fencing were also updated that year. Further updates include interior improvements in 2022, along with Hunter Douglas motorized shades, smart lighting controls, motion sensors and security technology added in 2024. An exceptional Southeast Oakville location close to top public and private schools, including Maple Grove Public School and Oakville Trafalgar High School, with easy access to the GO, highways, shopping, Downtown Oakville and the lake. (id:50787)
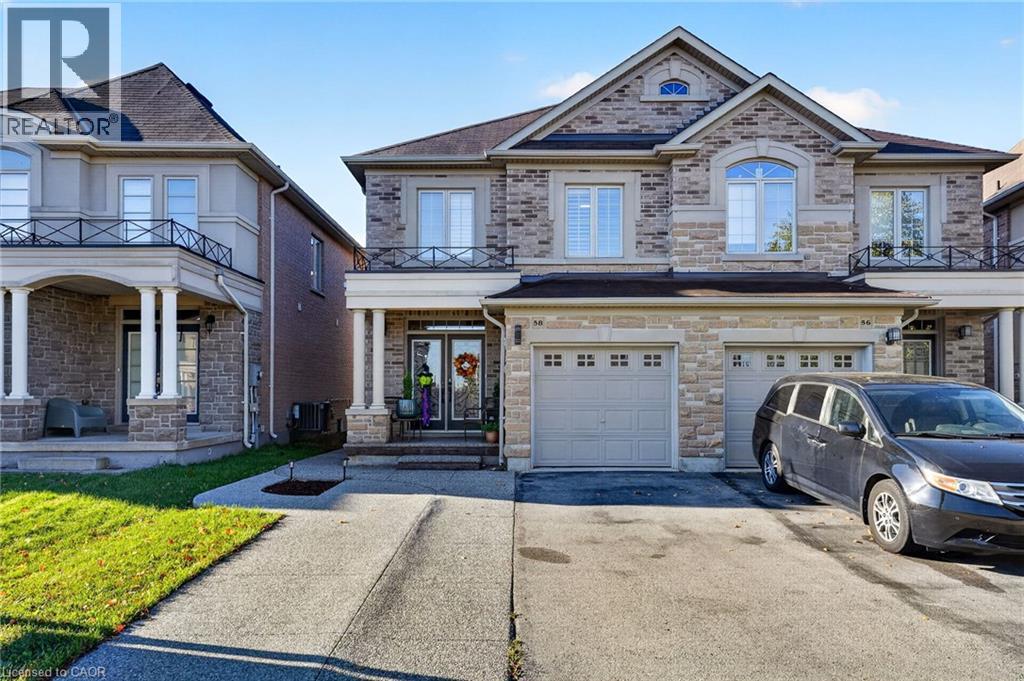
58 Summerberry Way
Hamilton, Ontario
Welcome to this beautifully maintained, 2014-built Spallacci semi-detached home, offering generous living space, modern finishes, and an impressive backyard designed for entertaining! The bright, carpet-free interior features 9-foot main-floor ceilings, upgraded lighting, pot lights, and a cozy gas fireplace. Upstairs, the spacious primary suite offers a large walk-in closet and private ensuite with double sinks and a glass shower. The fully finished basement provides additional living space with two rooms and a 3-piece bathroom. Step outside to a fully fenced, mostly paved backyard complete with a newer gazebo, storage shed, and plenty of room to entertain. Featuring a timeless brick and stone exterior, garage and driveway parking, and a convenient Hamilton location close to schools, shopping, transit, and major highways. An exceptional opportunity to enjoy spacious, modern living inside and out! (id:50787)

73 Pineglen Crescent
Ottawa, Ontario
Tucked away on a quiet, tree-lined street just steps from a picturesque walking trail, this extraordinary residence combines refined craftsmanship with timeless elegance. Sun-drenched, open-concept living spaces are framed by expansive windows overlooking a private, wooded backyard retreat. Throughout the home, Northern wide plank hand-hewn white oak flooring and nine-foot ceilings create an atmosphere of understated sophistication. The designer kitchen impresses with an 11-foot waterfall island, Wolf range, custom cabinetry, and a spacious walk-in pantry-an entertainer's dream. The adjacent dining area and inviting living room with a statement fireplace provide the perfect setting for both intimate gatherings and grand celebrations. The serene primary suite offers a tranquil sitting area, private deck, and spa-inspired ensuite featuring a freestanding soaking tub, oversized glass shower, and dual vanities. Three additional bedrooms share a beautifully appointed bath with a custom walnut vanity. Outside, enjoy resort-style living with a screened-in porch, expansive deck, and sparkling pool surrounded by lush landscaping and raised garden beds. An oversized garage completes this exceptional home. New Furnace and Air Conditioner. *For Additional Property Details Click The Brochure Icon Below* (id:50787)
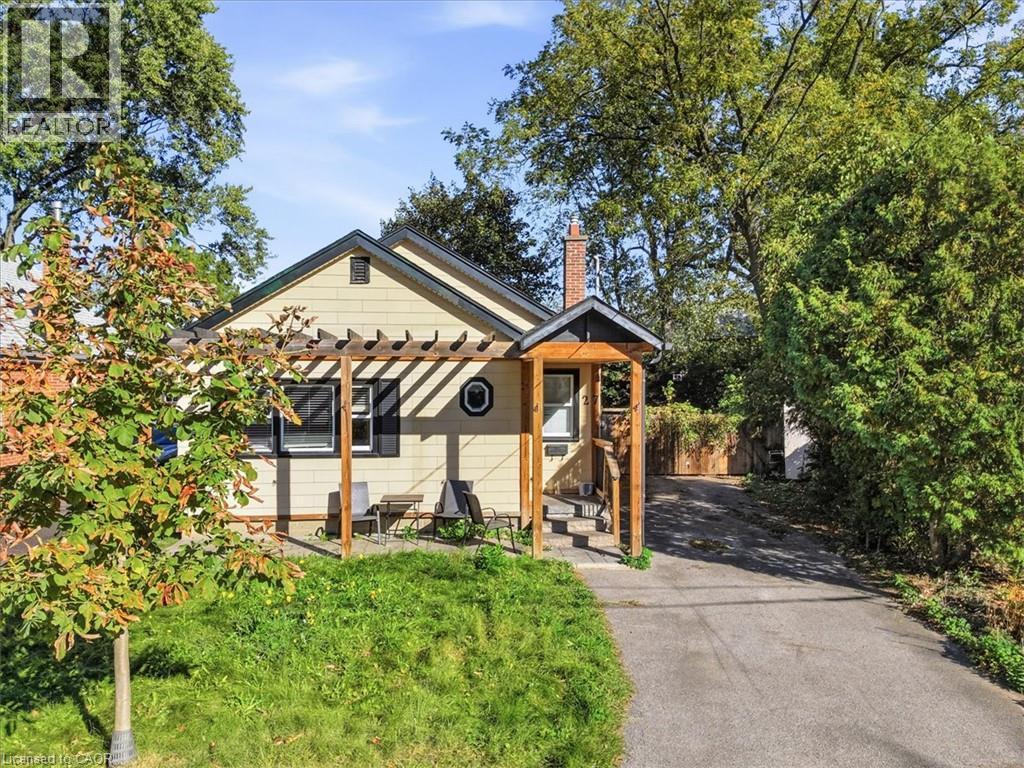
27 Hollywood Street S
Hamilton, Ontario
Welcome to 27 Hollywood Street S in Hamilton! 10Min walk to McMaster! This versatile property offers 3+2 bedrooms, 2 full bathrooms, 2 kitchens, and parking for up to 4 vehicles. Previously used as a back-to-back duplex, the home provides a flexible layout with plenty of possibilities for investors or multi-generational living. Four bedrooms are currently rented under separate leases until April 2027, offering an established rental income stream, while one bedroom remains vacant. Enjoy a spacious backyard complete with a storage shed, perfect for outdoor enjoyment and additional storage. Other features include central air conditioning, one utility meter, and no rental equipment or associated monthly rental fees. Whether you're looking to expand your investment portfolio or explore future living arrangements, this property offers versatility and potential in Hamilton. An opportunity worth exploring! (id:50787)
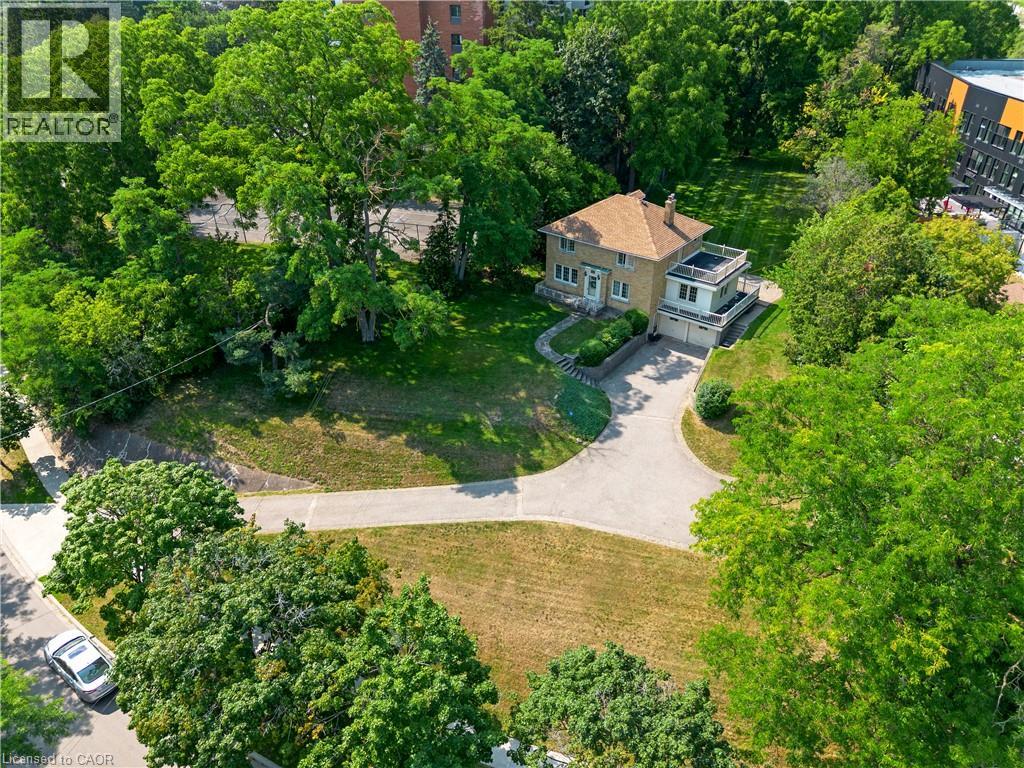
272 Sheldon Avenue N
Kitchener, Ontario
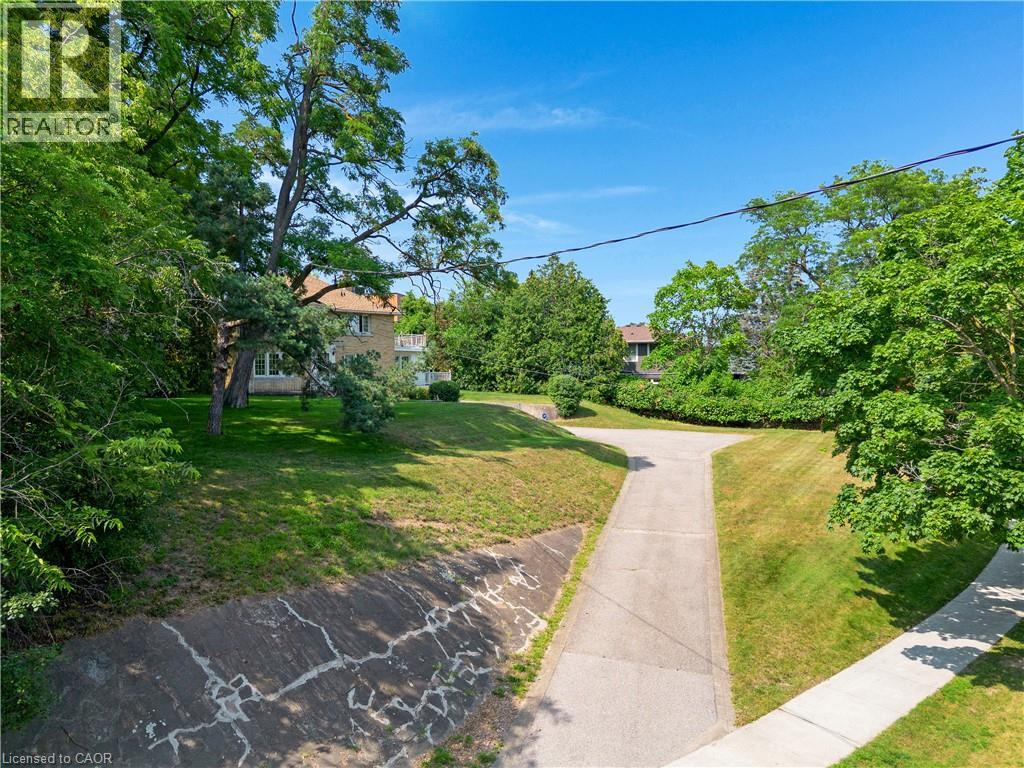
A rare opportunity to own a truly special property with 0.79 acres of land and RES-5 zoning. This charming two-storey home offers 3 bedrooms and 3 bathrooms, combining character, generous living space and an incredible amount of outdoor room for your family to enjoy. Set back on a beautiful, expansive lot, the home makes a statement from the street and is truly the center piece of the property. Inside, you'll find plenty of space for everyday family living, while outside, the possibilities continue with a huge backyard, perfect for summer evenings, entertaining, kids, pets or simply enjoying the privacy and space that is becoming increasingly difficult to find. A double-car garage and oversized driveway provide ample parking for family and guests. Whether you're looking for a property to make your own, an estate home with room to grow, or exploring the development potential offered by the RES-5 zoning, this property presents an exciting opportunity. A large lot, a character-filled home, exceptional outdoor space and development potential - all in one property. Don't miss the opportunity to make this one yours. (id:50787)
RE/MAX Centre City Realty Inc
272 Sheldon Avenue N
Kitchener, Ontario
A rare opportunity to own a truly special property with 0.79 acres of land and RES-5 zoning. This charming two-storey home offers 3 bedrooms and 3 bathrooms, combining character, generous living space and an incredible amount of outdoor room for your family to enjoy. Set back on a beautiful, expansive lot, the home makes a statement from the street and is truly the center piece of the property. Inside, you'll find plenty of space for everyday family living, while outside, the possibilities continue with a huge backyard, perfect for summer evenings, entertaining, kids, pets or simply enjoying the privacy and space that is becoming increasingly difficult to find. A double-car garage and oversized driveway provide ample parking for family and guests. Whether you're looking for a property to make your own, an estate home with room to grow, or exploring the development potential offered by the RES-5 zoning, this property presents an exciting opportunity. A large lot, a character-filled home, exceptional outdoor space and development potential - all in one property. Don't miss the opportunity to make this one yours. (id:50787)
RE/MAX Centre City Realty Inc
118 Ralston Place
Waterloo, Ontario
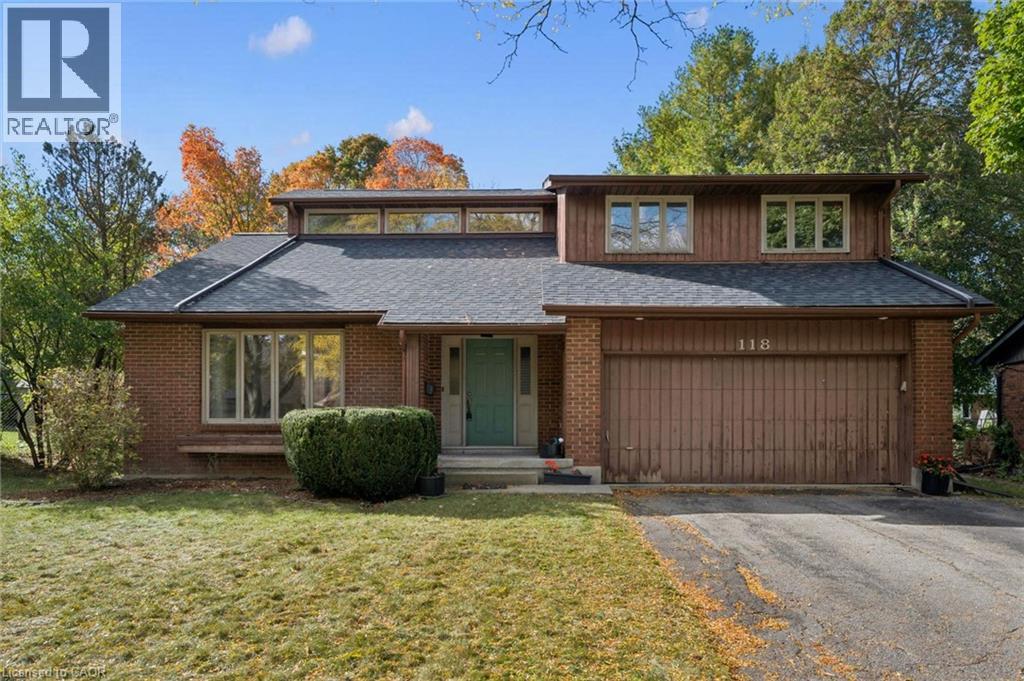
**OPEN HOUSE SAT. OCT 10 from 11am-1pm** Looking for a home to renovate to your own design taste and standards? Don't want to pay for someone else's design choices, that you don't really even like? This 4 bedroom, Beechwood West home is ready for a new makeover! Built in 1980, with 2,405 sq ft, 4 bedrooms, double car garage, a finished basement and an enormous sized lot, this diamond in the rough, sits atop the upper end of a quiet cul-de-sac, on a lovely tree lined street. This home has raised one family for the last 46 years and it's ready for new caretakers. Some fun and funky design elements characteristic of a true 1980s aesthetic are found here, including a sunken front living room, double-height vaulted ceilings in the living room and dining room, a double-height central brick veneer column, open balcony and stairwell to the foyer below. If your design taste leans mid-century modern, you have great foundation elements to work with. If your design taste is a bit more transitional or contemporary, open up the wall between the dining room and the kitchen and design your dream kitchen space. The Beechwood neighbourhood is a beautiful area to raise a family. The kids can ride their bikes around the cul-de-sac, walk to school, enjoy the walking trails and learn to swim with membership at the community pool at Beechwood West 1. A Pre-Home Inspection Report available upon request. (id:50787)