
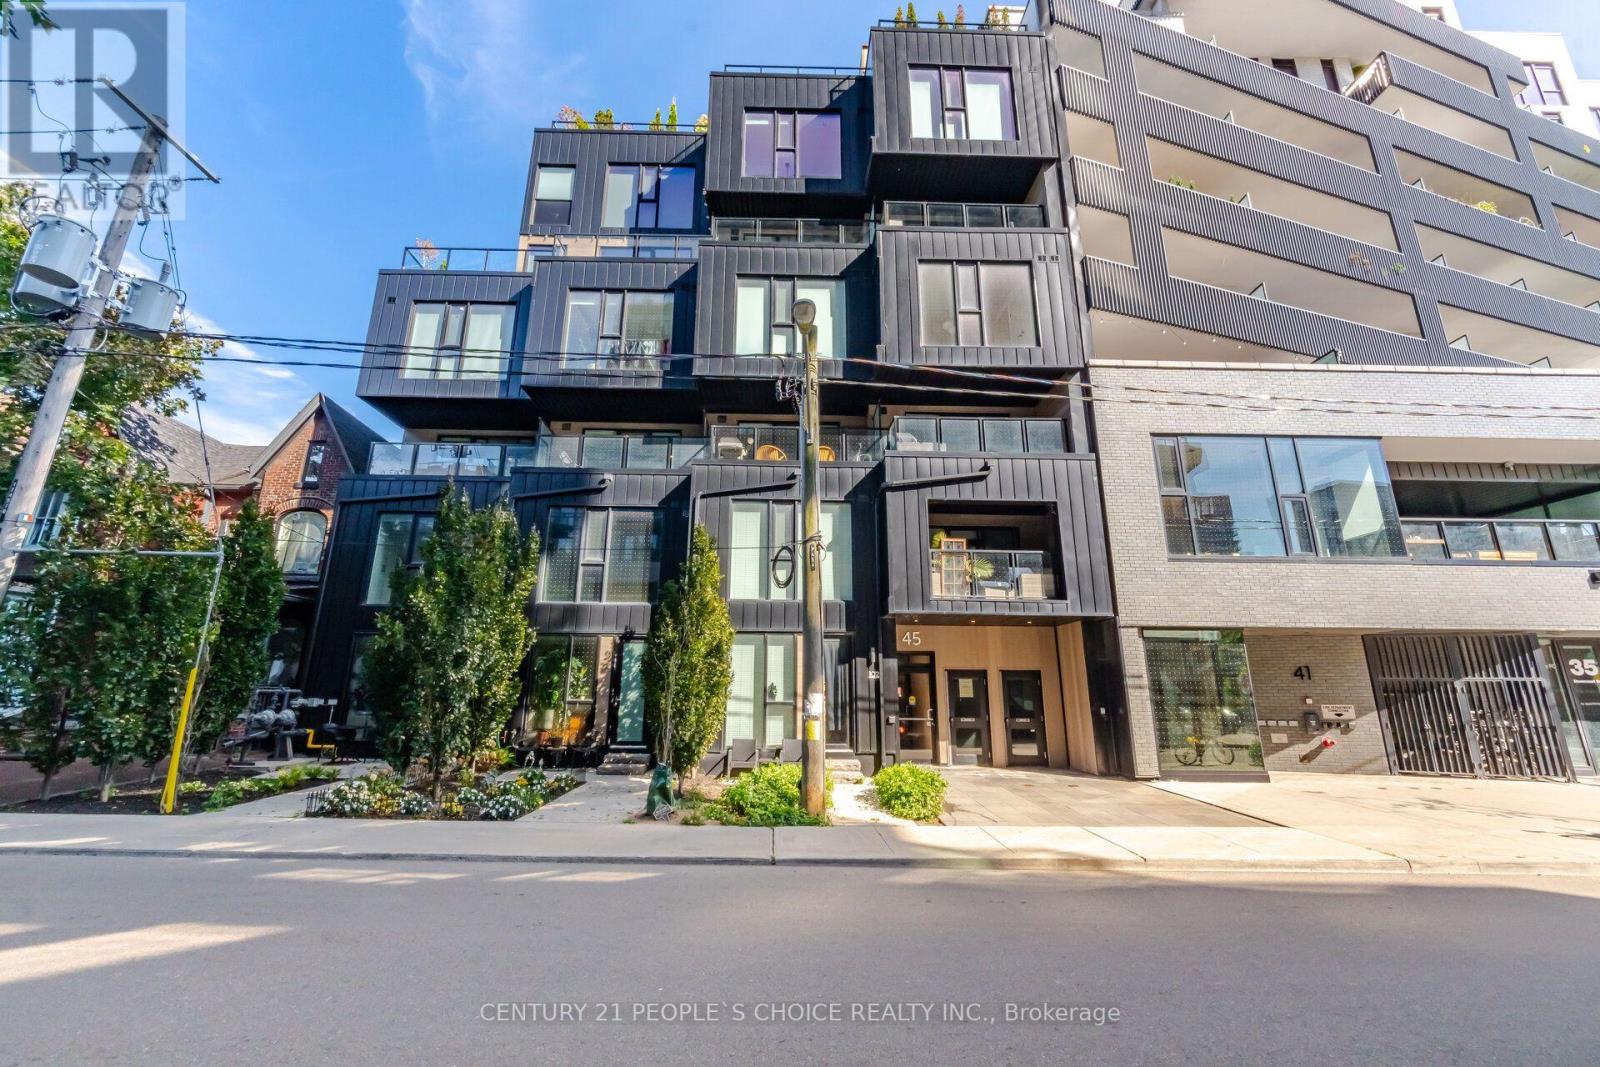
310 - 45 Dovercourt Road
Toronto, Ontario
Beautiful 1+1 loft in "Cabin," an ultra-hip boutique building with only 25 units at 45 Dovercourt Rd. This stylish suite has been thoughtfully upgraded throughout, with upgraded flooring and custom built-ins. Soaring ceilings and large windows fill the open-concept living space with natural light. The modern kitchen features integrated appliances and modern finishes. The spacious primary bedroom offers upgraded finishes, while the versatile den is ideal as a home office, guest bedroom or gym. Clear view of CN Tower. Parking / locker / balcony. Enjoy a quiet, tucked-away setting off the main streets, just a short walk to the best of Queen St W and King St W, the Drake and Gladstone Hotels, and the King and Queen streetcars. Pet-friendly building. Boutique loft living in one of Toronto's most vibrant neighbourhoods. Upgraded Wood walls and ceiling, Porcelain backsplash and upgrade vanity mirror in bathroom, Bedroom ceiling fan, Additional potlights, Natural Gas line for BBQ installed on balcony, upgraded Blinds, Ceiling fixture in living room, Home theatre hidden wiring for Projector. (id:50787)
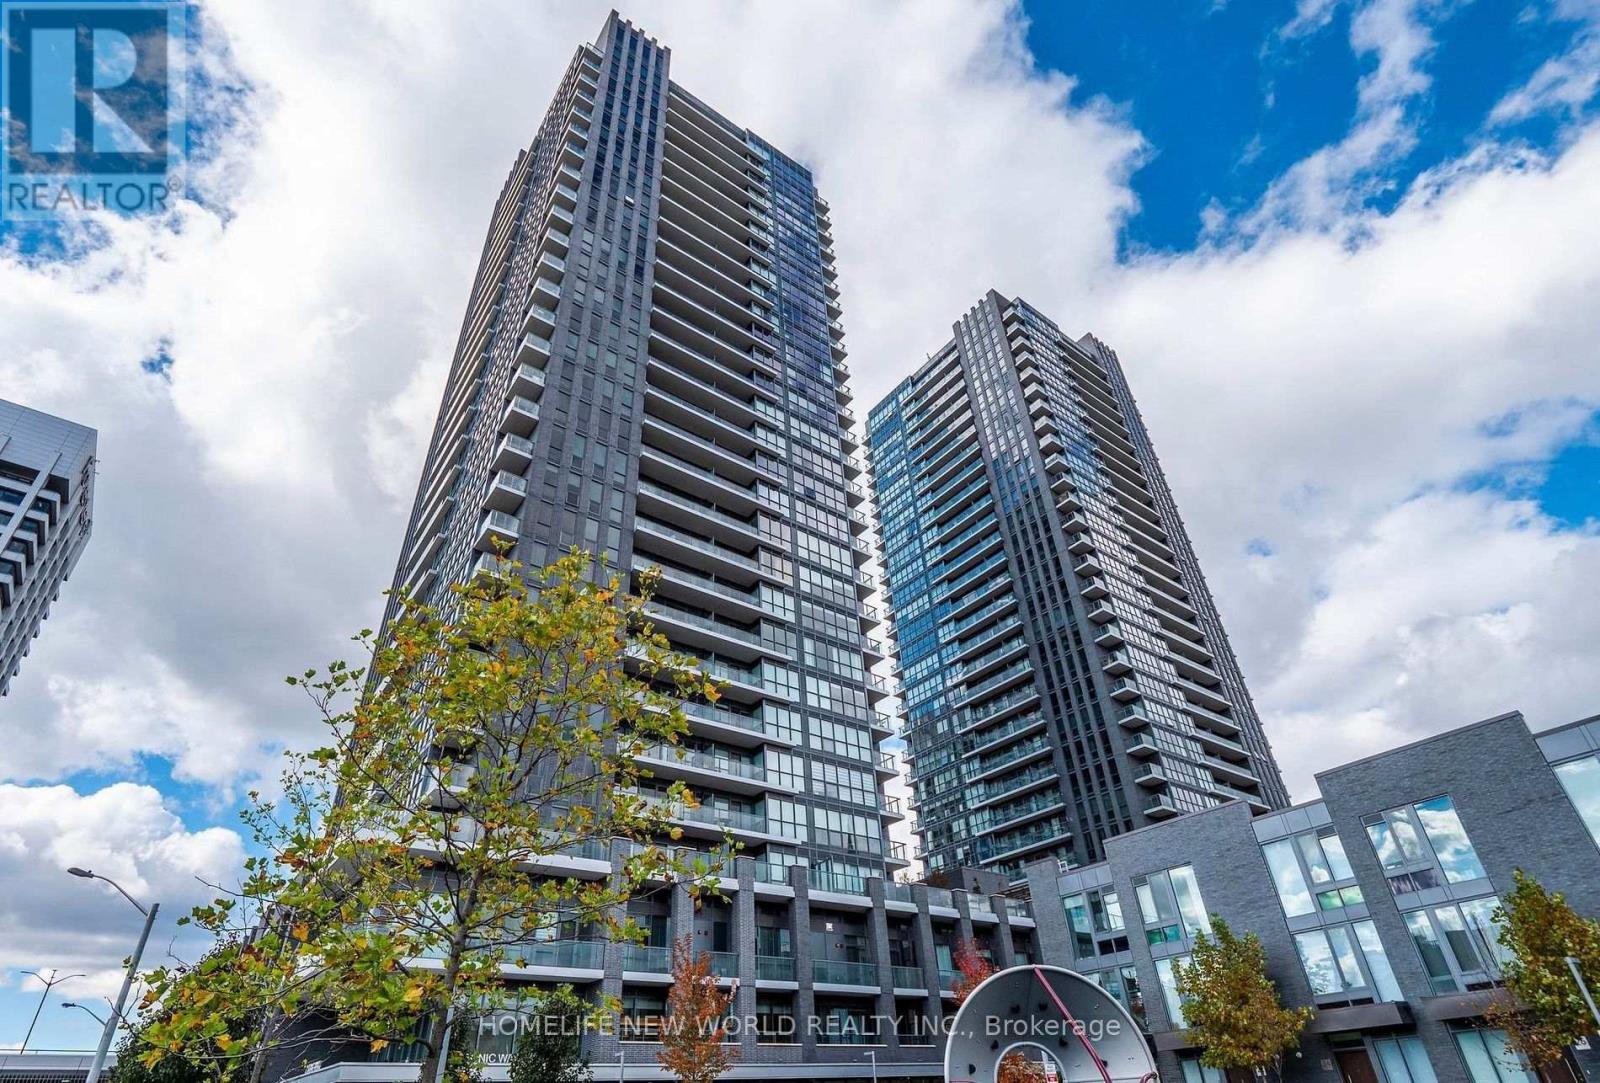
1507 - 6 Sonic Way
Toronto, Ontario
Mid Town Excellent Location! Well Situated In Close Proximity To Ttc & Lrt Station.Three Mins To Dvp, Aga Khan Museum, Don Mills Mall, Super Market Across The Street. Many Parks & Trails Near By. Luxurious Amenities,4th Floor Rooftop Terrace, Gym. Good School. 3Brs With 2 Washroom& Two Huge Balconies. An Abundance Of Nature Light W/Floor To Ceiling Windows, Upgrade Bathrooms. Suite Features Smooth Ceiling, Wide Laminate Flooring Throughout. Se Exposure. New Paint.Very Bright.1 Parking And 1 Locker Included. S/S Fridge, Stove, B/I Dishwasher, Microwave, Quartz Counter Top, Stacked Front Loaded Dryer & Washer. No Pets and No Smoking. (id:50787)
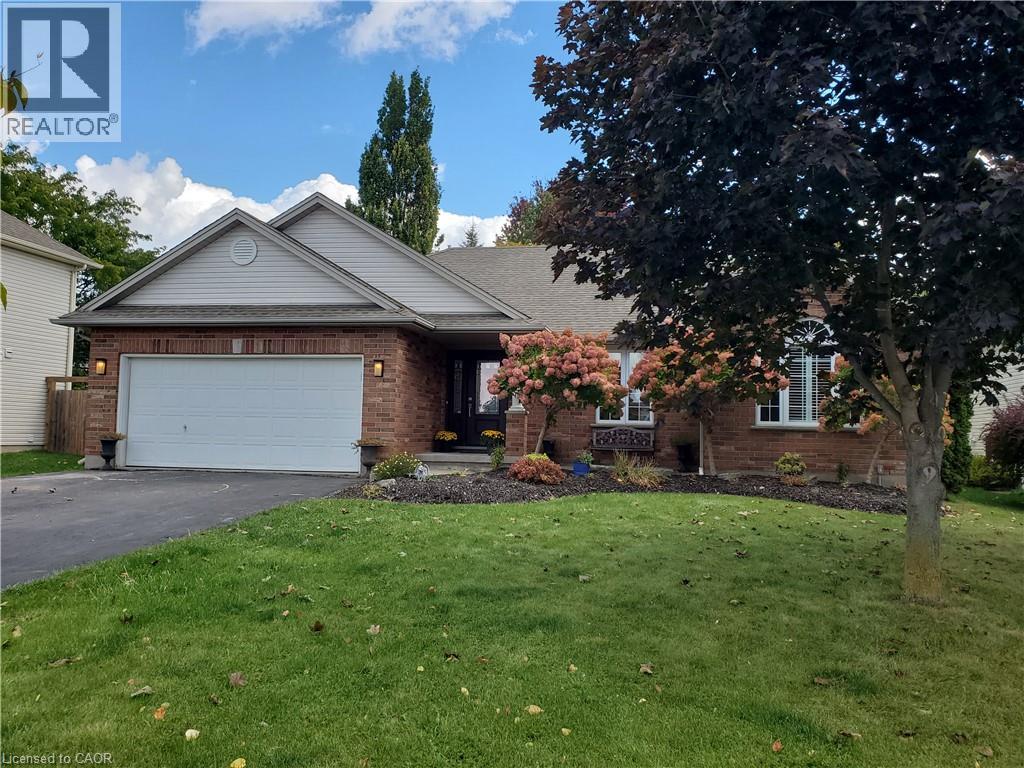
14 Joshua Court
Blandford-Blenheim, Ontario
Welcome to this inviting open-concept bungalow, ideally situated on a quiet court backing onto a peaceful greenbelt, CUL-DE-SAC. The vaulted ceiling enhances the spacious main living area, creating a bright, welcoming atmosphere. A functional main floor with fireplace and updated lights layout makes everyday living and entertaining easy and enjoyable, while the below floor has a spacious open rec room with bar and fireplace to welcome guests. Step outside to a spacious 20 by 30 cedar deck, perfect for relaxing, dining, and entertaining. The backyard offers a private, secluded retreat, surrounded by full fencing for added privacy and peace of mind. Hot-tub ready, connections and spot installed. The community offers an array of local amenities&parks, including a water park, a skate park and children’s climbing area, hockey arena, curling club, pickleball and tennis courts, and a local K–8 school. Around 10 minutes drive to Hwy 8 or Hwy 401. (id:50787)
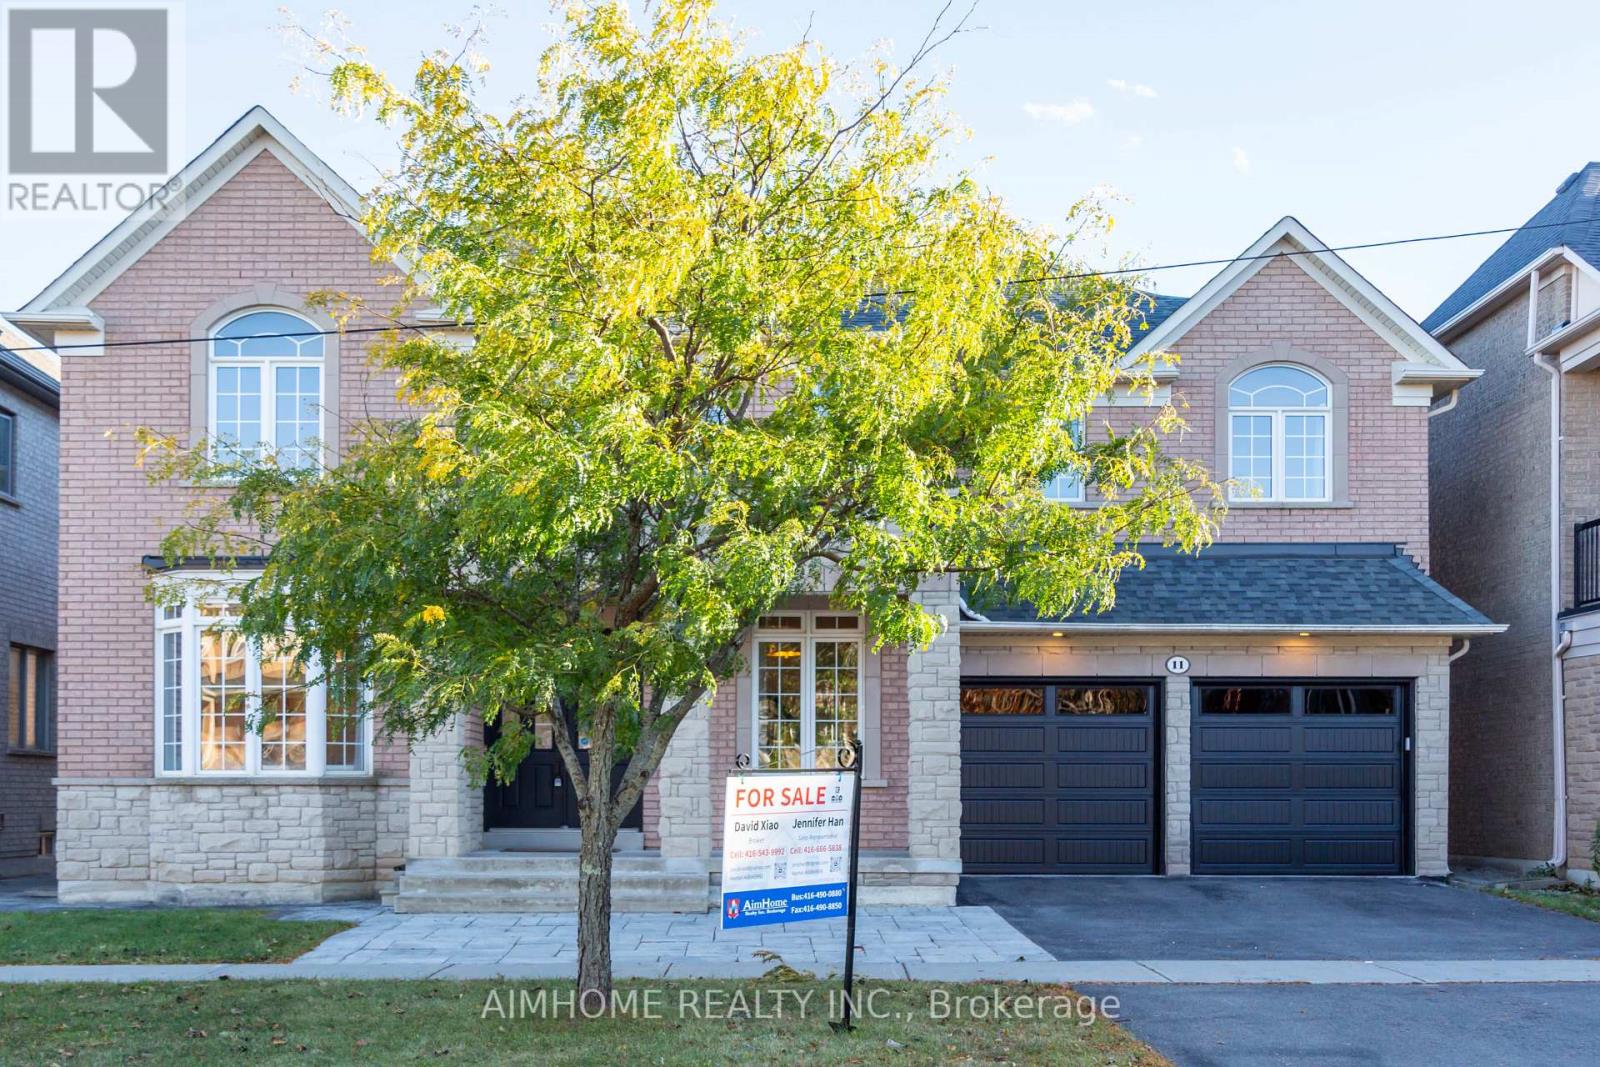
11 Alpaca Drive
Richmond Hill, Ontario
An absolute showstopper! This executive 3,632 sq. ft. (MPAC) residence backs onto a serene conservation area with breathtaking panoramic ravine and park views. The main level features soaring 10 ft ceilings, an impressive 18 ft high family room overlooking nature, a formal dining room with coffered ceilings, a bright living room with a bay window, and a gourmet kitchen with an oversized center island. Gleaming hardwood floors run throughout this super clean, fresh paint,meticulously maintained home. The second floor offers 4 spacious bedrooms and 3 full washrooms. The professionally finished walk-out basement provides flexible multi-generational or extended living space, complete with its own kitchen, bedroom, 2 bathrooms, and direct access to a gorgeous landscaped yard. new Grage Door, Located in top-ranked school zones for Richmond Hill High School and St. Teresa of Lisieux Catholic High School, steps from scenic trails, parks, transit, and all amenities. (id:50787)
731 Butternut Avenue
Waterloo, Ontario
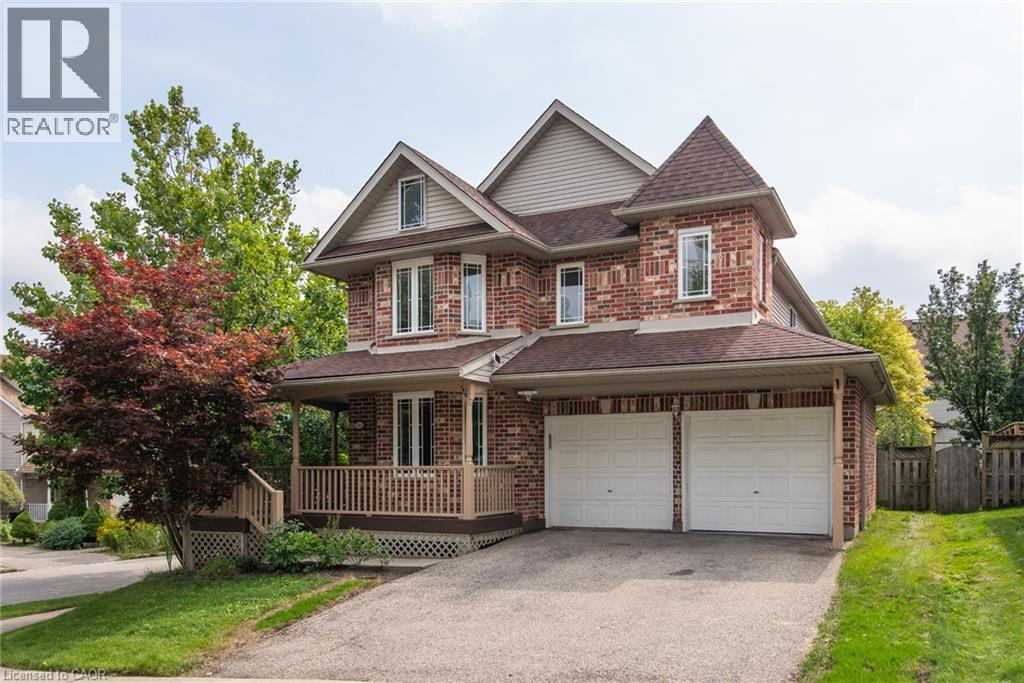
Absolutely gorgeous, fully renovated 4-bedroom, 4 bathroom and double car garage home is located in the most desirable Waterloo Columbia Forest location. Comprehensive renovations with top-quality finished throughout the main and second floors. Including new flooring, new stairs, new kitchen cabinet, fully renovated 4 bathrooms and more. Chef’s dream kitchen with granite countertop and brand new cabinets and stain still new appliances, a lot of cupboard space for your convenience. Spacious great room with an abundance of natural light, a gas fireplace and a patio door leads to a substantial 2-tier deck and a fenced back yard with mature trees. Large separate dining room with gorgeous built-in display storage! The second floor has 4 good size bedrooms. Primary bedroom with a new upgrade ensuite and large walk-in closet. You will also find 3 additional bedrooms with ample closet space, second floor laundry, and a family bath. Finished basement with a huge reception room is perfect for your family entertainment. Right beside the rec room are the exercise room, a semi-finished hobby room, ample storage space, a 2-piece bath with shower rough-in. Recent upgrade: Fresh paint; New floorings on main and second floor, New fully renovated all 4 bathrooms, New stove; New fridge and a lot more. Fresh paint for decks/railing/front porch. Walking distance to Laurel Heights Secondary School. Close to UW, bus routes to UW, Costco and Boardwalk shopping Centre, just move in and enjoy! (id:50787)
687 James Street
Delhi, Ontario
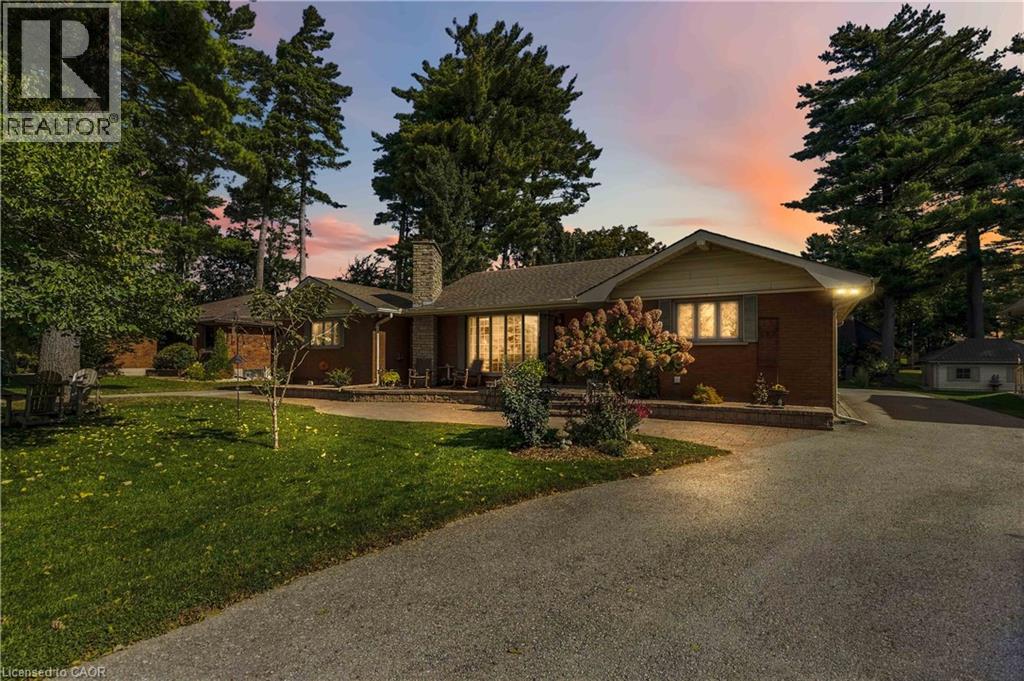
Welcome to 687 James Street in Delhi, a beautifully maintained bungalow situated on an oversized, mature lot in the desirable Delhi Pines neighbourhood. Set well back from the road and surrounded by mature trees and landscaping, this impressive home has been lovingly cared for. Offering approximately 1,785 sq. ft. on the main level plus a spacious lower level, the home features generous room sizes and plenty of space for everyday living and entertaining. The large living room is highlighted by a floor-to-ceiling stone fireplace and an abundance of natural light. The kitchen offers plenty of cabinetry and counter space with a peninsula overlooking the adjoining dining and sitting area, while French doors provide direct access to the raised interlock patio and backyard. Two spacious bedrooms are located on the main floor, including a generous primary suite with wall-to-wall closet space and an updated 4-piece bathroom featuring a walk-in shower. A convenient main-floor laundry area and additional bathroom are located near the garage entrance. Downstairs, you'll find a large unfinished recreation room, additional storage and bonus rooms offering excellent flexibility for hobbies, entertaining or additional living space. Outside, enjoy the beautifully landscaped grounds, mature trees, interlock entertaining area and circular driveway with ample parking. Numerous improvements and mechanical updates have been completed throughout the years, and the pride of ownership is evident from the moment you arrive. A rare opportunity to own a spacious, well-cared-for home in one of Delhi's established neighbourhoods. (id:50787)
982 Wilbur Pipher Circle
Newmarket, Ontario
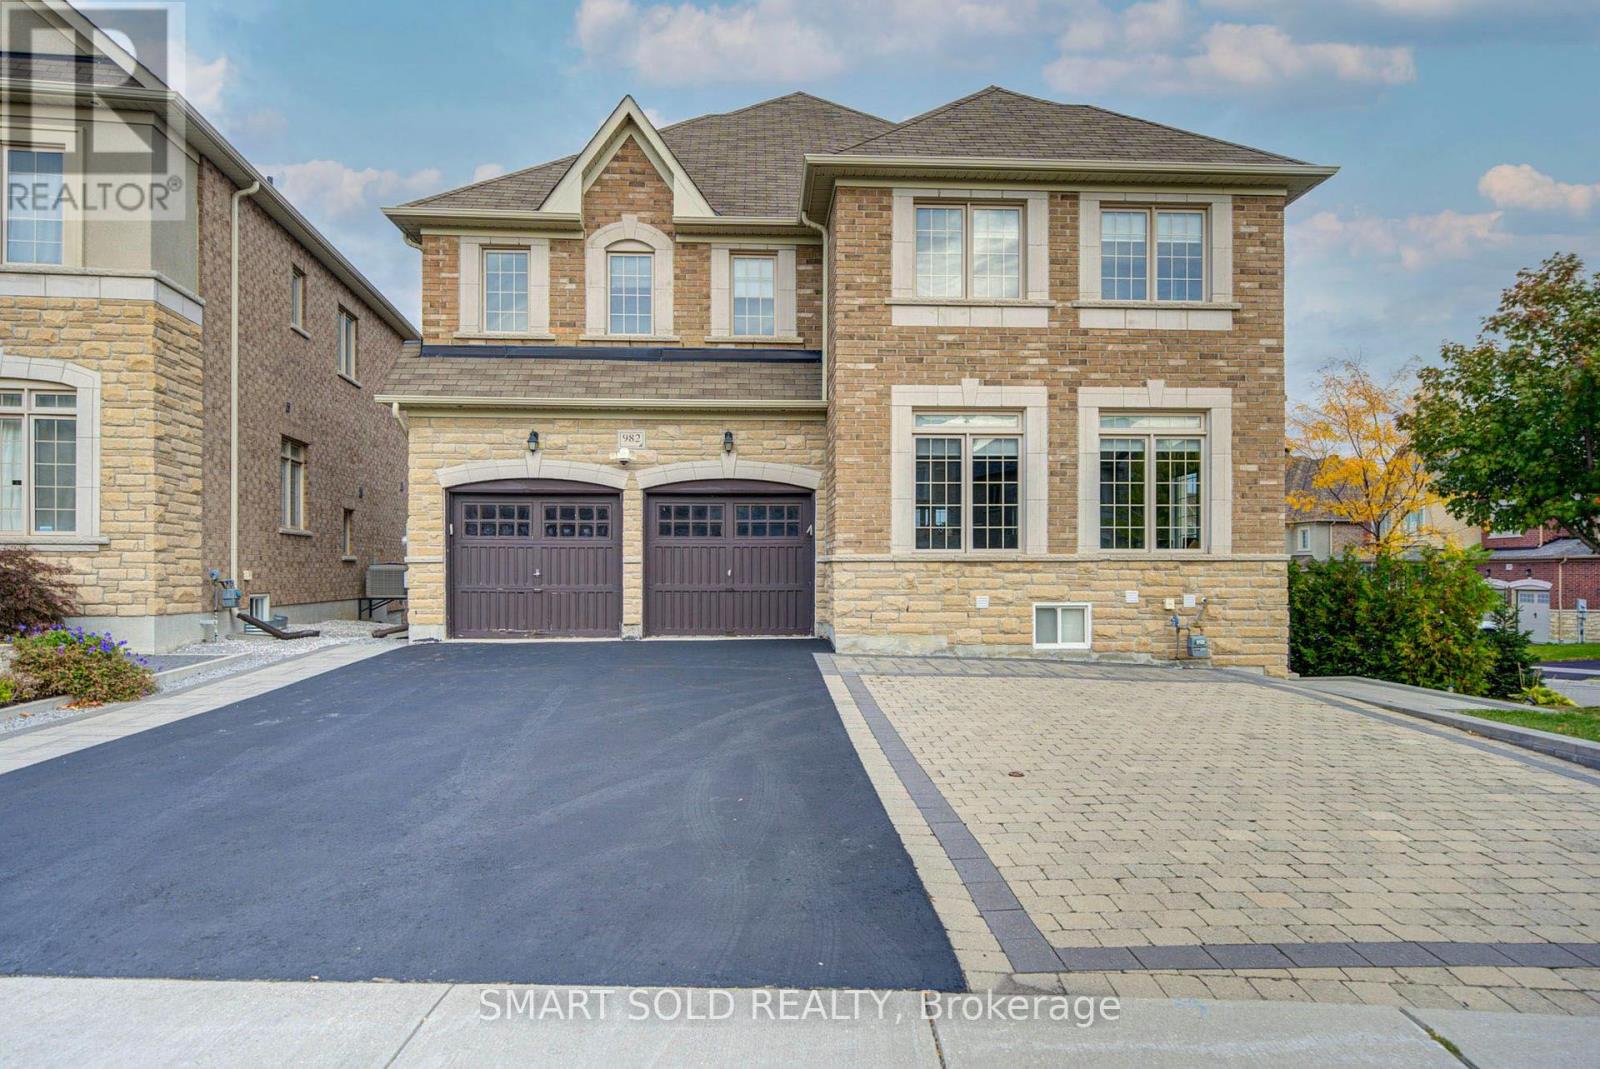
Welcome To This Beautiful Detached Home In Newmarket's Highly Sought-After Copper Hills Community! Situated On A Generous 59.5 Ft Frontage Lot, This Spacious Family Home Offers 3,062 Sq Ft Above Grade (MPAC), Plus A Fully Finished Walk-Out Basement, Featuring 4+2 Bedrooms, 6 Bathrooms, And A Functional Open-Concept Layout. Enjoy 9 Ft Ceilings On The Main Floor And 8 Ft Ceilings On The Second Floor, Hardwood Flooring Throughout The Main And Upper Levels, An Elegant Oak Staircase, And Spacious Living And Family Areas Perfect For Everyday Living And Entertaining. The Kitchen Features Granite Countertops, A Centre Island, Tall Upper Cabinets, And A Bright Breakfast Area With Walk-Out To A Large Backyard Deck. A Generously Sized Main Floor Study Provides The Ideal Space For A Home Office. Upstairs Offers 4 Spacious Bedrooms, Including A Primary Suite With A 5-Piece Ensuite And Walk-In Closet, Along With The Convenience Of Second-Floor Laundry. One Of The Home's Biggest Highlights Is The Fully Finished Walk-Out Basement, Renovated In 2023, Featuring A Kitchen, Open-Concept Living And Dining Area, And 2 Bedrooms, Each With Its Own 3-Piece Ensuite. An Excellent Setup For Extended Family, Multi-Generational Living, Or Potential Rental Income. Additional Highlights Include Upgraded 200 Amp Electrical Service And Driveway Paving (2023). Double Car Garage With Parking For Up To 8 Vehicles. Conveniently Located Near Parks, Schools, Shopping, Restaurants, And Highway 404. A Wonderful Opportunity To Enjoy Spacious Family Living With Exceptional Flexibility And Added Living Space! (id:50787)

501 Winona Road
Hamilton, Ontario
Welcome to this beautifully renovated 4-bedroom, 2.5-bathroom home in desirable Winona, offering approximately 2,200 sq. ft. above grade plus 350 sq. ft. of finished basement space. This move-in-ready home blends modern elegance with a backyard retreat. Step inside to a bright, open-concept main floor with soaring vaulted ceilings, striking peaked windows and wide-plank, water- and scratch-resistant luxury vinyl flooring. The floating staircase steals the show with illuminated LED steps, frameless glass railings and a dramatic cascading chandelier. Custom walnut slat accents and modern lighting add warmth. The spacious kitchen is made for gathering, featuring an oversized waterfall quartz island, matching backsplash, custom cabinetry, generous storage and brand-new stainless steel appliances, including an induction stove. A cozy sitting area overlooking the pool is the perfect spot for morning coffee or a quiet moment. Upstairs, an open glass-railed landing overlooks the main living area. Four generously sized bedrooms offer natural light and ample closet space. The primary suite features a walk-in closet and spa-inspired ensuite with floor-to-ceiling marble-look tile and a frameless glass shower. Outside, your own private oasis awaits! Enjoy a heated in-ground pool, hot tub, waterfall feature, brand-new deck and fencing, landscaping and stamped concrete. Whether hosting summer gatherings or unwinding under the stars, this backyard delivers a true resort feel. The partially finished basement offers flexible recreation or guest space, a bathroom rough-in and room to expand. More upgrades include dual-setting pot lights, new doors and hardware, modern trim, custom 6-inch zebra blinds, a brand-new washer and dryer, and central vacuum rough-in. A double garage and driveway provide parking for six vehicles. Minutes from Lake Ontario, parks, schools, shopping and restaurants, with QEW access less than five minutes away. A beautiful home with a lifestyle to match! (id:50787)
23 Heatherdale Place
Hamilton, Ontario
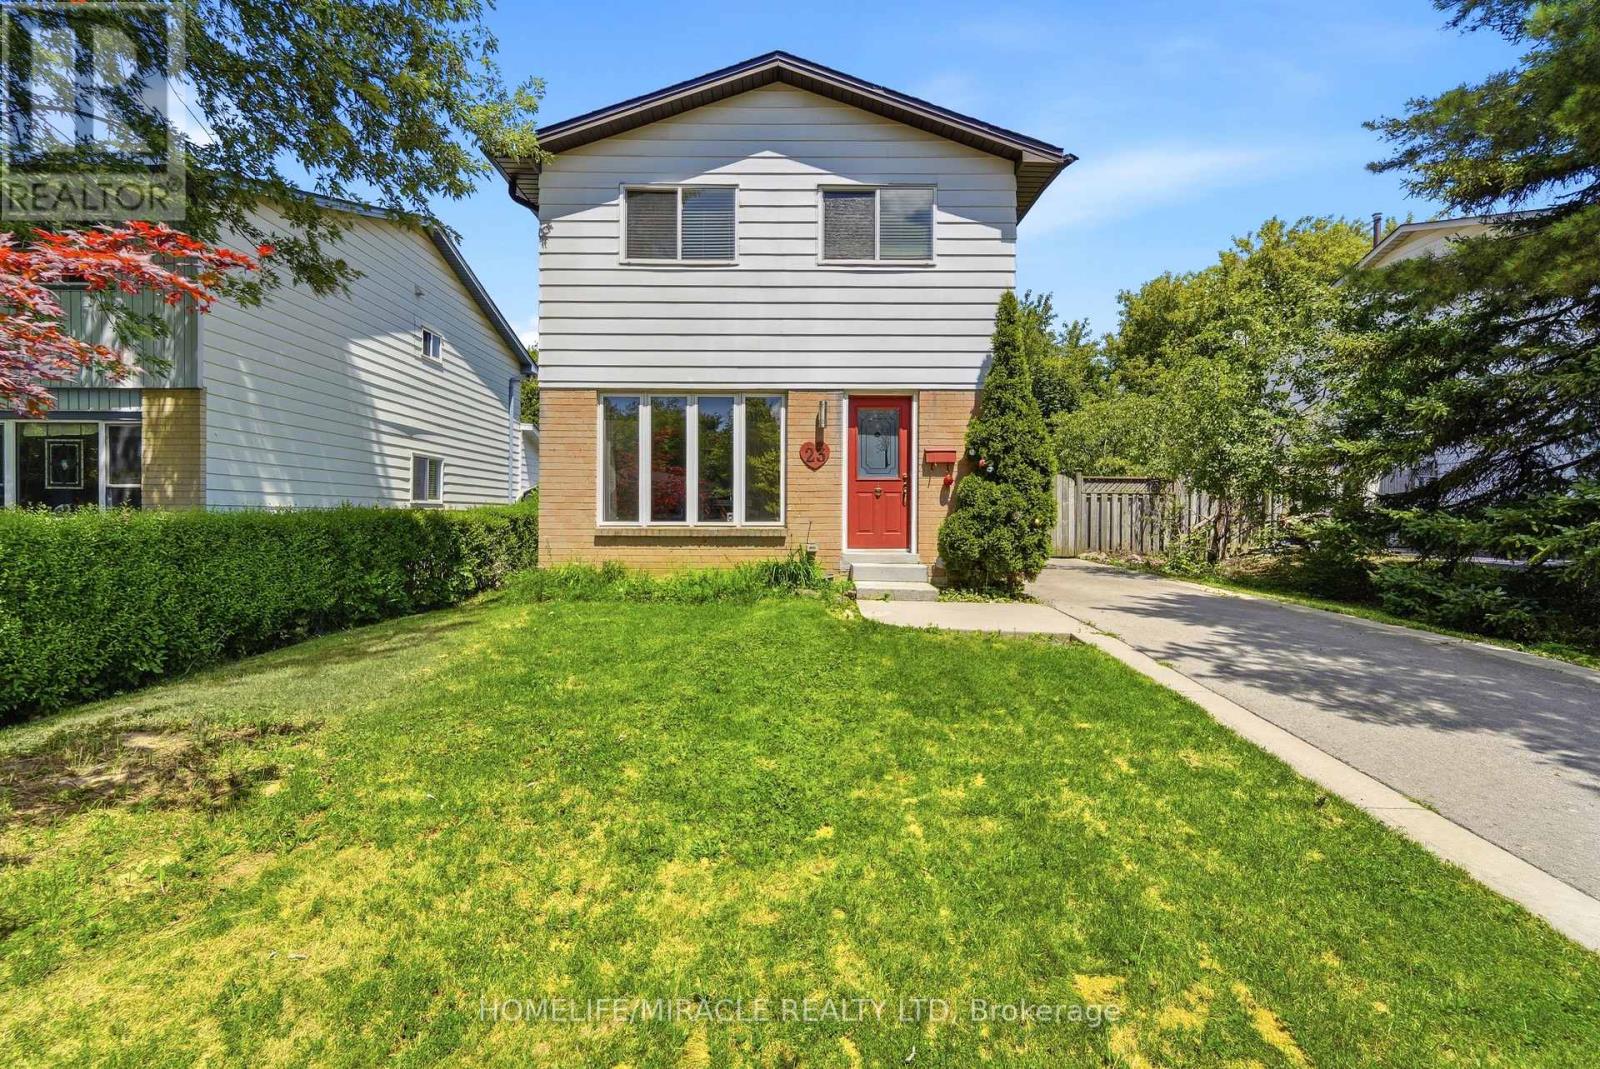
Discover this beautifully maintained detached 2-storey home on Hamilton Mountain, thoughtfully updated and ready to move in. Freshly painted throughout, this property features no carpet on the first and second floors and a long driveway that accommodates parking for three vehicles.Located in a quiet, family-friendly neighbourhood, the home offers a fully fenced private backyard with a large deck, providing an ideal space for outdoor relaxation and everyday enjoyment. The main floor includes bright living areas and a welcoming family room with a fireplace and built-in showcases, creating a comfortable setting for gatherings.The upper level features three generously sized bedrooms, offering ample space for the whole family. The partially finished basement adds versatility for a playroom, home gym, office, or additional living space based on your needs.This convenient location places parks, schools, and essential amenities within easy reach. Commuting is simple with quick access to the Lincoln Alexander Parkway, Red Hill Valley Parkway, QEW, and Highway 403, and you're only minutes from Ancaster Meadowlands for shopping and dining.A well-situated home offering comfort, space, and practicality in a desirable Hamilton Mountain community. (id:50787)
114 Chaumont Drive
Hamilton, Ontario
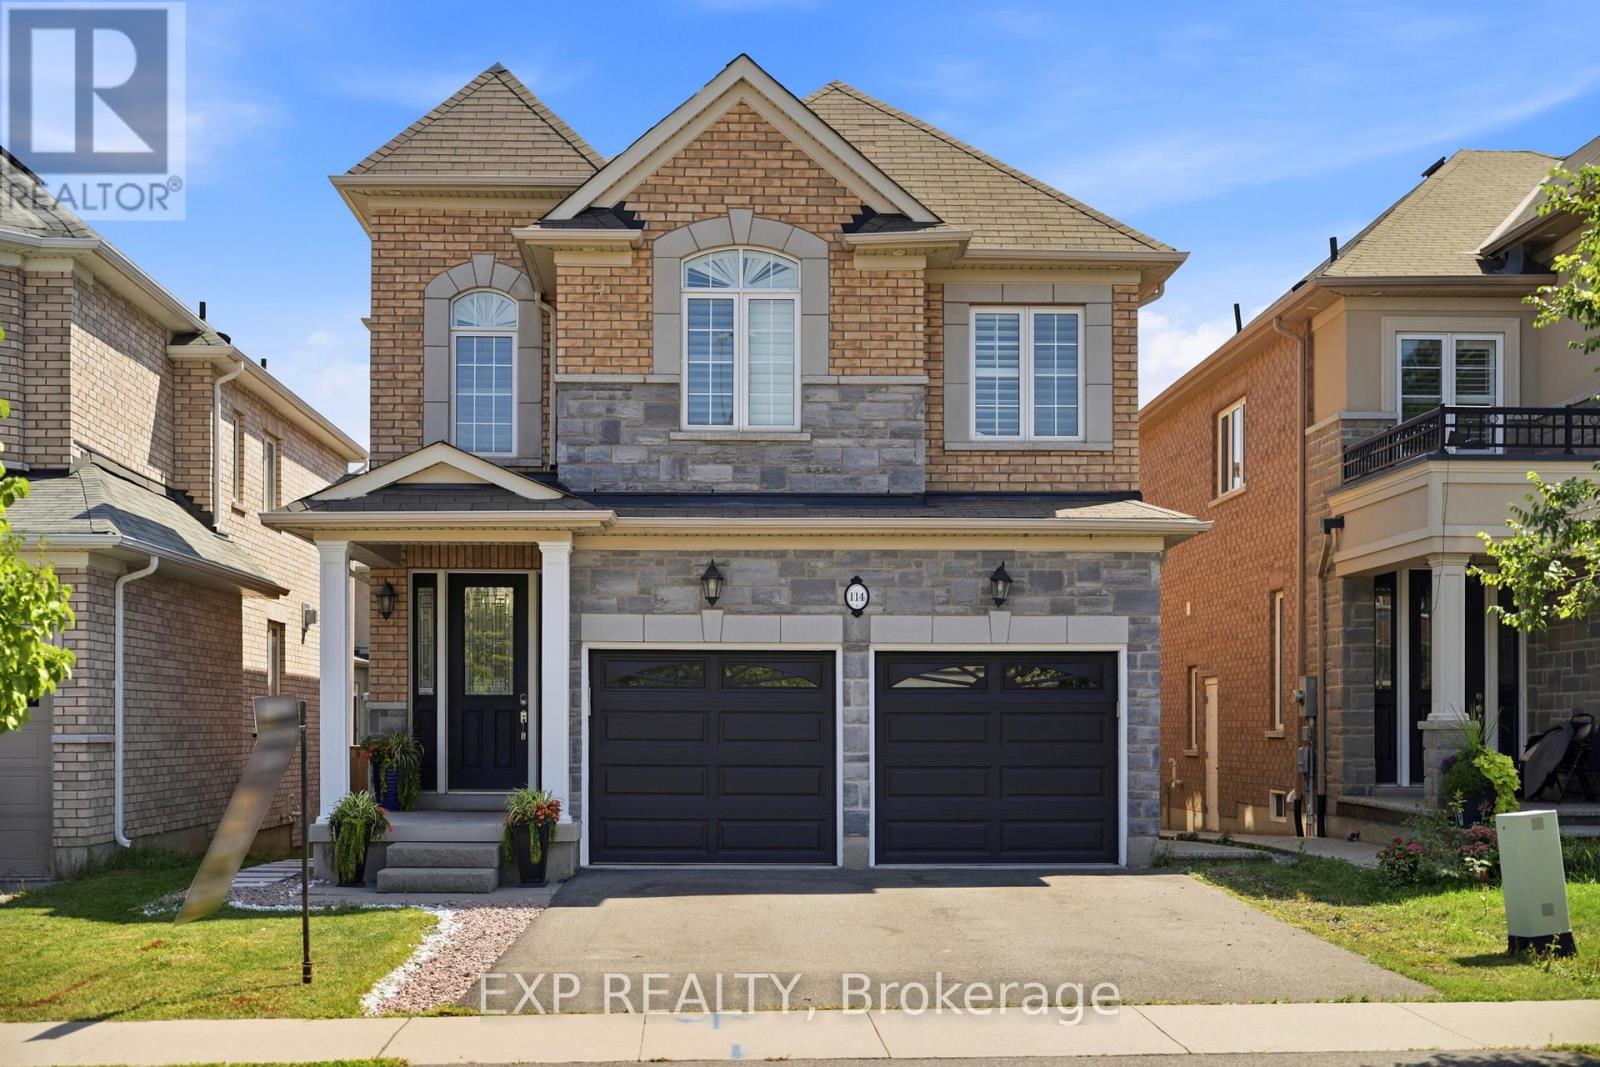
Experience elevated living in this exceptional Stoney Creek Mountain residence, where sophisticated finishes, thoughtful design, and exceptional entertaining spaces come together seamlessly. From the moment you enter, the impressive foyer and soaring 9-foot ceilings create a striking first impression, while rich hardwood flooring, California shutters, and integrated in-ceiling speakers add an unmistakable sense of quality throughout. Designed for both elegant entertaining and everyday comfort, the main level offers beautifully defined living and dining areas, a cozy gas fireplace, main-floor laundry, and a bright chef-inspired kitchen featuring premium appliances, quartz countertops, a sophisticated stone backsplash, breakfast bar, and direct French-door access to the backyard. Upstairs, four spacious bedrooms provide room for the entire family, complemented by two full bathrooms, including a convenient Jack-and-Jill arrangement. The impressive primary retreat offers a generous walk-in closet and a luxurious five-piece ensuite, creating a private space to unwind at the end of the day. The fully finished lower level extends the home's living and entertaining potential with a generous recreation area, custom wet bar, built-in wine cooler, quartz surfaces, dramatic stone feature wall, electric fireplace, and abundant pot lighting. A separate entrance also provides excellent flexibility for an in-law suite or additional living space. The outdoor living experience is equally impressive, featuring a custom composite deck, dedicated gas BBQ hookup, beautifully crafted cabana, and a stunning hot tub with integrated lighting that transforms the backyard into an inviting year-round retreat. Nestled in the sought-after Stoney Creek Mountain community, this remarkable home is conveniently surrounded by excellent schools, parks, shopping, dining, and major highway access. A distinguished property offering luxury, functionality, and exceptional attention to detail throughout. (id:50787)
159 Meaford Drive
Waterloo, Ontario
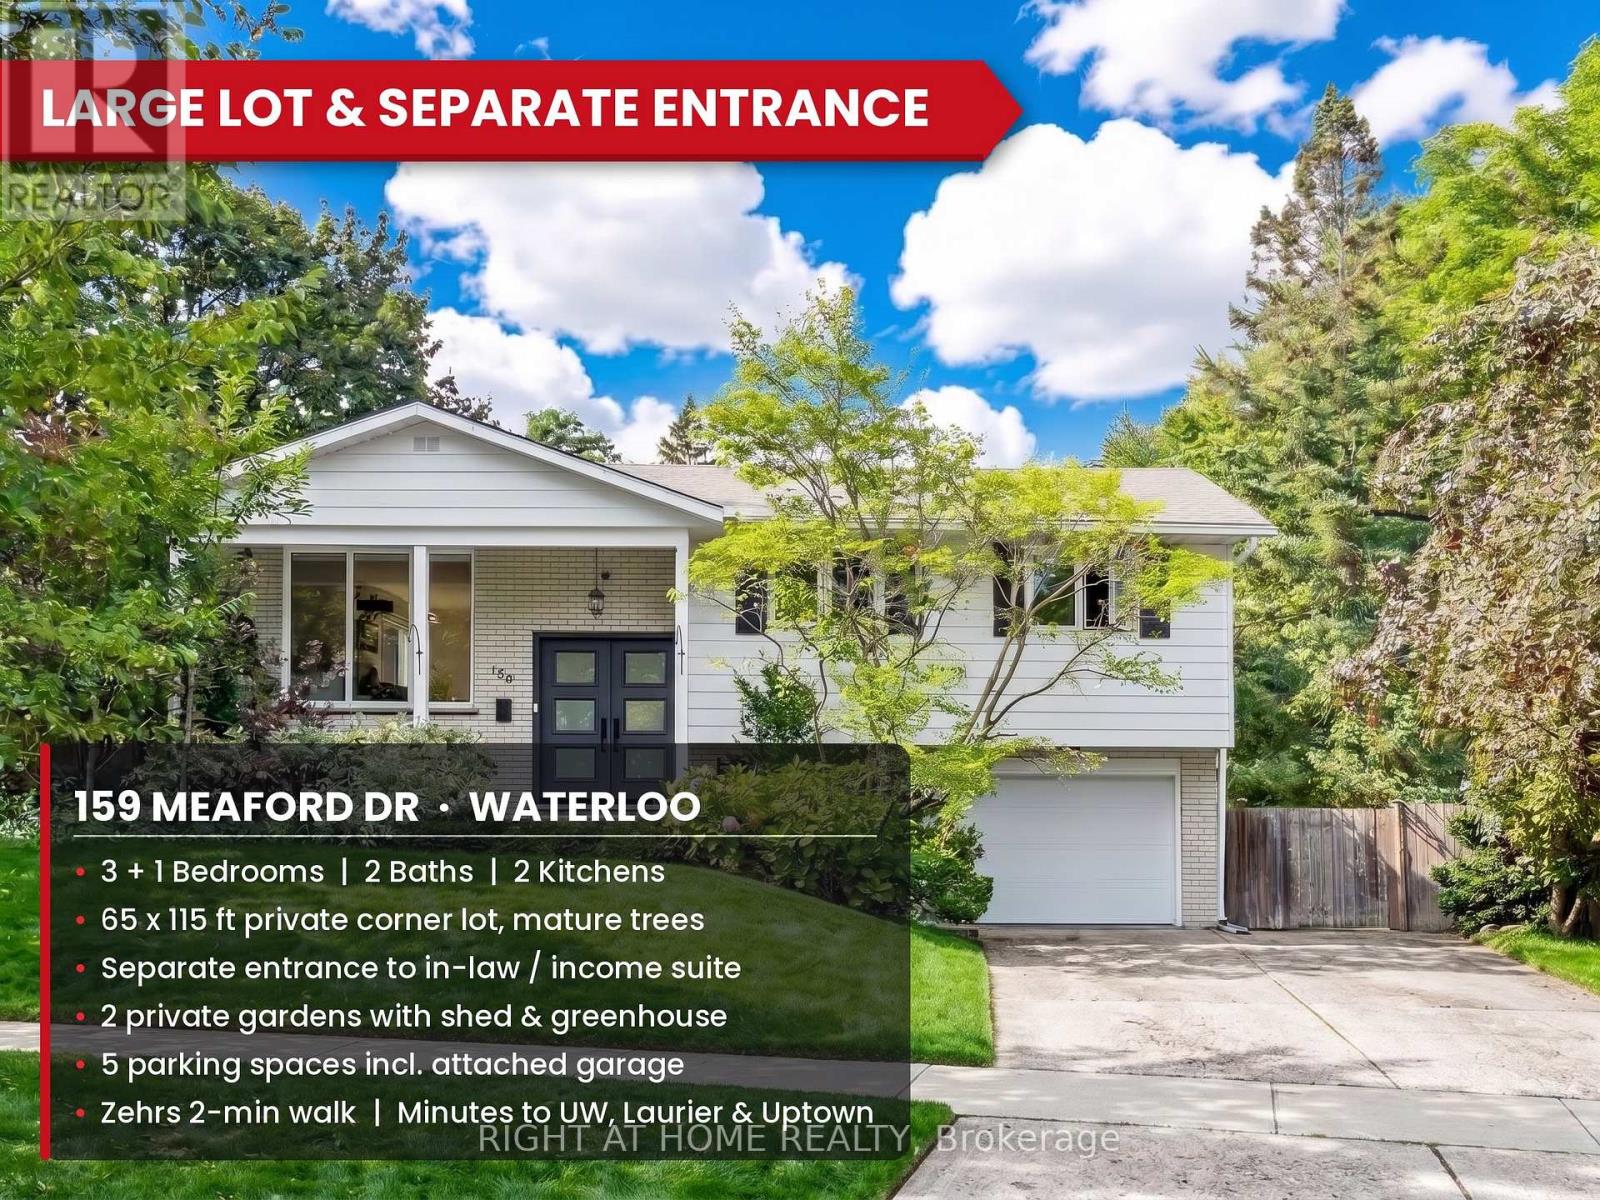
Privacy, charm and income potential: this home has it all. Set on a private corner lot surrounded by mature trees, this updated raised bungalow offers 2 kitchens, 2 private gardens, a separate entrance, 5 parking spaces, and a supermarket just a 2-minute walk away. Elegant French doors welcome you in, and hardwood floors, large windows and a functional layout fill every corner with natural light. The main floor has 3 large bedrooms and a 5-piece bath with a double vanity, separate soaker tub and standing shower. The modern kitchen with stainless steel appliances opens into the dining room and out through a sliding door to a raised deck. Below, the private garden unfolds like a hidden courtyard, with manicured lawns and mature trees, the perfect setting to host gatherings your guests will be sure to remember. Downstairs, a separate entrance through the garage means the lower level never has to share a front door with the house above. With a second kitchen, a big bedroom, a large rec room, a 3-piece bath and a cleverly placed laundry room both floors can reach, it's ready for extended family or rental income. The second private garden, complete with a large shed and greenhouse, can be set aside entirely for the lower level, giving its occupants outdoor space of their own. And the location: Zehrs is steps away, Uptown Waterloo and the Public Square are minutes away, and Highway 85, the University of Waterloo and Wilfrid Laurier are all a short hop. Come see it for yourself! (id:50787)
1408 - 7167 Yonge Street
Markham, Ontario
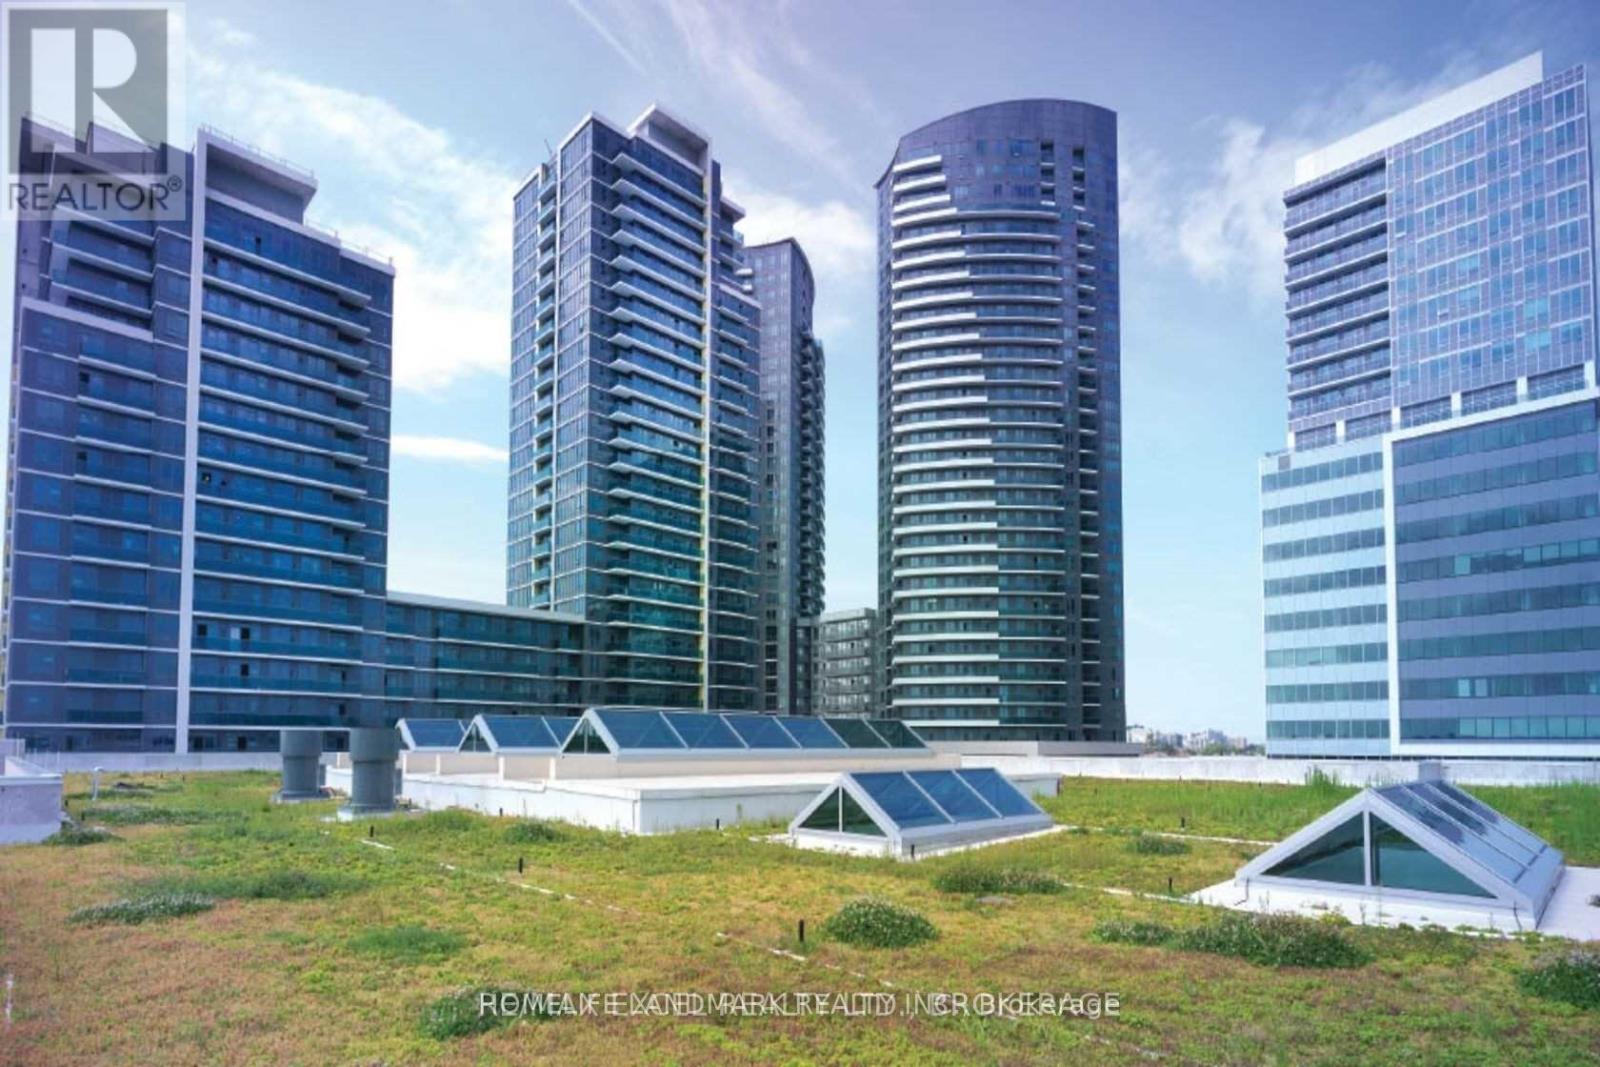
Welcome To This Lovely One Bedroom + Den Corner Unit In World On Yonge, A Modern & Luxury Building. 665 Sq.Ft Spacious, Bright & Sunny, South Unobstructed View, Den Can Be Used As Office Or Baby Room. New Baseboard Throughout Unit. Freshly Painted. 9' Ceilings, Open Concept Kitchen W/Stainless Steel Appliances, Laminate Floors Throughout The Unit. Granite Kitchen Countertop. Direct Access To Indoor Shopping Mall, Supersize Grocery Store, Steps To Ttc, And Viva (id:50787)