
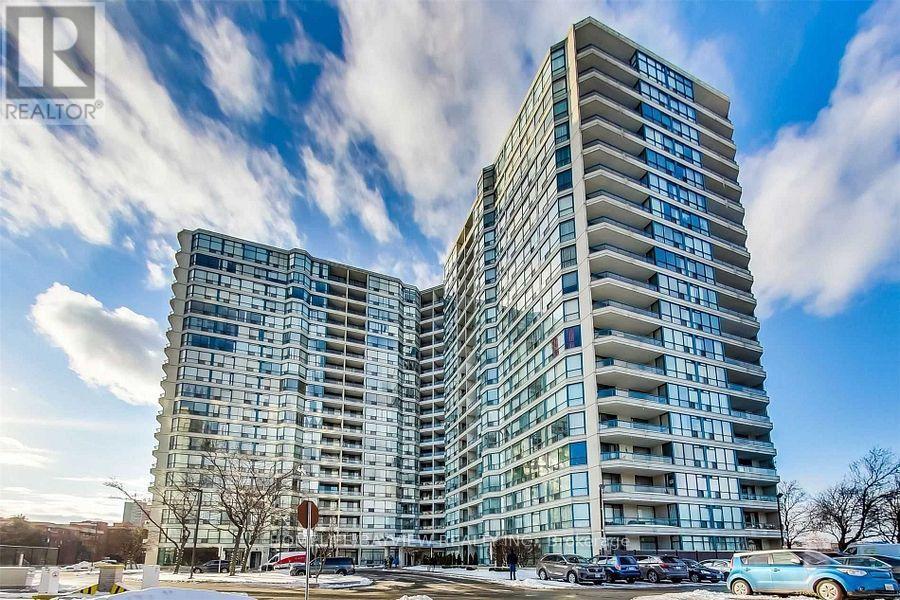
816 - 4725 Sheppard Avenue E
Toronto, Ontario
FULLY FURNISHED Updated 2+1 Suite In The Family-Friendly Riviera Club I Featuring Laminate Flooring Throughout And A Newly Renovated Kitchen With Stainless Steel Appliances. This Bright And Functional Layout Offers An Eat-In Kitchen With Pass-Through To A Spacious Open Concept Living And Dining Area With A Versatile Den, Perfect For A Home Office. Primary Bedroom Features A Large Walk-In Closet And Updated 3-Piece Ensuite. Generous Second Bedroom Fits A Queen-Sized Bed . Additional Full Bathroom And Ensuite Laundry For Added Convenience. Well-Maintained Building With Excellent Amenities, Such As Indoor/Outdoor Pool, Gym, Squash Court, Party Room, 24H Concierge, Free Internet & Cable TV Included. EV Charger Available In the Building. Super Convenient With The New Metrolinx Line 4 McCowan Subway Station Right Across The Street, Steps To TTC, Mins To 401/404, STC, Shops, Restaurants & More! (id:50787)
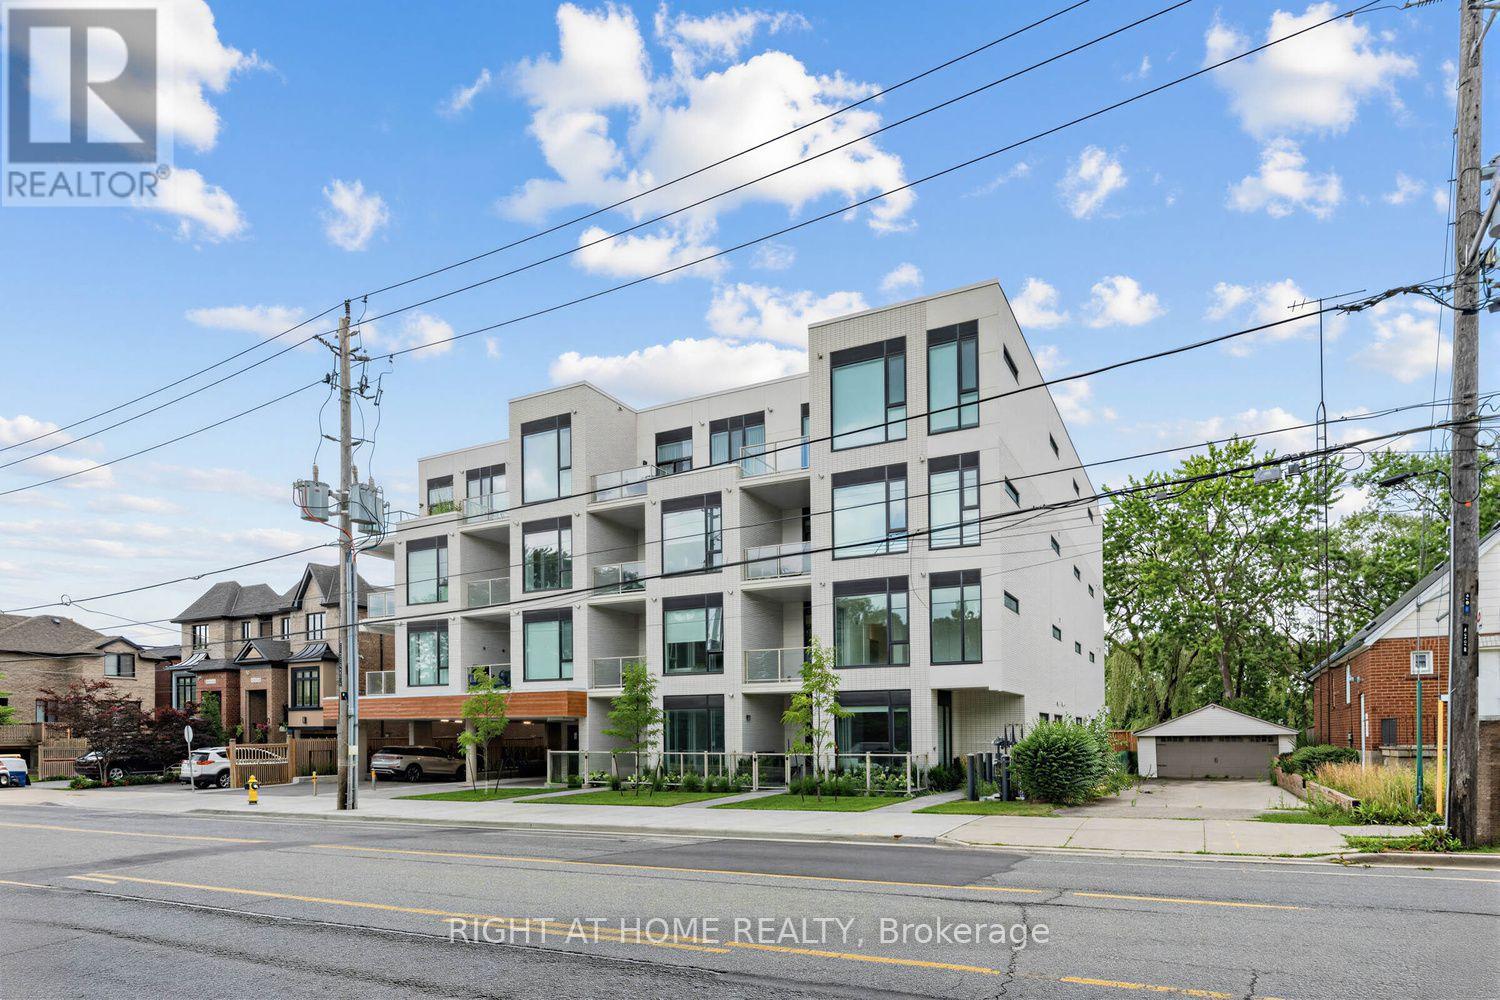
207 - 722 Marlee Avenue
Toronto, Ontario
Brand-New North-East Corner Suite. Welcome to this exceptional brand-new 959 sq. ft. corner suite plus 84sq.ft. balcony in an exclusive boutique building with just 28 residences, ideally situated backing onto beautiful Wenderly Park. This spacious 2-bedroom, 2-washroom residence offers modern design, generous living space, and the privacy of a boutique community. The north-east facing corner location provides excellent natural light throughout the day, complemented by 10-ft ceilings that create an impressive sense of openness. The contemporary kitchen features elegant quartz countertops, quality finishes, and a functional open-concept design perfect for both everyday living and entertaining. Parking is included, and residents enjoy the benefit of a small, intimate building directly adjacent to Wenderly Park. Glencairn Subway Station is just 500 metres away, while major highways, shopping, schools, parks, and community centres are all conveniently close by. A rare opportunity to own a brand-new, spacious corner suite in one of the area's most exclusive boutique buildings, combining modern luxury, convenience, and an exceptional park-side setting. (id:50787)
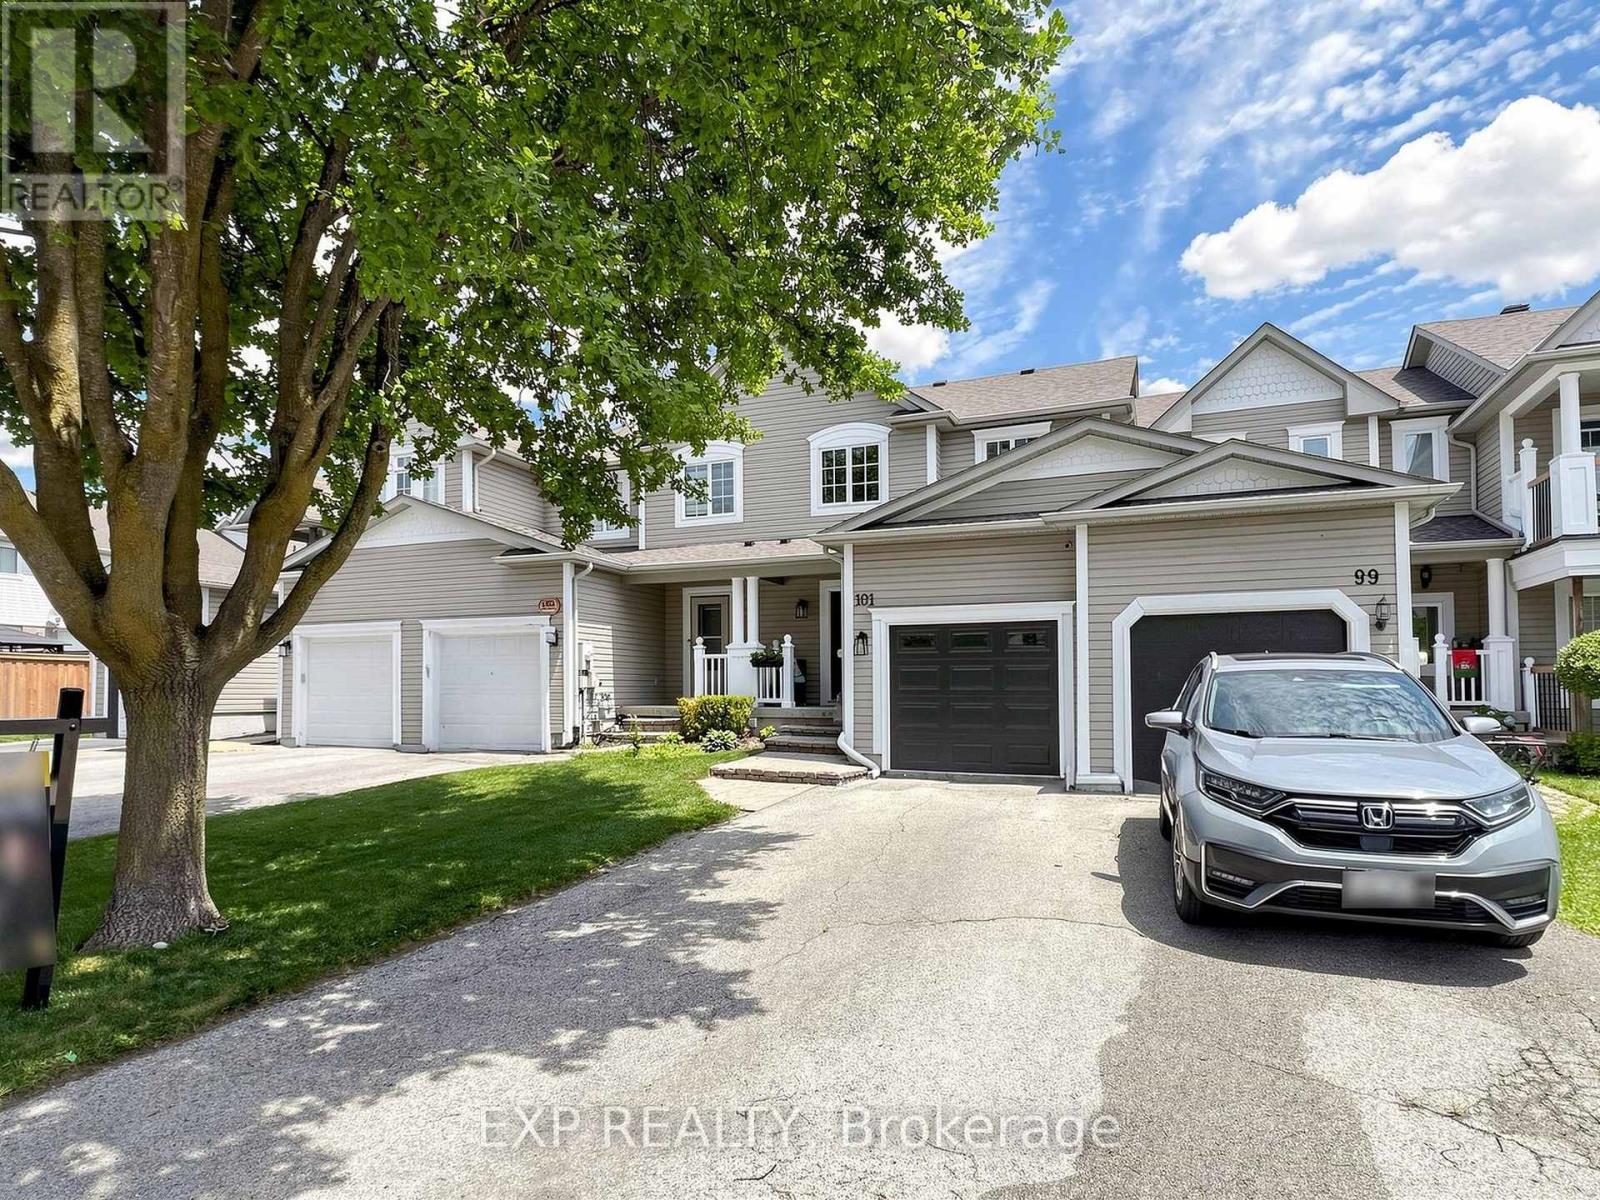
101 Mccurdy Drive
New Tecumseth, Ontario
Extensively renovated 3-bedroom townhome situated on a nearly 200-ft-deep lot in a desirable Tottenham neighbourhood. This move-in-ready home has been beautifully renovated with quality finishes throughout, offering stylish, modern living with exceptional outdoor space. The renovated kitchen features quartz countertops, a large undermount sink, new faucet, and stylish herringbone backsplash (2026). The beautifully updated main-floor powder room features a live-edge countertop, glass vessel sink, new faucet, and toilet (2023).Engineered hardwood flooring extends throughout the main and second floors, complemented by a newly upgraded oak staircase with elegant iron pickets. Upstairs, the luxurious renovated bathroom offers a spa-like retreat with a large soaker tub and double vanity (2026). The spacious primary bedroom boasts a dream walk-in closet. Freshly painted throughout, with thoughtful upgrades and everyday comfort, this home is truly move-in ready. Step outside and enjoy the rare benefit of a nearly 200-ft-deep lot, offering an abundance of outdoor space to relax, entertain, and enjoy! With 3 parking spaces and an impressive backyard, there's room to enjoy the outdoors in a way that's hard to find with a typical townhome. Ideally located close to schools, parks, shopping, and all essential amenities. Beautifully maintained and move-in ready. Simply unpack and enjoy! (id:50787)
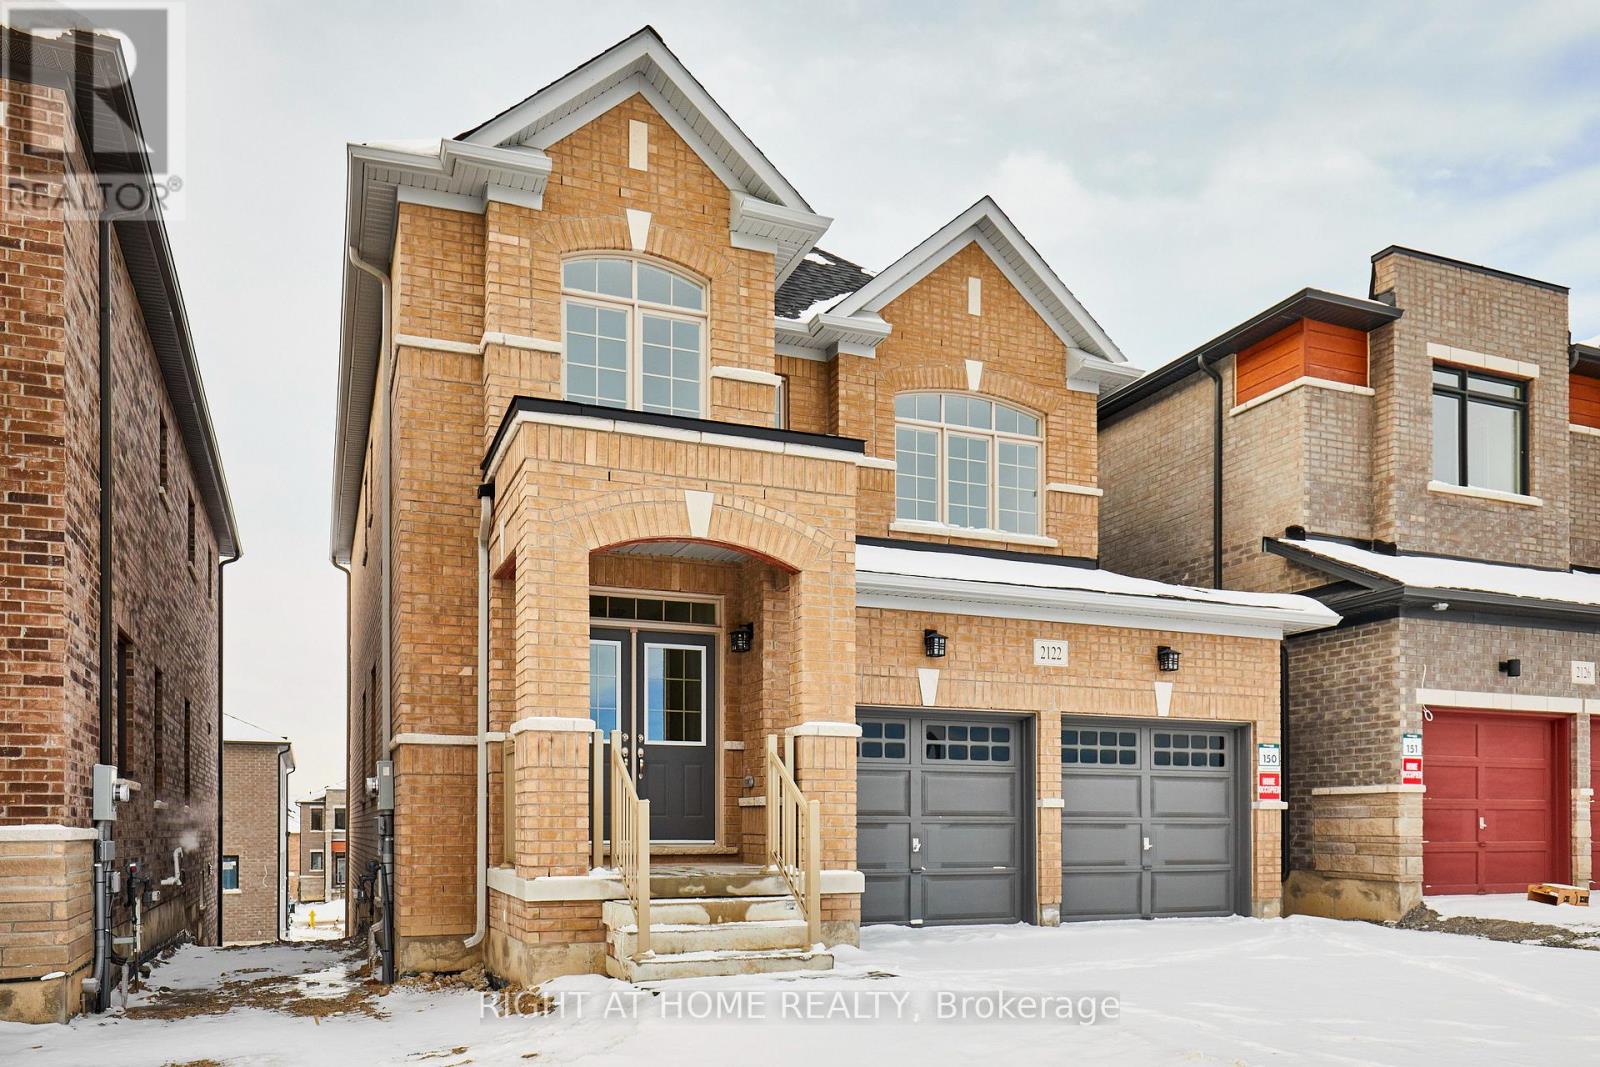
2122 Cayenne Street
Oshawa, Ontario
Welcome to 2122 Cayenne St! This spacious 4+1 bedroom, 3.5 bath home offers a bright, open-concept layout with large windows, neutral finishes, and luxury flooring throughout. The modern kitchen features a large island and breakfast area overlooking the spacious great room, plus a separate living room ideal for entertaining.The primary bedroom boasts a luxurious ensuite with a stand-up shower, separate tub, and walk-in closet. A second spacious bedroom includes its own ensuite, while two additional bedrooms share a full bathroom. Convenient second-floor laundry and a dedicated office complete the layout.Excellent location just minutes to Highway 401/407, schools, parks, Costco, Home Depot, major grocery stores, and the college. upper level only. (id:50787)
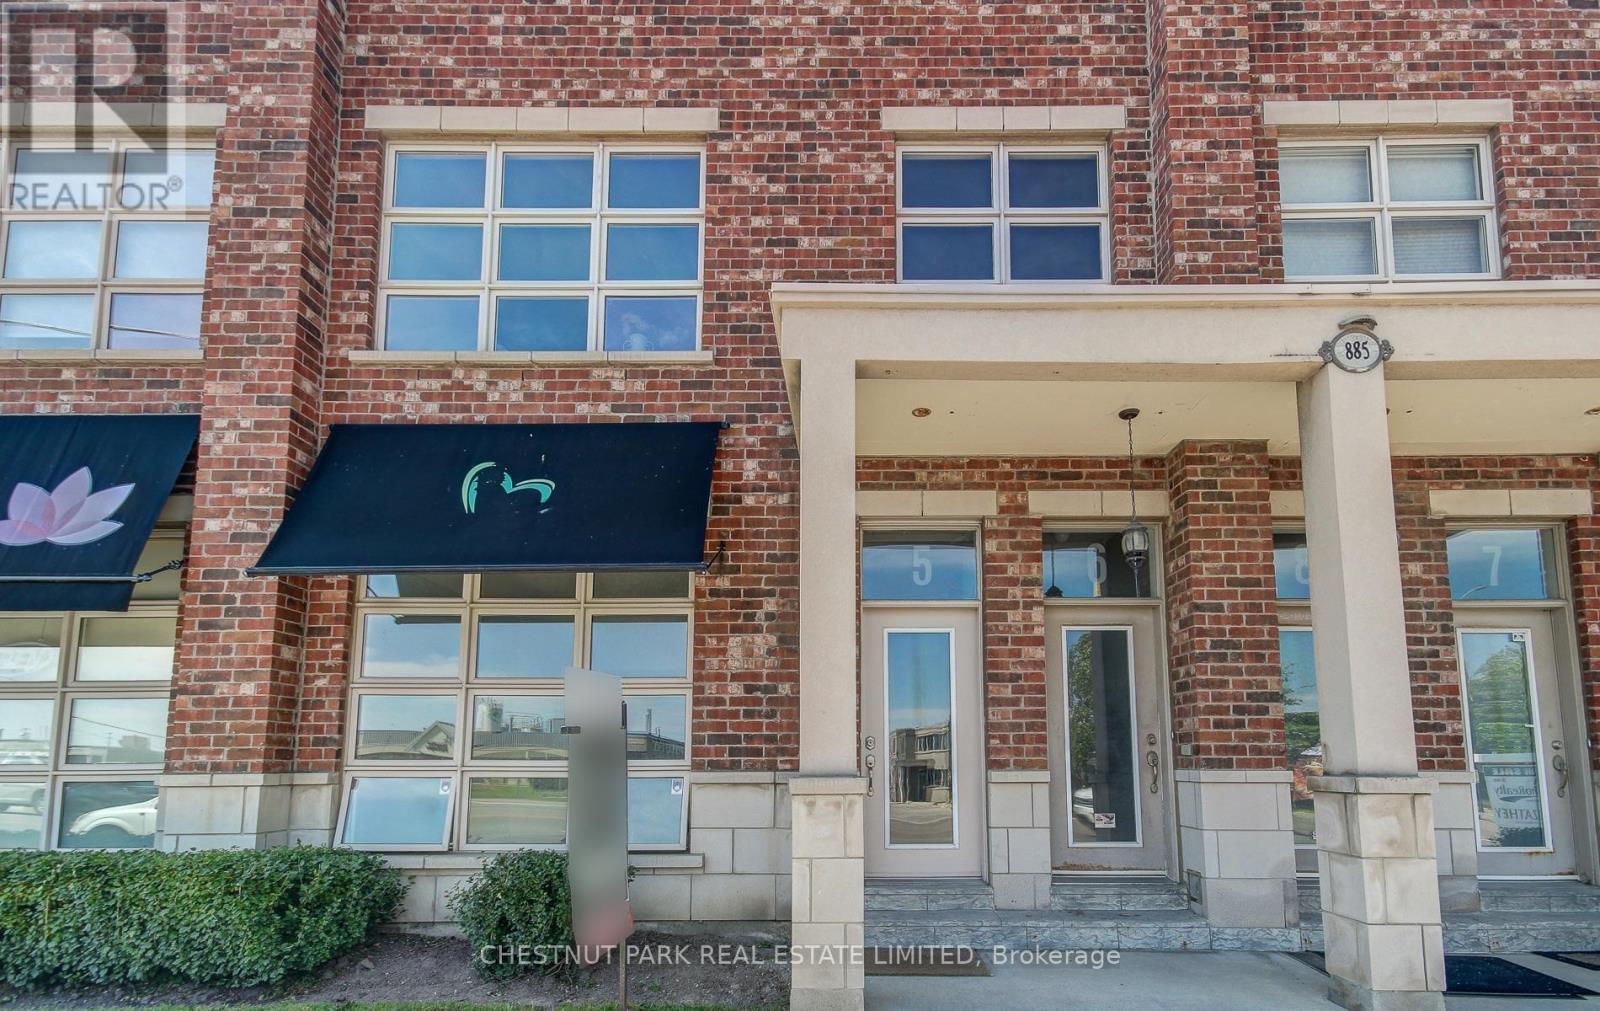
5 - 885 Lakeshore Road E
Mississauga, Ontario
RARE MAIN-FLOOR COMMERCIAL OPPORTUNITY | MIXED-USE CONDO | LAKEVIEW. Rarely offered main-floor mixed-use condo in a boutique low-rise building in the heart of Lakeview, offering commercial use. This main floor unit with direct street-level access, excellent Lakeshore Road exposure and convenient direct parking at the rear. Bright, airy and loft-like, the space features 10.5-ft ceilings and a highly versatile open-concept layout with 2 rooms, 2 bathrooms, a kitchen/ or kitchenette and ensuite laundry-ideal for a wide range of professional and service-based uses.The dedicated storefront area at the front offers excellent Lakeshore Road visibility and can function as a reception area, office, treatment area or additional workspace. Two separate entrances (front & rear) provide added flexibility and allow for effective separation of spaces.A standout feature is the two designated parking spaces directly at the rear of the unit, providing convenient parking for the business and/or customers-an especially valuable advantage for service-based operators.The property permits a broad range of commercial service uses and is ideally suited to a professional or service-oriented business. AAA commercial tenant preferred. Available October 1, 2026. Minimum 3-5 year lease term. Ideally located steps from Lakefront Promenade Park and Marina, minutes from vibrant Port Credit and with easy access to Long Branch GO Station, offering approximately a 25-minute commute to downtown Toronto.A rare opportunity to lease a true main-floor commercial space with excellent exposure, versatile interior space, direct rear parking and two designated customer parking spaces in a prime Lakeview location. (id:50787)
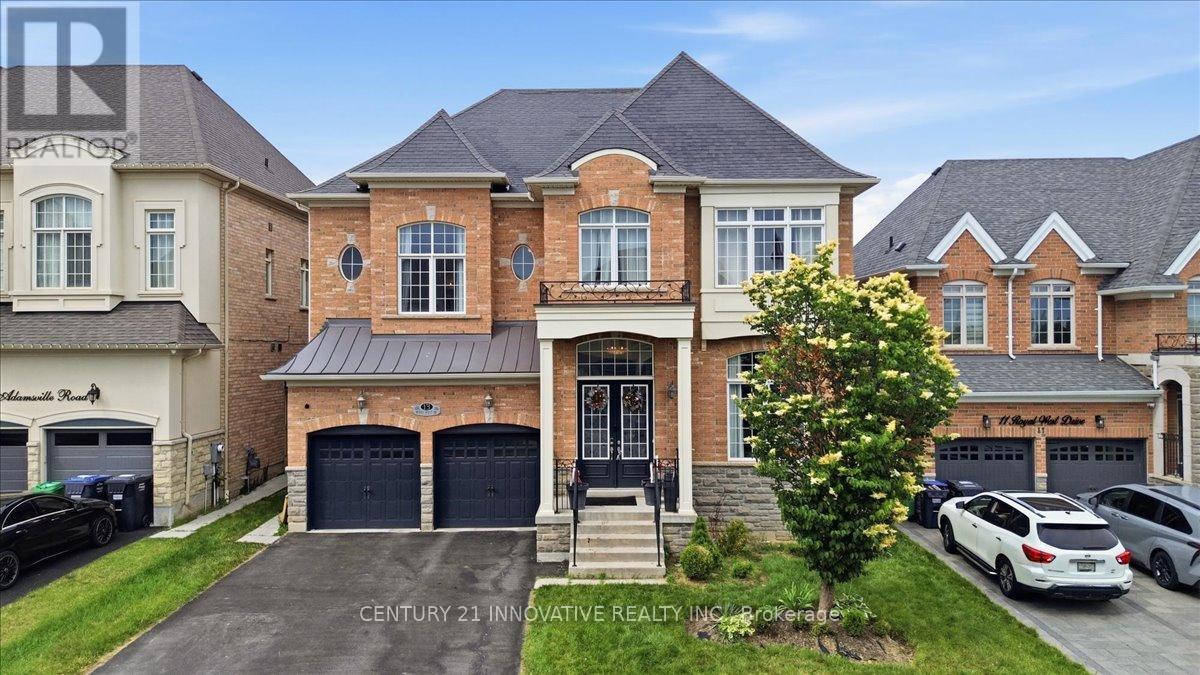
13 Royal West Drive
Brampton, Ontario
Welcome to this exceptional executive residence in Brampton's prestigious Credit Valley community, one of the city's most sought-after neighbourhoods, known for its excellent schools, parks, scenic trails, and convenient access to highways, shopping, and everyday amenities.This stunning 4+2 bedroom, 6-bathroom home has been thoughtfully designed for modern family living, entertaining, and multi-generational flexibility. From the moment you enter, you'll be impressed by soaring 12-foot ceilings, gleaming hardwood floors, elegant finishes, and an abundance of natural light.The gourmet chef's kitchen features quartz countertops, a stylish backsplash, a modern chimney-style range hood, and ample workspace for everyday living and entertaining. A striking three-sided fireplace creates a warm focal point connecting the principal living spaces, while the elegant feature wall adds a touch of sophistication.The luxurious primary suite boasts 10-foot ceilings and a spa-inspired ensuite, creating the perfect private retreat.Step outside to a beautifully landscaped backyard complete with a custom deck, gazebo, professionally installed sprinkler system, and extensive interior and exterior pot lights-ideal for relaxing or entertaining family and friends.The fully finished lower level with a separate entrance offers exceptional versatility with two private living areas, each featuring a bedroom and bathroom, making it ideal for extended family, guests, or multi-generational living. Unique 2 unit basement level with potential rental income of $2,900. Complete with a garage door opener and situated just minutes from schools, shopping, parks, golf courses, and major highways, this remarkable home offers the perfect blend of luxury, comfort, and convenience.An exceptional opportunity to own a beautifully appointed executive home in the heart of highly desirable Credit Valley. (id:50787)
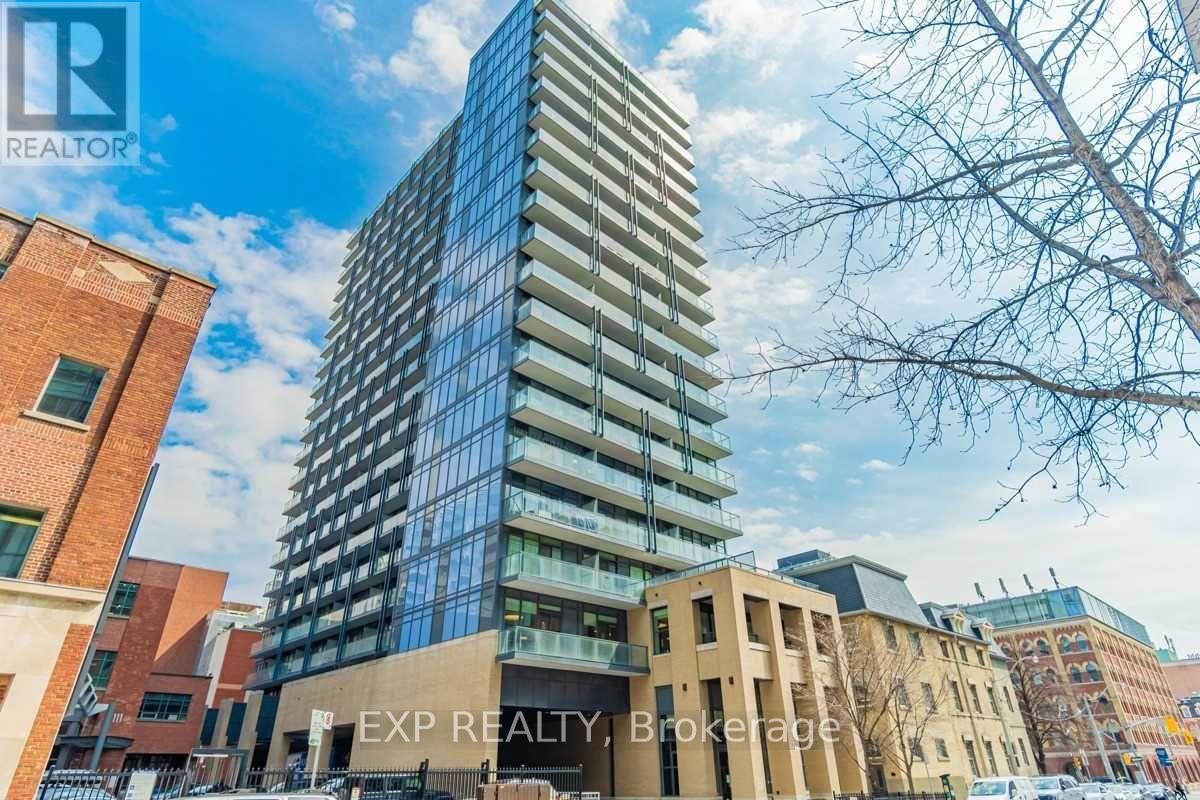
1311 - 105 George Street
Toronto, Ontario
Enjoy this bright and spacious 2 bed unit that provides incredible views to west. Steps to colleges, and the financial district. Stylish, durable laminate flooring throughout. Open concept living. Enjoy The Best Of Living Downtown. Easy Walk To Parks, George Brown College, St Lawrence Market, Distillery District, Eaton Centre. Desirable Unit With Two Bedrooms, Two Full Washrooms & Large Balcony. Bldg Offers Concierge, Lounge, Terrace With Bbqs, Theatre Room And Visitor Parking. (id:50787)
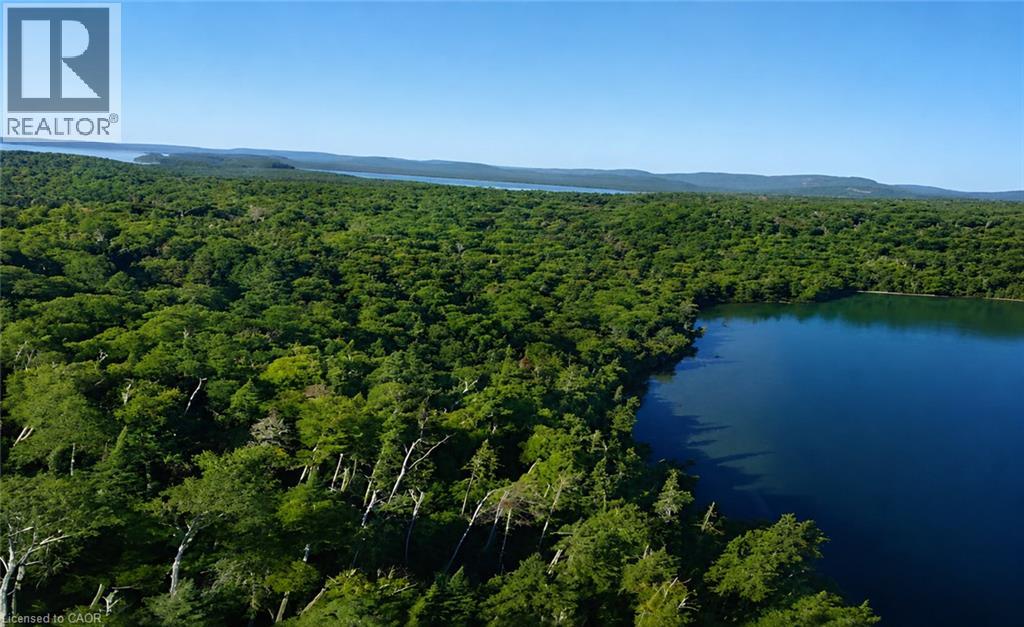
Lot 8 Holland Road
Thunder Bay, Ontario
Rare ~2,970-Acre (Approx. 12 Sq. Km.) Land Opportunity Only About 30 Minutes from Thunder Bay! An exceptional large-scale, largely undeveloped Northern Ontario property offering remarkable privacy, natural landscape, forested areas and water features, while remaining conveniently accessible to a major Northern Ontario city and transportation routes. Nearly 3,000 acres under one ownership creates exciting long-term potential for agriculture, livestock, forestry, aquaculture, recreation, hunting/camping, eco-tourism, private estate, renewable energy, resource-based uses and land investment. Potential severance/subdivision and other development opportunities may be explored, subject to applicable zoning and governmental approvals. The property's exceptional scale may also warrant investigation for future renewable-energy, energy-storage, industrial or data-centre-related uses, subject to servicing, zoning and approvals. Vendor Take-Back (VTB) mortgage financing may be available from the Seller for qualified Buyers, subject to mutually agreeable terms and conditions. A truly rare opportunity for investors, developers, agricultural operators or families seeking a significant Northern Ontario landholding with exceptional scale, natural resources and long-term potential. Please note: The offering is for SURFACE RIGHTS ONLY; mineral rights are not included. (id:50787)

Lot 8 Holland Road
Thunder Bay, Ontario
Rare ~2,970-Acre (Approx. 12 Sq. Km.) Land Opportunity Only About 30 Minutes from Thunder Bay! An exceptional large-scale, largely undeveloped Northern Ontario property offering remarkable privacy, natural landscape, forested areas and water features, while remaining conveniently accessible to a major Northern Ontario city and transportation routes. Nearly 3,000 acres under one ownership creates exciting long-term potential for agriculture, livestock, forestry, aquaculture, recreation, hunting/camping, eco-tourism, private estate, renewable energy, resource-based uses and land investment. Potential severance/subdivision and other development opportunities may be explored, subject to applicable zoning and governmental approvals. The property's exceptional scale may also warrant investigation for future renewable-energy, energy-storage, industrial or data-centre-related uses, subject to servicing, zoning and approvals. Vendor Take-Back (VTB) mortgage financing may be available from the Seller for qualified Buyers, subject to mutually agreeable terms and conditions. A truly rare opportunity for investors, developers, agricultural operators or families seeking a significant Northern Ontario landholding with exceptional scale, natural resources and long-term potential. Please note: The offering is for SURFACE RIGHTS ONLY; mineral rights are not included. (id:50787)
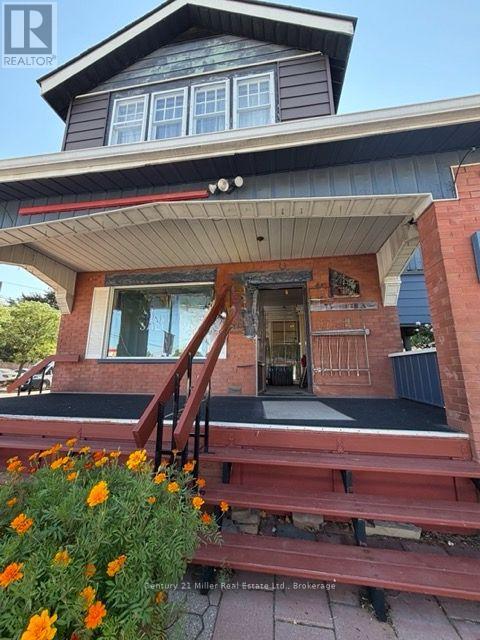
113 King Street N
Waterloo, Ontario
2nd floor commercial space available at 113 King St. North, Waterloo! This bright, versatile unit features 3 rooms plus 1 bathroom, fronting directly onto King Street for excellent exposure and easy client access. Well-suited for a hair salon, barber shop, start-up law office, small insurance office, massage/therapeutic practice, start-up dental office, or seamstress/clothing business. Just steps to restaurants and minutes to vibrant downtown Waterloo, with convenient access to major highways and a short drive to shopping. Close proximity to nearby universities offers strong exposure to student and academic-community foot traffic. Situated in a pleasant, well-connected neighbourhood ideal for launching or growing a small business. Book your showing today - this opportunity won't last long! (id:50787)
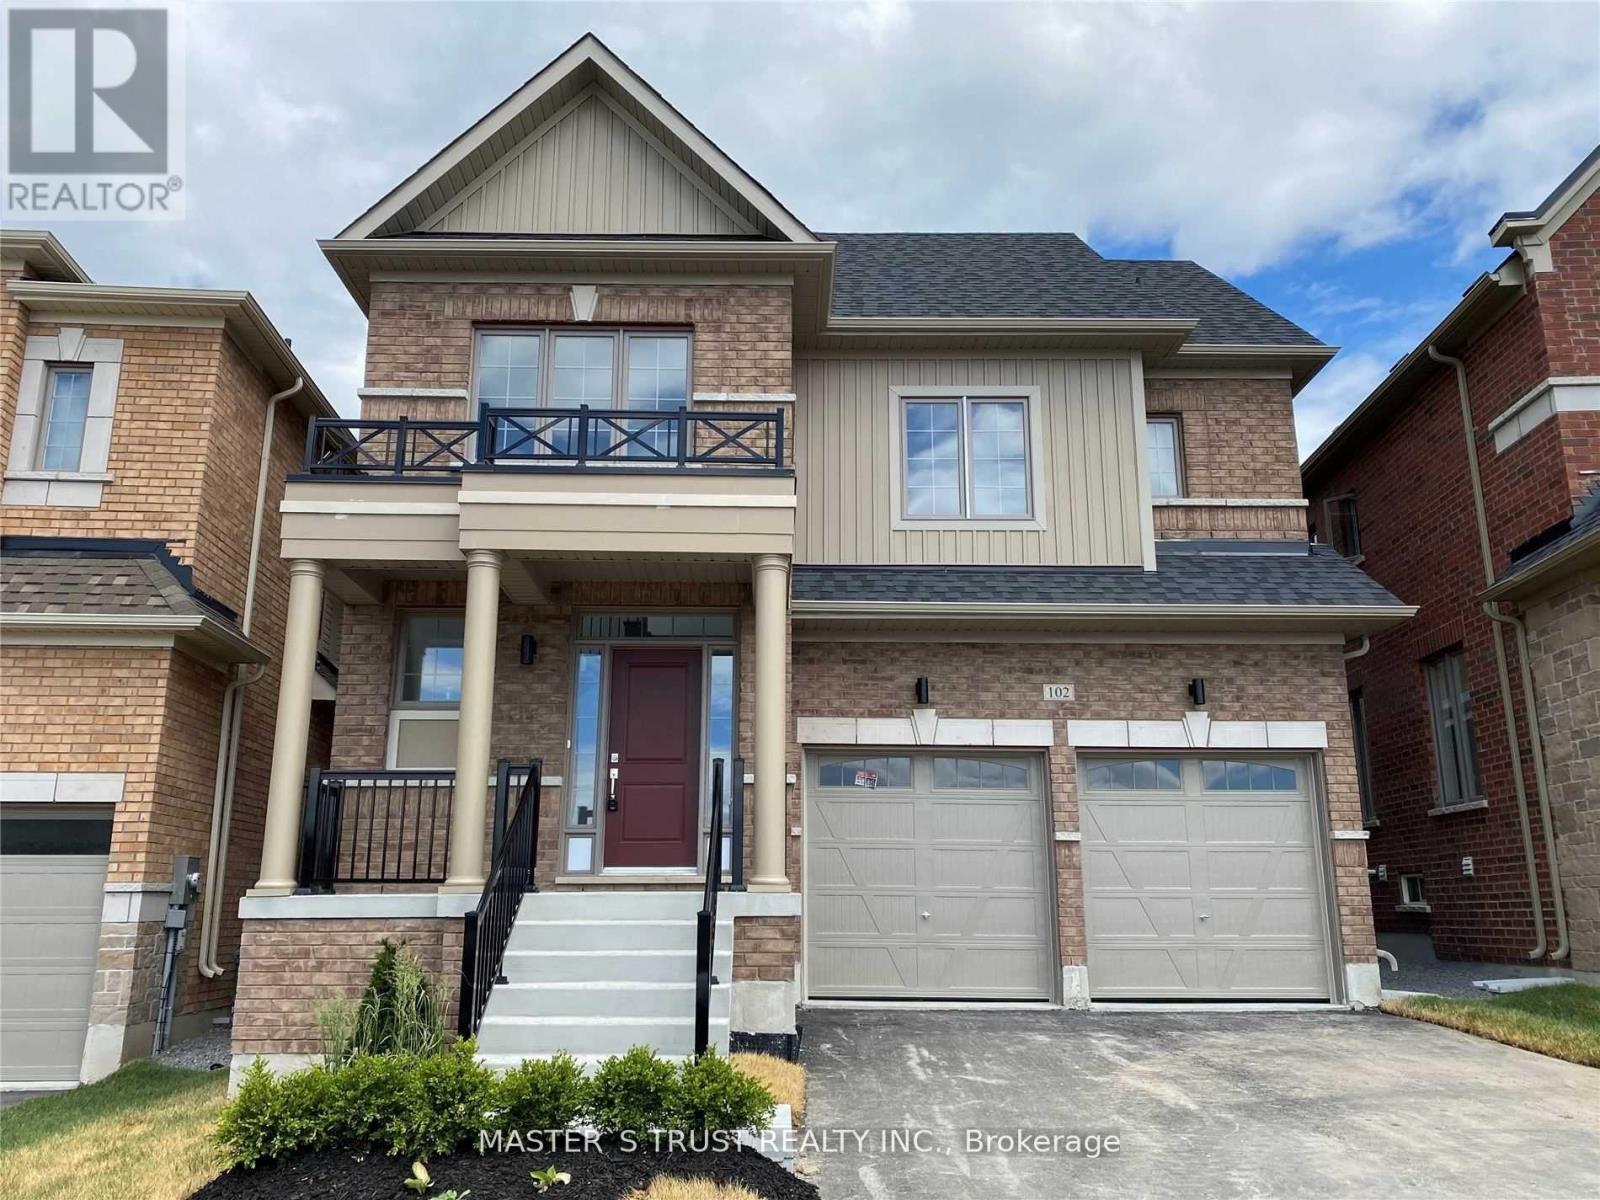
102 Frank Kelly Drive
East Gwillimbury, Ontario
Experience luxury in this stunning, sun-filled detached home, Brick Detached With A Lot Of Upgrades, Back On Park! Counters with Lots of Storage: A Chef's Dream Kitchen, where form meets function. The exquisite cabinetry offers a perfect balance of storage and style, seamlessly blending into the modern aesthetic. A generous island invites both casual dining and culinary creativity. S/S Appliances in the Kitchen. Master Bedroom With 5 Pcs Ensuite & Walk-In Closet. Convenient 2nd Level Laundry. Close To Go Train, Hwy 404/ 400, Go Station, Costco, Upper Canada Mall, Park, Cineplex, Home Depot, Walmart, Restaurants Etc. (id:50787)
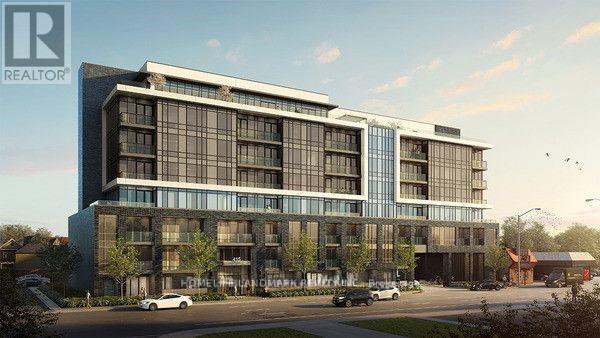
307 - 415 Main Street W
Hamilton, Ontario
Modern Living with this Exquisite 1+1 Bedroom Unit in the Newly Minted Westgate Boutique Condo Suites, One of the largest and functional unit in the building, huge size Den with partition curtain can be use as a full-size bdrm. South Exposure with full sunshine all day. all the window covers installed. Quite Corner and full of sunshine. One of the best choice for McMaster Students or work from home with your roommates. Steps To Park, Shops and Close to McMaster University & on midtown's bustling Main St. Tons of the foodie hot spots on Hamilton's restaurant row. Transit stop at the building front door, close to the future Dundurn LRT station, GO station close by. Amenities incl: gym, rooftop terrace, study rooms, party room, dog-washing station. 95 walk score! Free high speed internet included (id:50787)