
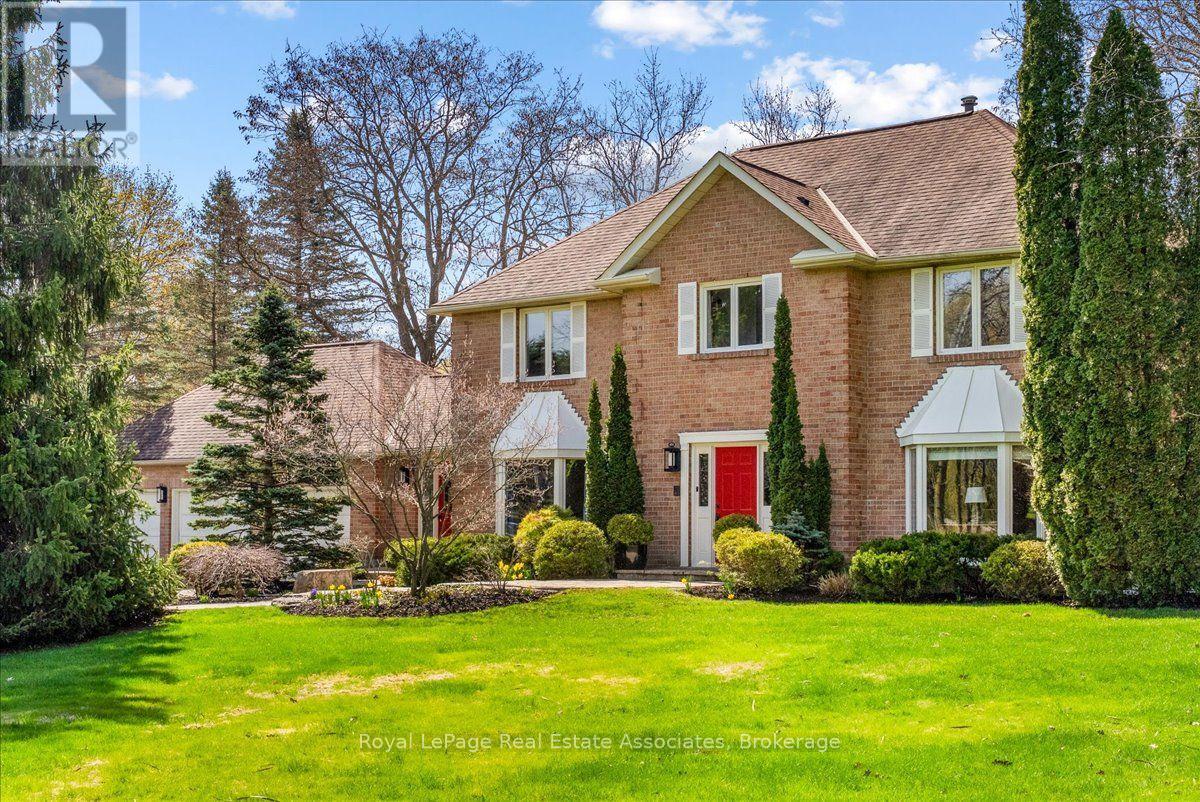
4 Wolf Crescent
Caledon, Ontario
Set on an impressive 2.5-acre corner lot, 4 Wolf Crescent offers an incredible opportunity in one of Caledon's most sought-after areas. With expansive, usable land and uninterrupted views in every direction, this is a place where nature takes centre stage - designed for active, everyday living. Featuring a saltwater inground pool and a tranquil pond, the outdoor space is built for all seasons - summer days by the pool, room for kids to run and play, and winter skating right in your own backyard. With space to host, gather, and move, this property delivers a lifestyle that's hard to find. Inside, the 4-bedroom home has been well loved and is ready for its next chapter. The sunroom, with exposed brick, features a large dining area ideal for family meals, celebrations, and everyday living, all overlooking the property. A separate living space with a stone fireplace offers a comfortable place to unwind. With room to grow and the opportunity to make it your own, the home offers strong potential to evolve with your needs. Thoughtful updates include a new A/C (2025), repaved driveway (2021), 40-year shingles (2016), and a new sump pump. A gas-powered generator provides added reliability, ensuring power when it matters most. A rare opportunity to put down roots and create something truly special in an unforgettable setting. (id:50787)
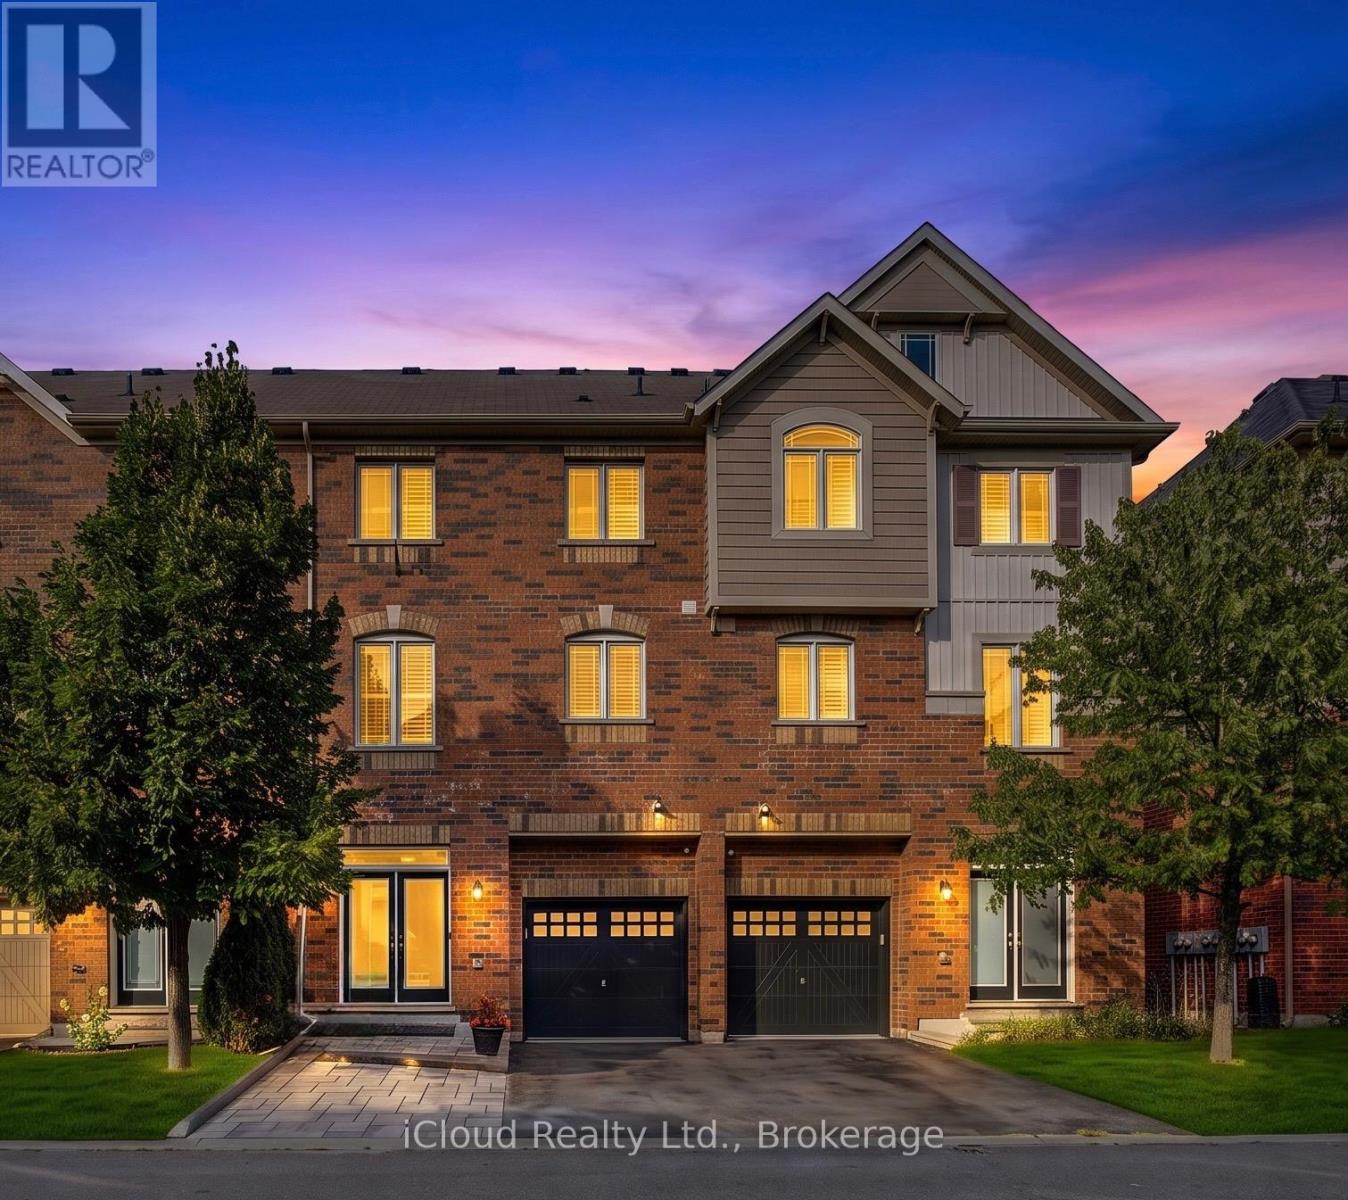
12478 Kennedy Road
Caledon, Ontario
LOCATION, STYLE & EXCEPTIONAL VALUE! Welcome to this beautifully appointed 3+1 bedroom home, ideally situated just minutes from Highway 410, Trinity Common Mall, shopping, dining, schools and every amenity you could wish for. Step inside and be greeted by a spacious main floor den-perfect for a home office, study or guest bedroom. Elegant hardwood stairs with wrought-iron spindles lead to the bright and inviting main living area, where thoughtful design meets everyday functionality. The heart of the home is the gourmet kitchen, featuring sleek quartz countertops, a convenient breakfast bar and plenty of space for entertaining and flows seamlessly into your formal dining room. The generously sized family room creates an ideal setting for both relaxed family living and hosting guests. Step outside to enjoy the second-floor deck with a built-in screen, offering a wonderful outdoor retreat for morning coffee, summer dinners or evening entertaining. Upstairs, the spacious king-sized primary bedroom provides a true retreat, complete with a walk-in closet and luxurious 5-piece semi-ensuite. Additional bedrooms offer plenty of space for family or guests. Outside, a brand-new interlock walkway runs alongside the driveway, creating a beautiful finished touch while providing the perfect opportunity for additional parking-a valuable feature for families with multiple vehicles or those who love to entertain.Offering an ideal combination of space, style, location and versatility, this home is an excellent opportunity for first-time buyers, growing families or investors looking for a property with strong appeal and exceptional value. Move-in ready and perfectly positioned close to everything you need-this is one you won't want to miss! (id:50787)
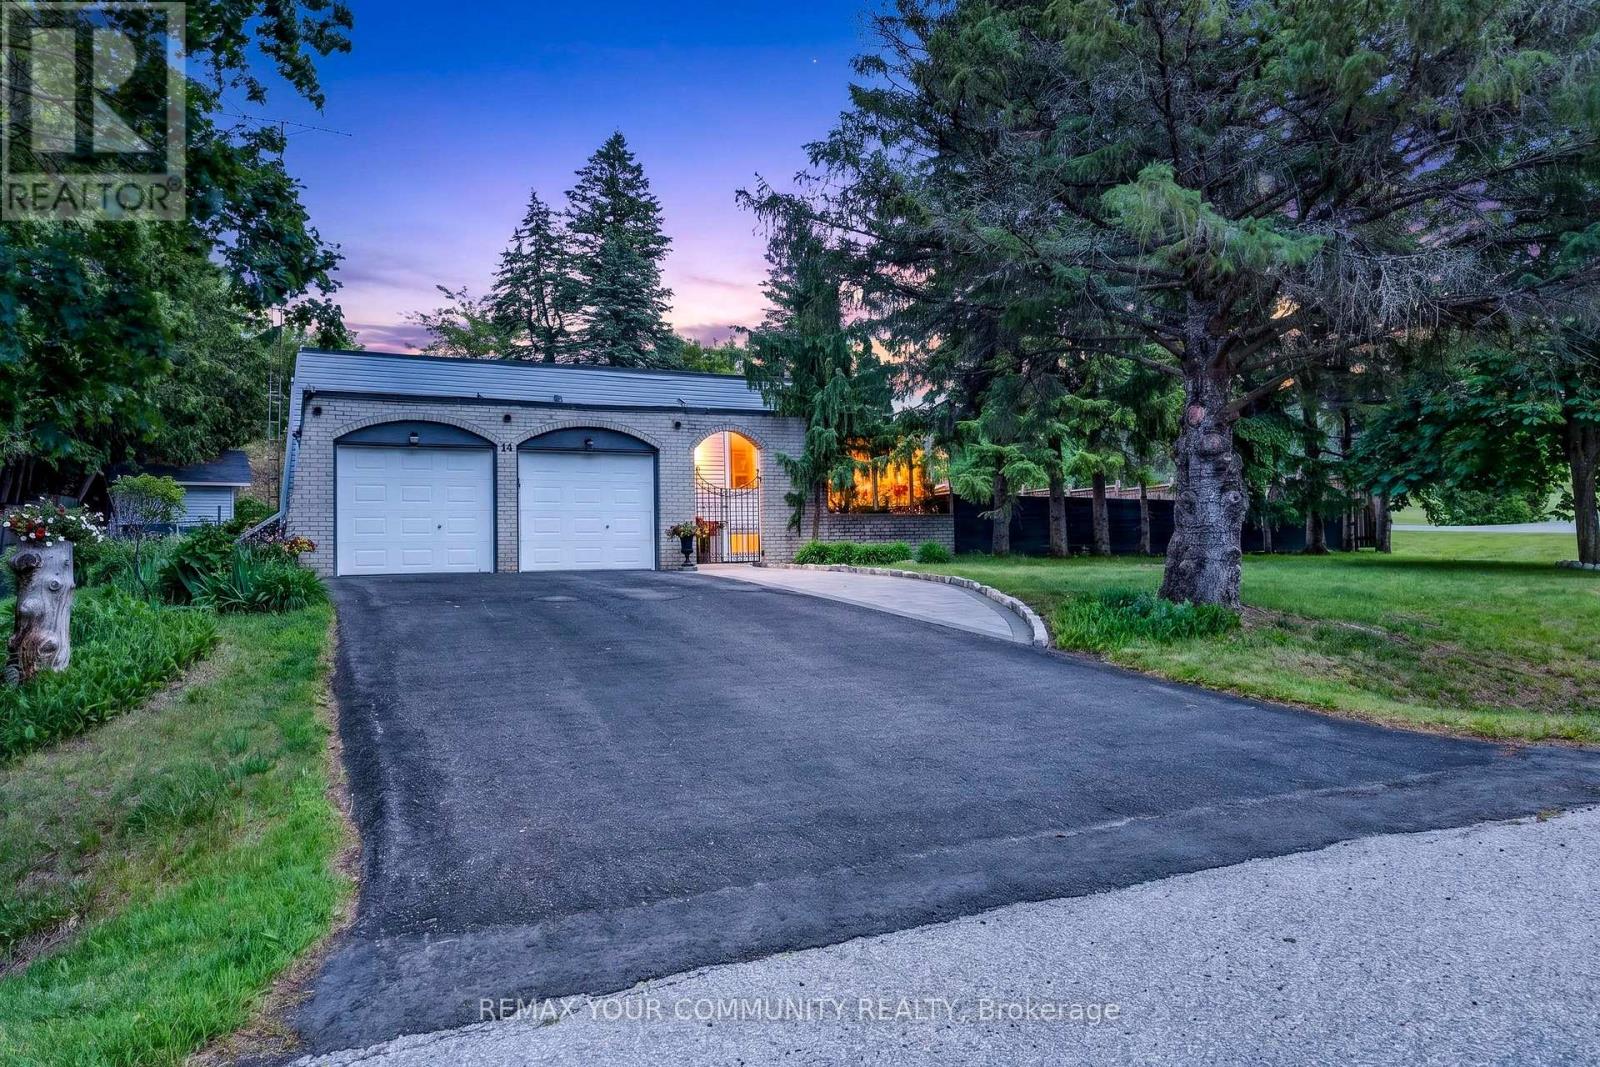
44 Pineridge Drive
Caledon, Ontario
This is the opportunity you've been waiting for! Located in a family-friendly neighbourhood surrounded by multi-million-dollar homes, this property offers exceptional potential and outstanding value. Welcome to 44 Pineridge Drive, a charming bungalow nestled in the sought-after Gibson Lake community. Featuring a spacious open-concept layout, this home offers a large kitchen with plenty of storage, a generous dining room with a walkout to the patio, and an inground concretepool-perfect for entertaining family and friends. The finished basement provides additional living space, complete with a cozy fireplace, above-grade windows, and a separate side entrance, offering excellent flexibility for extended family living or future possibilities. Conveniently located close to schools, parks, and golf courses, this home combines comfort, convenience, and incredible potential. Don't miss this fantastic opportunity to own in a highly desirable location! (id:50787)
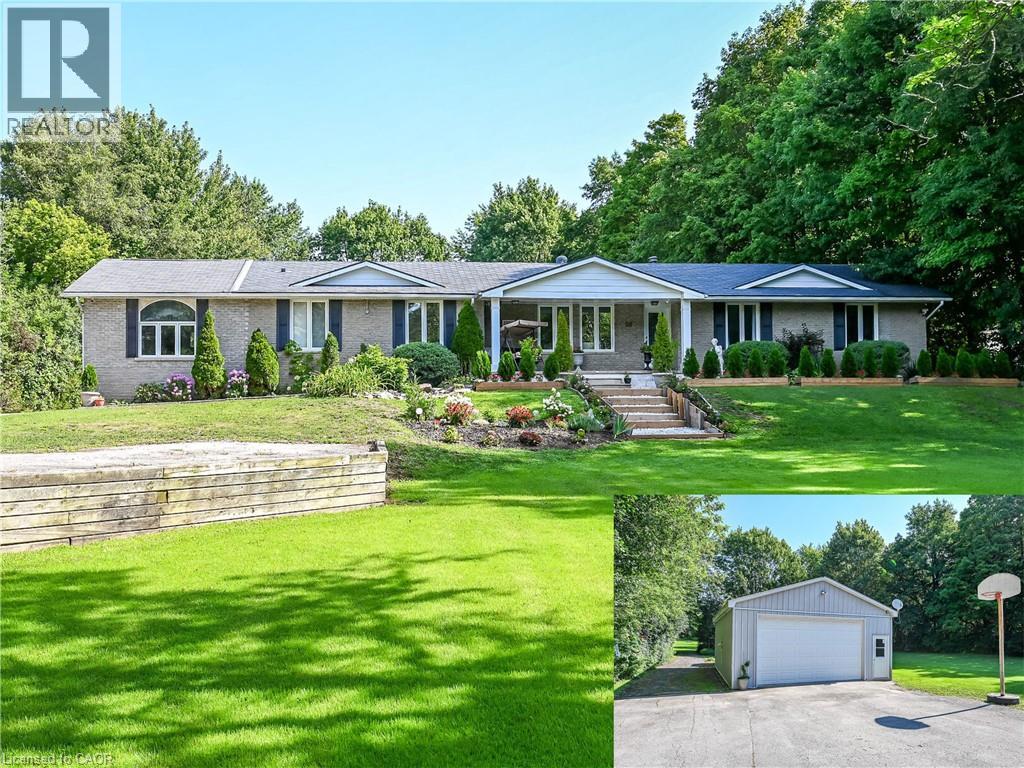
58 Unity Side Road
Caledonia, Ontario
Welcome to this beautifully reimagined 4-bedroom, 4-bathroom bungalow situated on 4.29 acres in a desirable rural Caledonia location, just minutes from Calvin Christian School. Completely renovated from top to bottom, this exceptional property combines modern luxury, thoughtful design and the privacy of country living. Inside, an impressive open-concept living and entertaining space is anchored by a stunning new kitchen featuring quartz countertops, a substantial 9' x 4.5' island, six-burner commercial-grade cooktop and professional extractor fan. The bright and inviting great room is a true highlight, featuring soaring ceilings and an abundance of windows that fill the space with natural light, while still offering a warm and welcoming setting for cozy nights at home. Engineered hardwood flooring flows throughout, while the well-designed bedroom layout offers three private ensuites plus an additional main bathroom. The newly finished bathrooms feature contemporary fixtures and smart toilets with heated seats and bidet functions. Step outside to a beautiful, treed backyard offering exceptional privacy and plenty of room to enjoy the 4.29 acre property. A brand-new deck completed this year provides the perfect extension of the home's entertaining space. Extensive mechanical and infrastructure improvements include two new furnace and air conditioning systems, an owned tankless water heater, new water treatment and reverse osmosis systems, upgraded electrical panels and wiring, new PVC plumbing, sump pumps, well pump, some windows and doors, plus upgraded attic insulation. The garage is further enhanced with separate furnace and EV charging port, while two washer and dryer sets add everyday convenience. With virtually every detail thoughtfully updated, this move-in-ready country property offers the space, privacy and high-end finishes of a rural retreat without sacrificing convenient access to Caledonia and surrounding amenities. (id:50787)
39 Wagoners Trail
Guelph, Ontario
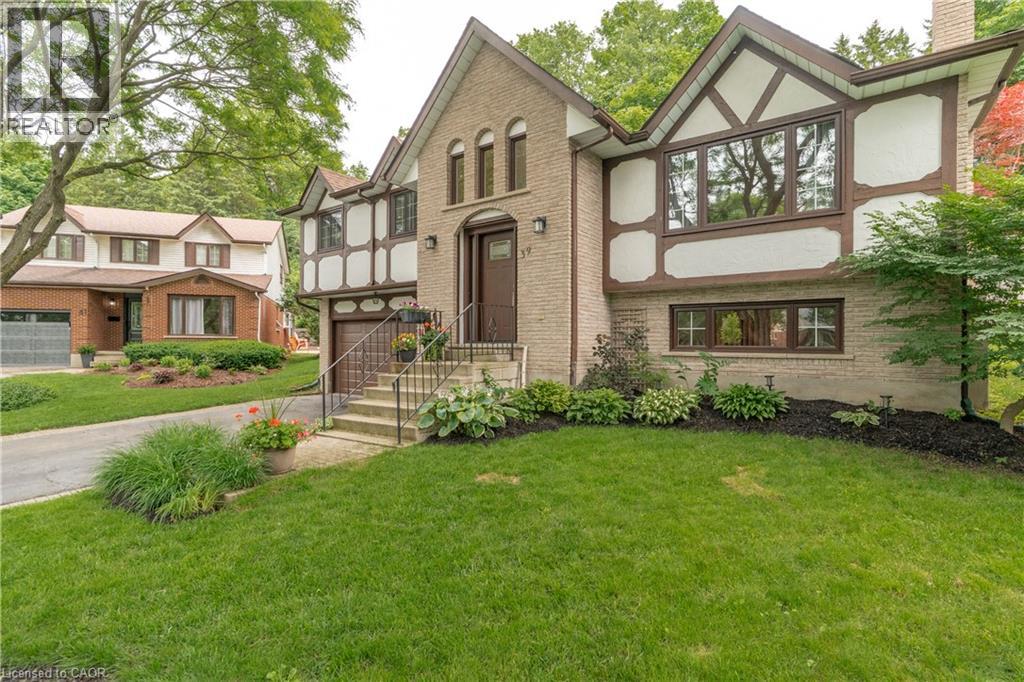
Welcome to 39 Wagoners Trail, a bright and inviting raised bungalow tucked away on a quiet cul-de-sac. Offering 1,302 sq. ft. above grade, this 3-bedroom home features upgraded flooring throughout and an abundance of natural light from its large windows. The functional layout provides comfortable everyday living, while the spacious lower level offers additional potential. Outside, enjoy a private pie-shaped lot complete with an in-ground pool, perfect for summer entertaining and family gatherings. The double car garage and ample parking add convenience, while the sought-after location places you close to parks, schools, and amenities in one of Guelph's established neighbourhoods. (id:50787)
10 Sunset Place
Barrie, Ontario
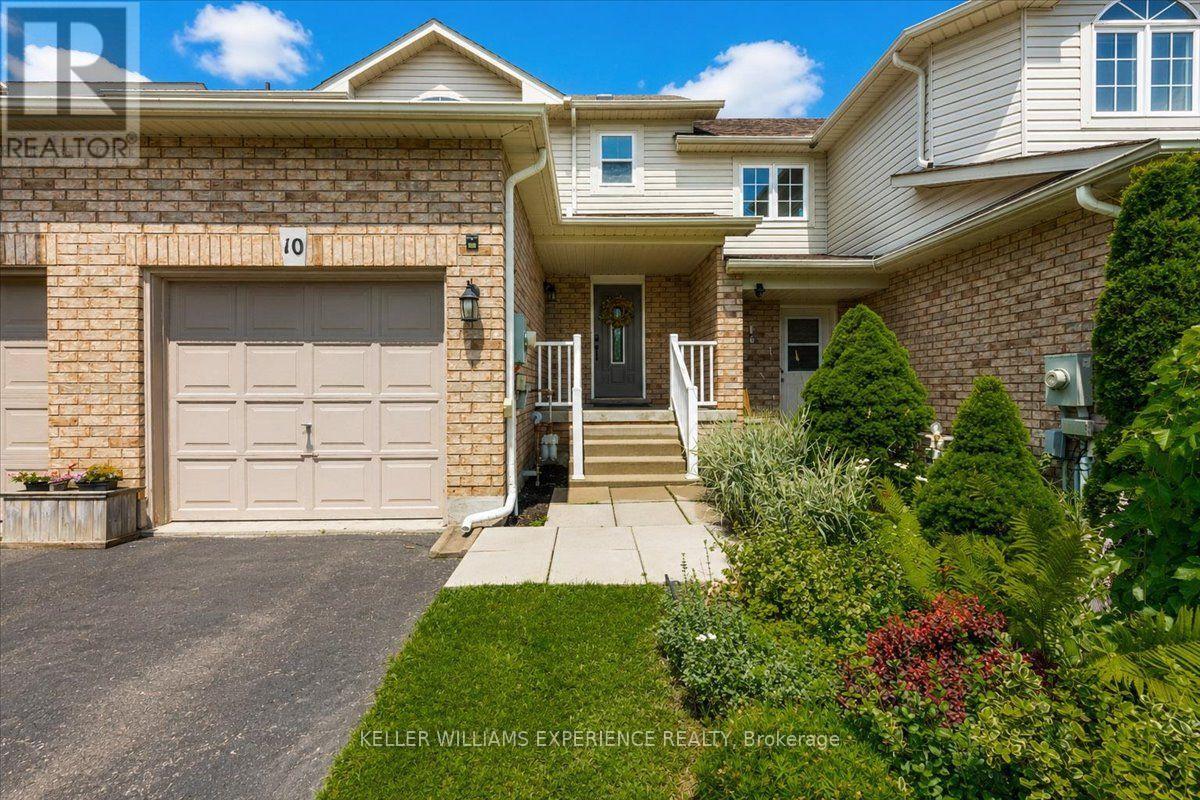
Welcome to this beautifully maintained freehold 3-bedroom townhome nestled on a quiet cul-de-sac in a sought-after family-friendly neighbourhood. Offering the perfect blend of comfort, style, and convenience, this home is ideal for first-time buyers, growing families, or anyone looking for a move-in-ready property. The bright and inviting main living area features updated laminate flooring (2023) and modern pot lights (2026), creating a warm and welcoming space for everyday living and entertaining. The kitchen is equipped with a stainless steel dishwasher (2023) and a brand-new stainless steel refrigerator (2026). Upstairs, you'll find three spacious bedrooms, providing plenty of room for a growing family, guests, or a home office.Enjoy the peace of mind that comes with numerous recent updates, including most windows replaced (2023), upgraded attic insulation (2023), a high-efficiency furnace (2019), central air conditioning (2019), and an owned hot water tank-offering long-term value with no rental fees.Outside, the spacious driveway easily accommodates two vehicles, and the garage also fits a vehicle, providing convenient parking for your family and guests. The fully fenced backyard offers a private outdoor space that's perfect for children, pets, gardening, or relaxing with family and friends. Situated in a quiet, family-oriented community close to parks, schools, shopping, and everyday amenities, this well-cared-for townhome is a fantastic opportunity to call home. Don't miss your chance to own this move-in-ready gem! (id:50787)
74 Richmond Street
Richmond Hill, Ontario
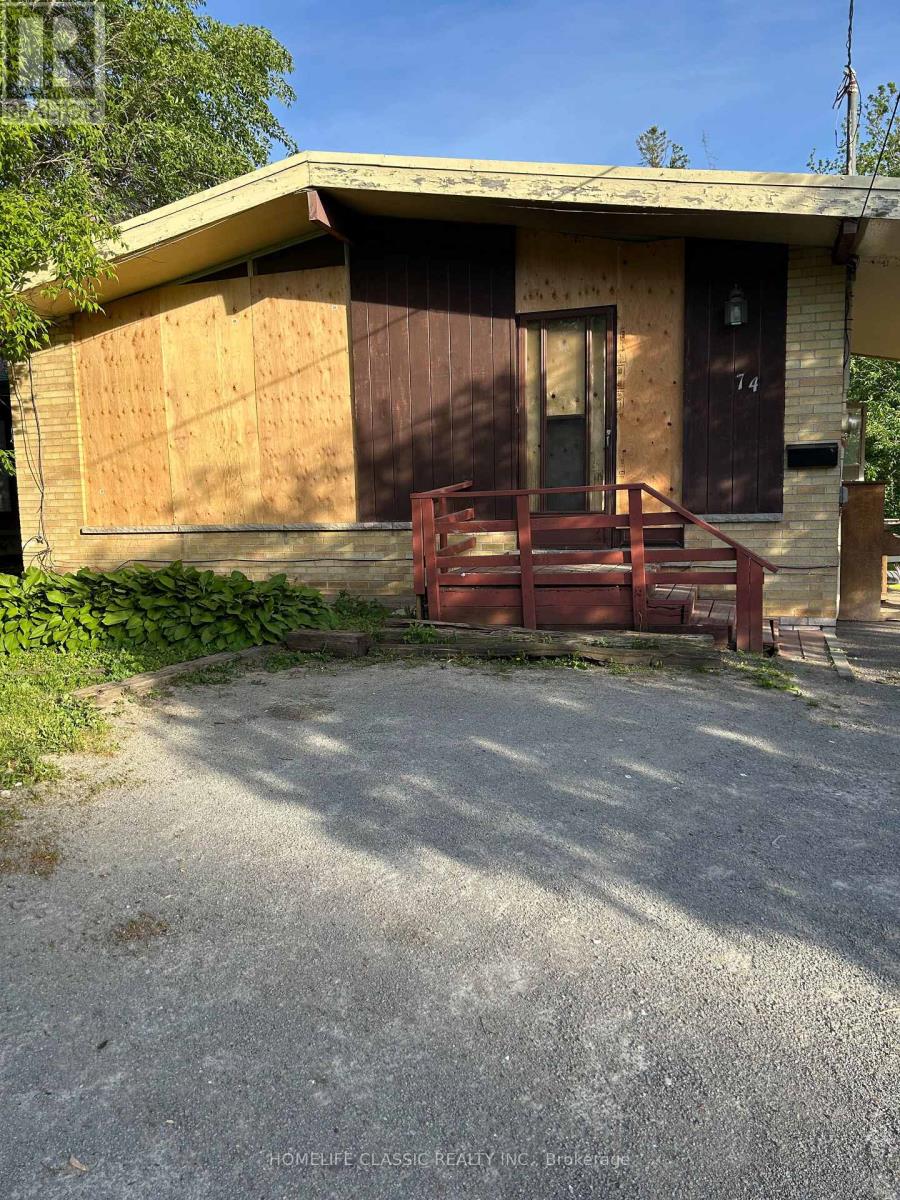
This freehold property offers an incredible opportunity to create your dream home in a desirable neighborhood. Nestled on a spacious lot (50.03 Ft X 152 .74 Ft) with great potential. Close to Major Mackenzie Hospital, Mill Pond as well as Yonge St in the opposite direction. Close to all amenities as well as parks, private schools and more. Property sold AS IS, Where Is. No inside showings. (id:50787)
56 Marcos Boulevard
Toronto, Ontario
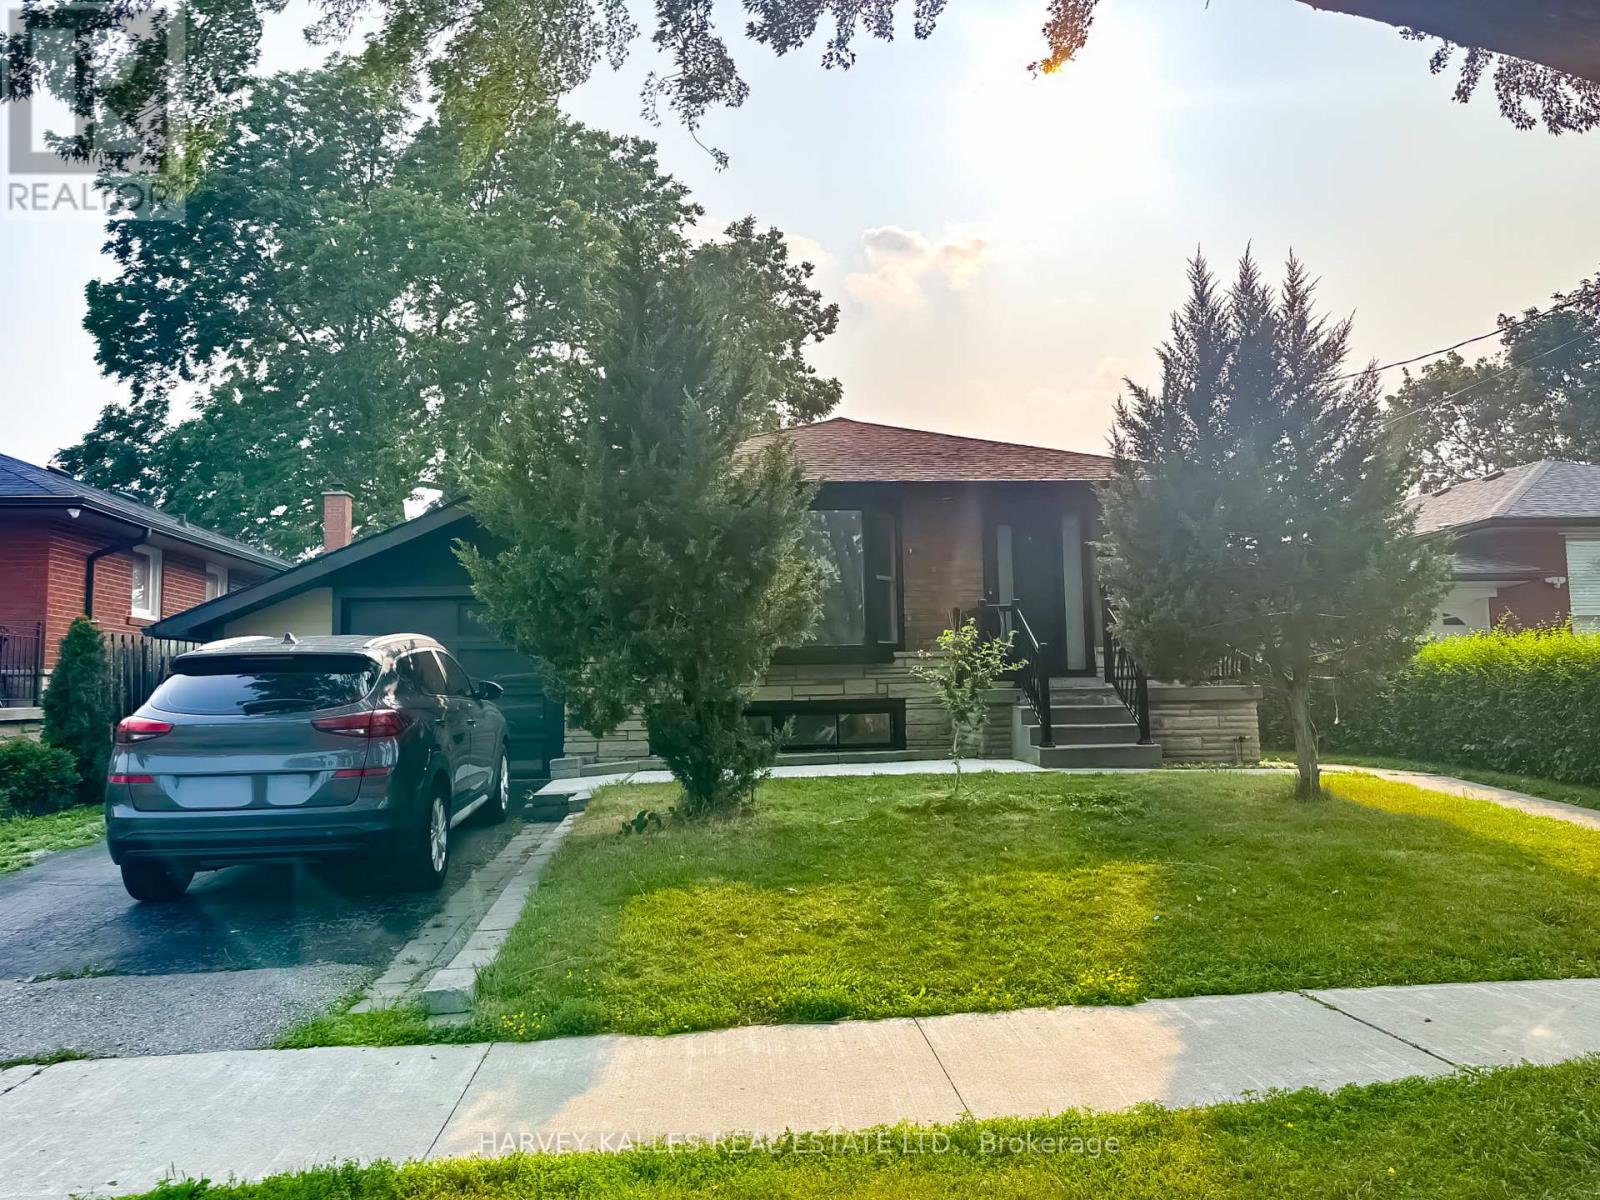
Bright and well-maintained upper-level lease in desirable Bendale Community. This spacious home features generously sized principal rooms, a functional layout and private entrance for added convenience. Modern kitchen comes with quartz counters, stainless steel appliances, centre island and open concept layout. Enjoy living in a family-friendly neighborhood close to schools, parks, shopping, public transit, Scarborough Town Centre, and 401. Lease is for the main level only. Tenant Pays 60% of the Utilities. Ideal for professionals, couple, or families seeking comfortable living in a prime Scarborough location. (id:50787)
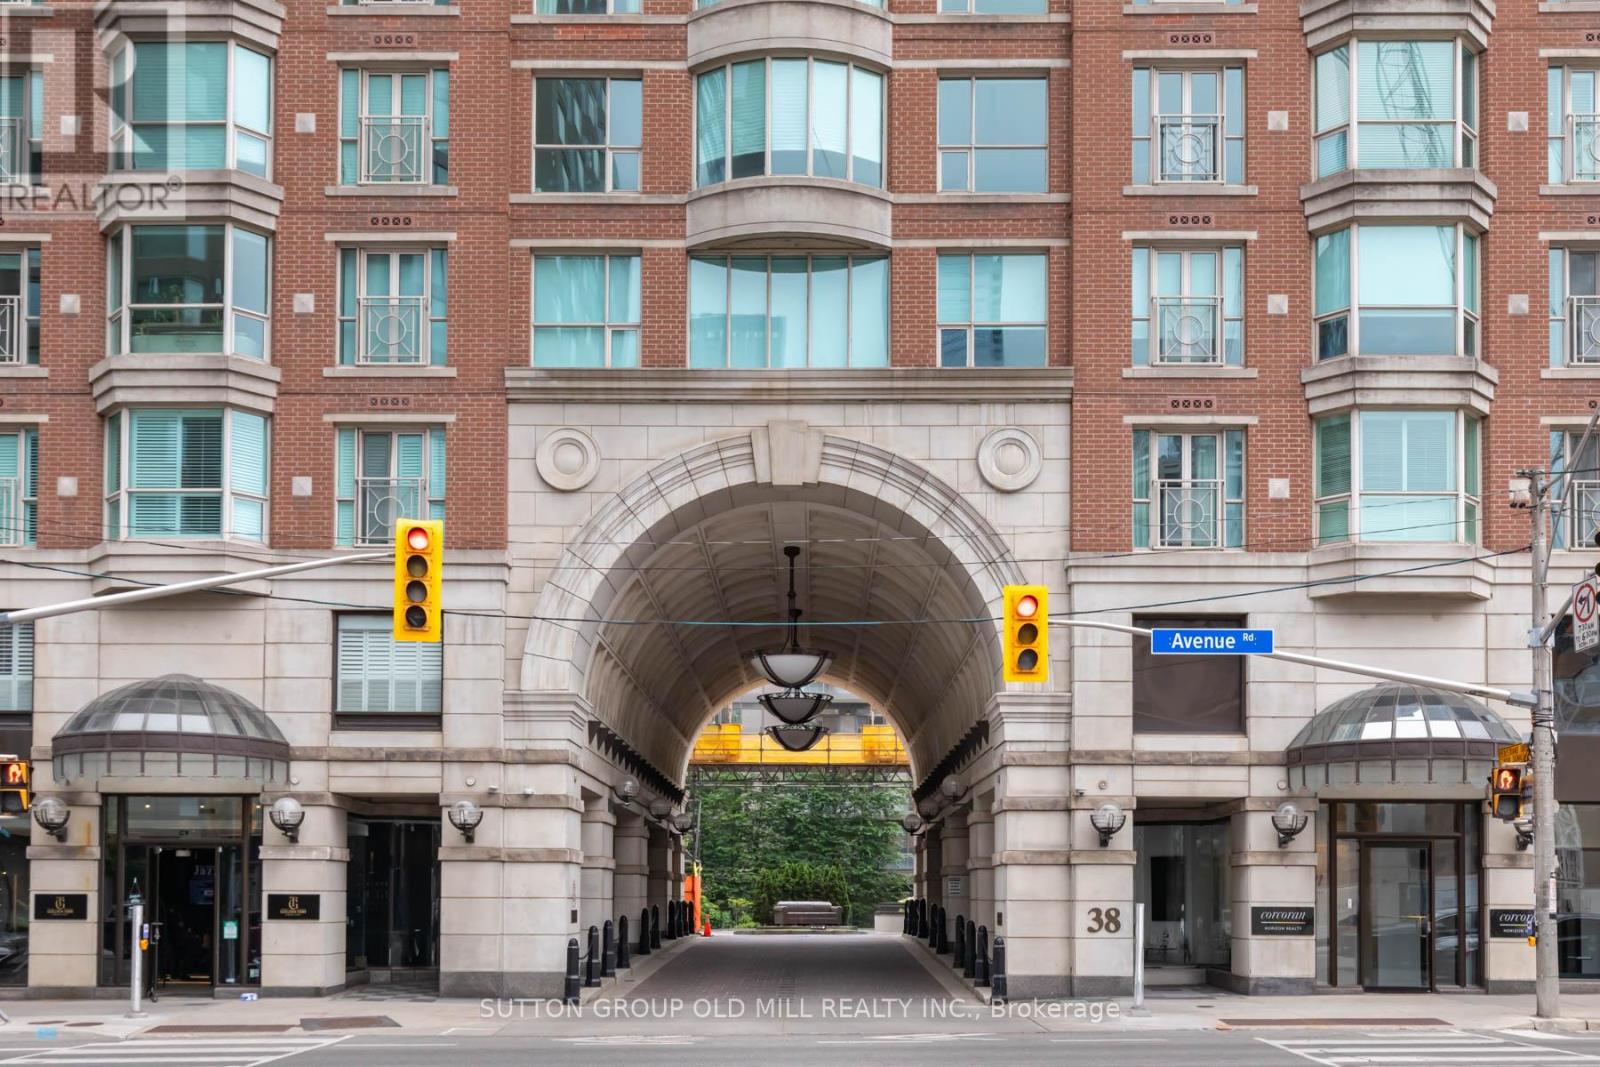
700 - 38 Avenue Road
Toronto, Ontario
Join the residents of The Prince Arthur, nestled between Yorkville and The Annex, and experience the luxury of privacy with an attentive Concierge, valet parking and the delivery of packages to your suite in one of Toronto's most sought after locations. Enjoy the space (approx. 3,115 sq ft) combining quality traditional finishing and built-ins with a renovated modern kitchen featuring exquisite high-end appliances. A thoughtful layout presents several separate private areas: primary/sitting room bedroom and second bedroom at one end, 3rd bedroom at the opposite end, a double door private library off the living room and separate formal dining room with a balcony. There are 3 bedrooms, 4 washrooms, library, 3 parking spaces, 2 lockers and 2 balconies for your family to enjoy. The south tower has a welcoming lobby entrance with tasteful art and decor. Generous ensuite laundry area with laundry sink. Wonderful amenities include the Annex and Yorkville Lounges, Fitness and Rejuvenation Center with sauna, theatre, library and car wash. Live in the innovative and cultural heart of Toronto. (id:50787)
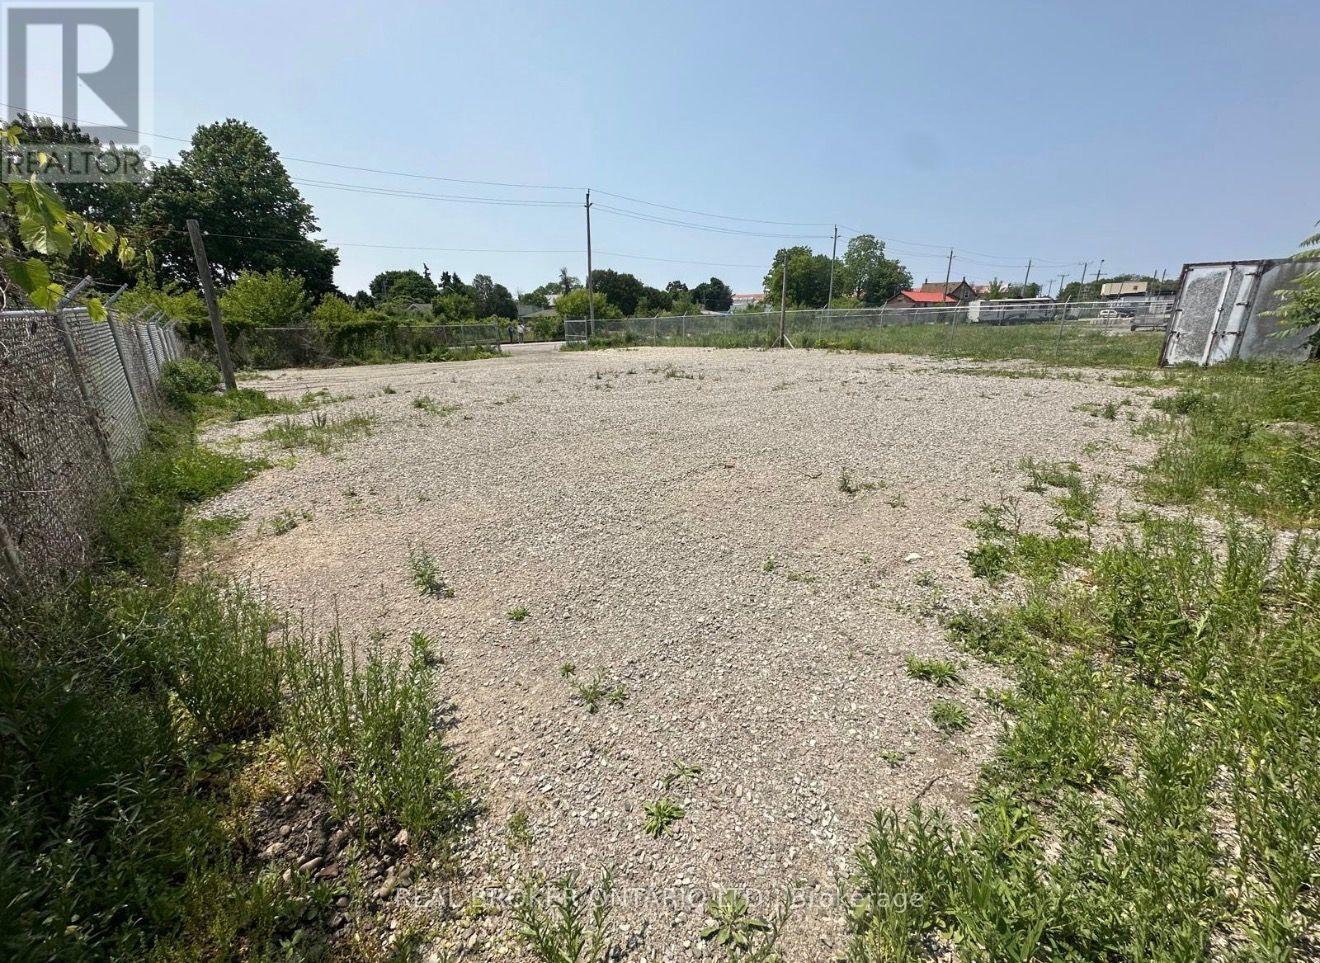
A - 401 Dolph Street N
Cambridge, Ontario
FOR SUB-LEASE - RARE OFFERING! Find yourself a gated 70ftx100ft (7000sqf) lot zoned M3! 24/7 access... Come and go as you please! Great for contractors, fleet parking and much more! Utilities not available at this site. Current zoning allows for various industrial uses; consult municipal resources for specifics. Min 1 year term. Wifi available at $50 monthly. (id:50787)
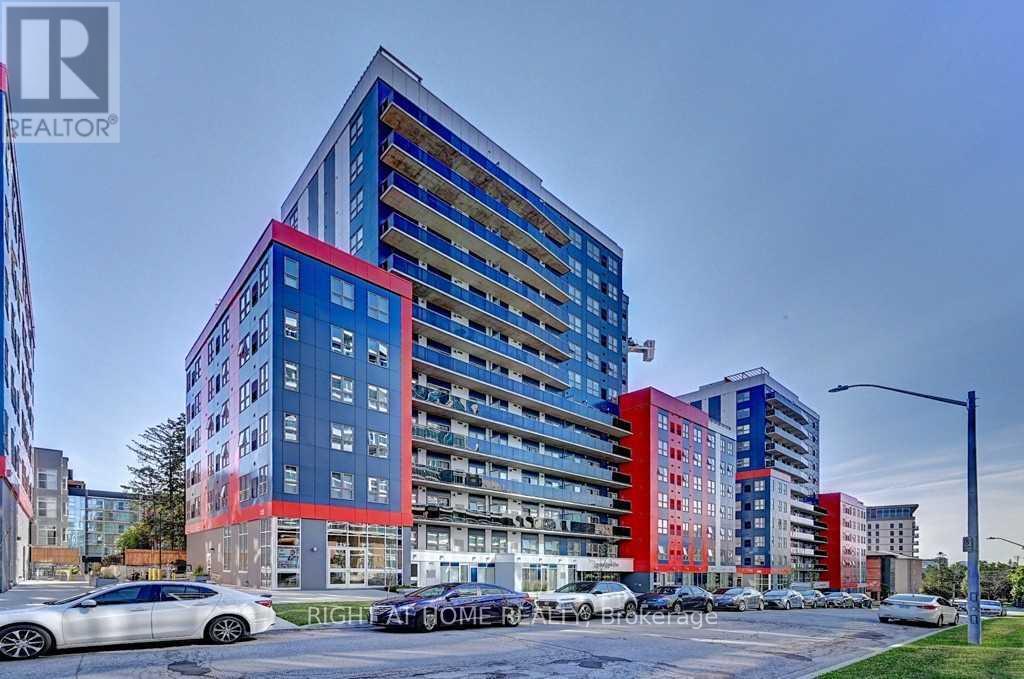
215 - 258b Sunview Street
Waterloo, Ontario
URBAN ELEGANCE MEETS INVESTMENT EXCELLENCE !Welcome to this rare and expansive 1,057 sq. ft. suite at Sunview Suites, located in the heart of Waterloo's vibrant University District. This turn-key unit comes fully furnished with modern, contemporary decor-ideal for investors seeking a seamless, ready-to-rent opportunity. Featuring a private street-level entrance, this suite includes a spacious primary bedroom with a private ensuite, offering exceptional convenience and privacy for high-end student or professional tenancies. Oversized windows provide abundant natural light, and the walkout patio door offers easy outdoor access. This unit is also well-suited for end users, including professionals, executives, or small families looking for a stylish, functional home in a thriving community. Residents enjoy premium building amenities such as: Study and work lounges, Rooftop terrace, Indoor lounge and dining area, Bike storage and Visitor parking. Located steps to University of Waterloo, Wilfrid Laurier University, and the ION LRT, this property sits in one of Canada's fastest-growing tech and education hubs-"Silicon Valley North." High-demand and a very low-vacancy area.A standout opportunity for investors or end-users-own a premium suite in one of Waterloo's most dynamic districts! (id:50787)
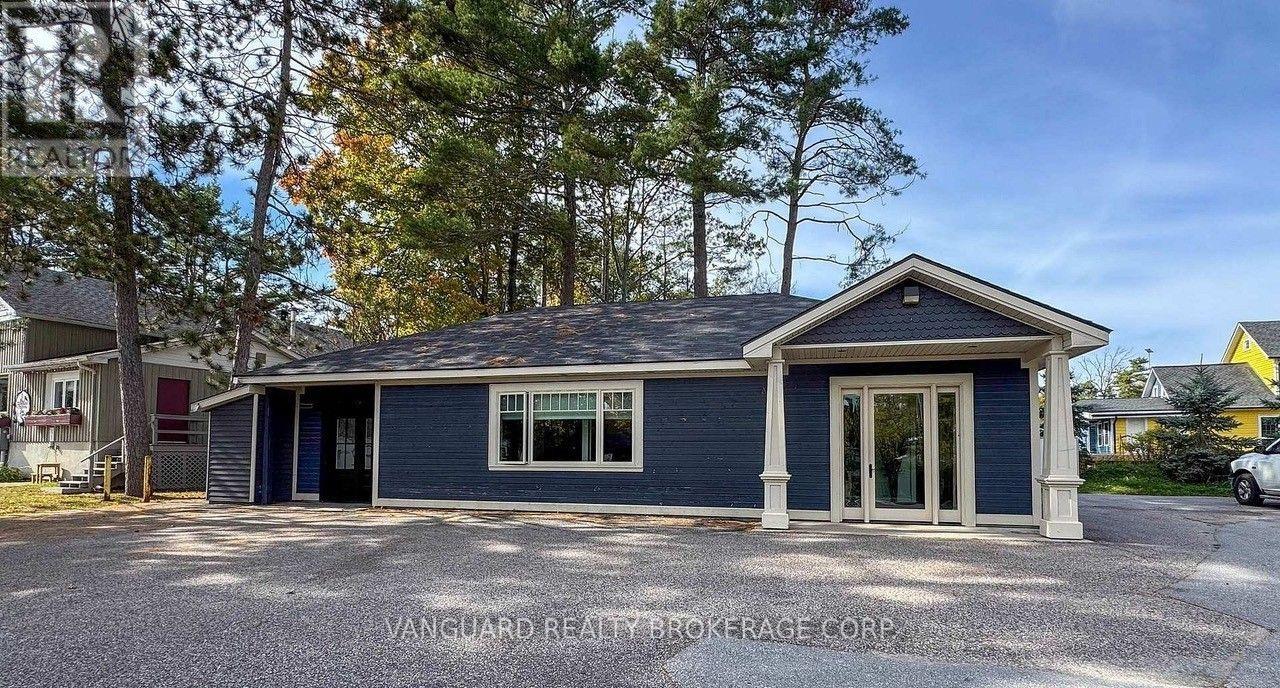
1004 Maple Street
Muskoka Lakes, Ontario
Prime Commercial lease opportunity ready to in the Heart of Muskoka! An exciting corner lot on Muskoka Rd. 169 and Maple St. in the vibrant town of Bala. This stunning free stand building offers a premium location with high visibility and ample on-site parking. Step inside to discover a bright and modern space that is thoughtfully designed for a professional or retail atmosphere. The space features a welcoming area, with a potential combination of private offices or open-concept retail area, and a contemporary washroom. With large windows and high-quality finishes throughout, this property is ready to impress. The Community Commercial zoning provides incredible flexibility for a wide range of business ventures. Permitted uses include, but are not limited to retail store, professional office, clinic, personal service shop, restaurant. This is an outstanding opportunity for entrepreneurs and established businesses looking to thrive in a bustling, high-traffic location. Please note: Restrictive covenant applies to the property regarding permitted business types. (id:50787)