
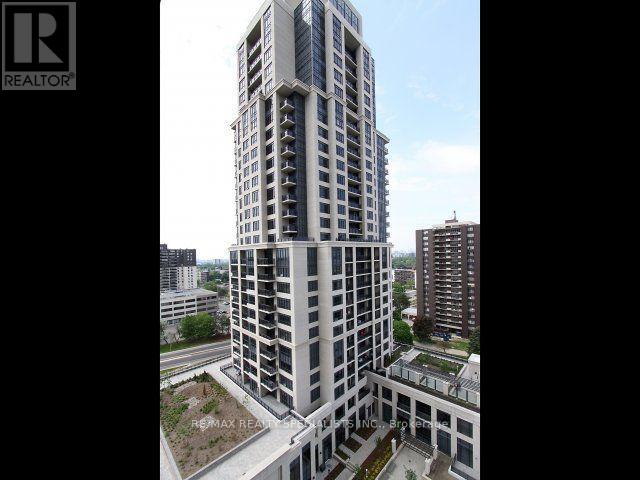
707 - 6 Eva Road
Toronto, Ontario
Beautiful 2-bedroom suite in the luxurious Tridel-built West Village. This bright and inviting unit features laminate flooring throughout the open-concept living and dining area, with a walkout to a large balcony offering unobstructed south views. The modern kitchen boasts stylish cabinetry, a ceramic backsplash and stainless steel appliances. The spacious primary bedroom features double closets and a 4-piece ensuite, making this a comfortable and well-designed space to call home. (id:67731)
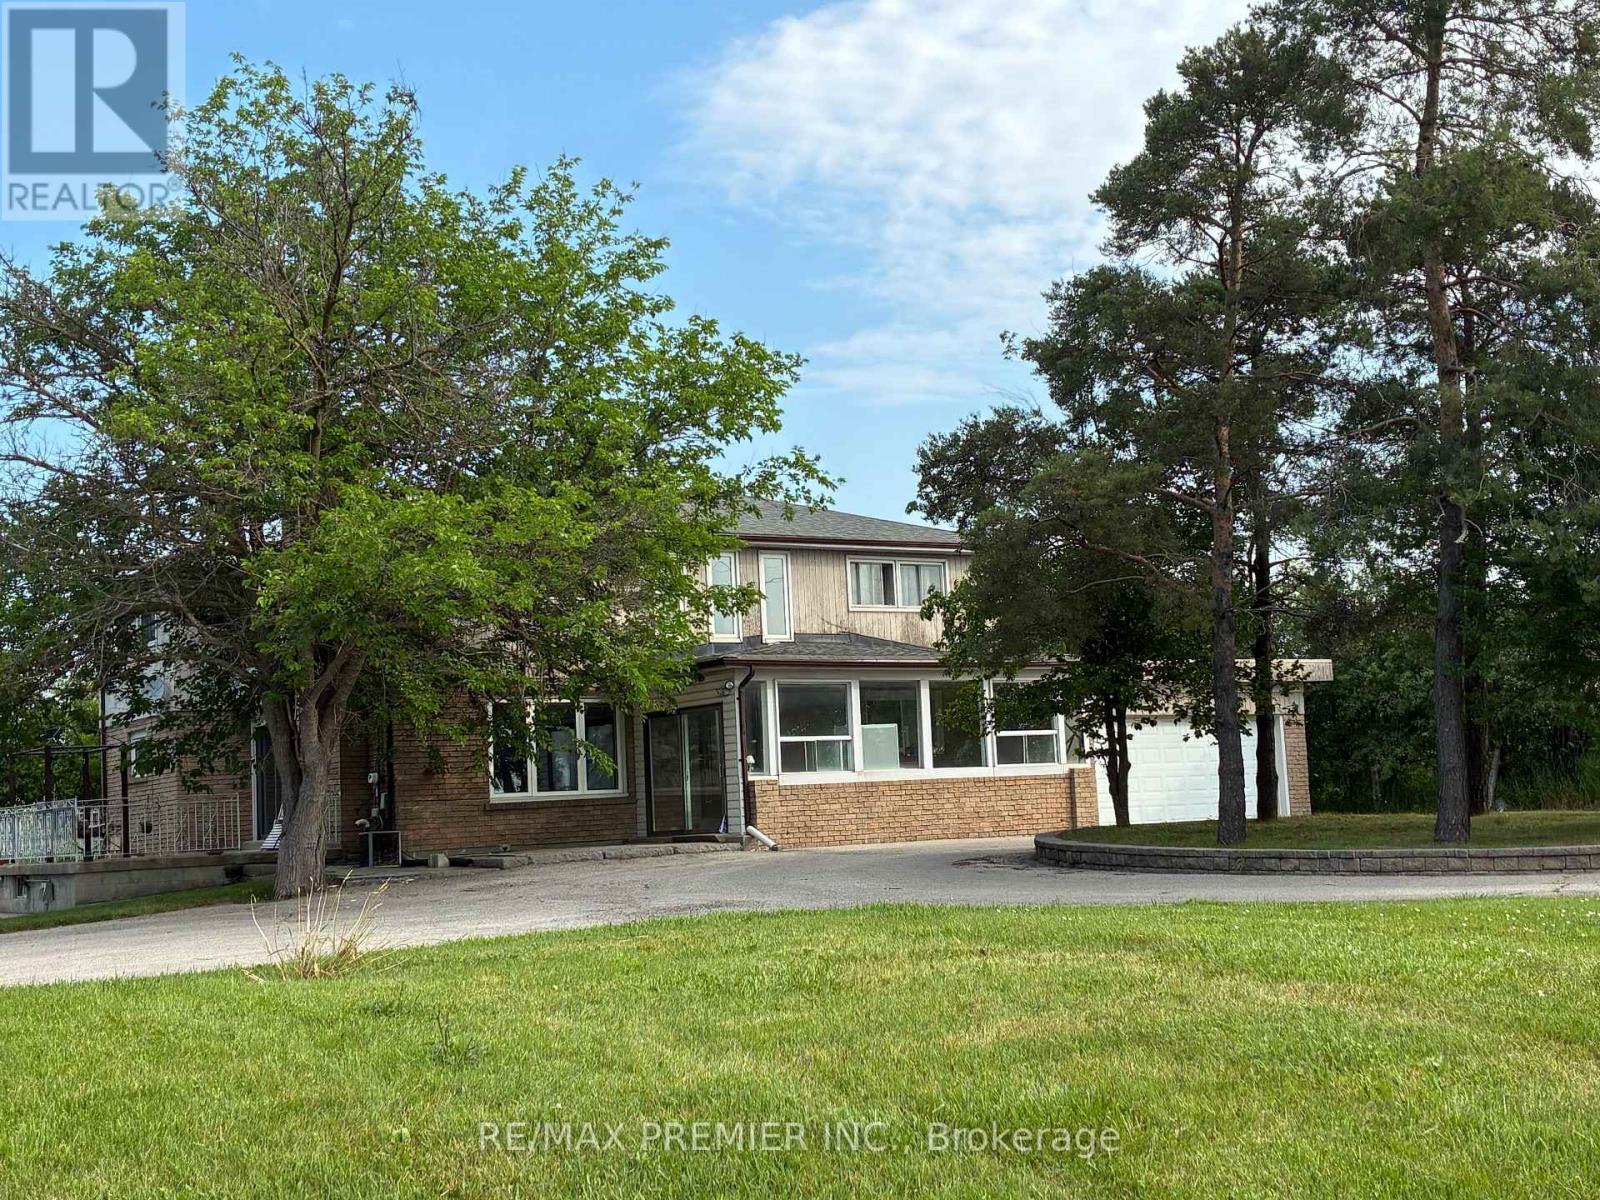
7930 Mayfield Road
Caledon, Ontario
Welcome to 7930 Mayfield Rd. This exceptional development opportunity is now available in this rapidly growing corridor in Caledon. This prime half-acre property is strategically positioned within the highly anticipated Mayfield Road expansion area, placing it directly in the center of the Greater Toronto Area's (GTA) upcoming transportation and commercial hub. The property is situated within the future Highway 413 and Humber Station Employment Area boundaries. This generous half-acre parcel with a large, private driveway for 10 vehicles has direct exposure to Mayfield Rd. The property Includes a two storey detached home with a two-car garage. The property is uniquely positioned to benefit from major upcoming regional infrastructure development. It offers unmatched connectivity for future commercial, employment, or residential applications. (id:67731)
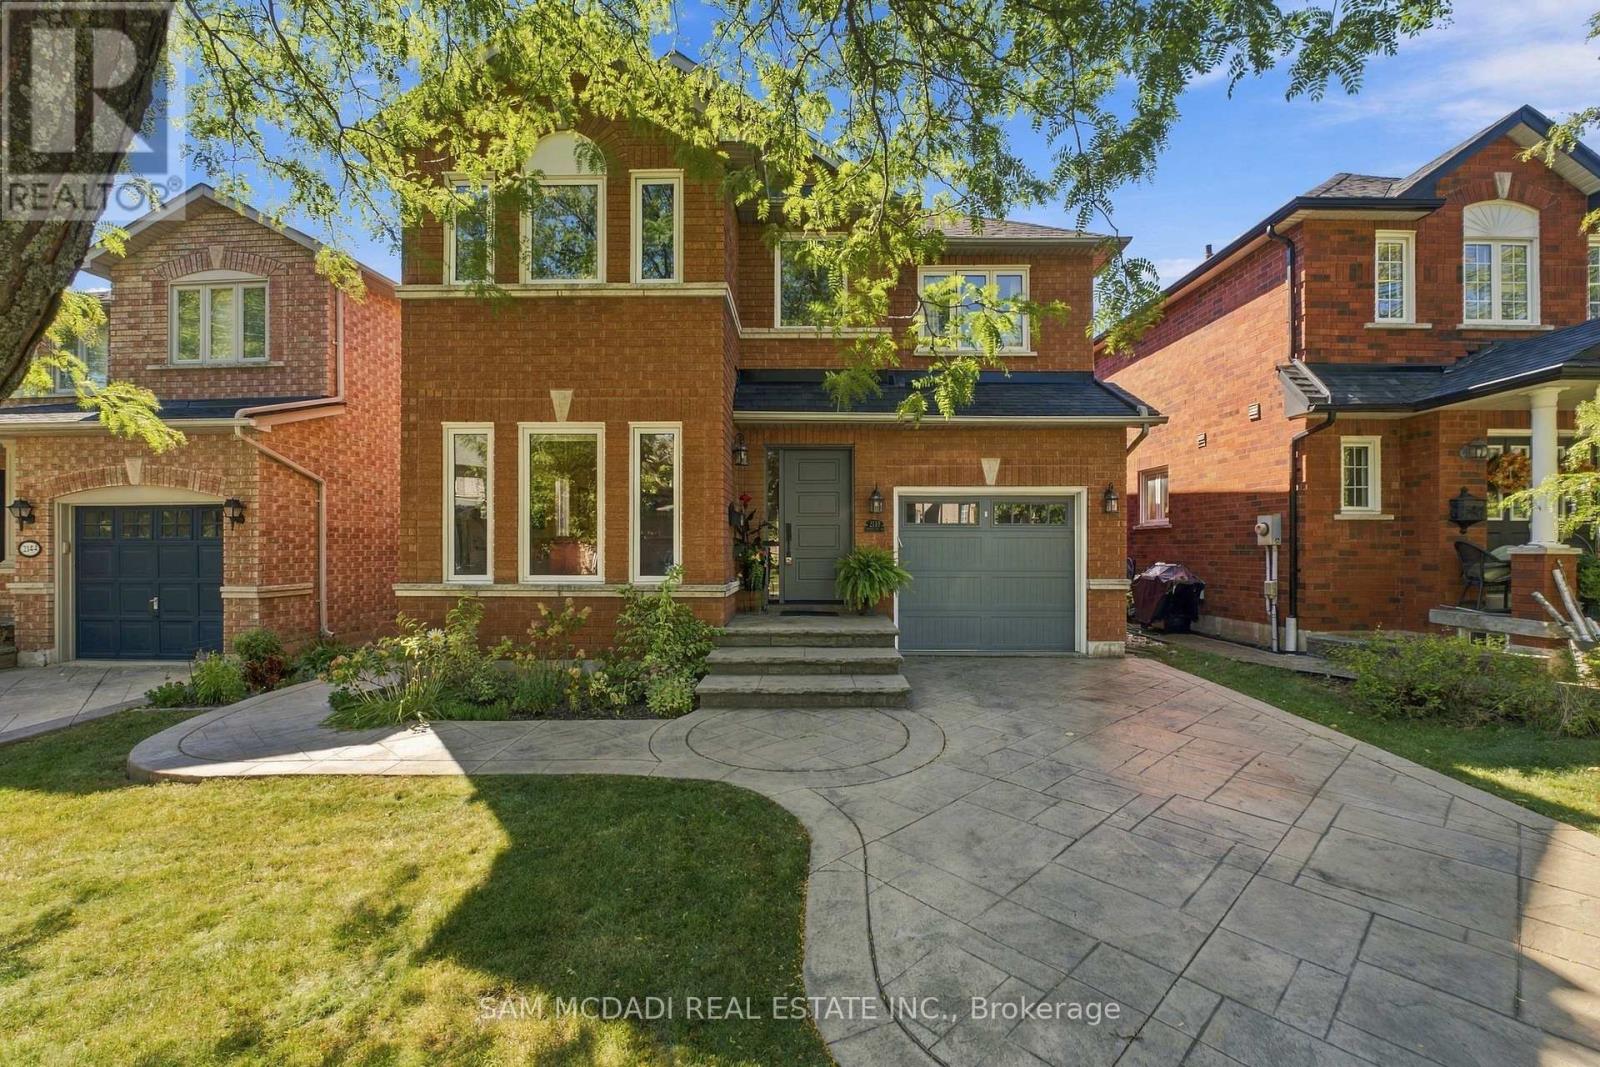
2148 Nightstar Drive
Oakville, Ontario
Welcome to 2148 Nightstar Dr., a beautifully maintained and inviting family home offering over 2,000 sq. ft. of comfortable living space in a vibrant Oakville neighbourhood. The functional layout offers a seamless flow from the moment you step inside, with spacious living and dining areas designed for everyday living and entertaining. The kitchen connects effortlessly to the breakfast area, creating a warm and practical space for family meals, morning coffee, homework, and casual gatherings. Upstairs, the spacious primary bedroom features a walk-in closet and private 4-piece ensuite, while the additional bedrooms are complemented by a well-appointed 4-piece bath. The finished basement adds valuable living space with a recreation room, bedroom, laundry area, cold room, and cozy gas fireplace, offering flexibility for guests, recreation, a home office, or family activities. Step outside to your private backyard retreat, beautifully landscaped with plenty of room for children to play, outdoor dining, summer barbecues, or simply relaxing with family. The spacious patio provides an inviting setting for entertaining or enjoying warm summer evenings. Conveniently located close to public and secondary schools, scenic Sixteen Mile Creek trails, Glen Abbey Community Centre, Sixteen Mile Sports Complex, Oakville Public Library, shopping at Oakville Place and Dorval Crossing, and Oakville Trafalgar Memorial Hospital, this home puts everyday essentials, recreation, and family-friendly amenities within easy reach. Thoughtfully laid out with comfortable living spaces and a private backyard, 2148 Nightstar Dr offers a welcoming place to settle in and call home. Your search ends here! (id:67731)
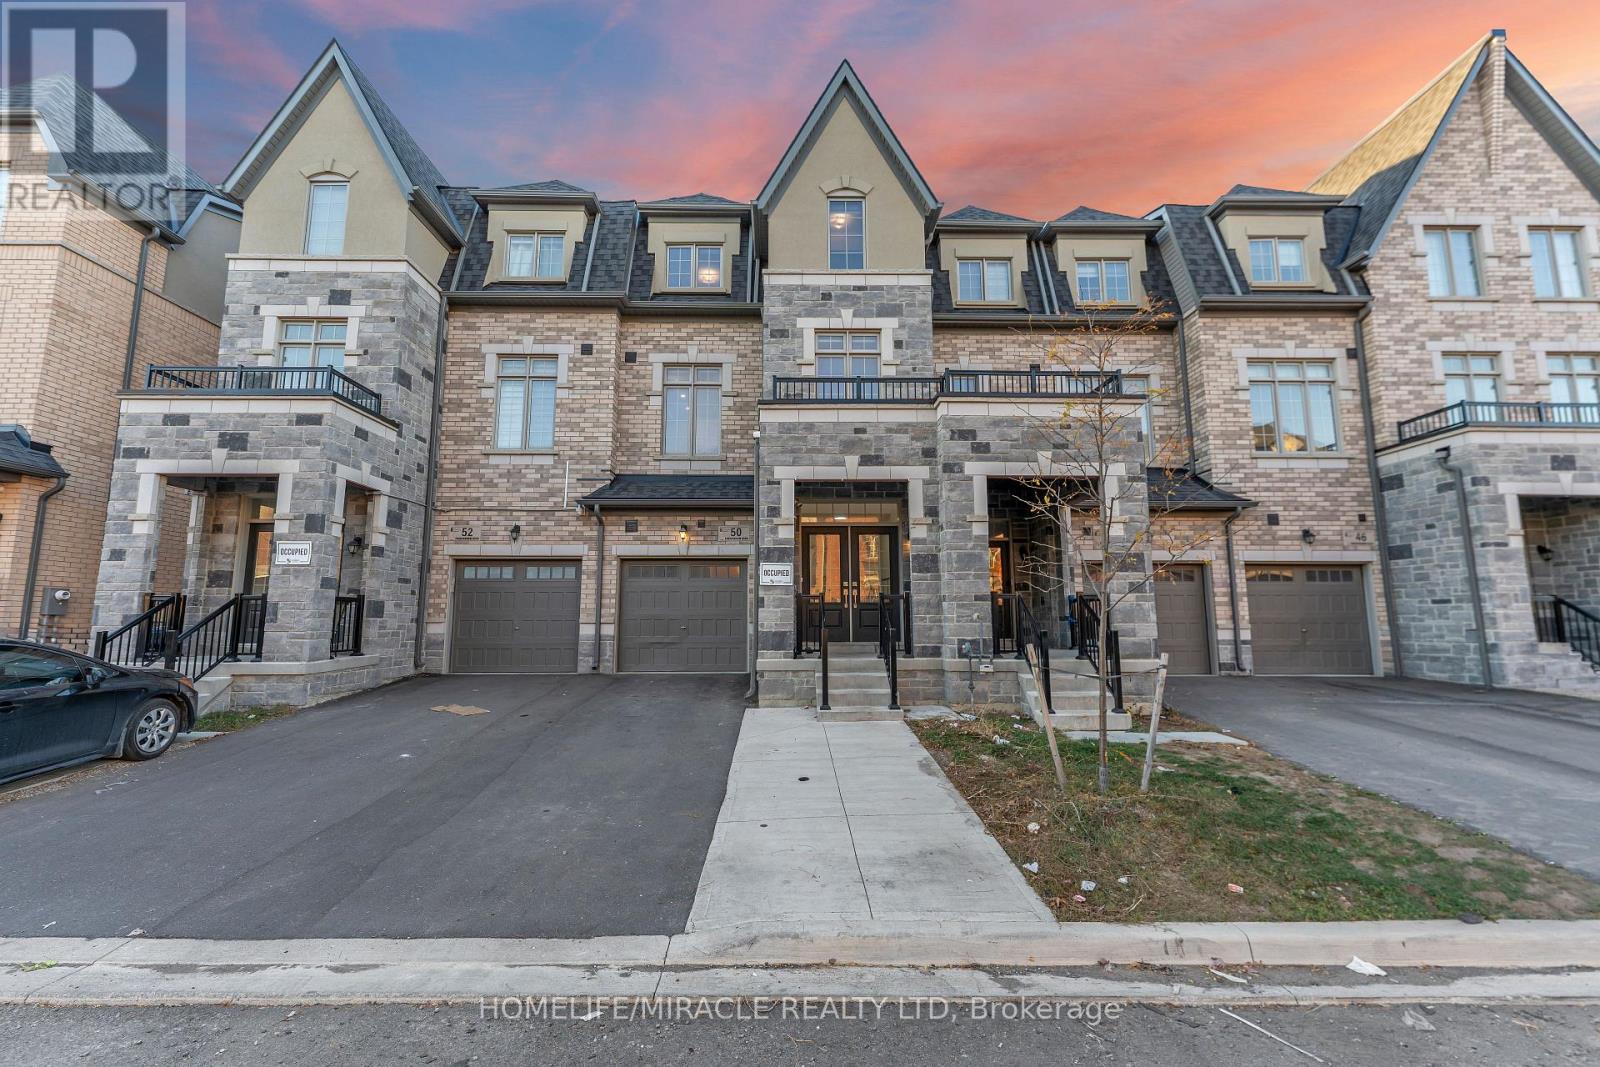
50 Foxsparrow Road
Brampton, Ontario
*SPACIOUS 5-BEDROOM FREEHOLD TOWNHOUSE | APPROX. 2,455 SQ. FT. | IDEAL FOR MULTIGENERATIONAL LIVING*Discover the space, comfort and versatility of this impressive three-storey freehold townhouse in Brampton's desirable Torbram & Countryside area! Offering approximately 2,455 sq. ft. of living space, 5 bedrooms and 3.5 bathrooms, this home is thoughtfully laid out for growing families and those seeking comfortable multigenerational living. The standout feature is the flexible five-bedroom layout, with *two bedrooms and a full bathroom on the ground floor*, offering valuable space for parents, extended family, guests or a home office, while three additional bedrooms occupy the upper level. The spacious primary suite features a walk-in closet, 5-piece ensuite and private balcony, providing a comfortable personal retreat. A grand double-door entrance welcomes you into a bright, carpet-free interior featuring hardwood flooring, abundant natural light and an elegant staircase with wrought-iron spindles. The second floor brings everyone together with distinct living, dining and family areas, complemented by an upgraded kitchen featuring quartz countertops, quartz backsplash, undermount sink and stainless steel appliances. Enjoy outdoor living with *two balconies, a wooden deck and a generous backyard*, providing multiple spaces to relax, entertain and spend time with family. Improvements include fresh paint throughout, brand-new pot lights and updated kitchen countertops. Additional features include central vacuum rough-ins, basement rough-in plumbing for an additional bathroom, and an extended driveway with no sidewalk for added parking convenience. Conveniently located close to shopping, public transit, places of worship, parks and schools, with easy access to Highway 410. A wonderful opportunity to enjoy generous living space, flexible family accommodation and everyday convenience in a sought-after Brampton neighborhood! (id:67731)
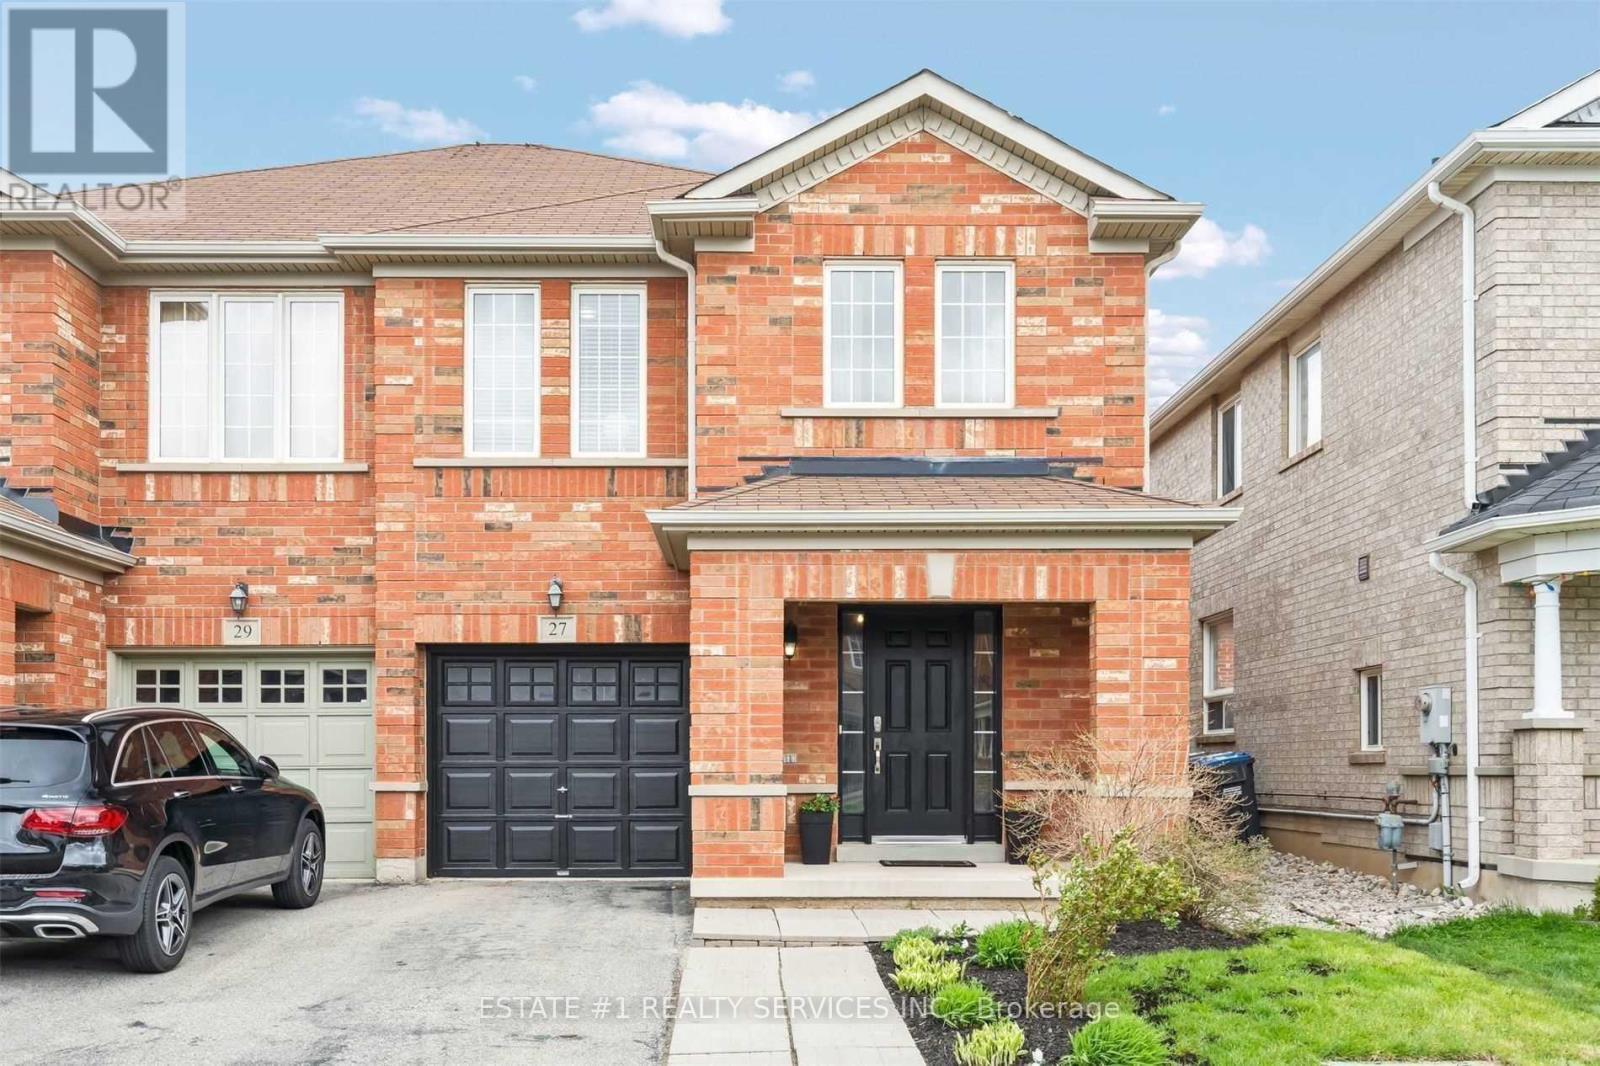
27 Thornbush Boulevard
Brampton, Ontario
Virtual tour coming soon !! Magnificent 4-Bedroom Semi-Detached Home in the highly sought-after Fletcher's Meadow community! Featuring a functional layout with separate living and family rooms. Bright, beautiful kitchen with stainless steel appliances, a breakfast area, and a walkout to the backyard. Spacious primary bedroom with a 5-piece ensuite and walk-in closet, plus three additional generously sized bedrooms. Hardwood flooring throughout the main and upper floors, along with numerous pot lights. Conveniently located close to schools, the community centre, Mount Pleasant GO Station, parks, and other amenities. A wonderful place to call home! (id:67731)
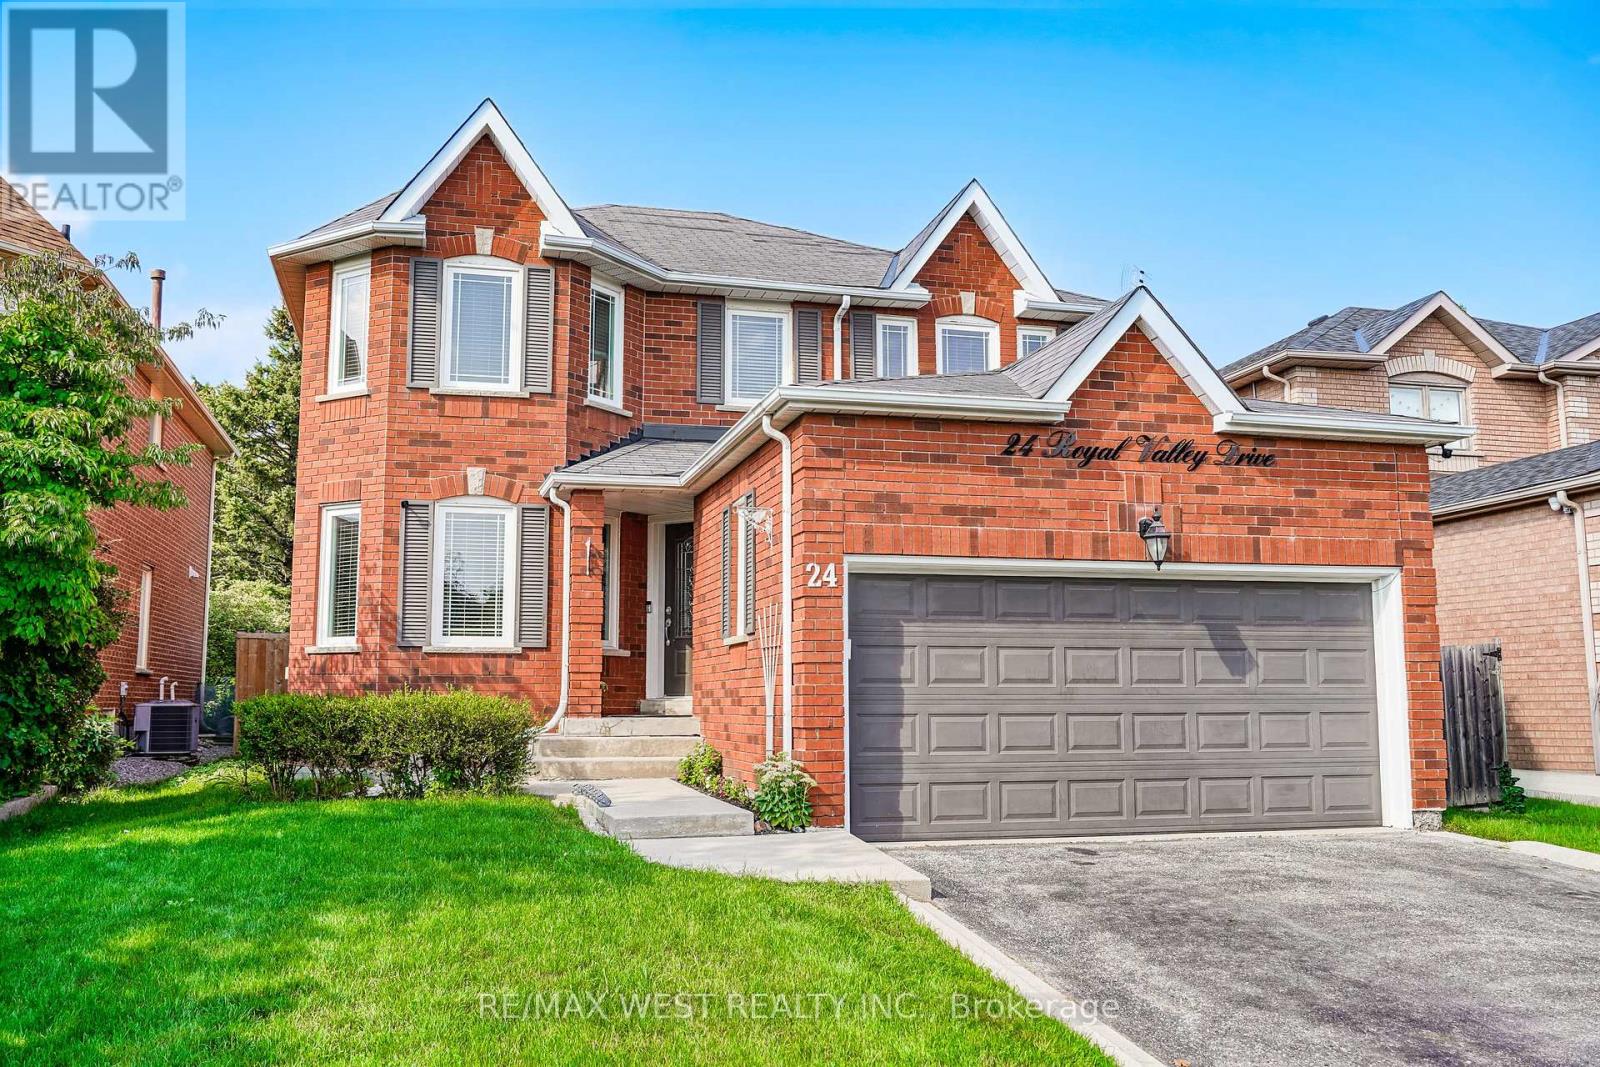
24 Royal Valley Drive
Caledon, Ontario
Set on an impressive 142-ft-deep lot backing directly onto a park, this spacious Valleywood home offers a rare combination of privacy, mature trees, and an expansive backyard that feels a world away from the typical subdivision setting. Inside, the thoughtful layout offers both connection and separation, with distinct living and dining rooms, a separate family room, and a renovated eat-in kitchen featuring quartz counters, generous cabinetry and ample storage. The bright breakfast area opens directly to the backyard, while the mudroom with laundry provides the everyday convenience of direct interior access to the double garage. A main-floor powder room adds further convenience. Upstairs, four generous bedrooms include an oversized primary retreat with walk-in closet and 5-piece ensuite. The additional 4-piece bathroom features an updated vanity, serving the remaining bedrooms with style and function. The finished lower level adds substantial living space, featuring a large recreation room, exercise room and a private bedroom with semi-ensuite access to the 4-piece bathroom. A den/office is conveniently located on the opposite side of the bathroom, creating a versatile setup for guests, extended family or a dedicated work-from-home space. Whether needed for work, hobbies, guests or family downtime, there is room here to accommodate it all. Conveniently located close to schools, parks, shopping, transit and major highways. *Some photos virtually staged. (id:67731)
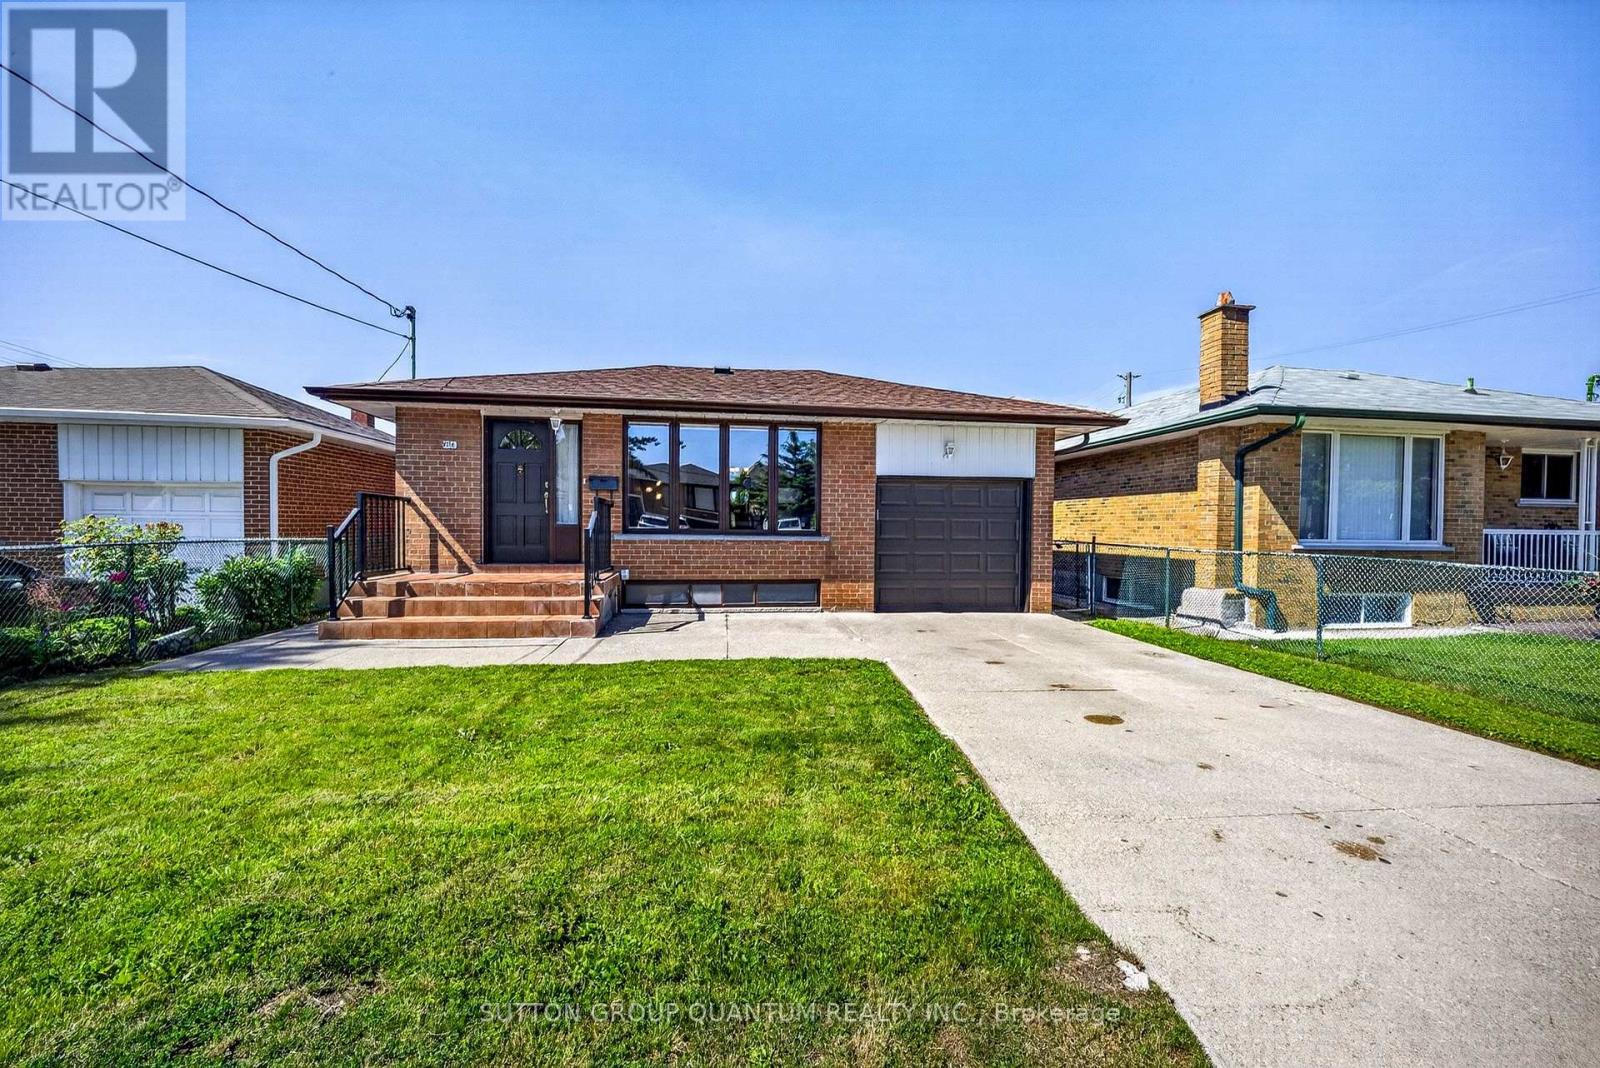
1016 East Avenue
Mississauga, Ontario
Welcome to this charming solid brick bungalow, nestled on a large 40 x 126 ft west-facing lot on East Ave in Mississauga's beloved Lakeview neighbourhood. Cherished by multiple generations of the same family, this home tells a story of pride in ownership clean, well-cared-for, and ready for its next chapter. This home offers original character throughout - an ideal choice for buyers who appreciate craftsmanship, or for those with a vision to modernize and add their personal touch. Whether you choose to simply move in and enjoy, or embark on a stylish renovation, the bones are solid and the potential is undeniable. The main floor features 3 bedrooms and an L-shaped living and dining room, along with a large eat-in kitchen. A convenient separate side entrance leads to a bright, spacious basement complete with a second full eat-in kitchen - offering excellent in-law suite potential or income-generating possibilities. The basement benefits from generous natural light, making it a livable and versatile space. Outside, the large backyard is big enough for kids, dogs, or both.This home is also equipped with a backwater valve on the main sewer line, providing an important layer of protection against basement fl. A valuable upgrade offering peace of mind, and one that may also help reduce home insurance premiums.Situated in one of Mississauga's south-end communities, this home puts you close to parks, Lake Ontario, schools, and transit. Enjoy lakefront living with easy access to Lakefront Promenade, Lakeview Park, Serson Park, and the Port Credit Yacht Club. Recreation options include the public Lakeview Golf Course, Carmen Corbasson Community Centre (arena, pool, gym), and the Mississauga Seniors Centre. The neighbourhood is served by well-regarded schools including Cawthra Park Secondary School, home to Peel's Regional Arts Program. Commuters benefit from quick access to the QEW/Queensway and Lakeshore, plus two nearby GO stations for an easy ride into downtown Toronto (id:67731)
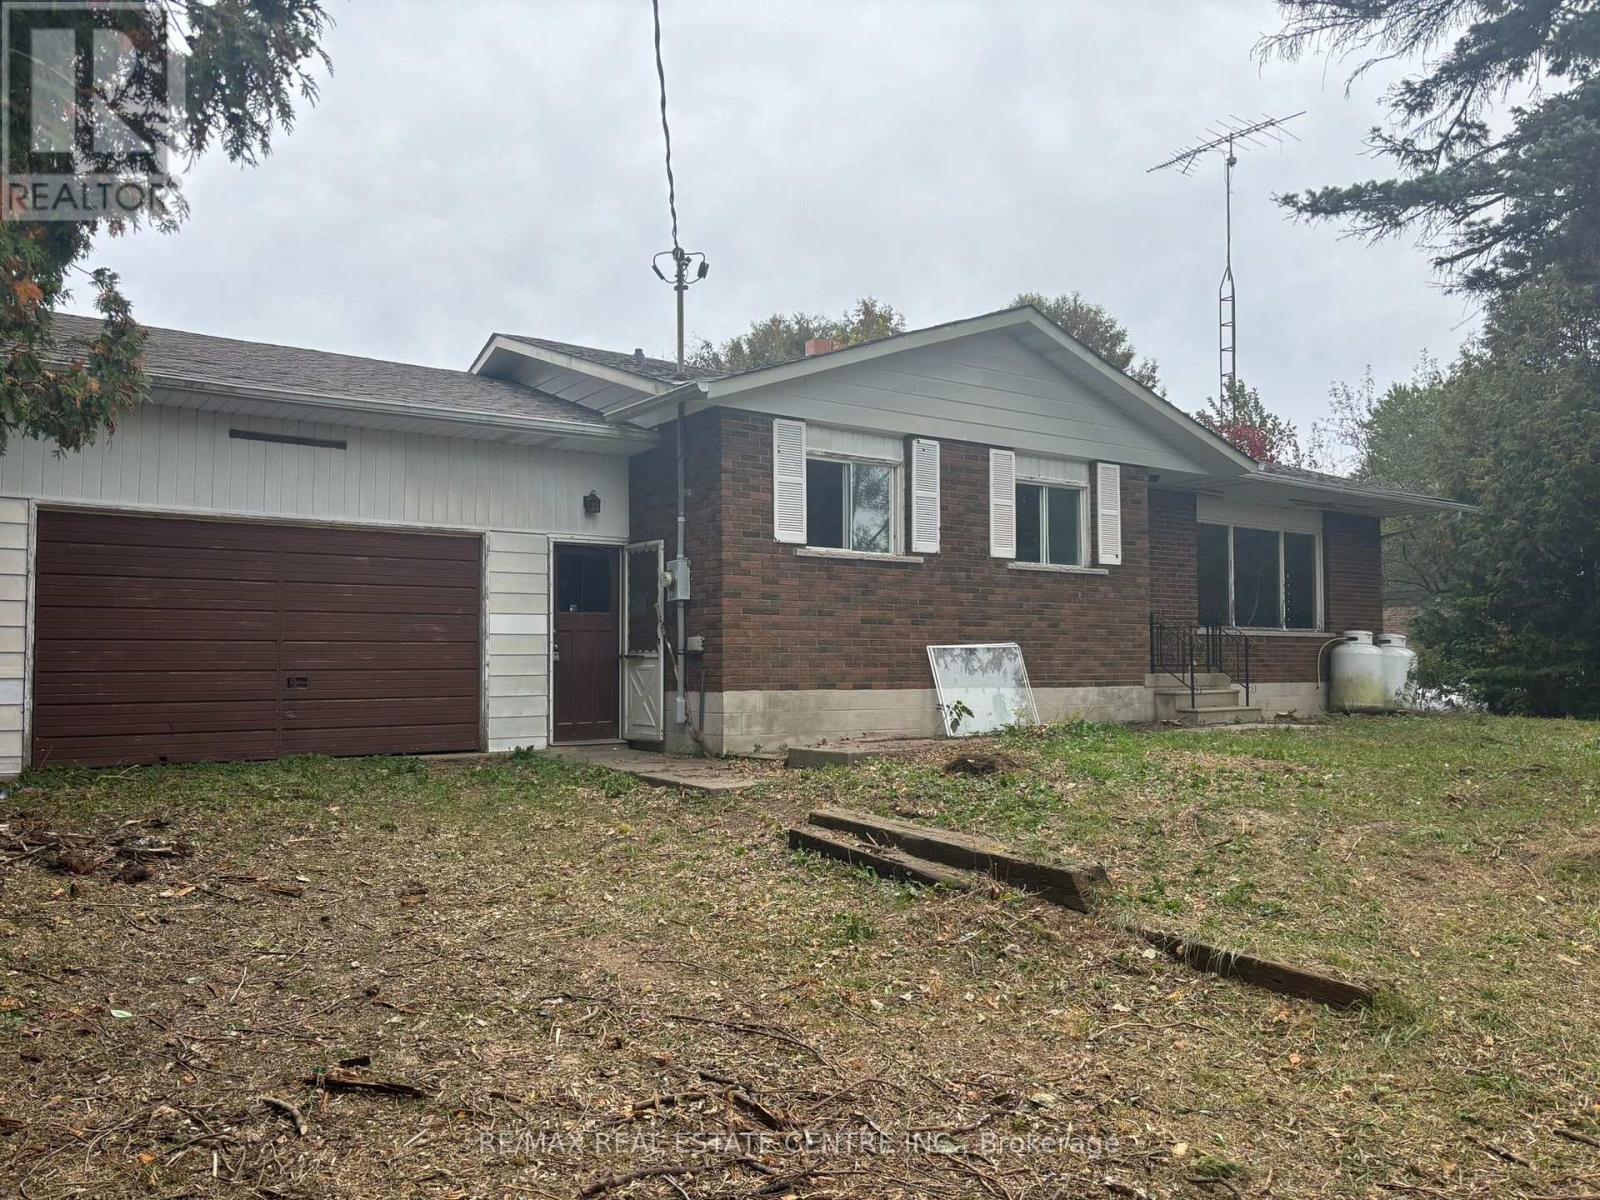
14273 4th Line
Halton Hills, Ontario
3 bedroom brick bungalowon 150' x 165' lot (.56ac) pon the fourth line of Halton Hills built in 1974. 1188 sq ft (Mpac) plus a 480 Sq ft attached garage. Acess from garage to basement. Forced air propaine furnance installed in 2018 (no AC).This home is being sold under power of Attorney, and as such there is no warrenty or representation of any kind. Buyer & Buyers agent should make any inquiries they see fit to. (id:67731)
2 Alderbury Crescent
Brampton, Ontario
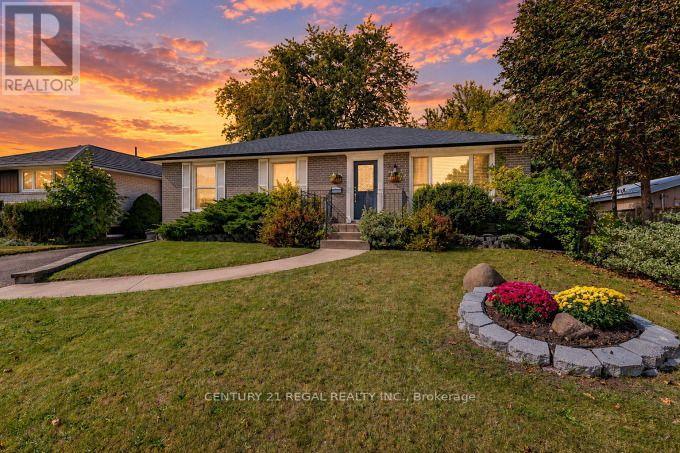
Welcome to 2 Alderbury Crescent-an upgraded detached bungalow that is filled with natural sunlight & love. True pride of ownership shines through every corner offering a seamless "just move in and enjoy." The main floor inviting layout is designed for effortless daily living & memories waiting to be made. It offers 3 generous-sized bedrooms; the primary bedroom has a custom built wardrobe with dresser. The heart of the home features a beautiful chef-inspired kitchen complete with sleek granite countertops, a custom stylish backsplash & ample custom cabinetry space with pantry. Transition easily to your mornings looking out the large picture bay window with a granite breakfast bar, which overlooks a lush deep lot, interlocking brick patio & an ultra-private backyard oasis-perfect for summer BBQs and entertaining guests. The lower level hosts a finished functional living space accessed via a separate entrance & through French doors, it features an office with wall-to-wall closet, its own fully equipped kitchen, a large bedroom, a large living area with a fireplace & custom seating. Unbeatable Location-Perfectly situated in the family-centric community of Avondale this home checks every single box on a buyer's wish list, it's near local schools making the morning school run safe and effortless for growing families. It's a commuter's dream with rapid access to major highways (410 & 407) local Brampton Transit routes & GO Transit. It's minutes from Bramalea City Centre, grocery stores, public libraries & peaceful neighbourhood parks. Do not miss the opportunity to own this absolute gem that beautifully blends turnkey convenience with unmatched potential. Schedule your private viewing today and welcome home! (id:67731)
1102 - 2325 Central Park Drive
Oakville, Ontario
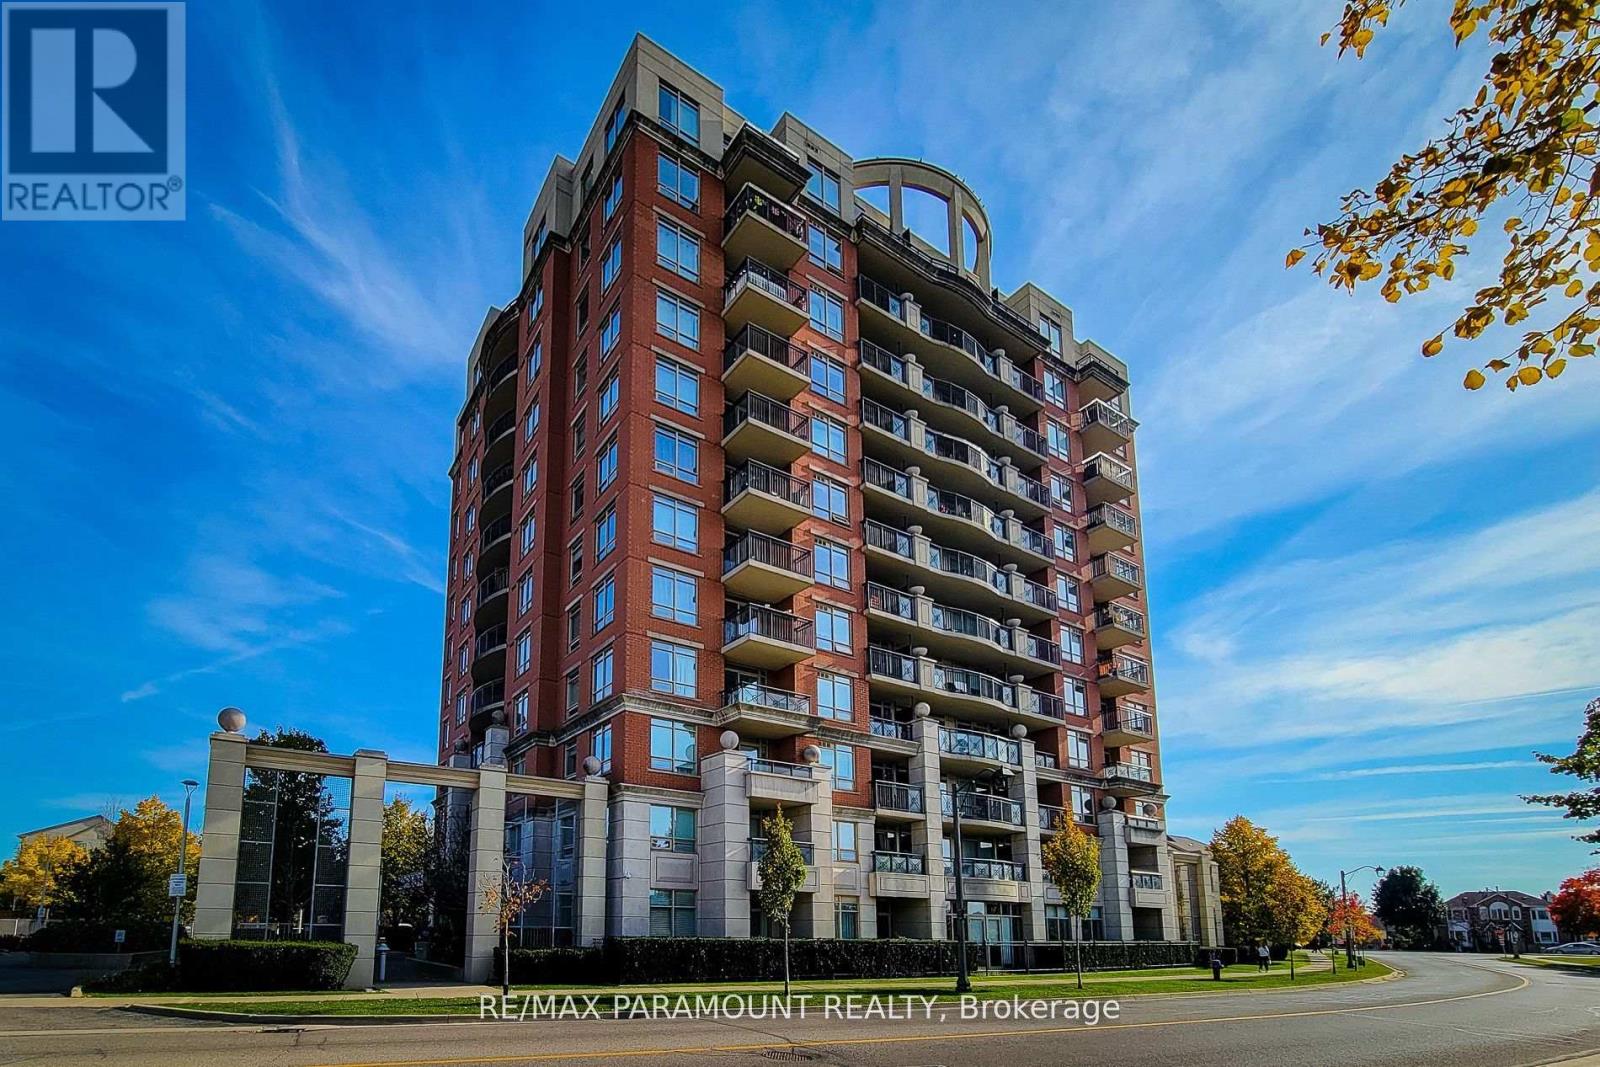
Welcome to 2325 Central Park # 1102. One of largest 1-bedroom layouts, boasting stunning unrestricted views of the escarpment, a beautiful 27-acre park, and scenic trails right from your balcony. Conveniently located near shopping, highways, hospitals, top schools, and public transit, this unit is perfect for those seeking both comfort and accessibility. Loaded with upgrades, it features elegant granite countertops, a stainless steel sink, upgraded cabinets, and high-quality stainless steel appliances. The engineered hardwood flooring adds a touch of sophistication. Additionally, this unit includes one underground premium parking spot located right beside the elevator for your convenience. Don't miss out on this exceptional opportunity! (id:67731)
409 - 1381 Lakeshore Road E
Mississauga, Ontario
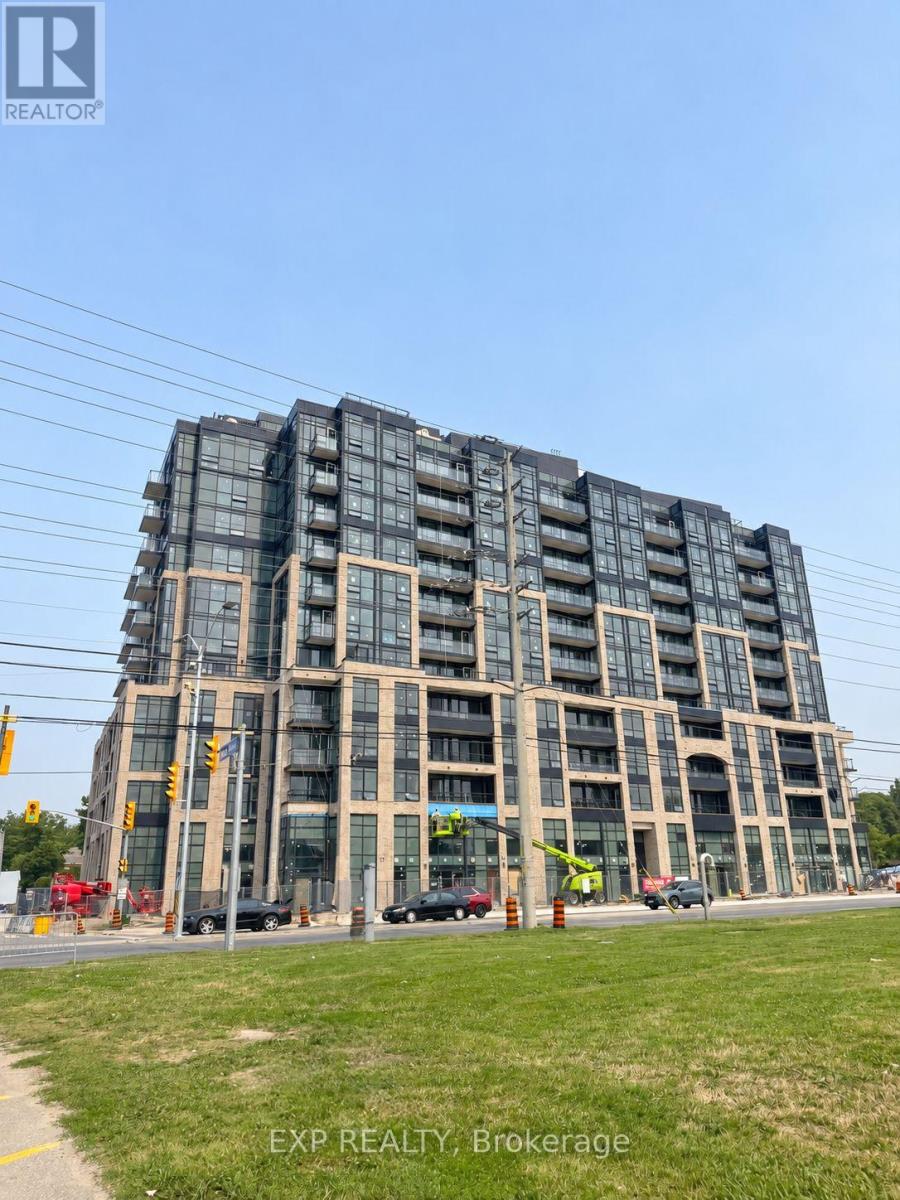
Welcome To Contemporary Condo Living In This Brand-New Studio Suite For Lease, Thoughtfully Designed To Maximize Style, Comfort & FunctionalityBright Open-Concept Kitchen/Dining/Living/Sleeping Area Features Large Windows, Modern Flooring & A Juliet Balcony Bringing In Abundant Natural LightThe Sleek Kitchen Showcases Streamlined Cabinetry, Contemporary Countertops, Integrated Appliances, Cooktop & Track Lighting *Functional Kitchen Island Space Offers Added Flexibility For Dining & Everyday LivingComplete With A Modern 4-Piece Bathroom & Convenient In-Suite Laundry *An Excellent Opportunity For Tenants Seeking A Fresh, Stylish & Low-Maintenance Place To Call Home! (id:67731)
2249 Crestmont Drive
Oakville, Ontario
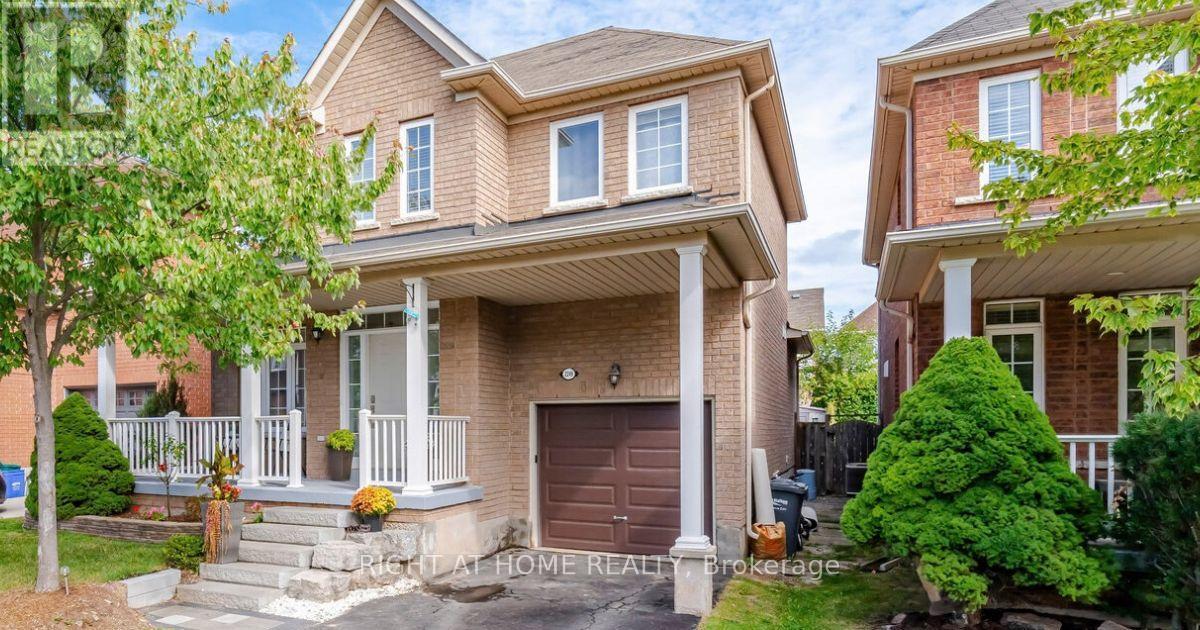
Beautiful 4-bedroom, 3.5-bathroom detached house in a desirable Westmount area, close to highly rated schools, parks, trails, playgrounds, public transport, hospital, and shopping. This house was constantly updated, repainted, and well taken care of by the current owners. It offers lots of great features: no sidewalk, an owned tankless water heater, a functional layout, lots of natural light, a backyard that feels private thanks to the lush green bushes, and much more. The main floor features modern tiles at the entrance, pot lights, 9 feet ceiling, spacious dining room area with maple engineered hardwood floor. Perfect spot for having friends over for dinner. The kitchen includes stainless steel appliances, a mirror backsplash, plenty of storage with convenient pull-out shelves, quartz counters with ample counter space, and an island with a beautiful chandelier. Enjoy the green backyard view from a cozy bench. A comfy living room faces the backyard and features hardwood and a gas fireplace. The laundry area includes LG ThinQ Washer & Dryer installed in 2024, and a large storage cabinet with handy shoe storage. The spacious primary bedroom on the second floor offers a walk-in closet and a 4-piece ensuite, including an upgraded tiled shower and a soaking tub for your relaxation. Plenty of space for your bedding in a double-door linen closet. There are 3 other bedrooms of a generous size and plenty of natural light. The second bathroom is equipped with a large storage closet, updated cabinets and lights, an electronic mirror with the time and different light modes. The finished basement offers a bright recreational area for your family entertainment and a 3-piece bathroom for comfort. Relax in your private backyard with a large deck, recently painted, and a spacious green lawn, fully replaced. Attached garage with inside entry easily fits an SUV and offers ample organized storage. Check the full list of upgrades done. This house is move-in ready for the new family! (id:67731)
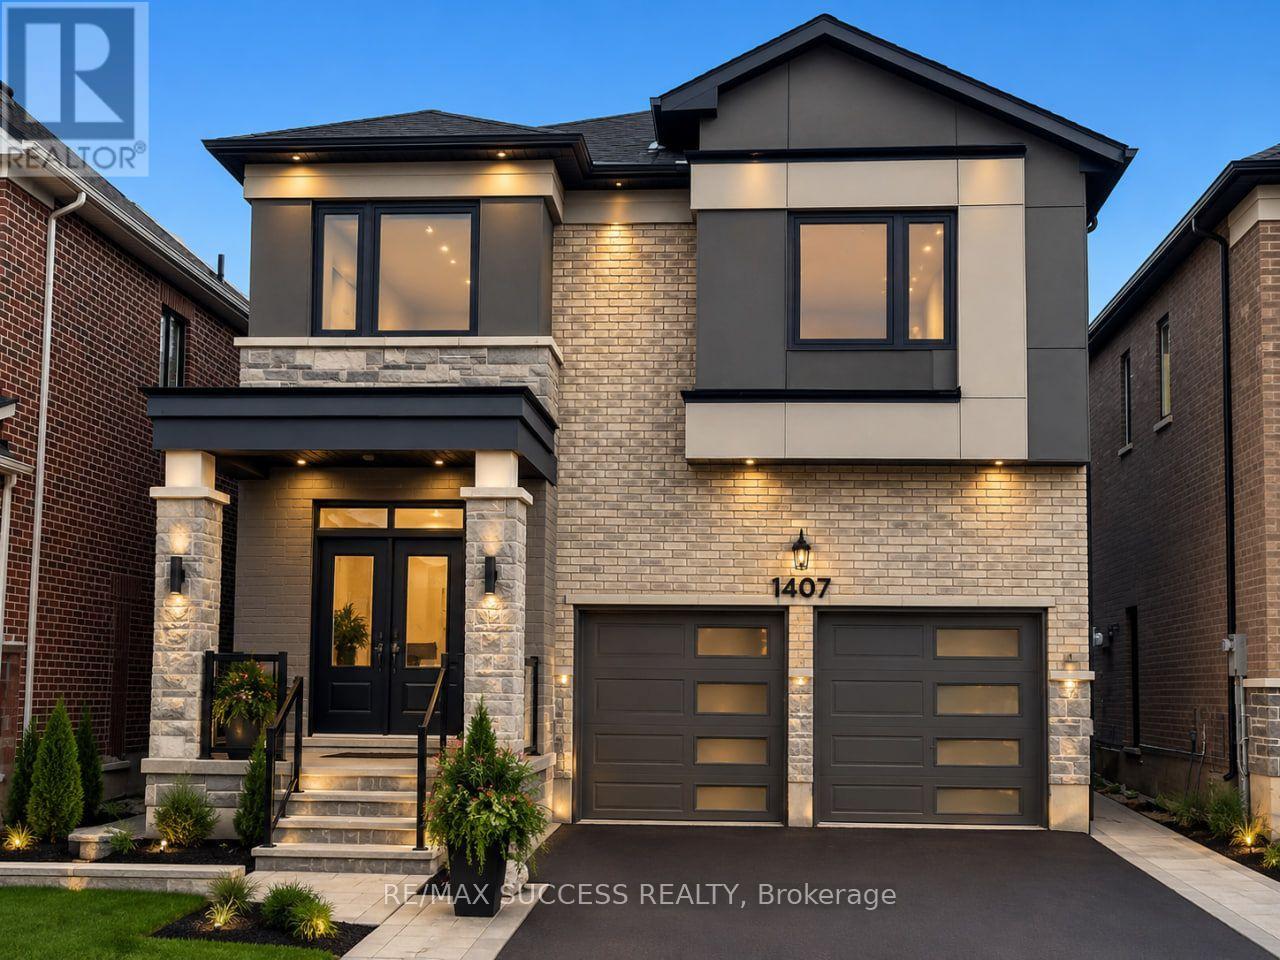
Basement - 1407 Hearns Place
Milton, Ontario
Brand New Legal 2-Bedroom Basement Apartment (Separate Side Entrance) in a Highly Desirable Milton Neighbourhood! This beautifully designed unit features 2 bedrooms and 1 washroom, 1 Car Parking and Exclusive Laundary. offering a comfortable and modern living space ideal for professionals or a small family. Conveniently located close to best Schools of Milton, Hospital, Metro, FreshCo, Tim Hortons, banks, restaurants, and numerous other amenities. Easy access to Highway 401 makes commuting convenient. Situated in a modern, family-friendly community, this home combines comfort, convenience, and style. Immediate occupancy available. Book your private showing today! 30% uilities to be paid by Tenants. (id:67731)
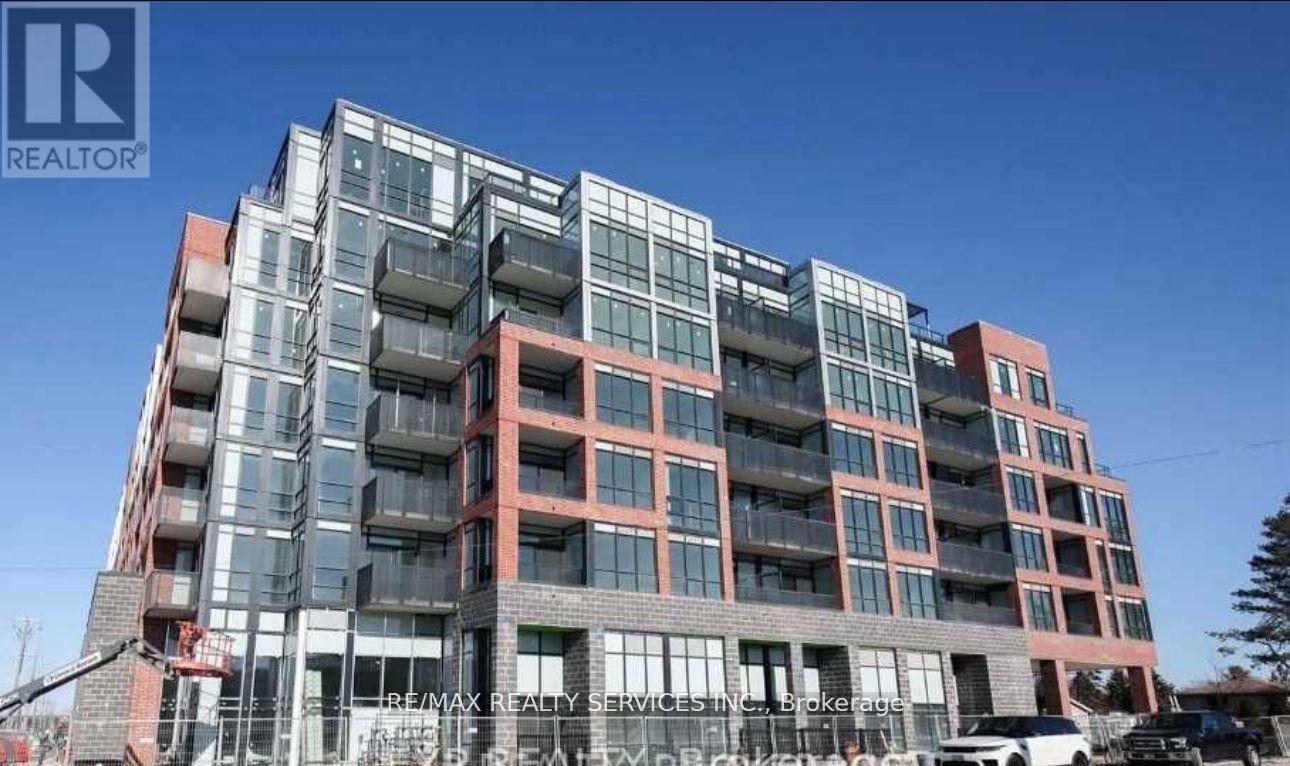
322 - 681 Yonge Street
Barrie, Ontario
Welcome to South District Condos in Barrie! This bright, south-facing 1 Bedroom + Den, 1 Bathroom suite offers a modern open-concept layout with 9' ceilings, smooth ceilings, quartz countertops, tiled backsplash, stainless steel appliances, and a stylish glass front-entry closet door. The unit also includes tandem parking and a locker for added convenience.Enjoy exceptional building amenities, including a rooftop terrace with BBQ lounge, party room, fitness centre, and part-time concierge. Conveniently located close to shopping, restaurants, parks, the waterfront, and just 1 km from the GO Station. An excellent leasing opportunity for professionals, couples, or small families seeking comfortable, modern living in a prime Barrie location. Don't miss out! (id:67731)
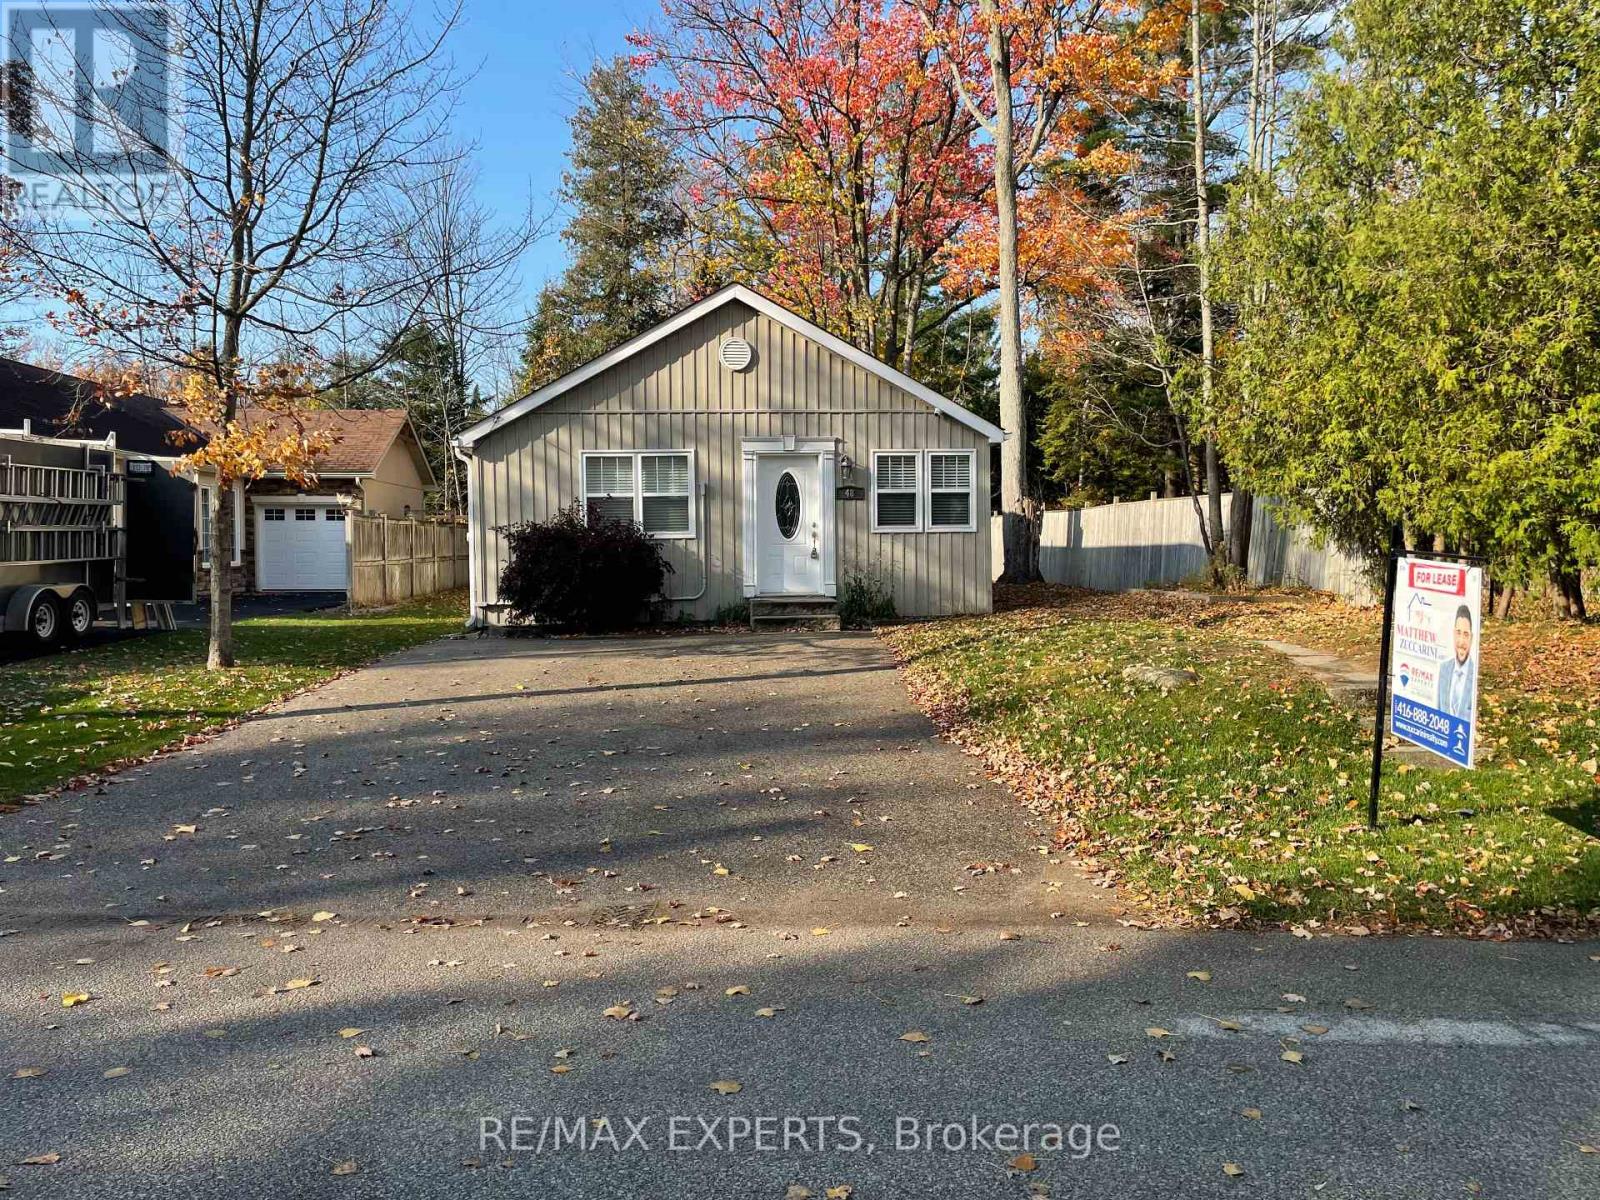
48 49th Street N
Wasaga Beach, Ontario
Live a short walk from the sand at Beach Area 6. This detached 3 bedroom bungalow sits in Wasaga Beach's west end, and the backyard is what sets it apart. It's large and private, fenced on both sides with a mature tree line across the back, plus a deck right off the back door for morning coffee and summer barbecues. Everything is on one level. The long, bright living room has crown moulding, wainscoting and a ceiling fan, and leads back to an eat-in kitchen. Three bedrooms, a full bath with a tub and shower, and main floor laundry round it out. Gas forced air heat, central air, and a private driveway with parking for two.Walk to the beach in the summer, and Collingwood and Blue Mountain are an easy drive in the winter. Shopping, schools and parks are close by. Available November 1 on a 12 month lease. Unfurnished and non-smoking. Tenant pays all utilities. (id:67731)
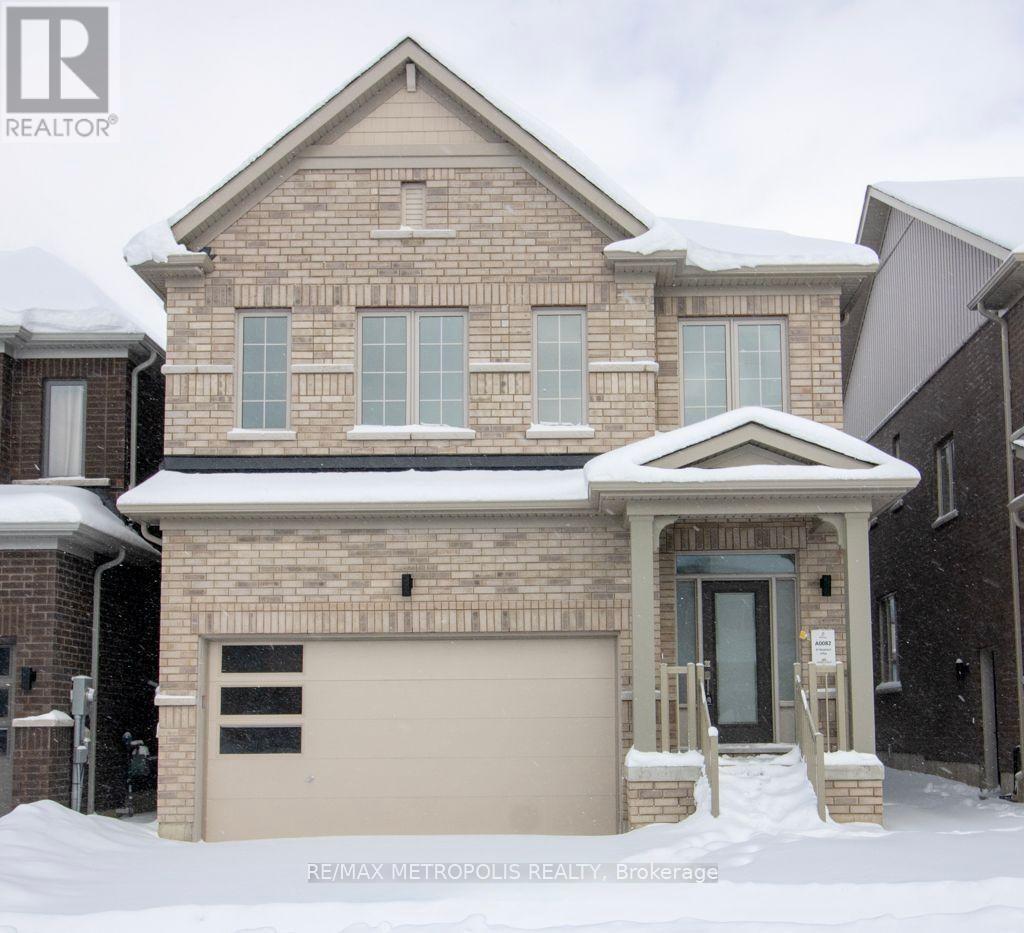
37 Shepherd Drive
Barrie, Ontario
Detached House for Lease in South Barrie! This bright and spacious home features 4 bedrooms, 3 full bathrooms, second-floor laundry, an open-concept living and family area, kitchen, dining area, and an additional den/storage room. Conveniently located close to Highway 400, the GO Station, schools, and shopping. Tenant is responsible for 70% of utilities. Basement is excluded from the lease and rented separately. Garage is shared.**Pictures are from prior to tenenacy** (id:67731)
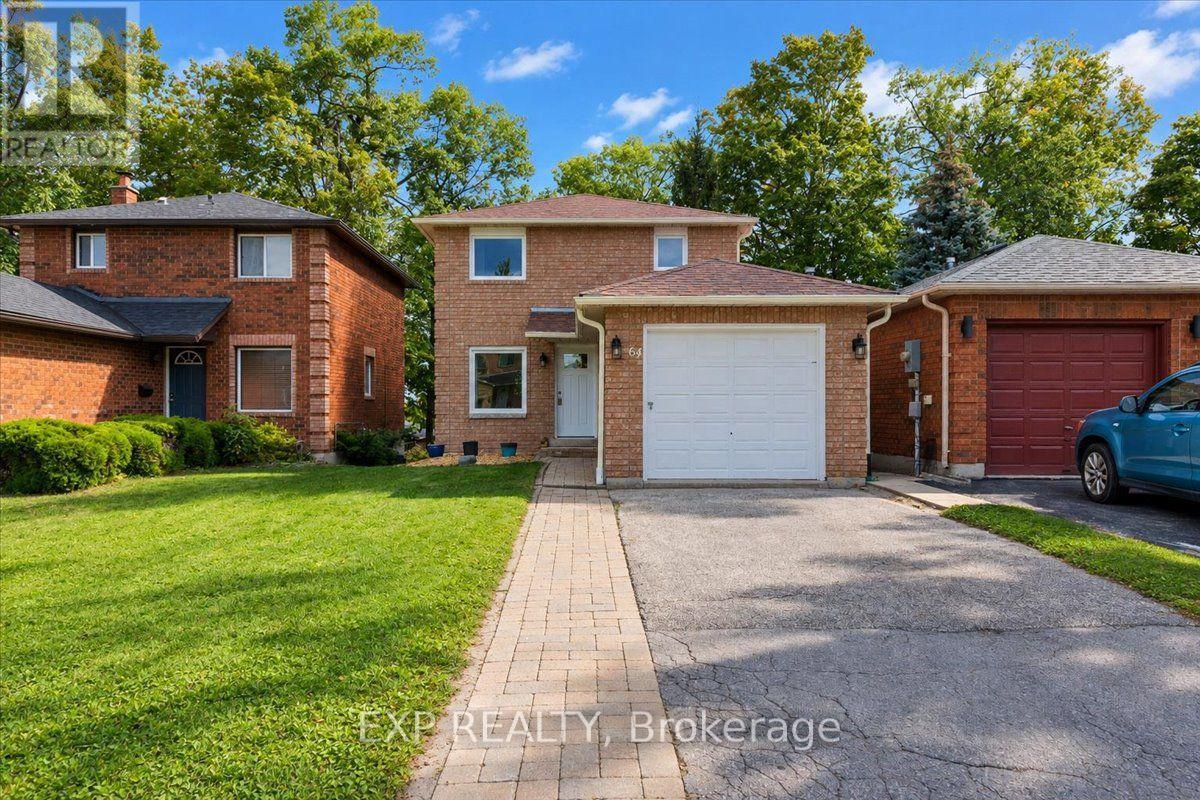
64 Ferguson Drive
Barrie, Ontario
Welcome home to 64 Ferguson Drive, a beautifully updated 3 bedroom brick home where every major detail has been taken care of, including flooring, bathrooms, shingles and furnace, so all you have to do is move in and enjoy. Tucked into a peaceful neighbourhood with walking trails just steps away, and just 5 minutes from Bayfield Street's shops, grocery stores and everything you need, this home offers the best of both worlds. Ski resorts are also a close drive away, making it easy to enjoy the outdoors in every season. Step inside to an open, light filled main floor with updated engineered hardwood and ceramic tile throughout. The eat-in kitchen offers plenty of room for a table and space to prepare meals, with a large window that keeps the space bright and airy, flowing easily into the dining and living areas and out to the deck through a gorgeous walkout. That deck is where this home really comes alive, overlooking the trees and framed by a stunning mature magnolia, a true showstopper come spring. Whether it's morning coffee, evening unwinding or firing up the BBQ with friends, this is the spot you will find yourself drawn to all season long. Upstairs, the primary suite offers a double closet and hardwood floors, while two additional bedrooms provide space for family, guests or a home office. The fully finished walkout basement adds even more to love, complete with its own full kitchen, bathroom and living space. Ideal as an in-law suite, guest space or income potential, it offers direct walkout access to the backyard for added privacy and flexibility. Rounding things out, enjoy a 1 car garage, 4 car driveway and a fenced yard with a shed for extra storage. This is more than a house, it is a lifestyle: quiet streets, walking trails down the street, ski hills nearby, room to grow, income potential and a magnolia tree that makes every season beautiful. (id:67731)
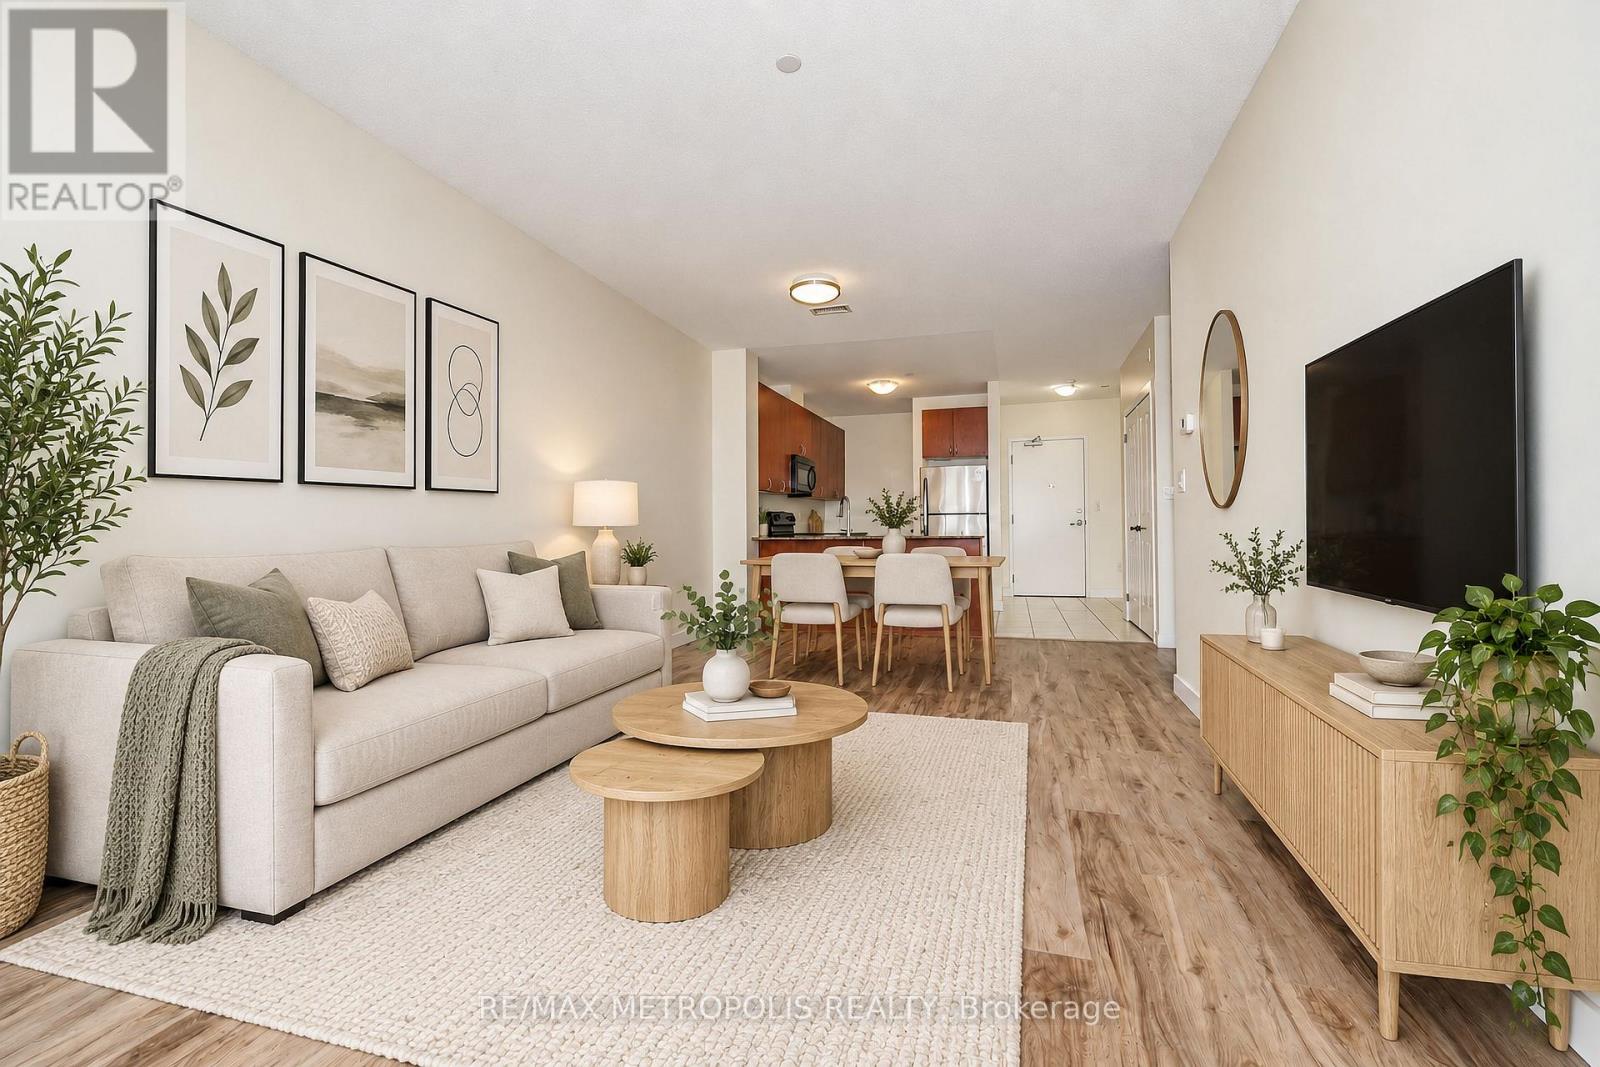
309 - 7400 Markham Road
Markham, Ontario
Welcome to this bright and beautifully maintained condo offering a functional open-concept layout, modern finishes and plenty of natural light. The spacious living and dining area features updated flooring and a large picture window with open neighbourhood views. The kitchen offers granite countertops, ample cabinetry and full-size appliances, while the generously sized bedroom provides excellent space and natural light. A versatile den adds flexibility for a home office, study or additional living space. Enjoy a full 4-piece bathroom, convenient in-suite layout and a clean, move-in-ready interior. The well-maintained building features elevator access and an on-site fitness room. Ideally positioned close to shopping, restaurants, transit, schools and everyday amenities-an excellent opportunity. (id:67731)
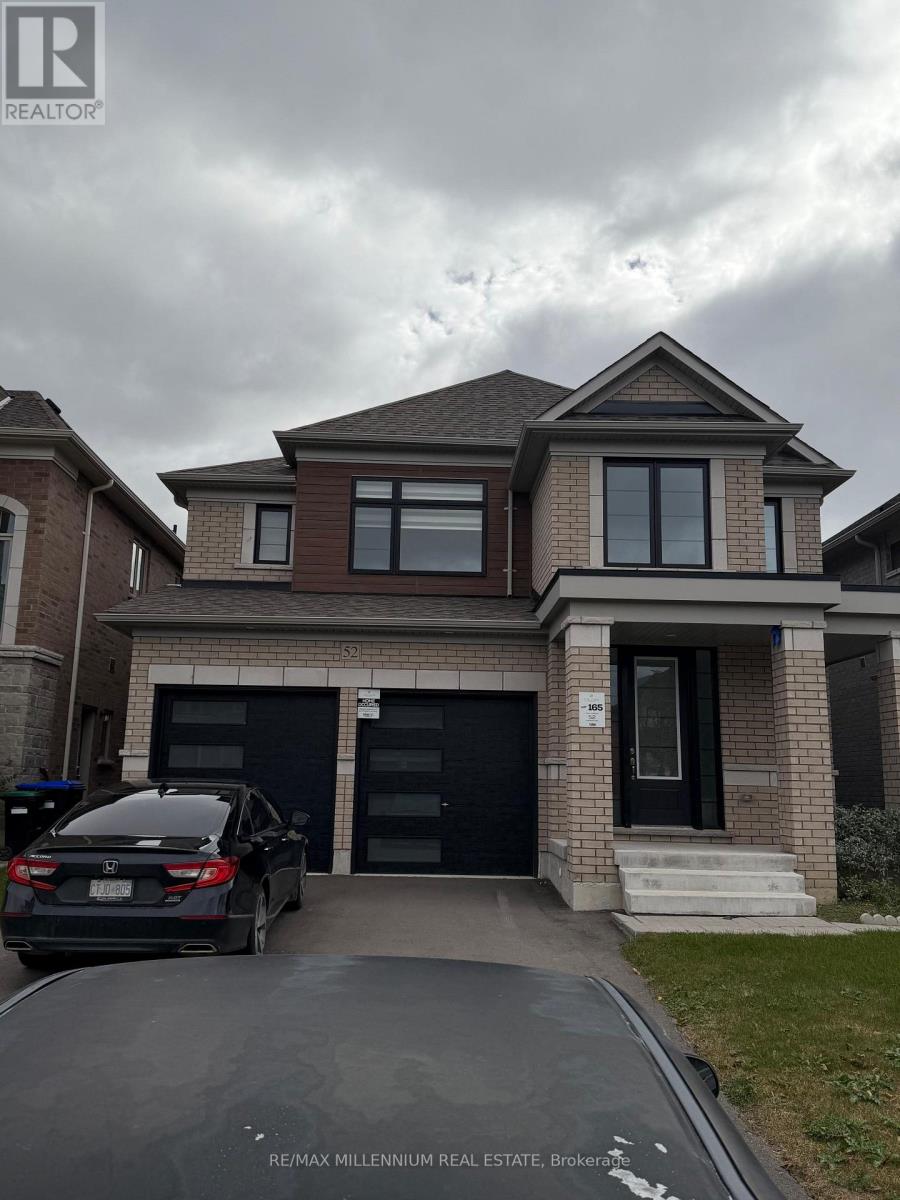
52 Sparrow Way
Adjala-Tosorontio, Ontario
Welcome to the sought-after home by Tribute Communities in Colgan Crossing! This beautifully upgraded detached home offers an exceptional blend of modern style, spacious living, and thoughtful design. Featuring high ceilings, extensive hardwood flooring, and no carpet throughout, the home delivers a clean, elegant look with easy maintenance. The bright and spacious main floor offers a functional layout ideal for everyday family living and entertaining. Upstairs, you'll find four generously sized bedrooms, convenient second-floor laundry, and a luxurious primary suite complete with two walk-in closets and a 5-piece ensuite. Extensive builder upgrades and additional post-possession enhancements elevate the home with quality finishes and added comfort throughout. Adding to its appeal, select custom furnishings less than a year old are included in the sale, offering a rare turnkey opportunity to enjoy a beautifully curated living space. The large unfinished basement, complete with a bathroom rough-in, provides excellent potential to create additional living space tailored to your needs. Located in the growing community of Colgan Crossing, this impressive home offers a peaceful, family-friendly lifestyle with spacious surroundings and convenient commuting access to the GTA. ** This is a linked property.** (id:67731)
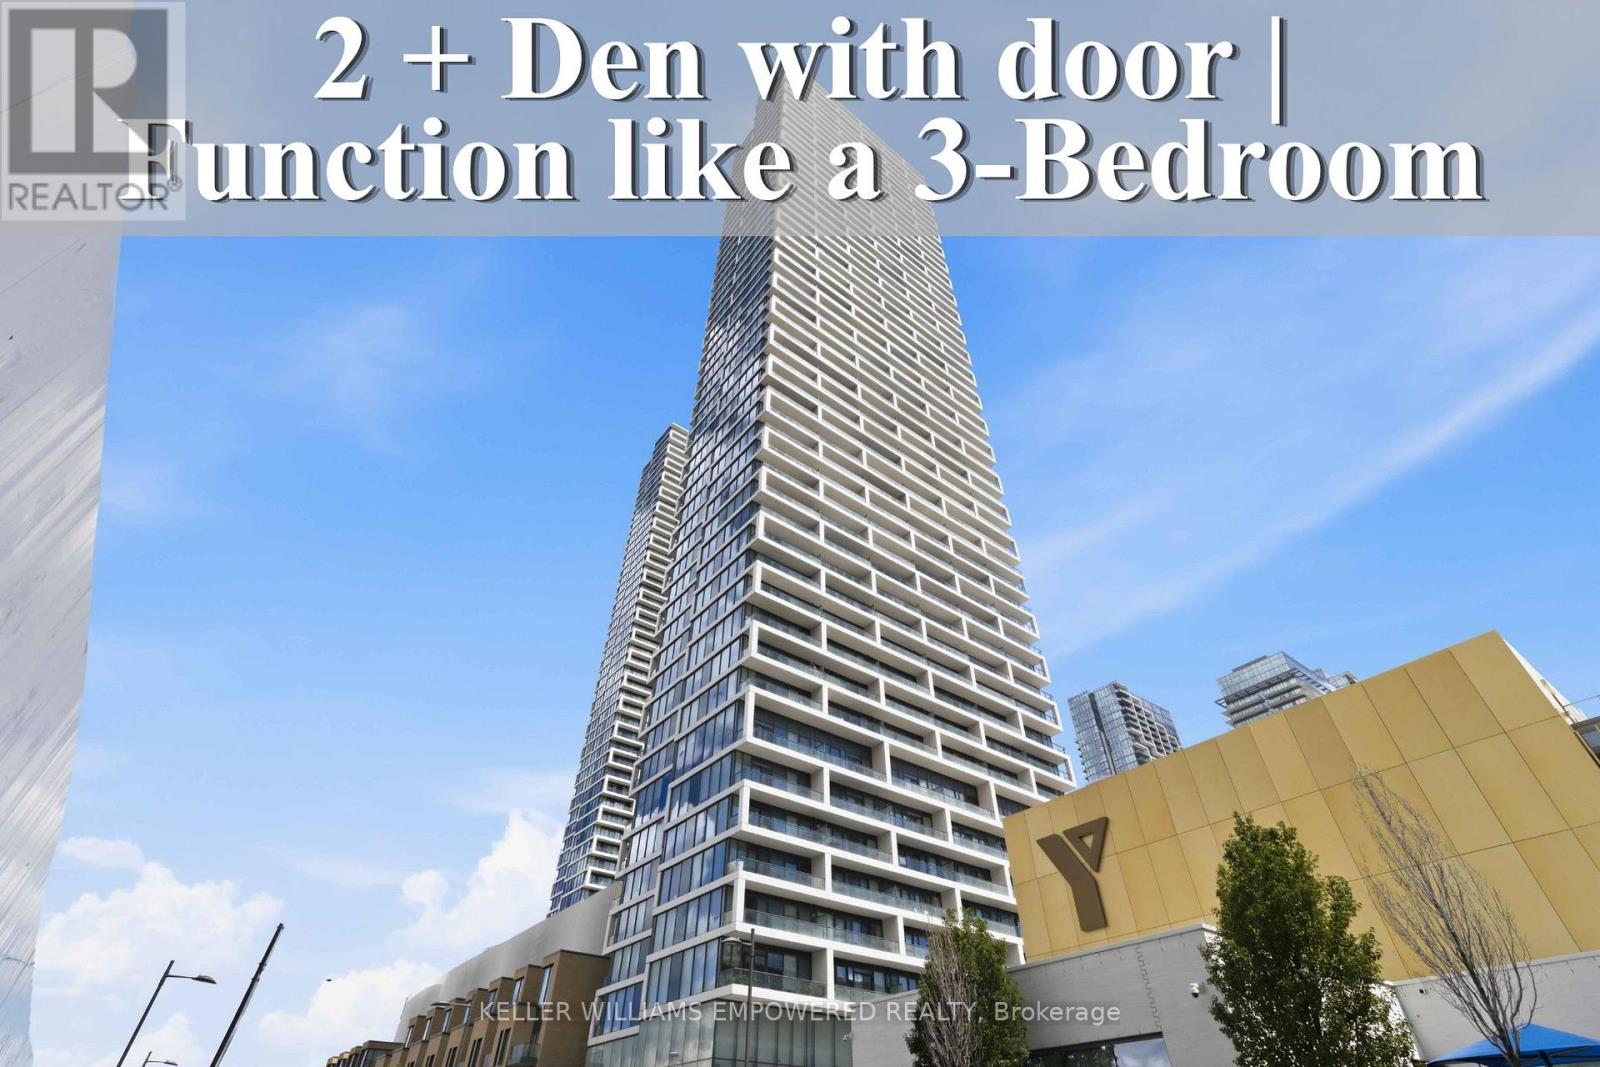
2501 - 5 Buttermill Avenue
Vaughan, Ontario
Welcome to this stunning residence at Transit City 1 & 2, offering breathtaking views showcase beautiful sunsets every evening. Enjoy an unbeatable location with convenient access to Highways 400, 407, and 7. Step directly to Viva and Zum transit for effortless commuting throughout the GTA, with Vaughan Metropolitan Centre Station just a short walk away. York University is only a short drive or transit ride away, and Walmart is conveniently located nearby. Thoughtfully designed as a spacious 2-bedroom + den suite, this home features 9-ft ceilings, floor-to-ceiling windows, and a bright open-concept layout that seamlessly combines style, comfort, and convenience. The modern kitchen equipped with built-in appliances, sleek cabinetry, and contemporary finishes that flow effortlessly into the spacious living and dining areas. The versatile den is enclosed with sliding doors and can easily function as a third bedroom, home office, or guest space, offering excellent flexibility for families and professionals alike. Natural light fills the home, creating a warm and inviting atmosphere throughout the day. Residents enjoy access to outstanding building amenities and one of Vaughan's most connected urban locations. Vaughan Mills, RioCan Colossus Centre, and Air Riderz Adventure Park are all just minutes away, with banks, restaurants, cafes, and everyday shopping conveniently nearby. An outstanding opportunity to own or invest in one of Vaughan's most vibrant urban communities. Experience modern Vaughan living with unbeatable transit connectivity, premium conveniences, and exceptional comfort. Don't miss your chance to make this remarkable home yours! (id:67731)
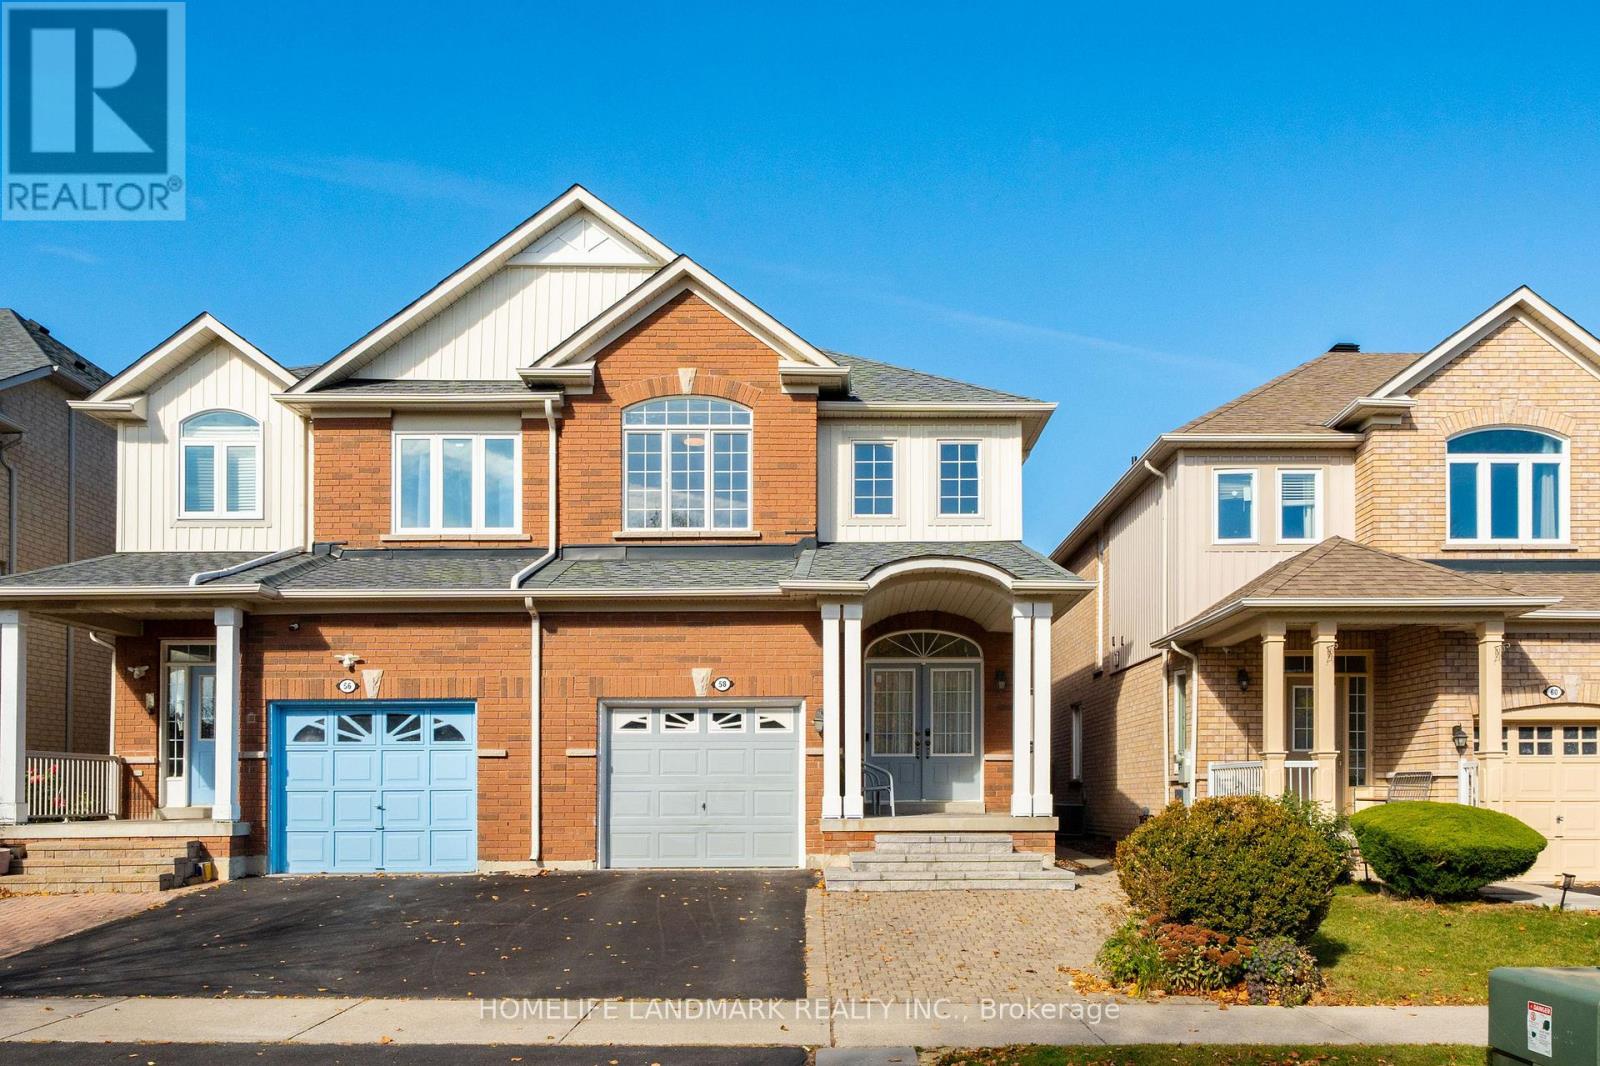
58 Wingrove Street
Markham, Ontario
Welcome to this impeccably maintained semi-detached home in the highly sought-after Wismer community. This move-in-ready residence features 4 spacious bedrooms, 3 bathrooms, and an finished basement . Designed with both style and functionality in mind, the home boasts 9-foot ceilings on the main floor and hardwood flooring throughout. The upgraded kitchen (2026) are finished with elegant granite countertops and complemented by stainless steel appliances. Upgraded light fixtures and fresh paint throughout further enhance the home's modern appeal. Recent improvements include furnace& HWT (2020), Roof (2019) , a one-car garage with remote access, and a two-car driveway. Situated in one of Markham's most desirable family-friendly neighbourhoods, this exceptional home is just minutes from top-ranked schools (Bur Oak SS, 18/732; Wismer PS 294/2995), parks, shopping, public transit, and all essential amenities, offering the perfect blend of comfort, quality, and convenience. (id:67731)
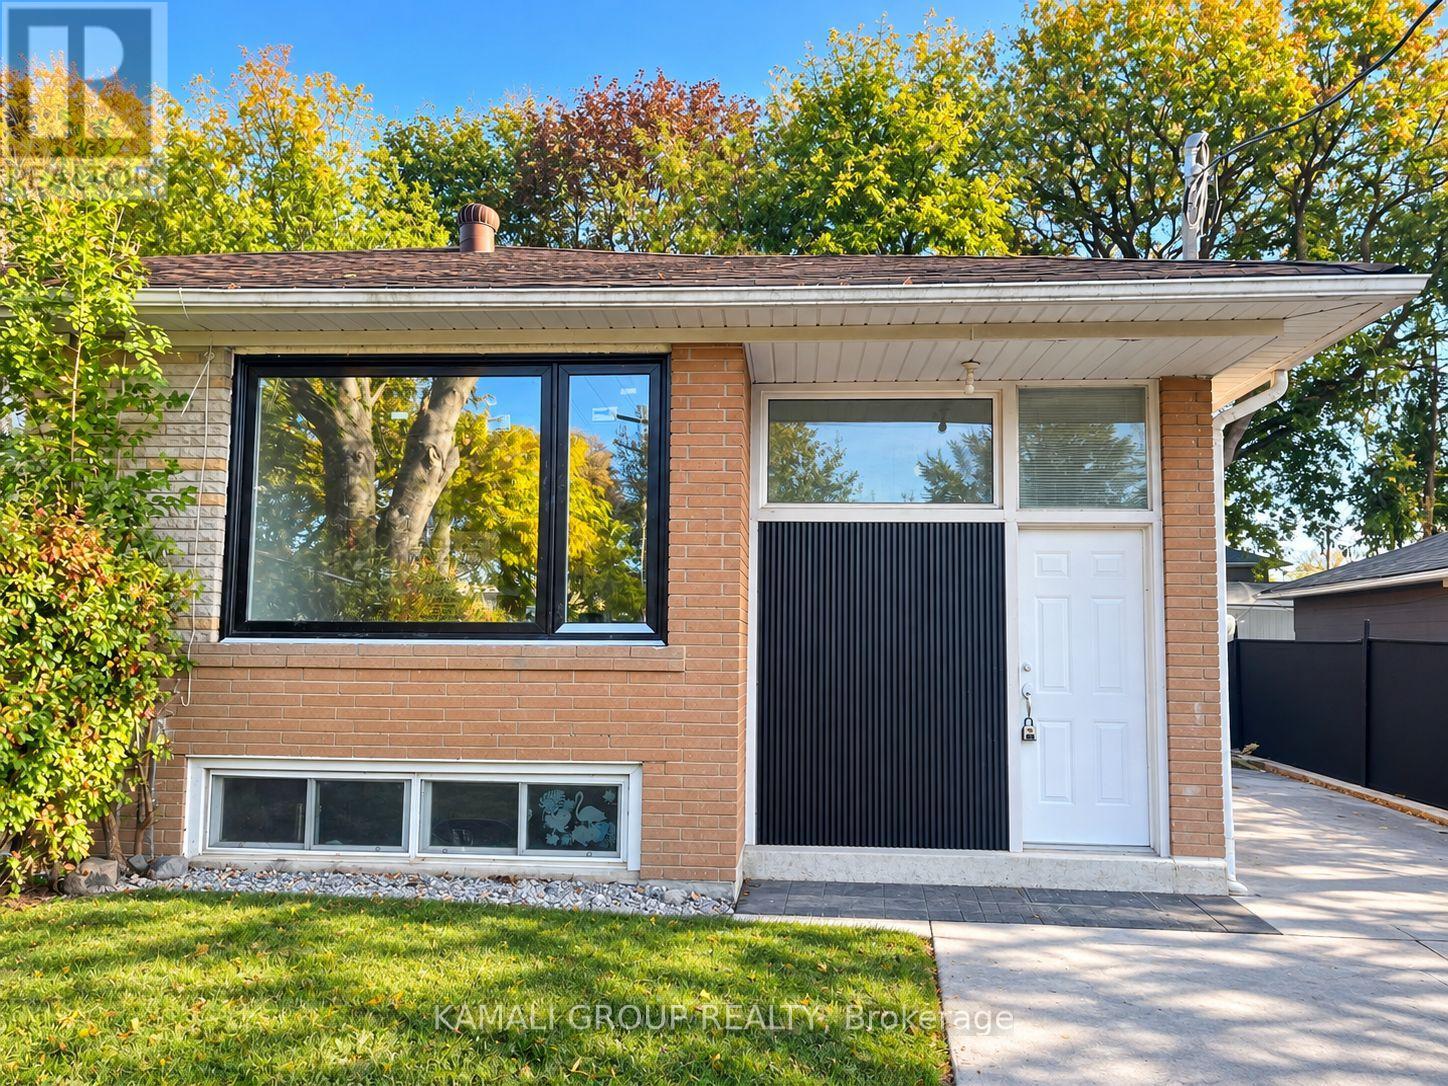
Bsmt - 52 Walter Avenue
Newmarket, Ontario
MOVE IN NOW! Newly Renovated Legal 2 Bedroom Basement Unit + Parking! Open Concept Living/Dining Area, Kitchen With Brand New Stainless Steel Appliances, 2 Spacious Bedrooms, Above-Grade Windows & Potlights Throughout, 1 Parking, Separate Entrance, Private Ensuite Washer & Dryer. Conveniently Located Close To Upper Canada Mall, Shopping & Entertainment on Yonge Street, Minutes to Southlake Hospital, Ray Twinney Recreation Complex, Newmarket GO/VIVA/YRT Public Transportation or Commute Downtown Via Hwy 404! Registered with the Town of Newmarket as an ARU - Additional Residential Unit. (id:67731)

30 Morton Avenue
East Gwillimbury, Ontario
Welcome to 30 Morton Avenue in the highly desirable community of Sharon! Discover this beautifully renovated 2-bedroom basement apartment offering modern comfort, stylish finishes, and the convenience of a private separate entrance. Extensively renovated with exceptional attention to detail, this inviting residence features a contemporary kitchen, spacious living areas, upgraded flooring, modern lighting, and its own dedicated laundry facilities. Thoughtfully designed for comfortable everyday living, with the added convenience of 2 designated driveway parking spaces! Situated on a quiet, family-friendly street surrounded by mature trees and beautiful homes, just minutes from schools, parks, shopping, and major commuter routes. LANDSCAPING AND SNOW REMOVAL ARE COVERED BY THE LANDLORD, offering added convenience throughout the year. An exceptional opportunity to enjoy a beautifully updated, private living space in one of East Gwillimbury's most sought-after communities. BASEMENT APARTMENT ONLY; MAIN AND SECOND FLOORS ARE EXCLUDED. Some photos are virtually enhanced. (id:67731)
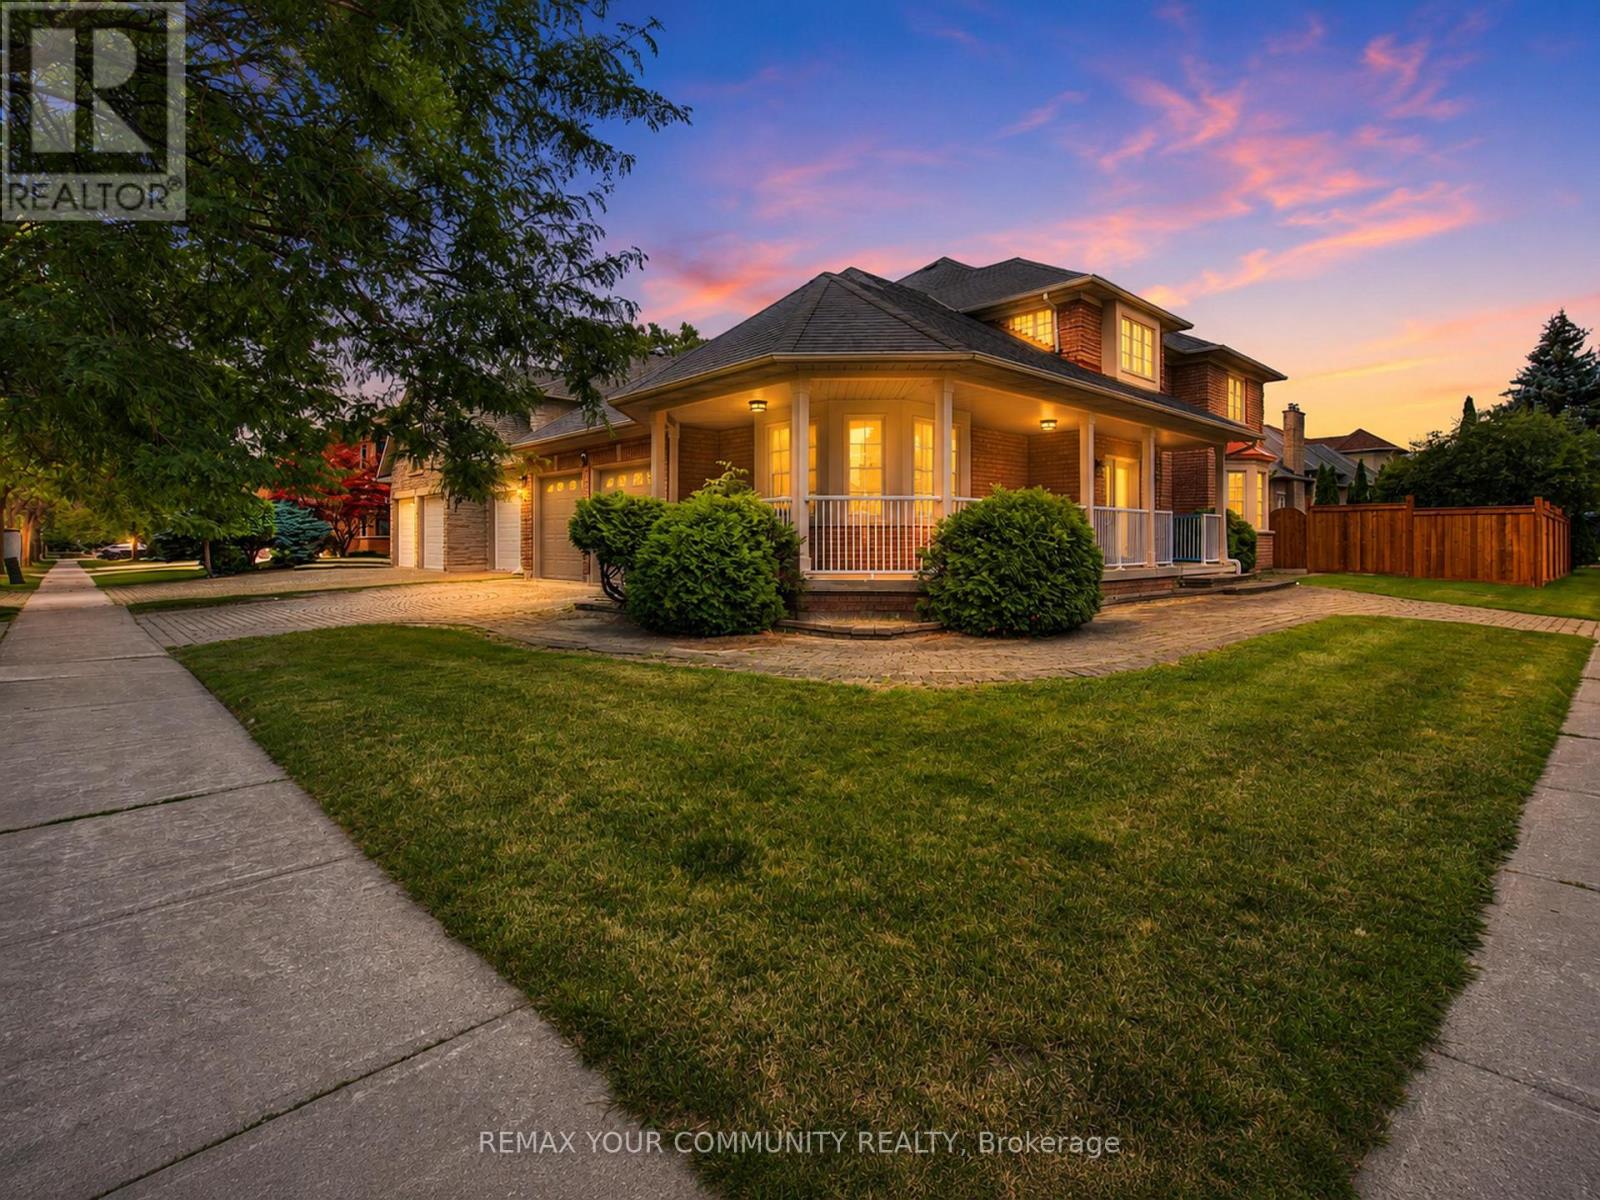
20 Fern Avenue
Richmond Hill, Ontario
Luxury living in prestigious Bayview Hunt Club! Beautifully maintained 4-bedroom corner home offering over 3,200 sq. t. of finished living space on a premium 65' x 121' lot. The main floor features a grand high-ceiling foyer with a circular staircase, a separate living room with a bay window, a formal dining room, a private den with French doors, and a spacious family room with a gas fireplace. The updated kitchen boasts a large breakfast area and amplepantry space. Upstairs, discovex 4 generous bedrooms, including a primary suite with a 4-piece ensuite and walk-in closet, plus double-door closets in all remaining bedrooms. Features a patio stone driveway with a seamless walkway wrapping around to the main entrance, along with an expansive patic stone area in the backyard-perfect for relaxing or hosting guests. Located near top amenities, major highways, and in the highly ranked St. Robert CHS zone! Enjoy serene outdoor living and unbeatable privacy. Attached list of extensive house improvements available. (id:67731)