
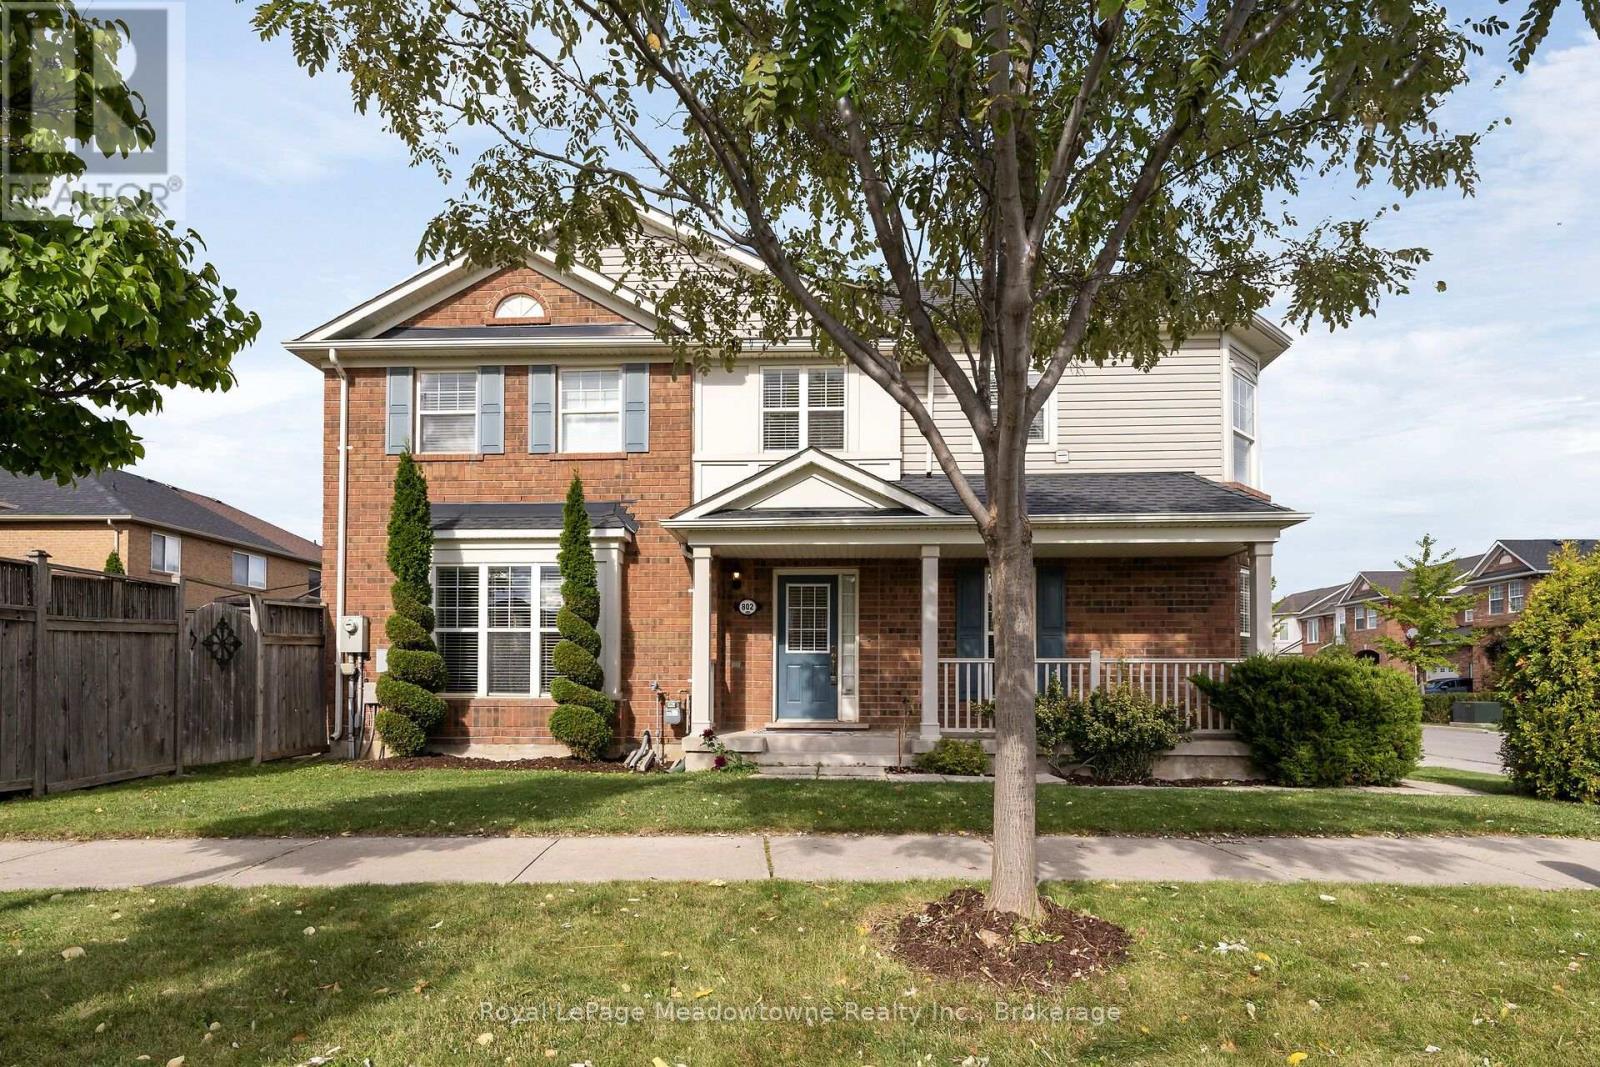
802 Stark Circle
Milton, Ontario
Welcome to this beautifully appointed Mattamy corner semi-detached home, ideally situated in Milton's sought-after Beaty community. From the charming covered front porch to the thoughtfully finished interior, this home offers exceptional style, comfort, and functionality. The bright, open-concept main floor is filled with natural light and showcases coffered ceilings, crown moulding, pot lights, and hardwood flooring on the main level. The elegant chef-inspired kitchen features rich cabinetry and pantry. This creates a seamless flow into the dining area and spacious living room, an inviting setting for both everyday living and entertaining. Walk out to your private backyard retreat, complete with landscaping, a generous deck, and a gazebo, perfect for summer gatherings or quiet evenings outdoors. Upstairs, discover 3 spacious bedrooms, convenient second-floor laundry, a large walk-in linen closet, and a serene primary suite featuring a spa-inspired ensuite with a soaker tub and separate shower. The professionally finished basement offers a versatile recreation room, dedicated office space, and abundant storage. Direct garage access through the mudroom adds everyday convenience. Ideally located close to excellent schools, parks, the library, shopping, and major commuter routes. Key upgrades: Roof with vent grates (2022), new hot water tank (2025), sump pump(2026), Central Vac and attachments. Features include arched passageways, an entryway coffered ceiling, main-floor hardwood, crown molding, electrical light fixtures, pot lights and much more. A move-in-ready home that truly combines elegance, functionality, and an unbeatable Beaty location. (id:50787)
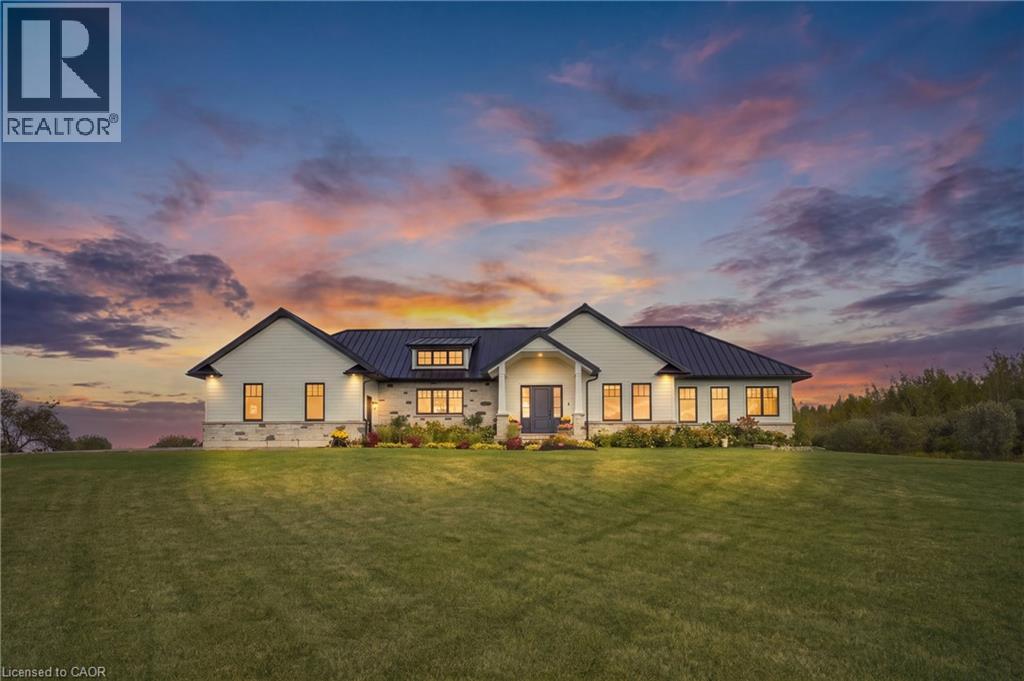
373227 6th Line
Amaranth, Ontario
Set on 10 scenic acres, this custom executive bungalow offers privacy, impressive space, and refined country living. Approximately five acres are workable, offering potential for agricultural use or rental to a local farmer. Inside, 2,755 square feet of main floor living features 10 foot ceilings, hand scraped engineered hardwood, coffered ceilings, pot lights, and sweeping countryside views. The kitchen anchors the open concept layout with premium appliances, a generous centre island, and a custom backsplash, flowing into a welcoming living room with built in cabinetry and a gas fireplace. The dining area opens onto one of two spacious decks with a gas barbecue connection. The primary suite is a private retreat with its own fireplace, deck access, and a luxurious five piece ensuite with heated floors. Two additional bedrooms, a second five piece bathroom, custom laundry room, and mudroom with heated floors complete the main level. The partially finished basement offers a fourth bedroom with above grade windows, a three piece bathroom, sauna, and considerable space for future living or recreation. Boiler fired hot water in floor heating serves the bathrooms, mudroom, basement, and garage. Additional highlights include Maibec wood siding, a 50 year standing seam steel roof, an epoxy finished two car garage with a 100 amp panel, parking for more than 20 vehicles, and a school just minutes away. An exceptional country property combining quality, comfort, and 10 acres of open landscape. (id:50787)
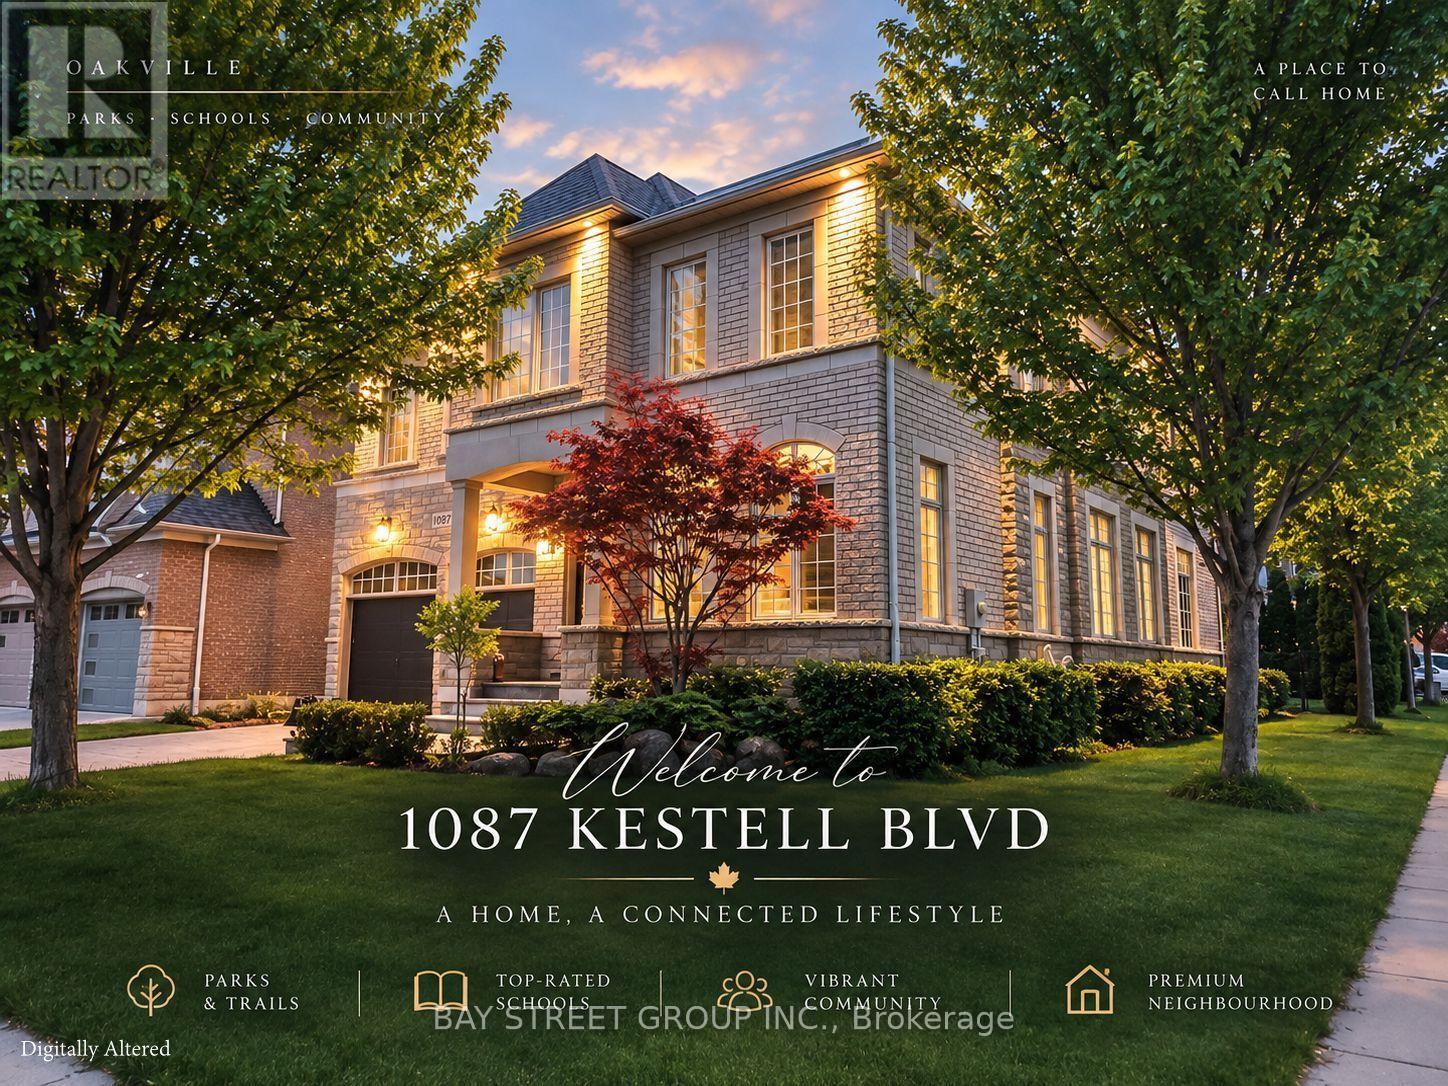
1087 Kestell Boulevard N
Oakville, Ontario
Welcome to this rare and exceptional home in prestigious Joshua Creek, featuring the sought-after Fernbrook Melbourne elevation and quality craftsmanship throughout. Situated in one of the most unique locations in the entire community, this premium corner lot faces scenic trails and a tranquil pond with no direct neighbours in front, offering exceptional privacy and open views. Offering approx. 3,400 sq. ft. above grade and over 5,000 sq. ft. of total living space with a fully finished basement, the home features 9-ft main-floor ceilings, a dramatic 18-ft family room, two staircases to the basement, a designer-upgraded kitchen, upgraded bathrooms, designer lighting, custom curtains and high-tech window coverings. Enjoy a lush, tree-surrounded backyard with gazebo, ideal for relaxing and entertaining. Minutes from top-rated schools, parks, trails, community centres, shopping centres, transit and major highways. A rare combination of space, privacy, location and lifestyle. (id:50787)
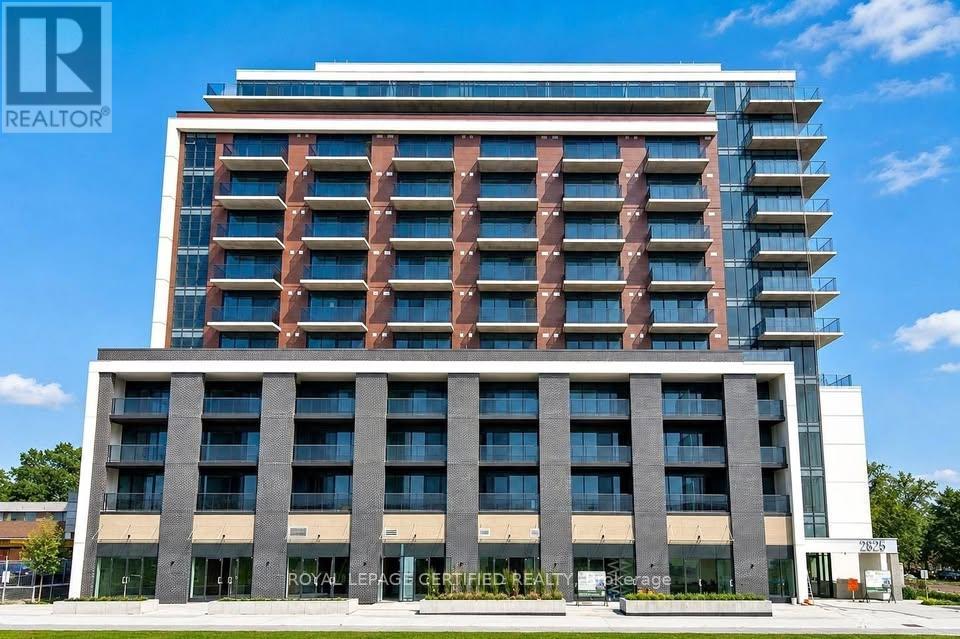
818 - 2825 Jane Street
Toronto, Ontario
Brand New, Never Lived-In 1+1 Bedroom Unit with Parking & Locker. Bright and Spacious with a Functional Open-Concept Layout, 9-Ft Ceilings & Floor-to-Ceiling Windows. Modern Kitchen with Functional Open-Concept Layout, 9-Ft Ceilings & Floor-to-Ceiling Windows. Modern Kitchen with Location with Easy Access to TTC, Park, Plaza & Everyday Amenities. Residents enjoy premium building amenities including 24-hour concierge, a fully equipped fitness centre, party/meeting room, rooftop terrace with BBQ area, kids' play area, and an off-leash dog park. Unbeatable location: steps to Jane St transit (35 Jane, 108 Driftwood, 99 Arrow Road bus routes), minutes to York gate Mall (No Frills, banks, pharmacy, dining), Firgrove Park, Derry downs Park, and sprawling Downsview Park. Quick access to Hwy 400 and 401 makes commuting anywhere in the GTA a breeze. High Walk & Transit Score - most daily errands are steps away. A perfect home for a working professionals seeking modern, low-maintenance living with easy highway and transit access. Don't miss this one - book your showing today! (id:50787)
2216 - 135 Village Green Square
Toronto, Ontario
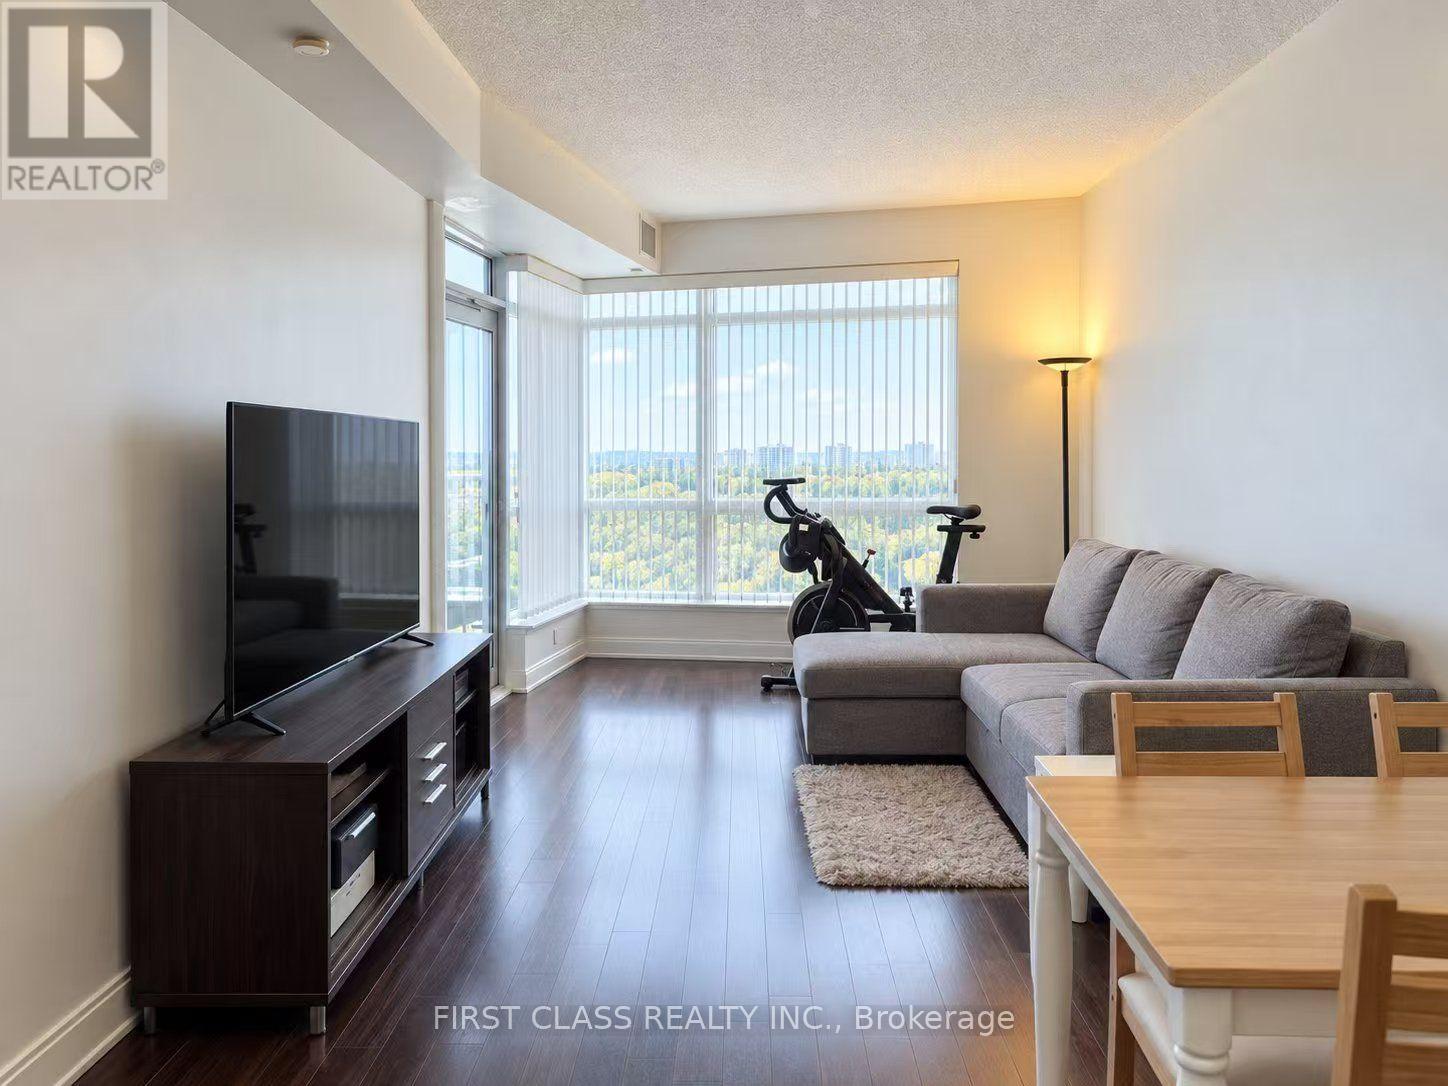
Experience elevated urban living at Tridel's prestigious Solaris 2 in the award-winning Metrogate community. This spacious 1 Bedroom + Den suite features one of the largest layouts in the building, offering over 702 sq. ft. of thoughtfully designed living space. The open-concept living and dining area is enhanced by laminate flooring and a walkout to a private balcony showcasing unobstructed east-facing views and stunning sunrises. The modern kitchen boasts granite countertops, a centre island, and ample storage, while the generous primary bedroom includes a walk-in closet. The separate den provides exceptional flexibility as a home office, guest room, or potential second bedroom. Enjoy world-class amenities including 24-hour concierge, indoor pool, hot tub, sauna, fitness centre, theatre room, guest suites, party and meeting rooms, and more. Ideally located in the heart of Scarborough's sought-after Agincourt neighbourhood, just steps to TTC transit and minutes to GO Transit, Highway 401, Highway 404, and the DVP. Walking distance to Agincourt Mall, Kennedy Commons, restaurants, grocery stores, libraries, schools, and everyday conveniences, with Scarborough Town Centre just a short drive away. Discover the perfect blend of comfort, convenience, and lifestyle in one of Tridel's most desirable communities. (id:50787)
Bsmnt - 128 Lilac Circle
Haldimand, Ontario
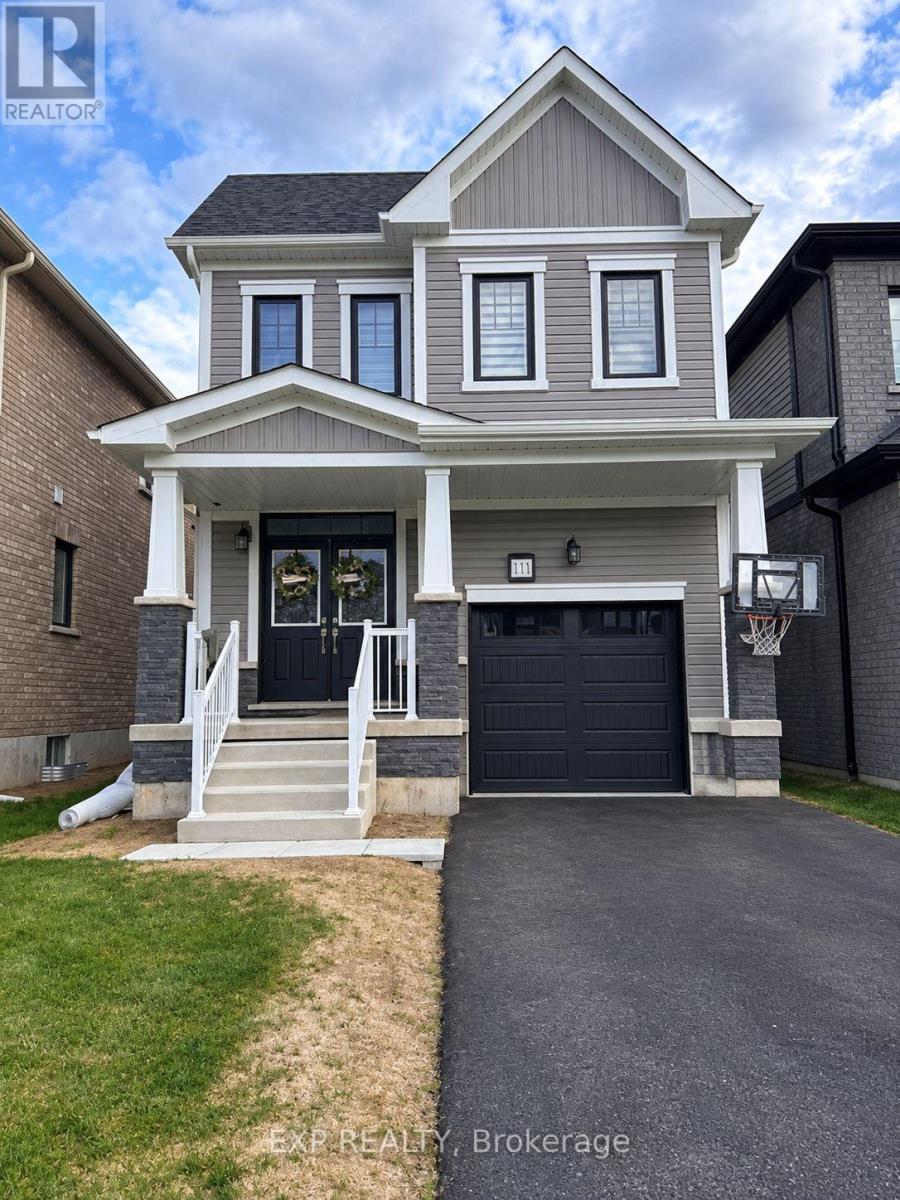
Welcome to this beautifully finished 1 bedroom, 1 bathroom basement suite in Caledonia's desirable Avalon community. Newly constructed less than two years ago, this modern lower-level residence offers a clean, comfortable and private living space with its own separate entrance.The suite features large windows that bring in plenty of natural light, contemporary finishes throughout and no carpet, creating a bright, modern and easy-to-maintain home. The functional layout includes a comfortable living area, kitchen, generously sized bedroom and a beautifully finished full bathroom.Enjoy the added convenience of private ensuite laundry and one dedicated parking space.Ideal for a professional, couple or anyone looking for a newer, well-maintained home in a quiet residential neighbourhood.Conveniently located close to parks, schools, shopping and everyday amenities, with easy access to Hamilton, Highway 403 and Hamilton International Airport.A thoughtfully designed suite offering privacy, comfort and modern living in one of Caledonia's growing communities. (id:50787)
Upper - 400 Wild Calla Street
Waterloo, Ontario
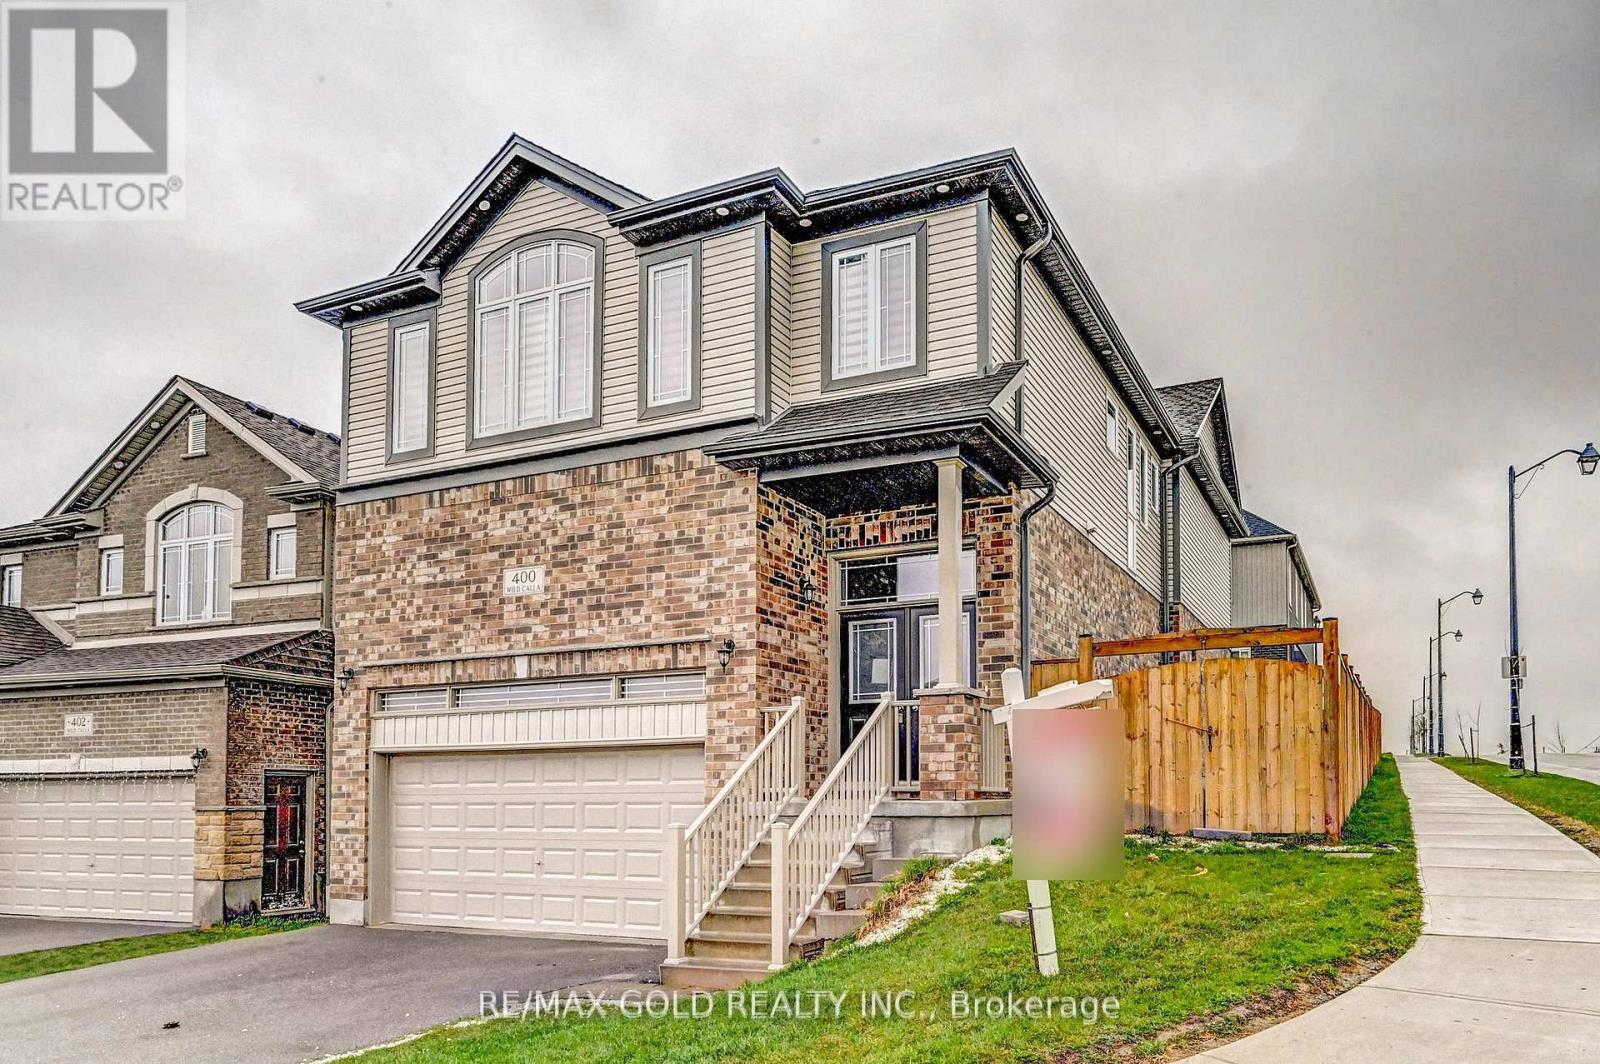
**Spacious 4-Bedroom Detached Home for Lease in Waterloo!**Welcome to this beautiful and spacious detached home in a desirable Waterloo location! Offering 4 generously sized bedrooms and 3 washrooms, this impressive upper-level residence is perfect for families seeking comfort, space, privacy, and convenience. The main floor features a well-appointed kitchen with stainless steel appliances, a separate dining area, and a welcoming family room, creating an ideal setting for everyday living and entertaining. A large, inviting foyer offers a warm welcome to your guests. The second floor boasts four spacious bedrooms, each featuring closets for ample storage. The primary bedroom offers a private retreat with a walk-in closet and a luxurious 5-piece ensuite washroom. Pot lights in the main-floor kitchen and dining area add a modern touch to the home's interior. Situated on a desirable corner lot, this property offers added privacy and a spacious setting. Enjoy the convenience of **four parking spaces and a double-car garage**.Ideally located very close to Costco and The Boardwalk shopping center, with easy access to shopping, restaurants, and everyday amenities. Just minutes from the**University of Waterloo and Wilfrid Laurier University**, making this an excellent location for families and professionals seeking convenient access to major destinations. Combining generous living spaces, a functional layout, modern touches, ample parking, and a prime location, this home offers an excellent leasing opportunity. Don't miss your chance to make this beautiful property your next home! (id:50787)

501 Winona Road
Hamilton, Ontario
Welcome to this completely renovated home offering approximately 2,554 sq. ft. of living space, where modern design meets everyday comfort. The bright, open-concept main floor features soaring vaulted ceilings, striking peaked windows, wide-plank luxury vinyl flooring and pot lights throughout. The floating staircase, with LED-lit treads, frameless glass railings and a cascading light fixture, makes an unforgettable first impression. The living room features custom walnut vertical slat panelling combined with a sleek matte black panel and linear sconces. The chef-inspired kitchen offers two-tone cabinetry with gold hardware, a stunning waterfall quartz countertop and backsplash, stainless steel appliances and a large centre island with breakfast seating. A bonus sitting area adds flexible space to read, work or relax. Upstairs, a large landing with glass railings overlooks the living room, while generously sized bedrooms offer large windows and ample closet space. The primary bedroom retreat features a matching slat accent wall, a walk-in closet and a spa-inspired ensuite with floor-to-ceiling marble-look tile and a frameless glass walk-in shower. The sun-filled breakfast area walks out to your private backyard oasis with a heated inground pool, hot tub, brand-new deck and brand-new fence-perfect for relaxing and entertaining. A sprinkler system completes the stunning exterior. The basement features a versatile rec room, currently used as a fifth bedroom and entertainment space, along with a rough-in for an additional bathroom and plenty of unfinished space with potential for more rooms. The home also includes a central vacuum rough-in. Enjoy easy access to the QEW and a major shopping plaza featuring Costco, grocery shopping, restaurants and other popular retailers, with schools and parks nearby. Move-in ready and beautifully finished, this home offers style, space and a backyard you'll never want to leave! (id:50787)
124 - 80 Marsh Avenue
Peterborough, Ontario
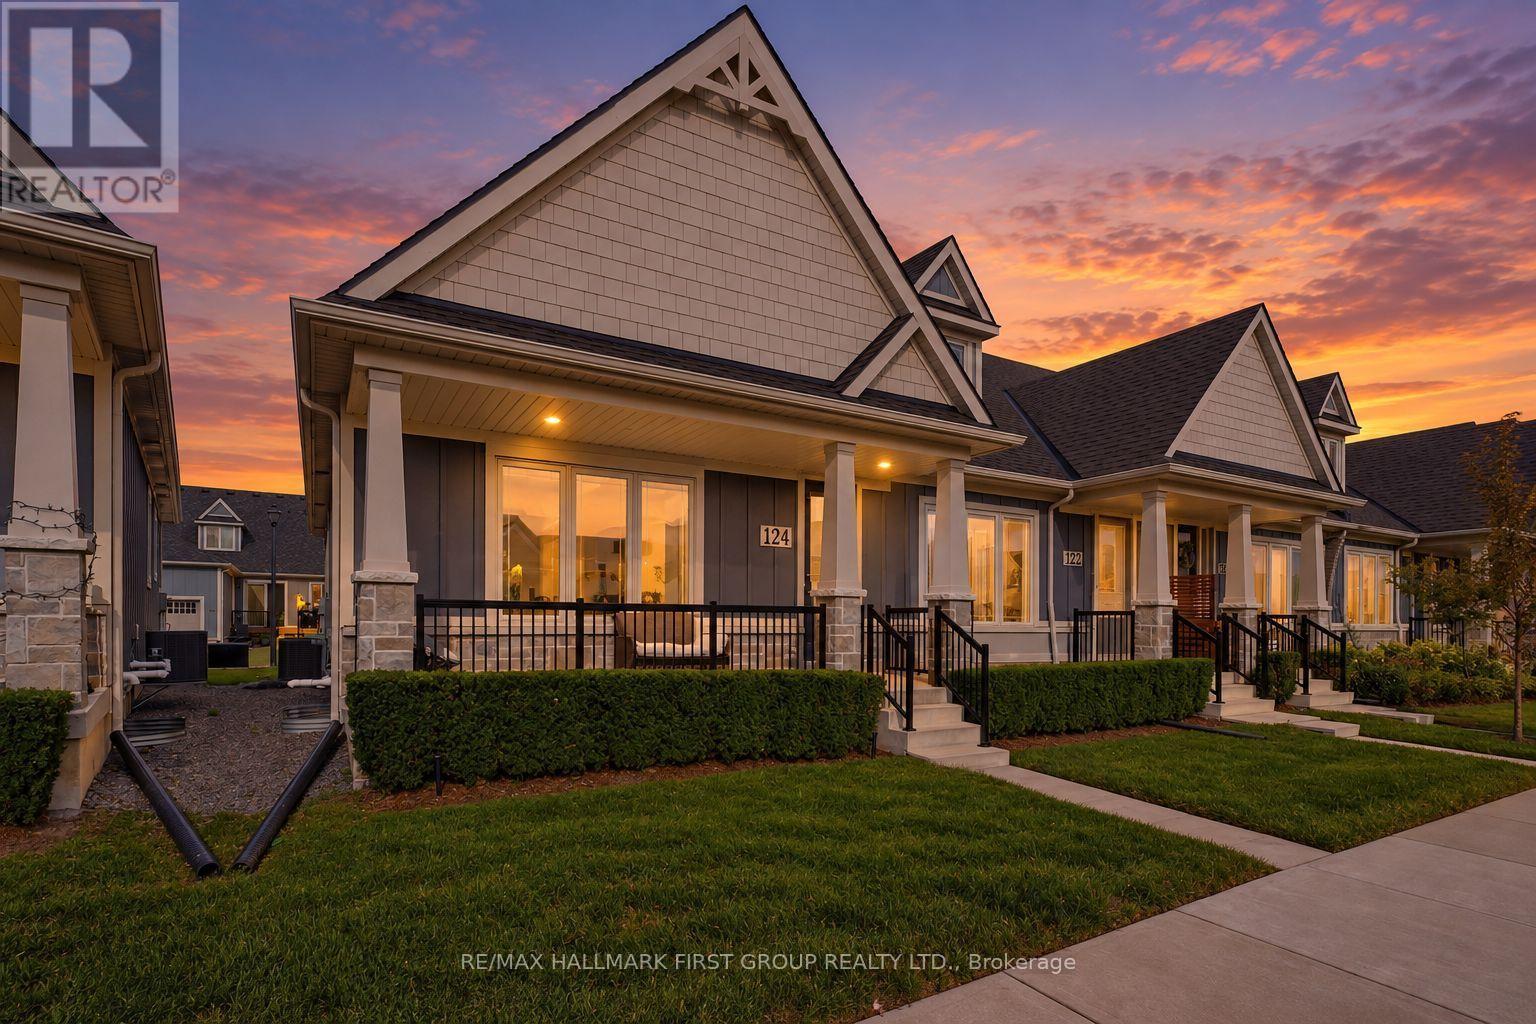
There hasn't been a deal this sweet on a home of this quality in a while. It gets even better knowing this once in a lifetime space its sat right within a well loved and highly desired community in North Peterborough. Do not miss it. Unit 124 in the heart of 80 Marsh Avenue is your chance to own a quality build at a favourable price. This 4 total bedroom and 3 bathroom bungalow end unit townhome has it all, lets get right into it! Fabulously functional main level layout boasts the sunny primary bedroom with shared ensuite which includes upgraded under mounted sink and tile flooring. An additional bedroom is the last stop before heading into the amazing living and entertaining space. High ceilings, laminate floors, quartz counters, builder upgraded large single basin under mounted kitchen sink, and this is just the tip of the iceberg that is 124-80 Marsh Avenue. The open concept flow is ideal for hosting or hibernating, whatever you prefer. Deck that is accessible from the dining room and garage access round out the main level living, with a powder room as the cherry on top. Likely the largest upgrade in this unit, the finished basement. Home to a perfect man cave, media room, whatever you want it to be! 2 additional bedrooms can be used for kids, guests, or a super sweet space for your hobbies, the possibilities are crazy endless. Storage, laundry room, and all the necessities find their home in the lower level as well. This space truly epitomizes carefree living. Forget about snow clearing or having to spend hours in the sun managing your lawn and garden thanks to the reasonably priced maintenance fees and integrated lawn sprinkler system. Brew your coffee, grab a seat on your porch, and enjoy your new home at 124-80 Marsh Avenue. (id:50787)
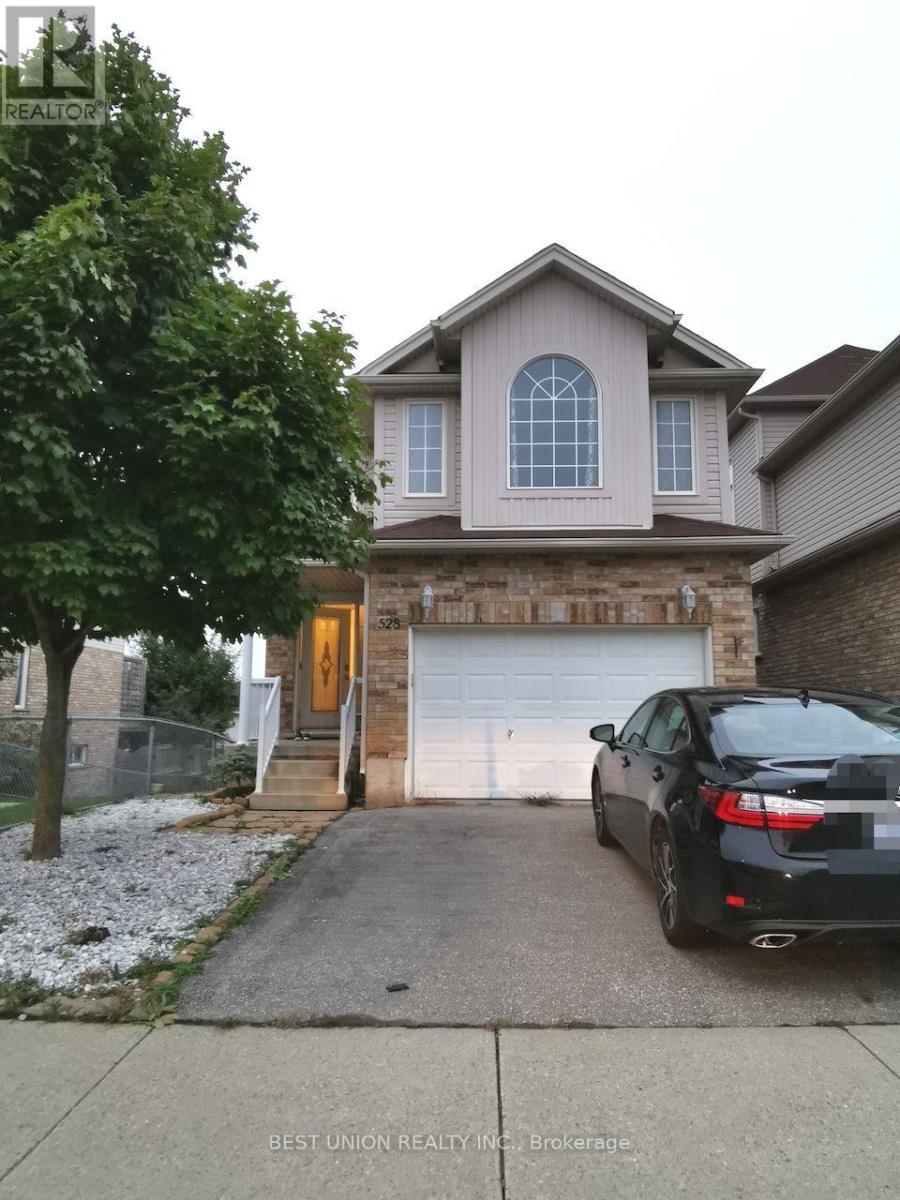
528 Activa Avenue
Kitchener, Ontario
Spacious 4-bedroom detached home for lease in family-friendly Laurentian West! This 2-storey brick home offers approx. 2,000-2,500 sq ft above grade plus a fully finished walk-out basement, for over 3,000 sq ft of total living space. The bright main floor features separate living and dining rooms, and an eat-in kitchen with breakfast area and a newly replaced stove, plus a convenient 2-piece powder room. Upstairs you'll find 4 generous bedrooms, including a primary suite with its own 4-piece ensuite, and a second 4-piece main bath. The finished walk-out basement is great for entertaining, with a wet bar, rec room, 2-piece bath and a walk-out to a beautiful deck. Central air, forced-air gas heating, a built-in garage and 2 driveway spaces (3 parking total). Quiet, established neighbourhood minutes from schools, parks, the Laurentian Wetland trails, shopping, public transit and quick access to Hwy 7/8. Available November 1st. Don't miss this one - book your showing today! (id:50787)
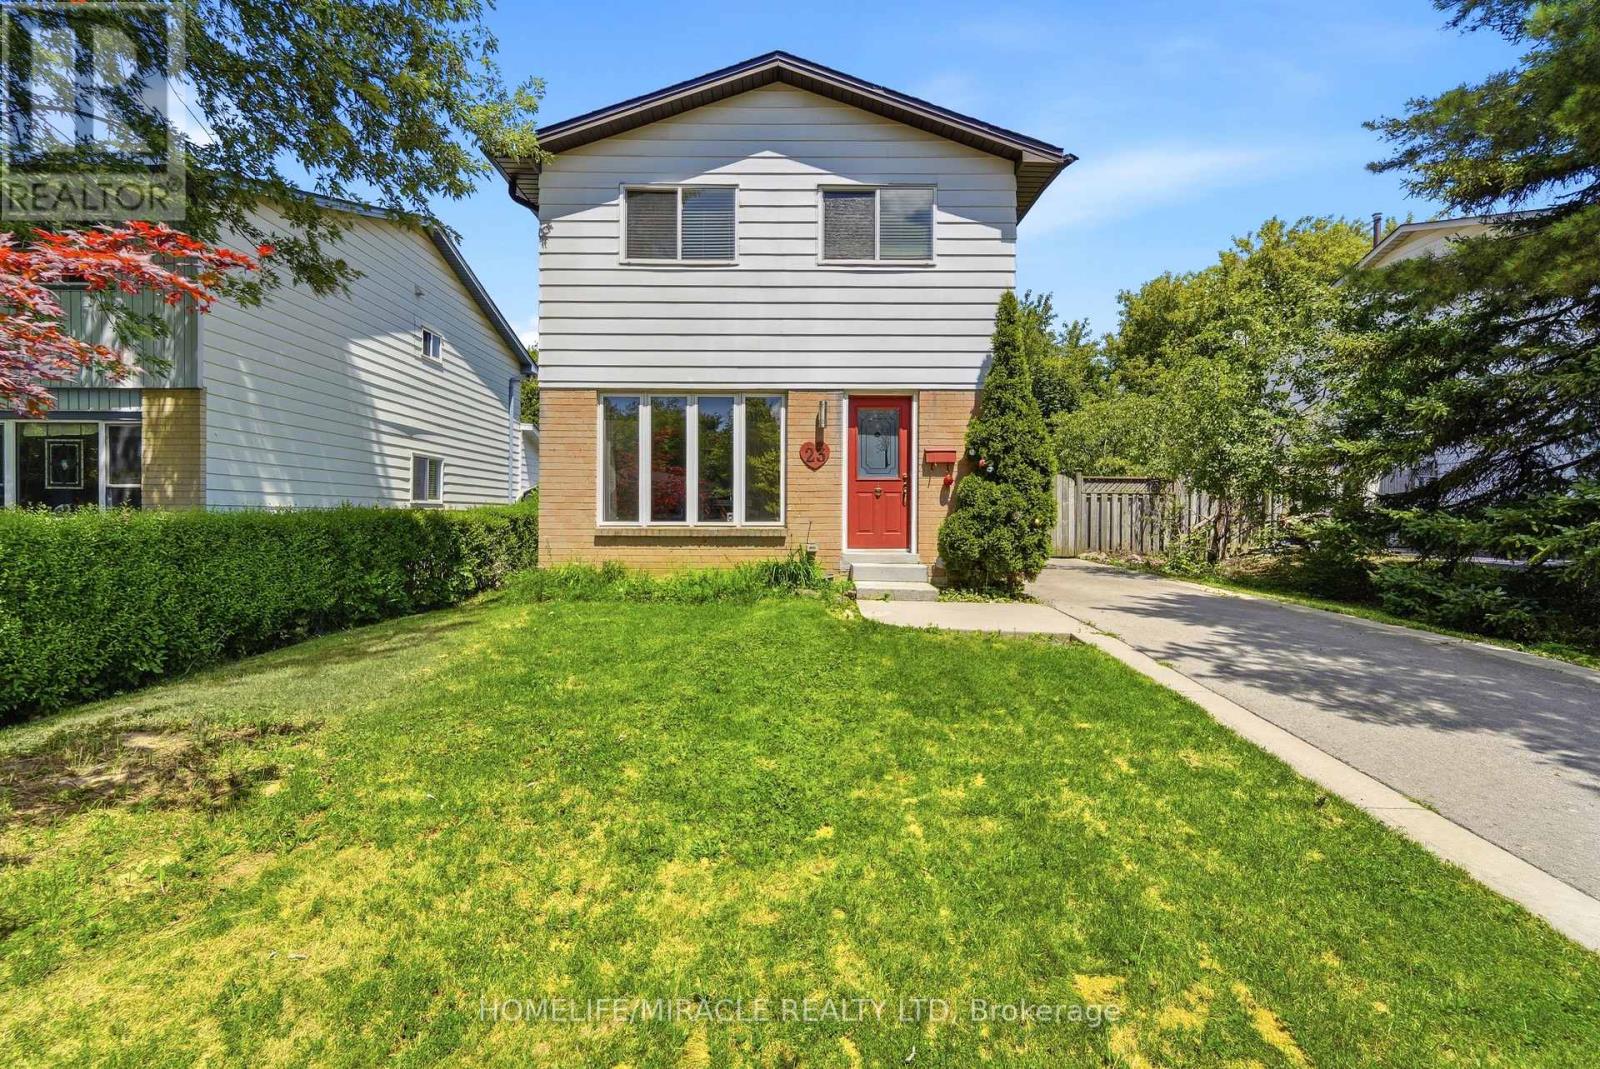
23 Heatherdale Place
Hamilton, Ontario
Discover this beautifully maintained detached 2-storey home on Hamilton Mountain, thoughtfully updated and ready to move in. Freshly painted throughout, this property features no carpet on the first and second floors and a long driveway that accommodates parking for three vehicles.Located in a quiet, family-friendly neighbourhood, the home offers a fully fenced private backyard with a large deck, providing an ideal space for outdoor relaxation and everyday enjoyment. The main floor includes bright living areas and a welcoming family room with a fireplace and built-in showcases, creating a comfortable setting for gatherings.The upper level features three generously sized bedrooms, offering ample space for the whole family. The partially finished basement adds versatility for a playroom, home gym, office, or additional living space based on your needs.This convenient location places parks, schools, and essential amenities within easy reach. Commuting is simple with quick access to the Lincoln Alexander Parkway, Red Hill Valley Parkway, QEW, and Highway 403, and you're only minutes from Ancaster Meadowlands for shopping and dining.A well-situated home offering comfort, space, and practicality in a desirable Hamilton Mountain community. (id:50787)
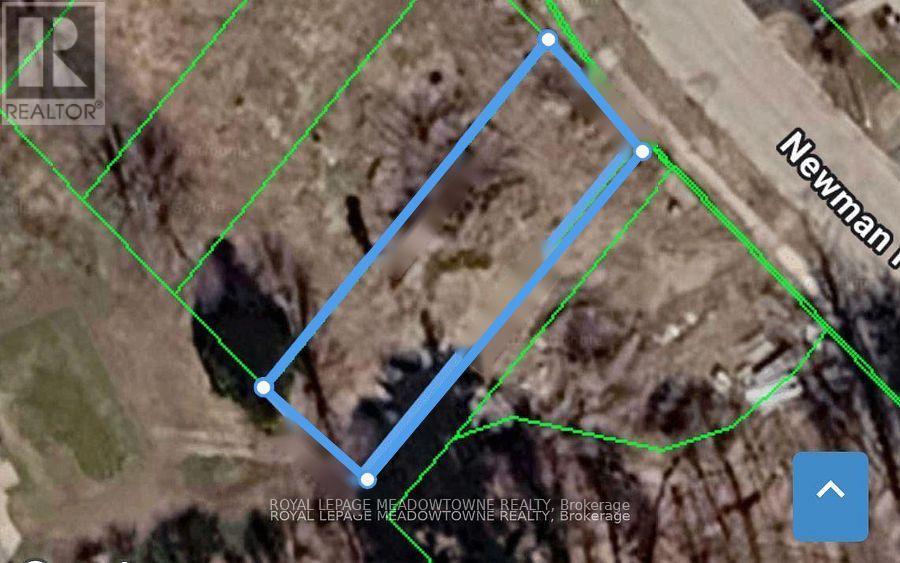
Lot 4 Newman Place
Halton Hills, Ontario
Exceptional opportunity for builders, developers and investors! Four residential lots are available on a quiet cul-de-sac fronting Newman Place in Georgetown. A rare chance to secure land in a desirable and established location, with the potential to create impressive custom homes. Well suited for those seeking a distinctive project or looking to add quality residential inventory in a sought-after community. (id:50787)
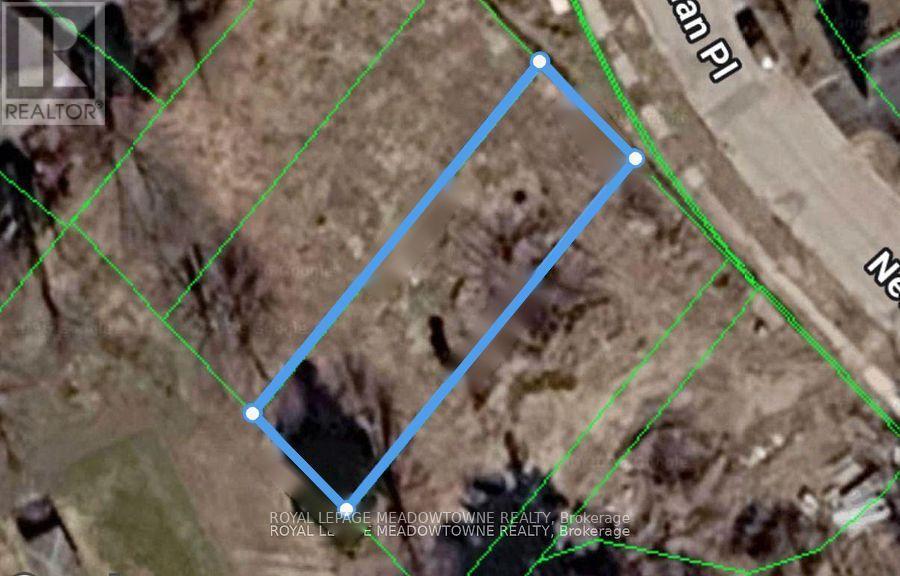
Lot 3 Newman Place
Halton Hills, Ontario
Exceptional opportunity for builders, developers and investors! Four residential lots are available on a quiet cul-de-sac fronting Newman Place in Georgetown. A rare chance to secure land in a desirable and established location, with the potential to create impressive custom homes. Well suited for those seeking a distinctive project or looking to add quality residential inventory in a sought-after community. (id:50787)
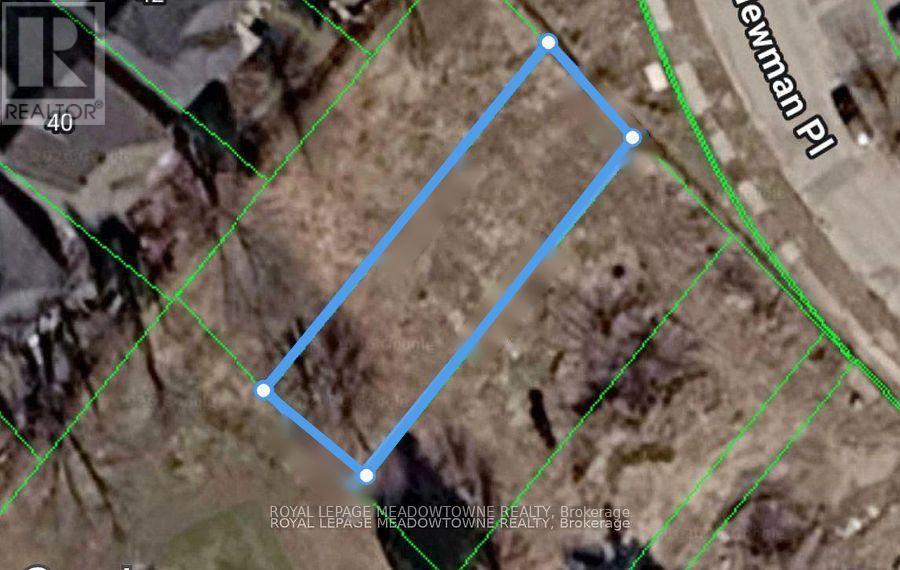
Lot 2 Newman Place
Halton Hills, Ontario
Exceptional opportunity for builders, developers and investors! Four residential lots are available on a quiet cul-de-sac fronting Newman Place in Georgetown. A rare chance to secure land in a desirable and established location, with the potential to create impressive custom homes. Well suited for those seeking a distinctive project or looking to add quality residential inventory in a sought-after community. (id:50787)
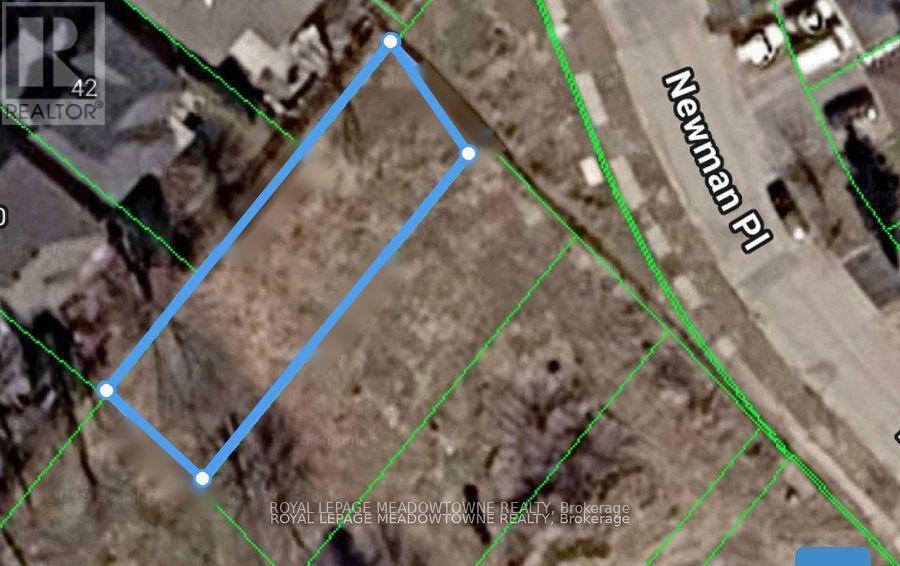
Lot 1 Newman Place
Halton Hills, Ontario
Exceptional opportunity for builders, developers and investors! Four residential lots are available on a quiet cul-de-sac fronting Newman Place in Georgetown. A rare chance to secure land in a desirable and established location, with the potential to create impressive custom homes. Well suited for those seeking a distinctive project or looking to add quality residential inventory in a sought-after community. (id:50787)
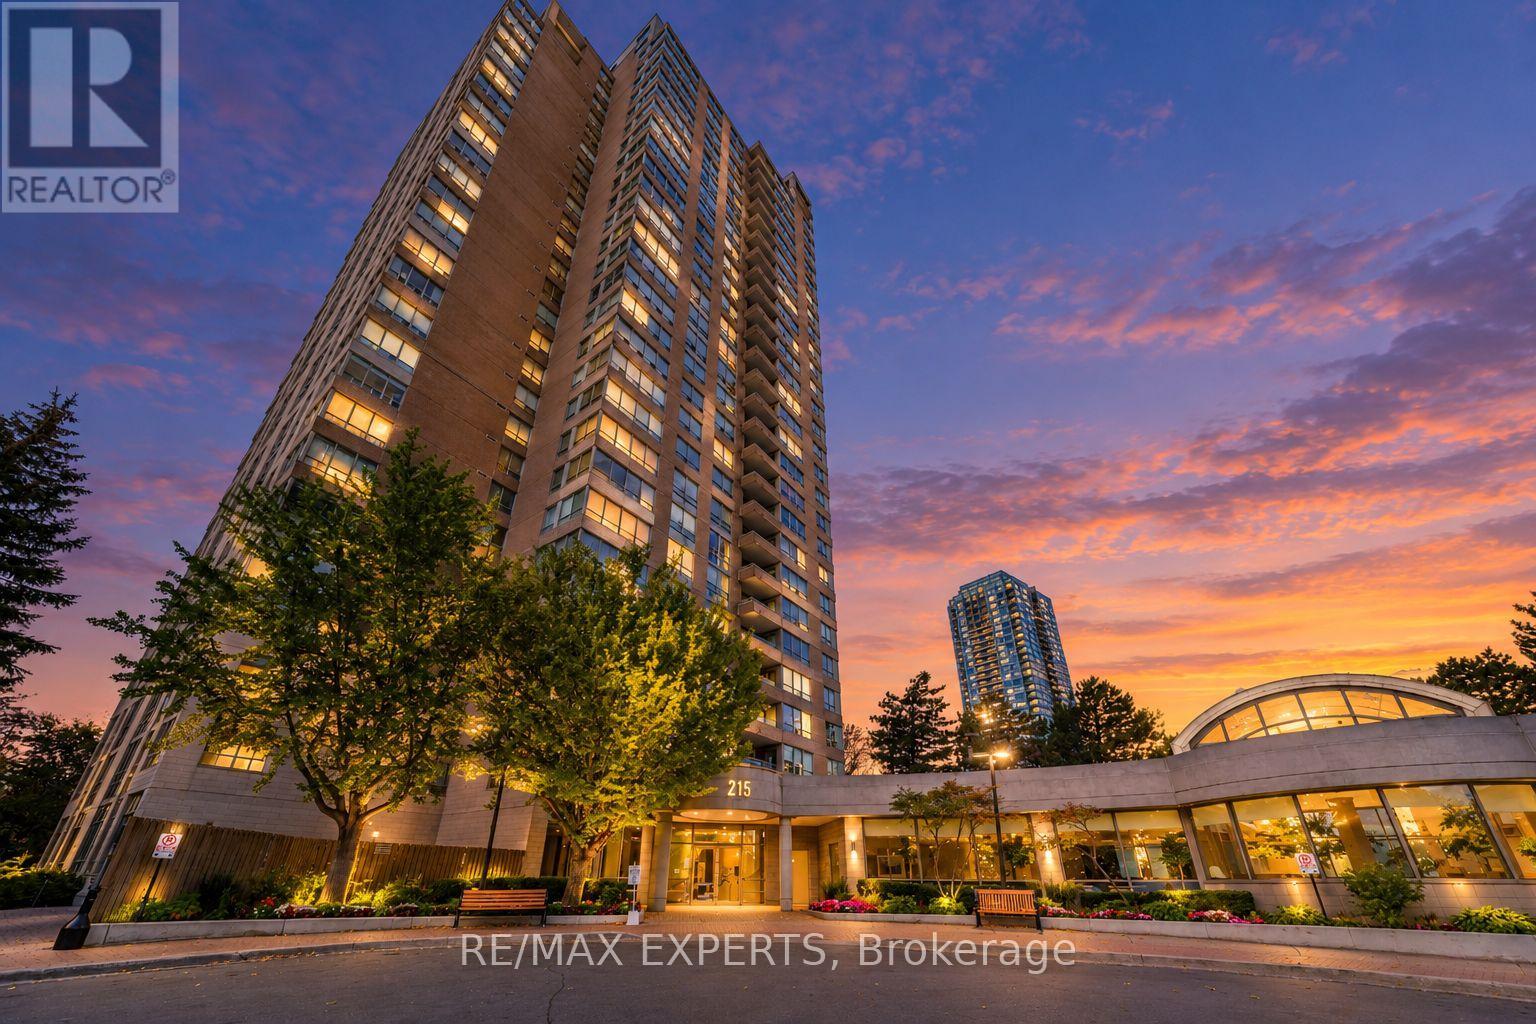
802 - 215 Wynford Drive
Toronto, Ontario
Spacious and beautifully updated 2-bedroom-plus-den, 2-bath suite at The Palisades, offering approximately 1237 sq. ft. of living space and unobstructed southwest views. The open-concept kitchen features white maple cabinetry, quartz counters, a breakfast bar and stainless steel appliances, flowing into generous living and dining areas. Floor-to-ceiling windows in two bedrooms bring in natural light, while quality laminate flooring and updated bathrooms complete the interior. The versatile den is ideal for a home office or additional living space. Enjoy the convenience of ensuite upgraded laundry and one underground parking space. Monthly maintenance includes water, hydro, heat and central air conditioning. This well-appointed Tridel building offers 24-hour gatehouse security, an indoor pool, gym, sauna, tennis and squash courts, party and meeting rooms, visitor parking and a rooftop deck. Excellent location near the Aga Khan Museum, Ismaili Centre, parks and trails, with nearby Line 5 Eglinton LRT, TTC bus service and quick access to the DVP. Shopping, dining and everyday conveniences are close by, including the Shops at Don Mills. (id:50787)
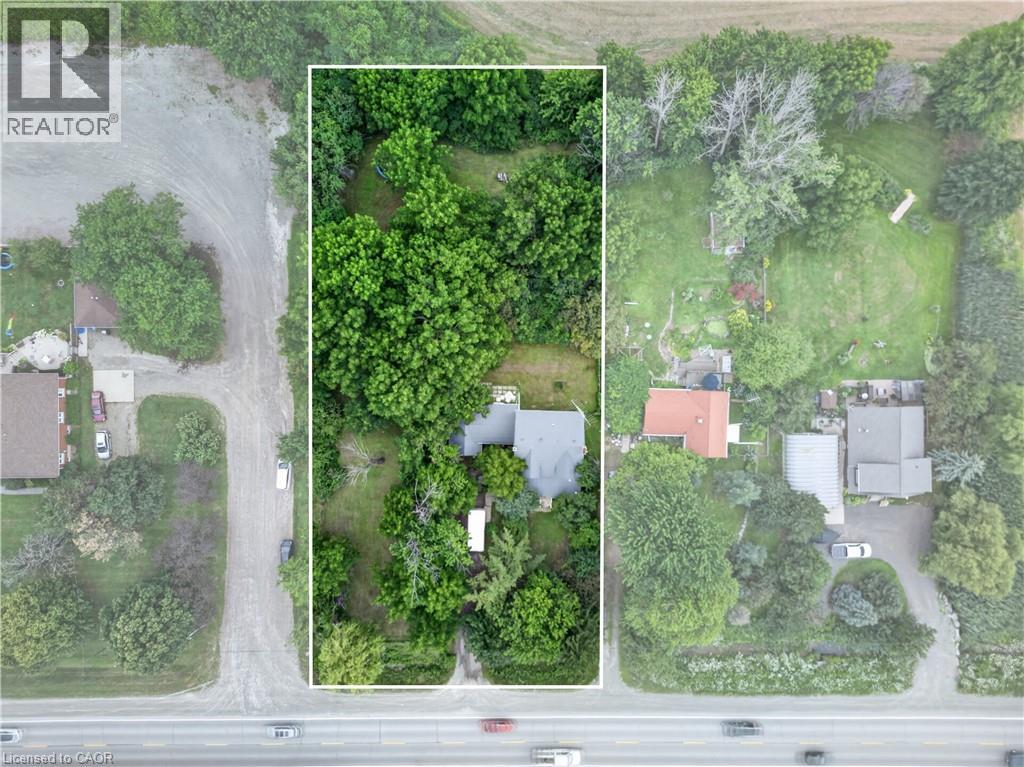
430 Hwy 5
Hamilton, Ontario
Country home on 3/4 acre with the conveniences of amenities such as schools, markets, golf courses, conservation areas and gas stations within 15 minutes. The enclosed front porch welcomes you with sunset views after a busy day. At approx. 2000 sq ft with 4 bedrooms (potential for 5), you'll find the principle rooms are generously sized. The main floor features spacious living room, dining room and kitchen and 2-pc bath, plus main floor office for your work from home days. The breezeway from the garage keeps you dry and the garbage away from critters and has an enclosed back porch tucked behind it. With a one car garage and tons of parking out front, there is room for all your 2- and 4-wheel toys. The house also features 200-amp electrical service and a steel roof. This home is ready to make memories with a new family. (id:50787)

15 Grove End Way
Brampton, Ontario
Welcome to this beautifully Semi-Detached Home In Brampton On Great Location, Best Layout You Will Fall In Love With, Sep Living/Dining/Family. Big Size Family Rm. Kitchen With S.Steel Appliances, Quartz Countertop & Back Splash. Master Bdrm With 4Pc Ensuite, Good Size Bdrms, Hardwood All Over The House. Located on a quiet crescent walking distance to Countryside Village Public School, parks, plazas, lots of amenities and major highways for easy commute. Mayfield Village is a wonderful community with plenty of amenities nearby. Book your viewing today. (id:50787)
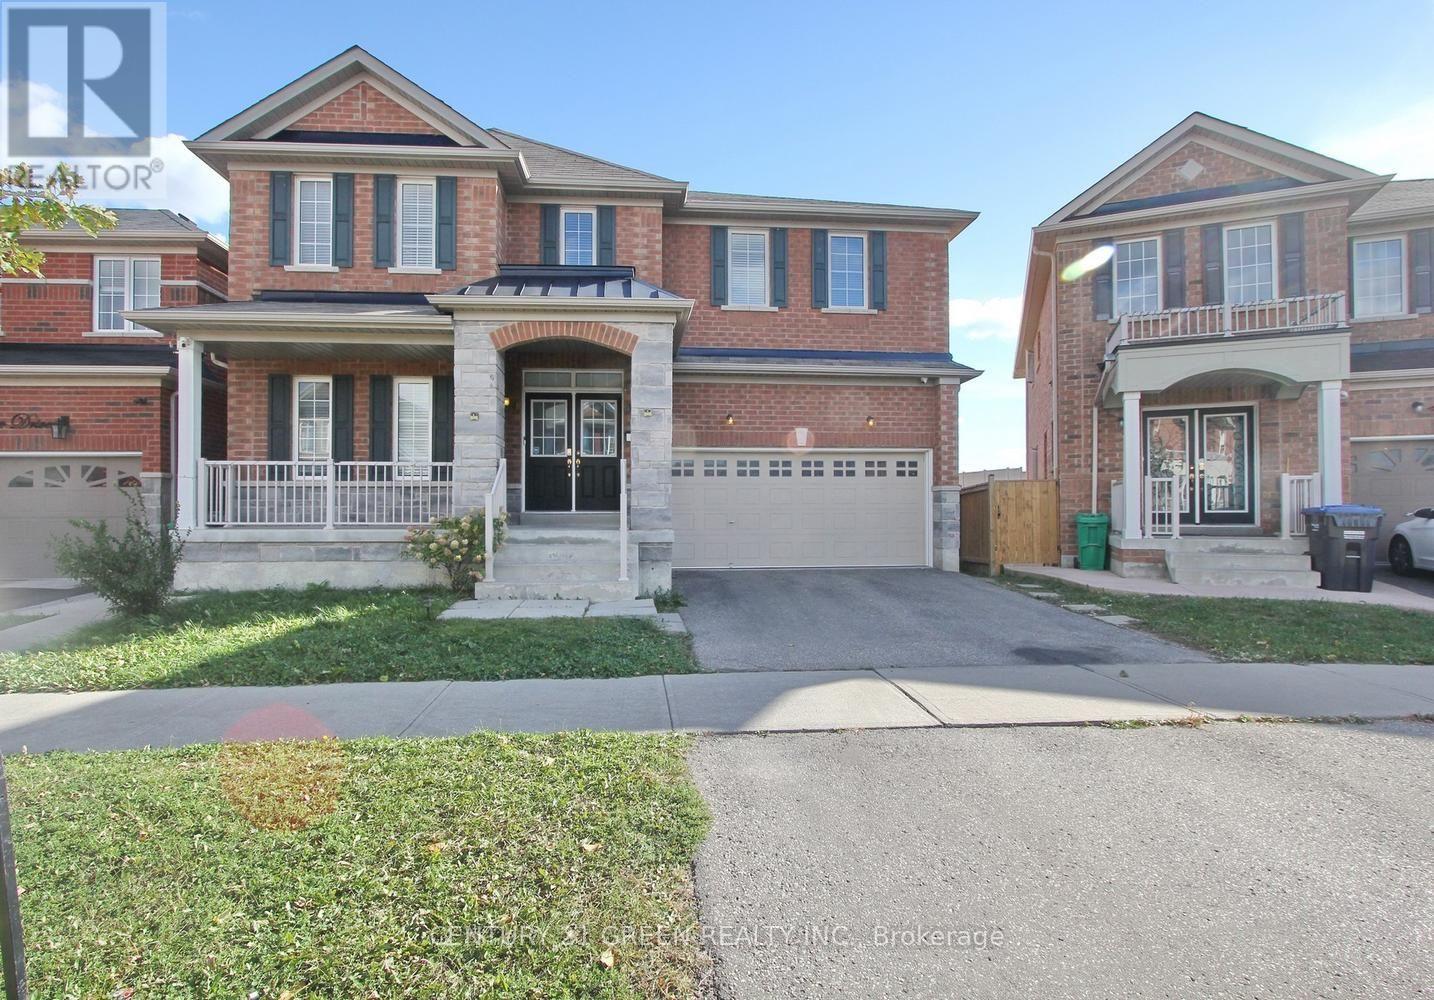
40 Cookview Drive
Brampton, Ontario
Beautifully appointed 4-bedroom, 4-bathroom detached home with a 2 bedroom legal second dwelling unit, located in the highly sought-after Sandringham-Wellington community, just minutes from Highway 410. Welcoming double-door entry opens to a grand foyer featuring an impressive open-to-above design and a well-planned layout. The main floor offers 9-ft ceilings, dark hardwood flooring, a bright and spacious living/dining area, and a versatile office/den ideal for working from home. The upgraded kitchen features granite countertops and backsplash, making it perfect for both everyday family living and entertaining. An elegant oak staircase leads to four generously sized, sun-filled bedrooms, all offering excellent natural light. The spacious primary bedroom provides a relaxing retreat with a private 4-piece ensuite. Ideally situated close to Highway 410, schools, parks, shopping, public transit, and everyday amenities. A wonderful opportunity to own a spacious and well-maintained family home in a desirable Brampton neighbourhood. Showings are limited to the main and second floors only. The basement will be available for viewing only to serious/interested buyers upon request. The basement tenant is willing to remain in the unit or vacate upon request, subject to mutually agreed arrangements. (id:50787)
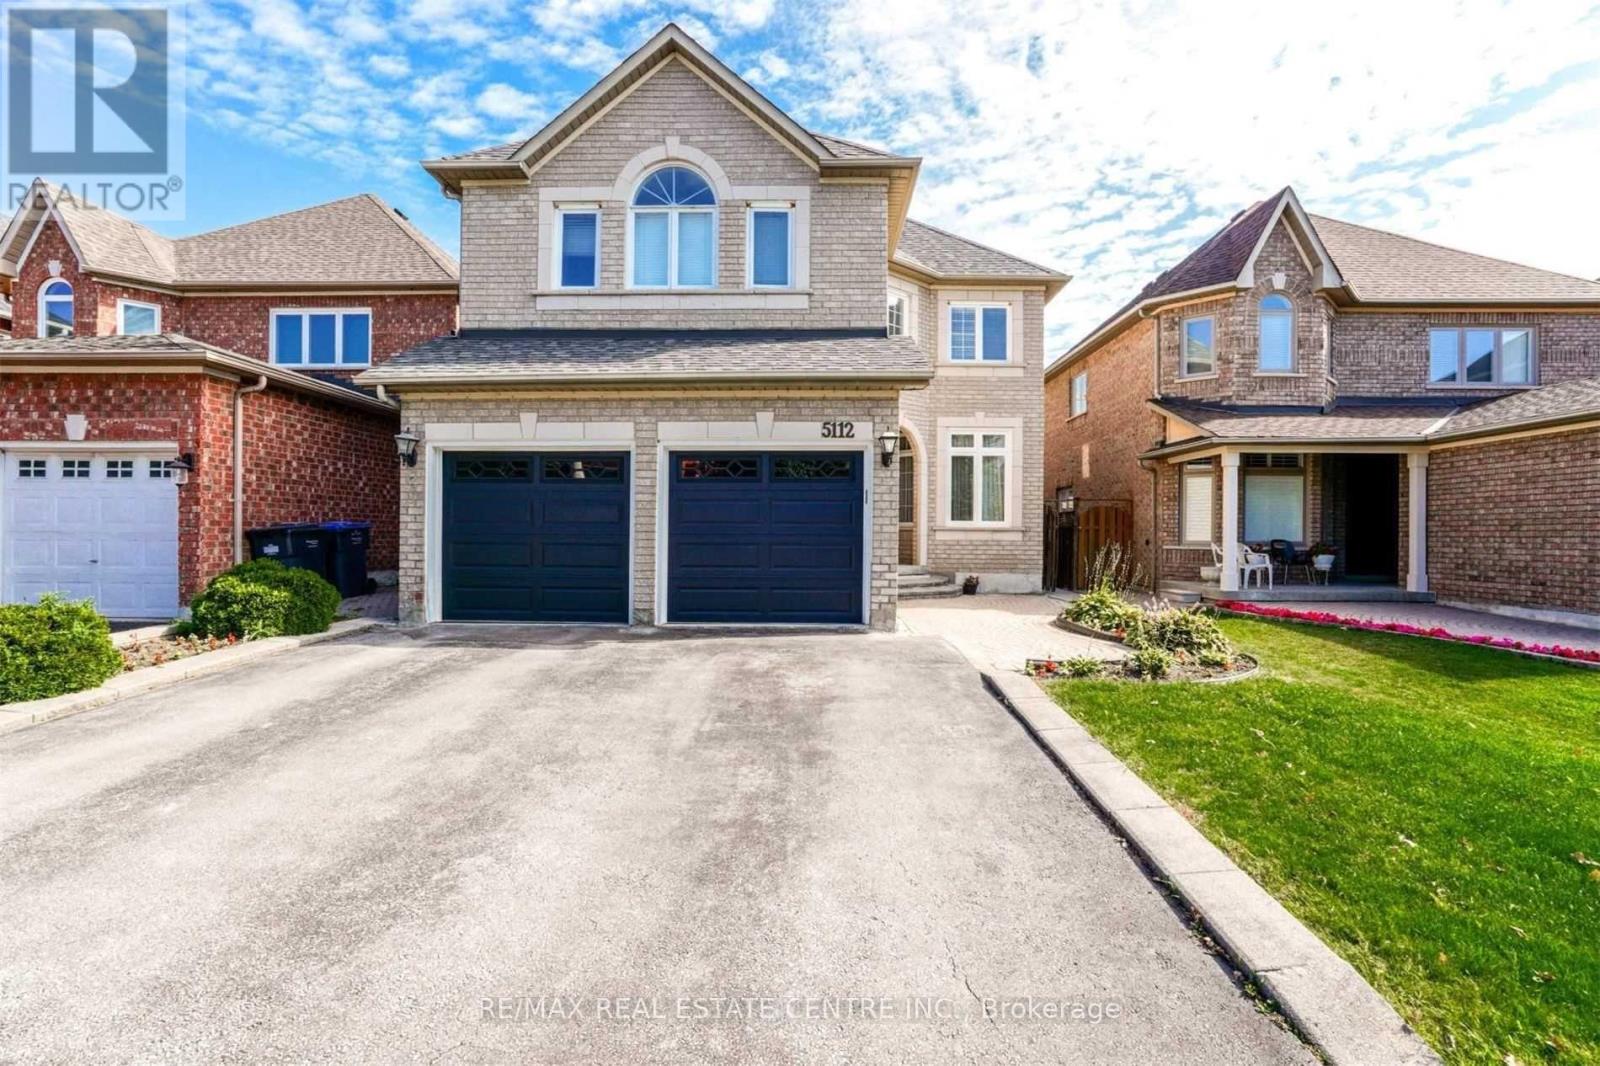
5112 Forestwalk Circle
Mississauga, Ontario
All Utilities Included! Spacious, Professionally Finished 2-Bedroom, 1-Bathroom Legal Basement Apartment InThe Prestigious Forestwalk Neighbourhood In The Heart Of Hurontario. Offering A Large, Highly FunctionalLayout With An Expansive Living Area And Plenty Of Room To Relax, Dine And Work From Home. Enjoy TheConvenience Of Inclusive Rent In An Established Mississauga Community Close To Everyday Essentials. NearbyAmenities Include Frank McKechnie Community Centre And Library, McKechnie Woods Park, Nahani Way PublicSchool And Local Transit. Convenient Access To Square One Shopping Centre, Grocery Stores, Restaurants AndMajor Highways. An Excellent Opportunity To Enjoy Spacious Living, Comfort And Value In A Sought-AfterCentral Location! (id:50787)
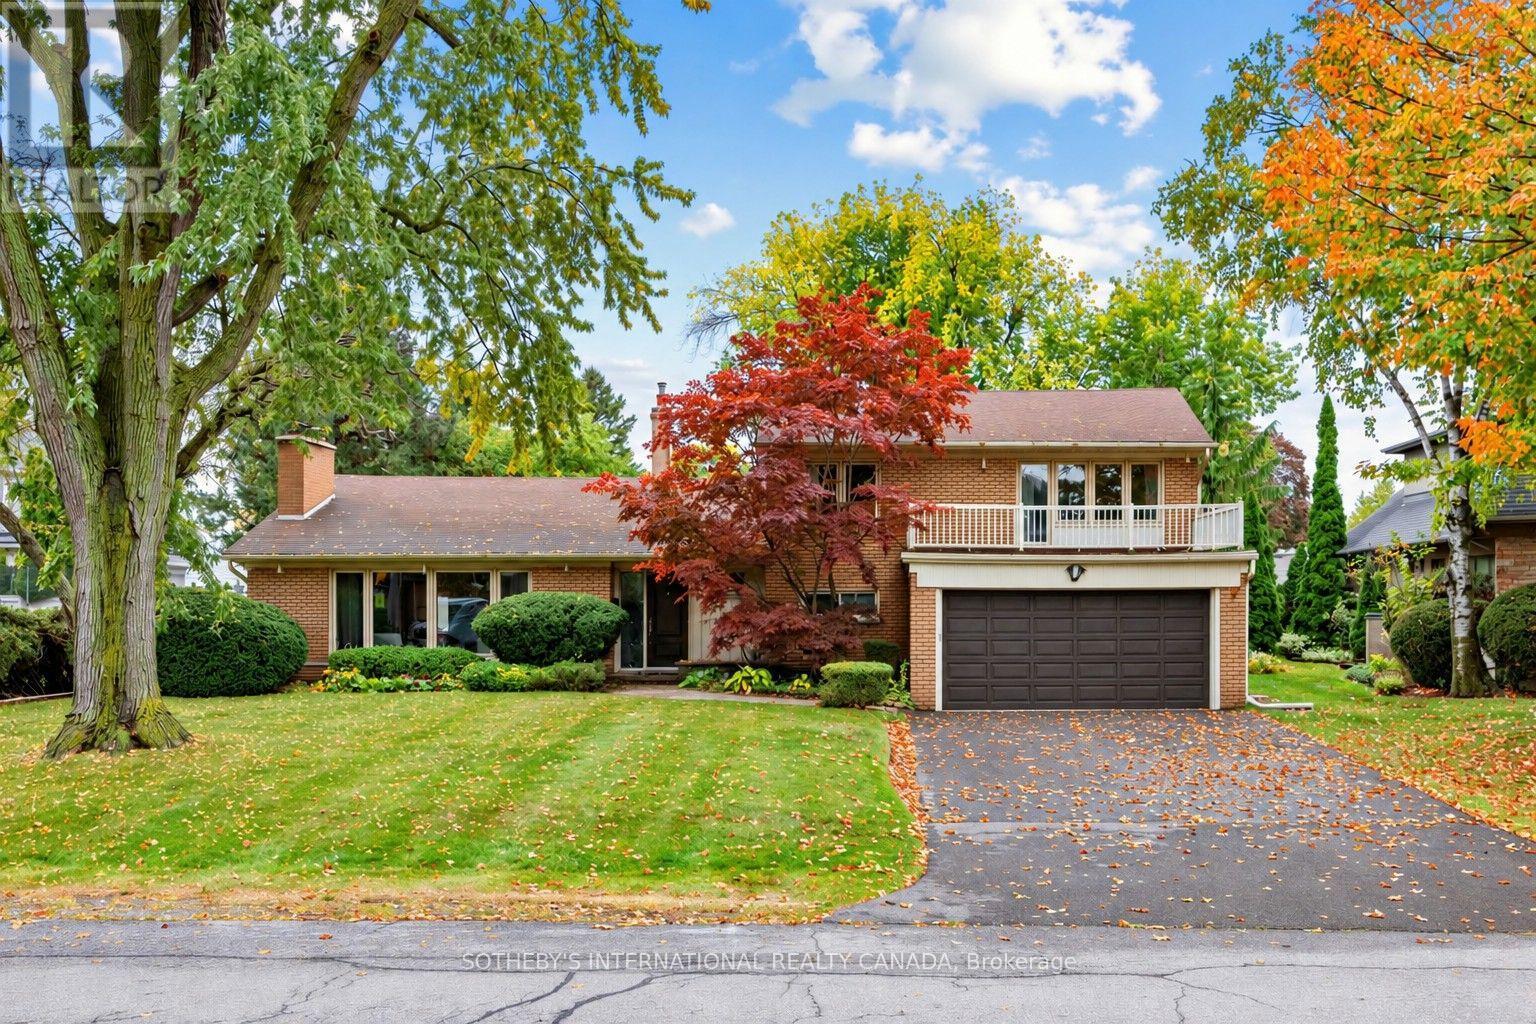
95 Princess Anne Crescent
Toronto, Ontario
Welcome to 95 Princess Anne Crescent, a rare opportunity in the highly sought-after Princess Anne Manor community. Owned by the same family for over 50 years, this much-loved detached side-split presents an exceptional opportunity to update, renovate and make it your own. Set on an impressive 80 x 122 ft. lot, the property features a private fenced yard with a heated, vinyl-lined 32' x 16' inground pool maintained by Curtis Pools, an attached two-car garage and parking for four vehicles or more.The spacious and versatile layout offers 5+1 bedrooms, 3 bathrooms and approximately 2,821 sq. ft. above grade, plus a finished basement. Generous principal rooms include a large living room with fireplace, separate dining room, kitchen, family room, main-floor office and fifth bedroom. Upstairs are four bedrooms, including a spacious primary bedroom overlooking the terrace. The finished basement extends the living space with a recreation room, sitting room and ample storage.The superb location places families close to highly regarded schools, including St. George's, John G. Althouse and Richview CI, as well as nearby parks, recreation facilities, Humber Valley trails and the prestigious St. George's Golf and Country Club. Enjoy convenient access to Bloor Street amenities, the future Eglinton LRT, transit and major highways. With its substantial lot, generous proportions and outstanding potential, this is a unique opportunity to create a home tailored to your vision in an established neighbourhood known for its strong community feel, enduring appeal and lasting value. (id:50787)
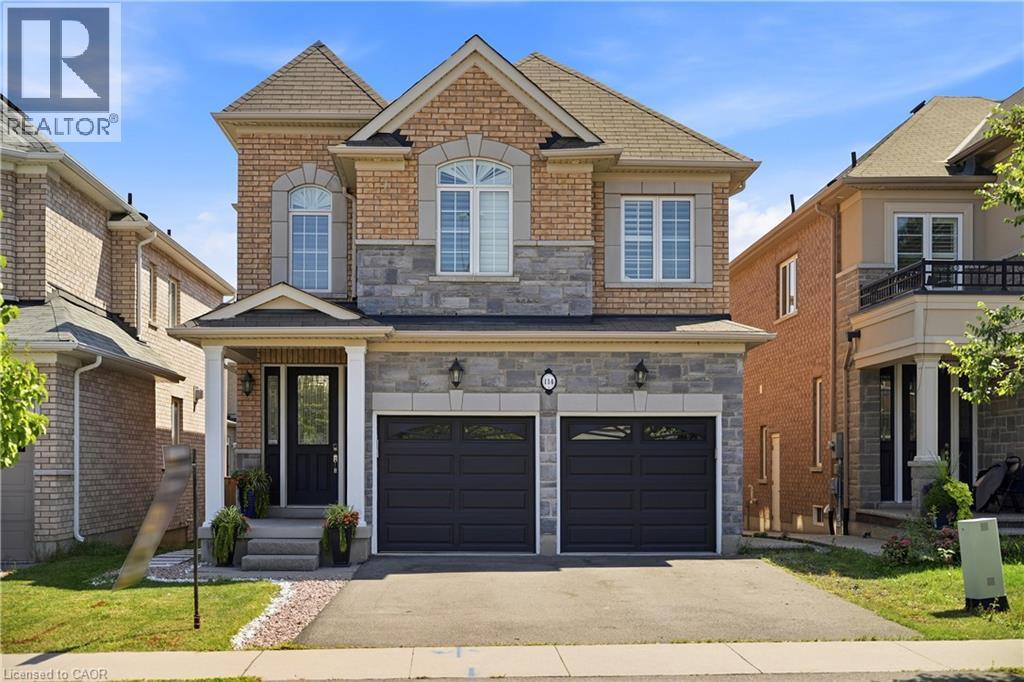
114 Chaumont Drive
Stoney Creek, Ontario
Experience elevated living in this exceptional Stoney Creek Mountain residence, where sophisticated finishes, thoughtful design, and exceptional entertaining spaces come together seamlessly. From the moment you enter, the impressive foyer and soaring 9-foot ceilings create a striking first impression, while rich hardwood flooring, California shutters, and integrated in-ceiling speakers add an unmistakable sense of quality throughout. Designed for both elegant entertaining and everyday comfort, the main level offers beautifully defined living and dining areas, a cozy gas fireplace, main-floor laundry, and a bright chef-inspired kitchen featuring premium appliances, quartz countertops, a sophisticated stone backsplash, breakfast bar, and direct French-door access to the backyard. Upstairs, four spacious bedrooms provide room for the entire family, complemented by two full bathrooms, including a convenient Jack-and-Jill arrangement. The impressive primary retreat offers a generous walk-in closet and a luxurious five-piece ensuite, creating a private space to unwind at the end of the day. The fully finished lower level extends the home's living and entertaining potential with a generous recreation area, custom wet bar, built-in wine cooler, quartz surfaces, dramatic stone feature wall, electric fireplace, and abundant pot lighting. A separate entrance also provides excellent flexibility for an in-law suite or additional living space. The outdoor living experience is equally impressive, featuring a custom composite deck, dedicated gas BBQ hookup, beautifully crafted cabana, and a stunning hot tub with integrated lighting that transforms the backyard into an inviting year-round retreat. Nestled in the sought-after Stoney Creek Mountain community, this remarkable home is conveniently surrounded by excellent schools, parks, shopping, dining, and major highway access. A distinguished property offering luxury, functionality, and exceptional attention to detail throughout. (id:50787)
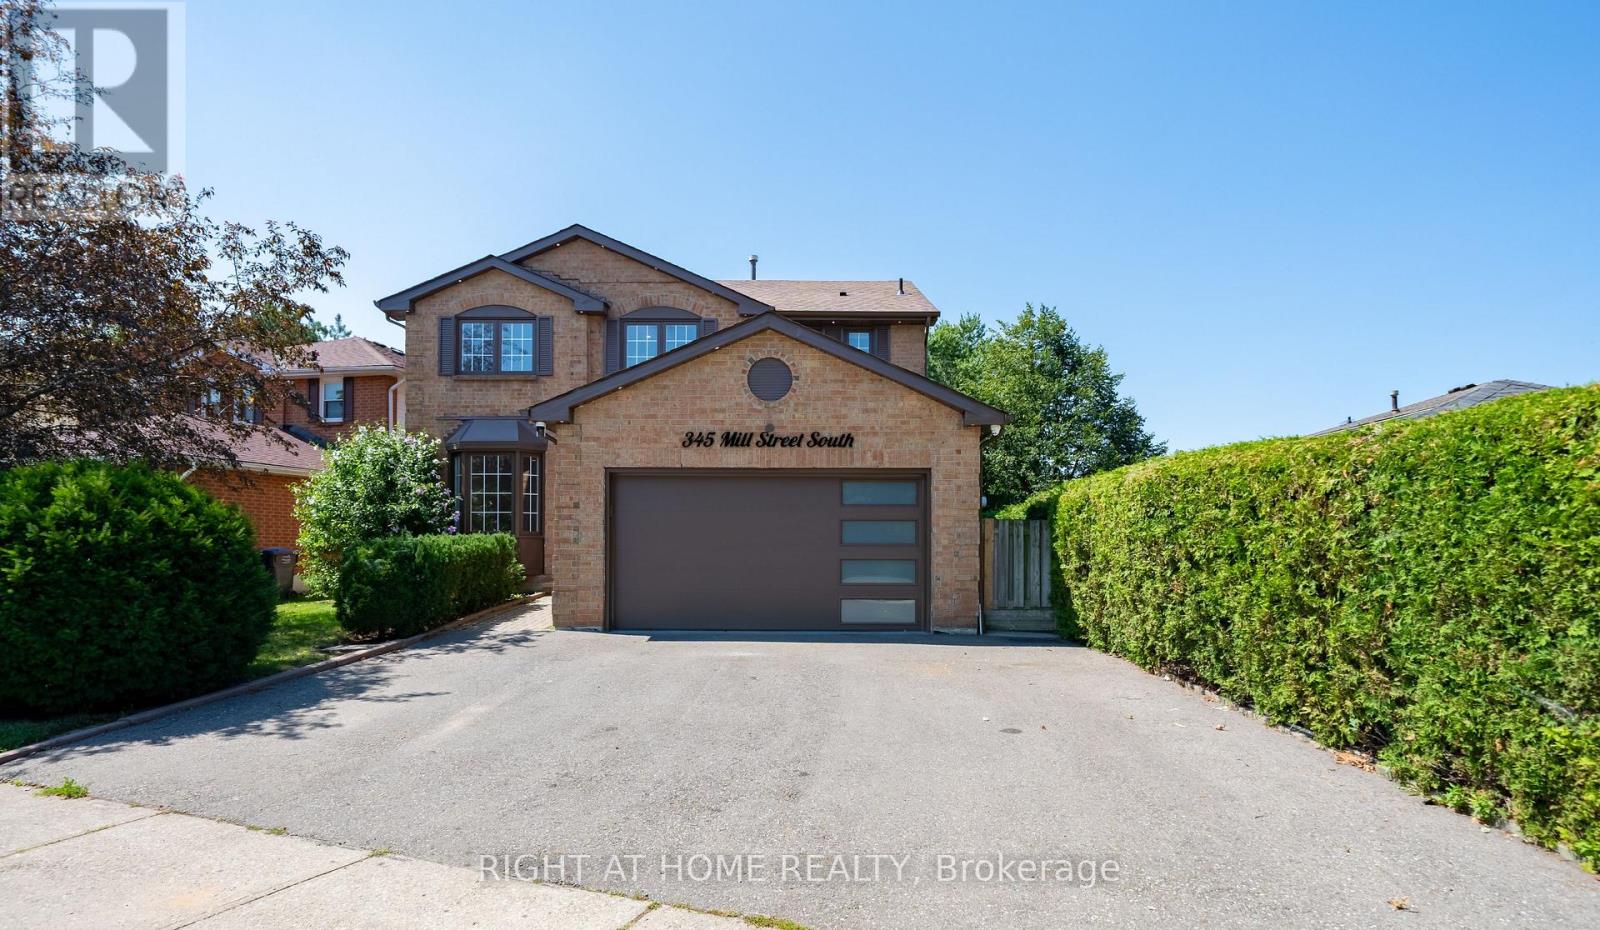
345 Mill Street S
Brampton, Ontario
Renovated 4 Brm Home Located Right Across The Park Yes- 100% Privacy At The Front! A Huge Bonus Is A Legal Large 2-Bedroom Basement Apartment, Great Of Investment, Family Living Or Combination Of Both! High Demand For Rentals. Welcome To 345 Mill Street South, Brampton. Be The First To Live In This Stunning, Roof 4Y Old. Newly Renovated 4+2 Bedroom, 1+1 Kitchen Home, Perfectly Positioned Directly Across From A Beautiful Park In The Heart Of Brampton! Step Inside And Fall In Love With The Bright, Open-Concept Main Floor Featuring A Brand-New Designer Kitchen With Quartz Countertops, Gleaming Hardwood Flooring Throughout, Pot Lights, And Oversized Windows That Flood The Home With Natural Sunlight. The Spacious Family Room With A Cozy Fireplace Is Perfect For Relaxing Evenings, While The Smart, Functional Layout Ensures Not An Inch Of Space Is Wasted. The Large Breakfast Area Walks Out To Your Private Backyard Oasis - Complete With An Expansive Deck And Large Gazebo - The Ultimate Setting For Entertaining Family And Friends All Summer Long! Upstairs, You'll Find Four Generously Sized Bedrooms, Including A Show-Stopping Primary Retreat With A Massive Walk-In Closet And A Luxurious 5-Piece Ensuite. The Huge Bonus: A LEGAL 2-Bedroom Basement Apartment With Its Own Large Kitchen - Ideal For Extra Rental Income, Multi-Generational Living, Or Extended Families! Unbeatable Location Just Steps To Hurontario St & Steeles Ave E - Transit At Your Doorstep, Plus Shopping, Grocery Stores, Banks, And Quick Highway Access. New LRT 2027 Just 2 Min Away. Ample Parking Completes The Package. Newly Renovated. Legal Income Potential. North Facing Home Prosperous For Vastu Believers! Park-Front Privacy. This One Truly Has It All - Don't Miss It! Newer Roof 4Y. Newer Driveway 3Y. New Furnace Blower. LED House Lights With WiFi Access. Security Cameras All Around 360 Degree View. Brand New Gas Stove, S/S Fridge, S/S Newer Dishwasher Is Only 1Y Old, New Over-Range Microwave. (id:50787)
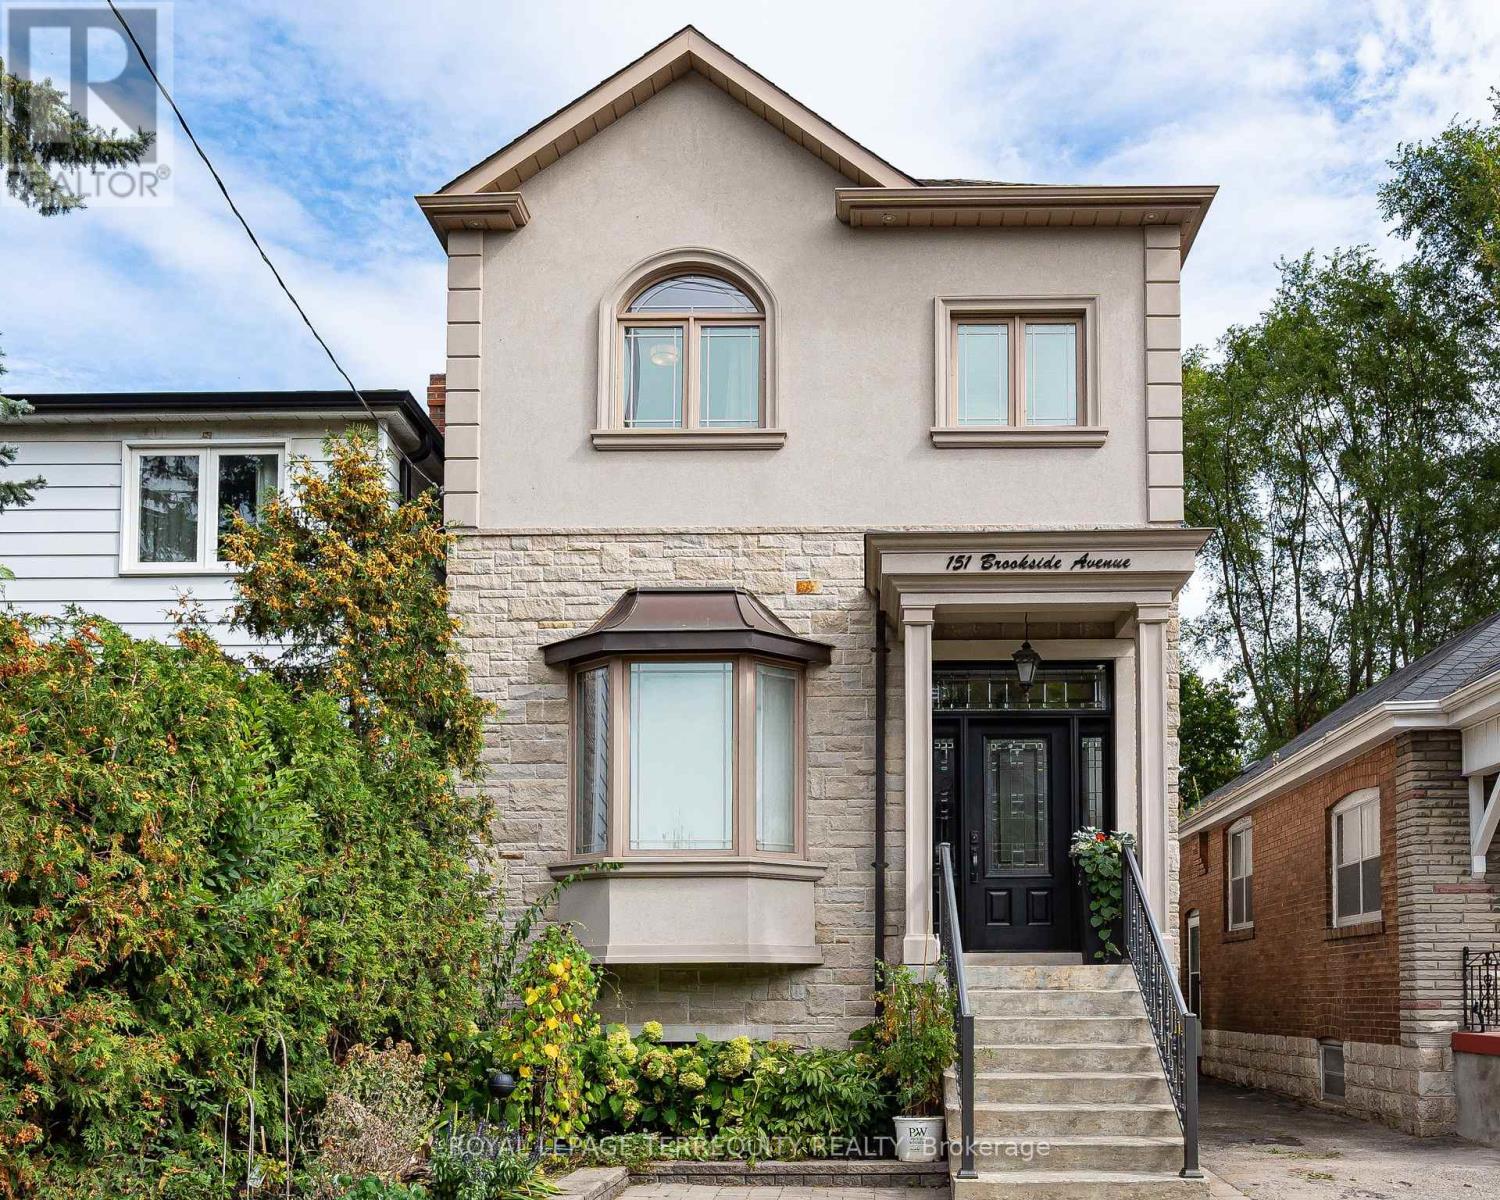
151 Brookside Avenue
Toronto, Ontario
Welcome to this newer-built 10-year-old detached home in Baby Point offers 1,800+ sq ft above grade, 3+1 bedrooms, 3 baths, 11-ft main floor ceilings and parking, on a deep 25 x 117 ft lot. Built with an uncompromising commitment to quality and detail, in an exceptional and convenient location. The inviting open-concept main floor is bathed in natural light, featuring rich 4" oak hardwood floors and an elegant coffered ceiling extending through the kitchen and dining area. The chef-inspired solid wood kitchen features Shaker cabinetry, soft-close doors, under-mount lighting, quartz countertops, stainless-steel appliances and a walkout to the deck. Upstairs, multiple skylights and 9-ft ceilings carry the home's wonderful sense of volume. The primary retreat boasts a spa-inspired 5-piece ensuite with heated floors, a freestanding tub and a glass shower, and second-floor laundry adds everyday convenience. The finished lower level, with a separate entrance and 8.5-ft ceilings, offers a large rec room and a bedroom or office, ideal for guests, a nanny or working from home, plus a rough-in for an additional bath. Outside, a beautifully landscaped, deep backyard with two decks is made for relaxed evenings, family activities or entertaining. Steps to Humbercrest P.S, Summerhill Market, Loblaws, the Humber River and parklands, with easy access to transit, and the opportunity to join the renowned Baby Point Club. Turnkey living in one of the west end's most sought-after communities. (id:50787)