
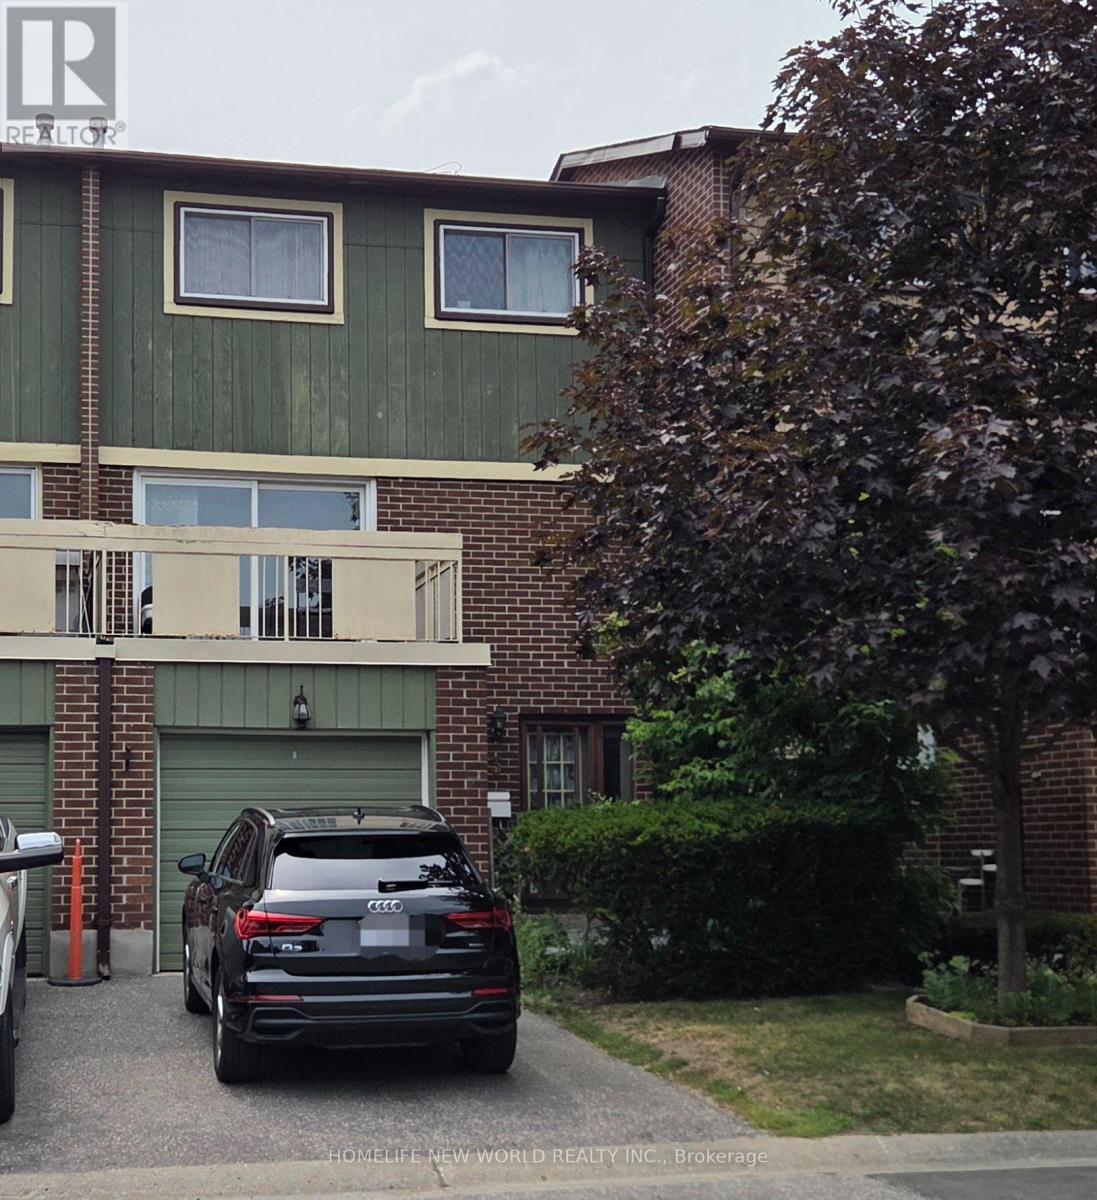
3 - 30 Chichester Place
Toronto, Ontario
Spacious 4 Bdrm 2 Bath Condo Townhome ,, Full Fin W/O Bsmt With Fireplace, Close To All Amenities, Including Ttc, Hwy 401/404, Schools , Fairview Mall/Subway Station, Groceries And Restaurants (id:50787)
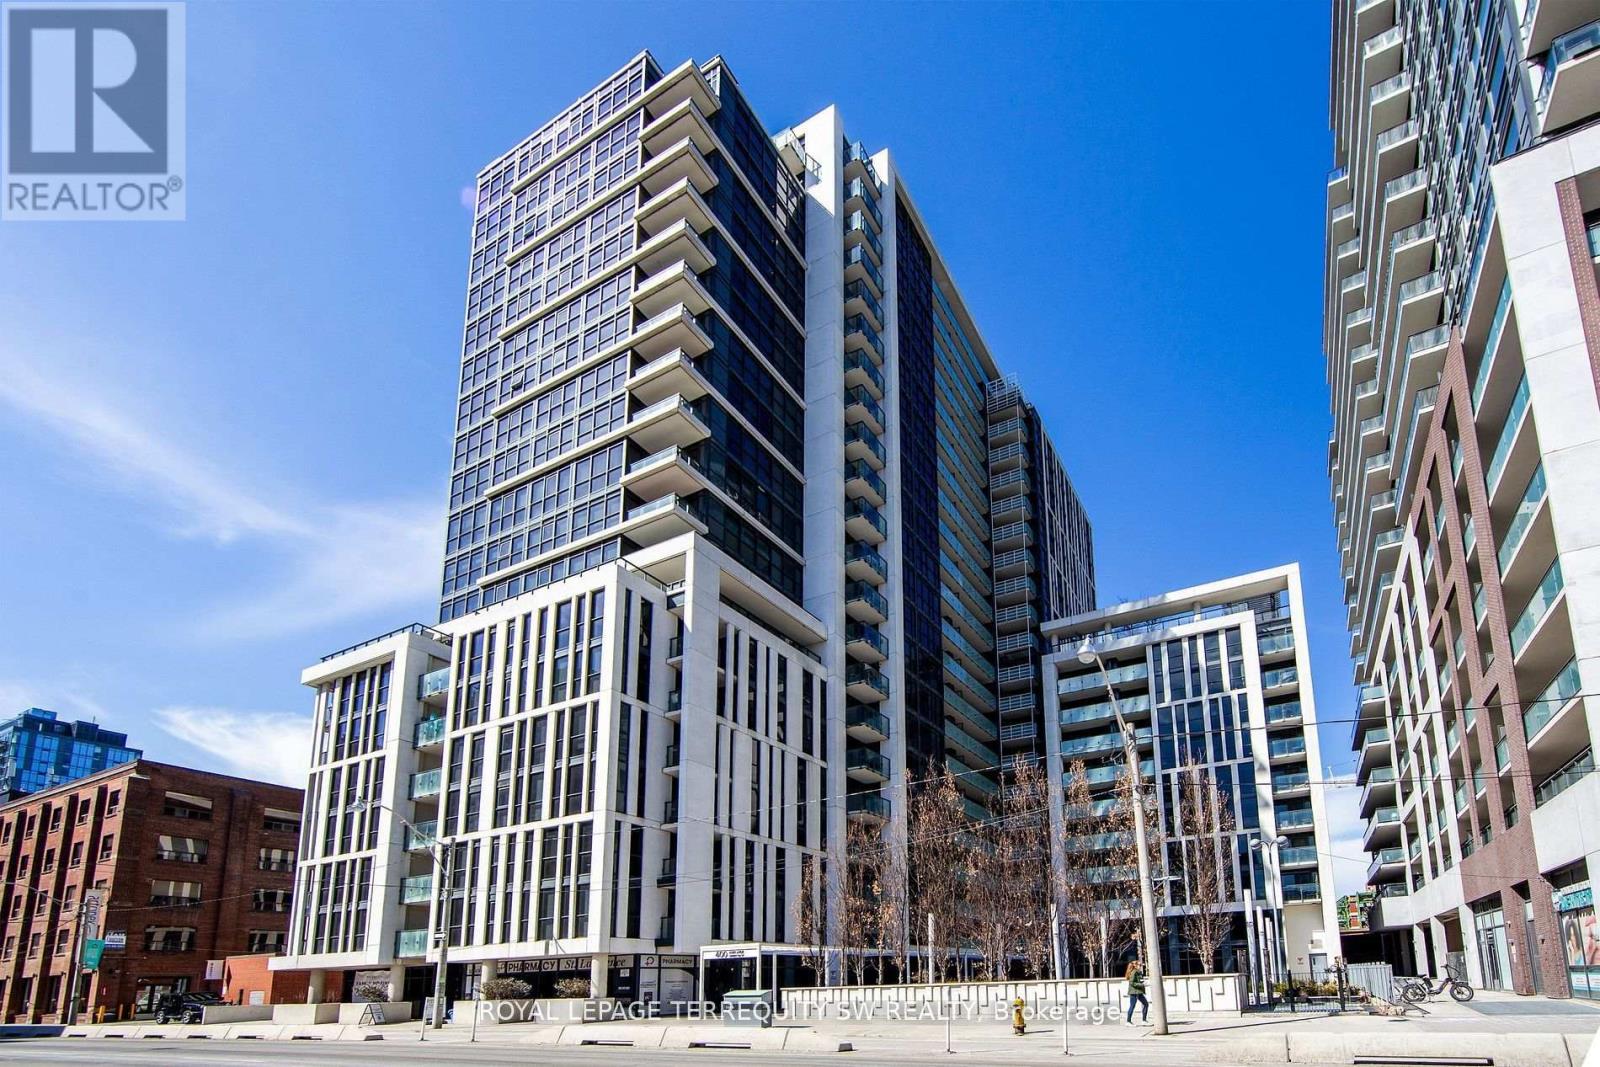
807 - 400 Adelaide Street E
Toronto, Ontario
Welcome To Ivory On Adelaide! This Bright And Inviting 561 Sq. Ft. One-Bedroom Suite Offers The Perfect Blend Of Comfort, Style And Downtown Convenience. Enjoy Sunny West-Facing Exposure With Beautiful Views Of The Toronto City Skyline. Featuring A Well-Designed Layout, Sleek Kitchen With Stainless Steel Appliances & Quartz Countertops, And A Four-Piece Designer Bathroom. This Suite Is An Excellent Opportunity For Young Urban Professionals Seeking A Vibrant Downtown Lifestyle. Residents Enjoy A Selection Of Building Amenities Designed For Modern Urban Living, Including A Fully Equipped Fitness Centre, Rooftop Deck With BBQ, Elegant Party Room, Guest Suite And 24-Hour Concierge Service. Ideally Located In The Heart Of Toronto, You're Just Steps From The Historic St. Lawrence Market, The Distillery District, King East's Trendy Restaurants And Cafés, Boutique Shopping, Grocery Stores And Parks. Enjoy Convenient Access To TTC Streetcars, The Financial District, George Brown College, The Eaton Centre And The Gardiner Expressway. Whether You're Commuting To Work, Exploring The City's Vibrant Food Scene Or Enjoying The Neighbourhood, Everything You Need Is Close By. Experience The Best Of Downtown Living At Ivory On Adelaide, Where Modern Condo Living Meets An Exciting Urban Lifestyle! (id:50787)
618 - 160 Vanderhoof Avenue
Toronto, Ontario
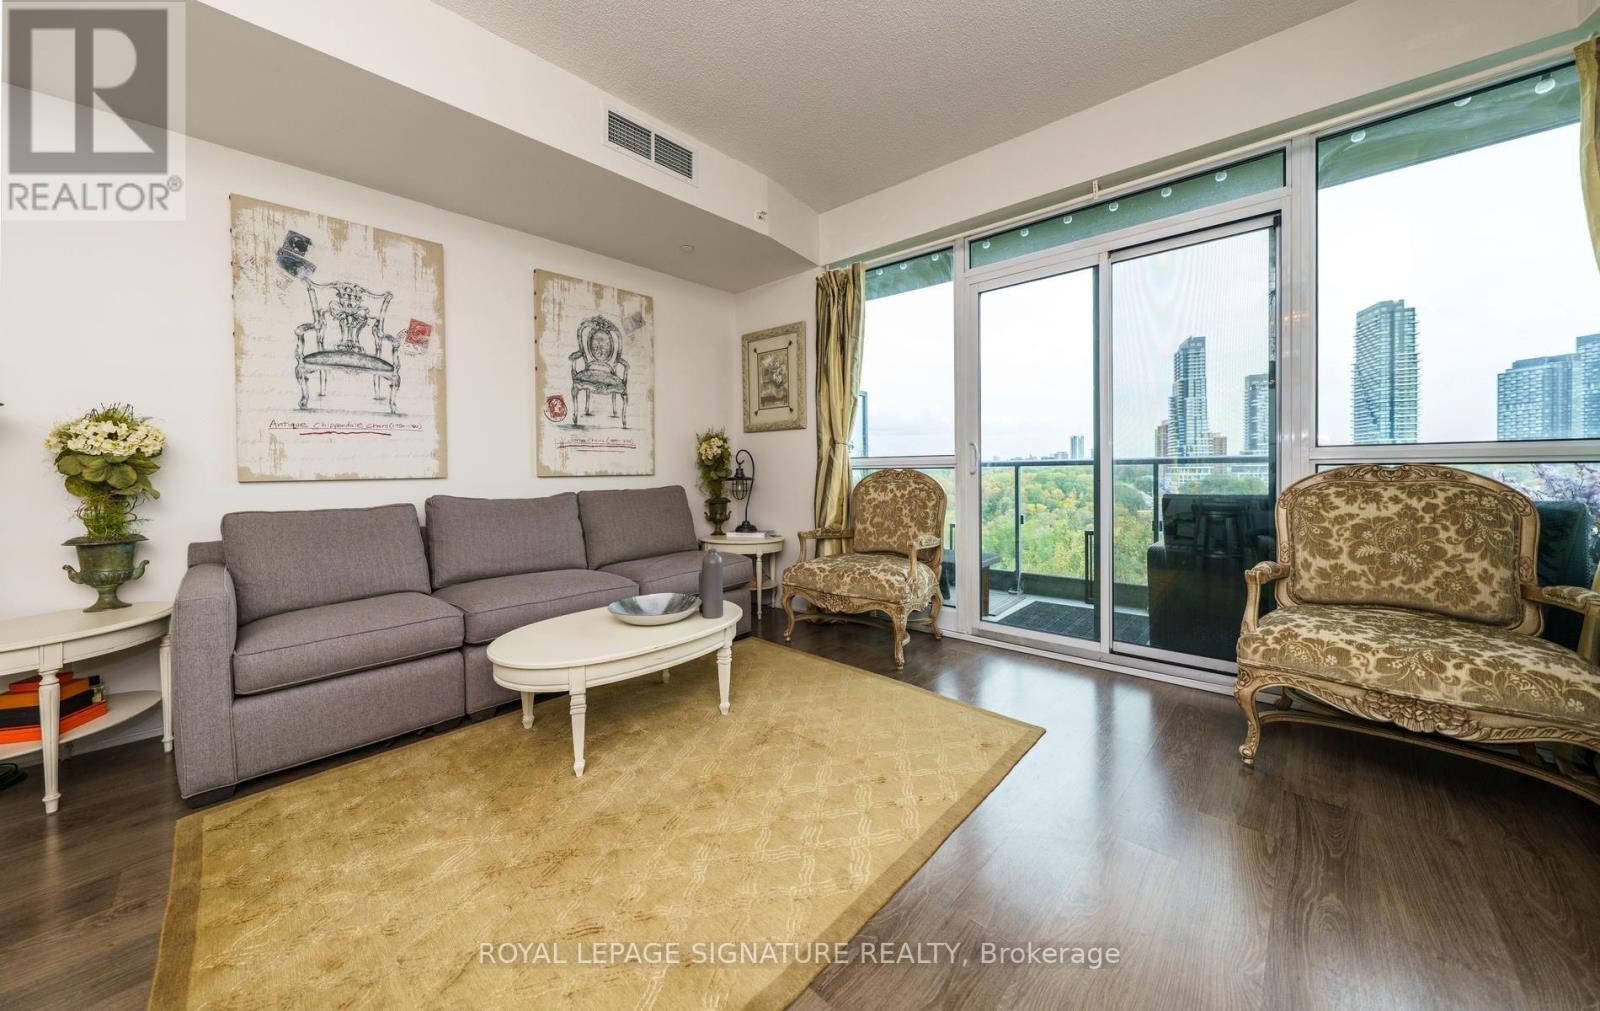
Welcome to this bright, spacious and beautifully appointed one-bedroom condo, ideally situated overlooking a peaceful ravine and directly across from Prince Edward Gardens Park. This modern open-concept suite features floor-to-ceiling windows that fill the space with natural light while showcasing beautiful panoramic views and creating a wonderful sense of privacy and tranquility. The thoughtfully designed layout combines contemporary style with comfortable everyday living perfect for anyone who appreciates the convenience of the city while enjoying nature just outside their door. Residents enjoy an excellent selection of amenities, including an indoor swimming pool, fully equipped gym and party room. One underground parking space is also included. Exceptional location within walking distance of the LRT and TTC, minutes to the DVP and Highway 401, and close to parks, shopping and everyday conveniences. A rare opportunity to enjoy modern living, beautiful views, impressive amenities and outstanding connectivity in one exceptional home. Don't miss your chance to make this beautiful suite yours-book your private showing today and experience everything it has to offer! (id:50787)

Parking - 28 Freeland Street
Toronto, Ontario
Parking Spot P6-10 available for sale to residence at 28 Freeland St. only! (id:50787)
240 Parliament Street
Toronto, Ontario
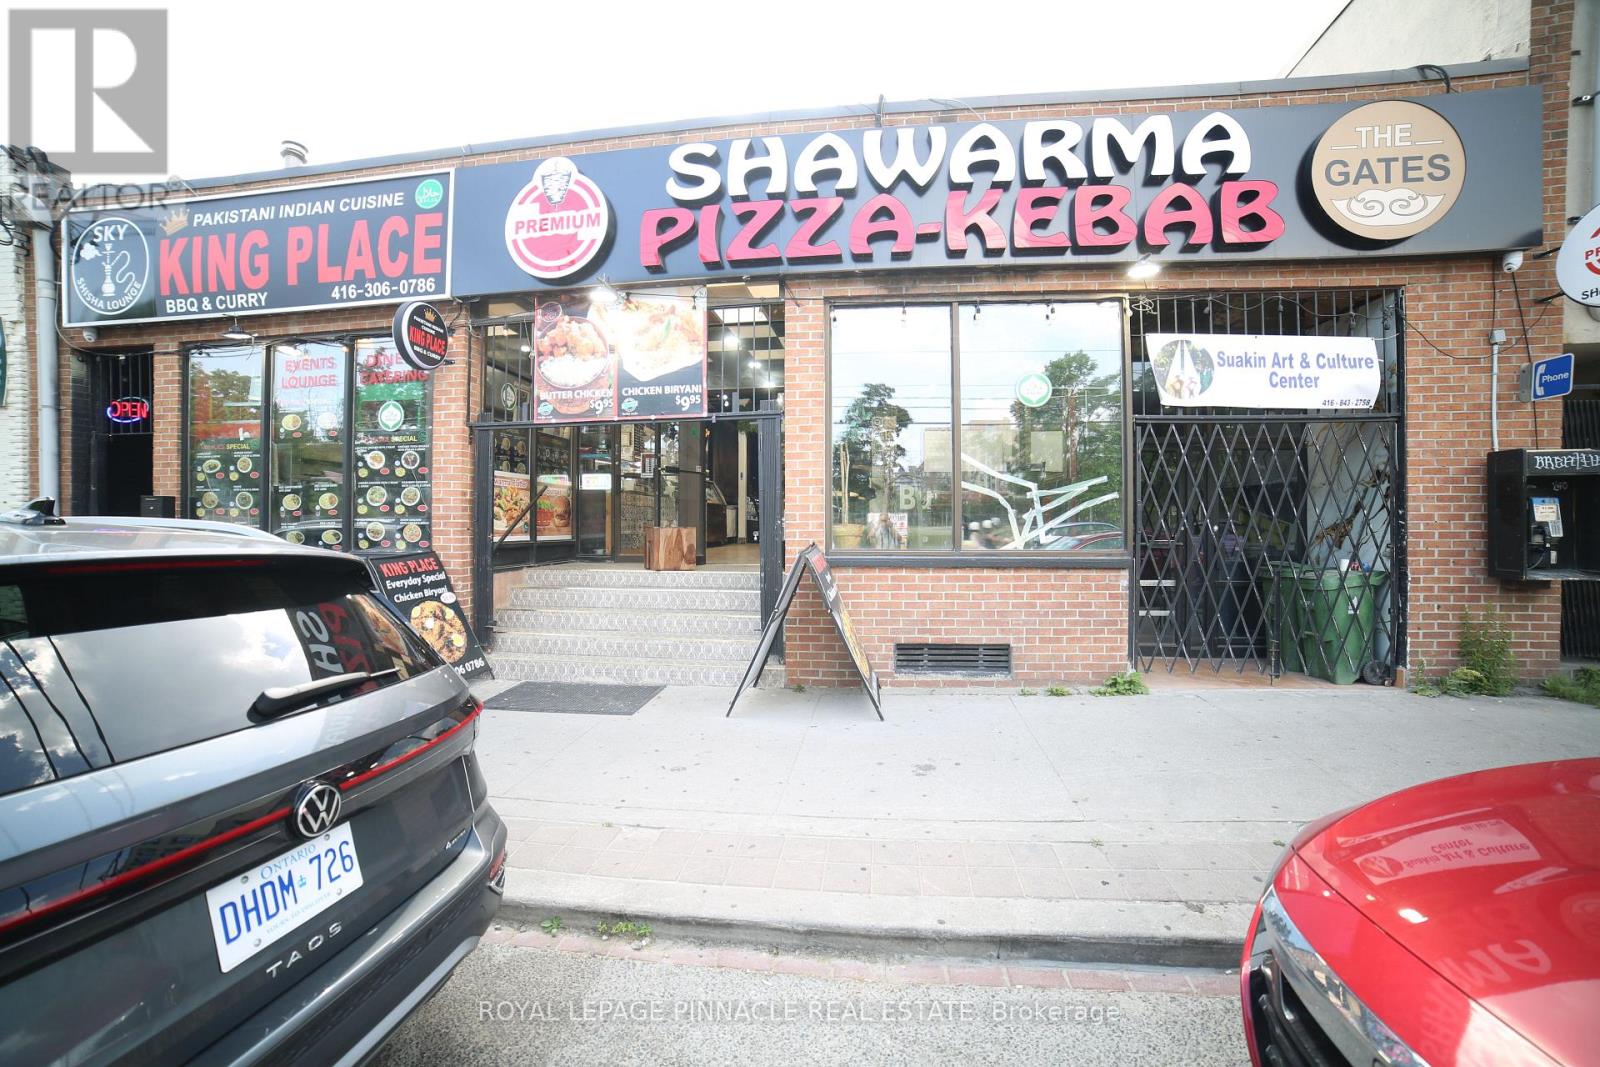
PRIME RESTAURANT / RETAIL OPPORTUNITY - DOWNTOWN TORONTO Located on Parliament Street between Dundas Street East and Queen Street East, this property enjoys a strategic position in one of Toronto's established and rapidly evolving commercial corridors. The area benefits from strong pedestrian and vehicle traffic and is surrounded by residential communities, businesses, and ongoing redevelopment. AREA HIGHLIGHTS Prime Parliament Street frontage in the heart of Downtown East Toronto. Situated between Dundas Street East and Queen Street East, two of Toronto's major east-west transportation and commercial corridors. High visibility location with excellent exposure to local residents, commuters, and visitors. Growing neighborhood with increasing demand for food, retail, and service-oriented businesses. BUSINESS & FOOD DESTINATION. The area has a long history of successful grocery and specialty food retailers serving diverse communities. More recently, it has become a destination for popular takeout and dining concepts including Indian cuisine, shawarma, kebab, pizza, and other international food offerings. PREMISES Approx. 5,000 sq. ft. of main floor space. Flexible layout with the ability to divide the premises into smaller units. Suitable for restaurant, takeout, grocery, specialty food, retail, service, or other permitted commercial uses, subject to zoning and landlord approval. Excellent opportunity for entrepreneurs, franchise operators, restaurateurs, and expanding businesses. Gross Monthly Rent around $9,854.76. Lease expire Nov-2030 & Additional 5 Years renewal (id:50787)
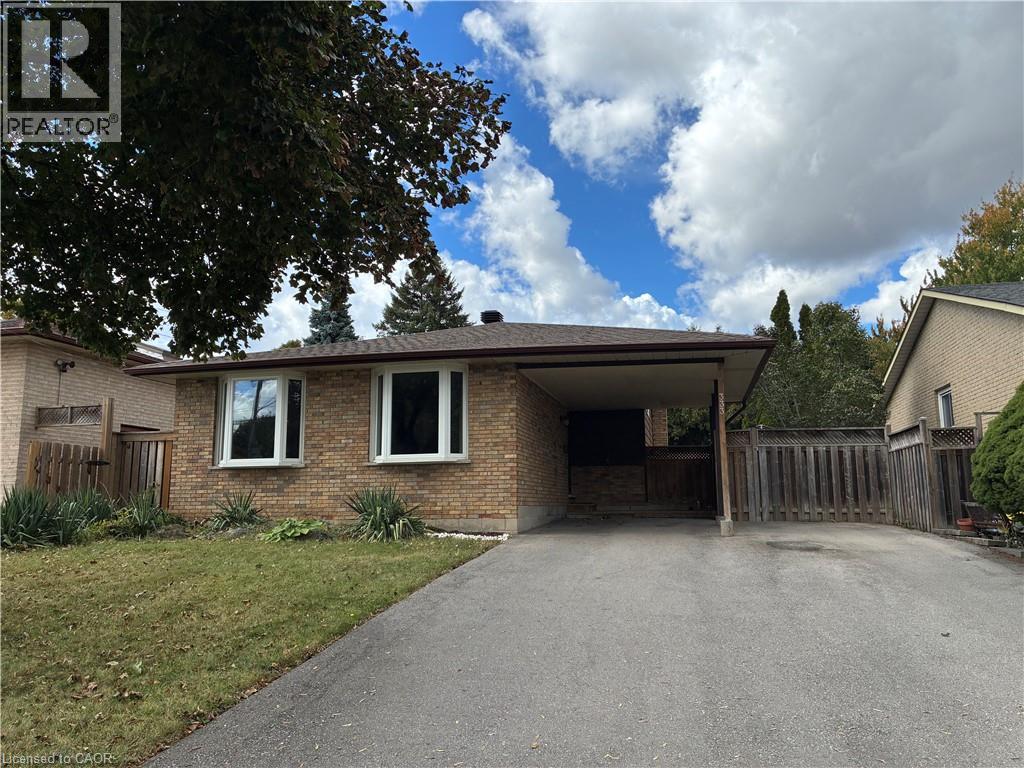
333 Rexford Drive
Hamilton, Ontario
Welcome to this beautifully updated detached 4-level backsplit home in Hamilton's sought-after Randall neighbourhood. This versatile 3-bedroom, 2-bathroom home offers a bright main-floor open-concept living area, with a layout made for a comfortable everyday life and for effortless entertaining. Upstairs you'll find three spacious bedrooms with plenty of natural light, a large 4-piece main bathroom, and storage closet. The first basement level has a 3-piece full bathroom and provides additional living space, with a separate entrance that adds flexibility and a feasible potential for an in-law or income-generating suite. The main, second and first basement together amount to almost 1729 sf. The second basement level has a finished room that can be used in plenty of ways, such as a gym, office or kid's playroom. It also features a separate space for the washer and dryer, and a storage room. The large 48 x 99.98 lot has an ample private backyard and a carport that can comfortably park 4 vehicles in the driveway. The energy-efficient heat pump was installed in December 2022, and the roof, driveway, room floors and bathrooms were updated in 2021. Ideally located in a mature, family-friendly community known for its tree-lined streets, and close to schools, parks, shopping centres, and major commuter routes. This wonderful home combines comfort, convenience, flexibility, business potential and an exceptional location. (id:50787)
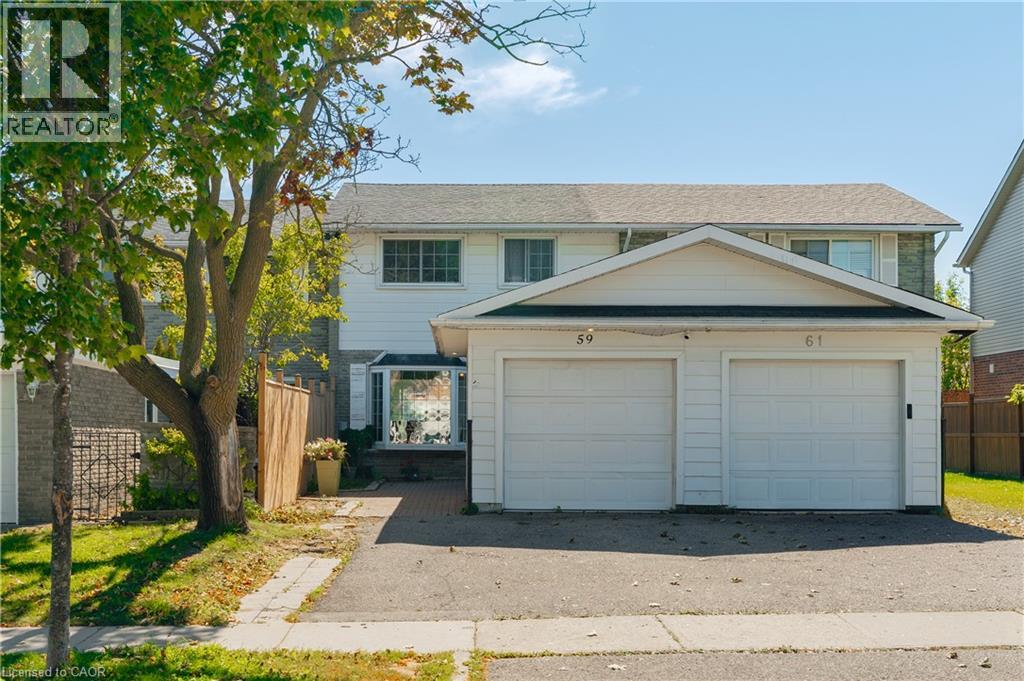
59 Ralgreen Crescent
Kitchener, Ontario
Welcome to this spacious and bright freehold townhome nestled on a quiet crescent, offering the added benefit of no monthly fees. A unique layout sets this home apart, with a detached garage positioned at the front, a generous private front yard finished with pavers, with room for a garden and seating area. Inside, the sun-filled main floor features updated tile flooring and a welcoming open concept layout. The kitchen offers ample workspace and flows into the dining area, where patio doors provide direct access to the fenced backyard. Enjoy your morning coffee on the patio, relax in the evening, or create a garden of your own. Upstairs, four bright and comfortable bedrooms share a convenient 4-piece bathroom, providing plenty of space for a growing family. The finished lower level adds even more versatility with a spacious recreation room, an additional two bedrooms, and a 3-piece bathroom. With a private driveway, detached garage, generous front and backyard spaces, and a quiet crescent setting, this home offers a rare combination of comfort, functionality, and outdoor space. Conveniently located close to Highland Hills Mall, Sunrise Plaza, grocery stores, parks, schools, public transit, and everyday amenities. (id:50787)
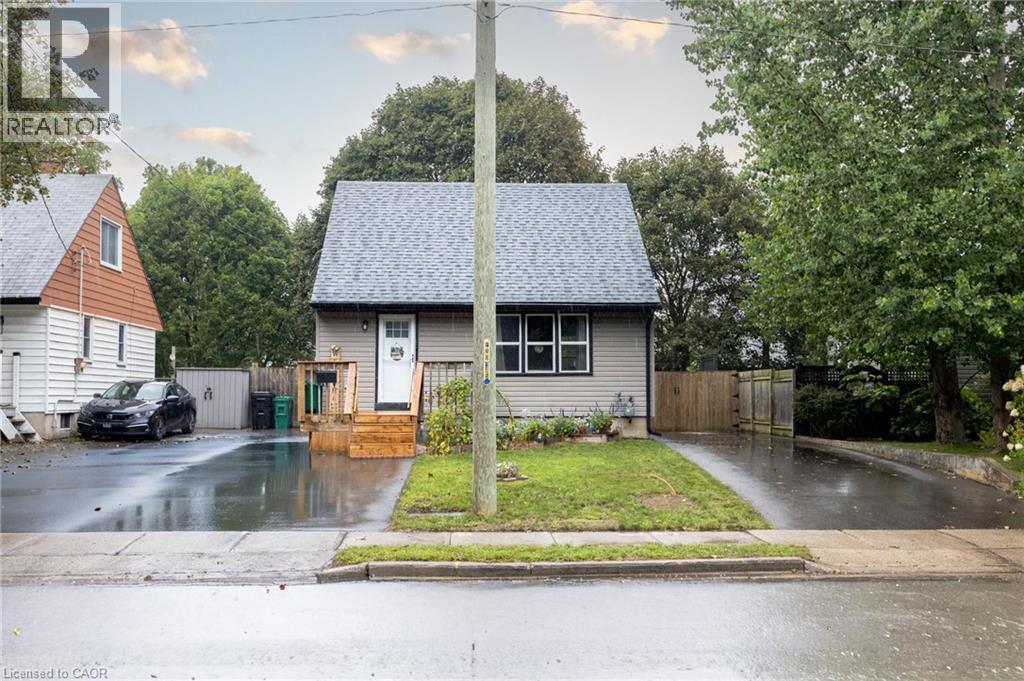
102 Stewart Avenue
Cambridge, Ontario
Welcome to 102 Stewart Avenue, a charming and well-cared-for detached home offering thoughtful updates, practical living space and excellent everyday functionality in an established Cambridge neighbourhood. From the moment you arrive, the property feels inviting and easy to enjoy, with two paved driveways providing convenient parking flexibility for multiple vehicles or guests. Inside, the main floor is bright and comfortable, anchored by a beautifully updated kitchen with a clean, modern feel and functional workspace. The living area is warm and welcoming, highlighted by a gas fireplace that adds both comfort and character. The home is efficiently heated and cooled with a newer mini-split heat pump system, helping provide year-round comfort while adding to the home’s overall efficiency. A refreshed main-floor bathroom, updated paint and well-maintained finishes throughout contribute to the move-in-ready feel. Upstairs, two comfortable bedrooms provide privacy and separation from the main living areas. The lower level offers additional flexibility, with a partially improved basement that can easily serve as a home office, recreation area, gym, hobby space or additional storage. Beyond the visible updates, buyers can appreciate the peace of mind that comes with improvements to important components such as the roof, siding and exterior doors. Outside, the manageable property offers the benefits of detached-home ownership without overwhelming upkeep. Conveniently located near schools, parks, shopping, transit and major routes, 102 Stewart Avenue is an excellent opportunity for first-time buyers, downsizers or anyone looking for a well-maintained detached home with character, comfort and many of the important updates already taken care of. (id:50787)
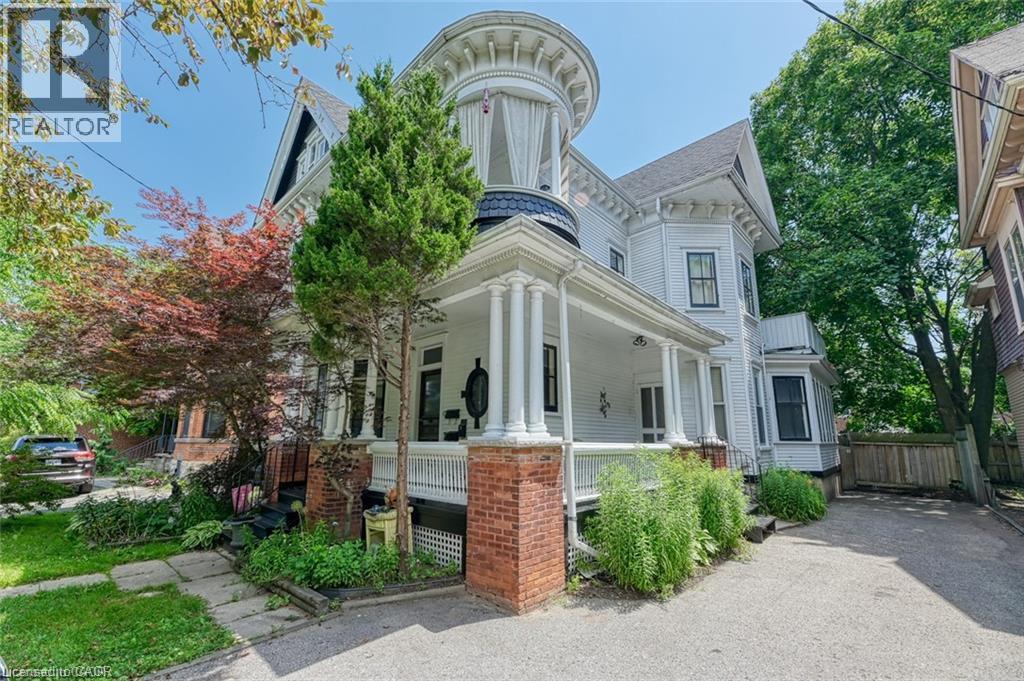
73 Sherman Avenue S Unit# Main
Hamilton, Ontario
MASSIVE, BRIGHT & ALL-INCLUSIVE MAIN FLOOR LEASE! Step into the charm and character of this beautifully maintained late 19th-century home! This exceptionally spacious main floor unit is flooded with natural light and offers an inviting blend of original character and everyday comfort. Gorgeous hardwood floors, high ceilings, multiple ceiling fans, and an abundance of large windows create a warm and airy atmosphere throughout. The generous layout features a huge living room, separate dining room, spacious bedroom, large 4-piece bathroom, and a bright eat-in kitchen complete with stainless steel appliances and a brand-new fridge (2026). An additional bonus room provides incredible flexibility and can be used as a family room, den, home office, or additional living space. And the value doesn't stop there — ALL utilities are included! Tenant is only responsible for internet and cable TV, if desired. One parking space is also included. Perfectly situated within walking distance to amenities, public transit, parks, and schools, this is a fantastic opportunity to enjoy an oversized, character-filled home in a convenient Hamilton location. Spacious. Bright. Full of character. All-inclusive. And ready for you to call home! Don't miss this one! (id:50787)
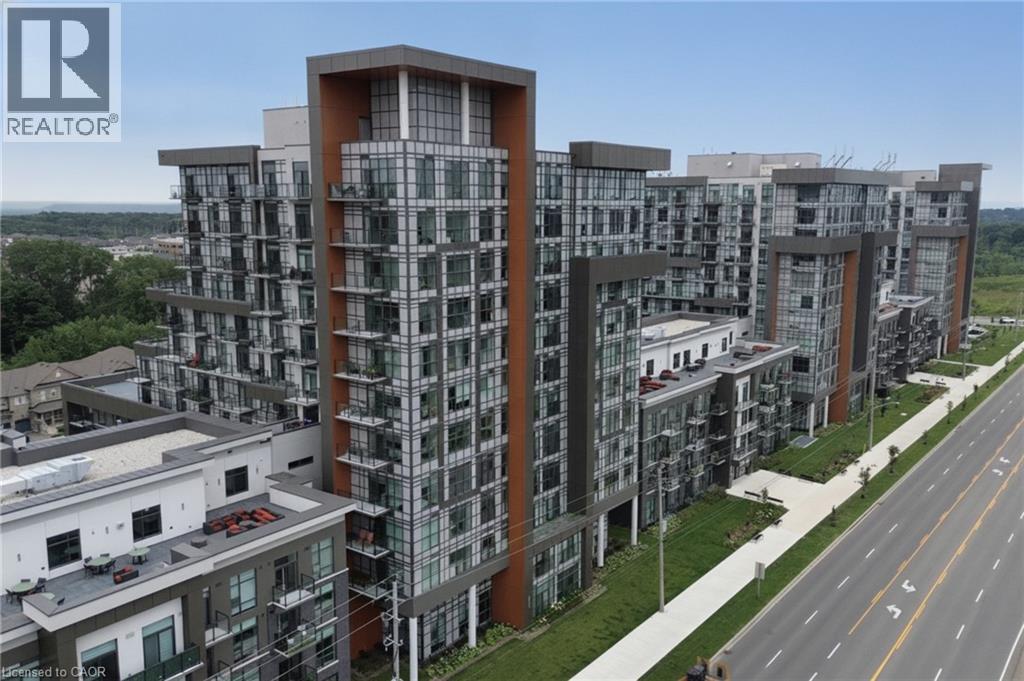
470 Dundas Street E Unit# 1213
Waterdown, Ontario
Unit 1213 at Trend Living brings together a sharp, contemporary build and a genuinely usable 1-bedroom-plus-den layout across 747 square feet on the 12th floor of Waterdown's newest address. The floor plan moves intuitively from the open great room through to the kitchen that includes a full suite of stainless steel appliances including a fridge, stove, built-in microwave, and dishwasher. Vinyl plank flooring runs cleanly through every room. Floor-to-ceiling windows in the primary bedroom pull in the city view and pour natural light across the room. A 4-piece bathroom, in-suite washer and dryer, a private open balcony, two exclusive underground parking spaces, and owned locker are all included with the unit. The geothermal system handles heating and central air conditioning to keep expenses low. Building amenities include a rooftop deck and garden, exercise room, games room, party room, community BBQ, and elevator. Dundas Street puts highway access, transit, shopping, a hospital, and Waterdown's school catchments within minutes of the front door. (id:50787)
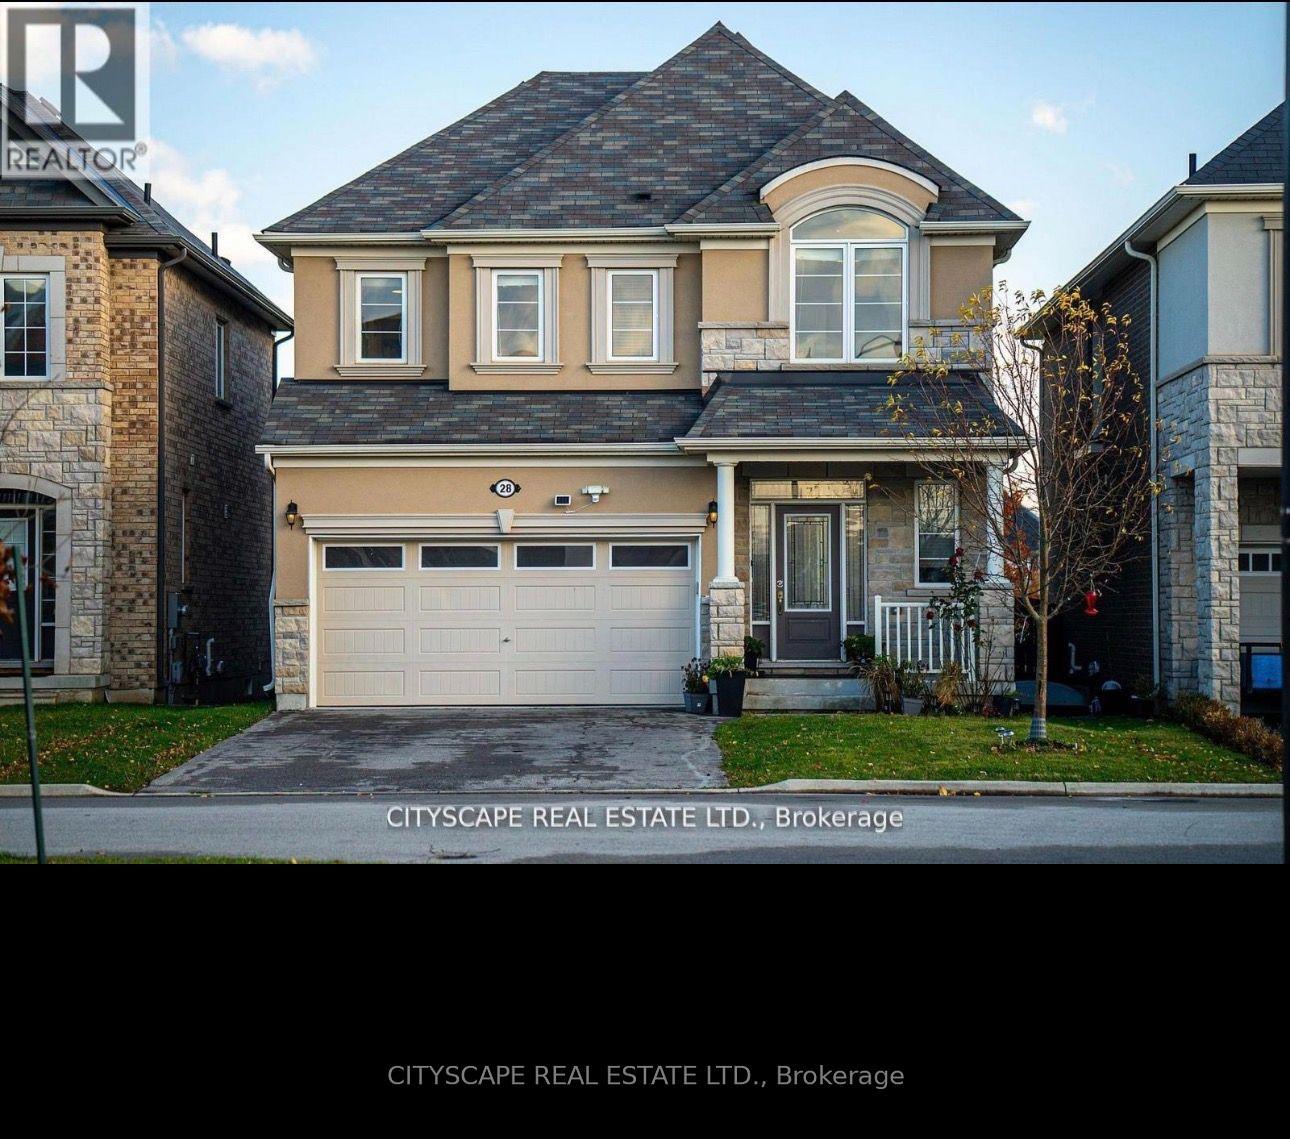
28 Celano Drive
Hamilton, Ontario
Stunning 5-Bedroom ENTIRE Home Backing Onto a Park - For Lease in Waterdown! Welcome to this beautiful home at 28 Celano Drive, Waterdown, offering an exceptional combination of space, comfort, and lifestyle. Featuring 5 bedrooms, a finished basement, and an XL hot tub, this property is ideal for families seeking generous living space in a desirable neighbourhood. One of the home's standout features is its backyard backing directly onto a park, providing a lovely outdoor setting and a wonderful connection to green space. The finished basement offers additional versatile living space, perfect for a family recreation room, entertainment area, or home office. Enjoy relaxing in your XL hot tub after a long day, while appreciating the added appeal of this park-side location. Conveniently situated in Waterdown, close to local amenities, parks, schools, and commuter routes. A fantastic opportunity to lease a spacious 5-bedroom home with a finished basement, an XL hot tub, and a beautiful park-side setting! (id:50787)
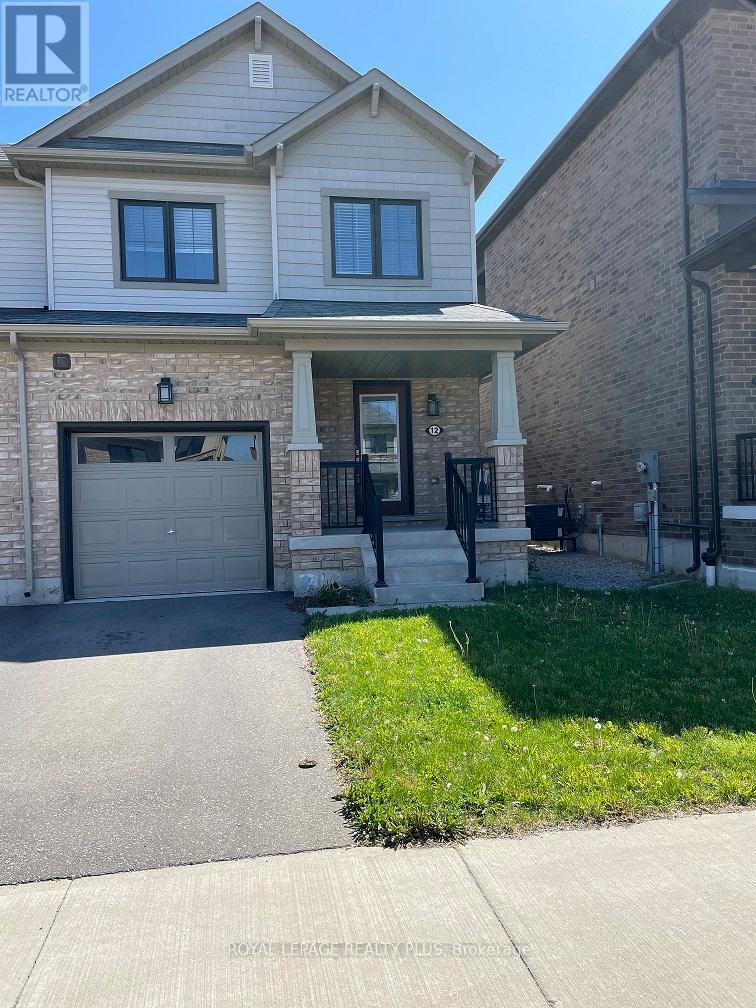
12 Pagebrook Crescent
Hamilton, Ontario
Stunning home. Open concept living space. Great size rooms. Hardwood stairs. Fenced generous sized backyard. Located in a desirable neighbourhood close to hwys, schools & multiple shops. Must see! (id:50787)