
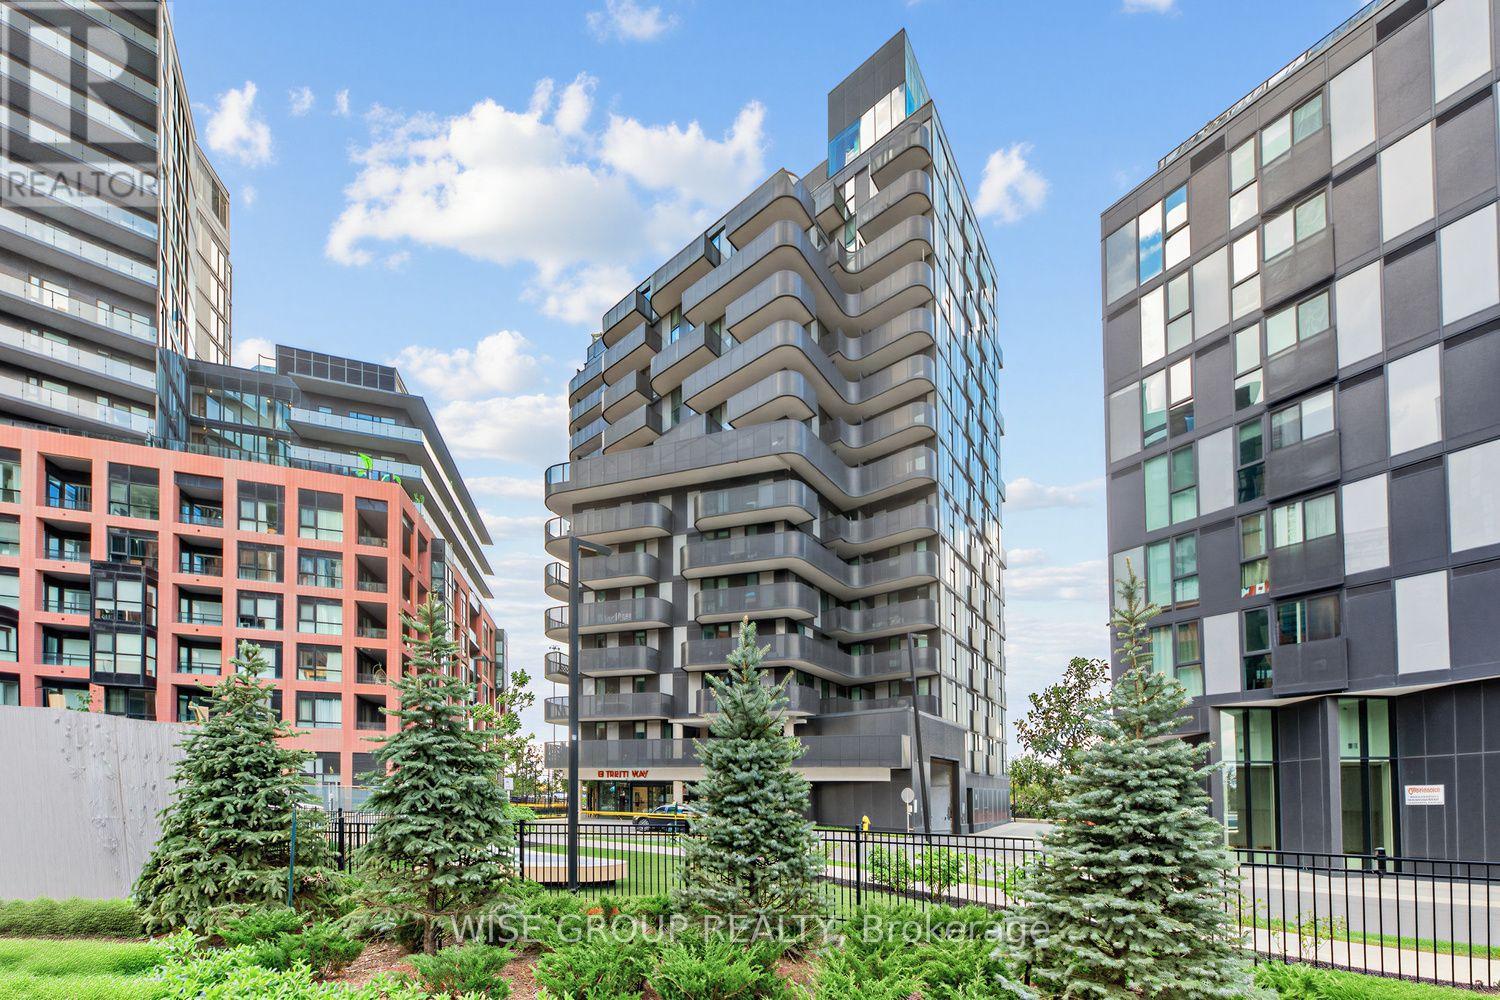
1210 - 18 Tretti Way
Toronto, Ontario
Welcome To This Bright And Spacious 1-Bedroom, 1-Bathroom Condo In The Desirable Tippett Park Community! Featuring A Modern Open-Concept Layout, Plenty Of Natural Light, And Beautiful Views. The Kitchen Offers Stainless Steel Appliances And Ample Counter Space. Enjoy Fantastic Building Amenities, Including A Fitness Centre And Rooftop Terrace. Conveniently Located Close To Transit, Shopping, And Everyday Essentials. A Great Opportunity To Enjoy Comfortable, Modern City Living! (id:67731)
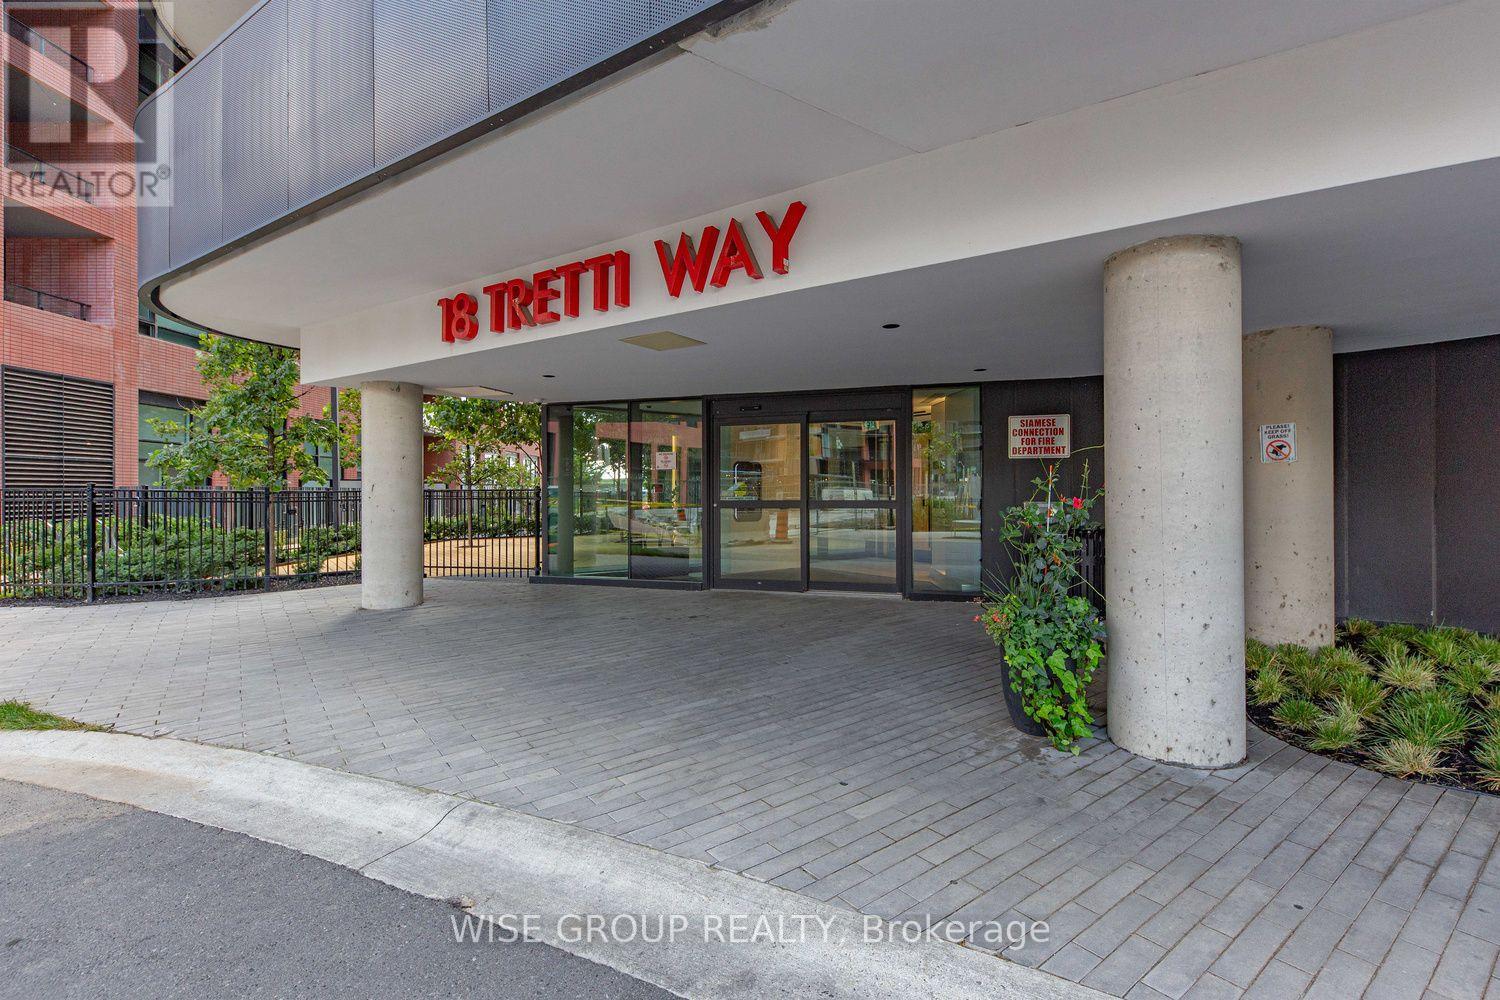
910 - 18 Tretti Way
Toronto, Ontario
Welcome To This Spacious 1-Bedroom, 1-Bathroom Condo In The Heart Of Beautiful Tippett Park! Located In A Modern, Well-Maintained Building, This Unit Features An Open-Concept Layout, Plenty Of Natural Light, And Stunning Views. The Kitchen Offers Stainless Steel Appliances And Ample Counter Space. Enjoy Building Amenities Including A Fitness Centre And Rooftop Terrace. A Perfect Blend Of Comfort, Convenience, And Modern City Living. Book Your Showing Today! (id:67731)
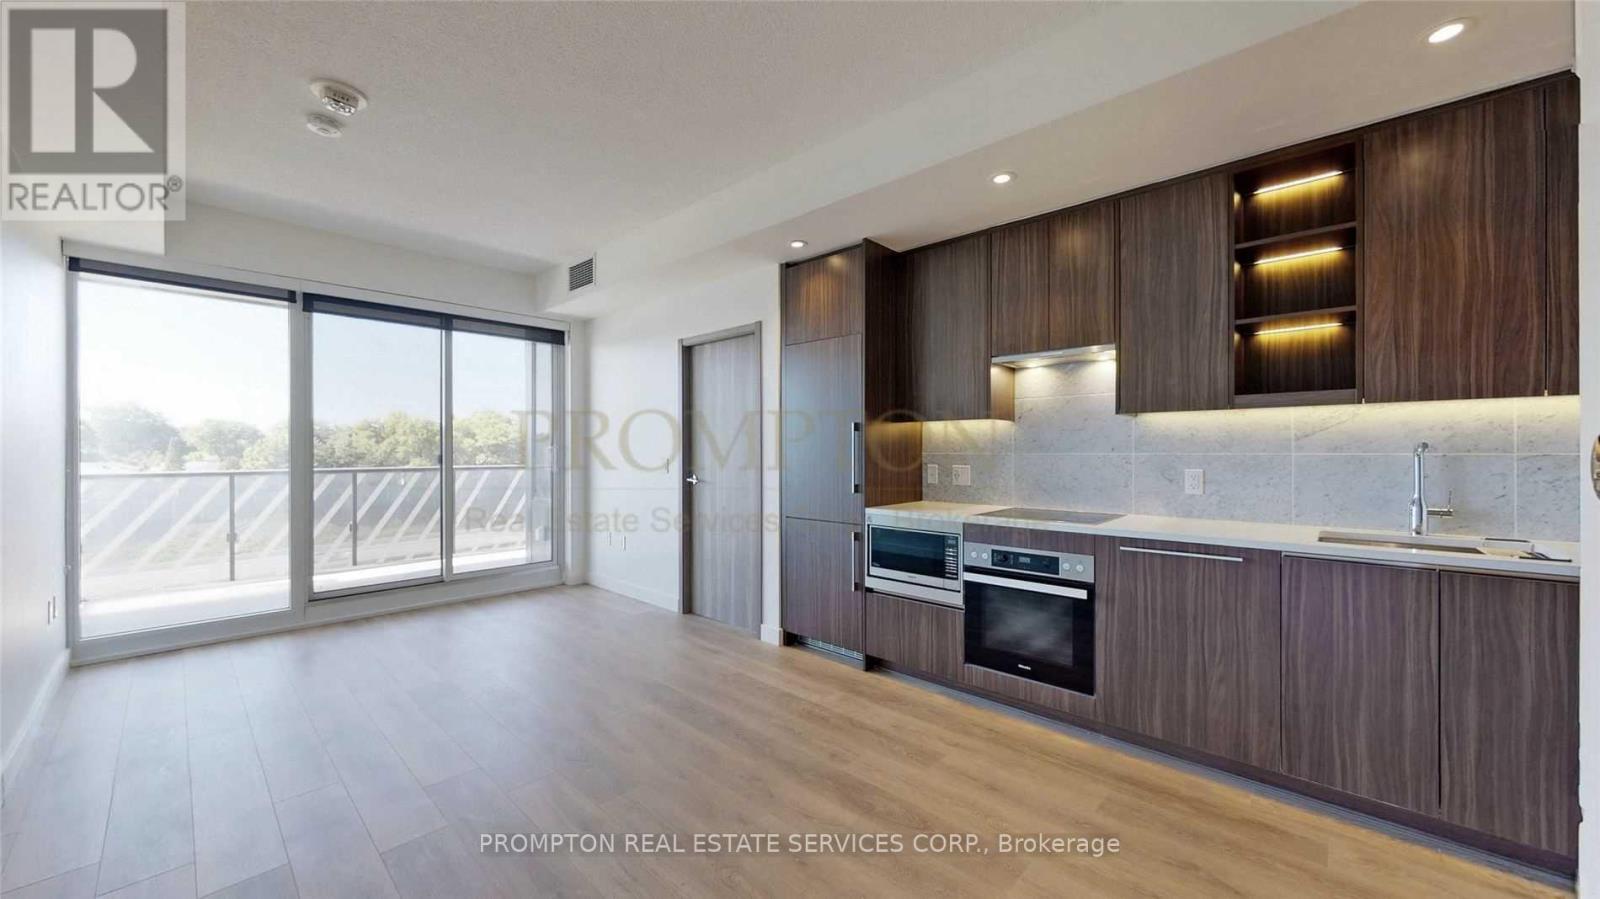
705 - 85 Mcmahon Drive
Toronto, Ontario
Welcome To Seasons By Concord, The Most Luxurious Condominium In North York! Unit Features Premium Built In Appliances, Roller Blinds, Designer Cabinetry And More. Building Features Touchless Car Wash, Electric Vehicle Charging Station & An 80,000 Sq. Ft. Mega Club! Unit Is Professionally Managed By Prompton's Property Management Team. (id:67731)
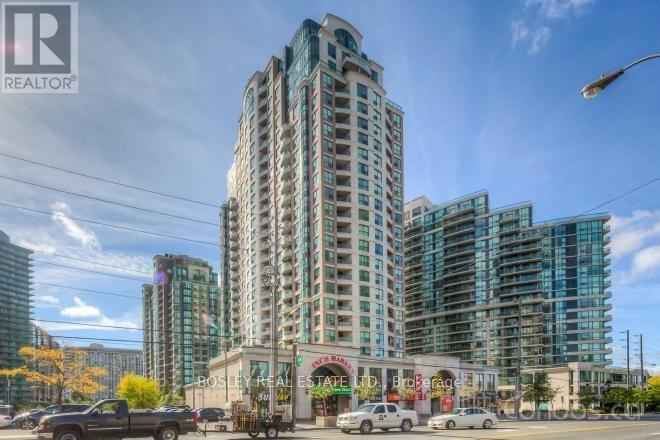
801 - 7 Lorraine Drive
Toronto, Ontario
A perfect abode for those looking for a two-bedroom suite with a layout that wastes no space +offers value! More recently updated and efficiently laid out split two bedroom suite feat. a generously sized den, bright & unobstructed eastern exposure, cute balcony, flexible open concept living/dining space + new appliances (fridge, dishwasher, hood/range). Live in a family-friendly + quiet community w/ tons of amenities: indoor swimming pool, sauna, gym, &recreation rooms. 1 inclusive parking spot that's conveniently located nearby the elevators + 1locker included. Minutes to finch subway, GO terminal, shops, restaurants, and more! (id:67731)
Ph 201 - 5168 Yonge Street
Toronto, Ontario
Bright and modern unit in the sought after Gibson Square Condos, steps to North York Centre Subway, shopping, parks, and all amenities. Functional layout, great building facilities, perfect for professionals. (id:67731)
963 - 25 Adra Grado Way
Toronto, Ontario
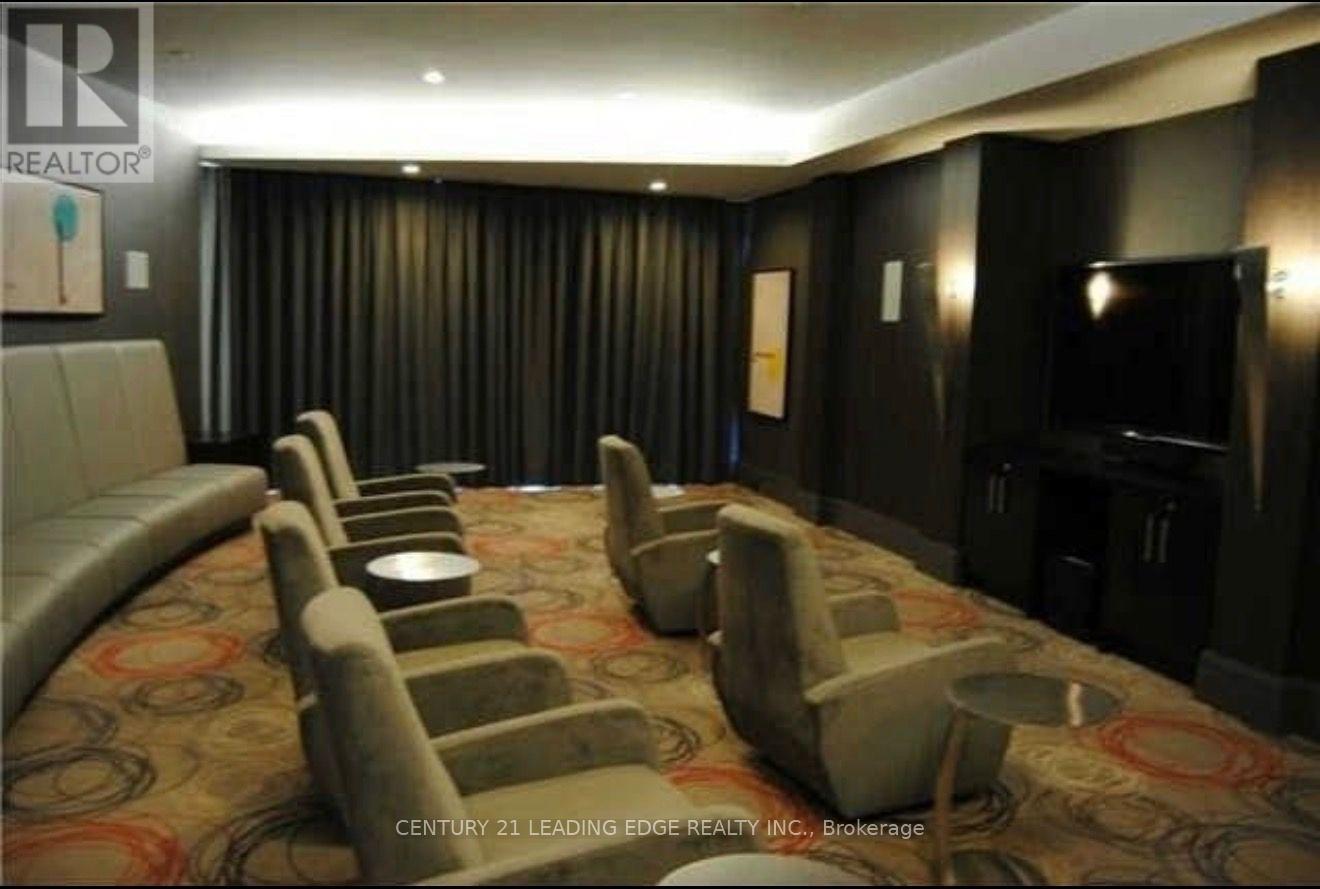
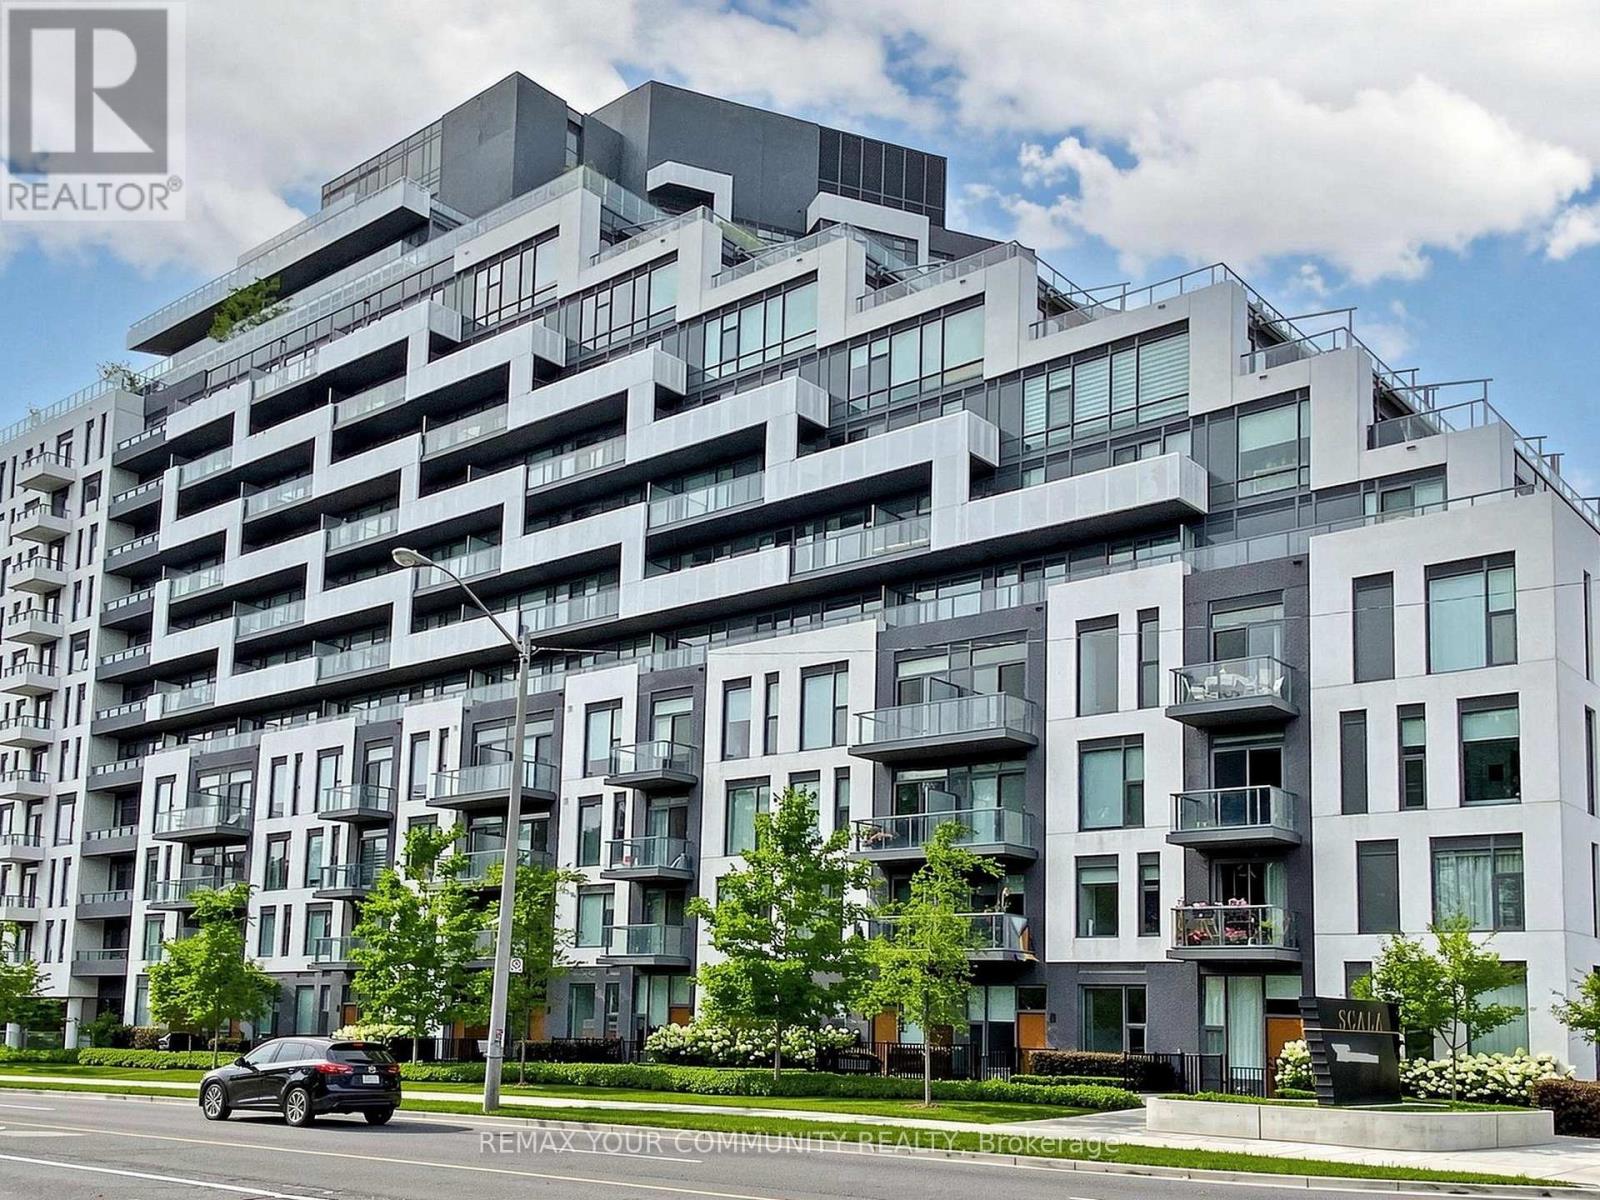
Luxurious Scala Condominiums by Tridel in the Bayview Village Community. Spacious One Bedroom Plus Den with 2 Full Baths. Den with Sliding Door can be Used as 2nd Bedroom. Smooth Ceiling with 9 Ft Ceiling Height. Floor to Ceiling Windows. Upgraded Quartz Counter Top with Matching Backsplash and Extra deep Undermount Sink. One Parking (P3-9) and One Locker (P3-401) are included. This Building Offer Great Amenities Including 24 Hours Concierge, Barbecue Facility, Outdoor Fireplace, Rooftop Garden with Pool, Indoor Pool, Gym, Yoga Studio, Spa, Movie Theatre, Party Room & Guest Suites. Great Location near Hwy 404/401, Leslie Subway, TTC/Go Transit, Shopping Mall, Restaurants, North York General Hospital, Short Walk to Park & Trail. (id:67731)
511 - 175 Hilda Avenue
Toronto, Ontario
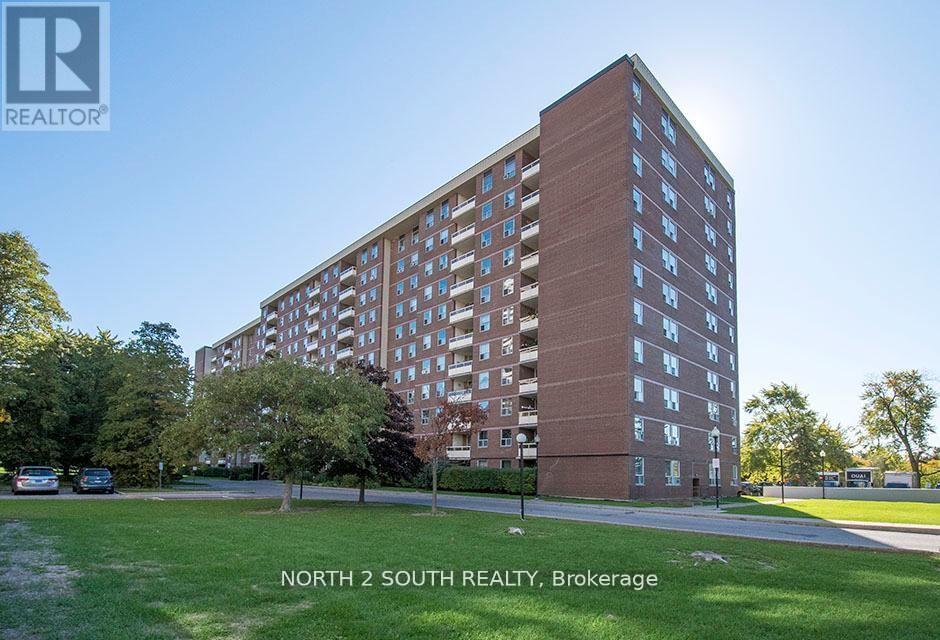
Spacious 3-bedroom, 2-bathroom condo in the highly sought-after Yonge & Steeles neighbourhood. This beautifully maintained home offers open-concept living and private balcony overlooking peaceful green space. Primary bedroom features a custom-built ensuite with a walk-in shower, while the third bedroom is currently used as a home office. Big window kitchen has a bright breakfast area. Ensuite big storage and one underground parking space included. Exceptional value with low maintenance fees including heat, hydro, water, cable TV, and internet. Residents enjoy an indoor pool, fitness centre, party room, and ample visitor parking. Steps from public transit and minutes to Centerpoint Mall, parks, top-rated schools, shopping, restaurants. A wonderful opportunity to enjoy worry-free living in one of North York's most convenient communities. (id:67731)
3108 - 115 Mcmahon Drive
Toronto, Ontario
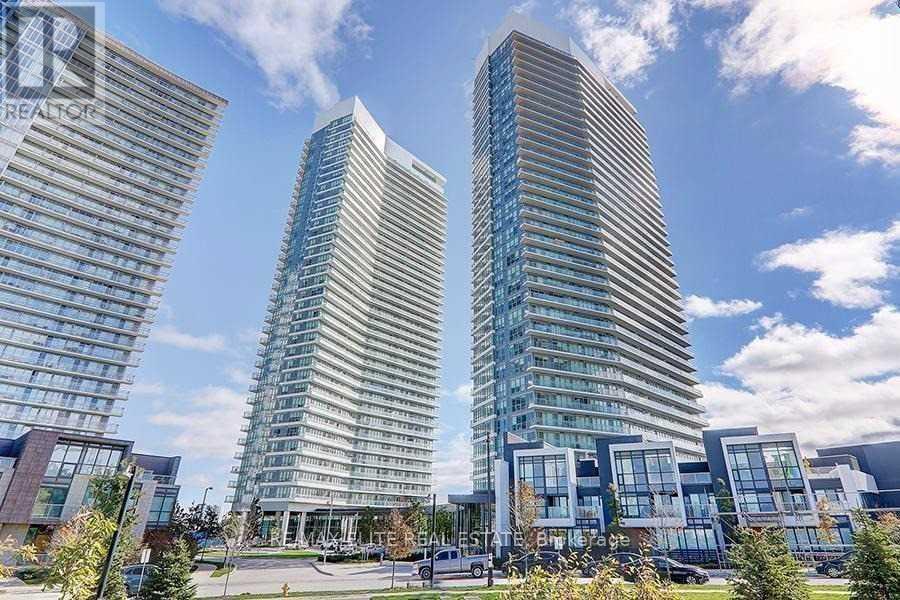
Luxury One Bedroom Condo In Bayview Village Community. Open & Bright East-Facing Suite W/ Floor To Ceiling Windows, 9Ft Ceiling, Minutes To Ttc Subway Station, Shopping Centers & Restaurants. Close To North York General Hospital, Easy Access To Hwy 401, 404, Dvp. (id:67731)
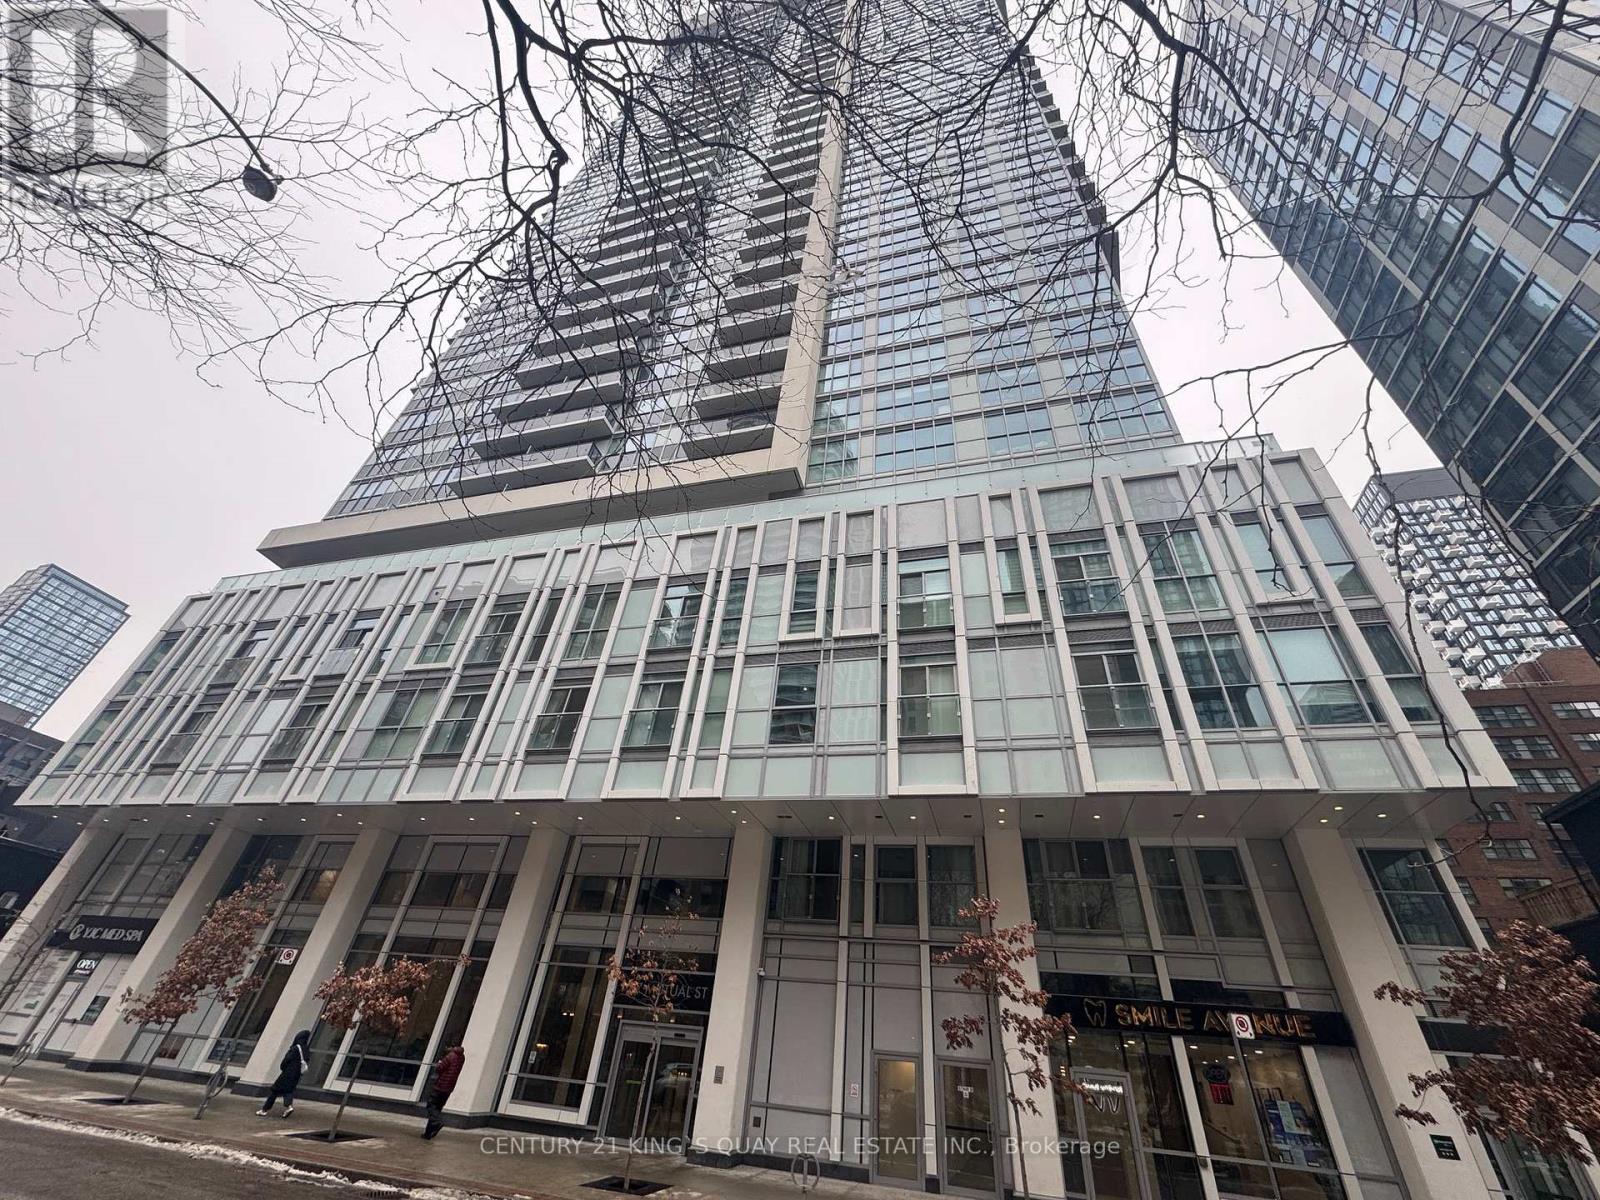
2103 - 77 Mutual Street
Toronto, Ontario
Bright & Spacious 1 Bedroom Condo In The Heart Of Downtown! The Most Convenient Location, Steps To Dundas Square & Eaton Centre, Yonge Subway, Toronto Metropolitan University (Ryerson University), George Brown College, U-Of-T, OCAD, St Michael's Hospital & Much More. Great Amenities; Gym/Yoga/Guest Suite/24Hr Concierge/Terrace And More... (id:67731)
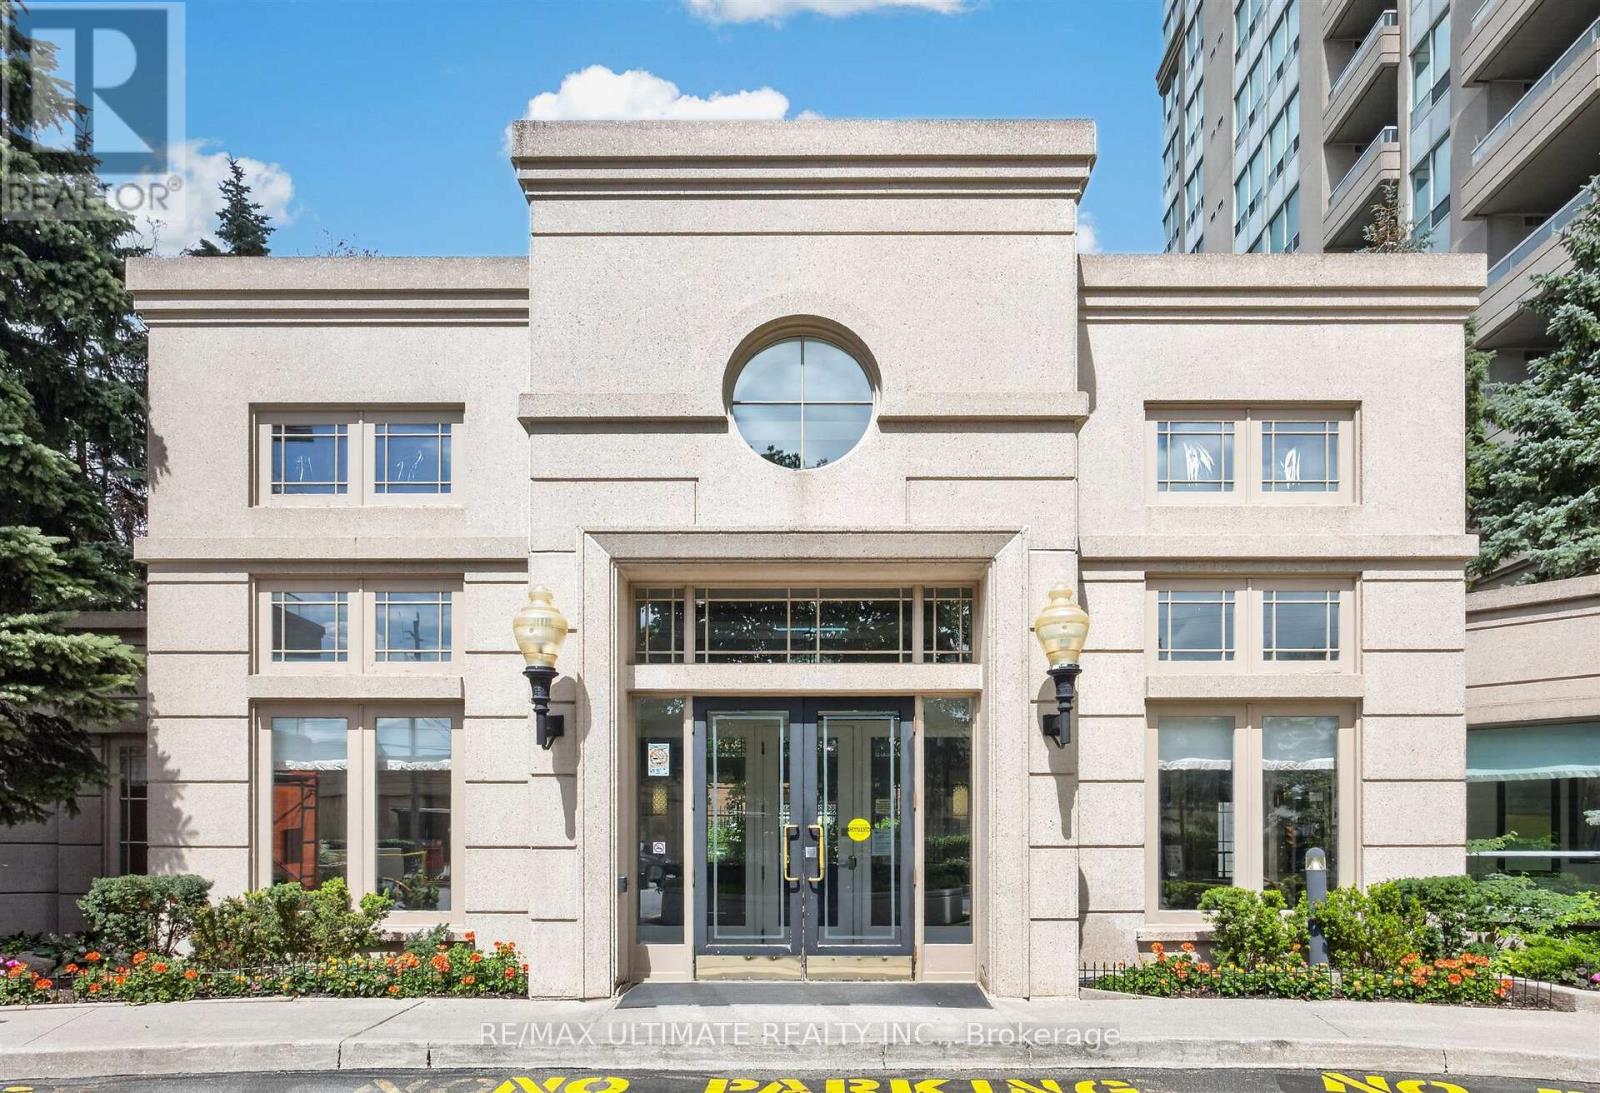
808 - 8 Covington Road
Toronto, Ontario
Welcome to this outstanding suite at Crystal Towers! This bright and spacious suite offers approximately 1,360 sq. ft. of well-designed living space, ideal for both everyday living and entertaining. Enjoy sun-filled living and dining rooms, each with a walkout to a large balcony-perfect for relaxing outdoors. The updated kitchen features quartz countertops and stainless-steel appliances. The two generously sized bedrooms each feature a private 4-piece ensuite bath, while the primary bedroom offers a large walk-in closet. A separate powder room adds convenience for guests. Enjoy the added benefit of a prime location, just a short walk to shopping, everyday essentials and public transit. Exceptional building amenities include 24-hour concierge, guest suites, a meeting/party room, outdoor pool, sauna and ample visitor parking. A wonderful opportunity to enjoy spacious living, thoughtful design and everyday convenience in one welcoming community! (id:67731)
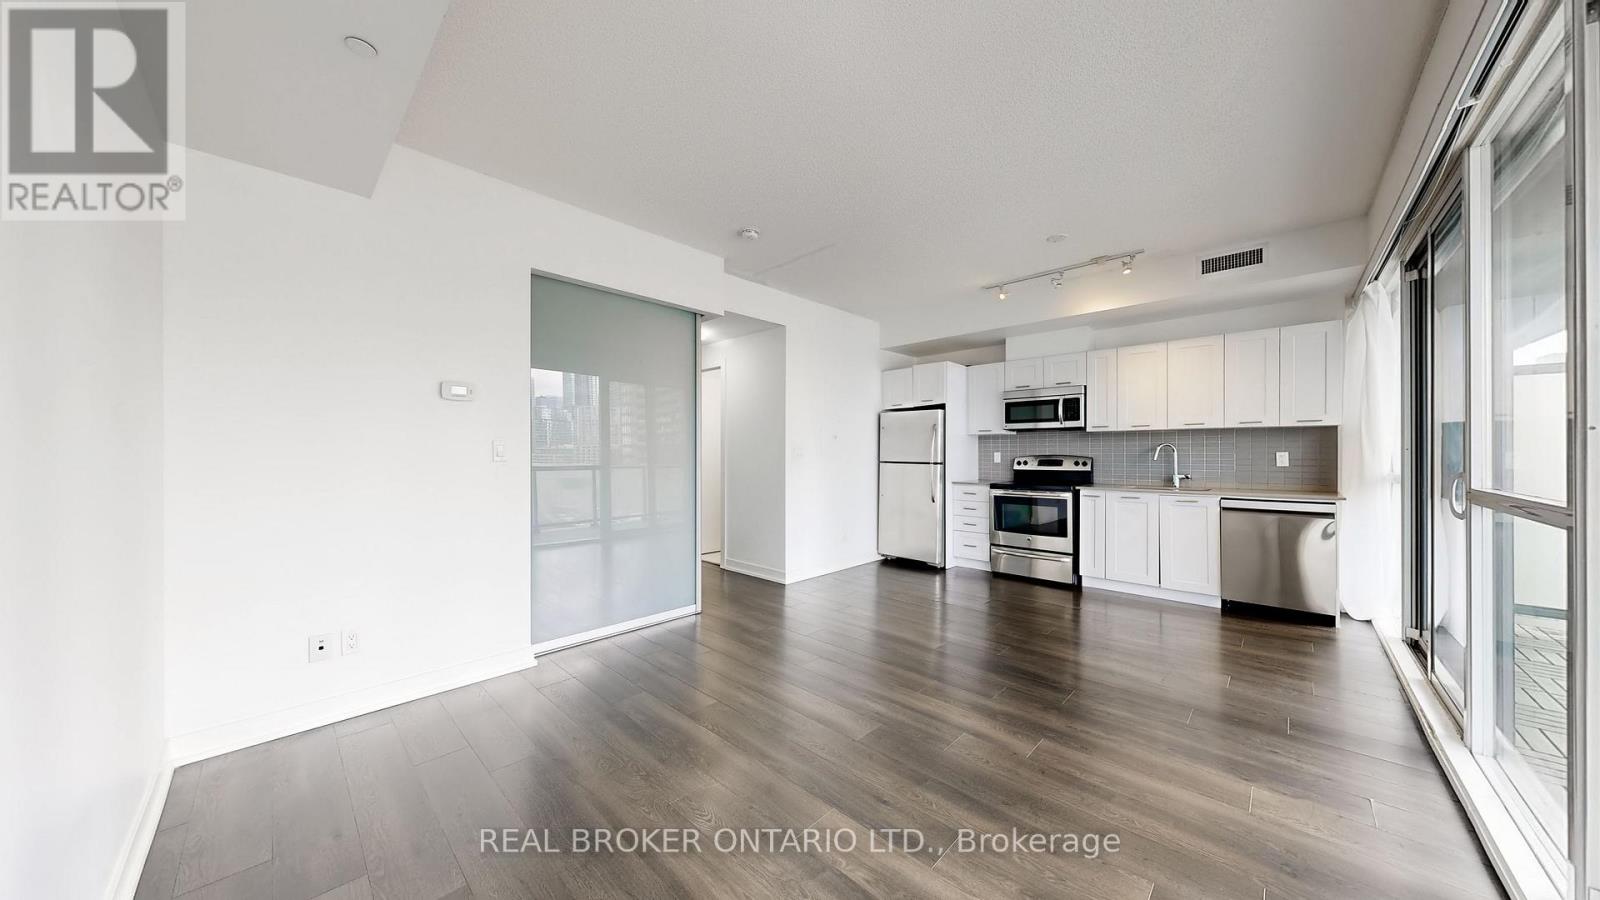
910 - 20 Bruyeres Mews
Toronto, Ontario
Modern Waterfront Living in Toronto's Vibrant Fort York Community! Welcome to this well-designed 1-bedroom + den, 1-bathroom condo offering 626 sq. ft. of functional living space, complete with 1 parking space and a locker. Enjoy the perfect blend of urban convenience and outdoor living, with everyday essentials just minutes away, including Loblaws for groceries, Shoppers Drug Mart for pharmacy needs, and Pet Social for your furry companions. Fitness enthusiasts will appreciate nearby Anytime Fitness and Orangetheory Fitness, while coffee lovers can enjoy local cafés and convenient takeout options. Step outside to explore June Callwood Park and Garrison Common, ideal for outdoor activities, leisurely strolls, and walks with your pet. Enjoy easy access to the 509 and 511 streetcars, connecting you to downtown Toronto, Union Station, and the city's core. With waterfront trails, restaurants, cafés, and everyday conveniences nearby, this is an excellent opportunity for first-time buyers, professionals, or investors seeking a connected downtown lifestyle. (id:67731)
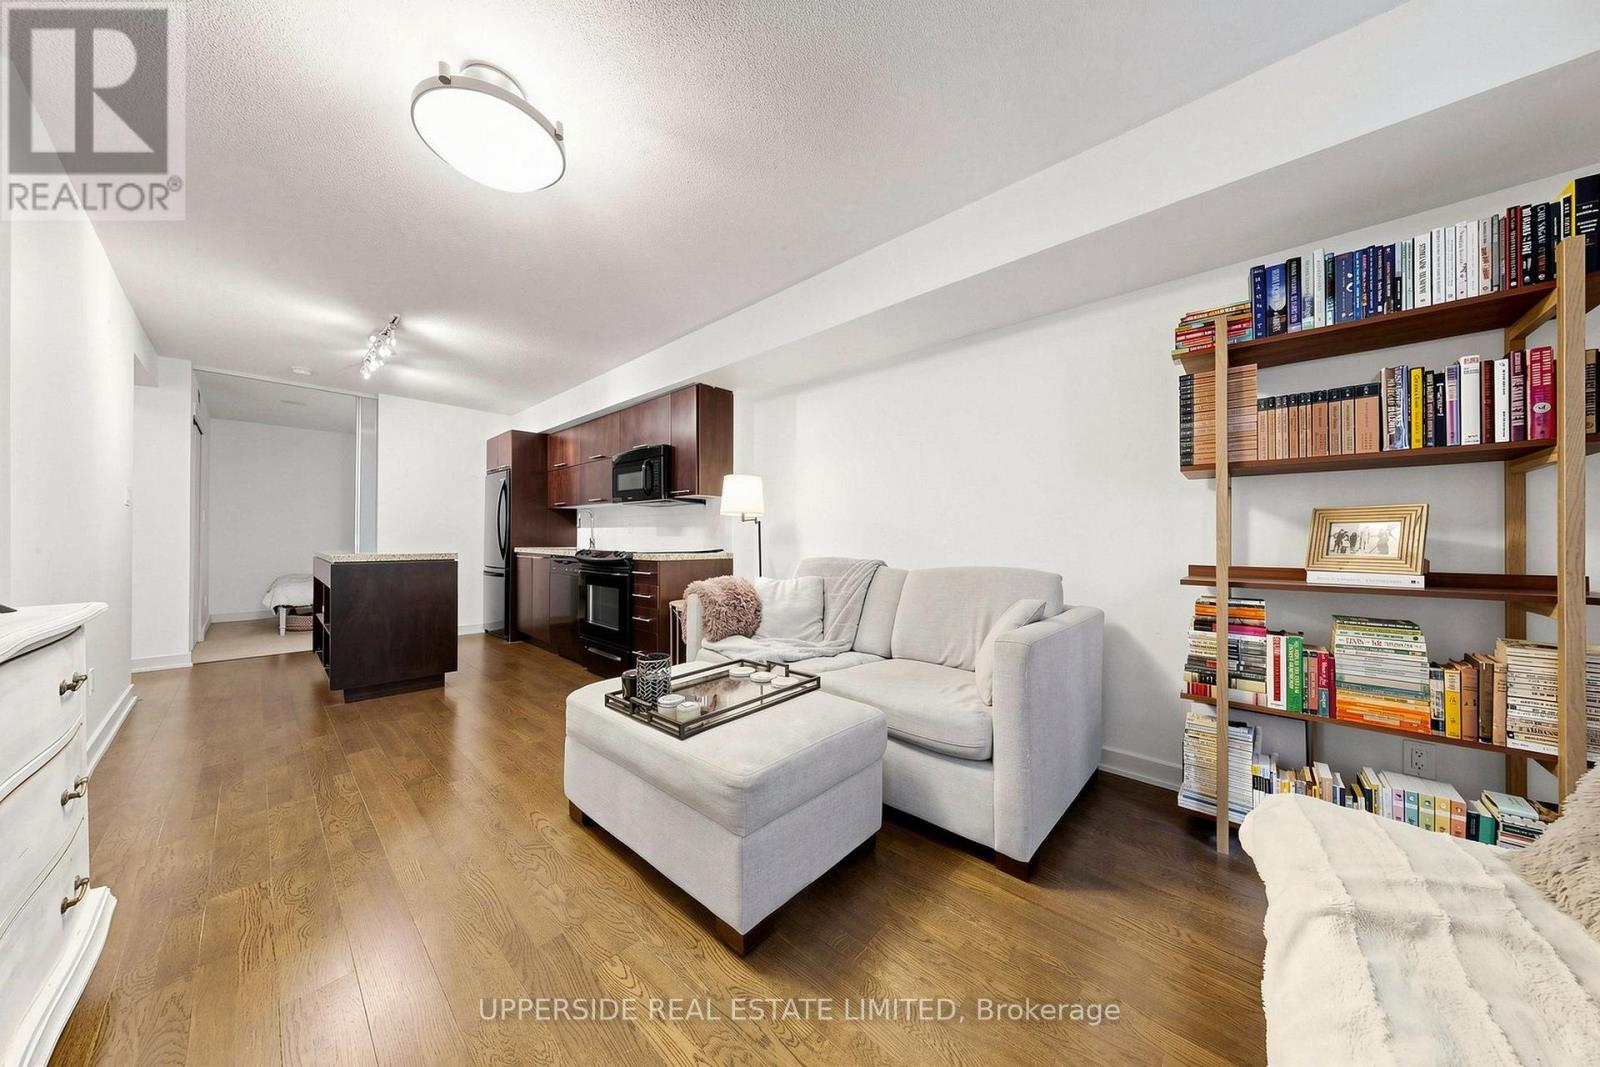
607 - 126 Simcoe Street
Toronto, Ontario
Downtown core VACANT, move-in ready 2 bedroom, 2 bath condo (as per floor plan total 843 sq ft = 761 sq ft/unit + 82 sq ft/balcony) in a PRIME LOCATION, University/Adelaide. SEE attached FLOOR PLAN , Photo #3.INCLUDED: OWNED BOTH: PARKING and LOCKER that are near each other and both right beside the elevator lobby. 24/7 concierge. COMPARE: At This Price, Builders Today Offer Only a 1-Bedroom. Here: 2 Bed, 2 Bath, OWNED PARKING, OWNED LOCKER. WELL-POSITIONED VALUE IN TORONTO'S DOWNTOWN CORE. Sought-after SPLIT-BEDROOM LAYOUT: primary bedroom with ensuite full washroom and walk-in closet; 2nd bedroom with large closet and ensuite full washroom. See the posted floor plan and explore the online unit tour. Entryway separates the living space from the front door. Quiet side street exposure. Easy stair access and no long elevator waits. Recessed balcony with a solid concrete base - added privacy and peace of mind for families, plus practical space for seating or storage and year-round shelter from sun, wind, rain, and snow. Rabba groceries downstairs, open 24/7. Steps from the Shangri-La Hotel, where you can enjoy live music in the lobby by the fireplace. Residents enjoy exclusive rooftop and ground-floor amenities: two gyms, yoga studio, steam room, jacuzzi, rooftop party room with fireplace and billiards, movie theatre, outdoor plunge pool, cabanas, BBQs, tanning deck, guest suites, and visitor parking. WALK SCORE 100 in THE HEART OF THE FINANCIAL and .ENTERTAINMENT DISTRICTS, PATH, St. Andrew, and Osgoode stations about 5 minutes away; Union Station under a 20-minute walk. Close to hospitals, University of Toronto, Roy Thomson Hall, City Hall skating, theatres, restaurants, the lakefront, aquarium, and Rogers Centre. SEE attached FLOOR PLAN , Photo #3 (id:67731)
42 Raeburn Avenue
Toronto, Ontario
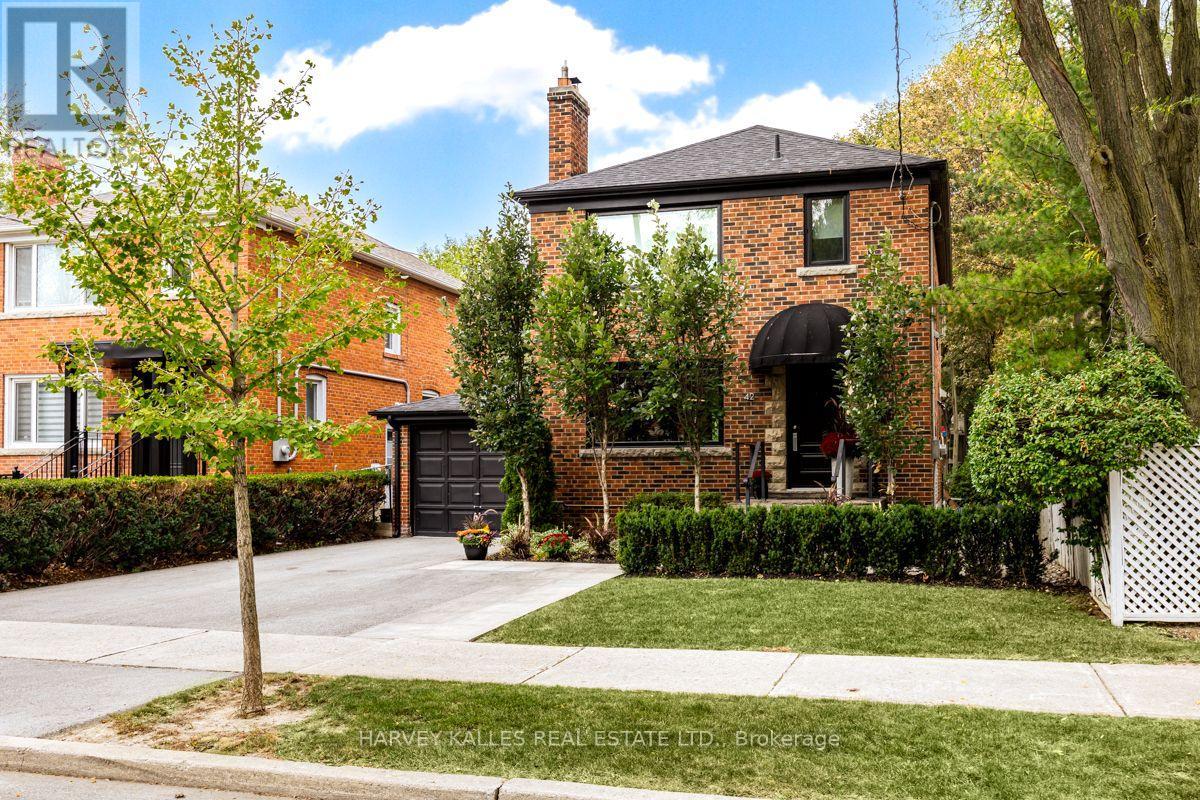
Welcome to 42 Raeburn Avenue, an exceptional home nestled on a pretty tree lined street in prestigious Armour Heights. Beautifully appointed and thoughtfully maintained, this 3 bedroom, 3 bath residence offers an inviting blend of timeless elegance, modern comfort and exceptional family living. The sun-filled, open concept main floor is enhanced by a large living room front window and double French glass doors in the dining area. The generous living room opens to a spacious dining area and modern kitchen, while the dining room overlooks the expansive deck and private garden beyond. A rare and highly desirable main floor powder room adds both convenience and sophistication. On the second level, three bedrooms provide comfort and tranquility, complemented by a beautifully renovated 4-piece bathroom. The finished lower level offers an inviting recreation room, 3 piece bathroom, laundry area and ample storage. This home is ideal for family living, entertaining and relaxed outdoor living. An attached garage and private driveway add further convenience. Ideally situated in one of Toronto's most sought after neighbourhoods and school districts, this home is steps away from transit, schools, parks, Avenue Road Shops and Restaurants. An exceptional home in an outstanding family setting. (id:67731)
283 Euclid Avenue
Toronto, Ontario
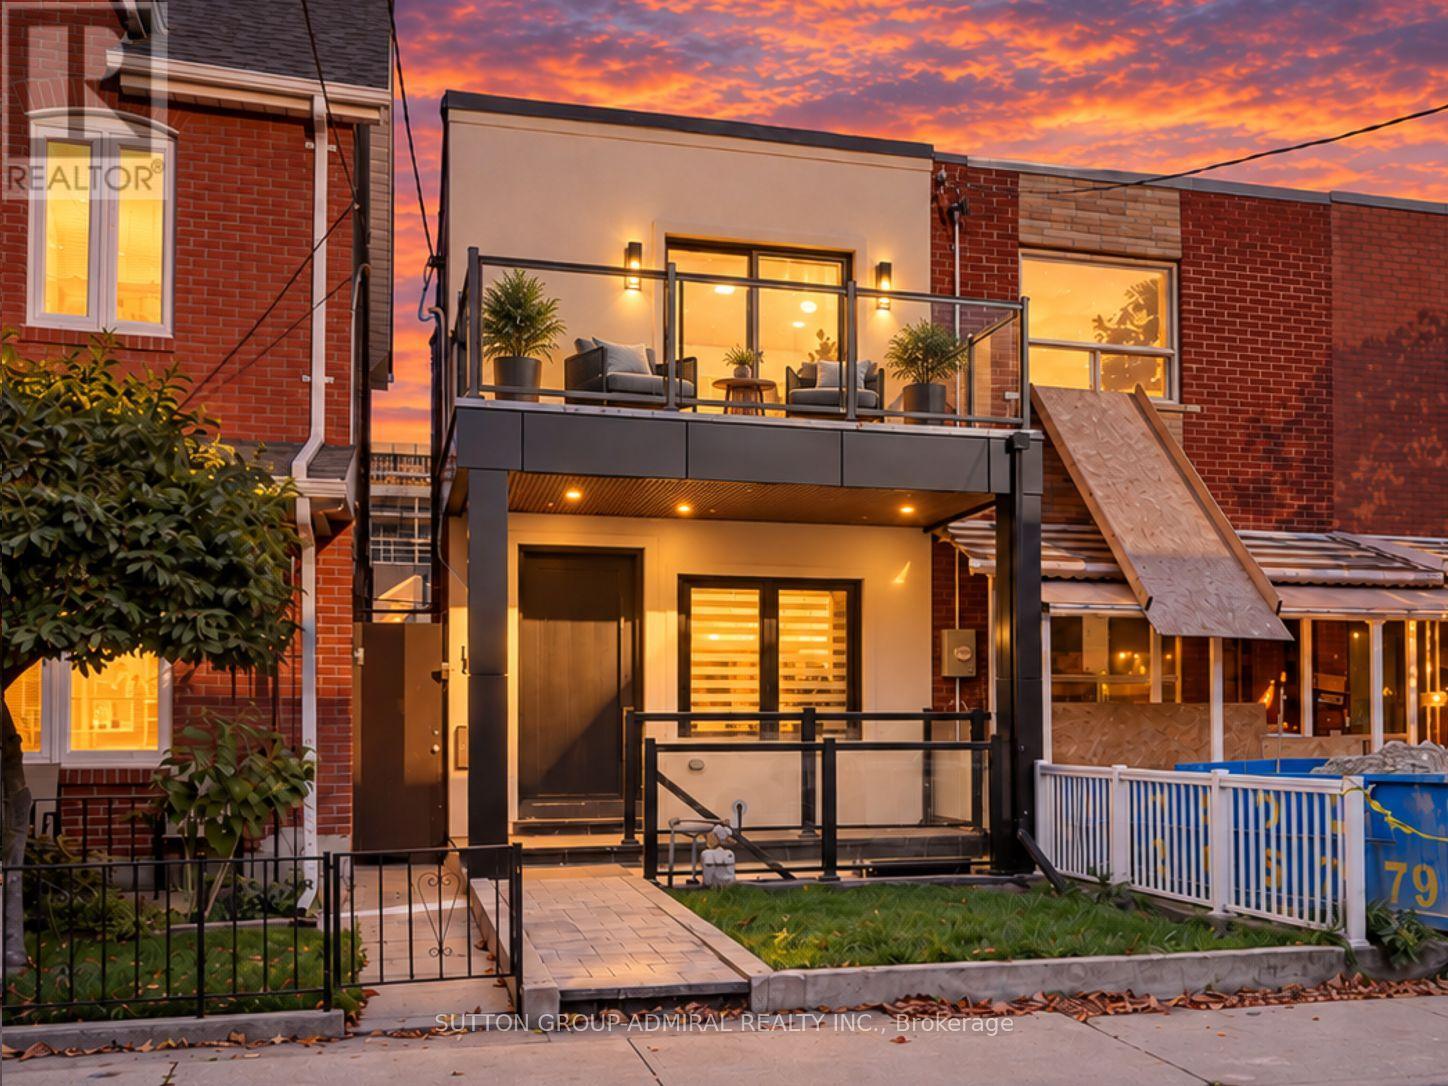
Discover newly and masterfully renovated, move-in-ready living at 283 Euclid Avenue, a freehold townhome offering 1,360 sqft. above grade, 3+1 bedrooms, 4 bathrooms & parking for 1.5 in Toronto's vibrant Trinity-Bellwoods neighbourhood. Brand-new finishes, wide-plank engineered hardwood, pot lights & glass stair balustrades elevate all three levels. A spacious front patio welcomes you inside, where large casement windows fill the living room with natural light. The chef's kitchen showcases quartz counters & a matching backsplash, stainless steel appliances, built-in wall ovens, a gas cooktop & a centre island with an undermount sink. Open-concept dining & family areas feature a striking gas fireplace wall & a walkout to a private, fully fenced backyard patio, perfect for entertaining, with rear access to the detached laneway garage. A powder room completes the main level. Upstairs, the primary bedroom offers an organized walk-in closet & a luxurious 4-piece ensuite with a double-sink vanity, porcelain flooring & a frameless glass shower. The front bedroom features his-&-hers double closets & a generous balcony terrace with city & CN Tower views, while a third bedroom, another 4-piece bathroom & a laundry closet complete this floor. The finished basement has two separate entrances, a stainless steel kitchen, open-concept living & dining areas, a spacious bedroom with a double closet & above-grade window, a 4-piece bathroom & its own laundry room, providing income generating potential or for extended family. Enjoy nearby Trinity Bellwoods Park, Alexandra Park & Fort York Garrison Common, along with schools including Pierre-Elliott-Trudeau, St. Francis of Assisi & Clinton Street Junior Public School. Shops, restaurants, the University of Toronto, ROM, AGO, Toronto Western Hospital & Mount Sinai Hospital add to the downtown appeal, with TTC streetcars & buses, connections to Christie & Bathurst stations, & access to the Gardiner Expressway. (id:67731)
1106 - 50 O'neill Road
Toronto, Ontario
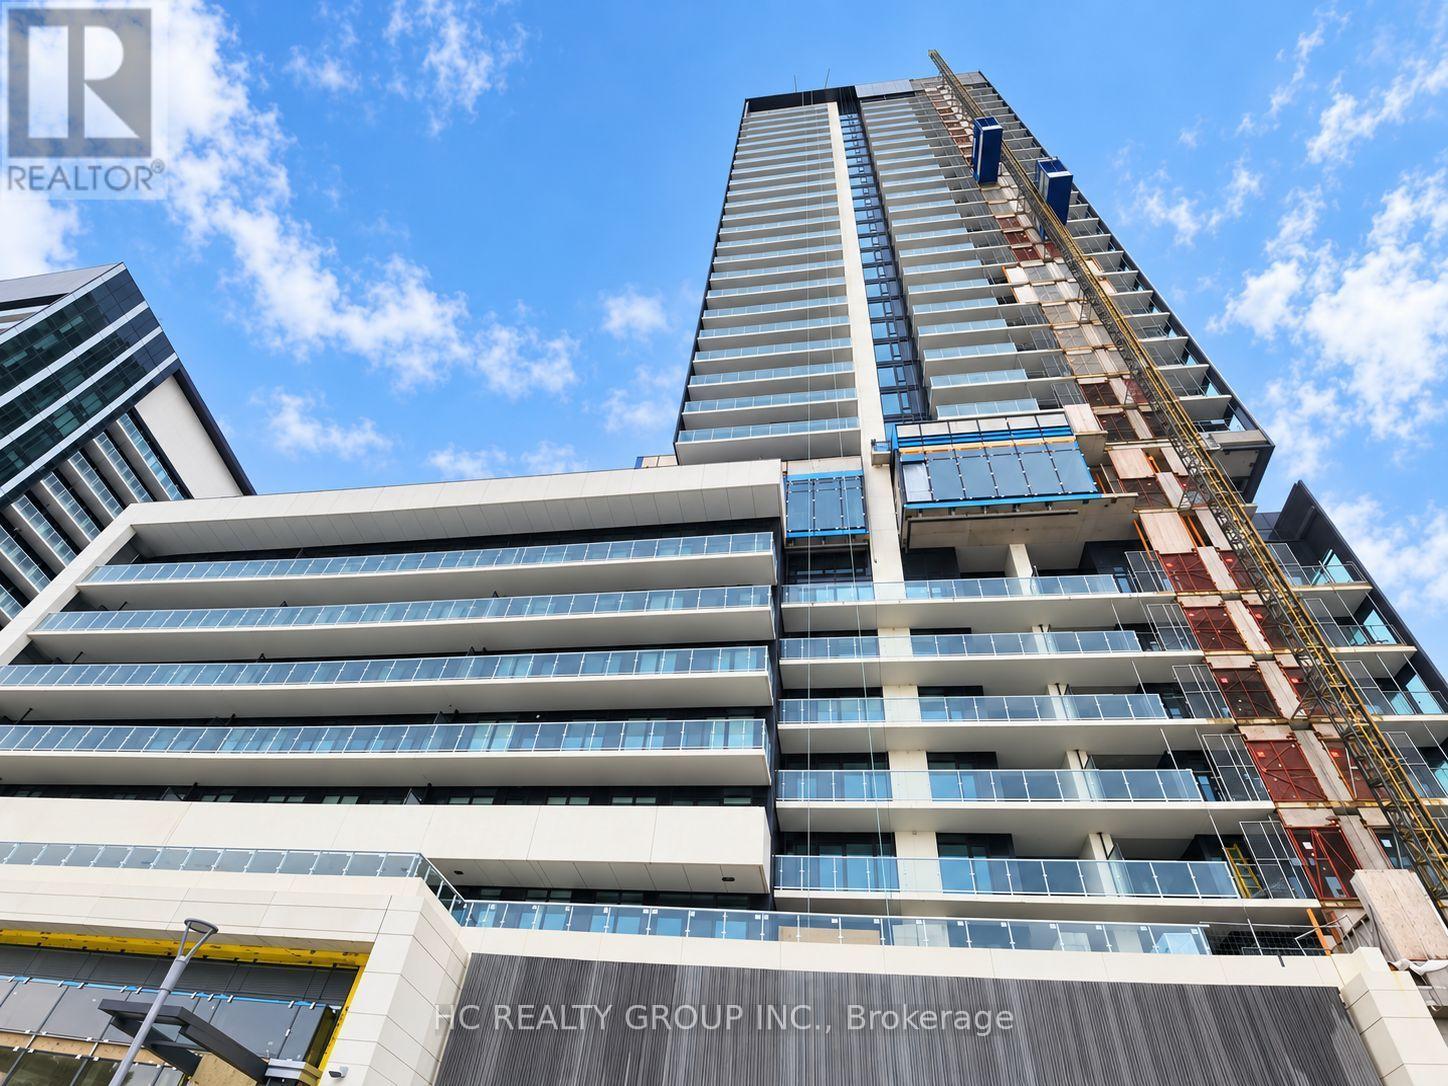
Modern 1 Bedroom + Den Suite at Rodeo Drive Condos, Ideally Located at The Shops at Don Mills. Bright and Functional Open-Concept Layout Featuring Floor-to-Ceiling Windows, a Modern Kitchen with Built-In Appliances, Spacious Den Perfect for a Home Office or Study, and Walk-Out to a Large Private Balcony with Clear Open Views. Includes Ensuite Laundry, 1 Underground Parking Space and 1 Locker. Enjoy Exceptional Building Amenities Including 24-Hour Concierge, Fitness Centre, Indoor Lounge/Party Room, Outdoor Pool & Hot Tub, Sauna, BBQ Terrace, Dining Room with Kitchen, Bar Lounge, Boardroom and Games Room. Steps to Shops at Don Mills, Restaurants, Cafes, Groceries, Parks and Transit, with Easy Access to DVP, Hwy 404 & 401. A Fantastic Opportunity in One of North York's Most Convenient Locations - Don't Miss It! (id:67731)
509 - 5 Hanna Avenue
Toronto, Ontario
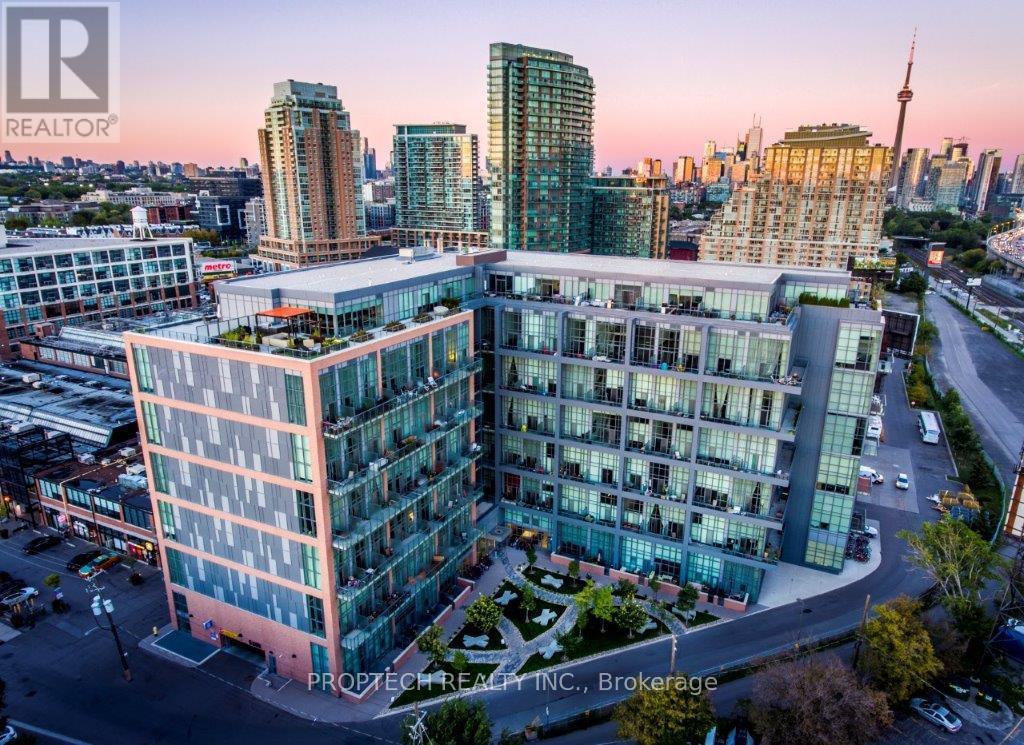
Experience authentic loft living in the heart of Liberty Village at the sought-after Liberty Market Lofts. This impressive 625 sq. ft. suite features soaring 17-ft ceilings and dramatic floor-to-ceiling windows, creating an open, airy living space that stands apart from the typical condo. Step out to your private balcony and enjoy the energy of one of Toronto's most vibrant downtown neighbourhoods. Residents enjoy an impressive collection of amenities, including concierge service, yoga & Pilates studio, basketball court, fitness room, lounge, kitchen & bar, meeting rooms, and art gallery. Just steps from Liberty Village's trendy boutiques, cafés, restaurants, designer shops, nightlife, and everyday conveniences. A unique opportunity to lease a true loft and enjoy the best of urban living! *Photos and 3D Virtual Tour Taken Prior to Tenant Occupancy* (id:67731)
217 - 161 Roehampton Avenue
Toronto, Ontario
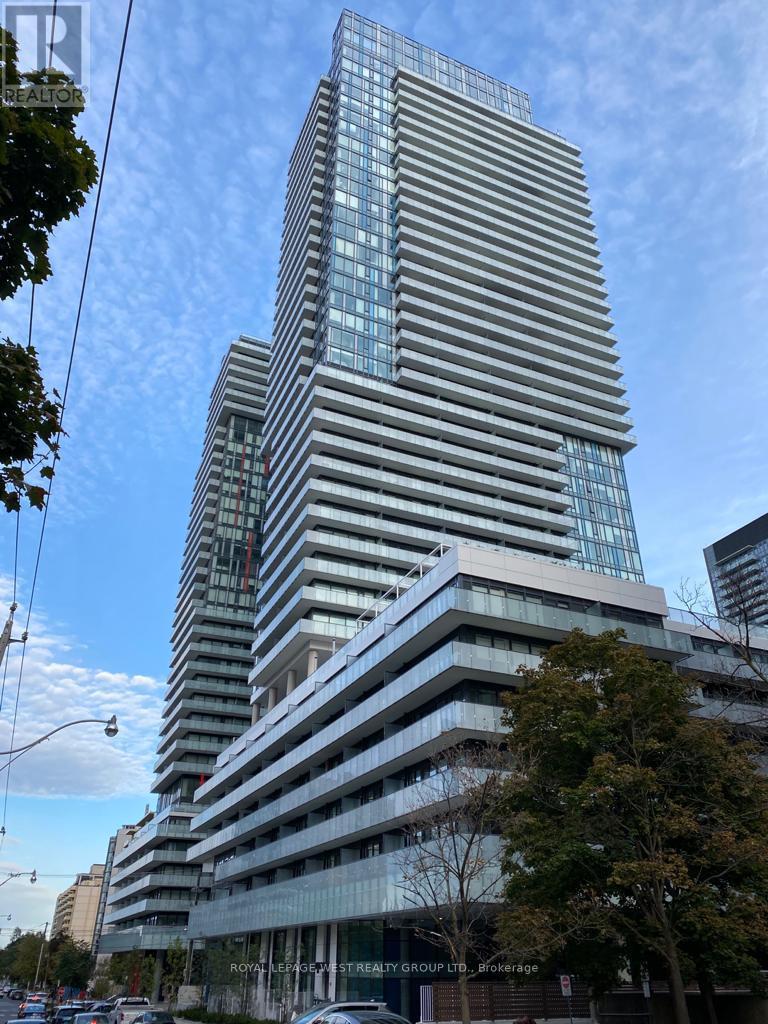
Experience Modern Urban Living In This Stylish 1 Bedroom Plus Den Suite Located On The Second Level With Direct Stair Access For Added Convenience. This Functional Layout Offers Approximately 500 Sq Ft Of Well-Designed Space Plus A Spacious Open Balcony Facing South, Perfect For Relaxing Or Entertaining. Enjoy 9 Ft Exposed Concrete Ceilings Providing A Loft-Like Feel, Floor-To-Ceiling Windows Allowing For An Abundance Of Natural Light, Upgraded Laminate Flooring, Modern Light Fixtures, Quartz Countertops, Backsplash, And Built-In European Appliances. The Den Offers Flexibility For A Home Office Or Guest Space. Located Steps From Yonge & Eglinton, You Are Surrounded By Shops, Restaurants, Transit, Entertainment And Daily Conveniences. Enjoy The Vibrant Neighbourhood With A High Walk Score. Ideal For Professionals Or Couples Seeking The Best Of City Living. (id:67731)
1406 - 38 Grenville Street
Toronto, Ontario
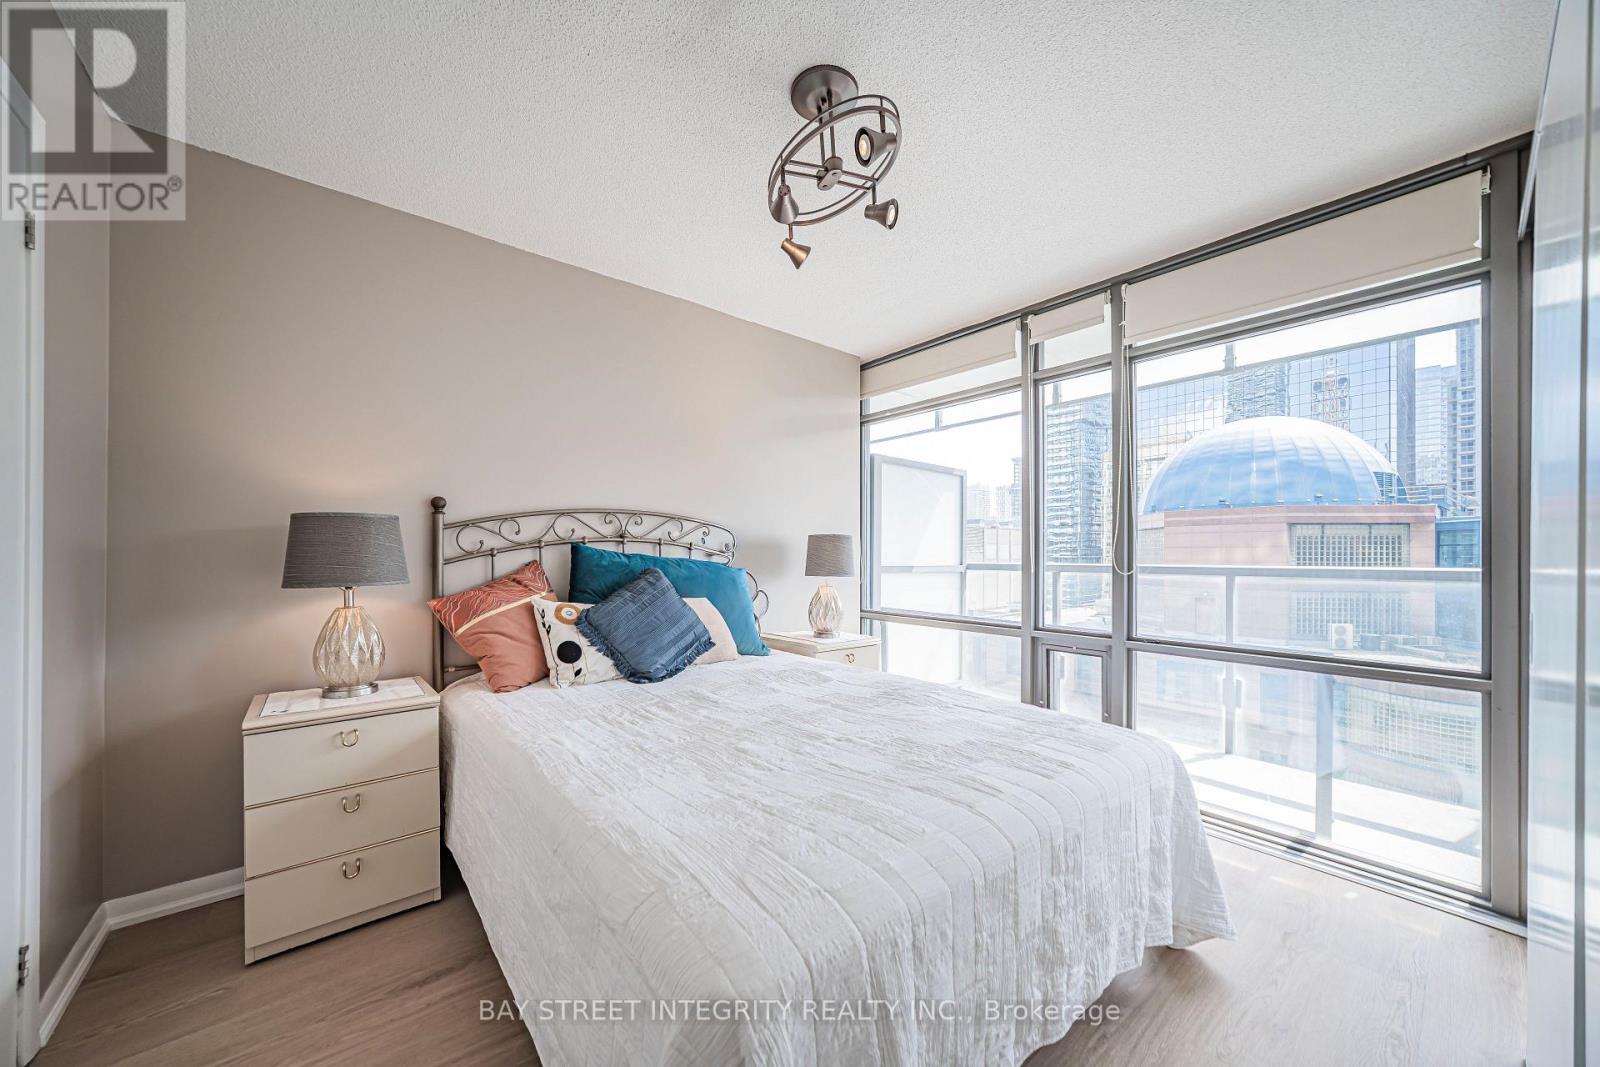
South facing with unobstructed view. One Bedroom With spacious foyer and Large Balcony Rarely Offered at Bay Corridor. New Vinyl Flooring. Open concept huge Island with Granite Counter Top. Floor To Ceiling Window for both living and bedroom. Great Amenities: 24Hr Concierge. Rec Centre W/Indoor Pool/Gym/Roof Top Running Track. Lounge Area. Convenient Location: Steps To Financial District, Hospitals, Universities, Eaton Centre, Subway, Ttc. Low condo fee. Visitor parking. walking score 98/100. 1 Staging photo is included. Locker 112 @level 1. (id:67731)
308 - 505 Glencairn Avenue
Toronto, Ontario
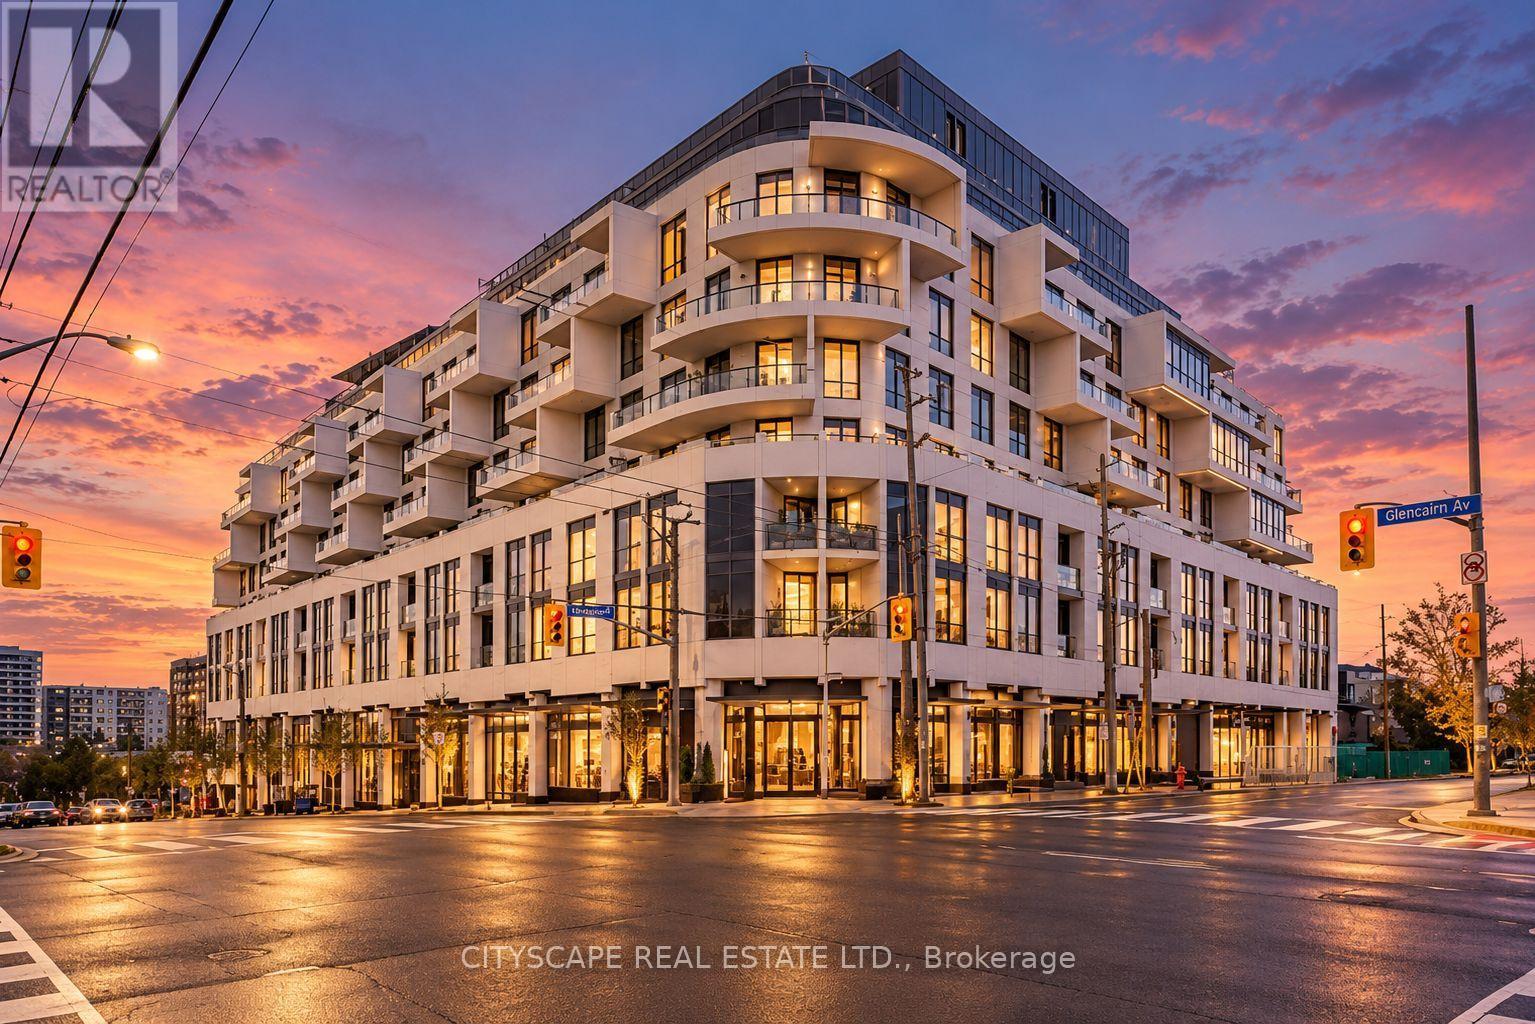
Experience elevated urban living at Glenhill Condominiums by Lanterra, an exclusive residence where sophisticated design meets resort-inspired luxury. This beautifully appointed 1 Bedroom +Flex offers an exceptional layout with an oversized flex space ideal as a second bedroom orelegant home office. A premium Upgrade Package features Miele appliances, stone countertops and backsplash, upgraded cabinetry, pot lights throughout and wide-plank engineered hardwood flooring. Indulge in an impressive collection of amenities including indoor & outdoor pools, state-of-the-art fitness and spa facilities, private dining and lounge spaces, concierge service and beautifully landscaped grounds, complemented by the onsite Glenhill Hotel and event space. Ideally situated moments from Glencairn subway, Yorkdale, Allen Rd. & Hwy 401, with exceptional dining, shopping, parks and everyday conveniences nearby. (id:67731)
1944 Concession 4 Road W
Hamilton, Ontario
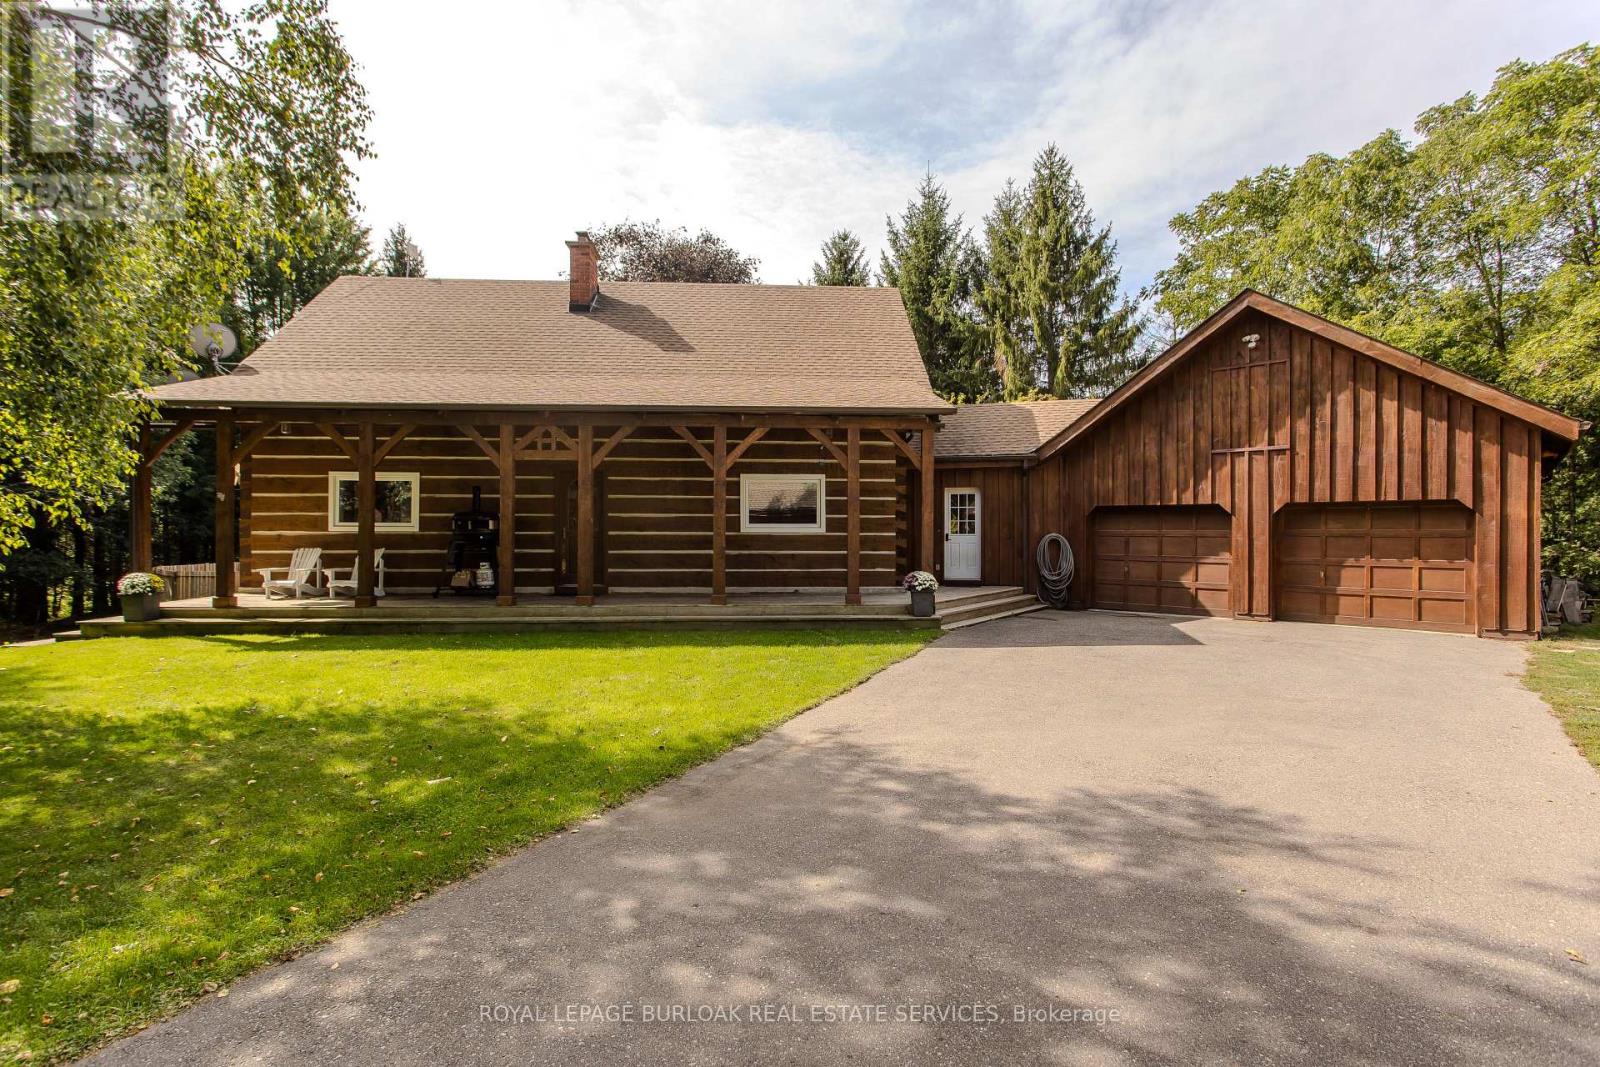
A rare opportunity to own a beautifully renovated log home where timeless craftsmanship meets modern style. Meticulously cared for and surrounded by mature trees, this exceptional property offers the feeling of a year-round cottage retreat while remaining within easy commuting distance of the city. Offering approx. 3,425 sq. ft. of finished living space, 3+1 bedrooms and 2 renovated bathrooms, the home combines authentic log construction with a bright, modern, open-concept interior. Exposed logs and soaring wood ceilings showcase its unique craftsmanship. The updated white kitchen features generous cabinetry, centre island/breakfast bar and flows openly into the dining and great room, with a walkout to the elevated deck overlooking the pool. A main-floor bedroom, full bath and laundry offer convenient main-floor living. Upstairs, an open loft overlooks the great room, with 2 generous bedrooms and a renovated bath with separate soaker tub and shower. The finished lower level adds a 4th bedroom, spacious recreation areas, fireplace and separate garage access. Outside, enjoy exceptional privacy, a private perimeter trail, fenced above-ground pool with wraparound deck and fire pit. For hobbyists, craftspeople or car enthusiasts, the property offers an exceptional 5 garage spaces. Two are attached to the home with a substantial unfinished loft above, while the detached 3-car garage is currently used as a dedicated workshop, with flexibility for 3 additional vehicles. Thoughtfully modernized with new windows in 2025, a newly renovated bathroom in 2026, geothermal heating and cooling, and numerous updates, this home delivers modern comfort without losing the warmth and character that make a log home so special. Set on approx. 1.5 private acres and less than 30 minutes from Burlington, Hamilton and Cambridge, it offers the peace of a country retreat while staying connected to the city. A true year-round cottage lifestyle within reach of the GTA. (id:67731)
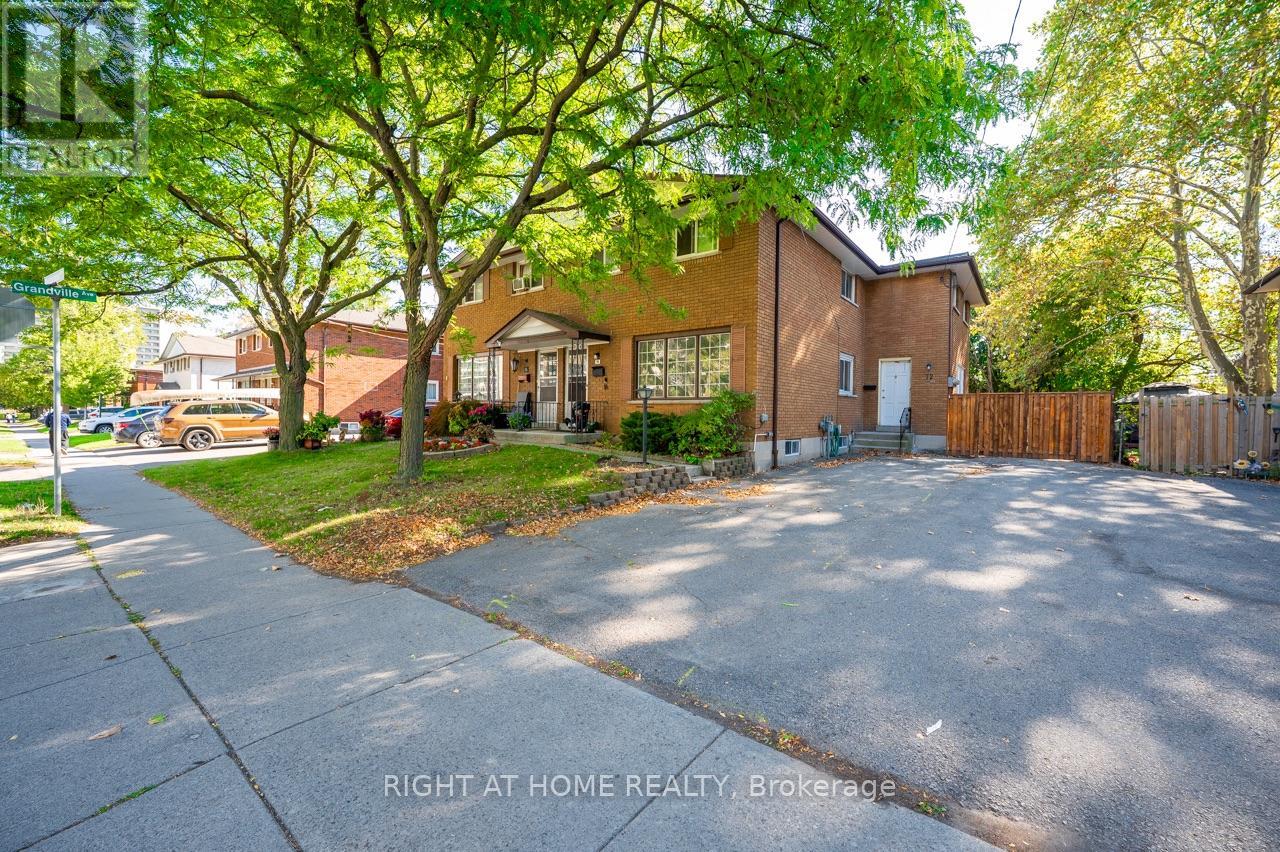
72 Delawana Drive
Hamilton, Ontario
Welcome to 72 Delawana Drive! This Beautifully Renovated 3-Bedroom, 2-Bathroom Home Offers Modern Finishes, A Functional Layout, And A Spacious Private Backyard. Professionally Renovated Throughout, The Bright And Inviting Main Floor Features Luxury Vinyl Plank Flooring, A Spacious Living And Dining Area, And A Stunning Modern Kitchen Complete With Quartz Countertops, Subway Tile Backsplash, Double Undermount Sink, And Stainless Steel Appliances. The Upper Level Offers Three Generously Sized Bedrooms And A Beautifully Updated 4-Piece Bathroom. The Finished Basement Provides Additional Living Space With A Large Recreation Area, Convenient Powder Room, And A Separate Utility Room With Laundry. Step Outside To Enjoy The Large, Fully Fenced Private Backyard, Perfect For Outdoor Entertaining Or Relaxation. Complete With Parking For Two Vehicles And Conveniently Located Close To Schools, Shopping, Public Transit, Confederation GO Station, And Major Highway Access. Central Air Conditioning Is Scheduled To Be Installed By The Landlord In Spring 2027. A Fantastic Opportunity To Lease A Beautifully Updated Home In The Highly Sought After Riverdale Community! (id:67731)
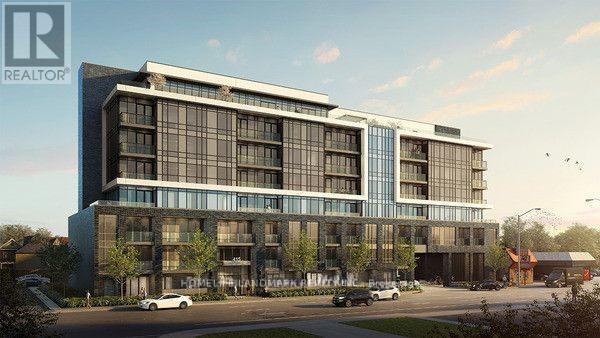
307 - 415 Main Street W
Hamilton, Ontario
Modern Living with this Exquisite 1+1 Bedroom Unit in the Newly Minted Westgate Boutique Condo Suites, One of the largest and functional unit in the building, huge size Den with partition curtain can be use as a full-size bdrm. South Exposure with full sunshine all day. all the window covers installed. Quite Corner and full of sunshine. One of the best choice for McMaster Students or work from home with your roommates. Steps To Park, Shops and Close to McMaster University & on midtown's bustling Main St. Tons of the foodie hot spots on Hamilton's restaurant row. Transit stop at the building front door, close to the future Dundurn LRT station, GO station close by. Amenities incl: gym, rooftop terrace, study rooms, party room, dog-washing station. 95 walk score! Free high speed internet included (id:67731)
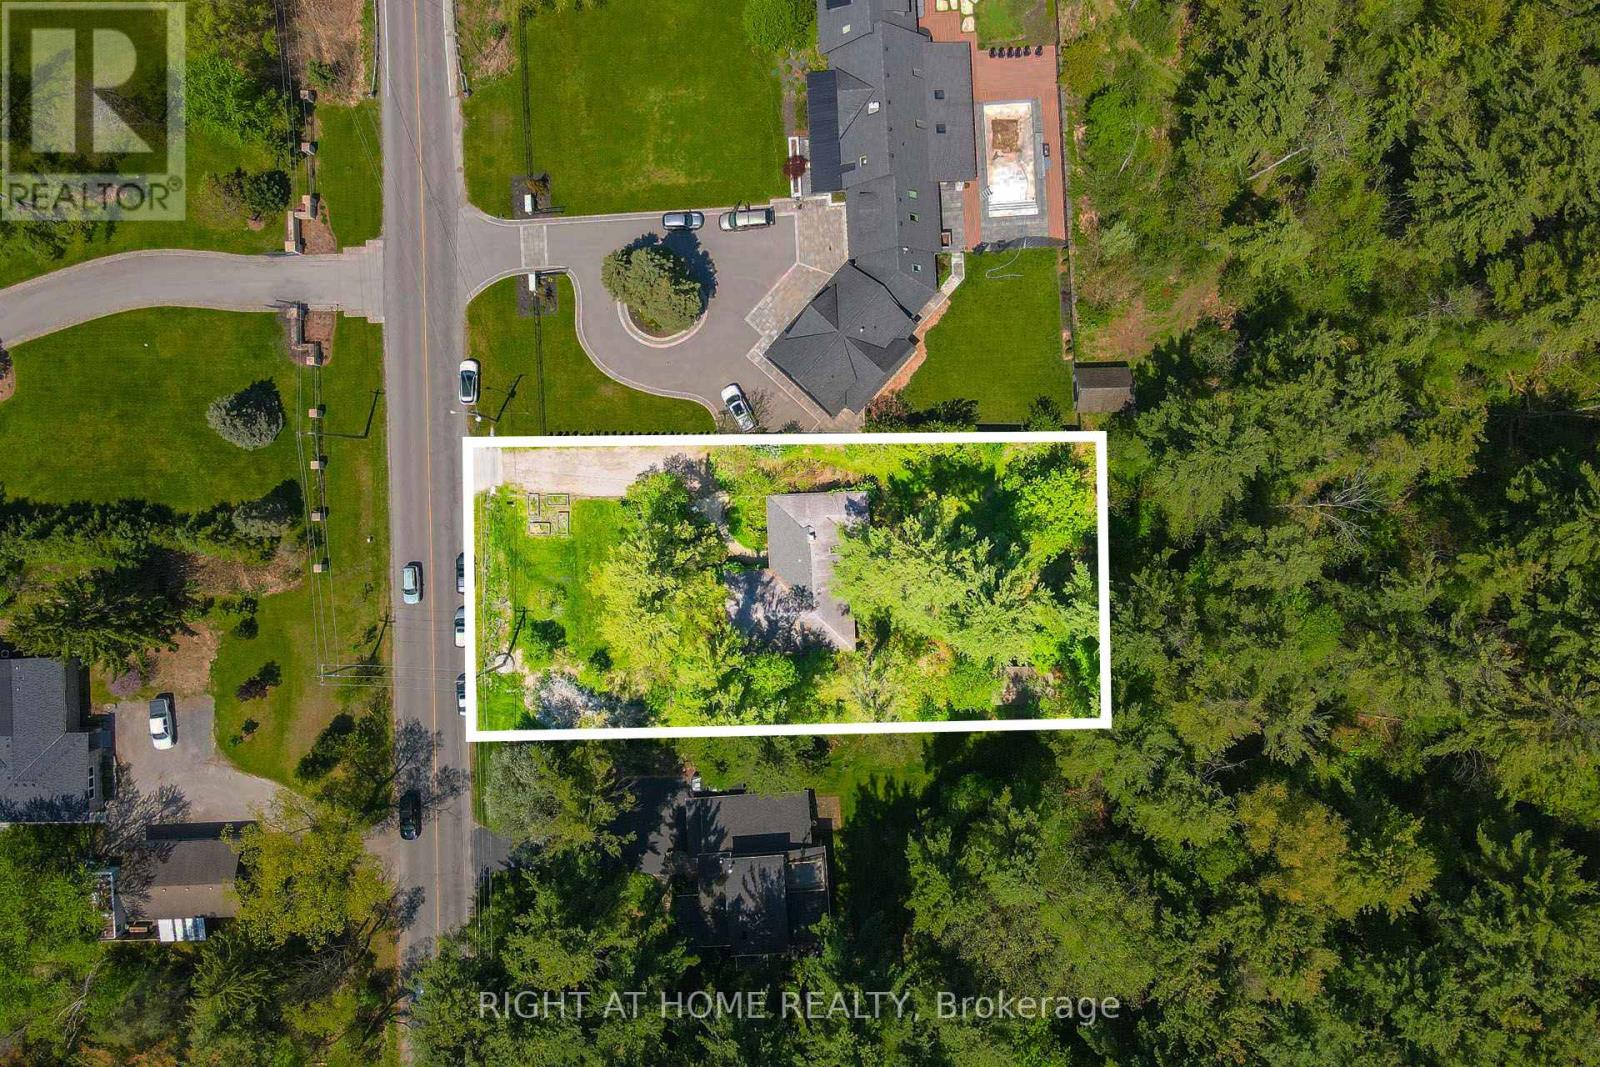
255 Shaver Road
Hamilton, Ontario
SOLD AS IS ! PRICE TO SELL THIS SOLID BRICK DETACH BUNGALOW NESTLED IN ONE OF ANCASTER'S MOST DESIRABLE MATURE NEIGHBOURHOODS. THIS LIVABLE 3 BED, 2BATH HOME OFFERS SPACIOUS LIVING THROUGHOUT AND SITN ON A BEAUTIFUL LOT SURROUNDED BY MATURE TREES BACKING ONTO FOREST AND GREEN SPACE FOR EXCEPTIONAL PRIVACY. FEATURING A FUNCTIONAL LAYOUT, BRIGHT LIVING AREAS, AND CRAWL SPACE BASEMENT, THS PROPERTY PRESENTS ENDLESS POTENTIAL. SURROUNDED BY LUXURY MILLION-DOLLAR HOMES, THIS IS A FANTASTIC OPPORTUNITY FOR BUILDERS, RENOVATORS, INVESTORS OR BUYERS LOOKING TO CUSTOMIZE AND CRATE THEIR DREAM HOME IN A PREMIUM LOCATION. CONVENIENTLY LOCATED CLOSE TO SCHOOLS, PARKS, TRAILS SHOPPING, TRANSIT AND EASY HIGHWAY ACCESS. (id:67731)
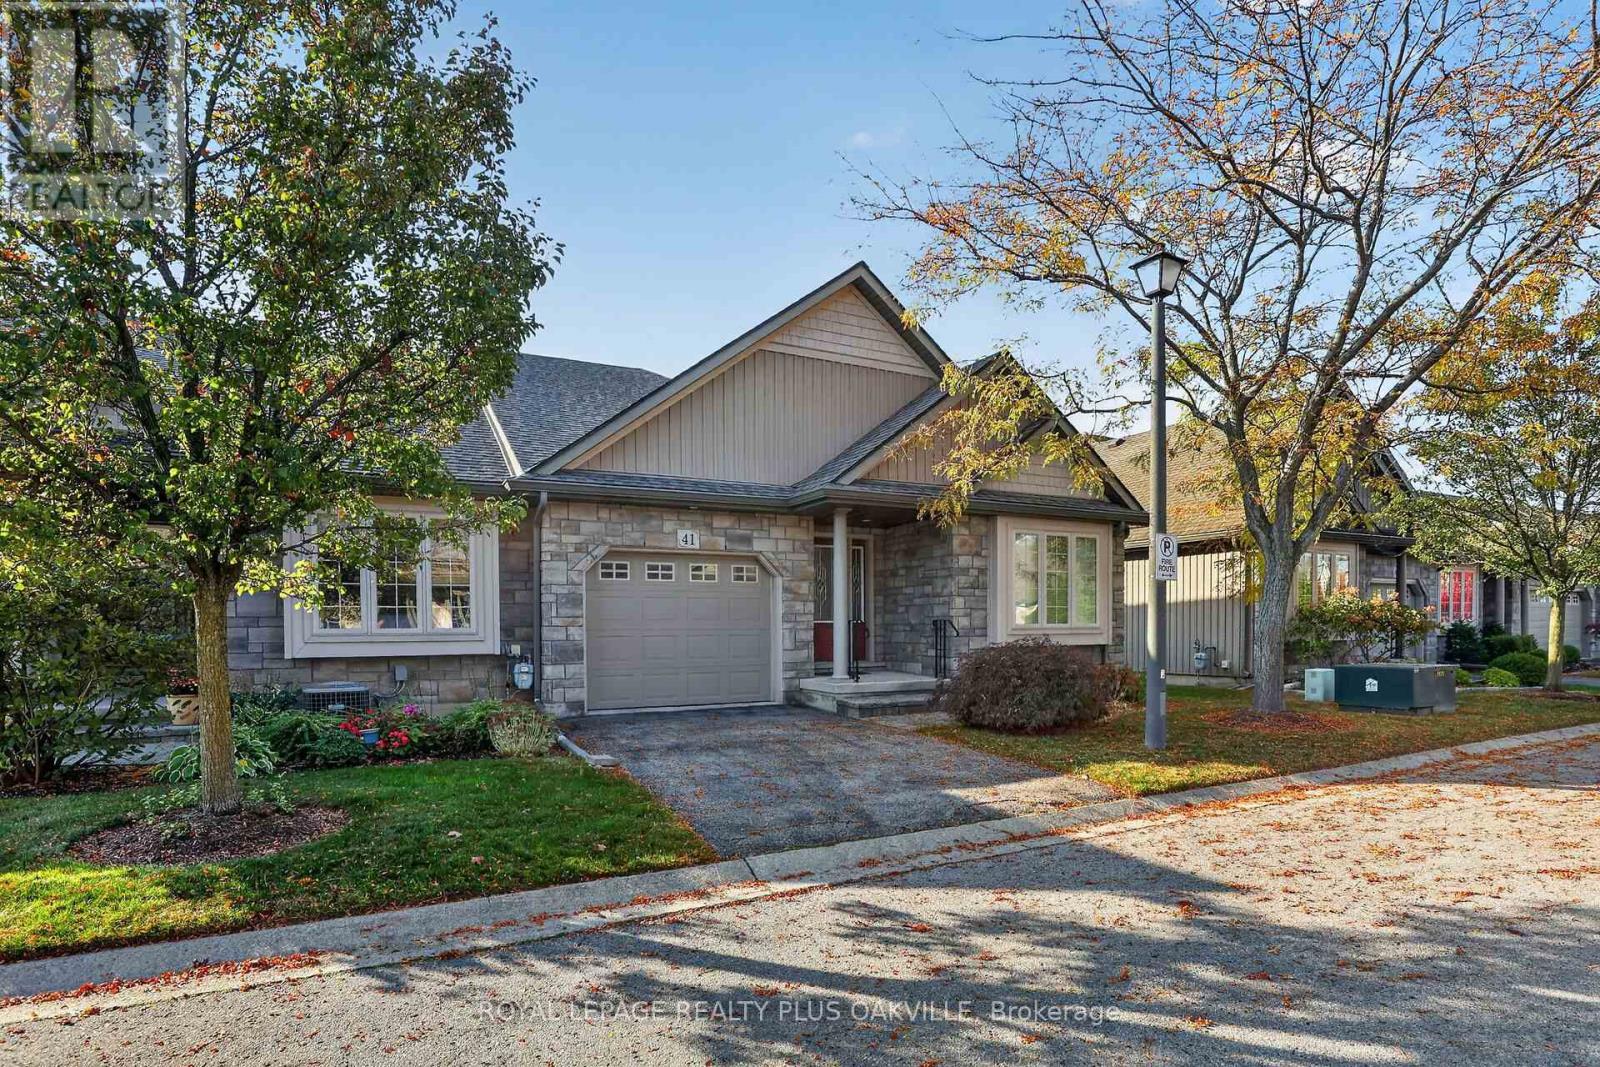
41 Rose Glen Crescent
Niagara-On-The-Lake, Ontario
Welcome to Rose Glen Estates in picturesque Virgil! This spacious 2-bedroom bungalow condo townhouse offers comfortable, low-maintenance living in a well-maintained complex. The open-concept kitchen features ample counter and cupboard space and a centre island, flowing into the dining area and generous living room with cozy gas fireplace. Enjoy two walk-outs to the spacious back deck, plus a lovely interlock patio. The primary bedroom boasts a large walk-in closet and 3-piece ensuite, while the second bedroom is currently used as a den. Additional features include a 4-piece bathroom, main-floor laundry, inside entry to the single-car garage with automatic opener, and a full unfinished basement offering endless possibilities. This desirable end unit includes grass cutting and snow removal, with ample visitor parking. New roof October 2026. Conveniently located near shops, restaurants, markets and wineries, with plenty of entertainment options nearby. Enjoy carefree living in the heart of Niagara wine country! Don't miss this fantastic opportunity! (id:67731)