

2249 Crestmont Drive
Oakville, Ontario
Beautiful 4-bedroom, 3.5-bathroom detached house in a desirable Westmount area, close to highly rated schools, parks, trails, playgrounds, public transport, hospital, and shopping. This house was constantly updated, repainted, and well taken care of by the current owners. It offers lots of great features: no sidewalk, an owned tankless water heater, a functional layout, lots of natural light, a backyard that feels private thanks to the lush green bushes, and much more. The main floor features modern tiles at the entrance, pot lights, continuing with a spacious dining room area with maple engineered hardwood floor. Perfect spot for having friends over for dinner. The kitchen includes stainless steel appliances, a mirror backsplash, plenty of storage with convenient pull-out shelves, quartz counters with ample counter space, and an island with a beautiful chandelier. Enjoy the green backyard view from a cozy bench. A comfy living room faces the backyard and features hardwood and a gas fireplace. The laundry area includes LG ThinQ Washer & Dryer installed in 2024, and a large storage cabinet with handy shoe storage. The spacious primary bedroom on the second floor offers a walk-in closet and a 4-piece ensuite, including an upgraded tiled shower and a soaking tub for your relaxation. Plenty of space for your bedding in a double-door linen closet. There are 3 other bedrooms of a generous size and plenty of natural light. The second bathroom is equipped with a large storage closet, updated cabinets and lights, an electronic mirror with the time and different light modes. The finished basement offers a bright recreational area for your family entertainment and a 3-piece bathroom for comfort. Relax in your private backyard with a large deck, recently painted, and a spacious green lawn, fully replaced. Attached garage with inside entry easily fits an SUV and offers ample organized storage. Check the full list of upgrades done. This house is move-in ready for the new family! (id:50787)
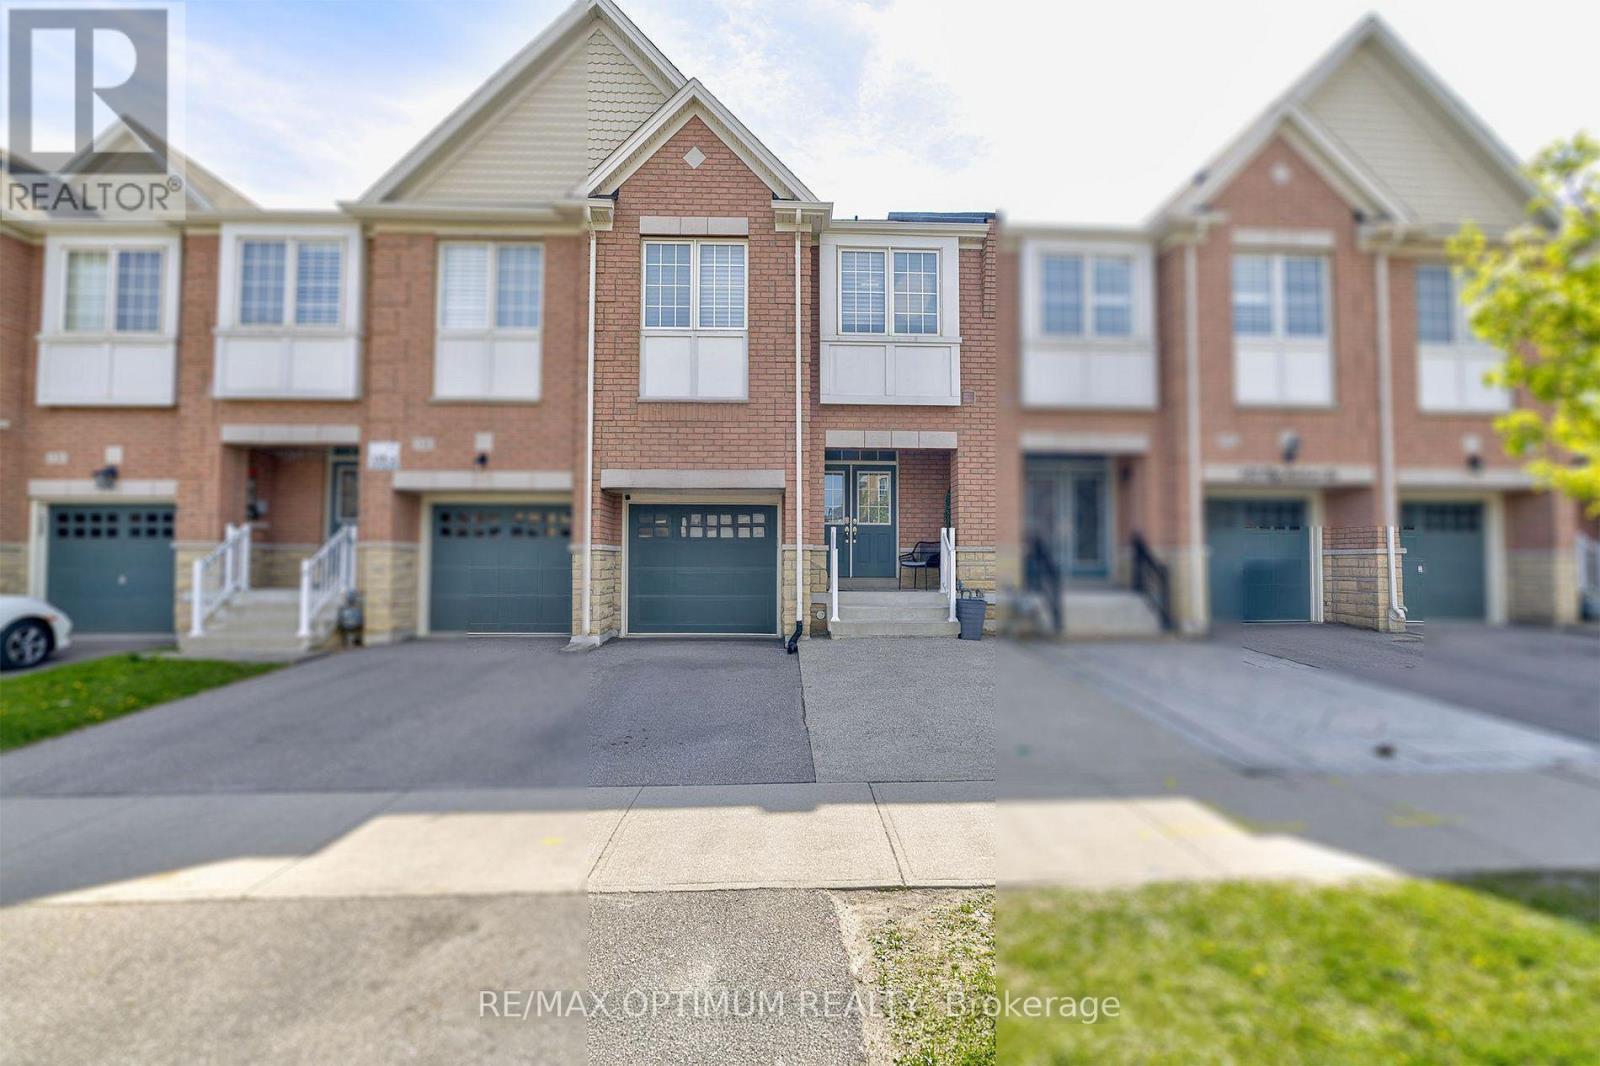
140 Sky Harbour Drive
Brampton, Ontario
Welcome to this beautifully maintained freehold townhouse in the highly sought-after Bram West community of Brampton. Offering nearly 2,000 sq. ft. of above-grade living space, this impressive 3-bedroom, 3-bathroom home combines comfort, functionality, and stylish finishes throughout. The main level features 9-ft ceilings, smooth ceilings, elegant crown moulding, a spacious great room with a gas fireplace, a combined living and dining area, and a modern kitchen with stainless steel appliances, a walk-in pantry, and approximately $10,000 in upgraded finishes. Upstairs, the spacious primary bedroom includes a 5-piece ensuite, walk-in closet, and additional double-door closet, while two generously sized bedrooms and a versatile loft provide plenty of space for family living. All bathrooms are finished with quartz countertops for a refined touch. Additional highlights include abundant natural light, an extended driveway, flexible possession options, and a backyard gazebo ideal for relaxing or entertaining. Conveniently located minutes from Hwy 407, Steeles Ave W, Mississauga Rd, schools, parks, shopping, and everyday amenities. A wonderful opportunity for families and investors alike. (id:50787)
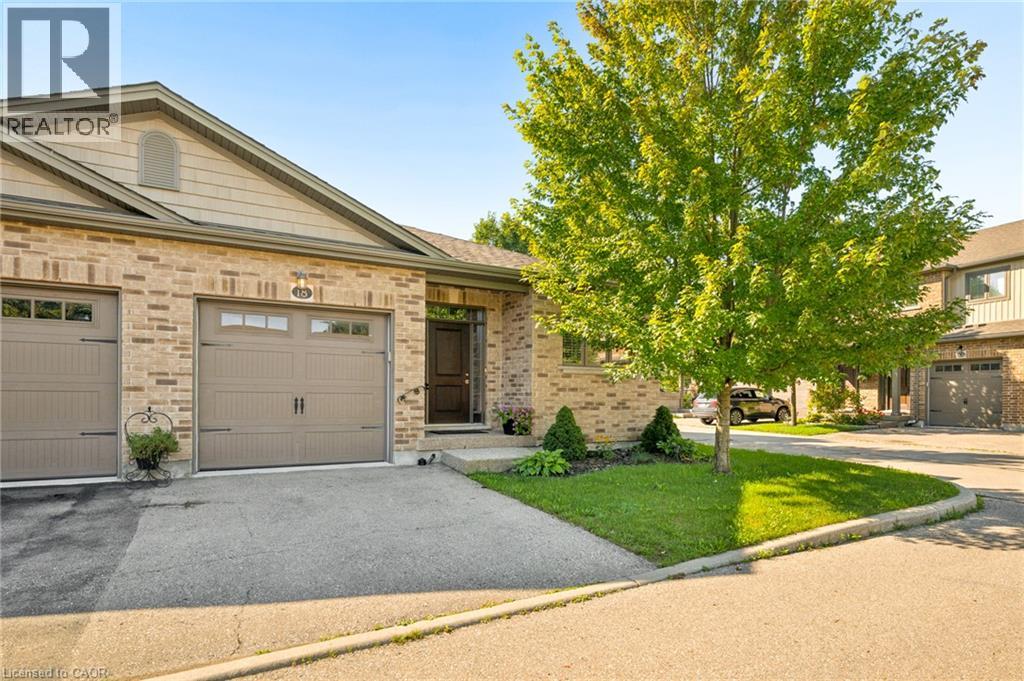
192 Brewery Street Unit# 18
Baden, Ontario
LUXURIOUS BUNGALOW CONDO. Discover elevated living at 192 Brewery ST in Baden ON just 10 minutes outside of Kitchener/Waterloo. This beautiful 2 bedroom (1+1) open concept home boasts engineer hardwood floors and 9 foot ceilings throughout the main floor that presents an attractive opportunity for discerning buyers. The heart of this home is an open-plan kitchen, seamlessly integrating with dinning and living room. It features sleek stainless steel appliances and a functional peninsula, perfect for both casual meals and entertaining. Large Main floor primary bedroom with walk in closet and amazing en-suite offers a walk-in shower, providing a spa-like experience. Main floor generous Den makes for a great office space or additional bedroom space. Finished basement meanwhile, with walk out to covered deck. Bedroom is distinguished by a thoughtfully designed accent wall, adding character and depth to the space. With features such as whole home filtration system, Reverse Osmosis, Air exchanger, high end water softening system and central vac. Care free living with its single story, includes a private yard, a welcoming patio, and a covered patio, extending your living space outdoors. This property offers a refined and comfortable lifestyle, inviting you to experience its charm firsthand. Small town living with all the conveniences just minutes away from the city. (id:50787)
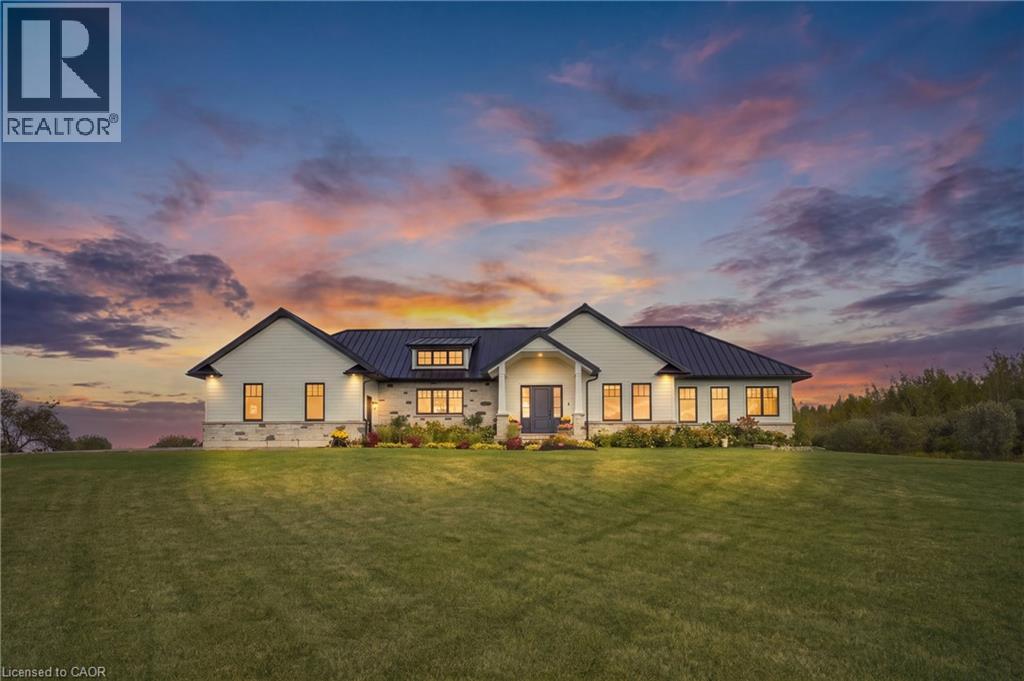
373227 6th Line
Amaranth, Ontario
Set on 10 scenic acres, this custom executive bungalow offers privacy, impressive space, and refined country living. Approximately five acres are workable, offering potential for agricultural use or rental to a local farmer. Inside, 2,755 square feet of main floor living features 10 foot ceilings, hand scraped engineered hardwood, coffered ceilings, pot lights, and sweeping countryside views. The kitchen anchors the open concept layout with premium appliances, a generous centre island, and a custom backsplash, flowing into a welcoming living room with built in cabinetry and a gas fireplace. The dining area opens onto one of two spacious decks with a gas barbecue connection. The primary suite is a private retreat with its own fireplace, deck access, and a luxurious five piece ensuite with heated floors. Two additional bedrooms, a second five piece bathroom, custom laundry room, and mudroom with heated floors complete the main level. The partially finished basement offers a fourth bedroom with above grade windows, a three piece bathroom, sauna, and considerable space for future living or recreation. Boiler fired hot water in floor heating serves the bathrooms, mudroom, basement, and garage. Additional highlights include Maibec wood siding, a 50 year standing seam steel roof, an epoxy finished two car garage with a 100 amp panel, parking for more than 20 vehicles, and a school just minutes away. An exceptional country property combining quality, comfort, and 10 acres of open landscape. (id:50787)

2169 Bonfield Court
Burlington, Ontario
LOCATION! LOCATION! LOCATION! RARELY OFFERED! A truly one-of-a-kind property with no direct comparable currently available in Burlington. Opportunities like this simply do not come to market often. . Spectacular luxury residence situated on an exceptional 250+ ft deep lot backing directly onto the golf course in one of Burlington's most sought-after enclaves.This impressive 4+2 bedroom, 5+1 bathroom home offers an ideal layout for large or multi-generational families, featuring expansive, light-filled principal rooms, elegant formal living and dining areas, and a beautifully updated chef-inspired kitchen.The upper level showcases a luxurious primary retreat with a spa-inspired 6-piece ensuite, a second primary bedroom with its own private balcony, two additional spacious bedrooms, two full bathrooms.The finished lower level offers incredible additional living space with two generous bedrooms, two full bathrooms, a gas fireplace and walk-out access-perfect for an in-law suite, extended family or guests.Step outside to your own private resort-style backyard oasis featuring a saltwater pool (2019), mature landscaping and breathtaking golf course views. With exceptional privacy and a stunning natural backdrop, this is an outdoor space designed for both entertaining and everyday enjoyment.Additional features include two furnaces (2020), dual A/C systems, a soft water system and more.A truly rare opportunity combining luxury, space, privacy and an unbeatable Burlington location (id:50787)
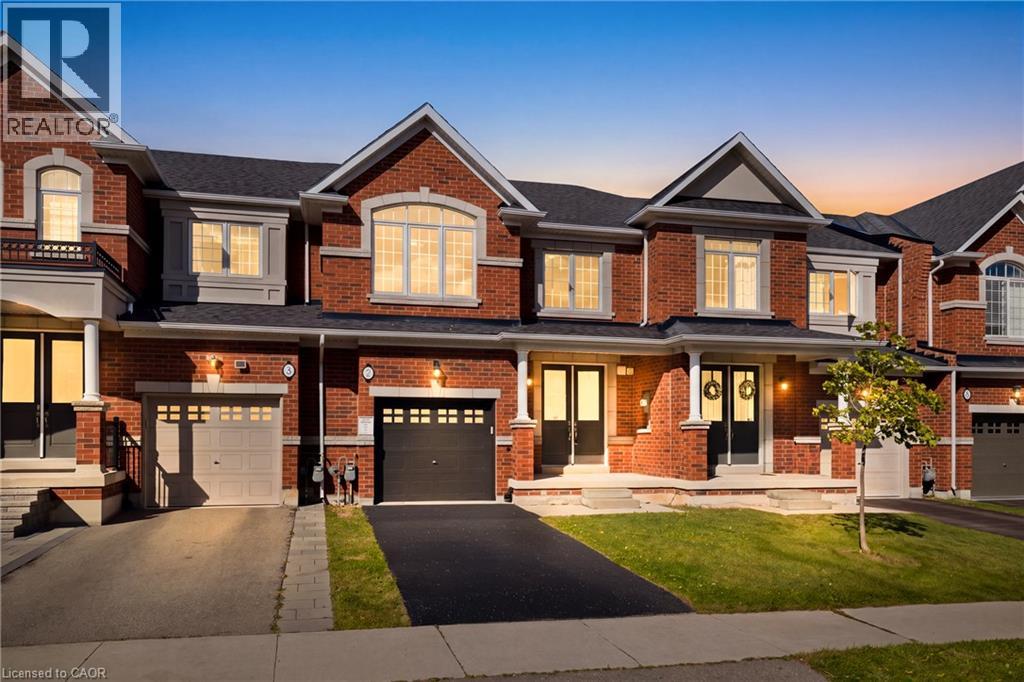
7 Heming Trail
Ancaster, Ontario
Welcome to a bright, move-in-ready freehold townhome in Ancaster’s sought-after Meadowlands community, offering over 1,800 sq. ft. of thoughtfully designed living space, 3 spacious bedrooms, 2.5 bathrooms and a private fully fenced backyard. Freshly painted and thoughtfully upgraded with designer lighting, a new front door and brand-new vinyl flooring upstairs, this carpet-free home is ready to enjoy. The main floor features an inviting open-concept layout with 9-ft smooth ceilings, potlights and hardwood flooring throughout the living and dining areas. The spacious kitchen offers granite countertops, stainless steel appliances, ceramic tile flooring and a large centre island, while the sun-filled breakfast area provides sliding-door access to the backyard. The kitchen flows seamlessly into the family room with a cozy natural gas fireplace, creating a welcoming space for family evenings and entertaining. A powder room and double-door front entrance complete the main level. Upstairs, brand-new vinyl flooring continues throughout the bedroom level. The generous primary suite features a walk-in closet and ensuite with double sinks, freestanding soaker tub and separate glass-enclosed shower. Two additional spacious bedrooms, a 4-piece main bathroom and convenient bedroom-level laundry offer excellent family functionality. Large windows fill the home with natural light. Outside, enjoy a private fully fenced backyard with generous green space for children and pets to play. The full basement offers excellent potential for additional living space and is ready for your personal touch—home office, gym, media room or recreation area. Ideally located within walking distance to schools and parks and minutes from Highway 403, the Lincoln Alexander Parkway, Golf Links, Costco, Home Depot, shopping, restaurants, entertainment and everyday amenities. A wonderful opportunity to move in, make it your own and enjoy all that the Meadowlands has to offer! (id:50787)

29 Prudhomme Drive
Brampton, Ontario
!!Welcome to this beautiful 4-bedroom semi-detached home in the highly sought-after Springdale community of Brampton. This spacious home features 9-foot ceilings, a functional layout with separate living and family rooms, and freshly painted interiors offering a bright, clean, and move-in-ready feel. Enjoy the convenience of an extended driveway. Ideally located near Torbram Road and Countryside Drive, in one of Brampton's most desirable and high-demand areas. Close to schools, parks, shopping, transit, and major highways. A great opportunity for families looking for a spacious home in a prime Brampton location! (id:50787)
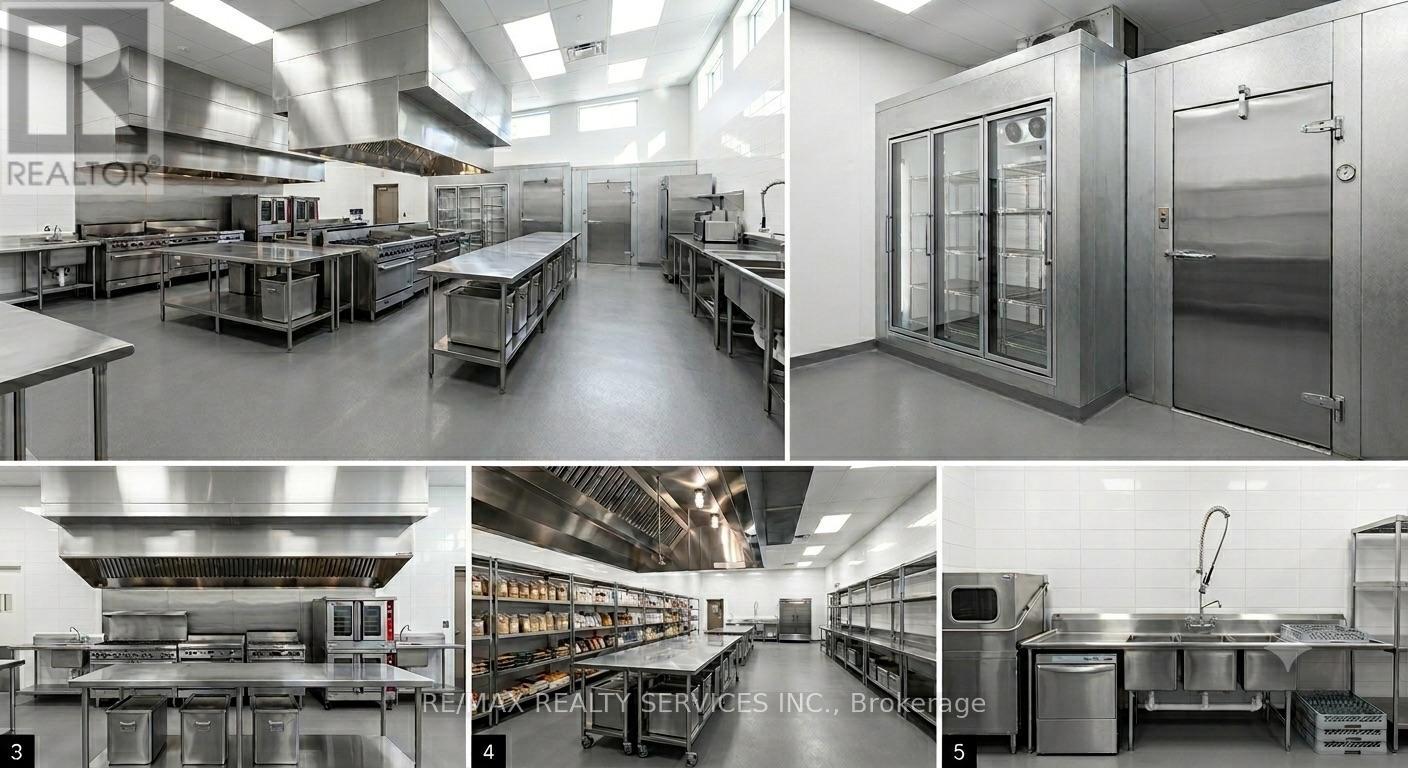
720 Burnhamthorpe Road W
Mississauga, Ontario
Exceptional opportunity to acquire a fully equipped commercial master kitchen and restaurant facility in Mississauga. Offering approximately 5,600 sq. ft. of versatile space, this turnkey operation features a 21-ft commercial exhaust hood, walk-in cooler, walk-in freezer, and two truck-level shipping docks, making it ideal for large-scale food production, catering, commissary operations, ghost kitchens, or franchise concepts. Currently operating as a retail restaurant and master kitchen, with potential for change of use subject to landlord and municipal approvals. Additional income from an established nighttime sub-tenant paying $4,600/month + HST significantly offsets occupancy costs, resulting in very attractive effective rent. Excellent opportunity for expanding brands, catering companies, food manufacturers, or major franchise operators seeking a strategic Mississauga location. Buyers are encouraged to conduct their own due diligence regarding permitted uses and approvals. "Picture is for reference only," (id:50787)

45 Olympia Crescent
Brampton, Ontario
Ideal for multi-generational living or rental income. This stunning five-bedroom home is designed for large families who love space and love to entertain. Easily create a separate entrance right on the ground level to access the lower level suite. Open-concept main floor features TWO living rooms and TWO dining rooms. High quality kitchen cabinetry, a designer backsplash, and hardwood floors run throughout the home. Updated light fixtures add a fresh, modern touch to every room. All five bedrooms are bright, spacious with excellent storage. The primary bedroom is a true retreat, complete with a his-and-hers ensuite and an oversized walk-in closet. Every bathroom has been updated and finished to a spa-like standard.The finished basement is a standout feature - a self-contained suite with its own bedroom, bathroom, and kitchenette. Whether for in-laws, guests, or extended family, it offers comfort and privacy that feels like a home within a home. Outside, a large backyard with a solid wood deck gives you the perfect space to relax, host, and enjoy the warmer months. Double car garage. (id:50787)
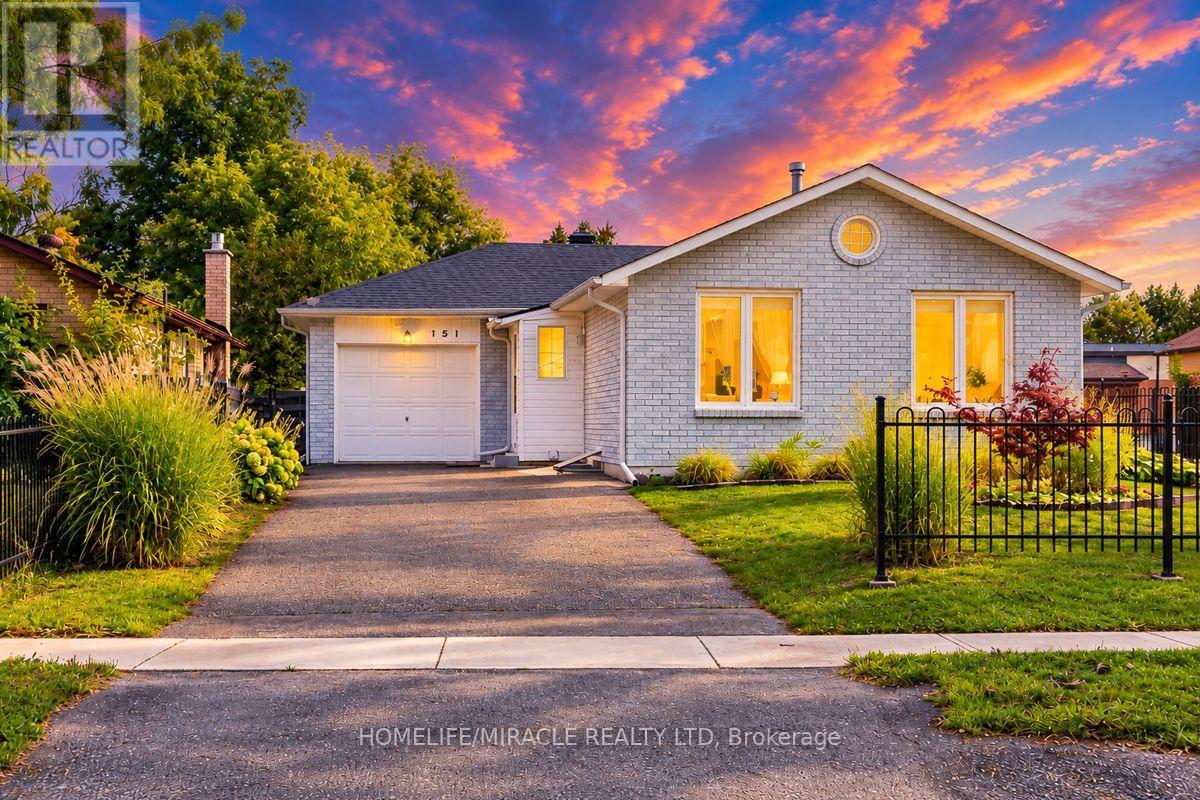
151 Bayview Drive
Barrie, Ontario
Welcome to 151 Bayview Dr in established Allandale Heights - a versatile 3+2 bedroom, 2-bath detached bungalow on a deep 44 x 165 ft lot with an attached garage and 4-car parking. The bright main level offers spacious living and dining areas, a family-size kitchen, 3 bedrooms and a 4-pc bath.Registered two-unit house. A separate side entrance leads to the finished lower level with its own kitchen, living area, 2 bedrooms and newly renovated 3-pc bath offering excellent flexibility for multigenerational living or potential rental income/mortgage support.Extensive improvements include roof replacement, attic insulation, new windows, new lower-level flooring, renovated lower bath, storm door, porch tile and new main-floor dishwasher; main-floor flooring is approximately 2 years old. Enjoy the fenced yard with fruit-bearing plants and a lush garden, along with an excellent location close to schools, parks, Allandale Recreation Centre, public transit, shopping, Barrie's waterfront, Allandale Waterfront GO and Hwy 400.A well-maintained home offering space, flexibility and long-term value live comfortably on the main floor, accommodate extended family, or explore the benefits of the separate lower-level suite. (id:50787)
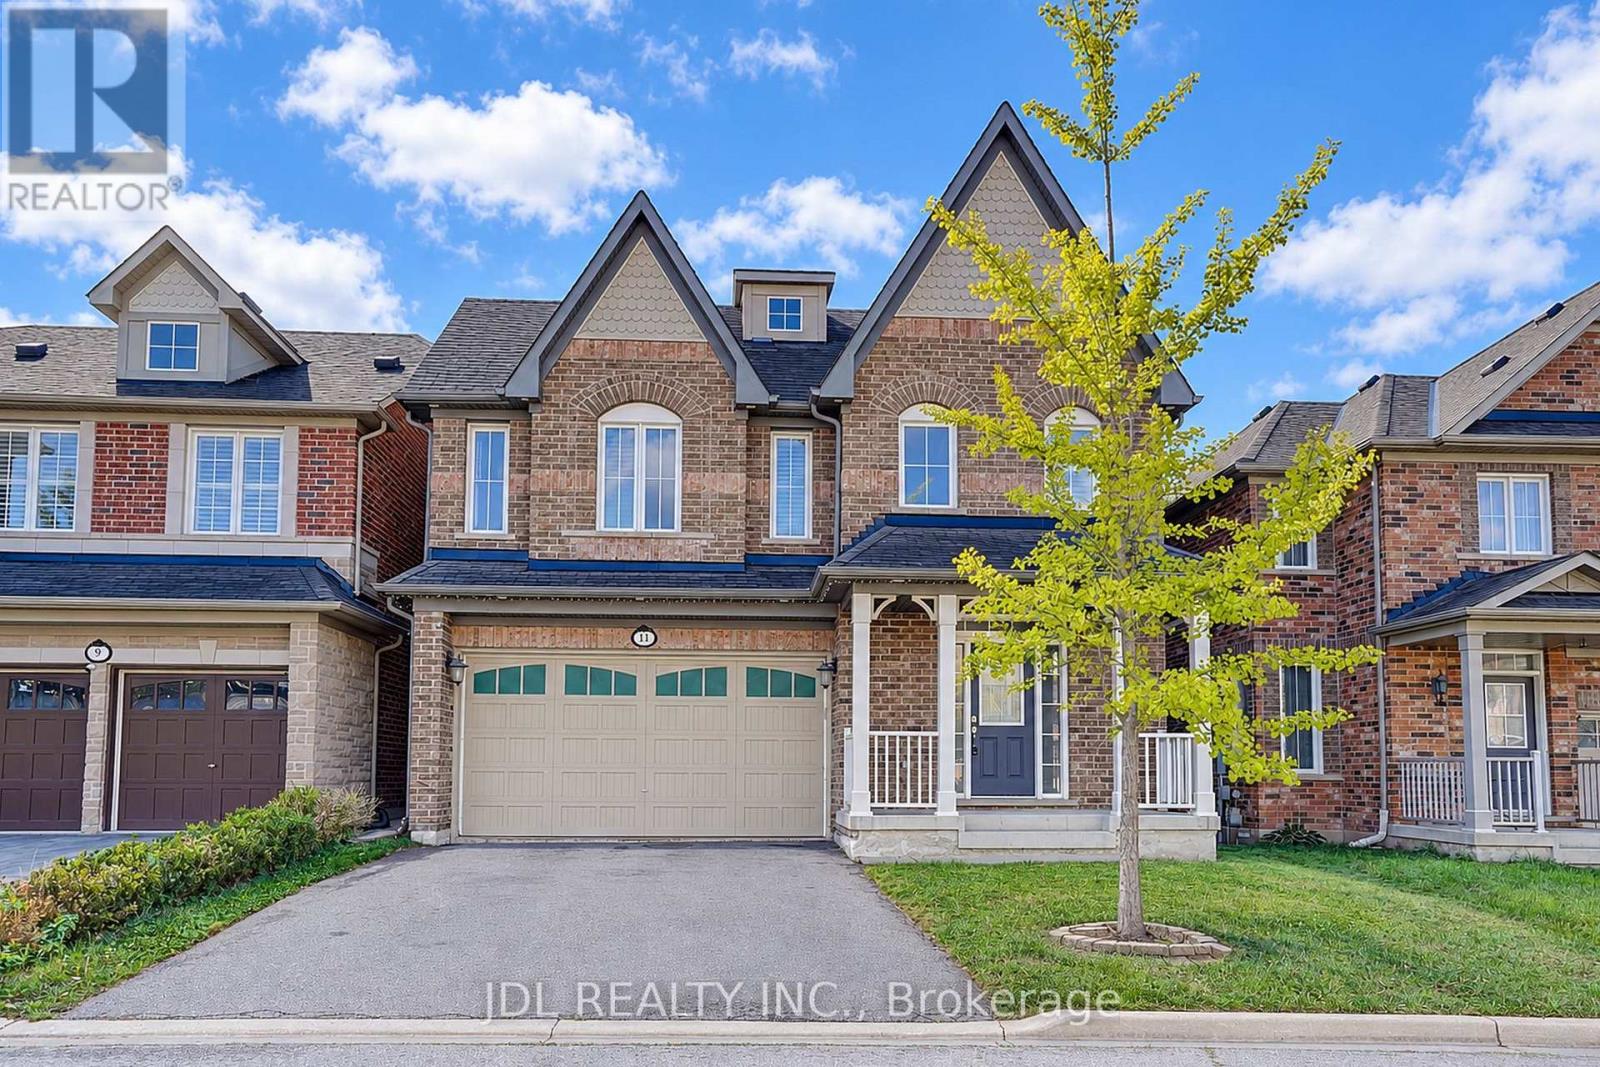
11 Herbert Wales Crescent
Markham, Ontario
Welcome To This Impressive Monarch-Built Executive Home In The Desirable Victoria Square Community! Freshly Painted and Custom Wood Shutters Throughout The Home! This Rarely Offered 2.5-Storey Home Features A Spacious, Open-Concept Layout With A South-Facing Exposure And Abundant Natural Light. The Main Floor Boasts 9' Ceilings, Upgraded Hardwood Flooring And Cabinetry, And A Sun-Filled Family Room With A Beautiful Marble Fireplace. The Modern Kitchen Offers Ample Counter Space And A Walk-Out To The Backyard, Perfect For Everyday Living And Entertaining. The Rarely Seen Third-Floor Loft Provides Exceptional Additional Living Space, Complete With A Walk-In Closet And 4-Pc Ensuite Bathroom-Ideal As A Private Retreat, Home Office Or Guest Suite. The Basement Features Large Windows And Excellent Potential For A Future Walk-Out. Conveniently Located Close To Schools, Parks And Hwy 404. New Air Conditioner (2026), New Range Hood(2025). (id:50787)
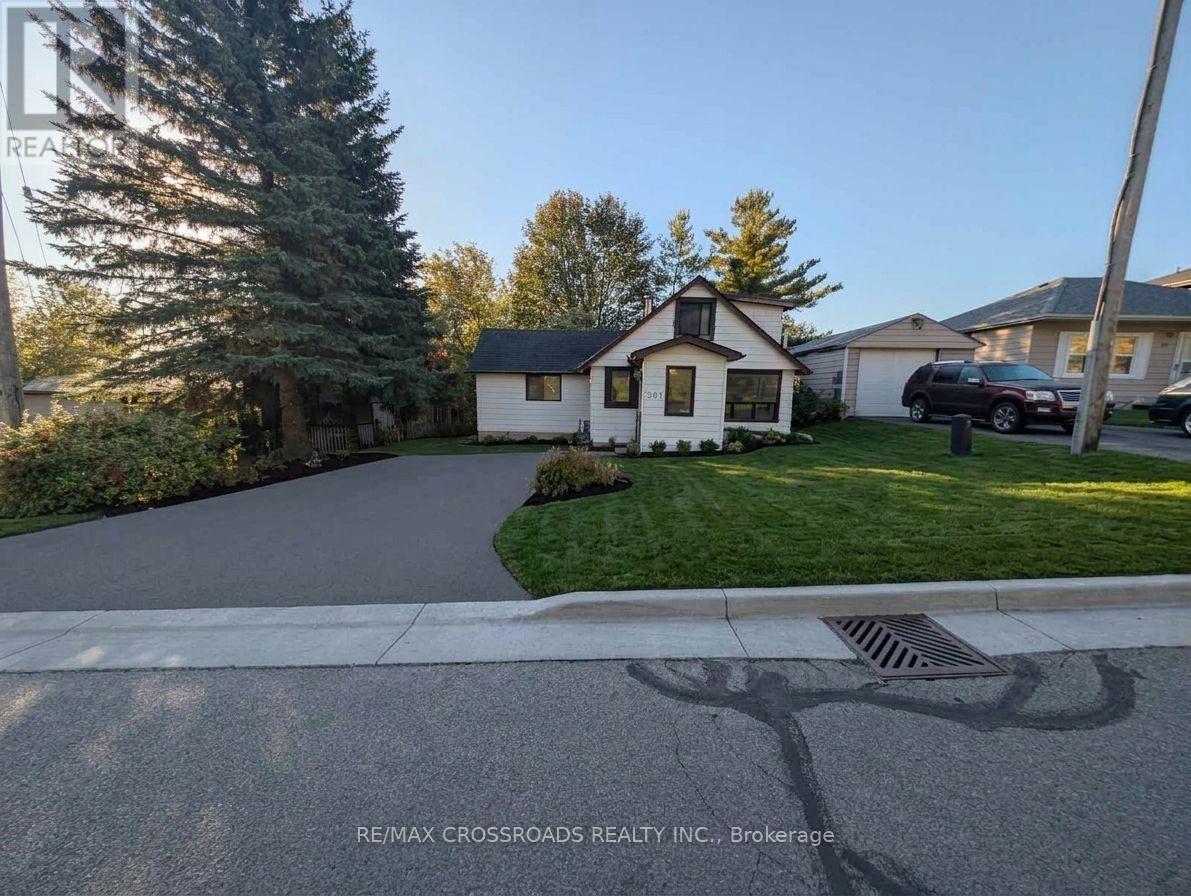
261 Lakeview Boulevard
Georgina, Ontario
3 Bedroom | 2 Washroom | Attention Investors & First-Time Buyers! Owning this property could be cheaper than renting when you factor in current interest rates and property taxes. Fantastic Value, Unbeatable entry-level price point for the area. Take advantage of affordable carrying costs and start building equity today. Great proximity to local amenities, schools, and the lake. (id:50787)
29018 Highway 48
Georgina, Ontario
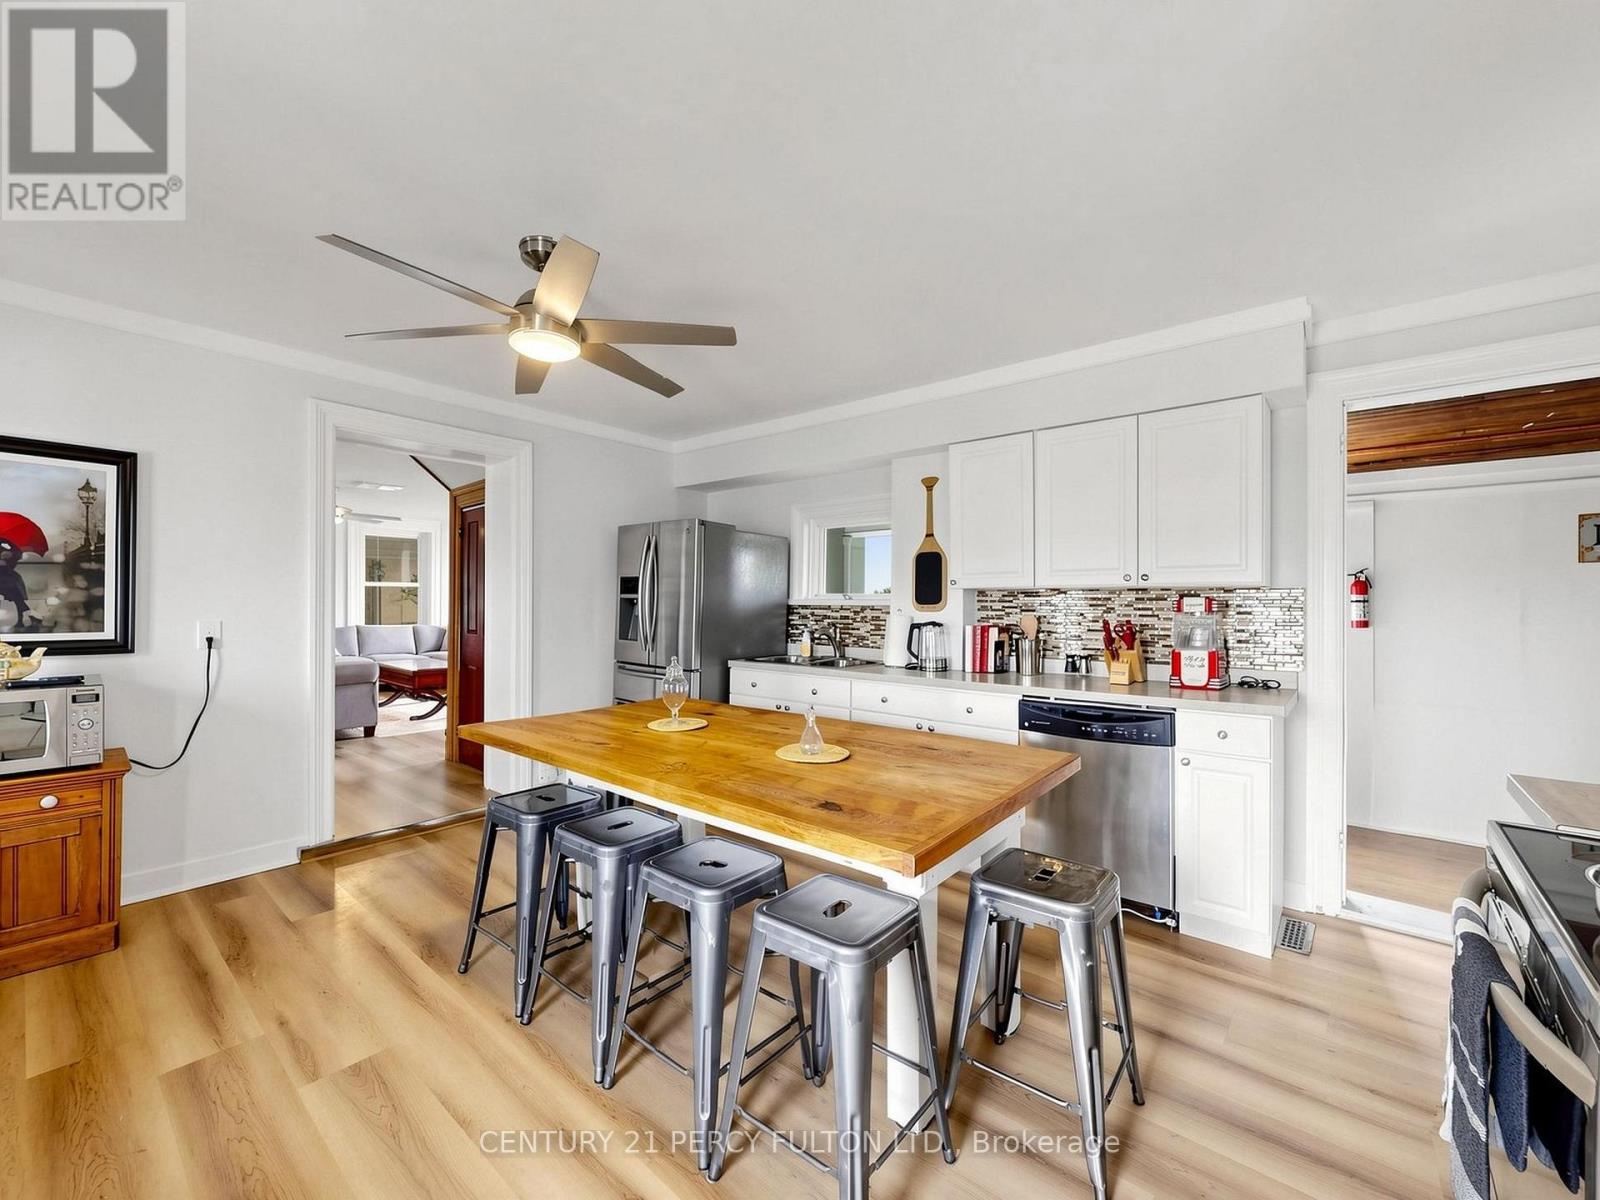
This fully renovated 4-bedroom, 2-bath home offers space, comfort, and versatility in a central location with easy access to all nearby amenities. Inside, the home features updated, open and spacious living areas perfect for hosting. A dining room comfortably seats eight, complemented by a large kitchen island with additional seating for the whole family. Multiple sitting areas with tables, sofas, and chairs create inviting spaces to relax and connect. All bedrooms include queen-size beds, with extra linens available to accommodate up to 12 guests. Step outside and enjoy 5 acres of beautifully manicured grounds, offering privacy and room to roam. The outdoor space includes two lockable gates, a large fire pit gathering area, and a BBQ grill for entertaining. A move-in ready home that's both modern and welcoming - don't miss it! (id:50787)
98 Thornton Avenue
Bradford West Gwillimbury, Ontario
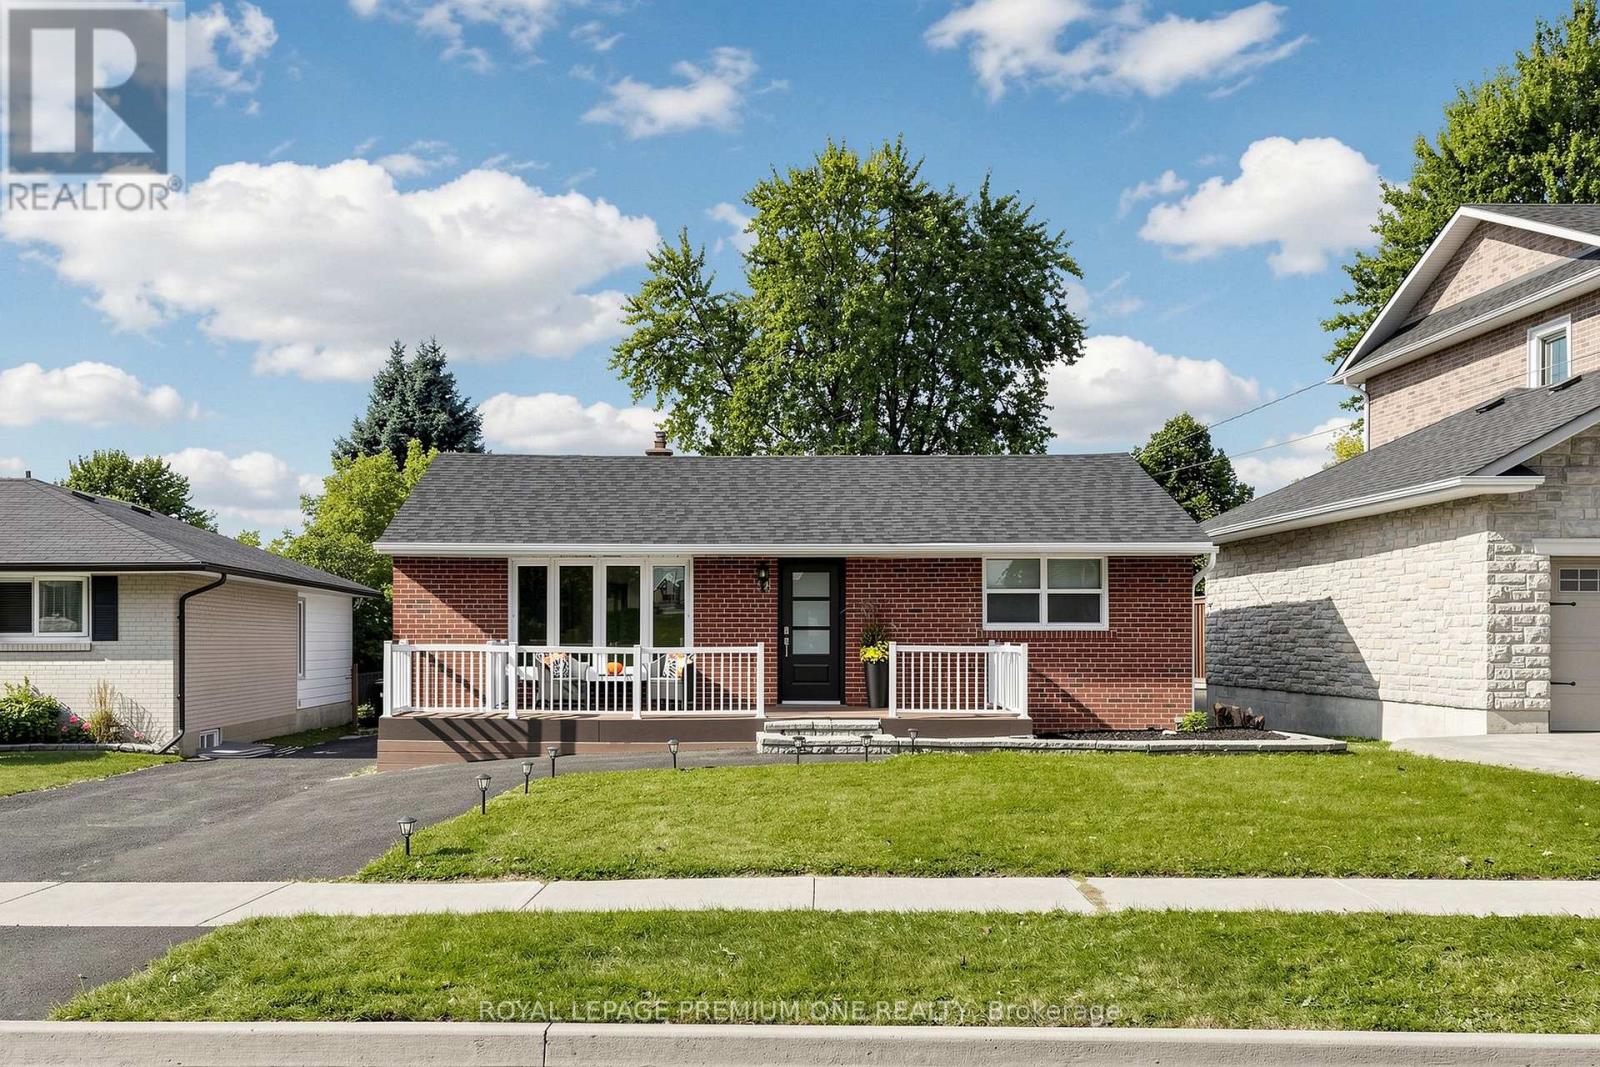
Discover an incredible multi-family home, investment or live-in-plus-income opportunity in the heart of Bradford. Set on a massive, 50X180 foot lot. This versatile detached bungalow features three completely self-contained units with separate entrances for ultimate privacy. Main floor offers three spacious bedrooms, a living and dining room open to a fully equipped functional kitchen with breakfast area, sunken family room and in-suite laundry. Unit two provides a generous layout with two bedrooms, a kitchenette, an open-concept living and dining area and laundry plus tons of storage. Unit three is a private studio apartment complete with a convenient kitchenette and impressive large washroom. Designed for modern flexibility, the exterior features inviting front and rear decks overlooking the expansive yard, plus a spacious driveway providing ample parking for six + vehicles. Perfectly positioned close to local amenities, schools, parks, and transit, this exceptional property delivers endless potential whether you choose to live in one unit and rent the others to offset your mortgage or add a turnkey, high-yield income property to your portfolio. See 3D virtual tour. Please note some photos have been virtually enhaced for stagging and show potential. (id:50787)

18 Gardenders Lane
Markham, Ontario
Just One Year New! Double Car Garage "Kylemore" Townhouse In Prestigious "Angus Glen"! Premium Lot! This Stunning Home Fronts Onto A Serene Greenland And Wooded Area Offering Privacy, Scenic Views With Peace & Quiet! Spacious And Sun-Filled, This Home Offers Over 2,000 Sq Ft Of Living Space With Large Windows Throughout. Soaring 10' Ceiling On Main Floor & 9' Ceiling On Upper Floor. The Primary Bedroom Features 5pcs Ensuite, Glass Shower, Bathtub, Walk-In Closet And Walk-out Balcony! $$$ Upgrades: Pot Lights & Hardwood Flooring On Main, Modern Kitchen With Quartz Counter Top, Centre Island W/ Breakfast Bar. Premium Branded Appliances Include Subzero Fridge, Wolf Gas Stove. Across From Angus Glen Community Centre & Golf, Mins To Shopping Plaza & Hwy 404. High Ranking Pierre Elliot Trudeau High School. (id:50787)
54 Airdrie Drive
Vaughan, Ontario
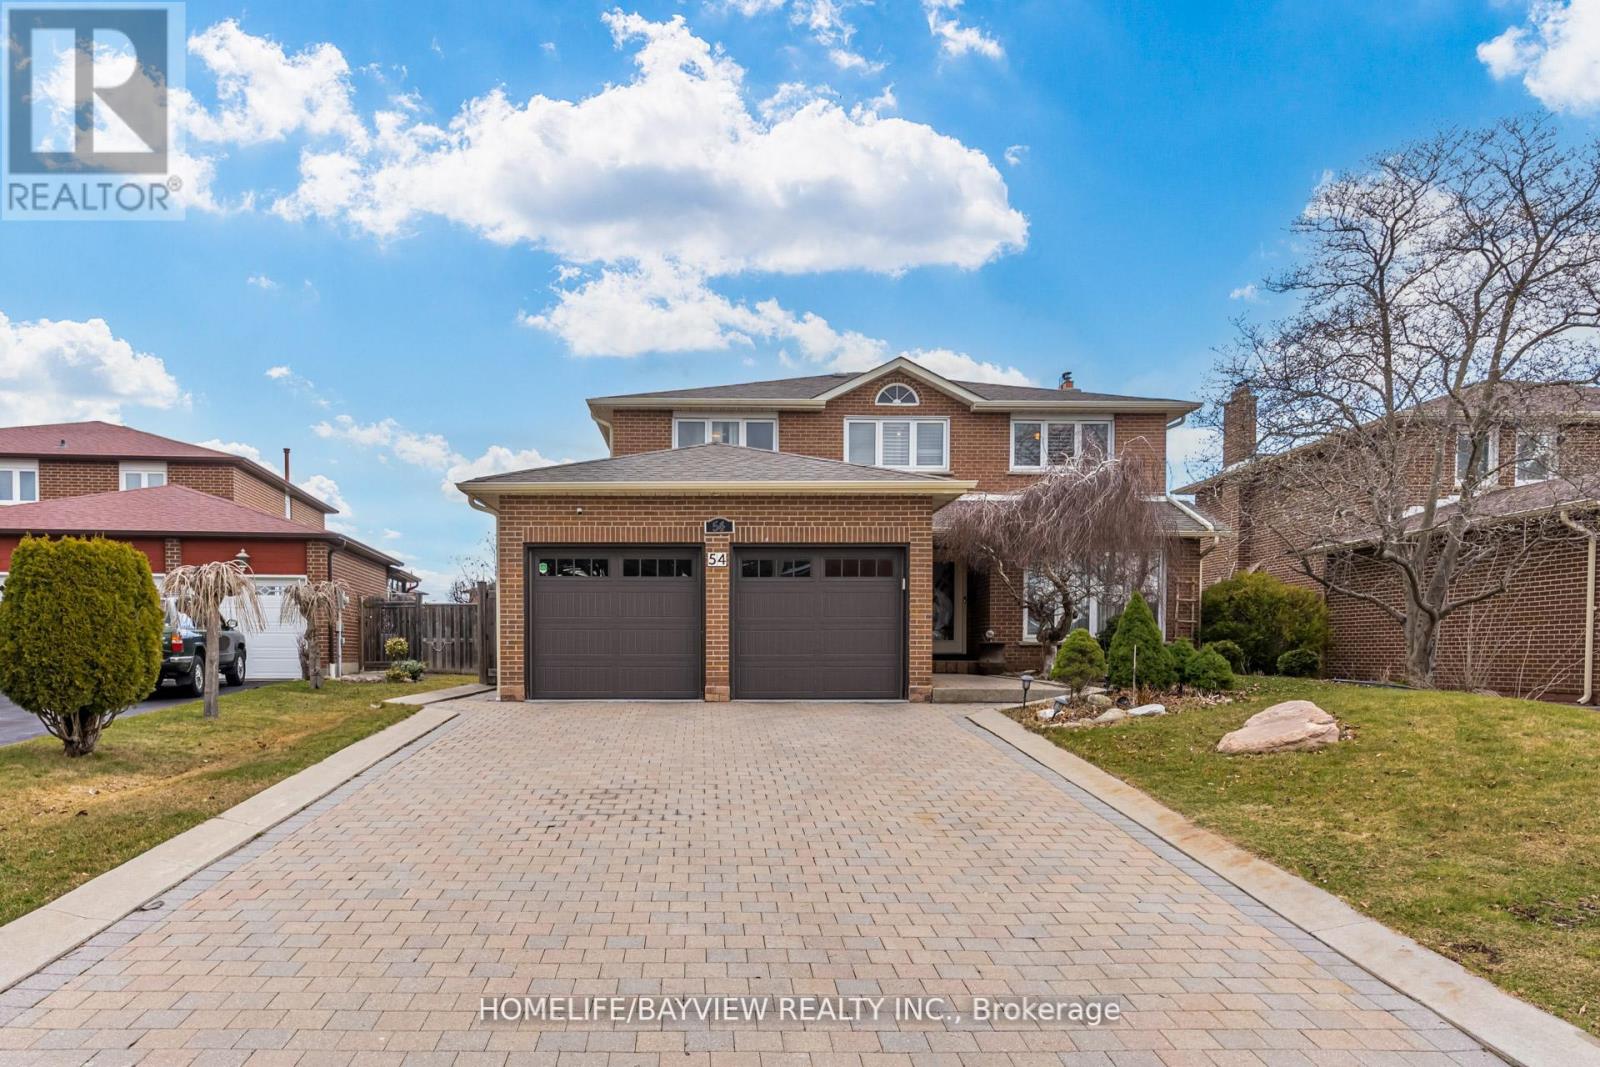
location,location,quiet and safe street in the heart of woodbridge.solid Italian house over 150 k in upgrades and main floor addition, as well as all bath rooms. pattern concrete patio (1000 sqft), gazebo , sprinkler system ,Granite gas fireplace ,powder room with standing shower. Reno'd kitchen with granite counter top , basement Reno'd , stair's Reno'd with new pickets , new roof and fence (2016) ,A/C and Gutters (2018) , Garage doors (2020 , C'Vac , freshly painted throughout.Seller and his agent do not warrant retrofit status of the basement. (id:50787)

1228 Peelar Crescent
Innisfil, Ontario
Welcome to this beautiful 3-bedroom home featuring a functional open-concept layout designed for today's lifestyle. The upgraded kitchen showcases quartz countertops, stylish backsplash, centre island with breakfast bar, and flows seamlessly into the dinette and great room - perfect for everyday living and entertaining. Enjoy 9' smooth ceilings and pot lights on the main floor, adding a bright and contemporary feel throughout. The breakfast area offers a walk-out to the patio, ideal for indoor-outdoor living. Upstairs, the primary bedroom retreat features a 5-piece ensuite with double sinks and a walk-in closet, along with the convenience of second-floor laundry. Located just 10 minutes to Hwy 400 and close to Lake Simcoe beaches, parks, and all amenities, this home offers the perfect blend of comfort, style, and location. (id:50787)
2216 - 135 Village Green Square
Toronto, Ontario
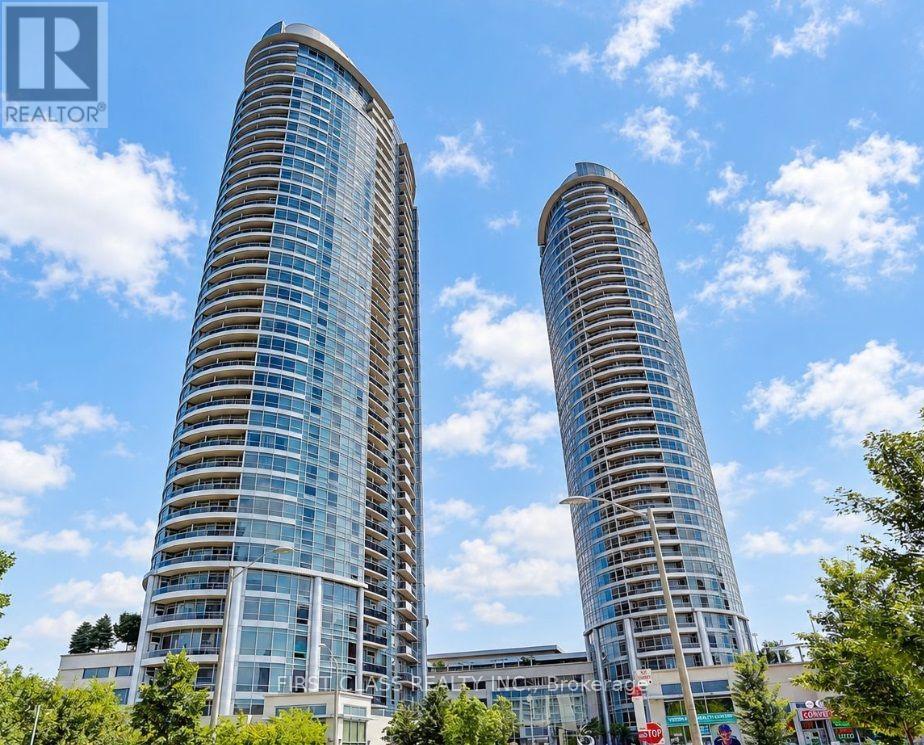
Experience elevated urban living at Tridel's prestigious Solaris 2 in the award-winning Metrogate community. This spacious 1 Bedroom + Den suite features one of the largest layouts in the building, offering over 702 sq. ft. of thoughtfully designed living space. The open-concept living and dining area is enhanced by laminate flooring and a walkout to a private balcony showcasing unobstructed east-facing views and stunning sunrises. The modern kitchen boasts granite countertops, a centre island, and ample storage, while the generous primary bedroom includes a walk-in closet. The separate den provides exceptional flexibility as a home office, guest room, or potential second bedroom. Enjoy world-class amenities including 24-hour concierge, indoor pool, hot tub, sauna, fitness centre, theatre room, guest suites, party and meeting rooms, and more. Ideally located in the heart of Scarborough's sought-after Agincourt neighbourhood, just steps to TTC transit and minutes to GO Transit, Highway 401, Highway 404, and the DVP. Walking distance to Agincourt Mall, Kennedy Commons, restaurants, grocery stores, libraries, schools, and everyday conveniences, with Scarborough Town Centre just a short drive away. Discover the perfect blend of comfort, convenience, and lifestyle in one of Tridel's most desirable communities. (id:50787)
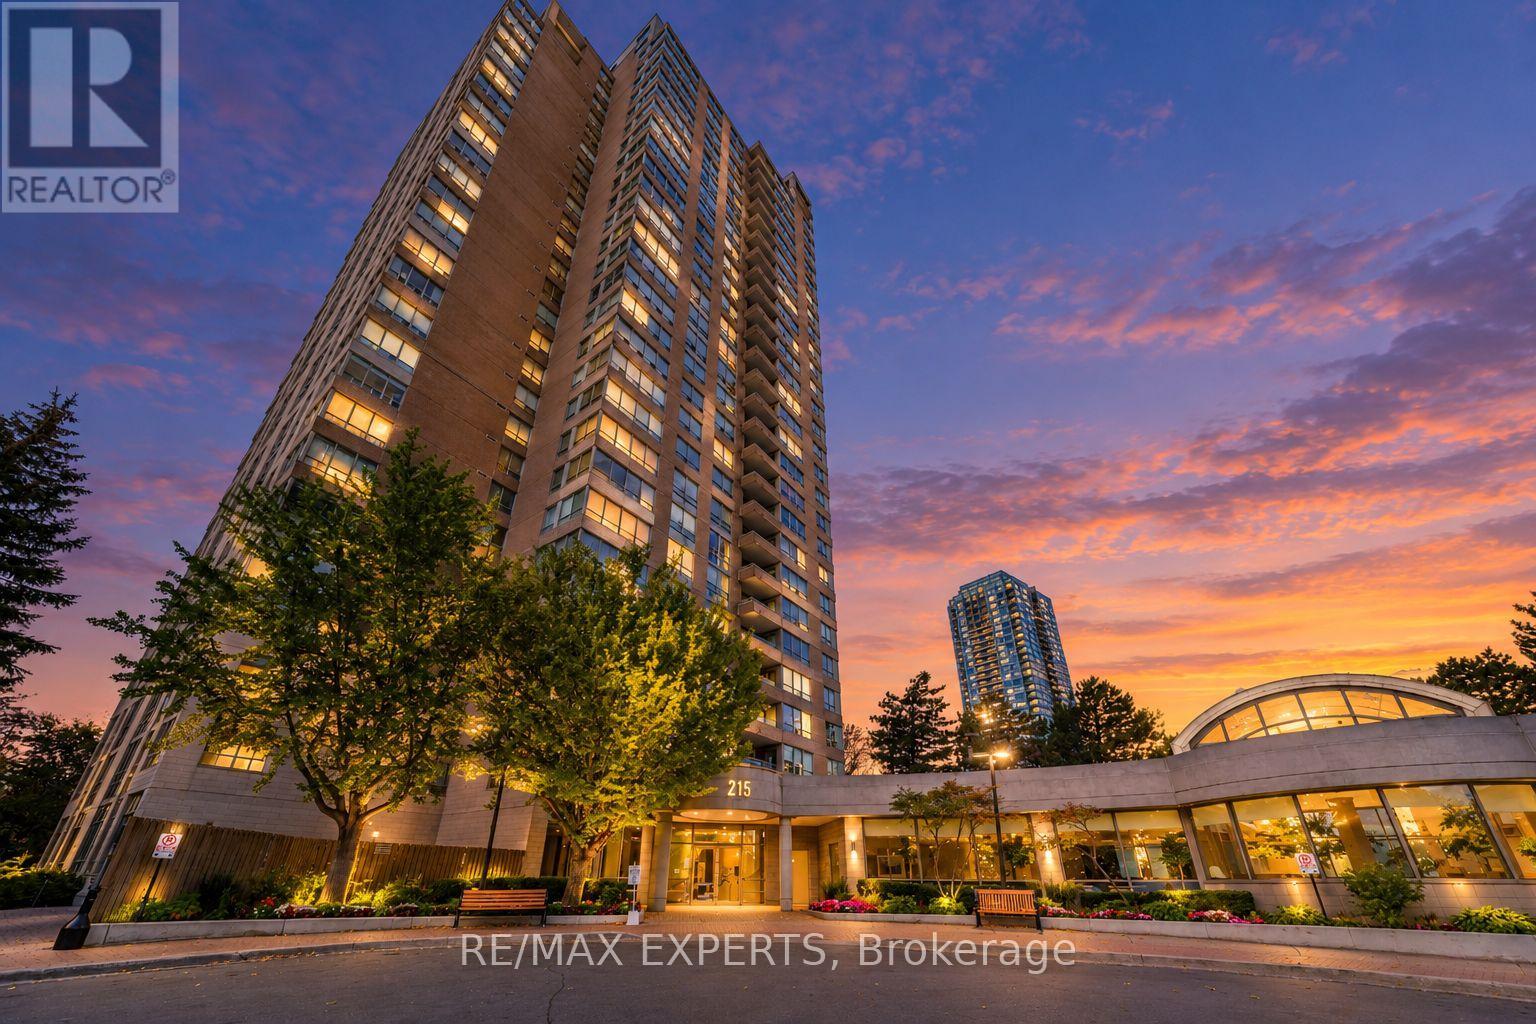
802 - 215 Wynford Drive
Toronto, Ontario
Spacious and beautifully updated 2-bedroom-plus-den, 2-bath suite at The Palisades, offering approximately 1250 sq. ft. of home-size living space and unobstructed southwest views. The open-concept kitchen features real white maple cabinetry, quartz counters, a breakfast bar and stainless steel appliances, flowing into generous living and dining areas. Floor-to-ceiling windows in two bedrooms bring in natural light, while quality laminate flooring and updated bathrooms complete the interior. The versatile den is ideal for a home office or additional living space. Enjoy the convenience of ensuite upgraded laundry and one underground parking space. Monthly maintenance includes ALL utilities: water, hydro, heat and central air conditioning. This well-appointed Tridel building offers 24-hour gatehouse security, an indoor pool, gym, sauna, tennis and squash courts, party and meeting rooms, visitor parking and a rooftop deck. Excellent location near the Aga Khan Museum, Ismaili Centre, parks and trails, with nearby Line 5 Eglinton LRT, TTC bus service and quick access to the DVP. Shopping, dining and everyday conveniences are close by, including the Shops at Don Mills. (id:50787)
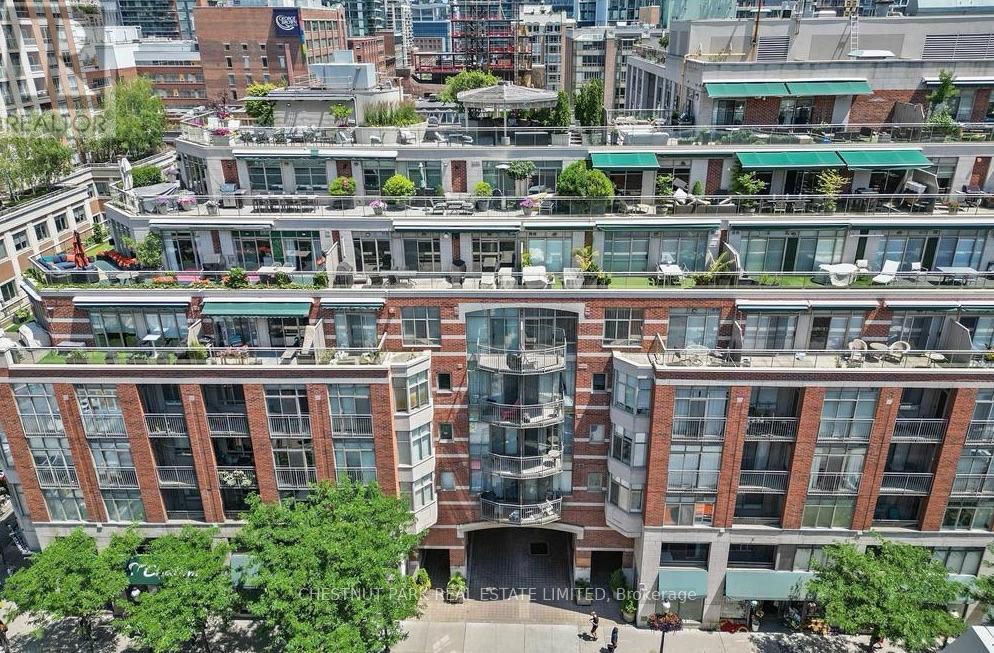
307 - 39 Jarvis St Street
Toronto, Ontario
Urban Elegance at The Saint James Boutique Living in the Heart of St. Lawrence MarketWelcome to The Saint James, a charming boutique condominium located in Torontos vibrant and historic St. Lawrence neighbourhood. This 1-bedroom, 1-bathroom suite offers approx. 580 sq. ft of intelligently designed living space, complete with underground parking and a private locker perfect for young professionals or pied-à-terre. (If the tenant doesn't need the parking the landlord with reduce the rent by $100.00).On entering the tiled foyer offers a large coat closet with mirrored sliding doors, laundry with storage and room for a key table. On entering the suite you are welcomed to an open-concept living and dining room brought together with laminate floors and with a w/o to a balcony. The galley style kitchen offers tile floors, 3 appliances, a pass through, ample cabinetry and counter space ideal for cooking and entertaining. The spacious bedroom includes a large closet with sliding mirrored doors and provides generous storage options.The St. James offers a full range of premium amenities, including: A stunning rooftop terrace with panoramic city views and BBQ's for the residents, a fully equipped fitness centre, an elegant party room, 24 hr concierge service, visitor parking for your guests and a beautiful party room. With an incredible Walk Score of 97, everything you need is just steps away from the world-famous St. Lawrence Market, to the Distillery District, Financial District, shops, cafes, gourmet dining, and cultural hotspots. Commuting is effortless with the King Streetcar at your doorstep and Union Station just a short walk away and easy access to the expressways.Dont miss this rare opportunity to live in one of Torontos most sought-after downtown communities. Experience the perfect blend of boutique charm and modern city living at The Saint James.Suite is Vacant, photos from previous listing. (id:50787)
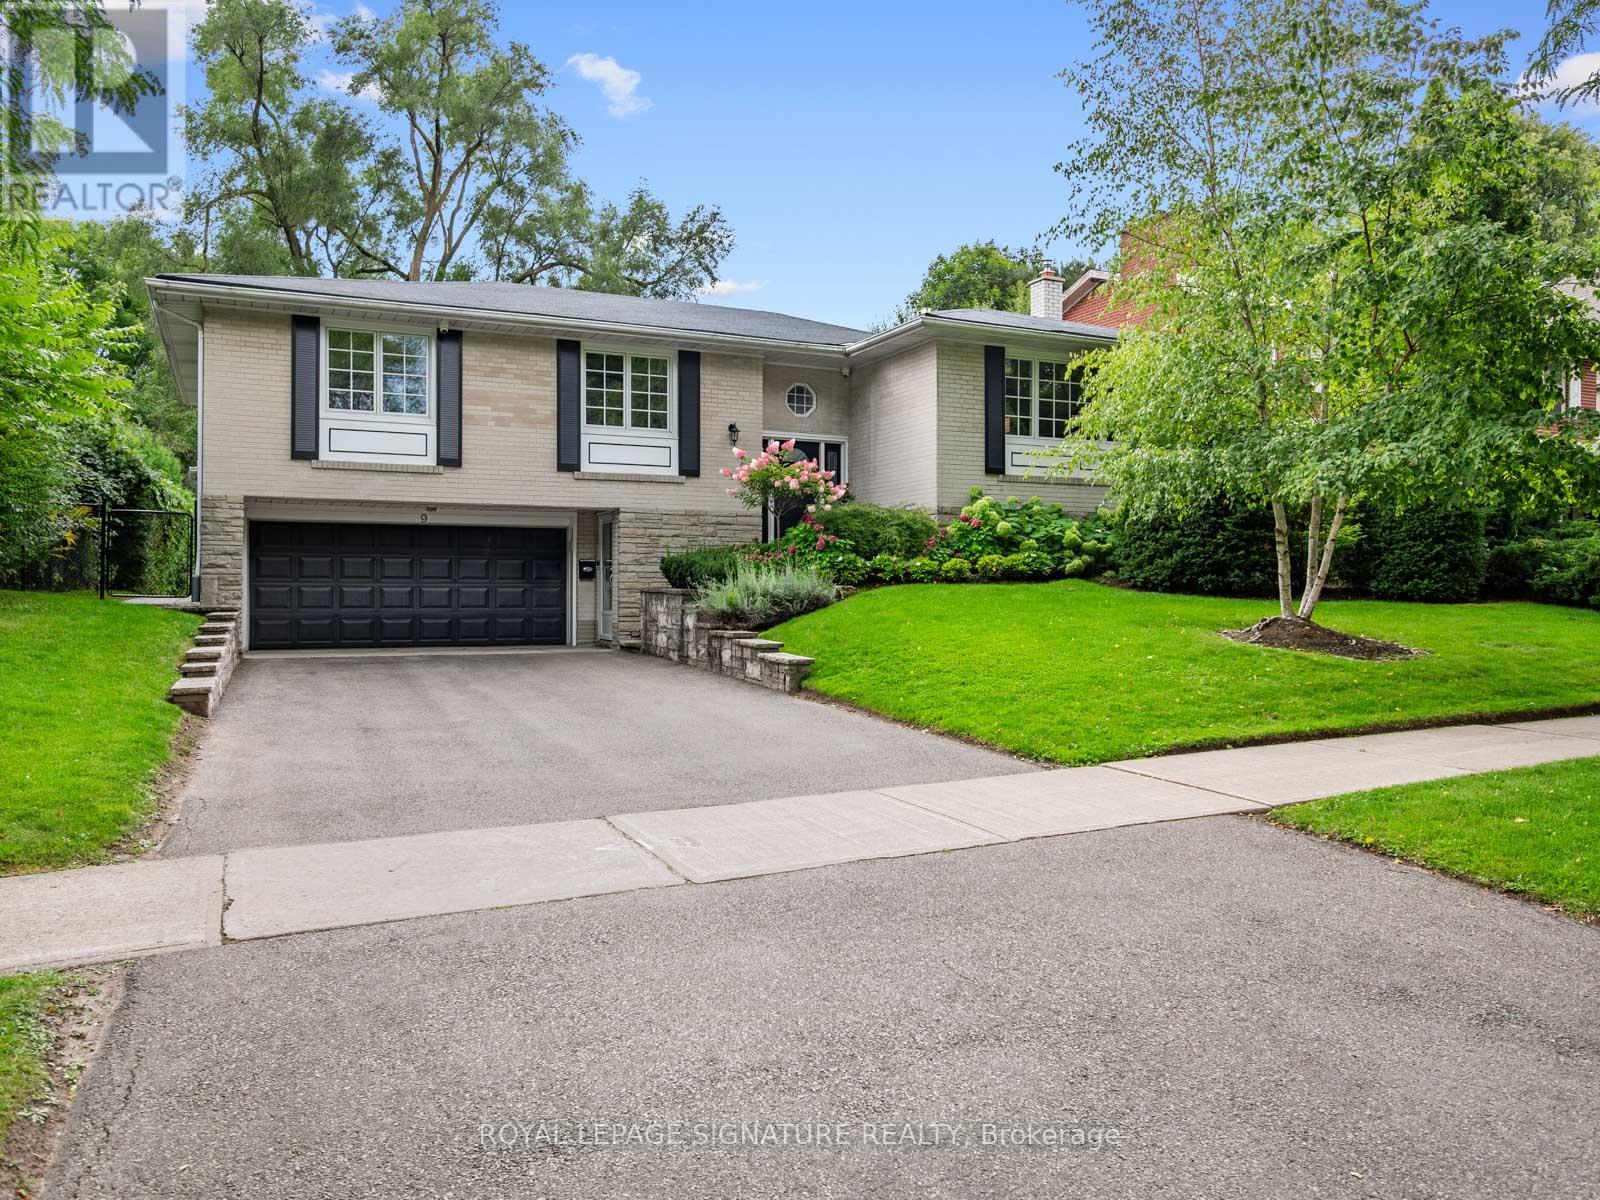
9 Danville Drive
Toronto, Ontario
Fully renovated with love, quality and high design: a raised bungalow on one of St. Andrew Windfields prettiest streets, on a 61 x 127 ft lot. The kitchen steals the show: Super White stone counters with grey veining, full height matching slab backsplash, waterfall island, 36 inch pro style gas range, wall oven with built in microwave, and beverage fridge. White oak floors run through sun filled rooms to a living room anchored by a black marble fireplace with custom built ins. 3+1 bedrooms, 3 baths.The primary bedroom is a true retreat, with a beautifully renovated bathroom with double sinks and a rain shower, and a massive walk in closet that would fit any wardrobe.Out back, a private backyard wrapped in tall hedges and mature trees, with a big paver patio built for long summer nights. Steps to Owen Public School.Come see it. The photos are good. The house is better. Property sold firm, ***NO OPEN HOUSES*** (id:50787)
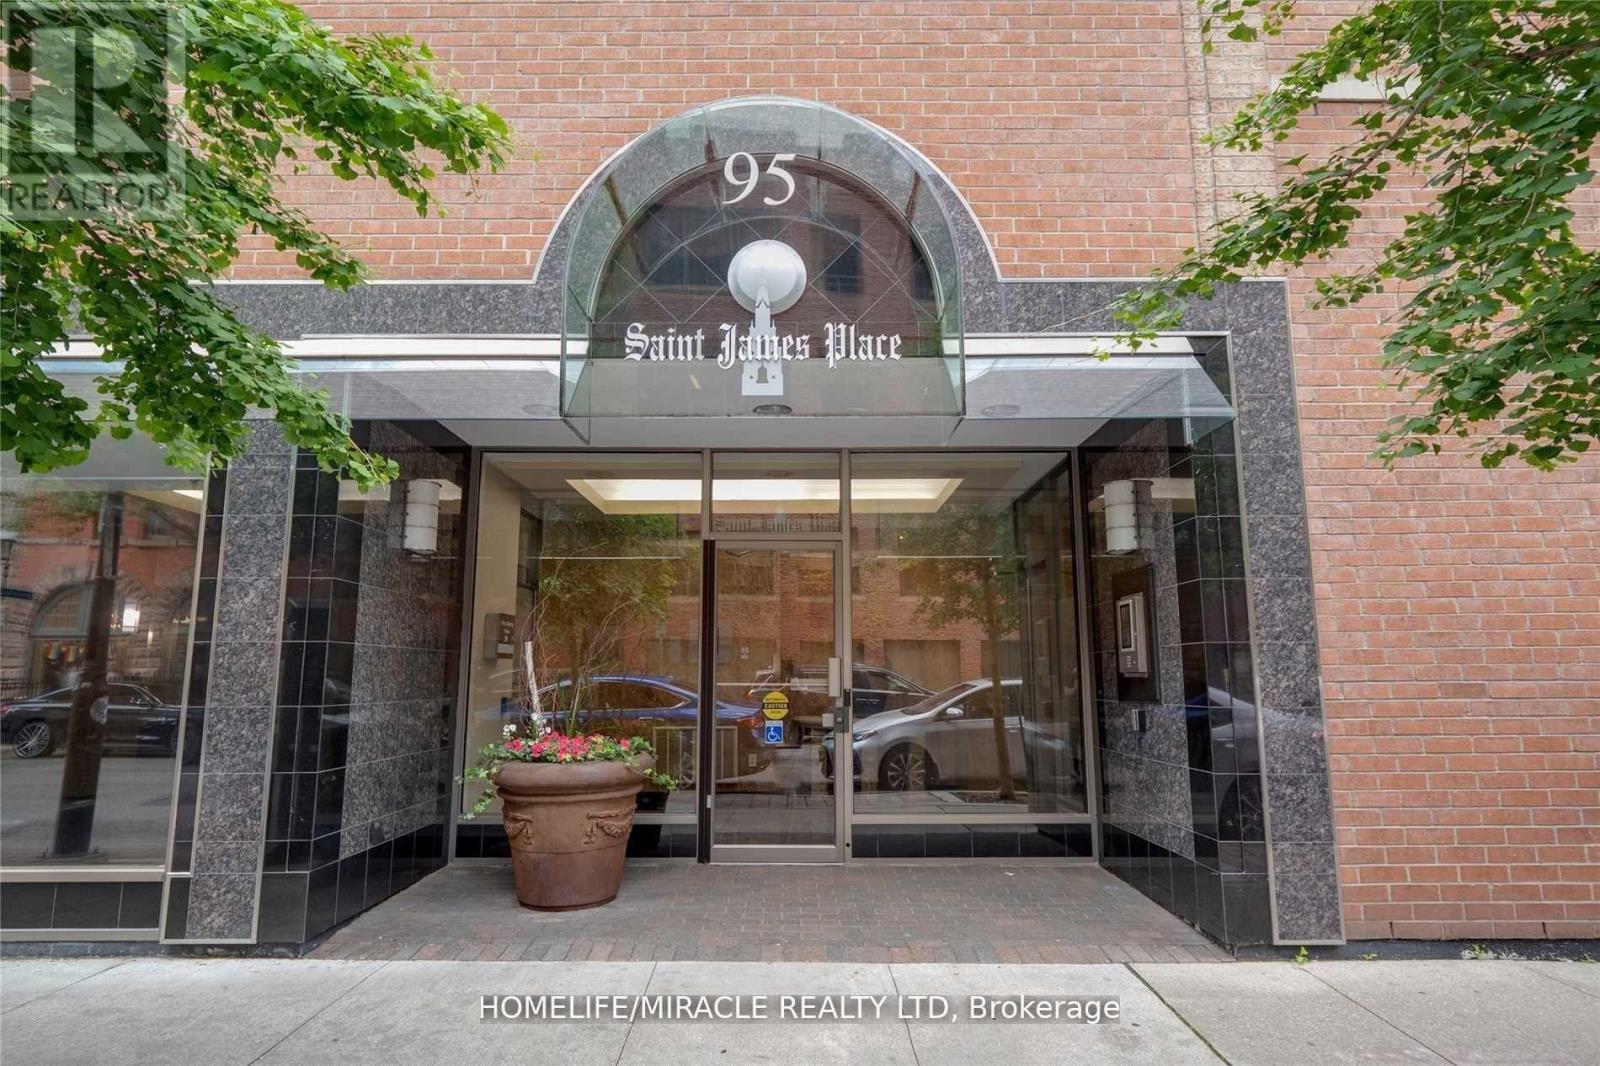
605 - 95 Lombard Street
Toronto, Ontario
Spacious 1,000+ sq ft 2+1 corner suite in the heart of Downtown Toronto! Welcome to St. James Place, where exceptional space, functionality and an unbeatable urban location come together. This bright and highly versatile suite offers 2 full bedrooms plus a den/solarium, making it an excellent option for families, professionals, students, roommates or anyone looking for a dedicated home office or study. The generous primary bedroom comfortably accommodates a king-sized bed, while the second bedroom and den provide excellent flexibility and privacy. The open-concept living and dining area offers plenty of room for full-size furniture and entertaining, complemented by premium flooring throughout and a practical, well-designed layout. The upgraded kitchen features rich cabinetry, lavish countertops, a stylish backsplash and a large island with seating, creating a functional and elevated space for cooking and entertaining. The bathrooms are equally well appointed with modern vanities. Located in a quiet boutique building with only 5 suites per floor, offering a more private residential feel along with security cameras on each floor for added peace of mind. While remaining steps from the Financial District, TTC subway and streetcars, St. James Park, restaurants, cafes, shopping and entertainment. Conveniently located near George Brown College, Toronto Metropolitan University and the University of Toronto. A rare opportunity to enjoy over 1,000 sq ft of downtown living with the space, privacy and flexibility today's renters are looking for. Parking can also be arranged at a discounted rate. Available immediately! (id:50787)
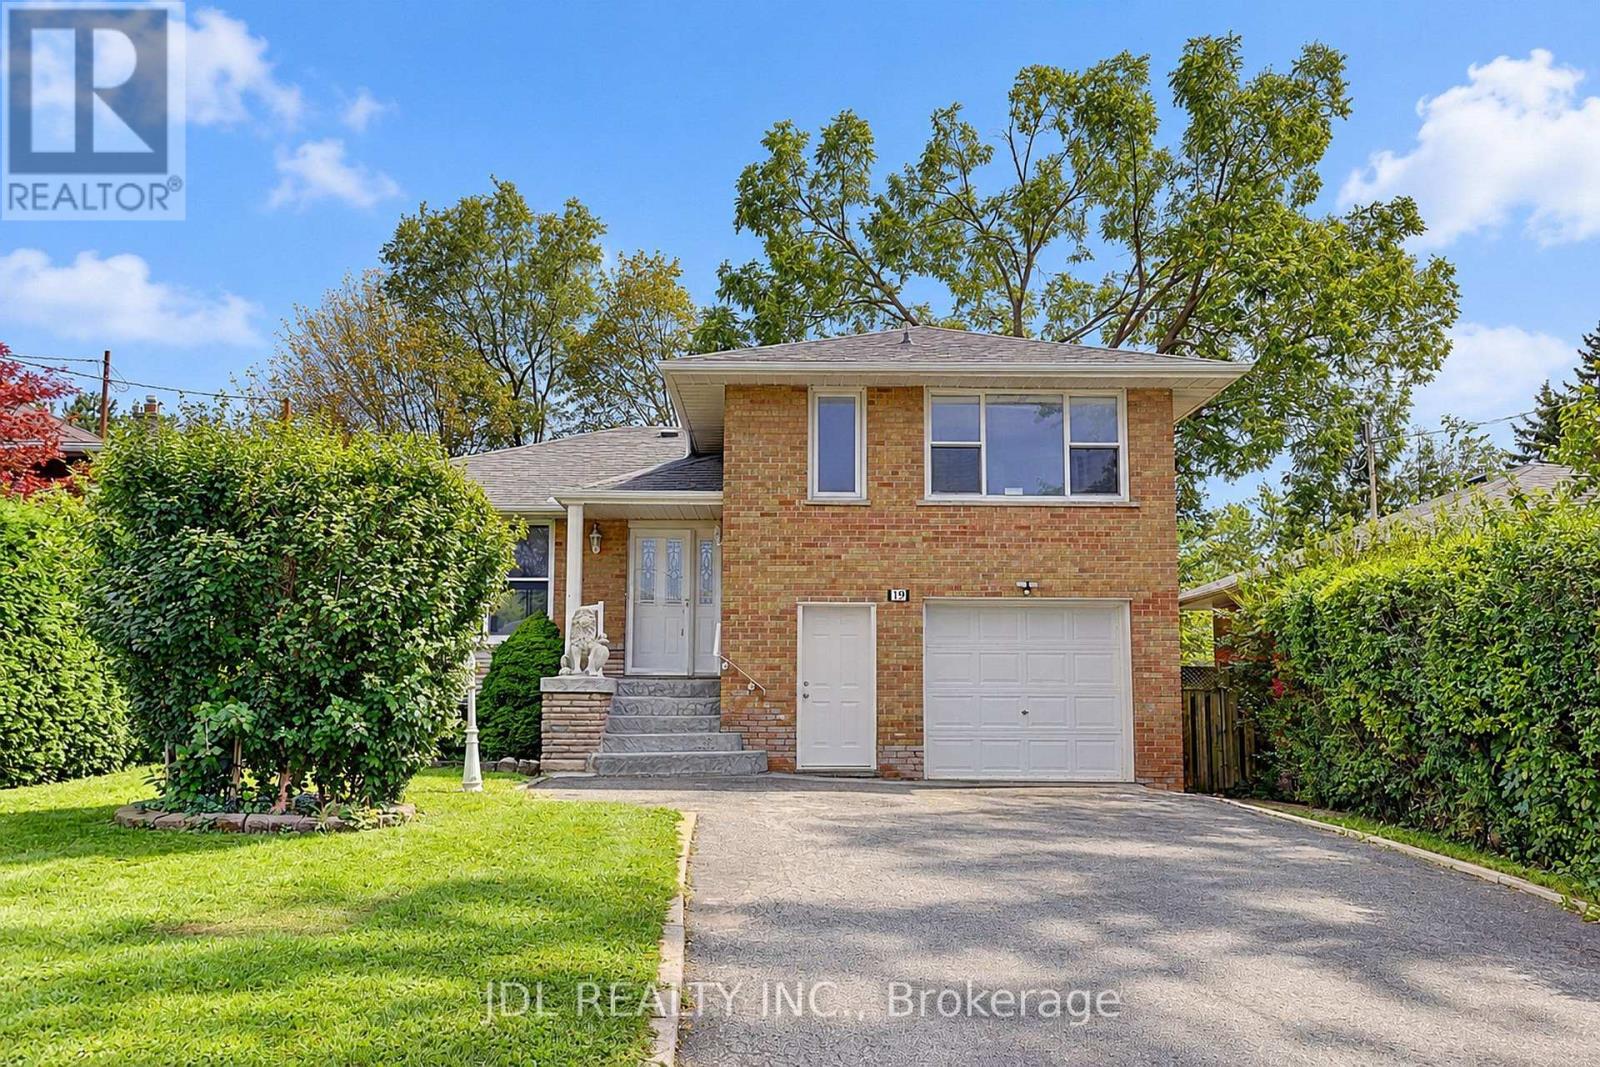
19 Sweeney Drive
Toronto, Ontario
Beautiful Newly Renovated 3 Level Side split in highly sought -after Victoria Village. Whole house freshly painted. Open Concept Design on the Main Floor. Generous Size Three Bedrooms in upper Level & a 4 pc Bath. Back down to Ground Level where you find a spacious Family Room Overlooking the Backyard and Walk out to the Patio. Large, Bright Family Size Kitchen with new St/St Appliances. Large Living/Dining Area Perfect for Entertaining! New Reno Finished Basement Apartment/In-law Suite with Separate Entrance, Kitchen & 3Pc Bath. Pool Size Backyard! Close To Schools & Park! Enjoy a wealth of nearby amenities including TTC service at your doorstep, and minutes' walk to the future Sloane Station on the Eglinton Crosstown LRT, the Toronto Public Library, Victoria Village Public School, daycare options, and scenic walking trails. Truly a wonderful place to call home! (id:50787)
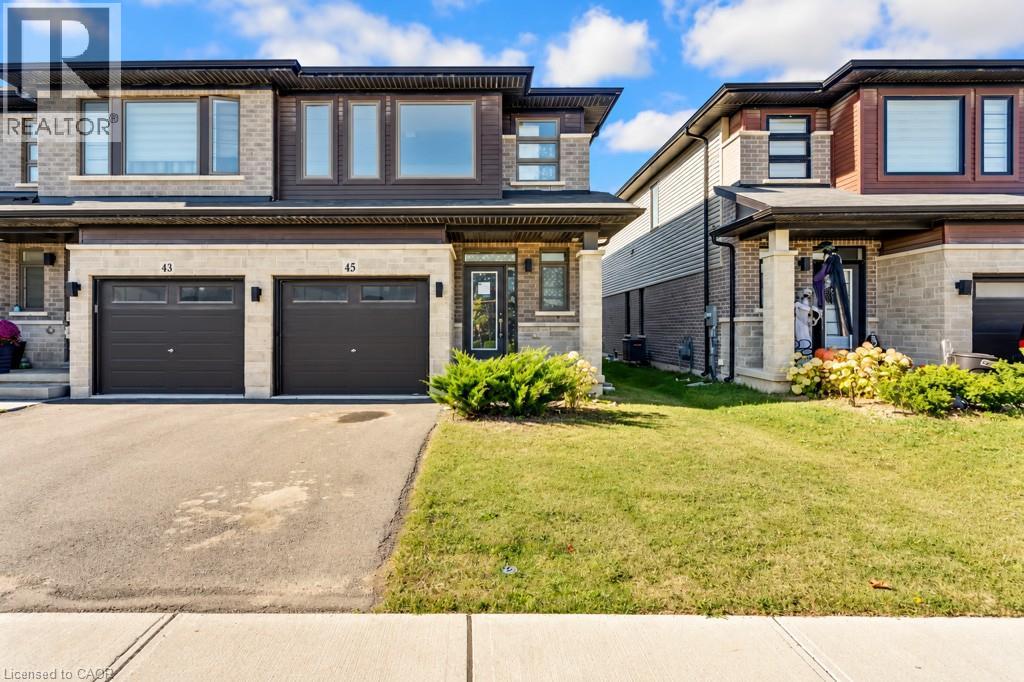
45 June Callwood Way
Brantford, Ontario
Welcome to this 2022-built freehold townhouse located in a newer Brantford subdivision, offering 1,702 sq. ft. of living space and a practical layout for everyday living. The main level features comfortable living and dining areas along with a functional kitchen and convenient powder room. Upstairs, you’ll find three bedrooms and two full bathrooms, including a primary bedroom with its own ensuite. The unfinished basement provides additional storage and plenty of flexibility for future living space to suit your needs. With freehold ownership and no condo fees, this home offers a great opportunity for first-time buyers, families, or those looking for a newer home they can make their own. Conveniently located close to schools, parks, shopping, restaurants, and everyday amenities, with easy access to everything Brantford has to offer. *Please note: furnished photos have been virtually staged (id:50787)
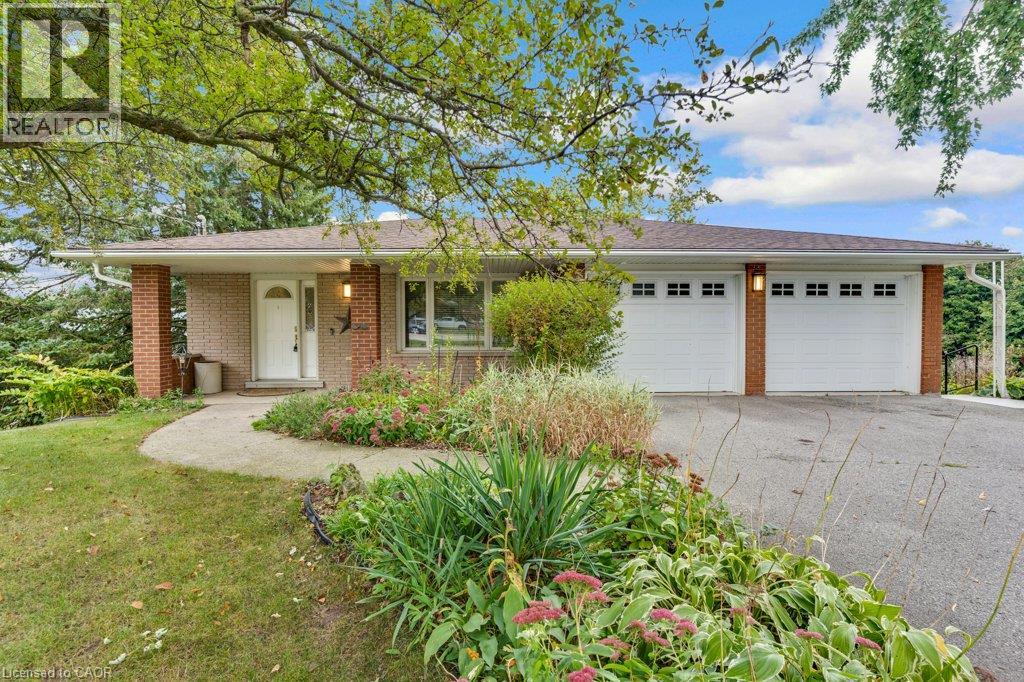
7778 Highway 7
Guelph, Ontario
Welcome to this spacious 5-level backsplit in Guelph/Eramosa, offering approximately 1,900 sq. ft. of living space and plenty of room for the whole family. Set on a generous half-acre lot, this home features four bedrooms, three bathrooms and a versatile multi-level layout with an abundance of living and storage space. The family room offers a walkout to the deck, while the walkout basement provides convenient access to the backyard and concrete patio, creating plenty of opportunities to enjoy the outdoor space. Additional features include a sauna, a double-car garage, parking for six or more vehicles, a backup generator, well and septic system, and ample storage throughout. With its spacious layout, large lot and so much potential, this is a wonderful opportunity to bring your ideas and make this home your own. Enjoy the space and quieter setting of Guelph/Eramosa while remaining just a short drive from Guelph and its many shops, restaurants, schools and everyday amenities. (id:50787)
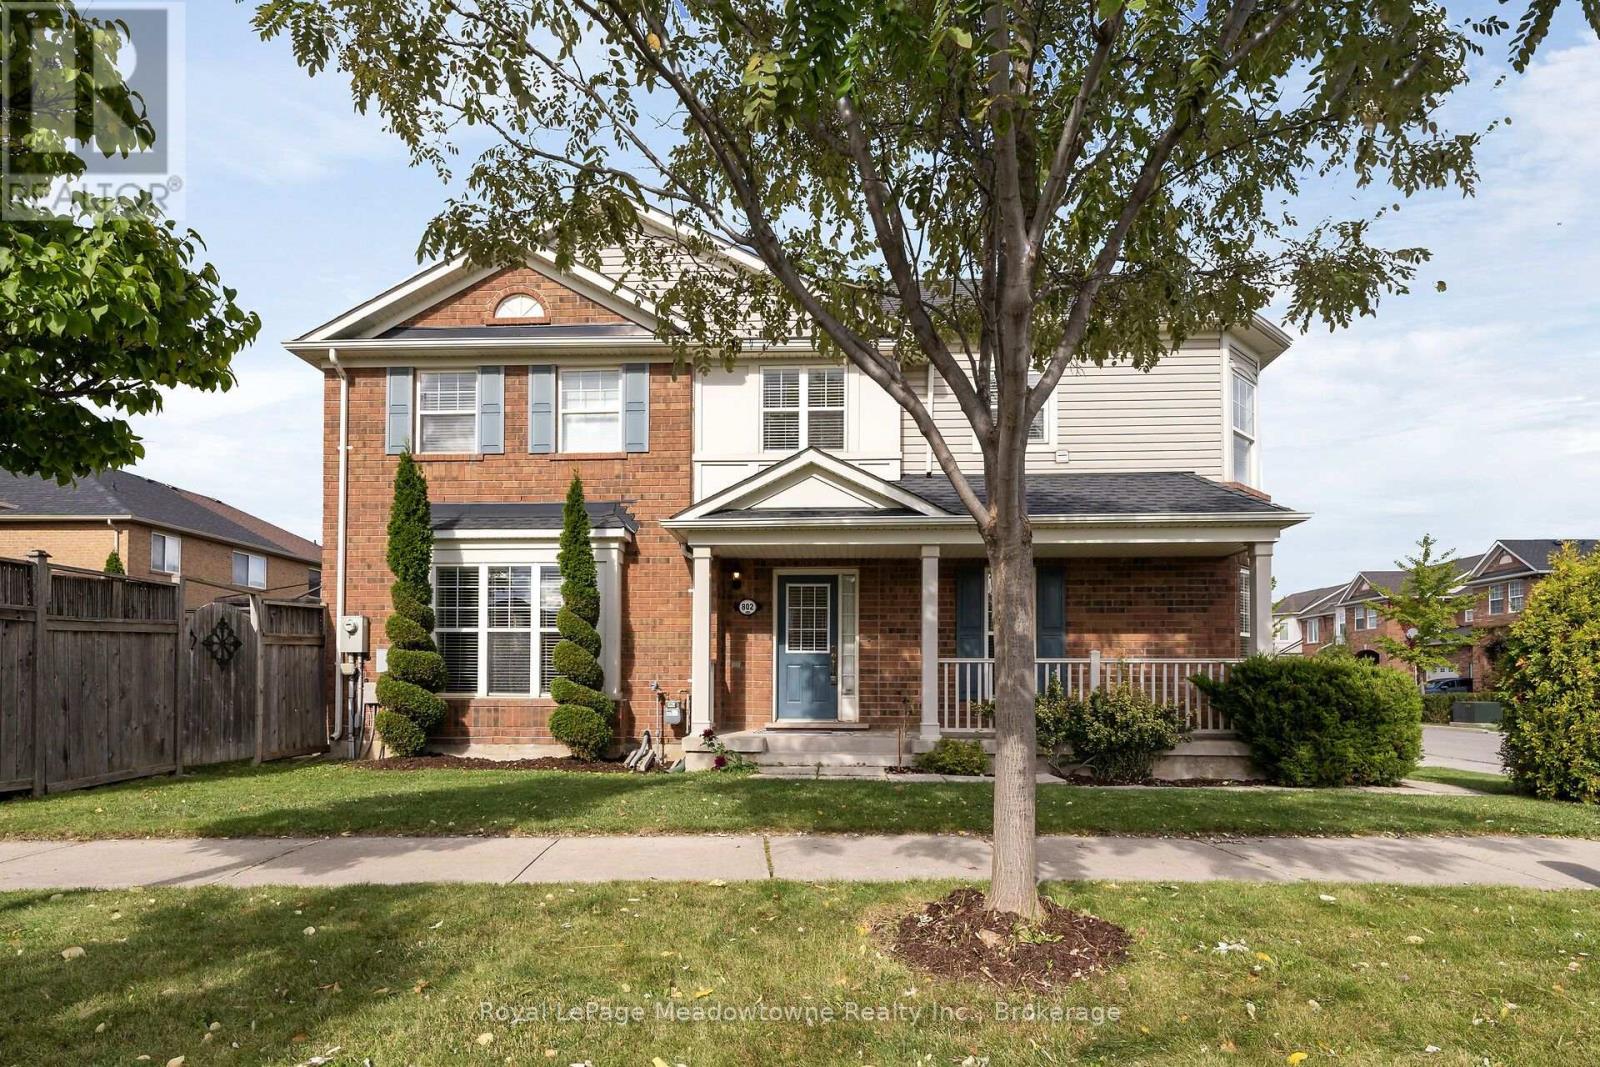
802 Stark Circle
Milton, Ontario
Welcome to this beautifully appointed Mattamy corner semi-detached home, ideally situated in Milton's sought-after Beaty community. From the charming covered front porch to the thoughtfully finished interior, this home offers exceptional style, comfort, and functionality. The bright, open-concept main floor is filled with natural light and showcases coffered ceilings, crown moulding, pot lights, and hardwood flooring on the main level. The elegant chef-inspired kitchen features rich cabinetry and pantry. This creates a seamless flow into the dining area and spacious living room, an inviting setting for both everyday living and entertaining. Walk out to your private backyard retreat, complete with landscaping, a generous deck, and a gazebo, perfect for summer gatherings or quiet evenings outdoors. Upstairs, discover 3 spacious bedrooms, convenient second-floor laundry, a large walk-in linen closet, and a serene primary suite featuring a spa-inspired ensuite with a soaker tub and separate shower. The professionally finished basement offers a versatile recreation room, dedicated office space, and abundant storage. Direct garage access through the mudroom adds everyday convenience. Ideally located close to excellent schools, parks, the library, shopping, and major commuter routes. Key upgrades: Roof with vent grates (2022), new hot water tank (2025), sump pump(2026), Central Vac and attachments. Features include arched passageways, an entryway coffered ceiling, main-floor hardwood, crown molding, electrical light fixtures, pot lights and much more. A move-in-ready home that truly combines elegance, functionality, and an unbeatable Beaty location. (id:50787)
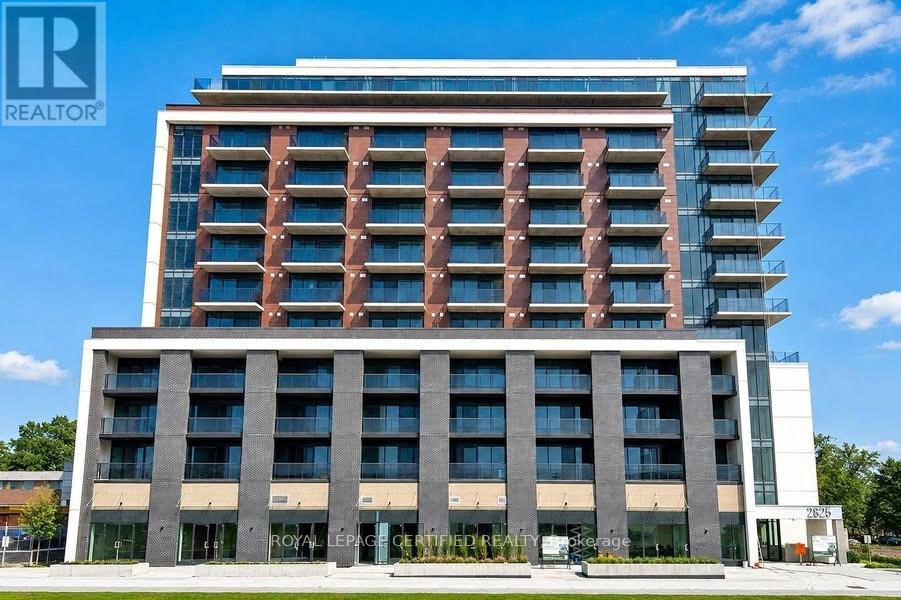
1018 - 2825 Jane Street
Toronto, Ontario
Brand New, Never Lived-In 1+1 Bedroom Unit with Parking & Locker. Bright and Spacious with a Functional Open-Concept Layout, 9-Ft Ceilings & Floor-to-Ceiling Windows. Modern Kitchen with Stainless Steel Appliances & Quartz Countertop. Living Room Walk-Out to Balcony. Convenient Location with Easy Access to TTC, Park, Plaza & Everyday Amenities. Residents enjoy premium building amenities including 24-hour concierge, a fully equipped fitness centre, party/meeting room, rooftop terrace with BBQ area, kids' play area, and an off-leash dog park. Unbeatable location: steps to Jane St transit (35 Jane, 108 Driftwood, 99 Arrow Road bus routes), minutes to York gate Mall (No Frills, banks, pharmacy, dining), Firgrove Park, Derry downs Park, and sprawling Downsview Park. Quick access to Hwy 400 and 401 makes commuting anywhere in the GTA a breeze. High Walk & Transit Score - most daily errands are steps away.A perfect home for a working professionals seeking modern, low-maintenance living with easy highway and transit access. Don't miss this one - book your showing today! (id:50787)
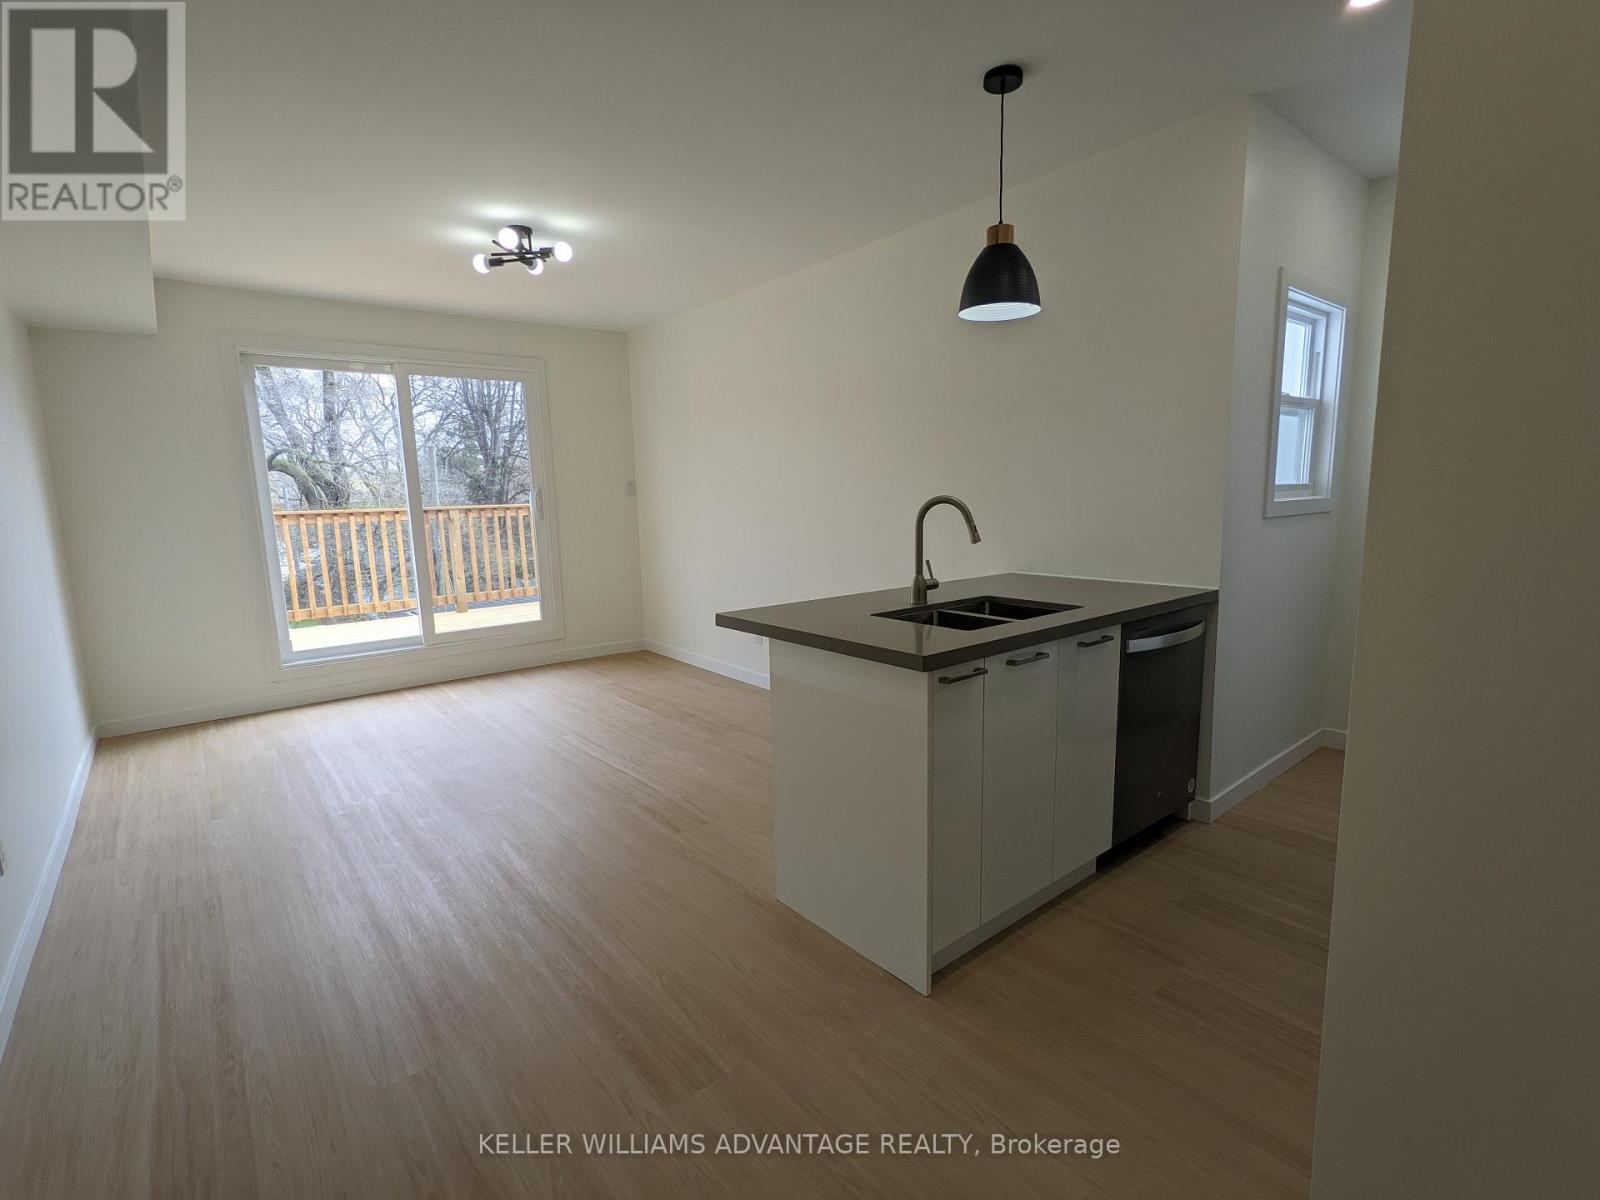
Upper - 113 Woodbine Avenue
Toronto, Ontario
Lakeside Luxury Living Is Here! Renovated Two Level (2nd/3rd Floor) Large 3 Bedroom, 2 Bathroom With Rooftop Deck. Steps To The Toronto Beach Boardwalk And Close To Downtown Toronto. Perfect For Those Looking For A Condo Feel Without The Elevators. Oct/Nov Availability. Indiv Control For Heating & Cooling. South Of Queen. You Are Right By The Beaches Boardwalk - See The Water And Hear The Waves! Nothing Like Walking To The Lake Everyday in a Few Minutes! Moreover, You Are A Quick Streetcar Ride To The Downtown Toronto Core And Close To Other Vibrant Neighbourhoods - Leslieville, Greektown/ The Danforth, And Indian Bazaar On Gerrard. Parks, Schools, Groceries And All Amenities At Your Doorstep! And Did We Say The Beach? See promotion details below. (id:50787)
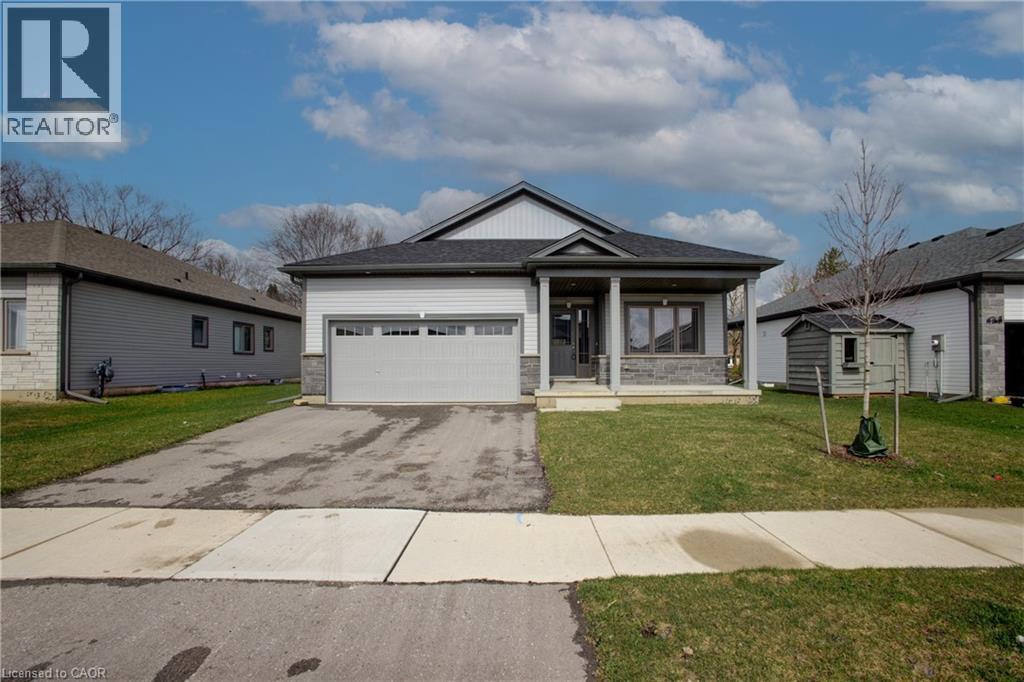
150 Ellen Street
Atwood, Ontario
Welcome to 150 Ellen St in the desirable Atwood Station Community — your opportunity to own a stunning, brand new luxury bungalow at an exceptional value. Situated on a generous 60 ft lot, this home offers impressive curb appeal along with a double car garage for added convenience. This beautifully designed home features a spacious open-concept layout with 2 bedrooms and 2 bathrooms, perfect for comfortable modern living. The main floor boasts 9-foot ceilings, engineered oak hardwood flooring, and elegant granite countertops, all complemented by ample natural light that fills the space and enhances its warm, inviting atmosphere. Enjoy the convenience of main floor laundry and a fully equipped kitchen with brand new appliances. The expansive unfinished basement provides incredible potential, complete with a rough-in for a future 3-piece bathroom and ample space to create a recreation room and up to 3 additional bedrooms — ideal for growing families or investors. Additional features include a CAT 6E rough-in for enhanced connectivity. Originally purchased for $794,900, this home is now offered at just $499,000 — an outstanding opportunity in today’s buyer’s market. Don’t miss your chance to secure a premium property at a significant value before prices rise. (id:50787)
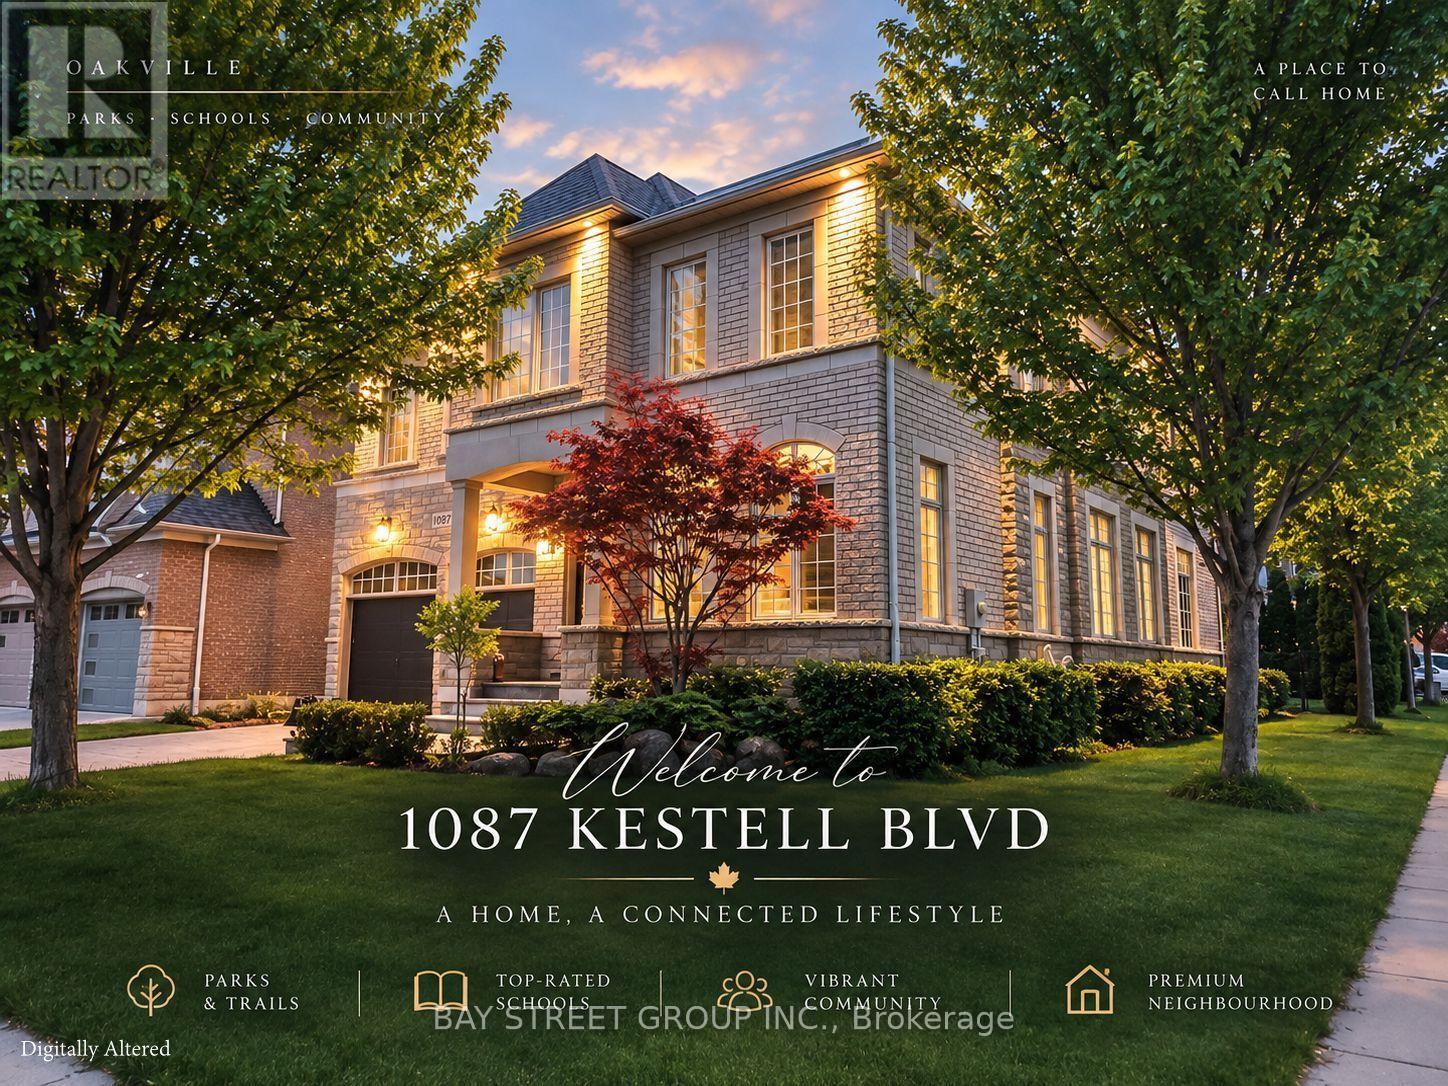
1087 Kestell Boulevard N
Oakville, Ontario
Welcome to this rare and exceptional home in prestigious Joshua Creek, featuring the sought-after Fernbrook Melbourne elevation and quality craftsmanship throughout. Situated in one of the most unique locations in the entire community, this premium corner lot faces scenic trails and a tranquil pond with no direct neighbours in front, offering exceptional privacy and open views. Offering approx. 3,400 sq. ft. above grade and over 5,000 sq. ft. of total living space with a fully finished basement, the home features 9-ft main-floor ceilings, a dramatic 18-ft family room, two staircases to the basement, a designer-upgraded kitchen, upgraded bathrooms, designer lighting, custom curtains and high-tech window coverings. Enjoy a lush, tree-surrounded backyard with gazebo, ideal for relaxing and entertaining. Minutes from top-rated schools, parks, trails, community centres, shopping centres, transit and major highways. A rare combination of space, privacy, location and lifestyle. (id:50787)
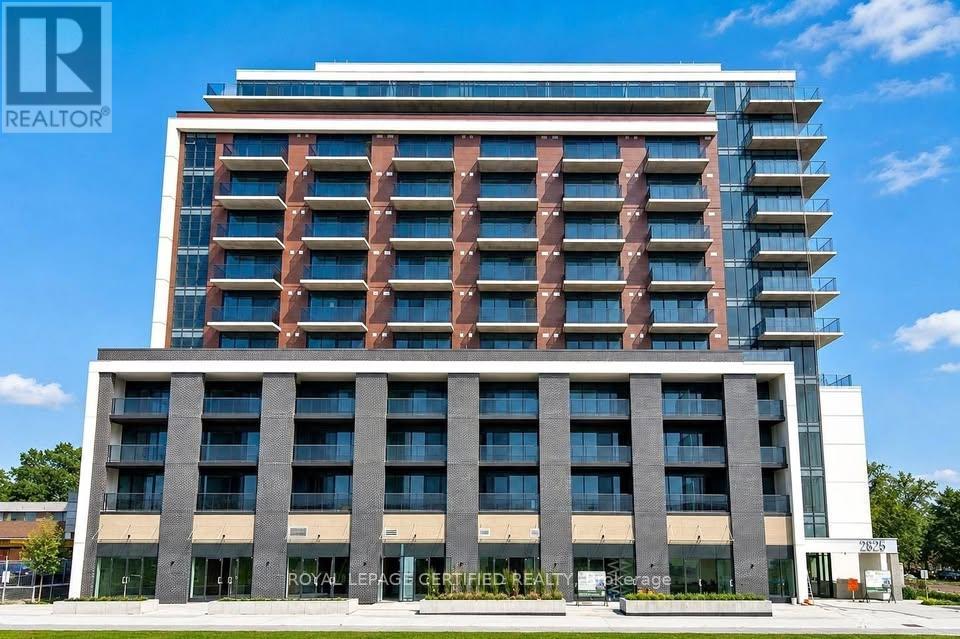
818 - 2825 Jane Street
Toronto, Ontario
Brand New, Never Lived-In 1+1 Bedroom Unit with Parking & Locker. Bright and Spacious with a Functional Open-Concept Layout, 9-Ft Ceilings & Floor-to-Ceiling Windows. Modern Kitchen with Functional Open-Concept Layout, 9-Ft Ceilings & Floor-to-Ceiling Windows. Modern Kitchen with Location with Easy Access to TTC, Park, Plaza & Everyday Amenities. Residents enjoy premium building amenities including 24-hour concierge, a fully equipped fitness centre, party/meeting room, rooftop terrace with BBQ area, kids' play area, and an off-leash dog park. Unbeatable location: steps to Jane St transit (35 Jane, 108 Driftwood, 99 Arrow Road bus routes), minutes to York gate Mall (No Frills, banks, pharmacy, dining), Firgrove Park, Derry downs Park, and sprawling Downsview Park. Quick access to Hwy 400 and 401 makes commuting anywhere in the GTA a breeze. High Walk & Transit Score - most daily errands are steps away. A perfect home for a working professionals seeking modern, low-maintenance living with easy highway and transit access. Don't miss this one - book your showing today! (id:50787)
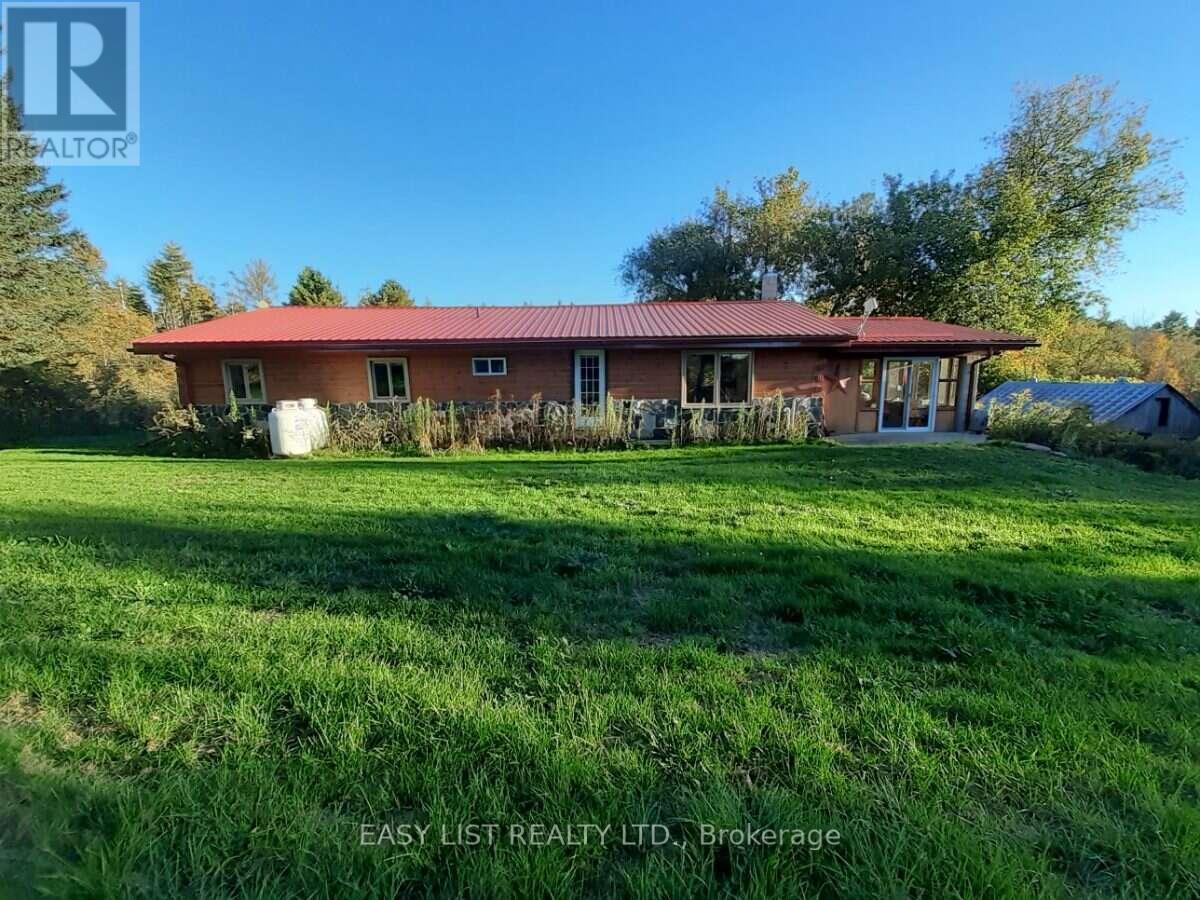
35 Kaladar Street
Tweed, Ontario
Visit the REALTOR website for further information about this Listing. Three rectangular shaped properties severed by road allowance that is just bush! Unique location, loads of privacy yet thirty seconds south of HWY 7 on HWY 37. Most easterly property backs onto conservation area which is a hunters dream or a hickers dream or you could sell it or rent it as potential income. Front of house has a carport like cover, one half custom built sunroom most all of it is made of cedar with 1/4" glass, a roofed outside BBQ area, with gas hookup. The house inside & out is all wood, there is no drywall, there is ceramic flooring in both bathrooms & two entry doors. Kitchen has an island with a second sink & two GFI outlets, also a pantry. All five appliances are under six year old Sansungs that work as good as new. Laundry room has linoleum flooring, hallway has a runner rug which comes with the home. The basement has a walkout to a fire pit & barrel, inside it has newer insulation & is unfinished, the furnace is a hybrid that can use wood on one side or gas on the other. The gas furnace was replaced when we moved in & has hardly ever been used, we average one tank a gas a winter and they can be used at the same time, it keeps the house very warm. Three entry doors are fire doors, two have storm doors & there are three patio doors, also new smoke detectors, Outside is a metal roof, there is a motion light detector at the front of house & over barn door, they light the hole place up, barn has electricity and an unhooked up wood stove with single & double pipes, they come with house, hole already in wall. Galvanized exterior barn is 26' x 50'x 9' with a 8" I-beam, plus a 20 ft. featherlight ladder to get up to the hayloft. There is loads of wildlife to enjoy & a stream that runs through the place. There is only a water filter & UV light to change. Marble Arts Centre 5 min. walk great entertainment. (id:50787)
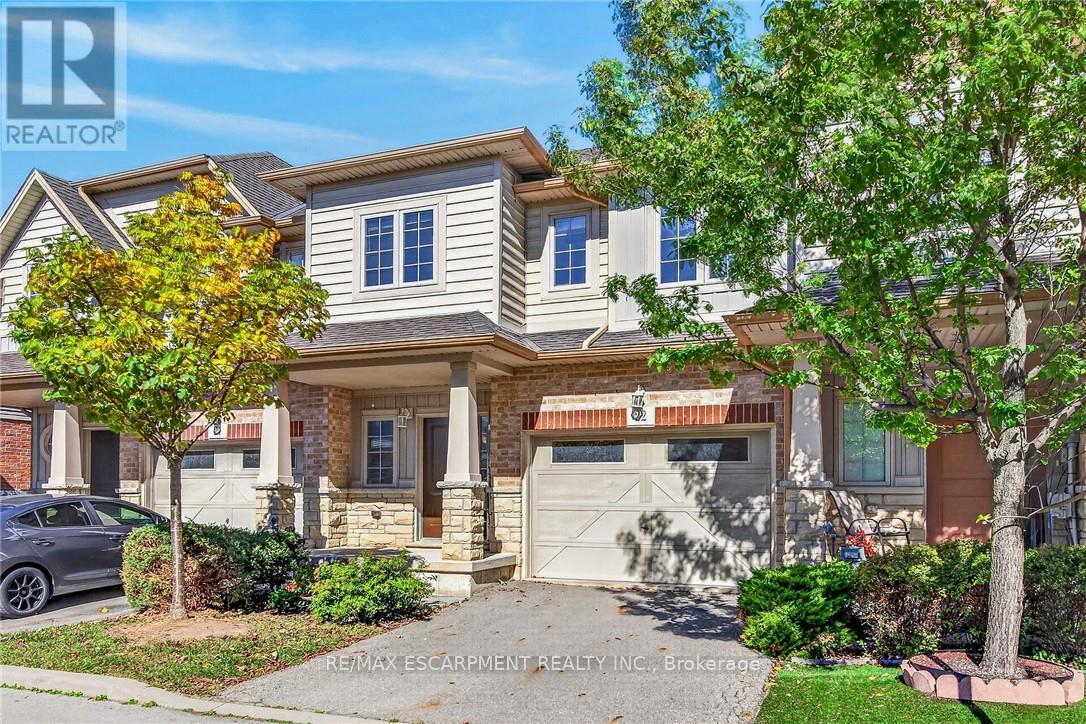
22 - 8 Lakelawn Road
Grimsby, Ontario
Welcome to lakeside living in the sought-after Grimsby Beach community! This beautifullymaintained 2-storey freehold townhome offers over 1,594 sq. ft. of comfortable living space,featuring 3 bedrooms and 2.5 bathrooms. The open-concept main floor is bright and inviting,with beautiful lake views that can be enjoyed from the living and dining areas.The spacious primary retreat offers a private balcony, an oversized walk-in closet, and plentyof natural light. The home includes several thoughtful upgrades, including extra-tall kitchencabinetry, raised breakfast ledge, oak staircase, conduit in the family room, and a rough-infor a 2-piece basement bathroom. Enjoy the convenience of being close to restaurants, shopping,parks, and Fifty Point Conservation Area, while experiencing the charm and tranquility ofGrimsby Beach. A wonderful opportunity for those seeking a stylish, low-maintenance home in a scenic lakeside setting! (id:50787)
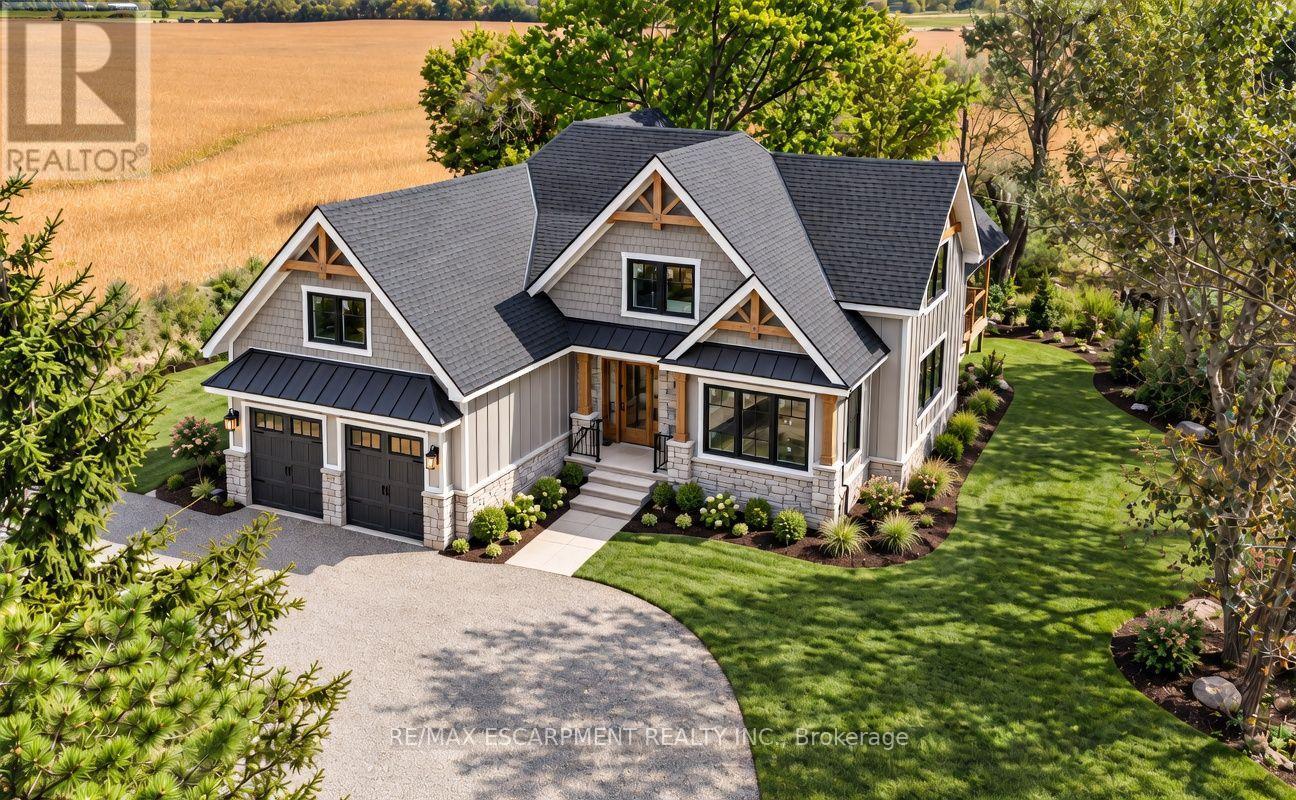
172 Tyneside Road
Haldimand, Ontario
Welcome to 172 Tyneside Road, a stunning custom-built bungaloft, offering approximately 2,141 sq. ft. of living space on a beautiful 0.46-acre country property. Combining farmhouse charm with modern finishes, this new home will showcase striking curb appeal with board-and-batten siding, natural stone accents, timber details and black windows. Inside, the bright, open-concept layout will feature engineered hardwood flooring and a beautiful custom kitchen with shaker-style cabinetry, quartz countertops, a large island, farmhouse sink, white oak accents, floating shelving and decorative tile backsplash. The adjoining dining and living areas offer an inviting gathering space with access to the expansive partially covered rear deck. The main-floor primary suite provides convenient one-floor living with an ensuite that will feature a curbless walk-in shower, glass doors and quartz vanity. A custom laundry/mudroom that will have built-in cabinetry, storage cubbies and deck access adds practicality. Upstairs, two additional bedrooms, a dedicated home office and spacious family bathroom provide flexibility for family and guests. The full unfinished basement offers 8-foot ceilings, large windows and a bathroom rough-in, providing excellent finishing potential. Attached double garage with heated and cooled loft storage, separate basement access and EV charger rough-in. Additional highlights include a high-efficiency propane furnace, 200-amp electrical service and central vac rough-in. Enjoy peaceful country living with no immediate neighbours and picturesque views of rolling farmland, all while remaining conveniently close to Caledonia and Hamilton amenities. There's still time to have input on the final finishes and personalize your new home! Eligible buyers may also benefit from the enhanced HST rebate, subject to program requirements. (id:50787)
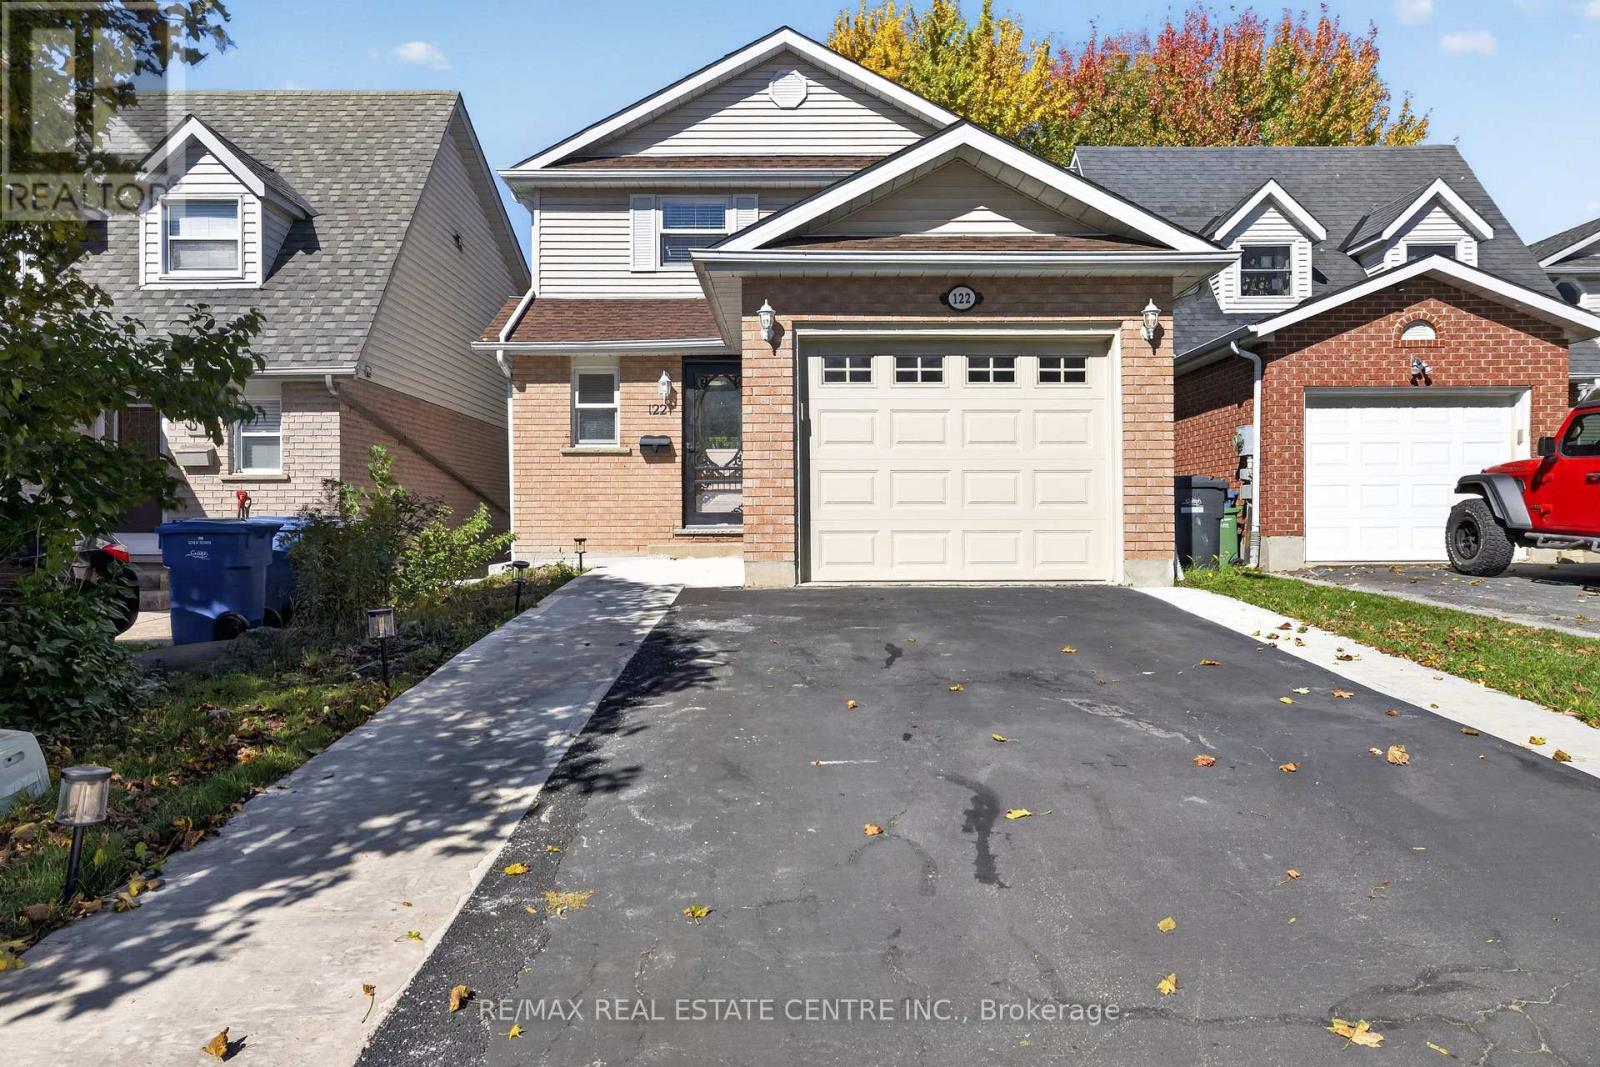
122 Moss Place
Guelph, Ontario
Step into this beautifully updated south-end residence at 122 Moss Place, perfectly tailored for a young family or investors seeking a high-yield potential income property near the University. As you enter the home, you'll be captivated by the welcoming main floor, flooded with natural light and featuring brand new flooring and a fresh coat of paint throughout the perfectly-sized living room, dining room, and bright kitchen. Upstairs, you'll be pleasantly surprised by lovely, spacious bedrooms and a generous recently updated bathroom. A major highlight is the brand new, professionally finished one-bedroom basement apartment featuring a private walk-out entrance that offers fantastic flexibility and income potential. Fully fenced extra-deep backyard serves as a private, nature-lover's delight. Extended Driveway with poured concretre walkway to the walk out basement. Enjoy unbeatable convenience with local schools, shopping, parks, and scenic trails all within easy walking distance. (id:50787)
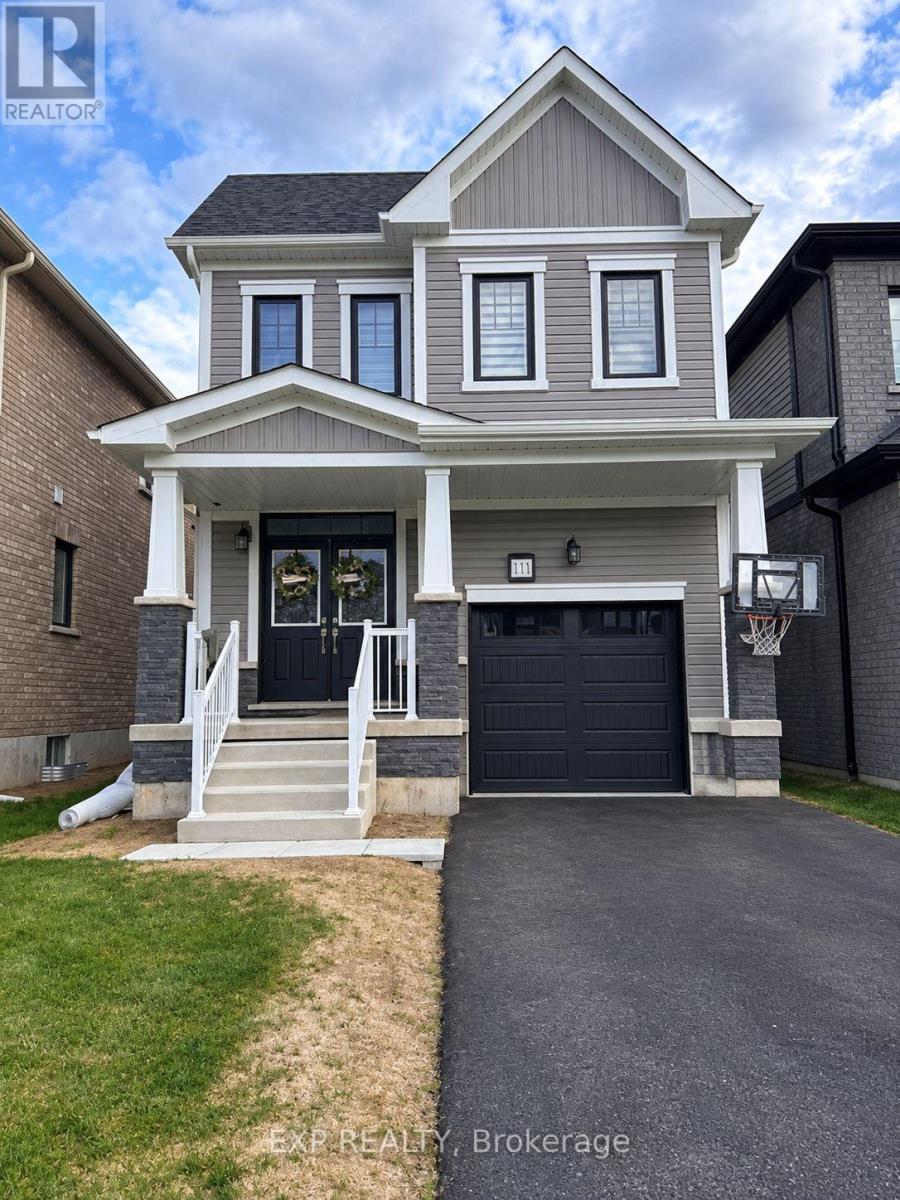
Bsmnt - 128 Lilac Circle
Haldimand, Ontario
Welcome to this beautifully finished 1 bedroom, 1 bathroom basement suite in Caledonia's desirable Avalon community. Newly constructed less than two years ago, this modern lower-level residence offers a clean, comfortable and private living space with its own separate entrance.The suite features large windows that bring in plenty of natural light, contemporary finishes throughout and no carpet, creating a bright, modern and easy-to-maintain home. The functional layout includes a comfortable living area, kitchen, generously sized bedroom and a beautifully finished full bathroom.Enjoy the added convenience of private ensuite laundry and one dedicated parking space.Ideal for a professional, couple or anyone looking for a newer, well-maintained home in a quiet residential neighbourhood.Conveniently located close to parks, schools, shopping and everyday amenities, with easy access to Hamilton, Highway 403 and Hamilton International Airport.A thoughtfully designed suite offering privacy, comfort and modern living in one of Caledonia's growing communities. (id:50787)
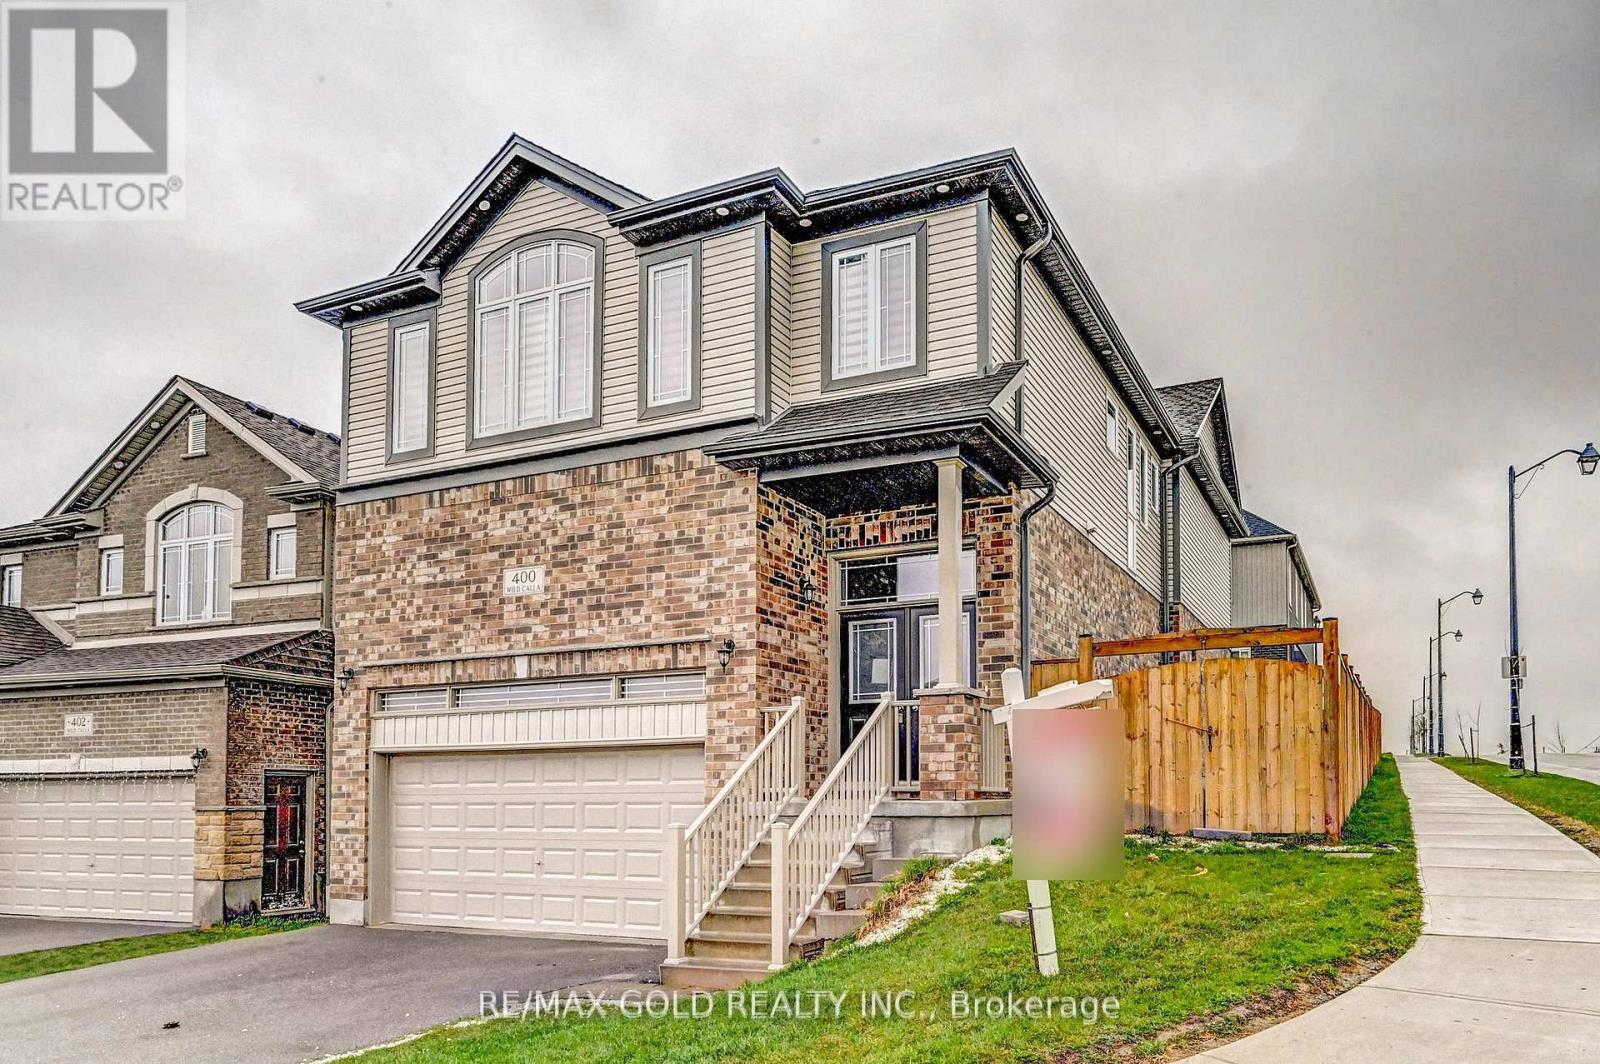
Upper - 400 Wild Calla Street
Waterloo, Ontario
**Spacious 4-Bedroom Detached Home for Lease in Waterloo!**Welcome to this beautiful and spacious detached home in a desirable Waterloo location! Offering 4 generously sized bedrooms and 3 washrooms, this impressive upper-level residence is perfect for families seeking comfort, space, privacy, and convenience. The main floor features a well-appointed kitchen with stainless steel appliances, a separate dining area, and a welcoming family room, creating an ideal setting for everyday living and entertaining. A large, inviting foyer offers a warm welcome to your guests. The second floor boasts four spacious bedrooms, each featuring closets for ample storage. The primary bedroom offers a private retreat with a walk-in closet and a luxurious 5-piece ensuite washroom. Pot lights in the main-floor kitchen and dining area add a modern touch to the home's interior. Situated on a desirable corner lot, this property offers added privacy and a spacious setting. Enjoy the convenience of **four parking spaces and a double-car garage**.Ideally located very close to Costco and The Boardwalk shopping center, with easy access to shopping, restaurants, and everyday amenities. Just minutes from the**University of Waterloo and Wilfrid Laurier University**, making this an excellent location for families and professionals seeking convenient access to major destinations. Combining generous living spaces, a functional layout, modern touches, ample parking, and a prime location, this home offers an excellent leasing opportunity. Don't miss your chance to make this beautiful property your next home! (id:50787)

501 Winona Road
Hamilton, Ontario
Welcome to this completely renovated home offering approximately 2,554 sq. ft. of living space, where modern design meets everyday comfort. The bright, open-concept main floor features soaring vaulted ceilings, striking peaked windows, wide-plank luxury vinyl flooring and pot lights throughout. The floating staircase, with LED-lit treads, frameless glass railings and a cascading light fixture, makes an unforgettable first impression. The living room features custom walnut vertical slat panelling combined with a sleek matte black panel and linear sconces. The chef-inspired kitchen offers two-tone cabinetry with gold hardware, a stunning waterfall quartz countertop and backsplash, stainless steel appliances and a large centre island with breakfast seating. A bonus sitting area adds flexible space to read, work or relax. Upstairs, a large landing with glass railings overlooks the living room, while generously sized bedrooms offer large windows and ample closet space. The primary bedroom retreat features a matching slat accent wall, a walk-in closet and a spa-inspired ensuite with floor-to-ceiling marble-look tile and a frameless glass walk-in shower. The sun-filled breakfast area walks out to your private backyard oasis with a heated inground pool, hot tub, brand-new deck and brand-new fence-perfect for relaxing and entertaining. A sprinkler system completes the stunning exterior. The basement features a versatile rec room, currently used as a fifth bedroom and entertainment space, along with a rough-in for an additional bathroom and plenty of unfinished space with potential for more rooms. The home also includes a central vacuum rough-in. Enjoy easy access to the QEW and a major shopping plaza featuring Costco, grocery shopping, restaurants and other popular retailers, with schools and parks nearby. Move-in ready and beautifully finished, this home offers style, space and a backyard you'll never want to leave! (id:50787)
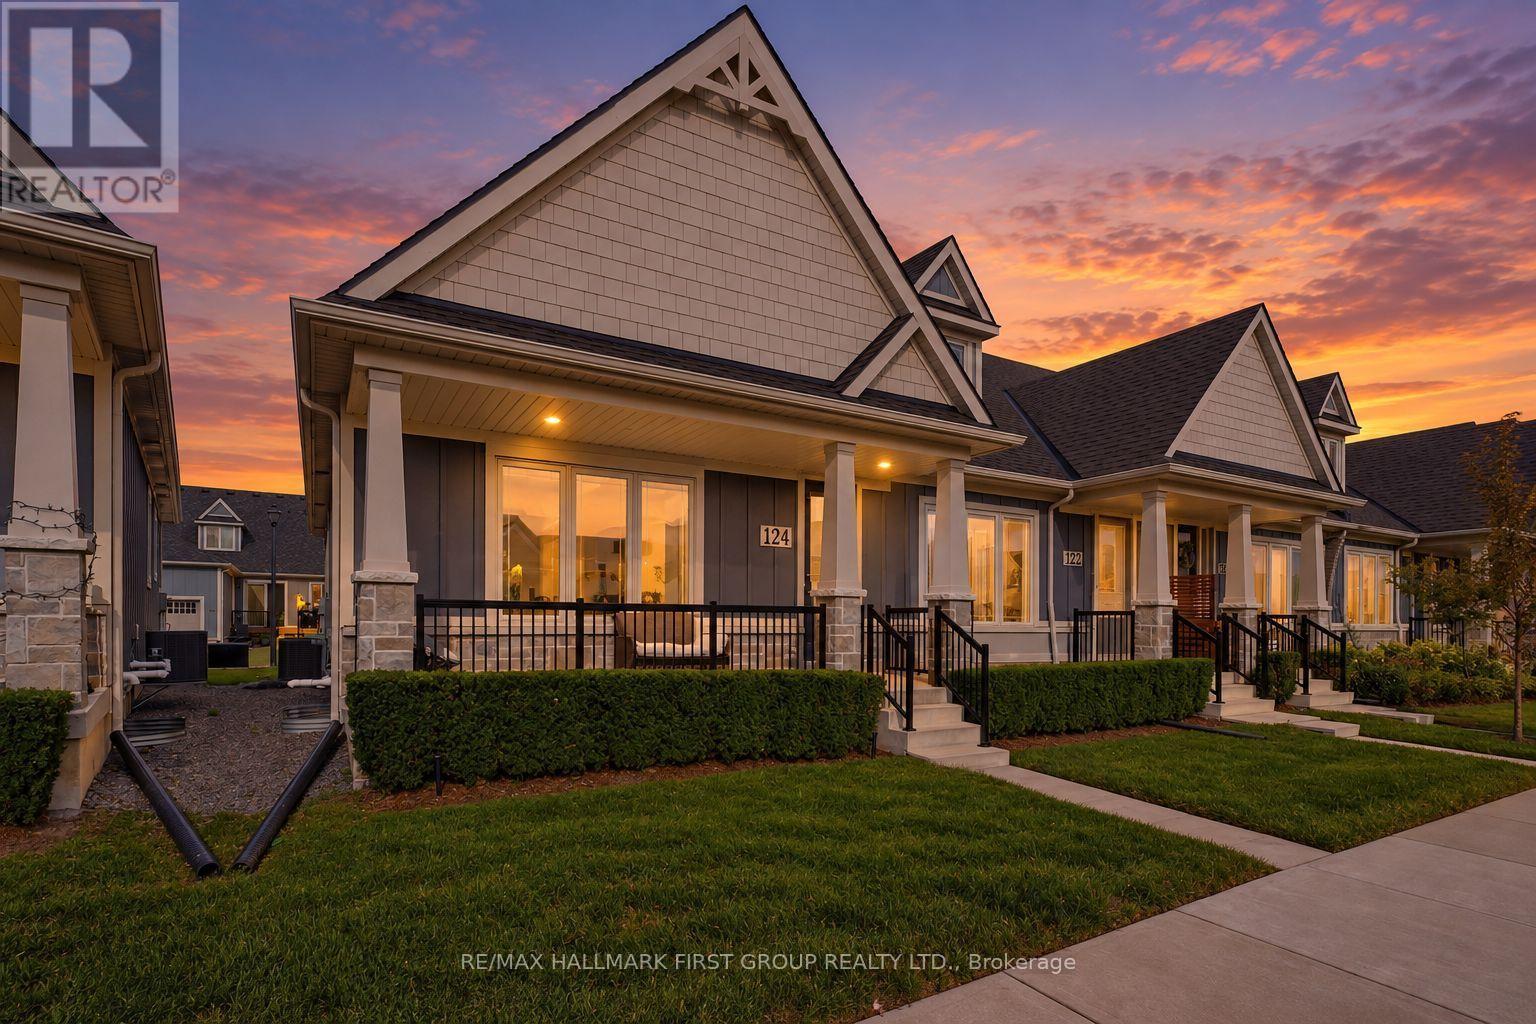
124 - 80 Marsh Avenue
Peterborough, Ontario
There hasn't been a deal this sweet on a home of this quality in a while. It gets even better knowing this once in a lifetime space its sat right within a well loved and highly desired community in North Peterborough. Do not miss it. Unit 124 in the heart of 80 Marsh Avenue is your chance to own a quality build at a favourable price. This 4 total bedroom and 3 bathroom bungalow end unit townhome has it all, lets get right into it! Fabulously functional main level layout boasts the sunny primary bedroom with shared ensuite which includes upgraded under mounted sink and tile flooring. An additional bedroom is the last stop before heading into the amazing living and entertaining space. High ceilings, laminate floors, quartz counters, builder upgraded large single basin under mounted kitchen sink, and this is just the tip of the iceberg that is 124-80 Marsh Avenue. The open concept flow is ideal for hosting or hibernating, whatever you prefer. Deck that is accessible from the dining room and garage access round out the main level living, with a powder room as the cherry on top. Likely the largest upgrade in this unit, the finished basement. Home to a perfect man cave, media room, whatever you want it to be! 2 additional bedrooms can be used for kids, guests, or a super sweet space for your hobbies, the possibilities are crazy endless. Storage, laundry room, and all the necessities find their home in the lower level as well. This space truly epitomizes carefree living. Forget about snow clearing or having to spend hours in the sun managing your lawn and garden thanks to the reasonably priced maintenance fees and integrated lawn sprinkler system. Brew your coffee, grab a seat on your porch, and enjoy your new home at 124-80 Marsh Avenue. (id:50787)
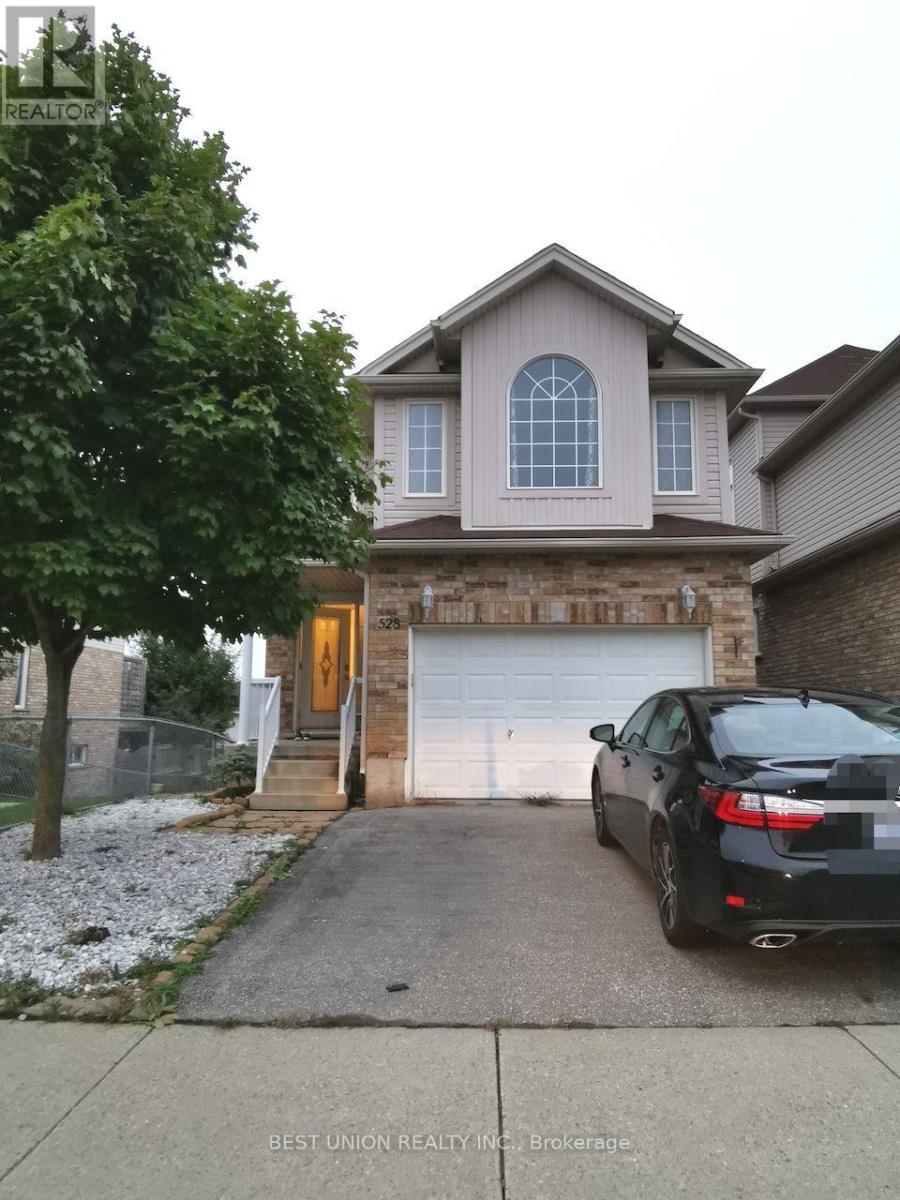
528 Activa Avenue
Kitchener, Ontario
Spacious 4-bedroom detached home for lease in family-friendly Laurentian West! This 2-storey brick home offers approx. 2,000-2,500 sq ft above grade plus a fully finished walk-out basement, for over 3,000 sq ft of total living space. The bright main floor features separate living and dining rooms, and an eat-in kitchen with breakfast area and a newly replaced stove, plus a convenient 2-piece powder room. Upstairs you'll find 4 generous bedrooms, including a primary suite with its own 4-piece ensuite, and a second 4-piece main bath. The finished walk-out basement is great for entertaining, with a wet bar, rec room, 2-piece bath and a walk-out to a beautiful deck. Central air, forced-air gas heating, a built-in garage and 2 driveway spaces (3 parking total). Quiet, established neighbourhood minutes from schools, parks, the Laurentian Wetland trails, shopping, public transit and quick access to Hwy 7/8. Available November 1st. Don't miss this one - book your showing today! (id:50787)
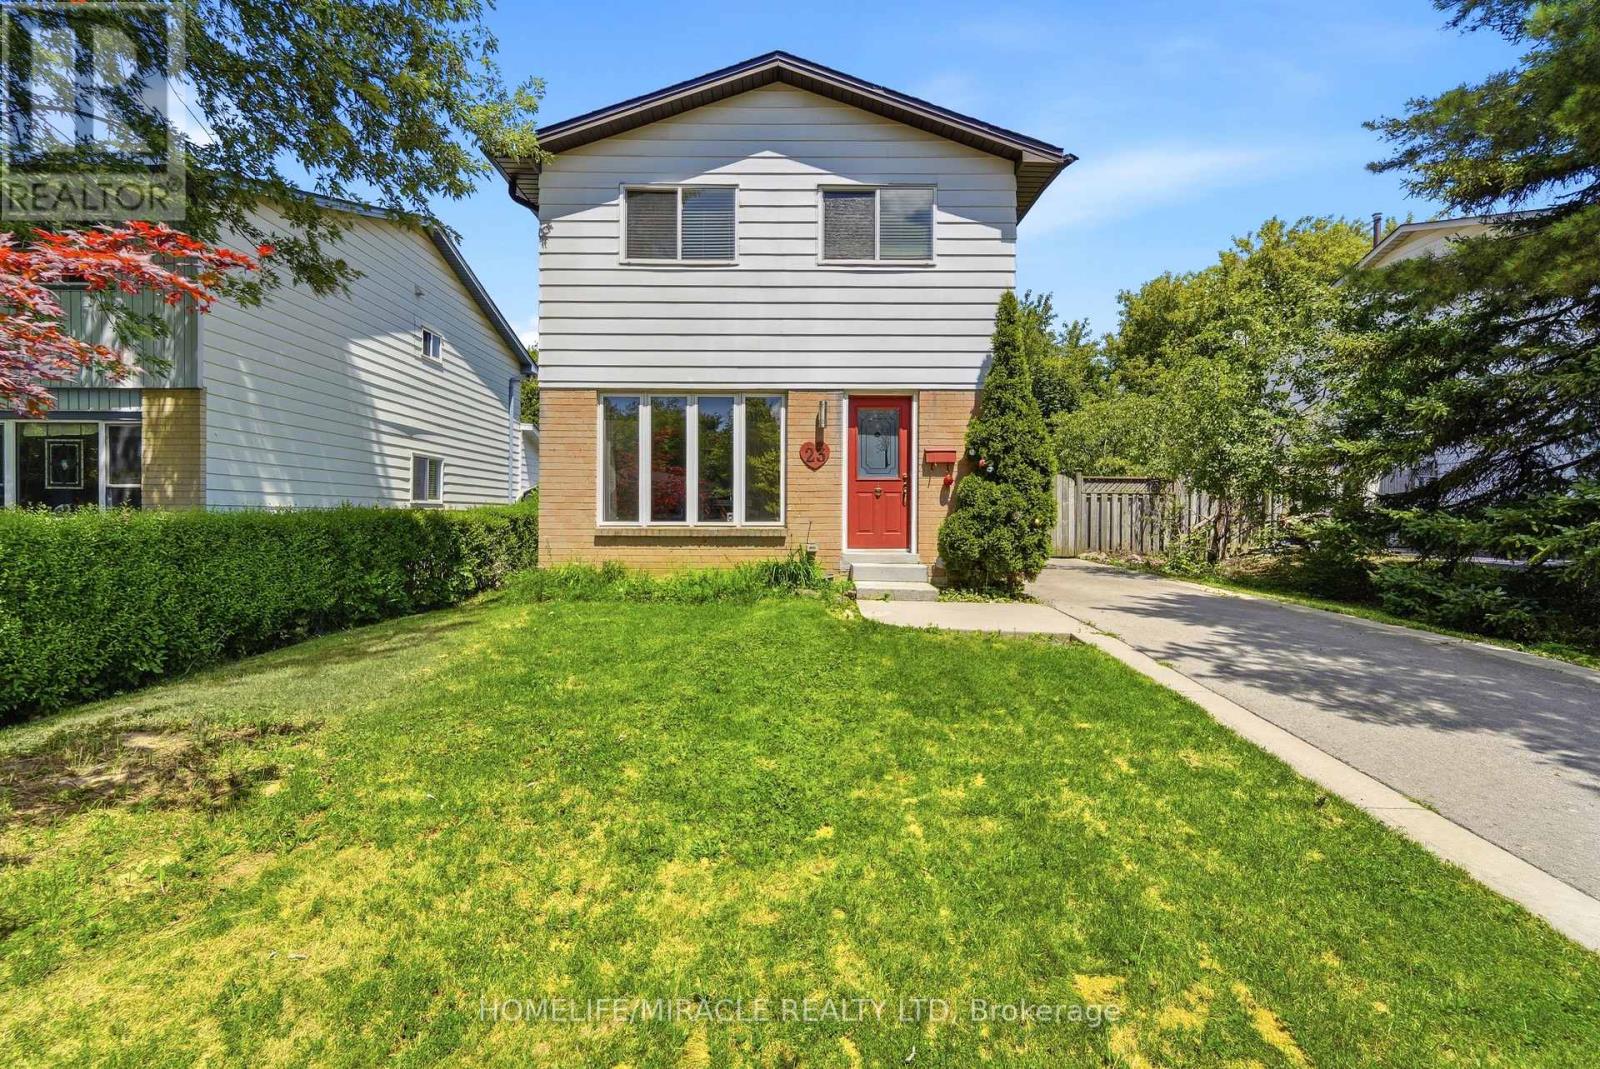
23 Heatherdale Place
Hamilton, Ontario
Discover this beautifully maintained detached 2-storey home on Hamilton Mountain, thoughtfully updated and ready to move in. Freshly painted throughout, this property features no carpet on the first and second floors and a long driveway that accommodates parking for three vehicles.Located in a quiet, family-friendly neighbourhood, the home offers a fully fenced private backyard with a large deck, providing an ideal space for outdoor relaxation and everyday enjoyment. The main floor includes bright living areas and a welcoming family room with a fireplace and built-in showcases, creating a comfortable setting for gatherings.The upper level features three generously sized bedrooms, offering ample space for the whole family. The partially finished basement adds versatility for a playroom, home gym, office, or additional living space based on your needs.This convenient location places parks, schools, and essential amenities within easy reach. Commuting is simple with quick access to the Lincoln Alexander Parkway, Red Hill Valley Parkway, QEW, and Highway 403, and you're only minutes from Ancaster Meadowlands for shopping and dining.A well-situated home offering comfort, space, and practicality in a desirable Hamilton Mountain community. (id:50787)
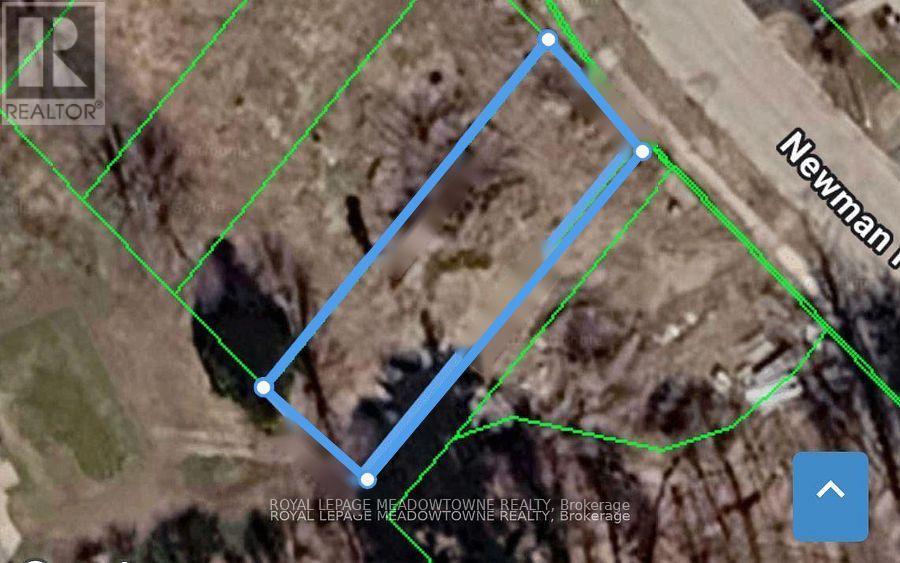
Lot 4 Newman Place
Halton Hills, Ontario
Exceptional opportunity for builders, developers and investors! Four residential lots are available on a quiet cul-de-sac fronting Newman Place in Georgetown. A rare chance to secure land in a desirable and established location, with the potential to create impressive custom homes. Well suited for those seeking a distinctive project or looking to add quality residential inventory in a sought-after community. (id:50787)
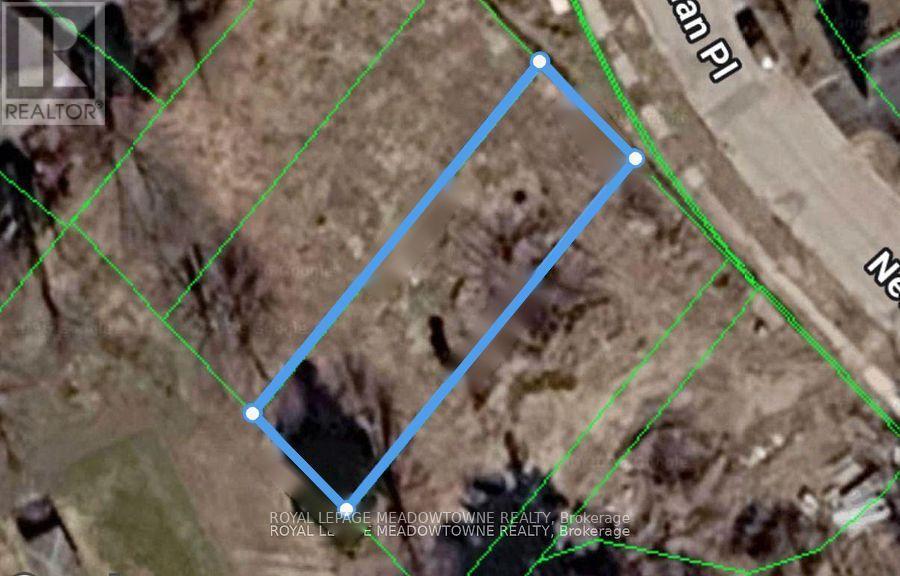
Lot 3 Newman Place
Halton Hills, Ontario
Exceptional opportunity for builders, developers and investors! Four residential lots are available on a quiet cul-de-sac fronting Newman Place in Georgetown. A rare chance to secure land in a desirable and established location, with the potential to create impressive custom homes. Well suited for those seeking a distinctive project or looking to add quality residential inventory in a sought-after community. (id:50787)
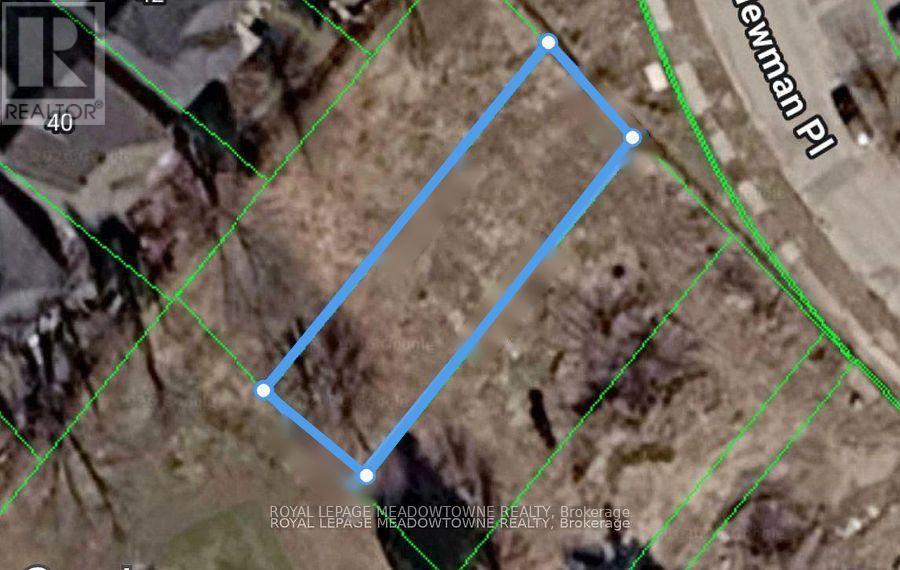
Lot 2 Newman Place
Halton Hills, Ontario
Exceptional opportunity for builders, developers and investors! Four residential lots are available on a quiet cul-de-sac fronting Newman Place in Georgetown. A rare chance to secure land in a desirable and established location, with the potential to create impressive custom homes. Well suited for those seeking a distinctive project or looking to add quality residential inventory in a sought-after community. (id:50787)
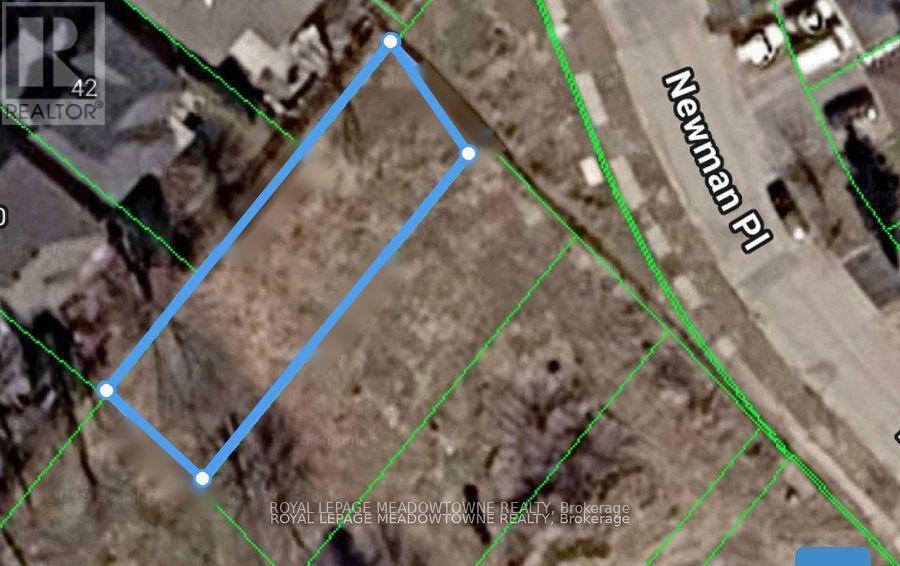
Lot 1 Newman Place
Halton Hills, Ontario
Exceptional opportunity for builders, developers and investors! Four residential lots are available on a quiet cul-de-sac fronting Newman Place in Georgetown. A rare chance to secure land in a desirable and established location, with the potential to create impressive custom homes. Well suited for those seeking a distinctive project or looking to add quality residential inventory in a sought-after community. (id:50787)
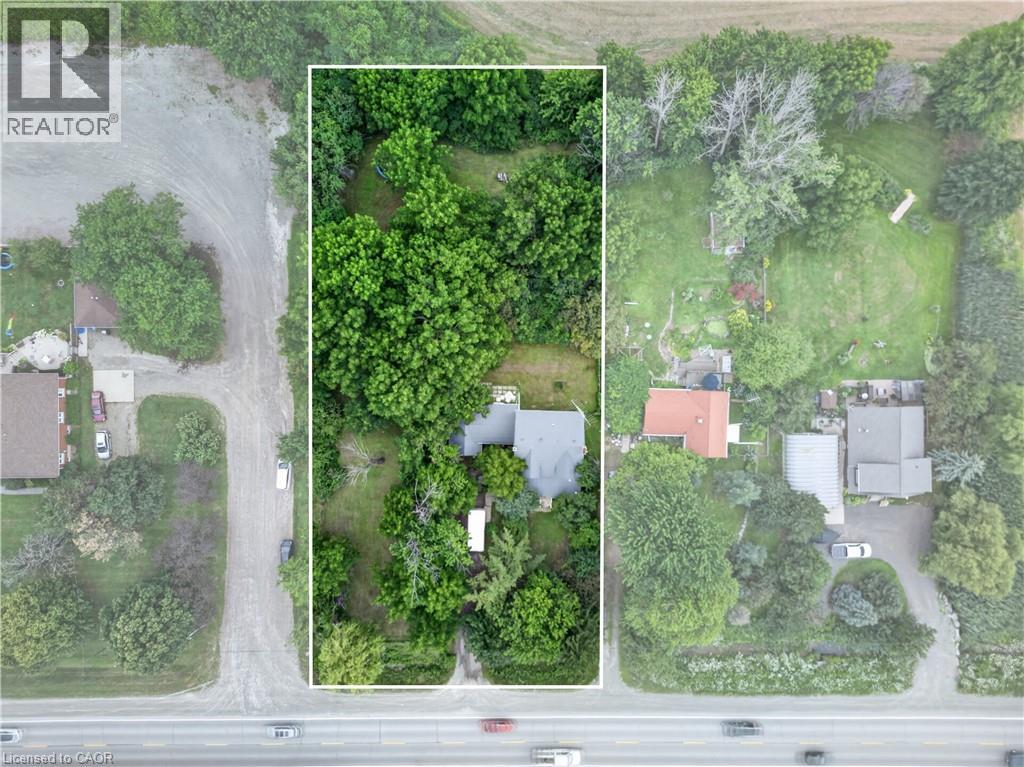
430 Hwy 5
Hamilton, Ontario
Country home on 3/4 acre with the conveniences of amenities such as schools, markets, golf courses, conservation areas and gas stations within 15 minutes. The enclosed front porch welcomes you with sunset views after a busy day. At approx. 2000 sq ft with 4 bedrooms (potential for 5), you'll find the principle rooms are generously sized. The main floor features spacious living room, dining room and kitchen and 2-pc bath, plus main floor office for your work from home days. The breezeway from the garage keeps you dry and the garbage away from critters and has an enclosed back porch tucked behind it. With a one car garage and tons of parking out front, there is room for all your 2- and 4-wheel toys. The house also features 200-amp electrical service and a steel roof. This home is ready to make memories with a new family. (id:50787)
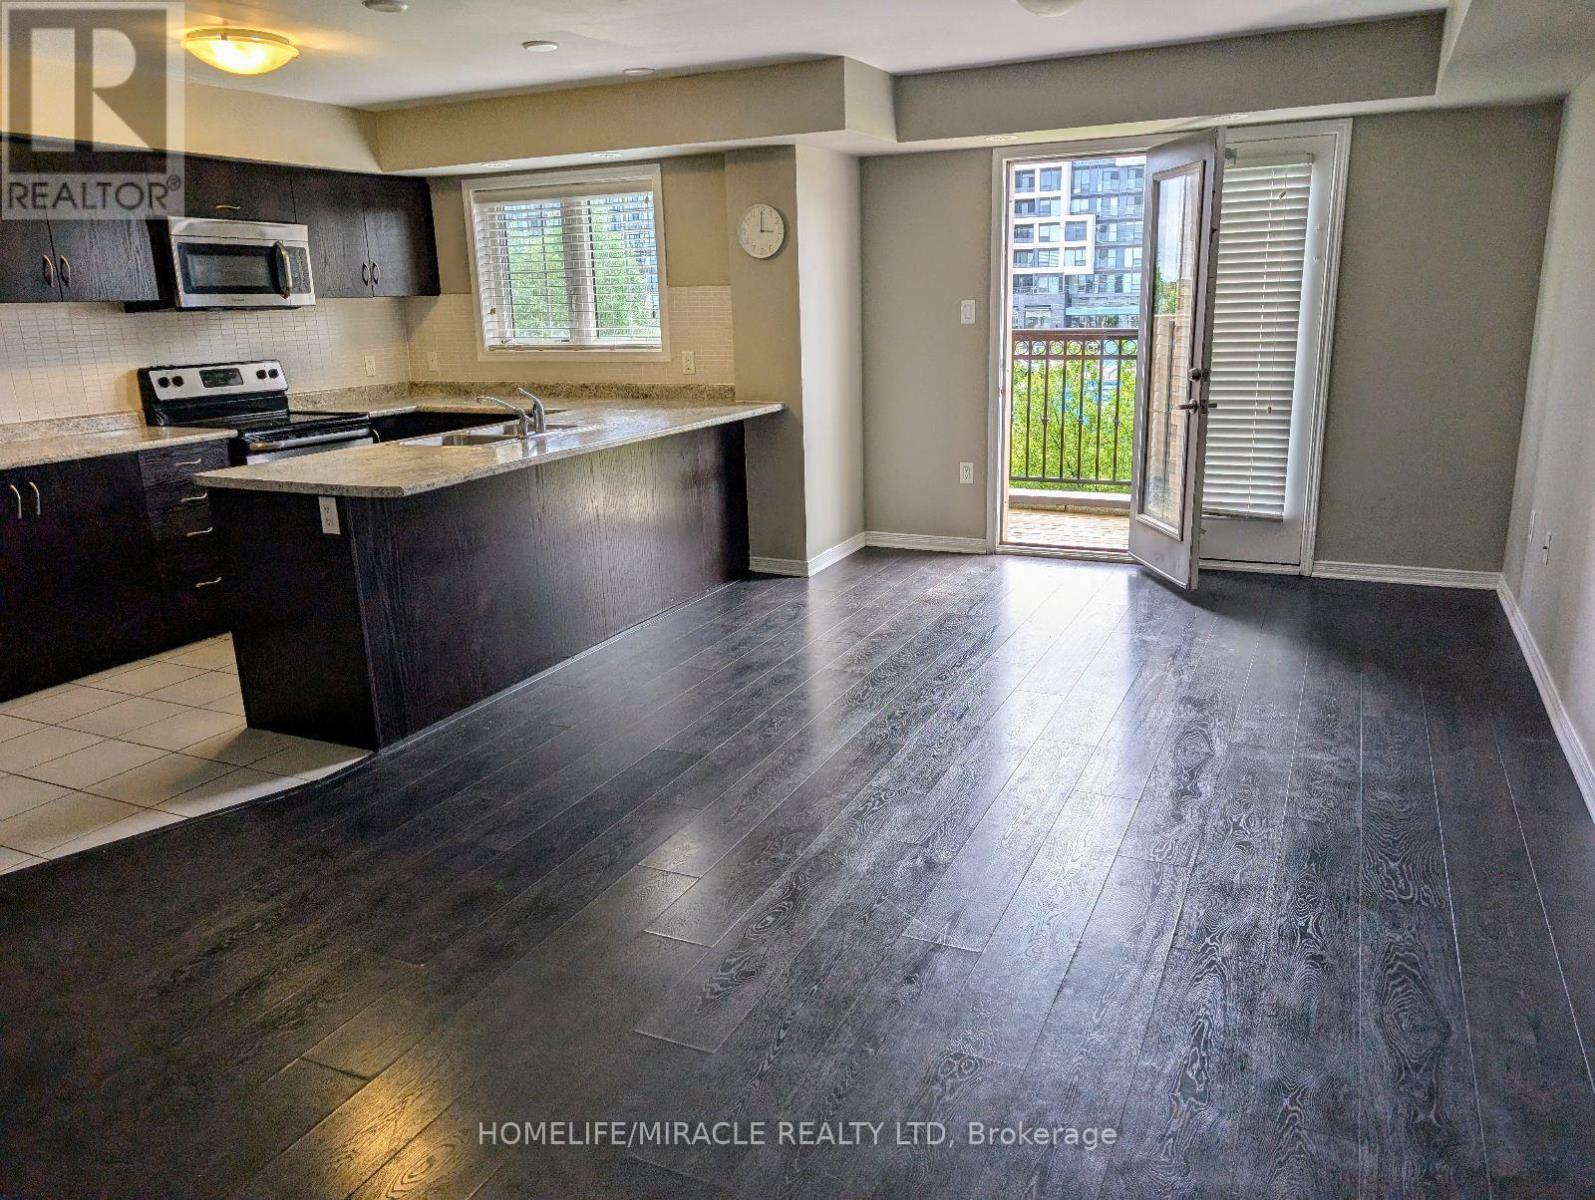
69 - 2441 Greenwich Drive
Oakville, Ontario
Stunning and well-maintained 2 bedroom townhome with 1 underground parking space and a locker. The family sized kitchen features stainless steel appliances and ample counter space. Enjoy carpet-free living on both the main and second floors, with access to a spacious terrace equipped with a gas BBQ hookup. (id:50787)
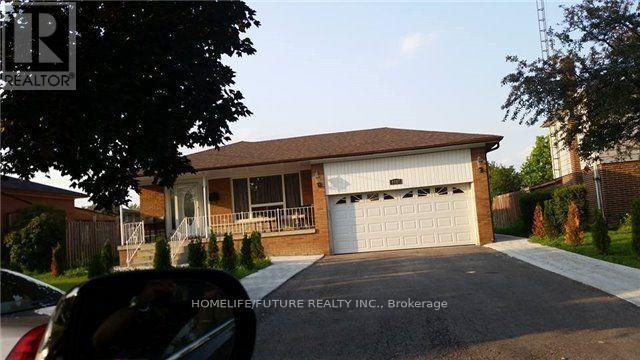
Main - 7147 Harwick Drive
Mississauga, Ontario
Location! Location! Must See! Very Large Bungalow In The Area With Very Large Living & Dining With 4 Larger Bedrooms With Closet And Very Larger Windows With New Kitchen With S/S Appliances And Separate Entrance For The Basement With Separate Laundry With 4 Car Parking Plus 60% Utilities Bills And Very Functional Layout With Lots Of Storage And Much More..... And Lots Of Sunlight Just Steps Down To Schools, 24Hrs TTC, Library, Park, Shopping, Westwood Mall, Just Minutes To Humber College, Humber Hospital, Toronto Airport, York University, Walmart, Food Basics, Costco, Public Transit, Schools, Plazas, Banks, Park - Just Minutes To Go Station, Hwy 401, Hwy 427 & Hwy 407 And Much More... (id:50787)