
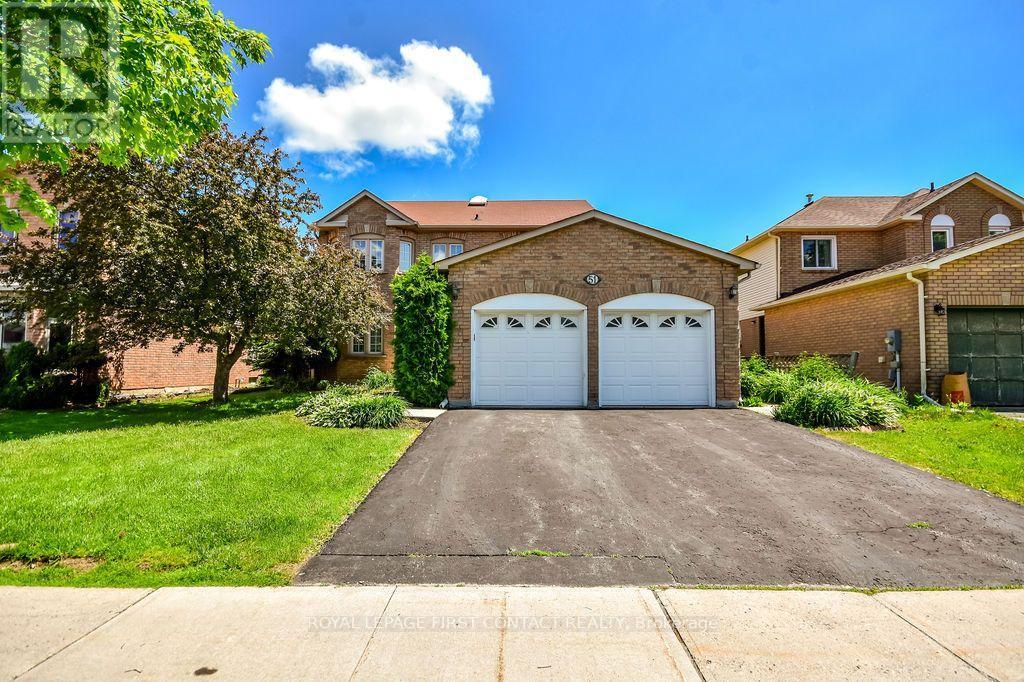
51 Cartwright Drive
Barrie, Ontario
Spacious 4+2 Bedroom Home in a Desirable Barrie Neighbourhood! Offering exceptional space, comfort and versatility, this bright and inviting home is ideally suited for growing families, multigenerational living or those seeking flexible living arrangements. The thoughtfully designed 4+2 bedroom layout provides plenty of room for family, guests or a home office. Beautiful hardwood flooring adds warmth and character throughout, while elegant marble flooring enhances the foyer and kitchen. A newer furnace and central air conditioning system (approximately 3 years old) provide added comfort and peace of mind. Ideally located in a quiet, established neighbourhood with convenient access to Highway 400, Georgian College, Georgian Mall, Barrie Golf & Country Club and everyday amenities. An excellent opportunity to enjoy generous living space in a well-connected Barrie location! (id:67731)
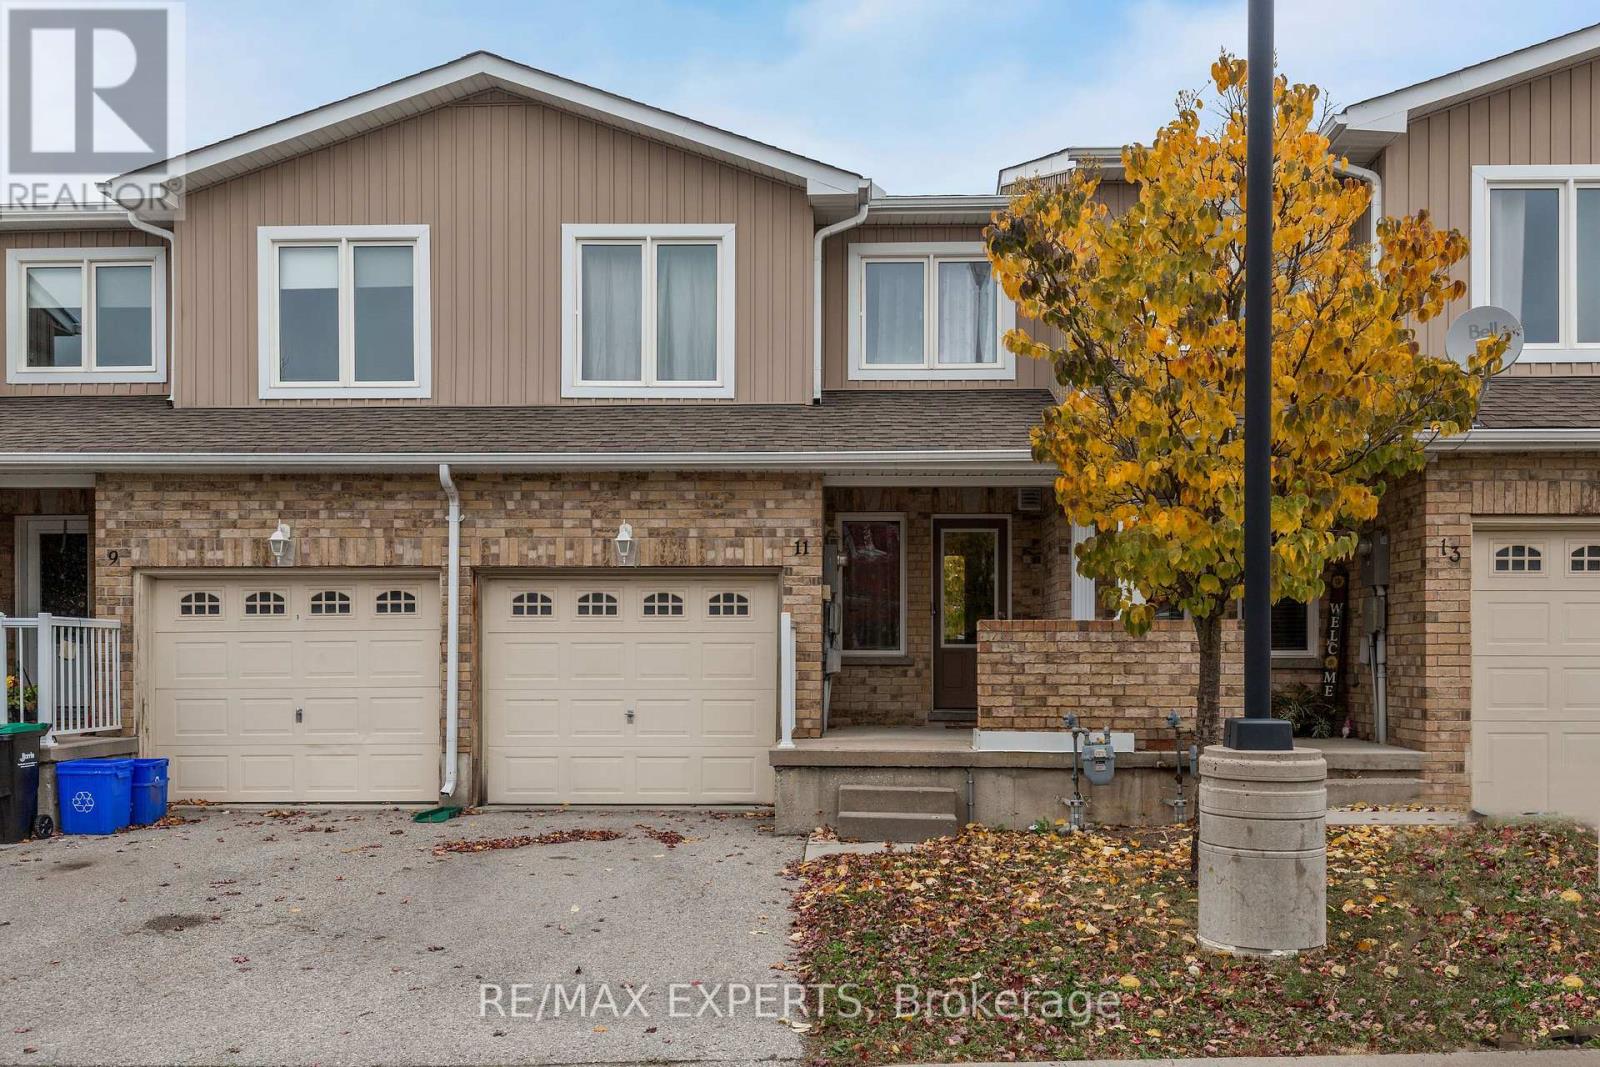
11 - 75 Prince William Way
Barrie, Ontario
Welcome to this beautiful, well-maintained townhouse nestled in one of Barrie's most desirable, family-friendly communities! Offering 3 spacious bedrooms plus One more bedroom in the basement , 4 bathrooms, and a fully finished basement, this inviting home combines comfort, functionality, and convenience.Step inside to discover a bright and airy open-concept main floor, featuring large windows that fill the space with natural light, beautiful flooring, and a seamless flow, perfect for both everyday living and entertaining.The second floor offers 3 generously sized bedrooms, including a spacious primary retreat complete with a walk-in closet and private ensuite bathroom. Two additional bedrooms and a shared full bathroom provide plenty of space and comfort for the entire family.The fully finished basement adds valuable additional living space, ideal for a recreation room, home office, playroom, or cozy family retreat, complete with an additional bathroom for added convenience and privacy.Situated in a fantastic location with access to great schools, beautiful parks, playgrounds, public transit, shopping plazas, restaurants, and everyday amenities, this home offers the perfect balance of peaceful residential living and urban convenience. Move-in ready and beautifully maintained, this is a wonderful opportunity to enjoy a spacious and welcoming home in a thriving Barrie community. Don't miss your chance to call this beautiful property home! (id:67731)
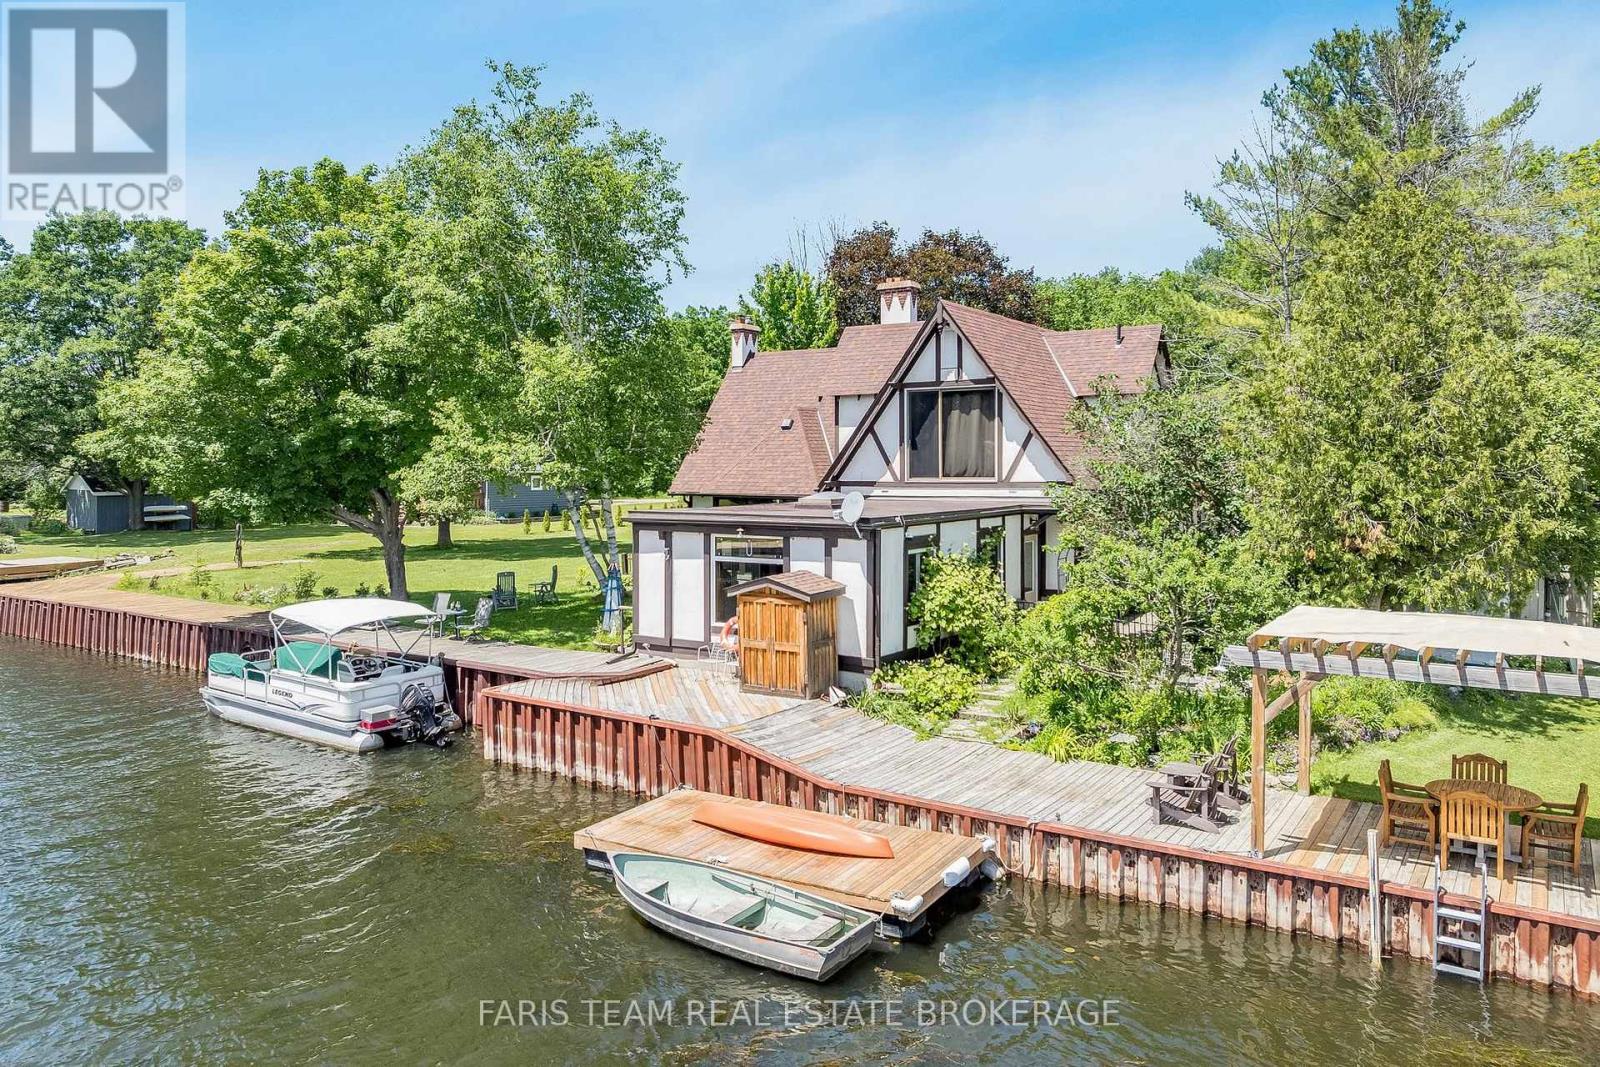
193 Gouett Street
Tay, Ontario
Top 5 Reasons You Will Love This Home: 1) With 75' of waterfront and direct access to Georgian Bay, this is true shoreline living, set along a protected channel, your boat stays sheltered from prevailing winds while still enjoying quick access to open water and the kind of sunsets people travel hours to experience, to top it all off, you also have access to two sandy beaches within walking distance 2) Almost half an acre in a rural setting gives you breathing room and long-term value, with no direct neighbours across the street, adding a level of privacy that new subdivisions simply cannot offer, yet you are still within close proximity to Highway 400 for an easy commute 3) The expansive great room serves as the heart of the home, highlighted by oversized windows, a vaulted ceiling, built-in bookshelves, and a fireplace that beautifully anchors the space as natural light pours in, while the primary bedroom offers serene water views so you can wake up to Georgian Bay every day 4) Fully renovated main level bedroom complete with a wet bar and centre island creates the perfect in-law setup or separate overflow living space when guests arrive, along with a main level laundry room for easy convenience 5) Peace of mind comes with the roof, furnace, and air conditioner already replaced, complemented by efficient European windows throughout the main level bedroom addition, as well as four updated windows flanking the fireplace in the great room, while a detached garage and powered auxiliary storage and workshop building provide plenty of space for tools, toys, and projects. 2,602 fin.sq.ft. (id:67731)
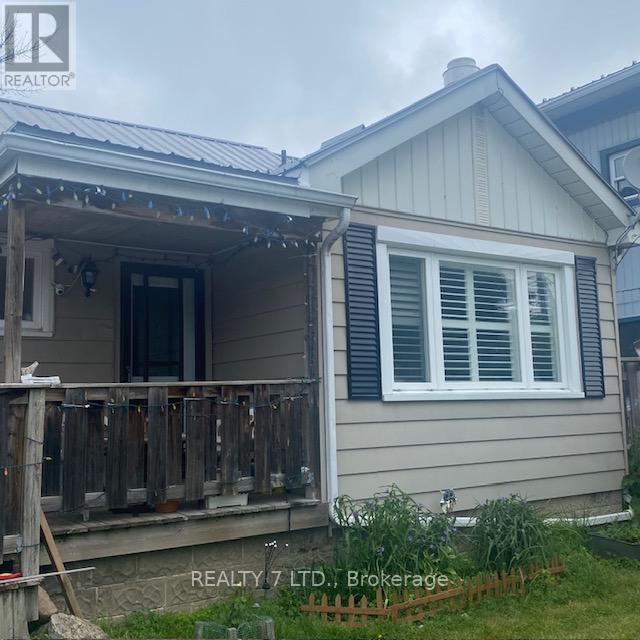
270 James Street E
Orillia, Ontario
Immaculate 3+1 bedroom detached home on 50'x120' treed lot minutes to Lake Simcoe, Tudhope Park public transport & city centre. Living/dining room with large picture window. 2 main floor bedrooms with closets, bright kitchen with ample cupboards & large storage room. Master bedroom complete with sitting room, 4pc ensuite & built-in closets. Finished basement has in-law suite & laundry facilities. Great potential for duplex or Airbnb. The property features an additional separate entrance to a bachelor-style second-floor suite with a kitchenette, ideal for a nanny, guests, or a young owner. (id:67731)
405 King Street E
East Gwillimbury, Ontario
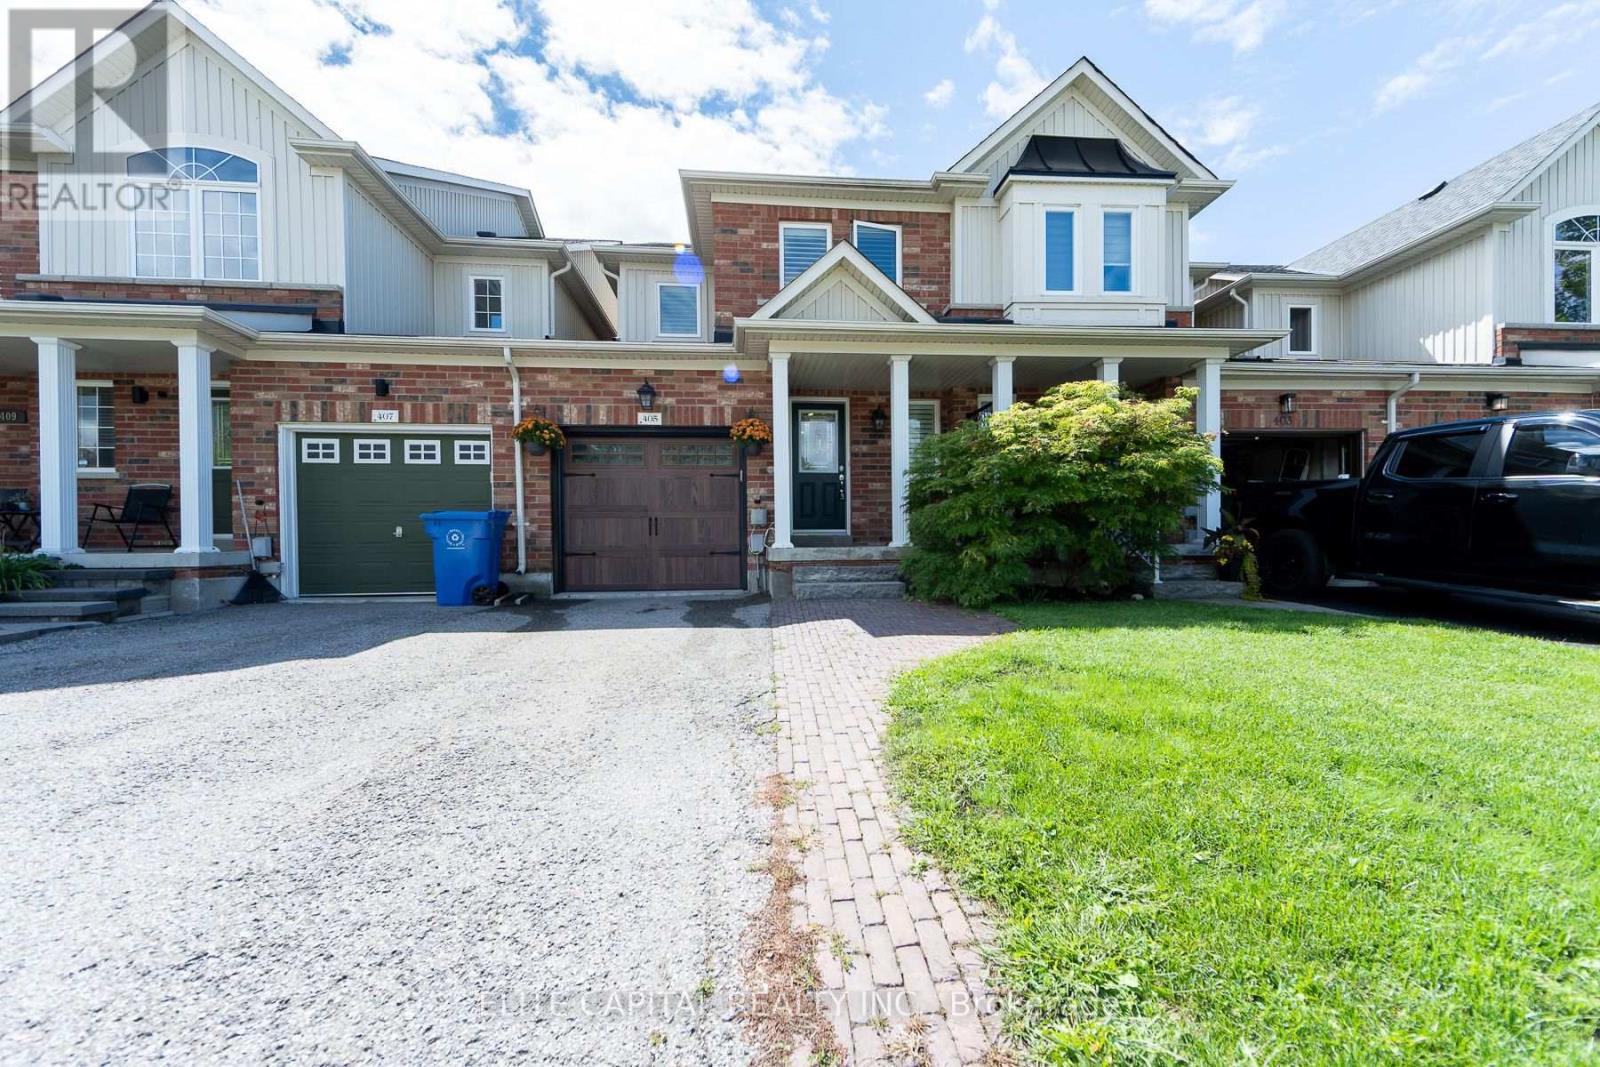
Welcome To This Beautifully Updated 3 Bedroom Freehold Townhome In The Heart Of Mount Albert, A Warm And Inviting Home That's Ready For Its Next Family. The Home Offers A Comfortable Blend Of Style, Function And Everyday Living. The Bright Main Floor Features Hardwood Floors, Pot Lights, A Cozy Gas Fireplace. The Updated Kitchen Is Designed For Both Family Life And Entertaining, Complete With Stainless Steel Appliances, Quartz Countertops, Marble Backsplash, Heated Porcelain Floors And A Walkout To The Backyard, Deck And Gazebo. All Three Bathrooms Have Been Tastefully Remodelled, Adding To The Home's Move In Ready Appeal. Enjoy A Family Friendly Location Steps To Robert Munsch P.S. And Close To Parks, Trails, The Mount Albert Library, Community Amenities And The Charm Of The Village Core. A Wonderful Opportunity To Put Down Roots And Enjoy Everything Mount Albert Has To Offer. (id:67731)
125 Gambetta Road
Vaughan, Ontario
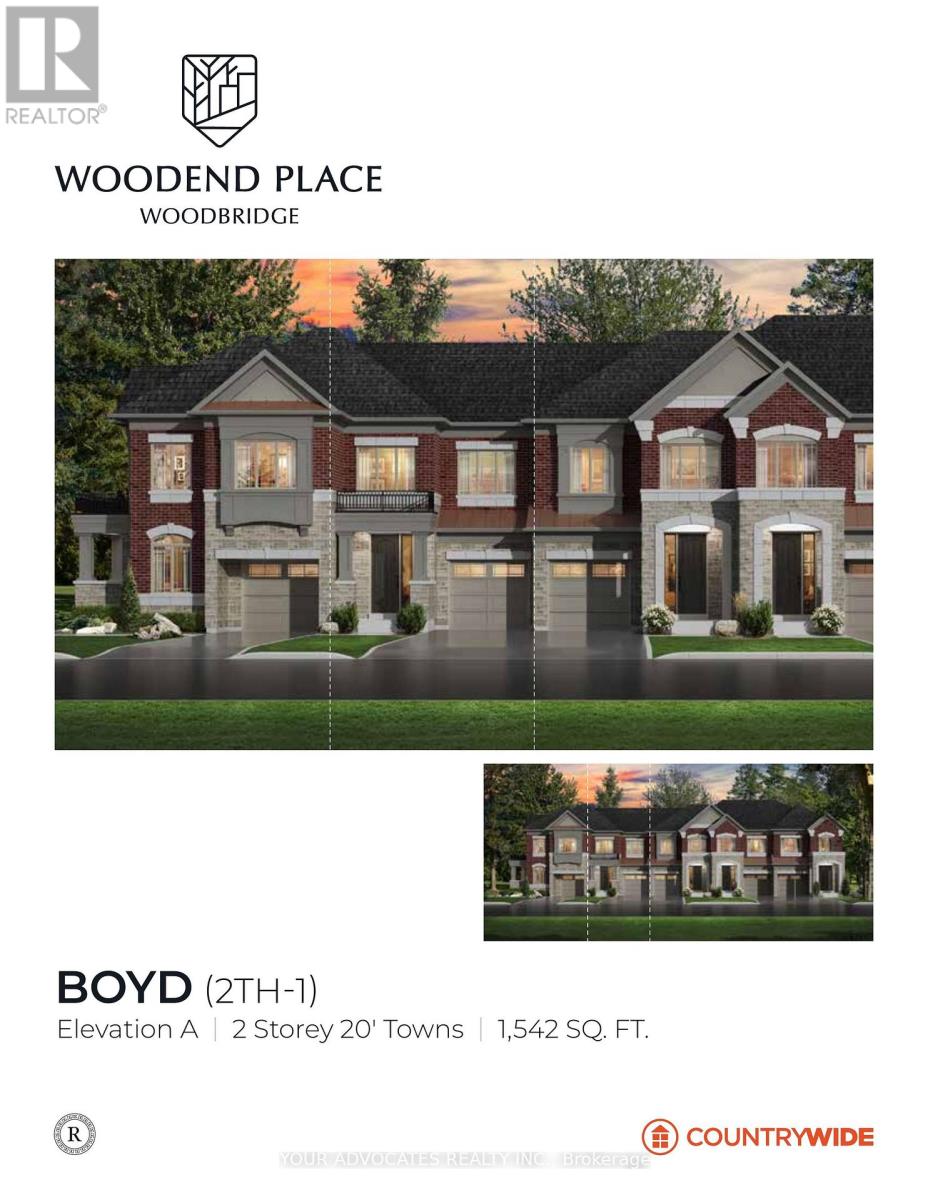
More information is available at the Countrywide Model Home at 15 Woodend Place. To learn more, visit on Saturday and Sunday from 12- 5 p.m. Not Yet Built by CountryWide Homes at Woodend Place. The Boyd, Elevation A: a 2-storey freehold townhome with 1,542 sq ft, 3 bedrooms and 2 and a half washrooms, with no lot premium. Open great room with patio doors for direct backyard access; kitchen with pantry and quartz counters; primary bedroom with tray ceiling, walk-in closet, and ensuite with a free-standing tub; second-floor laundry; and a built-in garage. Tentative closing October 22, 2027. Price includes HST rebates assigned to the builder; buyer must qualify (id:67731)
372 Mantle Avenue
Whitchurch-Stouffville, Ontario
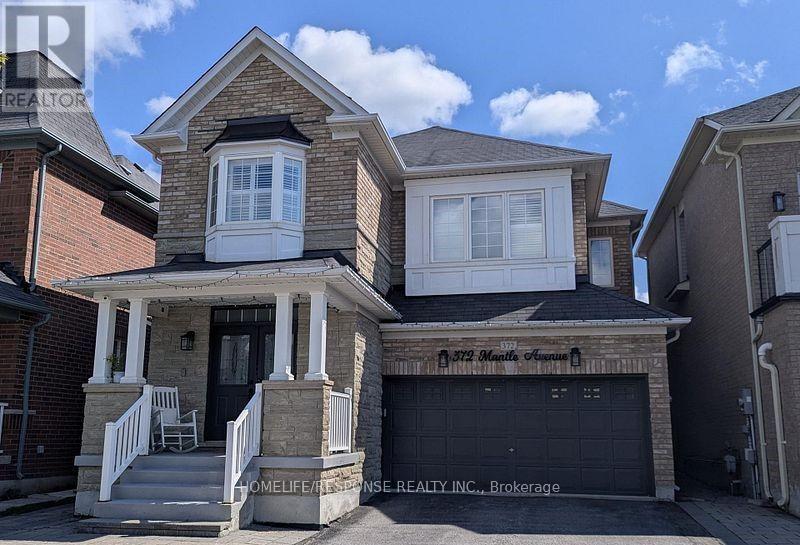
Gorgeous, Upgraded Detached Home in Stouffville - A Must-See! Located at 372 Mantle Ave, this beautiful 4+2 bedroom home features 9-ft ceilings, oak hardwood floors throughout the main and second floors, pot lights, California shutters, and a modern kitchen with upgraded cabinetry, quartz countertops, stylish backsplash, and stainless steel appliances. The open-concept family room with fireplace is perfect for entertaining. The second floor offers 4 spacious bedrooms and 2 full bathrooms, including a primary bedroom with ensuite, plus a main-floor powder room. The bright, finished basement features a separate entrance, 2 additional bedrooms, a full bathroom, a functional kitchen with quartz countertops, and private ensuite laundry-ideal for extended family or potential rental income. Conveniently located near schools, parks, public transit, and all essential amenities. An exceptional opportunity for families and investors alike! Don't miss your chance to own this versatile home-book your private showing today and discover all it has to offer! (id:67731)

313 - 474 Caldari Road
Vaughan, Ontario
Luxury Living in the Heart of Vaughan!Welcome to the vibrant Jane Street and Rutherford Road neighborhood! This stunning 1-bedroom, 1-den, 1-bath condo is bright and airy, featuring floor-to-ceiling windows that allow natural light to pour in. The open-concept kitchen, dining, and living areas create a spacious, welcoming environment, complemented by modern finishes and 9ft ceilings.Perfectly located just steps from Vaughan Mills Mall, Canada's Wonderland, and the upcoming Mackenzie Vaughan Hospital, this condo offers unbeatable convenience. The chic kitchen is equipped with soft-close cabinets, quartz countertops, and a stylish tile backsplash. The den provides flexible space-ideal for a home office, extra storage, or a cozy reading nook. Included with the unit is 1 underground parking spot, and you can enjoy the added peace of mind that comes with controlled access and 24-hour video surveillance. With direct access to Highway 400 and just minutes from Vaughan Metropolitan Centre and the TTC Subway, commuting has never been easier. You'll also be close to dining, grocery stores, parks, and more. This condo is the perfect combination of luxury, convenience, and safety. Don't miss your chance. (id:67731)
49 Brightside Drive
Toronto, Ontario
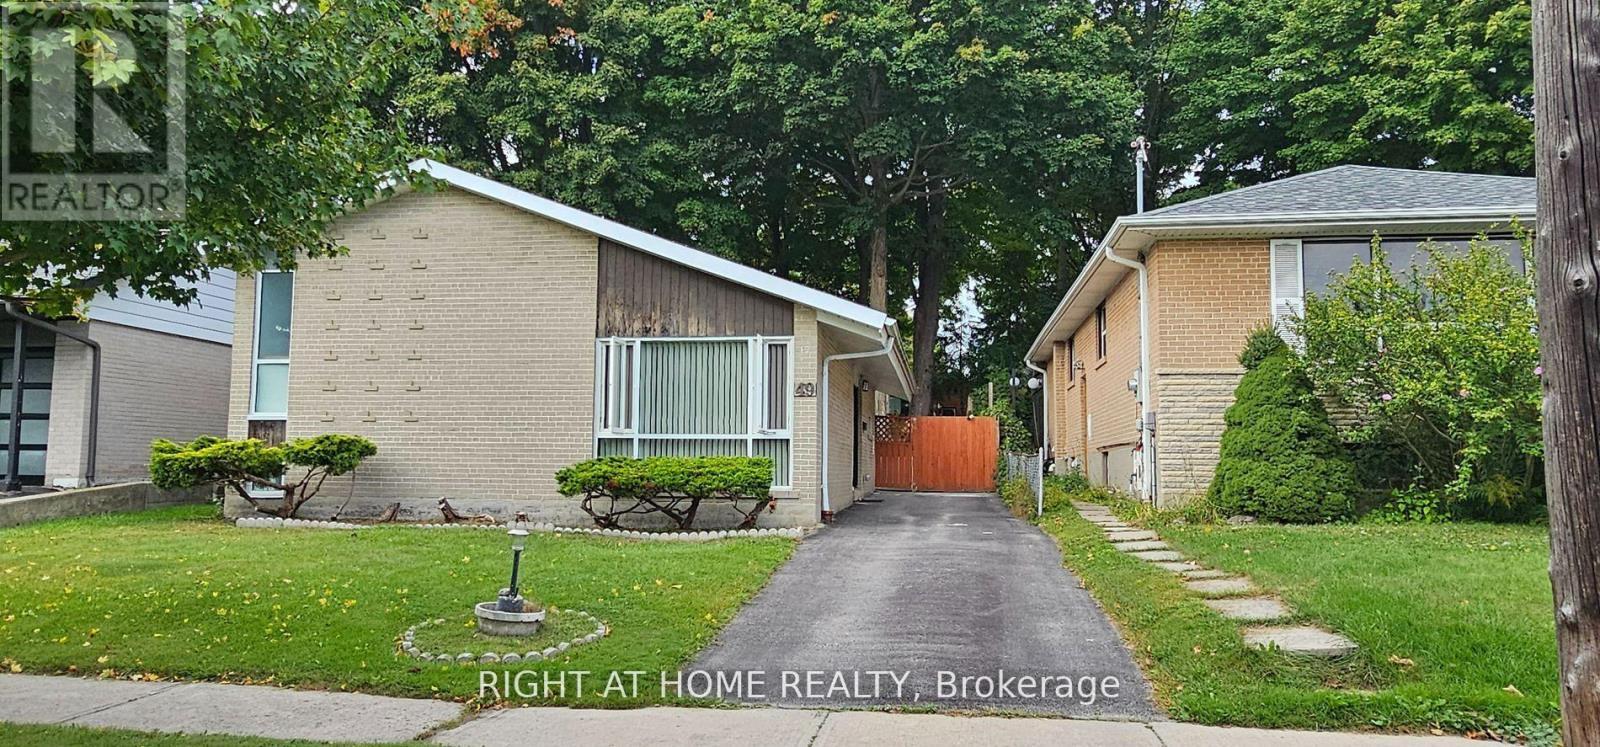
Beautiful and upgraded basement for rent! Freshly painted, Upgraded washer and dryer in unit and not shared! Beautifully upgraded stand up glass shower. Must see and all utilities included! Come out and check out your new home! (id:67731)
1403 - 300 Alton Towers Circle
Toronto, Ontario
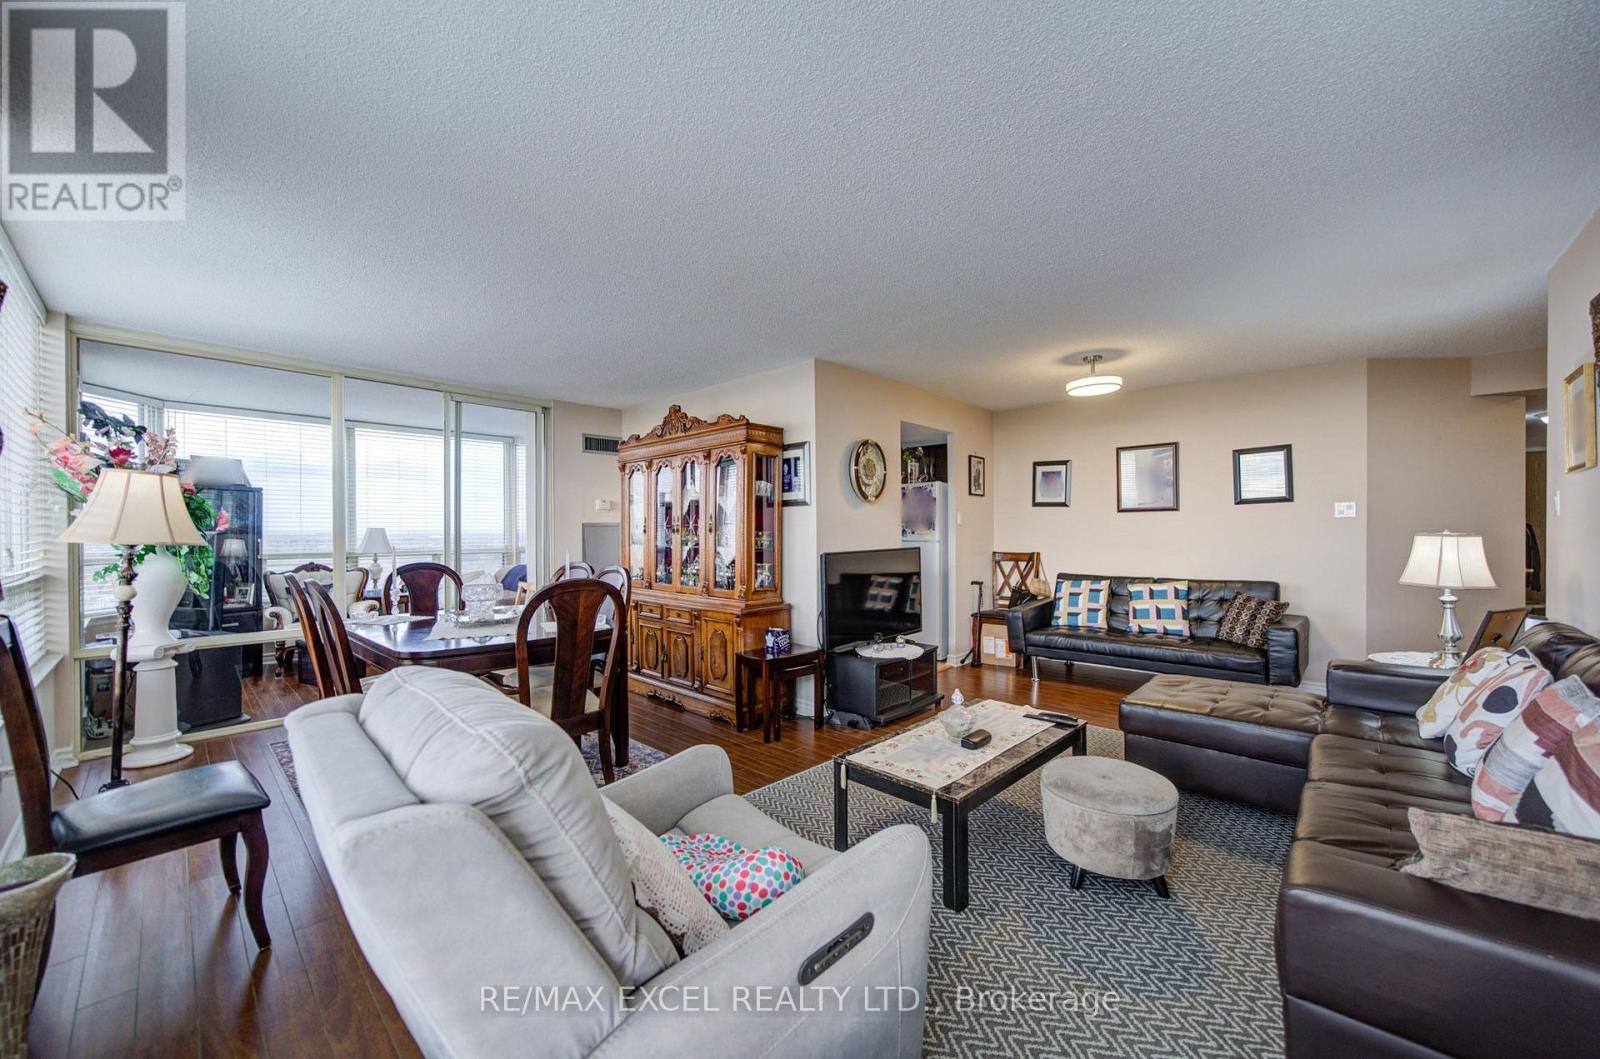
A Rare Opportunity to Own This One of a Kind Unit! Spacious 1,278 Sq. Ft. Corner Suite Overlooking Milliken Park! Enjoy house-sized living in this sun-filled 2+1 bedroom, 2-bathroom residence, featuring panoramic, unobstructed sunset views directly over Milliken Park. One of the building's largest and most desirable layouts, this move-in-ready suite offers an exceptional combination of space, comfort, and value. The versatile den provides the perfect opportunity for a third bedroom, home office, or additional living space, making it an ideal choice for growing families, first-time buyers, or downsizers looking for room to spread out. The thoughtfully designed layout features durable laminate flooring, a spacious kitchen with a separate eat-in area, ample storage throughout, and convenient in-suite laundry. Both generously sized bedrooms enjoy direct walk-outs to a private balcony, allowing you to take in the beautiful park views and breathtaking sunsets. One underground parking space is included. Enjoy outstanding value with maintenance fees covering heat, central air conditioning, water, hydro, and cable TV, helping keep monthly expenses predictable. The well-managed building also offers 24-hour security and low property taxes. Unbeatable location just steps from Milliken Park, TTC, local schools, the library, shopping plazas, supermarkets, restaurants, and banks. Milliken GO Station and major highways are only minutes away, offering excellent connectivity for commuters. A rare opportunity to own a unique corner suite with spectacular park views, an incredibly versatile layout, and all-inclusive maintenance fees. Exceptional space, convenience, and value in a sought-after community! (id:67731)
7 - 200 Railway Engine House Way
Whitby, Ontario
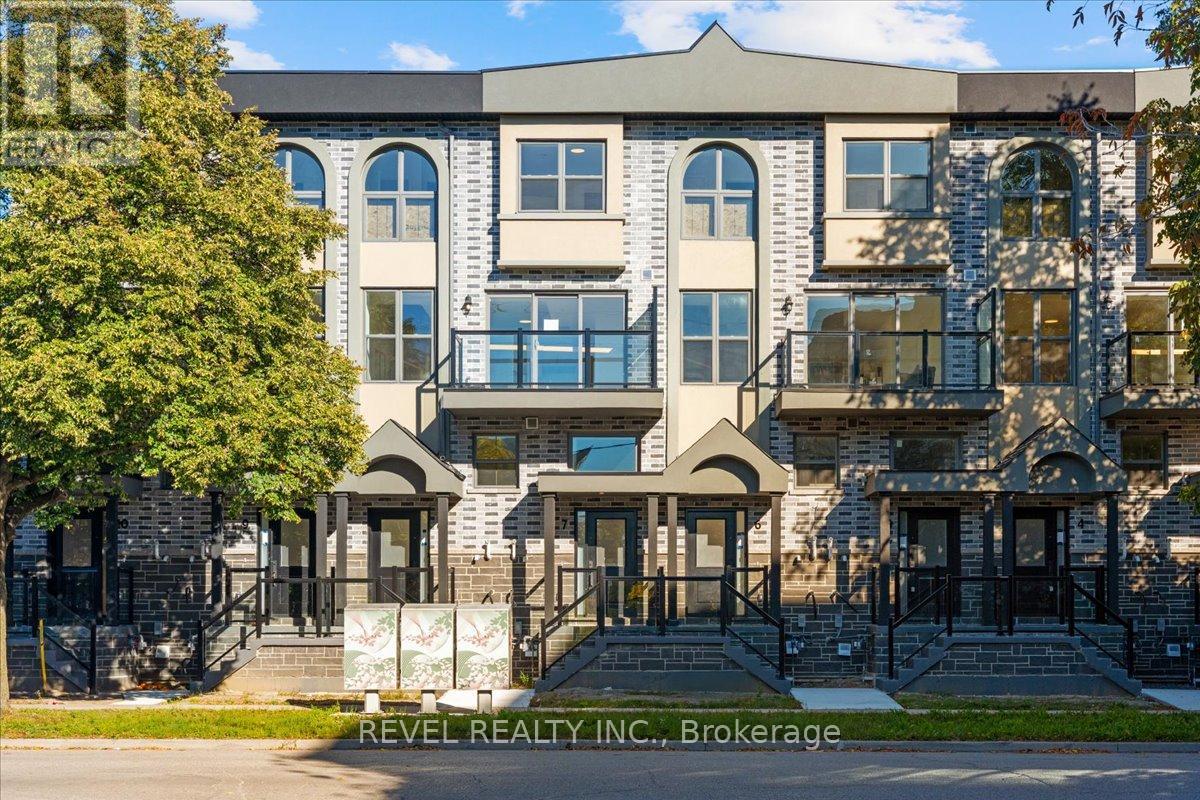
Modern one-year old 2-bedroom, 2-bath townhome featuring an open-concept layout filled with natural light. Stylish hardwood floors throughout with carpeted stairs for comfort. The main floor features a contemporary kitchen with sleek cabinetry and stainless steel appliances plus a primary bedroom and full 4-pc bathroom. The spacious living/dining area walks out to a Juliette balcony-ideal for relaxing or entertaining. Upstairs offers a secondary bedroom suite with its own Juliette balcony, 4-pc bathroom and laundry closet. Garage access to indoor parking with direct entry to your suite. Please note there are s/s appliances included in the kitchen and a washer and dryer (just not shown in the photos). Prime location close to schools, parks, shopping, transit, and Hwy 401. All utilities paid by tenant. Tenant contents insurance required. (id:67731)
812 - 2550 Pharmacy Avenue
Toronto, Ontario
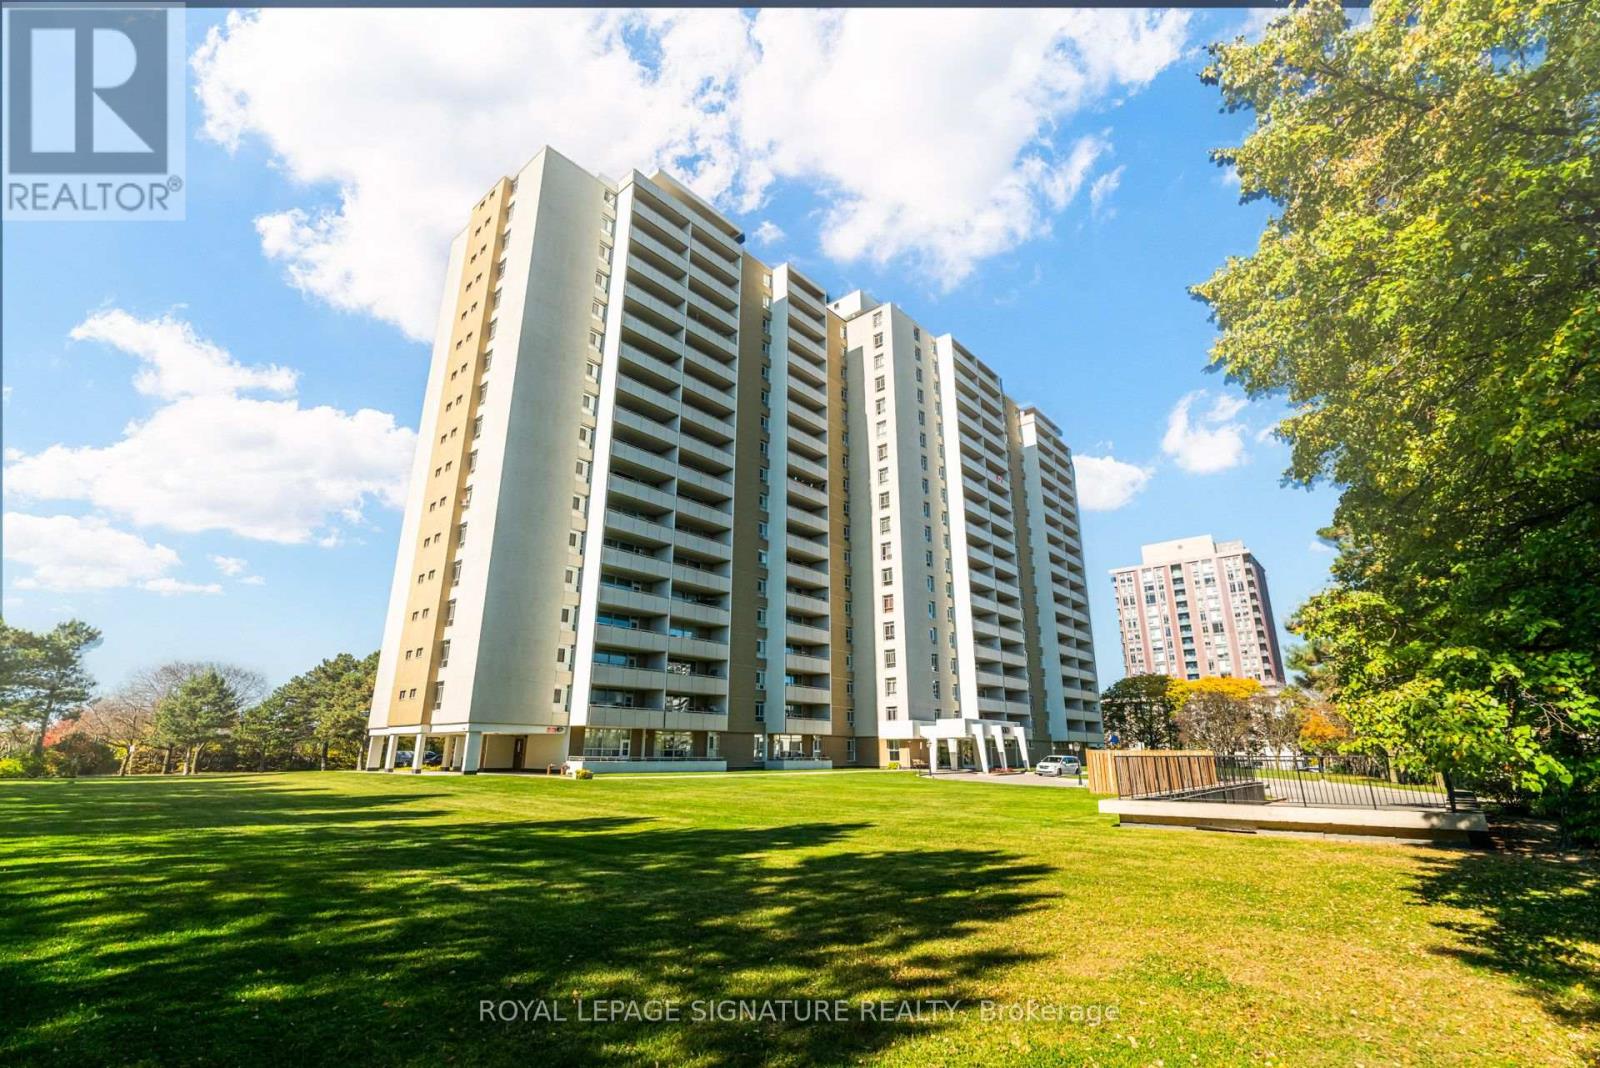
Bright & spacious 2-bedroom corner suite! Enjoy plenty of natural sunlight, a renovated interior, and a move-in-ready space. Great corner layout plus large balcony with beautiful sunset views. All utilities, high-speed internet, and cable TV are included in the maintenance! Conveniently located close to shopping, restaurants, grocery stores, parks, schools, public transit, and major highways. An excellent opportunity for comfortable, hassle-free living in a convenient Toronto location! (id:67731)
164 Brookside Drive
Toronto, Ontario
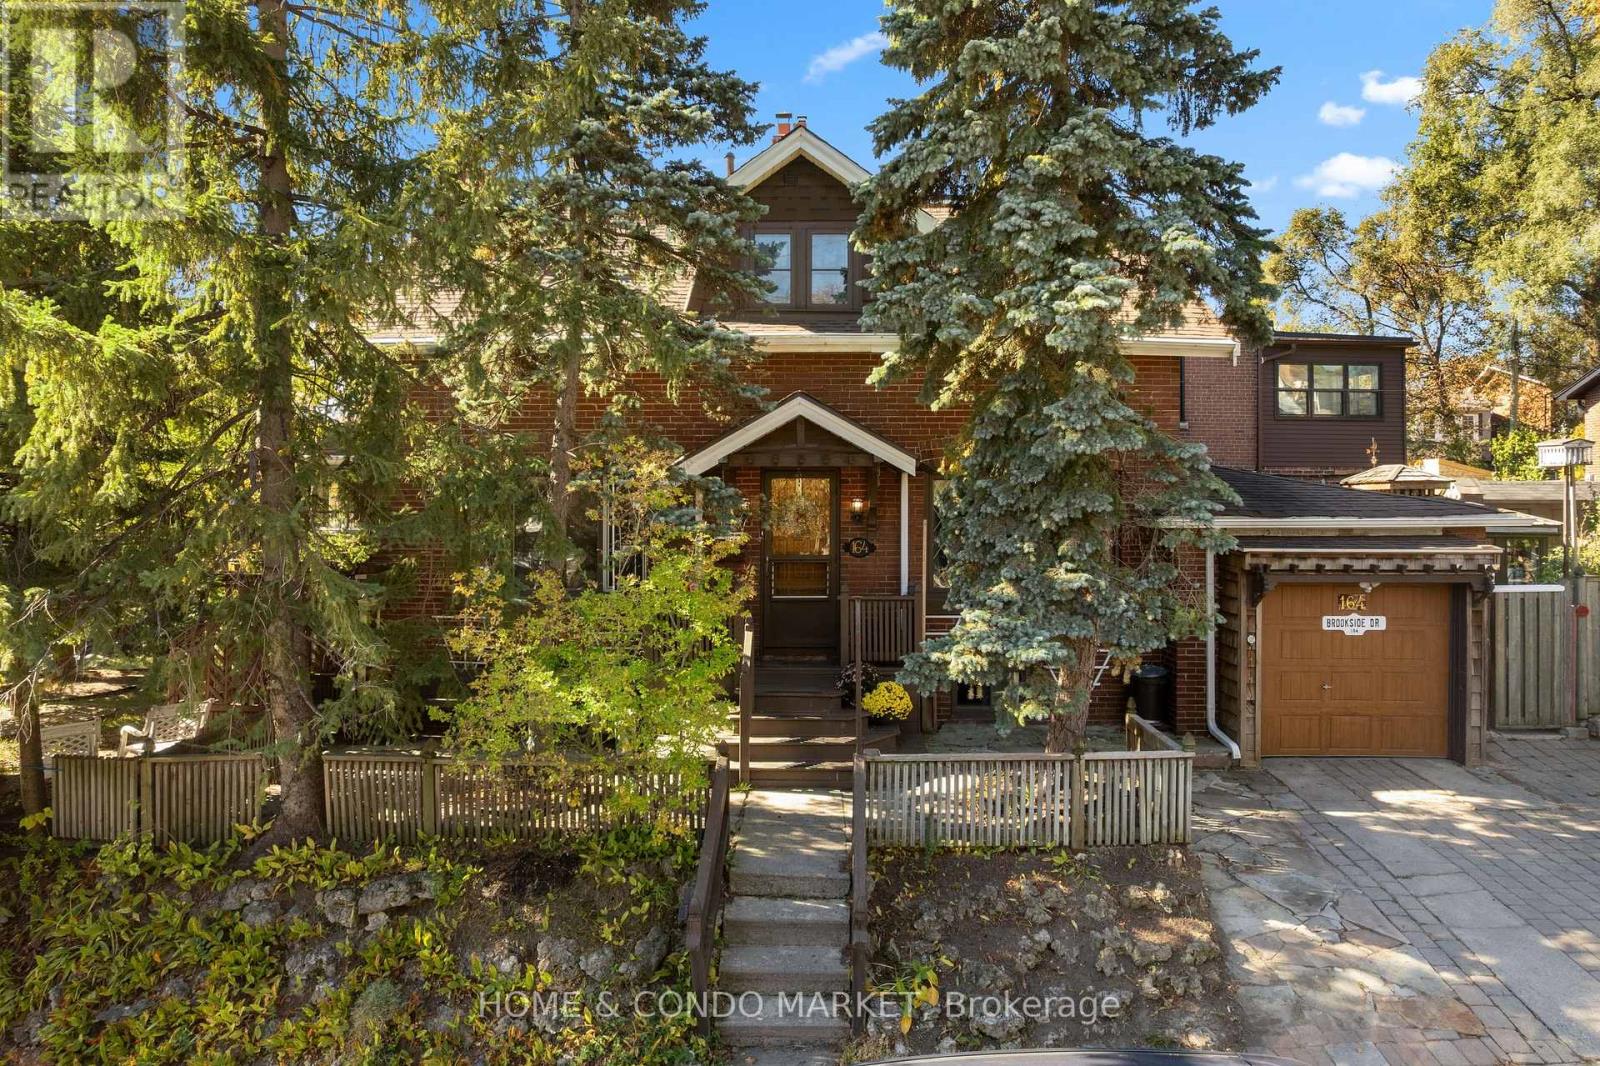
A Rare Opportunity in Toronto's Coveted Upper Beaches! Situated on a beautiful, tree-lined street in the highly sought-after Upper Beaches, this spacious 2 storey home has been lovingly owned by the same owner since 1964 and exceptionally well maintained throughout the years. Offering a wonderful blend of space, character, and endless potential, this is an opportunity not to be missed! Freshly painted throughout, this carpet free home has new luxury vinyl flooring on main/upper levels offering low-maintenance surface that is durable, easy-care and ideal for everyday living. Enjoy the bright sunroom off the living area providing the perfect setting for a home office, reading nook, or peaceful retreat. A versatile main-floor den offers the added flexibility of a potential bedroom, ideal for guests or multi-generational living. Upstairs, (2) generously sized bedrooms feature large walk-in closets, providing ample space and storage for the entire family or a fantastic primary ensuite conversion! Step outside to a private, pool size backyard with outdoor gazebo, perennial gardens and loads of outdoor space for entertaining. Whether you choose to move in and enjoy, renovate to suit your personal vision, or explore the possibility of building your dream home, the options are endless. Surrounded by impressive multi-million-dollar homes in an established and desirable neighbourhood, this property offers tremendous potential in a location that speaks for itself. Last but not least...adding to it's exceptional appeal is parking for up to (4) vehicles - an incredibly rare find in the city! A spacious home, a sought-after neighbourhood, and a wealth of possibilities. Discover the potential and make this Upper Beaches gem your own! (id:67731)
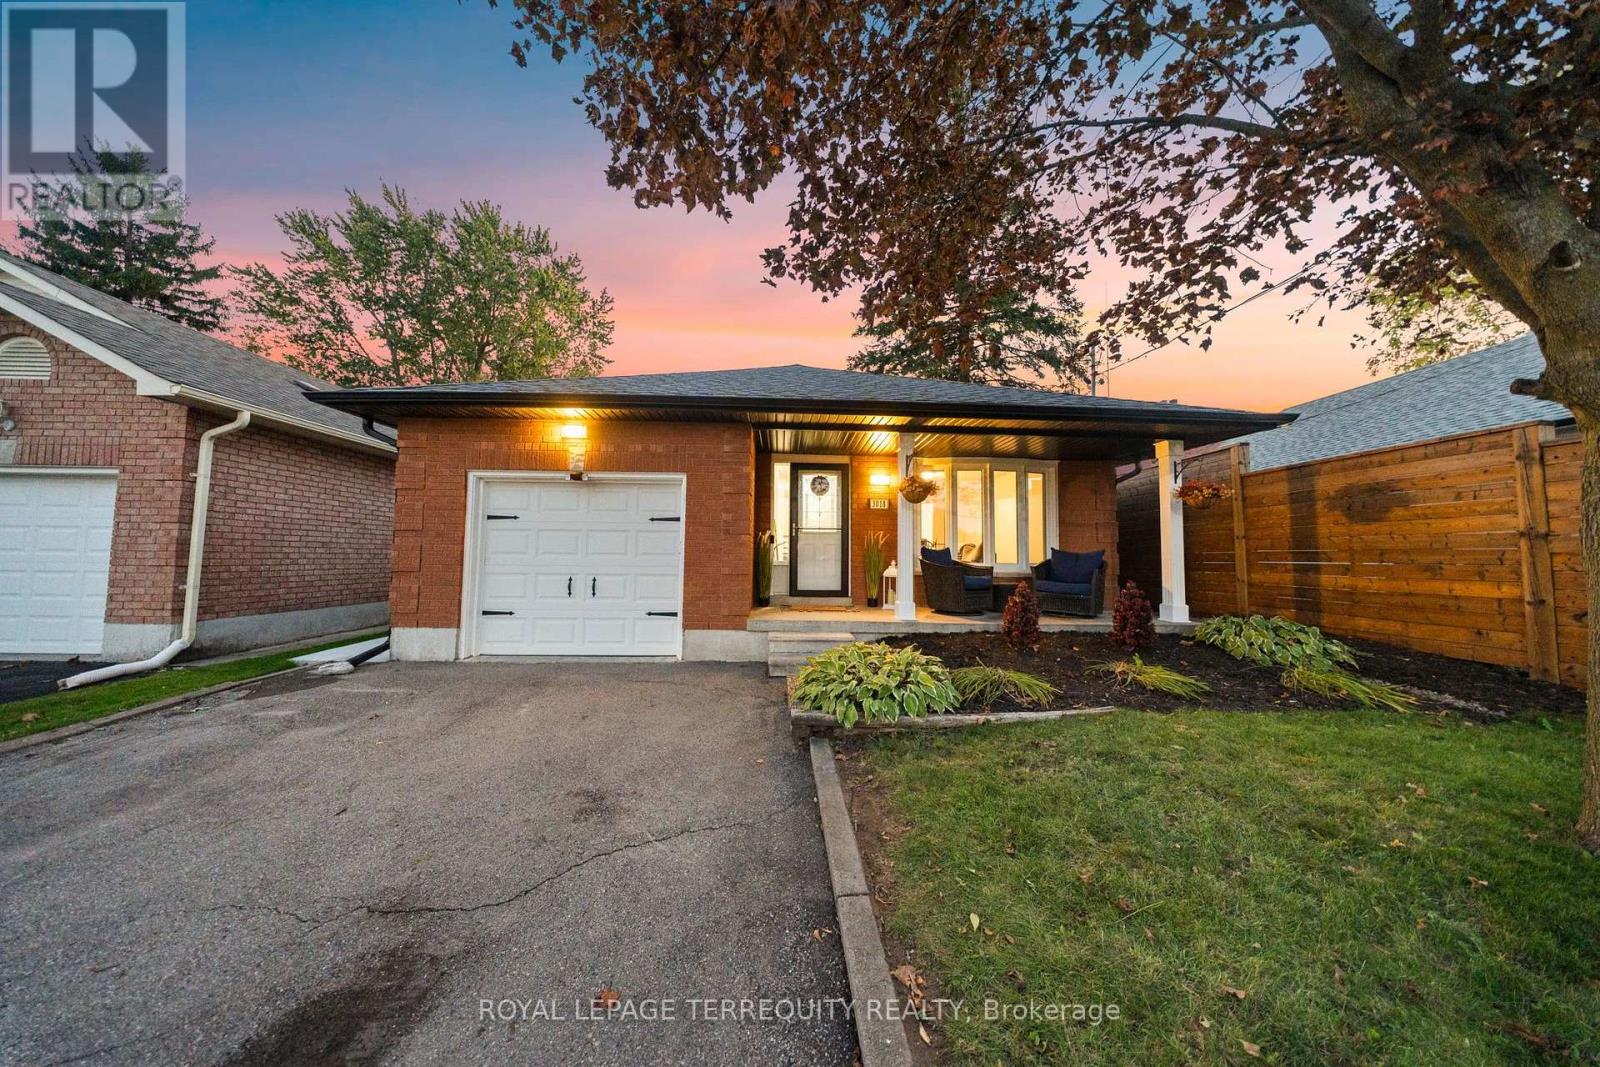
3018 Trulls Road
Clarington, Ontario
Welcome to the highly desirable Courtice community, where spacious living meets a backyard oasis that might have you wishing Christmas would take its sweet time getting here! Situated on a rarely offered oversized lot, this beautifully maintained 4-level backsplit offers space, functionality, and a lifestyle that's hard to find. Finished from top to bottom, the home welcomes you with multiple living areas and convenient interior access to the single-car garage. The bright, open-concept living room features hardwood flooring and a large bay window, overlooking a spacious dining room perfect for entertaining. The eat-in kitchen offers ample storage and a separate entrance with easy backyard access. The generous primary bedroom features a large window and walk-in closet, while three additional bedrooms offer plenty of natural light, with double closets in two. On the lower level, cozy up in the family room with a wood-burning fireplace and walkout to your private backyard retreat. Need more space? The finished basement offers a large recreation area and additional storage. But as much as there is to love inside, the backyard truly steals the show! Set on an exceptionally spacious lot, this outdoor oasis was made for summer days, entertaining, and making memories. Enjoy your impressive 20 x 40 ft inground saltwater pool, complete with VOS steps, sun ledge, and fully automated Pentair equipment and salt system (August 2023). Whether hosting pool parties or enjoying a quiet afternoon in the sun, this is a space you'll never want to leave. Recent updates include roof (approx. 2017), furnace (September 2026), windows (October 2026), Groundworks drainage system (July 2026), fresh paint throughout (October 2026), and basement flooring and trim (October 2026). A home with room to grow, spaces to gather, and a backyard that feels like your own private getaway. (id:67731)
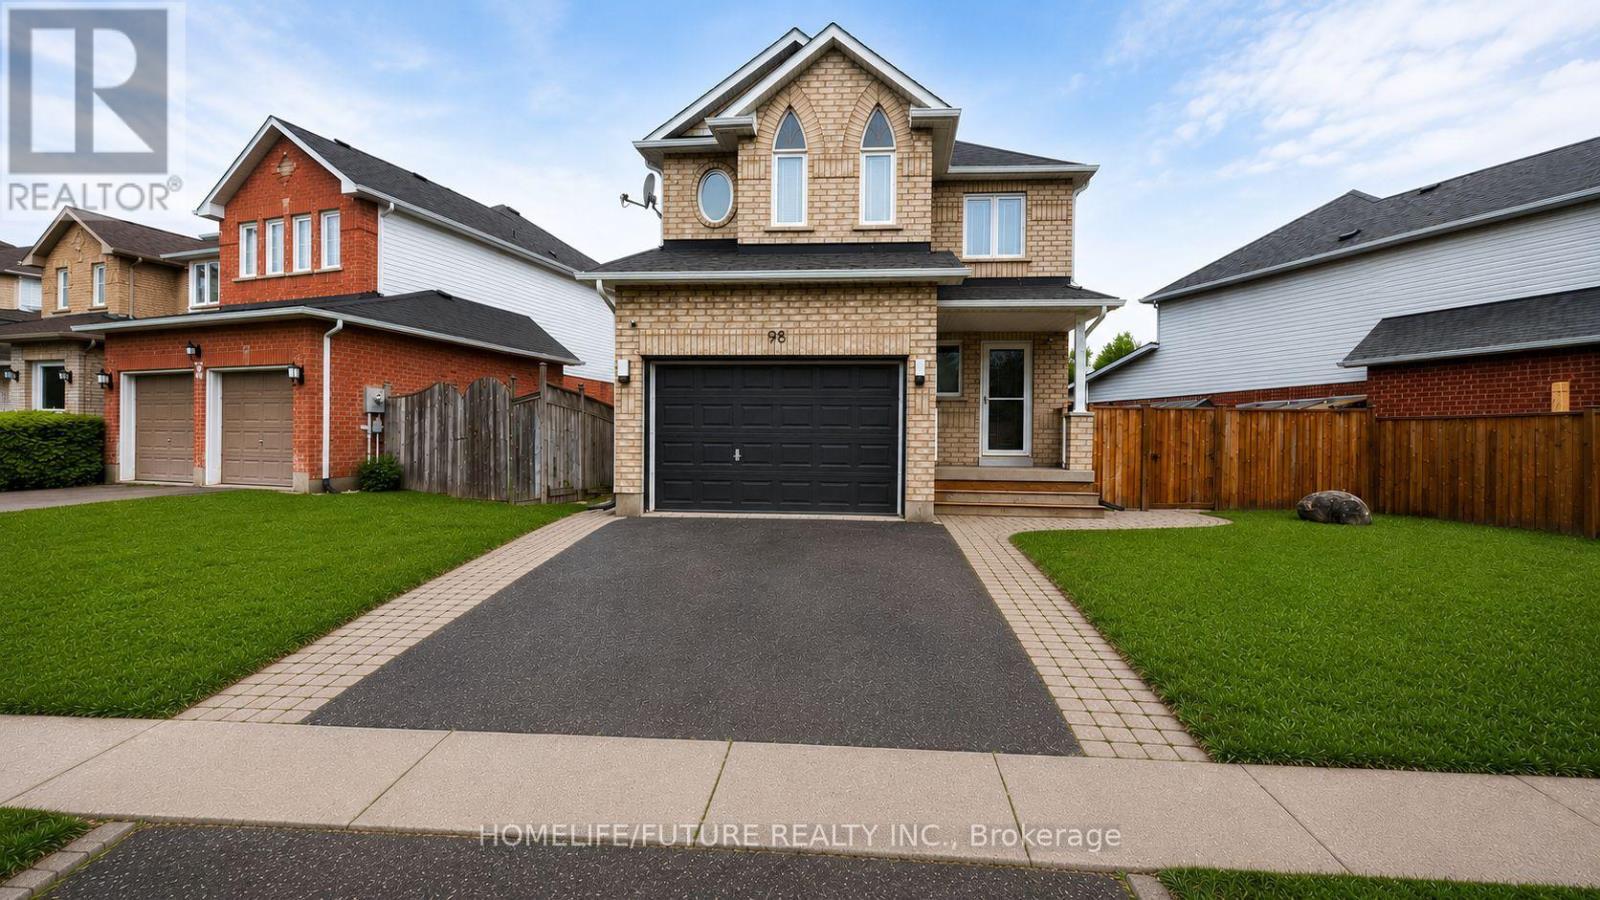
98 Guildwood Drive
Clarington, Ontario
Welcome To This Bright And Beautifully Updated Home Featuring A Newly Renovated Foyer and Modern Kitchen With Quartz Countertops, Stylish Cabinetry, Black Appliances And A Spacious Island. The Open-Concept Living Area Offers Abundant Natural Light, While The Finished Lower Level Provides Flexible Additional Living Space And An Extra Bedroom. Situated Across Soper Valley Creek Trail, Walking Distance to John M. James Public School and A Short Drive to Metro, Shoppers and more, This Property Is In A Prime Location. Complete With Contemporary Flooring, Updated Bathrooms, Generous Bedrooms, Updated Furnace (2022), Updated Roof, Brand new A/C And A Private Fenced Backyard With A Patio-This Move-In-Ready Property Is Perfect For Comfortable Everyday Living And Entertaining!!! (id:67731)
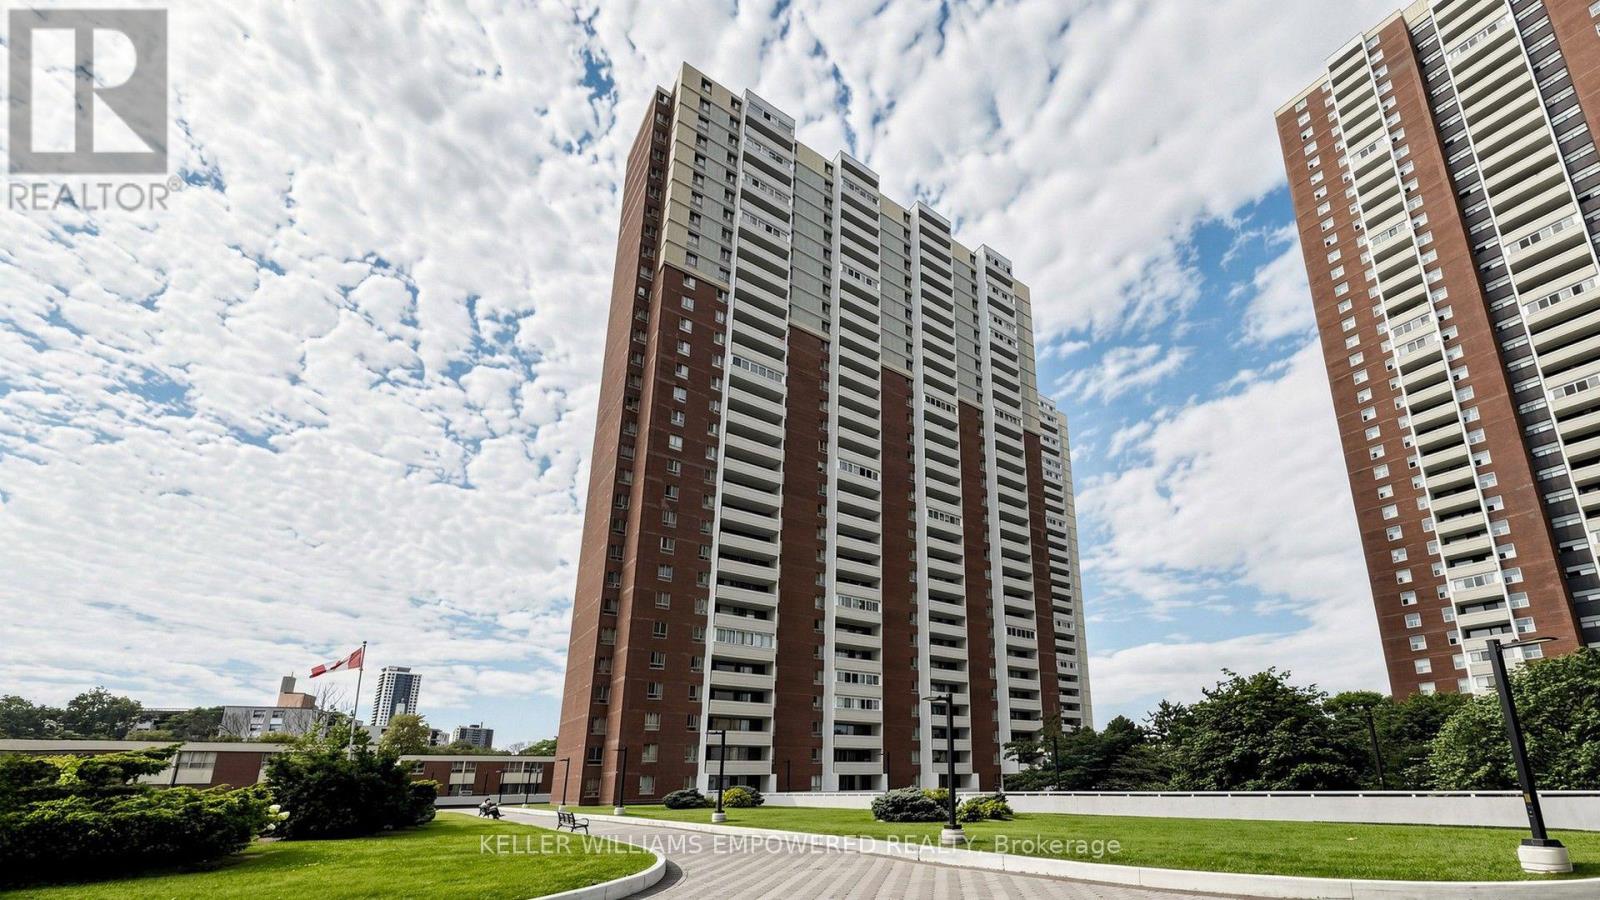
2312 - 1 Massey Square
Toronto, Ontario
Fully renovated, spacious and move-in ready unit with spectacular unobstructed CN Tower and Toronto skyline views. Features a bright layout, brand new kitchen and bathrooms, in-suite laundry, ample storage, and an enclosed balcony for year-round enjoyment. Excellent location close to Victoria Park Subway Station, TTC, shopping, schools and amenities. Residents enjoy access to Crescent Town Club facilities including pool, gym, tennis, squash and more. A must-see! (id:67731)
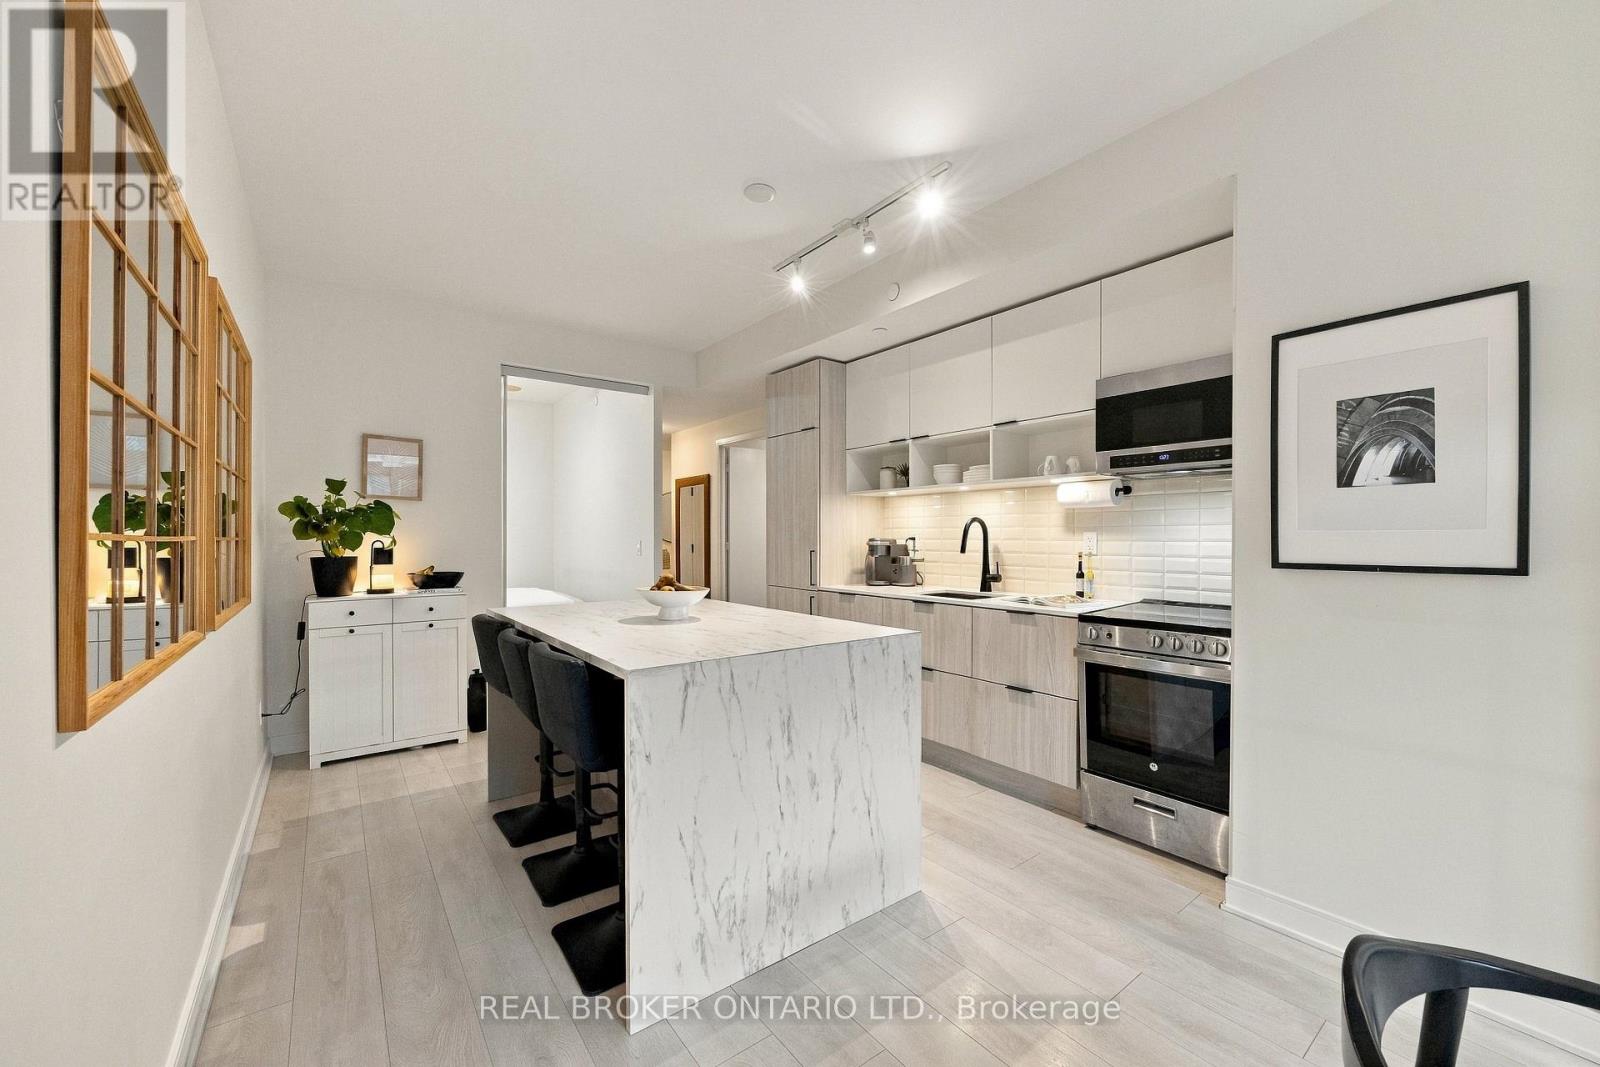
S353 - 35 Rolling Mills Road
Toronto, Ontario
Sun-filled, west-facing 2 bed + Den, 2 bath suite with modern finishes at Canary Commons, with parking included. condo wastes no space and offers functional living at price you don't see a new 2 bed + den at every day. Making it the perfect opportunity for both first time buyers and investors alike. Floor-to-ceiling windows flood the space with afternoon and evening light. The Stunning kitchen with sleek built-in appliances plus a custom island added by the owner, giving you extra storage and a natural spot to eat, work, or host. Large Primary suite with ample storage and 3 piece ensuite. The 2nd bedroom is large enough for a queen & is a great flex space for anyone looking for to grow. Life here goes well beyond your front door. The ground floor has a state-of-the-art fitness centre, Pilates and yoga studio, interactive children's playroom, and pet wash station. Head to The Commons on the 3rd floor for a stylish lounge, dining room, catering kitchen, theatre, and co-working space. Then unwind on the 6th floor's 9,000 sq. ft. landscaped terrace, designed in harmony with the building's architecture. Step outside to Corktown Common, Underpass Park, the Distillery District, and some of the city's best restaurants. TTC and highway access are right there, and the Financial District is minutes away. Highspeed internet is included in the maintenance fees. (id:67731)
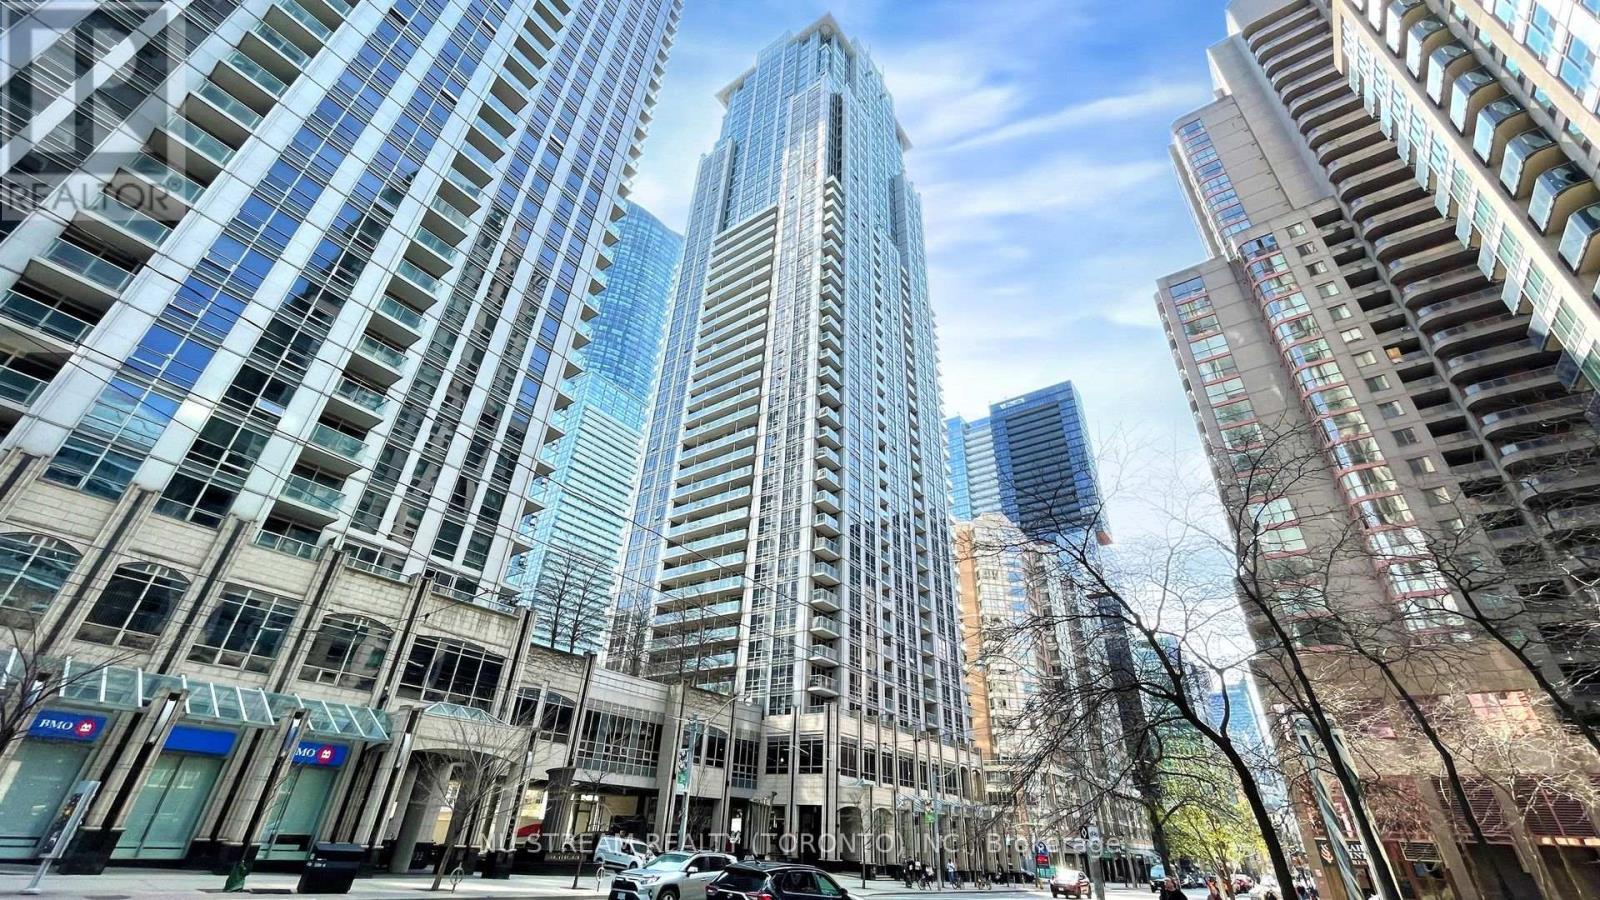
3101 - 761 Bay Street
Toronto, Ontario
Nestled in the vibrant and highly coveted Bay Street Corridor of Toronto, this spacious 1 bedroom unit with a Functional Open Concept Layout W/615 Sf Living Space. Step outside onto your oversized 57 Sq Ft Open Balcony for some fresh air on the 31st Floor! Prime Location With A Walkscore of 95, Minutes From The Financial District, Eaton Centre, U of T, Ttc, Farm Boy Grocery, Banks & Much More. Great For Investors, Young Professionals And Students Looking To Be Close To The Core With Easy Accessibility To Transit, Shopping, Schools and Work. Amenities Include 24Hr Concierge, Fitness Room, Indoor Pool, Sauna, Outdoor Terrace, Party Room & More.Unit has been freshly painted. Some of the photos are virtually staged. (id:67731)
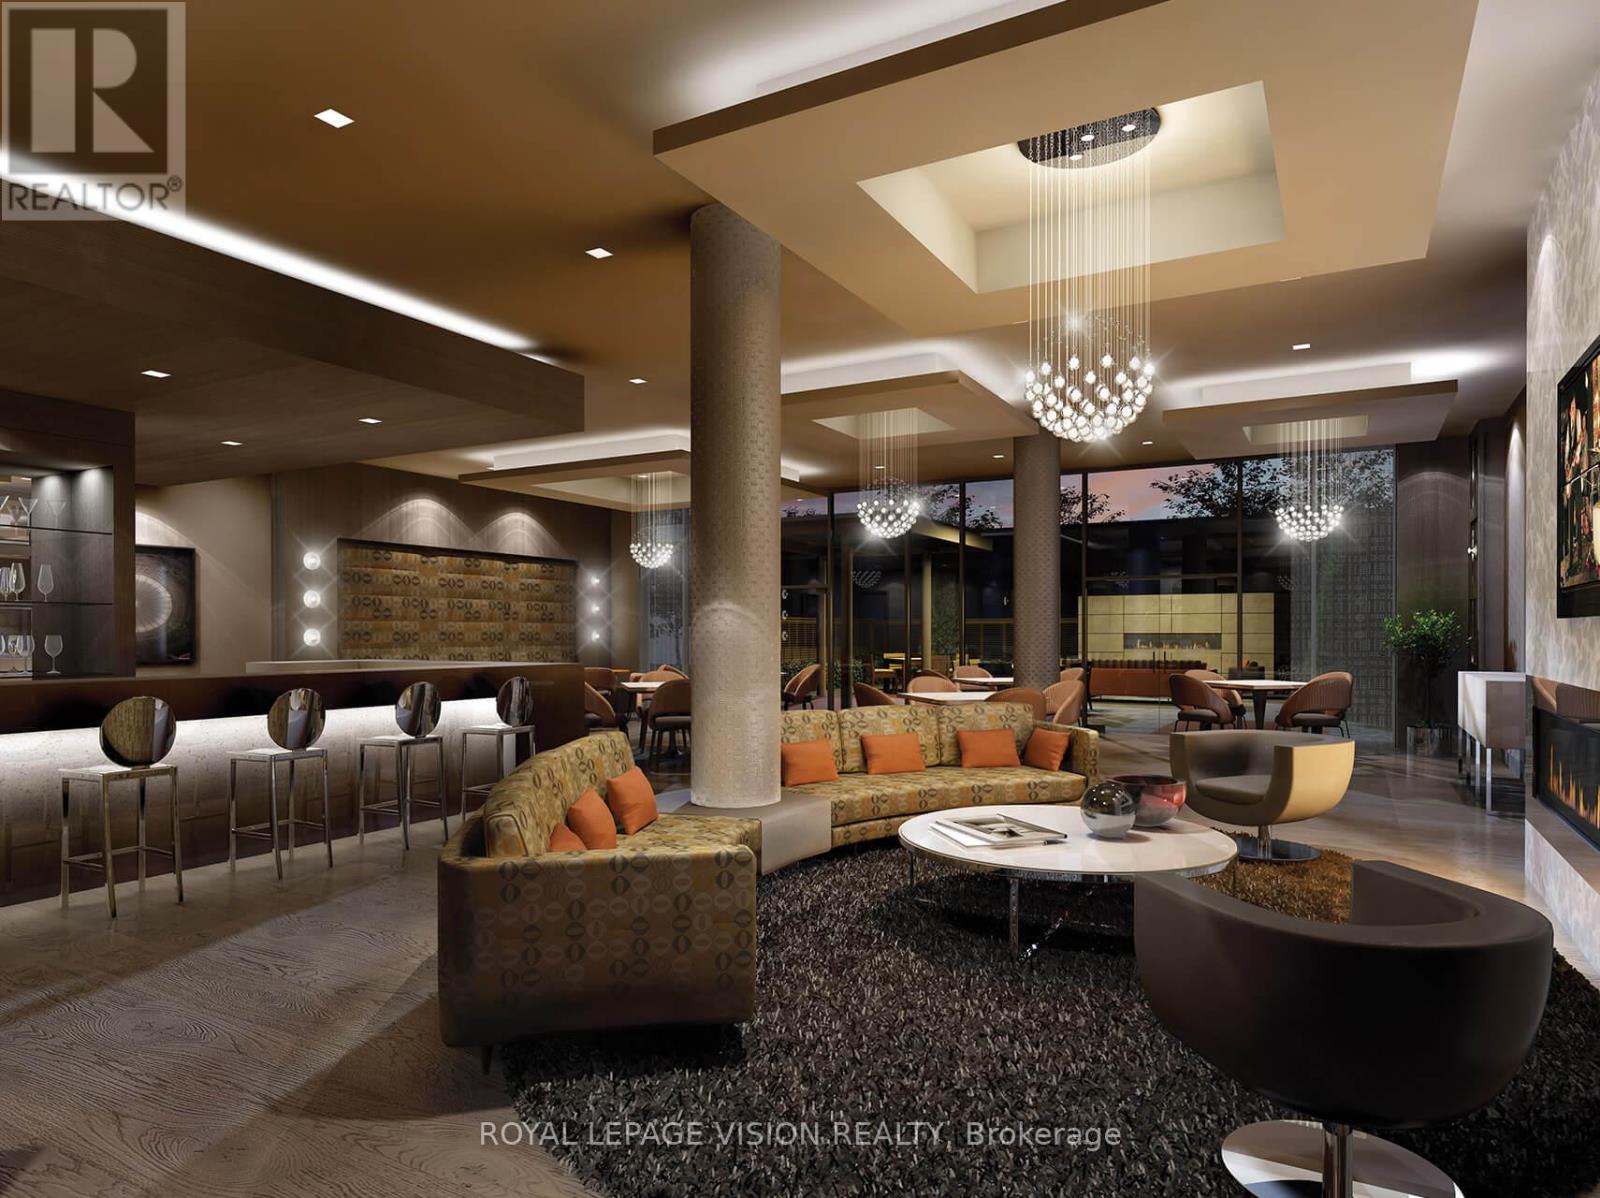
1365 - 60 Ann O'reilly Road
Toronto, Ontario
Welcome to Parfait at Atria by Tridel! This thoughtfully designed 1-bedroom plus den, 1-bathroom suite offers 580 sq. ft. of functional living space with no wasted space. Features include laminate flooring throughout, stainless steel appliances, and a versatile den ideal for a home office. PARKING AND LOCKER INCLUDED. Enjoy excellent building amenities, including a fitness centre, yoga studio, steam rooms, theatre, billiards, party room, rooftop terrace with BBQs, and 24-hour concierge. Conveniently located near Fairview Mall, Don Mills subway station, shopping, and dining, with easy access to TTC, Highways 401 and 404, and the DVP. (id:67731)
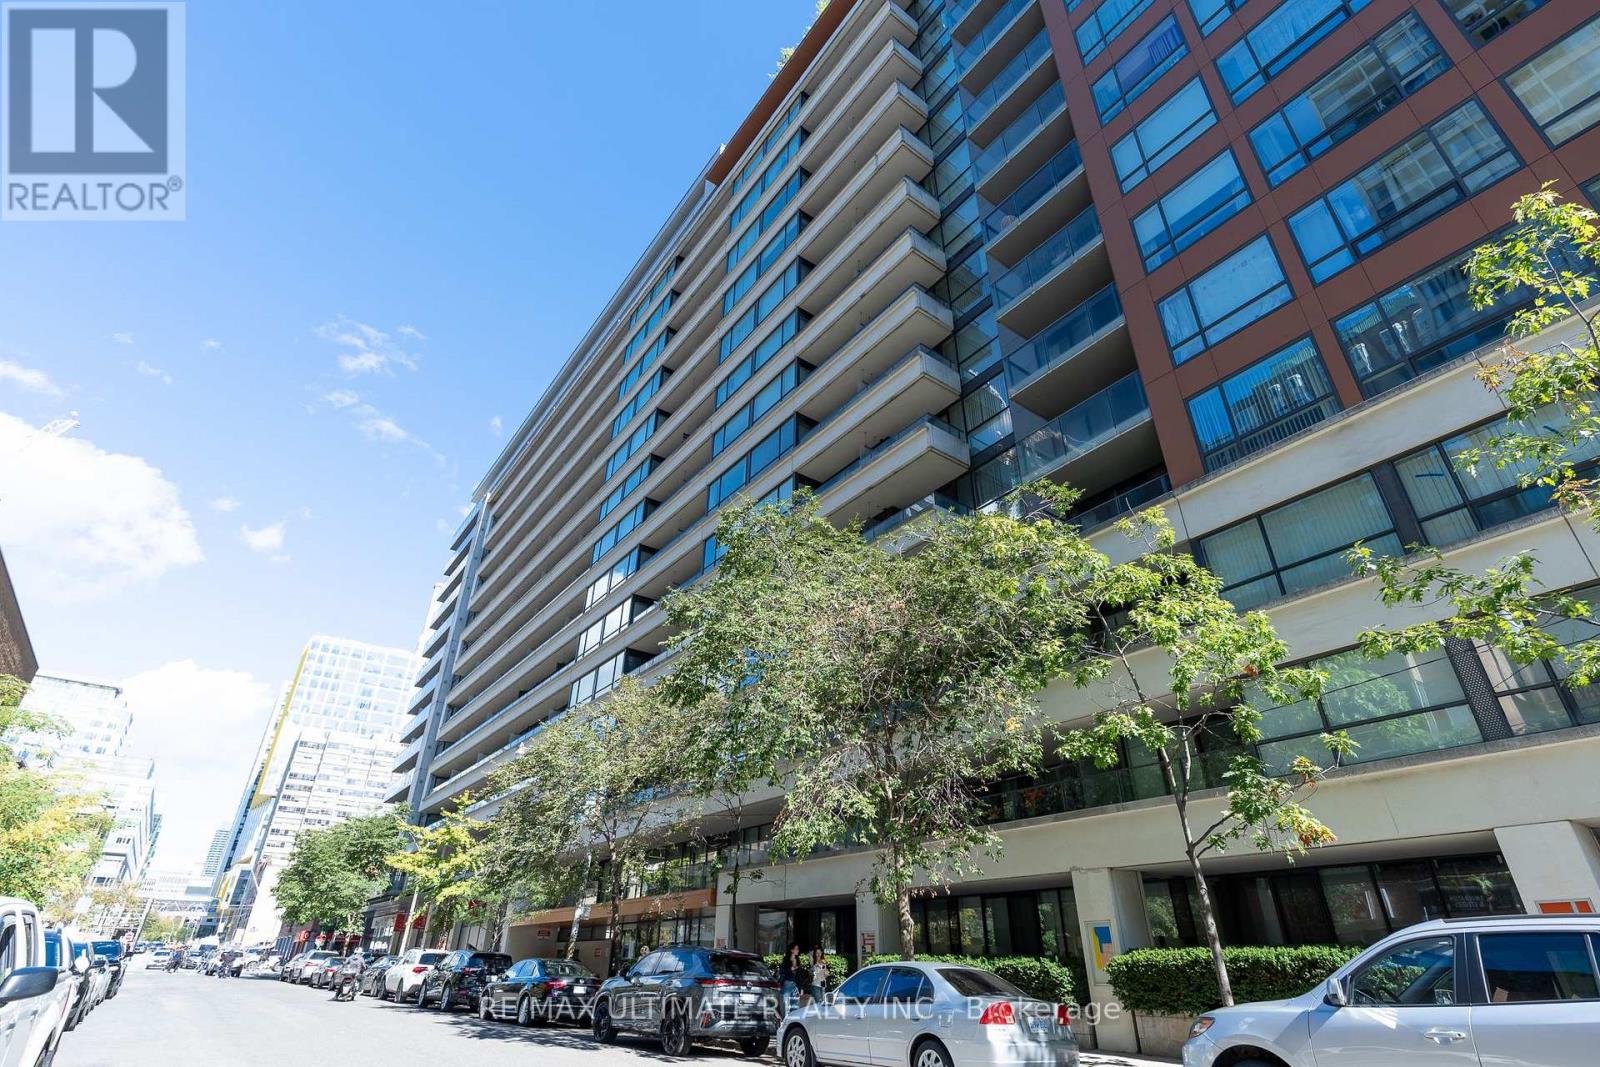
627 - 111 Elizabeth Street
Toronto, Ontario
Welcome to 111 Elizabeth Street, Suite 627! This beautifully renovated 1-bedroom suite offers a spacious layout, modern finishes and an unbeatable downtown location at Bay & Dundas. It features floor-to-ceiling windows, a private balcony, new laminate flooring with light oak finishing, fresh paint and updated lighting throughout. The renovated kitchen boasts sleek countertops, a contemporary backsplash, brand-new top-of-the-line appliances with 5-year warranties and a dedicated dining area. The exceptionally wide living room offers ample space for lounging, entertaining and working from home. Generously sized bedroom accommodates a queen bed and features his-and-hers closets. Updated 4-piece bathroom includes a modern vanity, LED-lit mirror with additional storage. Unit 627 comes with one owned underground parking and an oversized owned locker. Fantastic building amenities include a concierge, gym, indoor pool, party room and rooftop terrace. It is steps to Longo's, Canadian Tire, Eaton Centre, Toronto Metropolitan University, major hospitals, government buildings, City Hall, transit, restaurants, cafes and endless shopping and entertainment. An ideal opportunity for first-time buyers, professionals or investors seeking a turnkey home in the heart of the city! (id:67731)
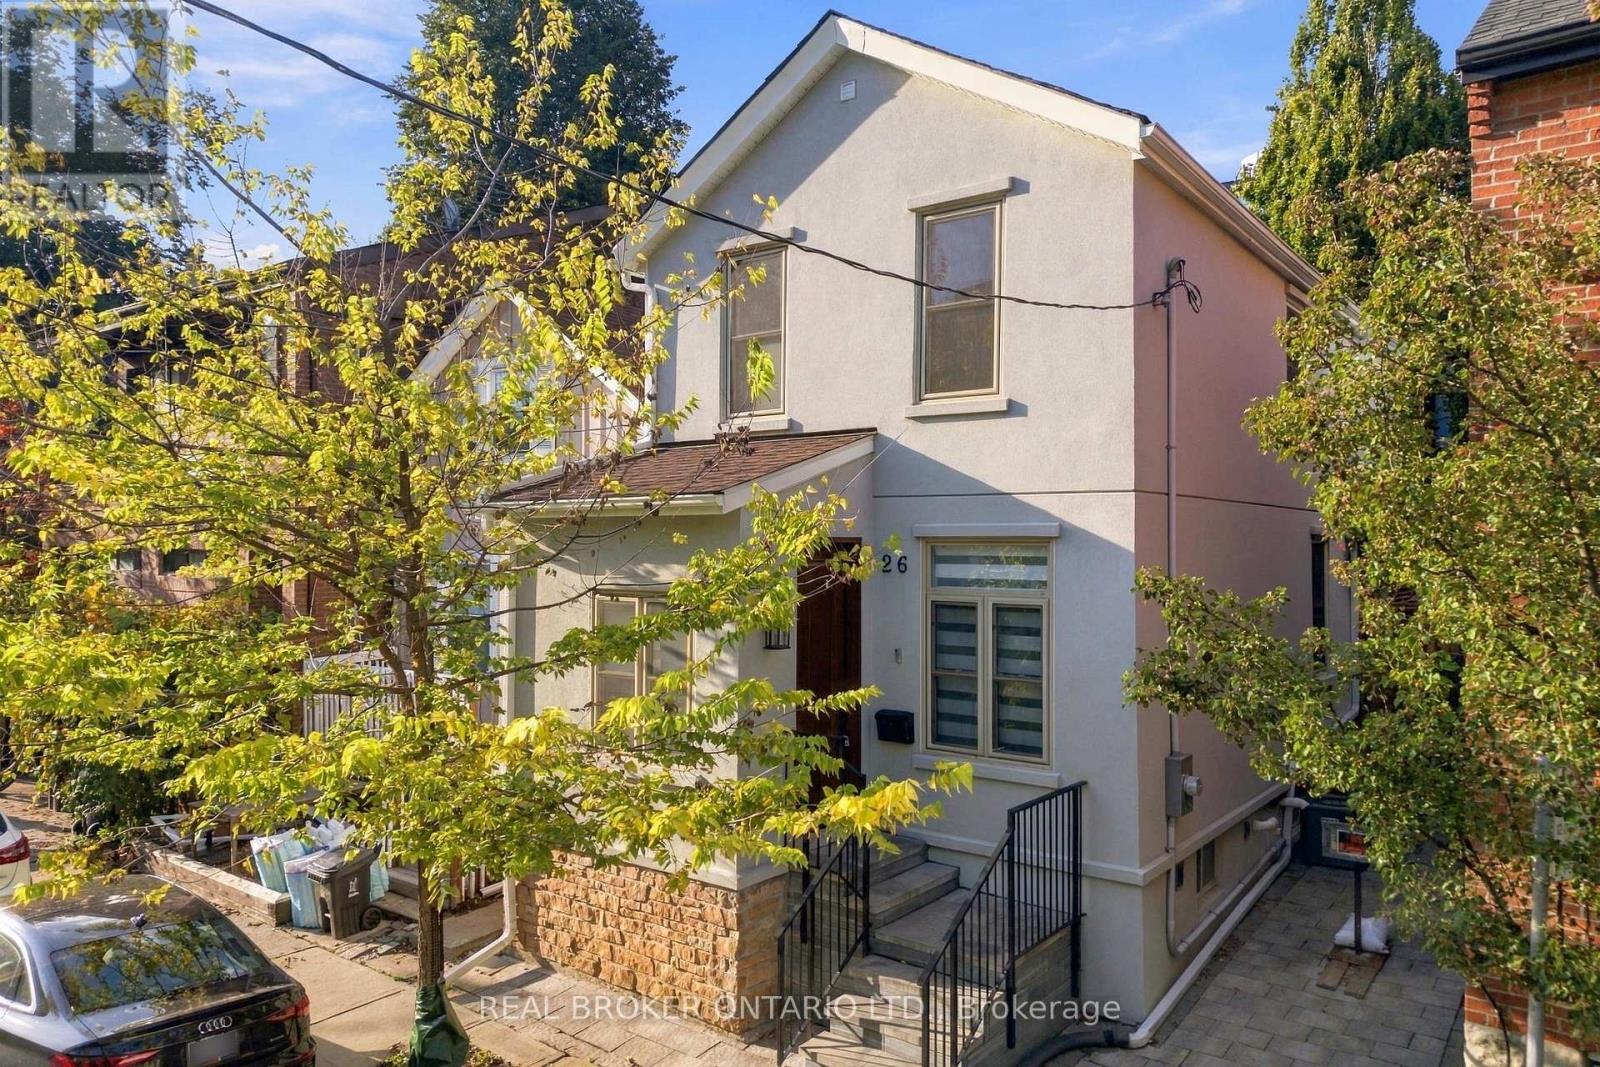
26 Bishop Street
Toronto, Ontario
Welcome to 26 Bishop Street, where sophisticated city living meets the charm and privacy of a beautifully renovated home in the heart of Yorkville Village. Nestled on a character filled, no- through street. Completely transformed with style and attention to detail, this exceptional 3-bedroom, 3-bathroom residence offers a rare opportunity to enjoy true turnkey living in one of Toronto's most coveted neighbourhoods. Step inside to beautifully curated interiors designed for both everyday living and effortless entertaining. Three spacious bedrooms and three beautifully appointed bathrooms provide exceptional versatility, while the private backyard creates your own peaceful escape in the city. Finished with elegant, low-maintenance stonework, it's the perfect setting for summer dinners, morning coffee or cocktails under the stars. Even more coveted in this location, your own private parking! And then there's the lifestyle. Step outside and experience the very best of Yorkville just moments from your door. Stroll to celebrated restaurants, charming cafes, designer boutiques, Whole Foods, Ramsden Park, Bloor Street and the TTC, with some of Toronto's finest shopping, dining and cultural destinations all within easy reach. Stylish, sophisticated and completely move-in ready, 26 Bishop offers something increasingly difficult to find in the city: the warmth and privacy of a home, outdoor space and parking, all wrapped in the unmistakable lifestyle of Yorkville. (id:67731)
2608 - 25 Richmond Street E
Toronto, Ontario
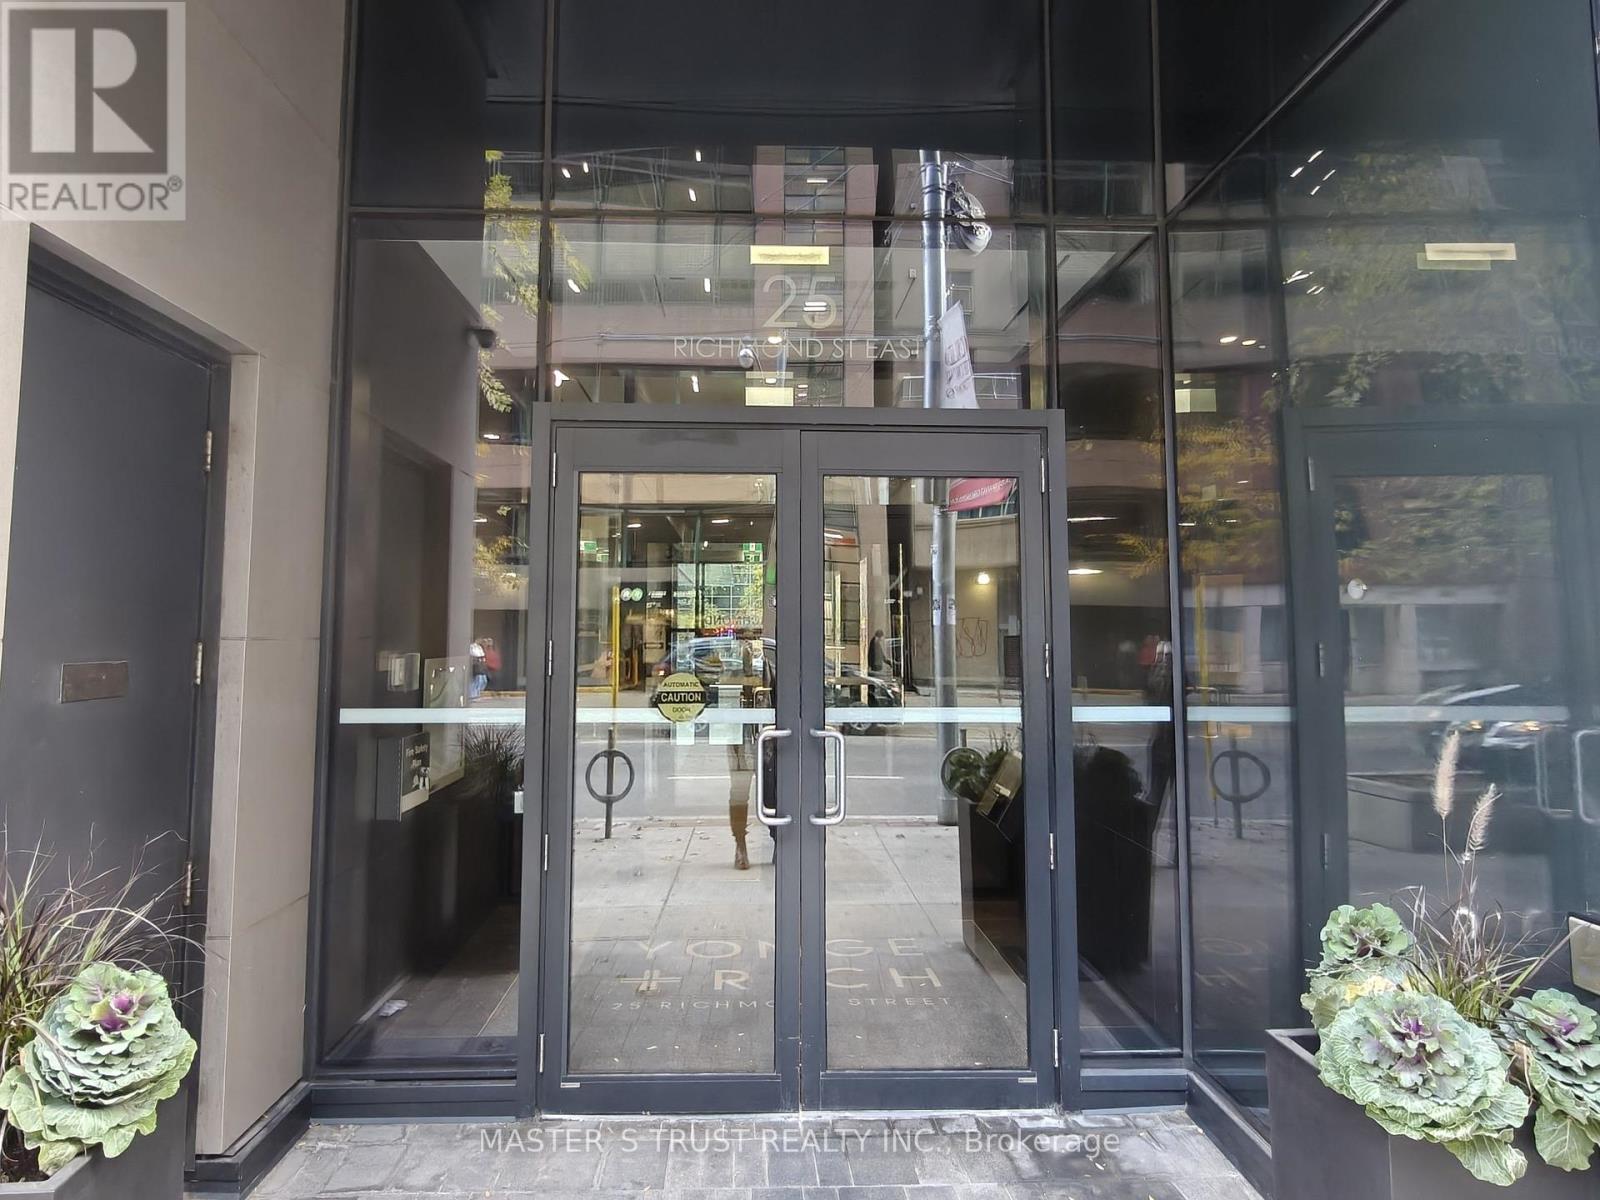
Enjoy An Unbeatable Downtown Living in This Rarely Found Yonge+Rich Condo! Offers 1b+den with Two Full Bathrooms! South Facing Balcony with Beautiful Lake View. Spacious Den with Large Windows and Sliding Door Can Be Used as Second Bedroom. Upgraded Laminate Flooring Throughout the Unit. Oversized 152 sqft. Balcony Offers Exceptional Outdoor Living Experience. Convenient Location Just Steps Away From TTC Subway, PATH, University of Toronto, Eaton Shopping Centre, and Financial Districts. (id:67731)
2 - 406 Roehampton Avenue
Toronto, Ontario
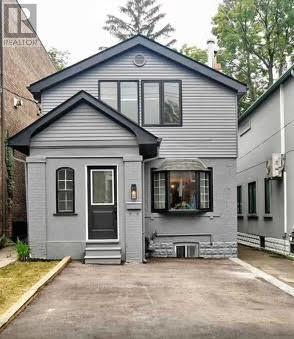
Bachelor studio in Fantastic location! Within walking distance of Mount Pleasant, Bayview, Yonge, and Eglinton. Here's an opportunity to live in the heart of the city, close to the subway. This unit features a comfortable bedroom, a well-lit kitchen, and a spacious living room. Just steps away from shops, restaurants, excellent schools, subway access, and transit. Located in the highly desirable Sherwood park area of Mount Pleasant East. This one-bedroom studio apartment includes parking for two cars. including all utilities. (id:67731)
902 - 25 Adra Grado Way
Toronto, Ontario
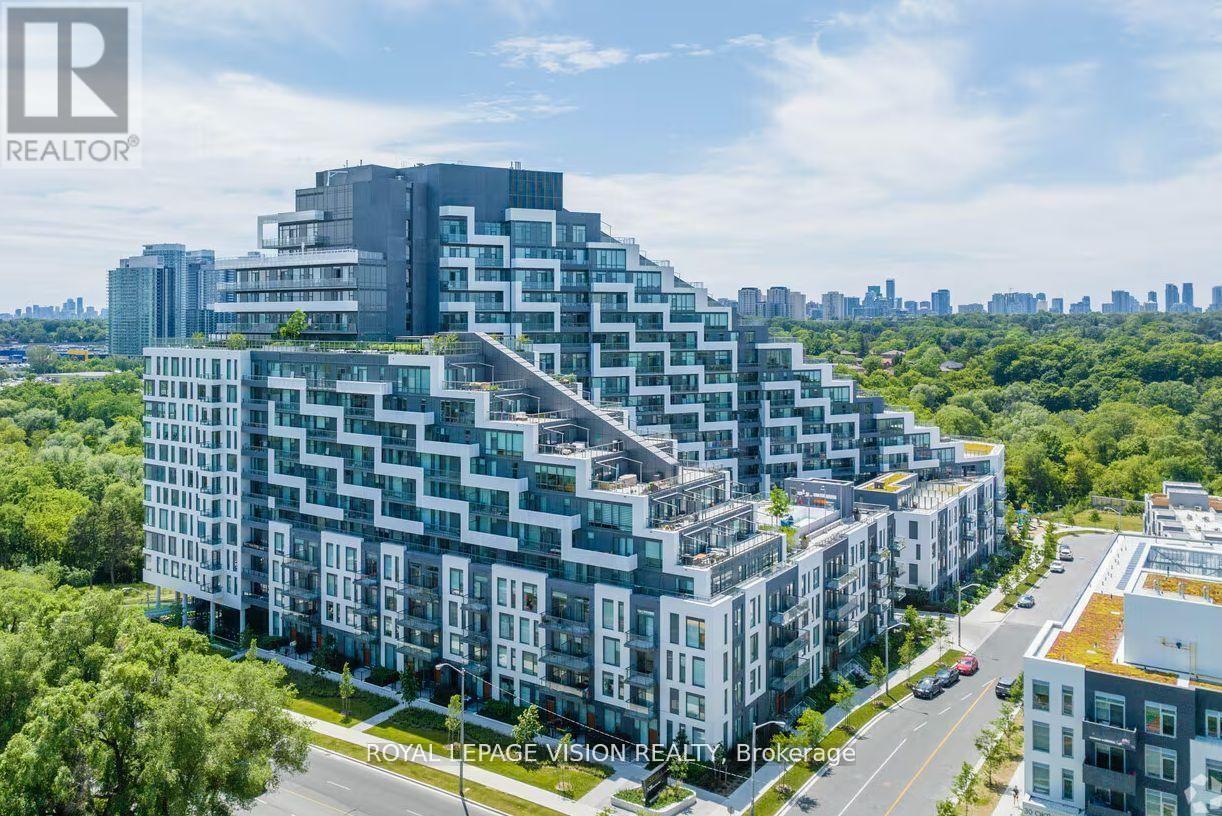
Enjoy modern living at SCALA by Tridel in this thoughtfully designed 1-bedroom, 1-bathroom suite on the 9th floor, offering 499 SF of bright, open-concept living space. The contemporary kitchen features integrated appliances, quartz countertops and backsplash, and sleek cabinetry, complemented by ensuite laundry for everyday convenience. One LOCKER is included. Residents enjoy premium amenities, including a fitness centre, spa, sauna, media room, party room, dining room with catering kitchen, outdoor patio, and concierge service. Conveniently located near Leslie Subway Station, Bayview Village, Fairview Mall, IKEA, Loblaws, and North York General Hospital, with easy access to Highways 401 and 404. (id:67731)