
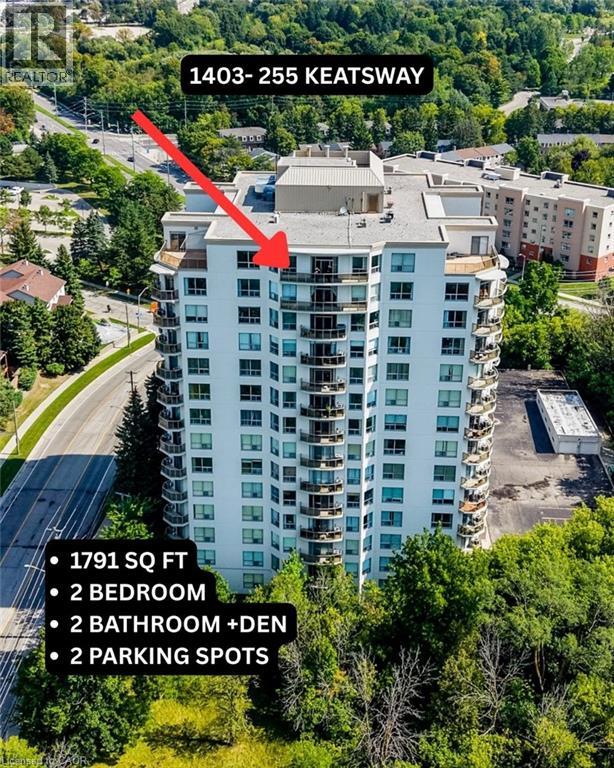
255 Keats Way Unit# 1403
Waterloo, Ontario
TOP FLOOR LIVING: Welcome to this spacious 1,791 sq. ft. 2 bedroom plus den, 2 bathroom condo situated in desirable neighbourhood within walking distance to University of Waterloo & Laurier. Laminate flooring in the main area and the den. Stunning kitchen with stainless steel appliances, granite counters and ample cupboards. Open concept living/dining/family rooms with sliding door walk-out to large open balcony with panoramic views. Spacious primary bedroom with full ensuite and walk-in closet. In-suite laundry and storage room plus storage locker. Two owned parking spots : one underground and one surface. Amenities include exercise room and guest suite. Enjoy a condo lifestyle in a great location near public transit, schools, shops, restaurants & Waterloo park. (id:50787)
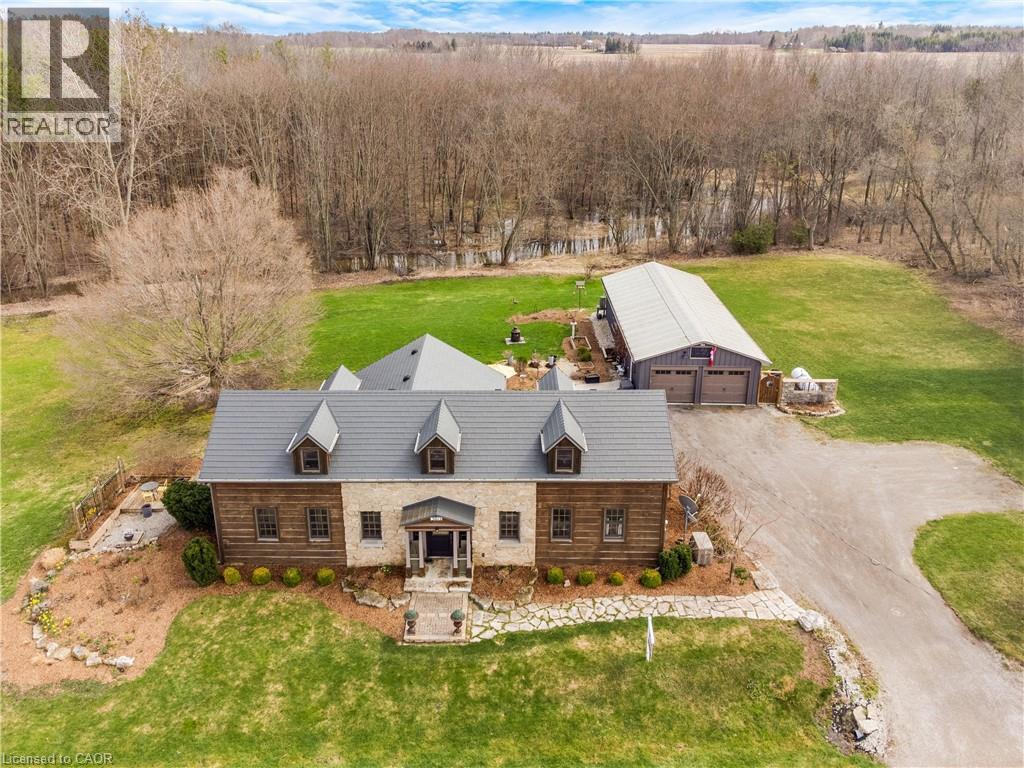
3612 Indian Trail
Ancaster, Ontario
Nestled on the edge of Brantford in Ancaster, this beautifully updated country home offers the perfect blend of history, charm, nature, and modern comfort. Originally built in 1845, this bungalow with loft is filled with warmth and character, while preserving treasured original details including some hardwood flooring and the original front door. Extensively renovated between 2015 and 2020, the home offers over 3,000 sq. ft. of finished living space, a new septic system installed in 2020, a durable metal roof, and a full Generac generator for added peace of mind. Inside, rich wood trim, wide plank floors, granite counters, 2 bathrooms, 3 bedrooms, and a spacious loft provide inviting and flexible living space for family, guests, or additional sleeping areas. The home has a cozy country feel throughout, with timeless details that make it truly special. Set on a picturesque property surrounded by natural beauty, the setting is peaceful and private, with views of the stream, open fields, forest, mature trees, gardens, and abundant birdlife. Multiple outdoor sitting areas create the perfect places to enjoy morning coffee, quiet evenings, or simply take in the surrounding nature. A standout feature of the property is the impressive detached 4-car garage/workshop. Complete with hydro, concrete floor, two garage doors, and a rear sliding door, this exceptional space is ideal for a hobbyist, car enthusiast, tradesperson, storage, or anyone looking for a large and functional workshop. With its beautiful rural views, extensive gardens, large driveway, modern updates, preserved historic charm, and incredible garage/shop, this is a rare opportunity to own a truly special country property in a peaceful setting. (id:50787)
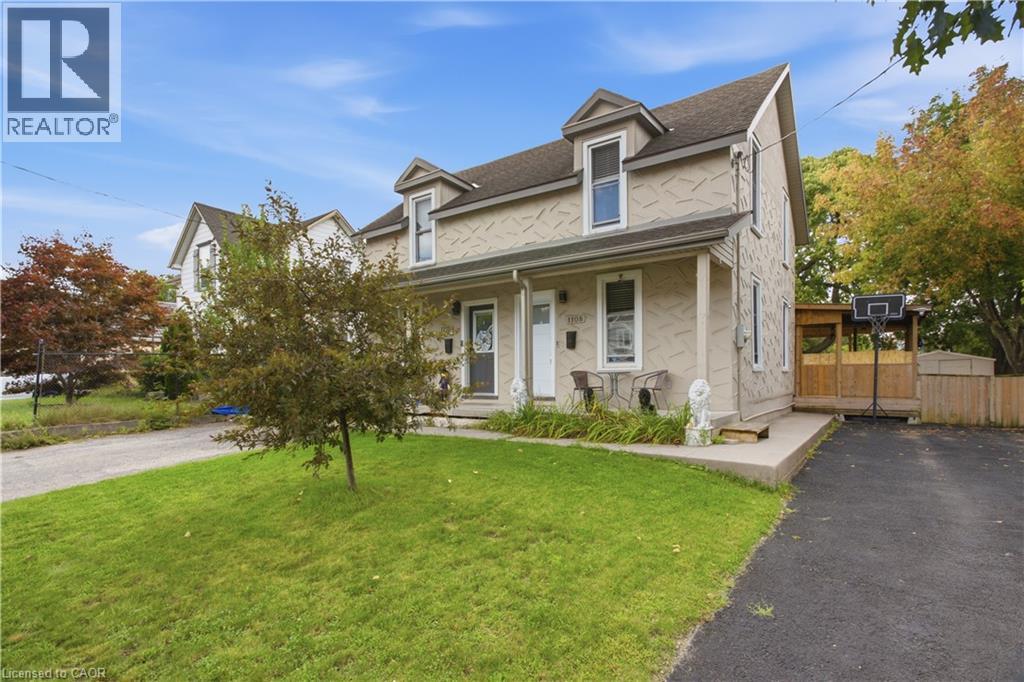
1108 Queenston Road
Cambridge, Ontario
FREEHOLD LIVING, CENTURY-HOME CHARACTER & A HUGE BACKYARD IN THE HEART OF PRESTON! Welcome to 1108 Queenston Road, a charming 2-bedroom semi-detached home offering an excellent opportunity for first-time buyers, downsizers or anyone looking for a move-in-ready freehold without monthly condo fees. Built in 1895, this character-filled home blends timeless details with thoughtful modern updates. The bright main floor features large windows, laminate flooring, original tin ceilings and classic mouldings, along with a spacious living area ideal for relaxing or entertaining. The updated kitchen offers soft-close cabinetry, granite countertops, stainless steel appliances and convenient main-floor laundry, with direct access to the rear deck and yard. Upstairs are 2 bedrooms, including an oversized primary with multiple closet spaces and direct access to the 3-piece bathroom featuring a large tiled walk-in rain shower. An additional walk-in space offers flexibility for a home office, nursery, dressing room or extra storage. Outside, a covered deck overlooks a substantial backyard with plenty of room for gardening, entertaining, pets and play. The generous lot provides tons of outdoor space, plus potential to expand the driveway or explore adding a garage while still maintaining ample greenspace. The location is another standout! Situated in the established Preston community, this highly walkable neighbourhood puts everyday conveniences close at hand, including a pharmacy, schools, shops, restaurants, cafes and services along the King Street corridor. Enjoy easy access to Preston Towne Centre, Riverside Park, the Speed and Grand Rivers, scenic walking and cycling trails, transit and major routes, with convenient connections throughout Cambridge, Kitchener-Waterloo and Highway 401. Character, updates, outdoor space and a walkable Preston location - all without condo fees. (id:50787)
Bsmt - 3932 Beechnut Row Crescent
Mississauga, Ontario
Fully Separate Basement Apartment With Separate Entrance from the Garage. Sep Laundry , W/ Hardwood Floors. This Home Offers Open Concept. Family Room With 2 Bedrooms Kitchen and 1 Bathroom. one parking on driveway. Max 2 Occupants Preferred. Short term Lease for 6 to 7 month. Showing throw the Garage door with the Door Code. (id:50787)
4 Glamis Court
Hamilton, Ontario
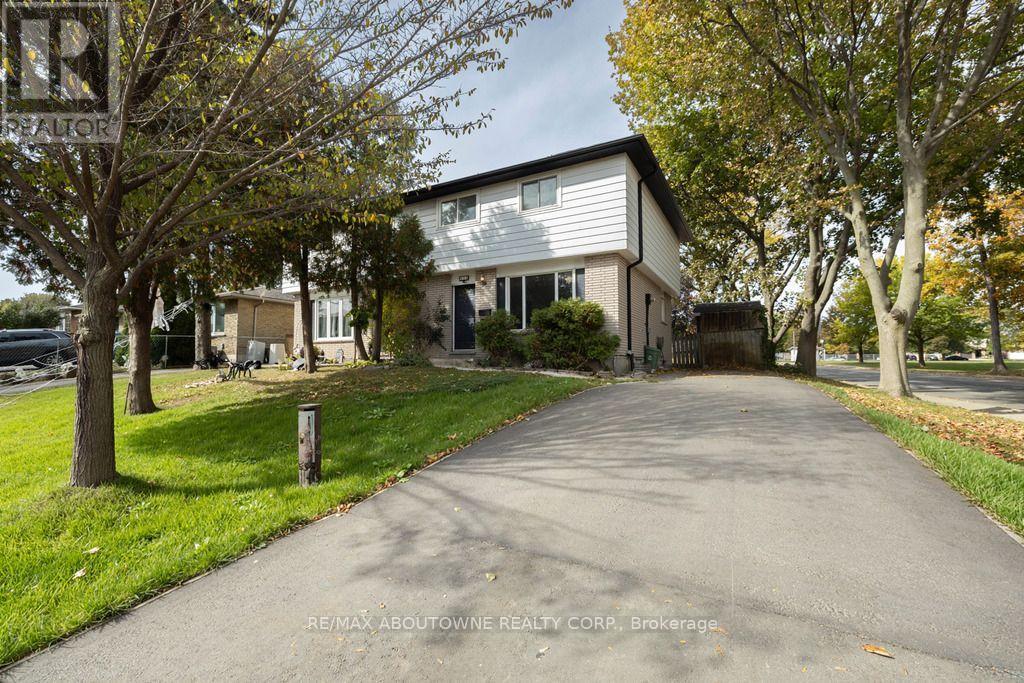
West Mountain beautiful corner lot semi-detached , across the street from Gilkson Park. Fenced backyard , mature trees, shed with hydro, Home features 3+1 generously sized bedrooms, 2 baths and finished basement .This home is perfect for entertaining, growing family. Close to all amenities. (id:50787)
18 - 20 Meadowlands Boulevard
Hamilton, Ontario
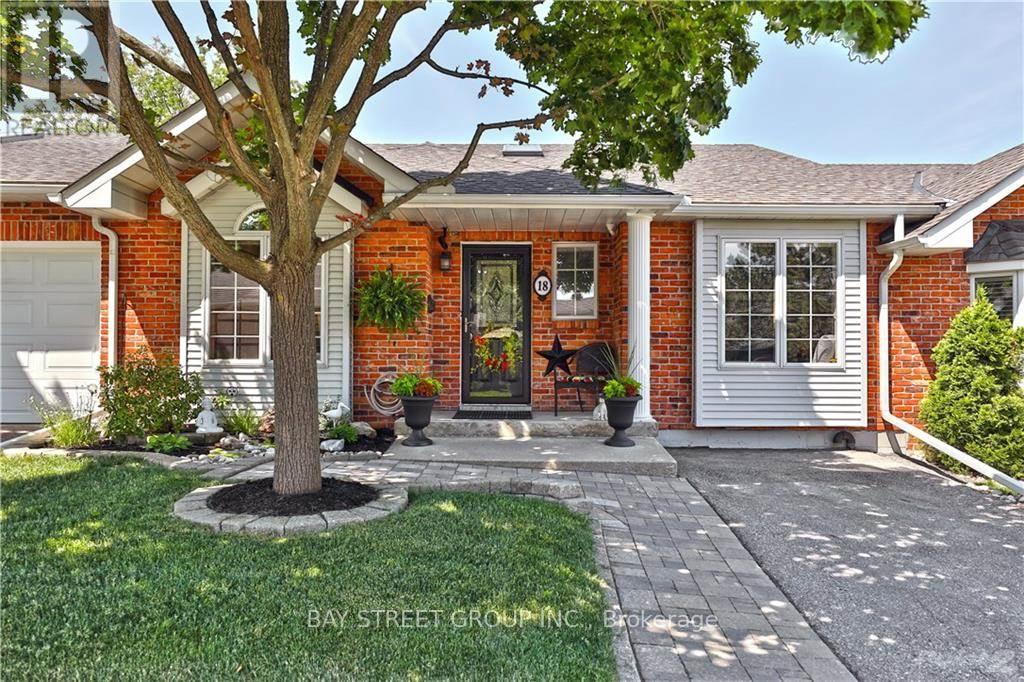
Prime Location in the Highly Desirable Ancaster Meadowlands Community! Conveniently situated on the west side of Hamilton, with public transit right at your doorstep and easy access to Hamilton and surrounding areas. Steps to Costco, grocery stores, restaurants, shopping centres, parks and other amenities. Close to Ancaster Meadow Elementary School. Water, snow removal and lawn maintenance are included in the rent. Enjoy convenient, low-maintenance living in a family-friendly neighbourhood! (id:50787)
15 Patrick Drive
Erin, Ontario
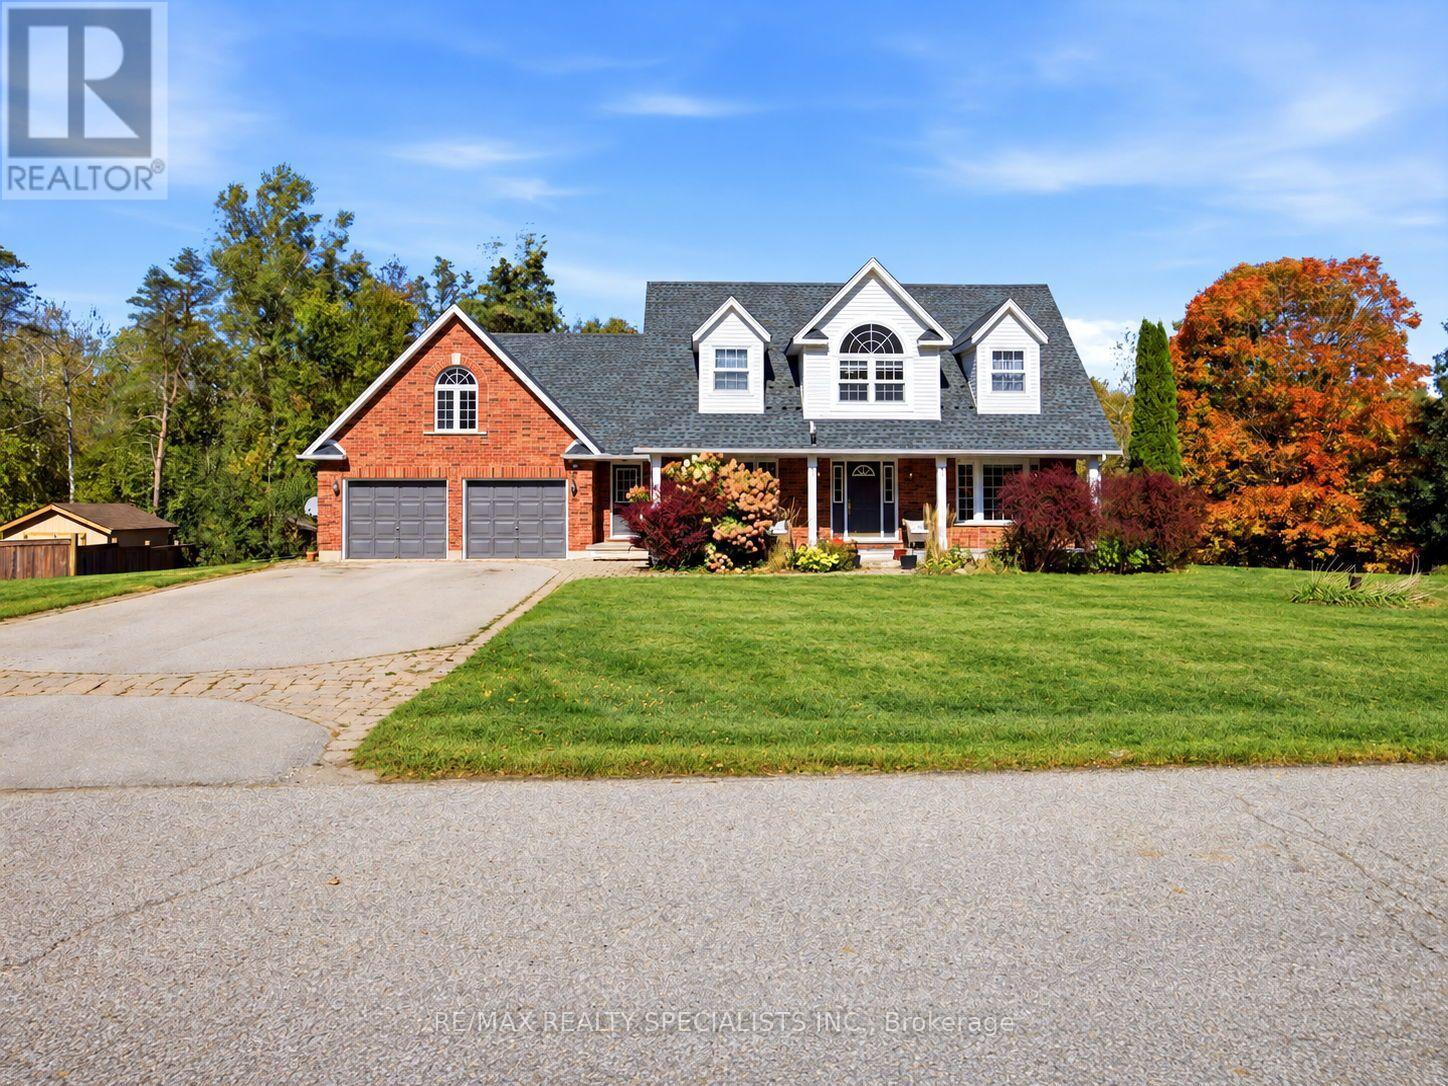
Welcome To This Rare Opportunity To Enjoy Privacy, Space And Picturesque Natural Surroundings! Nestled On An Exclusive, Quiet, Cul-De-Sac In Charming Rural Erin, This Impressive 4+1Bedroom, 4-Bathroom Det. Home Offers A Wonderful Blend Of Comfort, Elegance And Nature, Backing On To Beautiful Forested Area, The Expansive Backyard Provides A Serene, Private Setting With Spectacular Seasonal Views And Highlights The Autumn Leaves Transforming Into A Spectacular Display Of Fall Colours. As You Enter The Spacious Foyer, You Are Impressed By The Newly Installed Modern Kitchen Which Features An Extensive Centre Island, Top Of The Line Appliances, Breakfast Bar & Open Concept Eat-in Area That Leads To Large Deck With Breathtaking Views Of The Backyard And Lush Woodlands. Overlooking The Kitchen Is The Sunken Family Room With Gas Fireplace And Sweeping Arc Windows That Bring The Beauty Of The Outdoors Inside. The Charming Living Room With Seated Bay Window Combines Architectural Charm With Practical, Light-filled Comfort. The Formal Dining Room Provides Ample Space For Hosting Dinner Parties. As You Move Upstairs, You Are Greeted With The Versatile Loft That Provides The Perfect Retreat To Unwind And Enjoy Amazing Evening Sunsets. The Spacious Primary Bedroom Features Renovated 5-Piece Ensuite With Separate Tub, Glass Shower And Double Vanity, Along With A Large Walk-In Closet. Two Additional Generously Sized Bedrooms Feature Double Closets, While The Fourth Bedroom Has His & Hers Closets. The Finished Walk-Out Basement Extends The Living Space With A Recreation Room, Games Area Complete With Pool Table, Additional Bedroom/Den And 3-Piece Bathroom, Ideal For Guests, Extended Family Or Flexible Living Arrangements. Double-Car Garage With Convenient Interior Access To House. The Expansive Driveway Easily Accomodates Up To Six Vehicles. An Absolutely Stunning Home Where Space, Privacy And Nature Perfectly Come Together. It's truly A Vibe At 15 Patrick Drive. (id:50787)
4 Cutts Crescent
Hamilton, Ontario
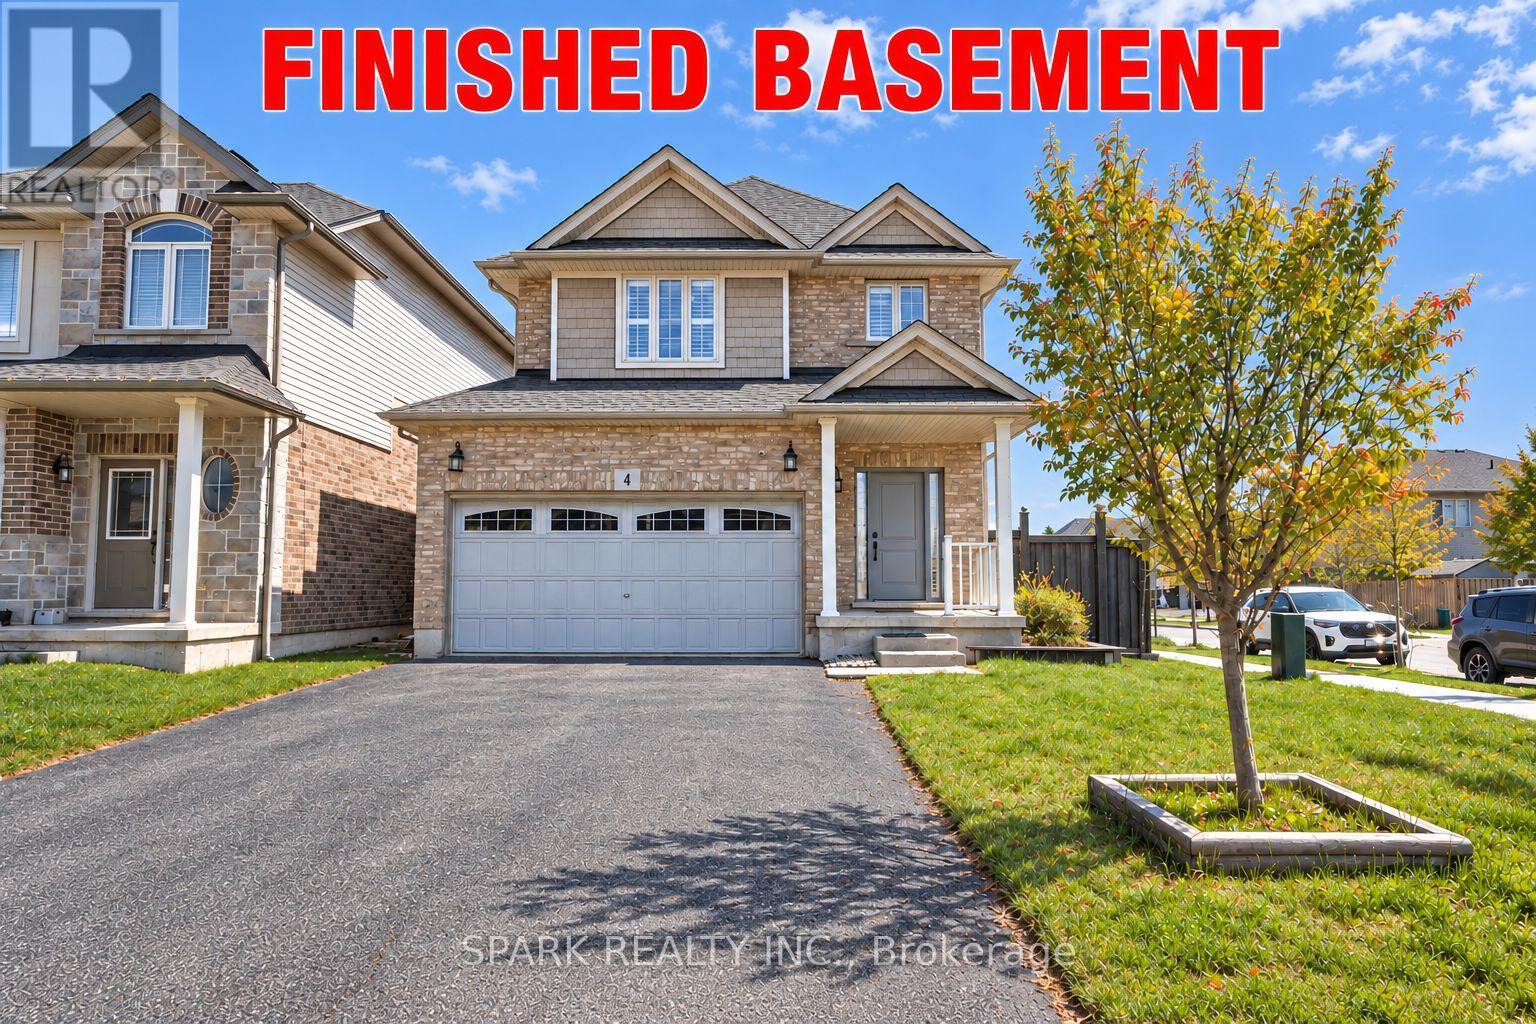
Welcome to 4 Cutts Crescent in Binbrook! This upgraded corner-lot home offers close to 2,700 sq ft of total living space, perfect for growing families. Featuring 4 spacious bedrooms upstairs, including a large primary retreat, plus 4 bathrooms throughout. Ideally located close to schools, parks, and major amenities, and just 11 minutes to Hamilton. The finished basement includes an additional bedroom, full bathroom, and kitchen - ideal for extended family or potential rental income. Additional features include an owned water softener, whole-home water filtration system. Also a brand new owned water tank and humidifier (2024). A versatile and well-maintained home offering both comfort and long-term value. (id:50787)
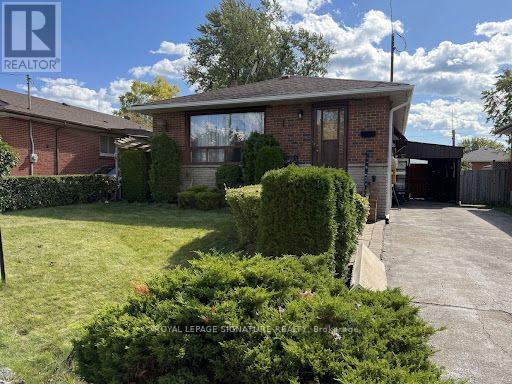
63 Nelson Street
Toronto, Ontario
As is where is! Attention renovators and builders. This demand location close to schools, parks and transportation, is a family neighbourhood. This home features a solid brick bungalow with 3 bedrooms, 2 bath, carport, and private drive. Home requires attention. Consider this your blank slate. Home is priced for ideally for first time home buyers, downsizer, investor and contractors alike. Lower level features above ground window, separate entrance for patiently in-law capabilities. (id:50787)
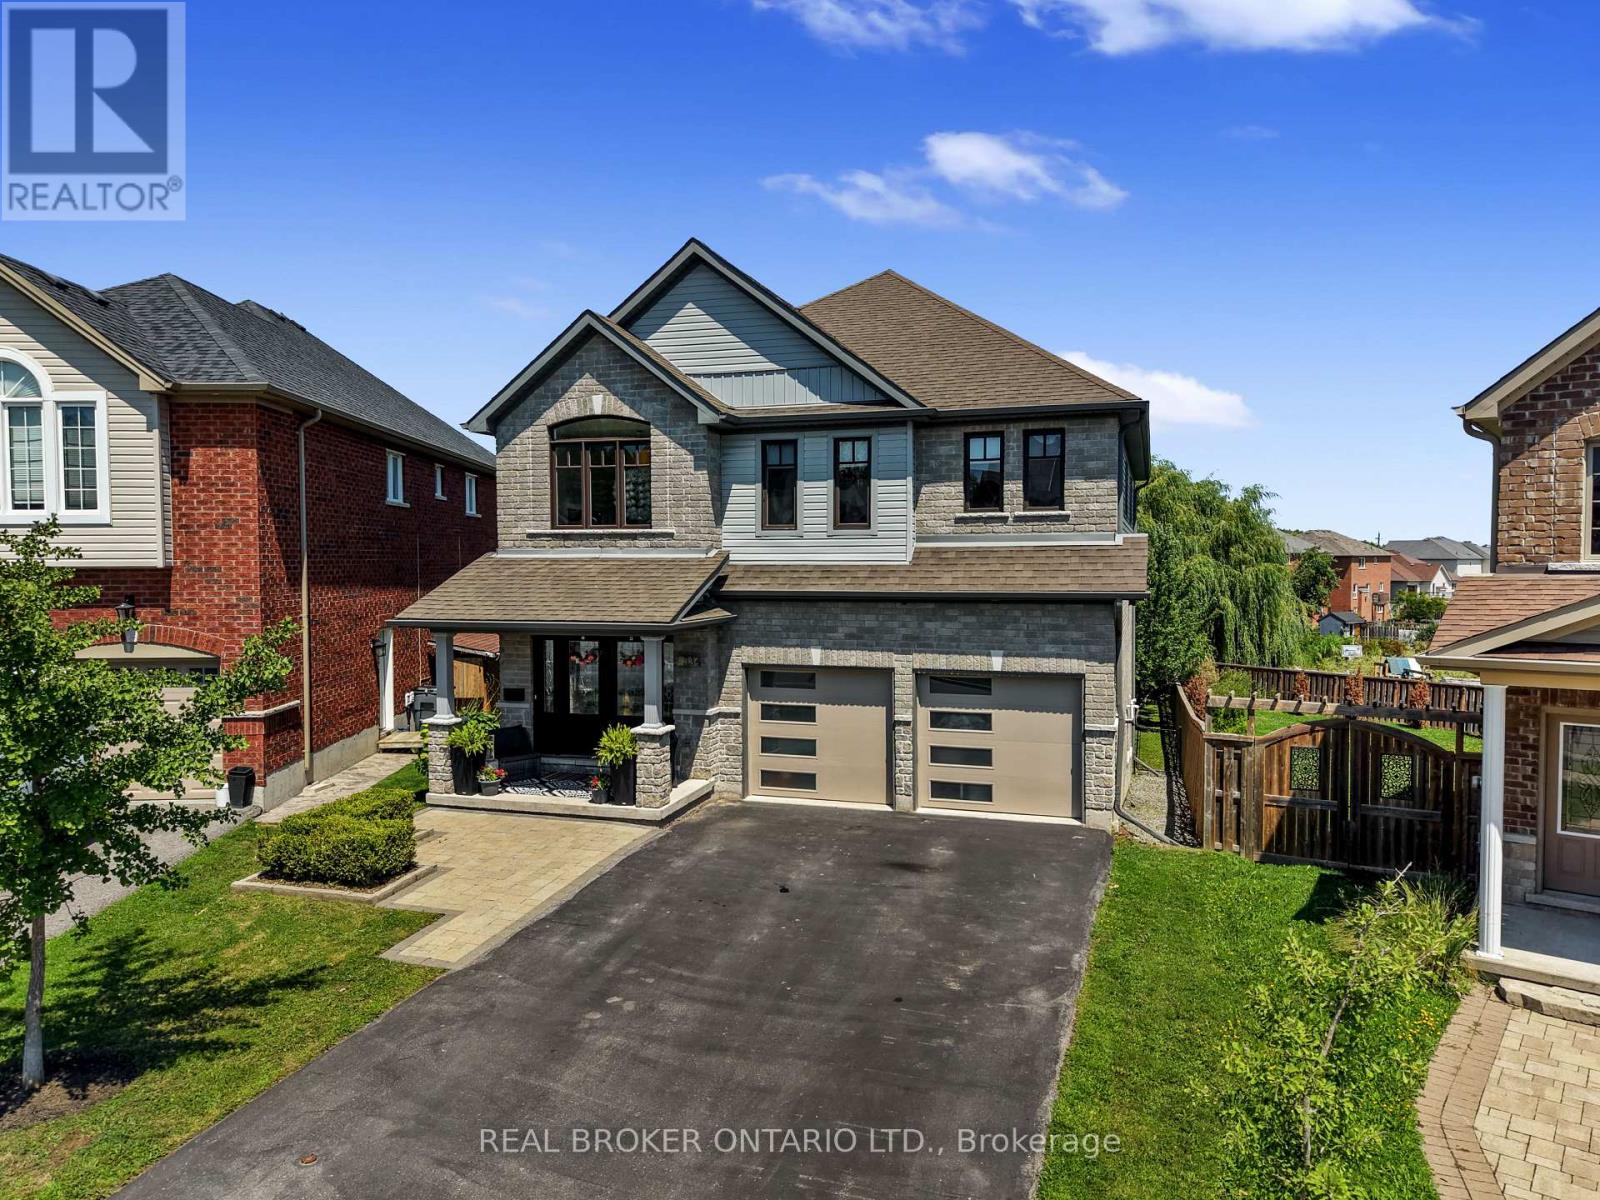
334 Blacksmith Way
Peterborough, Ontario
Set on one of Heritage Park's largest pie-shaped lots, this extensively updated family home offers 3,581 sq. ft. of finished living space in one of Peterborough's most sought-after neighbourhoods. It is minutes from Trent University, schools, parks and trails. Nearly every part of the home has been updated over the past decade, so all the major work is done and it's truly move-in ready.The bright main floor features 9-ft ceilings, custom hardwood staircases and updated lighting. The updated kitchen has upgraded cabinetry, a ceiling-height tile backsplash, a custom walk-in pantry and plenty of storage. Premium Provenza flooring runs through all three finished levels.Upstairs are four bedrooms plus a spacious family room. The oversized primary suite has built-in closets and a professionally designed walk-in closet. Its spa-inspired ensuite includes a custom glass shower with rainhead and body sprays, a deep soaker tub and a smart bidet toilet.The professionally finished walkout lower level adds a rec room, a fifth bedroom, a renovated full bathroom and extensive built-in storage. With direct backyard access, it has excellent in-law suite potential and an ideal spot for a future kitchenette.Outside, the landscaped yard is made for relaxing and entertaining, with an expansive deck and pergola, a natural gas BBQ hookup, mature trees, perennial gardens and a storage shed. A professionally installed interlock walkway leads to the covered front porch. Also included: an insulated double garage, central vacuum, central air and custom storage throughout.Thoughtfully updated, exceptionally well maintained and ready to welcome its next owners. (id:50787)
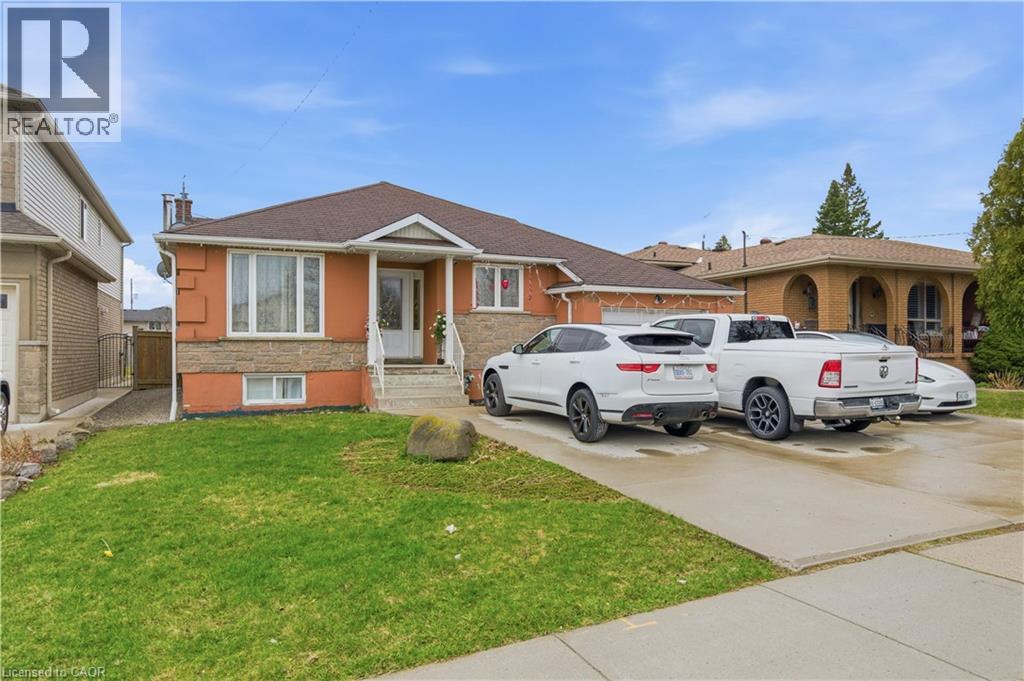
916 Stone Church Road E
Hamilton, Ontario
Welcome to 916 Stone Church Rd E, a beautifully updated bungalow located in the desirable Templemead neighbourhood on the Hamilton Mountain close to parks, schools, and tons of amenities located at the Stone Church and Upper Ottawa plaza. This well-maintained home offers 3+3 bedrooms, 2.5 bathrooms, and a fully finished lower level with a second kitchen and walkup for private entry, making it ideal for multi-generational living or a potential in-law suite. The main floor features a bright and modern open concept layout with a renovated kitchen, updated finishes, and spacious principal rooms. The lower level provides excellent additional living space with separate functionality, offering flexibility for extended family or guests. Situated on a massive 182 foot deep lot with above ground pool, the backyard offers endless opportunity - tear down/rebuild, add a garden suite, or make it your own private oasis. The extra-wide driveway accommodates 5 vehicles plus a garage for covered parking and storage. Located just minutes to schools, parks, and amenities, this home also offers quick access to major routes including the Lincoln M. Alexander Parkway and Red Hill Valley Parkway. (id:50787)
Royal LePage State Realty Inc.
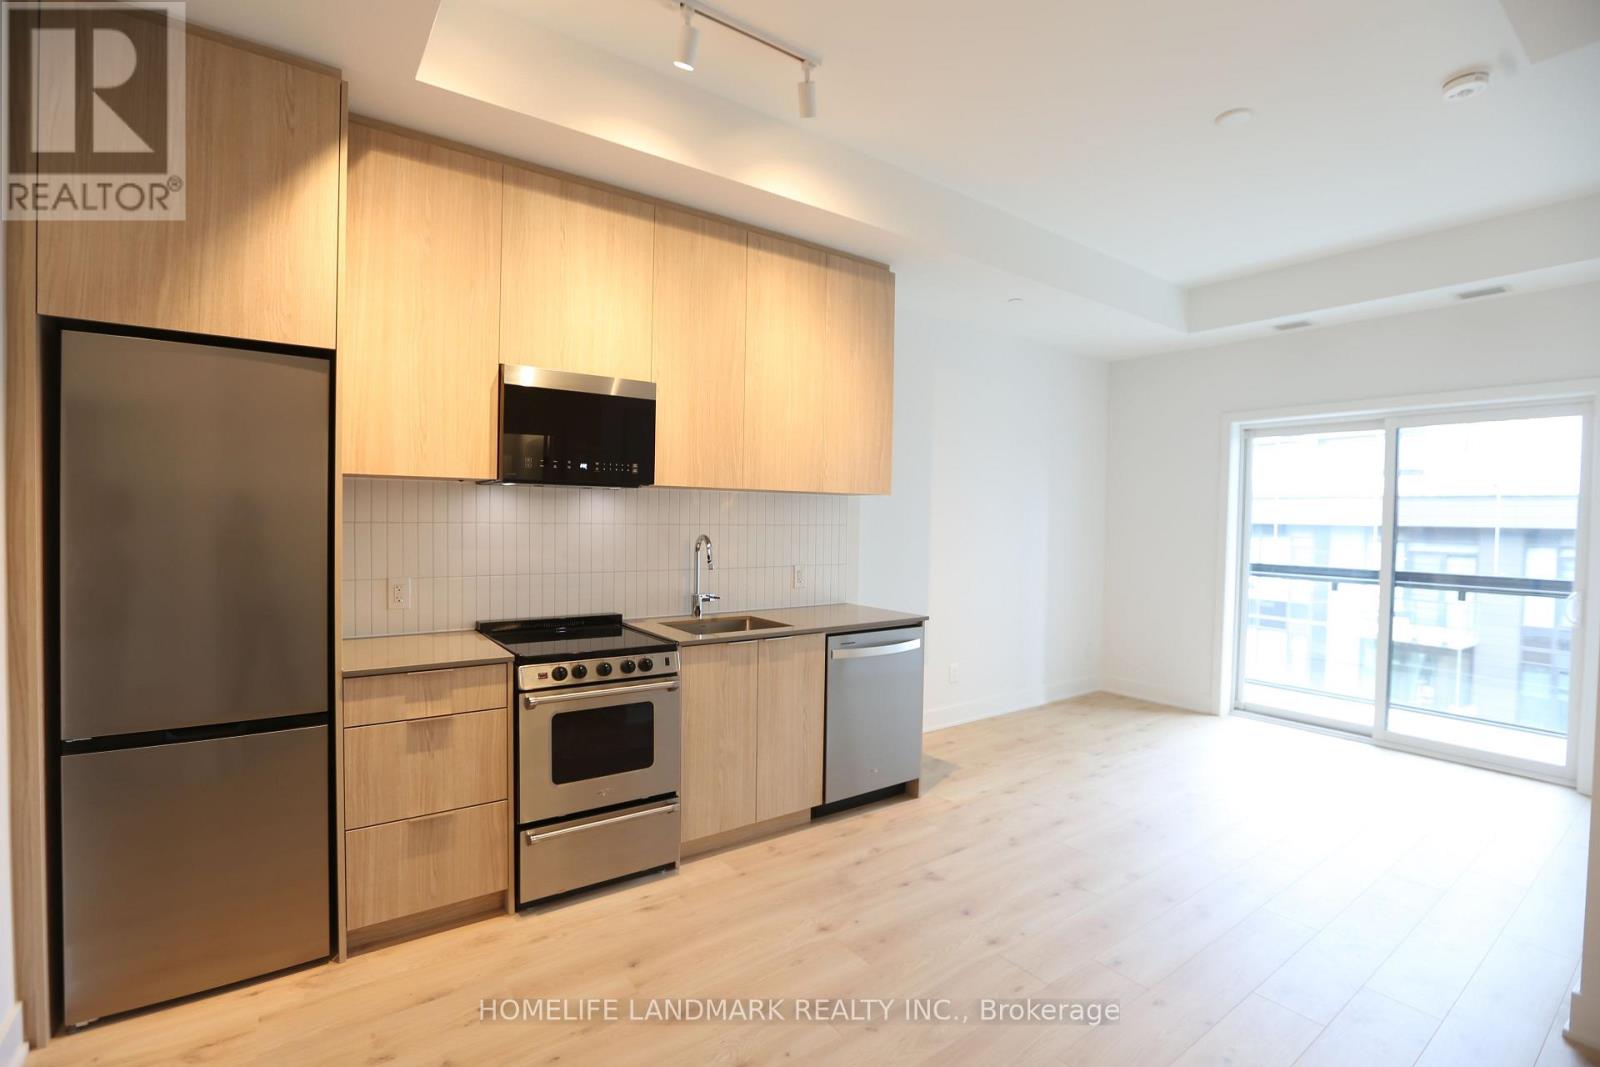
713 - 3008 William Cutmore Boulevard
Oakville, Ontario
Luxury Penthouse Living at Prestigious Upper Joshua Creek, Oakville! Welcome to this stunning, brand-new penthouse suite featuring soaring 10-ft ceilings, a bright open-concept layout, and contemporary finishes throughout. The modern kitchen showcases sleek quartz countertops, stainless steel appliances, and builder-upgraded upper cabinets for enhanced storage. The bathroom features an upgraded shower for a refined touch. One underground parking space included.Enjoy exceptional building amenities, including a fully equipped indoor/outdoor fitness area, elegant party and meeting room, outdoor BBQ and garden spaces, and 24-hour concierge service.Ideally situated at the Oakville-Mississauga border, with convenient access to Hwy 403 and 407, shopping centres, restaurants, public transit, parks, community centres, Sheridan College, and the University of Toronto Mississauga campus. An exceptional opportunity to enjoy modern luxury, comfort, and convenience in one of Oakville's sought-after communities! (id:50787)