
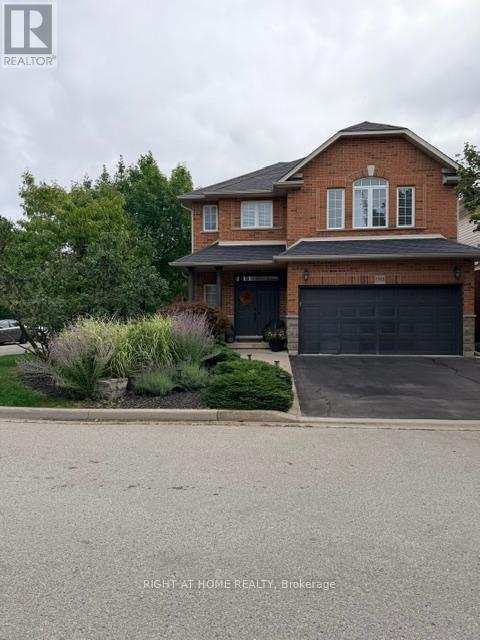
5383 Haldimand Crescent
Burlington, Ontario
Welcome to this beautifully maintained detached home in the desirable Orchard community of Burlington. Offering 3 spacious bedrooms, 2.5 bathrooms, and a double-car garage, this property is ideal for families seeking comfort, style, and convenience. The bright, open-concept main floor features 9-foot ceilings, elegant hardwood flooring, California shutters, and a separate formal dining room-perfect for both everyday living and entertaining. The inviting layout creates a seamless flow throughout the principal living spaces. Upstairs, you'll find three generously sized bedrooms and two full bathrooms. The spacious primary suite includes a luxurious 4-piece ensuite and a walk-in closet, providing a comfortable private retreat. Located close to parks, schools, shopping, major highways, and everyday amenities, this exceptional home offers the perfect blend of community living and accessibility. Simply unpack and enjoy! AAA+ tenant needed! No Smoking, No Pets are required. Credit report(Equifax or Transunion), Employment letter, recent paystubs or prove of income, Reference and rental application. Ontario standard lease needs to be signed before occupancy date. (id:50787)
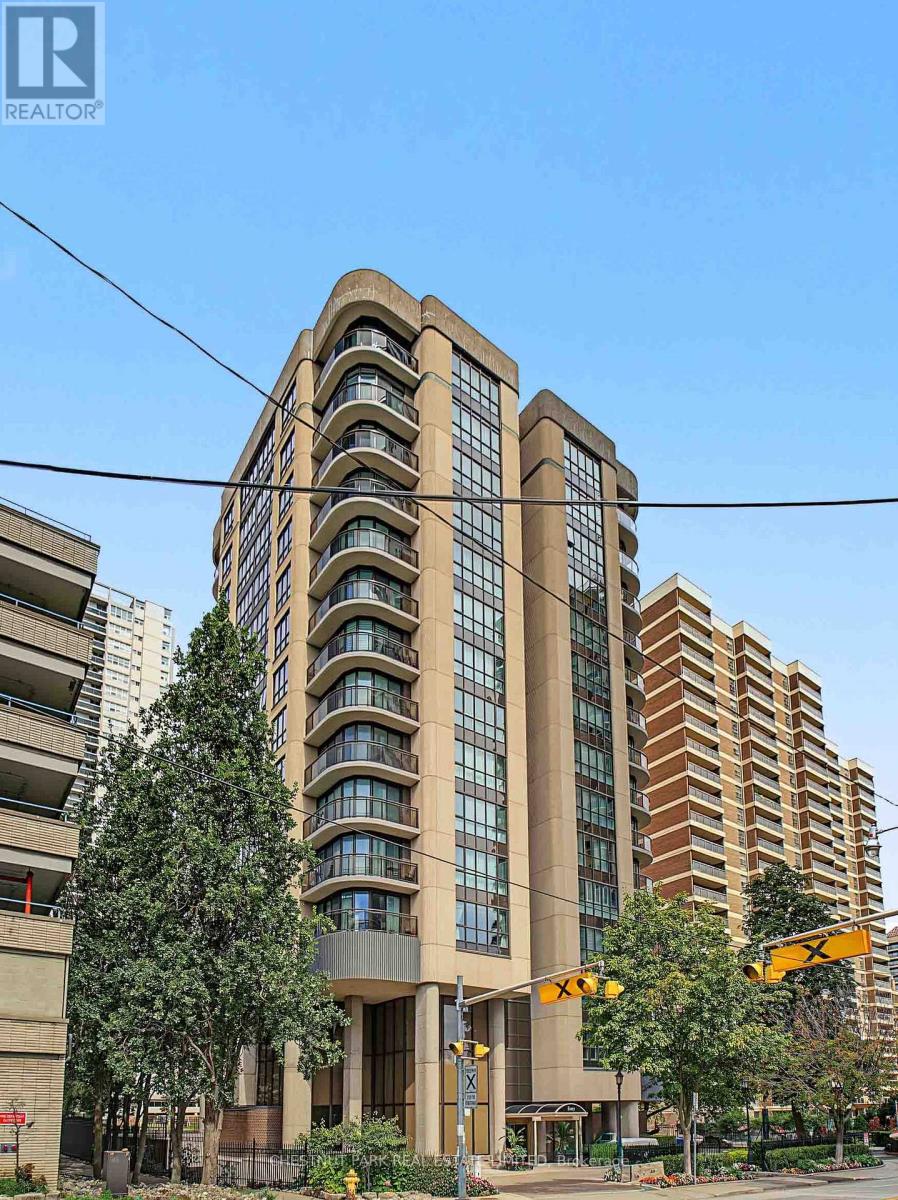
201 - 40 Rosehill Road
Toronto, Ontario
Spectacular, designer-renovated, 2+1 bedroom, 2-bath residence in a luxury boutique building at Yonge & St. Clair.At 1,513 sq. ft., this exceptionally spacious home offers generous room proportions, floor-to-ceiling windows and a large wrap-around balcony. A gracious formal foyer leads to expansive living and dining rooms, beautifully suited to both everyday living and entertaining. The living room is anchored by a gorgeous modern marble fireplace and mantel. The renovated kitchen is thoughtfully designed with top-of-the-line stainless steel appliances, brand new electric range, expansive quartz countertops and generous custom cabinetry including great b/l pantry. The private primary bedroom features wall-to-wall windows, a luxurious renovated 4-piece ensuite and 52sf walk-in closet with built-in organizers. The well-proportioned second bedroom offers a double closet, custom blinds and beautiful hardwood flooring. The large den provides exceptional flexibility as a home office or guest room, with walk-out access to the large wrap-around balcony. Completely renovated by a designer in 2019, the residence features loads of custom built-ins, gorgeous wide-plank hardwood flooring, pot lights, custom window coverings and refined finishes throughout. A dedicated laundry room adds convenience with full-size washer and dryer, high-end bar fridge, built-in bar and shelving w/ hanging space.Includes underground parking for one car and storage locker. Enjoy the amenities and service of a luxury boutique building, including top-level concierge. An exceptional lifestyle location just steps to Yonge & St. Clair and minutes to Summerhill, with the subway, cafés, restaurants, boutiques, parks and everyday conveniences all close at hand. A rare opportunity to lease a large, luxurious and bright, turnkey residence in one of Toronto's most desirable neighbourhoods.Click for floor plans and image gallery (plans are of similar unit for reference only). (id:50787)

37 Elbern Markell Drive
Brampton, Ontario
Welcome to 37 Elbern Markell Drive, an impressive executive residence in the highly sought-after Credit Valley community. Situated on a generous 60.6' x 118.04' lot, this distinguished home offers approximately 6,000 sq. ft. of living space, a 3-car garage, and parking for up to 10 vehicles.The thoughtfully designed main floor features high ceilings, spacious living open to above with 24' ceiling, dining area with cefered ceiling, a family room with fireplace, private library with buil in book shelves, and a bright breakfast area. At the heart of the home is a beautifully appointed gourmet kitchen featuring granite countertops, an abundance of upgraded cabinetry with 11' high ceiling, and a convenient pantry. A separate spice kitchen provides additional preparation space and added convenience for entertaining and everyday family living.The second level offers four generously sized bedrooms, each with walk-in closet space and ensuite or semi-ensuite access. The expansive primary suite features generous closet space and a luxurious 6-piece ensuite.The finished basement further extends the living space with a large open-concept recreation area, bedroom, and two 4-piece bathrooms. Showcasing an exceptional combination of high ceilings, generous living space, functionality, premium kitchen upgrades, and quality finishes, this remarkable Credit Valley residence presents an outstanding opportunity for buyers seeking a refined family home in one of Brampton's premier communities. (id:50787)
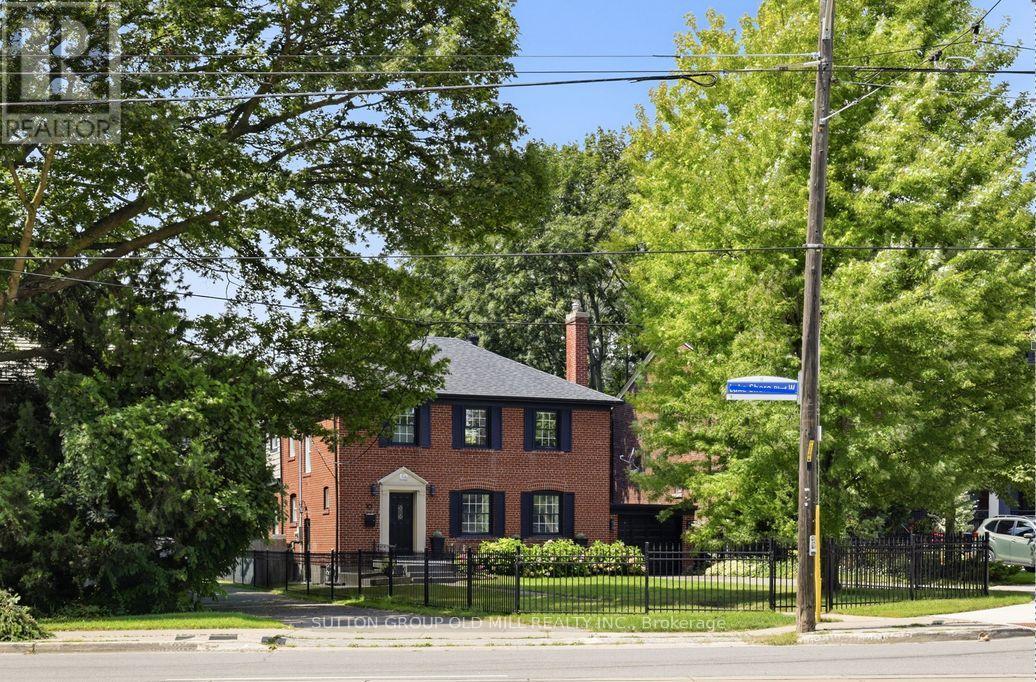
10 Queens Avenue
Toronto, Ontario
Architecturally striking Georgian beauty situated on a rare 50 ft lot, steps from the lake. An expansive front lawn set well back from the street, and fully fenced, offers lots of privacy, 3 car driveway plus attached garage. This home, with its 1943 character preserved and modern living accomodated, provides treed views from virtually every window. Live comfortably or add a two storey back addition with extra garage space and pool while still having lots of backyard space to play! While most of the homes in Olde Mimico and surrounds have had their 50 foot lot split, this one remains intact and is uniquely liveable even if you don't plan future projects, but if you do, it has unlimited future potential. Step inside and see how this home has been lovingly preserved and updated over the years, with beautiful white oak engineered flooring on the main and upper floors, original doors, arch passageways, ceiling medallion, covered rads. Welcoming foyer opens to an expansive living room with modern fireplace surround and formal dining room. Kitchen with custom wood cabinets and stainless appliances; plus dedicated breakfast sunroom overlooking the backyard. Enjoy your morning coffee while watching the kids play on the oversized deck, just made for al fresco dining and entertaining. Upstairs, spacious primary bedroom with his and hers closets and large picture windows, plus two and a half secondary bedrooms and a five piece family sized bath with makeup vanity. Fully finished bright and airy basement with high ceilings and pot lights throughout, office area, exercise room and side door entry if you want to easily convert to rental. All this in a family friendly neighbourhood with quick access to the 427, Gardiner and GO station, convenient shopping nearby including Sherway, Mimico village, San Remo and local restaurants, not to mention all that lakeside living has to offer, with its trails, beaches and amazing city views. (id:50787)
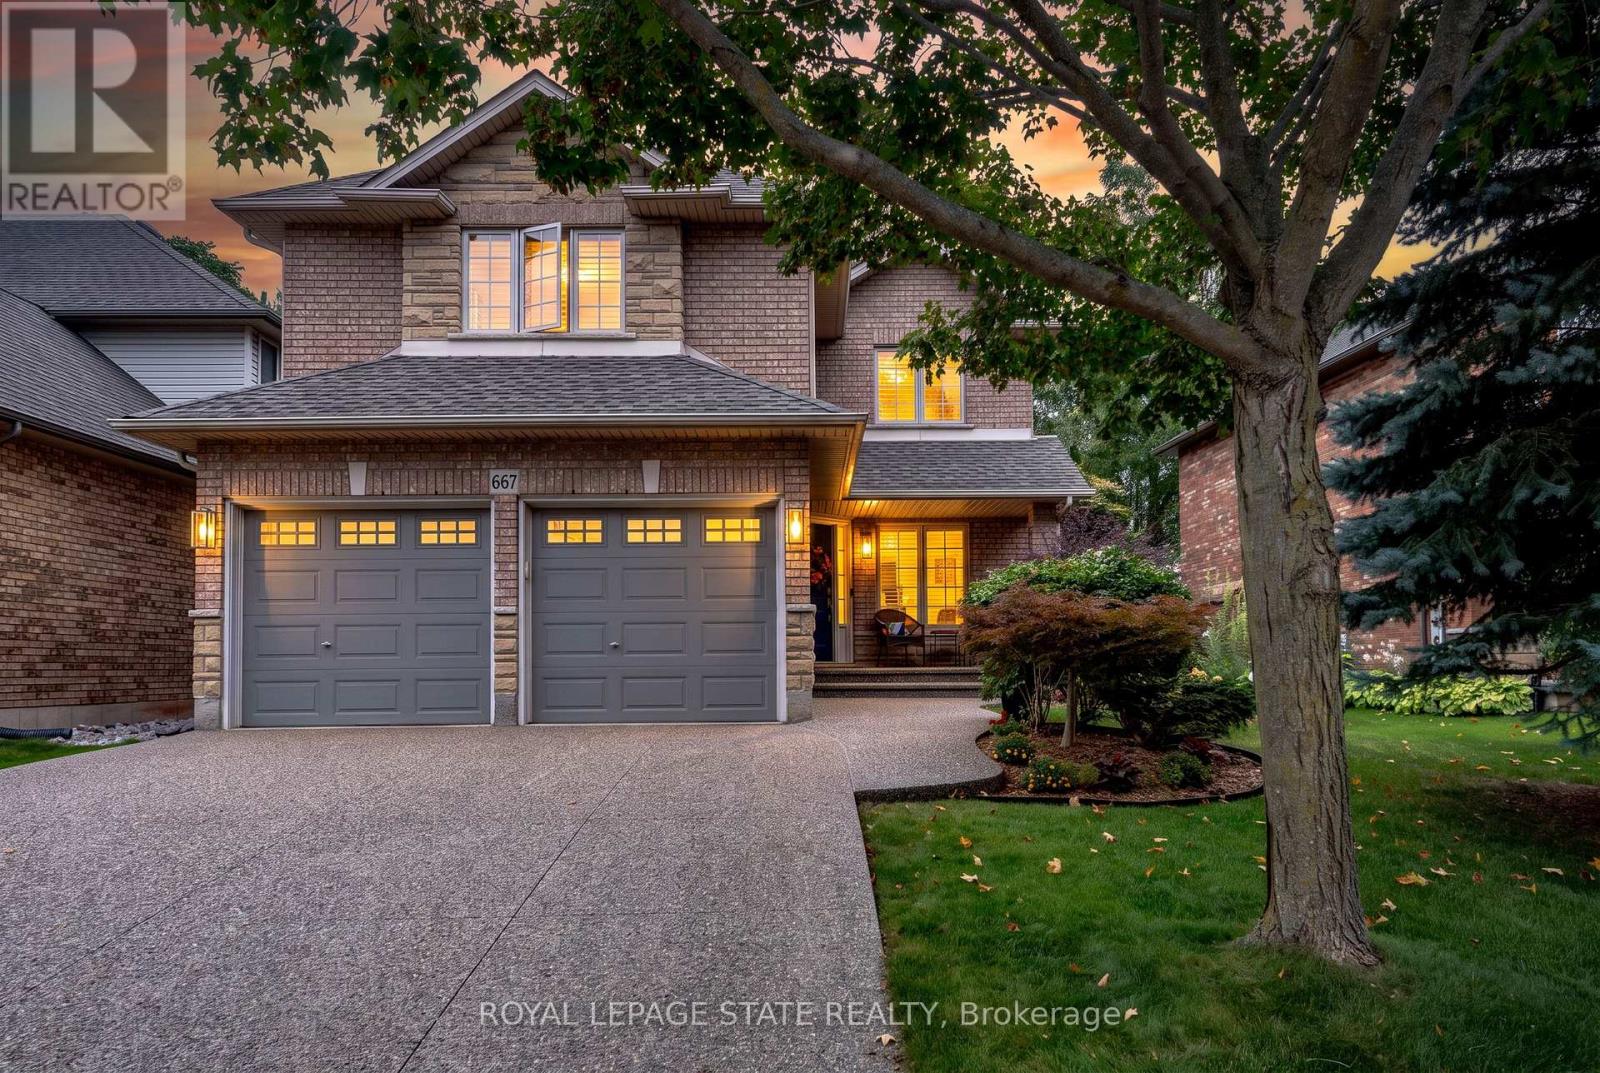
667 Sandcherry Drive
Burlington, Ontario
Ravine paradise with NO REAR NEIGHBOURS in the heart of Aldershot! Backing directly onto the Royal Botanical Gardens, this professionally renovated(2014) 2-storey features over 3,000 sq ft of total luxury living space. Walk to Hidden Valley Park and reach Aldershot GO in under 5 minutes. The open-concept main level showcases a custom maple kitchen with granite counters and a large island, flowing into a vaulted great room with floor-to-ceiling windows and a custom millwork fireplace. A formal dining room with a second custom fireplace, main-floor laundry, powder room, rich hardwood, marble tiles, 8" baseboards, and crown moulding complete the floor. Upstairs features 4 spacious bedrooms, including a primary retreat with a walk-in closet and 4-piece ensuite with jetted tub and marble shower. The fully finished basement is an entertainer's dream: 4K projector, 135" screen, in-ceiling surround sound, wet bar with quartz counters, gym/game area, and a 4-piece bath with body jets. Step outside to a private backyard oasis with an elegant flagstone patio, powered custom pergola, 9-person Jacuzzi hot tub, and lush perennial gardens. Enhanced curb appeal includes an exposed aggregate driveway, brand-new matching aggregate front walkway and steps, beautiful landscaping, and a full irrigation system. (id:50787)
2 Leavenworth Crescent
Toronto, Ontario
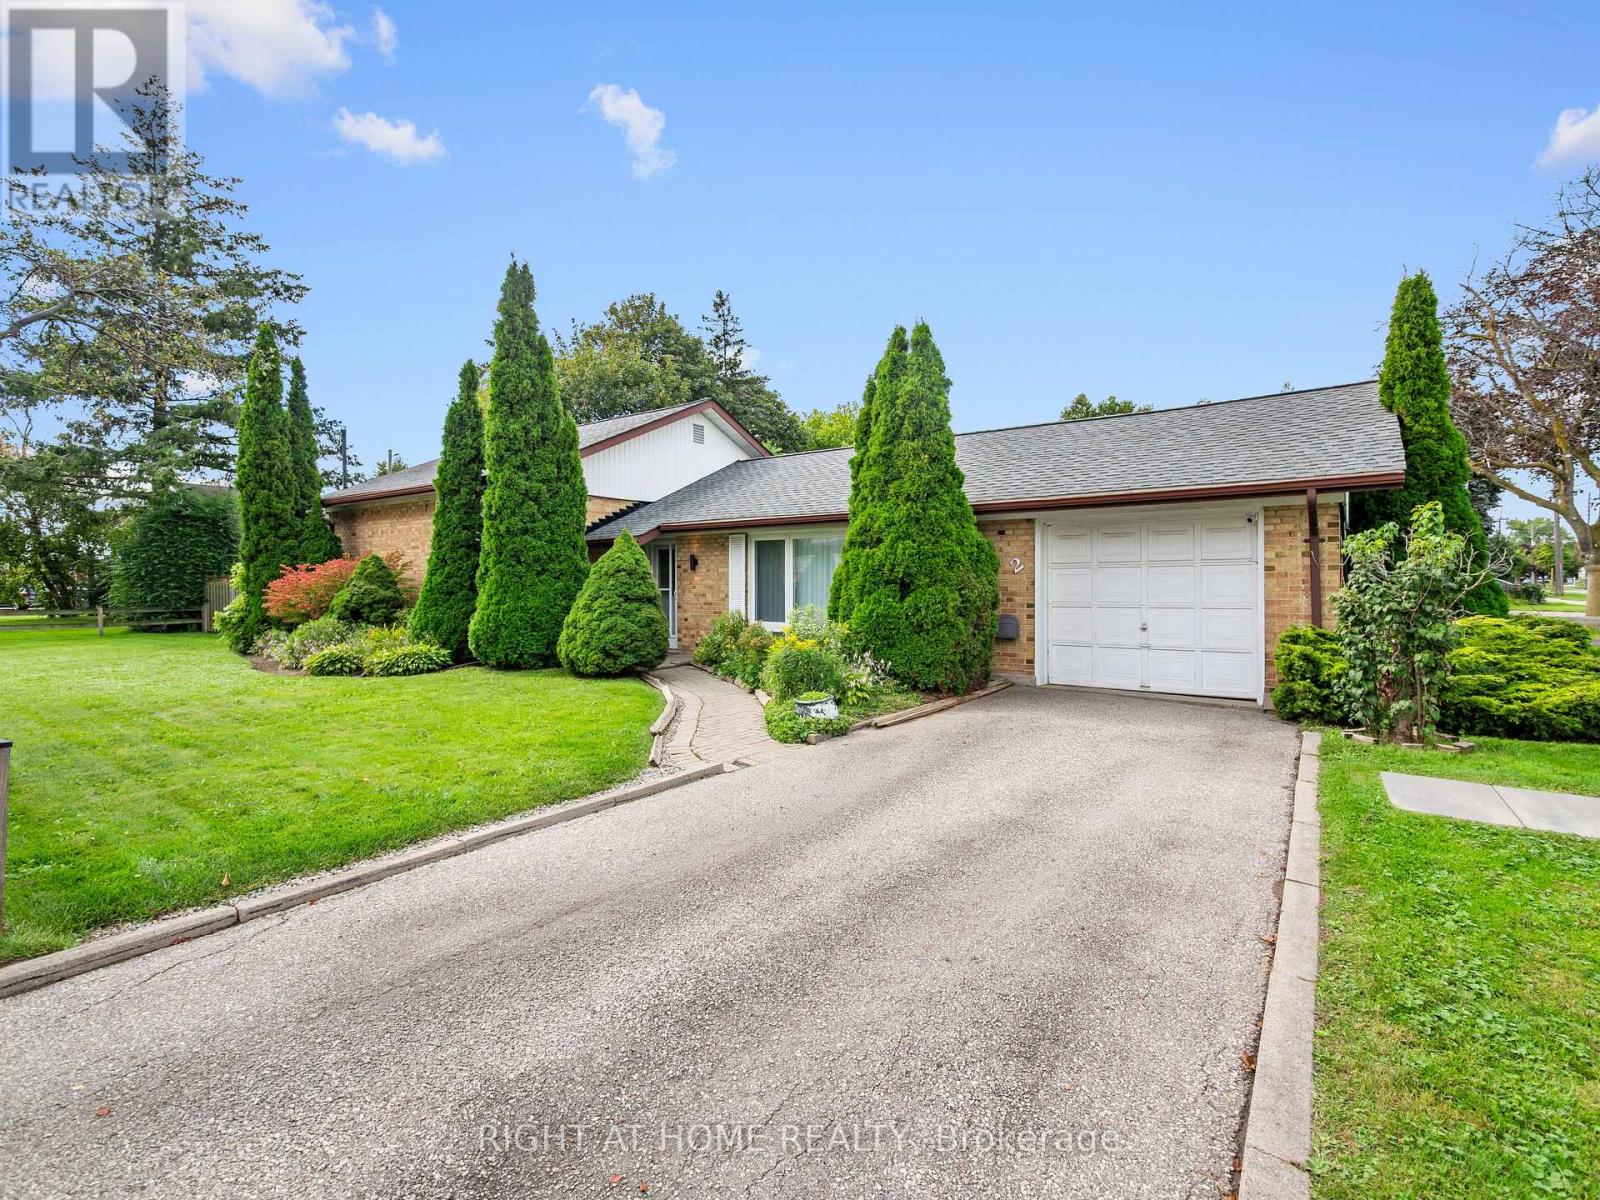
The Perfect Detached Home Sitting On A Premium 60 X 125Ft Lot In Etobicoke! * All Brick Exterior W/ Attached Garage* Excellent Curb Appeal On A Bright Corner Lot* Functional Layout* Spacious Entrance W/ Exposed Brick Accent Wall* Combined Living & Dining W/ Large Floor To Ceiling Picture Window* Sun filled Eat-In Kitchen W/ Stainless Steel Appliances, Sink Overlooking Large Window, Built In Microwave & Hood Range, Coffee Station & Walk Out To Deck* Brand New Light-Toned Wood-Look Vinyl Flooring Throughout Kitchen, Living & Dining* All Spacious Bedrooms W/ Large Windows & Smooth Ceilings* Finished Basement W/ Separate Entrance & Brand New Vinyl Flooring - Including Kitchen, 3Pc Bath & 2 Rooms* In Law Potential Or Rental Income* 2 Sets Of Washer & Dryer On Main & Bsmnt* Fully Fenced Backyard W/ Large Covered Deck. Conveniently Located In Prime Etobicoke - Minutes to TTC, Highway 427 & QEW, Shops, Markland Wood Golf Course, Schools, Parks, Downtown Toronto & Airport. Move In Ready! (id:50787)
7 - 2232 Bromsgrove Road
Mississauga, Ontario
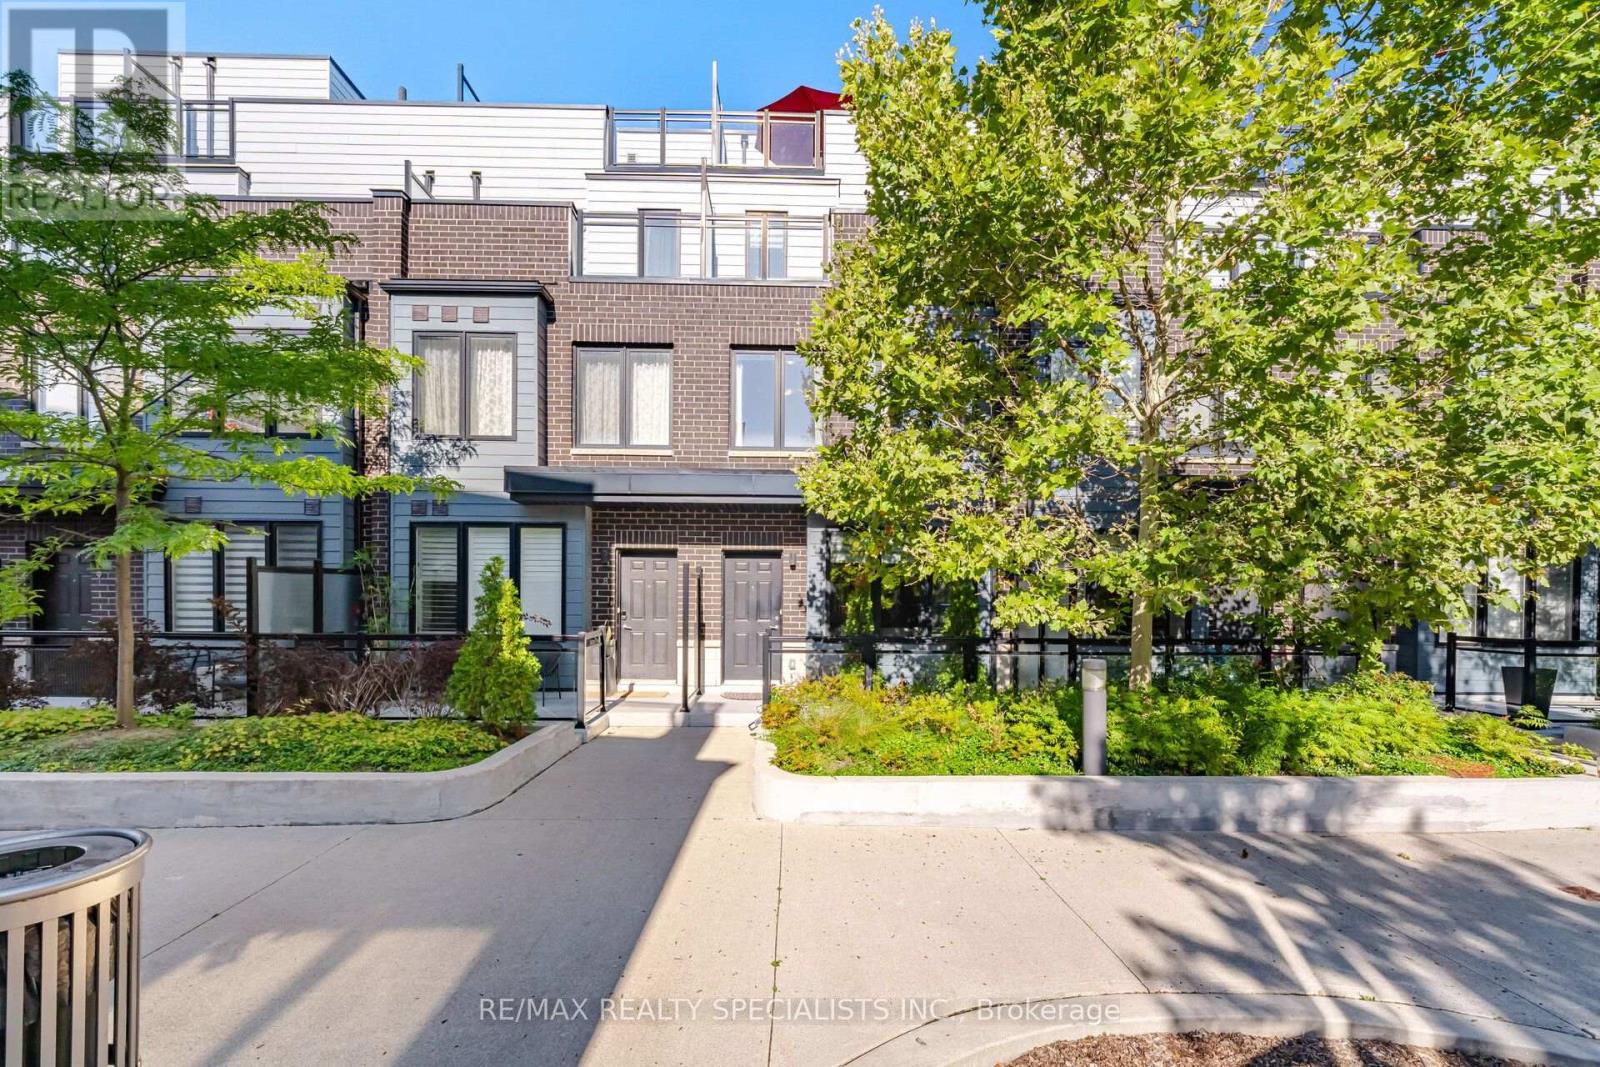
Welcome to Upscale, Low maintenance, urban living and commuters dream in a highly desirable Clarkson community of Mississauga. Steps away from Clarkson go, quick access to the highways, minutes from the waterfront and the local trails. This is premium lot sits directly next to beautiful open space, flooding the entire home with an abundance of gorgeous natural light. This home boasts a generous 3-bedroom, 3-washroom and 2 parking spots. The upgraded kitchen showcases modern quartz countertops, a designer backsplash, and stainless steel appliances, overlooking the open concept living and dining areas. The primary bedroom boasts an ensuite bathroom, His & Her closet and a private walk-out balcony. Second floor has two generous sized bedrooms, a common bathroom and a laundry room. A massive rooftop terrace is a perfect spot for BBQ, sunset views, entertaining family and friends. Steps from top-rated schools, great parks, shopping arcades and approx 25 mins to Toronto downtown - simply unpack and enjoy! (id:50787)
707 - 1701 Lampman Avenue
Burlington, Ontario
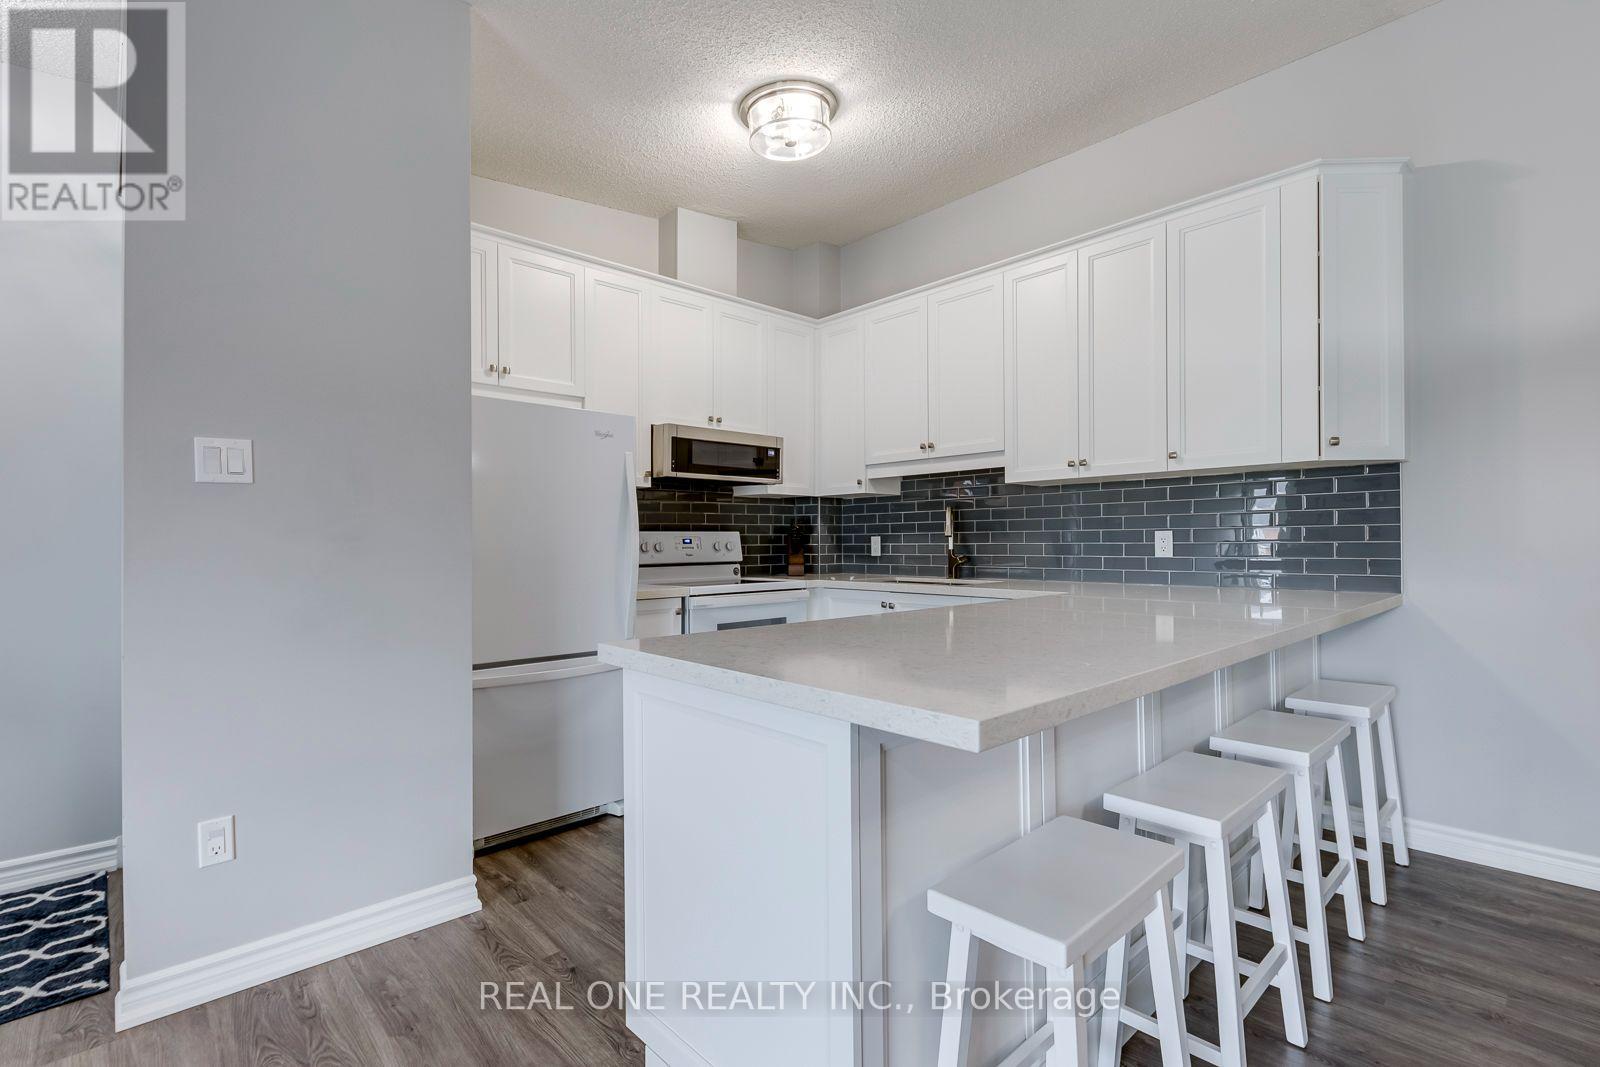
5 Elite Picks! Here Are 5 Reasons To Make This Home Your Own: 1. Bright & Beautiful 3 Bedroom & 2 Bath Condo Suite in the Heart of Burlington Boasting 1,036 Sq.Ft. of Living Space with Upgraded Vinyl Flooring Thruout ('19)! 2. Spacious Updated Kitchen ('19) with Extended Upper Cabinets, Quartz Countertops & Glass Tile Backsplash, Open to Breakfast/Dining Area and Bright & Airy Great Room with Vaulted Ceiling & Patio Door Walk-Out to Updated Oversized Balcony with New Flooring & Railings ('26), Plus Access to Convenient Storage Area! 3. Lovely Primary Bedroom Boasting Large Windows & Beautiful Barn Door Entry to 4pc Ensuite with Updated Vanity ('19)! 4. 2 Additional Bedrooms (B/I Wardrobe Added to Original Den), 3pc Main Bath & Ensuite Laundry Complete the Suite. 5. Conveniently Located in Uptown Burlington Community within Walking Distance to Shopping & Restaurants, Parks & Trails and Many More Amenities... Plus Quick Access to Appleby GO & QEW/403! All This & More! Bright 2-Storey Entry Leading up to Main Level. Includes 1 Parking Space Plus Ample Street Parking in the Area! Dec. 2019 Updates Include Custom Ikea PAX Closets, New Toilets, Painted Stair Railings, Updated Light Switches & Outlet Covers, Updated Door Hardware, Upgraded Light Fixtures, Smooth Ceilings in PBR & Hallway, Whole Condo Painted, Ecobee Thermostat, Google Nest Smoke Detector & Google Nest Doorbell. New Carpet Treads on Stairs '26. Old Kitec Plumbing Replaced. **LOW Maintenance Fee Includes All Exterior Maintenance (Roof, Windows, Doors, Balcony, Parking), Lawn Maintenance, Snow Removal & Garbage Removal. (id:50787)
169 Cooke Crescent
Milton, Ontario
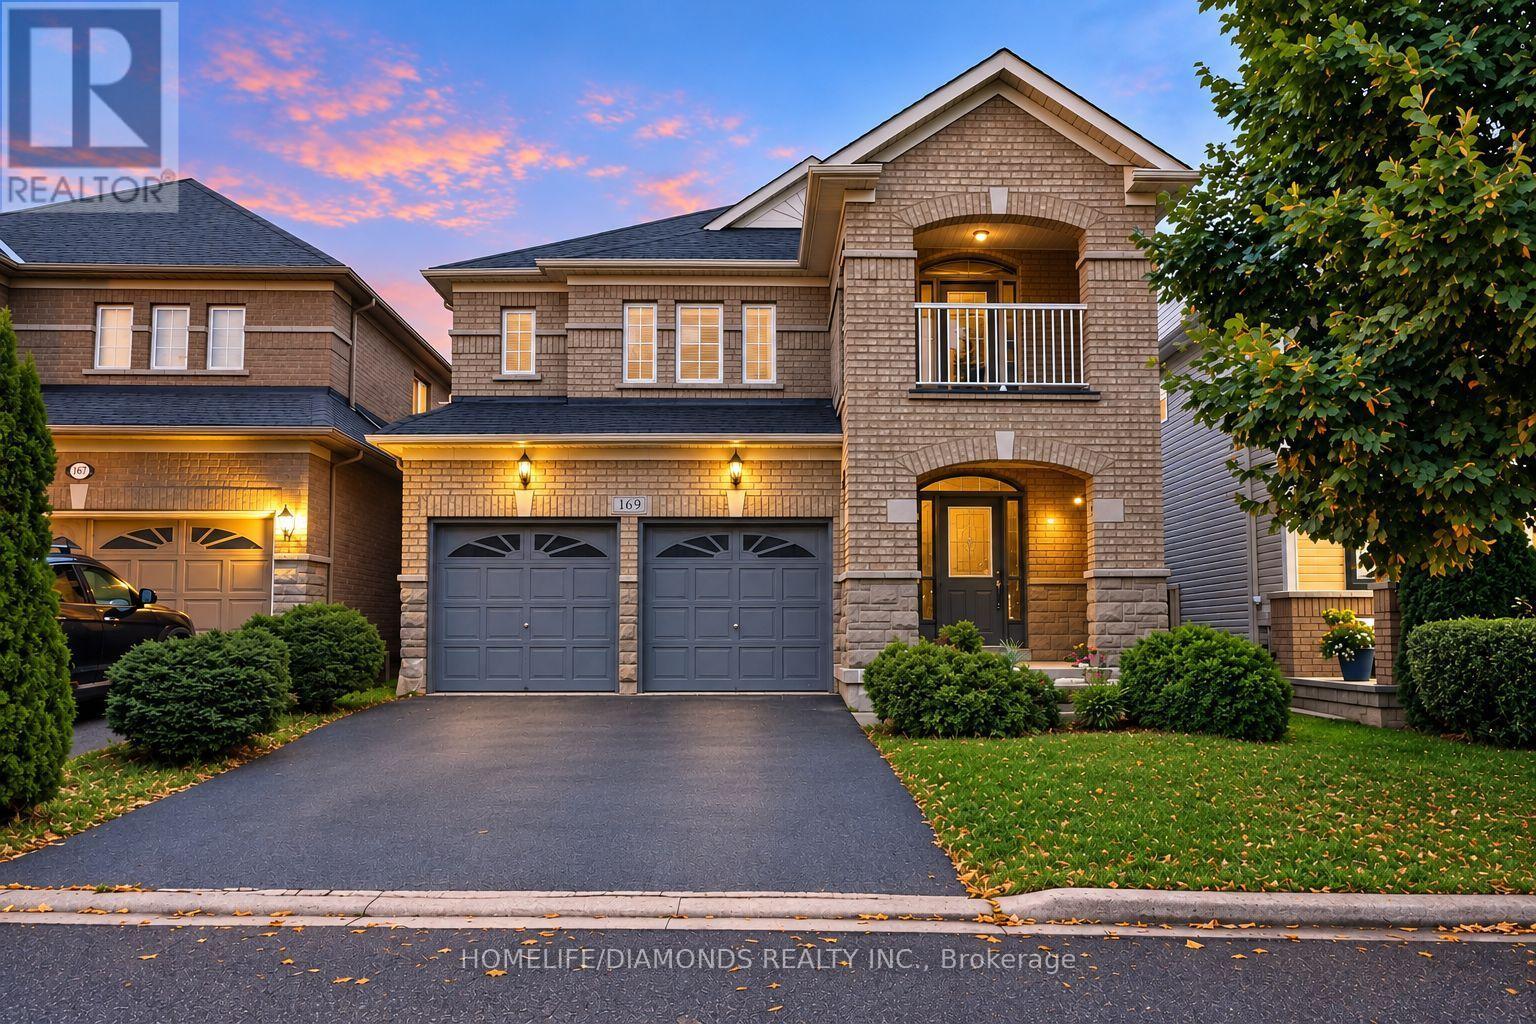
Welcome to this bright and spacious 4+1 bedroom detached gem, perfectly tucked away on a quiet, family-friendly crescent within another crescent - surrounded by amazing neighbors! Offering approximately 3,000 sq ft of total finished living space, this home provides plenty of room to live, work and play. Ideally located within walking distance to schools, parks, shopping, restaurants, and just minutes from major highways for easy commuting. A charming covered front porch welcomes you inside. The main floor features a separate formal living room, dining room and a cozy family room with gas fireplace - all with large bright windows and stylish hardwood flooring. The layout flows seamlessly, creating the perfect environment for everyday living and entertaining. Upstairs, the bright staircase leads to 4 generous bedrooms and 2 full bathrooms. The primary suite offers laminate flooring, walk-in closet and a 4-piece ensuite with separate shower, vanity and deep soaker tub. The additional bedrooms also feature laminate floors and ample closet space, while the main 4-piece bath offers an oversized vanity with tub/shower combo. Need more space? The finished basement / in-law suite with separate side entrance provides excellent versatility - complete with 5th bedroom, 3-piece bathroom, recreation room, second living space and kitchen. Perfect for extended family, home office, study area or potential rental opportunity. With a double car garage and driveway parking for 4 vehicles, this home checks all the boxes for comfort, convenience and value in one of Milton's most desirable locations. (id:50787)
417 - 6 Humberline Drive
Toronto, Ontario
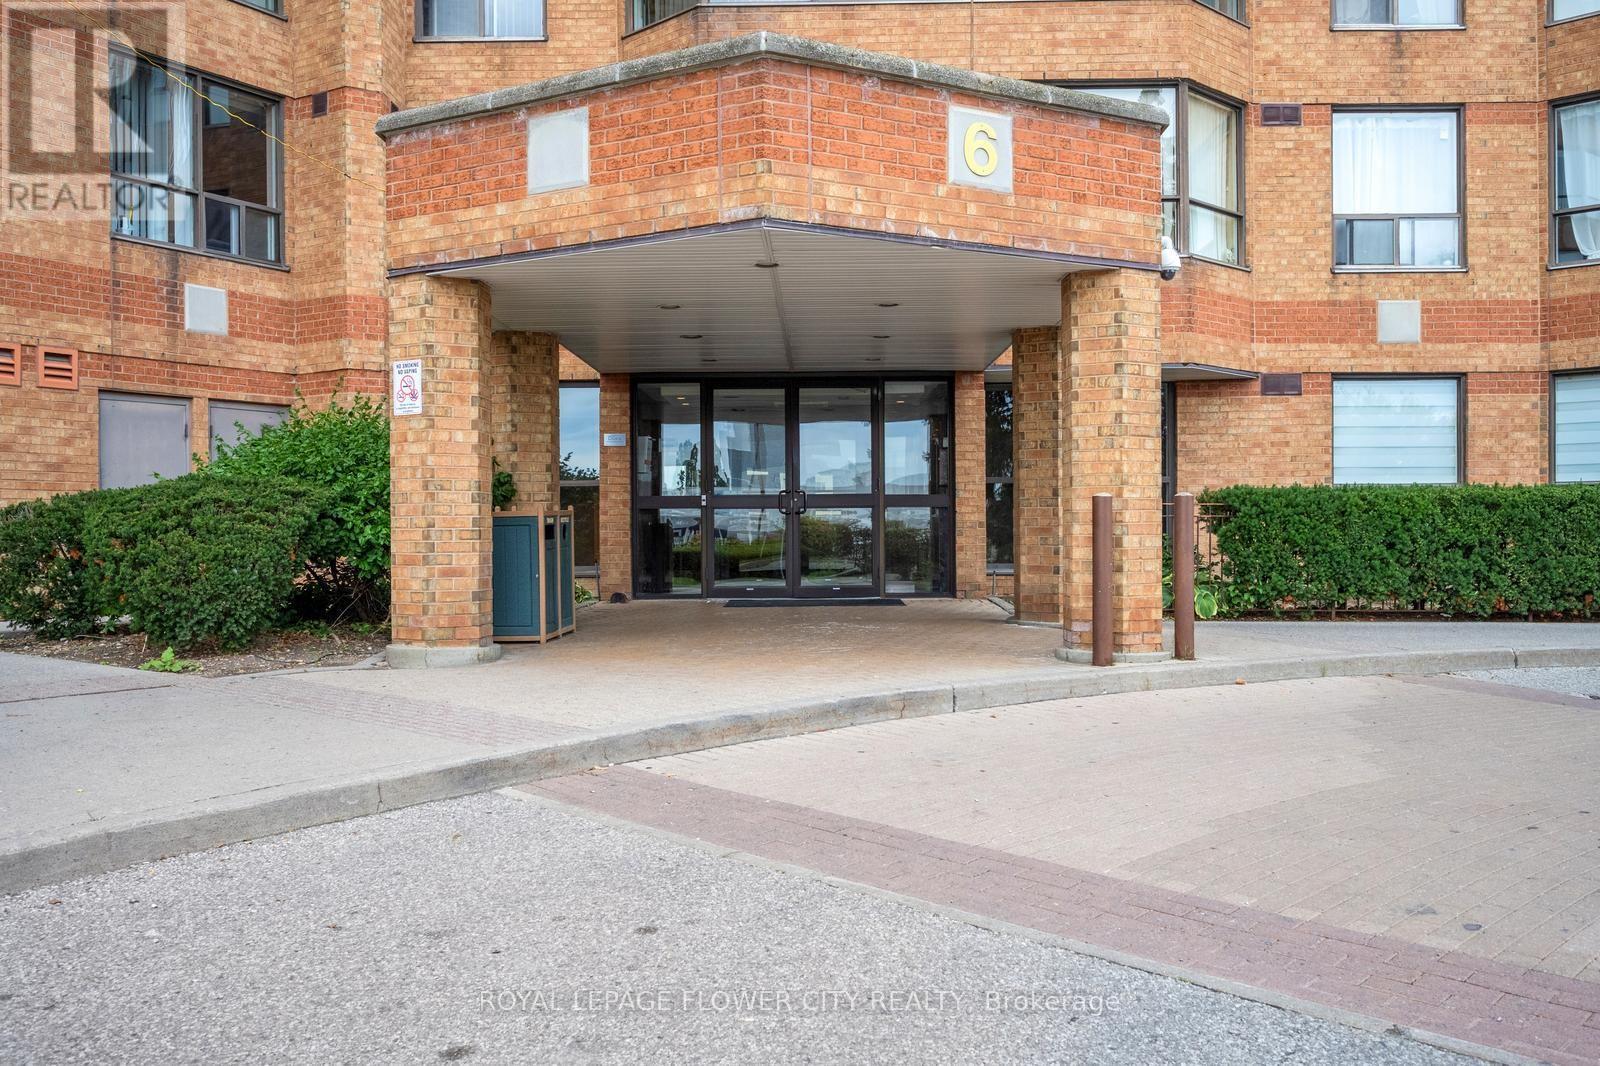
Well-laid-out 2 bedroom, 2 bathroom suite in the well-maintained King's Terrace Condominium, offering bright southwest views over expansive green space. This spacious and well-kept unit features large windows with plenty of natural light, a functional layout, a primary bedroom with a 4-piece ensuite, generous walk-in closet, and large window overlooking the greenbelt, plus a good-sized second bedroom with a large closet and greenbelt views. The open-concept living and dining area offers a comfortable space for everyday living and family time, with the dining area conveniently located just off the kitchen and the living room framed by oversized windows overlooking the green space. A second full bathroom is conveniently located near theentry foyer. Recent updates include a renovated kitchen in 2023, renovated primary bathroom in2023, and updated tub and tiles in the second bathroom in 2026. The unit also includes 1 owned parking space and a decent-sized exclusive-use locker. Ideal for end users, downsizers, first-time buyers, or investors, especially with Humber College just a short walk away. The building offers excellent amenities including concierge, indoor pool, fitness centre, sauna, party room, games/billiards room, outdoor lounge/BBQ area, library, and more. Conveniently located steps to TTC, shopping, Woodbine Mall, parks, trails, everyday amenities, and quick access to Highway 427. One of the best features of this building is the large outdoor park and beautiful ravine area, offering great space for kids to play and enjoy the outdoors. A spacious, bright, and move-in-ready unit you will appreciate the moment you walk in. (id:50787)
2052 Redan Drive
Mississauga, Ontario
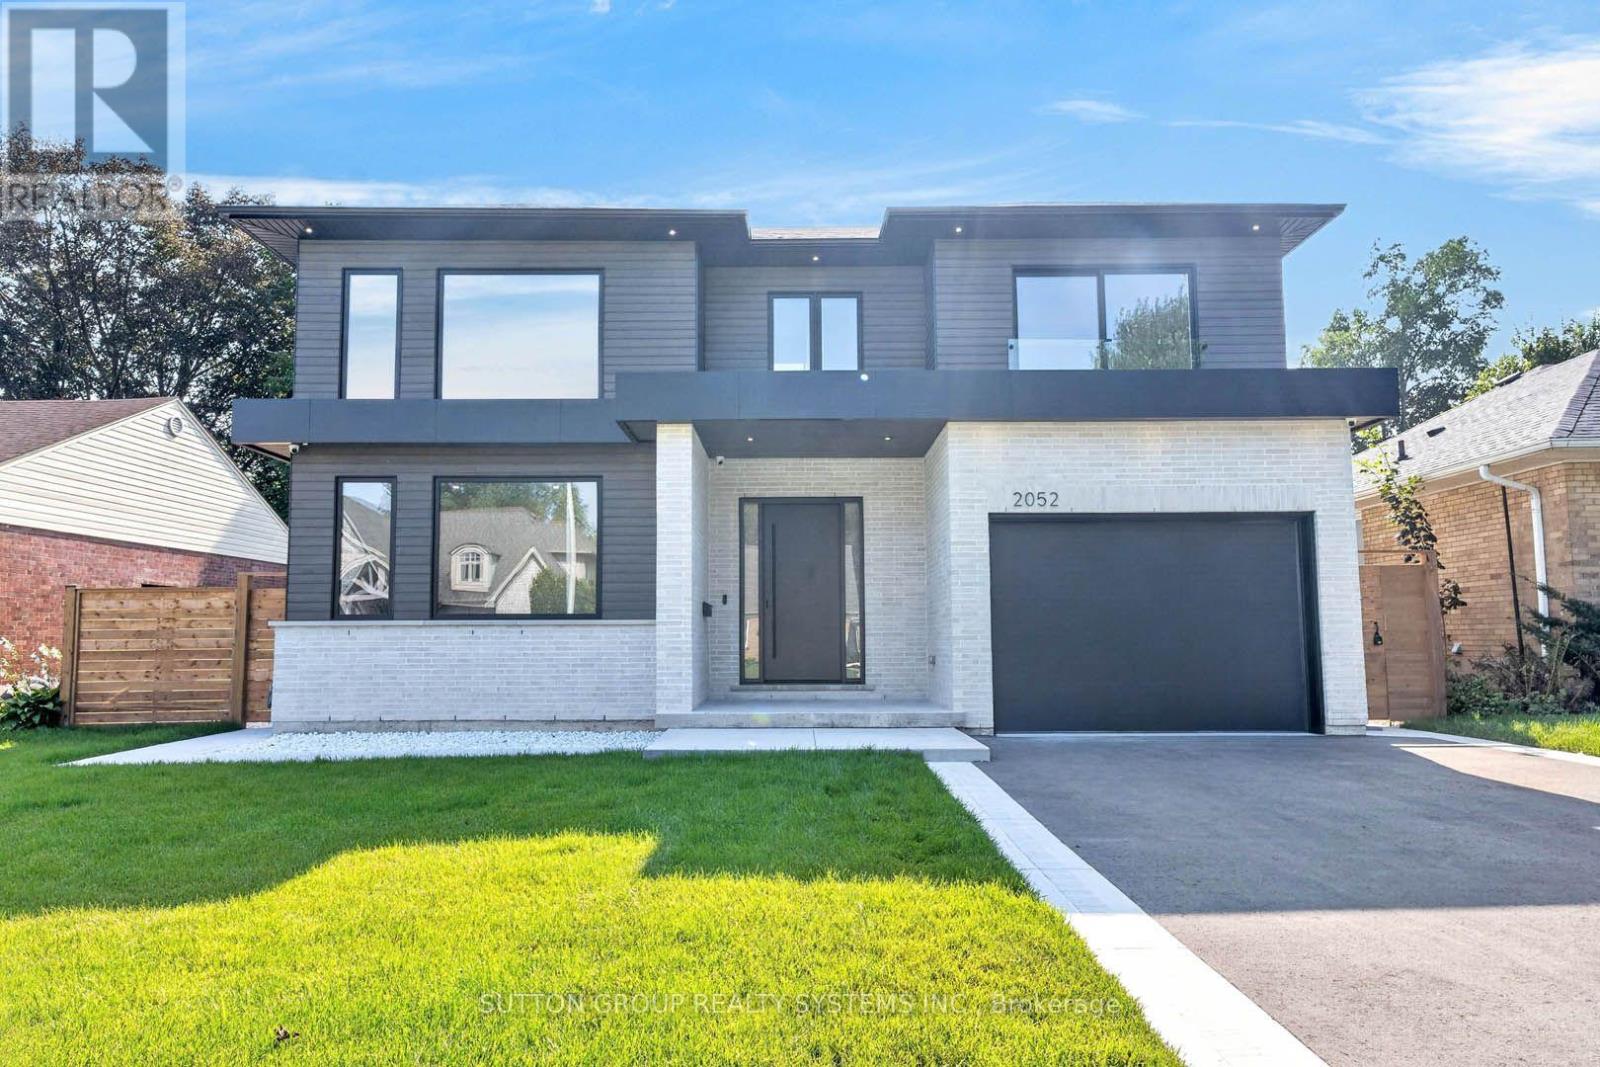
Welcome to a beautifully renovated home where modern design, thoughtful functionality, and everyday comfort come together. Nestled in a quiet, friendly neighbourhood, this home offers an exceptional combination of style, space, and convenience, with everyday shopping, banking, and other essentials, along with easy access to major highways. The heart of the home is the expansive kitchen and living area, thoughtfully designed for both everyday family life and effortless entertaining. The sleek, minimalist kitchen features high-end Thermador appliances. Every detail has been carefully considered, from the multifunctional sink with integrated accessories to custom storage solutions and built-in turntables that make the kitchen as functional as it is beautiful. A hidden beverage station adds an extra touch of sophistication for hosting. Throughout the main living spaces, beautiful hardwood floors complement the clean, modern aesthetic. Huge windows and skylights fill the home with an abundance of natural light, creating a bright and welcoming atmosphere! Upstairs offers four spacious bedrooms plus a dedicated office/study, providing plenty of room for family, guests, and working from home. The primary bedroom is a true retreat, featuring a large walk-in closet and cozy fireplace. Thoughtfully designed closet systems throughout the home provide exceptional organization and storage. Separate heating and cooling systems for the upper level offer added comfort and convenience. The home continues to impress downstairs with a fully finished basement, complete with two versatile rooms that can be transformed into a home gym, playroom, media room, office, guest space, or whatever best suits your lifestyle, along with a bathroom. A practical mudroom provides the perfect transition from outdoors, featuring generous closet space & dog shower. Enjoy a large backyard with a covered porch, perfect for morning coffee, family gatherings, entertaining, or simply relaxing outdoors. (id:50787)
312 - 30 Samuel Wood Way
Toronto, Ontario
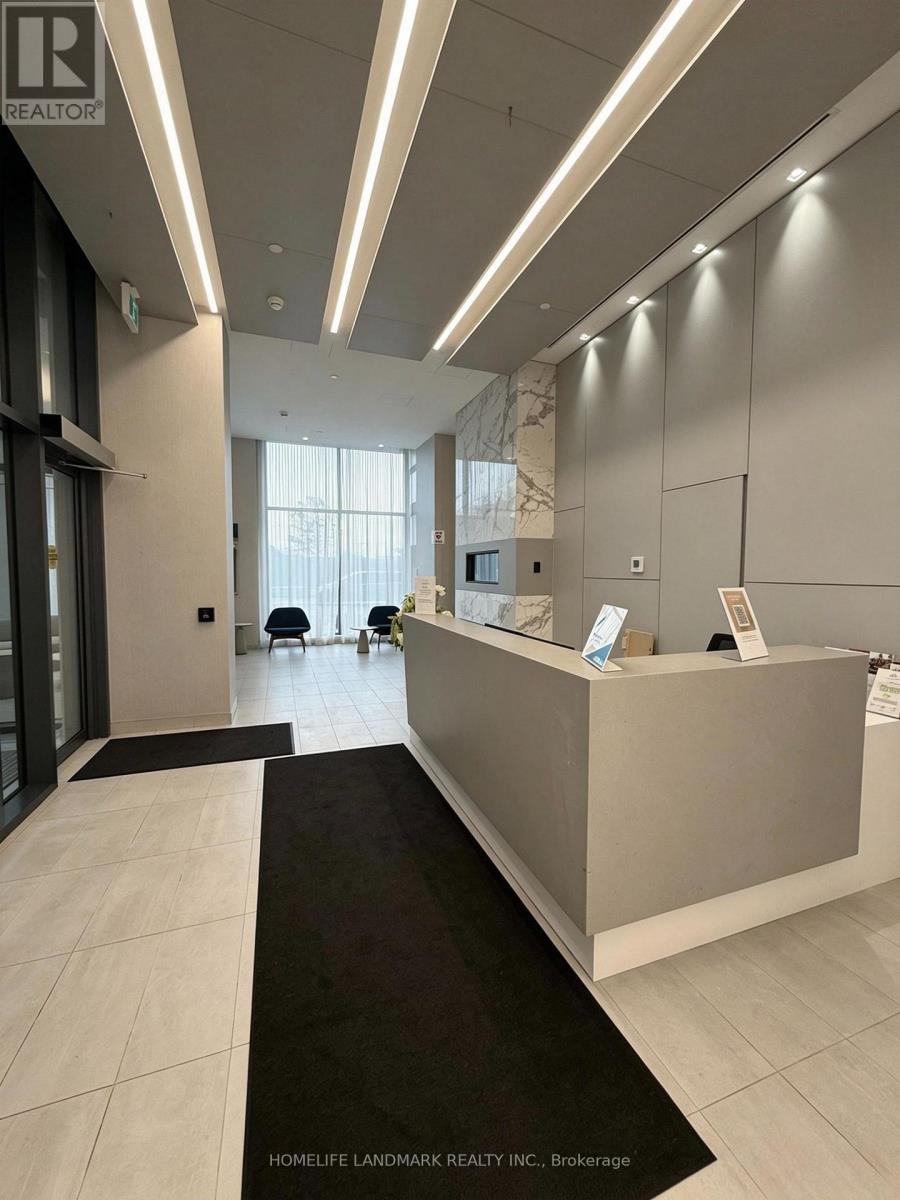
Sun Filled One Bedroom, Facing Courtyard, Brand New Appliances, Blinds. Close To Subway & Go Train Stations, Highway, Restaurants, Supermarkets And Shops. (id:50787)