
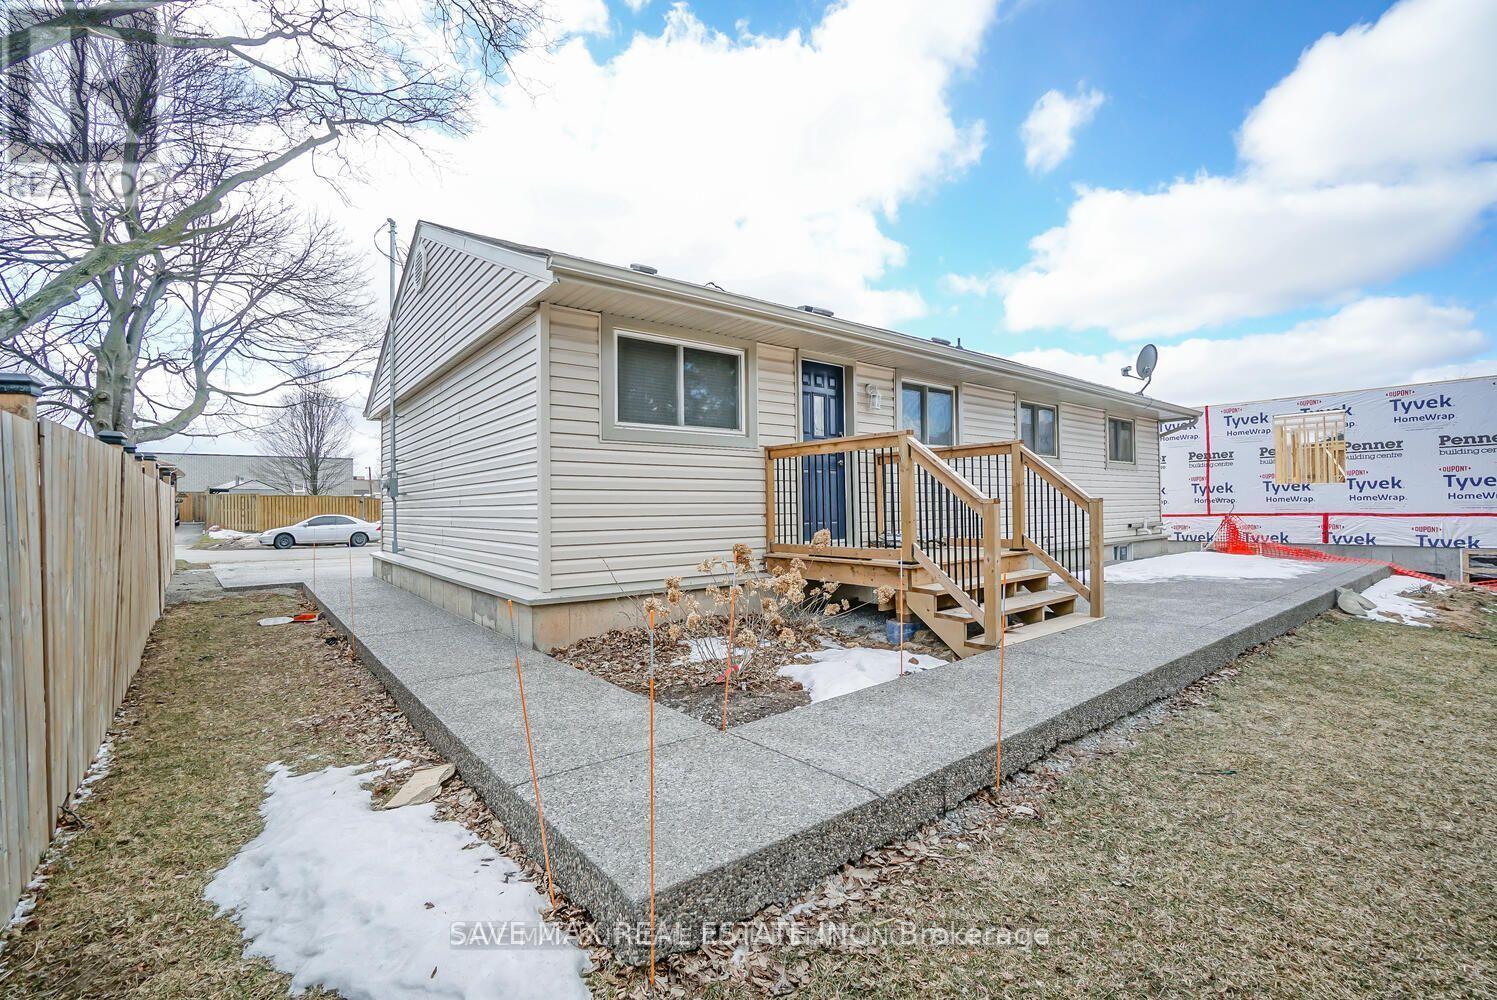
7631 Wayne Street
Niagara Falls, Ontario
Welcome to 7631 Wayne street. This charming, updated bungalow in a great location is just waiting for you. The open concept main floor is bright and offers lots of space for spending time with family and/or entertaining guests. The updated kitchen with granite countertops and island is spacious with lots of storage. Continuing the main floor we have 3 bedrooms and an updated bathroom with new bathtub. The unfinished basement with 8 FT HIGH CEILINGS IS INSULATED, STUDDED & VAPOUR BARRIER with a Roughed In Bathroom ready to be finished. The large, exposed aggregate concrete driveway offers plenty of parking and continues into walk way to the backyard where you have a large back patio. Close to highway, shopping and all other amenities. Don't miss!! (id:50787)
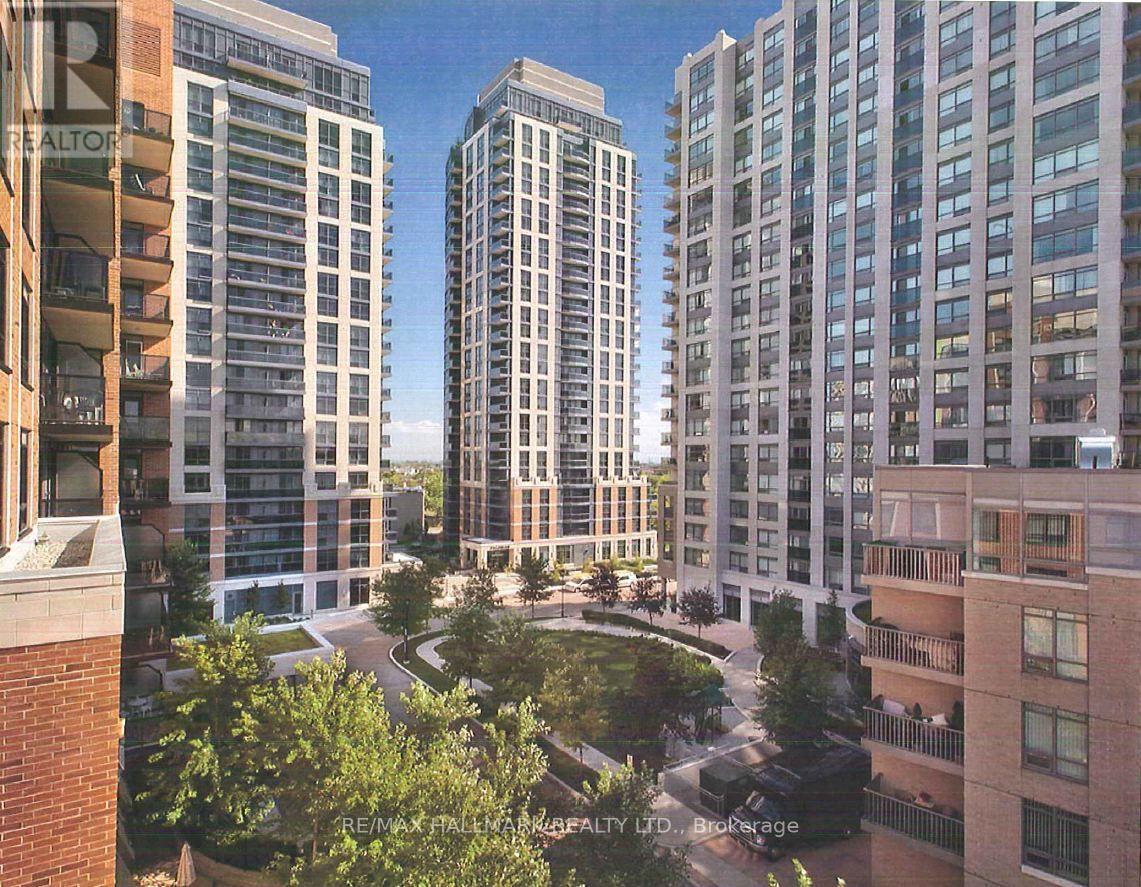
207 - 5191 Dundas Street W
Toronto, Ontario
Village Gate West Offering 2 Months Free Rent + $500 Signing Bonus W/Move In By Sept.15. 1 Bedroom + Den W/Balcony. High Quality Finishes, Professionally Designed Interiors & Ensuite Laundry. Amenities Include 24 Hr. Fully Equipped Gym, Theatre, Games Rms, Terraced BBQ Area, Pet Spa, Dog Park/Run. Enclosed Playground Area, Visitor Parking, Zip Car Availability. Close To Subway, Shops & Cafe's At Bloor W. & Minutes To Downtown. Min. 1 Year Lease. (id:50787)
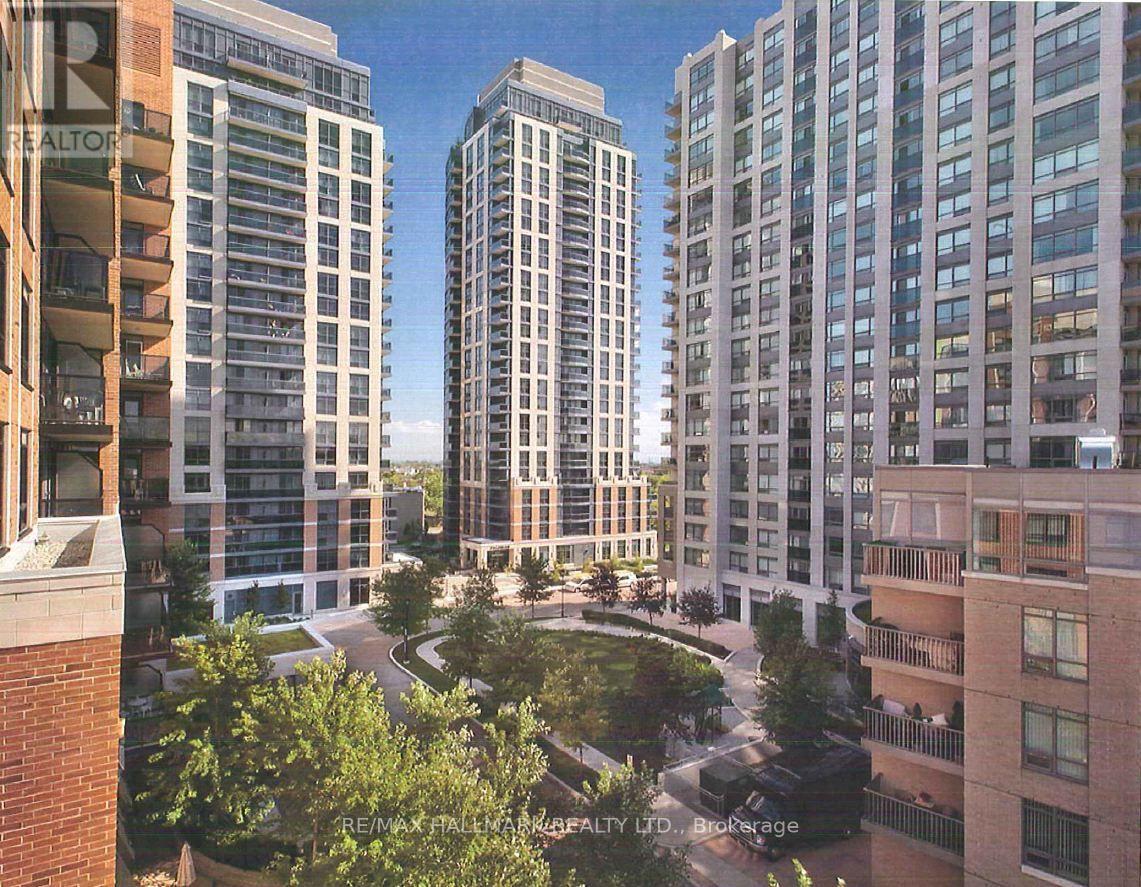
711 - 5191 Dundas Street W
Toronto, Ontario
Village Gate West Offering 2 Months Free Rent + $500 Signing Bonus W/Move In By Sept.15. Approx. 875 Sq.Ft. 2 Bedroom, 2 Bath Suite W/Balcony. High Quality Finishes, Professionally Designed Interiors & Ensuite Laundry. Amenities Include 24 Hr. Fully Equipped Gym, Theatre, Games Rms, Terraced BBQ Area, Pet Spa, Dog Park/Run. Enclosed Playground Area, Visitor Parking, Zip Car Availability. Close To Subway, Shops & Cafe's At Bloor W. & Minutes To Downtown. Min. 1 Year Lease. (id:50787)
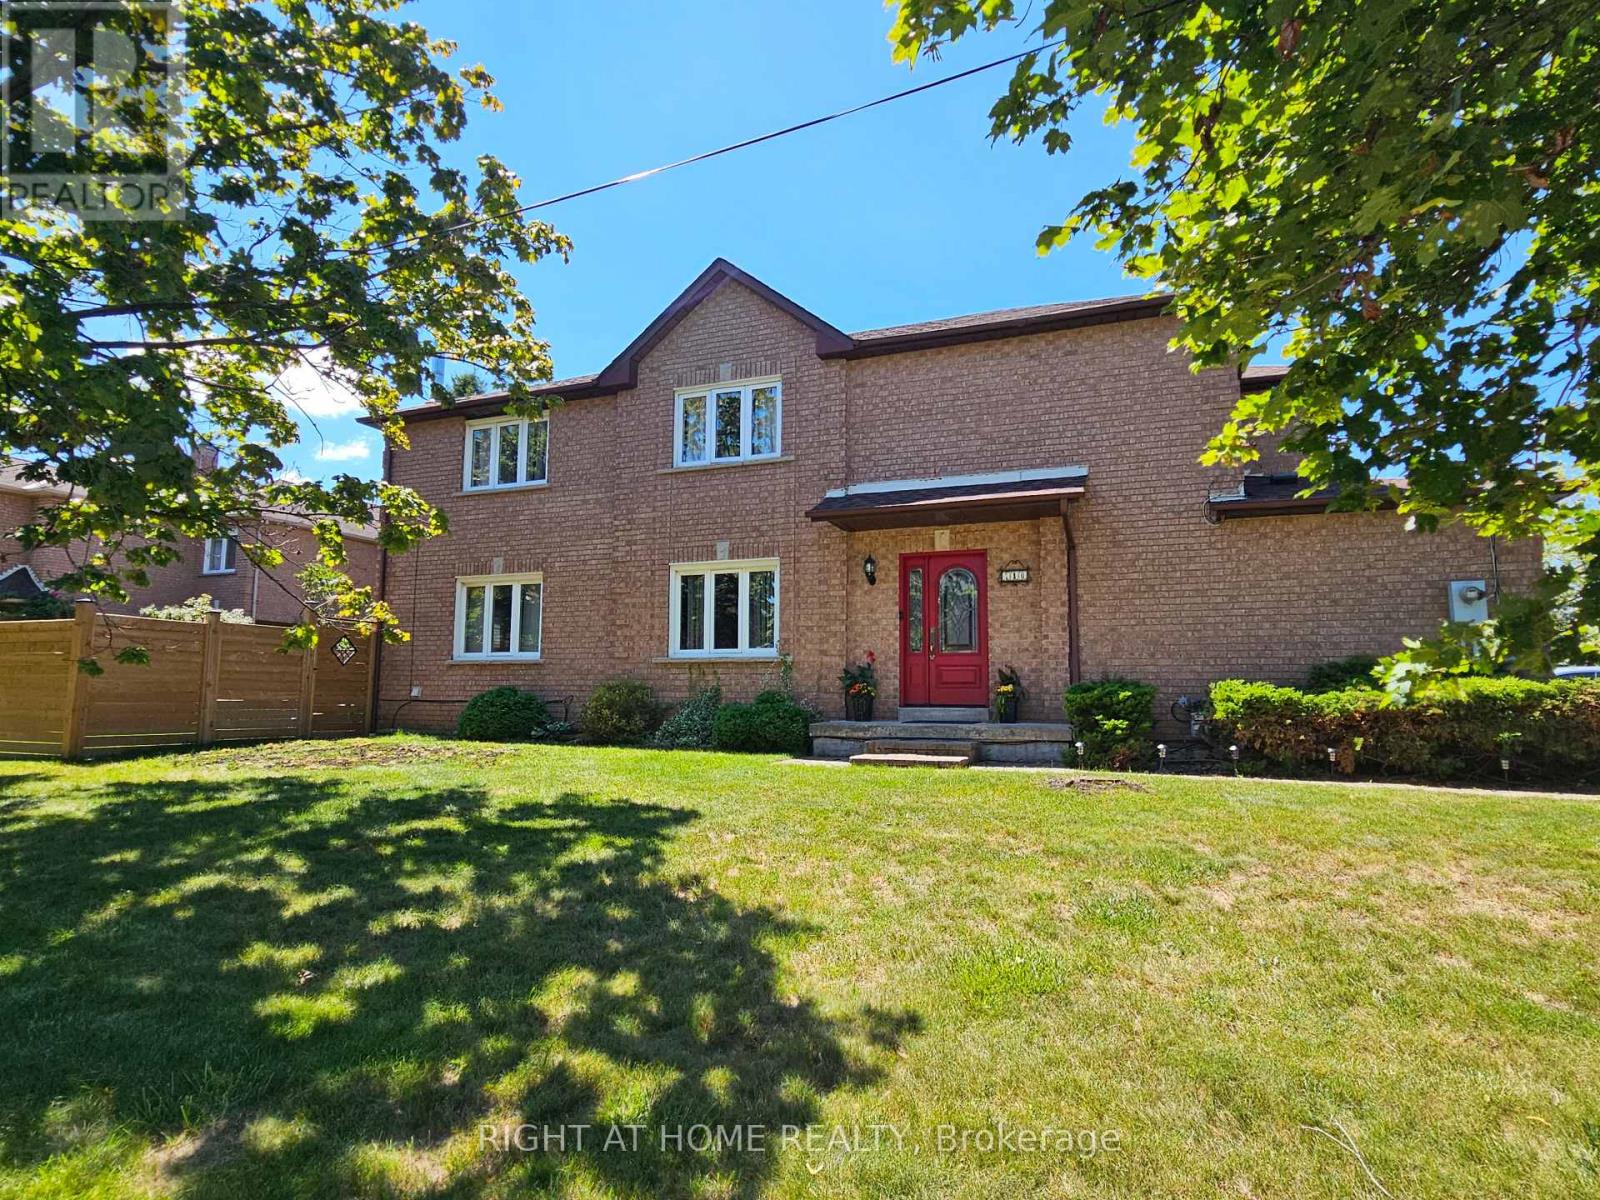
710 Ashprior Avenue
Mississauga, Ontario
Lovingly Maintained Freehold End Unit Townhouse; Only Attached At The Garage. App.2100 Sq. Ft. Located in the highly sought-after HEARTLAND community. Situated In A Prime, Family-Friendly Community Close To Top-Rated Schools, Heartland Town Centre, Restaurants, BraeBen Golf Course, And Major Highways (401, 403, 407)* This Move-In-Ready Home Represents an Exceptional Opportunity In A Premium Location. Recent Updates Include Fence in the backyard (2024) Roof (2024). Hardwood flooring in the main and upper floor, laminate flooring in the basement.Wood Burning fireplace in family room. Walkout deck from kitchen. Sprinkler system for the lawn. (id:50787)
1612 - 5191 Dundas Street W
Toronto, Ontario
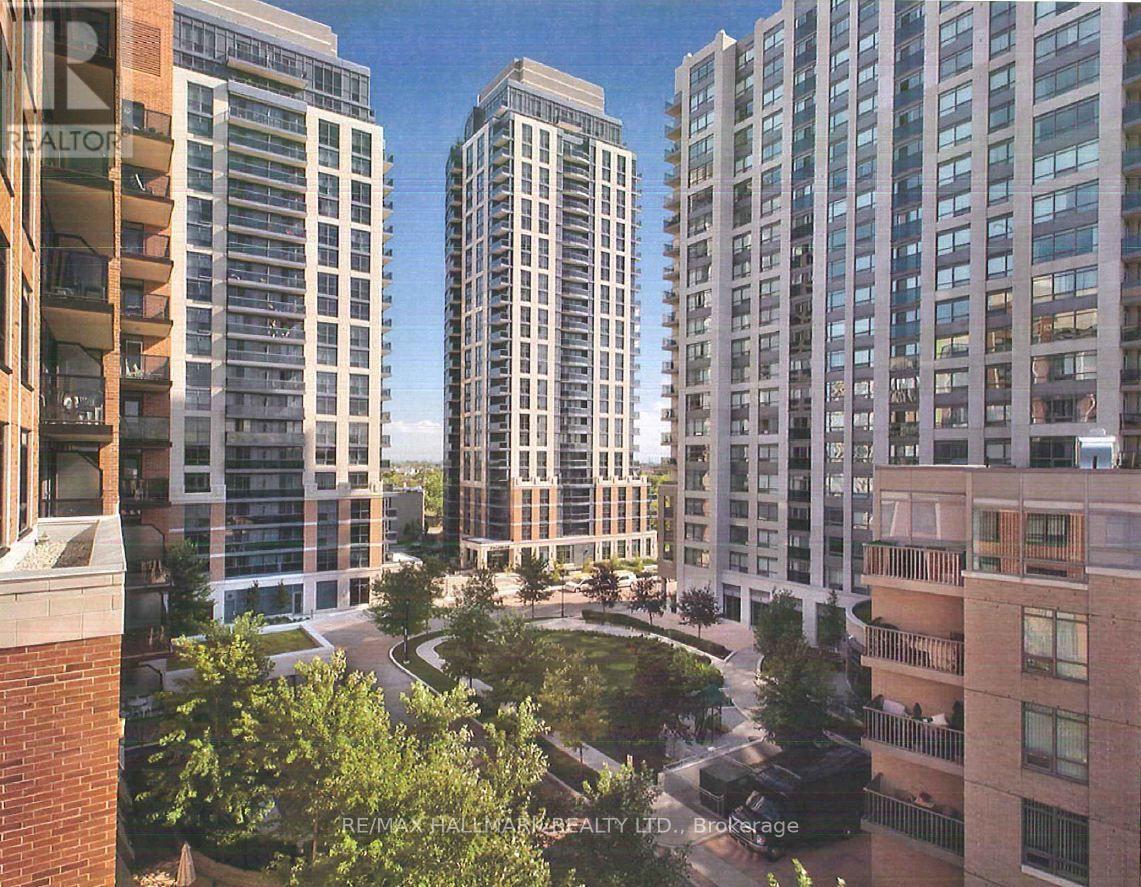
Village Gate West, Offering 2 Month's Free Rent + $500 Signing Bonus W/Move in By Sept.15 .Fully Renovated 1 Bdrm Suite With Stainless Steel Appliances, Quartz Countertops, Laminate Flooring, Front End Washer & Dryer.Amenities Include 24 Hr. Fully Equipped Gym, Theatre, Games Rms, Terraced BBQ Area, Pet Spa, Dog Park/Run. Enclosed Playground Area, Visitor Parking, Zip Car Availability. Close To Subway, Shops & Cafe's At Bloor W. & Minutes To Downtown. Min. 1 Year Lease. (id:50787)
5253 Bushelgrove Circle
Mississauga, Ontario
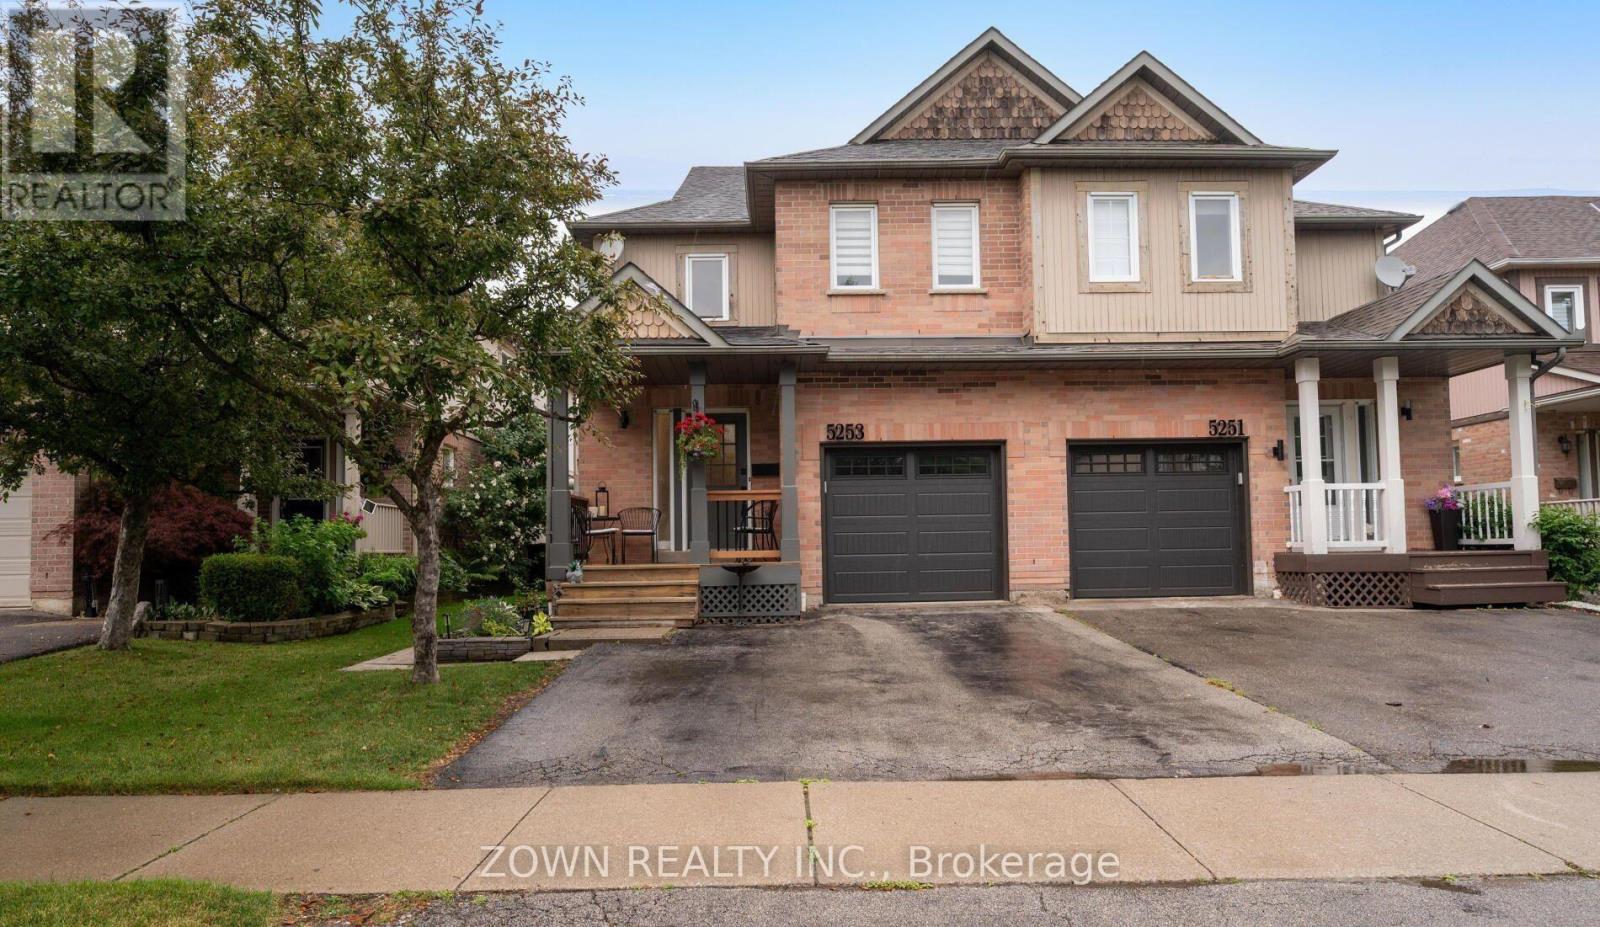
Beautiful and Modern Semi-Detached Home for Rent in Central Erin Mills. Fully Upgraded From Top to Bottom. Gorgeous Chefs Kitchen With Upgraded Appliances. Massive Bedrooms. Fully Custom Washrooms. One of the Best Homes on the Street! Located Within the John Fraser SS Catchment. Steps to Erin Mills Centre, Parks, Grocery Stores and Transit. Quick Access to 403, 401, 407 and QEW. (id:50787)
269 Lynedoch Road
Lynedoch, Ontario
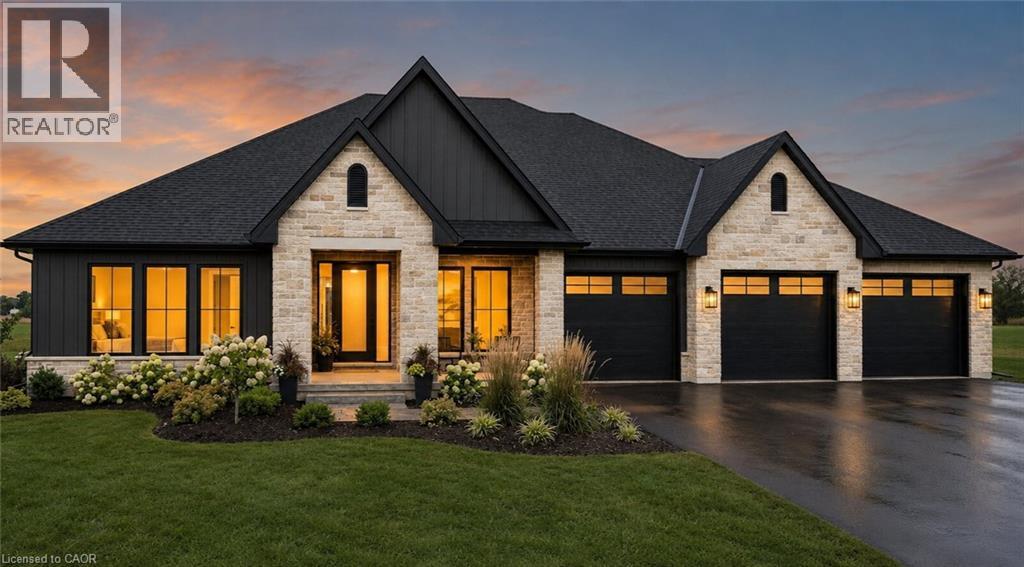
Experience a custom-built bungalow in the scenic village of Lynedoch, set on a spacious 1-acre lot. This 3 bed - 2.5 bath home combines quality finishes with a functional, open-concept layout. The exterior features a timeless blend of stone / hardie board / solid wood timbers, with a concrete driveway leading to the 3 car garage. Inside, the custom kitchen is the heart of the home, complete with quartz countertops, a large island, and a walk-in pantry, flowing seamlessly into the dining area with access to a timber-framed covered porch - ideal for entertaining. Potential for buyer to build a shop. Conveniently located just minutes to Delhi and a short drive to Simcoe, Tillsonburg, and the beaches of Turkey Point. (id:50787)
582 Gorham Street
Newmarket, Ontario
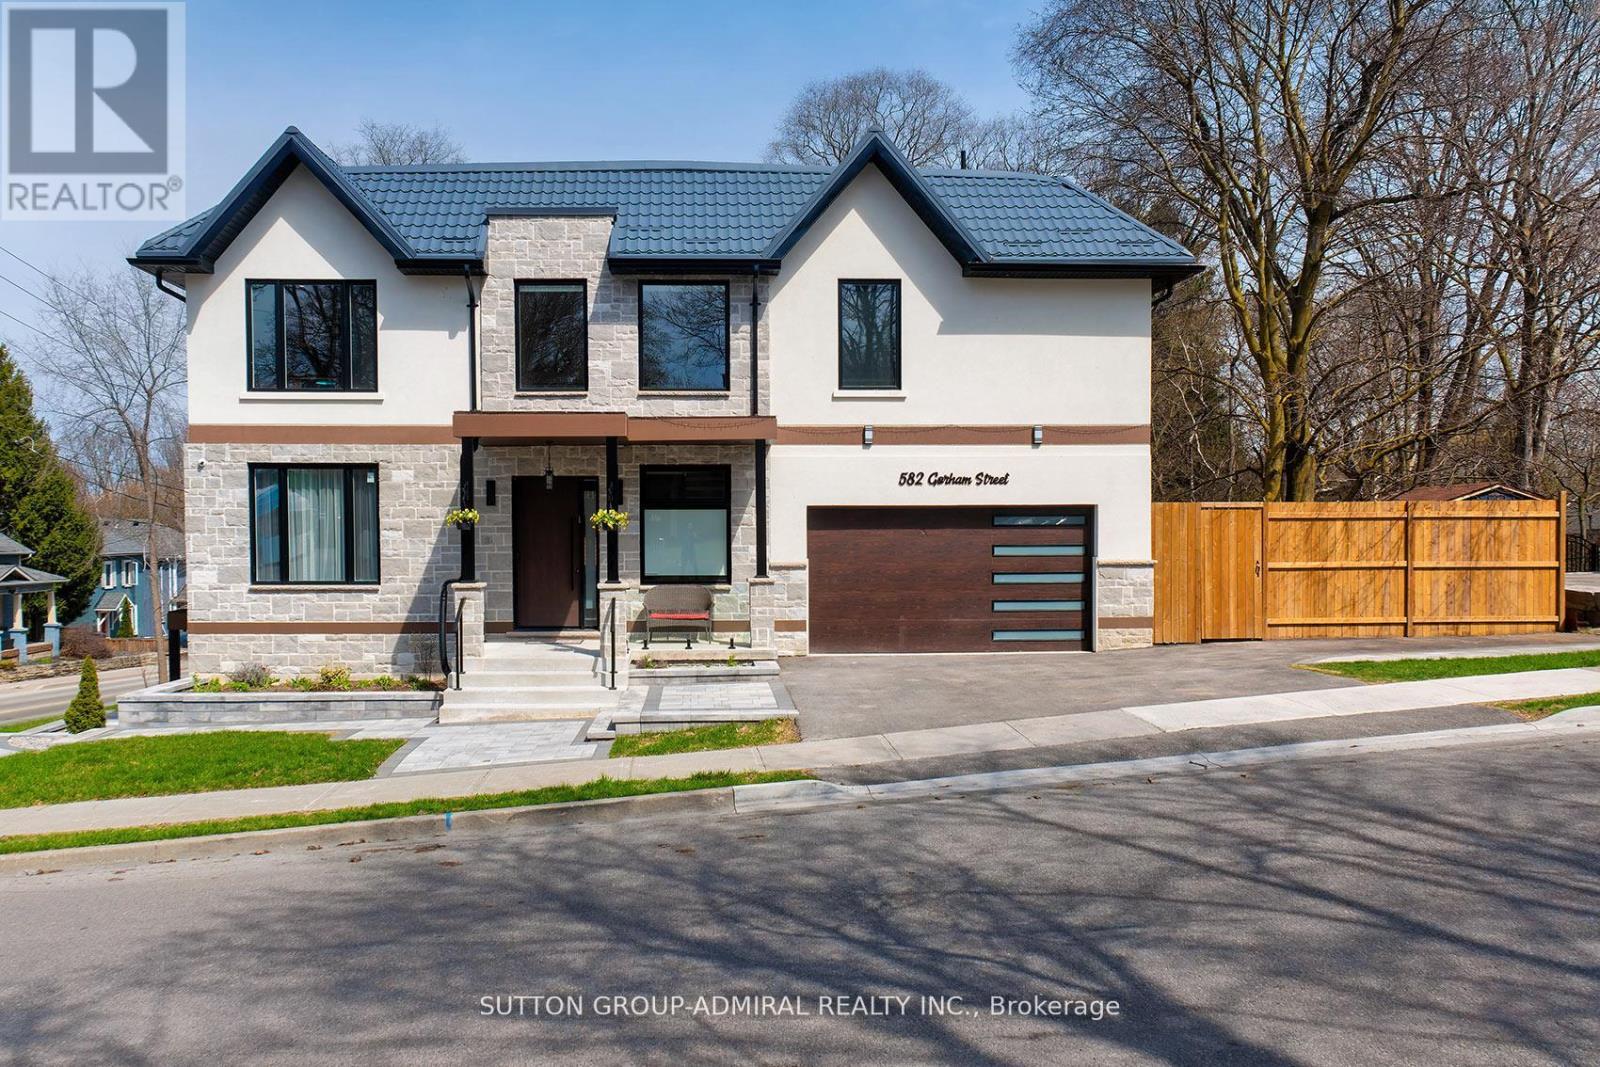
What a gem! Unparalleled luxury value in this custom-built home (2025), you won't find any where else in the area. Owner-built to satisfy every whim & last for generations, this 4-bedroom, 5washrooms, finished walk-out basement, 2-car garage beauty, offers ~4,800 sqft of total ultra-luxury living space. A corner lot fronting on a quieter street w/ a wider driveway. Metal roof to last for ages & a shaded fenced side yard w/ interlocking & a BBQ-ready gas connection.10ft ceilings + 20ft foyer, XL windows + a breathtaking glass staircase w/ floating stairs + a modern chandelier. Ample natural lighting + an open concept to accommodate various furniture &generous hosting. A dream designer kitchen with an 8ft centre island w/ built-in wine fridge, Miele Built-in Appliances, Jen-Air Induction Stove, Dacor French-Door Fridge, Quartz Counters &solid-quartz backsplash. Primary bedroom with a 5-piece ensuite, walk-in closet & B/I closet. A Junior Prim. bedroom w/ ensuite, 2 bdrms w/ shared ensuite. Basement feels like a main level w/ a separate entrance, many windows, wall lighting & custom built-in ceiling lighting, built-in ceiling speakers for entertainment (1st floor & bsmt),hydronic heating floors in the whole basement (& in the hallway at the main entrance) a 3-piecebath, sauna, & in-law suite potential. Located at the heart of downtown, surrounded by walking distance: restaurants & shops, festivals, seasonal markets, culture, Southlake Hospital, Pickering College, library, schools &community. Enjoy Fairy Lake, Wesley Brooks Conservation & Tom Taylor Trail, perfect for walking, biking & unwinding. In the winter, Riverwalk Commons transforms into a charming outdoor skating rink, while warmer months bring patios & live music. This house blends refined, elevated living w/ everyday convenience, perfect for those with great taste who love to host &impress while living in a comfortable, thought-out luxury. (Deck photo is a render of a potential deck - not real). (id:50787)
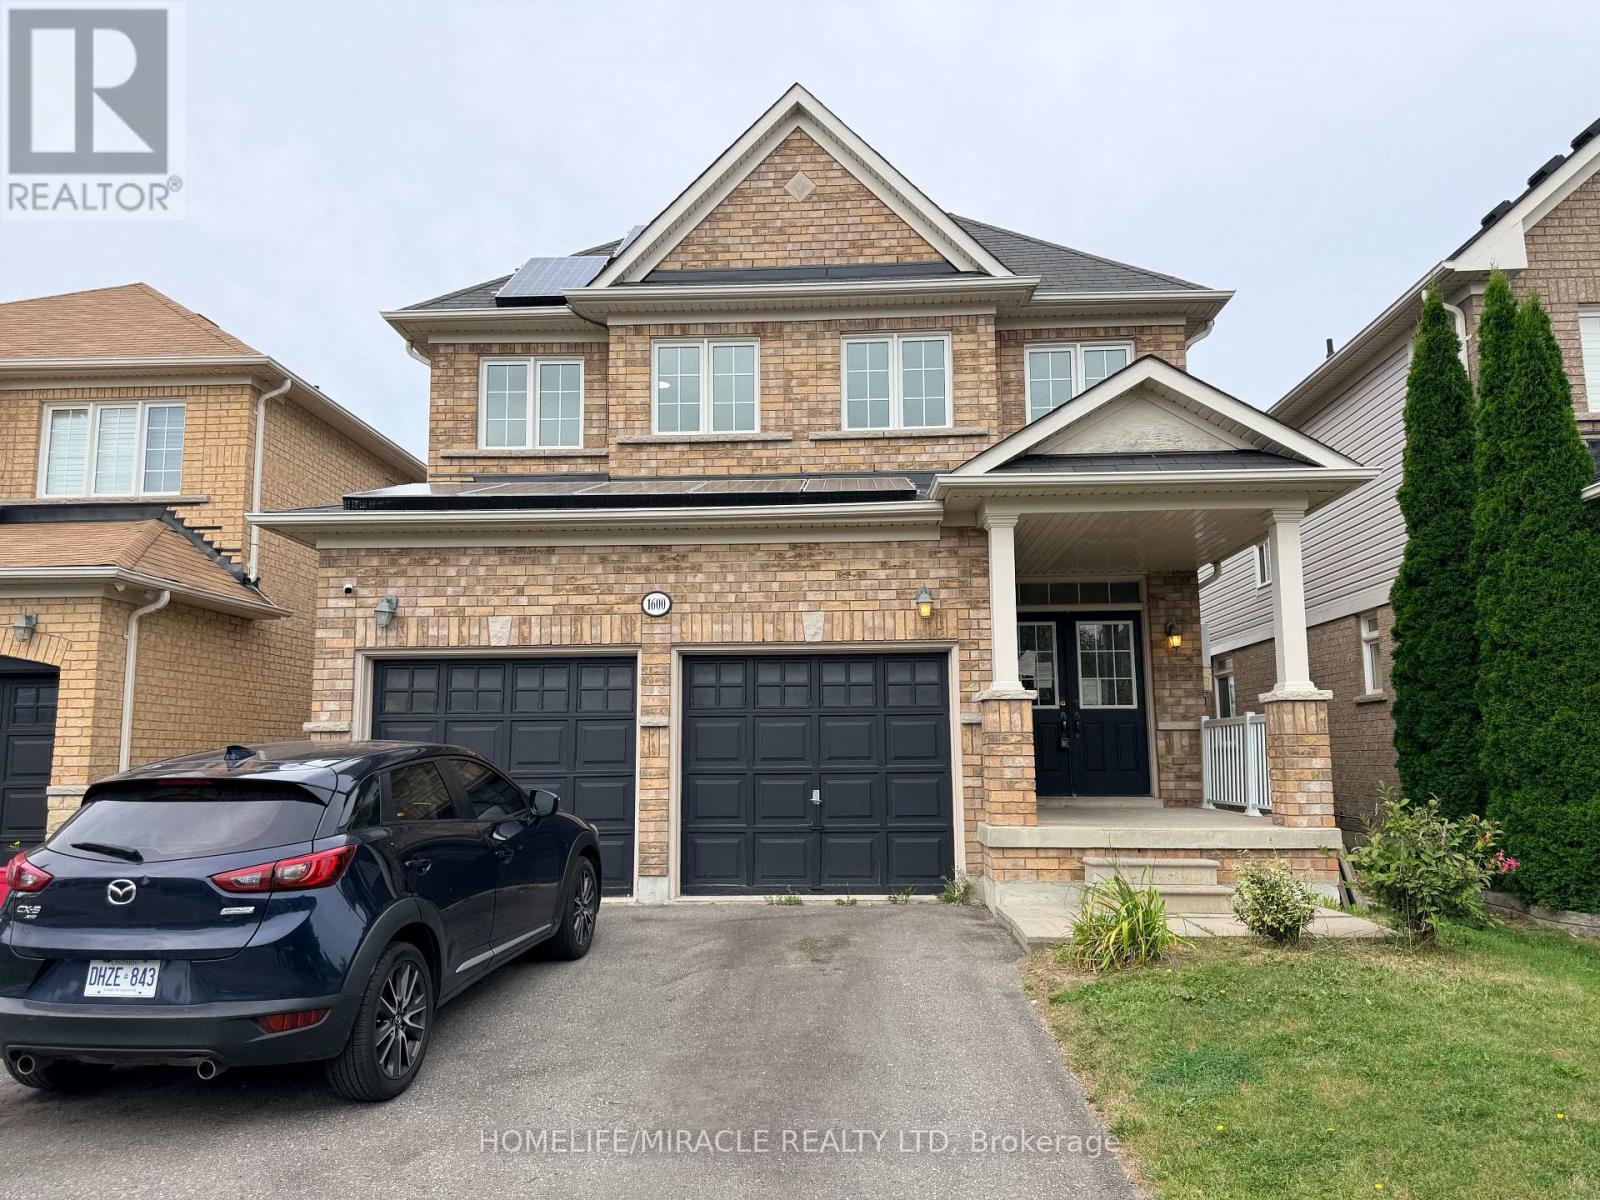
1600 Rockaway Street
Oshawa, Ontario
Welcome to this spacious 4+3 bedroom detached home in a sought-after family neighbourhood, offering exceptional versatility for growing families or multi-generational living. The fully finished walk-out basement features a separate entrance, its own kitchen, three bedrooms, and a full bath-ideal as an in-law suite or for extended family. The main level showcases 9-foot ceilings, hardwood flooring, an open-concept layout, and a bright eat-in kitchen, generous pantry space, and a large breakfast area. A renovated mudroom with direct garage access adds everyday convenience. Upstairs, you'll find four spacious bedrooms, including a private primary retreat with a luxurious 5-piece ensuite featuring a soaker tub and separate glass shower. Conveniently located close to schools, shopping, parks, and public transit, this home offers outstanding space, functionality, and value. (id:50787)
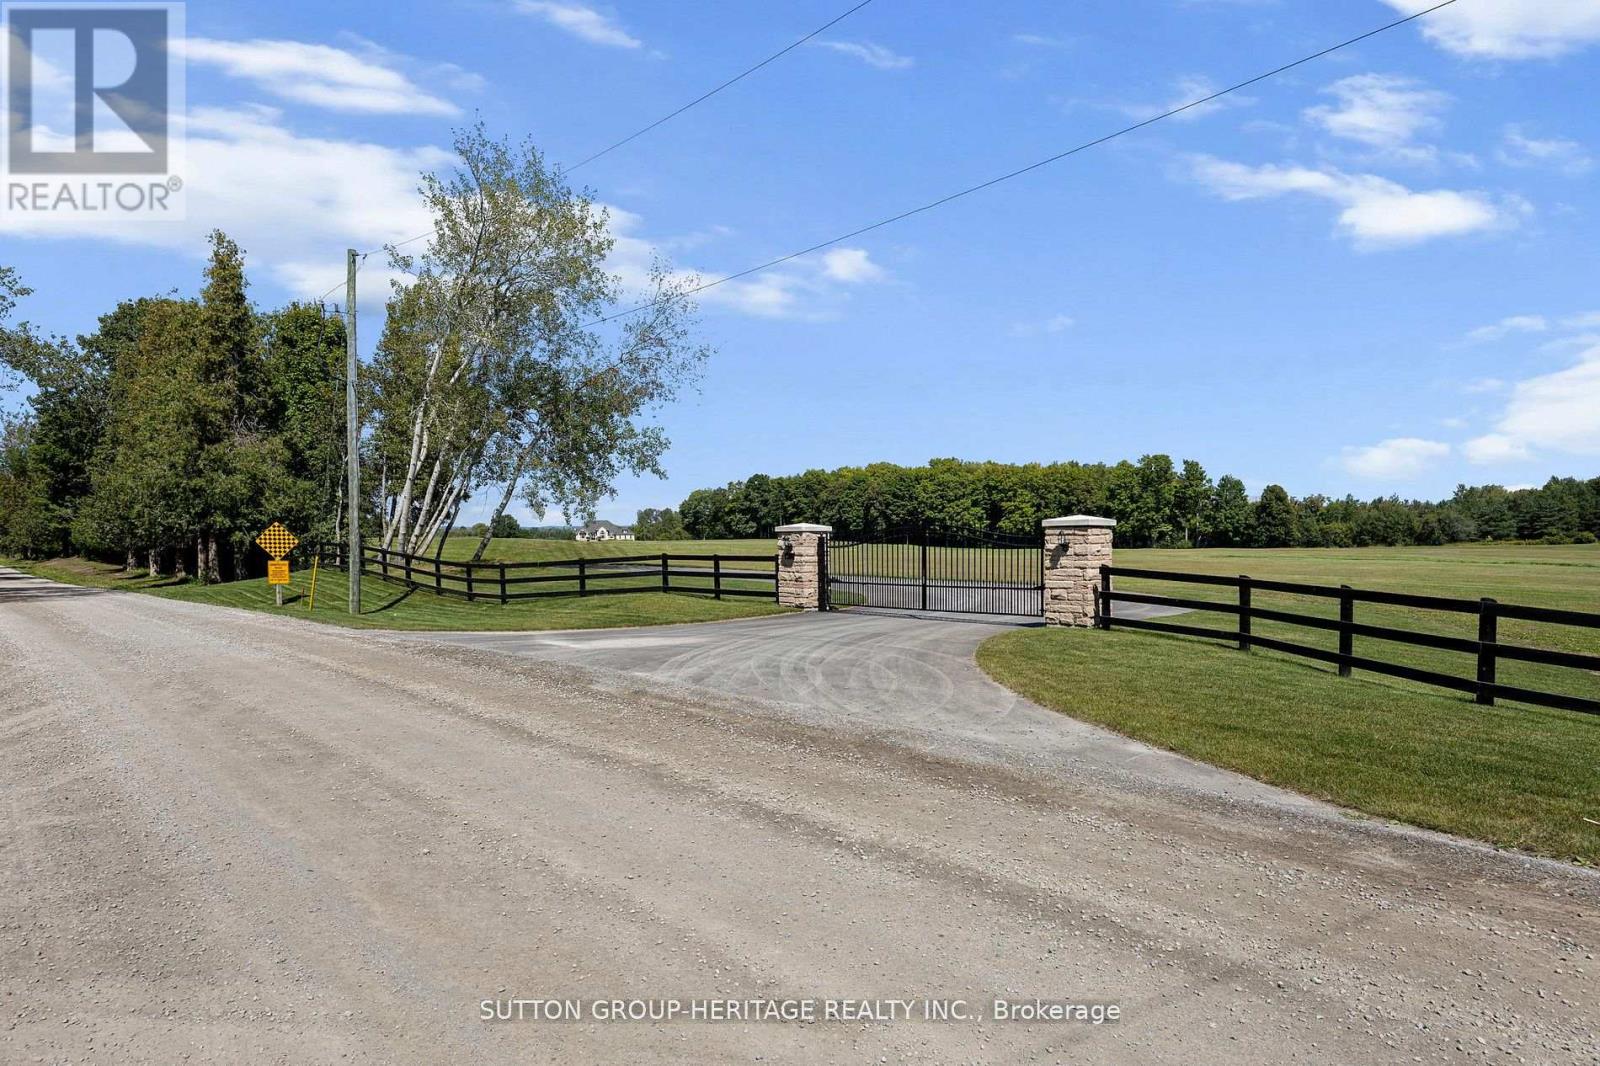
2100 Taunton Road
Clarington, Ontario
Opportunity Is Knocking! Exceptional 41-Acre Country Estate & Business Opportunity A rare opportunity to own an impressive country estate with an approximately 7,000 sq. ft. finished executive bungalow, combined with an exciting approved business opportunity in a prime location. Set on 41 acres with frontage on Taunton Road, this remarkable property offers an ideal combination of luxury living, investment potential and an established vision for a recreational business. The executive bungalow features an open-concept design with soaring 12' and 14' ceilings, creating an impressive sense of space and elegance. The gourmet kitchen is designed for entertaining and features approximately 16' of granite countertops and stainless-steel appliances. With 6 bedrooms and 6 bathrooms, there is plenty of room for family, guests or business-related accommodations. The property also offers approved zoning for a driving range, mini golf and a 2,400 sq. ft. Pro Shop/Restaurant. Approximately 30 acres fronting Taunton Road are designated for the proposed driving range. The Seller has detailed plans for the proposed Driving Range and Restaurant business, providing an excellent starting point for an entrepreneur or investor looking to bring the vision to life. The Town would also consider cricket fields, creating additional potential for this versatile property. Ideally located next to the Hwy 418 ramps, the property provides excellent accessibility and exposure while maintaining the privacy and appeal of a gated country estate. Live, invest and operate your own business all in one exceptional location. This is a rare opportunity with tremendous potential for the discerning buyer. View the attachments for the proposed site plan and additional details. (id:50787)
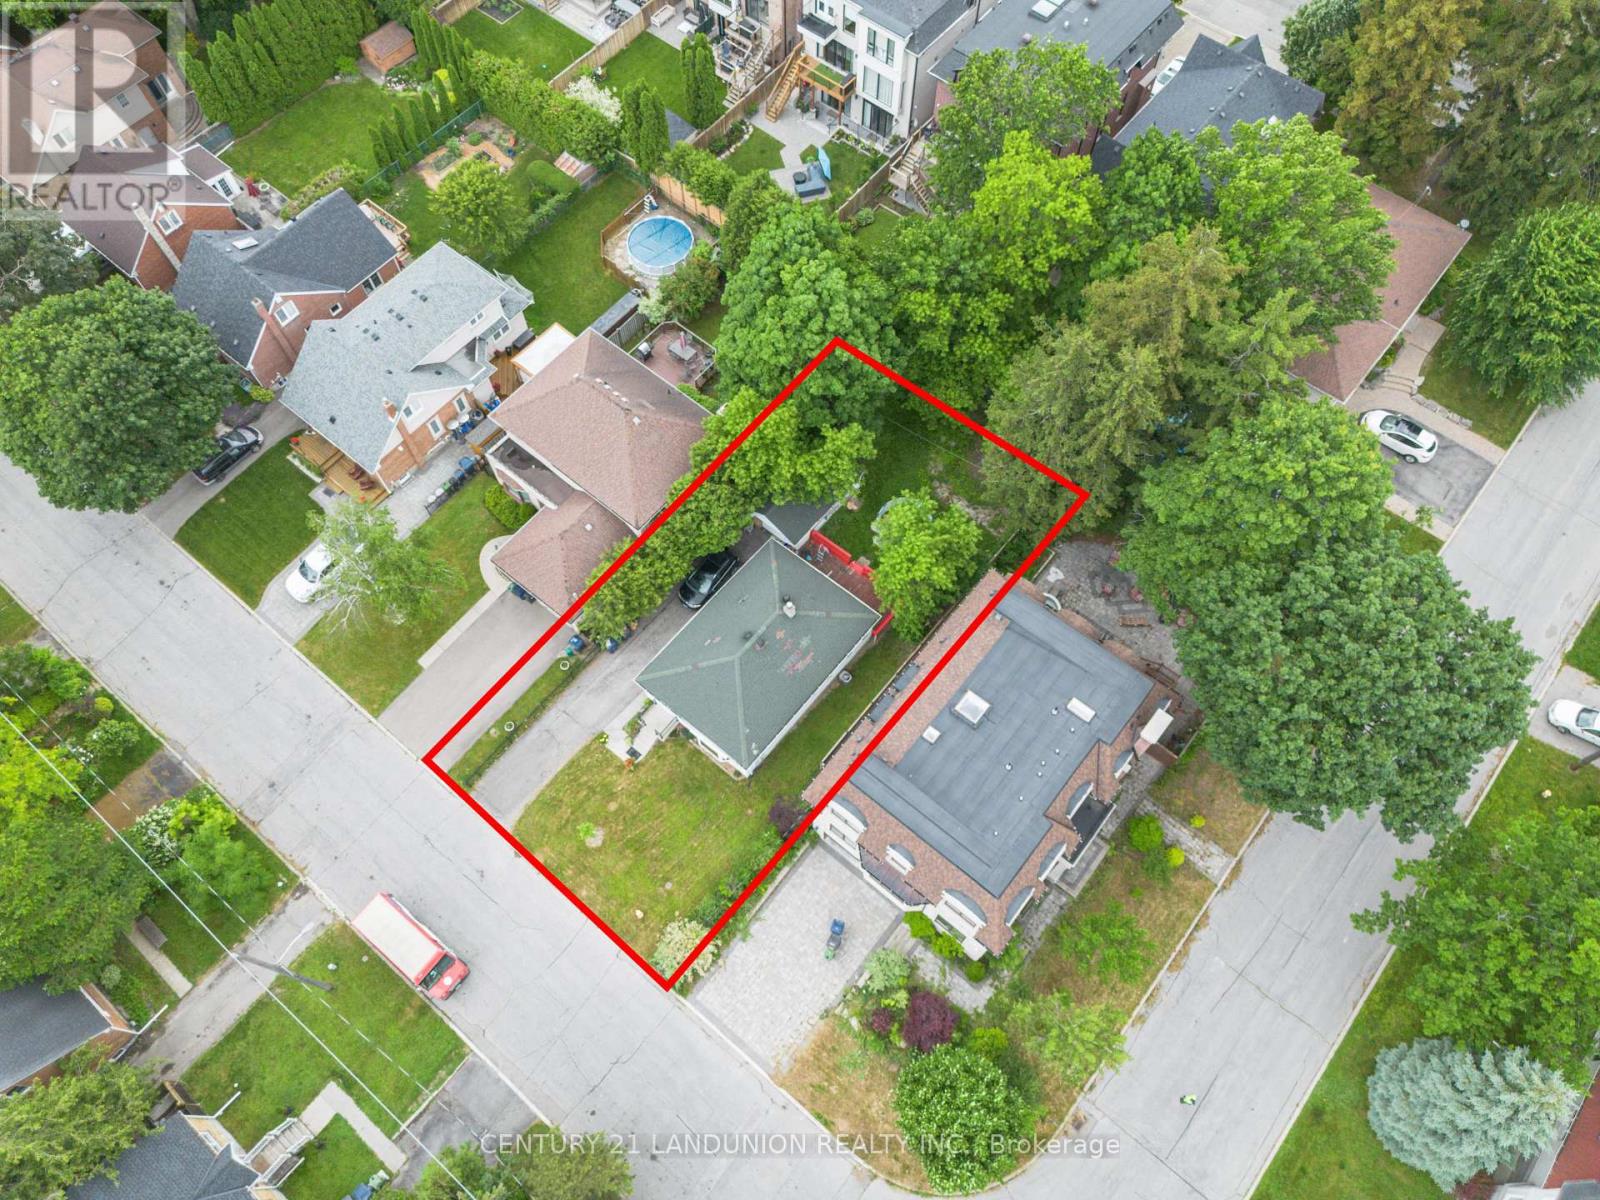
200 Elmhurst Avenue
Toronto, Ontario
Rarely Offered South-Facing 50' x 118' Lot in Prime Willowdale West! An exceptional opportunity for builders, investors, and end-users looking to create their dream home in one of North York's most sought-after neighbourhoods. This well-maintained detached bungalow offers a spacious 3-bedroom, 2-bathroom main floor plus a fully finished 1-bedroom basement apartment with a separate side entrance, providing excellent rental income or multi-generational living potential while you plan your next move.The 50' x 118' south-facing lot offers an outstanding canvas for future redevelopment, making this property especially attractive to those looking to build new and customize a home to their own vision. Live comfortably, rent out the basement, or explore the significant redevelopment potential this premium lot offers.Ideally located just steps to Yonge & Sheppard, subway, top-ranked schools, parks, shopping, restaurants, offices, and Highway 401. A rare chance to secure a premium lot in Willowdale West with immediate income potential and endless possibilities for the future. (id:50787)
RE/MAX Excel Realty Ltd.
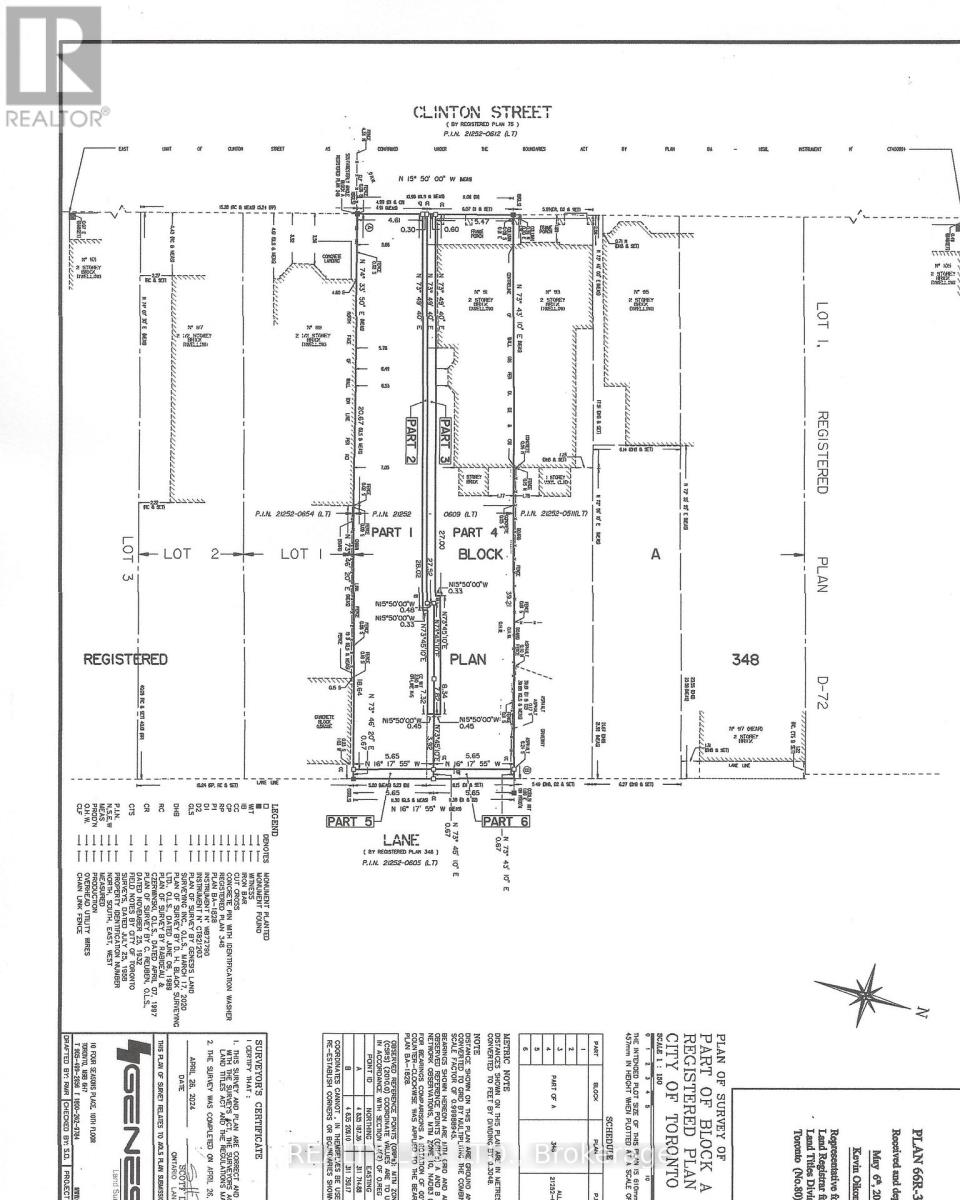
89a Clinton Street
Toronto, Ontario
Vacant Lot - Great Opportunity In Desirable Little Italy! 16 x 128 Foot Lot. Vacant & Unserviced Lot. Notice of Decision from Committee of Adjustment for lot severance and for a new three storey detached dwelling with two storey semi-detached laneway suite, in the rear yard. Laneway At Rear of Property. Buyer is responsible for development charges, servicing costs, obtaining building permits and all other costs and fees. HST is in addition to the purchase price. (id:50787)