
14 Manvers Drive
Kawartha Lakes, Ontario
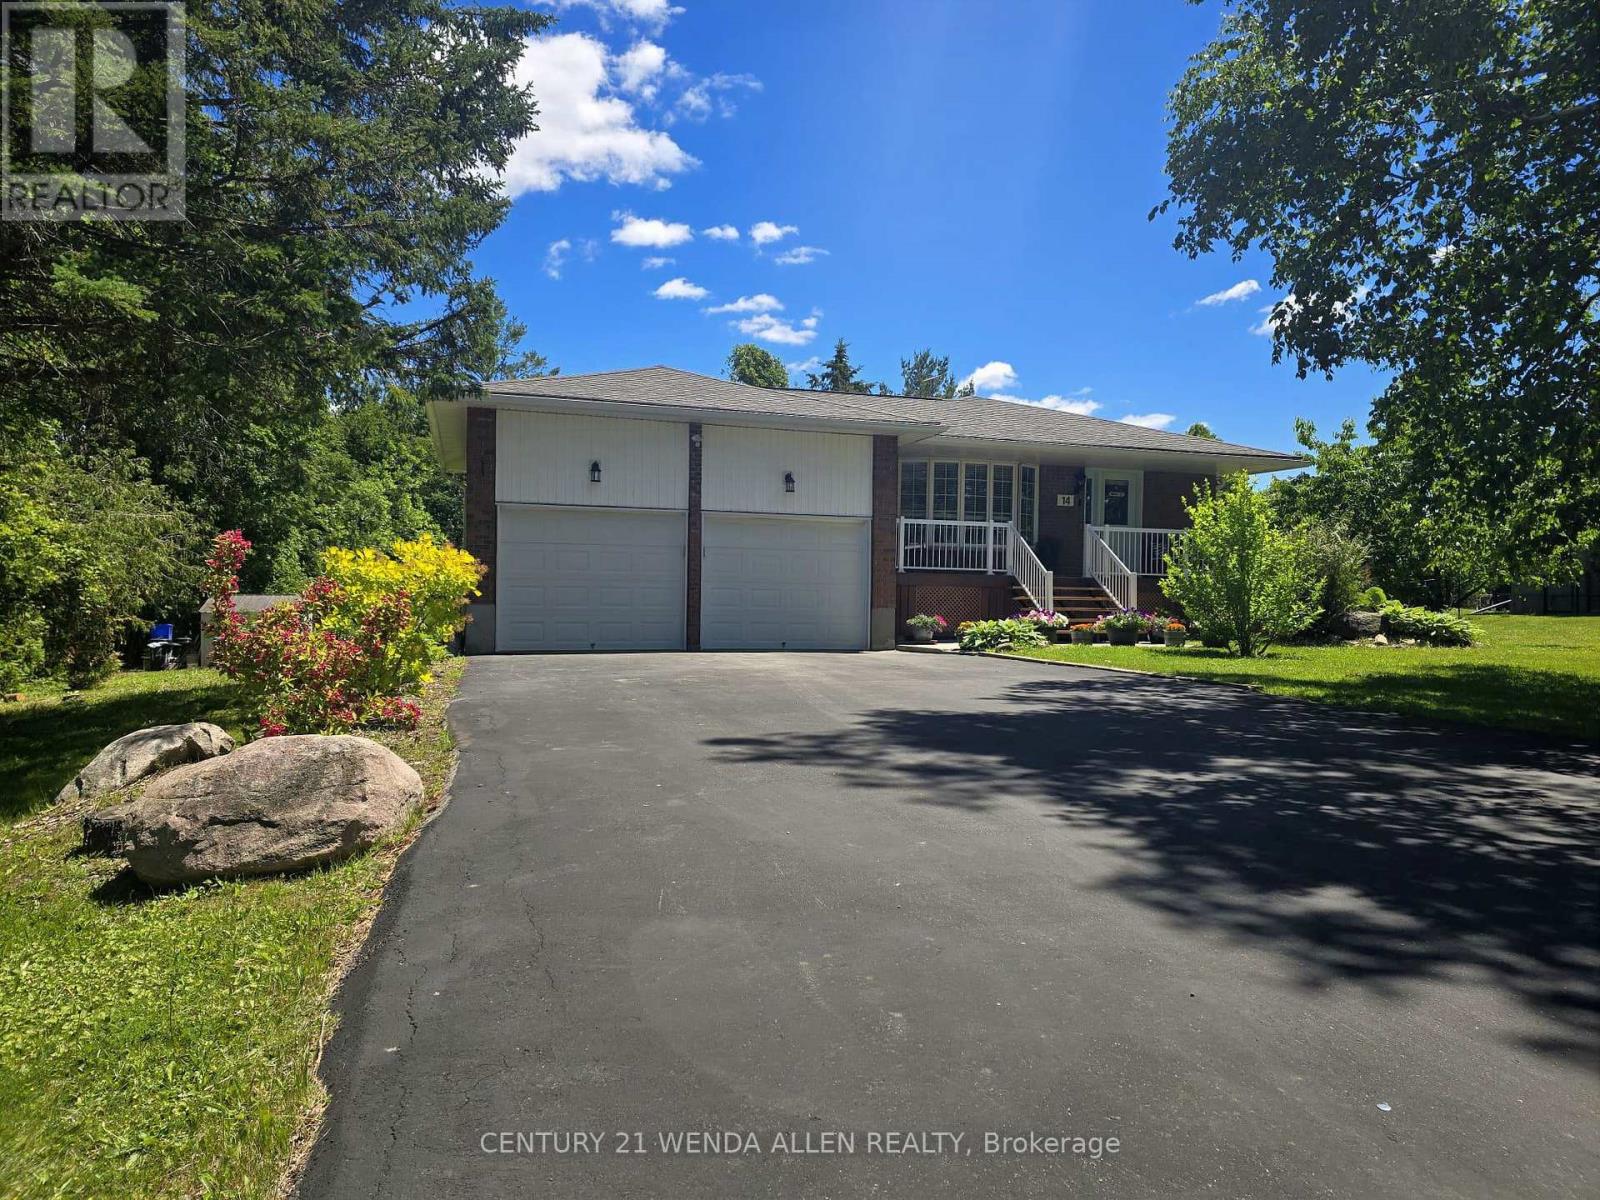
Upgraded and meticulously maintained 4 level backsplit home on a beautifully treed lot. Parking for 6 cars in the driveway plus 2 more in the large 2 car garage that has a storage loft, 2 GDOs and high enough ceiling to add a lift. Upgraded kitchen featuring S/S appliances including a gas range and backsplash. Breakfast bar overlooking the lower living room. Separate ground floor dining and living rooms. Living room features a large bay window overlooking the front yard. Only a few steps up to the upper level. Primary bedroom with upgraded 4 piece semi-ensuite bath. Only a few steps down to the first lower level that includes a 2nd living room with gas fireplace and walk out to back deck. This level also features a large office/play area and the 4th bedroom. Only a few steps down again to the basement level where you will find the 5th bedroom, upgraded 3 piece bath, laundry room and another separate walk up entrance. The laundry room is easily large enough to add a small kitchen where you could then make the basement area a perfect in-law suite. Huge front porch to relax and have your morning coffee. Very quiet street. Spacious back deck for entertaining in the gorgeous tree lined yard. Hot water tank owned. School bus comes to the top of the street. New items include furnace, all bedroom, dining room and lower lounge windows, owned hot water tank, patio door and front door, plus 20v additional plug being added to the garage. (id:50787)
762 Railton Avenue
London East, Ontario
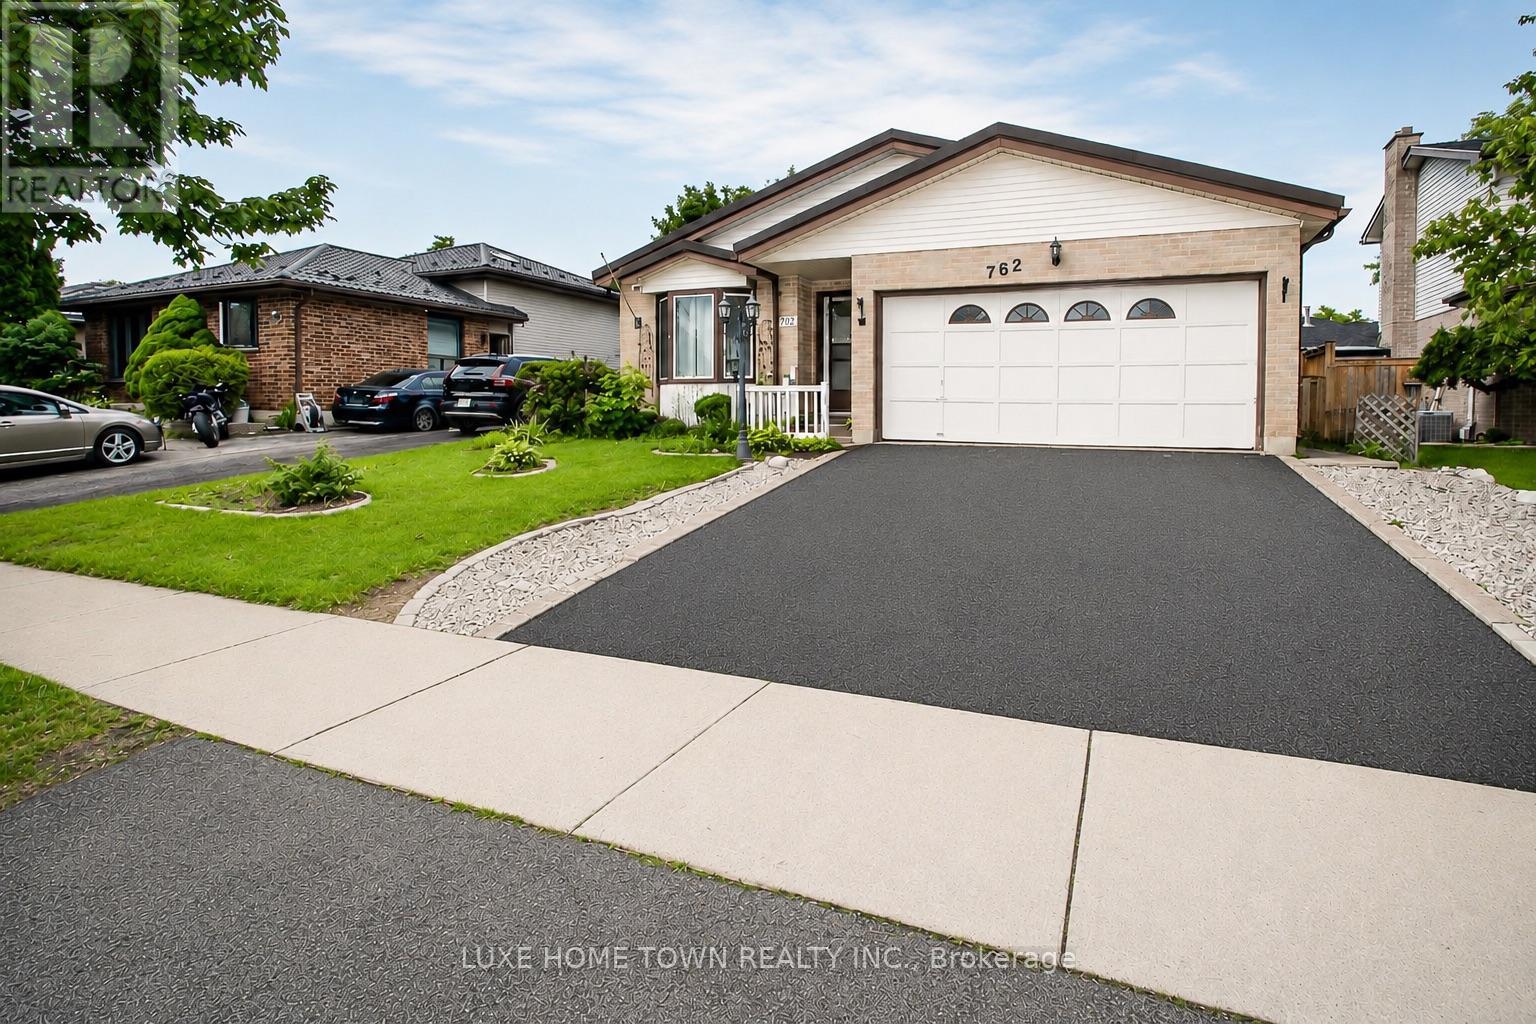
Welcome to 762 Railton Avenue available for lease , a beautifully maintained multi-level backsplit with a double-car garage, offering comfort, functionality, and exceptional value. Move-in ready and thoughtfully updated, the home features a durable metal roofing, providing long-term peace of mind and reduced maintenance costs. Natural light fills the home through two skylights located in the kitchen and main bathroom. Newly Renovated Washrooms. The main level boasts a spacious family room, dining area, and an open-concept kitchen, creating an inviting space for everyday living and entertaining. Step outside to a beautifully landscaped backyard filled with flowers and vegetable gardens, conveniently accessible from the kitchen-perfect for enjoying fresh ingredients and outdoor gatherings with family and friends. The upper level features three generously sized bedrooms, including a spacious primary bedroom with a large window and semi-ensuite (cheater) bathroom. The skylight in the bathroom enhances the bright and airy feel of the space. The fully finished lower level adds incredible versatility with a second full bathroom and ample space for a home office, fourth bedroom, gym, recreation room, or additional family living area. Ideally located close to shopping centres, libraries, schools, parks, and just minutes from Highway 401, this home offers both convenience and lifestyle. (id:50787)
169 Sonoma Lane
Hamilton, Ontario
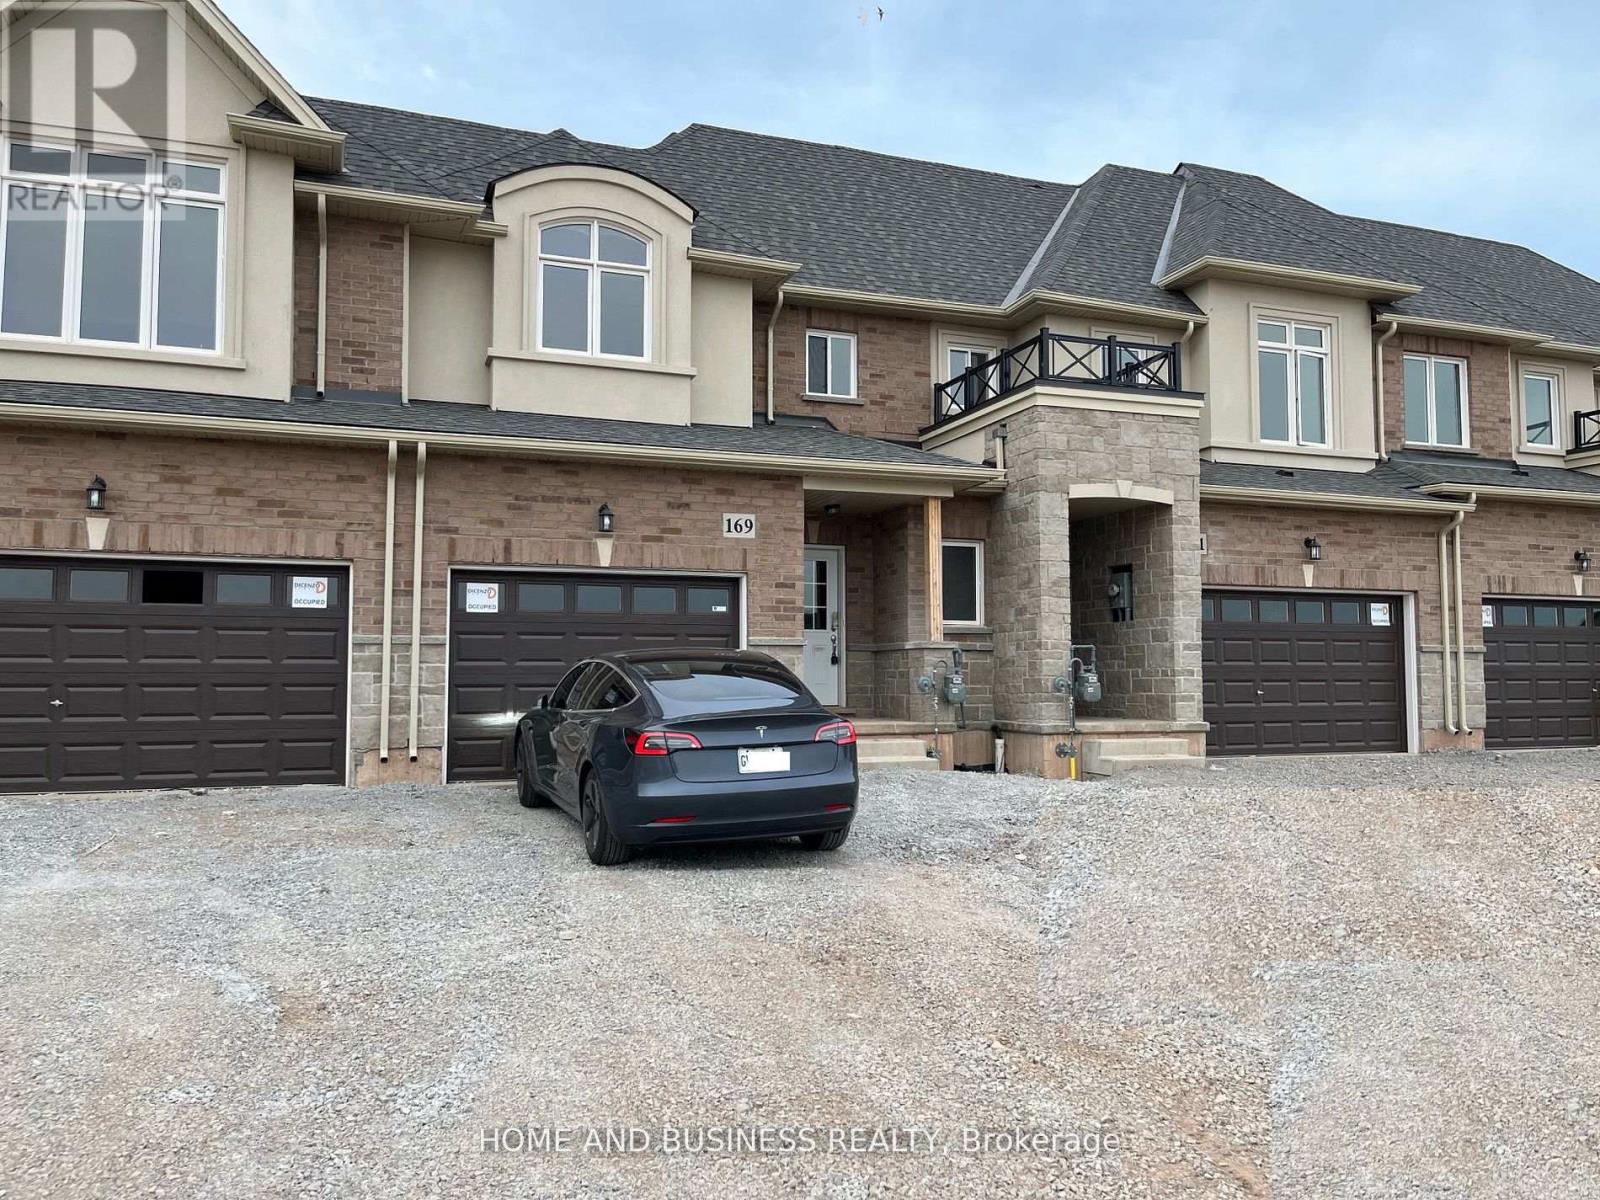
3 Bedrooms 3 Bathrooms like a brand New Freehold Townhome Located In One Of Most Sought After Sites, The Foothills Of Winona! Welcoming Contemporary Open-Concept Provides Vibrant Space FeaturingElegant9Ft Ceilings, Luxury Living Room, Upgraded Cabinetry In Kitchen W/Pantry, Hardwood Floors,PotLights, Oak Staircase Steps From Winona Park, Schools, Shops, Metro, Costco, Restaurants & Much More. (id:50787)
Land #2 - 26 Gormley Court
Richmond Hill, Ontario
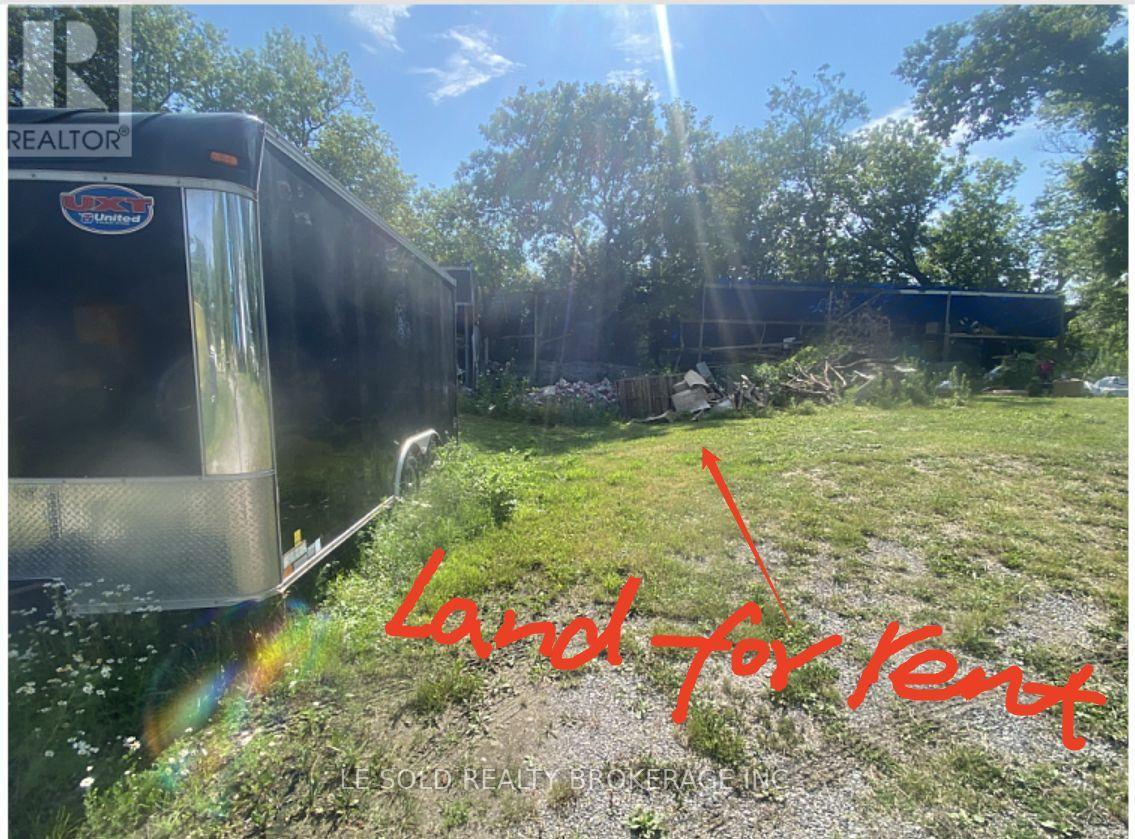
Vacant Land (28 x 18 ft) for rent near Hwy 404/Stouffville Rd. Conveniently located just 2 mins from Hwy 404. Affordable rate to fit your short/long term parking and outdoor storage needs. Offers safe and secure environment. Hydro available on site. If needed, an additional 18 x 16 ft shed space adjacent to the land is also available for lease for $300/month. (id:50787)
160 William Booth Avenue
Newmarket, Ontario
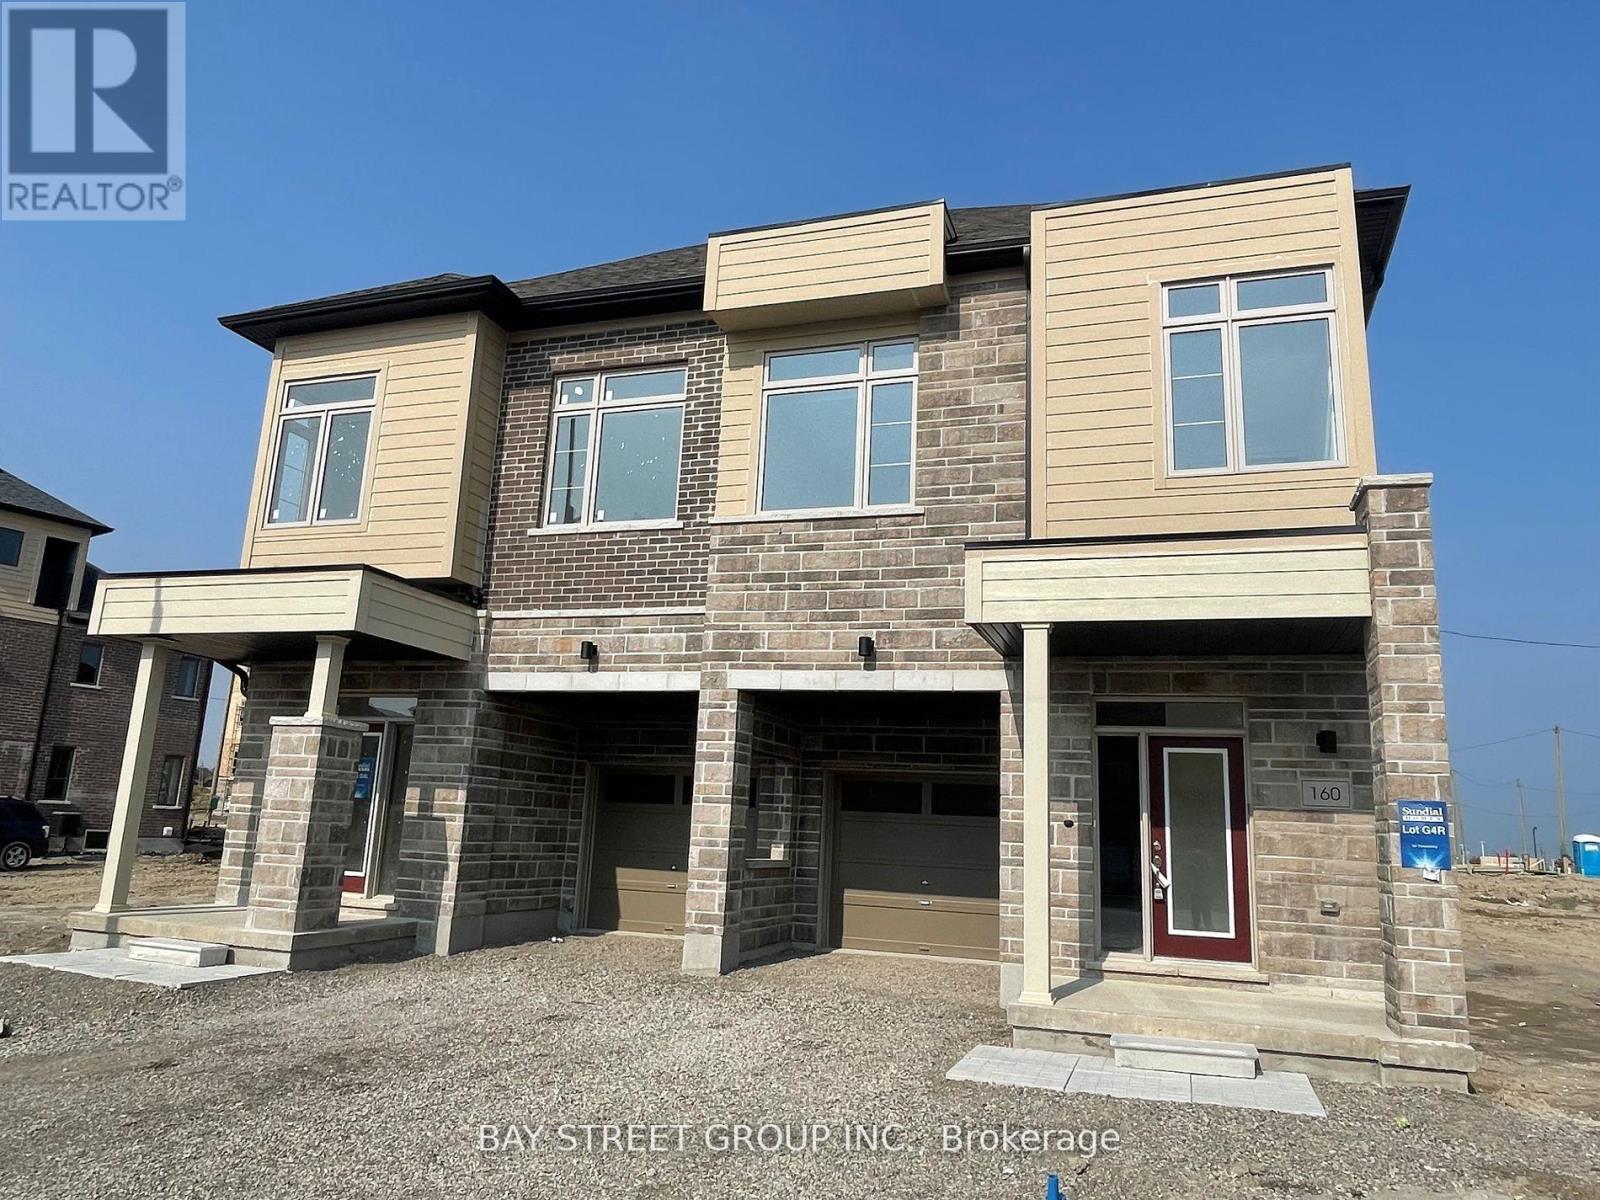
New 2,100 Sq.Ft. Modern Semi-Detached Home In Heat of Newmarket! Close to the bus terminal station. Beautiful West-Facing Exposure Offering Plenty Of Natural Light And Stunning Sunset Views. Shared accommodation in a brand-new home. Offers A Clean, Comfortable And Welcoming Living Environment. Two Rooms Currently Available: One Spacious Bedroom With Shared Washroom For $1,000/Month, And One Large 3rd-Floor Room With Private Balcony,With Shared Washroom For $1,100/Month. Brand-New Construction With Modern Finishes, Bright And Spacious Living Areas And A Convenient Newmarket Location. Ideal For Clean, Quiet And Responsible Tenants Looking For A Comfortable Place To Call Home. Include Hydro, Water and Internet,Parking spot available with a fee (id:50787)
40 Britannia Avenue E
Oshawa, Ontario
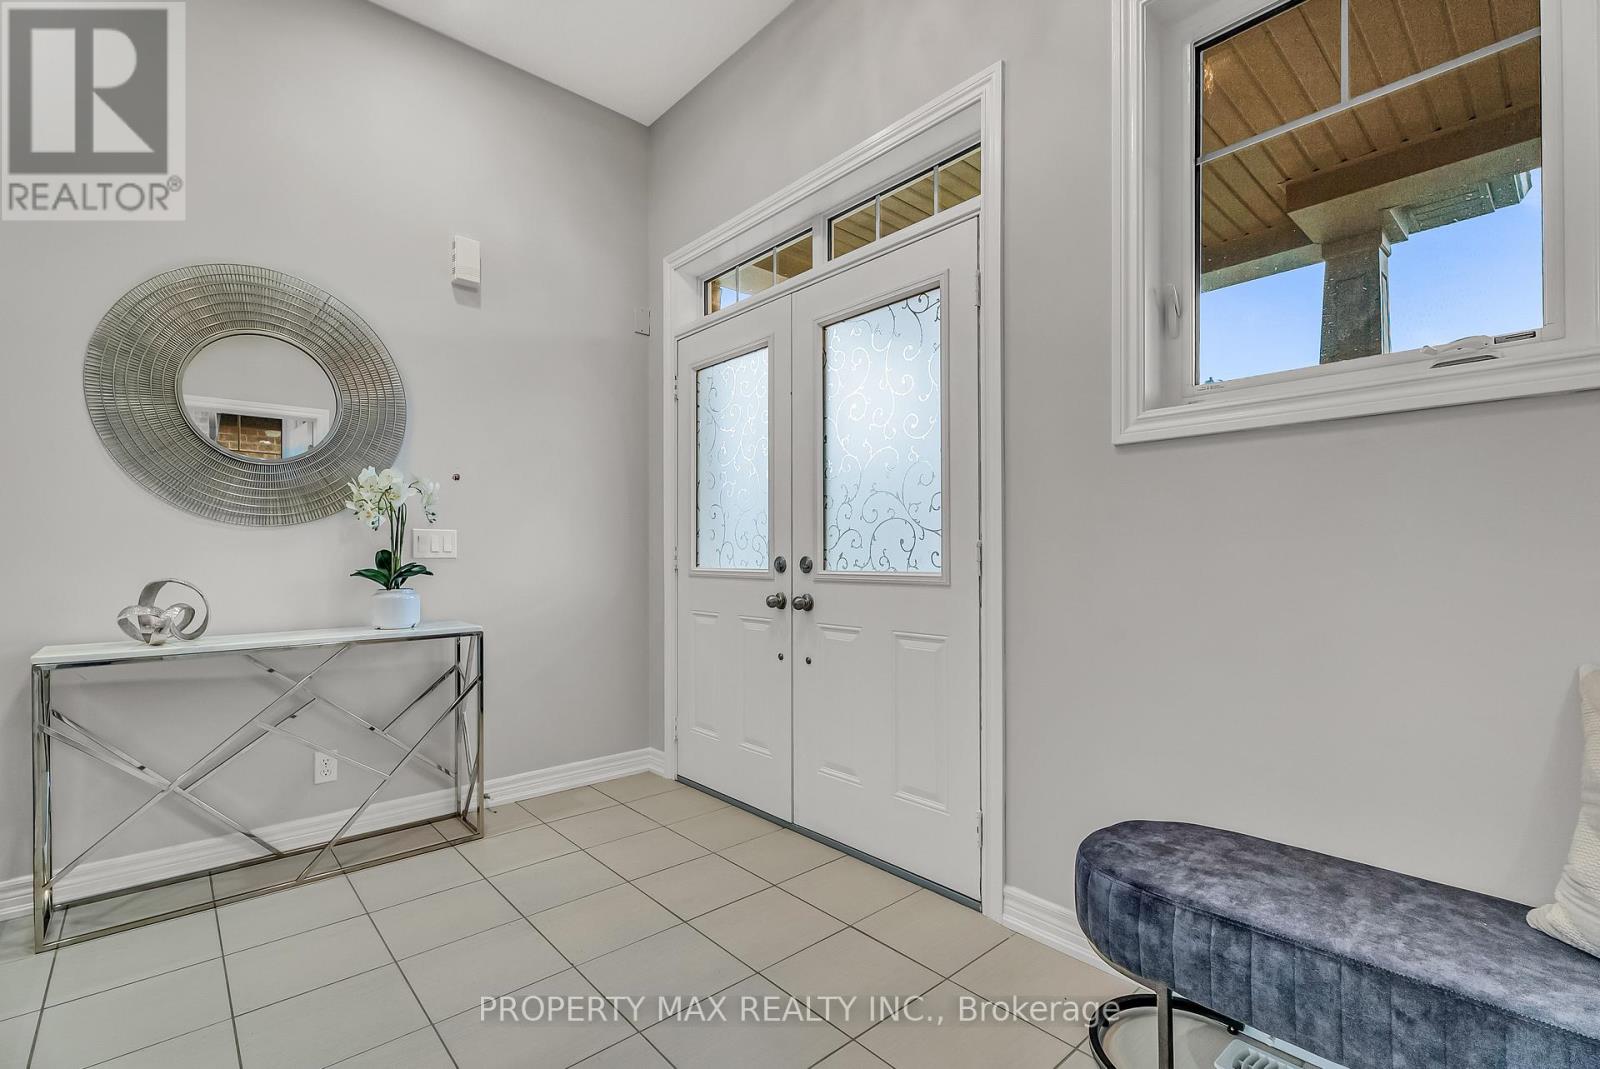
Amazing Location! This Property Is Situated In The Desired Windfields Community Walking Distance To University, College And Other Educational Facilities. Minutes From Costco, Fresh Co, Dollarama, Subway, Lcbo, Wendys, Tim Hortons, Banks, Gas Stations And Highway 407. Beautifully Upgraded With Brand New Hardwood Flooring Through Out. Spacious Bedroom With Large Window With Lots Of Natural Sun Light. Unit 1 With Ensuite Washroom, 2-4 Units with Shared Washroom. Price starts from $1,000 to $1,400. Utilities Included, Parking Available (for additional fee). Shared Common Elements. Includes Stainless Steele Appliances. STUDENTS WELCOME (id:50787)
67 - 10 Calamint Lane
Toronto, Ontario
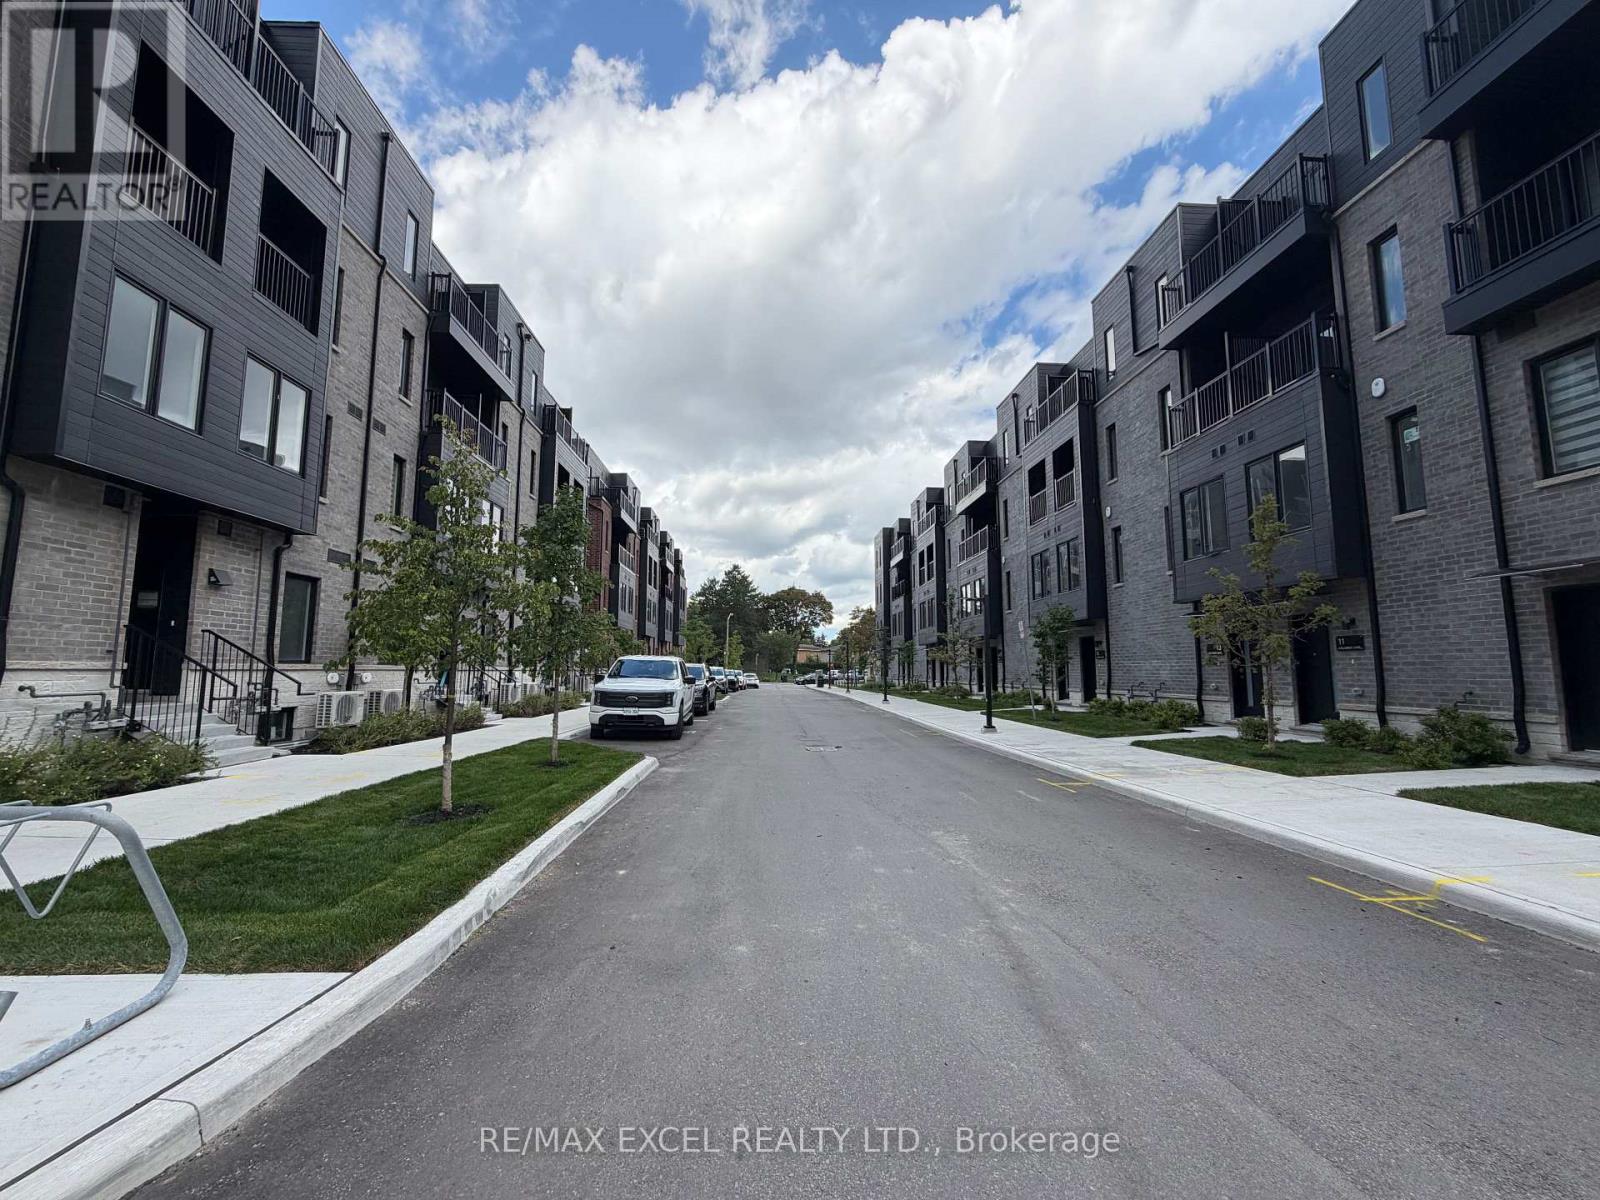
**BRAND-NEW END UNIT | 1,267 SQ.FT. | 3 BEDROOMS | 3 ENSUITES | 1 PARKING(Surface)**Welcome To Huntingdale Modern Towns By Profile Developments! This Stunning Brand-New, Never-Lived-In Freehold End-Unit Townhouse Offers Approx. 1,267 Sq.Ft. Of Beautifully Designed Living Space In The Desirable L'Amoreaux Community Of Scarborough. A Rare And Highly Functional Layout Featuring 3 Spacious Bedrooms, **Each With Its Own Private Ensuite Bathroom**, Providing Exceptional Comfort, Privacy And Convenience For Families, Professionals Or Investors.Bright And Modern Open-Concept Design With Upgraded Laminate Flooring, Energy-Efficient Windows, Natural Oak Staircase Treads And Handrails, And Multiple Balconies/Terraces With Sleek Aluminum Railings. The Contemporary Kitchen Features Quartz Countertops, Stainless Steel Appliances, Stylish Frameless Cabinetry, 3/4" Pro Plywood Cabinet Construction, Scratch- And Moisture-Resistant Interiors, Soft-Close Drawers And Doors, Undermount Sink, And A Finished Ceramic Tile Backsplash. All Bathrooms Are Finished With Quartz Countertops, Undermount Sinks And Modern Wall-Mounted LED Mirrors.Convenient 1-Car Parking(Surface) Included. Enjoy The Benefits Of A Freehold Townhouse With POTL($207 /Per Month), Offering A Modern Low-Maintenance Lifestyle In A Well-Connected Community. Excellent Location Just Minutes To Hwy 401, Hwy 404 And The DVP, With Easy Access To TTC, GO Transit, Seneca Polytechnic, Fairview Mall, Bridlewood Mall, Schools, Parks, L'Amoreaux Sports Complex, Supermarkets, Banks, Restaurants And Everyday Amenities. Easy Access To Markham And Downtown Toronto.**A Fantastic Opportunity To Own A Brand-New Home Directly From The Builder's Inventory In One Of Scarborough's Most Convenient And Growing Communities. Move In And Enjoy!** (id:50787)
1581 Ellesmere Road
Toronto, Ontario
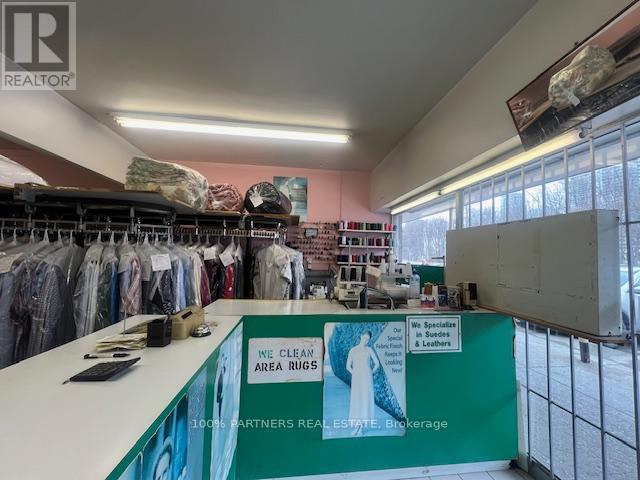
Retiring sale! Get your money back in a year! A profitable laundry business (Plant & Alteration) has been operated by the same owner for almost 30 years. Stable Income (80K ~100K per year) with easy operation. Open 6 days a week, Monday- Friday ( 7 am-7 pm), Saturday (8 am-5 pm). Full training and after closing support will be provided. a Turn-key business. Excellent for family business or new immigrant! Be your own boss and make profit! (id:50787)
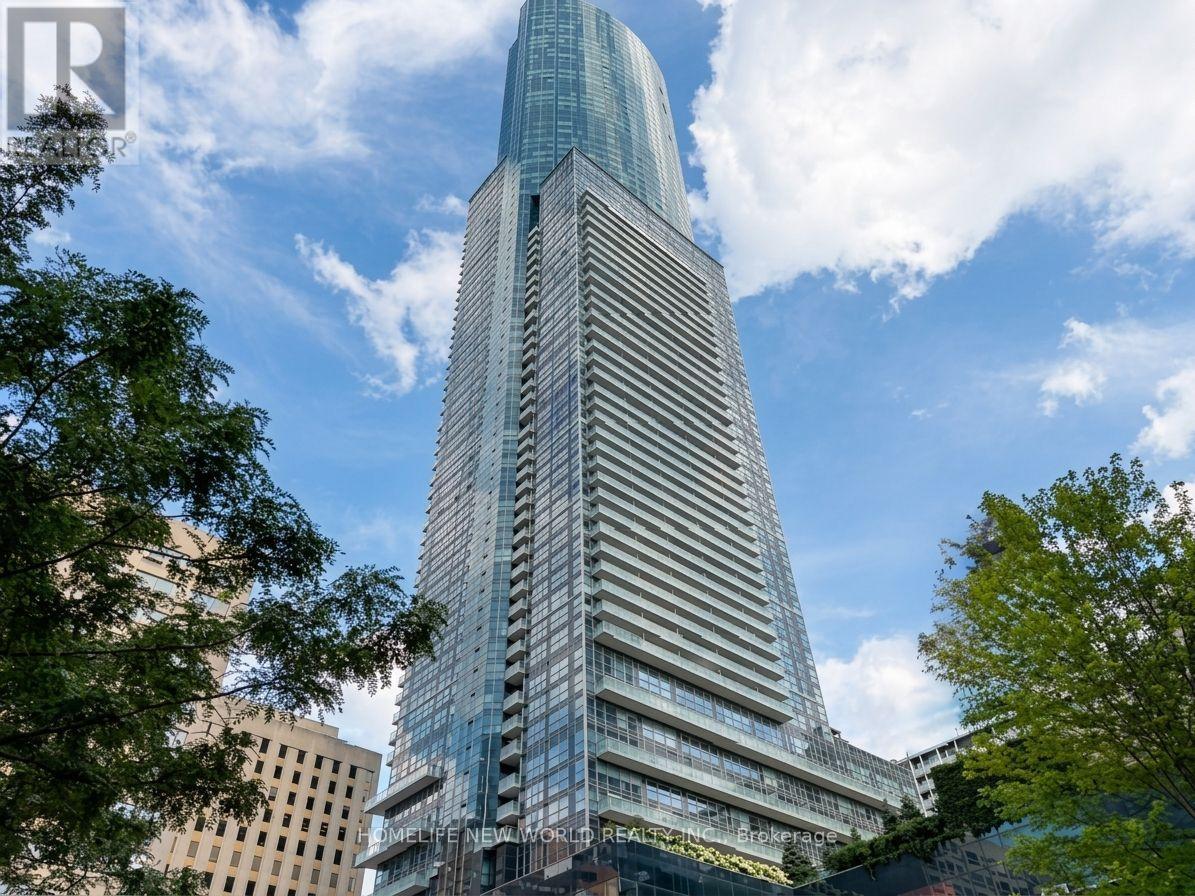
6101 - 388 Yonge Street
Toronto, Ontario
**Welcome to Aura at College Park- Iconic Downtown Toronto ** 61 th Floor With Sepctacular Panoramic Day & Night Views ** 2 Bedrooms + 2 Bathrooms + 1 Parking Unit ** 9-ft Ceilings ** Floor-To-Ceiling windows ** Built-In Wine Cellar ** Elegant Kitchen With A Stunning Oversized Island - Perfect For Entertaining** Enjoy Its Exceptionally Convenient With Direct Indoor Access To IKEA - Winners - Farmboy - Metro - TTC Subway ** Steps To Eaton Centre - T&T - U of T - TMU, and Toronto's Top Hospitals And Research Centres ** Aura Is Perfect For All Urban Professionals And Students ** A World-Class Amenities Designed To Elevate Your Lifestyle ** 40,000 Sq Ft Stat Of The Art Fitness Center - Rooftop Terrace - BBQ And Outdoor Lounge Area - Theatre - Game Room - Party Room - Guest Suites - Sauna - Bike Storage - 24 hr Concierge ** With A Walk Score of 99 & Transit Score of 100 ** (id:50787)
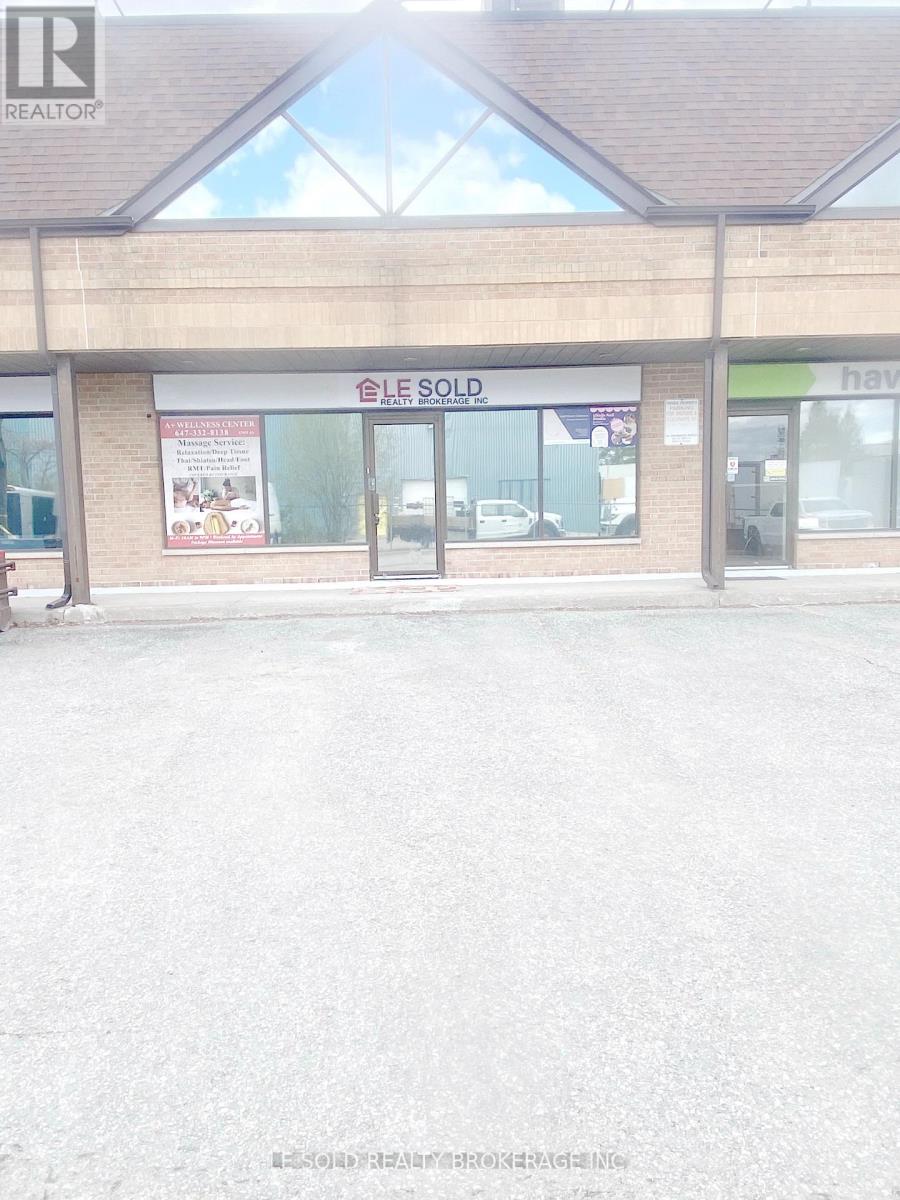
4 (2nd Floor C ) - 117 Ringwood Drive
Whitchurch-Stouffville, Ontario
2nd Floor Office For Lease. 160 Sqft + 150 Sqft Resting Area. Share 2nd Floor One Bathroom. Located In The Heart Of Stouffville. Ample Public Parking. 3 Mins Drive To Hwy 48. 5 Mins Walk To The Bus Stop. Suitable For Professional Office, Studio, E-Commerce, Shop, Etc. Possission Date: Jan 18, 2027 (id:50787)
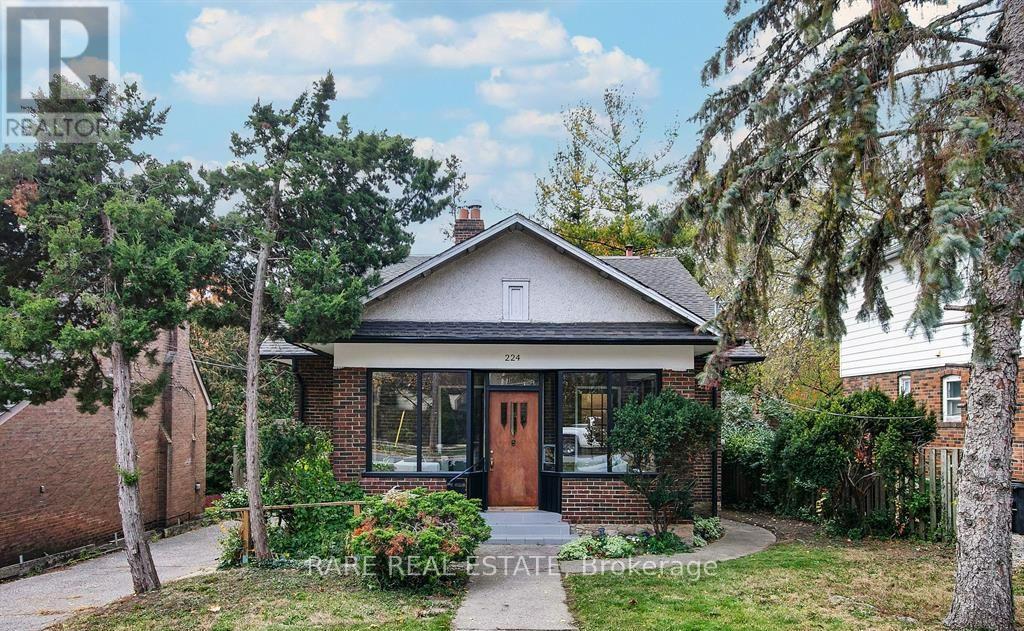
224 Ellis Avenue
Toronto, Ontario
A Rare Opportunity To Secure One Of Swansea's Most Exceptional Building Opportunities. Set On An Impressive 46 x 262 Ft Ravine Lot, This Property Offers Outstanding Value Today And Extraordinary Potential For Tomorrow. Whether You Choose To Renovate, Reimagine Or Build New, The Possibilities Are Truly Exceptional. Included With The Property Are Professionally Designed Architectural Plans For A Stunning Contemporary Custom Residence, Together With A Building Permit Ready To Be Issued, Allowing The Next Owner To Begin Construction Without The Time And Uncertainty Of The Planning And Approval Process. Nestled On One Of Swansea's Most Desirable Streets, This Premium Property Combines An Expansive Lot, Exceptional Privacy And A Coveted Ravine Setting Just Moments From High Park, Bloor West Village, Excellent Schools, Transit And The Waterfront. A Truly Unique Opportunity To Build An Architectural Masterpiece In One Of Toronto's Most Prestigious West-End Neighborhoods While Saving Valuable Time, Planning And Design Work Already Invested. Rarely Does A Property Offer Such A Compelling Combination Of Location, Land And Vision. (id:50787)
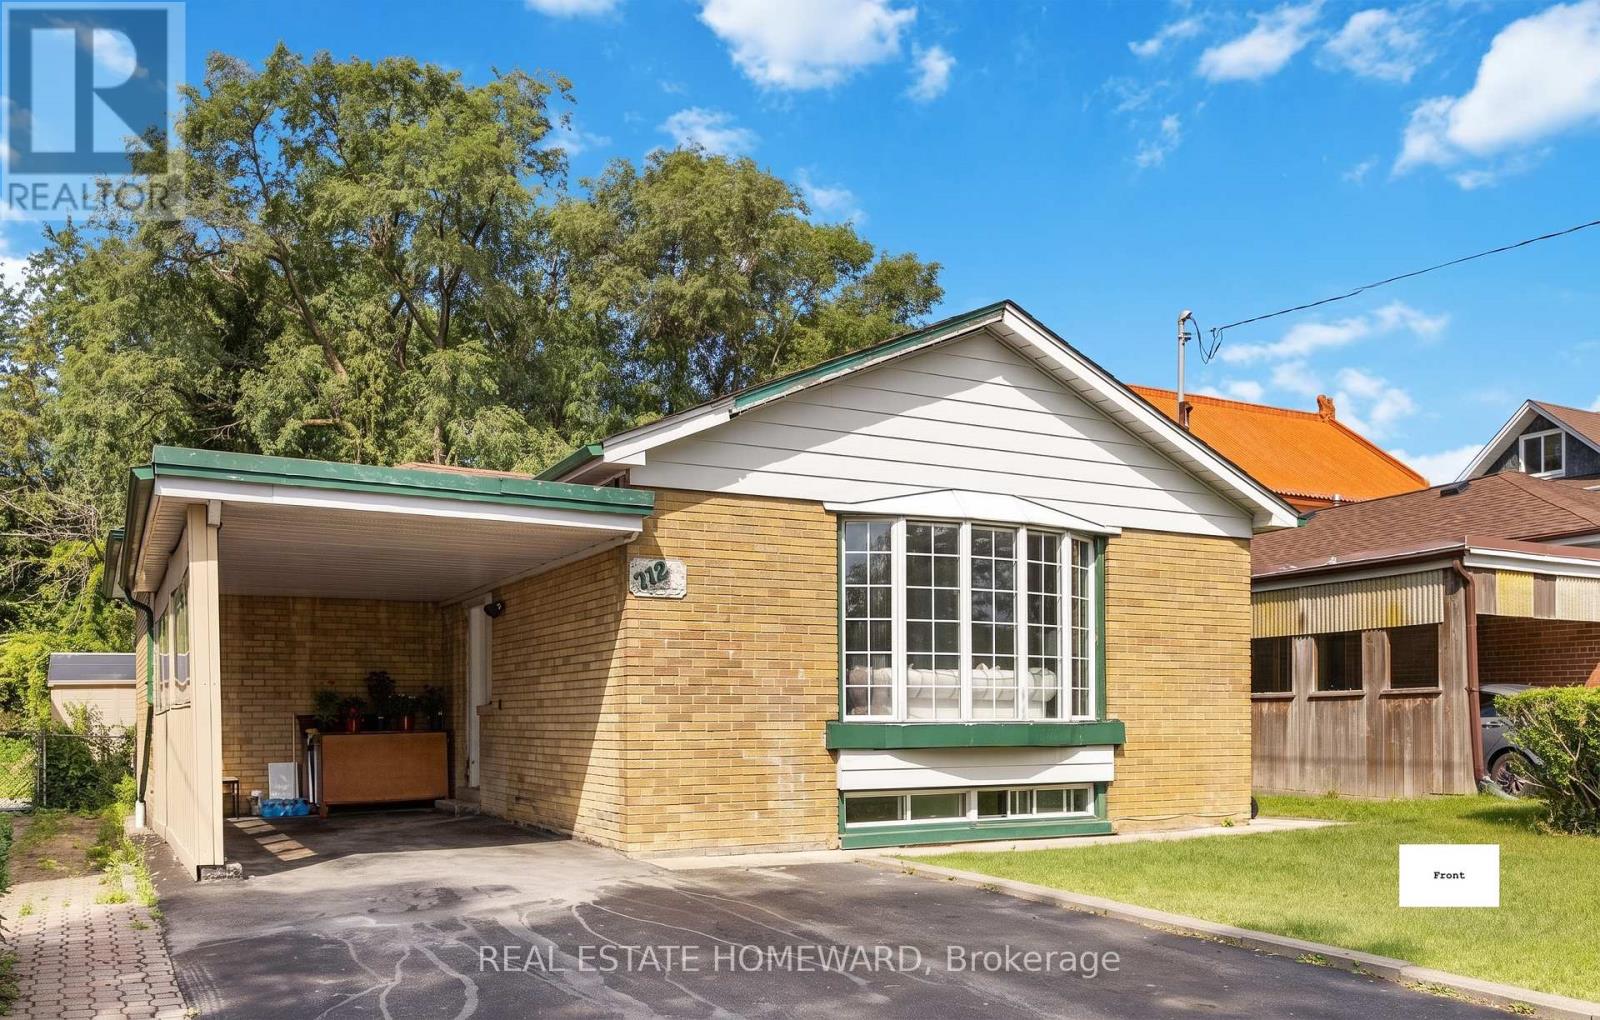
712 Brimley Road
Toronto, Ontario
Spacious bungalow situated on a premium 42 x 125 ft lot in the highly sought-after Bendale community. Renovated with hardwood flooring throughout, pot lights, crown mouldings, quartz countertops, modern kitchens and updated bathrooms. Bright living room featuring a large bay window and open-concept layout. Separate entrance to a finished lower level currently configured as a 4-bedroom suite, offering excellent income potential. Property is currently generating approximately $5,500/month in rental income ($2,300 main floor + $3,200 basement). Conveniently located close to Thomson Park, Scarborough General Hospital, shopping, schools, public transit, Highway 401, and Scarborough Town Centre. Ideal for investors, multi-generational families, or those seeking mortgage-helper income. (id:50787)