
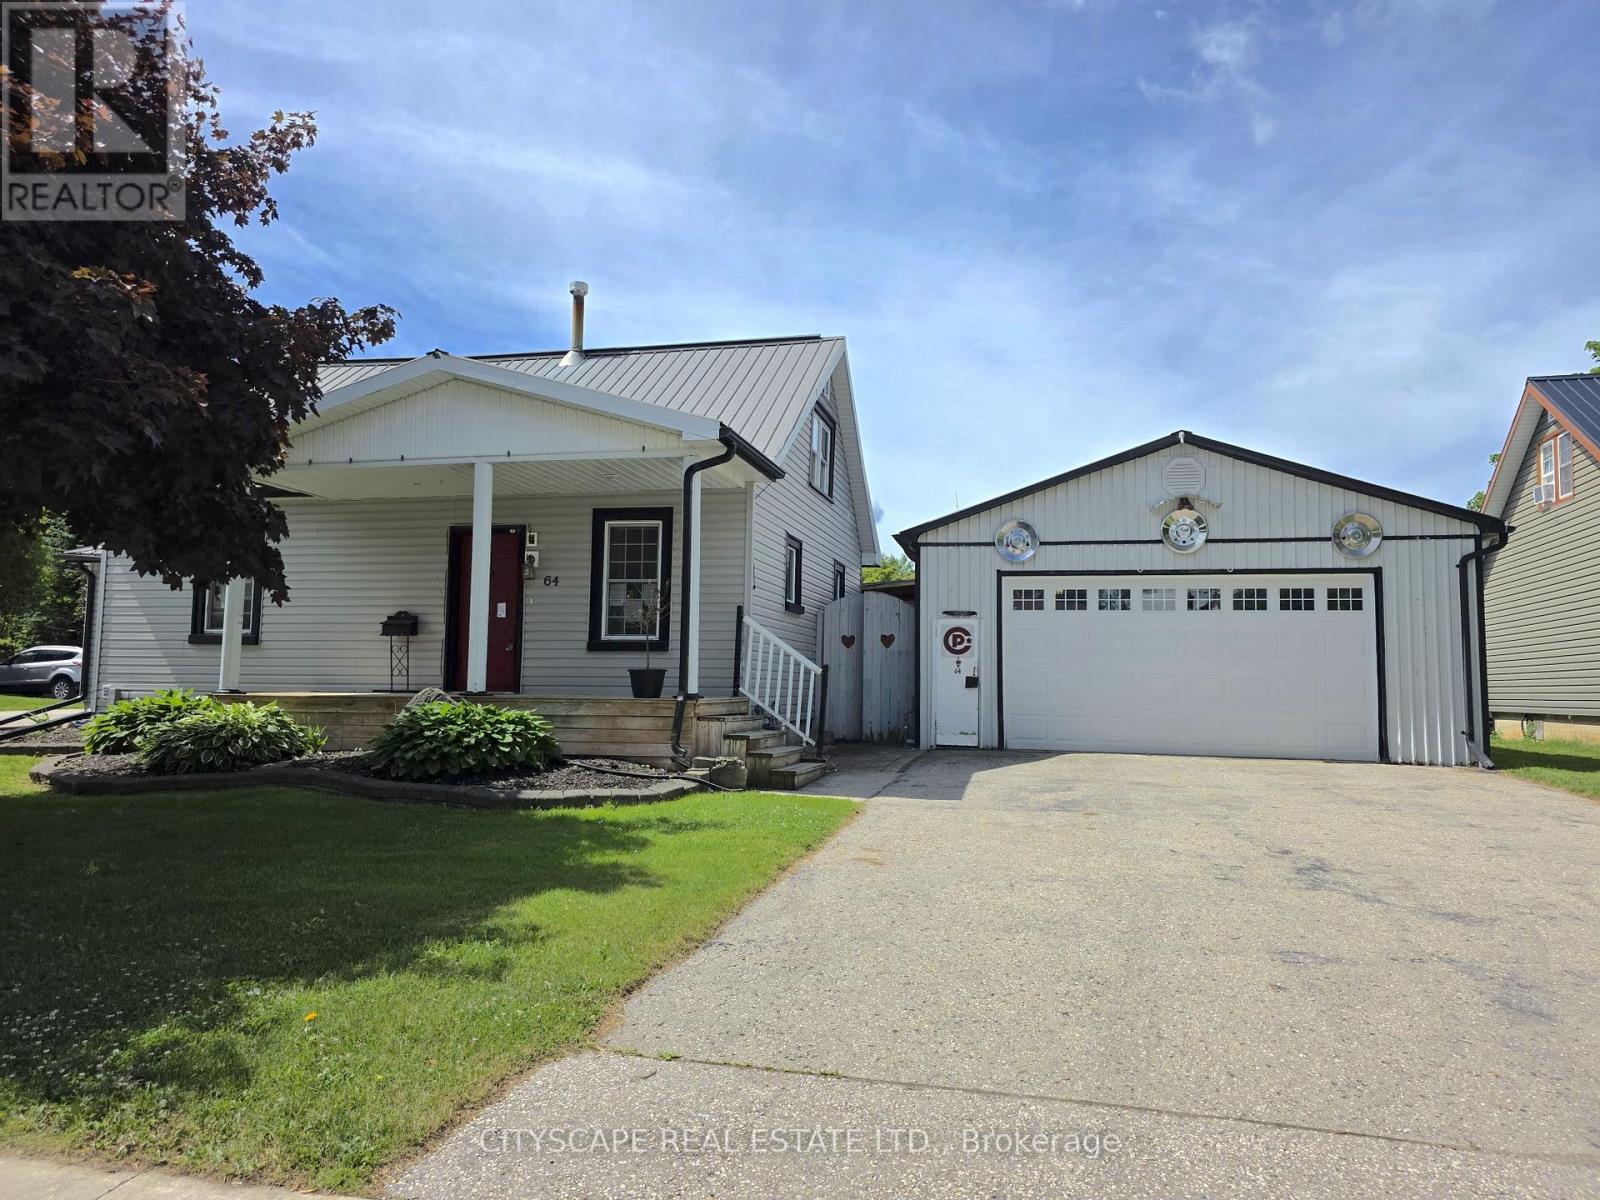
64 George Street S
Minto, Ontario
Welcome to 64 George Street South, a charming 1-storey detached home offering a spacious and functional layout in the heart of Harriston. With 3 bedrooms, 1 beautifully appointed 4-piece bathroom, and inviting living spaces, this home is perfect for families, first-time buyers, or anyone looking to enjoy the best of small-town living. Step inside through the convenient side entrance into a welcoming foyer with laminate flooring and a sliding-door closet. The bright and expansive living room features a cozy fireplace, ceiling fan, and walk-out to the backyard deck-creating the perfect setting for relaxing or entertaining. The open-concept kitchen is equipped with stainless steel appliances and flows seamlessly into the dining area, making everyday living and hosting effortless. The main-floor primary bedroom offers comfort and convenience, while the spacious 4-piece bathroom includes double sinks to accommodate busy households. A dedicated main-floor laundry room with washer, dryer, and an additional refrigerator adds everyday functionality. Upstairs, you'll find two generously sized bedrooms with ample closet space and large windows, providing flexibility for family, guests, or a home office. Outside, the beautifully landscaped property truly shines. Enjoy summer days in the backyard pool, unwind on the deck, or take advantage of the detached workshop/garage-ideal for hobbyists, extra storage, or workspace. The thoughtfully designed outdoor space offers the perfect blend of relaxation and practicality. Conveniently located close to local amenities, parks, schools, and community services, this well-maintained home is a fantastic opportunity to enjoy comfort, character, and outdoor living in the welcoming community of Harriston. (id:50787)
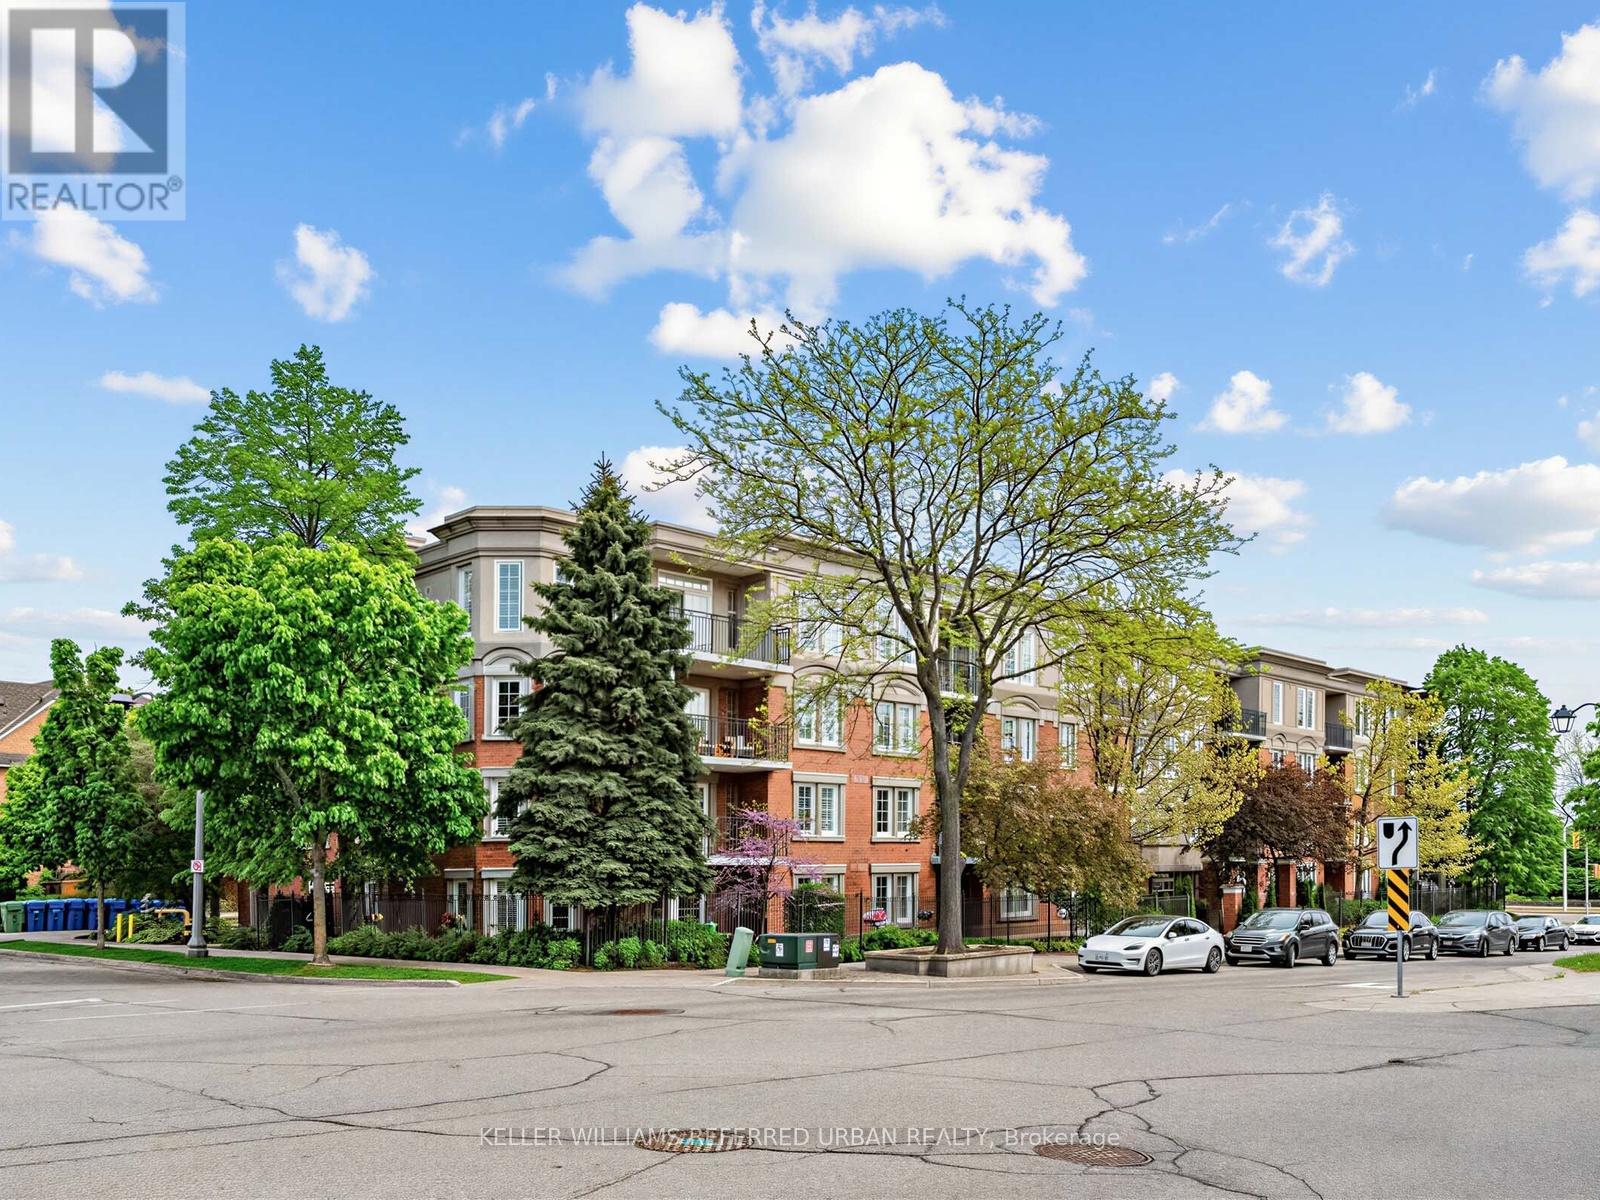
406 - 2301 Parkhaven Boulevard
Oakville, Ontario
Rarely available and thoughtfully designed, this exceptional top-floor suite offers an elevated living experience in a quiet, boutique-style building known for its warm community feel and peaceful atmosphere. With 9-foot ceilings exclusive to the top floor, this beautifully maintained residence enjoys larger windows, abundant natural light, and an airy sense of space, creating a home that feels bright, open, and inviting throughout. The highly desirable split-bedroom floor plan provides privacy and flexibility, ideal for guests, family, or a home office setup. The spacious primary retreat features generous storage and a private ensuite bath, while the second bedroom comfortably accommodates a queen-sized bed and enjoys access to a separate full washroom. Practicality meets comfort with a large walk-in laundry room that doubles beautifully as a pantry, offering exceptional storage rarely found in condominium living. Step outside to your private treetop balcony, perfectly positioned for peaceful lounging and spectacular west-facing sunsets - an ideal place to unwind at the end of the day. Residents enjoy access to a party room with an outdoor terrace, perfect for hosting larger gatherings with family and friends. Additional highlights include two parking spaces, lower maintenance fees than the comparable building across the street, and a home that has been lovingly maintained and impeccably cared for. Ideally located close to highways, shopping, restaurants, and schools, this address offers convenience without compromise - keeping everything you need just moments away. (id:50787)
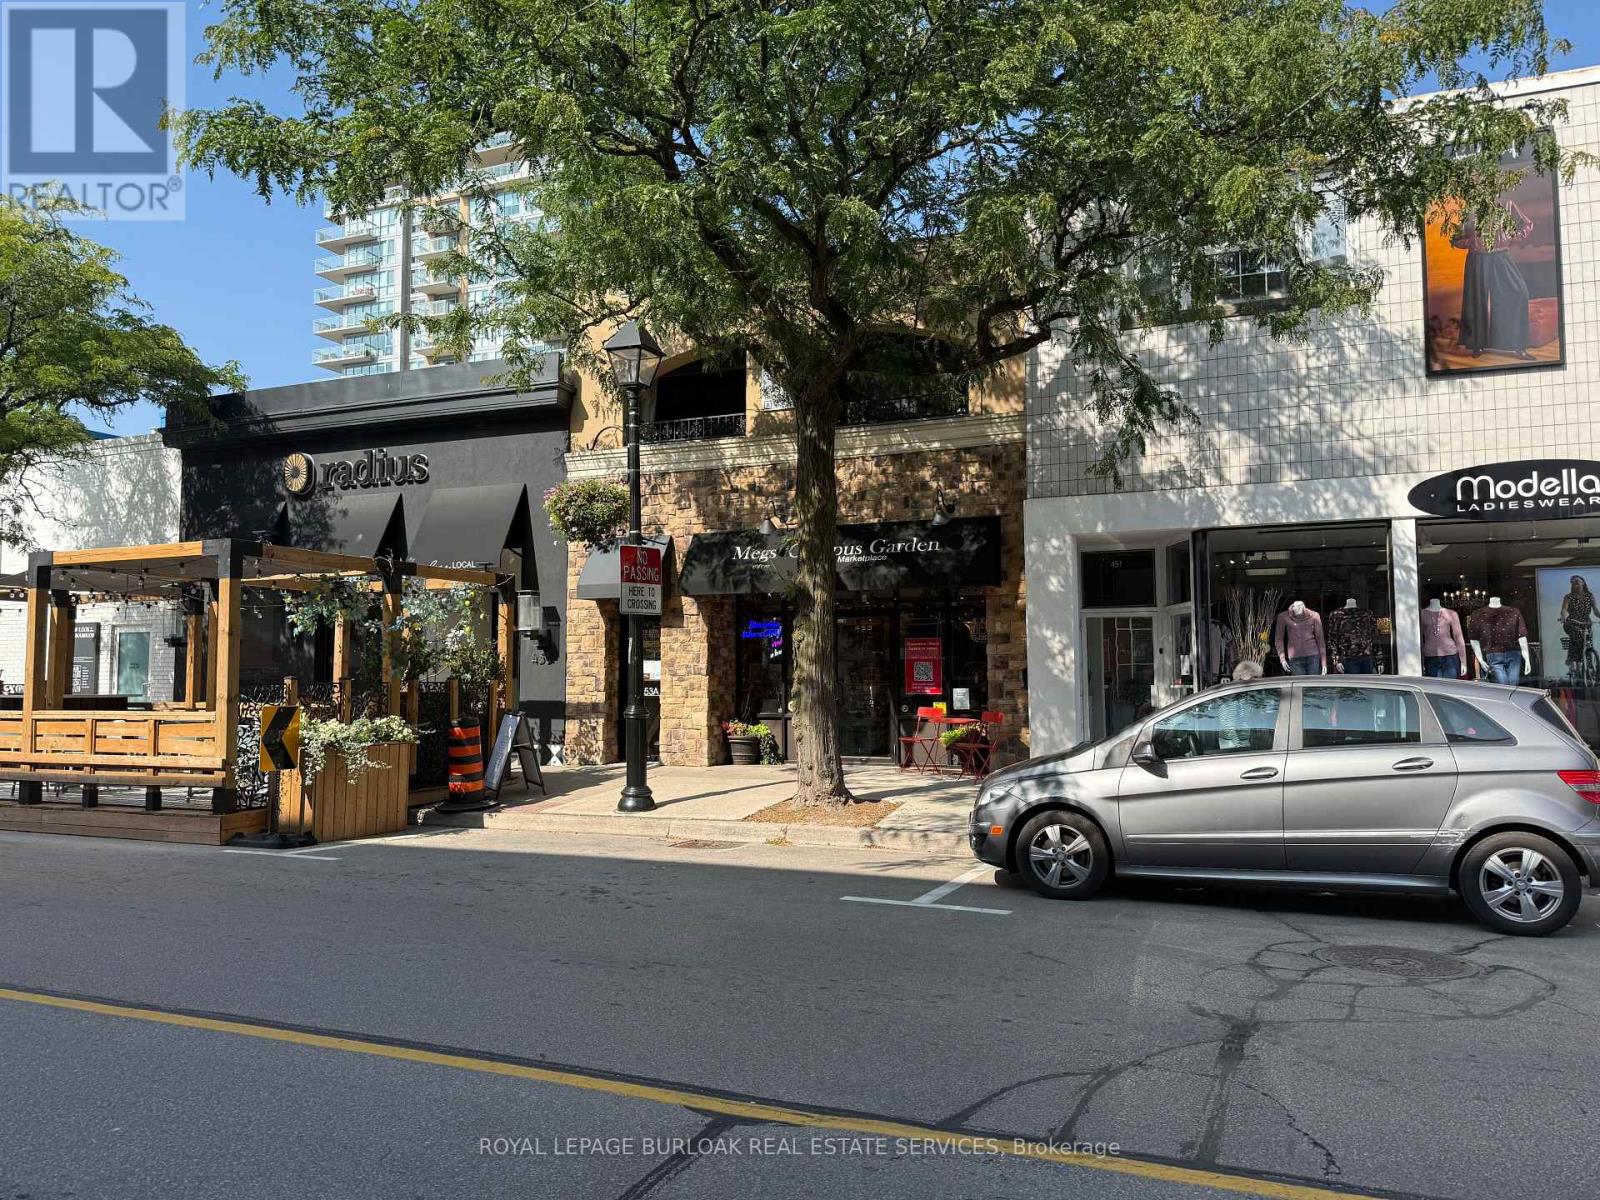
453 Brant Street
Burlington, Ontario
Rarely offered opportunity to acquire a beautifully maintained mixed-use property on one of the most desirable and tightly held blocks of Brant Street, in the heart of downtown Burlington.Offering approximately 3,970 SF across two levels, the building can be delivered fully vacant on closing-providing exceptional flexibility for an owner-user, investor or business seeking a flagship downtown location.The approximately 1,985 SF ground floor offers prominent street frontage, excellent visibility and an attractive retail environment featuring high ceilings, original pine plank flooring, reclaimed brick accents, abundant natural light and a kitchenette.The approximately 1,985 SF second floor is currently finished as an upscale two-bedroom, two-bathroom residence with an open-concept layout, custom kitchen, built-in office, laundry and a large covered terrace. The upper level may also accommodate office or retail uses, subject to zoning and municipal approvals.Ideally positioned among downtown Burlington's restaurants, boutiques, professional services and amenities, and only steps from the waterfront, transit and public parking. The property also includes a basement, rear access and on-site parking.An exceptional opportunity to operate your business, establish a live/work environment, lease one or both levels, or reposition the entire building for commercial use in one of Burlington's most sought-after locations. (id:50787)
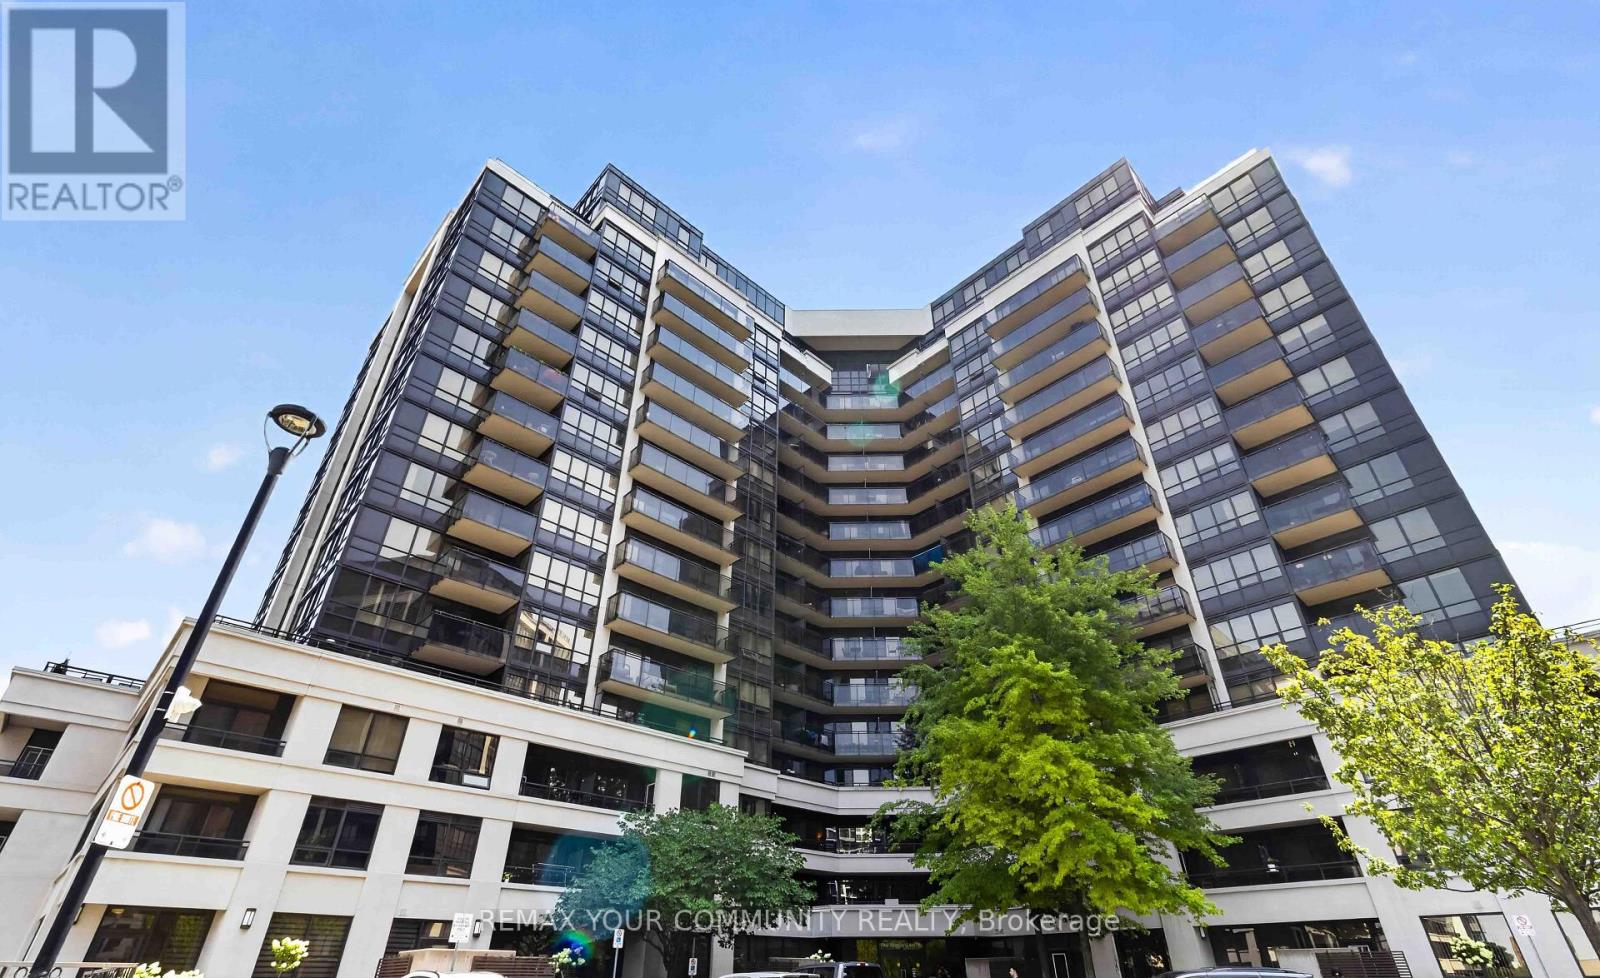
902 - 1060 Sheppard Avenue W
Toronto, Ontario
Welcome to this exceptionally Unique Condo! Perfectly situated directly across from Sheppard West Subway Station. This beautifully updated and exceptionally spacious 740 sq. ft. suite features a desirable split layout with 1 bedroom plus a generous den complete with a door and double closet, offering the versatility of a den, second bedroom, home office, or guest room. The renovated kitchen is designed for both everyday living and entertaining, featuring stainless steel appliances, ample cabinetry and an extended breakfast bar with plenty of space for casual dining and gatherings. Both bathrooms have also been tastefully renovated, making this stylish suite truly move-in ready. Bright, spacious and thoughtfully designed, with easy access to transit, highways, shopping, restaurants, parks and Yorkdale Mall. A rare gem offering exceptional space and versatility in an unbeatable location-this one is truly a must-see! (id:50787)
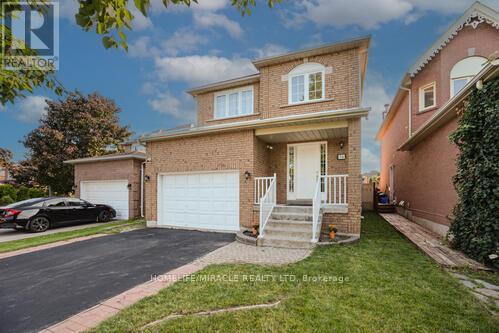
36 Letty Avenue
Brampton, Ontario
This north-east facing detached property is located in one of Brampton's high-demand neighborhoods, offering strong long-term value and excellent investment potential. The well-designed main floor features separate living, dining, and family areas with a grand open-to-above foyer, enhancing tenant appeal. An upgraded kitchen with quartz countertops, modern backsplash, and stainless steel appliances, along with main-floor laundry, adds everyday functionality. The upper level includes a spacious primary bedroom with a walk-in closet and four-piece ensuite, plus two additional well-sized bedrooms-ideal for family or multi-tenant use. Upgraded flooring and pot lights throughout reduce future upgrade costs. The finished legal basement with a separate side entrance (for personal use) significantly enhances versatility and value, featuring an office area, built-in cabinetry, a second fireplace, and a three-piece bathroom. With abundant natural light, a large backyard, and a deck suitable for tenant enjoyment, this property is positioned for strong rental demand. Located close to schools, parks, shopping centers, grocery stores, public transit, and places of worship, the home benefits from consistent tenant interest and long-term appreciation potential. (id:50787)
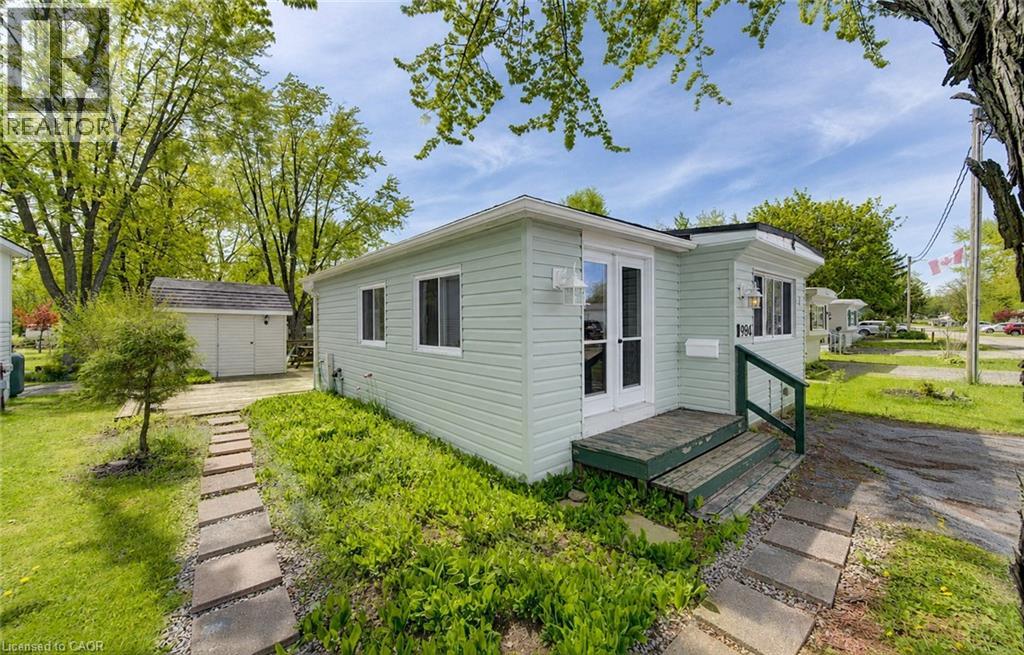
580 Beaver Creek Road Unit# 196
Waterloo, Ontario
What if your cottage was only minutes from home? No fighting traffic, no long drives and no waiting for vacation time, just an easy getaway you can enjoy for 10 months of the year. This one-bedroom, one-bathroom trailer at Green Acre Park offers the cottage lifestyle without the traditional cottage price tag. Inside, the spacious living room gives the family plenty of room to relax, and adding a sofa bed makes it an easy second space for the kids to sleep, or accommodate overnight guests. The bright eat-in kitchen has space for a dining table and a kitchen island to provide additional prep and storage space. Outside, the large deck is ready for summer dinners, morning coffee and quiet evenings, and the shed provides additional storage for your seasonal essentials. Tucked into a quiet area of the park, this is a place you can escape to for a night, a weekend or an entire month. With its close proximity to town, you can head to work during the day and return to the cottage for a relaxing evening. Enjoy the outdoor pool and hot tubs, mini golf, tennis and pickleball courts, catch-and-release fishing pond and playground for the kids. The park also hosts community events throughout the season, giving the whole family plenty to do without having to plan it all yourself. It’s carefree, friendly and filled with easy ways to enjoy summer, without spending hours in the car to get there. This is a seasonal park and is open March to December only. Park fees are approx $10,190 for the year, and there is a $8,000 deposit required with this trailer that is returned to the owner when the trailer is sold or removed from the park. (id:50787)
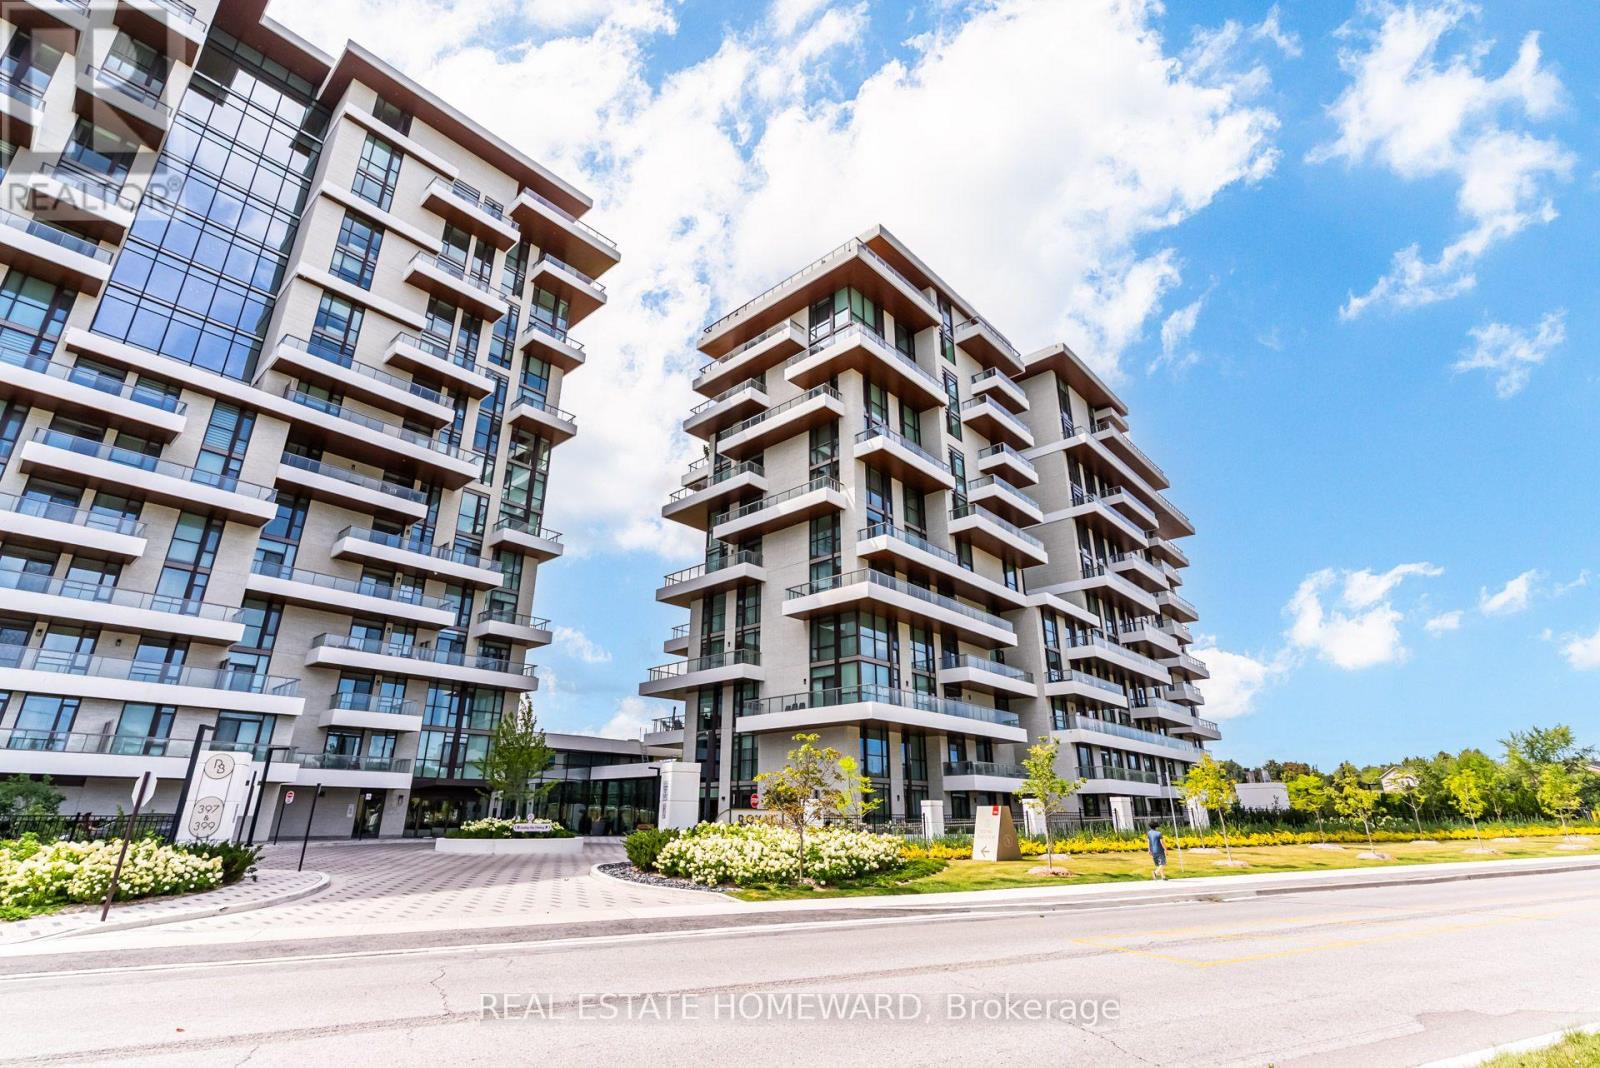
808 - 397 Royal Orchard Boulevard E
Markham, Ontario
Experience luxury living overlooking the prestigious Ladies' Golf Club of Toronto. Welcome to Unit 808 at Royal Bayview by Tridel, a beautifully appointed 2-bedroom, 3 bath residence offering the scale, privacy and elegance of a home with all the benefits of luxury condominium living. Bathed in natural light, this beautifully customized residence features extensive owner-upgraded custom millwork, built-ins, cabinetry and closet organizers, providing abundant storage and functionality.The Designer Chef's kitchen and dining area feature a centre island, built-in appliances and wine fridge, with direct access to one of three private terraces, creating seamless indoor/outdoor living with beautiful golf-course views. A gas BBQ line is located on the terrace.The spacious primary retreat offers a custom closet and luxurious ensuite with marble finishes, double sinks, separate bathtub and shower. The second bedroom features its own ensuite bathroom and generous walk-in closet, offering privacy for guests or family. A dedicated laundry room with full-size washer, dryer and sink. Two side-by-side parking spaces and a private locker. Royal Bayview offers an impressive collection of resort-inspired amenities, including 24-hour concierge, indoor pool and whirlpool, sauna, fitness centre, yoga room, salon, indoor golf simulator, private dining and party rooms, library lounge, fireplaces, outdoor dining and lounge spaces and more. Set directly beside the Ladies' Golf Club of Toronto, with the fairway at your doorstep, a rare combination of nature, privacy and refined luxury in a prestigious Thornhill/Markham setting. (id:50787)
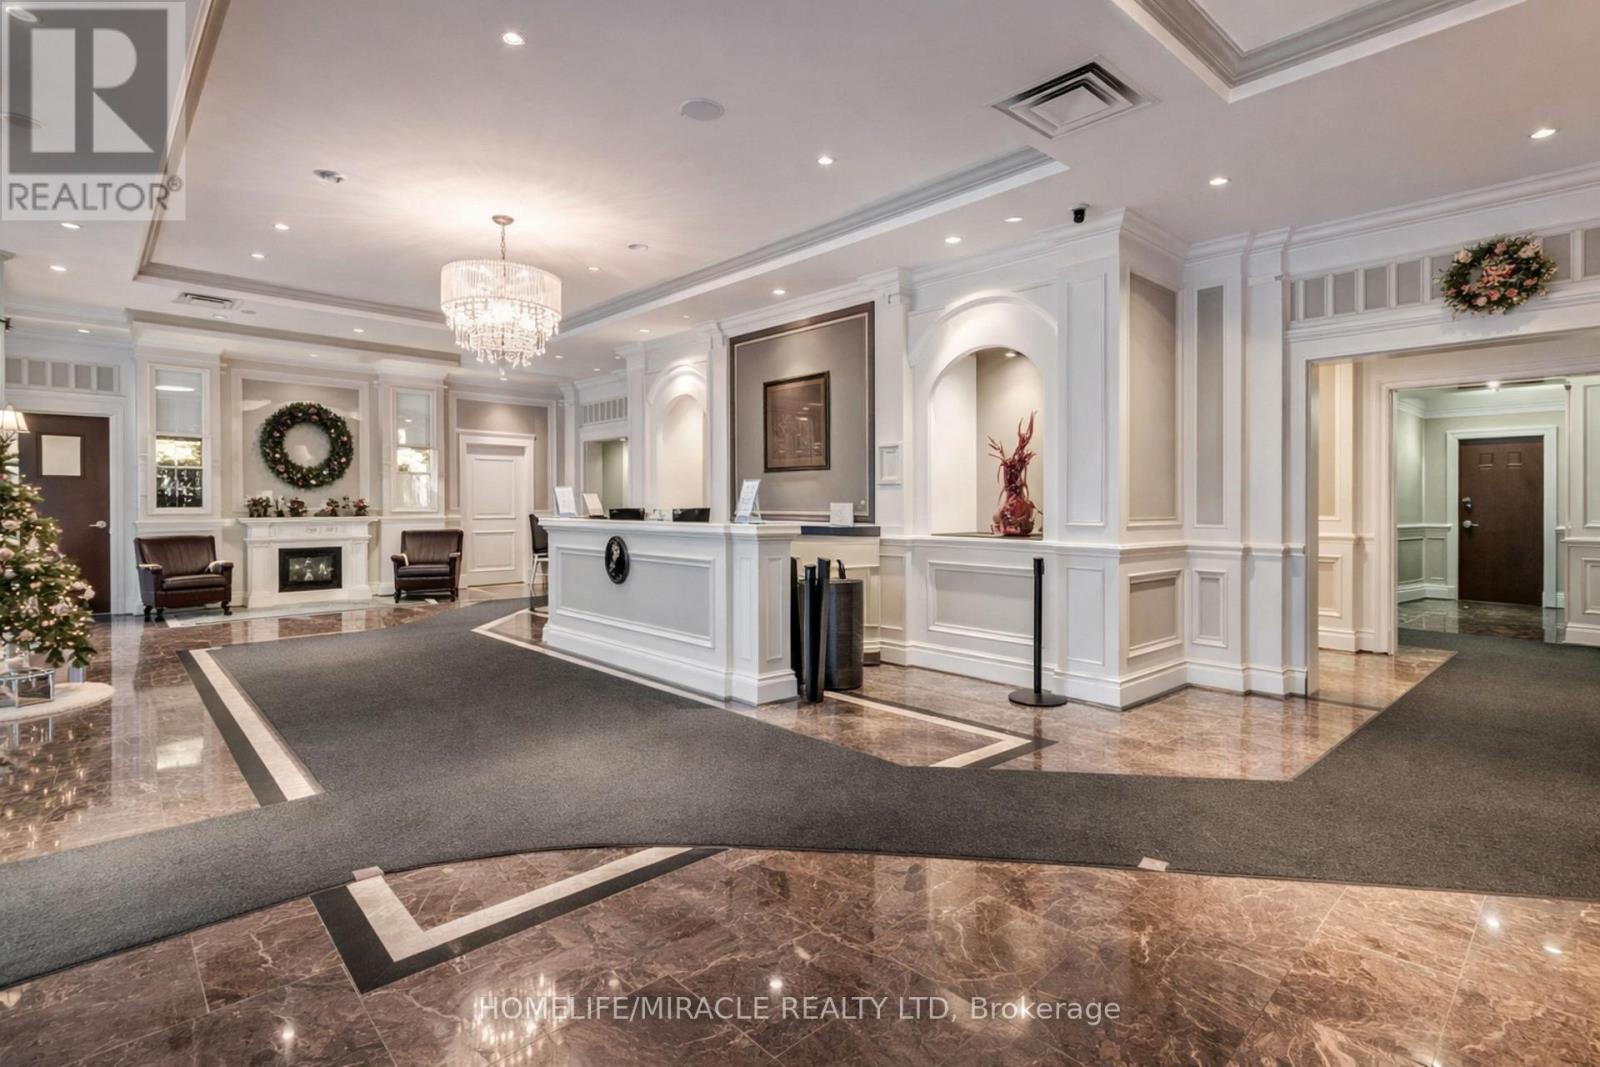
5k - 8 Rosebank Drive
Toronto, Ontario
Welcome To A Bright and Stylish one bedroom Condo located in a heart of Scarborough close to all Amenities, TTC, 401, Shopping, Schools And Parks Spacious Open-Concept Floor Plan, Kitchen With Granite Counter Top, Gym, Game Room, Party Rm, T.V Room, Guest Suite, Concierge, Etc. (id:50787)
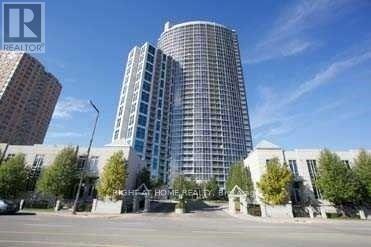
3405 - 83 Borough Drive
Toronto, Ontario
*TRIDEL'S Prestigious 'Tower 360' At The City Centre Complex* Stunning Bright & Spacious Split 2 Bedroom Corner Unit With Breath Taking View! This Well Kept, Owner Occupied Cozy Unit Boasts Luxurious Finishes Incl. Granite Counters, Floor To Ceiling Windows & Laminate Floors Thru-Out. Superb In-Building Rec Facilities, 24/7 Security/Concierge. Visitors Parking, Steps To TTC, GO Bus, Hwy 401, Shopping, Civic Centre, Scarborough Town Centre & So On.. (id:50787)
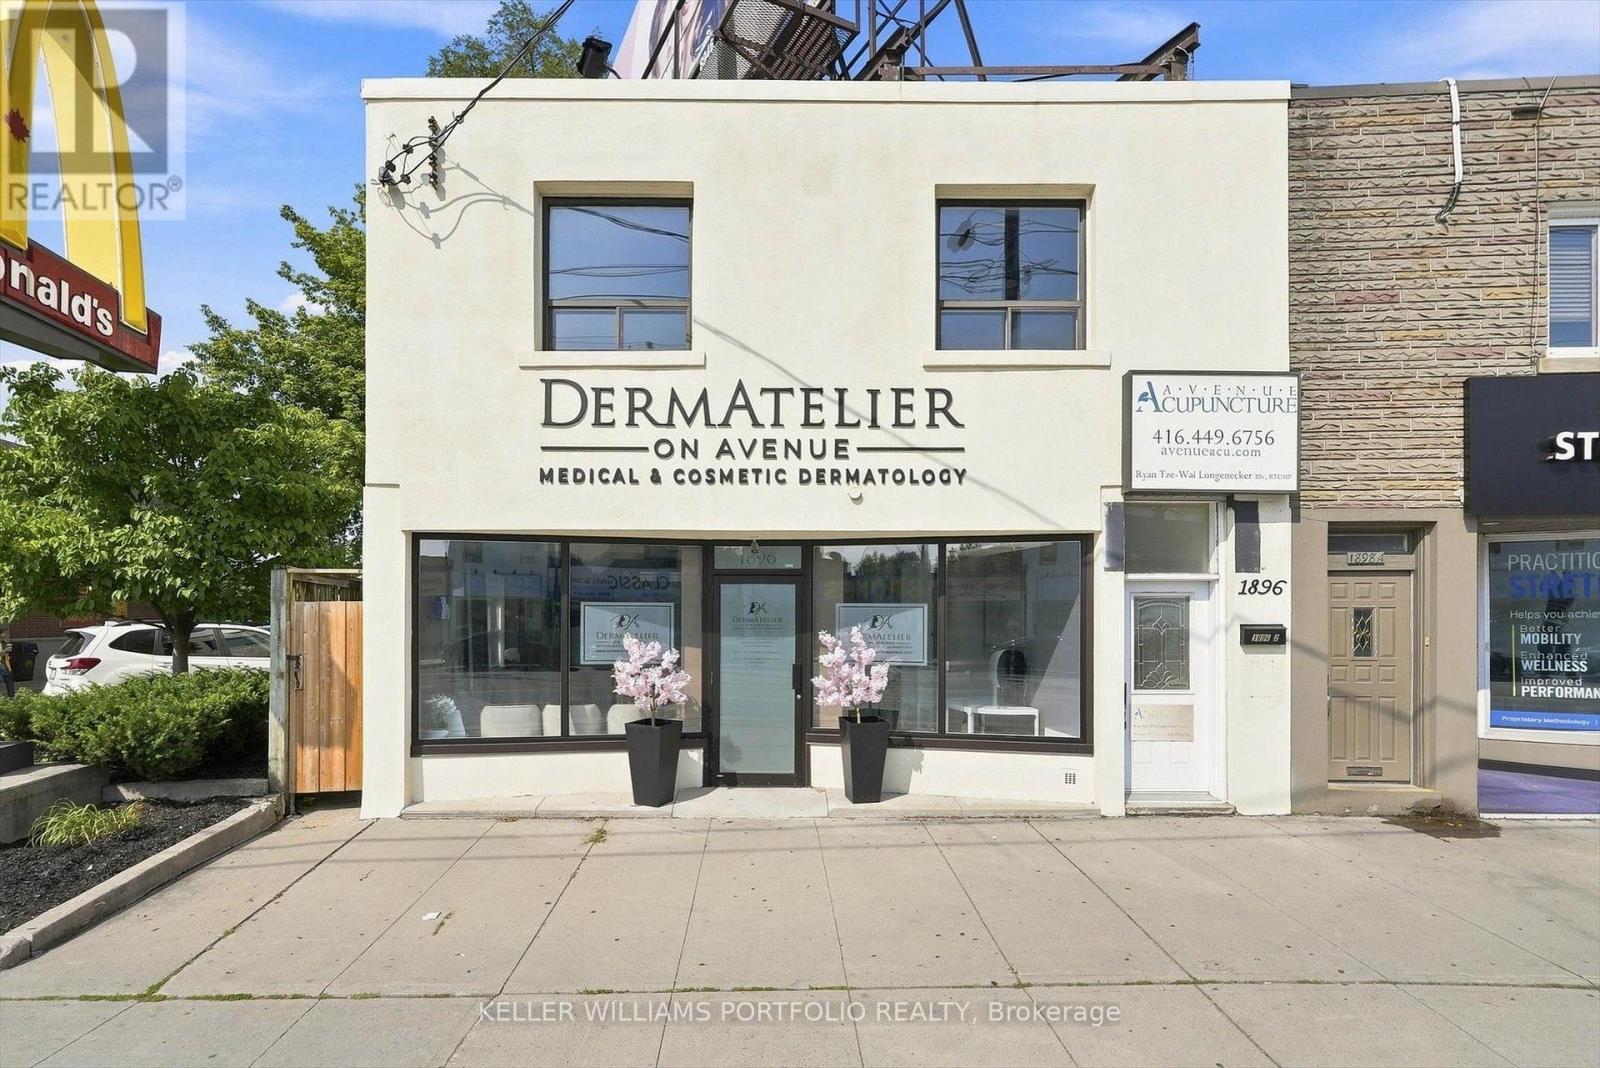
201 - 1896 Avenue Road
Toronto, Ontario
Nicely Renovated 2nd Floor Commercial/Office Space On Major Thoroughfare @ Upscale Avenue Road/Lawrence. Great Visibility + Signage. Flexible Space Good For Many Professional Or Commercial Uses. Windows Facing Traffic. Overlooks Street. Separate Wide Entrance To 2nd Floor. Close To Hwy 401. Steps To Starbucks & Avenue Road Shops & Restaurants. Ready To Move In. Steps From 2 Green "P" Parking Lots North & South Of The Property. Quality Space In Upscale Neighborhood. (id:50787)
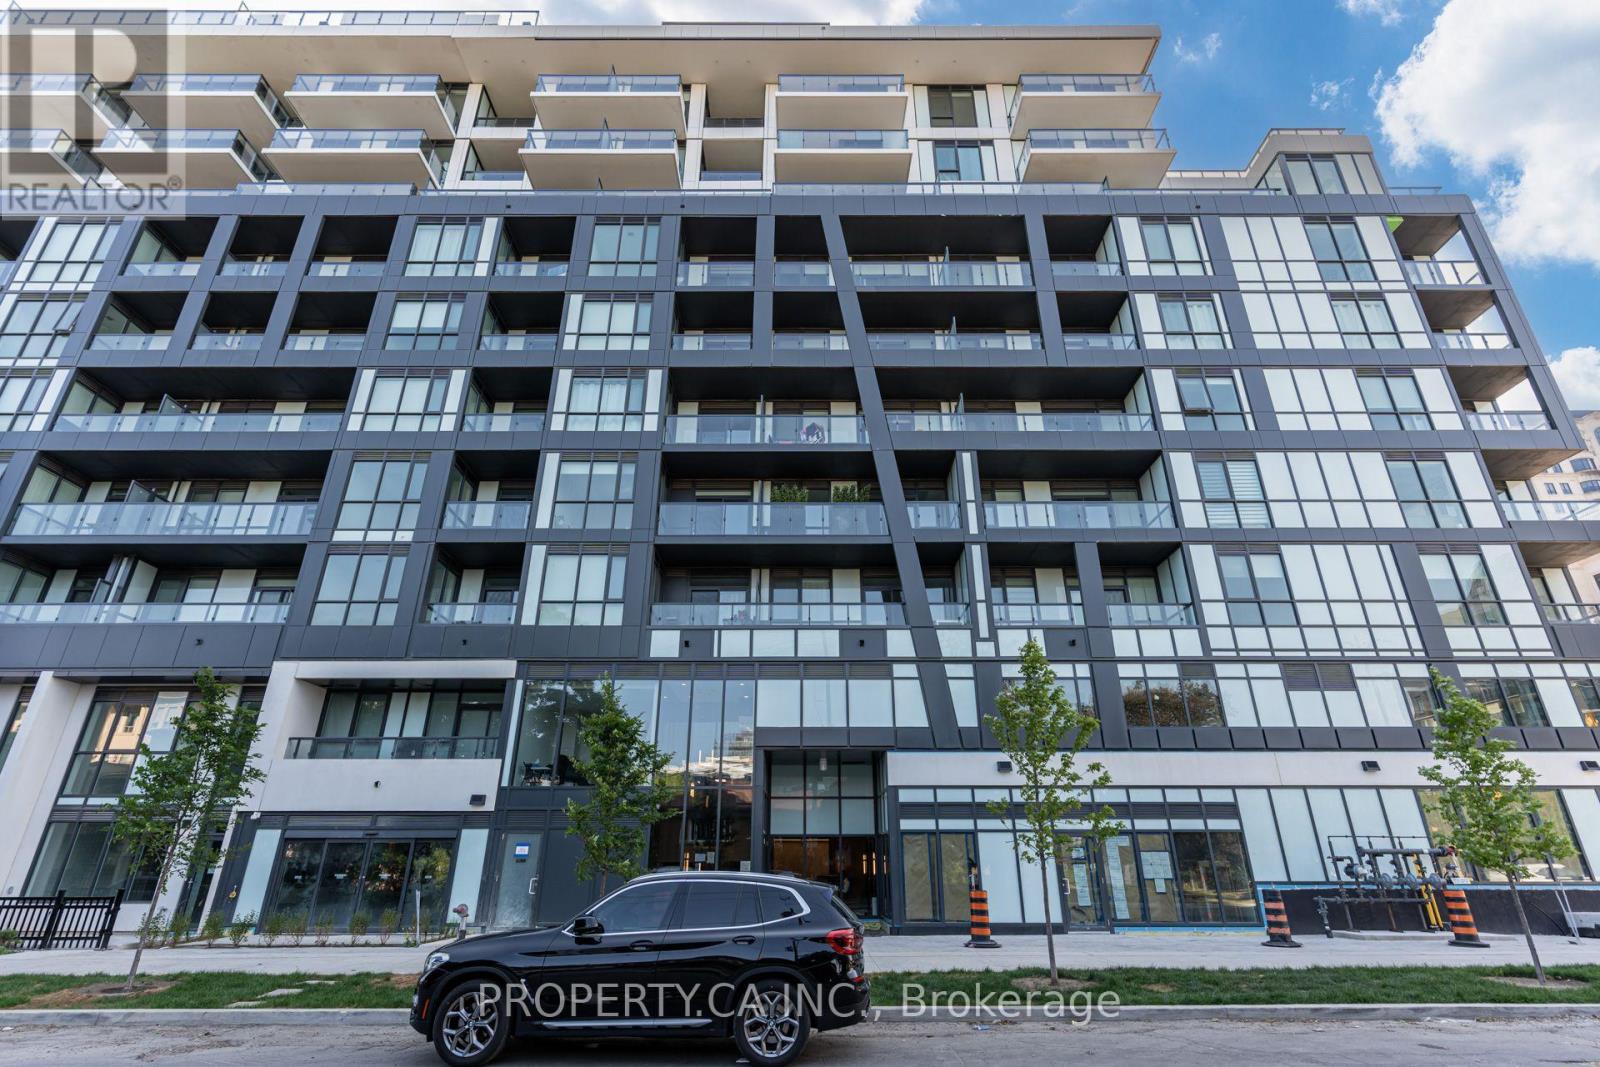
106 - 6 Greenbriar Road
Toronto, Ontario
Enjoy this expansive 2-storey, 3 bedroom, 3 bathroom urban condo townhouse in a luxury built 10-storey boutique building in the heart of Bayview Village! This unit comes with a thoughtfully designed layout to maximize your living areas to make the townhouse your own personal sanctuary. The kitchen is made for entertaining and cooking to your hearts content with an integrated Miele 30" refrigerator, cooktop and oven, under-cabinet lighting, and an upgraded centre island. The lower level has an upgrade 3-piece bathroom and living/dining room flooded with natural light thanks to the floor the ceiling windows in the main living area.The upper level contains 2 more bedrooms each with their own bathroom. Be the second to live in this new building in one of the best neighbourhoods in Toronto. The building features exceptional amenities including a concierge, gym, party room & lounge, rooftop terrace with BBQs, and a pet spa (building amenities currently under construction). Conveniently located close to Bayview Village Mall, Loblaws, Rean Park, Banks, LCBO, Restaurants and TTC. Close proximity to North York General Hospital + Easy access to the 401. (id:50787)
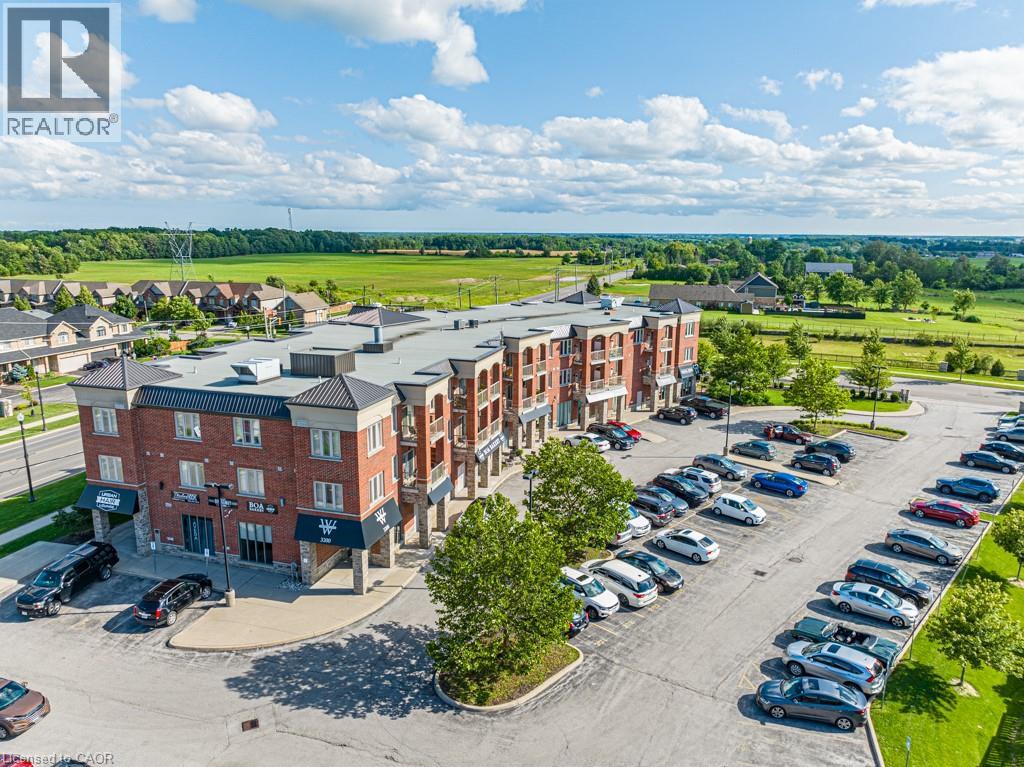
3200 Regional Road 56 Unit# 310
Binbrook, Ontario
Windwood I in Binbrook is a cozy rental building featuring in-unit A/C and heating, in-suite laundry, kitchen appliances, a private balcony, and one parking space. Binbrook offers the beauty of countryside living with modern amenities, conveniently located off Hwy 56 and with a variety of parks and trails nearby. Windwood I is the perfect place to call home, offering a high quality of living at an affordable cost. (id:50787)