
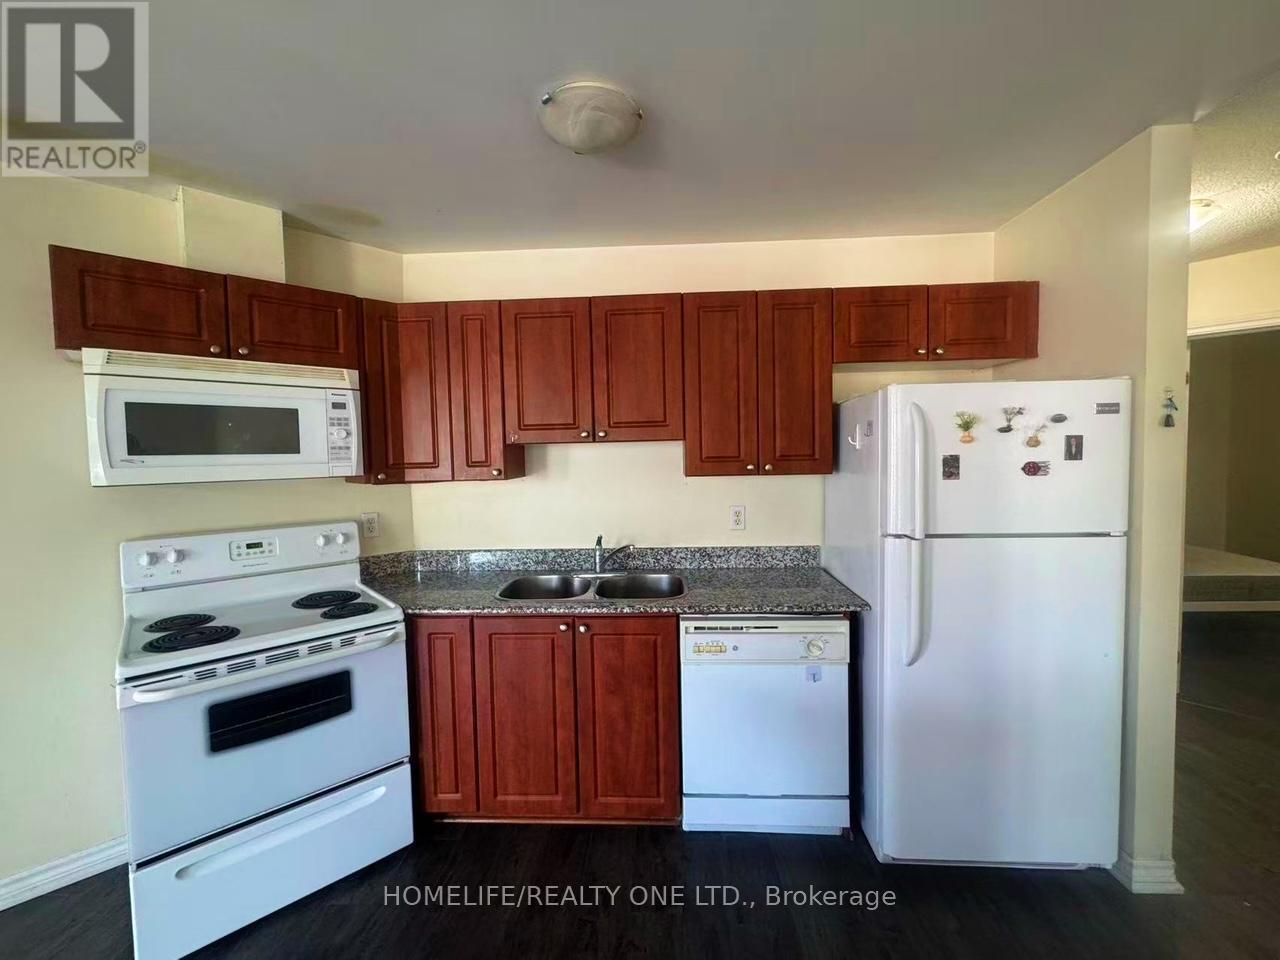
314 - 135 James Street S
Hamilton, Ontario
Welcome to the historical Chateau Royale in the heart of downtown Hamilton! This iconic building is just steps away from the Hamilton Go Centre and surrounded by countless restaurants, shops and amenities. Enjoy the convenience and charm that downtown living has to offer! Feel the warmth inside this bright 2 bedroom 2 bath unit that sits at over 1000 sqft and features a spacious living and dining area, large windows. The building offers excellent amenities and 24-hour concierge service. Located steps from the GO station, hospitals, restaurants, cafes and Hamilton's vibrant entertainment district. A perfect option for professionals, investors, or downsizers seeking comfort and convenience. (id:50787)
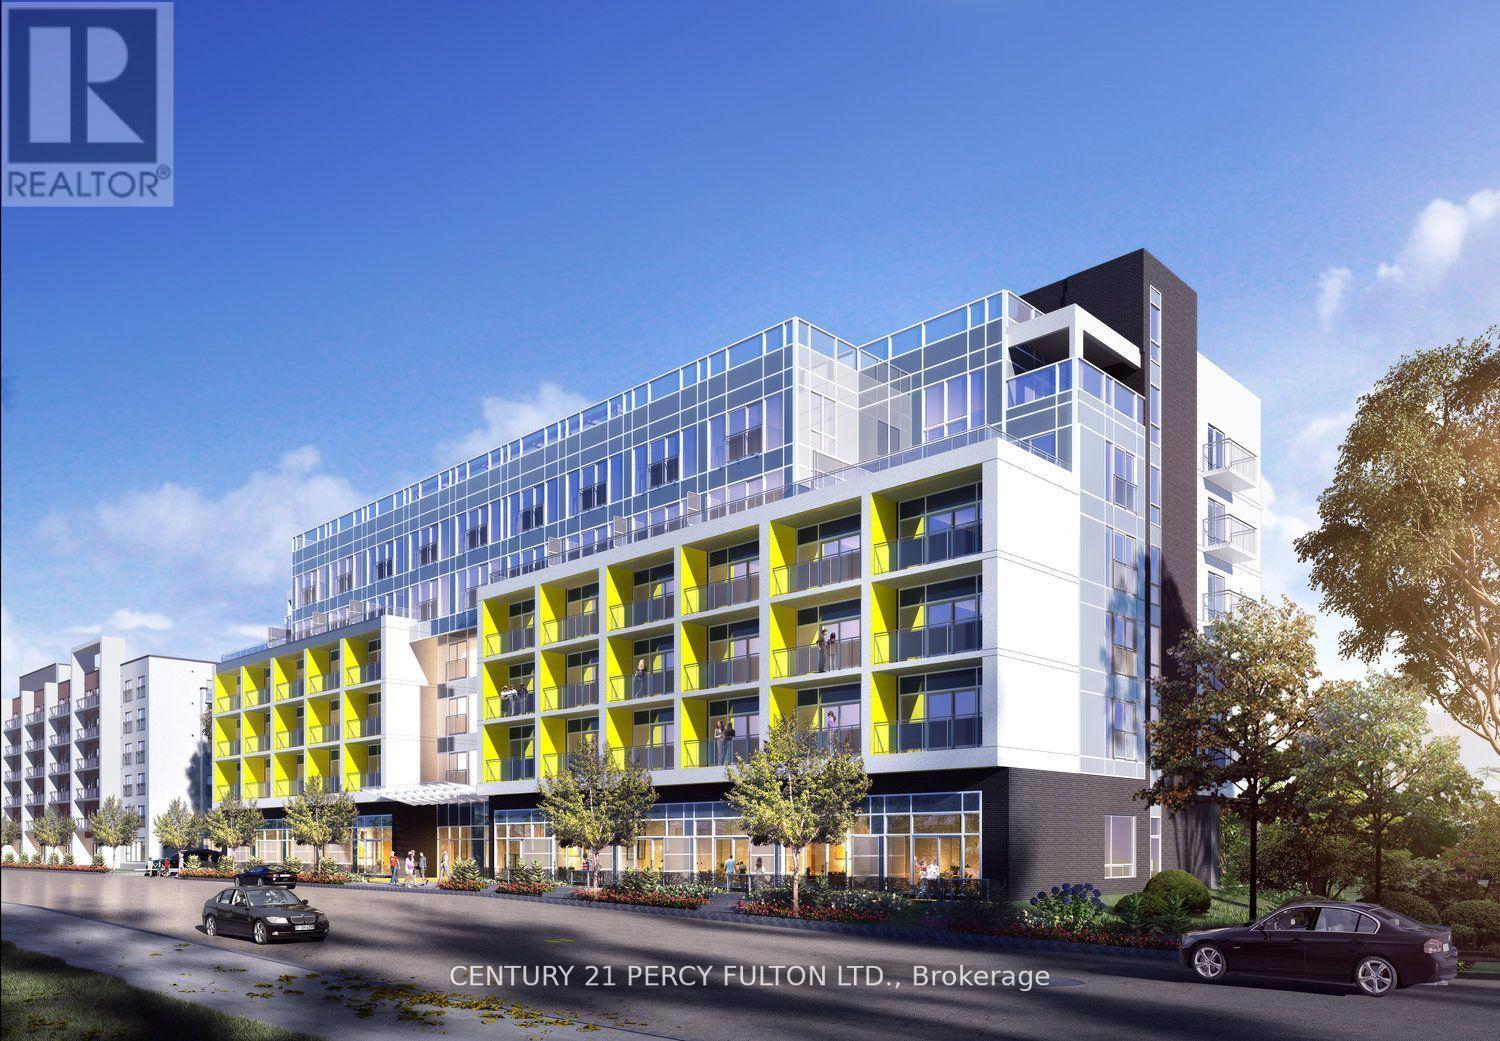
102 - 257 Hemlock Street
Waterloo, Ontario
Bright, Fully Furnished 1-Bedroom Condo - Perfect for Students & Professionals Modern, Bright & Fully Furnished 1-Bedroom Condo in an Unbeatable Waterloo Location! Enjoy comfortable, convenient condo living just minutes from University of Waterloo, Wilfrid Laurier University, and Conestoga College. This thoughtfully designed unit features spacious high ceilings, a walkout to your private front patio area, and everything you need for a move-in-ready lifestyle. Fully Furnished - Just Bring Your Suitcase! Single bed, Wall-mounted desk with chair - ideal for studying or working from home Comfortable sofa, 50" TV, Dining table with chairs, In-suite laundry Stainless steel appliances, Granite countertops Rent Includes Heat & Water - Hydro is extra. Exceptional Location Walk or easily access local transit to nearby universities, colleges, restaurants, libraries, grocery stores, banks, medical services, parks, and everyday conveniences. An ideal location for students who want to be close to campus and professionals looking for a convenient commute and vibrant community. Great Condo Amenities Lounge Room, Study Room, Exercise/Fitness Room, Rooftop Terrace, Visitor Parking Bike Parking/Storage Perfect for Students & Working Professionals looking for a clean, stylish, fully furnished home in one of Waterloo's most convenient locations. Comfort, convenience, and everything you need are right at your doorstep! (id:50787)
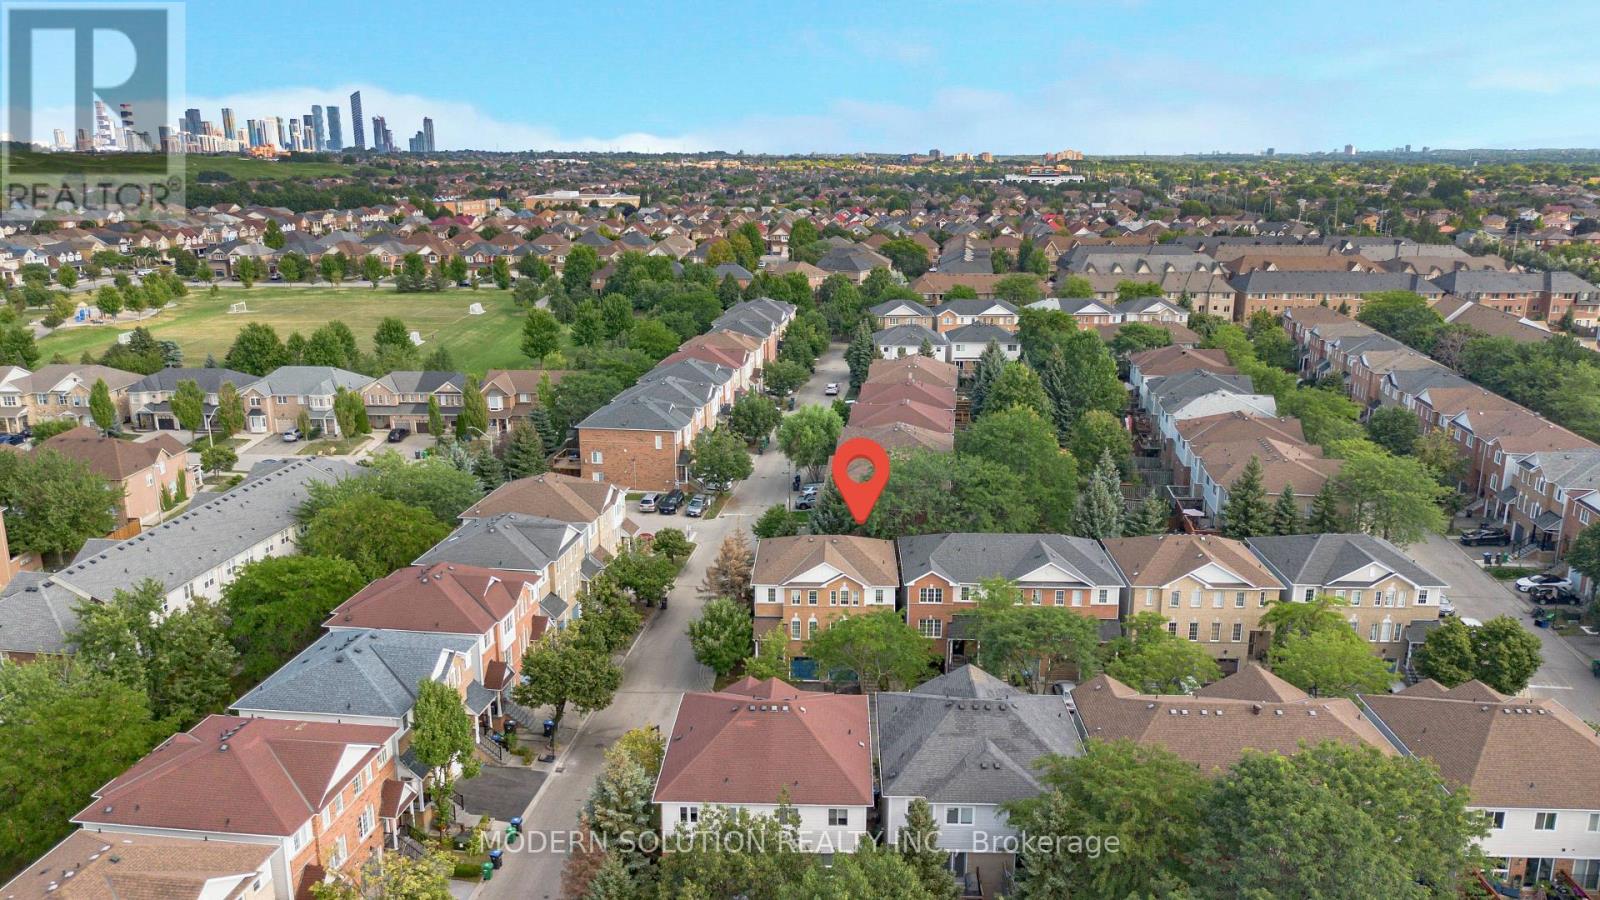
133 - 1480 Britannia Road W
Mississauga, Ontario
Welcome To This Beautifully Updated And Immaculately Maintained End-Unit Townhome In The Highly Sought-After Creditview Community. Bright, Spacious & Move-In Ready, This Home Features A Functional Open-Concept Layout With Hardwood Flooring, Pot Lights, Large Windows & Abundant Natural Light. The Generous Upper-Level Family Room Offers A Warm & Inviting Space With A Walk-Out To A Private Balcony, Perfect For Relaxing Or Entertaining. The Well-Appointed Kitchen And Comfortable Living Areas Provide Plenty Of Space For The Whole Family. Convenient Walk-Out Lower Level With Gas Fireplace & Direct Garage Access. Ideally Located Minutes From Top-Rated Schools, Parks, Shopping, Heartland Town Centre, Major Highways, Public Transit & All Amenities. A Fantastic Opportunity To Own A Stylish Home In A Prime Mississauga Location! (id:50787)
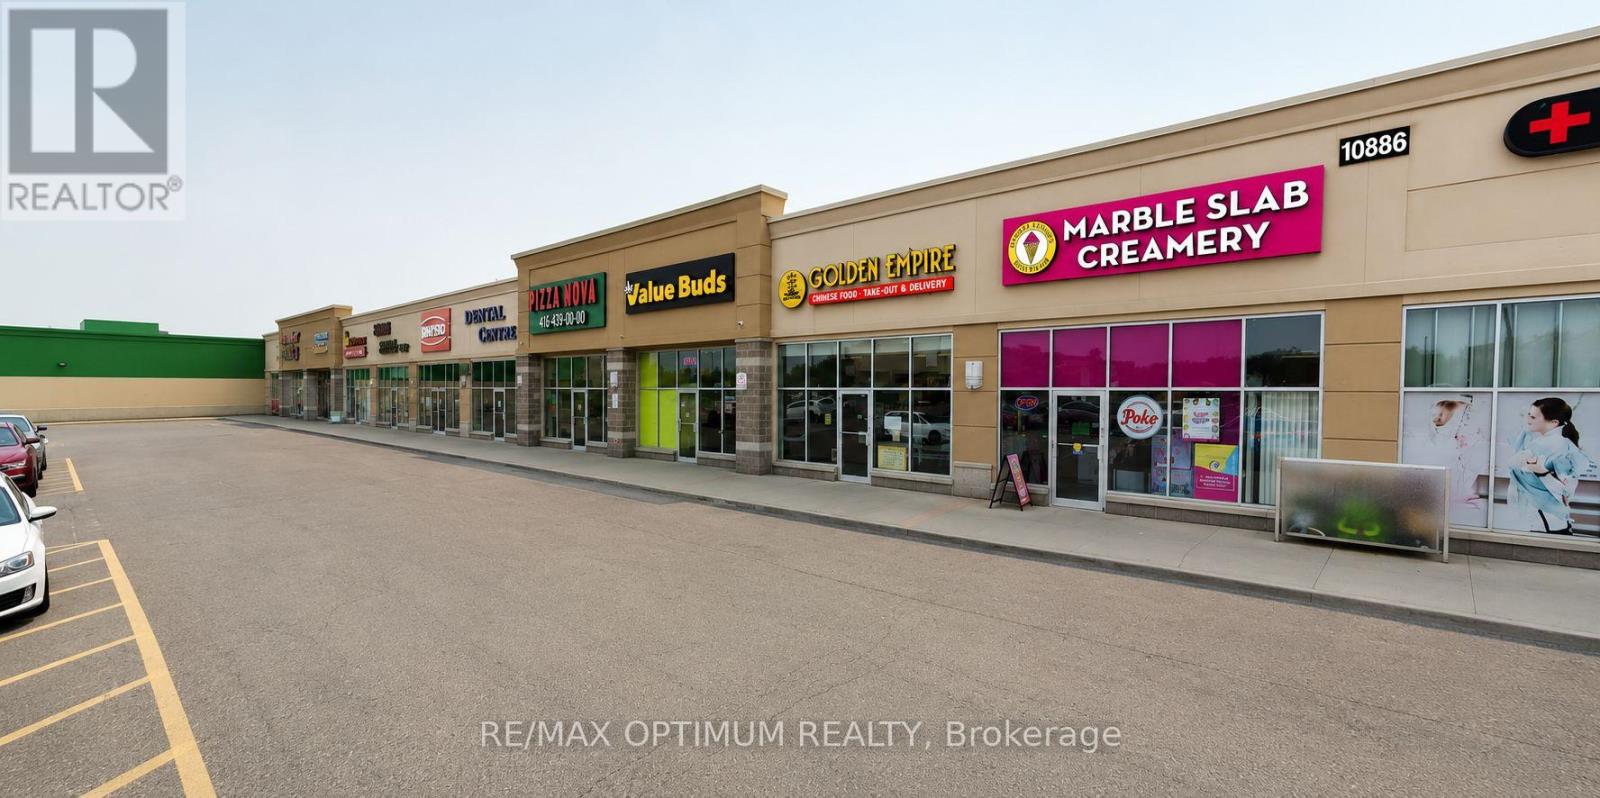
A011 - 10886 Hurontario Street
Brampton, Ontario
Sale of a successful MARBLE SLAB CREAMERY Ice Cream Franchise Business. Upgraded Interiors. High Traffic Plaza anchored by Food Basics, TD Bank, Swiss Chalet, Harvey's, Bulk Barn, Bar Burrito, Pizza Nova, Mr Sub and many more. Prime RioCan plaza with Elementary School, large Residential Communicates close by. Plaza with Steady foot falls and ample parking. Absentee Owner, with well trained staff. Perfect for owner-operator, family run business or investor. Well Maintained Brand new property Upgrades and Equipment, Chattels. Lease Term: 10 years Aug 2022 to 2032 + two renewal terms of 5 years each. Gross Rent - (Net rent+Tmi) - $4250 per month Approx. (id:50787)
2304 - 3390 Weston Road
Toronto, Ontario
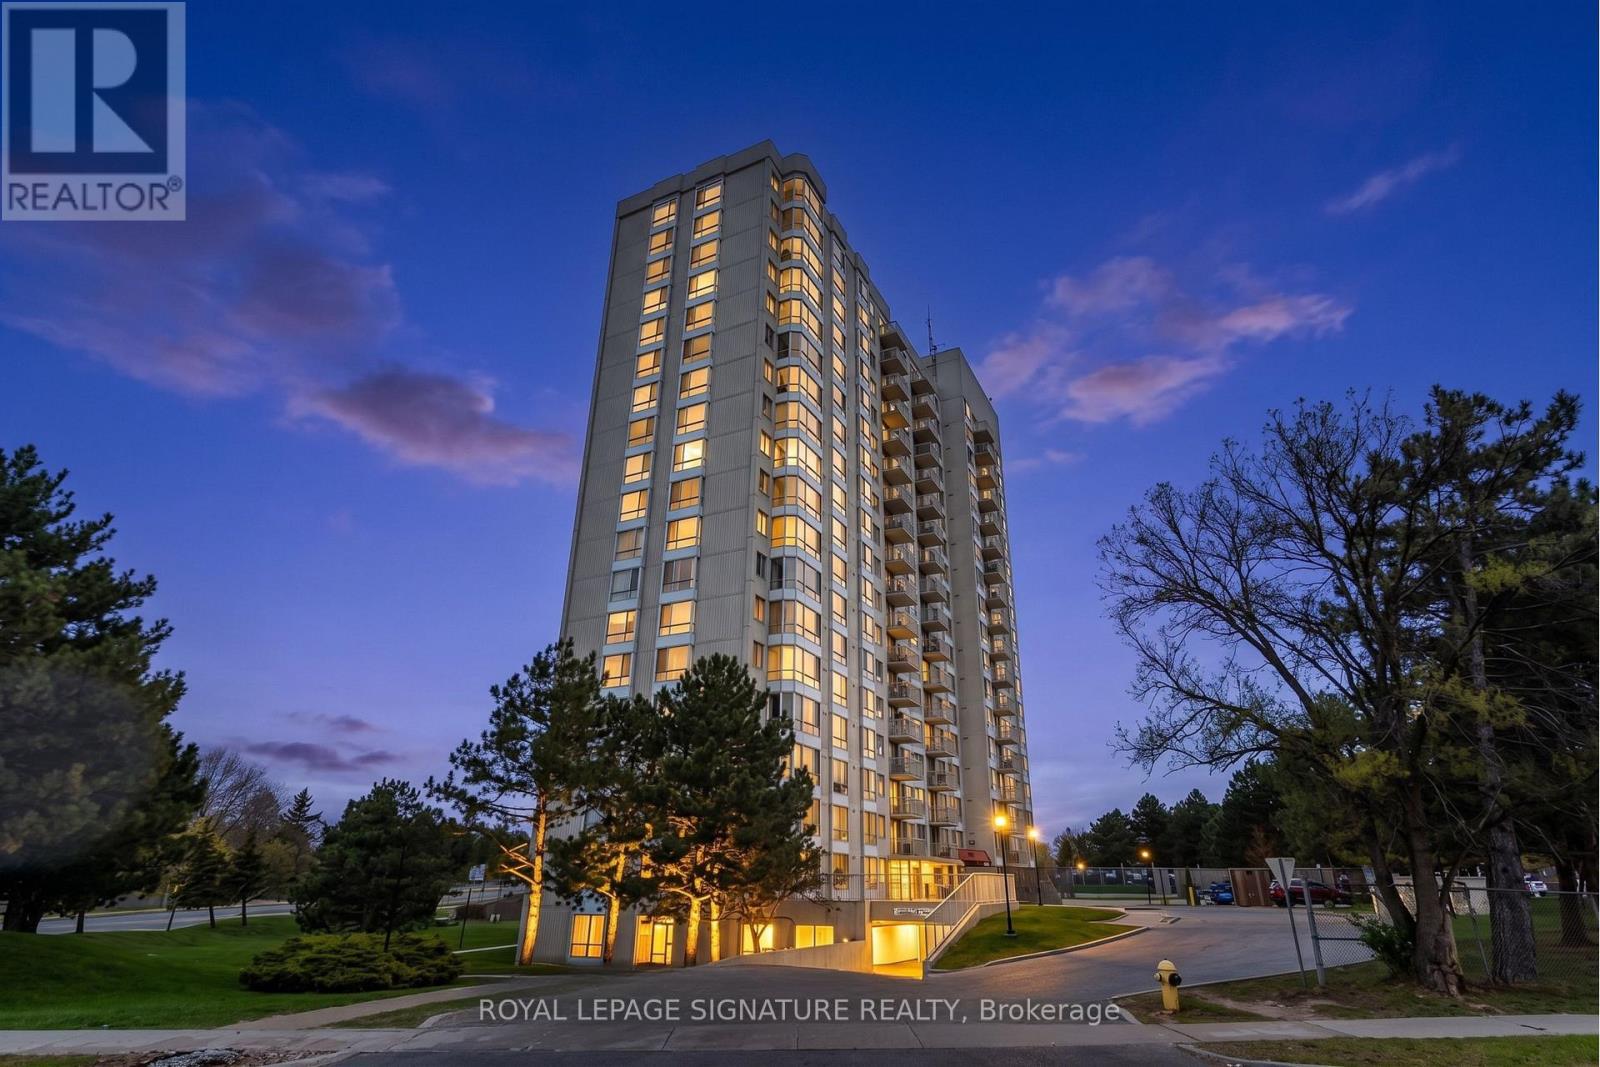
Welcome to Unit 2304 at 3390 Weston Rd, a bright, high floor condo presenting an incredible opportunity in Toronto's vibrant Humbermede community! Featuring 9 foot ceilings, an open concept 1 bedroom, 1 bathroom layout, and a spacious private balcony overlooking the tranquil greenery of Lindy Lou Park, this unit is packed with potential and ready for you to bring your design vision to life and make it uniquely your own. The home comes complete with a dedicated parking space and access to great building amenities like a fitness center and sauna. With unbeatable transit access, steps to the TTC, minutes to the Finch West LRT, Highways 400 and401, plus close proximity to York University and shopping, the location can't be beat. Book your private viewing today! (id:50787)
17/18 - 6731 Columbus Road
Mississauga, Ontario
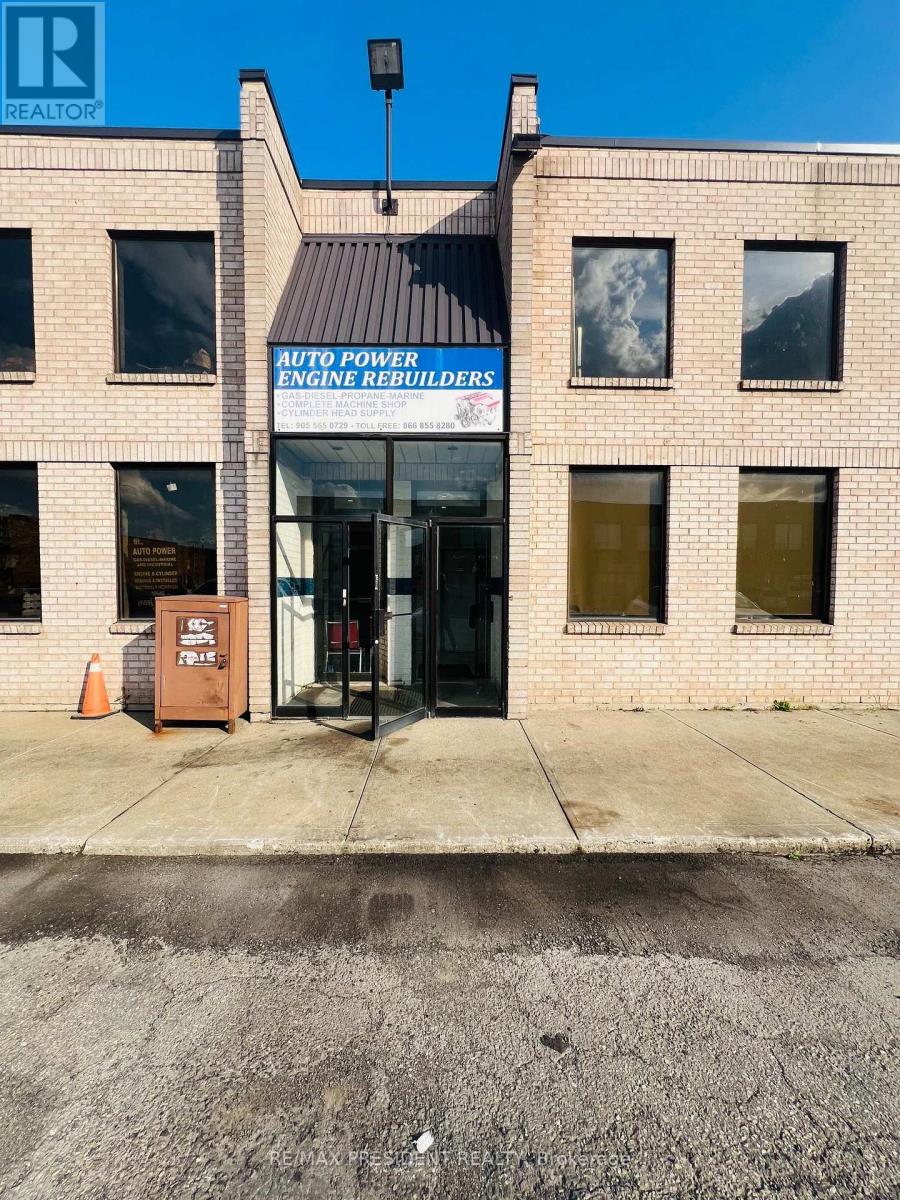
Well-established and highly reputable engine rebuilding and machine shop operating successfully from the same location for over 25 years. This turnkey business is fully equipped with a complete range of professional engine rebuilding and machining equipment, including hot tank/parts washer, parts washing station, heavy-duty surface grinder, engine honing machine, cylinder head pressure tester, cap grinder, engine lathe, cylinder head seat & guide machine, cylinder head reconditioning equipment, vertical rotary surface grinder, sandblast unit, connecting rod honing machine, and more. The premises include a functional office, two washrooms, and a mezzanine for additional workspace and storage. Strong reputation, loyal clientele, and established goodwill. The seller is willing to provide comprehensive training and transitional support for up to one year, if required, to help the new owner establish operations, ensure a seamless transition, and maintain the business's strong customer relationships and consistent workflow. (id:50787)
323 - 2520 Eglinton Avenue W
Mississauga, Ontario
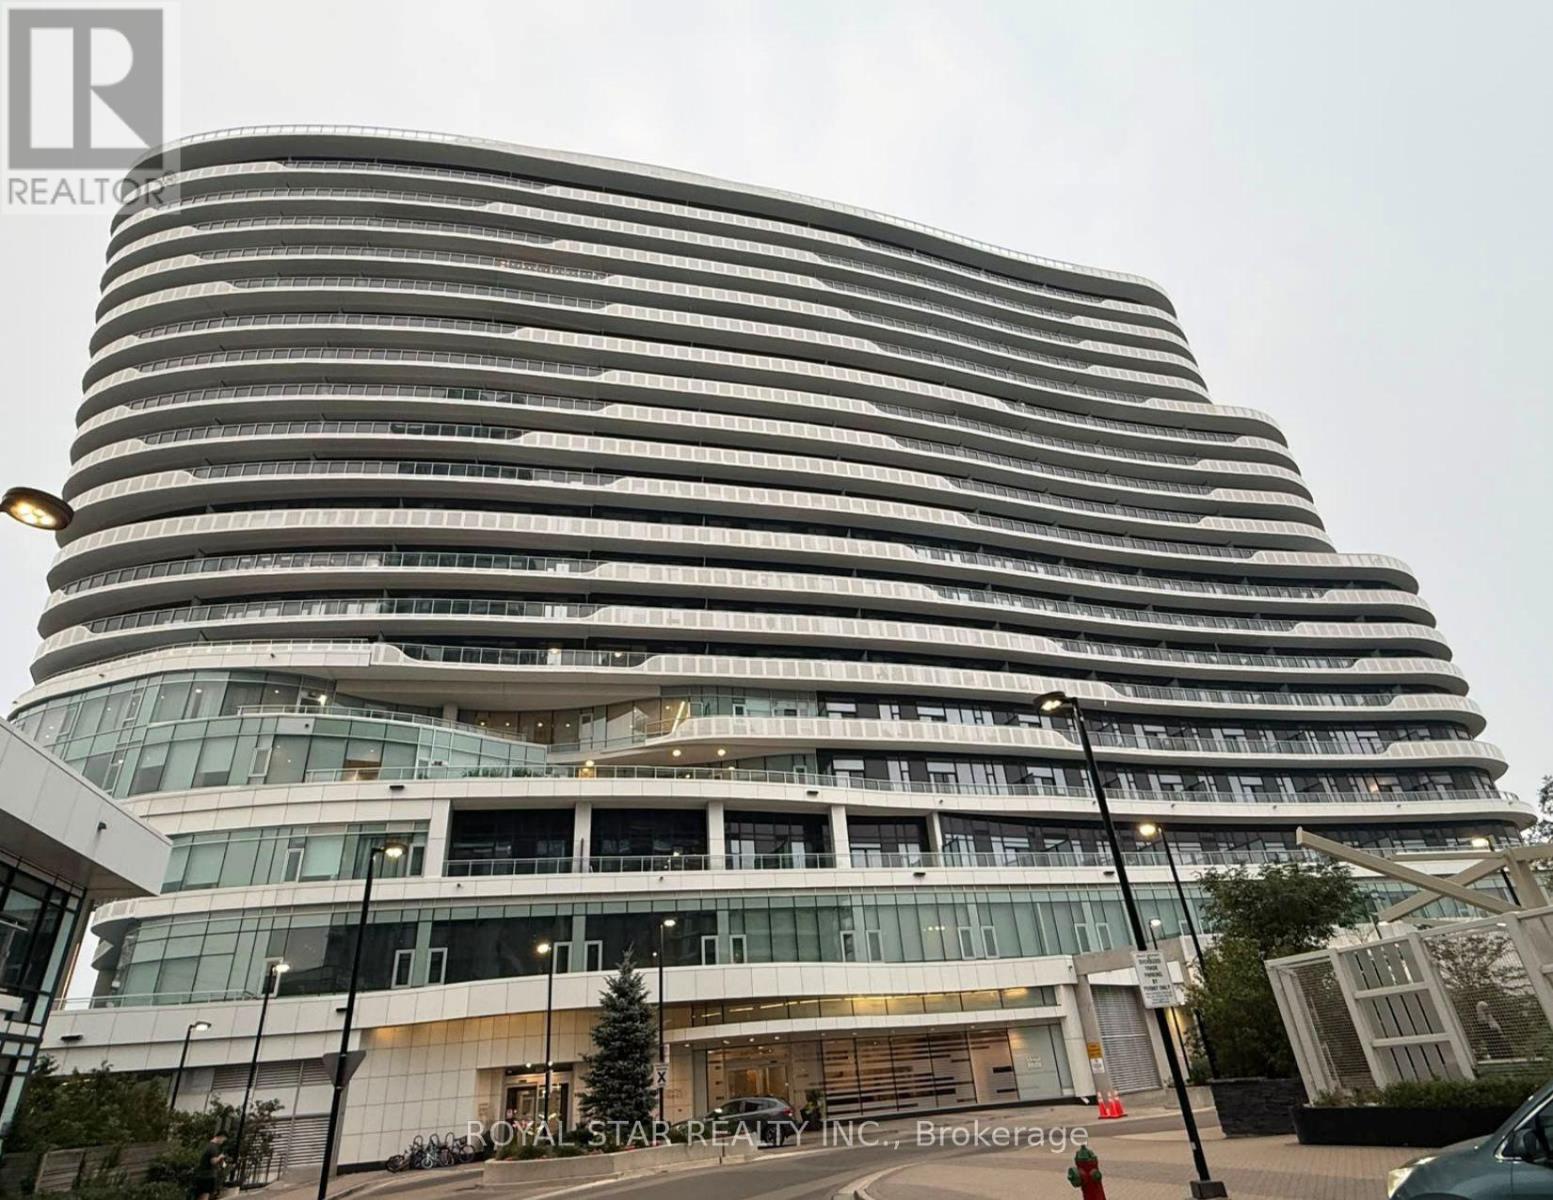
Welcome to this bright and spacious unit in The Arc, a prestigious condominium located in the heart of Erin Mills. This beautifully designed 1-bedroom + den, 2 full bathroom suite features a generous open-concept living area and a modern kitchen complete with a large island, perfect for cooking and entertaining. Floor-to-ceiling windows fill the home with natural light, while the walkout to an oversized private terrace provides the perfect outdoor space to relax or entertain. Ideally situated directly across from Credit Valley Hospital, this prime location is just steps from Erin Mills Town Centre, top-rated John Fraser Secondary School, public transit, restaurants, and everyday amenities. Enjoy quick access to Highway 403 and only minutes to Highway 401, making commuting a breeze. Don't miss this fantastic opportunity to live in one of Erin Mills' most sought-after communities-this unit won't last long! (id:50787)
44 - 2 Orchard Heights Boulevard
Aurora, Ontario
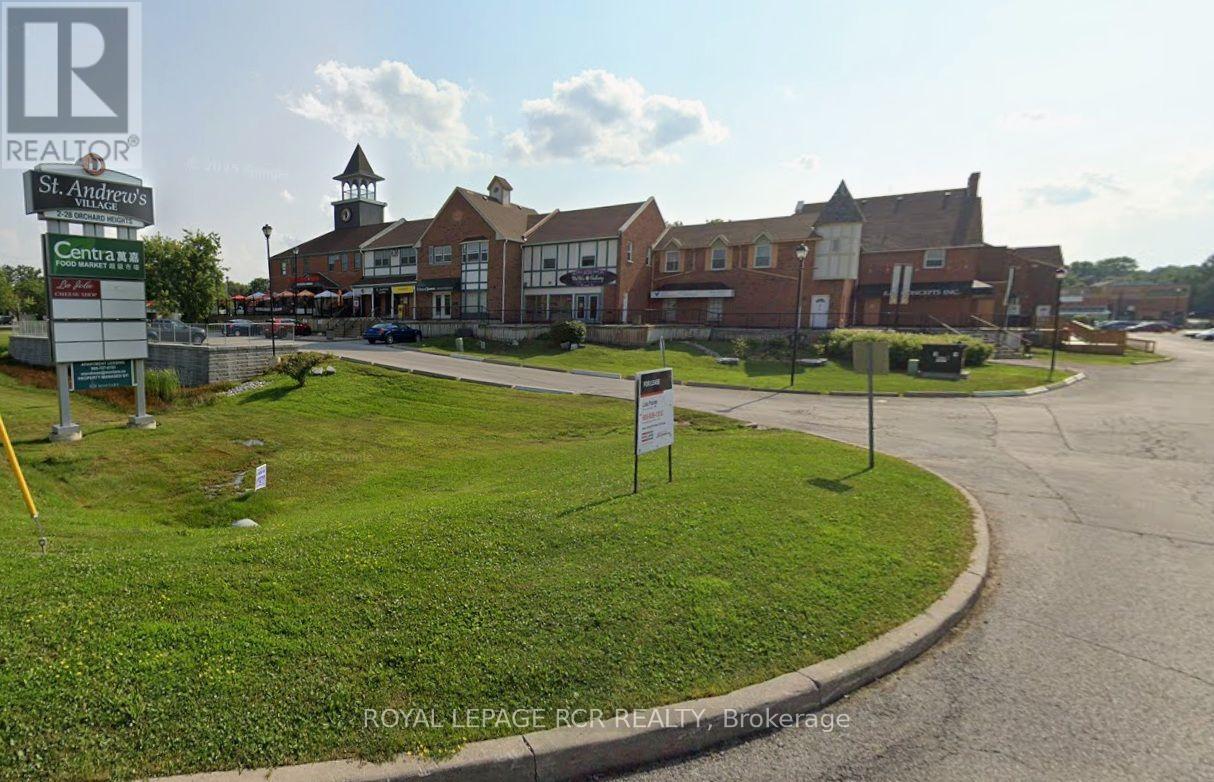
Excellent retail/office space available on Yonge St. in North Aurora. Nicely finished. West facing unit with direct exposure to Centra Grocery Store. Current configuration would suit a fitness or dance studio, office or retail. Ample plaza parking. (id:50787)
1354 Metro Road
Georgina, Ontario
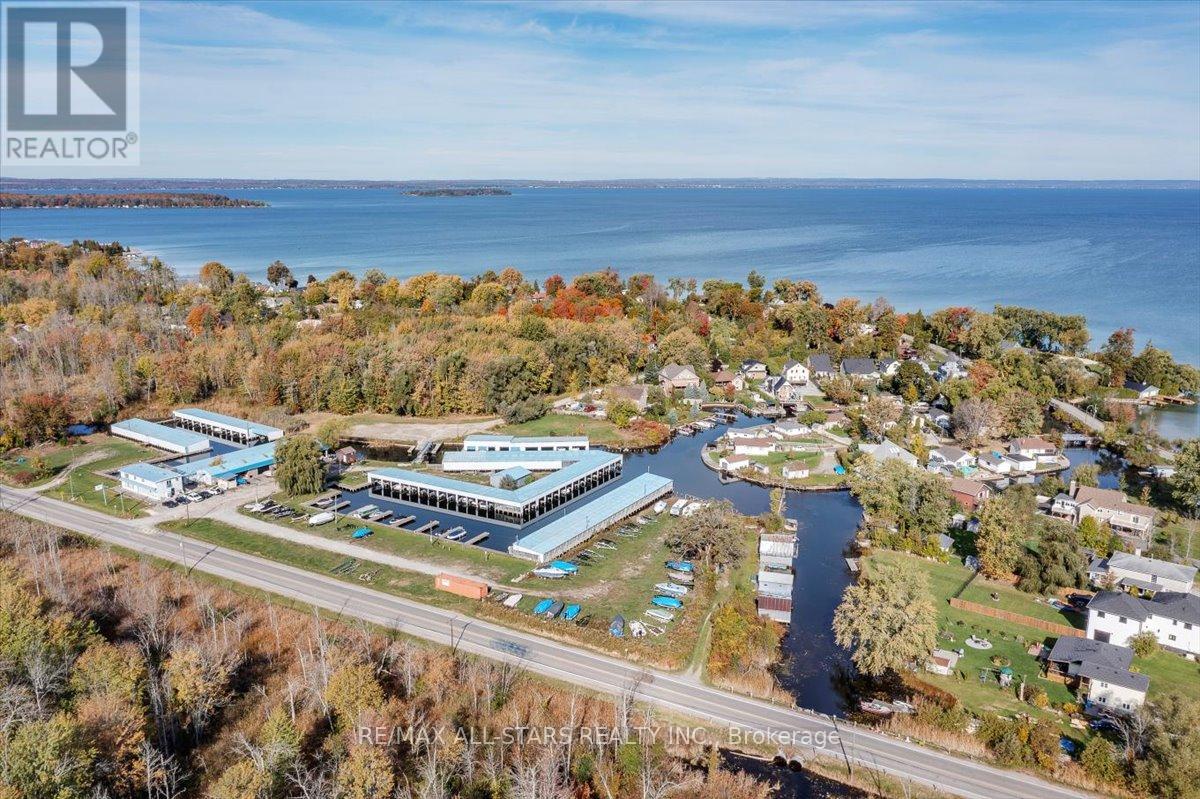
Exceptional opportunity to acquire Lotis Marina, an established marina and marine business at 1354 Metro Road North in Georgina, serving the Lake Simcoe boating community. Situated on approximately 15.6 acres across three parcels, the property features a protected harbour with extensive covered and open-slip capacity, providing a strong foundation for seasonal docking and marine-related revenue.The property supports a full-service marine operation with an established service and repair shop, together with a store/office with showroom supporting boat sales, administration and day-to-day operations. Existing apartment space provides an additional residential opportunity for an owner/operator or staff, subject to confirmation of permitted use and legal status.Lotis Marina benefits from established marine industry relationships, with current dealer/franchise lines including Mercury, Vexus, Garmin, MirroCraft and Power-Pole.The main marina lands are subject to the Town of Georgina's Commercial Recreation zoning framework under Zoning By-law 600, supporting marina and leisure vehicle sales uses together with a range of recreational and tourism-related opportunities.With its substantial landholding, protected harbour, established marine business, service facilities and prominent Metro Road location, Lotis Marina represents a rare opportunity to acquire both commercial real estate and an operating marine business in the Lake Simcoe market. Buyers to conduct their own due diligence regarding zoning, permitted uses, LSRCA requirements and future development potential. (id:50787)
Unit B - 77-83 Davis Drive
Newmarket, Ontario
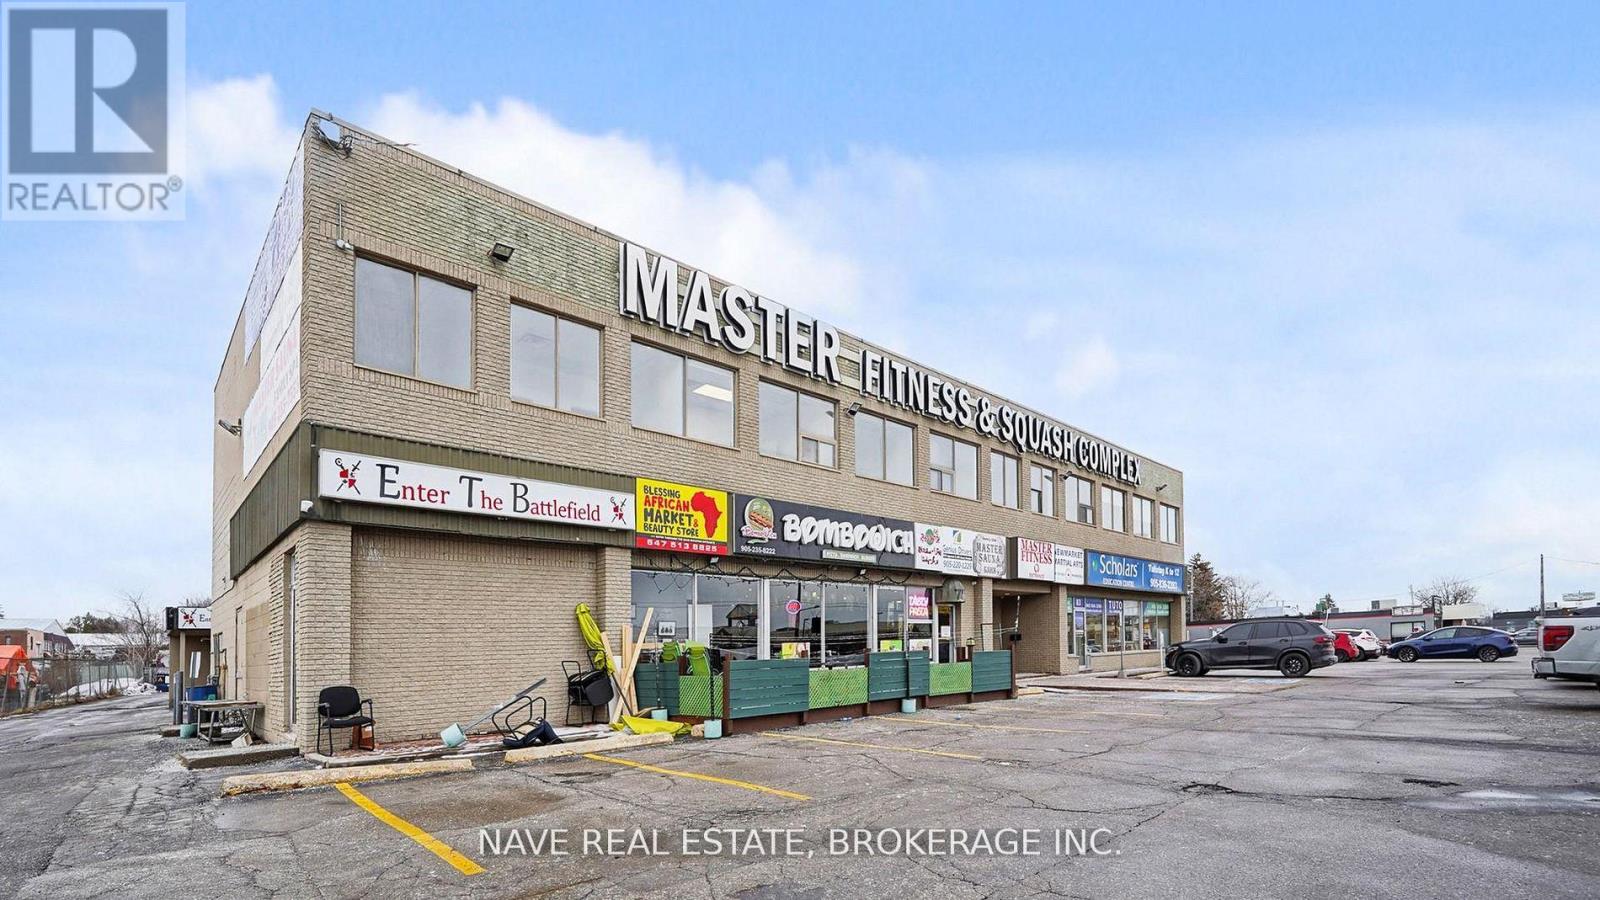
Excellent opportunity for a professional office or service-based business in a convenient and accessible location. This private commercial space is well suited for office, consulting, administrative, or other professional uses. Tenants will have access to shared common areas and washroom facilities, providing a practical and comfortable working environment. Convenient visitor parking is available for clients and guests, making the space easily accessible for day-to-day business operations. Ideal for professionals seeking a clean, functional, and welcoming workspace. (id:50787)
19-21 - 2 Orchard Heights Boulevard
Aurora, Ontario
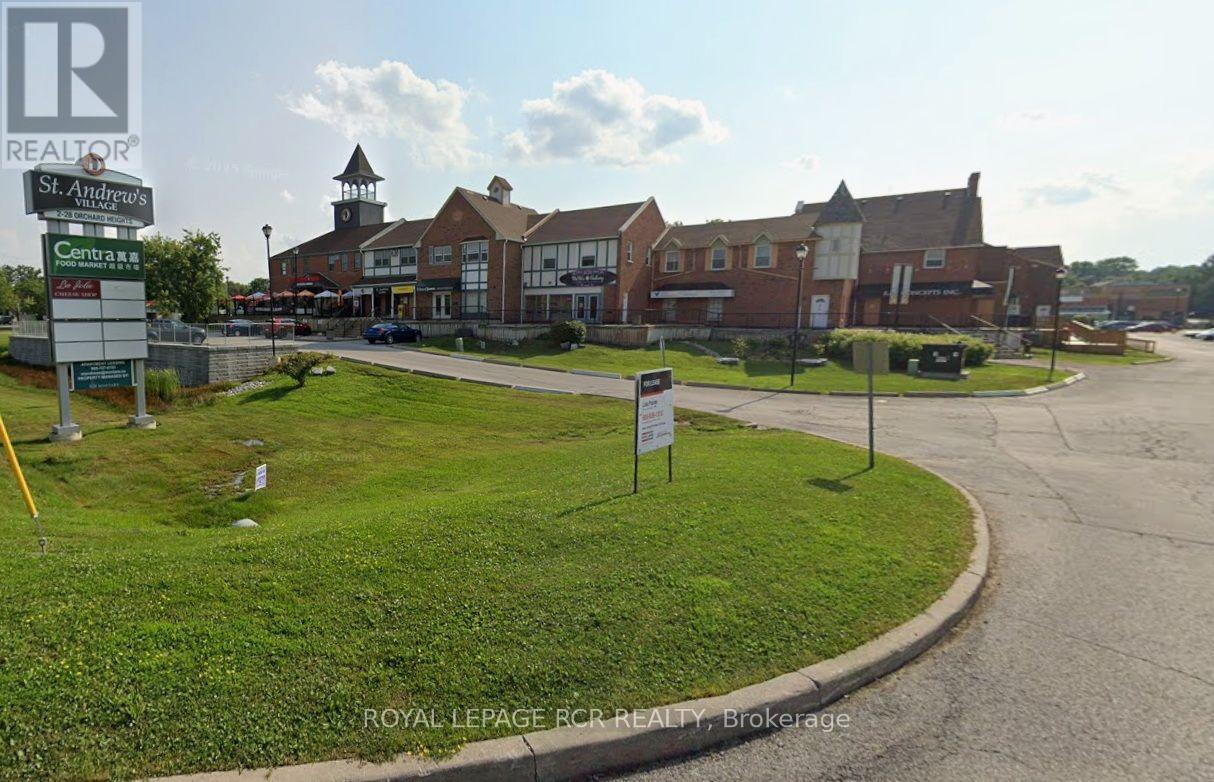
Excellent retail/office space available on Yonge St. in North Aurora. Nicely finished for office use. Equal size basement for storage or accessory use at no additional cost. North facing unit with direct exposure parking lot. Multi private offices and open area. Ample plaza parking. (id:50787)
738 King Street W
Hamilton, Ontario
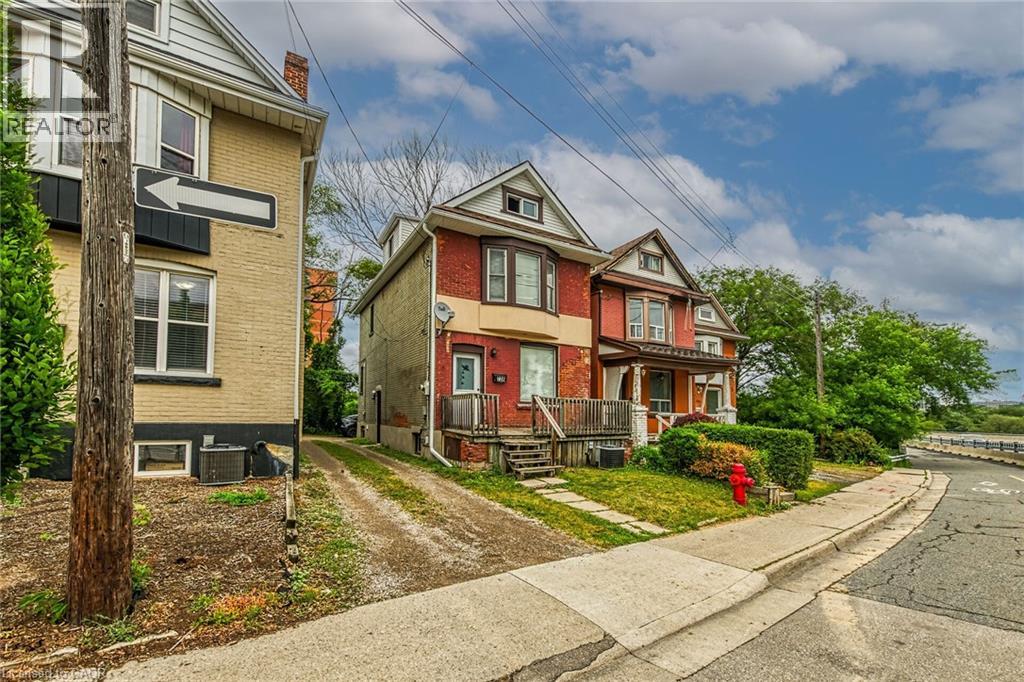
Single-family, 2.5 storey home with total square footage of 2,145.00. Eight (8) bedrooms and 2.5 baths, suitable for student rentals, single family rental, or family home. Presently shared accommodation use. Located on the HSR B-line direct route to McMaster University. Vinyl-clad thermal pane windows, insulated steel doors. Rear parking accessed via mutual drive. Near value grocery stores, Westdale retail/shopping, restaurants, personal services, library, parks, places of worship, and recreation opportunities. Major highway access nearby. Contact listing broker for more information. (id:50787)