
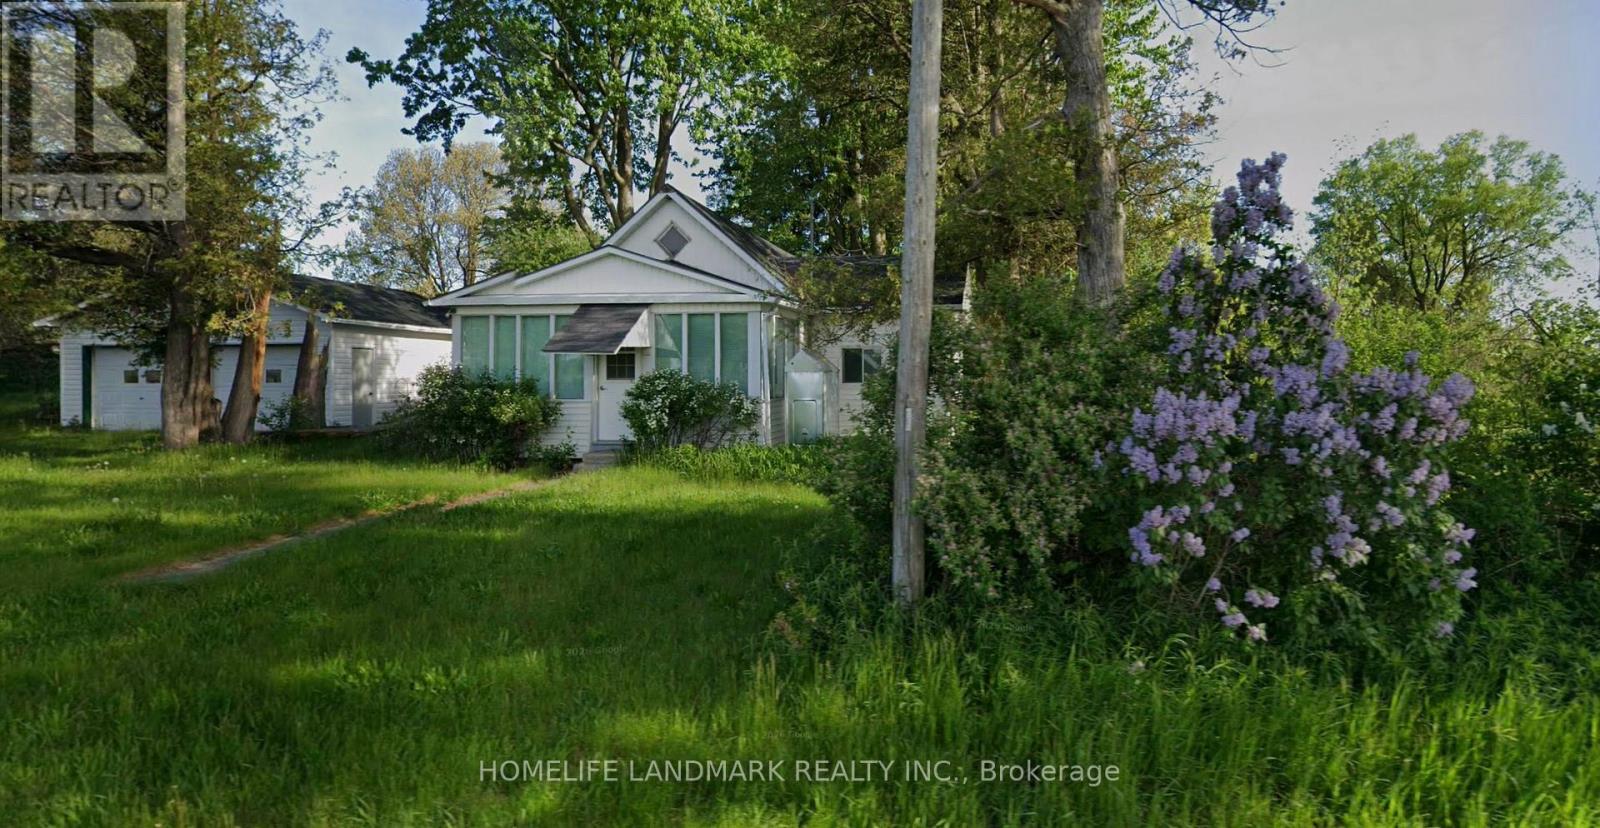
18 Burford-Delhi Townline Road
Brant, Ontario
Just under three acres on a paved county road in Scotland, County of Brant, with open farmland on two sides and a mature treed frontage. The 1-storey farmhouse offers two bedrooms and one bath on a well and septic. Two detached garages (a two-car and a single). Extensive work has been completed, including new shingles. The property is a work in progress and is offered as-is, ready for a buyer to finish to their own taste. The opportunity is the land. At roughly 2.8 acres with about 81.08 meters of frontage, the parcel is deep, level and open at the rear, with no natural-heritage constraint on the buildable area. Potential exists for a second dwelling at the rear, subject to County of Brant approval, buyers to satisfy themselves. (id:50787)
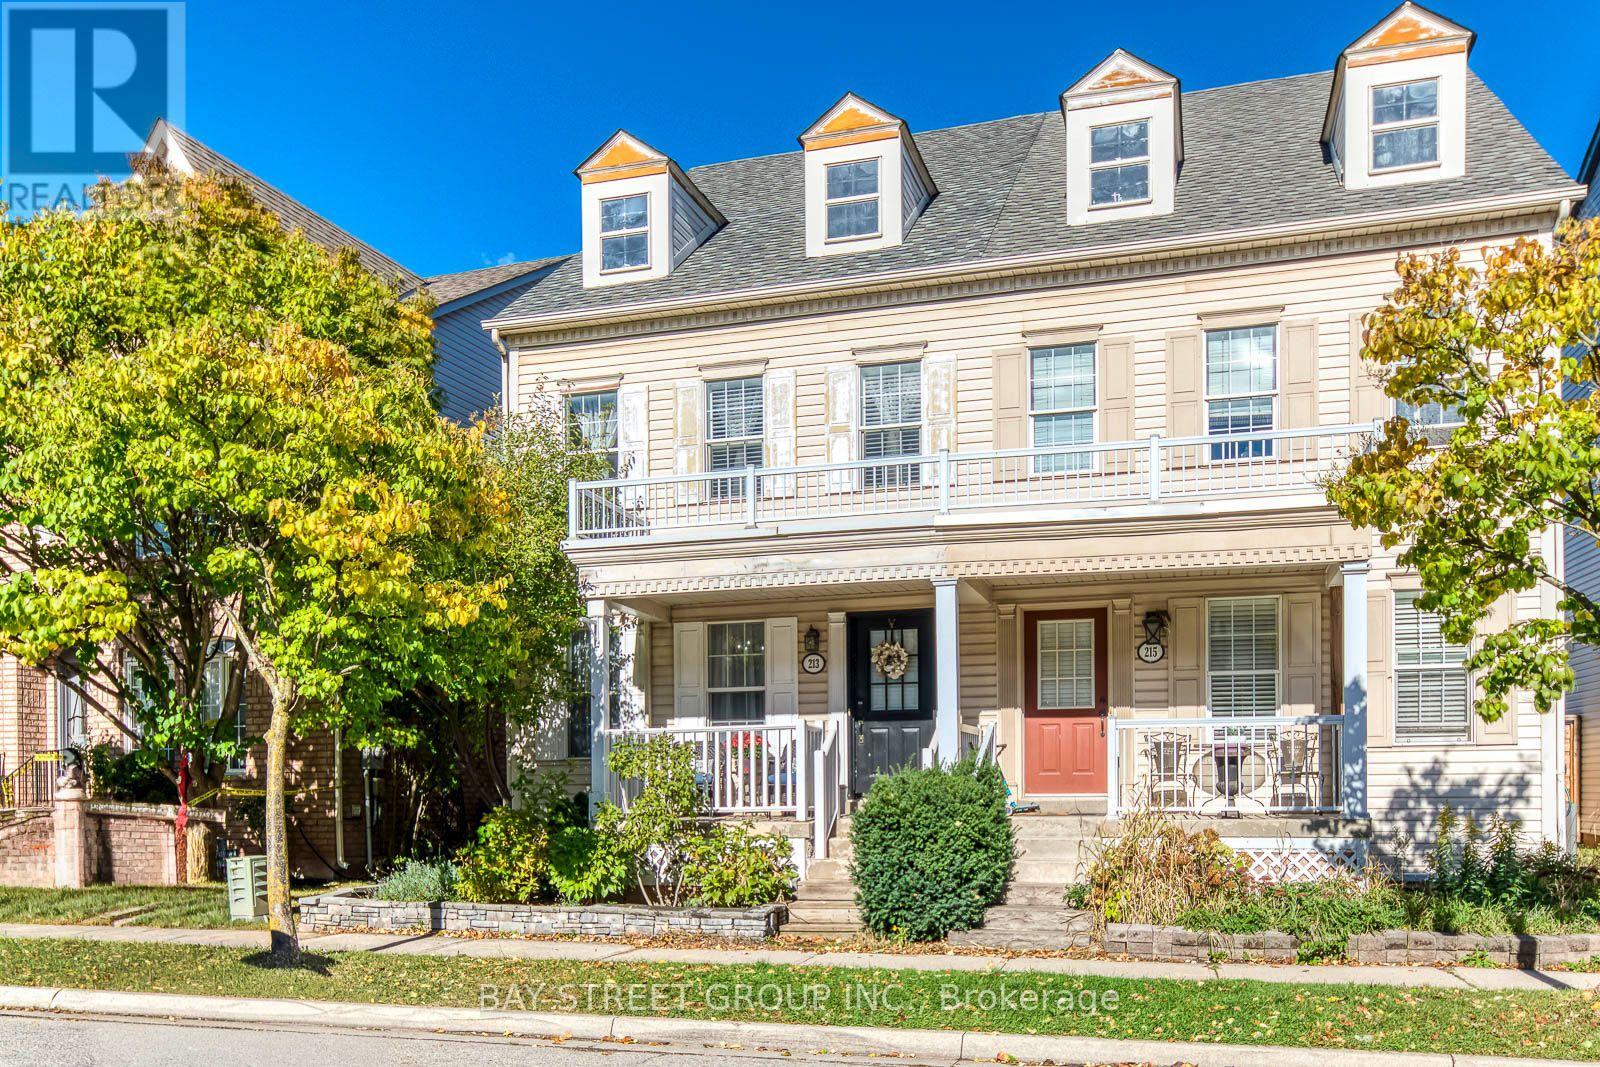
213 Littlewood Drive
Oakville, Ontario
Location, Location! Good Schools! Beautiful, Well Maintained 3 Storey 2000 Sqft, 3 Bdrm, 3 Bath, 2 Car Garage Home On A Quiet Street For Sale In A Highly Desirable Oakville Neighbourhood. Close To Primary School, Parks, Major Shopping. Immaculate Custom 8 Inch Hand-Scraped Maple Hardwood Flooring Throughout The Home. Open Concept Main Floor, New Renovation Gourmet Kitchen With Quartz Central Island/Breakfast Bar, Pantry, Ample Cabinet Space, Marble Backsplash & S/S Appliances. New Renovation Oak Stairs. 3rd Floor Huge Master Bedroom Has Ensuite & Large Closet. (id:50787)
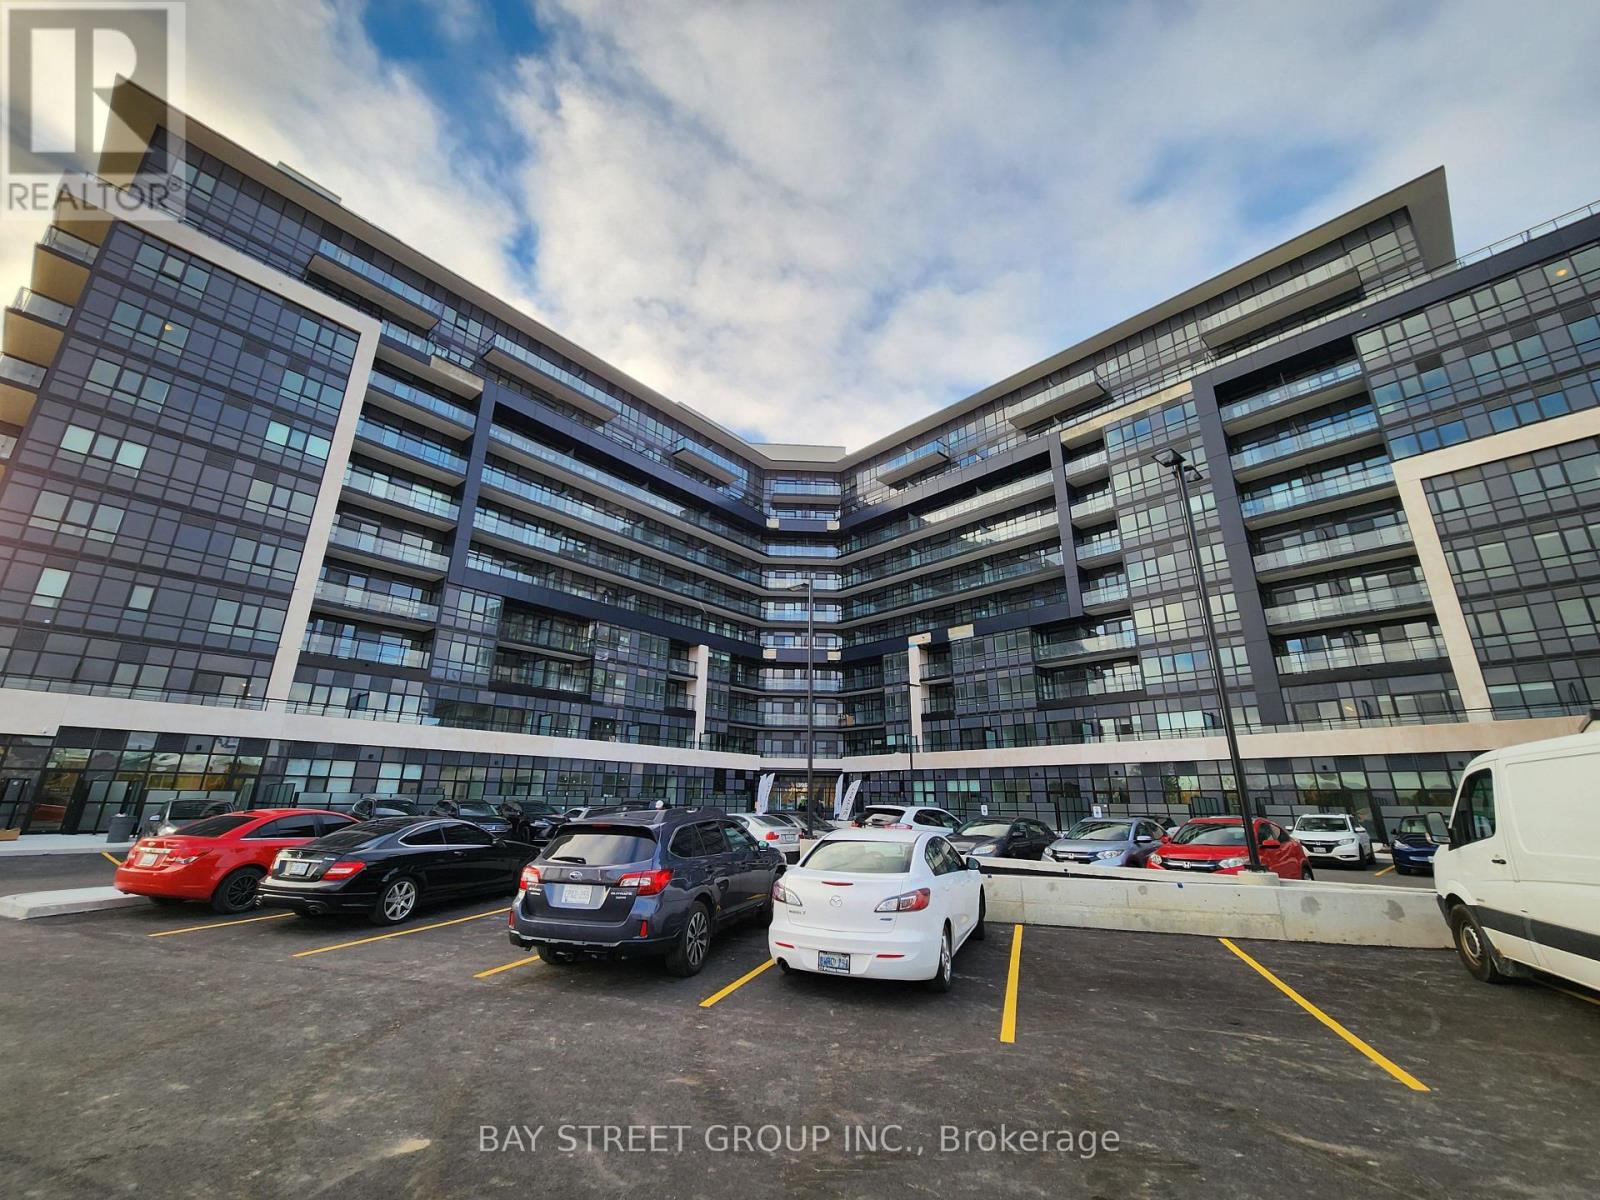
521 - 395 Dundas Street W
Oakville, Ontario
One Year New Spacious One Bed plus Den Condo Home in Distrikt Trailside 2. Laminate All Through, 9 Ft Ceiling. Upgraded Kitchen and Laundry. Great Floor Plan and Den Easily Converted to 2nd Bedroom. Great Mature Community. Trails at Steps. Close to Shops, Supermarkets, Sixteen Mile Sports Complex and Lions Valley Park (id:50787)
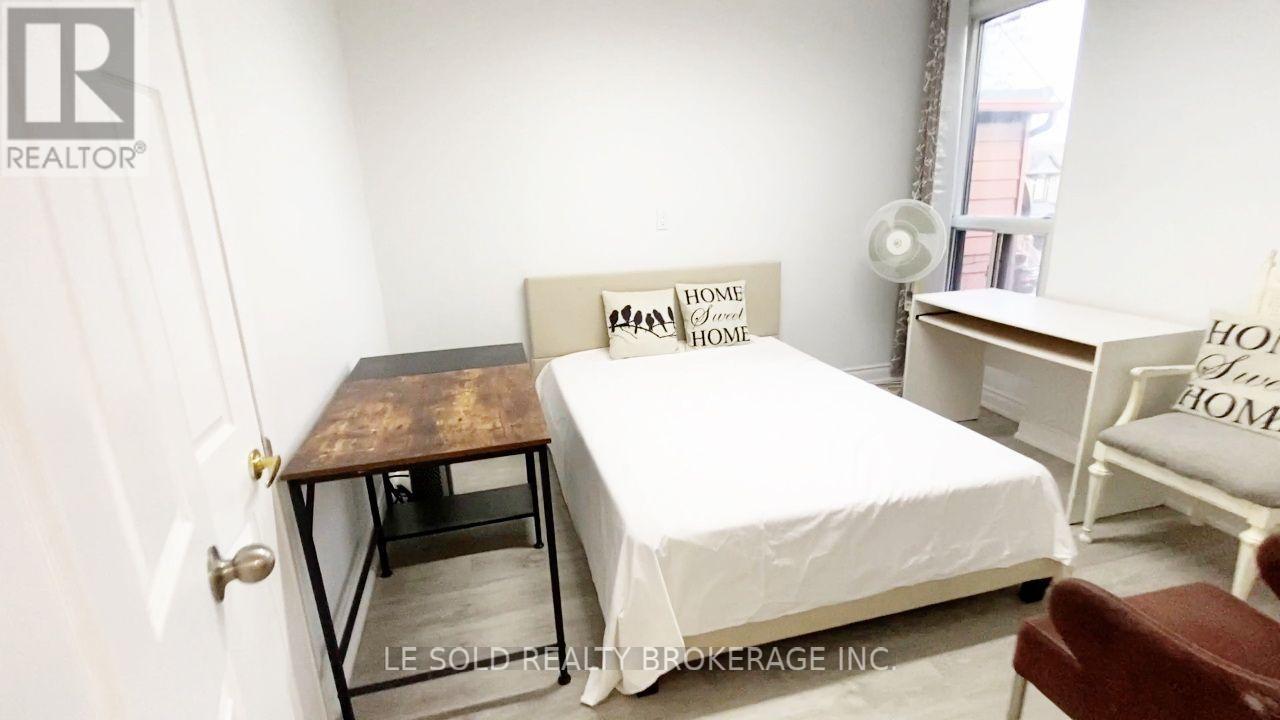
1 Bedroom - 271 Hallam Street
Toronto, Ontario
Detached house 1 Bedroom with ensuite 4pcs bathroom on 2nd floor for lease. Share washer & dryer and kitchen/dining with the other three female roommates. Spacious and bright interior. Great location, located in Dovercourt Village, steps to TTC bus stop, 3 mins drive to Loblaws Supermarket, 7 mins drive or 20 mins bus to U of T. (id:50787)

12 Azalea Court
Toronto, Ontario
Welcome to 12 Azalea Court - a rare opportunity to own a spacious semi-detached home on an impressive Ravine lot in a highly convenient Toronto location.Offering an exceptional combination of lot size, location, versatility and potential, this 3-bedroom semi-detached home features approximately 1,650 sq. ft. of combined living space , three bathrooms, generous rooms and a highly coveted cold storage room and a outdoor shed for storage or seasonal use.A separate side entrance provides access to the lower level, which includes a versatile in-law suite with a second kitchen, bachelor bedroom and full bathroom. The basement is currently tenanted, making the property particularly appealing to investors, extended families and multi-generational households.Step outside and discover the true scale of the property. The substantial 18.93' x 142.18' lot features a mature, tree-lined backyard with abundant green space, privacy and plenty of room to enjoy or reimagine the outdoor setting.Bring your personal items - and make 12 Azalea Court your home. (id:50787)
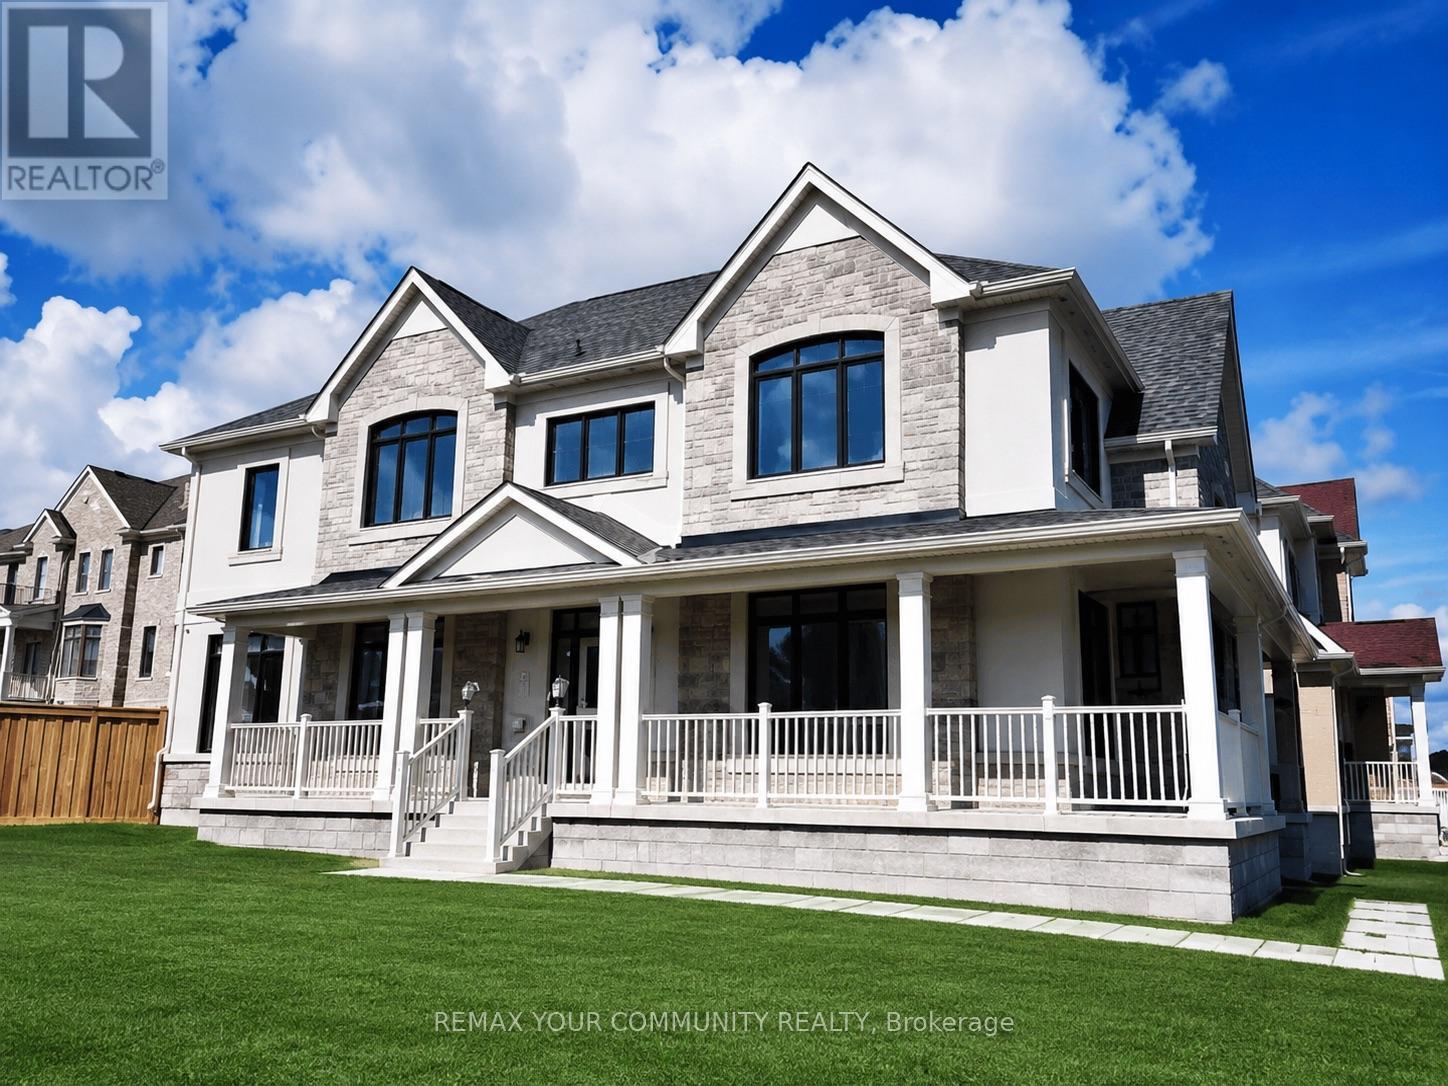
4 Beebalm Lane
East Gwillimbury, Ontario
Rare find stunning luxury home on a huge over sized corner lot. Nestled in the desirable east gwillimbury community, this elegant, move-in ready home is perfect for your growing family! This home features a welcoming stone front and the spacious extended porch offers an inviting space to unwind and enjoy quiet moments outdoors. When you step inside this airy and bright home, you will discover a sun-filled luxury kitchen that is a true showpiece, featuring custom-crafted cabinetry, built-in appliances, and an impressive waterfall centre island. The space offers a perfect balance of modern sophistication, upscale design, and effortless functionality. The main floor features gleaming hardwood flooring and chandeliers throughout. A spacious family room has been thoughtfully added between the main and upper levels, creating an exceptional gathering space for relaxation, entertainment, and everyday family living. Equipped with a water softener system for enhanced water quality and everyday comfort. The spacious master offers a serene escape with a cozy double-door entrance, a massive walk-in closet, and expansive windows flood the room with natural light, making it the perfect place to unwind. The spa-inspired ensuite offers a glass shower and standalone tub for you to recharge and soak all your stress away. Additional bedrooms are generous in size, with large double closets and a semi-ensuite bathroom, ideal for in-laws, guests, or teenage. Top-rated schools, parks, trails, and shopping, plus easy access to GO train and major highways complete the whole package. Whether you are relaxing in the luxurious master suite or spending time with loved ones in the spacious kitchen, this home seamlessly blends luxury and practicality for modern family living. Don't miss the opportunity to make this dream home yours. (id:50787)
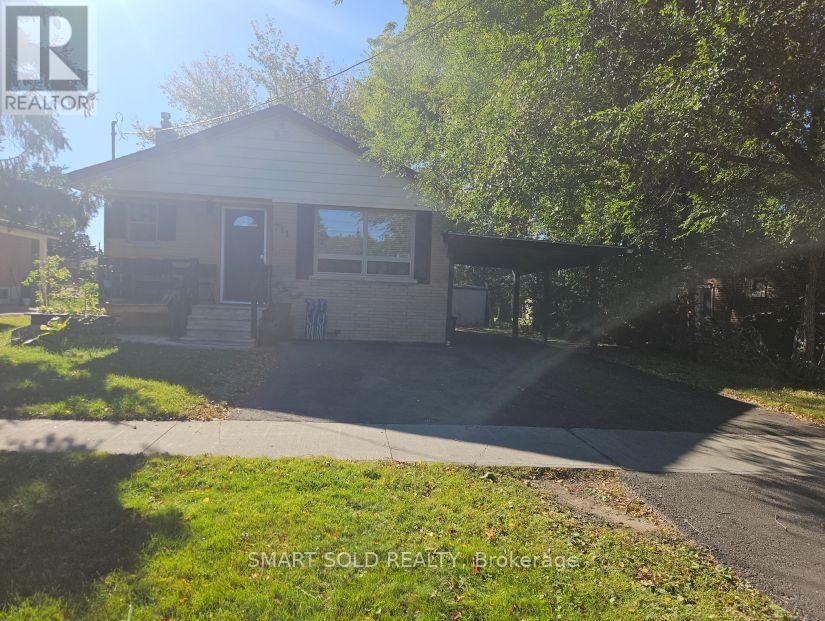
#main Level - 711 Dunlop Street W
Whitby, Ontario
Bright & Spacious 3-Bedroom Bungalow (Main Level Only) in the Heart of Whitby**Features a modern, open-concept layout filled with natural light**Kitchen boasts stylish cabinetry, quartz countertops, and stainless steel appliances** Hardwood flooring flows throughout the living room and all 3 bedrooms** complemented by a 4-piece bathroom**Enjoy a shared yard **Main Level tenant is responsible for lawn care, snow removal, and maintaining municipal compliance**Unbeatable location-steps to local parks, library, top schools, and quick access to Hwy 401 for an easy commute** (id:50787)
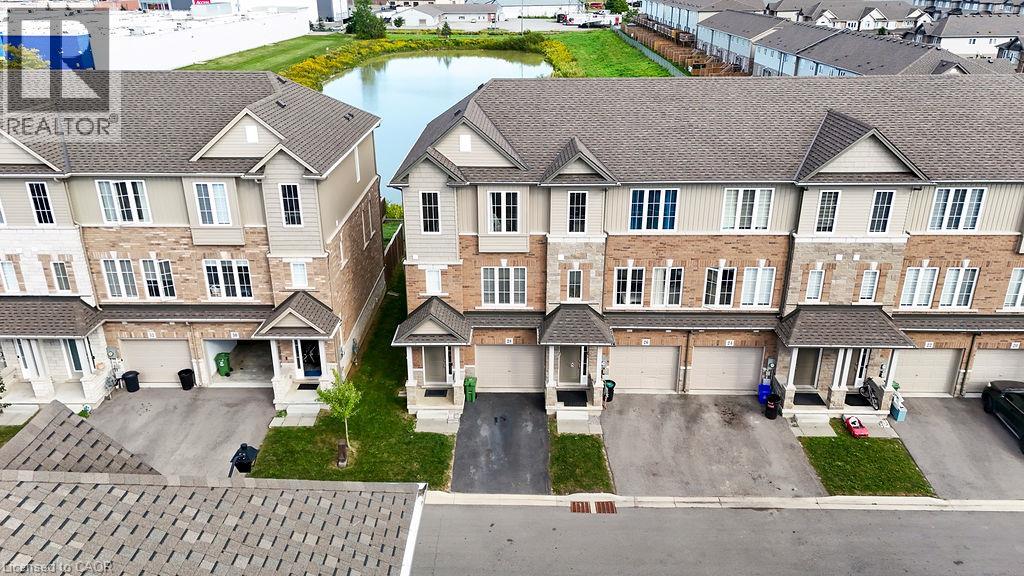
28 Canary Grass Boulevard
Hannon, Ontario
Pond views, abundant natural light and a versatile three-storey layout set 28 Canary Grass Boulevard apart. This three-bedroom freehold end-unit townhome offers approximately 1,746 sq. ft. above grade in a convenient Stoney Creek Mountain location. Extra end-unit windows brighten every level. The ground floor welcomes you with a nine-foot foyer, contemporary oak staircase and a flexible bonus room ideal for a home office, media room, playroom or guest space, complete with a walkout to the backyard. Upstairs, nine-foot ceilings and luxury vinyl plank flooring create an airy, open-concept setting for everyday living and entertaining. The timeless white kitchen features quartz countertops, an undermount sink with pull-out faucet, deep pots-and-pans drawers, pull-out waste and recycling bins, and a movable centre island. The adjoining breakfast area opens onto a private balcony overlooking the pond—the perfect place for morning coffee or relaxing at the end of the day. The upper level offers a spacious primary bedroom with a walk-in closet and four-piece ensuite, two additional bedrooms and convenient bedroom-level laundry. An attached garage, private driveway and unfinished basement with a bathroom rough-in provide added functionality and future potential.The low monthly common-element fee includes lawn care and snow removal. Conveniently located near parks, schools, trails, shopping, transit and major commuter routes. (id:50787)
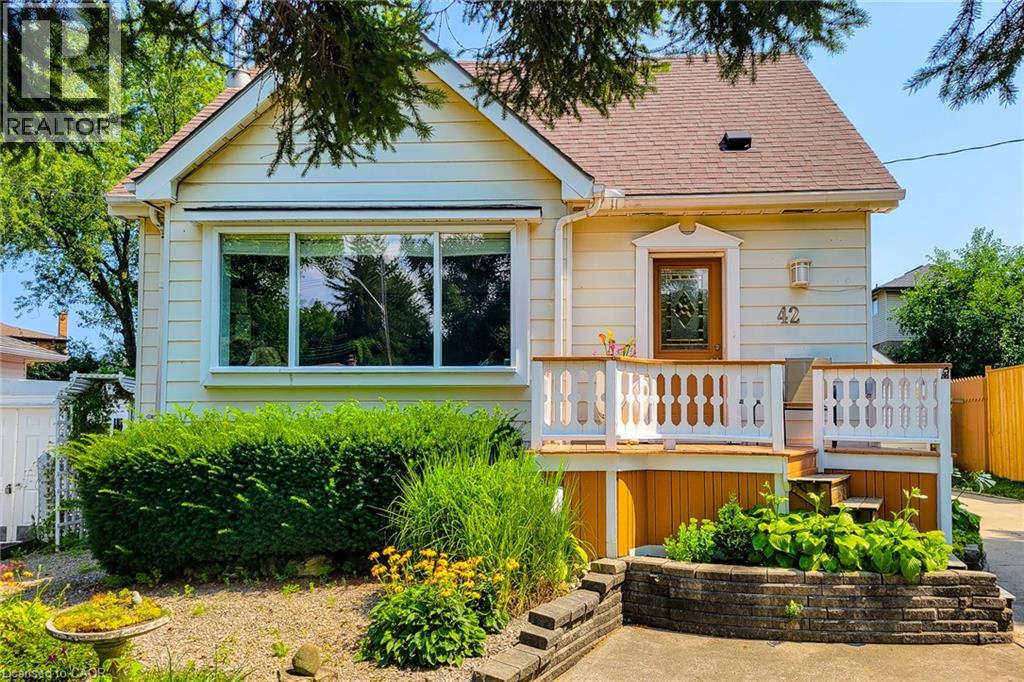
42 Lake Avenue N
Hamilton, Ontario
Welcome to 42 Lake Ave North - A Home Full of Space, Privacy, and Possibilities. Discover the charm and potential of 42 Lake Ave North, a welcoming home set higher on the lot and tucked away from the main road. With plenty of parking for family and friends and an abundance of indoor and outdoor space, this property offers the flexibility to make it truly your own. Step outside and enjoy a large, private backyard, garden area, and a covered deck that's perfect for entertaining, relaxing, or enjoying summer evenings. There's even room to add a hot tub and create your own backyard retreat. A standout feature is the large heated workshop with A/C, ready to be customized to suit your hobbies, projects, or recreational needs. Prefer a garage? The space could potentially be converted back to a detached garage for a vehicle, motorcycle, boat, ATV and/or other toys. A spacious shed provides additional storage and could even be transformed into a special retreat for the family pet. Inside, the bright living room features beautiful hardwood floors, while the eat-in-kitchen offers a comfortable space for everyday meals. The main floor also includes a bedroom and bathroom for added convenience. Upstairs, you'll find two additional bedrooms, providing plenty of room for family, guests, or a home office. The finished basement adds even more versatility, featuring a cozy gas fireplace in the family room, an additional bedroom, spacious laundry room, and den. With generous outdoor space, versatile outbuildings, and plenty of room to personalize, 42 Lake Ave North is a home with both character and opportunity. Come see it for yourself and imagine the possibilities! (id:50787)
235 Lormont Boulevard
Hamilton, Ontario
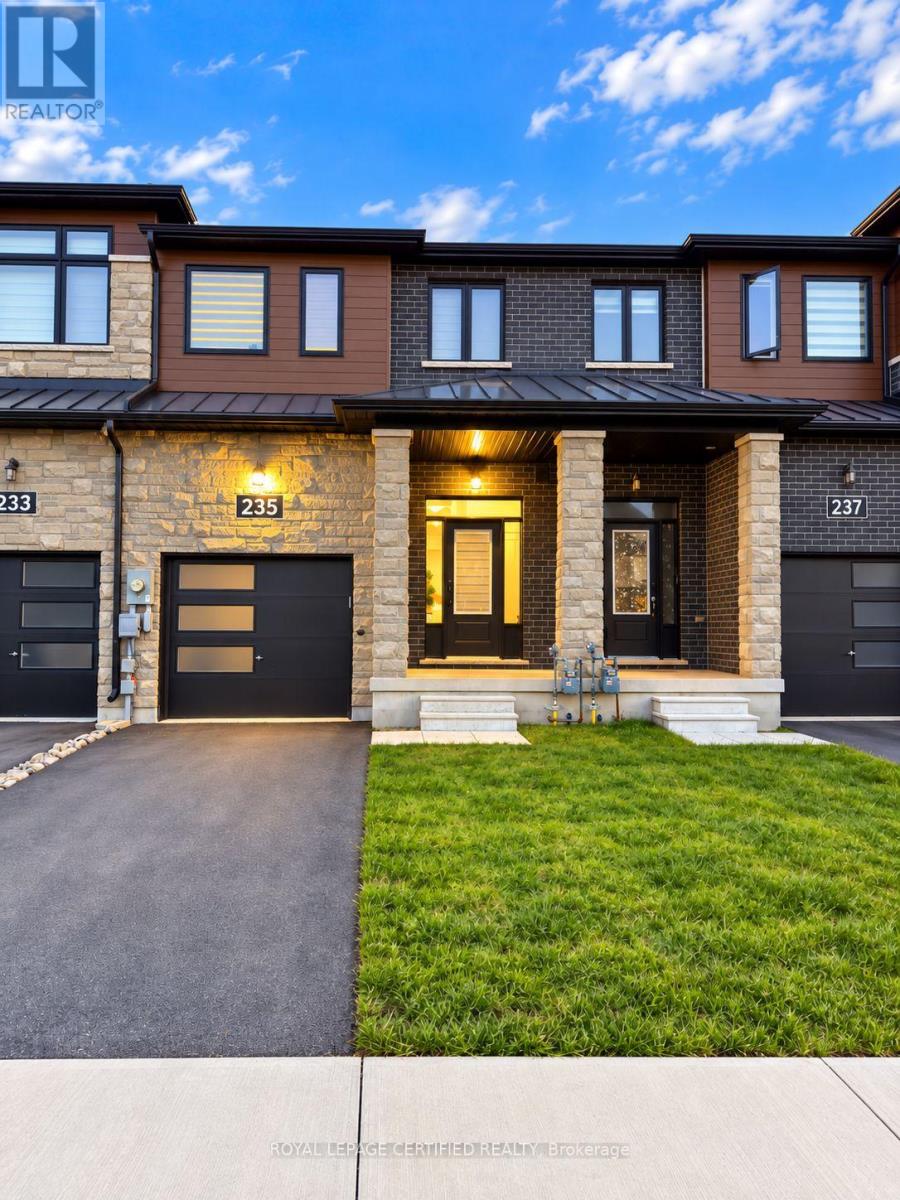
Welcome to 235 Lormont Boulevard-a bright and spacious 3-bedroom, 3-bathroom freehold townhome in Stoney Creek. Thoughtfully designed for comfortable everyday living, this home offers an inviting open-concept main floor with generous space to relax, entertain and enjoy meals together. The beautifully appointed kitchen features ample cabinetry and counter space, combining style with everyday practicality. Upstairs, three well-sized bedrooms include a primary retreat with its own full ensuite, while convenient second-floor laundry keeps daily routines simple. Enjoy outdoor space for fresh air and downtime, along with a location close to schools, parks, shopping and everyday amenities. Nearby highway access adds convenience for commuters. A wonderful opportunity to enjoy spacious townhome living in an established neighbourhood. (id:50787)
1108 Assumption Street
Windsor, Ontario
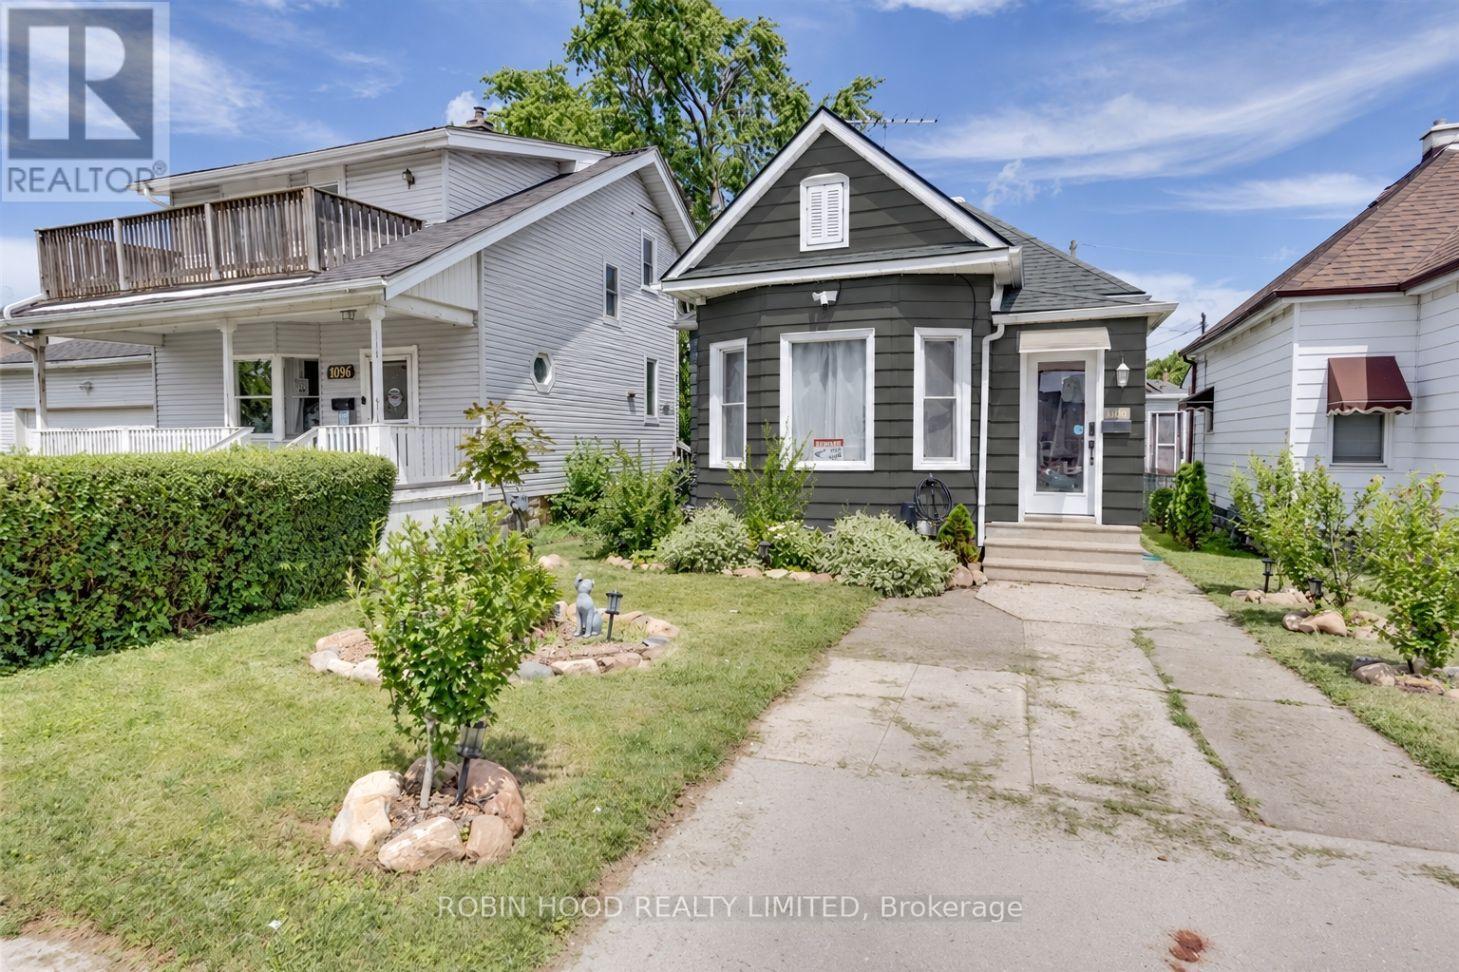
*** Additional Listing Details - Click Brochure Link *** Beautifully Restored 3-bedroom Bungalow In The Heart Of Windsor, Directly Across From An Elementary School. Tens Of Thousands Of Dollars Have Been Invested In Restoring This Charming Home, Featuring A Wonderful Kitchen And Comfortable Single-Storey Living. Conveniently Located Close To Everyday Amenities. Recent Upgrades Include A New Furnace And Air Conditioning In 2025, Plus A New Electrical Panel In 2026. (id:50787)
1415 - 101 John Street N
Hamilton, Ontario
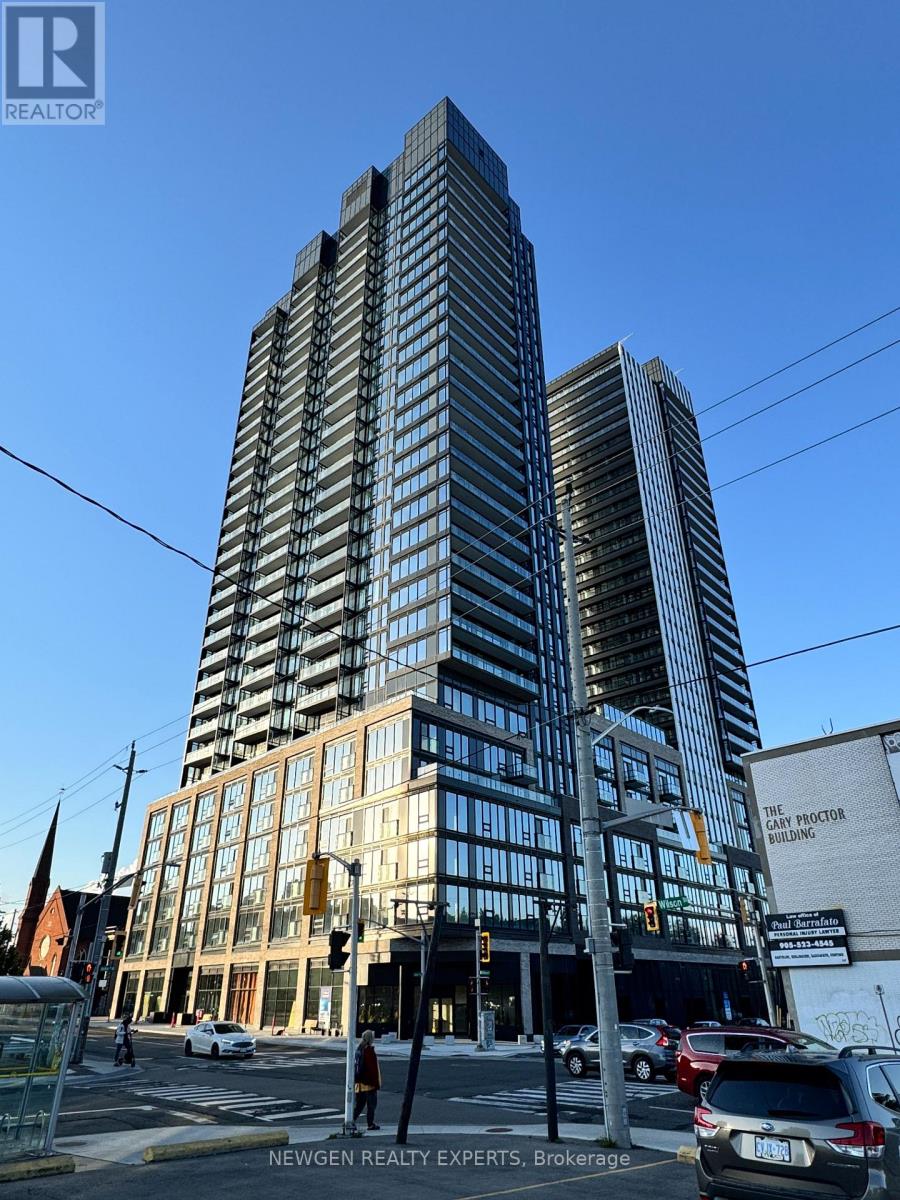
Amazingly Beautiful, Brand-new, Never-lived-in 1-bedroom plus Den Condo in Heart of Hamilton. Floor to Ceiling Windows. Very Bright and Spacious. Thoughtfully designed with a functional open-concept layout, this bright home features large windows that fill the space with natural light and showcase beautiful views. Building has lots of Amenities: outdoor pool and pool lounge, fully equipped fitness centre, yoga studio, party room, co-working spaces, meeting rooms, outdoor bar and lounge, BBQ and outdoor dining areas. Very close t, the Hamilton GO Station, Hamilton's LRT. Enjoy convenient access to McMaster University, downtown Hamilton, restaurants, shopping, entertainment, green spaces, and Hamilton Airport. (id:50787)
3 Manley Crescent
Thorold, Ontario
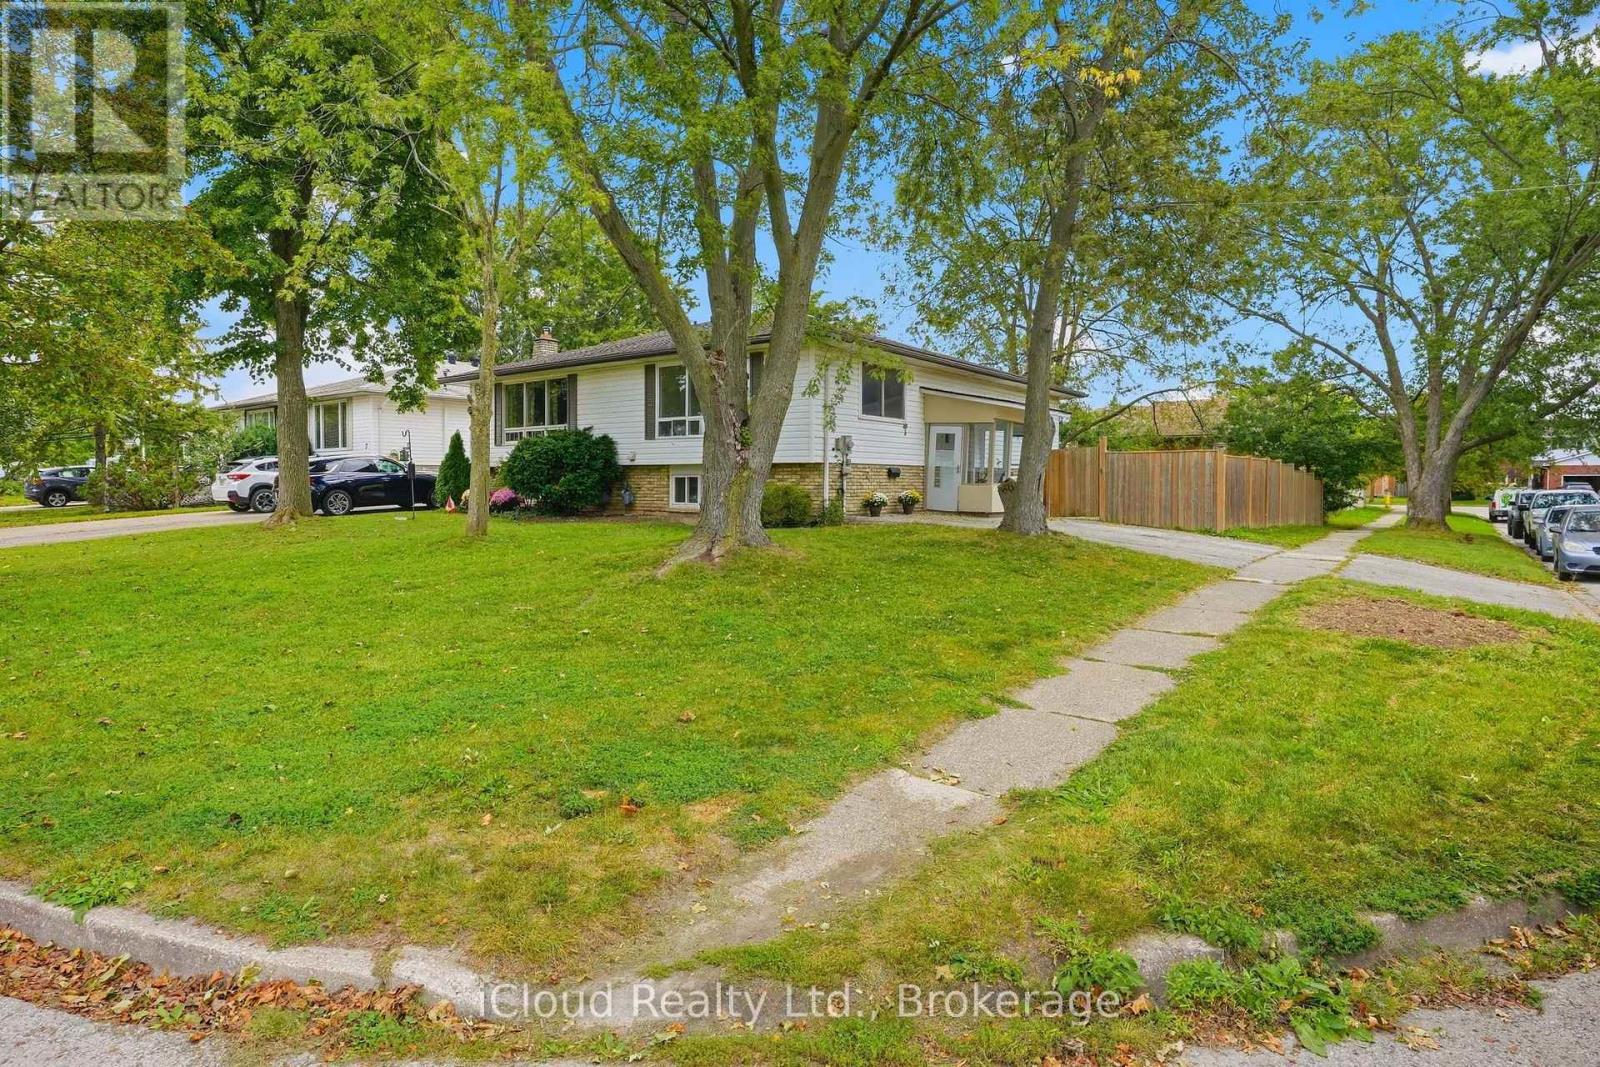
This is a home that truly gives you options! A great home to live in, invest in, or share with extended family, with 2 kitchens, 2 full bathrooms, 2 separate laundry areas and a private entrance to the second apartment. The lower level is mostly above grade, with large, bright windows, spacious rooms and plenty of extra storage. Prefer one larger single-family home? Simply remove one wall and open it all back up to be 4 bedrooms and a fabulous entertaining space! Fresh, stylish updates in 2026 include brand-new vinyl flooring & baseboards throughout, 2 new bathrooms, new main-floor kitchen cabinets and counters, a beautiful wood serving counter and exterior pot lights. Set on a lovely, fully fenced corner lot with mature trees and parking for 3 cars. Modern, flexible and move-in ready, this is a property that can adapt to your needs now and well into the future. Located in a quiet, family-friendly neighbourhood close to schools, parks, shopping, restaurants, transit and everyday amenities, with quick access to Brock University, Niagara College and the highway. Lower unit Tenants are moving out Nov 1st. 24 hour notice required. (id:50787)
31 Church Street
Laurentian Hills, Ontario
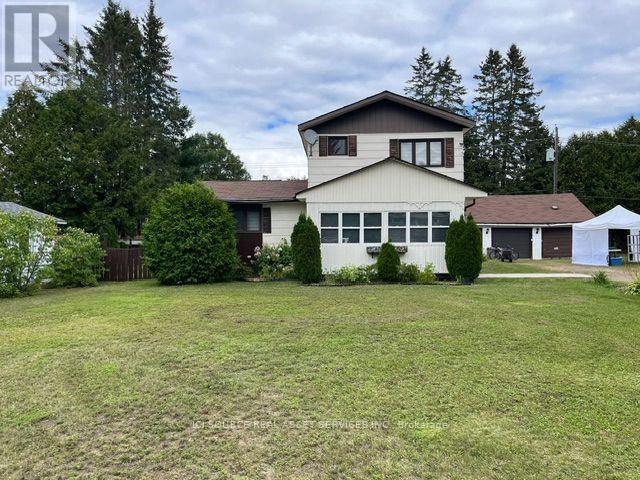
Welcome to Your Turn-Key, Maintenance -Free Home. This beautifully updated 3-bedroom, 1-bathroom property blends high-end mechanical upgrades, modern interior finishes, and a spectacular backyard hobbyist setup. Key Property Highlights.True 2-Storey Layout: Enjoy full-height vertical walls on the upper level with zero sloped ceilings, maximizing every square foot of bedroom space and furniture layout potential. Smart Storage Solutions: Features a brilliant custom-built staircase layout that replaces a traditional railing with a highly functional built-in counter and integrated storage cupboards.Flexible Layout: Includes a convenient main floor bedroom, two upper level bedrooms, a bright enclosed front porch (ideal seasonal mudroom/sunroom), and a clean, dry partial basement with a dedicated cold storage room. Accessibility Feature: A professionally installed stair lift is currently operational. The owner is happy to include this with the sale or have it professionally removed prior to closing based on your preference. Over $50,000 + in Recent Premium Updates.2026: Brand-New Upgraded 200 AMP Electrical Panel. 2024: Brand-New High-Efficiency Furnace. 2023: Brand-New Central Air Conditioning System. 2024-2026: Complete interior remodel including custom kitchen cabinetry, flooring throughout, and fresh premium paint.Roof: Fully updated in the last 10 years (2017) with extensive remaining life. *For Additional Property Details Click The Brochure Icon Below* (id:50787)
362 Mcewen's Mill Drive
Beckwith, Ontario
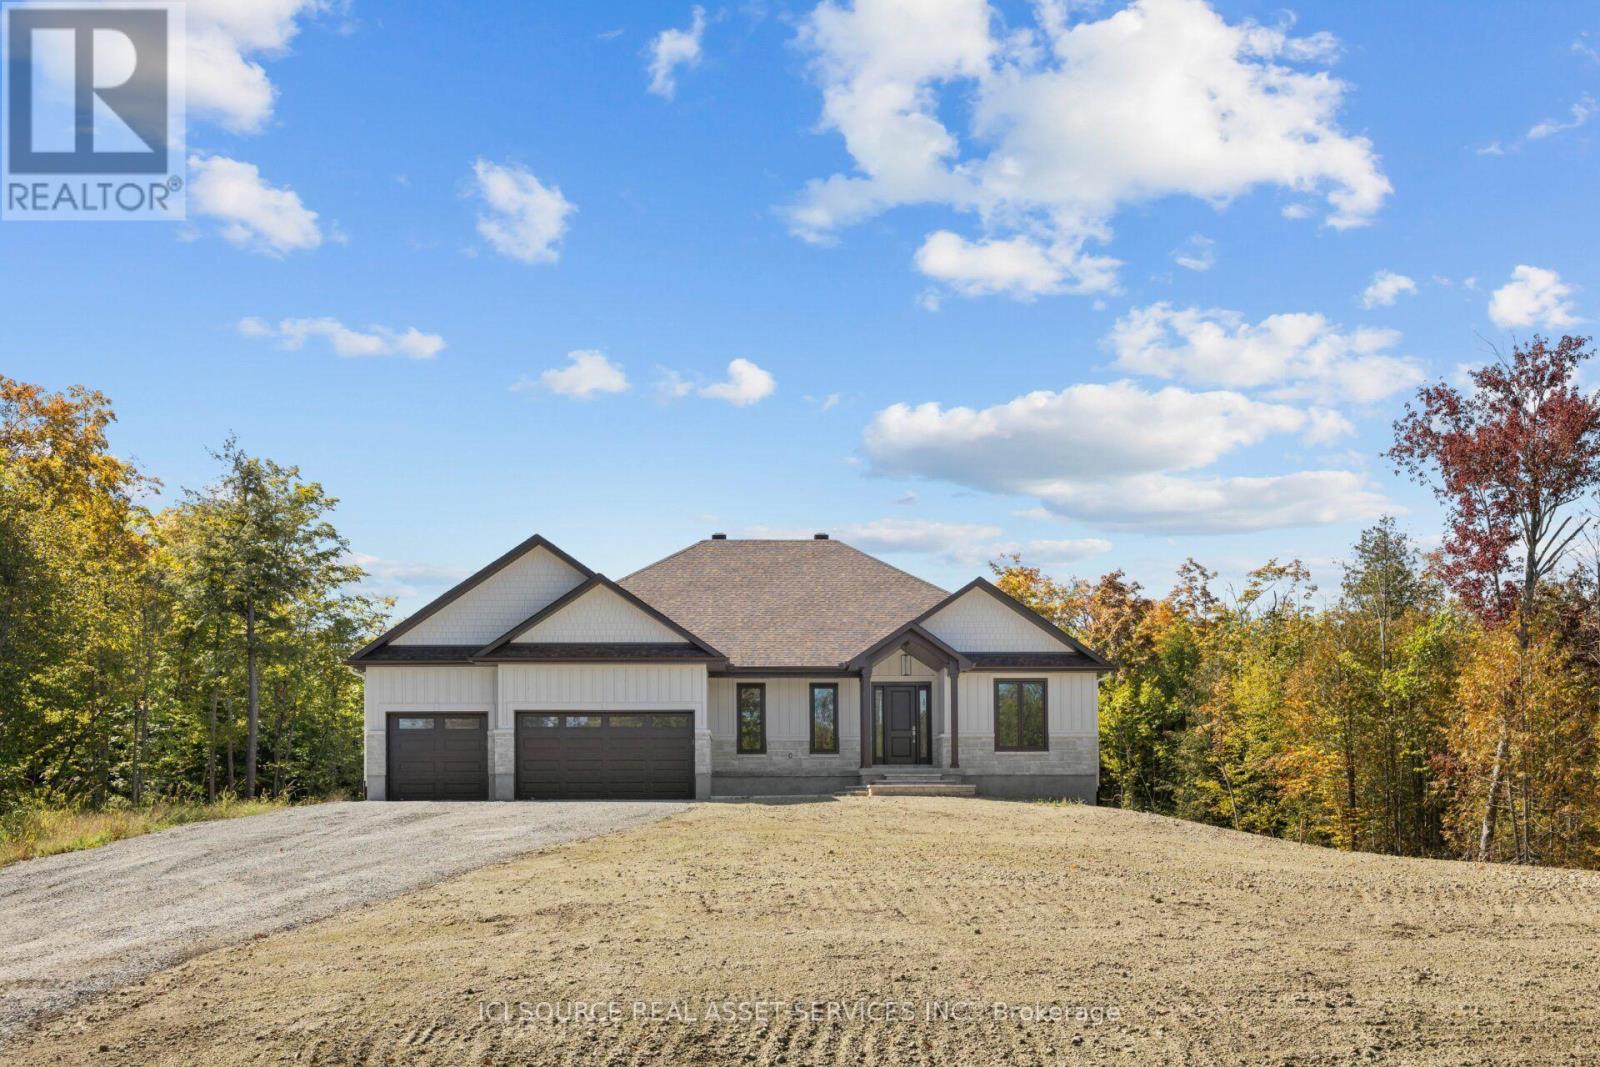
TAKE ADVANTAGE OF APPROXIMATELY $100,000 IN ESTIMATED NEW-HOME HST SAVINGS! * At the current $1,449,900 purchase price, eligible purchasers may qualify for significant HST-related rebates and payments on qualifying new homes. Subject to purchaser eligibility and government program requirements; buyers to independently verify.The Burgess is a beautifully crafted 2,169 sq. ft. bungalow by BLD Homes in the sought-after McEwen's Mill community in Carleton Place/Beckwith. Set on a private 1.13-acre estate lot just minutes from downtown Carleton Place and Mississippi Lake, it offers peaceful country living close to everyday amenities.The exterior features premium stone and James Hardie board-and-batten siding. Inside, the bright open-concept layout includes a designer kitchen with custom cabinetry, quartz countertops and refined finishes. Three spacious bedrooms and two spa-inspired bathrooms provide comfort and style. Built for efficiency and durability, the home features an ICF foundation, luxury vinyl plank flooring, premium lighting and custom millwork. Enjoy space, privacy and convenient access to shopping, dining, boating, fishing and trails.McEwen's Mill by BLD Homes. Living, Upgraded. *For Additional Property Details Click The Brochure Icon Below* Property taxes to be re-assessed - assessed as vacant land. (id:50787)
4199 Trellis Crescent
Mississauga, Ontario
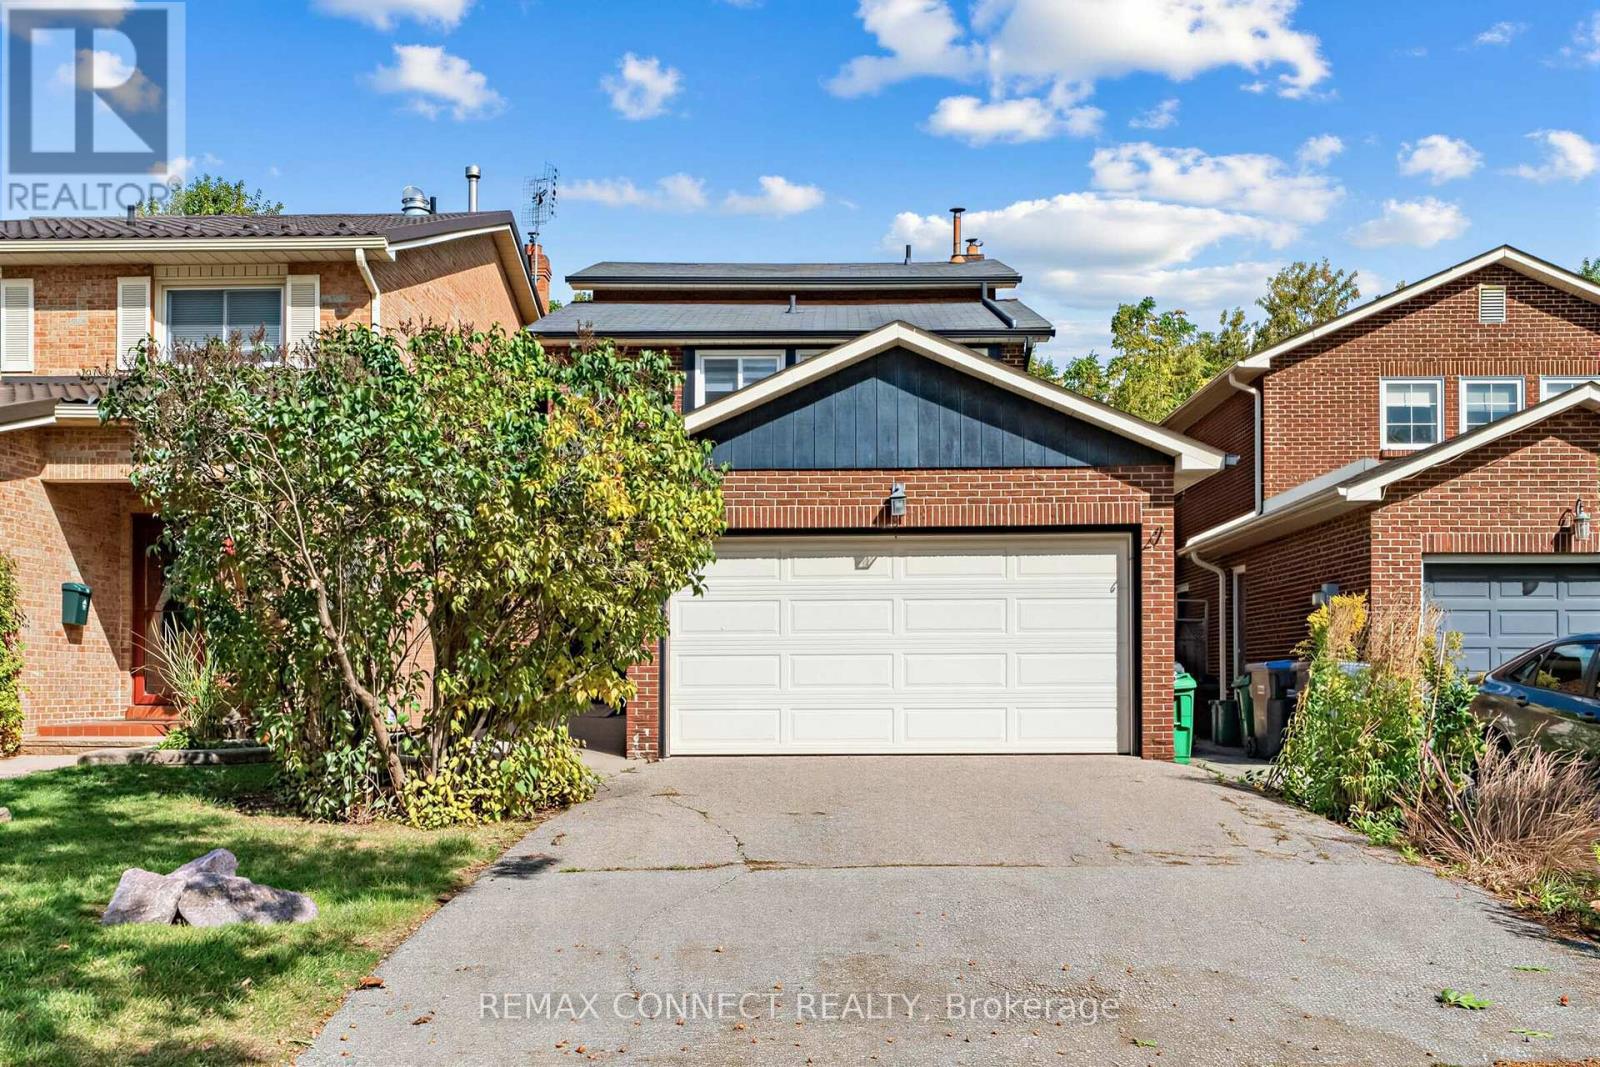
Sprawling 5-level backsplit detached home on a private lot backing onto greenspace! This property offers a spacious, functional layout with separate living and dining areas, enhanced by pot lights for a warm, elegant ambiance-perfect for everyday living and entertaining. Freshly painted throughout. The large family room features a gas fireplace and a walkout to the patio and fenced yard. The bright, oversized living room includes a Juliette balcony overlooking the backyard and connects seamlessly to the separate dining room. Upstairs, you'll find 3 generous bedrooms, including a primary suite with a renovated 3-piece ensuite and walk-in closet. The home also boasts a newly renovated 4-piece main bathroom. Carpet-free and move-in ready, this home is designed for comfort and style. Furnace replaced in 2020.Water filtration and softening system installed in 2026. New zebra blinds throughout. Located in the high-demand Erin Mills neighborhood, close to HWY 403 & QEW, minutes to Erin Mills Town Centre, near top-rated schools, hospital, and walking trails/parks. ** This is a linked property.** (id:50787)
Basement - 3304 Sunlight Street
Mississauga, Ontario
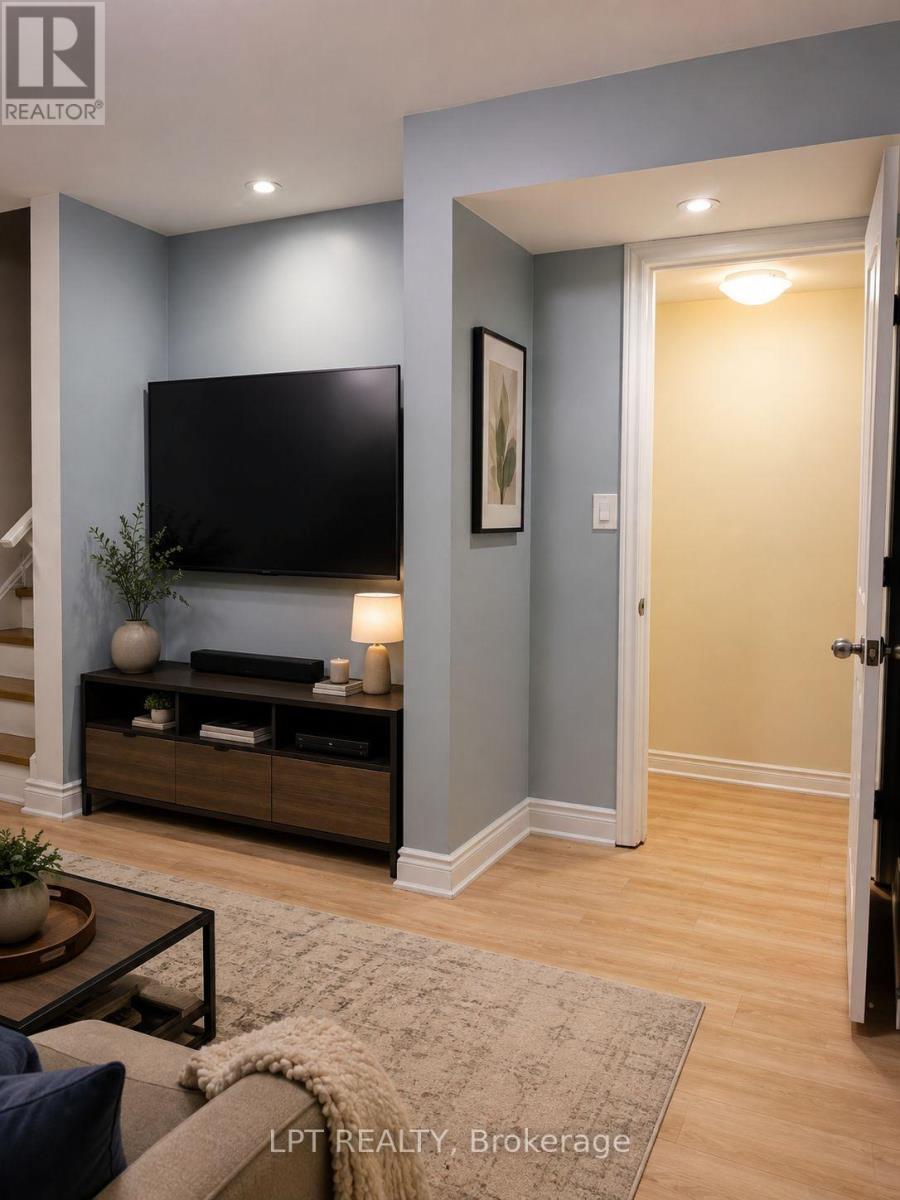
Welcome to this spacious 2-bedroom basement apartment in the desirable Churchill Meadows community. Featuring a private garage door entrance and one non-blocking parking space, this home offers comfort and convenience with a full kitchen (stove, fridge, microwave), a private laundry room, and the option for fully furnished living. Both bright bedrooms come with windows allowing plenty of natural light.Perfect for newcomers or a small family, the apartment is within walking distance to schools, daycare, bus routes, gym, and grocery stores, and just minutes from Erin Mills Town Centre, Ridgeway Plaza, Freshco, and Walmart. Utilities (30%) include water, heating, cooling, high-speed internet, and private laundry. (id:50787)
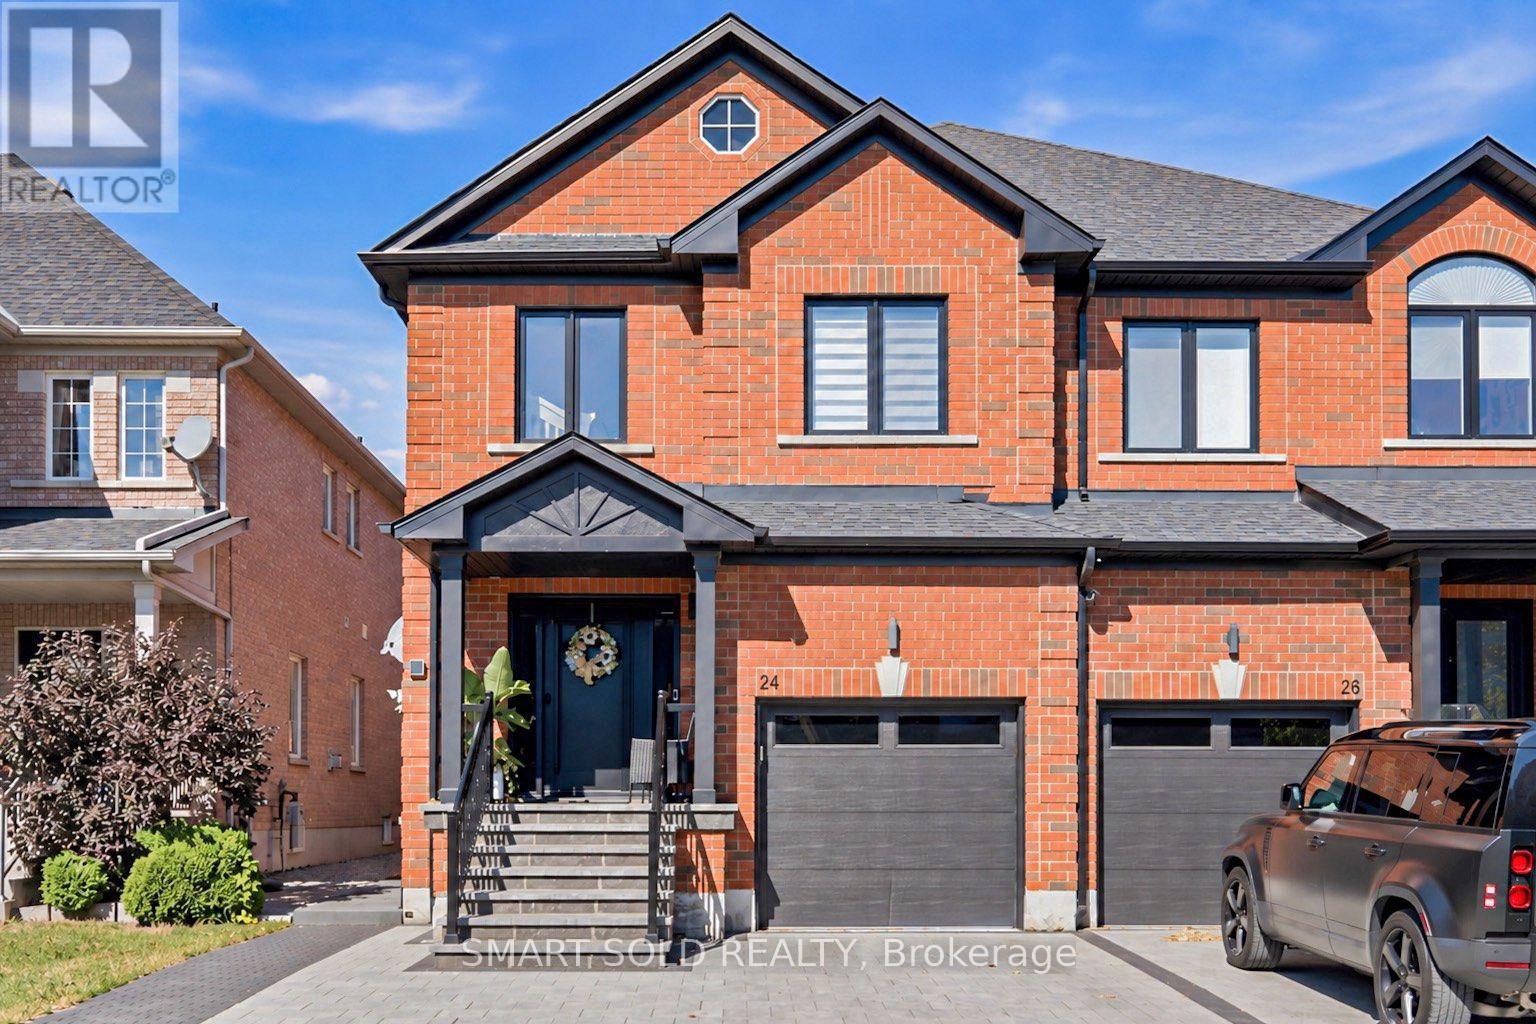
24 Andes Crescent
Vaughan, Ontario
Renovated Curved Staircase, Vaulted Living Room W/ An Arched Window & A Striking Geometric Feature Wall! This Extensively Upgraded 3+1 Bdrm, 4-Bath Semi On A Quiet Vellore Village Crescent Features A Renovated Kitchen W/ White Cabinetry, Stone Counters, Matching Backsplash & S/S Appliances. A Finished Bsmt W/ Separate Entrance, Bedroom, Bathroom, Kitchen & Its Own Laundry Offers Flexible Space For Extended Family. Upgraded Flooring & Refined Trim Carry The Updated Look Across The Main & Upper Levels. The Breakfast Area Opens To A Fenced Backyard W/ Interlock Patio, Gazebo & Natural Gas BBQ Connection. Spacious Primary Bdrm W/ W/I Closet & 4-Pc Ensuite. Main-Floor Laundry & Zebra Blinds Add Everyday Convenience. Additional Upgrades Include Windows, Front & Rear Sliding Doors, Garage Door, Soffits, Eavestroughs, New Fence & A Sorso Wellness Whole-Home Water Filtration System. Protective Window Film On Main-Floor Windows & Sliding Door. Interlock Driveway & Walkway Enhance Curb Appeal, W/ Parking For 4 Cars: 3 On The Driveway & 1 In The Garage. Close To Parks, Schools, Shopping, Transit & Vellore Village Community Centre, W/ Convenient Access To Hwy 400 & Cortellucci Vaughan Hospital. (id:50787)
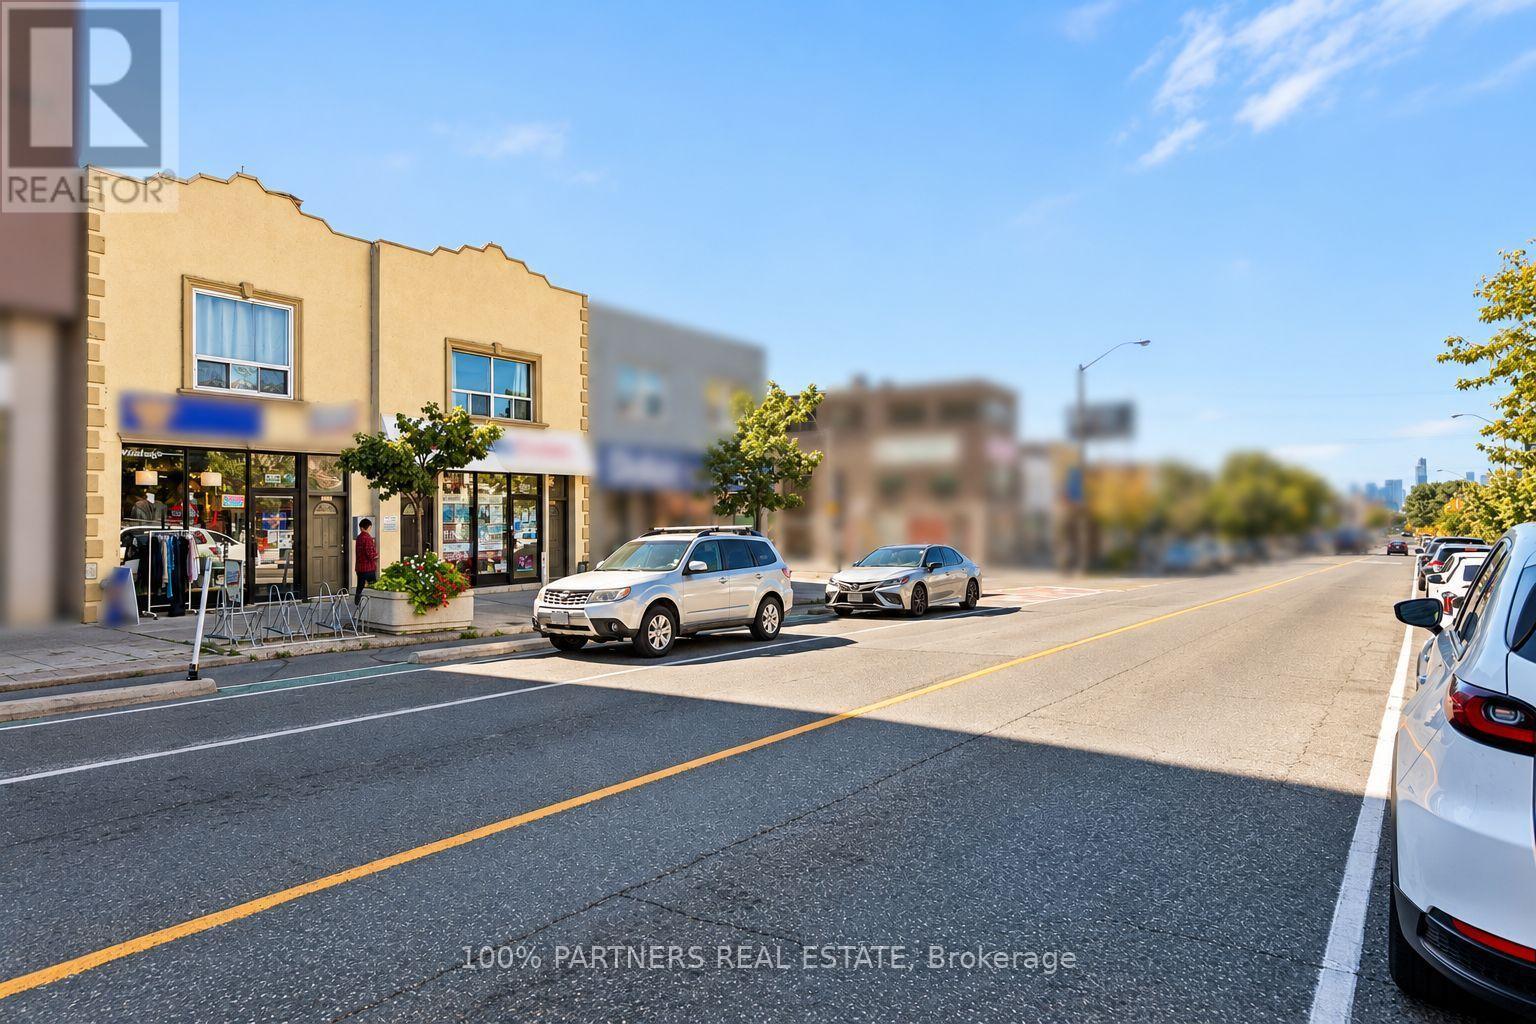
2035-2039 Danforth Avenue
Toronto, Ontario
Rare found investment property with Cap 5.5% in Prosperous East York Toronto! Only 50 meters to Woodbine subway station! Two side by side Buildings With 37' Frontage On Busy Danforth Ave. RBC, SCOTIABANK, DOLLARAMA, BMO just across street! 2035 Danforth Avenue Has Retail Store & 2-1 Bedroom Apartments & 1-2 Bedroom Apartment. 2039 Danforth Ave. Has Retail Space & 2-3 Bedroom Apartments. All apts self-contained and Separated meters! Very Easy to manage! High-demand area! Laneway parking with 4 spots! Next to new condo building, Good for investment, Buy and hold land banking and future development too! It won't last long Act now (id:50787)
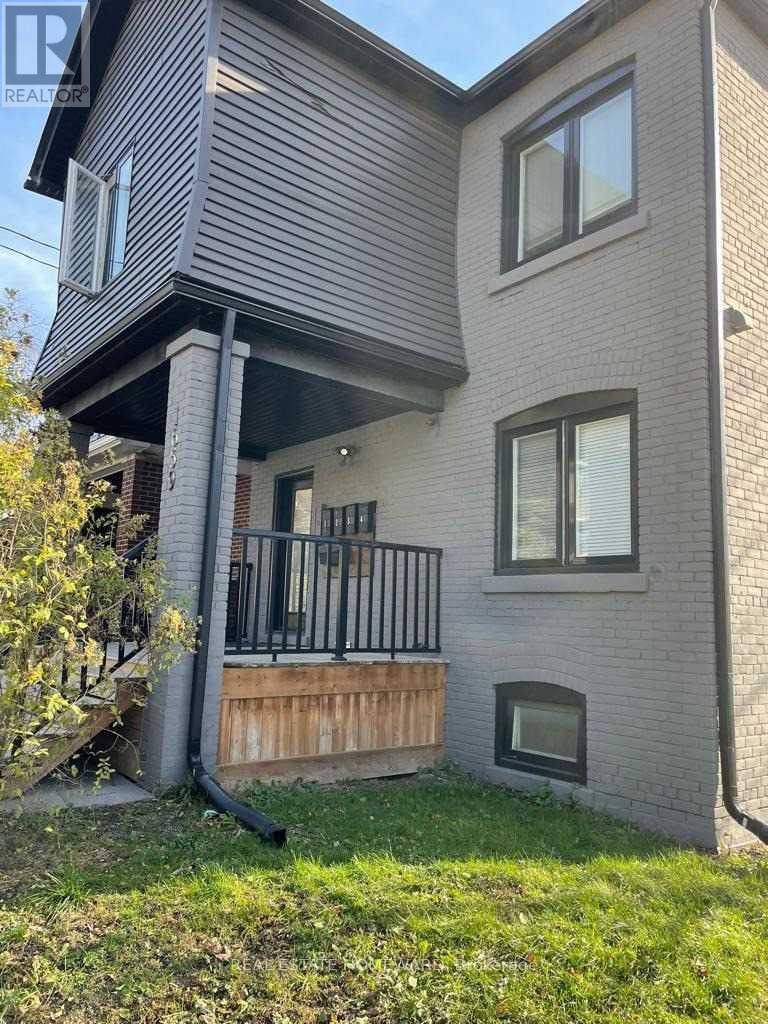
1 - 1659 Gerrard Street E
Toronto, Ontario
Cozy and modern 1-bedroom apartment nestled in a vibrant urban setting. This stylish unit features a spacious bedroom with ample natural light, closet, built in shelving and a comfortable living area perfect for relaxation. The sleek kitchen is equipped with stainless steel appliances and cabinetry ideal for cooking culinary delights. Enjoy the convenience of a bathroom with contemporary fixtures and a relaxing bathtub. With laminate floors throughout, this apartment offers both style and comfort. Located in a prime location with easy access to shops, restaurants, and steps to public transportation, this apartment is the epitome of urban living. WIFI included in rent!! (id:50787)
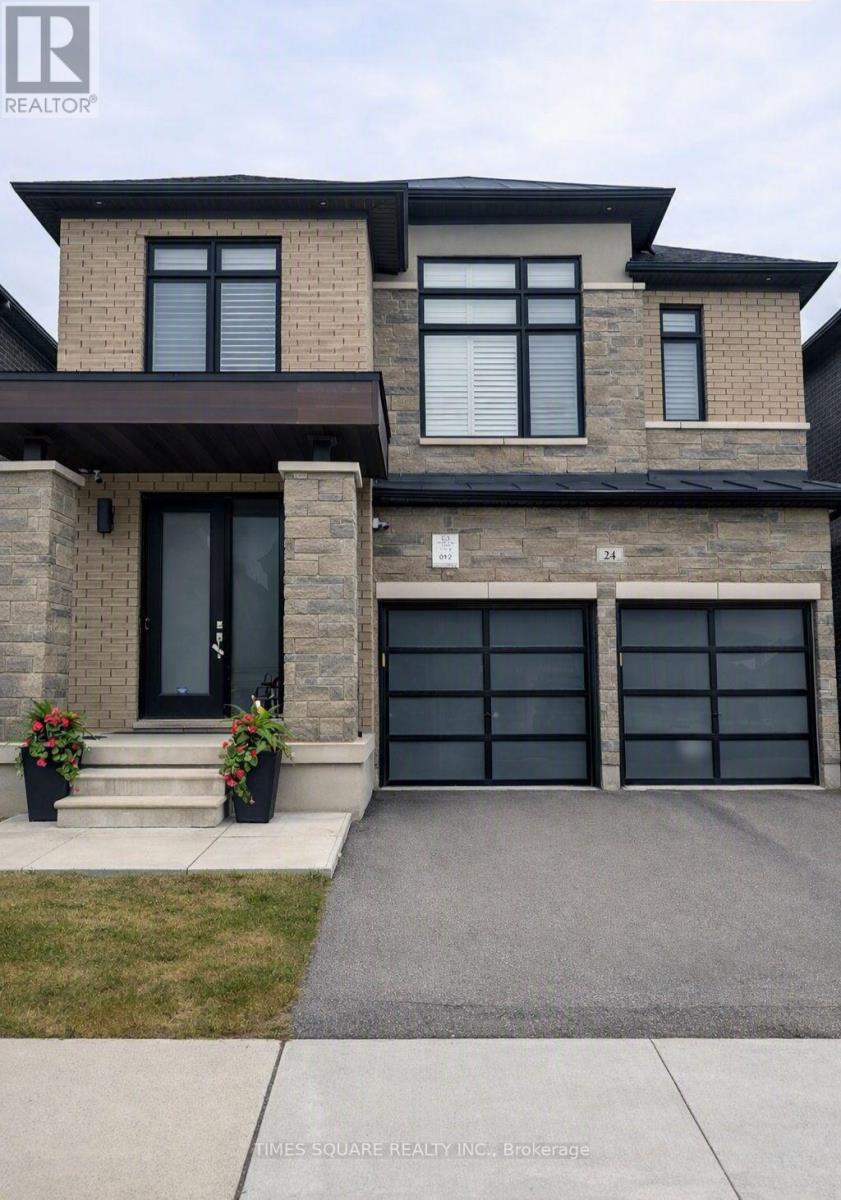
24 Walter Clifford Nesbitt Drive
Whitby, Ontario
Welcome to this stunning 2-storey detached home offering approximately 2,785 sq. ft. plus an additional ~900 sq. ft. of professionally finished basement, situated on a premium 36-ft lot in the highly sought-after Whitby Meadows community. Approximately 5 years new, this exceptional residence showcases premium upgrades and refined finishes throughout. The main floor features smooth ceilings, upgraded thick engineered hardwood flooring, extensive pot lights, elegant French doors leading to the backyard, a beautiful waffle ceiling, and a cozy gas fireplace with custom built-in shelving in the family room. The chef-inspired kitchen boasts extended cabinetry, thick granite countertops, and an impressive 10-ft centre island with pendant lighting, perfect for family gatherings and entertaining. Custom wood shutters throughout and exterior soffit lighting with timer control further enhance the home's elegance and curb appeal. The second level offers four spacious bedrooms, three full bathrooms, and a rare office/flex room created by relocating the laundry to the finished basement. The luxurious primary suite features a vaulted ceiling, custom walk-in closet built-ins, and an upgraded ensuite with a marble countertop. The professionally finished basement adds outstanding living space with a custom built-in bar, modern 3-piece bathroom, finished laundry room, two storage rooms, and a cold cellar. Additional premium features include EV charging rough-in, alarm system rough-in with sensors and keypad, exterior security camera rough-in, and a full KitchenAid appliance package including a 36-inch gas range, built-in microwave/wall oven combo, refrigerator, dishwasher, washer, and dryer. Ideally located close to top-rated schools, parks, recreation centre, shopping, public transit, and major highways, this exceptional home offers luxury, comfort, and an outstanding family-friendly lifestyle in one of Whitby's most desirable neighbourhoods. (id:50787)
905 - 188 Cumberland Street
Toronto, Ontario
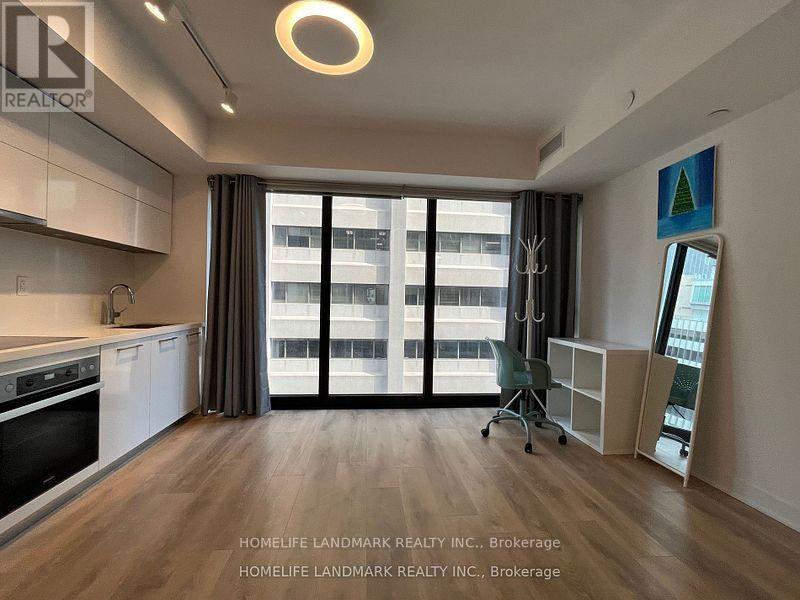
Luxurious 1 Br Unit Located In The Heart Of Toronto's Most Prestigious & Vibrant Neighborhood Of Yorkville. Smooth Ceiling, Laminate Floor Thruout. Large Floor To Ceiling Windows, Designer Kitchen W Quartz C/Top & Miele Integrated Appliances. Spa-Like Bathroom W Porcelain Tiles, Frameless Glass Standing Shower & More! Steps To Luxury Flagship Stores, Rom, U Of T, Subway, Restaurants & All Other Essential Amenities! (id:50787)
3275 Musclow-Greenview Road
Bancroft, Ontario
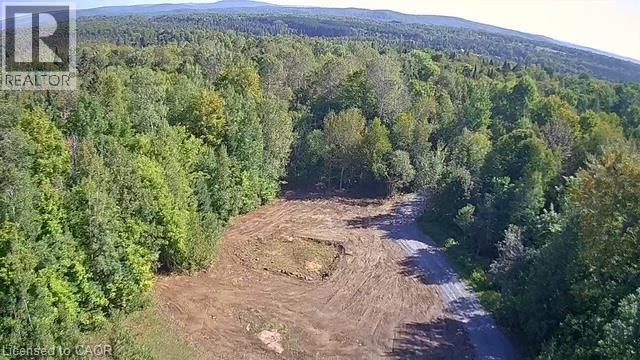
BUILD-READY 3-ACRE LOT in HASTINGS HIGHLANDS with $90K OF INFRASTRUCTURE ALREADY COMPLETED Attention Contractors - Bring your dream home to life on this exceptional 3-acre property in Hastings Highlands! Enjoy the peace, privacy and beauty of rural living while remaining just 20 minutes from Bancroft and its amenities / 3 acres of privacy with beautiful views in every direction / 1.5 acres cleared & ready to be built on / 1.5 acres of mature trees for privacy and an off-grid feel / 350-ft drilled well into solid rock with excellent water supply / Hydro already installed underground — 150 ft from the pole to the building site / Panel box already in place at the build site / 200-ft completed access road from the main road to the building site / Road recently upgraded with 3 B gravel and compacted / Building permits already in place / Approximately $90,000 invested in essential infrastructure & permits / Save significant time and upfront costs compared to starting from scratch Ideal setting for a custom home, country retreat or peaceful year-round escape Rare opportunity to purchase a build-ready property with the major groundwork already completed. Bring your own plans or use mine and start building! (id:50787)
721 Limeridge Road E Unit# Basement
Hamilton, Ontario
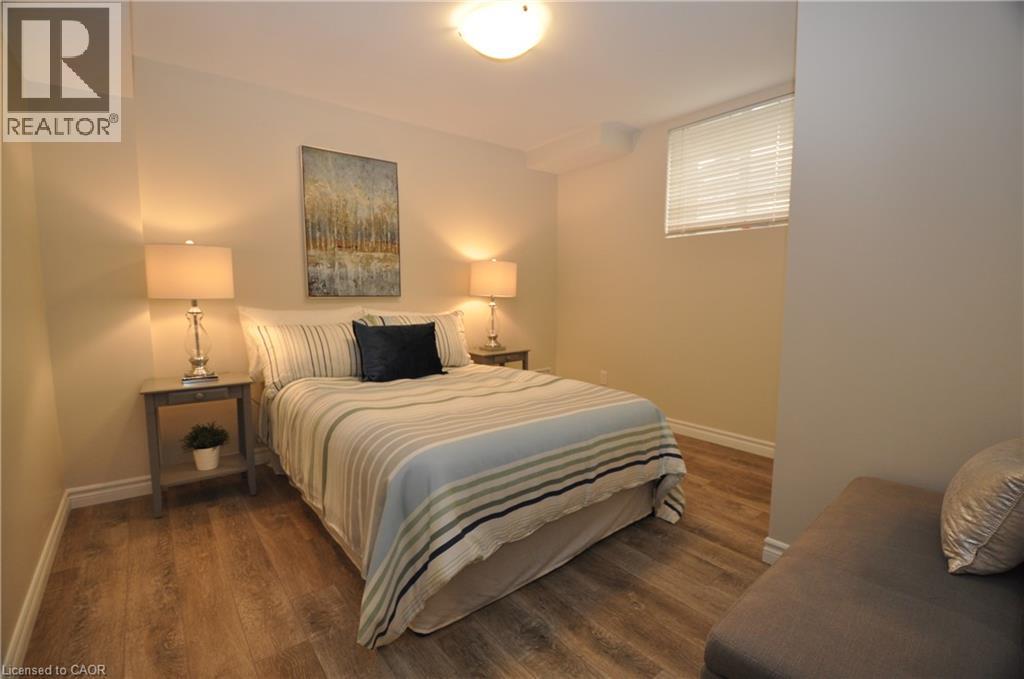
Welcome to this recently renovated, fully permitted legal basement apartment located in a quiet and well-maintained Hamilton Mountain neighbourhood. Offering approximately 750 sq. ft. of comfortable living space, this bright 2-bedroom, 1-bathroom unit features a modern kitchen and bathroom, private in-unit laundry, and separate heating and cooling systems for added comfort and control. The unit includes separate utilities, allowing you to manage your own temperature and usage. Parking is available, while snow removal and lawn maintenance are included for added convenience. Enjoy a quiet property with great neighbours and respectful upstairs tenants. A comfortable and practical rental in a convenient Hamilton Mountain location. Features: • 2 Bedrooms | 1 Bathroom • Approx. 750 sq. ft. • Fully permitted legal basement unit • Recently renovated • Modern kitchen and bathroom • Bright and comfortable living space • Private in-unit laundry • Separate heating & cooling systems • Separate utilities • Parking available • Snow removal included • Lawn/grass maintenance included $1,650/month + utilities & water heater tank rental. (id:50787)