
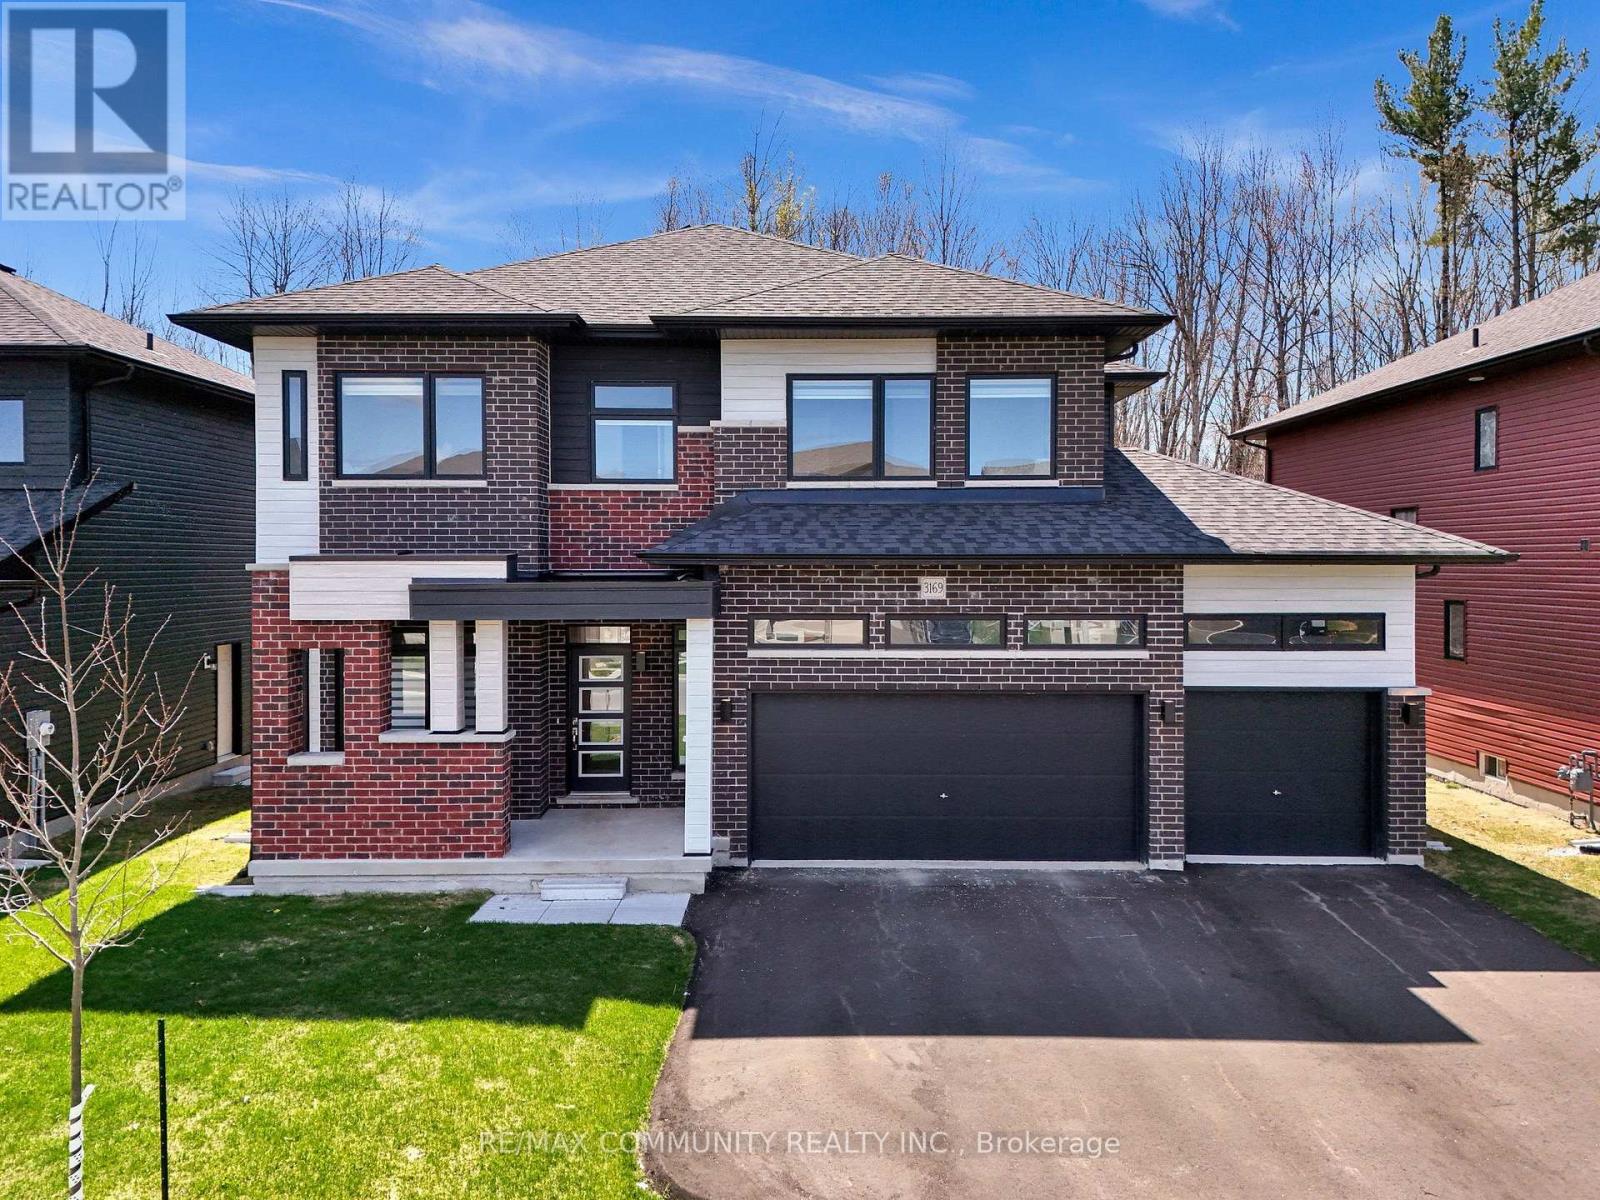
3169 Searidge Street
Severn, Ontario
Experience the perfect blend of modern sophistication and lakeside living at 3169 Searidge Street. This modern home features 9ft smooth ceilings and a dedicated office space perfect for today's professionals. This spacious layout includes a 3-car garage and a bright walk-out that opens to a serene backdrop of water and nature trails. Residents enjoy a prestigious membership to the Serenity Bay Lake Club, providing access to a private beach just approximately 45 second walk away via trail right next to the house. This house is built with high-efficiency gas furnace and HRV system. The house is built is minutes away from Hwy 11. This house offers Privacy, Luxury and Convenience. (id:50787)
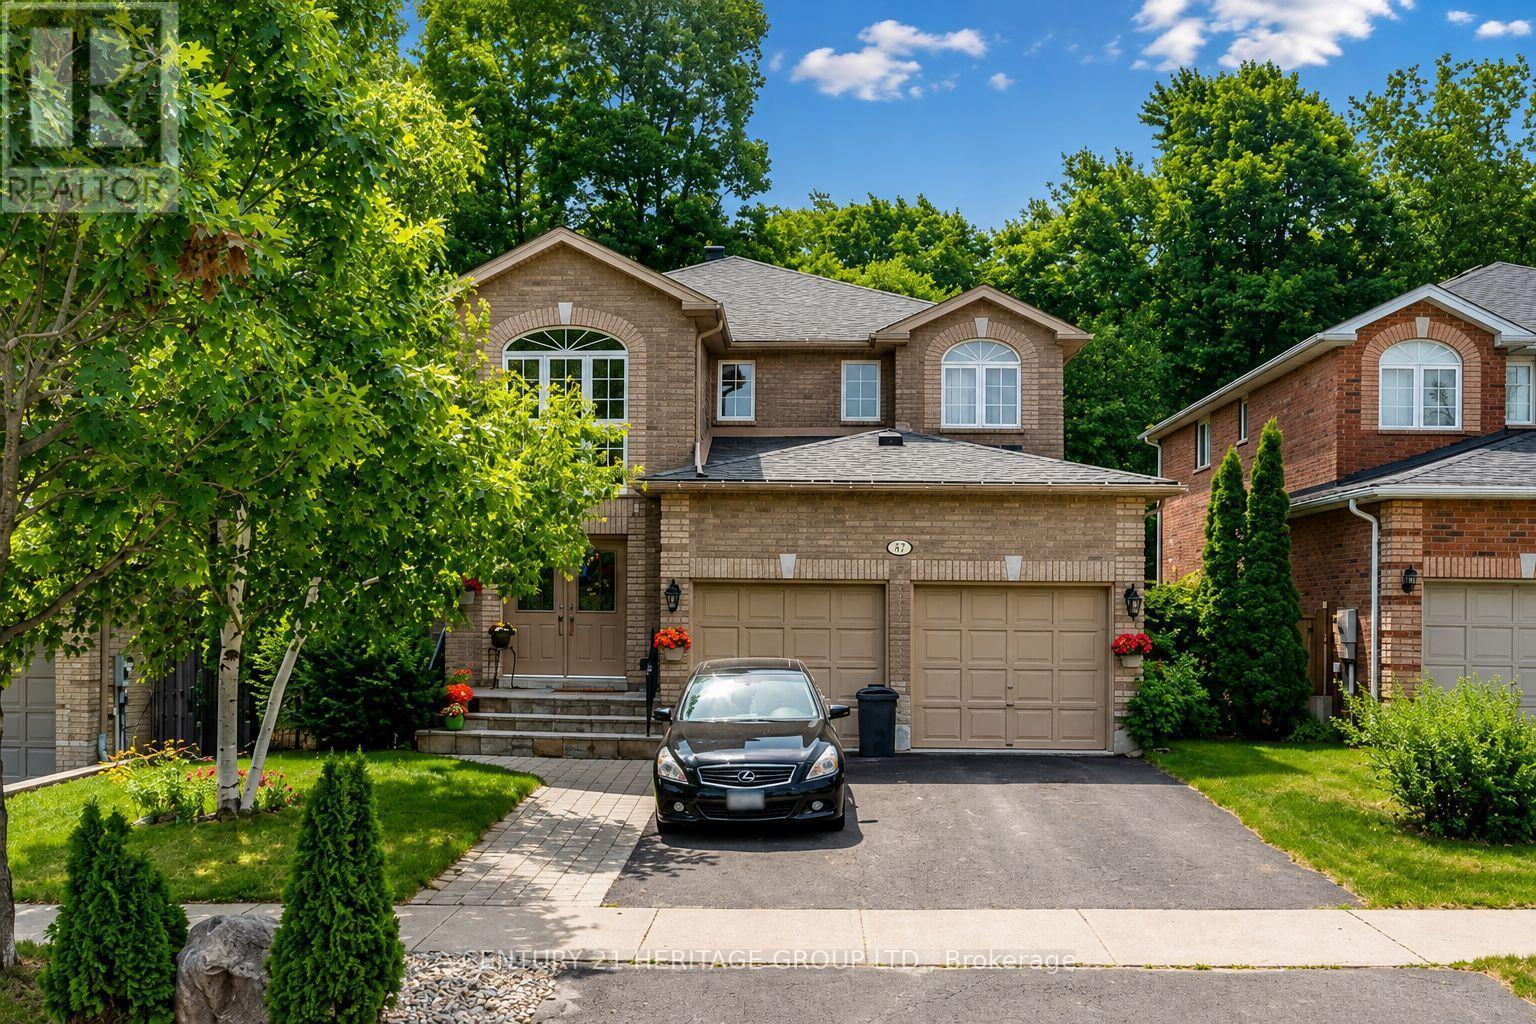
Bsmnt - 47 Stollar Boulevard
Barrie, Ontario
Fully Furnished Legal Basement Apartment For Rent At 47 Stollar Blvd! Rent Is All-Inclusive Of Utilities, Offering Convenient And Hassle-Free Living. This Bright And Comfortable Unit Features A Functional Layout With A Spacious Living Area, Stylish Furnishings, And Plenty Of Natural Light. The Well-Designed Kitchen Offers Ample Cabinetry And Everything You Need For Convenient Living. Enjoy Added Privacy With A Separate Entrance, The Convenience Of Private Ensuite Laundry, And The Comfort Of A Quiet Family-Friendly Neighbourhood. Includes 1 Parking Spot. Ideally Located Near Parks, Shopping, Grocery Stores, Restaurants, And Public Transit With Easy Access To All Areas Of Barrie Including Royal Victoria Regional Health Centre (RVH), Georgian College, Downtown Barrie, Walking Trails, The Waterfront, And Highway 400. A Move-In Ready Home Offering Comfort, Convenience, And A Great Location. (id:50787)
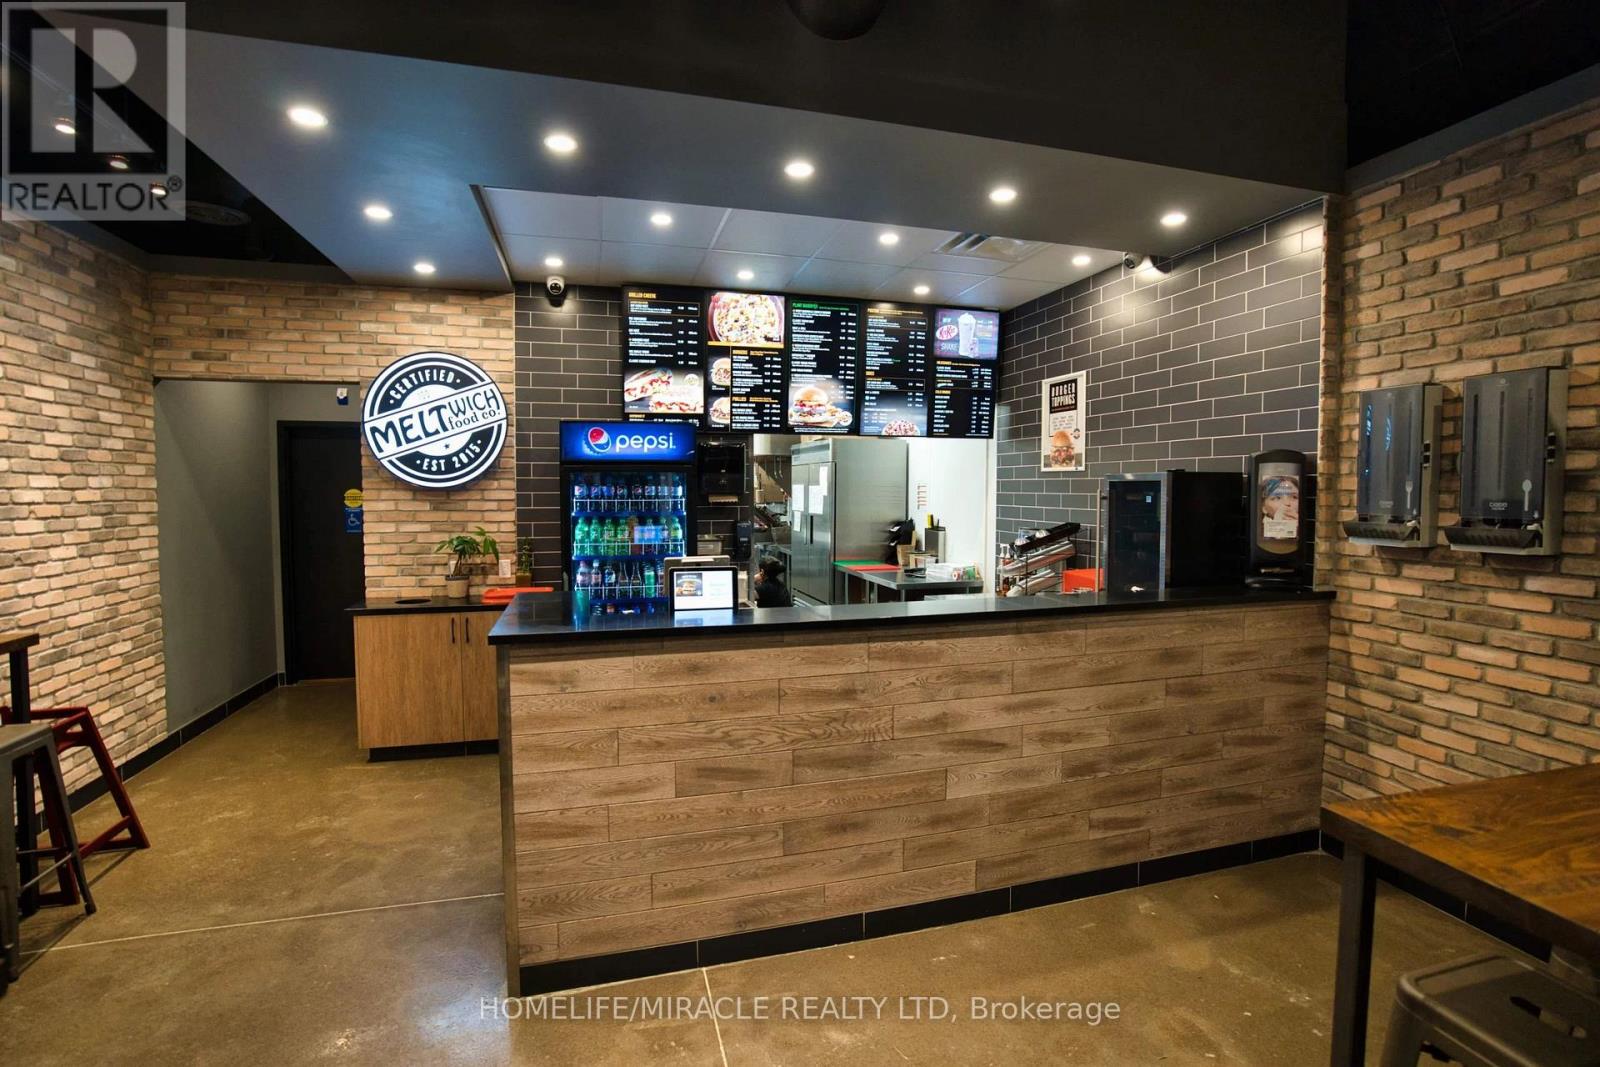
#a4-7 - 57 Harry Walker Parkway S
Newmarket, Ontario
MELTwich Food Co. is recognized as Canada's premier grilled cheese franchise. This quick-service restaurant brand is distinguished by its use of premium-quality ingredients, contemporary music, a welcoming atmosphere, urban-inspired décor, advanced custom grilling equipment, and a fully licensed LLBO facility. Through strategic partnerships with major food distributors and suppliers, MELTwich Hospitality Group ensures a consistent and high-quality guest experience across its operations. Supported by an experienced management team, MELTwich continues to achieve strong growth within a competitive and evolving marketplace. The brand is dedicated to exceptional food quality, reliable customer service, comprehensive franchisee support, and extensive training programs for new owners. In addition, the purchaser has the option to rebrand the business or introduce an alternative food concept. Use your skills to reach your goals. (id:50787)
57 Harry Walker Parkway S Unit# A4-7
Newmarket, Ontario
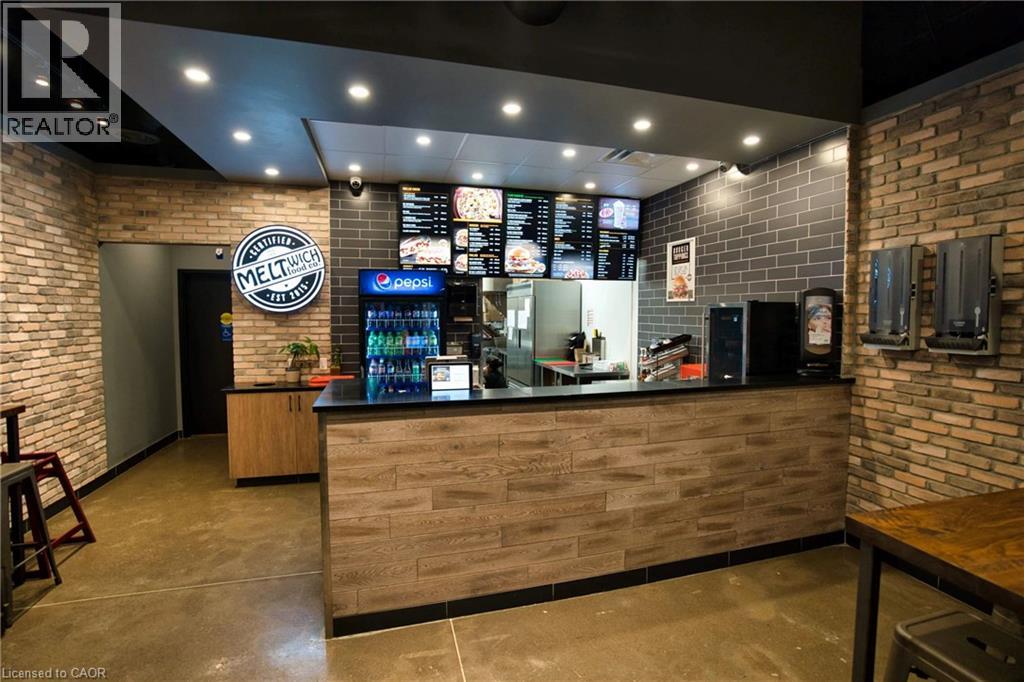
MELTwich Food Co. is recognized as Canada's premier grilled cheese franchise. This quick-service restaurant brand is distinguished by its use of premium-quality ingredients, contemporary music, a welcoming atmosphere, urban-inspired decor, advanced custom grilling equipment, and a fully licensed LLBO facility. Through strategic partnerships with major food distributors and suppliers, MELTwich Hospitality Group ensures a consistent and high-quality guest experience across its operations. Supported by an experienced management team, MELTwich continues to achieve strong growth within a competitive and evolving marketplace. The brand is dedicated to exceptional food quality, reliable customer service, comprehensive franchisee support, and extensive training programs for new owners. In addition, the purchaser has the option to rebrand the business or introduce an alternative food concept. Use your skills to reach your goals. (id:50787)
141b - 30 Famous Avenue
Vaughan, Ontario
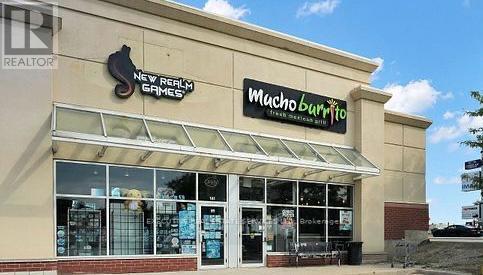
Excellent Franchise Turnkey opportunity. Priced to Sell. Rare opportunity to own Mexican Burrito Fresh Mexican Grill, a growing restaurant located in a high-traffic plaza near Costco Wholesale. This 2,587 sq. ft. space offers 60-70 seats, strong visibility on a prime corner, and steady traffic from nearby anchors including Tim Hortons and Cineplex. The business serves authentic Mexican cuisine made fresh daily with natural ingredients and no artificial preservatives. Fully equipped and easy to operate, it includes franchisor training with the option to operate independently in the future. The restaurant also holds a renewable LLBO liquor license with potential to extend hours until 2 AM and add draft beer service. . (id:50787)
201 - 131 Taunton Road E
Oshawa, Ontario
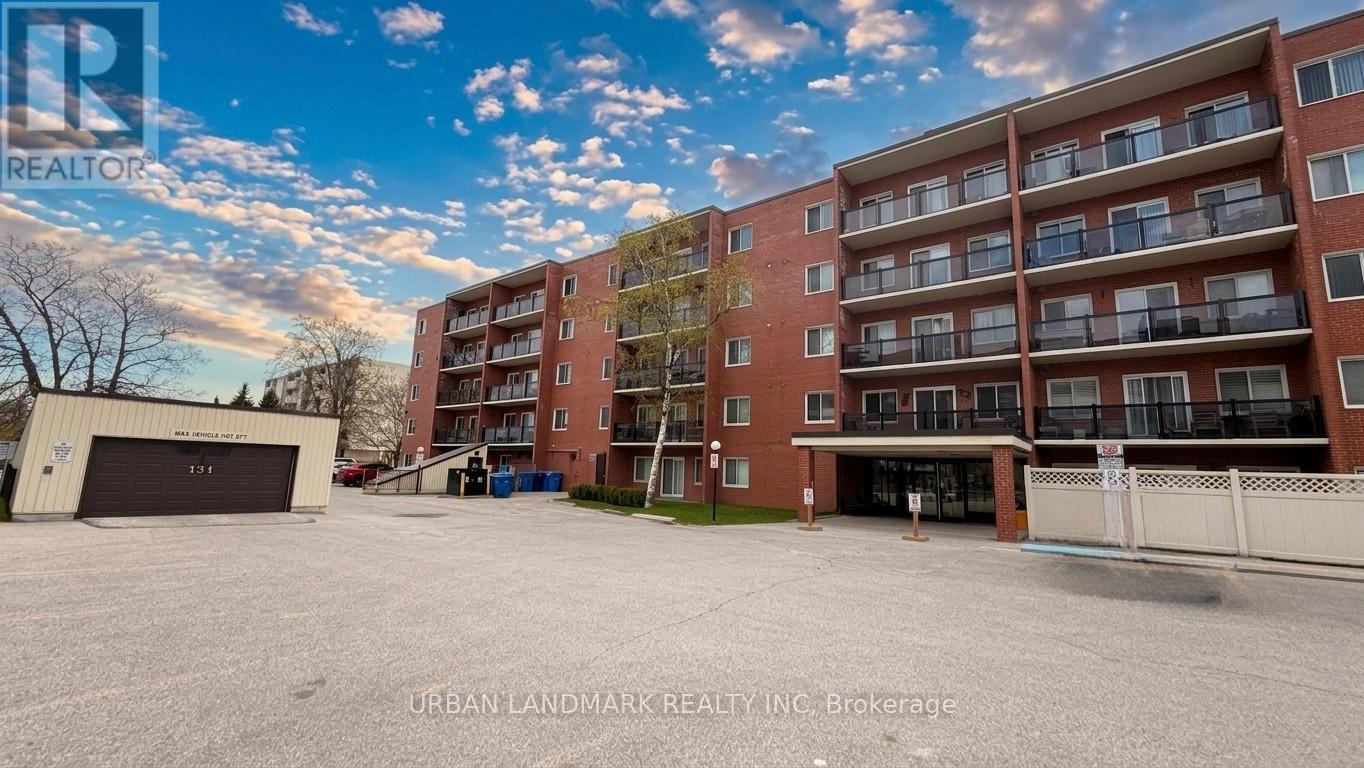
Welcome to this nicely updated condo in Oshawa's desirable north end. Located in a very well maintained building offering great amenities including a party room, visitor parking, and pet-friendly living with certain restrictions. Conveniently situated close to the elevator for easy access, this unit has been recently renovated with new vinyl flooring, trim, fresh paint, modern door hardware, upgraded washroom vanity and finishes, and stylish window shutters.The bright and spacious open-concept living area offers plenty of natural light along with a walkout to your own private west-facing patio perfect for bbq. Underground parking adds extra convenience and comfort year-round. Situated in the heart of it all, this location puts everything within walking distance including public transit, grocery stores, restaurants, parks, schools, colleges, and universities. A fantastic opportunity for first-time buyers or downsizers. (id:50787)
5a Gaudi Road
Toronto, Ontario
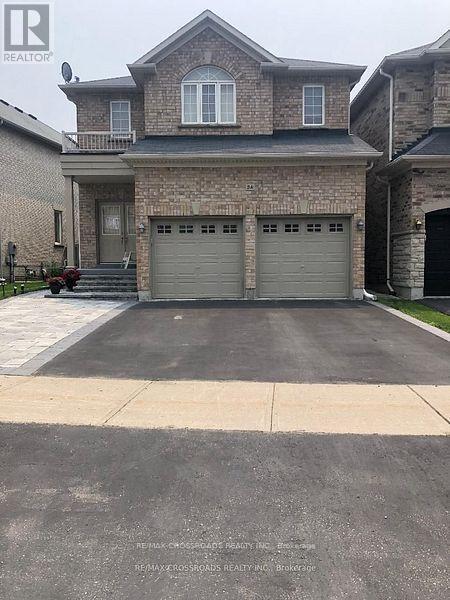
Welcome to this bright and spacious 2-bedroom basement, featuring plenty of natural light and a comfortable, functional layout. The unit offers hardwood flooring throughout, stainless steel appliances and modern paint, making it move-in ready. Conveniently located close to schools, shopping, public transportation, Centennial College, UofT Scarborough Campus, the Pan Am Centre, Highway 401, and many other amenities. A great opportunity for comfortable living in a convenient Scarborough location! (id:50787)
Lph07 - 39 Pemberton Avenue
Toronto, Ontario
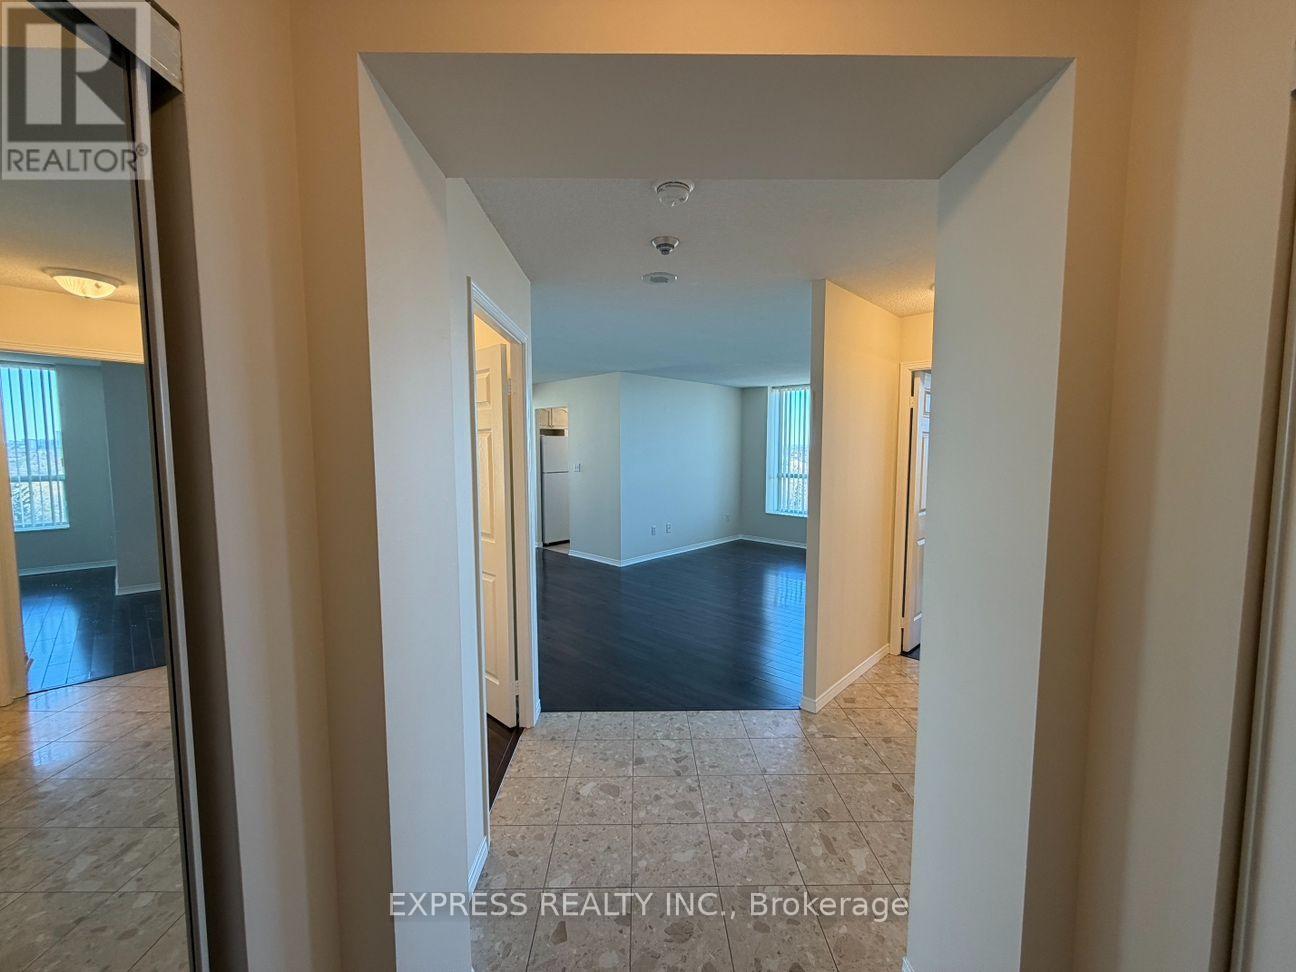
Approx. 969 Sf (As Per Builder) 2 Bedroom 2 Washroom W/ Northeast views. Direct access to Finch Station & GO bus. Building amenities include 24 Hrs concierge, exercise room, party room & visitor parking. Steps to all amenities, parks, shops & schools. No pets, no smoking & single family residence to comply with building declaration & rules. (id:50787)
604a Queen Street W
Toronto, Ontario
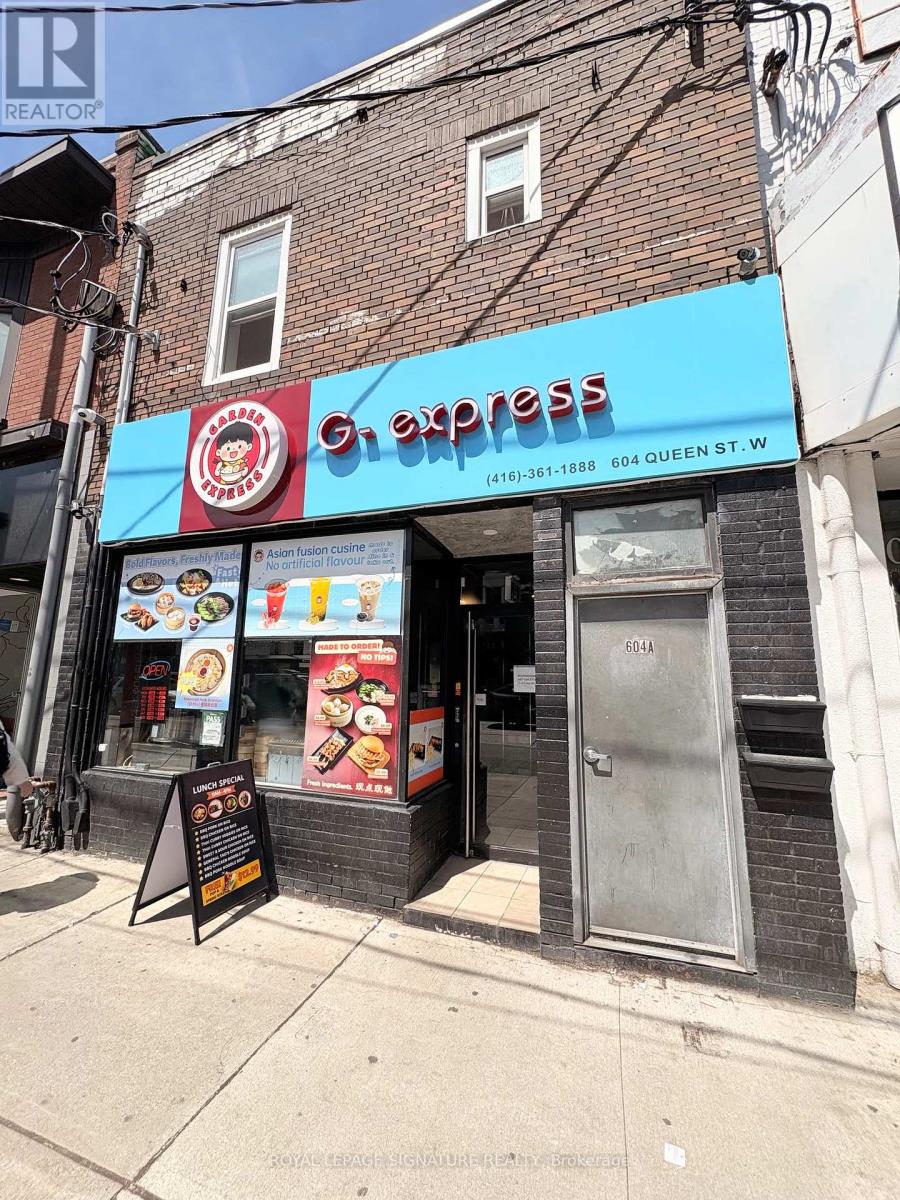
Beautiful upper-level rental located in the highly sought-after Queen West neighbourhood at Queen & Bathurst. Two Bedroom plus Den (or optional room). This renovated suite features a fully private entrance and offers a spacious layout of approximately 950 square feet. The design includes separate kitchen and dining areas, along with a generously sized bonus den that can be used to suit your needs. Ensuite laundry is included for added convenience. Multiple skylights throughout fill the space with natural light-ideal for those working from home. Steps to LCBO, Shoppers Drug Mart, Loblaws, boutique shops, thrift stores, and a wide variety of the city's diverse dining options. Tenant responsible for Gas & hydro. No parking or outdoor space available. Pictures are prior to last Tenant. Very Clean and well maintained. (id:50787)
C - 3189 Yonge Street
Toronto, Ontario
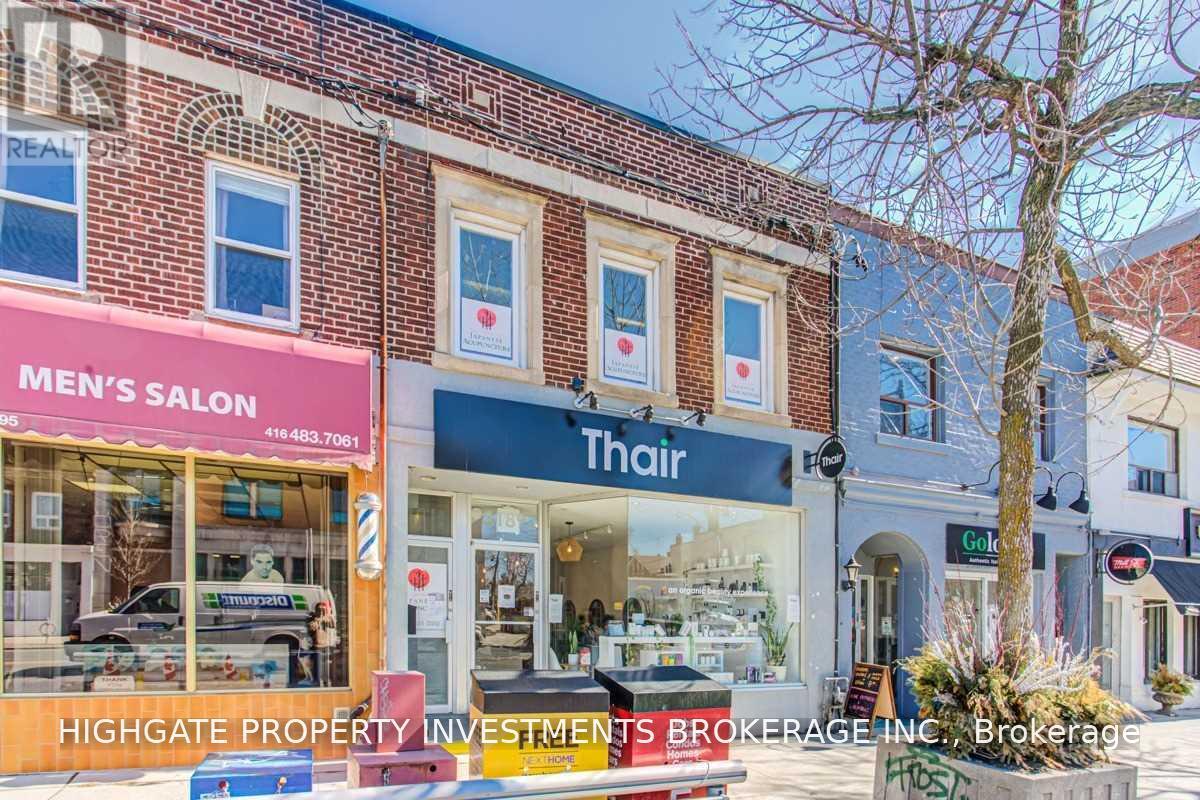
Office At Rear Of Building, Top Level - Perfect For Med Space, Professional, Work Space, Etc. Nice Exposure W/ Natural Sunlight - Lots Of Windows. Sep. Entrance From Rear. Well Maintained Building. Professionally Managed. (id:50787)
328 Woodward Avenue
Hamilton, Ontario
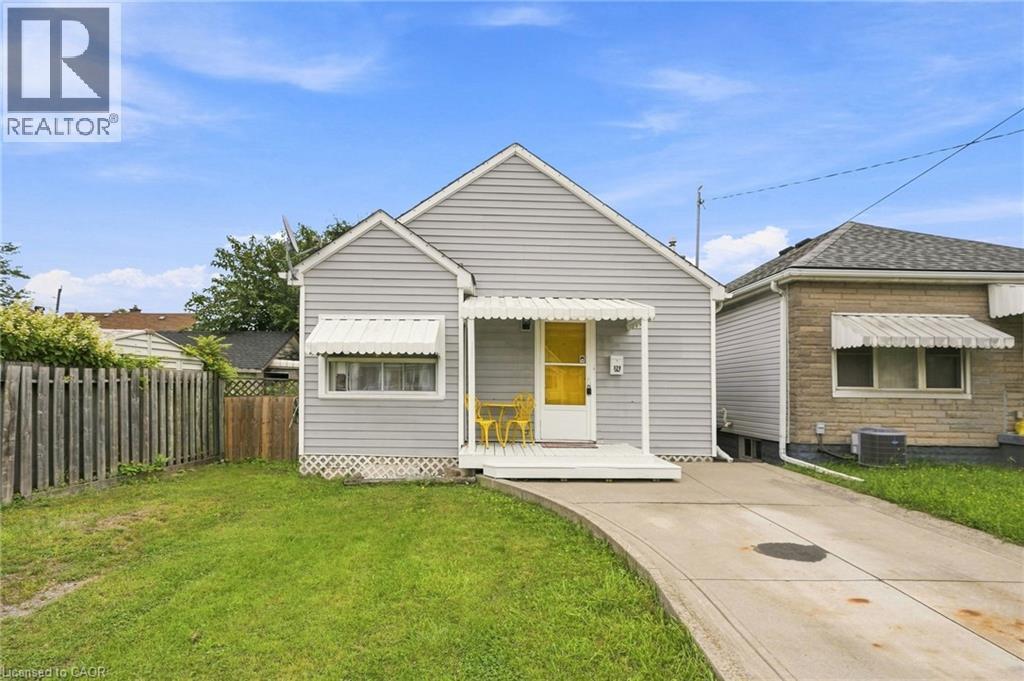
Welcome to 328 Woodward Ave in the mature and established Bartonville neighbourhood of Hamilton! This bright and inviting three-bedroom bungalow offers an abundance of natural light throughout and has been freshly painted, making it clean, welcoming and move-in ready. The updated kitchen adds a fresh and functional touch, while the yard offers plenty of outdoor space with some newer fencing for added privacy.Located just minutes from the Red Hill Valley Parkway, this is a commuter’s dream with easy access to major routes, shopping, schools, parks and everyday amenities. A fantastic opportunity for first-time buyers, downsizers or investors looking for a well-maintained home in a sought-after mature neighbourhood. Bright, clean, updated and conveniently located, 328 Woodward Ave is ready to welcome you home! Don’t be TOO LATE*! *REG TM. RSA. (id:50787)
62 Balsam Street Unit# H104
Waterloo, Ontario
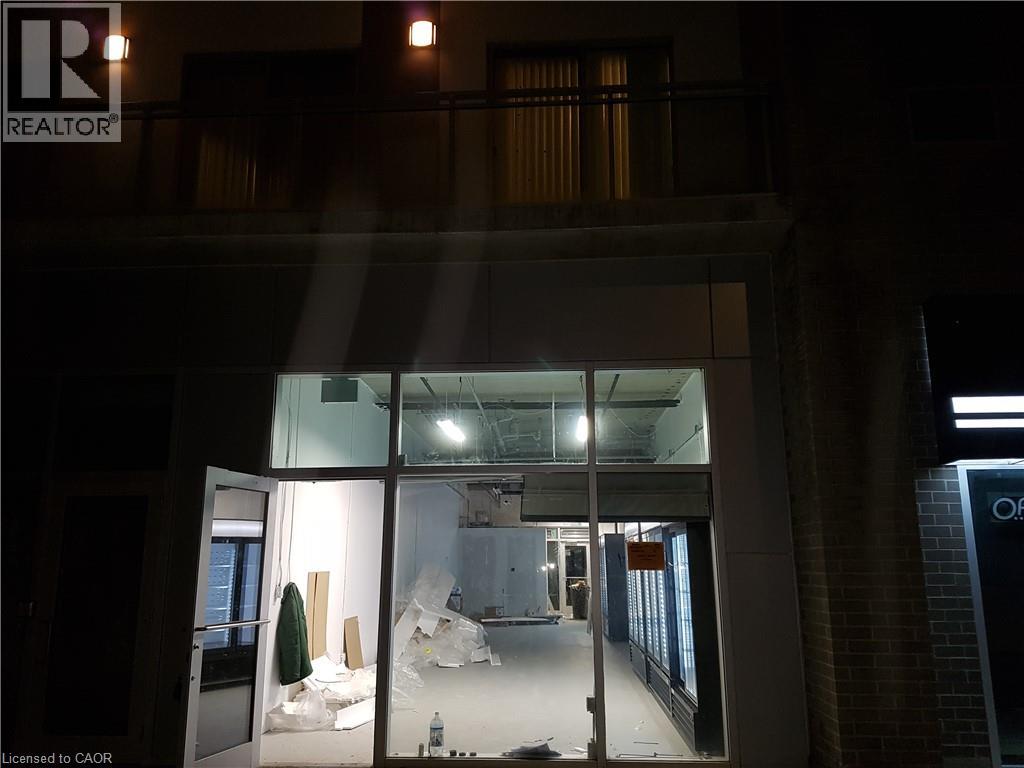
A commercial unit with 982 SFT is available for lease. It is located in a student residential area close to Wilfred Laurier University, walkable to University of Waterloo, Conestoga Colleage Waterloo campus, and Waterloo Colleagiate Institute. Facing west from Larch st which has Woonerf design. Fronty side is all glass for maximum visibility. Washroom is located the back. Many uses are permitted as per RN-6 Zoning such as Bake Shop, Cafe, Medical Clinic, pharmaceutical Dispensary, Child Care Centre, Retail shop, Office, Personal Service, etc. Previusly Indian grocery store was operated. At present Indian grocery and convenience store, Medi Spa and Skin Care, Nails, Barber, Ear care, Chinese Restaurant in this building and another restaurant, burgershop, vape shop in another building of the same condo. Rent includes Base Rent, Water, HVAC, Condo fees and Property Tax. Tenant to pay for hydro and other services. One parking spot comes with the unit. Propsed business should be approved by the City and Condo. Currently vacant. Easy to show. (id:50787)