
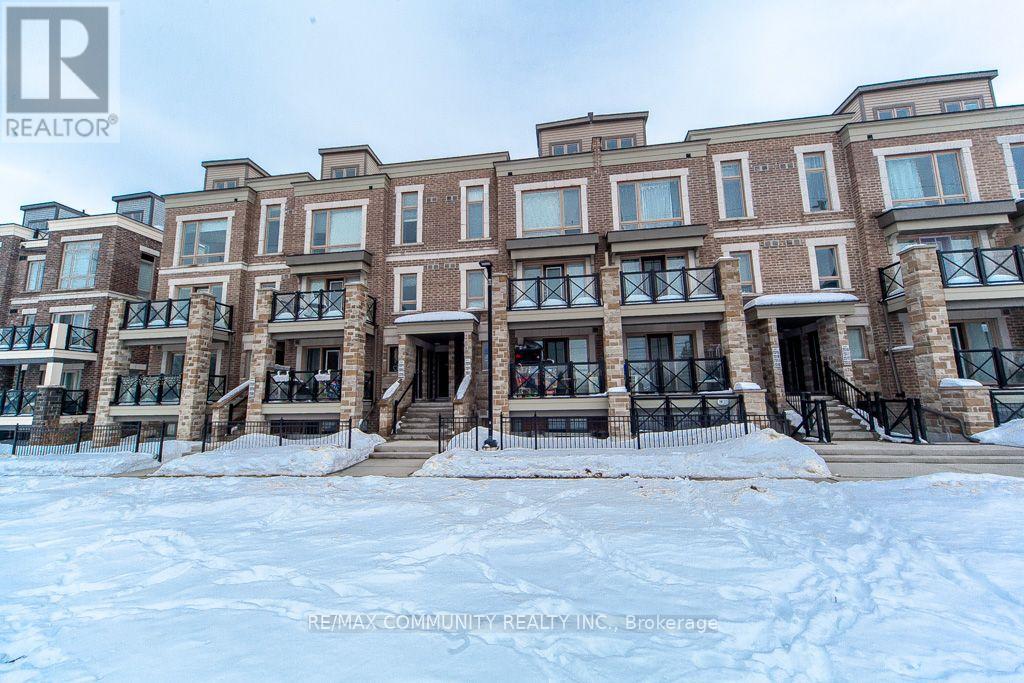
2322 - 20 Westmeath Lane
Markham, Ontario
Welcome to 20 Westmeath Lane unit 2322. This charming 2 bedroom, 2 bath unit is located in the highly sought after Cornell Community. With its functional layout and spacious design, this above-ground stacked townhouse. Open concept living space, making it perfect for first-time home buyers or small families. Enjoy the beautiful terrace on the top floor. Comes with 1 parking spaces and 1 locker for extra storage. Conveniently located close to all the amenities, you're steps away from the Cornell Community Center, Viva Bus Station & GO terminal, Highway 407, and Stouffville Hospital, Walmart and more. High ranking school: Cornell Village P.S, and Bill Hogarth S.S. Don't Miss Out. (id:50787)
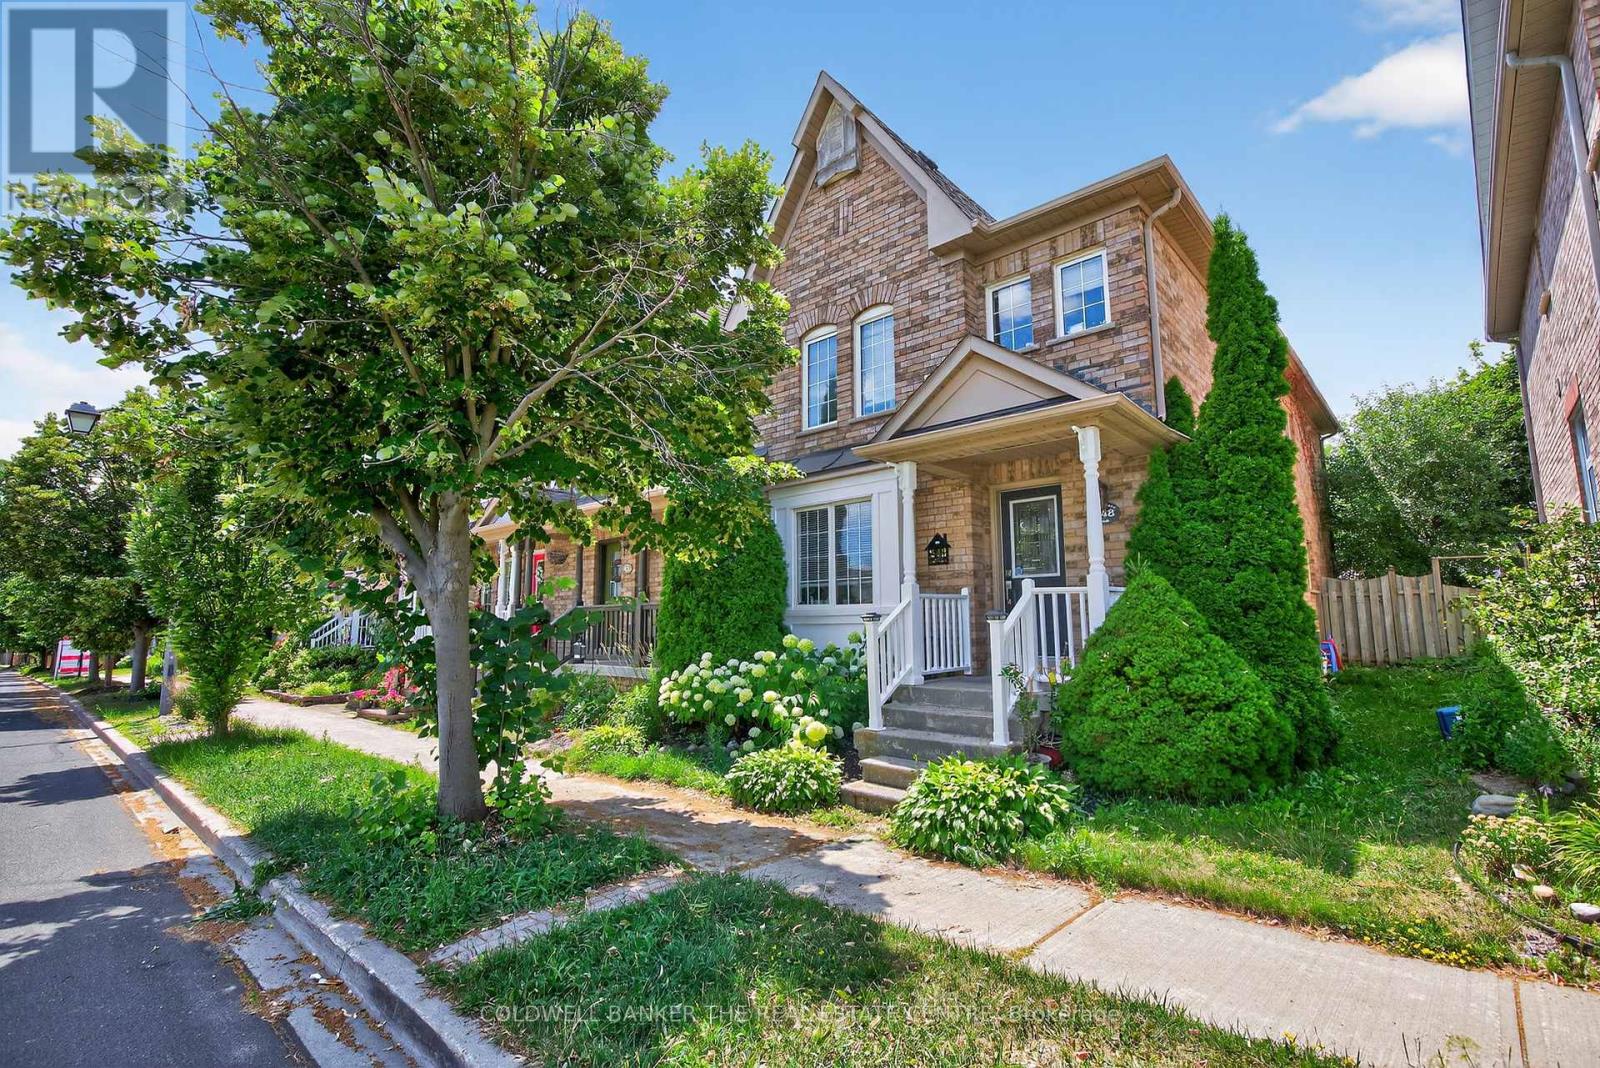
248 Walkerville Road
Markham, Ontario
Welcome to 248 Walkerville Road, an exceptional opportunity to own a freehold townhome in the highly desirable Cornell community. Featuring a bright, open-concept layout, this home offers comfortable everyday living with the opportunity to personalize and update it to reflect your own style and vision. The main floor seamlessly connects the kitchen, living, and dining areas, creating a functional space that's perfect for family life and entertaining. Large windows provide plenty of natural light, while the practical floor plan makes the most of every square foot. Upstairs, you'll find comfortable bedrooms ideal for families, first-time buyers, or those looking to downsize without compromising on location. The finished basement provides valuable additional living space, making it ideal for a family room, recreation area, home office, playroom, or workout space. Outside, enjoy a private backyard and the convenience of a freehold home with no monthly maintenance fees. Located in one of Markham's most sought-after neighbourhoods, you'll be just steps from parks, schools, walking trails, transit, Markham Stouffville Hospital, community centres, shopping, restaurants, and Highway 407. Whether you're looking for your first home or a property with the opportunity to add value over time. (id:50787)
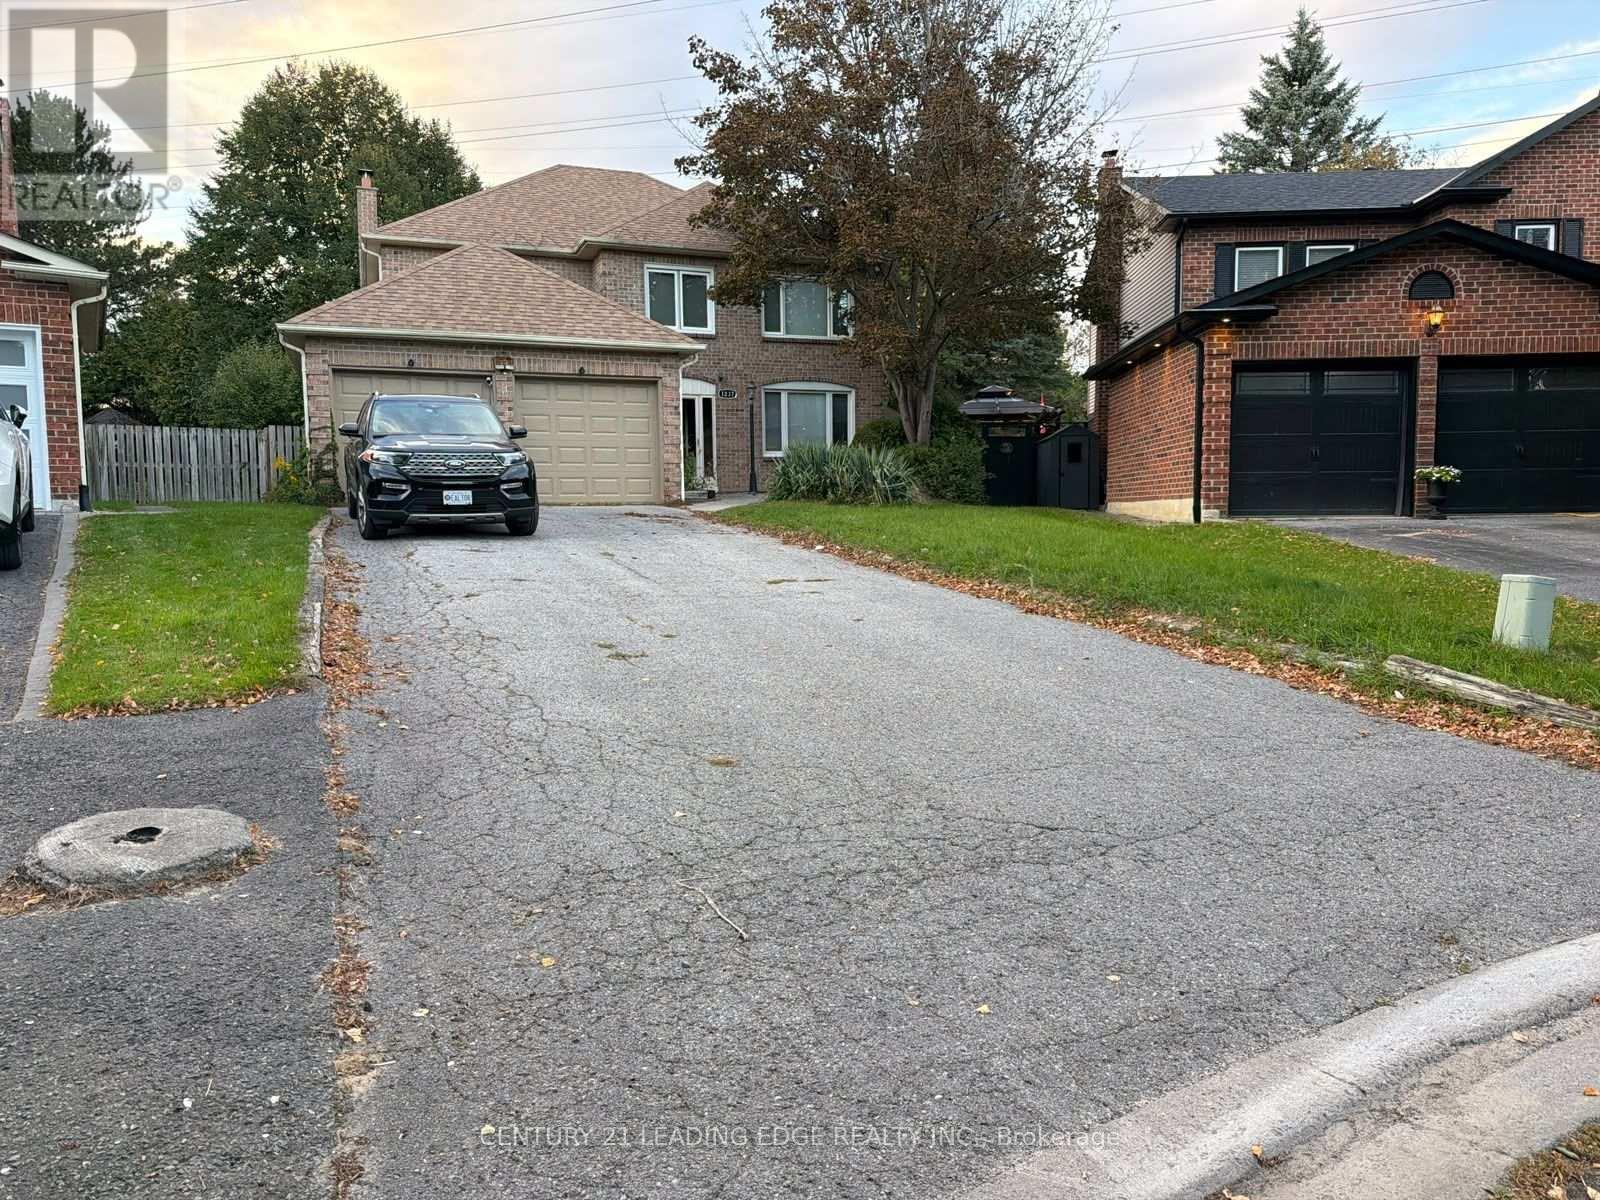
Lower - 1237 Fieldstone Circle
Pickering, Ontario
Spacious 2-Bedroom Basement featuring a functional layout with a spacious open-concept kitchen and living area, two good-sized bedrooms, and one full washroom. Enjoy the convenience of private ensuite laundry and 2 parking spaces. A practical and comfortable home ideal for a couple, small family, or working professionals. Conveniently located close to everyday amenities, schools, shopping, transit, and other conveniences. (id:50787)
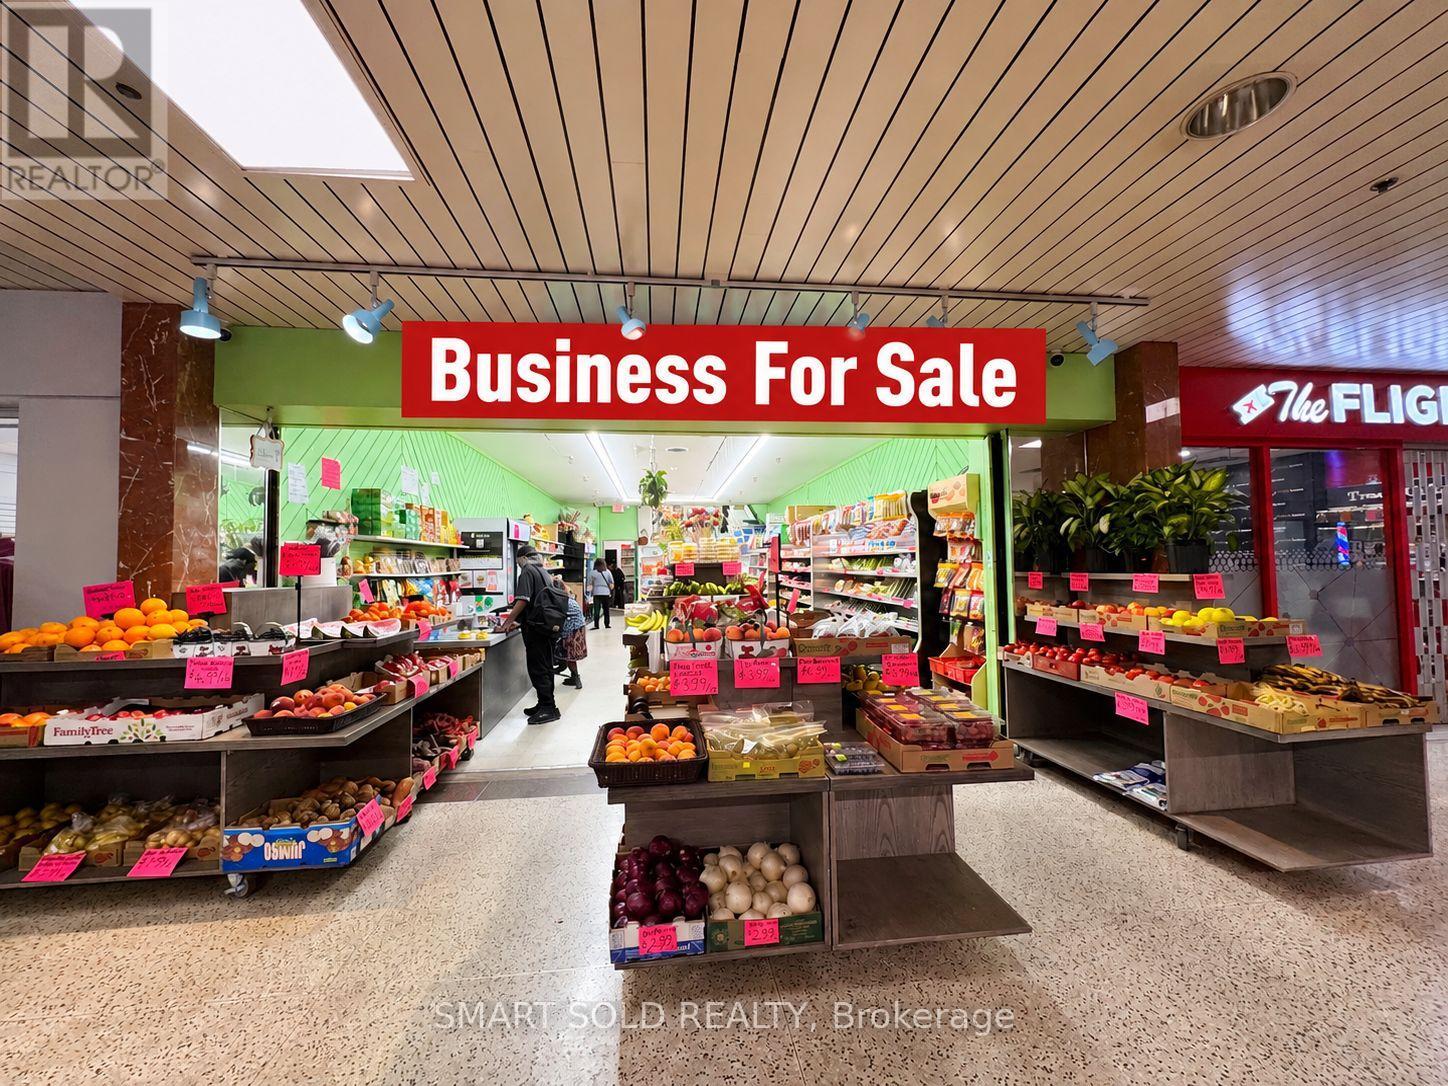
114 - 45 Overlea Boulevard
Toronto, Ontario
15-Year Established Grocery Business in East York Town Centre! A reputable and essential neighbourhood grocery store serving a loyal local customer base with stable sales and consistent customer traffic. Located inside East York Town Centre, featuring 1,270 SF of open and practical retail space with the opportunity to negotiate a new lease.Recently upgraded with new freezers, shelving and other equipment. Nursery sales in the shopping centre hallway provide an additional income stream and further growth potential.Owner retiring. A turnkey, profitable and well-established business with a loyal customer base and strong potential for continued growth. (id:50787)
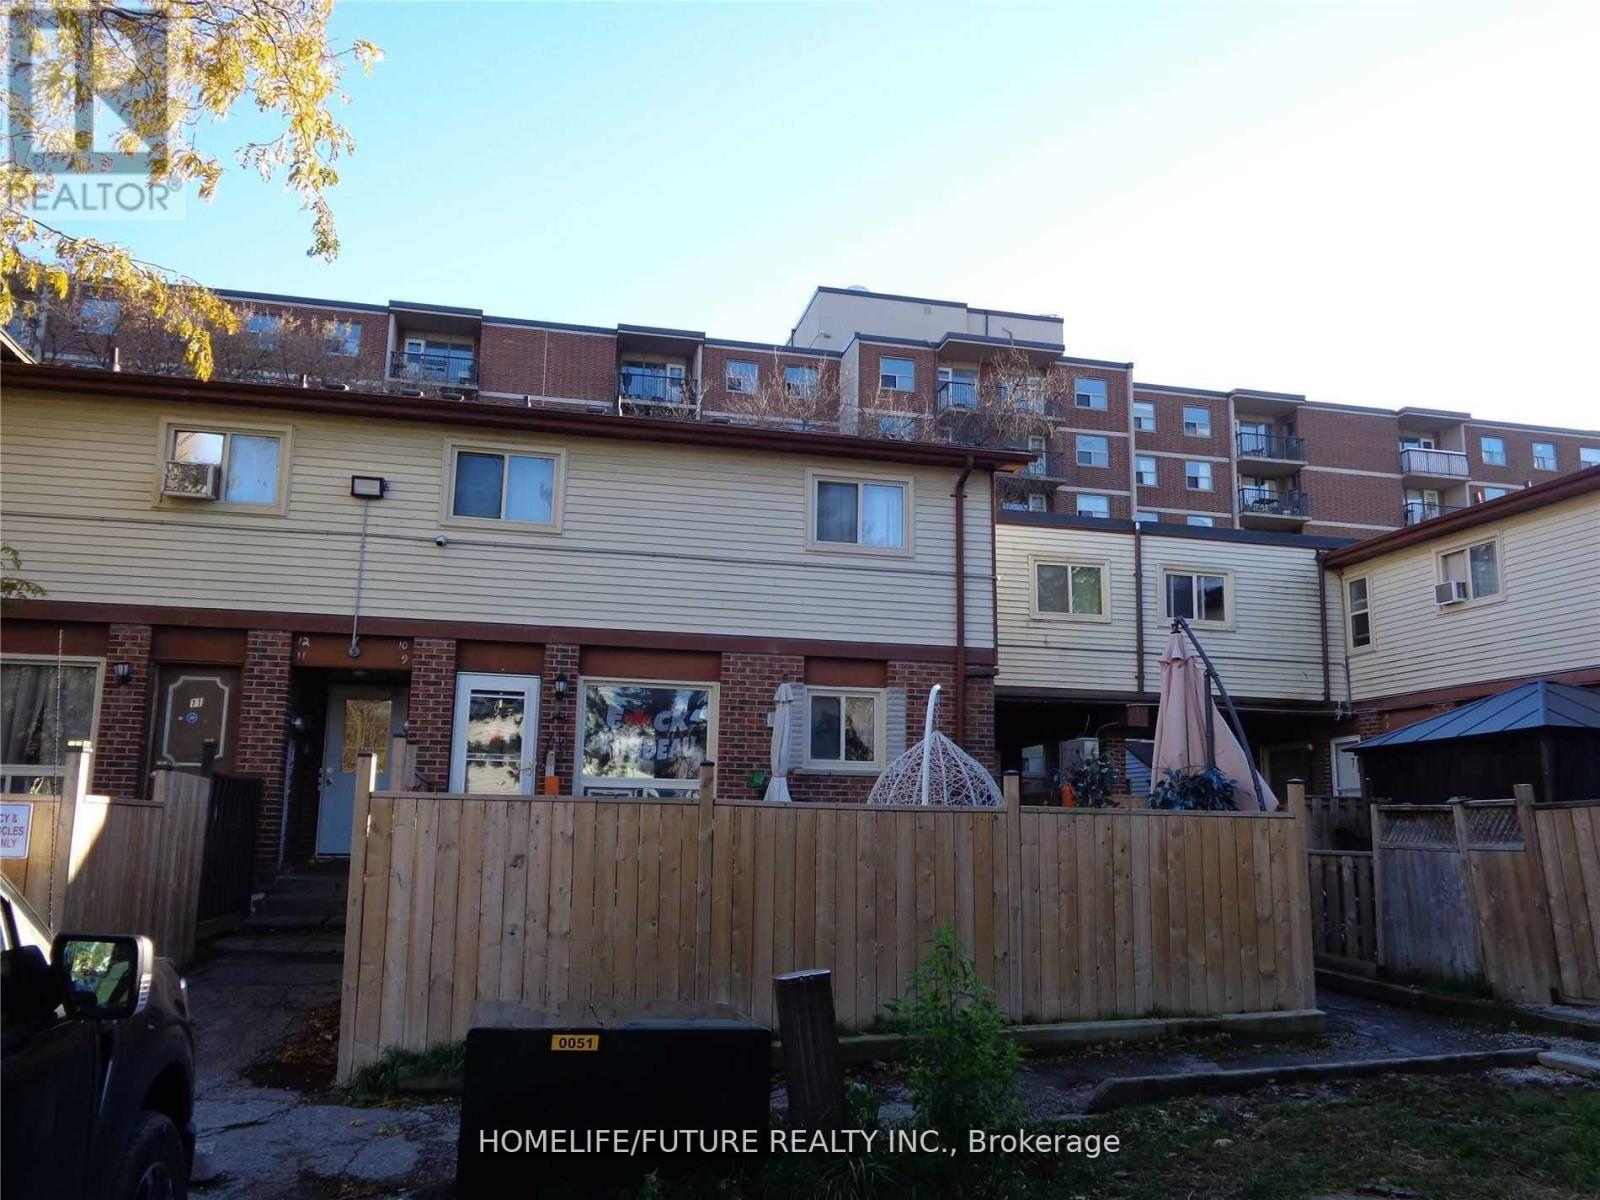
24 - 255 Porter Street
Oshawa, Ontario
Very Bright & Spacious 3 Bedroom 2-Storey Townhouse Located In Family-Friendly Neighborhood Of Oshawa's Lakeview Community. Freshly Painted, Laminate Flooring Throughout, Full Use Of Back Yard, Extra Storage Space In Basement. Close To All Amenities, Schools, Park, Community Centre, Shopping And Lake Ontario Waterfront Trail With Easy Access To 401 And Transit. Tenant Pay Their Own Hydro. (id:50787)
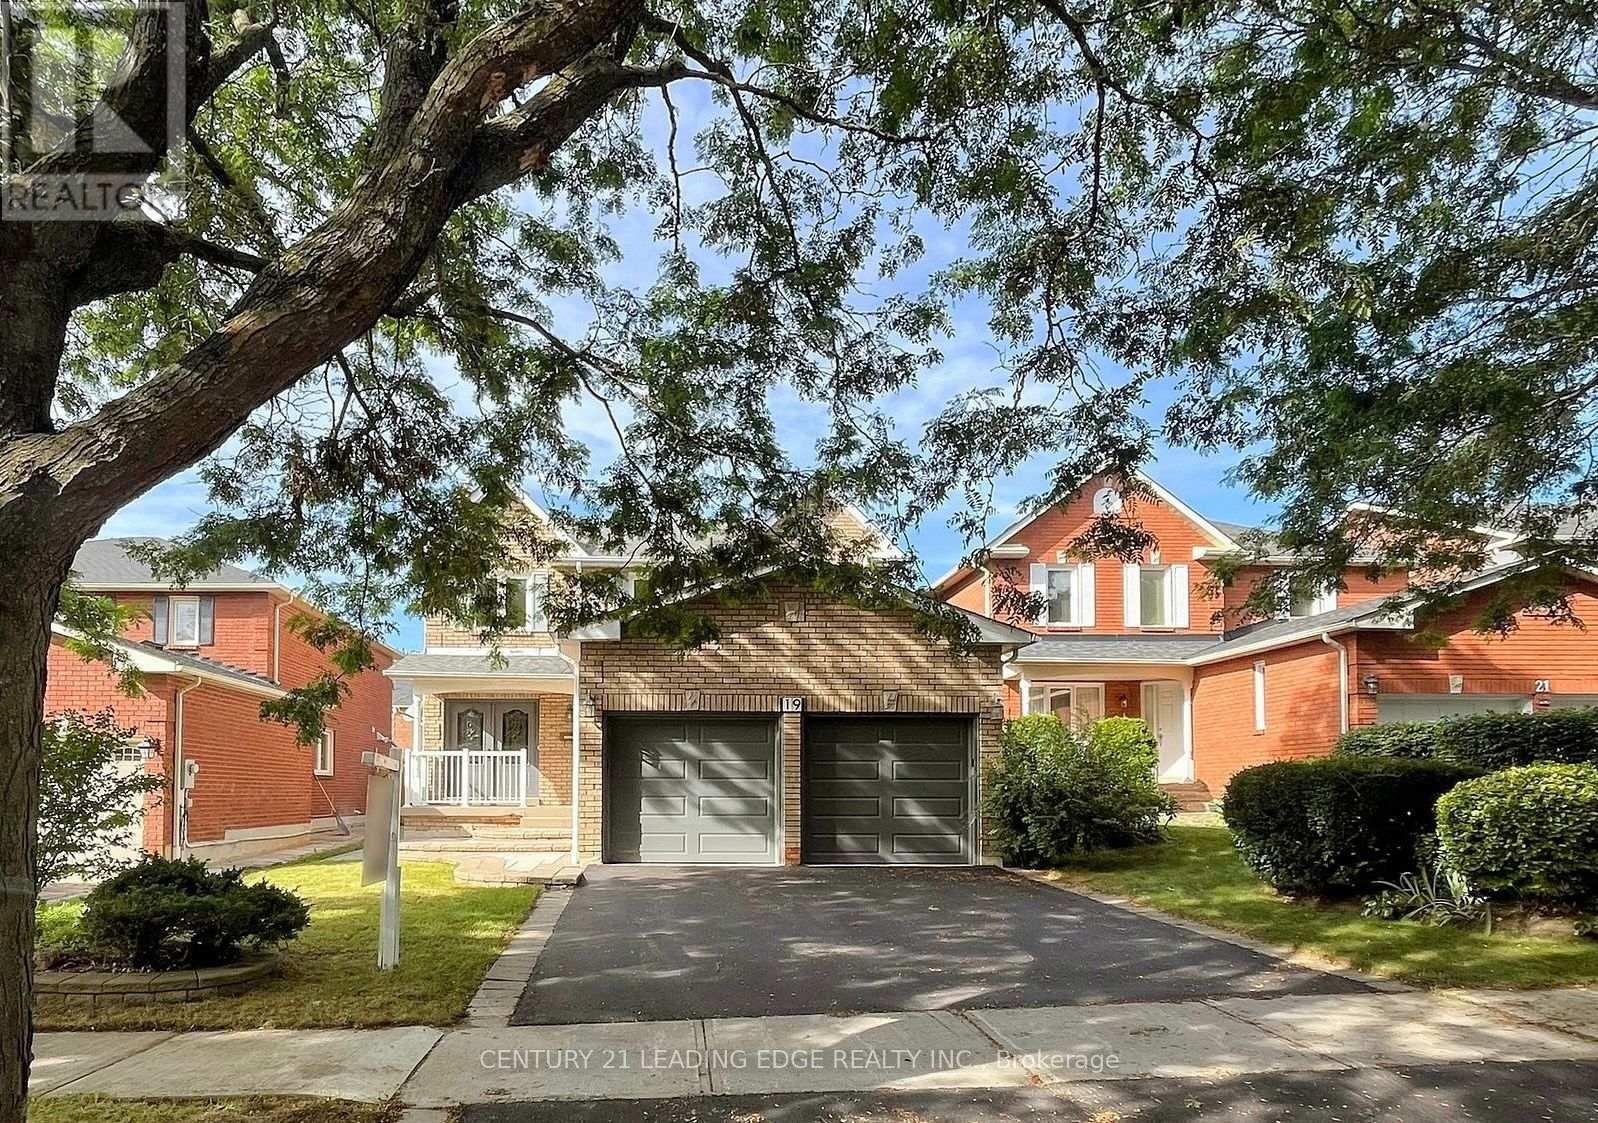
Bsmt - 19 Mantell Crescent
Ajax, Ontario
Spacious Two-Bedroom Basement Apartment, Located In Central West Ajax Next To Pickering Village! This Recently Finished Open-Concept Apartment With Private Entrence And Own Washer Dryer. The Home Features A Large Living Room With Pot Lights And New Flooring Throughout, A Modern Kitchen Equipped With Brand-New Appliances And Quartz Countertops, A Stylish 3-Piece Bathroom. Conveniently Located Close To Pickering High School, Public Transit, Shopping, Costco, Restaurants And Much More, With Easy Access To Highways 401, 412, And 407. Set In A Highly Desirable Family - Friendly Neighbourhood! Perfect for professional couple or single person. Tenant to pay 30% of Utilities (id:50787)
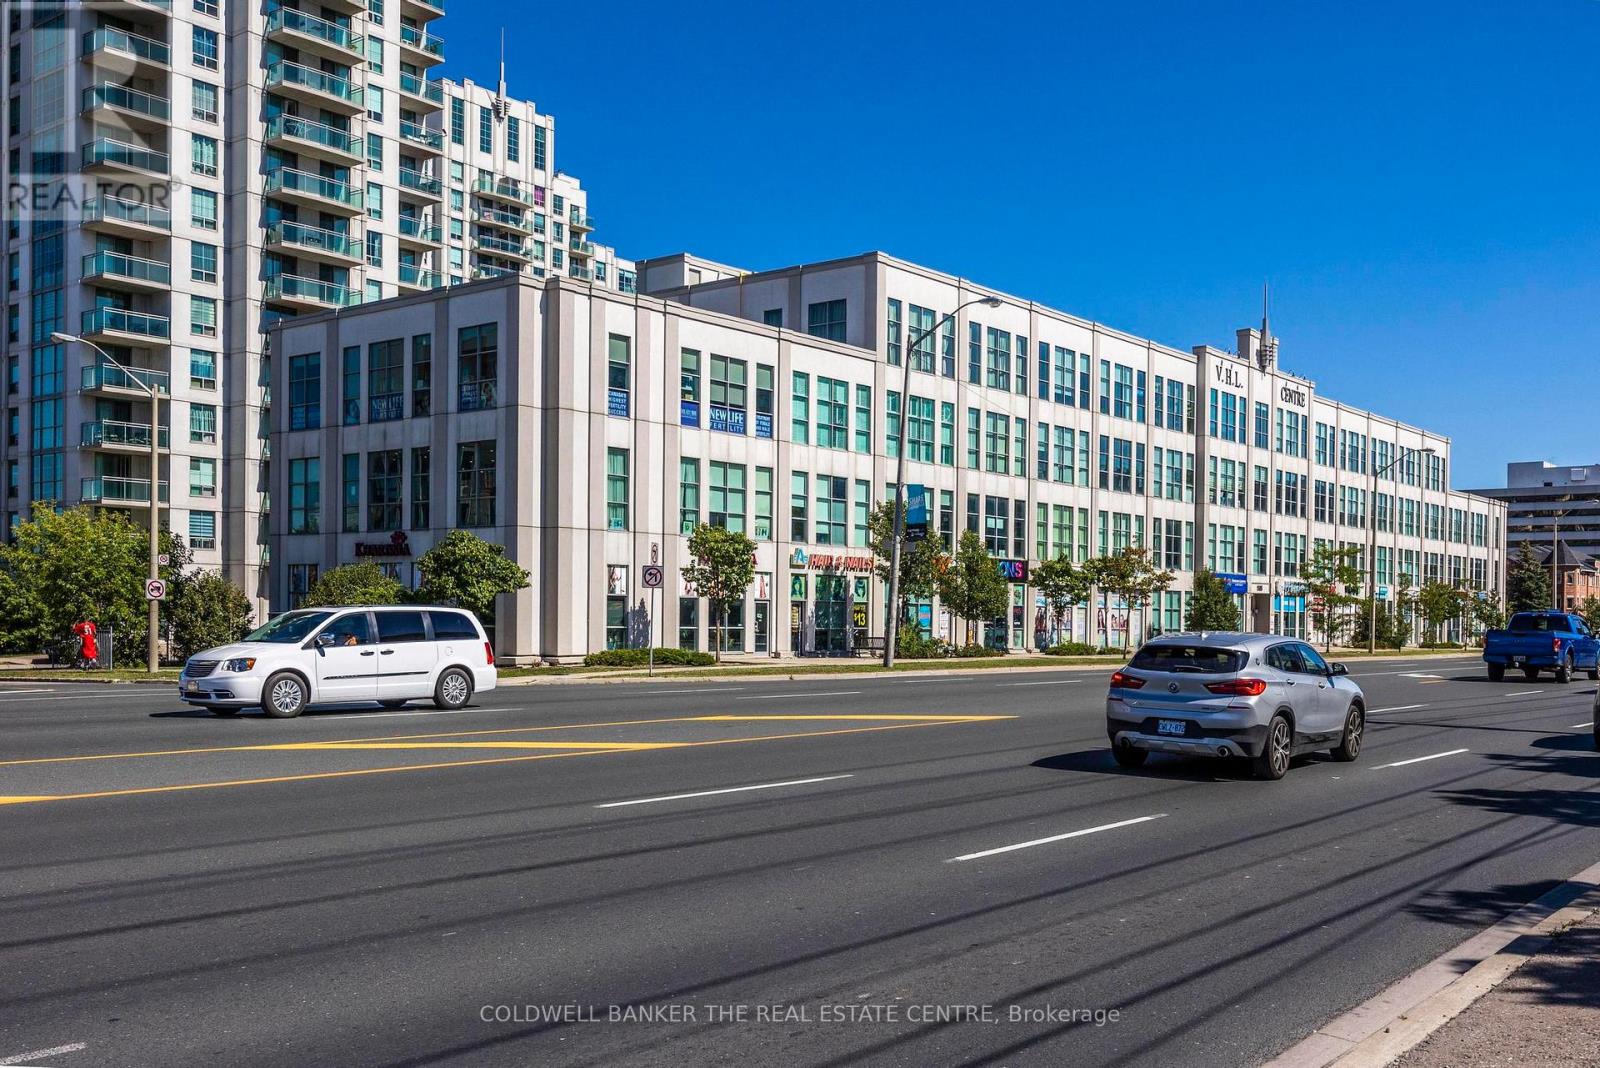
309 - 1585 Markham Road
Toronto, Ontario
Excellent opportunity to own a bright and well-located commercial office unit at 1585 Markham Road, Unit 309. The space features a functional layout with two separate rooms plus a welcoming entry/reception area, offering flexibility for a variety of professional office users. Large windows provide plenty of natural light, creating a bright and comfortable working environment. A standout feature of this property is the inclusion of **three exclusive parking spaces**, providing added convenience for owners, staff and clients. Ideally located with excellent access to major roads, transit, Highway 401 and surrounding amenities. The unit is currently tenanted and generating an attractive **6% CAP rate**, making this a strong turnkey opportunity for investors seeking immediate income. For owner-users, the **tenant can vacate upon request**, offering flexibility to occupy the space based on the buyer's needs. A great opportunity for both investors and businesses looking to secure their own commercial space in a convenient Scarborough location. (id:50787)
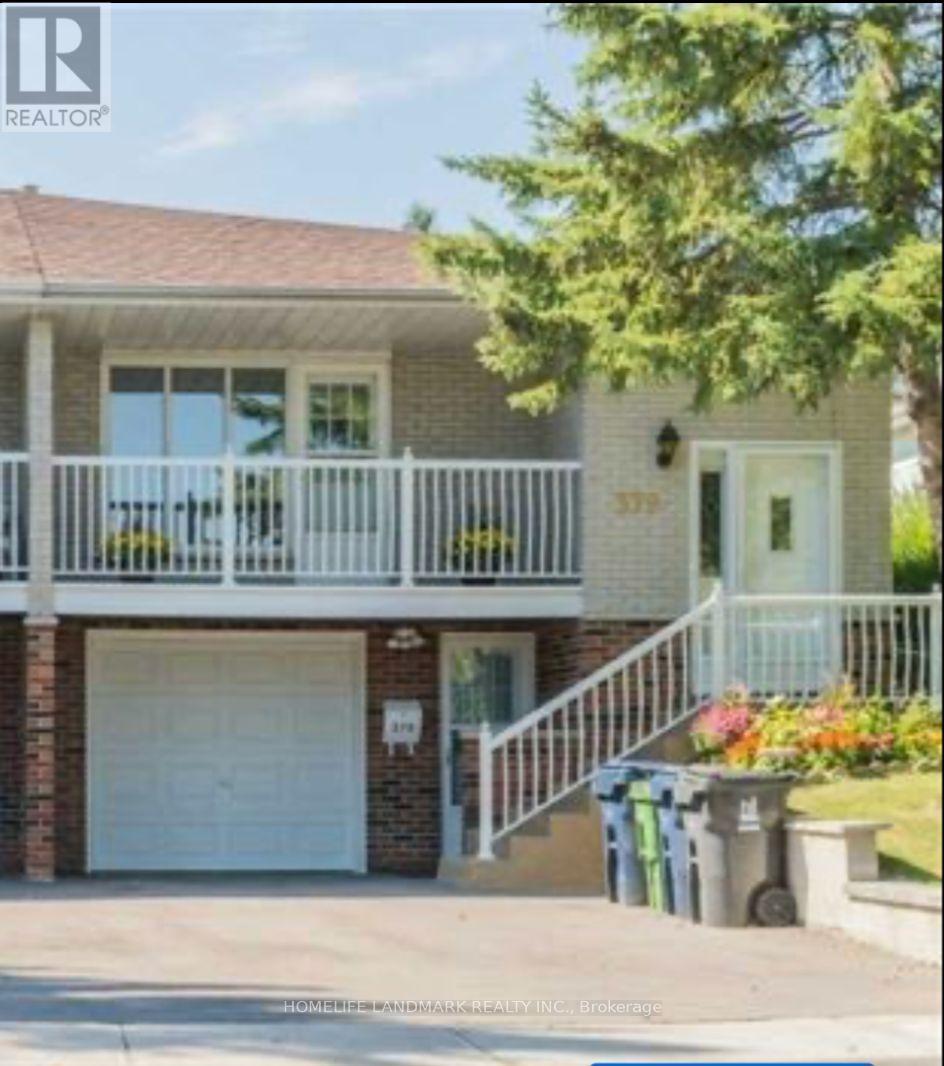
Main Floor - 379 Apache Trail
Toronto, Ontario
Bright and spacious main-level unit in a well-maintained 5-level backsplit, featuring 2 bedrooms, 1 bathroom and a separate private entrance. This self-contained unit offers large windows with abundant natural light, hardwood flooring, a functional separate kitchen, and a private in-suite washer. One bedroom provides direct access to the fully paved backyard through sliding glass doors, offering convenient outdoor access and easy maintenance. Excellent location within walking distance to Seneca and Cherokee Public School, easy to Highway 404, shopping and everyday amenities. Utilities are an additional $50 per person per month. (id:50787)
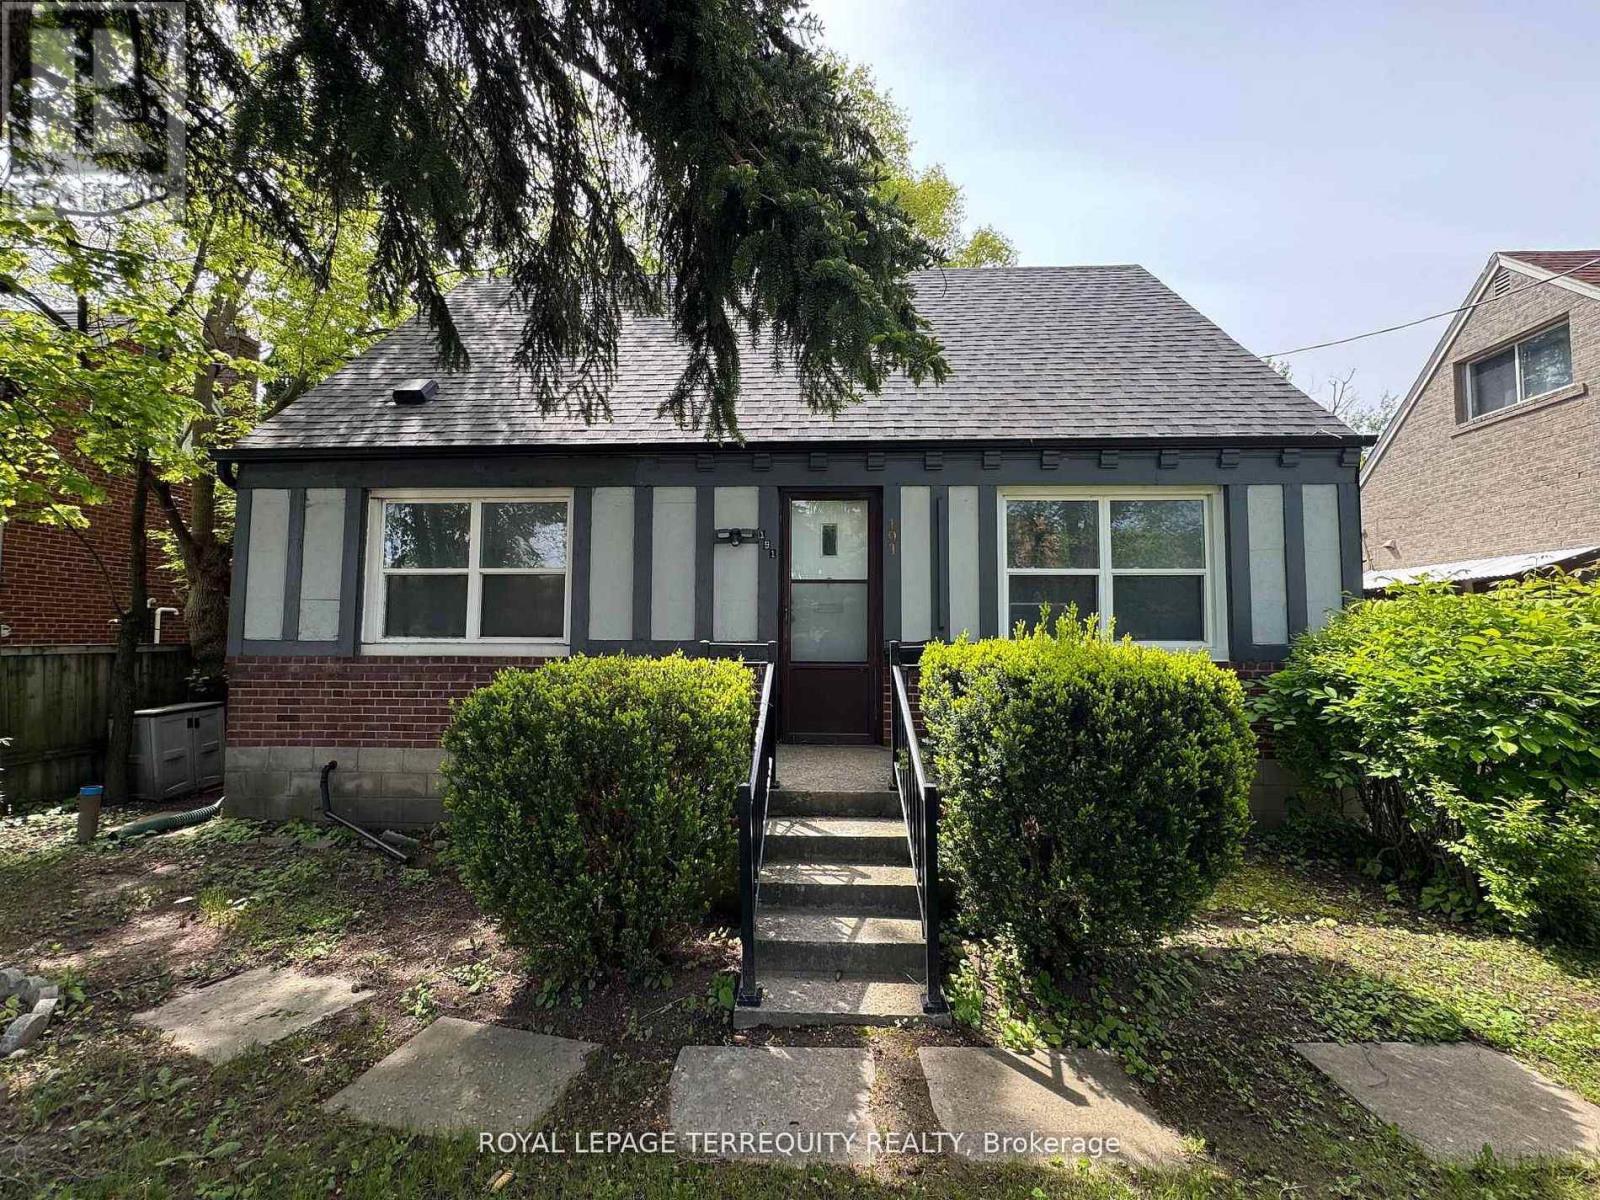
191 Finch Avenue W
Toronto, Ontario
Welcome to this renovated and spacious home at 191 Finch Avenue West, in the highly sought after Willowdale West community of North York. Great opportunity for families or professional seeking good living space with modern touches. 4 Bedrooms in total: 2 on main level and 2 on second floor. Finished Basement with Extra Bedroom, perfect for guests, a home office, or an older child. The basement also has a massive recreation room, offering many possibilities for movie nights, a play area and a home gym. Close to schools, transit & restaurants (id:50787)
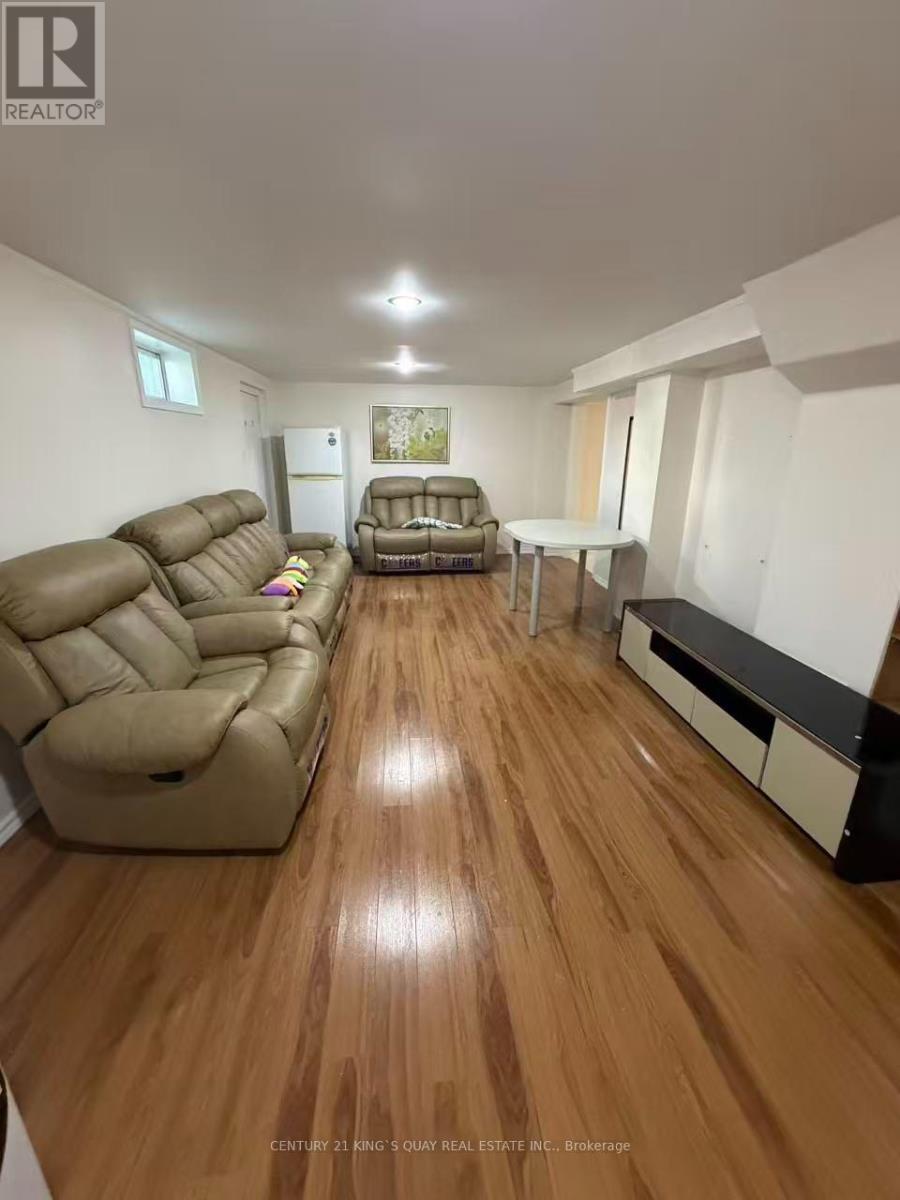
Basement - 139 Church Avenue
Toronto, Ontario
Fully Renovated 2 Bedroom Basement Unit With Separate Entrance Located In Fantastic Willowdale Exclusive use kitchen and Washer/Dryer, Partially Furnished. Walk-Up To Beautifully Backyard. Walking Distance To Yonge st, McKee elementary school and Earl Haig High School. Super Convenient Location - Walking Distance To TTC Subway Station, Shopping Centre, Restaurants, Cafe's & Entertainment And Minutes To 401. All utilities and One Outdoor Parking Included. (id:50787)
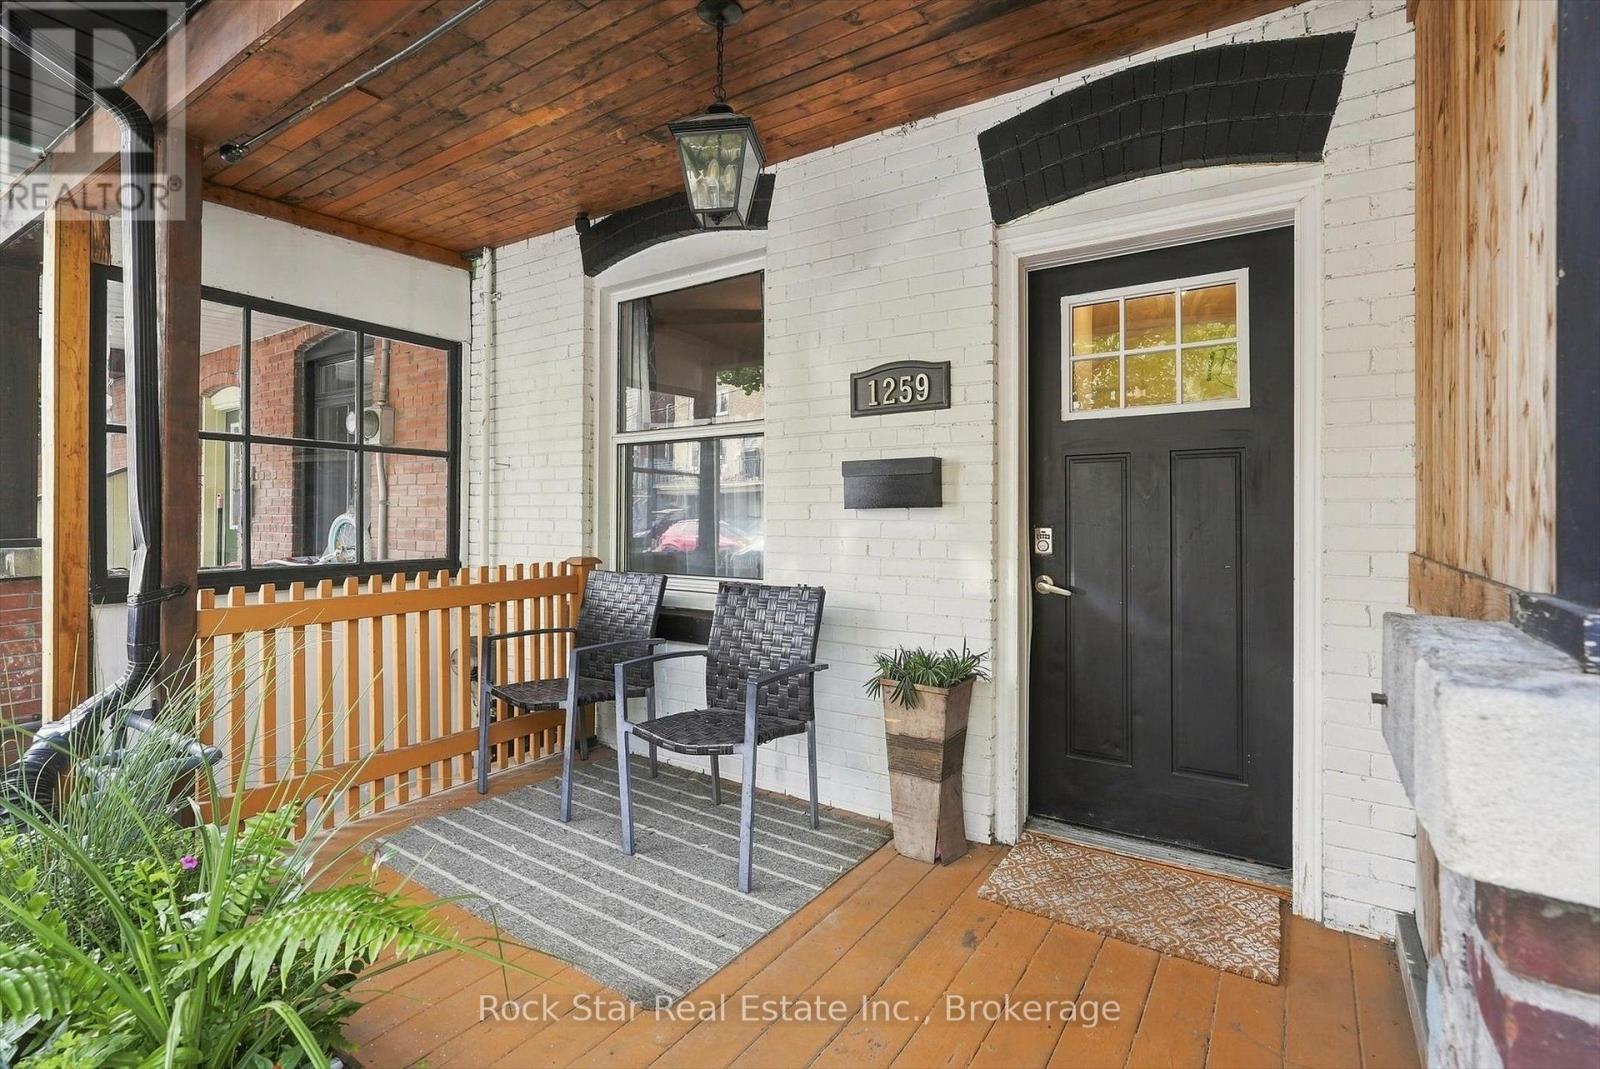
1259 Davenport Road
Toronto, Ontario
A Two-Unit Property Opportunity in Toronto! Investors and house hackers, discover 1259 Davenport Rd, a substantial 3-storey freehold townhome offering over 2,000 sq. ft. of living space and the potential to generate approximately $6,000/month in rental income. This recently updated home features 5+1 bedrooms, 2 kitchens, multiple private decks and two separate basement entrances, creating an ideal setup for investors seeking strong income potential or buyers looking to house hack and significantly reduce their monthly cost of living. Live in one portion while generating rental income from the additional living spaces, or maximize the property's income potential as an investment. The standout feature is the spacious rooftop deck with unobstructed panoramic views of the downtown Toronto skyline and CN Tower. Ideally located just steps from the Geary Avenue revitalization and future Galleria on the Park, with Ossington, St. Clair West and Bloor all nearby, along with an incredible selection of restaurants, bars, breweries, entertainment and transit. A rare opportunity to secure a flexible, high-income property in one of Toronto's most dynamic and rapidly transforming neighbourhoods. (id:50787)
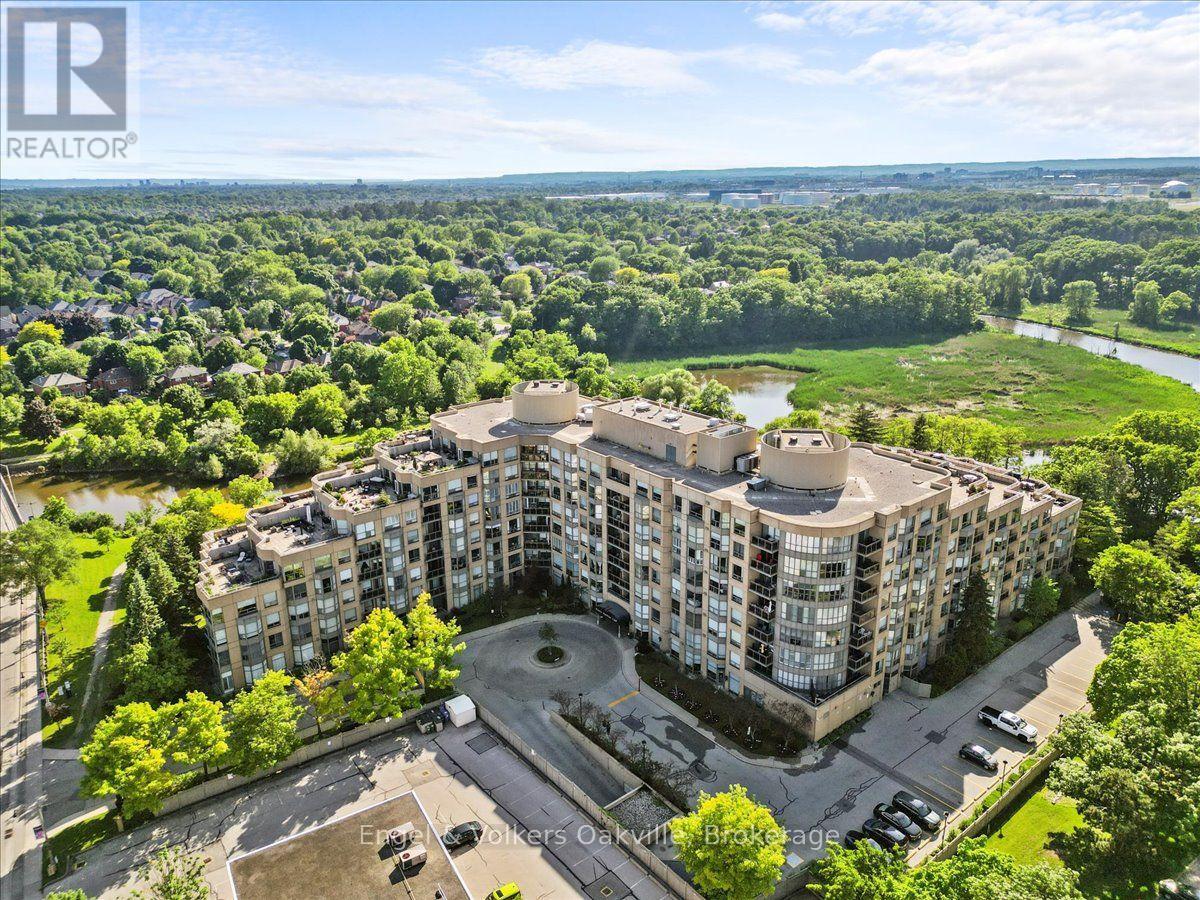
511 - 2511 Lakeshore Road W
Oakville, Ontario
Rare harbour view in Bronte awaits! This renovated 1 bed, 1 bath condo offers the perfect blend of luxury and convenience. Located steps from Lake Ontario, this spacious unit features soaring 9-foot ceilings and incredible Harbour front views. Enjoy your morning coffee in-front of some of the most peaceful sunrises right from your own living room! Thoughtful renovations throughout ensure a contemporary and stylish living space, ready for move-in. The expansive windows flood the entire unit with tons of natural light and offer a constant connection to the beauty of being located in Bronte by the Lake! You are steps to waterfront trails, highly rated restaurants, coffee shops, parks and recreational activities Bronte has to offer. Conveniently located close to major highways, public transit, and just steps away from all required amenities. The building contains a fantastic fitness centre, communal patio space, 24 hour concierge, and so much more! 1 parking + locker included. (id:50787)

186 Rosedale Heights Drive
Toronto, Ontario
Set on a wide, beautifully landscaped 57' x 130' lush lot, 186 Rosedale Heights Drive makes a memorable first impression. A flagstone walkway, Victorian wrought iron lamp posts and back gate, mature trees, manicured shrubs and flowing lavender lead to a Castle-esque front door with a lion's head knocker. Welcome Home. This gracious 2 1/2-storey, centre-hall home is a perfect blend of Arts and Crafts architecture and English Country estate with approx. 3,660 sf of finished living space. The formal living / music room has a wood-burning fireplace with a Louis XV-style carved marble mantel. The formal living/music room has a striking Louis XV-style marble mantel. The library/family room has a gas fireplace and spectacular view of the soothing back garden. Together these rooms extend an impressive 50 feet providing space for quiet contemplation, room to roam for large gatherings or piano recitals. The exceptionally wide dining room is equally suited for classic dining arrangement or a generous round table for memorable gatherings.The bright eat-in kitchen overlooks the private back garden features granite counters, 2 dishwashers, a beverage fridge, a Sub-Zero fridge, a warming drawer, plus a B/I desk. The centre island offers room to work or dine. A powder room and laundry complete the main level. The spacious primary bedroom has a 5 pc ensuite and W/I Closet. Four additional bedrooms and two bathrooms offer sleeping, working, or hobbies space. The lower level has a large playroom/theatre or billiards room and large utility storage room with sink. The professionally landscaped irrigated gardens features a Japanese zen inspired privacy seating bench separating the ivy clad one car garage. Beautiful, elegant, cozy, and comfortable family home walking distance to top-rated schools, nature paths, tennis courts, parks, trails, Summerhill market. Serene Moore Park offers one of the best lifestyles in Toronto. (id:50787)
209 Burbank Drive
Toronto, Ontario
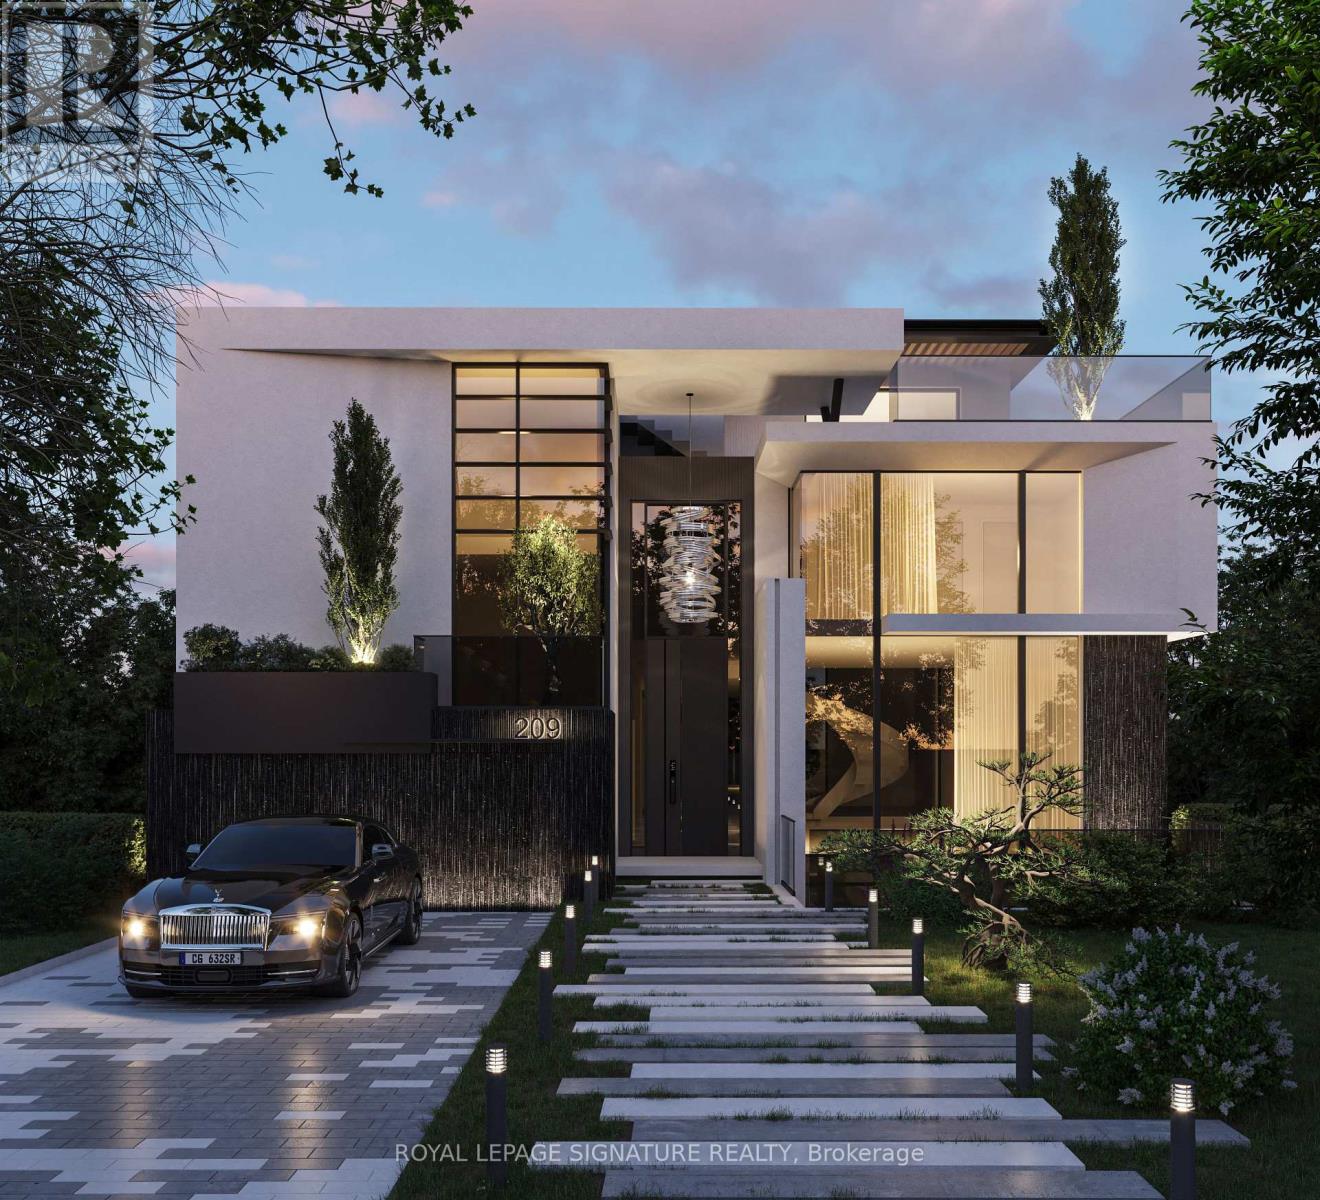
***An Exceptional Ravine Opportunity In Prime Bayview Village*** This Detached Brick Bungalow With Double Car Garage & Walk- Out Basement Offers Discerning Buyers Many Options. Move In and Renovate To Taste, Top Up, Invest & Rent Out Or Build Your Dream Home. COA Approved Drawings For 3 storey, 6700 sq. ft. Luxury Home. Amazing Ravine Lot With Prime Table Land, Quiet Cul De Sac Location On Burbank, Over 9200 Sq. Ft Of Land, Steps To TTC, Parks, Walking Trails, Earl Haig School District & Bayview Village Shopping. (id:50787)
709 - 699 Sheppard Avenue E
Toronto, Ontario
Welcome to Six99, a modern, boutique architectural standout located in the heart of Bayview Village. Enjoy everyday luxury with unmatched convenience just a 2-minute walk to Bessarion Shopping & Restaurants just steps away! Every design detail from outside in is meticulously TTC Station (Line 4) or a 5-minute drive to Hwy 401 and Bayview Village Shopping Centre. crafted to offer a blend of timeless sophistication and enduring value, setting a new standard for North York condominium living. 9' Smooth Ceiling Throughout. Open Concept living area. Airy & Spacious. Amenities include: A fully equipped fitness centre, two bookable party rooms located on the top floor, a rooftop terrace with outdoor dining and barbecues, and a lobby/co-working space. (id:50787)
B - 93b Douglas Crescent
Toronto, Ontario
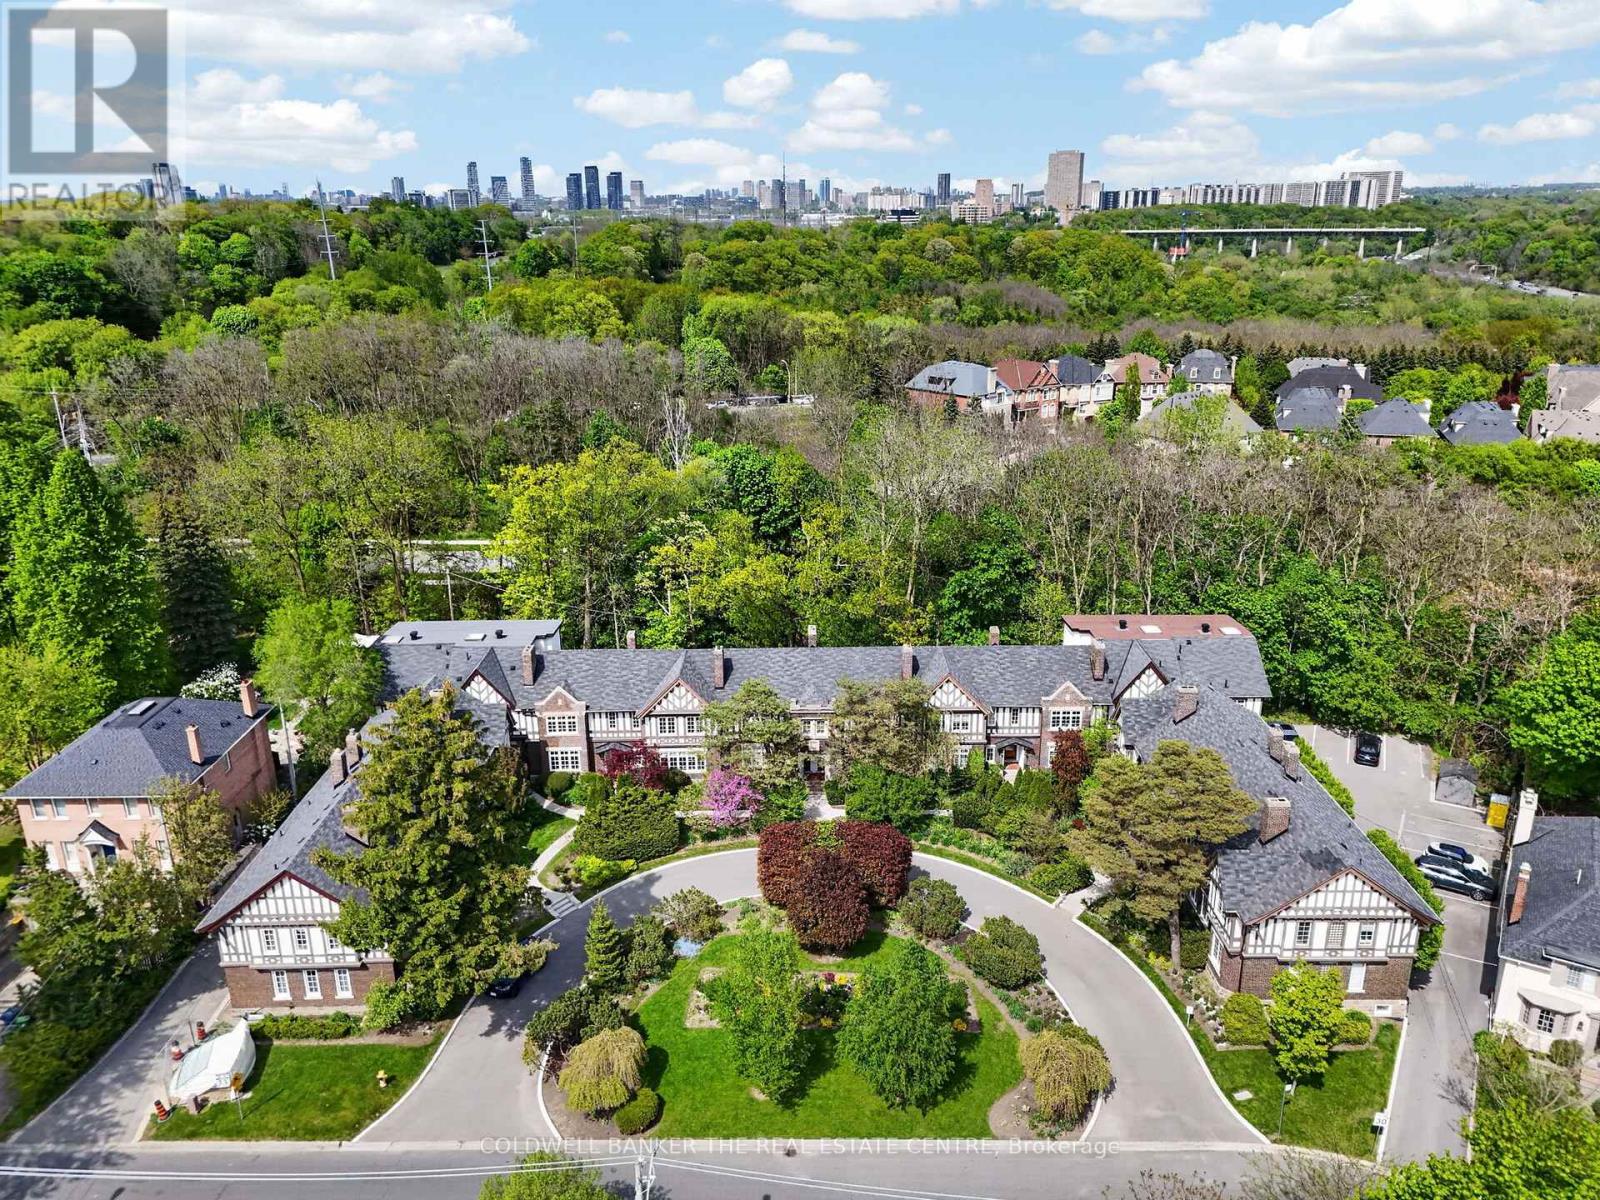
Welcome to Governors Manor, one of the area's most sought-after condominium communities. This beautifully updated approximately 1,000 sq. ft. suite offers an exceptional blend of comfort, style, and natural surroundings. Featuring a newly renovated kitchen and bathroom, modern laminate flooring throughout, and pot lights that create a bright and inviting atmosphere, this home is truly move-in ready. The spacious layout includes two large bedrooms and generous living space designed for everyday living and entertaining. Although situated on the lower level, the suite boasts large above-grade windows that fill the home with natural light. Enjoy the serenity of the meticulously maintained gardens and the unique setting backing onto a conservation area. Step outside to access scenic walking trails that connect directly to Evergreen Brick Works, offering an unparalleled lifestyle surrounded by nature while remaining close to urban amenities. A rare opportunity to own a beautifully renovated home in a prestigious, well-managed community. (id:50787)
184 London Street N
Hamilton, Ontario
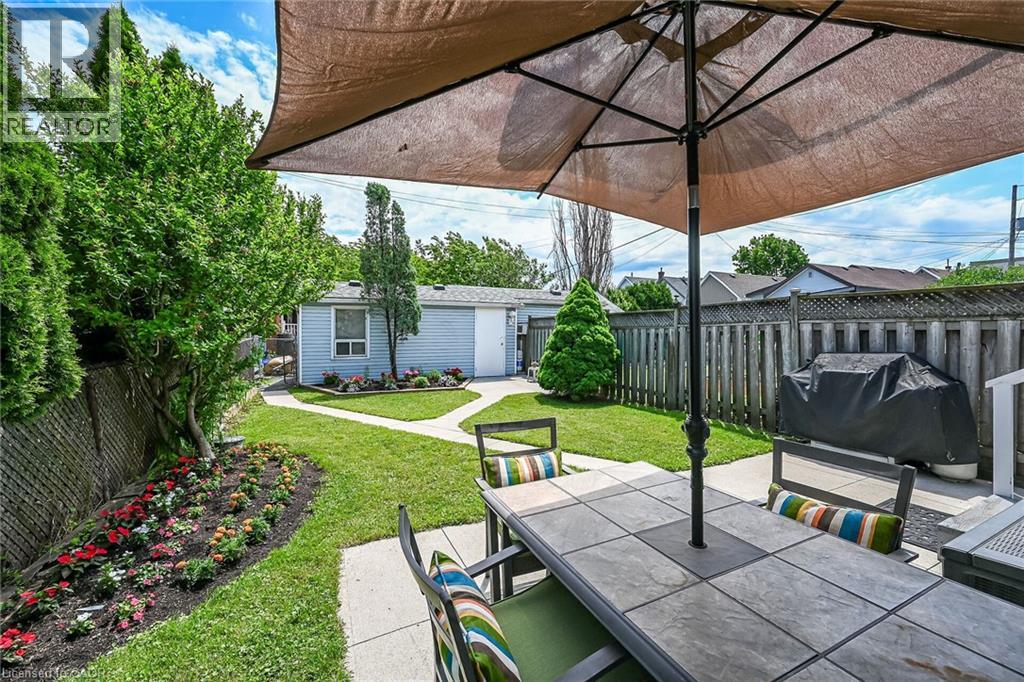
Tastefully updated 1 storey bungalow located in popular, established east Hamilton neighbourhood offering close proximity to Hospital, schools, churches, parks, arena/rec complexes, city transit, shopping, eateries plus quick access to Red Hill/The Linc & Mountain exits. This well maintained property has been renovated from “stud’s out” - incs new electrical, plumbing, insulation, drywall, bath/light fixtures & cabinetry-completed aprx. 26 years ago- situated on 25ft x 100ft lot fronting on London Street North - plus driveway off Edinburgh Street providing entry to 21ft x 11ft insulated/heated detached garage incs 12ft x 8ft rear extension, asphalt flooring, hydro, roll-up garage door & p/g wall heater. Concrete walk-way leads to front door - once inside, prepare to be pleasantly surprised, as you take in the 775sf open concept main floor design highlighted with comfortable living room enhanced with street facing window - floor plan flows effortlessly to modern kitchen boasts large skylight flooding interior with natural light - sports painted wood cabinetry & SS appliances -continues to sizeable primary bedroom, roomy guest bedroom, chicly appointed 4pc bath & spacious common area ftrs walk-out to 5ft x 15ft covered rear verandah extending to 280sf twin concrete entertainment patios & private fenced yard adorned with gorgeous landscape & flower gardens. Durable vinyl flooring compliment neutral décor with stylish flair. Hi & dry 775sf unspoiled basement houses laundry station, n/gas furnace-2018 equipped with AC/heat pump-2024, 100 amp hydro panel (breakers) & owned n/g water heater - open/airy space is easy to finish - potentially doubling living area square footage. Extras -all appliances, roof-2024, vinyl windows, 2 gas BBQ/Fire Table ports at rear porch, city water line-2024, French-drain weeping tile system, shed & paved drive. Perfect Venue for Young Professionals, Retirees or 1st Time Buyers - do not procrastinate - as he who waits-will be disappointed! (id:50787)
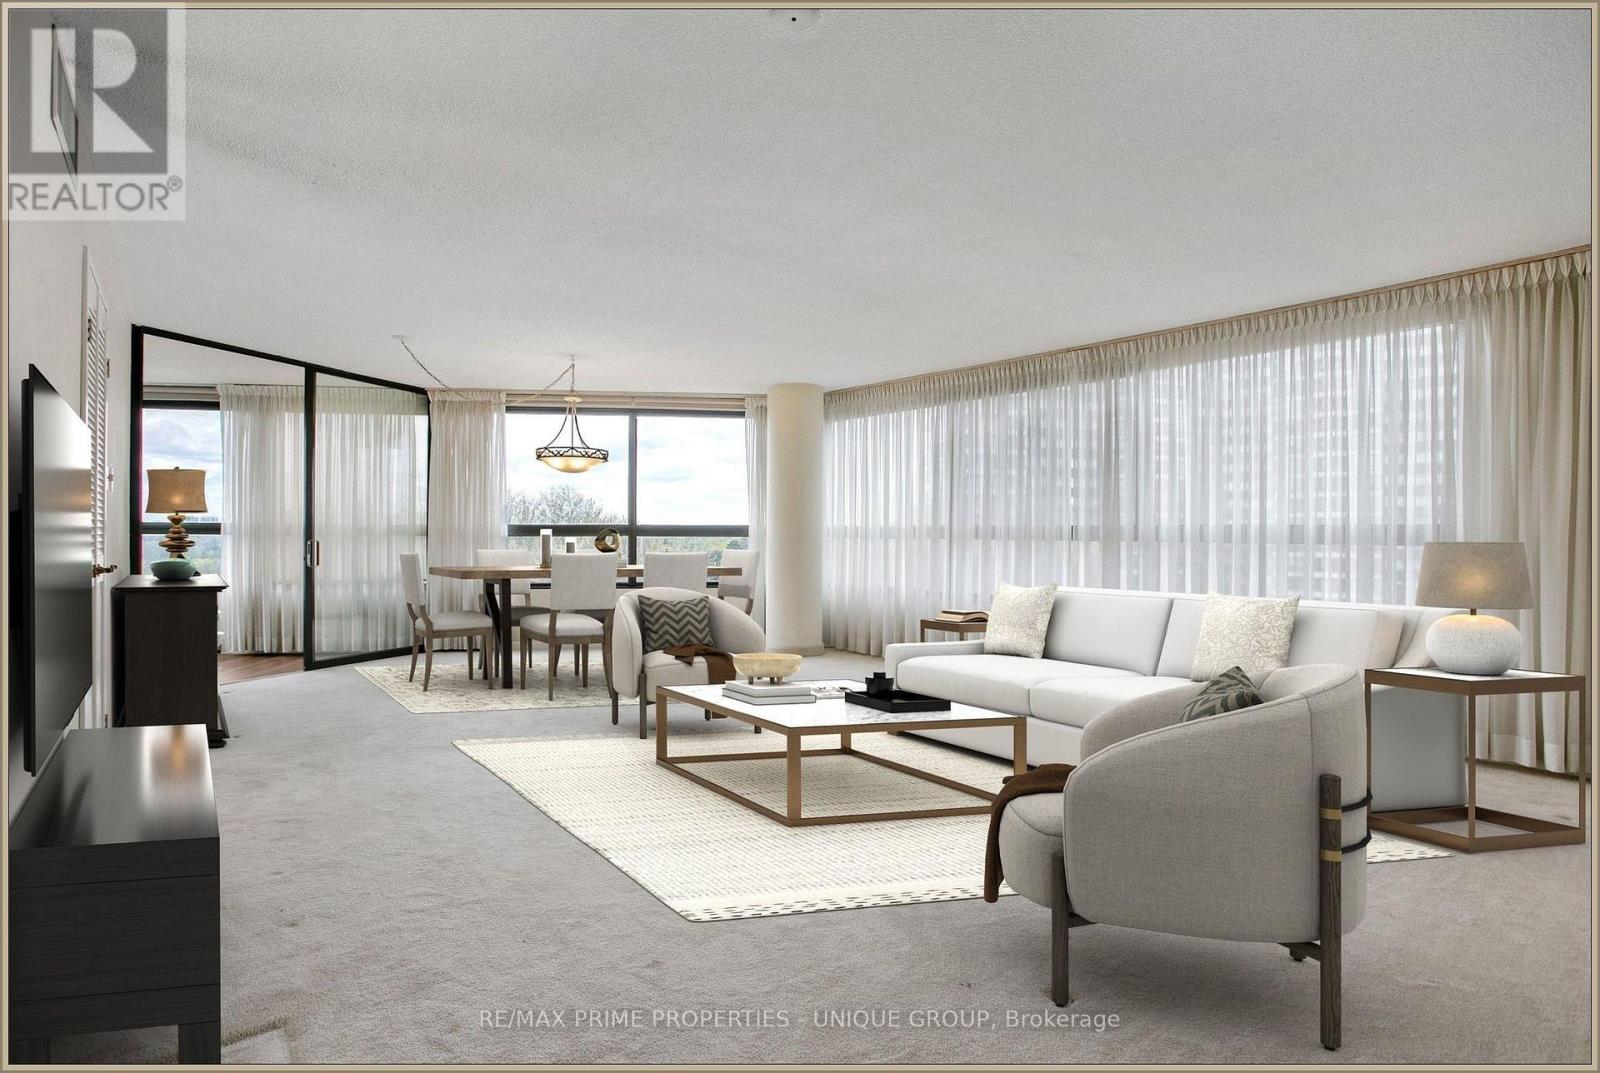
710 - 1300 Bloor Street
Mississauga, Ontario
**1. SPACE** This huge condo unit is perfect for downsizers who are coming from a traditional home with "lots of stuff". The 3-bedroom layout with large closets allows you to spread out your living area. _**2. KITCHEN The compact galley-kitchen layout allows for efficient meal prep and easy access to storage. It includes a breakfast area and convenient pantry storage. _**3. BATH** The primary ensuite-bathroom offers convenience and privacy. There is also a shared/main, 4-piece bathroom . _**4. LIVING AREA** Open concept area with panoramic, West/NW views. Easily accommodates large furniture and wall TV. The dining room allows for comfortable seating for 8 or more. Perfect for family events. _**5. BEDROOMS** Primary bedroom easily fits a queen or king-sized bed. Second bedroom is ideal for an office or media room. The third bedroom is perfect for guests. _**6. WINDOWS** The Seller will pay the Window Replacement fee via a credit to the Buyer on closing. NEW windows will be installed in all rooms for a clear view while providing insulation and noise/dust reduction. Estimated month: Oct/26 __**7. AMENITIES** This classic condo building features abundant visitor parking, dual (M/F) gyms and saunas, 3 party/event/media rooms, a library, 1-level garage, guest suite with 2 double beds, 3 tennis/pickleball courts, indoor pool with a rooftop deck for relaxing views. Six indoor EV charging stations. Vibrant community with many activity choices for games, music, crafts, day-trip outings, seasonal dinners, periodic coffee time & treats. Pet-free smoke-free, balcony-free building. Dual concierges, 24-hr security. Maint. fee includes all utilities & Bell Fibe internet. Bell or Rogers TV is available. Rental lockers & Bike Storage available ._**8. LOCATION** Mi-Way transit stops in front of the building on Bloor St. Quick car access to QEW/401/403/427 Highways, GO Dixie, Costco and Sherway Gardens. (id:50787)
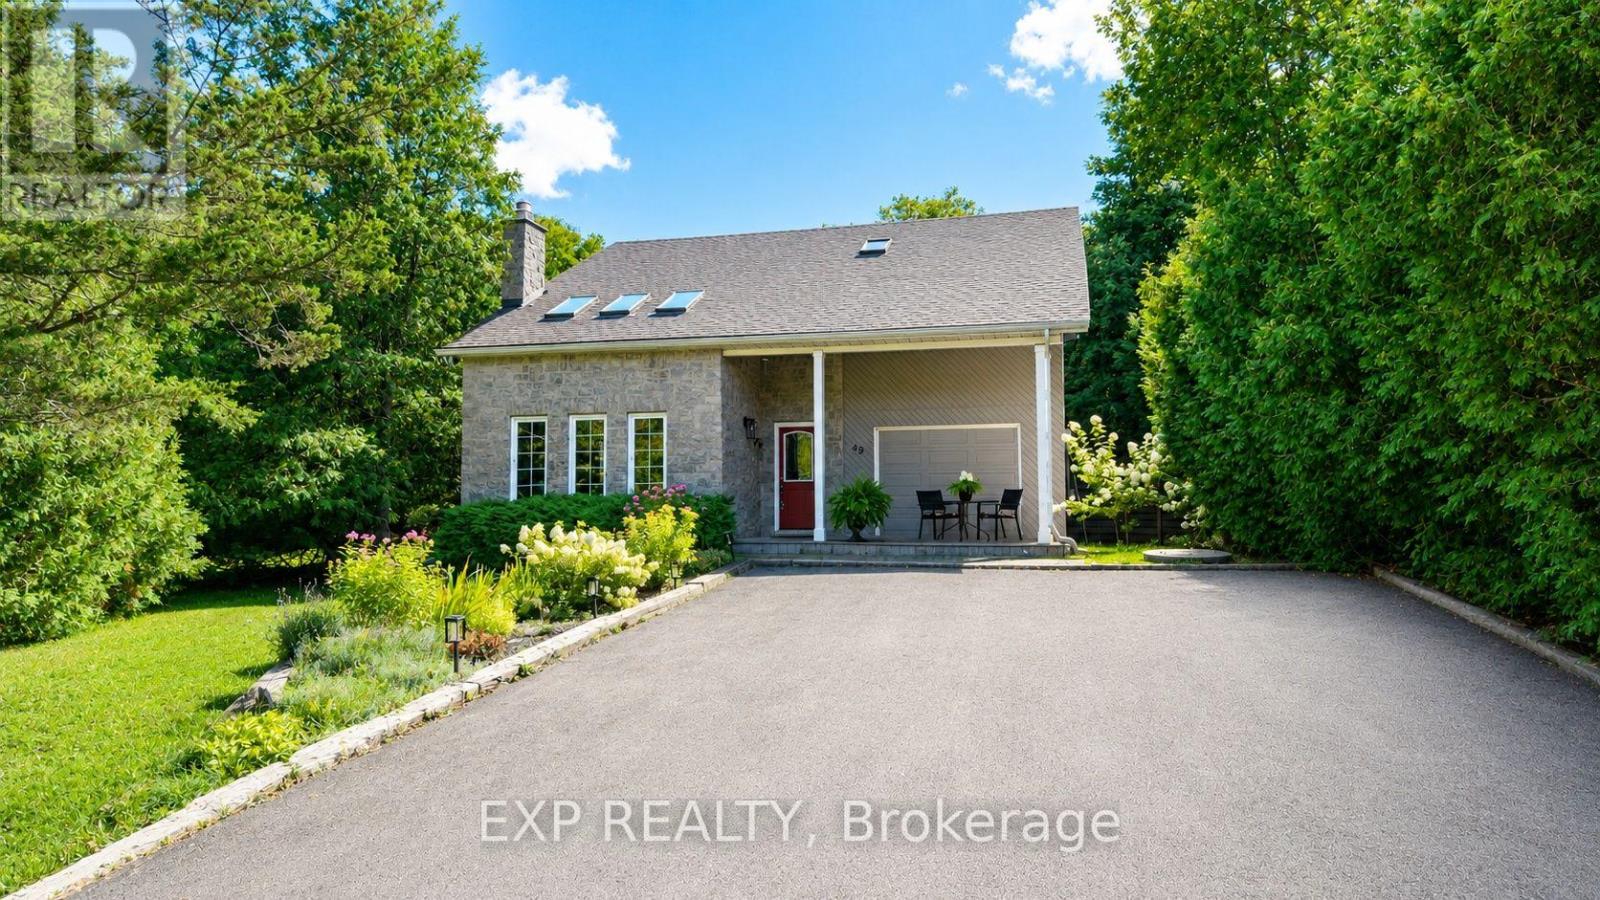
49 King Street W
Blue Mountains, Ontario
Welcome to the heart of Thornbury, where village charm meets waterfront living. Ideally located just two blocks from downtown and approximately three blocks from the waterfront and marina, this sought-after setting puts the best of Thornbury right at your doorstep. This beautifully home blends timeless character with comfort, privacy and an enviable lifestyle setting. A bright, spacious interior showcases soaring ceilings, generous principal rooms and an abundance of natural light. The elegant living room/library is enhanced by a cozy gas fireplace, while the inviting sunroom offers picturesque views of the deep, mature-tree-lined backyard. The spacious eat-in kitchen flows seamlessly into a separate dining room, creating an ideal setting for both intimate meals and effortless entertaining. Upstairs, three well-appointed bedrooms provide comfortable accommodations, including a private primary retreat with a 2-piece ensuite. A full 3-piece bathroom serves the upper level, complemented by a convenient 2-piece bathroom on the main floor. A versatile loft adds exceptional flexibility and can be enjoyed as a refined home office, reading lounge, media space or additional living area. Step outdoors to your own private sanctuary, featuring a three-sided fenced yard framed by mature trees, two generous decks and a private hot tub. Two separate driveways provide abundant parking. Enjoy open views toward the Georgian Trail with no direct neighbors across the way, creating an exceptional sense of space and privacy. Stroll to Thornbury's celebrated restaurants, cafés, boutique shops, harbor, marina, waterfront and scenic recreational trails. The Village at Blue Mountain is only a short drive away. An exceptional opportunity to enjoy Thornbury living at its full-time residence, weekend escape, investment property or property with future potential. (id:50787)
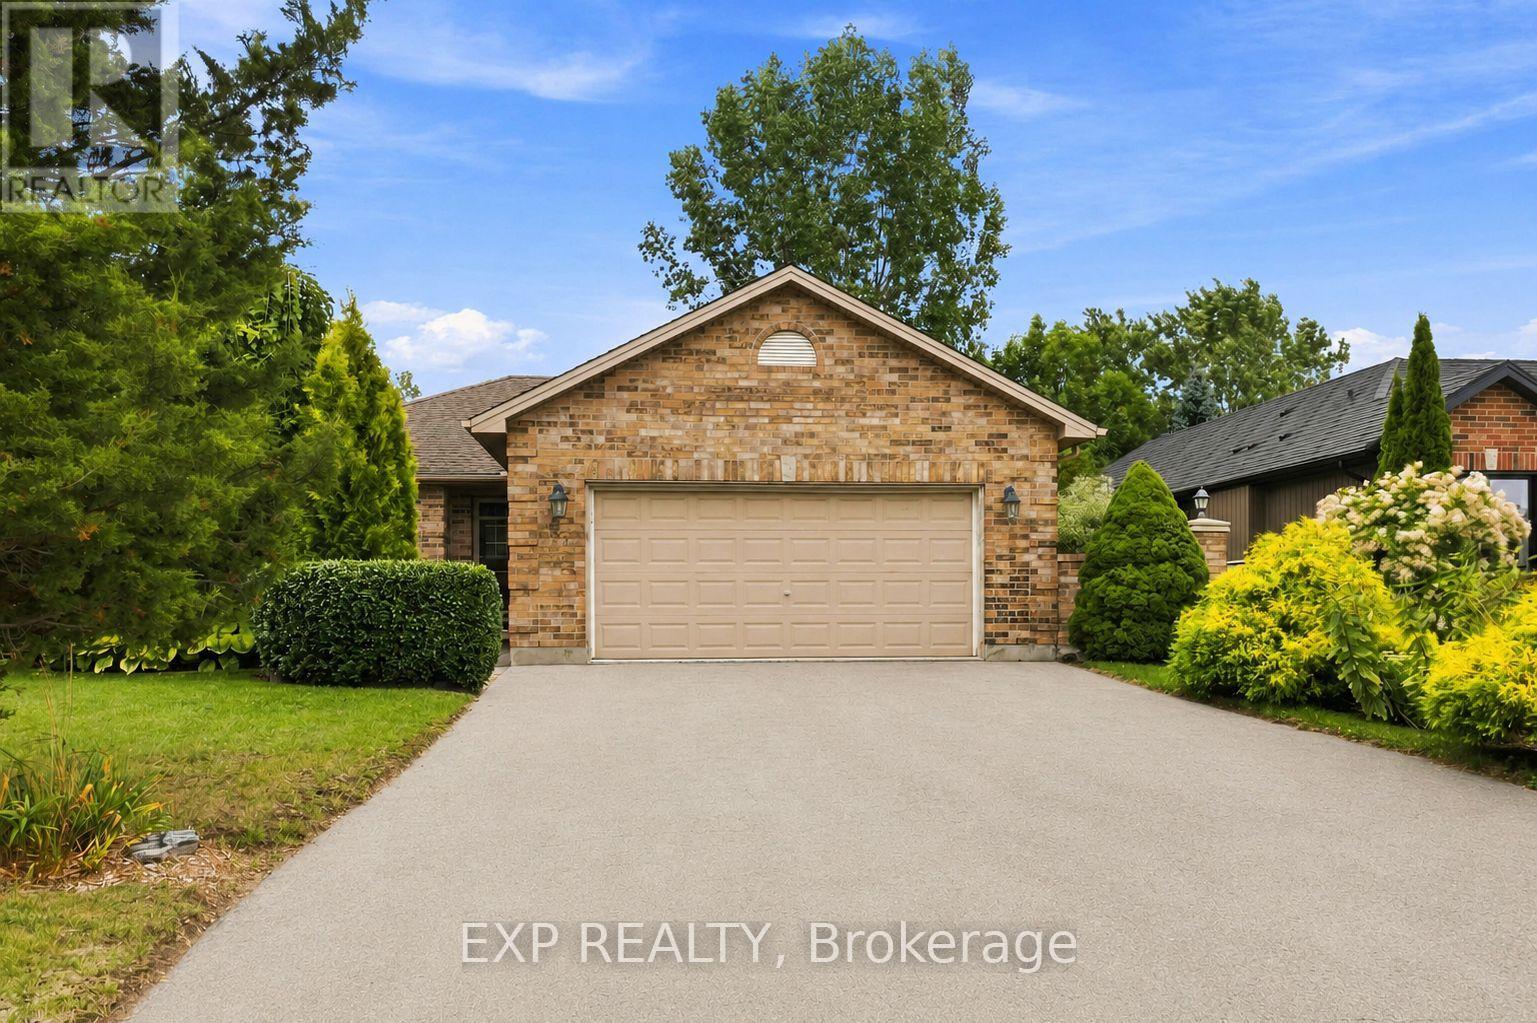
144 Stephen Moore Drive
Middlesex Centre, Ontario
Located in a highly desirable and well-established area of Kilworth, this comfortable 3+1 bedroom, 2 bathroom bungalow sits on a large lot offering privacy with mature landscaping and plenty of room for outdoor home enjoyment. The main floor features an oversized two-car garage, a living room with a vaulted ceiling, and spacious kitchen and dining area with access to a large deck in the private backyard. The three main-floor bedrooms are conveniently located on the same level as the living room and kitchen, along with a 3-piece bathroom.The fully finished basement provides additional living space, including a large recreation room with gas fireplace, an additional bedroom, a 3 piece bathroom, as well as spacious laundry and storage rooms.The fully fenced backyard provides excellent privacy on a large lot and has been lovingly landscaped and maintained, featuring a mix of mature trees, ornamental grasses, and perennial gardens. The sliding door off the kitchen provides access to a large deck to enjoy the backyard and a gas hookup for the BBQ. There are gates to access the backyard on both sides of the house and a storage shed. Kilworth is a highly desirable area located just west of London and provides quick and convenient access into London and to highway 402. There is an attached over sized double car garage with a large driveway that provides 4 spacious parking spots. Kilworth has excellent schools, access to local retail shopping, and parks and trails close to the Thames River. There are community parks located down the road and a new Catholic elementary school is currently being built. The home is also just a few minutes from everyday amenities, including a daycare, grocery and retail stores, medical and dental services, pharmacies, restaurants and the Middlesex Centre Recreation Complex which includes hockey arenas, a library and the YMCA. Don't miss your opportunity to own this wonderful home in Kilworth and become a part of this desirable community. (id:50787)
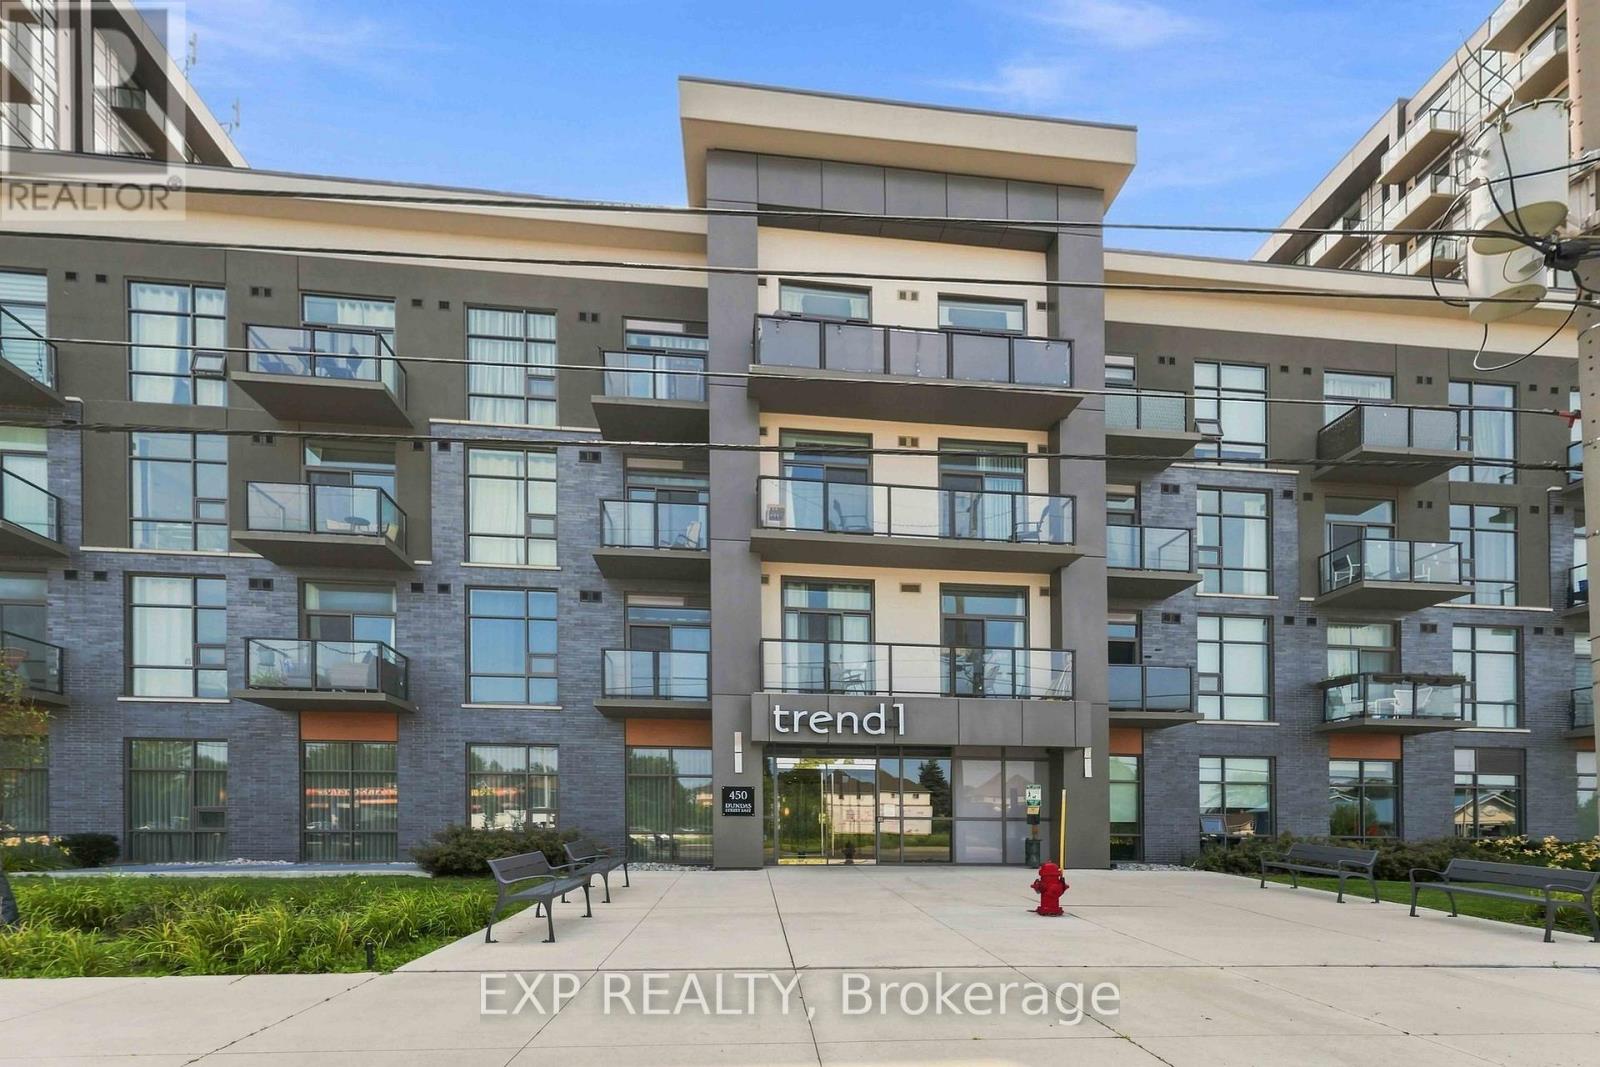
Unit # 601 - 450 Dundas Street E
Hamilton, Ontario
ENJOY SPECTACULAR, UNOBSTRUCTED ESCARPMENT VIEWS FROM THIS EXCEPTIONAL 6TH-FLOOR HOME! One of the building's most desirable floorplans, this spacious 1-bedroom PLUS oversized den with 2 bathrooms offers nearly 800 sq. ft. of stylish, thoughtfully designed living space. Enjoy breathtaking panoramic views, quality upgrades, and a highly functional layout designed for comfort, flexibility, and effortless everyday living. The beautifully appointed kitchen features upgraded stainless steel appliances, a built-in microwave and ventilation, elegant quartz countertops, a designer backsplash, and a generous breakfast bar-perfect for casual dining and entertaining. The spacious primary bedroom showcases stunning Escarpment views, a generous walk-in closet, and a beautifully finished 3-piece ensuite. The oversized den offers exceptional versatility and can easily function as a home office, guest retreat, media lounge, or potential second bedroom. Additional features include 9-foot ceilings, luxury vinyl flooring throughout, designer lighting, a smart thermostat, a walk-in laundry closet, and motorized zebra blinds in both the living room and primary bedroom. Residents enjoy an impressive selection of amenities, including a private storage locker conveniently located on the same floor, two assigned bike racks in the secure bicycle storage room, one underground parking space, a stylish community/games room, and a spectacular rooftop terrace with BBQs-perfect for entertaining, relaxing, and enjoying the surrounding views. Ideally located just minutes from the GO Train, major highways, parks, shopping, and everyday conveniences, this exceptional home offers the perfect combination of breathtaking Escarpment views, stylish upgrades, versatile living space, and outstanding amenities. (id:50787)
121 Sladden Court
Blue Mountains, Ontario
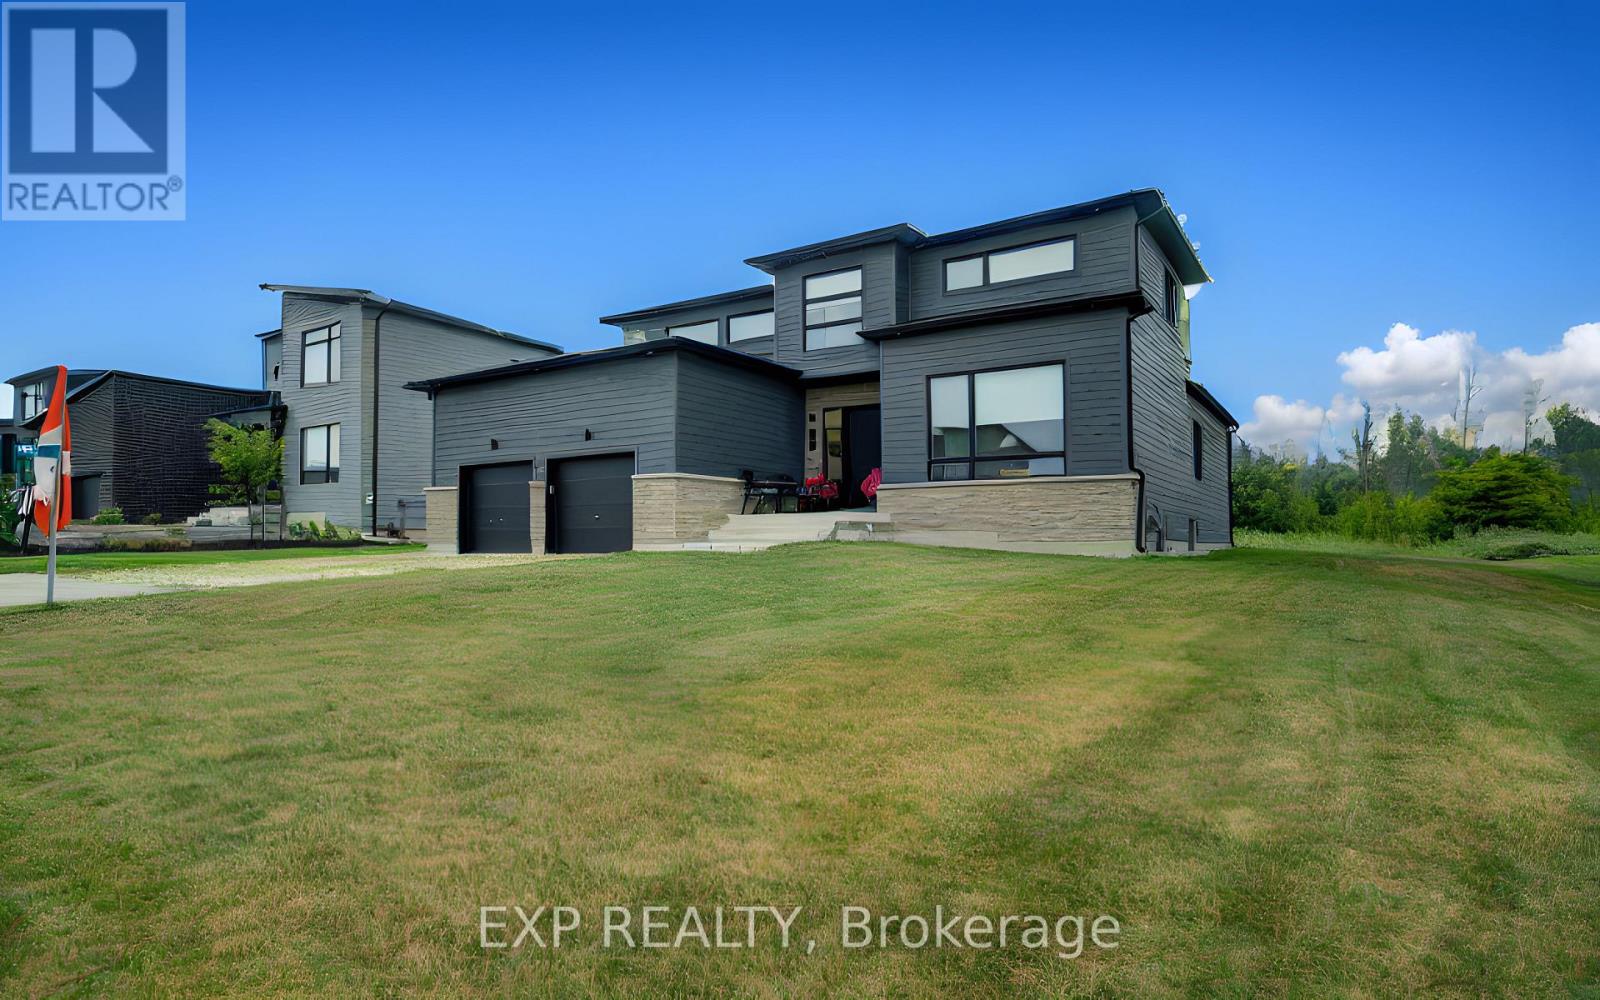
Welcome to refined luxury in the prestigious Lora Bay community. Built in 2023, this exceptional residence offers 4 bedrooms, 3 full bathrooms, and an outstanding blend of sophisticated design, premium craftsmanship, and modern comfort. Designed for effortless main-floor living, the home features a luxurious primary suite with a spa-inspired ensuite, a second main-floor bedroom, and an additional full bathroom. The spectacular open-concept living and dining areas are framed by soaring ceilings and expansive windows that flood the home with natural light while showcasing serene views of the golf course and the privacy beyond. At the heart of the home is a stunning chef's kitchen, beautifully appointed with top-of-the-line built-in appliances, custom cabinetry, premium finishes, and an oversized island perfect for entertaining. The second level offers two spacious bedrooms, a beautifully finished full bathroom and a loft, providing the perfect retreat for family and guests. Set on a premium lot, backing directly onto the Lora Bay Golf Course , this remarkable property offers breathtaking views, exceptional privacy, and a peaceful setting. Boasting over 100 premium builder and owner upgrades valued at more than $300,000, every detail has been thoughtfully selected to create a home of timeless elegance and superior quality. As a resident of Lora Bay, you'll enjoy an unparalleled four-season lifestyle with exclusive access to the private Georgian Bay beach, championship golf, scenic walking trails, a clubhouse, and nearby tennis courts. Just minutes from Thornbury and Blue Mountain Resort, you'll have world-class skiing, golfing, hiking, fine dining, boutique shopping, marinas, and endless recreational opportunities at your doorstep. This is more than a home-it's an extraordinary lifestyle in one of Georgian Bay's most coveted luxury communities (id:50787)
155 Delphi Lane
Blue Mountains, Ontario
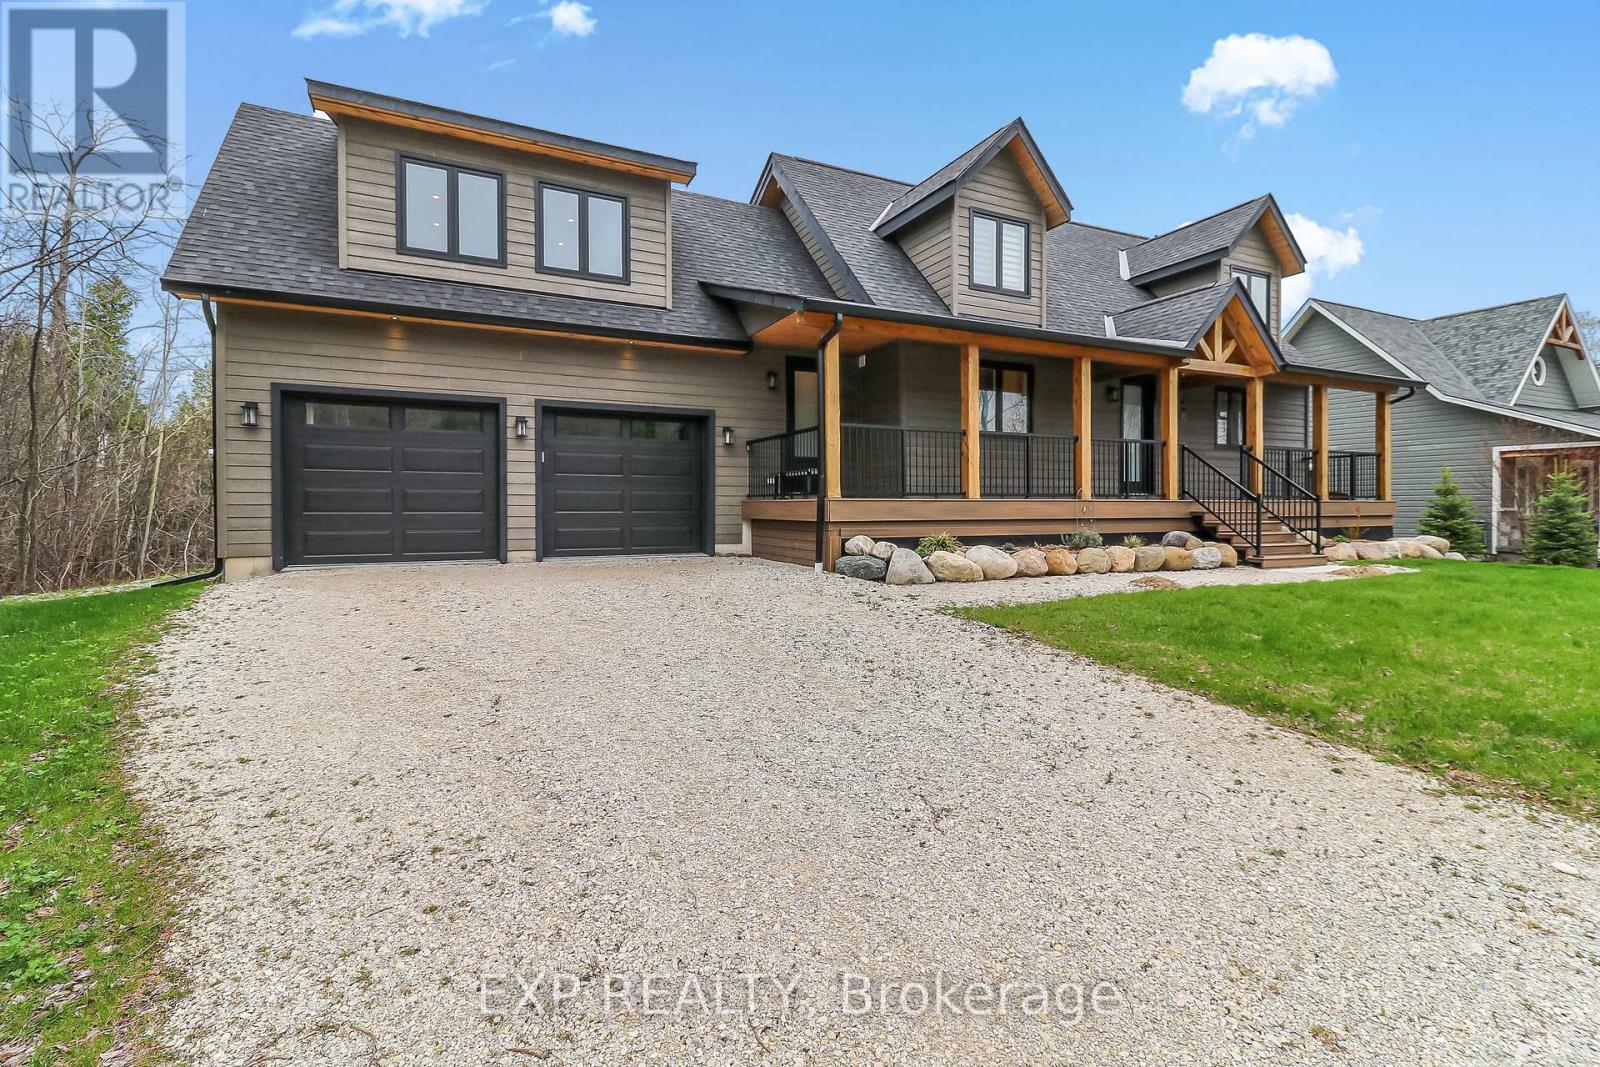
Fall Rental Available! Custom-built chalet with over 2,400 sq ft, just steps from Georgian Peaks Ski Club! This beautiful home features a main-floor primary bedroom with ensuite, a sleek modern kitchen with stainless steel appliances, and a spacious open-concept layout. Enjoy your morning coffee on the large front porch or unwind on the back deck overlooking a peaceful, private backyard Upstairs, you'll find three generous bedrooms, a 4-piece bathroom, a spacious great room over the garage (perfect for entertaining or relaxing!), plus an additional 3-piece bathroom. Fully furnished with stylish, modern decor just bring your suitcase! A short walk to Delphi Point Park, where you can catch stunning sunsets and enjoy Georgian Bay water access. (id:50787)
2422 New Street Unit# 9
Burlington, Ontario
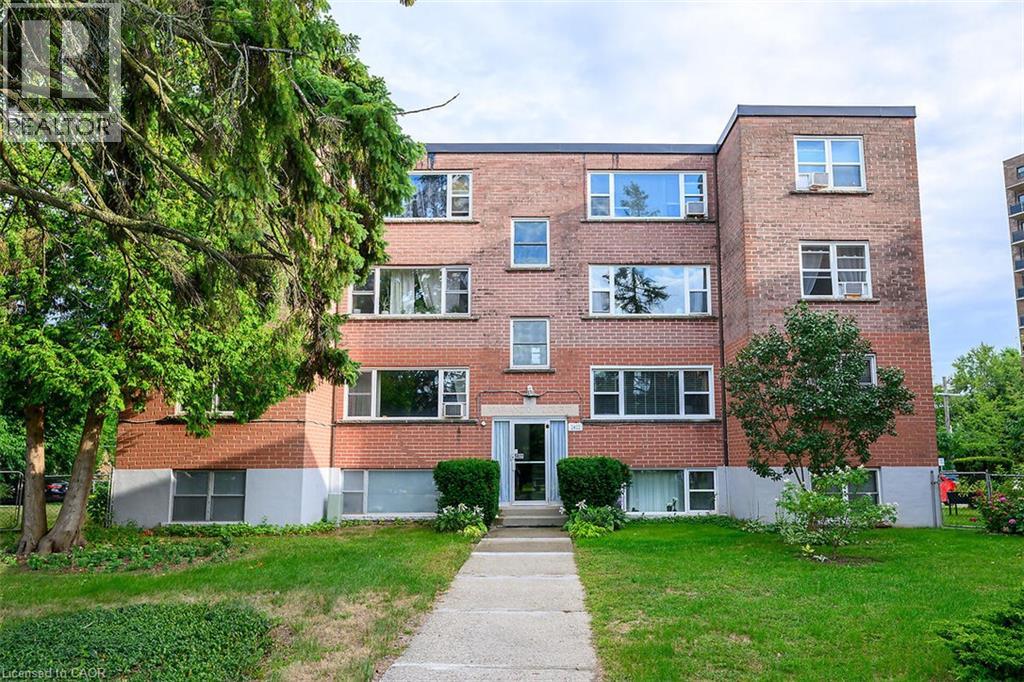
Welcome to this bright and spacious, 855sqft, 2 bedroom corner unit with lots of windows and lots of natural light, in a fantastic and highly desirable central Burlington location, close to shops, dining, downtown Burlington, hospital, highways, rec/community centre, library, parks, trails, and endless other great amenities. This unit has spacious principal rooms, is an inviting and functional space ideal for those downsizing, or young professionals, and also offers an updated kitchen with high quality white cabinetry, backsplash, travertine tile floors, newer stainless steel stove, pantry, double sink, and lots of cupboard and countertop space, 2 spacious bedrooms including the primary with large windows overlooking the courtyard and trees, an updated 4-piece bathroom, a large living room with picture windows overlooking open space and trees, a spacious dining room off of the kitchen, quality vinyl windows updated in 2018, and freshly painted throughout. This unit is very clean, fresh, and comfortable, and shows 10++. The building is located at the back of the complex, well off the road, and backs on to lawn area, and walking and biking trails. The building is very quiet and well maintained. The building amenities also include a storage locker, visitor parking, and onsite laundry. The unit comes with 1 parking space, with potential to rent a 2 nd spot if needed. The low monthly maintenance fee includes PROPERTY TAX, heat, water, parking, locker, building insurance, exterior maintenance, and visitor parking. No pets (unless service animal), and no renting/leasing. Don’t wait and miss your opportunity to call this beautiful unit Home! Dare to compare! Welcome Home! (id:50787)
Upper - 1226 King Street W
Toronto, Ontario
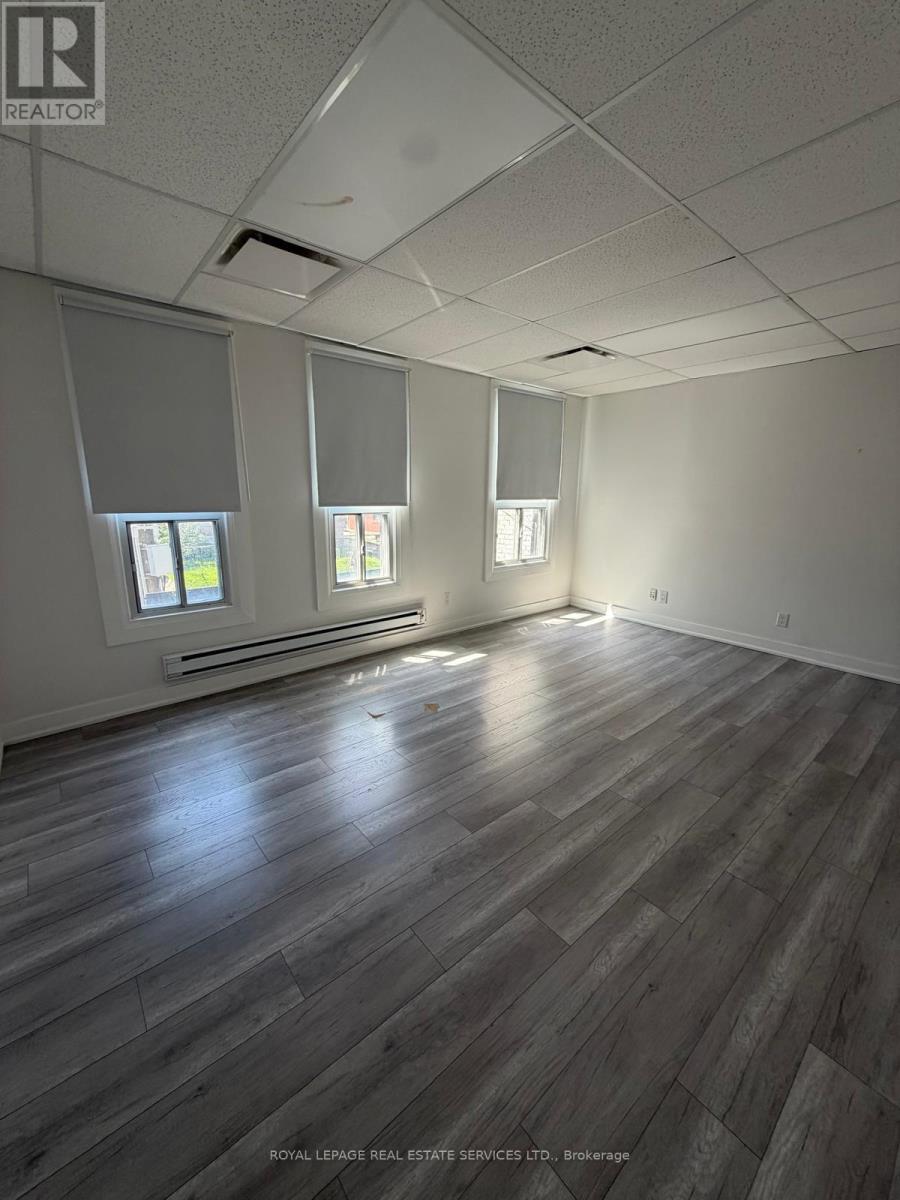
Toronto west-end vibe without the congestion! Live in a private unit instead of a condo! Welcome to this bright and spacious 2-bedroom upper-level unit in a freehold building. Offering privacy, comfort and convenience, this unit features a private back entrance, private deck and private surface parking. Enjoy a functional layout with comfortable living spaces and plenty of natural light. The private deck provides a great outdoor space to relax and unwind, while the separate entrance offers added privacy and convenience. A great opportunity for tenants looking for a comfortable, private, and hassle-free rental with utilities included. Available for lease. (id:50787)
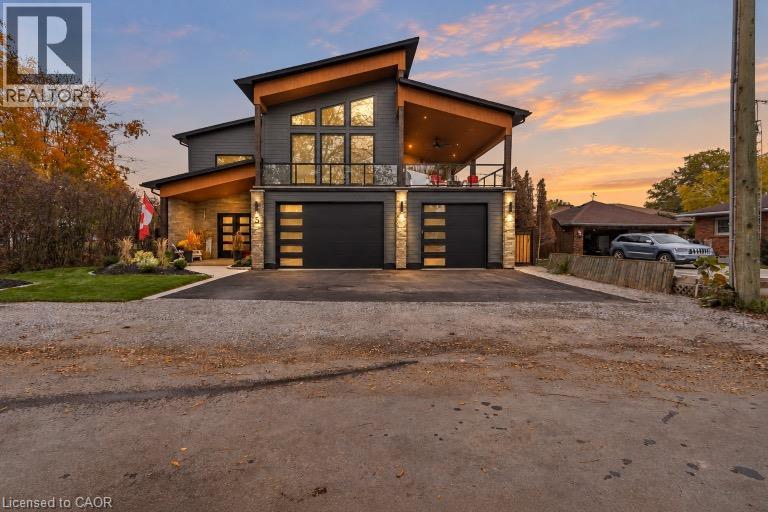
5 Archibald Drive
Port Rowan, Ontario
Welcome to 5 Archibald Drive in the quaint lakeside village of Port Rowan, nestled along the shoreline of Lake Erie. Thoughtfully designed for entertaining and everyday luxury, this exceptional modern home offers breathtaking inner bay views and is just five minutes from Long Point and twelve minutes from the sandy beaches of Turkey Point, making it the perfect retreat for boating, swimming, or simply enjoying waterfront living. The upper level features a chef’s kitchen complete with a hidden walk-in coffee bar, gas cooktop, wall oven, built-in microwave, dishwasher, bar fridge, garburator, pot filler, and an impressive ten-foot island overlooking the open-concept living area. An elegant eighteen-foot floor-to-ceiling gas fireplace anchors the space, while oversized patio doors lead to the expansive forty-seven by fifteen-foot Duradek deck with glass railings, outdoor fans, and another gas fireplace for cooler evenings. A stylish two-piece bath with marble flooring completes this level. The luxurious primary suite offers soaring eighteen-foot ceilings, a spacious walk-in closet that could be converted into another bedroom, and a spa-inspired ensuite featuring a six-by-eight walk-in shower, soaker tub, water closet, double vanity, marble floors, and direct access to a private waterfront deck with its own gas fireplace.A stunning curved staircase leads to the marble foyer and main level, where you’ll find a welcoming family room with a gas fireplace, two generous bedrooms with walk-in closets, a beautiful bathroom with a cast-iron tub, oversized laundry and utility rooms, abundant storage, a boot room, and a heated three-car garage. Outside, enjoy three concrete patios with a pergola, gazebo, and covered porch, plus a forty-foot covered deck surrounded by beautifully landscaped gardens. Additional highlights include a Generac generator, hot tub and pool hookups, custom oversized patio and entry doors, high-efficiency mechanicals, reverse osmosis, custom fencing. (id:50787)
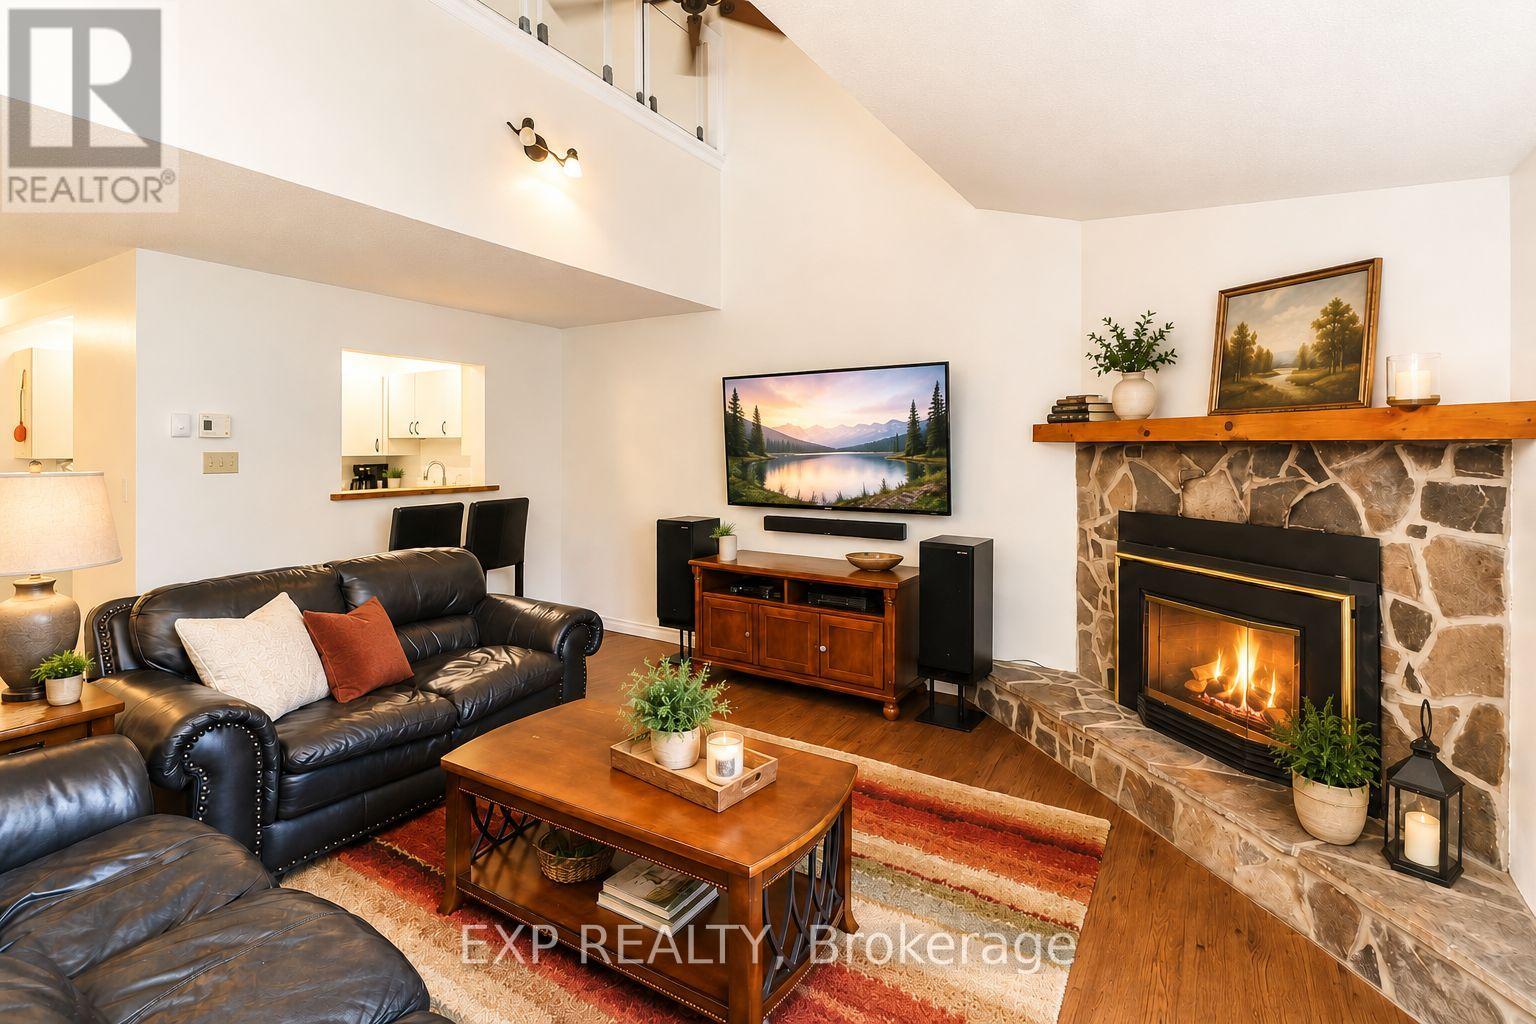
9 Trafalgar Road
Collingwood, Ontario
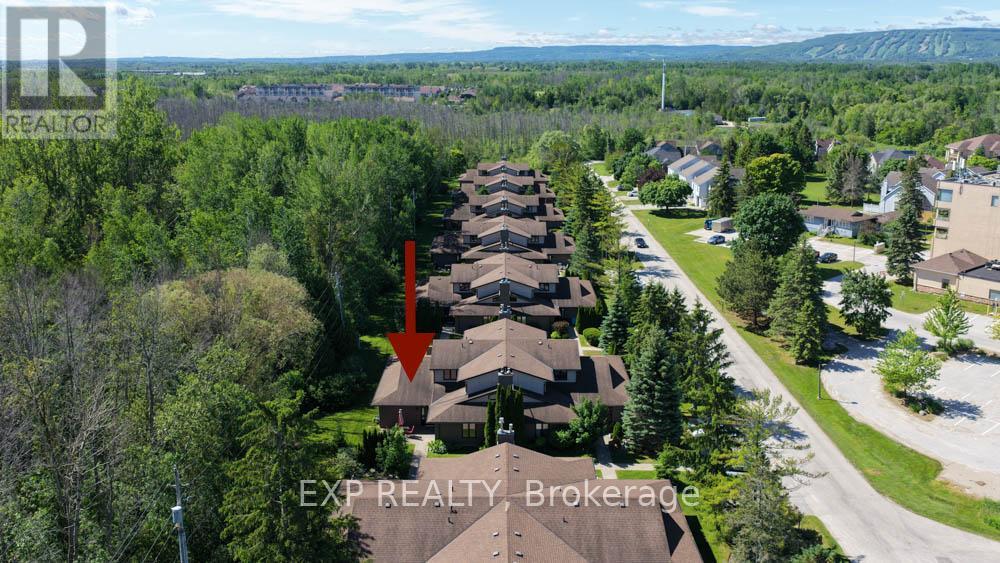
Fall & Winter Seasonal Rental in Whisper Woods, Collingwood. Enjoy a peaceful fall and winter getaway in this beautifully updated 3-bedroom, 3-bathroom condo townhome in Whisper Woods, ideally located in the heart of Collingwood. Nestled against a tranquil forest backdrop, this inviting home offers the perfect setting for a seasonal retreat, with easy access to Blue Mountain skiing, golf, trails, Georgian Bay, and downtown Collingwood. The bright and spacious main floor features an open-concept layout with soaring vaulted ceilings, rich hickory hardwood floors in the living and dining areas, and a cozy gas fireplace-perfect for relaxing after a day outdoors. The kitchen flows seamlessly into the dining and living spaces, creating a warm and comfortable environment for entertaining and enjoying time with family and friends. The main floor also offers a convenient two-piece powder room, laundry, and an oversized primary suite. The primary bedroom features a walk-in closet, sitting area, two large windows overlooking the natural surroundings, and a private three-piece ensuite. Upstairs, a loft-style bedroom overlooks the living area, while an additional bedroom and full three-piece bathroom provide comfortable accommodations for family or guests. Step outside to your private patio surrounded by mature trees and attractive hedges, offering peaceful forest views and a quiet place to enjoy the crisp fall colours or a relaxing winter afternoon. Enjoy a low-maintenance seasonal lifestyle with exterior maintenance, lawn care, and snow removal taken care of for you. (id:50787)
9 Trafalgar Road
Collingwood, Ontario
Nestled against a peaceful forest backdrop, this beautifully updated 3-bedroom, 3-bathroom condo townhome in Whisper Woods offers refined living in the heart of Collingwood. Enter through the welcoming front foyer featuring double closets and ample space for everyday convenience. The bright and spacious main floor showcases an open-concept design with soaring vaulted ceilings, rich hickory hardwood floors in living/dinning , and a cozy gas fireplace. The kitchen flows seamlessly into the dining and living areas, creating an ideal space for entertaining and family gatherings. A convenient two-piece powder room and main-floor laundry add to the home's functionality. The oversized primary suite is thoughtfully located on the main level and features a walk-in closet, sitting area, 2 large windows overlooking the natural surroundings, and a private 3-piece ensuite bathroom. Upstairs, a loft-style bedroom overlooks the living area below, while an additional bedroom and a full three-piece bathroom provide comfortable accommodations for family and guests. Step outside to your private patio, surrounded by mature trees and attractive hedges, offering tranquil forest views and a peaceful setting to relax and unwind. Enjoy a low-maintenance lifestyle with exterior maintenance, lawn care, and snow removal all taken care of for you. Ideally located just minutes from Blue Mountain skiing, championship golf courses, Georgian Bay waterfront, scenic trails, and the shops, restaurants, and amenities of downtown Collingwood. (id:50787)
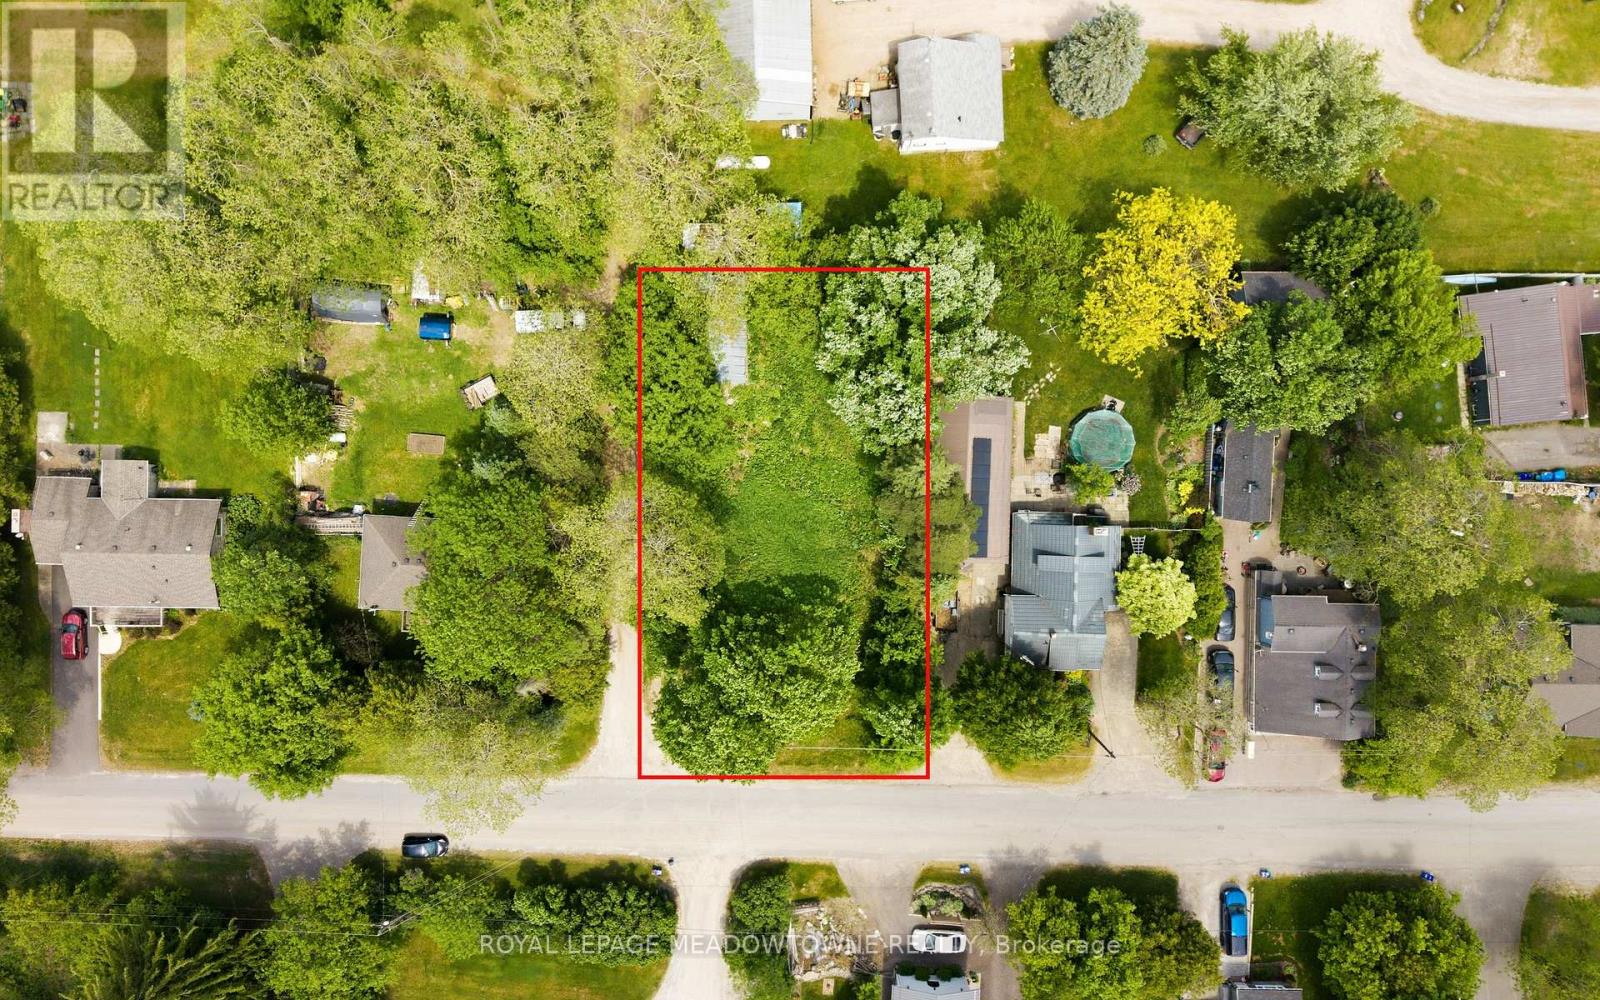
4905 Eramosa-Erin Townline
Erin, Ontario
Rare opportunity to secure a premium .22-acre lot at sought-after Crewson's Corner, perfectly positioned to build your dream home in a peaceful country setting while staying close to everyday conveniences. Ideally located just 5 minutes to Rockwood, 8 minutes to the Acton GO Station, and within easy commuting distance to Georgetown and Guelph, this property offers the perfect balance of rural charm and accessibility. Hydro is available at the road, making it an exceptional opportunity for buyers, builders, or investors looking to create a custom home tailored to their lifestyle. All building approvals and future development inquiries to be completed through the Town of Erin. (id:50787)
25 Paulson Court
St. Thomas, Ontario
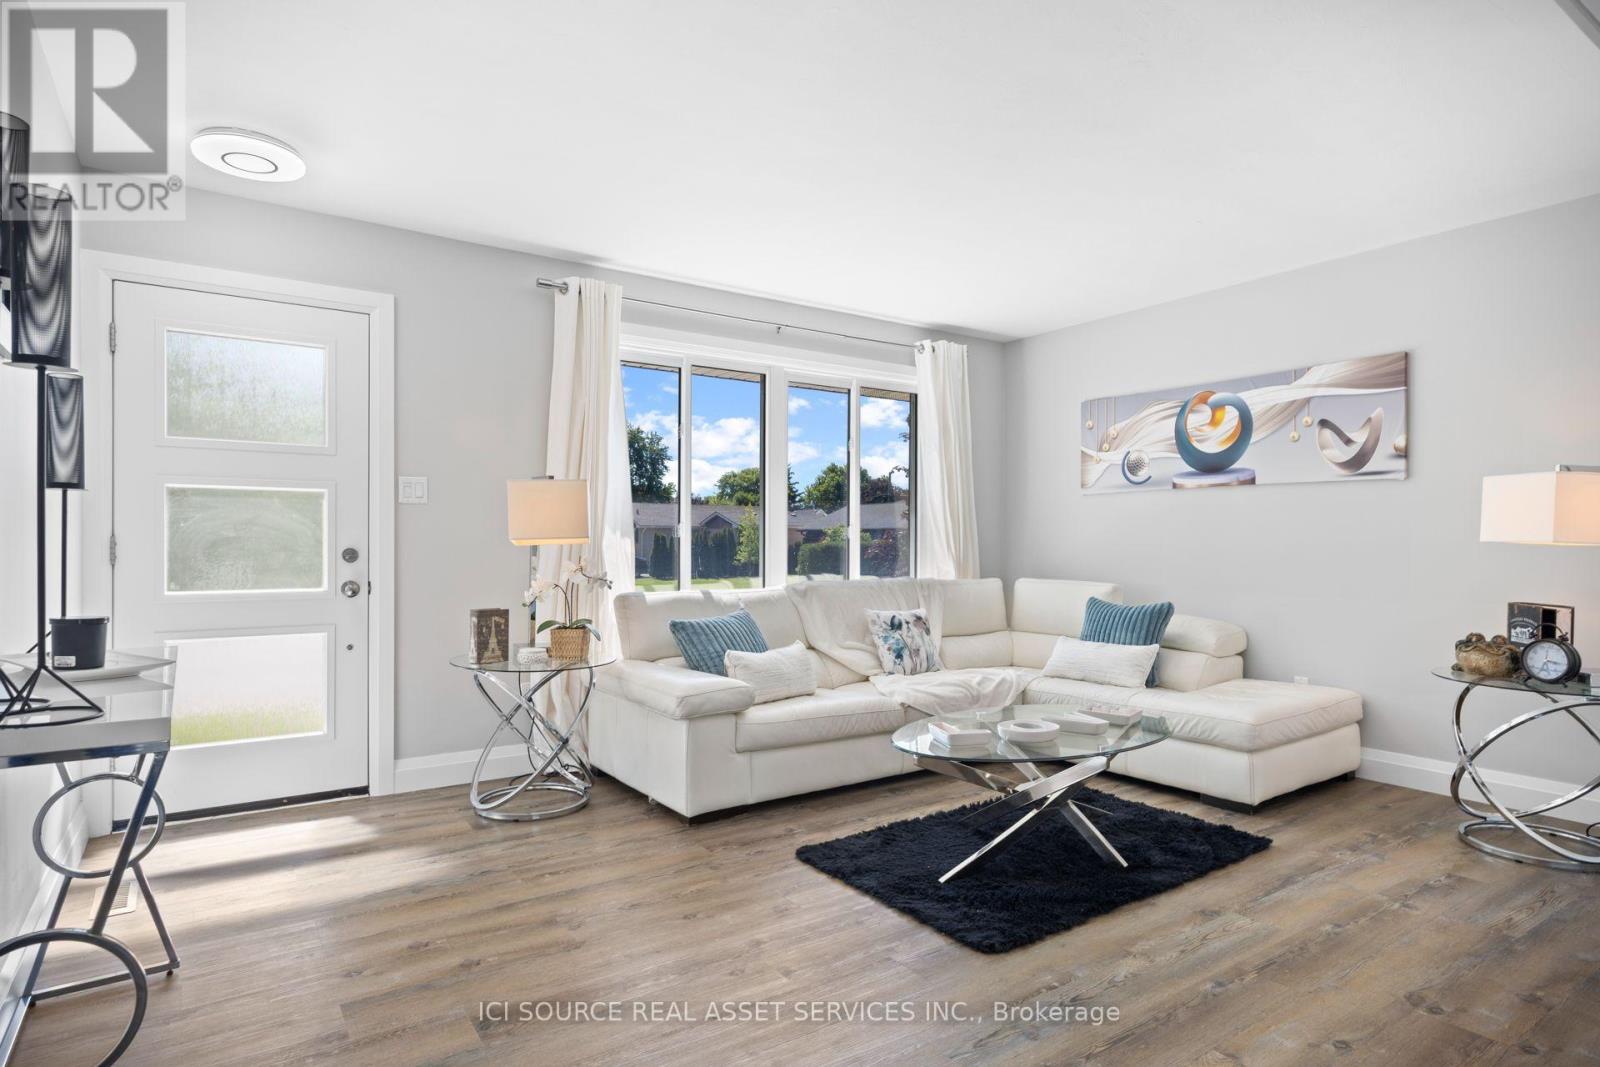
This stunning, move-in ready bungalow, tucked away on a quiet cul-de-sac, offers incredible value and is sure to impress. Thoughtfully updated and beautifully designed, this home provides comfortable living spaces both inside and out, with plenty of flexibility for families, guests, or multi-generational living. Walking in, you are welcomed into a bright and spacious open-concept main living area. The beautifully designed kitchen has premium quartz countertops and backsplash, stainless steel appliances, and a large island that seamlessly connects to the dining area. From the dining room, step outside onto the rear deck- the perfect spot to enjoy your private surroundings. The main floor has three generously sized bedrooms and a modernized bathroom featuring quartz countertops. The finished lower level is ideal for multi-generational living, extended family, guests, or additional entertaining space. It features a second kitchen, a dining area, an expansive living room with plenty of room to add another bedroom, a full bathroom with a walk-in shower, and convenient laundry facilities. The property offers parking for 5 vehicles, a detached 23' x 12.5' garage, a garden shed, and a west- facing rear deck. With no homes directly behind the property, you can enjoy added privacy and beautiful evening sunsets. This is a home that truly offers the perfect combination of modern updates, flexible living space, privacy ,and exceptional value. Move in, unpack, and enjoy! *For Additional Property Details Click The Brochure Icon Below* (id:50787)
605 - 90 Charlton Avenue W
Hamilton, Ontario
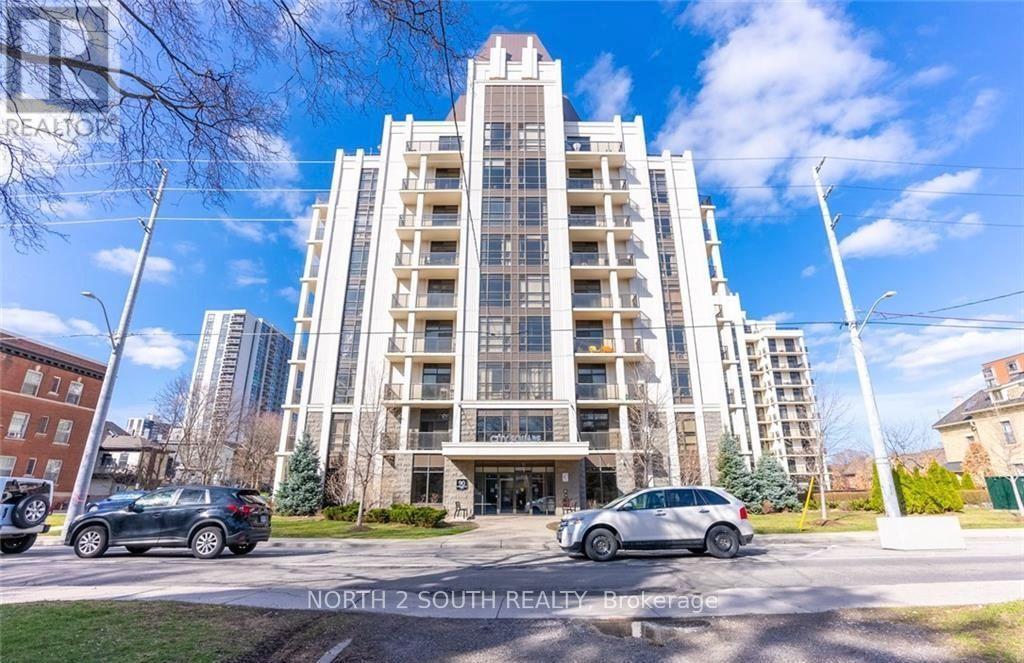
Desirable neighbourhoods. This bright and beautifully maintained 1-bedroom suite offers 563 sq. ft. of thoughtfully designed living space on the 6th floor, featuring sought-after southeast exposure that fills the home with natural light throughout the day and offers expansive city views. The open-concept layout maximizes every square foot, creating a comfortable flow between the kitchen, dining, and living areas-perfect for everyday living or entertaining. The spacious bedroom provides a peaceful retreat, while large windows showcase the unit's sunny exposure. Located in the heart of the vibrant Durand neighbourhood, 90 Charlton Street West places you just steps from St. Joseph's Healthcare, parks, restaurants, cafes, shopping, GO Transit, and downtown Hamilton, with quick access to Highway 403 for an easy commute. Whether you're a first-time buyer, downsizer, or investor, this is an exceptional opportunity to own in a well-managed building in a prime urban location. (id:50787)
B113 - 2082 Lumen Drive
London South, Ontario
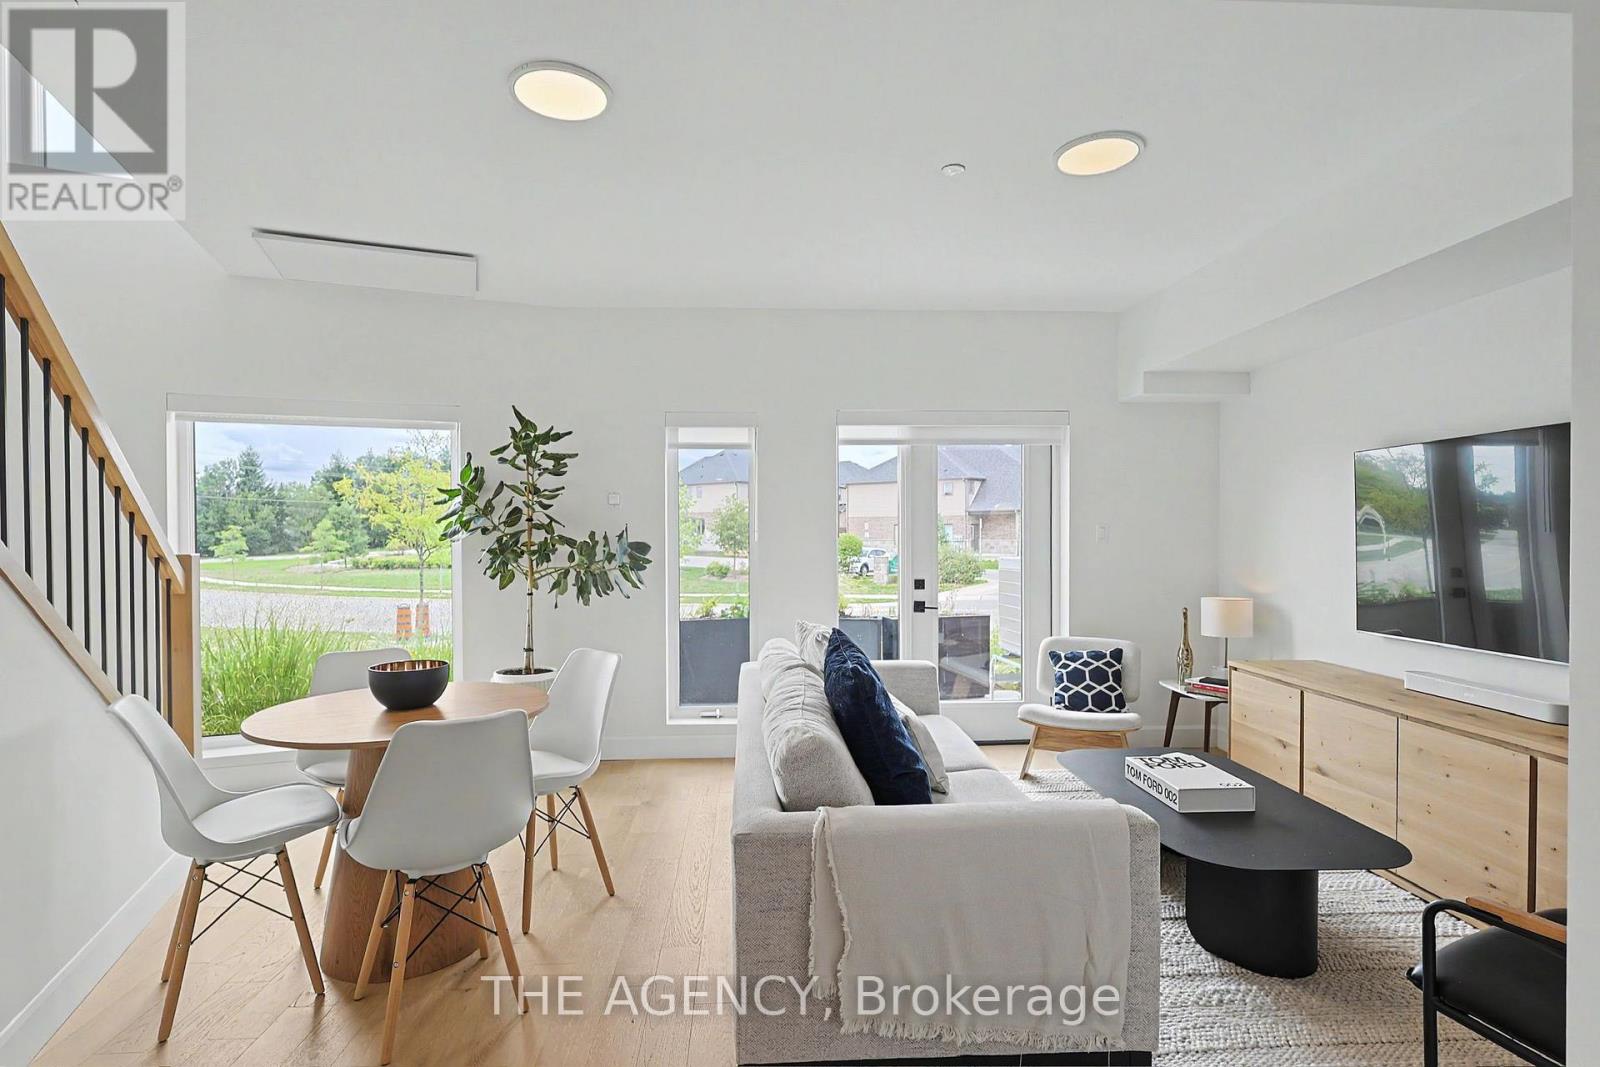
Net-zero, eco-luxury living at EVE Park, West 5, in London's Riverbend neighbourhood. This fully upgraded, owner-occupied, ground-floor 2-storey townhouse condo offers 2 bedrooms, 2.5 baths, 1,322 sq ft plus a private patio, with direct street-level entry. No elevators, no shared corridors. Available now.Designer finishes throughout: quartz waterfall island and single-slab backsplash, built-in cooktop and oven, spa-inspired baths with floating vanities, double sinks and matte black fixtures, engineered white oak flooring (zero carpet) and in-suite Miele washer and dryer. 3-zone climate control, built-in humidifier and whole-home air purification. Blackout blinds, sheer blinds, bedside sconces and TV mounts included, plus a large under-stairs walk-in storage room.Included: 1 assigned spot in the automated parking tower and ultra-fast fibre internet ($120/mo value). EV charging $30/mo unlimited. On-site Tesla Model Y car share from $1.99/hr with free charging, so skip the second car.A net-zero community by Studio Dror and Gensler, steps to the Thames River trails. Executive, low-maintenance luxury. Book your showing today. (id:50787)
43 July Avenue
Hamilton, Ontario
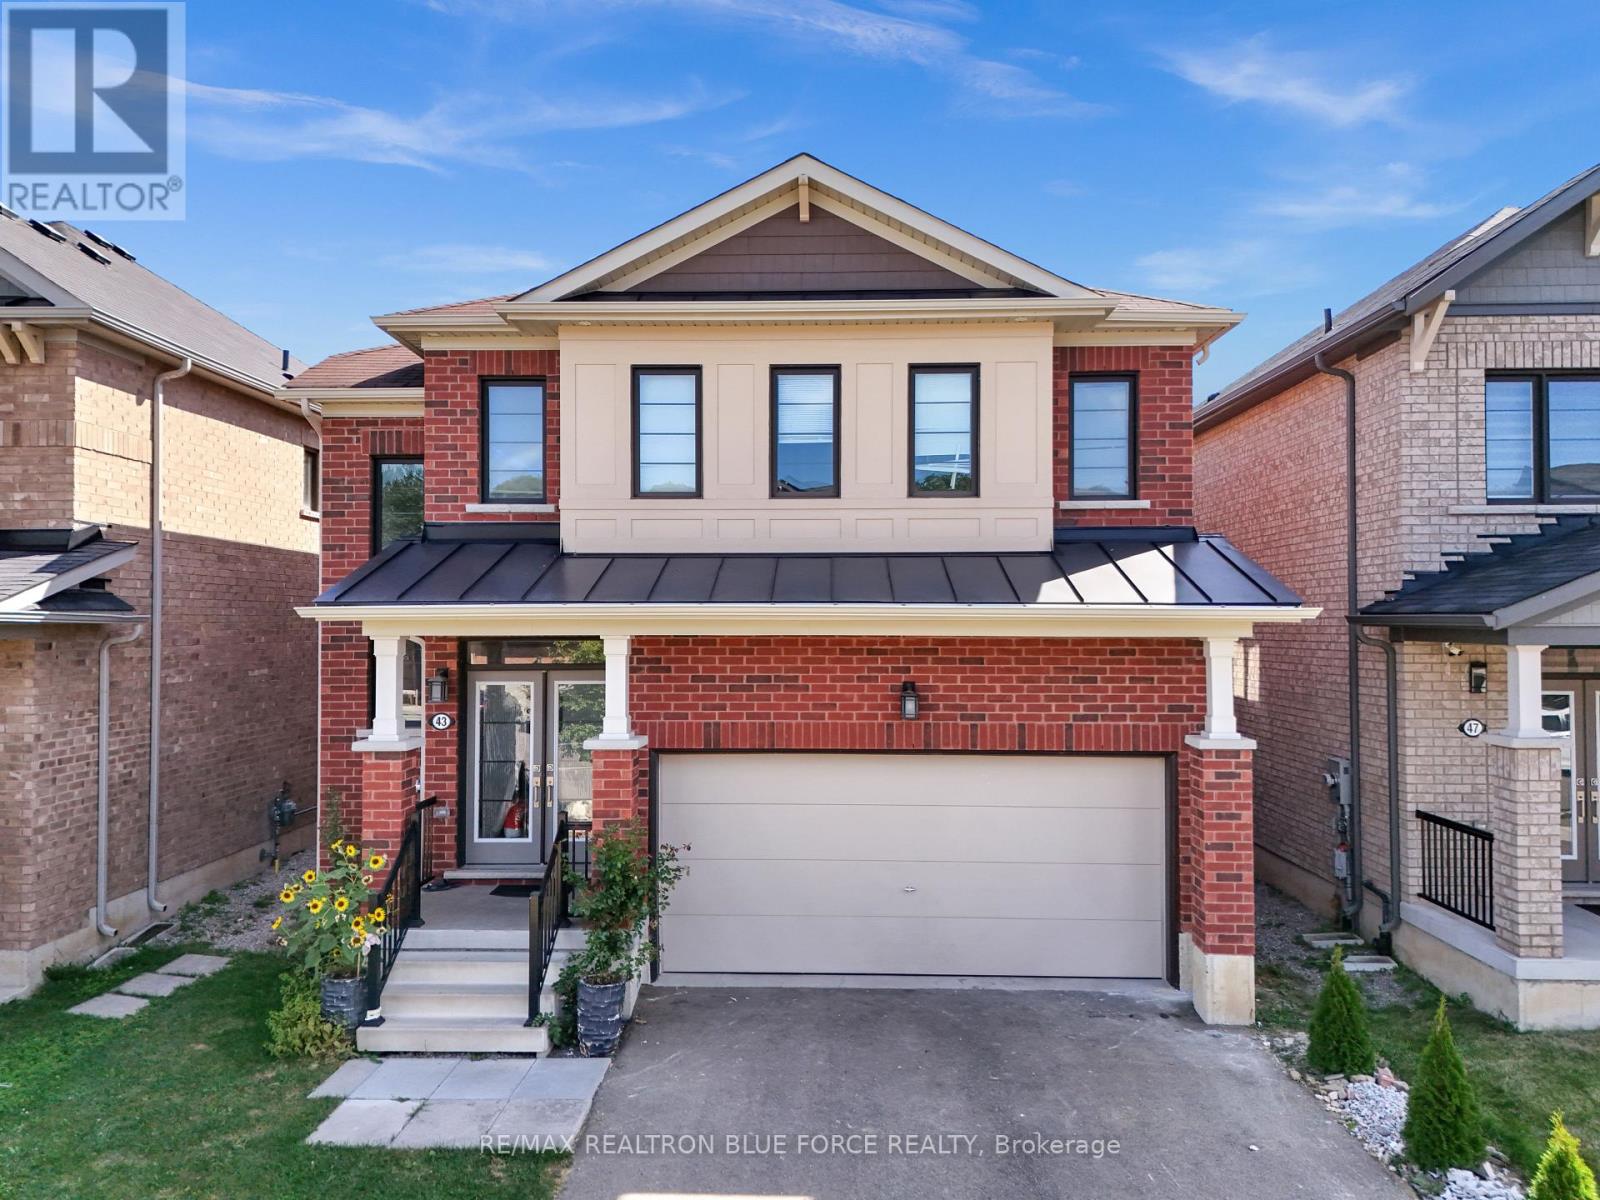
Welcome To Modern Living In Desirable Stoney Creek Mountain! This Detached Home Blends Style, Comfort And Convenience With A Bright, Open-Concept Main Floor And A Spacious Living Room Featuring A Cozy Gas Fireplace. The Beautifully Upgraded Kitchen Offers Granite Countertops And A Convenient Breakfast Bar. Retreat To The Primary Bedroom With A Ensuite And Walk-In Closet. Three Additional Bedrooms And Two Full Bathrooms In Total On The Upper Level Provide Plenty Of Space For The Whole Family. The Newly Finished Basement Features One Bedroom, A Spacious Recreation Room, A 3-Piece Bathroom, Space For A Potential Kitchen And Access Through An Additional Side Entrance. Enjoy A Backyard With A Covered Patio, Perfect For Relaxing And Entertaining. (id:50787)
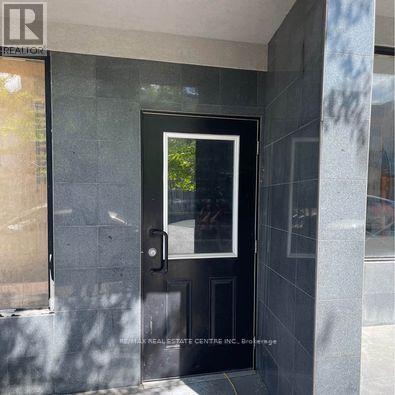
1 - 5900 Main Street
Niagara Falls, Ontario
Fully Furnished 2 Bed Apartment in Niagara Falls, Discover comfort and convenience in this bright Newly Renovated 2-bedroom apartment located in a secure, well-maintained building in Niagara Falls. Perfectly positioned close to shopping, restaurants, transit, and just minutes to the Falls, casinos, parks, and scenic walking trails, this location offers an unbeatable blend of city living and natural beauty. 2 spacious Bedrooms with 1 bath, Fully Furnished unit with Laundry, water and internet is included in rent (id:50787)
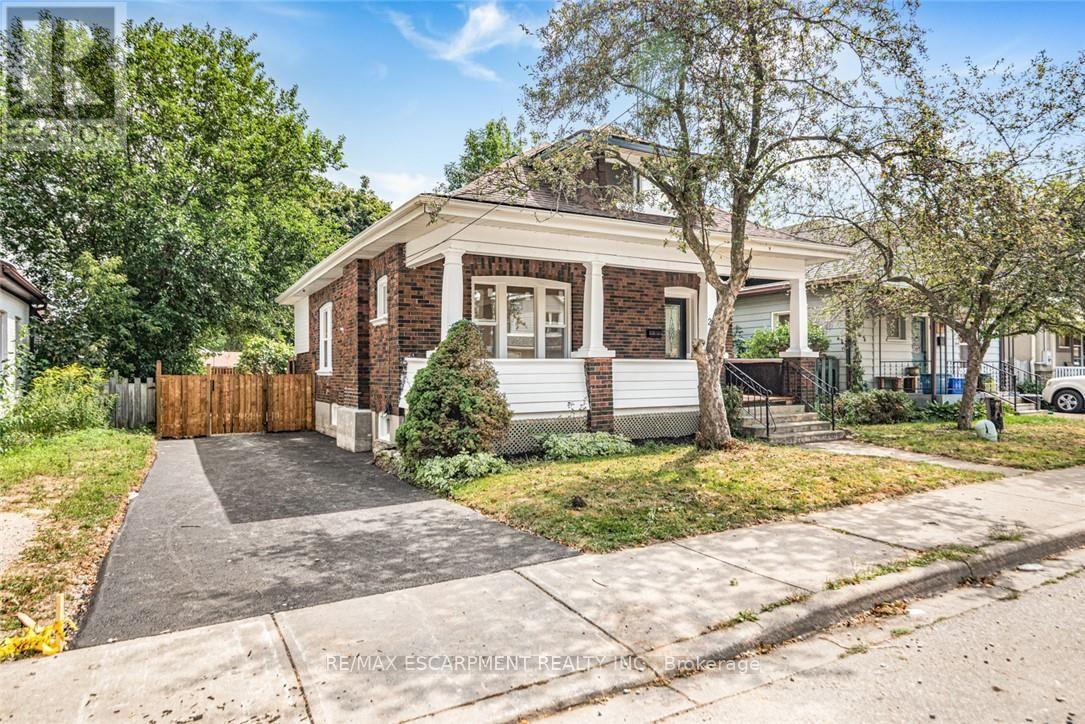
203 Brock Street
Brantford, Ontario
A perfect opportunity to own a Renovated Brick House over 2000 SF of living space, sitting on extra wide lot.. Open concept main floor, offers Living room, Dining area and custom Eat-in kitchen equipped with Stainless Steel appliances, lots of cabinetry with fairly good size Island. lots of pot lights and modern lights. Two Bedrooms and full washrooms on main floor, Stairs from the Foyer leads up to finished attic with third bedroom/Master Bedroom and Full washroom, adds extra living space. Fully finished basement with separate entrance, a complete in law set up. New Flooring, new windows, new Furnace/AC, fresh neutral paint throughout the house. Newly paved driveway, potential of parking for three cars, Fully fenced backyard. Very Convenient location, short walk to a community park, close to Public Transit and Easy access to Highways 403/401. Quiet neighborhood & offers plenty of street parking. Pride to show. All room sizes and square footage as per attached floor plan in the supplement. Property Tax for 2026 is approximate. RSA (id:50787)
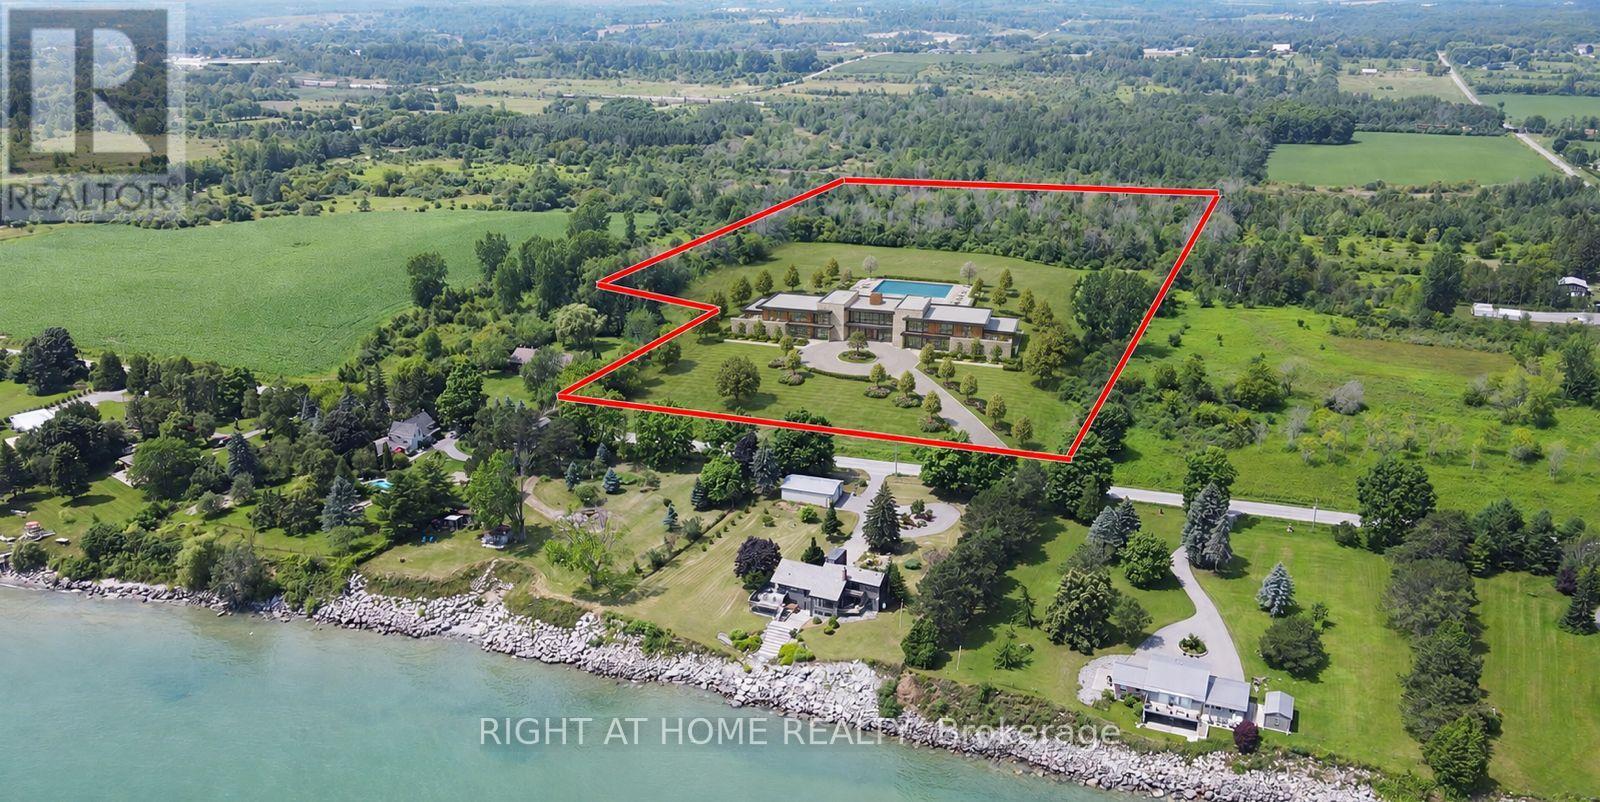
418 Victoria Beach Road
Cramahe, Ontario
Build Your Dream Estate Across From Lake Ontario! Discover 24.92 acres of privacy, open space and breathtaking lake views, just steps from the shore-an exceptional setting for a custom home, outdoor entertaining and spectacular sunsets. Zoned RU-2 for residential, agricultural and limited commercial uses, with permitted uses under the Rural zoning provisions including a single detached dwelling; a duplex dwelling; a converted dwelling containing up to two dwelling units; agricultural or farm use; a bed-and-breakfast establishment; a cemetery; a commercial dog kennel; a commercial greenhouse; a conservation area with recreational activities, nature study and wildlife preservation; a day nursery; a farm produce outlet; a feed mill; forestry and reforestation; a garden nursery sales and supply establishment; a grain cleaning plant; a grain drying and storage facility; a group home; a home industry; a home occupation; a livestock sales barn; a portable asphalt plant; a riding or boarding stable; a veterinary clinic; and a wayside pit or quarry, subject to site-specific RU-2 provisions and applicable approvals. Ideally situated on a year-round municipal road and school bus route, close to Colborne and minutes from the Big Apple, this remarkable property offers exciting possibilities for homeowners, entrepreneurs and investors alike. (id:50787)
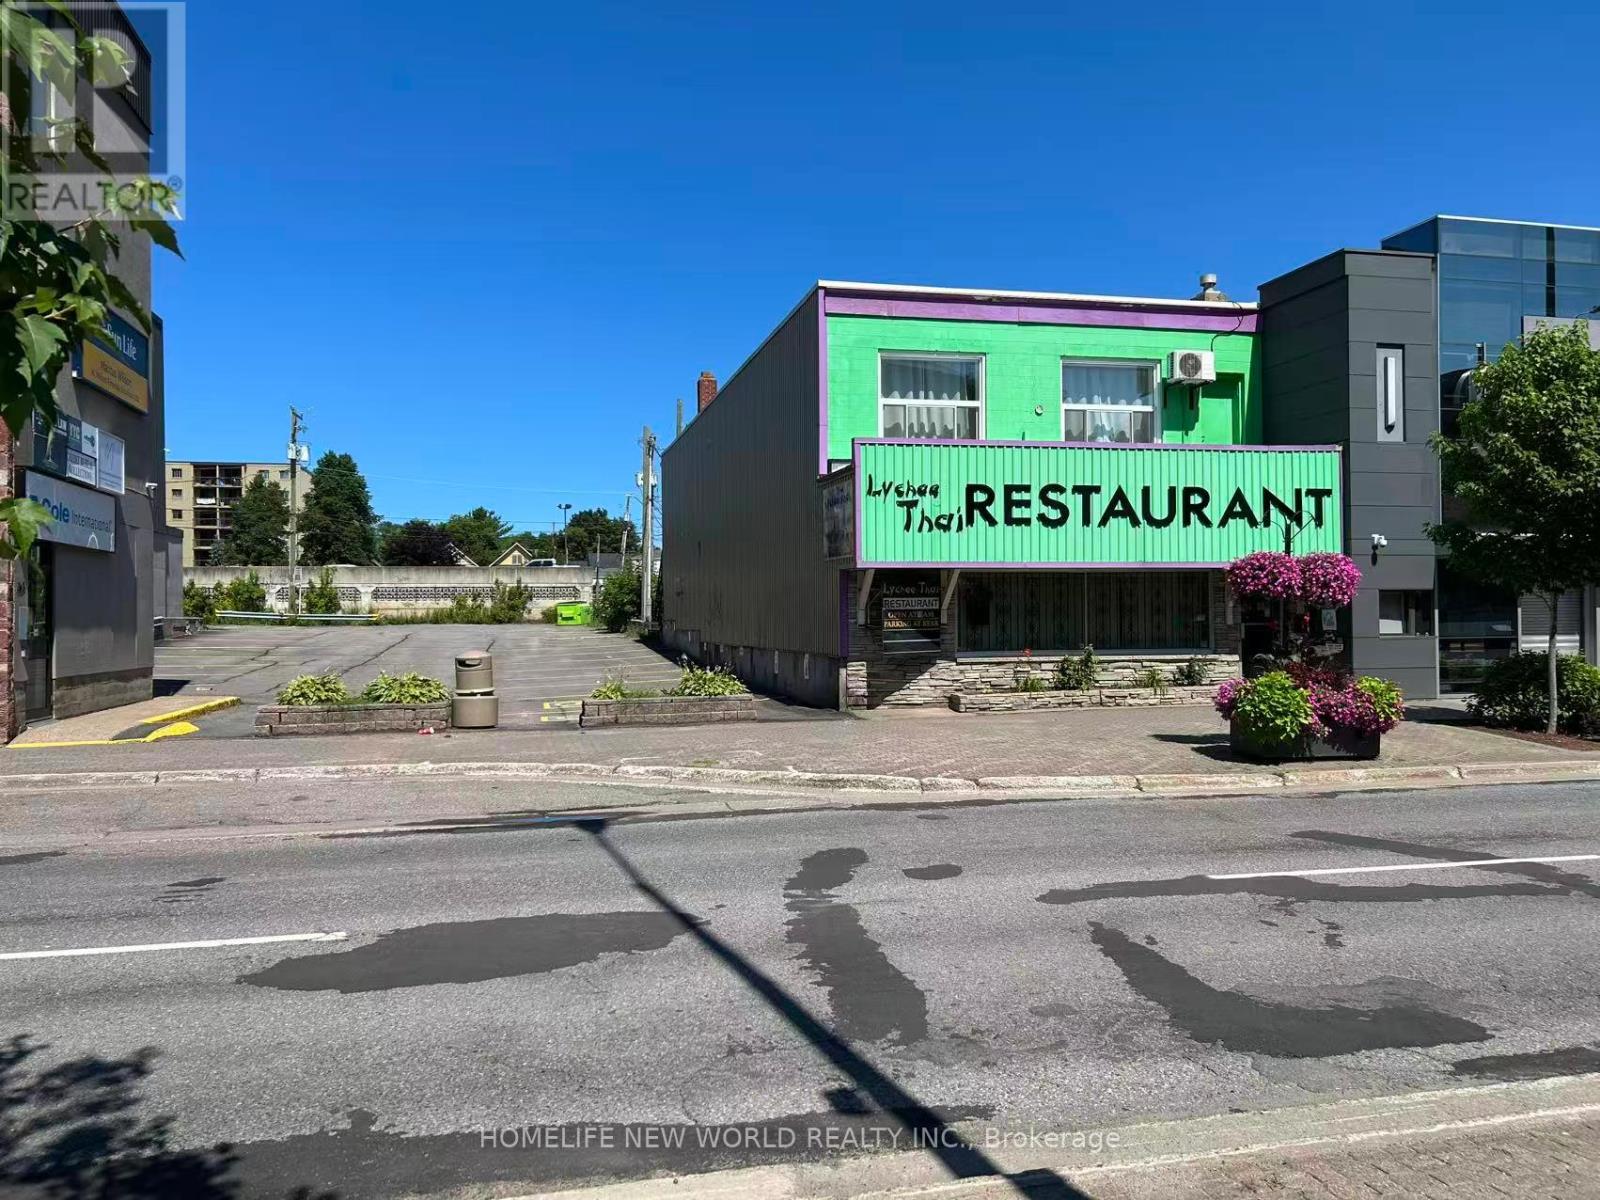
280 Queen Street E
Sault Ste Marie, Ontario
Prime downtown turn-key investment! Exceptional opportunity to acquire both the established business and the prime real estate at 280 Queen St E in the heart of Sault Ste. Marie. Situated on a high-visibility, high-traffic commercial corridor, this versatile property offers prominent street frontage, large display windows, and excellent signage potential to maximize exposure. The well-maintained building features a highly functional main layout, strong physical infrastructure, and convenient access to municipal parking, transit, and local amenities. Ideal for an entrepreneur seeking an active business with valuable real property, or an investor looking to capitalize on a bustling downtown location. Flexible options and immediate potential. Book your private showing today! (id:50787)

180 Allison's Point Road
Huntsville, Ontario
Great Potential for Substantial BnB Rental Income or a Wonderful Summer Cottage. This Gorgeous Custom Built Home with its breathtaking views of Fairy Lake. Has been enjoyed as a principal residence for 17 years by two owners. A Unique Design with its many Windows, captures the beautiful and peaceful surroundings with its abundant wildlife. The House Boasts 2,065 sq.ft of Well Designed Space, Including a Gorgeous Cathedral ceiling that Enhances the Main Living Area with Natural light and Openness. The Lake Facing Deck is Perfect for Entertaining, BBQ's and Sunbathing. 2 Car Oversized Garage, Insulated and Drywalled with Direct Access to the House. The Kitchen Is Designed for those who Love to Cook Offering Plenty of Counter Space and Storage While Overlooking the Living Room. It has Quality Appliances, Central Vacuum and Air Conditioning, Security Cameras. Furnace and Tankless Water Heater installed in 2023, 200 amp Electrical Service and Laundry Room on the Bedroom Level. There is a 700 sqft. Bunkie that can be Renovated into a Nice Guest Suite, a Potential BnB or Personal Living Quarters while you Rent the House as a BnB. Located conveniently just outside the charming town of Huntsville. In the Heart of the Muskokas. A Premier Tourist Destination with its Pristine Lakes. Close Proximity to Algonquin and Arrowhead Park. Minutes from 2 Picturesque Golf Courses and Hidden Valley Ski Resort. Furthermore, it is right next to Huntsville Marine for all your boating and water sport needs. Which makes it Competitive with a house on the lake Without the High Taxes. Last but not least, this House comes with Ultimate Privacy. It is situated on a hilltop with no neighbours on either side but a nice, quiet wooded area. (id:50787)
Harvey Kalles Real Estate Ltd.
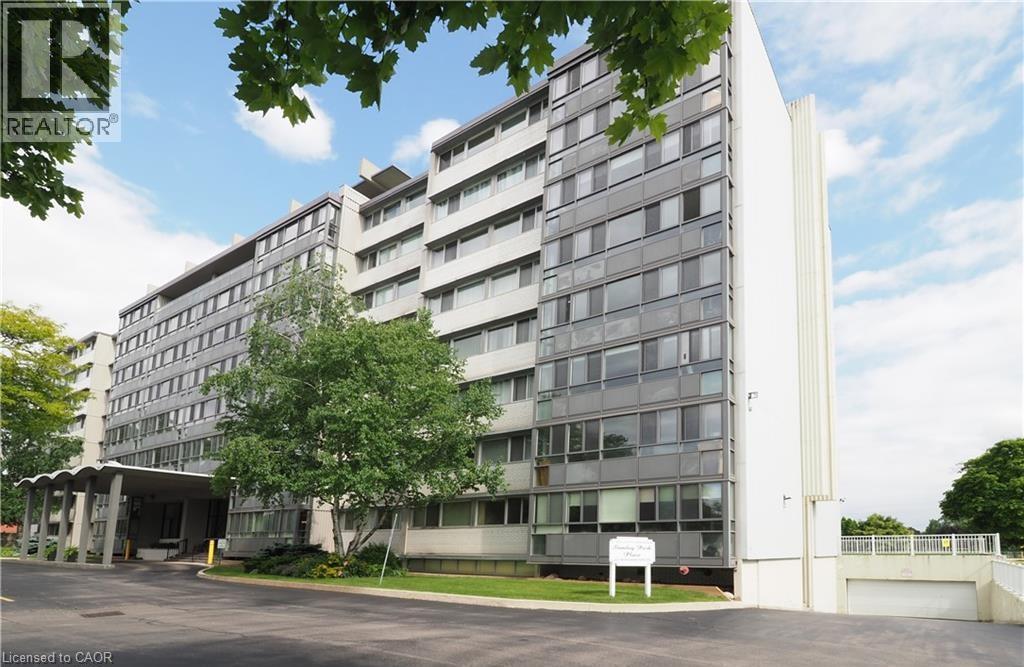
24 Midland Drive Unit# 507
Kitchener, Ontario
Freshly painted , new flooring, refreshed kitchen counter and sink , refreshed bathroom , new closet doors .An exceptional investment in a sought-after community, ideally located beside the vibrant Stanley Park Mall. This well-maintained cooperative building offers excellent value, strong amenities, and long-term growth potential. This bright front facing corner suite features wall-to-wall windows, an enclosed patio/balcony, (not included in sq ftge )and generous room sizes. Monthly fees are fully inclusive, covering HEAT, HYDRO, WATER, and PROPERTY TAXES, providing peace of mind and predictable budgeting. Residents enjoy a variety of amenities, including an outdoor pool and patio area, party room, games room, exercise room, underground parking, and a storage locker. The location is unbeatable for walkability, transit, and everyday convenience. With the co-op actively converting to condominium status, this unit represents a smart opportunity for future appreciation. As part of the conversion, units cannot be mortgaged until the process is complete, and buyers will provide the required consent. The inclusive fees and transitional phase offer exceptional value for the square footage. Don’t miss this rare opportunity to secure a spacious corner suite in a building with strong amenities, inclusive fees, and exciting future potential. 24 Midland Drive, Unit 507 — move in today and invest in tomorrow. (id:50787)
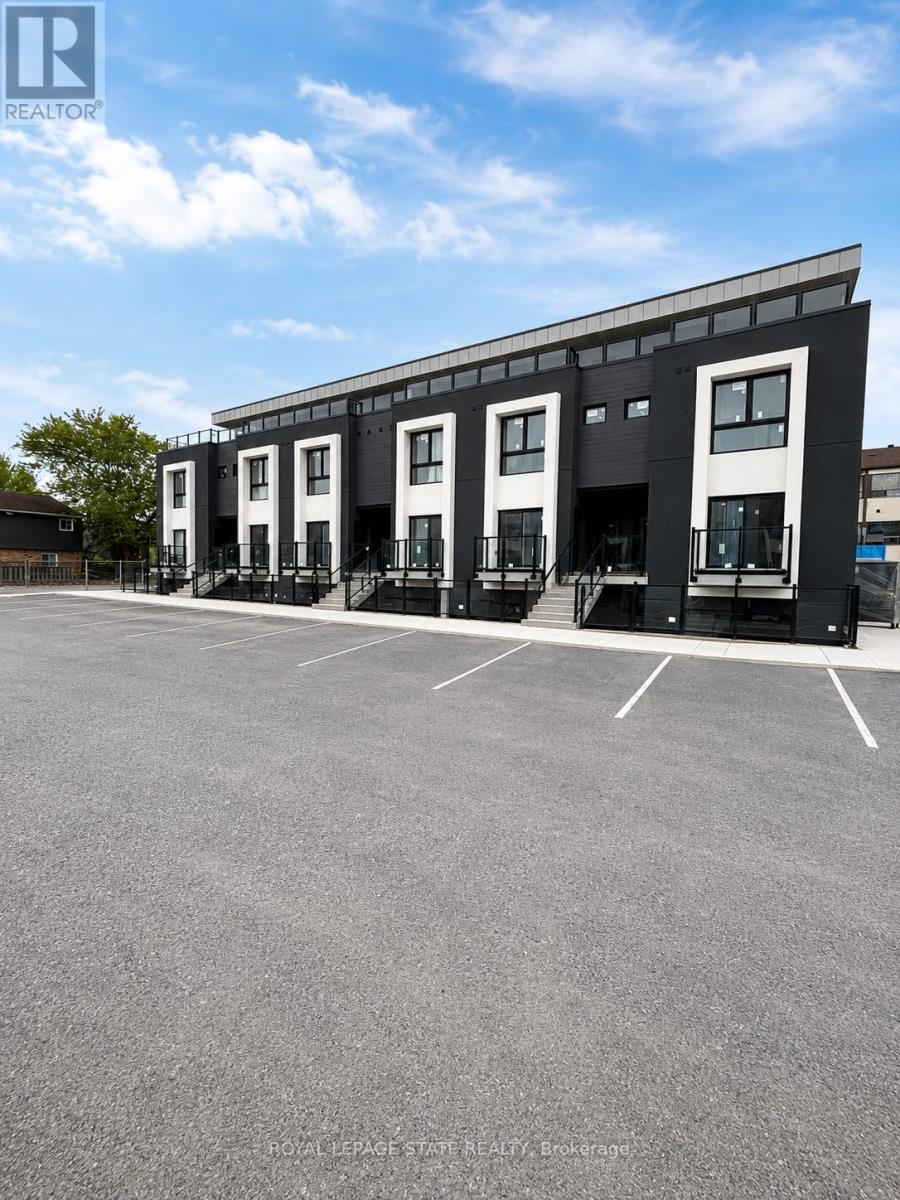
115 - 6638 Mcleod Road
Niagara Falls, Ontario
Welcome to this brand new, never-lived-in 2-bedroom lower-level corner condo featuring approx.659 sq ft of bright modern living space. Large windows bring in plenty of natural light throughout this beautifully finished unit featuring new flooring, kitchen cabinetry, bathroom, lighting, and brand new appliances including fridge, stove, washer & dryer(2026). Functional open-concept layout designed for comfortable everyday living. Conveniently located near shopping, restaurants, schools, transit, parks, golf, Niagara Falls attractions, casinos, and easy highway access. Minutes to Costco, Walmart, Canada One Outlets, Lundy's Lane, and the Niagara Falls entertainment district. A clean, modern and low-maintenance place to call home in a convenient Niagara location. (id:50787)
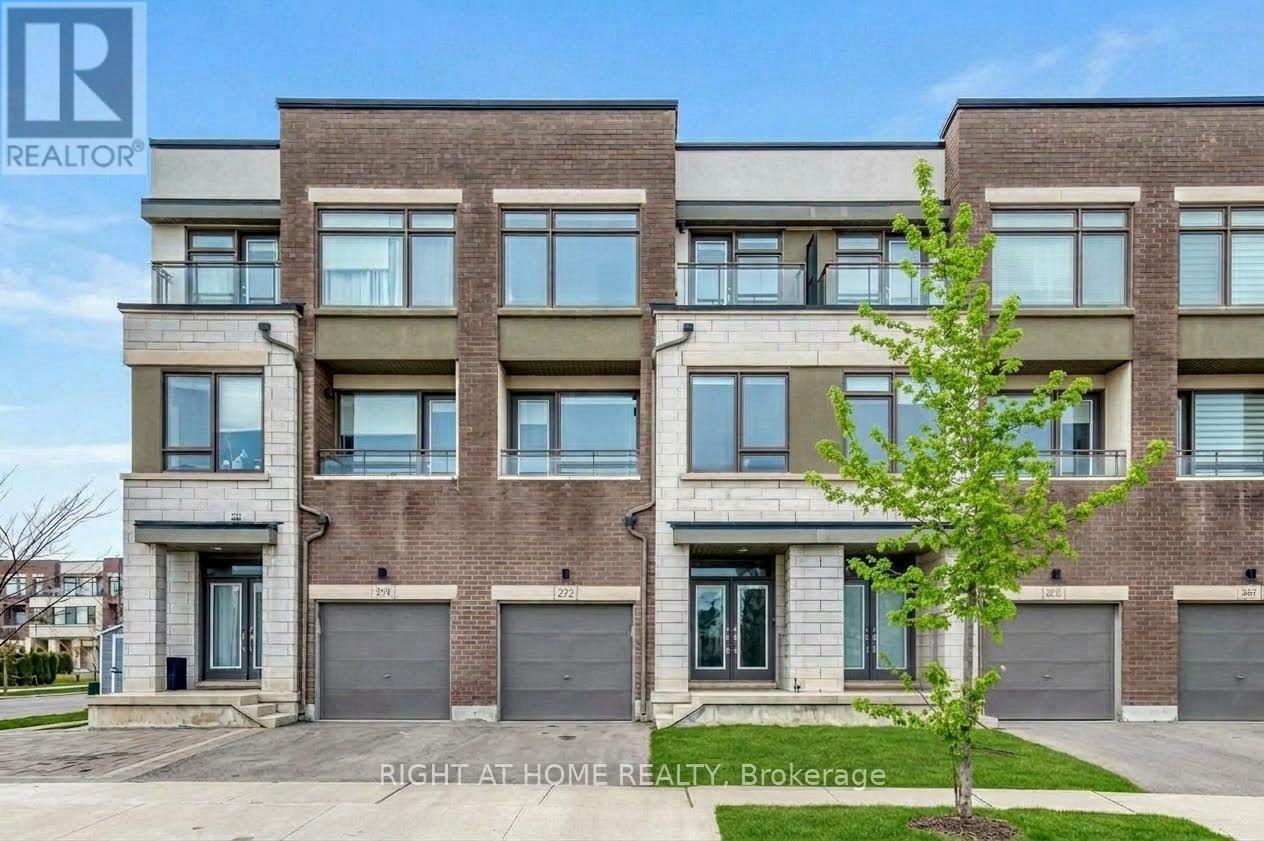
272 Squire Crescent
Oakville, Ontario
Nestled in One of Oakville's Prime Neighborhoods, This Townhouse Radiates Charm and Modernity. 3 Bedrooms and 3.5 Bathrooms, It Offers a Stylish and Versatile Living Space. Carpet-free, 9"Ceilings and Ample Natural Light Through Large Modern Windows. The Main Floor Features an Additional In-Law Suite with a 3-Piece Bathroom, Adding Convenience. On the Second Floor, a Spacious Family Area Seamlessly Connects to a Chef-Inspired Kitchen with a Huge Central Island - Ideal. The Third Floor Hosts Three Generous Bedrooms. The Master Suite Boasts an Oversized Walk-In Closet and Luxurious Ensuite, While the Other Bedrooms Offer Park Views and Ample Space. Top Schools District, Surrounded by Trails, and Conveniently Close to Highways and Amenities, 272 Squire Crescent Offers a Tranquil Corner in a Convenient Community. (id:50787)
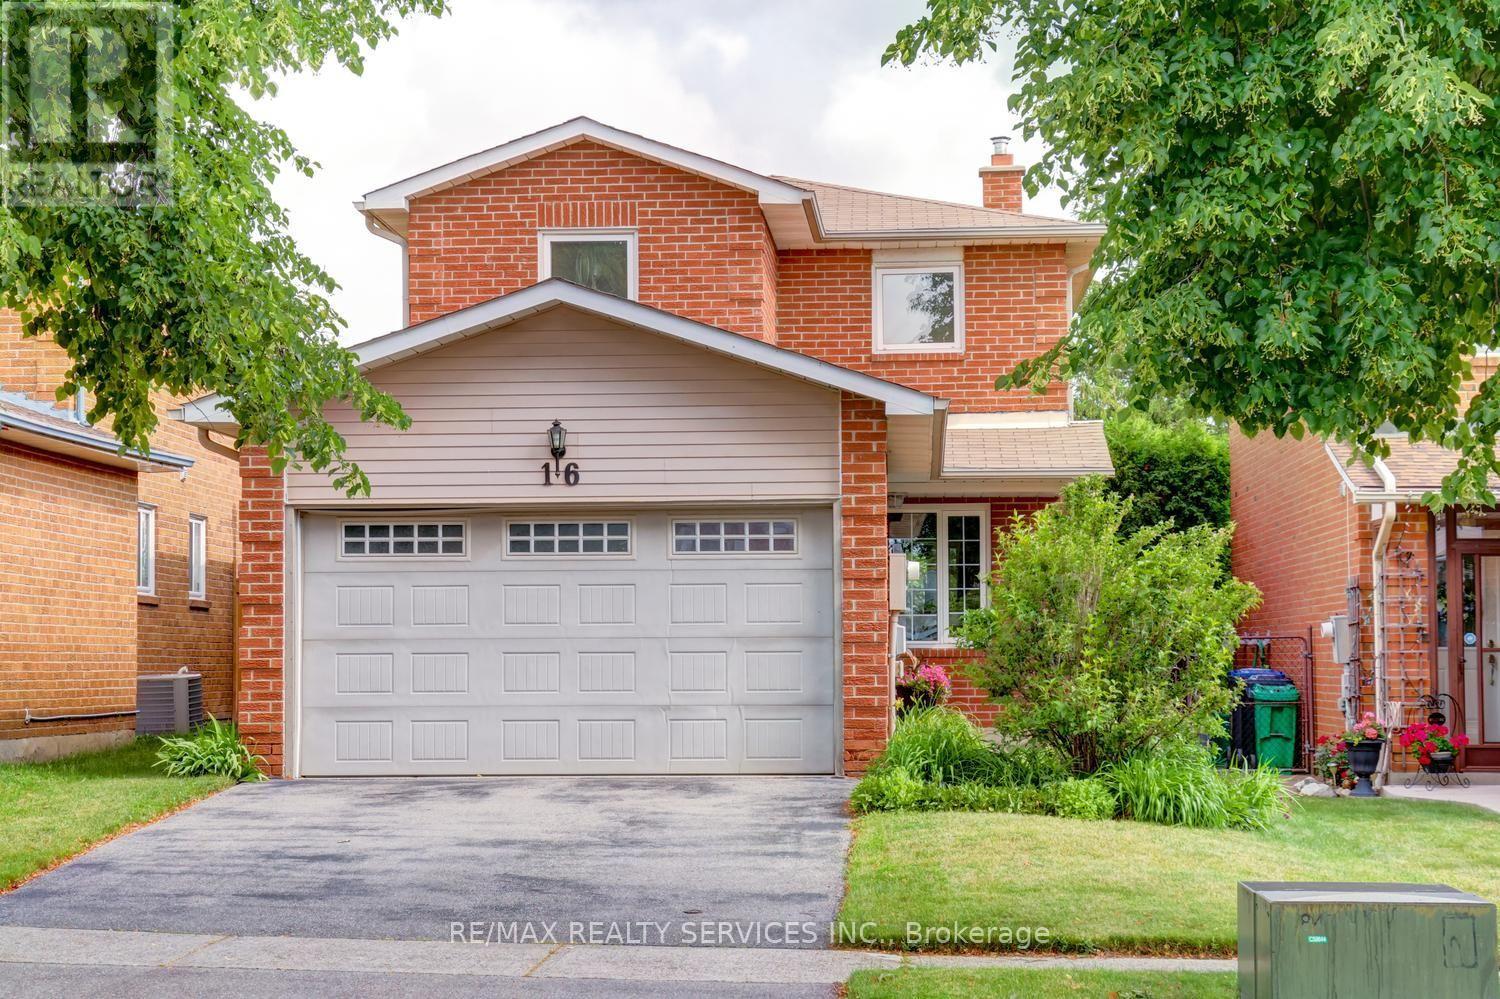
16 Cavalier Court
Brampton, Ontario
Gorgeous 3 bedroom, 3 bath, all brick detached home located on a small " child safe " court with no homes behind ! Extensive renovations including a gourmet eat - in kitchen with Quartz countertops, high end stainless steel appliances, mosaic backsplash, custom wood cupboards with undermount lighting and walk-out to the patio. Spacious master bedroom with walk - in closet, nicely finished rec room with pot lights, corner wood stove and 3 - pc bath. Hardwood floors on the mainfloor, vinyl windows, high efficiency furnace, renovated bathrooms, Bay window, french doors, enclosed porch, glass insert front door and garage entrance from porch. Premium 142' deep lot with no homes behind, fully fenced yard with cedar hedge, garden shed and four car parking. Walking distance to schools, parks, shopping and quick access to HWY # 410. Shows well and is priced to sell ! (id:50787)
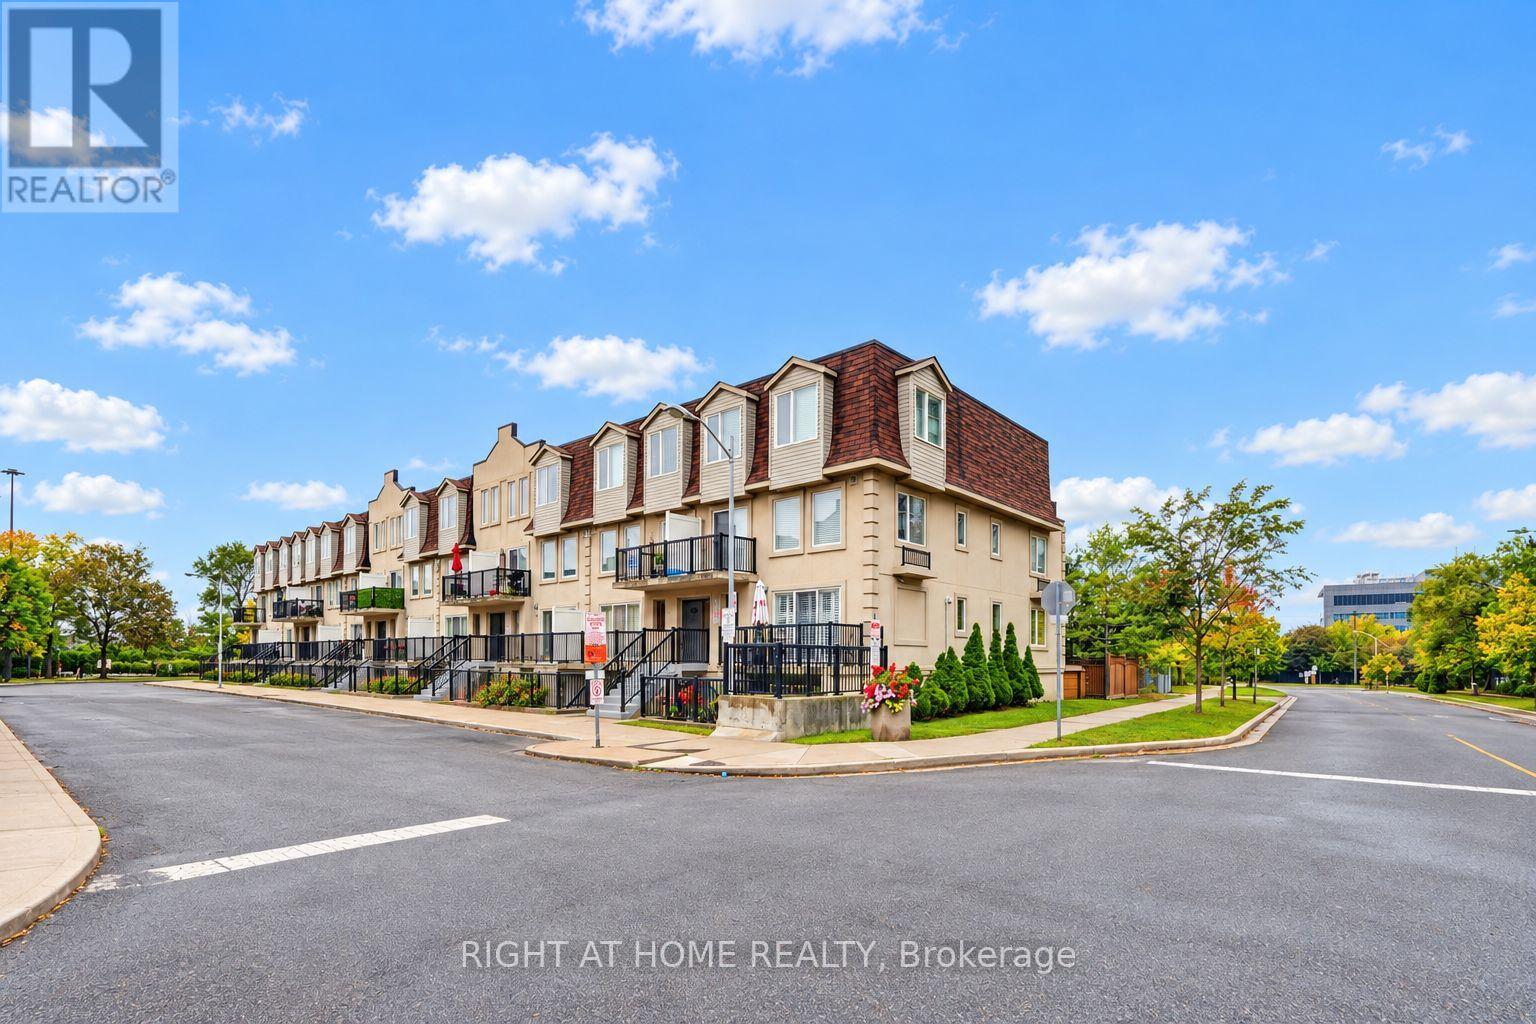
2095 - 55 George Appleton Way
Toronto, Ontario
Welcome to this spacious and well-laid-out 3-bedroom, 3-washroom townhouse in the highly convenient Keele & Wilson community! Offering approximately 1,200 sq. ft. of living space, this bright 2-storey home features a functional open-concept living and dining area, a modern kitchen with breakfast bar, and 2 separate terraces providing excellent outdoor space. The generously sized primary bedroom includes a walk-in closet, 4-piece ensuite, and walk-out to a private terrace, while the additional bedrooms offer large windows and ample closet space. Enjoy the convenience of ensuite laundry, 1 underground parking space, and 1 locker. Ideally located just steps to TTC, schools, parks, shopping, restaurants, library, and Humber River Hospital, with quick access to Hwy 401 & 400. Minutes to Yorkdale Shopping Centre, Wilson Subway Station, York University, and major commuter routes. A fantastic opportunity for families, first-time buyers, or investors looking for space, convenience, and excellent connectivity in Toronto! (id:50787)
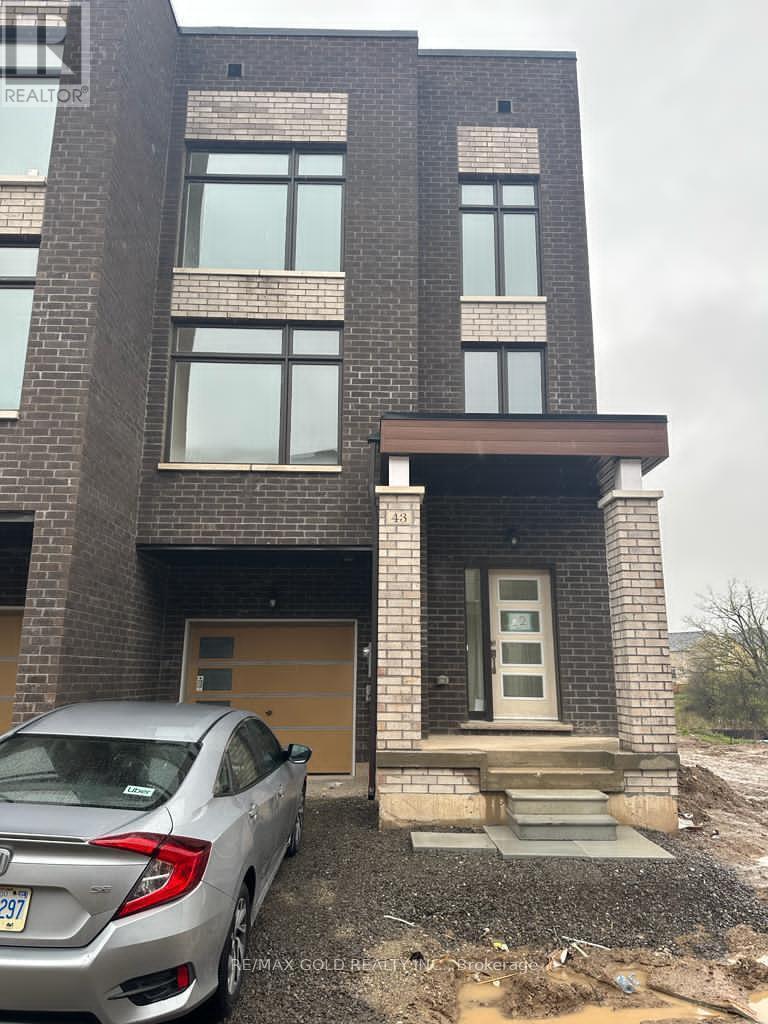
43 Queenpost Drive
Brampton, Ontario
Beautiful Ravine End Unit with no house on side and back.Modern Townhouse Featuring a Finished Basement * 4+1 Bedrooms & 5 Washrooms * Basement Complete with Bedroom & Full-Sized Washroom * Premium Ravine Lot with beautiful view * 2188 Sq Ft of Living Space above ground.Location...Sought-After Credit Valley Area * Walking Distance To Bus Stop * Close to Parks, Restaurants, Easy Access To Shopping Plazas.Basement Rented SEPERATE for $1400 (id:50787)
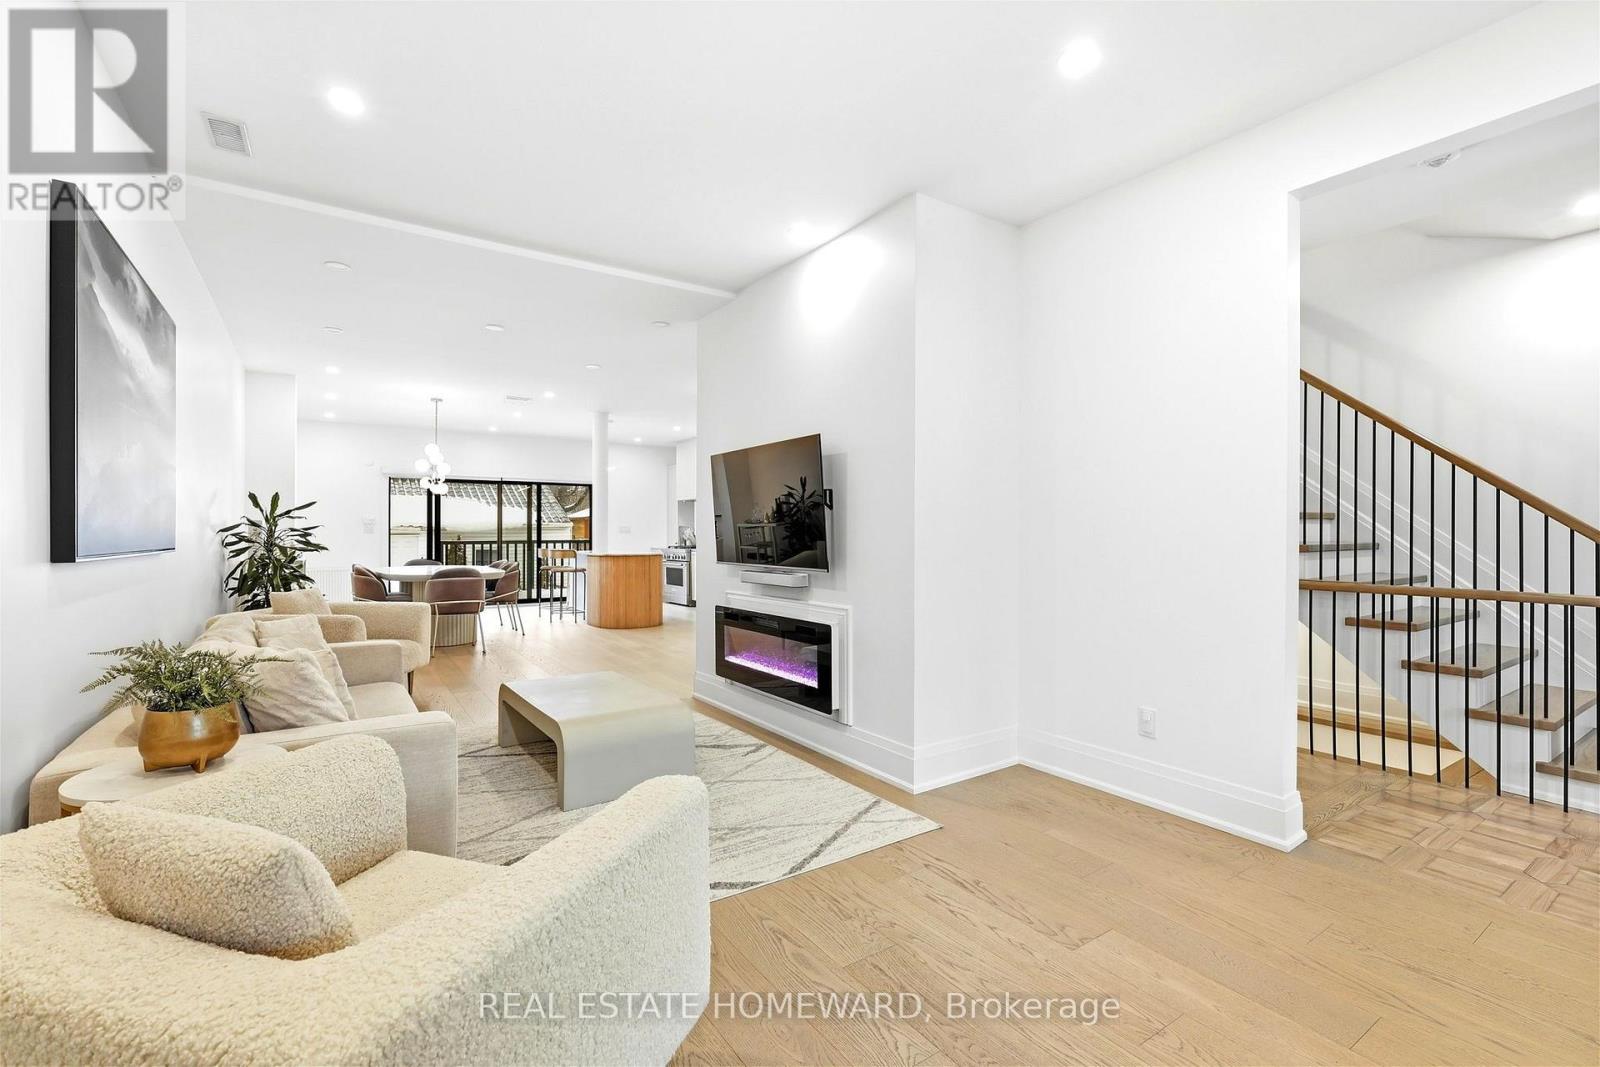
234 Pearson Avenue
Toronto, Ontario
FULLY FURNISHED - Utilities Inlcuded - 2 Parking Included - Welcome to Pearson Avenue, a rare furnished rental offering in the heart of Roncesvalles. This exceptional 5-bedroom, 5-bathroom residence with private parking combines sophisticated design, impressive scale and effortless livability. Thoughtfully designed with expansive principal rooms and an abundance of natural light, the home offers a seamless flow for both everyday family living and entertaining. Oversized windows showcase the refined finishes throughout, while generously proportioned bedrooms provide privacy and comfort. Spa-inspired bathrooms and flexible living spaces make the home equally well suited to families, executives or those requiring additional space to work from home.Located on one of Roncesvalles' most desirable residential streets, just moments from the shops, cafés, restaurants, parks and amenities that give the neighbourhood its sought-after village feel. Enjoy the perfect combination of urban convenience, community and west-end charm. Pearson Avenue offers more than a place to stay-it's an opportunity to experience one of Toronto's most coveted neighbourhoods in exceptional comfort. INCLUDED IN THE RENTAL RATE: Fully furnished, including pots/pans, dishes, cutlery and linens. All utilities included: heat/AC, hydro, water and high-speed internet. One assigned outdoor parking space included. Available Nov 1st for ideally 4 months ++ Owner flexible for AAA Tenant (id:50787)
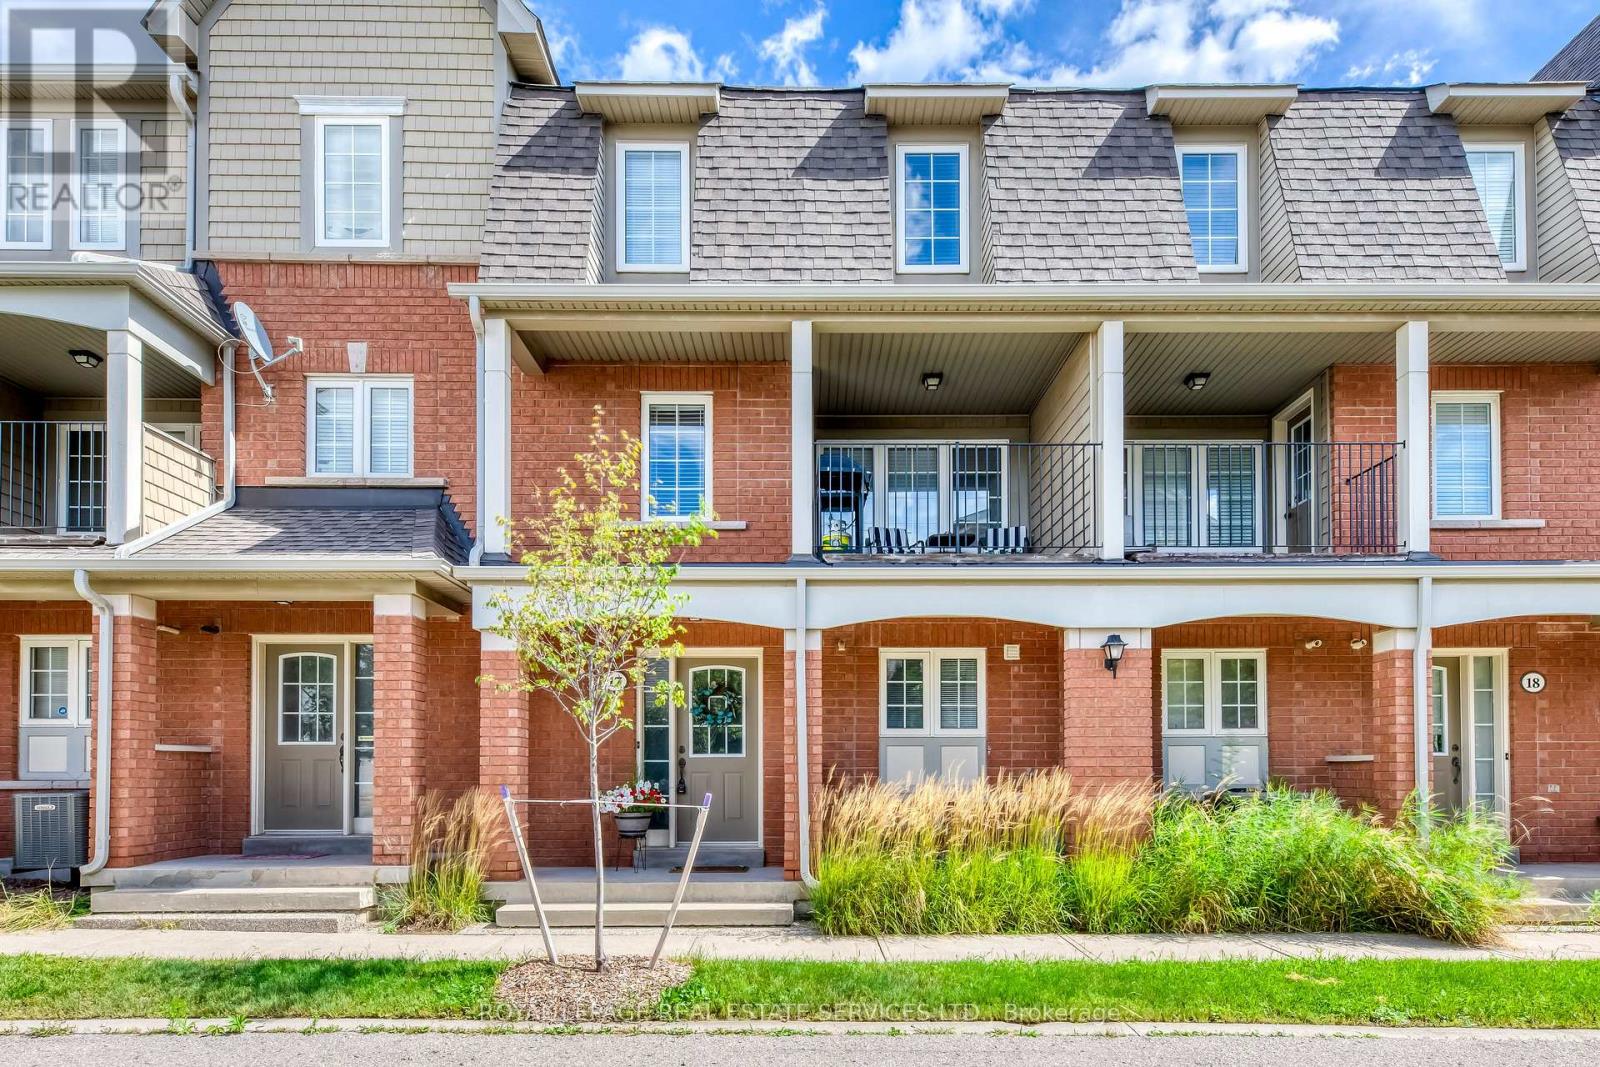
17 - 2360 Parkhaven Boulevard
Oakville, Ontario
Welcome to this bright and beautifully updated townhome, ideally located in the heart of Oakville's highly desirable Uptown Core. Featuring 3 bedrooms, 2.5 bathrooms, and an unobstructed west exposure, this home is filled with abundant natural light throughout the day.The spacious and functional open-concept living level features smooth ceilings, laminate flooring, a convenient powder room, and a sun-filled living and dining area enhanced by both a Juliette balcony and a covered balcony. The updated eat-in kitchen offers modern self-closing cabinetry, generous counter space, and an inviting layout perfect for everyday living and entertaining.Upstairs, the spacious primary bedroom features a walk-in closet and private 4-piece ensuite. Two additional well-sized bedrooms share a second 4-piece bathroom, providing an ideal layout for families, professionals, or those needing a home office. Numerous updates add to the home's appeal, including updated kitchen cabinetry (2023), flooring (2019), California shutters (2018), lighting (2017), appliances (2017), bathroom countertops (2017), and roof (2017). A rare DOUBLE CAR GARAGE with convenient interior access provides excellent parking and storage. Enjoy low condominium fees, with BBQs and pets permitted. Fantastic Uptown Core location within walking distance to parks with splash pads, public and Catholic schools, restaurants, and an excellent selection of shopping and everyday essentials, including Real Canadian Superstore, Walmart, Longo's, LCBO, and more. Minutes to major highways, GO Transit, public transportation, and everything Oakville has to offer.A bright, upgraded and exceptionally functional 3-bedroom townhome offering space, convenience and an unbeatable Oakville location - don't miss this opportunity! (id:50787)
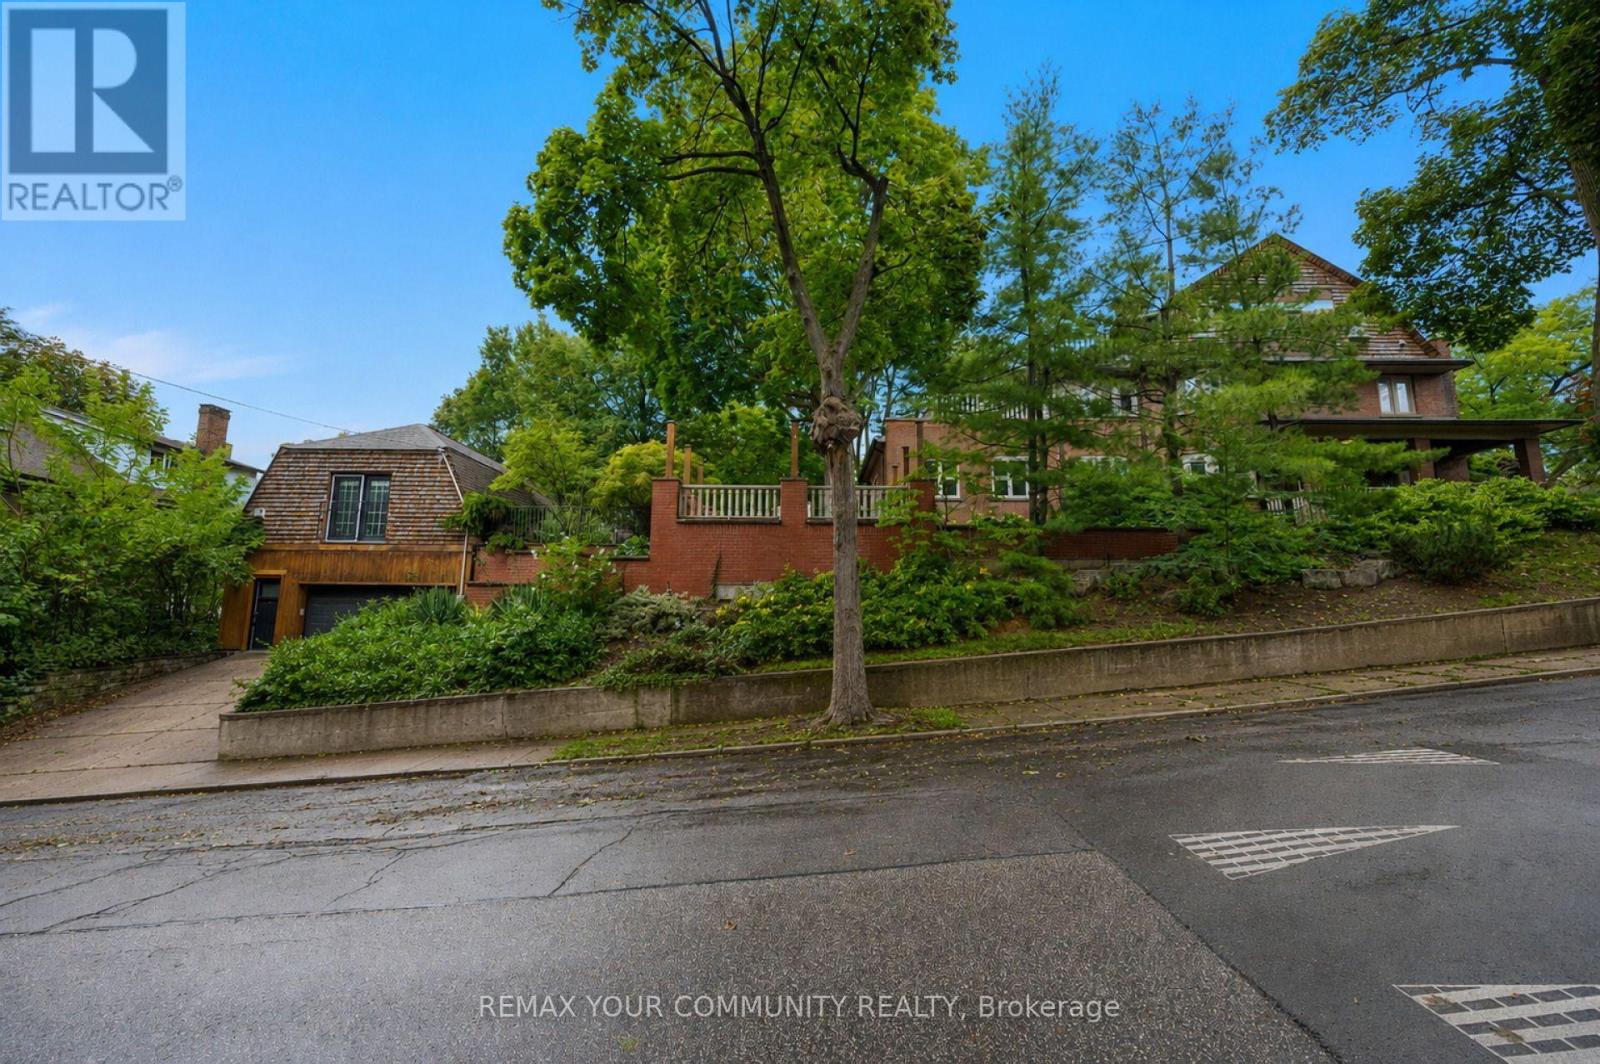
62 Indian Grove
Toronto, Ontario
A rare architectural crown jewel in coveted High Park-Swansea! This magnificent Century Estate (circa 1920) seamlessly pairs historic elegance with unrivalled modern versatility. Boasting an impressive 4,636 sq ft of above-ground living space in the main home and a 1590sqft self contained finished basement apartment. Adding incredible value is a separate, 958 sq ft 1-bedroom coach house-perfect as a premium guest house, legal rental, or creative studio. The main residence showcases master craftsmanship with original wood wainscoting, dramatic coffered ceilings, 5 gas fireplaces, and exquisite leaded glass windows. Situated on a deep, premium 52 x 156 ft lot, the property features a double private driveway and a detached 2-car garage. Designed with an adaptable footprint, this estate offers limitless potential: use it as a grand single-family home, an expansive multi-generational compound, a luxurious triplex, or a high-end investment asset. Complete with multi-tiered terraces, professional landscaping, and unmatched scale steps from the gates of High Park. Don't miss this amazing opportunity. (id:50787)
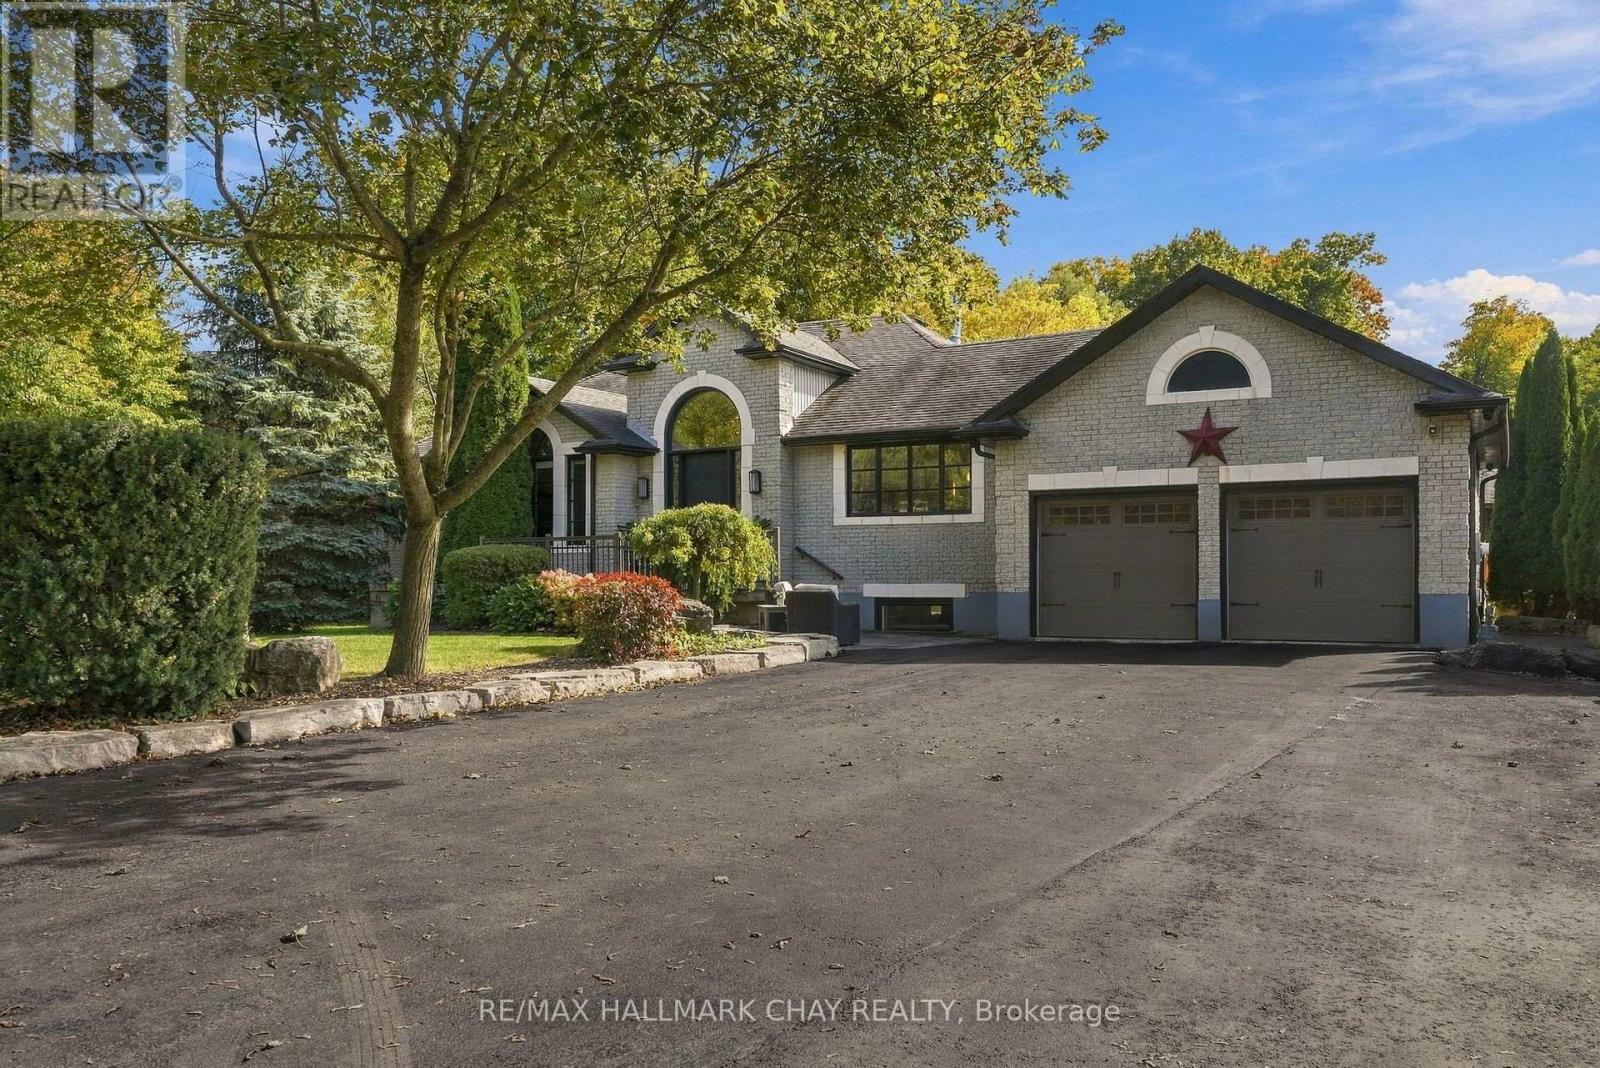
6513 King Road
King, Ontario
Custom-built and thoughtfully designed, this exceptional bungalow sits on 3 private acres and offers over 5,000 sq ft of finished living space. An incredible setting for everyday living, and year-round entertaining. A grand open-concept main floor features soaring ceilings, a stunning great room with stone fireplace and built-ins, and a chef-inspired kitchen with Wolf gas range, Sub-Zero fridge, oversized island with seating, built-in microwave and bar fridge, plus generous pantry space and a full-height wine fridge. The primary retreat offers a walkout to a private deck, custom walk-in closet and spa-like ensuite with oversized shower, double vanity and makeup station. A convenient mud/laundry room provides direct garage access just steps from the kitchen. Downstairs, the expansive lower level is perfectly suited to guests or extended family, complete with a full kitchen, bedroom with walk-through closet and built-ins, 3-pc bath, additional living and dining areas, bar and wine cellar. Outside is your own private resort: an in-ground saltwater pool, covered hot tub, pond with waterfall, expansive deck, cabana with water and hydro, pizza oven, outdoor washroom/change room, firepit and multiple spaces to dine, lounge and gather. With driveway parking for up to 20 vehicles, this is a home designed for hosting unforgettable celebrations-and enjoying the quiet moments in between. (id:50787)