
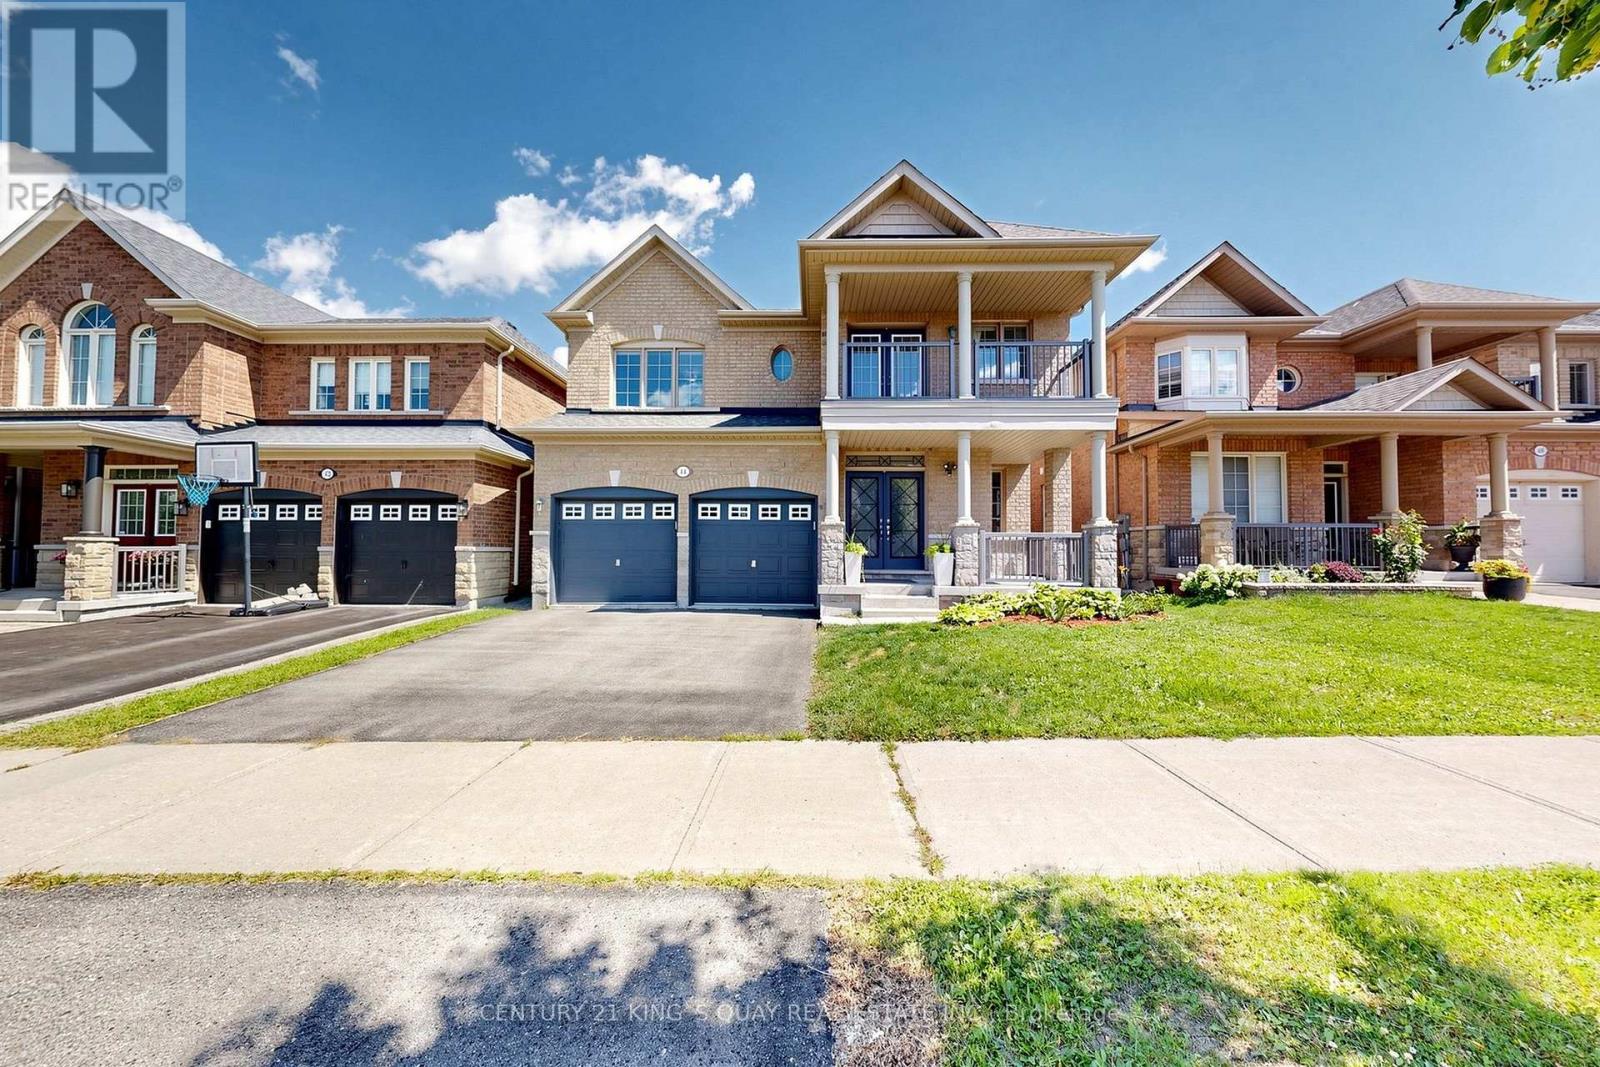
44 Dame Gruev Drive
Markham, Ontario
Stunningly Upgraded Home In The Heart Of Greensborough! Welcome To This Beautifully Maintained 4+1 Bedroom, 5-Bathroom Detached Home Situated On A Quiet Street In One Of Markham's Most Desirable Family Communities. Extensively Renovated $$$ And Thoughtfully Upgraded With Exceptional Attention To Detail, This Bright And Elegant Home Offers A Perfect Blend Of Style, Comfort And Functionality. The Showstopping 2026 Renovated Kitchen Features Custom Cabinetry, A Striking Waterfall Quartz Island With A Built-In Bar Fridge, Brand-New Premium Stainless-Steel Built-In Appliances And A Sleek, Sophisticated Design. A Beautifully Appointed Butler's Pantry Seamlessly Connects The Kitchen To The Dining Room, Offering Additional Custom Cabinetry And Exceptional Storage. The Garage Provides Direct Access To A Well-Designed Mudroom, Complete With Custom Built-In Shoe Cabinets And Abundant Storage-Perfect For Everyday Family Living. Abundant Natural Light Fills The Home, Enhanced By Numerous Pot Lights, Upgraded Lighting Fixtures Throughout And Motorized Window Coverings (2025). The Professionally Finished Basement Offers A Spacious Recreation Room, Additional Bedroom And Oversized Above-Grade Windows, Creating A Bright And Comfortable Lower-Level Living Space Ideal For Guests, Extended Family Or A Home Office. Step Outside To A Private, Fully Fenced Backyard Featuring Interlocking And Beautifully Designed Landscaping, Perfect For Relaxing And Entertaining. Located Close To Top-Ranked Schools, Parks, Shopping, Mount Joy GO Station, Transit And Major Amenities. A Rare Opportunity To Own A Truly Turn-Key Home Where Thoughtful Design, Modern Upgrades And Family-Friendly Living Come Together. (id:50787)
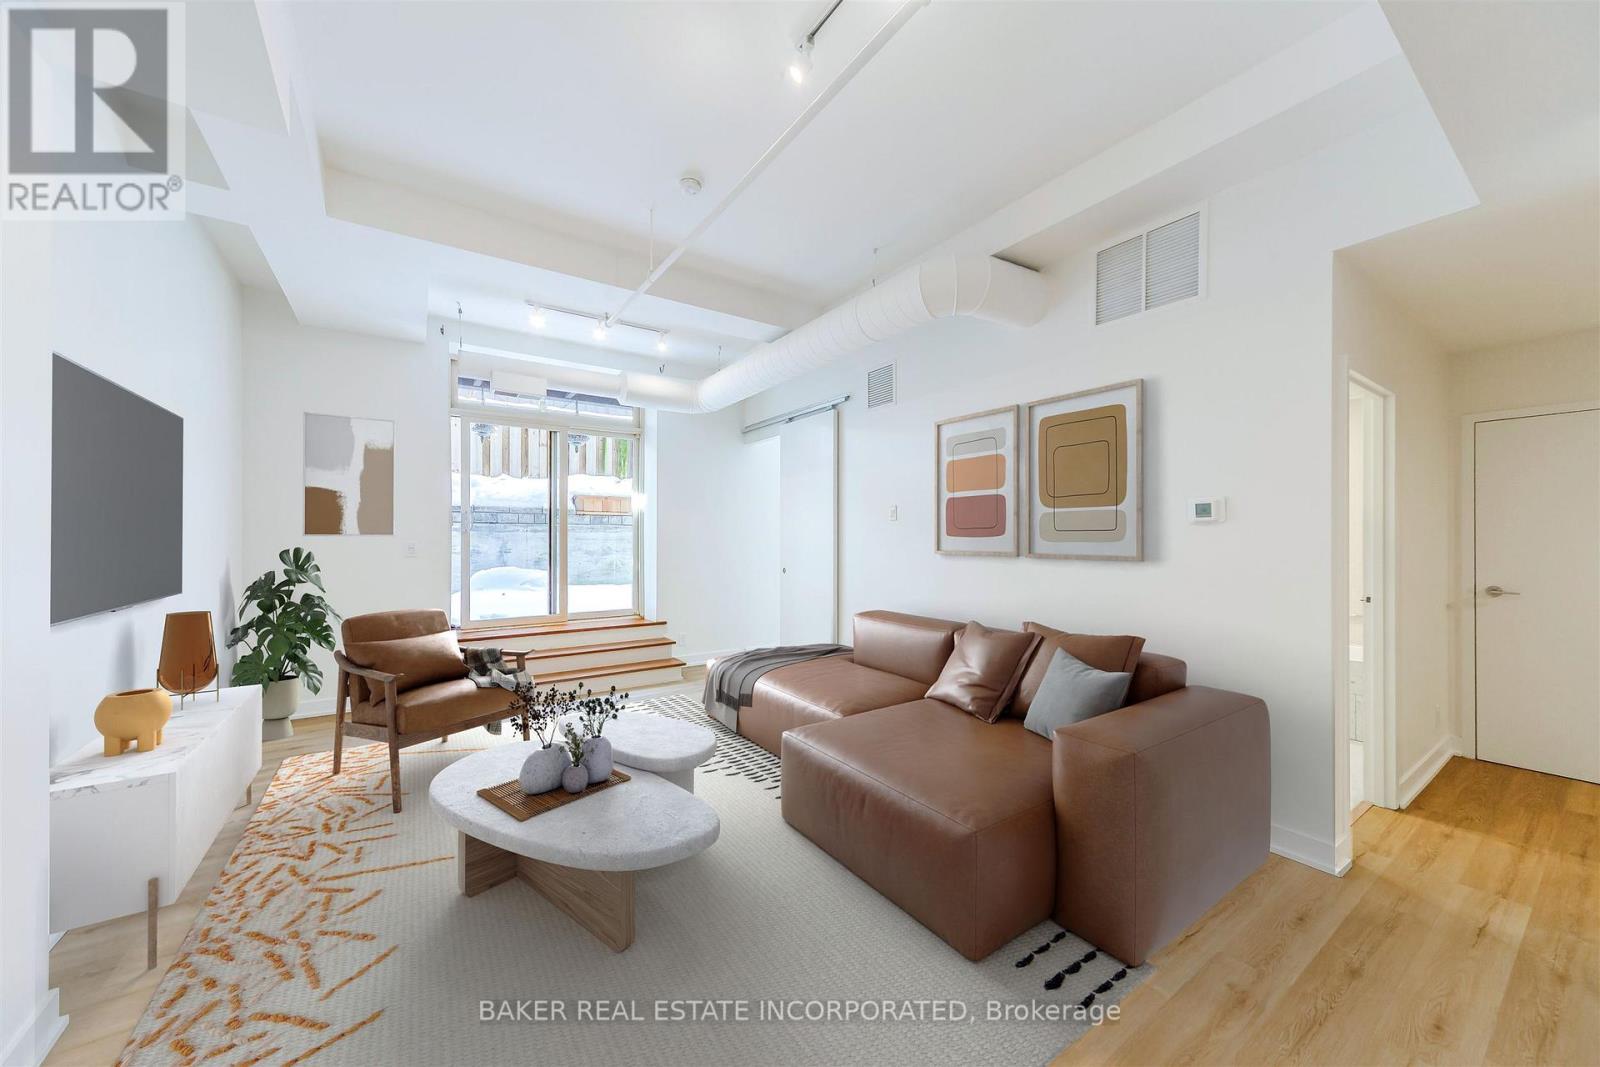
107 - 152 Annette Street
Toronto, Ontario
Award winning Victoria Lofts transformed a 19th Century Church and Schoolhouse (formerly the Victoria Royce Presbyterian Church) into one of our city's most desired addresses at 152 Annette white maintaining it's original heritage architecture and integrity. Sought after yet rarely offered, this 825 SF 1 bedroom + den features soaring ceilings of more than 10' throughout the principal living areas, large windows with lots of light and exposed duct work in an open concept hard loft with an 153 SF terrace ideal for a quiet city escape. Stainless steel appliances and a generous kitchen island afford lots of space for prepping your next great meal. As well, the terrace features a gas line hookup for BBQ and Summer dining. The grounds are well maintained with lush landscaping. Upgrades include new flooring and appliances. A block away, the Junction neighbourhood offers, a one stop destination for groceries, dining, antiques, clothing and much more. With highlights such as the Sweet Potato grocery store, Bothams restaurant, Coal Miner's Daughter womenswear and Mrs. Huizinga's antiques. A short walk south takes you to High Park, Toronto's largest park with tennis courts, pools and the famous blooming cherry blossoms each spring. Easy access to transit and a near perfect walk score. This is a hidden gem perfect for the discerning eye that holds value well beyond it's price. (id:50787)
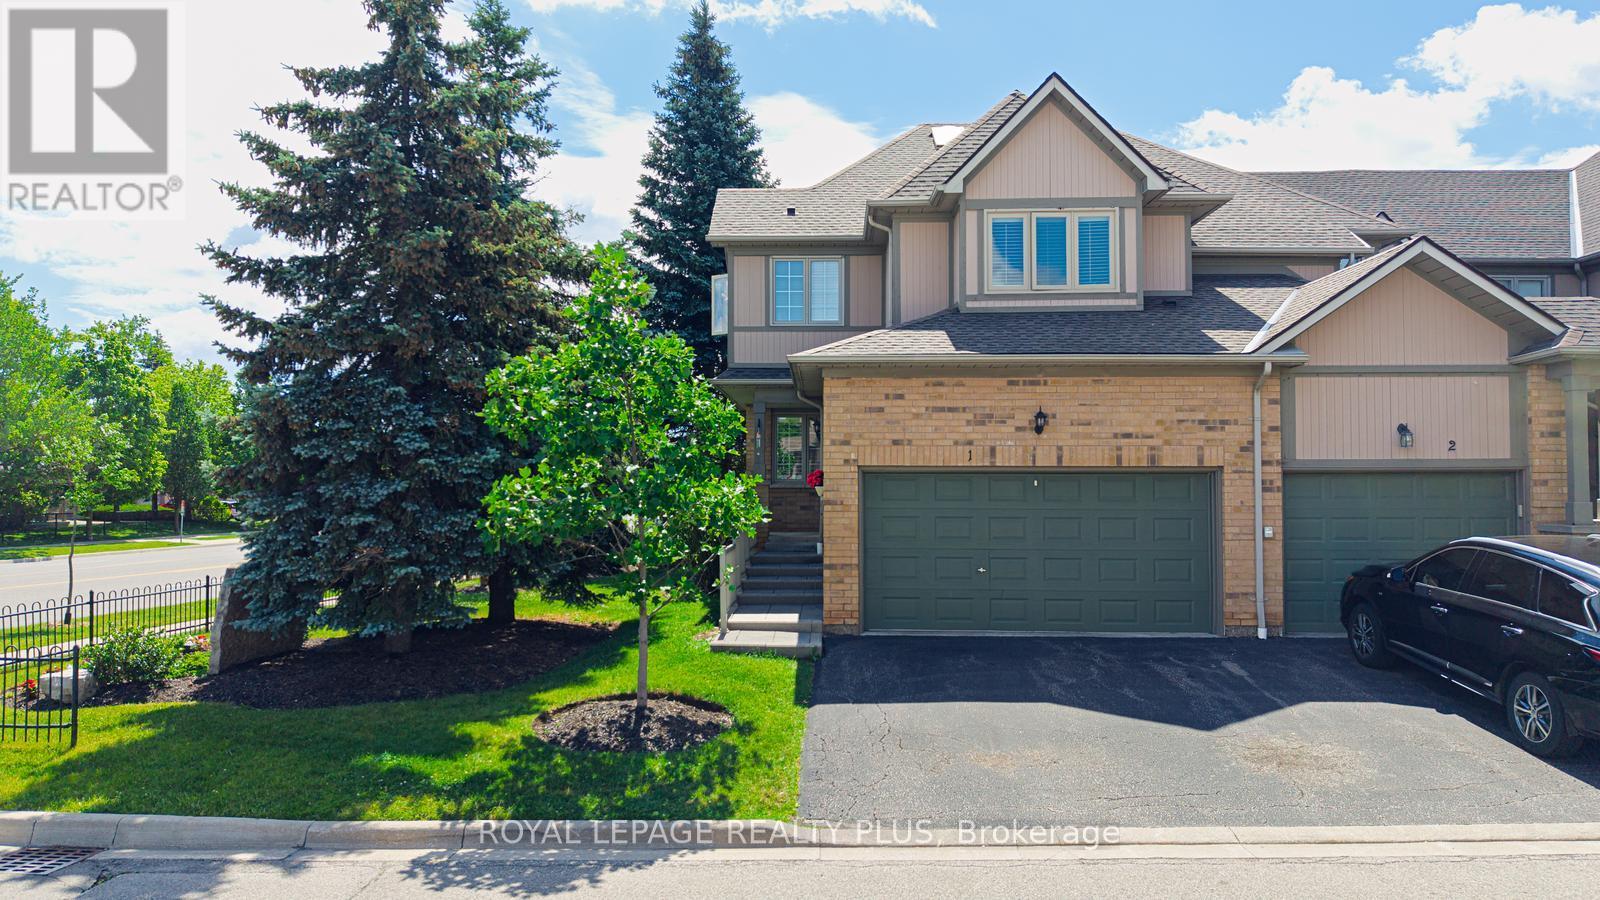
1 - 5658 Glen Erin Drive
Mississauga, Ontario
Welcome to this beautifully maintained townhome offering the perfect blend of space, comfort, and convenience. Filled with natural light and enhanced by a skylight, this bright and inviting home features an open-concept layout ideal for everyday living and entertaining.The spacious kitchen offers ample cabinetry and counter space, while the expansive primary suite includes a large sitting area, spa-inspired ensuite, and an oversized walk-in closet of nearly 50 sq. ft. A convenient second-floor laundry adds to the home's functionality. The second bedroom features its own private bathroom and walk-in closet, providing comfort and privacy for family or guests.The finished basement with a cozy fireplace and rough-in for a future bathroom offers flexible living space for a recreation room, home office, or guest suite.Residents enjoy access to a swimming pool and playground, all within a highly sought-after school district. Ideally located near parks, shopping, restaurants, transit, Streetsville GO Station, Highways 401 & 403, Erin Mills Town Centre, Credit Valley Hospital, and scenic walking trails. An exceptional opportunity to enjoy comfortable living in a prime location. (id:50787)
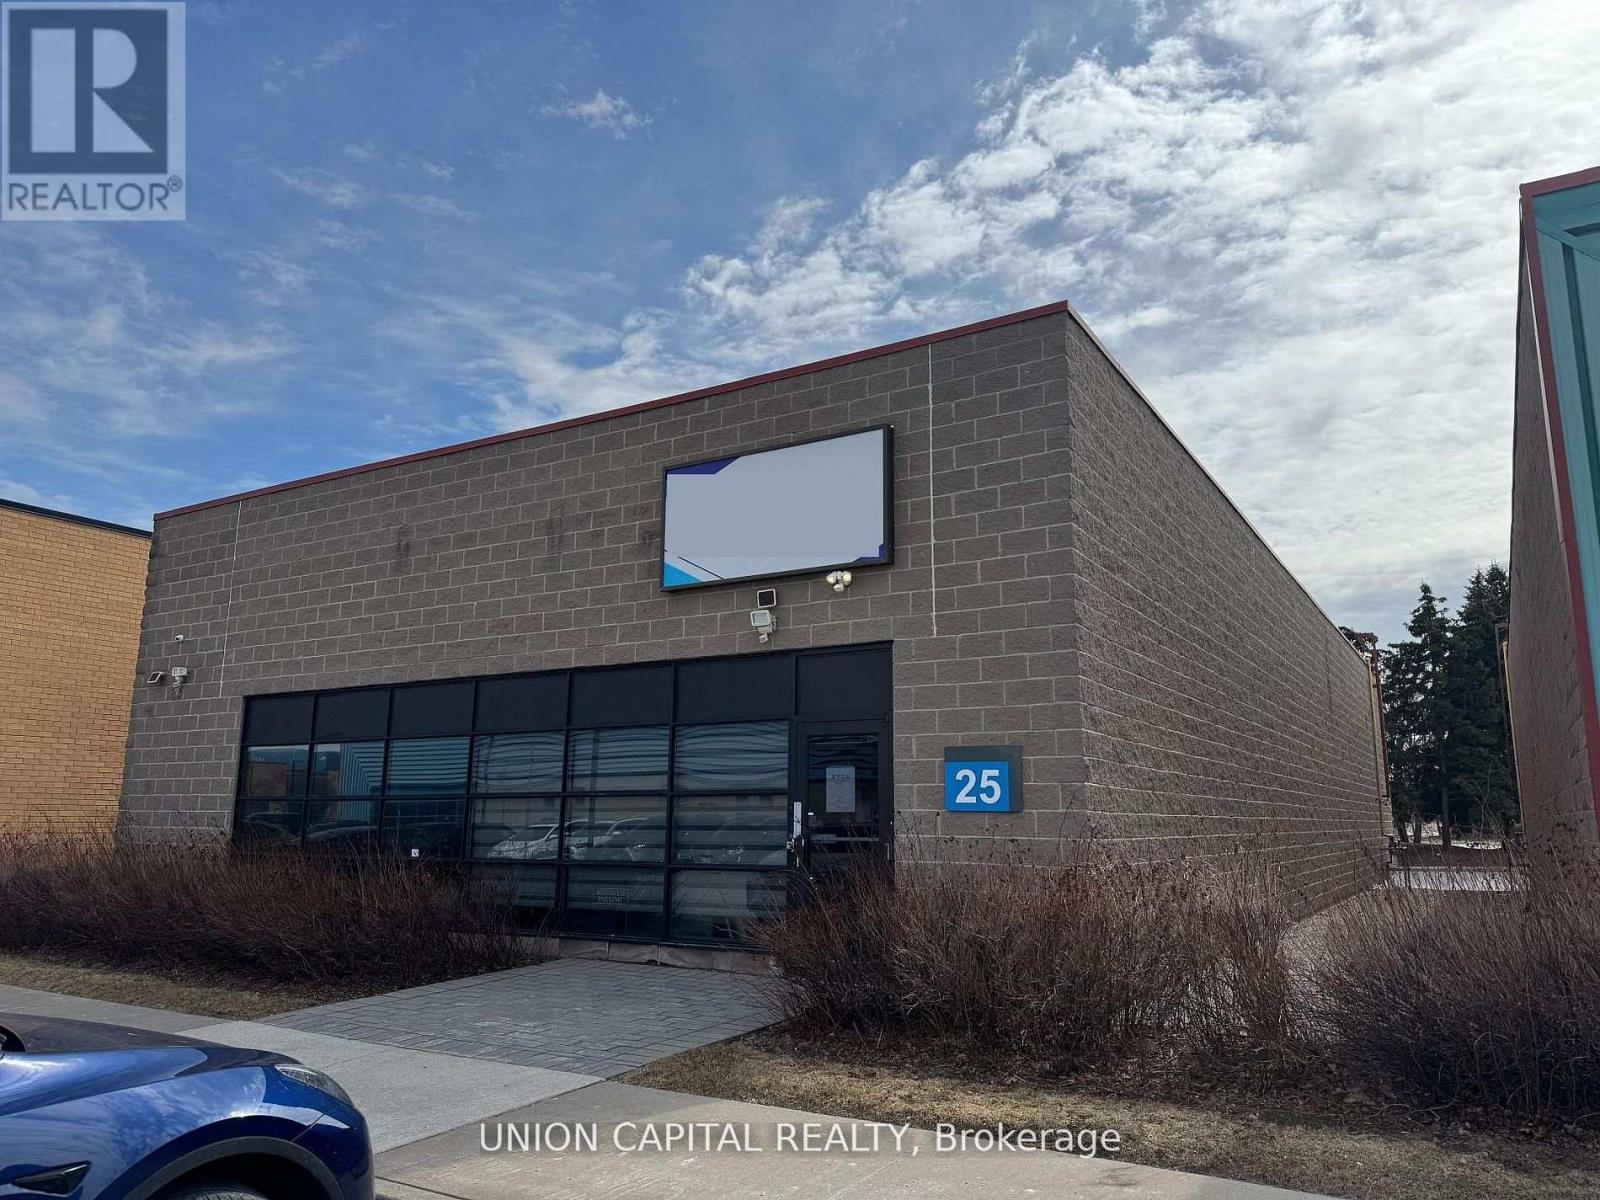
25 - 5155 Spectrum Way
Mississauga, Ontario
A rare opportunity to secure a freestanding commercial unit in a prime Mississauga location near the airport. Unit 25 stands out with its expansive warehouse space, soaring ceilings, and advanced high-tech security system-features seldom found in today's market. Fully renovated from top to bottom, the unit offers a modern, turnkey environment suitable for a wide range of business uses. The open layout is enhanced by generous ceiling heights, creating a bright and spacious atmosphere with excellent functional flexibility. Designed with accessibility in mind, the unit includes wide entryways to accommodate all users. A brand-new kitchen provides added convenience for staff, while premium flooring and energy-efficient lighting elevate the overall finish. The rear warehouse area is equipped with oversized doors for seamless truck access, making logistics and operations highly efficient. Additional features include automated window blinds and two newly installed EV chargers at the rear of the unit, offering added convenience and future-ready infrastructure. Freestanding units of this caliber are rarely offered-an outstanding opportunity for businesses seeking space, security, and a top-tier location. (id:50787)
10 Country Court
Richmond Hill, Ontario
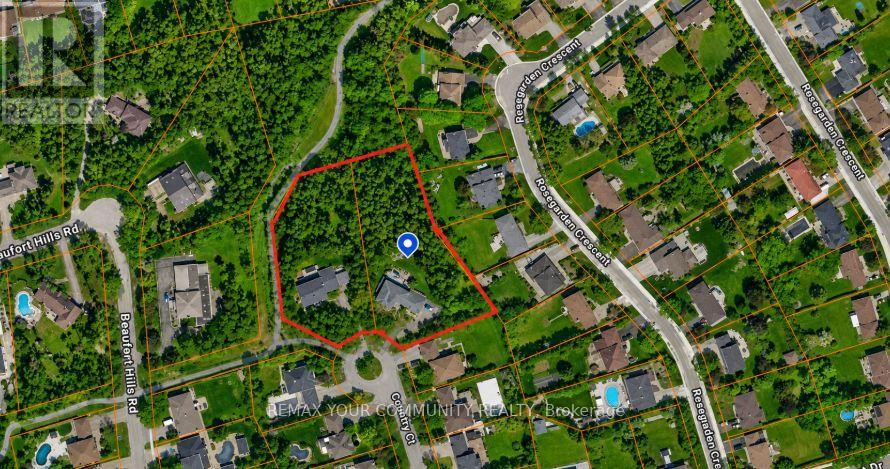
ATTENTION DEVELOPERS, BUILDERS & INVESTORS! An exceptional opportunity to acquire a prime 2-acre redevelopment site in the heart of Oak Ridges, one of Richmond Hill's most desirable and established communities. Located on a quiet court within the prestigious Beaufort Hills subdivision, this unique offering consists of two existing serviced 1-acre estate lots known municipally as 9 Country Court and 10 Country Court. Each property contains an existing approximately 3,000 sq. ft. detached residence. A conceptual development plan up to 9 residential building lots through the extension of the existing road allowance, which currently terminates at the subject properties. The Sellers are selling the properties on an "as-is, where-is" basis with respect to development potential. The concept plans are for illustrative purposes only and have not received municipal approval. Purchasers must conduct their own independent due diligence and obtain all necessary approvals, permits, studies, servicing allocations, and development permissions at their sole cost and expense. As an added benefit, the Sellers are willing to lease back the existing homes and also will take back a vender talke back (VTB) while the Purchaser pursues the approval process. This is a rare opportunity to control a significant land assembly in an outstanding location backing onto town parkland, walking trails, and mature residential neighbourhoods, with convenient access to top-rated schools, transit, shopping, recreational facilities, and major transportation routes. NOTE: DO NOT WALK THE PROPERTY OR DISTURB THE HOMEOWNERS. ALL APPOINTMENTS MUST BE ARRANGED THROUGH THE LISTING BROKER.A truly exceptional redevelopment opportunity in one of the best locations Richmond Hill has to offer. (id:50787)
RE/MAX Experts
412 - 181 Wynford Drive
Toronto, Ontario
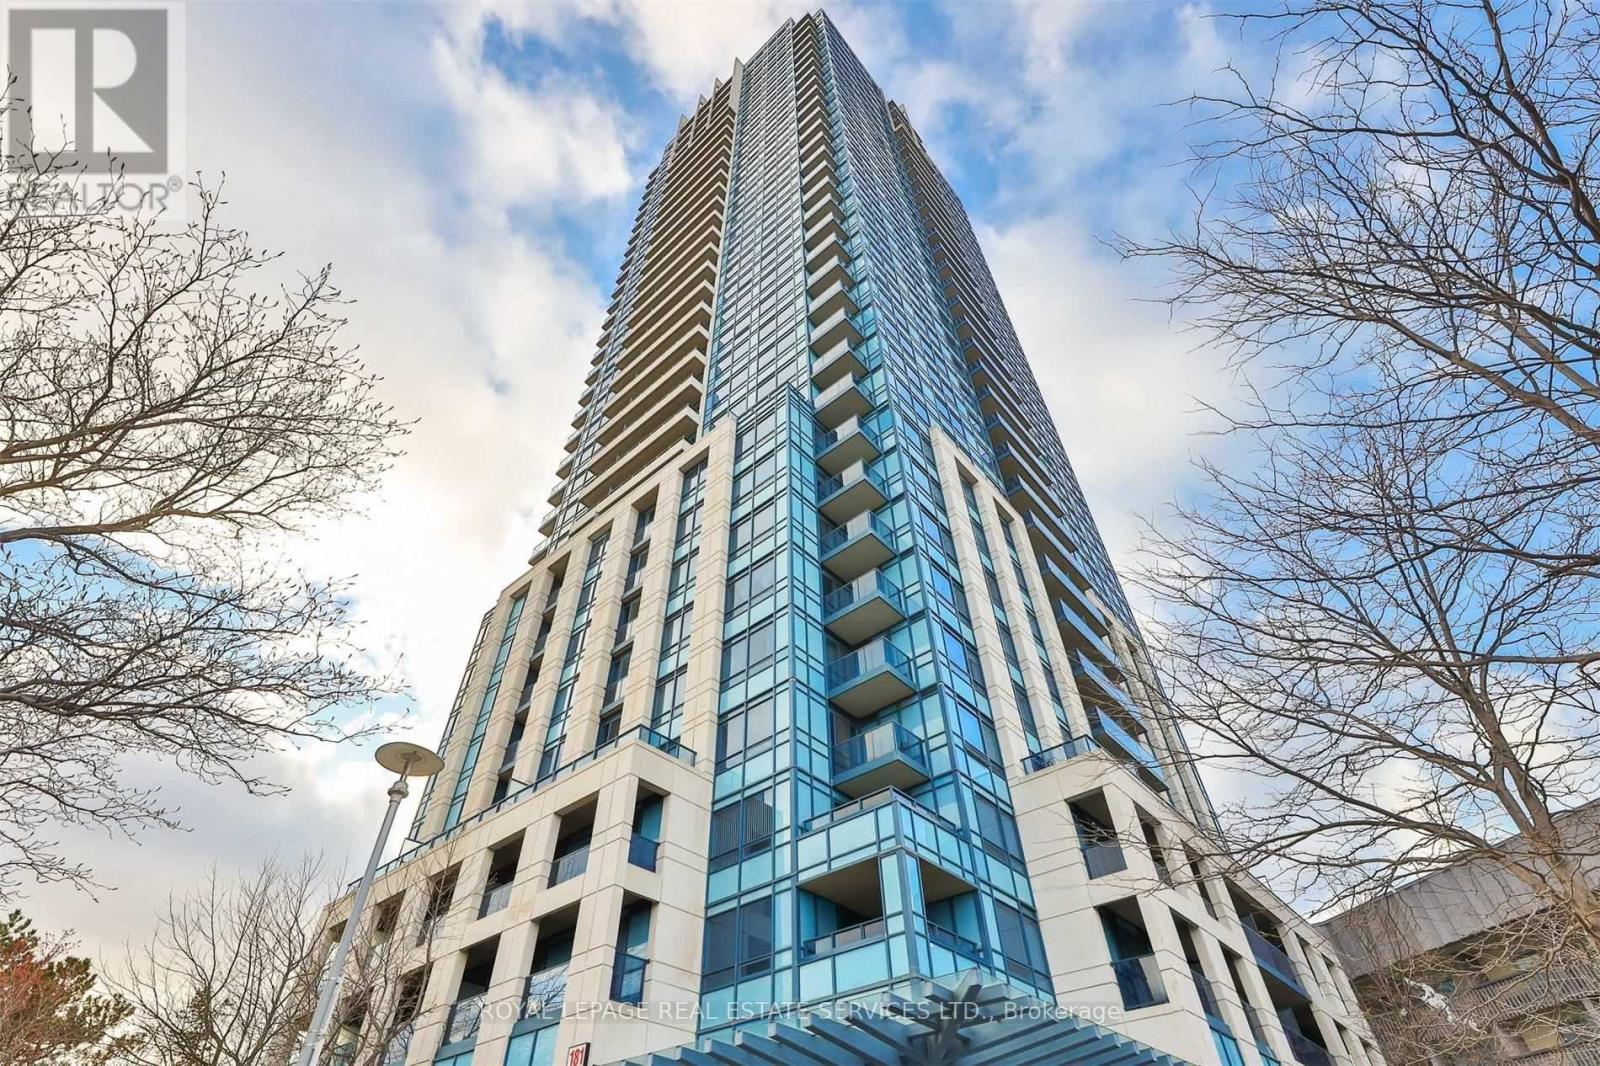
Stylish Contemporary Suite with Rare 215 Sq. Ft. Private Terrace! Welcome to this exceptional unit offering a rarely available 215 sq. ft. private terrace perfect for entertaining, barbecuing (with built-in gas hook-up), or simply relaxing outdoors. One of the few suites in the building with this exclusive feature! The spacious, modern kitchen boasts a centre island, granite countertops, and upgraded appliances ideal for cooking and hosting. Includes two parking spaces and one locker for added convenience. Located in a well-maintained building with an unbeatable location just minutes to the Don Valley Parkway, Shops at Don Mills, and the Aga Khan Museum. (id:50787)
38 Tewskbury Crescent
London East, Ontario
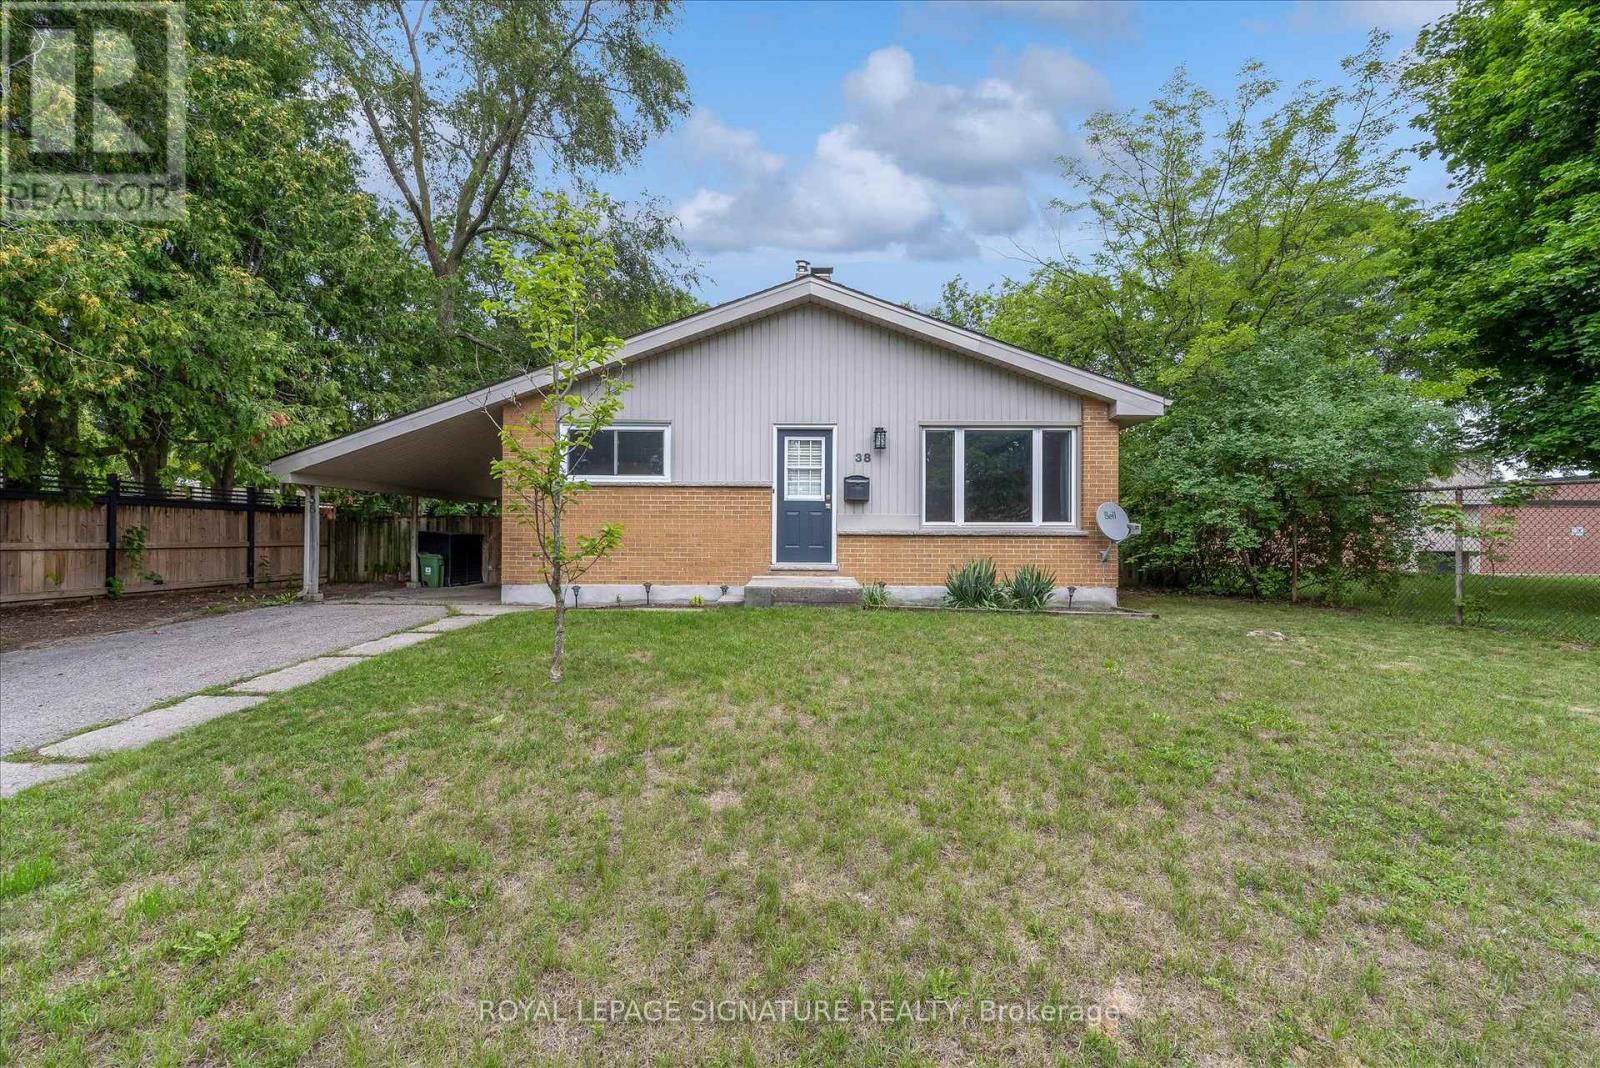
Set on a beautiful tree-lined street in Huron Heights, this well-maintained bungalow offers the flexible layout first-time buyers and growing families need. The main floor features rustic wood beams, sun-filled rooms, a double-sided fireplace with the classic clean lines and character of mid-century modern design, and a practical kitchen with a deep pantry. Three main-floor bedrooms work equally well for children, a nursery or a home office. Downstairs, large windows fill the finished lower level with natural light. As well as a newer second full bathroom with a rainhead shower, a tile surround, and an updated vanity. Three additional bedrooms create space for guests, playrooms, work-from-home needs or a growing household. Outside, the large, fully fenced backyard is framed by mature trees and backs directly onto Evelyn Harrison Public School, with a storage shed for bikes, tools and seasonal gear. Schools, shopping and everyday amenities are all close by. Updates include a furnace (2007)with a new blower fan (2022), new A/C (2025), attic + walls topped up with insulation, 50-yearshingles (2012), and house brick and chimney repointed (2012) .| (id:50787)
1889 Taunton Road
Clarington, Ontario
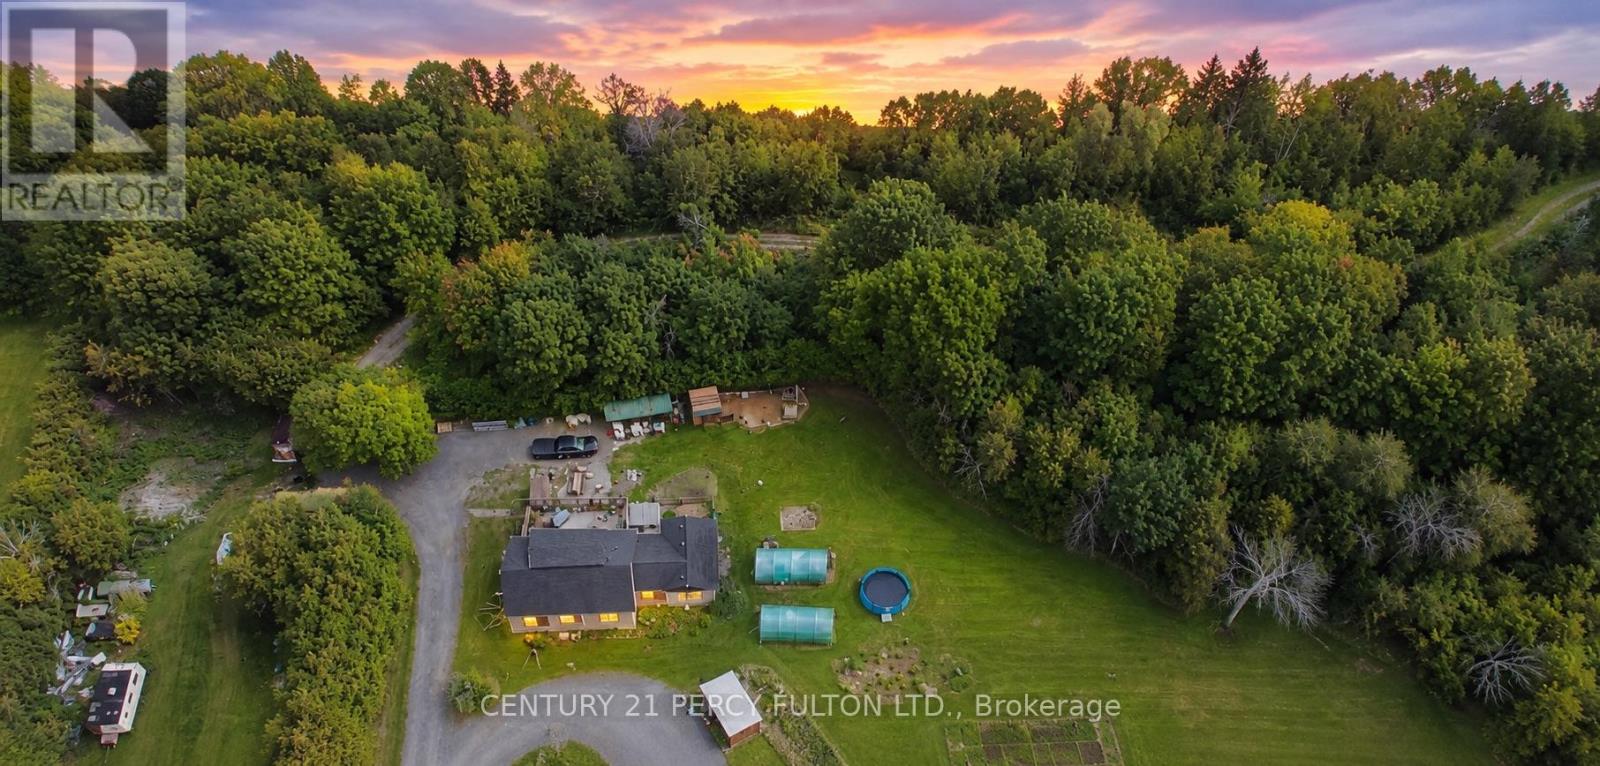
Welcome to 11.6 acre property where tranquility awaits. This beautiful 2+2 bedroom, 3 washroom home is situated on a large lot surrounded by mature trees and Farewell Creek, offering a peaceful escape into nature while still being just minutes from Hwy 407 and 418. The home features a huge master loft bedroom with a private deck and 3-piece en-suite, spacious living areas filled with natural light, and a walkout deck overlooking the serene property. A separate basement entrance provides additional living space with 2 bedrooms, a washroom, and dining area, making it ideal for in-law accommodation or rental potential. This property offers the perfect blend of privacy, functionality, and convenience. (id:50787)
Lpt Realty
351 Ridley Crescent
Southgate, Ontario
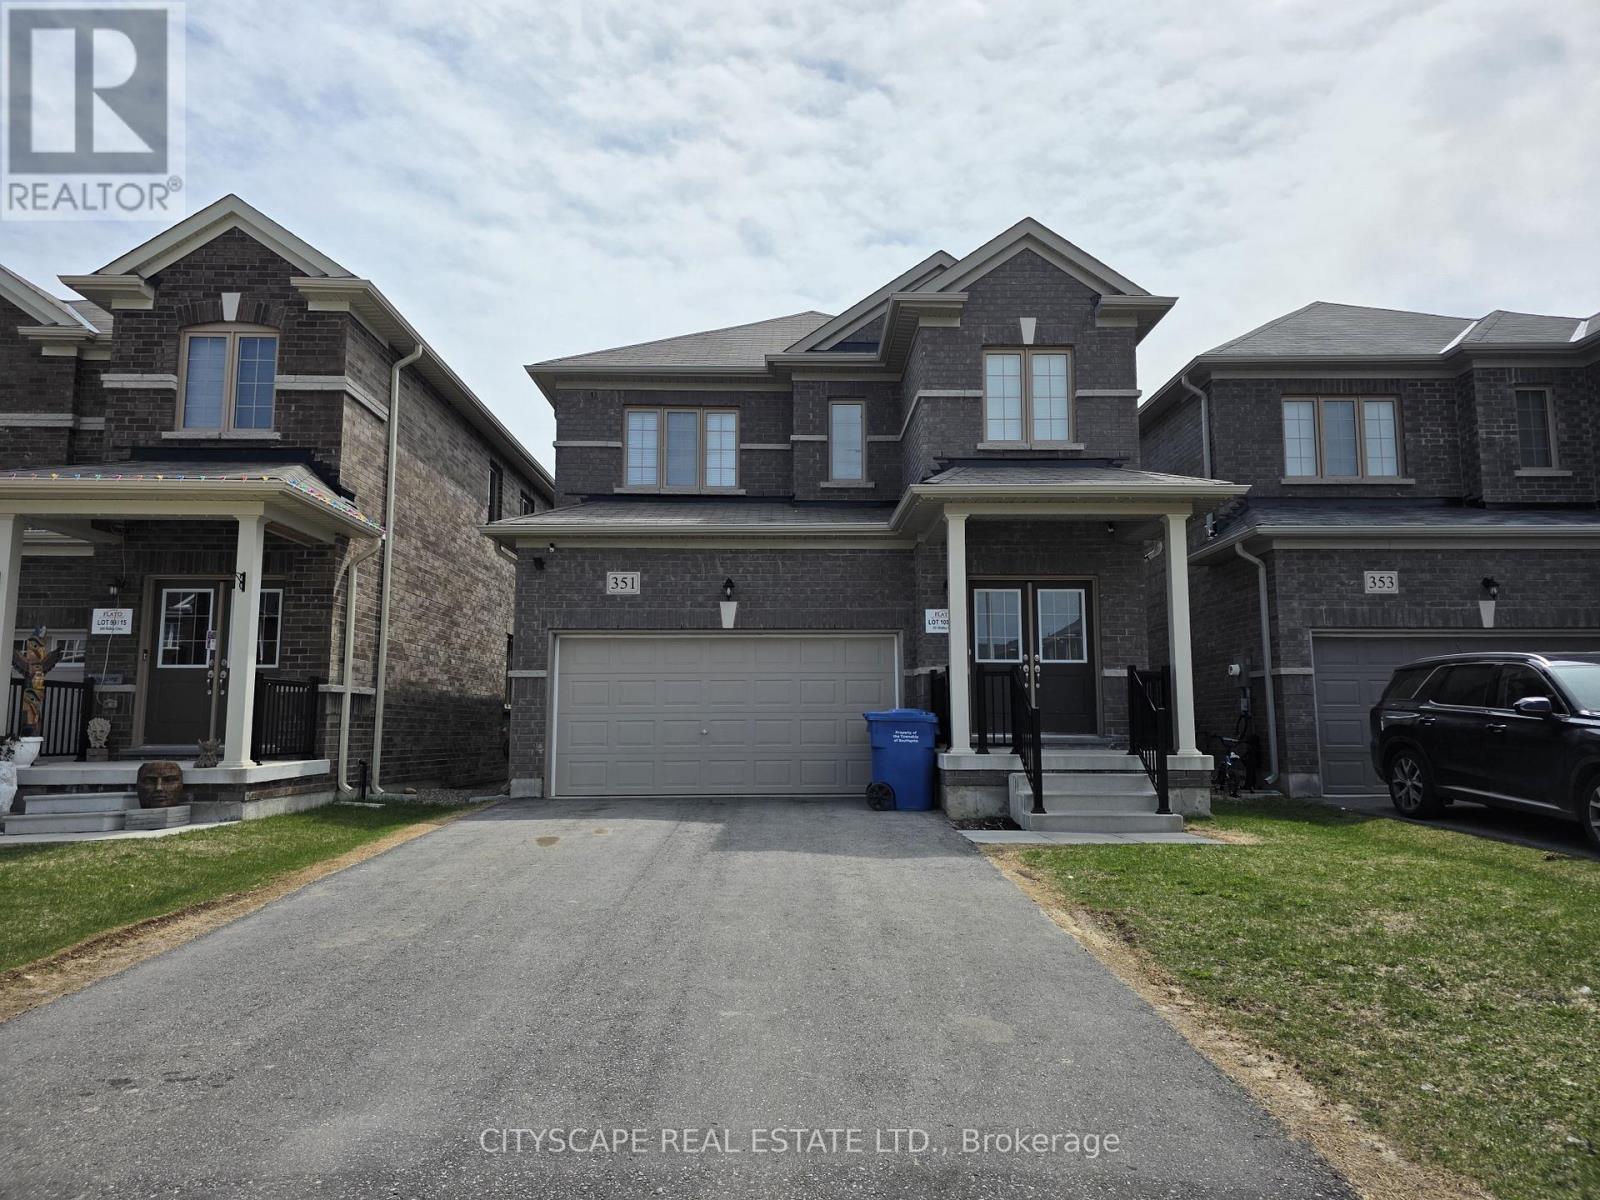
Welcome to 351 Ridley Crescent, a bright and spacious detached home in the growing community of Dundalk. Featuring 9-footceilings on the main floor and a functional open-concept layout, this home offers the space, comfort, and flexibility today'sfamilies are looking for.The main level welcomes you with a ceramic-tiled foyer, double-door entry, and generous closet space. The well-appointedkitchen features stainless steel appliances, a convenient eat-in area, and a sliding-door walk-out to the backyard-perfect forsummer entertaining and easy outdoor access. The expansive open-concept living and dining area is filled with natural light andprovides an inviting space for both everyday living and entertaining. A convenient 2-piece powder room completes the mainfloor.Upstairs, the spacious primary bedroom offers a walk-in closet and private 4-piece ensuite. Two additional bedrooms provideexcellent space for family, guests, or a home office, with one bedroom offering convenient semi-ensuite access to the main4-piece bathroom.The full basement features laundry facilities, a laundry sink, sump pump, water softener, and large windows, offering excellentpotential for future living space, a recreation room, gym, or additional finished area.Additional highlights include a double-car garage with direct interior access. Located in a family-friendly neighbourhood closeto parks, schools, and local amenities, this home is an excellent opportunity to enjoy comfortable living while being part of agrowing community. Don't miss your chance to make 351 Ridley Crescent your new home! (id:50787)
17 Courtland Street
Ramara, Ontario
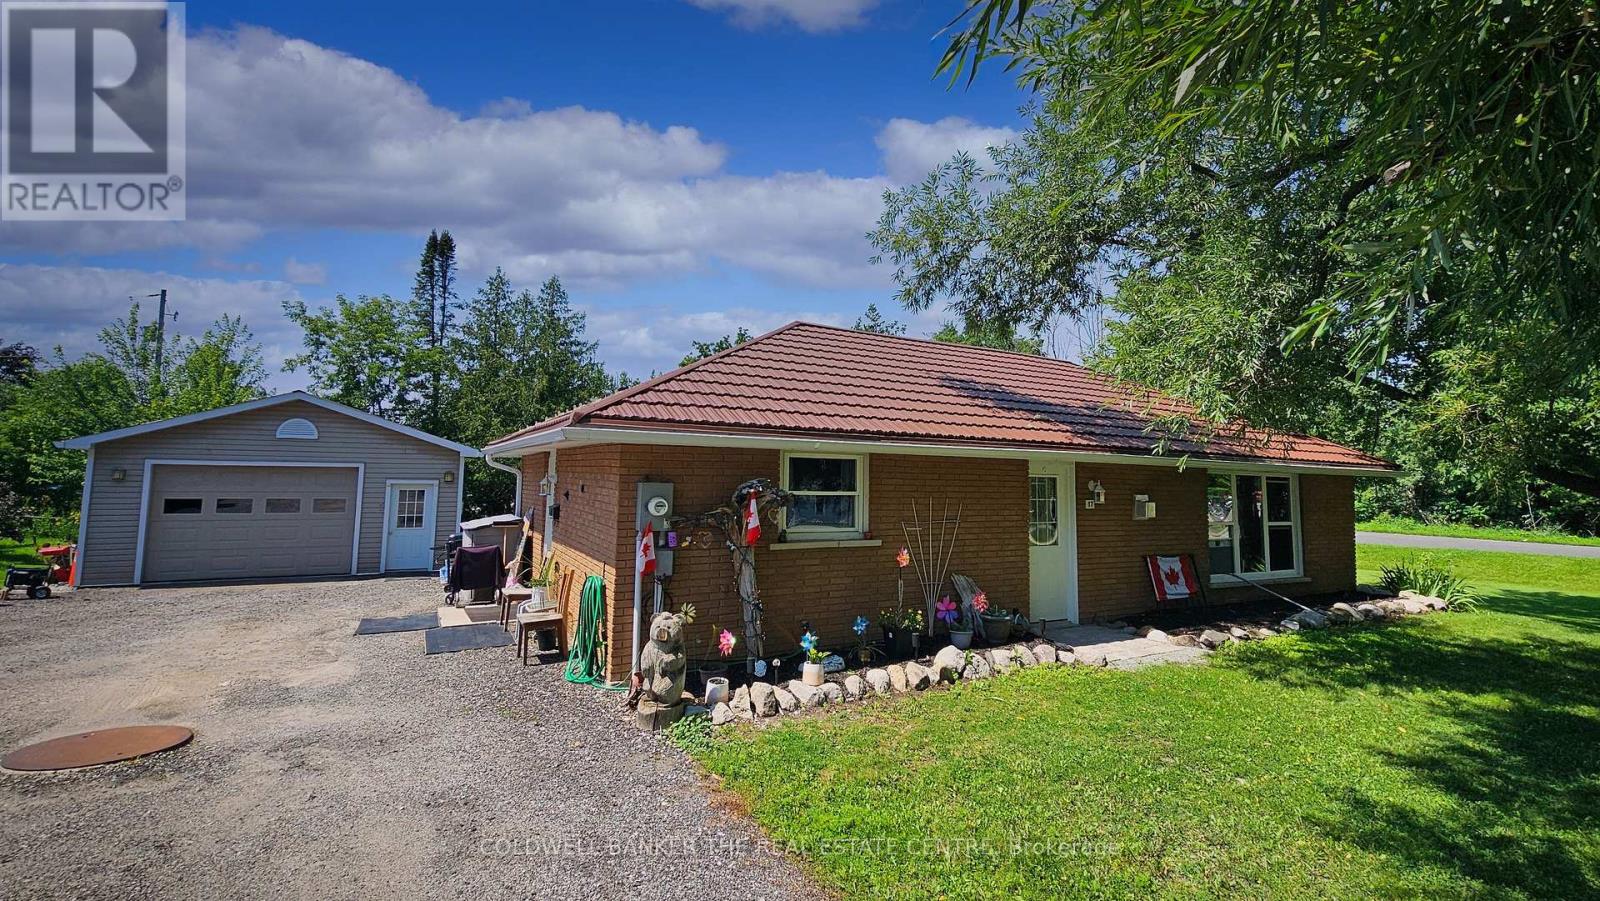
Welcome to 17 Courtland St. in Atherley - the perfect blend of cozy, economical living and an unbeatable location!This beautifully updated 2-bedroom, 1-bathroom bungalow offers the ultimate in convenience with seamless, slab-on-grade, 1-level living and a completely level entry. Step inside to a bright, open-concept layout highlighted by all-updated windows and exterior doors plus a cozy natural gas fireplace in the living room. Enjoy the everyday ease of main-floor laundry and the long-term peace of mind provided by a durable, decorated steel roof.Hobbyists and mechanics will fall in love with the impressive 24' x 22' detached garage. Fully insulated and equipped with its own gas heater, it's the ultimate year-round workshop.Situated on a large corner lot, this home is incredibly economical to run. It boasts highly reasonable taxes and is serviced by a reliable well and septic system, keeping your monthly utility costs exceptionally low.The lifestyle here is spectacular. You are just a short walking distance from a beautiful waterfront park on the shores of Lake Simcoe. Enjoy peaceful village living while being located just across the bridge from all the shopping, dining, and amenities of Orillia-and incredibly, still within a one-hour drive to the GTA.Perfect for downsizers, retirees, or first-time buyers. This gem is completely move-in ready. Book your showing today! (id:50787)
1a - 1429 Kingston Road
Toronto, Ontario
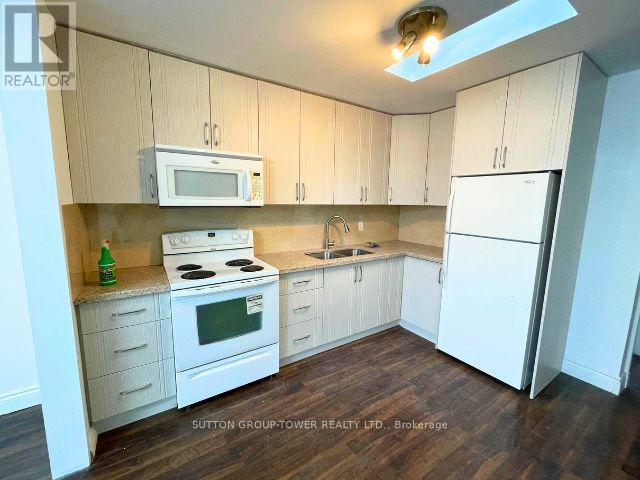
Beautifully renovated 1-bedroom, 1-bath apartment in a well-kept duplex at Kingston & Warden. Bright, functional layout with a full 4-piece bathroom and private entrance. Steps to Warden Subway Station and TTC bus stops at the door, with quick access to downtown Toronto and all local amenities. Heat and hydro included in the rent. Immediate possession available. Tenant to provide a completed rental application, employment letter, and landlord references. Credit check required. First and last month's rent due on signing. Key deposit $200. Ideal for mature single or couple (id:50787)

4188 Victoria Avenue
Lincoln, Ontario
A rare opportunity to own a well-established 50-year operating tender fruit farm, country residence, and investment property on 16.88 acres in the heart of Vineland's renowned fruit belt. Approximately 15 acres of premium sandy soil are planted with cherries, peaches, plums, apricots, apples, and pears, complemented by a successful high-volume seasonal roadside fruit stand with excellent visibility and approximately 446 ft. of frontage on Victoria Avenue, plus secondary frontage on Claus Road. Victoria Avenue is a major corridor connecting Fonthill/Pelham to the QEW and a key gateway to the Niagara Benchlands tourism district, with more than 20 wineries within approximately 4 km and strong daily traffic. Similar farm properties along this corridor have evolved to include wedding venues, bakeries, restaurants, farm markets, and other destination uses, highlighting the area's thriving agri-tourism economy. Positioned at the edge of Vineland's urban boundary and adjacent to Heritage Village, the property is minutes from downtown Vineland, shopping, banking, groceries, restaurants, and approximately 10 minutes from Niagara's major hospitals. The beautifully maintained custom-built 2,300 sq. ft. all-brick bungalow features formal living and dining rooms, spacious eat-in kitchen, Great Room with gas fireplace, main-floor laundry, and three generous bedrooms. The nearly finished lower level offers a large recreation room, second kitchen, dining area, 3-piece bath, and abundant storage. Farm improvements include a barn with cold storage, hoop house, and auxiliary building with kitchen, living area, laundry, and 3-piece bath suitable for seasonal worker accommodations. Currently protected within the Greenbelt, this unique offering combines a thriving agricultural operation, established roadside business, quality residence, and compelling long-term landholding opportunity in one of Niagara's most desirable agricultural and tourism corridors. (id:50787)