
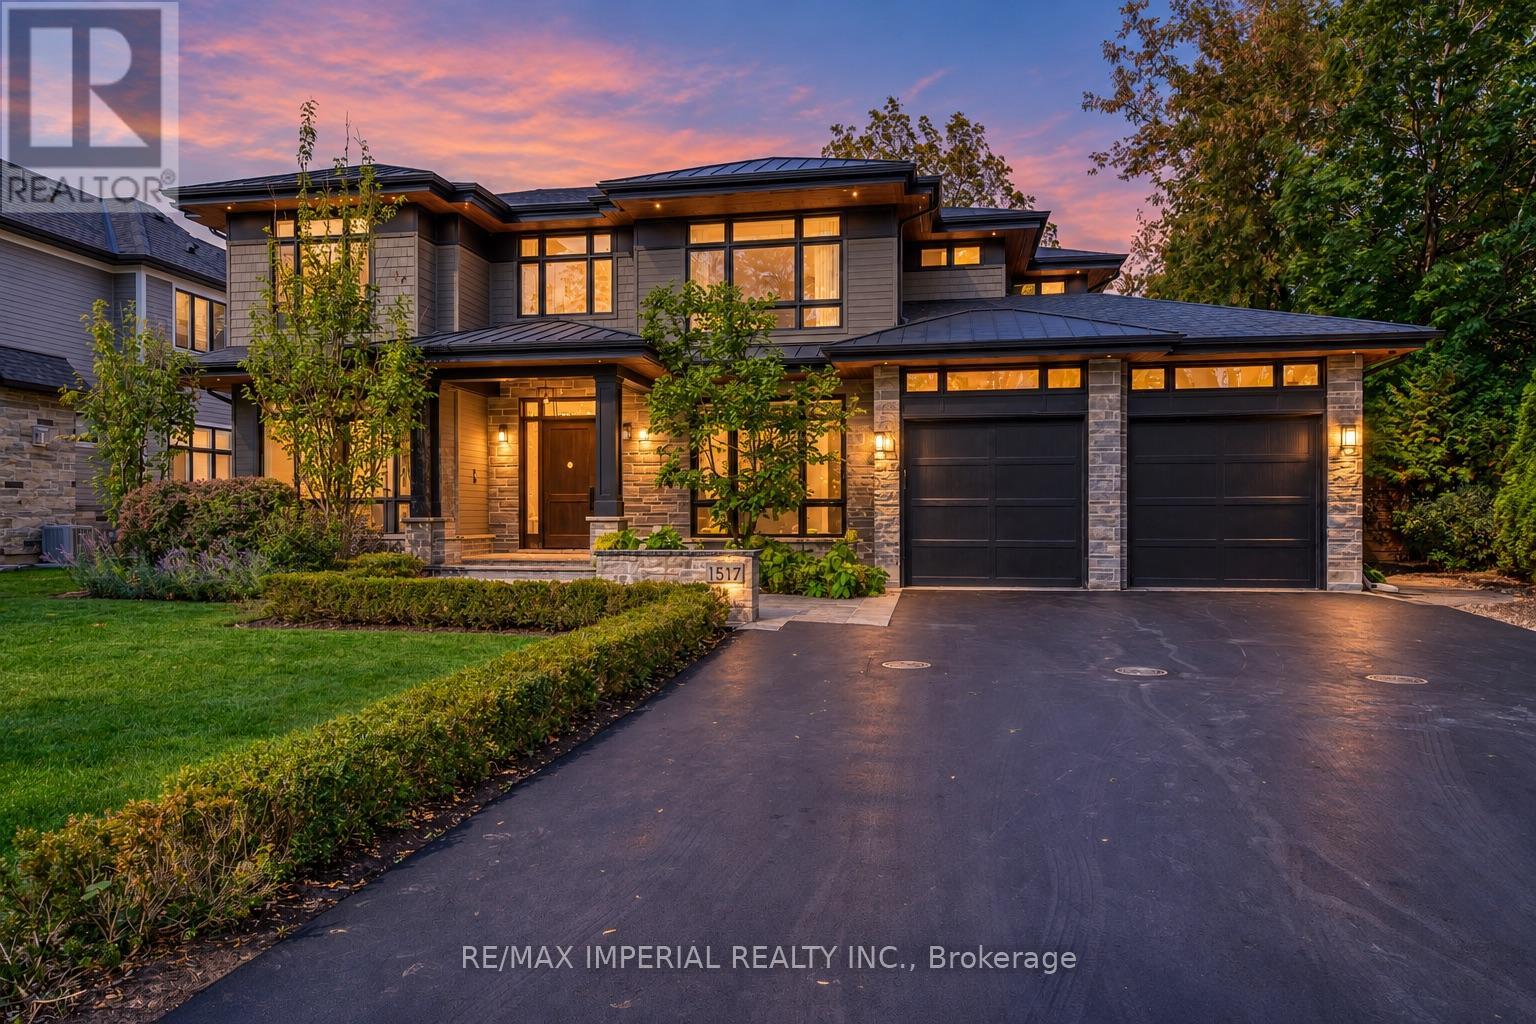
1517 Duncan Road
Oakville, Ontario
Luxury Living in Prestigious Southeast Oakville! This stunning West Coast-inspired custom residence offers approximately 6,975 sq. ft. of luxurious living space, showcasing exceptional craftsmanship, meticulous construction, and outstanding maintenance throughout. Thoughtfully designed with timeless elegance and uncompromising attention to detail, this 4+1 bedroom, 5-bathroom home features 10-ft ceilings, exquisite custom millwork, intricate ceiling details, and wide-plank white oak flooring with elegant herringbone accents. The gourmet kitchen is equipped with premium Wolf, Sub-Zero, Bosch appliances and a built-in Thermador coffee station. The spectacular great room boasts soaring 20-ft ceilings and expansive windows, creating a bright and impressive living space. A formal living and dining room, along with a beautifully appointed office featuring custom built-in cabinetry, offers both sophistication and functionality. The luxurious primary retreat features vaulted ceilings and a spa-inspired ensuite, while three additional generously sized bedrooms each enjoy their own ensuite bath. The professionally finished lower level features 9-ft ceilings, radiant in-floor heating, a media room, spacious recreation area, and an additional bedroom with ensuite bath. Impeccably maintained and beautifully appointed, this exceptional residence offers refined luxury and comfort in one of Oakville's most sought-after neighbourhoods, close to Lake Ontario, top-rated schools, parks, and everyday amenities. A rare opportunity to lease a truly distinguished custom-built home. (id:50787)
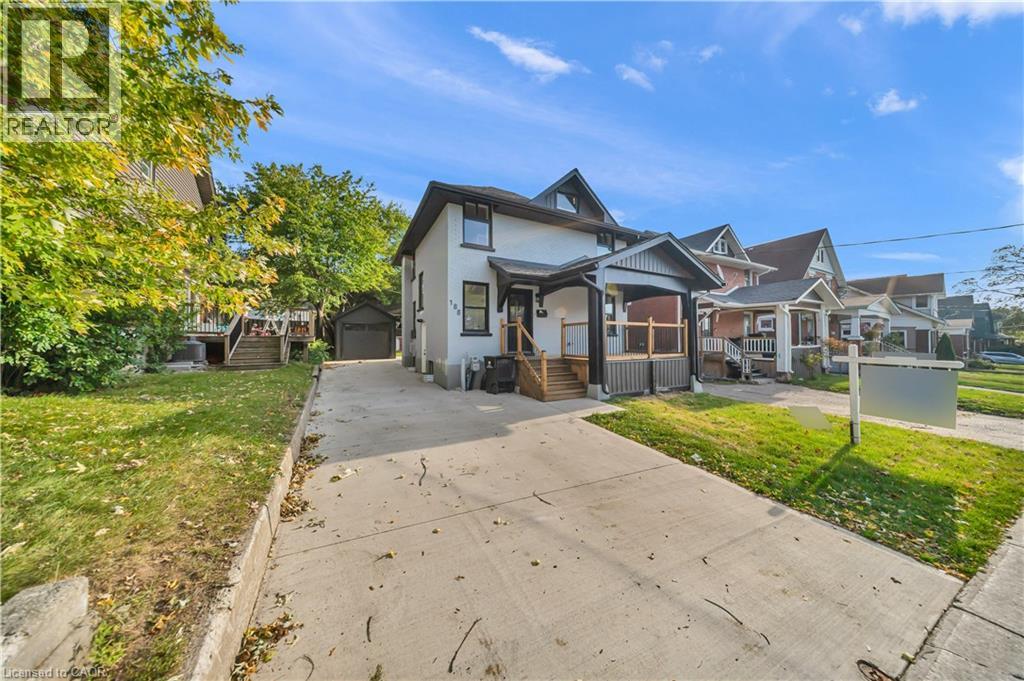
188 Courtland Avenue E
Kitchener, Ontario
Fully renovated Detached home, finished basement, 3+1 bedrooms and 3.5 bathrooms, finished basement! Welcome to 188 Courtland Road East, Kitchener, ON! This beautifully renovated detached home making an excellent opportunity for families, investors, or buyers looking to enjoy the convenience and amenities Kitchener has to offer. Fully renovated from top to bottom, this home is situated in a highly walkable neighbourhood with excellent access to public transportation, schools, shopping, dining, parks, trails, and other everyday amenities. The property is approximately a 10-minute walk to Kitchener Market ION Station and just steps from bus stops. It is also only minutes from the hospital, Kitchener’s downtown core, Kitchener Market, restaurants, shopping, schools, parks, and trails, including the Iron Horse Trail. Parking is convenient, with space for up to three vehicles plus a detached garage. Enjoy easy access to major transportation routes, including Highway 7/8 and Highway 401, as well as being just a few minutes’ drive to Conestoga College and both universities in Waterloo. With its extensive renovations, spacious layout, convenient location, and excellent access to transportation and amenities, this home is a fantastic opportunity for families, investors, first-time buyers, or those looking for a move-in-ready property in Kitchener! Click on virtual tour attached link to explore more about this Home. Book your private showing today!! (id:50787)
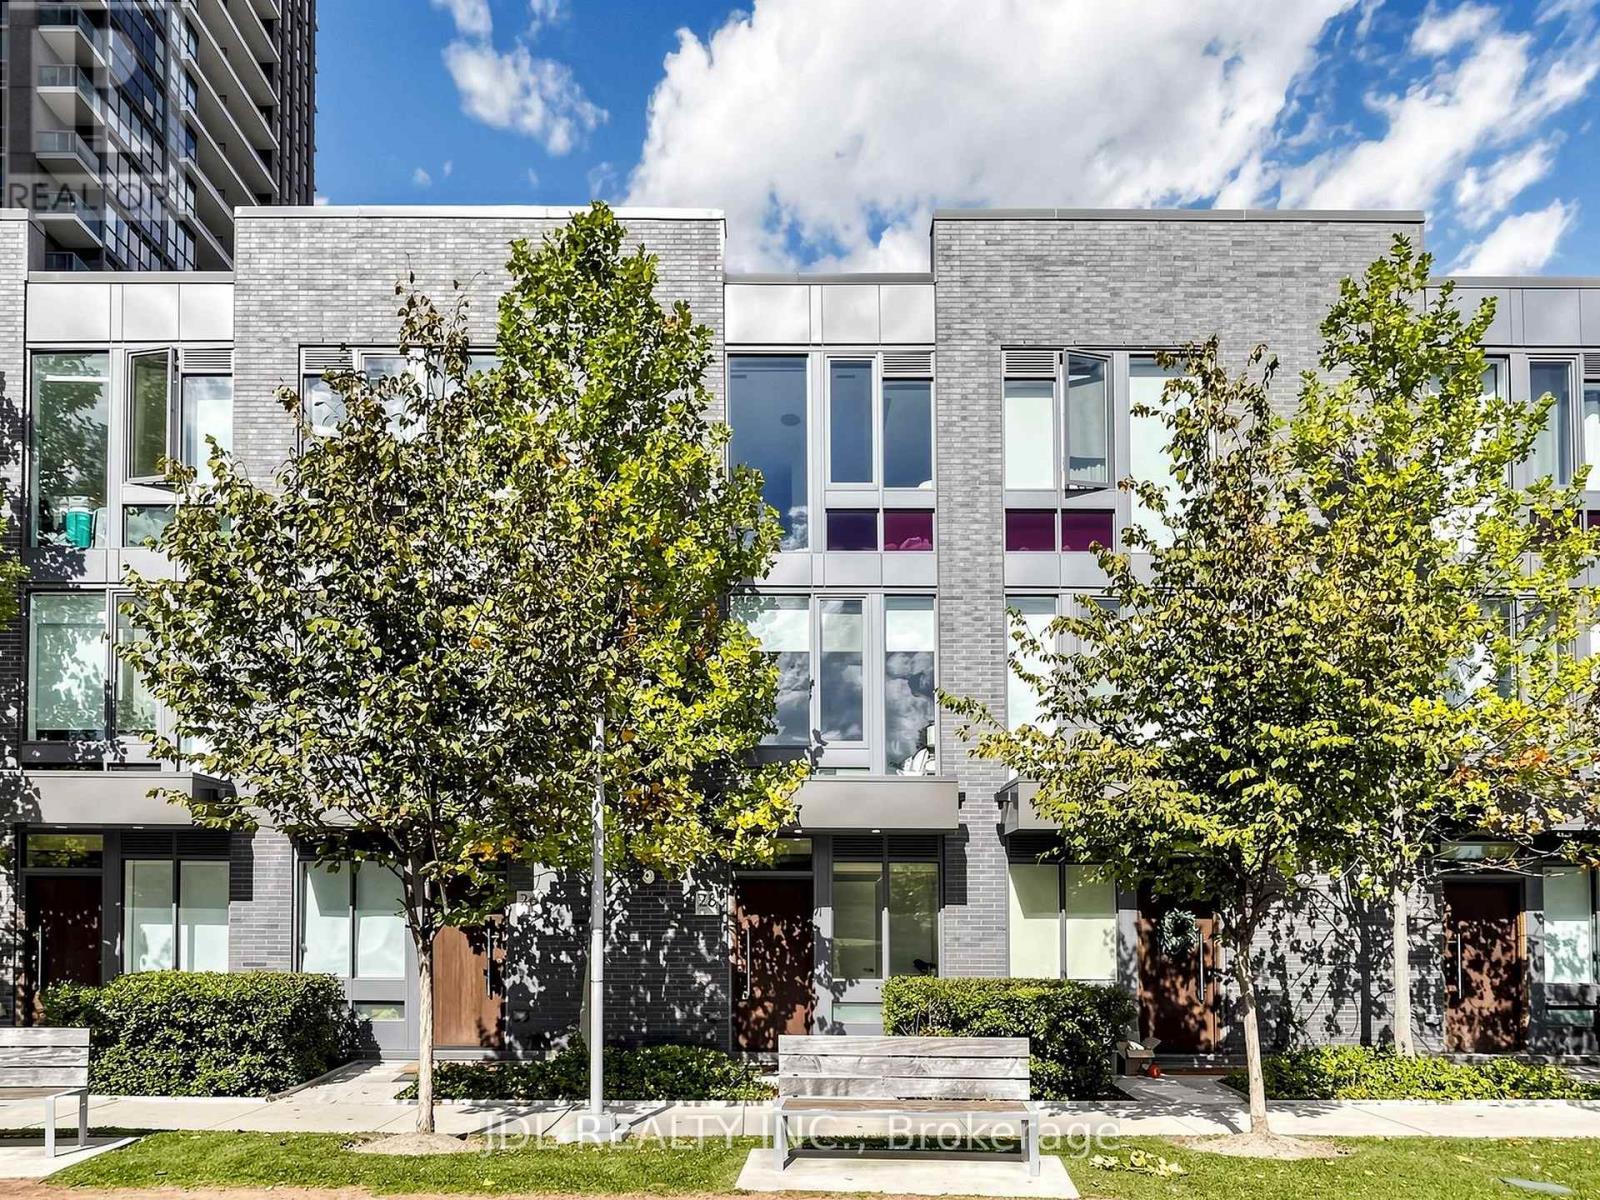
28 Sonic Way
Toronto, Ontario
Don't Miss Your Opportunity To Own In One Of North York's Newest Urban Townhome Communities "Ultrasonic". Located Directly Across From Crosstown Lrt & Ttc Transit Hub. Stunning Unit Offers 9Ft Smooth Ceilings, Custom Designed Kitchens By U31, S.S. Appliance Package,Oversized Islands,Open Staircases And Spectacular 3rd Floor Master Bedroom Retreat! Surrounded By Parks, Trails And A Just A Quick Hop To Shopping, Dvp & 401.Access To All Condo Amenities (id:50787)
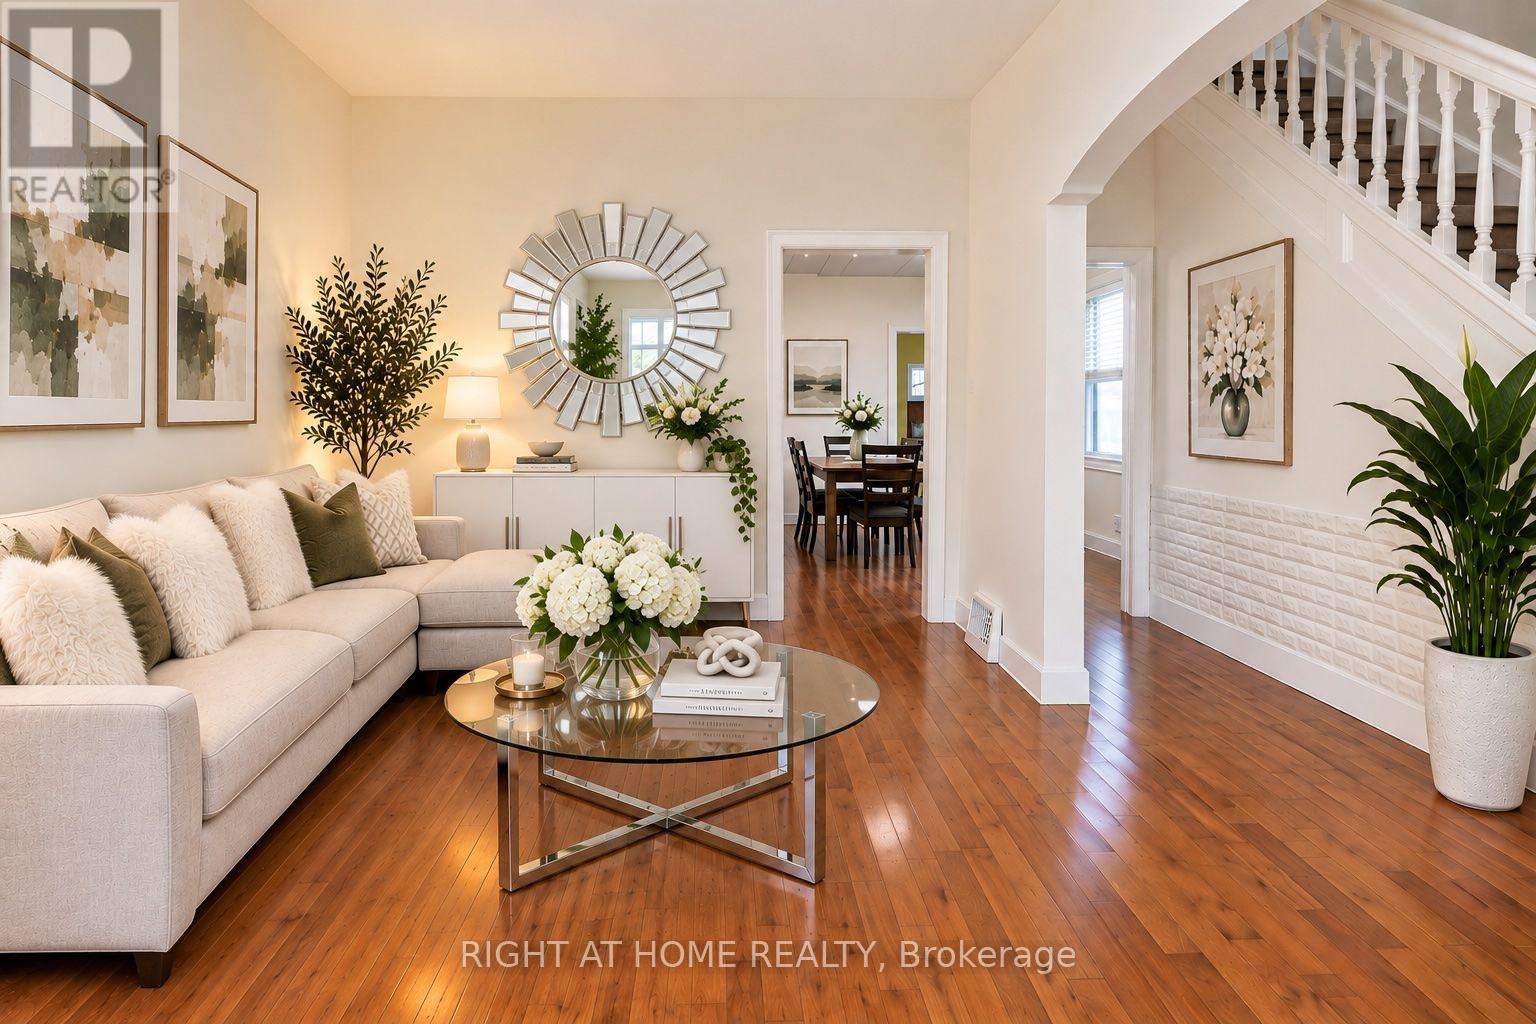
9 Ruttan Street
Thunder Bay, Ontario
Welcome to 9 Ruttan Street! Discover this charming and well-maintained two-storey home featuring 3 bedrooms and 2 bathrooms, nestled in a quite and highly desirable, family-friendly neighborhood. Freshly painted in 2025, this inviting home offers a bright, comfortable interior complemented by beautiful maple hardwood flooring (2018) and updated vinyl/laminate flooring (2022). The spacious eat-in kitchen features a ceramic tile backsplash and direct access to the backyard deck, perfect for outdoor dining and entertaining. Relax in the cozy family room beside the warmth of a gas fireplace. The partially finished basement provides additional living space and a convenient downstairs bathroom and laundry area. Step outside to a fully fenced park-like backyard featuring mature trees, beautiful perennials and shrubs, two storage sheds and a fire pit. The deck overlooks an incredible backyard that is an ideal setting for children, pets and outdoor gatherings. Conveniently located near schools, parks, the marina, scenic recreational trails, shopping, restaurants, and everyday amenities. Notable updates include: Bathrooms (2019 and 2025), furnace (2022), refrigerator (2022), stove (2018), and dryer (2023). A wonderful opportunity to enjoy comfortable family living and an amazing backyard in a sought-after neighborhood. Pictures are virtually staged. (id:50787)
752 Sherring Street
Cambridge, Ontario
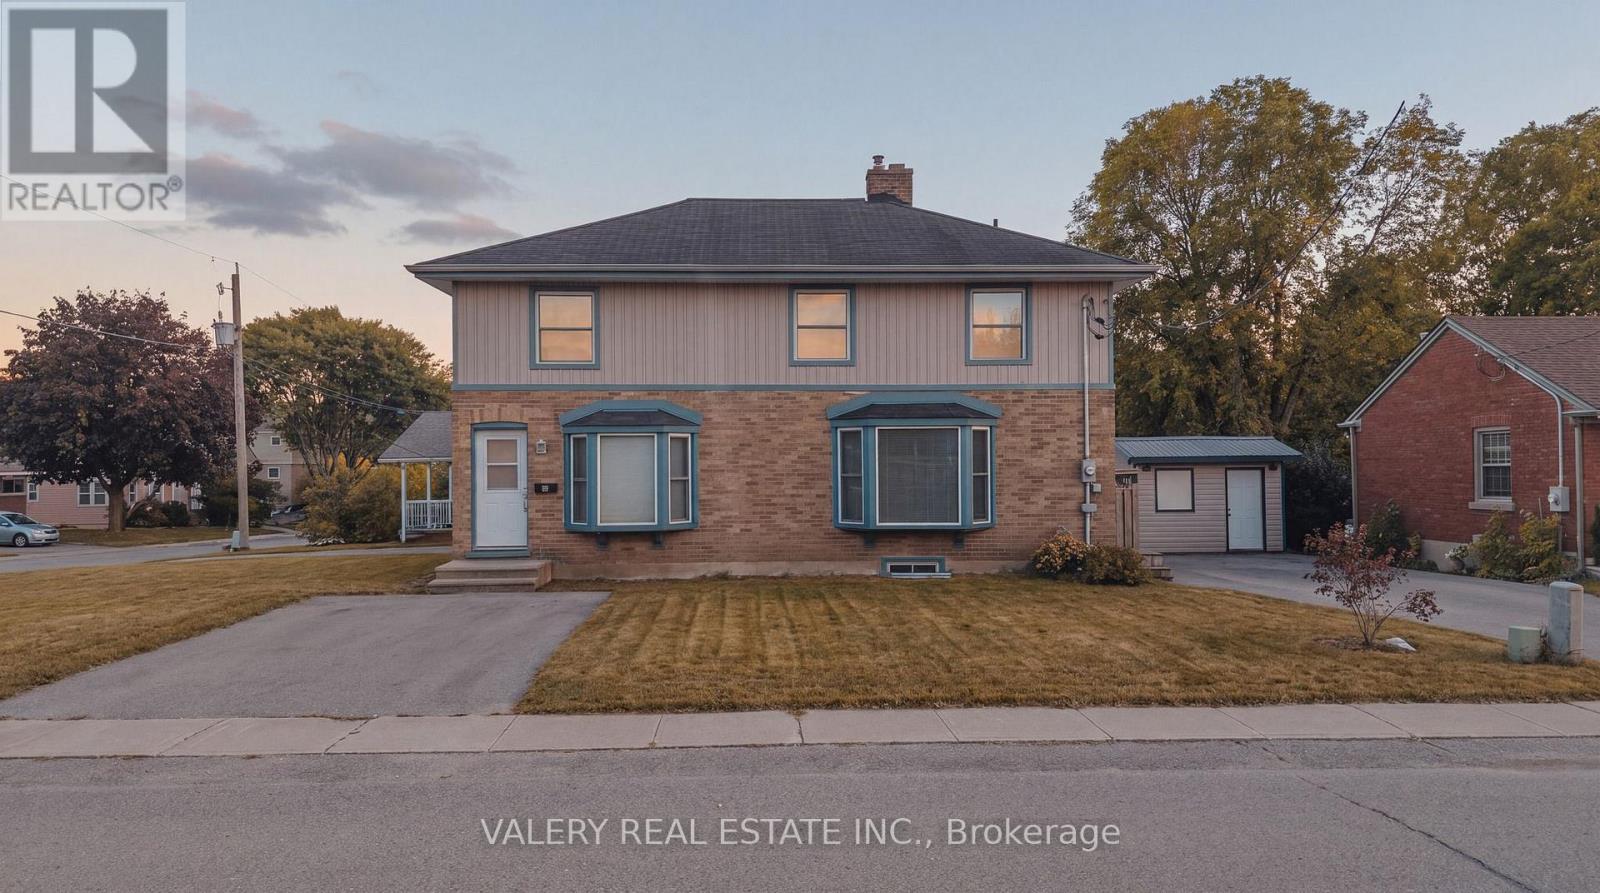
PERFECT INVESTMENT OPPORTUNITY. This property sits tucked away in a great little neighbourhood in Preston. It is currently a LEGAL DUPLEX, however, the current zoning permits up to 3 units. The property is presently operating with 3 units and an in-law suite. Major renovations were completed in 2019, including new plumbing and electrical. The property is currently generating $4300 / mo and with an approximate market rent of $1900 for the vacant 2 bed unit, that would change to over $6200 monthly, rents are all inclusive. All units have their own mini-split systems for heat/cooling and have their own hydro panel and water heater. (id:50787)
172 Silas Boulevard
Georgina, Ontario
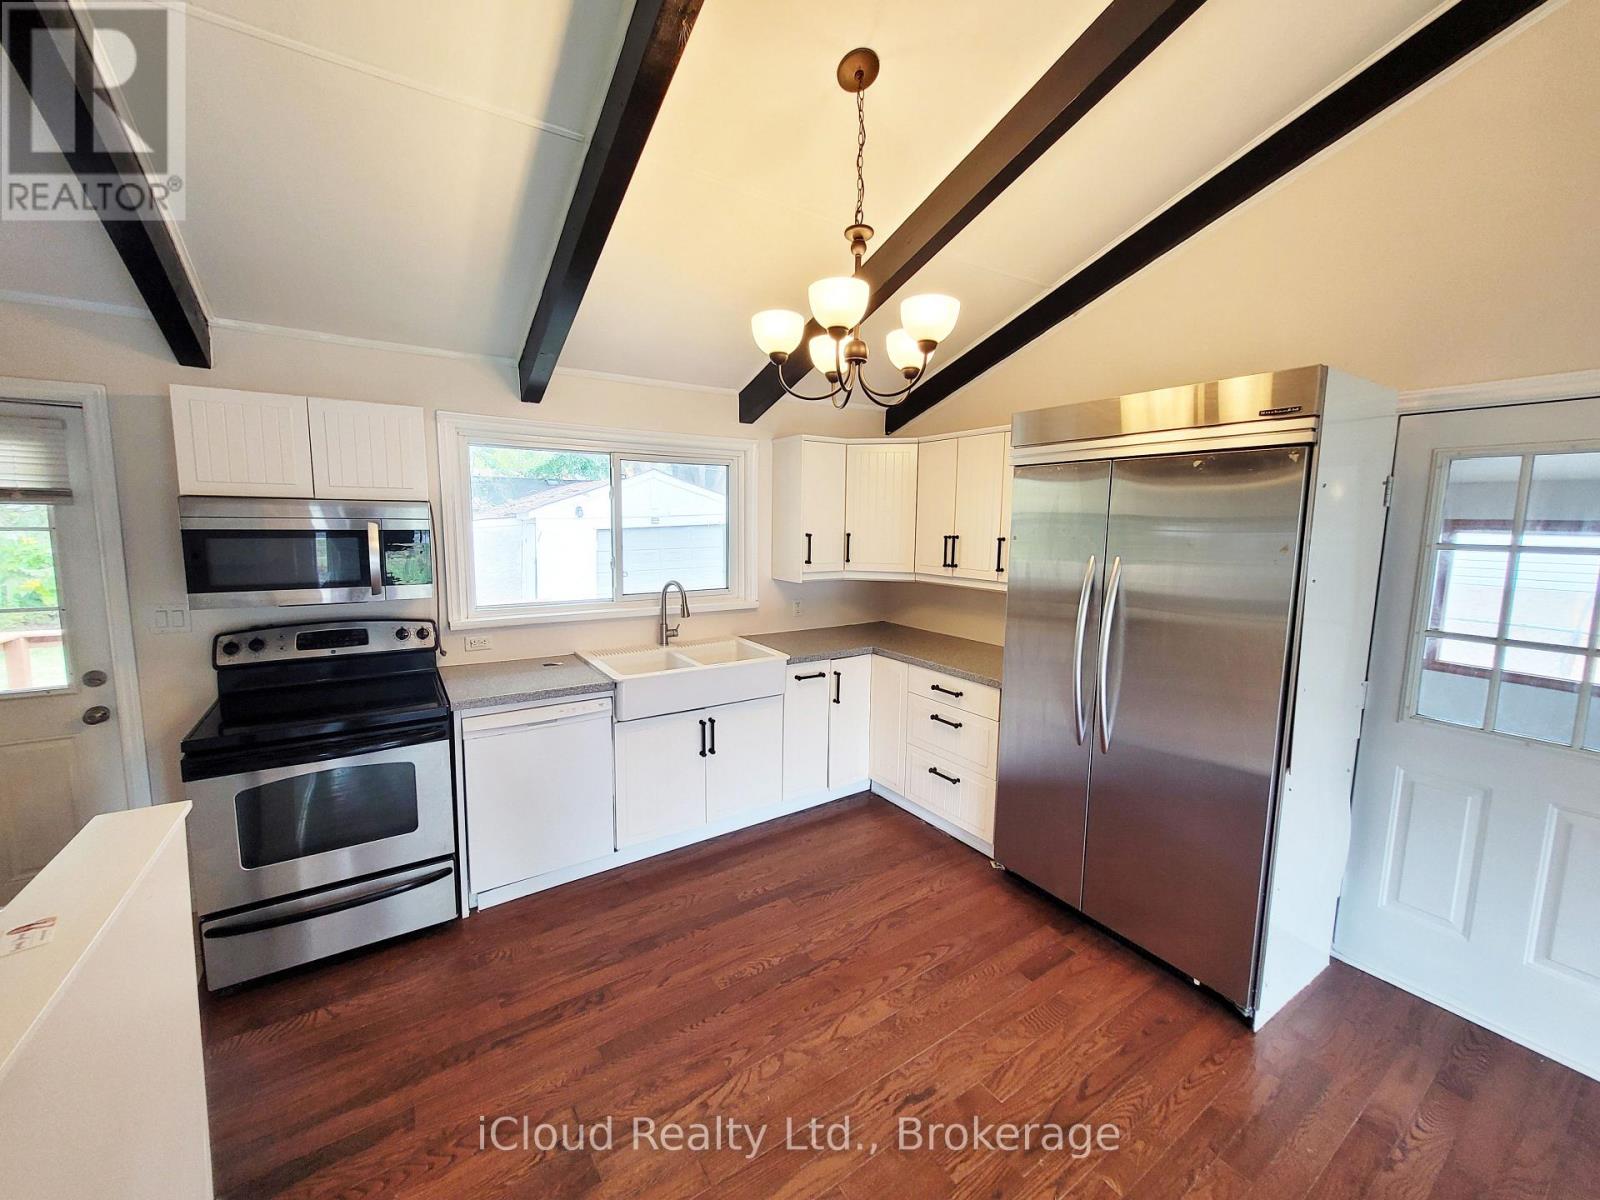
This Charming 2 Bedroom Bungalow Offers Spacious, Updated, Open Concept Living, On A Premium, Mature 60 x 125 Ft Lot. It Has Vaulted Ceilings, Polished Hardwood Floors, a Modern Kitchen, And Open Concept Living. W/O to Back Deck Looking Out At Your Quiet Backyard. New Air Conditioner And New Furnace. Experience Comfort And Privacy In A Central Location, By Major Amenities, Lake Simcoe, And Hwy 404. Private Res. Beach Assoc. W/ Deeded Lake Front Access! Long Private Driveway Features For 9 Cars, Long Boat, Truck, And Trailer. New Roof 2025, Fully Painted Oct 2026, Central Air Conditioning and Heating. Brand New Owned Water Heater Tank. (id:50787)
17 Etherington Way
Markham, Ontario
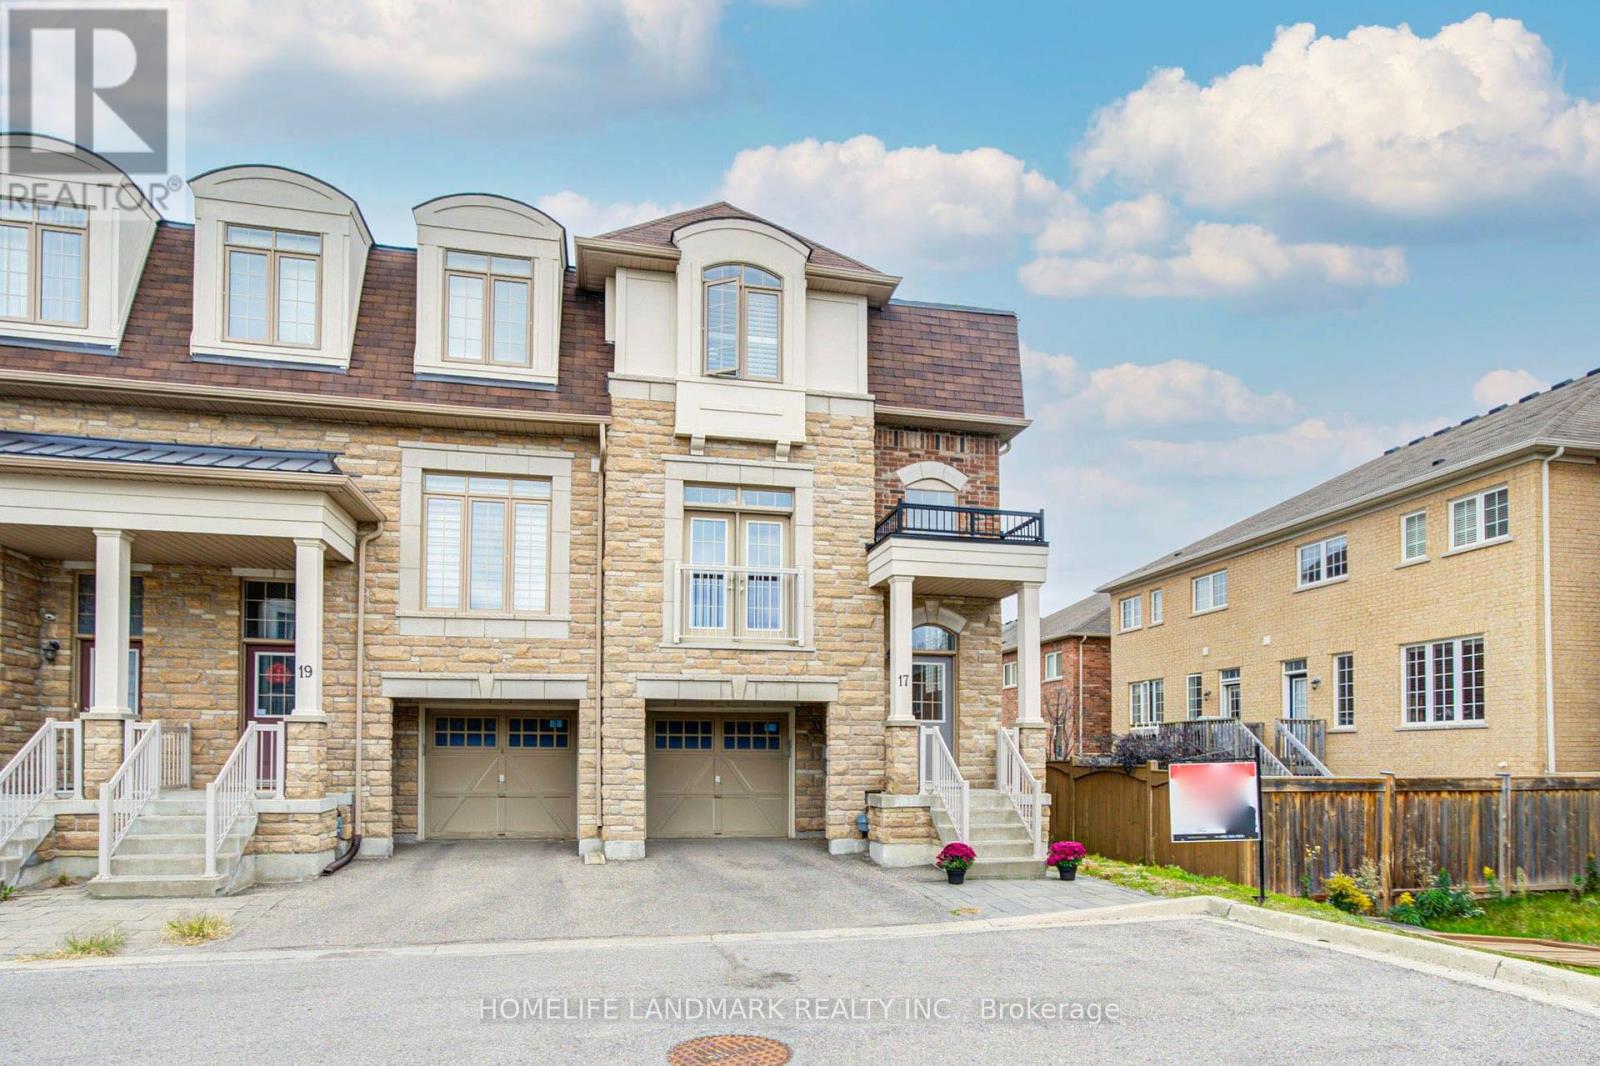
Welcome to this exceptional freehold corner townhome in sought-after Victoria Square! Lovingly maintained by the original owners since new, this beautifully kept home is freshly painted and filled with natural light, offering approx. 2,600 sqft. of living space with a bright open-concept layout. Features 9-ft ceilings, gleaming hardwood floors and an impressive extra-high foyer ceiling. Modern kitchen with upgraded quartz countertop (2025), breakfast bar, ample cabinetry and generous workspace. Spacious primary bedroom with his-and-her walk-in closets; all bedrooms feature customized built-in closets. Convenient second-floor laundry. Builder-finished walk-out basement opens to a deep, private interlocking backyard and offers excellent space for a recreation room, home office, family room or children's area. Includes a 4-piece bathroom and can easily be converted into a fourth bedroom. Direct garage access and additional storage add convenience. Premium location facing green space with no sidewalk, providing added privacy and a peaceful setting. Minutes to Hwy 404, Richmond Green Sports & Park, Upper Unionville, Diamond Back Golf Course, Costco, Home Depot, T&T, restaurants, shopping and more. A short walk to Victoria Village Public School (VVSP) and near Sir Wilfrid Laurier Public School's elementary French Immersion program. Also close to Richmond Green Secondary School and St. Augustine Catholic High School. Extras: Refrigerator, washing machine & dryer (all purchased new June 2026), upgraded quartz countertop (2025), brand-new range hood, CAC, HRV ventilation system, window coverings, light fixtures, garage door opener, EV charger and smart thermostat. (id:50787)
172 Silas Boulevard
Georgina, Ontario
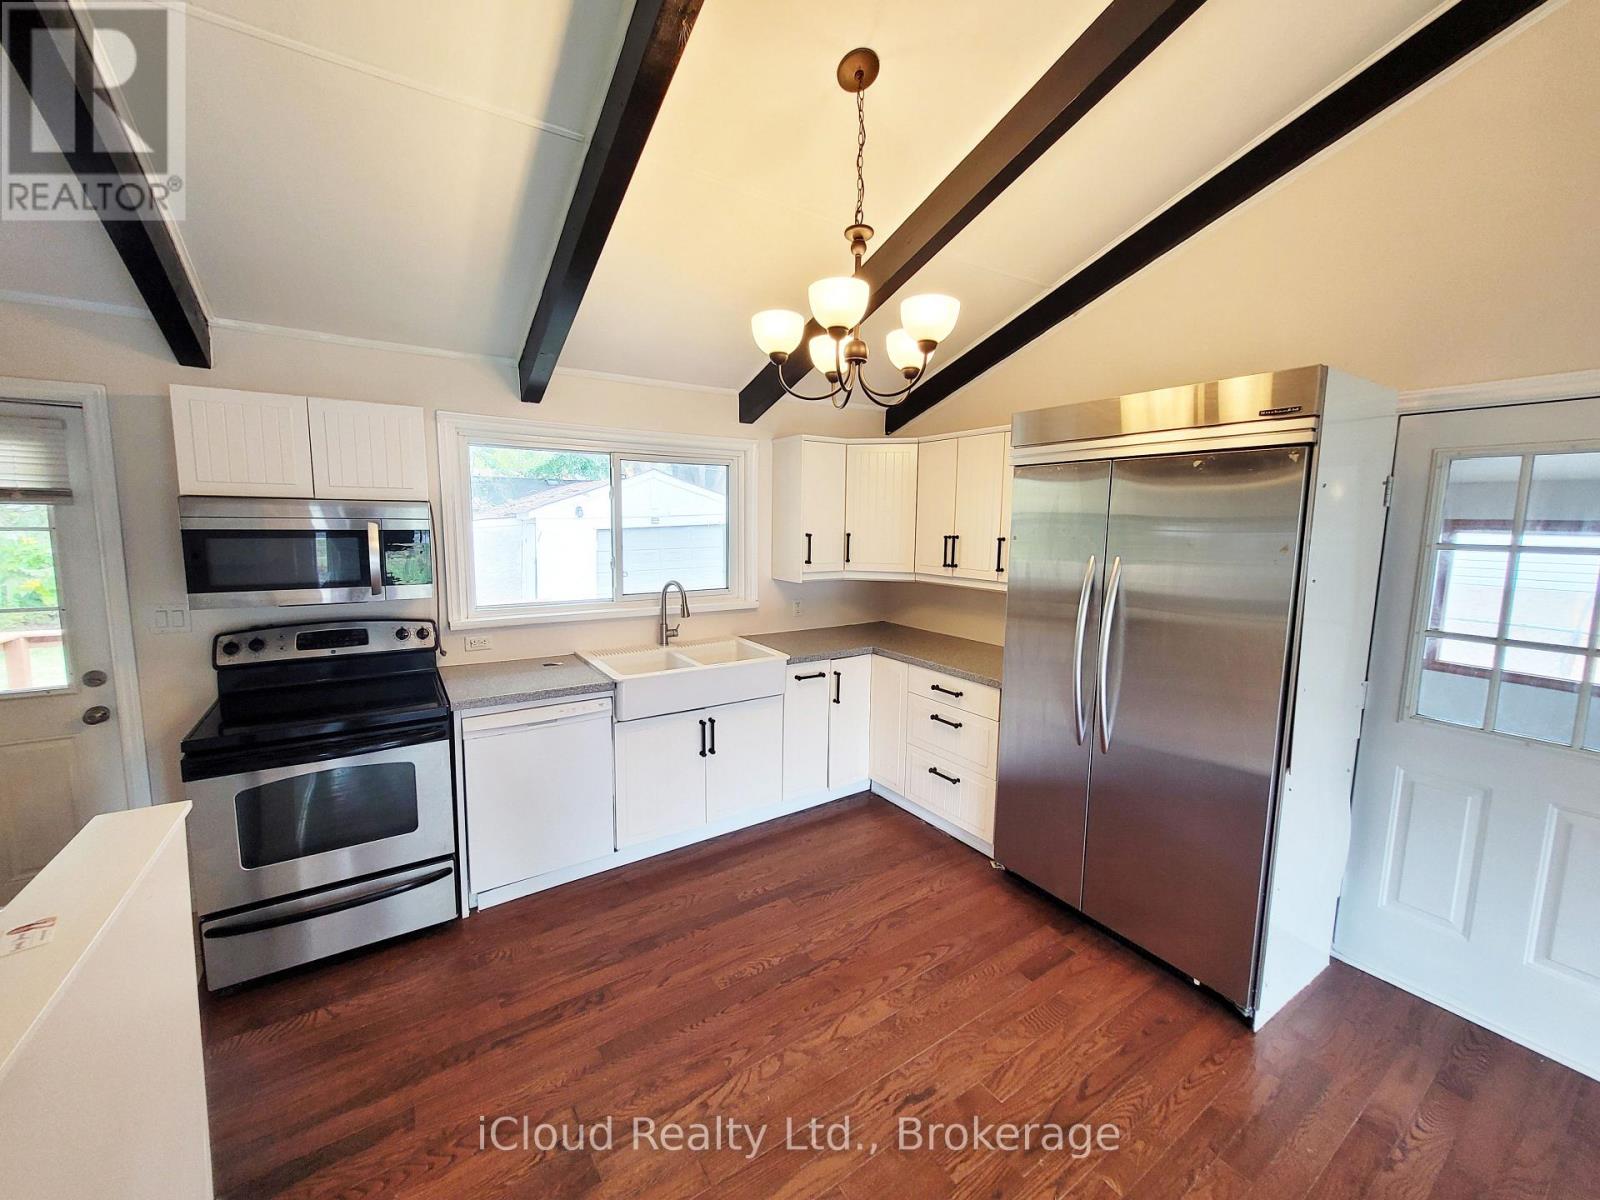
This Charming 2 Bedroom Bungalow Offers Spacious, Updated, Open Concept Living, On A Premium, Mature 60 x 125 Ft Lot. It Has Vaulted Ceilings, Polished Hardwood Floors, a Modern Kitchen, and open-concept living. W/O to Back Deck Looking Out At Your Quiet Backyard. New Air Conditioner And New Furnace. Experience Comfort And Privacy In A Central Location, By Major Amenities, Lake Simcoe, And Hwy 404. Private Res. Beach Assoc. W/ Deeded Lakefront Access! Long Private Driveway Features For 6+ Cars, Long Boat, Truck, And Trailer. The Tenant Is Responsible For All Utilities, Snow Removal, Lawn Care, And Monthly Rental Payments For AC and Furnace ($128.62/Month Reliance Company Monthly Fee). (id:50787)
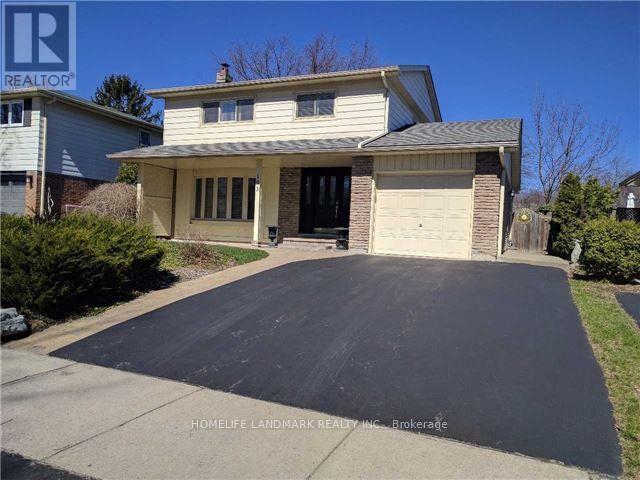
193 Chebucto Drive E
Oakville, Ontario
The House Has Been Newly Renovated Presently And It Has Been Beautifully Maintained 2 Storey 3 Bedroom Home In Sought After South East Oakville. Greenbelt Surrounded. Enjoy Winter Nights By The Fireplace In The Rec/Family Rm & Cool Off In The Summer With A Dip In The Pool. Fabulous & Quiet Location...Only Minutes To Lake Of Ontario, Shopping, Schools, Walking/Bike Trails, Transit, Highways, Go Train & Downtown. Excellent Oakville Trafalgar Hs, Ej.James Maple Grove Ps. The Inground Swimming Pool Is Not Included. (id:50787)
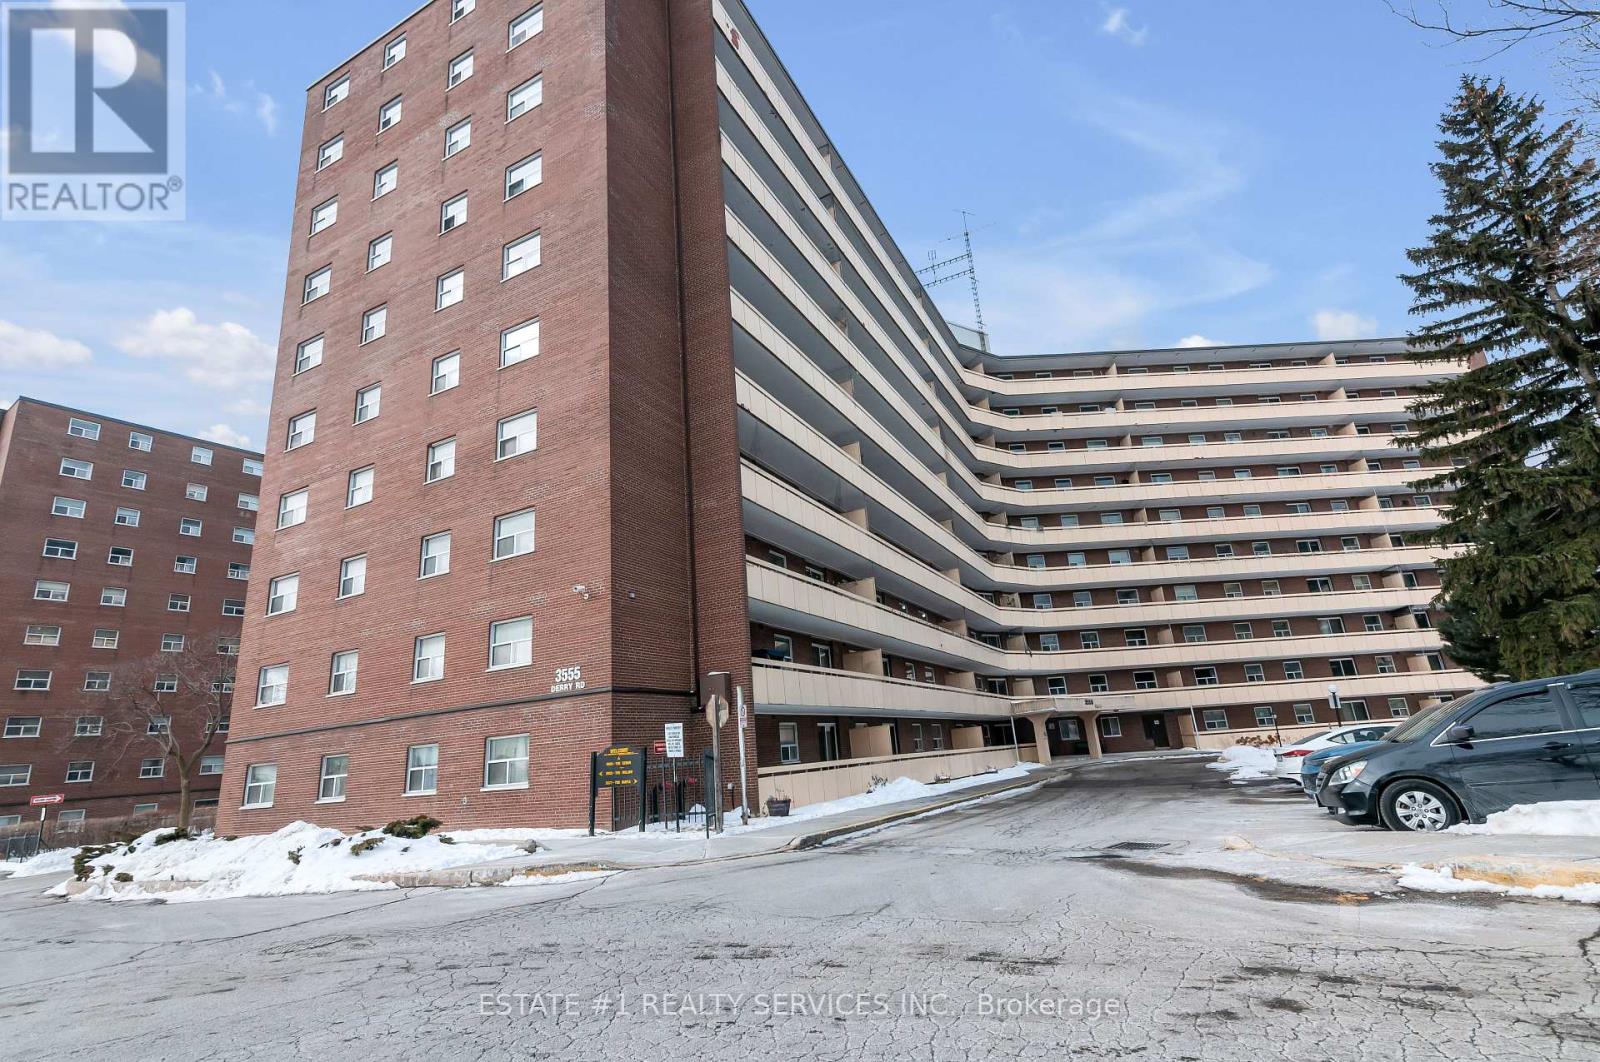
402 - 3555 Derry Road E
Mississauga, Ontario
Bright and spacious 3-bedroom and 2 washroom condo in a well-managed building, offering exceptional value and convenience in the heart of Malton. This functional layout features a large open-concept living and dining area with walk-out to a private balcony.Full kitchen upgrades with new appliances done in 2020, New washer (2024), Updated kitchen with ample cabinet space, generous bedrooms with double closets, and a clean, well-maintained interior ideal for first-time buyers, downsizers, or investors.Maintenance fee includes heat, hydro, water, internet, cable TV, and building insurance-an unbeatable all-inclusive package. Building amenities include an outdoor pool, gym, party room, visitor parking, and on-site security. Steps to transit, schools, parks, shopping, Westwood Mall, and easy access to Hwy 427, 401, and Pearson Airport.A comfortable, move-in-ready home in a prime location with everything you need at your doorstep. Property is currently tenanted for $3000 to a very good tenant and is willing to (id:50787)
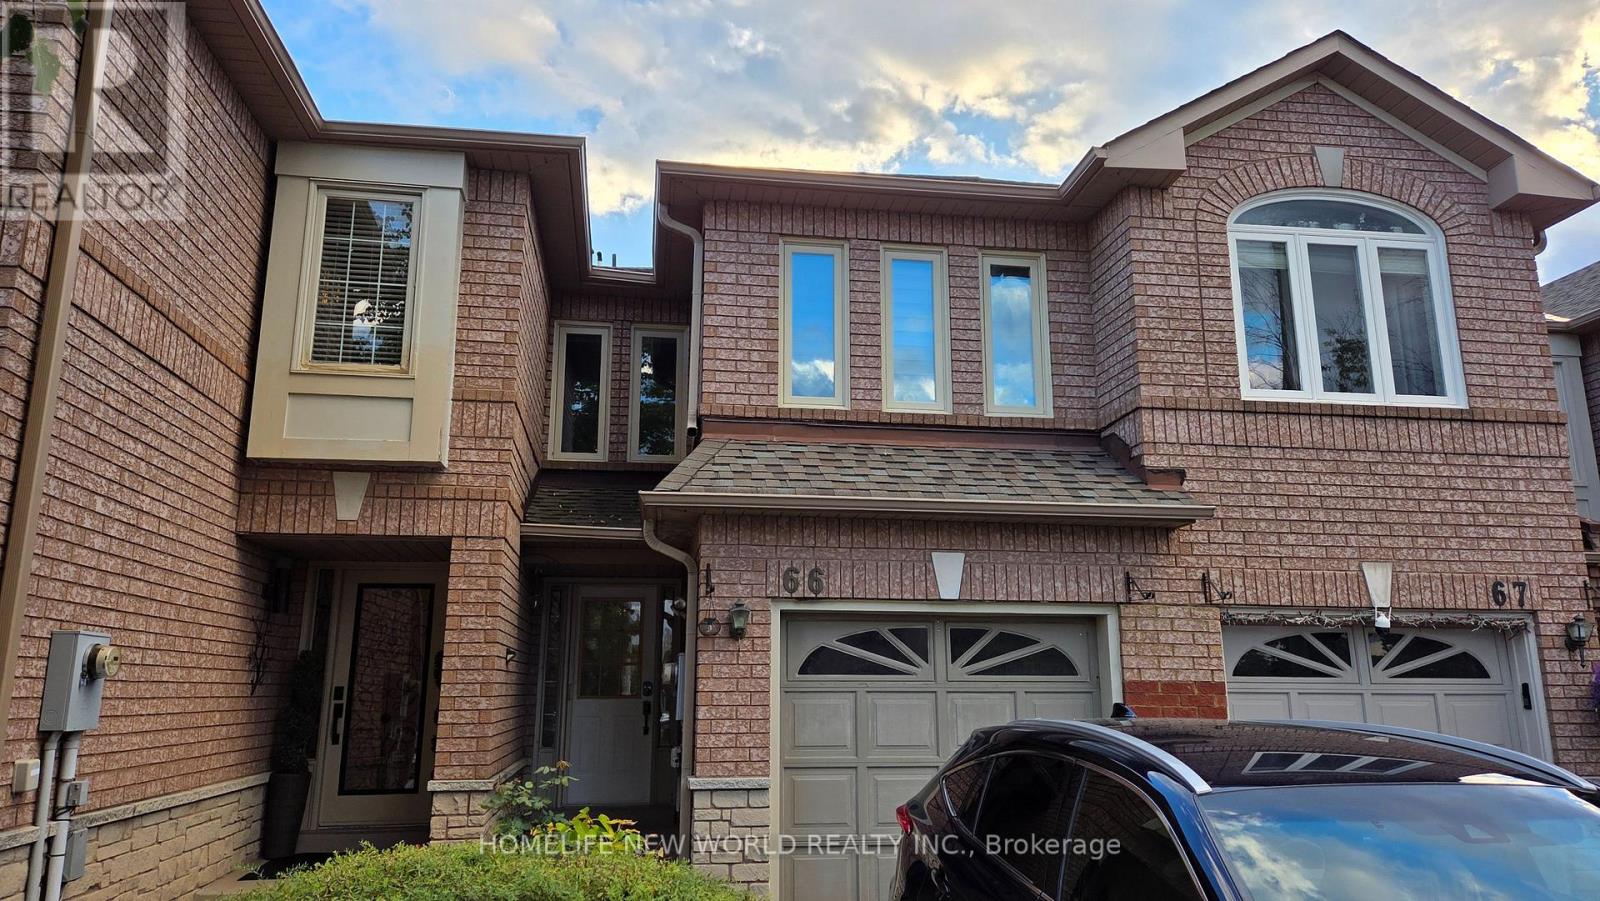
5420 Fallingbrook Drive
Mississauga, Ontario
Sun Filled Townhouse. Walkout Basement with Ravine View. (id:50787)
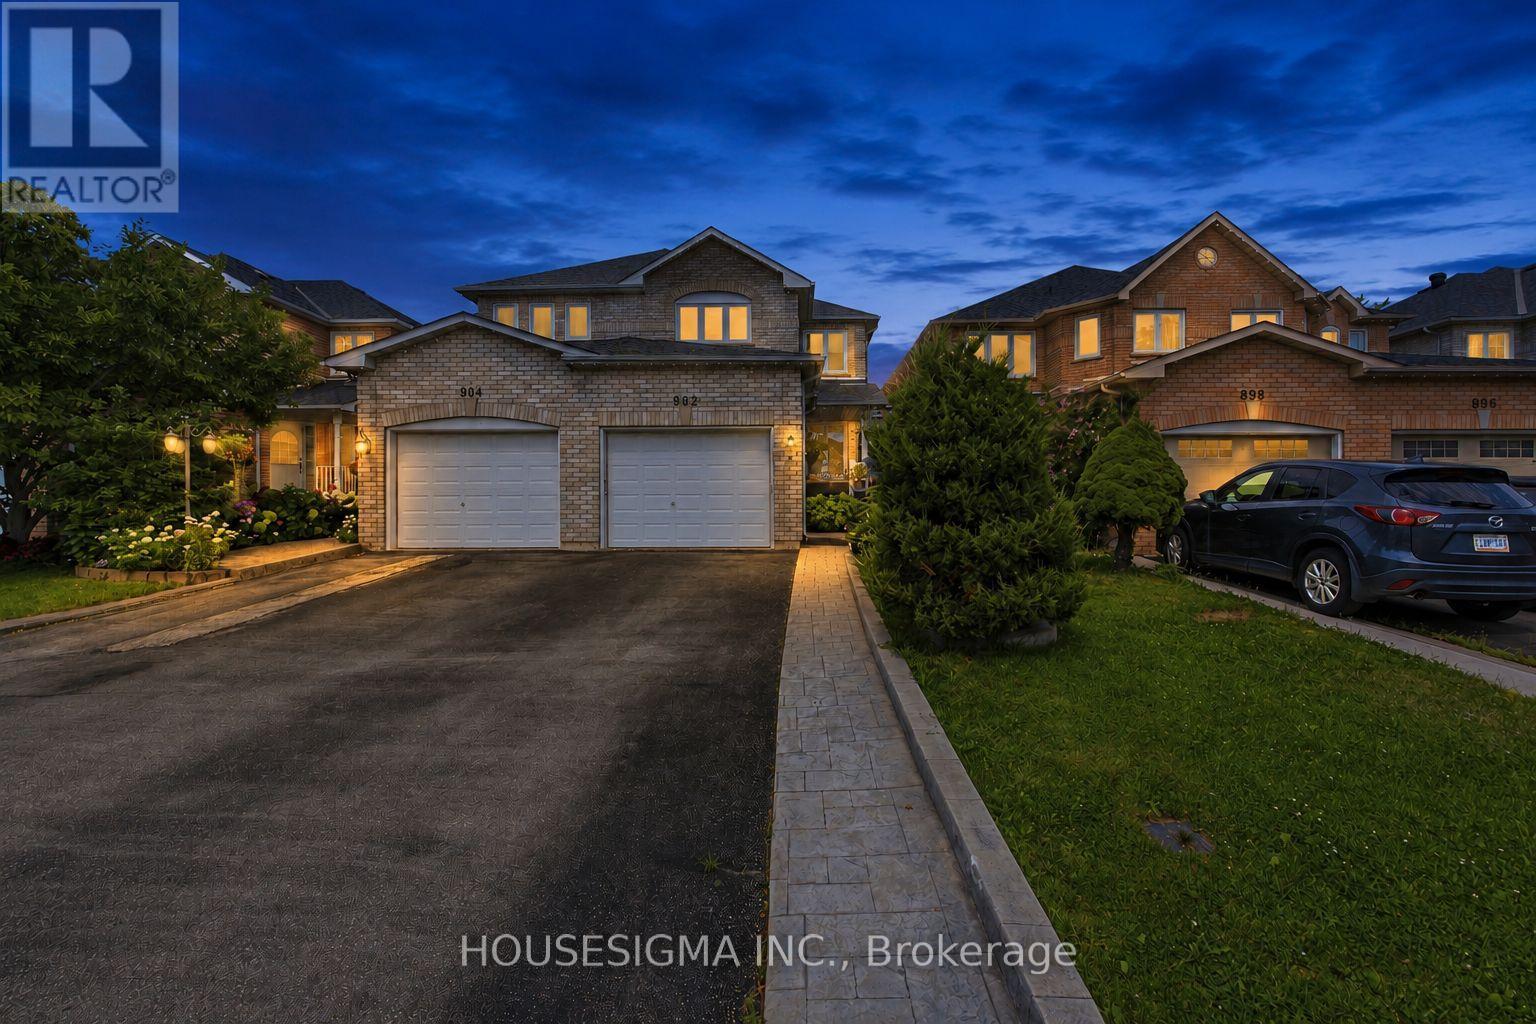
902 Applecroft Circle
Mississauga, Ontario
A rare opportunity to own a true pride-of-ownership home in a highly convenient Mississauga location. Lovingly cared for by the original owners since new, this exceptionally well-maintained semi offers the space, layout and everyday functionality families are looking for.The main floor features bright living and dining areas plus a separate family room overlooking the backyard-giving you two distinct spaces to entertain, relax and enjoy. The kitchen and breakfast area walk out directly to a good-sized backyard, perfect for family gatherings, kids or summer entertaining.Upstairs, you'll find three generously sized bedrooms, including a spacious primary retreat with a walk-in closet and private 4-piece ensuite. The finished basement adds even more usable living space with a large recreation room ideal for movie nights, a playroom, home gym or additional family space. Outside, one of the home's standout features is the extended driveway with no sidewalk, allowing parking for up to four vehicles-something that's increasingly hard to find.And the location ties it all together: just minutes from Heartland Town Centre, Square One, schools, parks, restaurants, transit and major highways.Original owner. Beautifully maintained. Functional family layout. Great backyard. Four-car driveway. A solid Mississauga home that's ready for its next family. (id:50787)