
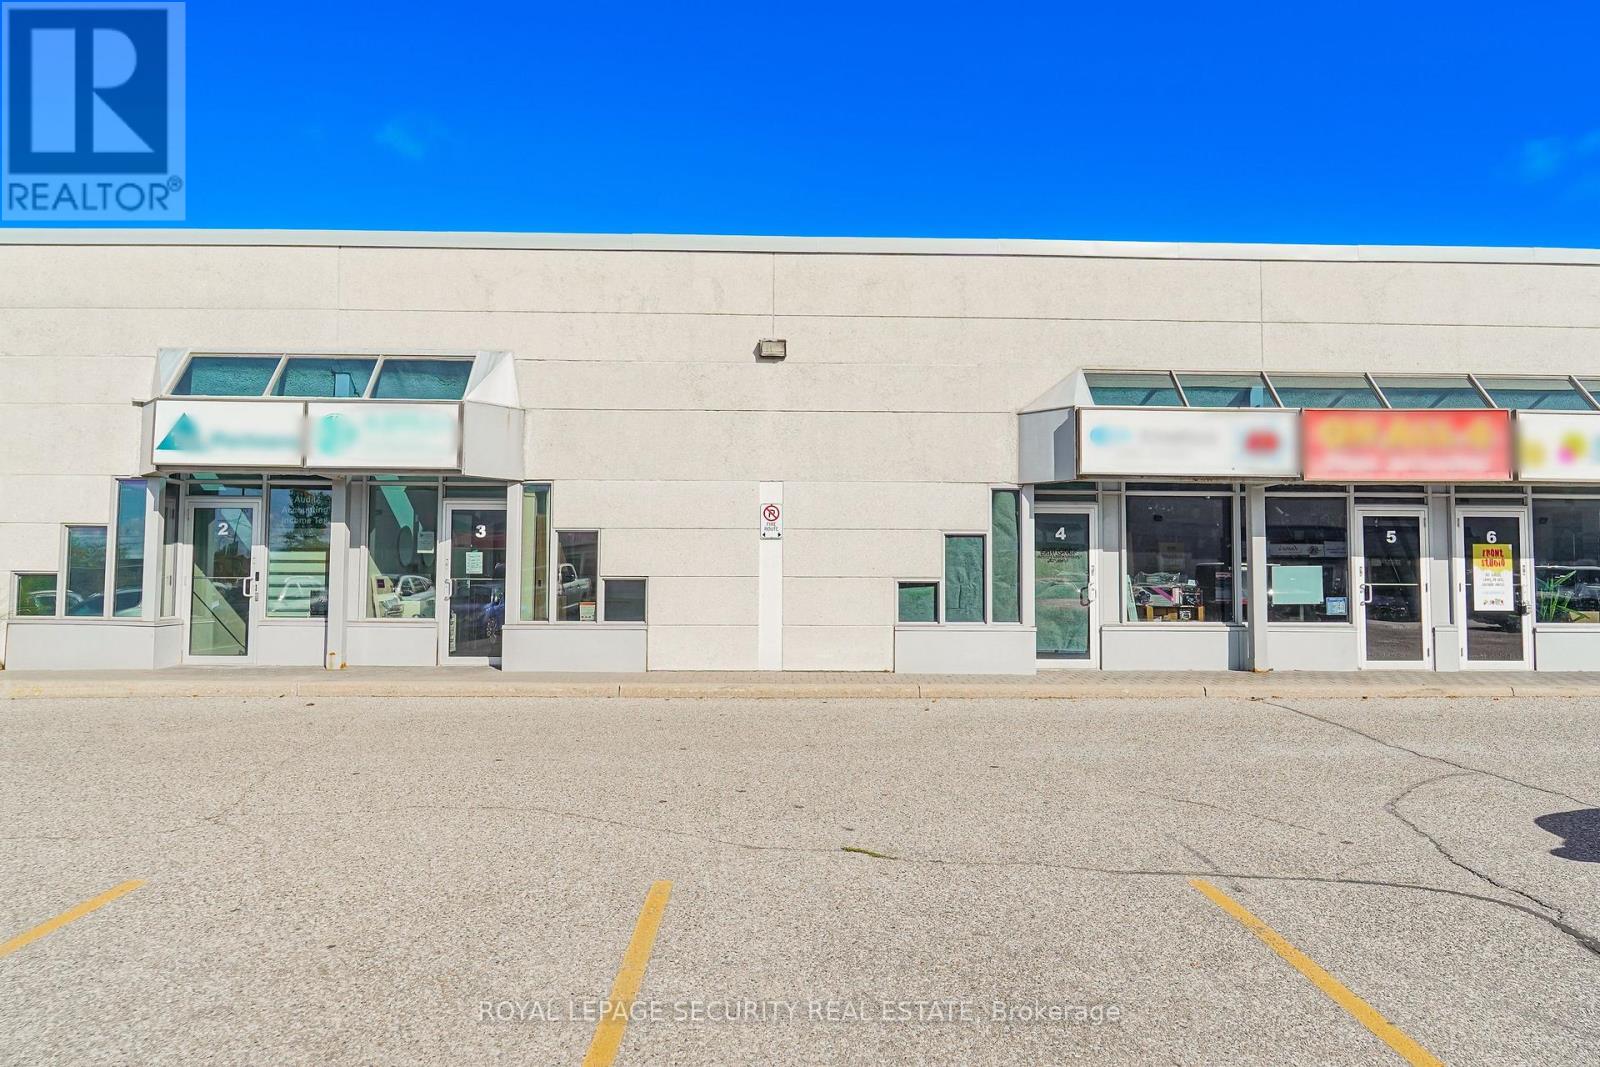
3 - 17817 Leslie Street
Newmarket, Ontario
Great retail/industrial space for lease. High traffic commercial plaza close to HWY 404 and Greenlane. Prime exposure. Approximately 1200 sqft of ground floor retail space with an additional 1140 sqft of second floor offices, show rooms and storage areas. 3 bathrooms in total including two 2 pc and one 3 pc bathrooms. Plenty of parking. Large drive-in overhead door if needed. Lease includes all utilities. (id:50787)

615 - 2212 Lakeshore Boulevard W
Toronto, Ontario
Expansive panoramic views across to Lake Ontario! Beautiful south-facing corner-end suite looks out across the park to the water. Naturally bright rooms with large floor-to-ceiling windows. One of the largest two-bedroom layouts (967 sqft) in the building. Practical floor-plan with large living room, an open modern kitchen with a custom island, a primary bedroom with 3pc ensuite, a good sized second bedroom, a large den (use as office or third bed), and a second full bathroom. Warm Neutral Decor (freshly painted), Custom drapery, and two balconies with open water views. Enjoy extensive amenities including an oversized indoor pool, fitness centre, squash courts, sauna, games room, guest suites, outdoor terrace with BBQs, and 24-hour concierge. Be part of the vibrant Westlake Village community with Metro, LCBO, Shoppers, Starbucks, banks and more right at your door, and walk through the parking straight into Metro without stepping outside. The streetcar stops right outside, Mimico GO station is close, and the QEW is minutes away. Walk across the street to the park, lake trail, marina, and the beach. Perfect mix of unbeatable location, walkable community, and corner suite with sweeping waterviews. (id:50787)
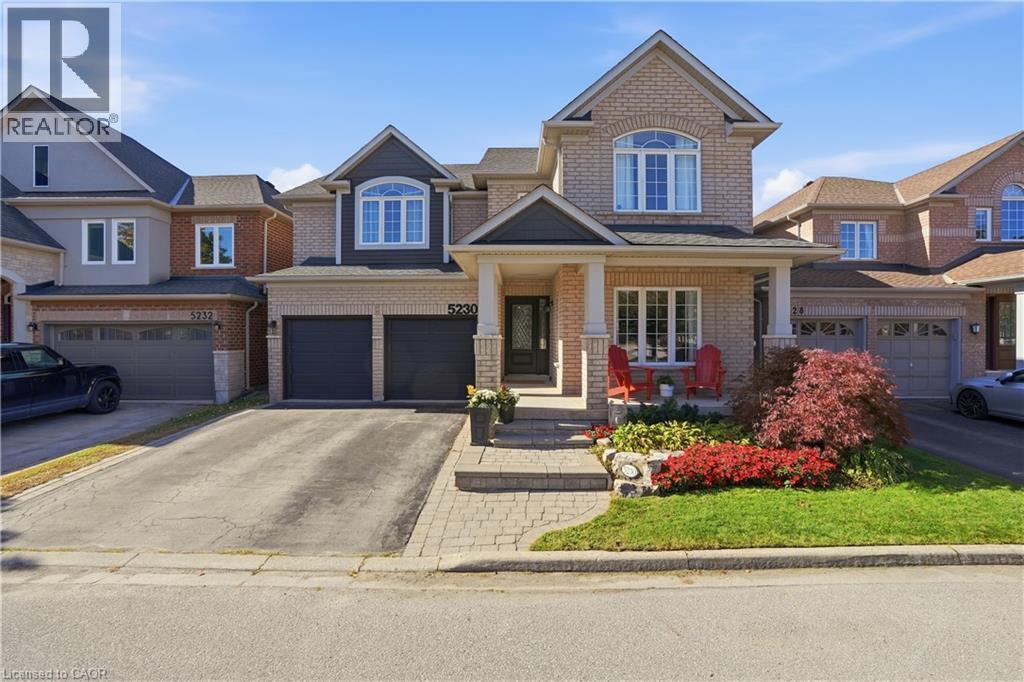
5230 Rome Crescent
Burlington, Ontario
Room to grow, space to live! Offering approximately 3,500 sq. ft. of total finished living space, this 5-bedroom, 3.5-bathroom home has the space growing families are looking for. Set on a quiet crescent, the premium ravine lot offers a peaceful backdrop, with a private backyard and in-ground pool to enjoy all summer long. Inside, high ceilings and plenty of natural light create a bright, welcoming feel. The main level features two separate living areas, a formal dining space for family dinners and special occasions, and an open-concept kitchen with a large island and breakfast area that walks out to the backyard. Whether you're enjoying a casual family meal or entertaining friends, the layout makes it easy to bring everyone together. A convenient mudroom and laundry area just off the garage help keep busy family routines running smoothly. All five bedrooms are generously sized, while the spacious primary retreat features a walk-in closet and a beautifully renovated 5-piece ensuite with heated floors (2024). The fully finished basement (2021) offers even more space to enjoy, with a large family room, a custom bar area perfect for entertaining, and a bonus sixth room ideal for guests, a home gym or office. Close to highly regarded schools, everyday amenities, and the scenic walking trails of Bronte Creek Provincial Park. With room for the whole family, a backyard made for summer, and space to grow into every new chapter, this is Orchard living at its best. (id:50787)
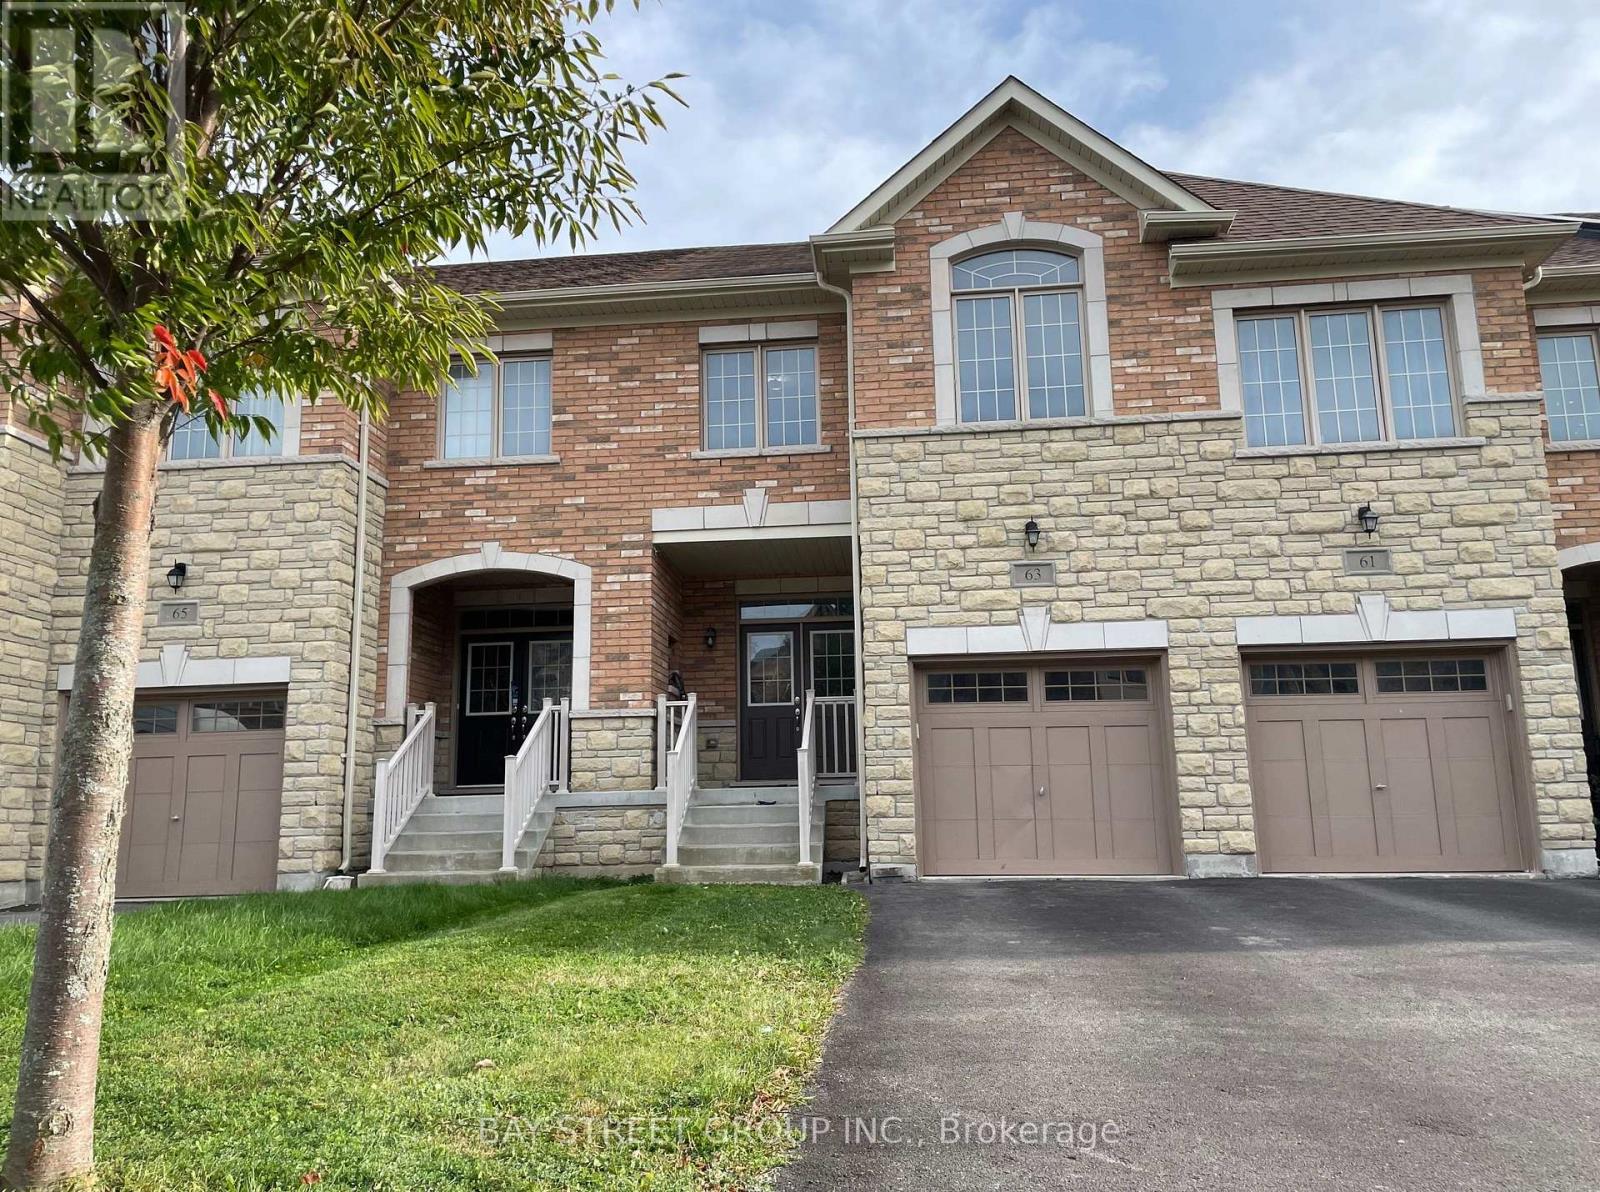
63 Port Arthur Crescent
Richmond Hill, Ontario
A MUST-SEE HOME! Rare freehold townhouse, WALKOUT basement, SOUTH backyard, on a 132 ft deep lot. Fully fenced backyard, safe for pet. Features 4 spacious bedrooms (2,215 sqft), laundry room on the second floor. Freshly painted throughout, new flooring, carpet-free. Bright, open-concept main floor with 9' ceilings. Oak staircase. Modern upgraded kitchen with new fridge, oven, and range hood. Upgraded granite countertops and a sunny breakfast area walk out to the deck. Direct garage access, no sidewalk, 3 parking spaces. Premium Jefferson, Richmond Hill location. Minutes to trails, shopping, golf, park, and lakes. Easy access to Hwy 404 & Go Station. Top-ranking school district: Richmond Hill High School & St. Theresa of Lisieux Catholic High School. (id:50787)
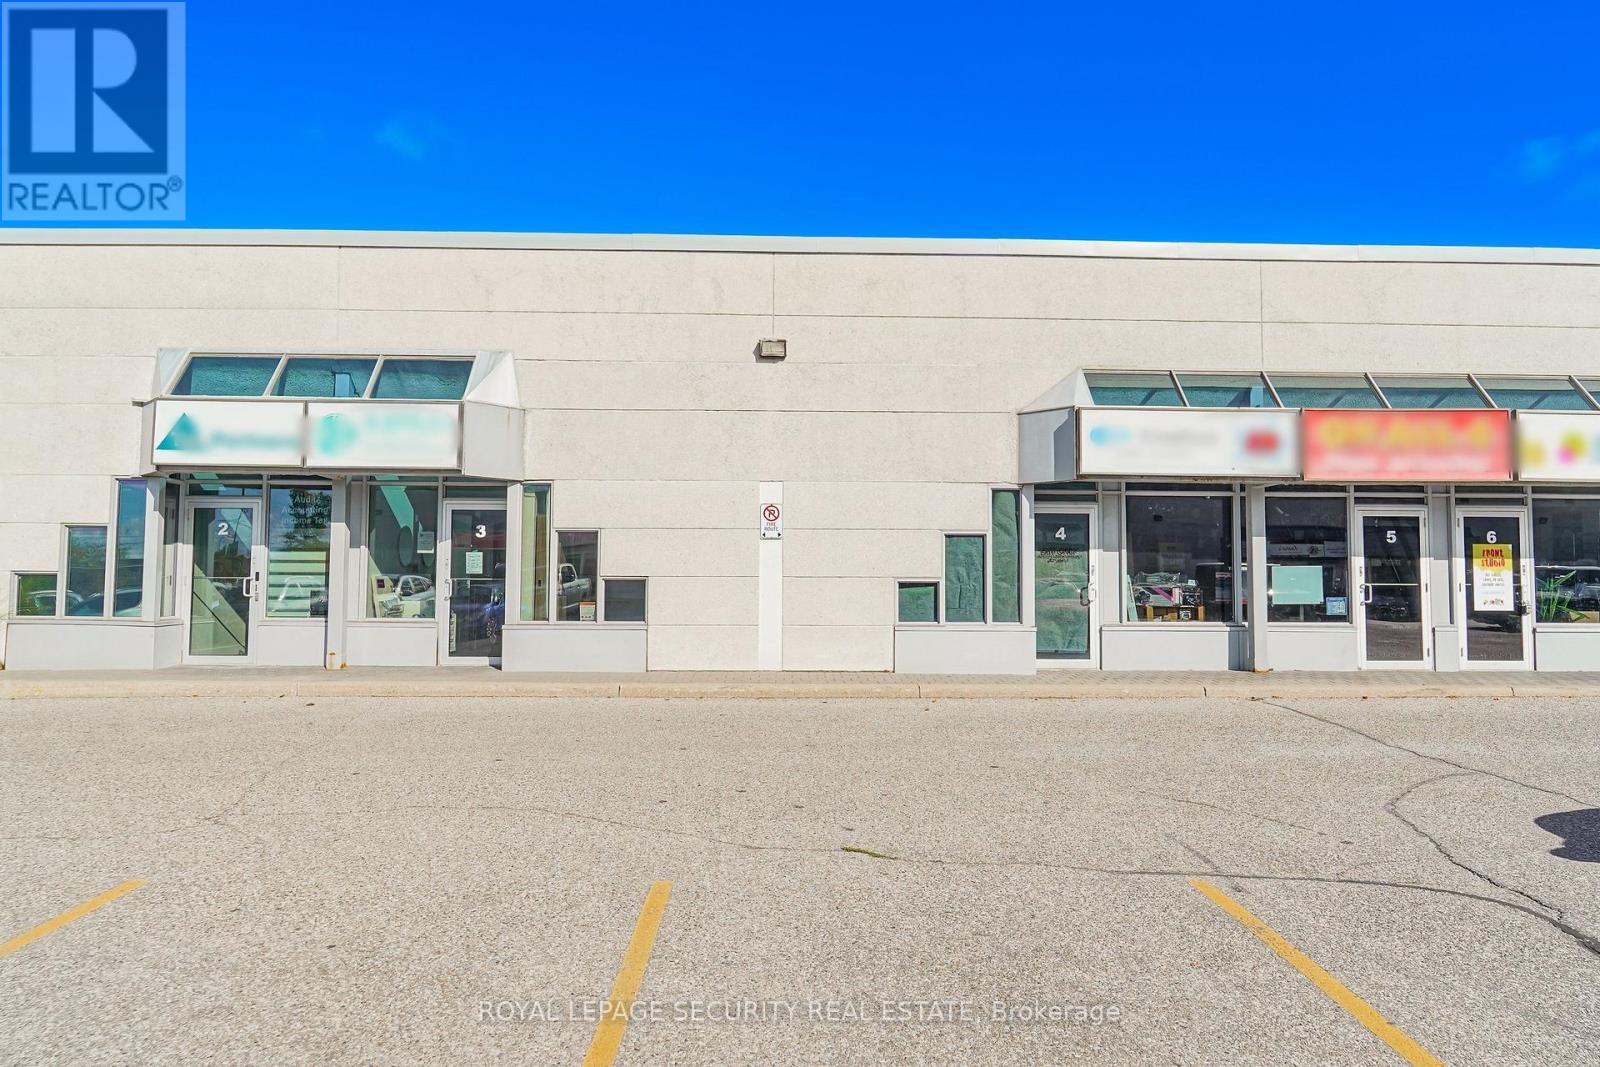
4 - 17817 Leslie Street
Newmarket, Ontario
Great retail space for lease. High traffic commercial plaza close to HWY 404 and Greenlane. Prime exposure. Approximately 400 sqft of ground floor retail space perfect for a variety of uses including wellness spa, cold plunge, aesthetician, salon, office space etc. Rough in Bathroom can be completed by owner. Plenty of parking. Lease includes all utilities, maintenance fee's and taxes. (id:50787)
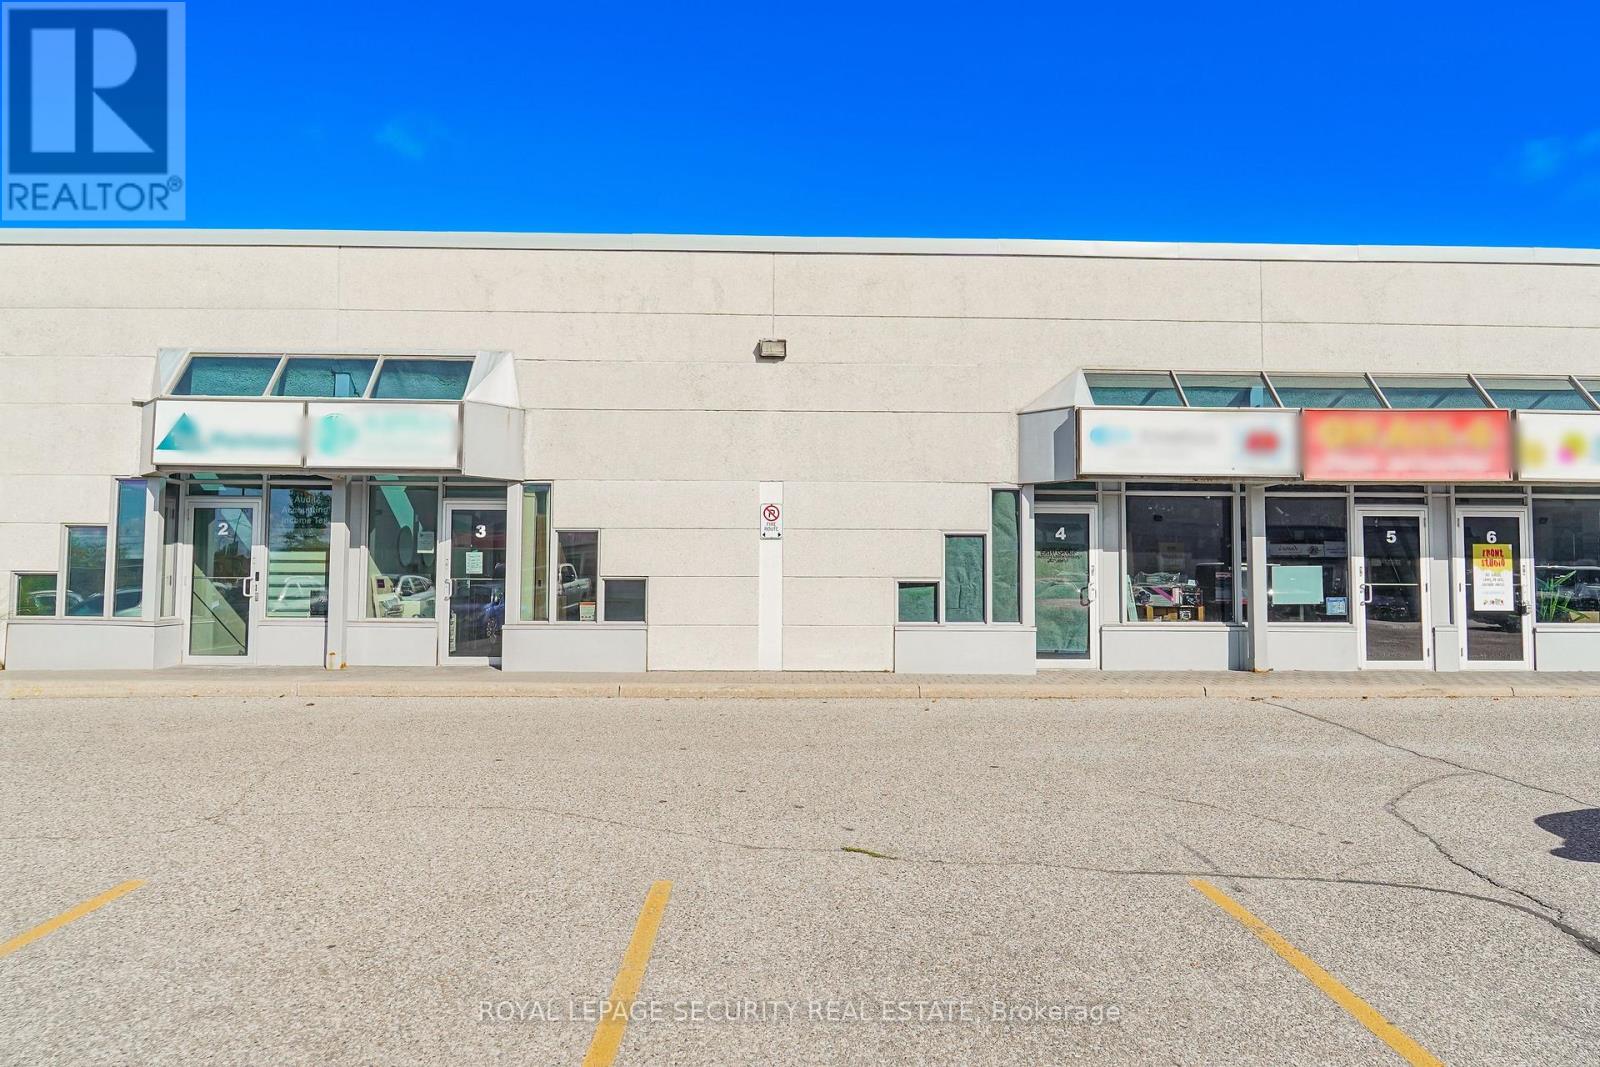
3 & 4 - 17817 Leslie Street
Newmarket, Ontario
Perfect retail / industrial complex in Newmarket. Whether you are looking to invest or set up shop for your own business this space maybe for you. Close to HWY 404 and Greenlane. High visibility location with an array of businesses and retail shops. Ample parking, M1 zoning. Two separate units (3 & 4) that have a combined main floor space of over 1700 sqft plus a second floor mezzanine of over 1100 sqft. 3 bathrooms, apple office space, show room and storage areas. Income producing possibilities, either rent out one unit or both (separate entrances). (id:50787)
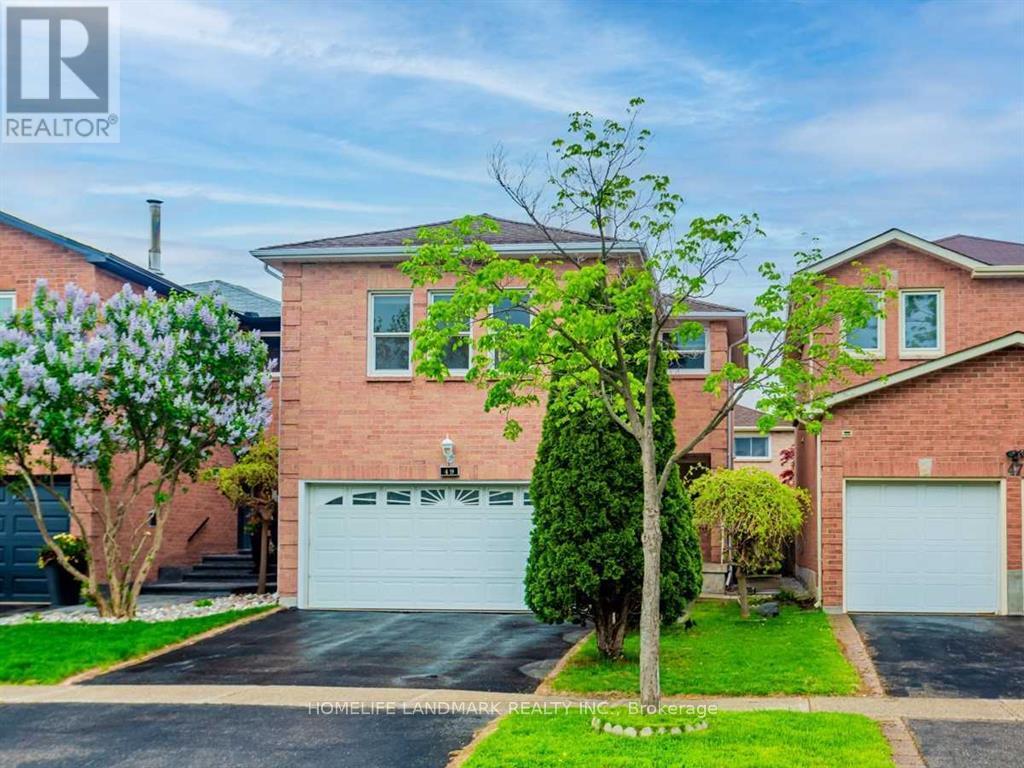
49 Chelwood Drive
Vaughan, Ontario
Spotlessly Maintained, Bright And Spacious Family Home In The Highly Desirable Thornhill/Brownridge Community (Basement not included). Featuring Efficient And Functional Living Space, A Fully Renovated Kitchen With Granite Countertops, Ample Cabinetry And Stainless Steel Appliances. Spacious Family Room Overlooking The Park With A Beautiful Unobstructed View. Large Mirrored Closets Provide Plenty Of Storage. Steps To Parks And Just Minutes To Promenade Shopping Centre, Bus Terminal, Schools, Transit And Other Amenities. An Excellent Home For Tenants Seeking Comfort, Space And Convenience. (id:50787)

62 Harold Lawrie Lane
Markham, Ontario
Welcome To 62 Harold Lawrie Lane - Move-In Ready! Bright, Spacious And Luxurious 3-Storey End-Unit Townhouse In The Prestigious Thornhill Neighbourhood! One Of The Largest Units In The Countrywide Otto Community With Approx. 2,631 Sq. Ft. Featuring 3 Spacious Bedrooms Plus A Ground-Floor Den That Can Be Used As A 4th Bedroom. 9-Ft Smooth Ceilings On All 3 Levels, Plus An Impressive Approx. 11-Ft Ceiling In The Front Foyer. Tons Of Upgrades! Wood Flooring, Pot Lights & Upgraded Light Fixtures Throughout. Modern Open-Concept Kitchen With High-End Miele S/S Appliances, Quartz Countertops, Large Centre Island And Breakfast Bar. Generously Sized Living Spaces Filled With Abundant Natural Light, Plus W/O To A Deck/Balcony On Every Level. Freestanding Tub & Frameless Shower In Master Ensuite. Central Vac System. Private Backyard With Convenient Side Entrance - Feel Lik A Semi!! Unfinished Basement With Approx. 400 Sq. Ft. Of Additional Space. Located In The Heart Of Thornhill, Combining Urban Convenience With Suburban Tranquility. Near St. Robert Catholic HS (9.7/10) And Woodland Public School (8.7/10). 5 Mins To Hwy 7, 404 & 407. 10 Mins To Langstaff GO. Less Than 15 Mins To Finch Subway Station, Costco, First Markham Place & More! (id:50787)

81 - 39 Honeycrisp Crescent
Vaughan, Ontario
Modern 2-Bedroom, 2.5-Bathroom Townhome in a Prime Location!Welcome to this exquisite, newly built, two-level townhome offering a perfect blend of modern style, comfort, and convenience. Featuring 2 spacious bedrooms and 2.5 bathrooms, this thoughtfully designed home is ideal for those seeking a contemporary lifestyle. The main level boasts impressive 9-foot ceilings, high-quality finishes, and a bright, open-concept layout. Enjoy a sleek, modern kitchen, a cozy living area, and a dedicated dining space-perfect for everyday living and entertaining. The lower level features two well-appointed bedrooms, including a primary suite, an additional full bathroom, and a convenient laundry area, providing comfort and functionality for residents and guests alike. Ideally located just south of Vaughan Metropolitan Centre Subway Station, this home offers easy access to public transit, Highway 400 and 407, and a wide range of nearby amenities, including shopping, dining, entertainment, fitness centres, banks, Cineplex, Costco, and IKEA. Experience modern living in a stylish home with exceptional convenience and accessibility! (id:50787)
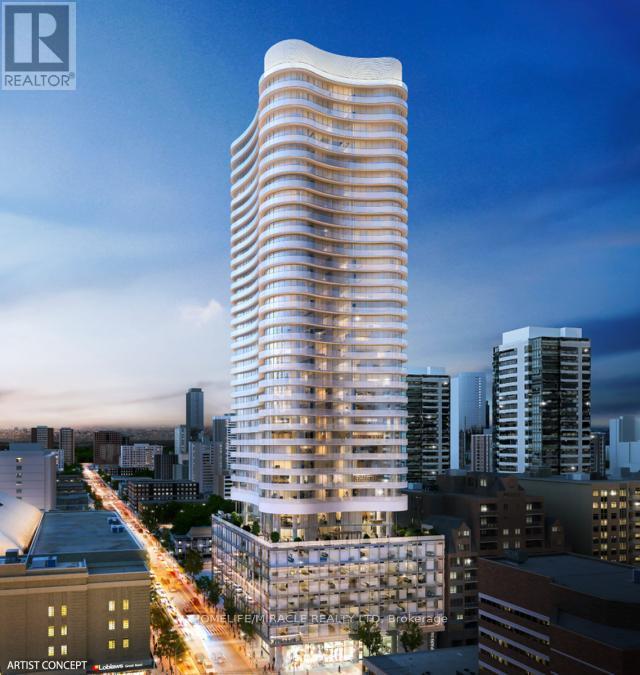
2807 - 403 Church Street
Toronto, Ontario
One Bedroom + One Full Bathroom, Spacious Living Area, And A Massive Balcony Plus WINDOW COVERINGS Included. Unit Provides A Breathtaking Panoramic View Of The Toronto Skyline. Floor-To-Ceiling Windows Are Featured Throughout The Space, And The Stylish Kitchen Comes Equipped With Built-In Appliances. Steps To College Subway Station, Ryerson University, St Michael Hospital, Walking Distance To The University Of Toronto. Locker Avaliable For $70 Per Month. (id:50787)
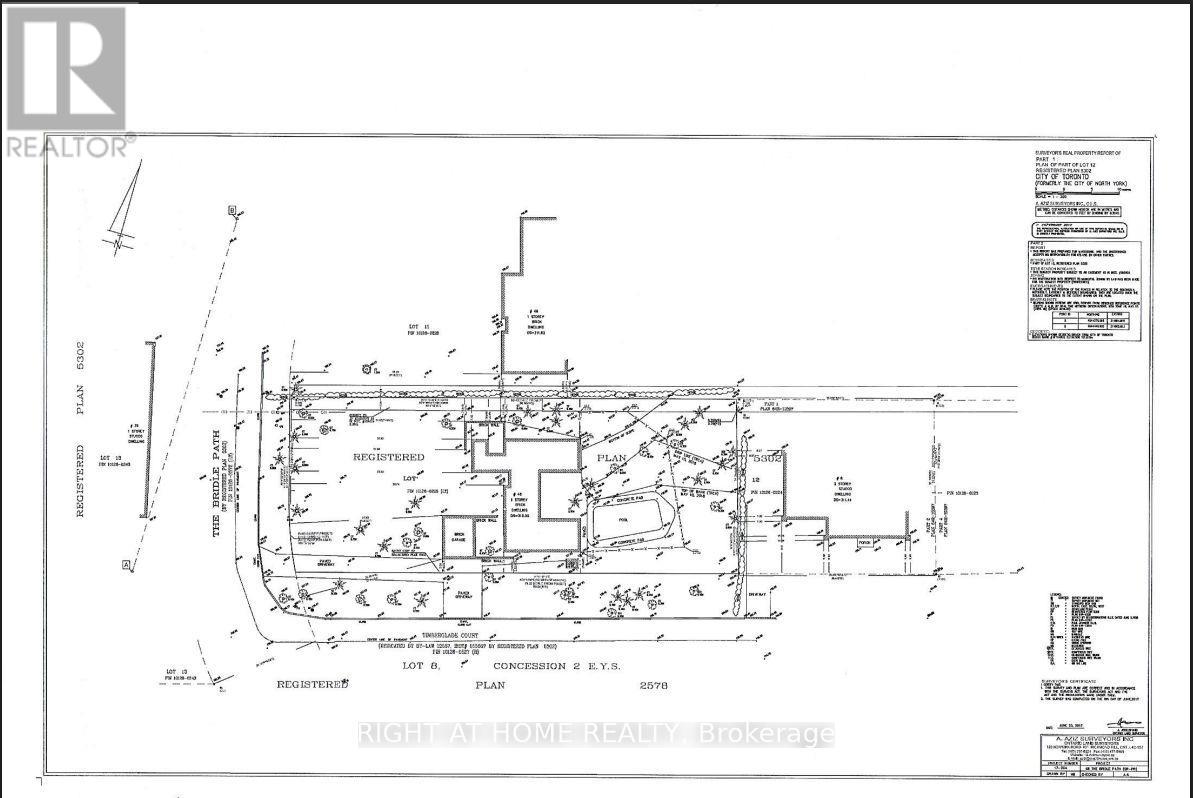
48 The Bridle Path
Toronto, Ontario
Priced for Land Value Only, Existing bungalow is uninhabitable. Rare opportunity- Build to suit in the heart of Millionaire's Row. 48 the Bridle Path offers a rare 103' x 260' rectangular lot, providing over 26,000 square feet of prime, sun-drenched land. Surrounded by lush greenery and the city's most significant architectural landmarks, this property is the ultimate stage for a custom built sanctuary of glass, stone and unparalleled privacy. Sold "As Is" "Where Is". Buyer to verify zoning, servicing, permits and development potential with city of Toronto. (id:50787)
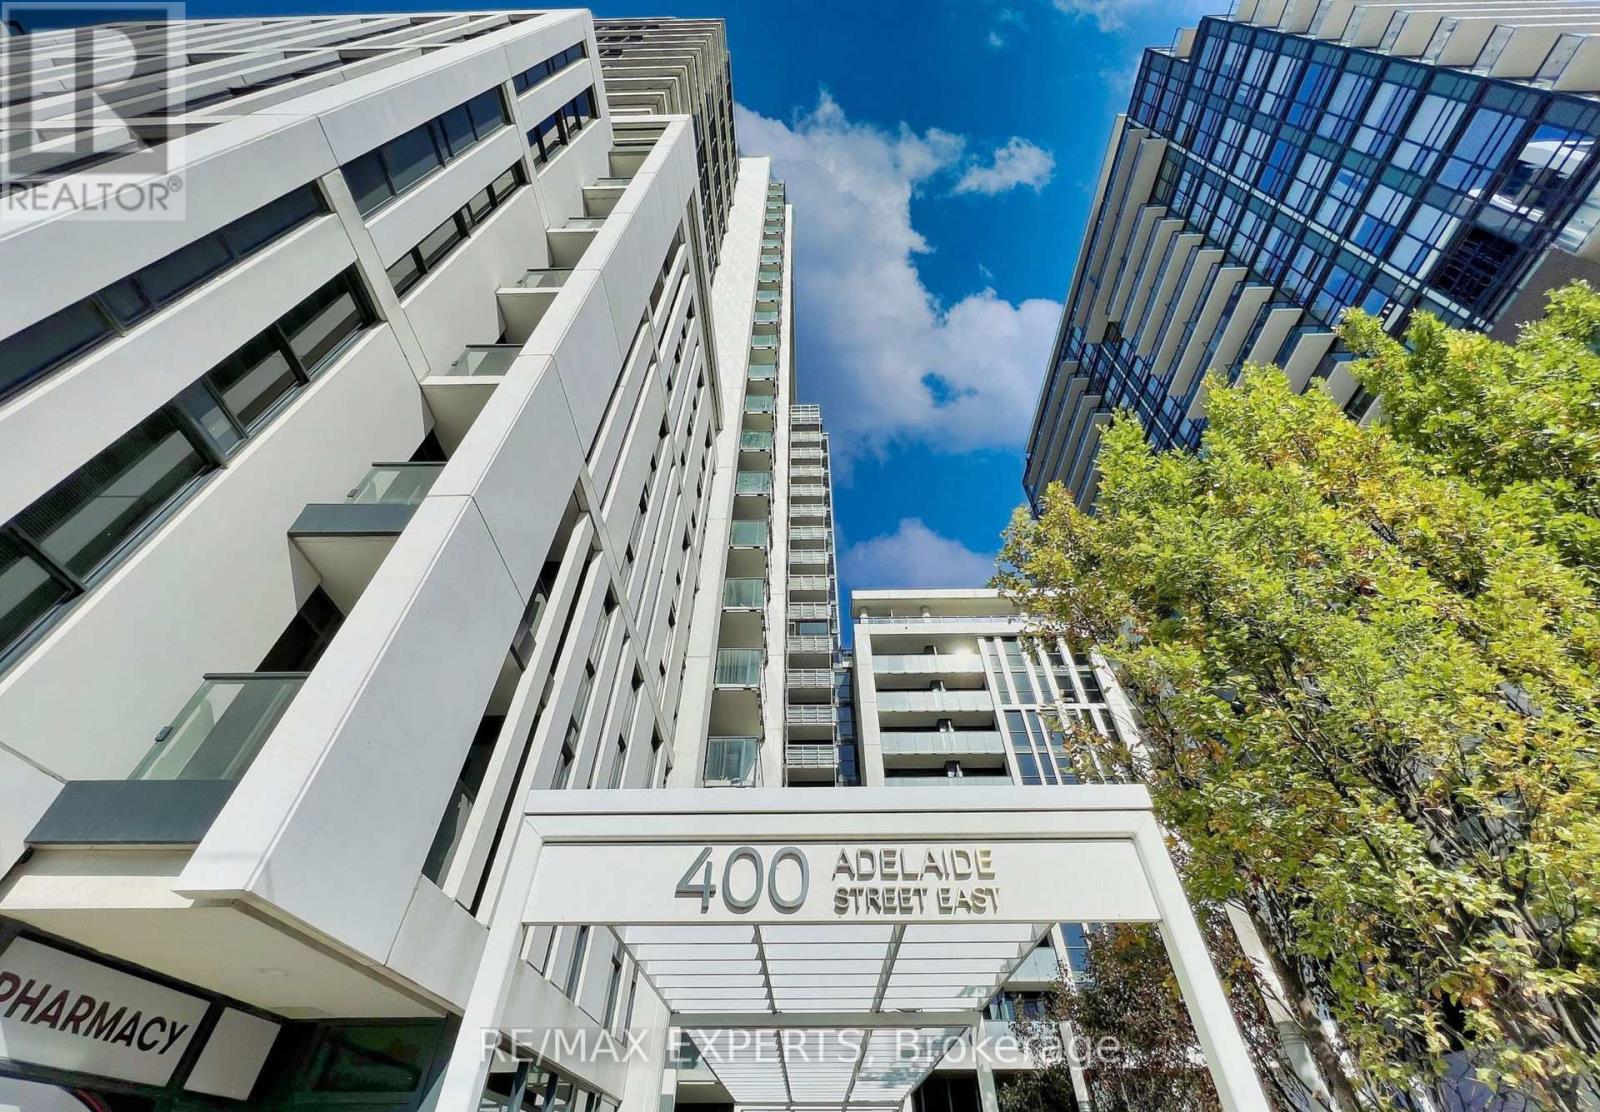
1122 - 400 Adelaide Street E
Toronto, Ontario
Ivory on Adelaide - Finest Modern residences! Spacious and practical 2 bedroom layout over 860+ sqft of. Large open concept living and dining areas over-looking the modern kitchen with stainless steel appliances. Thoughtful features including floor-to-ceiling windows, hardwood floors throughout, two walkouts to open balcony, two full bathrooms, and stacked washer + dryer. Primary bedroom with walk-in closet and 4pc ensuite bathroom. Large second bedroom with walk-in closet. Perfect city location with close walk to TTC transit, many boutique shops, fine restaurants, entertainment options, and the famous St. Lawrence Market. Quick access to DVP and George Brown College. Extensive building amenities including 24h Concierge, Gym, Outdoor patio/terrace with BBQ space, Party Room, Guest Suites, and more! (id:50787)