
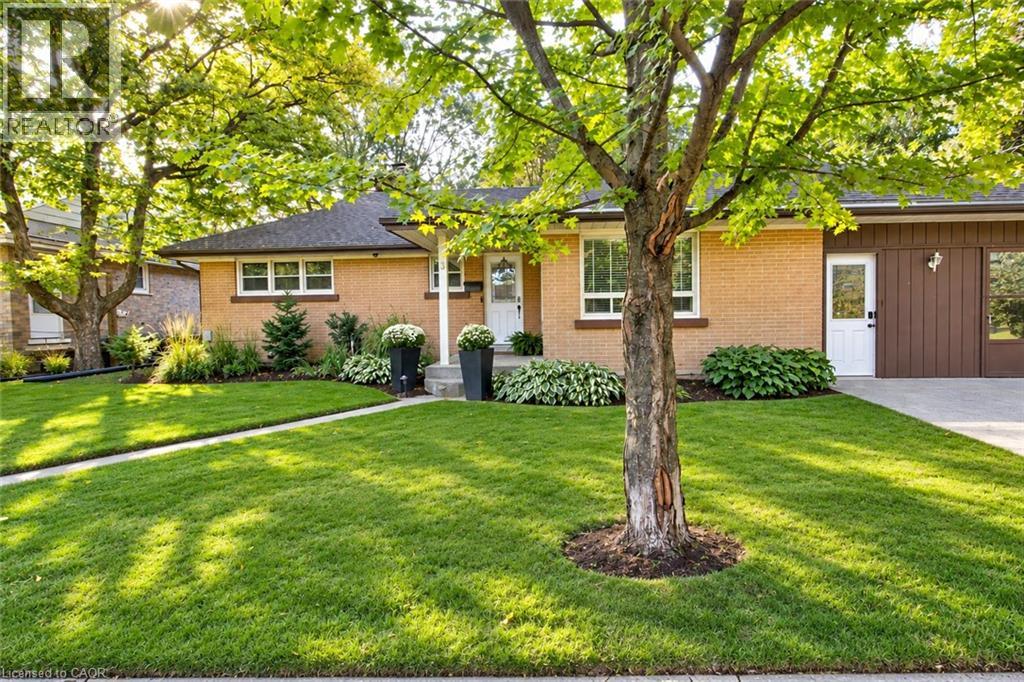
3 Oakwood Avenue
Kitchener, Ontario
Located at the end of a quiet residential street directly beside Breithaupt Park, this well-maintained bungalow offers three bedrooms on the main level, an additional basement bedroom, a 4-piece bathroom and a 3-piece bathroom. The spacious open-concept kitchen and living area features heated laminate flooring in the living area, complemented by an eat-in dining area. Appliances are included. Updates include energy-efficient windows and a furnace and central air conditioner installed within the past five years. The roof is approximately 13 years old. Outside, a large concrete patio and pergola provide space for outdoor dining and relaxing. An operational hot tub is included and sold as is. A detached 10 × 20 ft workshop with electrical service provides space for hobbies, storage and home projects. The property is within walking distance of three schools, with convenient access to neighbourhood amenities, recreation and green space. (id:50787)
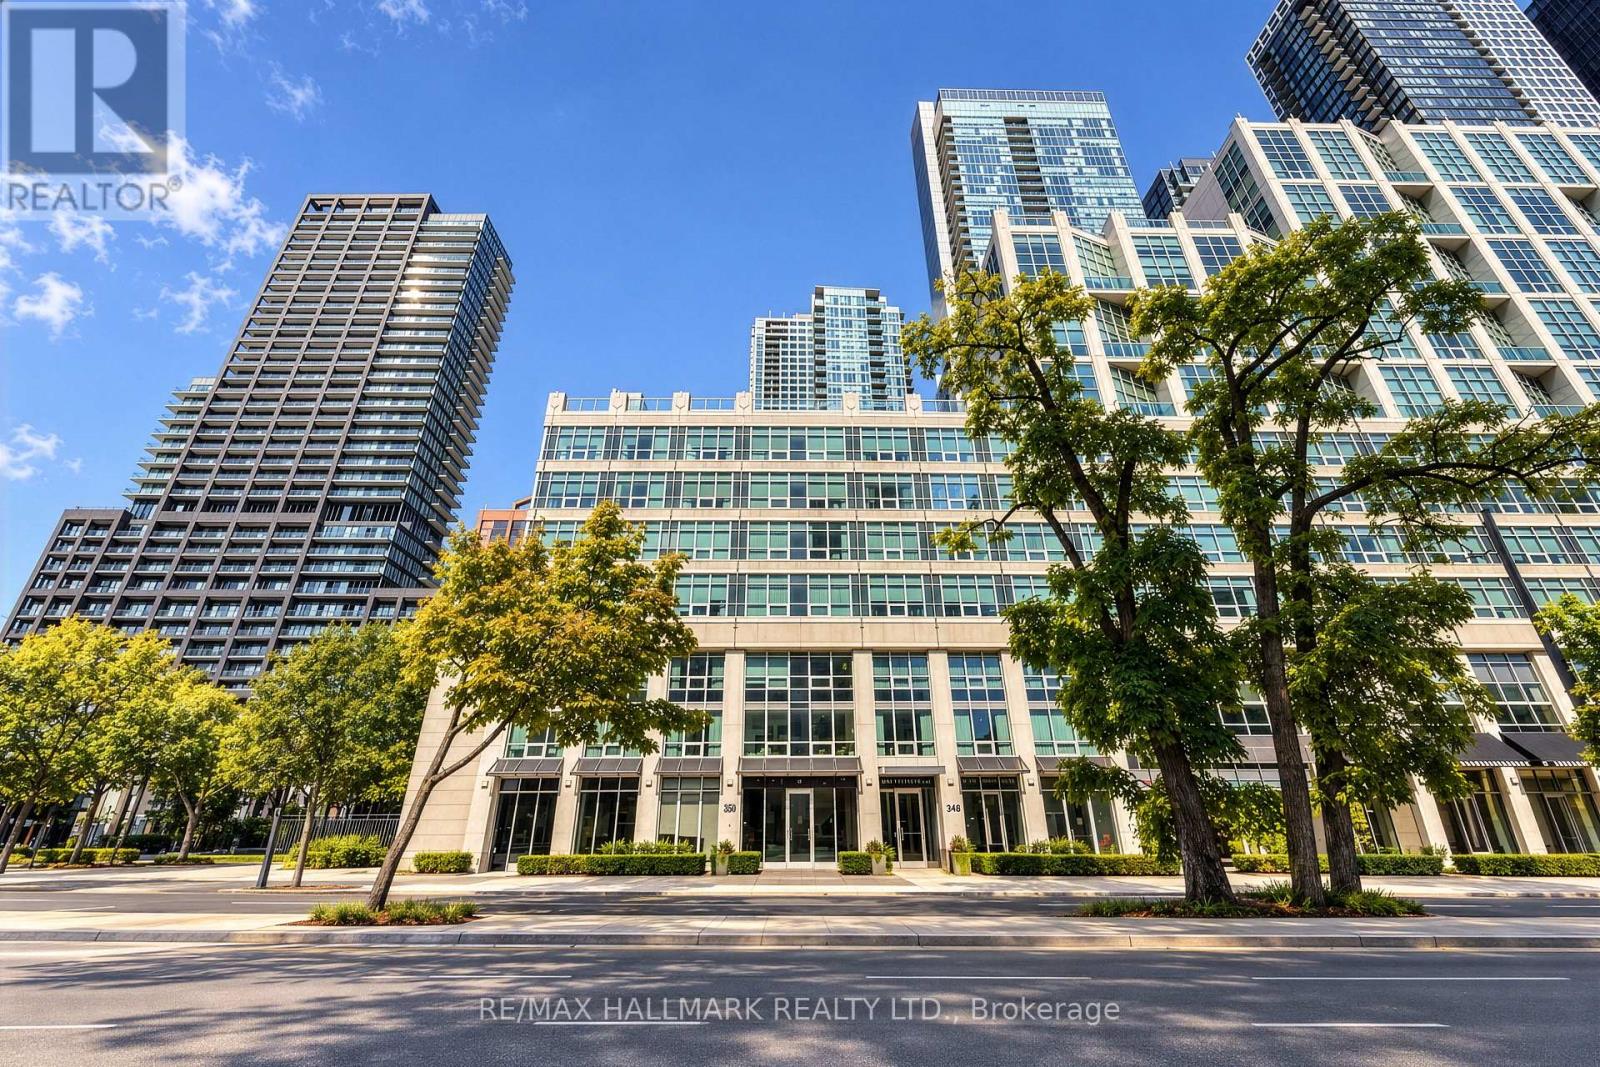
M05 - 350 Wellington Street W
Toronto, Ontario
A Refined Downtown Lifestyle in the Heart of Toronto. Welcome to 350 Wellington, where sophisticated urban living meets the comfort and convenience of a boutique hotel-inspired lifestyle. Beautifully refreshed and truly move-in ready, this stylish residence features brand-new appliances (excluding the refrigerator), new flooring, fresh paint and thoughtful updates throughout. Underground parking is also available for added downtown convenience. Step outside and experience the best of Toronto just moments away. Walk to The Well, King West, Spadina, the Entertainment District, Rogers Centre, TIFF, the Financial District, CN Tower, acclaimed restaurants, cafés, shopping and the waterfront. Nearby Clarence Square offers a charming neighbourhood parkette with an enclosed dog park and seasonal community activity, providing a welcoming outdoor escape in the heart of the city. TTC is nearby, with convenient access to the Gardiner. What truly distinguishes this address is the exclusive SoHo lifestyle. Residents enjoy an exceptional collection of amenities shared with the attached SoHo Metropolitan boutique hotel, including an indoor saltwater pool, whirlpool, fitness centre, steam room and more, bringing an elevated sense of comfort and wellness to everyday living, adding to the appeal. All utilities are included in the monthly maintenance fees, offering additional convenience and value. From a morning workout to dinner on King West, an evening at Rogers Centre, a film at TIFF or a weekend by the waterfront, this is downtown living designed around convenience, culture and connection. Beautifully updated. Exceptionally located. A distinctive opportunity to experience downtown Toronto at its best. (id:50787)
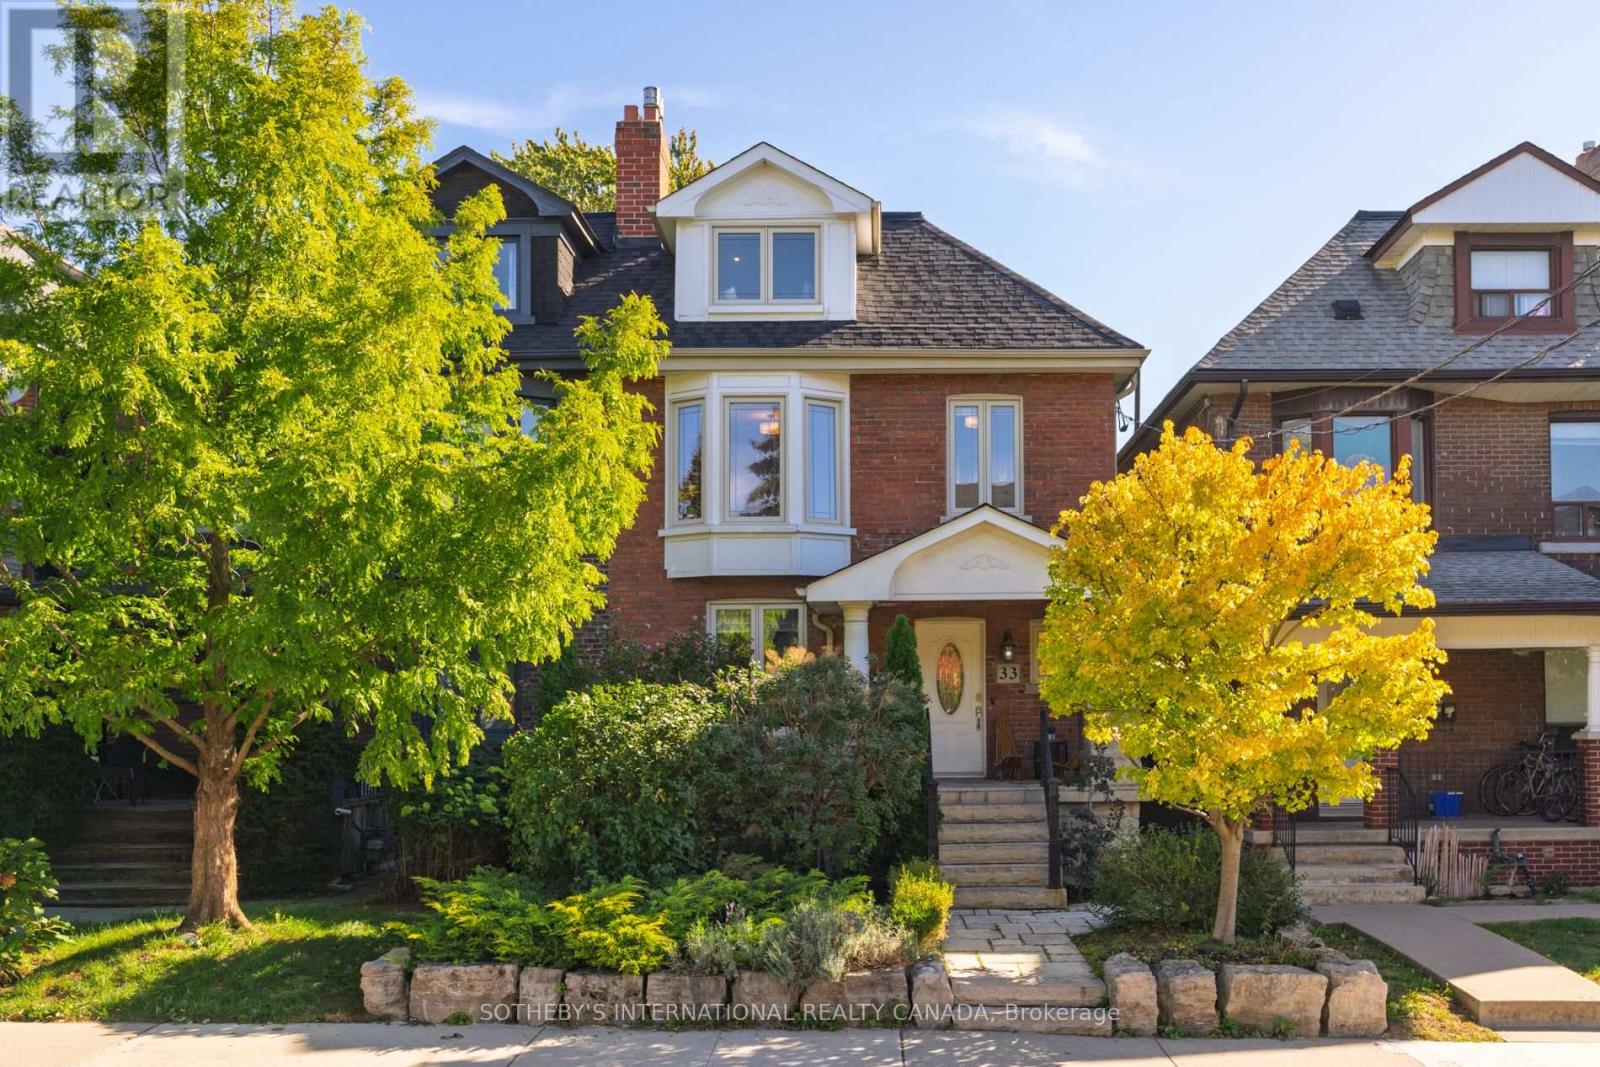
33 Beatrice Street
Toronto, Ontario
Just steps from Trinity Bellwoods Park, this impressive 24-foot-wide, 3-storey semi offers more space than most, with generous principal rooms, a large two-car garage with laneway access, and inviting outdoor spaces front and back. The lush front garden provides a sense of privacy, while the interlocked rear terrace is ideal for outdoor dining and entertaining. Turn-key and thoughtfully updated, the home combines great scale with the character and warmth you want in this neighborhood. The main house is currently arranged as three bedrooms plus a bright open office with a walk out to the rear deck, offering an easy option to convert to a fourth bedroom if desired. The lower level, with its own separate entrance, provides excellent flexibility as an income suite, in-law suite or nanny suite. All of this in an exceptional Trinity Bellwoods location, just steps to the park and an easy walk to Ossington, Dundas West, Queen West and Little Italy. A spacious, versatile home with the width, parking and location that are increasingly hard to find downtown. (id:50787)

1202 - 112 George Street
Toronto, Ontario
***Public Open House Saturday October 17th From 1:00 To 2:00 PM.*** Welcome To 112 George St - A Sleek, Contemporary Downtown Residence Offering Style, Convenience And An Unbeatable Urban Lifestyle. This Bright & Spacious Suite Features Bright Open-Concept Living, Floor-To-Ceiling Windows And A Functional Layout Perfect For Professionals, Couples, Or Anyone Seeking Modern Comfort In A Prime Toronto Location. Newly Painted Throughout. The Kitchen Impresses With Stainless Steel Appliances, Modern Counter Tops, Backsplash And Ample Storage, Flowing Seamlessly Into A Spacious Living Area Ideal For Entertaining Or Unwinding After A Long Day. The Bedroom Provides A Peaceful Retreat With Generous Closet Space. Walk Out To Balcony. Residents Enjoy Access To Premium Building Amenities, Including A Fitness Centre, Rooftop Terrace, Concierge Service, And Stylish Common Areas. Step Outside And You're Moments From St. Lawrence Market, The Financial District, Transit, Parks, Dining, And Everything Downtown Toronto Has To Offer. 112 George St Delivers The Perfect Blend Of Modern Design, Exceptional Convenience, And Vibrant City Living - A Standout Opportunity In One Of Toronto's Most Sought-After Neighbourhoods. Click 4K Virtual Tour & Don't Miss Out On This Gem! (id:50787)
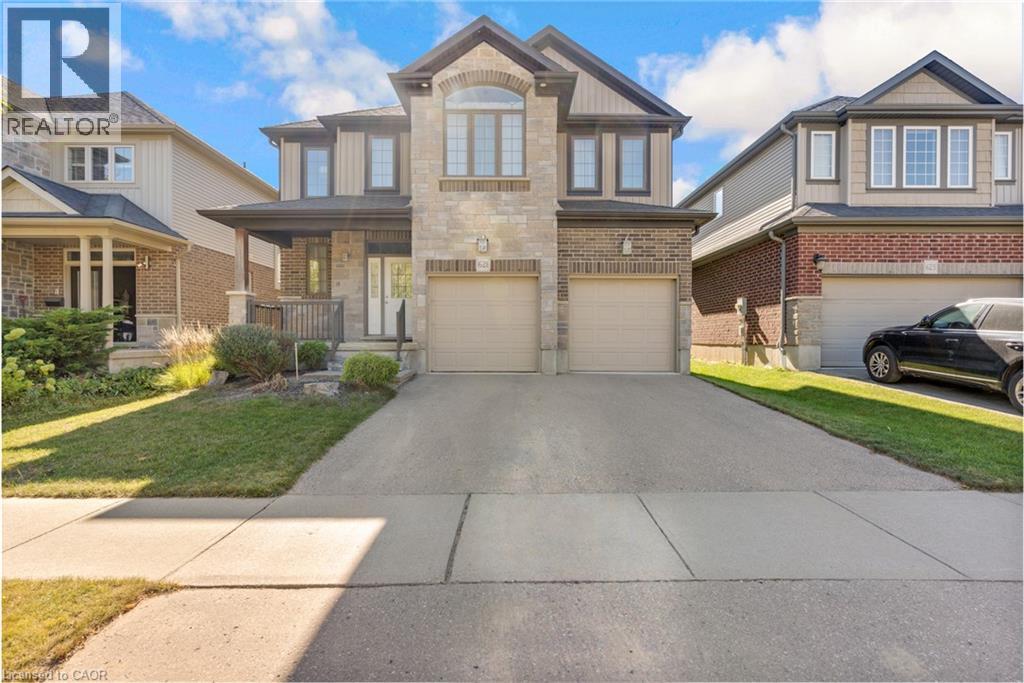
621 Sundew Drive
Waterloo, Ontario
Welcome to this impeccably maintained home, originally built as the builder’s premier **model home**. The main level features a sophisticated blend of polished 12x24 porcelain tiles and engineered hardwood flooring, central vacuum system and the entire property has been spotlessly kept in exceptionally clean condition. Step outside to a beautifully manicured backyard complete with a well-kept lawn, a spacious deck, and full fencing—perfect for outdoor relaxation and entertaining. Ideally situated in a neighborhood with top-rated schools and just minutes from major shopping centers including Costco and the Boardwalk Mall, this home offers the perfect balance of quality craftsmanship, family convenience, and prime location. (id:50787)
70 Churchill Street
Waterloo, Ontario
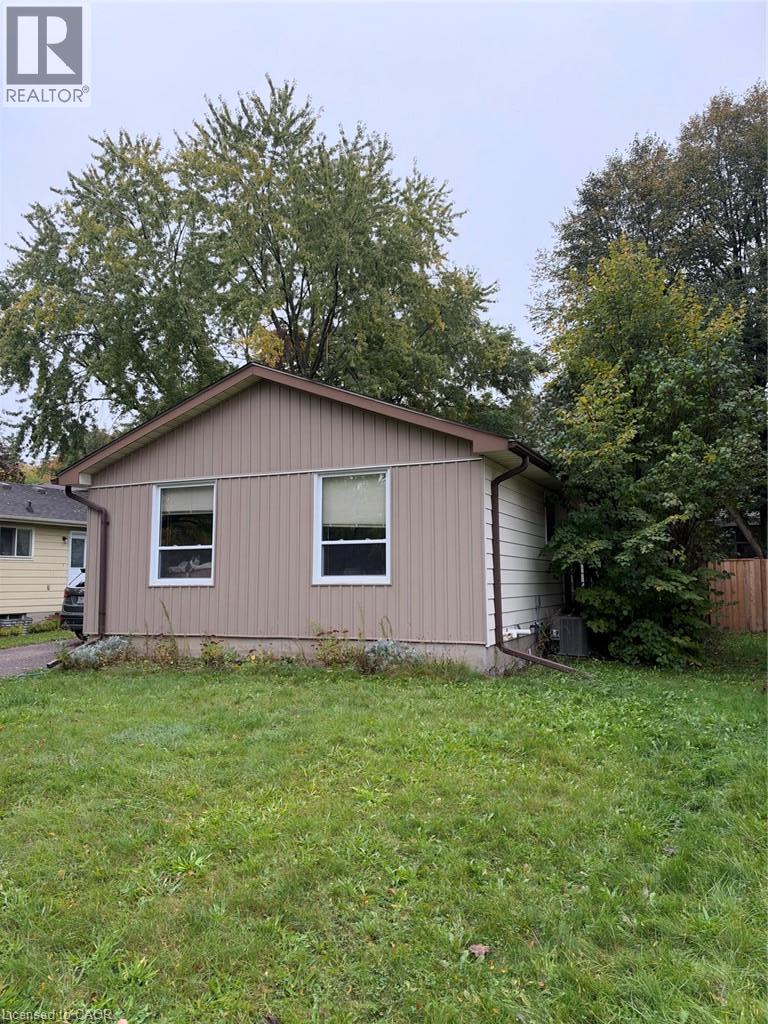
Welcome to this bright detached bungalow for lease in sought-after Beechwood, Waterloo. The main floor offers a spacious living and dining area flowing into an eat-in kitchen, three comfortable bedrooms, and an updated 4-piece bathroom. The lower level adds a den/office, plenty of storage and flexible living space, for roughly 2,200 sq ft in total.Features: in-unit laundry, dishwasher, fridge, stove, microwave, central air, water softener, private fenced yard, attached garage plus driveway parking for 4. Pet friendly.Location: about a 20-minute walk to the University of Waterloo, 5 minutes to the Erb/Churchill bus stop, and close to Zehrs, Costco, Canadian Tire, schools, parks and major highways. Utilities: [tenant pays]. Available November 1, 2026 (some flexibility). Virtual tour and video showings available. (id:50787)
8096 Wellington Road 18 Road N
Centre Wellington, Ontario
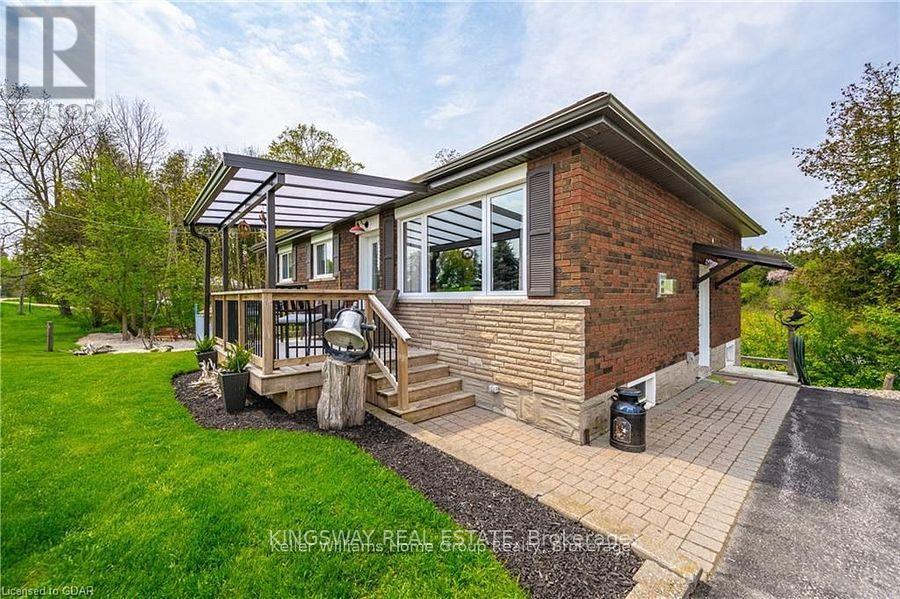
Welcome to your beautiful riverfront retreat! Nestled on 1.57 acres of picturesque land. They say Life is Better at the River. And at 8096 Wellington Rd 18, it is Easy to see why....Because This charming all-brick bungalow boasts 360 feet of coveted Grand River frontage. Step inside to discover a fully updated interior with modern comforts, 3 bedrooms, 2 full bathrooms and access to extra attic storage. The cozy living room invites you to unwind by the gas fireplace, while the adjacent eat-in kitchen features a convenient island, dining space and offers breathtaking views of the river. With a walkout to the deck, you can easily transition from indoor relaxation to outdoor enjoyment, soaking in the tranquil sights and sounds of the flowing water. Keeping an eye on your four-legged friends is easy when the property is surrounded by invisible fencing. Entertainment awaits in the generous rec room, complete with another inviting gas fireplace and ample space for games or movie nights with loved ones. Outside, the meticulously maintained grounds beckon you to explore, with multiple seating areas providing the perfect vantage points for river gazing. Follow the pathways to discover a grassy area and firepit by the river, ideal for roasting marshmallows under the stars or simply unwinding in nature's embrace. Practicality meets convenience with multiple storage sheds and a paved driveway, ensuring plenty of space for your outdoor gear and vehicles. Whether you're an avid fly fishing, kayaker, or simply seeking solace in the beauty of great outdoors, this property offers an unparalleled opportunity to immerse yourself in nature's splendor. Do not miss the chance to experience this gem. Schedule your viewing today and prepare to fall in love with this riverside living as They say Life is Better at the River. (id:50787)

210 Shaughnessy Boulevard
Toronto, Ontario
Discover This Bright And Inviting 4+1 Bedroom, 3-Bathroom Detached Home With Walk-out Finished Basement Apartment On An Elevated Lot Measuring Approximately 50 X 125 Ft In Sought-After Don Valley Village. Enjoy Abundant Natural Light With East-West Exposure, A Welcoming Enclosed Front Porch Made Above Ground Area Over 1,500 Sqft, And A Backyard With A Relaxing Ravine-Like Feel. The Practical, Carpet-Free Layout Offers Comfortable Everyday Living, With A Freshly Painted Upper Floor And Main Floor. Roof Newly Replaced In 2026. A Finished Walkout Basement With A Separate Entrance Offers Additional Living Space And Potential Rental Income, Direct Access To The Backyard. Ample Parking For 5 Vehicles. Enjoy Convenient Access To TTC, Don Mills Subway Station, Highways 401, 404 And The DVP, Along With Nearby Fairview Mall, Shops, Library, Parks And Everyday Amenities. A Wonderful Place To Call Home! (id:50787)
134 Brubacher Street Unit# 1
Kitchener, Ontario
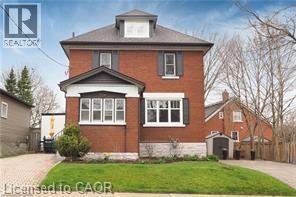
Available now. Explore charm, character, and convenience in this beautifully updated 2-bedroom + den home in the highly sought-after Central Frederick neighbourhood, a walkable, vibrant pocket just steps from Downtown Kitchener's best work-life perks. Come home to your own private driveway with parking for 2+ vehicles. Step into an exclusive entryway with a dedicated mudroom off the foyer, keeping coats and clutter out of sight. Upstairs, a cute white kitchen and sun-filled living room set the scene for weeknight cooking or weekend hosting, while the welcoming dining area is a great spot to set up a proper sit-down workspace when you need a change from the home office. The primary bedroom offers a peaceful retreat, and the trendy bathroom is a stylish spot to unwind after a busy week. Head up to the attic for a spacious second bedroom, ideal for a guest space or dedicated home office. Downstairs, the basement offers a laundry area with abundant storage to keep life organized. Live minutes from everything that makes Kitchener's urban core great: grab a coffee and browse new releases at KPL Library, catch a show at The Centre in the Square, hit up the Kitchener Farmers' Market for weekend brunch ingredients, or enjoy live music at the Auditorium. With Downtown Kitchener's restaurants, cafes, tech hub, and transit at your doorstep, this home puts you right where the action is, without sacrificing the quiet charm of a residential street. (id:50787)
613 Long Lake Road
Perry, Ontario
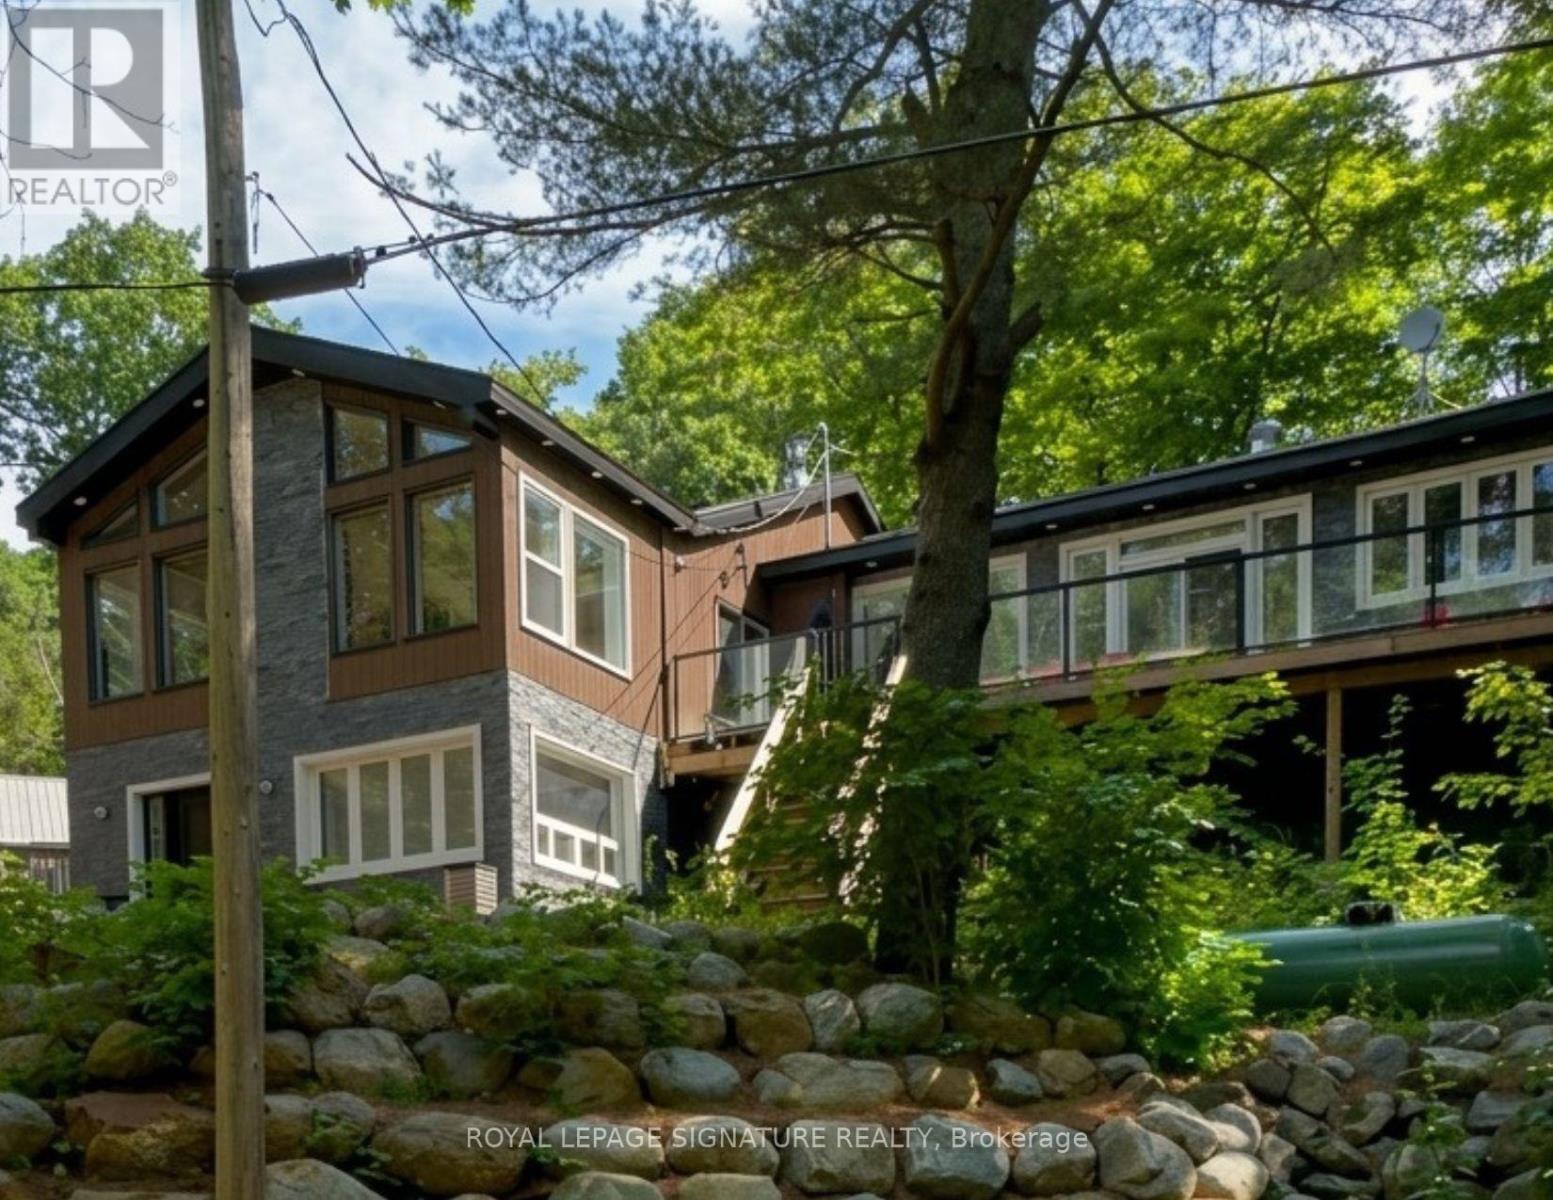
Escape to this newly renovated, open-concept 4 season home, nestled on a majestic 0.95-acre treed lot overlooking Langford Lake. This turn-key 4-season home perfectly blends modern luxury with rustic cottage charm. The heart of the home features a wrap around deck overlooking the lake and gorgeous landscape, a gourmet kitchen with built-in appliances, a breakfast bar, and a layout designed for entertaining. The main floor flows seamlessly into spacious living areas with high ceilings and large windows that frame peaceful forest views. The home offers a flexible lay out with 3+1 bedrooms and 2 bathrooms, including a primary suite with an ensuite bath and direct walk-out access to the deck. Multi-tiered wrap -around decks expand your living space outdoors, offering the perfect setting for summer BBQs or morning coffee while overlooking the private grounds. Just steps away, enjoy your own municipally permitted private dock and sandy waterfront access on beautiful Langford Lake-perfect f or swimming, boating, and fishing without the high waterfront taxes. The property also features a large detached 2-car garage/workshop, wood shed, and garden house for ample storage and loads of possibilities for a multi-generational compound in the heart of the North. Currently operating as a successful Airbnb with strong income potential, this is an ideal investment or family getaway. (id:50787)
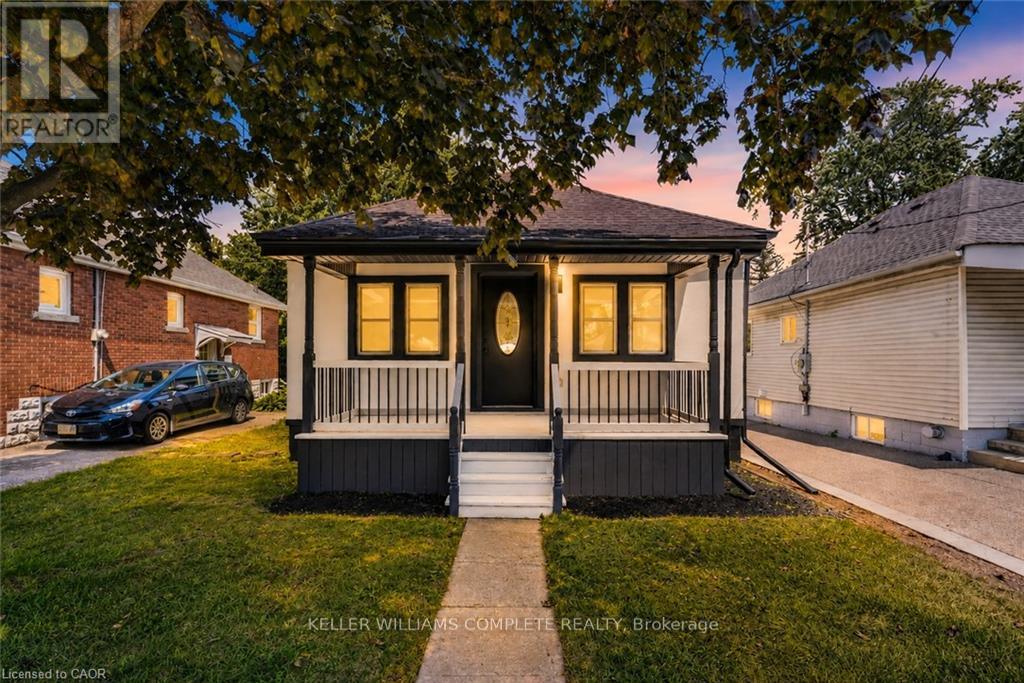
43 Brucedale Avenue E
Hamilton, Ontario
Welcome to 43 Brucedale Ave E, a home that has been thoughtfully re-imagined to be enjoyed by its next owners. Offering over 1,600 sq. ft. of finished living space, this beautifully renovated home combines luxury, comfort, and functionality with a spacious backyard perfect for everyday living and entertaining. From the moment you arrive, you're greeted by a stunning exterior finished in warm, natural tones that create exceptional curb appeal. Step through the front door into an open-concept living space filled with natural light, where a gorgeous custom kitchen takes center stage, complete with quartz countertops and brand-new stainless steel appliances. The main level features two bedrooms, including a spacious primary bedroom with a beautiful accent wall and a large closet with double glass-panel doors. Continue through the home to the dining area and a luxurious main-floor bathroom, where laundry hookups have already been provided should you choose to have your laundry on the main level. With a separate rear entrance, this home offers excellent flexibility and the potential to create two separate living spaces for additional income or an inlaw setup. Step outside to enjoy the large deck, which has been completely resurfaced, along with rear parking and a spacious backyard complete with a large storage shed. The fully finished basement expands the living space even further, offering an additional bedroom and bathroom, making it ideal for extended family, guests, or additional living space. Conveniently located close to parks, recreation, and just minutes from Upper James Street and major highways, this home also features new electrical, new plumbing, and many other upgrades, making it truly move-in ready. (id:50787)
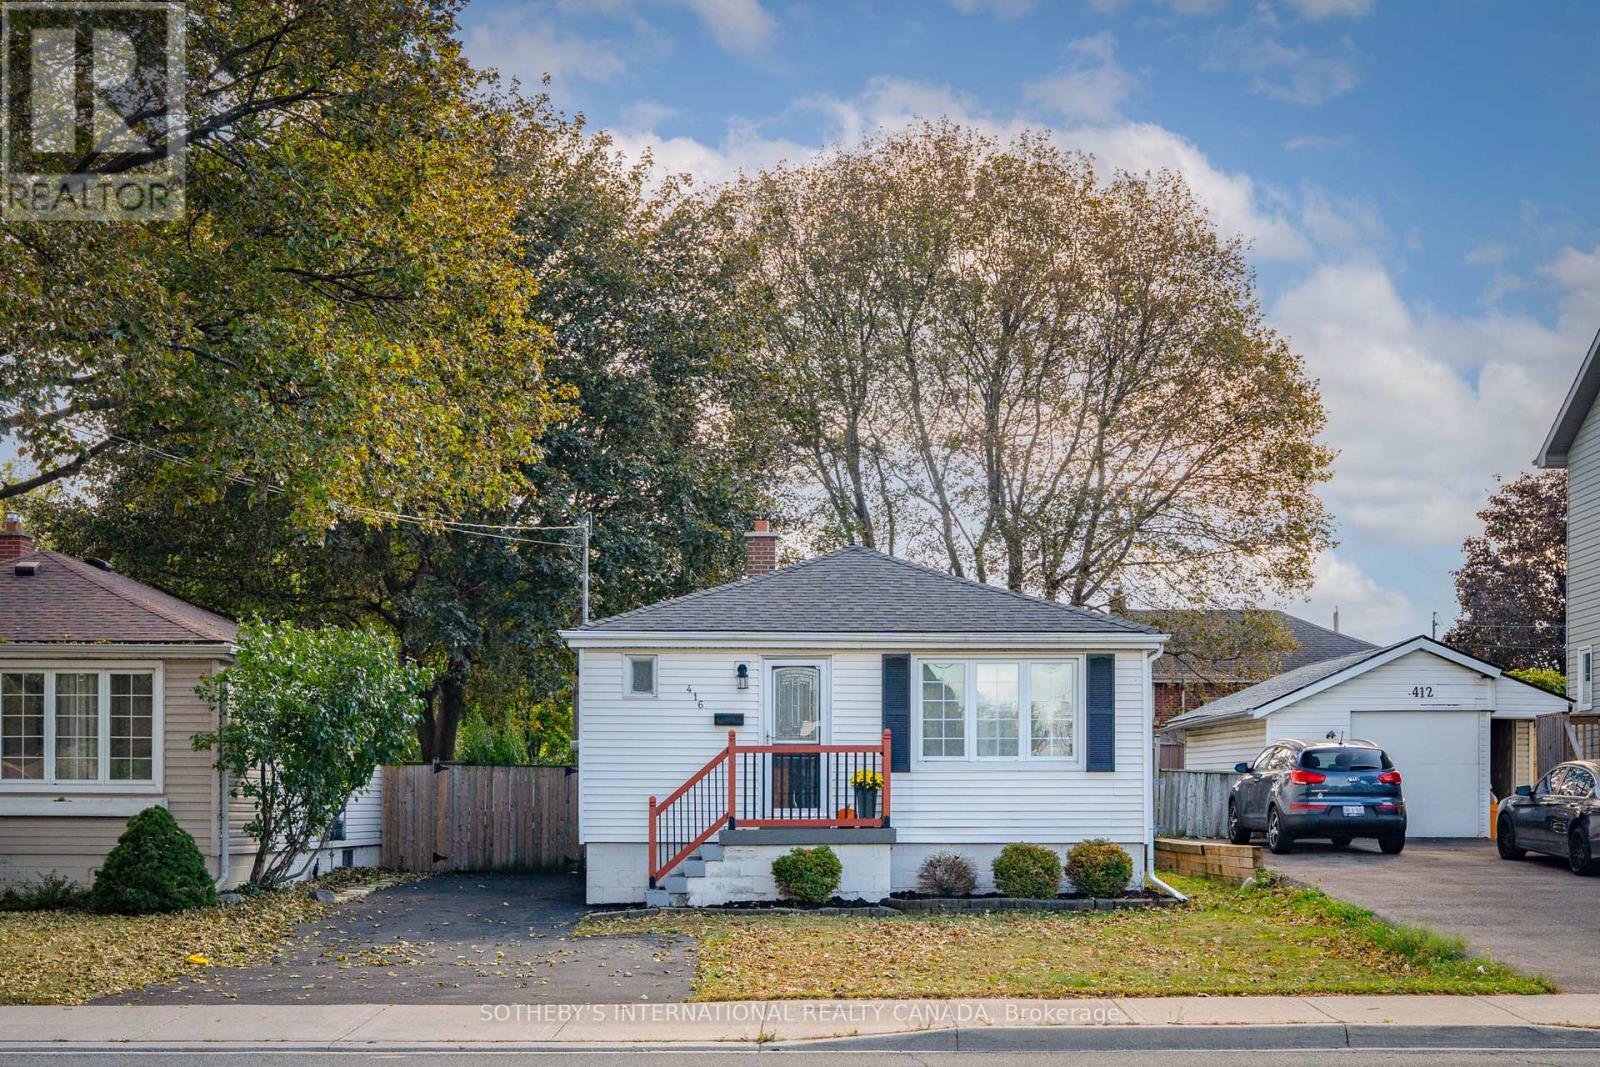
416 Fennell Avenue E
Hamilton, Ontario
Cute as a button! Welcome to this charming, updated 2+1 bedroom bungalow offering the best of Hamilton Mountain living. The bright, main-floor layout features hardwood floors, updated kitchen cabinetry, stainless steel appliances, and large windows that fill the space with natural light. The whole property was just repainted, ready for the next tenants. The lower level offers a versatile third bedroom, which could also be used for a home office, guest space, or additional living space. Step outside to a charming rear deck overlooking a spacious yard perfect for kids or pets. Features parking for up to 4 vehicles. Unbeatable location steps from Inch Park, local schools, scenic Sam Lawrence Park trails, vibrant Concession Street cafes, CF Lime Ridge Mall, and quick highway access via Lincoln Alexander Highway. Tenant responsible for hydro, gas, water, and tenant insurance. (id:50787)