
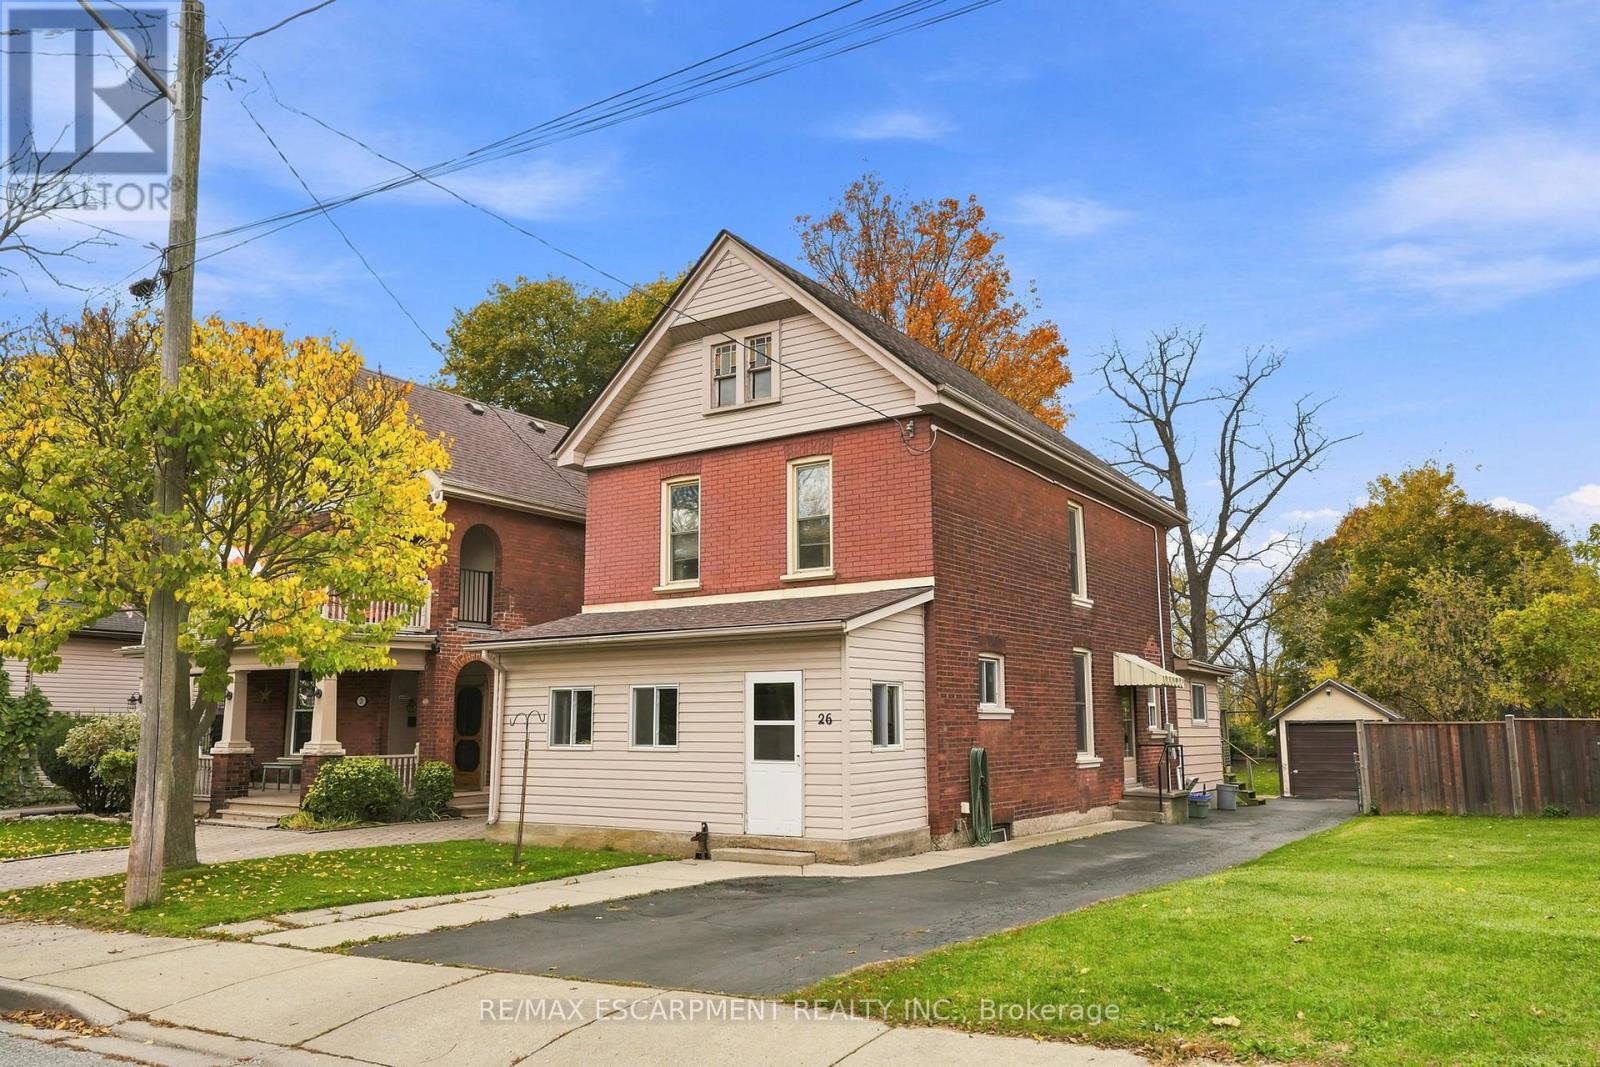
26 Brock Street
Brantford, Ontario
Full of charm and character, this century-old Brantford home offers a wonderful blend of history, functionality and opportunity. Thoughtfully cared for over the years, this versatile property features a main-floor primary bedroom, two additional bedrooms upstairs, two full bathrooms and two kitchens, offering flexibility for a variety of living arrangements. Whether you're looking for a spacious single-family home, a multigenerational living opportunity or an investment property, this home offers plenty of possibilities.The brand-new mudroom adds practical everyday convenience, while the detached garage, oversized lot and driveway parking for up to four vehicles provide valuable space for families and guests. Ideally situated near local amenities and just minutes from highway access, the location offers both convenience and a welcoming neighbourhood setting.With a history of raising four boys, hockey games on the street and the kind of neighbourhood where families can put down roots, this home is ready for its next chapter. A unique opportunity to own a character-filled property with space, flexibility and potential in Brantford. RSA (id:67731)
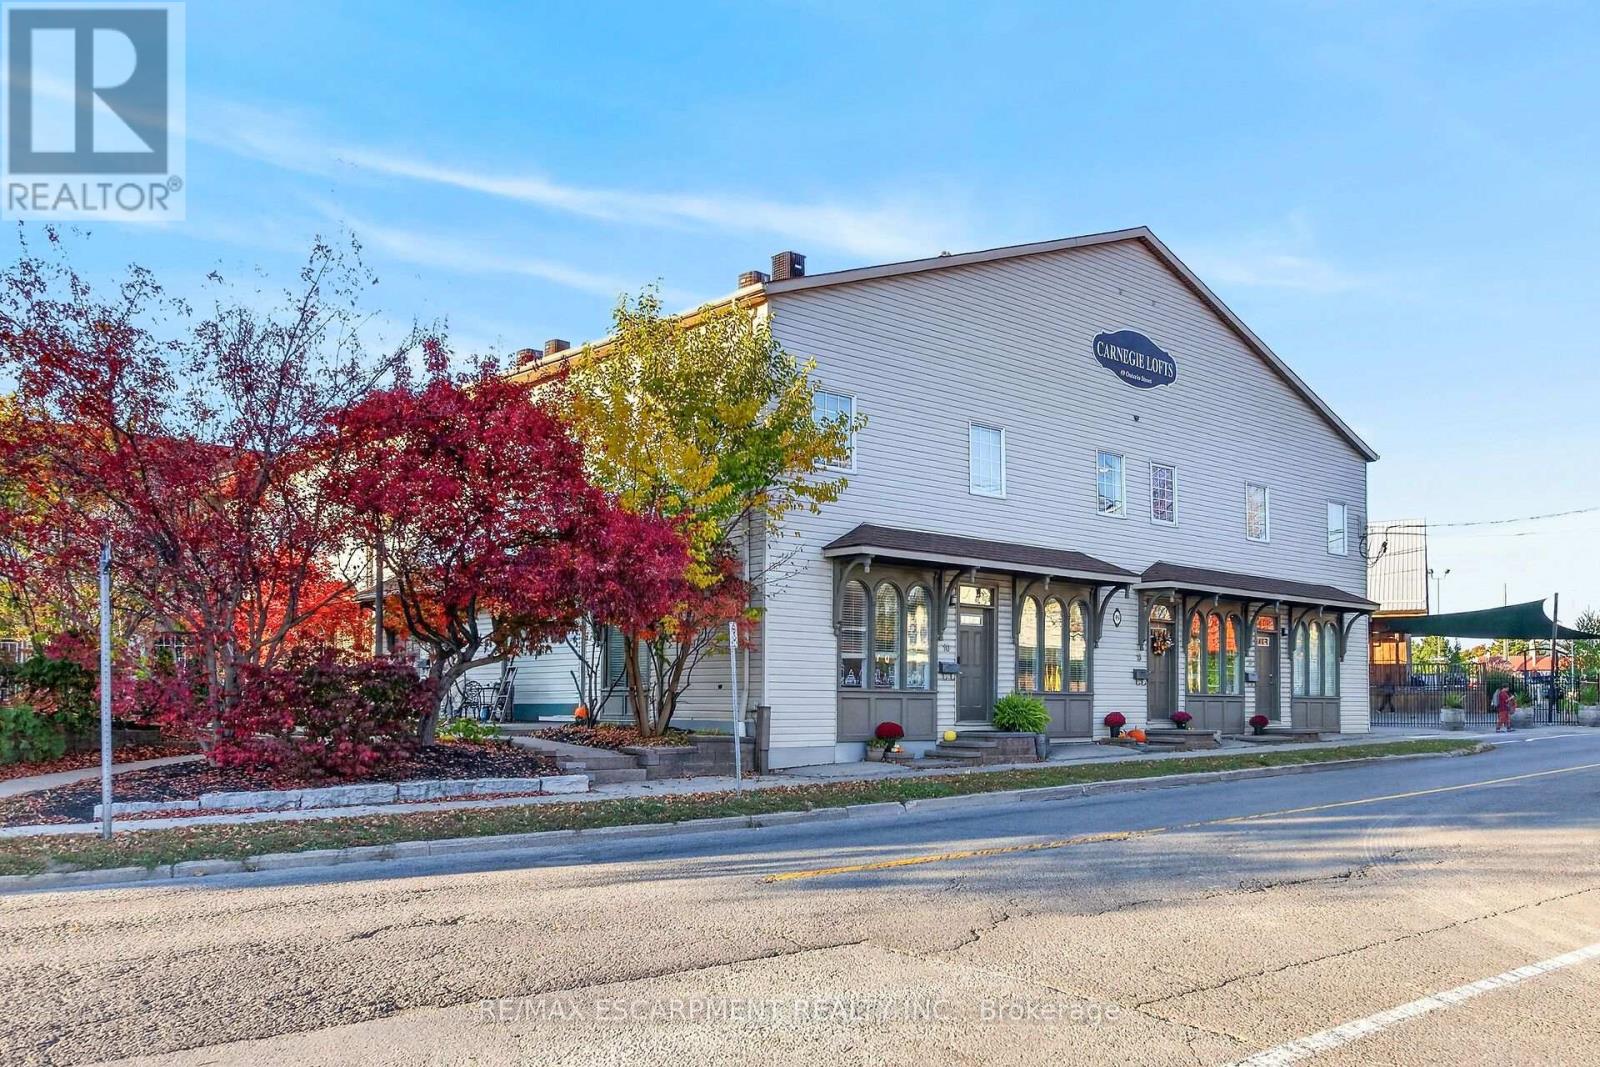
15 - 49 Ontario Street
Grimsby, Ontario
Welcome to 49 Ontario Street Unit 15 in the Heart of Downtown Grimsby! Discover the Perfect Blend of Heritage Charm & Modern Convenience in this Unique 2 Storey Loft Style Condo Townhouse, Located in the Desirable Carnegie Lofts Complex! An Excellent Opportunity for First Time Buyers, Downsizers & Investors Alike! This Bright & Spacious 1 Bedroom, 1.5 Bathroom Unit Features a Private Street Level Entrance, Spacious & Inviting Open Concept Main Level with Soaring 11 Foot Ceilings, Impressive Arched Front Windows & an Abundance of Natural Light. Functional Open Concept Kitchen Overlooking the Generous Living Room/Dining Room, Creating an Ideal Space for Everyday Living & Entertaining. Convenient Main Floor 2 Piece Powder Room. The Upper Level Offers an Oversized Primary Bedroom Retreat Complete with Walk In Closet, Private 4 Piece Ensuite Bathroom & Convenient Laundry Room. Additional Basement Storage Space Provides Extra Room for Seasonal Items & Everyday Essentials. Enjoy the Added Convenience of Parking for 2 Vehicles! Step Outside & Appreciate the Charming Landscaped Common Courtyard Surrounded by Mature Trees, Lush Greenery & Outdoor Seating, Offering a Peaceful Setting to Relax & Unwind. Fantastic Walkable Location Just Steps to Vibrant Downtown Grimsby, Boutique Shops, Charming Cafes, Local Restaurants, Parks & Everyday Amenities. Minutes to the Beautiful Lake Ontario Waterfront, Scenic Walking Trails, VIA Rail Station & Quick QEW Access for Easy Commuting! Experience Low Maintenance Living with Historic Character in One of Grimsby's Most Convenient Downtown Locations! Book Your Private Showing Today! Room Sizes Approximate & Irregular. (id:67731)
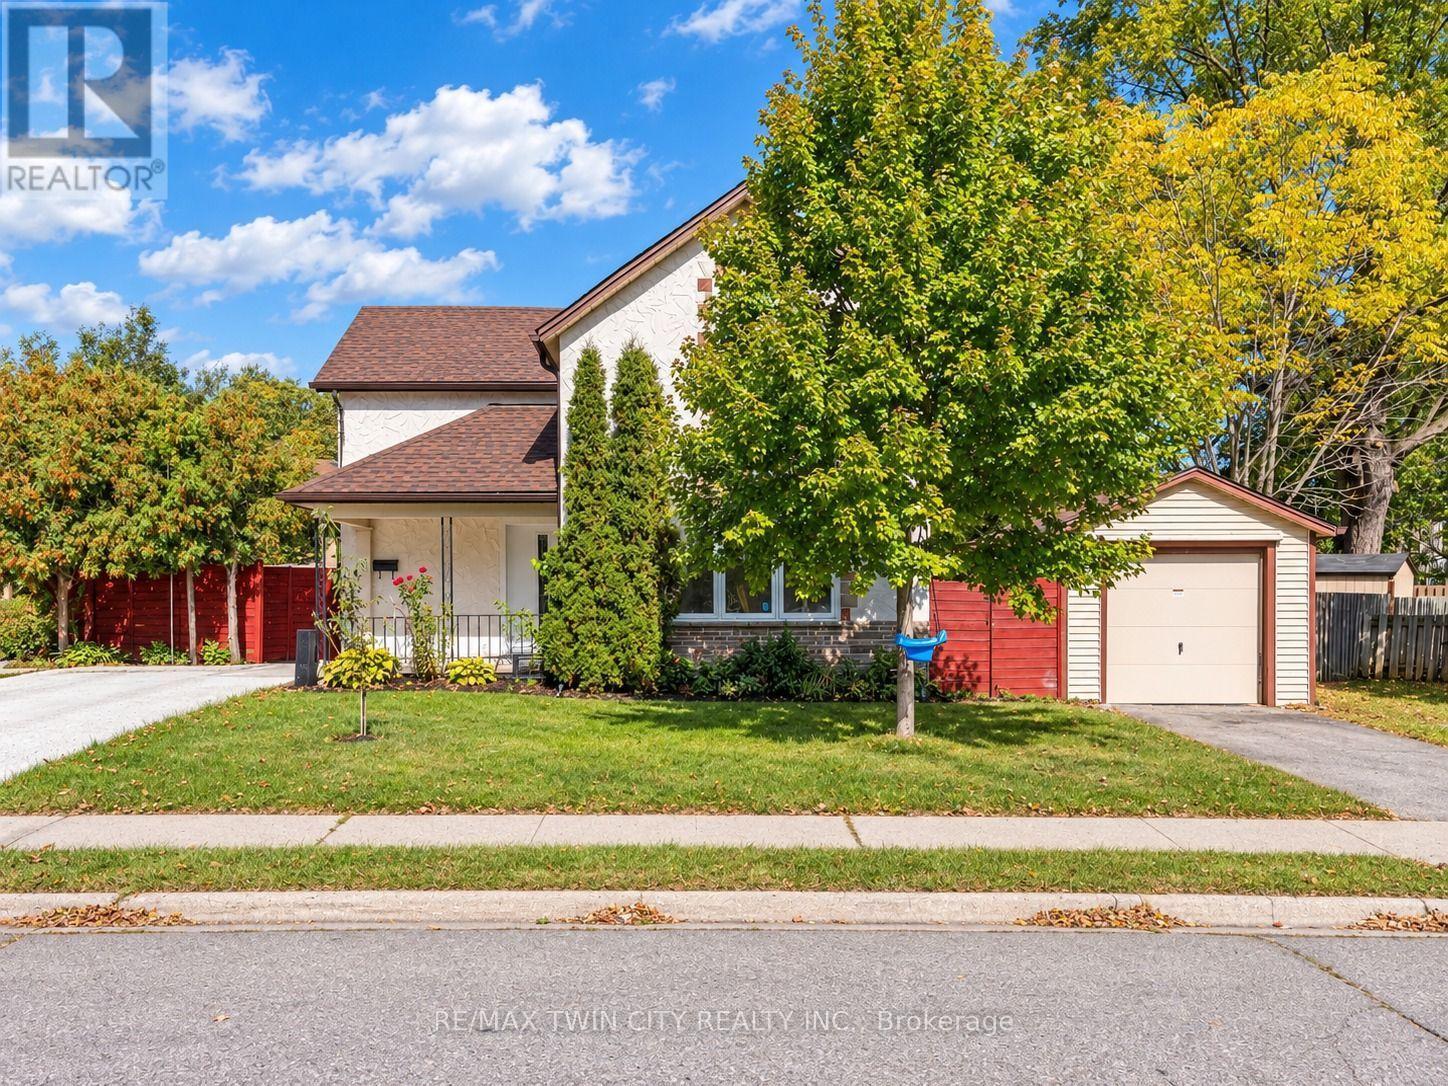
116 Victoria Avenue
Cambridge, Ontario
Welcome to 116 Victoria Ave, Cambridge, a beautifully renovated and exceptionally well-maintained home nestled in a family-friendly neighborhood. Offering 3 bedrooms, 2 full bathrooms, parking for 4 vehicles: 1-car garage, 3-car driveway, this is the house you don't want to miss. Step inside to a spacious and bright main level, featuring newly added full bathroom, an excellent feature for everyday living. The fully updated kitchen offers excellent functionality with additional cabinetry providing ample storage, while the adjacent dining area is the perfect place to create lasting memories over shared meals. Living room featuring a stunning wall of windows that fills the space with natural light, complemented by beautifully designed wood panels creates a modern focal point. Main level Laundry is cherry on cake. Upstairs, discover 3 generously sized bedrooms, each offering plenty of natural light and comfortable living space. All bedrooms are bright, airy and versatile. The bathrooms have been beautifully rebuilt and upgraded, creating a fresh and modern feel throughout. The basement offers valuable additional space ready for your personal touch. Step outside into the fully fenced backyard, where the spacious patio provides an ideal setting for summer gatherings, family bbq's and entertaining. There is plenty of room for children and pets to play, with excellent potential to create your own outdoor oasis. This Carpet-Free home has been extensively updated, including windows, doors in 2022, driveway in 2024, gutter system in 2025, water softener in 2022 with alkaline filter added in 2026, water purifier in 2022, furnace and heat pump in 2025, updated flooring, lighting and stairs, a new main-level bathroom and rebuilt bathroom in 2026, appliances between 2024 and 2025. Conveniently located close to schools, parks, shopping, restaurants, amenities and Public Transit, this is an incredible opportunity to own a move-in ready house. Book your private showing today. (id:67731)
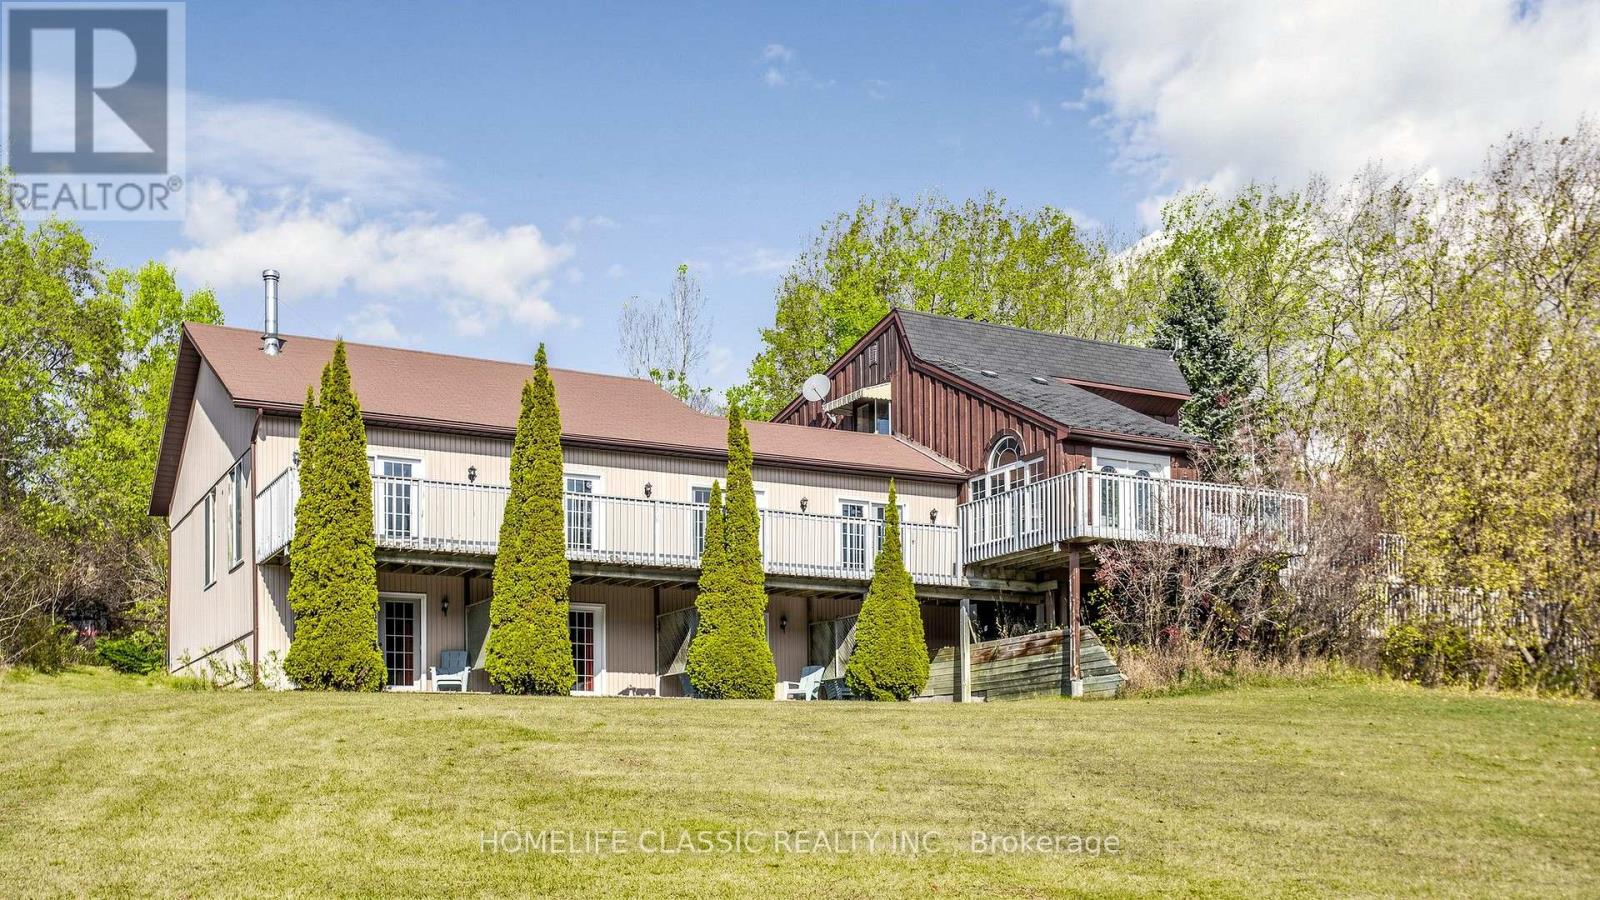
448 Old Wooler Road
Brighton, Ontario
Discover the possibilities at 448 Old Wooler Road, a distinctive country property on approximately 20 picturesque acres in rural Brighton, near Codrington. Known as the Lotus Heart Centre, this peaceful setting has welcomed guests for wellness, yoga and meditation retreats, offering an opportunity for buyers seeking space, connection and a new chapter. Set on a gentle, south-facing hillside, the grounds feature walking trails, a small pond and two small cabins. Enjoy morning walks, quiet afternoons and gatherings surrounded by nature, with room to explore gardening, recreation and outdoor activities. The expansive main building offers nine bedrooms and nine bathrooms, with a versatile layout suited to buyers seeking substantial accommodation and shared gathering spaces. Discover its potential as an extended-family country residence, a personal retreat or a home that welcomes visiting family and friends. Wellness practitioners, spiritual and cultural organizations, educators and hospitality entrepreneurs may also find inspiration here. Explore opportunities for hosted retreats, workshops, creative programs or guest accommodation, subject to zoning and applicable approvals. Its history as a retreat destination provides a compelling starting point for a thoughtfully developed vision. Whether you imagine bringing generations together, establishing a home for your programs or creating a distinctive country guest experience, this property offers an intriguing combination of land, accommodation and history. Experience the setting and explore the possibilities in person. Book your private viewing and discover what your next chapter could look like at 448 Old Wooler Road. (id:67731)
264 Mcguire Beach Road
Kawartha Lakes, Ontario
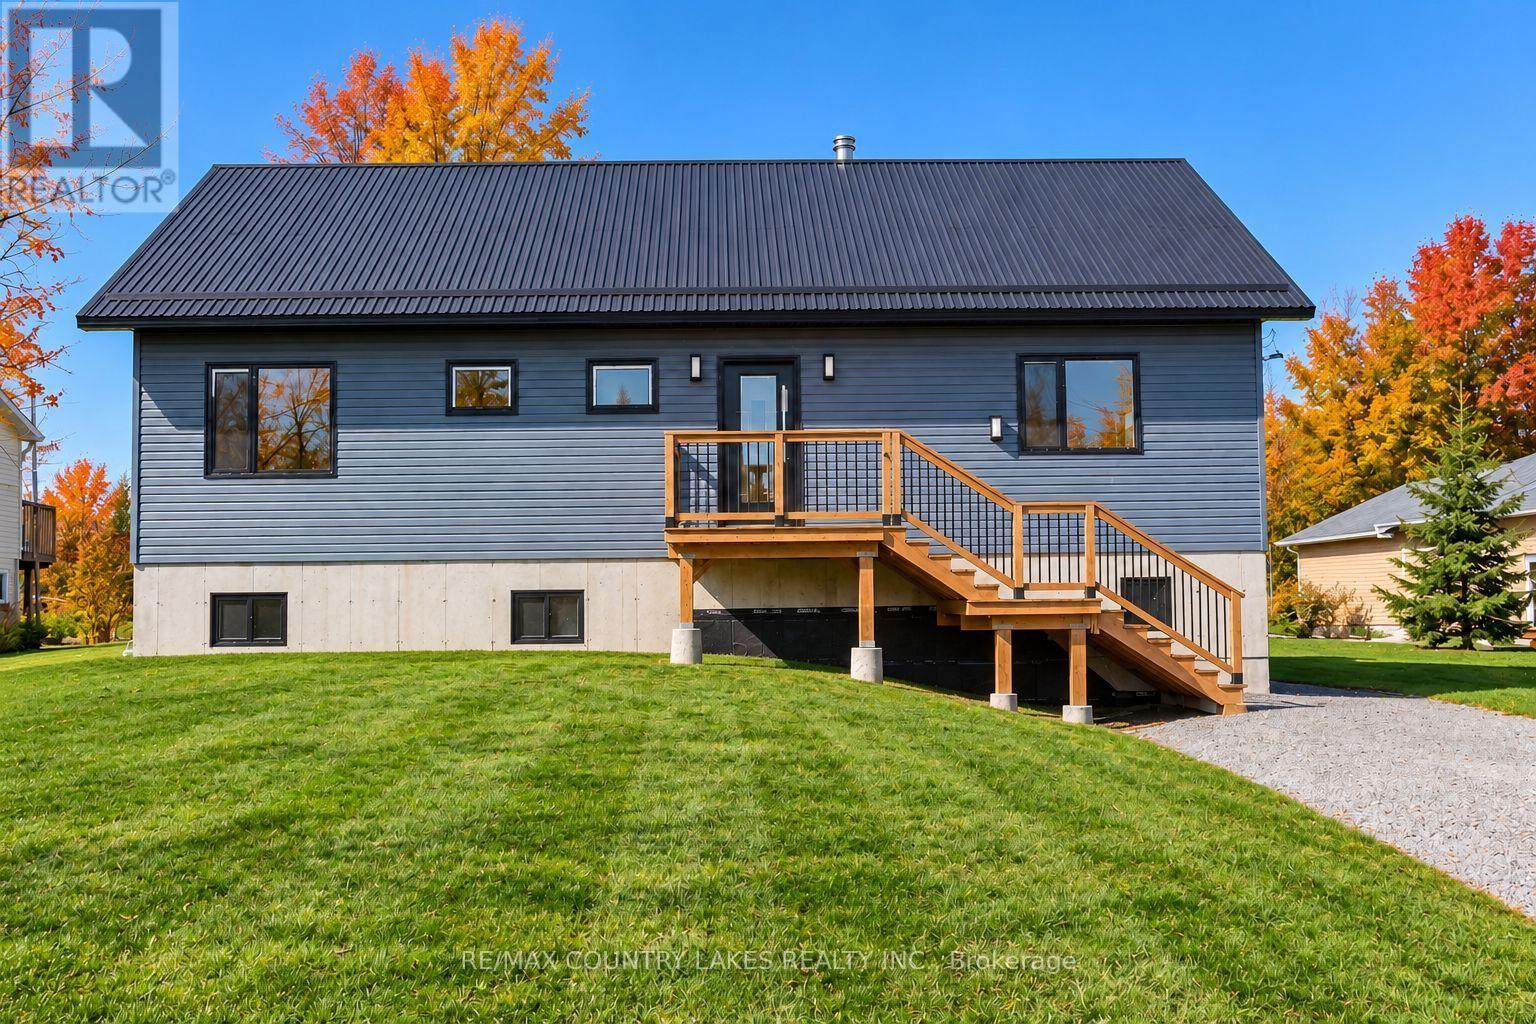
Custom-built 3-bedroom raised bungalow set on a generous 70' x 226' lot with shared deeded access to Canal Lake. This thoughtfully designed home features an open-concept kitchen and living area highlighted by a dramatic 16-foot cathedral ceiling, airtight wood stove, and oversized retractable sliding glass doors leading to a spacious 400sqft. rear deck overlooking the surrounding woods. The modern kitchen is equipped with high-end European cabinetry with soft-close drawers and doors, premium stainless steel appliances, and a separate walk-in pantry complete with custom built-ins. A functional mudroom at the front entrance also features custom built-ins. The primary bedroom offers a 3-piece ensuite featuring a spa-style shower system with rain head, as well as direct walkout access to the rear deck. All bedrooms are outfitted with custom floor-to-ceiling wardrobes, providing exceptional storage and clean design. The lower level remains unfinished and ready for future expansion, offering 8-foot ceilings and a walkout to the yard. Additional quality features include triple-glazed European tilt-and-twist windows, oversized sliding glass doors Triple-glazed European tilt-and-twist windows provide energy efficiency and abundant natural light throughout. Also includes a fully automated reverse osmosis water filtration system with additional 300-gallon storage tanks. Comfort is ensured year-round with a high-efficiency propane furnace, central air, and a durable metal roof. Located on a quiet dead-end street with minimal traffic, the property includes shared deeded access to Canal Lake just a short walk away, offering a boat launch, picnic area, swimming, fishing, and endless boating as part of the Trent-Severn waterway system. This property offers the perfect country escape for your year-round home or cottage with lake side living while remaining only 1.5 hours from the GTA. (id:67731)
501 Winona Road
Hamilton, Ontario
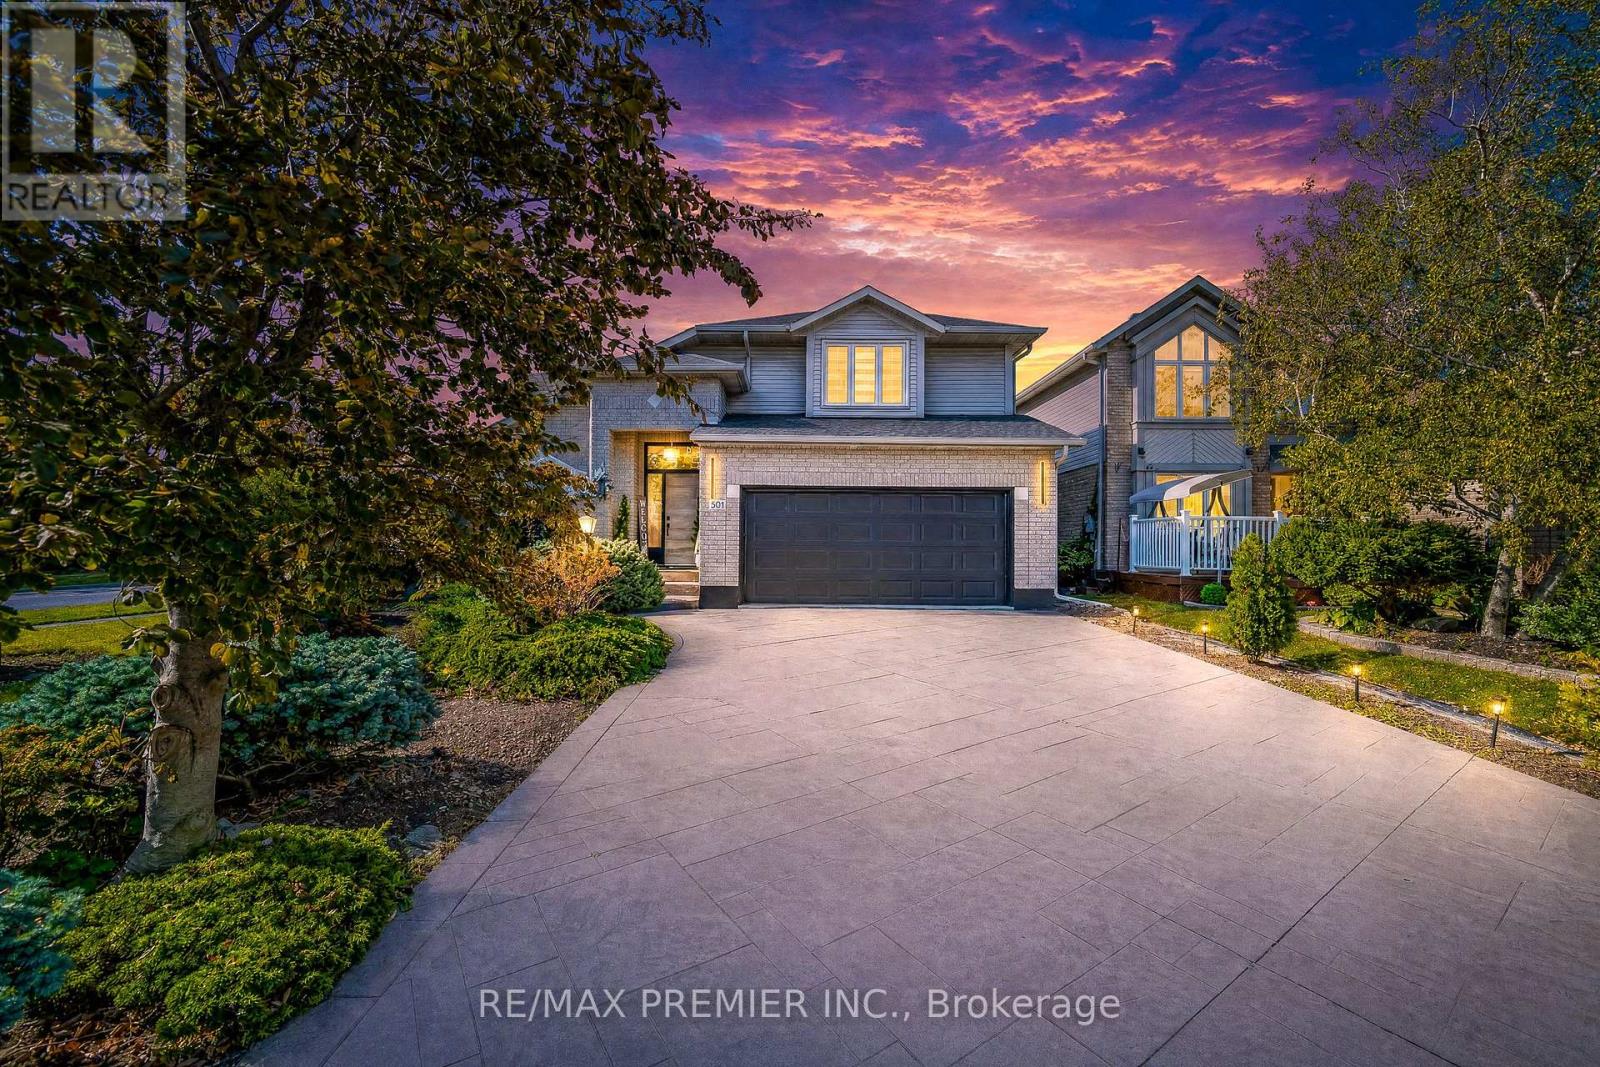
Welcome to this beautifully renovated 4-bedroom, 2.5-bathroom home in desirable Winona, offering approximately 2,200 sq. ft. above grade plus 350 sq. ft. of finished basement space. This move-in-ready home blends modern elegance with a backyard retreat. Step inside to a bright, open-concept main floor with soaring vaulted ceilings, striking peaked windows and wide-plank, water- and scratch-resistant luxury vinyl flooring. The floating staircase steals the show with illuminated LED steps, frameless glass railings and a dramatic cascading chandelier. Custom walnut slat accents and modern lighting add warmth. The spacious kitchen is made for gathering, featuring an oversized waterfall quartz island, matching backsplash, custom cabinetry, generous storage and brand-new stainless steel appliances, including an induction stove. A cozy sitting area overlooking the pool is the perfect spot for morning coffee or a quiet moment. Upstairs, an open glass-railed landing overlooks the main living area. Four generously sized bedrooms offer natural light and ample closet space. The primary suite features a walk-in closet and spa-inspired ensuite with floor-to-ceiling marble-look tile and a frameless glass shower. Outside, your own private oasis awaits! Enjoy a heated in-ground pool, hot tub, waterfall feature, brand-new deck and fencing, landscaping and stamped concrete. Whether hosting summer gatherings or unwinding under the stars, this backyard delivers a true resort feel. The partially finished basement offers flexible recreation or guest space, a bathroom rough-in and room to expand. More upgrades include dual-setting pot lights, new doors and hardware, modern trim, custom 6-inch zebra blinds, a brand-new washer and dryer, and central vacuum rough-in. A double garage and driveway provide parking for six vehicles. Minutes from Lake Ontario, parks, schools, shopping and restaurants, with QEW access less than five minutes away. A beautiful home with a lifestyle to match! (id:67731)
307 - 408 Browns Line
Toronto, Ontario
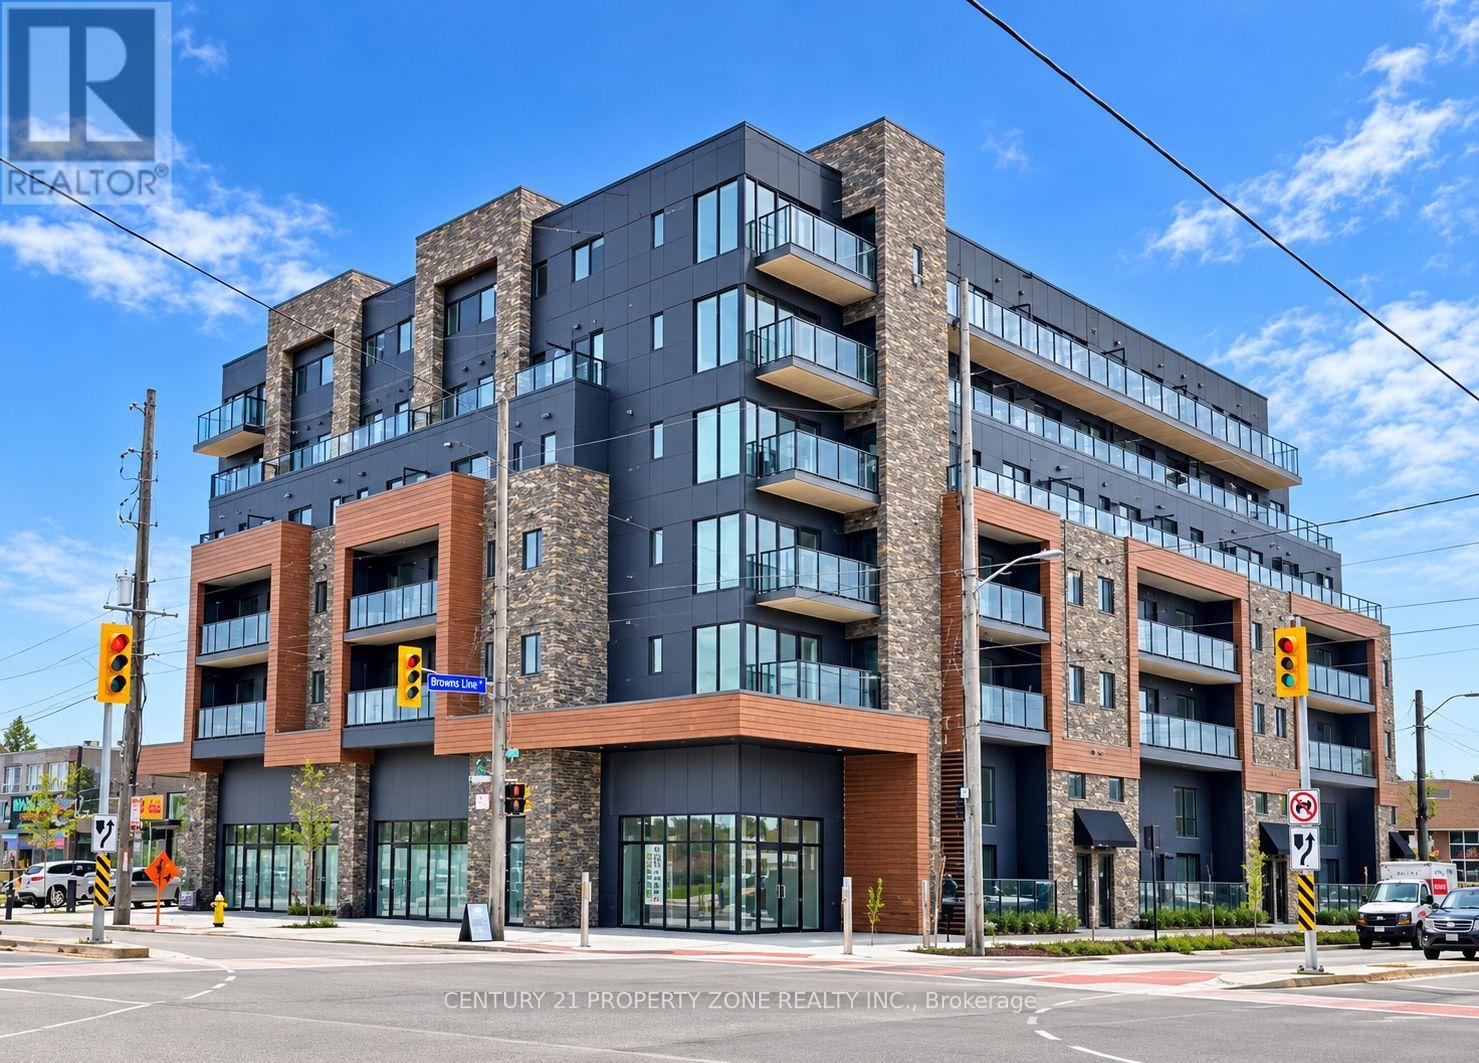
Welcome to B-Line Condominiums, located in the desirable Alderwood neighbourhood of Etobicoke!This beautifully laid-out 1-bedroom, 1-bathroom suite offers an excellent opportunity for both home buyers and investors. Featuring a bright and airy open-concept living space, a generously sized bedroom with ample closet storage, a modern kitchen with a breakfast bar, and a privatewalk-out balcony with city views, this condo combines comfort, functionality, and urban convenience. Whether you're a first-time buyer looking to enter the real estate market, a professional seeking a well-connected place to call home, or an investor exploring rental potential, this property is worth a closer look.Enjoy a convenient lifestyle just minutes from Marie Curtis Park and Beach, Long Branch GOStation, CF Sherway Gardens, and major highways, including Highway 427 and the Gardiner Expressway. With easy access to downtown Toronto, Pearson International Airport, public transit, shopping, parks, and scenic walking trails, this location offers excellent connectivity for everyday living. Residents can also enjoy building amenities, including a fitness room, party room, and rooftop terrace. An exciting opportunity to own in a sought-after Etobicoke community, whether you're looking to make it your own home or add to your real estate portfolio! (id:67731)
3 - 133 Isaac Devins Boulevard
Toronto, Ontario
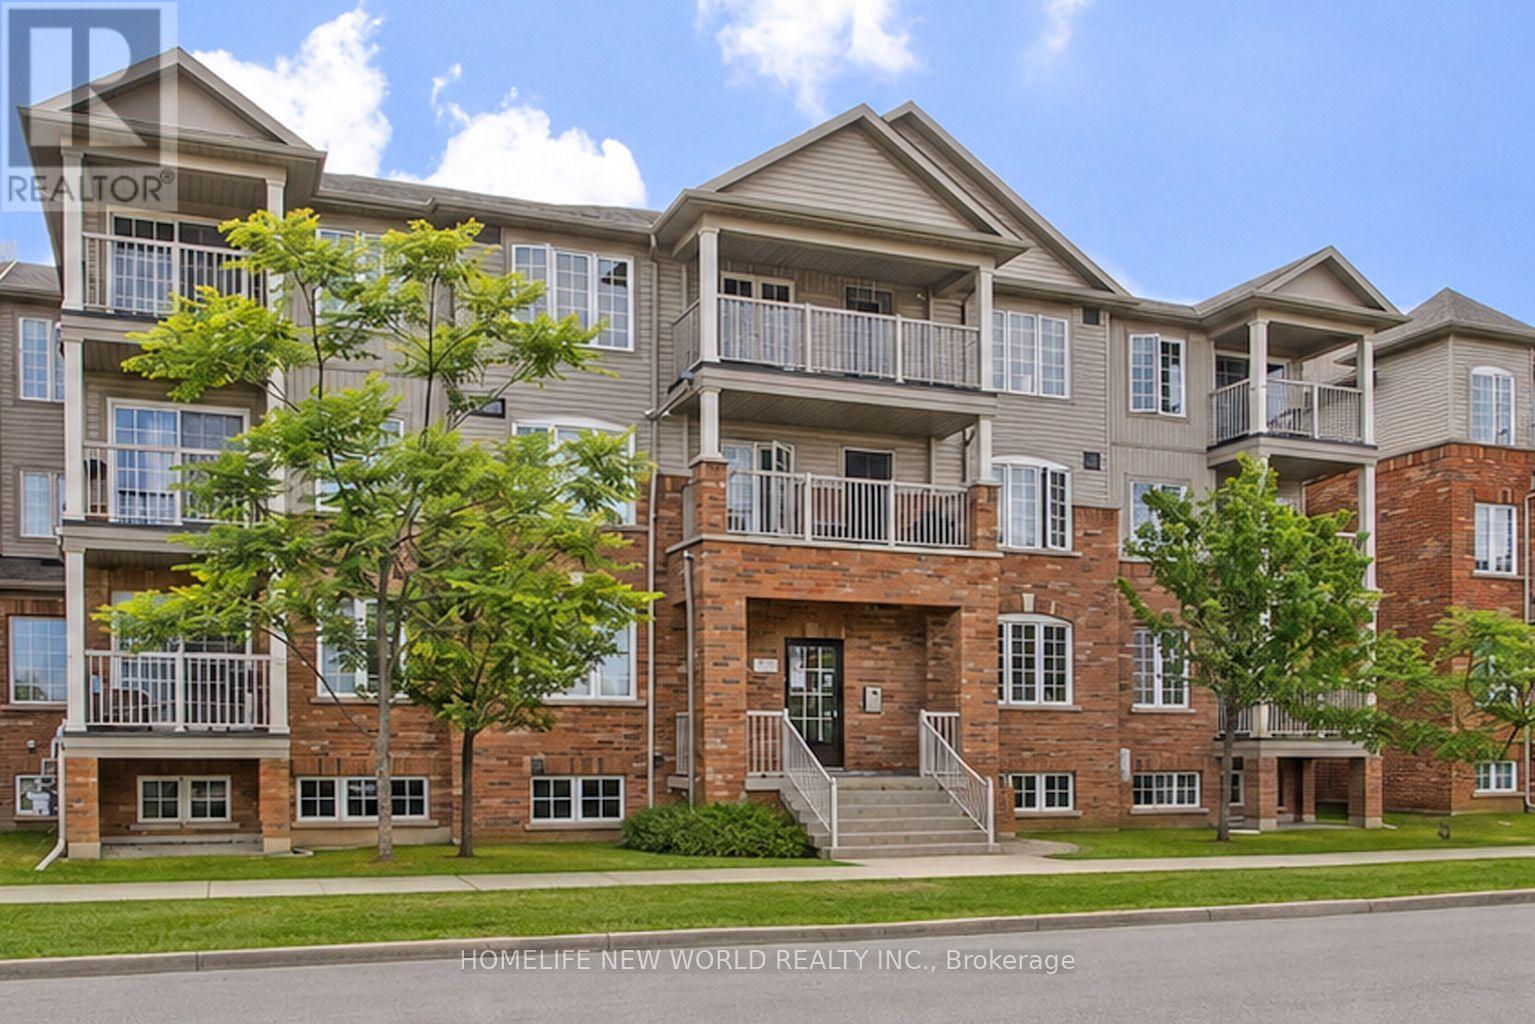
Welcome to this bright and spacious unit nestled on a quiet street in the heart of North York. This home offers an open-concept layout with abundant natural light, stainless steel appliances, generous counter space, and in-suite laundry - everything you need to feel right at home from day one. Ideally located steps from parks, green space, grocery stores, and everyday amenities. Commuters will love the quick access to both Hwy 400 and 401, plus TTC nearby. (id:67731)
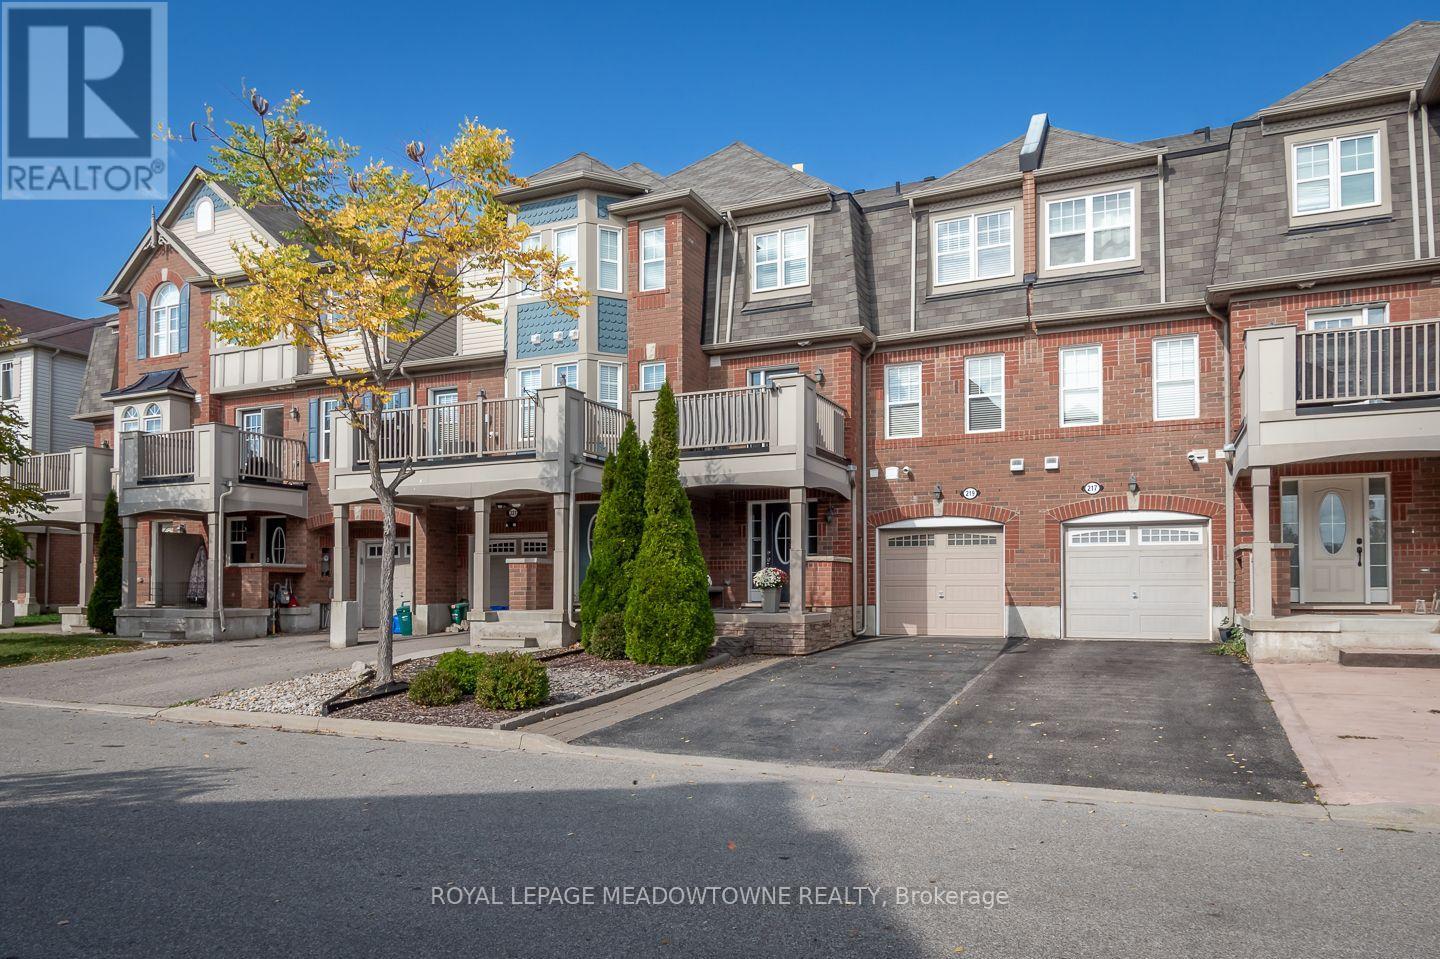
219 Septimus Heights
Milton, Ontario
Welcome to 219 Septimus Heights, a beautifully upgraded Mattamy Cherrywood freehold townhome in Milton's Harrison neighbourhood. Offering 2 bedrooms, 2 bathrooms and parking for 3 vehicles, this inviting home combines style, comfort and everyday convenience. The bright kitchen features stainless steel appliances, granite sink, tile backsplash, an added slim pantry and breakfast bar seating overlooking the open-concept living and dining area. Hardwood flooring, upgraded lighting and a neutral colour palette create a warm space to relax and entertain, while direct access to the balcony with upgraded flooring extends your living space outdoors. Upstairs, you'll find two generously sized bedrooms with comfortable carpet flooring and a large updated 4-piece main bathroom. A convenient 2-piece powder room is located on the living level, with upgraded tiles and vanities featured in both bathrooms. Additional highlights include a fully finished main-floor laundry room, interior garage access, two driveway parking spaces and a 1-car garage. Walk to parks, schools and amenities, with quick access to Highways 401 and 407 and the GO station for commuters. A thoughtfully upgraded Milton townhome in a location designed for easy everyday living. (id:67731)
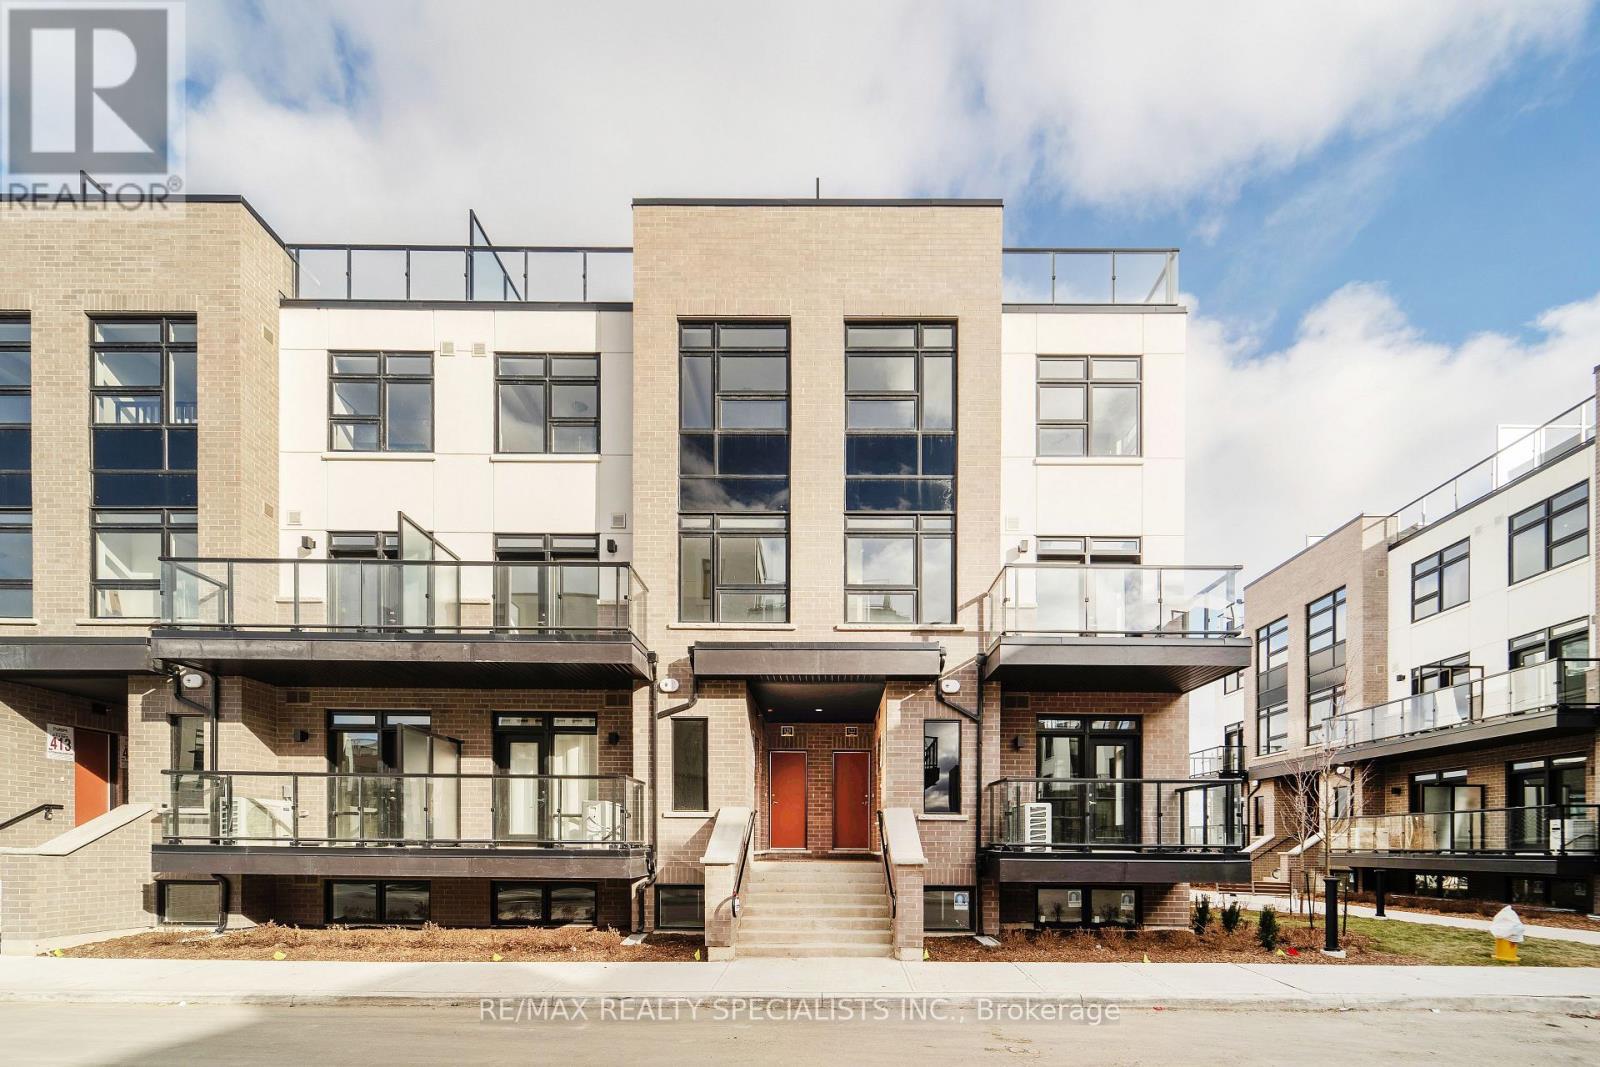
122 - 1577 Rose Way
Milton, Ontario
Welcome to this stunning end-unit townhome that combines modern design with functional living. Featuring 2 bedrooms and 2 bathrooms, this home is perfect for professionals, small families, or anyone seeking stylish comfort. The open concept main floor is filled with tons of natural light, and opens up to your kitchen balconycreating an inviting space for entertaining or relaxing. The second level includes two bedrooms and two full bathrooms with a luxurious walk in shower in the primary ensuite. Finally, step outside to your private rooftop patio, where you can host gatherings, or unwind under the stars. With its end-unit location, you'll also benefit from added privacy and extra windows throughout. (id:67731)
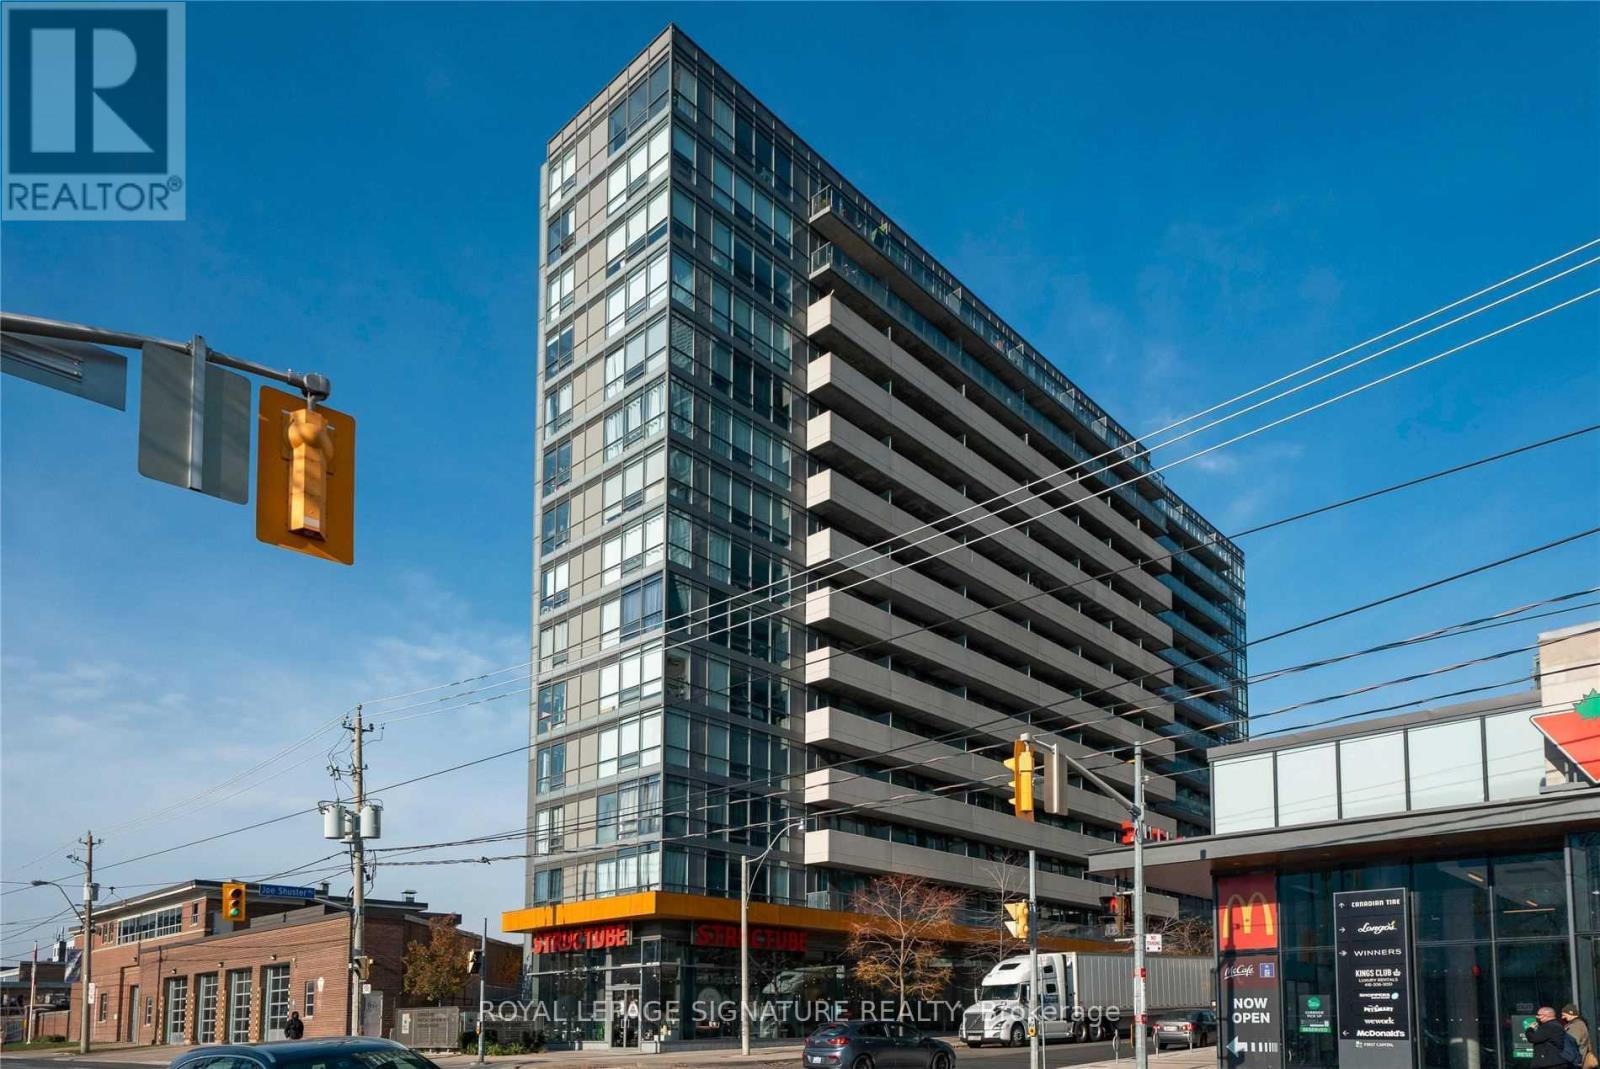
1318 - 20 Joe Shuster Way
Toronto, Ontario
Fuzion Condos Lets You Indulge In All Of Toronto's Hottest Neighbourhoods. This Home Offers The Luxury Of Being Surrounded By Liberty Village, Exhibition Place, Trinity Bellwoods, Queen West, Little Tibet, And Roncesvalles. Dedicated King Streetcar Line Takes You To Financial Core Or Yonge University Line Within Minutes - Exhibition GO Just A Few Minutes' Walk. Local Major Grocers,Furniture, and Delectable Dining All At Doorsteps. Just Move In And Enjoy! (id:67731)
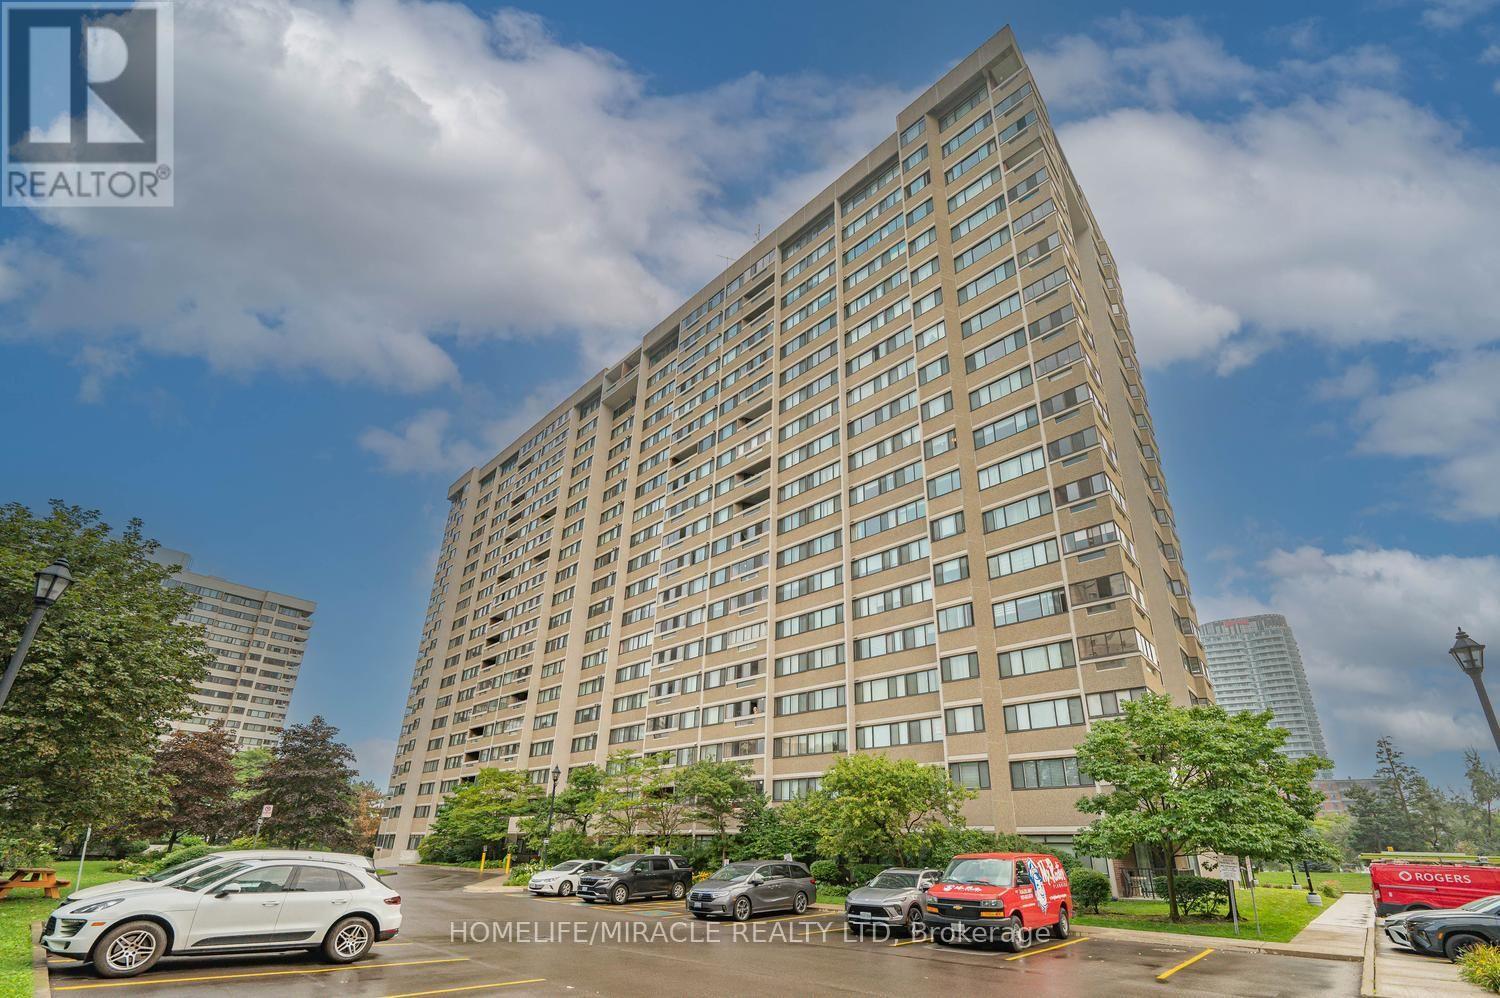
502 - 50 Elm Drive E
Mississauga, Ontario
Spacious Corner Unit at The Aspenview in Mississauga! This bright and inviting 3-bedroom, 2-bathroom suite offers an open-concept layout with an abundance of natural light and generous living space. The modern kitchen features stainless-steel appliances and opens to a private balcony with fantastic city views. The thoughtfully designed split-bedroom layout provides excellent privacy, with spacious bedrooms and well-appointed bathrooms. Additional highlights include ample storage and convenient in-suite laundry. Residents enjoy an impressive selection of building amenities, including a gym, billiards room, library, party room, tennis courts, visitor parking, and more. The unit also includes two underground parking spaces and a locker. Ideally located close to shopping, schools, trails, public transit, and major highways, this exceptional home combines comfort, convenience, and lifestyle amenities in one desirable location. (id:67731)
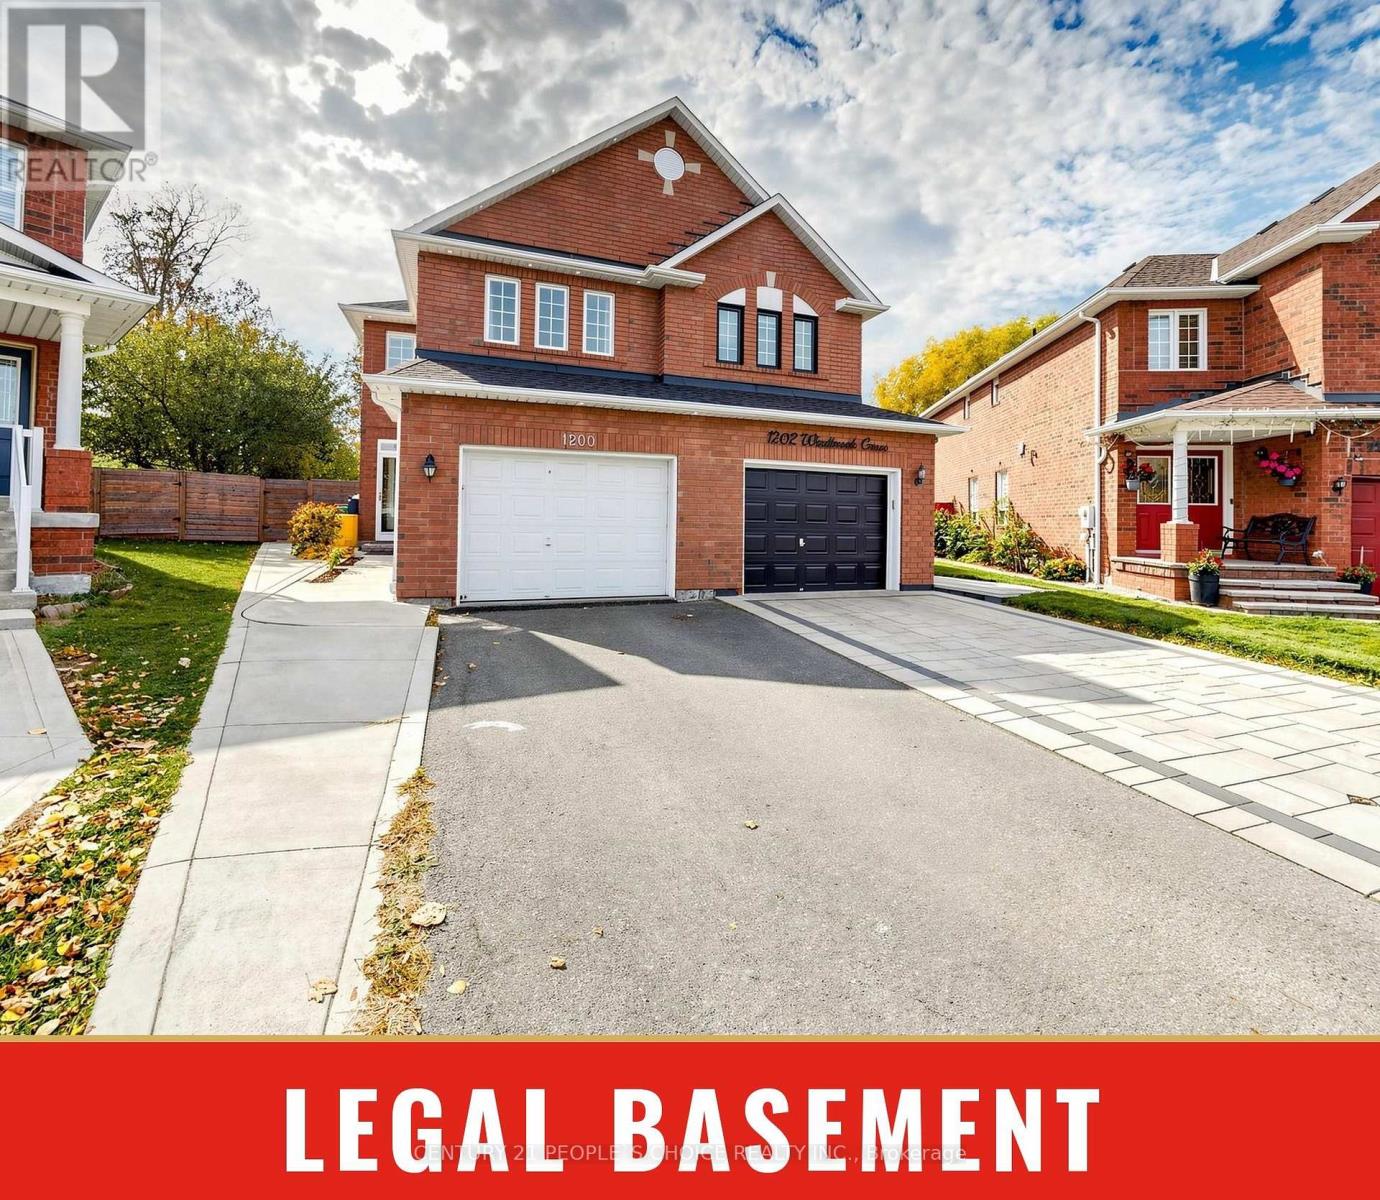
1200 Windbrook Grove
Mississauga, Ontario
Location, Location, Location! Welcome to desirable Heartland, where convenience meets comfort. This beautifully updated 4-bedroom, 4-washroom semi-detached home offers approximately 1,862 sq. ft. and a legal basement . Situated on a premium pie-shaped corner lot, approximately 158 feet deep, the property backs onto BraeBen Golf Course and features a large, private backyard-perfect for relaxing and entertaining. Inside, enjoy fresh paint, elegant chandeliers, updated washrooms, and a beautifully appointed kitchen with quartz countertops and stainless steel appliances. Updates include the kitchen, laminate flooring and stairs (2020), roof (2018), attic insulation (2022), and stove and range hood (2024), Furnace AC/Furnace 2023. The finished legal basement provides additional living space and rental income potential, complemented by ample storage throughout the home. An owned heat pump, owned tankless water heater, and concrete surrounding the home add practicality and value. Ideally located steps from shopping, restaurants and golf, and close to schools, public transit and Heartland Town Centre, with easy access to Highways 401 and 403. An exceptional opportunity for families, multi-generational households or investors in one of Mississauga's most sought-after communities! (id:67731)
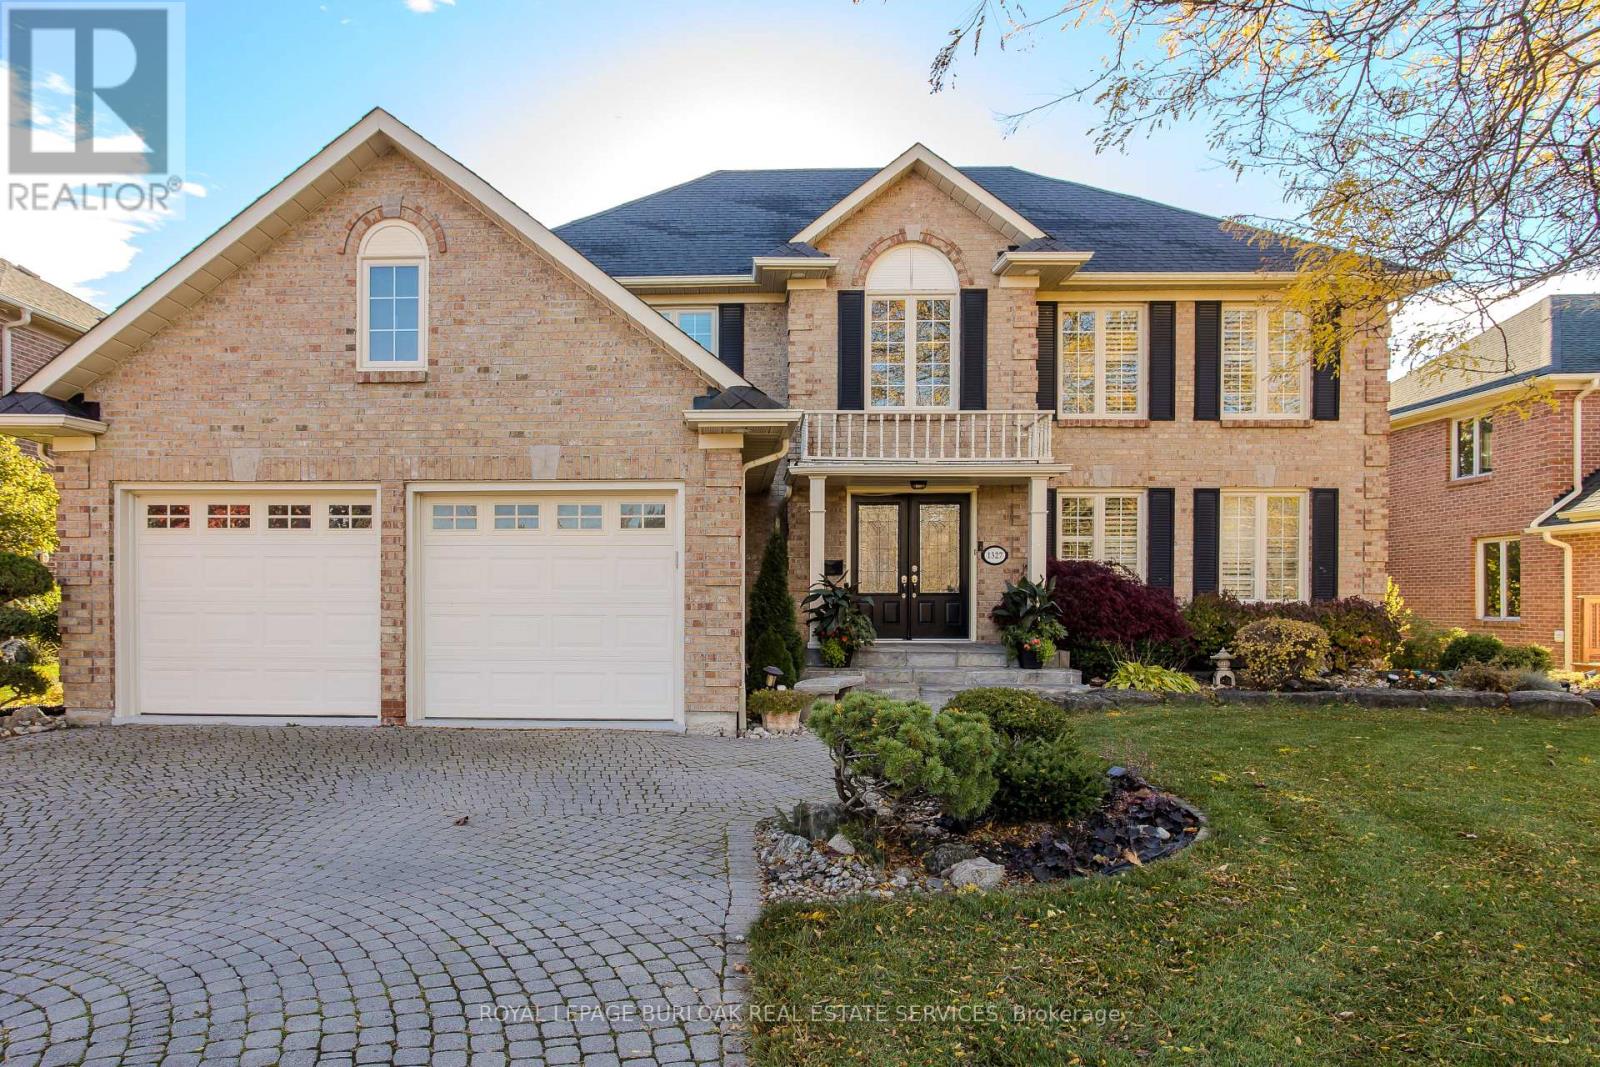
1327 Hazelton Boulevard
Burlington, Ontario
Surrounded by mature trees and a beautiful natural setting, this inviting 4-bedroom, 2.5-bath detached home offers a wonderful opportunity to enjoy family living with room to grow, gather and make lasting memories. With a spacious two-storey layout, double garage and a peaceful backyard overlooking a treed setting, there's plenty of space to make your own. Inside, the bright main level offers comfortable spaces for both everyday living and entertaining. The living room is filled with natural light, while the separate dining room provides an inviting setting for family dinners and special occasions. Hardwood flooring adds warmth to both spaces. The kitchen features granite countertops, s/s appliances, a centre island and pantry, with access to the outdoors for summer barbecues and dining. A separate family room with a fireplace offers a cozy place to unwind, while a convenient powder room completes this level. Upstairs, the primary bedroom provides a comfortable retreat with hardwood flooring, a W/I closet, and a 5-pc ensuite featuring double sinks and a whirlpool tub. Three additional bedrooms and a 3-pc main bath offer plenty of space for family and guests. The finished walkout lower level extends the living space, offering flexibility for a recreation room, home office, play area or hobbies, with direct access to the backyard and a bathroom rough-in. Step outside to enjoy morning coffee on the deck, peaceful afternoons beneath the mature trees and evenings surrounded by greenery. With its generous layout, beautiful natural backdrop and opportunity to add your personal touch, this home is ready for its next chapter. (id:67731)
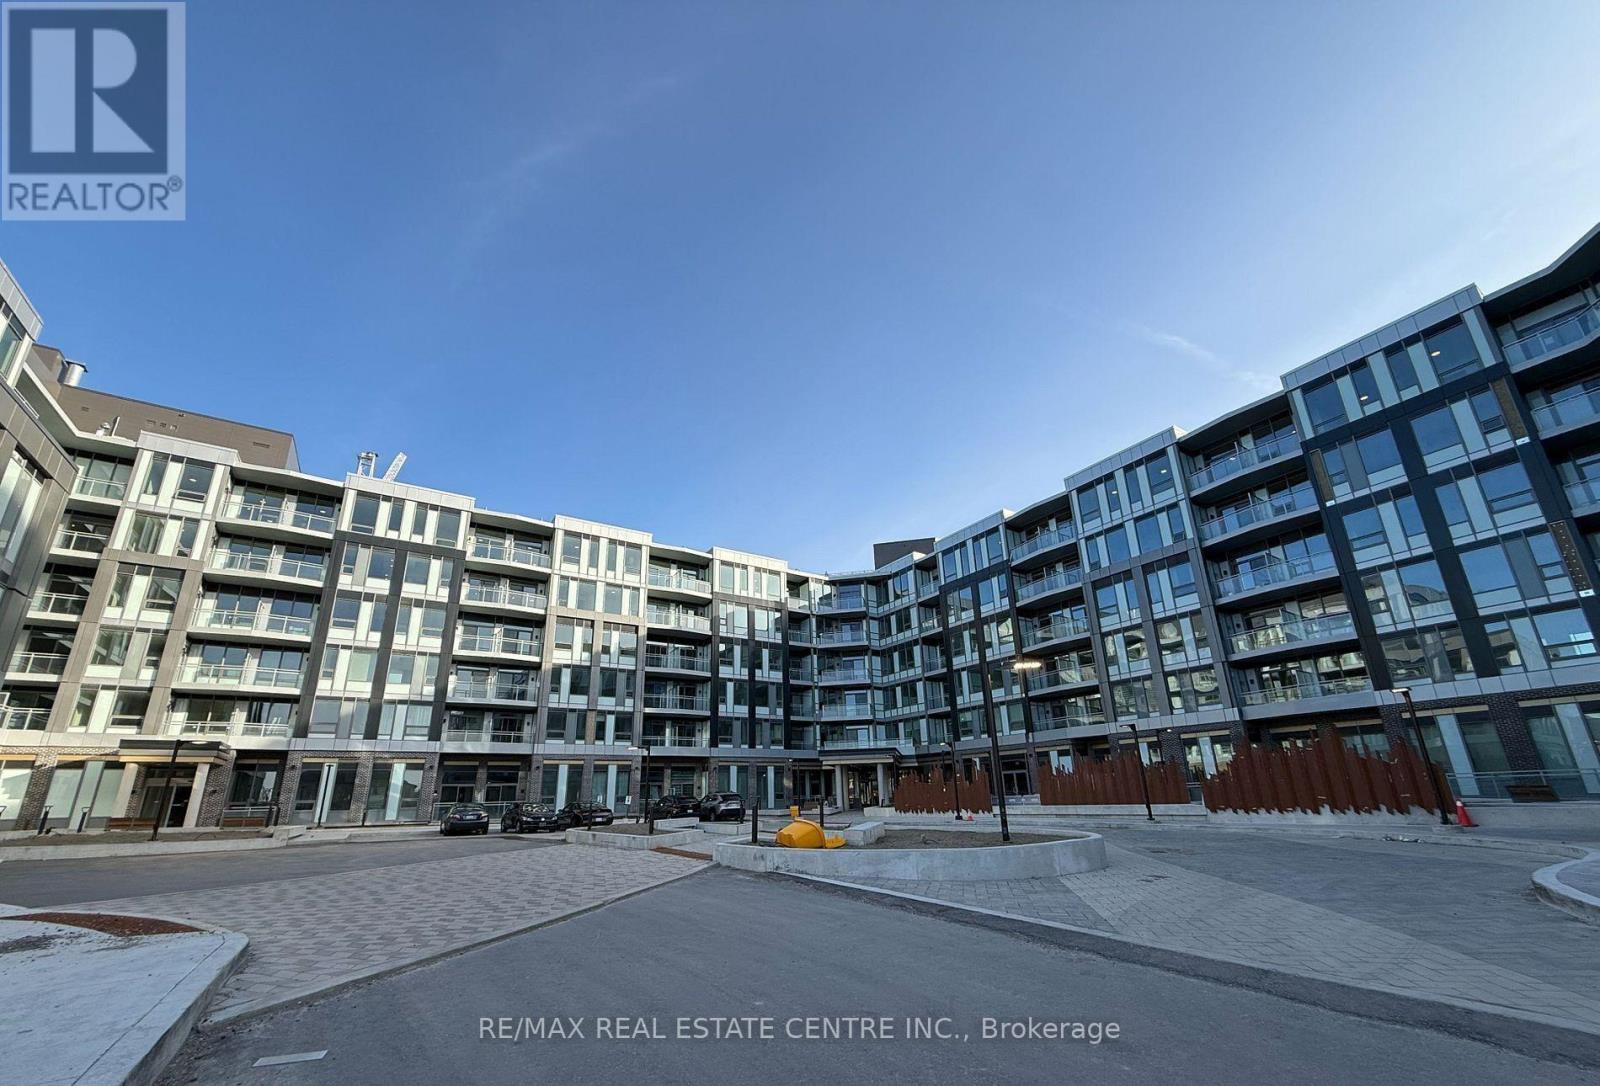
505 - 2501 Saw Whet Boulevard
Oakville, Ontario
Welcome to this beautiful, carpet-free 2-bedroom condo in Oakville's desirable Glen Abbey community! Offering well-designed living space, this unit features a spacious open-concept living and dining area with walkout to a huge private balcony with most beautiful and calming view, a modern kitchen with stainless steel appliances and backsplash, and two bedrooms with mirrored closets and large windows. Enjoy convenient in-suite laundry, one underground parking space with EV charger pre-installed, and an owned locker. Building amenities include concierge service, a fully equipped gym, elevator, and visitor parking. Conveniently located near shopping, parks, schools, and major commuter routes. An excellent opportunity to enjoy comfortable, contemporary living in a sought-after Oakville neighborhood! (id:67731)
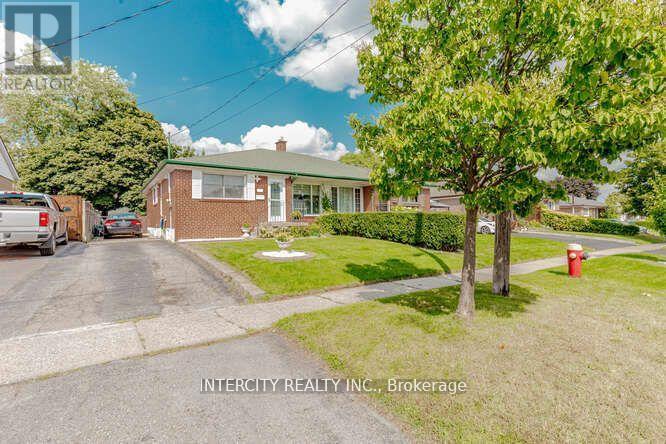
Bsmt - 67 Raylawn Crescent
Halton Hills, Ontario
Spacious 1-bedroom, 1-bathroom unit available for lease in a desirable Georgetown location! Includes 1 parking space and utilities included for added convenience and value. Ideal for a single professional or couple seeking comfortable living in a convenient location. Close to shopping, restaurants, parks, public transit, and everyday amenities. Great opportunity to enjoy everything Georgetown has to offer. Don't miss out on this fantastic leasing opportunity! (id:67731)
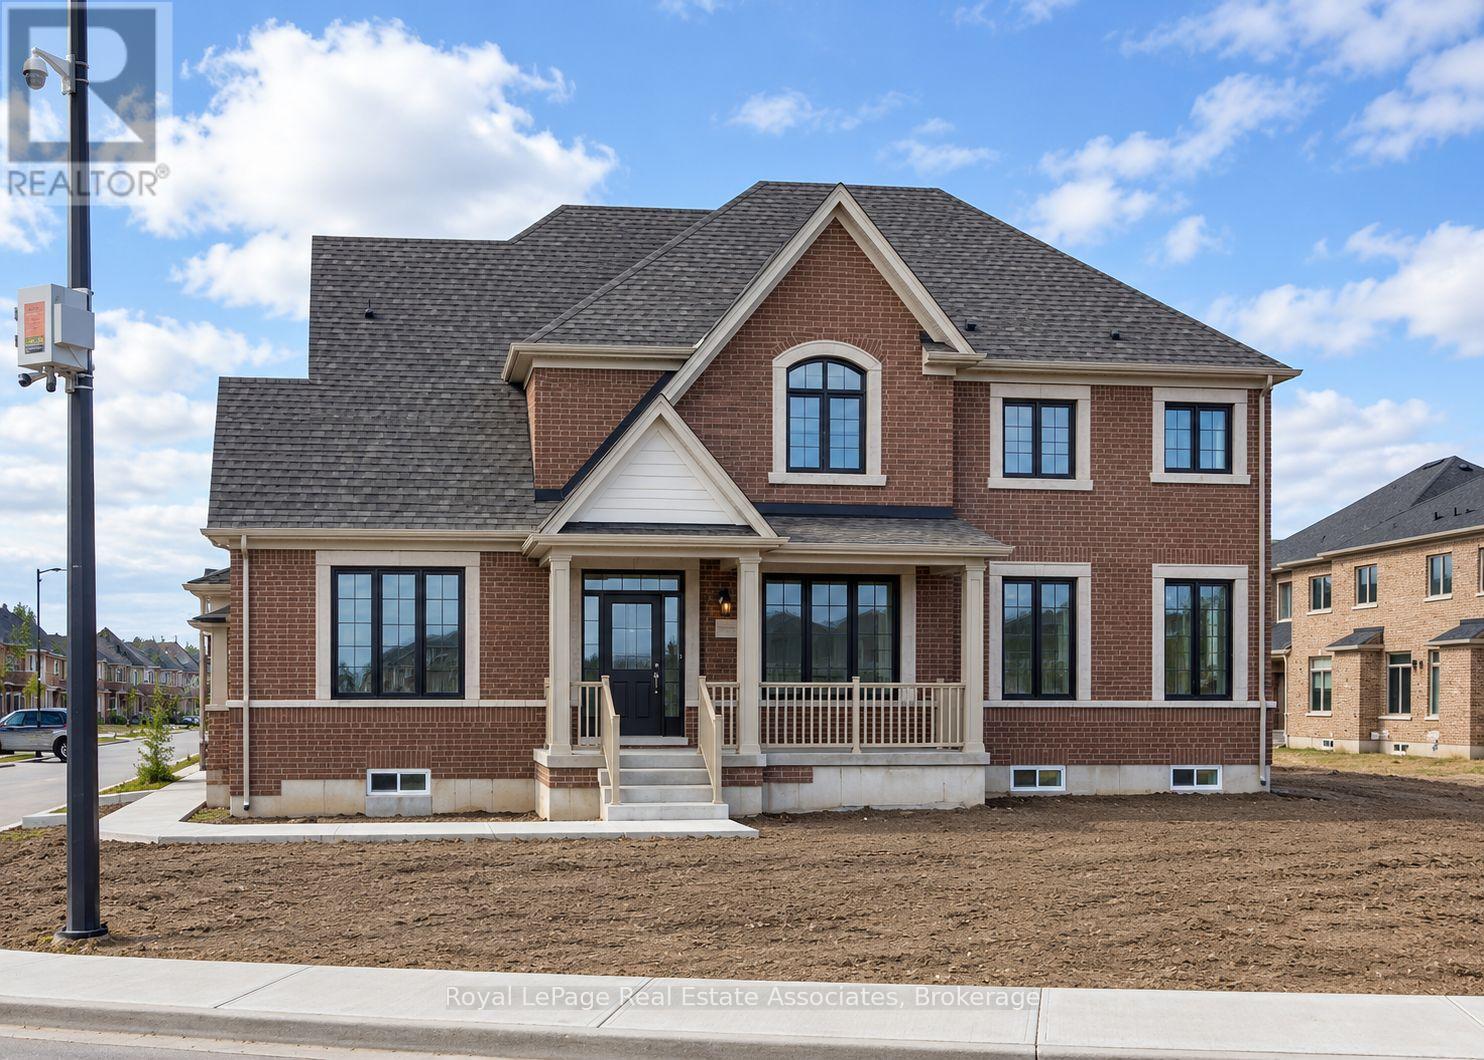
(Lower Unit) - 484 Rivermount Road
Brampton, Ontario
ALL-INCLUSIVE & FULLY FURNISHED - Welcome to 484 Rivermont Road, located near Mississauga Road & Steeles Avenue. This 2-bedroom, 1-bathroom basement apartment offers comfortable and convenient living in a desirable neighbourhood bordering Mississauga. Featuring a separate private entrance, a functional layout, in-suite laundry, one parking space, and all-inclusive utilities and internet, this well-maintained unit is move-in ready and ideal for tenants seeking comfort, privacy, and convenience.Located in an established, family-friendly community, this property offers convenient access to both Brampton and Mississauga, with nearby shopping centres, grocery stores, restaurants, parks, and everyday amenities. Enjoy easy access to major roads and transit connections, making commuting throughout Brampton, Mississauga, and the Greater Toronto Area convenient. The surrounding neighbourhood offers a great balance of residential comfort, green spaces, and urban accessibility.An excellent leasing opportunity for those seeking a fully furnished, all-inclusive home in a convenient location. (id:67731)
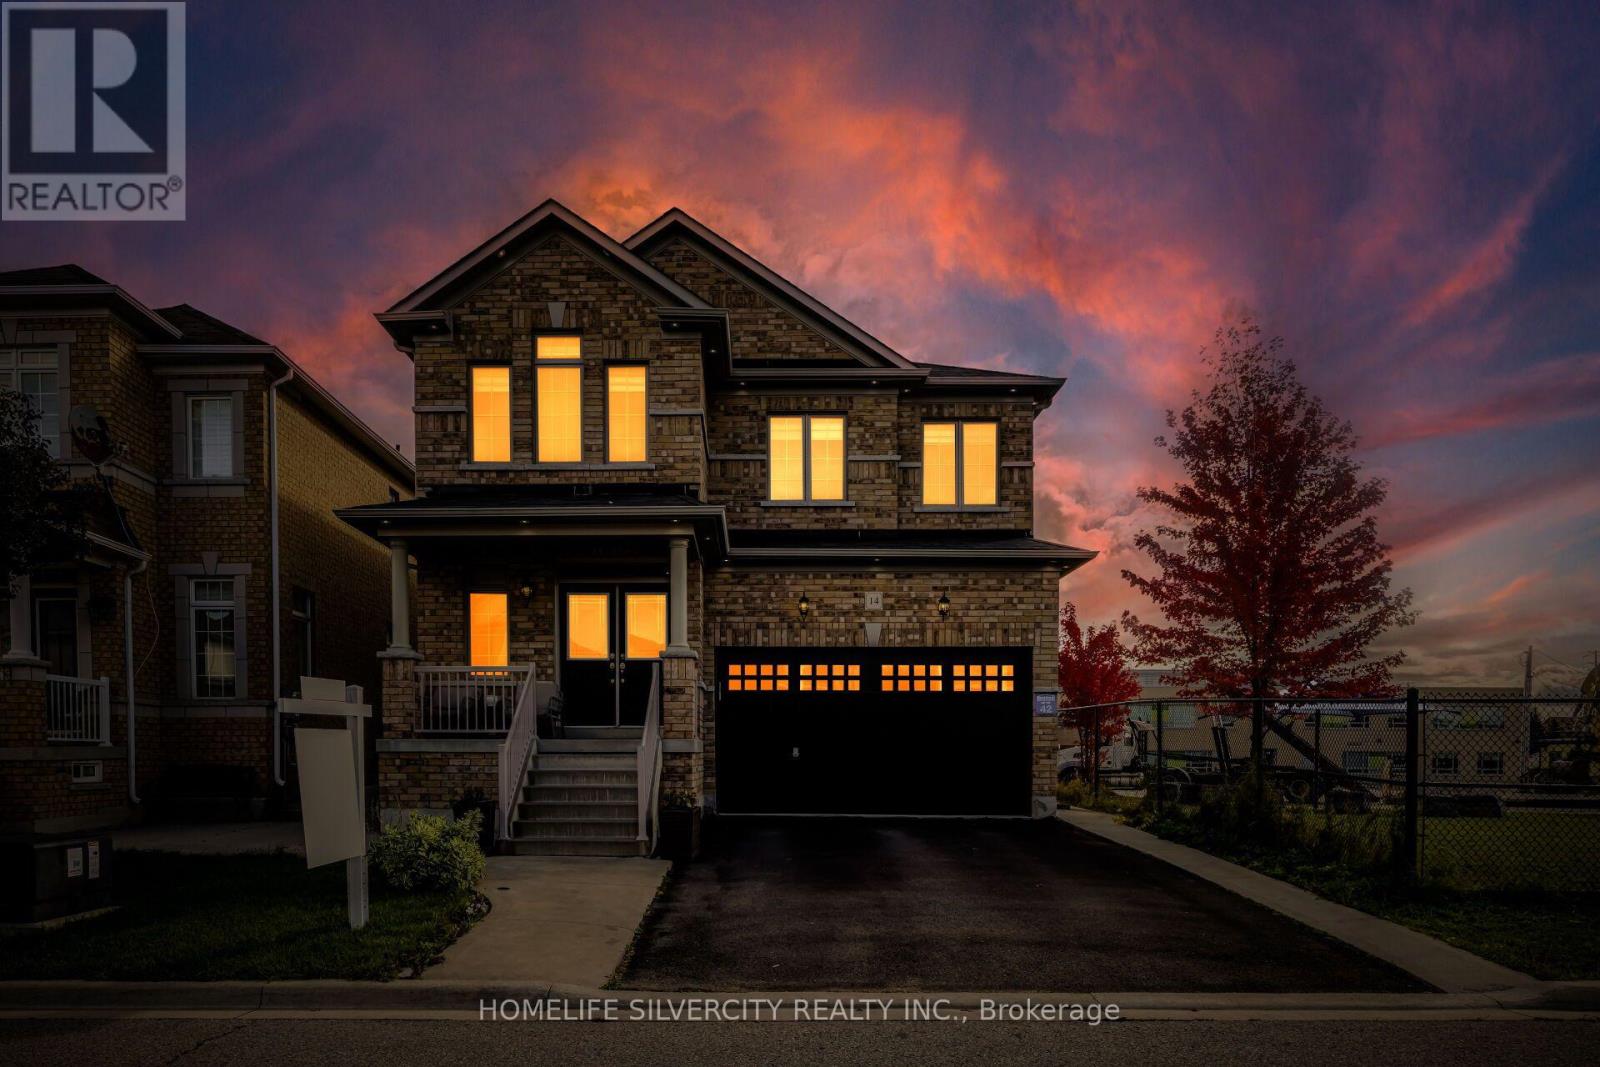
14 Levendale Court
Brampton, Ontario
Welcome to Fully Upgraded Gorgeous 4 Bedroom Home with 5 Washrooms and Legal Basement Apartment in highly sought after Family friendly Neighborhood. Every Bedroom has access to washroom.9 ft ceilings, Handscrapped hardwood floor. No carpet in this house. Quartz countertops in Kitchen & all washrooms. LEGAL Basement Apartment has One Bedroom Huge Den and Separate Entrance. Quiet Court Location, No Sidewalk, Large driveway, Neighbor only One Side. No house at back. Pot lights Throughout Interior & exterior,2 Separate Laundry rooms. Walking distance to Walnut Grove Public School &Gore Meadows Community Centre. Close to Parks Transit Shopping & all major amenities. A Must See with countless features. (id:67731)
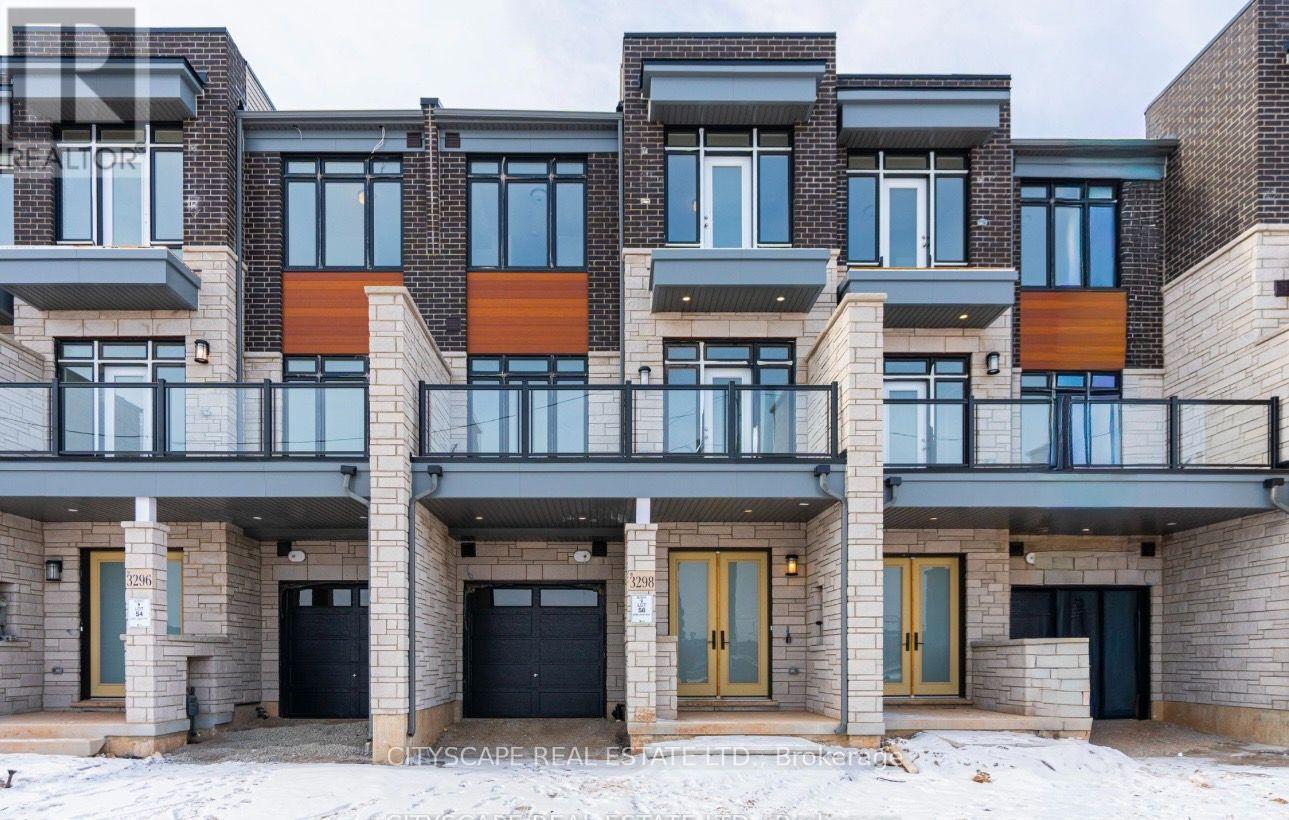
3322 Umar Avenue
Oakville, Ontario
Welcome to 3322 Umar Avenue, a beautifully designed freehold residence offering the perfect blend of modern elegance, functionality, and family-friendly living in one of Oakville's desirable communities. This impressive 3-storey home features approximately 1,697 sq. ft. of thoughtfully designed living space, offering 3 spacious bedrooms plus a versatile office-ideal for today's modern lifestyle. The main level showcases a bright, open-concept layout with generous living and dining areas, creating an inviting setting for everyday living and entertaining. The contemporary kitchen offers excellent workspace and storage, seamlessly overlooking the main living areas. Upstairs, the spacious primary retreat provides a comfortable private escape, complemented by additional well-appointed bedrooms and convenient living space. The dedicated office offers the flexibility to work from home, study, or create a personalized space to suit your needs. The unfinished basement provides valuable additional space with excellent potential for future customization. A private detached garage adds convenience and valuable parking, while the freehold ownership provides the freedom and flexibility homeowners appreciate. Ideally situated in Oakville, this home offers easy access to schools, parks, shopping, dining, major highways and everyday amenities. A wonderful opportunity to own a modern, spacious and versatile home in a highly sought-after Oakville setting. (id:67731)
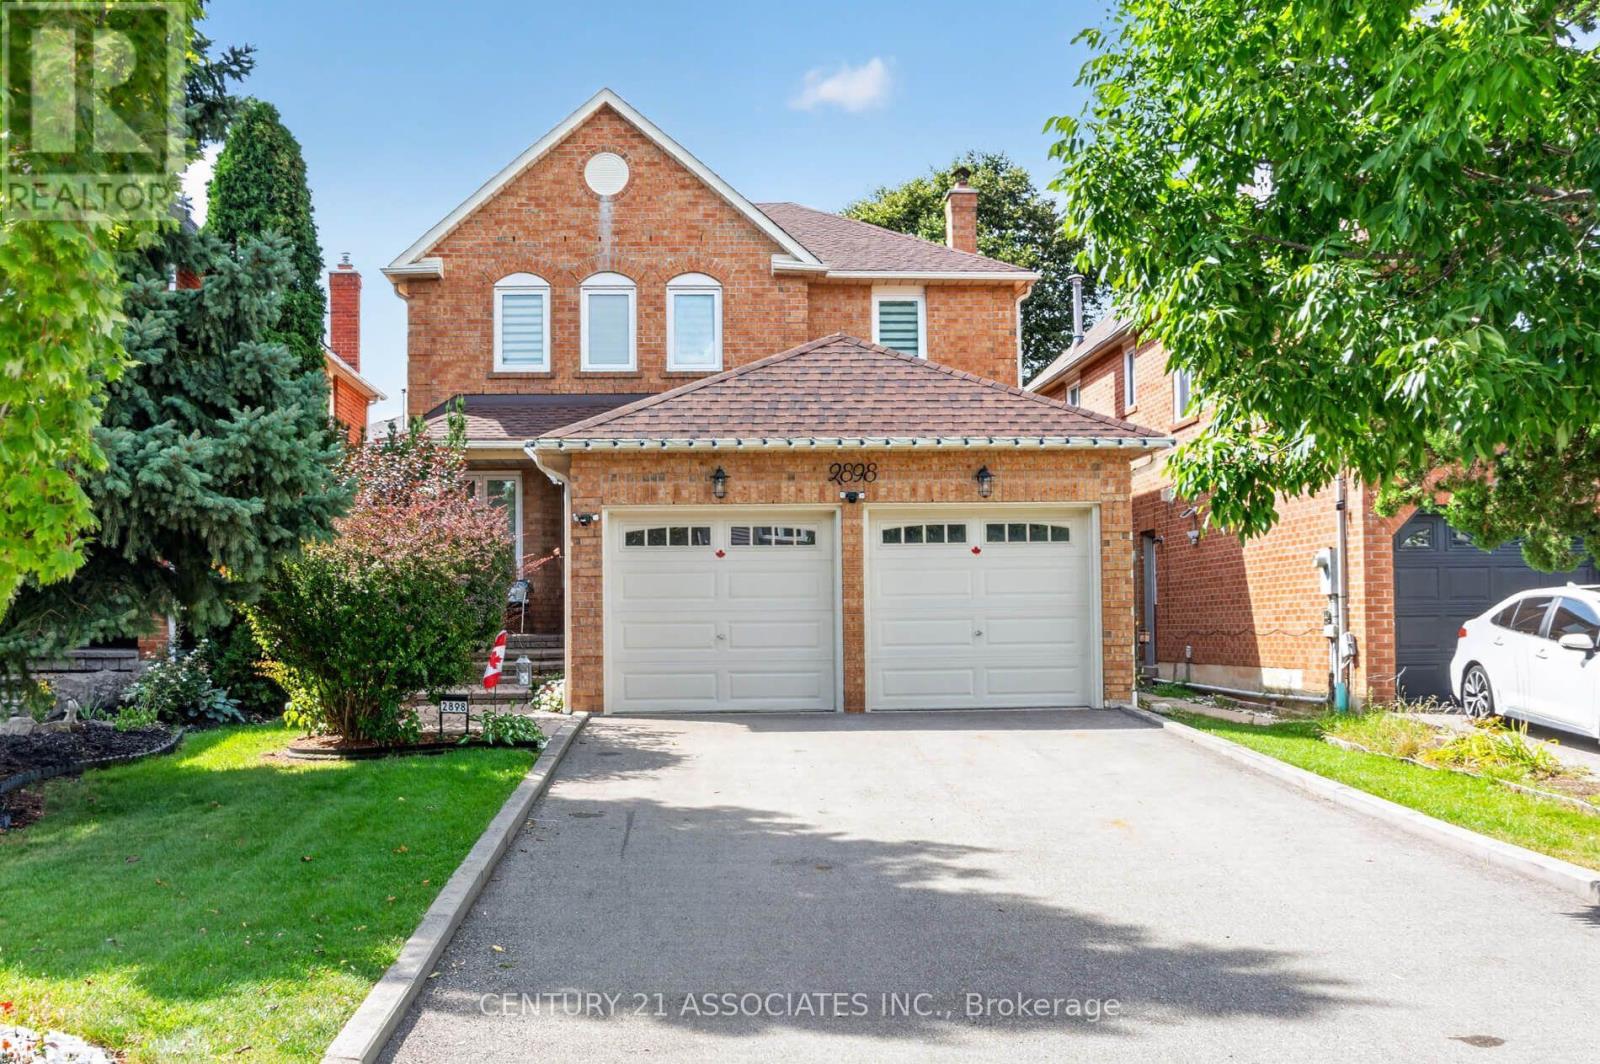
2898 Rainwater Drive
Mississauga, Ontario
Welcome to 2898 Rainwater Dr - a move-in-ready Meadowvale gem with space, style and an incredible private backyard! This beautifully maintained 4-bedroom, 3-bathroom home offers approx. 2,200 sq ft plus a bright, finished basement, making it ideal for growing families.Step inside to a warm, inviting main floor with hardwood throughout, an upgraded eat-in kitchen featuring soft-close cabinetry and island, and a spacious open-concept family room with wood-burning fireplace and walkouts to the beautifully landscaped backyard. Separate living and dining areas provide plenty of room to entertain.Upstairs, the generous primary suite features a wall-to-wall double closet and stunning renovated 5-piece ensuite with double vanity, freestanding soaker tub and separate shower. Three additional bedrooms and an upgraded main bath complete the second floor.The finished basement adds fantastic bonus space for movie nights, kids, guests, hobbies or a home office, plus ample storage.Enjoy the large, private, beautifully landscaped backyard - your own peaceful outdoor retreat. Located in a wonderful, established neighbourhood known for its great community feel and friendly neighbours. Conveniently close to schools, parks, GO Transit, public transit, shopping, major highways and everyday amenities.A fantastic opportunity to own a lovingly cared-for home with an extensive list of updates, a functional family-friendly layout, and a private backyard. Move-in ready and ready to welcome its next family! (id:67731)
140 Labrador Drive
Oshawa, Ontario
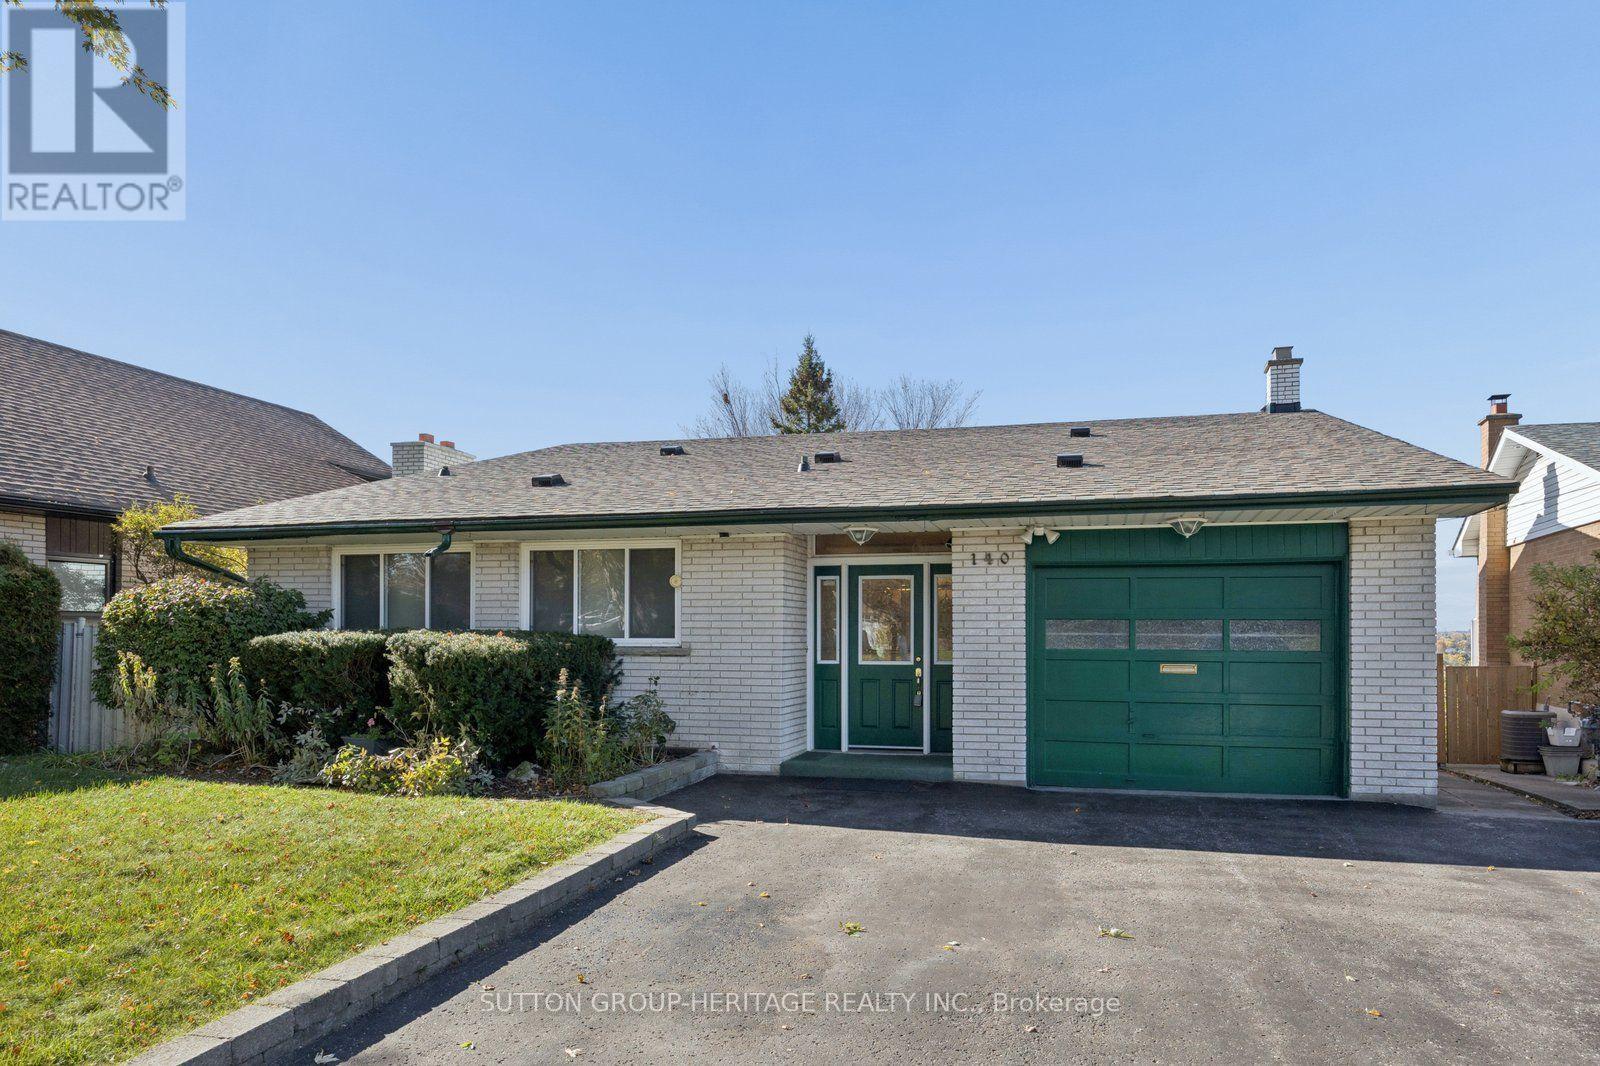
Welcome to this distinctive 3-bedroom back split nestled in a family-friendly pocket of East Oshawa with the most exceptional western views! Situated on a mature and private tiered lot being over 200 ft deep, this outstanding property offers generous living spaces, ideal for everyday family living as well as entertaining. Upon entering the spacious living and dining room you can't help but to set your gaze on the breathtaking panoramic views of the city and lake and with the western exposure the radiant sunsets. Furthermore, did we mention the walkout from the dining room to the upper balcony offering an even more delightful experience of the western views! This home doesn't stop there, with a standout feature in this desirable property being the in-ground fibreglass pool contained within a 3-season room, offering a private retreat to enjoy. Prefer a pool-free space? Consider covering the pool to create an expansive sun room to enjoy with your own vision and finishing touches. You will be delighted by the lower level family room with wood burning fireplace and walkout to pool area. The property goes further and provides a basement recreation area offering versatile living space for even more enjoyment. Complete with 3 bedrooms, 2 bathrooms and direct entry into the attached garage, this exceptional home offers space, flexibility and a setting that's hard to find. Located in a desirable, family-friendly area of East Oshawa, this is a unique opportunity to make this property your own! (id:67731)
51 Beck Boulevard
Penetanguishene, Ontario
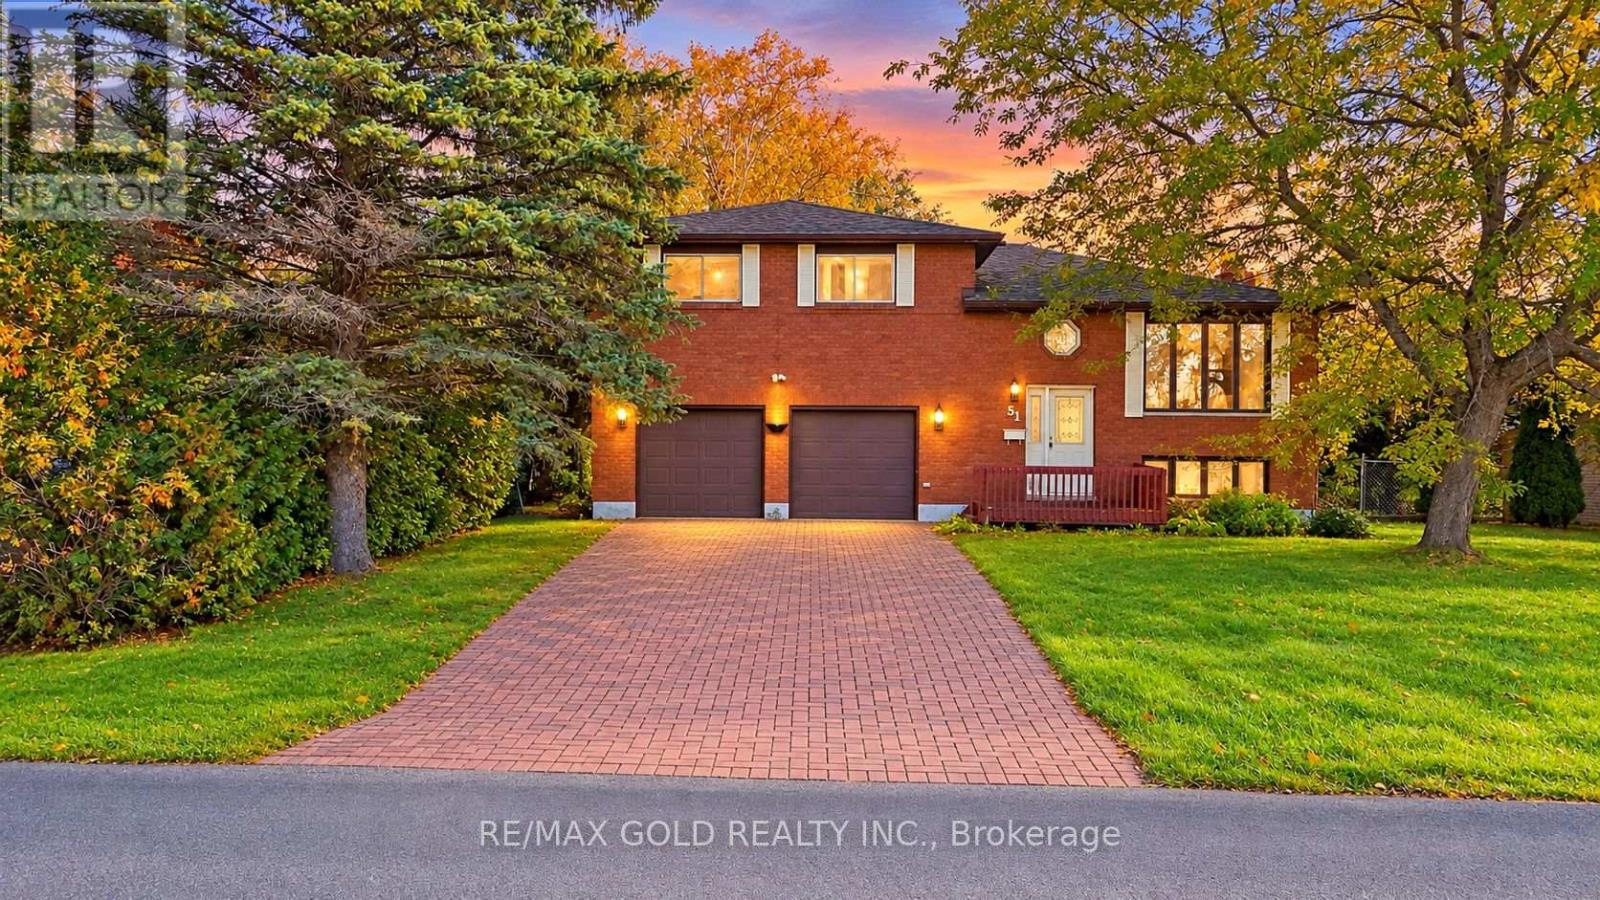
POWER OF SALE! Excellent Opportunity for Living or Investment! Enjoy beautiful, unobstructed views of Georgian Bay in this charming 3+1 bedroom home, situated on a spacious 83 x 185 ft lot. The home features a bright, open-concept living, dining and kitchen area, two full bathrooms, and a finished basement with a cozy gas fireplace and spacious family room. Walk out to the deck and enjoy the huge backyard, perfect for relaxing and entertaining. Includes a two-car garage with an attached workshop at the rear. Located in a peaceful neighbourhood, this property offers plenty of natural light, space and potential for homeowners and investors alike. (id:67731)
52 Lembitu Avenue
Georgina, Ontario
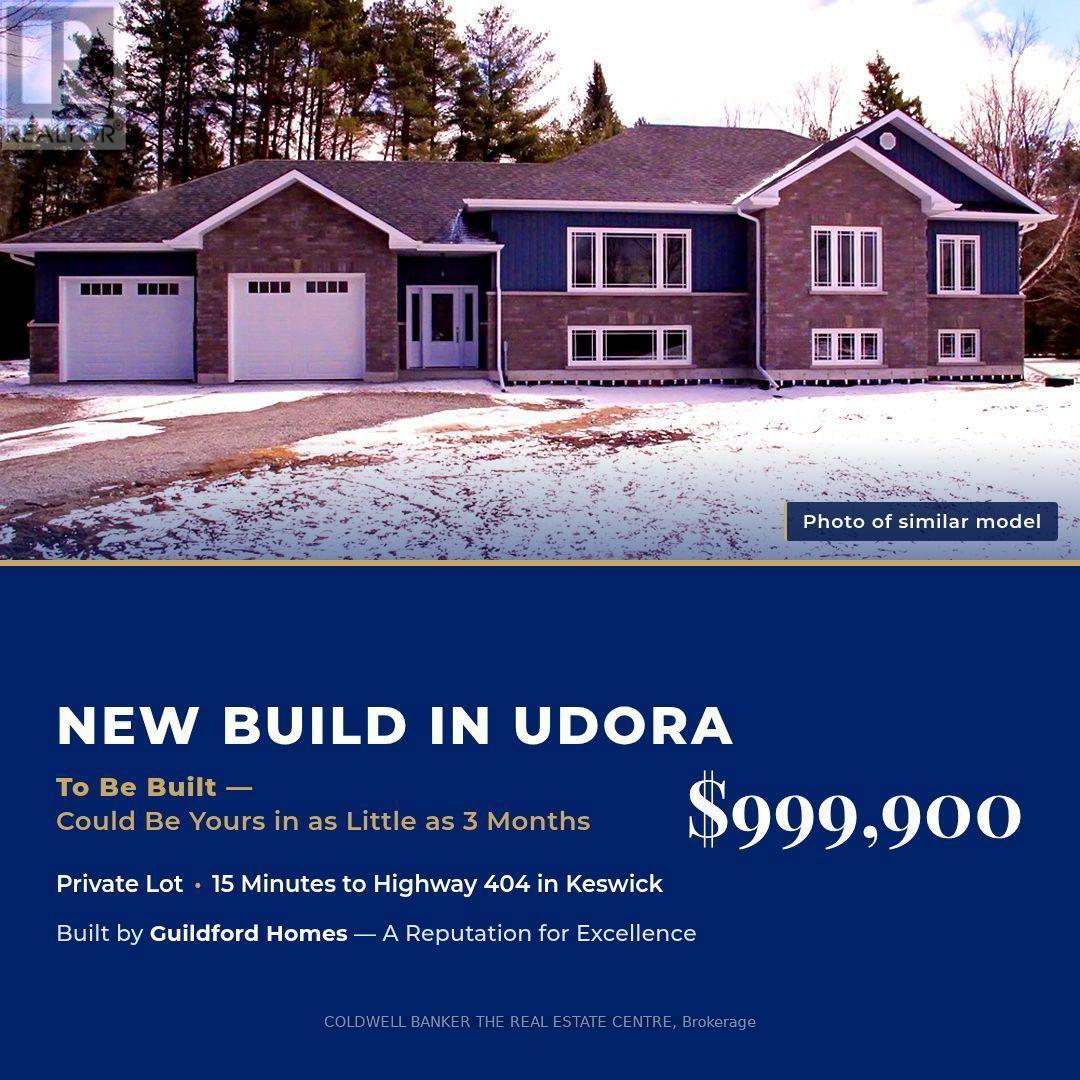
Discover the charm of this stunning, brand-new home to be built by Guildford Homes. Nestled on a private 1-acre lot in a peaceful, park-like setting in Udora, this property offers the perfect blend of privacy and convenience. Located just minutes from major routes, it allows for an effortless commute-approximately 15 minutes to Hwy 404 in Keswick and 15 minutes to Uxbridge.Renowned for exceptional craftsmanship and attention to detail, Guildford Homes offers a flexible build timeline with completion possible in as little as 3 months. Don't miss this opportunity to customize and create your dream home! Property Features & Highlights: Size: 1,750 sq. ft. beautifully designed layout. Bedrooms: 3 spacious bedrooms Bathrooms: 2 full 4-piece bathrooms, . Finishes: Open-concept layout featuring hardwood and ceramic flooring throughout. Basement: Full unfinished basement with rough-in for future expansion Parking: Attached oversized 2-car garage HVAC: Efficient forced-air heating and heat pump (id:67731)
5445 Concession Rd 6
Adjala-Tosorontio, Ontario
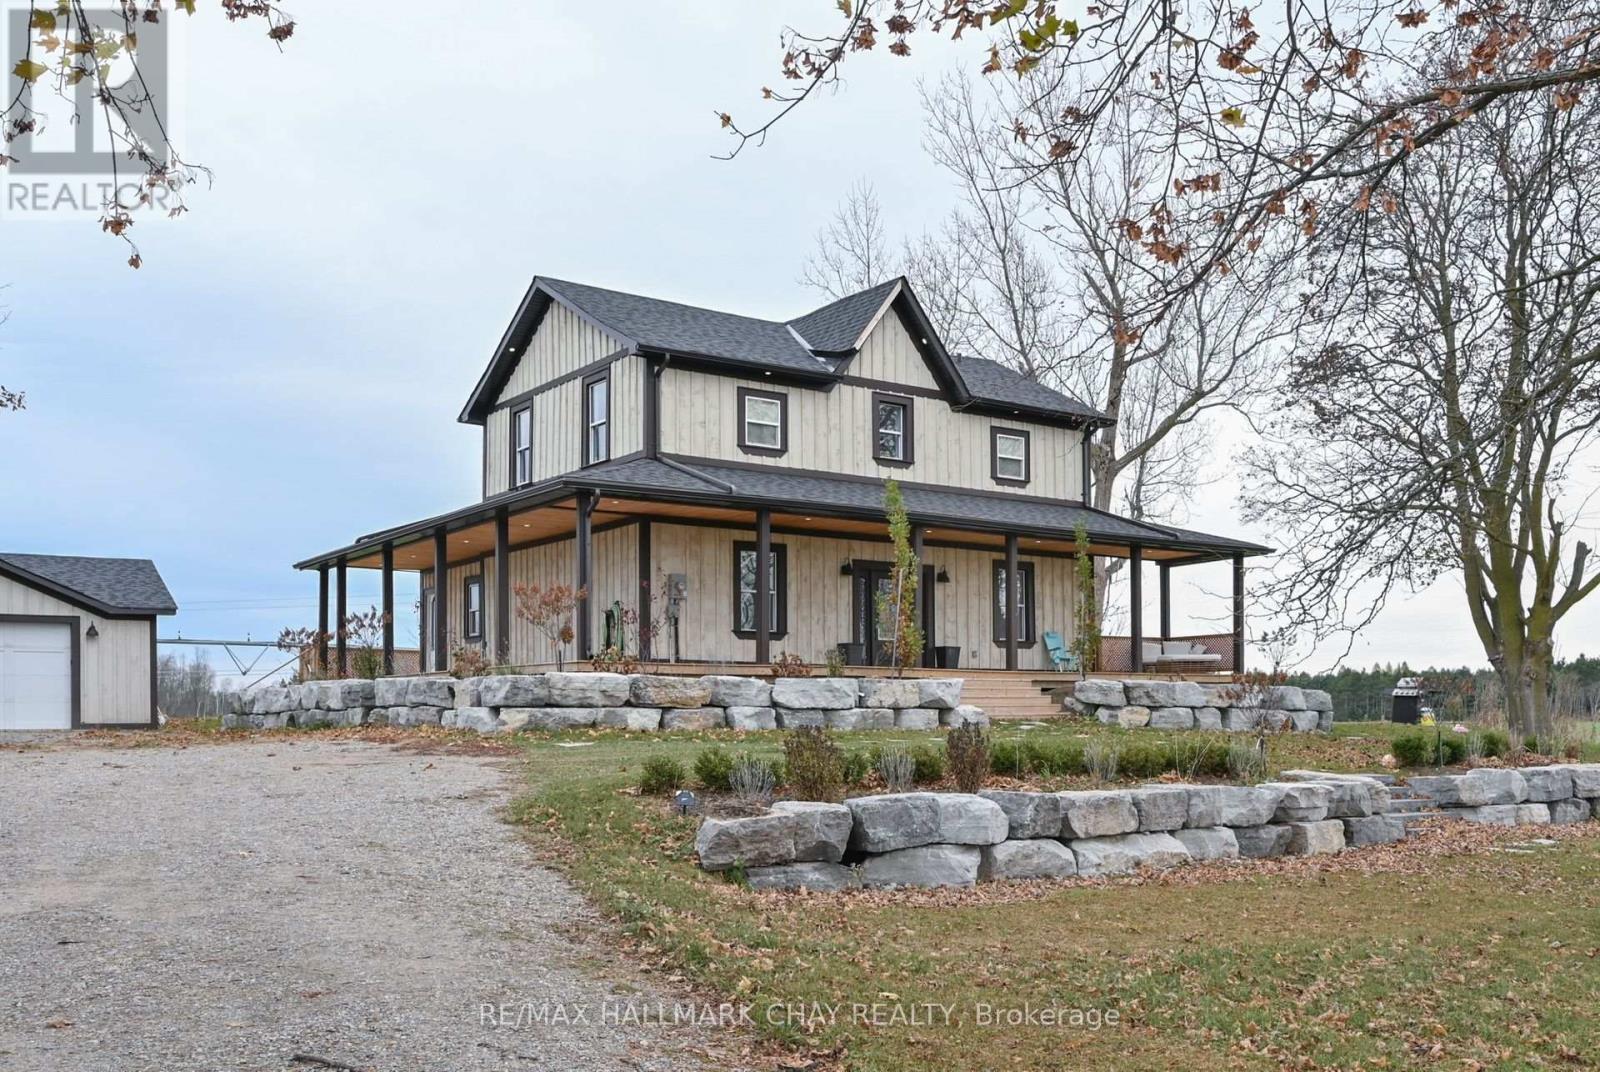
Client RemarksPicturesque Country Property minutes from Alliston! Fully renovated 3 Bedroom 3 Bathroom estate on over 1 acre with modern finishes. Beautiful wraparound porch with eastern & western views perfect for watching the sunrise and sunsets. White Oak Hardwood Floors throughout, Open concept main floor with Family Size eat-in kitchen, centre island, quartz countertop & matching backsplash. Multiple Walkouts and Main Floor Laundry. Large Living room with Propane/Hookup for future fireplace, Glass railing staircase leading to upper level. Master Ensuite boasts walk-in closet and 3pc ensuite with glass shower. Finished Lower Level with double door walkout, perfect for 4th bedroom potential or future inlaw capability. Detached Garage, armour stone landscaping , oversized driveway perfect for multiple cars, trucks, trailers or boats! **EXTRAS** Great Commuter location, close to Hwys 89 & 50 , 10 Minutes from Alliston, walking distance to Earl Row Park. (id:67731)