
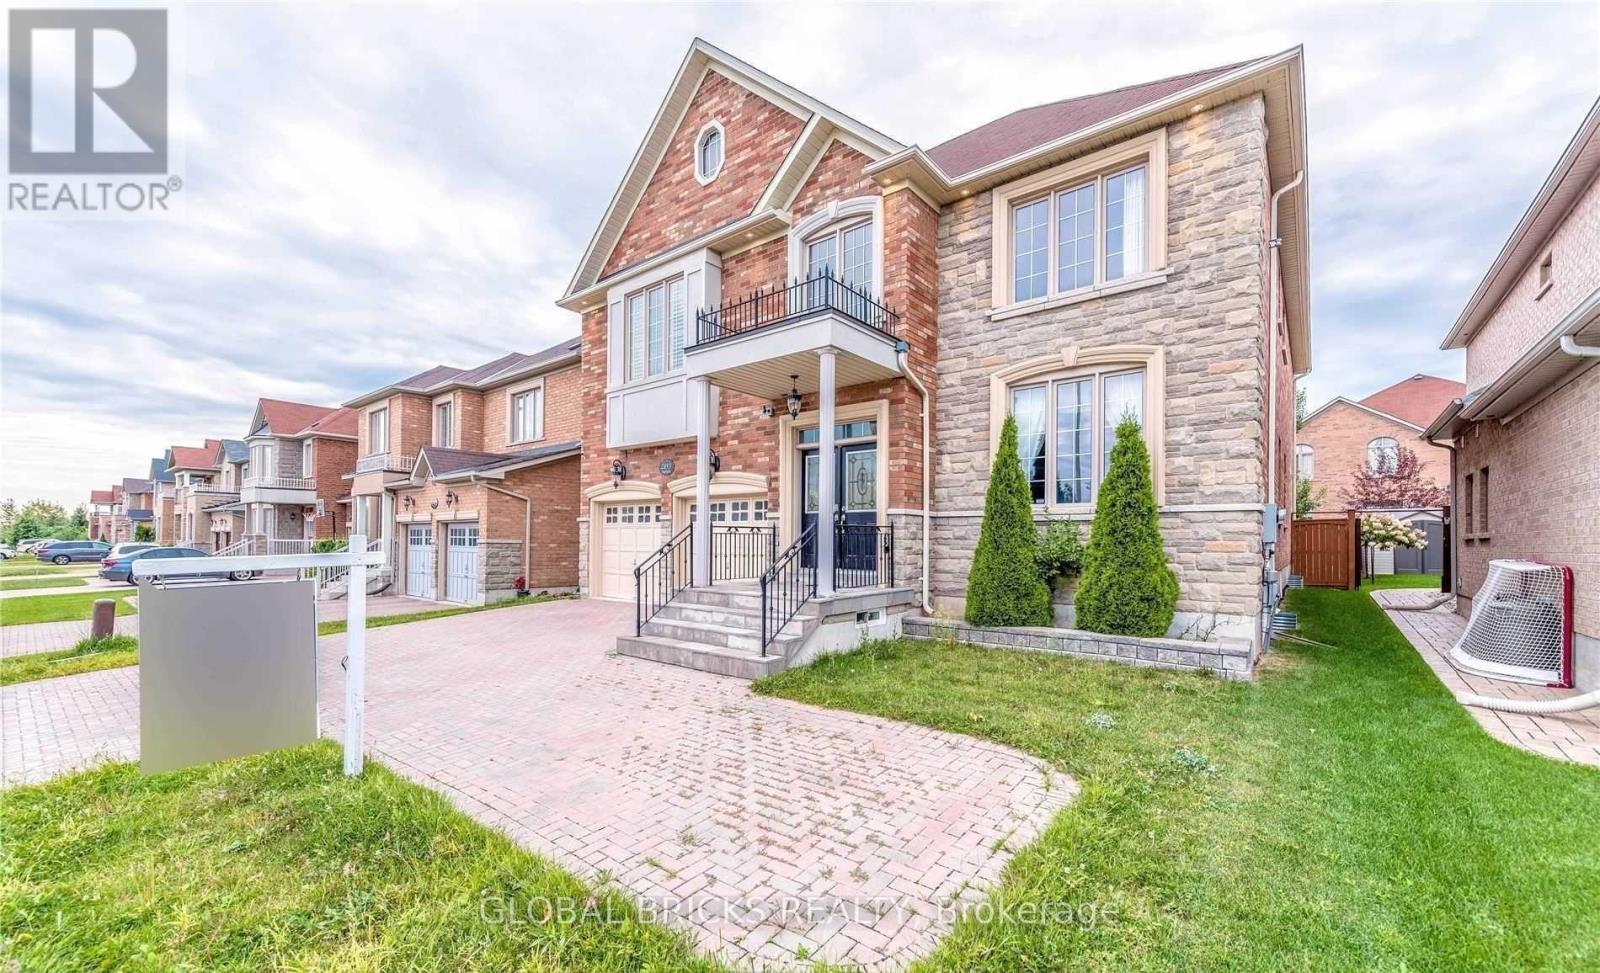
2855 Westoak Trails Boulevard
Oakville, Ontario
Experience luxury executive living in this exceptional residence offering approximately 3,900 sq. ft. of beautifully appointed living space, thoughtfully designed with an impressive combination of comfort, style, and sophistication. Freshly painted and professionally cleaned, this beautiful home is move-in ready and waiting to welcome its new occupants.The chef-inspired gourmet kitchen features built-in appliances, granite countertops, a spacious centre island, and breakfast bar, making it perfect for everyday family living and entertaining. Elegant formal living and dining areas provide generous space for hosting family and guests.The impressive family room is highlighted by a custom fireplace, designer finishes, and dramatic 20-ft ceilings, creating a bright and inviting atmosphere.Retreat to the expansive primary bedroom suite, complete with a private sitting area, romantic fireplace, and luxurious ensuite, offering the perfect place to relax and unwind.With spacious principal rooms, elegant finishes, and thoughtful details throughout, this remarkable residence delivers the perfect combination of luxury, functionality, and executive-style living. A wonderful opportunity to call this exceptional property home. (id:50787)
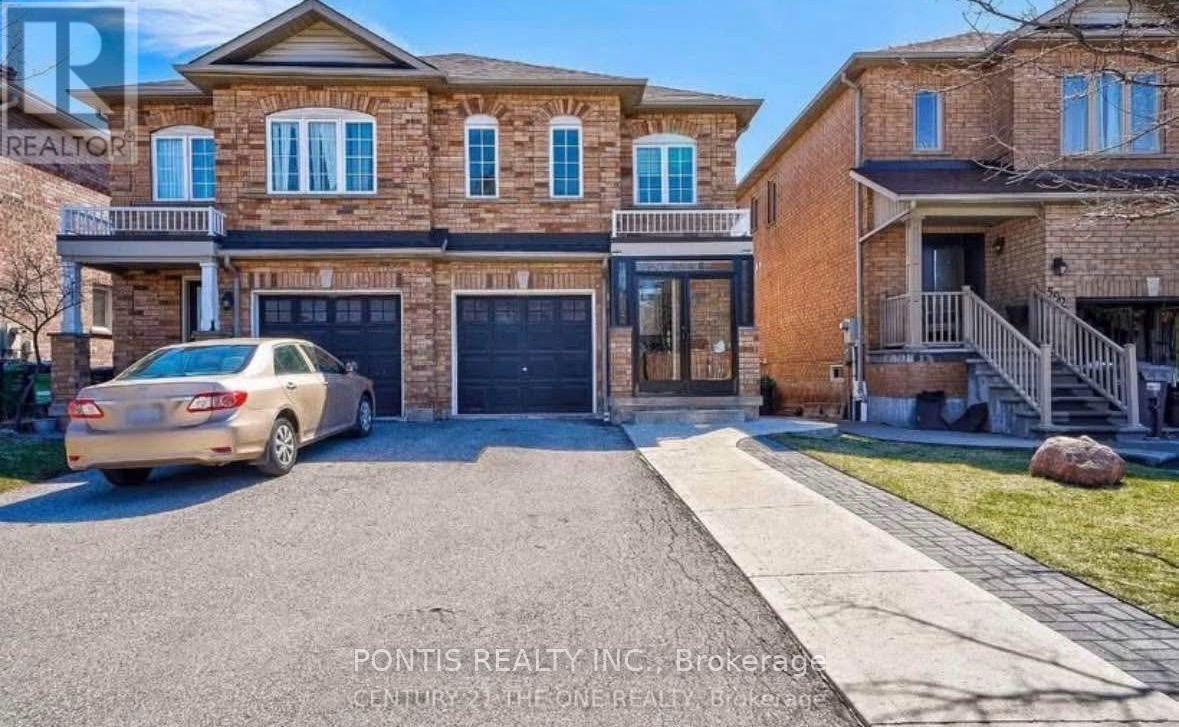
Basement - 588 Dolly Bird Lane
Mississauga, Ontario
Basement Apartment Available for rent ! Beautiful Unit with Laundry. Kitchen (No Stove Hot plate only), Private Entrance, Oversized Bedroom and one small bedroom, Close to all amenities and public transport and shopping center.Tenant pays 30% utilities. (id:50787)
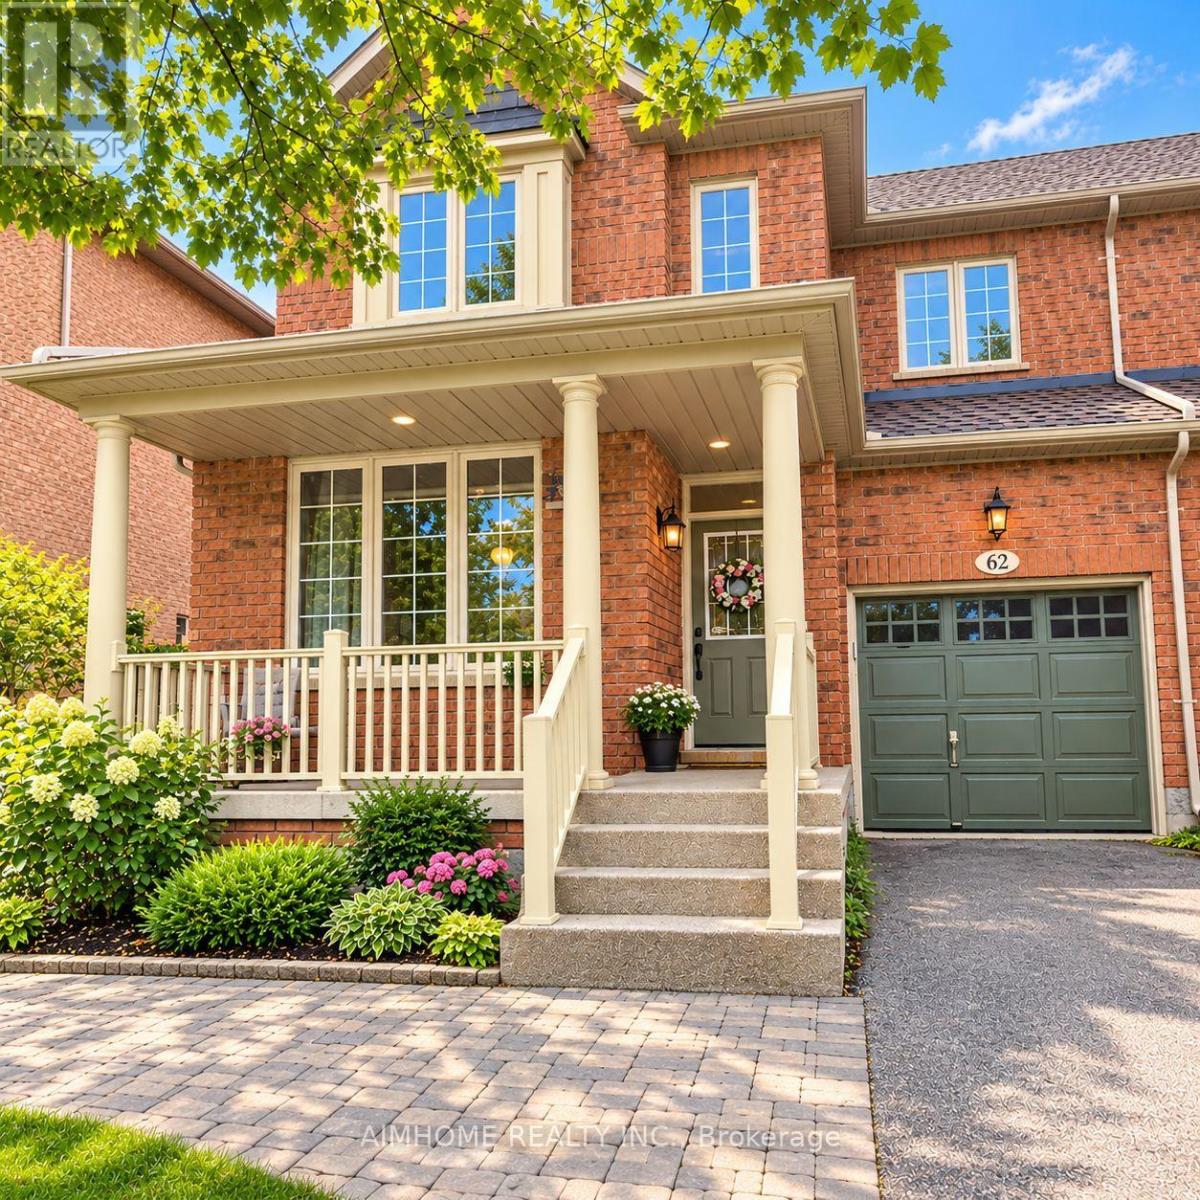
62 Lakespring Drive
Markham, Ontario
Welcome to 62 Lakespring Dr! Nestled on a quiet, family-friendly street in the heart of Markham, this beautifully maintained semi-detached home offers a wonderful blend of comfort, functionality, and over 2000sqft modern living space. Featuring a bright and spacious layout with desirable south-facing exposure, the home boasts high-quality engineered hardwood flooring throughout the main and second floors. The kitchen features elegant quartz countertops and stainless steel appliances, combining style and functionality. The second floor offers three generously sized bedrooms and two full bathrooms. The newly finished basement, complete with an additional powder room, provides versatile living space ideal for a home gym, media room, or family retreat. With four bathrooms throughout, this home is designed for comfortable family living. The private driveway with no sidewalk accommodates parking for up to three vehicles. Recent updates include a washer (2025), humidifier (2020), and roof (2018). Ideally located within the TOP school boundaries of St. Augustine Catholic High School, Lincoln Alexander Public School, and Richmond Green Secondary School. Just minutes from shopping, dining, parks, and major highways, this home offers an excellent combination of peaceful neighbourhood living and everyday convenience. (id:50787)
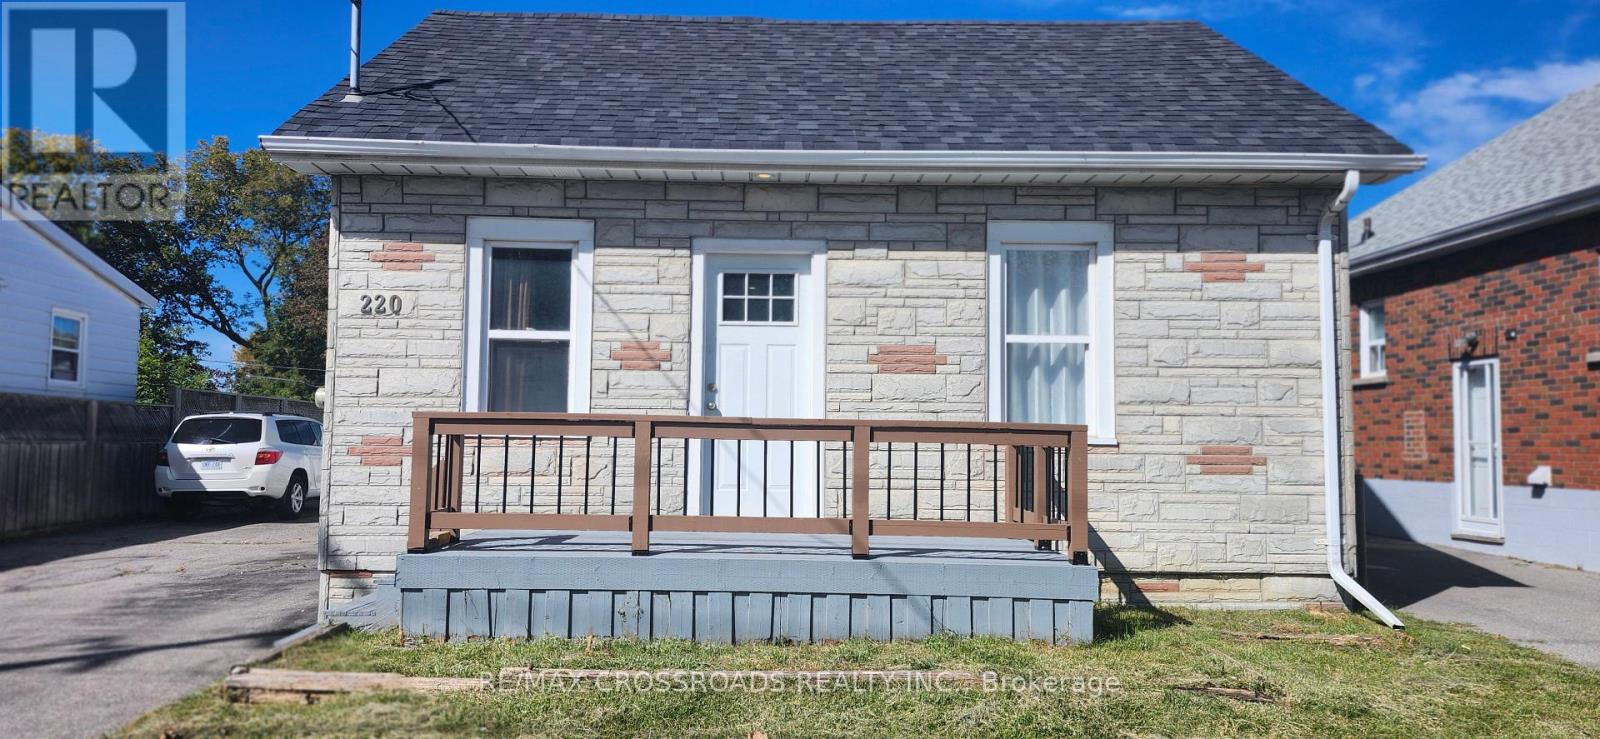
220 Mcnaughton Avenue
Oshawa, Ontario
Exceptional (Live +Income) Property in Prime Oshawa Location - Walk to the Upcoming GO Station! A rare opportunity to own a versatile 2-unit main-floor home offering exceptional value, impressive income potential and an outstanding location. Situated on a premium 50-ft lot, this property offers flexibility that is increasingly difficult to find. The thoughtfully designed main level features two separate living accommodations, providing an excellent opportunity for an owner-occupier to live in one area while generating rental income from the other. Adding even more flexibility is the finished basement area with its own kitchen, bedroom + den, full bathroom and laundry facilities, offering valuable additional space for in-laws or other permitted uses. Subject to applicable municipal requirements and approvals to be received by the buyer. Extra storage space in furnace room. Detached open garage provides excellent additional parking, storage or workshop potential. The extra-wide private driveway accommodates 5 vehicles, offering exceptional convenience for homeowners, tenants and investors alike. Location is everything - Enjoy easy access to the upcoming GO station, Highway 401, shopping plazas, restaurants, schools, parks and everyday amenities. The combination of transit accessibility, a premium lot, multiple living accommodations and additional basement space makes this property particularly appealing to both homeowners and investors. Don't miss the opportunity to make this exceptional Oshawa property your next home or investment! Upgraded roof shingles in 2023; owned water heater tank; sewer backflow valve installed in 2024. No rental water heater or any equipment to waste your money. (id:50787)
83 Pegasus Trail
Toronto, Ontario
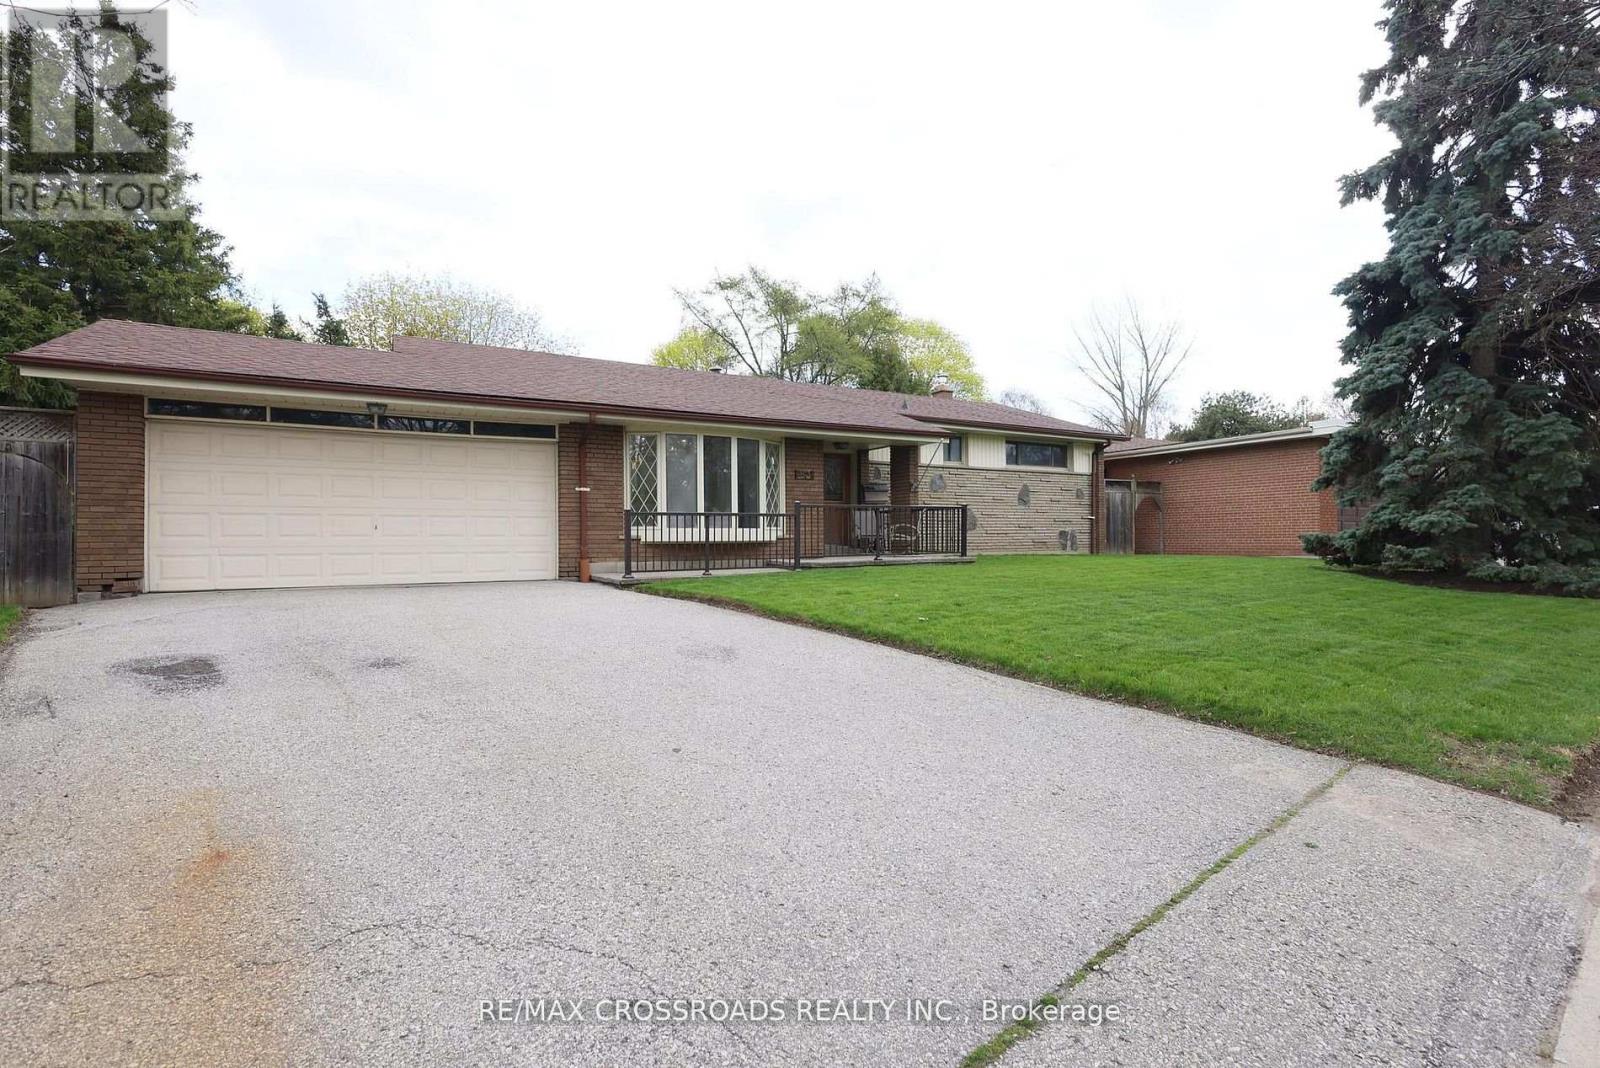
A Rare Ravine Retreat in Prestigious Seven Oaks - A Once-in-a-Lifetime Opportunity to own a beautifully maintained, one-owner bungalow on a spectacular 65-foot-wide premium ravine and a pie-shaped lot in the highly sought-after Seven Oaks community. Offering breathtaking natural surroundings and unmatched privacy. The elegant living room features soaring ceilings and a stunning bay window that fills the home with abundant natural light, creating a warm and inviting atmosphere. The formal dining room walks out to your private ravine backyard, providing the perfect setting for entertaining guests and family gatherings. The upgraded kitchen combines style and functionality with granite countertops, a centre island, ample cabinetry, and its own walk-out door to the backyard, making indoor-outdoor living effortless. The main floor offers four generously sized bedrooms and two full bathrooms, providing the ideal layout for growing families or those seeking convenient one-level living. The walk-out basement expands your living space with a spacious recreation room featuring a cozy gas fireplace, an additional bedroom, a 3-piece bathroom, and a large storage area. With its separate walk-out entrance and flexible layout, it presents outstanding potential for an in-law suite, multi-generational living, or future income opportunities. Enjoy quick access to Centenary Hospital, Scarborough Town Centre, Highway 401, TTC, shopping, restaurants, grocery stores, Schools, parks, etc. This isn't just a home-it's a lifestyle. Premium ravine properties with this combination of location, lot size, walk-out basement, and future potential rarely become available. Don't miss your opportunity to own this Seven Oaks' most exceptional 83 Pegasus Tr. (id:50787)
1408 - 120 Parliament Street
Toronto, Ontario
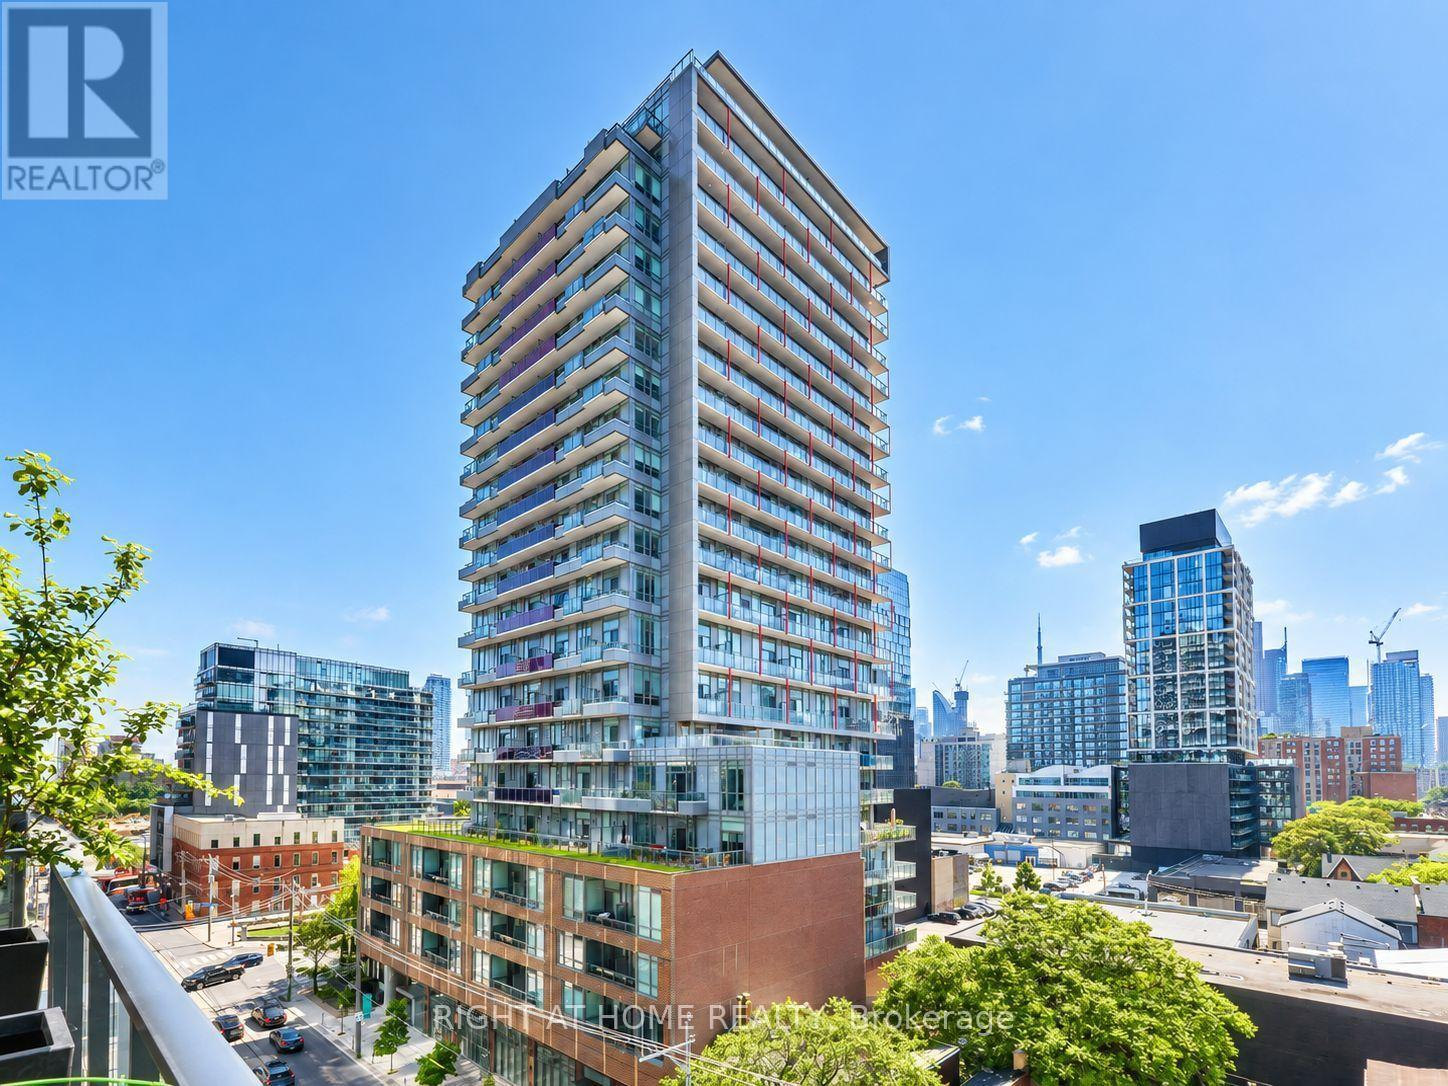
Rare 3-Bedroom Suite with Windows in All Bedrooms! Welcome to this bright and thoughtfully modified approximately 895 sq. ft. suite in the heart of Toronto's sought-after St. Lawrence neighbourhood. Featuring 3 bedrooms, 2 bathrooms, 1 parking space and an expansive 250 sq. ft. private balcony, this suite offers an exceptional combination of space, functionality and outdoor living.One of the building's most desirable 3-bedroom layouts, this unit has been modified to provide windows in all three bedrooms-a significant advantage over the typical 3-bedroom configuration in the building, where the third bedroom does not have a window. The additional natural light and ventilation make each bedroom a comfortable and functional space, ideal for families, working professionals or students.Enjoy the convenience of 24-hour concierge service, secure entry and a stunning two-storey lobby, along with an impressive collection of resort-style amenities including a state-of-the-art fitness centre, yoga room, change rooms and sauna. Residents also have access to an artist's studio/workshop, music/jam room, media/party room and lounge.Step outside to the spectacular rooftop terrace, featuring BBQs, outdoor dining areas, lounge spaces, fire pits and an outdoor cinema-perfect for entertaining or relaxing while enjoying the city. Additional conveniences include a pet spa, bicycle storage and underground parking with visitor parking.Located in the vibrant St. Lawrence neighbourhood, close to shopping, restaurants, cafés, transit, entertainment and all the amenities of downtown Toronto. A unique 3-bedroom opportunity with a rare all-bedroom-window layout-don't miss it! (id:50787)
20 Oxbow Road
Toronto, Ontario
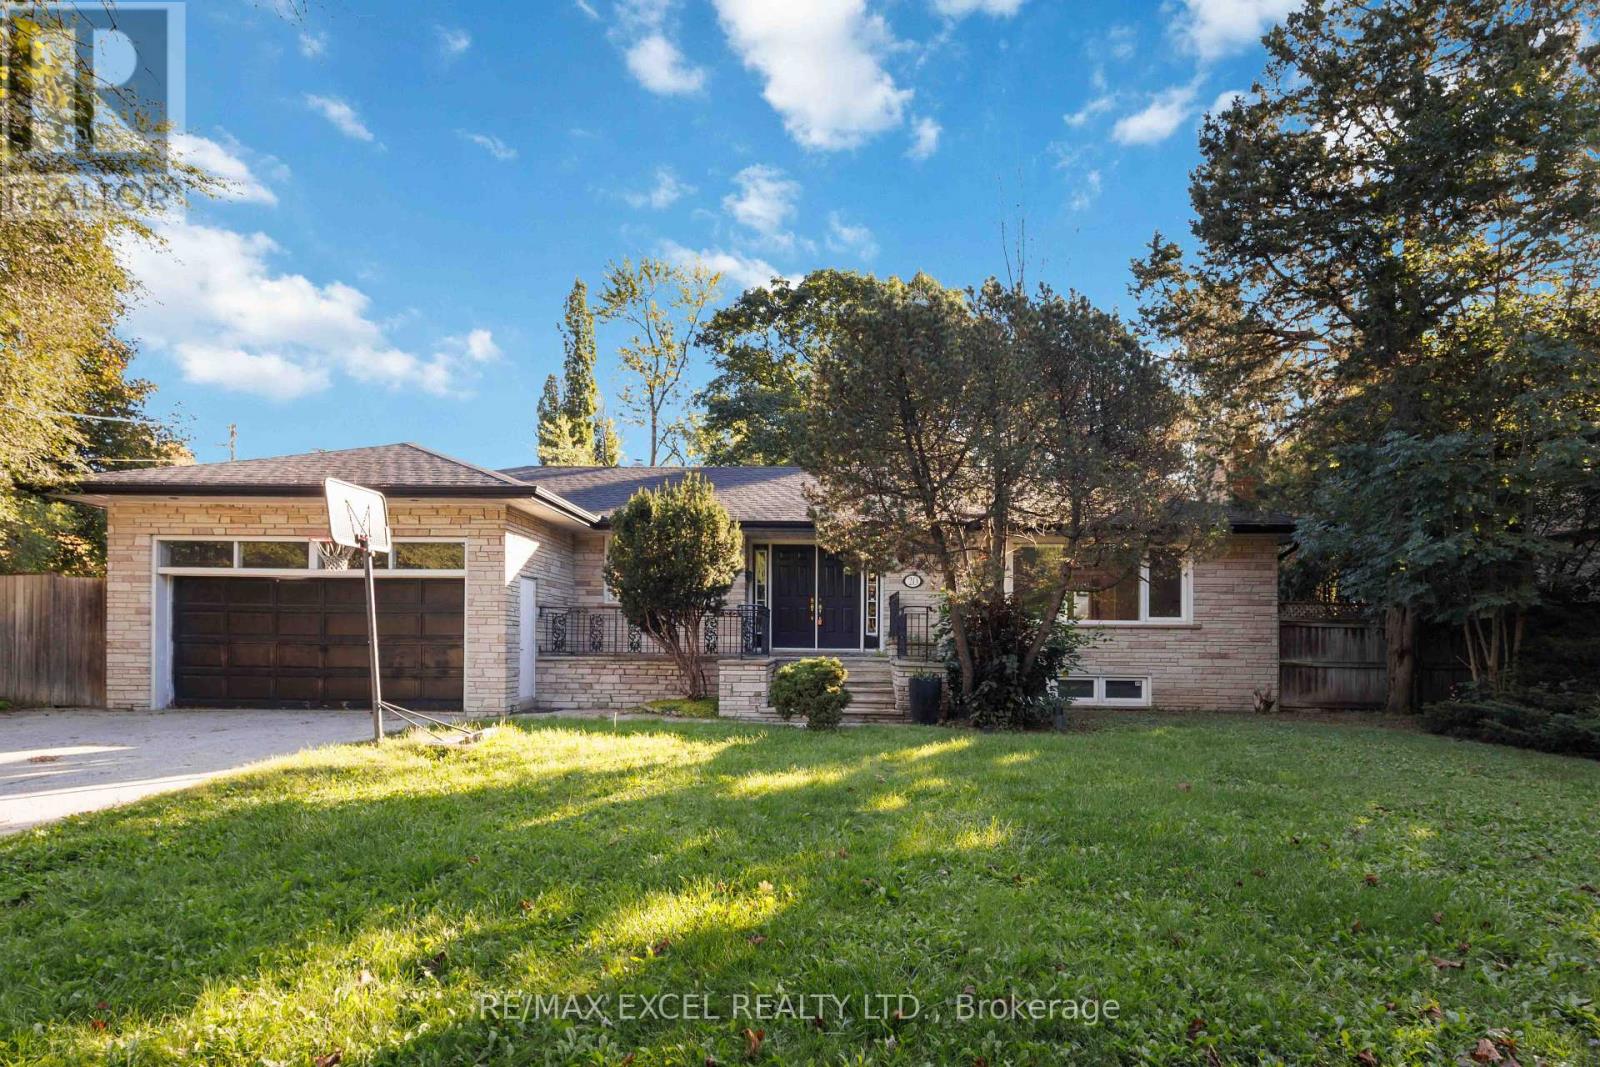
WELCOME TO THIS BRIGHT & SPACIOUS 4-BEDROOM+ OFFICE IN THE MAIN FLOOR. Beautiful BUNGALOW, NESTLED ON ONE OF THE MOST DESIRABLE STREETS IN A PRESTIGIOUS, FAMILY-FRIENDLY NEIGHBOURHOOD. SITUATED ON A GENEROUS LOT WITH AN EXPANSIVE BACKYARD AND PARKING FOR UP TO 6 CARS, THIS HOME OFFERS EXCEPTIONAL SPACE AND ENDLESS Potential. CLOSE TO TOP RATED PUBLIC School York Mills Collegiate, Windfields Middle School , St. Bonaventure Catholic School. SUBWAY STATION, HWY 401, AND ALL AMENITIES. (id:50787)
3301 - 5 Concorde Place
Toronto, Ontario
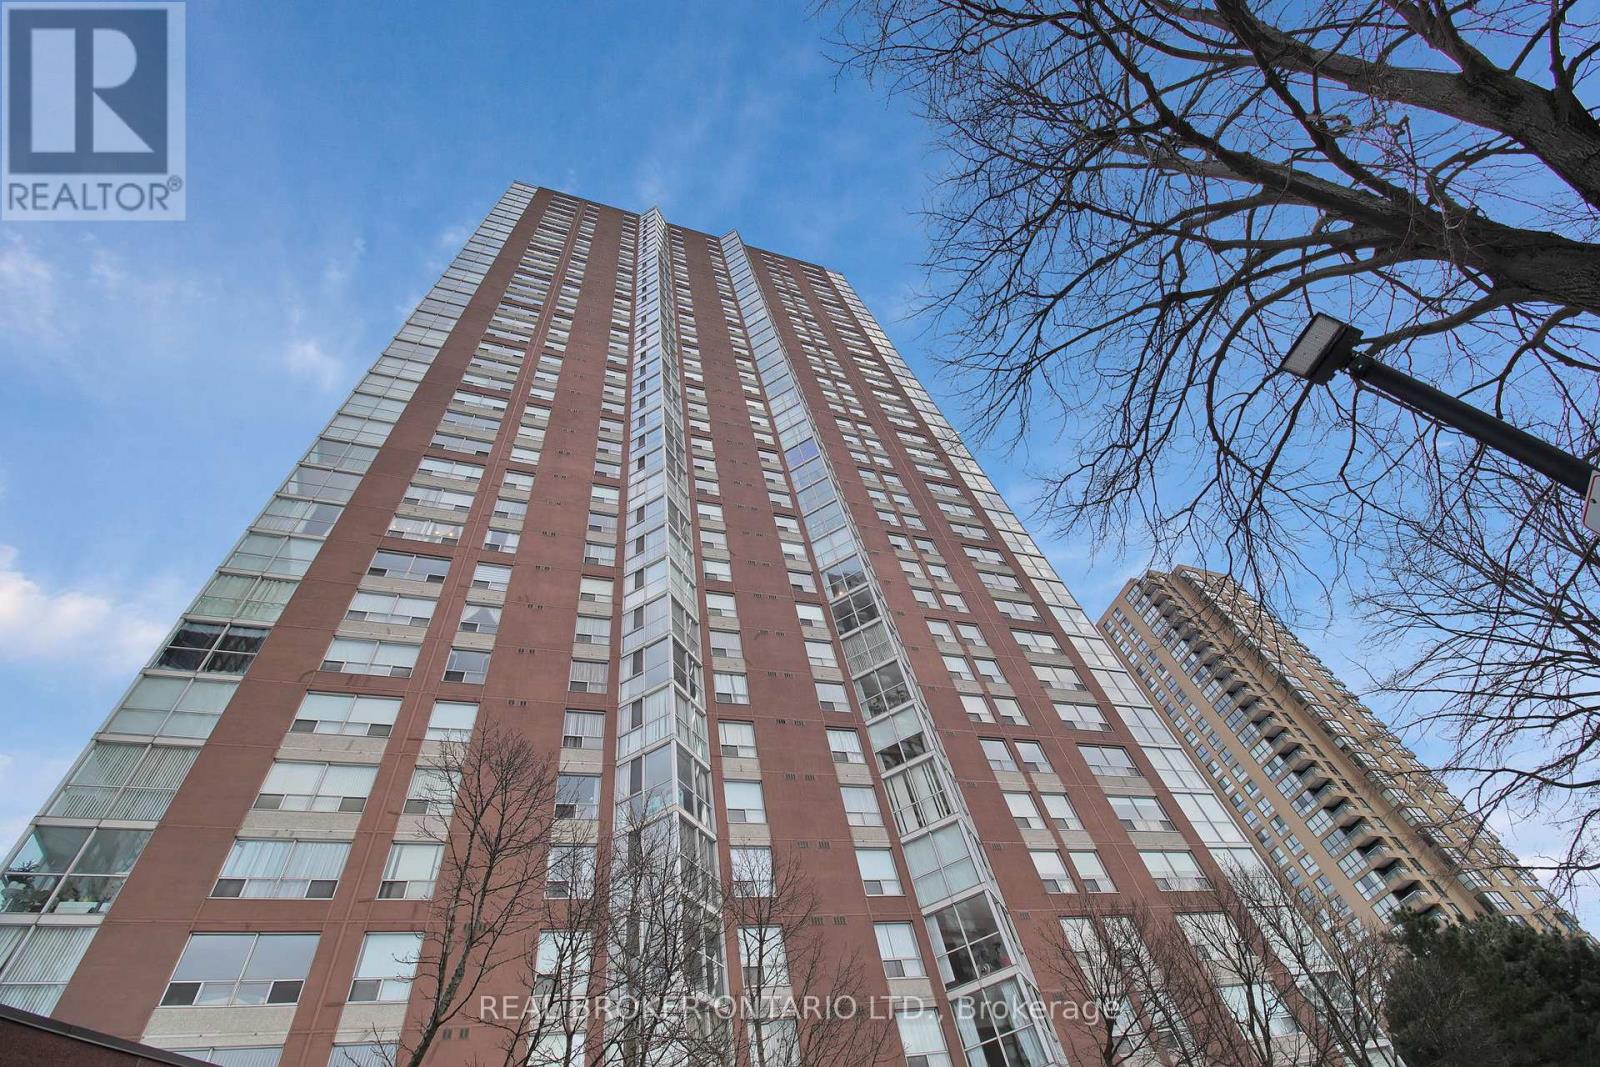
Rarely available large corner suite on a high floor at 5 Concorde Place, this spacious residence offers approximately 1,434 sq. ft. of thoughtfully updated living space. Originally designed as a 2-bedroom-plus-den, the den has been opened up to create a bright, open-concept layout with plenty of room to live, work, and entertain. Floor-to-ceiling windows showcase gorgeous views of downtown Toronto, Lake Ontario, and the surrounding ravine, creating a beautiful backdrop from this elevated vantage point. The renovated kitchen is both stylish and functional, featuring stainless steel appliances, under-mount lighting, and a layout that connects naturally to the main living and dining areas. The cabinet beneath the counter can be easily removed to accommodate a beverage centre, with an electrical outlet already in place and ready for use. Updated flooring throughout adds to the home's fresh, modern feel. The unit features a primary bathroom with a double vanity, updated appliances, a walk-in closet, generous in-suite storage, a separate external storage locker, central air conditioning, and one parking space. Having both in-suite and external storage is a valuable advantage, providing the space and flexibility that larger condo living demands. Beyond the suite, Concorde Park offers an impressive range of amenities, including 24-hour security, an indoor pool, sauna, gym, party room, billiards, library, squash courts, tennis courts, and visitor parking. Set in a peaceful ravine-side community, the location provides easy access to the Don Valley Parkway, TTC, the Eglinton Crosstown LRT, parks, trails, and nearby shopping. A rare opportunity to enjoy the space, views, and amenities of a larger Toronto condominium in a well-connected, established community. (Photos with Furniture are Virtually Staged) (id:50787)
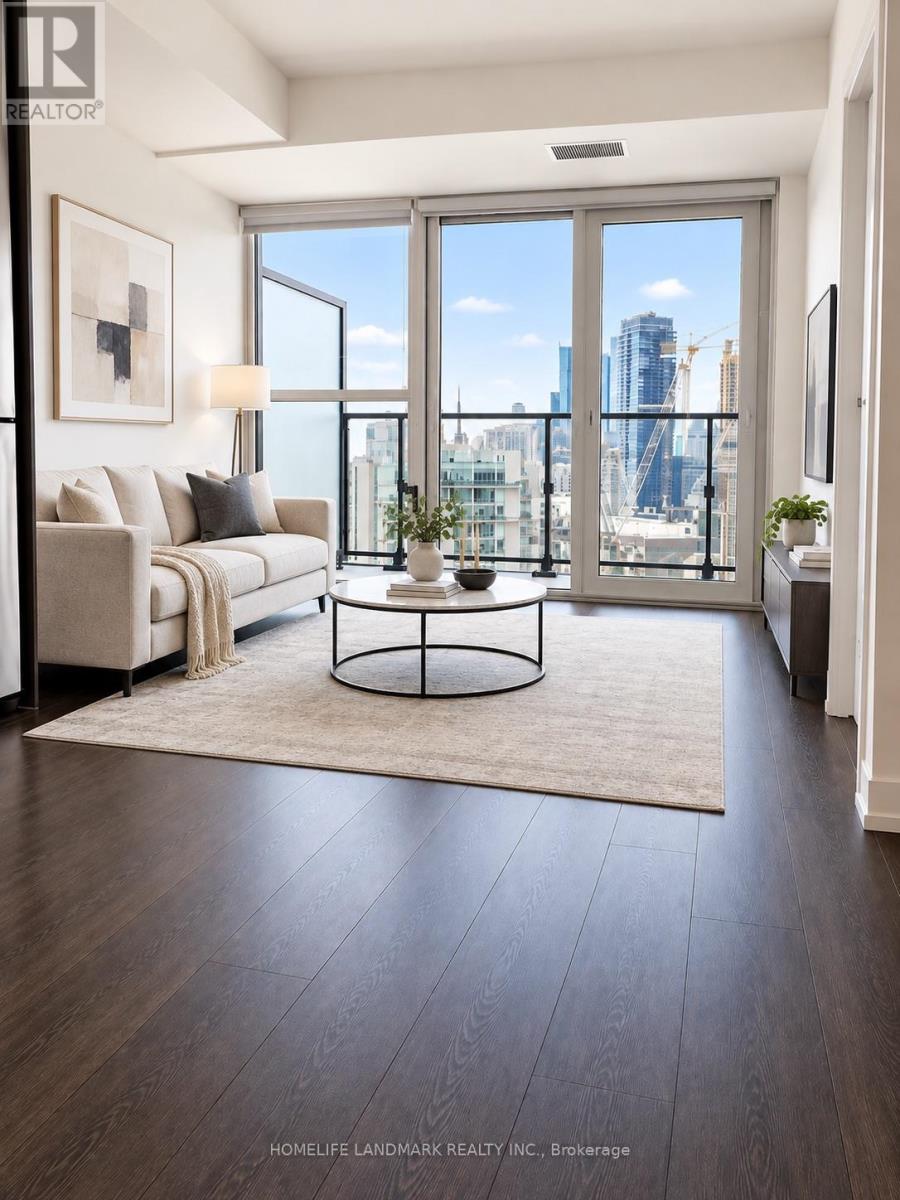
1706 - 219 Dundas Street E
Toronto, Ontario
Prime Downtown Living | Built By Renowned Developer Menkes! This Stylish 1 Bedroom + Study Suite Offers A Smart And Efficient 510 Sq. Ft. Layout Plus A Private Balcony, Perfect For Urban Living Or Investment. The Bright Primary Bedroom Features Oversized Windows And Abundant Natural Light, While The Separate Study Provides The Ideal Space For A Home Office Or Study Area.Thoughtfully Designed With Floor-To-Ceiling Windows, A Contemporary Kitchen, Designer Bathroom And Modern Finishes Throughout. Step Onto Your Private Balcony And Enjoy Impressive Panoramic City Views.Location Is Everything! With An Exceptional Walk Score Of 99, Enjoy The Best Of Downtown Toronto Right At Your Doorstep. Steps To Toronto Metropolitan University, Dundas Subway Station, Eaton Centre, The Financial District, PATH, Cafés, Restaurants, Shopping, Parks And Everyday Essentials.Residents Enjoy Convenient Building Amenities Including A Fitness Centre And Party Room.An Excellent Opportunity For First-Time Buyers, Young Professionals, Students, Parents Or Investors Seeking A Modern Downtown Home In One Of Toronto's Most Connected Locations. *Please note that some listing photos have been virtually staged to showcase the property's potential. (id:50787)
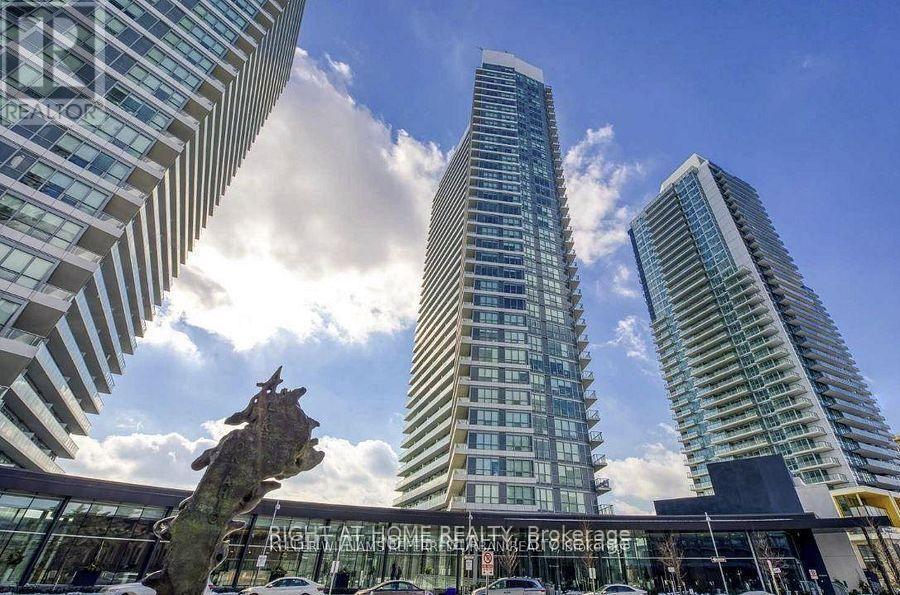
1005 - 115 Mcmahon Drive
Toronto, Ontario
Open space corner unit, 9 ft ceiling,133 sq ft balcony, large windows, NE exposure, fills with natural light throughout the day. Modern kitchen with marble backsplash, B/I Appliances, quartz countertop, Bathroom with marble tiles. Great location! Walking distance to everything! Step to TTC/Subway and minutes to Highway 401. (id:50787)
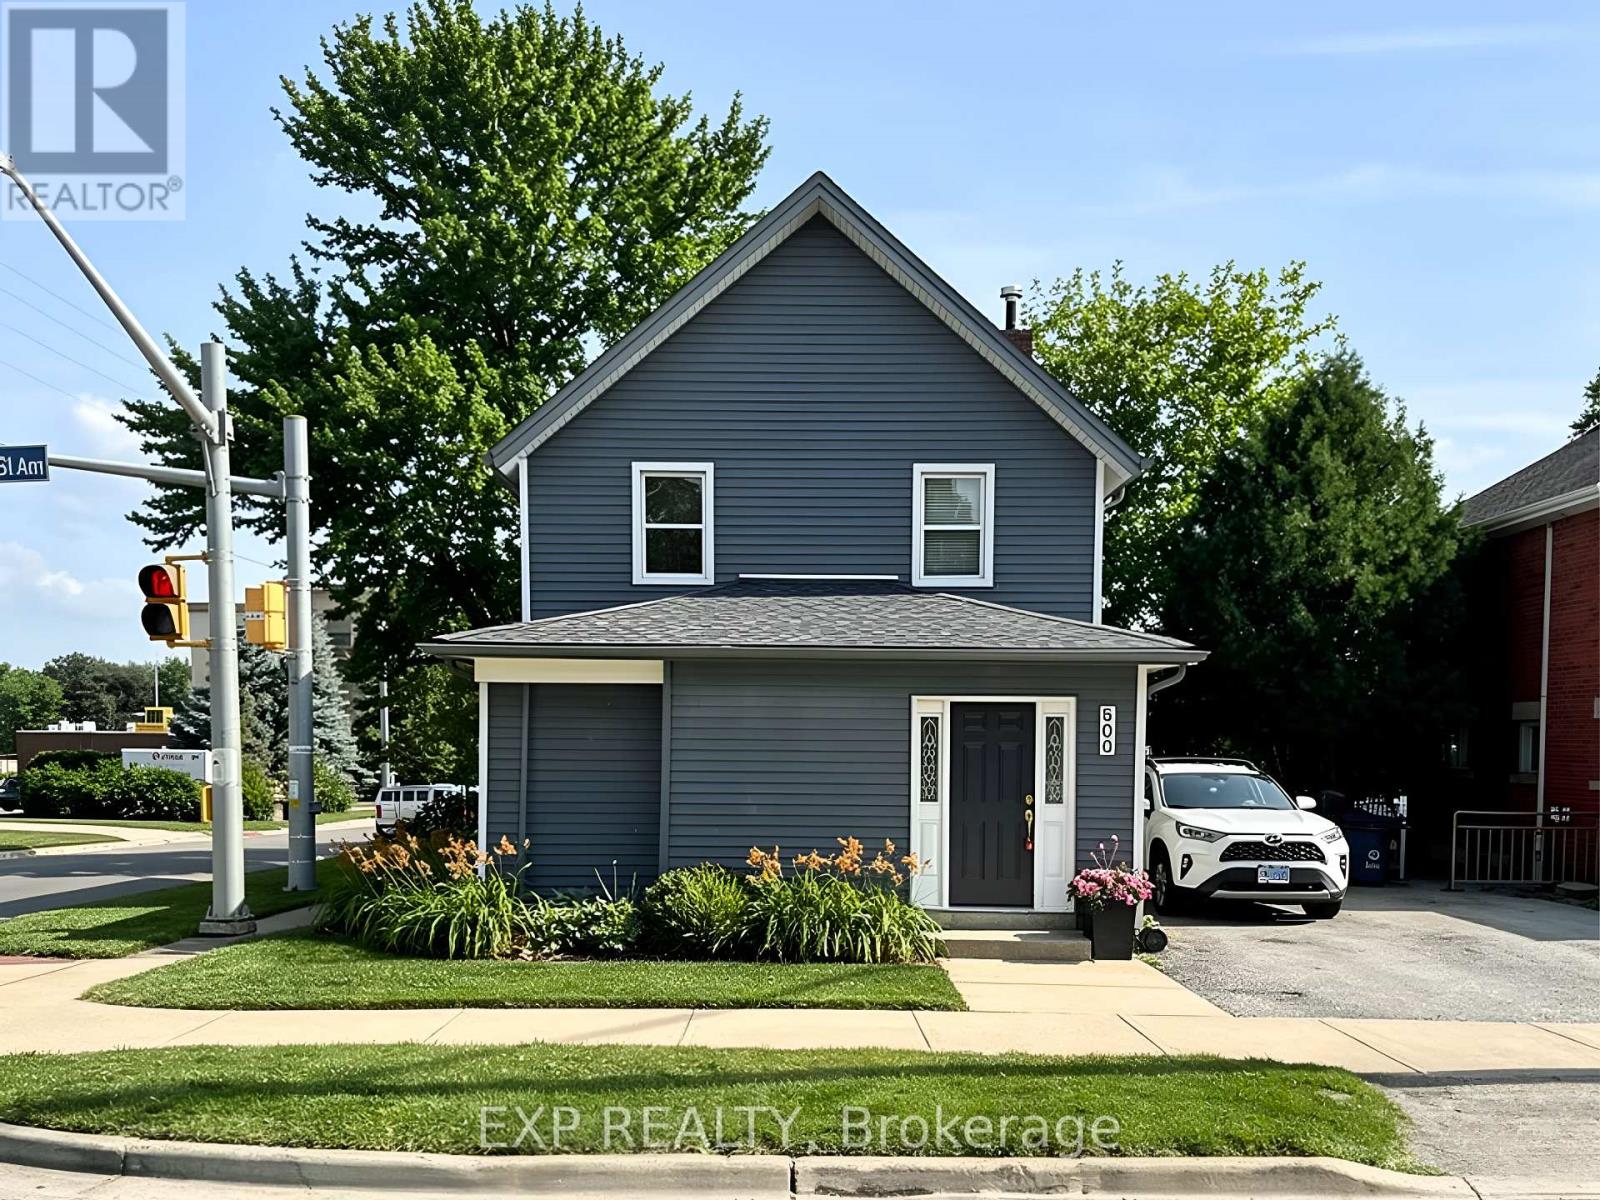
Main - 200 Waterloo Avenue
Guelph, Ontario
WELCOME TO 200 WATERLOO AVENUE! THIS BEAUTIFULLY UPDATED MAIN-FLOOR ONE-BEDROOM APARTMENT OFFERS A GREAT COMBINATION OF MODERN STYLE, COMFORT, AND CONVENIENCE. THIS BRIGHT AND FUNCTIONAL UNIT FEATURES CONTEMPORARY FINISHES, A COMFORTABLE LIVING SPACE, IN-SUITE LAUNDRY, AND ONE EXCLUSIVE PARKING SPACE. THE FINISHED BASEMENT OFFERS ADDITIONAL STORAGE SPACE, INCLUDING ONE LARGER ROOM, ONE SMALLER ROOM, AND A POWDER ROOM. CONVENIENTLY LOCATED JUST MINUTES FROM THE UNIVERSITY OF GUELPH, WITH PUBLIC TRANSIT, DOWNTOWN GUELPH, SHOPS, RESTAURANTS, CAFES, AND OTHER AMENITIES CLOSE BY. IDEAL FOR A PROFESSIONAL, GRADUATE STUDENT, OR ANYONE LOOKING FOR A COMFORTABLE AND WELL-LOCATED HOME. MOVE-IN READY AND SITUATED IN A HIGHLY DESIRABLE GUELPH LOCATION! (id:50787)
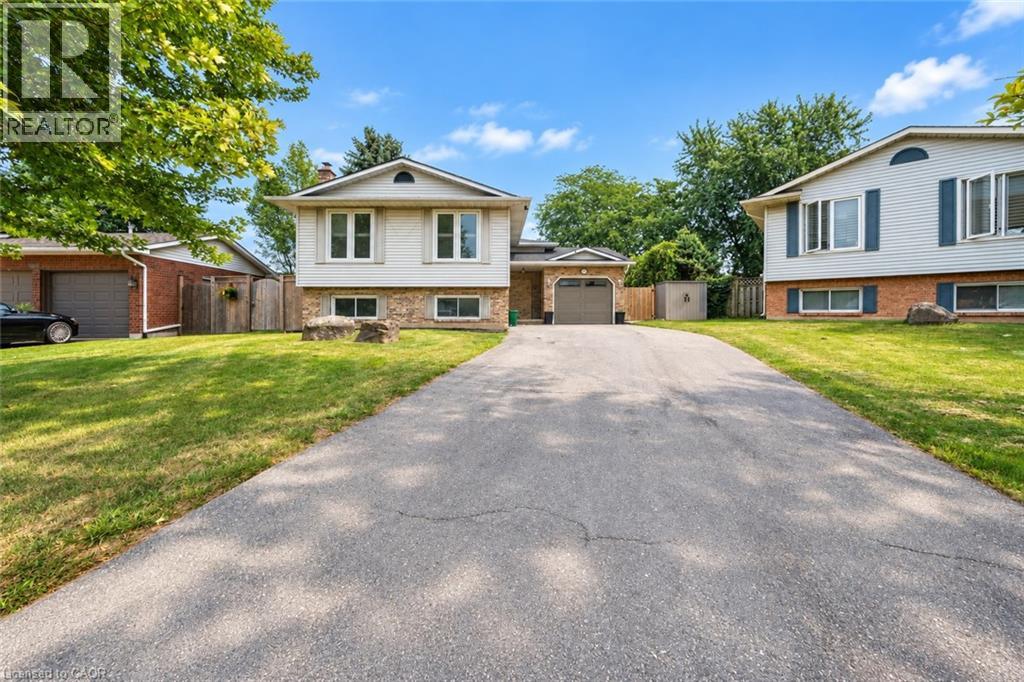
3929 Vineyard Crescent
Vineland, Ontario
Nestled in a quiet cul-de-sac in a charming small-town community, this side-split offers a wonderful opportunity for buyers looking to enter the market and make a home their own. Featuring an open-concept main level, a spacious primary bedroom, an additional bedroom and a 4-piece bathroom, the home offers a functional layout with plenty of potential to add your own personal touches along the way. The partially finished lower level provides two additional bedrooms, a large recreation room and a 3-piece bathroom, offering plenty of extra space for a growing family, guests and loaded with endless potential. A separate entrance leads directly to the backyard, where you’ll find a large deck, above-ground pool, concrete patio and a fully fenced yard surrounded by mature trees. With a great outdoor setup, a quiet neighbourhood and the charm of small-town living, this property is an excellent opportunity to get into the market at an attractive price and create a space that reflects your own style! Taxes estimated as per city’s website. Property is being sold under Power of Sale. Sold as is, where is. RSA. (id:50787)