
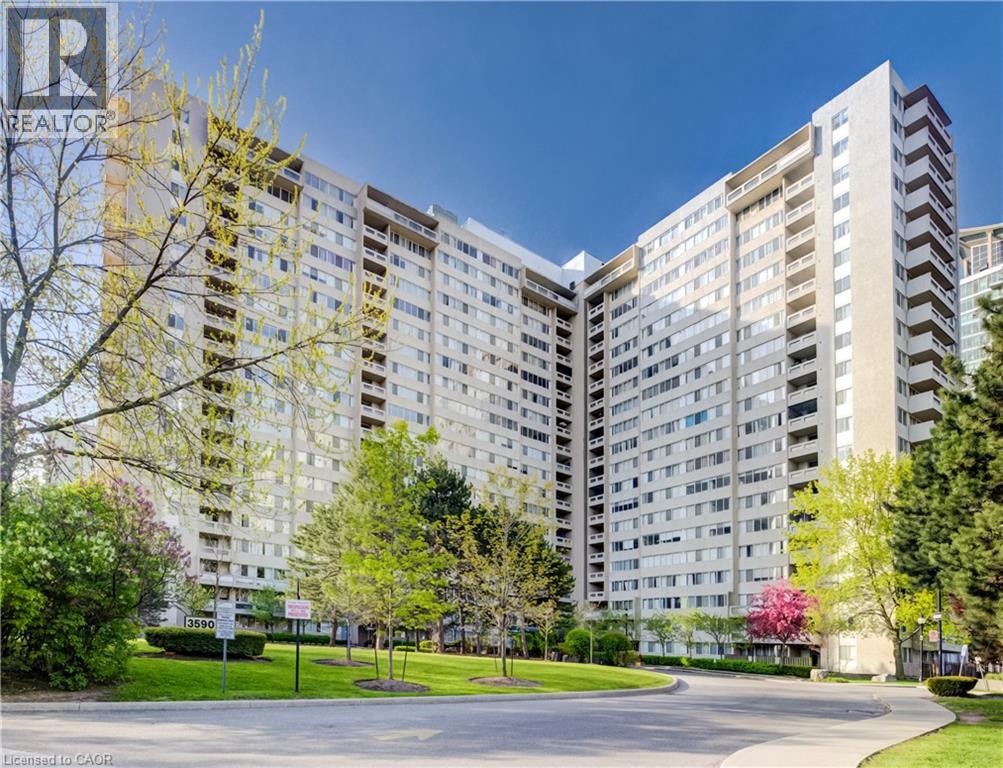
3590 Kaneff Crescent Unit# 2013
Mississauga, Ontario
Welcome to urban living with maximum square footage at Obelisk I, located at 3590 Kaneff Crescent. Unit 2013 is a sprawling 3-bedroom, 1-bathroom condo offering an expansive 1,171 square foot layout that provides incredible value. Perfect for growing families, downsizers, or professionals seeking a dedicated home office, this high-floor unit provides the space of a townhouse with the convenience of condo living. The open-concept living and dining area serves as the heart of the home, featuring oversized windows that flood the entire space with natural light and lead out to a private balcony with elevated city views. The updated kitchen features modern finishes and plenty of counter space, making meal preparation a breeze. Each of the three bedrooms is generously proportioned with ample closet space, sharing a well-appointed central bathroom. For added convenience, the unit includes an oversized in-suite laundry room that doubles as excellent storage space, and the property comes complete with two highly coveted underground parking spots. Situated in the highly desirable Mississauga Valleys neighbourhood, Obelisk I is an established, well-managed building offering an all-inclusive maintenance fee that covers heat, hydro, and water. Residents enjoy access to premium building amenities including an indoor pool, a fully equipped gym, a sauna, tennis courts, and a party room. You are just steps away from Square One Shopping Centre, public transit, the upcoming Hurontario LRT, and major highways like the 403, offering an unbeatable combination of space and location. (id:50787)
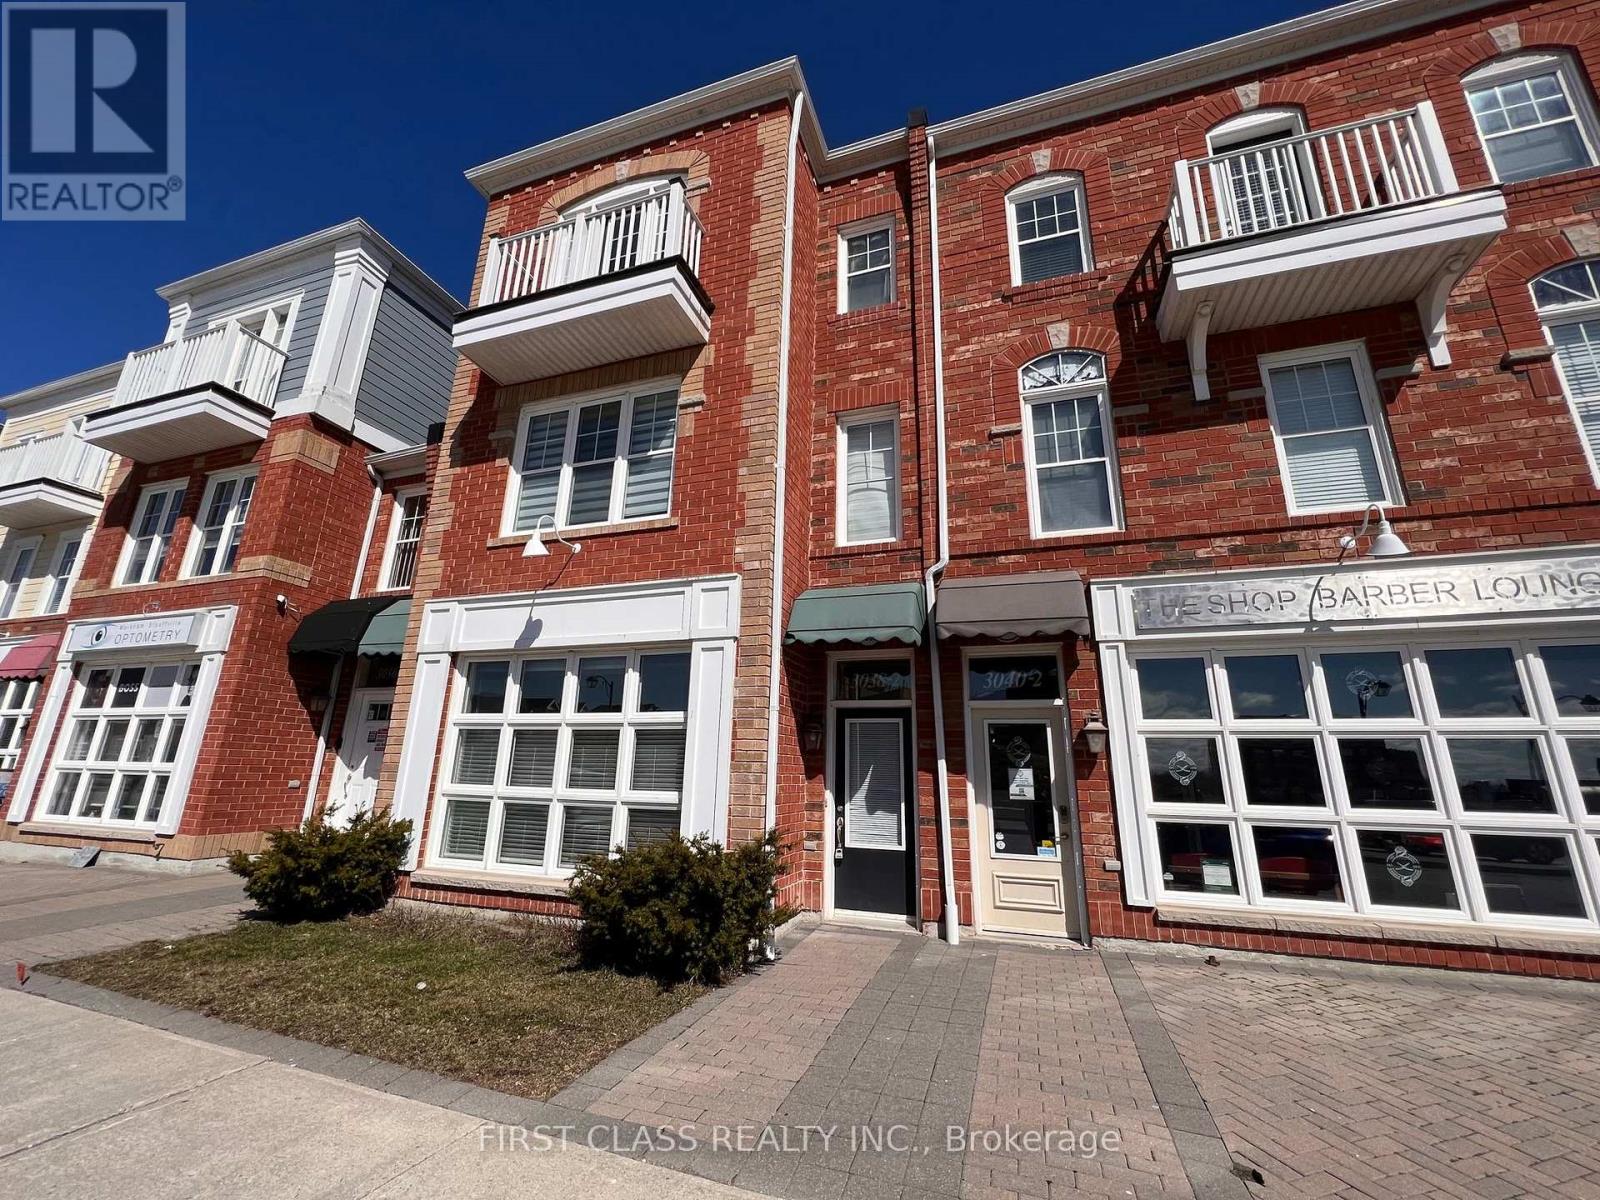
2 - 3038 Bur Oak Avenue
Markham, Ontario
Welcome to this beautifully maintained one-bedroom apartment located in the heart of **Cornell**, one of Markham's most vibrant and sought-after communities. This spacious unit features **rare 10-foot ceilings**, large windows that flood the space with natural light, and a generously sized living area and bedroom. Open-concept layout with combined living and dining space. Modern finishes and laminate flooring throughout. Ensuite laundry with stacked washer & dryer. Large Storage space under the stairways. One dedicated driveway parking spot at the back is included. Central air conditioning and forced air heating. No pets and non-smoking unit **Prime Location:** Steps from Markham Stouffville Hospital, Cornell Community Centre, Library and Cornell Bus Terminal. Minutes to parks, grocery stores, top-rated schools, and major highways. Easy commute to downtown Markham and surrounding areas. Tenant is responsible for 1/3 of the monthly utility charges. One Parking Included on the Driveway This unit offers the perfect blend of comfort, convenience, and community living. Ideal for professionals, students, or couples seeking a quiet and well-connected home (id:50787)
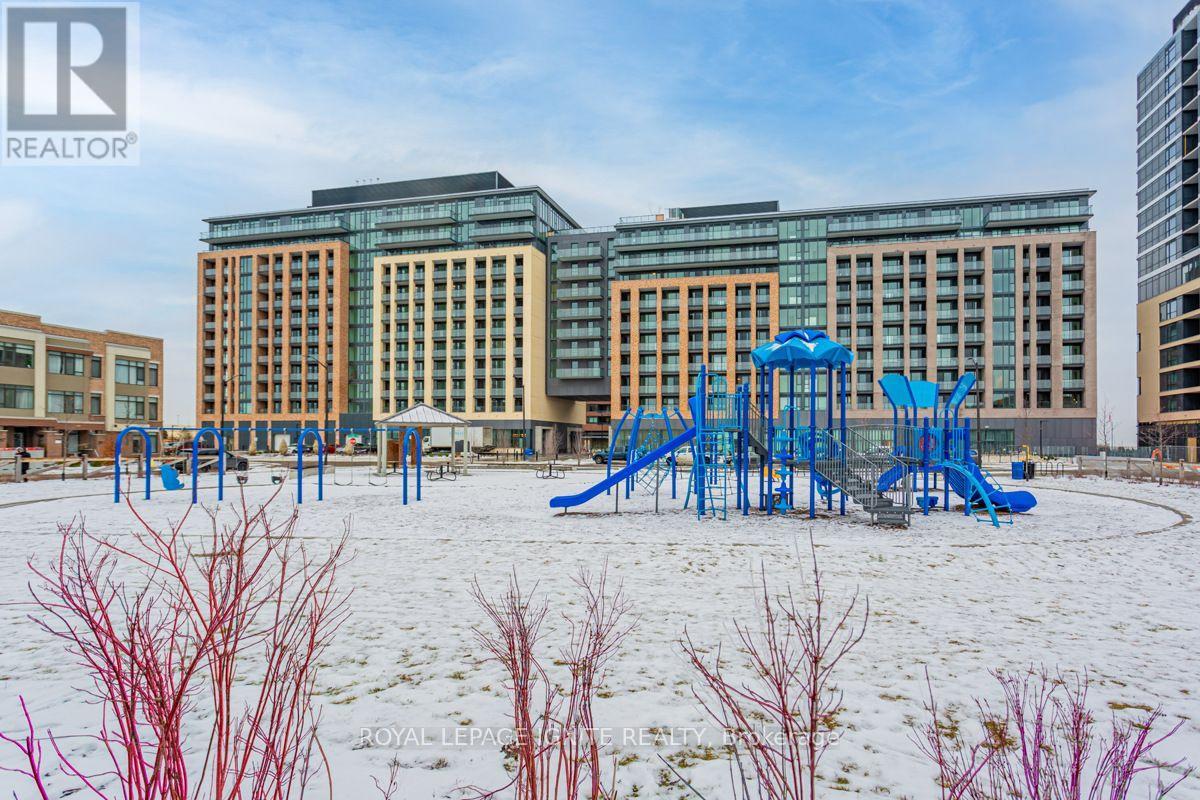
305 - 100 Eagle Rock Way
Vaughan, Ontario
Bright east-facing corner suite at Eagle Rock - 845 sq ft of smartly planned space with 2bedrooms, 2 full bathrooms, and unobstructed views. Floor-to-ceiling windows and smooth 9'ceilings fill the open kitchen/living/dining area with morning light, while the walkout balconyextends the living space outdoors. The kitchen features stone counters, full backsplash, andstainless steel appliances. Primary bedroom offers a 3-pc ensuite and closet, with a well-sizedsecond bedroom served by a 4-pc bath. Upgraded 5" laminate flooring throughout, ensuitelaundry, and one owned underground parking space. Building amenities include concierge,fitness centre, party room, and visitor parking. Steps to Maple GO Station and minutes toWalmart, Marshalls, Lowe's, Tim Hortons, restaurants, parks, top-rated schools, and golf. Heat,water, central air, parking, and building insurance included. (id:50787)
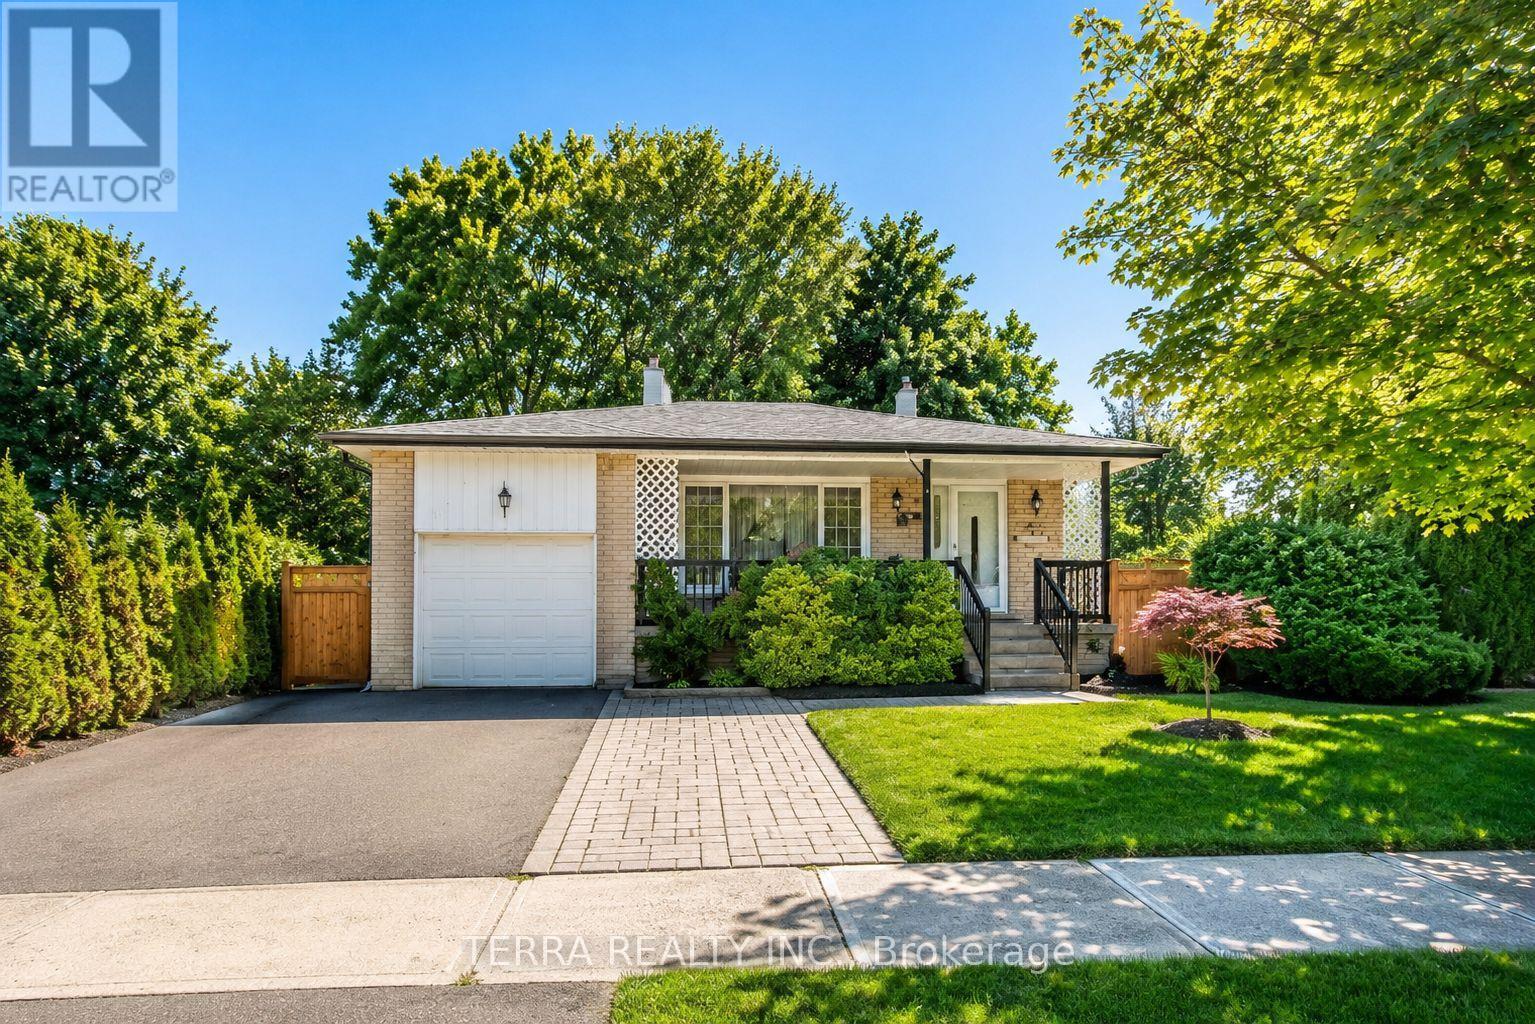
Basement - 157 Darlingside Drive
Toronto, Ontario
Newly renovated one bedroom apartment w/separate entrance, ready to move in. Spacious living room, full kitchen, full bathroom with glass shower, pot lights, laminate flooring. Utility bills shared 30% (id:50787)
Main Floor - 157 Darlingside Drive
Toronto, Ontario
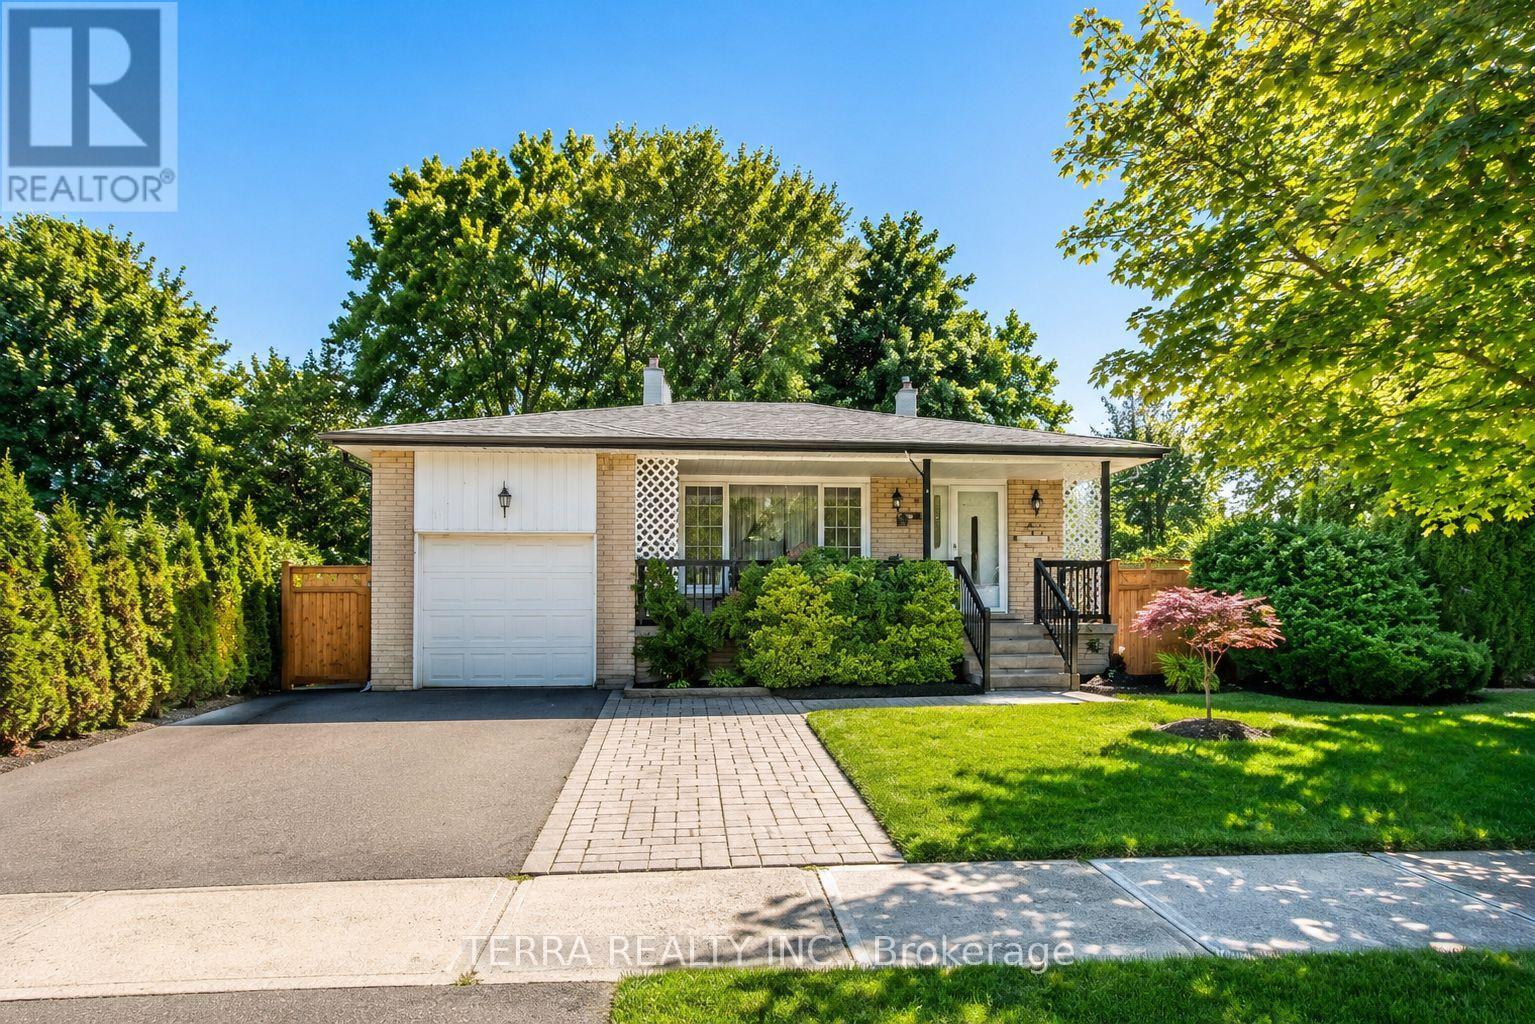
Located in the Heart Of Prime West Hill! This Lovely Home Is Bright & Spacious, 4 Bedrooms And 2 Baths, Fully Renovated W/$$$ Spent! Spilt layout adds the convenience of living. Modern Kitchen Features: Center Island, Custom Cupboards, Newer Appl. Hardwood Flooring Thr-Out.. Family Room With Fireplace And Walkout To Large Backyard. Brand New Deck Awaits For Summer Entertainment.Excellent Location, Walking Distance To Schools, Transit, Parks, Lake ,Community Center, Library, Close To 401 And Go Station. (id:50787)

Parking - 39 Brant Street
Toronto, Ontario
Underground parking available at Brant Park Condos. Lot is fully-secured, with CCTV monitoring, unique fob access and security patrolling. Lot is located on parking level P3 and accessed via parking elevator. Spots are for rent to building residents or members of the public. Photo ID required for lease. (id:50787)
Rear - 961a Eglinton Avenue
Toronto, Ontario
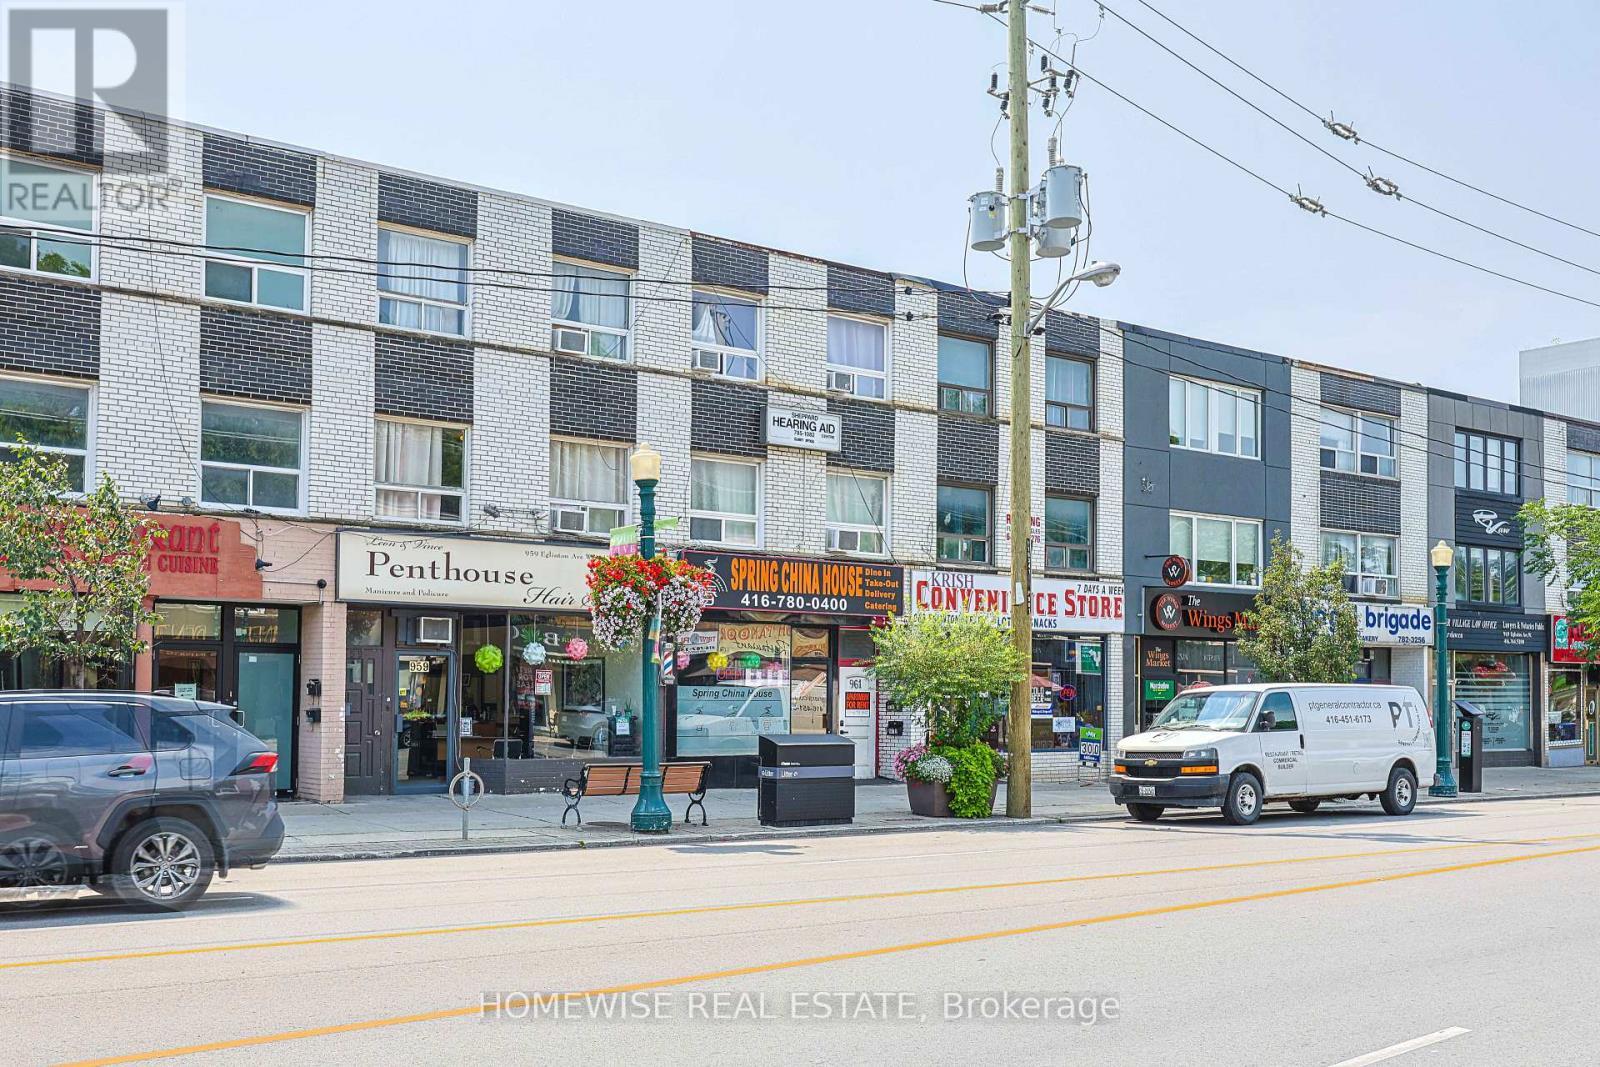
Welcome to this bright and spacious 3-bedroom, 1-bathroom rear suite at 961 Eglinton Avenue West. Offering a functional layout, three well sized bedrooms, and a comfortable living area, this unit provides plenty of flexibility for families, roommates, or anyone seeking extra space for a home office. Its rear positioning offers added privacy and a welcome sense of separation from the street. Ideally located near shops, cafés, restaurants, parks, everyday essentials, and convenient transit options, this inviting suite combines space, comfort, and a vibrant midtown lifestyle. (id:50787)
38 Hilltop Boulevard
Whitchurch-Stouffville, Ontario
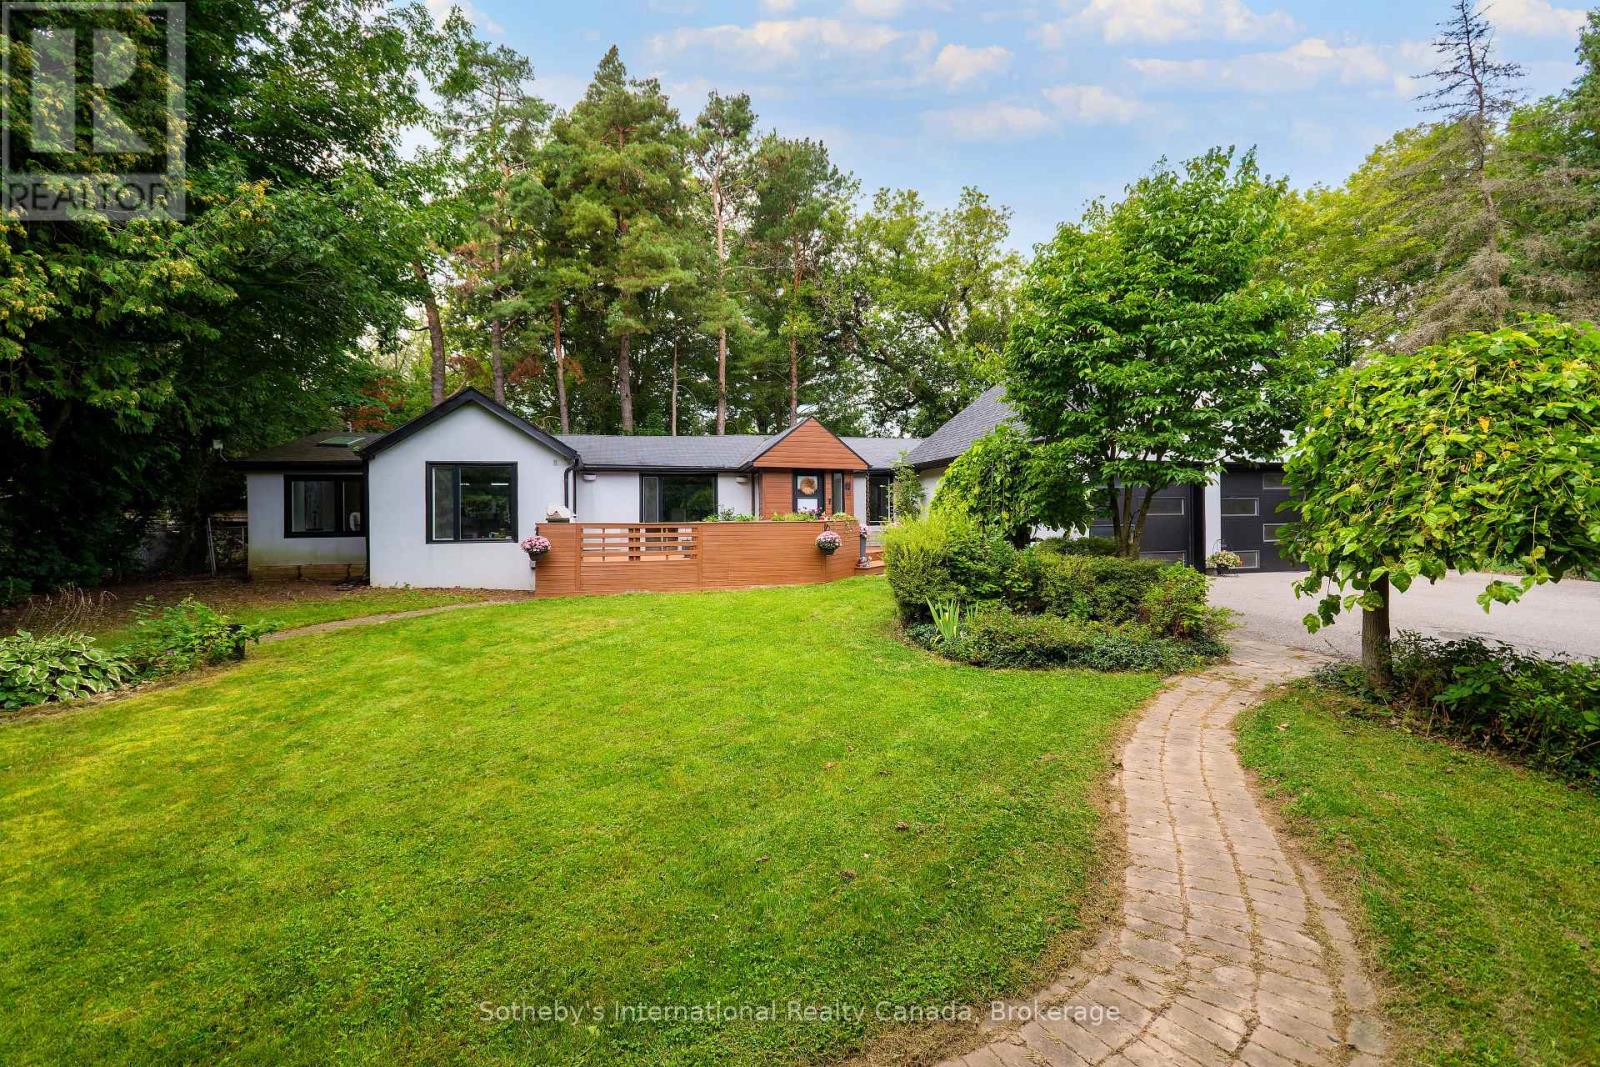
Experience contemporary luxury in this Preston Lake bungalow. The bright, open-concept layout seamlessly integrates the dining area, family room, and a premium kitchen with a built-in breakfast bar and modern appliances. This central space transitions effortlessly to an entertainment deck, enhanced by integrated speakers and smart lighting. The primary suite features a luxurious ensuite with heated floors. Residents can enjoy a year-round outdoor lifestyle-swimming, boating, and fishing in summer, and skating in winter-with north shore lake access. This prime location perfectly pairs cottage charm with urban convenience near golf, equestrian facilities, Highways 404/407, and Bloomington GO. Highly efficient for commuters, the property is just 20 minutes to Southlake Hospital, 30 minutes to Markham- Stouffville Hospital, 38 minutes to Pearson Airport, and 45 minutes to downtown Toronto. Directions: From Woodbine, take North Road, right on Morgan Drive to Hilltop Boulevard, leading directly to 38 Hilltop Boulevard. (id:50787)
197 Burbank Street
Acton, Ontario
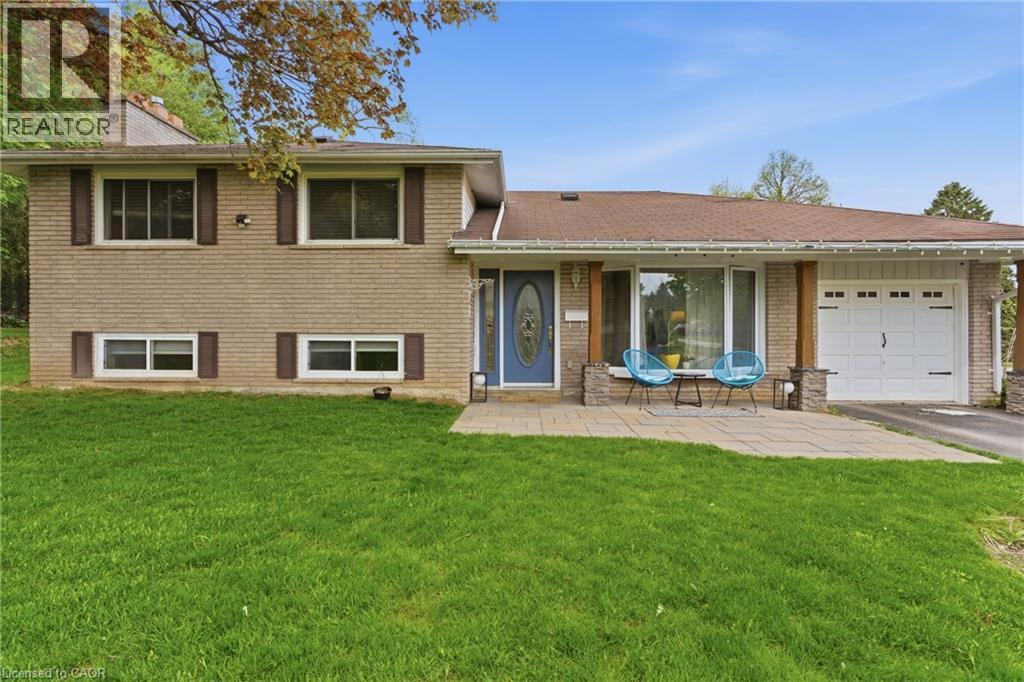
Tucked away on an exclusive road in Acton’s desirable Lakeview community, this beautifully maintained side-split offers the perfect blend of privacy, comfort, and outdoor space. Surrounded by mature trees and lush greenery, the home is set on an expansive lot that delivers a peaceful setting with a rare sense of seclusion and exceptional curb appeal. The main floor features a bright and welcoming layout designed for both everyday living and entertaining. Large windows fill the space with natural light, while the spacious living and dining areas flow seamlessly into the kitchen, creating a warm and functional atmosphere for family gatherings and daily life alike. Upstairs, you’ll find three generously sized bedrooms along with a bathroom, offering comfortable accommodations for families, guests, or those working from home. The finished lower level adds valuable additional living space with flexibility for a recreation room, home office, gym, or play area, complete with an additional bathroom for added convenience. Outside, the property truly shines. The expansive yard offers endless opportunities to relax, entertain, garden, or simply enjoy the privacy and tranquility of the surrounding landscape. Beautifully landscaped with mature greenery and multiple outdoor spaces to enjoy, this property is ideal for those seeking more room to unwind both inside and out. Located in one of Acton’s most established and family-friendly neighbourhoods, this home is just minutes from parks, schools, shopping, and commuter routes, offering an exceptional combination of charm, space, privacy, and everyday convenience. (id:50787)
111 Grand Ridge Drive
Cambridge, Ontario
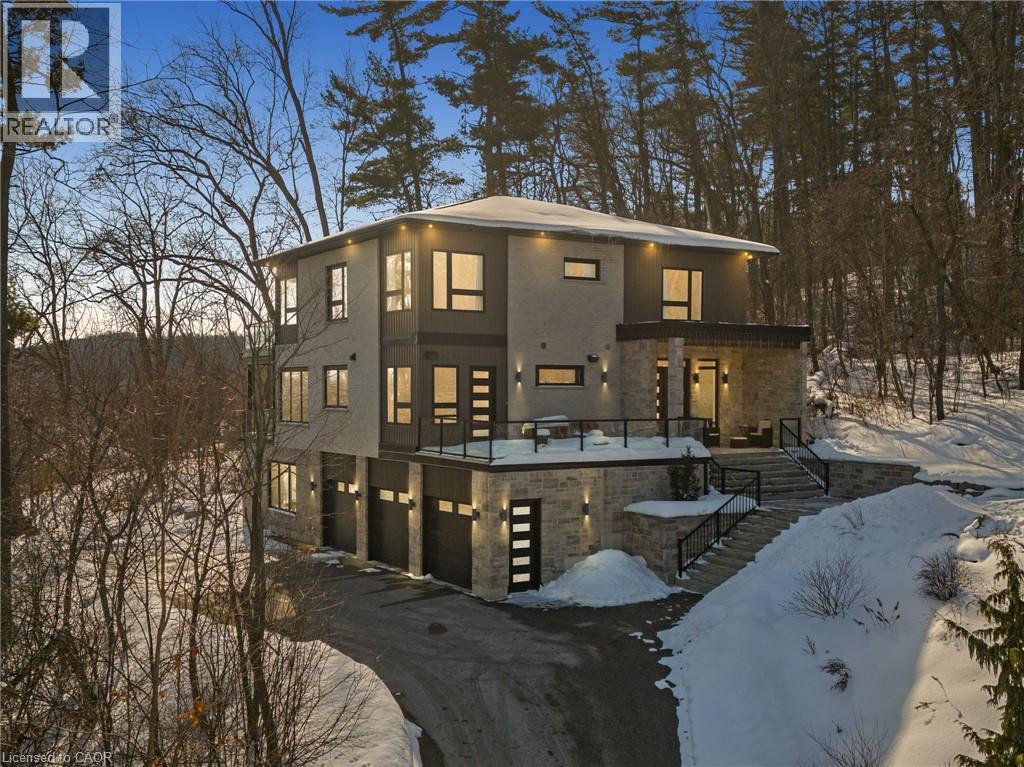
Welcome to 111 Grand Ridge Drive, an extraordinary 4,600 sq ft estate residence set on 3 acres of protected Carolinian forest, offering a rare combination of refined design and natural seclusion just minutes from the downtown core and highway access. This south-facing home is filled with natural light and elevated by 10-foot ceilings on every level, a fully carpet-free interior, and a private elevator providing effortless access throughout. The main level presents an elegant open concept layout designed for both grand entertaining and comfortable daily living. The chef inspired kitchen is a true focal point, featuring a striking granite waterfall island sourced via Latea Brazil, quartz surfaces, premium appliances, an expansive servery, and a generous butler’s pantry. A private main floor bedroom with its own ensuite offers ideal accommodations for guests or extended family. Two large decks extend the principal living areas outdoors, creating a seamless connection to the surrounding forest. Upstairs, four spacious bedrooms include a luxurious primary retreat complete with European windows, a substantial walk-in closet, a spa-like ensuite bath, and a private deck overlooking the treed landscape. The fully finished walk-out lower level adds exceptional versatility with an additional bedroom, full bath, and recreation space anchored by an impressive 12-foot sliding door leading to the landscaped grounds. Constructed with attention to quality and performance, this home features full spray foam insulation, 400 amp service with generator rough-in, an owned hot water heater with recirculating pump, owned soft water system, interior sprinkler system, hard-wired interior and exterior speaker system, and soffit lighting on a timer. The approximately 1,000 sq ft triple car garage offers oversized 10 ft wide by 9 ft high doors, EV rough-in, and Wi-Fi enabled openers, ideal for collectors or hobby enthusiasts. (id:50787)
Lower - 67 Brentwood Drive
Hamilton, Ontario
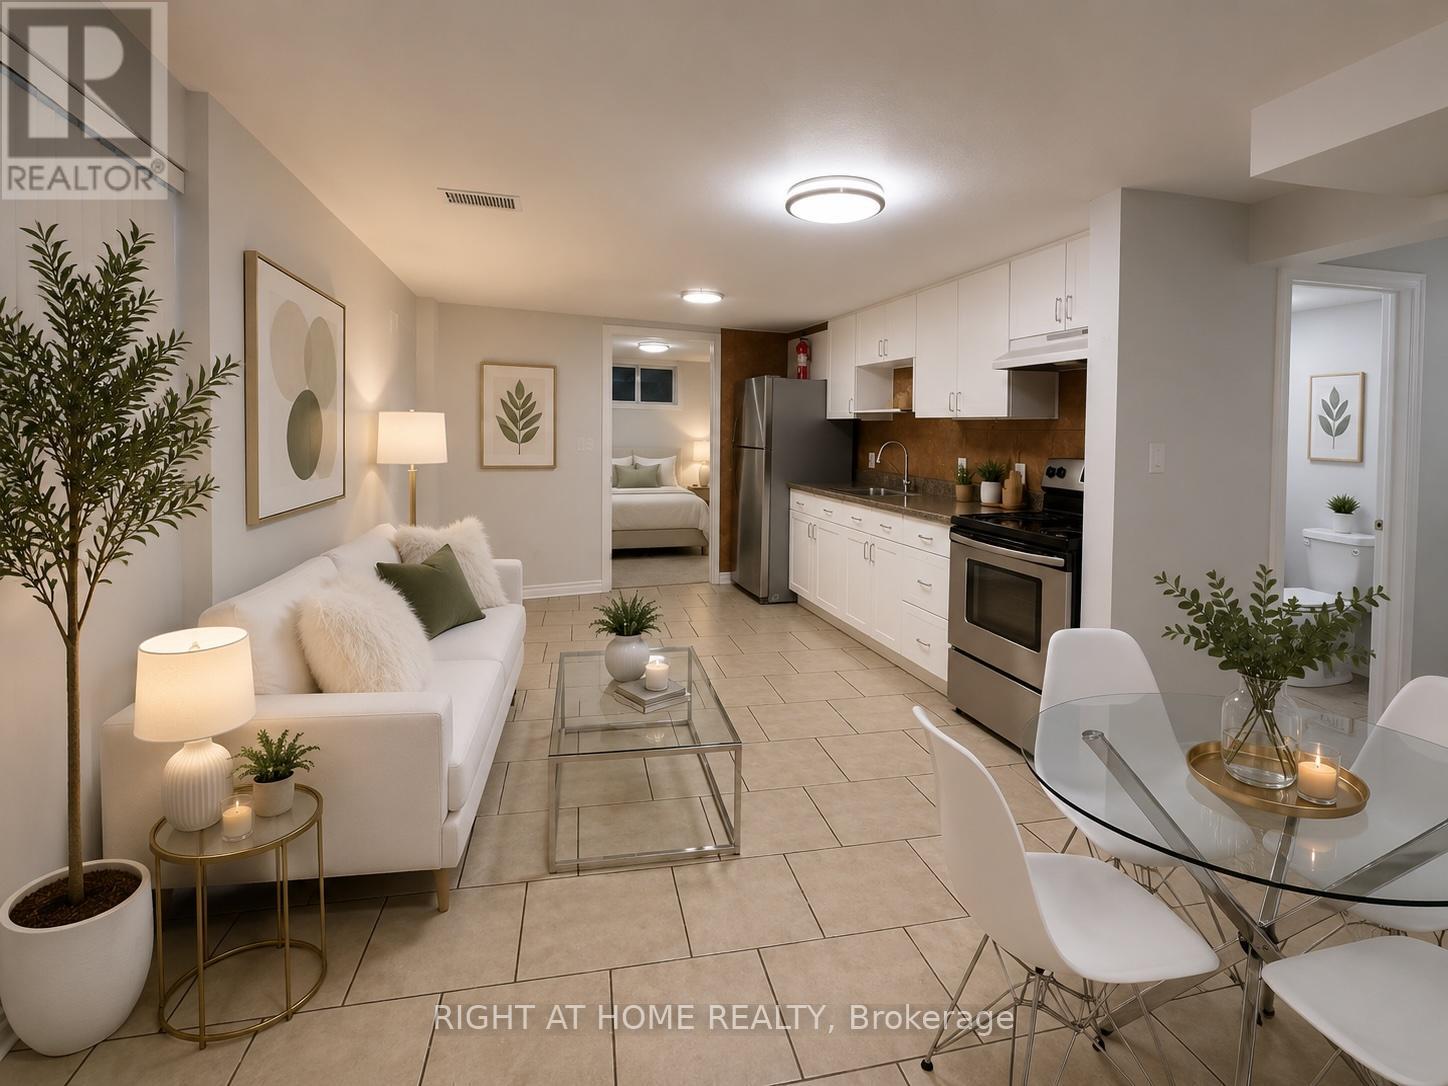
Bright, spacious, and beautifully renovated freshly painted throughout with natural deco color1-bedroom basement apartment with a separate side entrance, featuring one 3 piece bathroom, a full kitchen, and a comfortable living area. This well-maintained unit offers tile flooring, laundry with newer washer and dryer, newer LED lighting throughout, Includes 1 driveway parking space, with water, hydro, and gas all included in the rent. Equipped with a newer furnace and A/C for year-round comfort. Conveniently located near Huntingwood Park, St. Marguerite Bourgeoys Catholic Elementary School, shopping, and Huntingwood Park Recreation Centre. Pictures are virtually staged. (id:50787)
128 Dempsey Drive
Stratford, Ontario
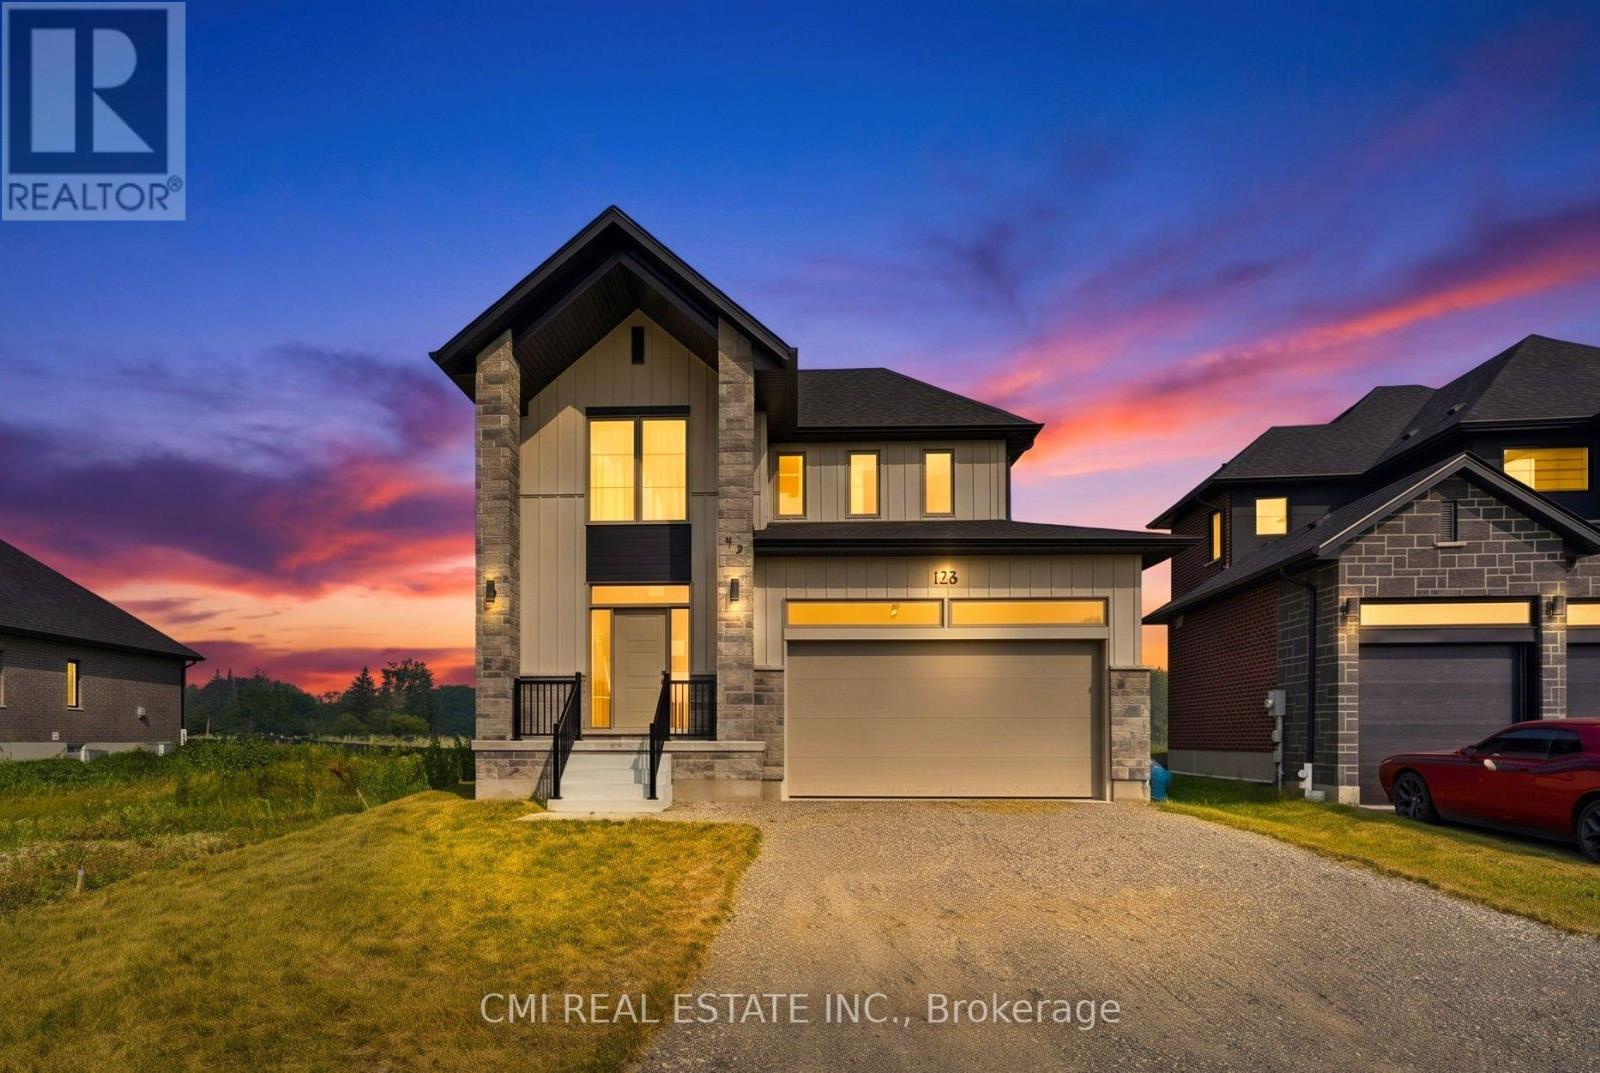
Welcome to modern luxury in Stratford's desirable Knightsbridge community. This architecturally stunning single-detached home features a premium exterior crafted with stone, board and batten, and brick. Offering 1,851 sq. ft. of finely detailed living space, this home includes 3 spacious bedrooms, 4 bathrooms, a fully finished basement, and a double-car garage. Enjoy the best of both worlds: a peaceful setting on the quiet edge of town paired with quick access to local shops, dining, and vibrant downtown Stratford. Ideally situated just 30 minutes from Kitchener-Waterloo. (id:50787)