
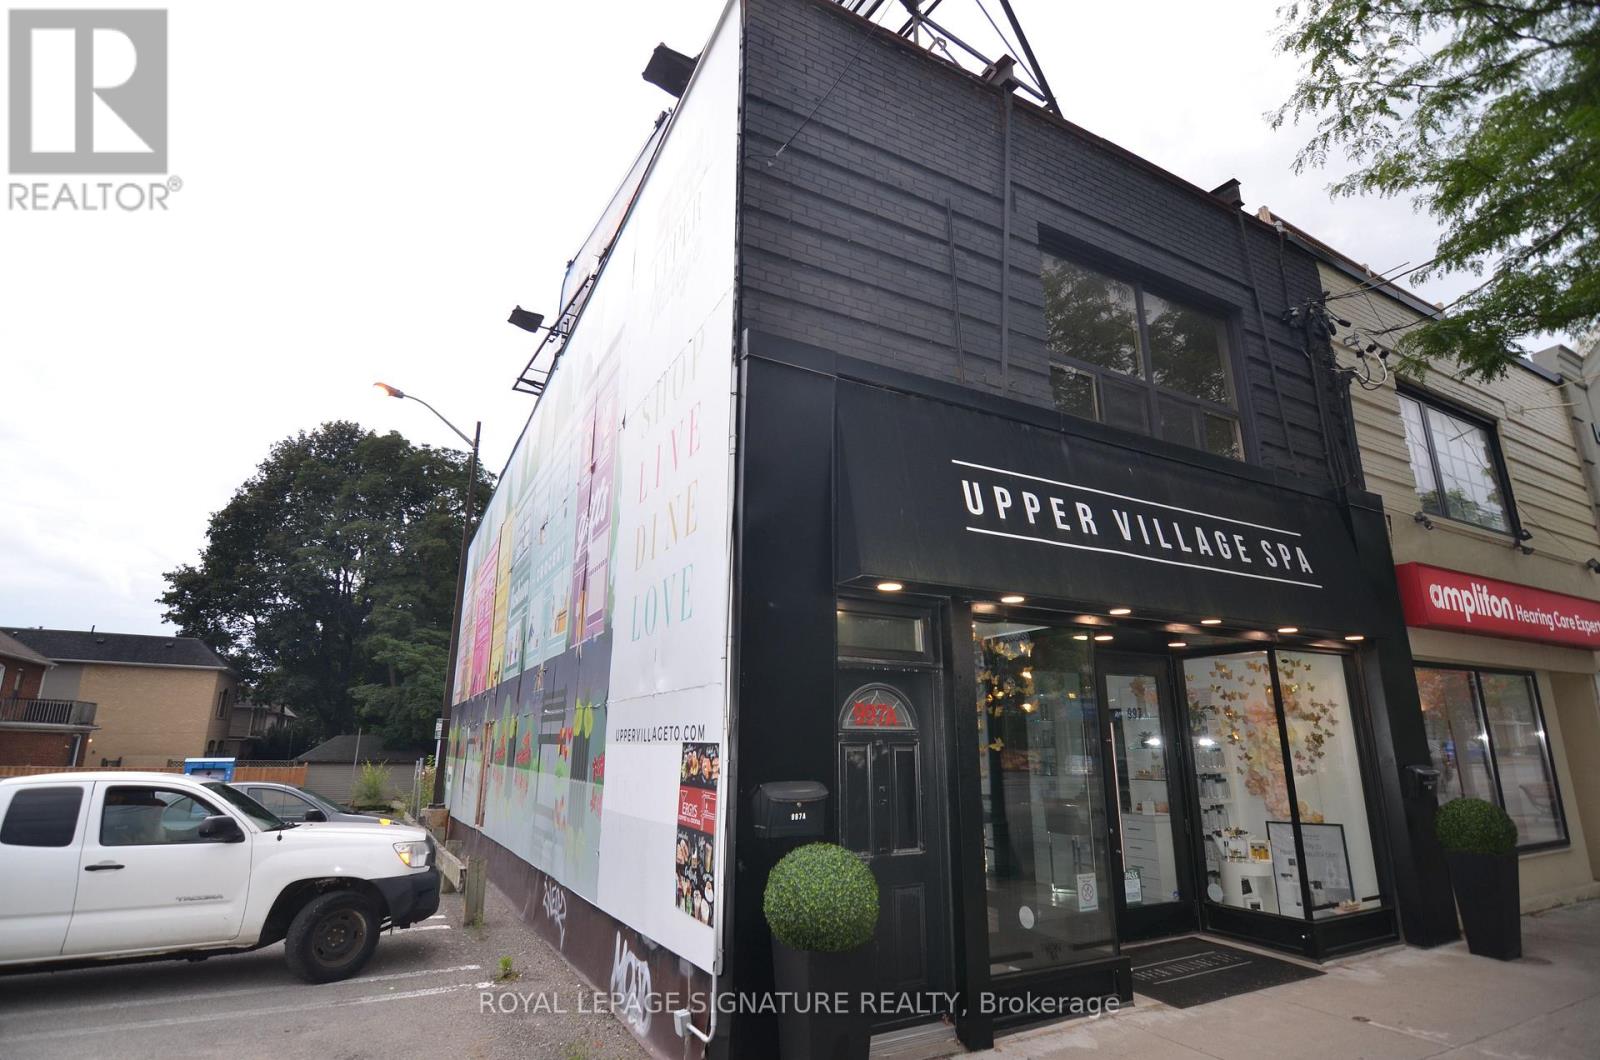
997 Eglinton Avenue W
Toronto, Ontario
Fantastic Investment, Redevelopment & User Opportunity! Rarely offered corner commercialbuilding ideally situated in the dynamic Eglinton West corridor, directly adjacent to amunicipal parking lot and along the transit line. This property offers an exceptionalcombination of existing income, future rental upside, signage opportunities and long-termredevelopment potential. The main floor is currently leased, providing immediate income, while the newly renovatedsecond floor is vacant and ready for occupancy or leasing. The property also offers multipleprominent roof and side-wall signage opportunities, creating additional income potential. Potential for an additional apartment, subject to zoning, permits and municipal approvals,provides another avenue for future value creation. The property also features 2 dedicatedparking spaces at the rear. A rare opportunity to acquire a corner income-producing asset with multiple revenue streams, arenovated second level, signage potential, parking and significant future redevelopment upsidein one of Toronto's most active and rapidly evolving corridors. (id:50787)
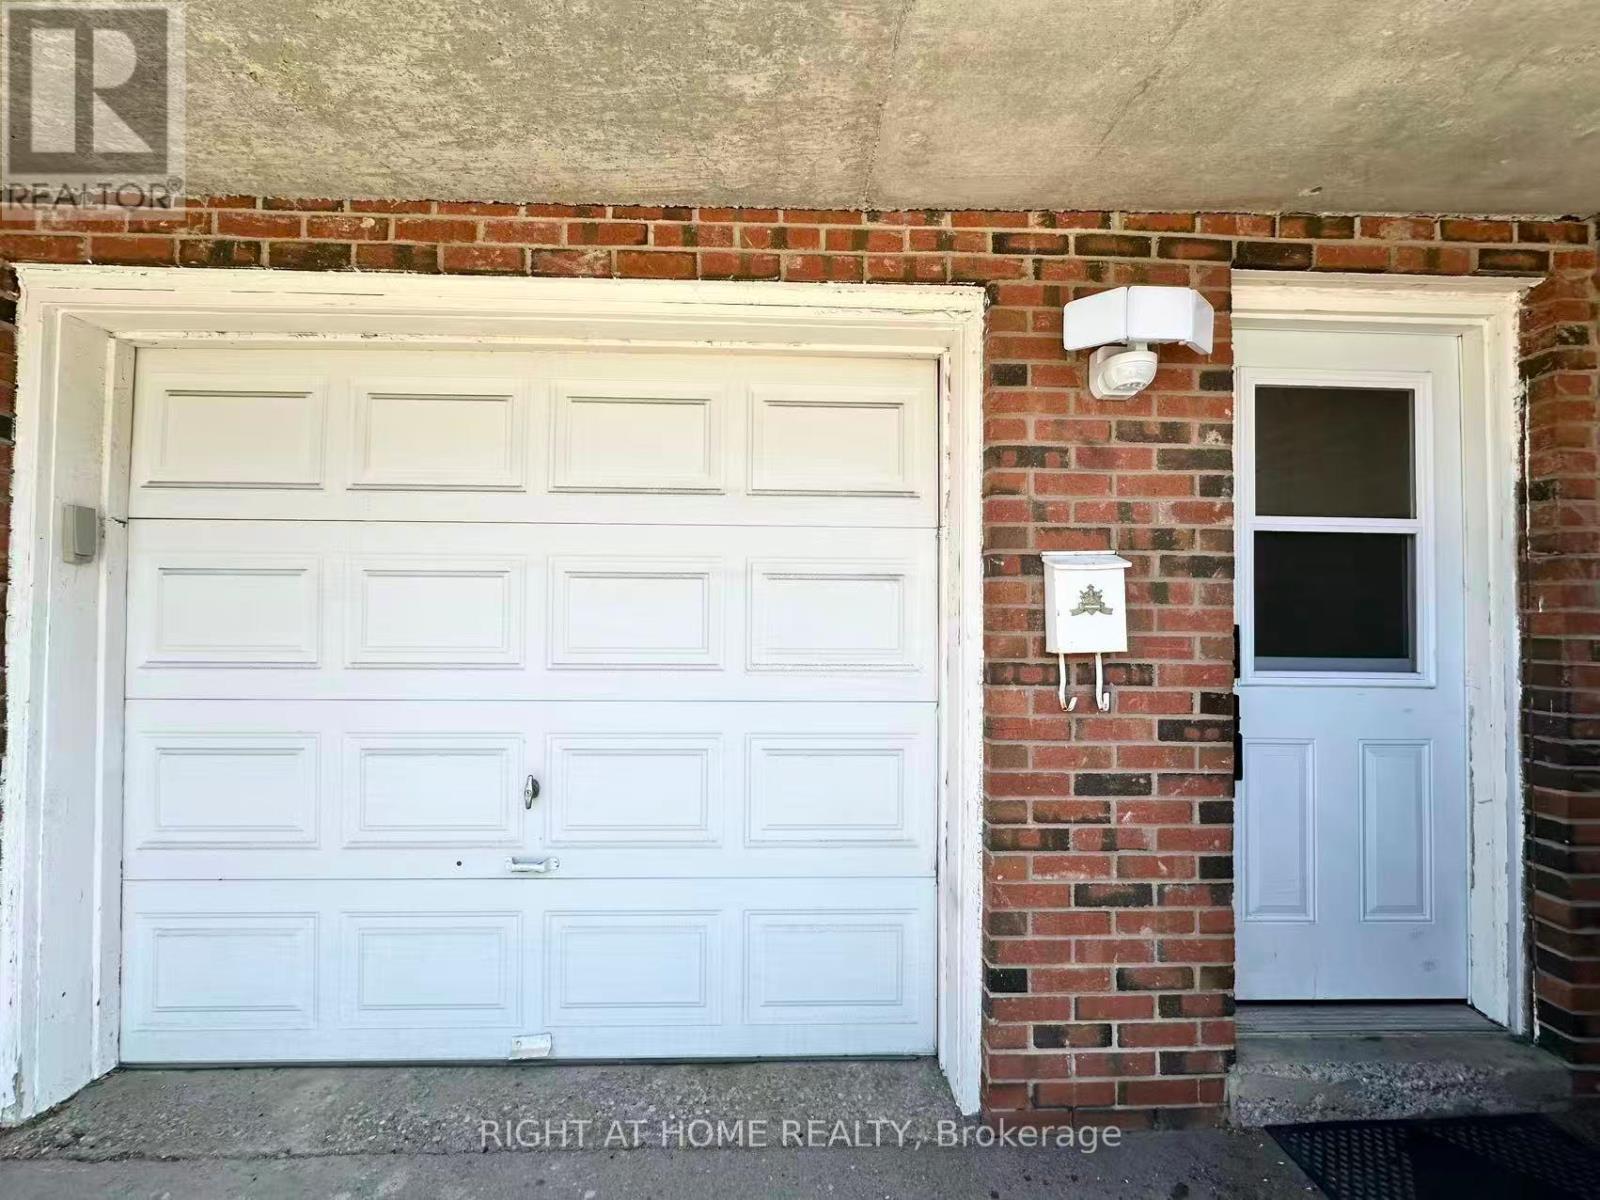
Lower - 4125 Bishopstoke Lane
Mississauga, Ontario
Beautiful well-maintained 2-bedroom, 1-bath basement apartment with separate entrance in a quiet neighborhood. Bright living area with fresh paint throughout. Features newer stainless steel stove and range hood, plus shared laundry with newer washer and dryer. Includes 1 driveway parking; second space available at additional cost. Convenient location close to schools, transit, shopping, and Square One, with easy highway access. partially furnished apartment. Furniture can be removed if not required. 30% Utilities. (id:50787)
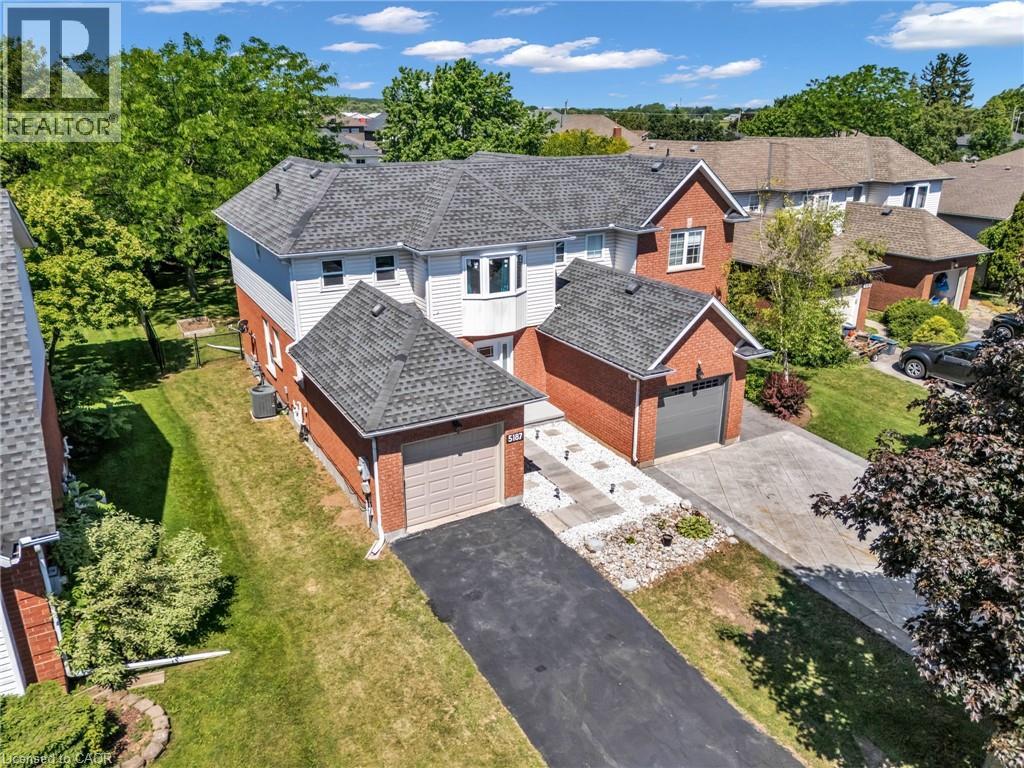
5187 Mulberry Drive
Beamsville, Ontario
Welcome to this charming 3+1-bedroom semi-detached home nestled in the heart of Beamsville's sought-after wine country community. The bright and inviting main floor features an oversized foyer, convenient garage access, main floor laundry, powder room, and an open-concept kitchen, dining and living area highlighted by soaring vaulted ceilings. Sliding patio doors lead to an impressive, fully usable backyard-perfect for entertaining, gardening, or family enjoyment. Upstairs offers three spacious bedrooms and a 4-piece bath, with the primary bedroom overlooking the private rear yard. Ideally close to schools, parks, wineries, shopping, and easy QEW access, this home is an excellent opportunity for first-time buyers, young families, downsizers, or investors seeking exceptional value in a growing Niagara community. (id:50787)
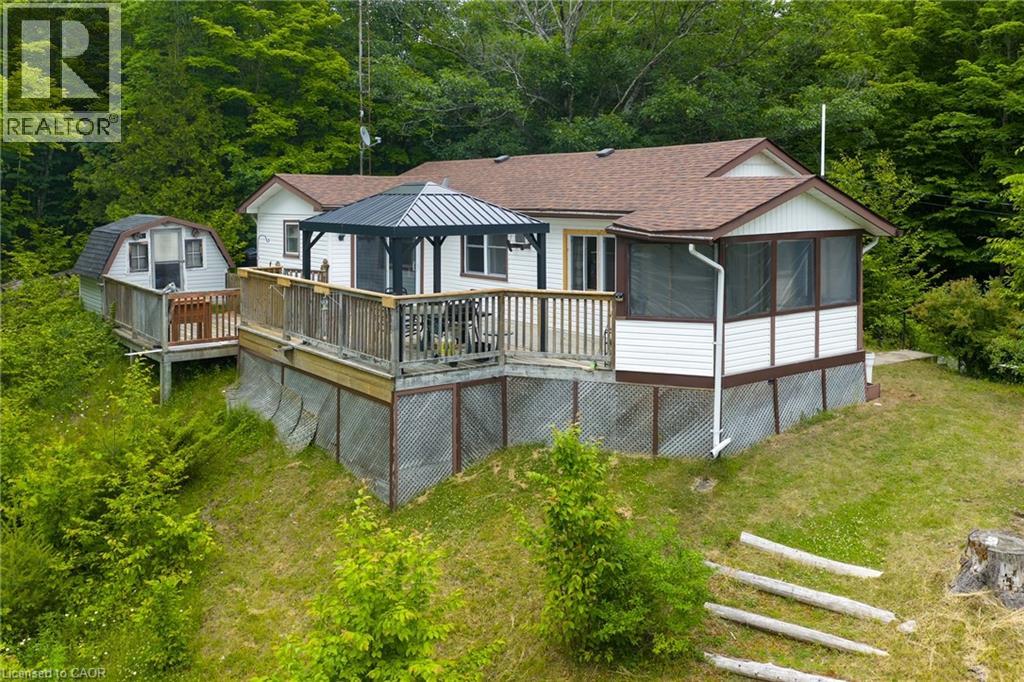
1180 Guigue Road
Sharbot Lake, Ontario
Welcome to 1180 Guigue Road – Your Lakeside Retreat on Elbow Lake near Sharbot Lake Nestled between Elbow Lake and Sharbot Lake, this charming three-season cottage offers the ideal setting for year-round enjoyment and can easily be converted into a four-season getaway. Township road access makes it ideal and easy. This inviting property features 2 bedrooms, a dedicated office, and a guest Bunkie for additional sleeping space. The spacious cottage-style kitchen and open living room create a warm, welcoming atmosphere, complemented by a bright front-entry sunroom. Step outside to a large deck with stunning views of Elbow Lake—perfect for entertaining family and friends. A standout feature of this property is the expansive, level waterfront area—ideal for lakeside bonfires under the stars or simply relaxing and taking in the serene, unobstructed view. Whether you’re seeking quiet relaxation or looking for more active pursuits, Elbow Lake offers peaceful waters and connects to Sharbot Lake for extended boating and fishing adventures. Your perfect cottage lifestyle starts here at 1180 Guigue Road! (id:50787)
203 - 2345 Confederation Parkway
Mississauga, Ontario
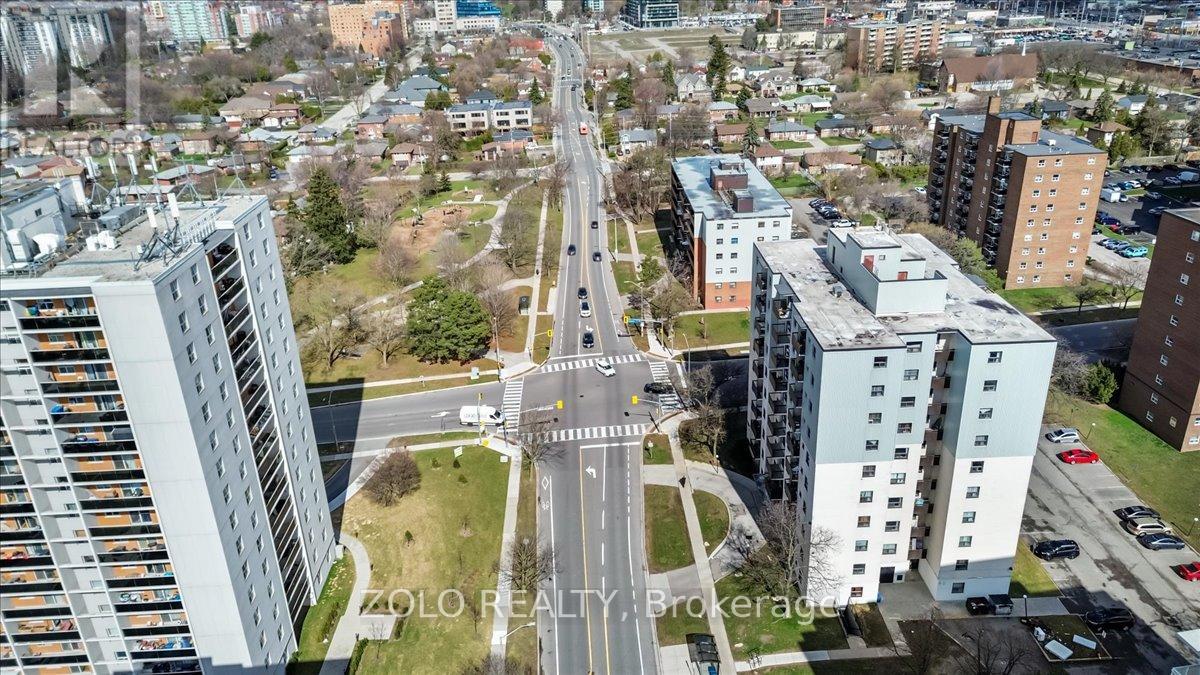
Welcome to Spacious and Large 3 Bedroom With 2 Bathroom, possibility of converting 2nd half bathroom into a full bathroom, 2 balconies Condo in beautiful downtown Cooksville, Mississauga. Bright Unit With Amazing Living Space. Updated Kitchen With Open Concept Combined with Living Room And Dining Room.Updated hardwood floors, Good Sized Ensuite Laundry. Updated Main 3 Piece Washroom And 2 Piece Master Ensuite Washroom. Master Bedroom Has Walk In Closet. Ensuite Storage and Energy Efficient Windows. Quiet building, perfect for families and only has 4 units on each floor. The building is half a block from the hospital and five minutes from the new LRT and has a public transit directly in front for ease of travel. Shopping is within walking distance as well as essential services. Close to Square One Shopping Centre. (id:50787)
58 Atlantis Drive
Orillia, Ontario
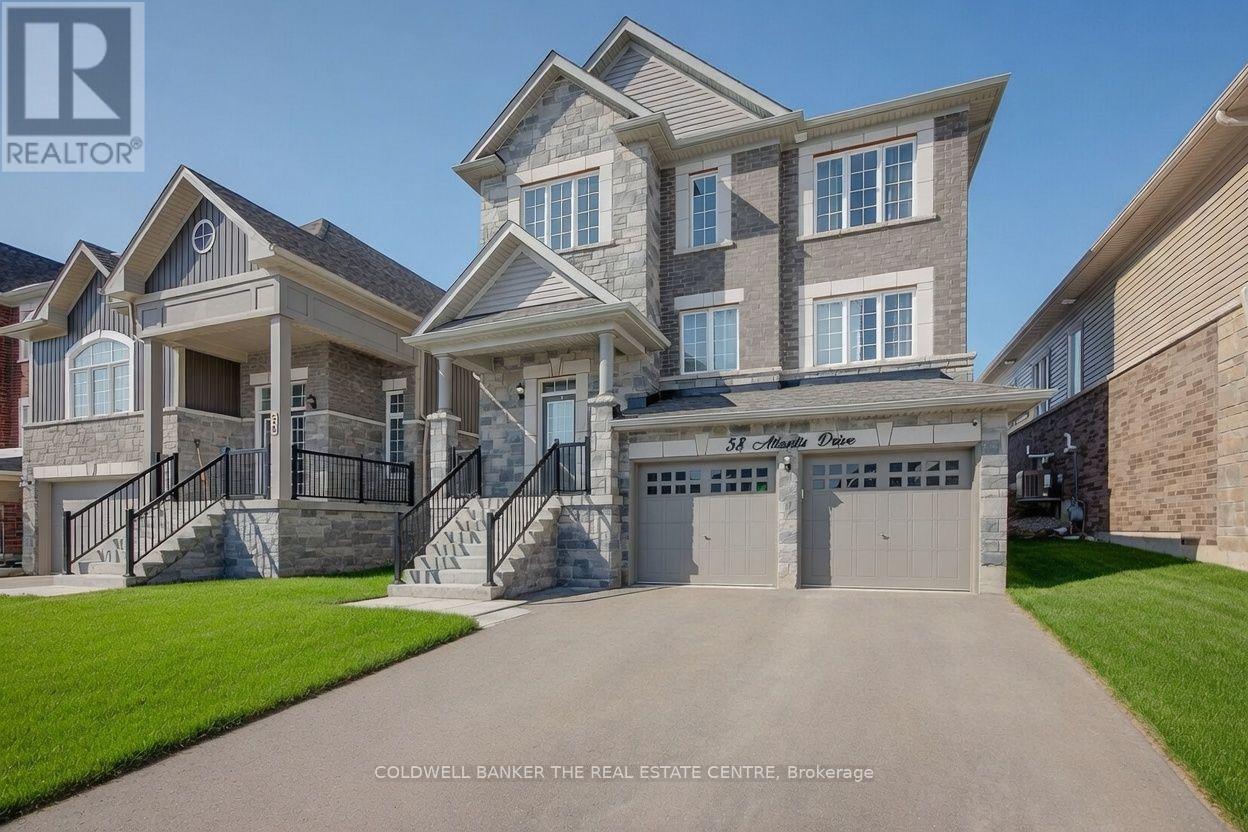
Stunning 3-Year-Old 3-Bedroom Detached Home with Double-Car GarageMove right into this beautifully maintained, open-concept home designed for modern living. Featuring soaring 9-foot ceilings, a spacious kitchen with a large centre island, upgraded faucet, and smart stainless-steel appliances, this residence offers both style and functionality.Upstairs you'll find convenient laundry, three generously sized bedrooms, and a luxurious primary suite complete with a five-piece ensuite and elegant standing shower.Situated on a quiet, friendly street with attractive brick-and-stone elevation, an impressive 8-foot front door, and ample parking, the home is also close to parks, transit, and everyday amenities. Enjoy the remaining Tarion warranty for added peace of mind.A bright, well-appointed home that's truly move-in ready. (id:50787)
Basement - 13 Cranberry Drive
Toronto, Ontario
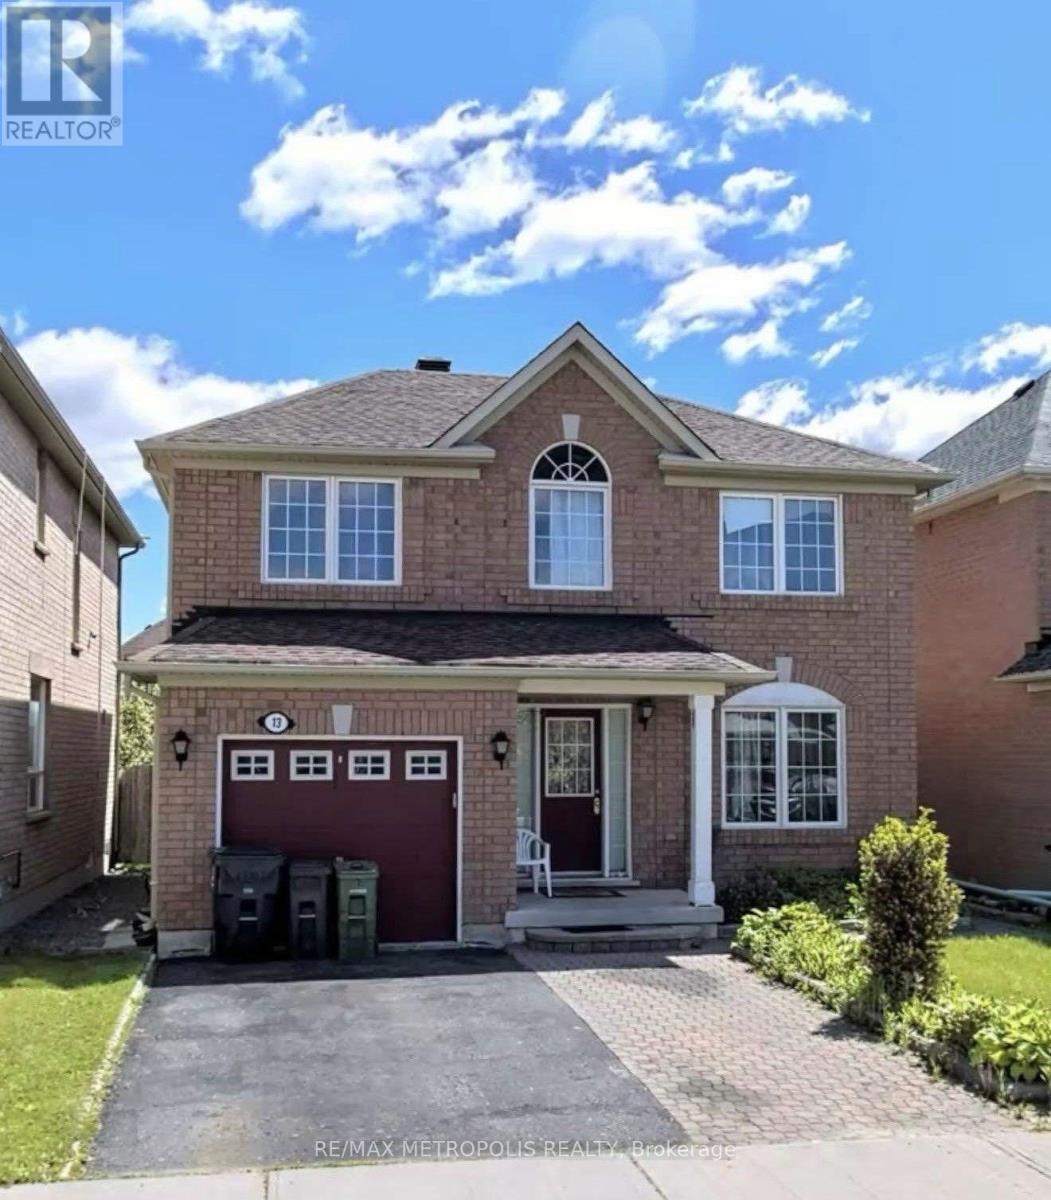
Welcome To This Bright and Spacious 2 Bedroom Basement Apartment Featuring a Comfortable Living Area, A Full Kitchen and 3 Piece Bathroom. Private Separate Entrance, In Unit Washer and Dryer, 1 Parking Space. Family Friendly Neighborhood. Close to TTC, Schools, Parks, Shopping. Tenant Pays 30% Utilities. Perfect for Small Families or Professionals Seeking Well-Maintained Home In A Great Area (id:50787)
236 Victoria Street N
Tweed, Ontario
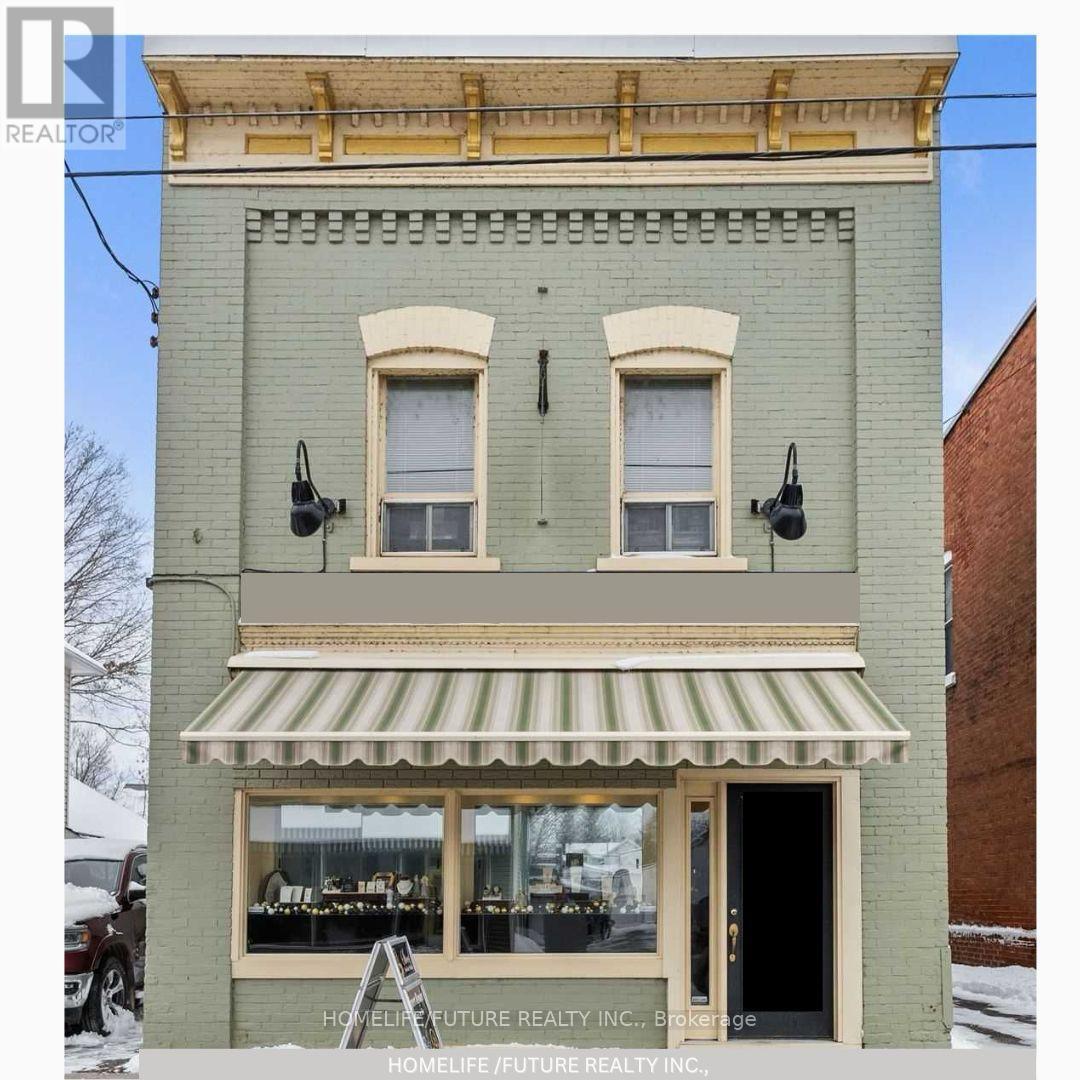
Prime Main Street Commercial Leasing Opportunity - TweedExcellent Opportunity To Lease A Bright And Spacious Main-Floor Commercial Unit In The Heart Of Main Street, Tweed. This High-Exposure Corner Location Offers Excellent Visibility And Easy Accessibility, Making It Ideal For A Variety Of Retail, Office, Or Professional Uses.The Space Features A Fully Renovated Display Window, Abundant Natural Light, Open-Concept Retail Area, Kitchenette, 2-Piece Bathroom, And A Spacious, Easily Accessible Basement Providing Valuable Additional Storage Or Workspace.Conveniently Located Near Government Offices And Other Amenities, This Property Is Well-Positioned To Attract Both Local Customers And Passing Traffic.New Businesses Are Welcome! Don't Miss This Opportunity To Establish Your Business In A Highly Visible And Convenient Main Street Location. (id:50787)
106 Plater Street
Blue Mountains, Ontario
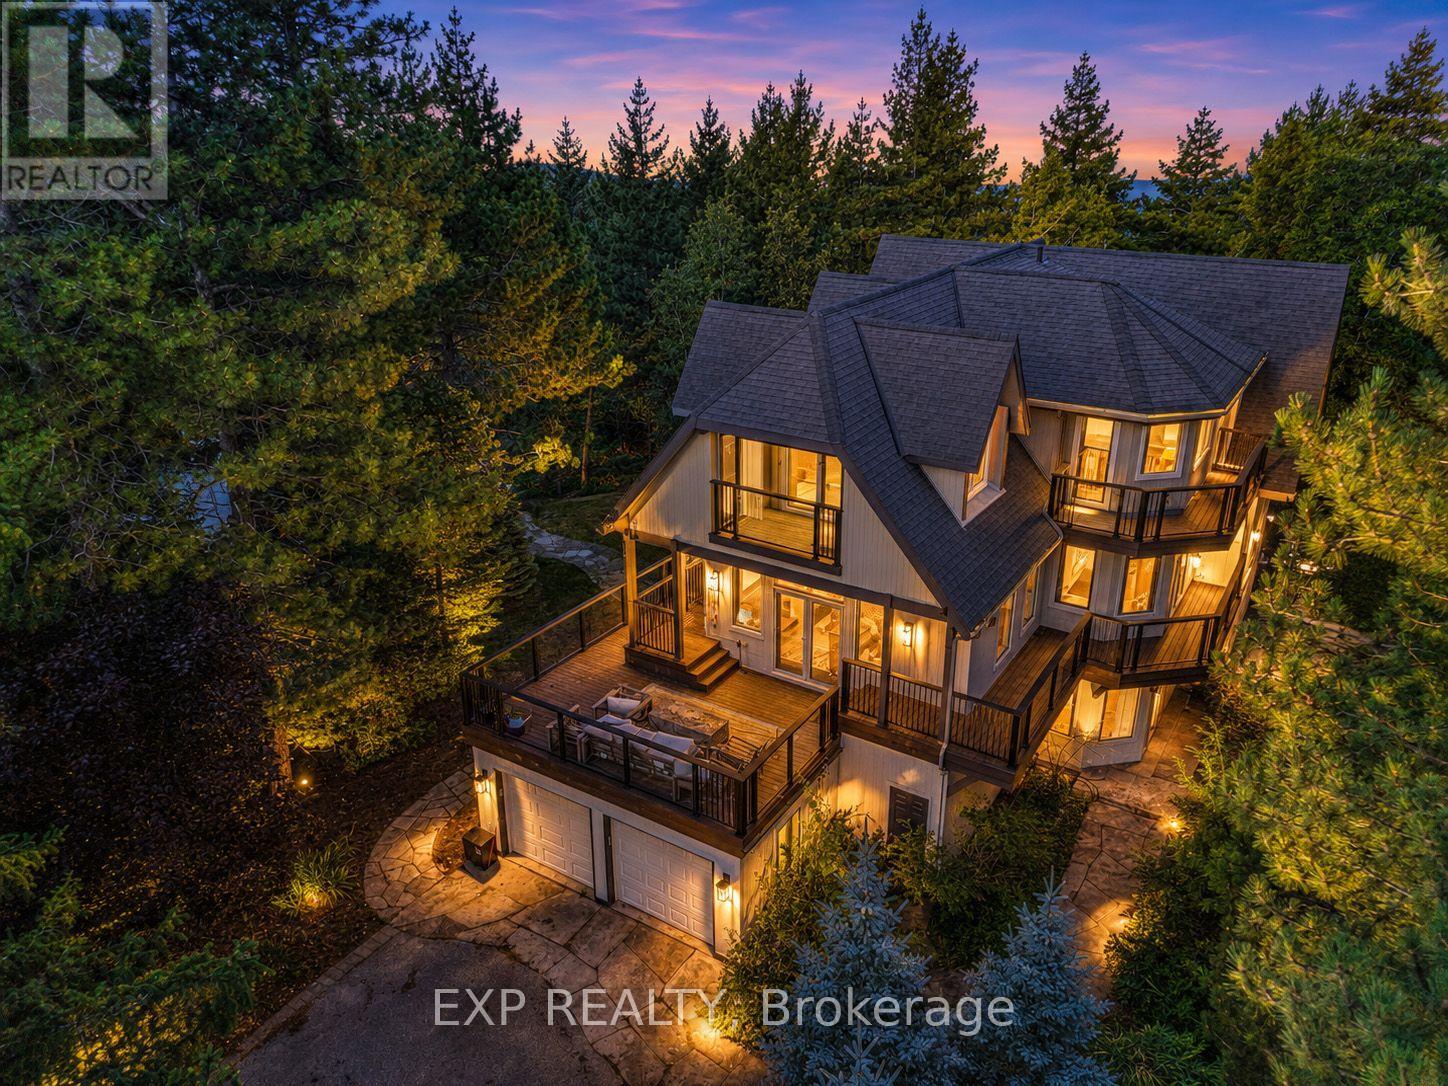
Where every season feels like a getaway. Nestled at the base of Blue Mountain, this exceptional custom-built chalet offers a rare blend of mountain serenity and vibrant resort living. Just a 7-minute walk to Blue Mountain Village, enjoy world-class skiing, golf, acclaimed dining, cafes, boutique shopping, and year-round festivals, then return to the privacy and tranquility of your own mountain retreat. Crafted for unforgettable gatherings, this remarkable residence features 5 spacious bedrooms, expansive entertaining spaces, two inviting living rooms that open onto expansive decks, a beautifully designed custom kitchen, and a grand dining area that naturally brings family and friends together. Timeless craftsmanship is showcased throughout with reclaimed century-old elm flooring, warm wood finishes, soaring post-and-beam ceilings, and breathtaking mountain views. Unwind beside one of the gas fireplaces, relax in the sauna or hot tub after a day on the slopes, or retreat to the private primary suite with its own balcony. More than a home, it's the ultimate four-season Blue Mountain lifestyle-where lifelong memories are made. (id:50787)
128 Stinson Street
Hamilton, Ontario
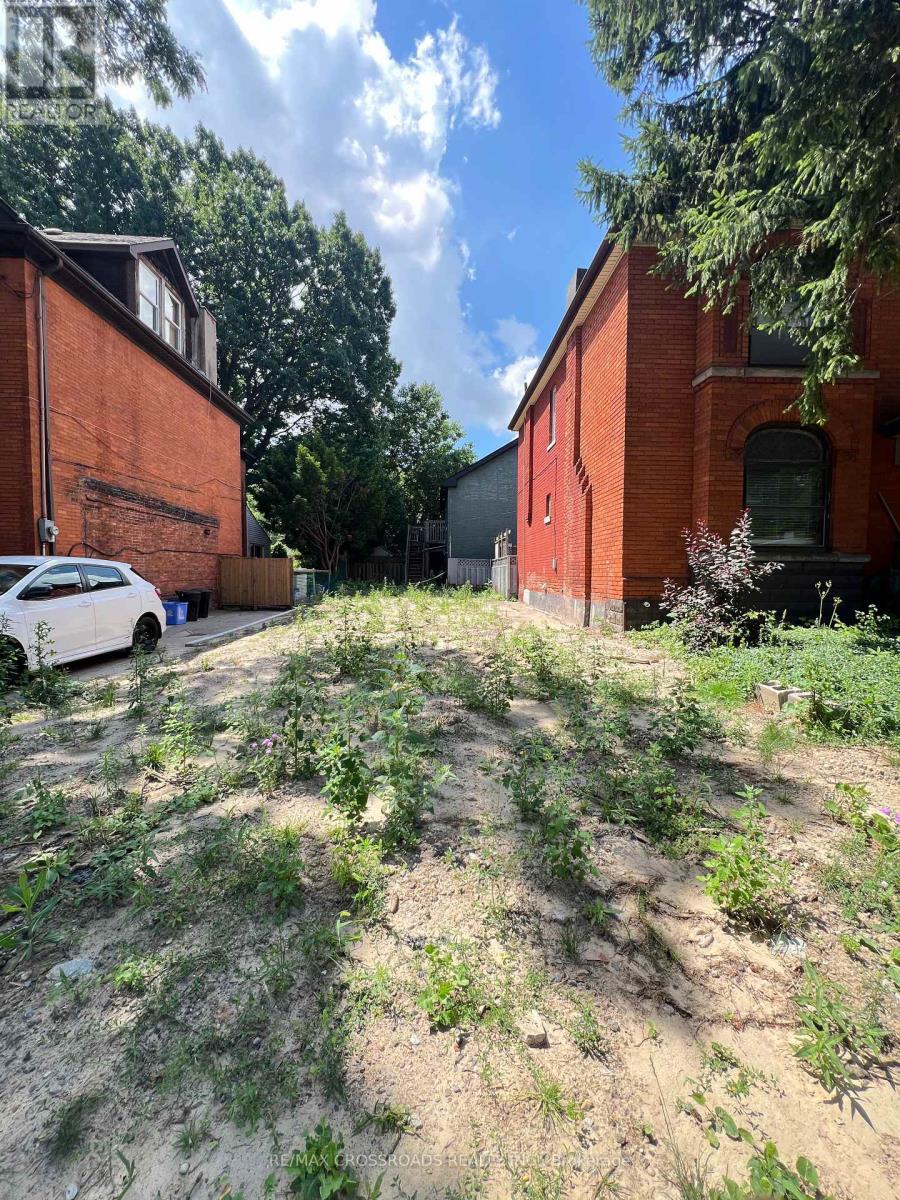
Welcome to 128 Stinson Street, an exciting opportunity to secure vacant land in an established Hamilton neighborhood. Ideally positioned near the downtown core, this property offers an excellent canvas for builders, developers, investors, or end-users looking to create something of their own. Surrounded by mature residential streets and established amenities, the location provides convenient access to shopping, restaurants, schools, parks, Hamilton Go, major roadways and everything downtown Hamilton has to offer. A unique opportunity to acquire land in a well-established urban setting with tremendous potential. New sewer line to the property. Buyer and Buyer's Agent to conduct their own due diligence regarding zoning, permitted uses, development potential, building requirements, services, taxes and all other matters with the City of Hamilton and applicable authorities. (id:50787)
24 Summer Breese Drive W
Quinte West, Ontario
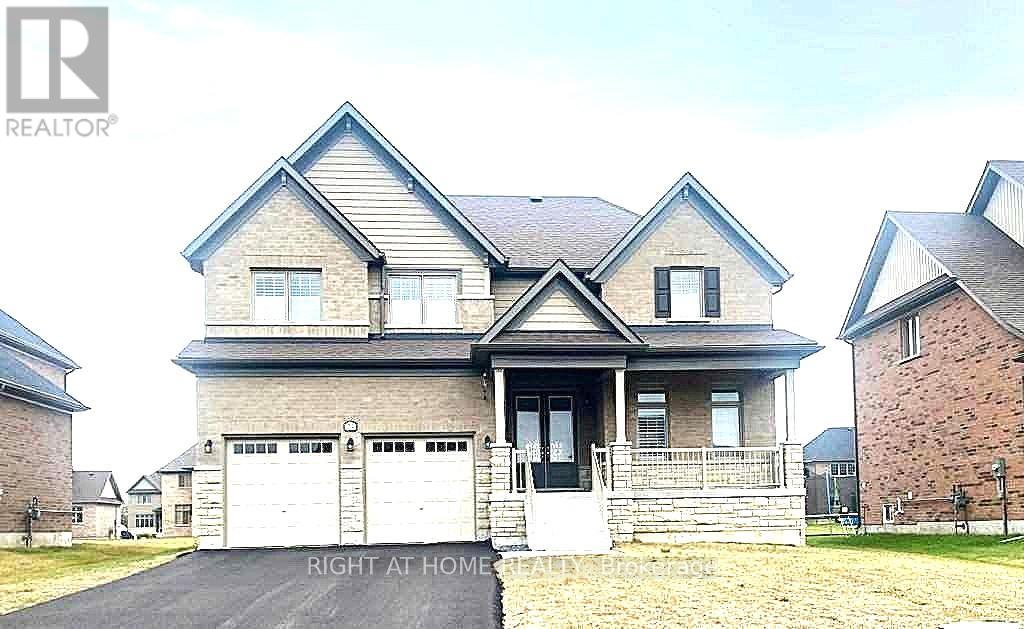
Located in the desirable Young's Cove Prince Edward Estates is a custom-built open-concept design featuring 9-foot ceiling modern detached home. Spacious, flat premium lot, backs onto serene green spaces near Wellers Bay and the famous Millennium Trail. A quick access to Hwy 401. 4 bedrooms plus a main-floor primary retreat, 3 full bathrooms, an attached double garage with up to 6 drive parking spaces. Luxury primary ensuite with a standalone soaker tub. Elegant full brick and stone facade, hardwood and ceramic tile mix on the main levels, with carpet in the bedrooms. Custom cabinetry with granite countertops, a large center island, and a flush breakfast bar area. Energy-efficient tankless water heater, forced-air natural gas, central A/C, ERV/HRV (fresh-air exchange system), a cozy natural gas fireplace, pot lights, a 2nd-floor office or bonus room, and a full walk-out basement. A tenanted-property (month-to-month) generates immediate income, with reliable renters and flexible closing is an ideal turn-key investment. It also gives future homeowners plenty of time to plan their move. (id:50787)
Bsmt - 353 Wood Duck Lane
Newmarket, Ontario
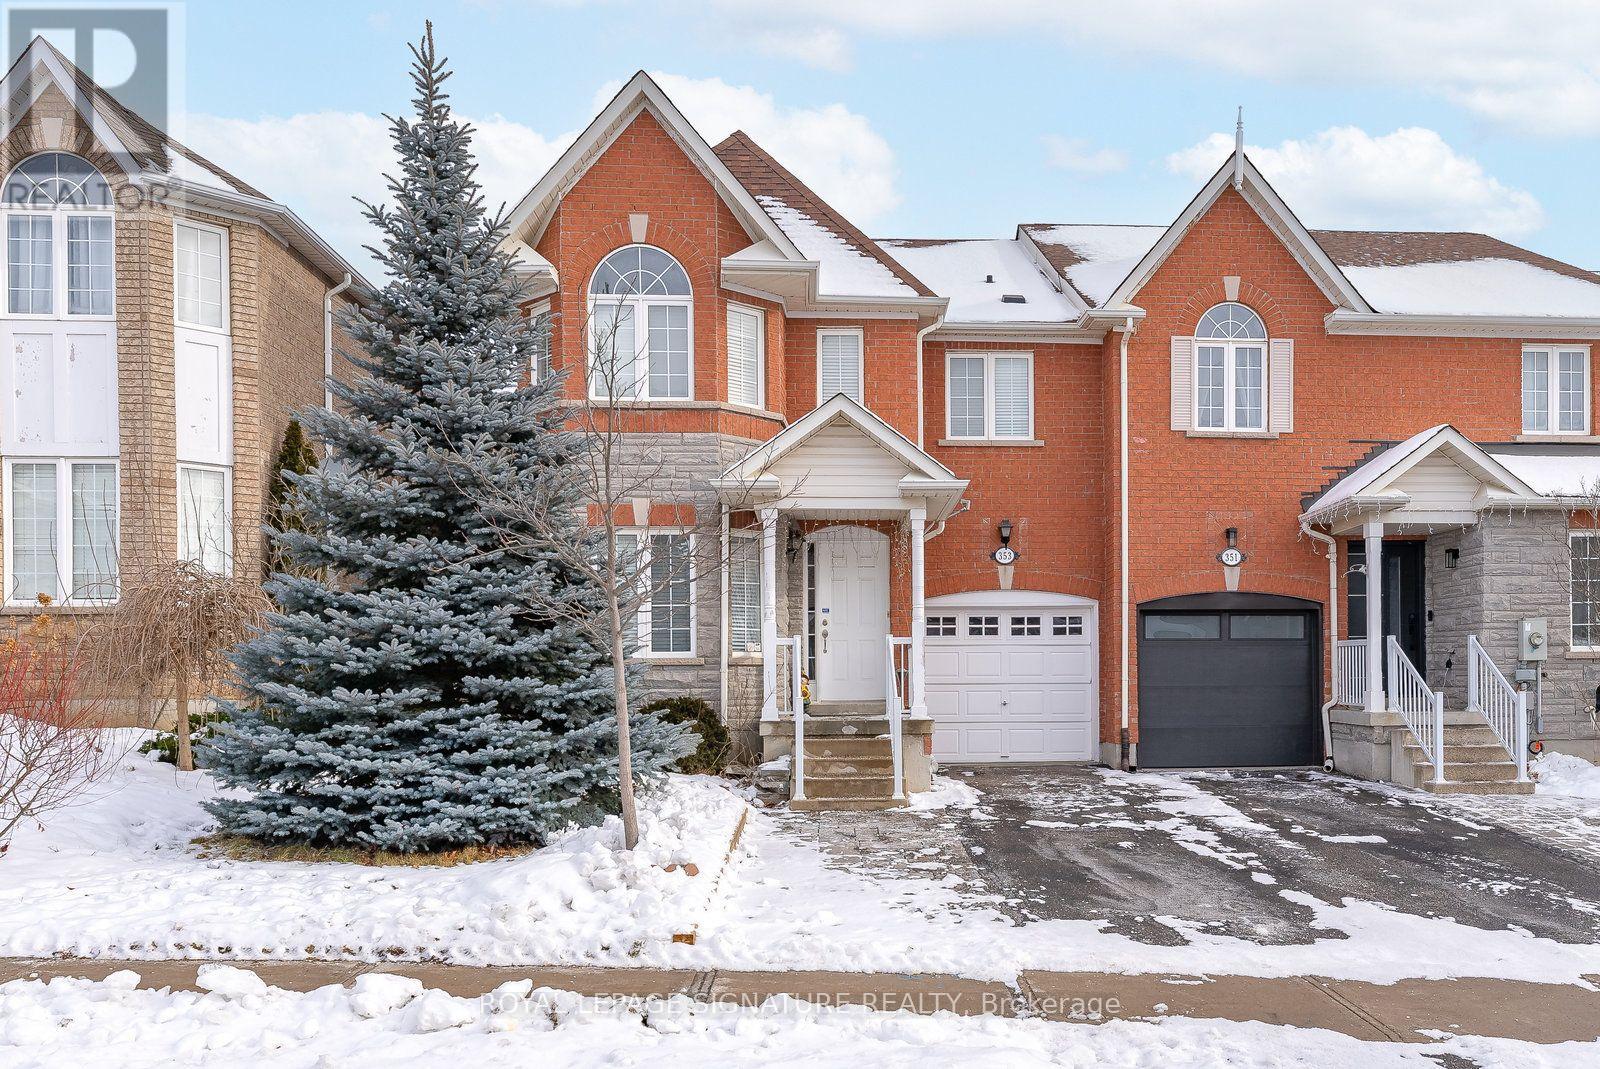
This stunning and newly renovated 1 bedroom apartment located In A Charming Neighbourhood indowntown Newmarket! Enjoy The Gorgeous Kitchen With Custom Cabinetry, Brand New Stainless SteelAppliances, Lots Of Cupboard Space! It comes with an Ensuite Stacked Washer & Dryer. Perfectlocation, within walking distance to restaurants, shops and grocery stores, mall etc.. Suitablefor a couple or a single person. (id:50787)