
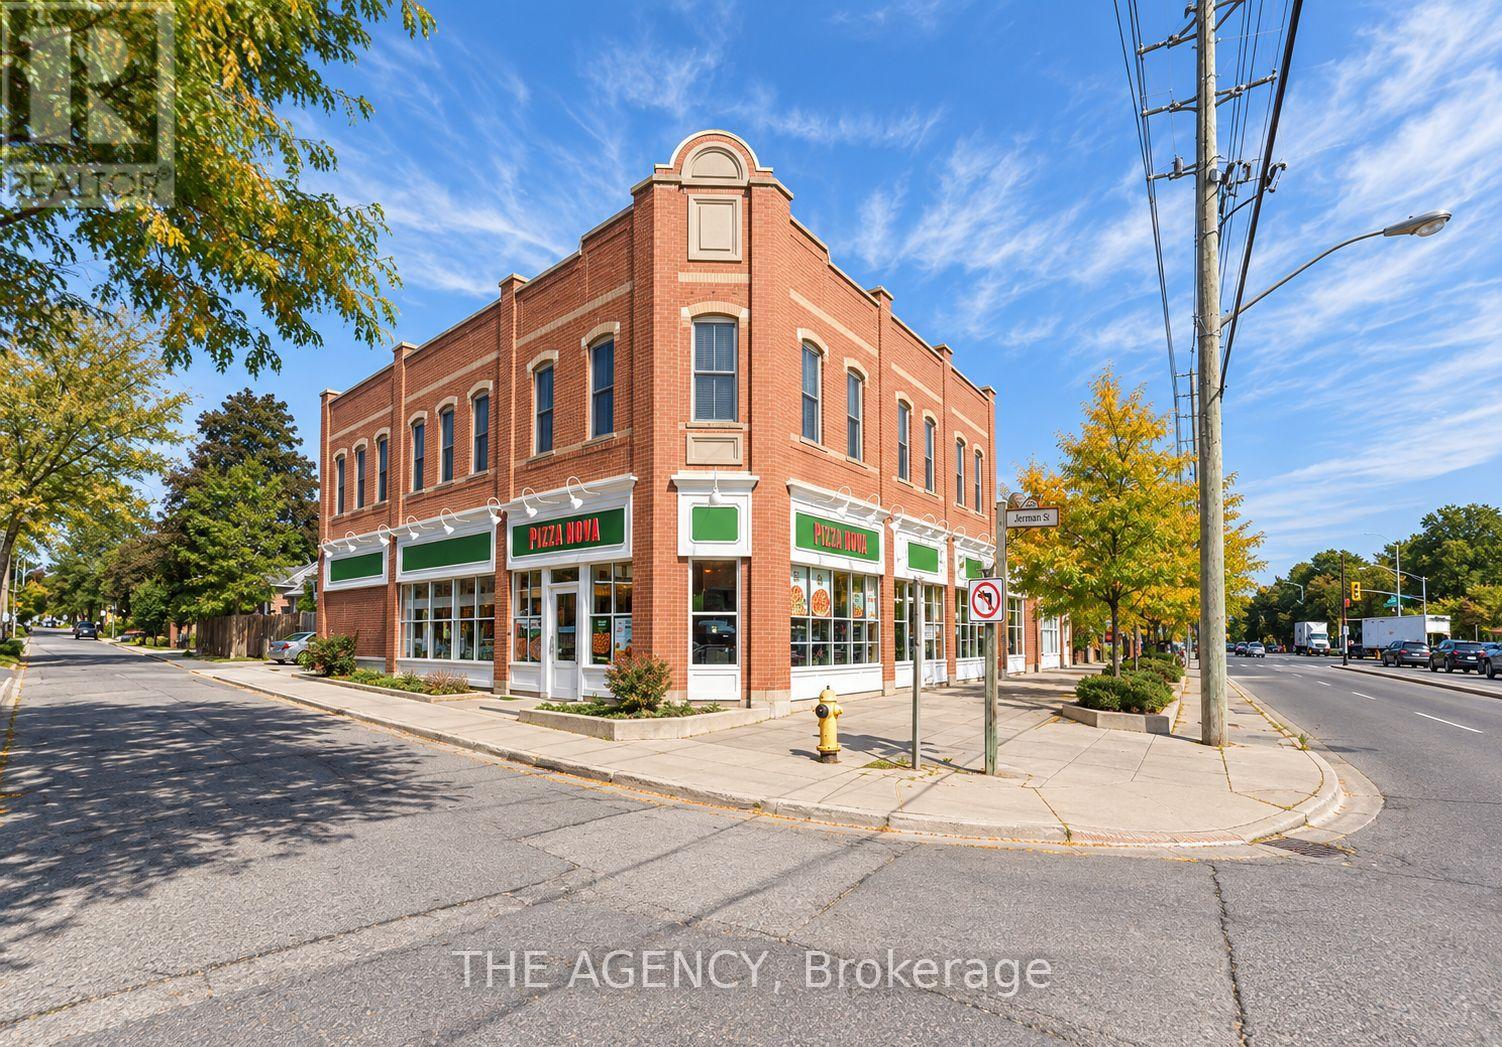
6050 Highway 7 E
Markham, Ontario
Own a piece of one of Ontario's most recognized pizza brands. Low rent. This well-established Pizza Nova franchise on busy Highway 7 in Markham has served the community from this location for close to 30 years, building a loyal customer base and strong, consistent sales. Family-owned since 1963, Pizza Nova is known for quality ingredients, proven systems and ongoing head office support in marketing, purchasing and operations. Fully built out turnkey unit with dine-in seating, a complete commercial kitchen with multiple pizza ovens, walk-in cooler and freezer, plaza exclusive for pizza take-out and reserved parking. Established delivery, pickup and third-party app business with a lean, efficient operating model. Ideal for an owner-operator or family business. Sale subject to franchisor approval and successful completion of Pizza Nova training. Financials available upon signed confidentiality agreement. (id:50787)
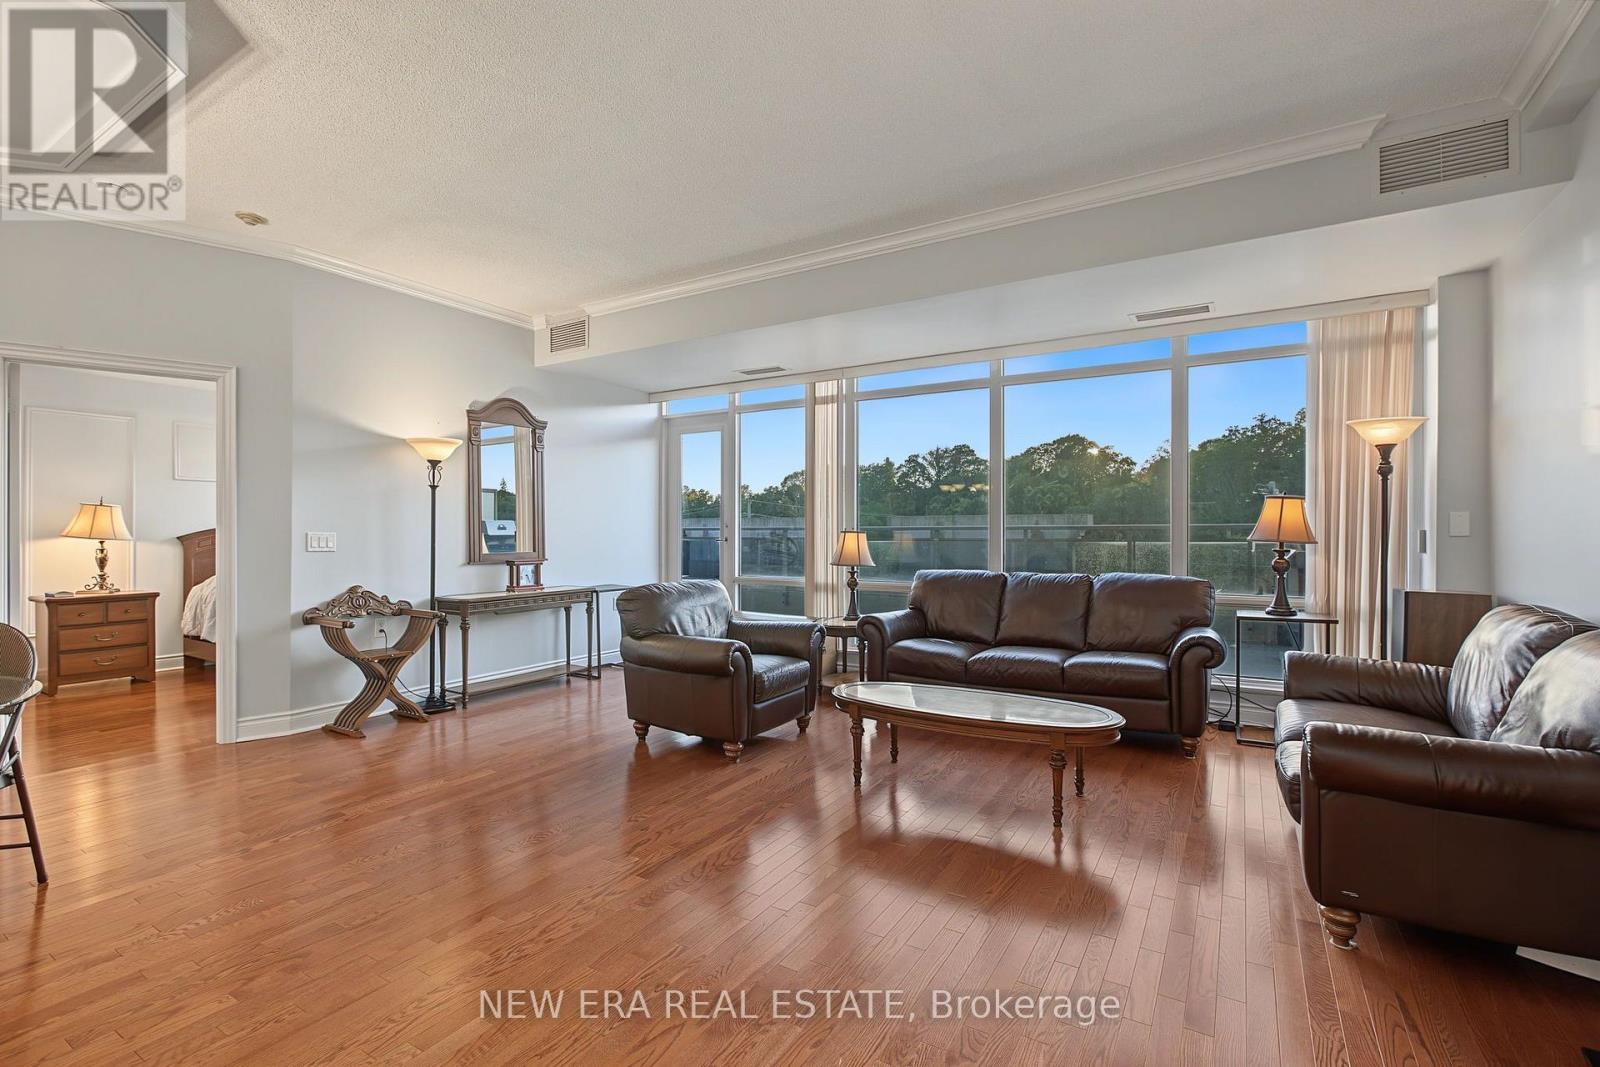
Ph20 - 8201 Islington Avenue
Vaughan, Ontario
Boutique condo living meets the beauty of Islington Woods in this beautifully maintained penthouse suite. Soaring ceilings make the space feel even larger, while the open-concept layout creates a bright, airy feel with plenty of room to make it your own. Need a home office? A dedicated dining area? Extra space for cabinets, bookshelves, or a reading nook? This suite has the flexibility for it all. Another standout feature is the expansive private terrace - a rare extension of your living space with plenty of room for morning coffee, outdoor dining, entertaining, or simply relaxing. And with no one living above you, you'll enjoy added privacy, natural light, and the quiet of penthouse living. A parking space and locker add everyday convenience. Set among mature trees in one of Vaughan's most established communities, you're minutes from Boyd Conservation Park, Humber River trails, Market Lane, golf courses, restaurants, shopping, transit, and major highways. Perfect for first-time buyers, down sizers, or anyone wanting the ease of condo living without giving up space, privacy, or a great outdoor area. (id:50787)
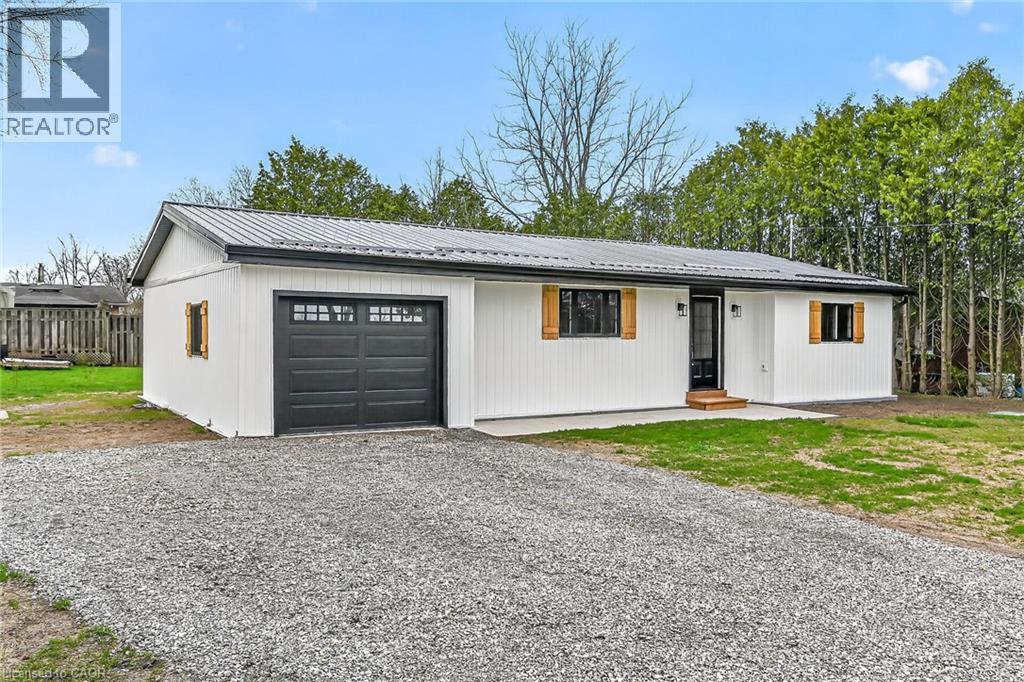
548 Concession 14 Road
Springvale, Ontario
Beautifully renovated from “stud’s out” bungalow in 2025-26 - located on E side of Springvale - situated on mature 0.47ac (137.50x150) lot offering peaceful hamlet setting - 30 min commute to Hamilton, Brantford & 403 - mins NW of Hagersville’s amenities. Attention to detail is evident thru-out this stylish home loaded w/quality upgrades boasting recently poured conc. walkway leading to front door accessing gorgeous open concept design guaranteed to impress - introducing 1361sf of flawless living area - highlighted w/custom “Vanderschaaf” kitchen sporting “Chantilly Lace” white cabinetry augmented w/designer island, quartz counters, new SS appliances + attached garage entry. Floor plan flows seamlessly to adjacent living/dining room enjoying patio door walk-out to 12’x20’ entertainment deck (2025) & rear yard - continues to sizeable primary bedroom ftrs 2 double door closets, oversized window & en-suite privilege to chicly presented 4pc bath. Completed w/2nd bedroom, spacious 3pc bath ftrs double size shower incorporates convenient MF laundry station incs quartz top folding table & upper cabinets. Matte finished engineered hardwood flooring & plethora of LED ceiling pot lights compliment soft, neutral interior décor. Superbly finished family room highlights 1361sf lower level incs roomy 3rd bed, multi-purpose rm (poss. bedrm) & large utility/storage room. 2025-26 upgrades -waterproofed basement w/weeping tile, spray foam insulated walls (basement to roof line), R-60 attic insulation, metal roof, white exterior vinyl siding, aluminum facia/soffit/eaves, vinyl clad windows/patio doors, interior drywall/doors, flooring, kitchen/bath/laundry room cabinets & plumbing/light fixtures, efficient p/g furnace/heat pump HVAC, AC, electric water heater, 100 amp hydro, wiring/plumbing, water pump/pressure tank & 3000 gal water cistern. Extras-2 stage septic tank w/tile field incs new risers (pumped in 2025) & fibre internet available. Elevating “Ordinary” to “Extraordinary” (id:50787)
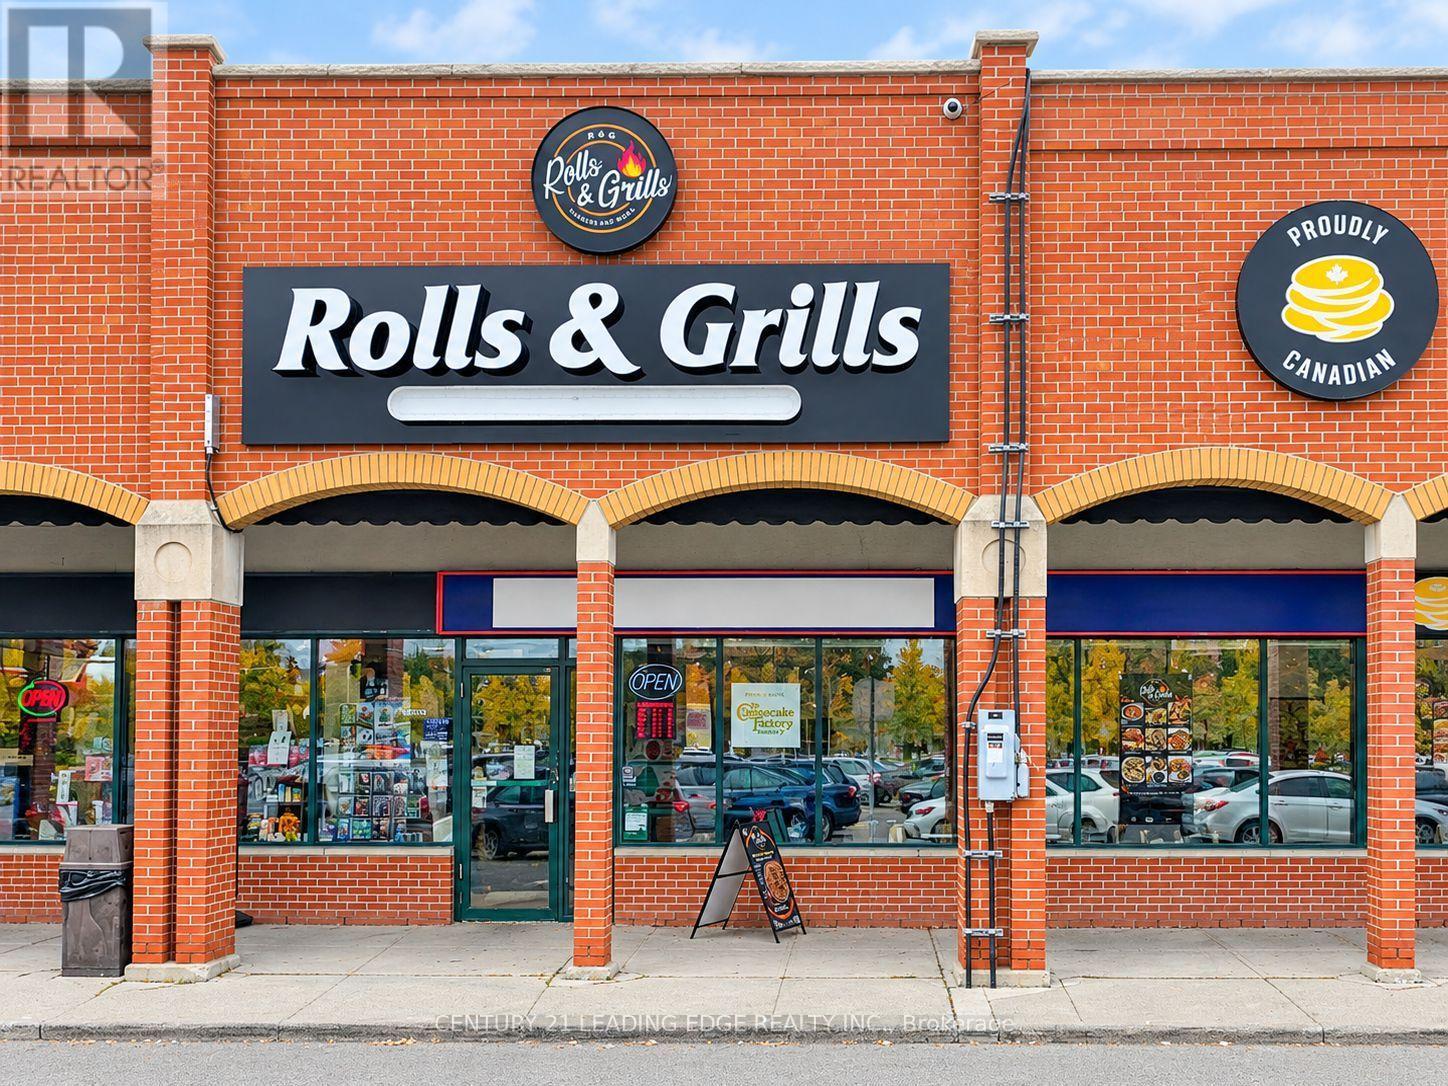
14a - 443 The Queensway South
Georgina, Ontario
Excellent opportunity to own a turn-key Middle Eastern quick-service restaurant in the heart of Keswick! Rolls & Grills is an independently owned and operated concept offering a popular Middle Eastern without ongoing franchise fees or royalties! Fully renovated with over $350k invested into this establishment! Sale includes the business, chattels and equipment, providing a ready-to-operate opportunity for an owner-operator or investor. The premises benefit from an attractive long-term commercial lease with competitive rent in place. Strategically located at 443 The Queensway South, along one of Georgina's most established commercial corridors, with convenient access to surrounding residential neighbourhoods, schools, shopping and everyday amenities. Public transit just steps away, with easy access to Newmarket, including connections to Newmarket GO, providing additional accessibility for customers and employees. Nearby schools include Our Lady of the Lake Catholic School, Prince of Peace Elementary School, and Jersey Public School. Positioned in a growing community with strong long-term potential: Keswick is Georgina's largest urban settlement. The Town continues to plan for additional residential and commercial growth. Easy access to Highway 404 also connects the business to Newmarket and the broader GTA. An excellent opportunity to step into an established, fully equipped restaurant concept with no franchise fees, competitive occupancy costs and the freedom to operate and grow your own brand. Ideal for experienced entrepreneurs or operators looking to enter the growing Middle Eastern quick-service food market. (id:50787)
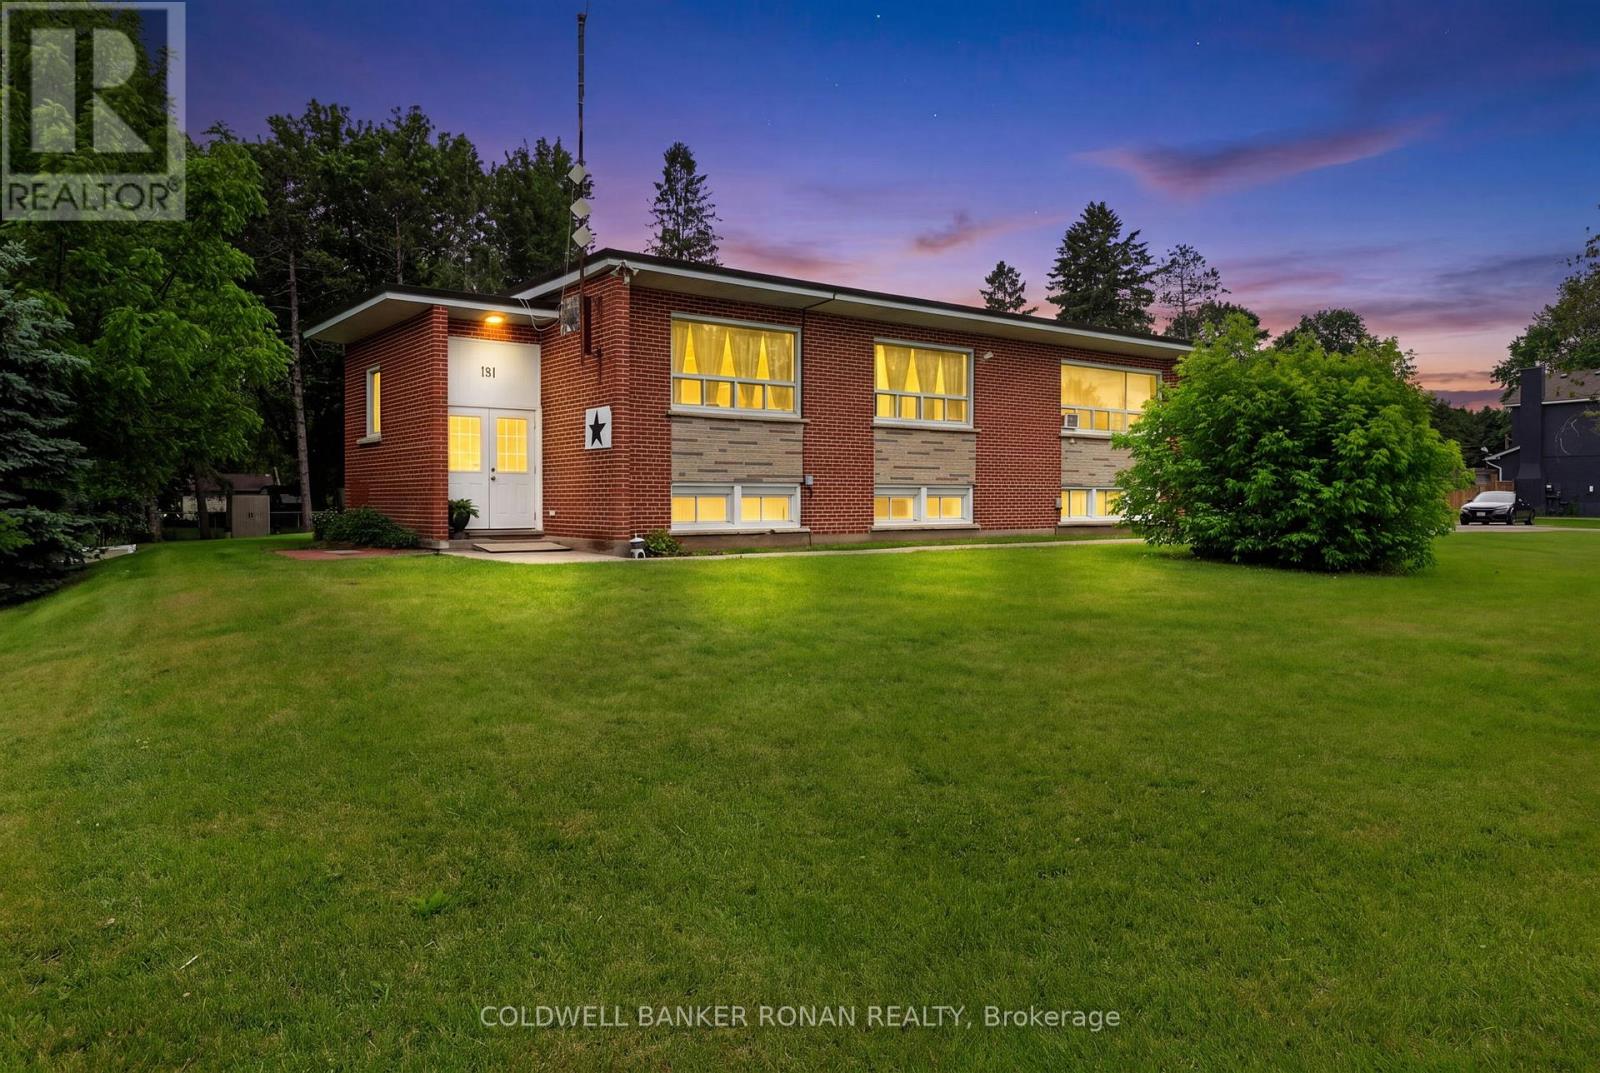
181 Murphy Road
Essa, Ontario
Investment Opportunity in Baxter! Welcome to this well-maintained legal triplex situated on a generous lot in the growing community of Baxter. An excellent addition to any investment portfolio, this income-producing property features three self-contained 2-bedroom units, each offering a functional layout with a spacious living room, full kitchen, and comfortable living space for tenants.The property offers ample on-site parking, which is convenient for residents and guests alike, as well as a shared coin-operated laundry facility that provides additional income potential. Set on a large lot with mature surroundings, this property offers strong rental appeal in a desirable location with easy access to Alliston, Angus, Base Borden, and major commuter routes.Whether you're a seasoned investor looking to expand your portfolio or an owner-occupier seeking the benefits of rental income, this versatile multi-residential property presents a fantastic opportunity. Strong tenant demand, generous parking, and a convenient location make this a smart addition to your real estate holdings. (id:50787)
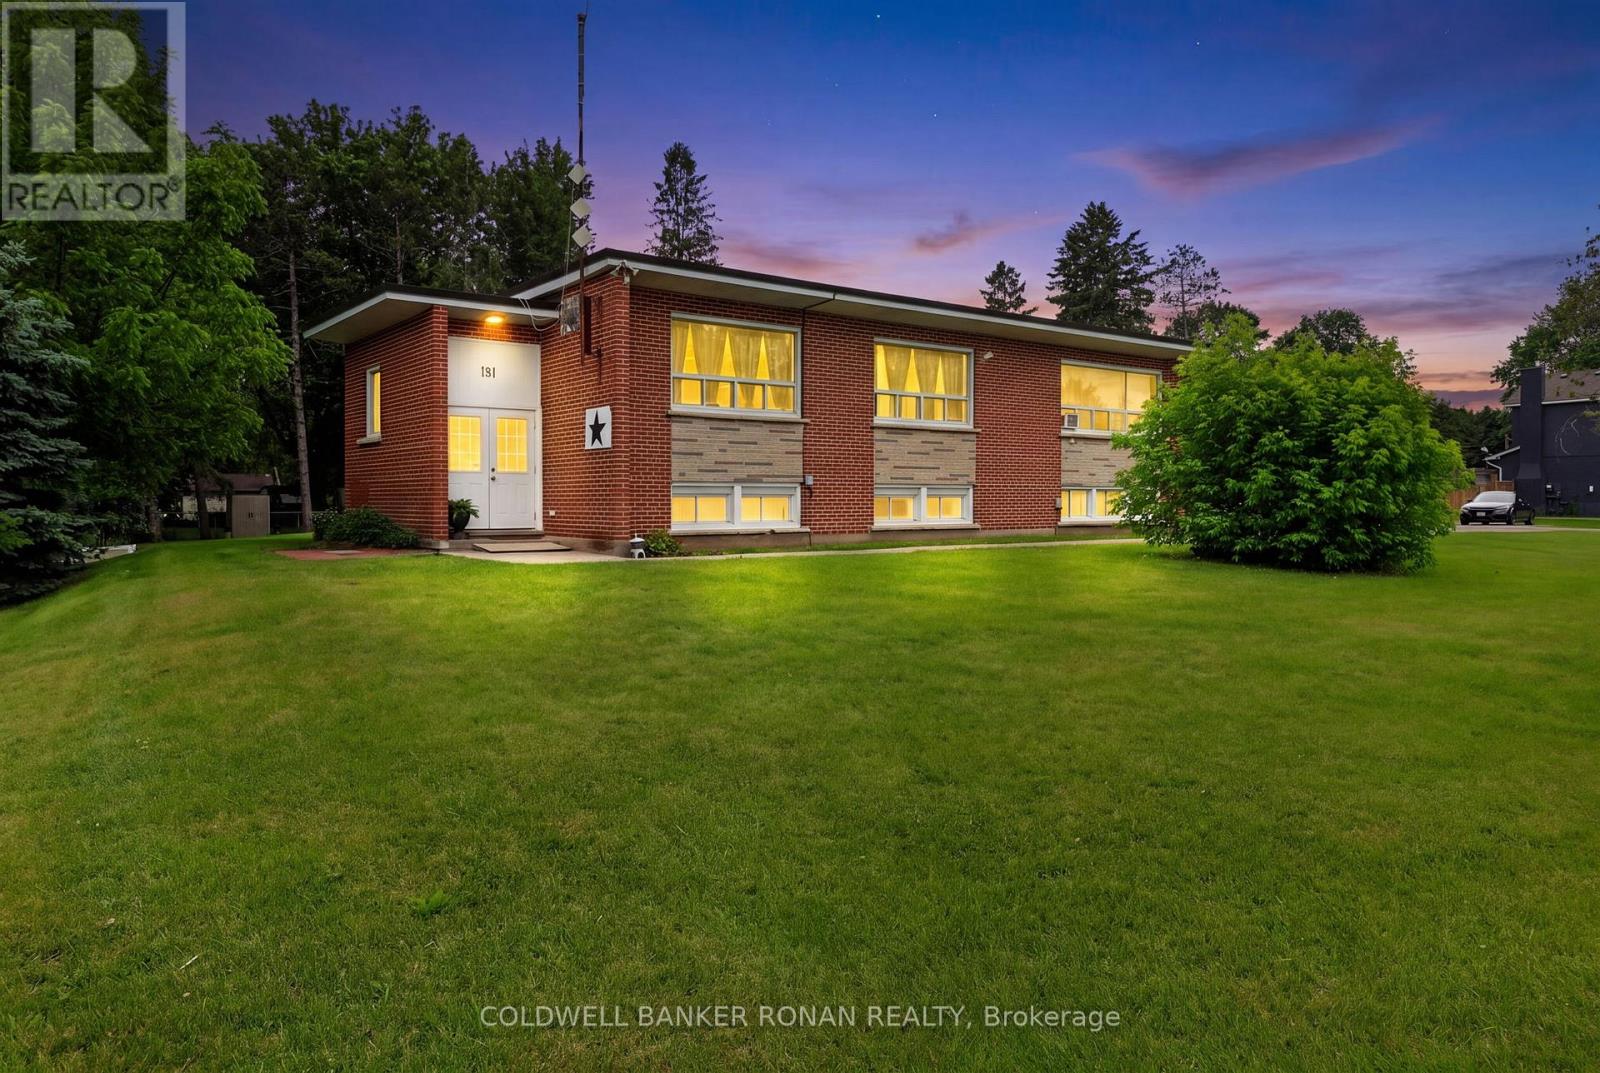
181 Murphy Road
Essa, Ontario
Investment Opportunity in Baxter! Welcome to this well-maintained legal triplex situated on a generous lot in the growing community of Baxter. An excellent addition to any investment portfolio, this income-producing property features three self-contained 2-bedroom units, each offering a functional layout with a spacious living room, full kitchen, and comfortable living space for tenants. The property offers ample on-site parking, which is convenient for residents and guests alike, as well as a shared coin-operated laundry facility that provides additional income potential. Set on a large lot with mature surroundings, this property offers strong rental appeal in a desirable location with easy access to Alliston, Angus, Base Borden, and major commuter routes. Whether you're a seasoned investor looking to expand your portfolio or an owner-occupier seeking the benefits of rental income, this versatile multi-residential property presents a fantastic opportunity. Strong tenant demand, generous parking, and a convenient location make this a smart addition to your real estate holdings. (id:50787)
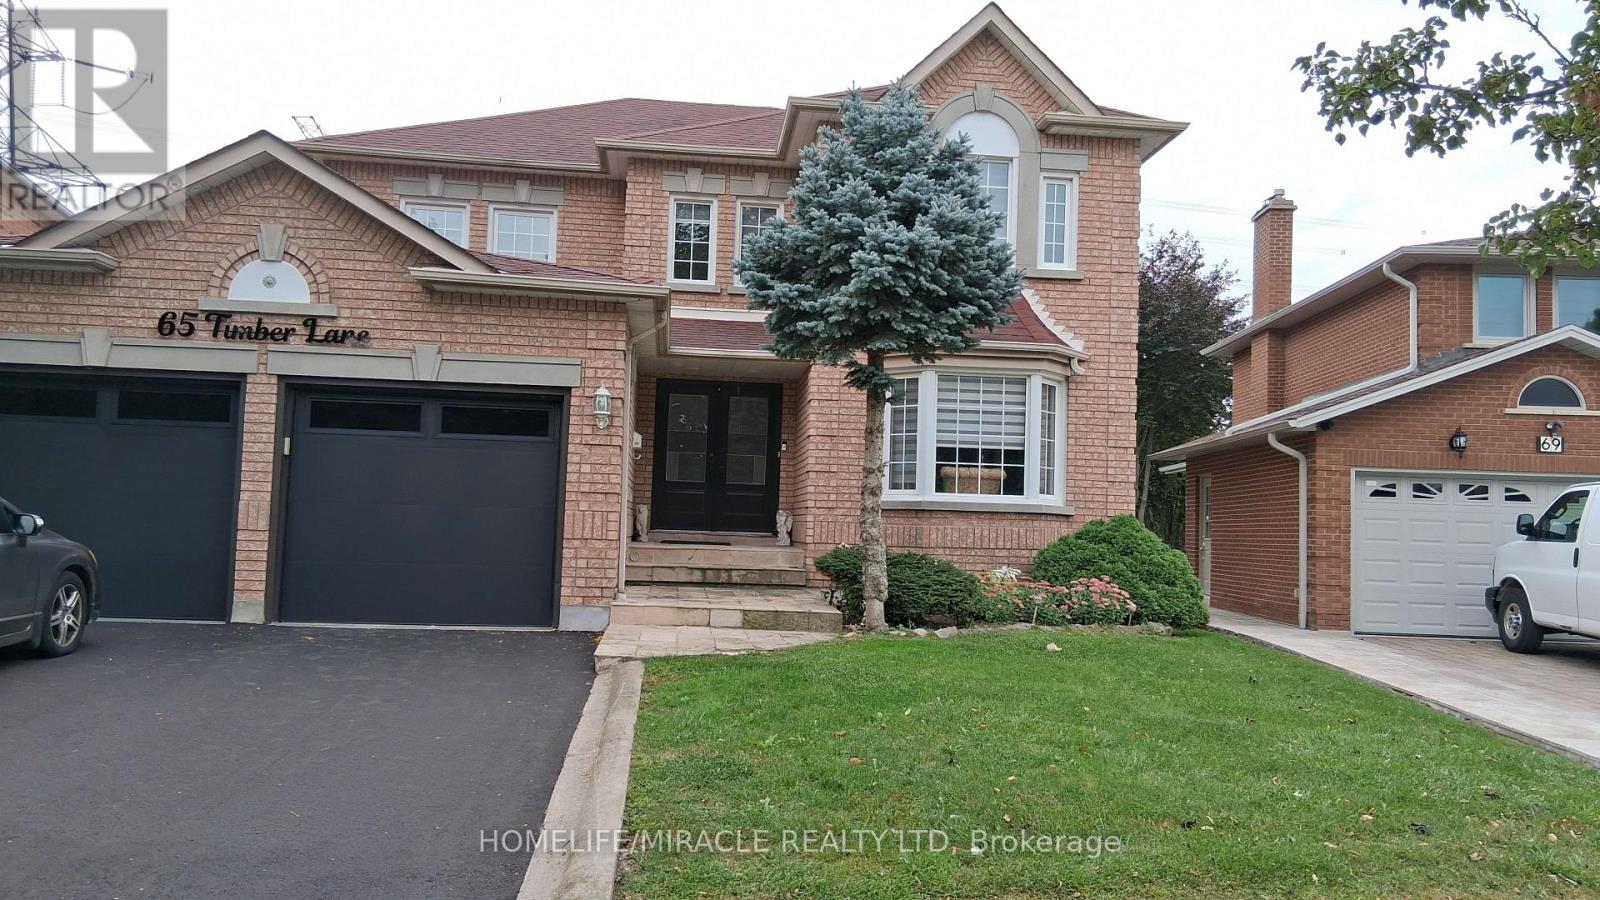
Basement - 65 Timber Lane
Vaughan, Ontario
Bright furnished basement with a separate entrance in a desirable family neighbourhood. No homes at the back. One good size bedroom with a big walk-in closet. spacious great room, newer kitchen with a quartz countertop, 4 piece bathroom. Big backyard with concrete deck can be shared. School bus on the street, transit and shopping close. There is a lot more to see. Property is owner occuupied and was never rented. Utilities are additional. No smoking. Pets restricted. One year lease. Short-term is also available. Cold room, Furnace room will be shared. (id:50787)
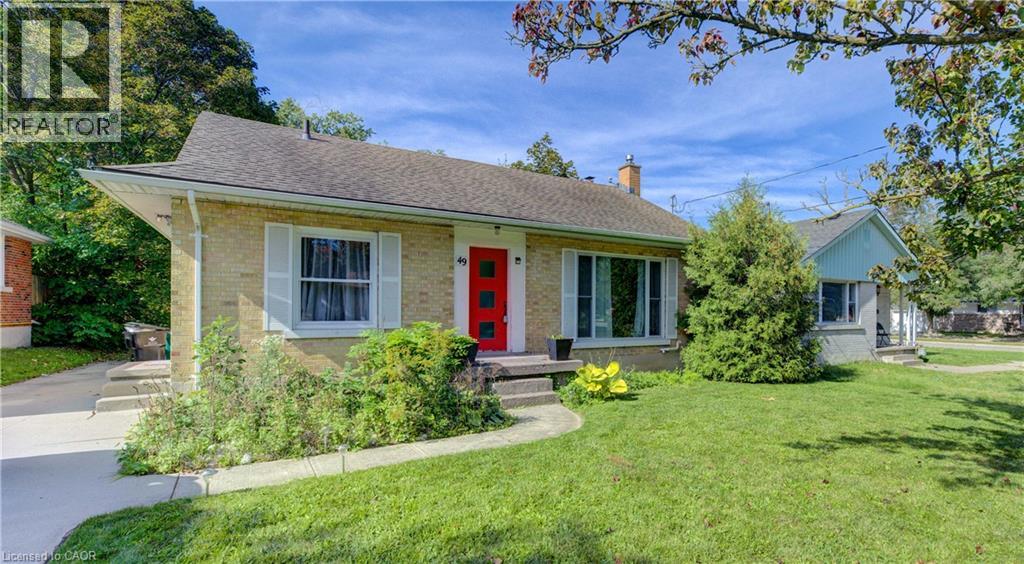
49 Dietz Avenue S
Waterloo, Ontario
Welcome to 49 Dietz Ave S in the Uptown Waterloo/Westmount neighbourhood, an excellent opportunity for investors or those looking for a centrally located family home. This 3-bedroom, 2-bath bungalow offers plenty of space and flexibility in a convenient Waterloo location. The main floor features an updated kitchen, updated bathroom, three bedrooms and comfortable living space. The finished basement adds valuable additional space, a second bathroom and plenty of storage, with room for a recreation area, home office, gym or study space. Most windows have been updated, along with the furnace, air conditioning, water heater and water softener. Outside, enjoy a generous 132-foot deep lot with parking for four vehicles. The spacious yard provides plenty of room to enjoy the outdoors and adds to the property's overall appeal and flexibility. The location is hard to beat. Close to both the University of Waterloo and Wilfrid Laurier University, the home is also within easy reach of Uptown Waterloo and Westmount. Westmount Place and its variety of shops, services and everyday conveniences, including T&T Supermarket, are within walking distance. Waterloo Town Square, restaurants, parks, schools and other amenities are also nearby, with convenient access to public transit for getting around Waterloo. Whether you're looking to add to your investment portfolio or find a centrally located Waterloo bungalow to call your own, 49 Dietz Ave S offers a great combination of location, space, updates, storage and flexibility. (id:50787)
55 Laurentian Boulevard
Vaughan, Ontario
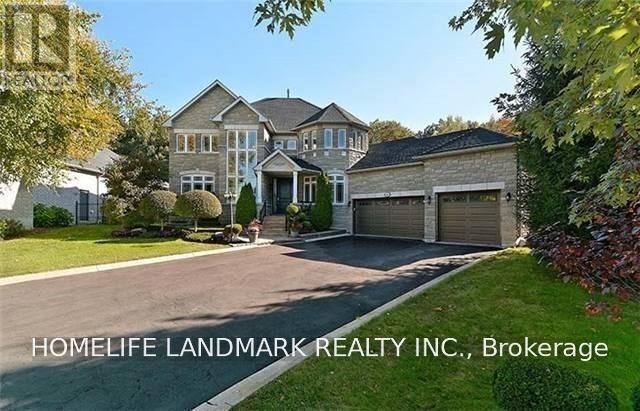
Executive Home For Lease In The Exclusive Enclave Of Maple Downs, 4Bedrrn, 4 Baths. Triple Garage. 9Ft Ceilings On Main Flr,Hrdwd Thru-Out, Main Flr Den, Reno'd Gourmet Kit W.S/S Apps, Granite Countertops & Stone Backsplash, Spacious Eat-In W/Walkout To The Spectacular Conservation Backyard Oasis On Almost 1/2 An Acre. Enjoy A Nature Walk Or Bike Thru Nearby Trails & Parks. Tenant Pays Utilities, Front & Backyard Maintenance, Snow Removal & 3rd Party Liability Insurance. (id:50787)
126 Redondo Drive E
Vaughan, Ontario

Beautifully maintained detached home in sought-after Beverley Glen, offering 1,800 sq. ft. of comfortable living space, an attached 2-car garage, and professionally landscaped front and rear yards. The bright, open-concept main floor features hardwood flooring, a spacious family room with fireplace, a formal dining area, and an updated kitchen with granite countertops, backsplash, and breakfast area. Upstairs, three generous bedrooms include a primary suite with walk-in closet and private ensuite. The finished basement includes a self-contained apartment with a separate entrance-excellent flexibility for extended family living or rental income potential. The private, landscaped backyard is perfect for entertaining and summer gatherings. Enjoy convenient access to parks, schools, transit, Promenade Shopping Centre, T&T Supermarket, Walmart, and Highways 407 and 7. A move-in-ready family home offering space, convenience, and income potential in one of Thornhill's most established neighbourhoods. (id:50787)
1903 - 898 Portage Parkway
Vaughan, Ontario
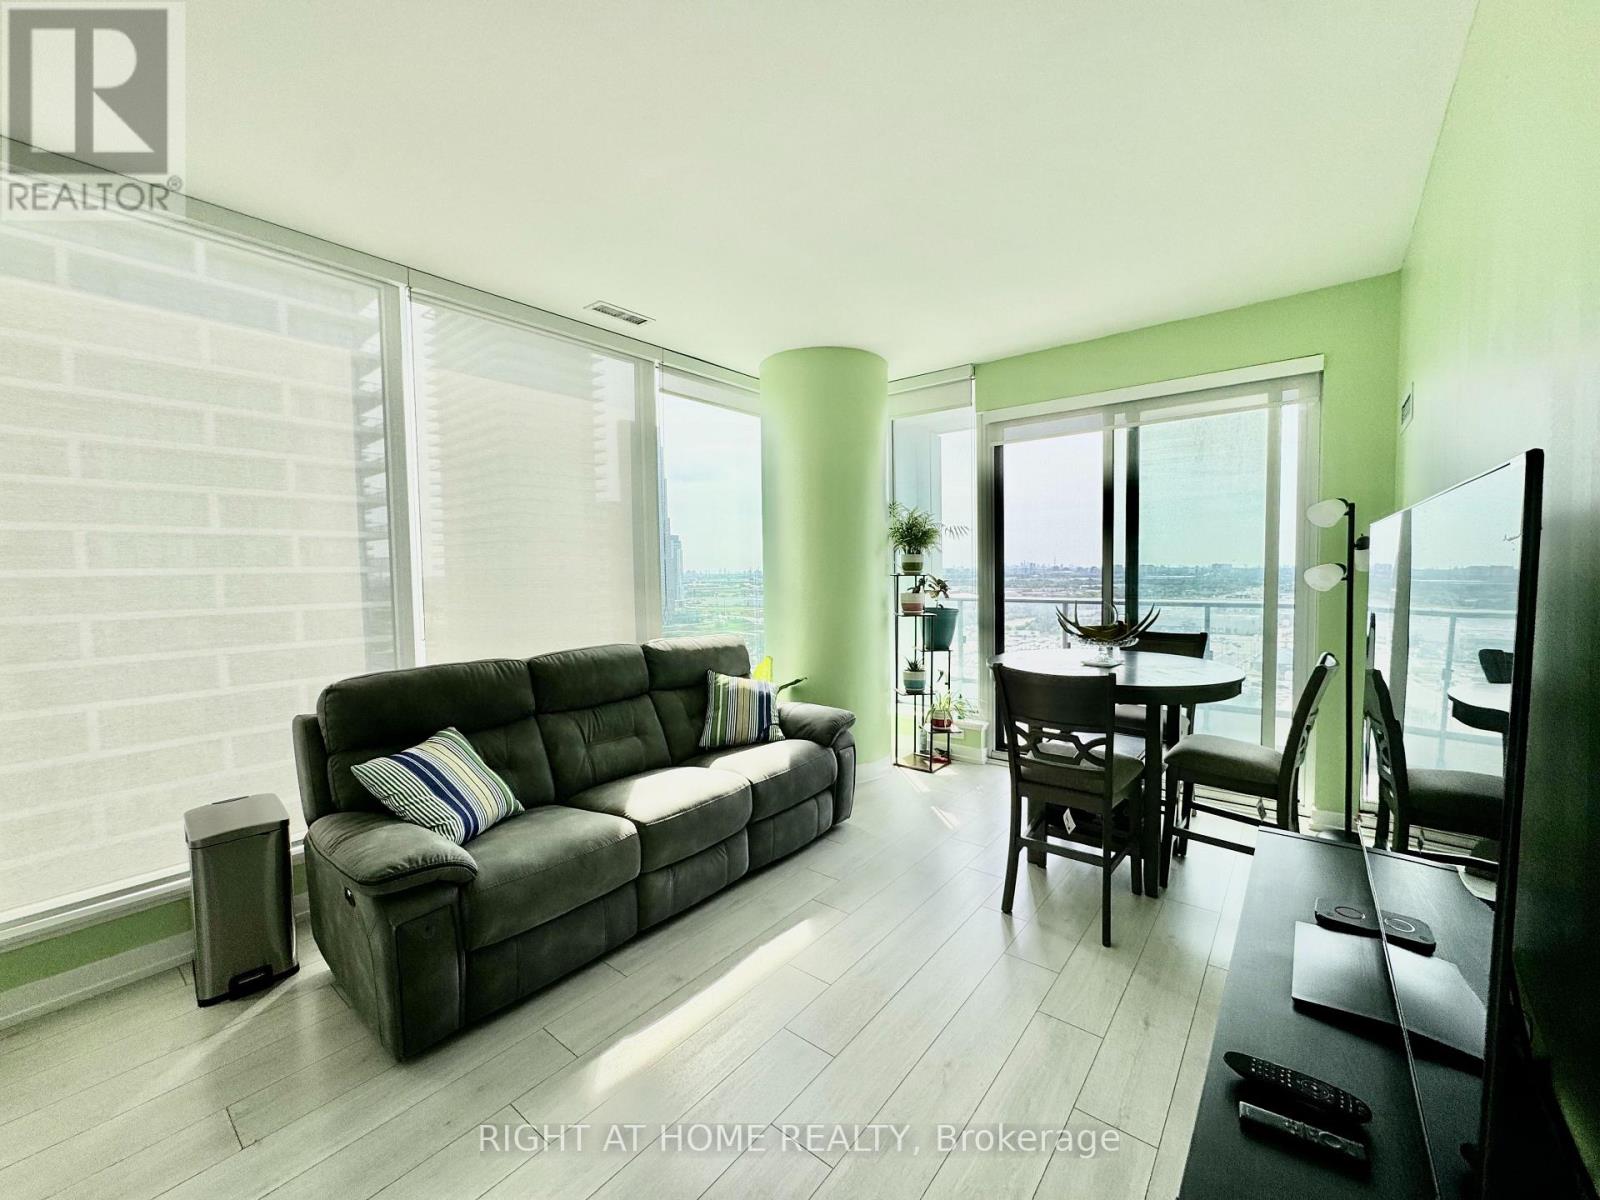
Welcome to Transit City Community! Vaughan City Center most convenient location. 700 sqft Living Space + 117 sqft unobstructed open balcony looking over the courtyard. Super Bright South East Corner Living Room wrapped with floor to ceiling windows. Primary Bedroom with 4pc Ensuite. 2nd Bedroom with walk-in shower. Separate Bedroom floor plan to give private space. 2+1 design for Extra study area. Modern Gourmet kitchen with spacious storage and quality appliances. Ensuite Washer & Dryer. Freshly Painted and Very well maintained Interior. Direct access to TTC Bus terminals and Line 1 subway station. Steps to Restaurants, Shoppers Drug Mart, Coffee Shops, YMCA and many more. Easy access to HWY 400/407/7. One Parking Space is Included. (id:50787)
B - 2 Chesney Crescent
Vaughan, Ontario
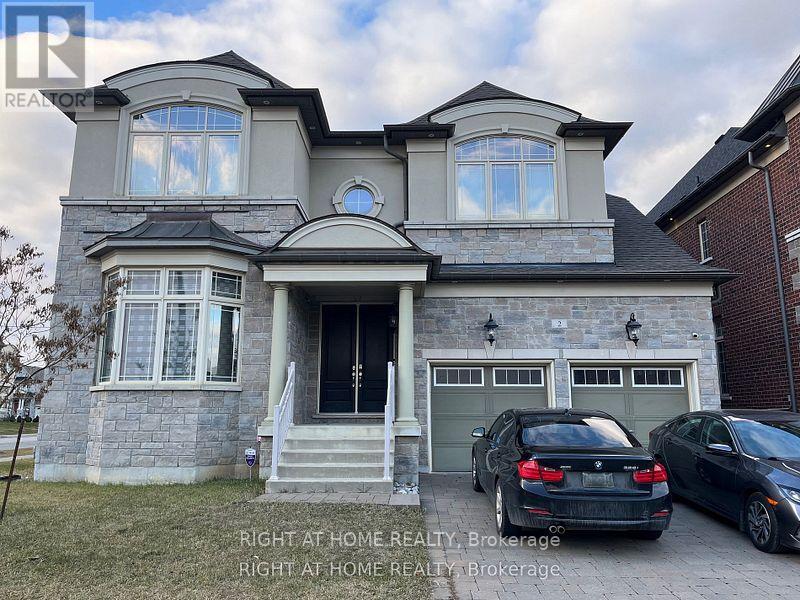
Welcome to **Unit B**, a **brand-new**, **2-bedroom, 1-bathroom** executive apartment offering approximately **750 sq. ft.** of thoughtfully designed living space. *, providing a truly turnkey lifestyle in the heart of the prestigious Kleinburg community.Be the **first to live** in this bright, modern, and private residence featuring an open-concept layout, oversized windows that flood the home with natural sunlight, and premium finishes throughout. Located in one of Vaughan's most desirable neighbourhoods, you'll enjoy easy access to boutique shops, fine dining, parks, scenic trails, top-rated schools, the McMichael Canadian Art Gallery, and convenient connections to Highway 427.The contemporary kitchen is equipped with top-of-the-line finishes, granite countertops, premium cabinetry, stainless steel appliances, and everything needed for comfortable everyday living. The spacious living and dining area is tastefully furnished with stylish designer furniture, creating the perfect space to relax or entertain.Both bedrooms are generously sized with comfortable furnishings and ample closet space, while the elegant **spa-inspired bathroom** features high-quality fixtures and modern finishes for a luxurious everyday experience.Perfect for professionals, couples, small families, or executives seeking a hassle-free lifestyle, Unit B offers the ideal combination of luxury, comfort, privacy, and convenience. Simply move in and enjoy upscale living .------tenant pays 30% of utilities (id:50787)
44 Robinson Street
Norfolk, Ontario
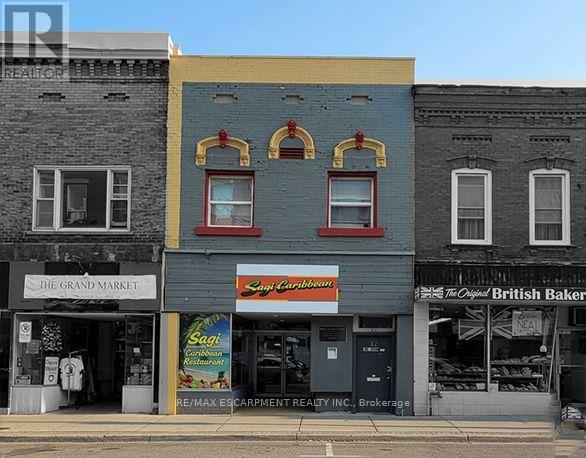
Turnkey restaurant opportunity in Simcoe. Commercial lease opportunity featuring a well-established Jamaican restaurant operation. The space is fully equipped with restaurant furnishings, kitchen equipment, and related amenities, providing an opportunity for a new operator to take over an existing restaurant setup. The current owner is retiring. The premises may be suitable for continuing the existing restaurant concept or for introducing a new food service concept, subject to applicable approvals and permitted uses. Suitable for an experienced restaurateur, new operator, or established business looking for an additional location. Liquor licence may be transferable, subject to approval and requirements of the applicable authorities. New operator is responsible for completing all required transfer processes and obtaining any necessary approvals and licenses. (id:50787)
346 Miami Drive
Georgina, Ontario
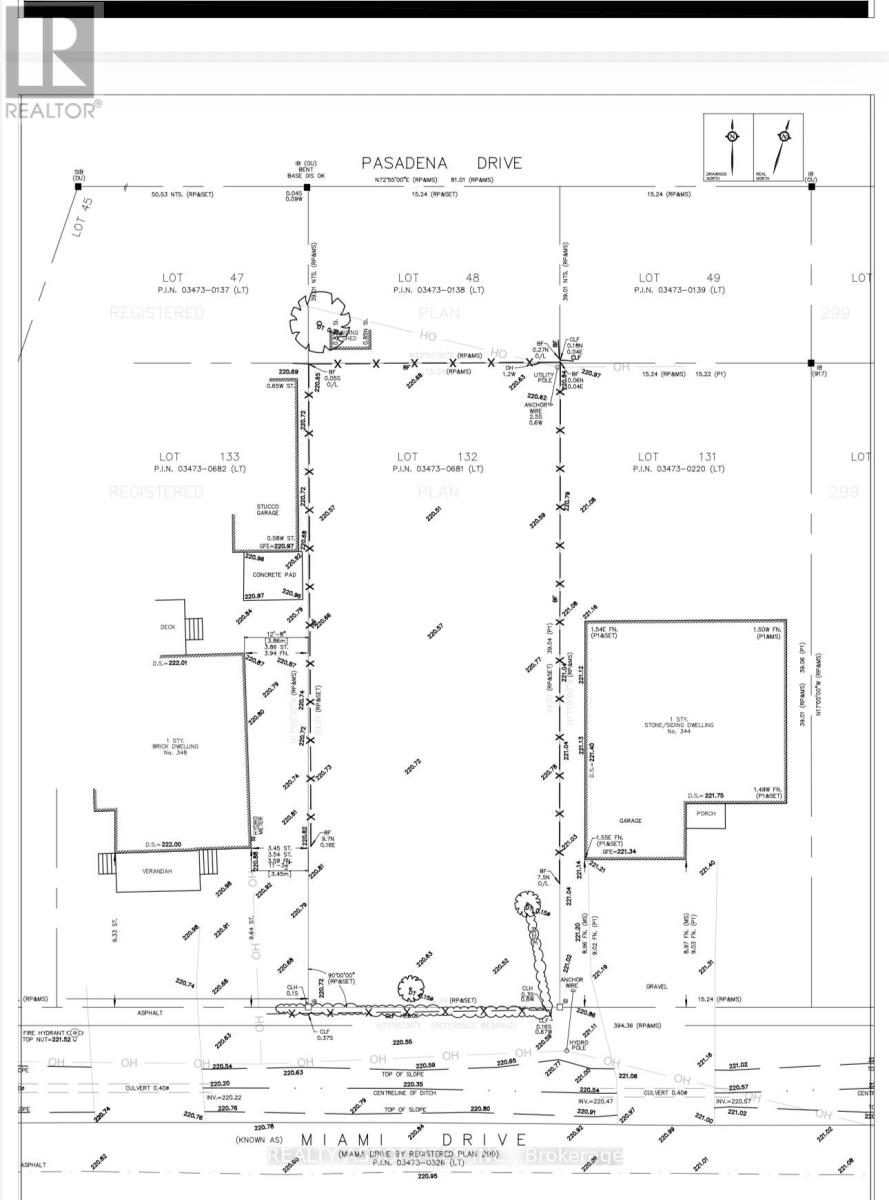
Attention Builders & Investors!Rare opportunity to own a fabulous, mature 50 x 128 ft lot in the highly sought-after south end of Keswick-just steps to Lake Simcoe! Enjoy access to the lake and a private beach association, offering endless recreational activities including swimming, water sports, and fishing.This property comes ready for your vision, with site Alteration permits already completed with the city and designs available for both the main house and a garden suite-a fantastic opportunity for redevelopment or investment.The lot is fully fenced, providing privacy and security, and a new survey (2025) has already been completed for your convenience.Don't miss this exceptional chance to build in a prime lakeside location! (id:50787)
54 Austin Drive
Welland, Ontario
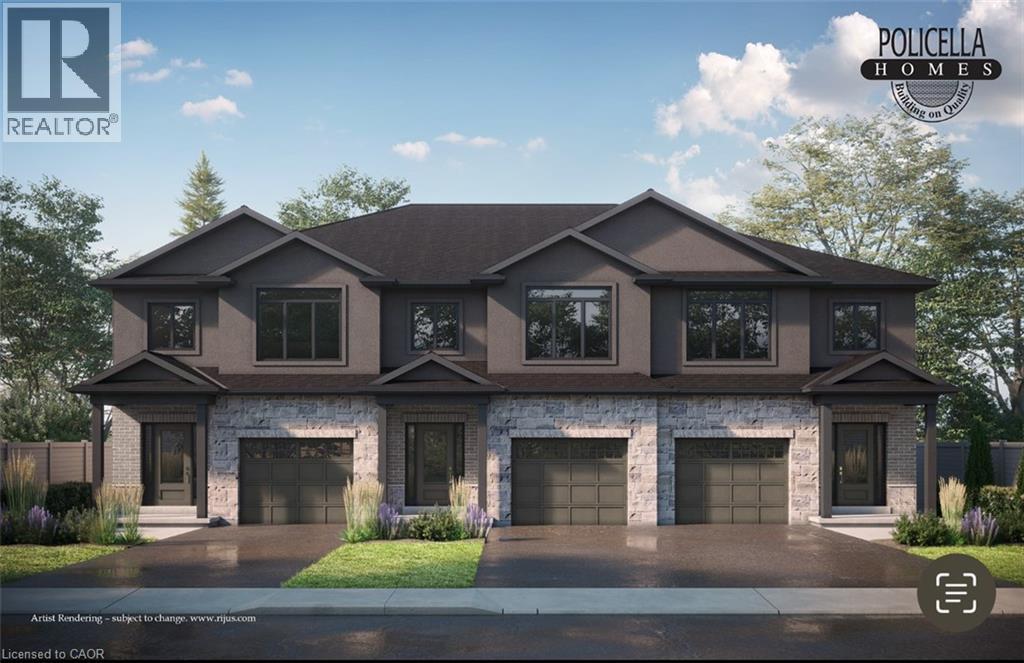
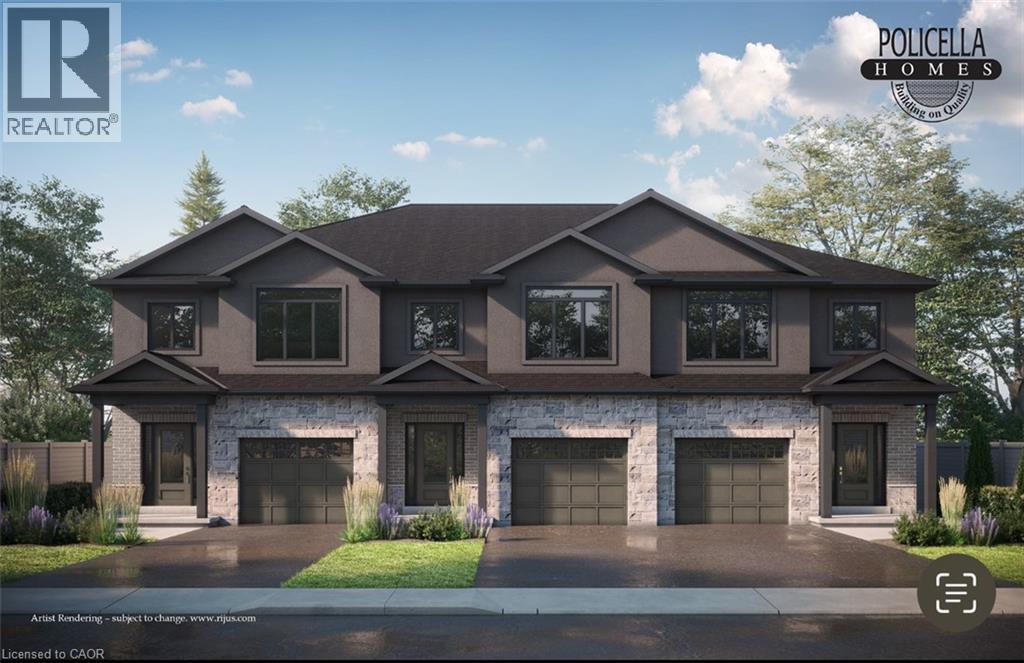
INTERIOR BUNIT - Brand New Luxury Townhome in Fonthill/Welland - Occupancy Spring/Summer 2027 Experience exceptional living in a brand-new, two-story townhome crafted by the renowned POLICELLA Homes. With a legacy of quality craftsmanship, this is an opportunity to own a home built with integrity and style in a sought-after Niagara community. This meticulously designed townhome offers a perfect blend of modern luxury and comfortable living, with an anticipated occupancy in Summer/Fall 2026. This fantastic property features three spacious bedrooms, including a serene primary suite complete with a private three-piece ensuite and a generous walk-in closet. The second floor boasts a versatile loft area, ideal for a home office or cozy reading nook, as well as a conveniently located laundry room. The main floor is an entertainer's dream with a bright and airy open-concept layout. Soaring nine-foot ceilings enhance the sense of space in the living room, dinette, and kitchen. From the dinette, patio doors open onto a private deck, seamlessly extending your living space outdoors. The heart of the home, the kitchen, is appointed with elegant granite countertops, offering both beauty and durability. A chic two-piece powder room and a practical mudroom off the attached garage complete the main level. No detail has been overlooked in this quality build. The home showcases hardwood flooring and tile throughout, complemented by a handsome oak staircase with stylish iron spindles. The ensuite bathroom features a luxurious tile shower. Outdoors, the property will be finished with a paved driveway and a fully sodded lawn, creating a welcoming streetscape from the moment you arrive. (id:50787)
60 Austin Drive
Welland, Ontario
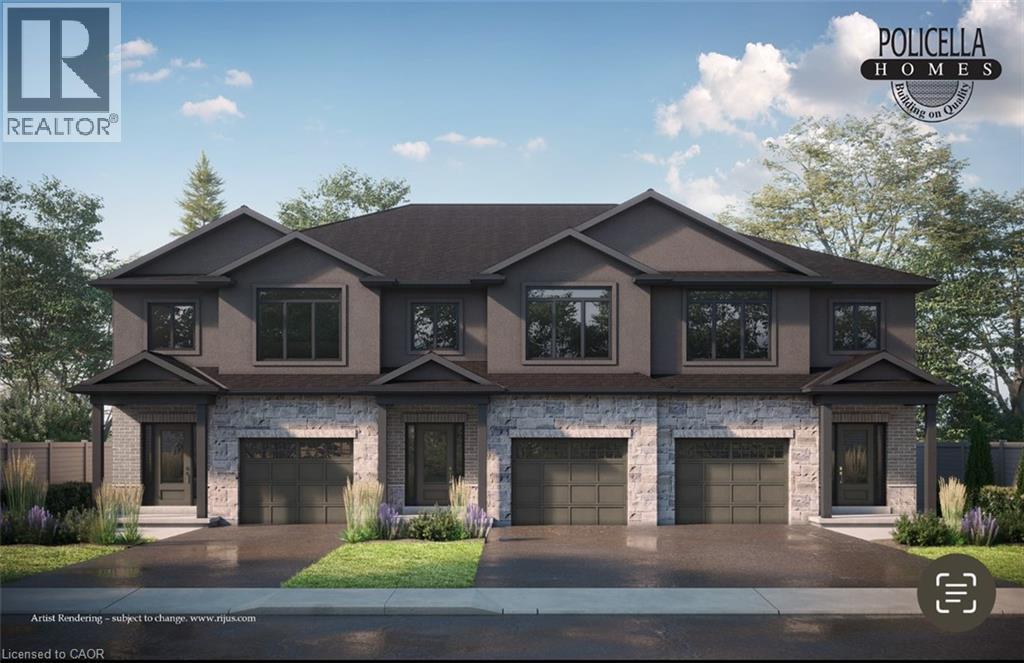
END UNIT - Brand New Luxury Townhome in Fonthill/Welland - Occupancy Spring/ Summer 2027 Experience exceptional living in a brand-new, two-story townhome crafted by the renowned POLICELLA Homes. With a legacy of quality craftsmanship, this is an opportunity to own a home built with integrity and style in a sought-after Niagara community. This meticulously designed townhome offers a perfect blend of modern luxury and comfortable living, with an anticipated occupancy in Spring 2026. This stunning property features three spacious bedrooms, including a serene primary suite complete with a private three-piece ensuite and a generous walk-in closet. The second floor boasts a versatile loft area, ideal for a home office or cozy reading nook, as well as a conveniently located laundry room. The main floor is an entertainer's dream with a bright and airy open-concept layout. Soaring nine-foot ceilings enhance the sense of space in the living room, dinette, and kitchen.[1][2] From the dinette, patio doors open onto a private deck, seamlessly extending your living space outdoors. The heart of the home, the kitchen, is appointed with elegant granite countertops, offering both beauty and durability. A chic two-piece powder room and a practical mudroom off the attached garage complete the main level. No detail has been overlooked in this quality build. The home showcases hardwood flooring and tile throughout, complemented by a handsome oak staircase with stylish iron spindles. The ensuite bathroom features a luxurious tile shower. Outdoors, the property will be finished with a paved driveway and a fully sodded lawn, creating a welcoming streetscape from the moment you arrive. (id:50787)
50 Austin Drive
Welland, Ontario
END UNIT - Brand New Luxury Townhome in Fonthill/Welland - Occupancy Spring/Summer 2027 Experience exceptional living in a brand-new, two-story townhome crafted by the renowned POLICELLA Homes. With a legacy of quality craftsmanship, this is an opportunity to own a home built with integrity and style in a sought-after Niagara community. This meticulously designed townhome offers a perfect blend of modern luxury and comfortable living, with an anticipated occupancy in Spring 2026. This stunning property features three spacious bedrooms, including a serene primary suite complete with a private three-piece ensuite and a generous walk-in closet. The second floor boasts a versatile loft area, ideal for a home office or cozy reading nook, as well as a conveniently located laundry room. The main floor is an entertainer's dream with a bright and airy open-concept layout. Soaring nine-foot ceilings enhance the sense of space in the living room, dinette, and kitchen. From the dinette, patio doors open onto a private deck, seamlessly extending your living space outdoors. The heart of the home, the kitchen, is appointed with elegant granite countertops, offering both beauty and durability. A chic two-piece powder room and a practical mudroom off the attached garage complete the main level. No detail has been overlooked in this quality build. The home showcases hardwood flooring and tile throughout, complemented by a handsome oak staircase with stylish iron spindles. The ensuite bathroom features a luxurious tile shower. Outdoors, the property will be finished with a paved driveway and a fully sodded lawn, creating a welcoming streetscape from the moment you arrive. (id:50787)
285 Muriel Avenue
Oshawa, Ontario
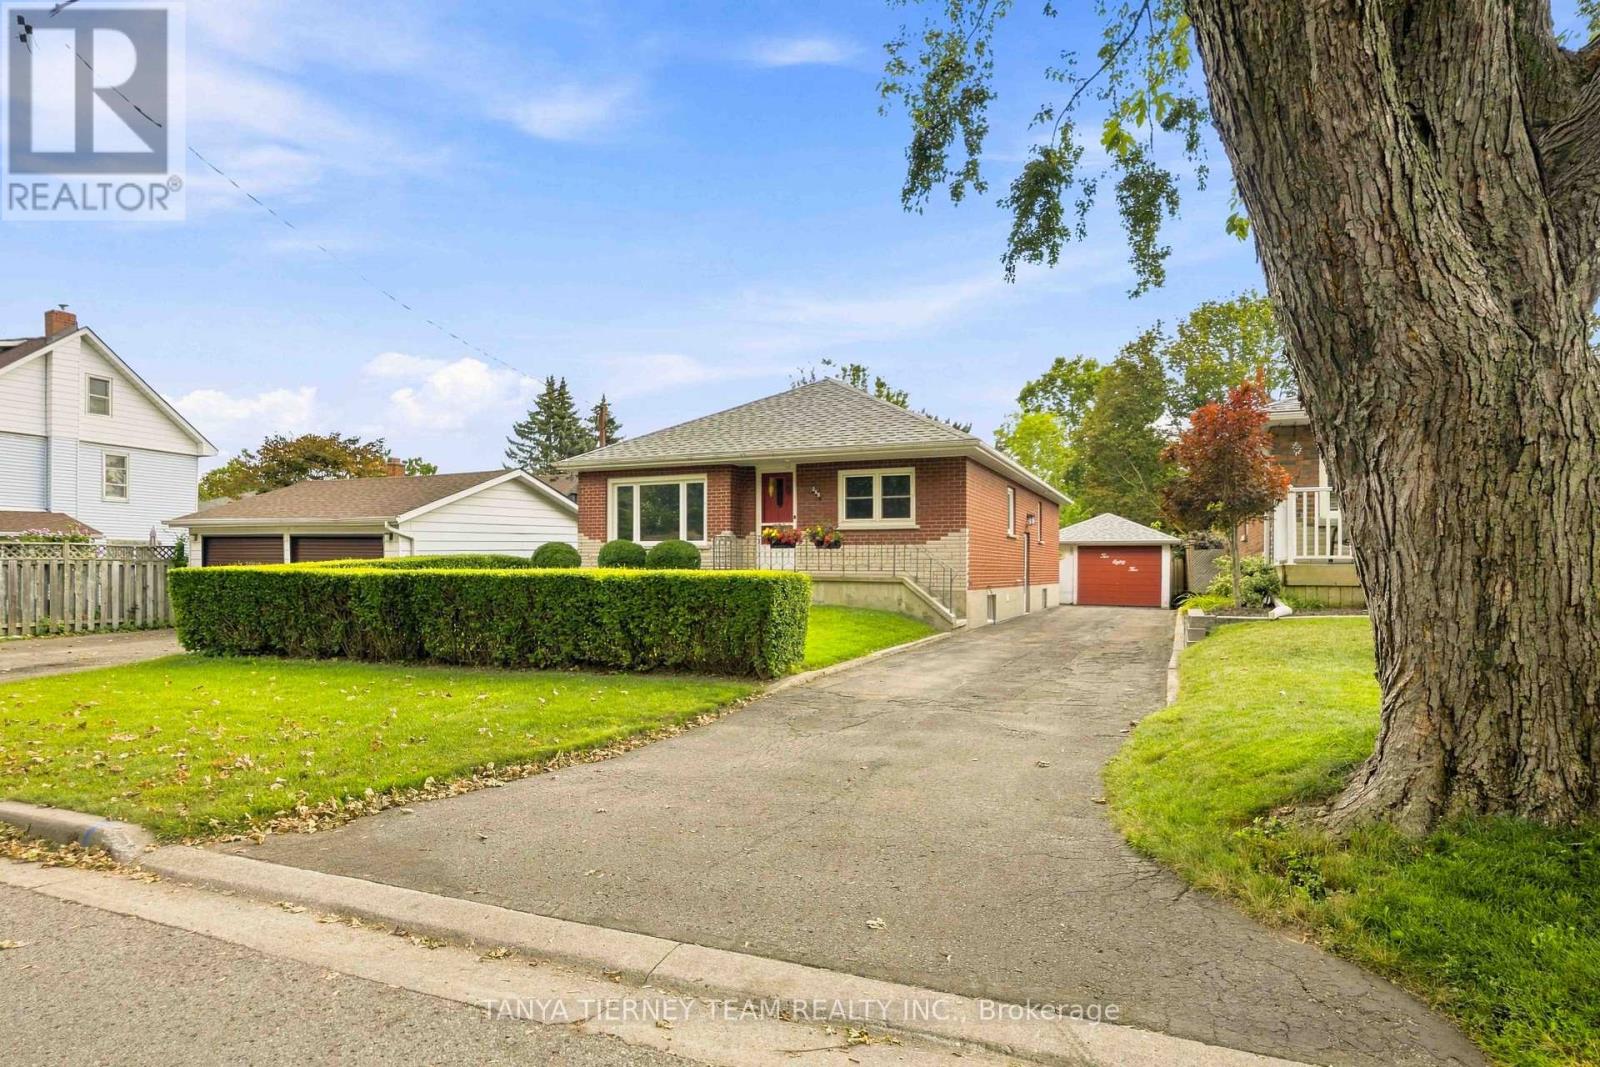
One-owner, all brick bungalow situated on a mature lot in an established Oshawa community! This inviting home features a detached garage with awning, driveway parking for up to 6 vehicles, a fully fenced yard and an inground pool complete with solar blanket and winter cover. A welcoming front porch and established gardens create wonderful curb appeal. Inside, you'll find generous principal rooms enhanced by extensive crown moulding and elegant arched entryways. The spacious family room features a large picture window overlooking the front gardens. The family sized kitchen offers a centre island with breakfast bar, ceramic backsplash, charming brick feature wall and a spacious breakfast area with a large window. Three generous bedrooms provide excellent closet space, with two featuring built-in desks. Ideally located steps to parks, transit, shopping and more. Updates include: roof (2020), furnace (2019), central air conditioning (2022), windows (2014) and hot water tank (2016). (id:50787)
719 Balaton Avenue
Pickering, Ontario
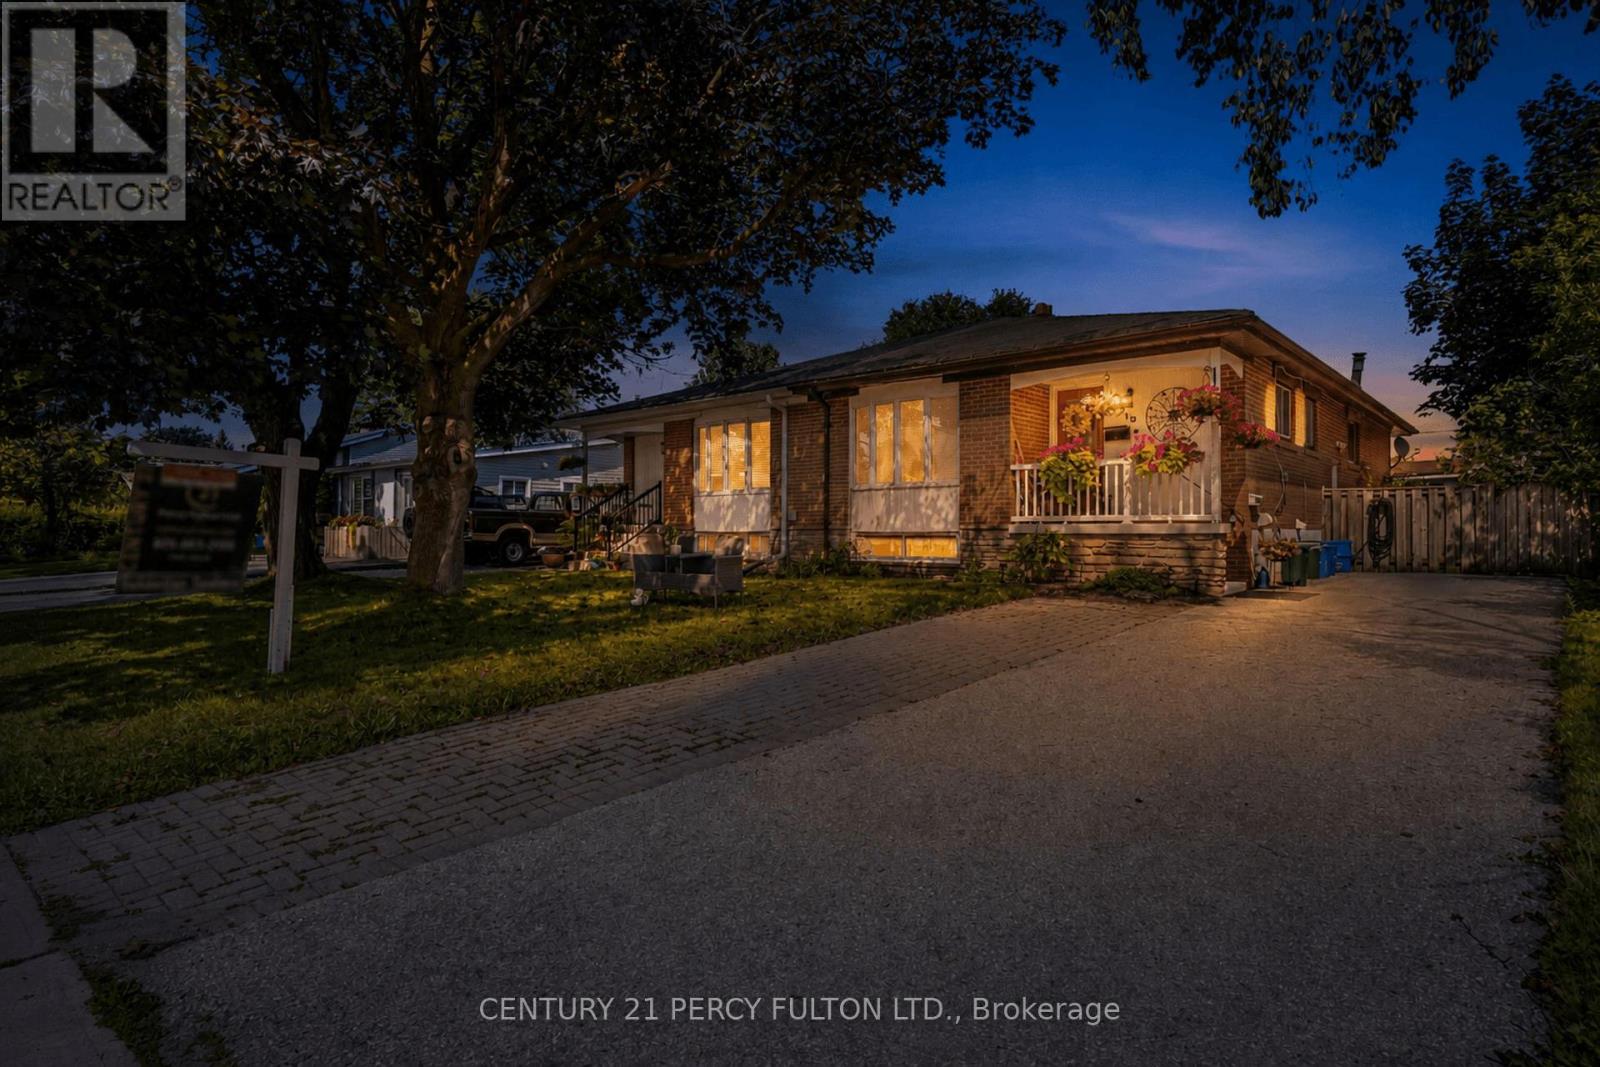
Welcome to this beautifully 2 Unit Dwelling located in the heart of Pickering. This property is ideal for families seeking a multi-generational home or investors looking to earn rental income. Did I mention great opportunity to live and rent. 3 plus 2 Bedrooms, 2 Bathrooms and parking for 4 cars. Nestled in a vibrant neighbourhood, this home offers convenient access to local amenities, parks, schools, beach, GO transit, restaurants and public transportation. Enjoy the best of suburban living with easy commuting options to Toronto and surrounding areas. This property is registered as a LEGAL 2 Unit Dwelling, providing you with the flexibility of living in one unit while renting out the other. Perfect for generating additional income or housing extended family. The main floor boasts modern updates, featuring an open-concept layout that enhances the living space. Enjoy a stylish kitchen with contemporary finishes, spacious living areas, and ample natural light. Take advantage of the lucrative rental market in Pickering. Both Units are fully equipped with Triple A tenants, who are willing to stay, making it an attractive investment opportunity. This home is designed with multi-generational families in mind, offering privacy and space for everyone. Each unit has its own entrance, kitchen, laundry and living area ensuring comfort and independence.**Don't miss out on this exceptional opportunity to own a versatile property in a prime location! Schedule a viewing today to explore all that 719 Balaton Ave has to offer.** (id:50787)
RE/MAX Hallmark Realty Ltd.
904 - 15 Sewells Road
Toronto, Ontario
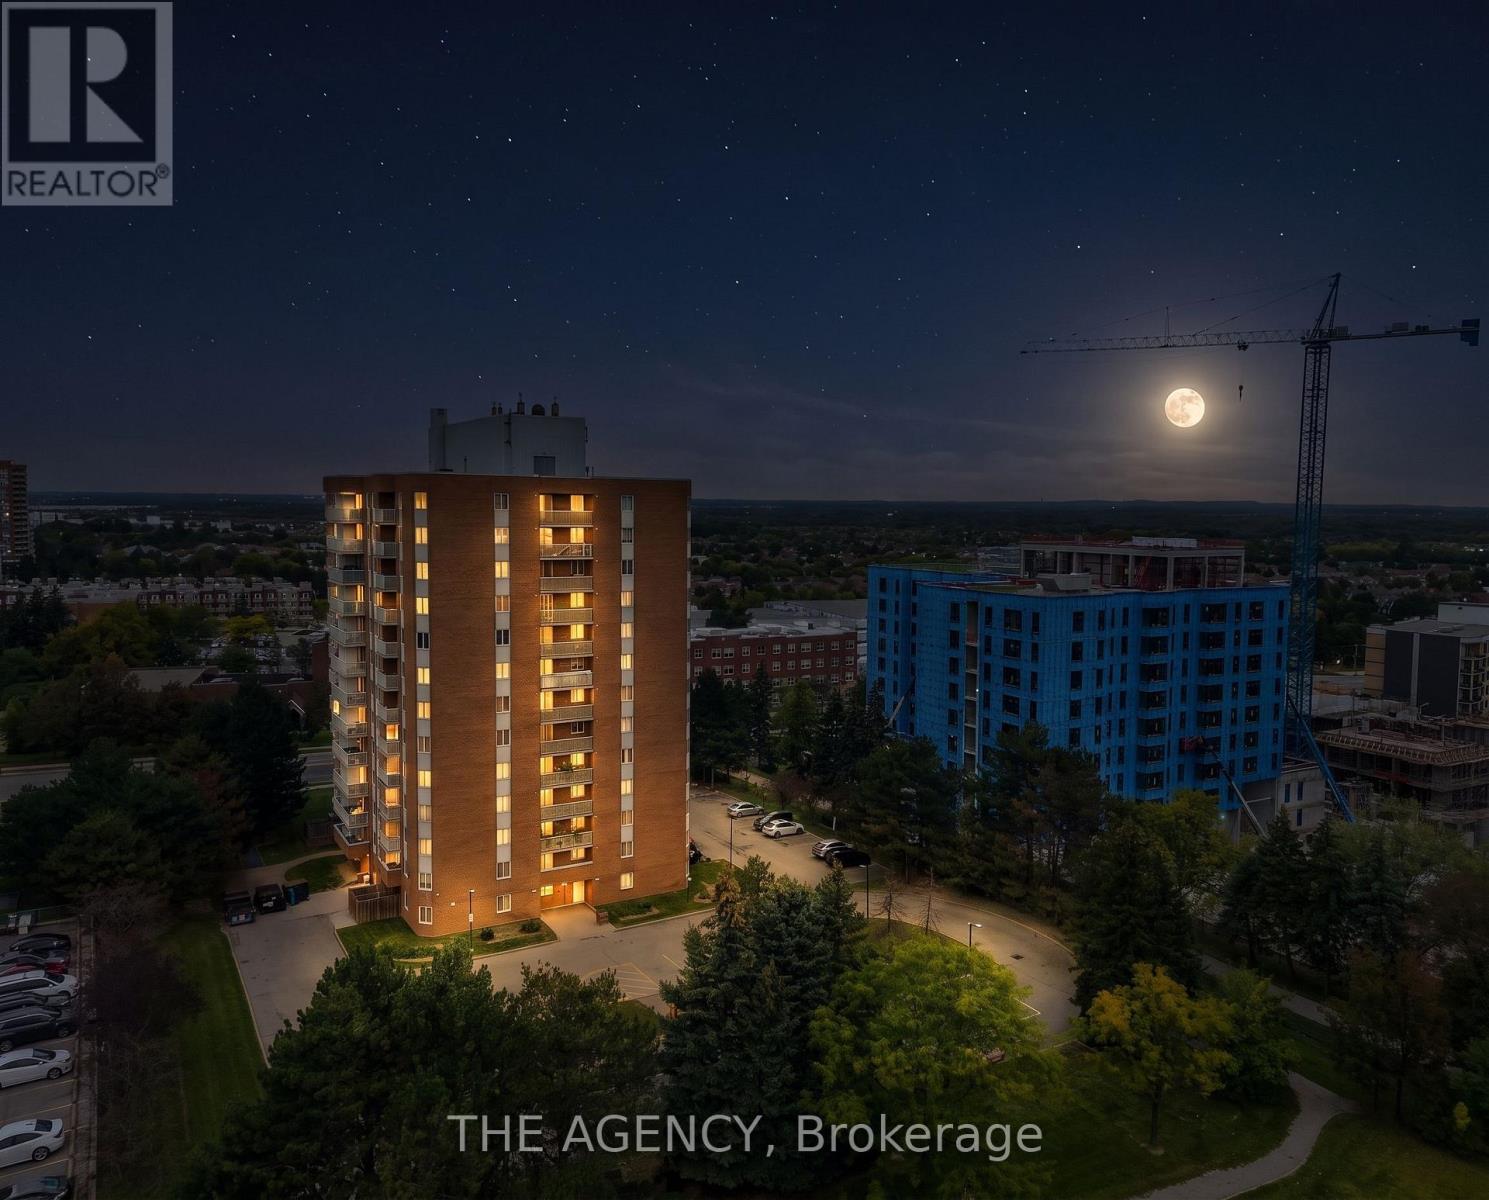
Welcome to this spacious and well-maintained 3-bedroom suite offering exceptional value in a convenient Scarborough community. Thoughtfully designed with a generous and functional layout, this bright home features expansive living and dining areas, creating plenty of room for comfortable everyday living and entertaining. Large windows bring in an abundance of natural light, while the spacious bedrooms provide excellent flexibility for families, guests, or a dedicated home office. The beautifully upgraded bathroom adds a modern touch, complemented by the suite's overall well-kept condition and impressive amount of living space. This unit comes with an exclusive parking and locker, providing added convenience for families. Enjoy a well-connected location close to schools, parks, shopping, restaurants, public transit, medical facilities, and everyday amenities. You're also conveniently located near University of Toronto Scarborough, Centennial College, Toronto Pan Am Sports Centre, Toronto Zoo, and Highway 401. Whether you're a first-time buyer looking for room to grow, a family seeking a spacious and practical home, or an investor looking for a well-positioned property, this is anexcellent opportunity to own a generously sized 1,122 square feet, 3-bedroom suite in a convenient and established Scarborough community. (id:50787)
225 - 246 Logan Avenue E
Toronto, Ontario
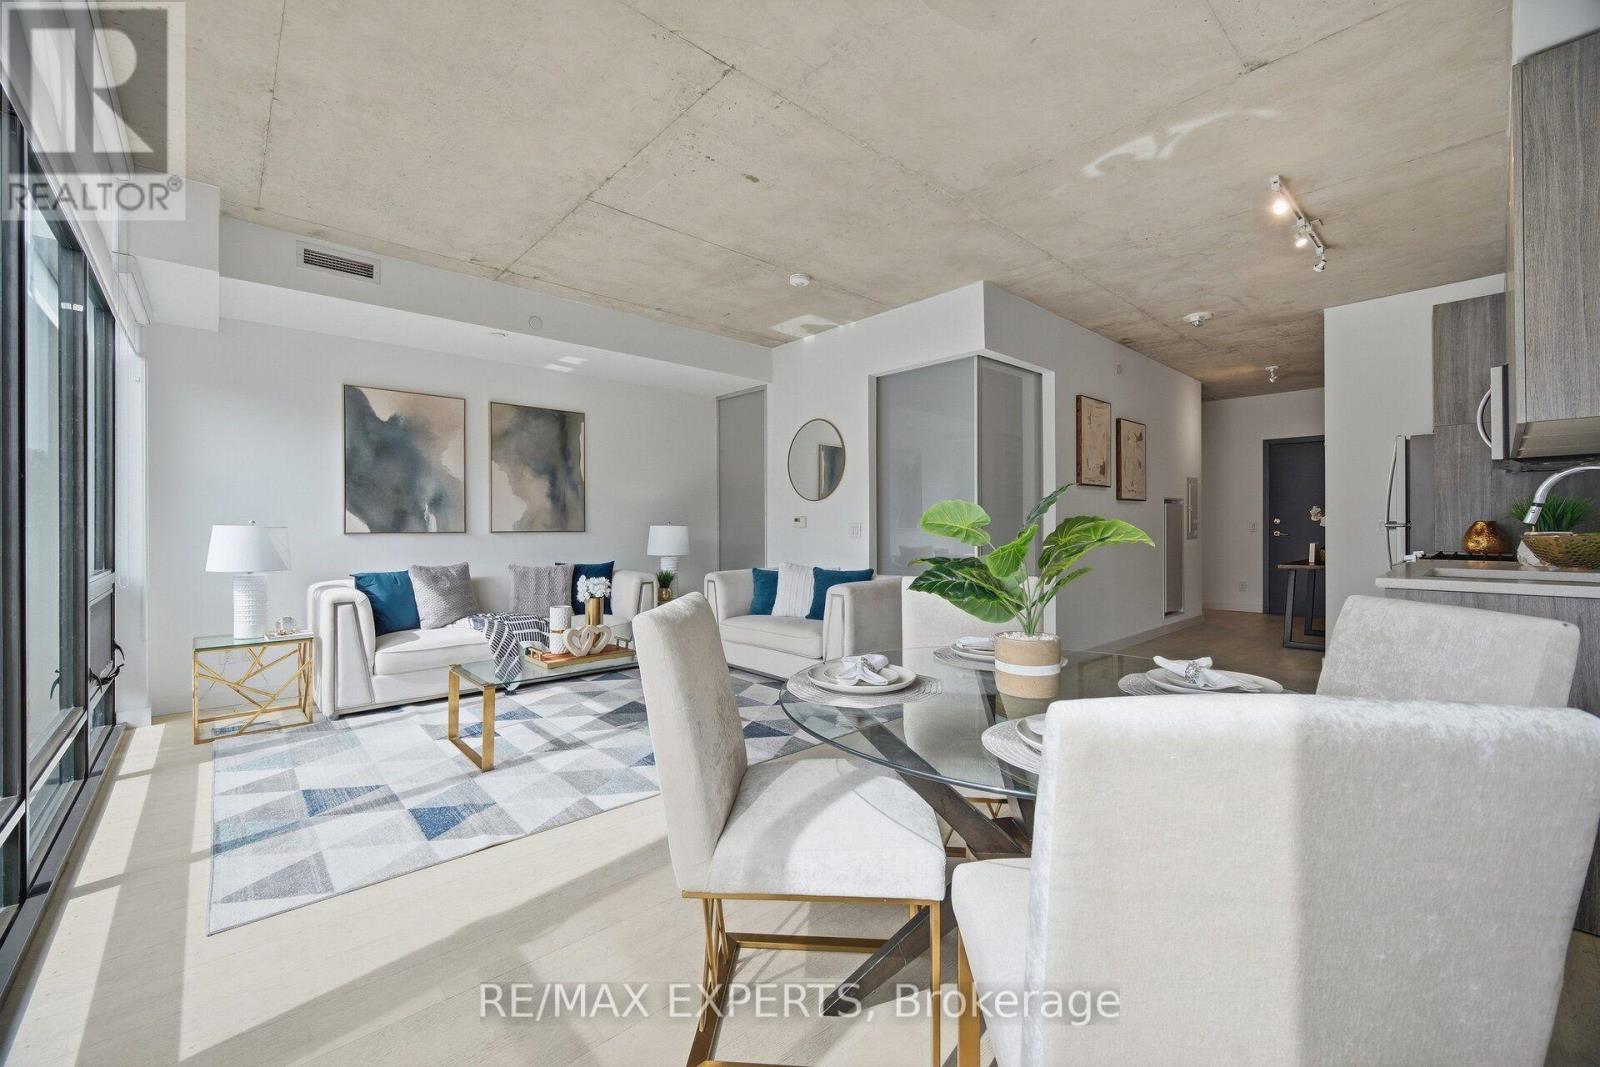
*** CLICK ON THE MULTIMEDIA LINK FOR FULL VIDEO TOUR *** LARGE AND SPACIOUS 1 BEDROOM + DEN WITH PARKING !!! Discover the best of Leslieville living in this spacious one-bedroom unit, ideally located in the heart of Queen East. Featuring generous proportions and an abundance of natural light through floor-to-ceiling windows & high lofted exposed ceilings, this residence offers a bright, inviting space and a versatile canvas to make your own. Enjoy the added value of included parking and an attractive price point for the neighbourhood. With the TTC right at your doorstep, an exciting selection of restaurants and cafes nearby, scenic parks, and convenient highway access to downtown, this location delivers the perfect balance of urban convenience and neighbourhood charm. Whether you're a first-time buyer, investor, or looking for a home in one of Toronto's most sought-after east-end communities, this is an opportunity worth exploring. Book your private viewing today and imagine the possibilities. (id:50787)
5458 Main Street
Whitchurch-Stouffville, Ontario
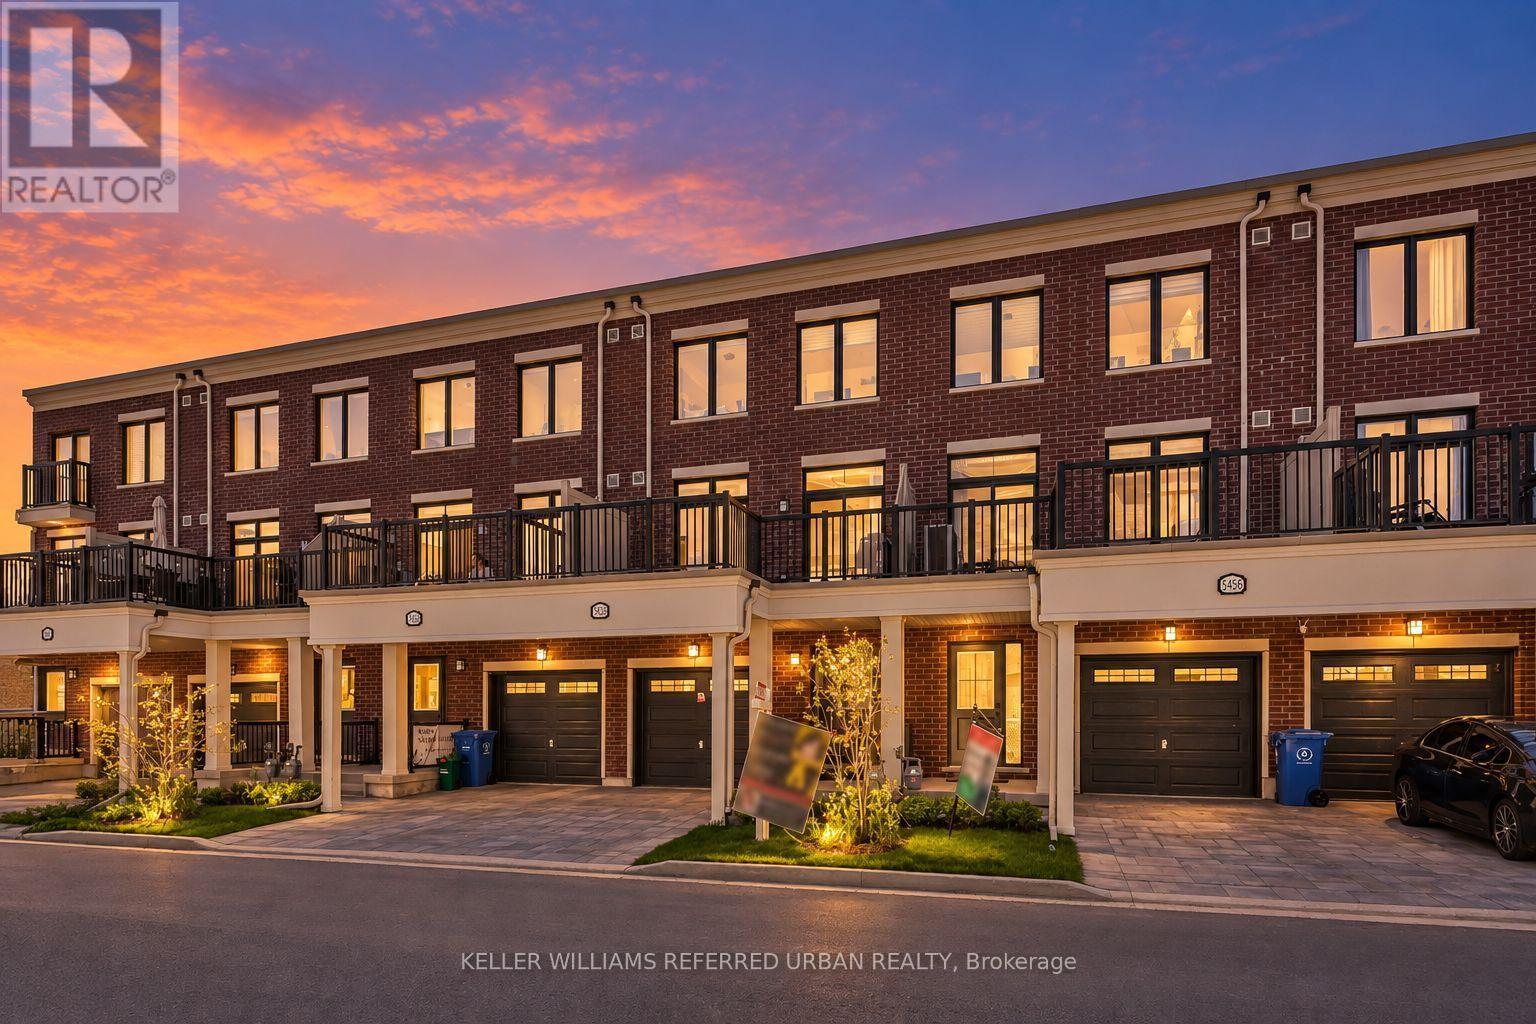
**Officially CM2(Commercial Mixed-Use 2) Zoning ----- Generally allowing 4-5 story mixed-use building that combine commercial, residential, and office spaces(buyer to verify permitted-uses) ----- Versatile live-work combined property or Excellent live-rent opportunity(potential income $$$) ***Welcome to this beautiful 3-storey Baker Hill townhouse in the heart of Stouffville!!! ----This UPGRADED(SPENT $$$) UNIT offers the perfect blend of residential comfort and commercial flexibility, featuring a dedicated home-CITY ZONED OFFICE/STUDIO with a separate entrance & hi ceiling & floor to ceiling window & exclusive bathroom and RESIDENTIAL-USE with 3 bedrooms, 3 bathrooms. Enjoy a sun-filled, open concept layout of thoughtfully designed living space with modern interior finishes throughout. This BUILDER'S UPGRADED UNIT features smooth ceilings, carpet-free flooring, and upgraded, notable kitchen package(double-sink centre island,sleek cabinetry), and pot lights, 200-amp electrical service. Upstairs, providing spacious & open concept design of functional space, and the primary bedroom features a private ensuite and walk-in closet, while two additional well-sized rooms provide practical spaces for family. A private balcony equipped with a natural gas BBQ line adds additional convenience for gathering of summer time. Ideally located minutes from major transit routes, the GO stations, schools, parks, shops, and restaurants. A rare opportunity to acquire a commercially zoned townhome in a fast-growing, high-demand area. (id:50787)

146 Beaverbrook Court
Toronto, Ontario
Prime West Rouge Lakeside Community! This beautifully maintained detached two-storey family home is tucked away on a quiet, child-friendly court and sits on a premium, deep, south-facing lot. The bright walkout basement offers endless possibilities, while the renovated kitchen is perfect for everyday living and entertaining. Enjoy the warmth of the main floor family room with a cozy fireplace, and step outside to the spacious sundeck, ideal for summer BBQs and gatherings. Conveniently located just steps from a walkway leading to the school and close to excellent schools, parks, TTC, GO Transit, Rouge Beach, the lake, popular dining, and quick access to Highway 401. Pride of ownership is evident throughout this exceptional home. Tenant paying $1650 a month willing to stay as a tenant or Leave on closing. (id:50787)
3441 St. Clair Avenue E
Toronto, Ontario
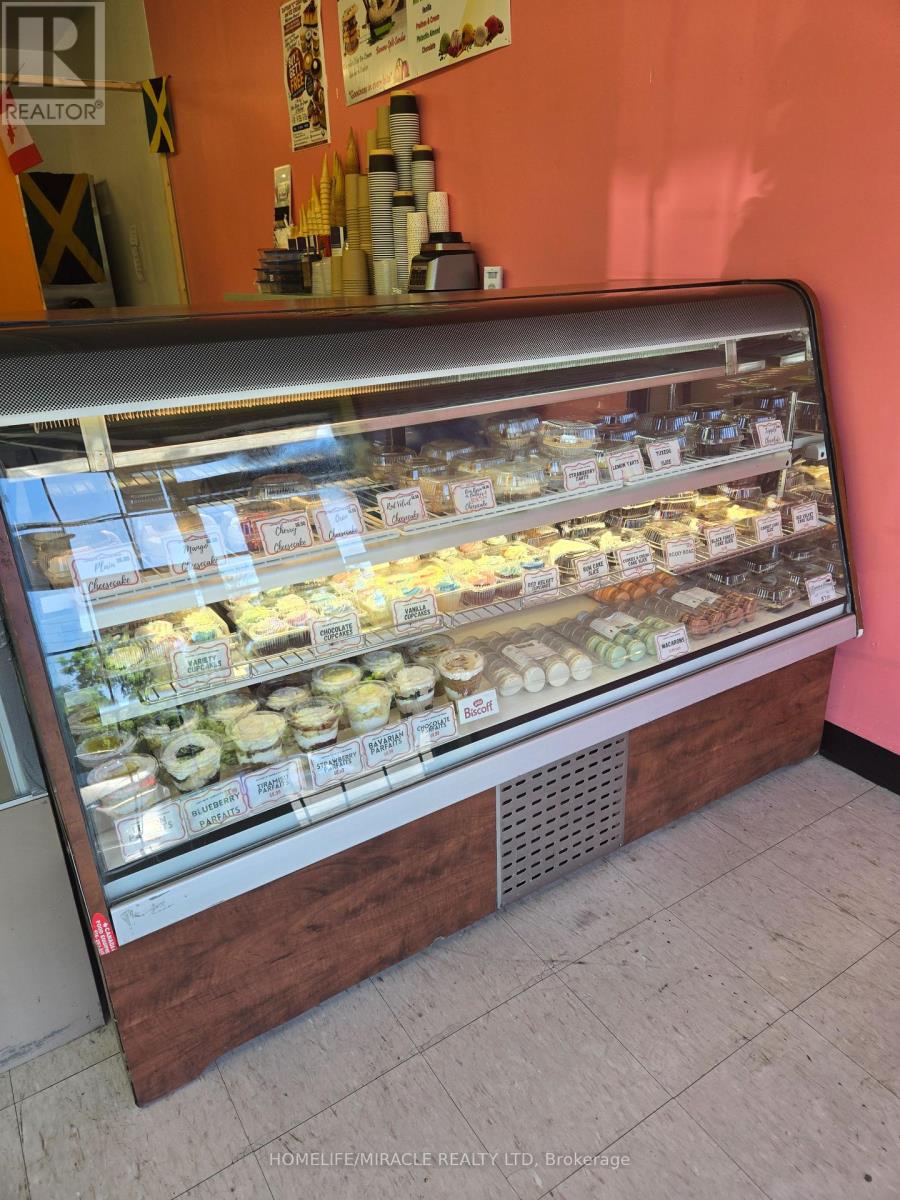
Own Your Own Turnkey Bakery! Exceptional opportunity to acquire a well-established bakery and dessert business in a high-traffic Scarborough plaza with outstanding exposure on a busy main road. Renowned for its custom cakes, celebration cakes, wedding cakes, freshly baked pastries, ice cream, milkshakes, smoothies, and specialty desserts, this thriving business has built a loyal customer base and a strong reputation within the community. Affordable lease at only $2,938/month, inclusive of TMI, with approximately 2 years remaining, making this an outstanding opportunity for an owner-operator, experienced baker, pastry chef, or entrepreneur. Sale includes all equipment required to continue operating the business, allowing for a seamless transition from day one. The business has earned an excellent reputation with 4.4-star Google reviews, 4.7-star Facebook reviews, and a 4.5-star Uber Eats rating, reflecting exceptional customer satisfaction and a strong online presence. Tremendous growth potential through catering, corporate accounts, online ordering, delivery services, expanded product offerings, and strategic marketing. Whether you're an experienced baker, an entrepreneur, or looking to expand your existing food business, this is your opportunity to own a thriving turnkey bakery in a prime Scarborough location. Don't miss this rare opportunity to step into an established business with an excellent reputation, all equipment included, and unlimited potential for future growth! (id:50787)
416 - 872 Sheppard Avenue W
Toronto, Ontario
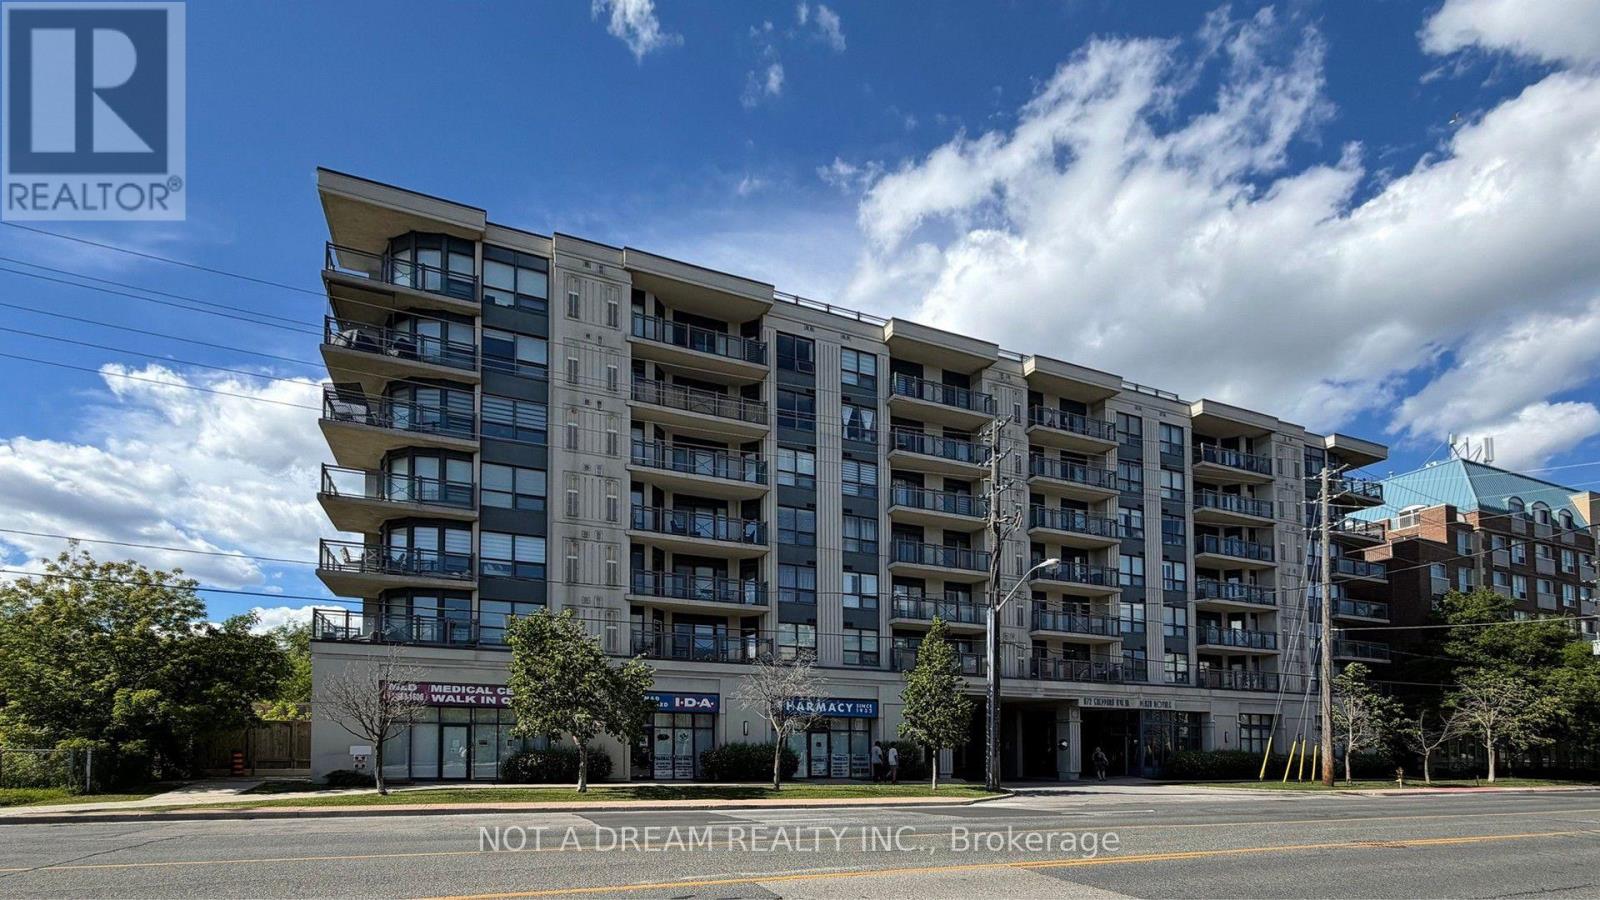
Stunning split 2-bedroom layout with 735 sq. ft. plus large balcony! Hardwood flooring throughout, with tile in the kitchen. Freshly painted. Large primary bedroom. Updated kitchen cabinets, brand new counter, and new sink with faucet. Brand new Samsung stainless steel appliances: stove, fridge, dishwasher, and over-the-range microwave. White washer and dryer. Dining room cabinet space can be upgraded to a pantry to the buyer's taste. Updated washroom vanity. Building amenities include a rooftop garden terrace, gym, sauna and party room, with a walk-in clinic and pharmacy attached to the building. Close to William Lyon Mackenzie CI, public and private secondary schools, and a short walk to the subway. Easy access to Highways 401 and 400. Location, location, location - prime North York spot with easy access to travel anywhere in the GTA. (id:50787)
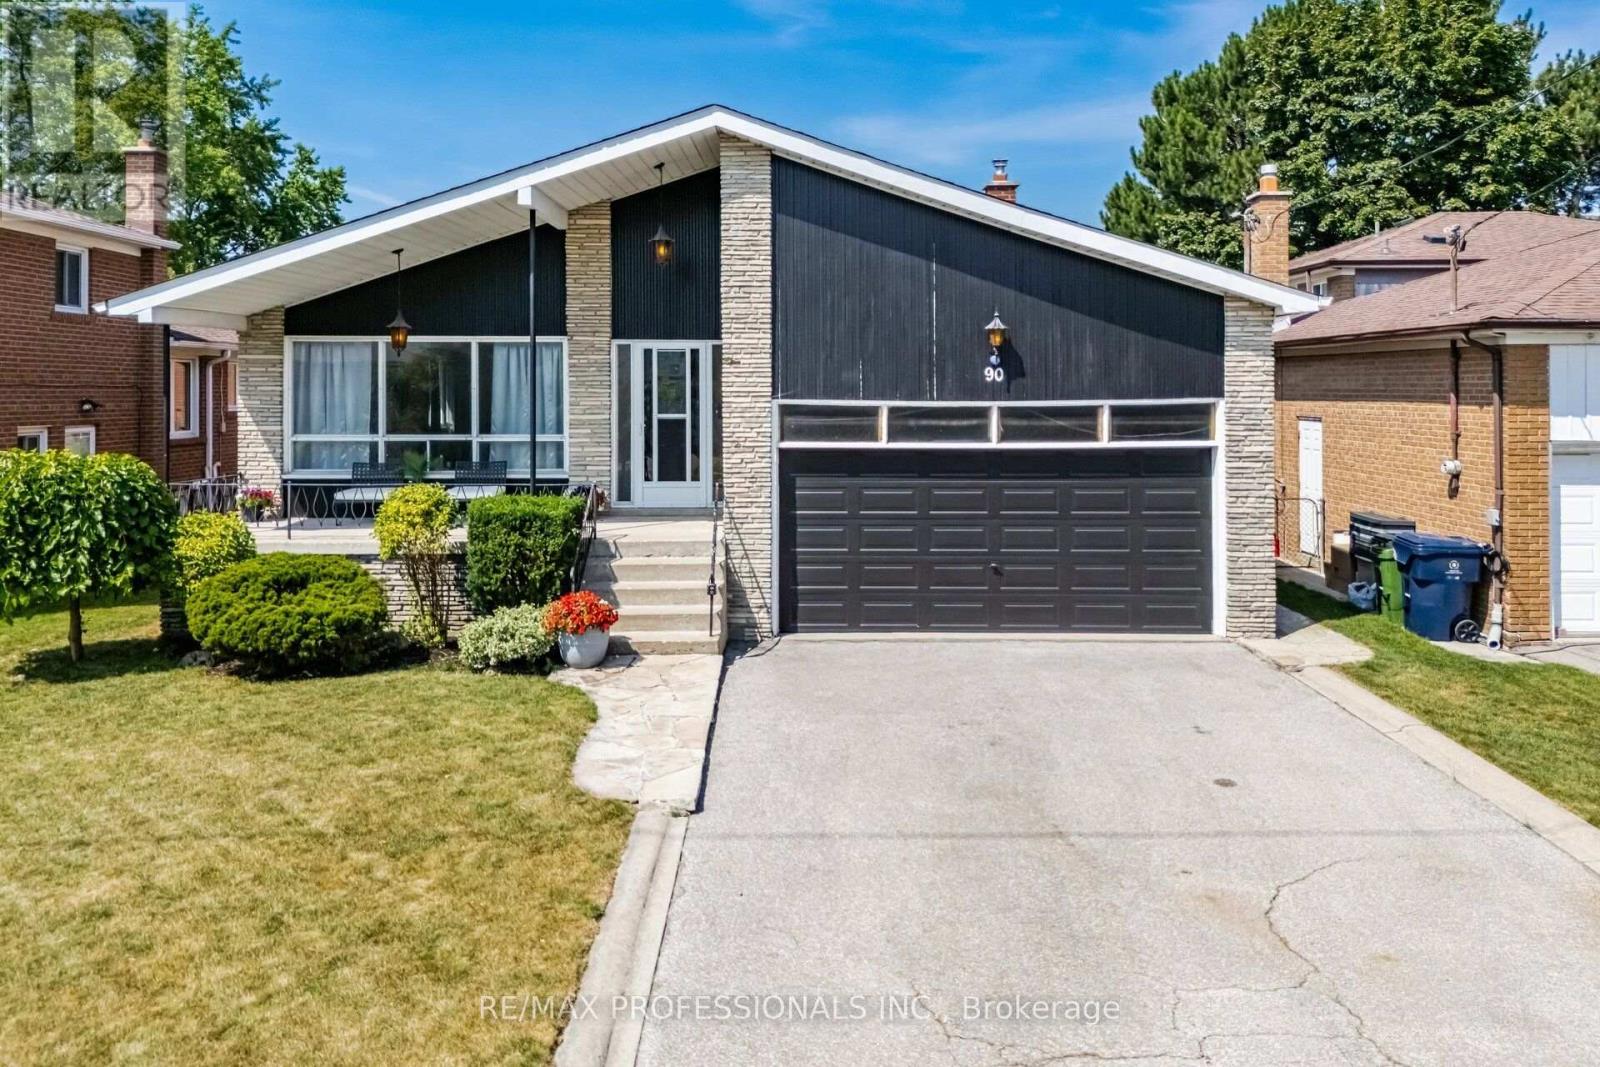
90 Peckham Avenue
Toronto, Ontario
Exceptional 4-Level Backsplit Home with Double Attached Garage, Approximately 3,500 Sq. Ft. of Finished Living Space On A Premium 50 x 120 Ft. With In Ground Pool with Fenced Lot In Highly Sought-After Newtonbrook West. This Well-Cared-For Home Features A Grand Centre Hall Foyer, Freshly Painted Interior, Refinished Hardwood Floors On The Main And Upper Levels, Mostly all Thermal Windows, Generous Sized Bedrooms, Including A Primary Bedroom With A Walk-In Closet And 3 Piece Ensuite. An Excellent Layout Designed For Comfortable Family Living. Spacious Principal Rooms Provide Plenty Of Space For Everyday Living And Entertaining. The Bright Eat-In Kitchen Opens To A Covered Porch, While The Spacious Main Floor Family Room Features Built in Wet Bar And A Walk-Out To The Yard featuring an Inground Pool. The Finished Lower Level Adds Flexible Living Space With A Large Recreation Room with Above Garden Windows, Laundry Area. Large Crawl Space for extra storage. Ideally Located On A Quiet Family-Friendly Street Just Steps To Parks, Schools, TTC And One Bus To The Subway, With Convenient Access To Shopping, Restaurants And Major Commuter Routes. (id:50787)
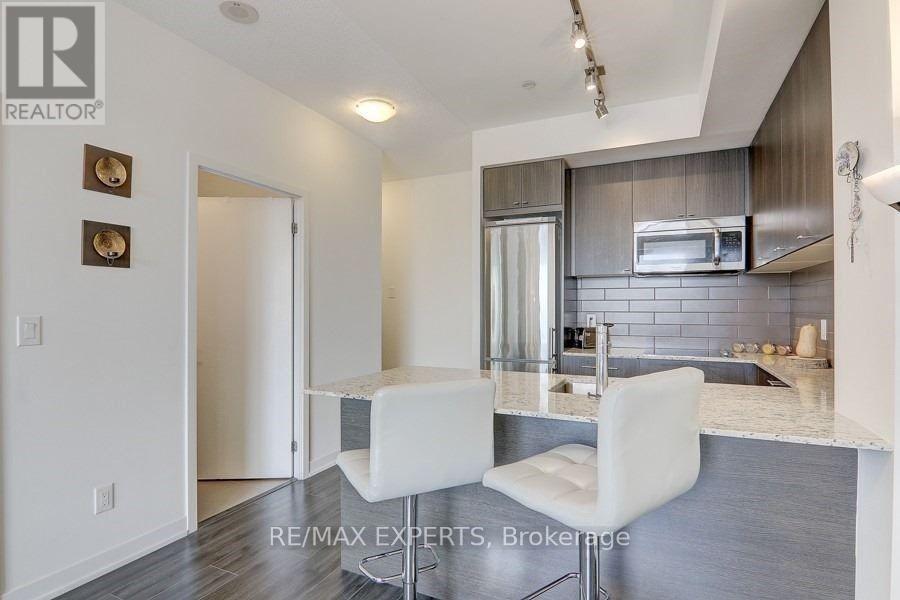
607 - 18 Rean Drive
Toronto, Ontario
Bright & Spacious 1-Bedroom Suite At NY2 Condos By Renowned Daniels Corporation. Offering 607 Sq. Ft. Of Total Living Space, Including 515 Sq. Ft. Of Interior Space & A 92 Sq. Ft. Open Balcony. Features 9-Ft Ceilings, Laminate Flooring Throughout, A Functional Kitchen With Granite Countertops & Ample Cabinetry. Enjoy Exceptional Building Amenities Including A Fitness Centre, Party Room, Residents' Lounge & Rooftop Terrace With BBQs & Community Gardening Plots. Unbeatable Bayview Village Location, Directly Across From Bayview Village Shopping Centre, Just Steps To Bayview Subway Station & TTC, With Easy Access To Highway 401. Includes 1 Locker. (id:50787)
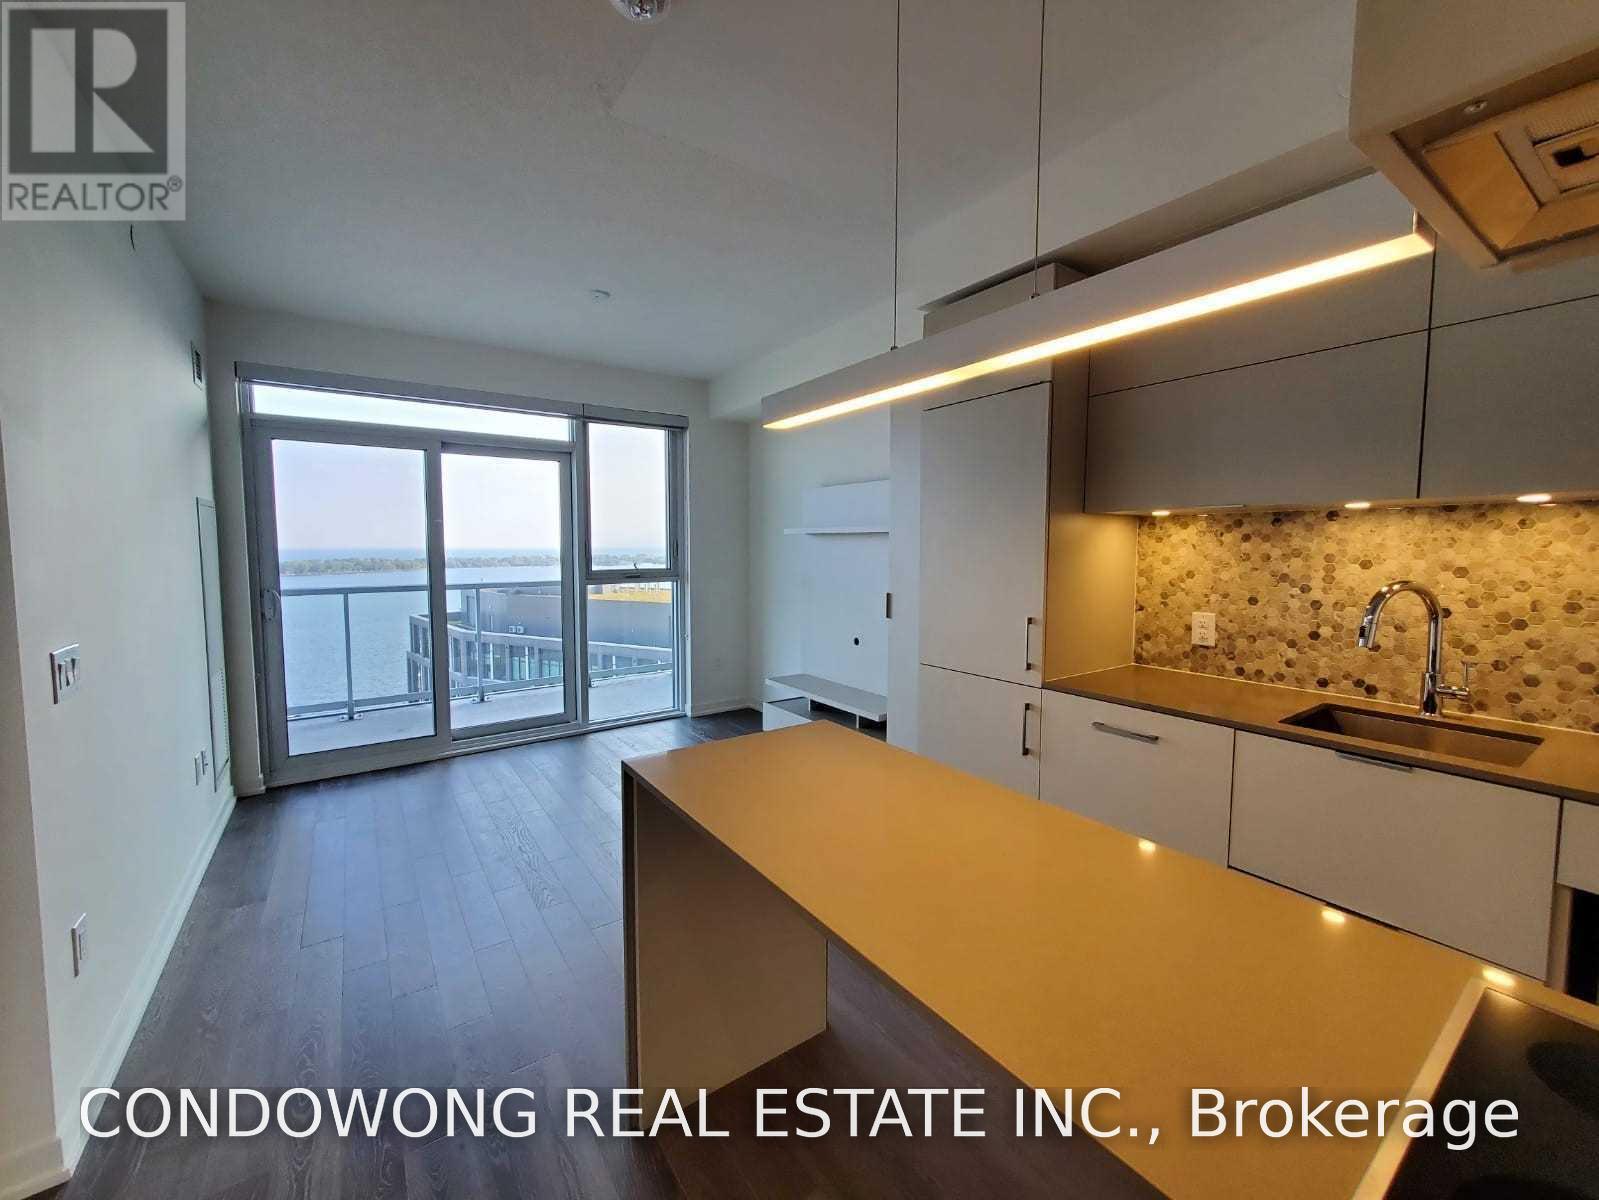
2004 - 20 Richardson Street
Toronto, Ontario
Client RemarksLuxury High Floor Bright South Facing Unit. Direct Clear Unobstructed Panoramic Lake View. Large W/O Balcony, Steps To Ttc, Loblaws, St.Lawrence Market, Sugar Beach, George Brown, Ocad, Easy Access To Gardiner. Fitness Center, Studios: Yoga, Jam, Arts & Crafts, Garden Prep, Screening, Tennis, Basketball Court, Bbq. (id:50787)
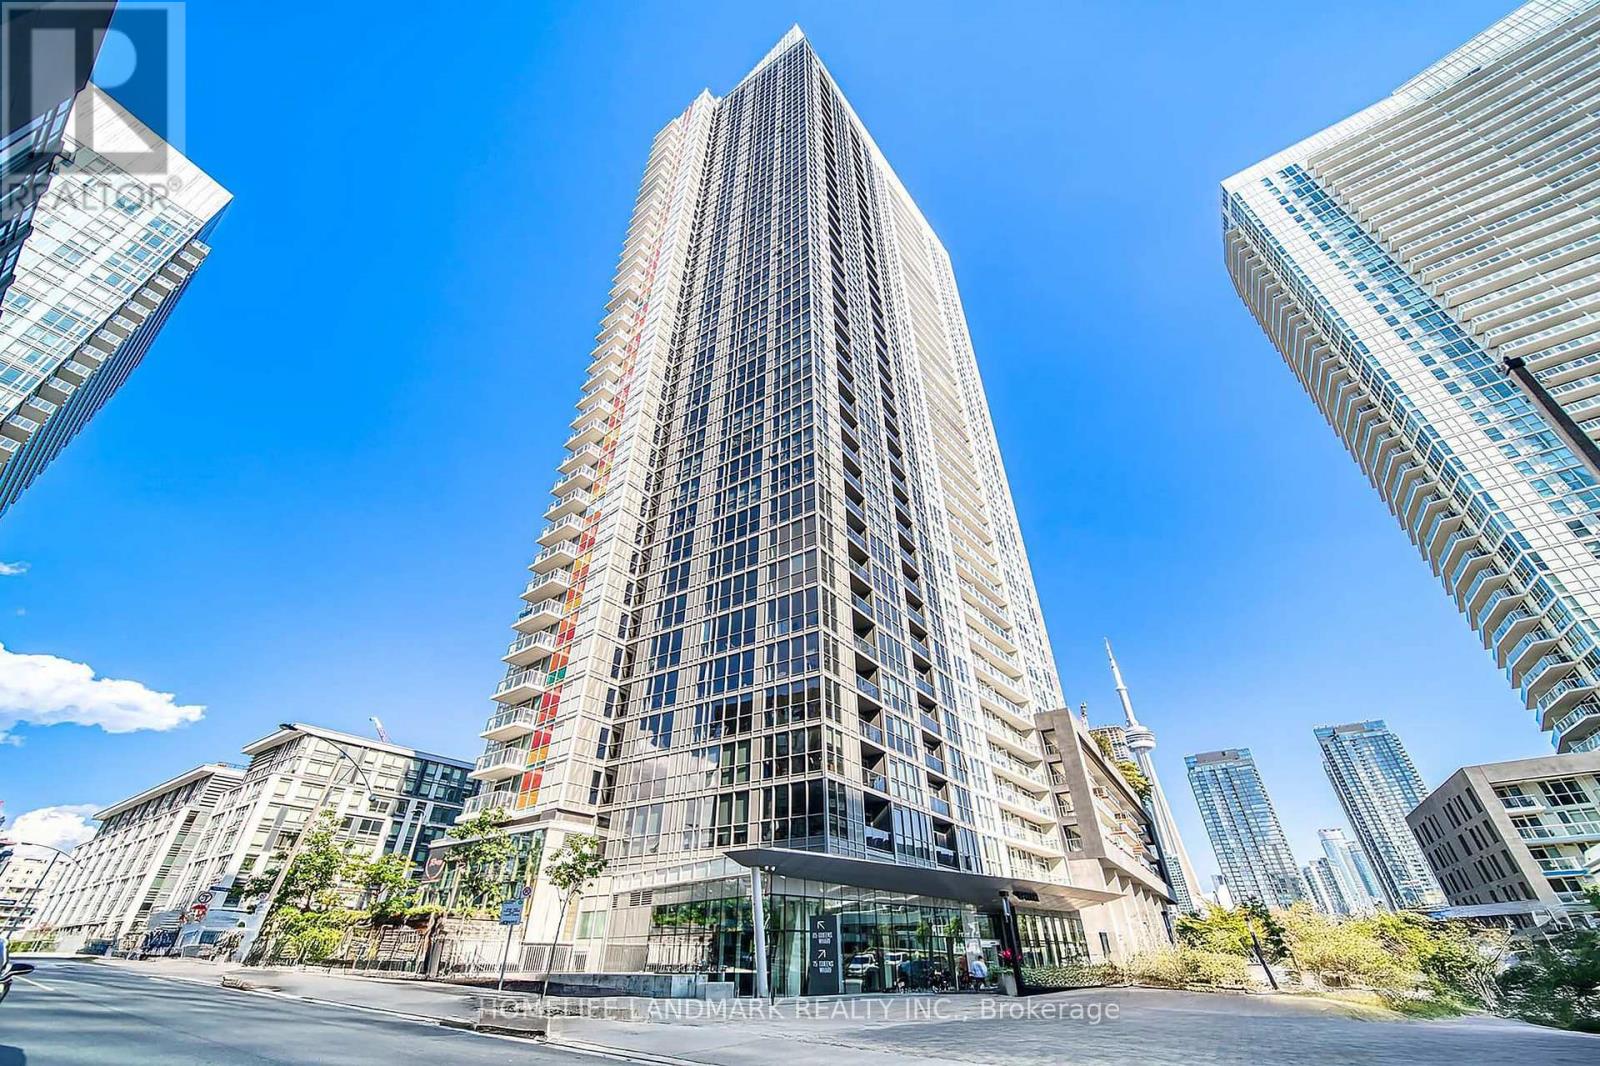
4506 - 85 Queens Wharf Road
Toronto, Ontario
Penthouse 3 Bedrooms Corner Unit With Excellent And Fabulous Lake View. Very Bright. Lots Of Windows Along The Whole Unit. 9 Ft Ceiling. Master Bedroom With Ensuite. World Class Amenities: Indoor Pool, Gym, Hot Yoga, Basketball/Badminton Court, Party Room, Guest Suites, Barbecue, And Much More. Steps To TTC, Rogers Centre, U Of T, Air Canada Centre, Financial District, 8-Acre Park, And Public Library. Easy Highway Access. (id:50787)
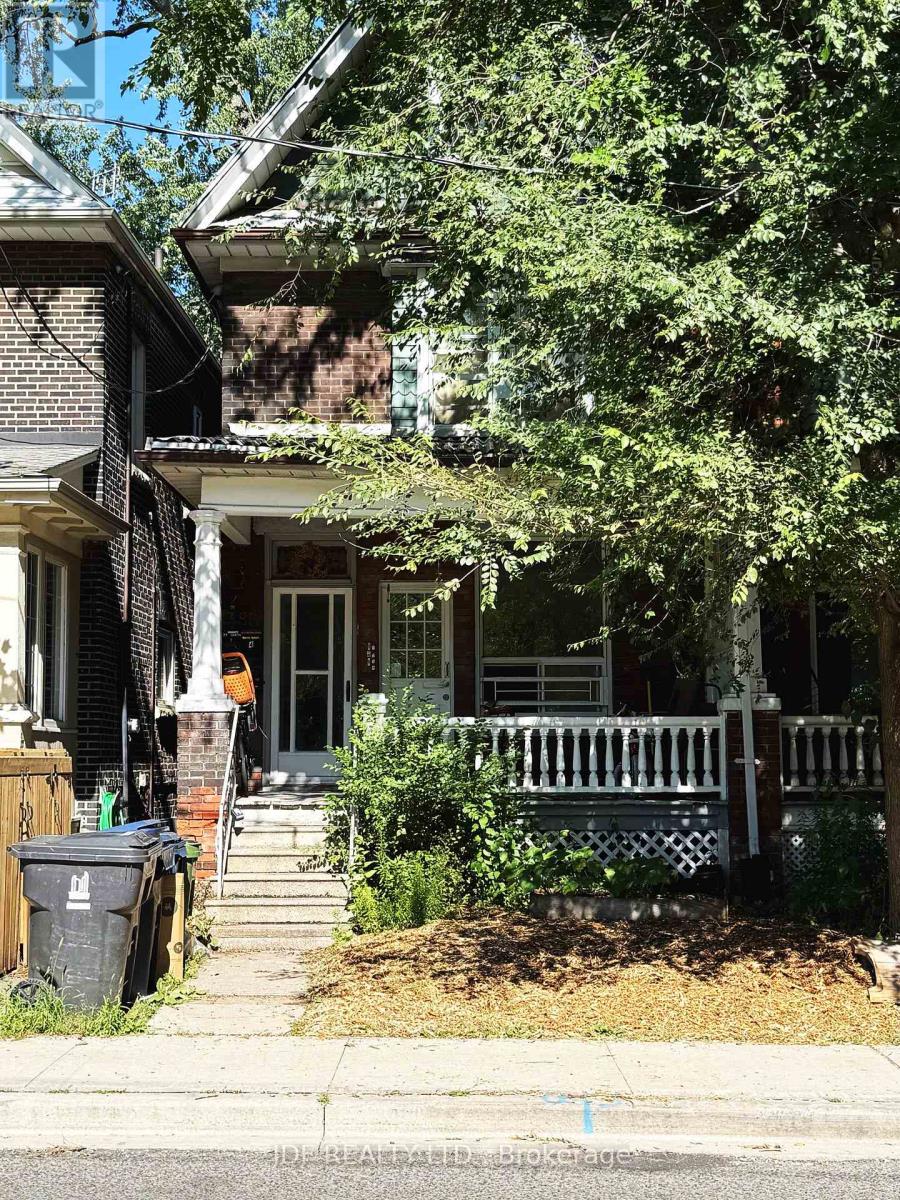
Main Floor - 383 Lansdowne Avenue
Toronto, Ontario
Spacious and beautifully renovated 3 bedroom main floor apartment 867 SF, in the highly sought-after Dufferin Grove neighborhood! Separate entrance, this bright and modern suite offers a comfortable and contemporary living space with thoughtful updates. Enjoy being just steps from Bloor St., College Street, Dundas West, West Queen West, and Roncesvalles Village, with endless shops, cafes, and restaurants nearby. Located minutes from shopping, restaurants & cafes, and surrounded by great schools, green parks, and TTC transit right at your doorstep. Large shared backyard. Tenant responsible for hydro, rent includes water, gas and garbage removal. This location truly has it all (id:50787)
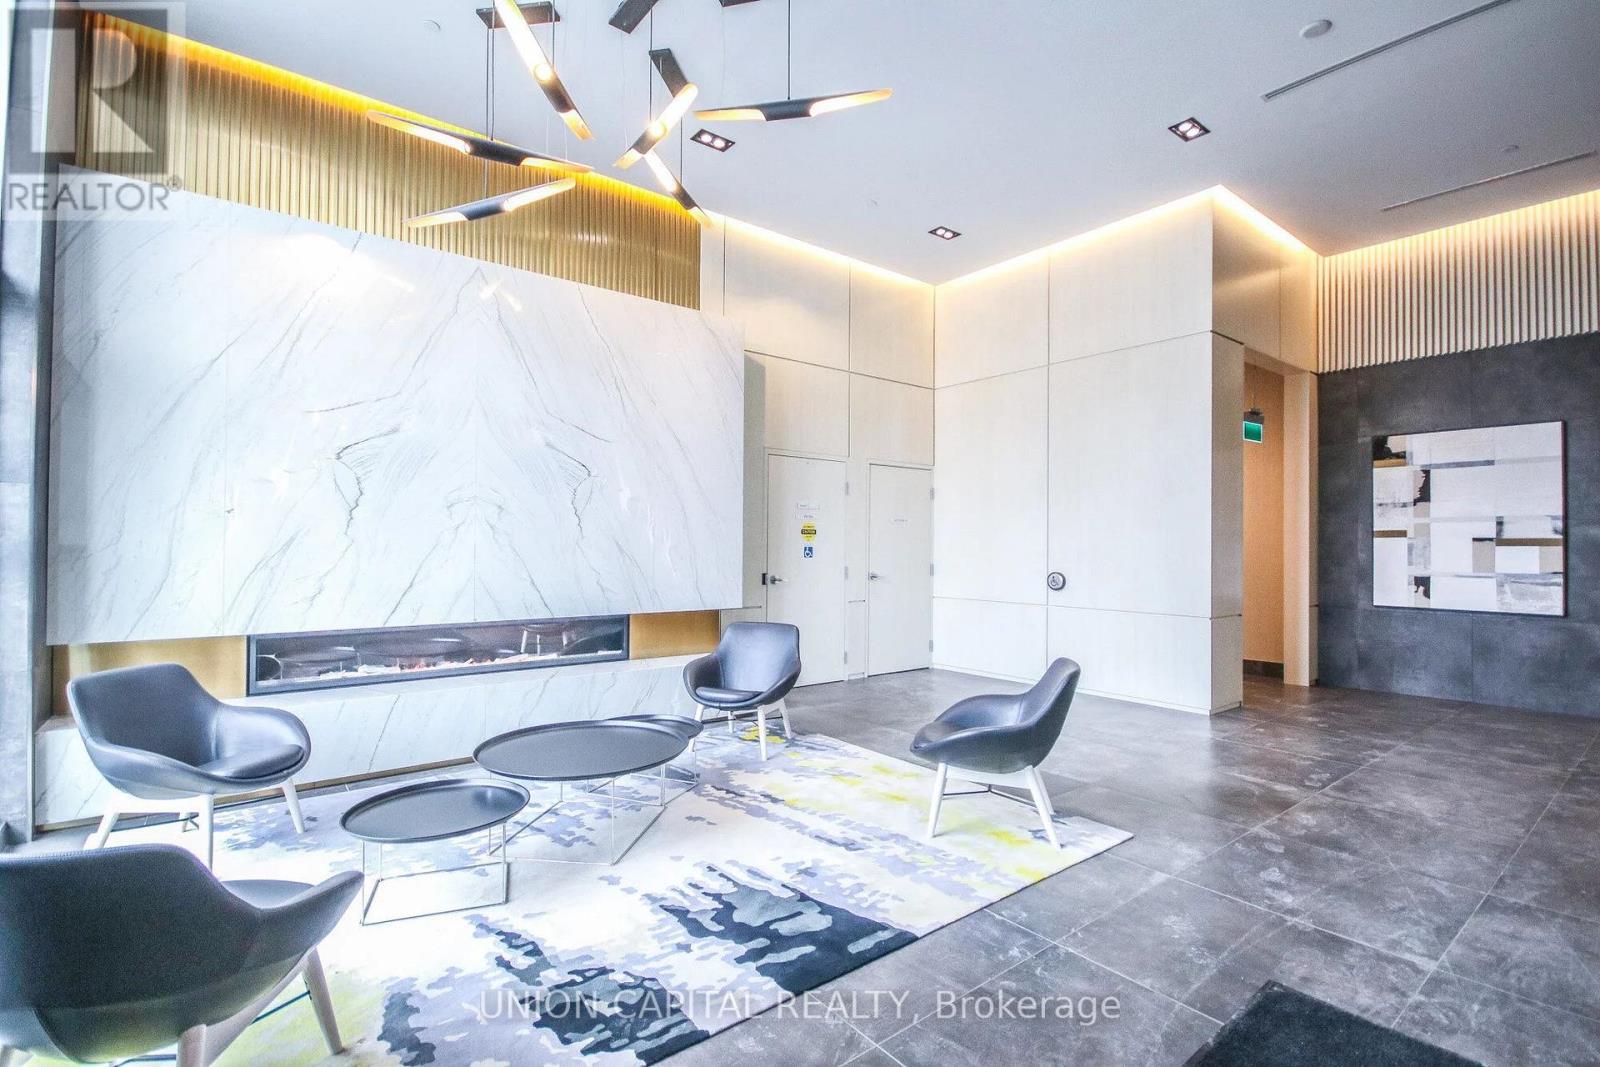
510 - 223 St Clair Avenue W
Toronto, Ontario
Contemporary 1+1 unit At Zigg Condos by renowned builders Madison Group & Fieldgate. Open Concept Design, modern finishes and North facing views of Forest Hill. Enjoy the luxury lifestyle with access to the trendiest restaurants, shops and TTC & St. Clair Station. Fabulous Building Amenities: concierge, rooftop terrace w/ BBQ area, indoor bar, fitness center, billiards room and dining room. (id:50787)
1601 - 51 East Liberty Street
Toronto, Ontario
Rarely offered 1 bedroom with 2 bathrooms in the heart of Liberty Village! This bright 16th floor suite offers 570 sq ft of interior living space, plus an additional 84 sq ft private balcony with sunny south-west views and beautiful sunsets. Smart layout with 9 ft ceilings, a 3 piece ensuite bath and a convenient 2 piece powder room for guests. Modern kitchen with European cabinetry, granite countertops, mosaic backsplash and stainless steel appliances. Locker included. Well managed Liberty Central building with 24 hr concierge, pool, fitness centre, yoga room, steam room, party room with kitchen and lounge, guest suite, outdoor BBQ terrace and more. Steps to the 24 hr Metro, cafes, restaurants, TTC, the waterfront trails, BMO Field and Exhibition Place, with quick access to the Gardiner and downtown core. Ideal for professionals, first time buyers and investors! Photos are from a previous listing and may not reflect current furnishings. (id:50787)
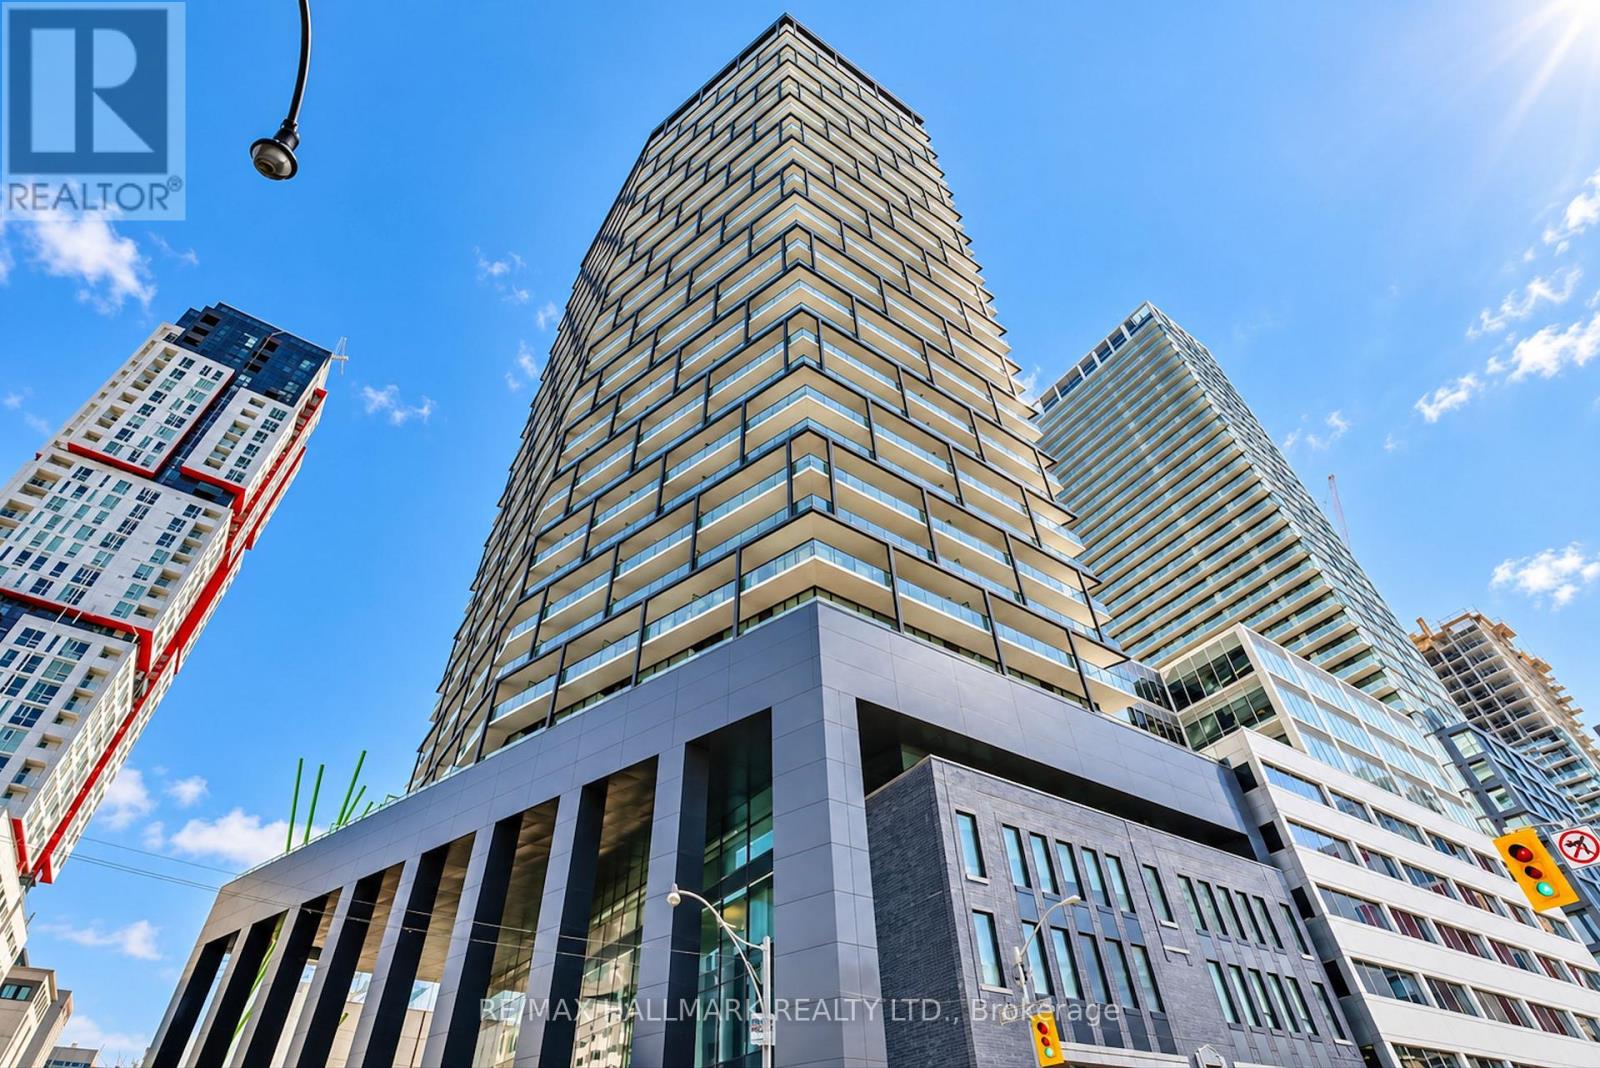
2202 - 125 Peter Street
Toronto, Ontario
Welcome to Tableau Condos, perfectly situated in the heart of the Entertainment District! This stunning 2-bedroom, 2-bathroom corner suite boasts approximately 740sqft of thoughtfully designed interior space, complemented by a spectacular 270sqft wrap-around balcony showcasing breathtaking city views. Flooded with natural light, the open-concept layout features sleek 9-ft smooth ceilings, a modern kitchen with Energy Star appliances, and in-suite laundry for ultimate convenience. Exceptional location steps to dining, shopping, and transit. One of the best layouts in the building - an absolute must-see! (id:50787)
55 Duke Street Unit# 2102
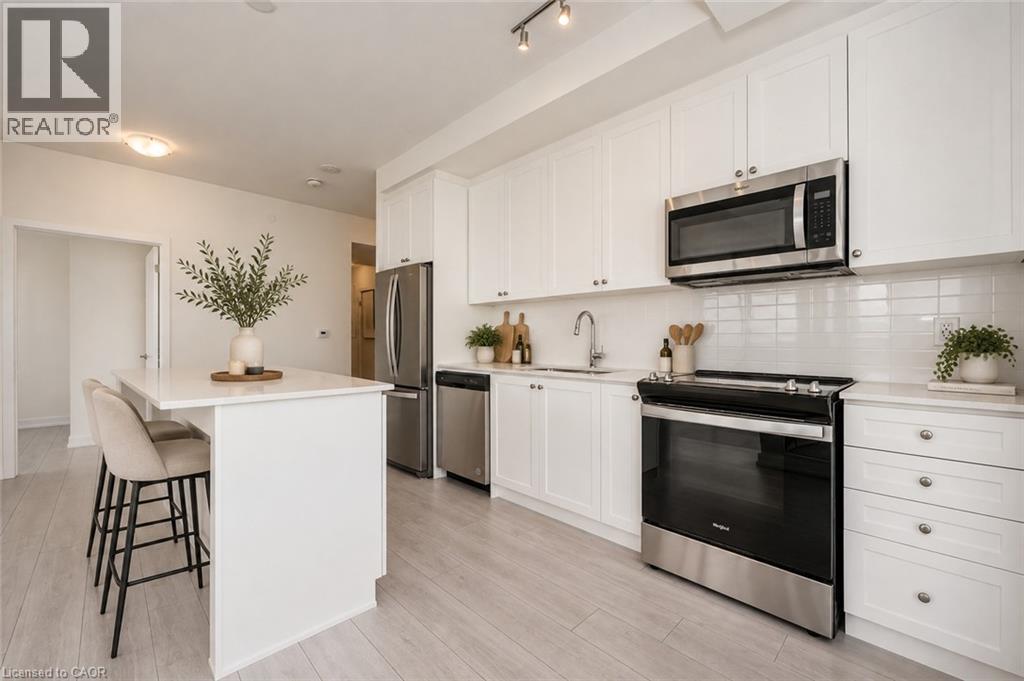
Kitchener, Ontario
Welcome to Suite 2102 at Young Condos, a bright 903 sq ft corner unit with 2 bedrooms and 2 bathrooms on the 21st floor in the heart of Downtown Kitchener. Floor-to-ceiling windows wrap the open-concept living space in natural light, and the east exposure means morning sun from your private balcony. The kitchen features stone counters, stainless steel appliances, and a centre island. The primary bedroom has its own ensuite, with a second full bedroom for guests or a home office setup. Built in 2022, the building has a full lineup of amenities: concierge, a fitness centre with a dedicated cycling studio, a rooftop running track, and a terrace with community BBQs for summer nights with friends. One underground parking space and an owned storage locker are included. Step outside and you're across the street from Kitchener City Hall, with the ION LRT, King Street's restaurants and cafes, and Victoria Park all within easy reach. Flexible possession. Ideal for first-time buyers, downtown professionals, or investors looking for a low-maintenance home in the core of Kitchener. (id:50787)
611 - 25 Stafford Street
Toronto, Ontario
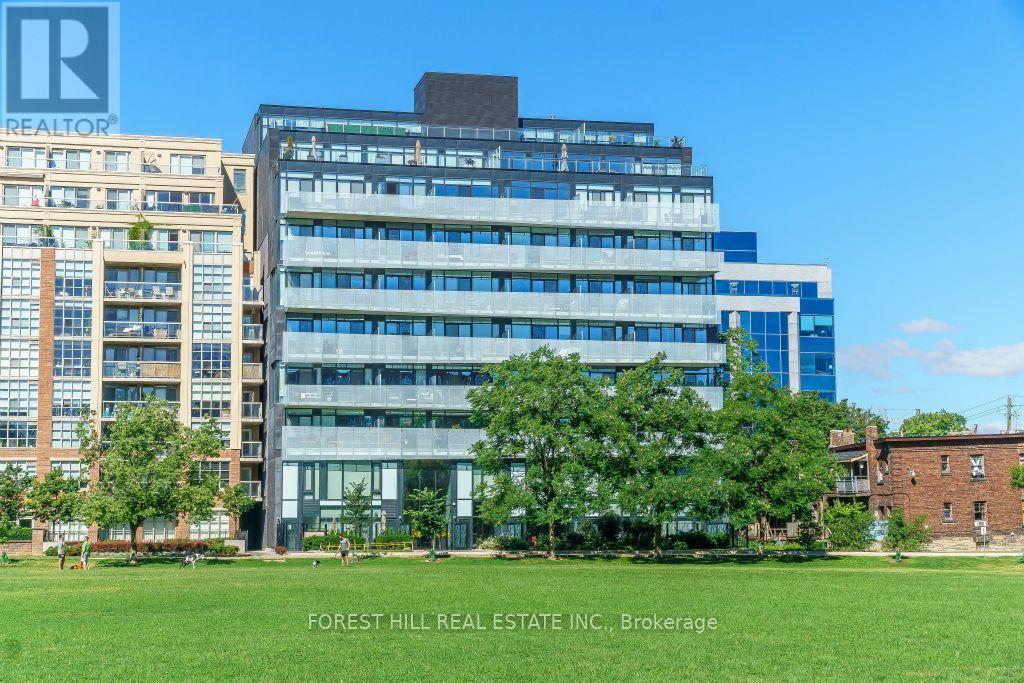
PARC LOFTS - 25 STAFFORD STREET - KING WEST'S PREMIER BOUTIQUE LOFT BUILDING! One of King West's most sought-after boutique loft buildings, perfectly positioned at the edge of Stanley Park.This authentic soft-loft delivers true loft character with modern sophistication: Interior Features: Soaring 10' exposed concrete ceilings and concrete feature walls, Floor-to-ceiling windows with abundant natural light and western exposure, Wide-plank engineered hardwood floors throughout, Euro-inspired kitchen with stone / quartz countertops, waterfall island, modern flat-panel cabinetry, under-cabinet lighting, subway tile backsplash and rare gas stoveFull-size stainless steel appliances, stone island with breakfast barOpen-concept soft-loft layout - functional, bright, and ideal for entertaining, Spa-like bathroom with modern finishes, Private west-facing balcony with natural gas BBQ hookup, Stacked washer/dryer, built-in closet organizersThe Building - Parc Lofts:Built approx. 2012, only 110 units. Low-rise boutique with concrete construction. Low maintenance fees include water. Pet-friendly building with visitor parking, security system, BBQ permitted. Direct access to Stanley Park with tennis courts, outdoor pool, and playground. The Location - King West / King & Strachan: Walk Score 98. Steps to the best of King West, Queen West, Liberty Village, and Trinity Bellwoods Park. Stroll to Stackt Market, Stanley Park, waterfront trails. 24-hour King streetcar and Ossington bus at your door, minutes to grocery, cafes, restaurants, bars, and shops. Easy access to Gardiner & downtown core. This is downtown loft living at its finest - airy, bright, and steps to everything King West has to offer. (id:50787)
2104 - 120 Homewood Avenue
Toronto, Ontario
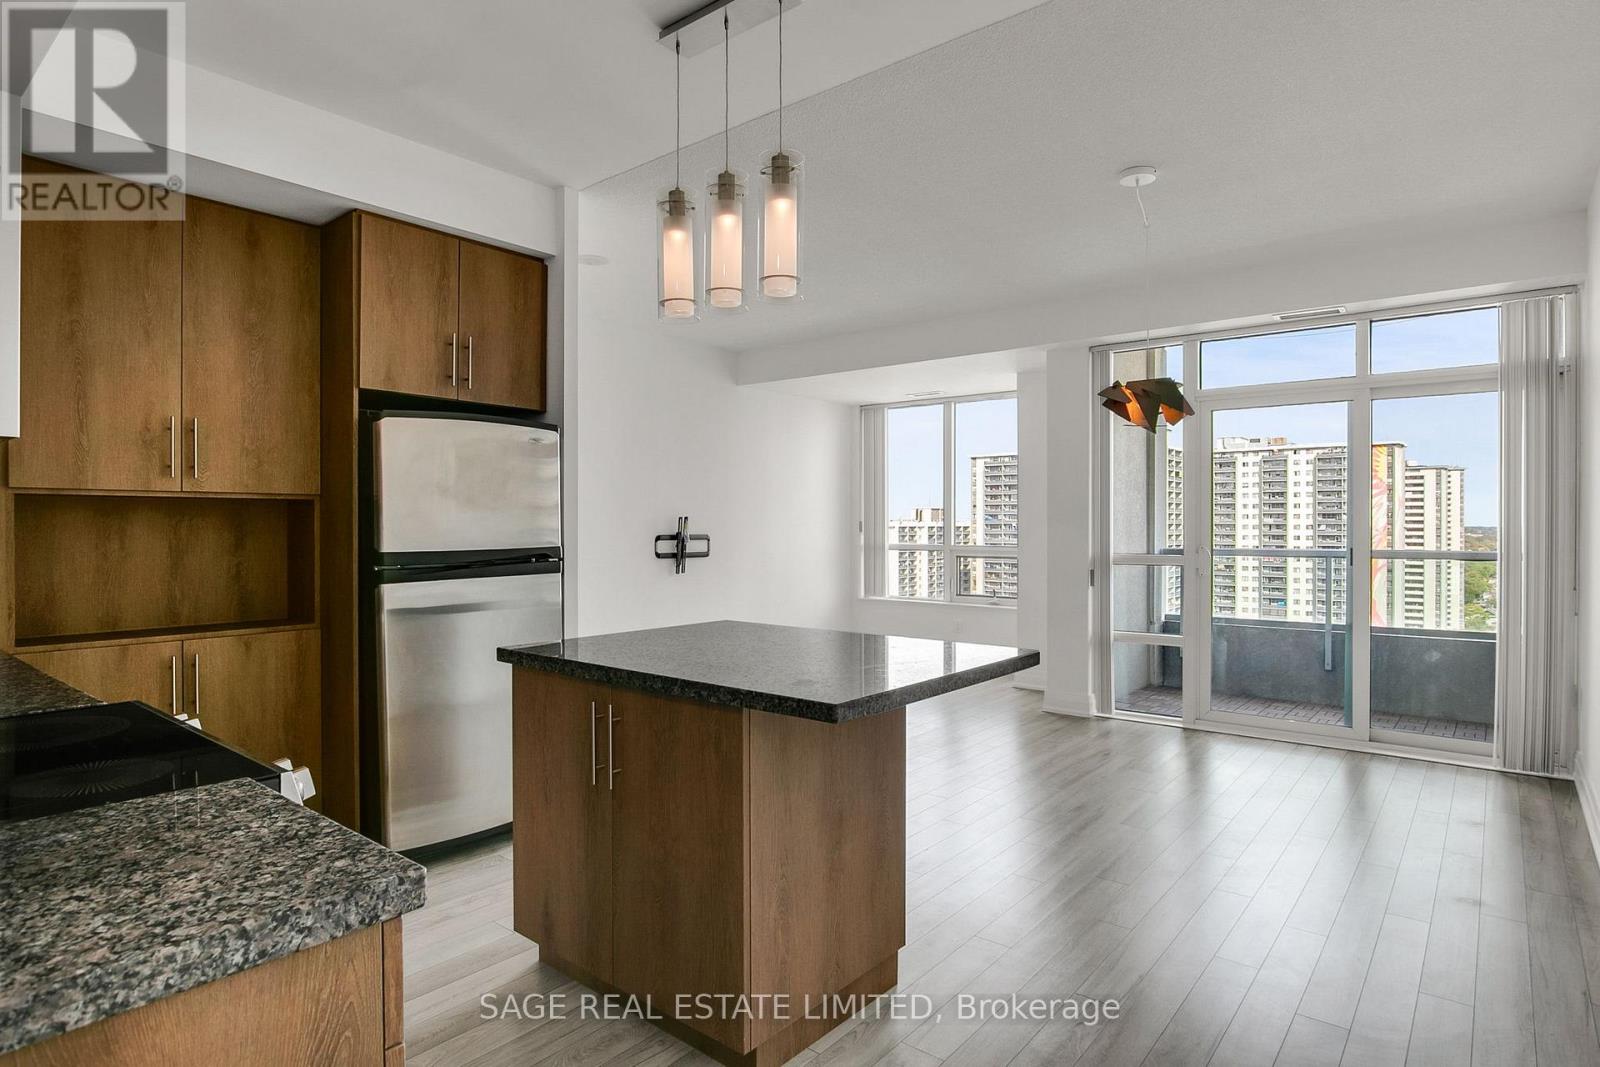
This updated 2 bed, 2 bath Northeast corner unit at "The Verve" includes 1 parking spot and a locker. Beautiful views East and North, tons of amenities in a well-run building and the unit itself shows immaculately. Recently updated with new flooring and a refreshed kitchen it also features a full-sized washer and dryer, smart thermostat and balcony. Building amenities include outdoor pool and cabanas, hot tub, BBQ, large and very well-equipped gym (save on a gym membership!), steam room, sauna, media room/theatre, billiards room, concierge, visitor parking, Beanfield internet available, and more! The Verve is literal steps from Wellesley subway station, UofT, TMU, Yorkville and the Village. (id:50787)
510 Ellerslie Avenue
Toronto, Ontario
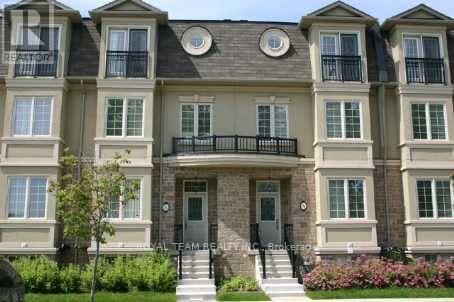
Freshly renovated 3-bedroom townhouse in a quiet, friendly Willowdale neighborhood. Clean, cozy, and semi-furnished so you can move right in without any hassle. Fantastic location just steps from the Prosserman Centre and local transit, directly overlooking a lovely park with a playground. (id:50787)
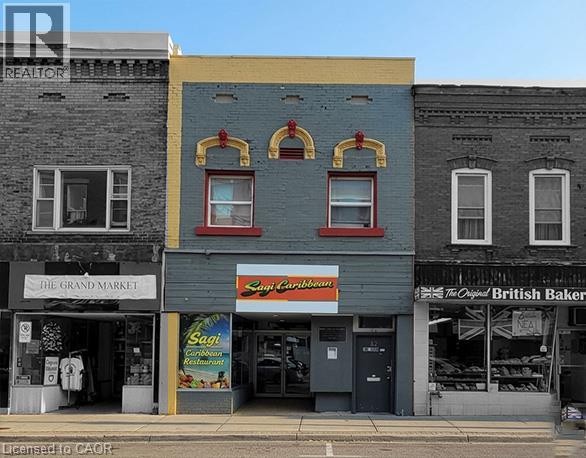
44 Robinson Street
Simcoe, Ontario
Prime Turnkey Restaurant Opportunity in Simcoe! Exceptional commercial lease opportunity in the heart of Simcoe. Currently operating as a well established Jamaican restaurant, this fully equipped space presents an excellent opportunity for a new operator as the current owner prepares to retire. Step into a ready-to-operate restaurant with an extensive range of equipment, furnishings, kitchen essentials, and restaurant amenities already in place. Whether you choose to continue the existing Caribbean concept or introduce your own culinary vision, this space provides a strong foundation for success. Ideal for an entrepreneur launching a new concept, an experienced restaurateur looking for a second location, or an established brand seeking to expand, this turnkey opportunity offers the convenience of a fully outfitted restaurant without starting from scratch. A fantastic opportunity to bring your vision to an established restaurant space in a convenient Simcoe location. Liquor license may be transferable, subject to approval and requirements of the applicable authorities. New operator to complete the required transfer process. (id:50787)
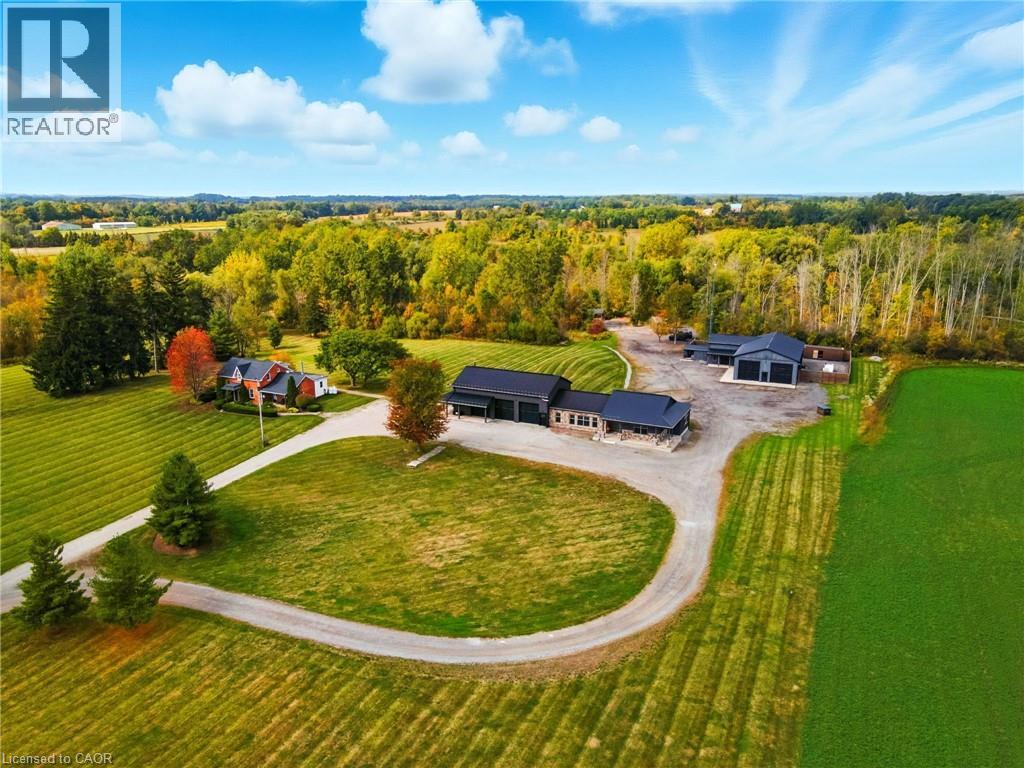
437 6th Concession Road E
Flamborough, Ontario
A remarkable country estate where historic character, modern luxury and extraordinary versatility come together. Privately positioned nearly 2,000 ft from the road, this approx. 96-acre retreat offers exceptional privacy just minutes from Burlington and only 6 minutes from Waterdown. Featuring two distinct residences, including an original 1893 farmhouse offering approx. 2,162 sq. ft., heated by propane and serviced by a 40-ft drilled well. The impressive custom-built barndominium (2015) offers over 5,600 sq. ft. of beautifully designed living space with open-concept living, soaring ceilings and generous proportions. Heated by natural gas and serviced by a 70-ft well supplying a 5,000-gallon cistern. A two-storey garage with loft offers exceptional space for the car enthusiast, collector or additional flexible use. A separate gas-heated workshop spanning over 3,500 sq. ft. provides outstanding possibilities for trades, hobbies, equipment, vehicles or storage. The estate is supported by a powerful 100 kW generator for reliable backup power. Adding unforgettable character is a one-of-a-kind country-western inspired saloon, perfect for entertaining and private gatherings. Zoned A-1, P7 and P8, the approx. 96 acres include 10 acres of manicured grounds, 38 farmed acres, approx. 20 acres with protected treed designations, 4 acres of paddocks and approx. 24 acres of bush. A long winding driveway completes this rare country estate offering luxury, privacy, history and exceptional versatility. (id:50787)
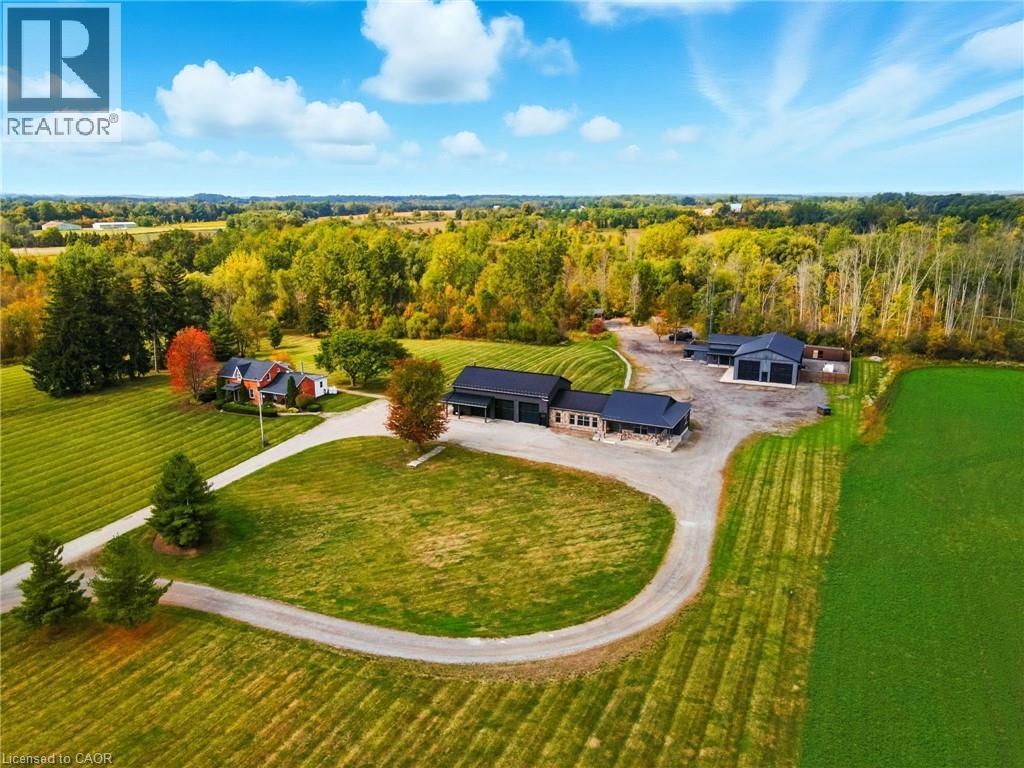
437 6th Concession Road E
Flamborough, Ontario
A remarkable country estate where historic character, modern luxury and extraordinary versatility come together. Privately positioned nearly 2,000 ft from the road, this approx. 96-acre retreat offers exceptional privacy just minutes from Burlington and only 6 minutes from Waterdown. Featuring two distinct residences, including an original 1893 farmhouse offering approx. 2,162 sq. ft., heated by propane and serviced by a 40-ft drilled well. The impressive custom-built barndominium (2015) offers over 5,600 sq. ft. of beautifully designed living space with open-concept living, soaring ceilings and generous proportions. Heated by natural gas and serviced by a 70-ft well supplying a 5,000-gallon cistern. A two-storey garage with loft offers exceptional space for the car enthusiast, collector or additional flexible use. A separate gas-heated workshop spanning over 3,500 sq. ft. provides outstanding possibilities for trades, hobbies, equipment, vehicles or storage. The estate is supported by a powerful 100 kW generator for reliable backup power. Adding unforgettable character is a one-of-a-kind country-western inspired saloon, perfect for entertaining and private gatherings. Zoned A-1, P7 and P8, the approx. 96 acres include 10 acres of manicured grounds, 38 farmed acres, approx. 20 acres with protected treed designations, 4 acres of paddocks and approx. 24 acres of bush. A long winding driveway completes this rare country estate offering luxury, privacy, history and exceptional versatility. (id:50787)
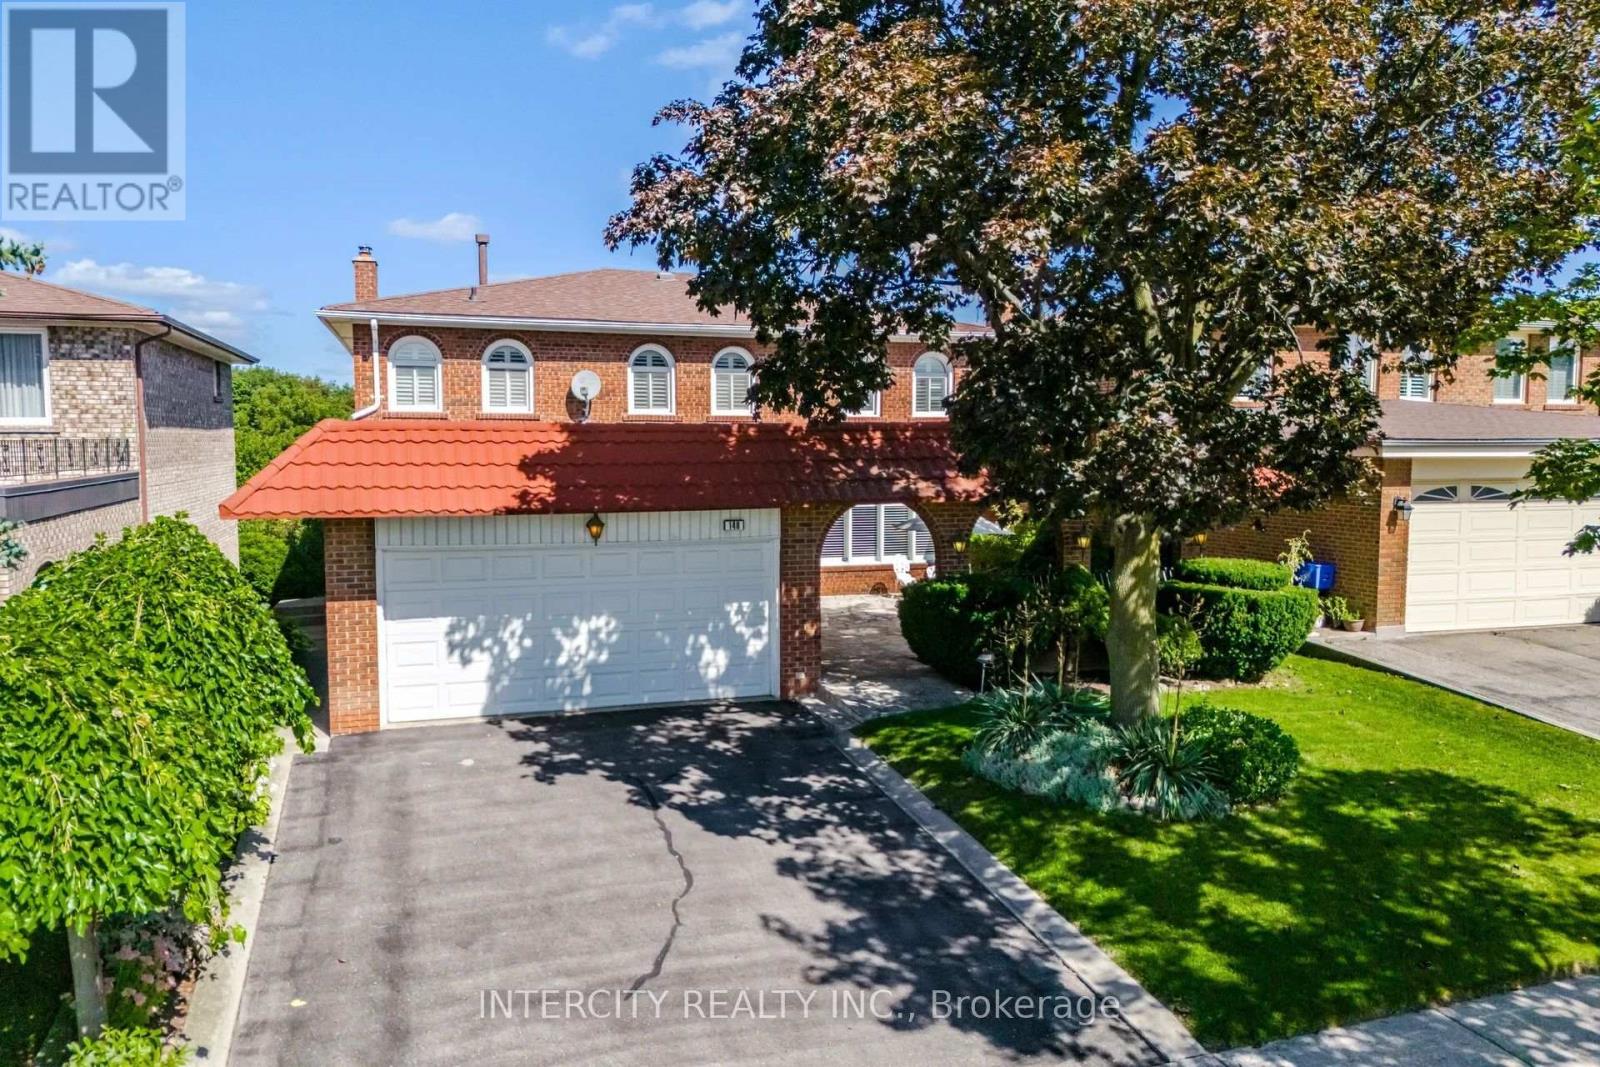
146 Jules Avenue
Vaughan, Ontario
Welcome to 146 Jules Ave on a 50 ft x 120 ft mature lot in a highly sought-after neighbourhood. First Time Offered For Sale By Original Owners! Spacious 4-bedroom, 2-storey detached home offering 2,702 sq. ft. of above-grade living space. Features an ensuite bathroom in the primary bedroom and a walk-in closet. Oversized family room with fireplace and walkout to deck. Main floor has side door entrance and double closet in foyer. Fully finished basement with separate entrance to garage, staircase and side door, complete with a kitchen, recreation room with fireplace, sauna, laundry and bathroom-ideal for extended family or potential rental income. Situated on a generous lot in a mature, well-established Woodbridge neighbourhood, close to schools, places of worship, parks, trails, restaurants, transit, highways, grocery stores, banks and shops. Excellent opportunity to renovate and customize to your own taste in a highly desirable location. Large entry courtyard with sitting area, proximity to Humber River Trail. (id:50787)
62 Northdale Road
Toronto, Ontario
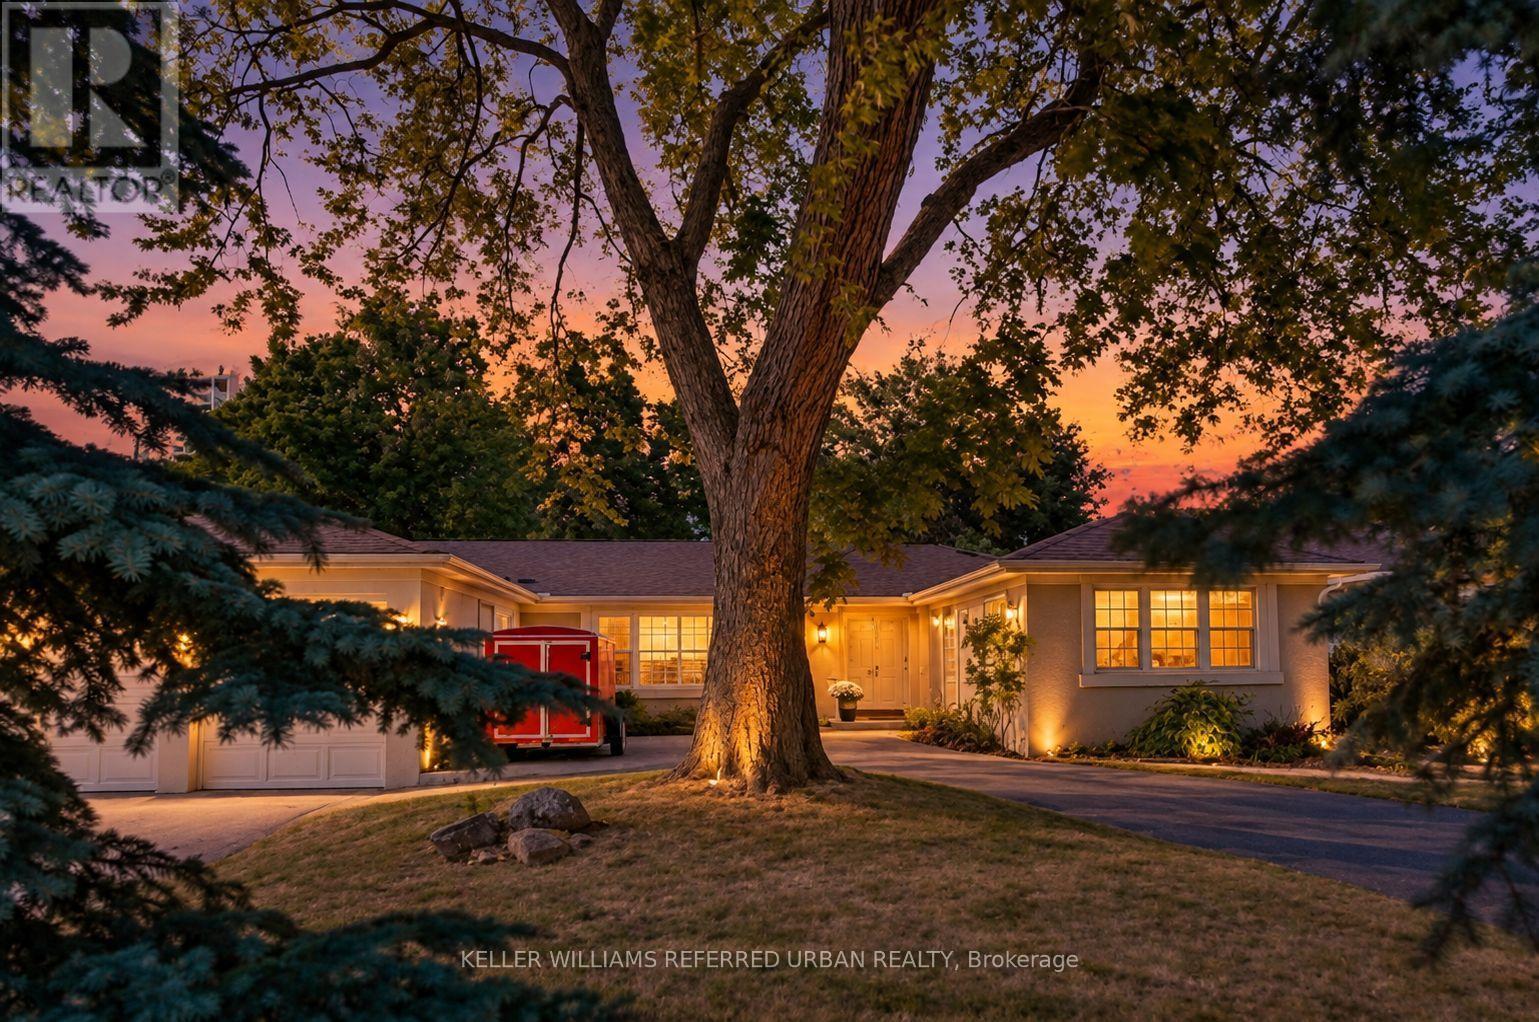
California-Style Bungalow Amongst Multi-Million dolor Homes.You Build Your Own Dream Home On A Gorgeous Lot. Main Floor Family & Sunroom, Crown Moulding. On Premium & Oversized Lot In A High-Demand Location. Close To Bayview Village Mall. (id:50787)
100 Hollywood Court Unit# 27
Cambridge, Ontario
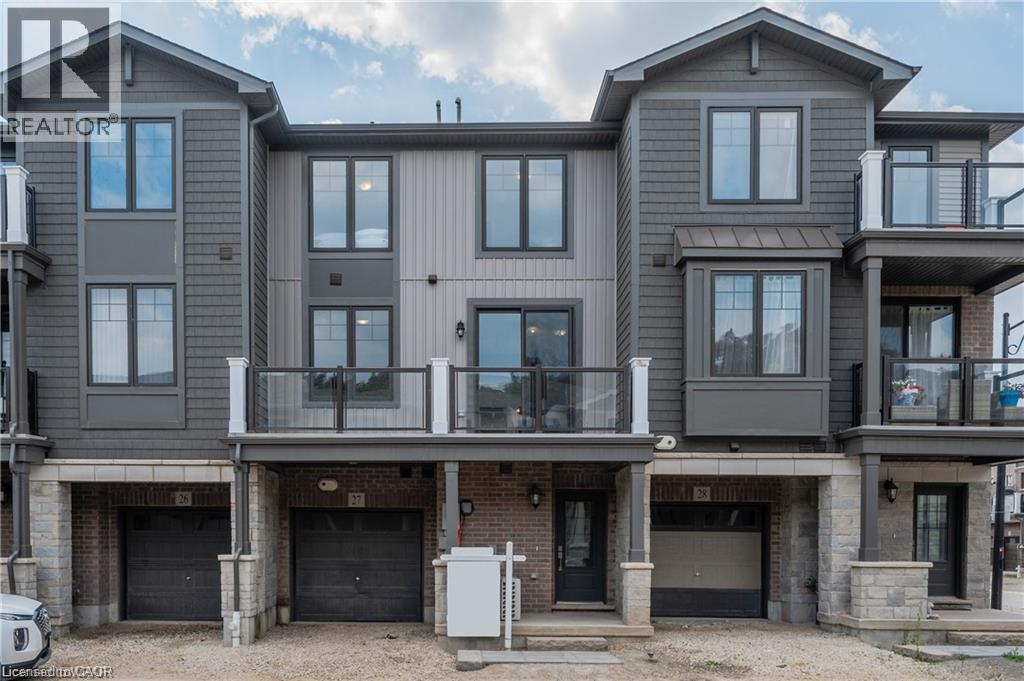
Two bedrooms, one garage parking and one driveway parking. 9 ft ceiling. 1.5 washrooms, granite countertops, and stainless-steel appliances. Large balcony w/ tempered glass panels. Close to Highway 401, this townhome provides easy access to the GTA, and surrounding cities making it perfect for commuters. Convenience of nearby public transit, restaurants, shopping, and great schools - everything you need at your doorstep. The tenant is responsible for all utilities cost, tenant insurance plus water heater and softener rental of $90 monthly. Good credits and good incomes are required. Availble on Oct 15th! (id:50787)
5 Niagara Street Unit# 301
Grimsby, Ontario
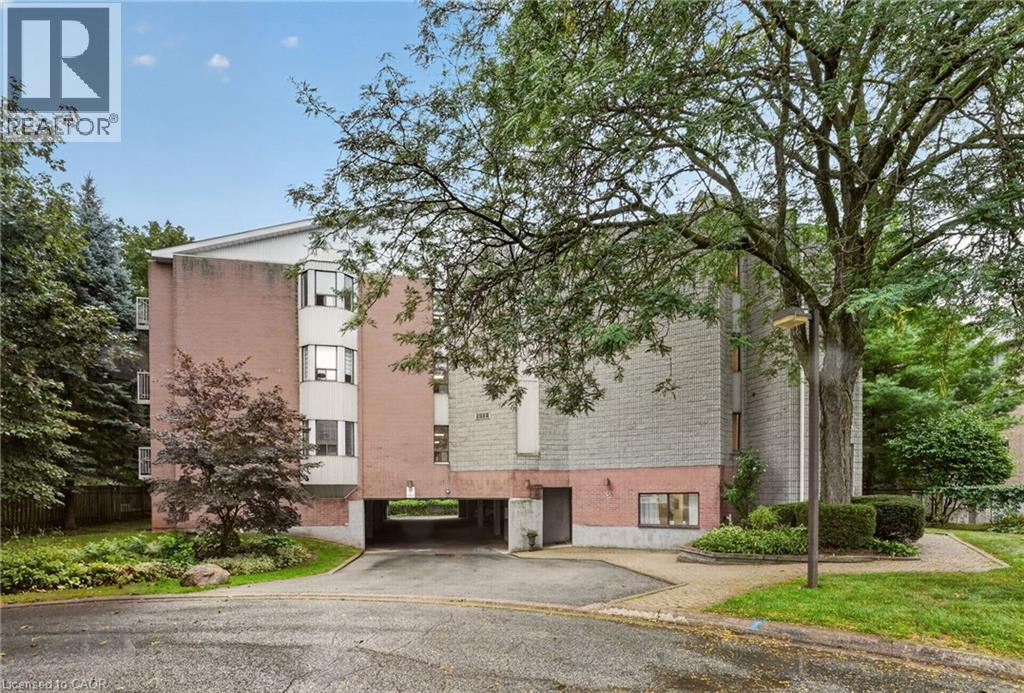
Welcome to this spacious top-floor end-unit condo, ideally tucked away on a quiet cul-de-sac in the heart of Grimsby. Shops, parks and restaurants are within easy walking distance, while convenient QEW access makes getting around effortless. Beautifully maintained and thoughtfully updated, the unit offers 1,311 square feet of living space—making it one of the largest in the building. The bright, open-concept layout features two bedrooms plus a den, a generous living room and a private balcony accessed from the den. The modern kitchen provides ample cabinetry, plenty of counter space and stainless steel appliances. Both bedrooms feature charming bay windows that fill the rooms with natural light, while the primary bedroom includes a large walk-in closet. Professionally renovated by Pride Homes in 2024, the bathroom showcases a gorgeous walk-in shower designed for comfort and accessibility. In-suite laundry, covered parking and covered visitor parking complete this impressive unit. With no residents living above, you’ll enjoy an added sense of peace and privacy. An excellent opportunity for first-time buyers, downsizers or anyone seeking low-maintenance living in a convenient Grimsby location. Please note: some photos have been virtually staged. (id:50787)
511w - 268 Buchanan Drive
Markham, Ontario
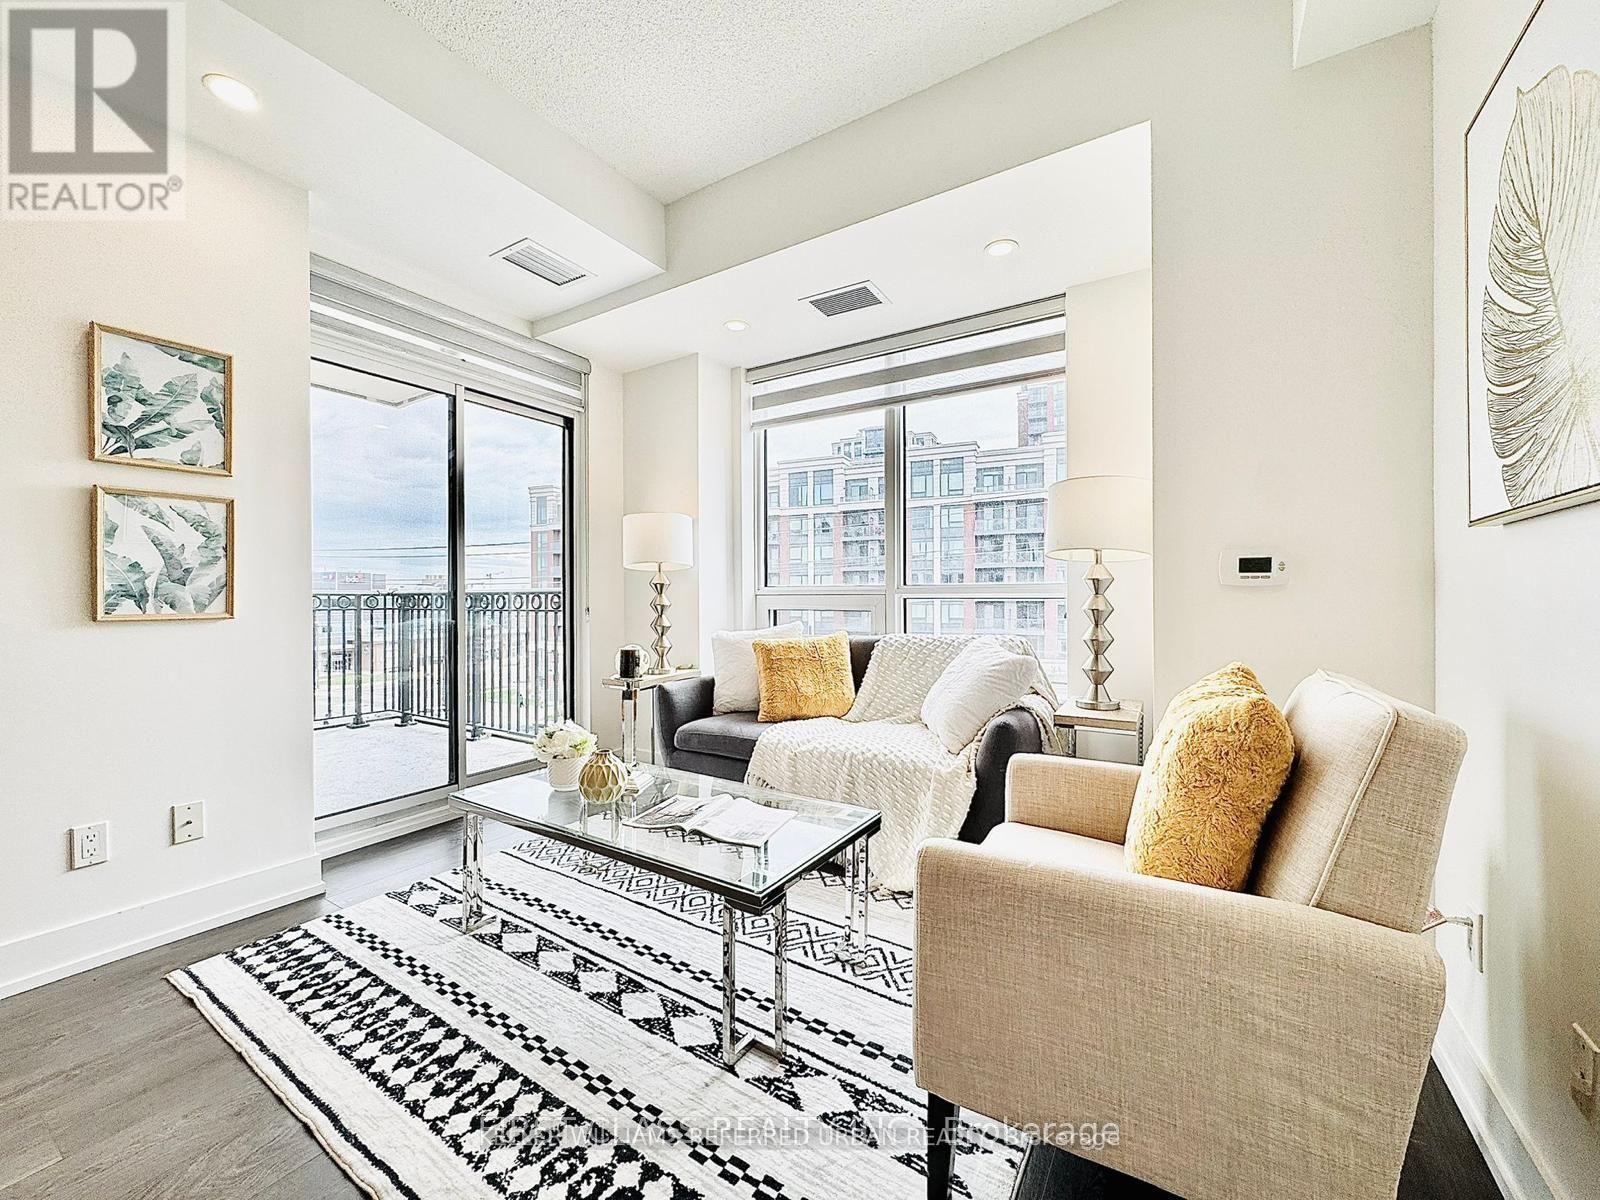
Modern Condo Living In The Heart Of Markham. This Charming 2 Bed + Den, 2 Bath And 2 Balcony Unit ,Super big Den can be used as 3rd bedroom! Steps From Excellent Shopping And Retail Options (Wholefoods, Rbc, Lcbo, Etc.). In The Heart Of Unionville best school district in Markham! And Mere Moments To York University North Campus, Restaurants And Entertainment. This Building Features Many Amenities Including Guest Suites, Games Room, Rooftop Terrace, Gym And Pool. **Fresh paint throughout. (id:50787)
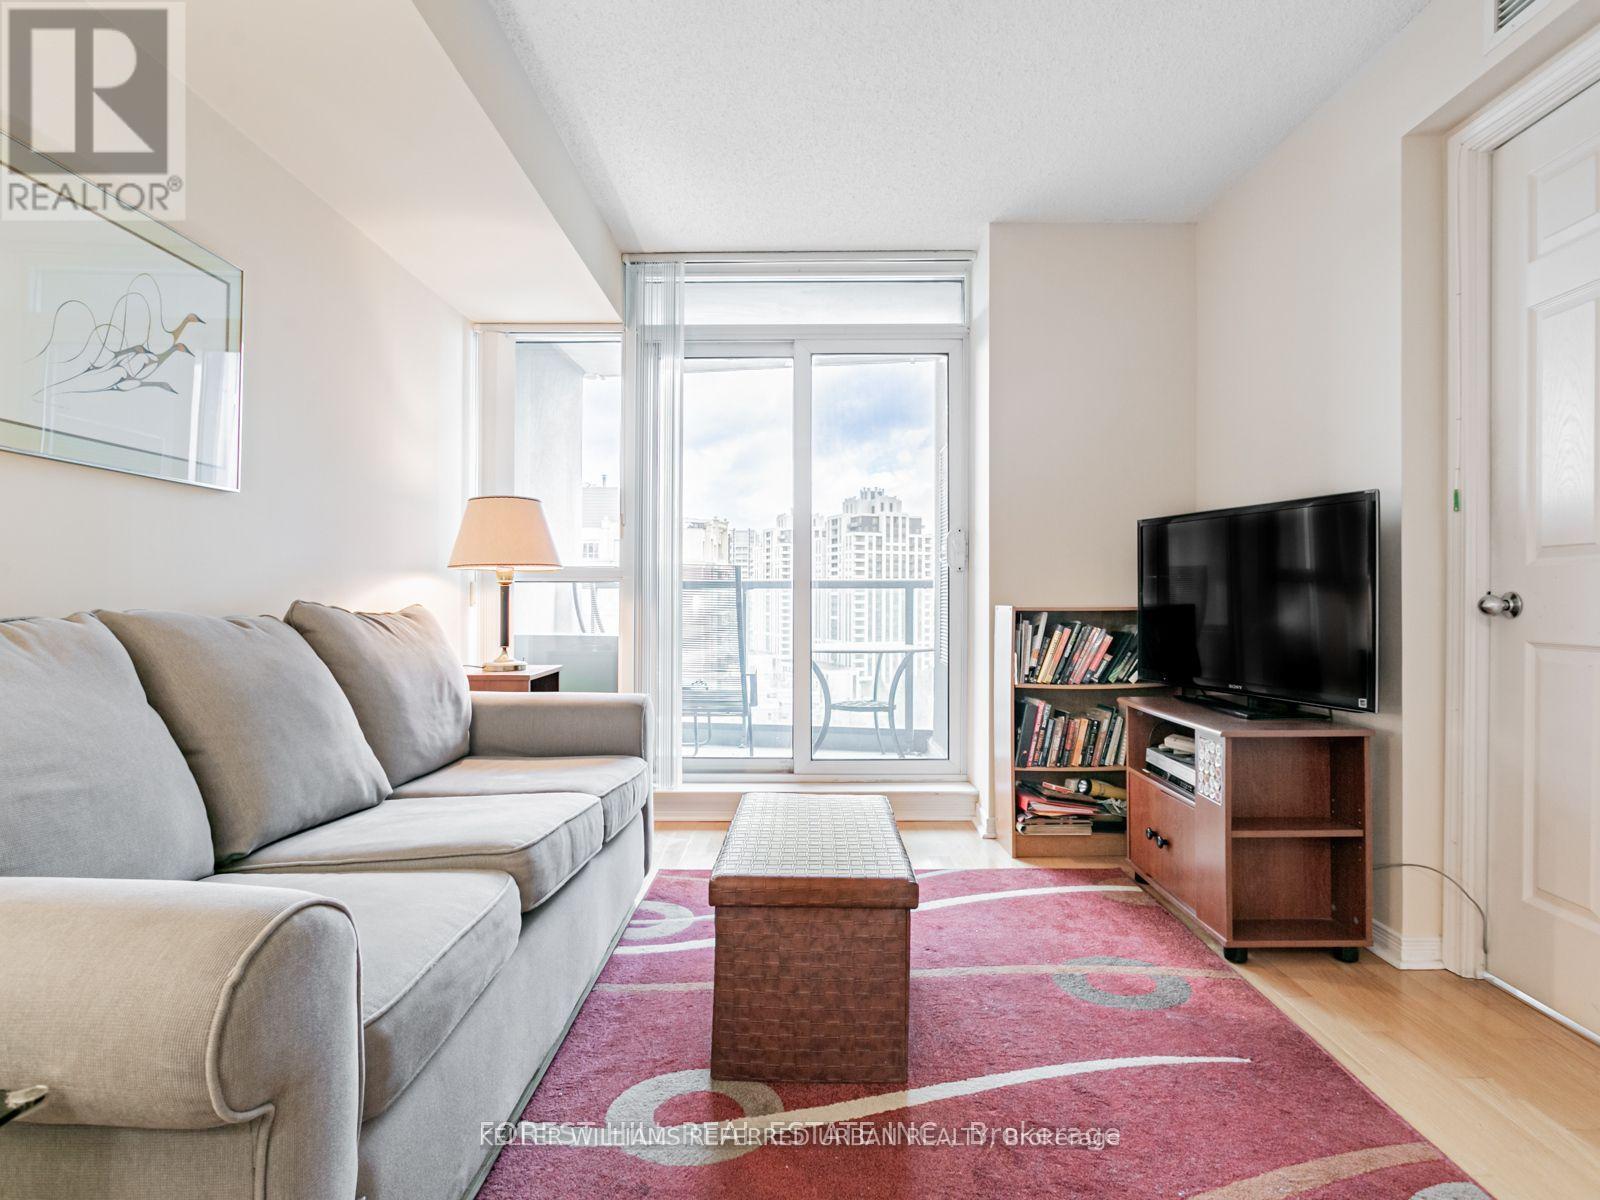
1501 - 30 Harrison Garden Boulevard
Toronto, Ontario
Welcome Home to the Spectrum Condos! Located in the Heart of North York! Functional Living Space, Bright suite with clear view from your private East Facing Balcony. Perfect First-Time Homebuyer or Investment Opportunity! This building not only boast 5 Star amenities such as: 24 Hour Friendly Concierge, Gym, Sauna, Party Room, Guest Suites, BBQ Area, it's also surrounded by all necessities and amenities. Steps to great dining, shopping, theatre, Yonge Street subway, bus, Starbucks, grocery and more. Easy and fast access to HWY #401. Parking and Locker included. Live in comfort and Where You're Inspired! (id:50787)
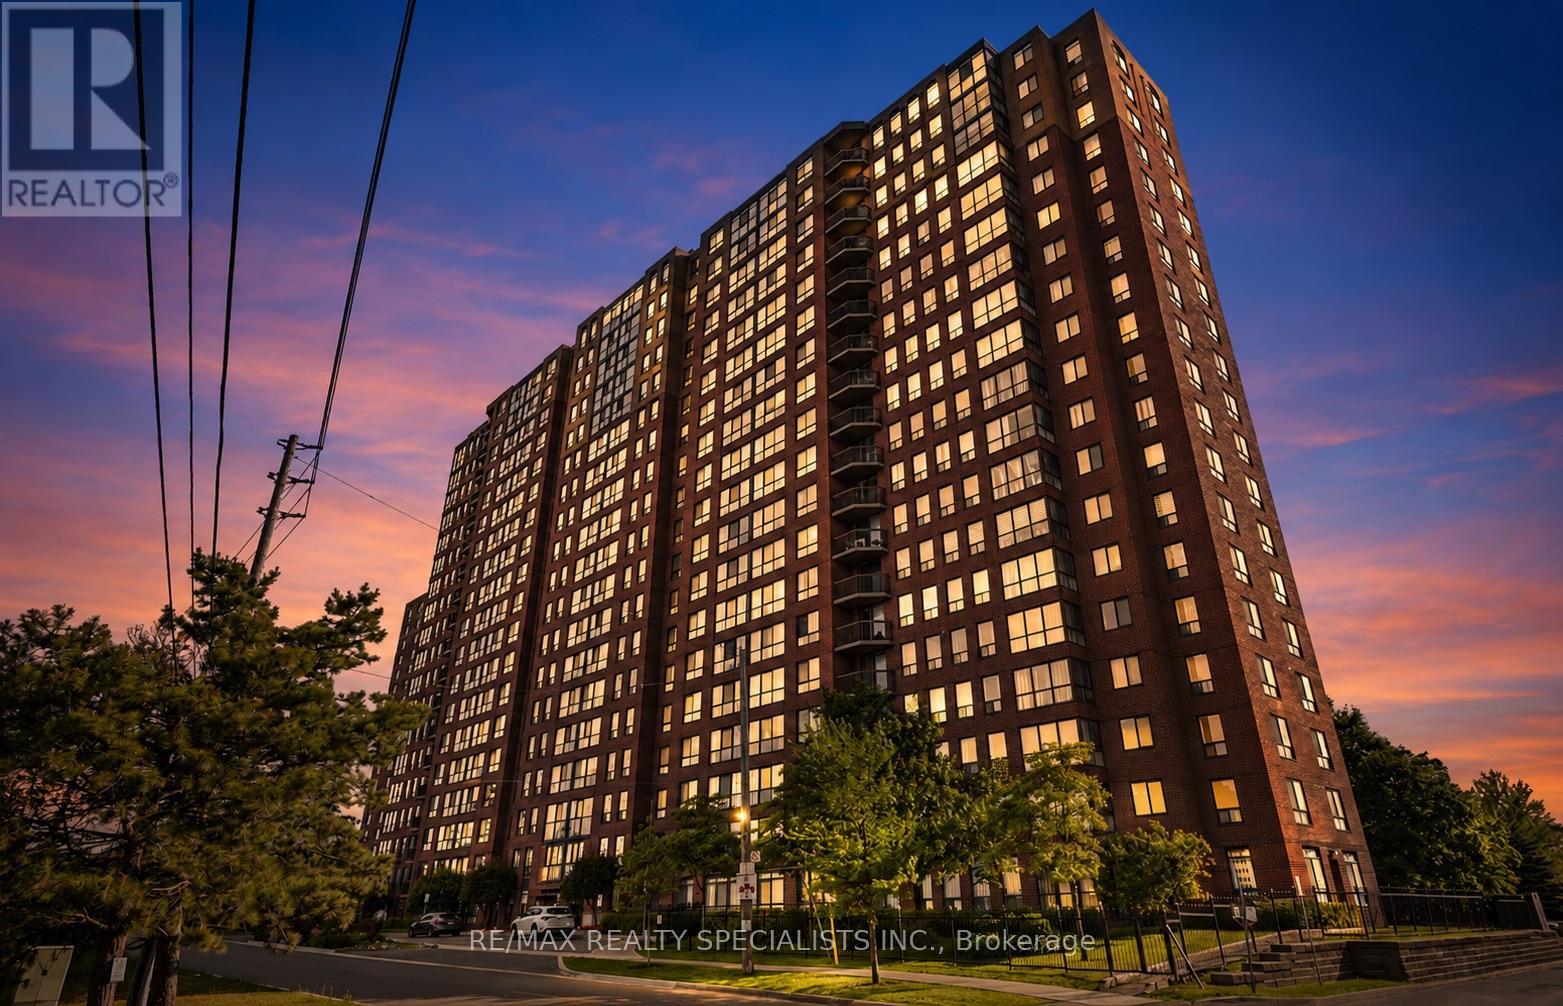
311 - 330 Mccowan Road
Toronto, Ontario
Welcome to this beautifully maintained and sun-filled 2-bedroom + den, 2-bathroom condo offering approximately 900 sq. ft. of thoughtfully designed living space. From the moment you step inside, you'll appreciate the bright and airy atmosphere created by the large windows, open-concept layout, and luxury Laminate flooring throughout.The spacious living and dining area is perfect for both everyday living and entertaining, while the versatile den provides the ideal space for a home office, guest area, or reading nook. The modern kitchen offers plenty of cabinetry and workspace, making meal prep both convenient and enjoyable.Step out onto the oversized private balcony and unwind while taking in distant views, the perfect place to enjoy your morning coffee or relax at the end of the day. The generously sized bedrooms provide comfort and privacy, with the primary suite featuring its own ensuite bathroom for added convenience.Situated in an unbeatable location beside the GO Station and just minutes from Scarborough Town Centre, this condo offers exceptional access to shopping, dining, transit, schools, parks, and major highways. Whether you're a first-time buyer, downsize, investor, or commuter, this home delivers the perfect balance of comfort, convenience, and connectivity.A fantastic opportunity to own in one of Scarborough's most accessible and growing communities don't miss it! (id:50787)
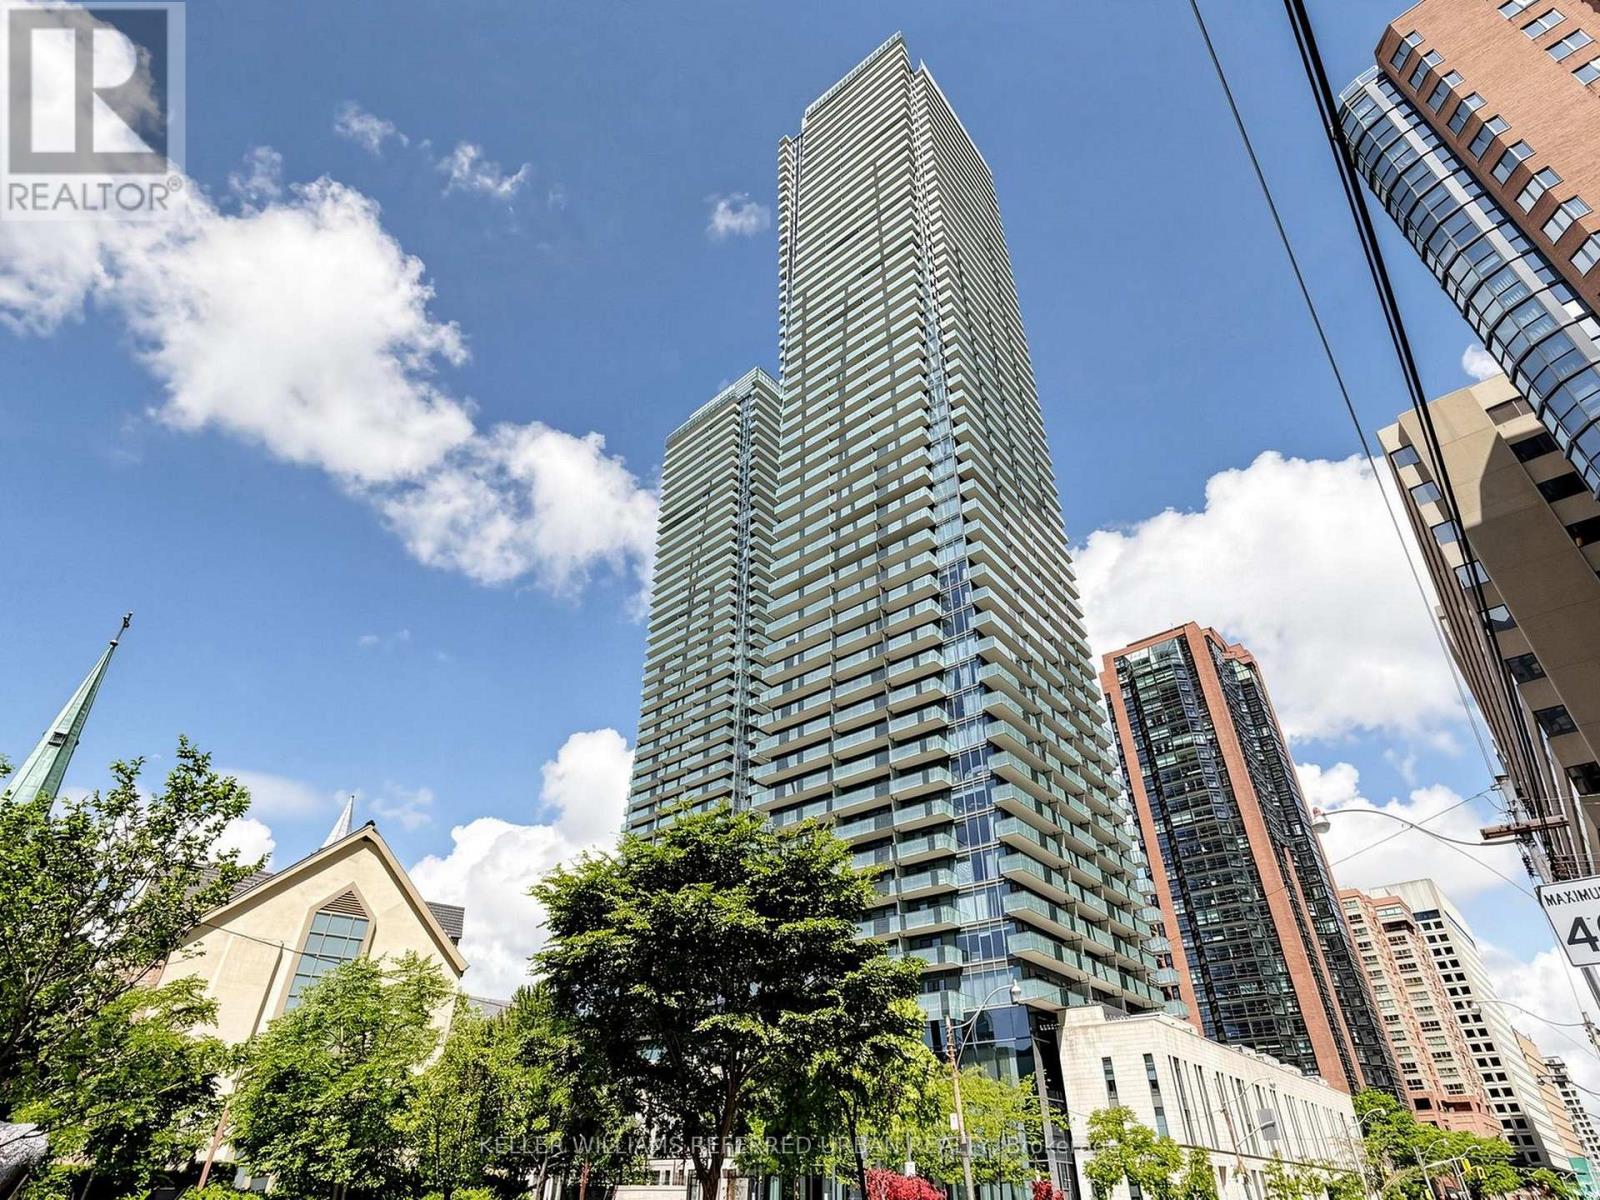
1710 - 1080 Bay Street
Toronto, Ontario
Luxurious U Condos by Pemberton right at Bay & Bloor, 2 Bedrooms 2 Baths Open Concept Corner Unit with 2 Large Balconies and Spectacular North East View. 9 ft Ceiling, Floor to Ceiling Windows, Separate Bedrooms, High End Finishing, Steps to Subway, World Class Shopping and Restaurants, Adjacent to U of T's St. Michael College Campus, 24 hr Concierge, Guest Suites, Party Room, Visitor Parking, Steps to All Amenities, Very Convenient Location! (id:50787)