
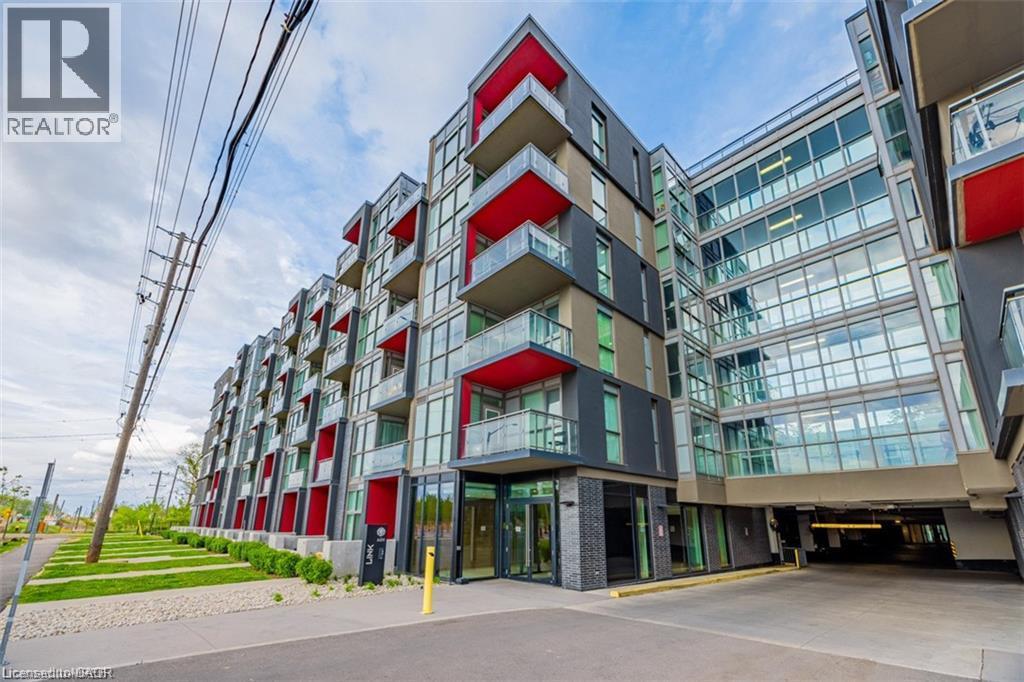
5240 Dundas Street Unit# B416
Burlington, Ontario
Bright and modern one-bedroom plus den condo at Link Condos in Burlington’s desirable Orchard neighbourhood. Offering approximately 628 sq. ft. of well-designed living space, this suite features 9-foot ceilings, stainless steel appliances, quartz countertops, upgraded cabinetry and a spacious balcony overlooking the courtyard. Residents enjoy an impressive two-storey Lifestyle Amenity Centre, including a rooftop terrace with lounging areas, communal dining space, a water feature and beautiful ravine views. Additional amenities include a fitness centre, Scandinavian sauna and steam room. Conveniently located close to shopping, restaurants, parks and trails, with public transit available seven days a week and easy access to the 407, QEW and 401. Bronte Creek Provincial Park is also just minutes away, offering even more opportunities to enjoy the outdoors. Includes one underground parking space. (id:50787)
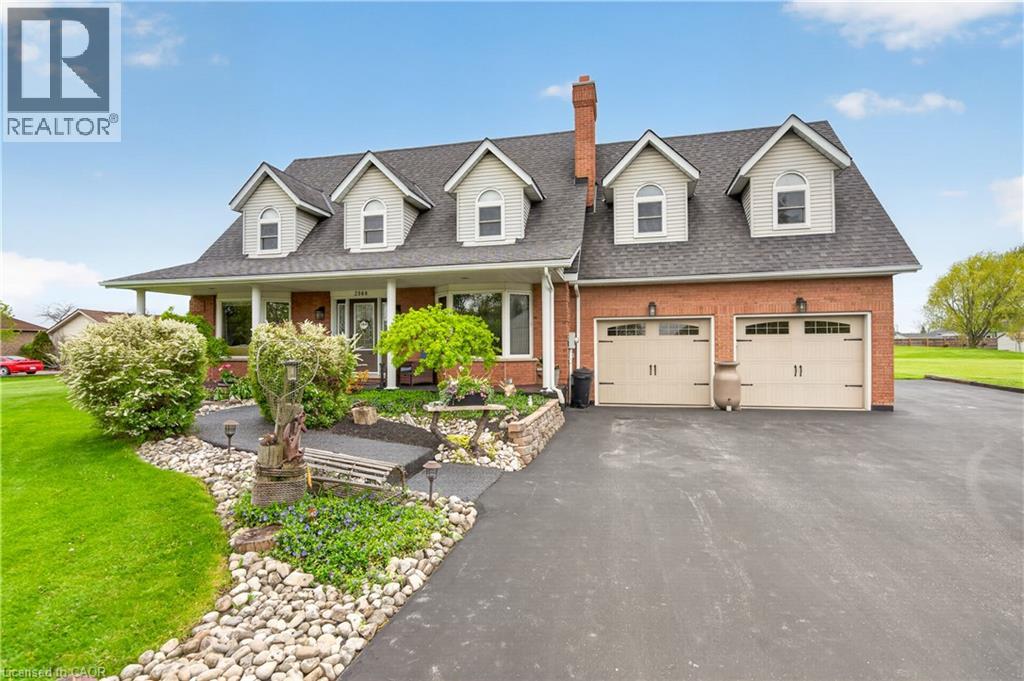
3568 South Grimsby Rd 12 Road
Grassie, Ontario
Welcome to your own private country retreat! Nestled on approximately 1.5 acres, this custom Cape Cod-inspired home offers the perfect blend of space, comfort, and lifestyle. Featuring over 2,600 sq ft above grade, this well-maintained home boasts 4 spacious bedrooms, 4 bathrooms, and an ideal family-friendly layout. The main level offers a bright eat-in kitchen, formal dining room, oversized living room, cozy family room with fireplace, convenient main floor laundry, and inside access to the attached double car garage. Upstairs you’ll find generous bedrooms including a large primary suite, additional full bath, and a massive bonus bedroom/living space with another bathroom perfect for guests, a games room, home office, or teen retreat. The unfinished basement provides endless potential for future living space, storage, or an in-law setup. Step outside and enjoy the incredible grounds featuring a stunning stocked pond approximately 60 ft x 130 ft, expansive green space, mature landscaping, and endless room to entertain, relax, or enjoy the outdoors. A rare opportunity to own a beautifully maintained country property with executive home appeal and resort-style surroundings. Perfect for families, hobbyists, outdoor enthusiasts, or anyone seeking privacy and space just outside the city. Located close to churches, schools and just minutes from Grimsby this location can't be beat! (id:50787)
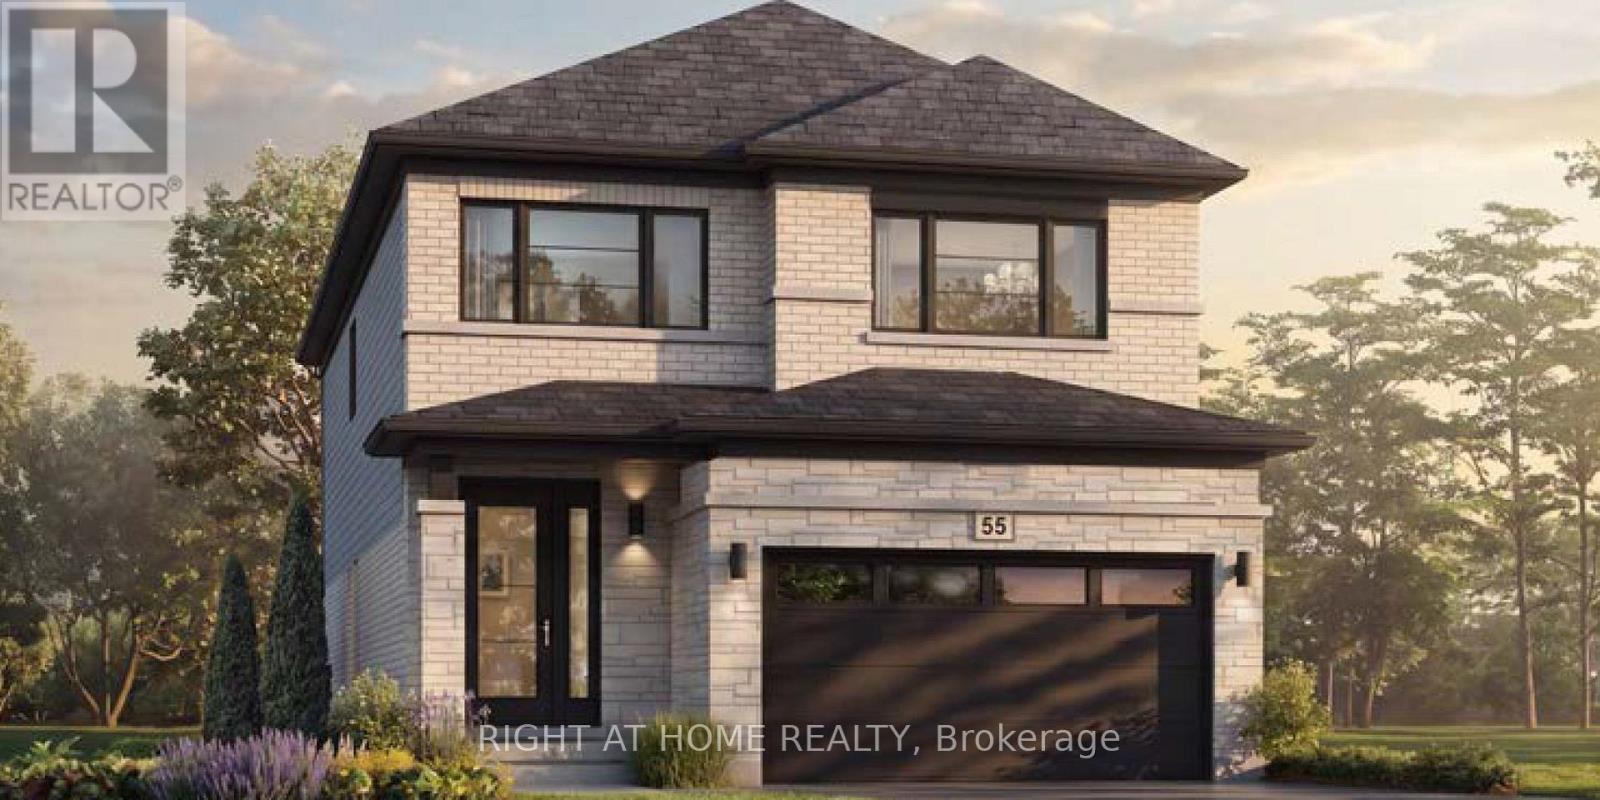
67 Carlson Street
Hamilton, Ontario
Welcome to the Juniper Modern by Losani Homes, an expertly crafted brand new detached home in Stoney Creek's highly sought-after Maplewood Park community. Offering 2,291 sq. ft. of thoughtfully designed living space, this 4 bedroom, 2.5 bathroom home features a bright, open-concept layout ideal for both everyday living and effortless entertaining. Showcasing over $60,000 in designer upgrades, the chef-inspired kitchen is the heart of the home, featuring a large extended centre island, quartz countertops, abundant cabinetry, and premium finishes, flowing seamlessly into the spacious dining area and great room. A patio slider extends the living space outdoors, creating a seamless transition to the private backyard retreat - perfect for relaxing, entertaining, and enjoying the warmer months. Upstairs, the spacious primary suite offers a generous walk-in closet and spa-inspired ensuite, while the additional bedrooms are generously sized. Elegant finishes continue throughout, with quartz countertops in bathrooms, vinyl flooring throughout the main floor and upper hall, upgraded tile in the mud room and powder room, oak stairs from the main to the second level, and a 3-piece basement rough-in offering excellent potential to extend your living space further. Move-in ready in approximately 120 days, this exceptional home is ideally situated just minutes from parks, schools, shopping, downtown Hamilton, and convenient commuter access to Toronto. (id:50787)
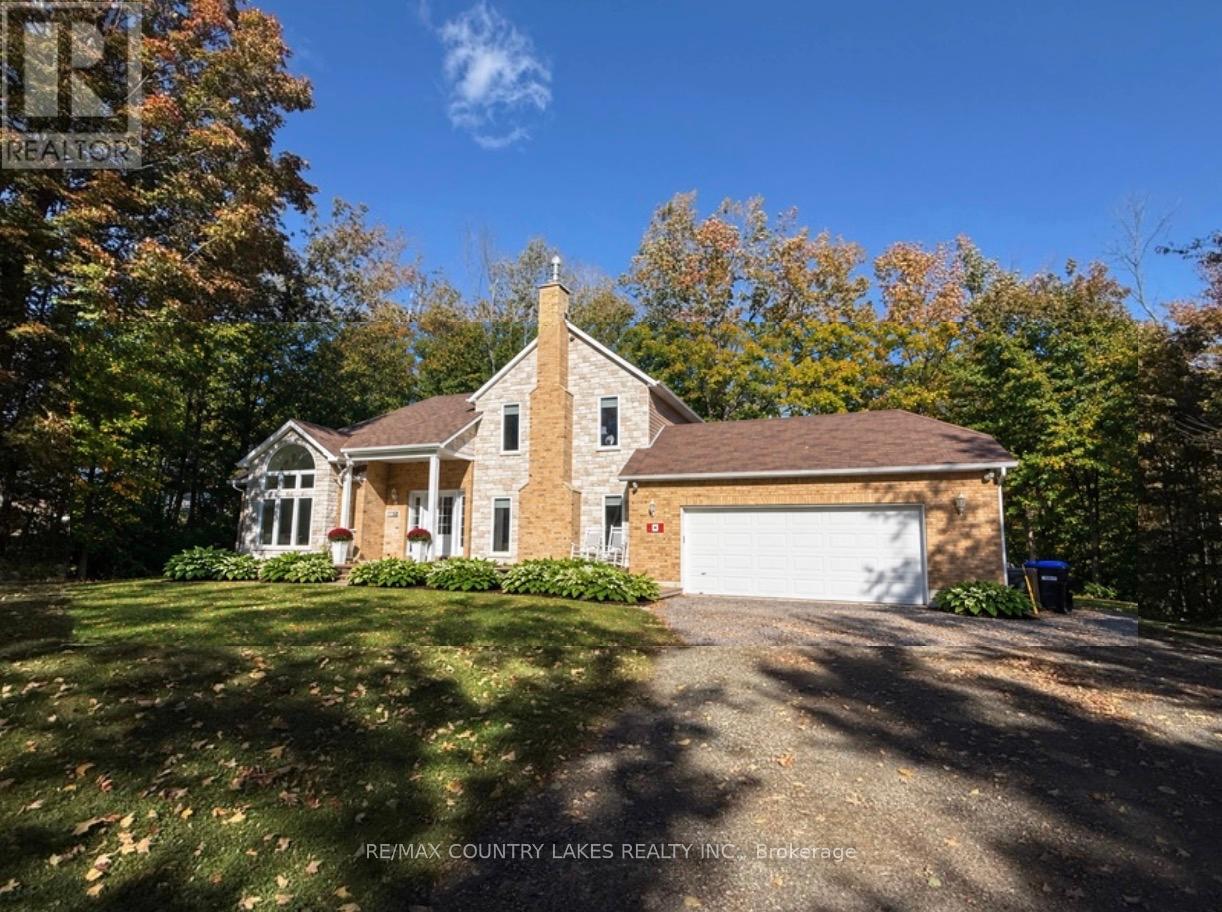
657 13th Line S
Oro-Medonte, Ontario
This stunning, bright and spacious home has been fully refinished top to bottom! Sitting on a private treed property of just under an acre in the community of Hawkestone, it is steps to Carthew Bay on Lake Simcoe. Walking in, you'll be greeted by an impressive two-story foyer and great room with vaulted ceilings, floor to ceiling windows overlooking the garden, and flooded with natural light leading into the dining room. The sunken family room features a gas fireplace with brick surround. The eat-in kitchen features a centre island with built-in dishwasher, brand new stainless steel appliances, tiled backsplash, quartz countertops, and a double sliding door opening onto the large multi-level back deck (over 700 sq ft) and backyard. Off the kitchen, the main-floor laundry room with brand new washer and dryer has access to the attached garage, and a 2 piece bath. Walking up to the second floor, you'll arrive at the bright landing with skylight overlooking the main level - perfect for a reading nook or sitting area. The generous primary bedroom features wall-to-wall closets and an ensuite bathroom with tiled walk-in shower and sliding glass doors. There are three additional bedrooms on the second floor which overlook the treed backyard. All have sizeable closets (one with a walk-in). There is also a second full bathroom with tub and shower. The finished basement offers plenty of additional living space with excellent in-law suite potential - living area with stone surround gas fireplace, bathroom, and second large multi-purpose room. This home offers excellent outdoor living and entertaining space while being under 10 min. to Orillia and under 30 min. to Barrie. Close to golfing, recreation trails, Carthew Bay Nature Reserve and many amenities. Brand new (2026): 200 amp panel, ductwork, A/C, gas furnace w/ HEPA filter, sump pumps, water softener, water filtration/UV system, main roof, deck, upgraded insulation, all fixtures, appliances and finishes. (id:50787)
243 Ridge Road
Aurora, Ontario
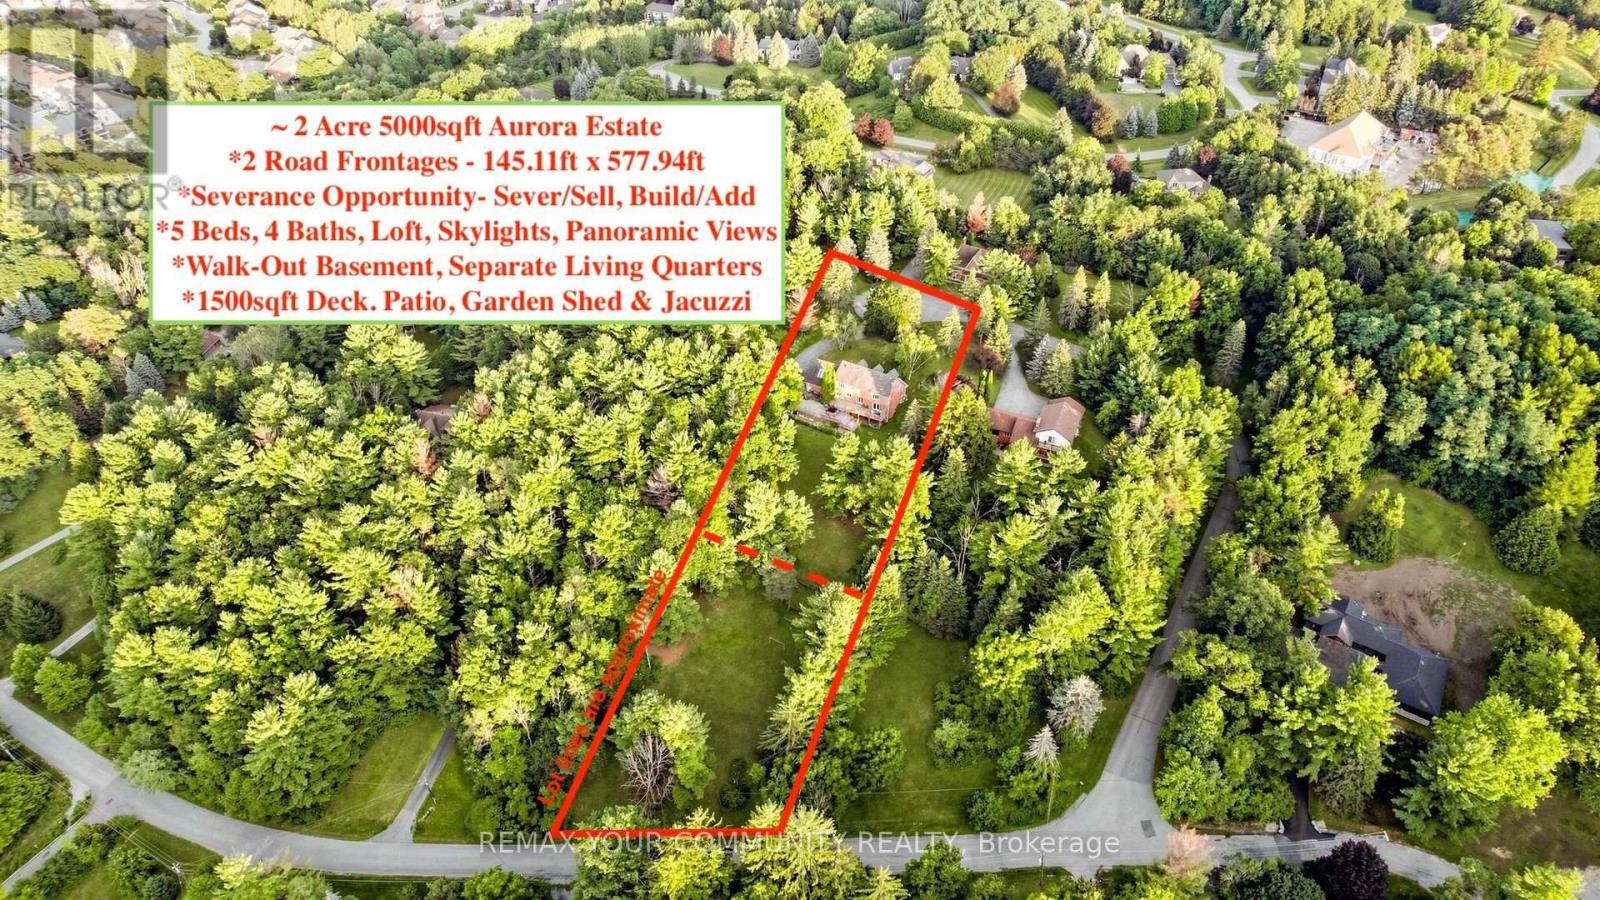
Private ~2 Acre ~5000SQFT Total Aurora Estate. Serene Hilltop Location. Aerial Views of City Lights & Mature Forests All Around. Unparalleled Privacy, Calmness & Serenity. Tucked Away at the Very End of a Private Cul-de-sac with Private Owners-Only Road Access. Exceptional Value In The Highly Renowned Aurora Estates Community Surrounded by Multiple $5M-$10M Neighbouring Estates. The Best Combination of Location, Privacy, Safety & Proximity. A Cottage-Like Estate In The City - 60 Seconds from Yonge St & all shopping needs yet Quiet, Tranquil & Private Like There's No One Around. Too Many Upgrades to Name. Oversized Garage, Long Driveway Easily Fits 10+ Large Cars. Useable Land & Room to Grow/Add, Build up to 3 RDUs. Back of Property May Be Severed to Form A New Building Lot to Build a 2nd Home or Simply Sell the Severed Lot. For Reference Smaller Building Lots on Ridge Rd Have Sold $1.215-$3M. Merely the Land Value of the Lots on this Property Severed Could Exceed the List Price. Endless Potential. 5 Beds, Private Entry Loft w/ Floor to Ceiling Skylights. 2 Separate Staircases. Main Floor Bedroom Can Be Used As Home Office or Formal Dining Room. 4 Baths: 6Pc Master Ensuite, 5Pc Main Bath, 2 Powder Rooms on Main Floor. Multiple Organic Fruit/Vegetable/Herb Trees & Plants- Tons of Mint (3 Varieties), Tomatoes, Sage, Chives, Potatoes & Pumpkins. Roses, Ontario Flowers, Hibiscus, Tulips & many other Flowers/Trees Surround the Front Yard. Enjoy Pure, Clean Water From The Private Well. Full & Comprehensive H20 Filtration System T/O Home & Exterior Hoses Via The Main Filter Presser, UV Light Disinfectant, Softener Salt Tank & Reverse Osmosis System. W/O Basement w/ Glass Sliding Door, Basement Also Accessible From Garage Through Rear Deck. No Rental Items, No Municipal H20 Bills. Reduced Overhead More Freedom. Municipal Water at Road. Truly A Once In A Lifetime Property. Turn-Key For End Users & Oozing w/ Potential for Prospective Investors. A True Gem In The Aurora Estates (id:50787)
Storefront - 592 Queen Street W
Toronto, Ontario
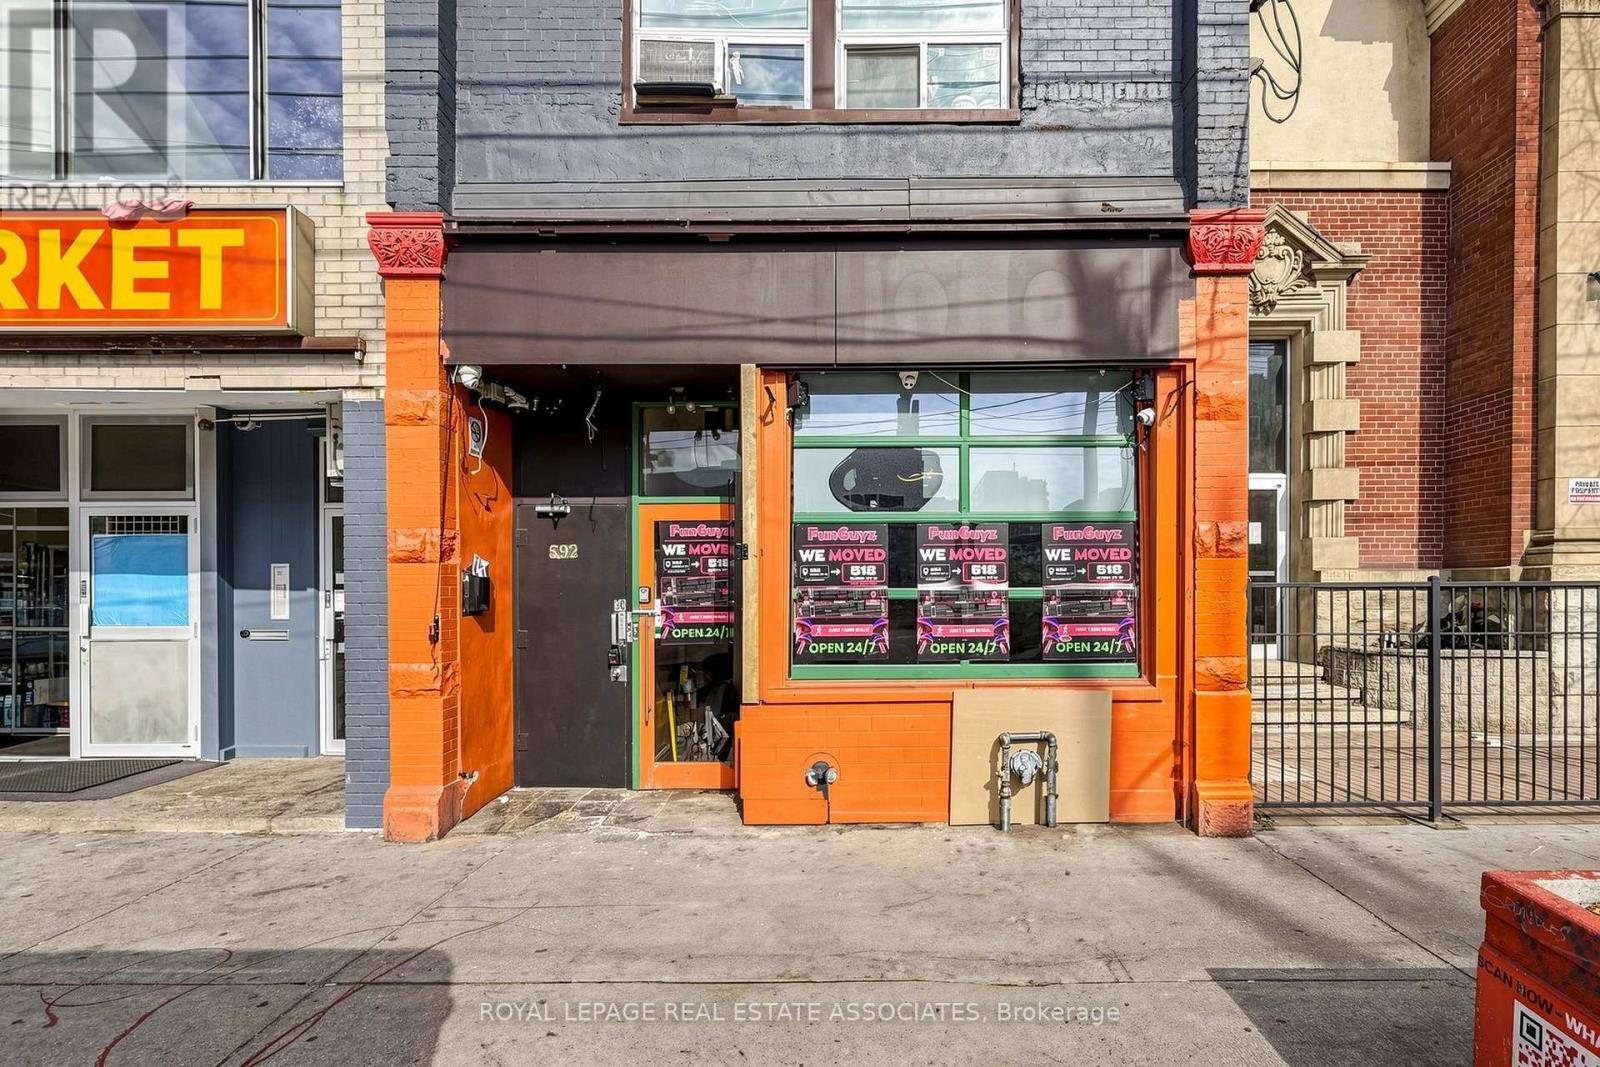
Prime opportunity to lease a small retail space at the front of the property at 592 Queen Street West. Ideal for boutique retail, specialty shops, professional services, or other suitable commercial uses, subject to zoning and permitted use. Excellent opportunity for businesses seeking a retail presence in a desirable Queen Street West location. Monthly Rent: $3,000 + $1,300 TMI, plus applicable HST. (id:50787)
628 - 20 Minowan Miikan Lane
Toronto, Ontario
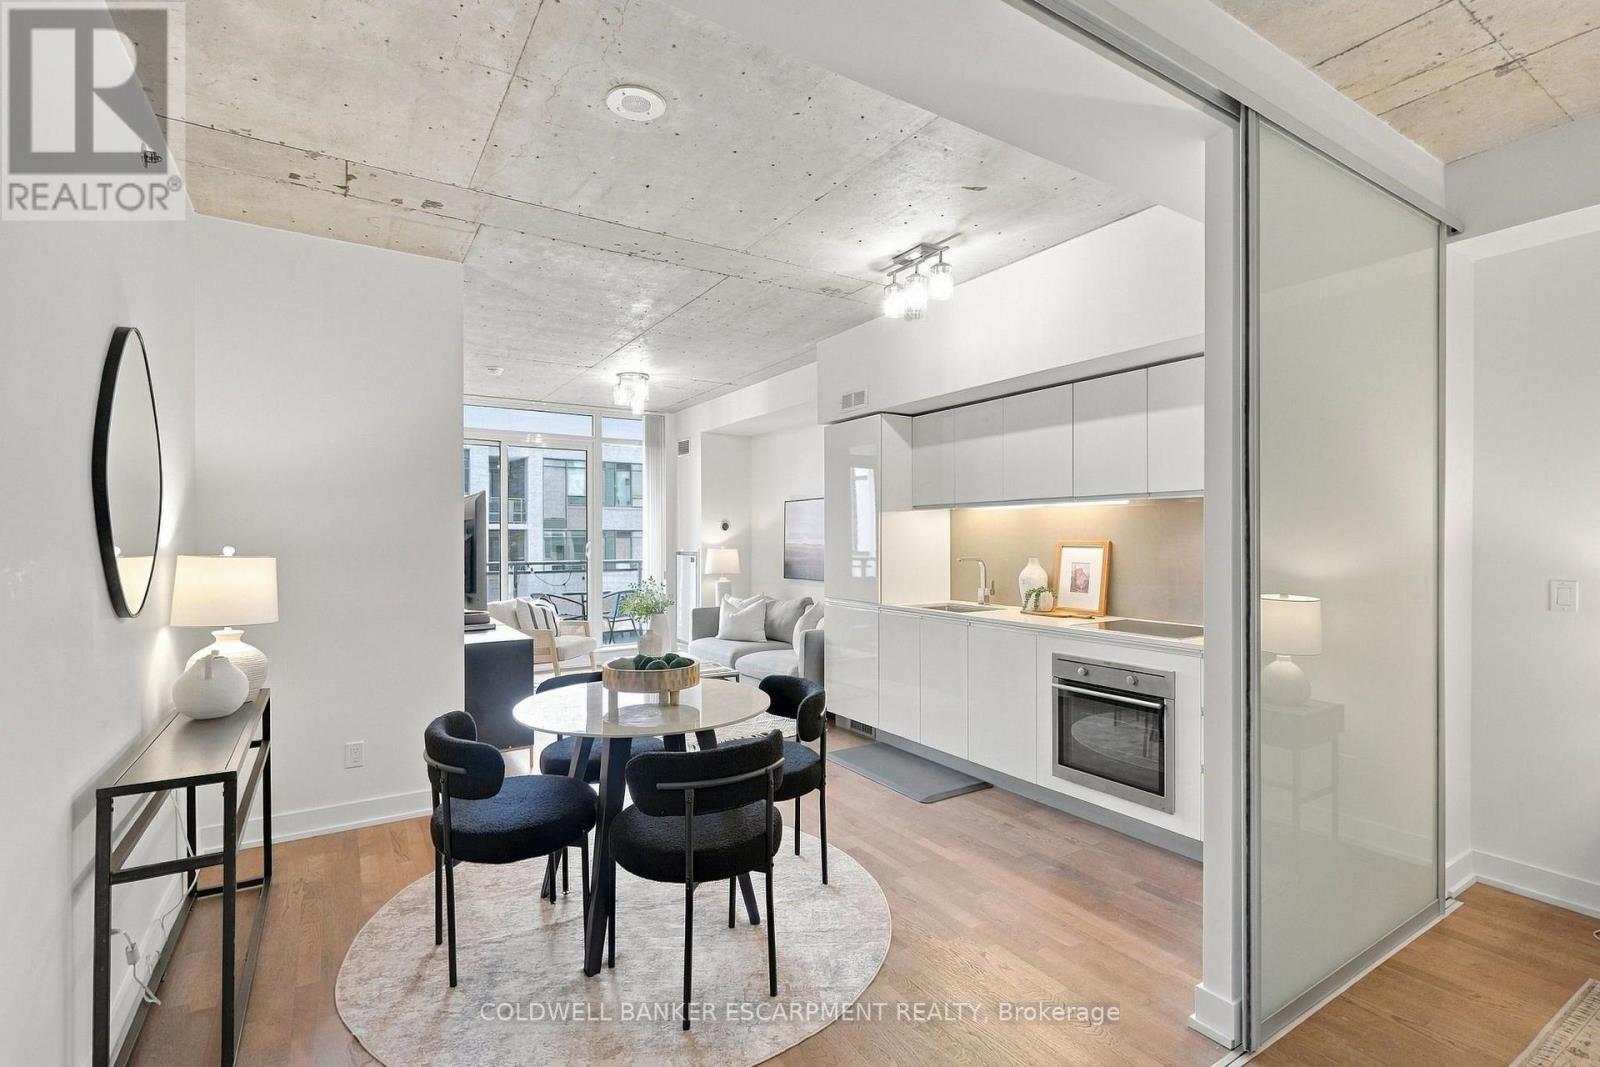
Welcome to Minowan Miikan Lane! This highly desirable 2-bedroom suite features 9' exposed concrete ceilings, a thoughtfully designed floorplan with excellent separation between living and sleeping spaces and a spacious open-concept living area framed by floor-to-ceiling windows. The welcoming foyer offers a generous closet and convenient stacked, in-suite laundry. The modern kitchen features integrated European appliances, stone countertops and backsplash, undermount sink, under-cabinet lighting and a dishwasher. The primary bedroom offers direct balcony access, large closet and a private 3-piece ensuite with a walk-in shower. The second bedroom features wall-to-wall closets, ideal for guests or a home office. Enjoy partial city views and step onto the impressive full 20-foot-wide balcony, with ample room for outdoor lounging and dining. A standout bonus is one generously sized parking space, larger than most typical condo spots and comfortably accommodating larger vehicles. Building amenities include a fully equipped gym, yoga room, outdoor terrace with BBQs, stylish party room and 24-hour concierge. With Metro and Starbucks conveniently located in the building, everyday essentials are just steps away. Perfectly situated in the heart of Queen West and Little Portugal, enjoy some of Toronto's best restaurants, cafés, independent shops, and green spaces. Excellent TTC access and convenient connections to downtown and major routes make this an ideal opportunity to own in one of Toronto's most vibrant west-end neighbourhoods. Pay only hydro for utilities! (id:50787)
2408 Hereford Crescent
Burlington, Ontario
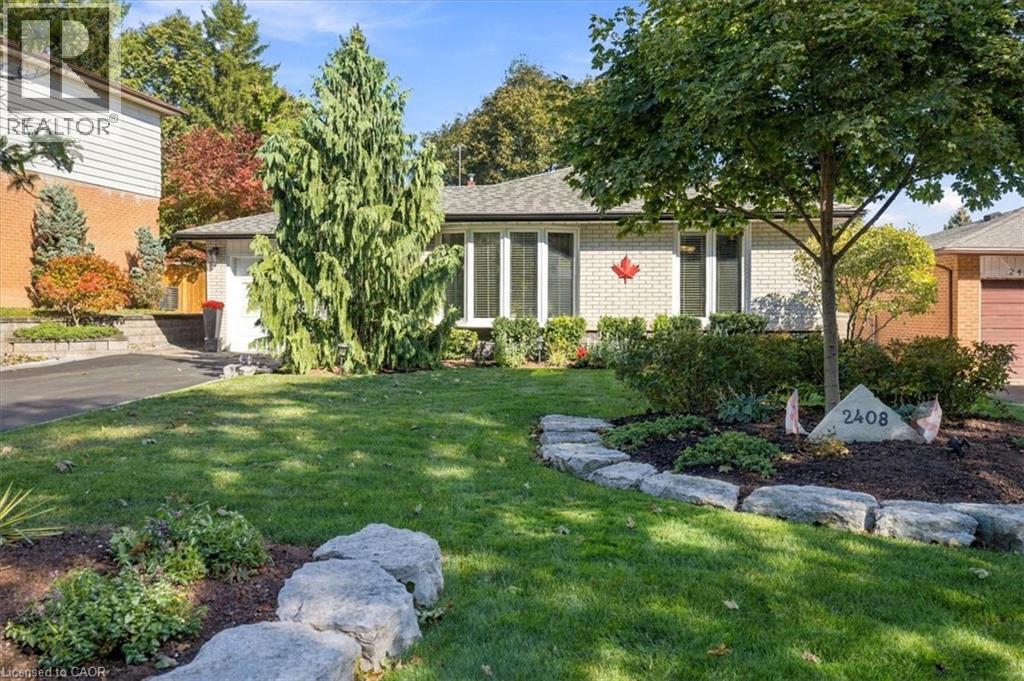
Welcome to 2408 Hereford Crescent, where mature trees create a beautiful canopy over this quiet, sought-after crescent in the heart of Brant Hills. This inviting backsplit offers 2 bedrooms, 2 full bathrooms and a thoughtfully designed layout that blends comfort, character and effortless entertaining. Originally a 3-bedroom home, the current configuration offers an oversized primary retreat and can easily be converted back to accommodate a growing family, home office or additional bedroom. The bright, open-concept kitchen and living space is truly the heart of the home - designed for gathering, entertaining and everyday living. The finished lower level extends the living space with a full bathroom and plenty of flexibility, while an expansive crawl space provides an incredible amount of hidden storage. Outside is where this home really shines. Your private backyard oasis is made for year-round entertaining, featuring a built-in outdoor kitchen, hot tub, interlock patio, storage shed and lush green space - all surrounded by mature greenery. A peaceful, tree-lined setting, versatile floor plan and an incredible backyard come together to make this Brant Hills home something truly special. (id:50787)
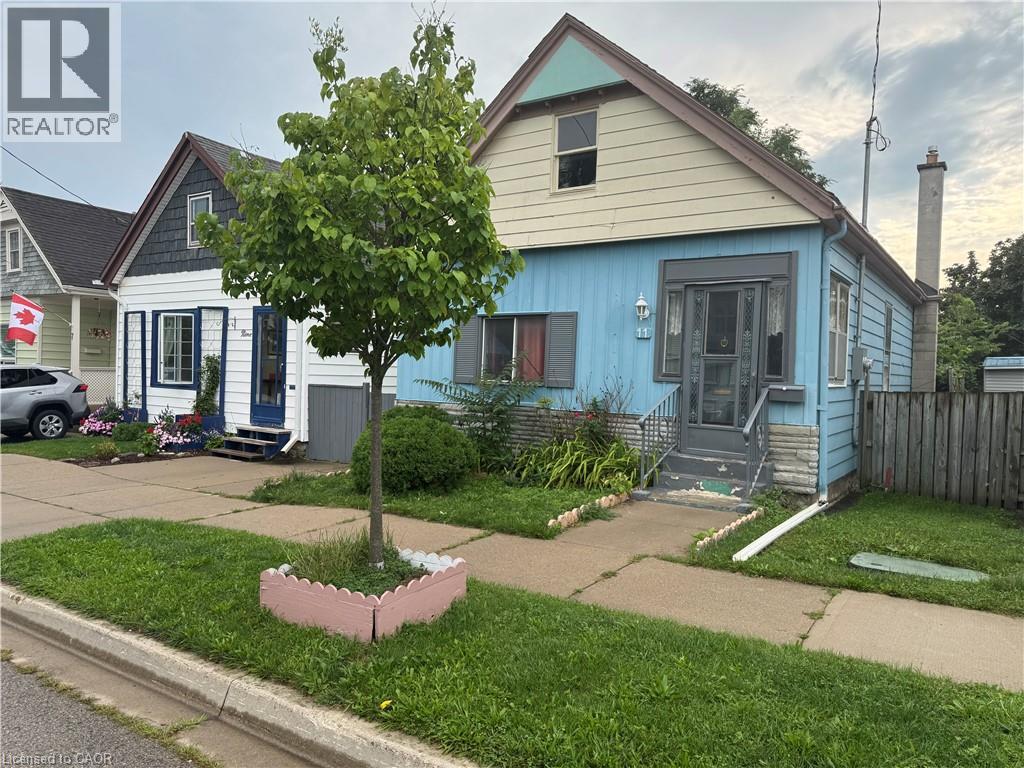
11 Rathmine Street
London, Ontario
Impressivelly priced, this charming single-family bungalow sits on a private dead end street. Rathmine Street offers a well curated pocket with owners that genuinely have pride of ownership in their homes and act as a community of solid ‘neighbourly’ neighbours. This four bedrooms property is priced well to make for an ideal starter home, investment or flip opportunity with ample value potential, or as a quaint option for retirees and down-sizers. This property is being presented as a blank slate for new home owners to curate and finish the space to their preferences; making this an ideal handyman special, with the price of entry offering solid margins for those looking to improve the property. The property features a single car private parking (with addtional overflow parking on Little Simcoe St), a private gated and fenced in yard with a sizeable solid shed including an additional covered outdoor storage space. Electrical servicing upgrade to property is 200 AMPs done in 2025; wiring throughout property is copper wiring and electrical panel is 125 AMP breaker panel. Showings are encouraged anytime for this vacant property and offers are also welcome anytime! (id:50787)
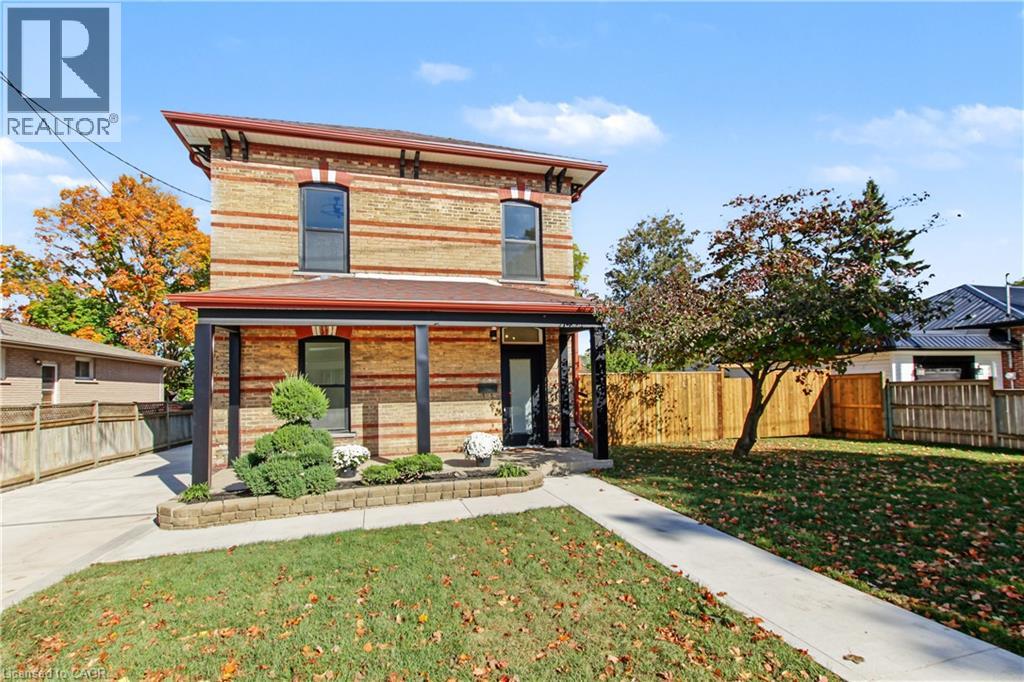
657 Frances Street
Woodstock, Ontario
Welcome to 657 Frances St, a beautifully updated home with the space, features and backyard you've been looking for! With over 1,700 sq ft of above grade living space, 3 bedrooms, 3 bathrooms, main floor laundry and plenty of outdoor space, this home is ready for you to move in and enjoy. The updates start outside with a newly fenced 63 x 134 ft lot, a new concrete driveway with parking for four vehicles, newly sided garage and new windows. Step inside to fresh flooring throughout, soaring ceilings and updated lighting that give the home a bright, modern feel. The showstopper is the brand new 18 ft kitchen, complete with gorgeous quartz countertops, loads of cabinetry, an island with breakfast bar, roll out garbage bins, double stacked drawers and new appliances. Whether you're cooking for the family or having friends over, this kitchen delivers! A new door leads to the patio with a gas BBQ hookup, making outdoor entertaining a breeze. The main floor also features a convenient two piece bathroom combined with laundry, a walk-in pantry or storage room, and a handy closet at the back entrance with access to the yard, patio and garage. Upstairs, the beautiful new wood and wrought iron railing and chandelier are definitely eye catching. The primary bedroom features pot lights, a ceiling fan and a pocket door leading to the walk in closet and private three piece ensuite with an impressive walk in shower. Two additional bedrooms and a fully renovated four piece bathroom complete the upper level. Outside, there's room for kids to play, summer get togethers, a winter skating rink or even a pool. There's also wiring roughed in for a future hot tub! With schools and parks nearby and shopping, restaurants and everyday amenities just a short drive away, this home checks all the boxes. The updates are done, the space is here and all that's left to do is move in! Come see it for yourself. (id:50787)
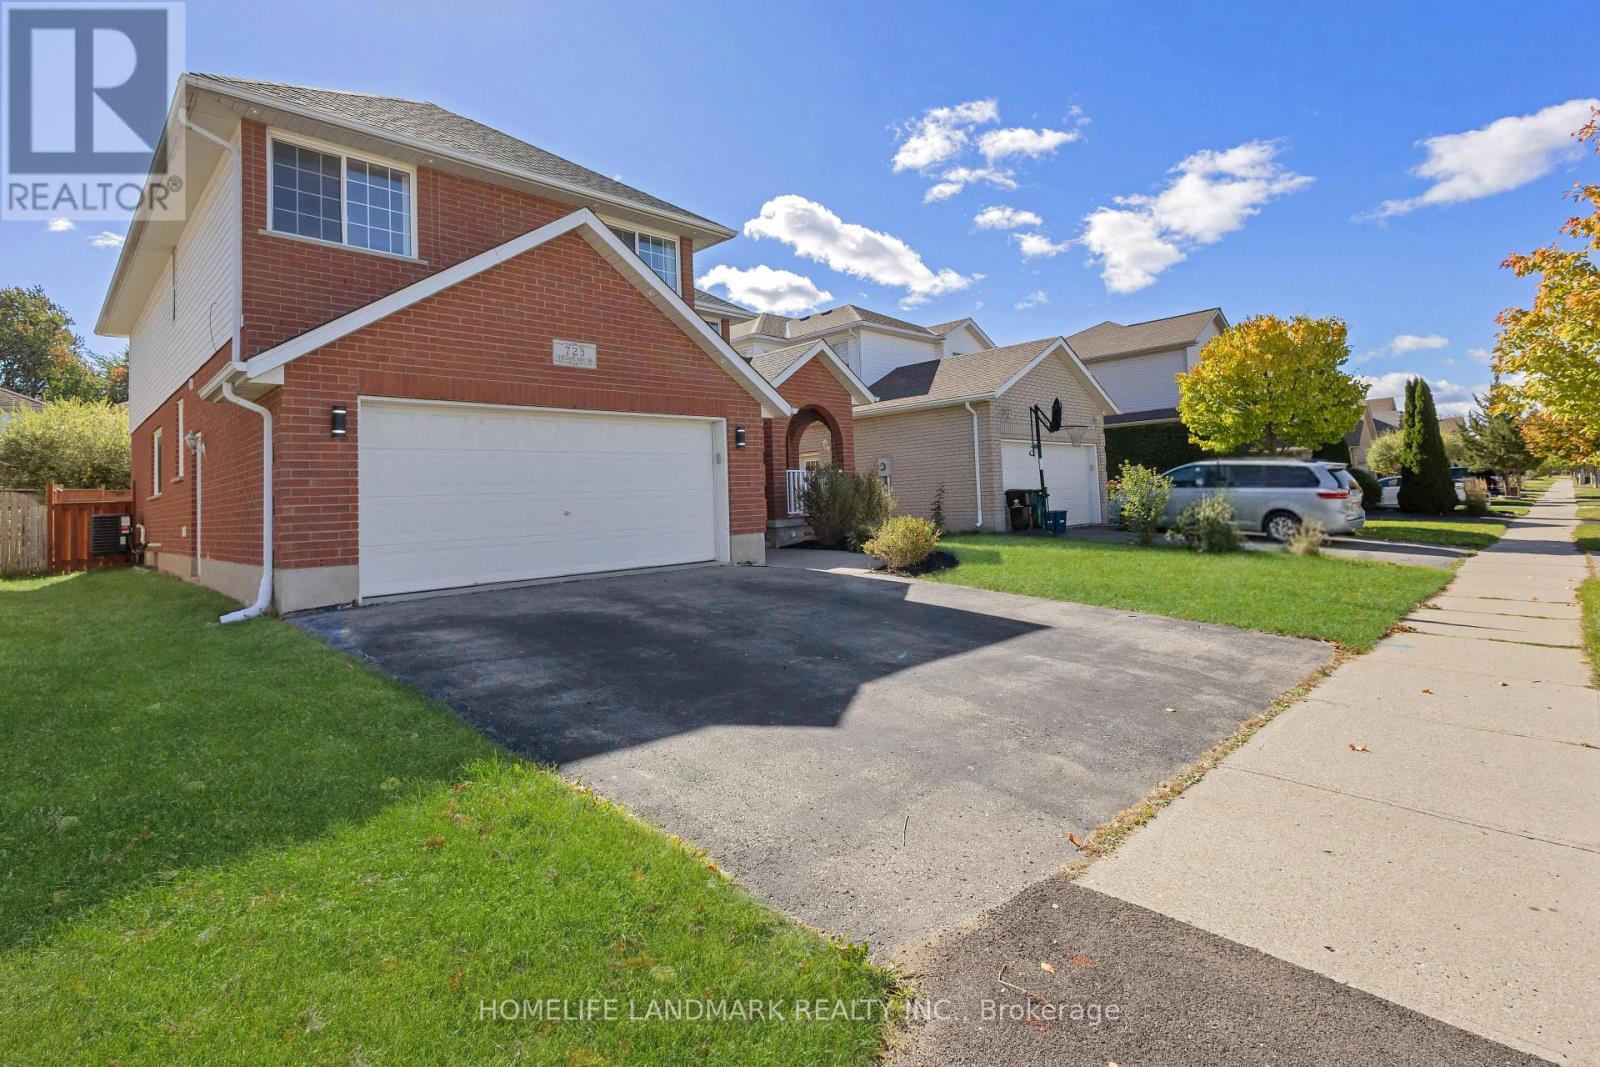
723 Chesapeake Drive
Waterloo, Ontario
Room for the whole family at 723 Chesapeake Dr in Eastbridge! This stunning 5-bed, 4-bath residence is perfectly suited for a bigger family, boasting an ideal blend of comfort and functionality. Enjoy formal and informal living spaces, a spacious kitchen with a brand-new range hood, double garage, and carpet-free flooring throughout. Freshly refreshed and ready for its next chapter. Big-ticket items are handled-newer roof (2020) plus a 6-year-old furnace and A/C. With four full baths, everyone gets their own space and privacy. The spacious backyard offers plenty of room for entertaining, play, or quiet relaxation. Families will appreciate the proximity to Millen Woods P.S. and Bluevale C.I., while the short commute to Wilfrid Laurier University and the University of Waterloo, and easy access to Highway 85, add everyday convenience. RIM Park is right nearby with its 500 acres of recreation-ice rinks, indoor walking track, and outdoor fields. Shop at Conestoga Mall, and step onto the Grand River trails for walking, cycling, or kayaking on the heritage river. Move-in ready and waiting. (id:50787)
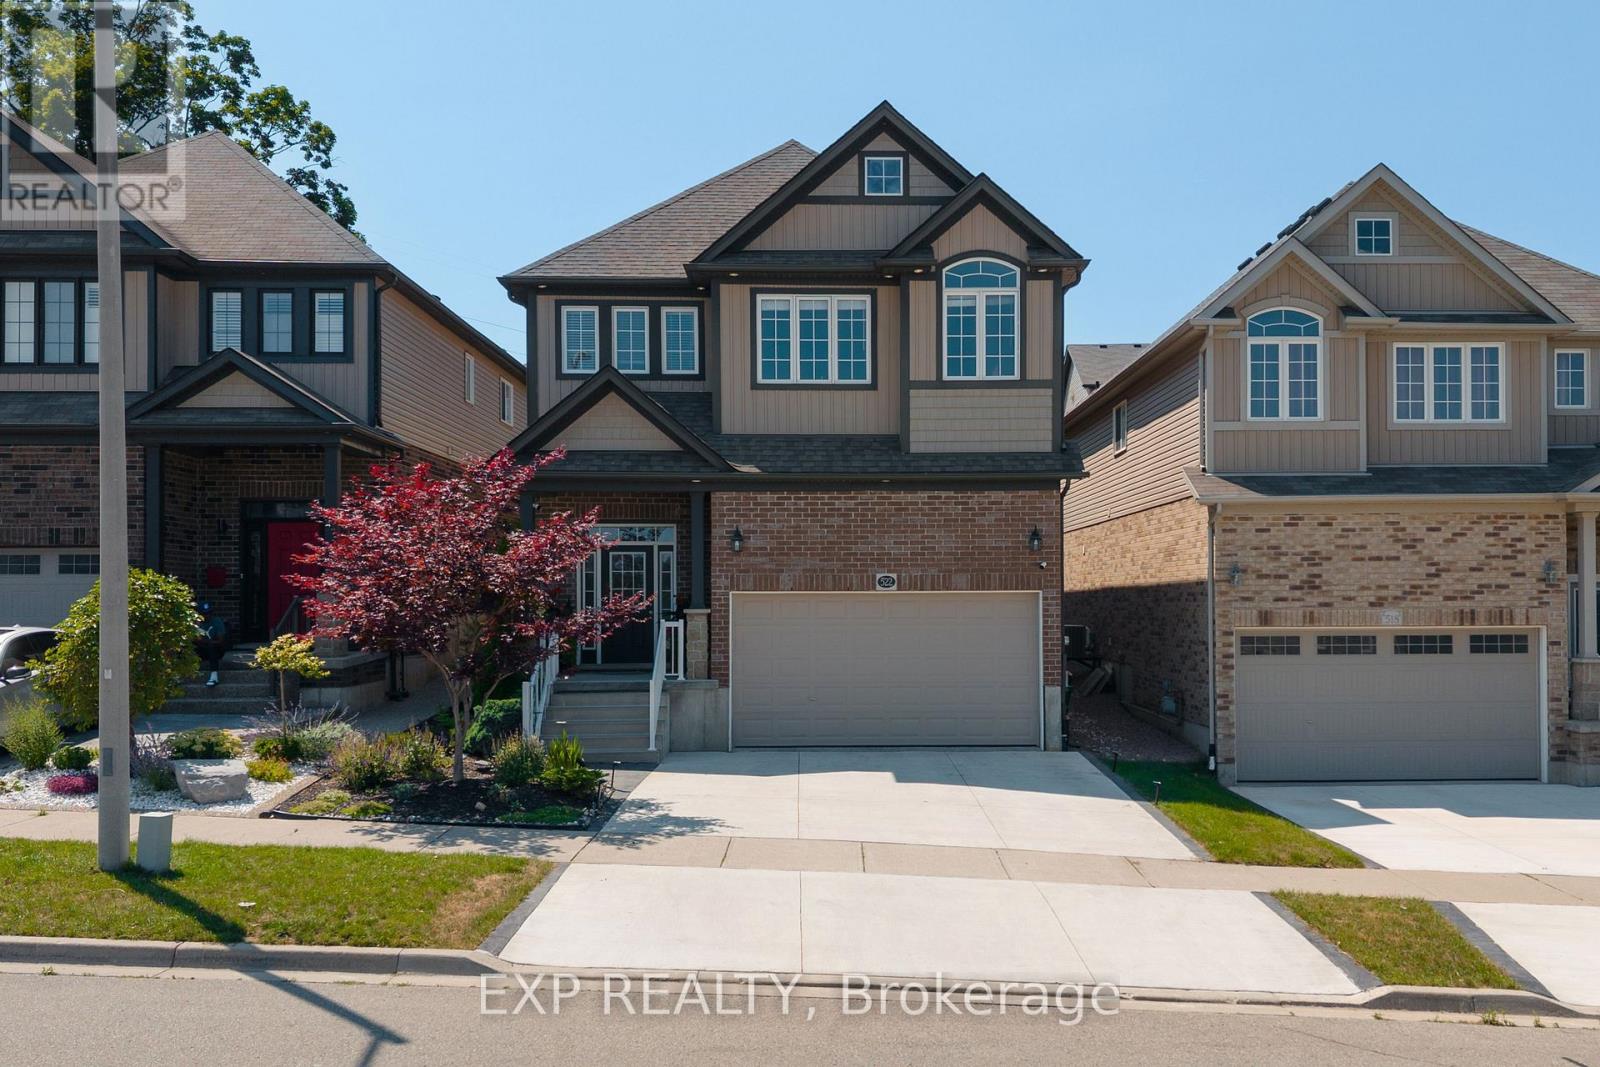
522 Woodbine Avenue
Kitchener, Ontario
Welcome to this beautifully upgraded 3+1 bedroom, 4-bathroom family home in the desirable Huron neighbourhood of Kitchener, offering exceptional space, style, and flexibility. An impressive 16-foot foyer, soaring 9-foot ceilings, and a sun-filled vaulted family room create a bright and welcoming atmosphere. The upgraded kitchen features granite countertops, a new refrigerator, and a new dishwasher, while the spacious primary retreat offers a walk-in closet and private ensuite. A beautifully appointed laundry room with its own storage closet adds everyday convenience. Upgraded light fixtures, smart switches, and interior and exterior pot lights provide thoughtful finishing touches throughout. Designed to adapt to your family's needs, the spacious upstairs living area offers the potential to be converted into a fourth bedroom, subject to the buyer's preferred layout and any required approvals. The luxury finished basement adds even more living space with a bedroom, full bathroom, dedicated home office, and impressive in-home theatre, ideal for entertaining, working from home, guests, or family movie nights. Outside, enjoy a private, fully fenced backyard surrounded by mature trees and greenery. The expansive deck with gazebo and flower planter creates a wonderful setting for outdoor dining and entertaining. A newly finished concrete driveway provides parking for two, complemented by an attached double garage with extensive built-in storage and an additional outdoor shed. Located in the family-friendly Huron community, this home is surrounded by nature, schools, parks, trails, and recreation. Huron Natural Area is nearby, offering over 250 acres of protected natural space and more than 7 km of trails for walking and exploring. The area also benefits from nearby schools and community amenities, with the new Cowan Recreation Centre at RBJ Schlegel Park adding an impressive range of indoor and outdoor recreation opportunities. (id:50787)