
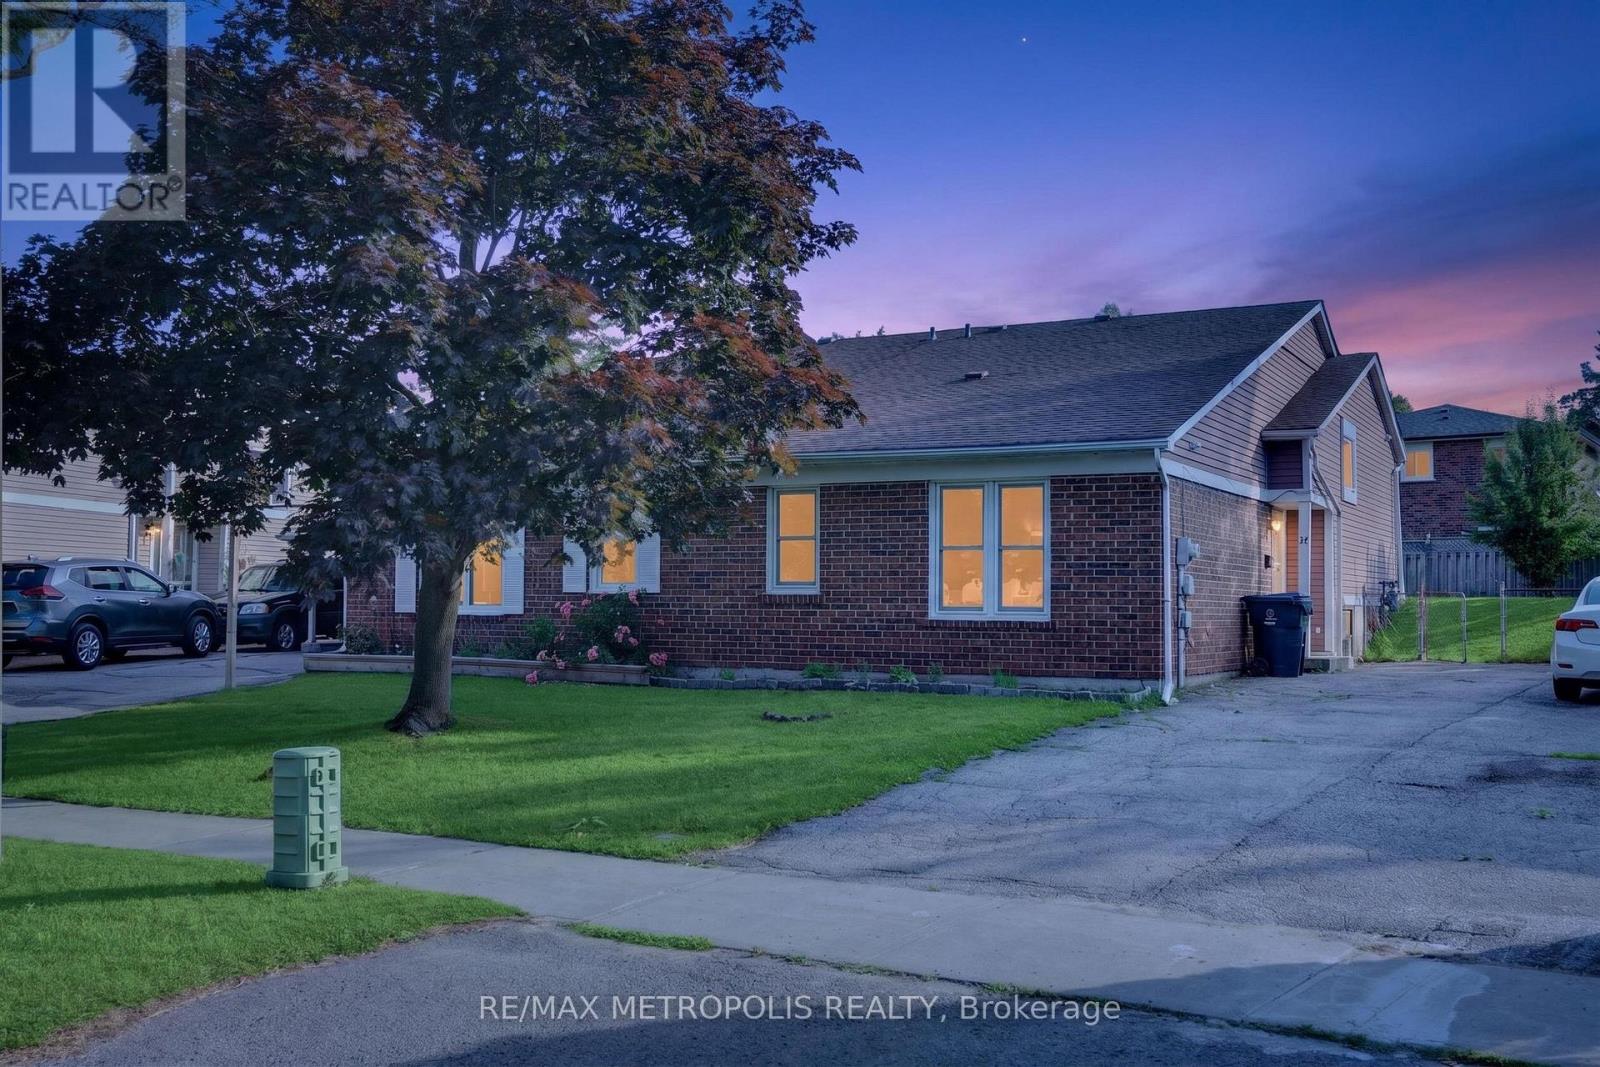
16 Stanbridge Court
Toronto, Ontario
A perfect home for First time home buyers. Welcome To 16 Stanbridge Court, Scarborough. This Spacious semi detached home is located On A Quiet neighborhood, The upper level featured three spacious bedrooms and a four piece washroom, The kitchen has quarts counter tops and stainless steel appliances and renovated in 2022, the Finished Basement has one Bedroom, 3 piece washroom and a family room. Easy Access To Public Transit, Nearby Schools and Shops. It's just Minutes away To the bus stop and Hwy 401. Great Location. Great Value. Easy To Show. Don't miss the opportunity to own this beautiful house. (id:50787)
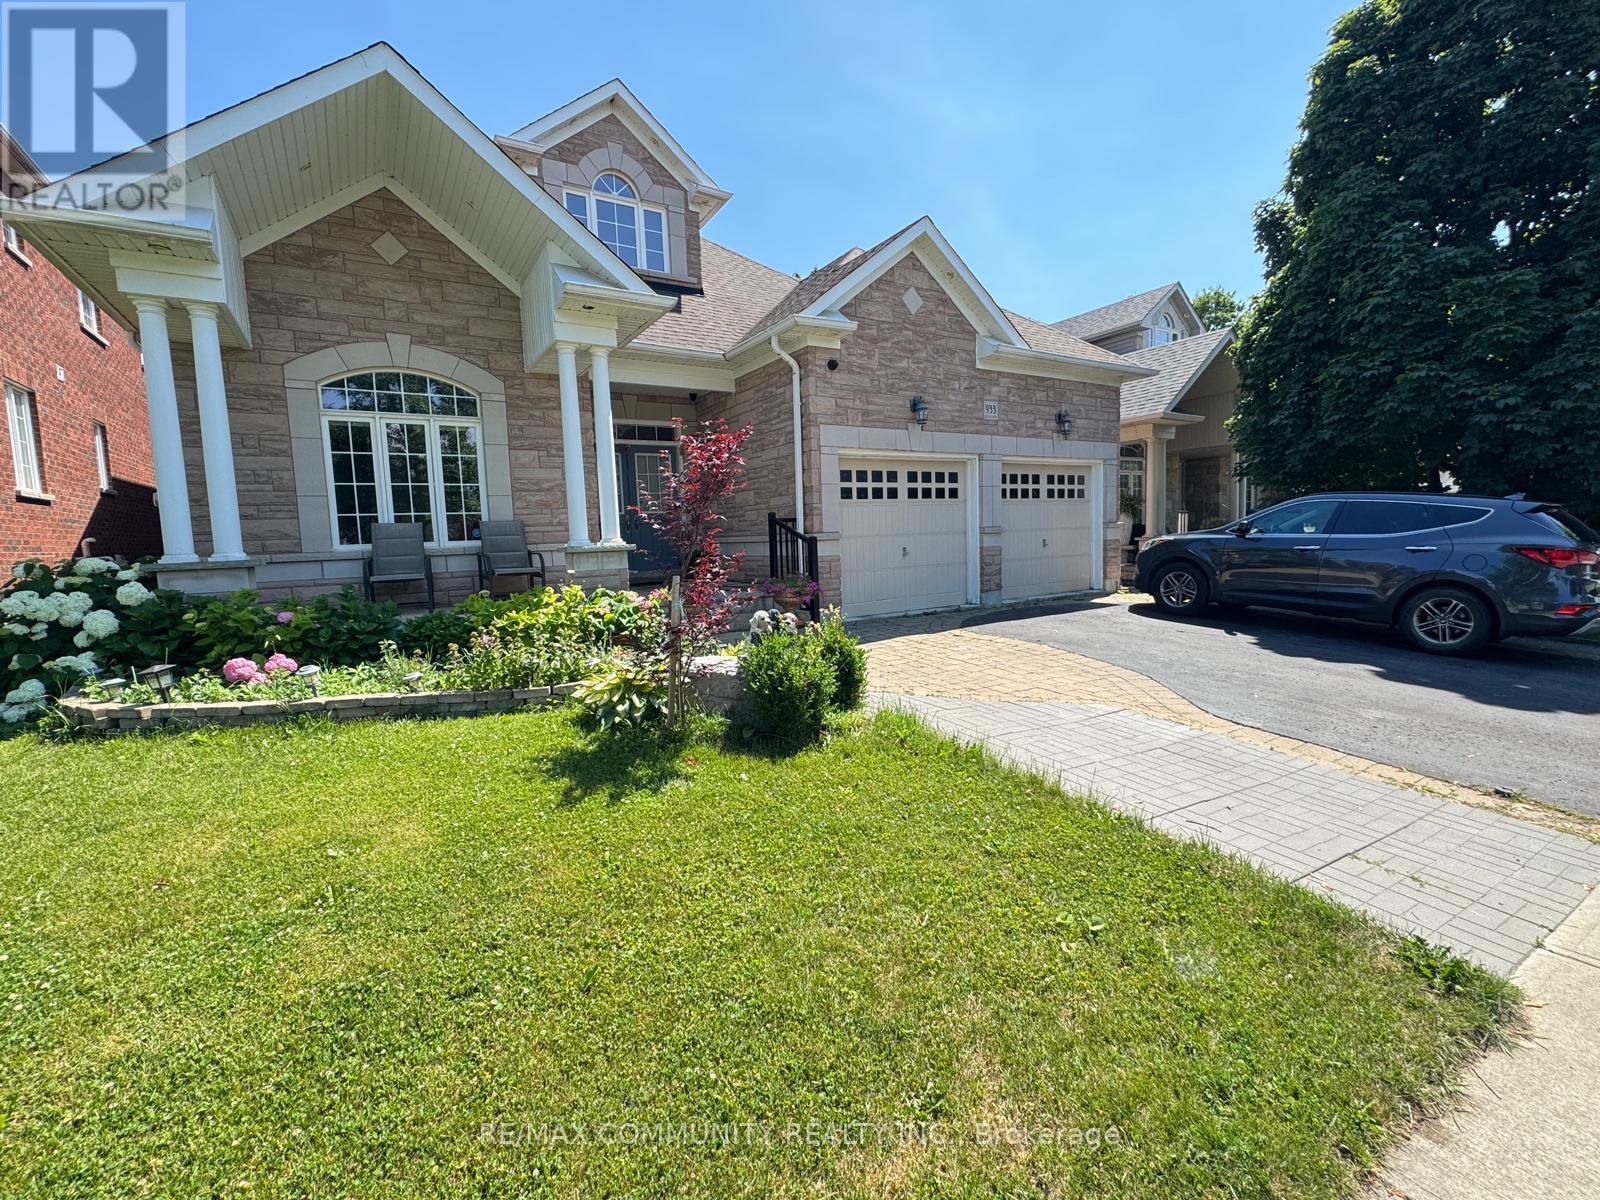
933 Red Deer Avenue
Oshawa, Ontario
Welcome to this bright and spacious walk out 2-bedroom basement apartment with a private separate entrance in a desirable Oshawa neighbourhood. This well-maintained unit features 1 full bathroom, an open- dining area, large windows that fill the space with natural light, and a modern kitchen with stainless steel appliances. Designed to feel like a main-level apartment, it offers comfort, privacy, and convenience. Ideally located within walking distance to grocery stores, restaurants, Starbucks, schools, parks, and public transit, with easy access to Ontario Tech University and Durham College. Perfect for professionals, couples, or small families seeking a quiet, family-friendly community. (id:50787)
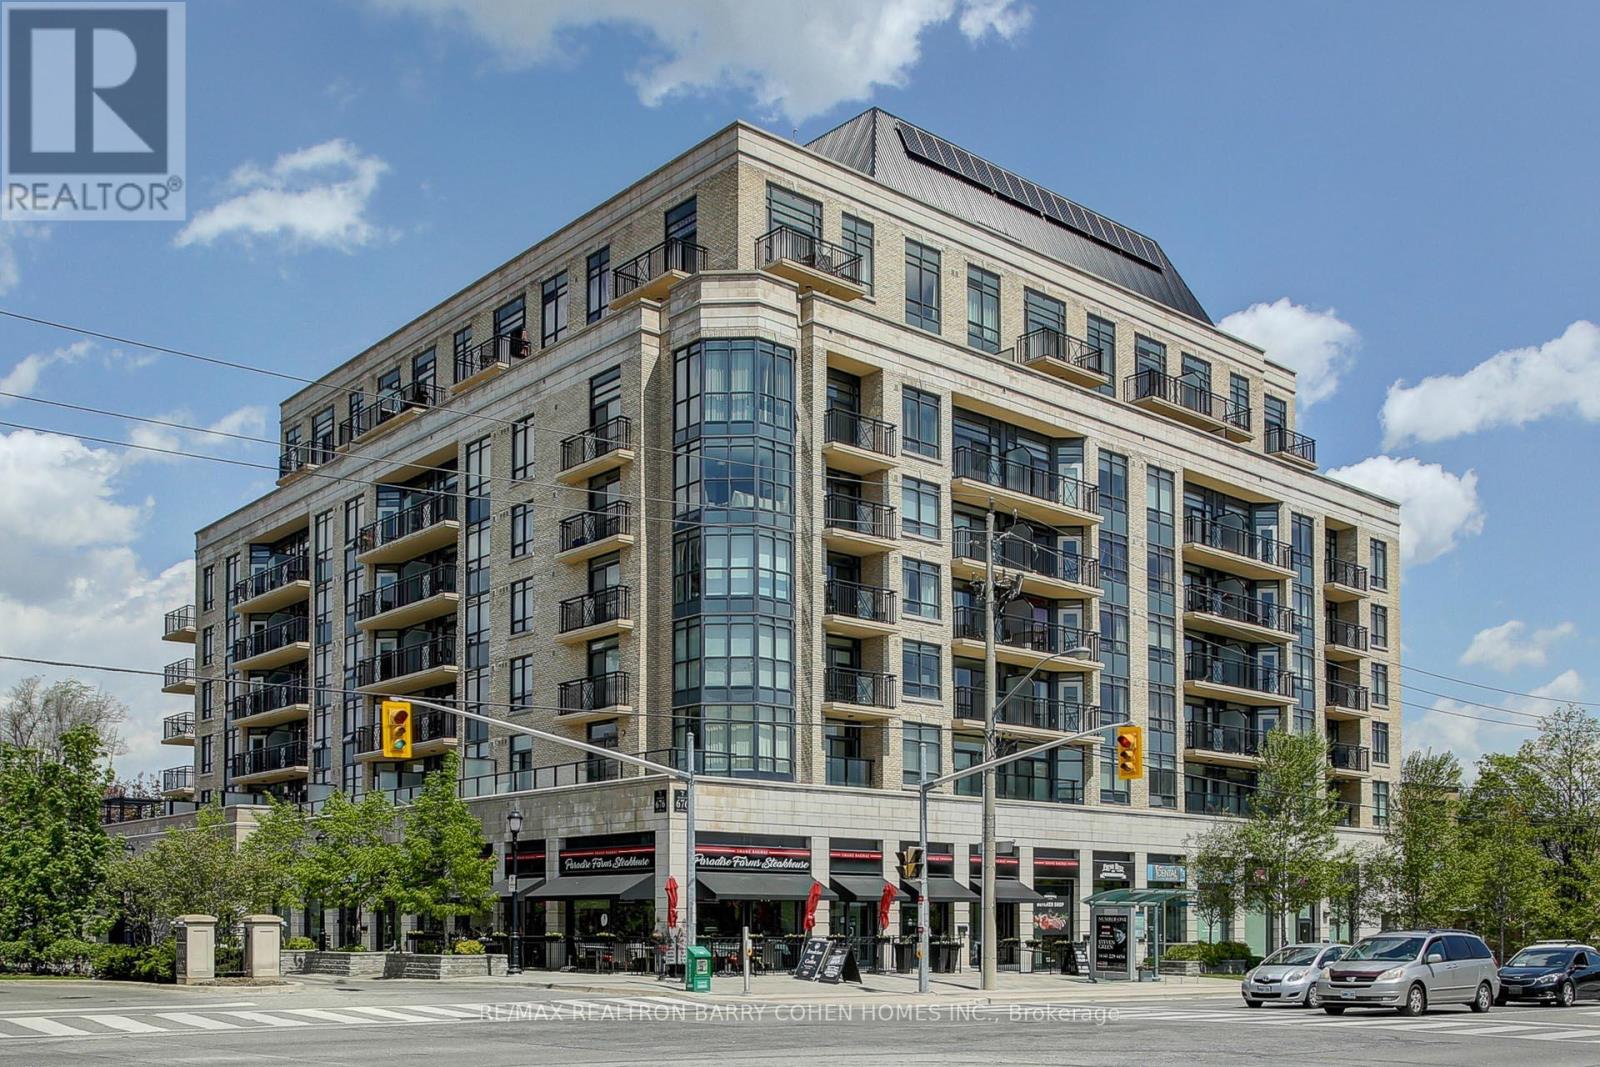
616 - 676 Sheppard Avenue E
Toronto, Ontario
Prestigious St. Gabriel Manor By Shane Baghai! Spacious & Beautifully Designed Upper-Level Suite Offering Over 814 Sq. Ft. Of Living Space Includes An Oversized Balcony With Stunning Panoramic North-East Views. Featuring Soaring 9' Ceilings, A Functional Open-Concept Layout & Generously Sized Principal Rooms. A Large Den With Door Can Easily Function As A 2nd Bedroom Or Private Home Office. Abundant Natural Light Creates A Bright & Airy Living Space. Upgraded With Hardwood Flooring, Stainless Steel Appliances, Natural Stone Countertops & Backsplash. Ideally Located Minutes From Bayview & Bessarion Subway Stations, Bayview Village Shopping Centre, Fine Restaurants, Groceries, Hwy 401, Hospital, YMCA, Parks & Steps To The New Community Centre & Library. An Exceptional Opportunity In One Of Bayview Village's Most Desirable Communities! (id:50787)
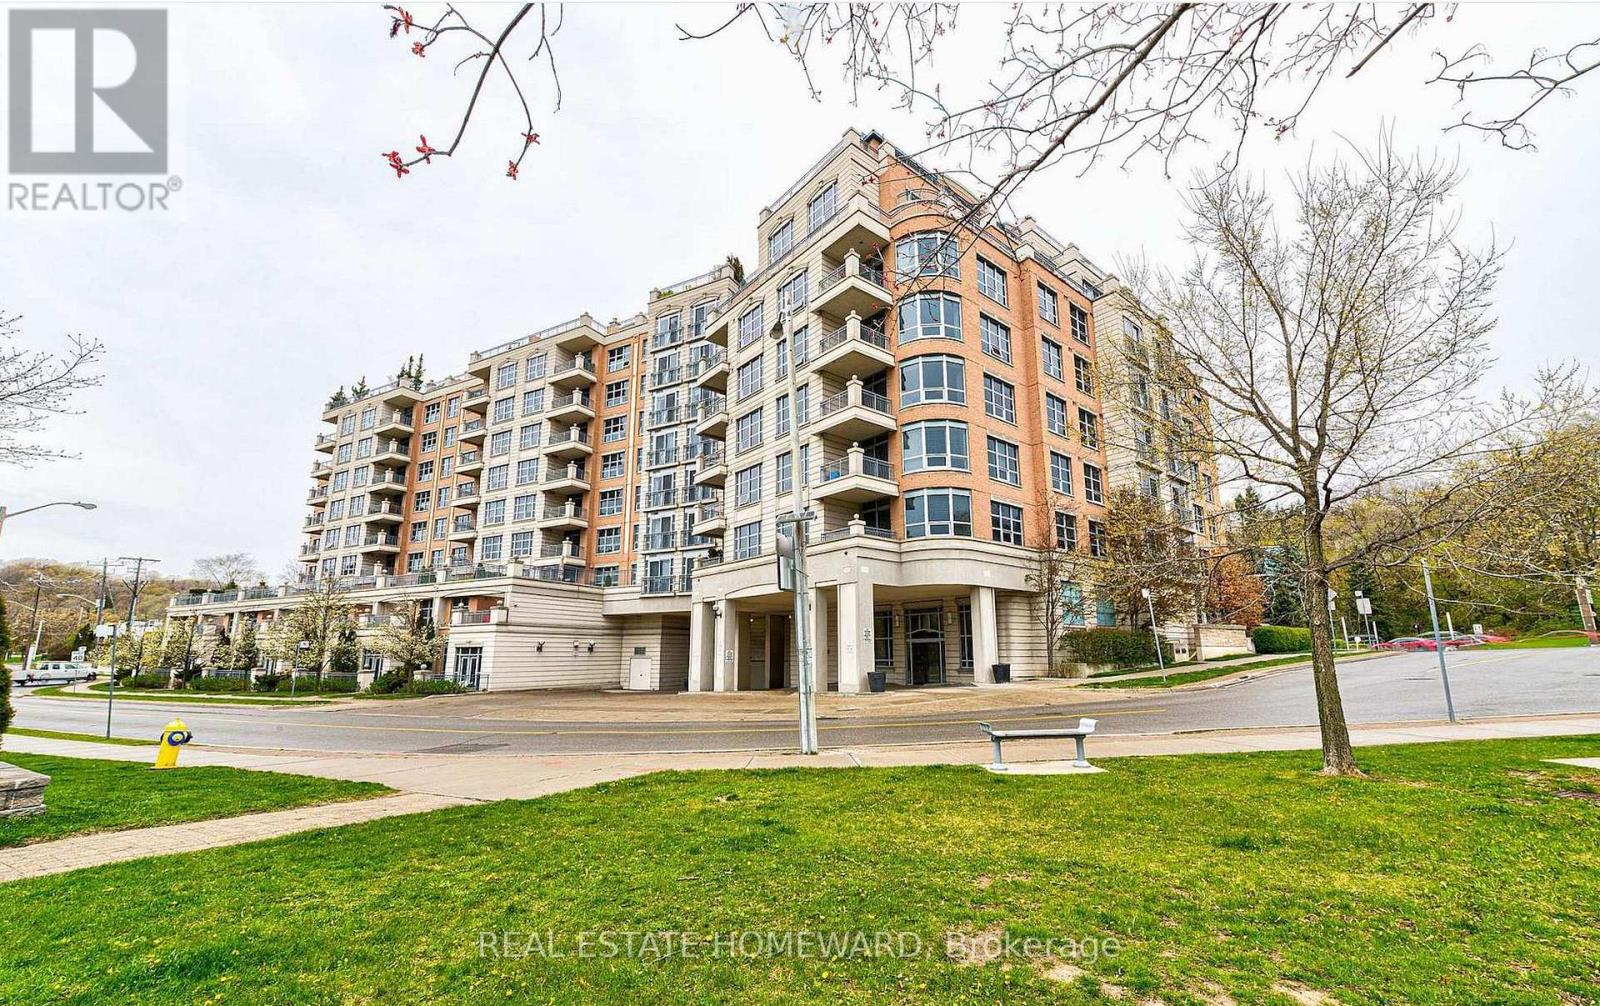
206 - 10 Old York Mills Road
Toronto, Ontario
Experience Refined peaceful living in the heart of prestigious Hogg's Hollow. This open concept corner suite offers a 2 bedroom split layout design, greeted by upscale finishes, marble surfaces, crown molding, a spacious entry foyer, french doors, custom hunter douglas window coverings, built-in speakers creating the perfect ambiance for everyday living and entertaining. Gourmet Eat in Kitchen is equipped with stainless steel appliances, a walkout to terrace and a spacious living and dining area filled with natural light. Complete with 2 parking spaces and locker this beautiful residence offers both comfort and convenience. Enjoy Resort style Amenities, pool, sauna, gym, media room/party rooms, guest suites, Visitor parking, BBQ area, landscaped courtyard and 24 hour concierge. Steps to Yorkmills station, nature trails and parks, easy access to 401 highway. Possession May 2027, unit is tenanted, option to assume tenants, take advantage of todays condo market and this great value pricing opportunity and lock in to this investment or future retirement home in one of Toronto's most coveted neighbourhoods. (id:50787)
1503 - 5 Mariner Terrace
Toronto, Ontario
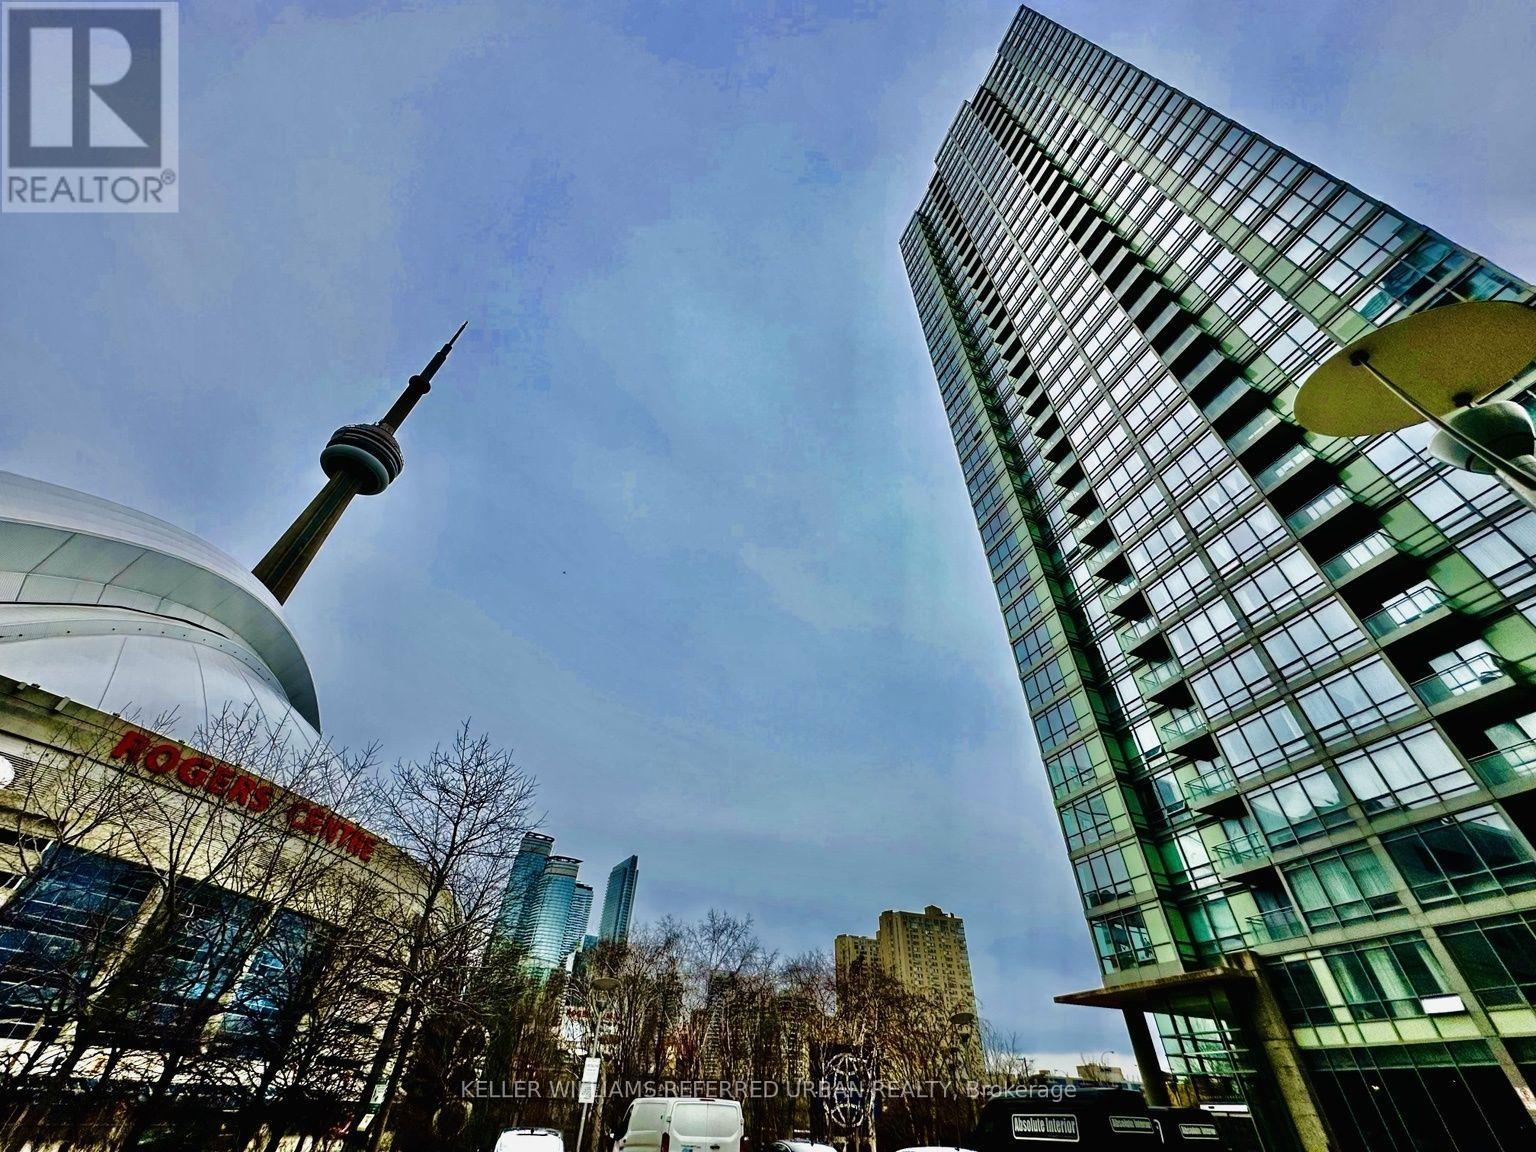
Stunning Lake & City Panoramic Views!!! Beaming with Natural Light in this Corner Suite with Both South and West Views! Spacious Open Concept Floorplan approx 1268sqft. Freshly Painted Throughout and Brand New Engineered Luxury Vinyl Flooring, Brand New Fridge and Condo-Rare Elite Gas Stove, New Light Fixtures in the Primary Bedroom and Hallways. Features a Modern Split 2 Bedrooms + large Den for Guest Bed or Office. High Ceilings. No Carpets! Primary Bedroom with Walk-in Customized Closet, Cabinetry and Organizers, Ensuite Bath (Tub and Shower), Bedroom can fit a King-size Bed, Motorized Blinds. Gourmet Kitchen W/ Breakfast Bar, Separate Food Pantry & Stainless Steel Appliances!!! A Feature Wall in the Living Room. Dimmable Lights in Living and Dining Rooms. Located in a separate building next door is a 30,000 sqft Amenities Super Club Exclusive to Condo Owners and Residents. Enjoy the Olympic-Size Indoor Pool, Tennis Court, Basketball Court, Full-Size Gym, Running Track, Outdoor Patio and more! Walk to CN Tower, Rogers Centre (Skydome) and Enjoy the Sports and Entertainment Toronto can offer, short walk to public transit, TTC, Go Trains, Union Station, Restos, Parks, Hwy+ Utilities are All Inclusive! Parking & Storage Locker Included. This beautiful home in the city is your opportunity to experience the best Downtown Live and Work Lifestyle in Toronto! ***Some Photos are Virtually Staged*** (id:50787)
A - 647 Talbot Street
St. Thomas, Ontario
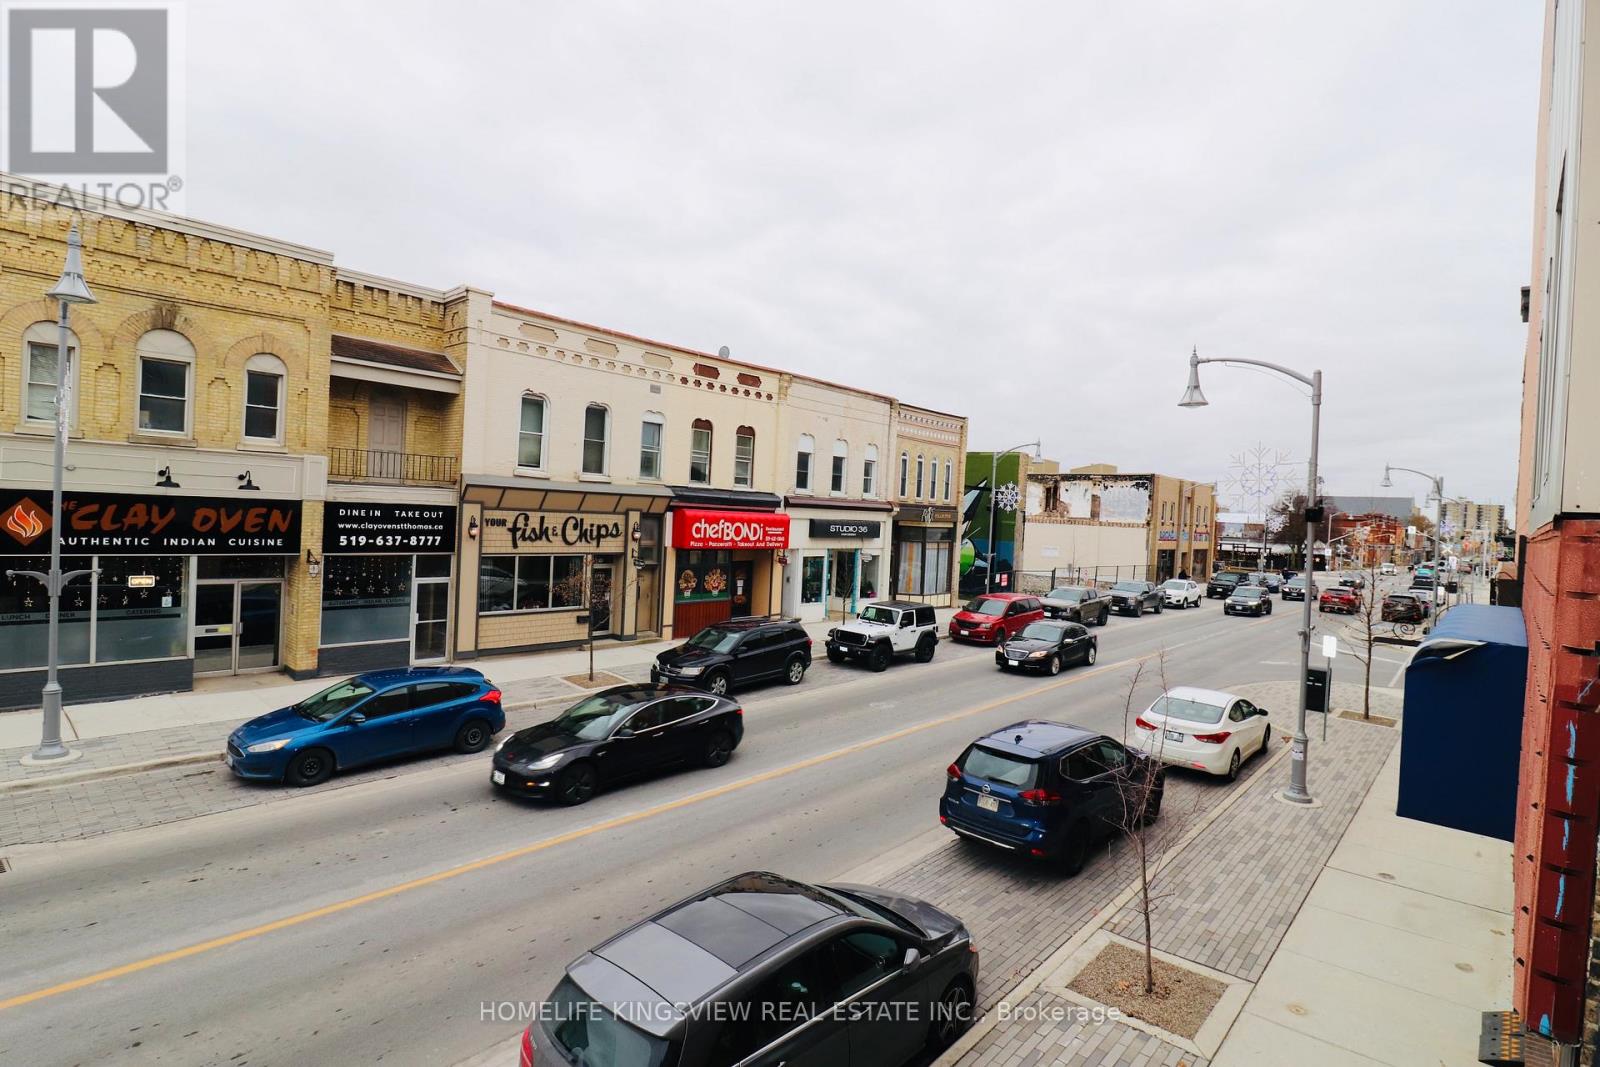
Bright and spacious 1-bedroom apartment available in the heart of downtown St. Thomas! This freshly updated unit features an open-concept kitchen and living area with modern flooring, plenty of natural light, and access to a private deck - perfect for relaxing or entertaining. The apartment includes a large bathroom with shower, in-unit laundry, and ample storage. Parking is included, and all utilities are extra. Located steps from shops, dining, and amenities, this unit offers comfort and convenience in a prime location. (id:50787)
2 - 95 Fonthill Road
Hamilton, Ontario
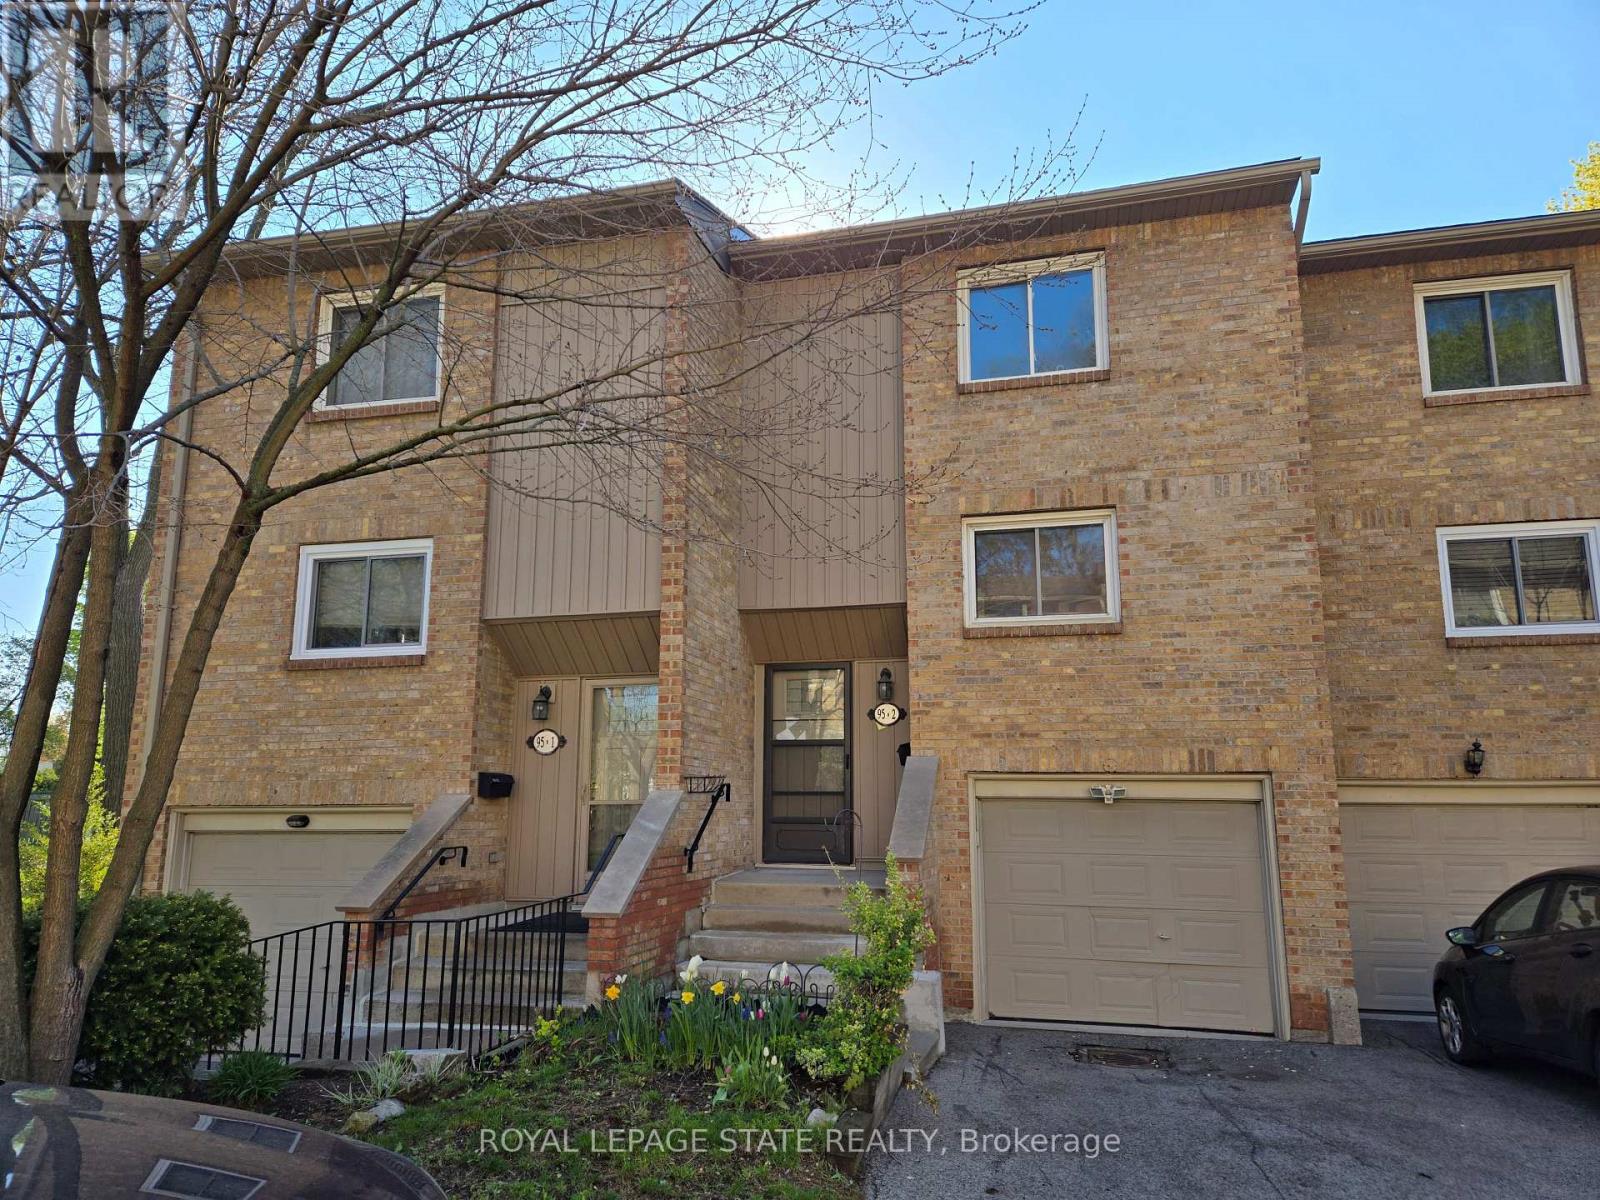
Property sold "AS IS, WHERE IS" basis. Seller makes no representations and/or warranties. (id:50787)
83 Pinot Crescent
Hamilton, Ontario
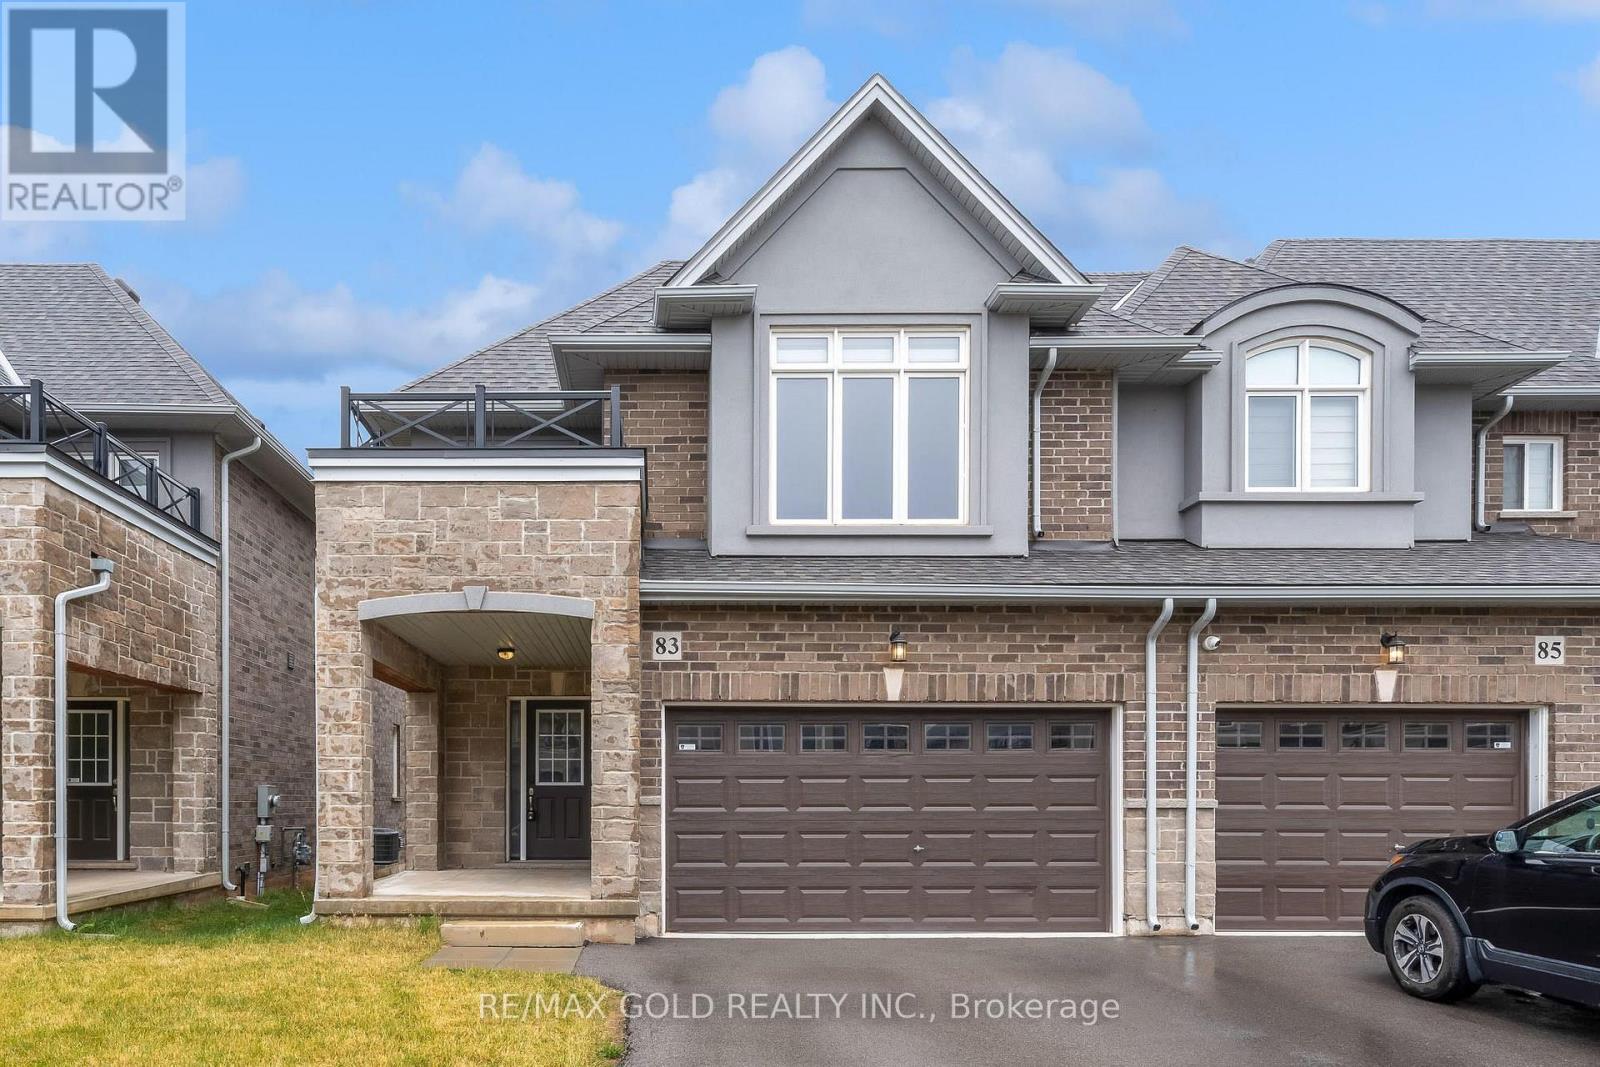
A Beautiful Cozy 2 Storey 3 Bedroom 2.5 Bath Townhome, Located in The Foothills Winona Community of Stoney Creek, Close To Shops/Restaurants/Highways Transit. A Large Corner Lot, With Double Car Garage And 2 Car Parking Driveway. Interior Open Concept Home Luxury Finishes With 9 Ft Ceilings Entering The House, Main Floor Features A Large Living Area, A Dining Area, A White Kitchen With SS Appliances And Central Island, Backsplash Tile, Hardwood Floor Throughout. Wood Staircase To The Upper Level, Which Features Three Well-Sized Bedrooms, W/Walkin Closet & Ensuite, Two Bathrooms and A Laundry Room (id:50787)
214131 10th Line
Amaranth, Ontario
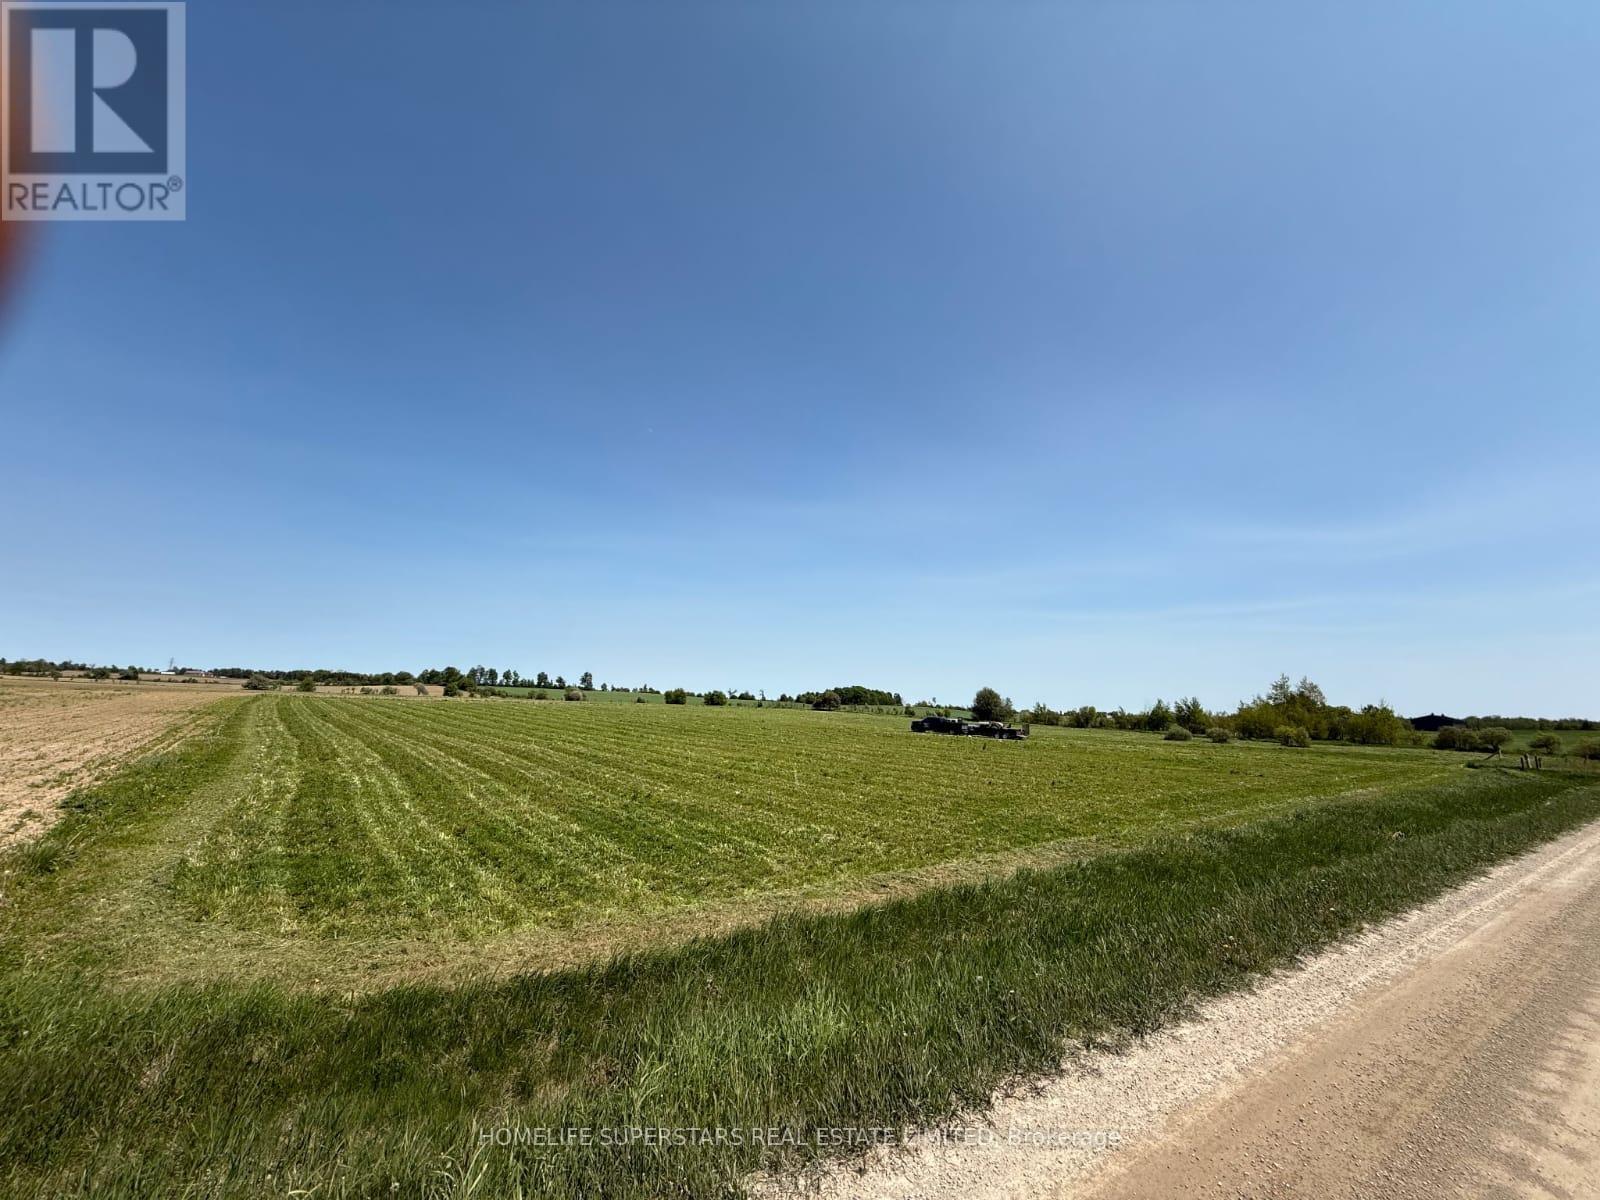
NOT IN CONSERVATION Very Rare Flat Vacant 4.23 Acres Land, Already Zoned for Gurdwara, Temple, Mosque or Any Other Place of Worship, Community Center and Other Uses As Per Page 71 of Attached Zoning Bylaw. Permitted Uses: place of worship, nursing home, school, day nursery, community centre, fire station, library, municipal, county or provincial maintenance and/or public works yard, post office, ambulance station, cemetery, civic building. Situated in Amaranth, just minutes to north part of Caledon and very close to towns of Orangeville, Grand Valley, Shelburne, Mulmur, Melancthon, Mono and East Garafraxa. Minutes to Existing Gurudwara. Very Rare Flat 4.23 Acres Vacant Land Institutional Zoning for Temple, Mosque, Church and any other place of worship! Survey Available.Minutes to Grand Valley, Orangeville and Shelburne Developments. ** Electricity, Heat and Water Available if the potential buyer wishes to have them installed. Letter received from the town for use of subject property as place of worship and some further requirements. (id:50787)
214131 10th Line
Amaranth, Ontario
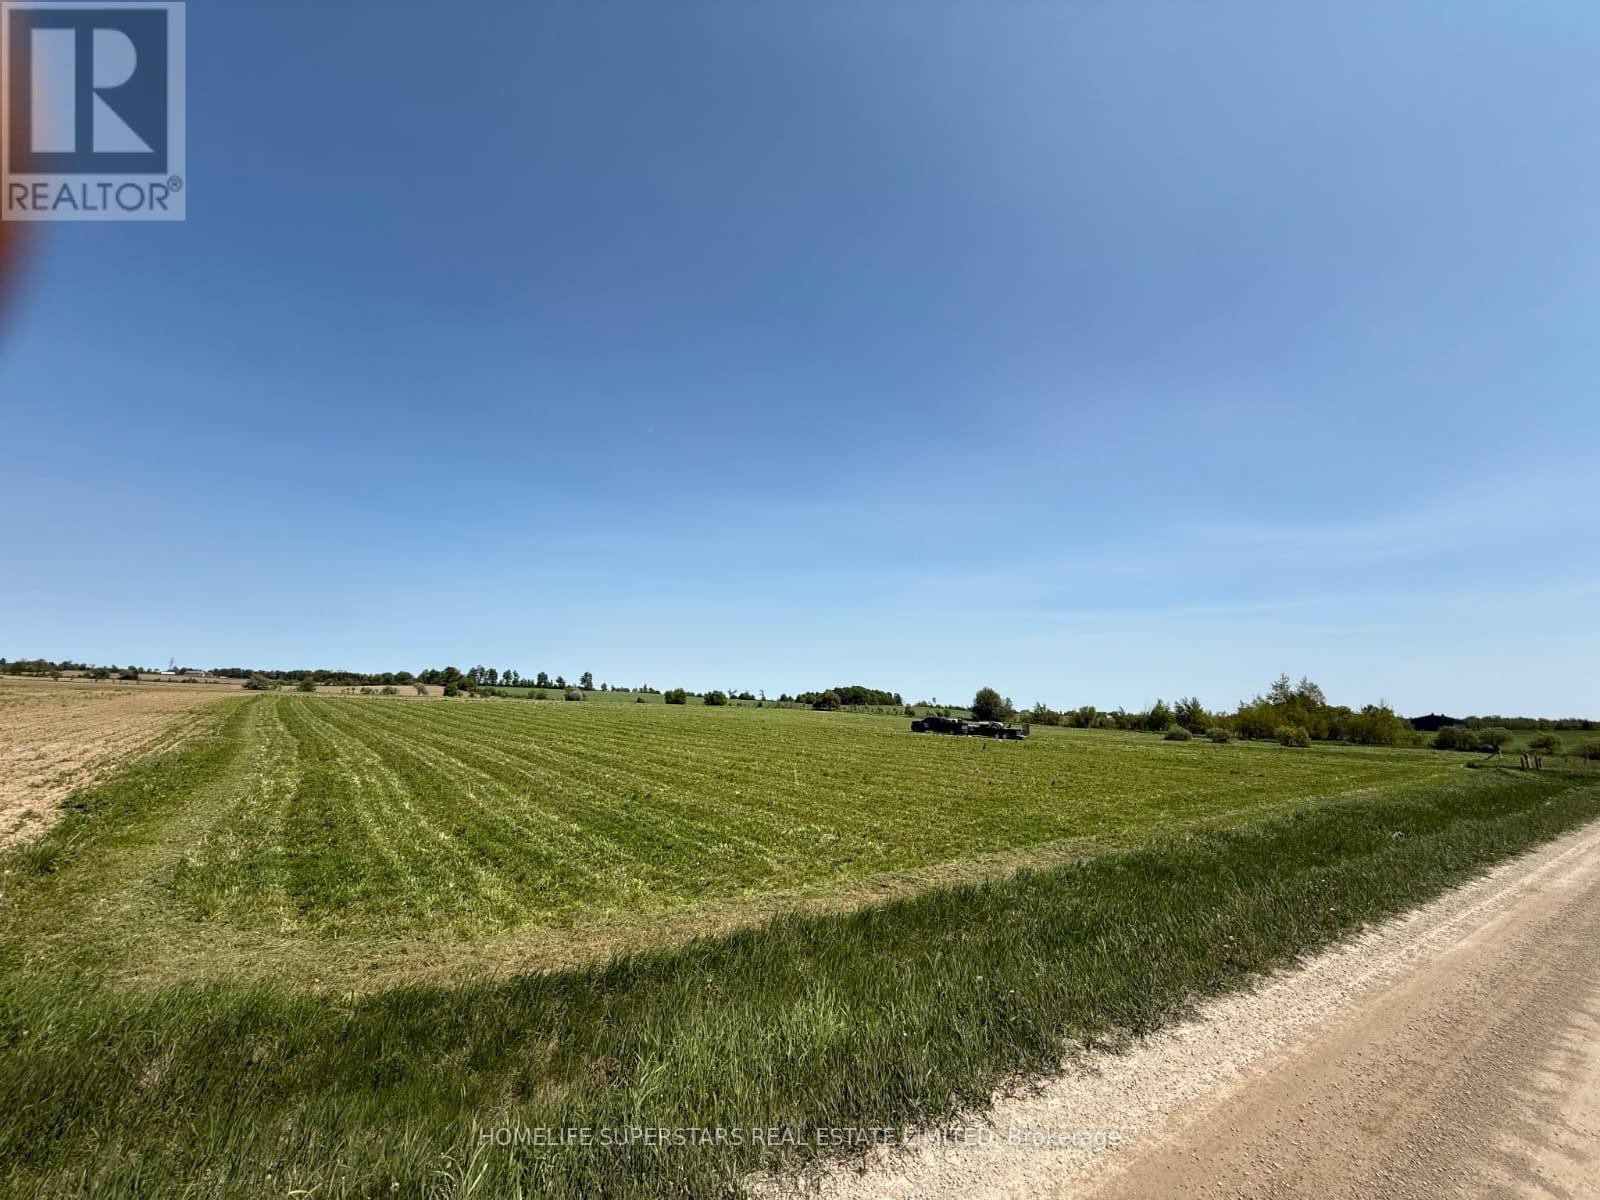
NOT IN CONSERVATION Very Rare Flat Vacant 4.23 Acres Land, Already Zoned for Gurdwara, Temple, Mosque or Any Other Place of Worship, Community Center and Other Uses As Per Page 71 of Attached Zoning Bylaw. Permitted Uses: place of worship, nursing home, school, day nursery, community centre, fire station, library, municipal, county or provincial maintenance and/or public works yard, post office, ambulance station, cemetery, civic building. Situated in Amaranth, just minutes to north part of Caledon and very close to towns of Orangeville, Grand Valley, Shelburne, Mulmur, Melancthon, Mono and East Garafraxa. Minutes to Existing Gurudwara. Very Rare Flat 4.23 Acres Vacant Land Institutional Zoning for Temple, Mosque, Church and any other place of worship! Survey Available.Minutes to Grand Valley, Orangeville and Shelburne Developments. ** Electricity, Heat and Water Available if the potential buyer wishes to have them installed. Letter received from the town for use of subject property as place of worship and some further requirements. (id:50787)
1827 Windham Rd. 3
Norfolk, Ontario
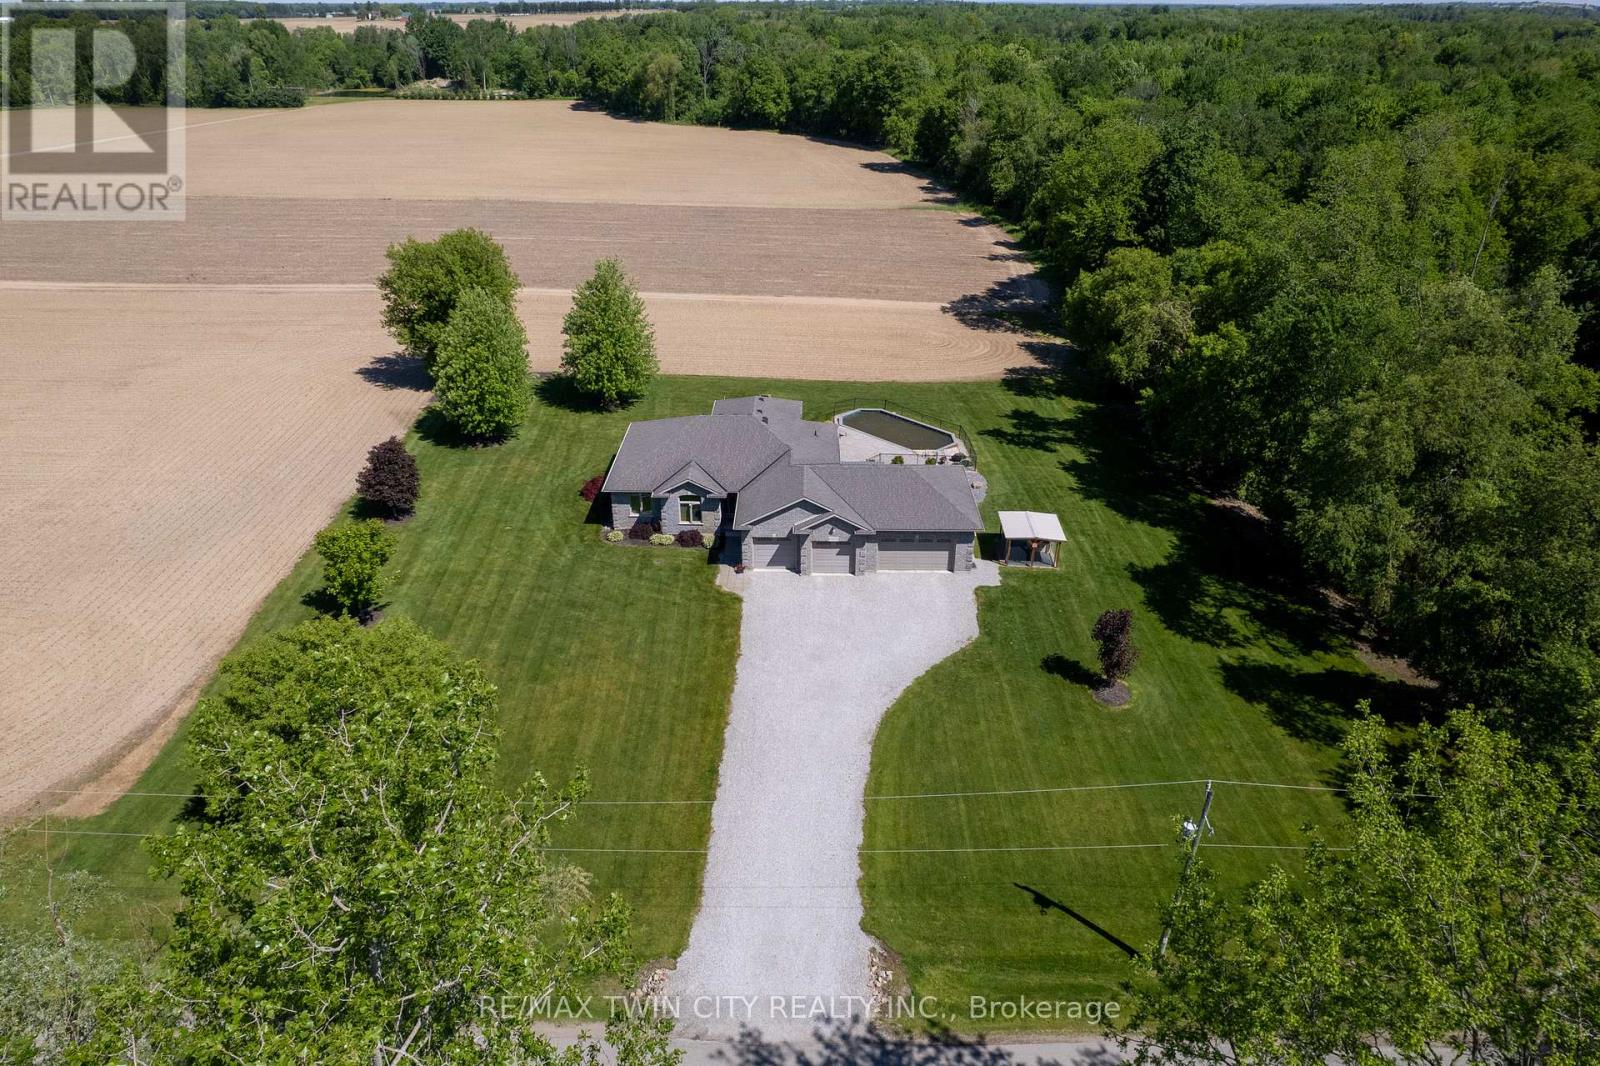
Fantastic custom built all brick home with a four-car attached garage on a 0.92 acre country lot! Being offered for sale by the original owners and situated on a quiet paved road, around the corner from Hwy 24 access and with gorgeous farm fields and bush surrounding it. This bright and airy home provides complete main floor living with 3 good sized bedrooms, 2 full bathrooms, spacious principal rooms and a full basement awaiting your finishing touches. The immaculate, open concept custom eat-in kitchen offers plenty of cupboard and counter space and blends into the dining room and living room; perfect for entertaining! The master bedroom suite is enormous and overlooks the back and side yards and features an amazing private ensuite with jetted tub and walk in closet. Other highlights include cathedral ceilings, a beautiful propane fireplace in the living room, an inviting front foyer, main floor laundry room, and extraordinary dining room with trayed ceilings, which are all sure to impress. Outside there is a beautiful saltwater pool with brand new liner, gorgeous landscaping and hardscaping, full inground sprinkler system, covered back patio, and still plenty of space for the kids and dog to run around and play. The attached, four-car garage is heated and has inside access. Nothing to do here but move in and enjoy. Do not delay, book your private viewing today. (id:50787)
19 Sterritt Drive
Brampton, Ontario
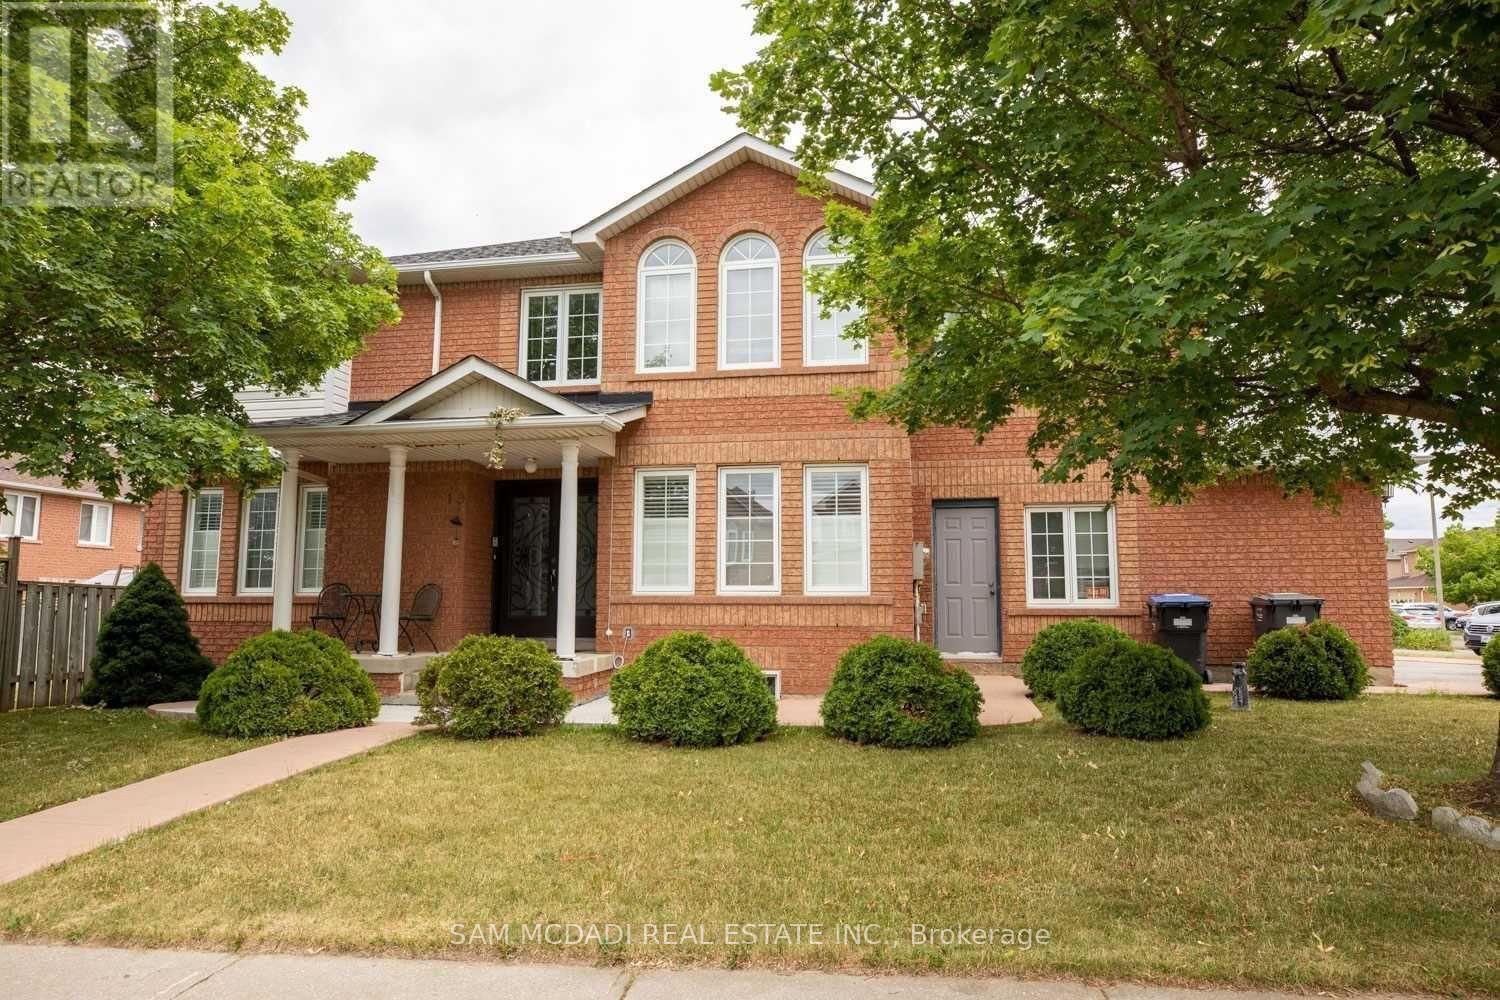
Bright, Spacious & Well Maintained 2 Bedroom Legal Basement Apartment. Laminate & Ceramic Floors Throughout, Large Oversized Windows In Kitchen/ Living Area, 4 Piece Washroom With Tub & Ensuite Laundry. Includes The Use Of 1 Driveway Parking Space. Great Location - Close To Major Highways (410/407/401), Transit, Schools, Parks & Fantastic Amenities!!! (id:50787)