
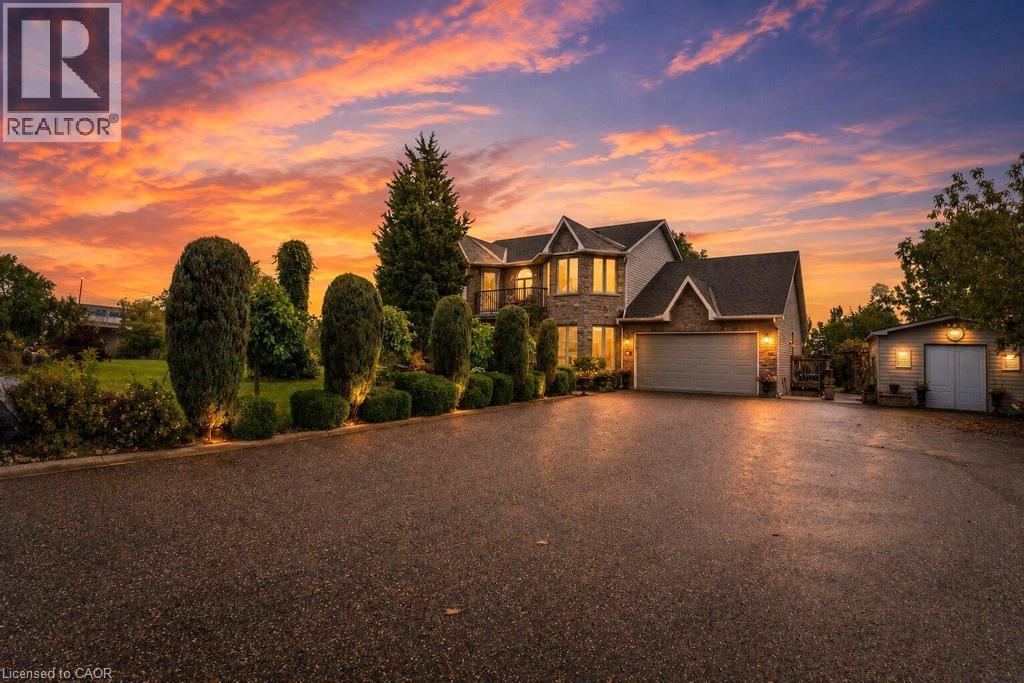
33 Maryvale Avenue
Dundas, Ontario
Welcome to 33 Maryvale! Tucked onto a breathtaking 2.36-acre parcel with zero neighbours, this impressive, custom built, 2-storey home offers total privacy in a tranquil, park-like setting. The versatile main level is built for both work and entertaining, featuring a dedicated home office, formal living and dining spaces, a spacious kitchen, and a separate family room. Upstairs, the second storey hosts four generous, sun-filled bedrooms with serene green views throughout. Downstairs, the fully independent lower-level suite boasts a private entrance, two bedrooms, a full kitchen, and a bathroom—an ideal turnkey setup for extended family, an in-law retreat, or supplemental rental income. Enjoy the peace and freedom of pure acreage living just 5 minutes from the centre of Dundas, with central, effortless access to regional transit routes and major commuter highways. Total seclusion meets everyday convenience. Book your showing soon! (id:50787)
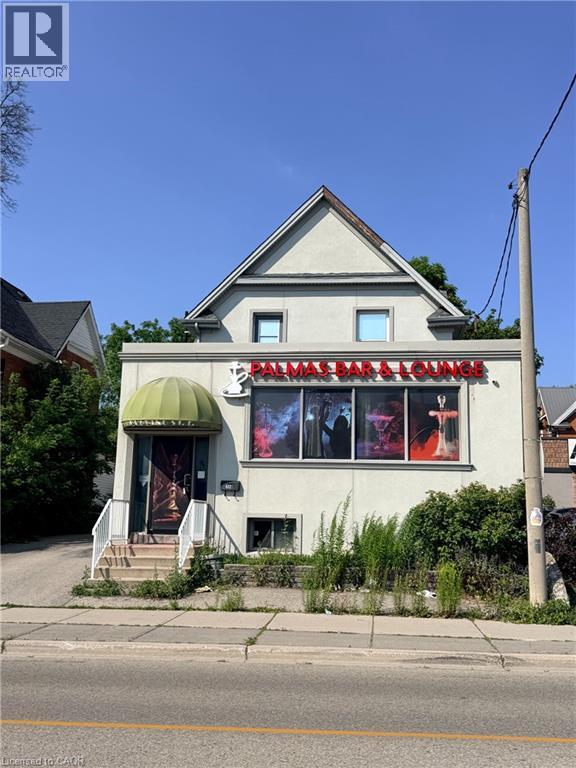
612 King Street E
Kitchener, Ontario
Prime Development & Investment Opportunity | Strategic Growth Area (SGA-2) An unmatched, high-exposure investment and redevelopment opportunity awaits in one of Kitchener's fastest-growing transit corridors. Situated on a high-visibility main street within a designated Major Transit Station Area (MTSA), this mixed-use commercial property offers exceptional long-term upside, immediate holding income potential, and generous zoning allowances. Zoning & Redevelopment Highlights (SGA-2): Incredible Density: Zoned SGA-2 under the City of Kitchener Official Plan, allowing for high-density, mid-rise, mixed-use developments of up to 8 storeys. Transit-Oriented Node: Strategically positioned within an MTSA corridor, designed to support urban intensification and transit-supportive development. Versatile Permitted Uses: The flexible zoning permits a wide range of retail, commercial, residential, and professional services. Main Level: Features a functional commercial layout, previously operating as a Bar & Lounge, offering a turnkey footprint for hospitality, retail, or office use. Upper Level: A spacious, self-contained 2-bedroom residential apartment providing immediate rental income or owner-occupant flexibility. On-Site Amenities: Generous on-site parking with excellent street frontage, signage opportunities, and exceptional pedestrian/vehicular traffic counts. Property is being sold in As Is, Where-Is condition. Do not miss this rare opportunity to secure this. (id:50787)
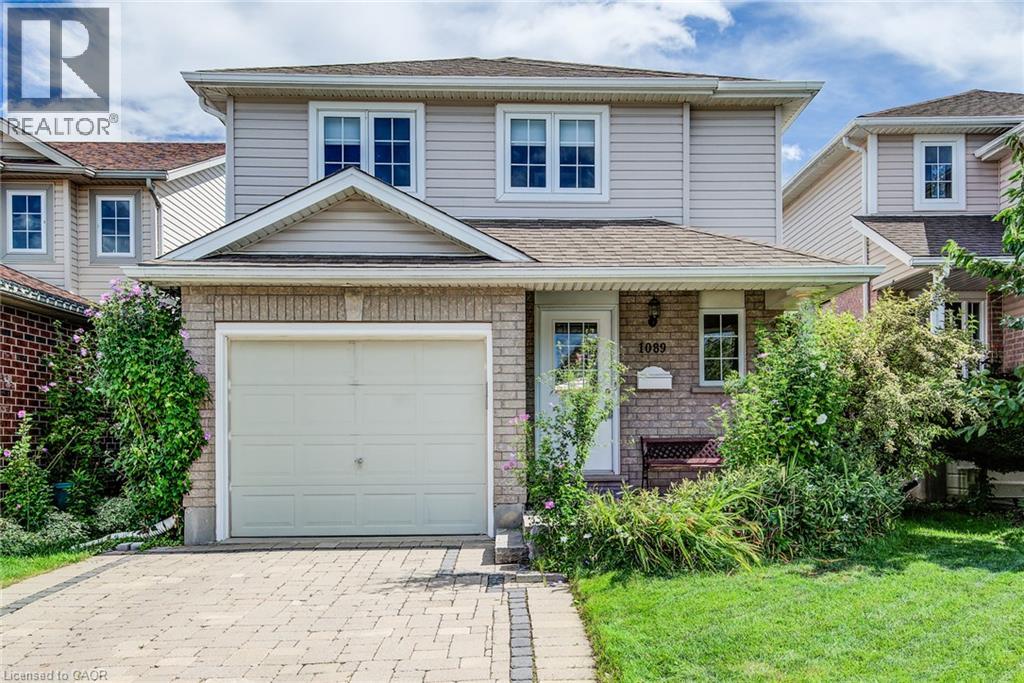
1089 Copper Leaf Crescent
Kitchener, Ontario
Welcome to 1089 Copper Leaf Crescent, a charming and move-in-ready 2-storey home nestled in Kitchener’s desirable Laurentian Hills neighbourhood. Offering 2 bedrooms, 2 bathrooms and a fully finished basement, this inviting home features a functional layout with comfortable living spaces across all three levels. The carpet-free main floor welcomes you with a spacious and bright living room, providing the perfect setting for relaxing or entertaining. The kitchen offers plenty of functionality and flows seamlessly into the dining area, where a walkout leads to the backyard interlock patio—ideal for outdoor dining and summer gatherings. Convenient inside entry from the single-car garage adds to the home’s everyday practicality. Upstairs, the spacious primary bedroom features double closets, while a generous second bedroom provides flexibility for family, guests or a home office. A shared 4-piece bathroom completes the upper level and features a relaxing Jacuzzi tub and glass shower. The fully finished basement extends the home’s living space with a versatile recreation room that can easily accommodate a family room, home office, playroom or fitness area. A convenient 2-piece bathroom and separate laundry room complete the lower level. Parking for 3 vehicles. Two parking spaces on the driveway plus a third spot in the single car garage. Outside, enjoy a fully fenced backyard surrounded by mature greenery, creating a private setting to relax, entertain or enjoy time outdoors. Ideally located just minutes from Highway 8, Sunrise Shopping Centre, schools, parks and everyday amenities, 1089 Copper Leaf Crescent offers a wonderful combination of comfort, convenience and location—an excellent opportunity for first-time buyers, young families or those looking to downsize. (id:50787)
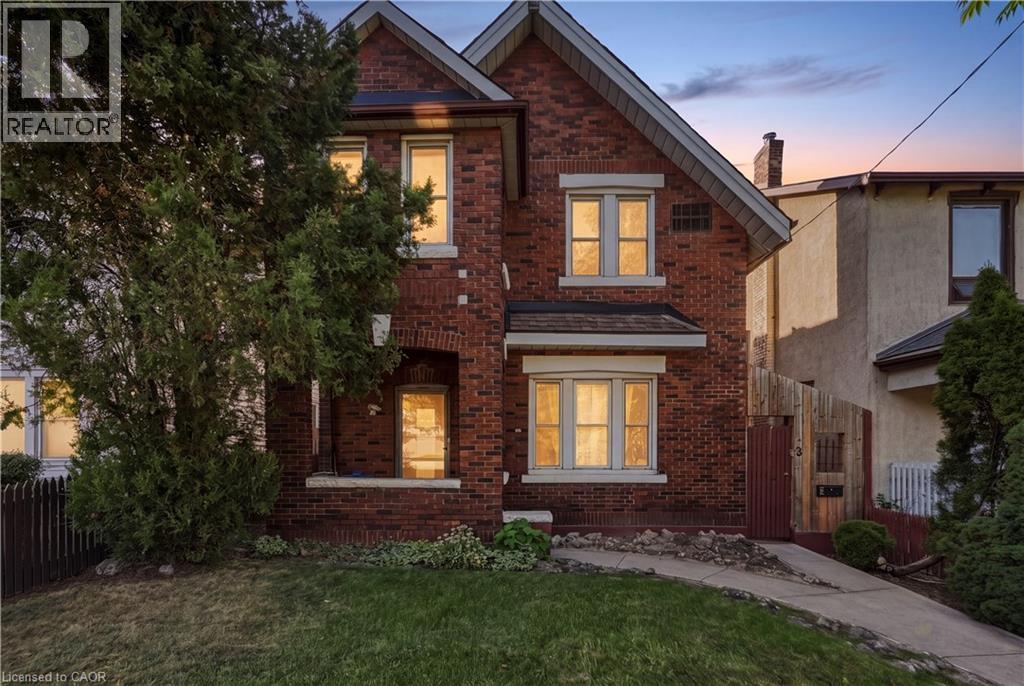
84 West Avenue S
Hamilton, Ontario
Unique, one-of-a-kind Victorian triplex situated on a private dead-end street in a desirable Hamilton location. This well-maintained detached property features three self- contained one-bedroom units, all currently vacant, offering flexibility for an investor, owner-occupier, or multi-generational setup. The property includes a detached garage and is ideally positioned near the future LRT line, the escarpment, and major routes of access including Wellington, Main Street, King Street and the surrounding arterial roads. Located just seconds from St. Joseph’s Healthcare and close to Juravinski Hospital, making the location particularly attractive to healthcare professionals and tenants seeking convenient access to the city’s medical district. Set directly across from a recreation centre and tucked away on a quiet private street, the property offers a rare combination of character, privacy, accessibility and income potential. A truly distinctive three-unit property in an established and highly accessible Hamilton neighbourhood. (id:50787)
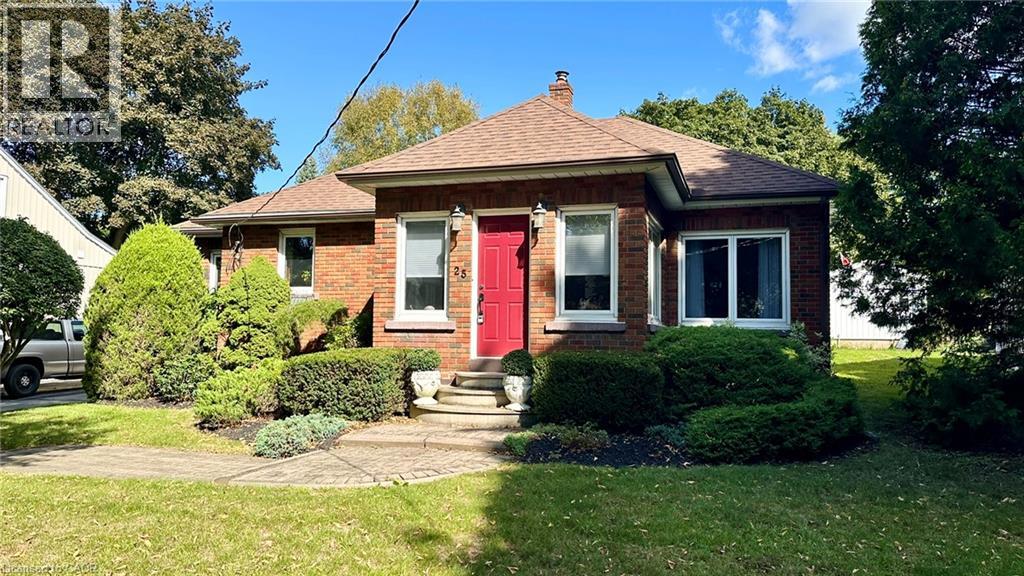
25 Helen Boulevard
Simcoe, Ontario
A very charming mid-century-modern bungalow built circa 1945. Located in Simcoe, close to Simcoe Composite School High School, local food and shopping. This home has great curb appeal. Step inside the main entrance and you are greeted into a sitting room with windows. Moving forward you enter a large living room and the flooring is a beautiful thick hardwood in excellent condition. Moving along and you step into the kitchen with ample cabinetry, a gas stove, dishwasher and refrigerator. There is also a small sitting area with access to the back entrance of the home. Continuing, there is a large formal dining room with patio doors to the back deck. The main floor consists of 3 bedrooms, and 2 full bathrooms. The primary bedroom is generous in size and has a walk-in closet with ensuite priviledges including a soaker tub. The primary bedroom also features access to the back deck. Make your way downstairs and you walk right into a large recreation room, great for family gatherings or sports events with your friends. There's laundry facilities, a cold storage room, and additional storage room. The ultility room is large and features a work bench. Step outside, there's a 1 and 1/2 car detached garage. The backyard also has some nice green space with gardens surrounding and a large tree for shade. This home is perfect for a first time home buyer or a young family. If you need to be centrally located in Simcoe there's no better place than 25 Helen Boulevard. Well cared for and well loved. Book your viewing today and don't delay! (id:50787)
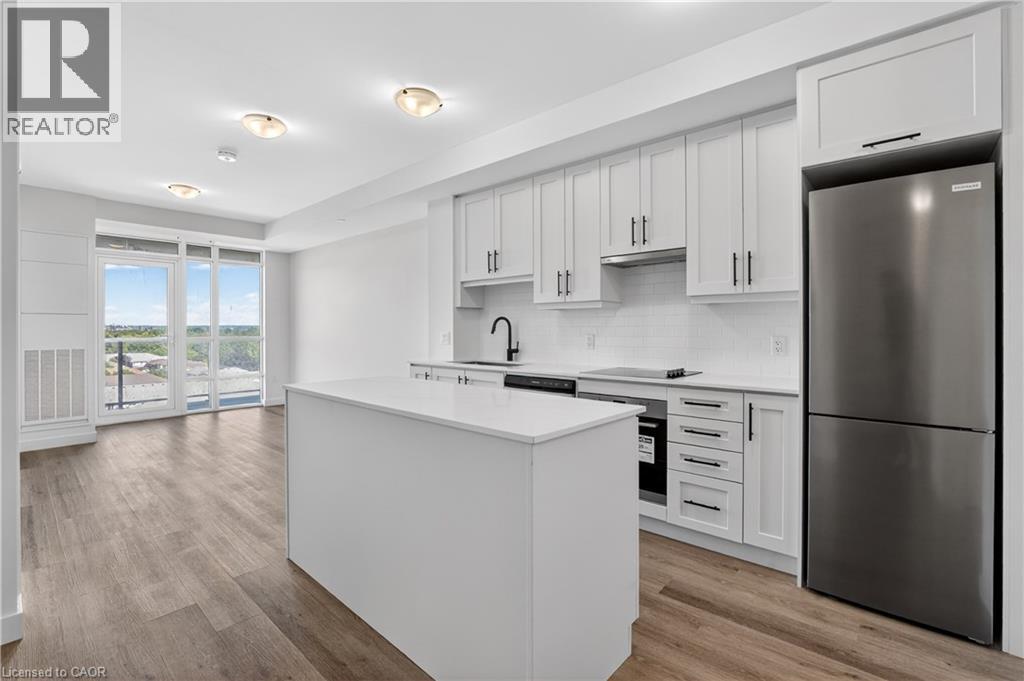
461 Green Road Unit# 703
Stoney Creek, Ontario
BUY NEW & SAVE! This brand-new suite is sold directly by the builder, and qualified buyers may be eligible for the New Home HST Rebate, offering a substantial opportunity to reduce the overall purchase cost. Discover lakeside living at MUSE in this beautifully upgraded 1-bedroom + den Iris suite, featuring approximately $22,000 in premium upgrades and a desirable lake view. Offering 633 sq. ft. of thoughtfully designed interior living space plus an 83 sq. ft. balcony, the bright open-concept layout features contemporary finishes, a functional kitchen with island, and a versatile den ideal for a home office or guest space. The spacious primary bedroom offers excellent closet space, while the DeSantis Smart Suite wall-mounted touchscreen provides convenient climate control, secure visitor entry and integrated smart-home functionality. Complete with underground parking and locker, residents also enjoy MUSE's exceptional amenities including the 6th-floor terrace, BBQ area, media lounge, club room with chef's kitchen, art studio and pet spa. Ideally located steps from the Lake Ontario waterfront and trails, with convenient access to shopping, dining, the QEW and Confederation GO Station. (id:50787)
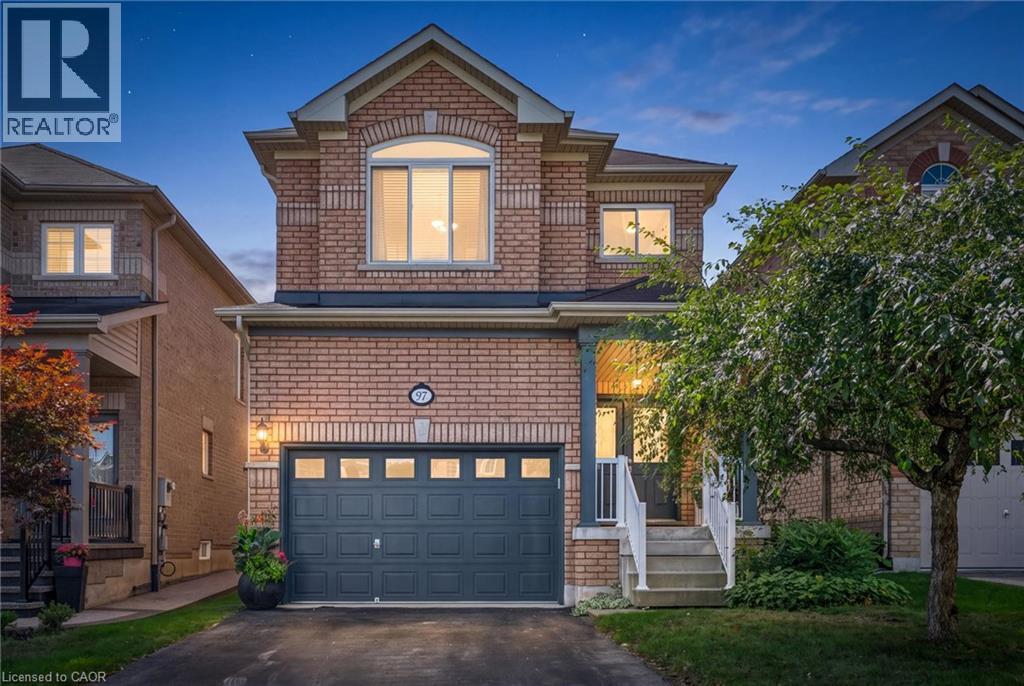
97 Meadowlark Drive
Georgetown, Ontario
Welcome to this well-maintained 4 bed 2.5 bath home offering a spacious and functional layout with thoughtful upgrades throughout. The Carpet free interior with ceramic tile and Oak hardwood floor throughout the main also features many freshly painted rooms, some upgraded light fixtures as well as several upgraded windows by Anderson giving this a clean and refreshed feel. Main floor laundry, Open concept kitchen/dining room with a large enclosed pantry for storage. Upper level has 4 bright bedrooms complete with laminate plank flooring and ample sized closets. The primary is complete with a full walk-in closet that has a built in organizers and the primary ensuite has both a soaker tub and separate shower. All ceiling fans in bedrooms were installed with extra support for stability. The unfinished basement provides excellent potential possibilities for additional living space, complete with a bath rough in and good sized cold cellar great for preserves or wine. Enjoy the convenience of a 1.5 car garage with additional storage shelf above parking capacity. Walking distance to the ravine /boardwalk great for evening strolls. Short commute to the 401 and Outlet mall great for a 1st time home buyer or multi family unit. (id:50787)
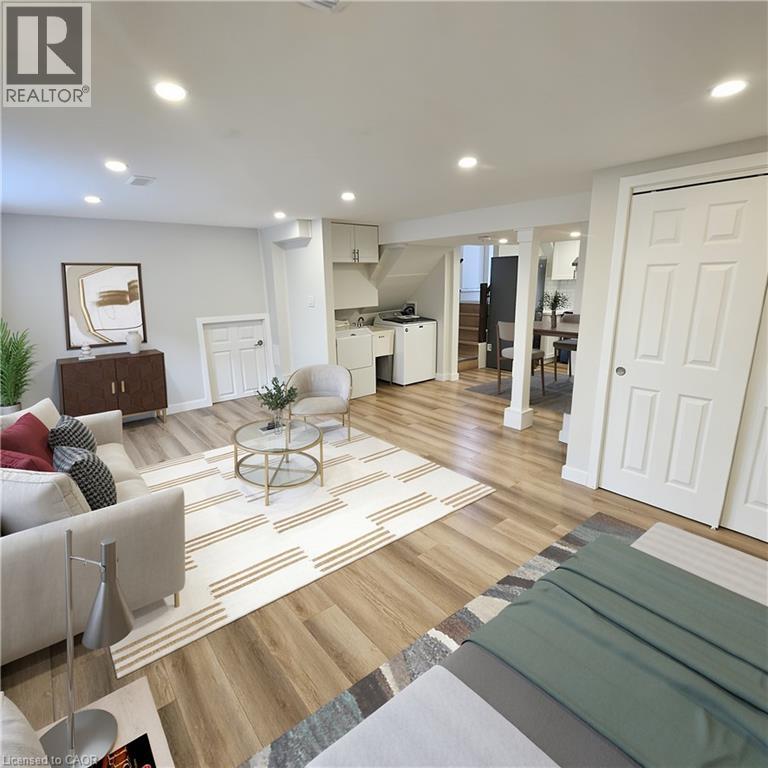
425 Franklin Street N Unit# Lower
Kitchener, Ontario
FULLY RENOVATED & ALL-INCLUSIVE! Welcome to this bright and thoughtfully designed studio offering a comfortable open-concept layout with dedicated sleeping, living and dining areas. Enjoy the convenience of your own private kitchen, bathroom and laundry — no sharing required. One parking space is included, ample storage space, and all utilities are included in the rental price, making this an easy and convenient place to call home. Ideally located with excellent public transportation and easy access to major highways, popular parks, scenic trails, the auditorium and nearby conservation areas. A fantastic opportunity for a single individual looking for a modern, private and move-in-ready space in a highly convenient location. Don't miss this one! *The unit comes unfurnished, and the unit was virtually staged for mere illustration purposes*. (id:50787)
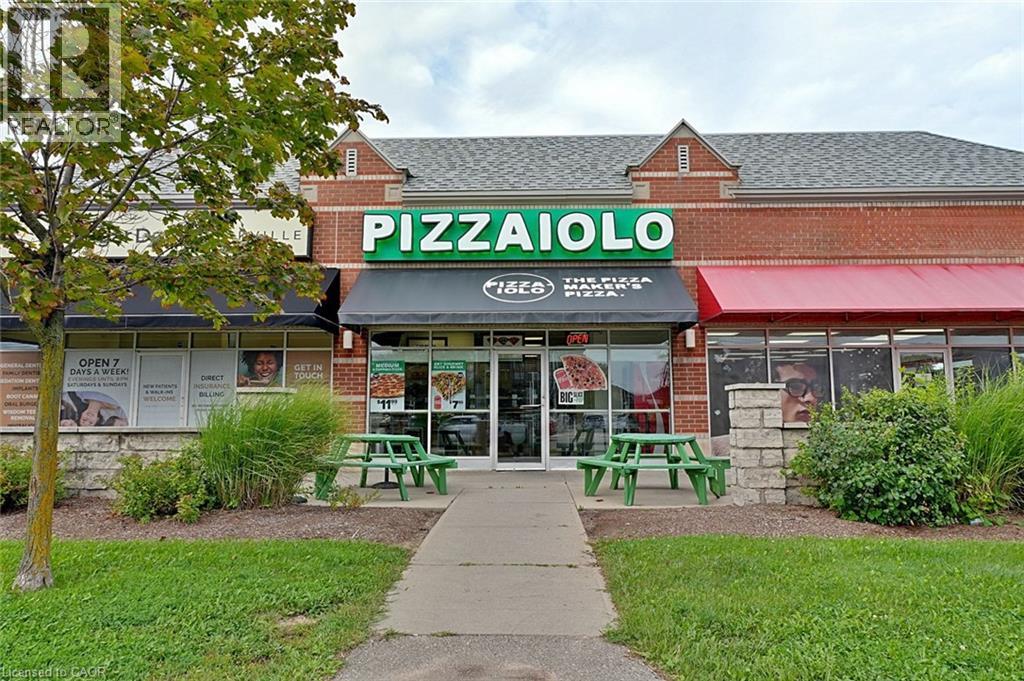
2335 Trafalgar Road Unit# D2
Oakville, Ontario
Prestigious Location !! Exceptional Investment Opportunity !! Located in one of the area's fastest-growing communities, this Pizzaiolo – The Pizza Maker's Pizza franchise offers a rare opportunity to own a premium business in a high-growth market. Known for its artisanal pizzas crafted with hand-stretched dough, signature sauces, premium cheeses, and fresh ingredients, the brand serves a diverse clientele with gourmet, vegetarian, vegan, and gluten-free options. Backed by an experienced leadership team and proven franchise system, owners benefit from comprehensive operational and marketing support. Surrounded by luxury residential developments and a thriving commercial district, this prime location offers exceptional visibility, strong demographic growth, and significant long-term potential. As the community continues to expand, the business is well positioned to benefit from increasing consumer demand. This is an opportunity to acquire a premium franchise in a flourishing market while aligning with one of the industry's most respected pizza brands. (id:50787)
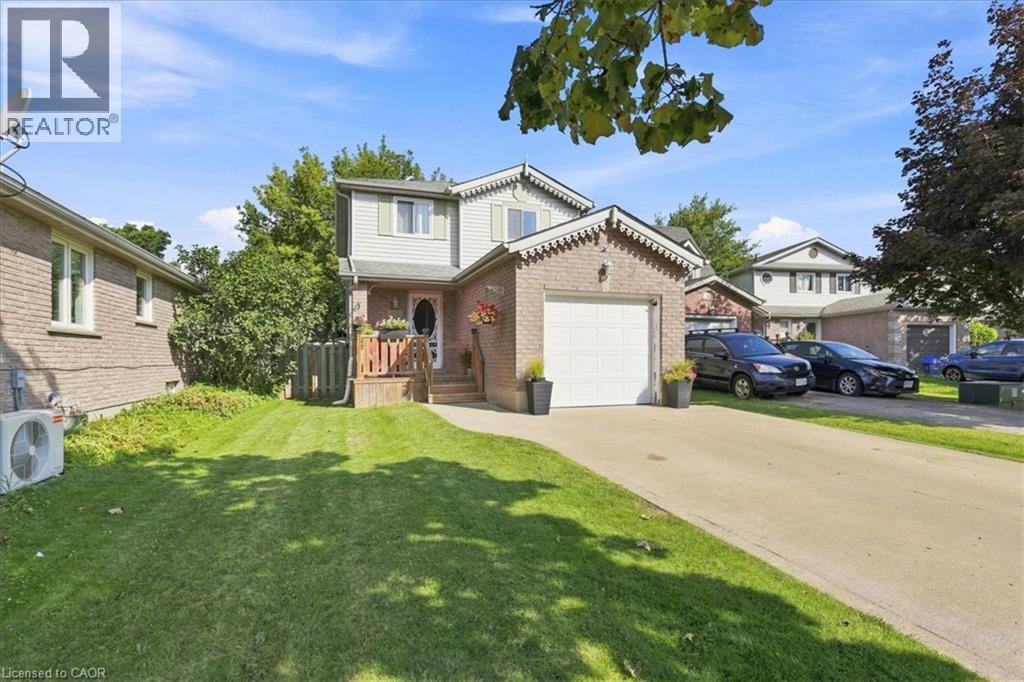
339 Northview Heights Place
Cambridge, Ontario
Welcome to 339 Northview Heights Drive! Situated on a quiet, family-friendly court in a desirable Cambridge neighbourhood, this home offers a functional open concept layout and fantastic location with minutes from numerous amenities. The main level features updated flooring throughout and a bright, refreshed kitchen with ample cabinetry and workspace. Upstairs, you’ll find 3 comfortable bedrooms with a nice large primary bedroom. The finished basement provides flexible extra living space—ideal for a fourth bedroom, rec room, home office, or play area. Outdoors, the property boasts a large driveway offering generous parking space for multiple vehicles. Located just minutes from top local schools, parks, shopping, and convenient highway 401 access. A wonderful opportunity for first-time buyers, growing families, or investors looking for a solid property in a quiet court setting. Book your private showing today! (id:50787)
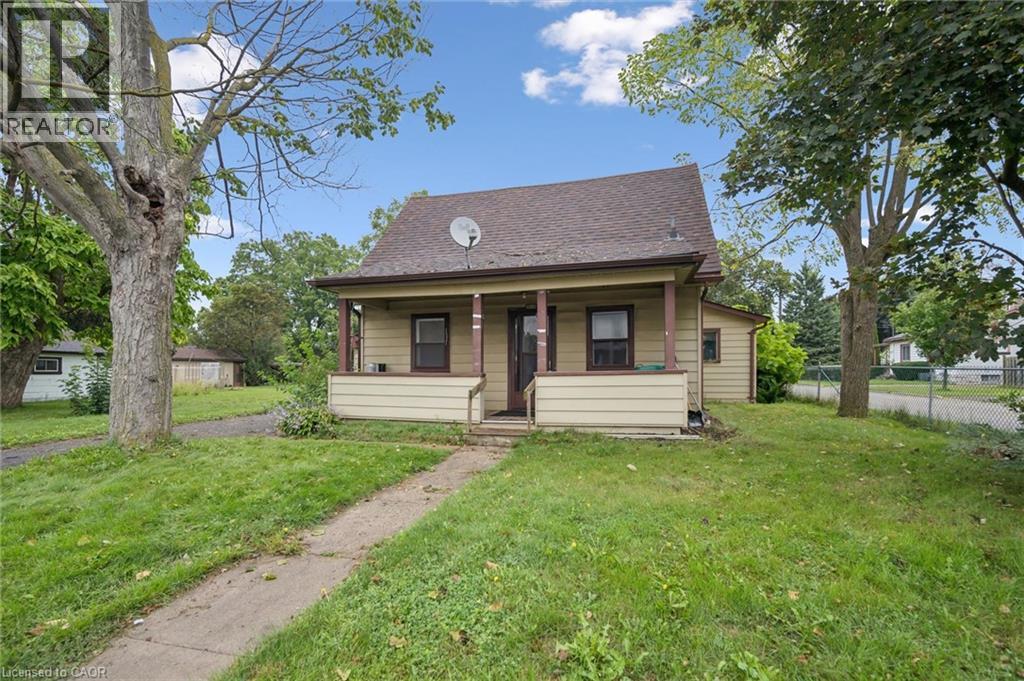
1279 Hamilton Street
Cambridge, Ontario
Welcome to 1279 Hamilton Street, a fantastic opportunity to own a detached home in Cambridge and make it your own! Offering 3 bedrooms and 2 bathrooms, this home is full of potential and ready for its next owners to bring their ideas and personal style to life. Whether you’re a first-time buyer looking to get into the detached market, a renovator searching for your next project, or simply someone who wants the freedom to update a home to suit your own taste, this property offers an exciting opportunity. Located in the established Preston area of Cambridge, you’ll enjoy convenient access to everyday amenities, parks, schools, shopping and major routes, while still being part of a mature community. With detached homes becoming increasingly difficult to find at an approachable price point, 1279 Hamilton Street is your chance to stop renting or move beyond condo living and invest in a property you can truly call your own. Bring your vision and discover the possibilities this Cambridge home has to offer! (id:50787)
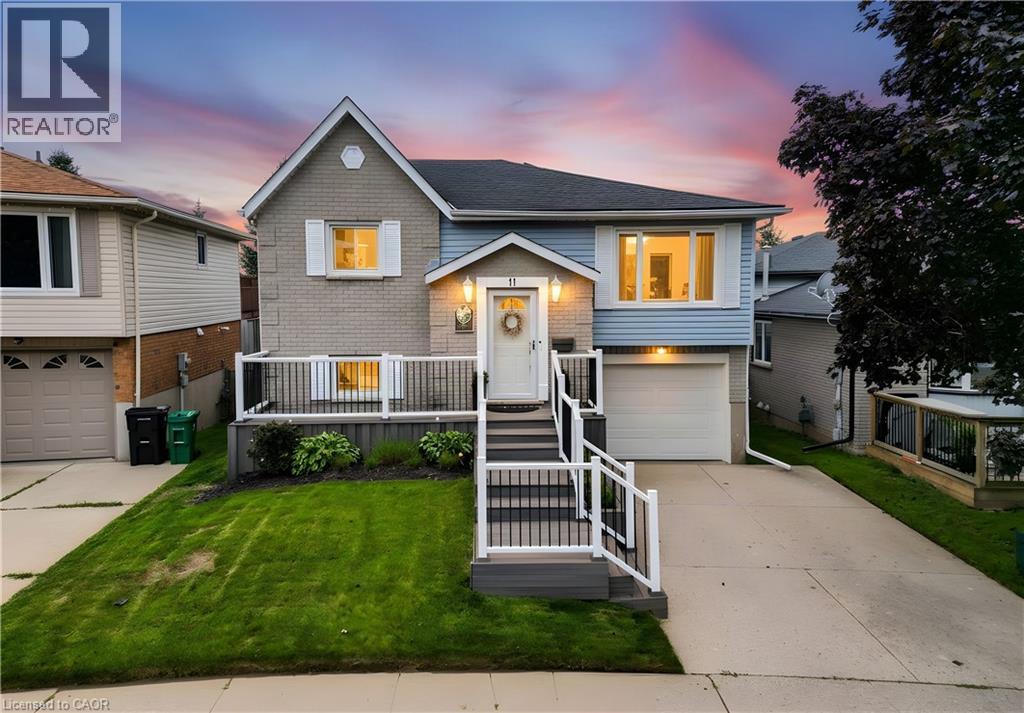
11 Woodborough Place
Cambridge, Ontario
BEAUTIFULLY MAINTAINED RAISED BUNGALOW, NO REAR NEIGHBOURS AND A WALK-OUT BASEMENT! Welcome to 11 Woodborough Place, a beautifully maintained, move-in-ready raised bungalow tucked away on a quiet cul-de-sac in Cambridge’s desirable North Galt neighbourhood. Offering 3 bedrooms and 2 full bathrooms, this bright and inviting home is perfect for families, backing onto a school yard and within walking distance of public and Catholic schools, including a Catholic high school. Freshly painted in neutral tones, the main level features hardwood flooring, a sun-filled front living room, dining room and bright white kitchen with ample cabinetry and stainless steel appliances. Two bedrooms and a 4-piece bathroom with tub/shower and glass doors complete the main floor. The fully finished lower level is filled with natural light from large windows and offers a spacious rec room with walkout to the backyard deck, a third bedroom, 4-piece bathroom with Jacuzzi soaker tub, vinyl plank flooring (2018), and inside access to the single-car garage. Step outside to your private, cottage-like backyard featuring beautiful gardens, a large deck with gas BBQ hookup, screened-in gazebo and 8' x 8' wooden shed. A grey composite front deck adds to the home’s curb appeal. Notable updates include window coverings (2015), stacked washer & dryer (2014), stainless steel appliances (2021), reverse osmosis system (2024), plus a new Carrier gas furnace, humidifier and A/C (2024). Centrally located minutes from shopping, parks, playgrounds, everyday amenities and highway access for commuters. A wonderful family home offering comfort, convenience and a peaceful setting—simply move in and enjoy! (id:50787)