
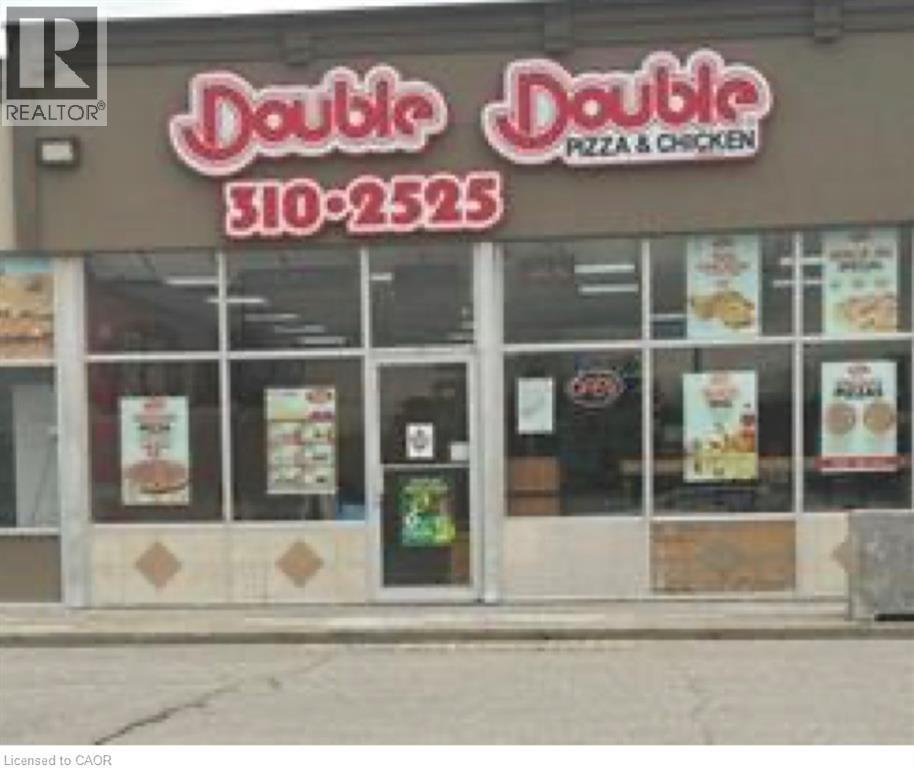
115 Christopher Drive
Cambridge, Ontario
outstanding opportunity to acquire a fully equipped 1700 sq ft pizza store with 28 seat capacity on a busy street of galt east in cambridge.rent is 3819.40 per month including TMI,HST,and water.features pizza oven,deep fryer,pressure fryer,warmer for wedges and pizza slices,walk in cooler and freezer,preptable,and a pizza warmer. excellent visibility,heavy traffic and lopts of parking.turn key set up for restaurateurs or investors (id:50787)
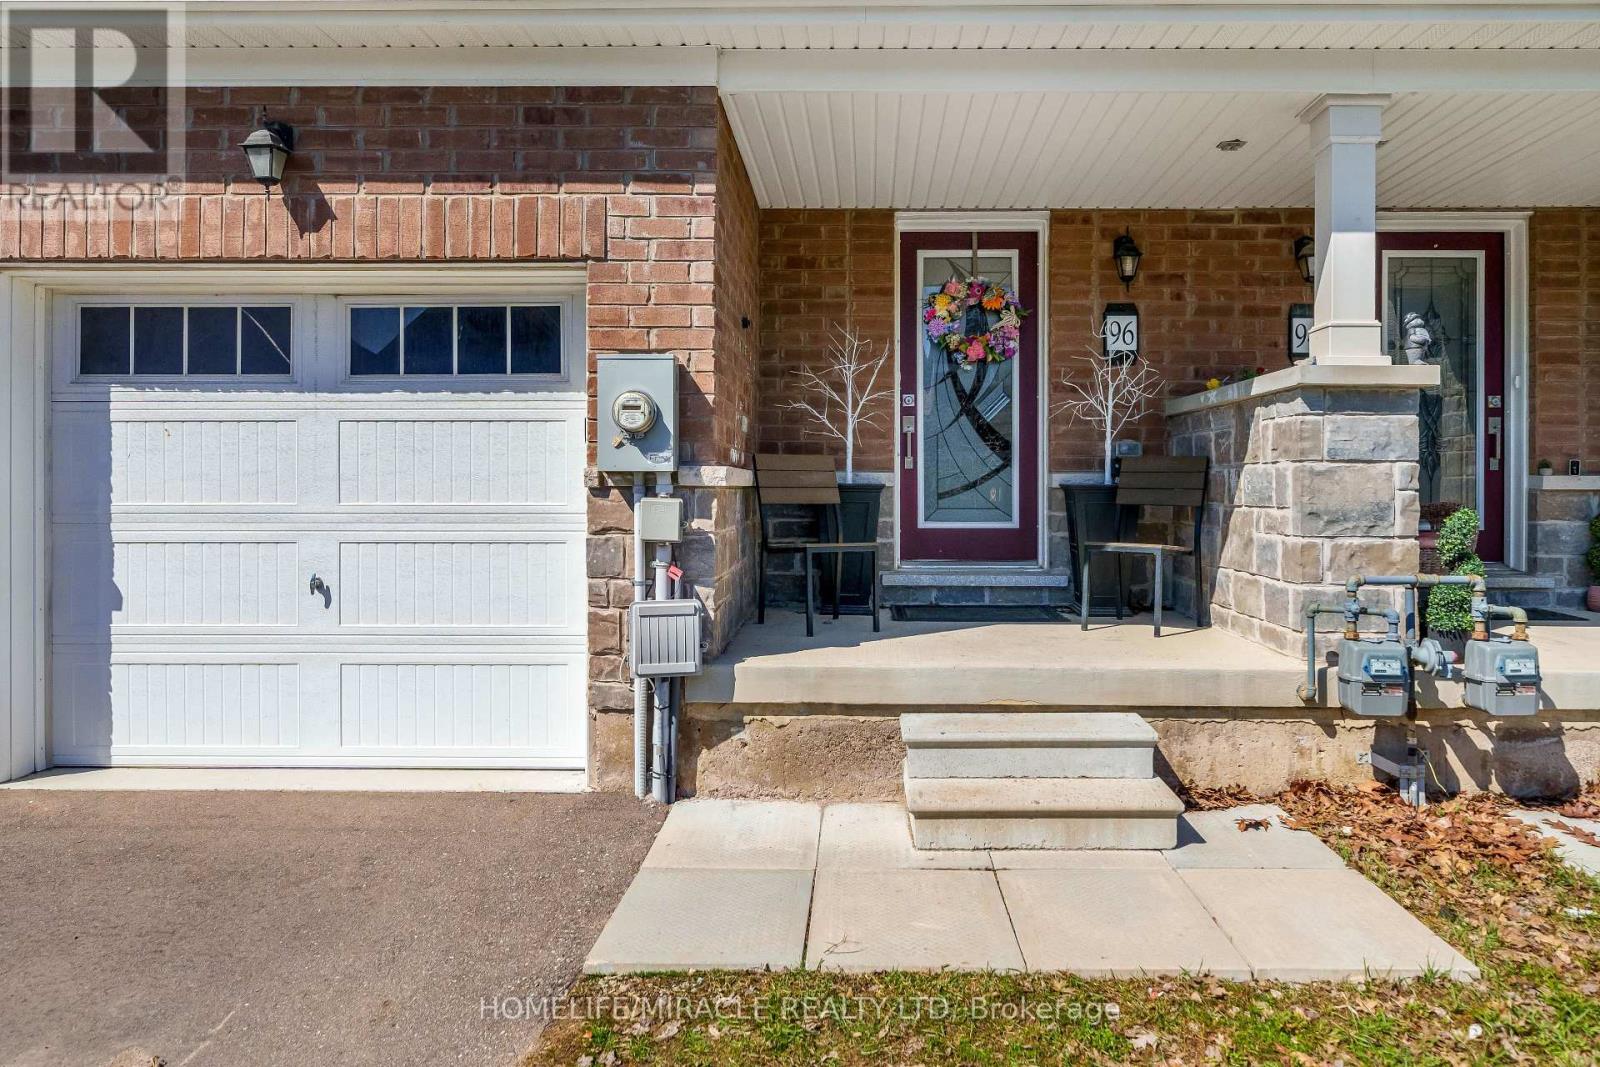
96 Esther Crescent S
Thorold, Ontario
Don't just buy a house-upgrade your lifestyle. This immaculate 5-year-old freehold townhome redefines move-in ready. Boasting 3 spacious bedrooms and 3 modern bathrooms, the heart of this home is a sun-drenched, open-concept main floor where the chef's kitchen (featuring sleek stainless steel appliances) flows seamlessly into the dining and living areas-perfect for hosting dinner parties or cozy family nights. Say goodbye to lugging laundry up and down stairs with a convenient second-floor laundry room. With parking for 3 vehicles (including the garage) and a deep, tree-lined backyard, you get the privacy of a detached home without the maintenance. The unfinished basement is a blank canvas-think home gym, playroom, or future suite. Location is everything. You are literally minutes from Brock University, Highway 406, top-rated schools, and parks. Plus, world-famous Niagara Falls is just a short drive away for weekend adventures. (id:50787)
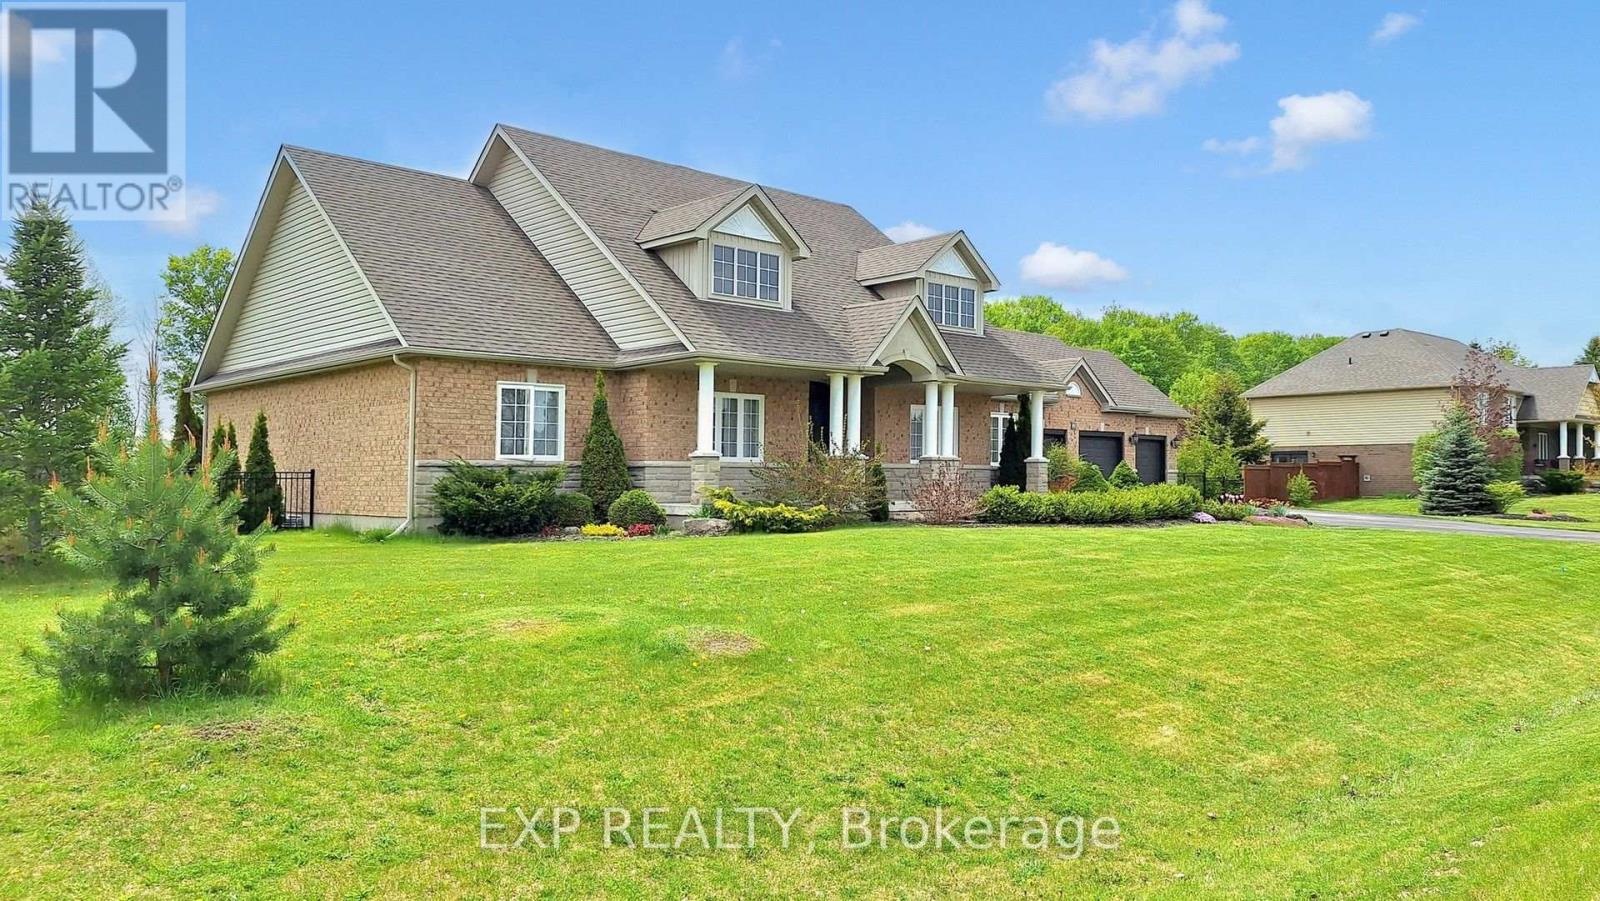
42 Somerville Crescent
Mulmur, Ontario
Discover the perfect blend of residential comfort and business opportunity at 42 Somerville Crescent, Mulmur. This impressive 4-bedroom, 3-bathroom home sits on a sprawling 1-acre lot, offering privacy and serenity while being conveniently close to picturesque parks and nature trails. Designed for both lifestyle and functionality, this property features spacious living areas, an elegant kitchen, and sun-filled rooms. The primary suite is a retreat of its own, complete with an ensuite bath, while additional bedrooms provide versatility for family, guests, or workspace needs. Adding to its value, the property includes a fully certified meat/food processing facility, making it an exceptional choice for entrepreneurs or those looking to expand their operations. Enjoy the charm of countryside living while having the benefits of an established business at your fingertips. This rare opportunity combines home, work, and nature in one ideal location. Recently replaced roof, windows, doors, heater, increased septic system. (id:50787)
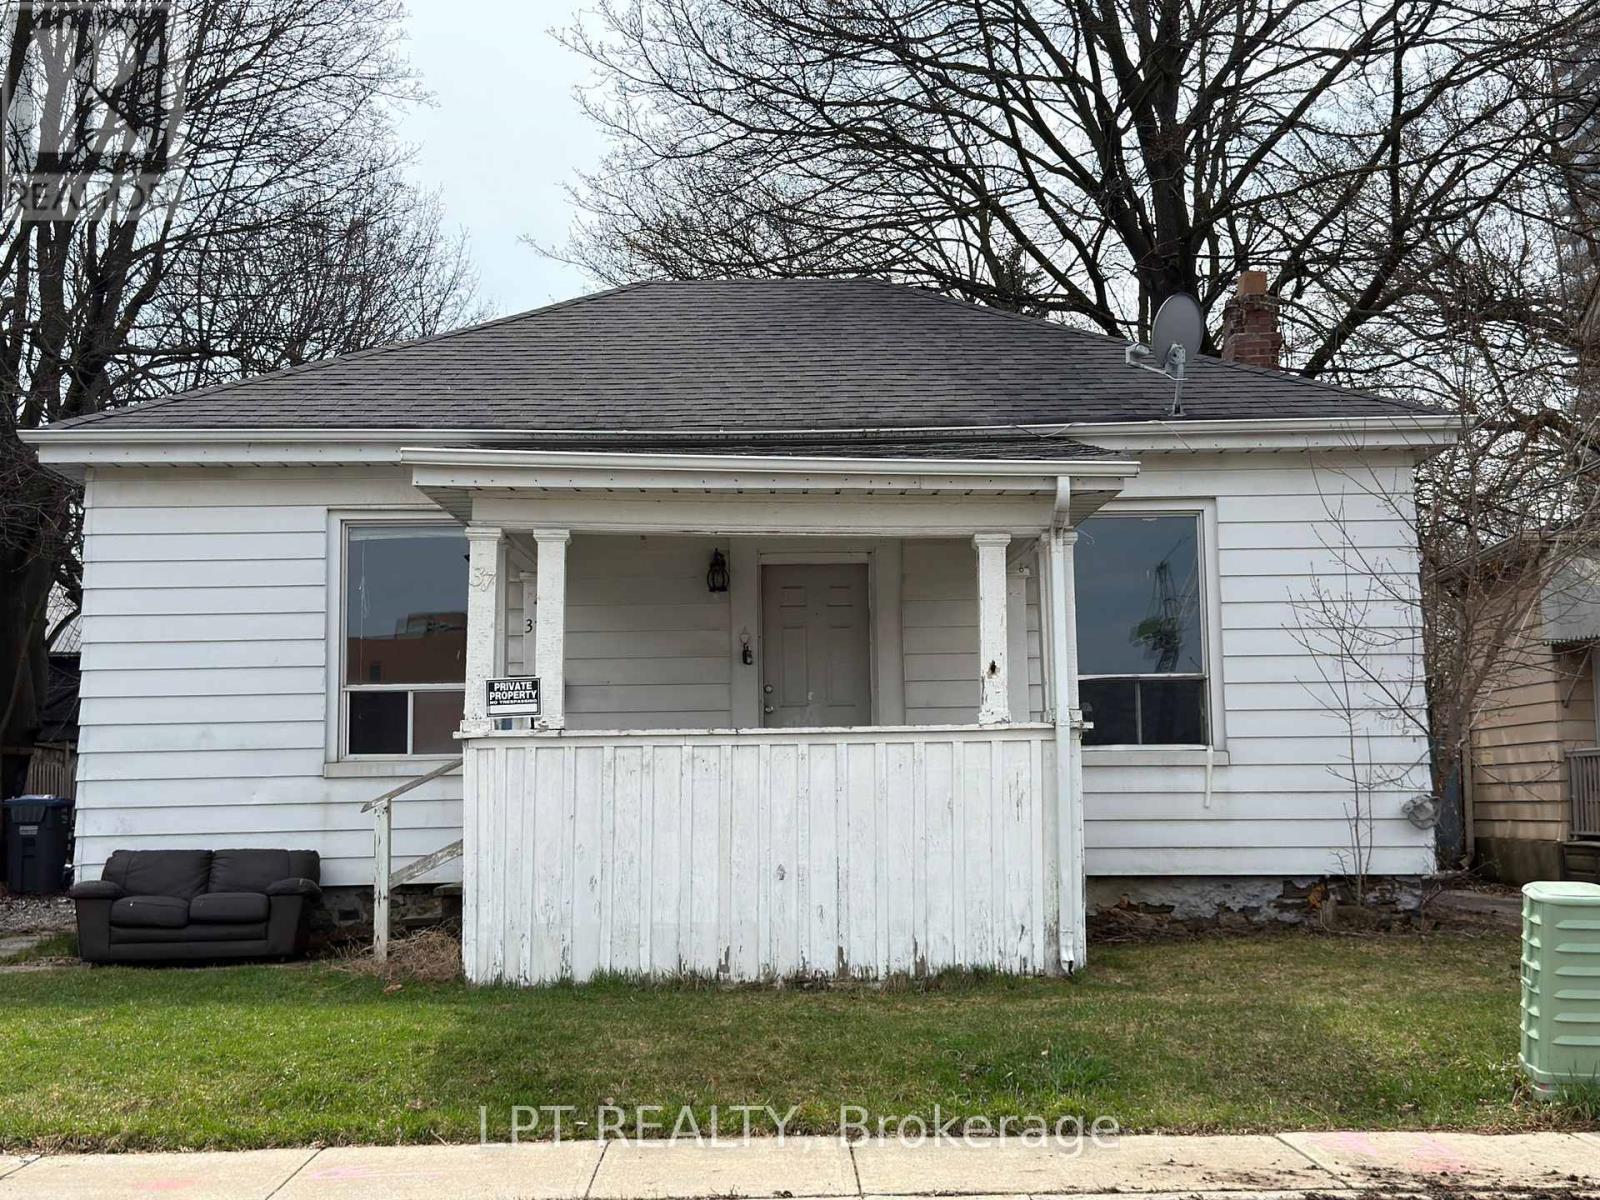
37 Elizabeth Street N
Brampton, Ontario
Beautifully Maintained Detached Home Offering Comfort, Space, And Practical Living. This Property Features Convenient Private Exterior Parking For Two Vehicles And A Large Covered Storage Area For Added Utility. Step Inside To An Open Concept Layout That Seamlessly Connects The Living Room, Dining Area, And Kitchen-Perfect For Everyday Living And Entertaining. The Home Includes Two Spacious Bedrooms, One Full Washroom, And A Convenient Powder Room. Enjoy A Generous Backyard Providing Ample Outdoor Space For Relaxation, Gardening, Or Family Gatherings. Tenants To Pay All Utilities. (id:50787)
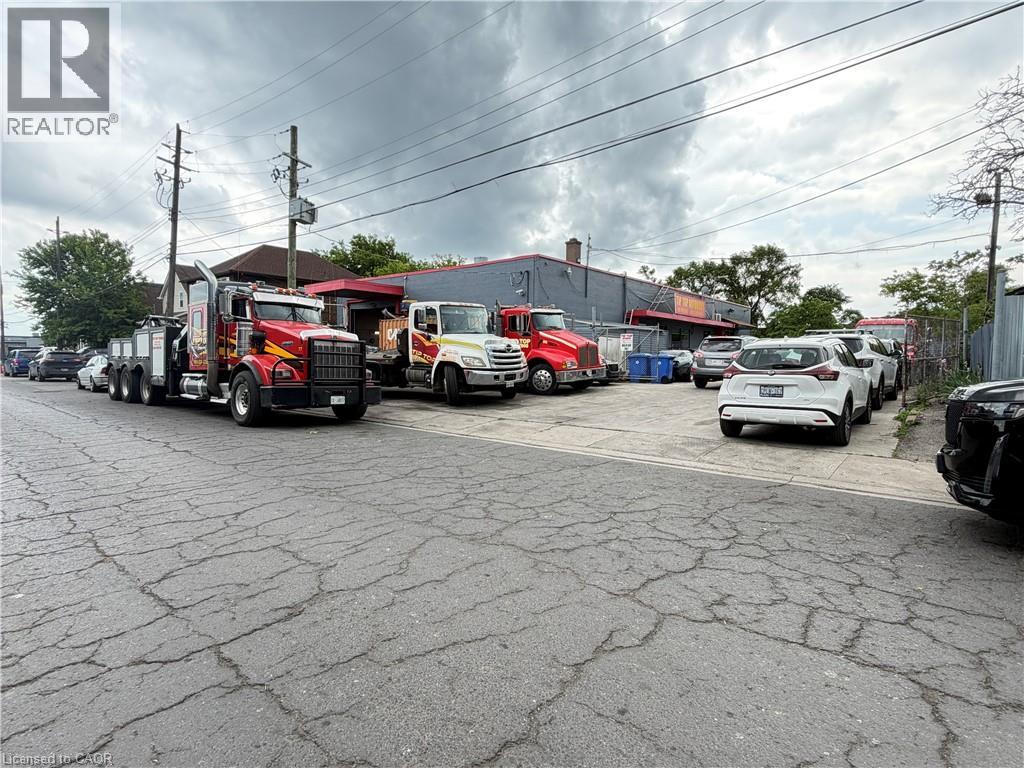
350 Sherman Street N
Hamilton, Ontario
Excellent opportunity to own a versatile 5,000 sq. ft. light industrial/commercial building in Hamilton's established industrial district. Situated on a 0.05-acre lot with frontage on two separate streets, this M5-zoned property offers excellent accessibility and functionality for a wide range of industrial and commercial uses . The building features approximately 1,050 sq. ft. of finished office space, with the balance configured for warehouse and industrial operations. Two large drive-in bay doors, 13'8 x 11'3 & 9'10 x 9'9 provide efficient access for shipping, receiving, equipment, and storage. Ideal for manufacturing, warehousing, trades, distribution, fabrication, or owner-occupiers seeking flexible industrial space. Conveniently located with quick access to major transportation routes, including the Red Hill Valley Parkway, QEW, and downtown Hamilton (id:50787)
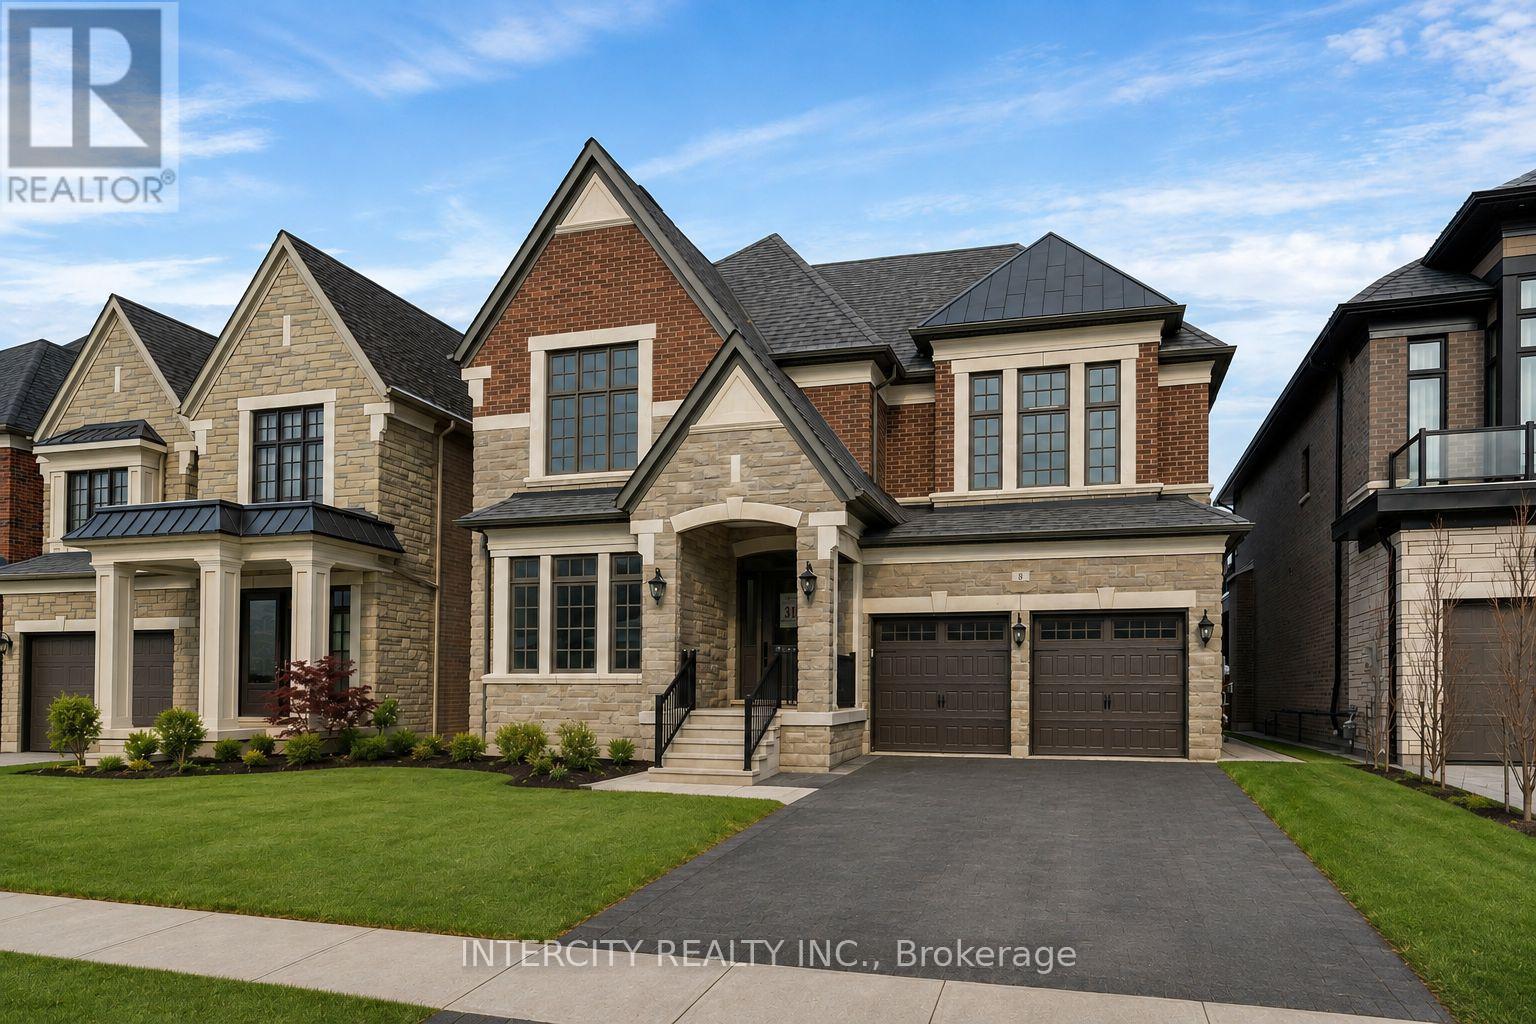
8 Heart Lake Circle
King, Ontario
Brand-new "CARDONA" model, approx. 3824 Sq. Ft. by Fernbrook Homes, nestled in the prestigious Kings Calling neighbourhood in King City. This stunning two-storey model features a separate living and dining room, an open-concept kitchen with a breakfast area which overlooks the family room. Servery and large mudroom. Upper has 4 bedrooms with 3.5 baths, walk-in closets and a laundry room. Features include: 5" prefinished engineered hardwood flooring; quality 24" x 24" porcelain tile floors; 7-1/4" baseboard; stained Maple kitchen cabinetry with extended uppers and crown moulding; stone countertops in kitchen and baths; upgraded Moen faucets; 44 interior pot lights; and heated floors included for the primary en suite. Main floor ceilings area 10ft, 9ft on the 2nd floor + basement. Finished basement with wet bar and a 3-piece bathroom. Close to schools. Some photos have been virtually staged for illustration purposes only. **EXTRAS** Sales office open Monday to Thursday from 1:00 pm to 7:00 pm, Saturday to Sunday from 11:00 am to 5:00 pm (id:50787)
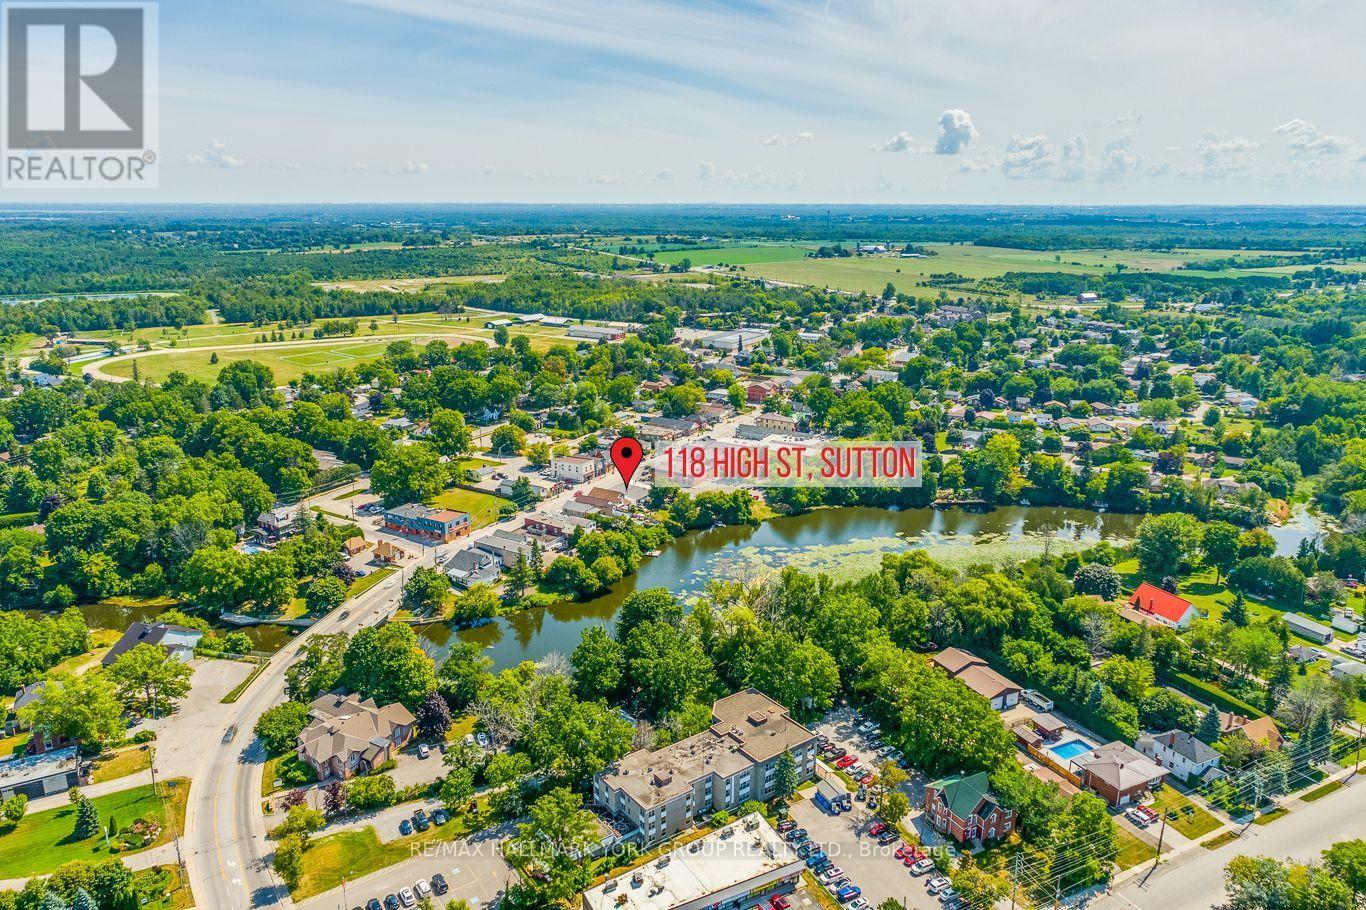
#3 - 118 High Street
Georgina, Ontario
Prime Commercial Opportunity In The Heart Of Sutton! Position Your Business On The Community's Main Arterial Road, Offering Outstanding Visibility, Excellent Signage Exposure, And Consistent Daily Traffic, Further Enhanced By Its Direct Connection To Highway 48, One Of Georgina's Primary North-South Transportation Corridors. Surrounded By Established Local Businesses, Popular Restaurants, Cafés, Boutique Shops, And Professional Services, This High-Exposure Location Benefits From Strong Pedestrian Activity And Excellent Drive-By Exposure. Convenient Front Street Parking Provides Easy Grab-And-Go Access For Customers, While A Large Parking Lot Just At The Bottom Of The Block Offers Ample Additional Parking For Clients And Staff. Ideally Situated Around The Corner From The Popular Sutton Parkette By Black River, Sutton Fairgrounds, Lake Simcoe, Jackson's Point, The Briars Resort & Spa, Public Beaches, Parks, And Active Seasonal Festivals And Community Events That Draw Visitors Throughout The Year, This Location Offers Exceptional Exposure To Both Local Residents And Tourists. Perfect For Retail, Professional, Hospitality, Service-Based Businesses, Or Your Own Unique Commercial Vision. Located On Historic High Street, Sutton's Premier Commercial Corridor And The Heart Of Its Downtown Business District. 118 High Street Presents A Rare Opportunity To Establish Your Business On The Street That Has Defined Sutton's Community. (id:50787)
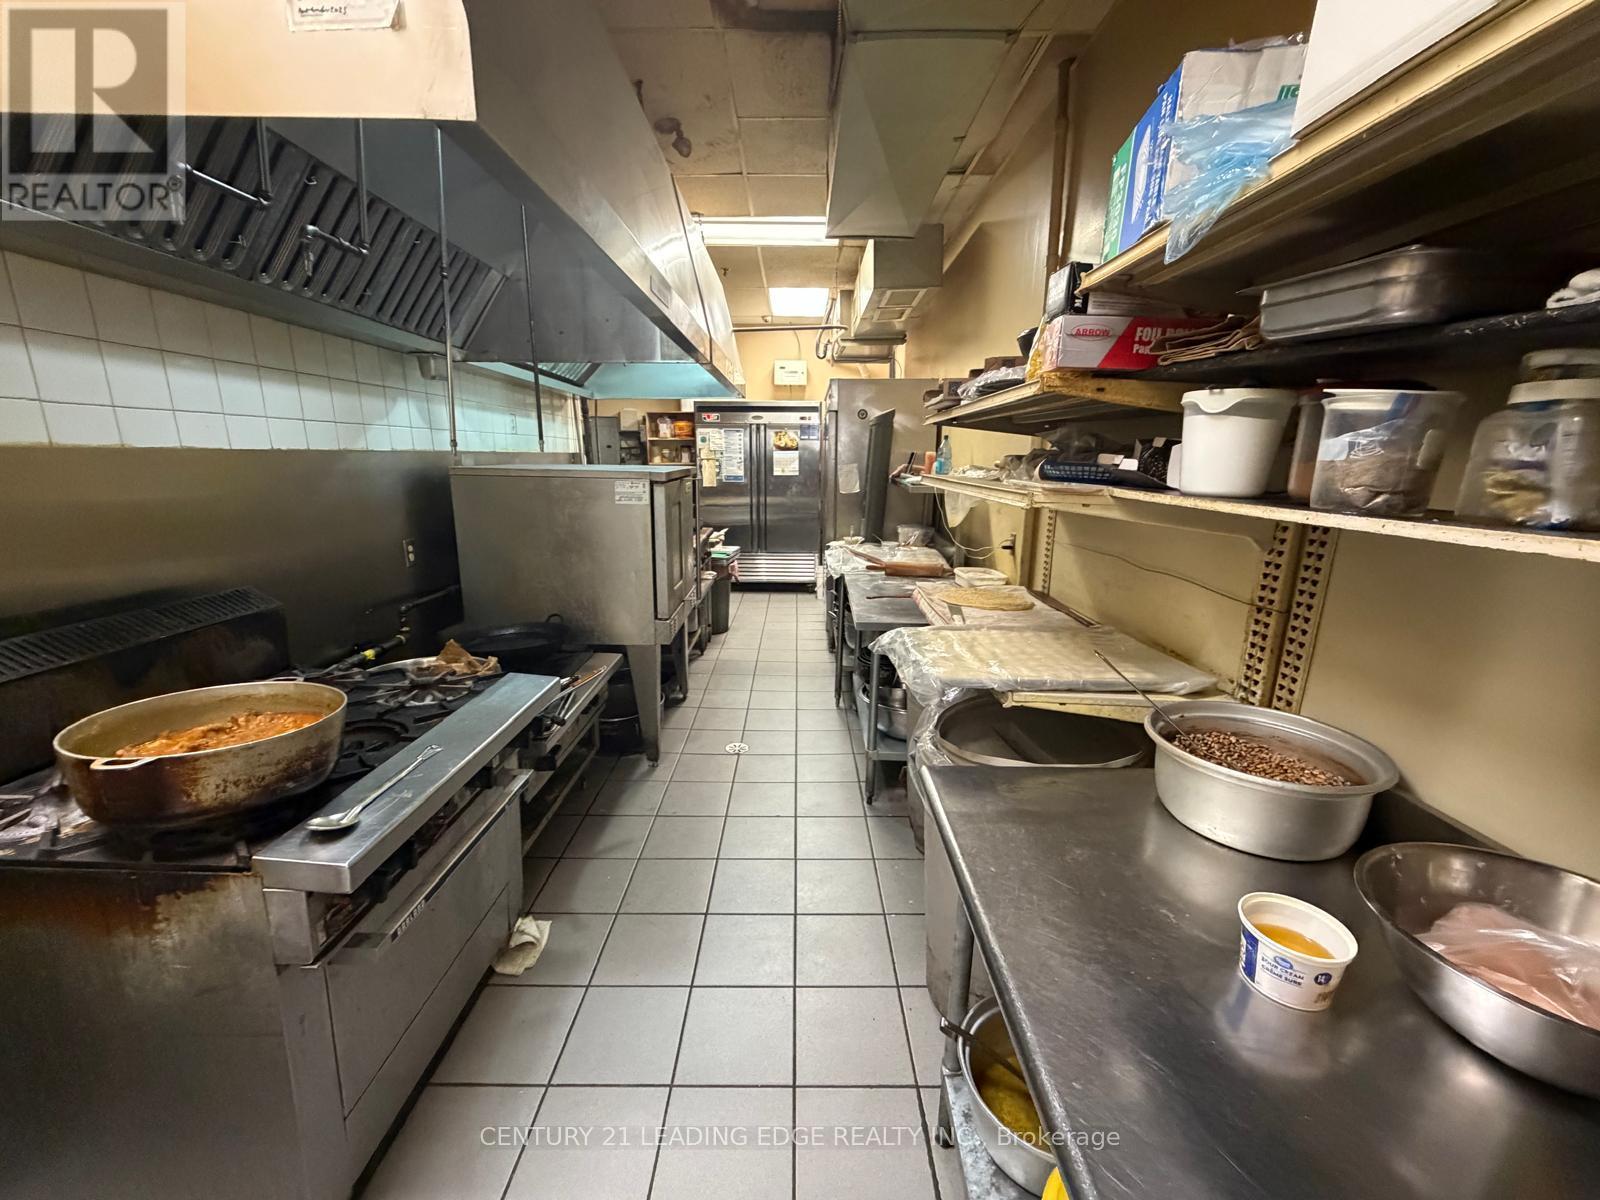
15 - 145 Kingston Road
Ajax, Ontario
Excellent opportunity to be you own boss and own a clean and established restaurant in a busy, high-traffic plaza anchored by major national tenants including McDonald's, Applebee's, Boston Pizza, Petro Canada, Beer Store, Benjamin Moore, Kumon, and more.This well-established Caribbean restaurant is located in one of Durham Region's busiestcommercial corridors and has built a loyal customer base known for authentic flavours, quality food, and friendly service. Surrounded by residential communities, schools, offices, and retail businesses, the location benefits from steady customer traffic throughout the day.The approximately 1,400 sq. ft. turnkey space is fully equipped with a professional-grade commercial kitchen, prep areas, refrigeration, furnishings, and operational systems, allowing a new owner to begin operations immediately with minimal additional investment.This high-visibility location offers excellent signage exposure, ample parking, strong walk-in traffic, and outstanding growth potential through expanded hours, catering, delivery services, or future franchising opportunities. (id:50787)
105 - 49 St. Clair Avenue W
Toronto, Ontario
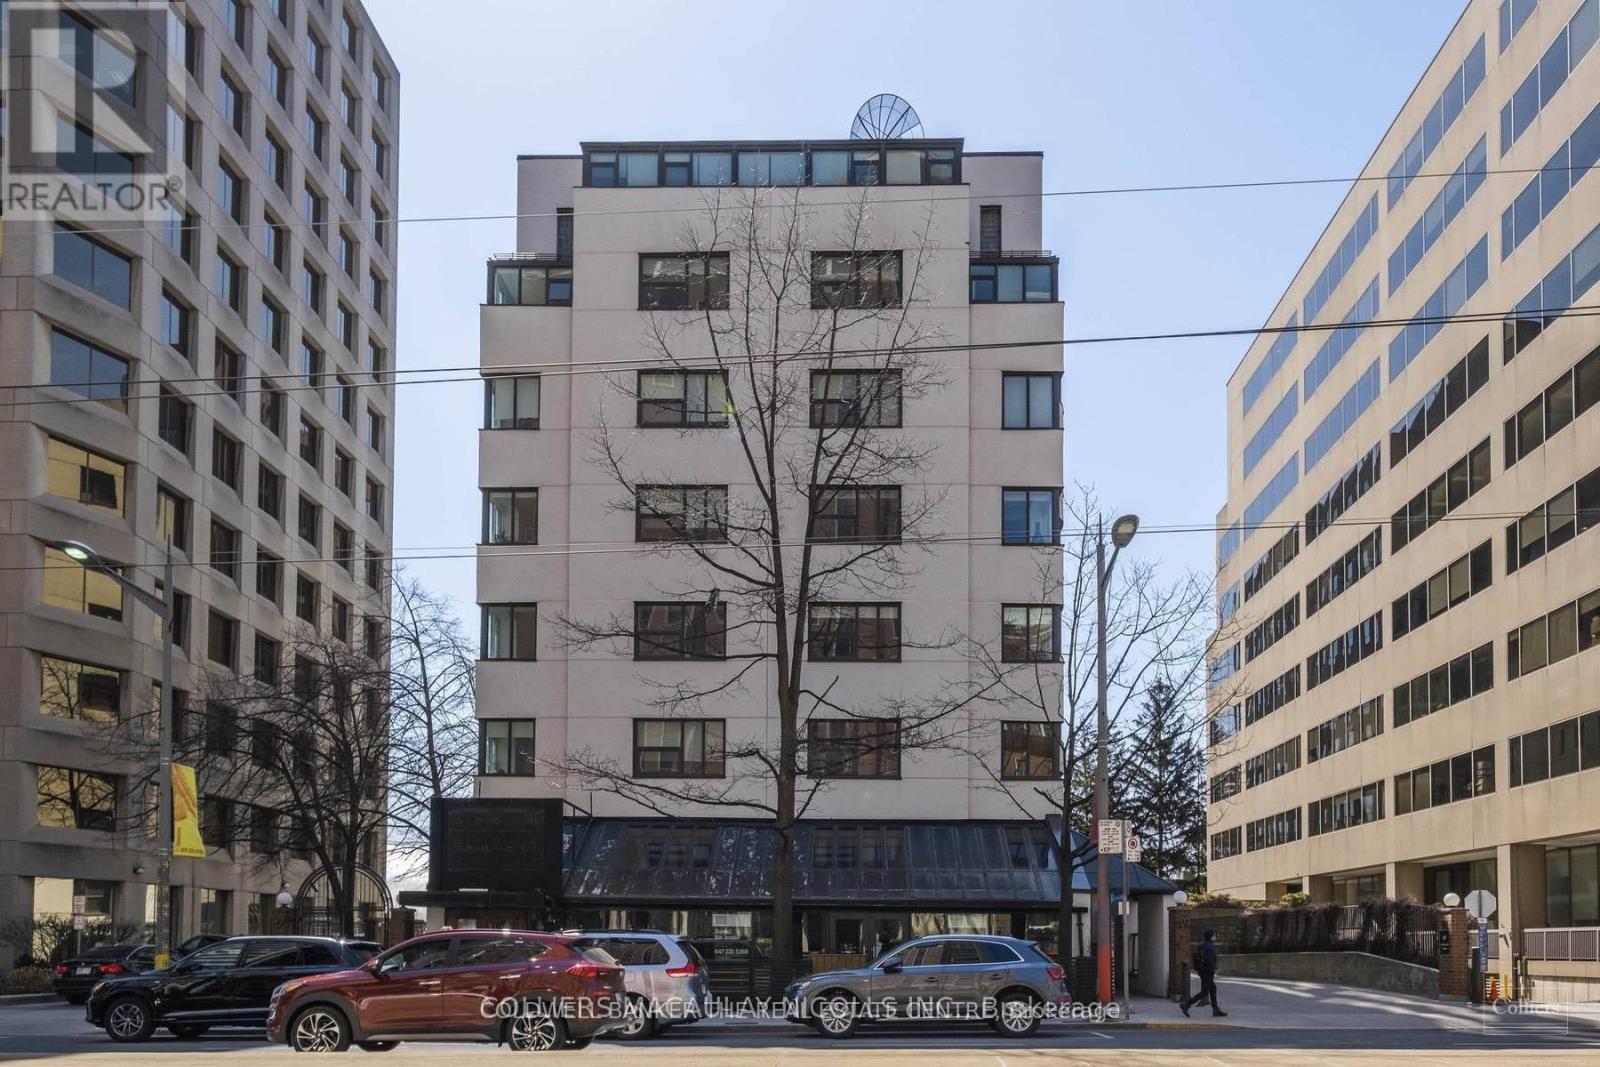
49 St. Clair Ave W, Suite 105 - a 450 sq ft ground-floor office in the heart of Yonge-St. Clair (C02), one of midtown Toronto's most prestigious and established professional districts. Positioned just steps from the Yonge-St. Clair TTC subway station and the St. Clair streetcar line, this move-in-ready professional office enjoys outstanding transit connectivity and walkable access to a wealth of amenities, including restaurants, cafés, banks, fitness studios, and boutique retail along the vibrant St. Clair corridor. Perfectly sized for a solo practitioner, startup, or satellite office, this efficient unit is ideally suited for lawyers, accountants, financial advisors, consultants, and other client-facing service professionals. The space offers a professional finish and a prestigious address that makes an immediate impression on visiting clients, all within a well-established commercial building surrounded by professional neighbours and steady foot traffic. The well-maintained, CR4.25-zoned building is equipped with elevator access, gas-air heating, air conditioning, municipal water, sanitary and storm sewers, and a full sprinkler system, delivering comfort, safety, and reliability year-round. Its location near the corner of Yonge and St. Clair places tenants at the centre of a thriving midtown commercial hub. Financial terms are attractive and simple. Net base rent is $1,100.00 per month ($29.33 per sq ft per annum). Additional rent (T.M.I.) of $562.50 per month ($15.00 per sq ft per annum)includes property taxes, building insurance, and common area maintenance. Combined, this represents a total monthly commitment of $1,662.50 per month ($44.33 per sq ft per annum). Plus HST. Utilities are all-inclusive, with the tenant responsible only for personal insurance. (id:50787)
198 Whithorn Crescent
Haldimand, Ontario
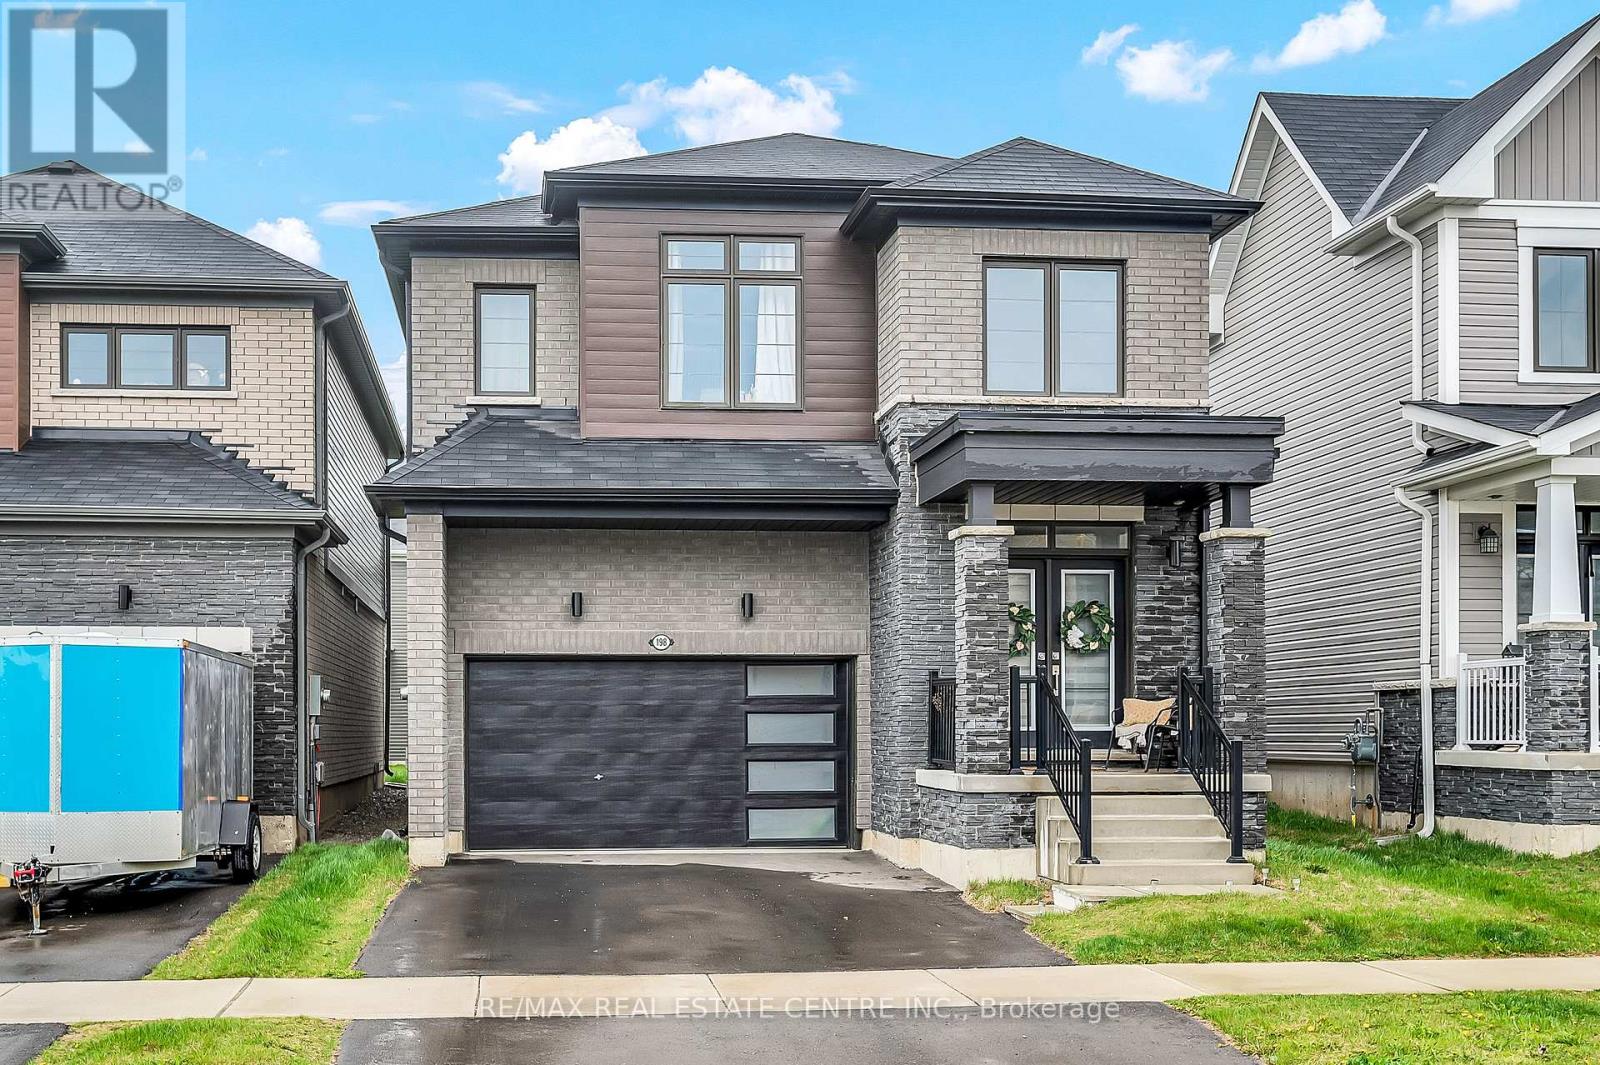
Welcome to this stunning 2,395 sq. ft. residence showcasing a striking brick and upgraded stone elevation and is filled with natural light throughout. The main floor features soaring ceilings, a grand double-door entry, a dramatic double-height foyer, and a spacious walk-in closet. Enjoy open-concept layout with living room, family room, Kitchen and breakfast area. The upgraded kitchen is a chef's dream, complete with stainless steel appliances, and an expansive breakfast area. Modern oak hardwood flooring flows throughout both the main and second levels, adding warmth and elegance. Upstairs, you'll find four generously sized bedrooms, ideal for a growing family. The oversized primary suite offers two walk-in closets (his & hers) and a luxurious 5-piece ensuite. A convenient second-floor laundry room adds to the home's functionality. Perfectly positioned just opposite the new school, this home also offers quick access to major highways, just 15 minutes to Hamilton and within an hour of the GTA. Close to schools, public transit, shopping, and all amenities, this is a rare opportunity with exceptional potential. (id:50787)
1349 Highway 56
Haldimand, Ontario
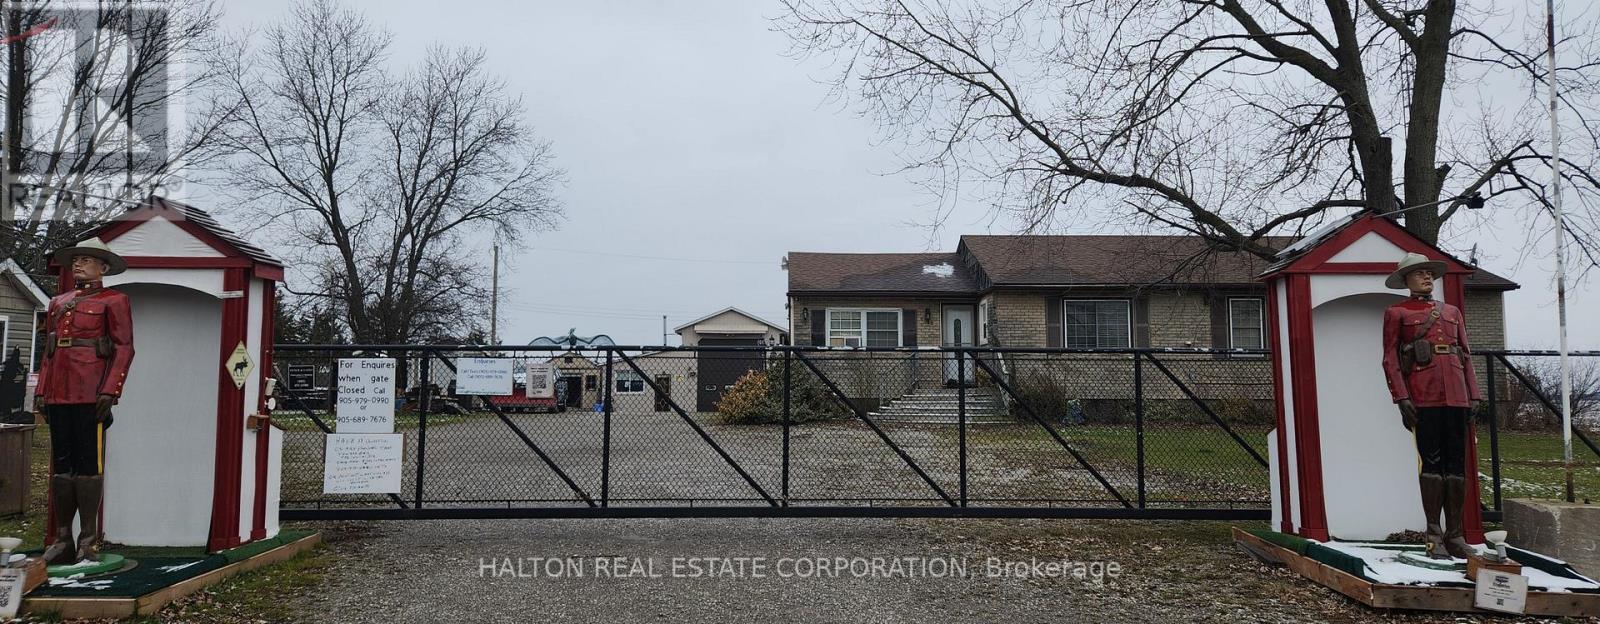
A beautiful, one-acre paradise right in town! This rare property offers an excellent live-work opportunity, combining a stunning residential home with a fully equipped commercial workshop-perfect for a patio furniture business or tradesperson. The well-maintained 5-bedroom, 5-bathroom home boasts over 3,000 square feet of comfortable living space featuring a new bar in the living room, alongside extensive modern upgrades to the kitchen, bathrooms, flooring, and windows.The outdoor space is an absolute entertainer's dream, complete with a beautiful cedar deck, a custom Tiki bar, and an above-ground pool. For your business or hobbies, the massive workshop/garage is fully insulated, air-conditioned, and features radiant floor heating, a new built-in office, and a 14-foot high bay door. This unique property truly must be seen to be believed! (id:50787)
30 - 30 Oldfield Drive
Guelph, Ontario
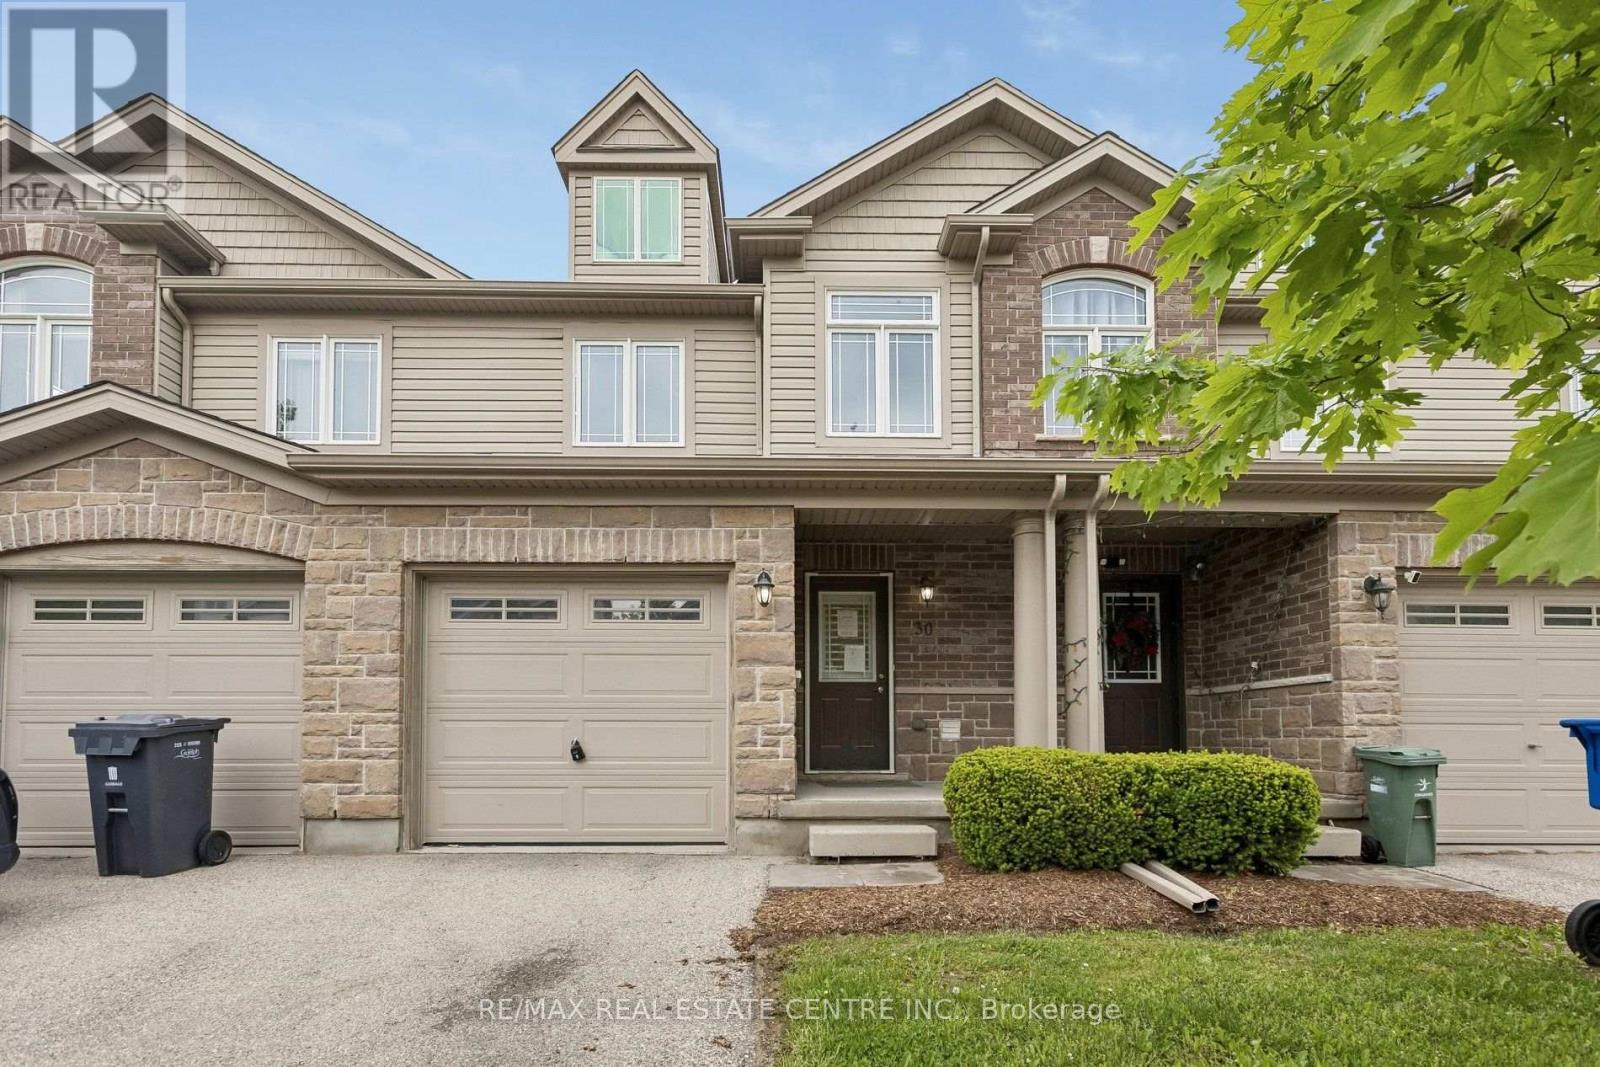
Welcome to 30 Oldfield Drive - a spacious 3-bedroom, 2.5-bathroom townhome located in Guelph's highly desirable South End.Featuring an attractive stone-and-vinyl exterior, this home offers an open-concept main floor with generous living and dining spaces, plus large double glass sliders leading to your own outdoor retreat. The kitchen offers ample cabinetry and counter space, perfect for everyday living and entertaining.Upstairs, the oversized primary bedroom easily accommodates a king-size bed along with a sitting area, while the convenient second-floor laundry adds everyday practicality.Need extra space? The finished basement features a large rec room, full bathroom, ideal for a guest suite, home office, or additional living area.Located just minutes from the 401, public transit, shopping, parks, Westminster Woods PS, and the University of Guelph, this home checks all the boxes for families, first-time buyers, and investors alike - all in a prime South-End location. (id:50787)