
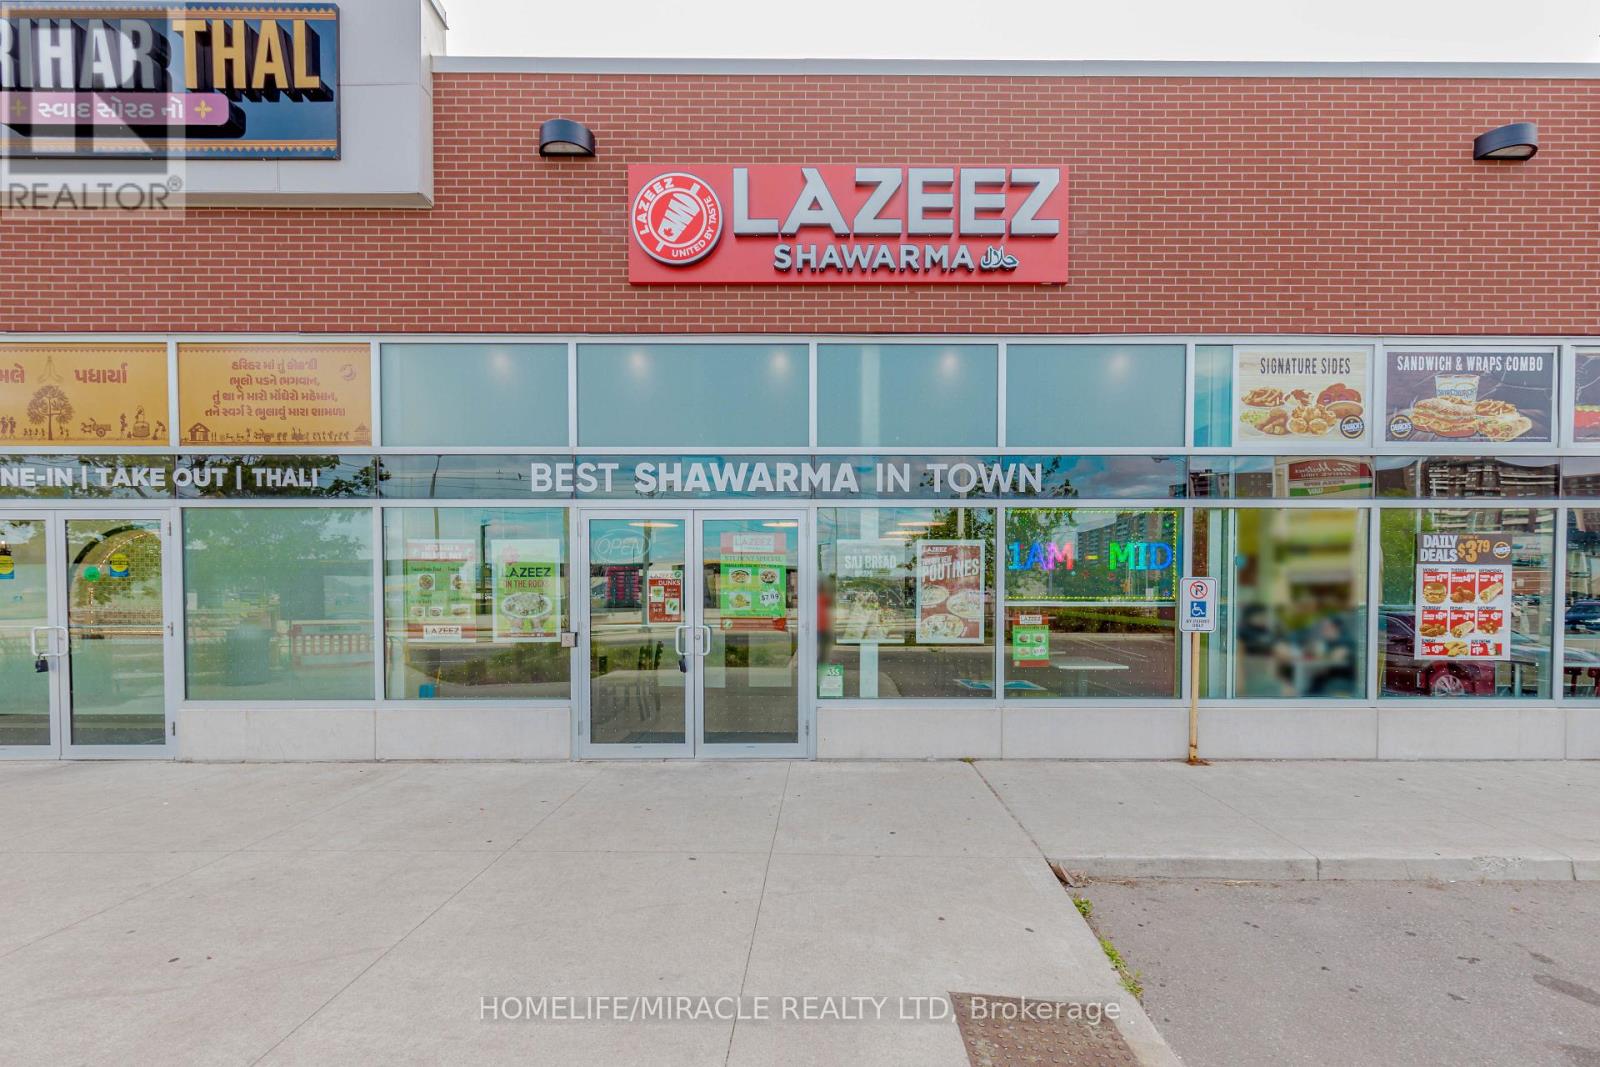
A101 - 6230 Finch Avenue W
Toronto, Ontario
Lazeez Shawarma Business in Etobicoke, ON is For Sale. Located at the busy intersection of Finch Ave W/Albion Rd. Surrounded by Fully Residential Neighbourhood, Close to Schools, Highway, Offices, Banks, Major Big Box Store and Much More. Business with so much opportunity to grow the business even more. Good Monthly Sales, Rent: $7715/m including TMI & HST, Lease Term: Existing + 5 years Option to renew, Royalty: 5%, Advertising: 2%. (id:50787)
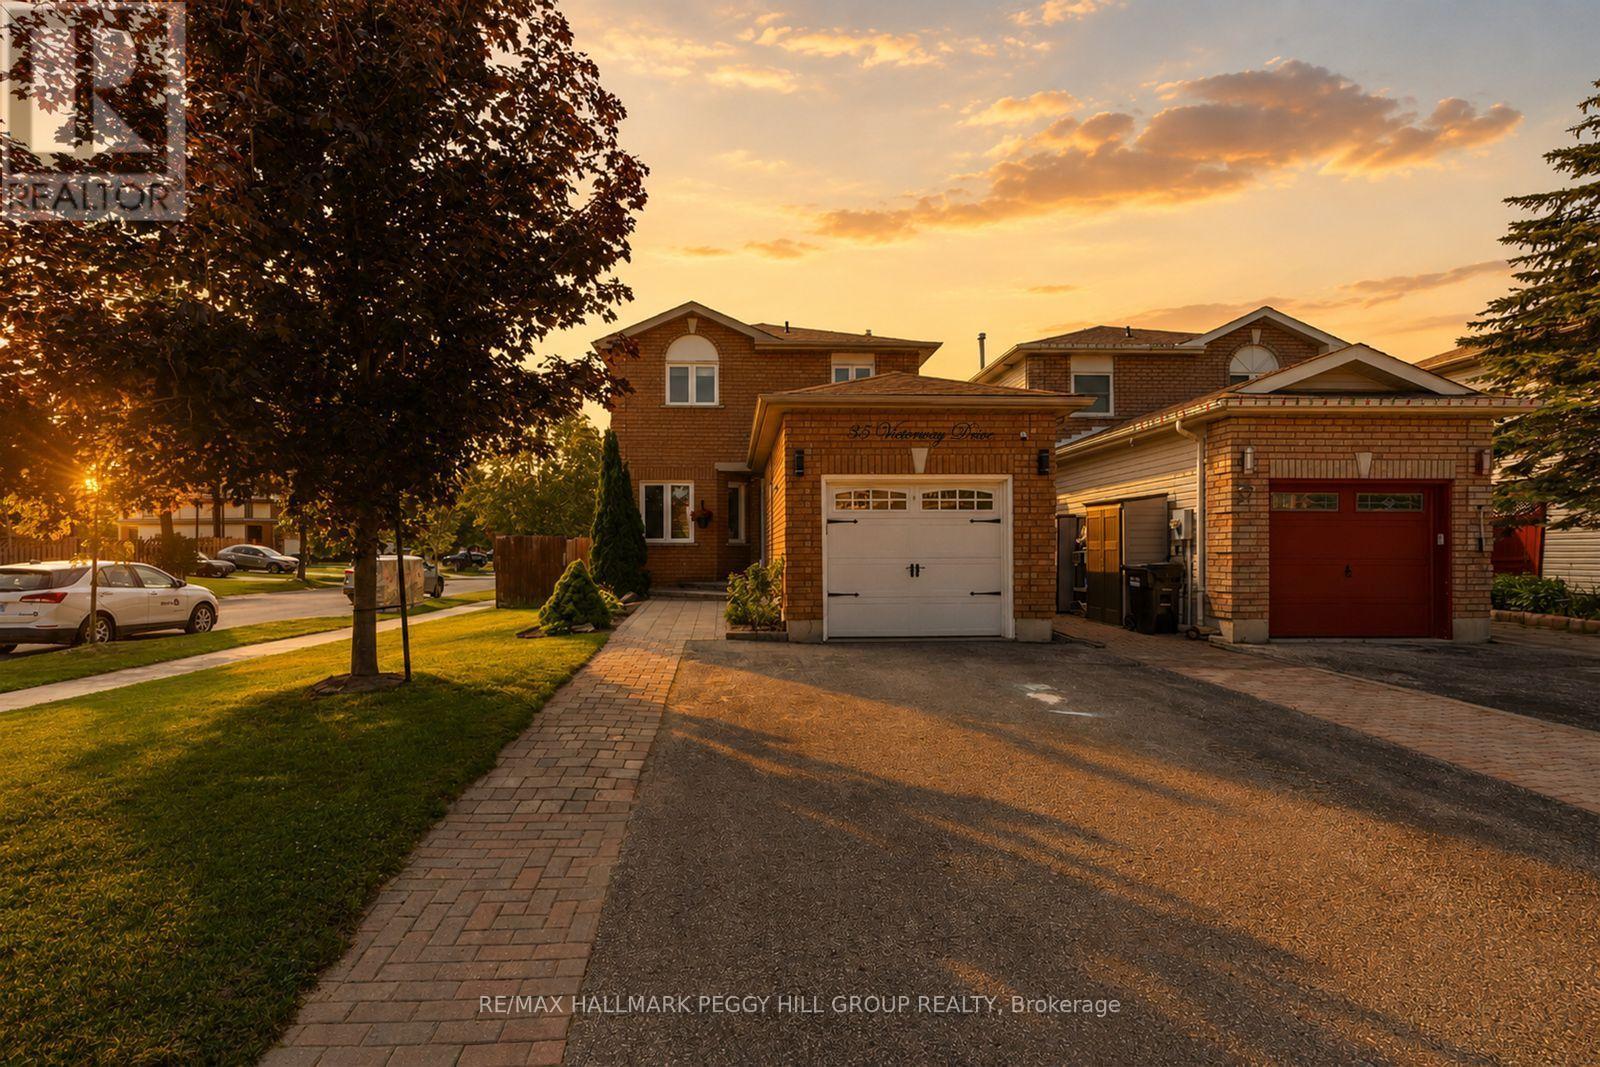
35 Victorway Drive
Barrie, Ontario
Clear The Schedule, 35 Victorway Drive Is Worth A Look! Set on a landscaped corner lot in Holly, this 2-storey link home lines up some of the features buyers keep looking for, including an attached garage, fenced yard and fully finished basement. Tidy gardens and an interlock walkway lead to the classic brick exterior, while a large front window brings natural light across the living room. Soft neutral finishes, pot lights and durable flooring continue into the dining area, creating an easy flow across the main level. The kitchen offers generous creamy white cabinetry, granite countertops, stainless steel appliances and a tile backsplash, with a walkout that puts alfresco dinners just steps away and keeps the backyard in view while you cook. Mature landscaping frames the fenced yard, where the gazebo gives summer evenings a natural gathering spot and the garden shed keeps outdoor gear neatly stored. Three well-sized bedrooms share an updated 4-piece bathroom with a granite-topped vanity. The fully finished basement adds a spacious rec room and second full bathroom, with room for movie nights, gaming, workouts or overnight guests. Beyond your front door, Marsellus Park, Ardagh Bluffs and the Peggy Hill Team Community Centre put outdoor fun and recreation minutes away, while Park Place and Highway 400 are close by, with Allandale Waterfront GO and Centennial Park and Beach just a short drive from home. ** This is a linked property.** (id:50787)
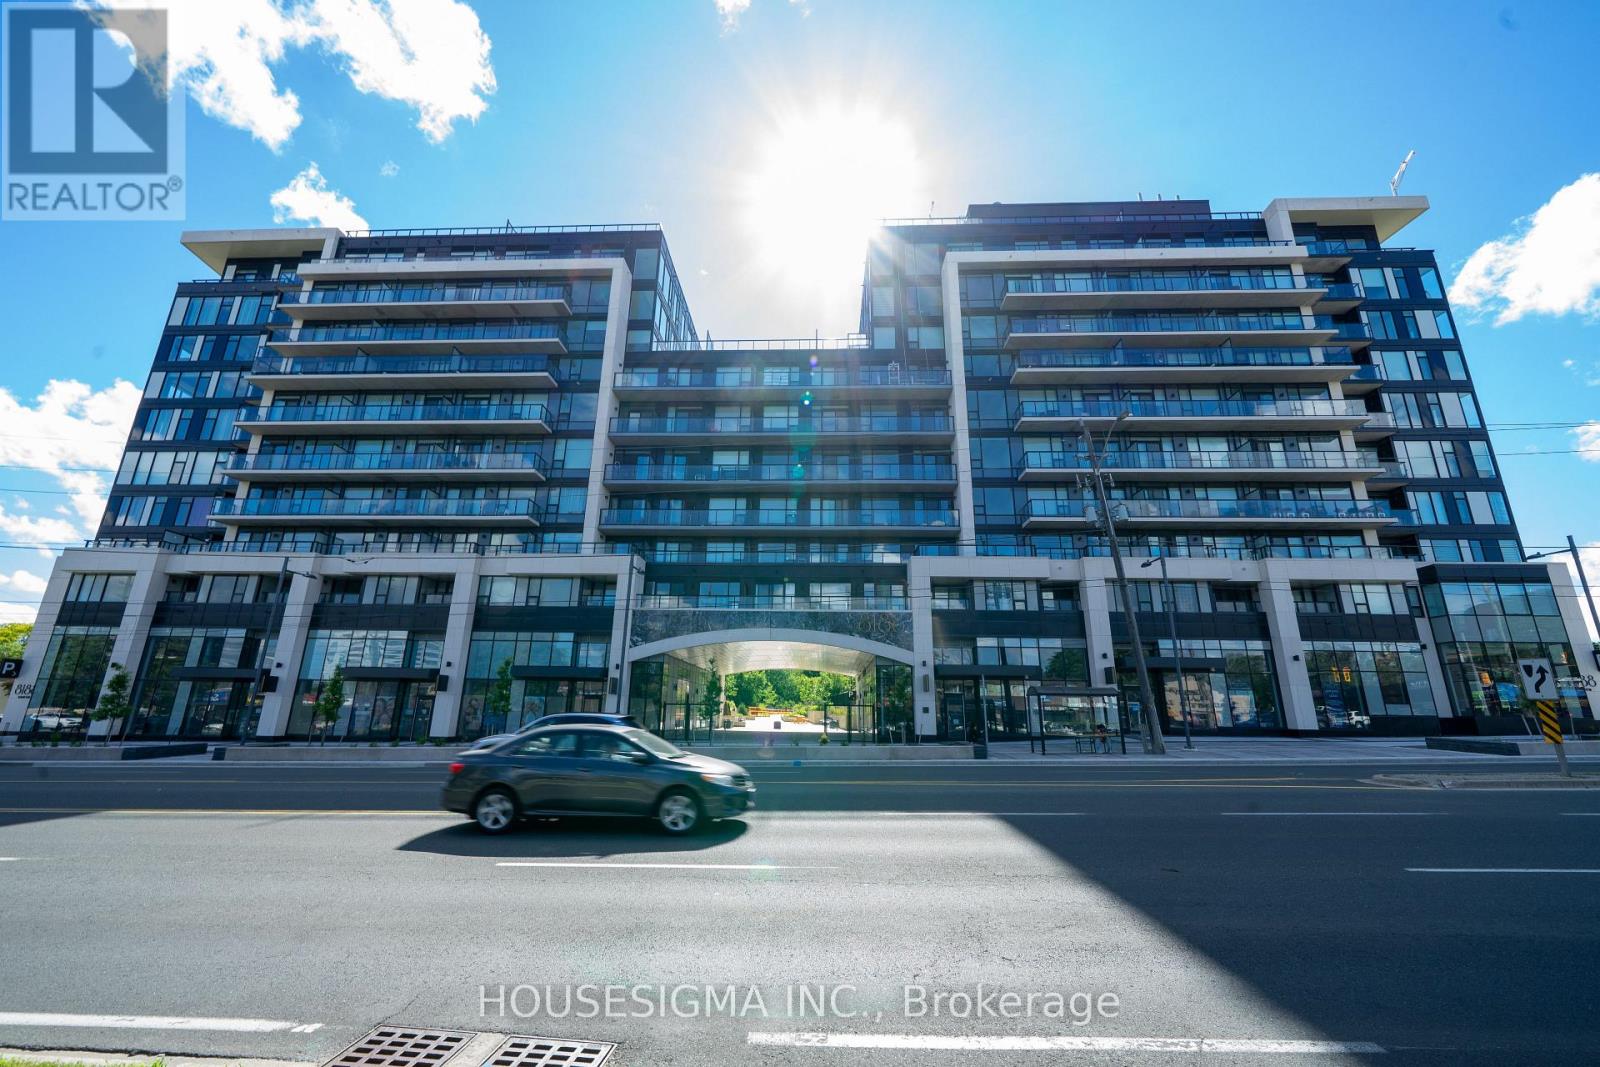
820 - 8188 Yonge Street
Vaughan, Ontario
Welcome to 8188 Yonge Street - a brand-new, never-lived-in 1-bedroom + den suite offering a smart, modern layout in a prime Thornhill location. With 582 sq. ft. of interior space plus a generous 91 sq. ft. south-facing balcony, this suite offers 673 sq. ft. of combined indoor and outdoor living.The open-concept living area is filled with natural light from floor-to-ceiling windows and flows seamlessly into a contemporary kitchen finished with quartz countertops, modern cabinetry and built-in appliances. The bedroom is bright and comfortable, while the separate den provides flexible space for a home office, study or additional storage. Ensuite laundry adds everyday convenience.One of the highlights is the oversized private balcony, offering plenty of room to unwind, enjoy the southern exposure or entertain outdoors.The building offers an excellent selection of amenities, including an outdoor pool, fitness centre, co-working spaces, party and entertainment rooms, terrace, children's play area, bike storage and concierge.Set along Yonge Street beside Uplands Golf & Ski Club, with restaurants, shopping, parks and everyday essentials close by. Convenient access to Highway 7, 407, 400, public transit and Langstaff GO Station makes getting around the GTA easy.A great option for first-time buyers, professionals, downsizers or investors looking for a brand-new home in an established Thornhill neighbourhood. (id:50787)
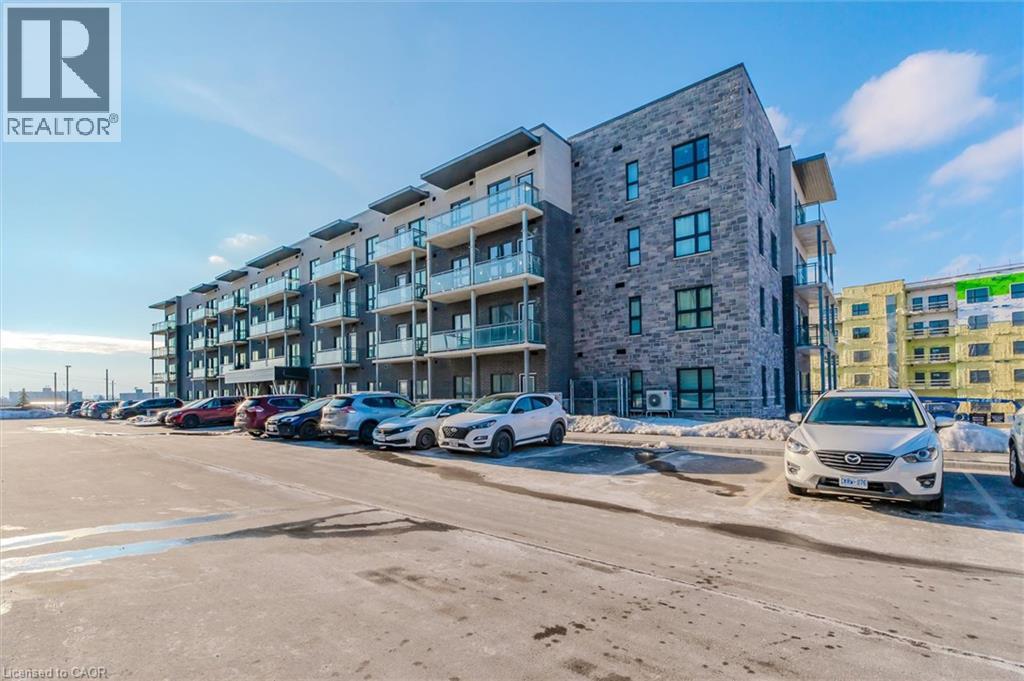
1101 Lackner Place Unit# T5
Kitchener, Ontario
A modern luxurious condo with one bedroom and a den (708 sq. ft) stunning modern finishes, including pot lights, quartz counter top, white kitchen cabinets & backsplash, laminate flooring throughout, stainless-steel appliances, and en-suite laundry with front load Washer and Dryer. This condo offers a spacious den, perfect for an office or a quite relaxing area. The bedroom includes a walk-in closet, large window allowing abundance of natural light into the space. This condo is conveniently located near walking trails, shopping, public transit, public schools, grocery store, pharmacy and so much more. It is also close to many industrial plants (i.e., Toyota), and Hwwy-401. One (1) Parking spot and One (1) Locker included. (id:50787)
217 - 650 King Street E
Oshawa, Ontario
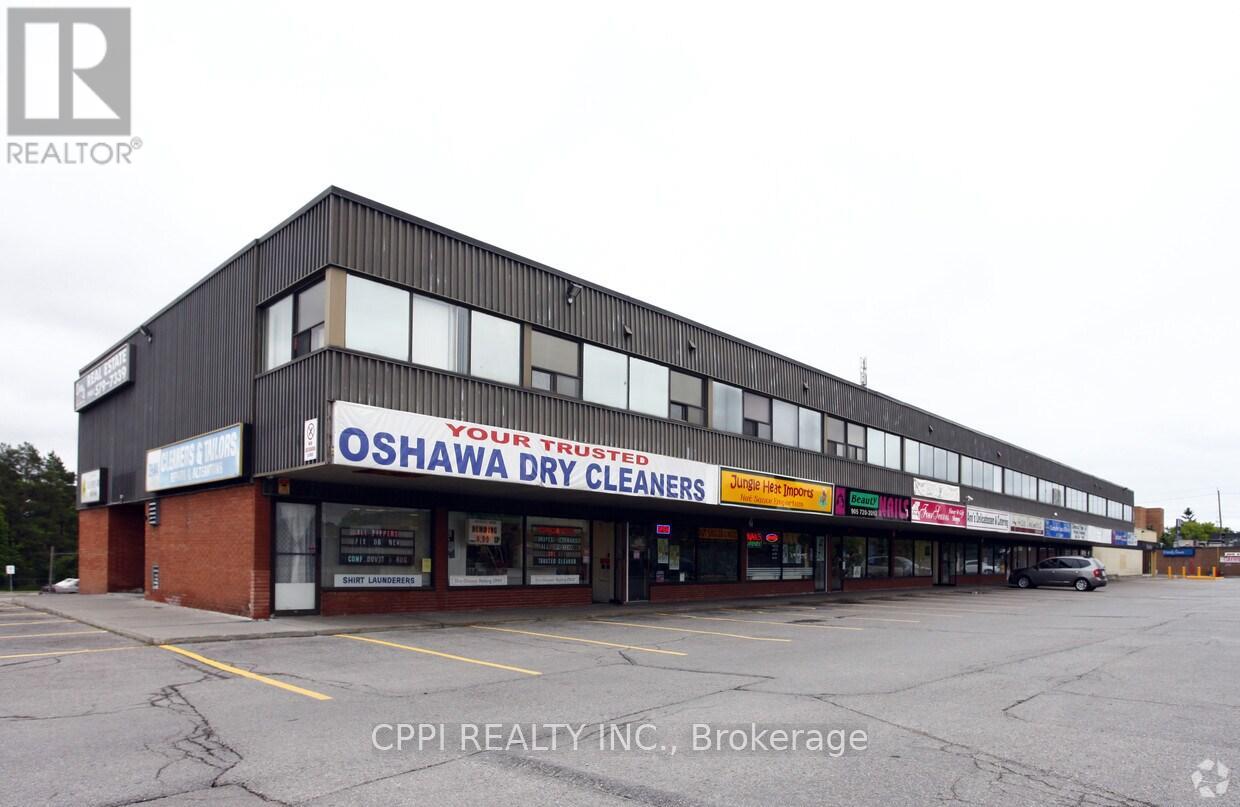
This distinguished second-floor office suite offers a thoughtfully designed and highly efficient layout, featuring three private offices, a reception area, and an conference room ideal for discerning professionals seeking a refined workspace. Nestled within a prominent commercial plaza with vibrant ground-floor retail, the property enjoys exceptional visibility, abundant on-site parking, and proximity to the dynamic amenities of Downtown Oshawa, including boutique shops, grocers, and acclaimed eateries. Recently upgraded HVAC system. Offered as a net lease with additional TMI and HST, this is a premier opportunity to establish your business in a prestigious and strategically positioned setting. (id:50787)
138 St. James Street S
Waterford, Ontario
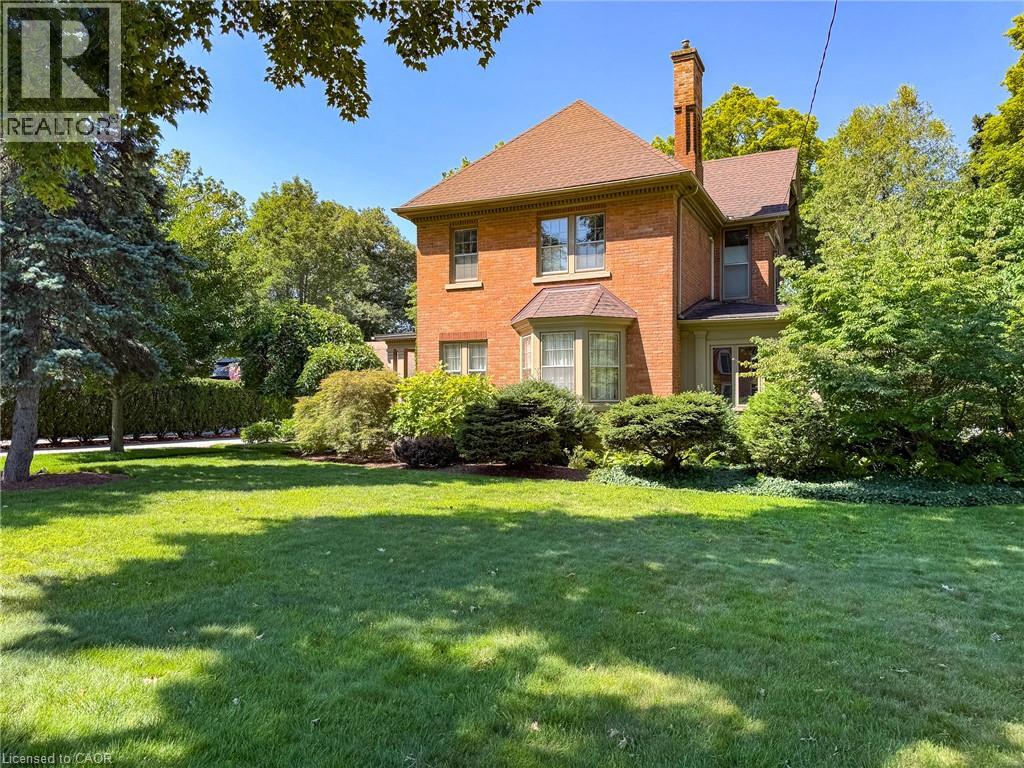
A rare offering in the heart of Waterford — this 1895 Victorian, architecturally updated in 1936, has been cared for by the same family for over two decades, and it shows in every detail. Solid brick construction, two classic covered porches, and mature, once-showcased gardens set the tone before you even step through the door. Inside, over 2,400 square feet unfolds across two storeys: a warm eat-in kitchen, a main floor office, a main floor 2-piece bathroom, and a formal dining room, all connected by rich hardwood floors, crown moulding, antique light fixtures, and etched and stained-glass details true to the home's era. The living room anchors it all with a gas fireplace and custom hardwood cabinetry, while a sunroom off the main level houses a hot tub — the perfect spot to unwind. Upstairs, 4 generous bedrooms include a primary suite with its own 3-piece ensuite, plus a second full bath serving the rest of the level. Outside, the 0.41-acre lot is a private retreat framed by trees, hedges, and fencing, complete with a gazebo, patio, and beautifully kept gardens. The detached double garage doubles as a coach house, with a generous sized entrance area below and a self-contained loft studio above — kitchenette, bed/sitting room, and 3-piece bath included, ideal for guests, extended family, or added income potential. Just a short walk from the Waterford ponds, boat launch, and the scenic Waterford Heritage Trail connecting to Port Dover and Brantford, with the Wishbone Brewery, antique market, and other local shops all close by, this is a home with character, history, and room to grow into — set in one of Norfolk County's most walkable small towns. And with Waterford perfectly located just a short drive to all major centres for shopping, entertainment, and employment, you get small-town charm without sacrificing convenience. (id:50787)
55 Centre Street
Grand Bend, Ontario
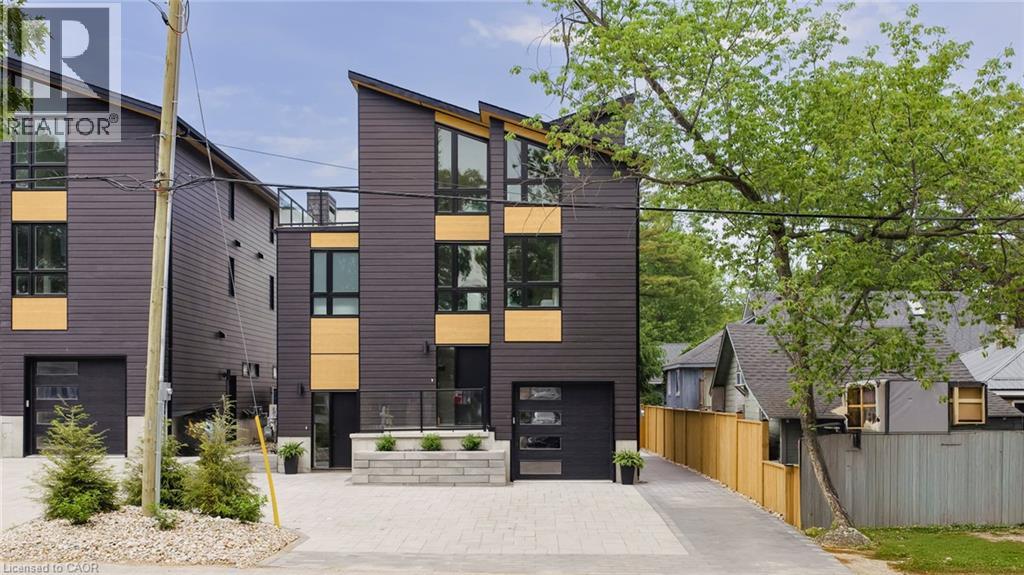
LOCATION...LOCATION...LOCATION!! Welcome to this breathtaking modern 3-storey home, nestled in the sought-after downtown area of Grand Bend. Just steps away from the sandy shores of Grand Bend’s famous Main Beach, this stunning home offers just under 3000 sq. ft. of luxurious living space, high-end finishes, and a total of 5 bedrooms and 6 bathrooms—truly an absolute WOW! Step inside to discover the main floor featuring a dining room, kitchen with quartz countertops and sliders leading to the interlock stone patio...perfect for barbequing and entertaining, living room with gas fireplace, and a convenient 2-piece powder room. Retreat to the impressive primary suite on the second level, boasting a 5-piece ensuite, generously sized bedroom, and walk-in closet—truly a sanctuary. The second level also offers another bedroom with a 3-piece ensuite and a laundry room, providing convenience and functionality. Ascend to the third level to find 2 additional bedrooms, one with a 3-piece ensuite, a 4-piece bath, relaxing sauna, and a sitting area with a bar leading to the spacious rooftop deck —perfect for enjoying stunning sunset views and outdoor relaxation. The basement is a fully finished in-law suite with 1 bedroom, 3-piece bath, kitchen, living room and laundry hookup—connected to the main house yet offering a separate entrance for added privacy and versatility...could also be rented out for extra income! Outside, the interlocking driveway offers ample parking for up to 5 vehicles, while the spacious rooftop deck features an outdoor gas fireplace, providing the perfect setting for entertaining or unwinding in style. Don't miss out on this showpiece home, offering a perfect blend of luxury, style, and functionality. Seize the opportunity to own your dream home in the heart of Grand Bend, steps away from the beach and all the amenities this vibrant community has to offer! Must be seen to be appreciated...book your private showing today! (id:50787)
4 - 1510 Upper Middle Road
Burlington, Ontario
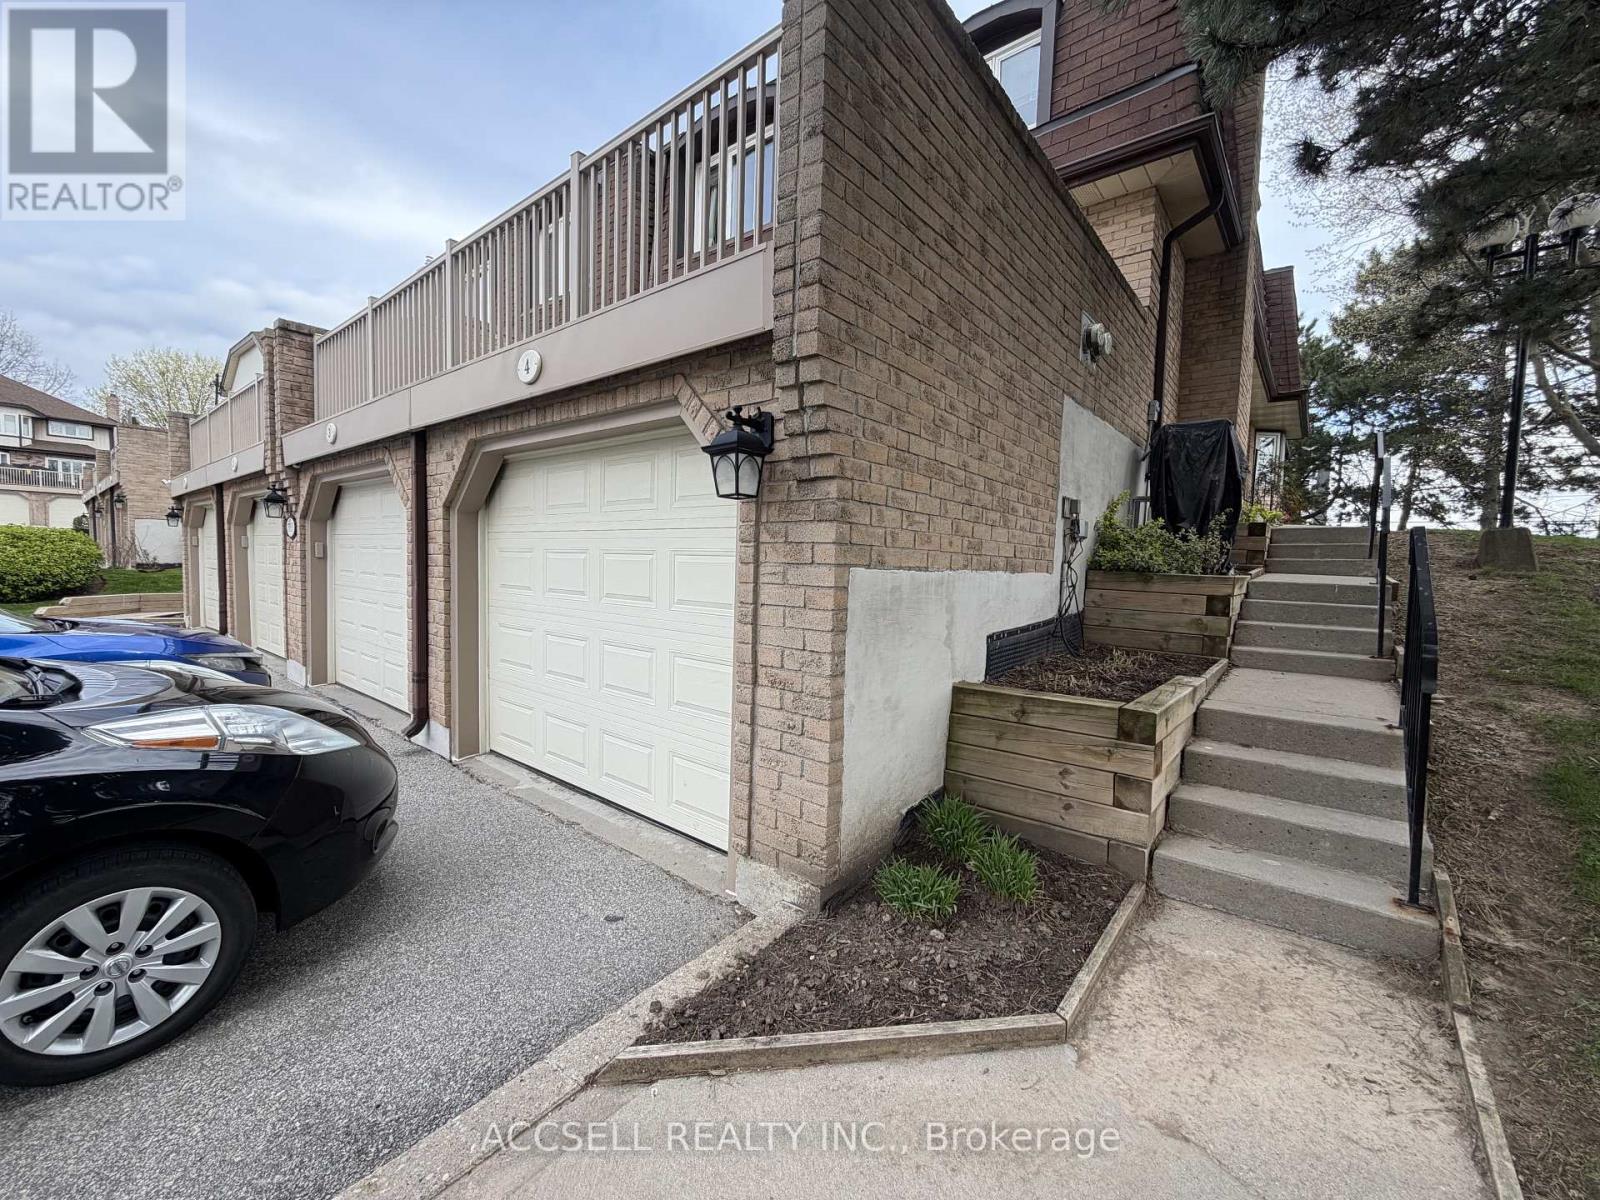
Fantastic Opportunity To Own In One Of Burlington's Convenient And Family-Friendly Communities! Welcome To 1510 Upper Middle Rd, Offering Spacious Rooms, A Functional Layout, Garage Parking, And Endless Potential For Buyers Looking To Renovate And Personalize A Home To Their Own Style. This Property Is Perfect For First-Time Buyers, Investors, Downsizers, Or Renovators Seeking Great Value And Long-Term Upside In A Desirable Location. Enjoy Being Close To Parks, Schools, Shopping, Restaurants, Walking Trails, Community Centres, Public Transit, And Easy Highway Access Including The QEW, 403, And GO Transit For Commuters. The Home Is Located In A Well-Established Neighbourhood Surrounded By Everyday Conveniences And Excellent Amenities. A Rare Chance To Enter The Burlington Market And Create Your Dream Home In A Sought-After Area! (id:50787)
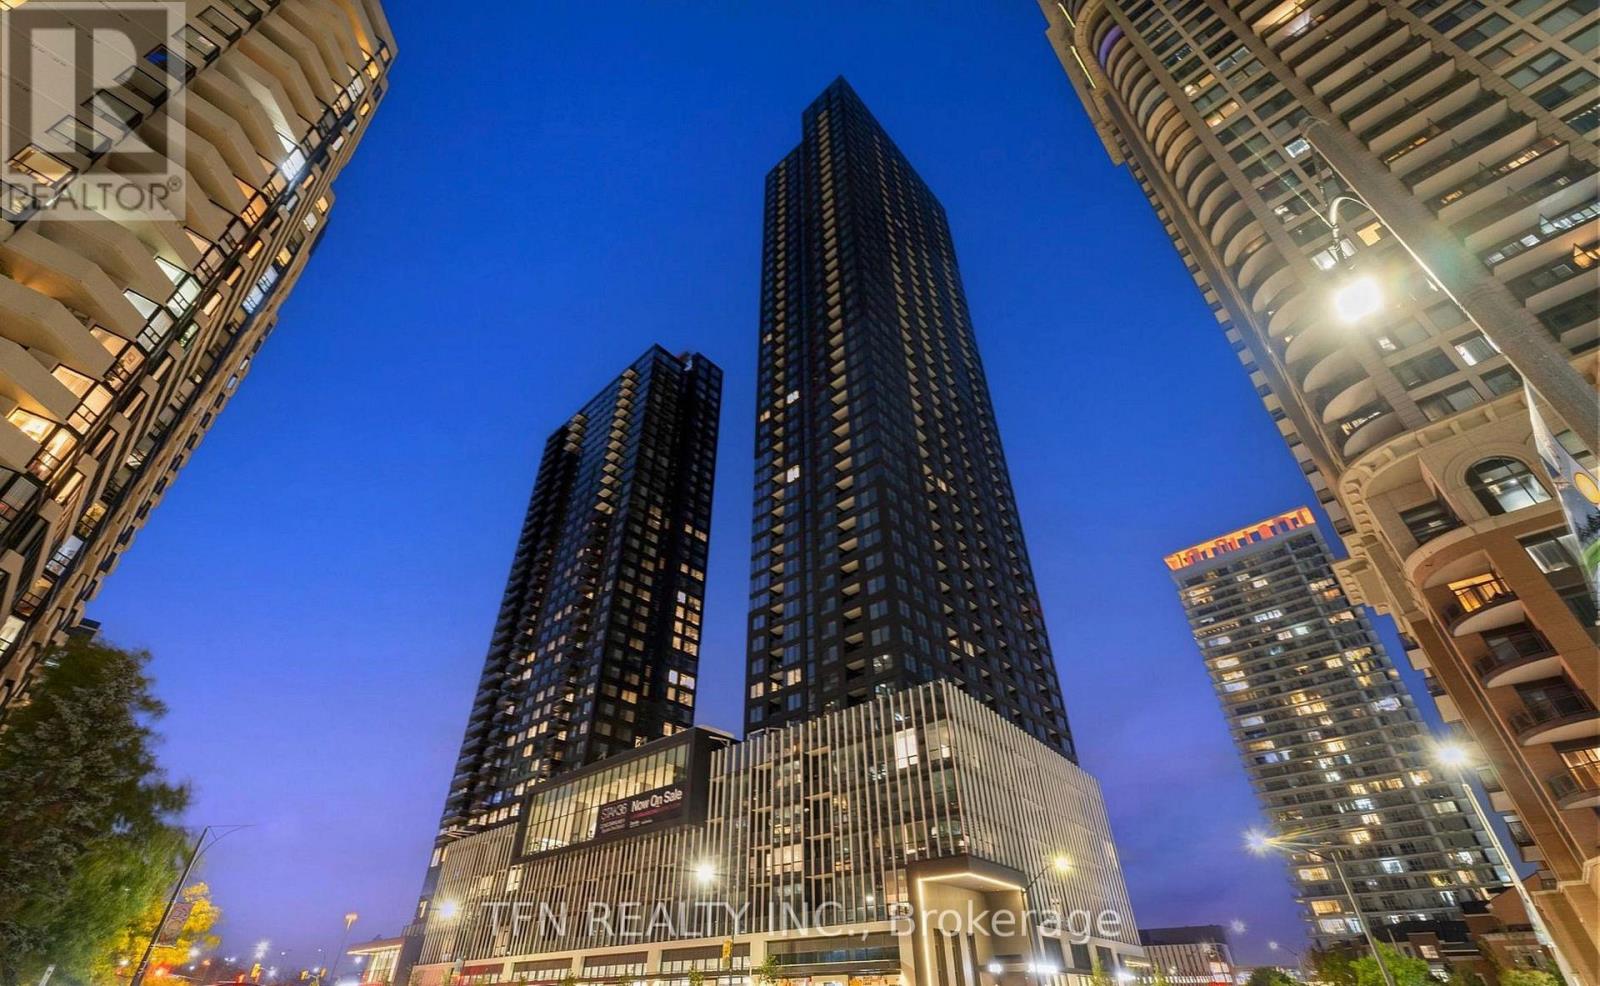
3803 - 395 Square One Drive
Mississauga, Ontario
Perched on the 38th floor with sweeping city views, this Elegant Model suite puts you at the top of Mississauga's most connected new address. This 2-bedroom, 2-bathroom home offers 800 sq. ft. of thoughtfully designed interior space plus a 43 sq. ft. balcony and includes one parking spot. This is a brand-new, never-lived-in unit that may qualify for Ontario's temporary expanded HST new-housing rebate - up to $130,000 in savings on eligible purchases for agreements signed between April 1, 2026 and March 31, 2027. Eligibility varies by buyer, so confirm details with your accountant or real estate lawyer. Location: In the heart of Mississauga City Centre, steps from Square One Shopping Centre (Ontario's largest mall), Cineplex Cinemas, Playdium, and Sheridan College's Hazel McCallion Campus. The Living Arts Centre, Mississauga Central Library, and green spaces like Community Common Park and Kariya Park are all nearby. Commuting is effortless with the MiWay City Centre Trans. (id:50787)
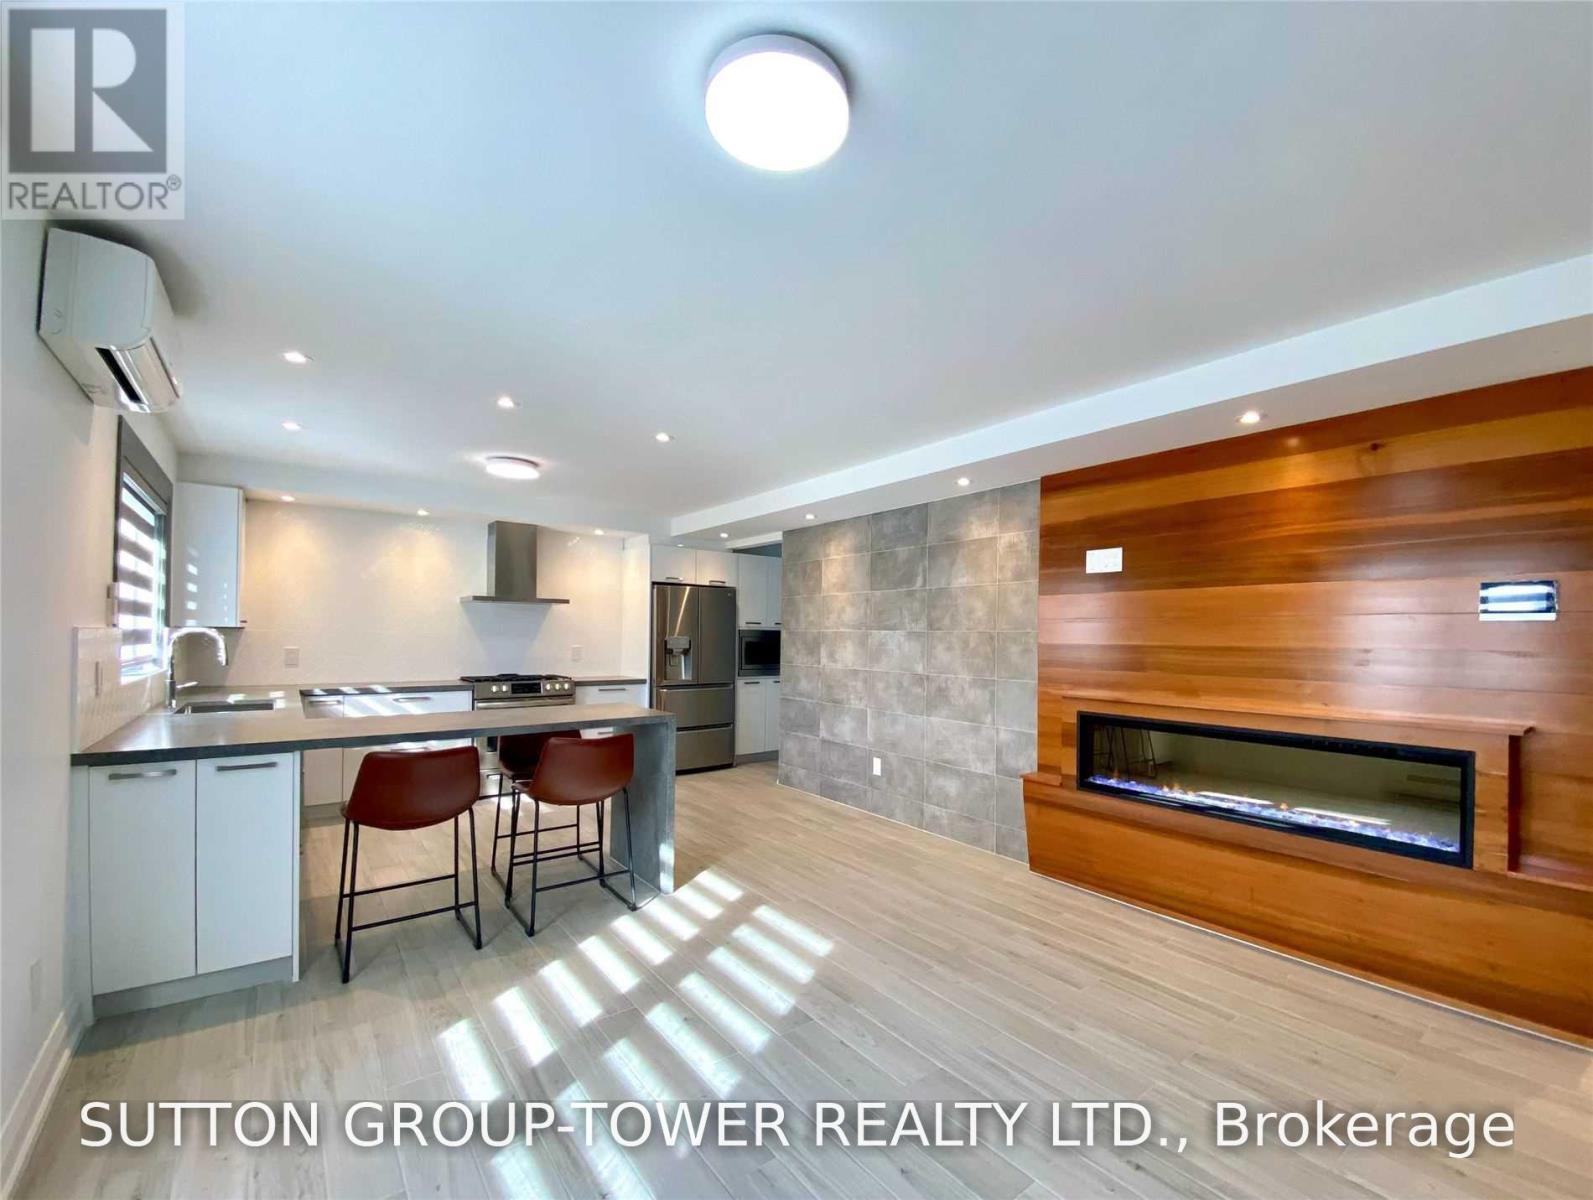
Unit 2 - 2036 Davenport Road
Toronto, Ontario
Welcome To 2036 Davenport. No Expenses Spared In This Sun-Drenched 2 Bedroom Suite Featuring A 160 Sq. Ft. Private Patio. . Top Quality Materials And Methods Used To Insure Comfort And Serenity. Chefs Kitchen With Gas Stove, Dishwasher, And Extra Large Island. Oasis Bathroom With Milti-Spray Luxury Glass Shower. Large Bedrooms & Massive Southwest Facing Windows Throughout. Plentiful Storage And Closet Organizers. Independent Control Of Heating And Air Conditioning. Gorgeous Natural Stone And Wood Featured Fireplace! In Suite Laundry With Laundry Sink. Parking Available. Credit Report, Rental Application + Employment/References Required (id:50787)
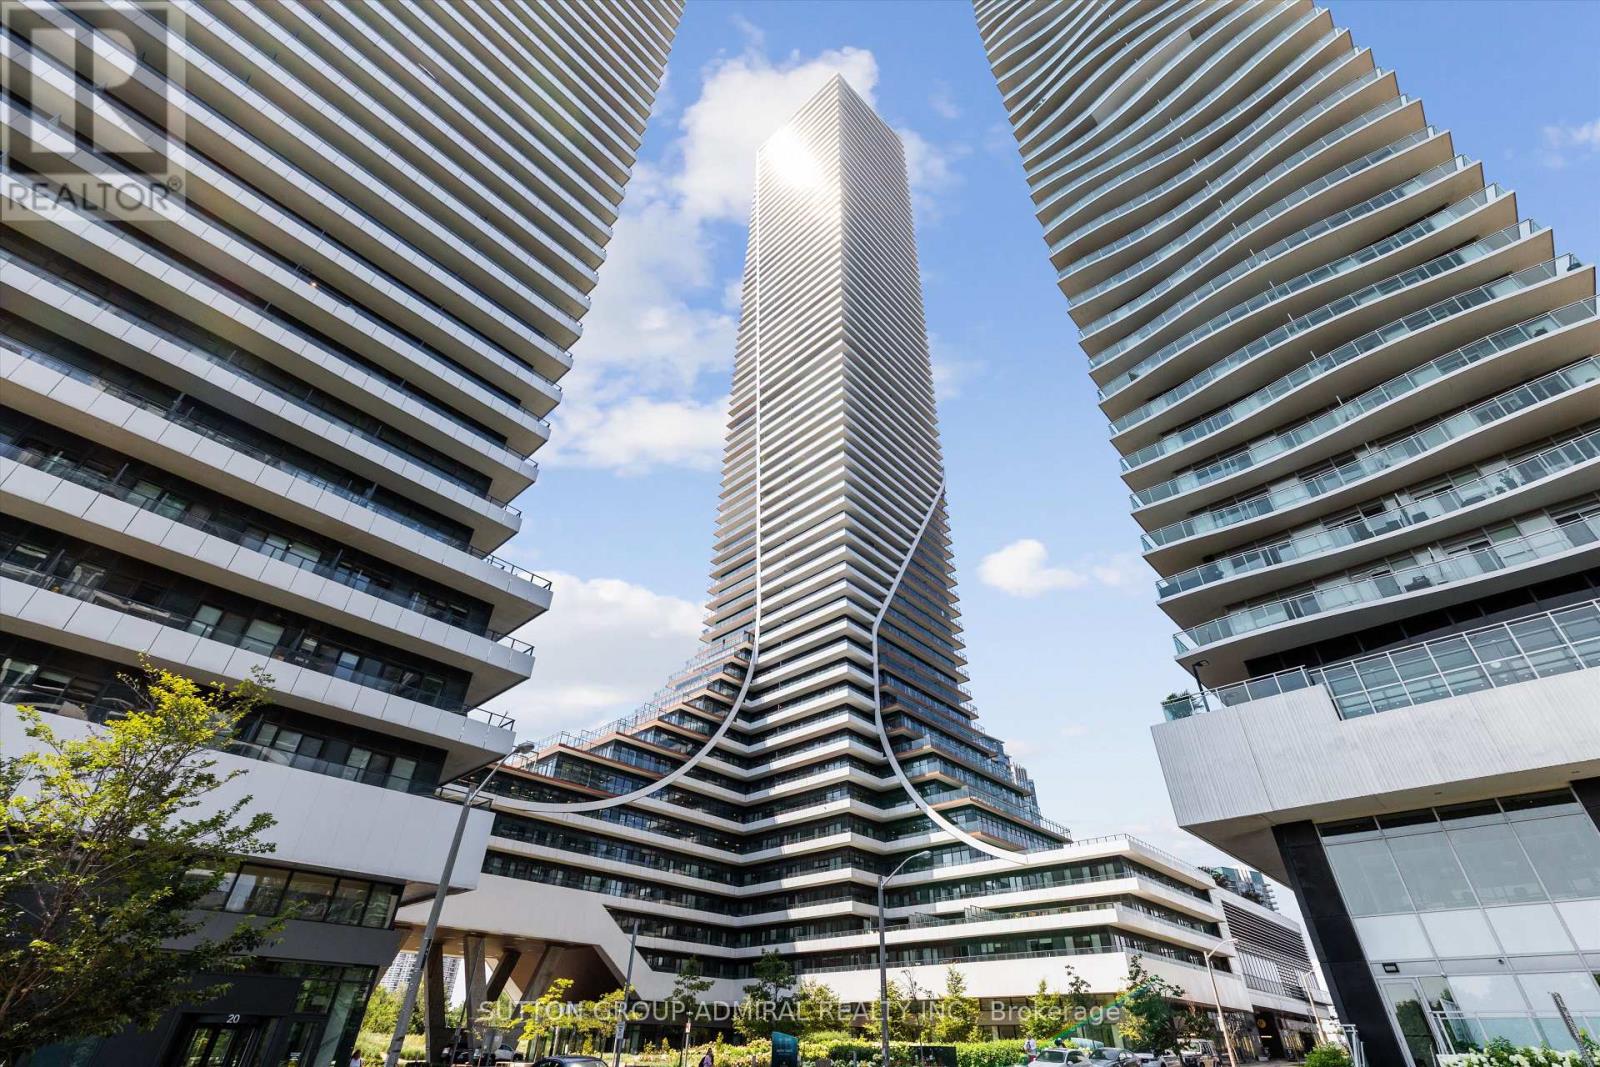
4908 - 30 Shore Breeze Drive
Toronto, Ontario
What a view! Wake up to panoramic lake and skyline views every morning in this spectacular corner suite at Eau du Soleil, where every day feels like a waterfront escape. Floor-to-ceiling windows frame the CN Tower, Lake Ontario, and Toronto's glittering skyline, while approx 300 sq. ft. of wraparound balcony with three walkouts makes this unit a true lifestyle statement. This bright 2-bedroom, 2-bath suite offers an ideal split-bedroom layout, soaring 9 foot ceilings, and beautiful finishes throughout. The open-concept living and dining area is perfect for entertaining, while the contemporary and modern kitchen's premium cabinetry and stainless steel appliances bring sleek, modern elegance to everyday living. Resort-inspired amenities include a saltwater pool, fitness centre, yoga/Pilates studios, party room, games lounge, and 24-hr concierge. Steps to Humber Bay Park, waterfront trails, cafés, TTC, and GO, with easy access to the Gardiner and downtown. Includes 1 parking + 1 locker. You won't want to miss this one! (id:50787)
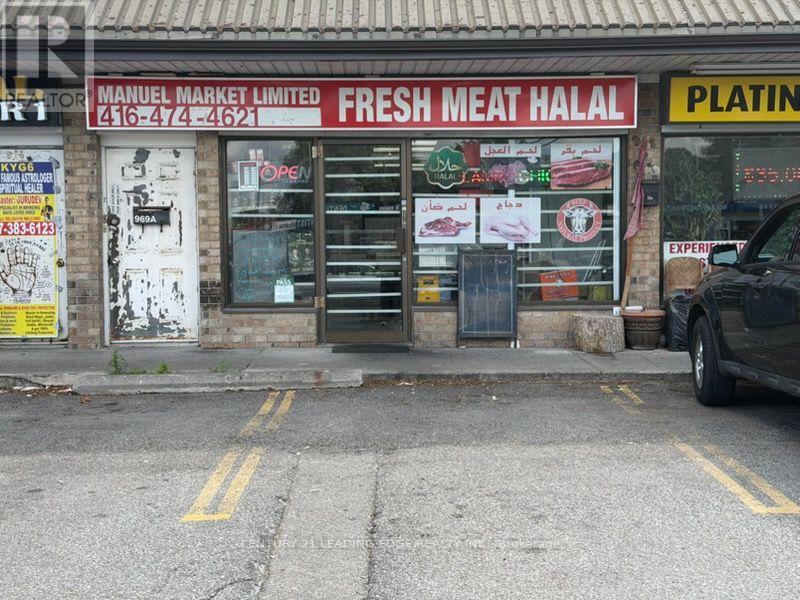
969 Albion Road
Toronto, Ontario
Excellent Business Opportunity! Well-established butcher and meat shop located in a high-traffic, high-visibility area with a loyal and growing customer base. This turnkey operation is fully equipped and ready for a seamless transition to new ownership. The business offers a wide selection of quality meats, specialty products, and prepared foods, with significant potential to expand product offerings, catering services, online sales, or wholesale distribution. The premises feature a functional retail showroom, refrigerated display cases, walk-in cooler/freezer, food preparation area, and ample storage. Excellent exposure, ample parking, and convenient access make this an ideal location for continued success. Suitable for an owner-operator or investor looking to acquire an established food retail business. Training can be provided to ensure a smooth transition. (id:50787)