
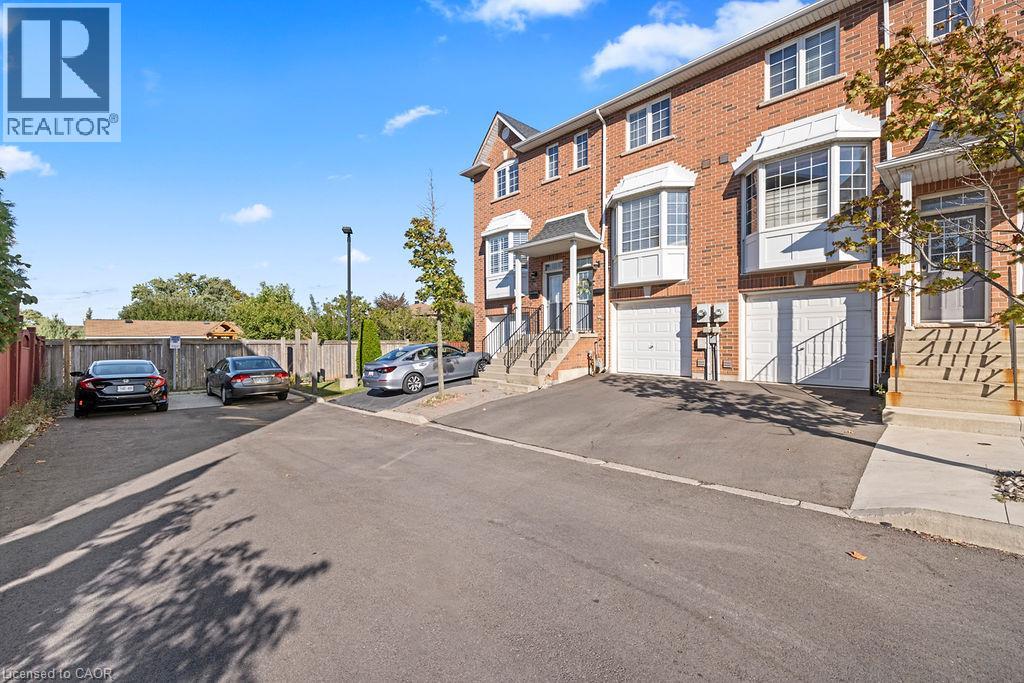
437 Highway 8 Highway Unit# 6
Stoney Creek, Ontario
Beautiful 3-storey freehold townhouse featuring a renovated kitchen (2020) with quartz countertops, subway tile backsplash, breakfast bar, and stainless steel appliances. Upgrades throughout! New roof (2024) with 25-year warranty, new A/C (2024), and new driveway (2026). Well-maintained home with its own furnace and A/C. Open-concept main floor with hardwood flooring, gas fireplace, and walkout to balcony overlooking a professionally landscaped backyard. Enjoy the private fenced backyard and outdoor space. Conveniently located near the shopping, public transit, and Confederation Park. natural gas line for barbecue .conveniently located near bus lines and minutes away from new confederation go station. high school and elementary near by .Don’t miss this fantastic opportunity! (id:50787)
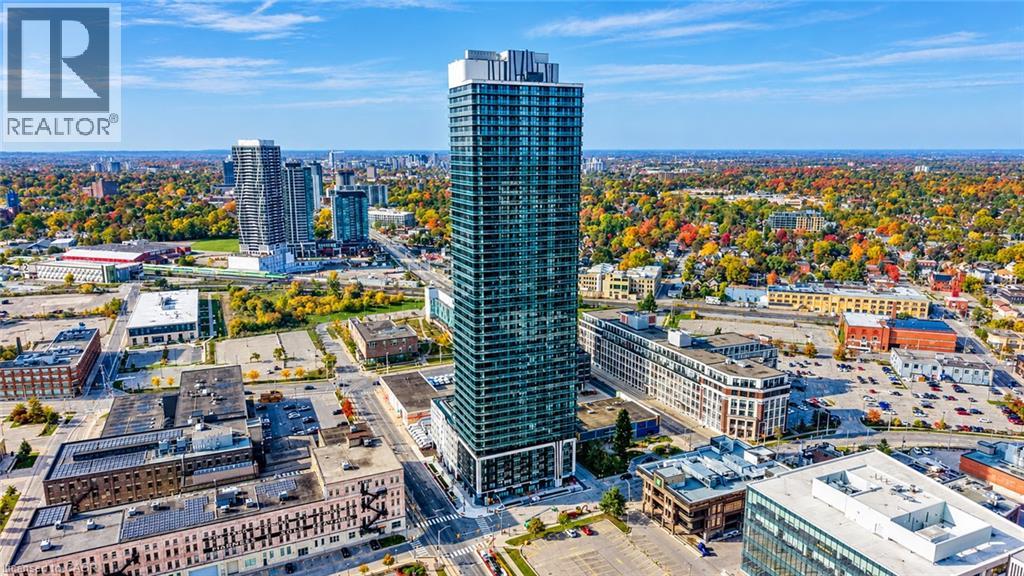
30 Francis Street S Unit# 4208
Kitchener, Ontario
Enjoy city views from this 42nd-floor CORNER SUITE at TEK Tower in Downtown Kitchener’s Innovation District. Two bedrooms, two full bathrooms and southwest and northwest exposures complement a bright, open-concept layout. Step onto the balcony to take in the skyline or enjoy the contemporary kitchen with sleek cabinetry, stone countertops and stainless steel appliances. Carpet-free flooring, in-suite laundry and smart-home features add everyday convenience. One underground parking space with an EV charger is included. Residents currently enjoy in-house concierge service, a fitness centre and yoga studio. Additional planned amenities include a sauna, co-working space, party room, indoor walking track, outdoor terrace with BBQs and a firepit lounge, parcel lockers and bike storage. Close to ION transit, Google, Communitech, restaurants, shopping and entertainment. Heat, water and high-speed internet included; tenant pays hydro separately. (Some photos have been virtually staged) (id:50787)
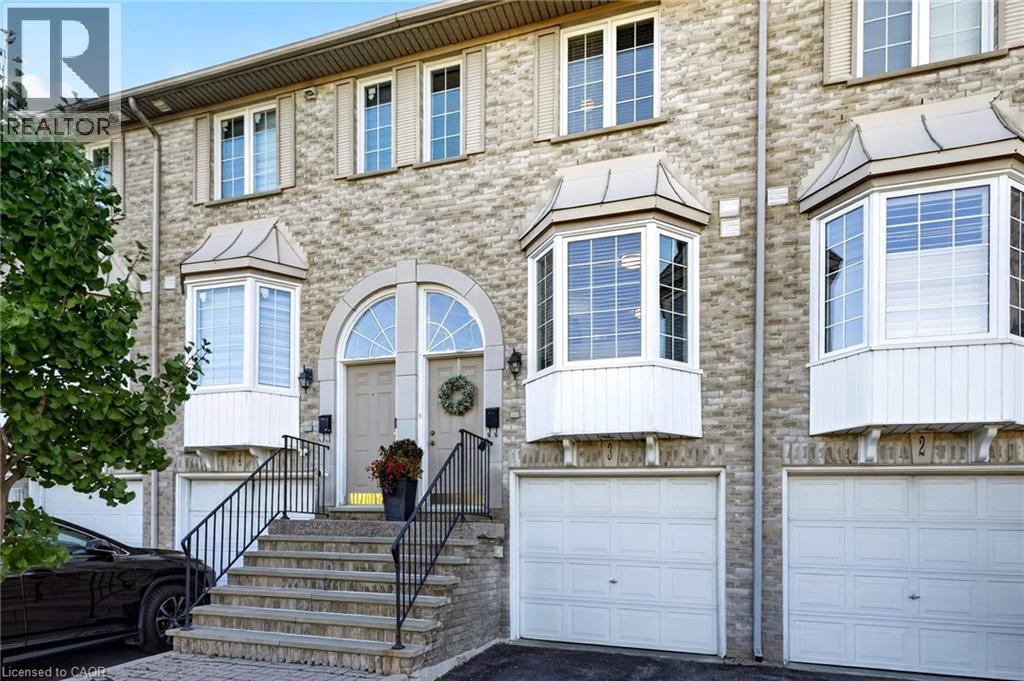
3480 Upper Middle Road Unit# 3
Burlington, Ontario
Bright, quiet and tucked away in the Palmer neighbourhood of Burlington. This 2 bed, 2.5 bath townhome has something many in the area don’t: a primary bedroom with its own private ensuite. It’s a hard-to-find layout, and it sits well back from Upper Middle Rd, with a large green space out front, an open view and lots of natural light. It’s been updated top to bottom: fresh paint, smooth ceilings with the stucco removed, and new light fixtures and door handles throughout, plus new patio doors and windows (2026). The kitchen has white cabinetry, floor-to-ceiling pantry storage, a glass subway backsplash, stainless appliances and a sunny bay window breakfast nook overlooking the green space. The living room is the coziest spot in the house, with a gas fireplace and a stacked stone surround. Step out to your main floor balcony for some fresh air. Upstairs, both bedrooms have engineered hardwood, ceiling fans and custom vent covers that match the floors. The primary has a bay window, a remote-controlled fan and a walk-through closet to a refreshed ensuite with a new quartz vanity, toilet, mirrors and tile floor. The second bath has also been updated with ceramic tile floors, a tile tub surround and new fixtures. The walkout basement family room opens to a private fenced patio with string lights and no grass to cut. You’ll also find a laundry room with a utility sink, inside garage access and lots of storage in the utility room. Close to schools, Tansley Woods Community Centre, trails, splash pads and sports fields, with local plazas, grocers, cafes and dining just around the corner. You’re also minutes from the QEW, 403, 407, Burlington GO and local transit. (id:50787)
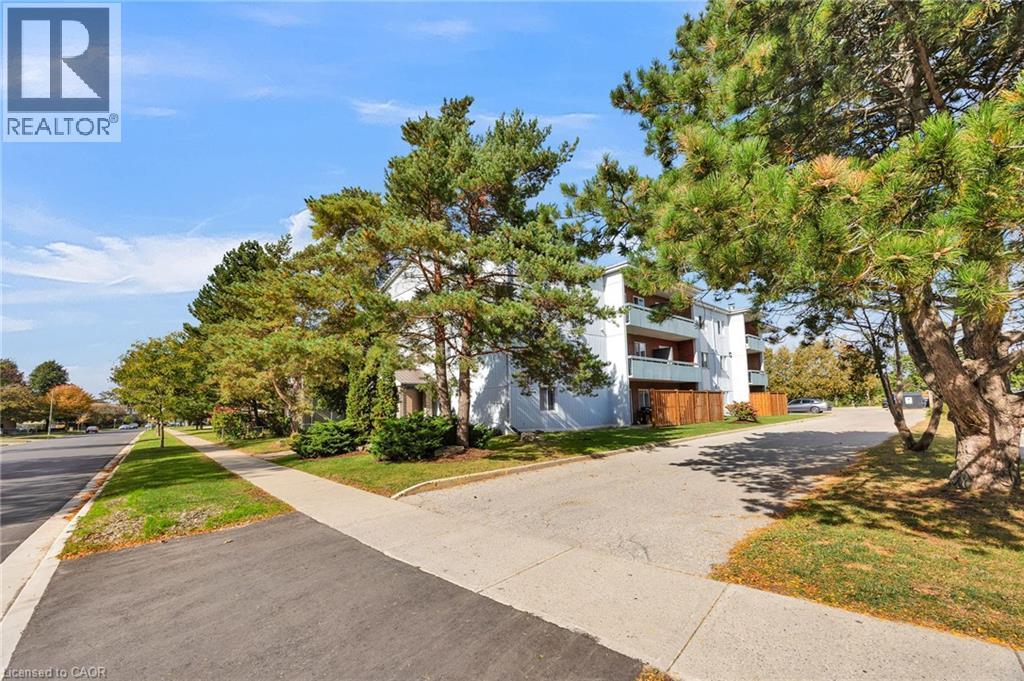
100 Breckenridge Drive Unit# 103
Kitchener, Ontario
Enjoy comfortable, low-maintenance living in this beautifully refreshed ground-floor condominium offering loads of natural light, modern updates, generous living space and a private outdoor terrace. Freshly painted throughout, this inviting home features new vinyl flooring, updated trim and a bright, neutral interior that is ready to enjoy. The spacious living room offers plenty of flexibility for relaxing or entertaining, with large sliding glass doors filling the space with natural light and opening directly to your own private, fenced ground-level terrace—an ideal spot for morning coffee, outdoor dining or simply enjoying some fresh air. The functional kitchen features updated white cabinetry, ample counter space, a stylish backsplash and an adjoining dining area. The generous bedroom offers a ceiling fan, mirrored closet doors and plenty of room for your furnishings. The refreshed four-piece bathroom includes an updated vanity and shower, completing the home's clean, contemporary feel. Additional improvements include an updated 60-amp electrical panel installed in October 2026. The building has also benefited from significant mechanical upgrades, including new boilers in 2024, a water heater in 2021 and a water softener in 2025. Condo fees conveniently cover all utilities and exterior maintenance, helping make monthly expenses predictable and ownership worry-free. One outdoor parking space and on-site laundry add everyday convenience. Ideally situated in Kitchener's Heritage Park neighbourhood, close to shopping, restaurants, public transit, parks, walking trails and schools, with easy access to Fairview Park Mall, Stanley Park amenities and the expressway. A fantastic opportunity for first-time buyers, downsizers or investors seeking an updated, affordable and easy-to-maintain home in a convenient location. Some images virtually staged. (id:50787)
2915 Headon Forest Drive Unit# 53
Burlington, Ontario
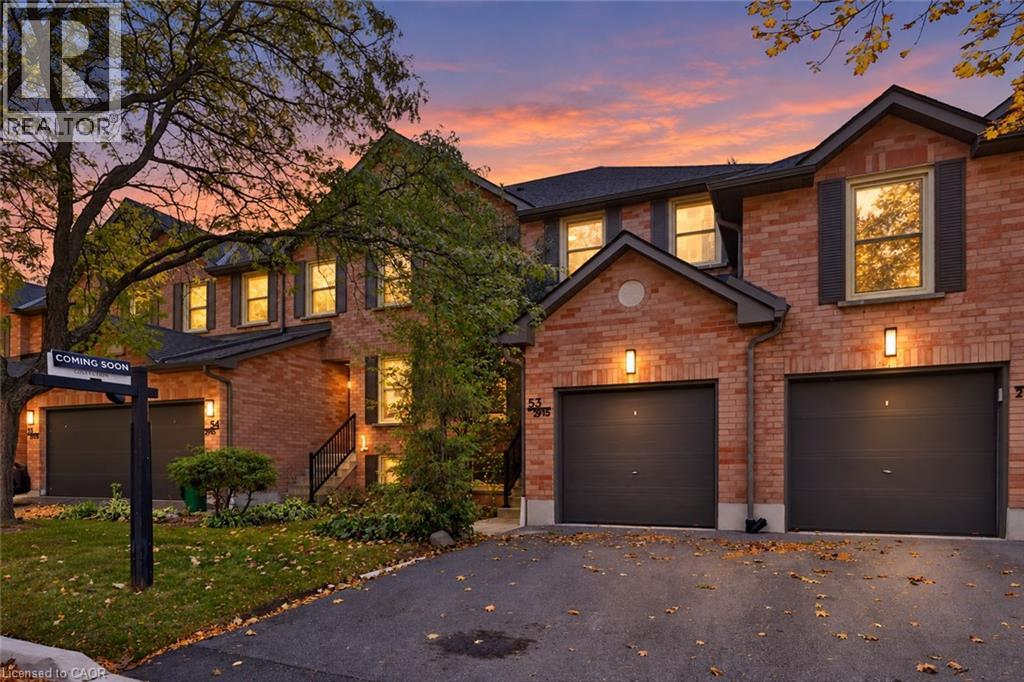
Welcome To This Inviting 3-Bedroom, 2+1 Bath Condo Townhome In Burlington’s Highly Desirable Headon Forest Community! Offering Approximately 1,830 Sq.Ft. Of Living Space Across Three Levels, This Home Features A Functional Layout, Charming Curb Appeal & A Finished Lower Level With A Spacious Recreation Room, Wet Bar & Additional 2-Pc Bath. The Fully Fenced Rear Yard Is A Standout Feature with Steps To Visitor Parking, Offering Exceptional Privacy & A Peaceful Outdoor Retreat, With No Other Units Directly Behind. The Main Level Features A Renovated Kitchen (2020), Generous Living & Dining Areas & Convenient Access To The Rear Patio. Numerous Updates Include The Furnace & Owned Hot Water Heater (2020), Kitchen Appliances (2020), Toilets In All Bathrooms (2020), Patio, Garden Box & Hose Hookup (2020), Plus Stonework On The Driveway & Front Walkway And Updated Front & Rear Door Lighting Within The Last Two Years. Complete With An Attached Garage & Ideally Located Minutes To Hwy 407, Shopping, Parks, Schools & Restaurants, This Is A Wonderful Opportunity To Enjoy Comfortable Living In A Sought-After, Family-Friendly Neighbourhood! (id:50787)
1989 Ottawa Street S Unit# 17g
Kitchener, Ontario
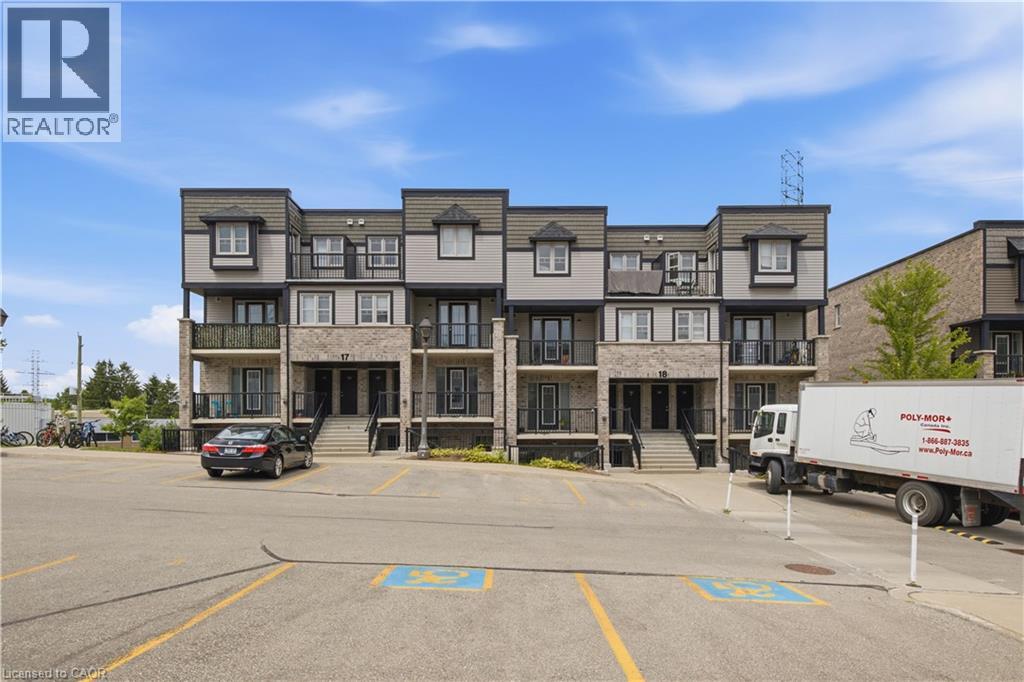
Welcome to 1989 Ottawa Street South, Unit 17G! Offering close to 1,000 sq. ft. of bright, one-level living space, this inviting unit combines a functional layout with modern finishes and everyday convenience. The open-concept living and dining area is filled with natural light from the large windows and features wide-plank flooring, while the two bedrooms have brand-new carpeting. The kitchen features quartz countertops, stainless steel appliances and a stylish tile backsplash, with plenty of space to cook and entertain. Storage is another bonus, with an entry closet plus an additional closet ideal for a pantry or extra storage, along with a convenient in-suite laundry area. Step outside to your own outdoor seating area, perfect for morning coffee or relaxing at the end of the day. Your parking space is located directly in front of the unit, making day-to-day living even easier. Located in the sought-after Laurentian West neighbourhood, this well-maintained community puts you close to shopping, parks, and walking trails, with easy access to Highway 7/8 and the 401 for commuters. Ideal for first-time buyers, downsizers, or investors looking for low-maintenance, single-level living in a convenient, well-connected location. Some photos displayed are virtually staged. (43783394) (id:50787)
125 Sekura Crescent Unit# 13
Cambridge, Ontario
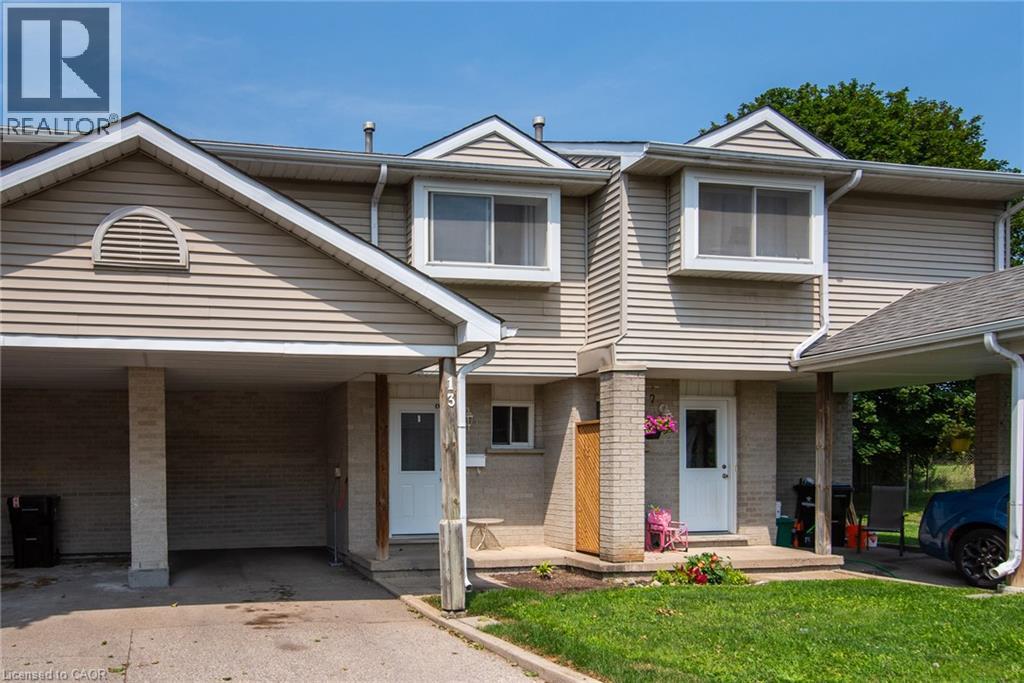
**** PRICE REDUCTION $469,999 ----> $449,999***** Welcome to 13-125 Sekura Crescent, a beautifully updated townhome offering a perfect blend of modern comfort and exceptional convenience in Cambridge’s highly sought-after, family-friendly Northview neighbourhood. The main level is a bright and airy, open living and dining area, distinguished by a striking, full-height feature wall. A large sliding glass doors lead directly to your backyard. This outdoor oasis is ideal for relaxing or grilling. Retaining the open flow, the well-appointed kitchen boasts updated sage-green shaker cabinets, stainless steel appliances, a white tiled backsplash, and light-coloured countertops. Upstairs you will find three generously sized bedrooms with a full bathroom. Head down to the fully finished basement to discover a fantastic extended living space anchored by a cozy gas fireplace, providing the ultimate spot for entertaining, movie nights, or simply relaxing after a long day. You can enjoy year-round energy-efficient comfort with complete peace of mind thanks to the BRAND NEW FURNACE and CENTRAL AIR CONDITIONING! ( 5 YEAR WARRANTY, 10 IF BUYER REGISTERS THEM). Centrally situated between Hespeler Road and Franklin Boulevard, this location is a commuter's dream with immediate access to major arteries and highways for a quick, stress-free drive. You are also just minutes away from a wide variety of extensive grocery stores, retail shopping, and dining options. Perfect for families, the home is surrounded by excellent local schools and is incredibly close to green spaces, including Gordon Chaplin Park and the Cambridge Sports Park. OPEN HOUSE: SATURDAY OCTOBER 10TH 2-4PM BOOK YOUR SHOWING TODAY! (id:50787)
477 Kingscourt Drive Unit# B
Waterloo, Ontario
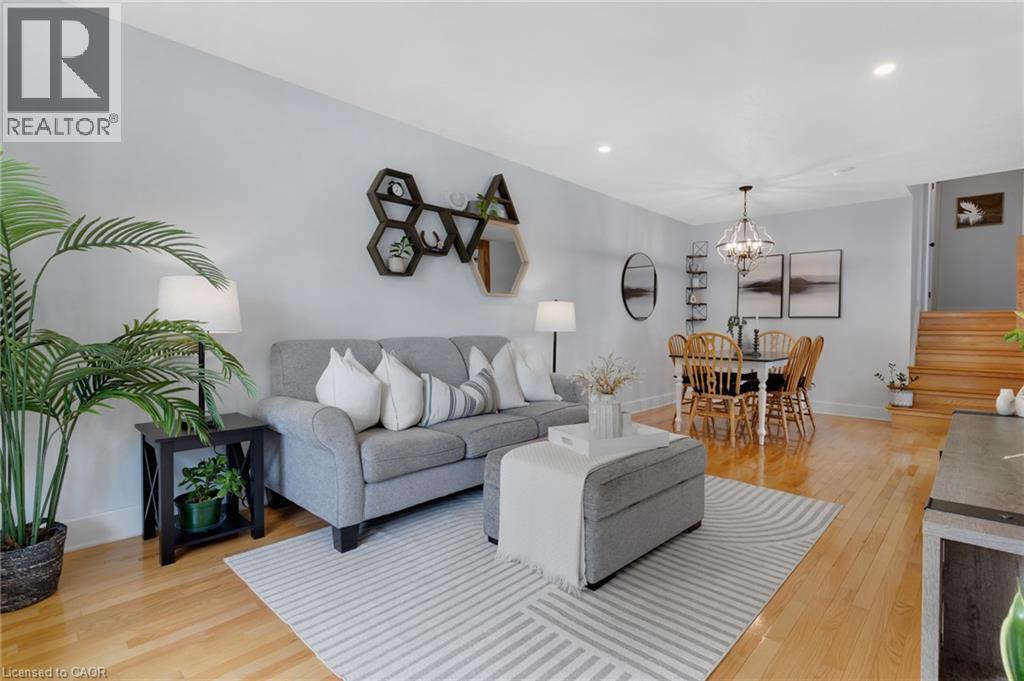
Welcome to this charming and exceptionally well-kept 3-bedroom, 2-bathroom backsplit nestled in a desirable Waterloo neighbourhood. This cute and stylish home is filled with thoughtful details and offers a wonderful blend of comfort, character, and functionality. The beautifully updated kitchen is a true highlight, featuring abundant cabinetry, extra storage, stylish finishes, and a chic coffee bar that adds both personality and practicality. The main living spaces are warm and inviting, with plenty of natural light and a layout that works beautifully for everyday living. Three bedrooms are conveniently located upstairs, along with an updated 4-piece bathroom. The lower level offers a spacious recreation room with endless flexibility, perfect for a home office, playroom, media space, or additional living area, plus a convenient 3-piece bathroom. Step outside through the walk-out to enjoy a private, treed backyard. The property backs onto a quiet school yard, creating a peaceful setting with no immediate rear neighbours. An additional lower level provides amazing bonus storage space, keeping everything organized and out of sight. A lovingly maintained home with stylish updates, smart storage, versatile living space, and a private backyard setting. This Waterloo gem is ready to welcome its next owners! (id:50787)
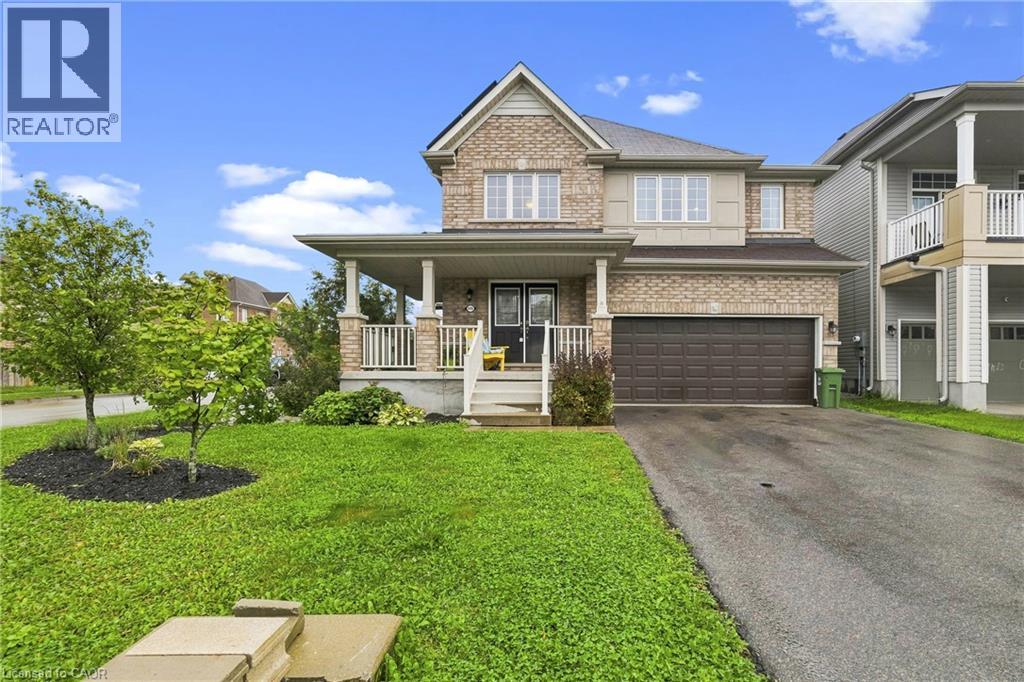
146 Odonnell Drive
Binbrook, Ontario
Welcome to this beautifully updated, approximately 2,240 sq. ft. family home in the heart of Binbrook! Offering 4 spacious bedrooms and 3.5 bathrooms, this home provides the perfect blend of comfort, style, and functionality for today's growing family. The bright, well-designed layout features generous principal rooms, numerous recent upgrades, and a partially finished basement that offers additional living space with plenty of room to customize to your family's needs. Step outside and enjoy an unbeatable location in one of Binbrook's most desirable family-friendly neighbourhoods. You'll be just a short walk to parks, schools, and the Binbrook Fairgrounds, making it easy to enjoy community events, outdoor recreation, and everything this vibrant town has to offer. Adding even more value, the home includes owned solar panels, helping to reduce energy costs while providing long-term savings. If you're looking for a move-in-ready home in a welcoming community with space to grow, this is an opportunity you won't want to miss! (id:50787)
Cirrius Realty Inc.
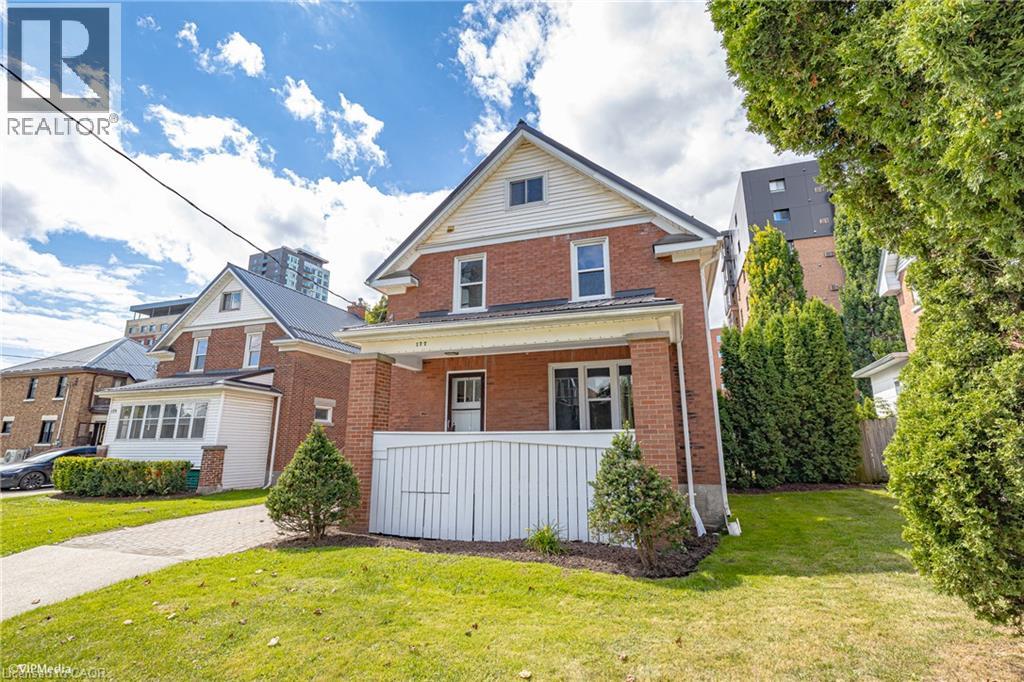
177 Regina Street N
Waterloo, Ontario
Welcome to 177 Regina Street North. AAA Location just a hop skip and a jump from WLU in the uptown core of Waterloo. This freshly painted 3 bedroom home is move in ready and is the perfect place for a first time home owner or savvy investor. (id:50787)
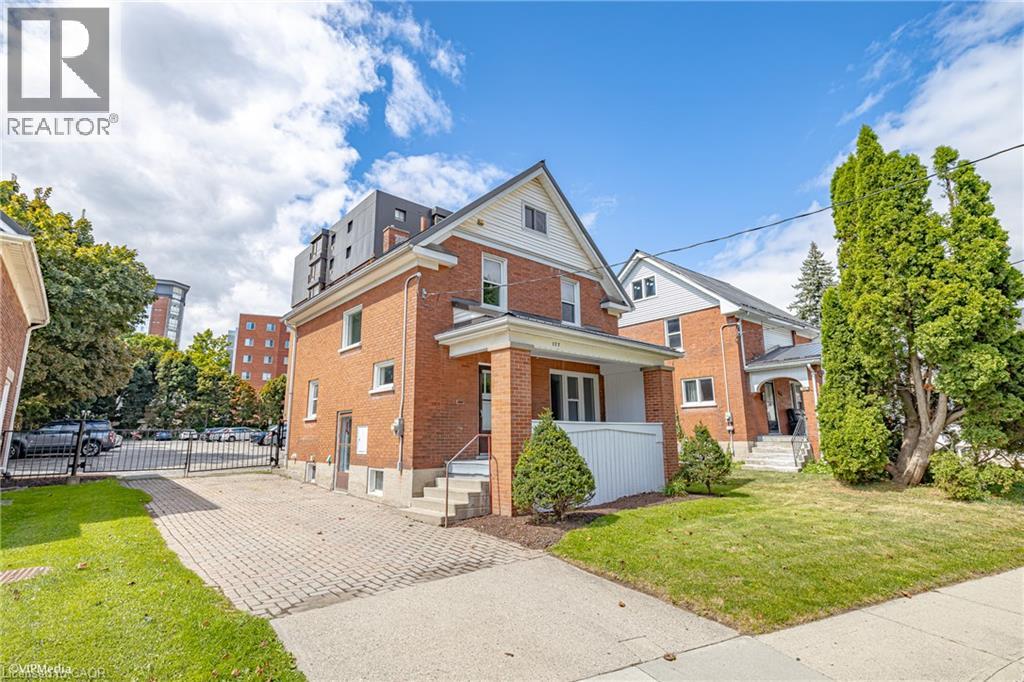
175 Regina Street N
Waterloo, Ontario
Welcome to 175 Regina Street North. AAA Location just a hop skip and a jump from WLU in the uptown core of Waterloo. This freshly painted 3 Bedroom home is move in ready and is the perfect place for a first time home owner or savvy investor. (id:50787)
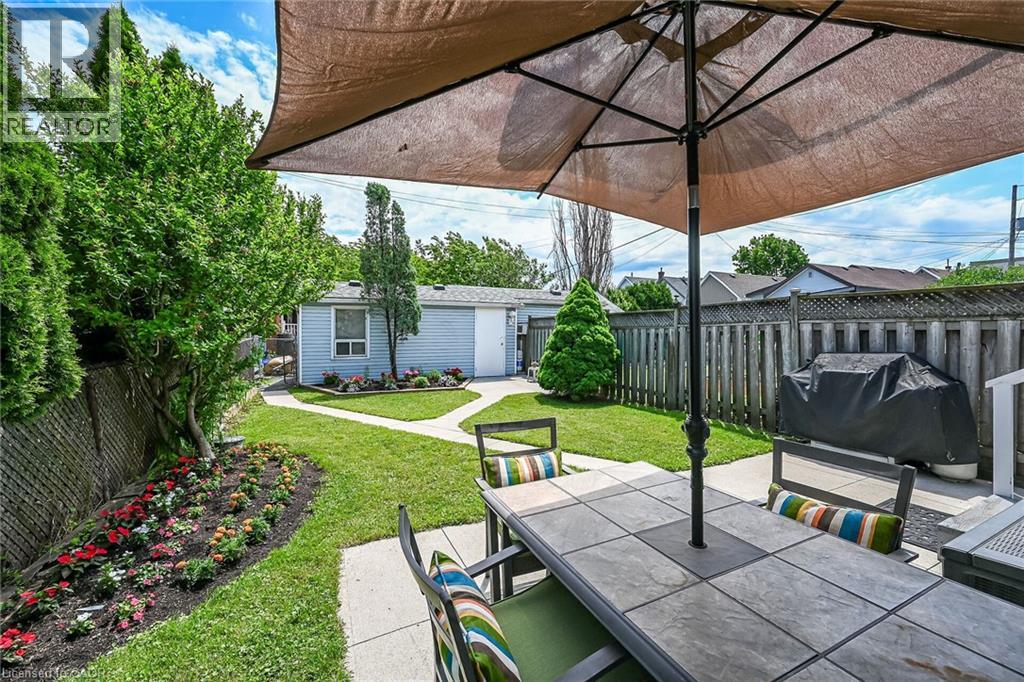
184 London Street N
Hamilton, Ontario
Tastefully updated 1 storey bungalow located in popular, established east Hamilton neighbourhood offering close proximity to Hospital, schools, churches, parks, arena/rec complexes, city transit, shopping, eateries plus quick access to Red Hill/The Linc & Mountain exits. This well maintained property has been renovated from “stud’s out” - incs new electrical, plumbing, insulation, drywall, bath/light fixtures & cabinetry-completed aprx. 26 years ago- situated on 25ft x 100ft lot fronting on London Street North - plus driveway off Edinburgh Street providing entry to 21ft x 11ft insulated/heated detached garage incs 12ft x 8ft rear extension, asphalt flooring, hydro, roll-up garage door & p/g wall heater. Concrete walk-way leads to front door - once inside, prepare to be pleasantly surprised, as you take in the 775sf open concept main floor design highlighted with comfortable living room enhanced with street facing window - floor plan flows effortlessly to modern kitchen boasts large skylight flooding interior with natural light - sports painted wood cabinetry & SS appliances -continues to sizeable primary bedroom, roomy guest bedroom, chicly appointed 4pc bath & spacious common area ftrs walk-out to 5ft x 15ft covered rear verandah extending to 280sf twin concrete entertainment patios & private fenced yard adorned with gorgeous landscape & flower gardens. Durable vinyl flooring compliment neutral décor with stylish flair. Hi & dry 775sf unspoiled basement houses laundry station, n/gas furnace-2018 equipped with AC/heat pump-2024, 100 amp hydro panel (breakers) & owned n/g water heater - open/airy space is easy to finish - potentially doubling living area square footage. Extras -all appliances, roof-2024, vinyl windows, 2 gas BBQ/Fire Table ports at rear porch, city water line-2024, French-drain weeping tile system, shed & paved drive. Perfect Venue for Young Professionals, Retirees or 1st Time Buyers - do not procrastinate - as he who waits-will be disappointed! (id:50787)