

414 Belview Avenue
Vaughan, Ontario
This backyard paradise offers a truly maintenance-free outdoor retreat, complete with a bar, cabana, and washroom-perfect for entertaining and relaxing all surrounded by majestic tall trees. Nestled in one of the most desirable areas of Woodbridge, this fully renovated home features four spacious bedrooms, an eat-in kitchen, formal dining room, living room, and family room, along with convenient main-floor laundry and a side entrance. The completely finished basement with seperate entrance adds even more living space, featuring a second full eat-in kitchen and a large recreation/bedroom ideal for extended family, guests, or entertaining. A rare opportunity to enjoy luxury, functionality, and an incredible backyard lifestyle in one of Woodbridge's best locations aggressivly priced to sell. (id:50787)
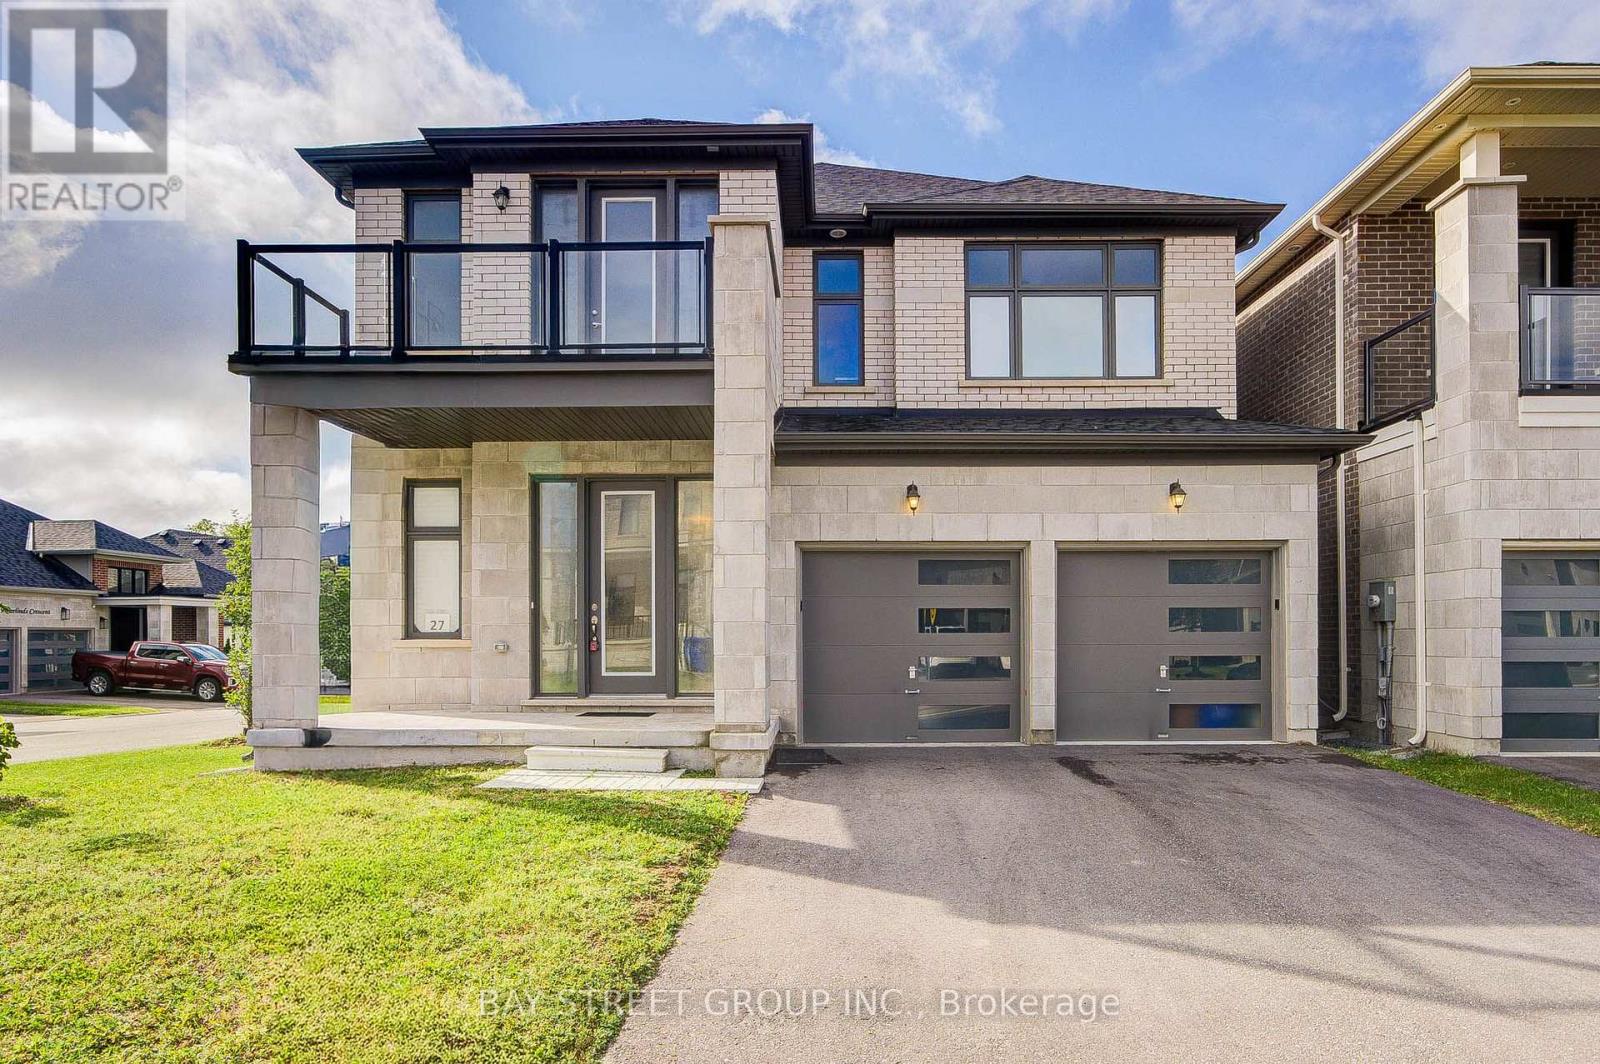
27 Hearthwood Gate
Whitchurch-Stouffville, Ontario
Welcome Home to a Bright, Spacious & Beautifully Upgraded Corner-Lot Home in Ballantrae. Set on a premium 50.98' x 106.91' corner lot, this inviting residence offers approximately 3,392 sq. ft. of living space across the main and second floors, with 5 Bedrooms + 1 Den and 4 Full Bathrooms, thoughtfully designed for comfortable family living. Filled with natural light from impressive oversized windows, the home offers a warm and welcoming atmosphere from the moment you step inside.The main floor features 10' ceilings, elegant 7 3/4" hardwood flooring and upgraded 8' interior doors and door frames, creating a bright and airy sense of space. The stylish kitchen is made for everyday meals and memorable gatherings, featuring a premium 48" FORNO dual-fuel range with 8 gas burners and double ovens, a professional-style JANSKA hood and upgraded backsplash.Upstairs, generous bedrooms and 9' ceilings provide a peaceful retreat for the whole family. The enclosed Loft offers a versatile private space for a home office, reading nook or quiet lounge, with a walk-out to an oversized balcony-perfect for morning coffee or unwinding at the end of the day. The spacious primary suite is bright and inviting, complemented by a beautiful ensuite designed for relaxation.Thoughtful upgrades continue throughout, including a Tesla EV charger, Water Doctor whole-home water softener and filtration system, RO drinking water system, Lifebreath HRV, Google Nest thermostat and Paradox security system. Four upgraded double-size basement windows bring exceptional natural light to the lower level and offer excellent future finishing potential.Outside, the corner-lot setting provides added light, openness and privacy, while the rear deck creates a welcoming space for outdoor enjoyment. Located in desirable Ballantrae, enjoy a wonderful community lifestyle close to parks, trails, Ballantrae Community Centre, golf, schools and convenient transit access. Open House At Weekend. (id:50787)
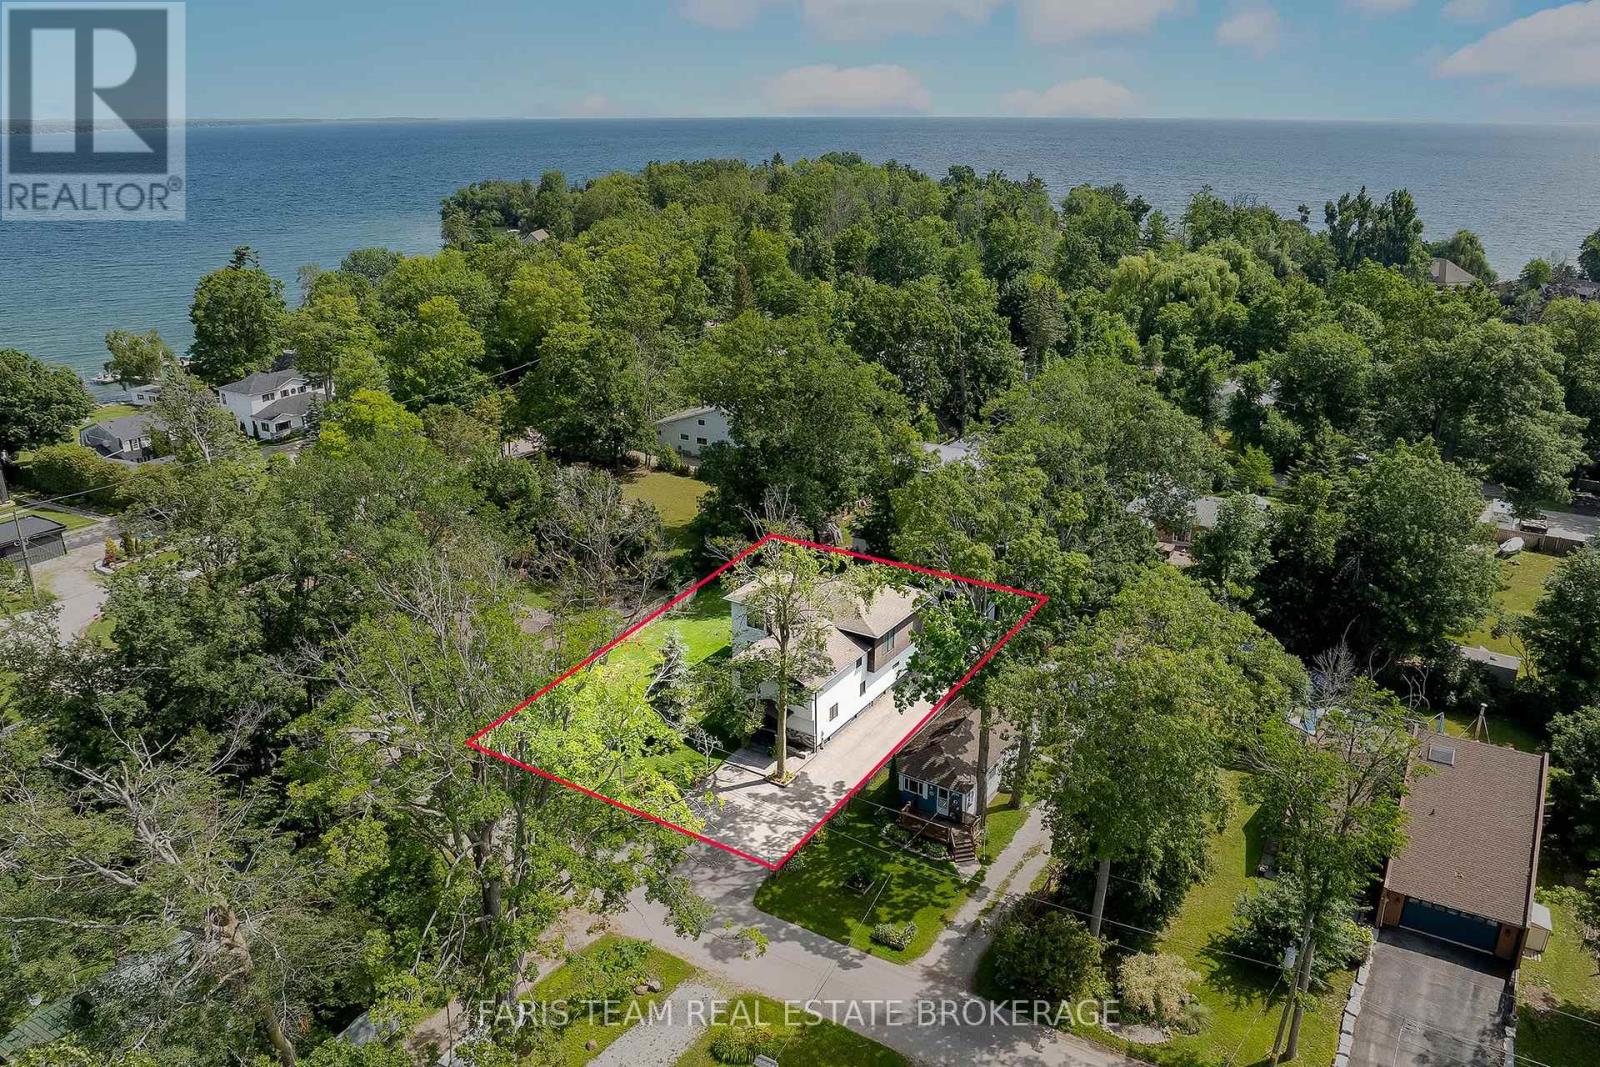
3951 Alberta Avenue
Innisfil, Ontario
Top 5 Reasons You Will Love This Home: 1) Designed with entertaining in mind, the bright and expansive main level brings family and friends together with an impressive open layout highlighted by recessed lighting, a showpiece kitchen with a waterfall island, walk-in pantry, gas cooktop, and built-in appliances, plus a welcoming living room warmed by a fireplace for cozy evenings throughout the cooler months 2) With over 4,500 square feet of beautifully finished living space, this four-year-old home provides an incredible amount of room for growing or extended families, featuring five generously sized bedrooms, three-and-a-half bathrooms, soaring 9' ceilings, and an impeccable finished basement that adds even more space to gather, unwind, or accommodate guests 3) A closer look reveals exceptional European craftsmanship throughout, from triple-pane windows and elegant European doors to custom kitchen finishes and spa-inspired vanities, while the primary retreat takes everyday luxury even further with a walk-in closet, beautiful 5-piece ensuite, and private balcony 4) Step outside to an impressive 95'x150' double lot surrounded by mature trees, delivering plenty of breathing room alongside a detached double-car garage with a 10' door, abundant parking, and the added peace of mind of a newer septic system and drilled well 5) When it is time to venture beyond home, Lake Simcoe is just steps away with convenient beach access and a boat launch, while Friday Harbour Resort sits directly across the way, placing waterfront recreation, dining, entertainment, and an incredible four-season lifestyle practically at your doorstep. 3,423 above grade sq.ft. plus a finished basement. (id:50787)
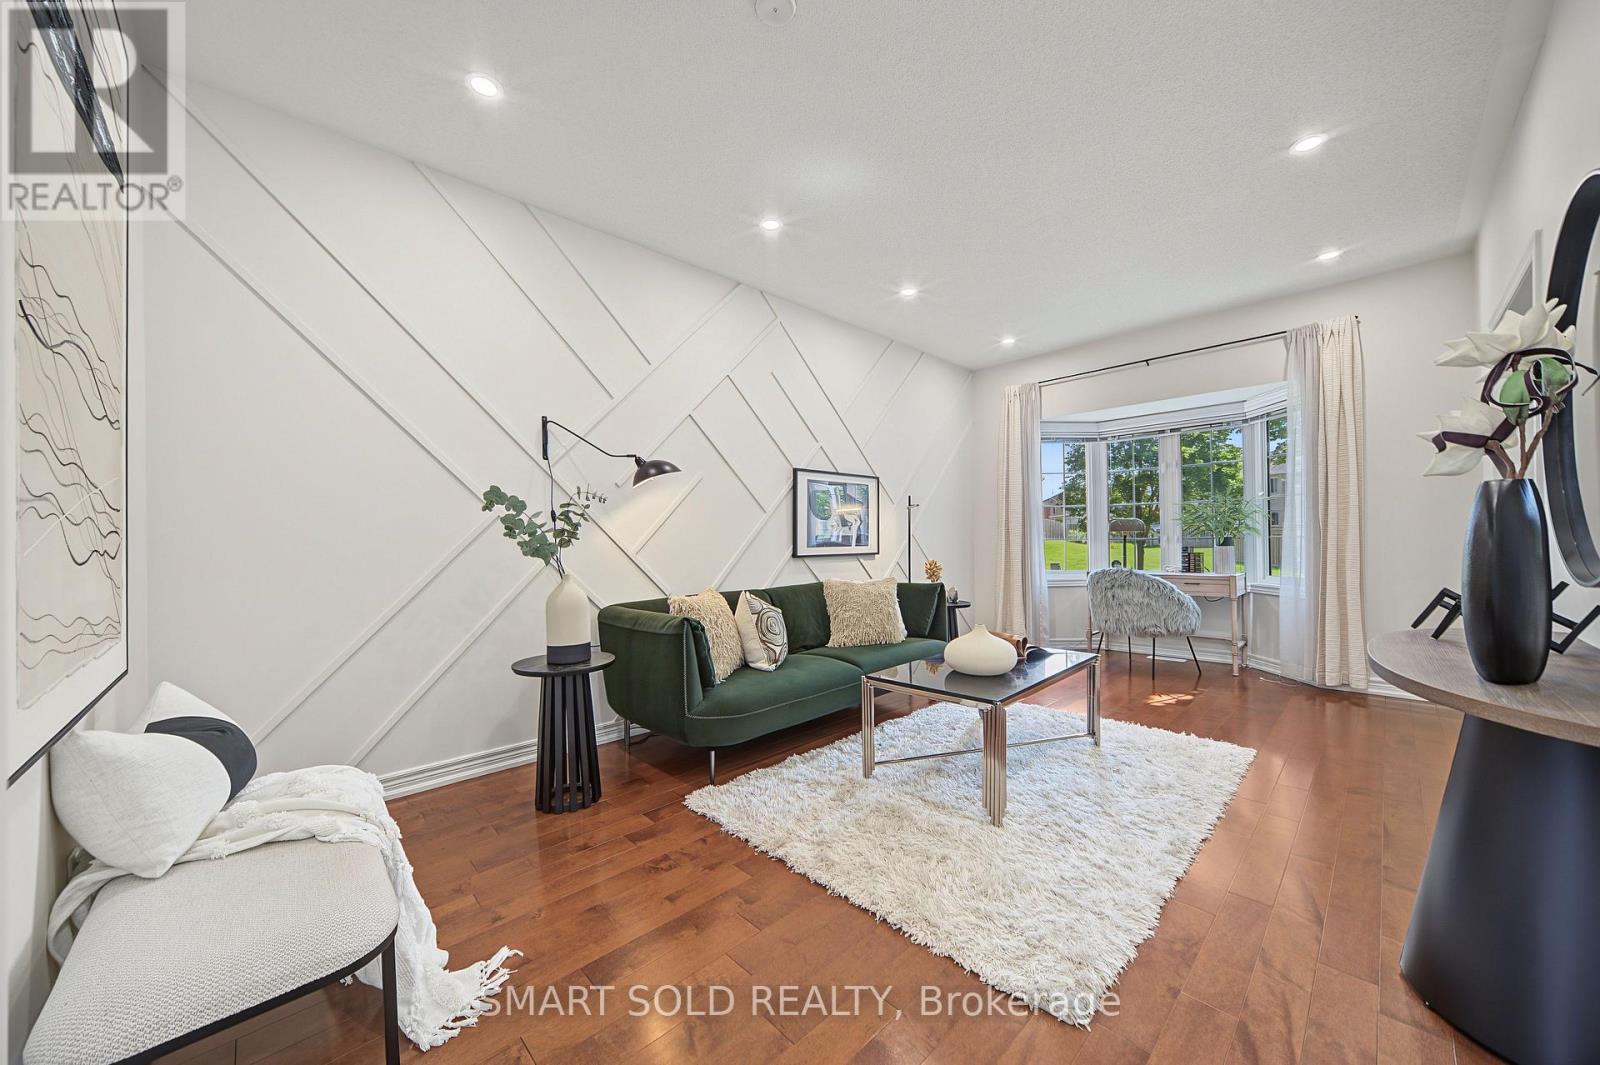
12 John Gary Drive
Markham, Ontario
Newly Renovated Freehold Townhome Located In Highly Sought-After South Unionville! One Of The Largest Models, Offering Approximately 1,800 Sq. Ft. Above Grade Plus A Fully Finished Basement. Enjoy Beautiful Green Space Views Across The Street And No Homes Directly In Front! Featuring 9-Ft. Ceilings On The Main Floor And Pot Lights Throughout. The Living Room Showcases A Stunning Custom Geometric Feature Wall With Elegant Wall Paneling, Adding A Sophisticated And Contemporary Touch. The Open-Concept Family Room Offers A Walk-Out To The Fenced Backyard And Flows Seamlessly Into The Kitchen And Dining Area. The Second Floor Features Three Bedrooms, Including A Beautifully Upgraded Primary Retreat Showcasing A Stunning Custom Feature Wall With Elegant Wall Panels And Sophisticated Track Lighting, Creating A Modern And Luxurious Ambiance. Brand-New Vanity Countertops In The Second-Floor Bathrooms Add A Fresh And Stylish Touch. The Fully Finished Basement Features Pot Lights And Laminate Flooring, Providing Additional Versatile Living Space. Enjoy A Fully Fenced Backyard, Detached Single Garage, Private Driveway, And A Custom-Built Carport Frame For Additional Parking Flexibility. Located In A Highly Desirable School Area, Including Markville Secondary School. Conveniently Close To T&T, Foody Mart, Walmart, Markville Mall, Pan Am Centre, Community Centre, Charming Main Street Unionville, Milne Dam Conservation Park, Schools, And Hwy 407.An Exceptional Opportunity To Own A Freehold Townhome In One Of Markham's Most Convenient And Desirable Locations!**Major Updates:** Roof (2016), Maple Hardwood Flooring On The First & Second Floors (2015), AC & Furnace (2017), Hot Water Tank (2017), Washer (2020), And Attic Insulation (2020). (id:50787)
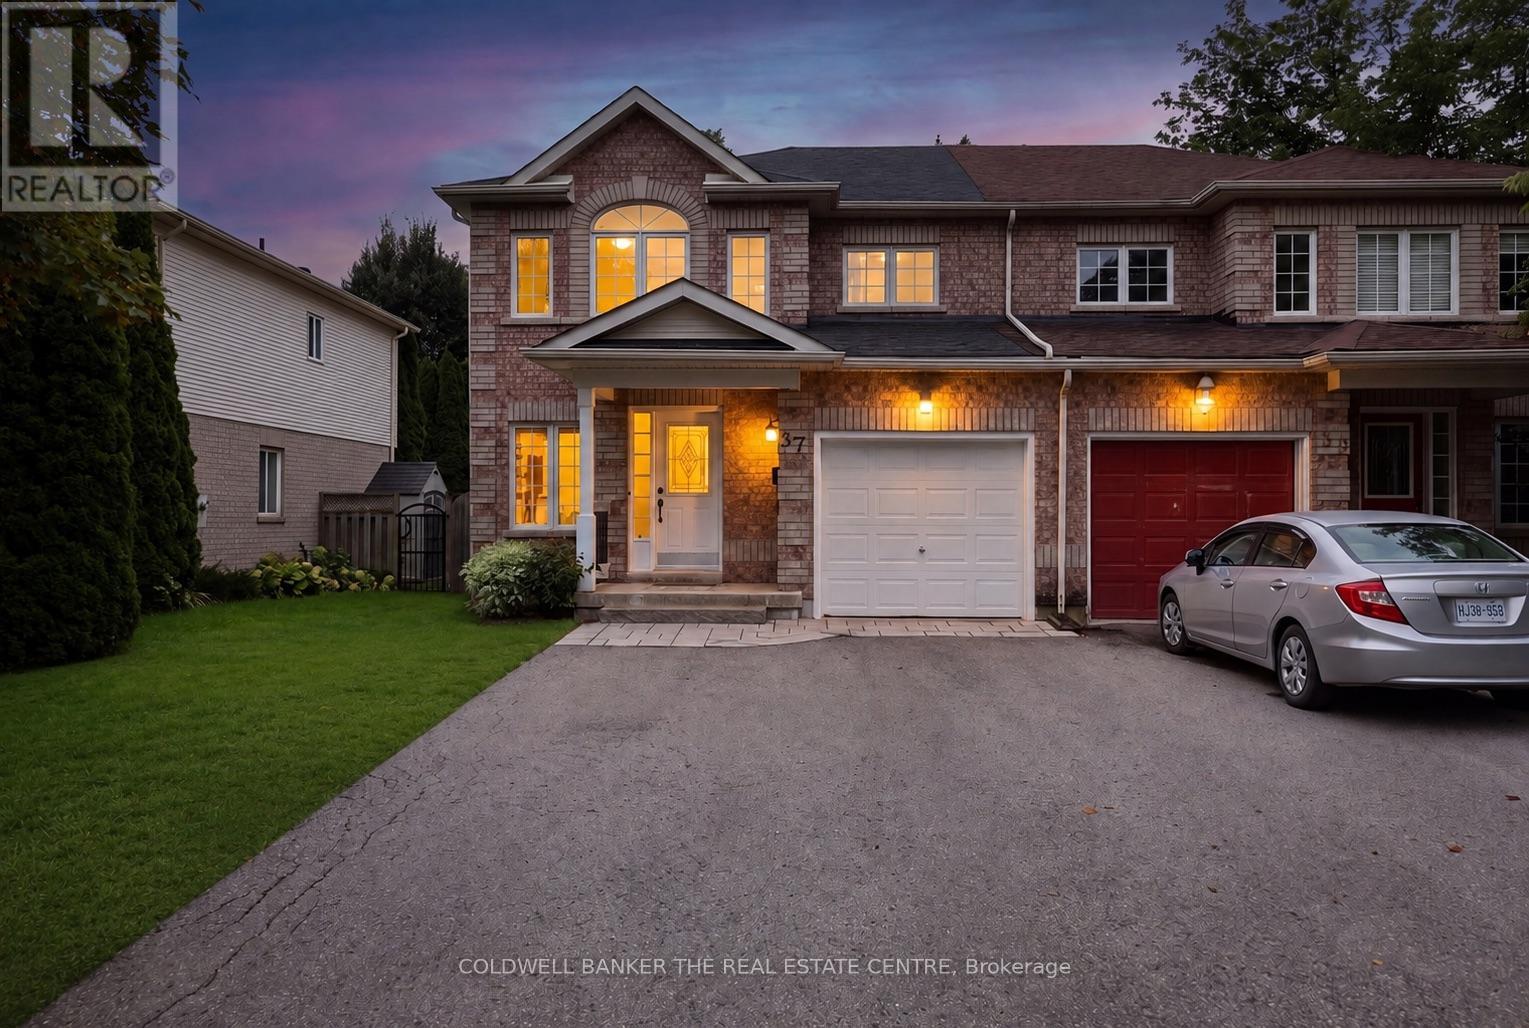
37 Rainbow Court
Georgina, Ontario
Tucked away in a quiet, sought-after cul-de-sac, this beautifully presented 3-bedroom,3-bathroom home offers the perfect blend of comfort, style, and everyday convenience.Freshly painted throughout and featuring brand-new carpet upstairs, this home is truly move-in ready. Step inside to a bright and welcoming interior, where generous living spaces flow effortlessly for both relaxed family living and entertaining. The well-appointed kitchen serves as the heart of the home, opening onto inviting living and dining areas filled with natural light. Upstairs, three comfortable bedrooms offer peaceful retreats underfoot with plush new carpet, complemented by three tastefully finished bathrooms. Outside, the property boasts a private outdoor space ideal for summer barbecues, morning coffee, or simply unwinding after a long day. (id:50787)
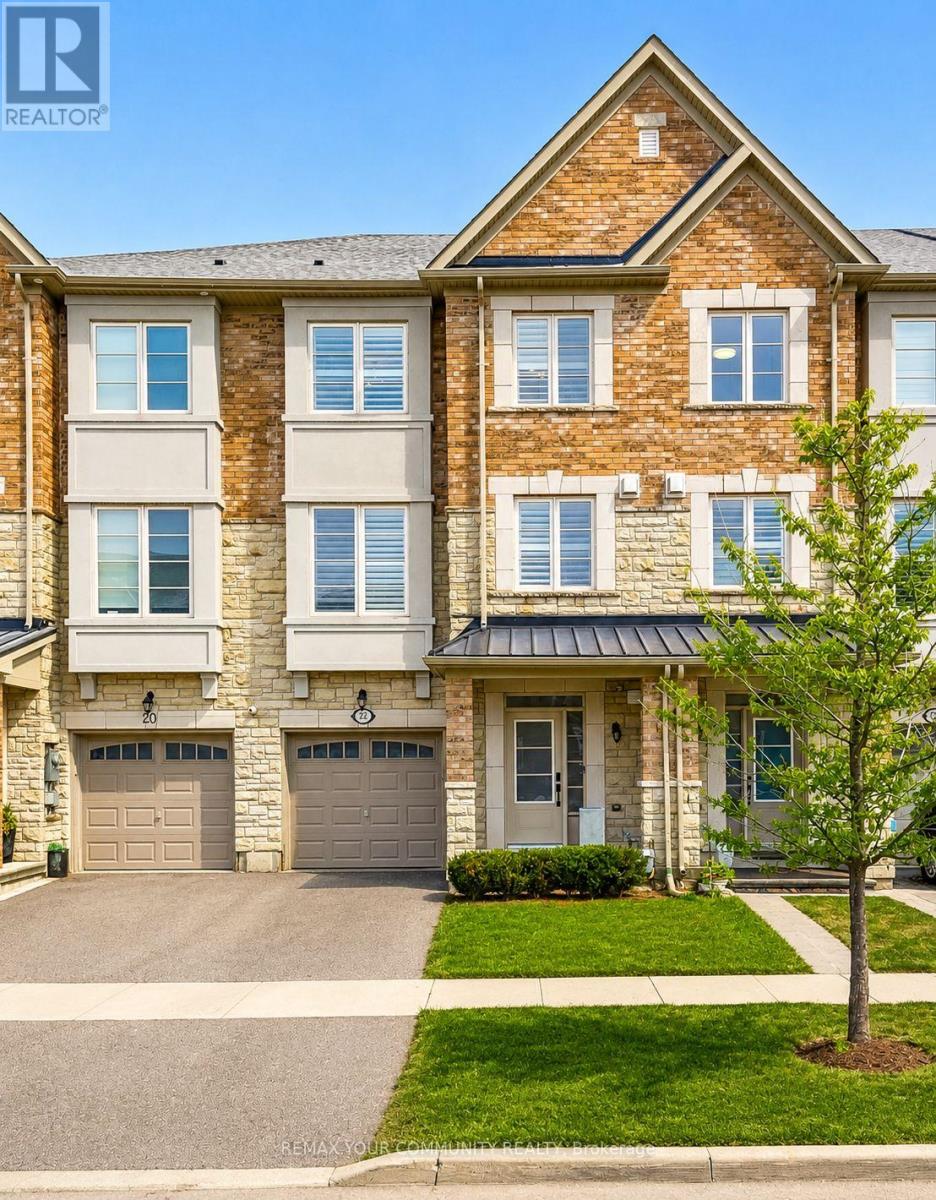
22 Lowther Avenue
Richmond Hill, Ontario
Welcome to 22 Lowther Ave! This freehold home is nestled on a quiet, family-friendly cul-de-sac in the highly sought-after Oak Ridges community. Offering a perfect blend of modern elegance and everyday functionality, this beautifully upgraded residence is designed to impress. Step inside to discover 9-ft ceilings on the main level featuring hardwood flooring and a bright, open-concept layout designed for modern living. The custom chef's kitchen is a true showpiece, featuring a gas range stove, stainless steel appliances, quartz countertops, an elegant Carrera marble backsplash, and a large island with abundant storage; ideal for entertaining and everyday use. Thoughtful upgrades include a built-in garbage pull-out system and a reverse osmosis water system with dedicated water lines and a separate faucet. The home is loaded with premium upgrades, including oak stairs with iron pickets, pot lights throughout, California shutters, a water softener system, Nest thermostat, a cozy built-in gas fireplace complemented by a custom entertainment unit, quartz countertops in each washroom, direct garage access to the home, and smooth ceilings throughout (No Popcorn Ceilings!)Upstairs, the spacious primary bedroom features a luxurious ensuite with a double sink vanity and a large walk-in shower, along with an expansive walk-in closet. All upper-level closets are equipped with custom organizers, while the additional bedrooms are spacious and thoughtfully designed, each offering its own distinctive touches. Step outside to enjoy a fully fenced, professionally landscaped backyard complete with a BBQ gas line and the rare convenience of exterior access making it perfect for outdoor entertaining. Ideally located close to top-rated schools, parks, scenic trails, golf courses, restaurants, and shopping. Commuters will appreciate easy access to the GO Station, Highway 404, and Highway 400. (id:50787)
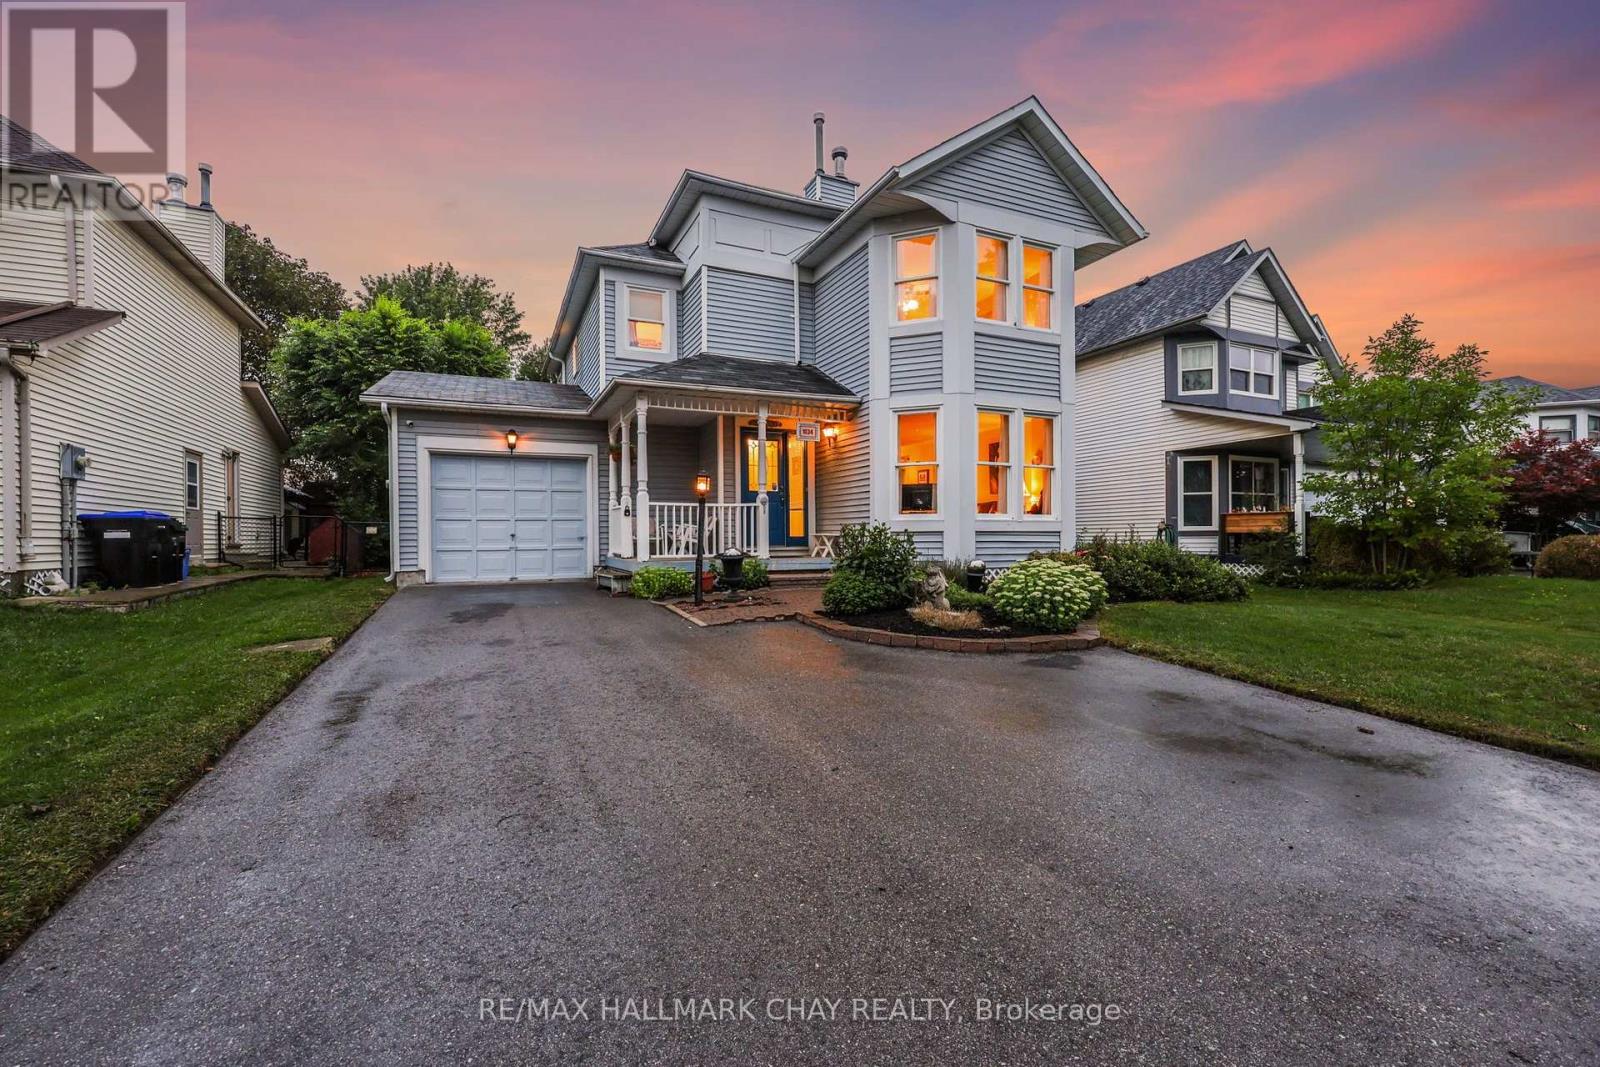
1034 Linden Street
Innisfil, Ontario
Welcome to 1034 Linden Street, Innisfil! This spacious 3-bedroom plus den, 2-bathroom home offers nearly 1,900 sq.ft of comfortable living space, with a versatile layout that provides room for the whole family. Both the den and the family room at the rear of the house are perfect for a home office, playroom, hobby room or additional flex space. Step outside and discover your own beautiful secret garden backyard oasis -- a wonderful private retreat for relaxing, entertaining, gardening or enjoying summer evenings with family and friends. Enjoy the convenience of being within walking distance to schools, parks, shopping, and the beautiful beaches of Lake Simcoe, making it easy to enjoy both everyday amenities and the surrounding nature. The community truly comes alive in colder months, with Linden Street known for their festive holiday lights and decor, creating a warm and welcoming atmosphere throughout the season. A wonderful opportunity to enjoy generous living space, a versatile floor plan, a magical garden retreat and an enviable location close to all that Innisfil has to offer. (id:50787)
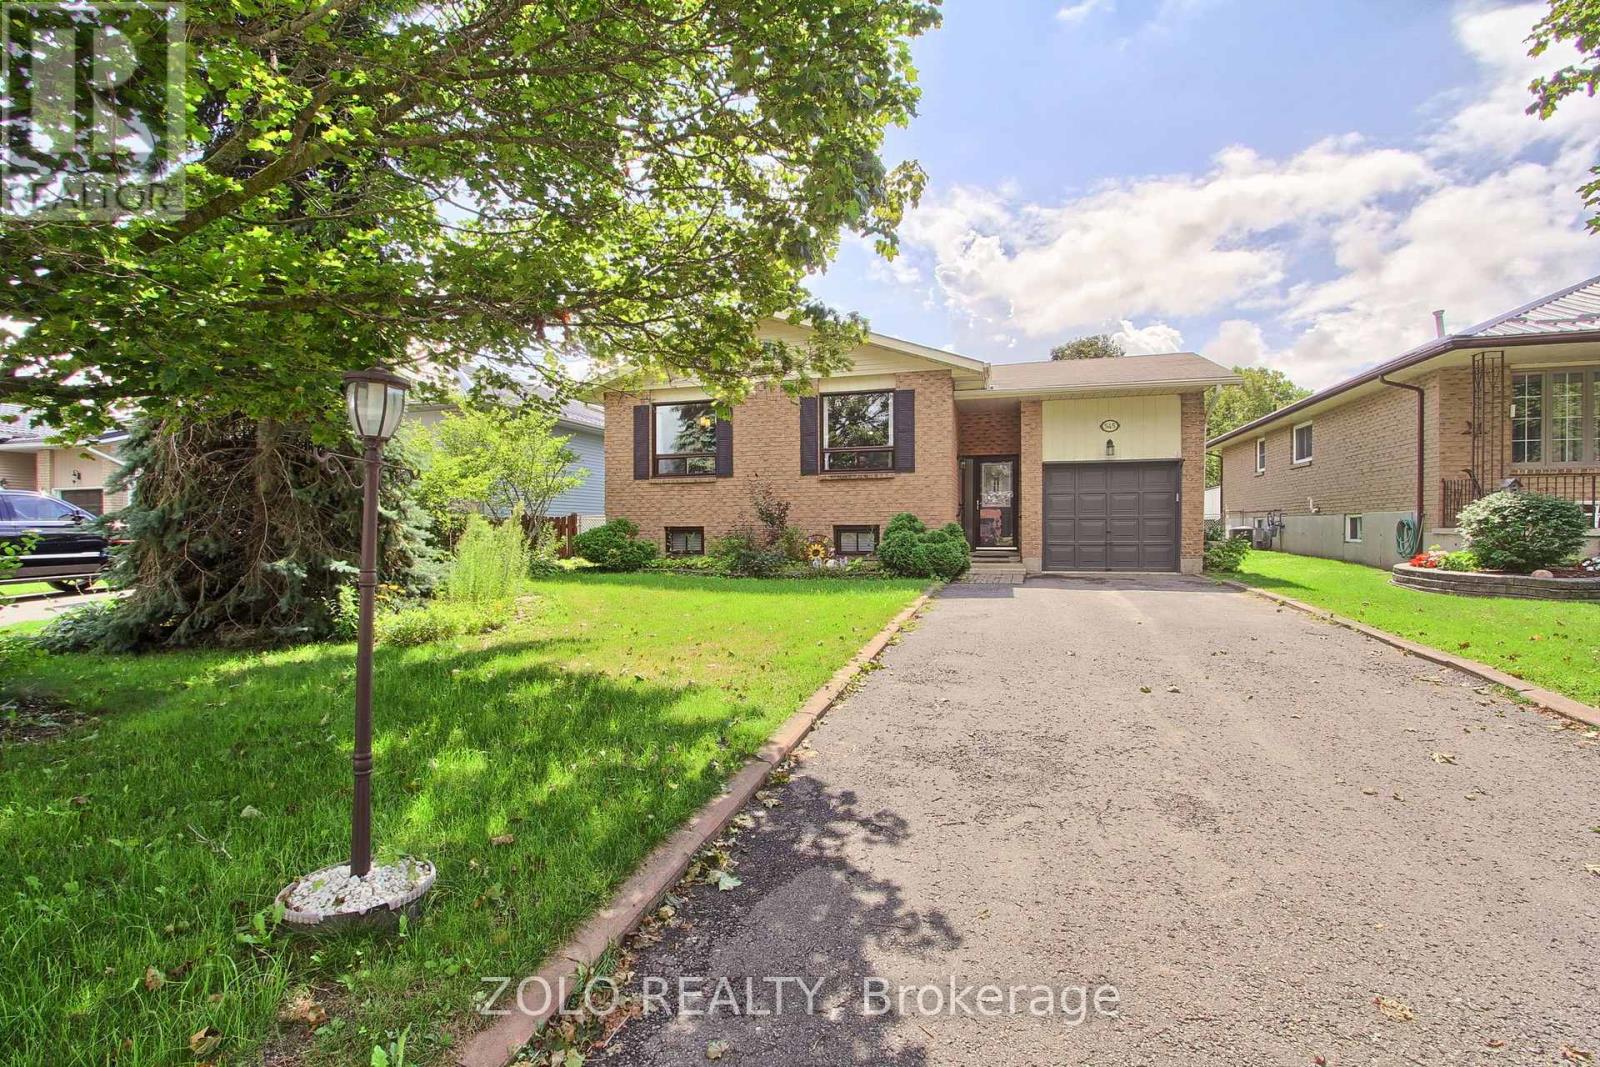
545 Colyer Street
Brock, Ontario
turn key, nicely updated and well taken care of raised bungalow on a premium fenced lot, just move in and enjoy, situated on a no exit street this home feature 3+1 beds, 2 baths, L shaped living/dining perfect for entertaining, basement features oversized rec/family room w/gas fireplace, 3pc bath and 4th bedroom. great opportunity for apartment or in-law suite, back yard features large covered awning perfect for entertaining, mature perennial gardens and shed, close to schools, parks, shopping and lake, 2 min to hwy 12 and 2 min to downtown Beaverton (id:50787)
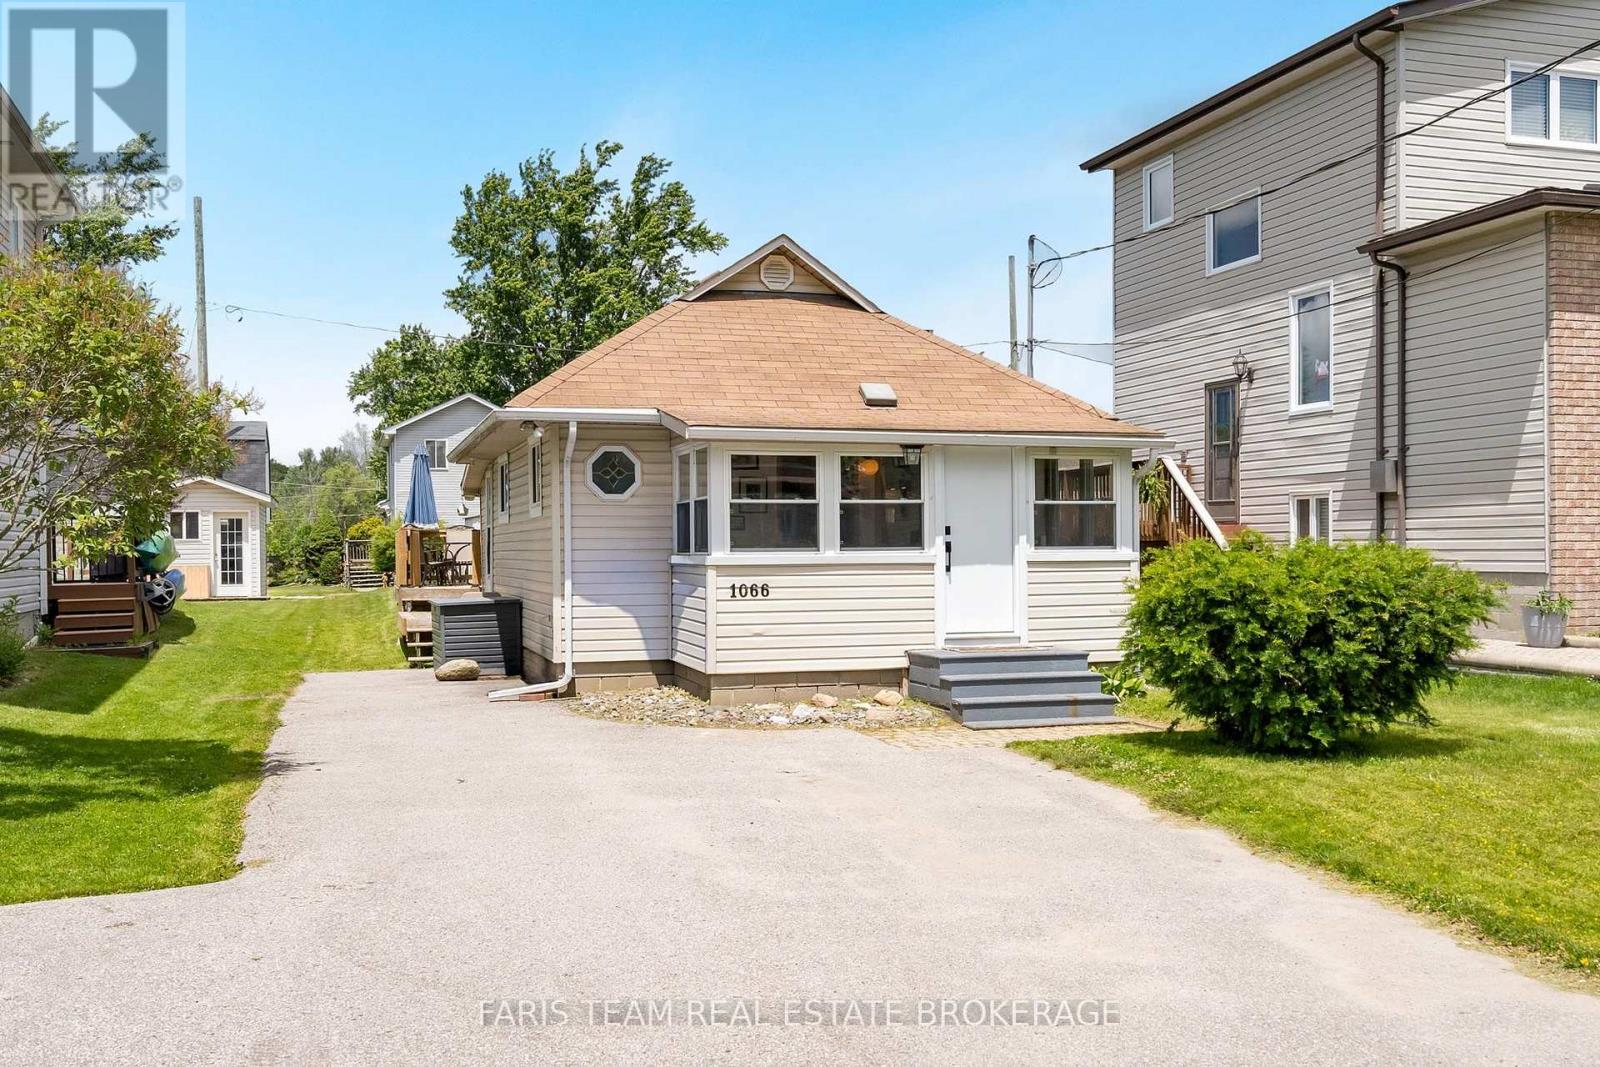
1066 Wood Street
Innisfil, Ontario
Top 5 Reasons You Will Love This Home: 1) Rarely does the opportunity arise to own an affordable detached home with a large private yard, making 1066 Wood Street an exceptional option for first-time buyers with its fully detached two bedroom bungalow set on a generous 37'x132' lot, offering the pride of home-ownership, the freedom of owning your own land, no monthly maintenance fees, no condo board restrictions, and plenty of space to enjoy and grow into 2) Completely move-in ready, this home allows you to skip the stress and expense of major renovations thanks to an updated white kitchen, a beautifully renovated 4-piece bathroom with heated floors, durable newer flooring, a cozy gas fireplace, and important infrastructure updates, including a new pressure tank, bedroom windows, and front door that provide added confidence and peace of mind 3) More than just a home, this property presents an incredible lifestyle with access to a private residents-only beach through the Bayview Beach Residents Association for a nominal annual fee, placing you just steps from Lake Simcoe where swimming, paddleboarding, boating, local marinas, and waterfront dining can become part of your everyday routine 4) Perfectly positioned for commuters, this home allows you to enjoy a relaxed lakeside setting without sacrificing convenience, located just a short drive from the Barrie South GO station and the future Innisfil GO station, making travel into downtown Toronto simple, efficient, and stress-free 5) Thoughtfully designed for everyday comfort and enjoyment, the home features a bright southeast-facing sunroom filled with natural light, a spacious backyard deck ideal for summer entertaining, and a practical mudroom with direct backyard access that creates the perfect space for organizing boots, jackets, and outdoor gear while keeping the rest of the home tidy and welcoming. 664 fin.sq.ft. (id:50787)

215 - 399 Royal Orchard Boulevard
Markham, Ontario
Welcome to Royal Bayview, Thornhill's prestigious new address by Tridel. This rarely offered2-bedroom, 2-bathroom residence offers an impressive 1,134 sq. ft. of beautifully designedliving space, combining sophisticated finishes, exceptional functionality, and modern comfort.Floor-to-ceiling windows fill the suite with natural light, while the expansive private terraceextends the living space outdoors, perfect for morning coffee, alfresco dining, entertaining,or relaxing at the end of the day.The elegant open-concept layout is anchored by a beautifully appointed kitchen featuringpremium Miele appliances, sleek cabinetry, and contemporary finishes, seamlessly flowing intothe generous living and dining areas.Both bedrooms are exceptionally well proportioned, including a spacious primary retreatfeaturing two large closets and a beautifully finished ensuite. A second full bathroom andthoughtfully designed floor plan provide added comfort and flexibility.Set within one of Thornhill's most sought-after new communities, Royal Bayview delivers thequality and craftsmanship Tridel is known for, paired with refined amenities and an exceptionallocation. (id:50787)
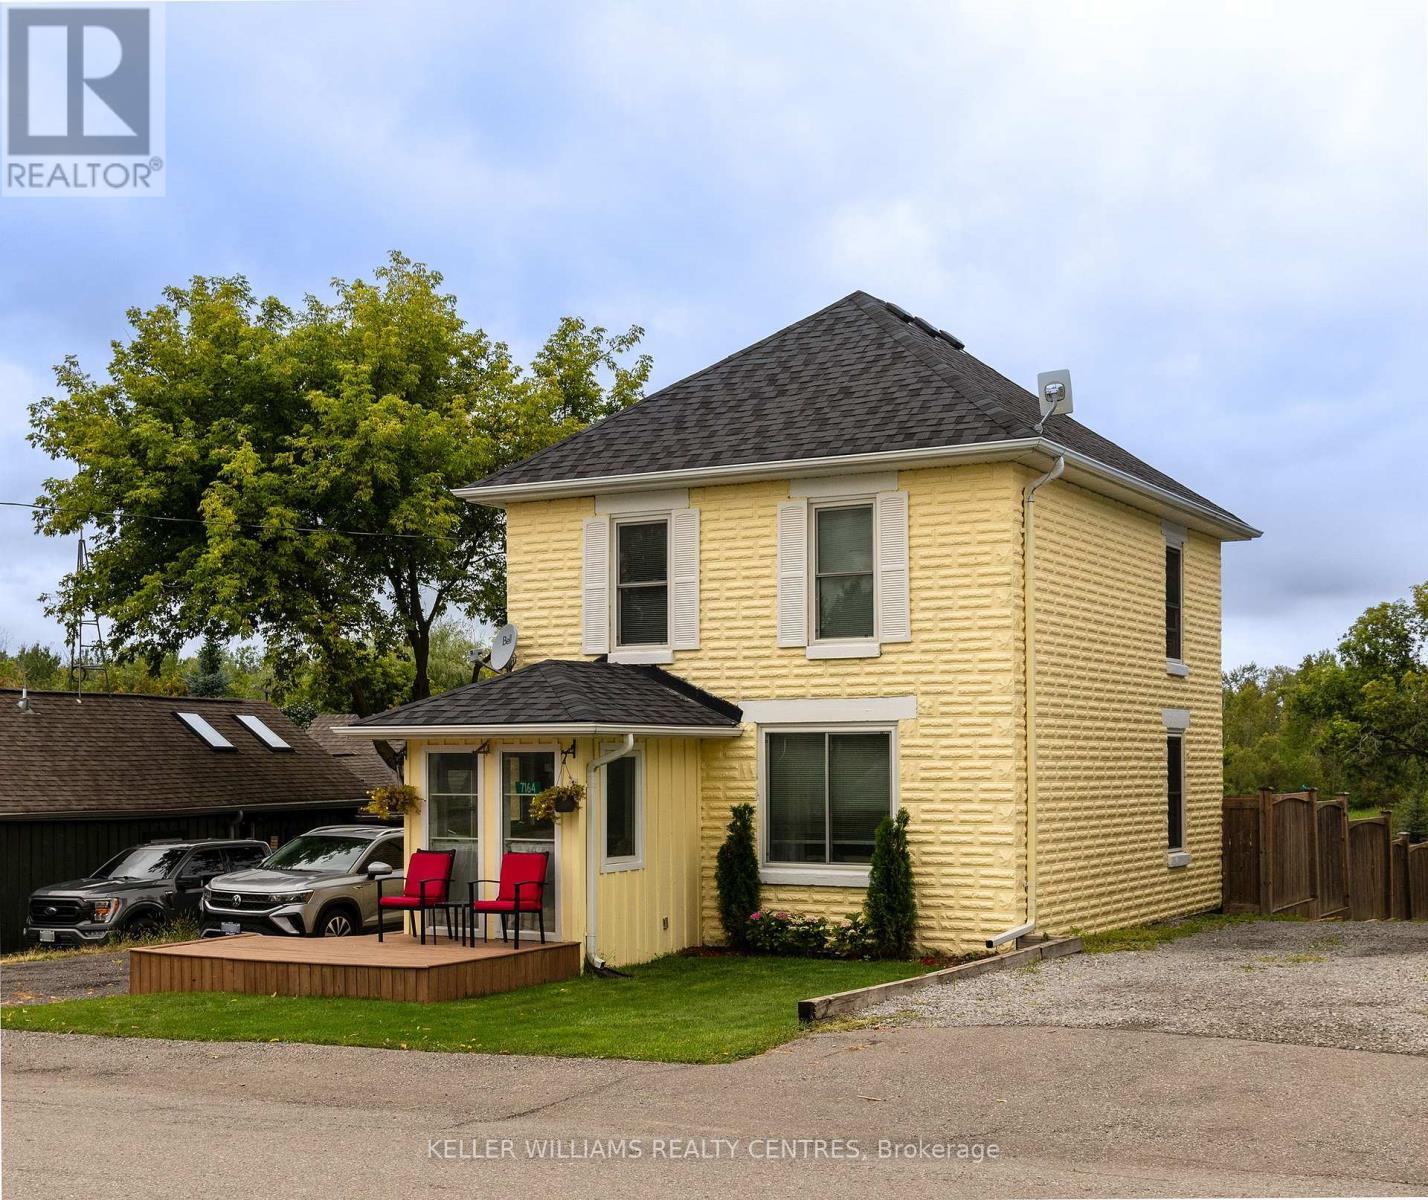
7164 Old Shiloh Road
Georgina, Ontario
Charming Cedarbrae Village Home - Updated, Stylish & Move-In Ready!Welcome to this fabulous 3-bedroom home nestled in the quaint village of Cedarbrae, where charm, comfort, and thoughtful updates come together beautifully. From the moment you step inside the enclosed entry porch/mudroom, you'll appreciate the warmth and character this home has to offer.The inviting living room features a French-door entry, while gorgeous wood ceilings and a striking reclaimed brick feature wall create a cozy, distinctive atmosphere in the family room. The recently renovated kitchen is designed for both everyday living and entertaining, offering stainless steel appliances, stylish backsplash, a convenient breakfast area, and a walkout to your sun-drenched deck and private pool-perfect for relaxing or hosting family and friends on warm summer days.Upstairs, the character continues with beautiful wood ceilings and doors. The updated bathroom adds modern convenience, while attic access with convenient fold-down stairs and recently added insulation provides excellent storage and functionality.Numerous updates provide peace of mind, including newer windows, laminate flooring, furnace, updated eavestroughs, and new shingles in 2025. The entry doors, decks, interlock, and pool have also been updated. A recently added heat pump with air conditioning keeps the home comfortable throughout the seasons.The basement offers plenty of storage and flexible space, currently being used as a home office-ideal for today's work-from-home lifestyle.Enjoy the charm of village living while remaining conveniently close to Keswick, Sutton, Highway 48 and Highway 404. A wonderful opportunity to own a character-filled, extensively updated home with fantastic outdoor living space! (id:50787)

15 Closs Square
Aurora, Ontario
Welcome to 15 Closs Square-an exceptional, fully transformed detached home in the sought-after Valhalla Heights enclave of Aurora Village. Reimagined inside and out, this rare 4+2-bedroom residence offers modern luxury, outstanding family functionality and significant income potential. The upper level has been thoughtfully reconfigured from three to four bedrooms. Below, a fully legal two-bedroom secondary suite with a private separate entrance and its own 15B municipal address creates an ideal mortgage helper, multigenerational space or investment opportunity.The bright main floor features wide-plank flooring, pot lights, custom millwork, an updated staircase with black railings and a dramatic linear fireplace with a marble-look feature wall. The showpiece kitchen boasts custom two-tone cabinetry, an oversized island, stone countertops, a full-height backsplash and a complete suite of brand-new stainless-steel appliances. All appliances throughout the property are brand new, including the washer and dryer, further enhancing the home's truly turnkey appeal.Spa-inspired bathrooms include frameless glass showers, rainfall fixtures and sleek black accents. Custom closets, abundant storage and a stylish main-floor laundry room complete the interior. Outside, the comprehensively refreshed brick façade, black-framed windows, shutters, soffits and garage door deliver striking curb appeal. Enjoy a double garage, ample parking, direct garage access, a walkout to the deck and a private, fully fenced mature yard.Steps to Wilson Park and close to Yonge Street, shopping, restaurants, YRT and Aurora GO. Walk to highly regarded Lester B. Pearson French Immersion P.S. and École élémentaire catholique Saint-Jean, with Aurora High School and St. Maximilian Kolbe nearby; minutes to St. Andrew's College. Six bedrooms, two self-contained living spaces and a prime central Aurora location-this is a truly turnkey home with exceptional versatility and income potential. (id:50787)