
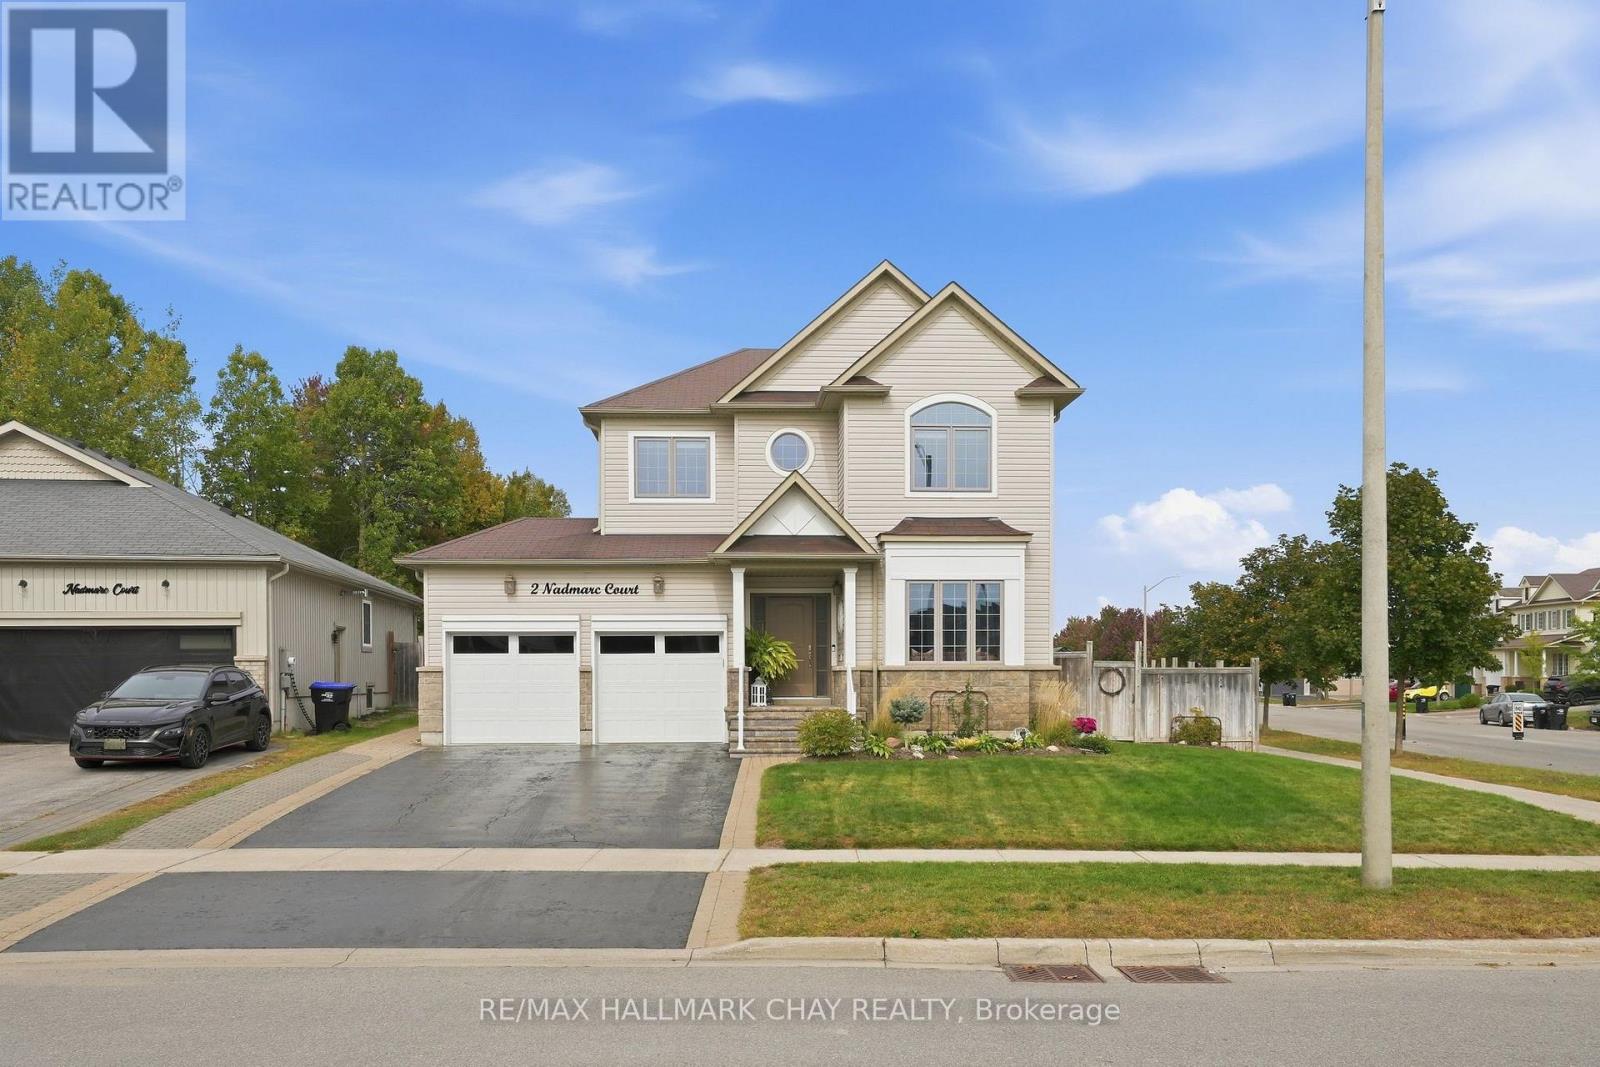
2 Nadmarc Court
Essa, Ontario
Storybook charm meets everyday functionality in this warm and inviting 4-bedroom family home, set on a premium corner lot in Angus. Thoughtfully designed with 9-ft ceilings, rich hand-scraped hardwood and plenty of character throughout. The heart of the home is the spacious eat-in kitchen, featuring a large island, quartz countertops, ample cabinetry and KitchenAid appliances, with plenty of room to gather. A convenient main-floor mudroom/laundry room offers direct garage access, while four generous bedrooms upstairs include a spacious primary retreat with walk-in closet, custom cabinetry and 5-piece ensuite. The fully finished lower level adds incredible flexibility with a separate 1-bedroom in-law suite and accessibility lift-ideal for extended family, guests or potential income. Outside, enjoy a private backyard with plenty of space for entertaining, play and summer gatherings. A home filled with warmth, space and versatility, ready for its next chapter. (id:50787)
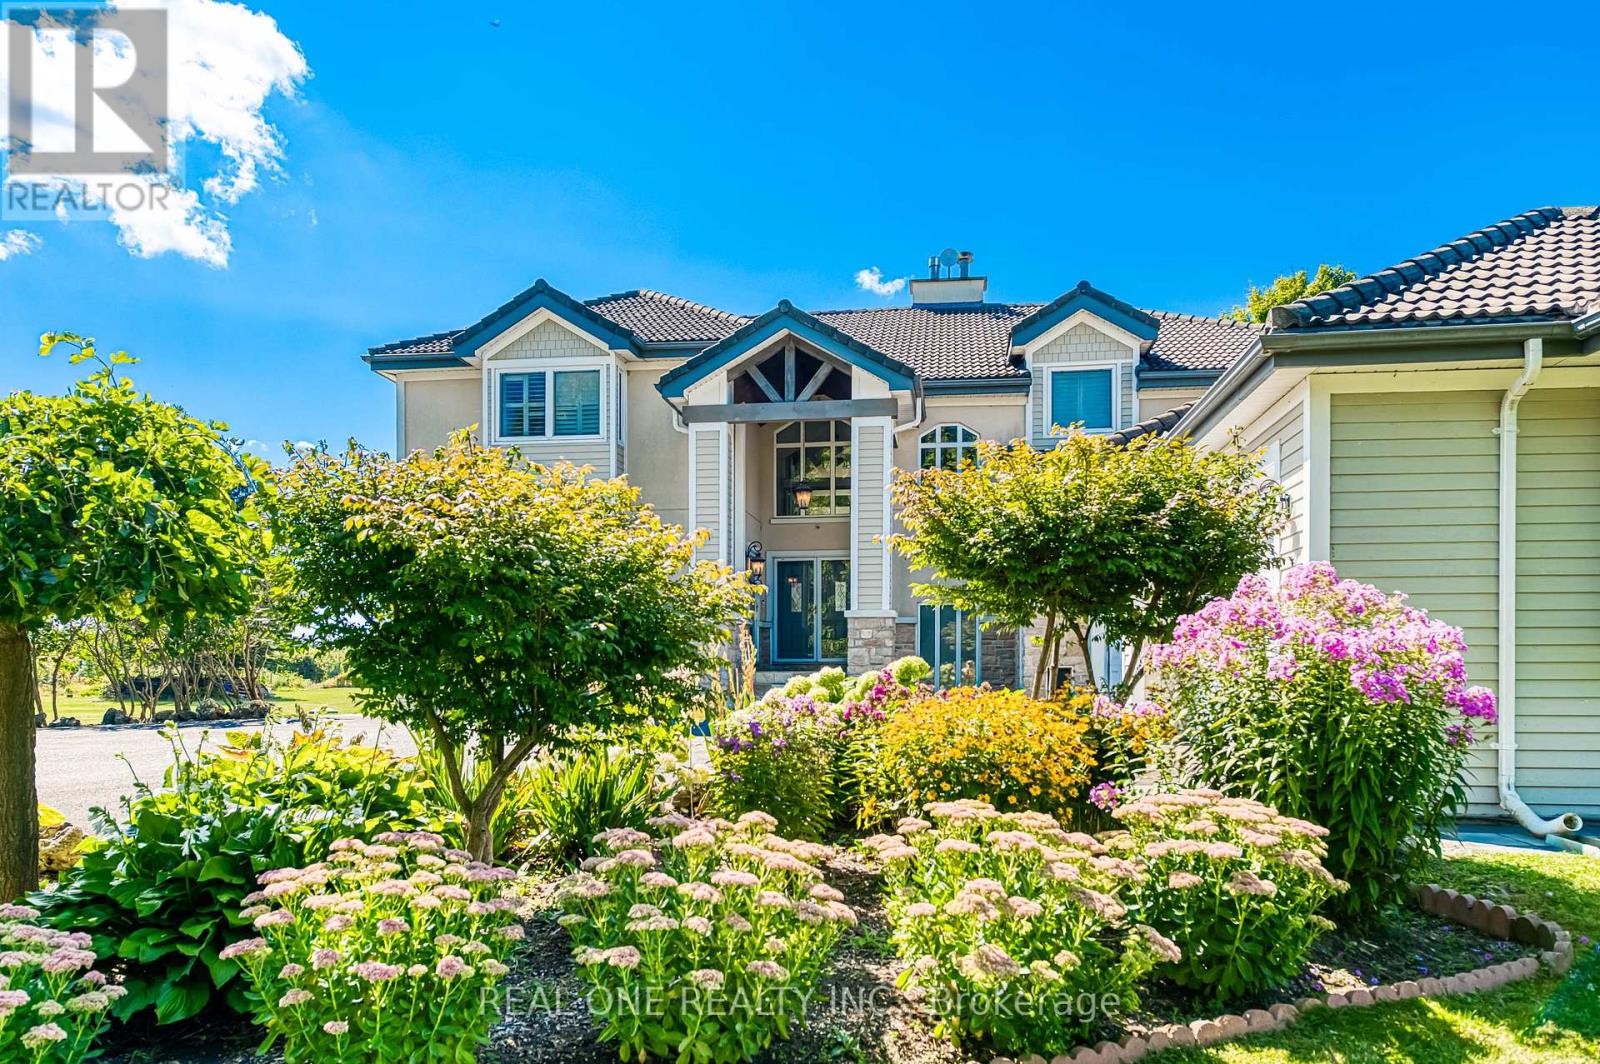
2477 Hornes Road
East Gwillimbury, Ontario
A Romantic Tree-Lined Winding Driveway Leads To This Sensational Estate Known As Queensville Estate Situated on 10-Acre Picturesque Land. This Architectural Masterpiece Showcases Over 5500 Sf Living Space Above Grade With 5 Bedrooms. Fabulous Open Concept Floor Plan Blends Timeless Elegance And Modern Indulgence. Spectacular Views Grace Every Room. A Breathtaking 2-storey Great Room Features 25' Cathedral Ceiling Flooded With South Facing Natural Light. Stunning Open To Above Foyer With Floating Solid Oak Stairs. This immaculate Home Boasts Exquisite Gourmet Kitchen With Granite Countertop And Backsplash, Centre Island and Breakfast Bar. Spacious Guest Bedroom On Main Floor With A Full Bathroom. Enjoyable Working-At-Home Experience In Over-Sized Office With Separate Entrance. Impressive Master Bedroom With Her/His Walk-In Closets. Extra Large 5 Piece Ensuite With Stylish Freestanding Tub and Walk-Through Glass Shower. Shutters And Solid Oak Doors Throughout. Lasting Marley Title Roof. Heat Pump (Geothermal) For Heating And Cooling Saves Utility Costs. Complete Water Treatment Equipment. Enjoy Endless Summer and Starry Night Sky On Massive Decks/Patio Watching Mesmerizing Campfire In The Huge Fire Pit. Whether Hosting Family Barbecues Or Watching The Sun Set Over The Fields, It Offers The Space And Serenity To Enjoy Life's Simple Pleasures. Idyllic Country Living Yet Being Urban Convenient. Located Minutes From Highway 404 And The Advancing Bradford Bypass, It Provides Easy Access To The City While Remaining Firmly Rooted In Nature. The Booming Queensville Community, New Community Centre, New Schools and the Future New Southlake Hospital Just Across Highway. Short Distance To Costco, Malls and GO Train Station. Queensville Estate Offers Endless Possibilities For Future Use. Equestrian Facilities, A Hobby Farm, Even A Tennis Court, Putting Green And Pool Pavilion - Making This Estate Not Only A Dream Home But A Legacy Property For Years To Come. (id:50787)
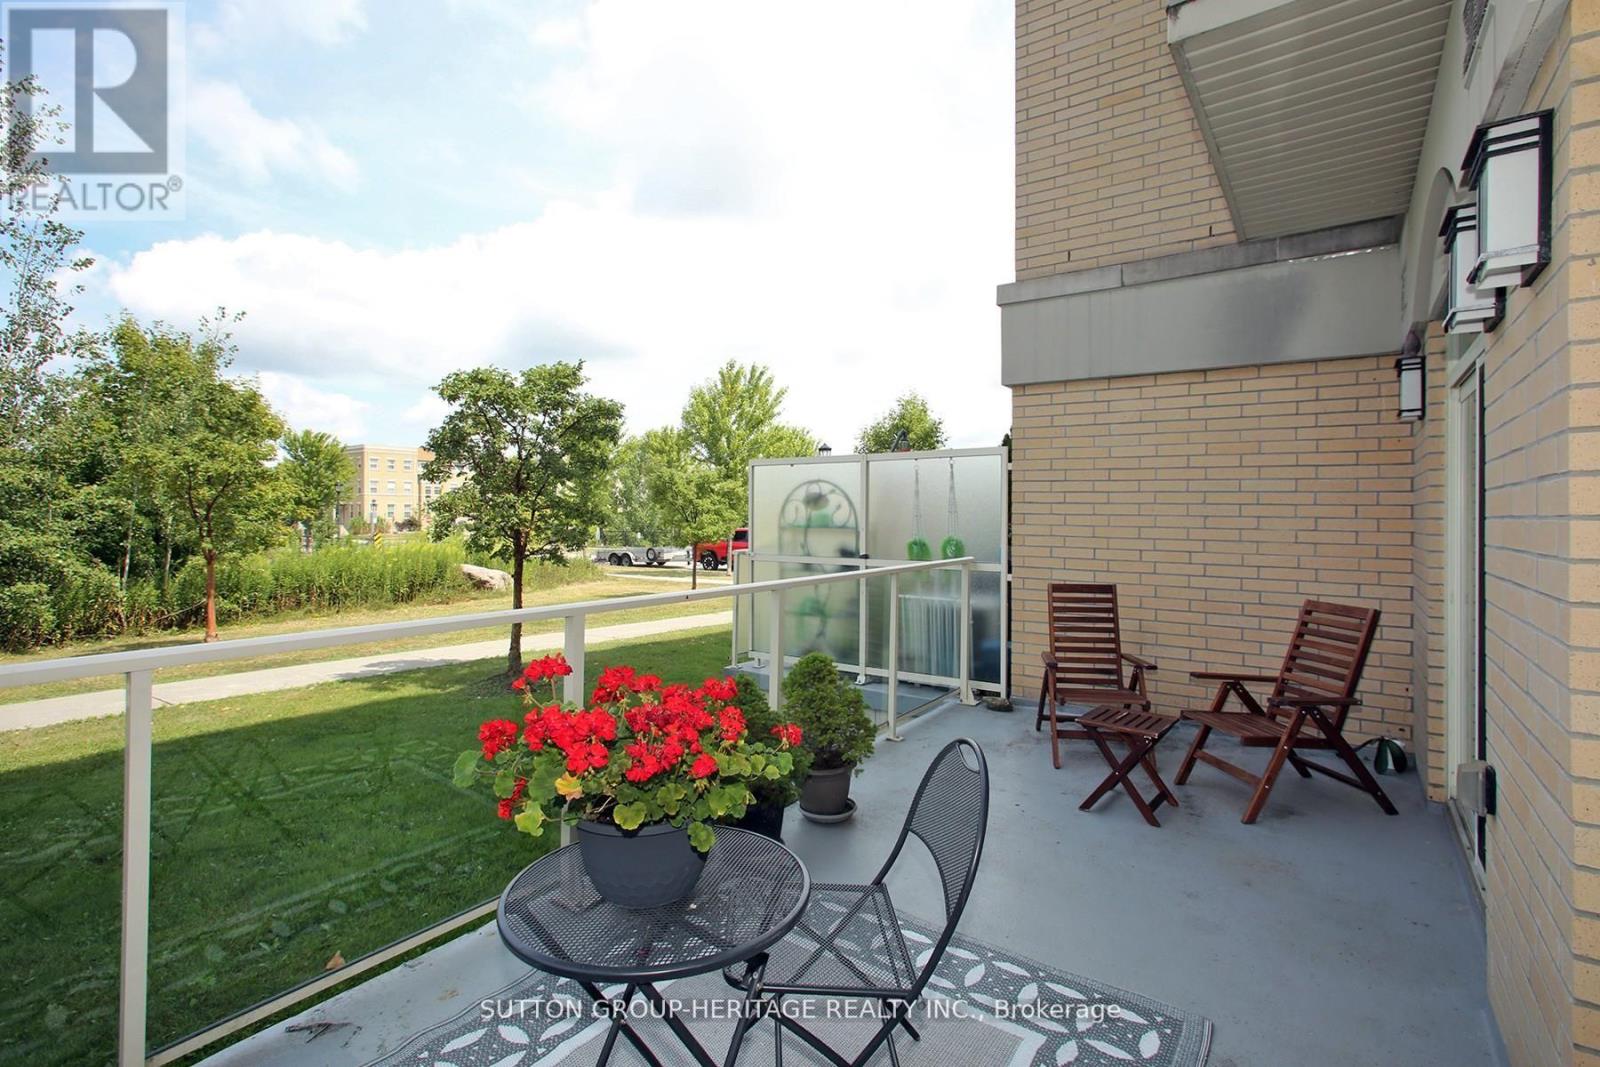
123 - 28 Prince Regent Street
Markham, Ontario
** Seller says "Let's Go!" Sell OR Lease! ** Great Value!! Impeccable, Modern, Low-Rise Condo with HUGE (almost 200 sf) terrace overlooking Greenspace. ** 559 sq ft of Sleek Finishes & Smooth 9' Ceilings thru'out. ** Freshly Painted for you, Inside (Aug/25) and Out (Sept/25) ** Generous-sized Bdrm easily fits Queen bed & more; awash in natural light thru one of two walkouts to Terrace ** Quiet, convenient bldg & location is an oasis in the heart of this European-Inspired Community. Close to amenities yet near Hwys 404 & 407 for quick getaways. ** Locker conveniently located on same level as suite. Quick access to great outdoors, perfect for people & dog walks. Same handy access to Underground with Car Wash Area. Ample visitor parking underground; street parking also avail. >> Great starter or scale-down. Award-winning Architecture with Quality Construction by Monarch. After 11 years, this owner is moving on. << Enjoy living surrounded by nature and parks but still close to restaurants, transit, Shopper's, Costco, Cdn Tire, Home Depot, Farmer's Market & more! (id:50787)
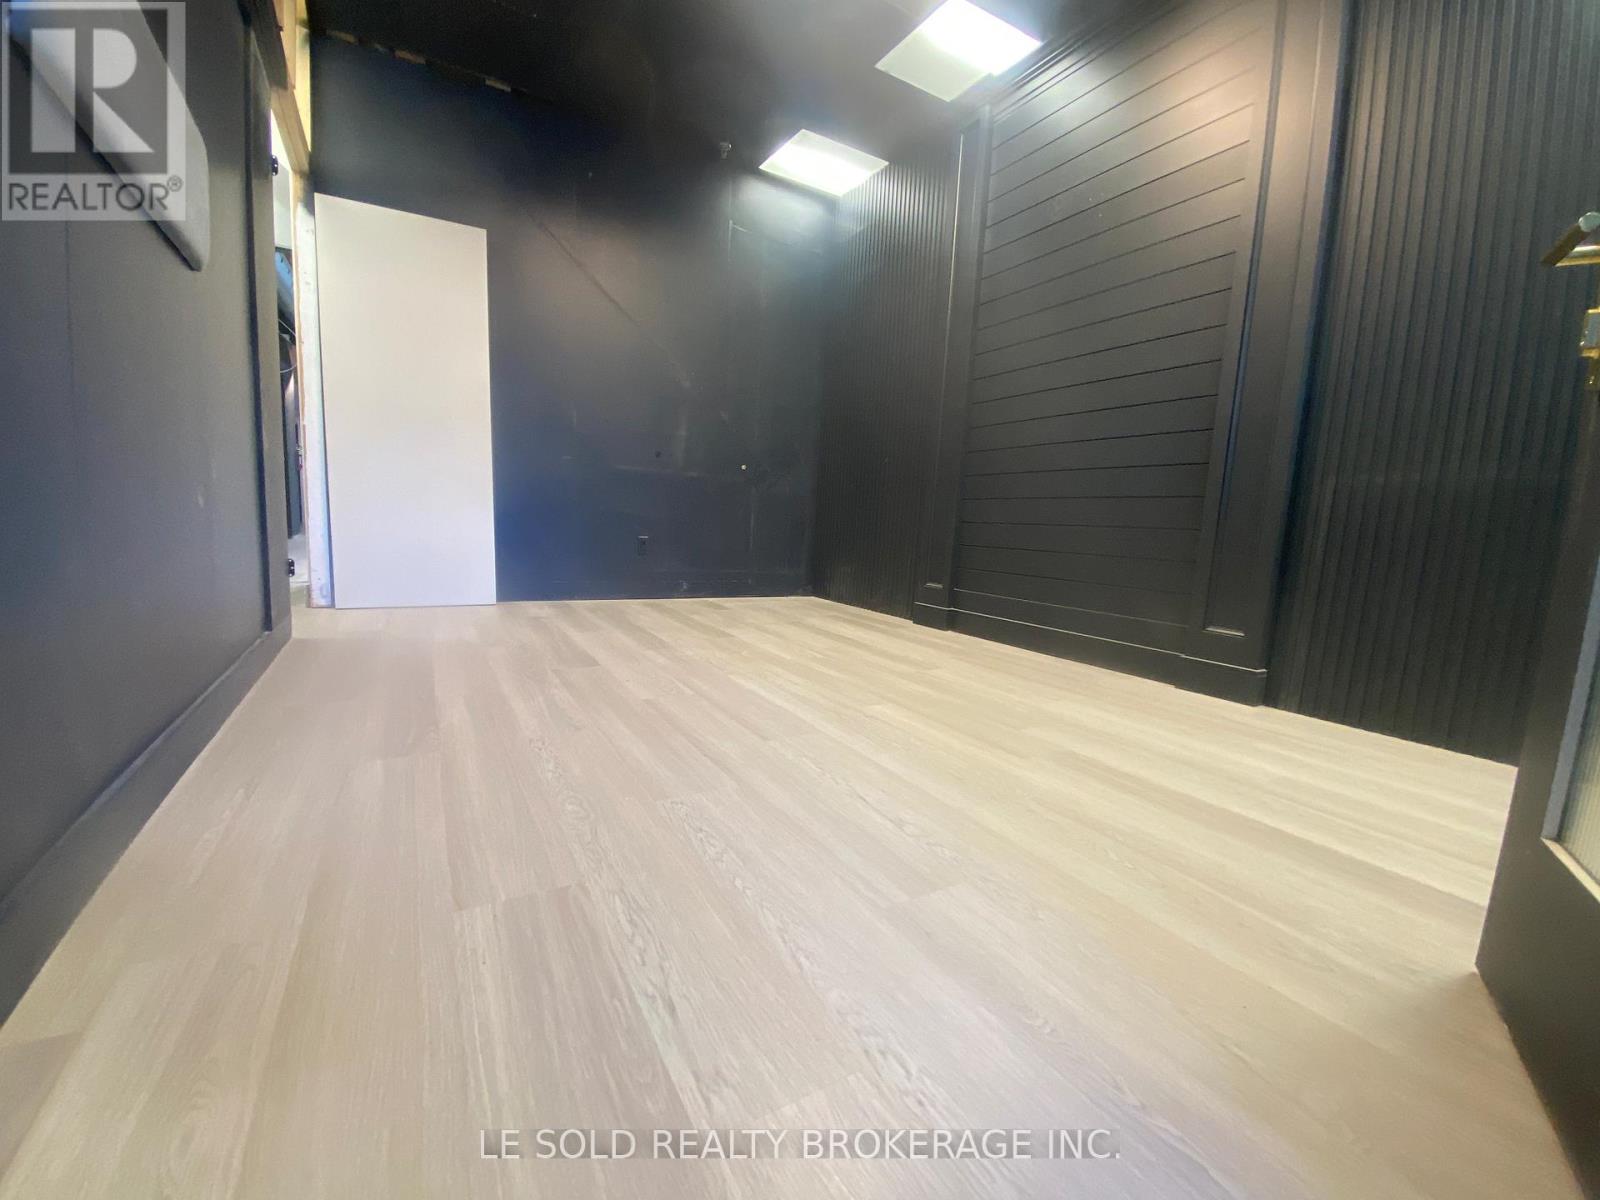
4 - B - 117 Ringwood Drive
Whitchurch-Stouffville, Ontario
1st Floor Commercial Space for Lease. About 200 sf, can be a retail store, office, etc. Located In The Heart Of Stouffville. Ample Public Parking. 3 Mins Drive To Hwy 48. 5 Mins Walk To The Bus Stop. Suitable For Professional Office, Studio, E-Commerce, Etc. Ebp(14) Zone, permitted uses included: Retail Store, Business Services, Office, Commercial School, Recording Studio, etc. (id:50787)
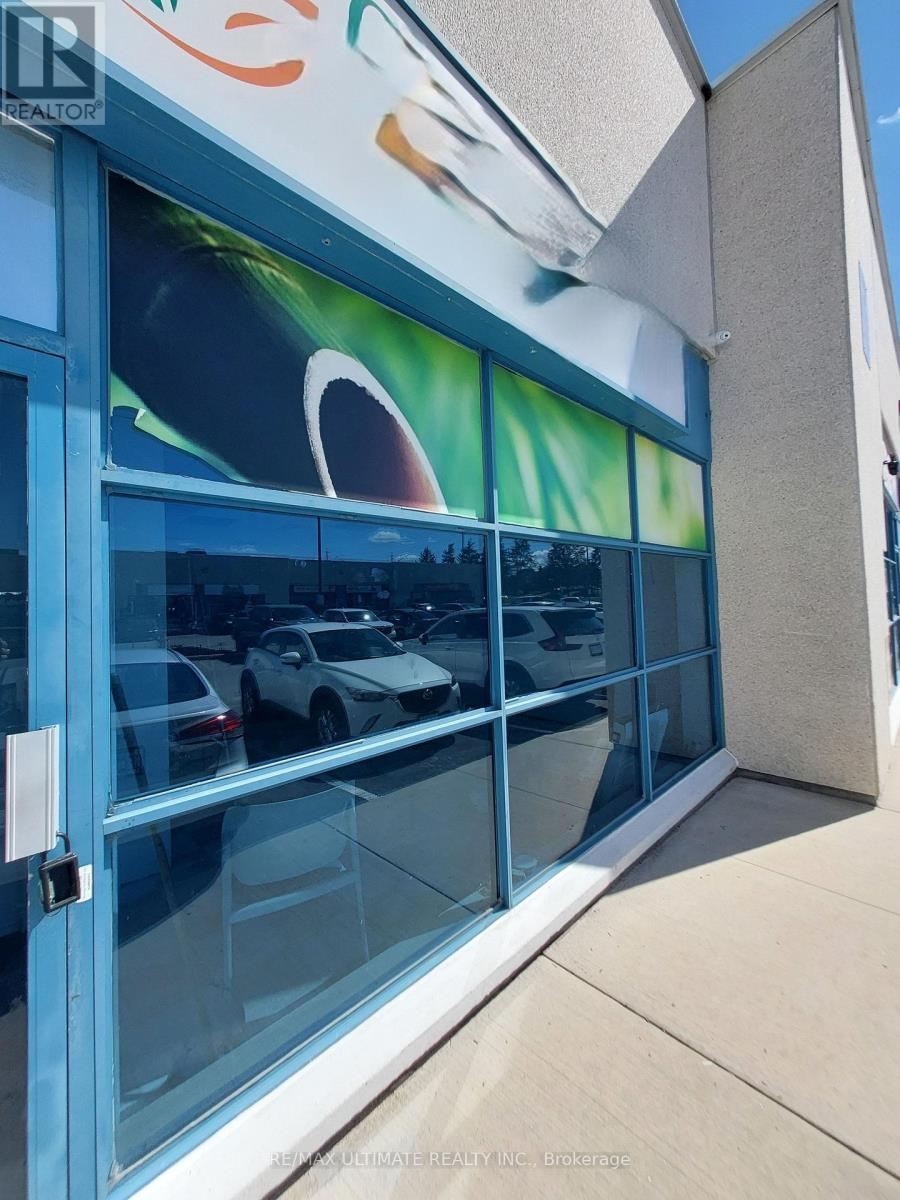
35 - 7725 Birchmount Road
Markham, Ontario
Prime Downtown Markham Commercial Space - Flexible Uses! Bright and versatile space in a convenient Downtown Markham location, surrounded by established residential communities, shops, restaurants, and major amenities. Easy access to Highways 407 & 404 and public transit. Ideal for storage, barber shop, salon, office, clinic, professional services, and other permitted uses. Ample surface parking available for staff and clients. (id:50787)
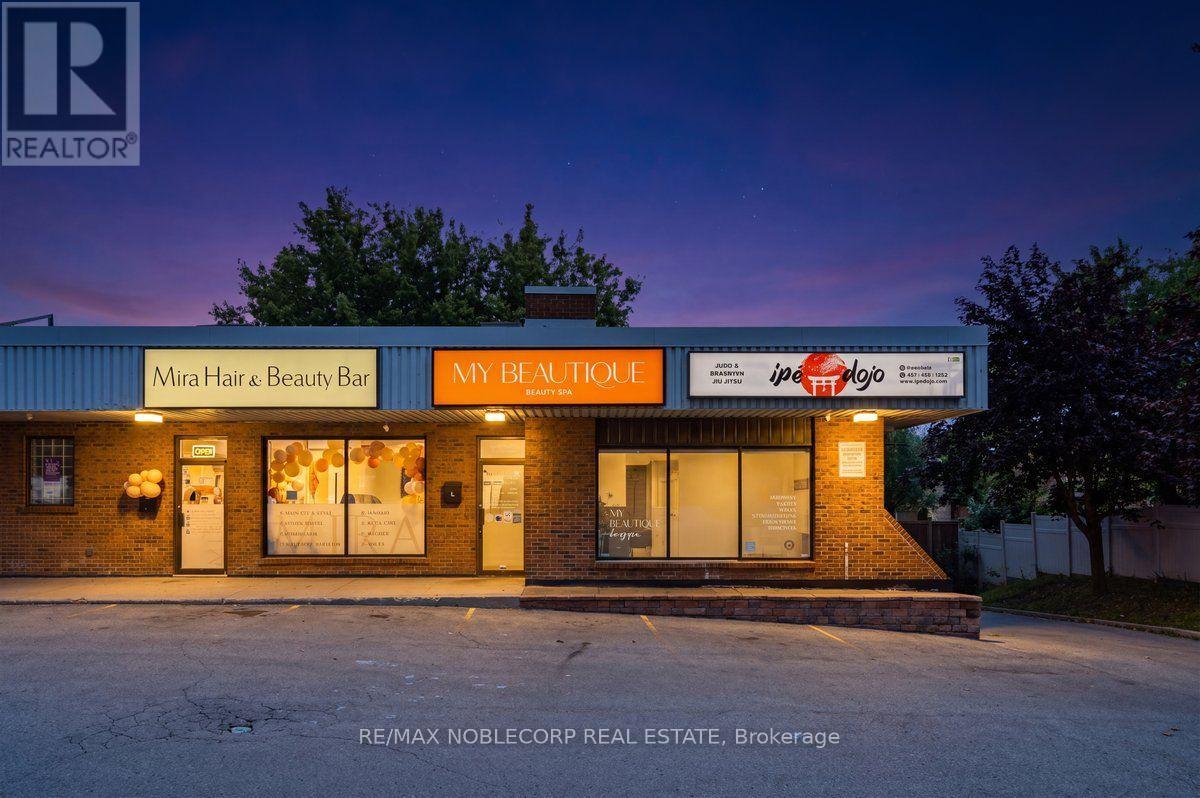
C - 15 Willis Road
Vaughan, Ontario
A Rare Opportunity To Own A Beautifully Renovated Modern & Completely Turn Key Beauty & Medical Aesthetics Business In A Prime Location! Located In The Heart Of Woodbridge. This Established Beautique Offers A Comprehensive Range Of Services Including Eyebrow Shaping, Eyelash Lift/Tints, Eye Lash Extensions, Permanent Eyebrows, Laser Hair Removal, Electrolysis, Spray Tanning, Waxing, Nail Services, Pedicures, & Tattoos. Specializing in Geneox Facials, Micro-Needling, Noon Peels, Chemical Peels, & Advanced Treatments. Along With A Selection Of Retail Beauty Products Available For Purchase. The Thoughtfully Designed Space Features A Welcoming Reception Area With A Shared Area That Showcases A Bright Open Concept Eyebrow Area With Expansive Windows Creating An Inviting & Contemporary Atmosphere With Natural Light, Four Large Private Rooms Designed To Accommodate The Variety Of Beauty Services, One Washroom & A Convenient Kitchenette Backroom. Newly Renovated With A Modern Aesthetic & Designed For Both Functionality & Client Comfort. This Is An Exceptional Opportunity For An Entrepreneur, Beauty Professional &/Or Investor Looking To Step Into A Fully Equipped Business Venture. Move In Ready!! (id:50787)
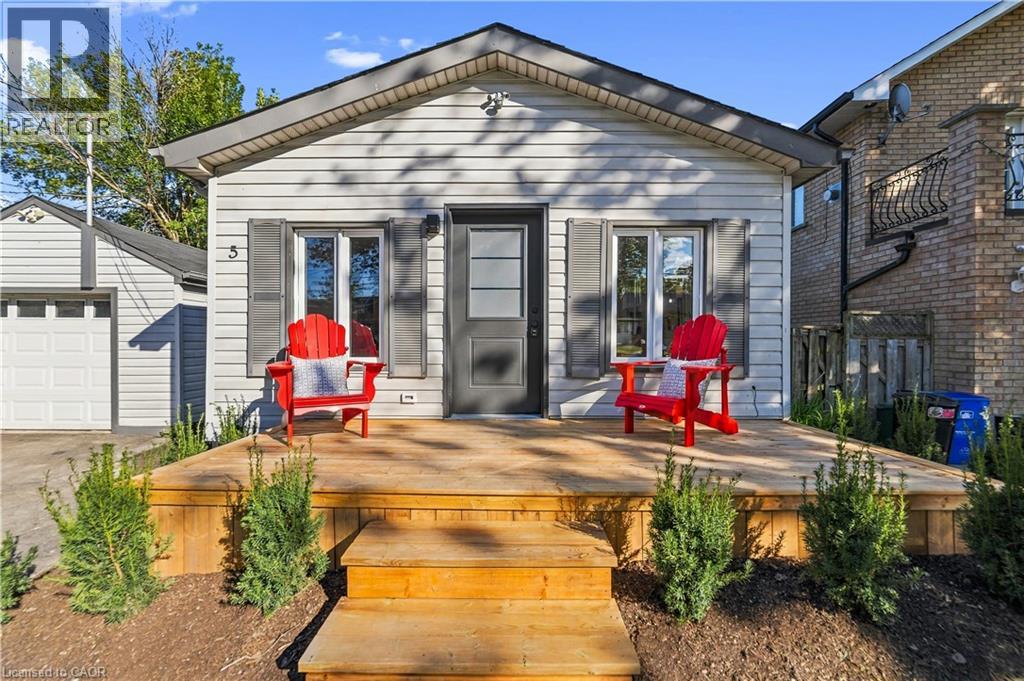
5 Herbert Court
Stoney Creek, Ontario
Brand New Feel. Spacious Main-Floor Living. Welcome to 5 Herbert Court, a beautifully refreshed 2-bedroom home in Stoney Creek, offering spacious, modern main-floor living just minutes from the water. Freshly updated throughout, this home features a bright open-concept layout, brand-new appliances, contemporary finishes and plenty of comfortable living space. The newly landscaped yard creates a welcoming outdoor setting, while the detached garage provides added convenience for parking and storage. *new electrical, new plumbing, and new HVAC are among the many upgrades A fresh, modern home in a great Stoney Creek location — close to the water, amenities and everything you need. Move-in ready, beautifully updated and surprisingly spacious. (id:50787)
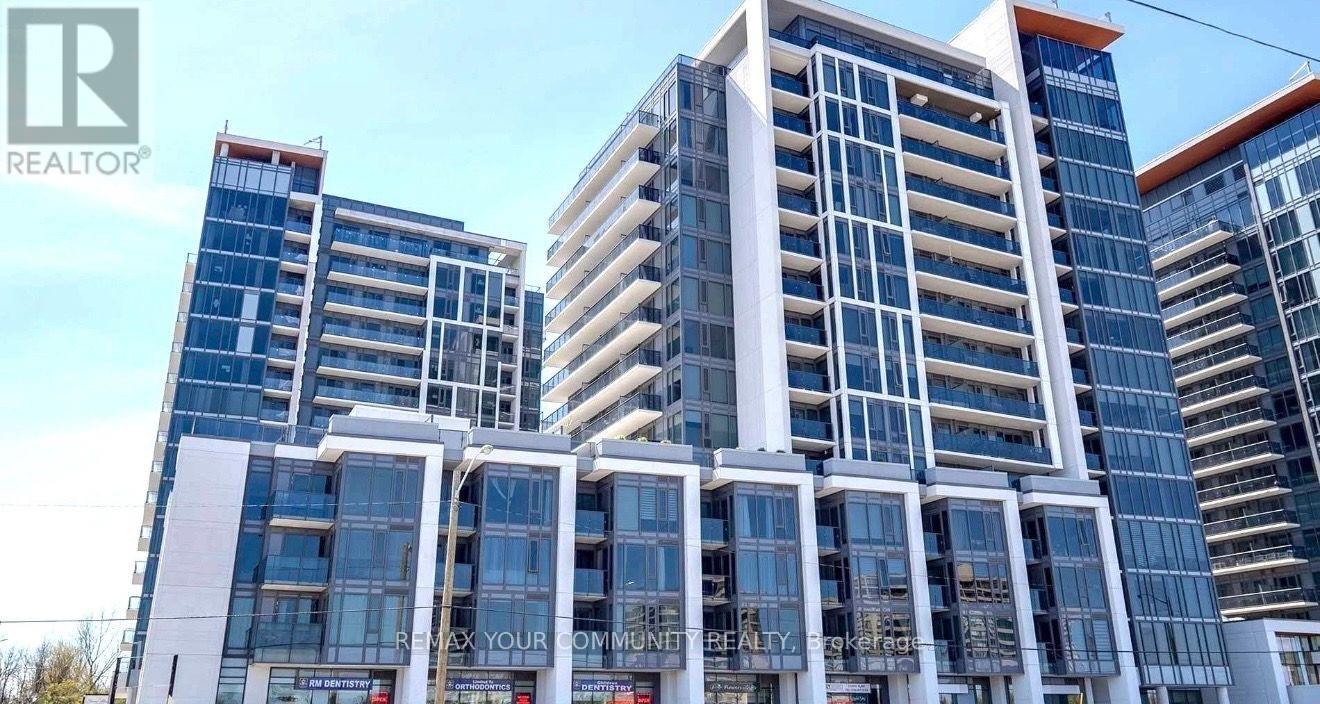
318b - 9600 Yonge Street
Richmond Hill, Ontario
Some condos check the boxes. This one offers a lifestyle.Welcome to Grand Genesis, one of Richmond Hill's most sought-after condominium residences. This bright and spacious 1+1 bedroom suite offers the perfect combination of comfort, style, and convenience. The versatile den is ideal for a home office, guest space, or reading nook, making it easy to adapt the home to your lifestyle.Enjoy an open-concept layout filled with natural light, thoughtfully designed for both relaxing and entertaining. Step outside and discover why this location is so desirable-just moments from shopping, restaurants (one of the best bakeries in your building!), cafes, parks, public transit, and easy access to Highways 404 and 407.Residents enjoy exceptional amenities including a 24-hour concierge, indoor pool, fitness centre, party room, guest suites, and beautifully maintained common areas.Whether you're a professional, couple, or someone looking to enjoy an upscale, low-maintenance lifestyle, this is an outstanding opportunity to call Grand Palace home. (id:50787)
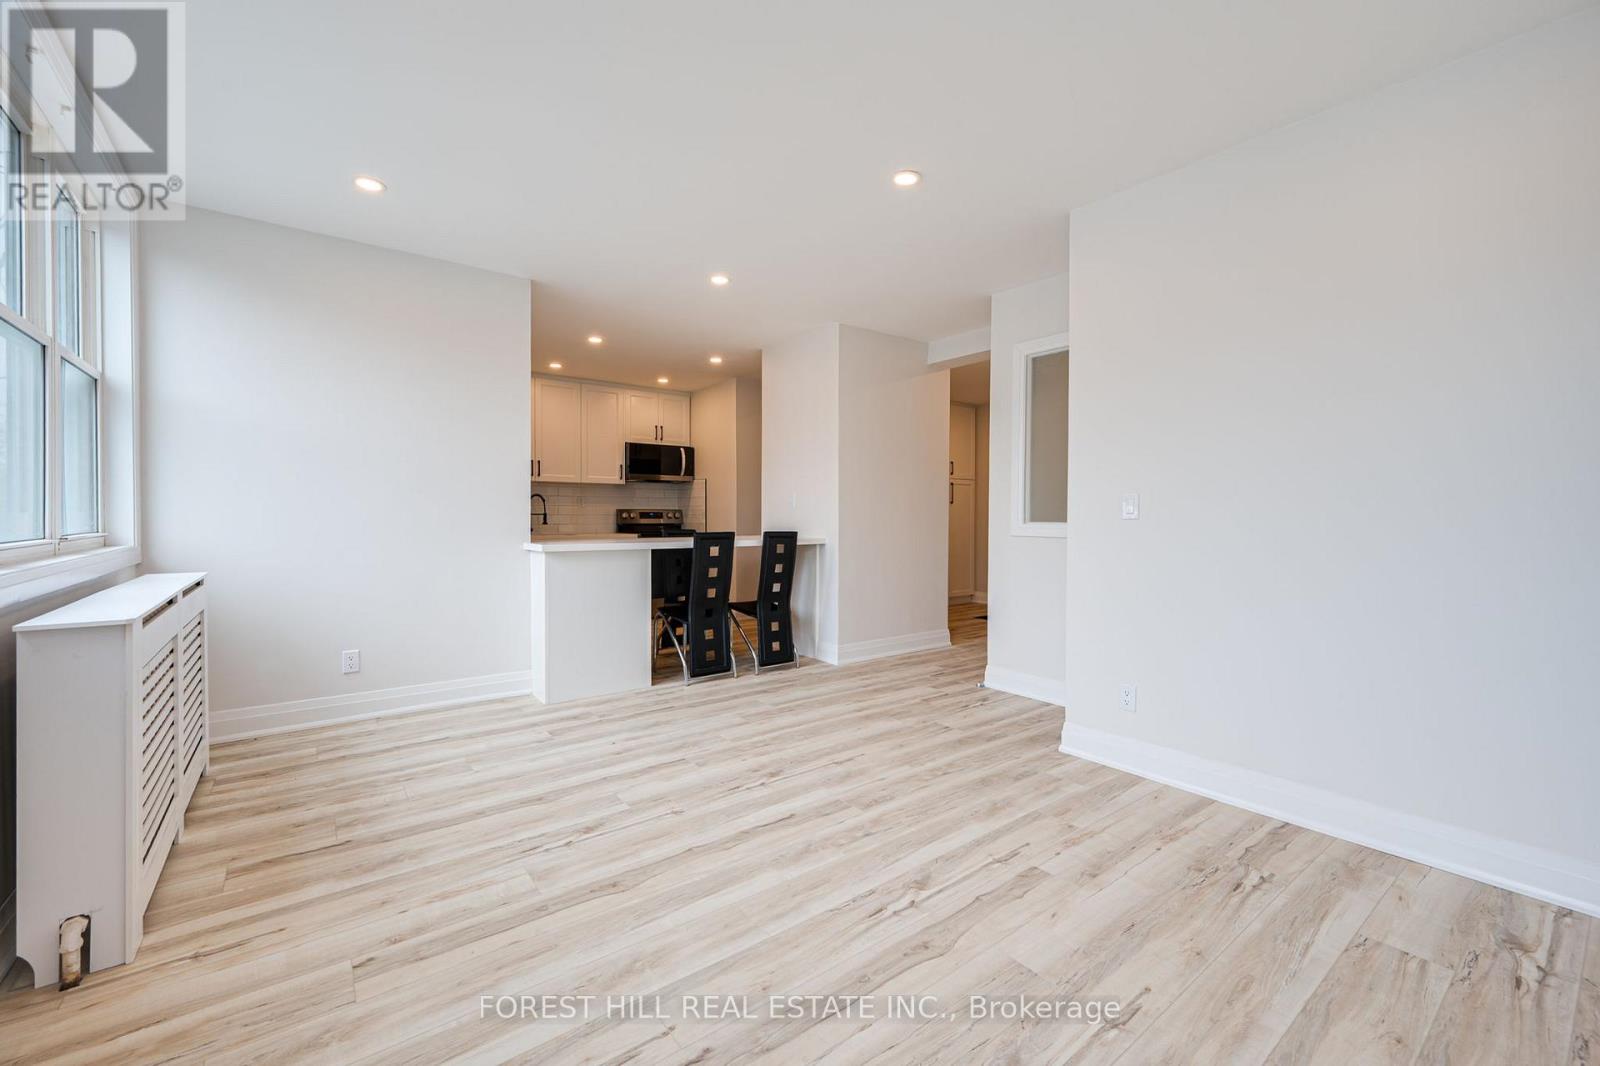
2 - 7725 Yonge Street
Markham, Ontario
Client RemarksCharming Renovated 1-Bedroom in Historic Thornhill Village. Welcome to this beautifully updated second-floor 1-bedroom apartment located in the heart of Historic Thornhill Village. Fully renovated, this bright and modern unit offers a perfect blend of classic charm and contemporary comfort. Enjoy the convenience of being just steps from local shops, cozy cafes, and top-rated restaurants, all within walking distance. Plus, with immediate access to public transportation, commuting and getting around the city is effortless. This property features: Private in-unit laundry, Dedicated parking, All utilities included. Experience worry-free living in one of Thornhills most desirable and walkable neighbourhoods. A perfect opportunity for those seeking comfort, character, and convenience. (id:50787)
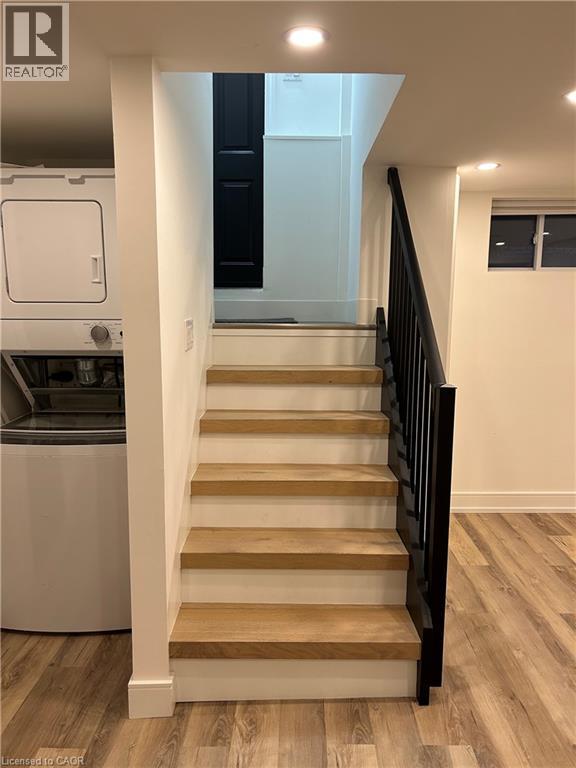
35 Barnesdale Avenue N Unit# Basement
Hamilton, Ontario
This fully renovated 1-bedroom, 1-bathroom unit in the desirable Stipley neighbourhood is available for immediate occupancy. Featuring approximately 460 sq. ft. of modern living space and convenient in-suite laundry, it’s ideal for single tenants seeking comfort and ease. Utilities are included, making this a hassle-free living. Don’t miss out! (id:50787)
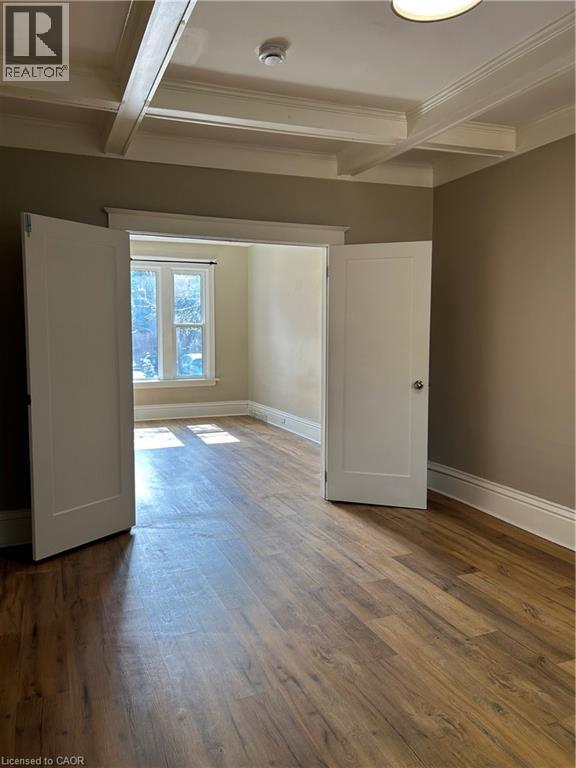
62 Barnesdale Avenue S
Hamilton, Ontario
Welcome to 62 Barnesdale Avenue South in Hamilton’s desirable Stipley neighbourhood! This updated main floor apartment offers 1 spacious bedroom, 1 full bathroom, and spacious kitchen and large dining/living room. Backyard access is available and designated parking off the rear laneway. Conveniently located close to public transit, shopping, parks, schools, and just minutes to highway access, this unit is ideal for commuters and professionals alike. Shared Laundry is available in the building. Requirements: First & Last Month's Rent Deposits, References, Employment Letter, Proof of Income & Credit Report. AAA Tenant profile. Tenant's to pay electricity. Heat & Water are included. (id:50787)
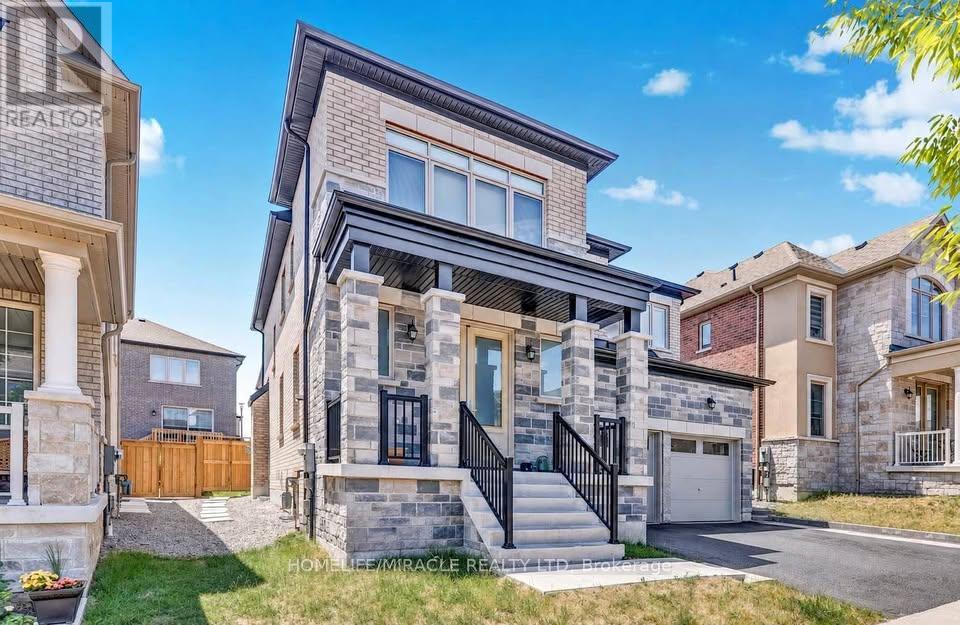
Bsmt - 1006 Pelican Trail
Pickering, Ontario
Discover this spacious, high-end finished legal basement apartment offering comfort and style throughout. This unit features laminate flooring and pot lights across every room, creating a bright, modern feel. It offers two spacious bedrooms, perfect for small families or professionals seeking comfort and privacy. Enjoy the convenience of a separate entrance and beautifully finished interiors that make this space move-in ready. Tenants will pay 40% of utilities. A perfect blend of functionality and contemporary living in a great location. (id:50787)
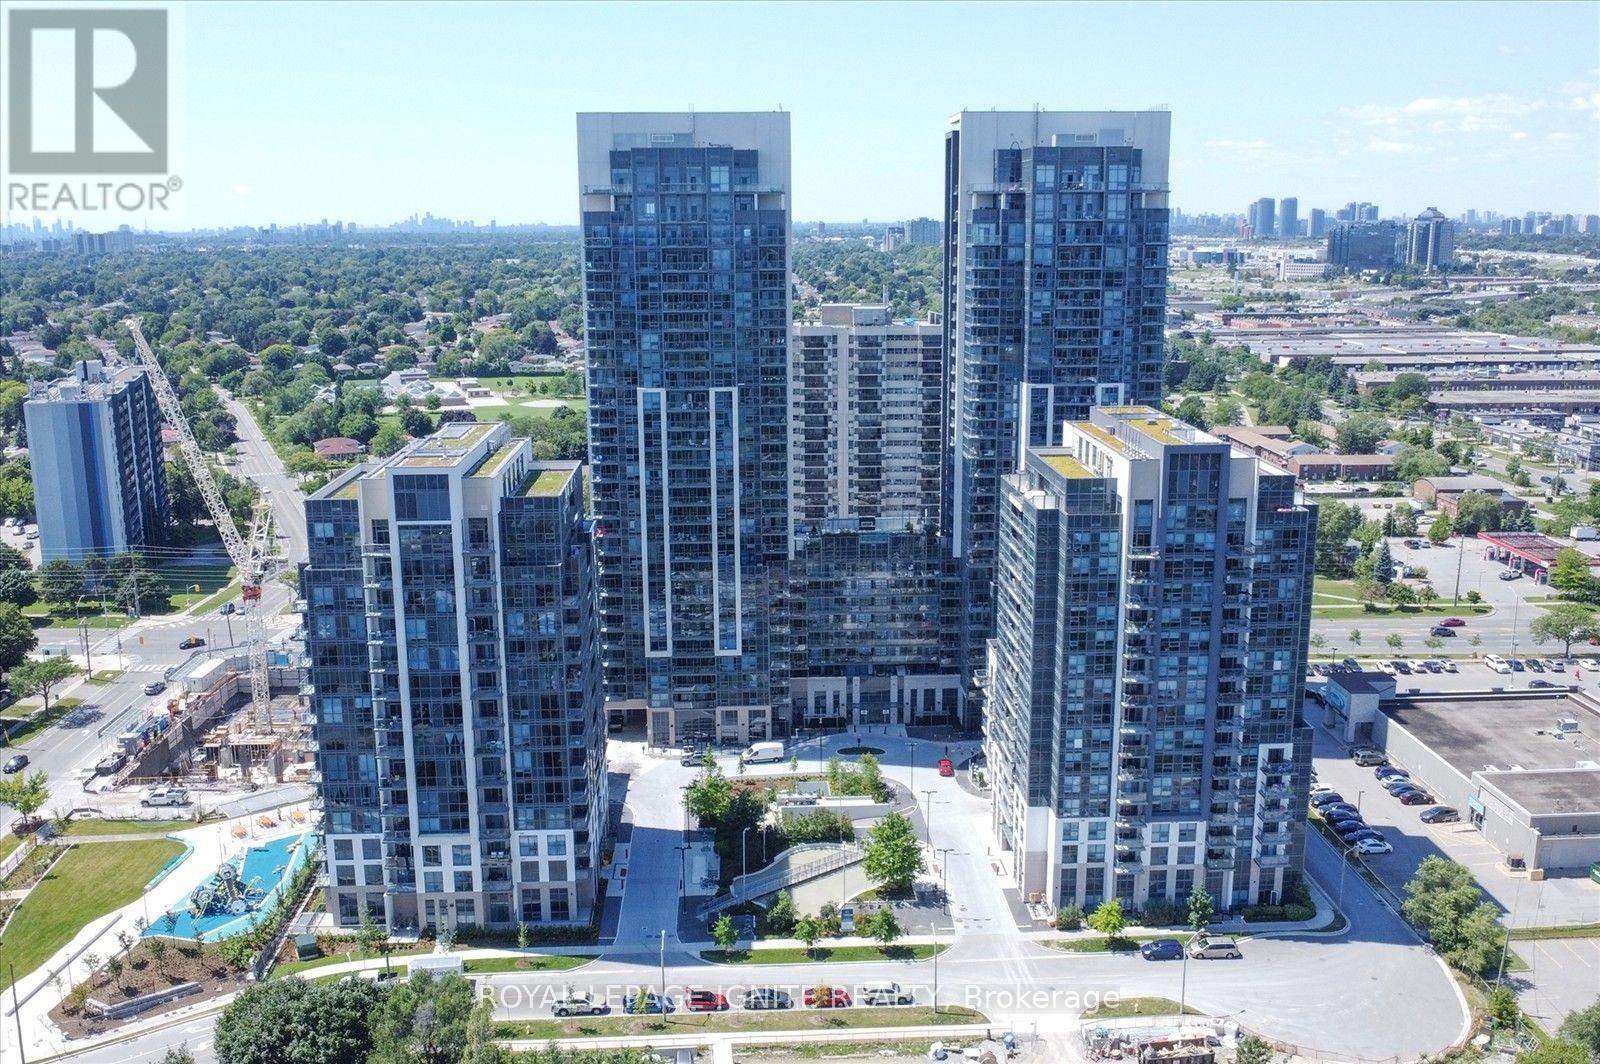
1110 - 30 Meadowglen Place
Toronto, Ontario
Spacious 2 bedroom + den condo in a prime Scarborough location, just south of Highway 401 andclose to Markham & Ellesmere. Features 2 full bathrooms, upgraded kitchen with granitecountertops, and bright living/dining area with floor-to-ceiling windows. Versatile den idealfor a home office or sitting area. Close to U of T Scarborough, Centennial College, TTC,restaurants and shopping. All utilities except hydro included, plus 1 underground parkingspace and locker. (id:50787)
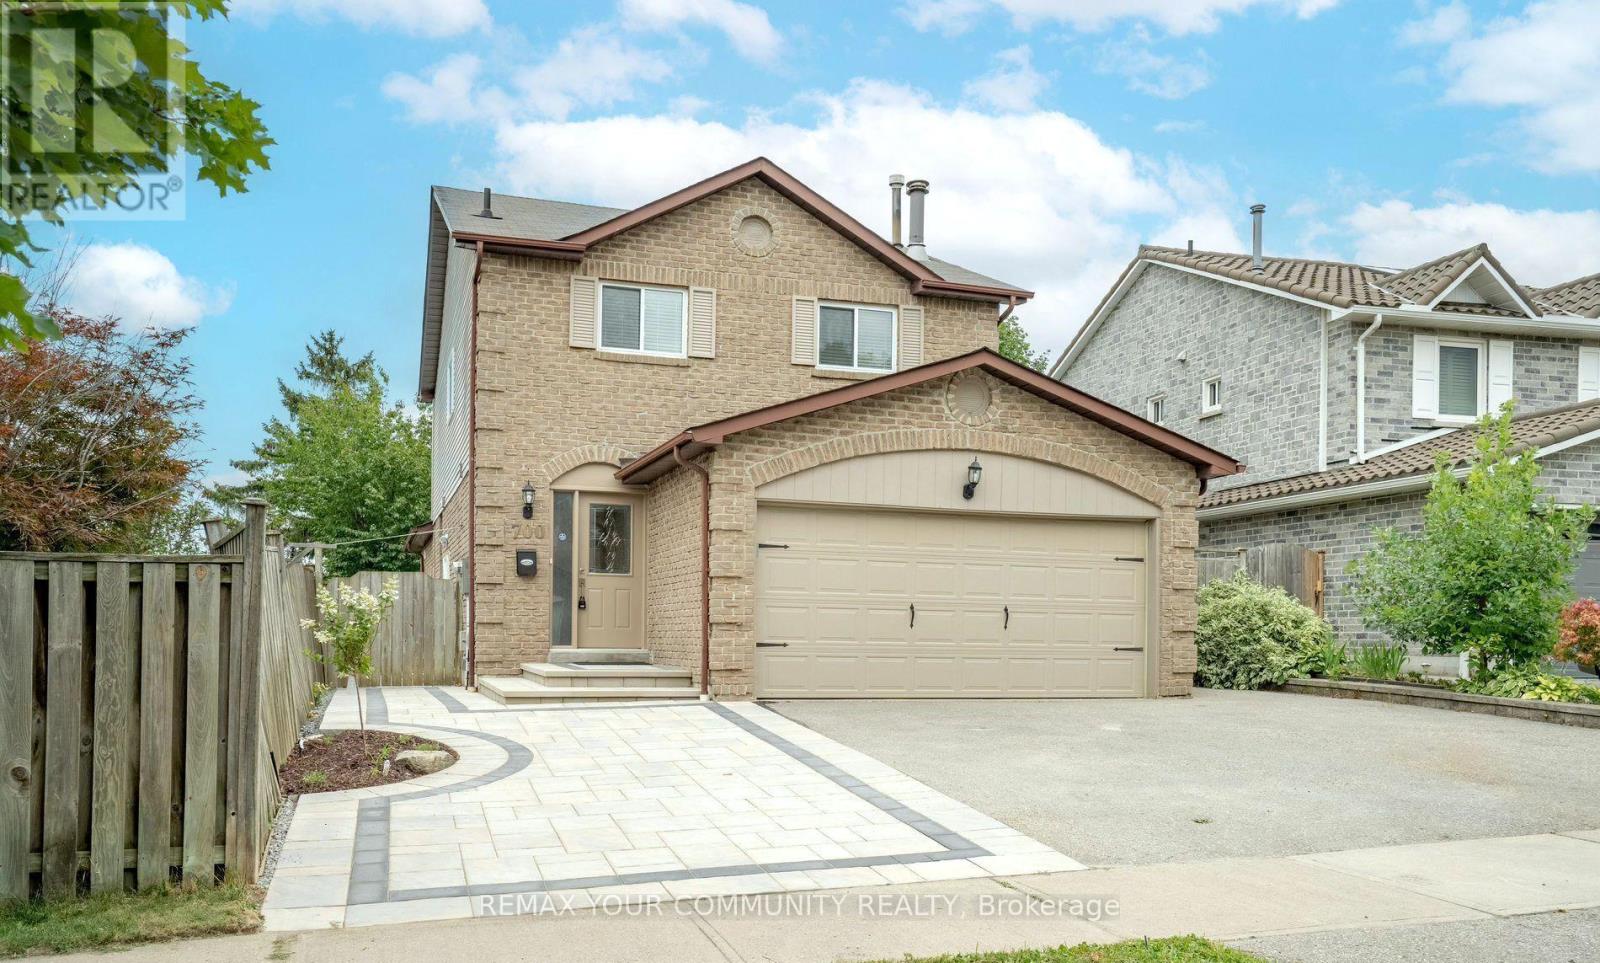
700 Stonepath Circle
Pickering, Ontario
Absolutely stunning 3-bedroom family home located in a fantastic, family-friendly neighbourhood! Each bedroom features hardwood flooring, its own ensuite bathroom and built-in closets, while two bedrooms also offer built-in bookshelves for added character and functionality. A built-in linen closet provides convenient storage in the upstairs hallway.The gorgeous kitchen features stainless steel appliances, a large window overlooking the backyard, and opens seamlessly to the family room for comfortable everyday living. The spacious combined living and dining area is highlighted by a built-in wall unit with shelving, while pot lights throughout add a bright, modern touch.Ideally located just minutes from transit, shopping, Highway 401 and everyday conveniences this is a wonderful home for families looking for space, comfort and a great neighbourhood. (id:50787)
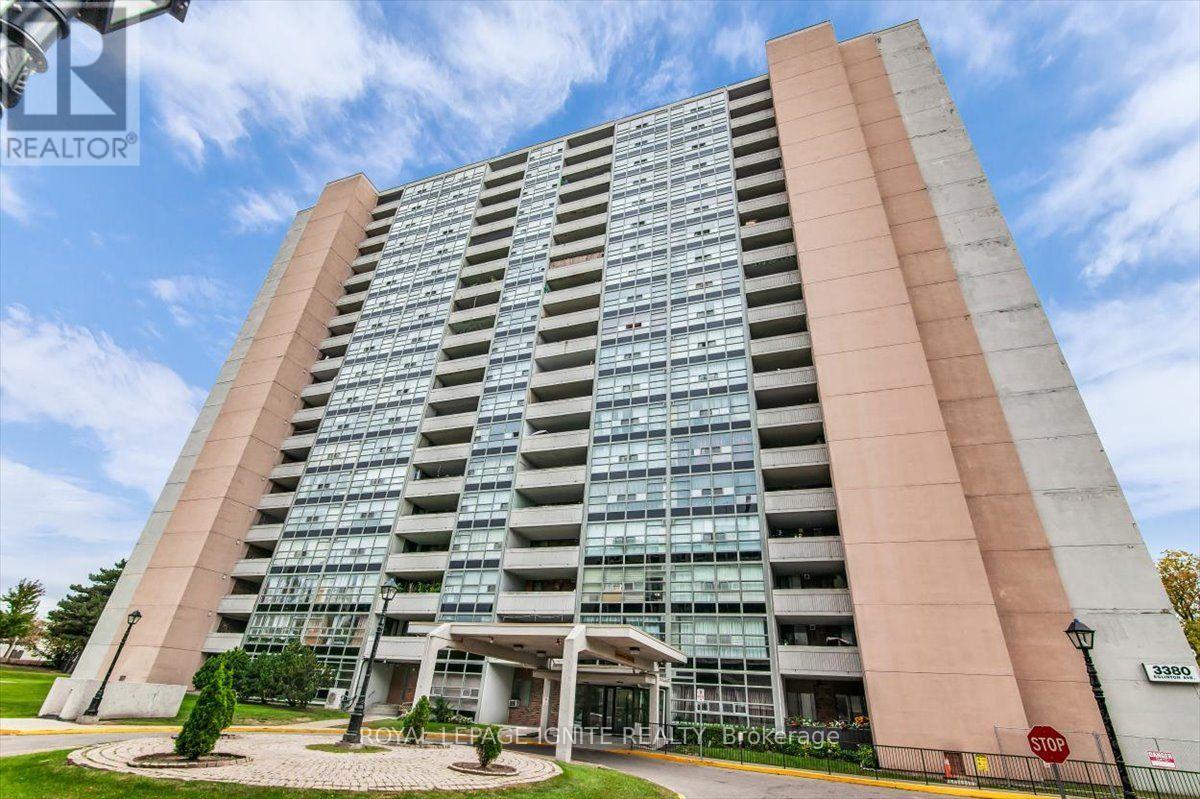
1712 - 3380 Eglinton Avenue E
Toronto, Ontario
Extensively renovated MASSIVE high-floor condo where every renovation is less than 3 years old. FAMILY FOCUSED BUILDING, DIRECTLY ADJACENT TO ELEMENTARY SCHOOL. This exceptionally spacious unit features a renovated kitchen equipped with quartz countertops, soft-close cabinets, and appliances. The entire floor plan has been updated with flooring, fresh paint, and a in-suite laundry setup. Located in a highly convenient neighborhood steps from 24/7 TTC transit, Metro, shopping, and local schools. Building amenities include a gym, sauna, and games room. Move-in ready with zero work required. (id:50787)
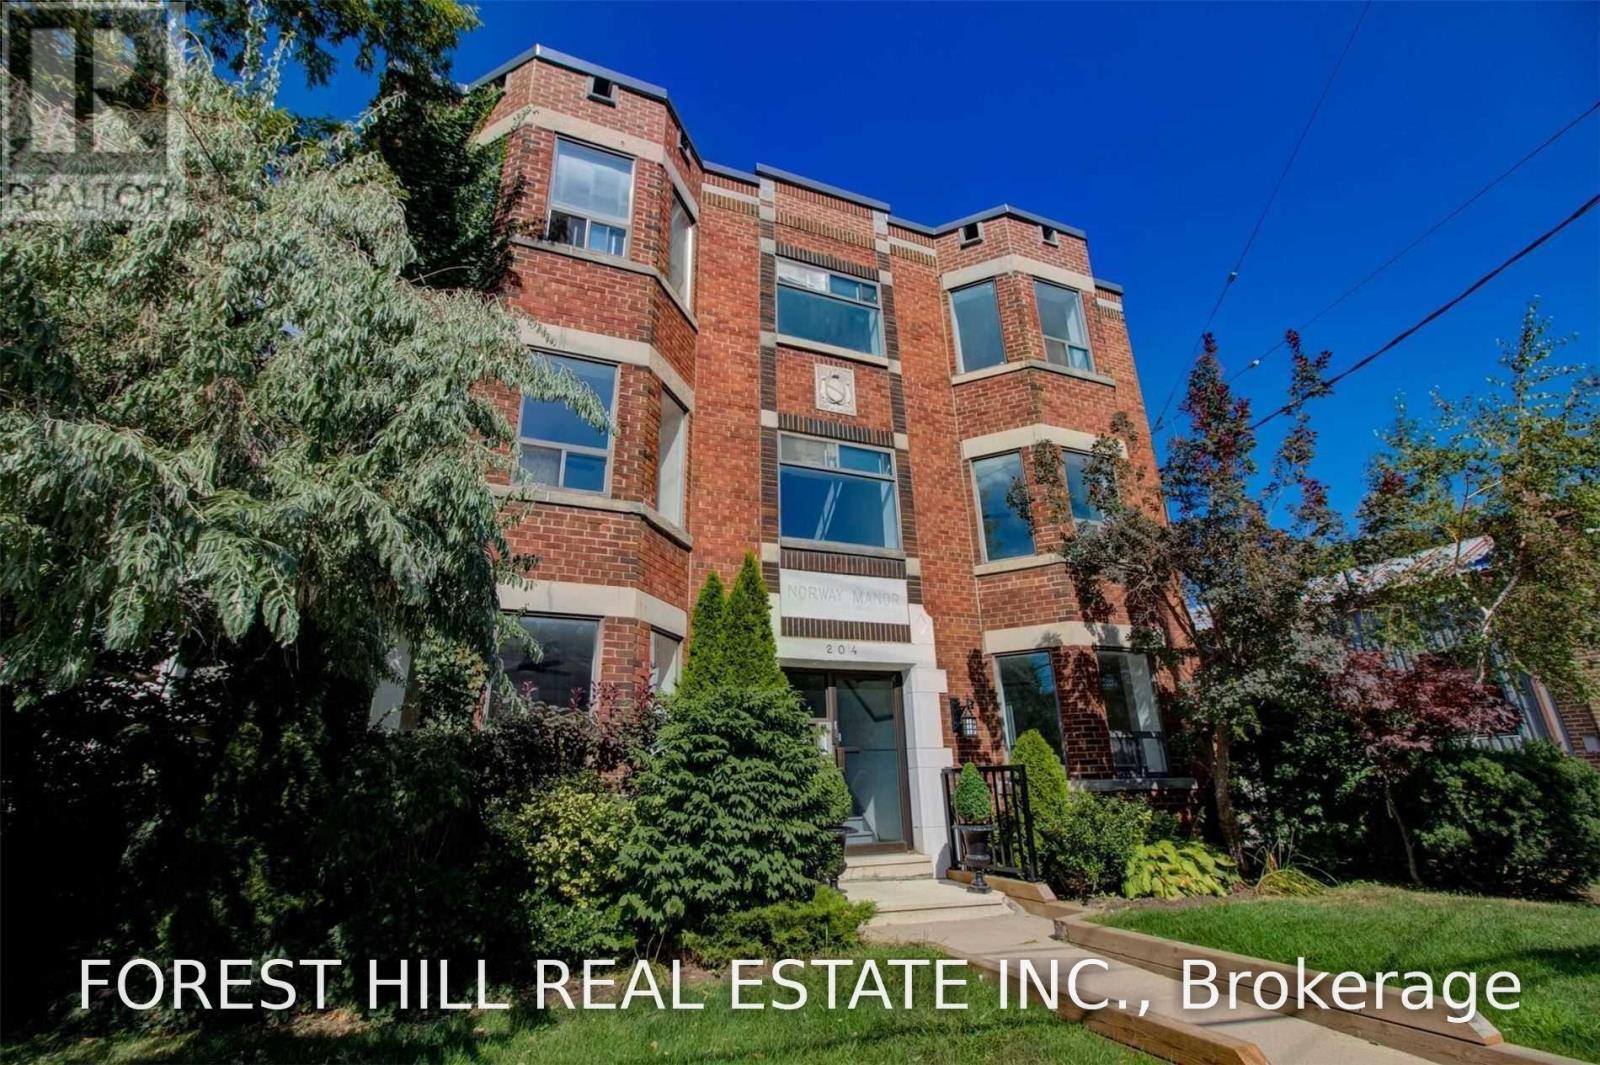
301 - 204 Kingston Road
Toronto, Ontario
Located in the heart of the Upper Beaches, this is a must-see, completely renovated, modern and spacious one-bedroom suite offering the perfect blend of style, comfort, and convenience in a professionally managed, well-maintained building. Renovated to modern condo standards, this bright suite features a generous open-concept layout highlighted by a large south-facing bay window that fills the home with an abundance of natural light throughout the day. The expansive living area easily accommodates a full living room, dining area, and home office, while the charming bay window provides the perfect space for reading, relaxing, or displaying your favourite plants. The stunning kitchen is appointed with brand-new stainless steel appliances, elegant Caesarstone countertops, sleek contemporary cabinetry, and durable luxury vinyl flooring throughout. The spacious bedroom offers excellent closet space, while the beautifully renovated bathroom is finished with stylish modern fixtures and finishes. Located in a professionally managed, well-maintained building with on-site laundry, this exceptional suite is just a short walk to public transit, shops, cafes, restaurants, and everyday amenities. Enjoy an unbeatable lifestyle only a 5 minute walk to Woodbine Beach and the vibrant shops, dining, and entertainment along Queen Street East. A rare turnkey opportunity that combines classic charm with contemporary finishes in one of Toronto's most sought-after neighbourhoods. This exceptional home will suit the most discerning tenant. *Some of the photos are virtually staged. (id:50787)
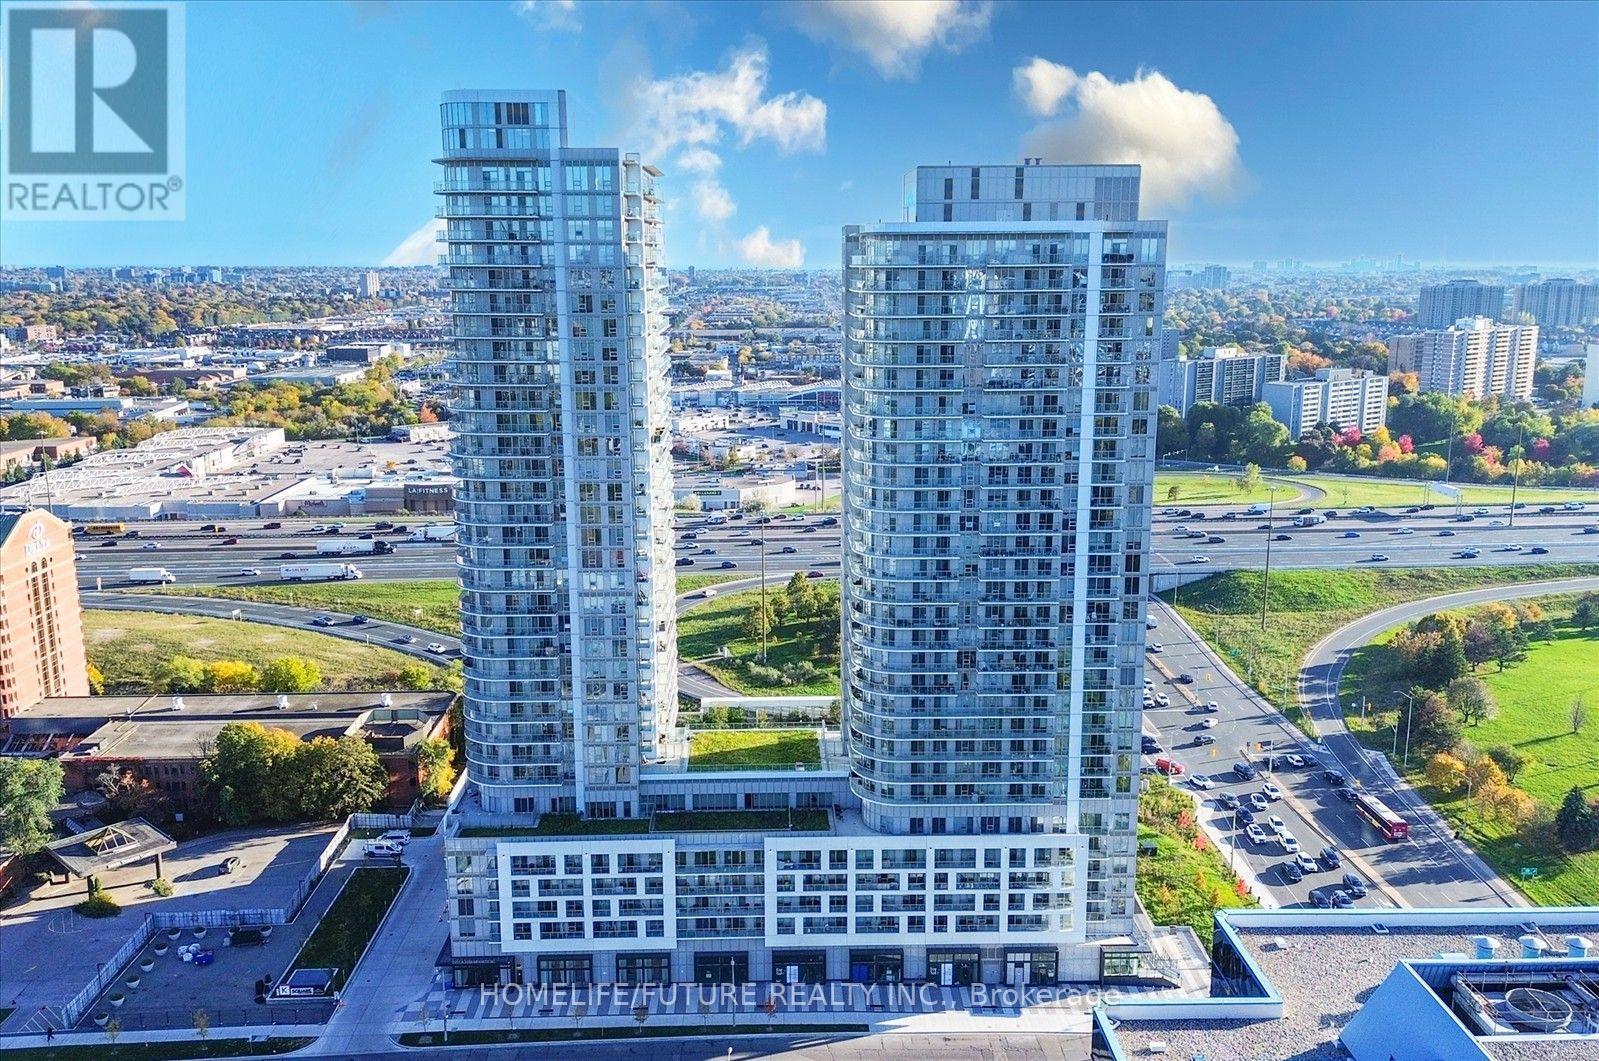
2715 - 2031 Kennedy Road
Toronto, Ontario
Beautiful 2-Bedroom, 2-Bathroom Condo Featuring A Highly Functional Layout With No Wasted Space. Includes 1 Dedicated Parking Space. Spacious 772 Sqft Living Space + Beautiful Wrap-Around Balcony & Floor-To-Ceiling Windows In Every Room. Functional Layout. Very Well Maintained. This Condo Is Perfectly Situated In A Prime Toronto Location, Offering Convenient Access To All The City Has To Offer. Conveniently Located Near Kennedy Rd & Hwy 401, Offering Seamless Access To TTC, GO Transit, Shopping, Dining, Parks, And Major Highways. Perfect For Working Professionals Or Small Families Looking For A Clean, Transit-Friendly Home. Move-In Ready! (id:50787)
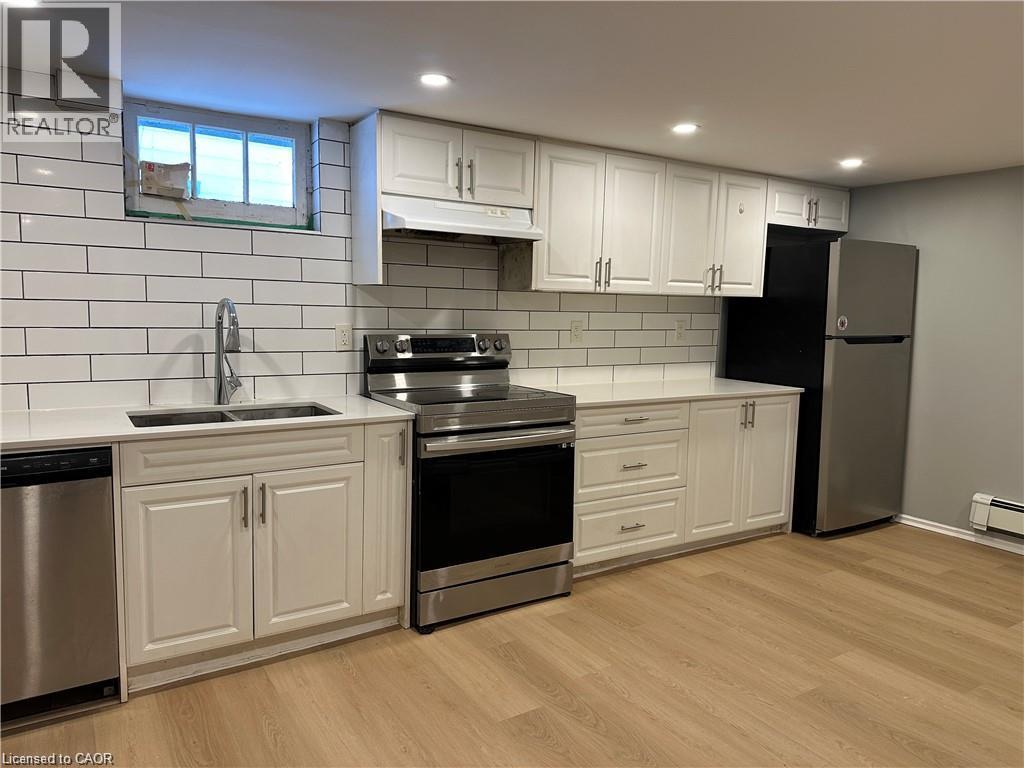
80 Glen Road Unit# Lower
Kitchener, Ontario
This renovated carpet-free unit at 80 Glen Road is located minutes away from shopping, St. Mary’s Hospital, Downtown Kitchener, Victoria Park, and various trails. The available rental consists of the basement unit, which features two bedrooms, a three-piece washroom, and a dual washer and dryer. The lease includes 1 driveway parking space and exclusive use of the backyard. (id:50787)
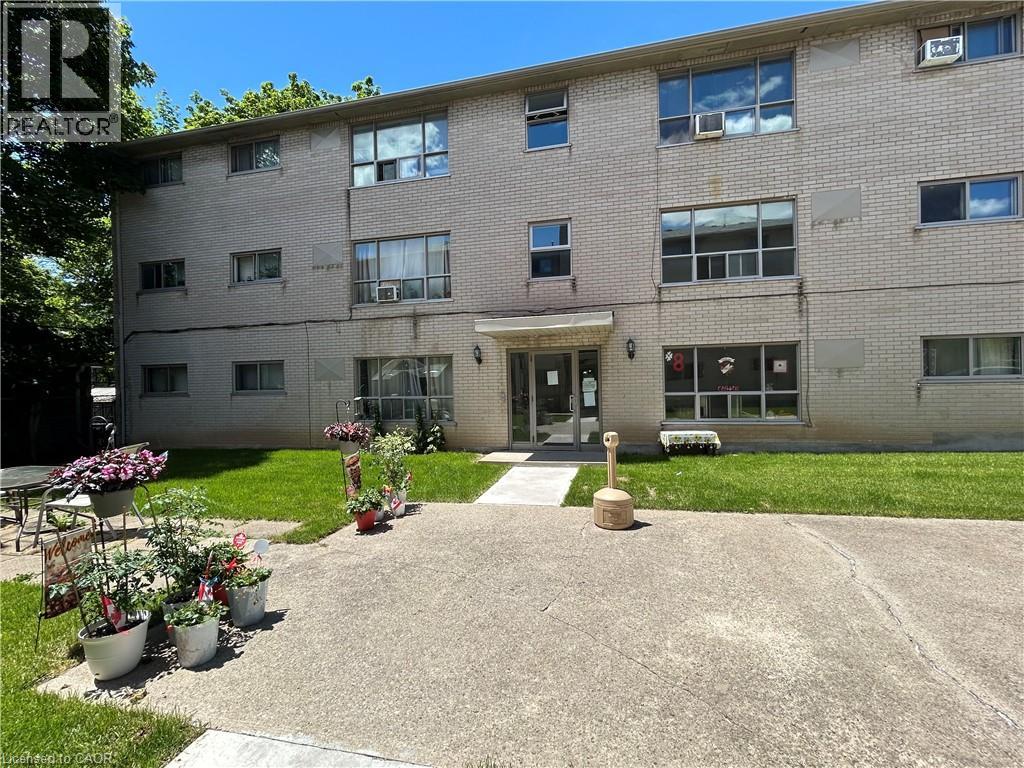
108 Creighton Road Unit# 14
Dundas, Ontario
Welcome to Unit 14 at 108 Creighton Road in the heart of Dundas. This newly renovated 3-bedroom apartment offers approximately 900 sq. ft. of bright, comfortable living space in a well-maintained building. Features include: newly renovated throughout, two private entry points for added convenience and flexibility, abundance of natural sunlight throughout the unit, modern kitchen and updated finishes, in-suite front-loading washer and dryer and one parking space included. Enjoy the convenience in this sun-filled living space in one of Dundas’ most desirable neighbourhoods. Contact us today to schedule an in person viewing. Rent is plus hydro. (id:50787)
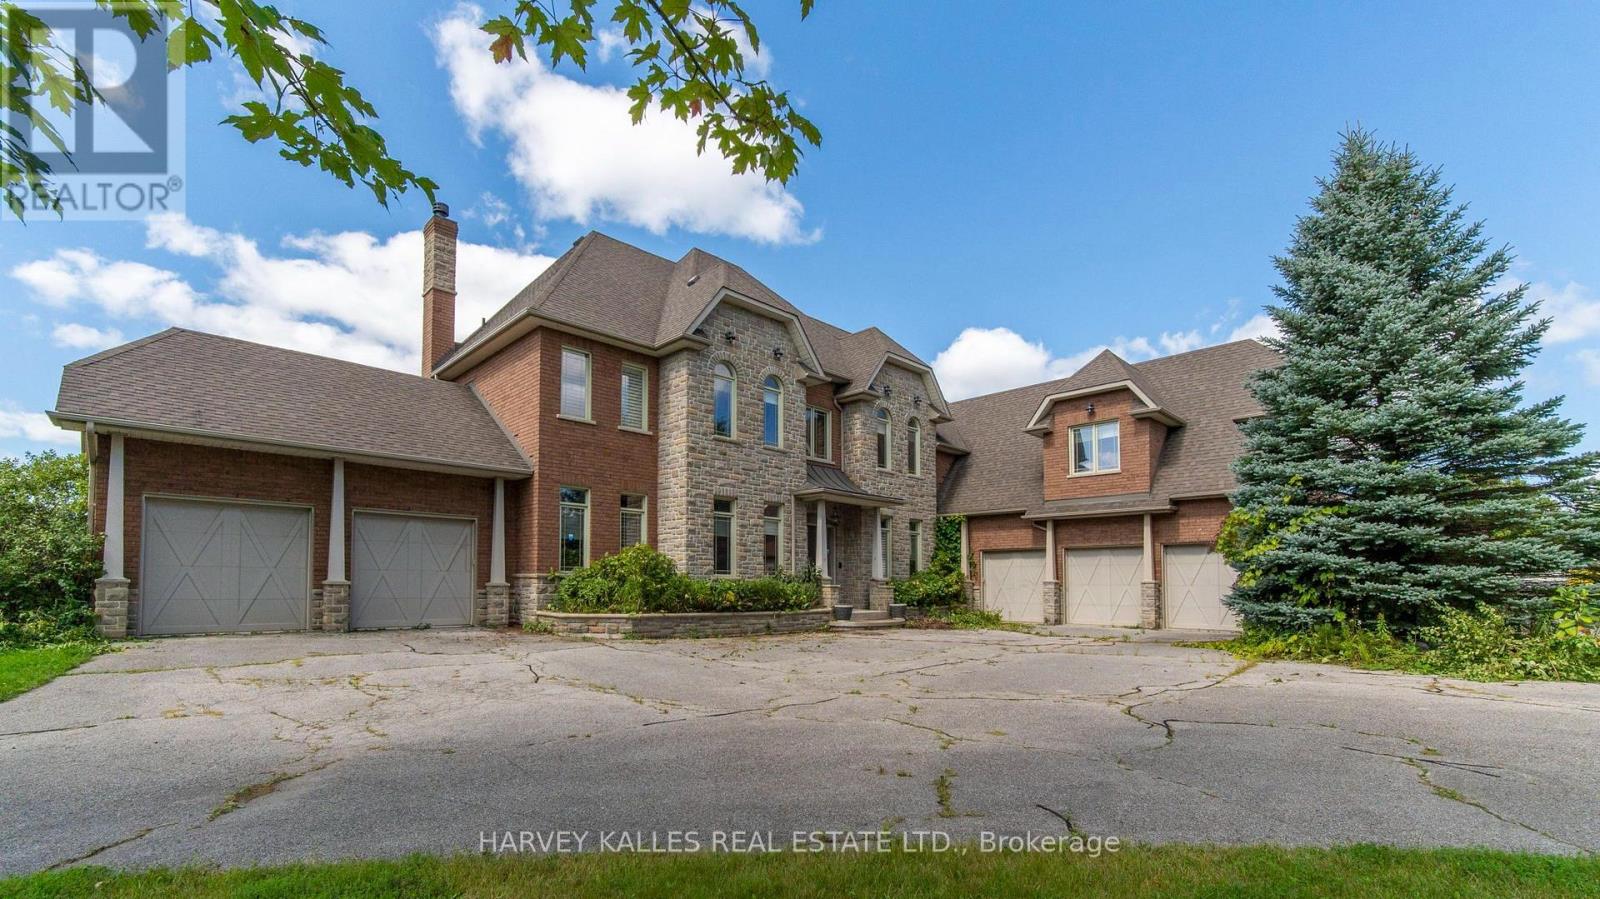
7472 Ashburn Road
Whitby, Ontario
7472 Ashburn Road in Whitby, Ont., is a premier 13-ac. luxury country estate featuring a spacious custom-built two storey detached home with over 8,680 square feet +/- of gca space (5,680+/- above grade & 3,000 +/-. below grade) with a walk out to an outdoor Pool/Cabana oasis and equestrian facilities including a two-storey horse barn boasting 14 stalls, a tack area with attached equestrian riding arena. There is also a standalone 2,400 sq. Ft. +/-insulated hay/feed/equipment barn. Located in the highly sought-after Rural Whitby/Brooklin area, this estate property seamlessly pairs an upscale residential equestrian lifestyle with speculative residential development potential positioning it as an ideal asset for luxury buyers, land bankers, horse lovers & developers alike. This property functions beautifully as a turnkey equestrian estate while holding prospective development potential. local Brooklin amenities, Hwy. 7 & the vital Hwy 407/412 Interchange!!!! The home includes 6 bedrooms* and 6 bathrooms, with hardwood flooring spanning major living areas. Security System. An expansive eat-in kitchen with hardwood floors a direct walk-out to the outdoor deck. Dining room includes a built-in fireplace and hardwood floors. A home office on the main floor includes elegant French doors. Living Spaces: Features rich wood details, vaulted ceilings, and abundant natural light from large windows capturing countryside views. Upper Level +Bedrooms: A primary bedroom featuring a fireplace, a 5-piece ensuite bathroom, his/her walk-in closets, and hardwood flooring. 4 bedrooms include closets, hardwood flooring, and private or semi-private ensuites (with 3 or 4-piece baths). *Offices/Dens optionally can be used as additional bedrooms. Property being sold on an "As is Where is Condition". Disclaimer: All info/facts provided herein by Seller/LA thought to be accurate but may not be. All info/facts being relied upon by Buyer for property valuation to be verified by Buyer Agent/Buye (id:50787)
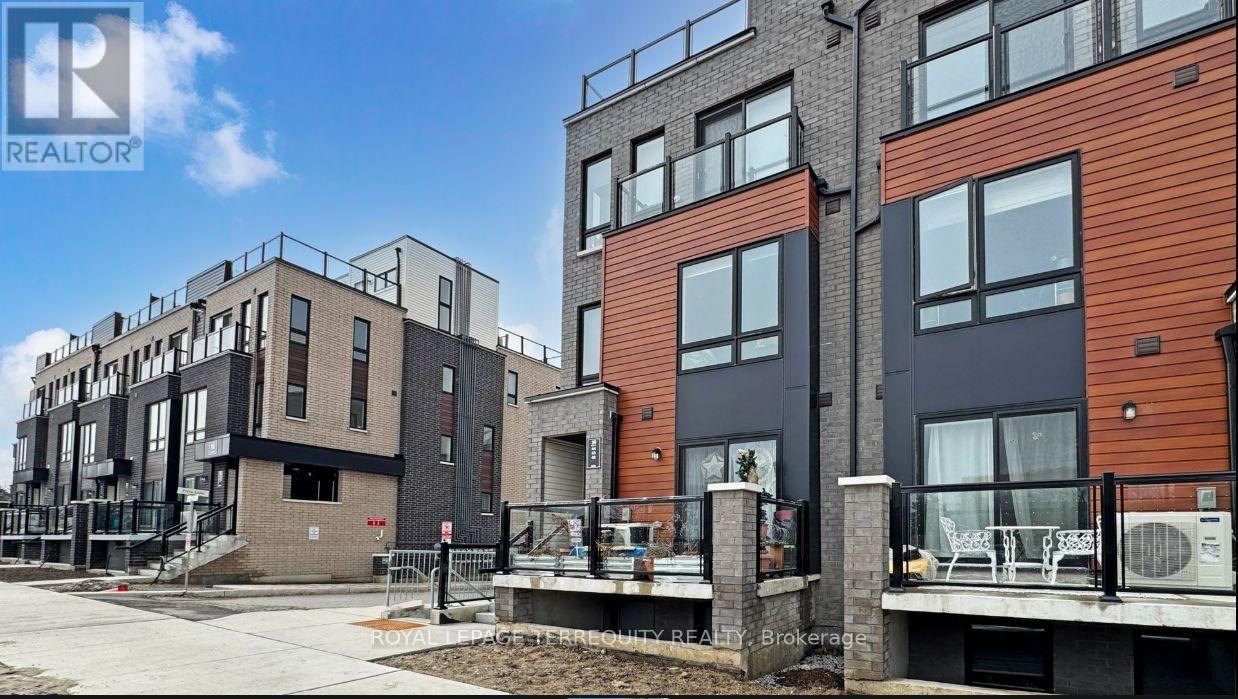
43 - 30 Liben Way
Toronto, Ontario
Rare Corner Lot! Enjoy the space and privacy of a semi-detached home .Brand new, bright 1,317 sq. ft. end-unit townhome in prime Malvern featuring 2 bedrooms, a cozy family room, and a modern open-concept eat-in kitchen with sleek cabinetry and stainless steel appliances. Step outside to your huge private terrace-the perfect spot for morning coffee, evening wine, and summer BBQs with friends. Super convenient lifestyle just steps from TTC, a 2-minute walk to Malvern Town Centre shopping and dining, 5 minutes to McLevin Woods Park and Lester B. Pearson C.I., and an 8-minute drive to Hwy 401, Centennial College, and UTSC. Ideal for young professionals or small families seeking low-maintenance modern living. (id:50787)
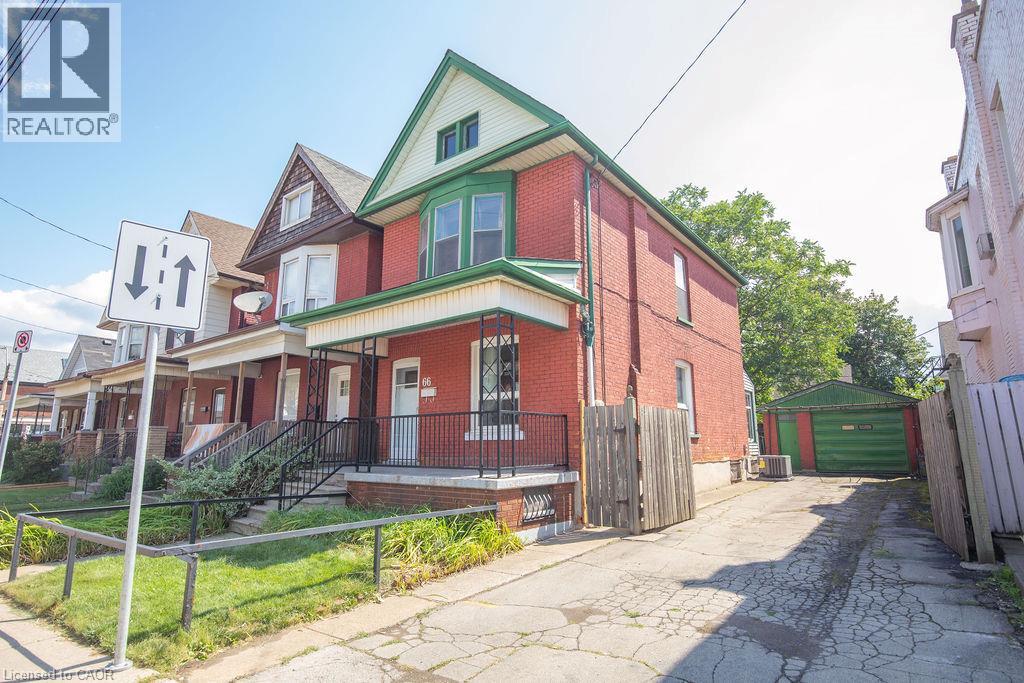
66 Sherman Avenue N
Hamilton, Ontario
For the first time in 50 years, 66 Sherman Avenue N is being offered for sale—a rare opportunity to own a piece of Hamilton history. Built in 1912, this charming 2.5-storey brick home offers the character and craftsmanship of its era, combined with a layout that provides plenty of space for today’s lifestyle. The second floor features three bedrooms, while the finished attic offers a bonus loft space—ideal for a home office, studio, reading area, or additional living space. The property also features a private side driveway with parking for up to three vehicles, along with a detached garage with an additional parking spot, providing valuable parking and storage in the city. The basement includes a separate entrance through the rear walk-up, offering excellent potential for additional living space, a workshop, storage, or future possibilities. Location is truly a highlight. Situated within the vibrant Barton Street Village area and close to Tim Hortons Stadium, the Recreation Centre, and St. Ann’s Parish, this home puts everyday conveniences and amenities close at hand. Enjoy the benefits of a neighbourhood where many destinations are accessible on foot, while remaining well connected to everything Hamilton has to offer. After five decades with the same ownership, 66 Sherman Avenue N represents a rare opportunity to bring new life to a historic Hamilton home in an established and highly convenient neighbourhood. Most recent updates include: furnace, AC and roof. A home with history, space, parking, and potential—ready for its next chapter. (id:50787)

1005 - 255 Bamburgh Circle
Toronto, Ontario
Highly Sought After Location In Warden/Steeles 1481 sq ft 2+1 Unit. Seldom Offered Unit at 255 Banburgh Circle. Monterey Condos built in prestige builder Tridel. Managed by well known DEL management. $0.80/sq ft Low Condo Fee includes hydro, heat, water, internet and cable TV. Unobstructed West View Overlooking Beautiful Garden. 2 Parking Spots, Closest To Plaza, Library, Famous Restaurants. Great Value, Good Neighbours. Well Managed Building With Full Facilities. Including Tennis Court, Indoor Outdoor Pools And Much More. (id:50787)

21 Noble Drive
Ajax, Ontario
Wonderful opportunity to call this spacious 3-bedroom detached home your own! Featuring three generously sized bedrooms and a bright, functional layout with plenty of room for the whole family. The finished walk-out basement offers additional living space complete with a nanny suite-ideal for extended family, guests, or a private retreat. Step outside onto the sprawling second-level deck overlooking the backyard, perfect for relaxing, entertaining, or enjoying the outdoors. Conveniently located within walking distance to schools and public transit, with quick access to Hwy 401, shopping, parks, and everyday amenities. A versatile family home offering space, convenience, and endless possibilities! (id:50787)
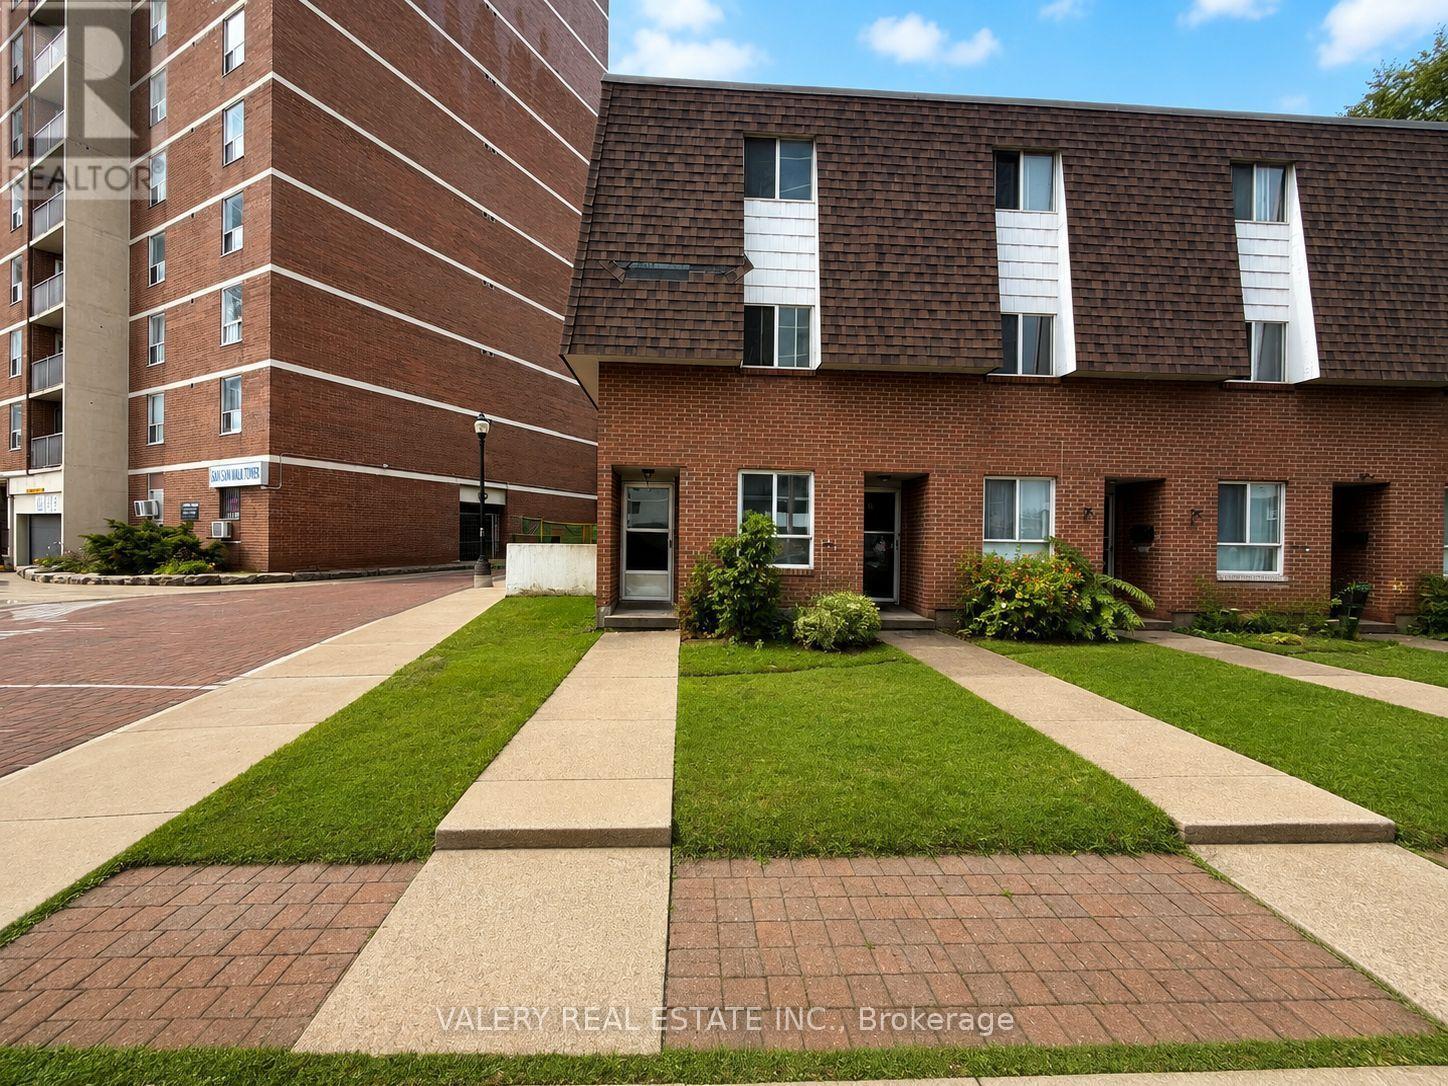
Th69 - 75 Eastdale Avenue
Toronto, Ontario
Welcome to TH69 at 75 Eastdale Avenue, a beautifully maintained 4 bedroom, 1 bathroom townhouse nestled in the heart of Danforth Village, one of East York's most desirable neighbourhoods. Just north of Danforth and Main, this vibrant community puts everything at your doorstep including grocery stores, shopping, restaurants, parks, and transit with the Danforth GO Station only a 13 minute walk away. With an 86 WalkScore and 85 Transit Score this location truly keeps you connected to the city. The townhouse features a bright open concept main floor with a functional kitchen, separate dining area, and a generous living space perfect for families or professionals seeking extra room. Three well proportioned bedrooms on the upper level offer comfortable and private living for all occupants. Residents also enjoy access to excellent amenities including a fully equipped gym and stylish party room. The convenient Resident Portal makes it easy to pay rent, request maintenance ,and stay connected with management anytime from any device.All utilities are separate. Moreover, parking is rental and will be available for $125. Central air conditioning. Students and newcomers are welcome. Please note: photos have been virtually staged. List price is net effective rent based on a one month free promotion on a 13-month lease. Actual rent amount is $4,000. (id:50787)
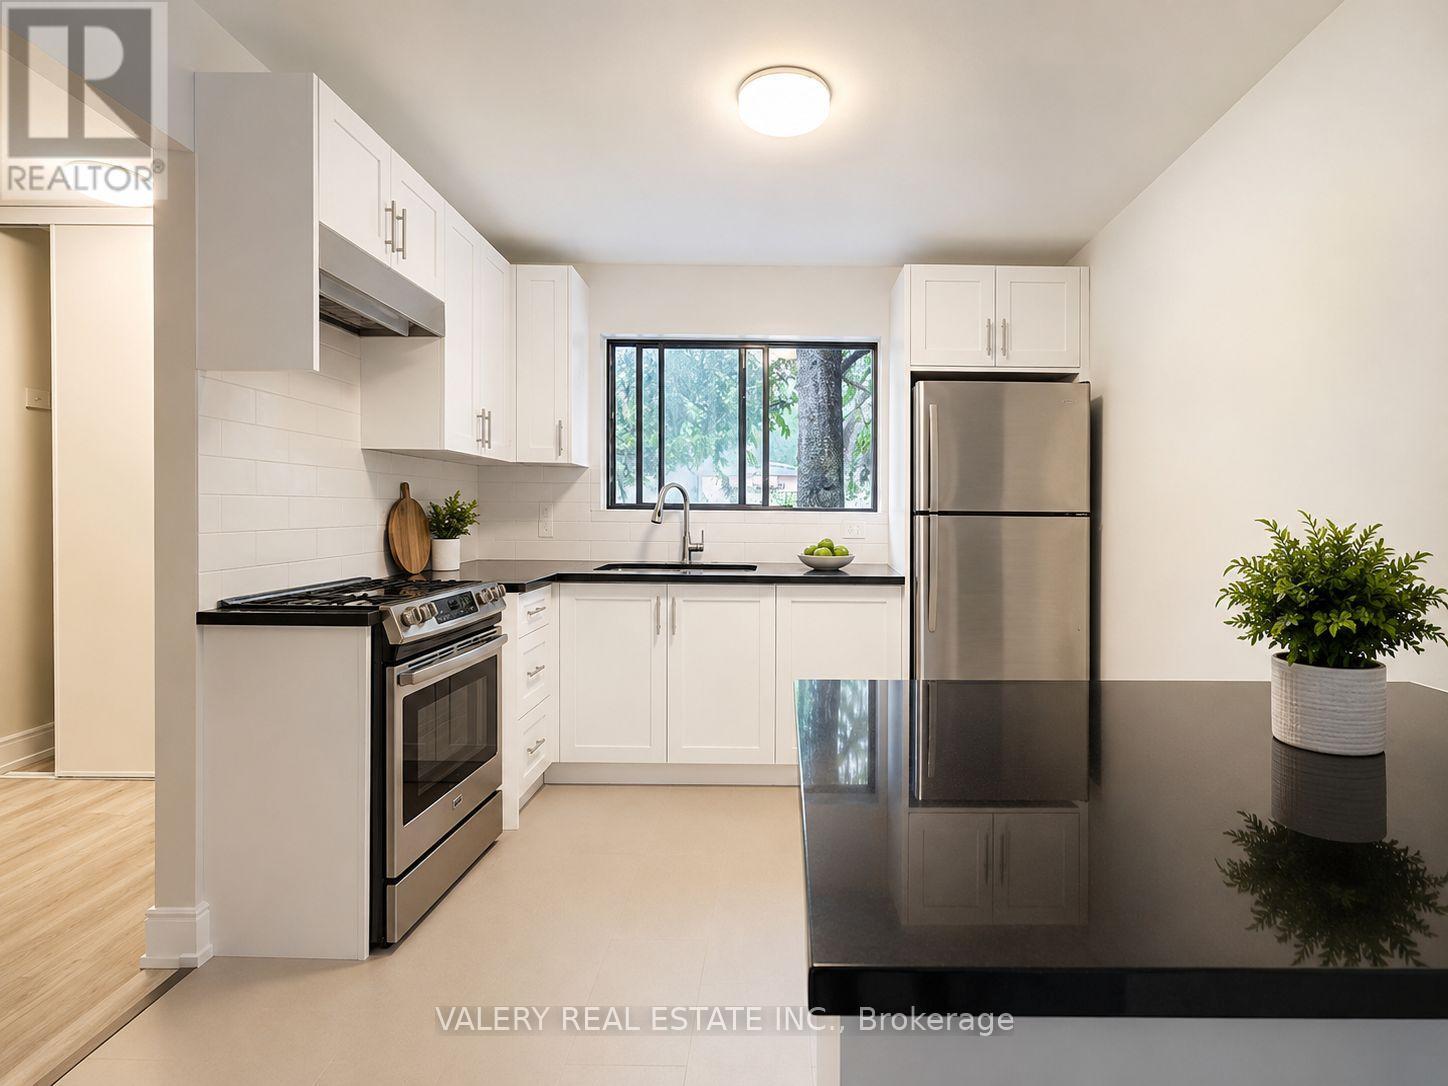
Th8 - 75 Eastdale Avenue
Toronto, Ontario
Welcome to TH8 at 75 Eastdale Avenue, a beautifully maintained 3 bedroom, 1 bathroom townhouse nestled in the heart of Danforth Village, one of East York's most desirable neighbourhoods. Just north of Danforth and Main, this vibrant community puts everything at your doorstep including grocery stores, shopping, restaurants, parks, and transit with the Danforth GO Station only a 13 minute walk away. With an 86 WalkScore and 85 Transit Score this location truly keeps you connected to the city. The townhouse features a functional kitchen, separate dining area, and a generous living space perfect for families or professionals seeking extra room. Three well proportioned bedrooms on the upper level offer comfortable and private living for all occupants. Residents also enjoy access to excellent amenities including a fully equipped gym and stylish party room. The convenient Resident Portal makes it easy to pay rent, request maintenance, and stay connected with management anytime from any device.All Utilities are separate. Parking is rental and will be avalaible for $125. Central Air Conditioning. Students and newcomers are welcome. Please note: photos have been virtually staged. List price is net effective rent based on a one month free promotion on a 13-month lease. Actual rent amount is $3,500. (id:50787)
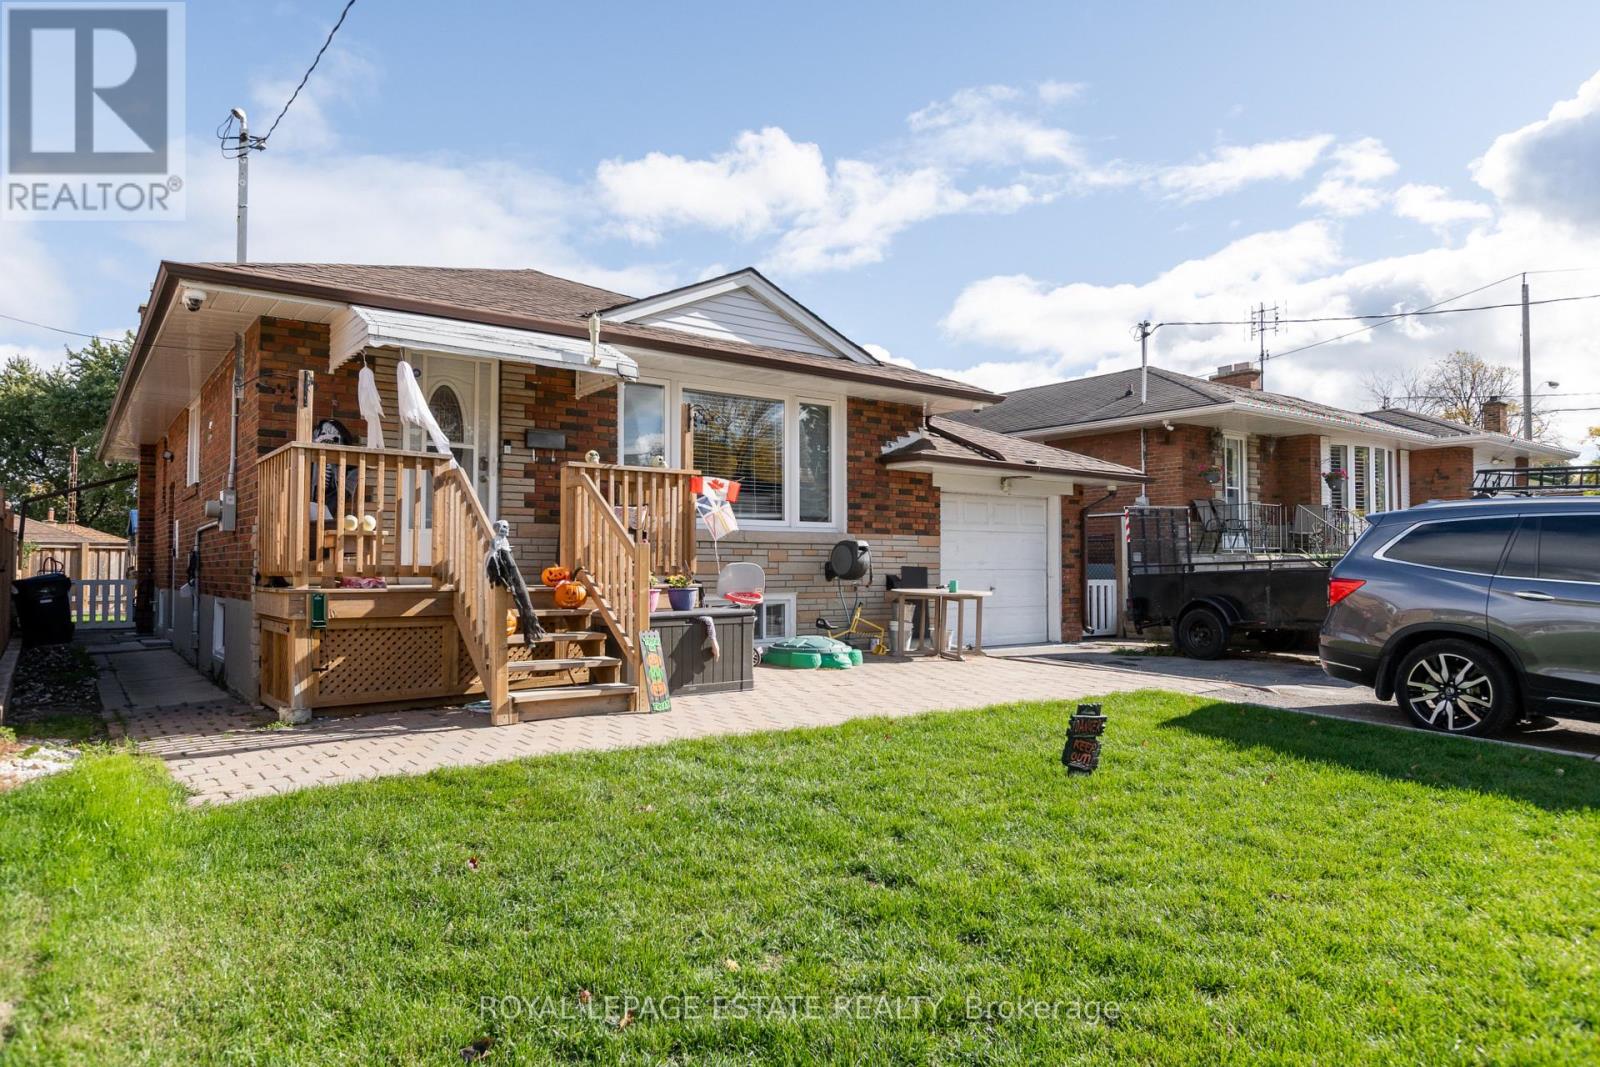
5 Barlow Road
Toronto, Ontario
Beautiful fully furnished 3 bedroom basement apartment. Newly renovated with great ceiling height - 7 feet 10 inches inside the unit, 6 feet 6 inches in the entry hall. Private entrance. Includes parking for one small car. Private laundry inside your unit, not shared with anyone. Three bedrooms plus a separate living room/dining room. Central Air. Great for a family, or for students (maximum of 3). Family friendly home. Terrific location on Barlow Road, convenient to UofT, schools, parks, transit, easy access to major highways, students welcome (max of 3). Unit comes fully furnished however Landlord is willing to remove some furniture prior to occupancy. Tenant pays 50% of utilities. This is a great opportunity to live in a lovely neighbourhood. Just terrific, it doesn't get better than this! (id:50787)
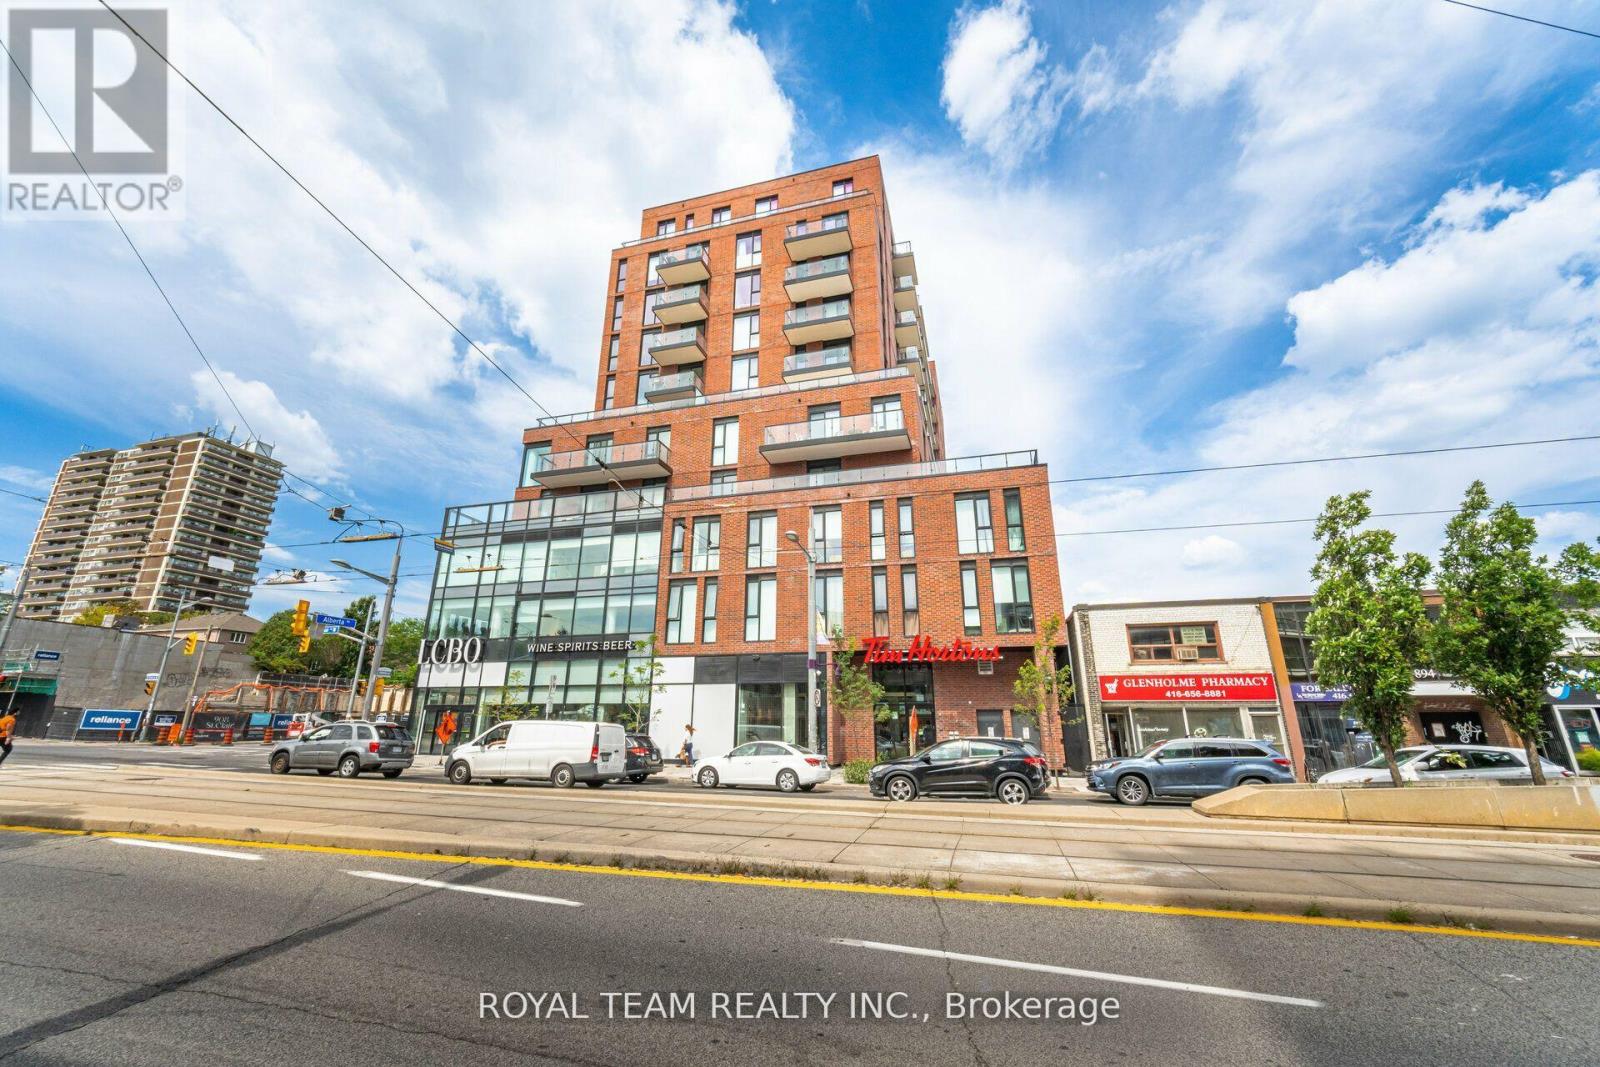
1107 - 185 Alberta Avenue
Toronto, Ontario
BRAND NEW BOUTIQUE CONDO LOCATED IN THE VIBRANT AREA OF ST.CLAIR WEST. SPACIOUS AND FUNCTIONAL LAYOUT WITH NO WASTED SPACE. 9 FOOT CEILING WITH FLOOR TO CEILING WINDOWS FACING ON UNOBSTRUCTED WEST VIEW/WITH LOTS OF NATURAL LIGHT. SPACIOUS PRIMARY BEDROOM WITH CLOSET. LOCATED ONE STEP AWAY FROM TTC, SUBWAY, RESTAURANTS AND SHOPS. CLOSING IS ANYTIME. MOTIVATED SELLER!!! (id:50787)
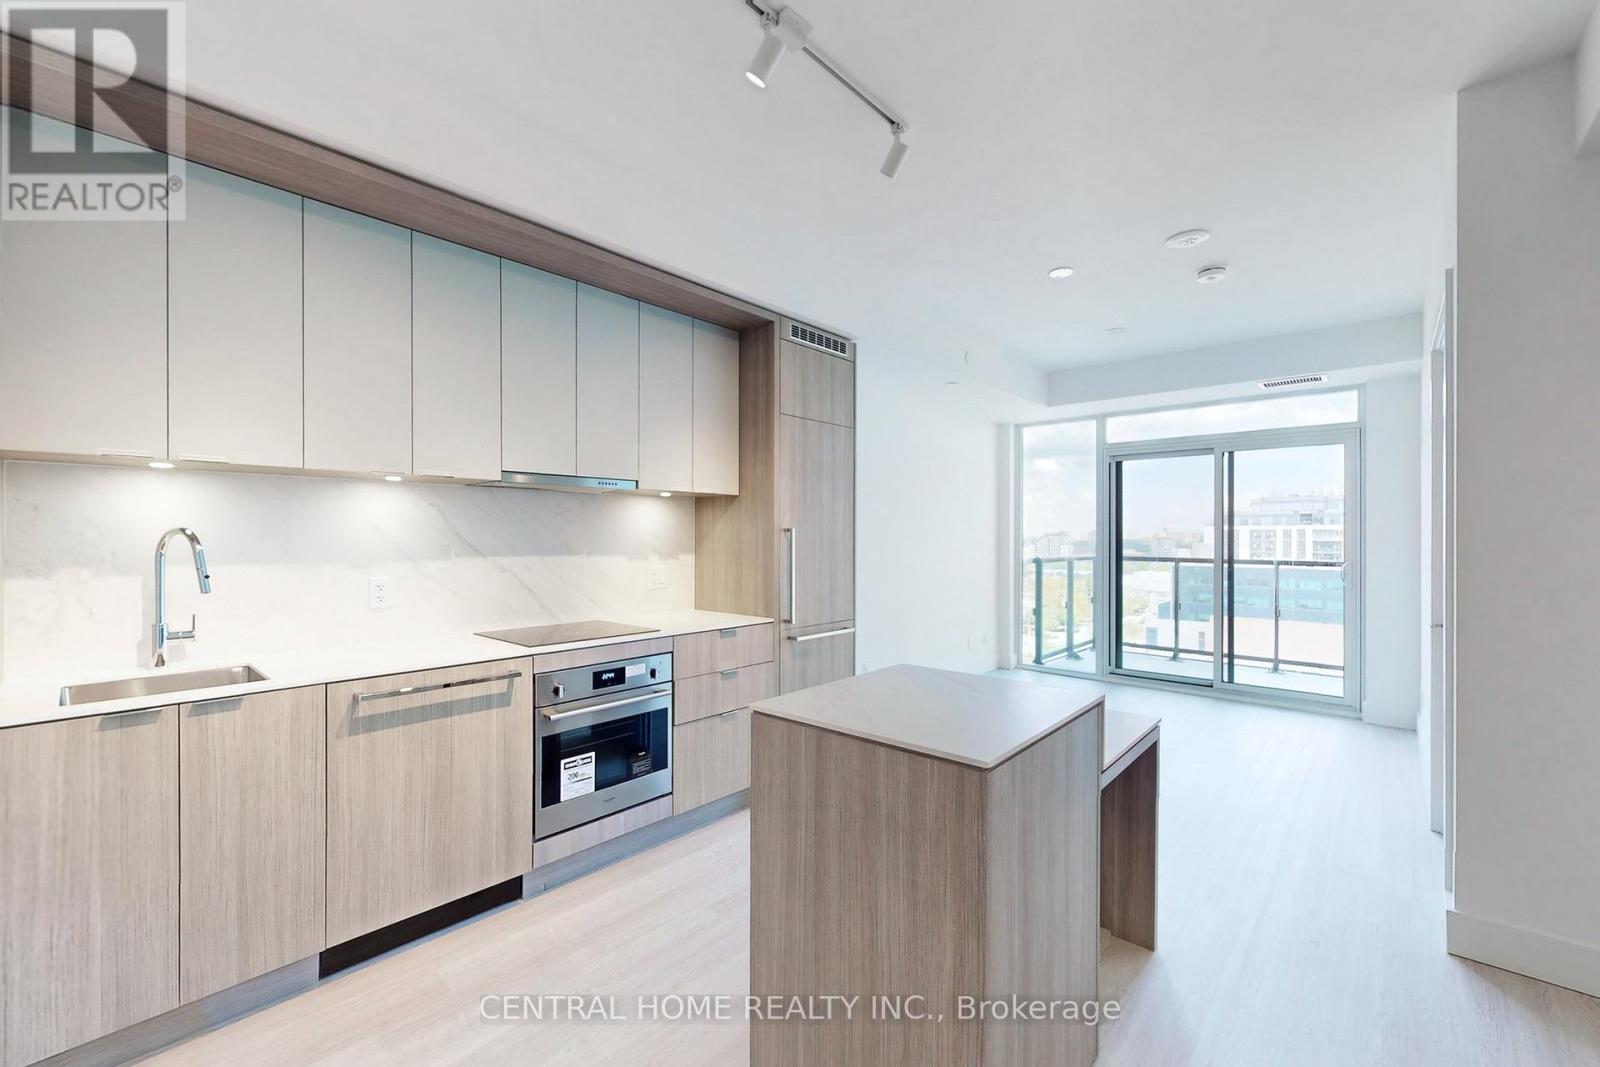
917 - 6 Greenbriar Road
Toronto, Ontario
BRAND NEW LUXURY 1-BED + BALCONY, UNMATCHED LOCATION, UNSTOPPABLE VALUE!Built by Canderel, this suite in the heart of Bayview Village offers an exceptionally functional layout with bright east-facing views and a generous balcony perfect for morning coffee or evening wind-downs. You will love the modern kitchen island, sleek laminate flooring throughout, and floor-to-ceiling windows that flood thespace with light. Plus, high-speed internet is included, keeping you connected and streaming seamlessly from day one! Enjoy best-in-classbuilding amenities, including: A stylish lobby with concierge service, 7 days a week, Fully equipped fitness centre & yoga studio, Communal worklounge & media lounge, Social lounge and private dining area, Outdoor terrace with BBQs, dining and lounge seating. All of this just steps from Bayview Village Mall, grocery, banks, LCBO, restaurants, TTC & subway and minutes to North York General Hospital and highway access. (id:50787)
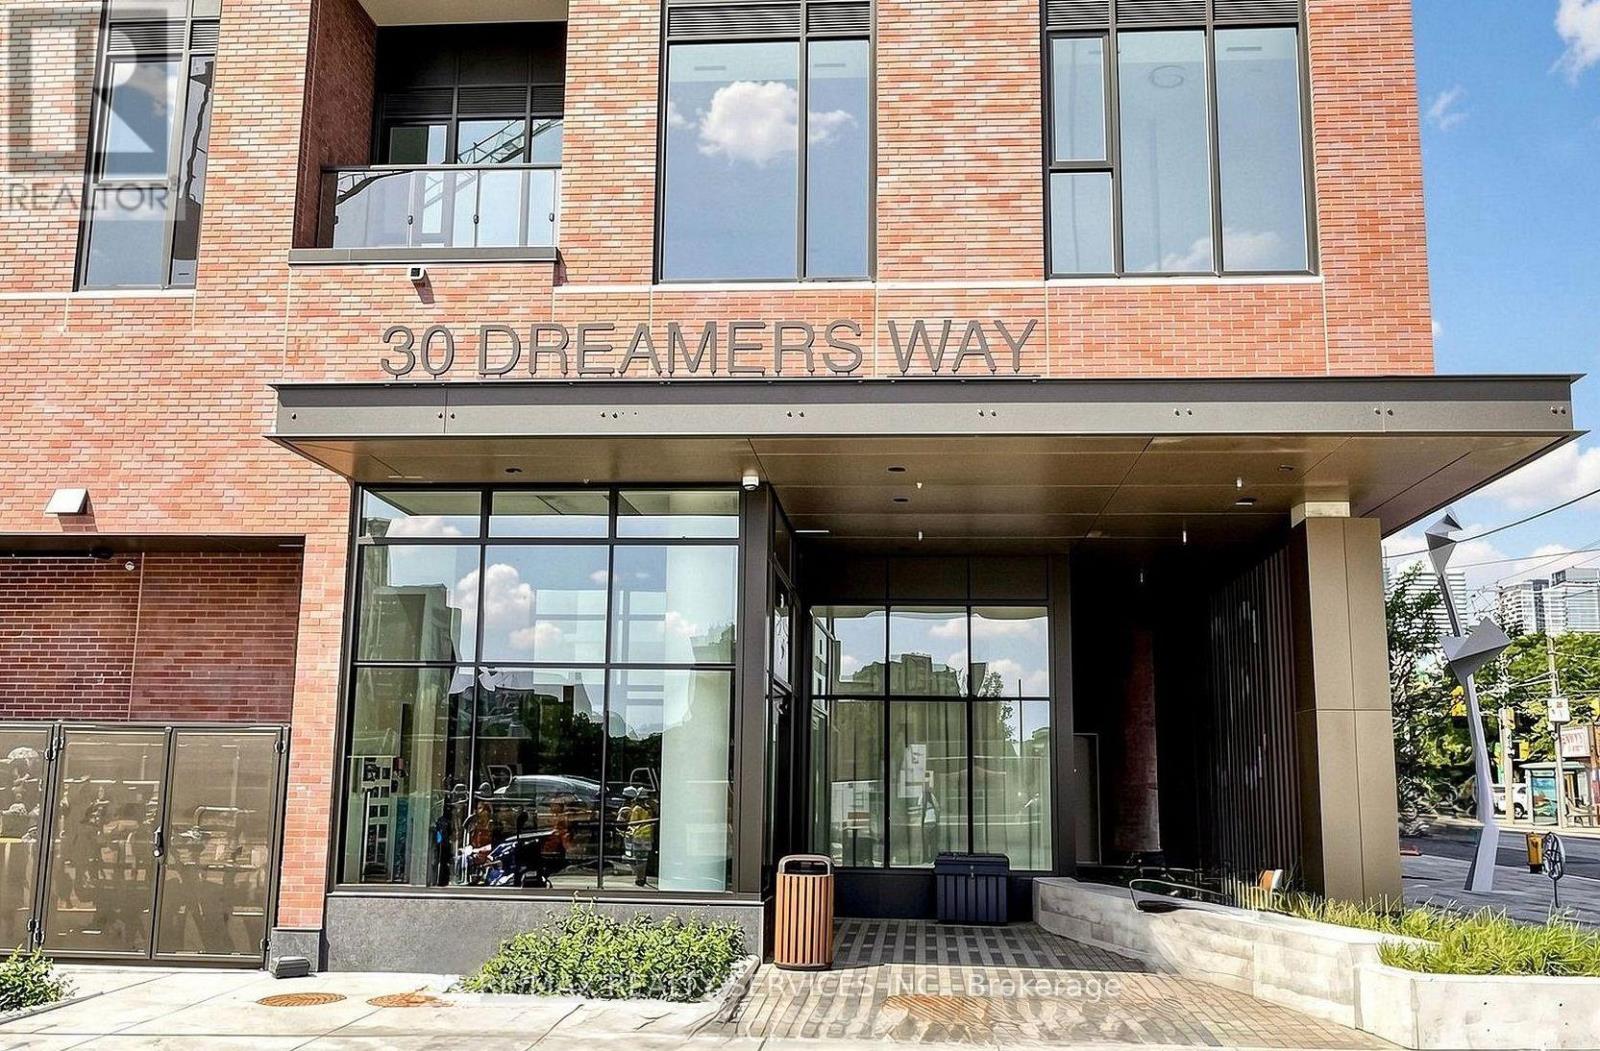
713 - 30 Dreamer Way
Toronto, Ontario
Welcome to Daniels on Parliament. This brand-new, never-lived-in 2-bedroom, 2-bathroom suite offers approximately 670 sq. ft. of thoughtfully designed living space with a bright, open-concept layout and contemporary finishes throughout. Enjoy floor-to-ceiling windows, modern flooring, a sleek kitchen with quartz countertops, stainless steel appliances, centre island and stylish backsplash. The split-bedroom layout provides excellent privacy, with a spacious primary bedroom and ensuite, plus a well-sized second bedroom and modern second bathroom. Convenient in-suite laundry and a private balcony complete the space. **** Enjoy exceptional building amenities including a fitness centre, co-working and Wi-Fi lounge, children's play area, BBQ area, party room and 24-hour concierge. Ideally located in the vibrant Regent Park community, just steps to TTC, parks, Riverdale Farm, the Aquatic Centre, shops, restaurants and everyday conveniences. Easy access to the DVP, Downtown Toronto and the Distillery District. A fantastic opportunity to live in a brand-new community in the heart of the city! (id:50787)
5 - 12 Westgate Boulevard
Toronto, Ontario
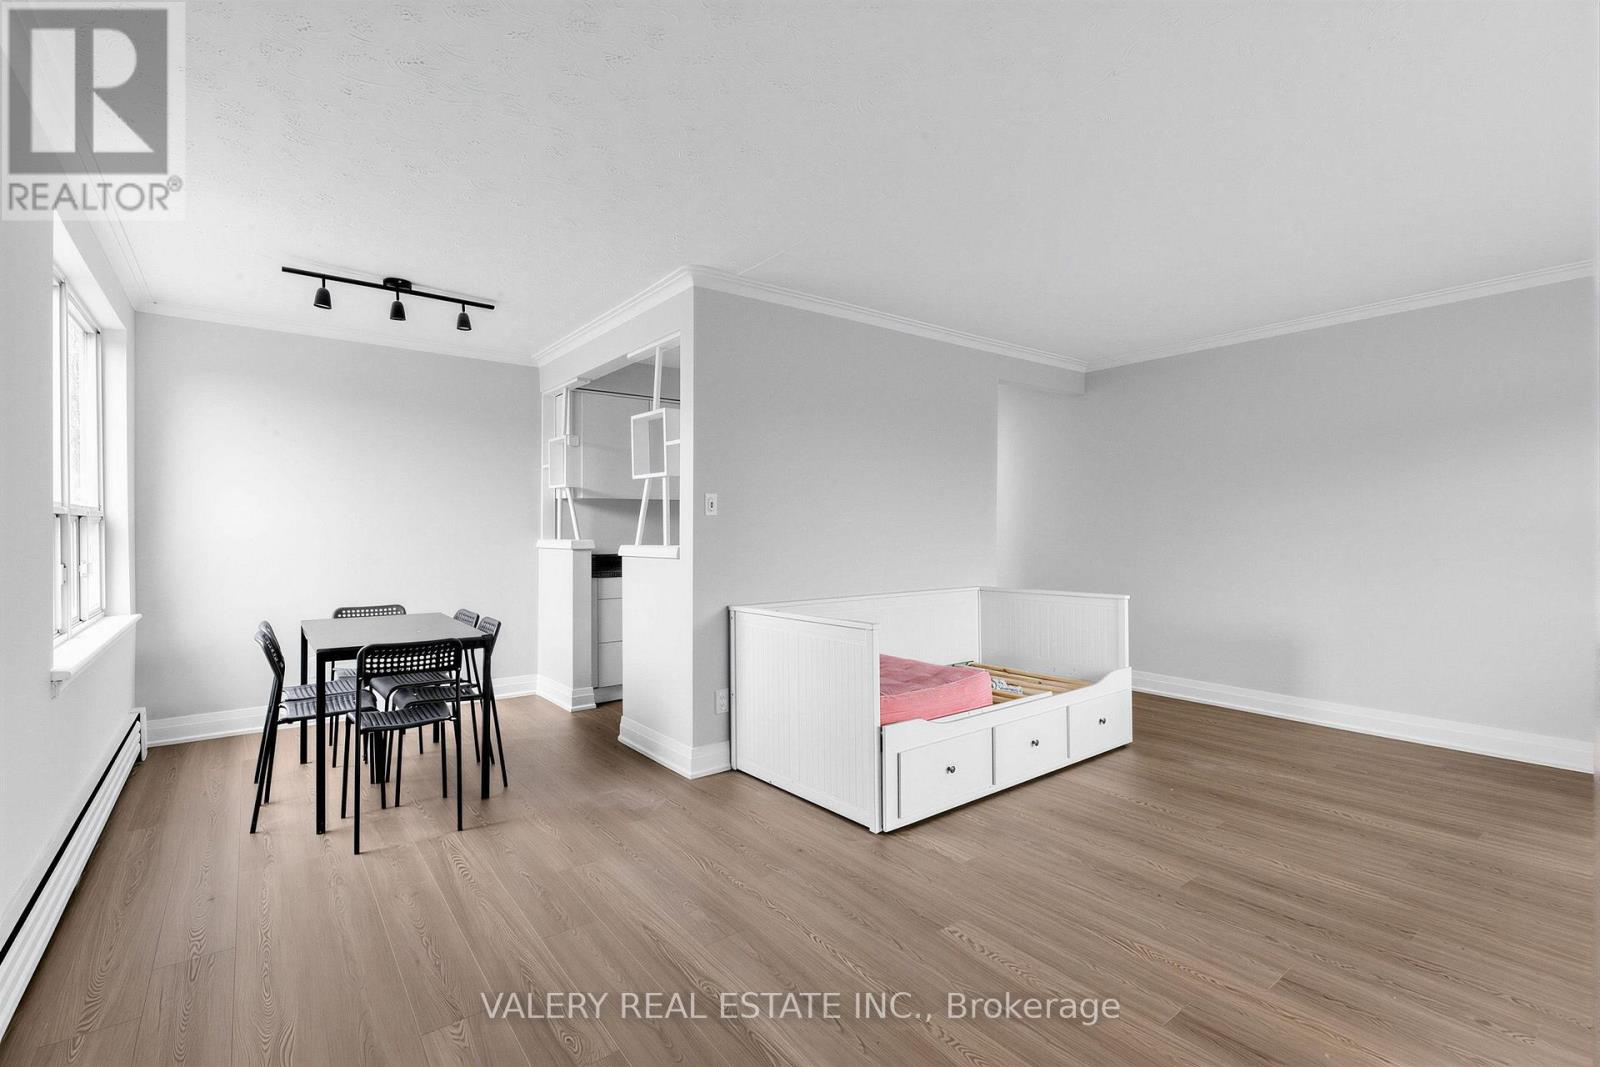
Welcome Home to 12 Westgate, Unit 5. This bright 2 bedroom suite has new flooring and has been freshly painted. Enjoy a convenient Bathurst & Wilson location, just steps to TTC, shops, and everyday essentials. Heat, water & gas included - tenant pays hydro only. Parking available for just $75/month. A clean, modern home in a well-connected neighbourhood - book your showing today! (id:50787)
3609 - 39 Roehampton Avenue
Toronto, Ontario
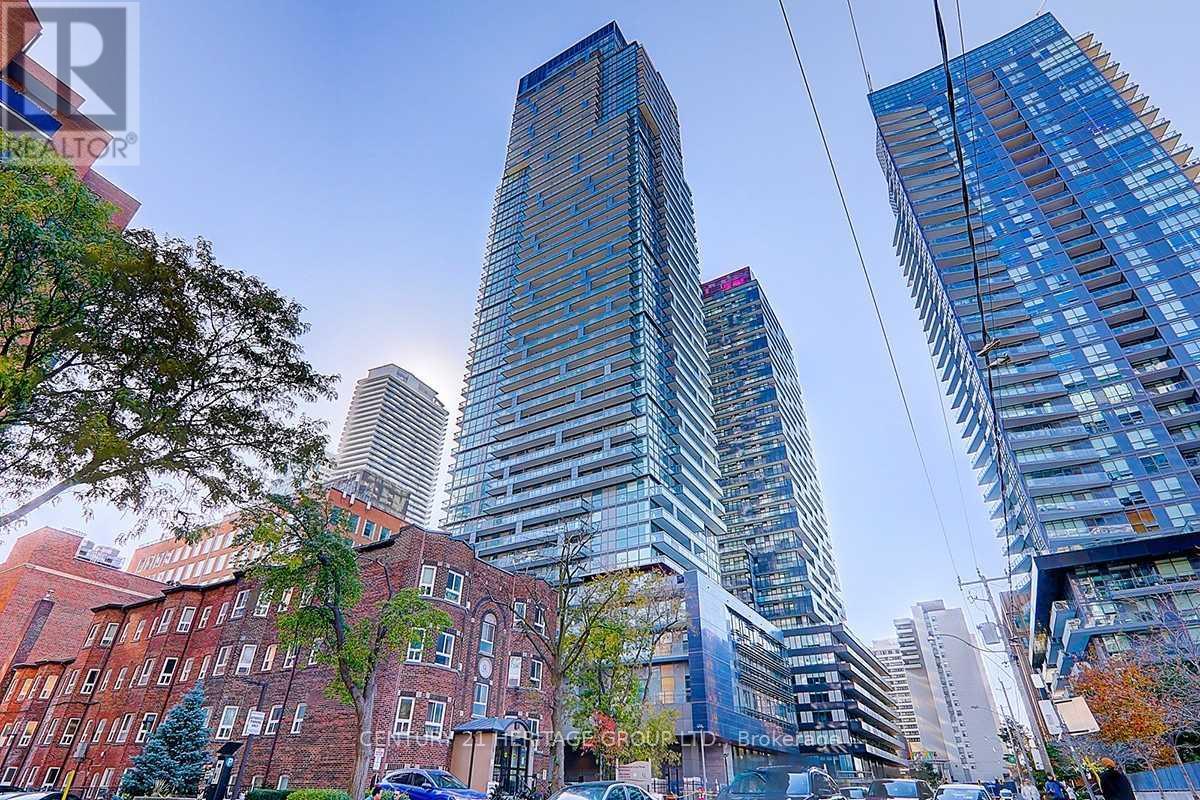
Amazing Luxurious Condo Bright & Spacious, Corner North East ,Unit ,Bright Living/Dining Room ,3 Bedrooms Unit With Open Balcony, Located In The Heart Of Midtown Toronto, Yonge & Eglinton, Large Windows, Open Modern Kitchen. (id:50787)
2204 - 181 Bedford Road
Toronto, Ontario
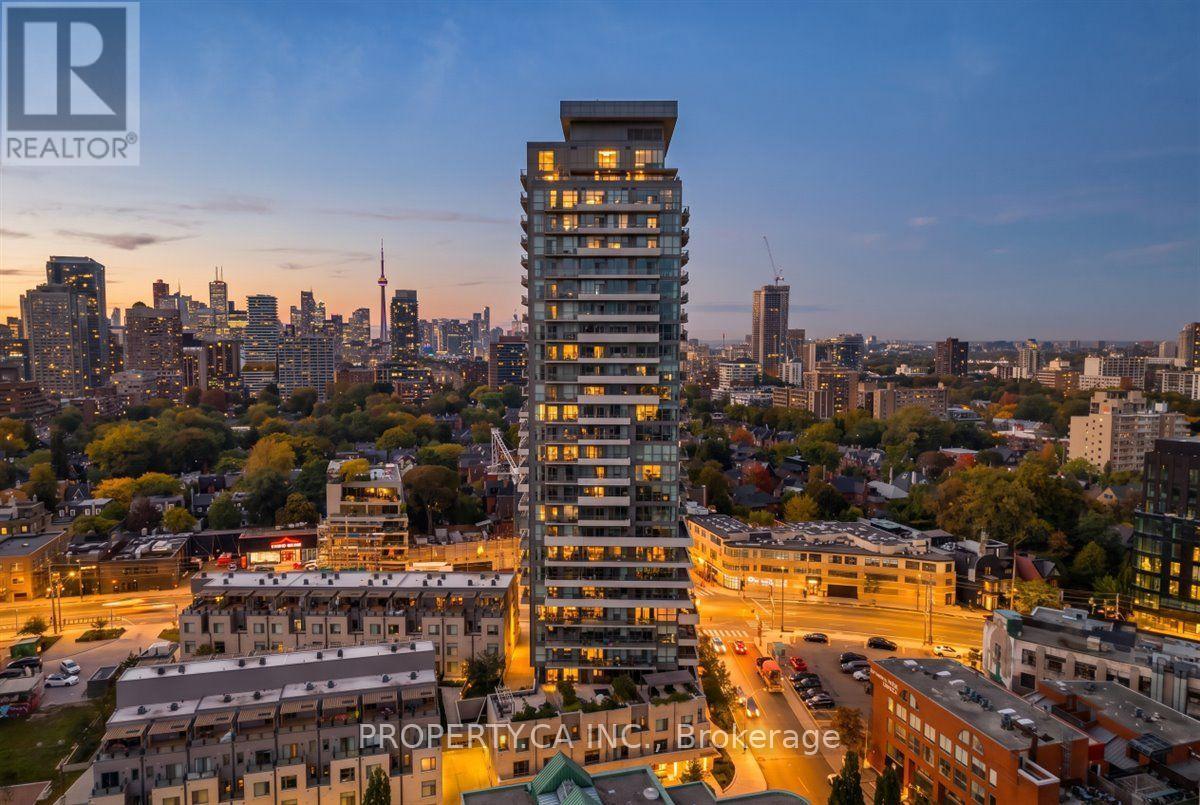
Welcome to exceptional Yorkville living at 181 Bedford Road. This stunning 3-bedroom, 2-bathroom corner suite offers approximately 855 sq. ft. of thoughtfully designed living space, soaring 10' ceilings, extensive upgrades and sweeping northeast views of the city skyline, downtown and surrounding parks. Perched on the 22nd floor, floor-to-ceiling windows flood the open-concept interior with natural light, while engineered hardwood floors add warmth and sophistication throughout.The stylish eat-in kitchen features upgraded quartz countertops, breakfast bar, built-in appliances and a highly functional layout. The living area is enhanced by a striking feature wall with custom built-in bookshelves, creating an elegant focal point. The spacious primary bedroom offers a walk-in closet with custom organizers, 4-piece ensuite and private walk-out to the balcony. The generous second bedroom features floor-to-ceiling windows and custom built-ins, while the versatile third bedroom, currently used as an office, is ideal as a guest room, nursery or private workspace.The beautifully finished 3-piece second bathroom features a custom vanity, tile flooring, frameless glass shower and LED mirrored medicine cabinet. Additional conveniences include in-suite laundry, central vacuum, central air, owned parking and locker. Maintenance fees include heat, CAC, common elements and building insurance.Enjoy an impressive array of amenities including 24-hour concierge, rooftop terrace with community BBQs, fitness and games rooms, guest suites, dog bath, party/meeting room and bike storage. Ideally located just steps from Yorkville's celebrated restaurants, cafés, shopping, parks and transit. (id:50787)
Ph6 - 360 Bloor Street E
Toronto, Ontario
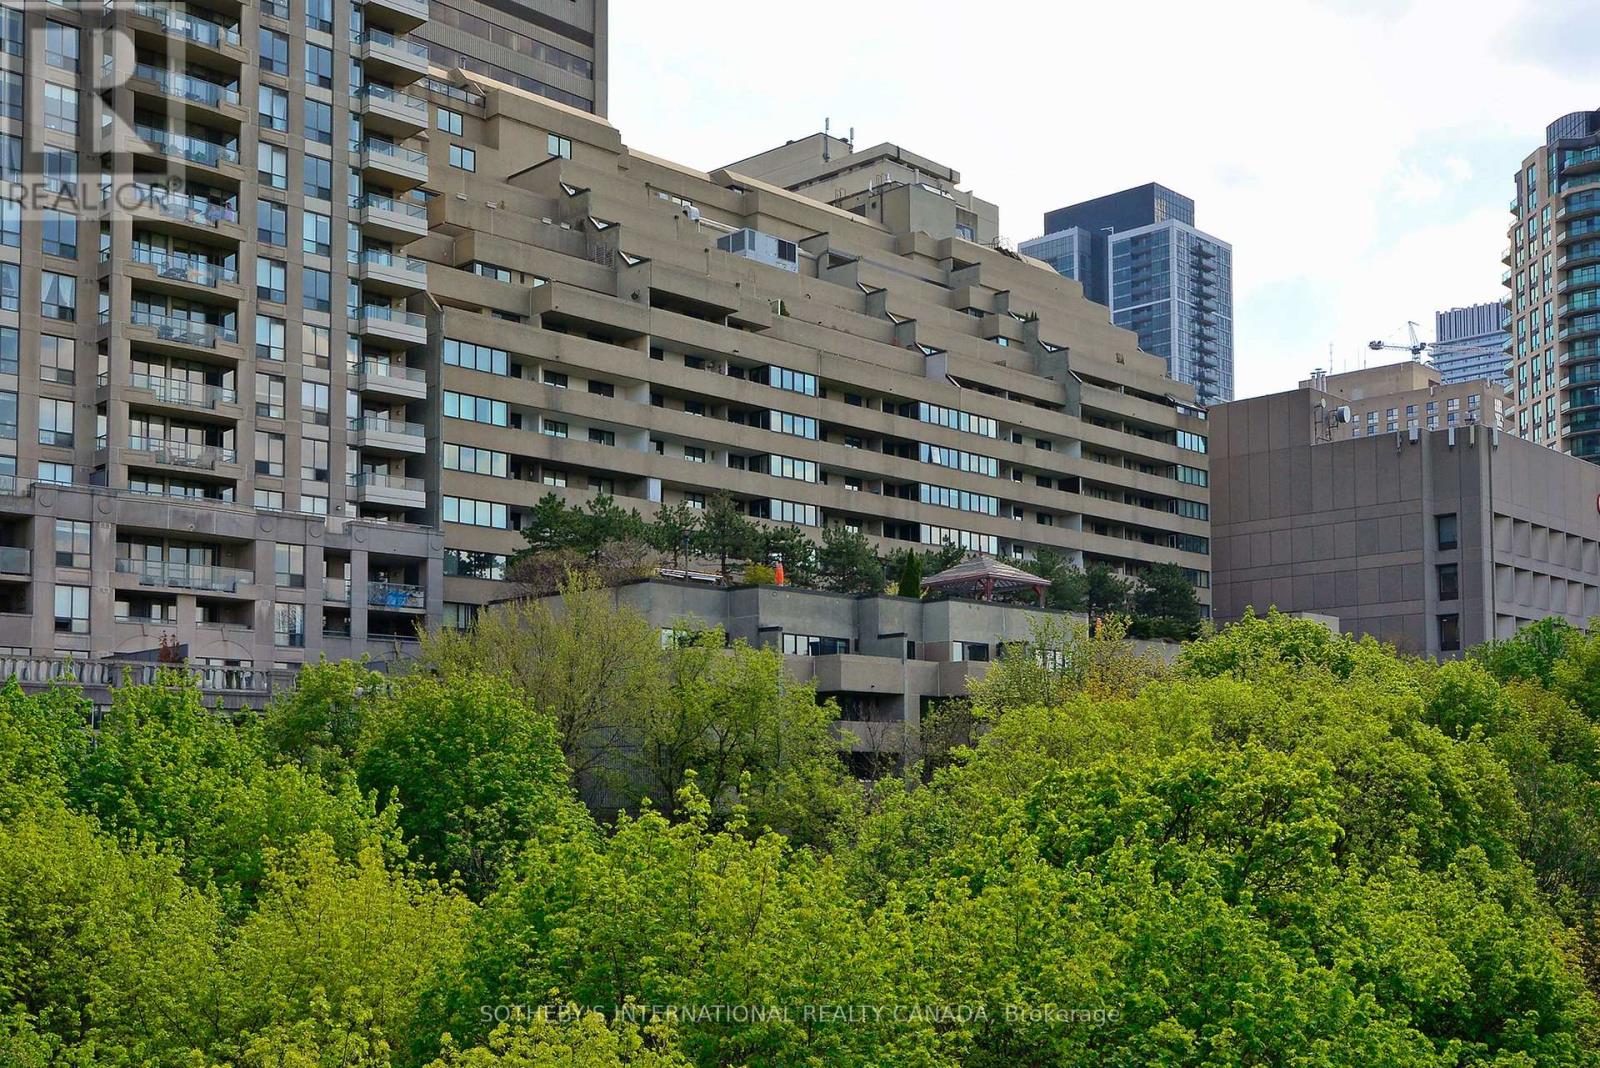
Welcome to PH6 at The Three Sixty, a rare two-storey penthouse offering an exceptional combination of space, privacy and outdoor living in the heart of Bloor/Rosedale. This distinctive one-bedroom, 1.5-bathroom residence offers approximately 1,035 sq. ft. of interior living space plus an impressive 281 sq. ft. private terrace. The thoughtfully designed main level features combined living and dining area, a well-proportioned kitchen and convenient powder room, creating an ideal layout for everyday living and entertaining. Upstairs, the remarkably spacious bedroom measures approximately 12'5" x 19'3", complemented by a full bathroom, separate laundry room and direct access to the expansive 9'1" x 32'3" terrace-a wonderful extension of the living space for outdoor dining, entertaining or relaxing above the city. Residents of The Three Sixty enjoy an impressive array of amenities including 24-hour concierge service, indoor pool, sauna and change rooms, fully equipped gym, squash court and party room. Additional conveniences include a car wash bay, visitor parking and four EV charging stations on Level P2.Ideally situated in the coveted Bloor/Rosedale neighbourhood, just steps from Yorkville's renowned shops and restaurants, U of T and the subway, with the Rosedale Ravine providing a scenic natural backdrop and the Financial District within easy reach. PH6 presents a rare opportunity to enjoy the privacy and separation of a two-level residence, an extraordinary private terrace and the convenience of a full-service building in one of Toronto's most desirable downtown locations. (id:50787)
28 Cambridge Street
Cambridge, Ontario
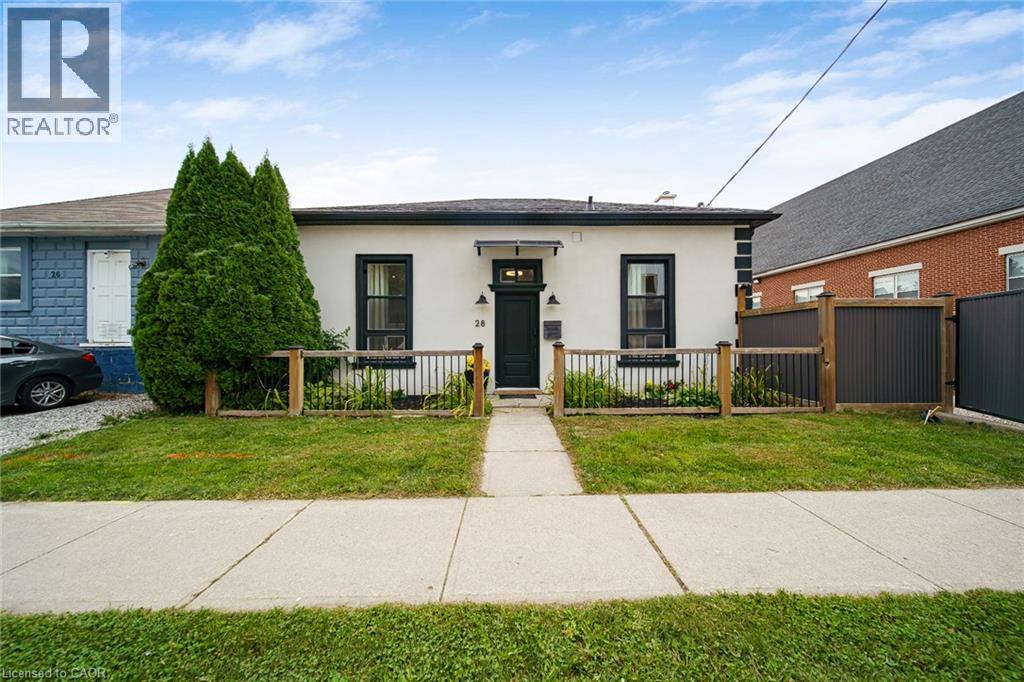
Historic charm meets modern living in the heart of Galt! Step inside this beautifully transformed 1880 detached home and discover a unique blend of character, style and functionality. Thoughtfully renovated while preserving its timeless appeal, this home offers an exceptional opportunity for buyers looking for something truly different. The bright, welcoming main level features soaring ceilings, an inviting living space and a modern eat-in kitchen with stainless steel appliances and walkout to the deck and private yard—perfect for morning coffee, entertaining or enjoying summer evenings outdoors. A beautifully updated, spa-inspired bathroom with walk-in shower adds a touch of luxury to everyday living. Upstairs, the versatile loft space provides the flexibility today's buyers are looking for. Use it as a home office, creative studio, guest space, reading retreat or potential additional bedroom, depending on your needs. And the possibilities don't stop there. The property offers commercial and residential zoning, creating exciting potential for those who want to combine their home and business lifestyle, subject to buyer verification and applicable approvals. Extensive improvements were completed, including updated plumbing, electrical, furnace, ductwork, central air, insulation, framing, drywall, exterior finishes, fencing, soffits, eaves, water heater and water softener, with the deck subsequently updated as well. Located just minutes from downtown Galt, you'll have easy access to local shops, restaurants, the farmers' market, parks, trails, transit and other amenities. A distinctive home. A flexible lifestyle. A location with character. Come experience the possibilities at 28 Cambridge Street. (id:50787)
1801 - 31 Bales Avenue
Toronto, Ontario
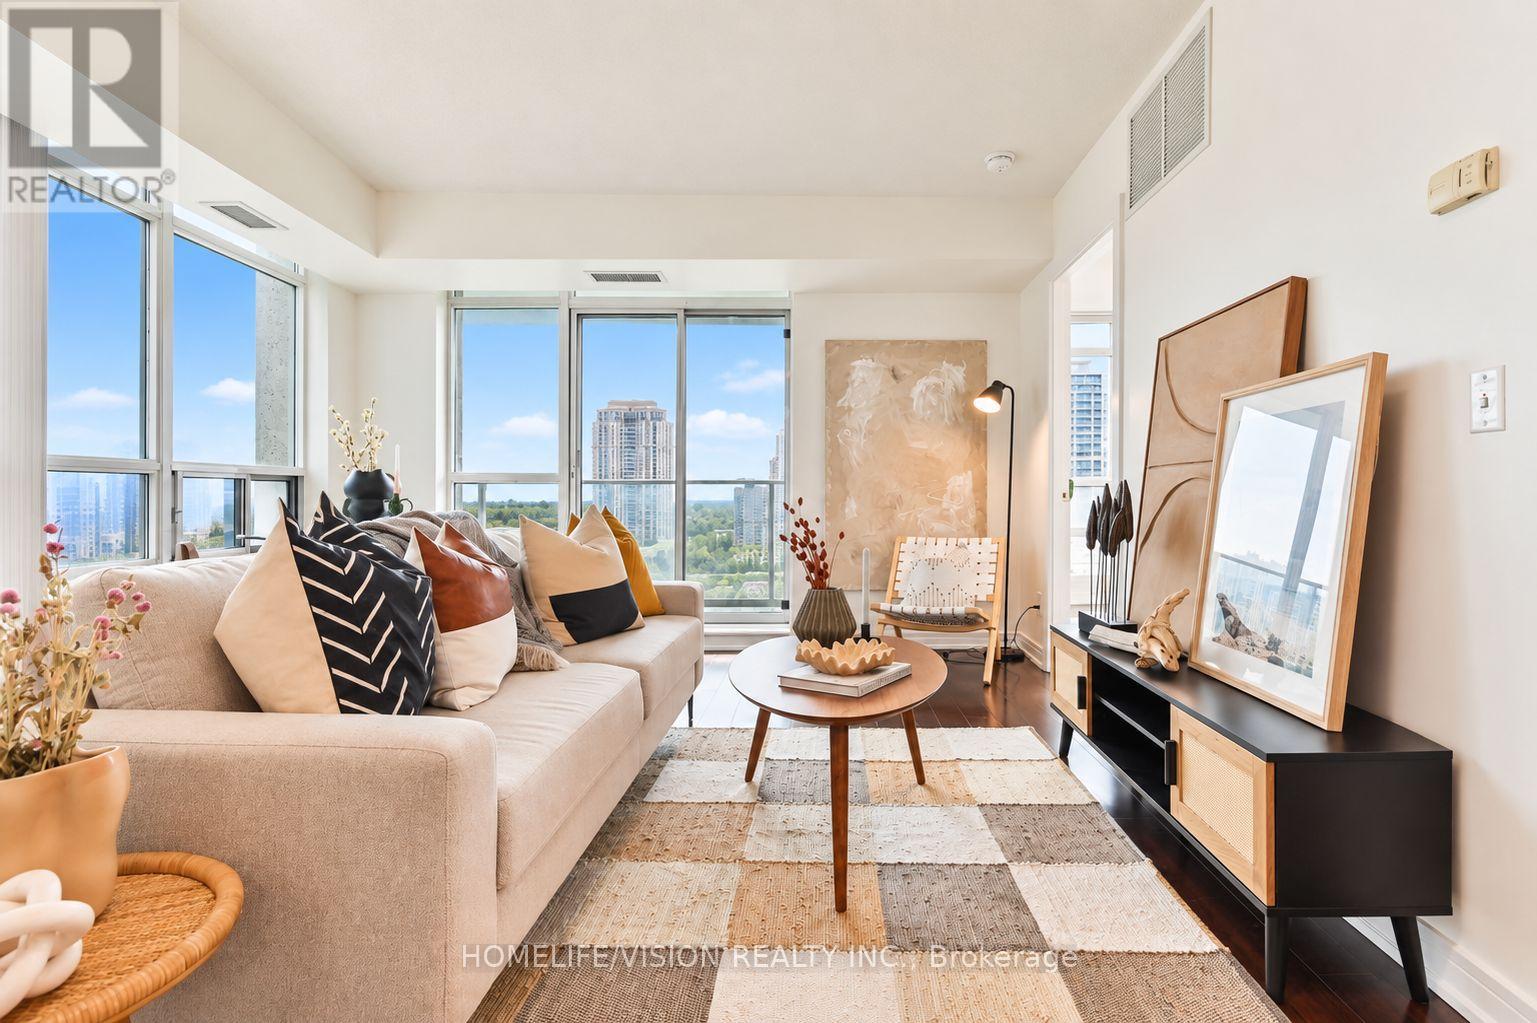
Prime Yonge & Sheppard location with an exceptional Walk Score! Just steps from Sheppard-Yonge Subway Station, this rarely available SE corner unit offers one of the building's most desirable and functional layouts. Bright and spacious 2 bedroom + den, 2 bathroom suite feels like a true 3 bedroom home, and comes with18th floor open southeast views and an abundance of natural light. The highly sought-after split-bedroom layout provides excellent privacy and functionality. The generous living and dining area features large windows, plenty of natural light, and a walkout to a private balcony - the perfect place to enjoy the open city views. A large separate den with a door offers exceptional flexibility and can easily serve as a home office or third bedroom. Primary bedroom features a spacious walk-in closet and 4-piece ensuite, while the second bedroom offers excellent natural light and ample closet space. The functional kitchen provides plenty of cabinetry and counter space, along with a convenient breakfast bar overlooking the living area. Complete with in-suite laundry, one parking space, and a locker. Well-maintained building with relatively low maintenance fees and a history of modest maintenance fee increases. Excellent amenities include an indoor pool, gym, sauna, 24-hour concierge, guest suites, billiards room, party room, and plenty of visitor parking spaces. Unbeatable location- Steps to the subway, shopping, restaurants, parks, and everyday conveniences, with easy access to Highway 401. (id:50787)
1010 - 120 Varna Drive
Toronto, Ontario
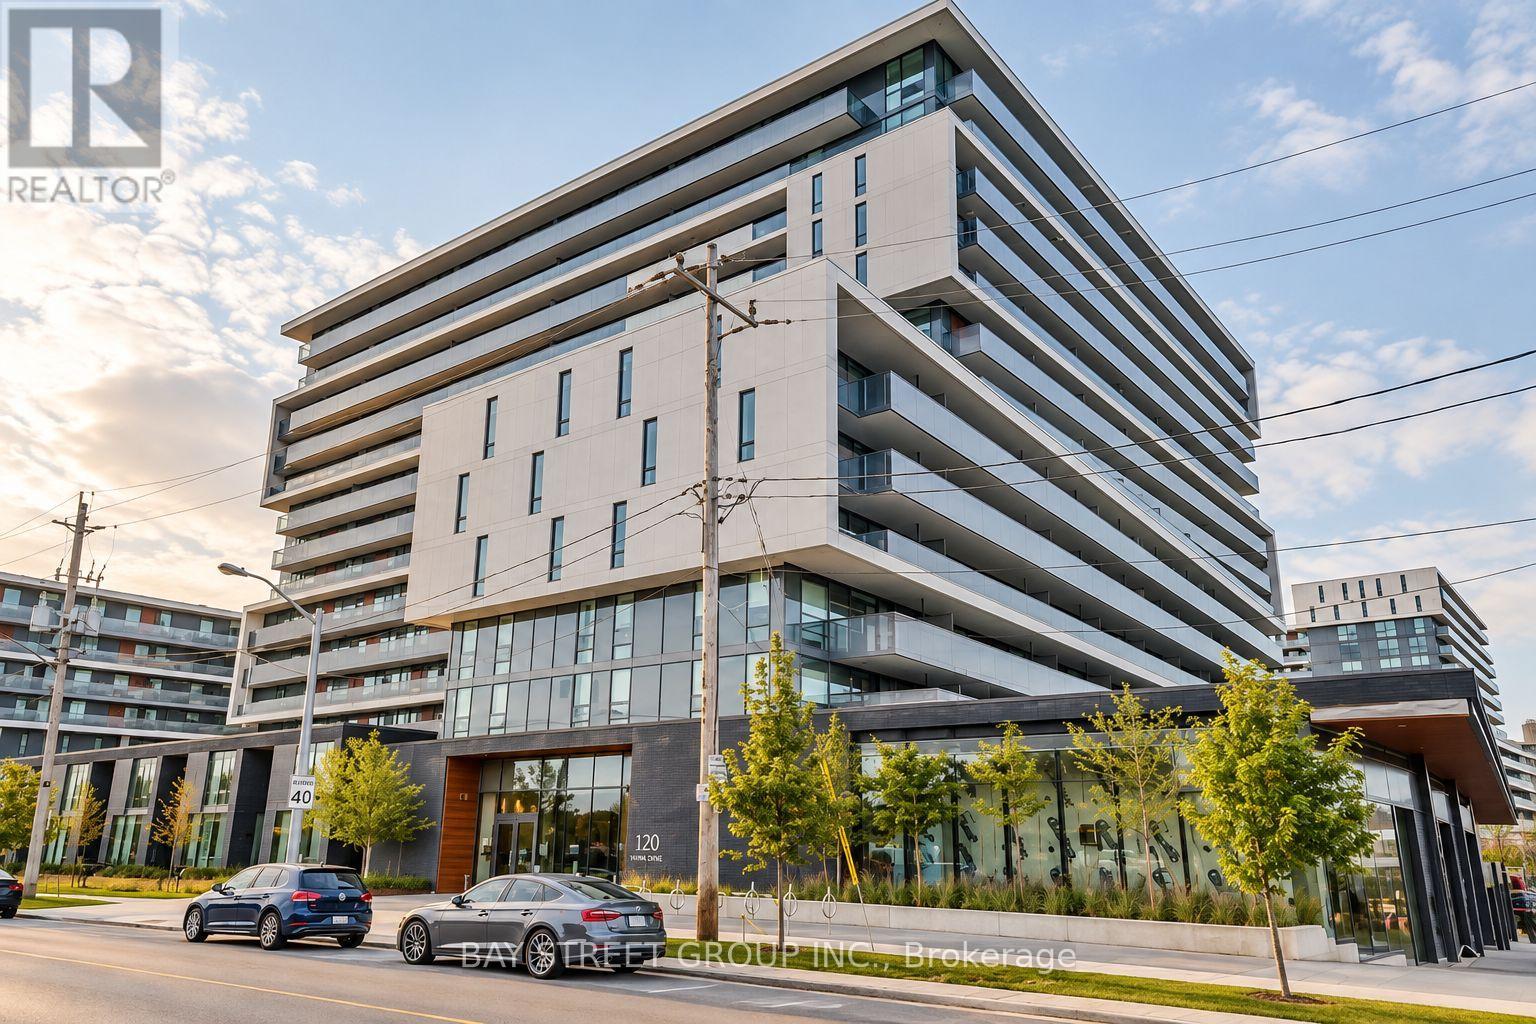
Luxury 1-Bedroom Condo in the highly sought-after Yorkdale community. This bright and spacious suite features a functional open-concept layout, floor-to-ceiling windows with plenty of natural light, modern kitchen with stainless steel appliances, laminate/wood flooring throughout, ensuite laundry, and walkout to a large balcony with clear, unobstructed views. Excellent location just steps from Yorkdale Shopping Centre, TTC/Subway, restaurants, cafes, groceries, parks, and everyday conveniences. Easy access to Allen Road, Hwy 401 and Hwy 400, with convenient connections to York University, University of Toronto, and Downtown Toronto by subway. Building amenities include a stylish lobby, fully equipped fitness centre, party room, outdoor lounge/terrace, and 24-hour security. An ideal combination of comfort, convenience, and modern urban living. *Photos were taken prior to the current tenant moving in.* Some repair works are on schedule and to be completed before closing. (id:50787)
12 Buman Court
Barrie, Ontario
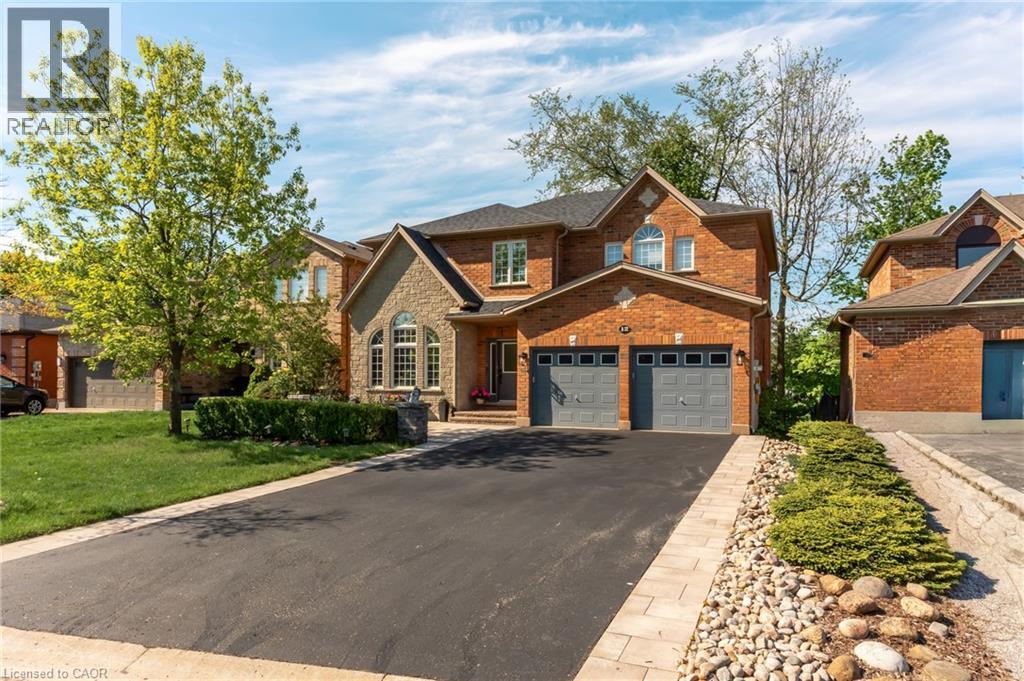
Beautiful family home on a quiet, family-friendly court in the highly sought-after Tollendal community in southeast Barrie, steps to Lake Simcoe, Tyndale Park, trails, and waterfront amenities Approx. 4+1 bedrooms and 4 bathrooms with a functional family layout and spacious principal rooms Bright main level featuring formal living and dining areas, updated kitchen with quartz countertops and backsplash, walk-in pantry, and family room with gas fireplace and walkout to large deck Renovated bathrooms throughout, offering a modern and refreshed finish Upper level includes 4 spacious bedrooms, highlighted by a primary suite with walk-in closet and spa-like ensuite Finished walk-out basement with higher ceilings and large windows, offering exceptional additional living space including a kitchen, rec room, office area, storage room, and a 3-piece bathroom Basement also features a sauna and swim spa with powerful jets creating a current for swimming in place and exercise, heated for year-round use; often includes a separate relaxation area for a true lifestyle and entertainment retreat Extensive upgrades (2024–2026): quartz kitchen countertops, asphalt driveway, interlock, cedar deck and railings, electrical panel upgrade, and refinished hardwood flooring Double-car garage with 40-amp service and EV-ready capability Close to schools, parks, shopping, and a short drive to Barrie GO Transit Approx. 3,609 sq ft total finished space (incl. walkout basement) vs ~2,579 sq ft above grade (iGUIDE) (id:50787)
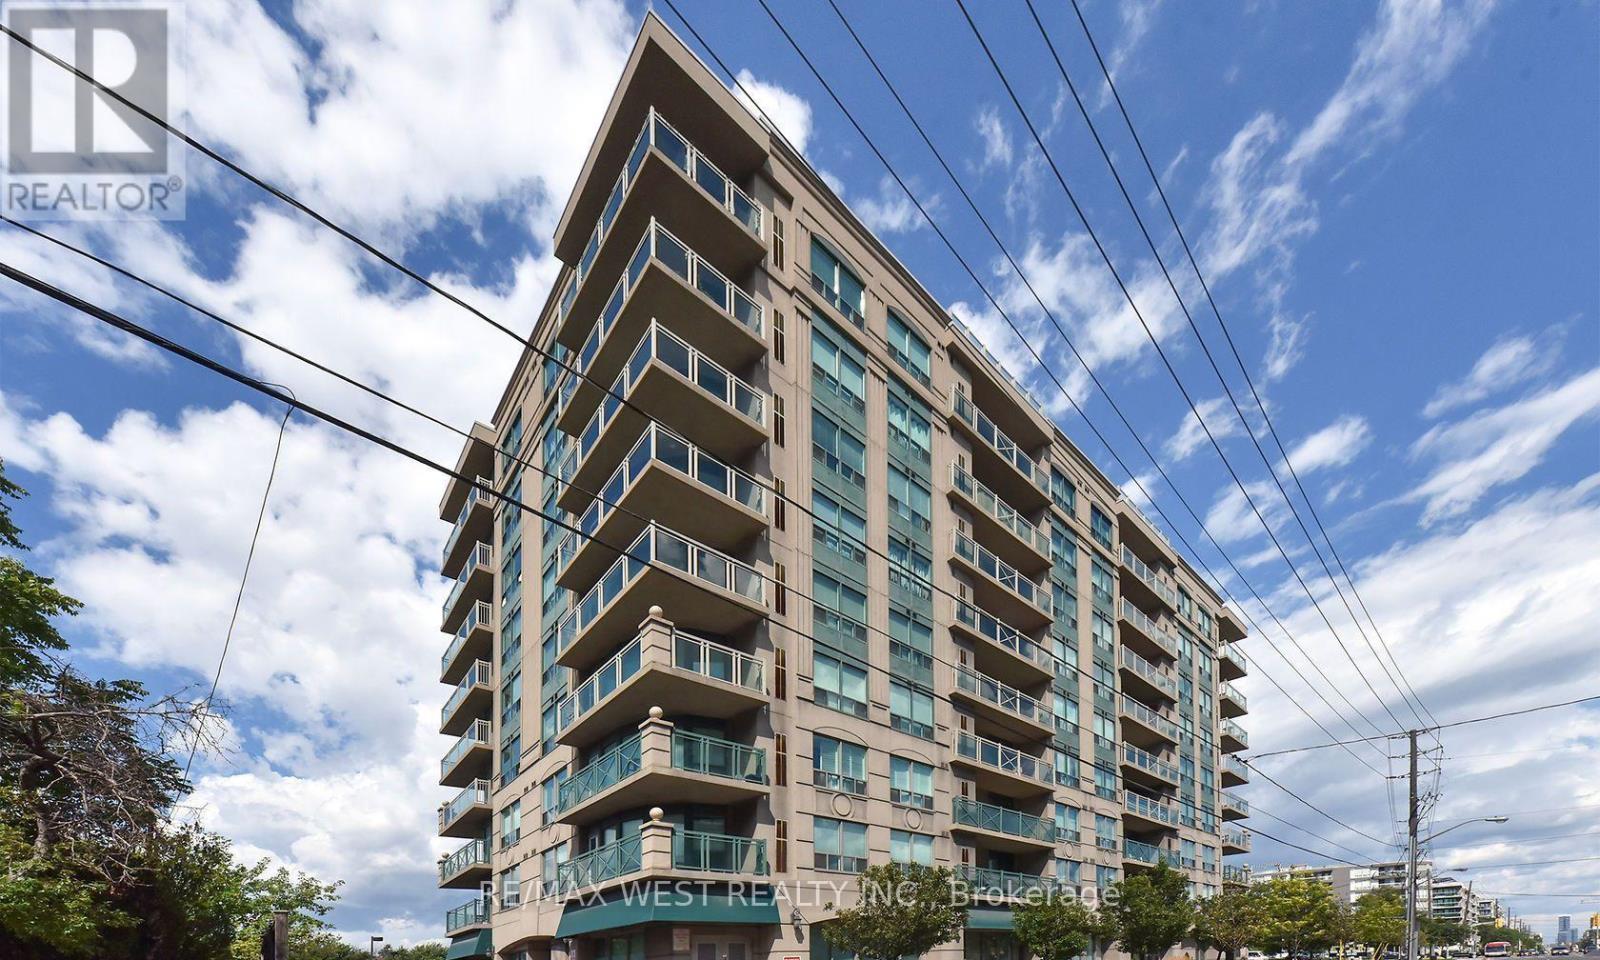
705 - 920 Sheppard Avenue W
Toronto, Ontario
Wow! This rare 'Hampton plaza' Fantastic Location! Right Across Sheppard Ave West Subway Station! 2 bedroom plus Den / 2 washroom, best split layout w/ over 930 square feet You can't miss this one! Comes with 1 Parking and 1 Locker located on the same floor as the condo unit! Very well maintained building! Freshly Painted and professionally clean! Ready for move in anytime.24hr. Video surveillance security, express bus to York university, min to Hwy 401 and Yorkdale mall. Please provide complete credit report with credit score, employment letter, 2 paystubs, photo IDs and 2 references. $200 key deposit, tenant insurance and confirmation of transfer of hydro and gas upon occupancy. (id:50787)
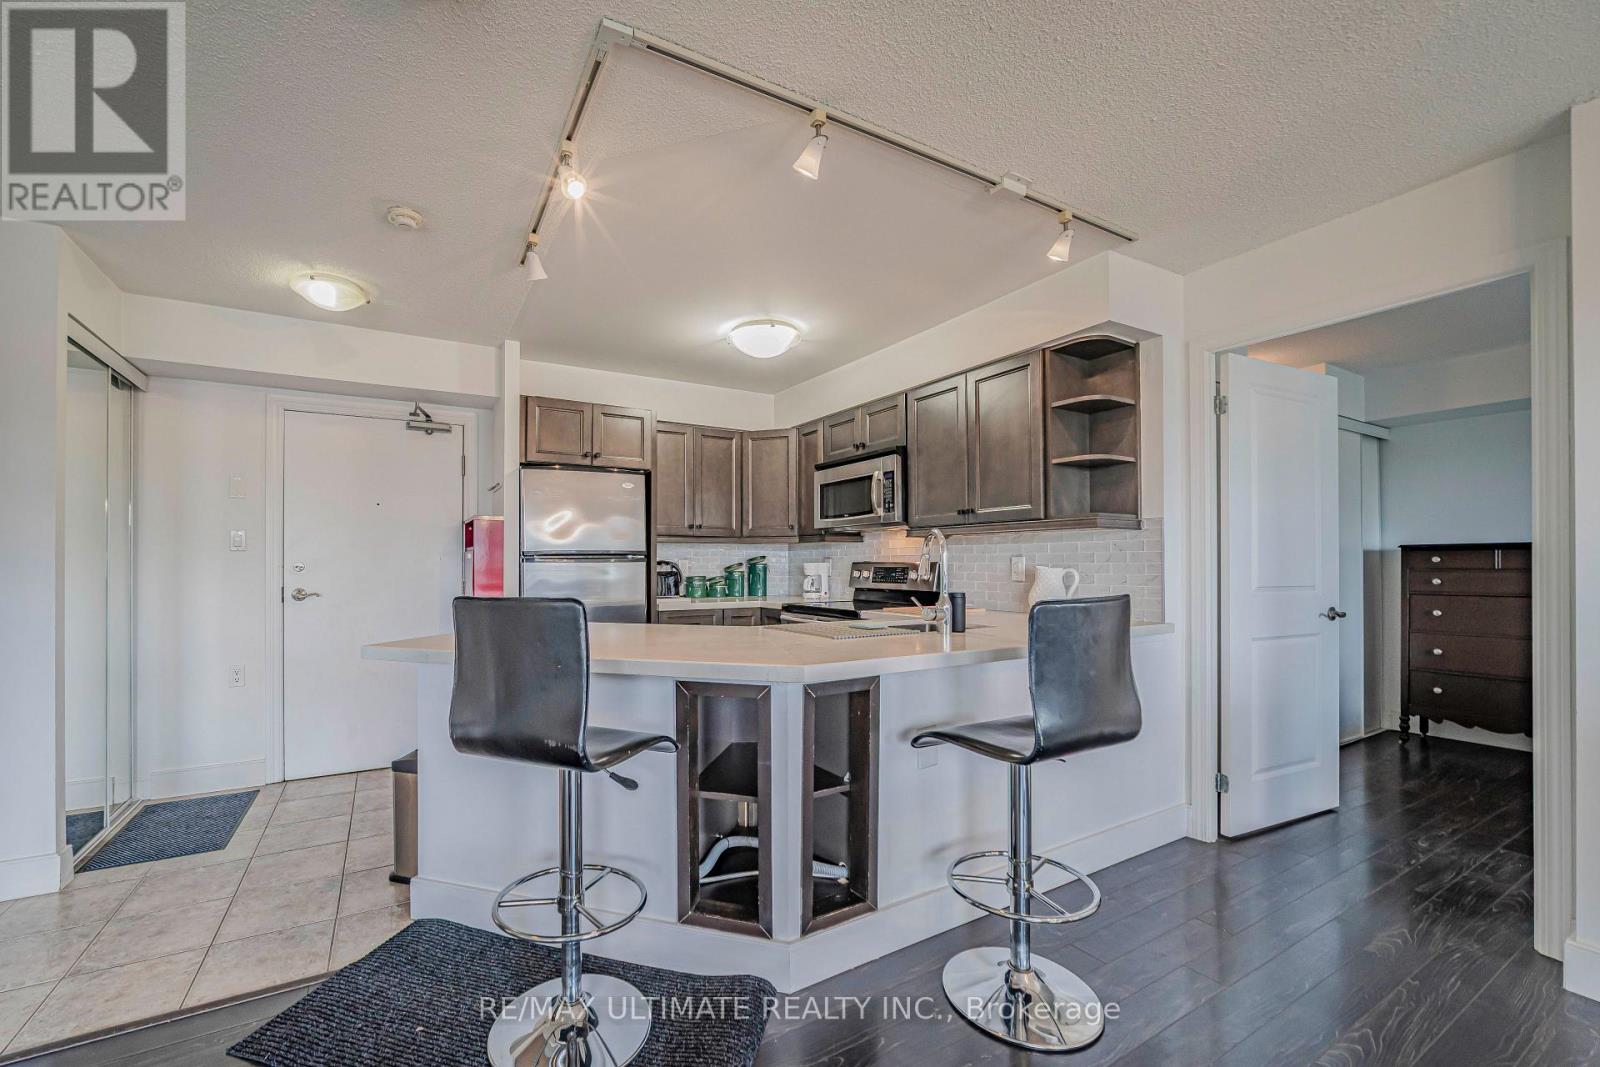
513 - 872 Sheppard Avenue W
Toronto, Ontario
Enjoy the luxury of this X-L One Bedroom with fantastic floor plan. **Available Furnished or Unfurnished** Approx 850 sq ft and its move-in ready! A spacious, open-concept Living room, dining room, kitchen. Recently renovated kitchen offers a large breakfast bar, great for entertaining friends & family. This beautiful unit offers comfortable living has a large balcony and a sunset view. in a highly convenient location, just steps from Downsview Park TTC Subway Station, Hi #401, Allen Expressway and minutes to Yorkdale Mall, Humber River Hospital, Home Depot, York University and the many shopping & restaurant options, major highways. This home offers the perfect combination of comfort, convenience, and lifestyle. The large primary bedroom features its own ensuite bathroom and double closet. Excellent location, Enjoy fantastic building amenities, including a gym, sauna, rooftop BBQ terrace with amazing views, party room. A walk-in clinic and a pharmacy are located on the main floor. (id:50787)
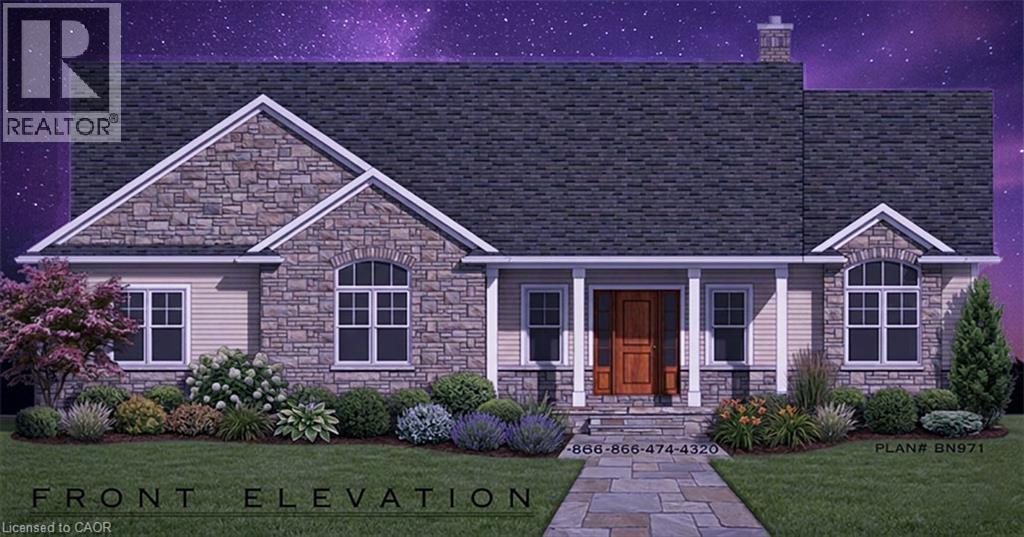
1615 North Shore Drive
Stromness, Ontario
RURAL DUNNVILLE NEW HOME BUILD by impressive area TARION builder with lots of local experience at the South end of the Hamlet of Stromness. On this almost 6th of an acre lot backing onto a farmers field with a forest as the back drop. Great features about this location is it's proximity to Lake Erie; always a breeze and a lot cooler in the Summer than the City and being by the warmest lake seems to make the winter's more moderate also! You are minutes away from the Town of Dunnville to the north and south to Lake Erie and the entry of the Grand River to the lake. Dunnville is a tourist town with lots of major amenities, recently expanded hospital and entertainment & sporting options. Close to a Marina, Dinning, Provincial & Conservation Parks, beaches and always fresh vegetable/fruit/farm egg stands everywhere! Impressive Executive Floor plan with major Primary Bedroom area tucked away with walk-in closet, ensuite and private exit to a covered porch. Grand sized Eat in Kitchen to Great Room with secondary bedrooms away from the Master area. Start your RURAL LIFE ADVENTURE in the GREAT TOWN OF DUNNVILLE in HALDIMAND COUNTY (id:50787)
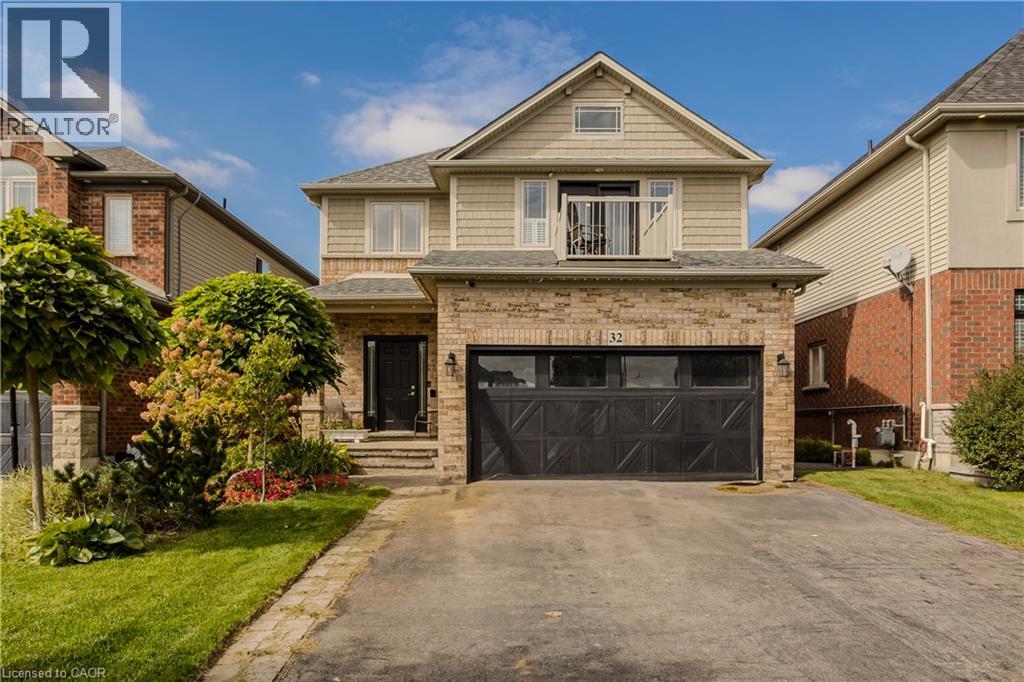
32 Great Oak Trail
Binbrook, Ontario
Set on an extremely rare 39' x 195' lot in family-friendly Binbrook, 32 Great Oak Trail offers approx. 2,254 sf of finished living space, 4 bedrooms, 3 baths and a double garage.The remarkable property is a true standout for the neighbourhood, with an expansive fully fenced backyard offering an incredible stretch of lawn, stone patio, covered gazebo, gardens and underground sprinkler system—an exceptional amount of outdoor space for entertaining, recreation & family life. Inside, a soaring foyer and open staircase introduce a bright, spacious interior with laminate flooring flowing through most rooms.The generous living room offers plenty of space to gather, while the white eat-in kitchen features s/s appliances, ample cabinetry and counter space, peninsula seating and an adjoining dining area filled with natural light. A walkout from the dining area provides direct access to the patio and incredible backyard, making outdoor dining and entertaining an easy extension of the home. A 2-pc bath, main-floor laundry & inside access to the double garage complete the level. Upstairs are 4 bedrooms, including the spacious primary with a large W/I closet and 3-pc ensuite featuring a glass shower.Both the ensuite and 4-pc main bath feature heated floors with dimmer controls for added comfort.The original family room above the garage has been converted into a substantial 4th bedroom with its own walkout balcony, creating a unique and flexible space for family, guests or a home office. The extraordinary 195-ft-deep backyard truly sets this property apart. Mature landscaping, a covered gazebo, stone patio, extensive lawn and gas BBQ hookup create multiple areas to gather, garden, play and relax, while underground sprinklers service both the front & back yards. Close to Binbrook’s parks, schools, trails, recreation and everyday amenities, this is a spacious 4-bedroom family home paired with a remarkably deep property and an outdoor lifestyle rarely available in the neighbourhood. (id:50787)
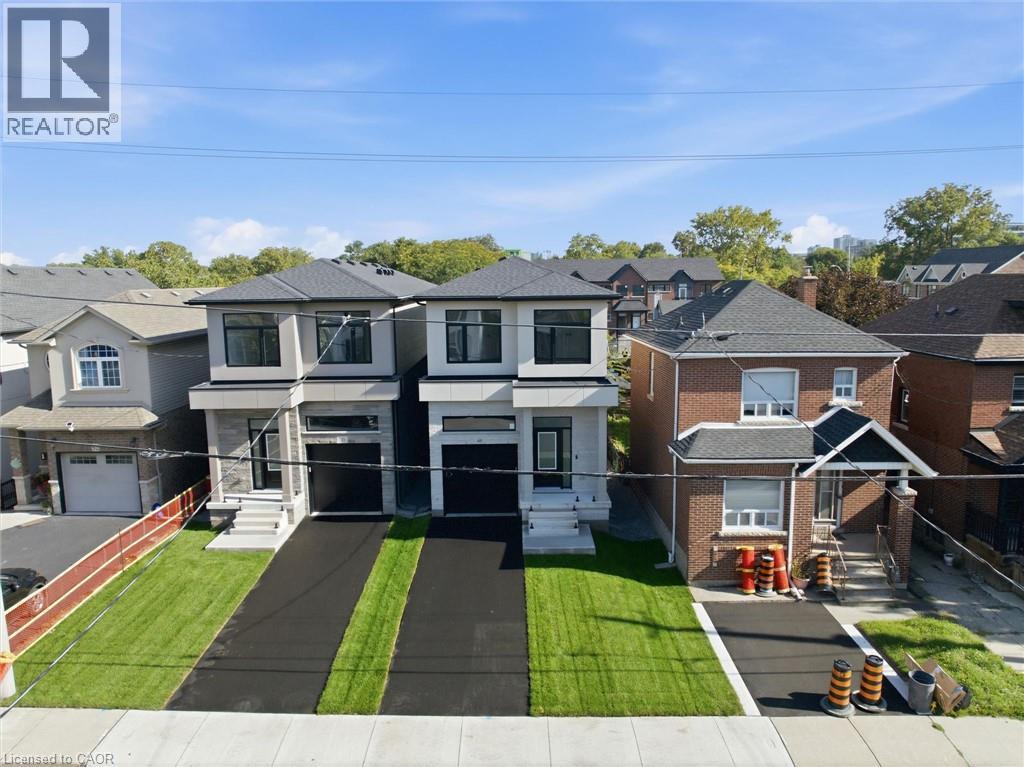
48 Melbourne Street
Hamilton, Ontario
QUALITY NEW BUILD BY SILVESTRI HOMES 48 Melbourne Street | Durand Neighbourhood Experience exceptional craftsmanship and timeless design in this stunning 1,788 sq. ft. new home by Silvestri Homes, perfectly situated in the heart of the sought-after Durand neighbourhood. Enjoy the convenience of being just a one-minute walk to the trendy shops, cafes and restaurants of Locke Street, while still enjoying the privacy of a quiet residential setting. Boasting an impressive stone front elevation, this thoughtfully designed two-storey home offers a bright, open-concept main floor featuring beautifully appointed kitchen cabinetry, spacious living and dining areas, and sliding patio doors leading to a deck overlooking a deep rear yard with access from Hill Street—ideal for entertaining or future possibilities. The upper level offers three spacious bedrooms, 2.5 bathrooms, and the convenience of bedroom-level laundry. The elevated lower level features large windows and a separate side entrance, providing outstanding potential for a future in-law suite, additional living space, or income opportunity. Highlights: Quality new build by Silvestri Homes 1,788 sq. ft. of thoughtfully designed living space Impressive stone front elevation Open-concept main floor Beautifully appointed kitchen 3 spacious bedrooms 2.5 bathrooms Bedroom-level laundry Deck overlooking deep rear yard with Hill Street access Elevated basement with large windows and side entrance Excellent potential for future development Prime Durand location, just steps to vibrant Locke Street A rare opportunity to own a beautifully crafted new home in one of Hamilton's most desirable neighbourhoods (id:50787)
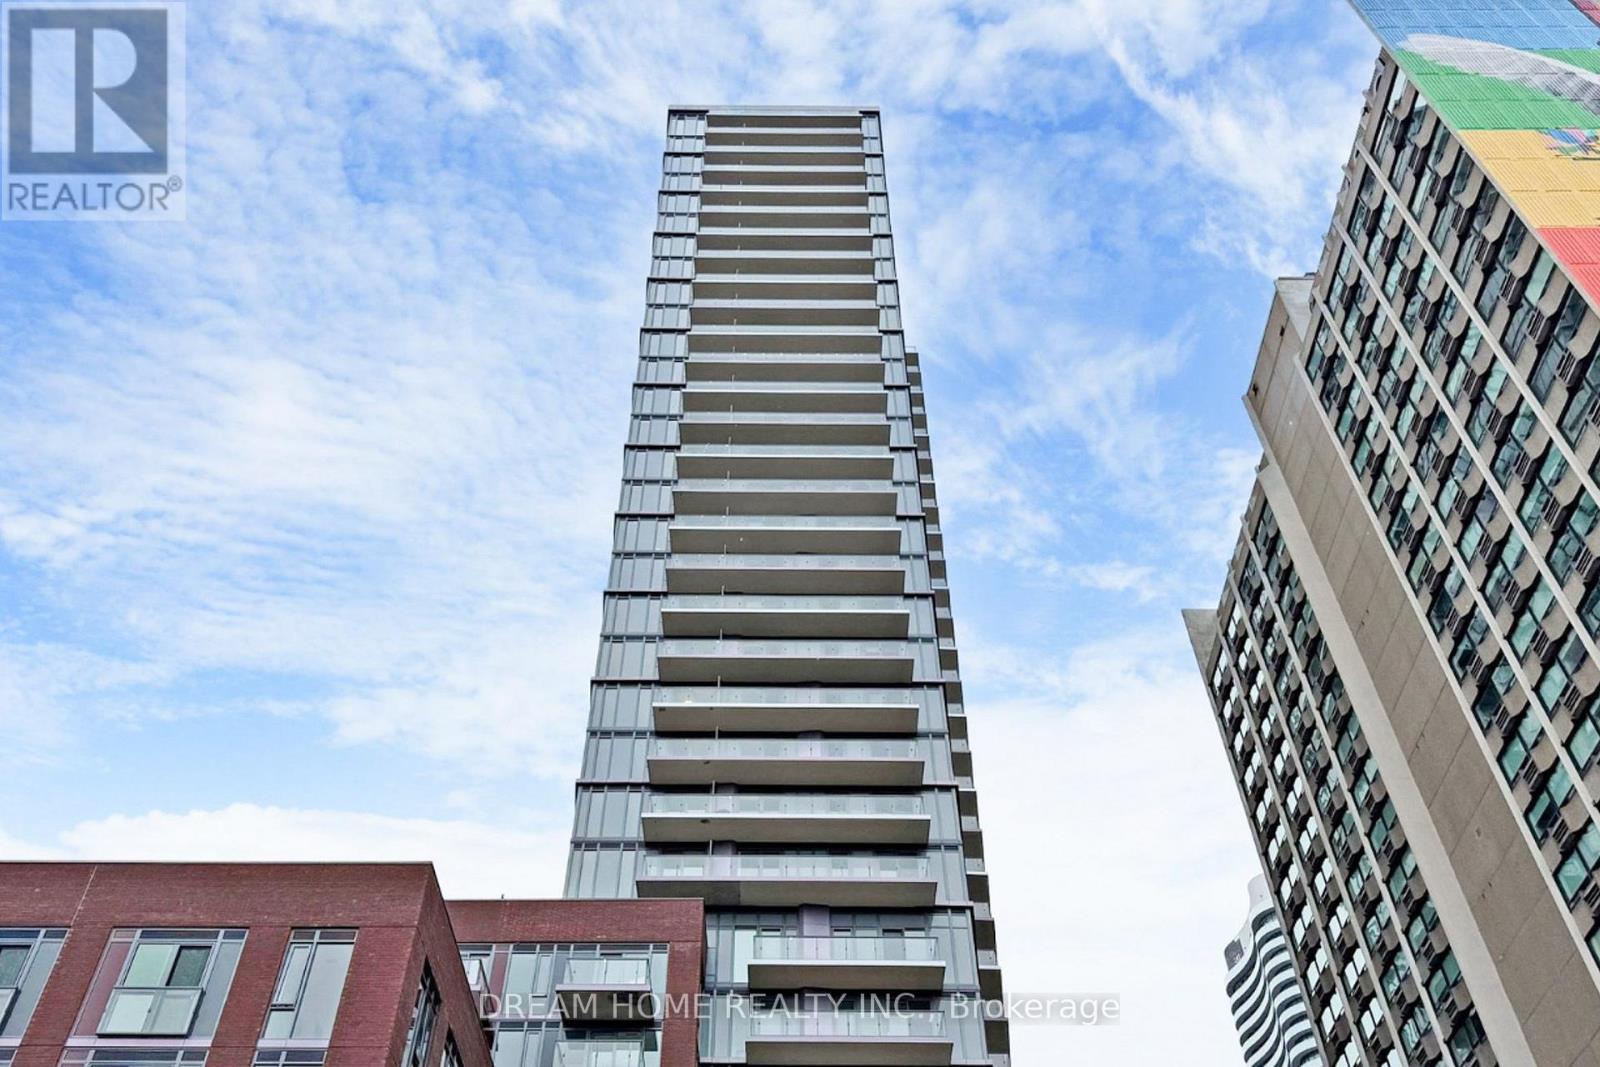
917 - 308 Jarvis Street
Toronto, Ontario
Welcome to this spacious and well-designed 2 bedroom plus den, 2 bathroom suite at 308 Jarvis St, ideally located at Jarvis Street and Carlton Street in the heart of downtown Toronto, offering a functional layout with a separate den perfect for a home office or study space. This modern residence is ideal for professionals, students, or roommates seeking comfort, flexibility, and unbeatable convenience in a prime urban setting. Residents enjoy a full range of amenities including 24-hour concierge service, a fully equipped gym, pet spa, yoga studio, media lounge, music room, party room, meeting room, and outdoor BBQ area designed for relaxation and social gatherings. Situated in a highly walkable neighborhood, this address places you steps from top educational institutions including Toronto Metropolitan University, George Brown College, and University of Toronto, making it an excellent choice for students and academics. Everyday convenience is unmatched with easy access to the renowned Toronto Eaton Centre, as well as nearby groceries, dining, and entertainment options. Transit is seamless with College Station just a short walk away, providing quick connections across the city. Combining space, location, and lifestyle, this property offers an exceptional leasing opportunity in one of Toronto's most connected downtown neighborhoods. Some photos may have been virtually staged. Furniture and décor shown are for illustration purposes only and do not represent the current condition of the property. (id:50787)
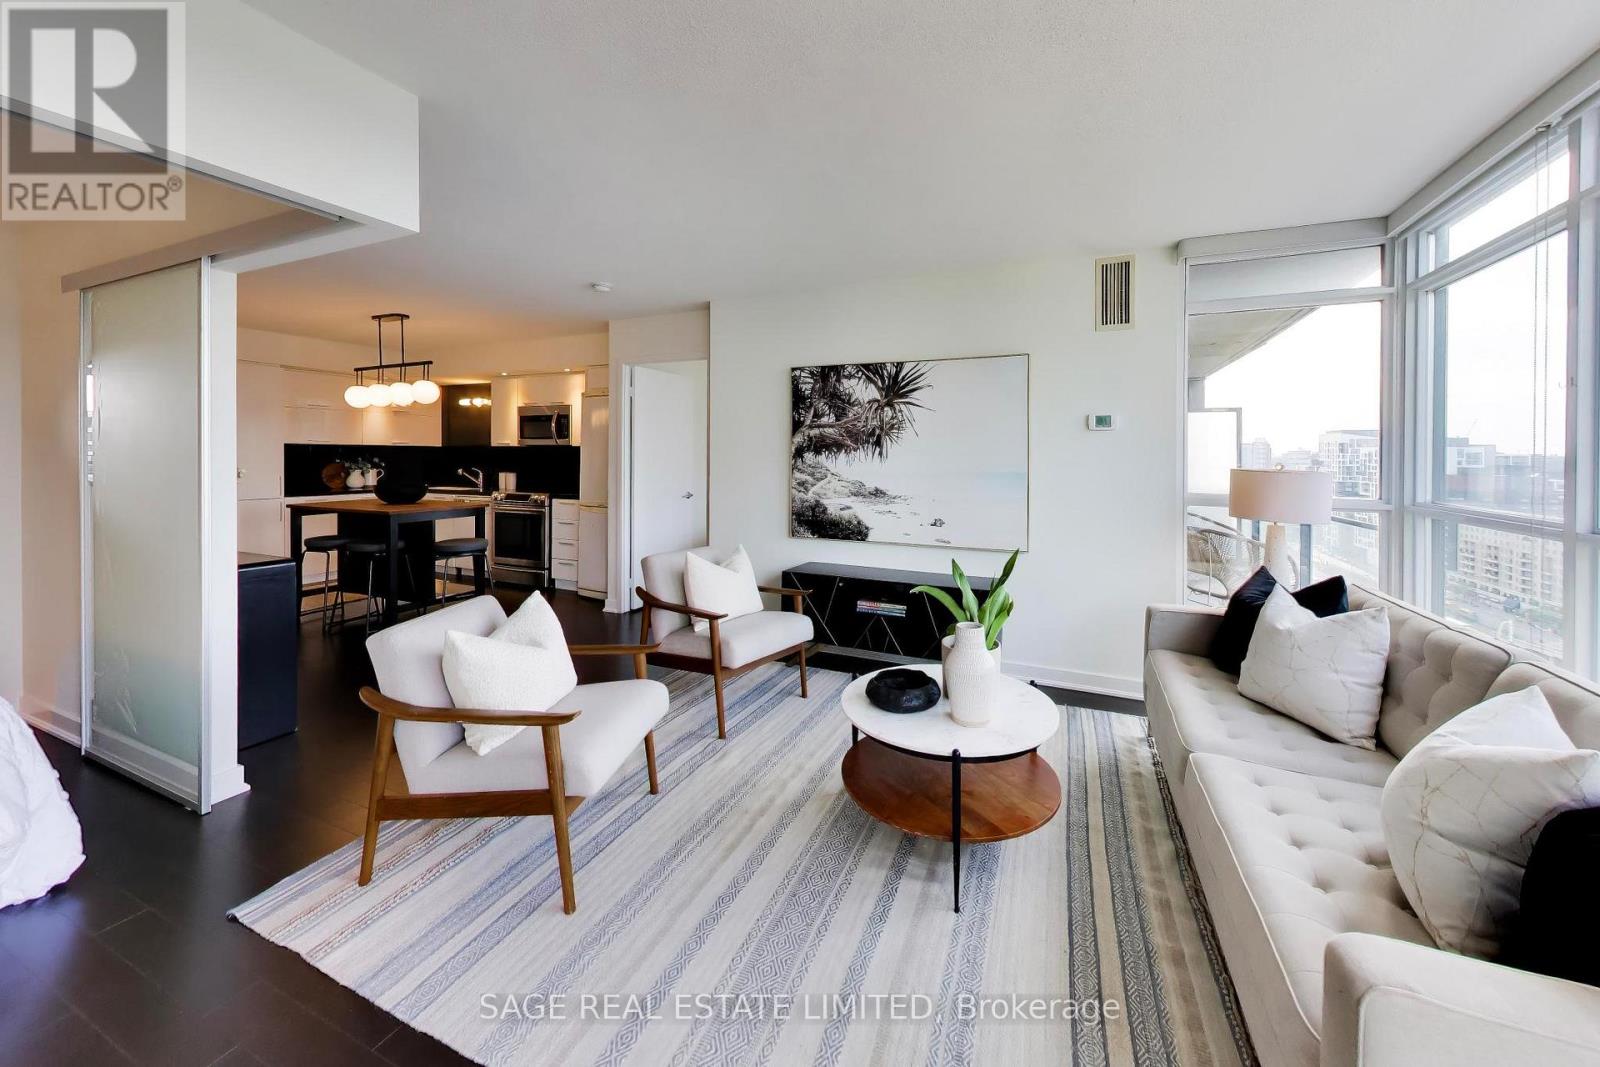
2205 - 25 Capreol Court
Toronto, Ontario
Perched high above the city, this beautifully refreshed 823 sq. ft. suite delivers the space, light and layout that are increasingly hard to find downtown. Floor-to-ceiling windows frame sweeping city views and fill the open-concept living space with natural light, while a 52 sq.ft. balcony gives you your own outdoor perch above it all. Inside, freshly painted walls and hardwood floors create a clean, move-in-ready feel. The kitchen is designed to be part of the living space, anchored by a large island that's equally suited to morning coffee, week night dinners or entertaining friends. The smart split-bedroom floor plan offers genuine privacy, with bedrooms positioned on opposite sides of the suite. The spacious primary retreat features a large closet and private ensuite, while the second bedroom and separate three-piece bath are ideal for guests, a roommate or a dedicated home office. At 823 sq. ft., there's room here to actually live - not just fit your furniture. Bright, spacious, beautifully laid out and surrounded by incredible city views, Unit 2205 is downtown condo living done right. (id:50787)
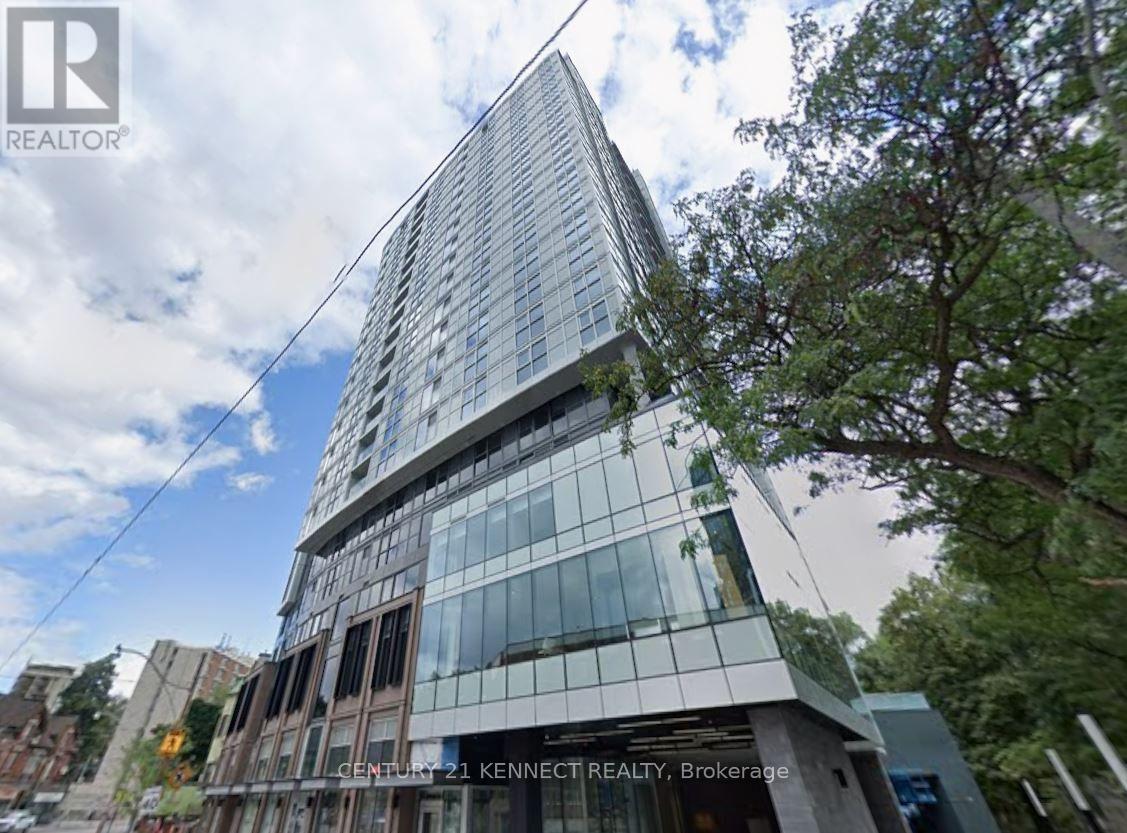
1703 - 219 Dundas Street E
Toronto, Ontario
Beautiful 1 Bedroom + Den Suite At In.DE Condos! Den can be use as 2nd bedroom. Located In The Vibrant Dundas East Neighbourhood. Functional Layout With Modern Finishes. Designed For The New Generation Of Urban Condo Dwellers, Featuring Stylish And Inviting Lobby And Amenity Spaces That Create A True Social Hub And Sense Of Community. Steps To TMU, Dundas Square, TTC, Restaurants, Shopping, Entertainment & More! (id:50787)
2206 - 50 O'neill Road
Toronto, Ontario
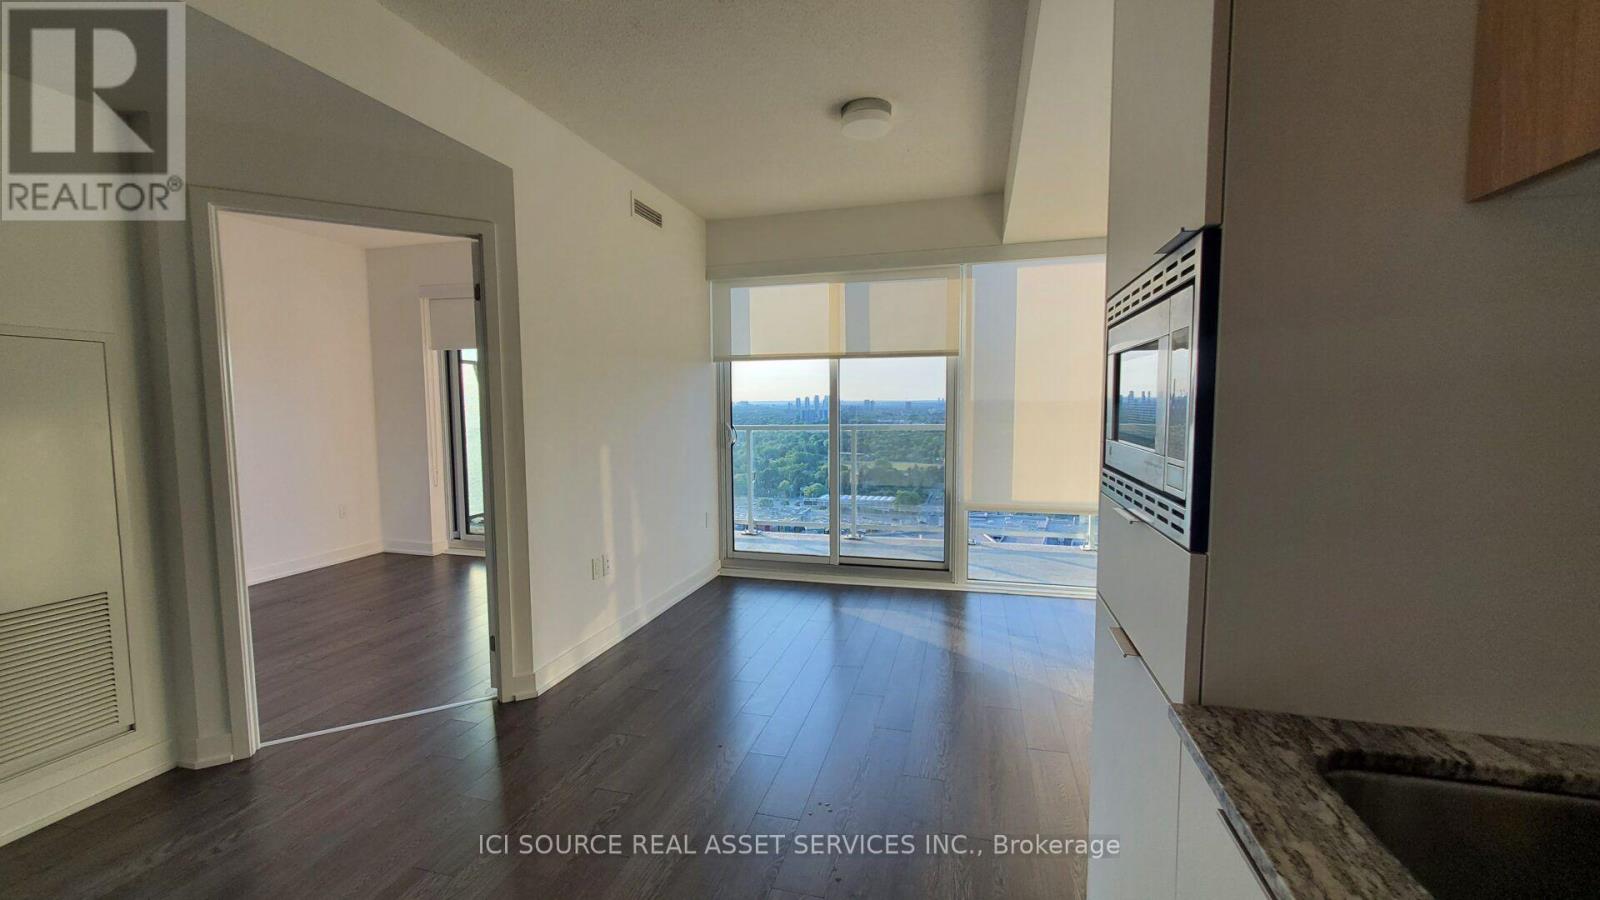
Luxury 1 bedroom Rodeo Drive condo at the stylish Shops at Don Mills. Maple floor plan, 495 sf, unoccupied. Bright and modern, very clean, 9' ceiling, floor to ceiling windows with full-width spacious balcony W/2 Walk-Outs and beautiful unobstructed clear views.All wood/ceramic floors, marble counter in bathroom, granite kitchen countertop.s/s integrated Miele appliances - refrigerator, slide in range with glass top, dishwasher. Soft-close cabinets. 24/7 concierge, huge rooftop garden with cabanas, lounge with bbq, indoor and outdoor pool, hot tub, sauna, gym, party room, game room, pet spa. Professional blackout roller shades in bedroom and privacy shades in living room. Locker included. Underground parking available for extra cost. Shops, restaurants, transit, theatre at your fingertips. *For Additional Property Details Click The Brochure Icon Below* (id:50787)

714 - 505 Richmond Street W
Toronto, Ontario
Rare opportunity to own an exceptional residence in the iconic Waterworks Residences, where timeless heritage architecture meets sophisticated modern luxury. This beautifully appointed two-bedroom suite showcases elegant finishes, soaring 9-foot ceilings, and an abundance of natural light streaming through an impressive wall of floor-to-ceiling windows, creating a bright and inviting atmosphere throughout.Designed with both style and functionality in mind, the thoughtfully crafted open-concept layout flows effortlessly from room to room, maximizing both comfort and everyday living. The contemporary kitchen is a chef's dream, featuring integrated appliances, a generous centre island with ample workspace, and abundant counter space for cooking, entertaining, and gathering with family and friends. Step outside to your spacious private balcony-an ideal extension of your living space and the perfect setting to relax, unwind, or entertain while enjoying the vibrant downtown surroundings. Residents of Waterworks enjoy an unparalleled lifestyle with access to premium amenities, including a state-of-the-art YMCA fitness facility, spectacular rooftop amenities, and the renowned Waterworks Food Hall. Perfectly positioned in the heart of downtown Toronto, you're just steps from the boutiques, acclaimed restaurants, cafés, and nightlife of Queen West and King West, with the Financial District, transit, and countless urban conveniences only moments away. *Some Photos Have Been Virtually Staged* (id:50787)