
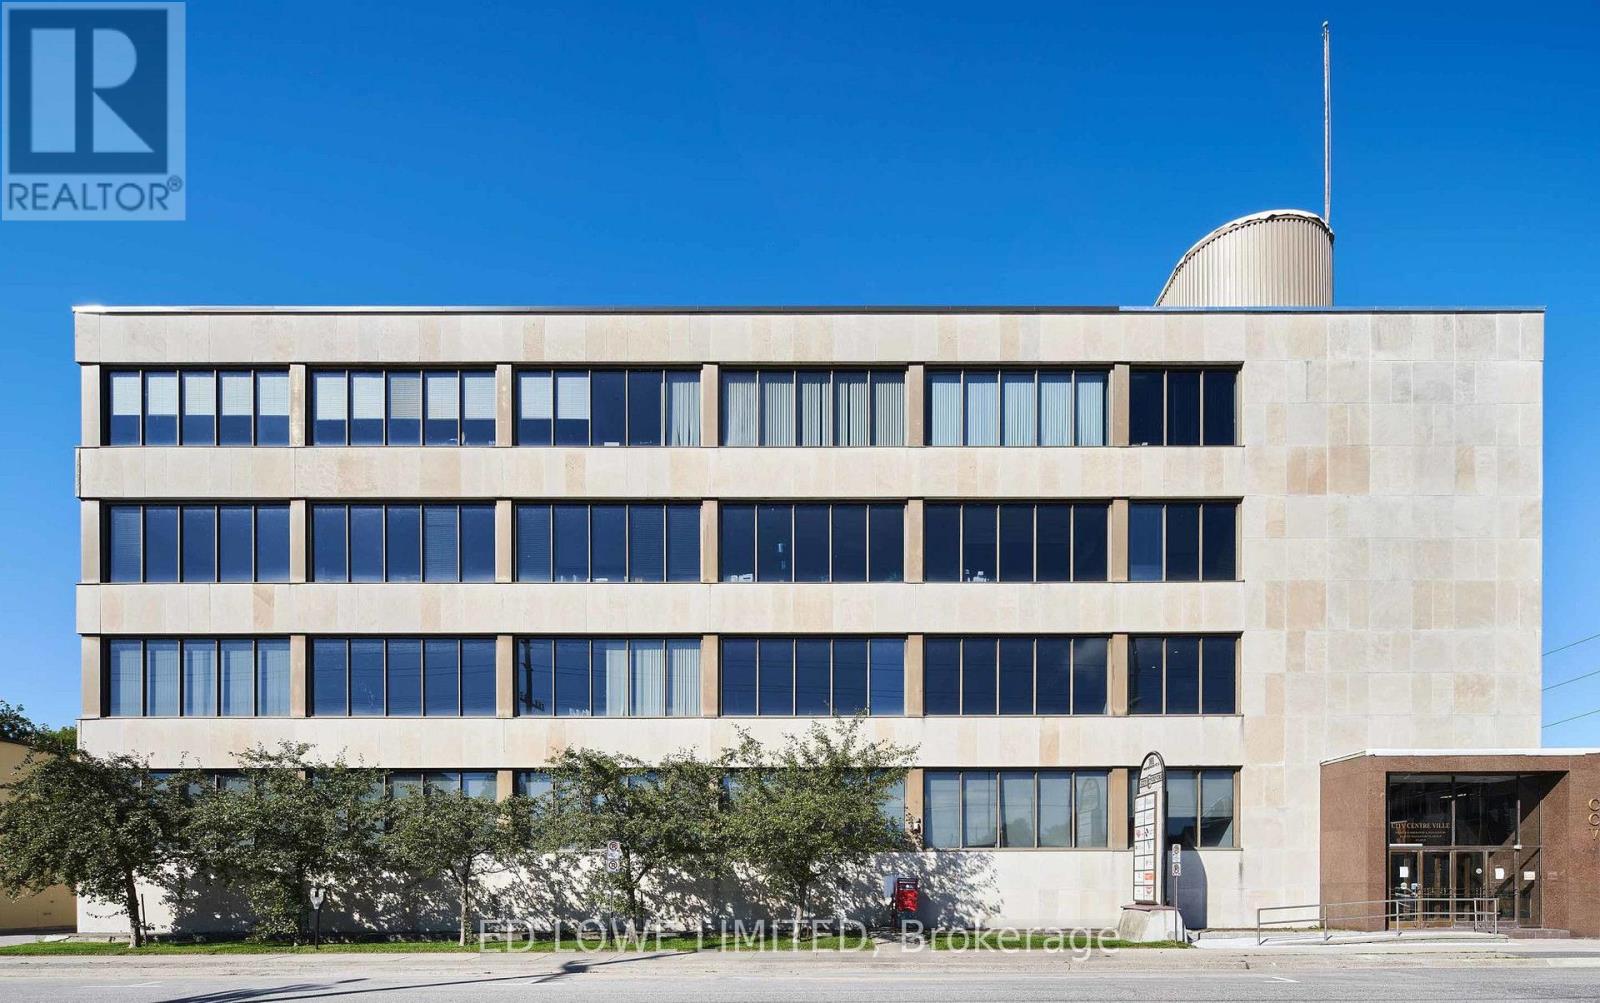
235a - 101 Worthington Street E
North Bay, Ontario
2193 sf office space available in a high-class office space complex in a prestigious and easily accessible location in the downtown core. Located on a large corner lot, this marble ana stone 4 storey building has great exposure to both Ferguson and Worthington St. Lots of windows allow for great natural lighting throu9hout. A short walk to all downtown amenities with a large municipal parking lot across the street. Tastefully designed modern suites offer custom leasehold improvements to make the space fit your business. Rate at $18.00 gross/sf/yr+ HST. Hydro Included. (id:50787)
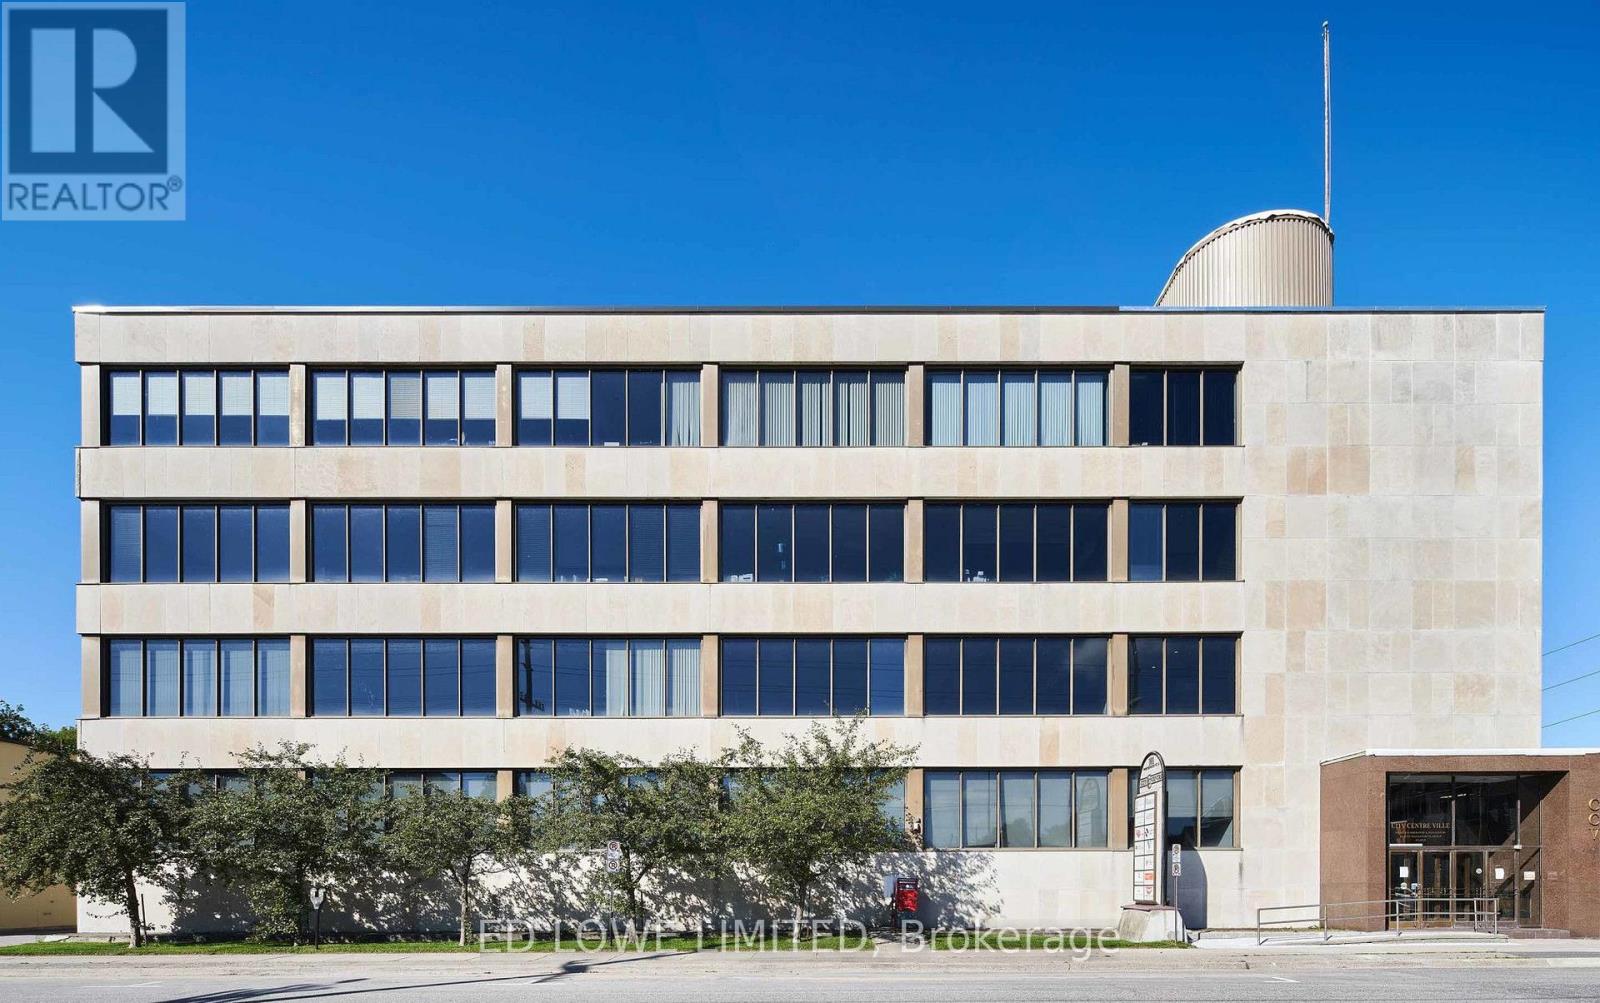
204 - 101 Worthington Street E
North Bay, Ontario
3505 sf office space available in a high-class office space complex in a prestigious and easily accessible location in the downtown core. Located on a large corner lot, this marble and stone 4 storey building has great exposure to both Ferguson and Worthington St. Lots of windows allow for great natural lighting throughout. A short walk to all downtown amenities with a large municipal parking lot across the street. Tastefully designed modern suites offer custom leasehold improvements to make the space fit your business. Rate at $18.00 gross/sf/yr+ HST. Hydro Included. (id:50787)
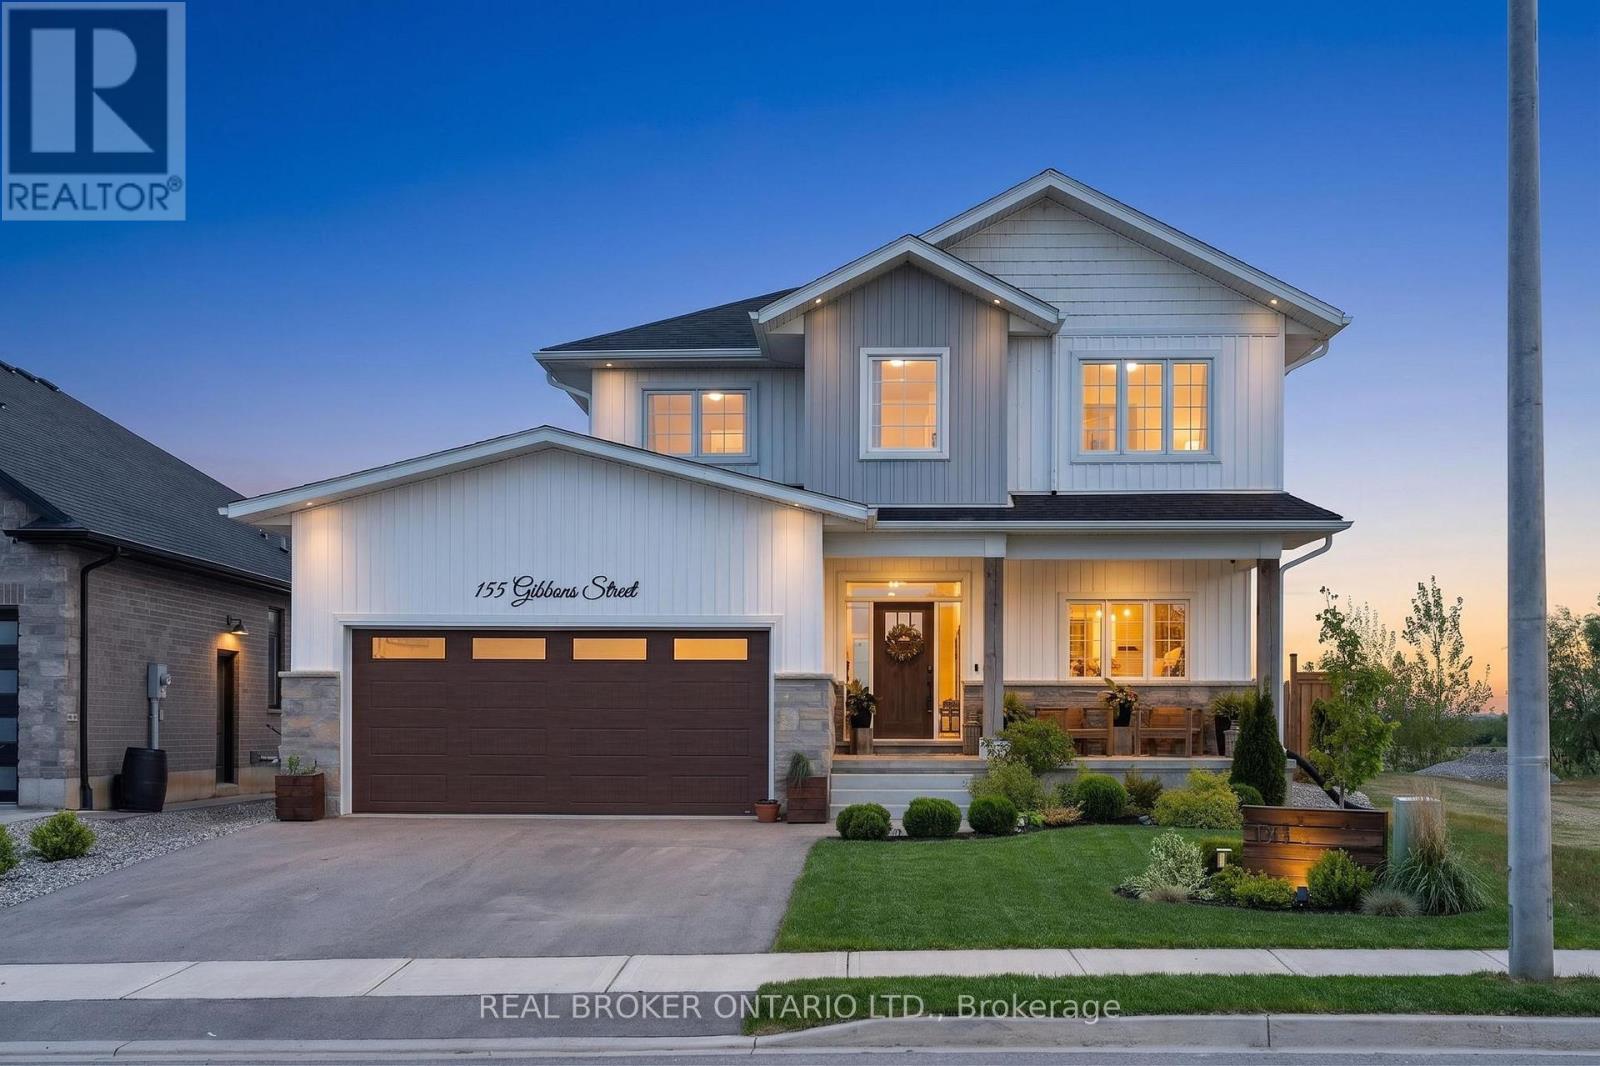
155 Gibbons Street
Norfolk, Ontario
Stunning 5-bedroom, 2-storey home offering over 2,300 sq. ft. of beautifully designed living space with incredible farm-field views! The open-concept main floor is filled with natural light and showcases a show-stopping chef's kitchen loaded with upgrades, generous prep space, stylish cabinetry and a large walk-in pantry. A versatile main-floor bedroom is perfect for guests or a home office. Upstairs, the spacious primary retreat overlooks the picturesque farmland and features a luxurious 5-piece ensuite, plus 3 additional bedrooms, a 4-piece bath and convenient laundry. The partially finished basement offers additional living space with rough-ins for a bathroom and wet bar. Outside, enjoy the landscaped backyard, deck, fire pit and above-ground pool. With its rare country backdrop, 5 bedrooms and impressive upgrades, this home offers a combination of space, style and setting that is difficult to replicate! (id:50787)
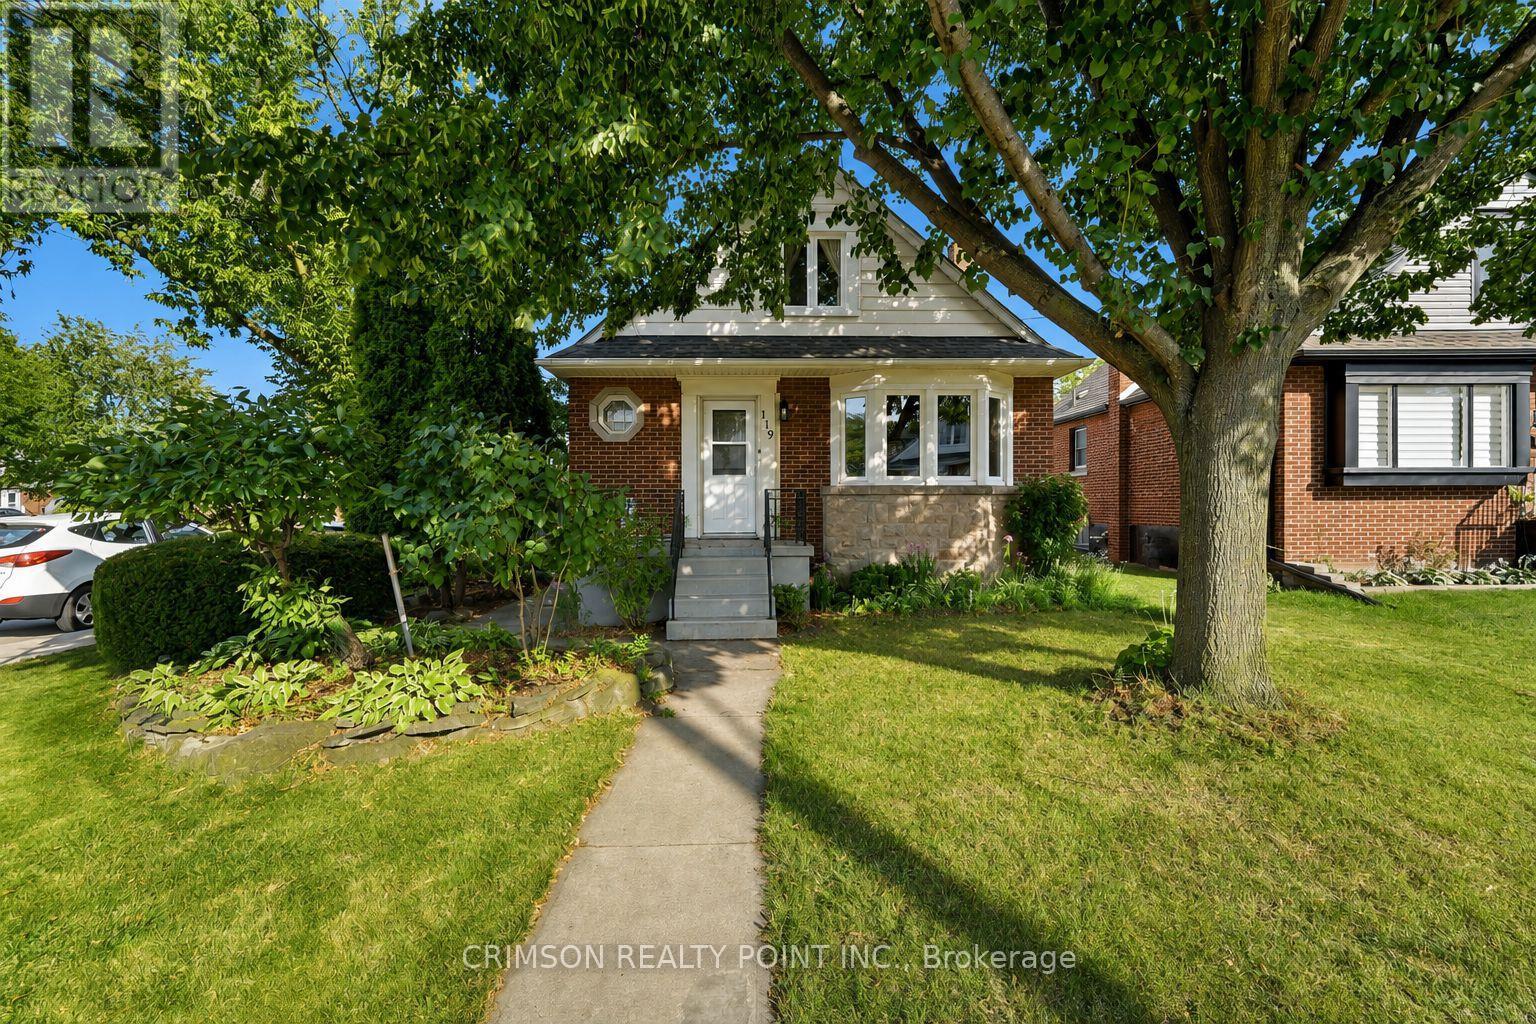
119 Rodgers Road
Hamilton, Ontario
Welcome to this charming detached home, perfectly situated on a corner lot in a quiet and family-friendly neighbourhood. Featuring newer windows, an A/C unit, two private parking spaces, and ample street parking, this home offers both comfort and convenience.Enjoy the outdoors with Montgomery Park just steps away, making it easy to enjoy green space, recreation, and everyday walks. A great opportunity for first-time home buyers, young families, or those looking for a home with endless possibilities to make it their own.Don't miss the opportunity to bring your vision to this well-located detached home! (id:50787)
603 - 158 King Street
Waterloo, Ontario
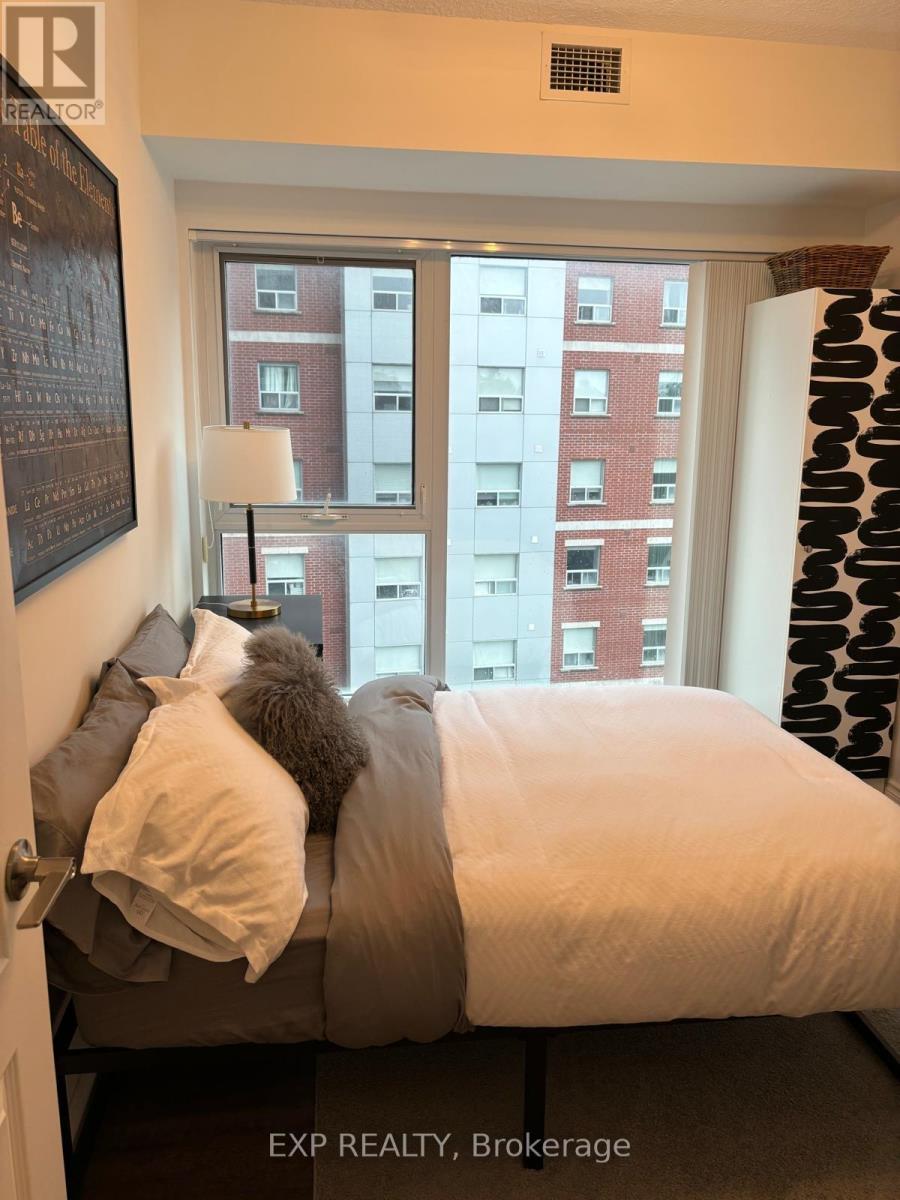
Experience Modern Urban Living In This Bright And Stylish 2-Bedroom, 2-Bathroom Corner Condo Apartment Located Just Minutes From Waterloo & Laurier Universities *Thoughtfully Designed With A Functional Open-Concept Layout, This Unit Maximizes Space, Comfort, And Everyday Convenience *The Contemporary Kitchen Features Stainless Steel Appliances, Sleek Cabinetry, And Flows Seamlessly Into The Inviting Living Area Filled With Natural Light *Both Bedrooms Offer Generous Space With Large Windows Creating A Bright And Airy Atmosphere, While Two Full Bathrooms Add Extra Comfort And Functionality For Residents And Guests *Enjoy Access To Excellent Building Amenities Including Underground Parking, Fitness Centre, Study Spaces, And Party Room *Perfectly Situated Near Trendy Cafes, Popular Restaurants, Shopping, And Convenient Transportation Options, Offering Easy Access To Everything You Need For Vibrant City Living! (id:50787)
3423 Dominion Road
Fort Erie, Ontario
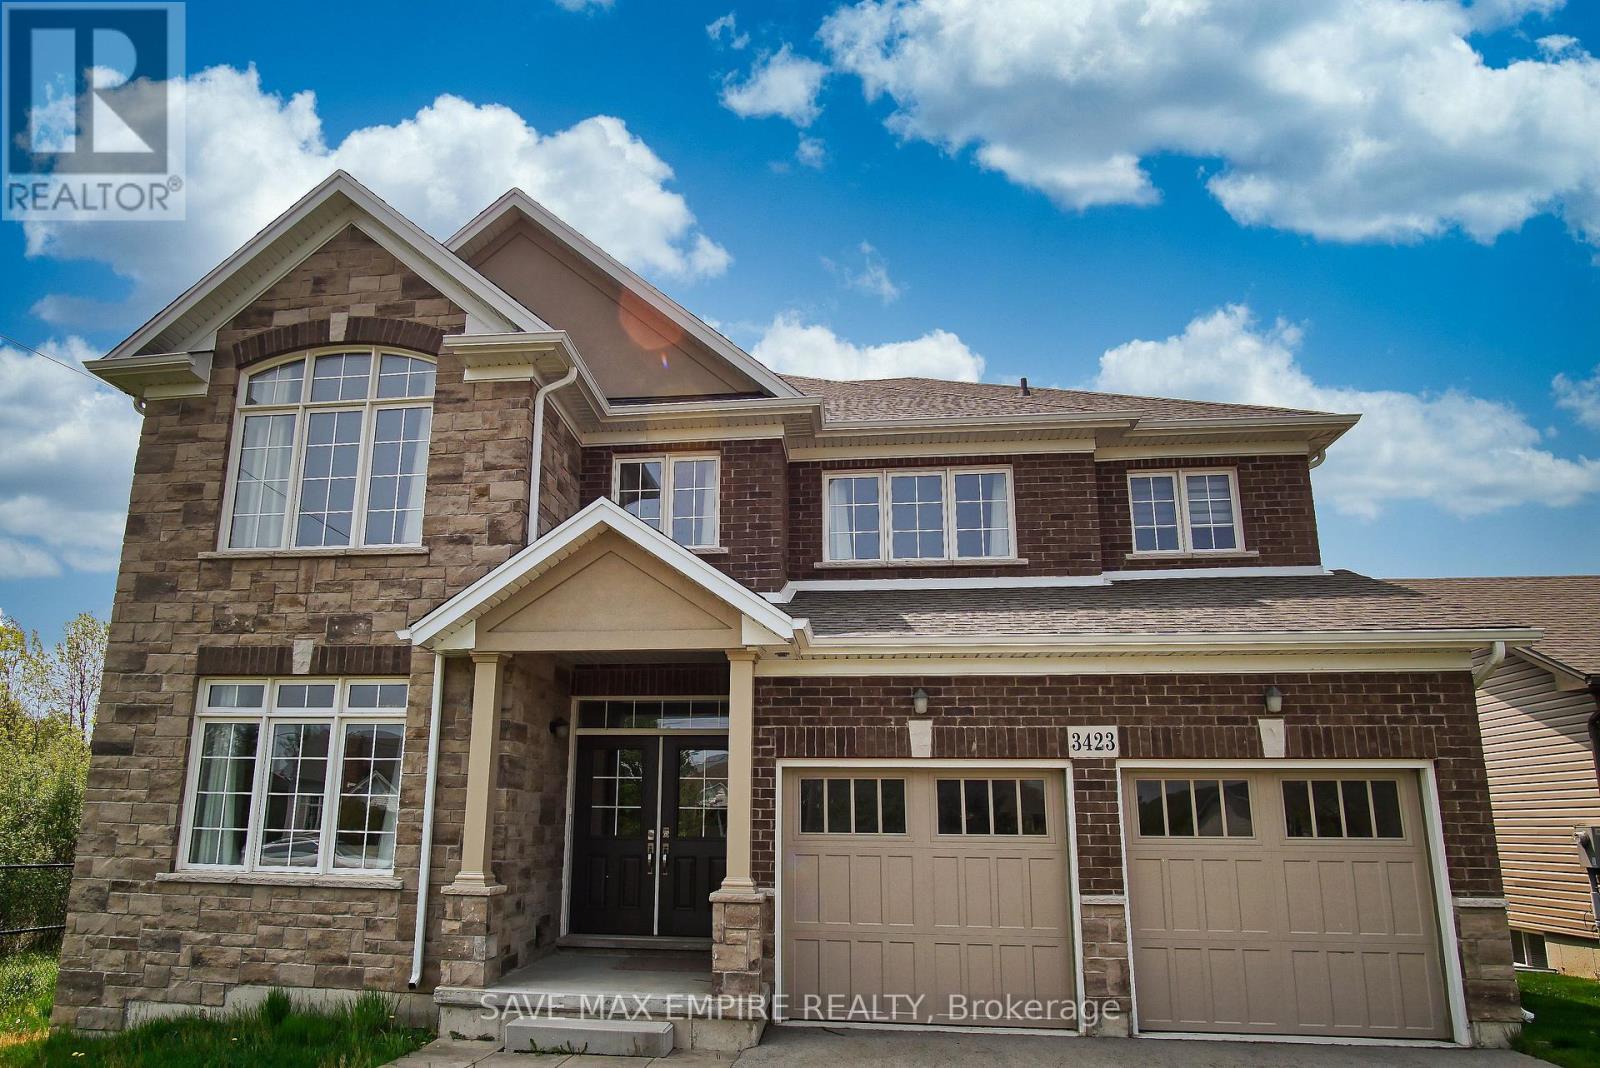
Welcome to 3423 Dominion Road, luxury beautiful two-story home located on a large ravine lot and with a great layout. This home is the perfect for Multigeneration family with 4800sf., finished basement with separate entrance and consist of a kitchen, family room, two bedroom and4pcbathroom. Second floor had 4 bedrooms, 3 bathrooms and a loft. Main floor offers a chef's dream kitchen fully upgraded with quartz counters, large island. The large island overlooks a casual dining area and family room with patio door to the extended raised covered deck, dining room, great room, hardwood, and ceramic flooring. This home also has an oversized two car garage. You have no neighbors to the back or to the left side. Close to all amenities, Crystal Beach, Safari Niagara, Buffalo border. This home has so much to offer and it's a much see! Photos are from before the present tenants moved in the house. (id:50787)
589 Beechwood Drive Unit# 43
Waterloo, Ontario
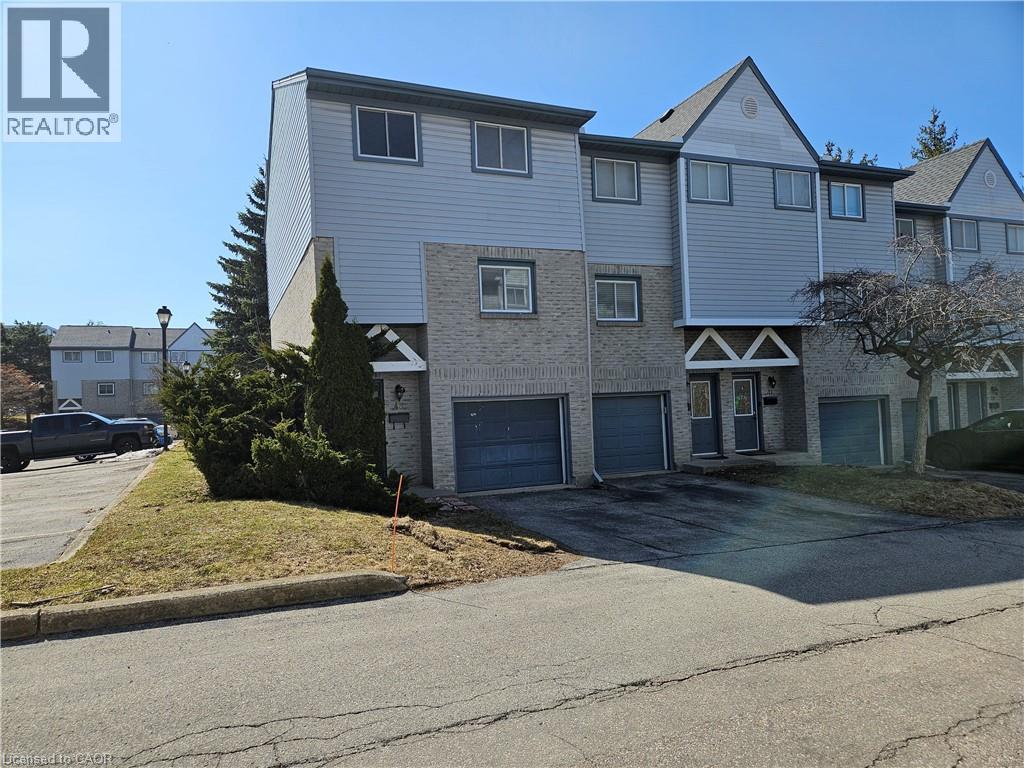
Offered for Lease, an opportunity to enjoy the condo lifestyle in one of Waterloo's most desirable neighbourhoods, Beechwood! You will appreciate the main floor powder room (2 piece bath), spacious and well appointed eat in kitchen and a bright living room with soaring ceilings, a wood burning fireplace and a walk out to the backyard. The upper floor features 3 spacious bedrooms, the main bathroom (4 piece bath) and a skylight provides plenty of natural light. Two parking spaces! One driveway space and one garage space. Excellent schools. Easy access to banking, groceries, Costco and the Boardwalk. Arrange your visit today! Potential tenants must provide an OREA Rental Application including the names of all adult and minor tenants, Credit Report & Score (full report) for all adult tenants, Employment letter or recent pay stubs for all adult tenants, Proof of ID and References from previous landlord(s) (id:50787)

31 - 590 North Service Road
Hamilton, Ontario
Experience contemporary lakeside living in this beautifully appointed, newer townhome, ideally situated just a short walk from Lake Ontario and nearby parks in the highly sought-after Fifty Point Waterfront Community. An exceptional opportunity for first-time home buyers, this move-in-ready home combines modern style, low-maintenance living, and a fantastic location. The bright and spacious main level features an inviting open-concept layout with a stylish kitchen showcasing a large granite island, granite countertops, stainless steel appliances, and ample cabinetry, flowing seamlessly into the generous living and dining areas. Enjoy a sun-filled terrace off the living room, a private balcony off the dining area, and a convenient 2-piece powder room. Upstairs, the spacious primary bedroom features a 3-piece ensuite and large walk-in closet, complemented by a well-proportioned second bedroom, 4-piece main bathroom, and convenient upper level laundry. Additional upgrades include pot lights and upgraded flooring, plus parking for two vehicles and a single-car garage with additional storage. Close to the lake, parks, trails, Costco, shopping, amenities, and major transportation routes, this impressive townhome offers first-time buyers the opportunity to enjoy modern homeownership in a desirable waterfront community. (id:50787)
1561 Dunkirk Avenue
Woodstock, Ontario
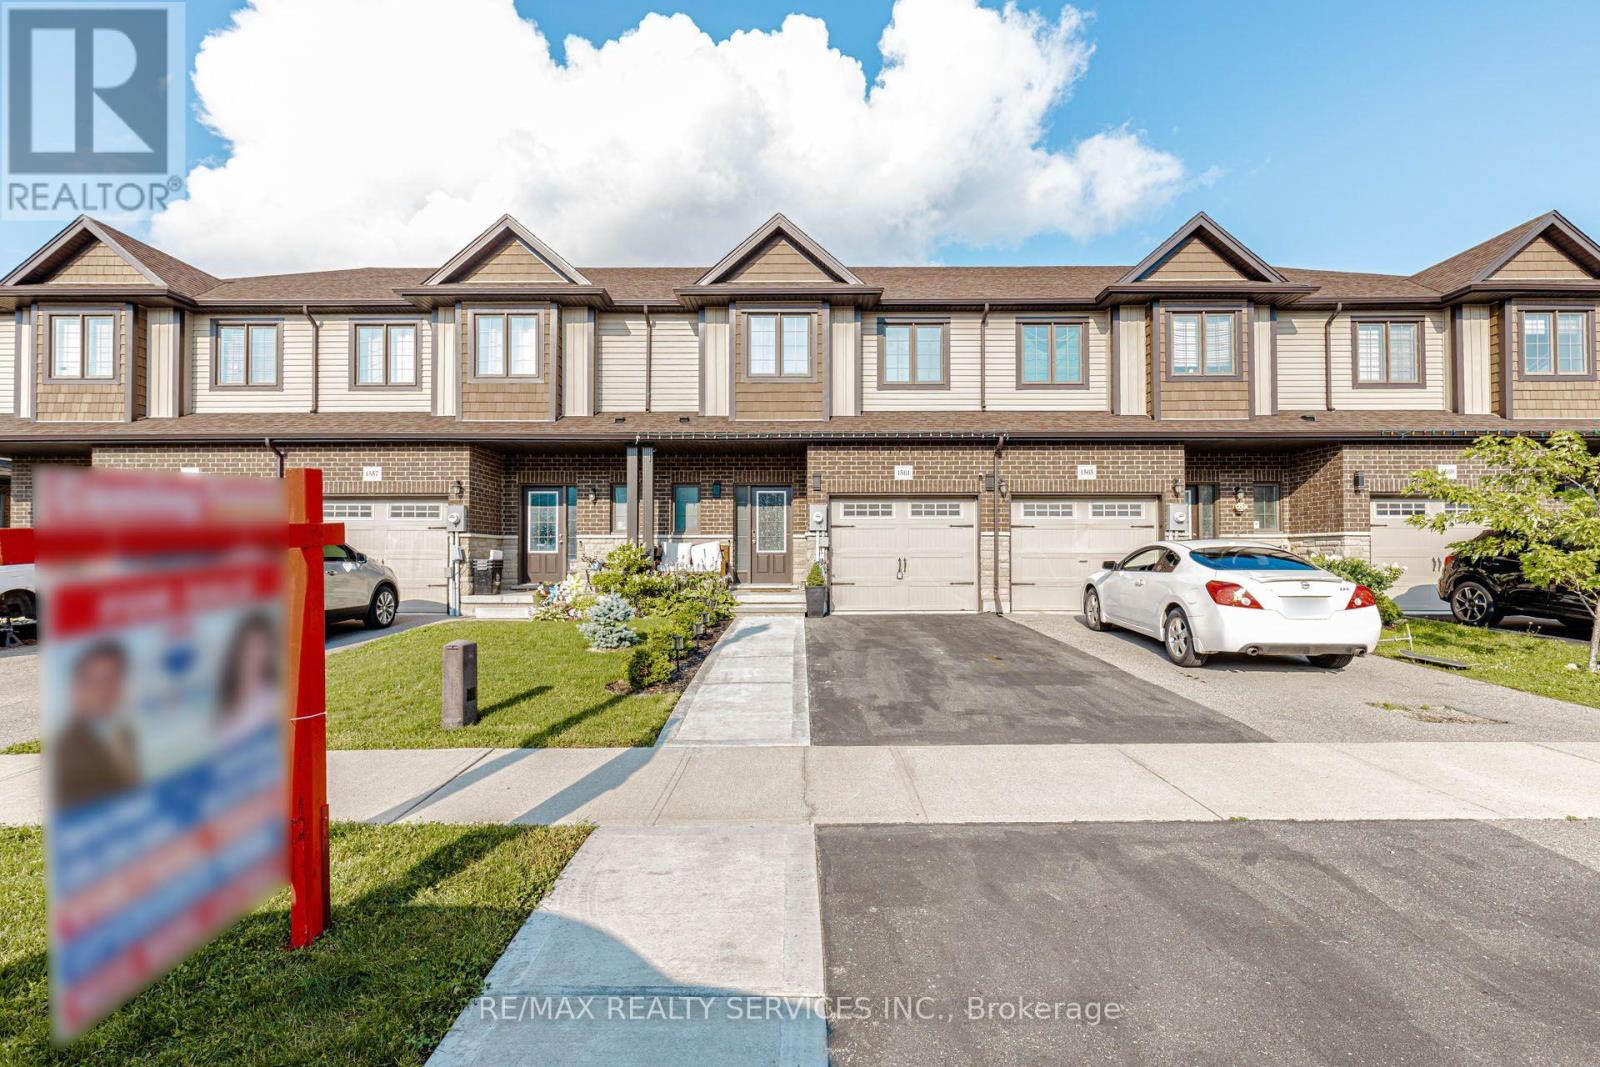
Modern 3-bedroom townhouse in Woodstock featuring a bright open-concept main level with spacious living, dining, and a contemporary kitchen with quality finishes and sleek cabinetry. Upper level offers three generous bedrooms including a primary retreat. Private outdoor space and stylish modern exterior. Conveniently located close to parks, schools, shopping, and major commuter routes.The property close to Hwy410 and 403,offering easy access to the city.Come take a look. (id:50787)
17 Woodsview Avenue
Grimsby, Ontario
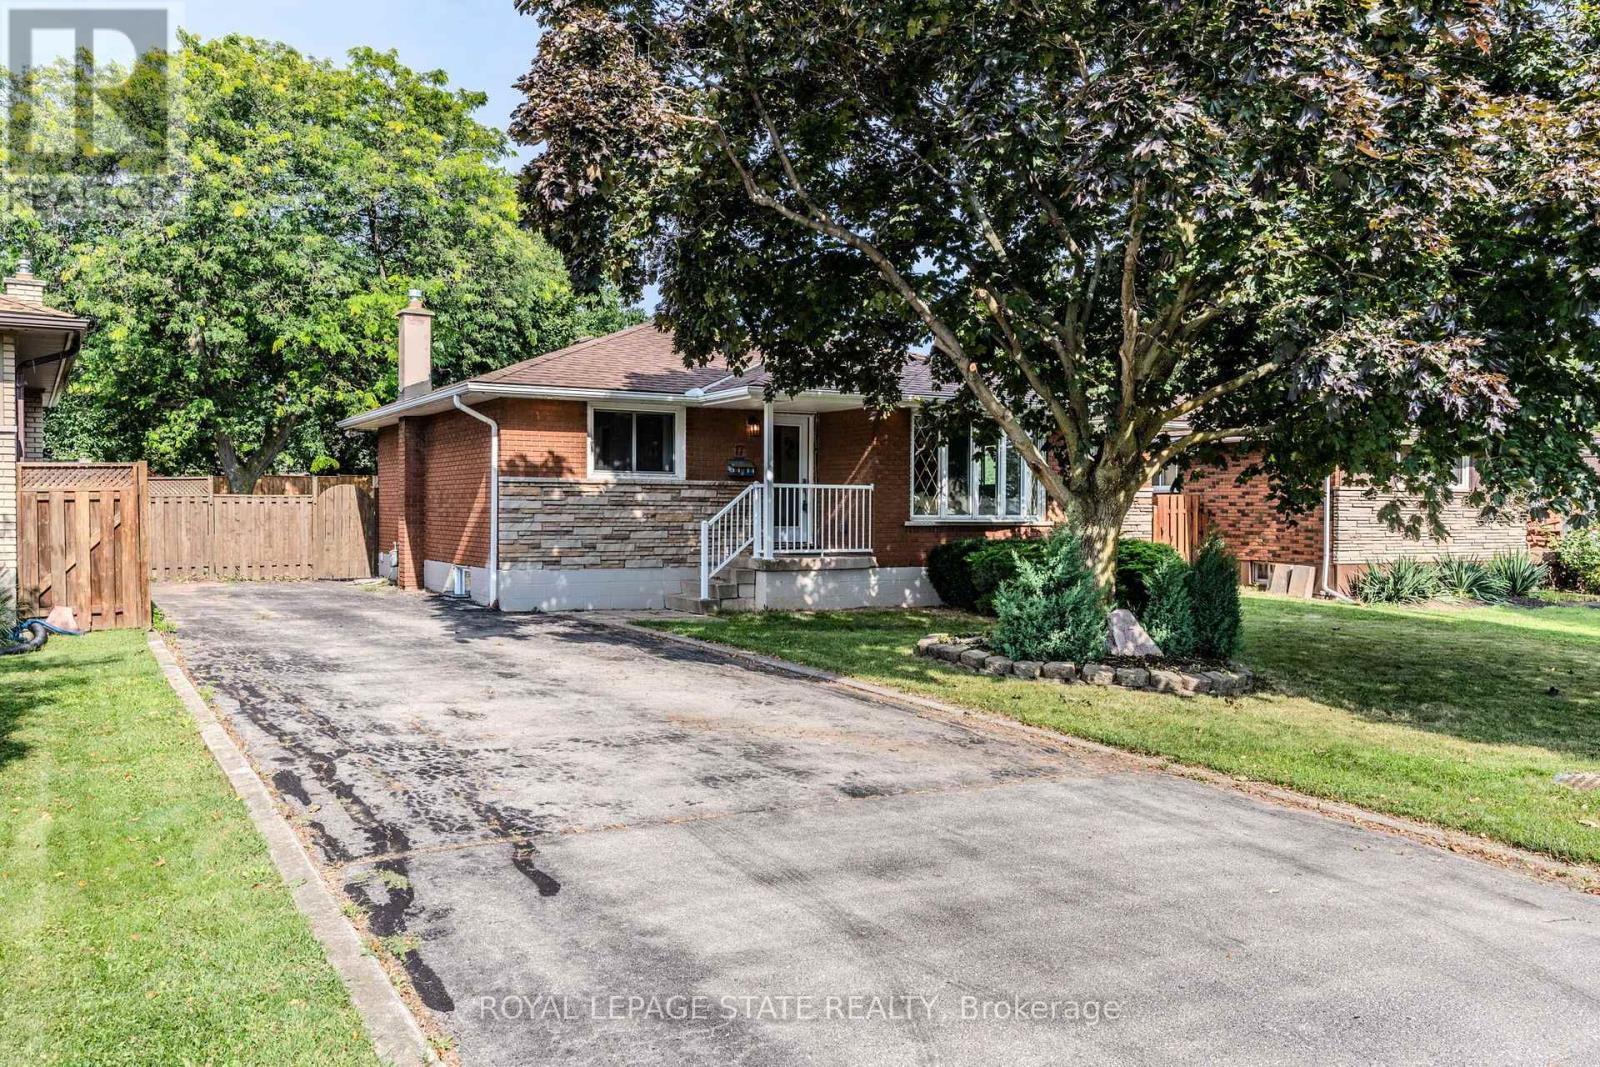
Discover Grimsby Beach, where the best of all worlds come together in one exceptional home. Just a 5-minute walk to the lake, steps to parks and schools, and minutes to the QEW, this fully renovated bungalow offers 3+2 bedrooms, 2 full bathrooms, and a bright open-concept layout. Modern yet warm finishes define the design, with a kitchen featuring quartz countertops, two-tone cabinetry, ample storage, and a walkout to the spacious backyard. The fully finished walk-up basement provides excellent flexibility for multi-generational living or future income potential. Recently upgraded with new electrical, plumbing, insulation, flooring, windows, and doors. Set on a large lot with parking for 5 vehicles, this home is just minutes from shopping, downtown Grimsby, and Niagara wine country. (id:50787)
2 Curry Point Road
Markstay-Warren, Ontario
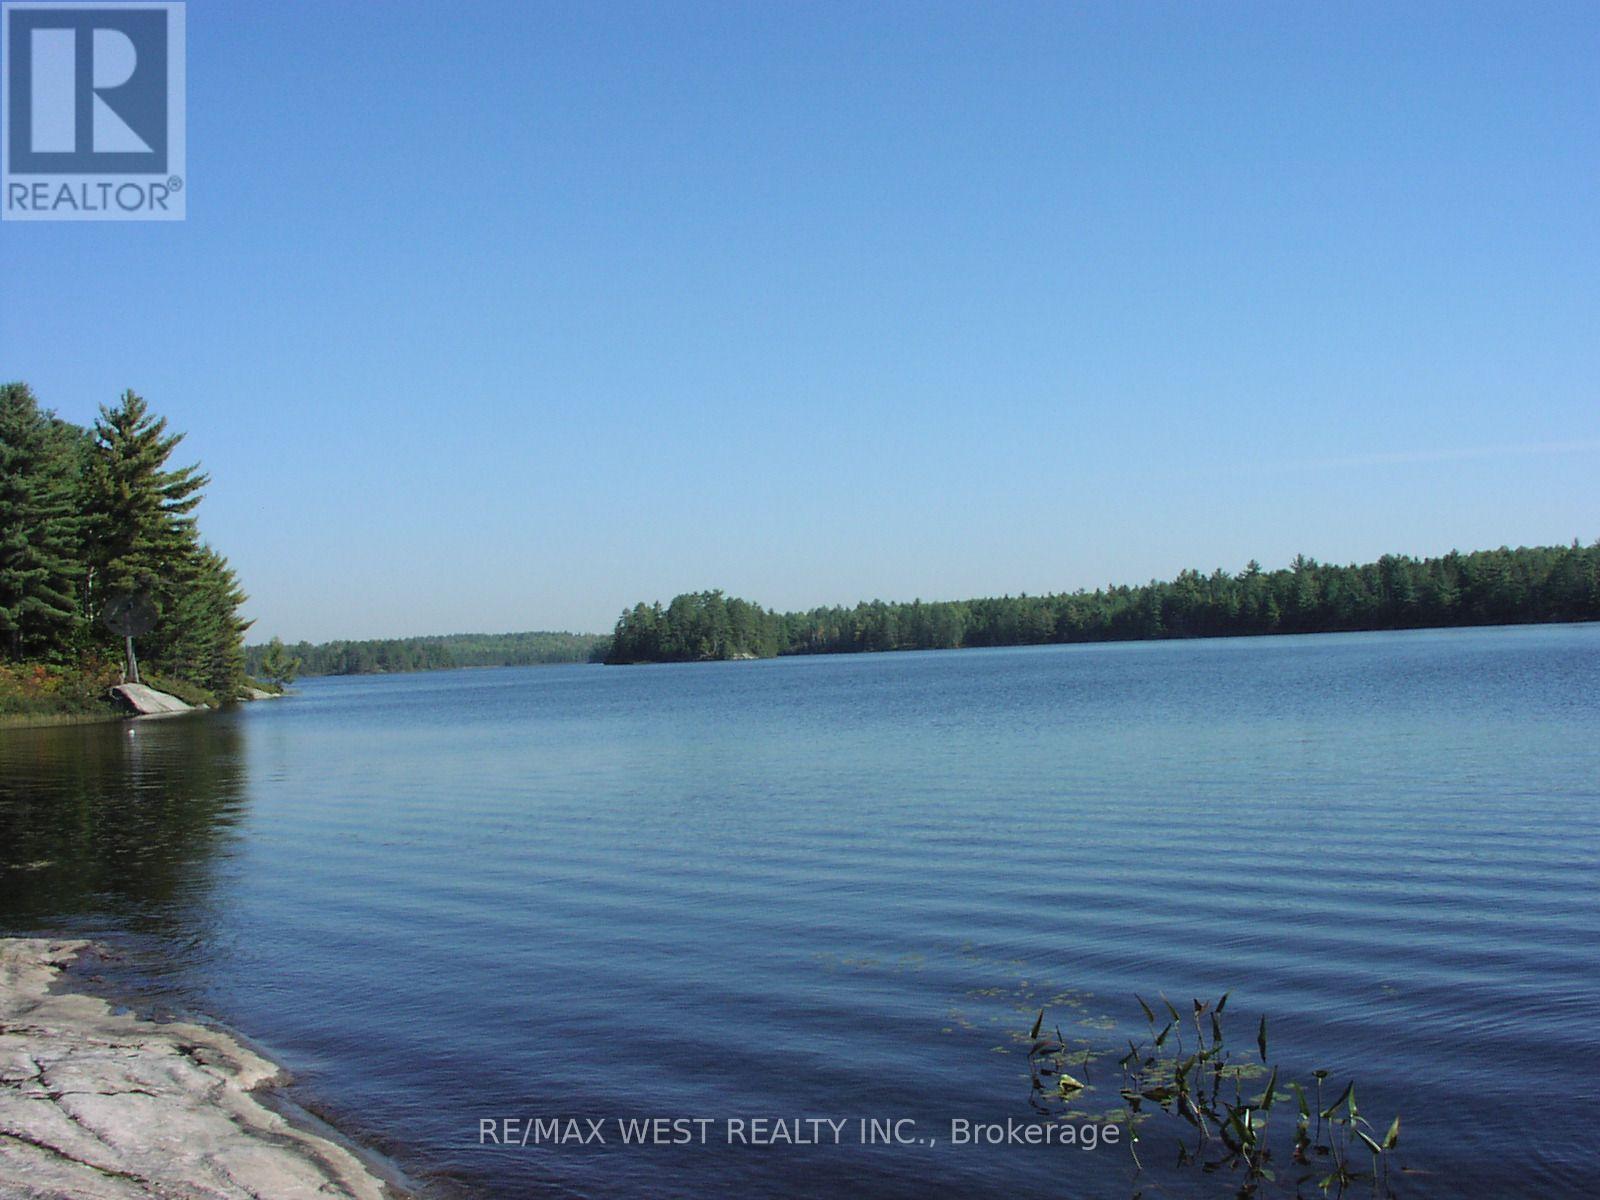
Breathtaking, Waterfront Acreage on crystal clear spring fed waters of Ratter Lake. Only 32 minutes from Sudbury and 60 minutes to Northbay. This Property is ideal for recreational use, a private estate, or future development such as retirement living with waterfront lots. Whether you're looking to build, invest, or simply enjoy the outdoors this is an investment opportunity. This could be it. Or maybe you have been looking for an easily accessed large piece of land to build your dream home on. This is a 19+ acre parcel of residential zoned land located on a year-round, municipally maintained road in the town of Hagar with all amenities nearby. Great community, within reach of many trails for ATVing, hiking, snowmobiling, and many Lakes and Rivers to fish, hunt and boat. This picturesque piece of land with unlimited potential. Seller has inquired about possibly putting a retirement building on the land and has the info. There is a small sleep camp close to the water. (id:50787)
429 Pothier Road
St. Charles, Ontario
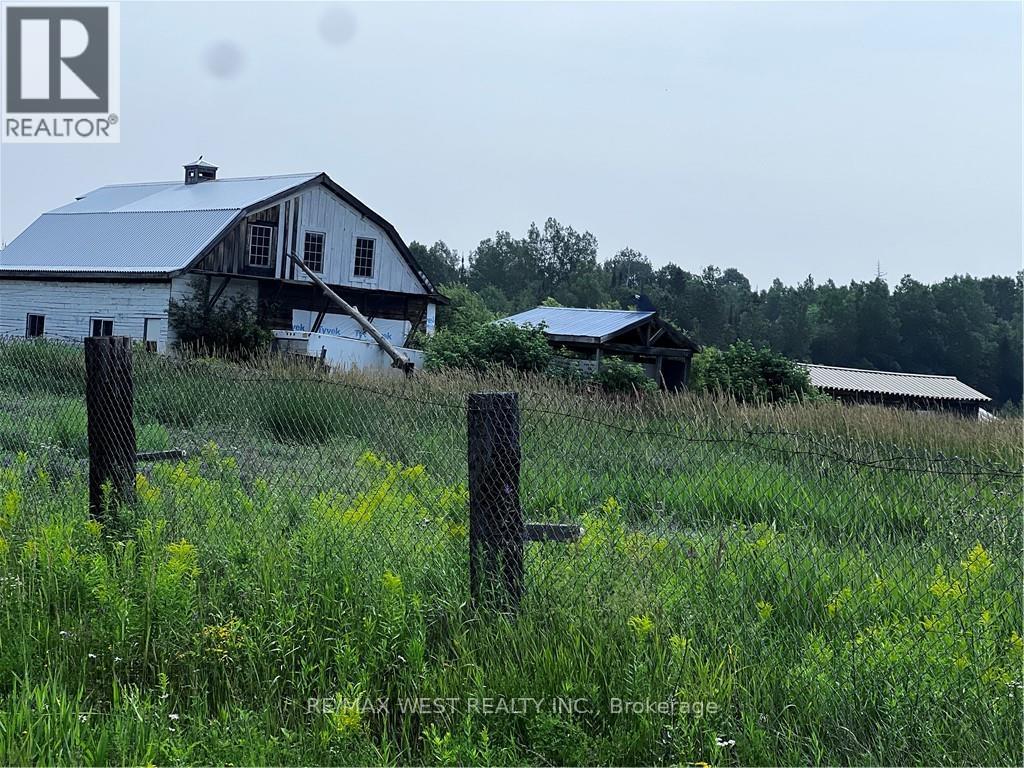
Welcome to 158 acres in St. Charles offering endless potential. Includes 2 bedroom home, 6 barns for livestock/equipment/storage, plus a hunting house for the outdoorsman. Property serviced with well, septic, hydro, and oil tank heat, with adjacent parcel Pin 734670351. Perfect for farming, hunting, or country living with acreage to spare. (id:50787)