
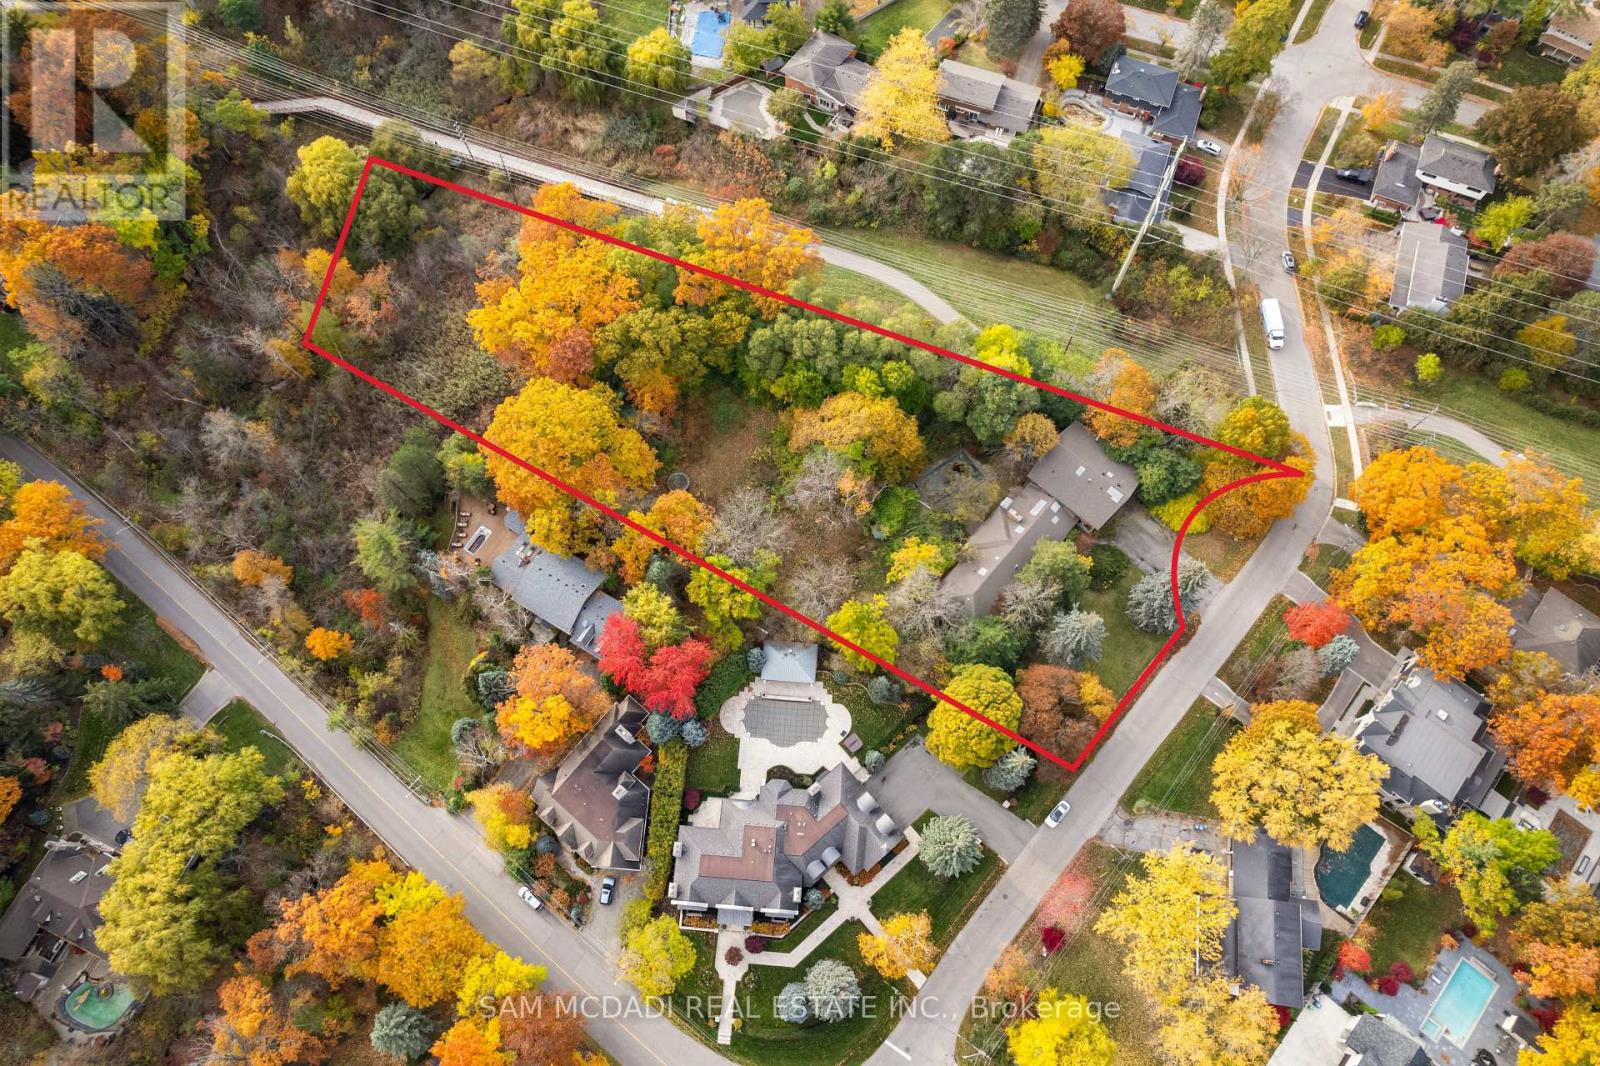
1310 Ravine Drive
Mississauga, Ontario
Welcome to 1310 Ravine Drive - an extraordinary offering in the heart of Lorne Park, one of Mississauga's most distinguished and sought-after enclaves. Set on a spectacular, wedge-shaped lot spanning 2.83 acres overall, with 1.928 acres available for development, this remarkable property stands as a rare and unrivaled opportunity to create something truly exceptional. Measuring 207 feet across the front, stretching over 592 feet deep, and 128 feet wide at the rear, the scale and setting of this property are simply unmatched. Whether you envision a grand custom estate, a collection of bespoke residences, or a lush, private retreat surrounded by nature, this land provides endless possibilities. Nestled among tree-lined streets and elegant custom-built homes, 1310 Ravine Drive embodies the serenity, sophistication, and timeless appeal that define Lorne Park living. Adjacent to the Nine Creeks Trail, the property offers direct access to a picturesque, multi-use pathway - perfect for morning jogs, leisurely bike rides, and peaceful weekend strolls through nature. Here, you'll find the perfect balance between tranquility and connection. Enjoy proximity to Lake Ontario, Jack Darling Park, and the vibrant Port Credit and Clarkson Village communities - all moments away. Families will appreciate the area's top-rated schools, while commuters benefit from easy access to the QEW and both Port Credit and Clarkson GO Stations, providing express service to downtown Toronto in under 30 minutes. Zoned RL-7, the property allows for detached, semi-detached, and fourplex dwellings, with potential to sever into 3, and possibly 4 lots (subject to City of Mississauga approval). Whether you're a builder envisioning a new development, an investor seeking a prime landholding, or an end user ready to create your dream estate, 1310 Ravine Drive offers a rare and remarkable opportunity to secure a piece of Mississauga's most prestigious real estate. (id:50787)
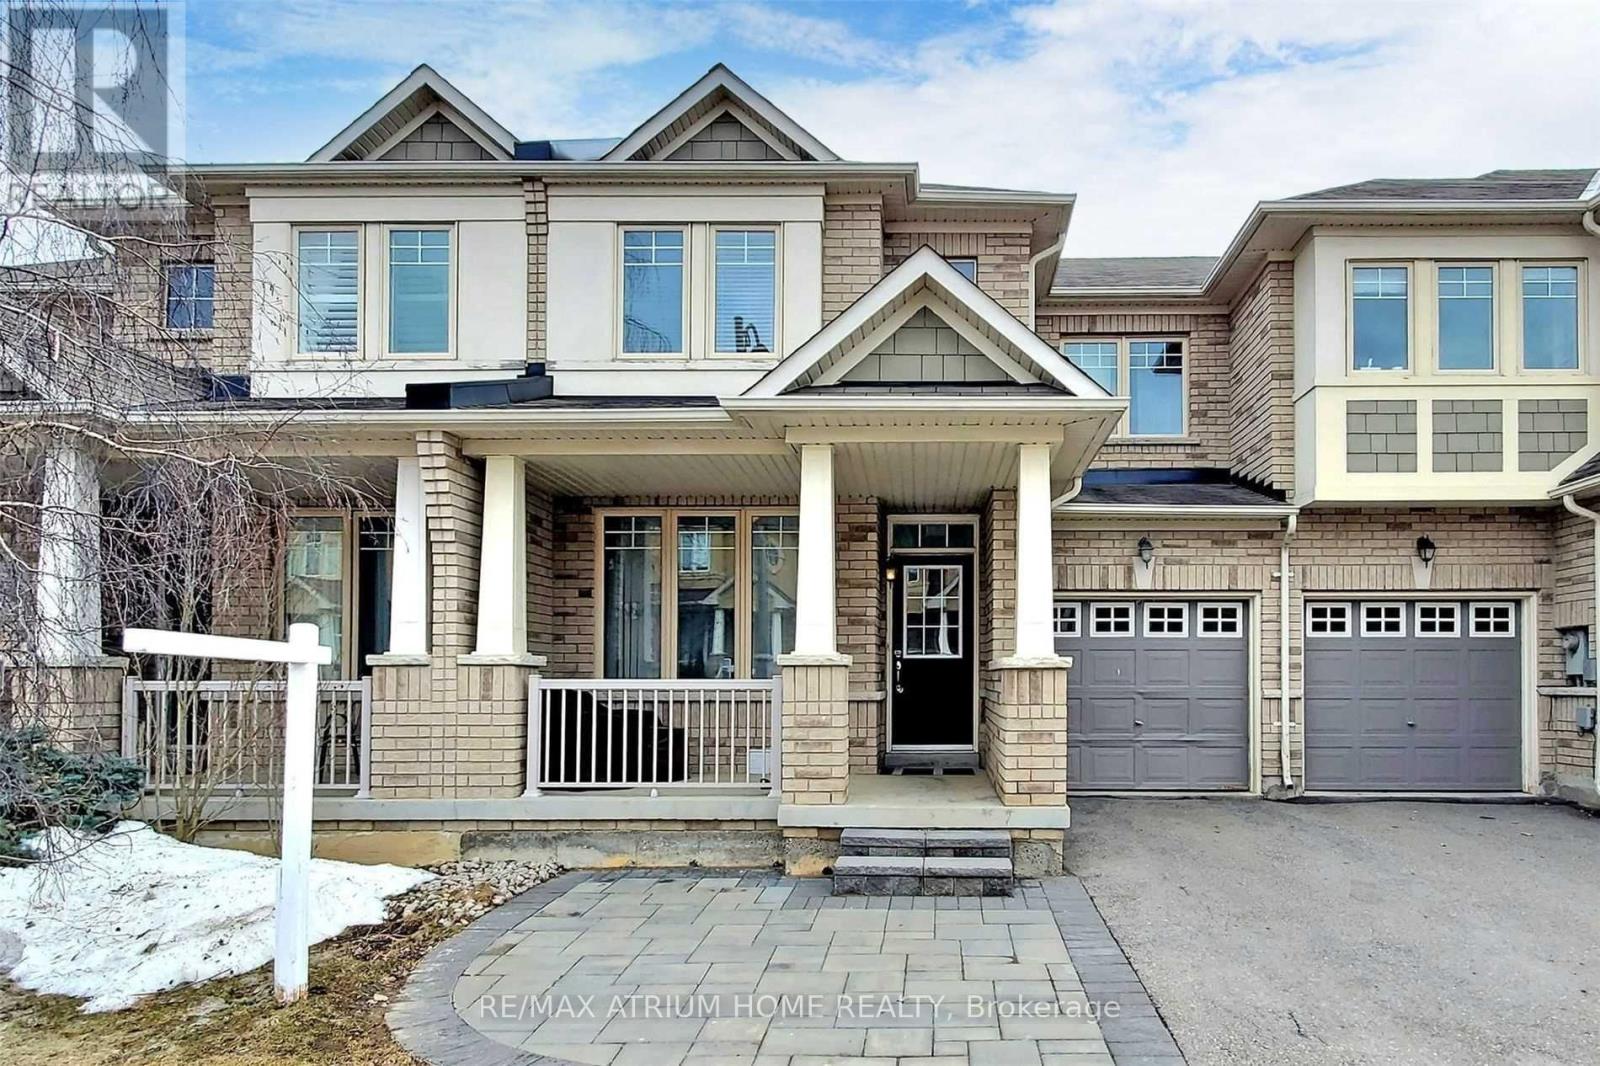
41 Thistle Avenue
Richmond Hill, Ontario
Bright & Spacious Well Maintained 3 Bedroom Townhouse In High Demand Jefferson.9' Ceiling. Professionally Finished Bsmt , Can Be Used As An In-Law Suit.Professionally Landscaped Front Yard. Steps To Yonge St, Viva Transit, And Close To Gormley Go Station,Shoppings, Movati Fitness, Prestigious School District, Parks, Trails, Hwy 404 & 407 And Shopping Centres. **EXTRAS** Fridge, Stove(2022), Dishwasher(2025), Hood, Washer & Dryer(2022) Basement: Stove,Hood & Fridge (id:50787)
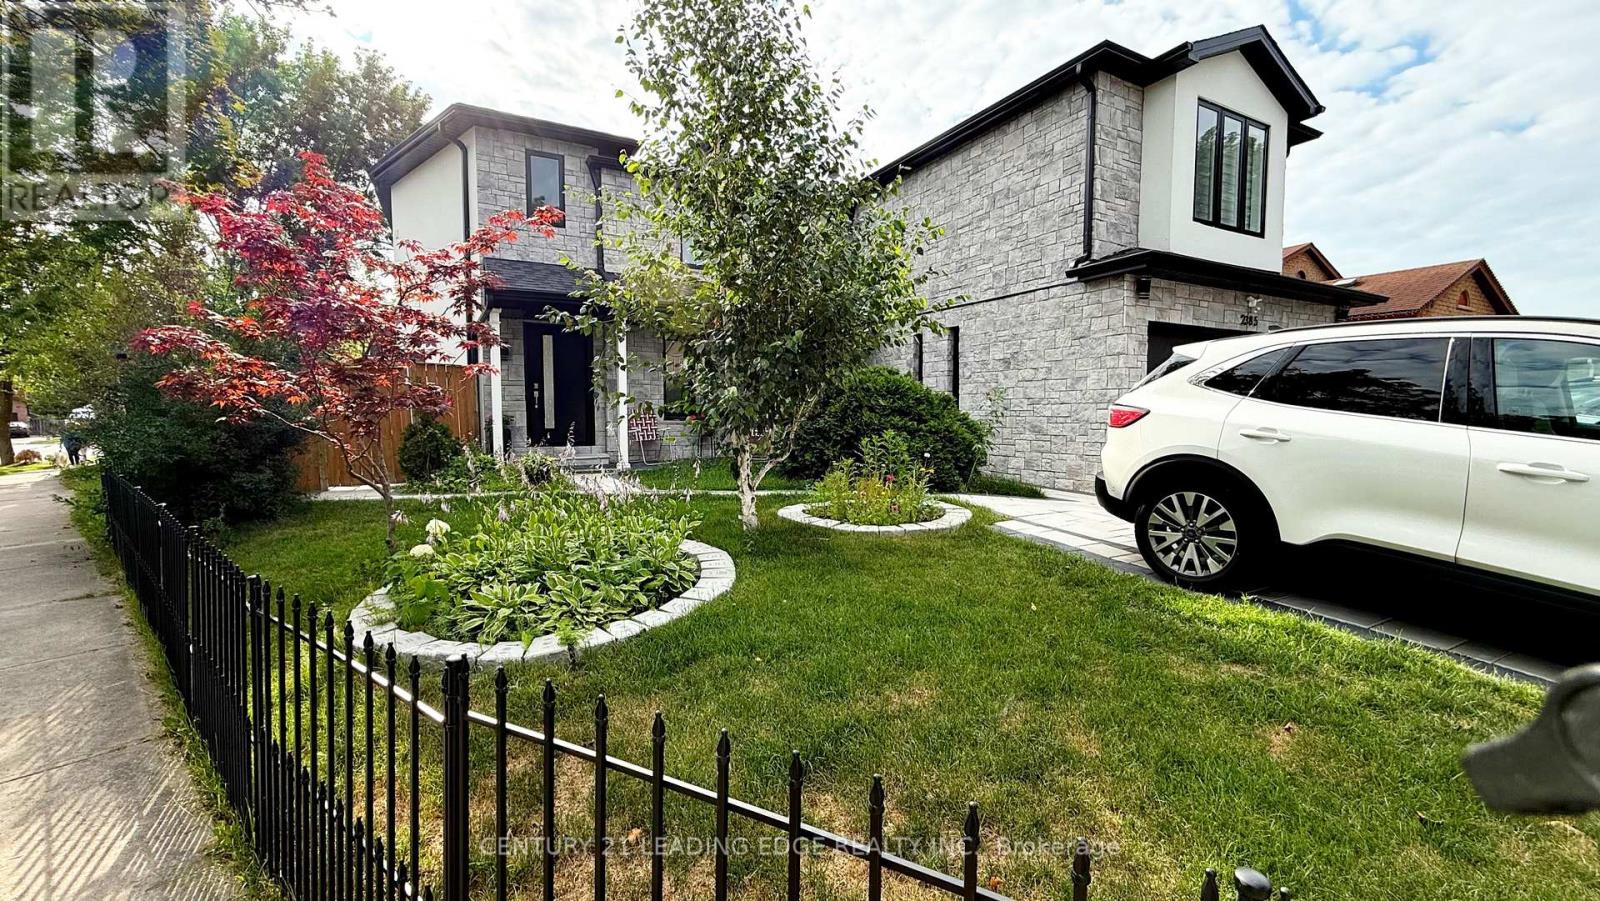
Bsmt - 2385 Strathmore Crescent
Pickering, Ontario
Brand New Bachelor Basement Apartment with a private separate entrance in one of Pickering's most prestigious neighborhoods. This bright and modern unit features an open-concept layout, private ensuite laundry, and free high-speed internet. Tenant pays only 25% of utilities. Conveniently located close to parks, shopping, restaurants, transit, and major highways. Ideal for a single professional. A New Refrigerator will be replaced! (id:50787)
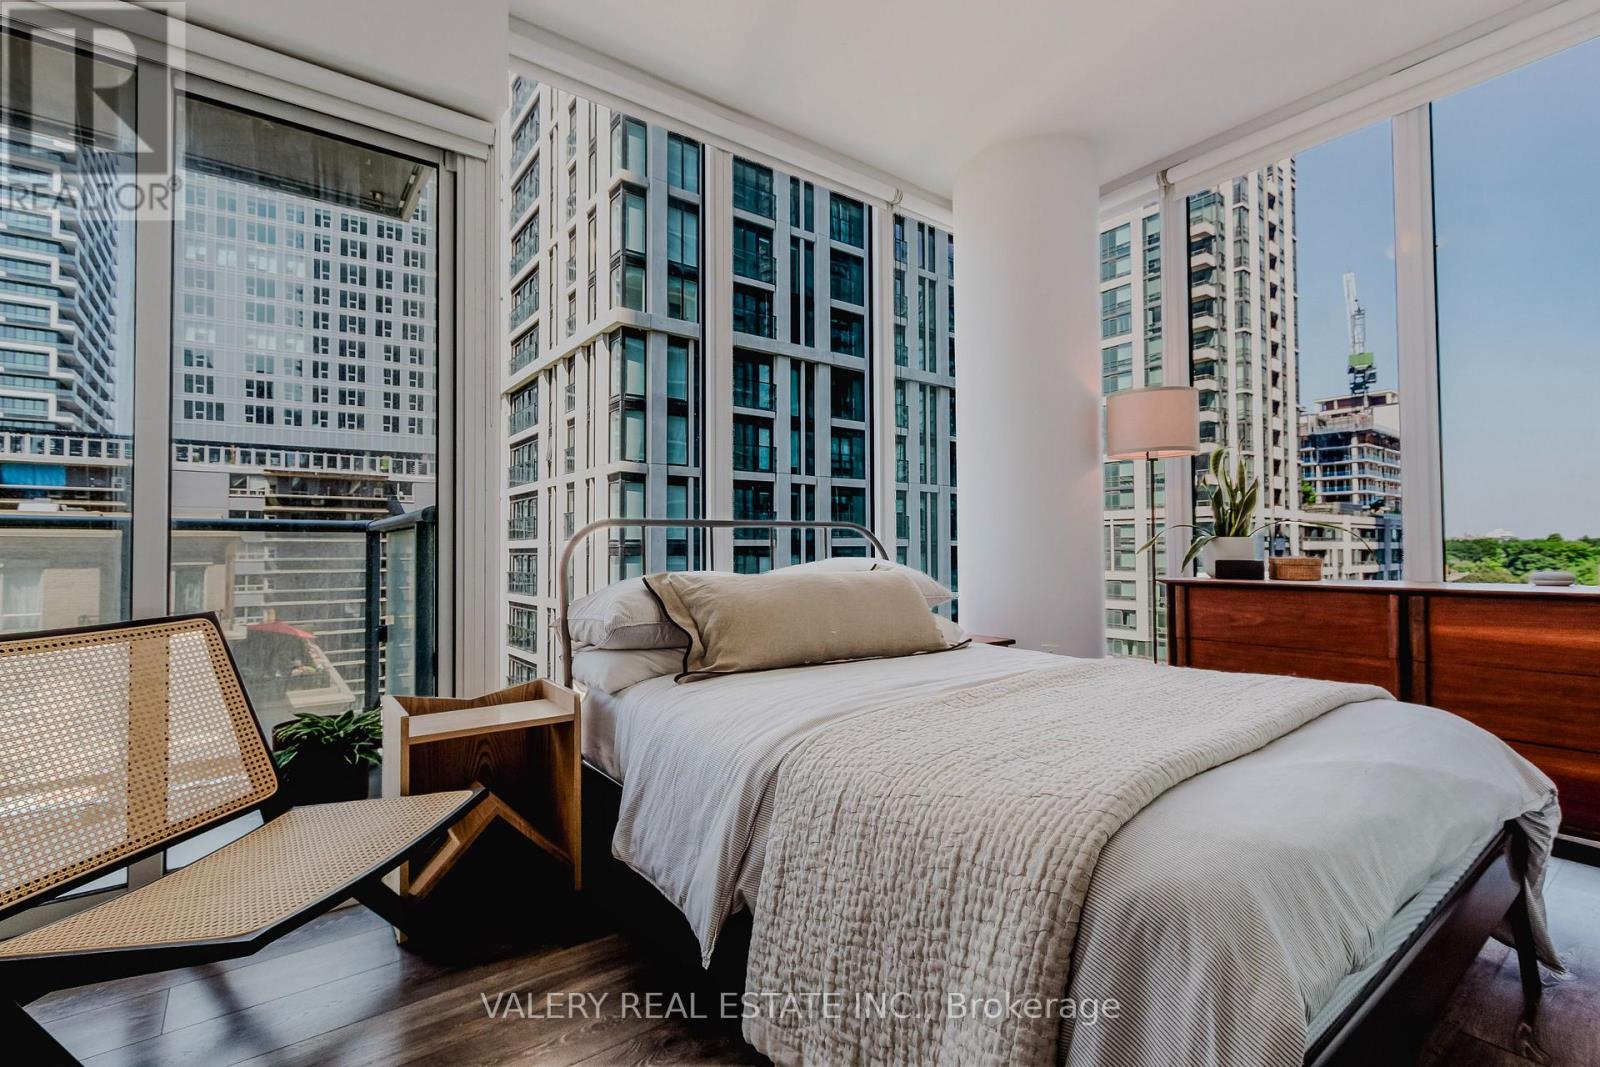
712 - 195 Redpath Avenue
Toronto, Ontario
Discover luxury at this exquisite Yonge & Eglinton condominium that redefines urban living. A stunning 2 bedroom, 2 bath corner unit with two balconies offering 620 square feet of beautifully designed interior space and a west-facing balcony. This home offers breathtaking views and abundant natural light. Soaring 9-foot ceilings and a spacious open-concept layout create an airy, inviting ambiance, seamlessly blending with a sleek, modern kitchen featuring elegant finishes. Indulge in 28,000 sq feet of premium amenities, including 24-hour concierge service,a state-of-the-art gym and full sized basketball court, a mesmerizing pool, an outdoor BBQ area, and a chic party room.It has everything you need for a life of comfort and sophistication. Perfectly situated just steps from the subway and new LRT, Loblaws, trendy restaurants and boutique shops.This is your chance to elevate your lifestyle in the heart of the city! Maintenance fees currently covers water, heat and internet. (id:50787)
48 D'arcy Rear Street
Toronto, Ontario
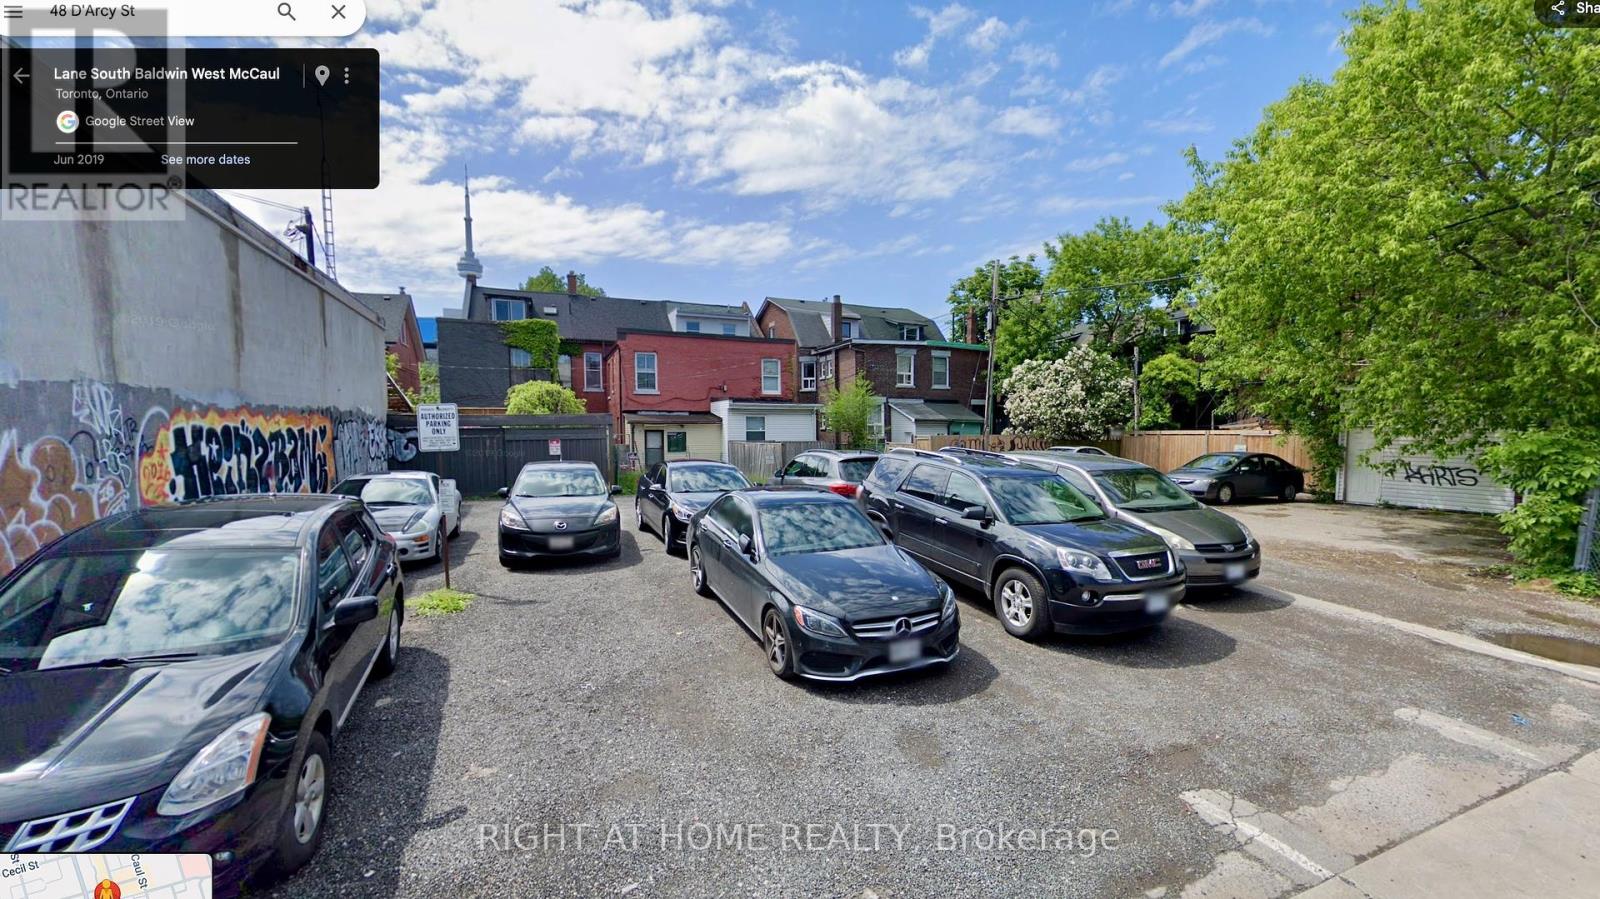
Attention builders and investors this vacant land presents a prime development opportunity in the heart of downtown Toronto. Strategically located on a quiet laneway, it offers exceptional proximity to the University of Toronto, the Ontario College of Art and Design, Queens Park, major hospitals, and the TTC. This desirable location, combined with strong rental demand, makes it ideal for the construction of a rental building. This is an exceptional opportunity to acquire a development site in one of Toronto's most sought-after neighborhoods. (id:50787)
15 - 275 Old Huron Road E
Kitchener, Ontario
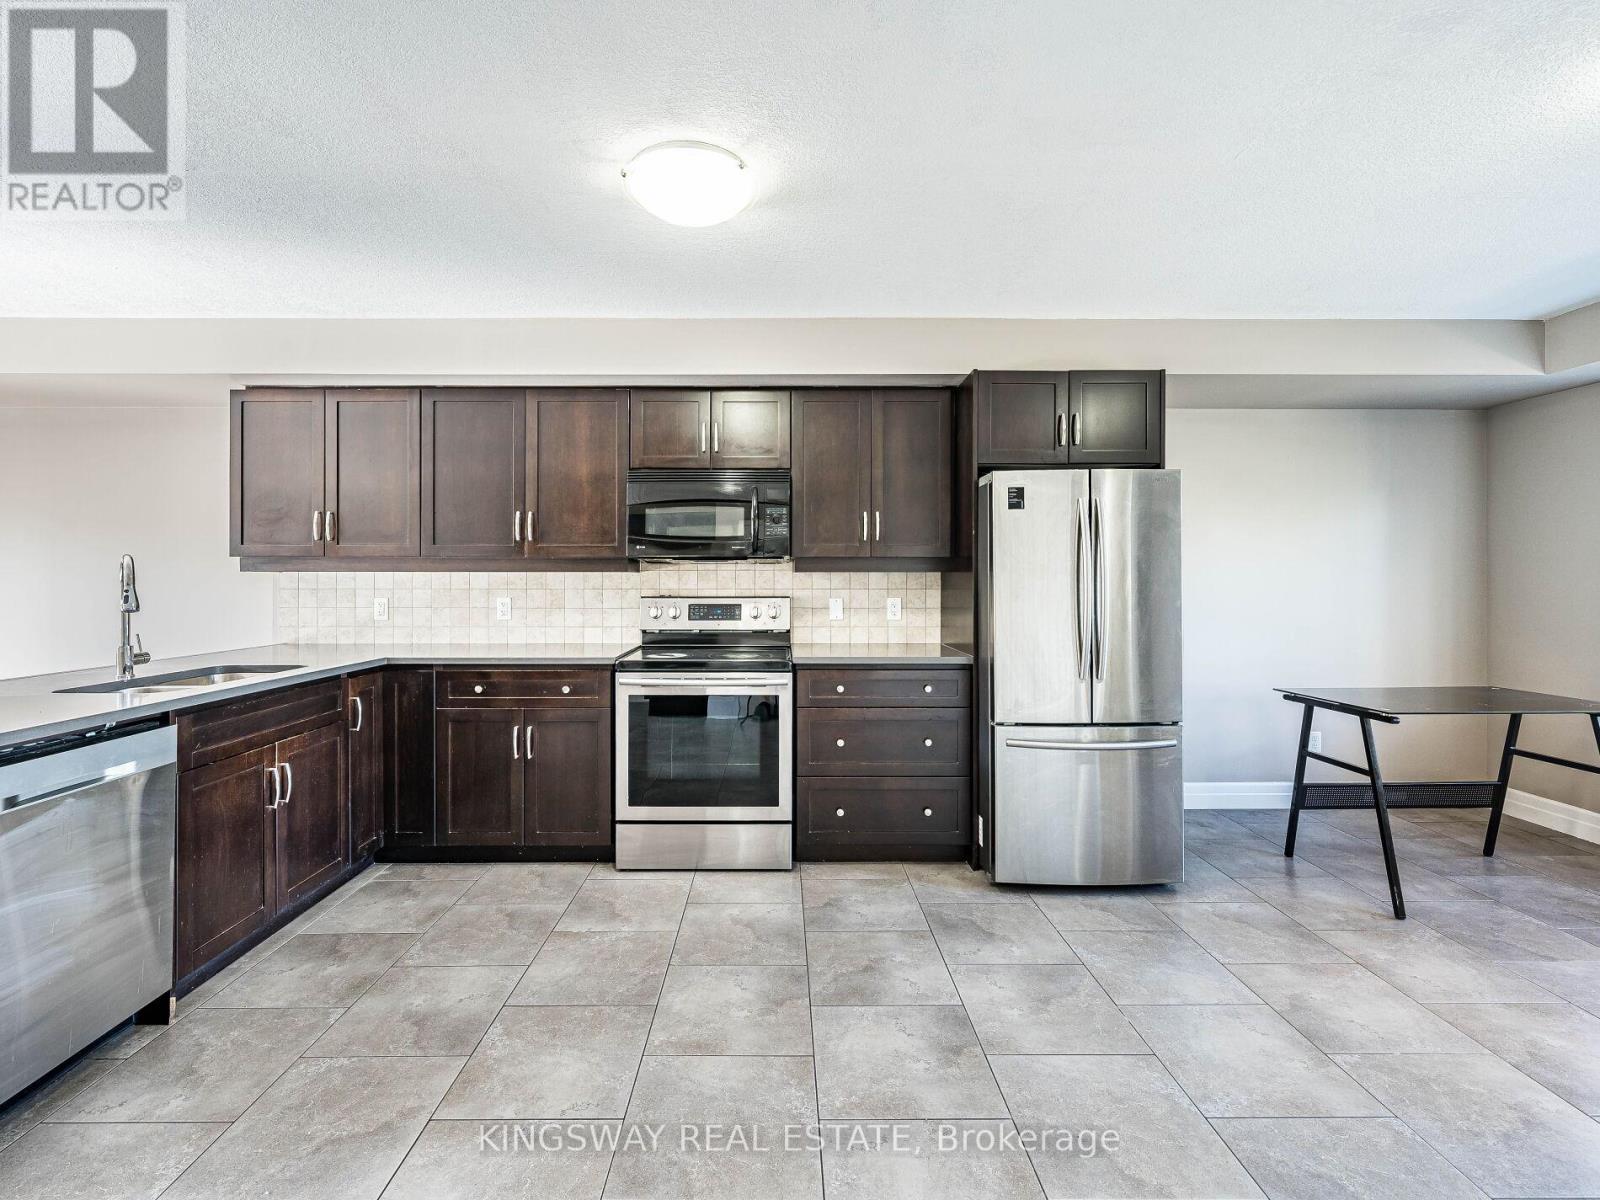
Gorgeous 3-bedroom unit, combining modern comfort with classic charm in a vibrant neighborhood. Conveniently located on Huron Road near Homer Watson in Kitchener, you'll find essential amenities just a short distance away, making everyday living effortless. Schedule a viewing today to discover everything this exceptional property has to offer! (id:50787)
15 - 87 Thornmount Drive
Toronto, Ontario
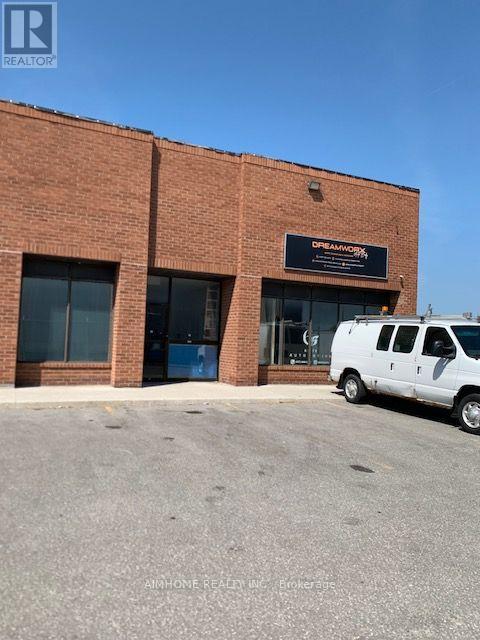
Rare Industrial Warehouse Offering In Size & Price in Toronto East. Well Managed & Maintained Industrial Condo. Great location! Hwy 401 & Morningside. Main floor 1981 sqFt plus 800 mezzanine, total use space 2781 sq. Ft. High 17' ceilings, End unit with lot of extra space outside.many permitted uses allowed, well managed complex with low maintenance fee. 2 washrooms, reception area, One Drive-in Door. parkings. (id:50787)
0 Pefferlaw Rd Con4 Pt Lot24 Pt Lot25,con5 Pt Lot24 Road
Georgina, Ontario
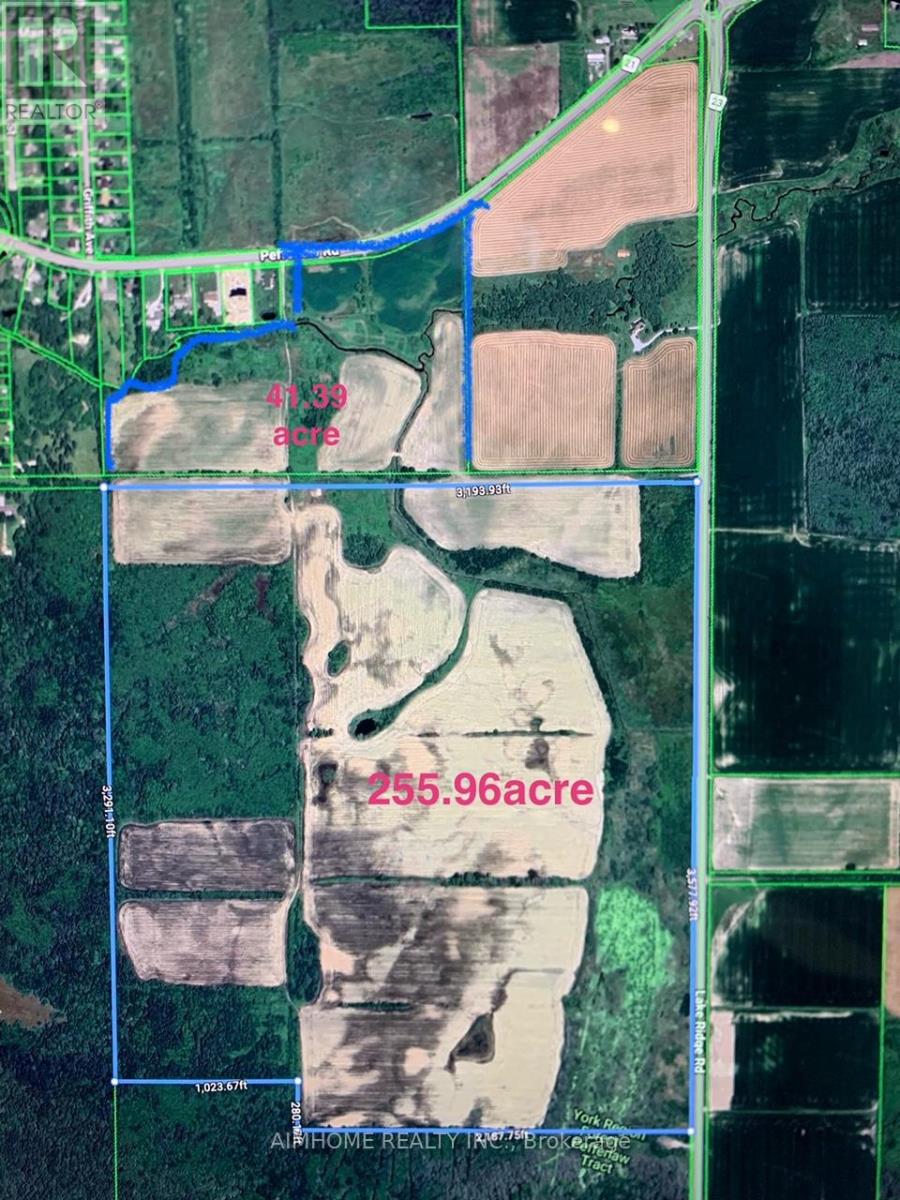
Super Land deal !!! York Region raw rural and agricultural land prices typically range from $35,000 to $55,000 per acre!, This Possible Development Lands with total 297.35 Acres only asking $22500/acre!!! Located In the Serviced Area Of Pefferlaw Community which is part of highway 404 extension plan.The 297.35 Acres sale Contains two Separate Parcels Being Sold As A Package: one parcel is 255.96 acres+ one parcel is 41.39 Acres which is directly adjacent to serviced residential properties that Can Currently Be Developed for residential use!!! Part of the West Portion of the Huge Land is Designated As "Residential" within the Pefferlaw Secondary Plan. The whole Land is Clear and Flat, No Mountain & Rocks, with Potential to be Rezoned for Future Development! one land on Pefferlaw rd, one land is on lake ridge rd, which located between the South of 24982 Lake Ridge Rd, and North of the Pefferlaw Tract which address is 24408 lake ridge rd. Most of the Land is under Farming by Tenants. (id:50787)
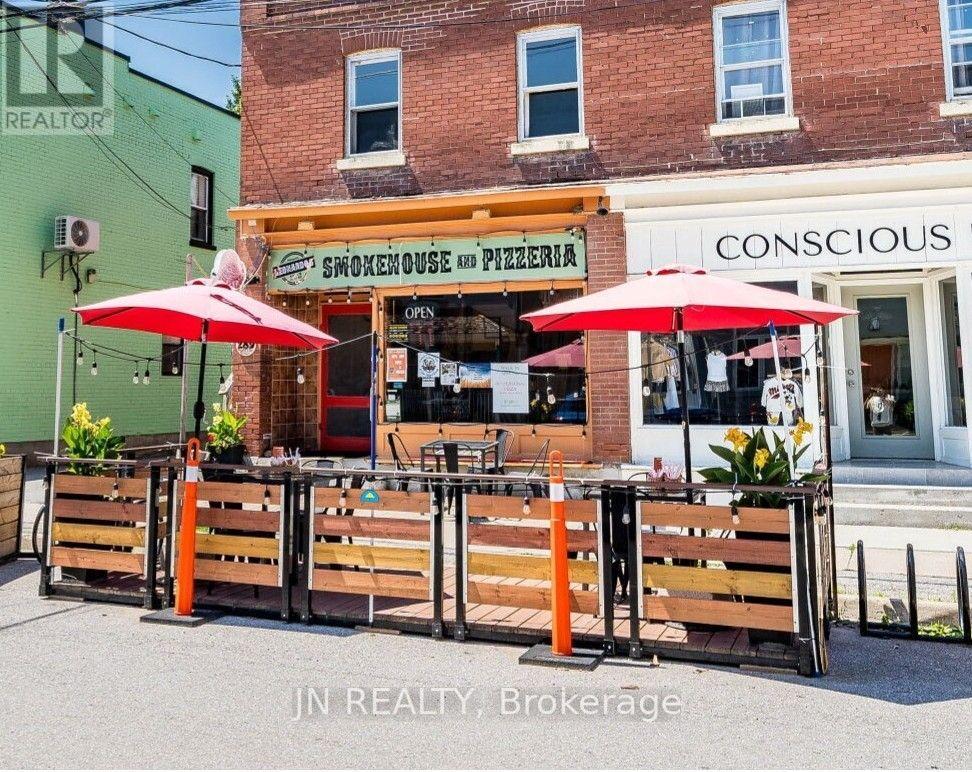
289 Main Street W
King, Ontario
Turnkey Opportunity in Downtown Schomberg. **Own a well-established, **Smokehouse & Pizzeria** with strong community roots. Serving Schomberg since 1987 and expanded in 2020 as the town's only smokehouse, this business is a proven local favorite and a unique draw for visitors.**PRIME LOCATION: Situated in the heart of Schomberg's vibrant downtown, steps from the Trisan Centre and Fairgrounds. Excellent visibility, steady foot traffic, street parking, plus 1-3 private spaces in the rear lot. **SOLID PERFORMANCE: Weekly sales average $5,000. **LEASE: Competitive Gross Lease at $2,444/month (including HST) until March 2027, with modest increases thereafter. Food costs approx. 15%: labor at 20%. **CUSTOMER LOYALTY & BRAND STRENGTH: Distinctive menu, branded website with online ordering, and glowing reviews. Indoor seating for 8-10 plus seasonal patio. Delivery services available. **OPERATONAL ADVANTAGES: 800 SF main floor with 10-ft fire suppression hood, walk-in cooler, and basement storage. Experienced staff, SafeCheck certification, and a complete recipe/operations manual with proprietary sauces and vendor contacts included. **GROWTH POTENTIAL: With strong branding and proven systems already in place, this turnkey business offers excellent potential for expansion. Ideal for an owner-operator or investor seeking a trusted foundation with room to grow. (id:50787)
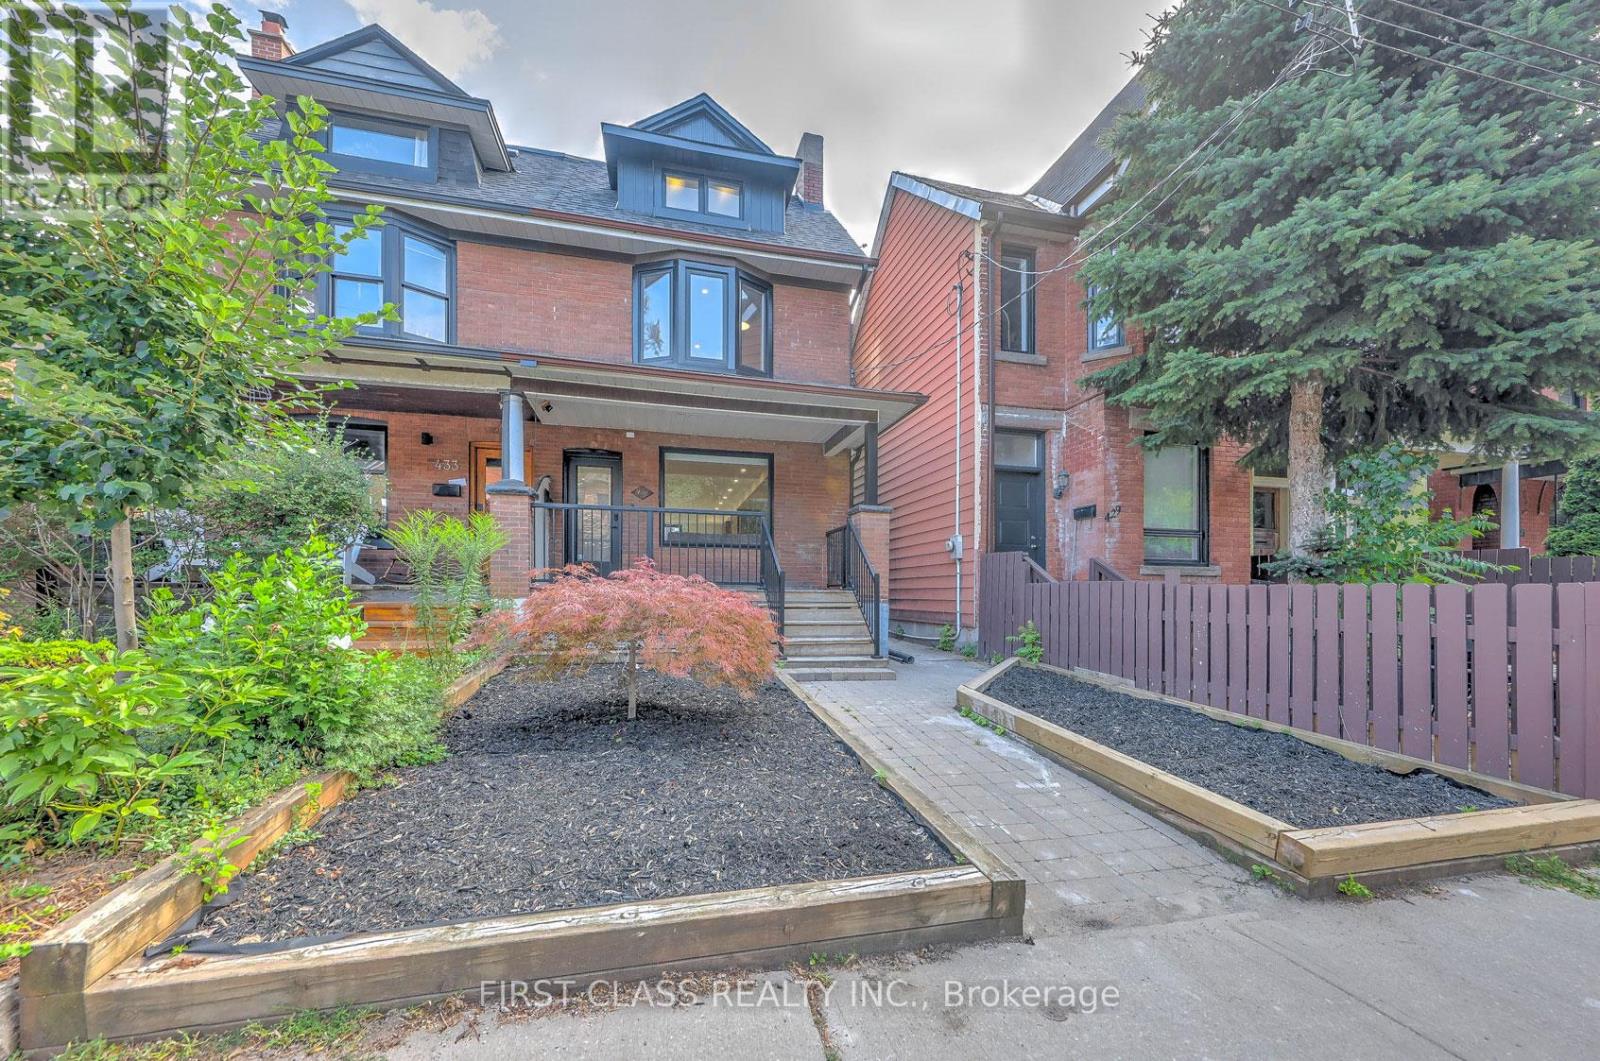
Main - 431 Roxton Road
Toronto, Ontario
Welcome to this architectural gem nestled in the heart of Toronto's Little Italy. This exceptional family home offers nearly 2,000 sq. ft. of pristine living space across 3 levels. The open-concept main floor features a custom chef's kitchen with a beautiful central island and built-in appliances, alongside a dedicated home office, powder room, main-floor laundry, and mudroom area. The upper levels boast 4 well-designed bedrooms with 3 en-suites, including TWO incredible primary suites. The 2nd-floor primary includes a 4-piece en-suite and a showroom walk-in closet, while the 3rd-floor primary retreat offers a 5-piece en-suite and floor-to-ceiling sliding doors opening to a private balcony with unobstructed CN Tower views. Step outside to your private backyard oasis featuring a massive deck with a natural gas BBQ line, a pet-friendly green area, and a double-car laneway garage equipped with a dedicated electrical panel and a Tesla Universal EV Charger. Tenant pays all utilities and is responsible for snow removal and lawn care. Basement not include. (id:50787)
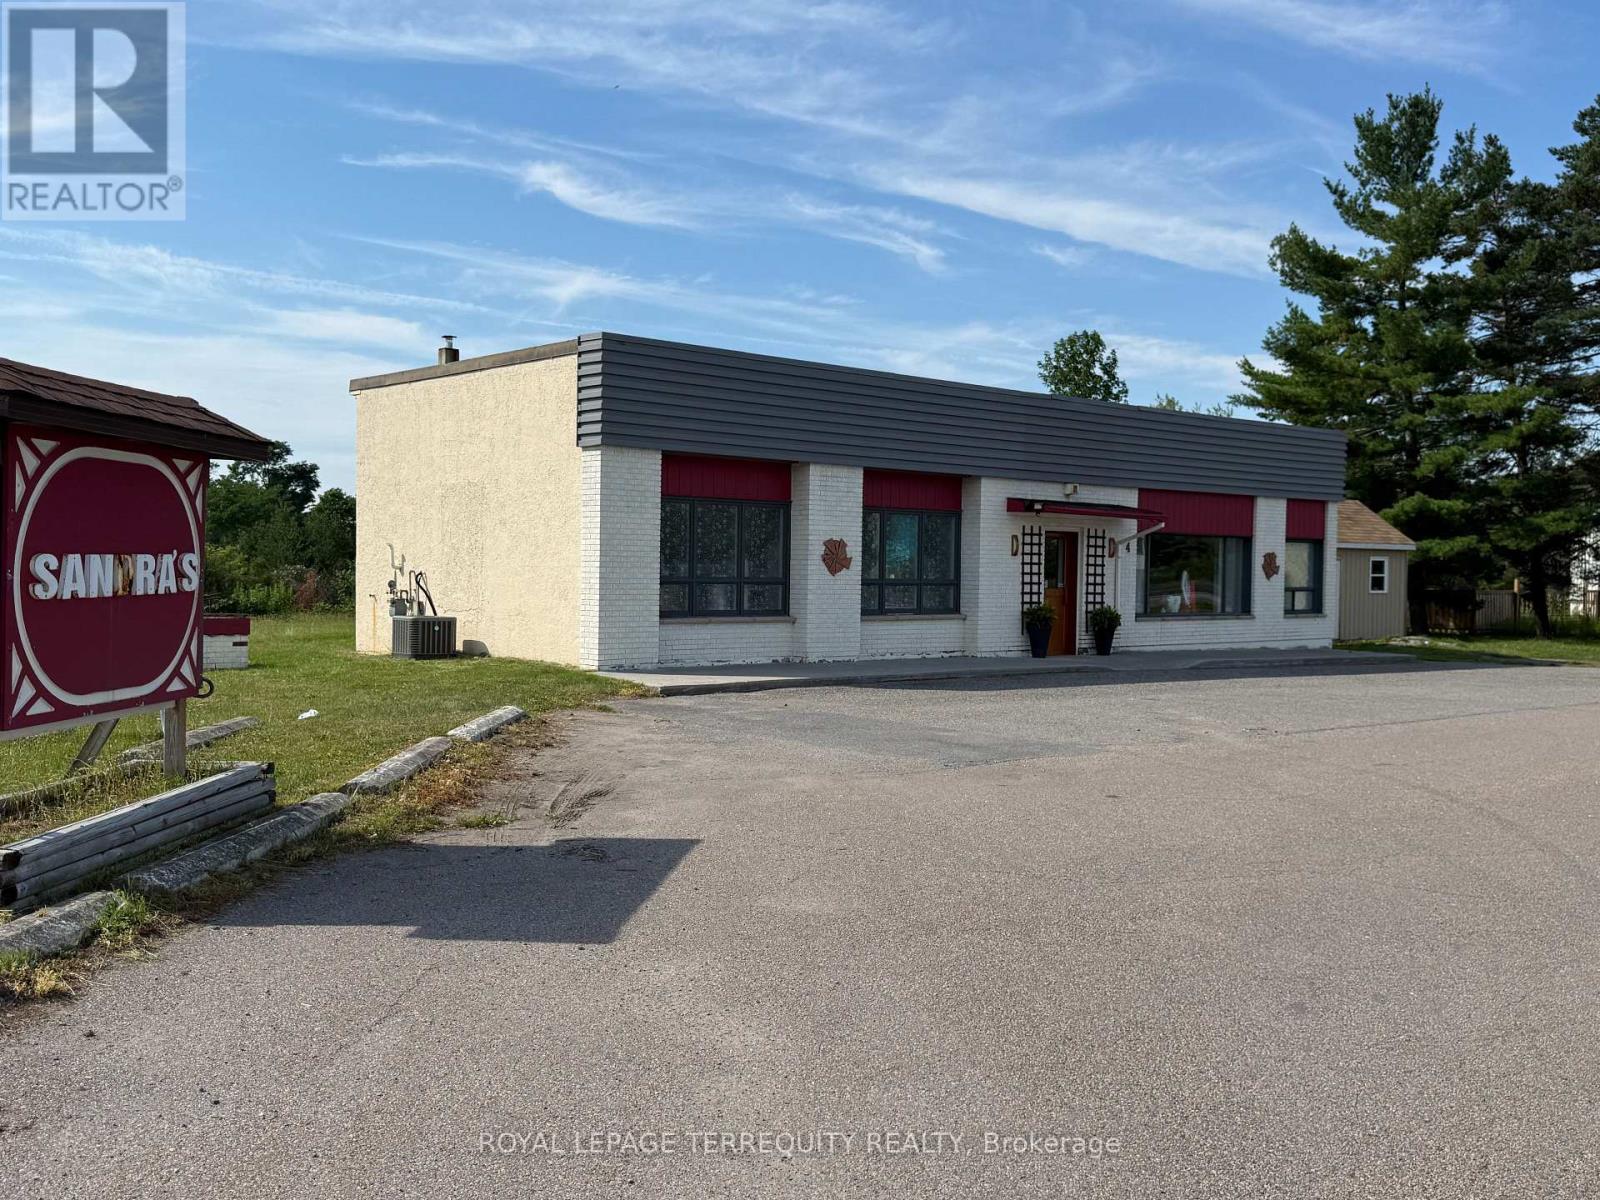
4 Matthew Street
Marmora And Lake, Ontario
VERY BUSY HIGH TRAFFIC LOCATION ON HIGHWAY 7, MARMORA, ON. LARGE DRIVEWAY WITH TWO ENTRANCES/EXIT MAKE IT VERY EASY FOR CUSTOMERS/CLIENTS/CONSUMERS TO ARRIVE. PLENTY OF PARKING. JUST UNDER ONE ACRE PROPERTY AND INCLUDES BUILDING WITH TWO WASHROOMS, KITCHENET, OFFICE AREA IN REAR OF BUILDING, FRONT RETAIL AREA CURRENTLY HAS VERY LARGE MAIN AREA PLUS 3 OTHER ROOMS. A MULTITUDE OF COMMERCIAL OPTIONS FOR USE. BUYERS CAN APPLY FOR RESIDENTIAL/COMMERCIAL ZONING. THIS IS A PROPERTY FOR SALE INCLUDING THE BUILDING. THIS IS NOT A BUSINESS FOR SALE. THE STORE INVENTORY/FIXTURES ARE NOT INCLUDED BUT ARE AVAILABLE FOR SALE, NEGOTIABLE. (id:50787)
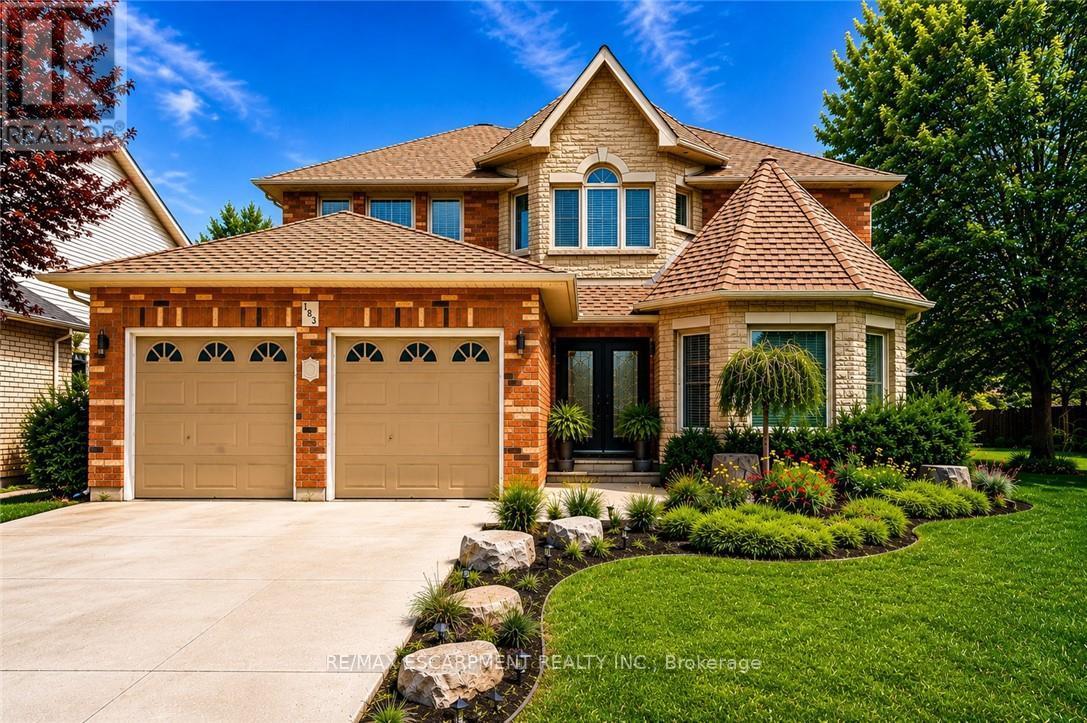
183 Daniels Street
Hamilton, Ontario
Nestled in one of Ancaster's most sought-after neighbourhoods, this spacious all-brick 4+1 bedroom, 4 bathroom family home offers comfort, functionality, and endless potential just moments from top-rated schools, parks, and scenic conservation trails. From the moment you step into the impressive front foyer, you'll appreciate the warm and inviting layout featuring gleaming hardwood floors flowing through the formal living and dining rooms, a generously sized main floor office, convenient 2-piece bath, and a bright open-concept kitchen and family room designed for everyday living and family gatherings alike. A practical main floor laundry/mudroom with inside access to the double car garage adds to the home's functionality. Natural light pours throughout the home thanks to its oversized windows, including a charming bay window in the living room. Upstairs, you'll find four generously sized bedrooms, a full 4-piece bathroom, and a spacious primary retreat complete with a walk-in closet, private ensuite, and cozy sitting area - the perfect place to unwind at the end of the day. The fully finished basement has been thoughtfully updated with pot lights, laminate flooring, and an impressive in-law suite featuring chair-lift access, a full kitchen with stainless steel appliances, and a 3-piece bathroom, making it ideal for multigenerational living or extended family accommodations. Step outside to enjoy the fully fenced backyard with interlocking patio, beautiful gardens, and a garden shed for outdoor storage and hobbies. Offering exceptional space, a fantastic layout, and located in an established family-friendly community, this is a wonderful opportunity for a growing family to add their own personal touches and make this home truly their own. All appliances are included in "AS IS/WHERE IS" condition. (Some photos have been virtually staged and AI edited) (id:50787)