
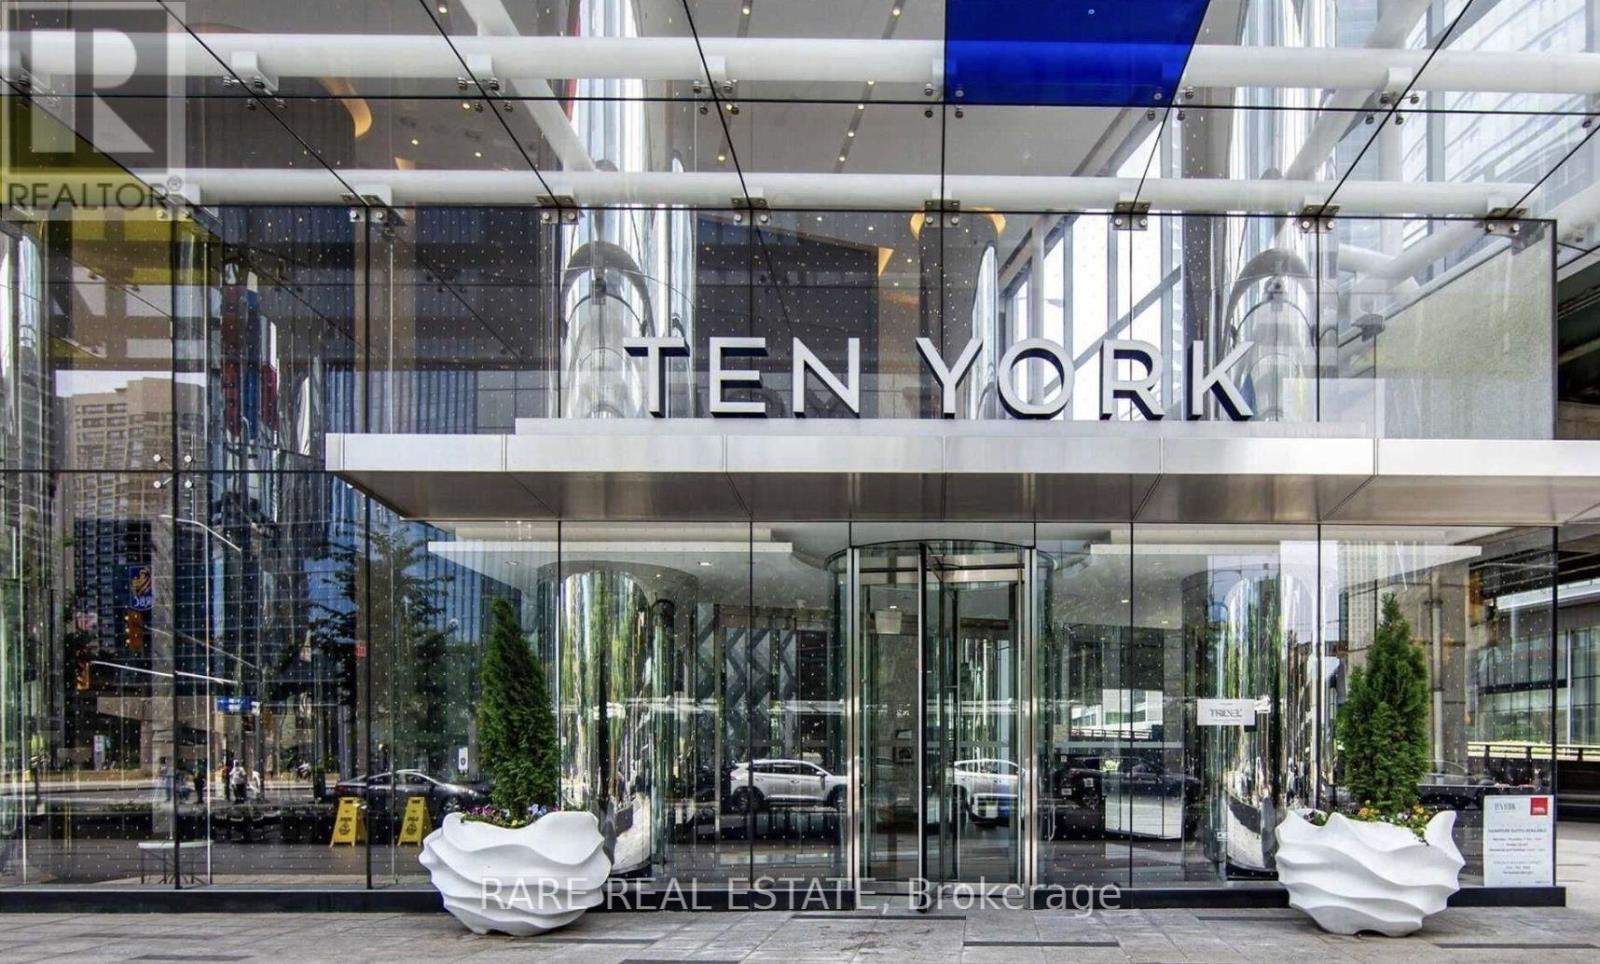
2802 - 10 York Street
Toronto, Ontario
Welcome to 10 York Street, Unit 2802, in the heart of downtown Toronto! Located in the sought-after Ten York building, this modern suite offers contemporary finishes, floor-to-ceiling windows, and stunning city views. Enjoy exceptional building amenities and an unbeatable location just steps from the waterfront, Union Station, the Financial District, restaurants, shopping, and entertainment. Experience the best of downtown living! *Some photos have been virtually staged* (id:50787)
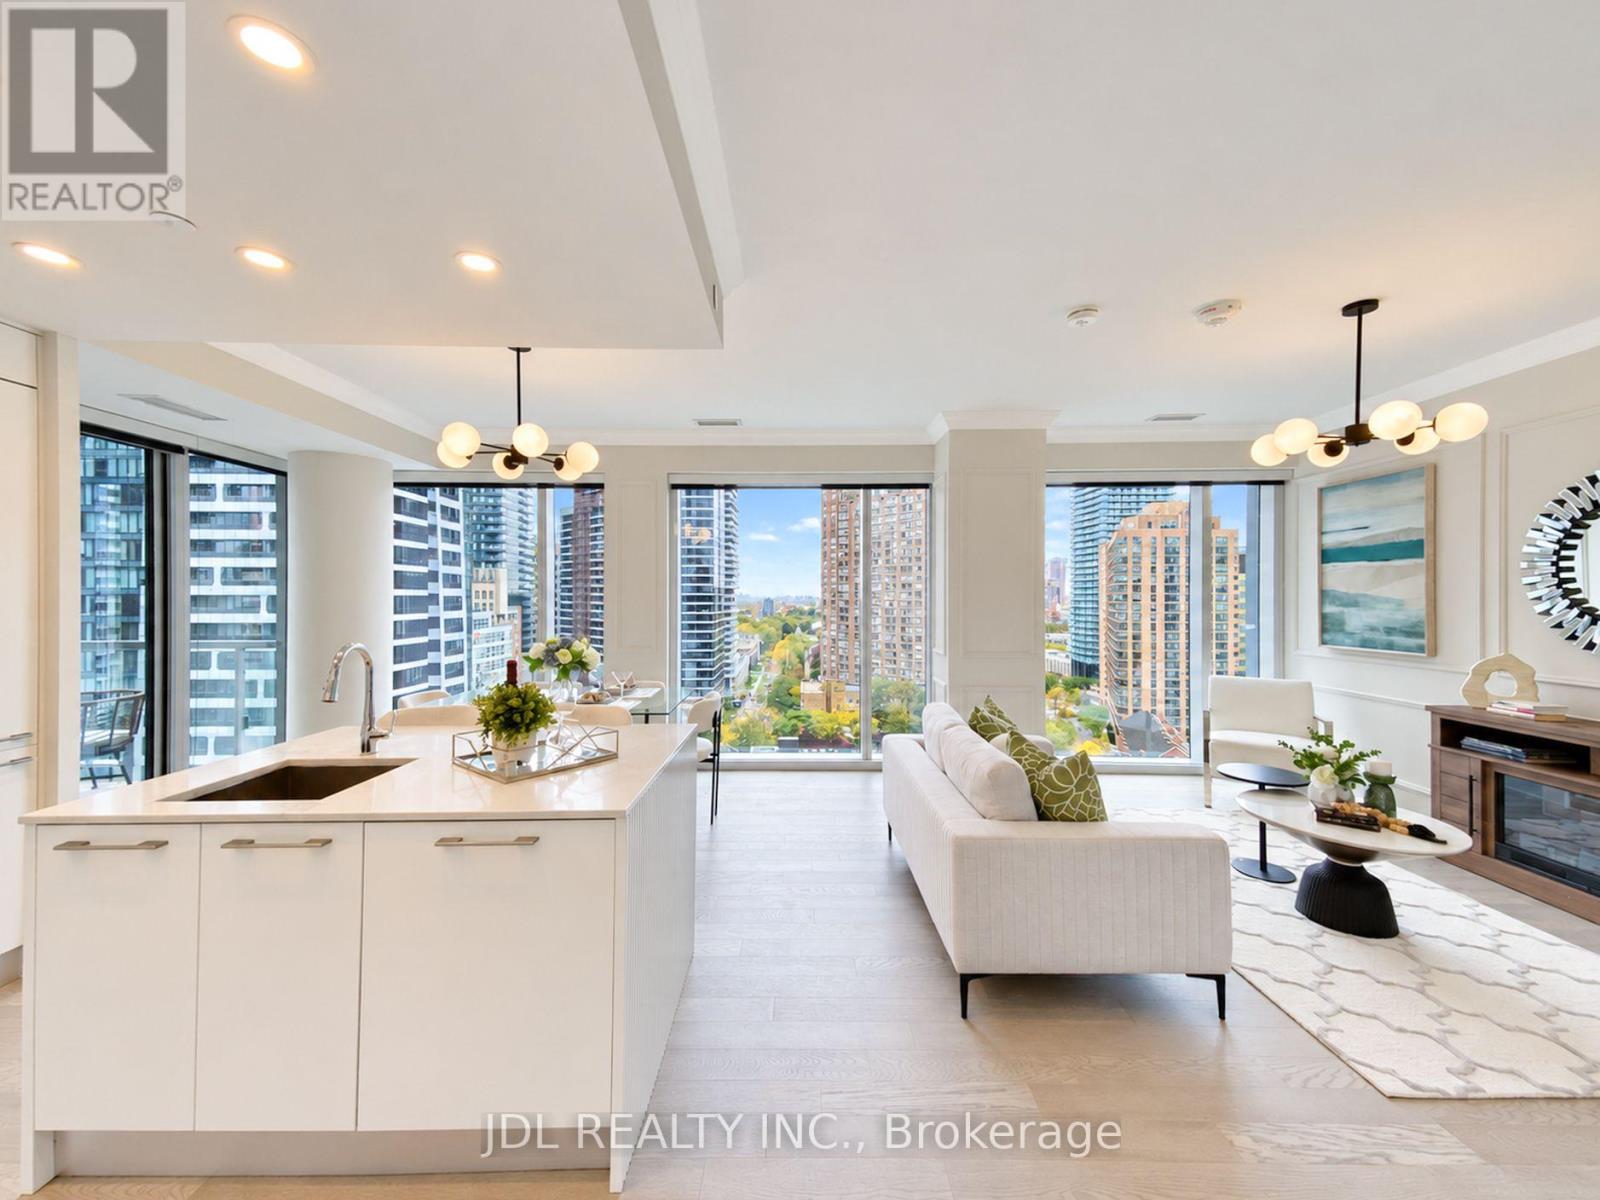
1615 - 1 Gloucester Street
Toronto, Ontario
Rare Private-Elevator Residence in the Heart of Yonge & BloorA rare opportunity to own an extensively renovated 2+1 bedroom residence with a private elevator entrance parking just nearby in one of Toronto's most sought-after downtown locations. Offering approximately 1,158 sq. ft. of interior living space plus an 83 sq. ft. balcony, this southwest-facing suite is filled with natural light every room with windows even bathroom! and showcases a sophisticated, contemporary French-inspired aesthetic.Thoughtfully redesigned with elegant wall mouldings, refined neutral finishes, a beautifully appointed kitchen with a statement island, and warm oak accents, the interior blends timeless elegance with modern functionality. The versatile den offers additional space for a home office or flexible living needs.Enjoy the privacy and convenience of direct elevator access, complemented by an exceptionally desirable parking space located right beside the elevator. A distinctive combination of space, style, natural light and everyday convenience in the vibrant Yonge-Bloor neighbourhood, steps to transit, upscale shopping, dining and city amenities.A rare offering for discerning buyers seeking more than an ordinary condominium. (id:50787)
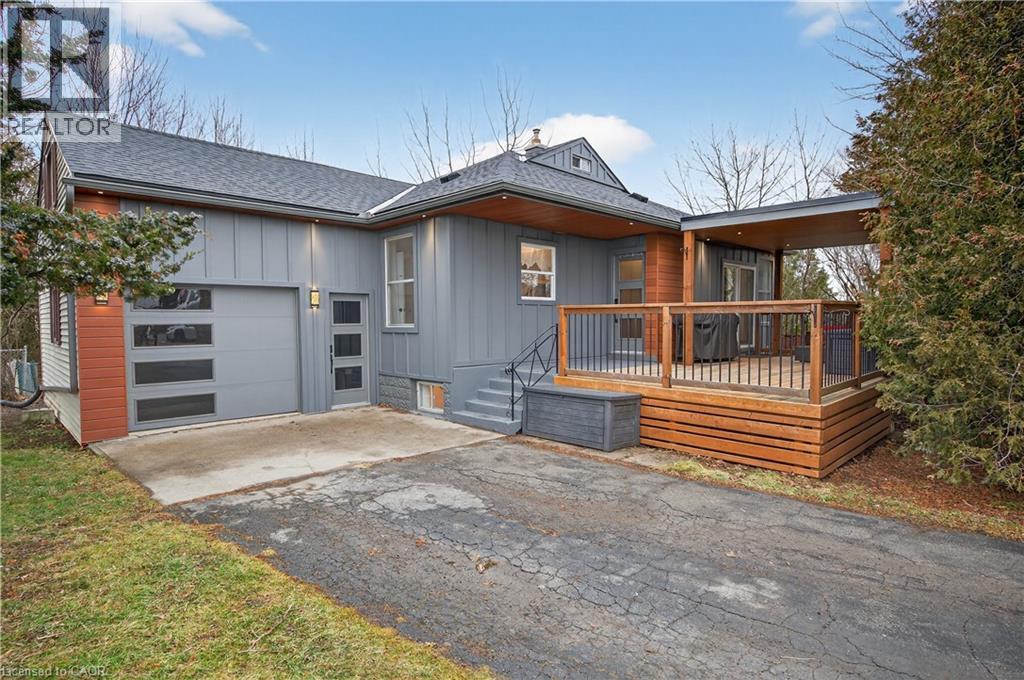
486 East 38th Street
Hamilton, Ontario
It’s almost impossible to imagine that this 1.5 storey home is just seconds to Mohawk Rd, highways and amenities. Positioned on a 215 ft deep lot this reimagined family space is private, turn key, and one of a kind for the area. Updated since 2017, this property features a newer roof, furnace, AC, owned water heater, plumbing, wiring, siding, deck, all upgraded lighting, two new bathrooms, and a massive chef’s kitchen. The open concept main floor is airy and inviting with Cathedral ceilings and skylights, adding to the drama of the glass rail loft. With over 30 linear feet of cabinetry, Brazilian stone counters, smudge proof Samsung appliances, and a double basin sink, this kitchen is made for families and includes a breakfast bar, bright windows, and recessed lighting. Also on the main floor find two generous bedrooms, and an exceptional five piece bath, fully renovated to include a standalone soaker tub, double sinks, standup shower with rain showerhead, and loads of storage, don’t overlook the super deep linen closet! The fully finished basement was renovated in 2025 to accommodate two additional large bedrooms with windows and closets, along with a fresh three-piece bath. Interior waterproofing, loads of storage, easy access to systems, and a roughin to accommodate in-laws or a basement bar! There’s more if you can believe it, upstairs find a fantastic loft, which has been used for a bedroom and office, with access to an attic over the garage just waiting for your imagination. Attached garage features indoor entry to the main home, plus an additional detached garage with a full garage door, plus a utility shed. This exceptionally mature lot has no neighbours in sight, fruit trees, a farmers garden, an above grade pool, parking for 20+ vehicles. The lot size may present interesting rezoning opportunities for the right buyer! (id:50787)
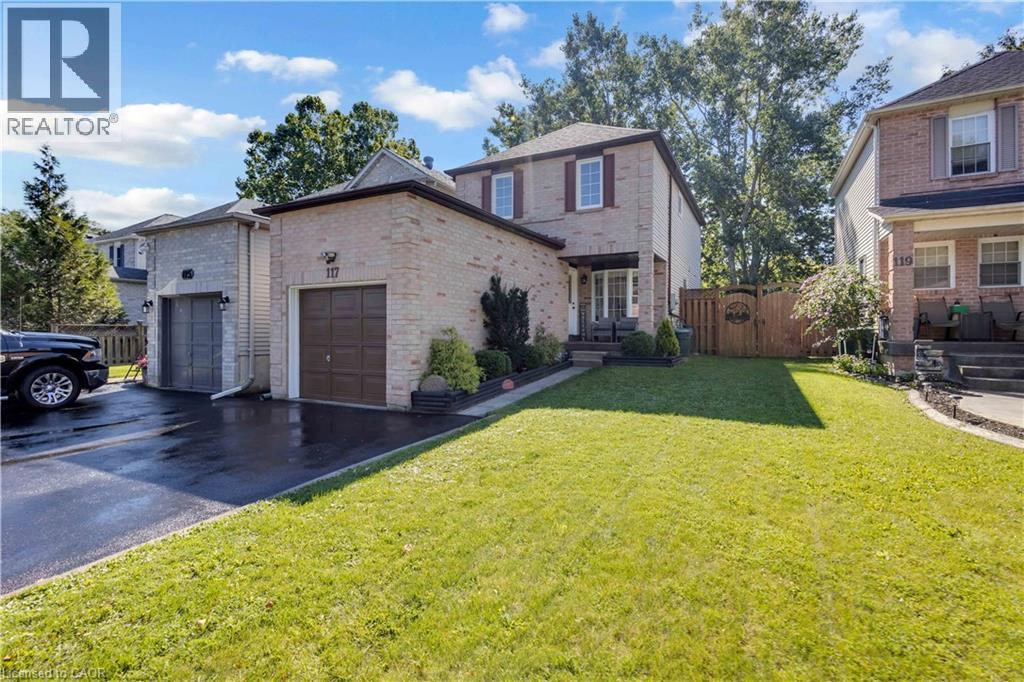
117 D'aubigny Road
Brantford, Ontario
Backing directly onto the Grand River trail system, 117 D'Aubigny Road places nature at the edge of your backyard in Brantford's sought-after West Brant community. This attractive three-bedroom, 2.5-bathroom home pairs a wonderfully private outdoor setting with a practical layout designed for busy everyday life. Nearby D'Aubigny Creek Wetlands adds even more green space to explore. Beyond the front door, a generous foyer welcomes you with an oversized walk-in-style closet-because coats, backpacks, boots, and sports gear all need somewhere to negotiate a truce. A convenient two-piece powder room sits just steps away. To the right, the spacious kitchen offers abundant storage and flows naturally into the dining area. From here, walk out to the secluded backyard for summer dinners or quiet evenings beneath the trees. The open family room keeps conversation connected whether you're entertaining guests or settling in for the night. Upstairs, newer modern flooring, baseboards, and select interior doors and hardware create a polished feel. Three generously sized bedrooms include a large primary retreat with a three-piece ensuite; a four-piece main bathroom serves the remaining bedrooms. Downstairs, a substantial recreation room is ready for movie nights, gatherings, play, or games, complemented by a functional laundry room. Notable improvements include the 2024 roof, upper-level flooring completed in 2024, and ensuite and secondary-bedroom windows installed in 2023 with a transferable lifetime warranty. Trade traffic noise for trail access and make West Brant your next chapter. Arrange your private tour and experience this home in person (id:50787)
46 Robson Avenue
Cambridge, Ontario
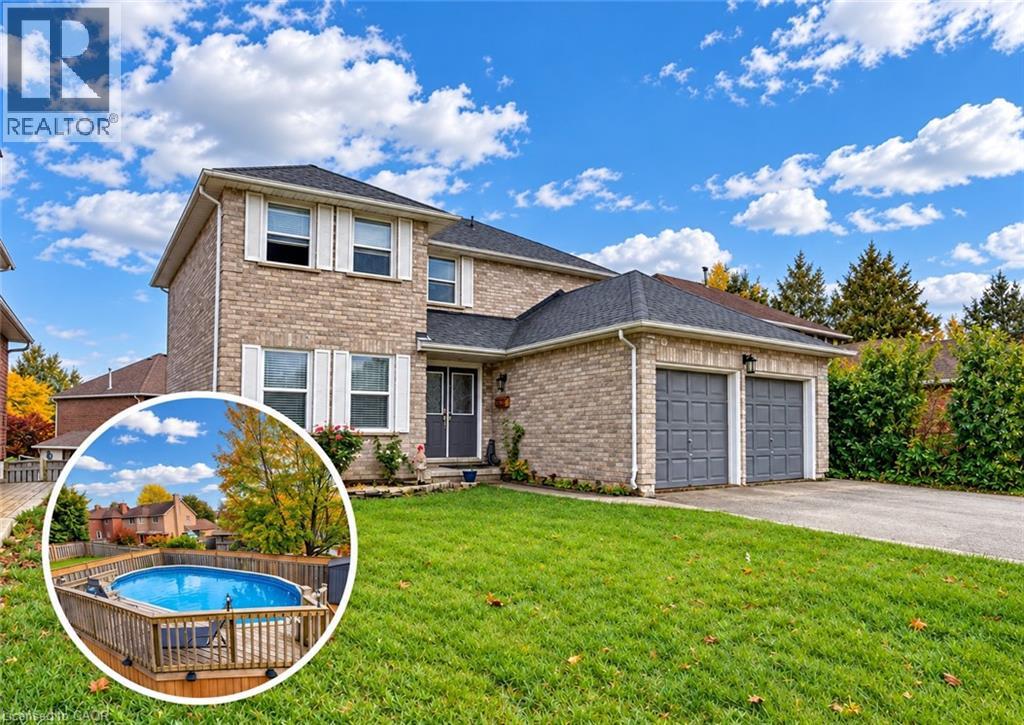
SCHOOL-DAY WALKS, WEEKENDS EXPLORING SHADE’S MILL, AND SUMMER AFTERNOONS BY THE POOL—46 Robson Avenue puts family life at the heart of a sought-after North Galt location. This all-brick home offers over 3,400 sqft of living space, 4+2 bedrooms, and 3.5 bathrooms, with room for a growing family and a full in-law suite in the finished basement. Step inside to a kitchen featuring white cabinetry, stainless steel appliances, a contrasting backsplash, and a centre island that brings everyone together. Enjoy casual meals in the bright breakfast area or gather in the separate dining room, where hardwood flooring adds warmth to family dinners and celebrations. The family room’s substantial brick fireplace creates a comfortable backdrop for quiet evenings, while sliding doors open to the deck, extending your living space outdoors. Upstairs, 4 bedrooms provide room for family, guests, or a home office. The finished lower level adds 2 more bedrooms and a in-law suite with its own kitchen, the ideal arrangement for extended family or multigenerational living. Outside, the fully fenced yard is ready for summer, with a multi-tier deck surrounding the above-ground pool and separate spaces for dining, lounging, and enjoying the sunshine. Notable Features: AC & furnace 2016, new winter pool cover, solar cover 2026, pool liner 2023, pool pump and sand filter 2024, 2 new sheds, 200AMP panel, plus more. Walk to both public and Catholic schools and Shade’s Mill Conservation Area, with shopping, places of worship, public transit, and everyday amenities just minutes away. Approximately seven minutes to Highway 401 and ten minutes to golf, this is a home where space, recreation, and convenience come together. (id:50787)
8 Walker Way
Guelph, Ontario
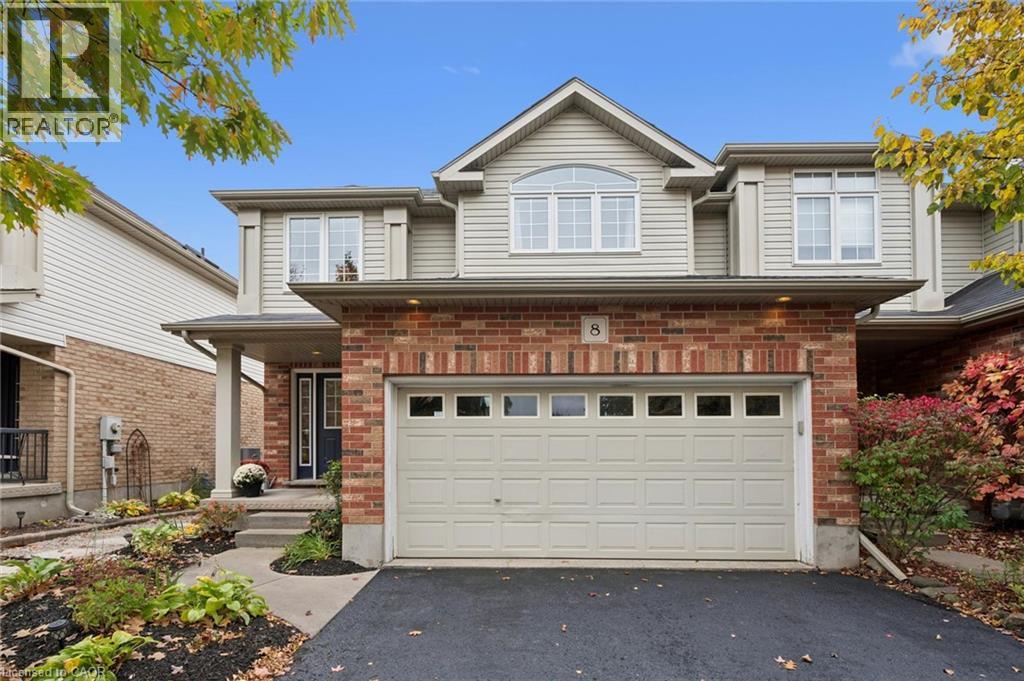
Welcome to this impressive Thomasfield-built home in the desirable Pineridge neighbourhood, where soaring 16-foot living room ceilings and oversized sliding patio doors create an immediate WOW factor! The thoughtfully designed main floor offers a bright, functional layout featuring a peninsula kitchen that overlooks the dining area, with direct access to the fully fenced backyard—ideal for entertaining or relaxing outdoors. A spacious foyer and convenient mudroom add to the home’s everyday appeal and functionality. Upstairs, you’ll find three bedrooms, including a generous primary bedroom complete with a wall-to-wall closet and private ensuite. The finished basement provides even more versatile living space, featuring a large den, laundry area, and a three-piece bathroom. Well maintained and designed with comfort and functionality in mind, this home offers an excellent combination of space, style, and everyday convenience in a sought-after neighbourhood! (id:50787)
12 Buman Court
Barrie, Ontario
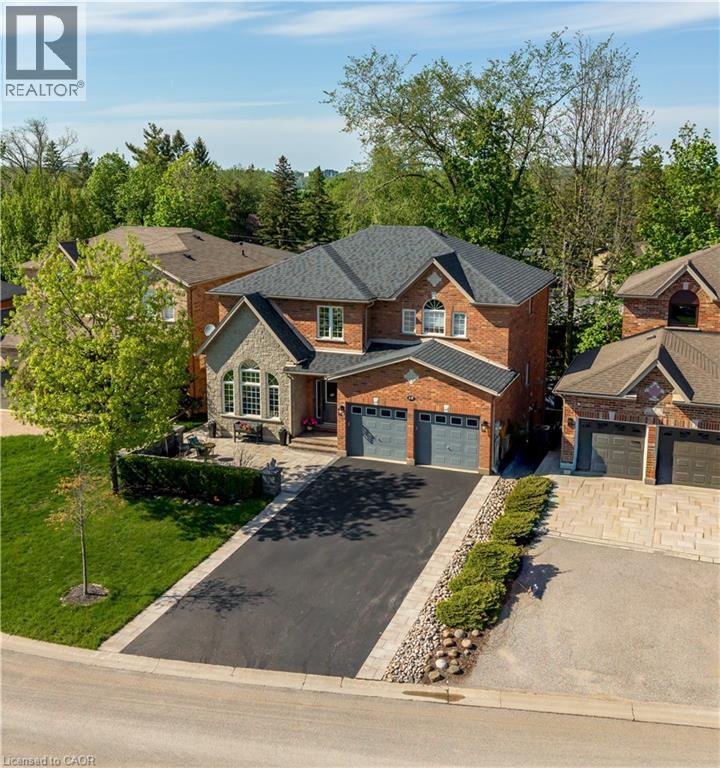
Beautiful family home on a quiet, family-friendly court in the highly sought-after Tollendal community in southeast Barrie, steps to Lake Simcoe, Tyndale Park, trails, and waterfront amenities Approx. 4+1 bedrooms and 4 bathrooms with a functional family layout and spacious principal rooms Bright main level featuring formal living and dining areas, updated kitchen with quartz countertops and backsplash, walk-in pantry, and family room with gas fireplace and walkout to large deck Renovated bathrooms throughout, offering a modern and refreshed finish Upper level includes 4 spacious bedrooms, highlighted by a primary suite with walk-in closet and spa-like ensuite Finished walk-out basement with higher ceilings and large windows, offering exceptional additional living space including a kitchen, rec room, office area, storage room, and a 3-piece bathroom Basement also features a sauna and swim spa with powerful jets creating a current for swimming in place and exercise, heated for year-round use; often includes a separate relaxation area for a true lifestyle and entertainment retreat Extensive upgrades (2024–2026): quartz kitchen countertops, asphalt driveway, interlock, cedar deck and railings, electrical panel upgrade, and refinished hardwood flooring Double-car garage with 40-amp service and EV-ready capability Close to schools, parks, shopping, and a short drive to Barrie GO Transit Approx. 3,609 sq ft total finished space (incl. walkout basement) vs ~2,579 sq ft above grade (iGUIDE) (id:50787)
781 Oliva Street
Pickering, Ontario
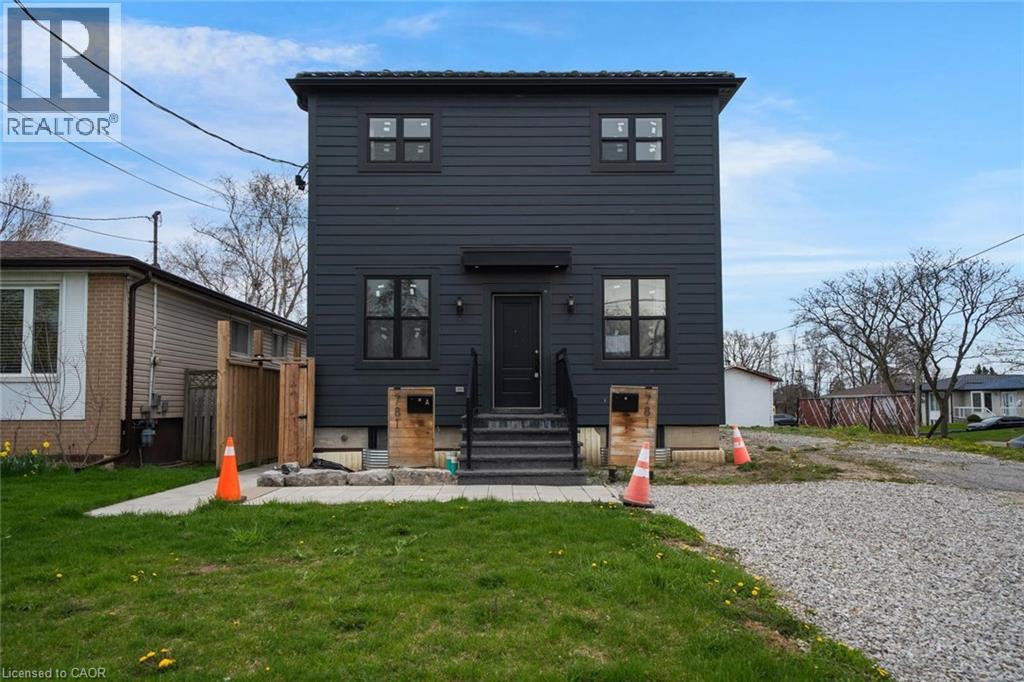
Exceptional opportunity in the sought-after West Shore neighbourhood! Beautifully done with taste design from top to bottom with high-end finishes throughout, this spacious property offers outstanding versatility and income potential for investors or multi-generational living. The bright, open-concept main floor features a stunning kitchen with ample cabinetry, spacious living areas, convenient powder room, and a flexible main floor bedroom ideal for a home office, playroom, or guest space. Upstairs offers four additional bedrooms and three bathrooms with bright, functional living spaces throughout. The lower level is currently leased, offering immediate rental income potential. Situated in an incredible location close to top-rated schools, parks, waterfront trails, shopping, transit, and everyday amenities. A rare opportunity to own a beautifully updated property with exceptional flexibility in one of Pickering’s most desirable communities. Taxes estimated as per city’s website. Property is being sold under Power of Sale. Sold as is, where is. RSA. (id:50787)
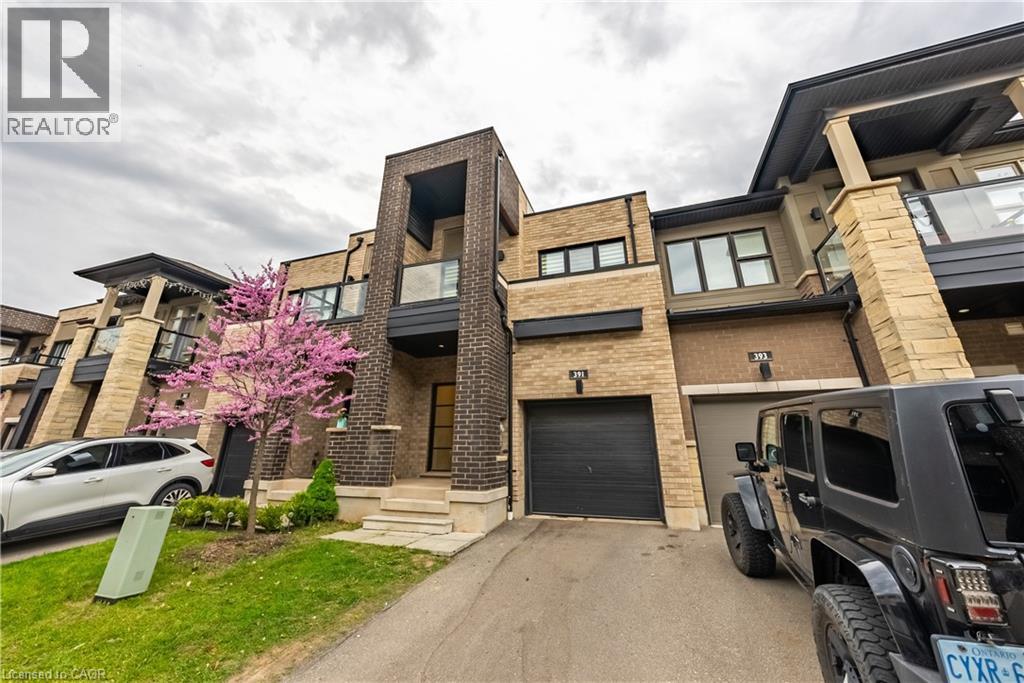
391 Athabasca Common
Oakville, Ontario
Gorgeous 2 Storey Freehold Town-Home, Sun Drenched South Facing Beautiful Home In Most Convenient Location In Oakville. 3 Bedroom, 3 Bathroom, Finished Basement, Upgrades Dark Hardwood Floor and Sheer Zebra Shades Blinders, One Of A Kind Modern Design Layout. Open Concept Delightful Living & Dining Area, Gourmet Kitchen With Granite Counters, Island, Backsplash, Breakfast Bar & S/S Appliances And Sliding Door to The Backyard, Large Mudroom With Access To The Garage, Master Retreat With Luxury Ensuite Includes Sleek Freestanding Soaking Bathtub, Glass Enclosed Shower & Large Vanity & Walk-In Closet. Private 2nd Bedroom With Walk--Out To Glass Panelled Balcony, 9Ft Ceilings, Large Rec. Room, Rough-In Bathroom and Lots Storage Space in The Basement. Close To A++ Schools, Community Centre, Parks, Restaurants, Major Shops, Trails, Quick Access Hwy 407 & 403, QEW And Go Transit, Move-In Ready!! (id:50787)
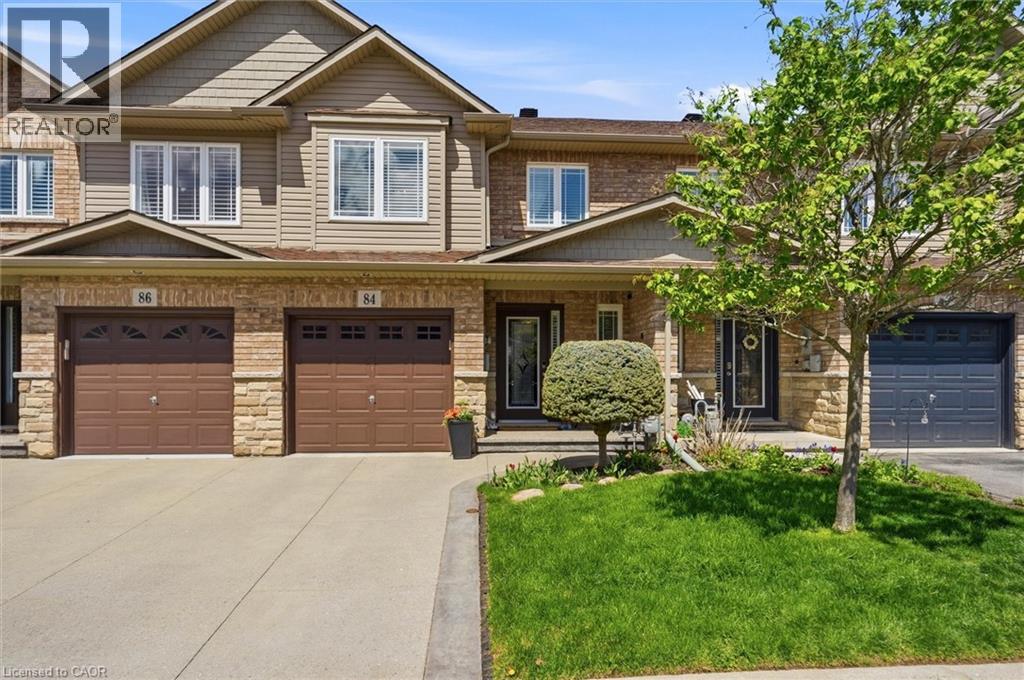
84 Periwinkle Drive
Stoney Creek, Ontario
Location, Location! Welcome to this stunning freehold townhome located in the highly sought-after Summit Park community on the Stoney Creek Mountain. Ideally located within walking distance to schools, parks, shopping and just minutes from major highways—perfect for commuters. This beautifully renovated home features an open-concept main floor layout with gleaming hardwood floors, California shutters and large ceramic tiles. The upgraded kitchen boasts quartz countertops and backsplash and top-of-the-line stainless steel appliances, offering both style and functionality. Walk out from the main floor to a fully fenced backyard complete with stamped concrete—perfect for a low-maintenance lifestyle. Elegant hardwood stairs lead to the second level, where you’ll find three spacious bedrooms with hardwood flooring throughout. The luxurious primary bedroom includes, a spa-like ensuite fully renovated in 2023 featuring a walk-in shower, modern ceramic tiles, and a large fully organized walk-in closet. A second 4-piece bathroom, also renovated in 2023, serves the additional bedrooms. The professionally finished basement (2024) offers a generous family room for extra living space, a 4-piece bathroom combined with laundry area for added convenience, plus additional storage and a cold room. Recent updates include new shingles (2025), furnace and A/C (approximately 5 years old) with warranty coverage, stamped concrete driveway, porch, and backyard (2023), and fresh paint throughout (2024). Move-in ready and meticulously updated—this home truly has it all. Don’t miss your chance to make it yours! (id:50787)
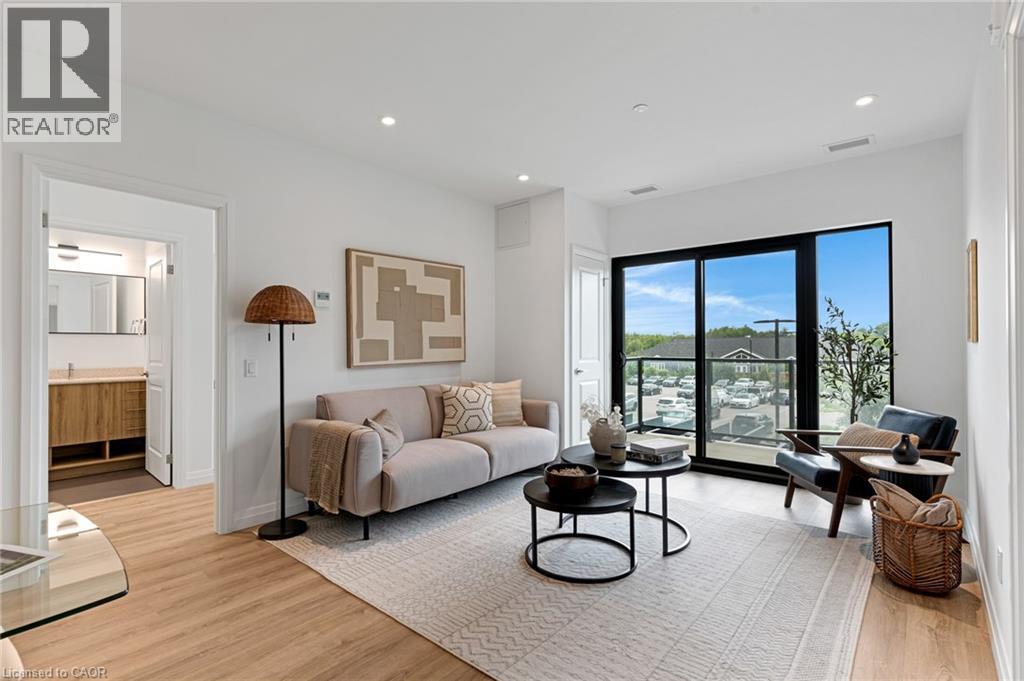
525 New Dundee Road Unit# 222
Kitchener, Ontario
Welcome to Rainbow Lake Retreat, a peaceful sanctuary! This 2 bedroom, 2 bathroom condo has a perfect combination of style, comfort, and natural beauty. This suite, which is located at 525 New Dundee Road, features 1004 square feet of living space that has been carefully planned to provide an elegant and convenient lifestyle. The living, dining, and kitchen spaces are all open to one another in a seamless concept that creates a large, cozy space that's perfect for relaxing and socializing with guests. The well-equipped kitchen has plenty of cabinet space and contemporary stainless steel appliances to meet and exceed your culinary need. Both bedrooms feature large closets, and the master suite features a 3 piece ensuite. Step outside onto your expansive balcony, offering additional living space for you to personalize and make your own. This outstanding property boasts an array of amenities such as a gym, yoga studio with sauna, library, social lounge, party room, and pet wash station. With it being situated beside the private conservation Rainbow Lake, it gives you easy access to the lake, trails and more. Don't miss the chance to reside in this prime locale, offering serenity, contemporary living, and exciting facilities. Make this exceptional condominium your next residence in Kitchener at Rainbow Lake! (id:50787)
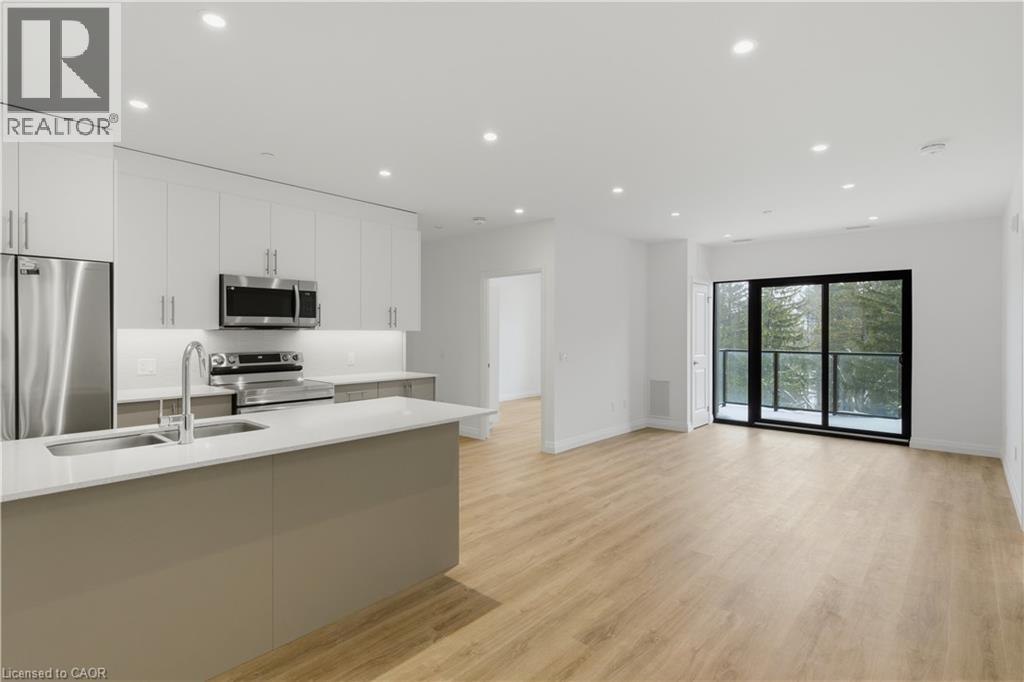
525 New Dundee Road Unit# 525
Kitchener, Ontario
Welcome to Rainbow Lake! This inviting 2-bedroom, 2-bathroom condo at 525 New Dundee Road offers a comfortable blend of modern living and natural surroundings. With over 1,000 sq ft of space, the open-concept layout flows easily from the kitchen to the dining and living areas, making it a great place to relax or spend time with friends. The kitchen has plenty of cabinet space and modern stainless steel appliances, and both bedrooms are generously sized with large closets for extra storage. Your private balcony is perfect for morning coffee, a quiet evening break, or simply taking in some fresh air. The building also has a great mix of amenities to fit your daily routine - get a workout in at the gym, unwind in the sauna, or host gatherings in the party room or social lounge. If you love the outdoors, you're steps from the walking trails around Rainbow Lake, where you can enjoy peaceful views, nature walks, and time outside whenever you need it. And for commuters, the quick access to Highway 401 makes getting around the region simple and stress-free. This condo offers comfort, convenience, and a beautiful natural setting all in one place! (id:50787)