
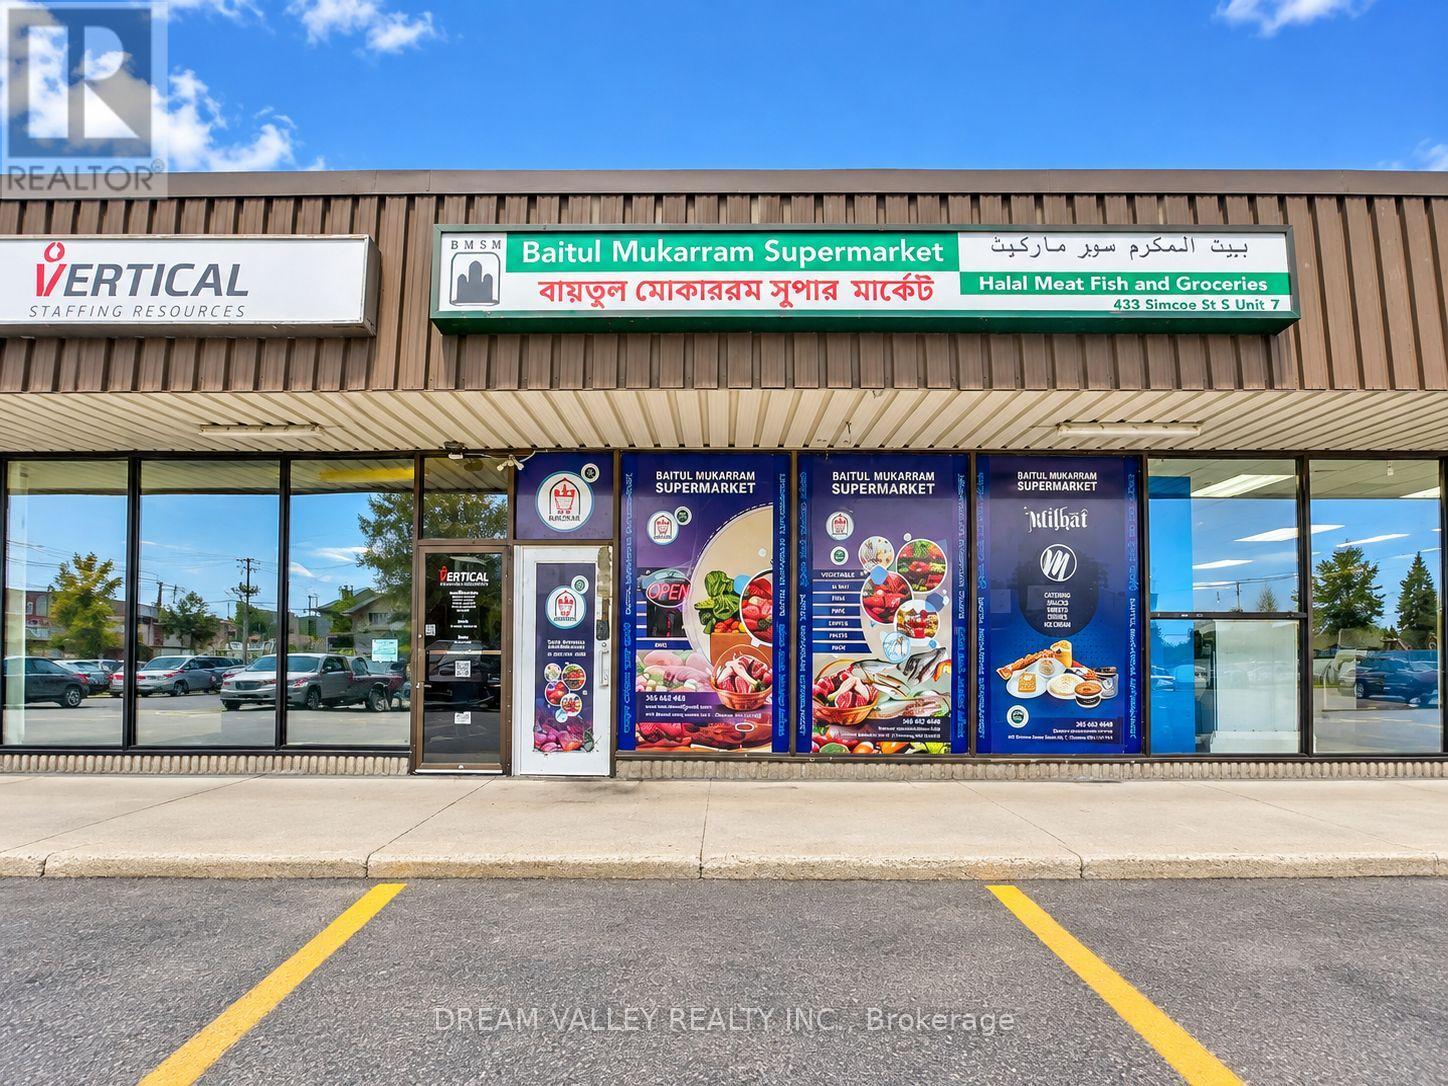
7 - 433 Simcoe Street S
Oshawa, Ontario
Excellent opportunity to own and operate a specialty grocery business in Oshawa! This inviting and well-equipped supermarket offers a great selection of specialty food products along with a snack counter, all in a convenient approximately 1,200 sq. ft. leased location. The business is owner/family operated and presents an exciting opportunity for an owner-operator or entrepreneur looking to establish or expand in the specialty grocery market. Inventory of approximately $40,000-$45,000 is included, along with existing equipment and fixtures. The Seller is also offering up to 60 days of training and transition support to help make the change of ownership smooth and comfortable. A great opportunity to take over an operating business and build on its existing foundation. (id:50787)
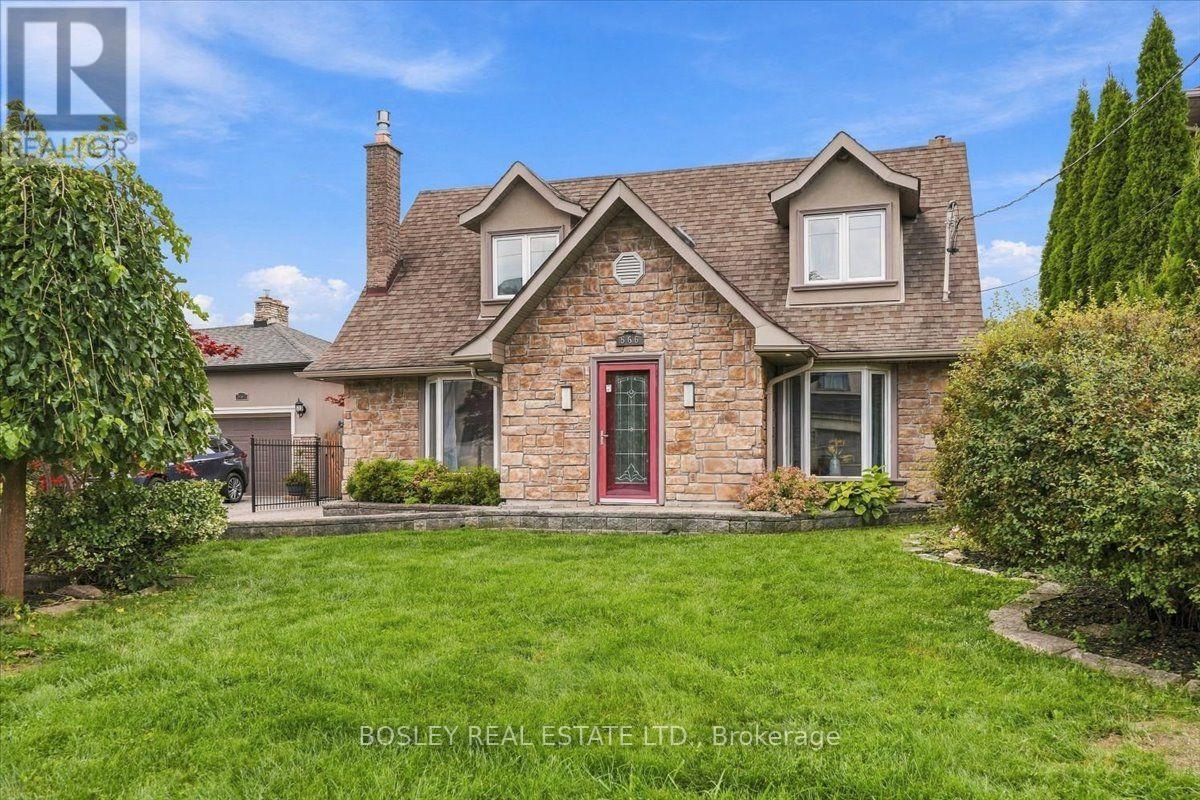
566 Rougemount Drive
Pickering, Ontario
Rosedale design meets south Rosebank: deceptively large, architecturally stunning, and built for multi-generational living in Pickering's most exclusive pocket! Forget cookie-cutter - this property serves up over 3,300 sq ft of finished living space across two separate structures. The main house features a sophisticated, multi-level layout reminiscent of a Rosedale cottage estate. The heart of the home is a stunning kitchen transported straight to Tuscany with granite tile floors, matching granite counters, and a sun-drenched, skylit family room. Rich hardwood leads to the primary bedroom's spa ensuite, while the massive, finished basement adds a 5th bedroom, gym, and a new bathroom with a luxury jetted dual shower. Tucked privately at the rear sits a fully finished, detached 480 sq ft guest suite featuring its own kitchen with new appliances, bedroom, bathroom, 2 separate entrances, and independent heat pump. It's the ultimate setup for multi-generational living, guests, or an executive home office. Home has been updated to 200amp service and panel. Enjoy a massive deck, a 24-ft pool with a new liner, and parking for 4. Walk to Blaisdale Montessori and other top schools in the area. Nestled between Rouge Valley and Lake Ontario - minutes to Highway 401 and Rouge Hill GO. Don't miss this exceptional opportunity! (id:50787)
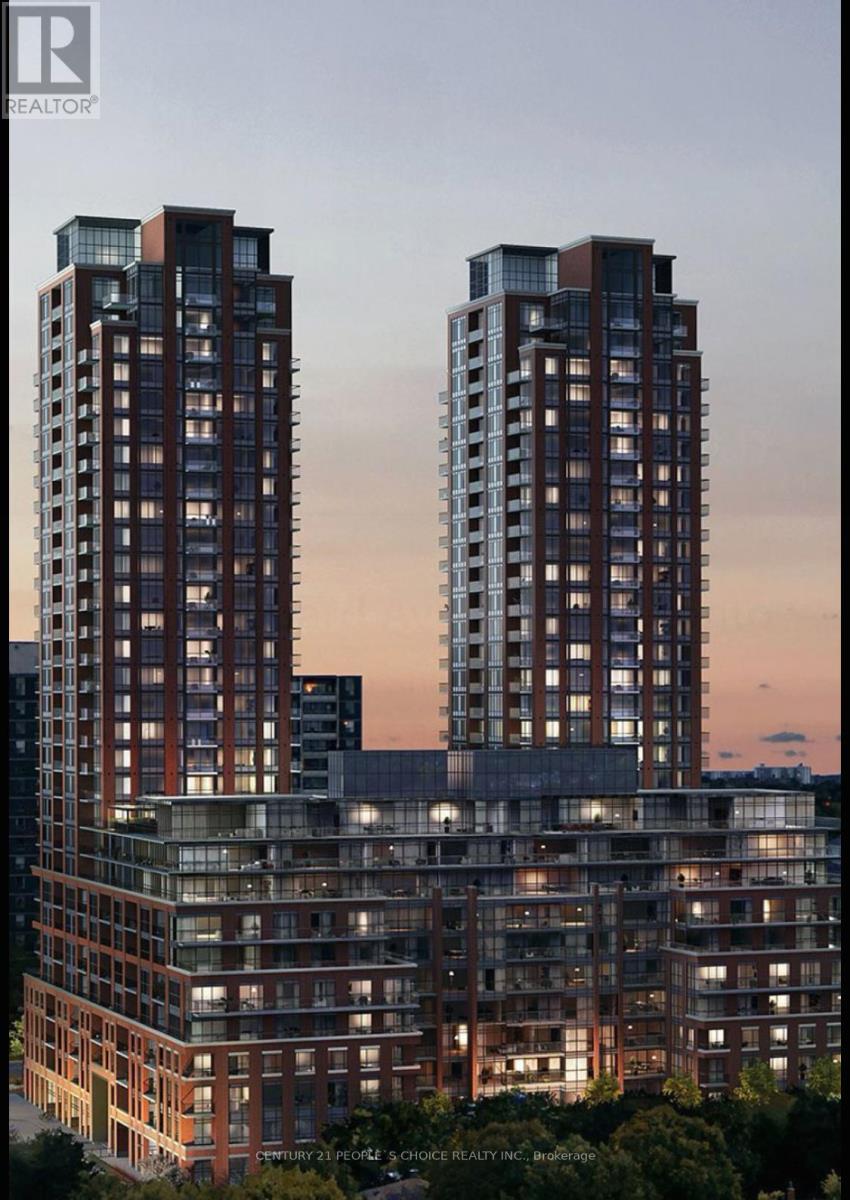
2025 - 3270 Sheppard Avenue E
Toronto, Ontario
Welcome to Pinnacle Toronto East - a brand new 1Bed +DEN suite with stunning finish. Open Concept Layout With 585 Sqft PLUS 32 Sq ft Balcony. West View & Open View. Functional Design that maximizes space and lots of sunlight. Modern Kitchen With Premium Finish. Laminate Throughout The Unit. Great Amenities with Concierge, Gym, PartyRoom... Located in perfect location with Just Steps to public transit. the open-concept living and dining area is filled with natural light, providing a bright and airy atmosphere that's perfect for both relaxing and entertaining. The contemporary kitchen features sleek cabinetry, full-size stainless steel appliances, and plenty of counter space to inspire your inner chef. The spacious bedroom includes large windows and a deep closet, while the den offers the perfect flex space for a home office or reading nook. Additional highlights include 9-foot ceilings, in-suite laundry and a well-appointed bathroom with modern finishes. Residents of Pinnacle East enjoy access to a full suite of resort-style amenities with outdoor pool, fully equipped fitness centre, yoga studio, party room, rooftop BBQ terrace, and more. Located in a prime Scarborough location just minutes from TTC, Highway 401, shopping centres, schools, and local parks, this unit offers the perfect blend of convenience and lifestyle. A perfect option for professionals or small families looking to live in a vibrant, newly built community. Parking and locker included. (id:50787)
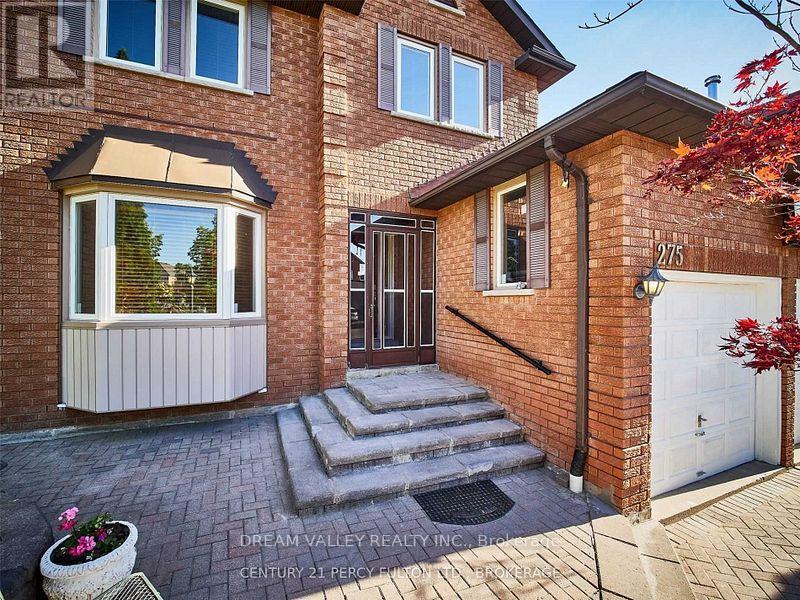
Basement - 275 Waterford Gate
Pickering, Ontario
Spacious 2-bedroom walk-out basement suite available for lease in the desirable Highbush community of Pickering. This bright and functional lower-level unit features a generous family room with a window overlooking the garden, central air conditioning, and in-suite laundry. The suite includes a fridge, stove, washer, and dryer. Located in a quiet residential neighbourhood with convenient access to local amenities, schools, parks, and transportation. (id:50787)

26 Blue Eagle Trail
Toronto, Ontario
Welcome to 26 Blue Eagle Trail! Beautiful 4-bedroom, 4-bathroom detached link home perfectly situated on a desirable corner lot. Enjoy a bright and spacious layout with plenty of natural light, a generous backyard ideal for outdoor enjoyment, and a finished basement offering valuable additional living space. Conveniently located close to schools, parks, shopping, public transit and major highways. A wonderful opportunity to own a family-friendly home in a convenient location. Don't miss it! ** This is a linked property.** (id:50787)

1473 Greenvalley Trail
Oshawa, Ontario
Welcome to 1473 Greenvalley Trail! A stunning, move-in-ready 2+2 bedroom bungalow in a highly sought-after North Oshawa neighbourhood. This exceptional property offers the ultimate blend of modern upgrades, backyard luxury, and incredible multi-generational living potential. Step inside to a bright and inviting main floor featuring gleaming hardwood floors and sleek, modern pot lights that perfectly illuminate the space. At the heart of the home is a beautifully updated kitchen, complete with newer appliances, quartz counters, ample cabinetry, and a layout designed for both everyday family meals and entertaining guests. The true game-changer of this property is the fully finished lower level. Featuring a private, separate side entrance, the basement boasts a self-contained 1-bedroom in-law apartment-the ideal setup for extended family, older teenagers, or a private guest suite. But the space doesn't stop there! The lower level also includes an additional, massive open-concept rec room or 3rd bedroom separate from the private self-contained in-law apartment. Whether you need a home office, a private gym, a playroom, or a secondary primary suite, this bonus flex space easily adapts to your growing family's exact needs. Step outside into your own private summer oasis. The fully fenced backyard is an entertainer's dream, highlighted by a gorgeous semi-inground pool. Just imagine hosting weekend family BBQs, relaxing on the deck, and enjoying private staycations all summer long. Located in a fantastic, family-friendly community close to parks, top-rated schools, shopping, and major transit routes. Homes offering this rare combination of premium interior upgrades, a private pool, and a fully functional in-law suite do not last long. Don't miss your chance to make this dream home yours! (id:50787)
427 Ontario Street
Toronto, Ontario
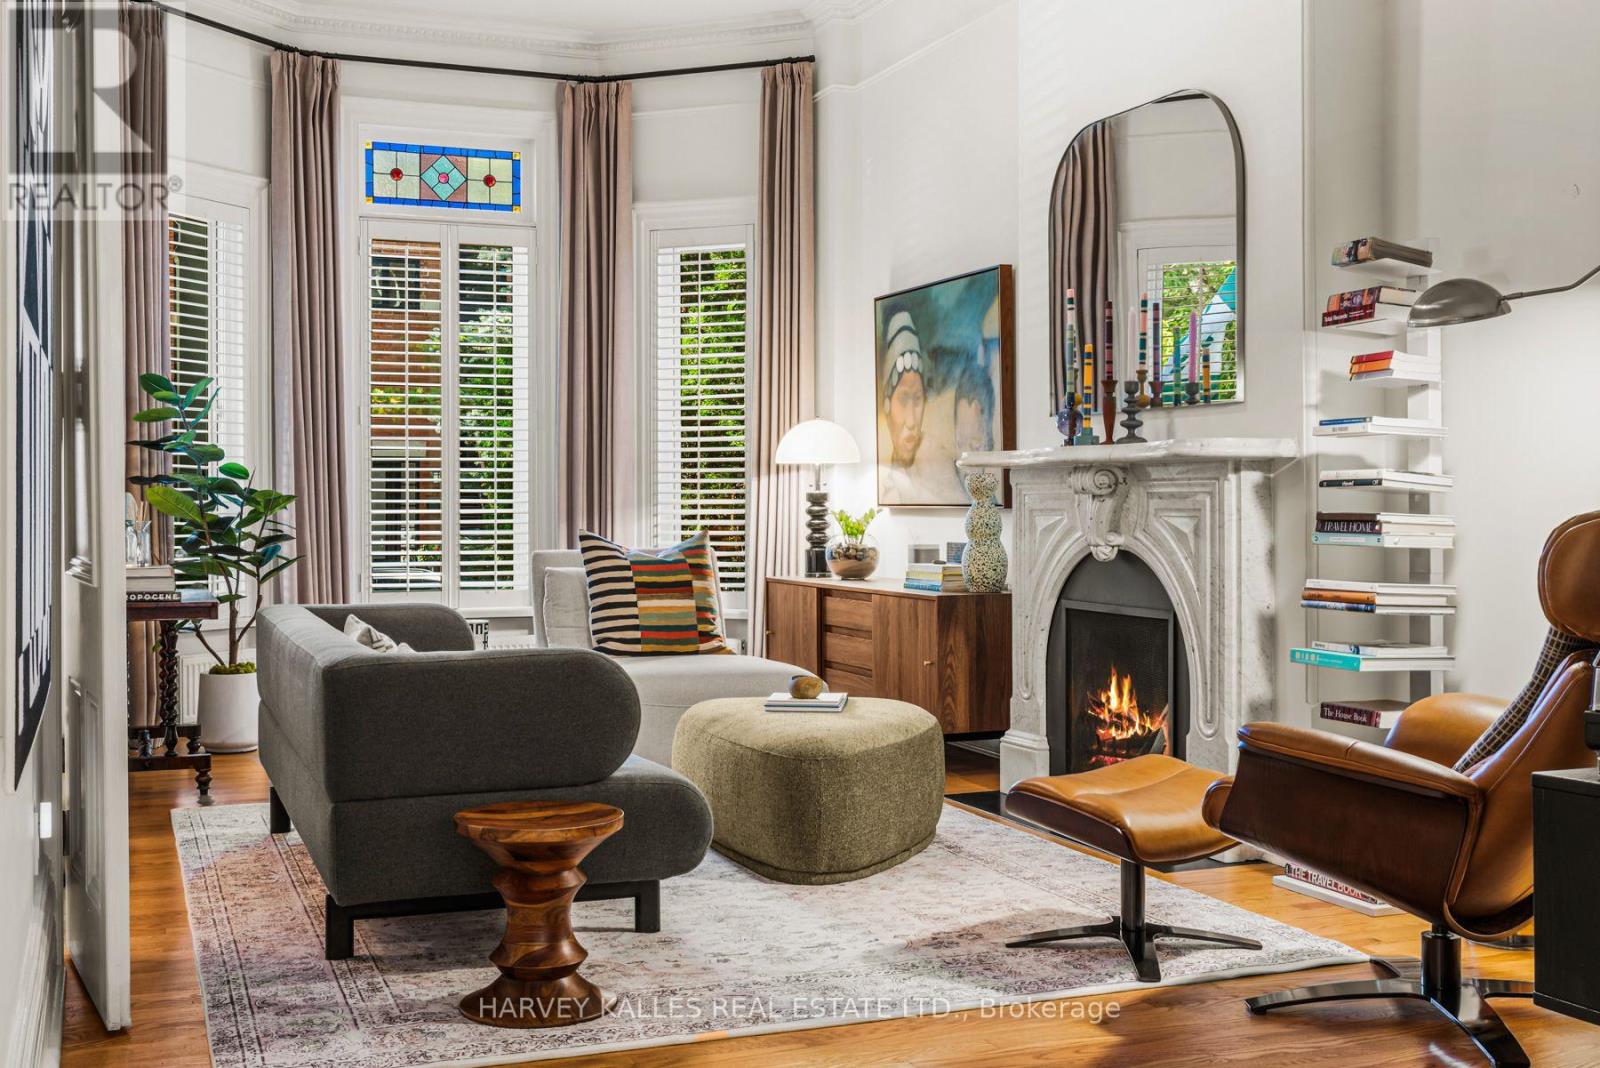
*Fully Furnished Luxury Home With 2-Car Garage: Available Mid-November* Sophisticated Cabbagetown Victorian nestled on a quiet, tree-lined street. Designer-furnished and equipped with everything you need for effortless living. Rich in timeless century-home charm, with exquisite period details throughout. Featuring impressive 11-foot ceilings, heated floors, and European window systems. Main floor powder room tucked behind floor-to-ceiling built-in bookcase. Gourmet kitchen has high-end appliances and centre island with breakfast bar. Dining room with extendable table, seats 6-10. Landscaped private backyard with remote-controlled sun-shade, timed lighting, and outdoor seating areas. Elegant, sprawling primary bedroom with Tempur-Pedic king-size bed. Dual access ensuite with double sinks and deep soaking tub. Open-concept TV den/family room. 2nd bedroom + office combination with queen-size pillow-top bed, overlooking the peaceful garden. Additional office/guest room on lower level together with full bathroom, laundry room, and ample storage. Beautifully curated furnishings, soft linens, cookware, small appliances, housewares, and all the essentials for everyday living are thoughtfully provided. Simply move in, unpack your suitcase, and feel immediately at home. Enjoy the best of both worlds in Cabbagetown: the charm and tranquility of a leafy, established neighbourhood with the energy and convenience of downtown at your doorstep. Leave your car(s) in the garage and stroll to cafés, restaurants, shops, parks, and area amenities. With the city's financial, cultural, and entertainment districts close at hand and 24-hour TTC service one minute away, this is an ideal location for those who appreciate the character of village-style living without sacrificing a single convenience. (Tenant pays own utilities: hydro, gas, water/waste & internet) (id:50787)
167 Welland Avenue
Toronto, Ontario
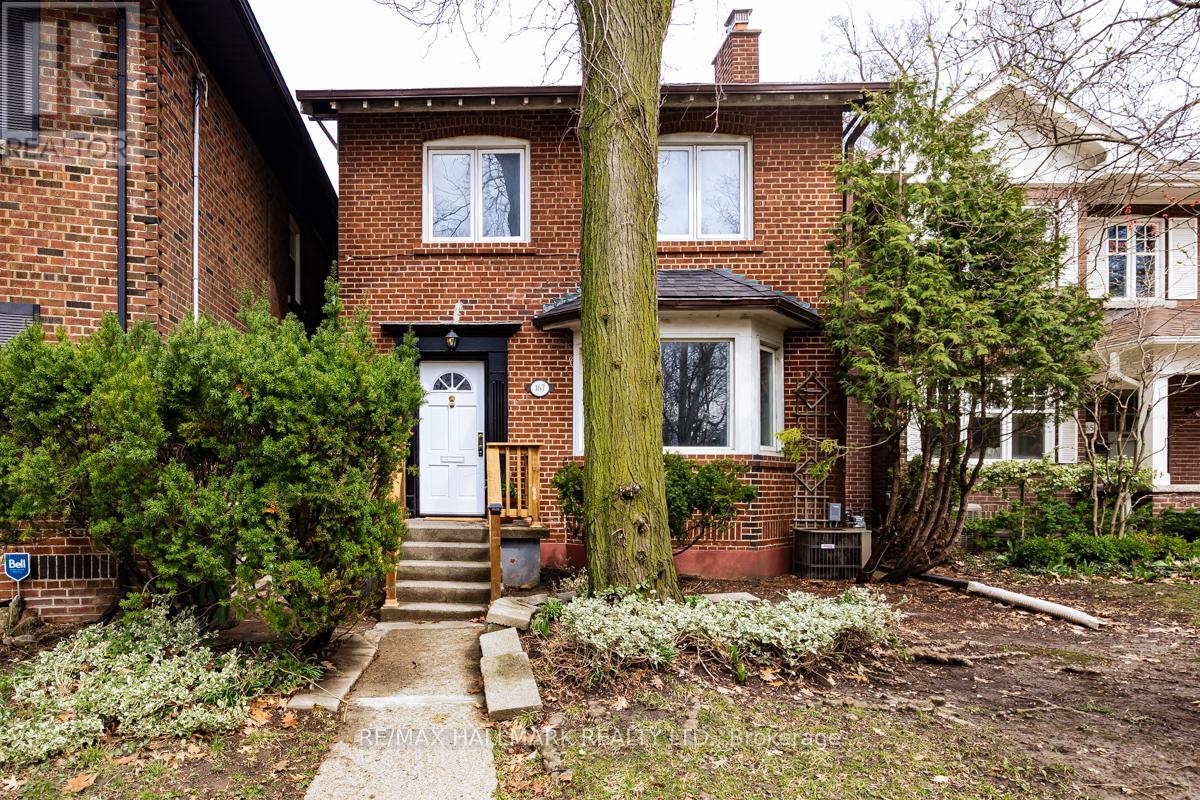
Rosedale on Sale: If spacious, thoughtfully laid out detached homes that exude warmth, charm and character rank high on your list, then this is one you won't want to miss. There are also the top-rated public schools that present like private schools, such as Whitney Junior PS and Rosedale Heights School For The Arts. A quaint, low-maintenance backyard backs on to Toronto's infamous Ravine system while the front yard faces Moorevale Park, one of the best parks in the city. The area's charming tree-lined streets feel miles from downtown, even though you're minutes from it. Inside, you'll find a home you can move in to and update on your terms and at your pace. 3 spacious bedrooms, 2 full bathrooms and large living and storage areas throughout offer the space you need now and in the future. Unique specialty features like high baseboards, a beautiful bay window and the wood burning fireplace really make this house stand out. Investors, take heed: a separate side entrance & finished basement can easily become a secondary unit, delivering a property with 2 income sources. The built-in garage and rear driveway parking deliver that "Heck, Yes!" you're looking for. Come by and see for yourself. (id:50787)
6205 - 7 Grenville Street
Toronto, Ontario
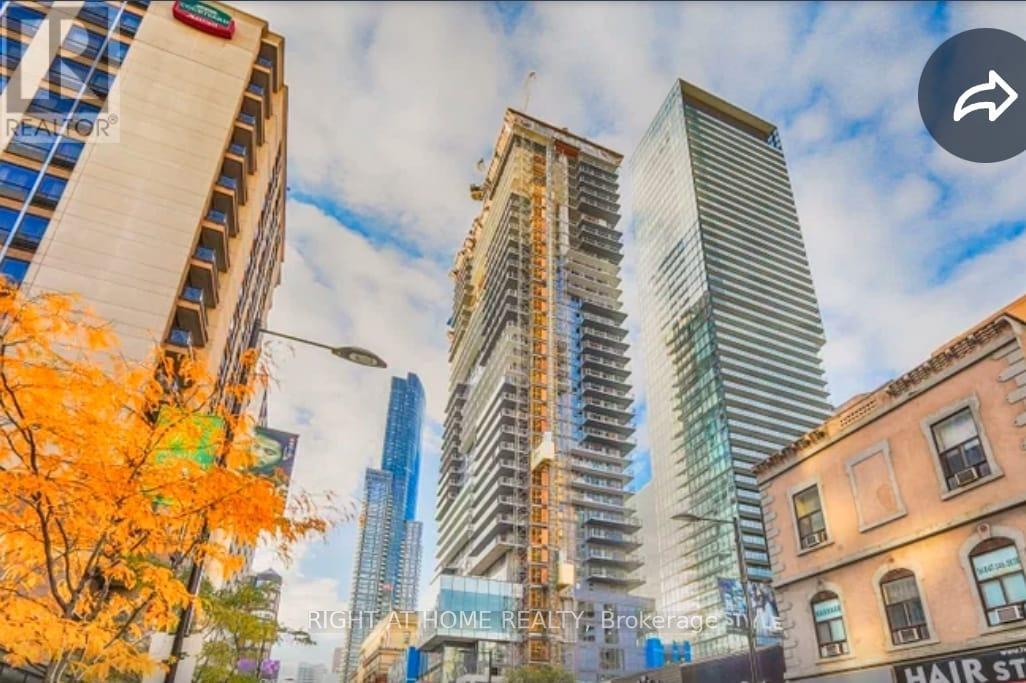
Rarely available in YC Condos, corner 3 bedroom Pent house Collection is located at Yonge and College. This corner suite with 10 foot ceilings and floor-to-ceiling windows with a fully private, wrap around terrace and breath taking views from every single window of the unit. This suit have total 1,736 square feet in including 482 square feet of outdoor carpeted Balcony space over looking City.Southeast-to-northwest exposure brings in sunrises year-round and terrace sunsets all summer long.Inside the unit, there are three well-proportioned bedrooms - two with walk-in closets, one with a double-width reach-in - sit alongside Three full bathrooms, onefully accessible with a shower and tub combination, while the open concept living, dining and a modern kitchen. The kitchen area is finished with a full-size Miele kitchen and wide-strip hardwood flooring. Heating and cooling run year-round, controlled independently by the resident. A protected parking spot at level 3.Owned locker in a flat-entry locker room. Building amenities includes a 66th-floor sky lounge and indoor infinity pool with views over Lake Ontario and the CN Tower, a steam room, gym, dance studio, ping pong room,7th-floor lounge,BBQ patio, 64th-floor partyroom, 24-hr concierge, and a dedicated bike room with its own elevator. With a perfect 100% walk score also within a block close two universities, four hospitals, and every day essentials all sit within walking distance, alongside the 506 College street car, 97 Yonge bus, and College subway station. All within a walking distance.This has easy access to all Down town sports arenas,entertainment & Bay Street office facilities. (id:50787)
309 - 20 Forest Manor Road
Toronto, Ontario
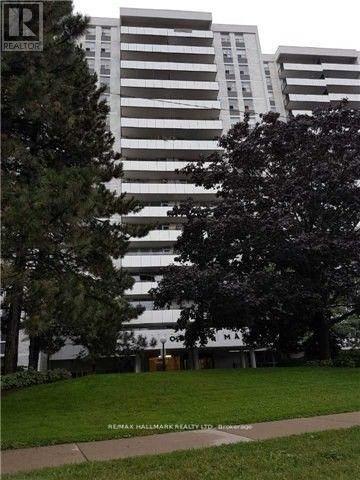
This conveniently located one-bedroom condo apartment is within walking distance to Fairview Mall, shopping plazas, banks, schools, a park, and a community center. It is just minutes away from Highways 401, DVP, and 404. The bright and spacious unit offers an unobstructed view of the park and features a great floor plan with a large balcony off the living room. Additional highlights include laminate flooring and stainless steel appliances (stove and fridge). Maintenance fees cover hydro, water and parking. Dogs are Not Allowed in the building. (id:50787)
214 - 98 Lillian Street
Toronto, Ontario
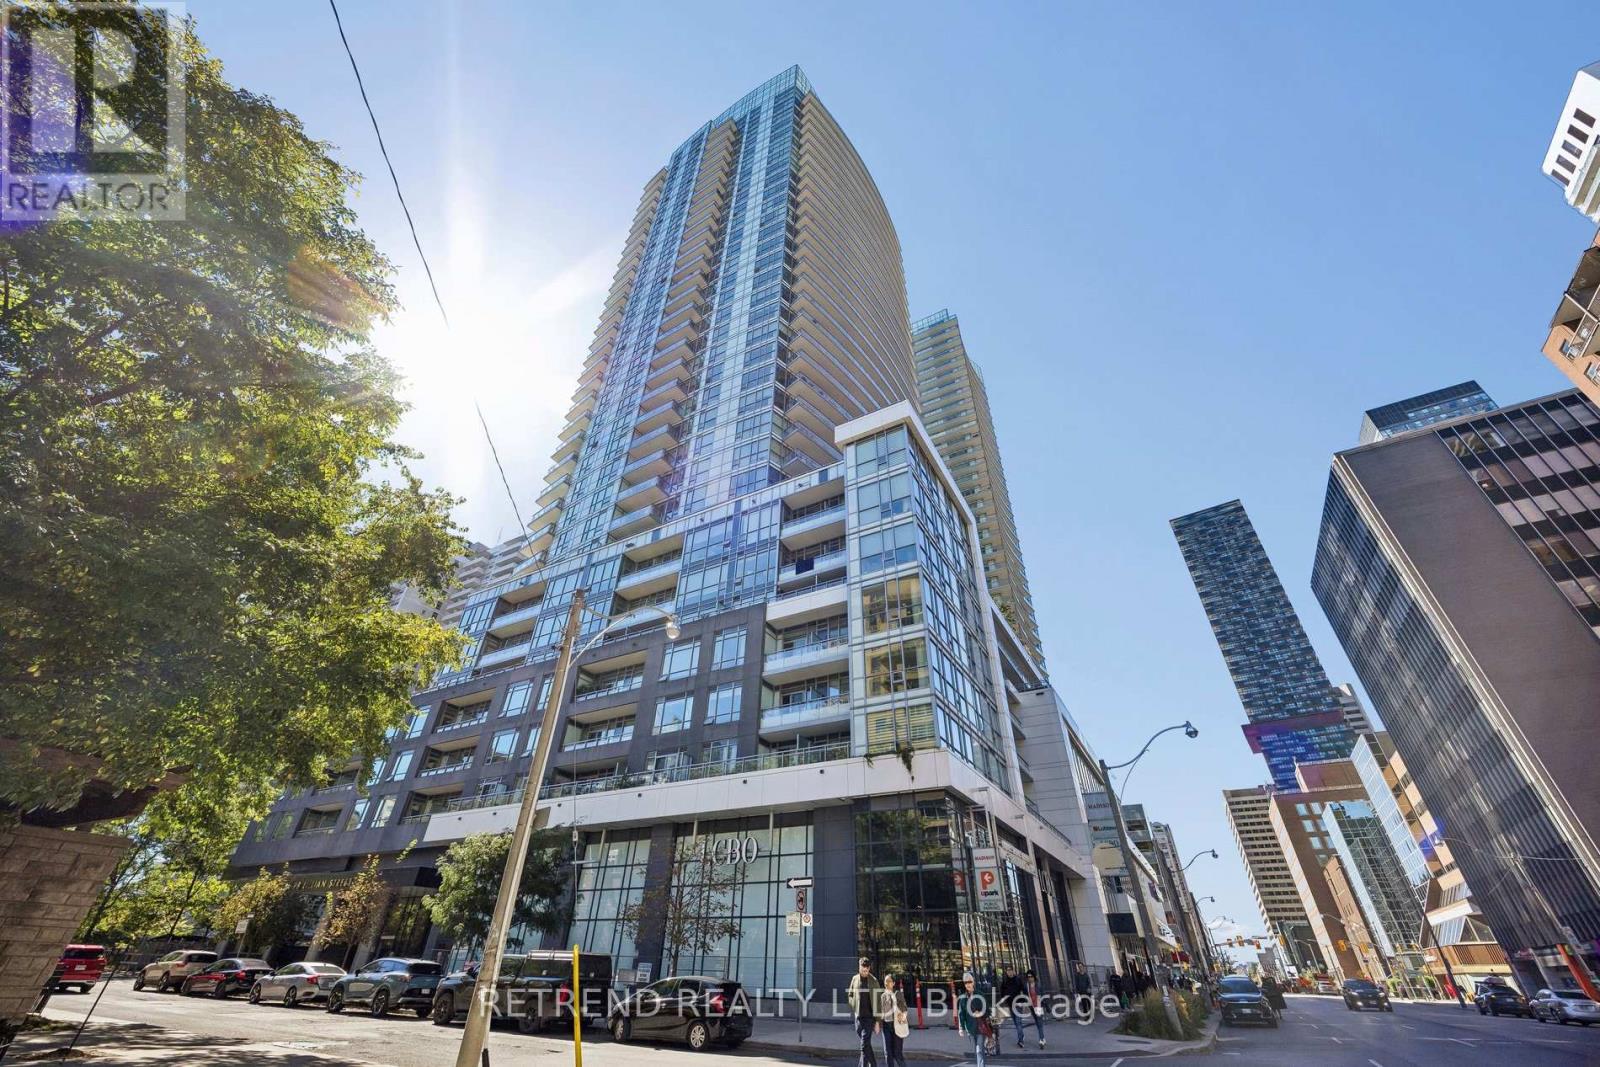
Welcome to refined urban living at The Madison, ideally located in the heart of Yonge & Eglinton. This beautifully appointed 2-bedroom suite offers a thoughtfully designed layout and a spacious balcony, creating an inviting extension of the living space for relaxing or entertaining. Enjoy exceptional everyday convenience with Loblaws and LCBO located directly within the building, along with an impressive selection of amenities including a fully equipped gym, yoga room, indoor swimming pool, dry and wet saunas, hot tub, movie theatre, guest suites, large and small party rooms, a 4th-floor patio with BBQ area, and an 8th-floor garden patio with seating and a water fountain. Residents also enjoy 24-hour concierge service for added convenience and peace of mind. Just steps from the subway, Eglinton Crosstown, restaurants, cafés, shopping, and everything Midtown Toronto has to offer. An outstanding opportunity to enjoy comfort, convenience, and sophisticated city living in one of Toronto's most vibrant neighbourhoods. (id:50787)
308 - 1901 Bayview Avenue
Toronto, Ontario
Over 800 Sq. Ft. Of Bright, Spacious Living In A Prime Location Near Major Hospitals! This Well-Maintained 2-Bedroom, 1-Bathroom Condo Offers A Functional Layout, Generously Sized Principal Rooms, Abundant Natural Light, Wall-Unit A/C, And An Open Balcony Perfect For Morning Coffee Or Unwinding After A Long Day. Includes An Exclusive Locker, With Parking Available. Ideally Located Near Sunnybrook Health Sciences Centre, Toronto Rehab Rumsey Centre, And Holland Bloorview Kids Rehabilitation Hospital. Convenient Access To Public Transit, Major Highways, Shopping, Restaurants, Parks, And Everyday Amenities Makes Commuting Easy. An Excellent Opportunity For Healthcare Professionals, Hospital Staff, Students, And Interns Seeking Comfortable Living Close To Work And Essential Amenities. Please Note: Some Listing Photos Have Been Digitally Enhanced Using AI For Illustrative Purposes. (id:50787)
803 Dundas Street W
Toronto, Ontario
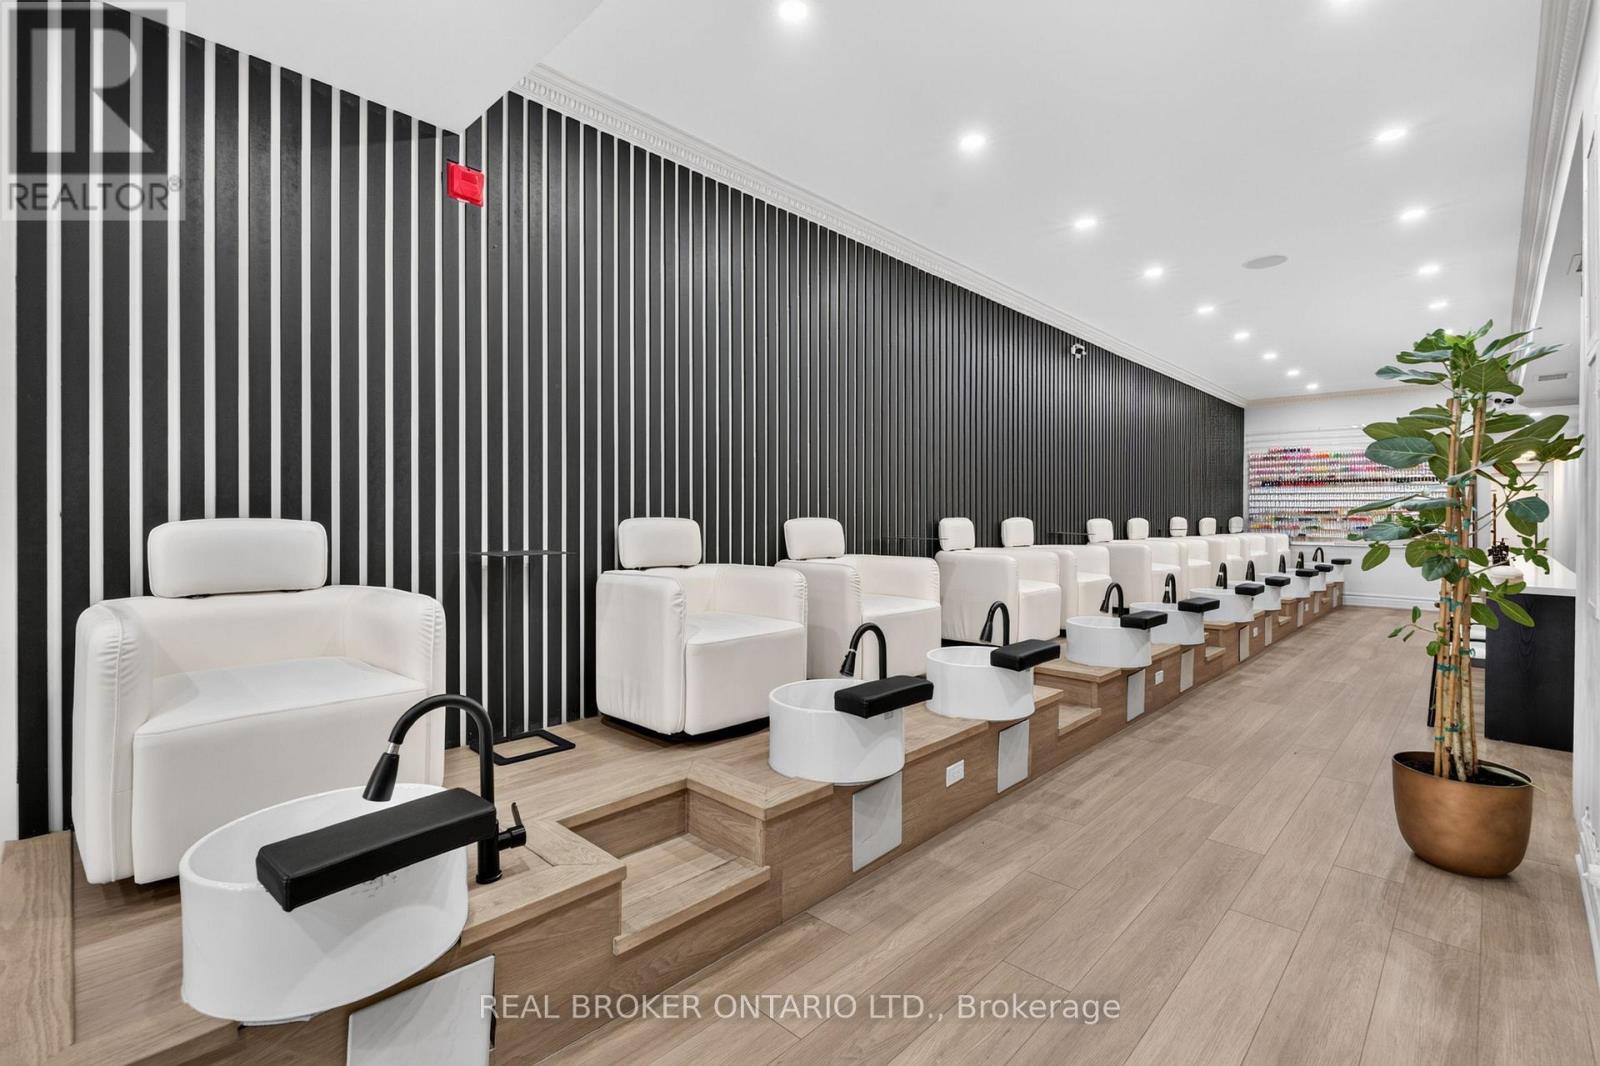
Turnkey Nail Salon Business for Sale | Dundas Street, Near Trinity Bellwoods. Bring your vision to an extensively renovated beauty space on Dundas Street, near Trinity Bellwoods. This business offers approximately 2,600 sq. ft. of usable space in an area with strong foot traffic and walk-in activity.Tastefully renovated to accommodate salon operations, the space includes updated plumbing and electrical work, 10 pedicure chairs, 10 pedicure tables, 4 head massage beds/stations, and a hair station with 2 seats. It also features an ATM, ample storage, a staff room, a laundry room, and two bathrooms-practical details that support a smooth day-to-day operation.With its generous layout and existing salon setup, this is an opportunity for an entrepreneur to step in and shape the next chapter of the business. (id:50787)
618 - 118 Merchants Wharf Way
Toronto, Ontario
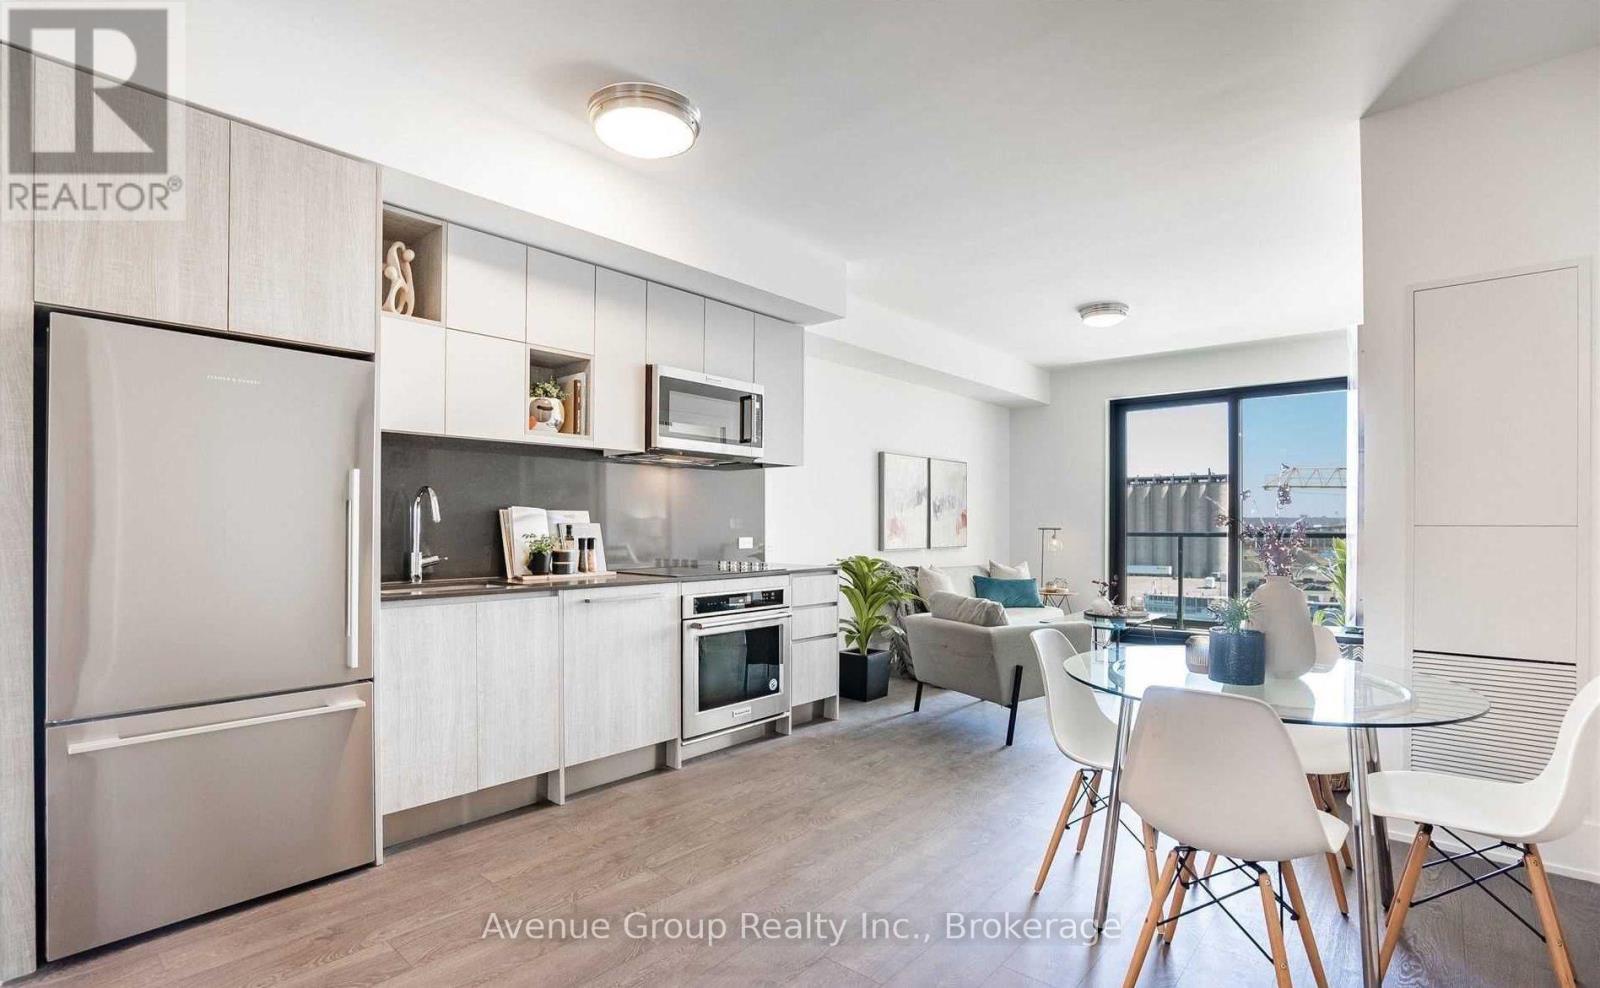
Welcome to Aquabella, a luxury waterfront residence in one of Toronto's most beautiful and convenient neighbourhoods. This bright and spacious 2, 2-bath suite offers a modern bedroom layout designed for comfort and everyday living. The primary bedroom features an ensuite giving you plenty of space and a touch of luxury. Enjoy a full balcony walkout from the living room. The versatile second bedroom can easily be used as a home office, study area, small guest room, or extra storage-whatever works best for your lifestyle. The open kitchen includes built-in full sized appliances and a clean, modern design. Large windows fill the unit with natural light, creating a warm and welcoming feel. Keyless entry. Aquabella is located in the heart of the East Waterfront, steps from Sugar Beach, the Water's Edge Promenade, and great dining spots. You're close to grocery stores, parks, transit, making it easy to get anywhere in the city. It's a quiet, safe, and family-friendly area with plenty of space to walk, bike, and enjoy the lake. A perfect mix of style, comfort, and an unbeatable waterfront lifestyle. (id:50787)
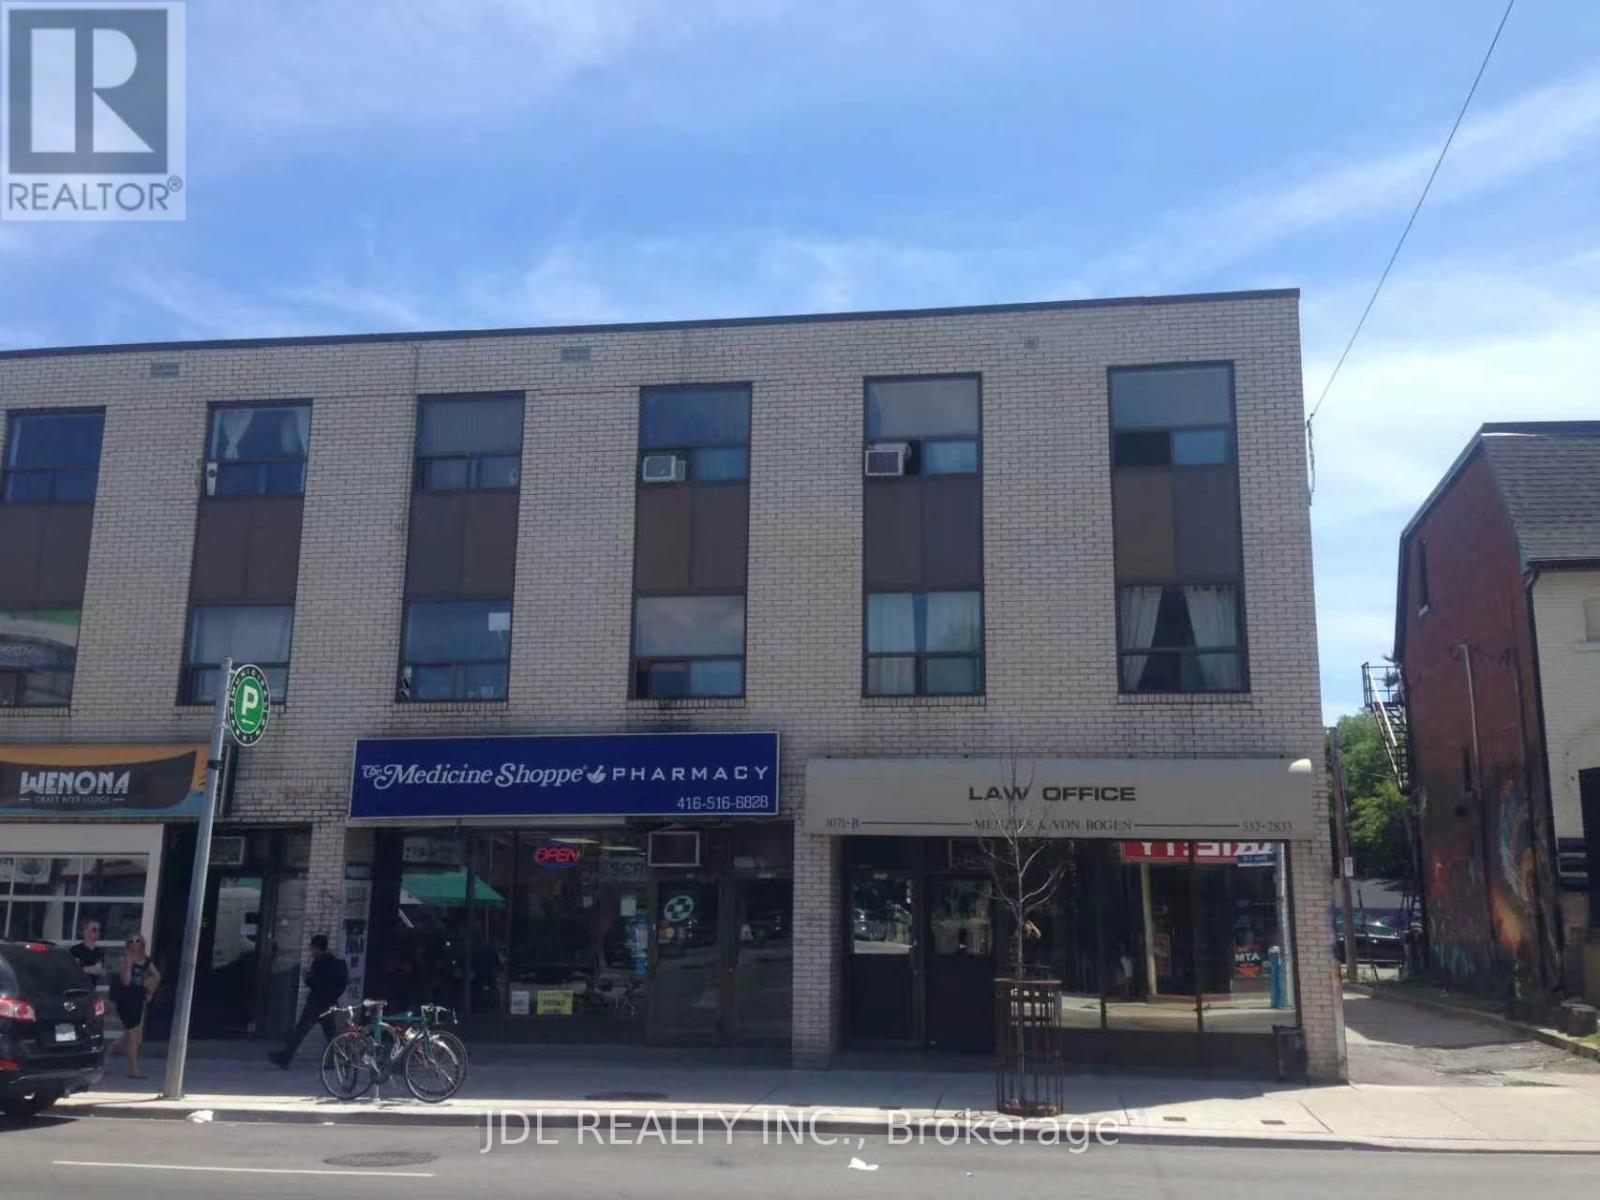
1071-B Bloor Street W
Toronto, Ontario
Rare opportunity to lease a turnkey professional office in one of Bloor West's most established commercial corridors, just steps to Dufferin Subway Station and Dufferin Mall. This prime main floor commercial space offers 1,200 sq. ft. plus a fully finished 1,200 sq. ft. basement, for about2,400 sq. ft. in total. Previously home to a well-established law office serving the community for over 52 years, this professionally designed office features multiple private offices, a welcoming reception area, kitchenette, washrooms, and additional finished office space on the lower level. Existing furniture can be included, allowing for an immediate move-in. Surrounded by numerous new residential and mixed-use developments, the area continues to experience strong growth and increasing business activity. Ideal for professional office users such as law firms, accounting practices, consulting firms, and other usage, such as retail, SPA, clinic, vape shop, Cannabis etc, . Three exclusive rear parking spaces included. Net rent: $3900/month,TMI: $1400/month. (id:50787)

161 Winchester Street
Toronto, Ontario
Rare opportunity to own a truly unique mixed-use corner property in the heart of Cabbagetown, directly across from Riverdale Park and Riverdale Farm. This character-filled property features a functioning main floor corner commercial space currently operating as a well-established ice cream/snack bar, along with two separate and self-contained one-bedroom residential units known as the Loft and the Cottage. The property also offers two private decks and a large backyard, creating exceptional outdoor space rarely found in the city. A landmark location with incredible charm, strong visibility, and income in one of Toronto's most sought-after neighbourhoods. Steps to parks, transit, local shops, and downtown amenities. An exceptional opportunity for investors, end users, or those seeking a unique live/work property. Parking Currently Not In Use. (id:50787)
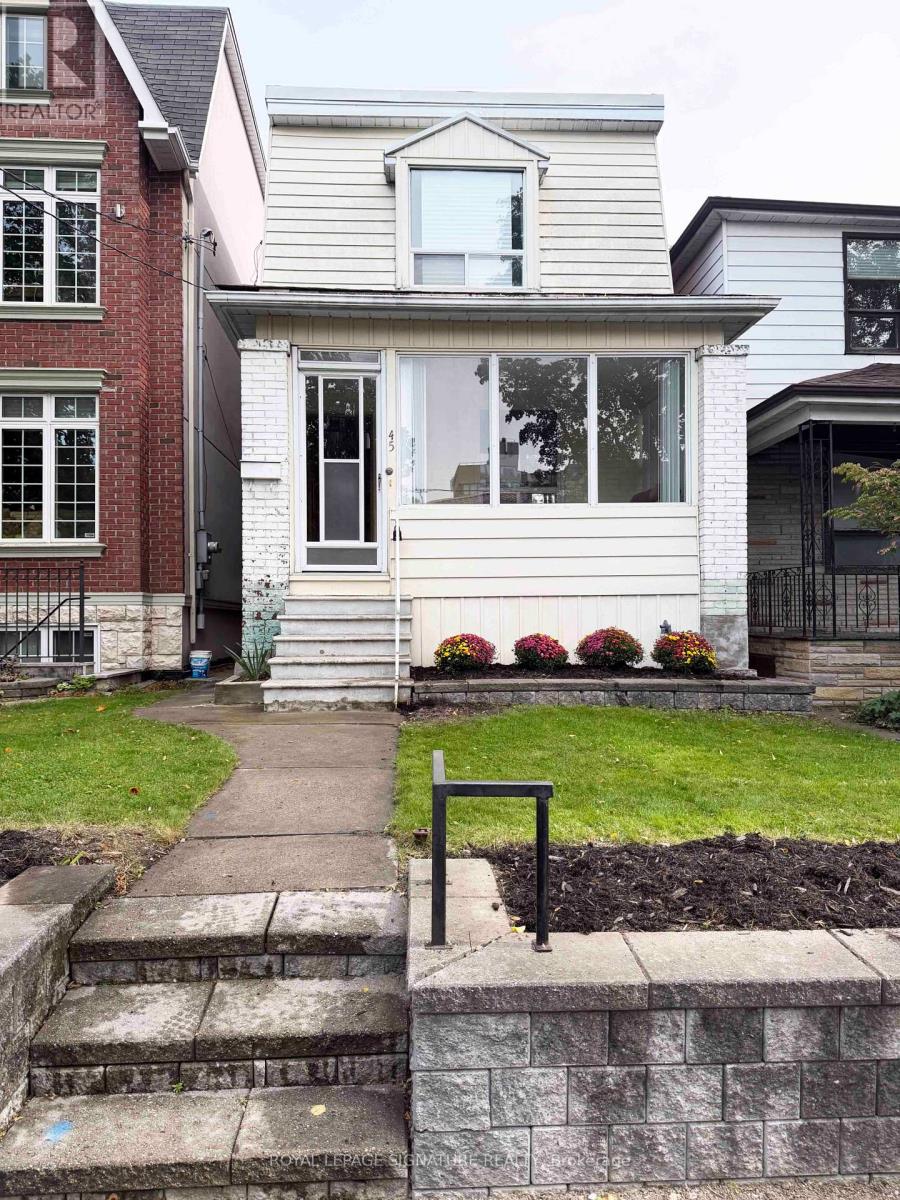
45 Eaton Avenue
Toronto, Ontario
Detached 3-bedroom home in vibrant Greektown on a 20 x 123 ft lot with coveted wide laneway access and two (2) car parking with direct road access from Gertrude Place. Ideal for renovation, investment or redevelopment, with potential for a laneway or garden suite, subject to municipal approvals. Prime location just steps to Danforth restaurants, cafes, shops and transit, and minutes to Pape Station on the Bloor-Danforth subway line and future Ontario Line. Close to parks, schools and downtown Toronto. Property being sold in "as-is, where-is" condition. (id:50787)
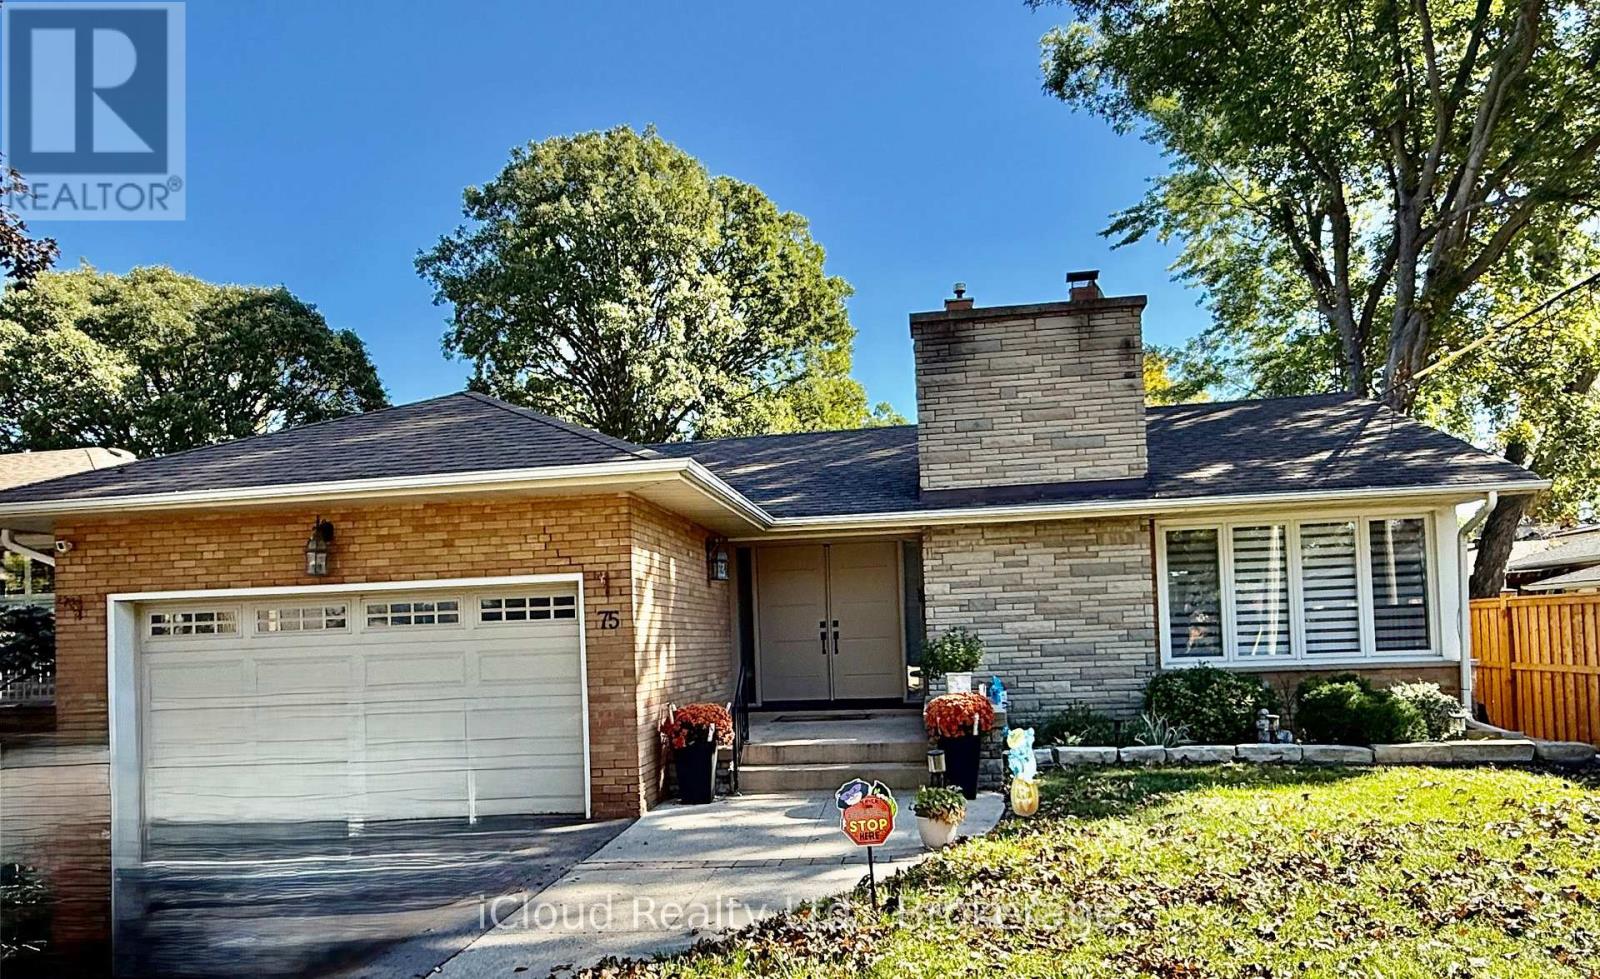
75 Walwyn Avenue
Toronto, Ontario
Welcome to 71 WALWYN AVENUE - YOUR PRIVATE BACKYARD OASIS !! Discover this beautifully Updated Detached Bungalow nestled on a generous 55 x 125 ft Lot in this Highly Desirable Humberlea - Pelmo Park Neighbourhood ! Offering 3+1 Bedrooms and 3 Newly Renovated Bathrooms, this exceptional home combines Comfort, Elegance and an Entertainer's Dream Lifestyle. Step inside to discover spacious principle rooms, gleaming hardwood floors, pot lights, and an inviting open concept layout. The beautifully renovated kitchen showcases granite countertops, stainless steel appliances and a walkout to your very own backyard paradise. Two fireplaces add warmth and charm throughout. The Finished Basement featuring a separate entrance and expansive recreation room offers incredible versatility for extended family or additional living space. Escape to your spectacular private backyard completed with a sparkling inground pool, cabana with change room, beautiful interlocking and professionally landscaped grounds perfect for summer entertaining and unforgetable gatherings. LOCATION, LOCATION ! Conveniently situated near hospital, Crossroads Plaza, Supermarkets, Shopping, Schools, Parks, Major Highways. Offering everyday convenience at your doorstep. A Rare Opportunity to enjoy living in the Heart of the City. YOUR DREAM HOME AWAITS !!! (id:50787)
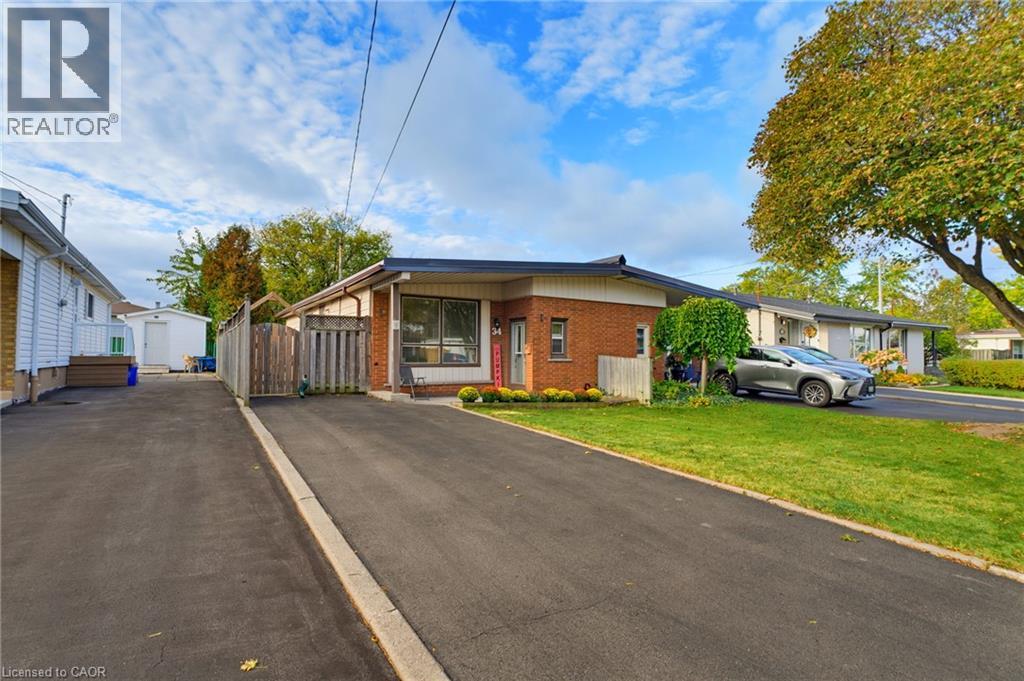
34 Fielding Crescent
Hamilton, Ontario
Welcome home to 34 Fielding Crescent, a fantastic one floor, 2 bedroom semi detached bungalow nestled in a highly sought after, family friendly pocket on the Hamilton Mountain. The main level offers an exceptionally spacious layout designed for comfortable living and convenient single level living. Large windows flood the living and dining rooms with abundant natural light, while a beautiful skylight adds a bright, airy touch. Two generous bedrooms are conveniently located on the same level, making this layout ideal for young families, downsizers, or anyone looking to avoid stairs. The finished basement provides valuable additional living space, featuring a recreation room, a full bathroom, and an additional room ideal for a home office, hobby room, or extra space for guests. Location is everything here! Enjoy an incredible lifestyle with a short walk to Lawfield Park, Elementary School, and Arena. Situated on a quiet, low-traffic crescent, this property offers a peaceful retreat while keeping you just minutes from shopping, amenities, and quick access to the Lincoln M. Alexander Parkway (LINC). Don't miss out on this bright and inviting Mountain home in a fantastic location. (id:50787)
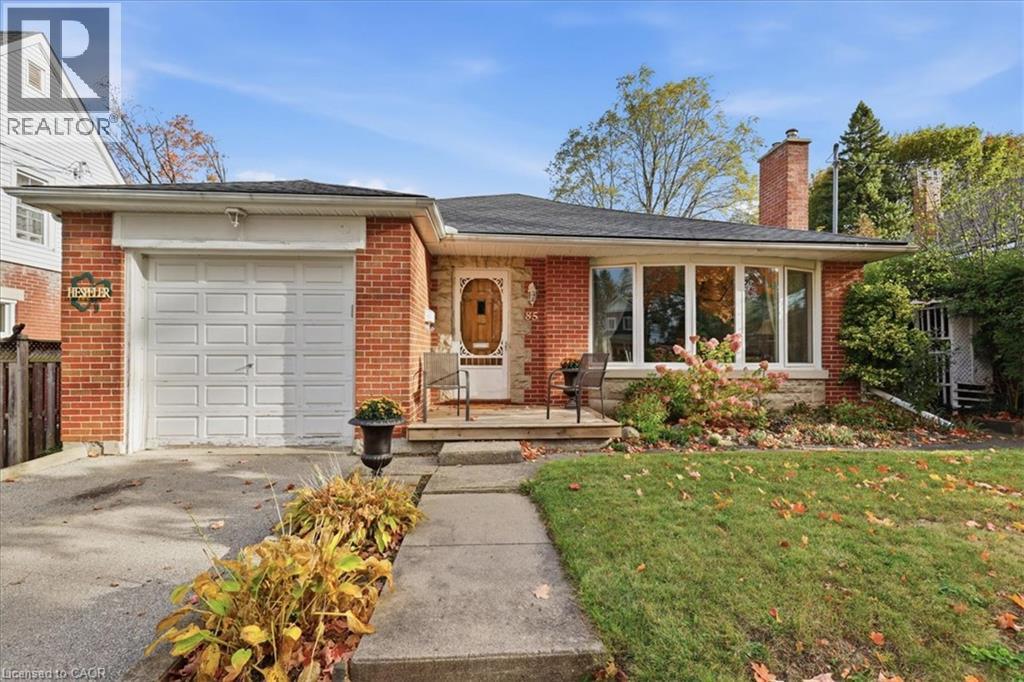
85 Hungerford Road
Cambridge, Ontario
Welcome to 85 Hungerford Road, nestled in a highly desirable, mature Hespeler neighbourhood! This charming all-brick bungalow offers comfortable one-level living with an open-concept living room and dining area, two generously sized bedrooms, and an abundance of storage throughout. The functional layout is complemented by two full bathrooms and a partially finished basement featuring a spacious recreation room, offering plenty of additional living space, and flexibility for your needs. Enjoy the convenience of an attached garage with interior access, a newer roof, and a nice-sized yard with plenty of room to relax and enjoy the outdoors. A wonderful opportunity to own a solid brick bungalow in an established neighbourhood, perfect for those looking to downsize, first-time buyers, or anyone seeking comfortable living with added space and potential! Close to all amenities, great schools, Easy 401 access, and a short walk to Forbes Park and downtown Hespeler! Don't miss out, book your showing today! (id:50787)
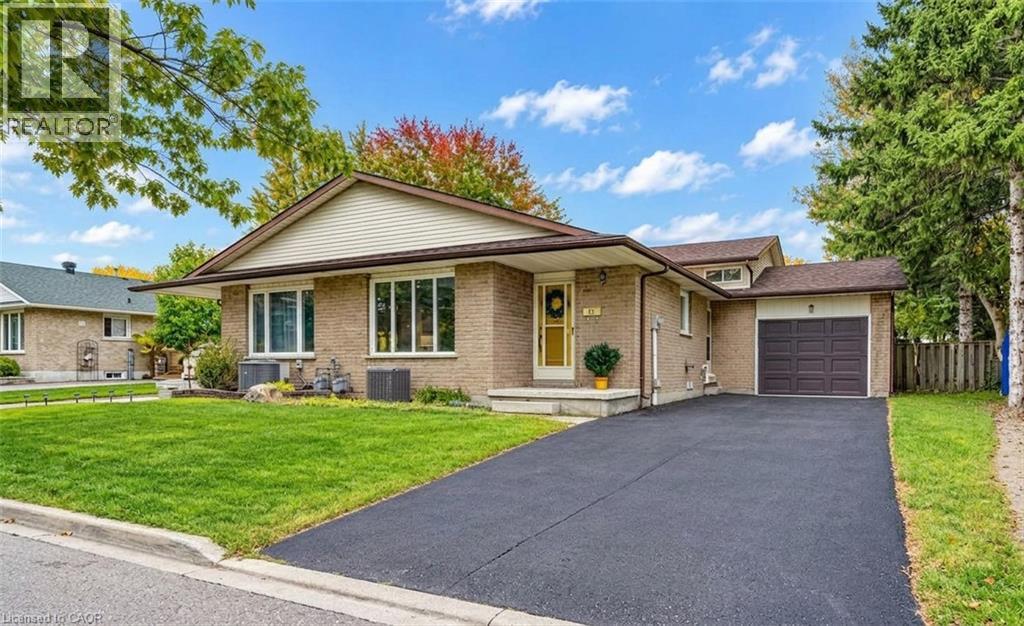
15 Uxbridge Crescent
Kitchener, Ontario
This freehold, 4-level backsplit offers 4 bedrooms and just shy of 2,000 sq ft of finished living space, making it an excellent opportunity for first-time buyers, growing families, or anyone looking for exceptional value. A single-car garage, expansive fully fenced backyard, and quiet crescent location in Kitchener’s desirable Laurentian Hills neighbourhood further enhance the appeal. Upon arrival, you’ll appreciate the long, recently repaved driveway. Inside, the bright main level features a welcoming living room that flows seamlessly into the formal dining area, while the eat-in kitchen offers a newer stainless steel fridge and stove, along with convenient side-door access to the driveway. The upper level is home to 3 bedrooms, including a spacious primary bedroom overlooking the backyard, as well as a 4-piece family bathroom. Downstairs, the lower level provides even more versatility with a generous family room featuring a fireplace and a large fourth bedroom, currently set up as a home office. A private 3-piece ensuite adds comfort and convenience, making this space ideal for guests, extended family, or those working from home. The finished fourth level provides additional living space, with a recreation room, laundry area, and ample storage to help keep everything organized. Out back, the expansive fully fenced yard offers plenty of room to entertain, garden, or simply unwind and enjoy the warmer months. Conveniently located close to schools, shopping, parks, and the Country Hills Community Centre, this family-friendly neighbourhood offers easy access to everyday essentials and recreation. With its flexible layout, generous living space, and appealing outdoor features, this is an opportunity to put down roots in a well-established Kitchener neighbourhood. (id:50787)
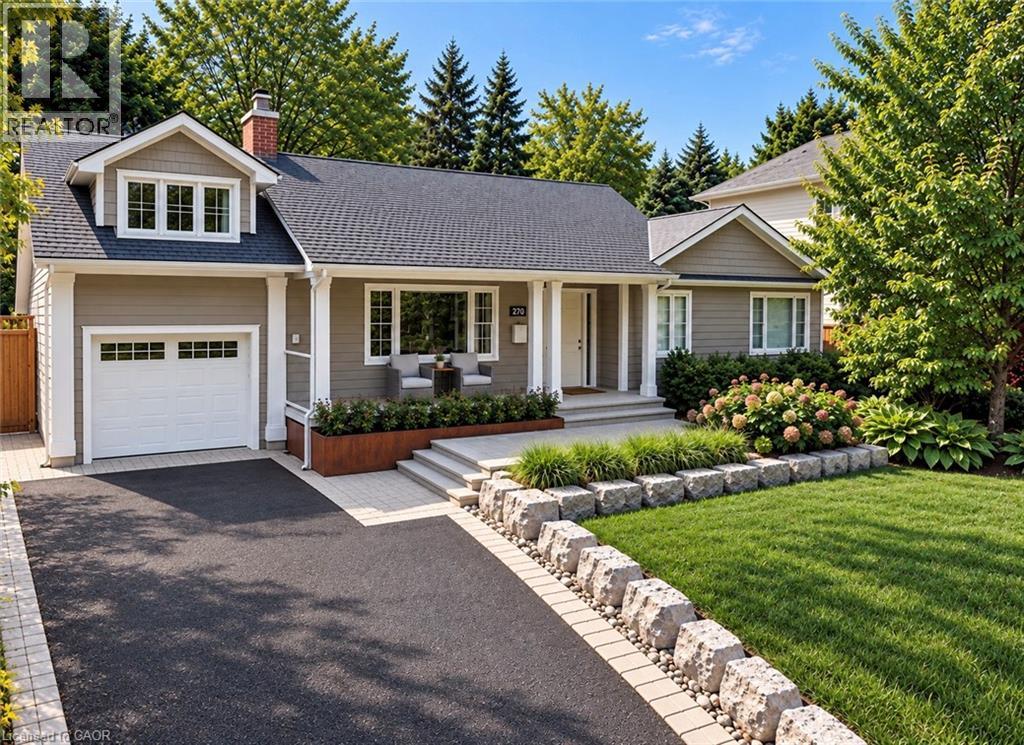
270 Poplar Drive
Burlington, Ontario
Some houses are renovated. This one was reimagined. Situated on one of Shoreacres’ most desirable streets, this is more than a beautifully renovated house, it’s a thoughtfully crafted home where every room, every finish, and the outdoors were designed with intention. Offering over 3,400 square feet, nine-foot ceilings, six bedrooms, and three fully renovated bathrooms, the home blends timeless design with exceptional functionality. At its heart is a chef’s kitchen anchored by a Bertazzoni gas range, opening effortlessly into inviting living and dining areas centred around an open-face gas fireplace. Designed to blur the line between indoors and out, the home flows naturally to multiple outdoor living spaces overlooking one of the area’s most exceptional lots. Mature and rare redwoods, curated gardens, extensive stonework, and intentional landscaping create a private setting that is as beautiful as it is peaceful. The private primary retreat occupies its own level, offering a true escape from the rest of the home. The lower level continues the home’s versatility with a wine cellar, dedicated fitness studio, spacious recreation room, and a double-wide walk-out that extends the home’s seamless connection to the outdoors. Behind the walls, every major system has been updated, including the electrical, plumbing, mechanical, roof, windows, and doors. A heated garage, detached custom built out-space with hydro, and abundant parking complete the package. Located just moments from the lake, parks, and some of Burlington’s top-rated schools, this is a rare opportunity to own a home where craftsmanship, quality, and intention are evident in every detail, inside and out. Don’t be TOO LATE*! *REG TM. RSA (id:50787)
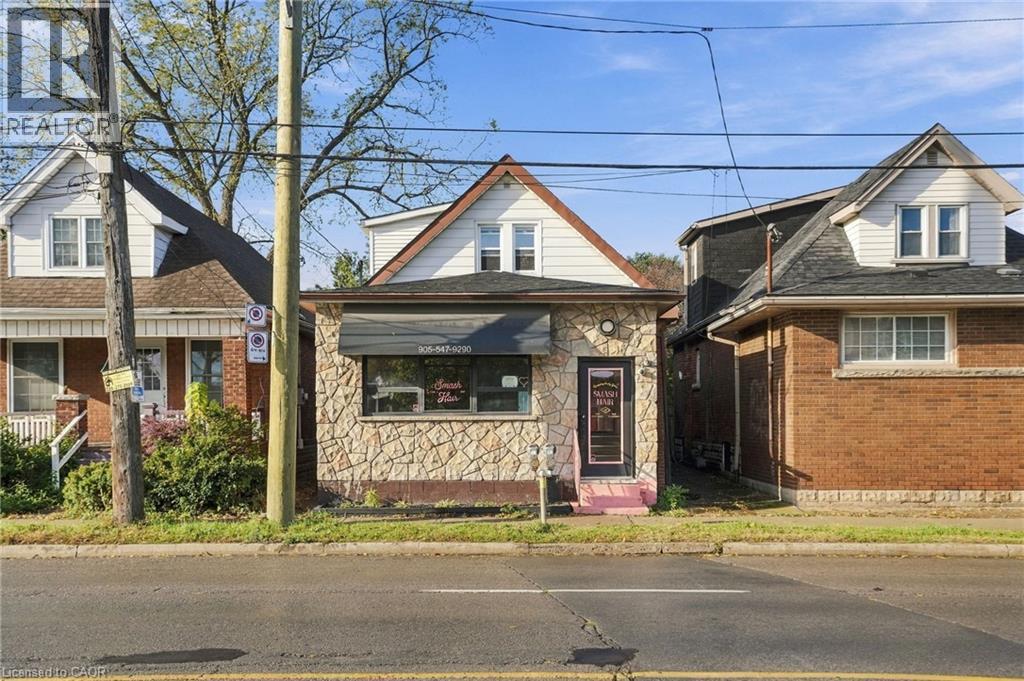
1500 King Street E
Hamilton, Ontario
LIVE. WORK. INVEST. A rare opportunity on King St E offering a beautifully updated residential space paired with an established commercial storefront. The approximately 560 sq. ft. commercial unit has been home to hair stylists for 30+ years and is currently leased month-to-month to a successful salon at $1,100/month + hydro. The approximately 1,068 sq. ft. residential unit features 2 bedrooms, 2 bathrooms and a bright, inviting layout across two levels. Both spaces were renovated in 2023, including new flooring, updated kitchen and bathroom cabinetry, new toilets, fresh paint and a wall removal in the living room that created a more open feel. The residential space showcases a stylish kitchen, comfortable living area and bright upper-level rooms, including a versatile office/bedroom space. A full basement provides additional storage potential. The property also features a roof reshingled in 2026, a detached garage, owned furnace, A/C and hot water heater, plus C2 commercial zoning. Conveniently located on King St E with easy access to major routes including the QEW, 407 and Red Hill Valley Parkway. Whether you're looking to operate your business, generate rental income or enjoy the convenience of a live/work property, this versatile offering deserves your attention. (id:50787)

270 Poplar Drive
Burlington, Ontario
Some houses are renovated. This one was reimagined. Situated on one of Shoreacres' most desirable streets, this is more than a beautifully renovated house, it's a thoughtfully crafted home where every room, every finish, and the outdoors were designed with intention. Offering over 3,400 square feet, nine-foot ceilings, six bedrooms, and three fully renovated bathrooms, the home blends timeless design with exceptional functionality. At its heart is a chef's kitchen anchored by a Bertazzoni gas range, opening effortlessly into inviting living and dining areas centred around an open-face gas fireplace. Designed to blur the line between indoors and out, the home flows naturally to multiple outdoor living spaces overlooking one of the area's most exceptional lots. Mature and rare redwoods, curated gardens, extensive stonework, and intentional landscaping create a private setting that is as beautiful as it is peaceful. The private primary retreat occupies its own level, offering a true escape from the rest of the home. The lower level continues the home's versatility with a wine cellar, dedicated fitness studio, spacious recreation room, and a double-wide walk-out that extends the home's seamless connection to the outdoors. Behind the walls, every major system has been updated, including the electrical, plumbing, mechanical, roof, windows, and doors. A heated garage, detached custom built out-space with hydro, and abundant parking complete the package. Located just moments from the lake, parks, and some of Burlington's top-rated schools, this is a rare opportunity to own a home where craftsmanship, quality, and intention are evident in every detail, inside and out. RSA. (id:50787)
171 Hostetler Road
New Hamburg, Ontario
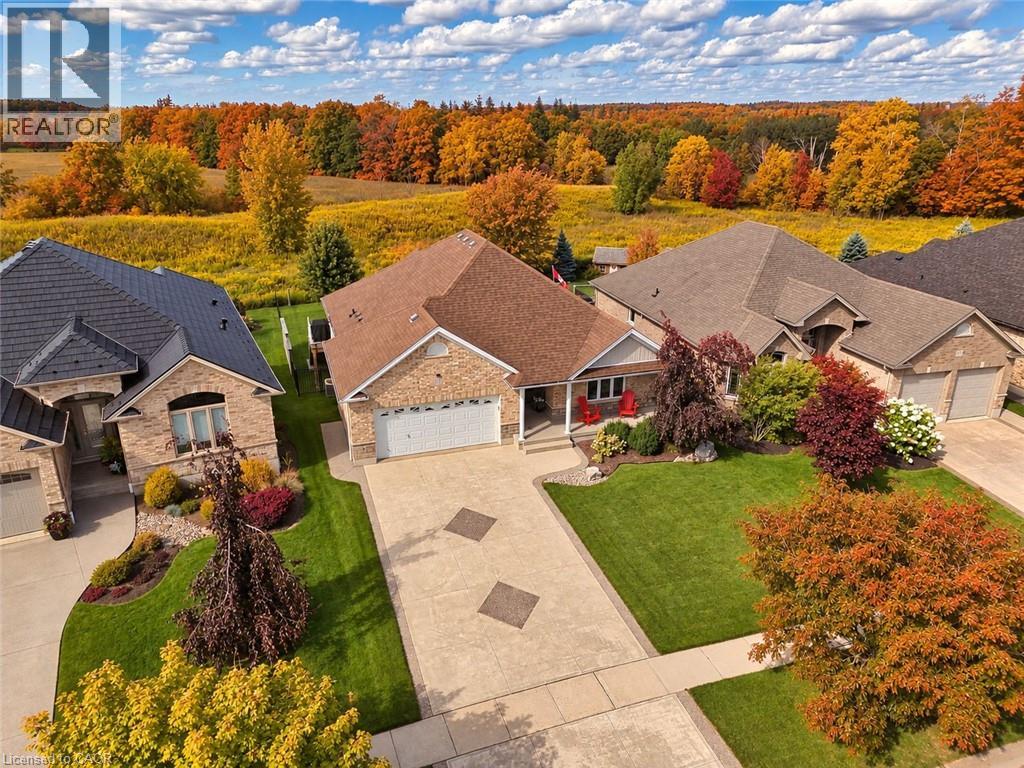
Welcome to this beautifully maintained Euro Homes bungalow, custom-built in 2012 and tucked into a quiet New Hamburg neighbourhood. Offering easy main-floor living with plenty of room to spread out, this home makes a great first impression. A large covered front porch leads into a spacious foyer and airy open-concept main floor. The vaulted great room is the showstopper, with massive windows framing peaceful views of the fields behind the home. Step outside to the fully-fenced backyard designed to enjoy the view. The large composite deck features a permanent vaulted roof, remote-controlled privacy/sun screens and clear glass railings. A second concrete patio, decorative fencing, shed with hydro and in-ground sprinkler system complete the outdoor space. The kitchen features solid wood cabinetry, under-cabinet lighting, a pantry with pull-out drawers and a peninsula with additional seating, flowing into the dining and great room. The nearby main-floor laundry is tucked neatly behind pocket doors. The primary suite features a walk-in closet with a space-saving pocket door and a generous ensuite with double sinks and heated floors. The second main-floor bedroom is currently used as a guest room and office, offering plenty of flexibility, with a powder room nearby. Downstairs, the bright walkout basement adds even more living space, with large windows, a spacious family room, gas fireplace, media area, games space, bedroom and full bathroom. The oversized storage room is currently used as a gym, while the existing layout and windows offer the potential for a second basement bedroom. Wide travertine tile, central vacuum and decorative concrete driveway and walkways add thoughtful touches throughout. Enjoy quiet small-town living close to downtown New Hamburg's shops, restaurants, amenities and trails, with easy access to Highway 7/8 and Kitchener-Waterloo. A home with the space you need, the privacy you want and a view you'll enjoy every day. (id:50787)
Ground Floor - 39 Hashmi Place
Brampton, Ontario
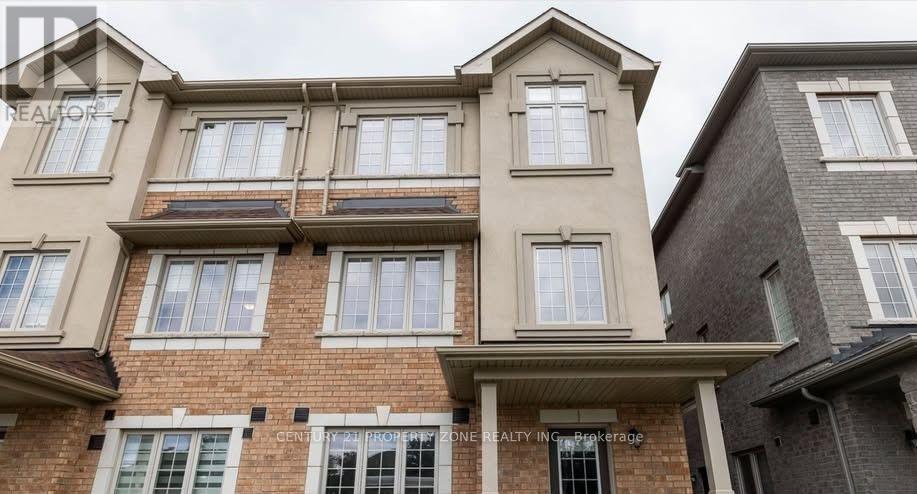
Location! Location! Location! Welcome to this beautifully renovated, compact ground-floor unitnestled in Brampton's prestigious Credit Valley community.This immaculate, move-in-ready property featuring one spacious bedroom and a modern,three-piece bathroom on the main level. The unit boasts a fully equipped kitchen and theexceptional convenience of your own main-level laundry setup.Perfect for professionals or couples, this lease includes one dedicated parking space. Tenantswill enjoy an unbeatable prime location just steps away from shopping plazas, banks, No Frills,and Chalo FreshCo. It is also just minutes from Sheridan College and excellent public transitroutes, providing seamless commuting and easy access to local parks and restaurants.This highly desirable, low-maintenance home won't last long-don't miss out! (id:50787)
188 Westminster Avenue
Toronto, Ontario
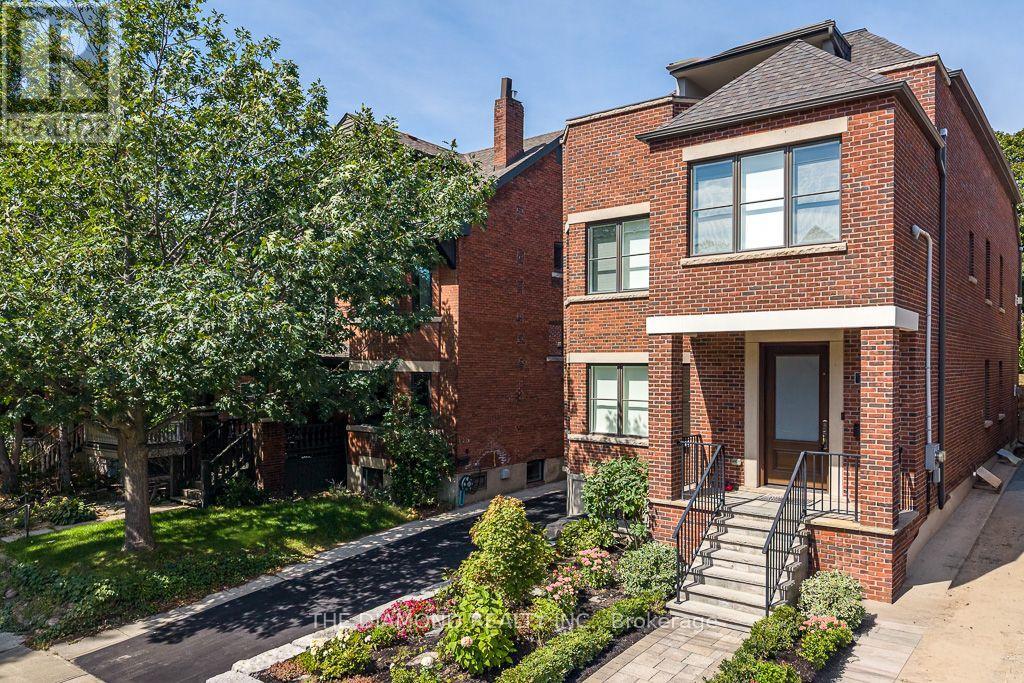
Welcome to 188 Westminster Avenue, a Bright and Spacious Executive Home in the Heart of High Park-Swansea, directly across the street from beautiful High Park. This well-designed family home combines classic charm with modern comfort. A private elevator serves the unit. The open-concept living and dining areas feature hardwood floors, a gas fireplace, and large windows filled with natural light. The modern kitchen offers a large center island, high-end appliances, and overlooks the dining area, making it perfect for everyday living and entertaining. The second floor includes a spacious primary bedroom features a custom-made closet and 5-piece ensuite. The den features: French doors, a high ceiling, large window ideal for a home office or reading room, and a comfortable family room The third floor offers 2 bright bedrooms, a separate laundry room, skylights, and access to two private terraces, front and rear, with a BBQ. The third floor features two bright bedrooms, each with walk-out access to large private terraces, offering peaceful treetop views, 2 skylights provide plenty of natural light. Additional features include a private elevator, heated floors, three bathrooms, separate laundry, garage parking for one vehicle, and a private fenced backyard. Enjoy walking to High Park, Keele Subway Station, cafes, restaurants, shops, and excellent schools, Easy access to downtown Toronto, the Gardiner Expressway, QEW, and Lake Shore Boulevard. (id:50787)
43 Brickworks Lane
Toronto, Ontario
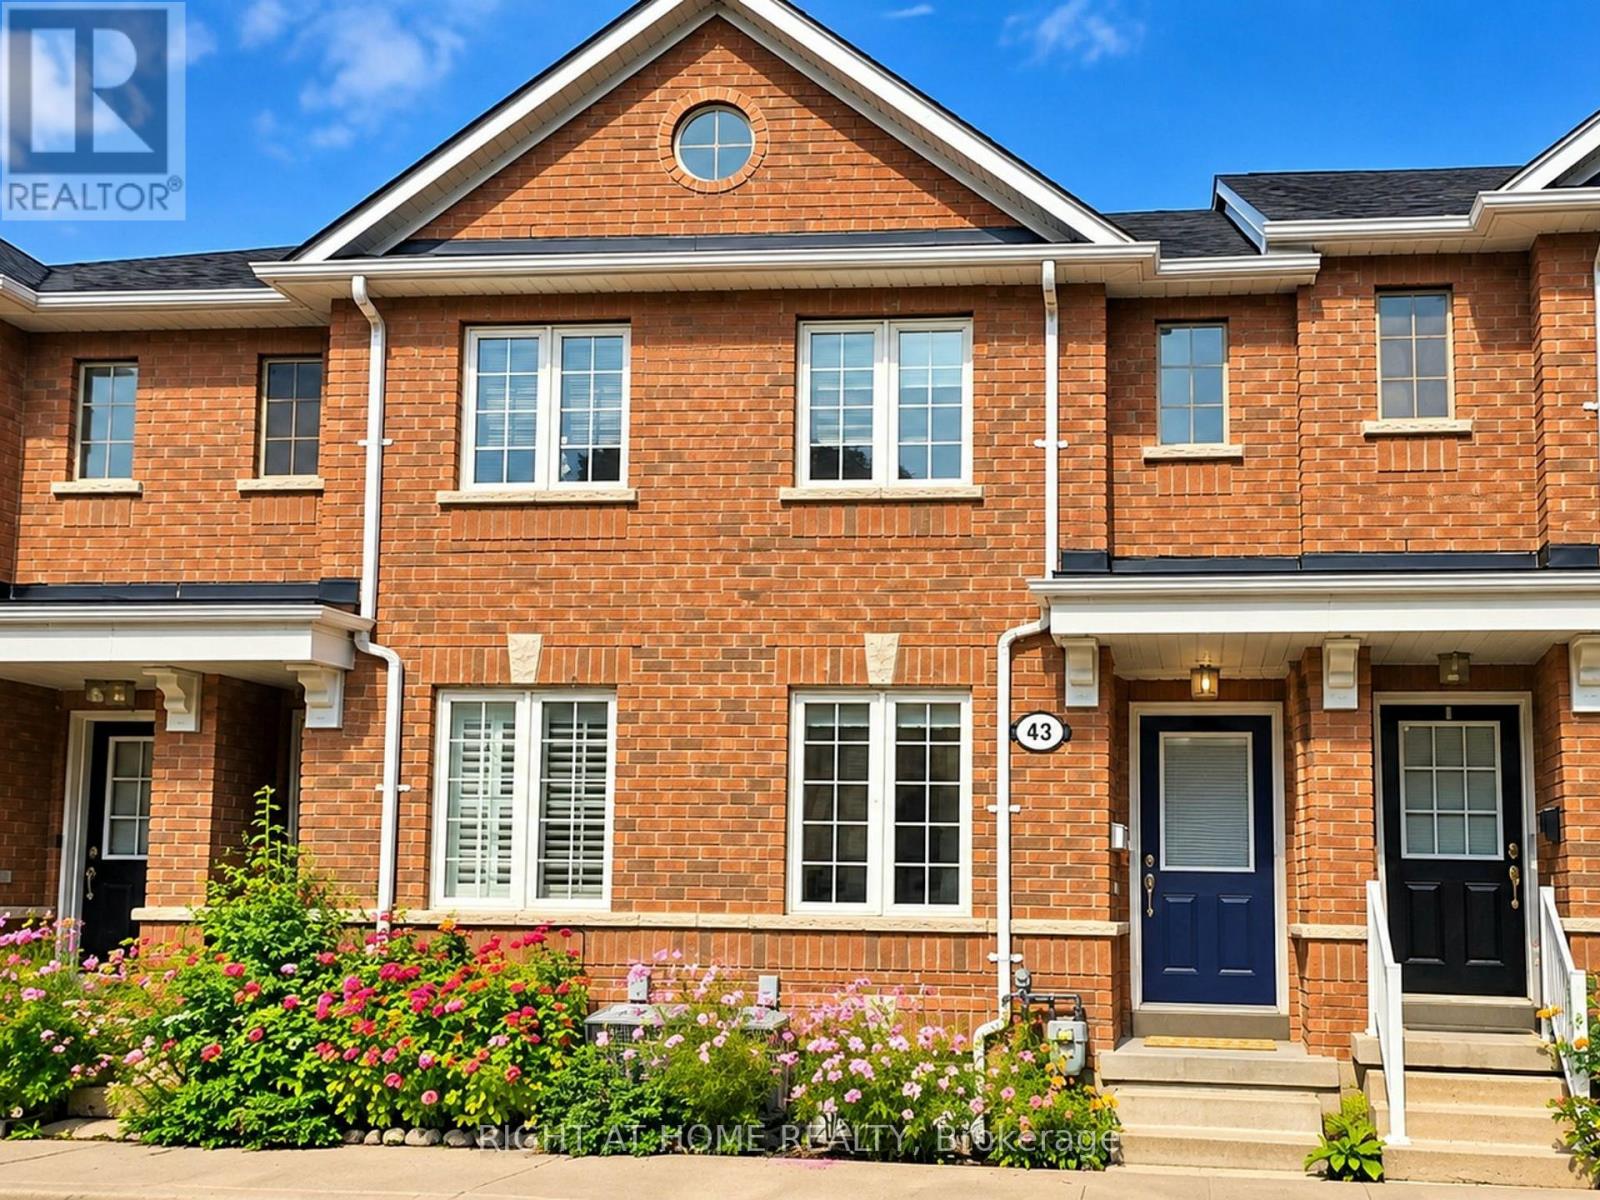
The Space You Need. The Location You Want. Welcome to 43 Brickworks Lane! This impressive 2+1 bedroom, 3-bathroom turnkey home offers approximately 1,500 sq. ft. of living space, blending modern comfort, versatility and a warm family feel in The Junction, one of Toronto's most sought-after neighborhoods' within a quiet condo community, this bright multi-level home was thoughtfully updated in 2026, with a functional layout designed for everyday living. The second floor features two bedrooms, including a spacious primary with a walk-in closet. Hardwood floors flow throughout the main and second floors, adding warmth and character. On the main level, the living and dining area flows into a well-appointed kitchen with newer S/S appliances (2024) and a walkout to a private 182 sq. ft. patio, an inviting extension of the living space, perfect for BBQs, outdoor dining and relaxing. A detached garage provides convenient parking and additional storage. The lower level offers a recreation room and private third bedroom with its own ensuite bathroom. Currently used as a home office, it's an ideal guest room, teenager's retreat or private workspace. Large windows fill the lower level with natural light. A new furnace, central air conditioning and humidifier (2024) provide year-round comfort and peace of mind. Enjoy a low monthly maintenance fee and exceptional convenience, Steps to TTC and minutes from Stock Yards Village, shopping, groceries, restaurants, schools, parks and everyday essentials. (id:50787)
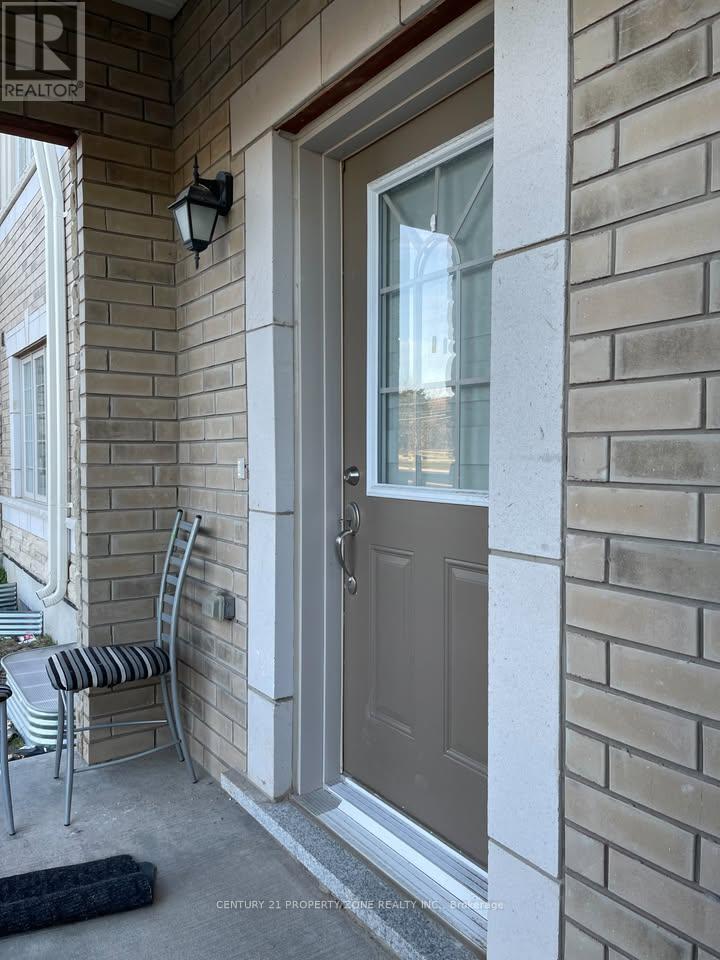
39 Hashmi Place
Brampton, Ontario
Location! Location! Location! Welcome to this beautifully renovated semi-detached home nestled in Brampton's prestigious Credit Valley community. This immaculate, move-in-ready property offers a highly functional layout featuring One spacious bedrooms on the main floor and one private bedroom and Den in the basement. The home boasts a modern, fully equipped kitchen with ample storage and counter space, two three-piece bathroom (one on ground and one in basement),and the exceptional convenience of laundry setups on the main level. Ideal for professionals,couples, or small families. Tenants will enjoy an unbeatable prime location just steps away from shopping plazas, banks, No Frills, and Chalo FreshCo. It is also just minutes from Sheridan College and excellent public transit routes, providing seamless commuting and easy access to local parks and restaurants. This highly desirable home won't last long-don't missout! (id:50787)
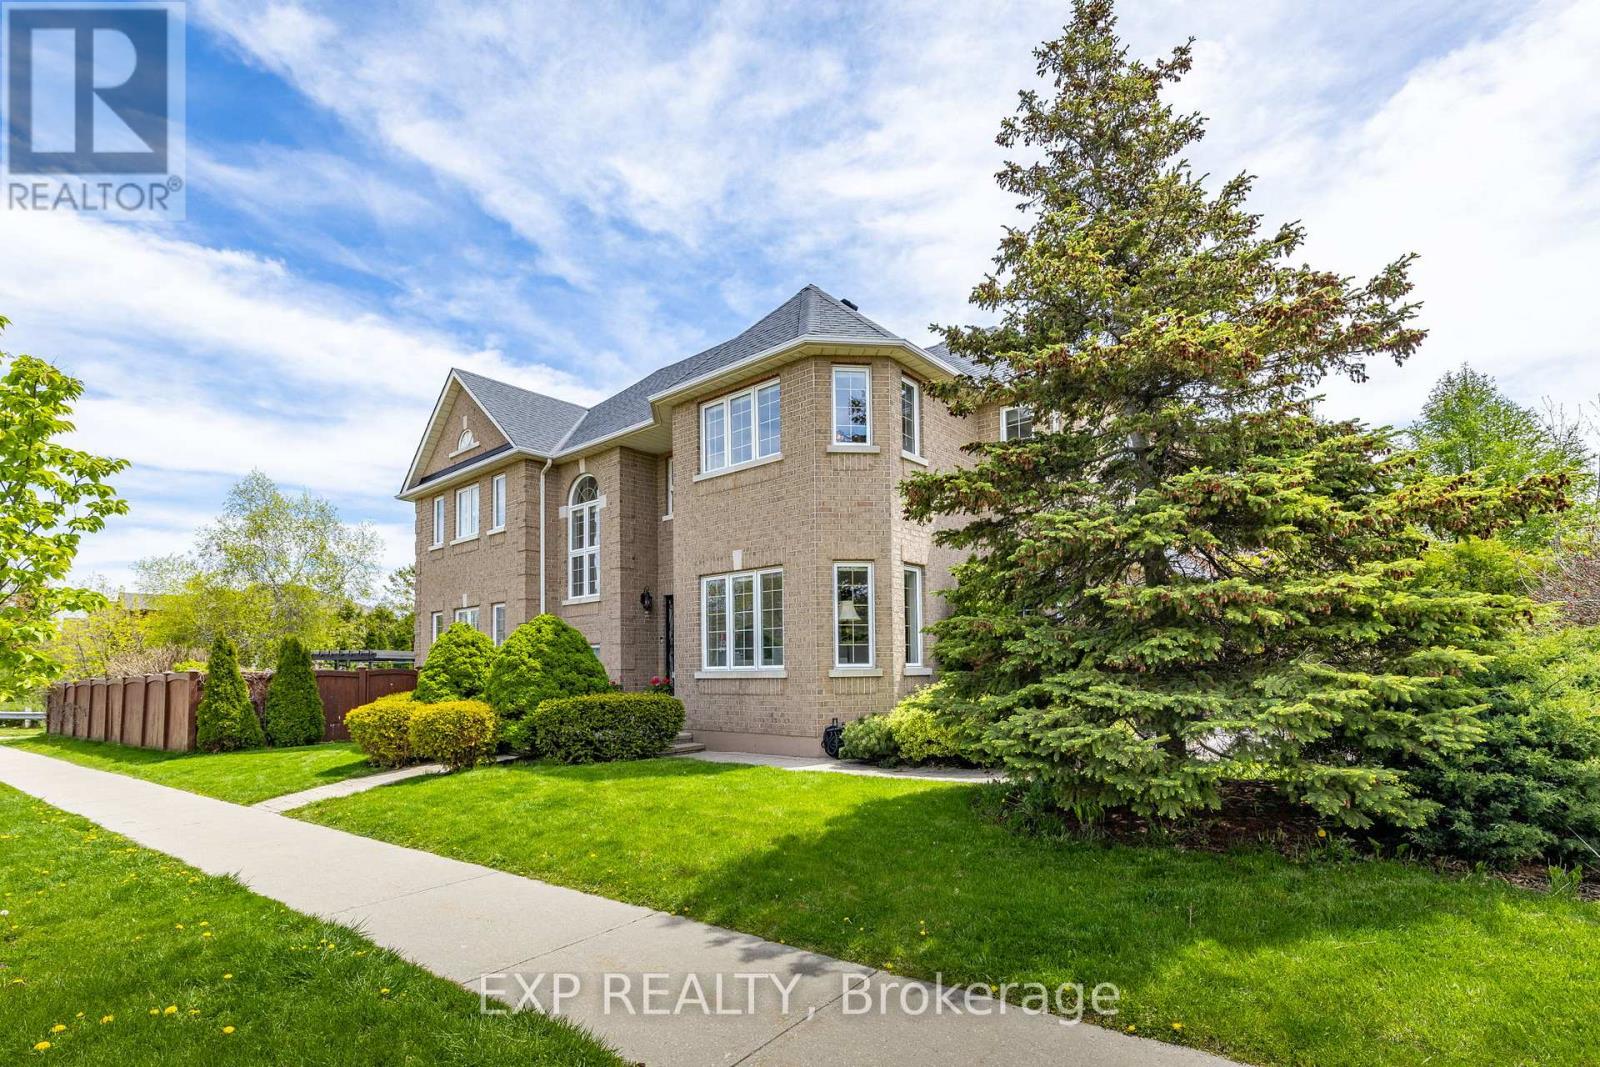
2137 Frontier Drive
Oakville, Ontario
Backing Onto The Heritage Trail Network With No Rear Neighbours, This Updated 4 Bedroom, 4 Bathroom Home In Oakville's Coveted West Oak Trails Offers Over 3,300 Sq Ft Of Finished Living Space And A Level Of Privacy That Is Hard To Find. The Main Floor Is Bright And Well Balanced, With Formal Living And Dining Rooms, Hardwood And Marble Flooring, And An Open-Concept Kitchen And Family Room Designed For Busy Weekdays, Family Dinners And Hosting With Ease. Oversized Windows Bring In Natural Light All Day, And A Walkout Leads Straight To The Deck And Pool. Upstairs, The Primary Suite Includes A Walk-In Closet And A Spa-Inspired Ensuite, Plus Three More Well-Sized Bedrooms That Work For Kids, Guests Or A Home Office. The Finished Lower Level Adds Serious Flexibility With A Large Rec Room, Wet Bar And Gas Fireplace, And Room For Extended Family, Older Kids, A Home Gym, Media Room Or Work-From-Home Space. Out Back, The Mature Yard Features A Generous Deck, Above-Ground Pool And Direct Access To The Heritage Trail And Sixteen Mile Creek Pathways. Other Highlights Include A Double Car Garage, A Private Driveway With No Sidewalk, An Updated Furnace And AC, And An Irrigation System Updated In 2023. Top-Rated Schools Are Close By, Including Forest Trail Public School, Garth Webb Secondary School And The White Oaks Secondary School International Baccalaureate Program, And School Bus Pickup Is Right At The Door. Bronte Creek Provincial Park, Oakville Trafalgar Memorial Hospital, Shopping, Transit And Major Commuter Routes Are All Minutes Away. This Home Delivers Comfort, Convenience And Long-Term Value In One Of Oakville's Most Desirable Family Neighbourhoods. (id:50787)
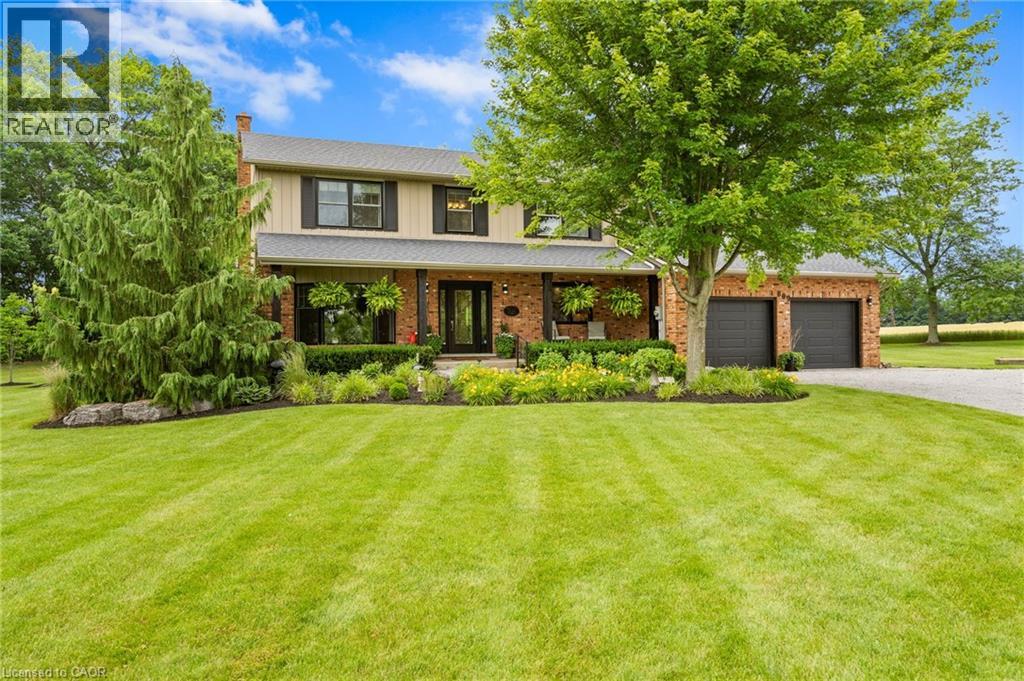
809 Kilman Road
Pelham, Ontario
Welcome to 809 Kilman Road in Pelham where peaceful country living meets modern family comfort. Set on an incredible 2.5 acre property surrounded by picturesque countryside, this beautifully updated home offers over 2,600 square feet of thoughtfully designed living space, perfectly balancing comfort, style, and privacy. Designed with both everyday living and entertaining in mind, the bright kitchen and dining area flow effortlessly to the oversized back deck with a covered seating area, creating the perfect indoor-outdoor lifestyle. The spacious dinette easily accommodates family gatherings, while the beautifully updated kitchen features abundant cabinetry, quartz countertops, island, and a generous workspace for the home chef. At the heart of the home, the inviting living room offers a warm and welcoming atmosphere, anchored by a cozy wood fireplace; perfect for relaxing evenings with family and friends. Upstairs, you'll find 4 bedrooms, including a primary suite designed as your own private retreat; His-and-hers closets and a 3 piece ensuite, while a spacious 4 piece bathroom serves the additional bedrooms with ease. The finished basement adds exceptional versatility, offering the ideal space for a salon, home office, fitness area, or even a potential fifth bedroom to accommodate your family's evolving needs. Built for efficiency as well as comfort, the home features geothermal heating and cooling along with a private well, providing sustainable, reliable comfort year round. Step outside and discover everything country living has to offer. The expansive deck overlooks sweeping rural views, while the sprawling backyard offers endless possibilities for entertaining, children's play, gardening, or creating the backyard oasis you've always dreamed of with a future pool. Adding even more value is the large shed for all your storage needs. Now is the time to make this Your Niagara Home. (id:50787)
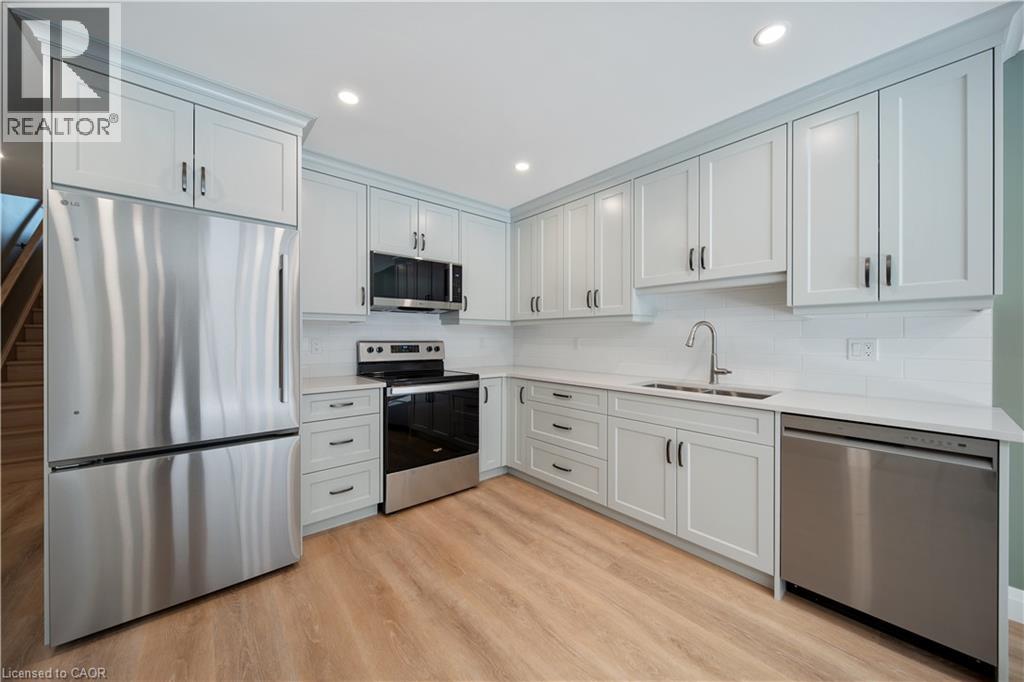
53 Franklin Street Unit# B
Brantford, Ontario
Welcome to this newly built two bedroom, one and a half bathroom lease located in Brantford's sought-after Henderson Survey. Thoughtfully designed with quality finishes throughout, this elegant two-storey home features luxury vinyl plank flooring, an open-concept main floor, and expansive windows that flood the space with natural light. The modern kitchen flows seamlessly into the inviting living area, creating an ideal setting for both everyday living and entertaining. Upstairs, you'll find two generously sized bedrooms, a stylish four piece bathroom, and the convenience of an in-suite laundry. A separate side entrance offers added privacy, while the private rear patio provides the perfect outdoor retreat. Enjoy the ease of high-speed Ethernet connectivity, abundant street parking, and a prime location close to parks, schools, shopping, public transit, and everyday amenities. A rare opportunity to lease a beautifully finished, move-in-ready home in one of Brantford's most established neighbourhoods. Conveniently located close to James Hiller and St. John’s college high school. (id:50787)
34 Camrose Court
Kitchener, Ontario
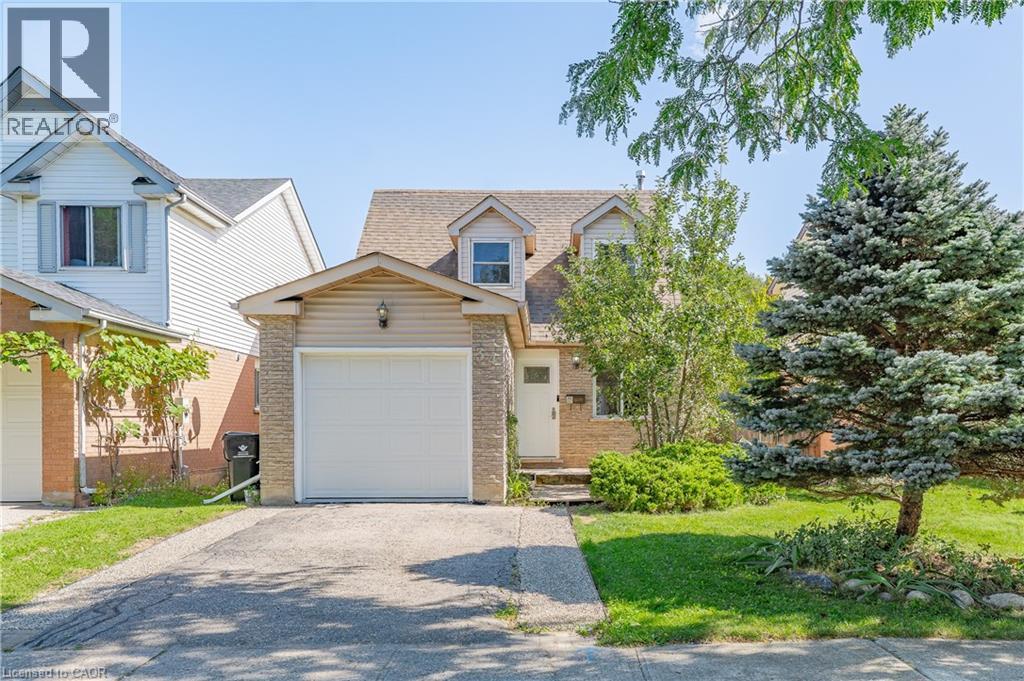
Welcome to 34 Camrose Court, Kitchener! Set on a quiet court with greenspace behind, this well-maintained 3-bedroom, 2-bathroom home offers a bright and functional layout with plenty to enjoy. The open-concept main floor brings the kitchen, dining, and living spaces together, with large windows overlooking the backyard and surrounding greenspace. The finished basement adds valuable flexibility for a family room, home office, or additional living space. Outside, the spacious backyard and deck provide a great spot to relax or entertain. Conveniently located close to parks, schools, shopping, and everyday amenities, this home offers a comfortable setting in a well-connected location. (id:50787)
219 Lafayette Street E
Jarvis, Ontario
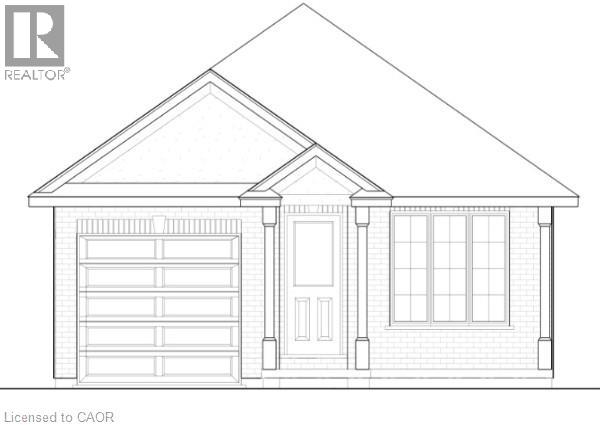
TO-BE-BUILT 2 bed, 2 bath bungalow in Jarvis Meadows subdivision. This home is perfect for starting out or downsizing! Master has 4pc ensuite with tiled shower and walk in closet. Open concept kitchen/dining/living room. Unfinished basement has rough in bath and is waiting for you to add your own personal touch. 1 car garage and private drive. Lawn is fully sodded. Covered front porch. Personalized this one for yourself with the help of a professional designer. Make an appointment today! (id:50787)
18 First Avenue W
Simcoe, Ontario
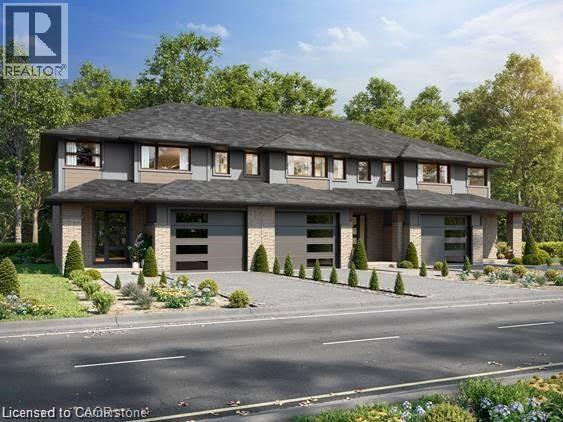
Start your homeownership journey with this to-be-built townhome in the welcoming community of Simcoe. Thoughtfully designed for modern living, this two-storey home offers 3 bedrooms and 1.5 bathrooms, making it an excellent opportunity for first-time buyers, young families, or anyone looking to enter the new-build market. The main floor features a bright open-concept kitchen and living area, ideal for everyday living and entertaining. You’ll also appreciate the convenience of main-floor laundry and a 2-piece bathroom, creating a functional layout designed for busy lifestyles. Upstairs, three generously sized bedrooms provide plenty of space, including a spacious primary bedroom with two walk-in closets. Modern flooring and trim flow throughout the home, adding a clean, contemporary feel. A single attached garage offers additional storage and everyday convenience, while the unfinished basement provides future potential to customize the space to suit your needs. Located with easy access to Ontario Highway 24, commuting is simple for those travelling to Brantford and surrounding communities for work. At the same time, you’ll enjoy being just minutes from Simcoe’s local amenities, shops, and popular restaurants, giving you the perfect balance of small-town comfort and everyday convenience. Built by trusted local builder Keesmaat Homes, this townhome offers quality craftsmanship and the exciting opportunity to be part of a growing neighbourhood. Don’t miss your chance to begin your new home build in Simcoe today. (id:50787)
RE/MAX Erie Shores Realty Inc. Brokerage
243 Greenwater Place Unit# Upper
Kitchener, Ontario
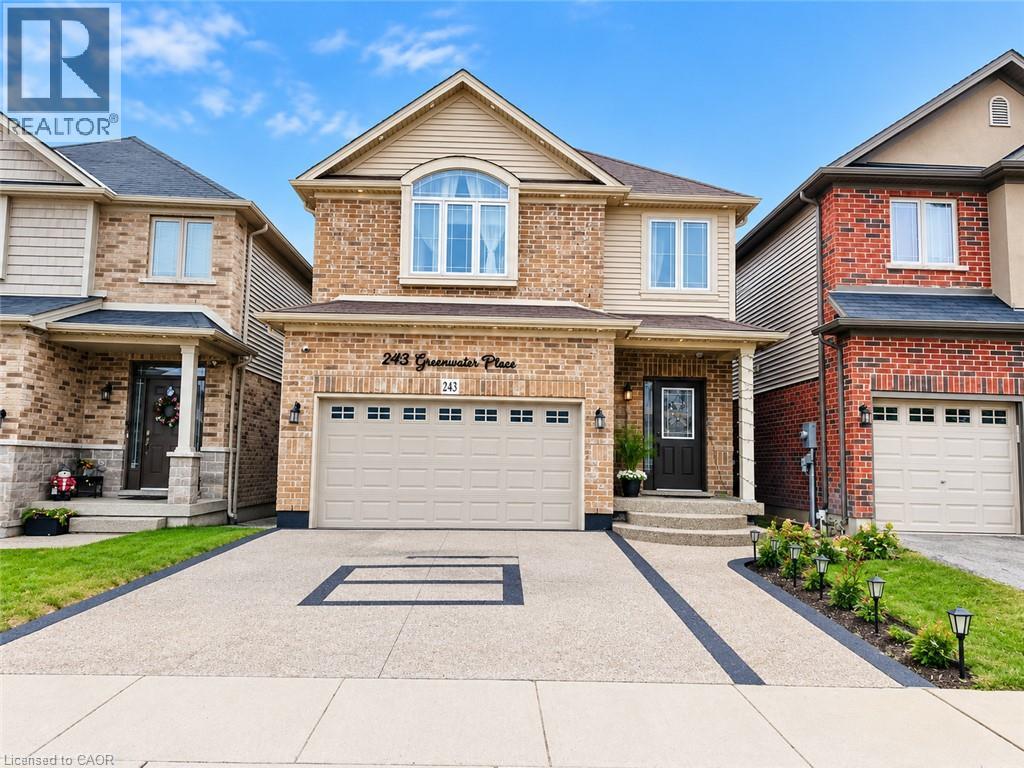
Welcome to this stunning, fully finished Main portion of 2-storey detached home nestled on a quiet, family-friendly street in the highly desirable Doon South neighbourhood of Kitchener! Ideally located within walking distance to excellent schools and just minutes from Highway 401, shopping, parks, and everyday amenities, this beautiful home offers the perfect combination of comfort, space, and convenience. The bright and spacious open-concept main floor features a generous living and dining area, carpet-free flooring, and a large kitchen complete with granite countertops, ample cabinetry, and plenty of counter space. The second floor offers 4 generously sized bedrooms, 2.5 bathrooms, and convenient upper-level laundry. The spacious primary bedroom boasts a walk-in closet and a luxurious ensuite featuring a relaxing jetted tub. Step outside to enjoy the fully fenced, private backyard, perfect for entertaining or relaxing with family. The upper-unit tenants will have exclusive use of the garage and backyard. The property also features a legal basement unit with a separate entrance and separate laundry, which will be rented independently. Upper-unit tenants will be responsible for 70% of the utilities. The entire house, including the basement, is also available for rent at a higher price. Please note that the listing photographs were taken before the tenants moved in. Don't miss this fantastic opportunity to live in one of Kitchener's most sought-after family neighbourhoods. Book your private showing today! (id:50787)
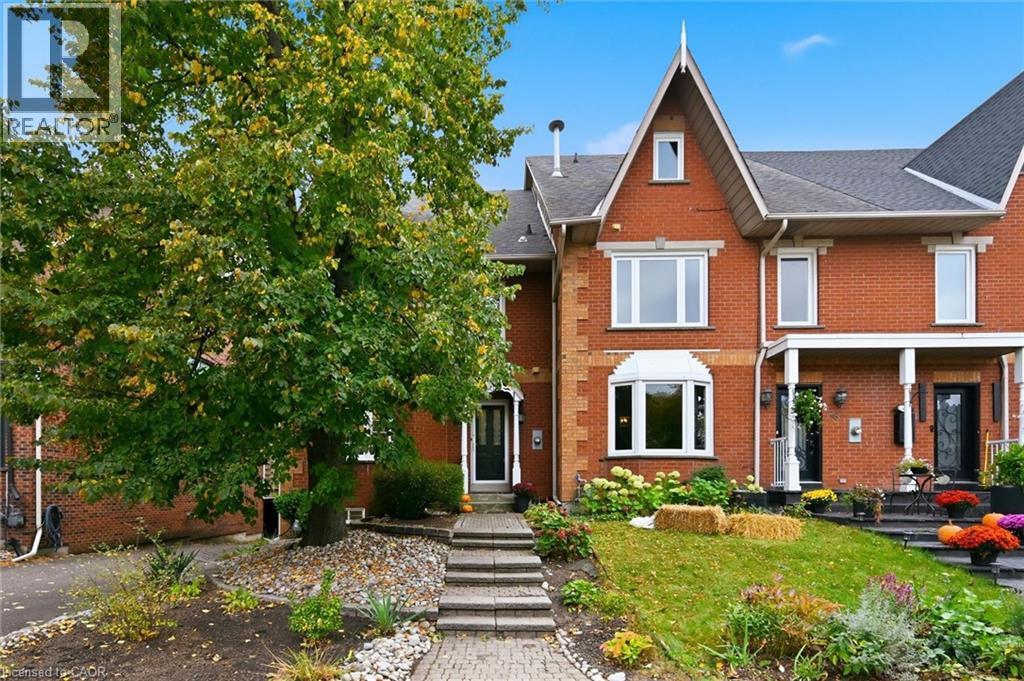
50 Edgewater Drive
Stoney Creek, Ontario
Steps to the lake! This impeccably clean and beautifully maintained 4-bedroom end-unit freehold townhouse offers an exceptional layout and effortless lakeside living with over 2600 square feet of finished space. The heart of the home is a gorgeous open-concept kitchen (renovated in 2018), complete with crisp white cabinetry, sleek black granite countertops, a large island with ample seating, and a seamless flow into a family room anchored by a cozy gas fireplace. Step outside to a lovely BBQ and deck area that extends to the rear yard, perfect for entertaining. The second level features two spacious primary bedrooms, each boasting its own private ensuite bathroom. On the third level, you will find two additional large bedrooms—ideal for a home office or gym—alongside a tastefully renovated 3 piece bathroom & upstairs laundry. The property also features a partially finished basement with a dedicated workshop and an attached double garage with inside entry. Great location with an easy stroll to the Newport Yacht Club and a 5-minute walk to fine dining at Edgewater Manor, this home offers quick QEW access & minutes to Costco for effortless commuting & amenities. A true must-see! (id:50787)
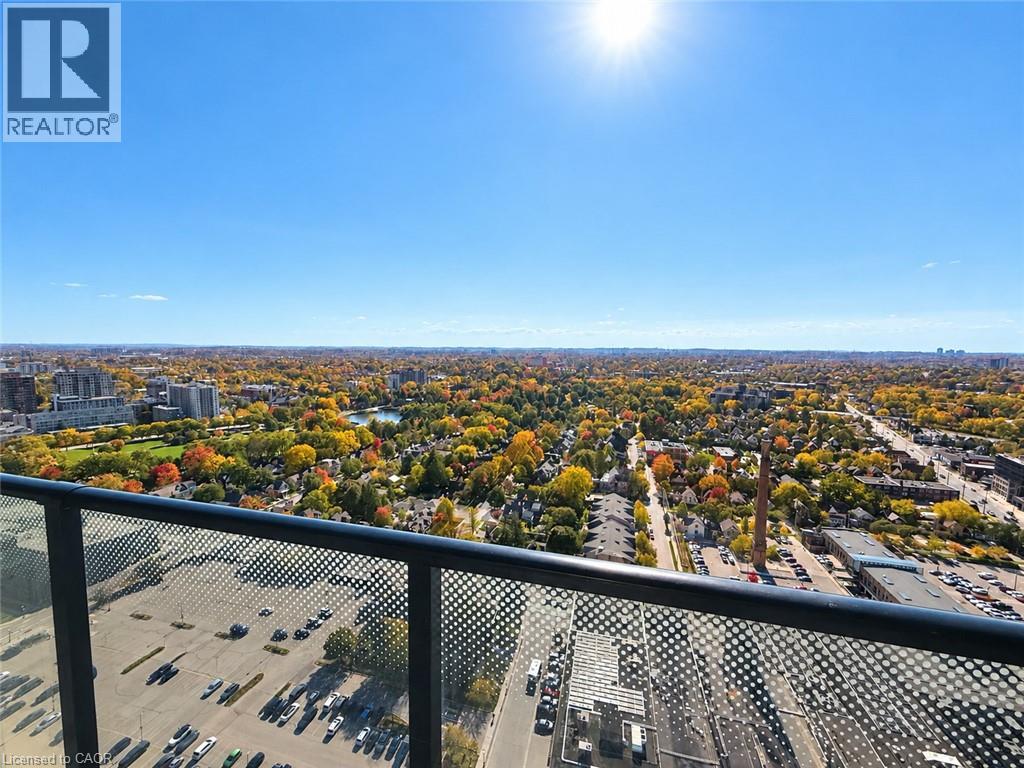
30 Francis Street S Unit# 3002
Kitchener, Ontario
Welcome to Unit 3002 at 30 Francis Street South! Be the first to call this stunning, brand new, never lived in corner suite home! Perched on the 30th floor in the heart of Downtown Kitchener’s vibrant Innovation District, this beautiful 1 bedroom, 1 bathroom condo offers modern elegance, comfort, and breathtaking unobstructed southeast-facing city views. Featuring high ceilings, oversized windows that flood the space with natural light, this suite is perfect for enjoying spectacular city views from above. The contemporary kitchen is equipped with brand new stainless steel appliances and flows seamlessly into the bright, open concept living area. Additional conveniences include in suite laundry. Ideally located just steps from the LRT, GO Train, restaurants, cafés, shopping, parks, and entertainment, this prime location offers exceptional urban convenience. Heat, water, and internet included! Tenant pays hydro. A rare opportunity to be the very first resident of this thoughtfully designed suite. Book your showing today! (id:50787)
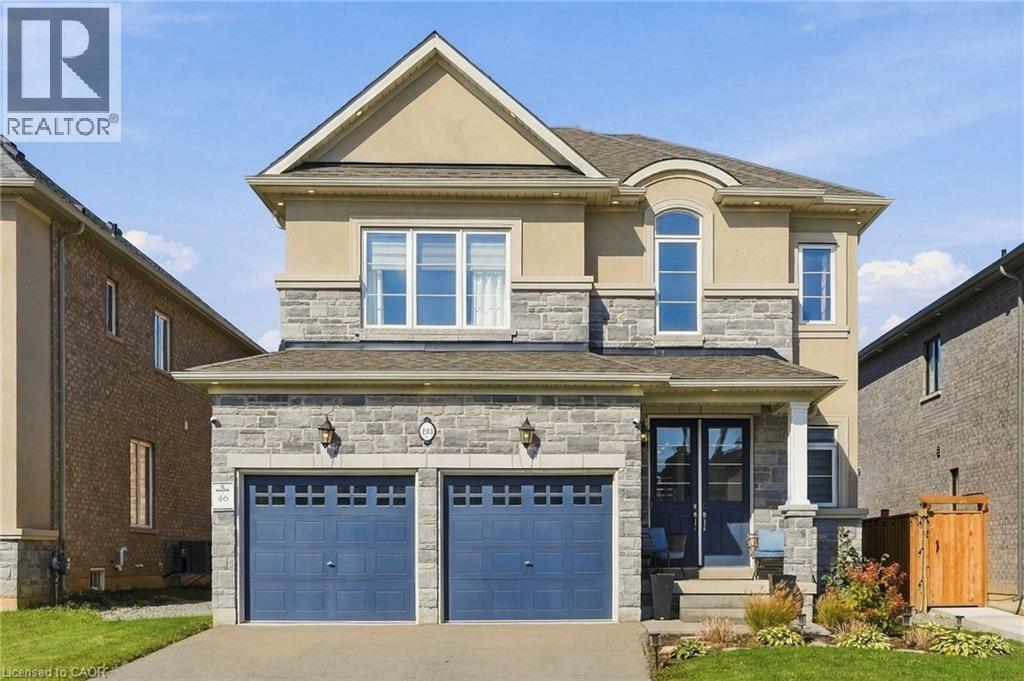
193 Whittington Drive
Ancaster, Ontario
Welcome to 193 Whittington Drive, the Amethyst model Elevation C by Rosehaven, a 2021 build in Ancaster's coveted Tiffany Hills and Meadowlands. At its heart is a chef inspired gourmet kitchen, where an expansive eight-foot quartz island anchors the space, flanked by a gas Thermador range, two built in ovens, a bar fridge and undermount lighting that casts a warm, refined glow. The kitchen flows seamlessly into the sunlit living area, creating an effortless setting for entertaining and everyday family life. Nine-foot ceilings and pot lights throughout elevate every room, while a bay window at the back frames the backyard in natural light. Across 2163 square feet are four bedrooms and three bathrooms, thoughtfully designed for growing families. Outside, a gazebo, newly built fence and exterior pot lights complete a private evening retreat. Moments from top rated schools, the highway and premier shopping, this is an exceptional place for a new family to call home. Don’t be TOO LATE*! *REG TM. RSA. (id:50787)

1754 Upper Gage Avenue
Hamilton, Ontario
FREEHOLD TOWNHOME on the Hamilton Mountain! Welcome to 1754 Upper Gage Avenue - a beautifully updated home that's move-in ready and loaded with thoughtful upgrades. Offering 3 bedrooms, 3 bathrooms and a spacious finished basement, this family-friendly townhome delivers comfort, style and function in one of the Mountain's most convenient locations.The bright main floor showcases modern pot lights and sleek zebra blinds throughout, creating a warm, contemporary feel. The eat-in kitchen - upgraded with a gas burner stove for the home chef - flows seamlessly into the spacious living/dining room, filling the space with natural light. Walk out to your private backyard, perfect for relaxing or entertaining, and enjoy the added convenience of inside entry to the garage. Upstairs you'll find 3 generous bedrooms, including a large primary retreat, served by a 3-piece bath. The finished basement has been smartly reconfigured, converting the rec room into an additional bedroom - ideal for a growing family, guests, a home office or in-law potential. Recent improvements give you peace of mind and nothing to do but move in: stylish pot lighting on the main level, zebra blinds in every room, the electric-to-gas kitchen stove conversion, the basement bedroom addition, and a brand-new A/C unit (2024).Ideally located just minutes from schools, shopping, bus routes and quick access to the Linc and highway, this home combines everyday convenience with easy commuting. A fantastic opportunity for first-time buyers, growing families or investors alike. Don't miss your chance to own this turnkey Hamilton Mountain gem! (id:50787)
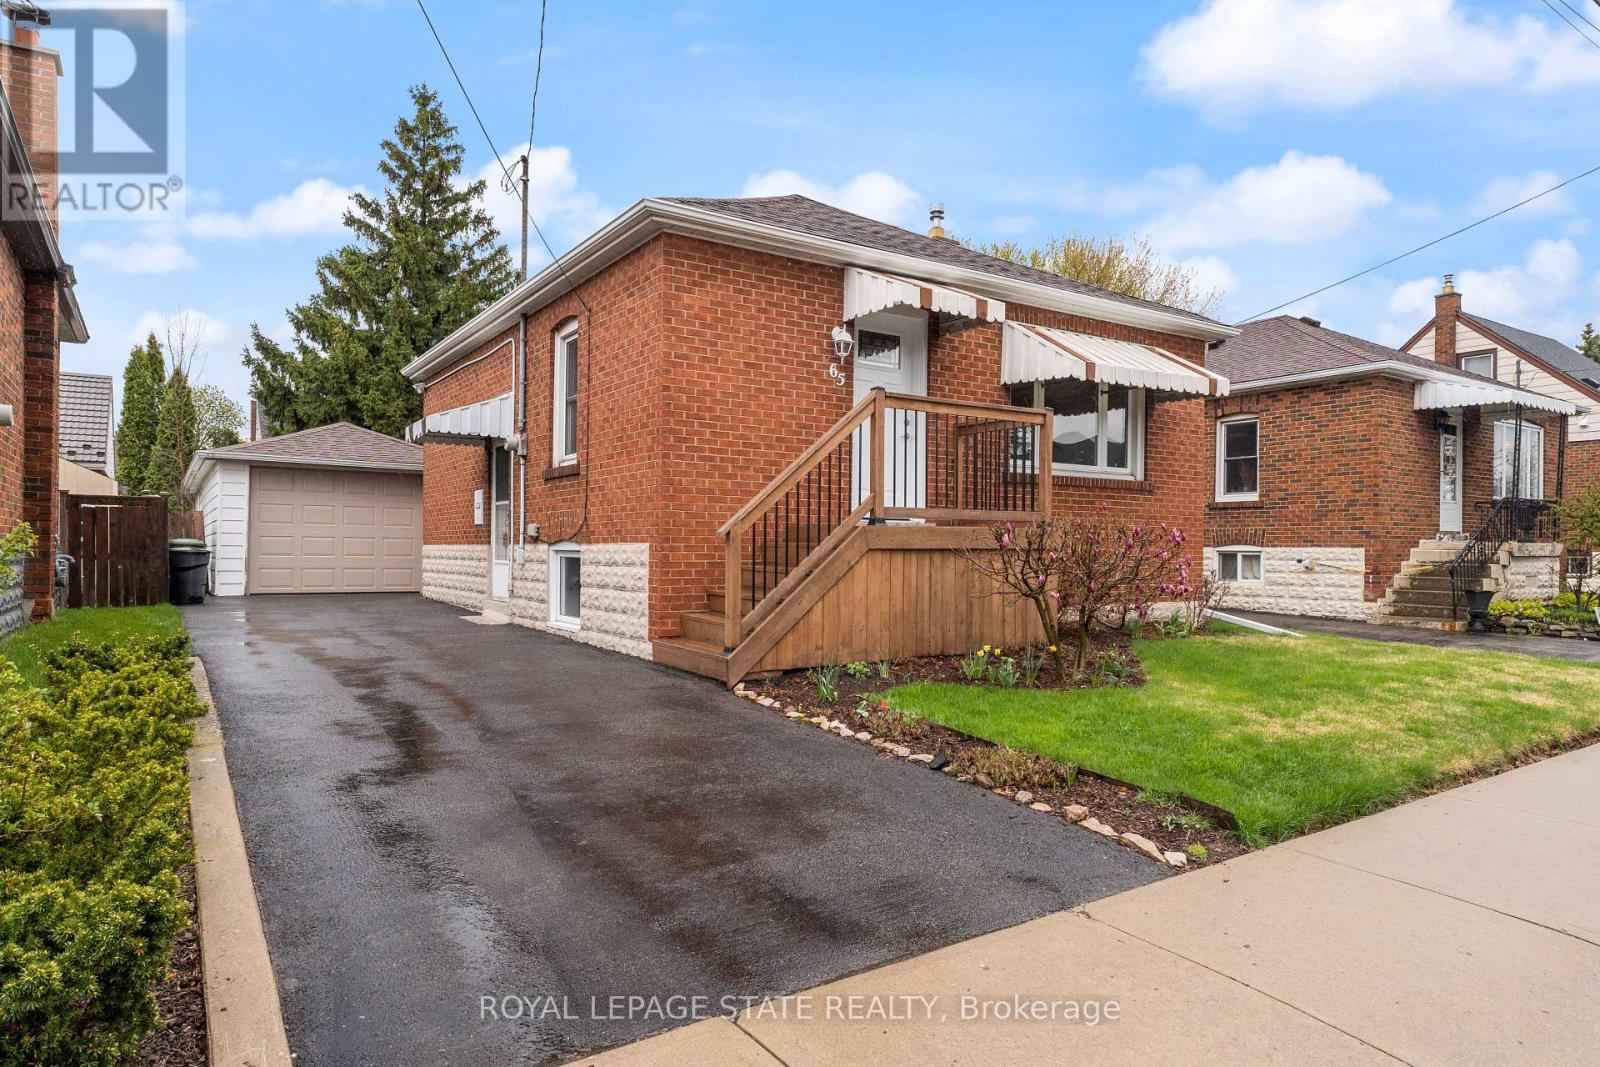
Main Floor - 65 East 11th Street
Hamilton, Ontario
Perfect Main Floor living for a couple or single person in a quiet, well-kept family friendly neighbourhood. Bright, carpet-free unit with open concept kitchen/living, new flooring & fresh paint. Kitchen offers built in Dishwasher, Microwave, and a pantry! Driveway parking private yard with shed. RARE MAIN LEVEL Home, 2nd bedroom currently in use as a laundry room/space. Walk to Concession St. shops & Sam Lawrence Park. 1 min walk to convenient bus route, walking distance to restaurants, 5 mins to Juravinski & St. Joseph's Hospitals. Move-in ready!! (id:50787)
26 Alexandra Drive
Thorold, Ontario
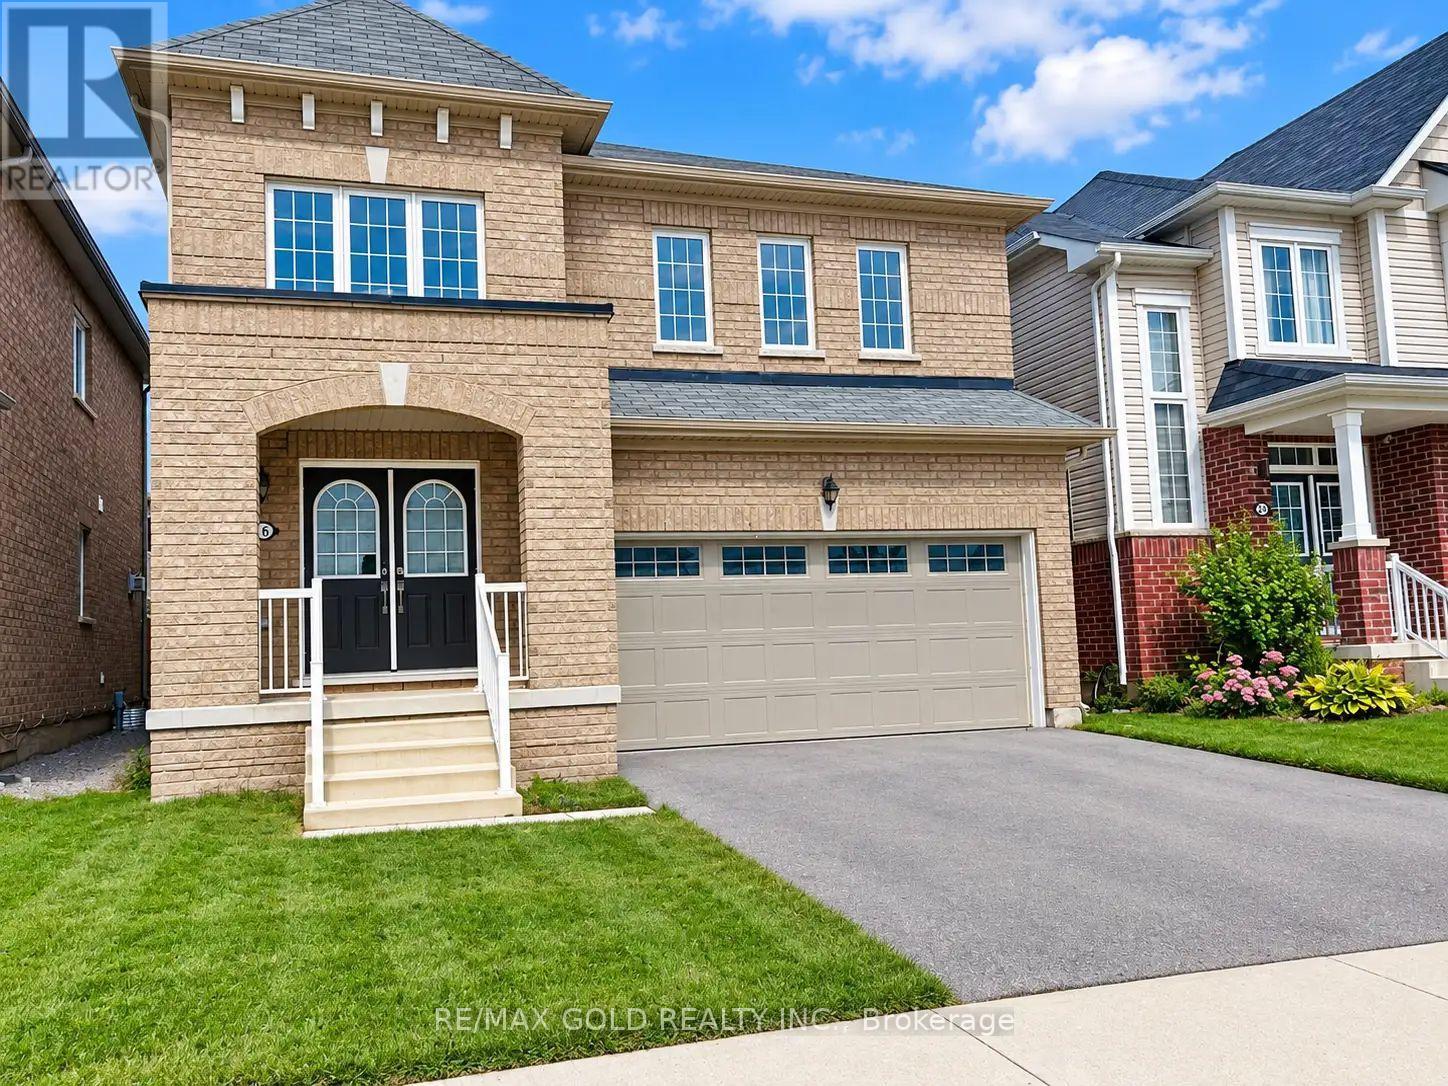
Discover this stunning 4-bedroom, 2-storey detached home offering the perfect combination of space, comfort, and convenience! Featuring a versatile main-floor office that can easily serveas a 5th bedroom, a spacious living room, elegant oak staircase, generously sized bedrooms, anda beautiful primary bedroom suite, this home is designed for comfortable family living. Freshly painted and tastefully updated, this move-in-ready home also features a double-car garage, double-wide driveway, and a fully fenced backyard, perfect for children, pets, and outdoor entertaining. Ideally located just minutes from highway access, parks, shopping, schools, and everyday amenities, this property offers exceptional convenience in a family-friendly setting. A fantastic opportunity you won't want to miss! Book your private showing today and experience everything this beautiful home has to offer! (id:50787)
208 Lakeshore Drive
Kawartha Lakes, Ontario
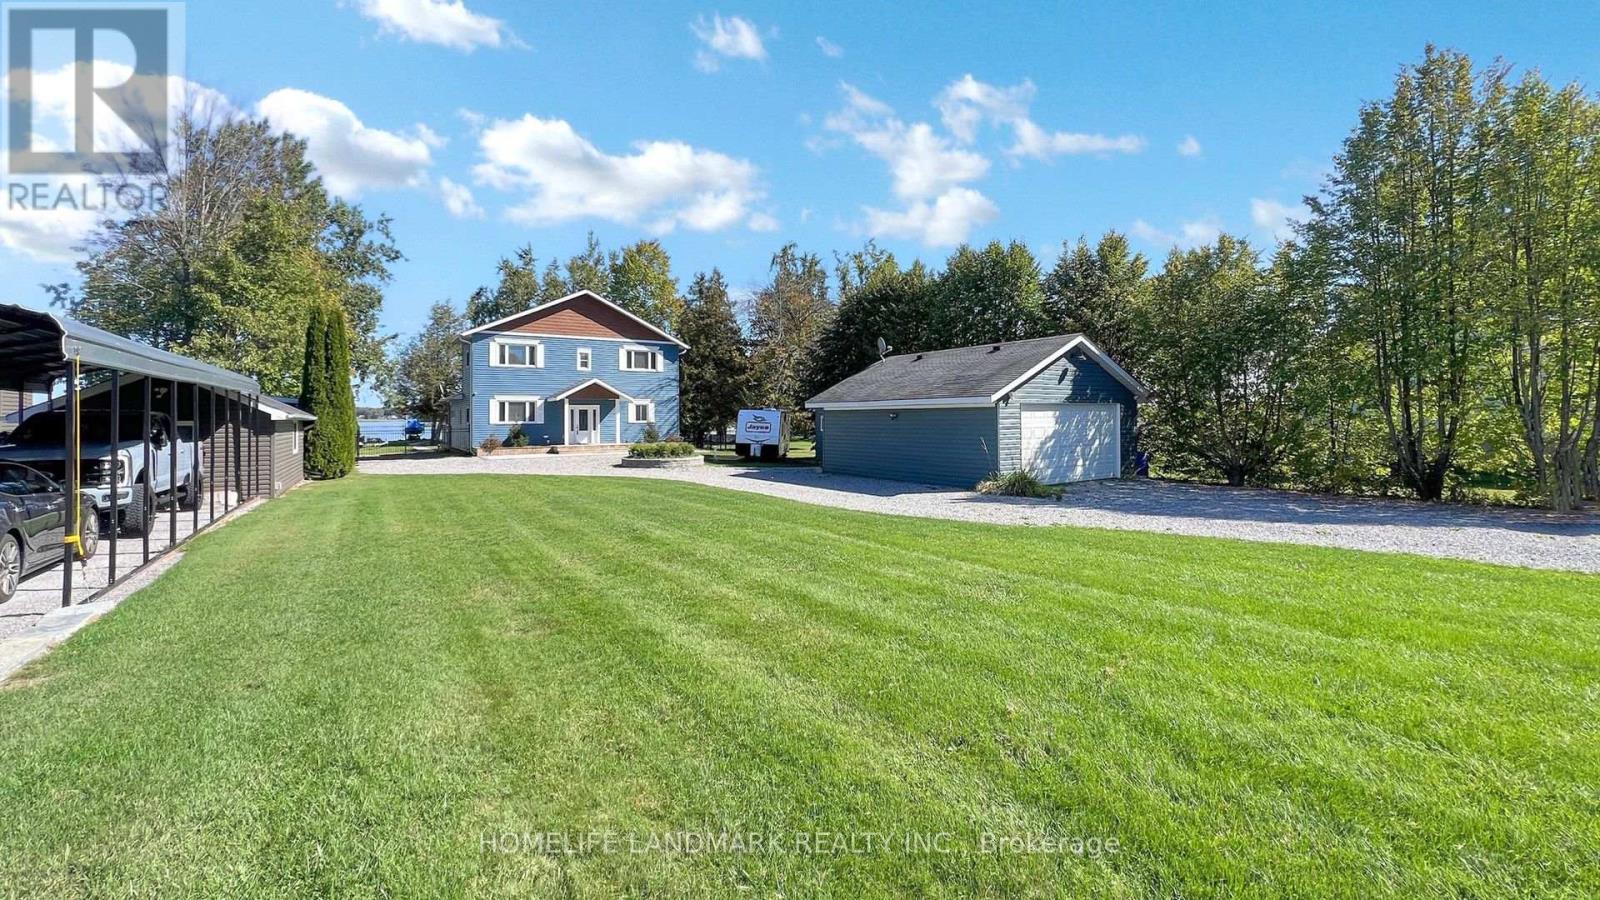
Live in luxury waterfront home located on Pigeon Lake. Offering 4 bedrooms, 3 bathrooms and 2,400 square feet above-grade space, this meticulously crafted gem is a testament to opulent living, featuring soaring ceilings and large open windows, creating an ambiance of grandeur and openness. About 1.5 hours from GTA, this home offers its own private sandy beach and dock, with direct access to the Trent-Severn waterway. Step into the exquisite open-concept layout on main floor with two master suites with ensuite bathrooms, large living room with fireplace, the gourmet kitchen and island, and sunken sunroom with walls of windows. Two additional large bedrooms and a bathroom are on the second floor. Walk out onto the deck overlooking the waterfront with breathtaking panoramic views of the lake. This home is fully renovated with high end finishes throughout. Tons of new upgrades with professionally landscaped and fully fenced for security and double car garage. Fully furnished and move in ready, this architectural marvel offers privacy, stunning views, and resort living. (id:50787)
245 Burke Street
Hamilton, Ontario
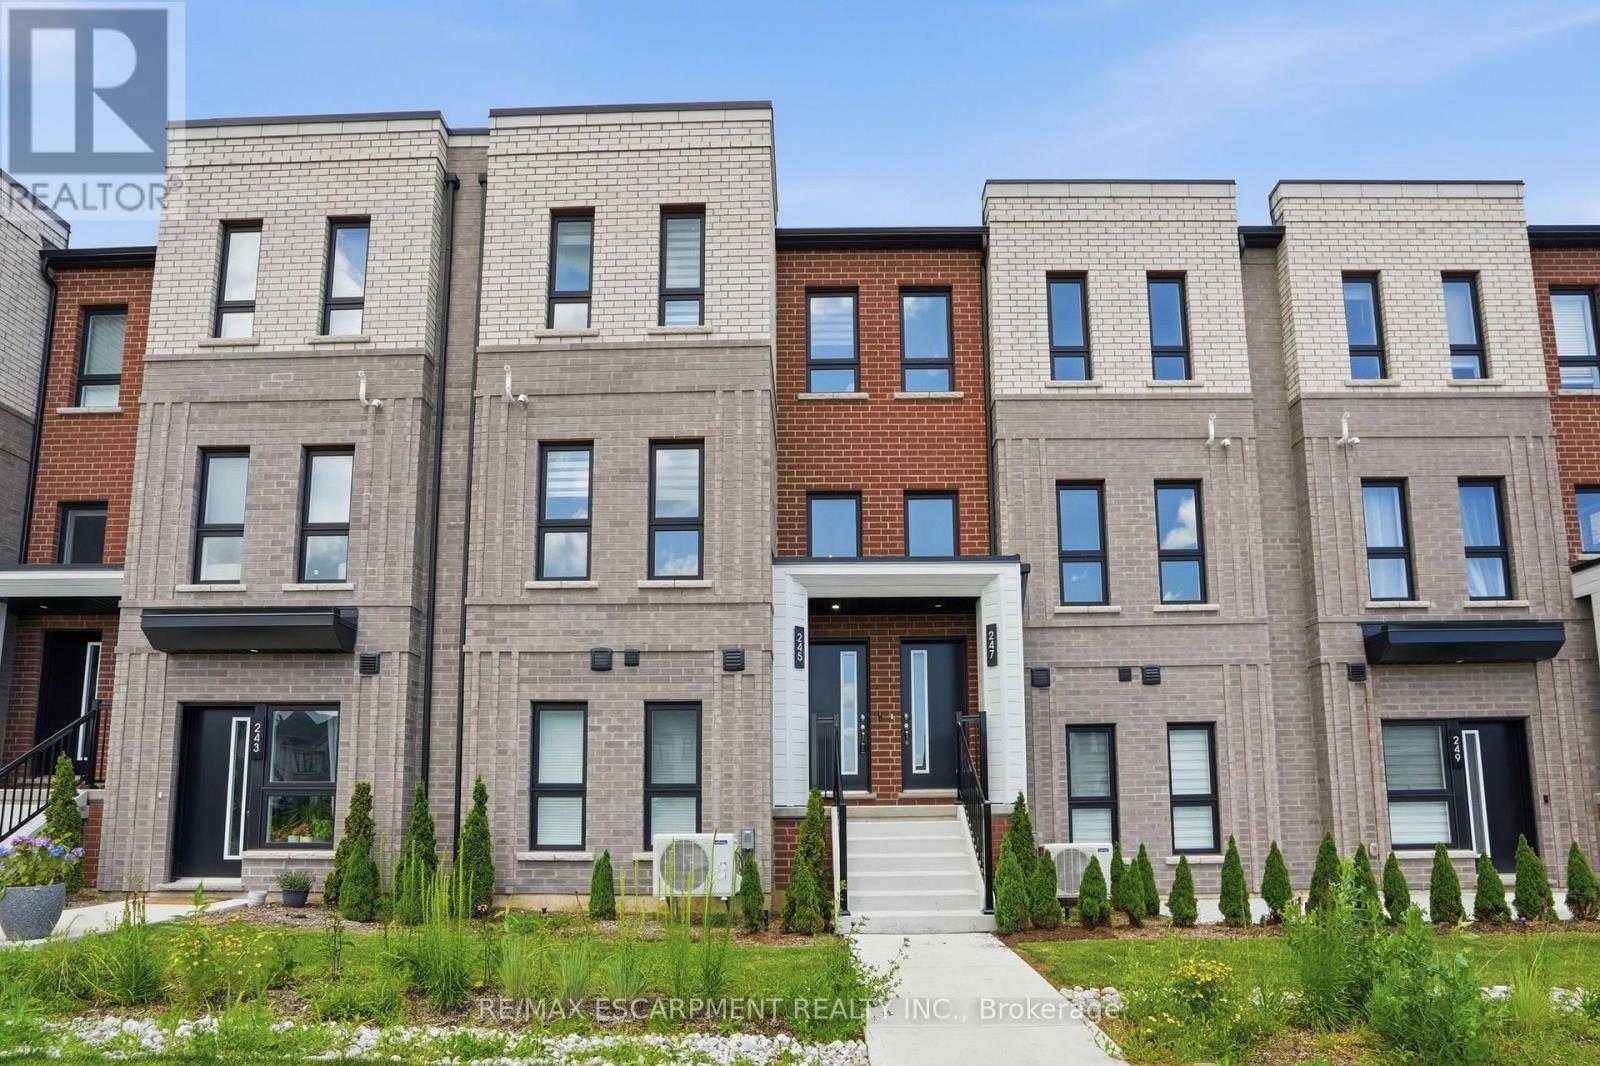
Welcome to this exceptional built townhouse in one of Waterdown's most sought-after communities! Offering 1,484 square feet of thoughtfully designed living space, this move-in ready home features three spacious bedrooms, three bathrooms and the convenience of upper-level laundry. The bright, open-concept layout is perfect for everyday living and entertaining. Far from builder basic, the owners invested thousands in premium upgrades, custom window coverings and high-end finishes that elevate every room. Immaculately maintained and truly turnkey, this home offers all the benefits of new construction without the wait. Enjoy a low-maintenance lifestyle just minutes from charming downtown Waterdown, with its boutique shops, restaurants, parks, schools, and everyday amenities. Simply unpack and enjoy everything this beautiful home has to offer! RSA. (id:50787)
108 Norfolk Avenue
Cambridge, Ontario
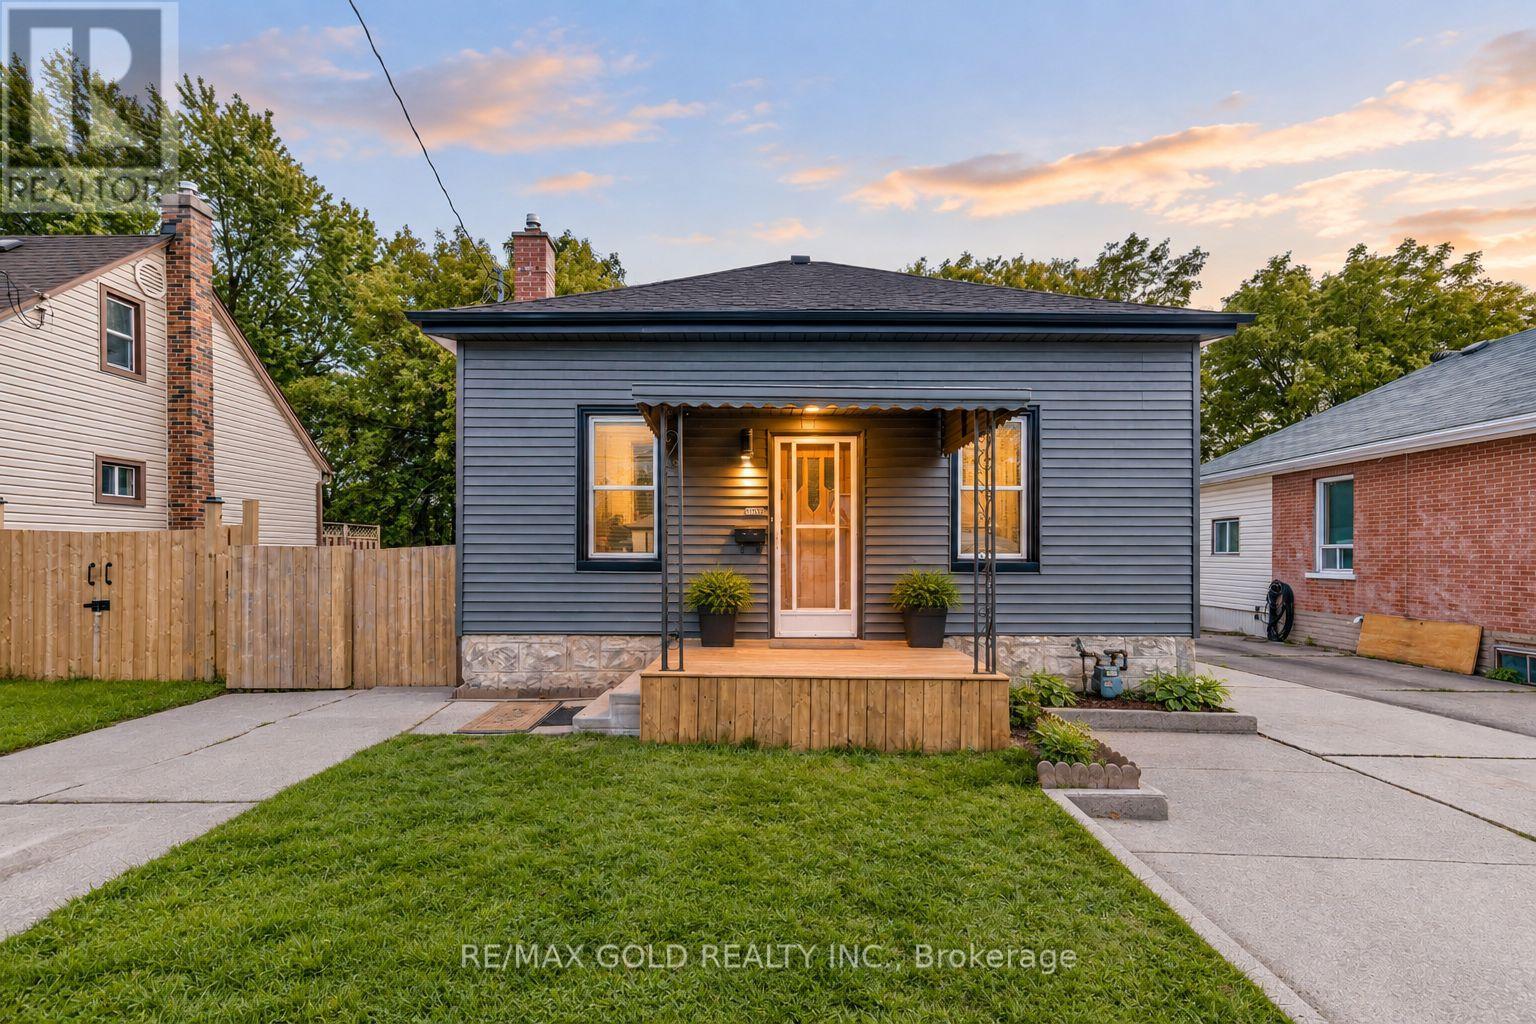
108 Norfolk Ave, Cambridge! Fully Renovated 3-Bedroom, 2-Bathroom Home Situated On A Generous 40' x 110' Lot, Offering Modern Finishes And Move-In Ready Living. This Beautifully Updated Home Features Brand-New Luxury Vinyl Flooring, New Plumbing, New Interior Doors, New Appliances, Renovated Washrooms, New Fixtures, And Fresh Paint Throughout. Enjoy The Newly Updated Front Deck And An Ample-Sized Backyard, Perfect For Outdoor Gatherings, Relaxation, And Family Activities. The Backyard Also Includes An Additional Garden Shed Measuring Approximately 10.6' Wide By 31.2' Long, Providing Excellent Storage And Versatile Utility Space. With Extensive Updates Throughout, This Home Offers Comfort, Functionality, And Contemporary Style. An Excellent Opportunity For First-Time Buyers, Families, Or Investors. Some of photos are virtually staged .Don't Miss! Must See This Turnkey Property In Cambridge! . (id:50787)
64 Main Street N
Haldimand, Ontario
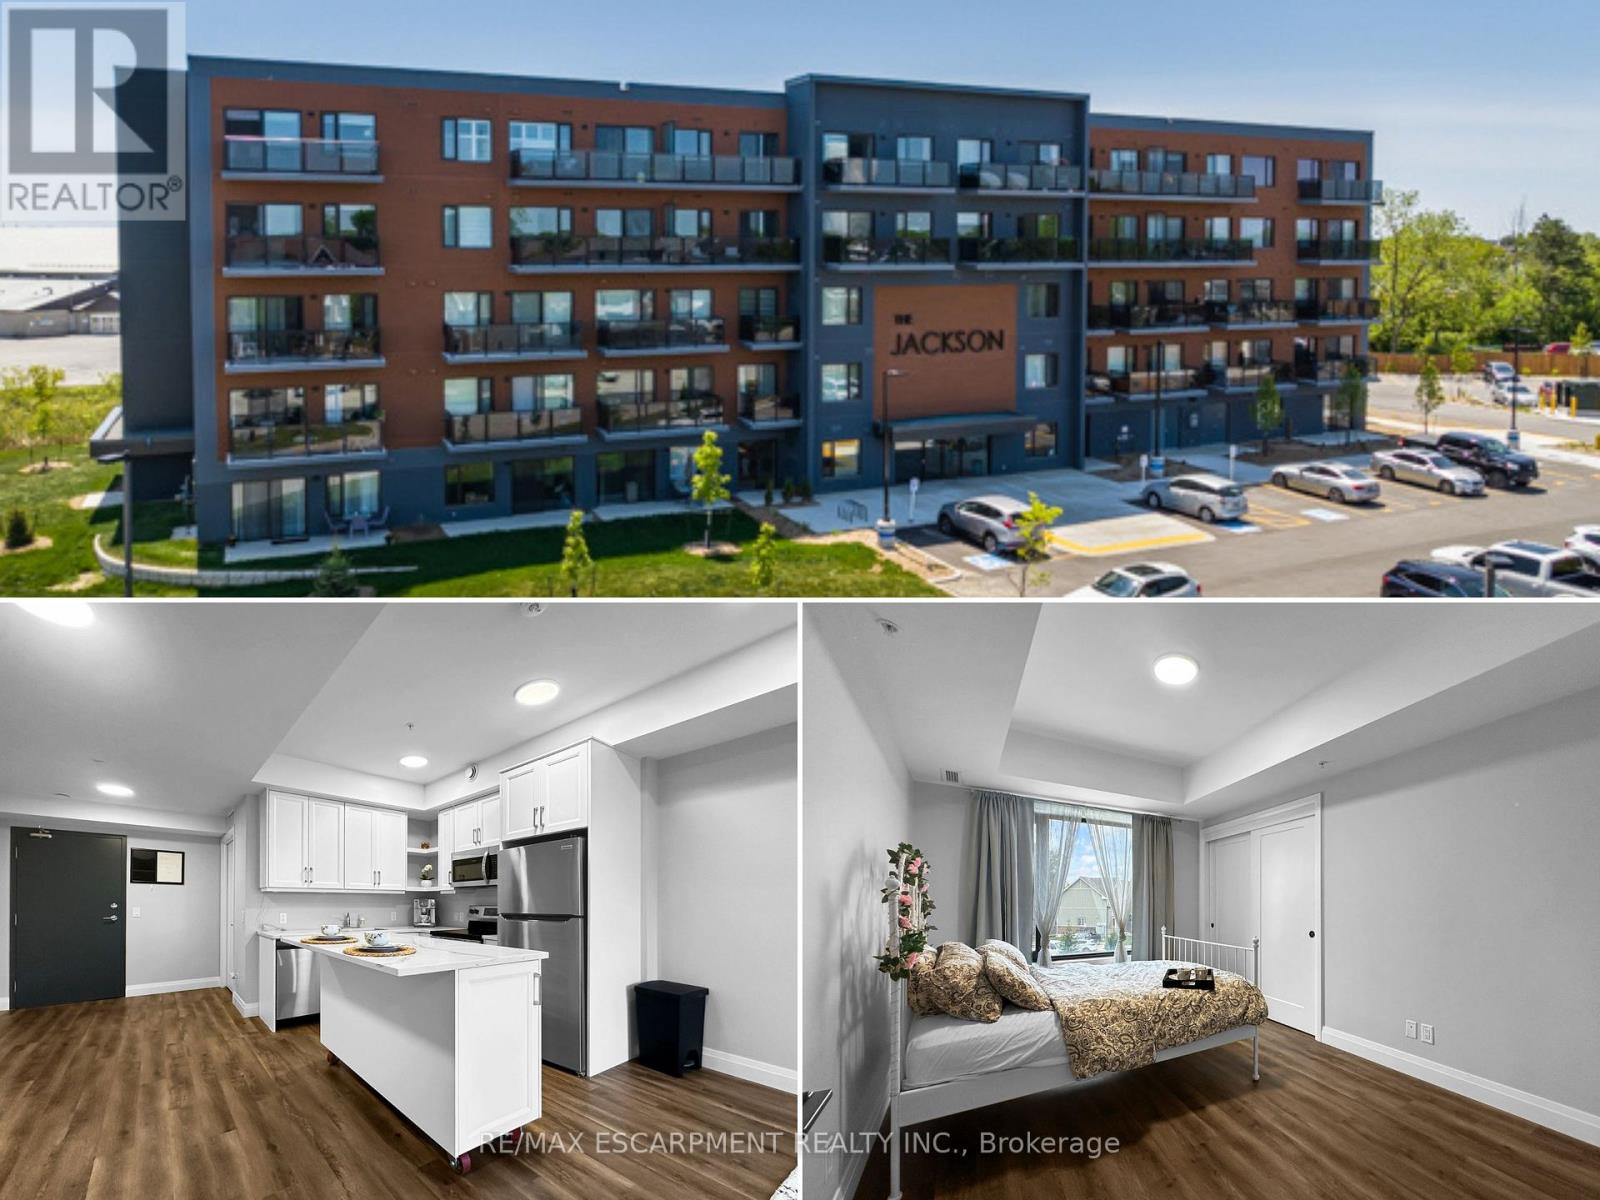
Welcome to the Jackson! Step into this 1 bedroom, 1 bathroom condo offering 674 sq. ft. of well-designed living space in the heart of Hagersville. The open-concept living area is bright and inviting, featuring large windows that flood the space with natural light. A set of sliding doors leads to a private balcony. The kitchen stands out with custom cabinetry by Winger Cabinets, a moveable island, quartz countertops and stainless steel appliances. This unit also includes a spacious bedroom with large closet, 4-piece bathroom and. In-suite laundry. Included with the condo, is TWO owned parking spaces and a spacious storage locker. The building's amenities, include party/games room, guest accommodations, secure bike storage, controlled entry, and ample visitor parking. This is a great opportunity for first-time buyers, down sizers, or investors looking for a desirable, upgraded condo in a growing community. (id:50787)
16 Redwood Court
Hamilton, Ontario
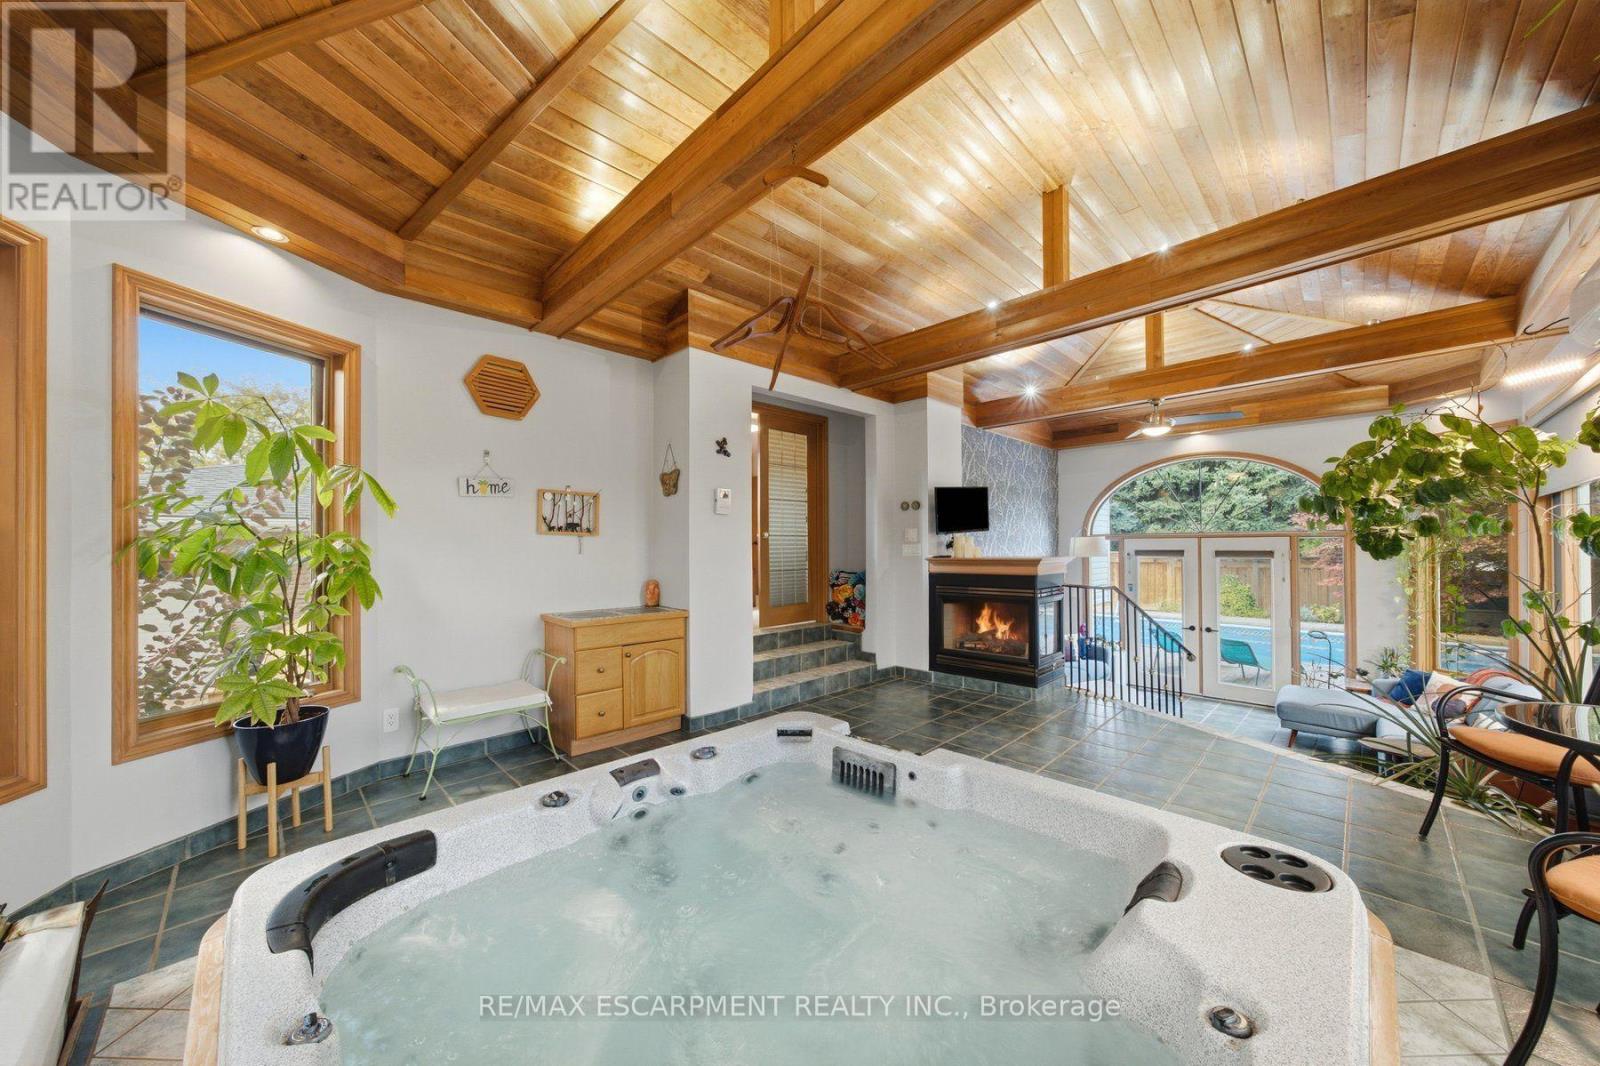
Welcome to 16 Redwood Court, a 3 bedroom plus den home for sale in Hamilton, located on a quiet court and offering 1,804 sq ft above grade and 3,120 sq ft of total living space. The showpiece is a fully enclosed hot tub retreat in a custom addition, complete with heated floors, a fireplace, and its own mini split for year-round climate control. Step from the hot tub room directly out to the backyard pool, creating a private spa and resort-style setting right at home. The main floor features a spacious eat-in kitchen and a bright living room. Upstairs you'll find the primary bedroom, two additional bedrooms, and a 4pc bath. The lower level offers a large family room with a cozy fireplace and a 3pc bath, ideal for movie nights or hosting guests. The basement adds a den, a dedicated home gym, a utility room, plenty of storage, and inside access to the 2 car pull-through garage. Outdoor lovers will enjoy 2 entrances to the Bruce Trail only 5mins away, a quick 15 minute hike to the Devil's Punchbowl, and downtown Stoney Creek with festivals and farmers markets throughout the year, all within walking distance. (id:50787)
195 Fife Road
Guelph, Ontario
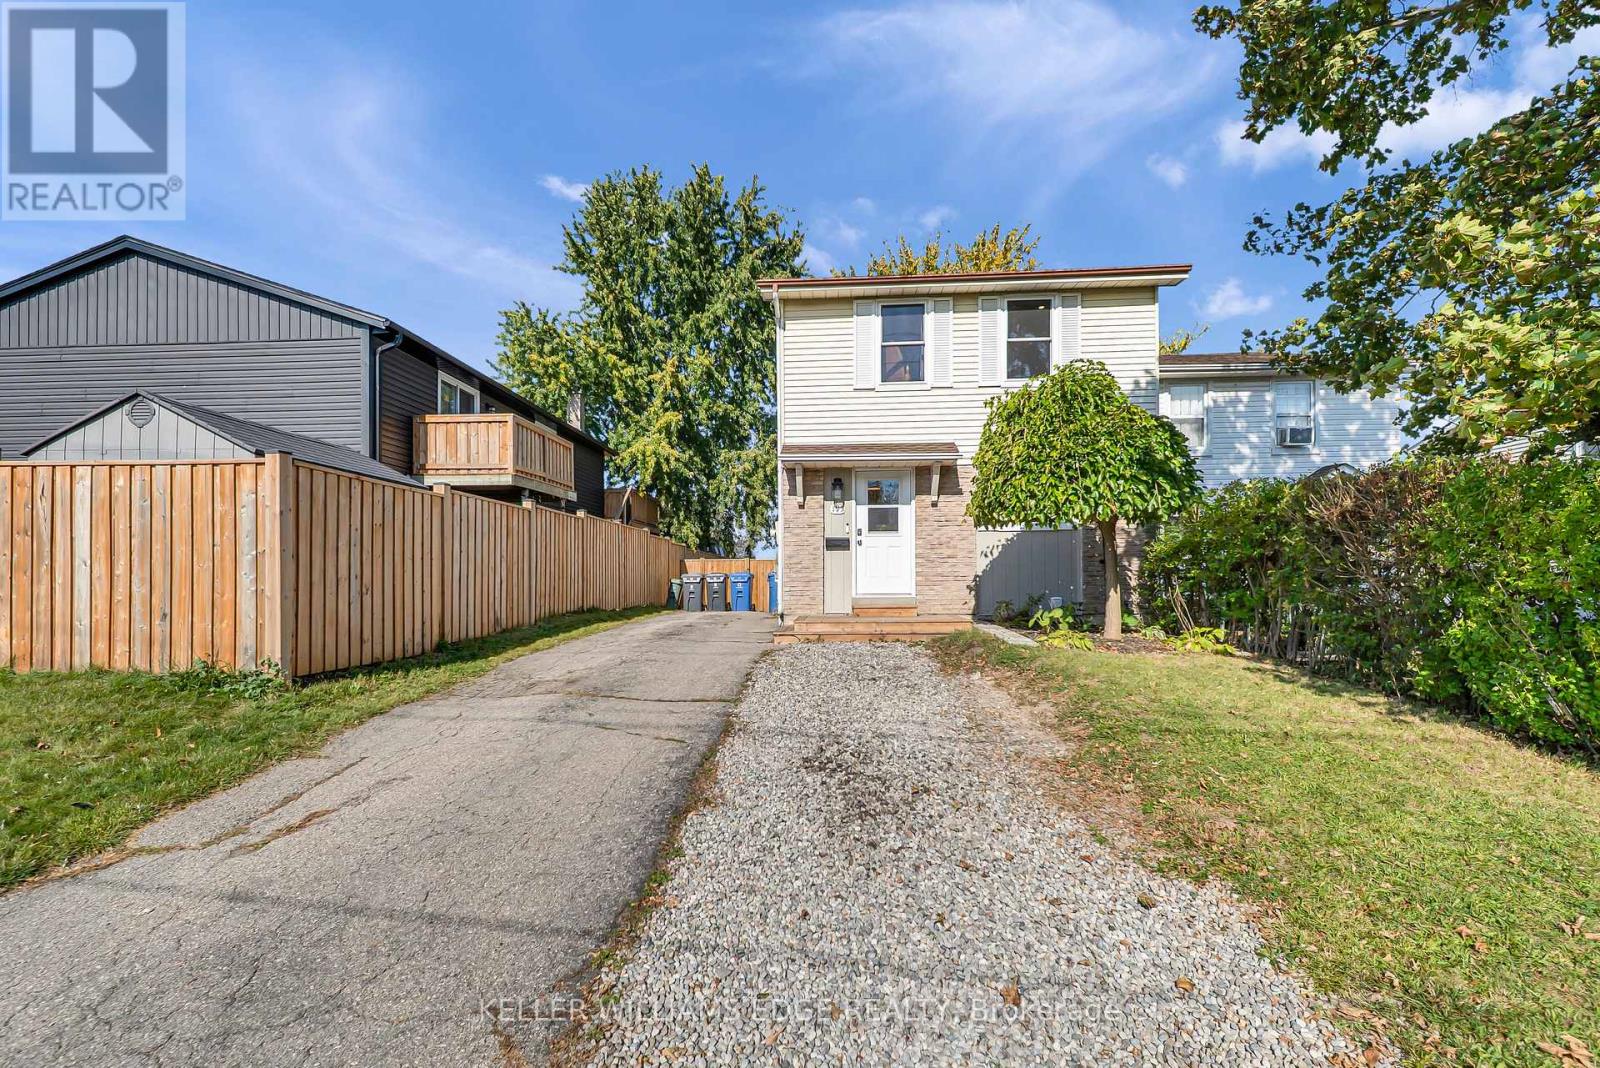
Welcome to 195 Fife Road, a well-maintained three-bedroom, two-bathroom home with in-law suite! The main level features a bright, open-concept design with large windows that fill the home with natural light. The kitchen has been updated with modern cabinetry, soft-close doors, and plenty of workspace, while the luxury vinyl flooring throughout provides a clean, durable finish. The living room offers direct access to the deck and spacious, fully fenced backyard. The second level offers three good-sized bedrooms, including a primary bedroom with a walk-in closet. The bathrooms have been nicely updated with tile finishes, giving the home a fresh and well-kept feel. A separate private entrance, provides access to your fully finished basement in-law suite with full kitchen; offering flexibility for guest accommodations, home office, recreation area, or additional family living space. The location is convenient to everyday amenities, with public transit within walking distance and Springdale Park, shopping, schools, the library, and Recreation Centre. Updates include roof and flooring in 2022. Kitchen cabinetry and countertops in 2023. AC unit with heat pump, AC coil, washer, dryer, and watersoftener in 2023. And front deck added in 2025. 195 Fife Road is an appealing combination for families, first-time buyers, or those looking for additional living space - don't miss out! (id:50787)