
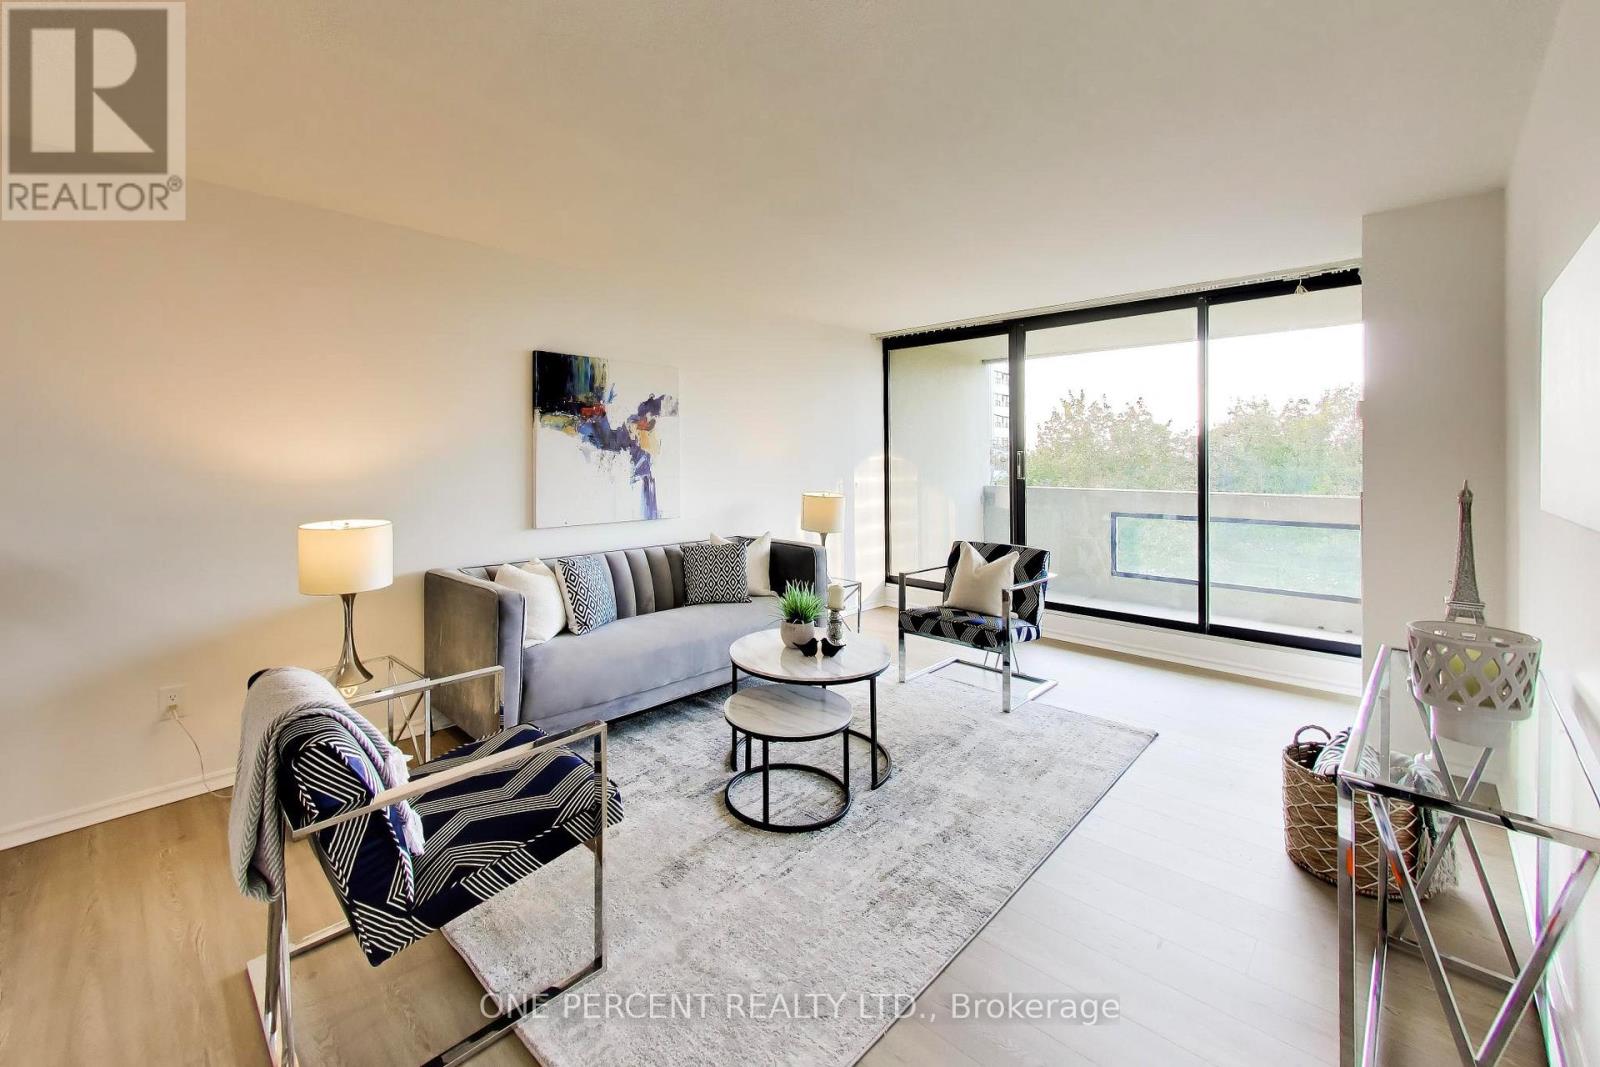
503 - 2350 Bridletowne Circle
Toronto, Ontario
Welcome to Tridel's luxurious Skygarden I, a highly coveted corner suite boasting 1,781 square feet of expansive, bright living space and clear views. This generously sized unit features fresh neutral white paint, modern vinyl flooring throughout (2026), and smart light switches. The layout includes 2 bedrooms, 2 full bathrooms, a cozy family room, a bright, glass-enclosed sunroom, a private balcony, and a chic sunken living room accented by a retro iron railing. The primary bedroom includes dual walk-in closets and an ensuite bathroom featuring a separate double-sink vanity area, while the second bedroom enjoys convenient semi-ensuite access. Additional features include full-sized ensuite laundry, a new Hisense fridge (2026), two parking spots, and a dedicated storage locker. Situated in a meticulously maintained building within a gated community, residents enjoy resort-style amenities, including 24-hour gatehouse security, indoor and outdoor pools, a fully equipped gym, a woodworking shop, a golf simulator, billiards, tennis courts, and award-winning landscaped gardens. Conveniently located steps from Bridlewood Mall, schools, parks, and public transit. Condo maintenance fees comprehensively cover all utilities, parking, Bell Fibe TV and 3Gbps high-speed fibre internet. (id:50787)
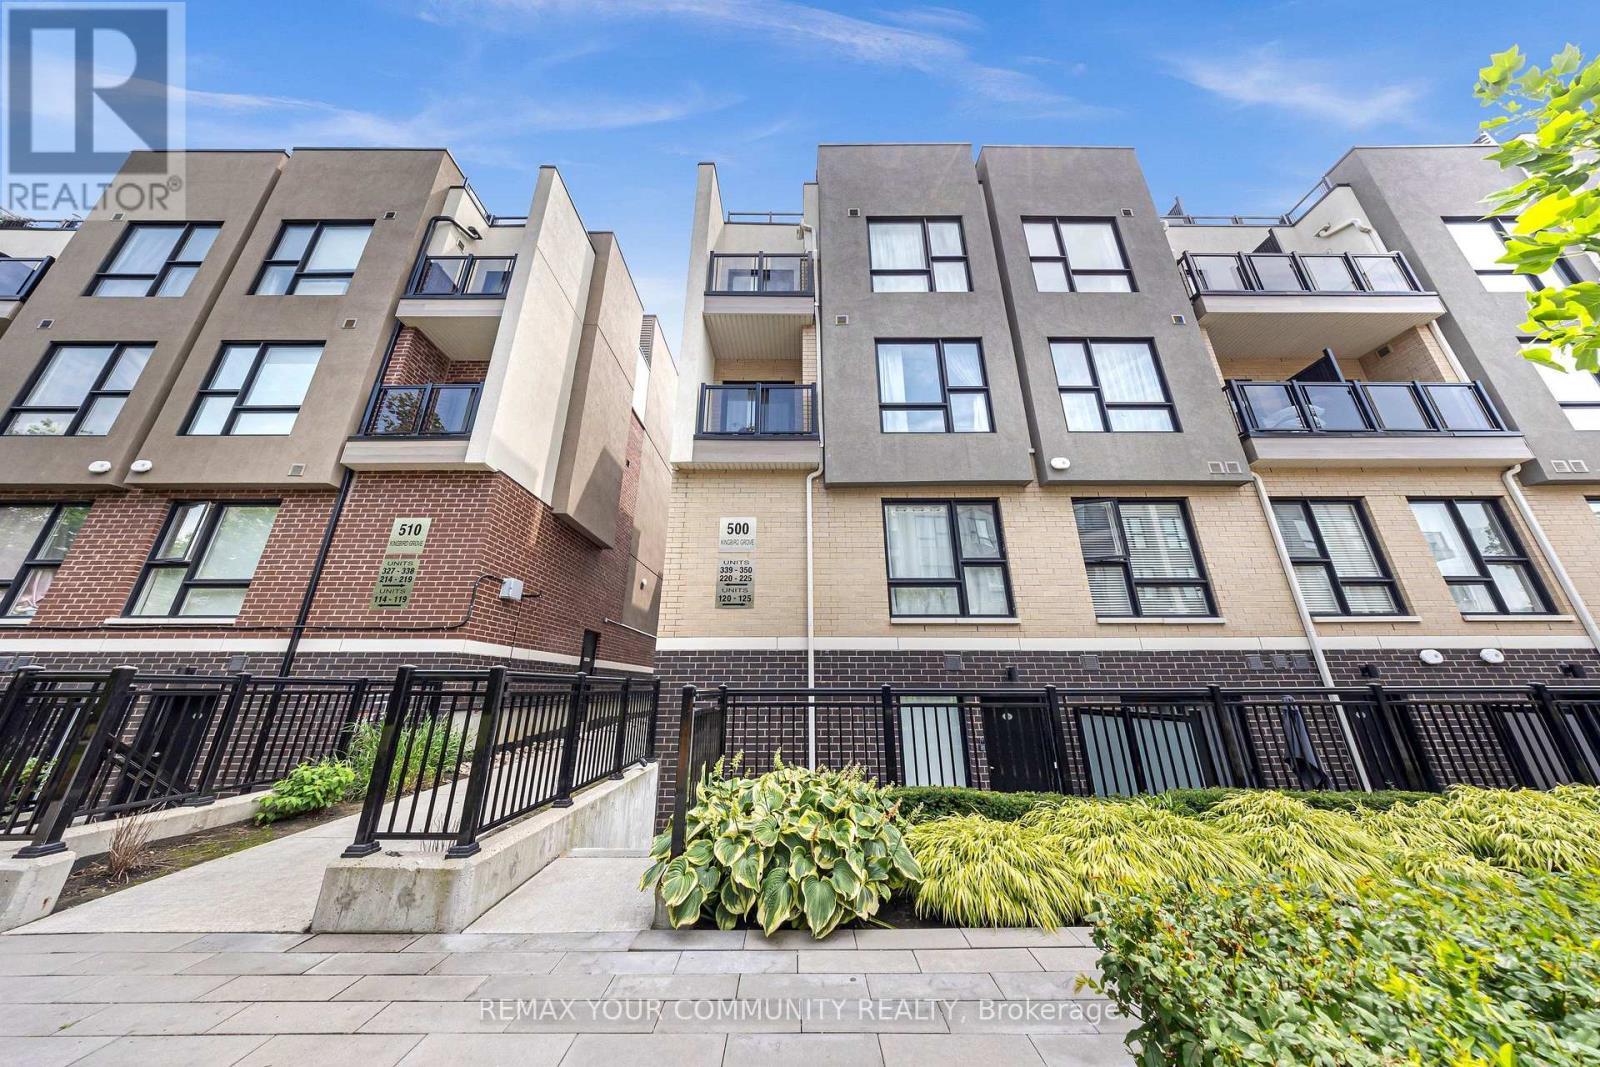
120 - 500 Kingbird Grove
Toronto, Ontario
Amazing opportunity to get into the real estate market with this spacious townhome in the highly sought-after Rouge community! Enjoy the 2 spacious bedrooms with a flexible den space that can be used as a home office! The open-concept layout and extra storage is perfect for families. Everything on one level for added convenience and accessibility. 9 Ft Ceiling for all the natural light, new flooring, a beautiful kitchen with stainless steel appliances and the Primary Bedroom boasts upgraded ensuite with glass shower. The private patio offers great outdoor space and comes with a gas line for BBQ. The place has been beautiful maintained and professionally painted to showcase the true pride in ownership. Comes with 1 locker and parking. Steps to the TTC, mins the to new the Recreation Centre, and a short ride to UofT Scarborough/Centennial College and 2 401! (id:50787)

96 Paling Avenue
Hamilton, Ontario
Charming 2-bedroom bungalow ideal for first-time buyers, downsizers, or investors! This cozy starter home offers a bright, functional layout with plenty of potential to make it your own. The detached garage, rebuilt in 2019, features a 2024 electrical sub-panel and is prepped for an electric vehicle charger. A rear driveway provides convenient parking for multiple vehicles. The unfinished basement with a 2-piece bathroom presents an excellent opportunity to expand your living space with a future rec room, additional bedroom, home office, or gym. Additional updates include owned natural gas hot water tank (2020), roof shingles (2019), natural gas BBQ hookup (2020), deck and concrete patio (2025), eavestroughs with gutter guards, downspouts and fascia (2025), and central air conditioning (2025). Spacious attic area offers excellent additional storage. Fantastic location just minutes to the Red Hill Valley Parkway, shopping, and within walking distance to Sir Winston Churchill Secondary School, Pat Quinn Parkdale Arena & Outdoor Pool, Montgomery Park, and more. A great opportunity to enter the market in a convenient, family-friendly neighbourhood! (id:50787)
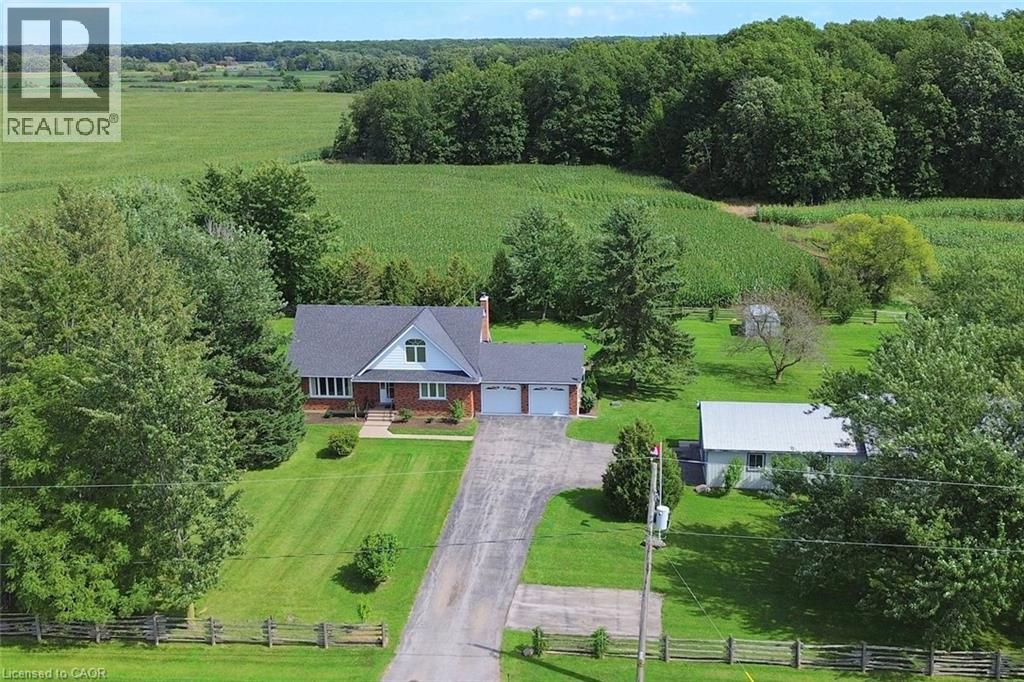
2407 Caistor Centre Road
Caistor Centre, Ontario
Welcome to this well-maintained 1-acre rural property in Caistor Centre, just 10 minutes from Smithville and within easy driving distance of Grimsby, Stoney Creek and Hamilton. Offering 2,638 sq. ft. of finished living space, this spacious home features a main-level principal bedroom with double closets, eat-in kitchen with oak cabinetry, separate dining and living rooms, and a family room with fireplace, engineered hardwood floors and walkout to a deck overlooking the property. Three additional bedrooms and a second bath complete the upper level. The partially finished basement provides additional living space and a walk-up to the oversized attached double garage. A substantial detached shop with furnace, compressor, built-in cabinetry and room for multiple vehicles is ideal for a mechanic, landscaper, hobbyist or home-based business. Zoned Agricultural, with potential for agricultural-related uses, home industry and an accessory dwelling, subject to applicable approvals. Updates include roof 2017, furnace/AC 2018, hot water tank, oil tank, engineered hardwood in living, dining, family room 2026. (id:50787)

609 Mortimer Avenue
Toronto, Ontario
This unbeatable detached bungalow nestled in the heart of East York. Fully renovated in 2021, Featuring a rarely offered legal basement unit with nearly 8 feet ceiling, ideal for multi-generational living, extended family, or rental income. Equipped with two separate hydro meters at total 200-amp electrical service. The main floor boasts a bright bay window for maximum sunlight, and a primary bedroom with a private ensuite bathroom. Enjoy engineered hardwood flooring on the main level, new vinyl flooring in the basement, and fresh paint on both floors. Extensive upgrades include newer window, insulation, plumbing, electrical wiring, heating, furnace, A/C, and a tankless hot water system for year-round comfort. Private driveway, Upgraded Front railing for more safety. Exceptionally convenient neighborhood, just steps to the East York Civic Centre, Michael Garron Hospital, library, TTC, parks, and schools. Minutes walking to subway station, Woodbine Beach, the lakefront, downtown, highway. A fantastic opportunity to own a turnkey home with income potential in one of Toronto's most sought-after communities. (id:50787)
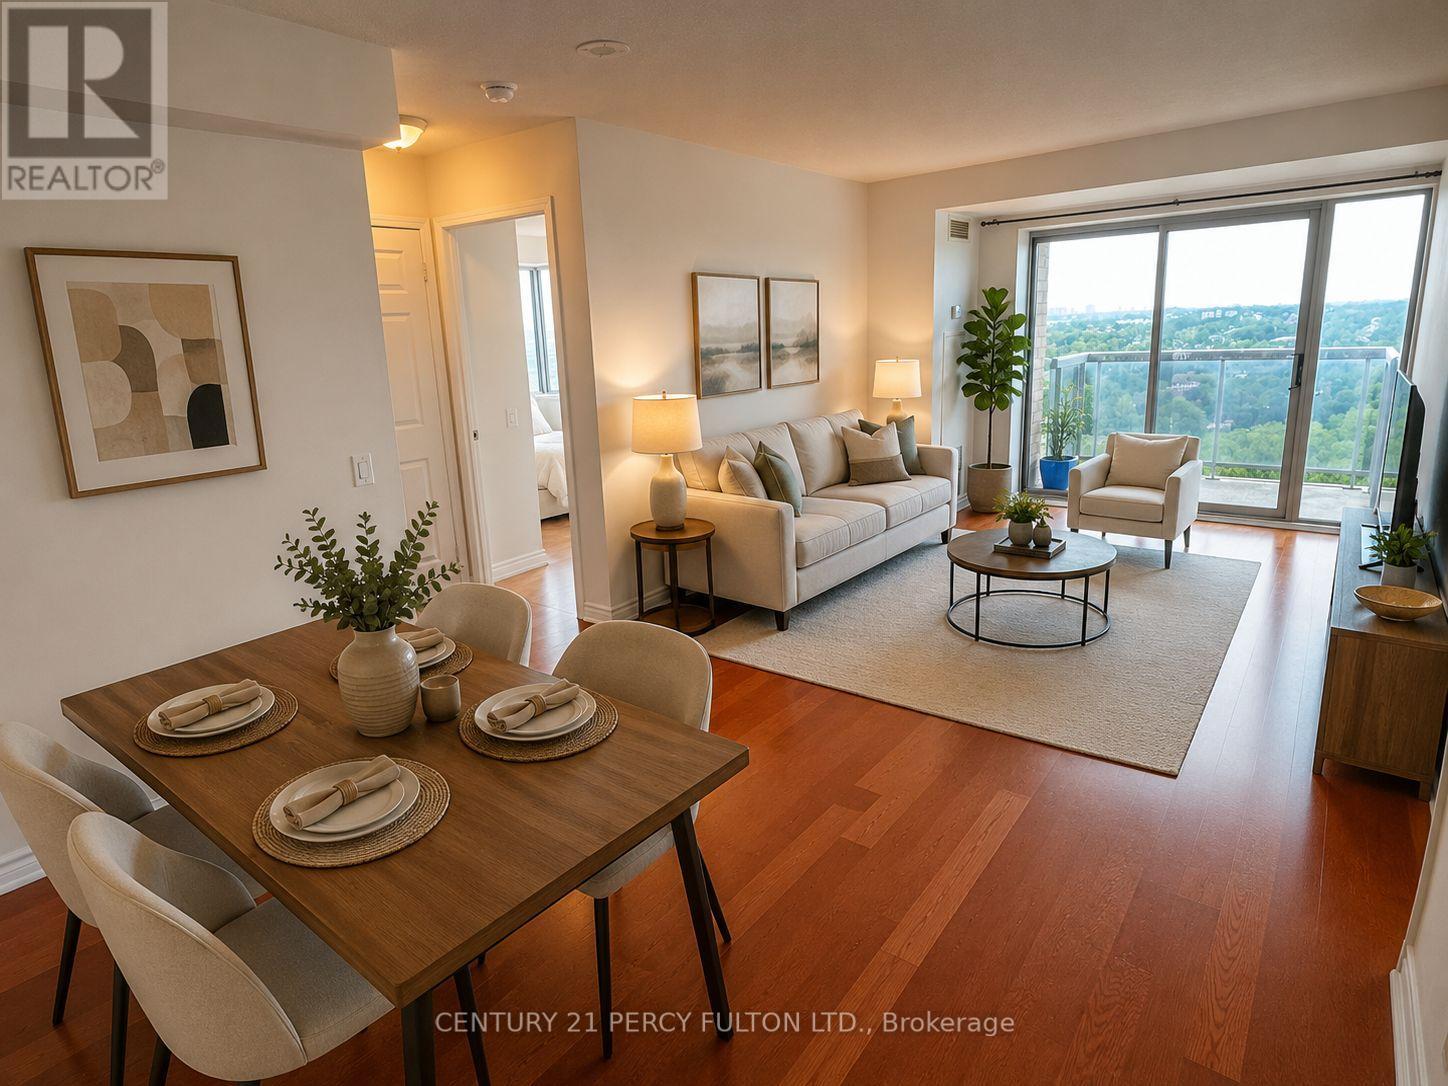
1101 - 8 Mondeo Drive
Toronto, Ontario
Welcome to Unit 1101 at 8 Mondeo Drive - ** Freshly painted and professionally cleaned** a bright, spacious and inviting suite offering the perfect combination of comfort, convenience and city living! Step inside and feel at home with an open living and dining area featuring laminate flooring and plenty of natural light. The versatile den provides valuable extra space for a home office, study or cozy retreat, while the spacious primary bedroom features its own private 4-piece ensuite. Step onto the open balcony and take in the panoramic city views, including the CN Tower - the perfect place to enjoy your morning coffee or unwind at the end of the day. Enjoy exceptional convenience with TTC just steps away and one bus to the subway, plus Highland Farms, Tim Hortons, shopping, schools and everyday essentials nearby. Residents enjoy an impressive selection of amenities, including an indoor pool, 24-hour concierge, gym, party room, guest suites, virtual golf, billiards room and ample visitor parking. If you're looking for a bright, comfortable home with great amenities, beautiful views and easy access to everything you need.** Freshly painted and professionally cleaned**. This could be the one you've been waiting for. (id:50787)
18 Forsyth Avenue N
Hamilton, Ontario
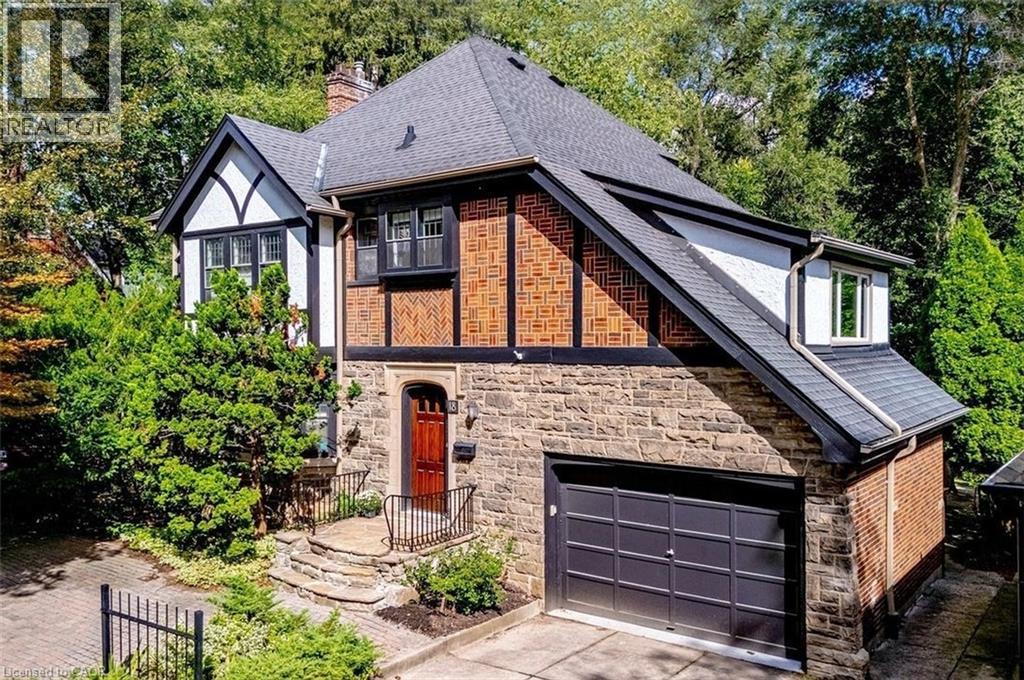
Set on an extraordinary extra-deep, private ravine lot, this stately Tudor-style residence is a rare offering in the heart of Westdale. Surrounded by mature trees and lush, park-like grounds, the home enjoys a remarkable sense of privacy while remaining just steps from McMaster University & Hospital and close to the Royal Botanical Garden forests and nature trails. Rich architectural character is evident throughout, with sumptuous gumwood wood paneling, gleaming hardwood floors and beautifully proportioned principal rooms. The thoughtfully designed layout balances elegant formal entertaining spaces with relaxed everyday living. A gracious formal dining room is complemented by an impressive living room featuring a magnificent leaded-glass bay window and a beautiful cut-stone fireplace. At the heart of the home, the open-concept kitchen flows effortlessly into a bright and inviting main-floor family room addition, where expansive windows frame serene views of the ravine garden and a cozy fireplace creates a warm, intimate atmosphere. A charming main-floor office with corner windows provides another peaceful vantage point overlooking the grounds. The upper level offers four generously sized bedrooms, while the finished attic provides a fifth bedroom suite with full bath. Crowning the family room addition is a wonderful private roof deck overlooking the rear ravine - an idyllic retreat for morning coffee, evening drinks or simply enjoying the view. Westdale is truly a nature lover’s dream. It boasts top-rated schools, beautiful parks (check out the new kids’ jungle gym and splash pad), miles and miles of RBG forests and behind Churchill Park are extensive waterfront walking/biking trails leading all the way to Bayfront & Pier 4 Parks. A short stroll will put you in the Westdale shopping district with its wonderful boutiques, restaurants, foodie destinations, coffee shops, public library & traditional 1930's movie theatre. (id:50787)
11 Palomino Drive
Carlisle, Ontario
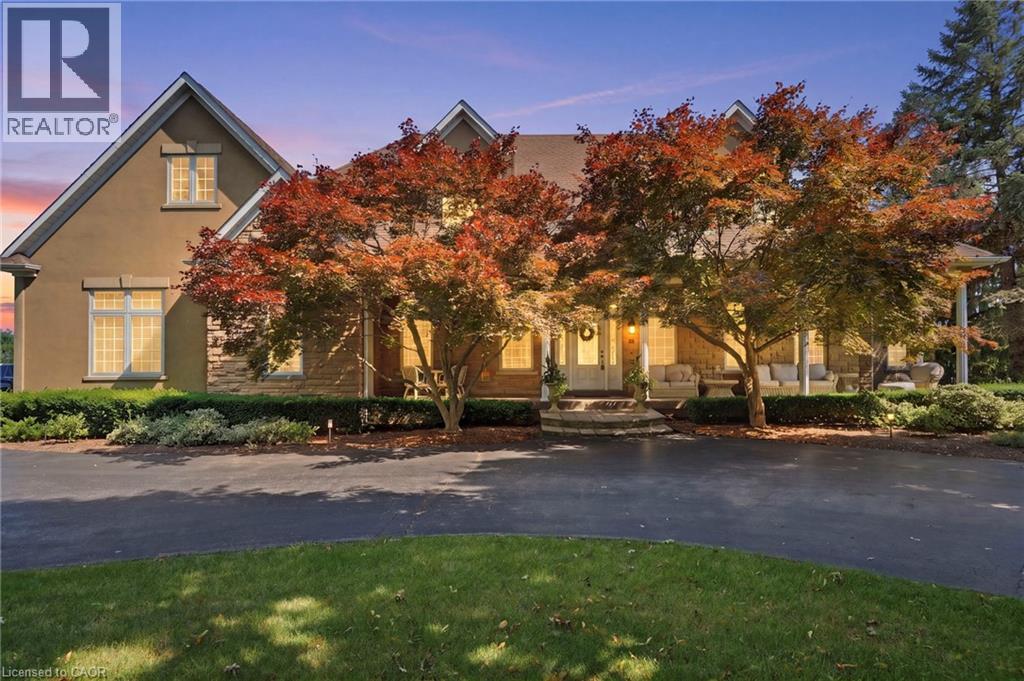
Welcome to an extraordinary estate where elegance meets resort-style living. Nestled on a private property surrounded by mature trees, this exceptional 5-bedroom, 5-bathroom residence offers an unparalleled lifestyle with luxurious finishes, remarkable entertaining spaces & every amenity designed for comfort. The moment you enter the grand foyer with soaring ceilings & stunning glass entry doors; you'll appreciate the home's impressive scale & craftsmanship. Rich hardwood flooring, custom millwork, dramatic stone fireplaces, expansive windows & elegant finishes create warm, inviting spaces filled with natural light & picturesque views. The chef-inspired kitchen is the heart of the home, featuring granite countertops, built-in appliances, an oversized centre island, abundant cabinetry & a bright breakfast area overlooking the mature grounds. The adjoining great room with a wet bar is perfect for entertaining family & friends. The luxurious primary suite with a spa-inspired ensuite, walk-in closet, sauna and indoor hot tub. The walk-out lower level features a secondary kitchen & additional living space, offering excellent flexibility for extended family, guests, or potential in-law accommodations, along with a home theatre, games room & fitness area. Outside, your own private backyard oasis with an inground pool, expansive stone patios, elevated composite deck & beautifully landscaped gardens, providing multiple spaces to relax, entertain and enjoy complete privacy. Offering an unmatched combination of sophistication, comfort and resort-inspired amenities, this estate presents a rare opportunity to own a private retreat designed for luxurious family living and unforgettable entertaining. Recent updates include the pool liner, filter system, heater, pool cover, central A/C, and furnace, all replaced within the last three years. The primary bedroom hot tub is included in as-is condition, as it has not been used by the current owners. Don’t be TOO LATE*! *REG TM. RSA (id:50787)
15 Panabaker Street
Cambridge, Ontario
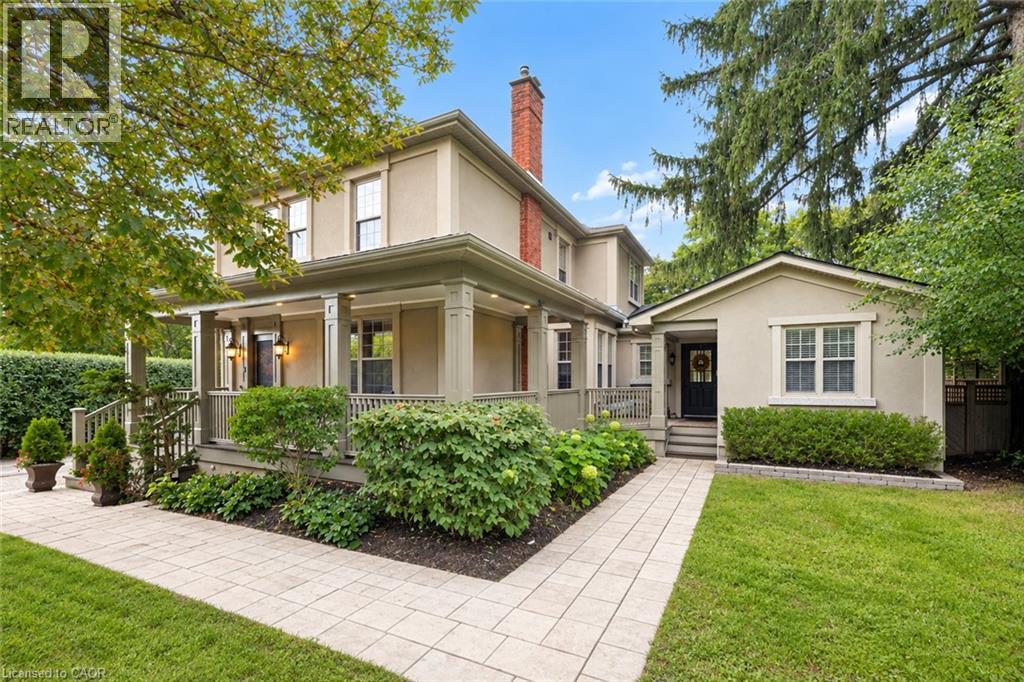
Set on a peaceful lot within walking distance of Hespeler Village, this beautifully restored home offers seasonal views of the Speed River and a rare combination of timeless character and modern comfort. Coffered ceilings, heated floors, detailed mouldings, wainscoting, and custom millwork are found throughout. The inviting wraparound porch offers two entrances. Through the custom front door, you are welcomed by a new staircase and a warm family room with hardwood floors, built-in shelving, storage, and a gas fireplace. Open sightlines connect the family room with the kitchen and dining area, creating an effortless flow for everyday living and entertaining. Designed for large families and avid hosts, the kitchen is anchored by an impressive 5 x 9 foot island with plenty of room for preparation and gathering. Heated floors, custom cabinetry, a beverage fridge, and premium appliances complete this magazine-worthy space. The rear addition was originally designed as an in-law suite. Its former kitchenette is now a wet bar, while a separate entrance connects to the porch. Vaulted ceilings and natural light create an inviting gathering space, while heated floors and a private bedroom or office make it equally suited to guests, extended family, or working from home. Main floor laundry and a powder room complete this level. Upstairs are 3 additional bedrooms and 2 full bathrooms. The impressive primary suite overlooks the backyard and offers seasonal river views. Its newly constructed ensuite features coffered ceilings, heated floors, thoughtful storage, and a dedicated coffee bar. A recently installed attic air conditioning system provides comfort throughout the home. Outside, a new deck is accessible from the living and dining rooms. The reconstructed garage is ideal for a workshop, while the powered shed provides additional storage. Its flexible layout, generous lot, and walkable location make this distinctive home ready to enjoy. (id:50787)
14 Ash Street
Eden Mills, Ontario
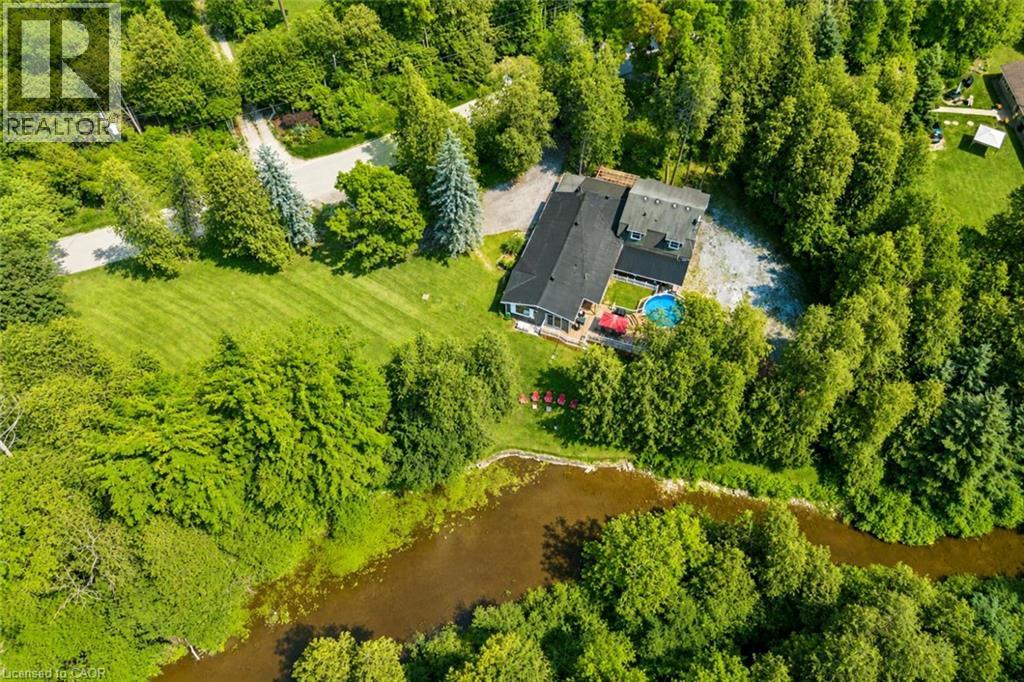
This cozy riverfront Bungalow Loft house in Eden Mills offers a quiet natural escape along the Eramosa River while keeping you close to nearby city amenities, fast internet access, effortless highway access, and nearby GO Transit links. 14 Ash has the space of a cleverly designed main level that unfolds into an open-concept sanctuary crafted for sophisticated entertaining and daily living. Framed by expansive windows, the interiors capture breathtaking vistas of the one-acre grounds and the Eramosa River. A gourmet kitchen boasts white cabinetry, quartz countertops, and stainless-steel appliances. The main floor also features electric radiant heated tile, a powder room with laundry, and a lavish primary suite complete with a walk-in closet, a three-piece ensuite, and an attached sunroom with a hot tub. Upstairs, three bright, spacious bedrooms and a full bathroom accommodate guests in comfort. Below, a rare six-foot unfinished basement provides an abundance of discreet storage space. Outdoors, an expansive deck with a covered pavilion creates an exceptional venue for al fresco dining alongside a heated aboveground pool. For enthusiasts, the estate includes a double garage, a detached three-bay storage shed, and dual driveways providing ample parking for multiple RVs and large boats. Come and enjoy a rare opportunity to experience beautifully updated living in an exceptional waterfront setting (id:50787)
3 - 170 Clonmore Avenue
Toronto, Ontario

Introducing a sleek and modern 4 bed & 3 bath suite at the highly anticipated Clonmore Urban Towns, complete with parking and a spacious, open-concept layout. Offering 1238 square feet of interior living space plus 2 spacious balconies & 263 sqft rooftop terrace - designed for indoor-outdoor living-perfect for quiet mornings, evening downtime, or hosting year-round. Inside, you'll find clean contemporary finishes, nine-foot ceilings, high-performance wide-plank flooring, and a stylish kitchen equipped with a never-used stainless steel appliance package, quartz counters, and a functional breakfast bar. Set in Toronto's Upper Beaches/Cliffside and Birchcliffe community, this location adds a whole new layer of possibility to your lifestyle. Transit is a breeze with quick access to major TTC bus routes, nearby GO stations, and convenient connections to the Warden subway. You're minutes from beaches, parks, boutique cafes, and local shops that give the area its relaxed yet vibrant energy. Whether you're starting your day with a lakeside walk, commuting seamlessly across the city, or exploring neighbourhood restaurants and markets, living here offers a balance of calm coastal living and urban convenience that's hard to beat. (id:50787)
118 - 120 Homewood Avenue
Toronto, Ontario
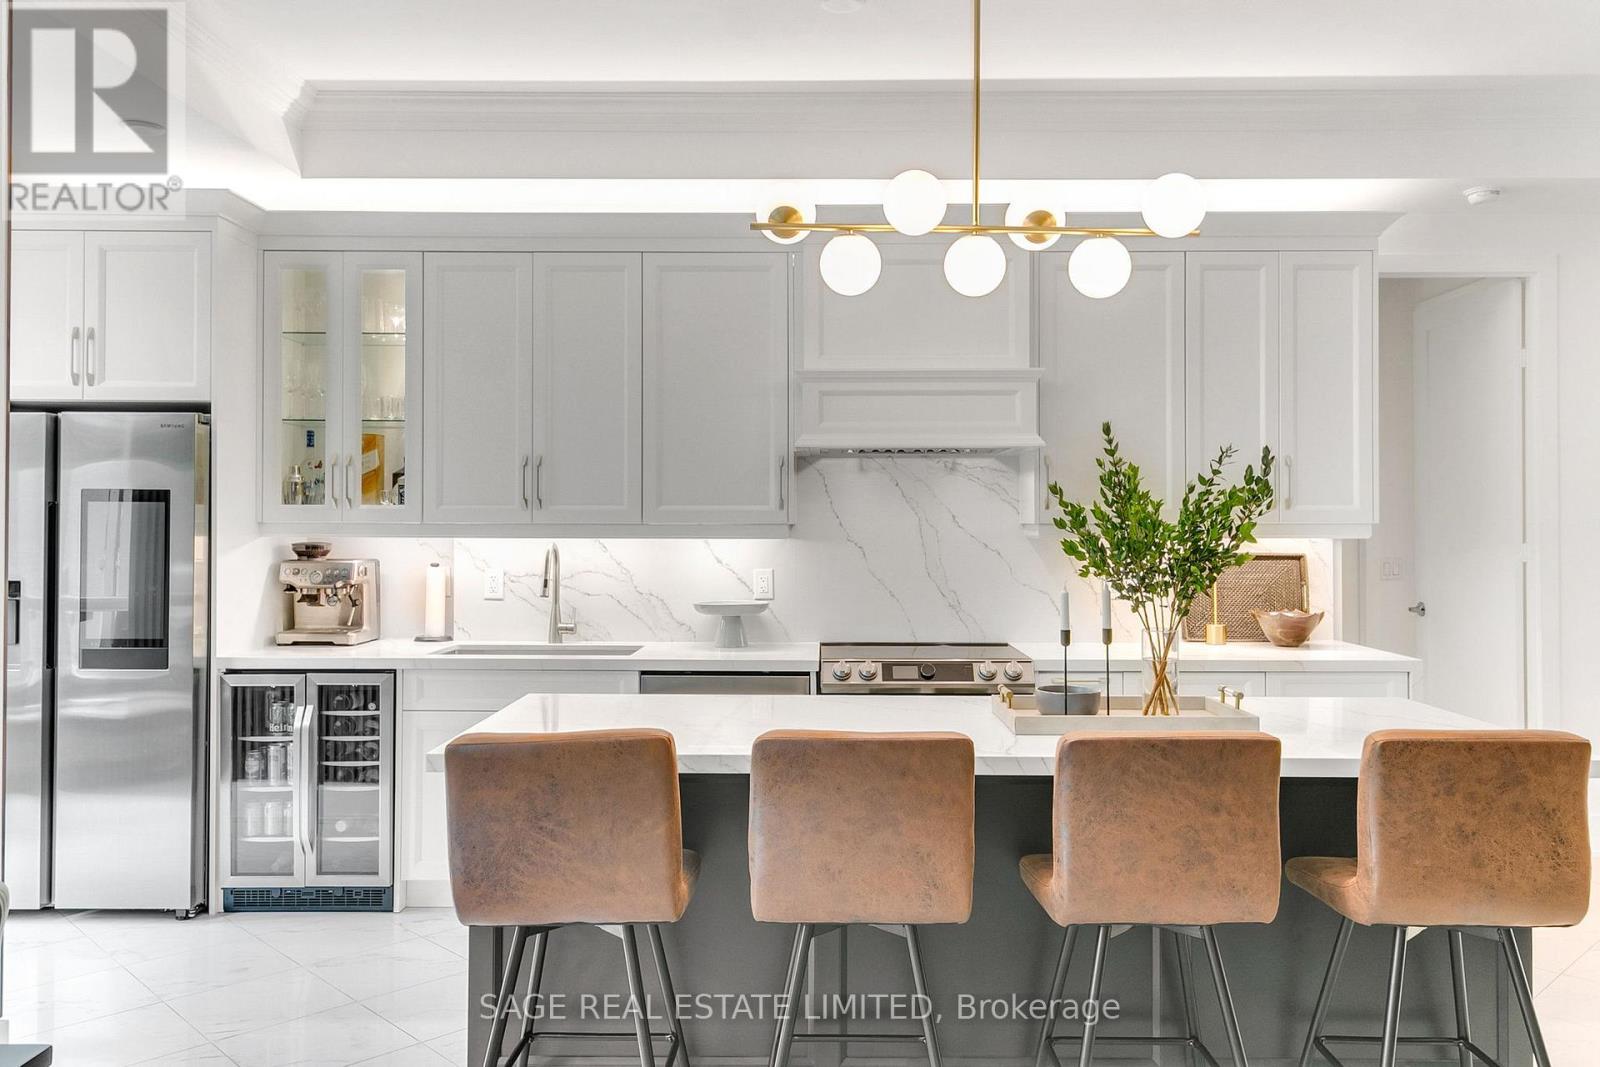
Renovated to perfection with exceptional attention to detail and high-end finishes, this stunning main-floor loft-style residence at The Verve is truly one-of-a-kind. Offering the best of both worlds, this exceptional home combines the full suite of amenities and convenience of condo living with the private outdoor space and ground-level entrance you'd typically expect from a house-all in the heart of a vibrant downtown community. Step inside to soaring 10-foot ceilings and nearly 1,200 sq. ft. of beautifully designed interior living space. The fully gutted and expanded chef's kitchen is a showstopper, featuring abundant custom storage, full-sized stainless-steel appliances, quartz countertops and an impressive oversized island overlooking the open-concept living area.The luxurious primary suite features a striking feature wall with integrated lighting, a walk-in closet, upgraded 3-piece ensuite and direct walk-out access to an incredible 471 sq.ft. private terrace-an exceptional extension of the living space and a rare find in the city. A generously sized den/office provides incredible flexibility and could easily be converted to a third bedroom, making this home adaptable to a variety of lifestyles and needs. Perfect for dog owners, downsizers, entertaining enthusiasts, or anyone who simply appreciates the ease of skipping the elevator, this is a truly special opportunity that rarely comes to market. The Verve is a well-managed building renowned for its sun-filled outdoor pool, expansive fully equipped gym and exceptionally low monthly fees. Ideally located just a short walk to the Yonge subway, the vibrant Village community, Yorkville and several major universities. A rare combination of space, style, private outdoor living and effortless downtown convenience. (id:50787)