
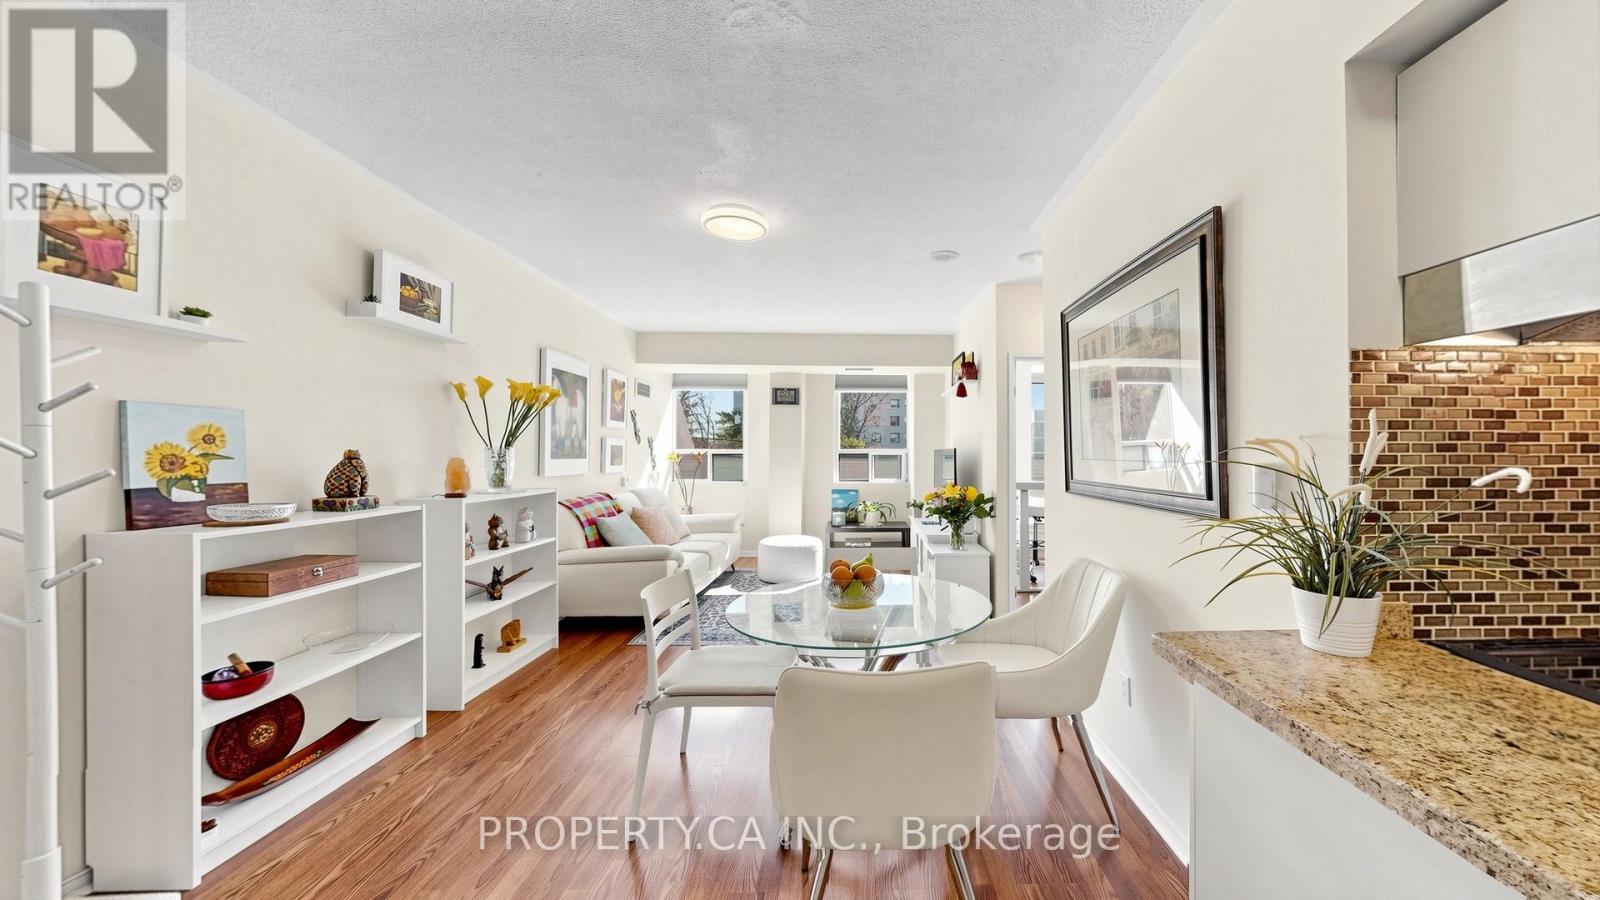
107 - 7398 Yonge Street
Vaughan, Ontario
Welcome to this spacious, move-in ready 2 bedroom, 2 bathroom condo in a prime Yonge Street location at 7398 Yonge Street. This bright and functional split-bedroom layout offers generous living and dining space, an updated kitchen with granite counters and backsplash, and two walk-outs to an impressive 6 ft by 30 ft terrace, perfect for relaxing or entertaining. The primary bedroom features a walk-in closet and ensuite bath, while the second bedroom offers a mirrored closet and direct terrace access. Parking and locker are included, along with ensuite laundry, central air, and a well-managed building. Ideally located just steps to public transit, shopping, schools, parks, and the library, this is a rare opportunity to enjoy space, convenience, and lifestyle in the heart of Thornhill. New Subway Station coming right across the street. (id:50787)
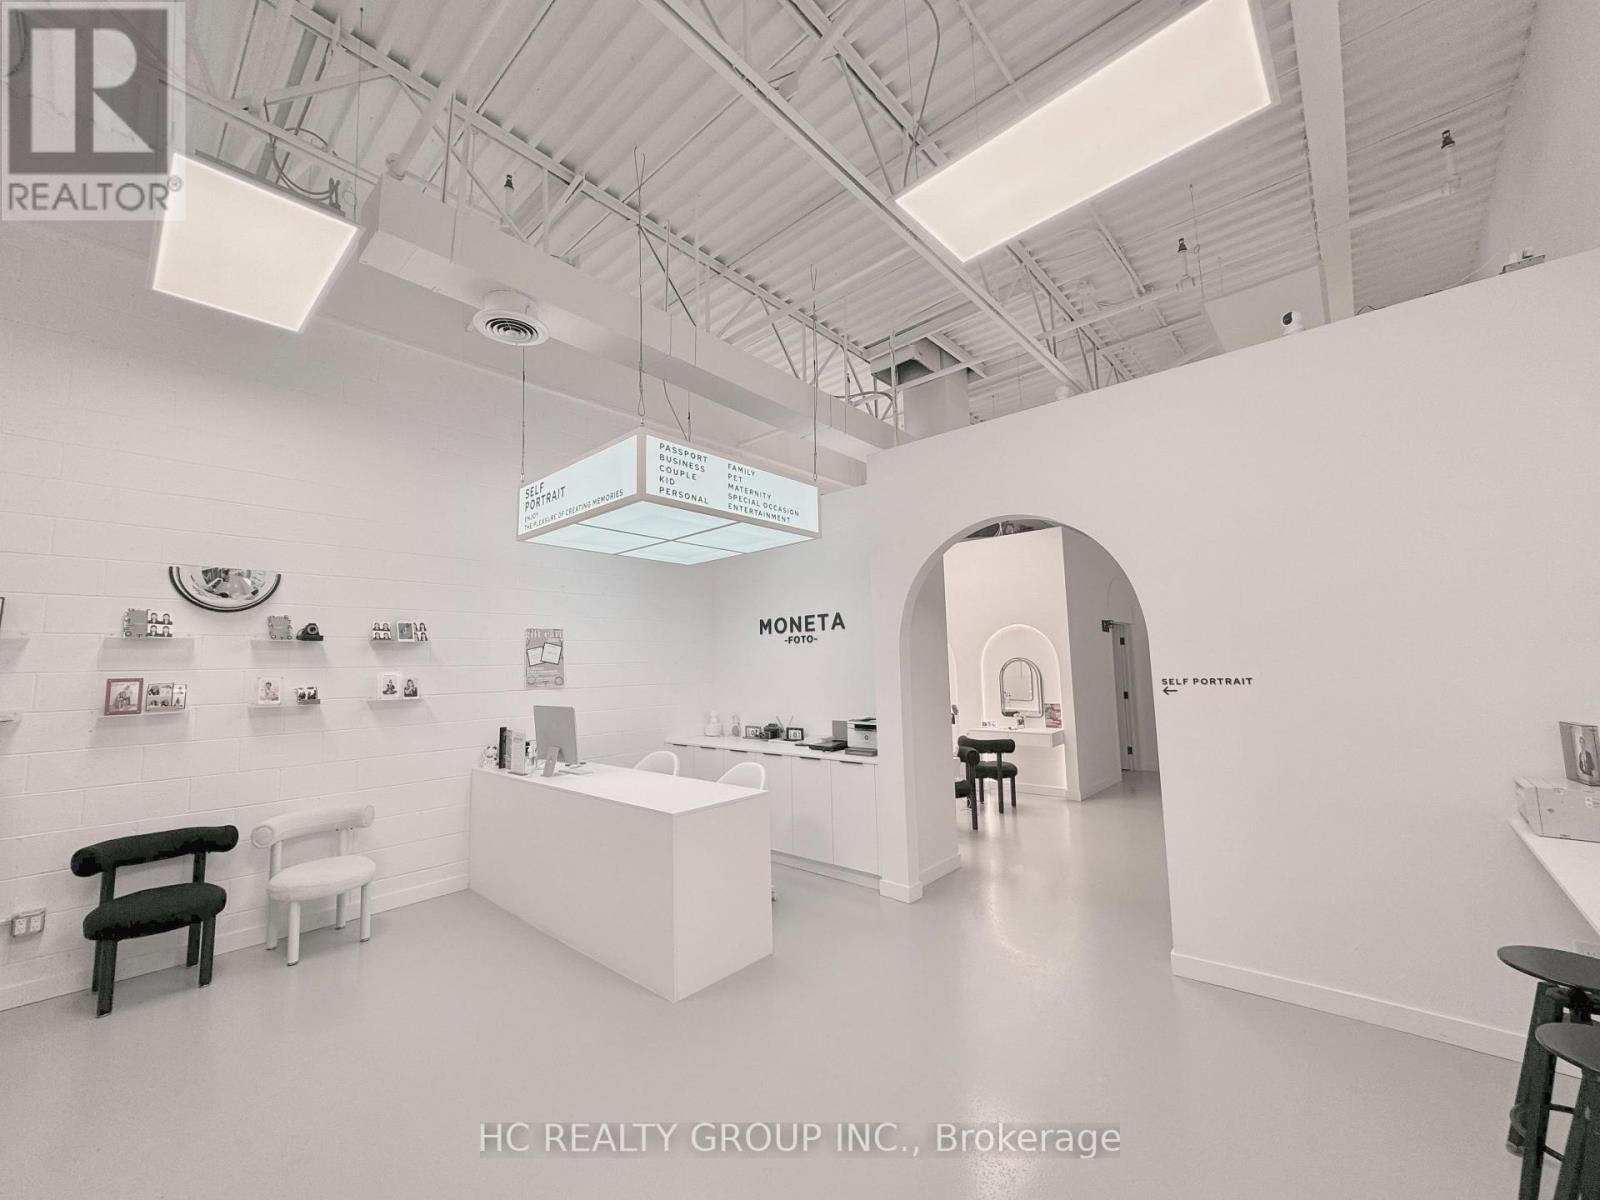
17 - 290 Yorktech Drive
Markham, Ontario
SALE OF LEASEHOLD IMPROVEMENTS / LEASE ASSIGNMENT OPPORTUNITY - BUSINESS, BRAND, EQUIPMENT & CHATTELS NOT INCLUDED. Excellent opportunity to take over a professionally designed and extensively improved commercial unit in a prime Markham location near First Markham Place and Hwy 7. The premises have undergone substantial leasehold improvements and offer an attractive, finished interior that may significantly reduce the time and cost associated with starting from a raw or unimproved commercial space. Existing lease runs until November 2027, with a renewal option, subject to the terms of the lease and landlord requirements. Current lease rate is below prevailing market rates, providing an additional advantage to an incoming operator. Ideal for a buyer seeking an established commercial space that can be adapted to their own concept, subject to zoning, permitted use, landlord approval and any applicable municipal requirements. Moneta Foto's business name, goodwill, customer database, social media accounts, photography equipment and other business assets are specifically excluded from the sale. Buyer to conduct their own due diligence regarding intended use, permits, licensing, lease assignment and landlord approval. Please do not go direct or disturb the operating business. Showings by appointment only. (id:50787)
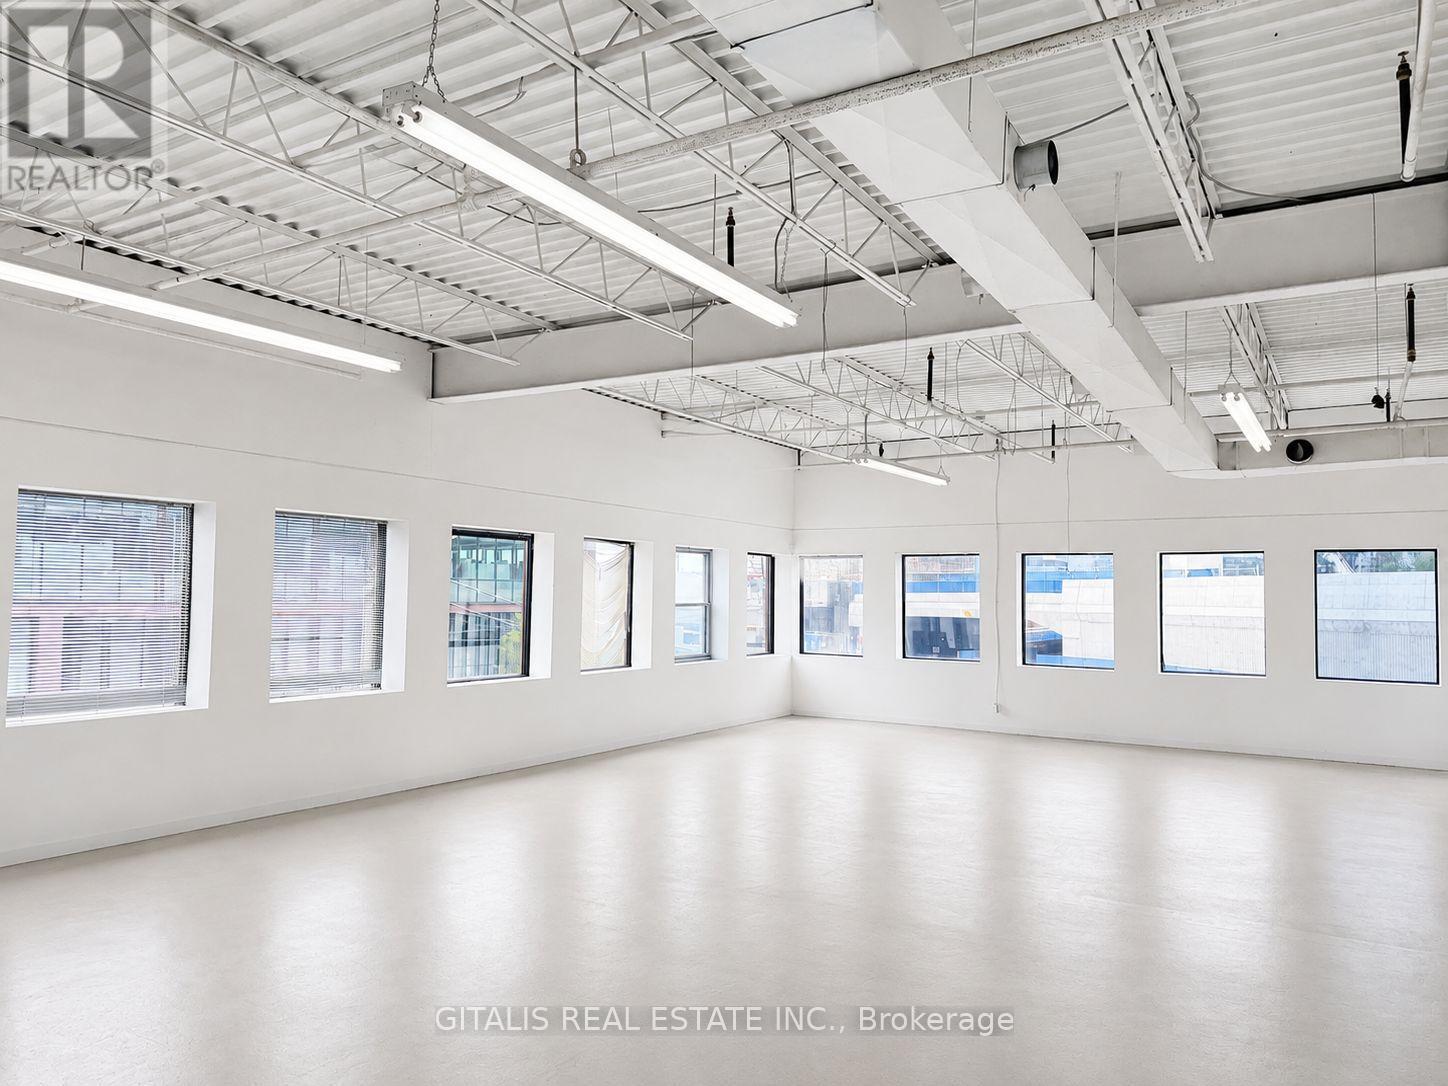
204 - 400 Eastern Avenue
Toronto, Ontario
Exceptional opportunity to lease a unique second-floor flex industrial and creative space at 400 Eastern Avenue, ideally suited for businesses seeking an open, adaptable environment in Toronto's east end.The space features an impressive open-concept layout complemented by large south- and west-facing windows, providing abundant natural light throughout the day and creating a bright, inspiring work environment. The flexible floorplate can accommodate a wide range of uses, including creative offices, design and architecture studios, production, showroom, light industrial, technology, photography, media, fashion, e-commerce, and other innovative businesses. The combination of industrial character, expansive windows and open space provides an excellent blank canvas for a tenant to create a customized workplace that blends office, studio, production and collaborative functions. Located on Eastern Avenue, the property offers convenient access to downtown Toronto, Leslieville, the Port Lands and major transportation routes, with quick connections to the DVP, Gardiner Expressway and Lakeshore Boulevard. The surrounding area continues to evolve as one of Toronto's most dynamic employment and creative districts. A distinctive opportunity for tenants looking for bright, character-filled flex space with excellent natural light and an adaptable open-concept layout in a highly accessible east Toronto location. (id:50787)
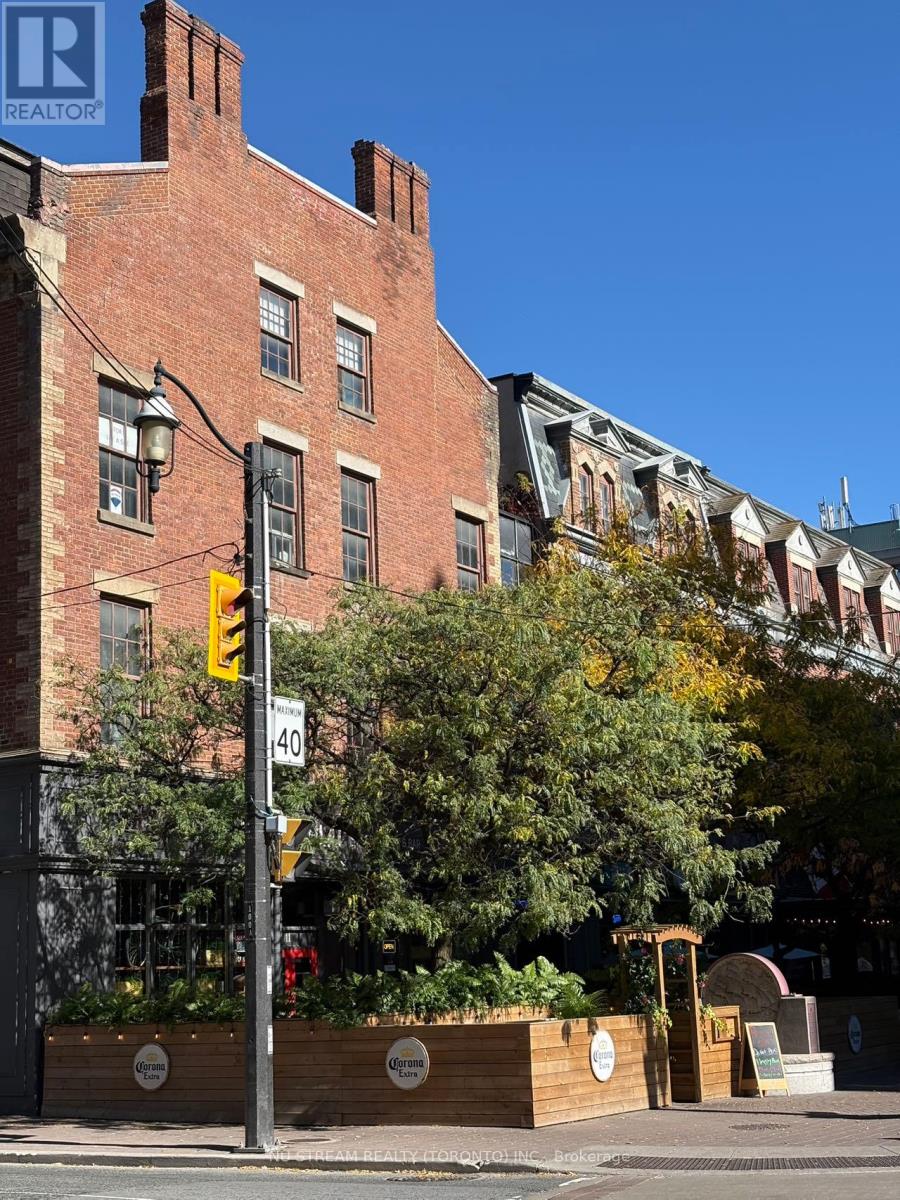
302 - 100 Front Street E
Toronto, Ontario
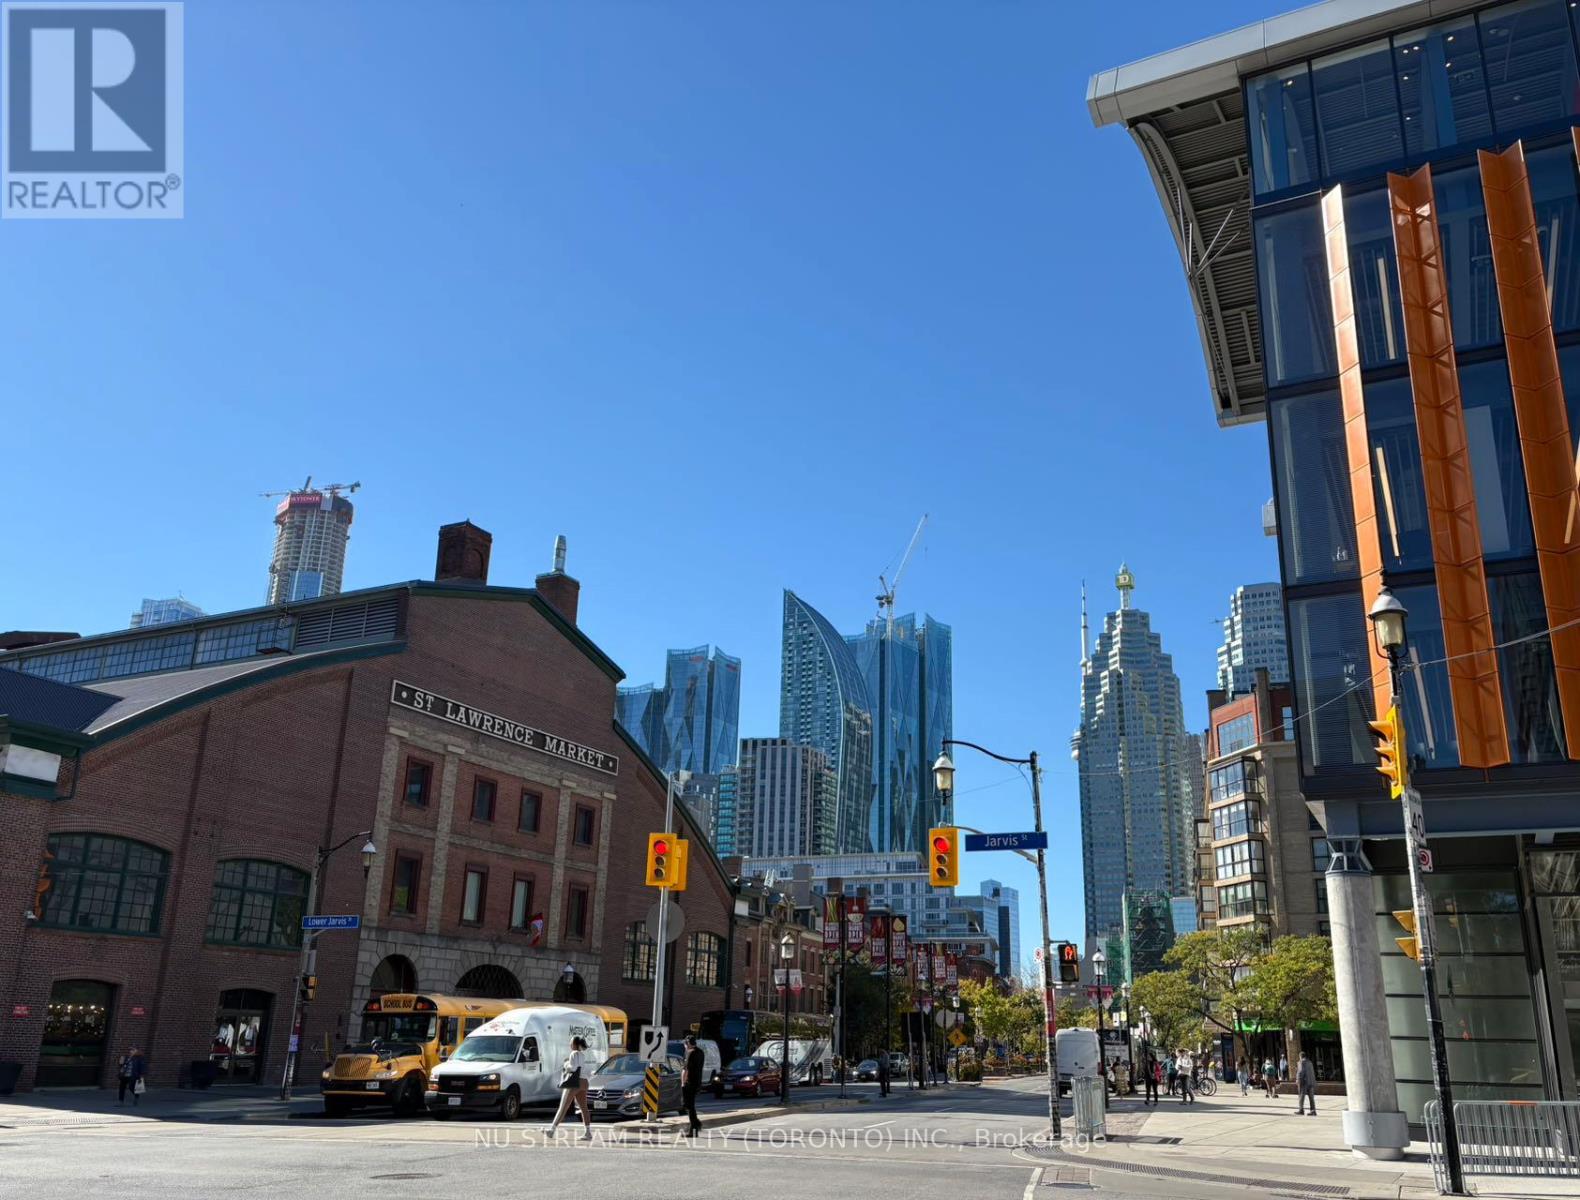
Bright and spacious 3rd Floor RESIDENTIAL OFFICE of 1500sf in Downtown core. Located across from St Lawrence Market surrounded by restaurants and shops. Walking Distance from Union Station, Subway and Financial Core. Various Permitted Use for Professional Office, Designer/Art Workshop, Yoga/Pilates/Beauty SPA studio and Learning Centre.**EXTRAS" GROSS RENT $35 including utilities. 24- HR accessible. Large Size of 2500sf available (id:50787)
301 - 100 Front Street E
Toronto, Ontario
Bright and spacious 3rd Floor RESIDENTIAL OFFICE of 2500sf in Downtown core. Located across from St Lawrence Market surrounded by restaurants and shops. Walking Distance from Union Station, Subway and Financial Core. Various permitted Use for Professional Office, Designer/Art Workshop, Yoga/Pilates/Beauty SPA studio and Learning Centre.**EXTRAS" GROSS RENT $35. 24 including utilities- HR accessible. Small Size of 1500sf available. (id:50787)
1906 - 80 Marine Parade Drive N
Toronto, Ontario
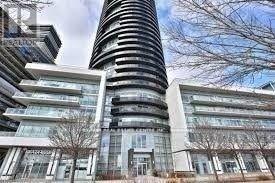
Experience stunning lake views and spectacular sunsets from this bright, modern one-bedroom suite, wrapped in floor-to-ceiling windows. The open-concept kitchen, dining, and living areas flow seamlessly onto an oversized circular balcony, perfect for soaking in the sunshine and breathtaking scenery. Enjoy world-class amenities, a welcoming 24-hour concierge, and direct access to the shores of Lake Ontario for relaxing walks or evening jogs. Conveniently located with easy transportation, this lakeside residence offers the ideal blend of comfort, lifestyle, and location. (id:50787)
Upper- 451 Brigadoon Drive
Hamilton, Ontario
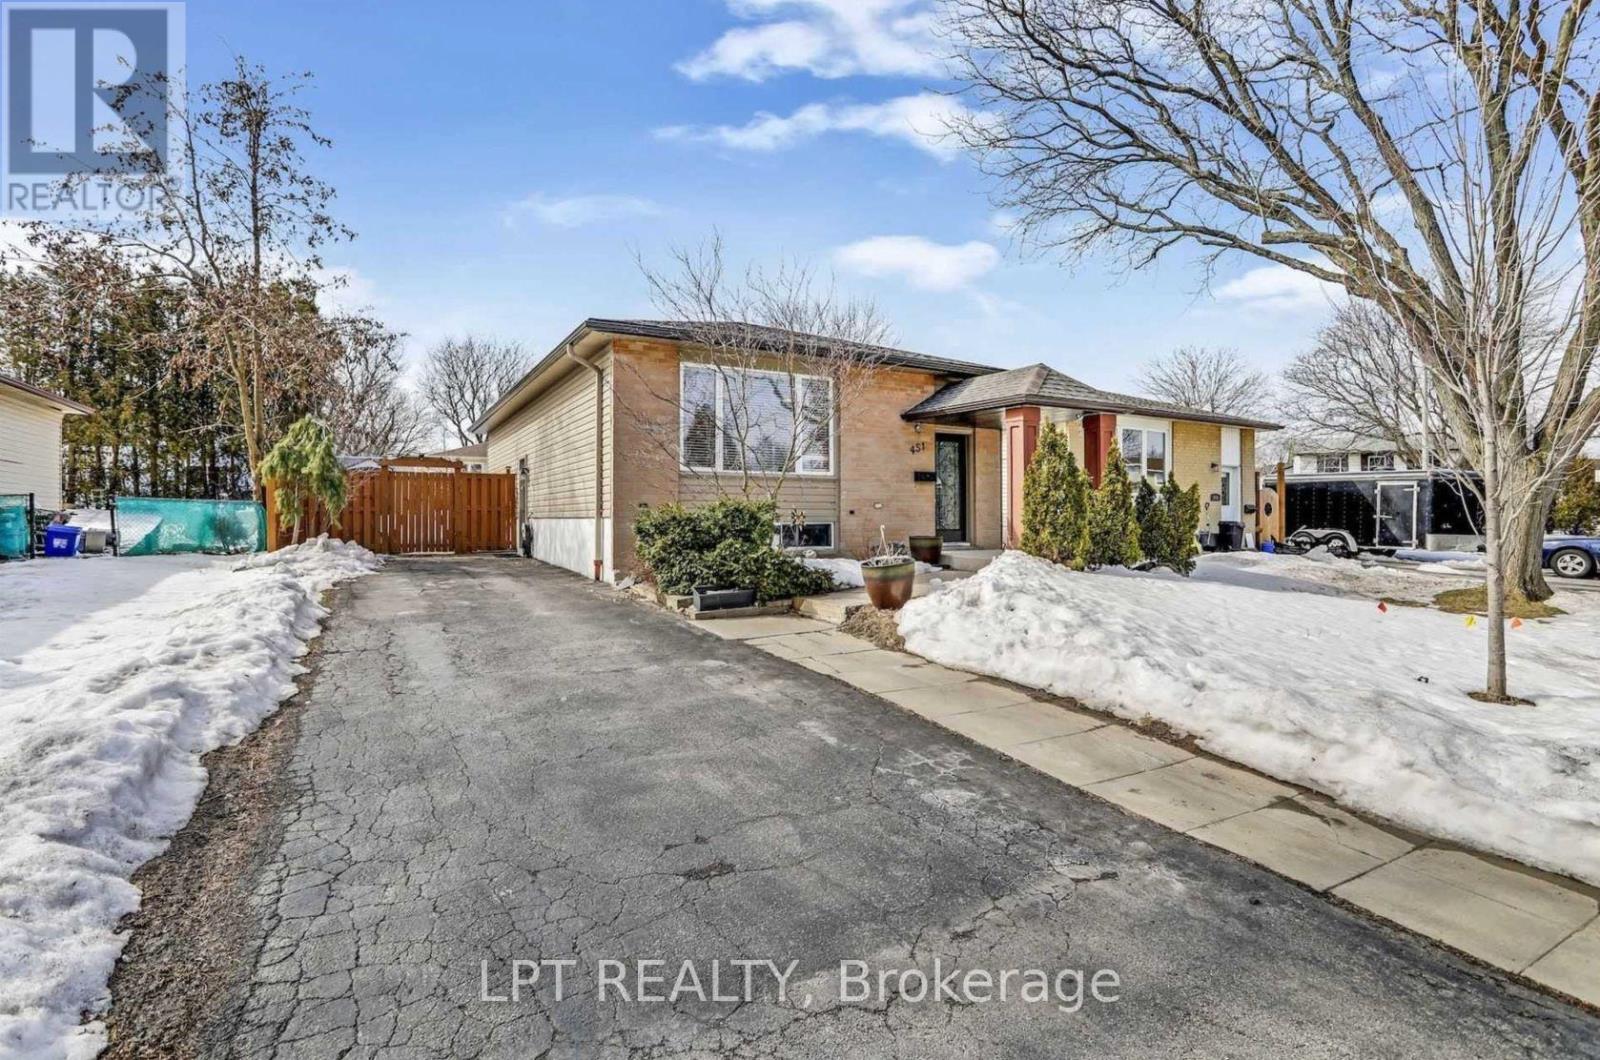
Spacious & Well-Maintained 3-Bedroom Bungalow in Hamilton! Welcome to 451 Brigadoon Drive, Hamilton! This neat and tidy bungalow offers 3 bedrooms and 1 renovated bathroom, all conveniently located on the same level, making it ideal for comfortable single-level living.Enjoy an updated kitchen featuring stainless steel appliances and quartz countertops, along with renovated bathroom and a well-maintained interior. The home is conveniently located close to schools, shopping, restaurants, public transit, and everyday amenities, with easy access to the Lincoln Alexander Parkway for commuters.The basement is separately rented, providing privacy between the two living spaces. Utilities are split 70/30, with the main-floor tenant responsible for 70%. (id:50787)
2306 - 89 Dunfield Avenue
Toronto, Ontario
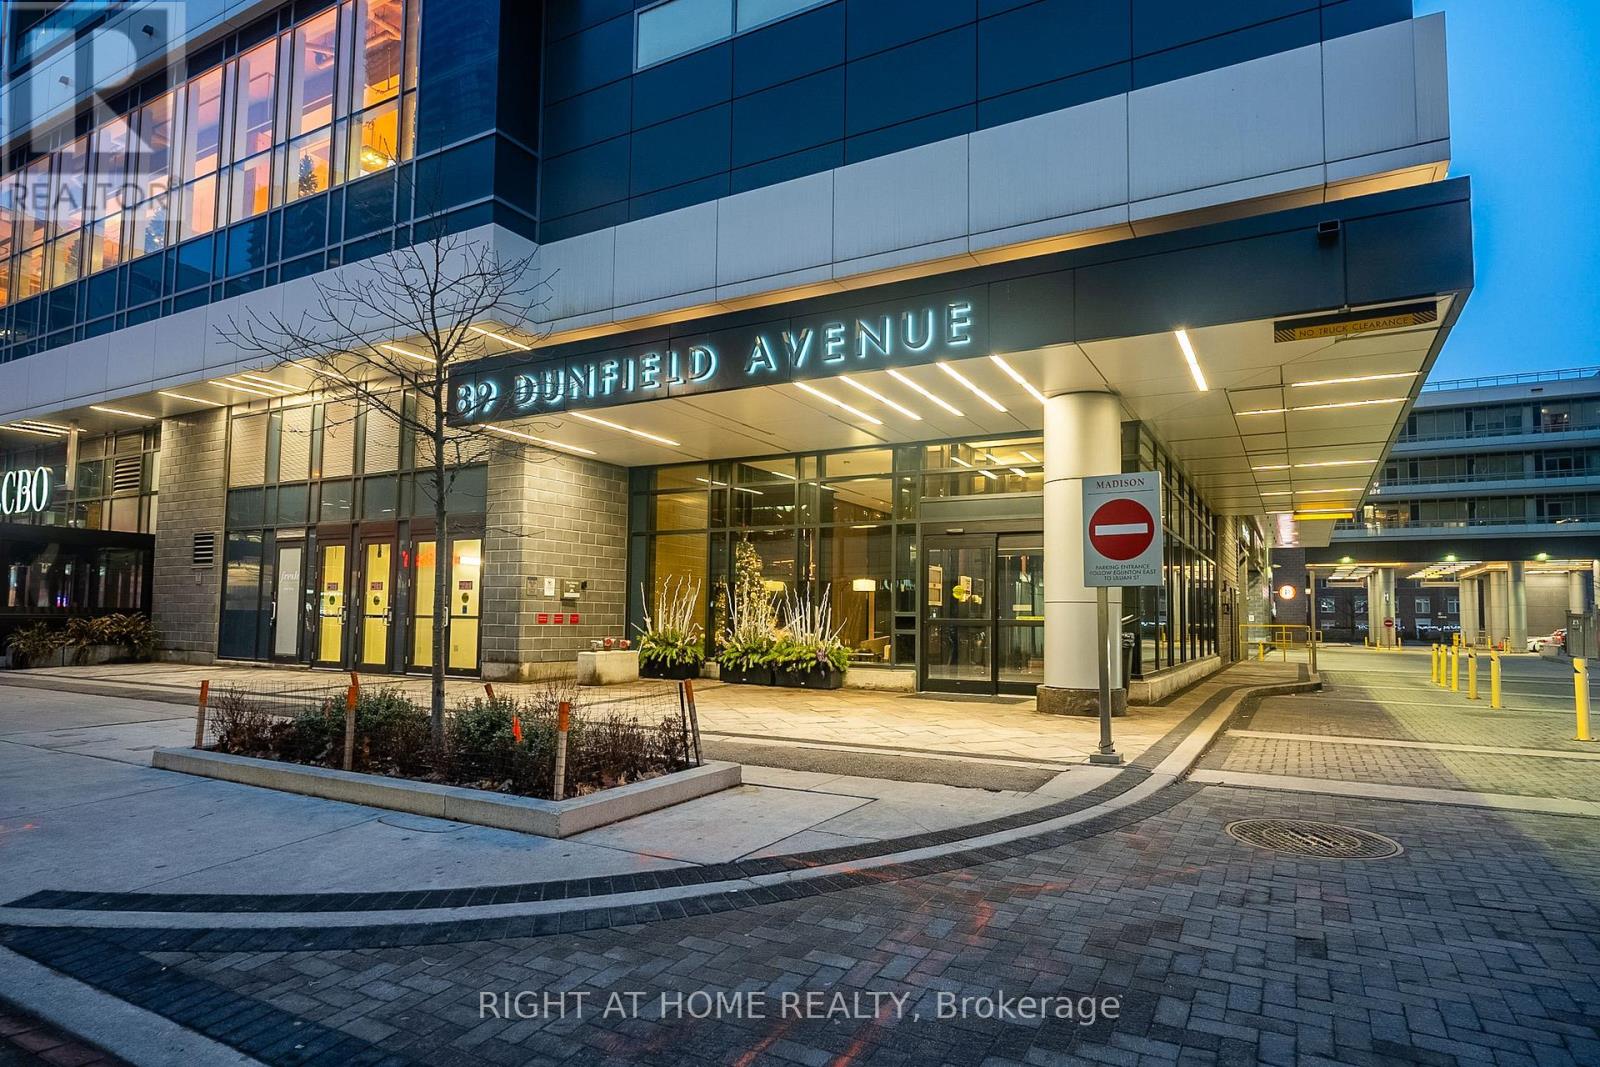
Client RemarksBright & Sophisticated Living at The Madison At Yonge and Eglinton. Beautifully appointed 1 Bedroom + Den, 1 Bathroom suite offering a super well-designed space plus a private East-facing balcony. Featuring 9' ceilings, floor-to-ceiling windows, hardwood flooring, and a functional open-concept layout filled with natural light. A very functional Den Comes With Its Own Closet. The Den Can Be Easily Converted Into A 2nd Bedroom. Plus, Both Sides Access To The Bathroom, Ideal For A small Family or Investor. A Modern kitchen with granite countertops and stainless steel appliances. Enjoy full-service living with a 24-hour concierge, state-of-the-art fitness centre, party room, Pool, Jacuzzi, Sauna, and so much more to list. 1 parking spot and 1 locker included in the price. Unbeatable location at Yonge & Eglinton - steps to the subways, LRTs, top restaurants, cafes, theatres, and shopping. Perfect for end-users and investors alike. (id:50787)
137 - 50 Herrick Street
St. Catharines, Ontario
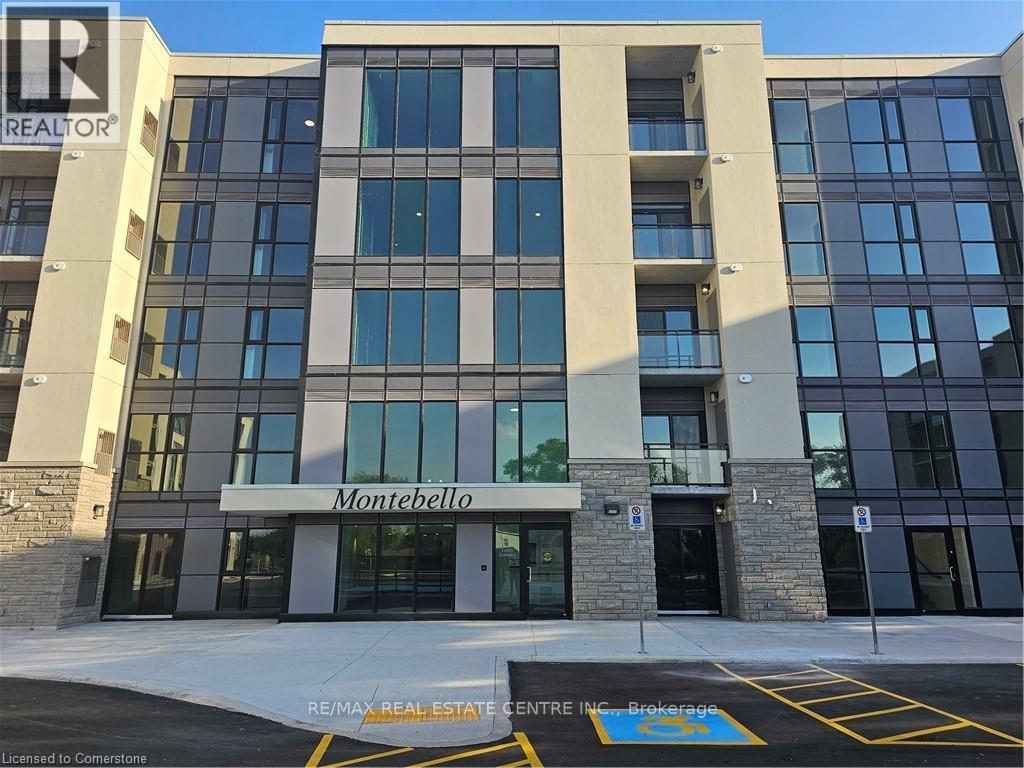
The Montebello is Marydel's finest and latest condo development in the St. Catherines region, this particular unit is vibrant, well-lit, open concept 1 bedroom/1 Washrm condo unit that boasts a well designed all white galley style, modern, well installed kitchen, laminate flooring throughout, 9ft ceilings, ensuite laundry, large den, w/o to spacious outdoor terrace, a large primary with extended closets, ensuite laundry, 1 underground car parking and so much more. The building itself comes with state of the art amenities that include keyless/app and remote entries, fitness and yoga centres, guest suites, party & games rooms, pickball court, an abundance of picnic and BBQ areas, bike storage, etc. Location wise couldn't be much better. This unit is 5 min to ten mins drive to various schools, parks, trails, conservation areas, river and canal systems, beaches, Niagara Falls downtown core, colleges and universities, the U.S border, Niagara-on-the-Lake and the list truly goes on and on. It won't last at this amazing price! (id:50787)
34 Laurentian Crescent
Mattawan, Ontario
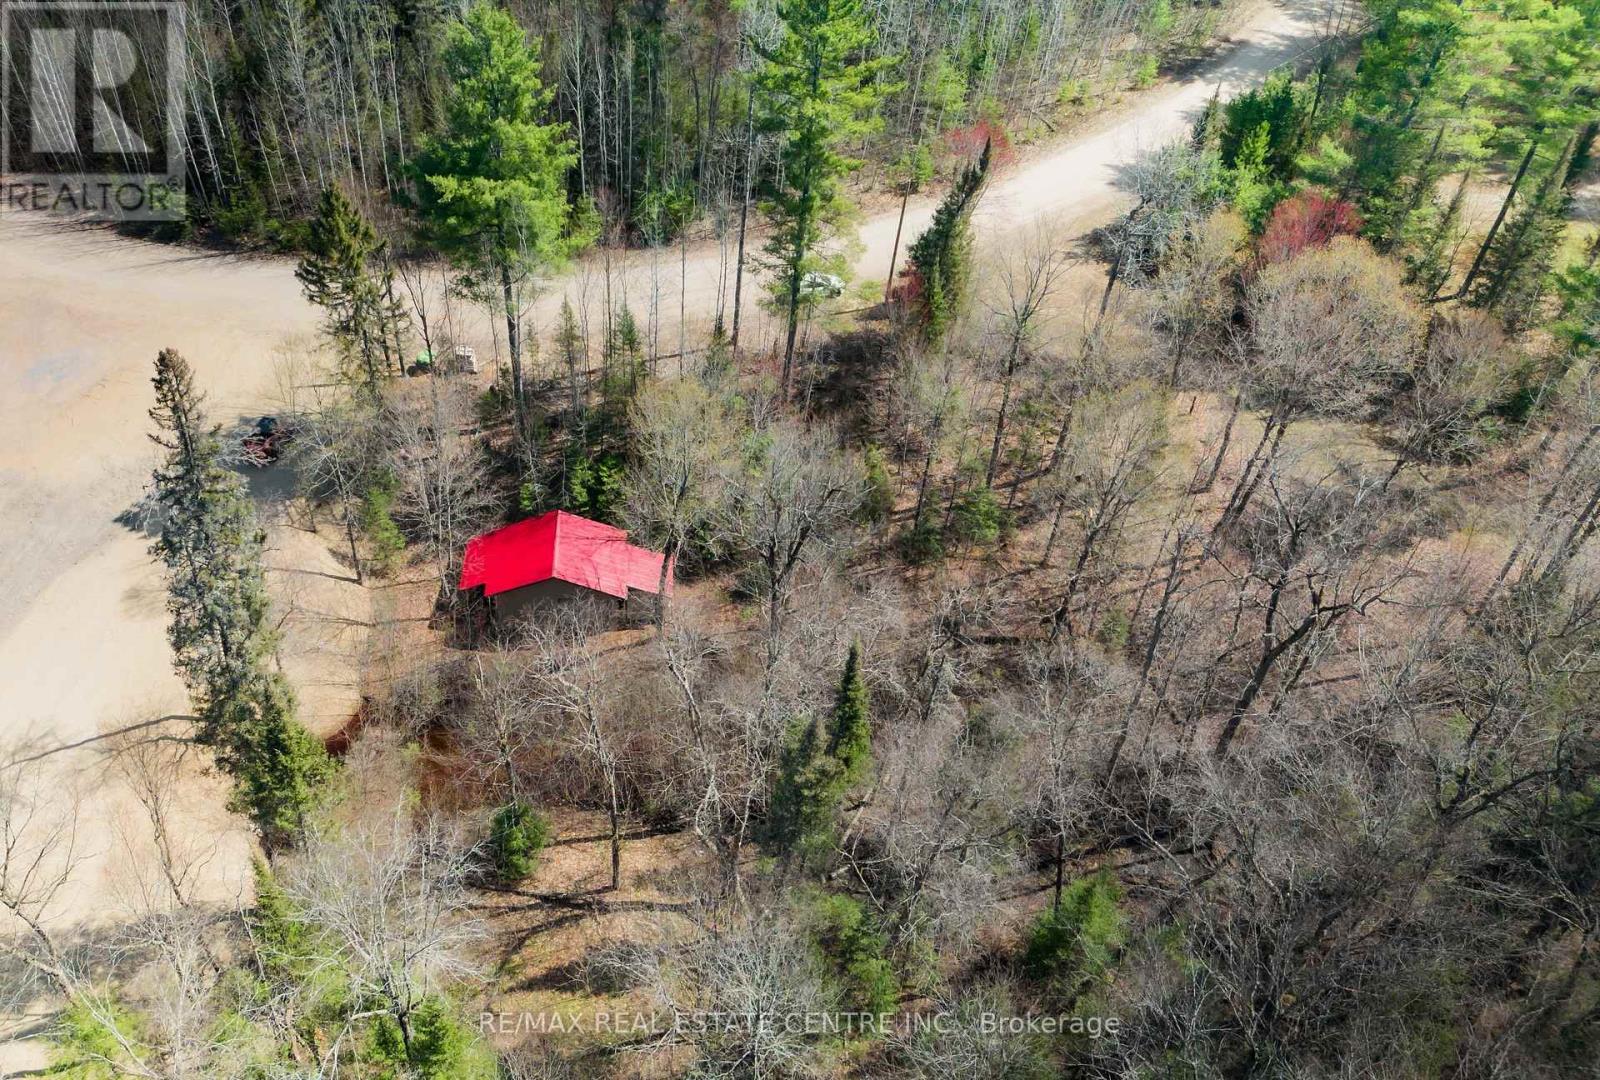
This 1.63-acre lot includes a previously installed septic system intended for a 3-bedroom home. The property features two entrances and includes a garage approximately 24' x 16' in size. Backing onto the ski hill, with ATV and snowmobile trails nearby, this lot is ideal for outdoor enthusiasts. Located close to the Ottawa River. Unique opportunity! Irregularly shaped lot with great potential. (id:50787)
4 Max Bulmer Court
Georgina, Ontario
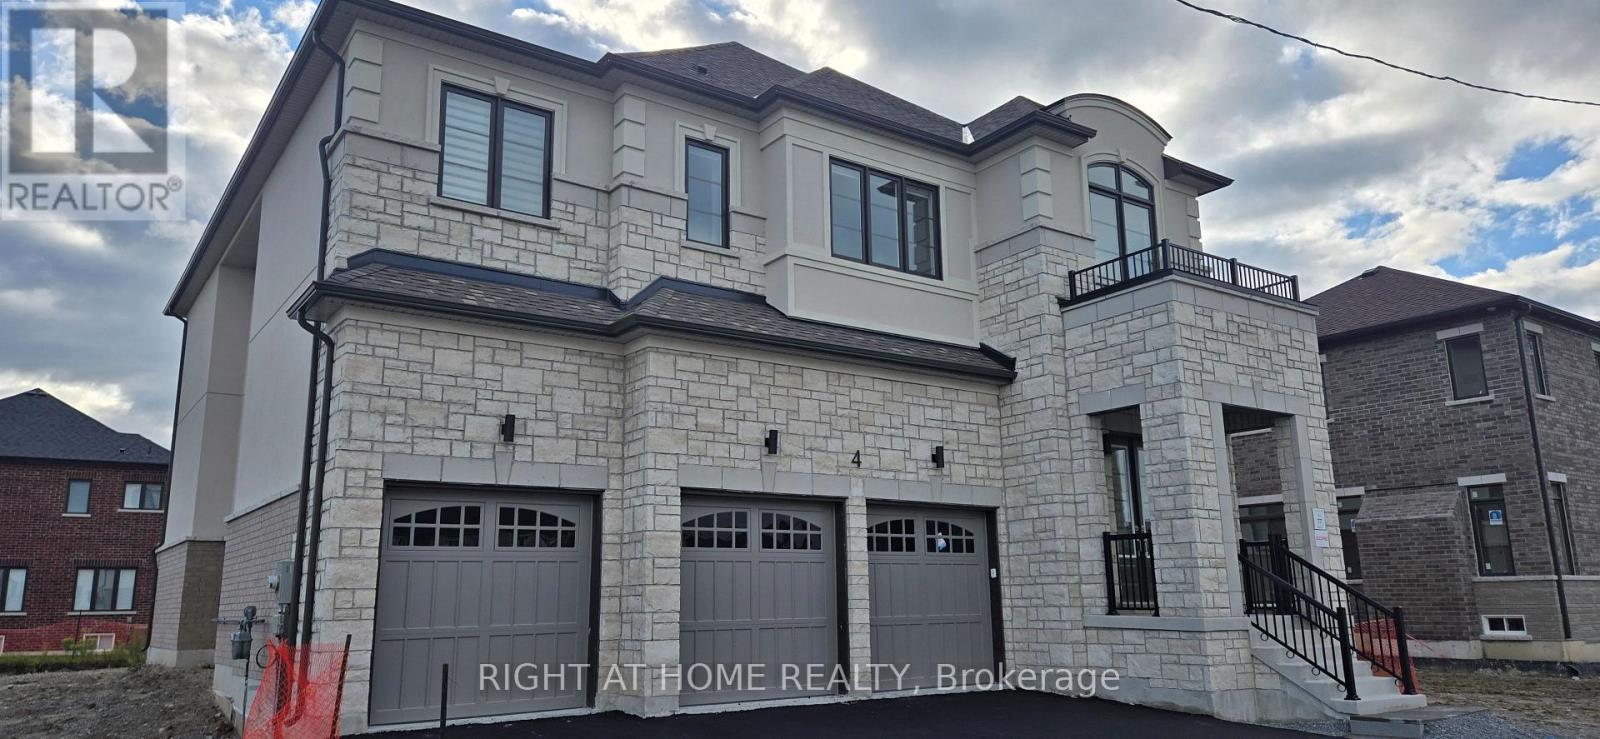
Walk Into your Luxury Estate Home in The lovely town of Keswick! Perfect for your large family, with expansive living spaces, bedrooms and luxurious finishes! Brand New, never lived in, make it your very own! Chef's Kitchen with Centre Island, Premium Finishes, Stainless Steel Appliances and Spacious Pantry. Large Bedrooms with Walk-In Closets, and Ensuites! Located in a wonderful neighbourhood of Georgina! Close to schools, shopping and Hwy 404. Move in right away and feel at home at once! (id:50787)
2151 Binbrook Drive
Oshawa, Ontario
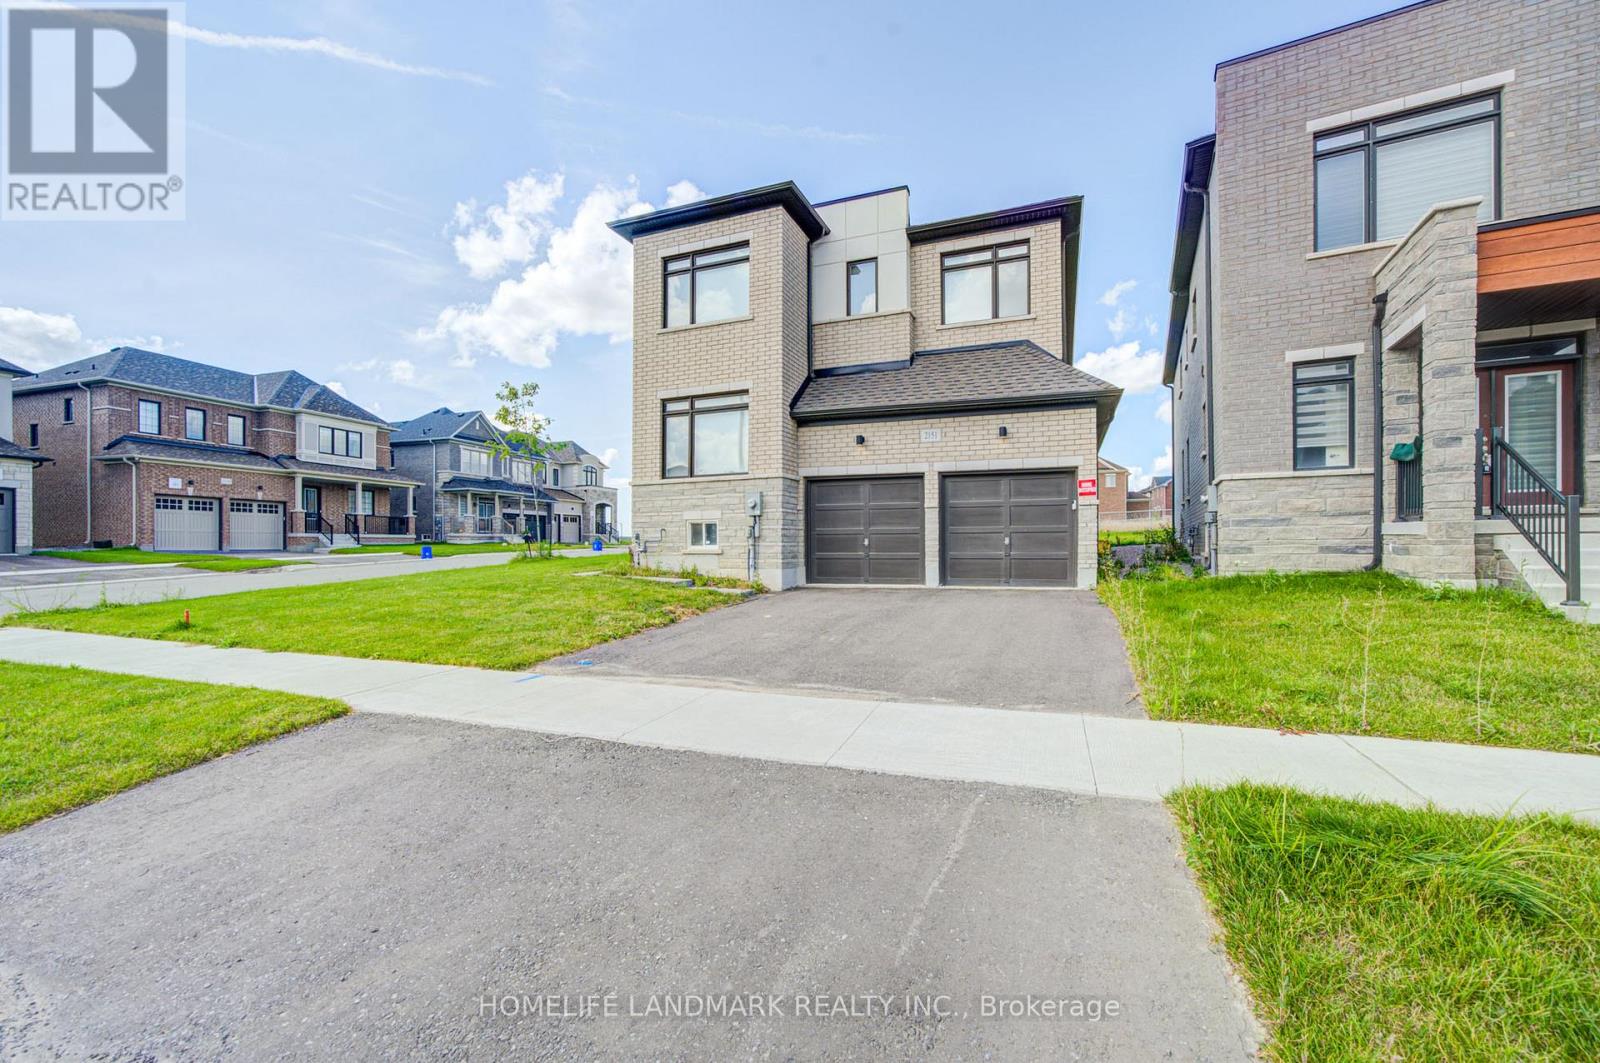
High Demand Location in North Oshawa! This spacious 2-storey detached home features a bright and functional layout, with a main-floor home office and a modern kitchen with ample storage space. Upstairs, you'll find four spacious bedrooms and a laundry. Easy access to Hwy 407, schools, parks, shopping. (id:50787)