
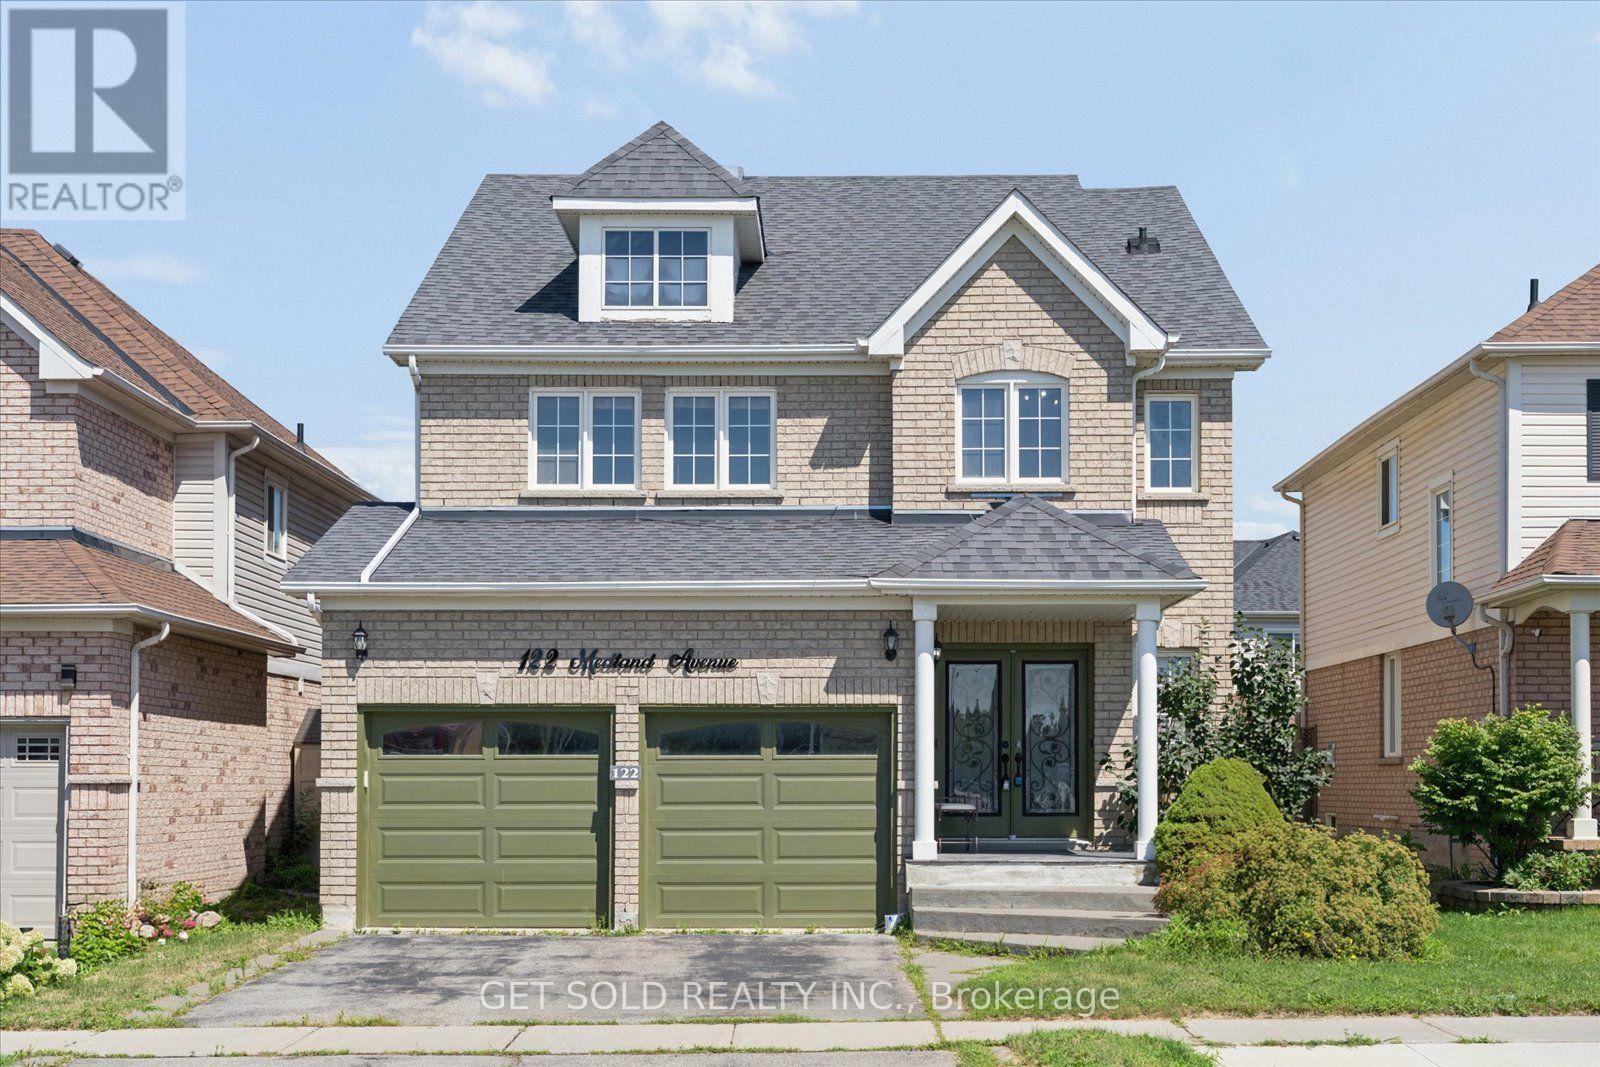
122 Medland Avenue
Whitby, Ontario
This luxury 4 bedroom, 4 bathroom detached home is conveniently located in the coveted Williamsburg neighborhood across from Williamsburg pubic school and offering easy access to transit and hwy 412. The main floor features hardwood floors, a large living room with a fireplace and a modern kitchen with a gas stove and quartz countertops. An oak staircase leads to the second floor that features a bright skylight. The master bedroom has 2 closets and a large ensuite bathroom. The basement has been professionally finished with a wetbar and a 3 piece bathroom. Enjoy patio season in the entertainers backyard featuring an above ground pool, large gazebo and gas fire pit. This property is offered under Power of sale and the seller makes no representations or warranties. (id:50787)
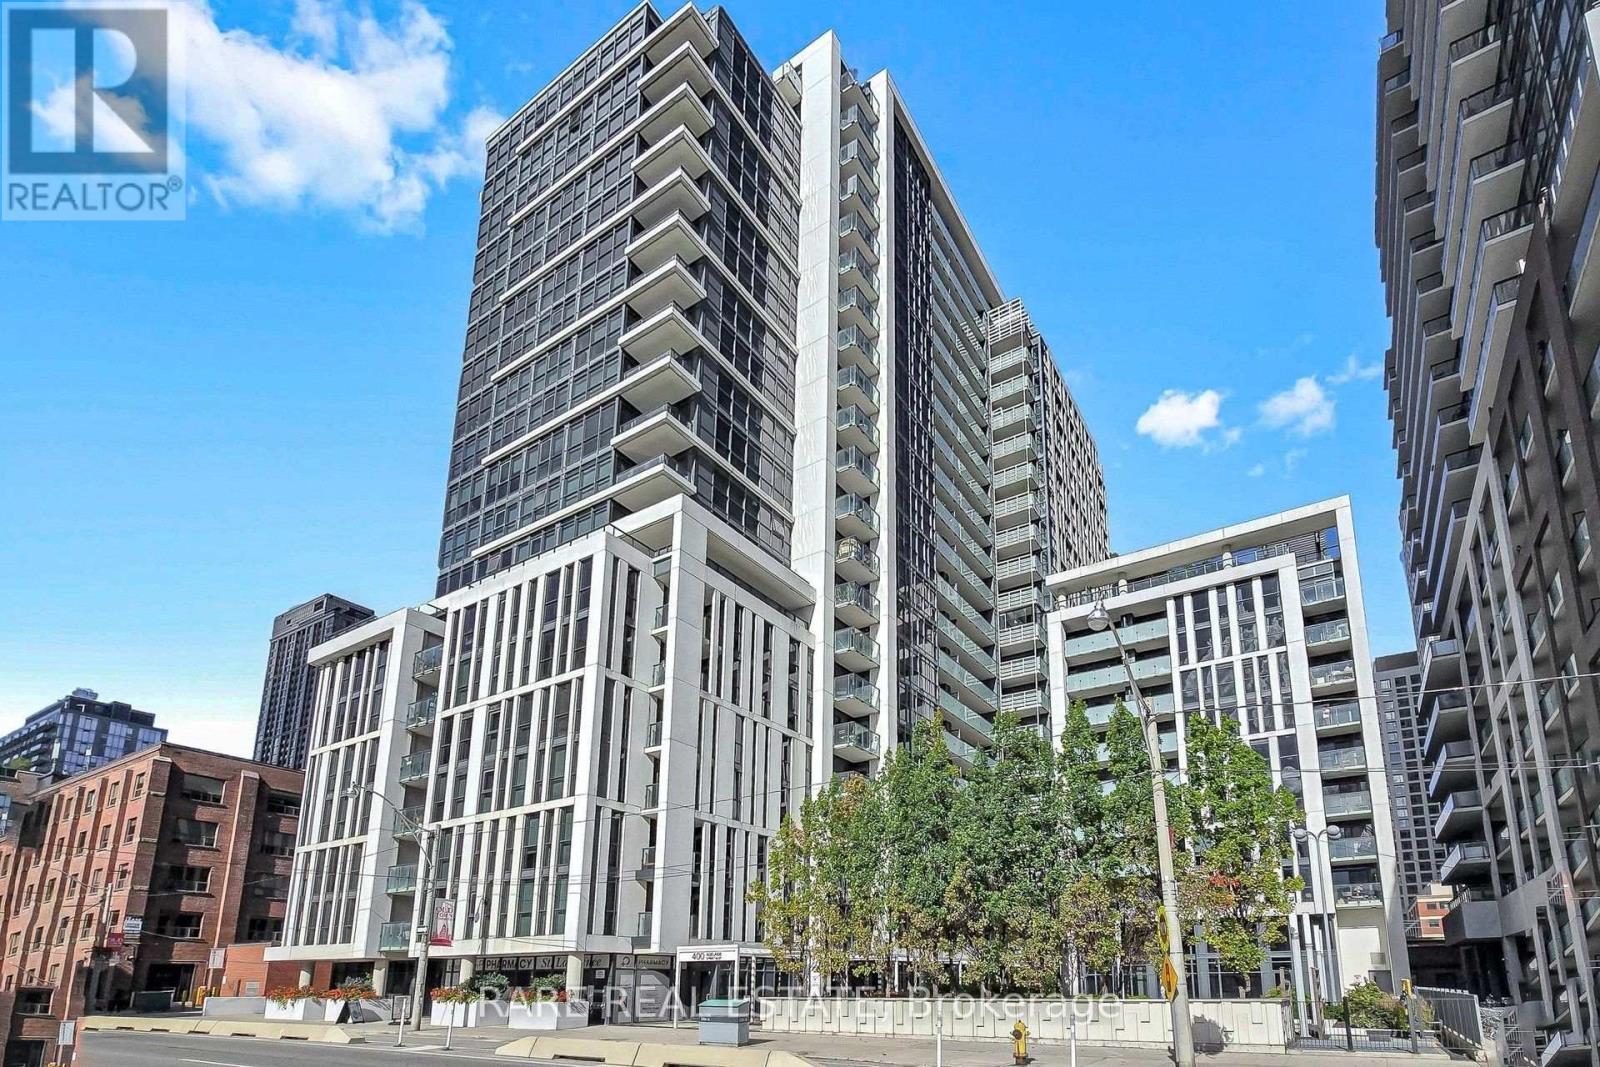
512 - 400 Adelaide Street E
Toronto, Ontario
Most downtown one-bedrooms feel like narrow, single-exposure tunnels-Suite 512 is the rare exception. As a corner suite, it brings in dual exposures and cross-light throughout the day. The open living area anchors the northwest corner, wrapped in expansive windows with sliding glass doors opening to an oversized, tiled west-facing terrace made for golden-hour sun and outdoor dining. The kitchen offers real-life utility with full-sized stainless appliances, granite counters, and room to actually cook. Tucked away on the north side, the primary bedroom enjoys a quiet, private view through floor-to-ceiling windows and features a generous walk-in closet with built-in organizers. To top it off, you get rare downtown peace of mind with both an owned underground parking space and a dedicated storage locker. Ivory on Adelaide was built by Plaza with a reputation for solid construction and smart, livable floor plans. Daily life here is low-friction: a 24-hour concierge team to manage packages, a fully equipped fitness centre that cancels your gym commute, a stylish party room for hosting friends, and a rooftop terrace with BBQs when you want to grill with a skyline backdrop. Living on the east side offers a genuine neighbourhood feel you won't find in the concrete core. Saturday mornings start with fresh bread and produce at St. Lawrence Market; evenings are for dinner and craft drinks in the Distillery District or exploring King East's cafe scene. Commuting is effortless with King and Queen streetcars steps from the lobby, King Subway Station just one kilometre away, and the Financial District and George Brown within easy walking distance. (id:50787)
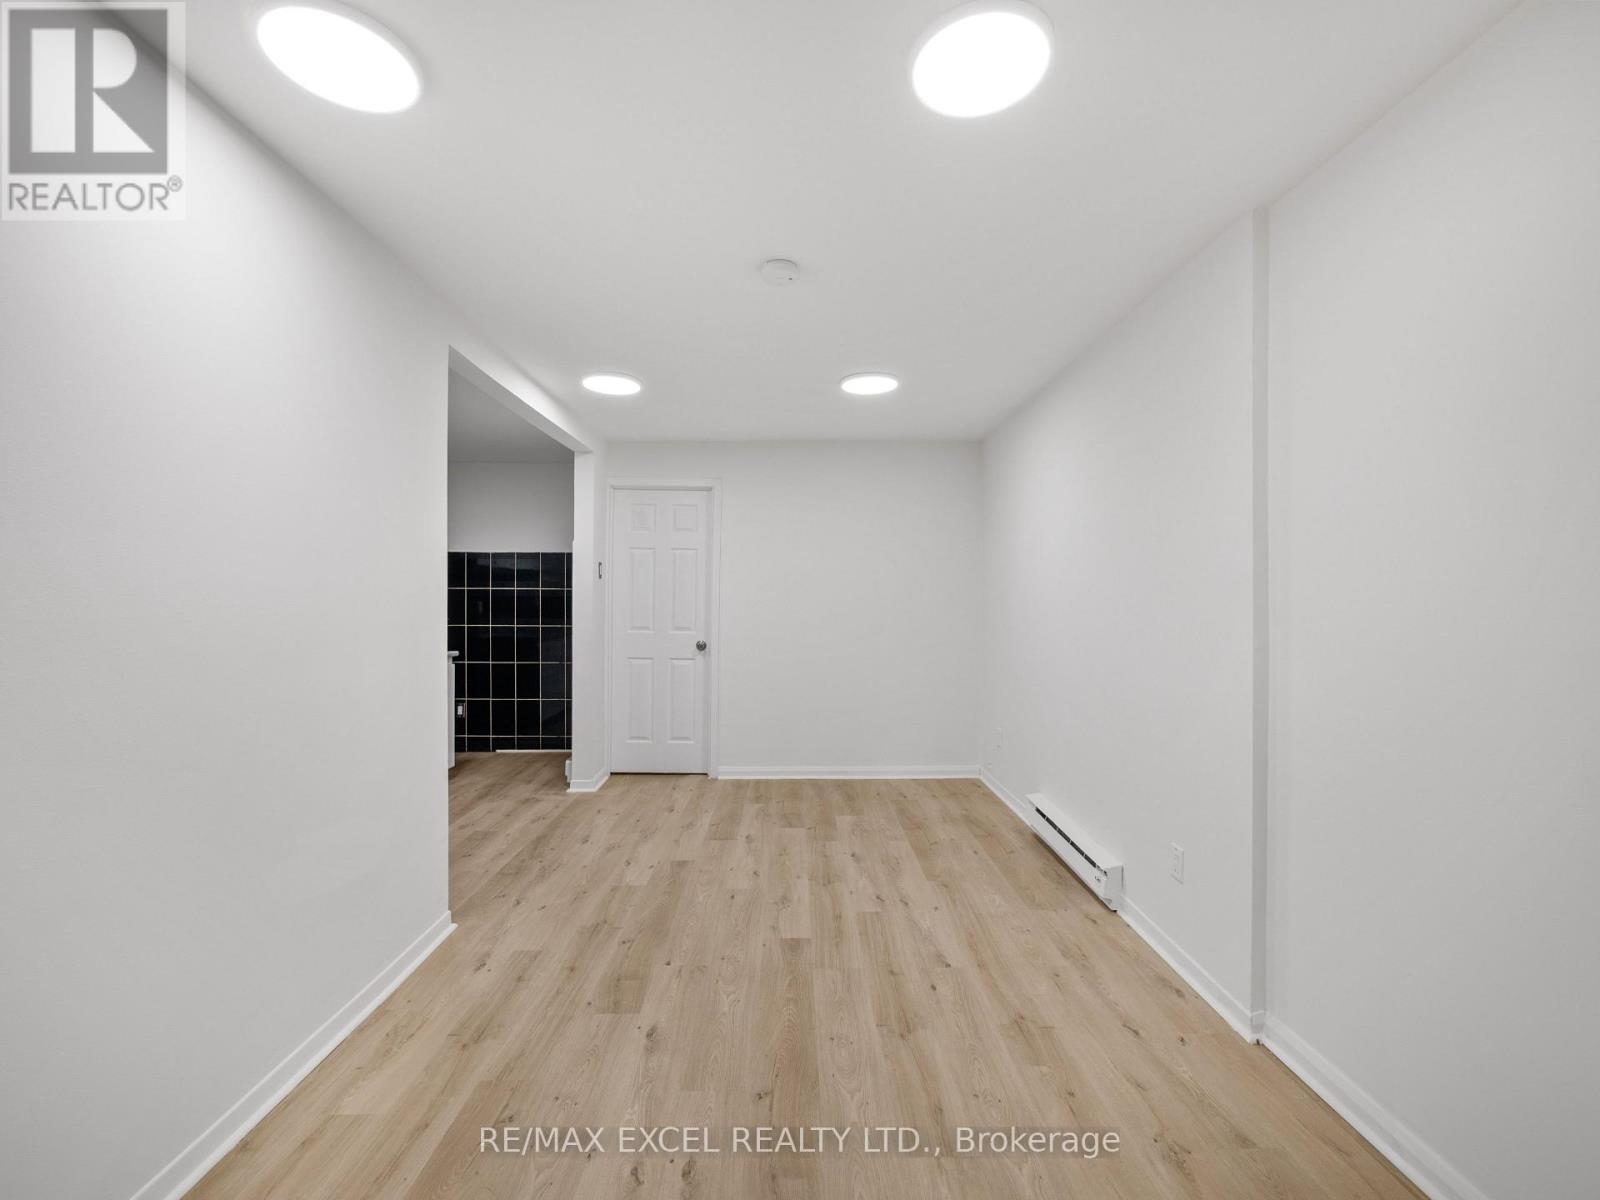
Bsmt - 137 Gerrard Street E
Toronto, Ontario
Located just steps from Toronto Metropolitan University, Allan Gardens, public transit, and the downtown core, this well-maintained property offers an unbeatable location. It's also close to George Brown College and the University of Toronto, making it highly attractive for both students and professionals. The property features self-contained two-bedroom units, each designed with functional layouts, modern finishes, individual ensuite laundry, and private outdoor space for added convenience and tenant appeal . Lower Level Unit: A spacious two-bedroom suite with 8-foot ceilings, natural light with large windows. You have your own kitchen, laundry, washroom and private entrance. (id:50787)
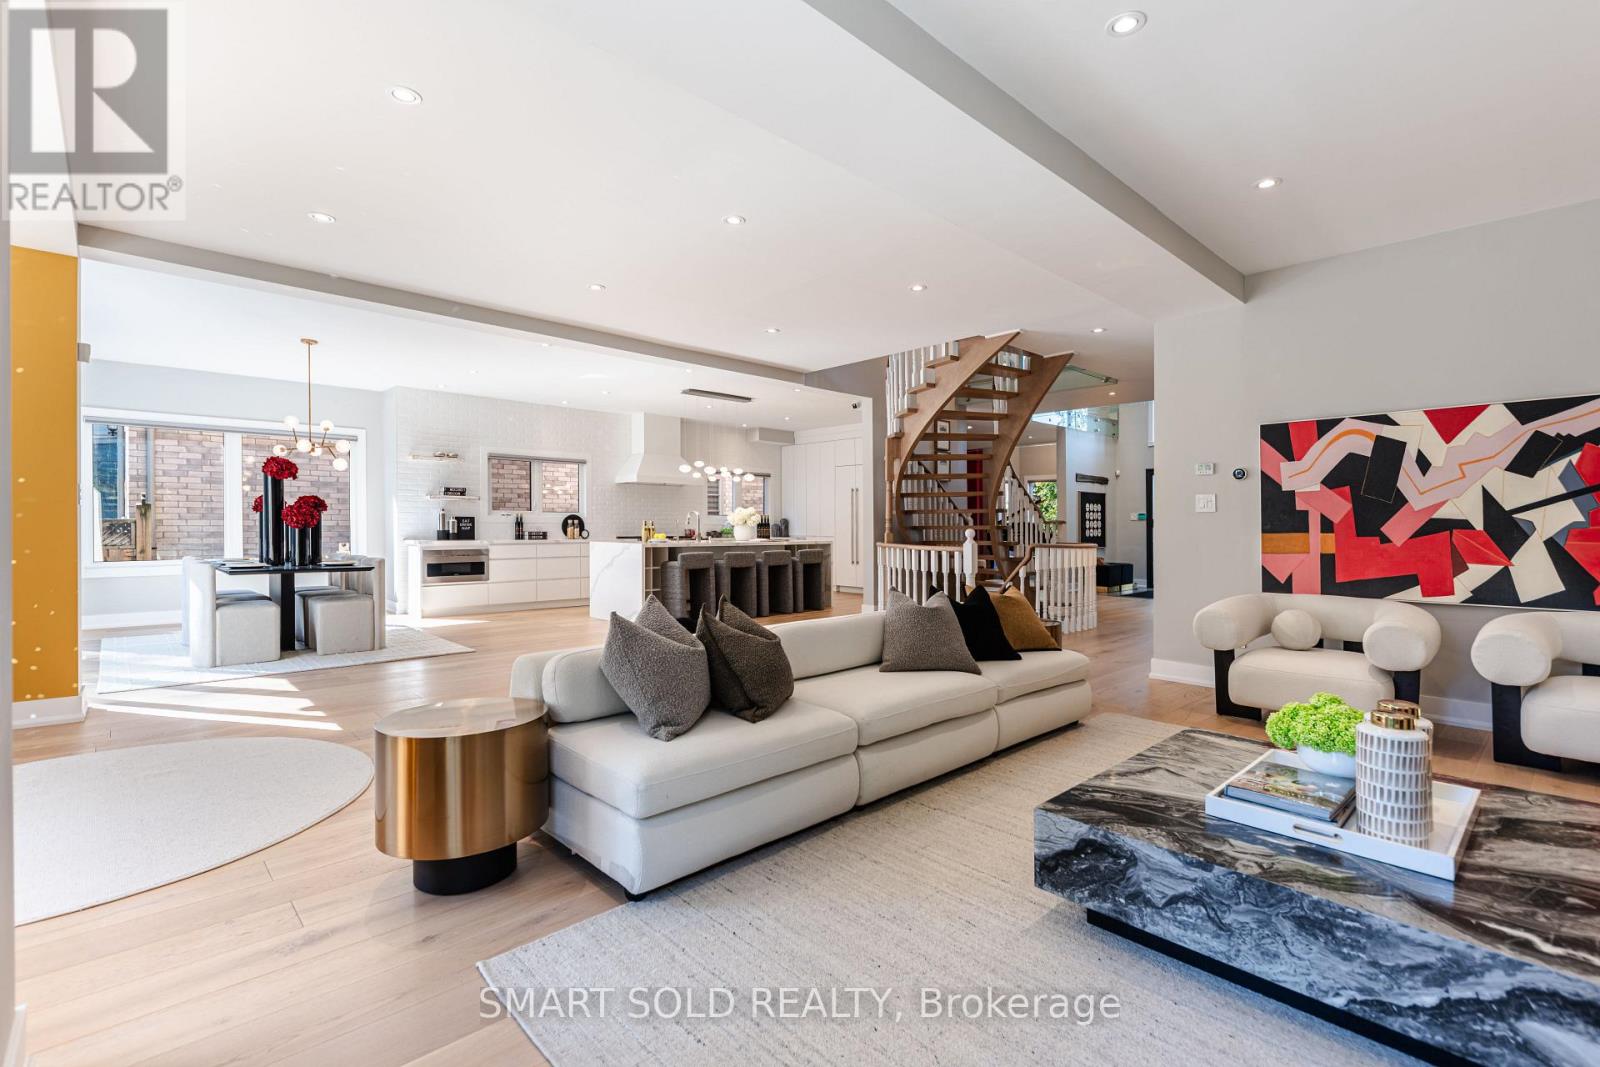
231 Hounslow Avenue
Toronto, Ontario
Room to live, entertain & grow on a premium 55' x 132' lot in the heart of Yonge & Finch! Quietly tucked along Hounslow Ave, this impressive 2-storey detached home offers over 5,700 Sqft. of living space, including 4,072 Sqft. finished on the Main & 2nd Floors plus a finished 1,649 Sqft. basement. The entrance foyer welcomes you with a generously proportioned vaulted ceiling & flared skylight, leading into a open concept layout that was professionally re-engineered in 2019. Large windows fill the home with natural light, complemented by skylights & Italian engineered hardwood floors throughout the Main & 2nd Floors. The Main Floor offers an inviting Kitchen, Breakfast space, Family Room, Dining Room & Living Room, along with 2 backyard walk-outs, garage-access Laundry & a 2-piece Guest Washroom. The Kitchen centres around a Cosentino Silestone waterfall island with seating for 4, complemented by Wolf, Sub-Zero & Miele appliances. The Family Room features a custom Igne Ferro gas fireplace & patio walk-out, while the Dining Room opens to the backyard deck & the Living Room showcases an impressive vaulted ceiling with large windows. Upstairs are 4 Bedrooms, 3 Bathrooms including 2 ensuites, a Loft for an office, sitting area or gaming, & a balcony overlooking the backyard. The finished basement adds a separate walk-up entrance, Kitchen with new appliances, Living Room, Recreation/Exercise space & 1 Bedroom with 3-piece Ensuite. A double garage, backyard deck & Hunter Douglas automatic blinds add everyday convenience, while Yonge St, Finch Station, shopping, dining & services are all within walking distance & Hwy 401 is just 6 minutes away. Visit & see what makes this home stand out. (id:50787)
1916 - 230 Simcoe Street S
Toronto, Ontario
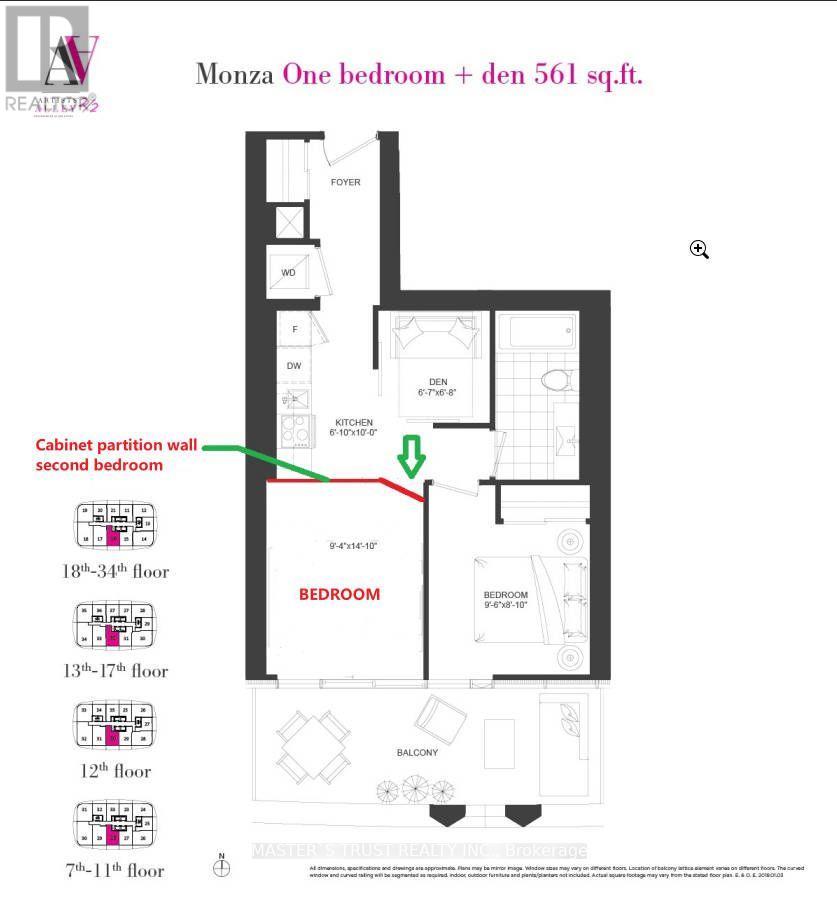
Artist Ally almost new condo offers an unparalleled urban lifestyle in the heart of the city. Featuring two spacious and bright bedrooms, this unit also boasts a large balcony with beautiful south-facing views of the city and waterfront.Conveniently located within walking distance to the CBD, U of T, OCAD, and major hospitals, you'll be at the center of everything you need.Perfect for those looking to embrace the vibrant city lifestyle while enjoying the comforts of a contemporary home. See attached floor plan for more details. (id:50787)
283 Otterbein Road
Kitchener, Ontario
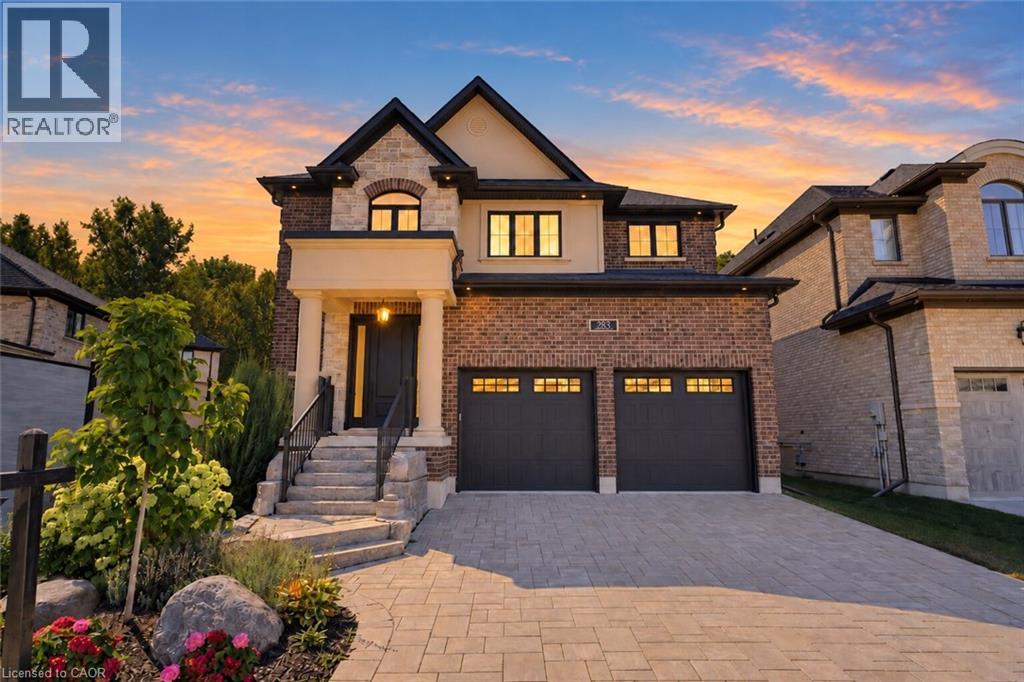
Welcome to an exceptional executive home, where timeless design and luxurious finishes come together. Built by Klondike Homes, this stunning property showcases the quality, design, and attention to detail the builder is known for, while offering incredible space for growing families and everyday living. From the moment you step inside, the home makes an immediate impression with its elegant finishes and seamless flow. At the heart of the home is the spectacular kitchen, featuring an abundance of beautiful cabinetry and a massive stone island. With an open connection to the living area, it’s the perfect setting for family gatherings, entertaining friends, and everyday life. Set on one of the best lots in the entire neighbourhood, the spacious, fully-fenced backyard backs onto a trail and greenspace, offering privacy and a peaceful backdrop. A covered patio extends the living space outdoors and creates an ideal place to relax and entertain. Upstairs, the superb layout includes four spacious bedrooms and three full bathrooms. The impressive primary suite feels like a private retreat, offering two walk-in closets and a luxurious ensuite bathroom. The second floor is truly designed with family life in mind, offering flexibility for growing children, a guest suite, or an additional home office. Plus, a spacious dedicated laundry room upstairs adds extra convenience. The beautifully finished basement provides more versatile living space with a large rec room, wet bar, additional bedroom, and full bathroom, ideal for guests, teenagers, or extended family. Offering the perfect combination of quiet and convenience, this home is just minutes from everyday amenities, great schools, parks, and scenic Grand River trails, with quick access to major routes for effortless commuting. Elegant, spacious, and beautifully designed, this is the kind of home that needs to be experienced in person to truly appreciate everything it has to offer. Book your private showing today! (id:50787)
2296 London Mist Court
Mississauga, Ontario
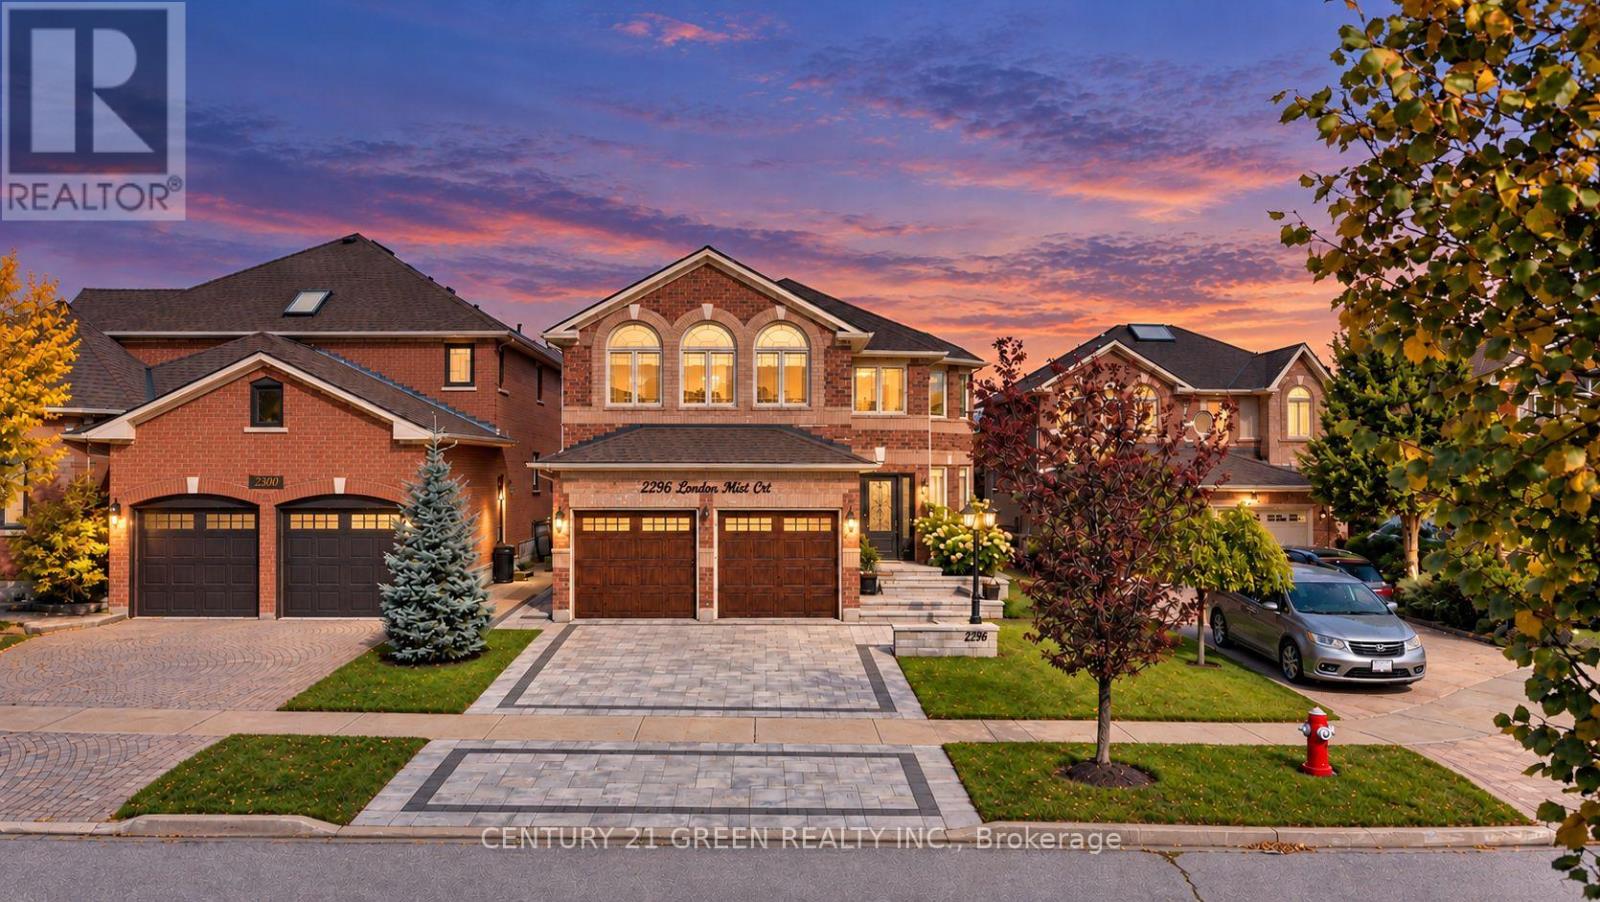
Welcome to 2296 London Mist Court - ideally situated on a quiet cul-de-sac, this exceptional luxury residence offers Approx. over 4,200 sq. ft. of beautifully finished living space, Over$200,000 in thoughtful upgrades include hardwood flooring throughout, interlocking stone driveway, sprinkler system, windows, backyard landscape, upgraded deck, Fully upgraded basement, Garage doors, refined formal living and dining spaces, a gracious main-floor family room, and a rare upper-level second family room featuring its own separate staircase and cathedral ceilings. The beautifully finished lower level offers a home theatre, recreation area, Upgraded W/R and additional bedroom . upgraded deck create an elegant outdoor setting. Sophisticated, substantial and exceptionally well cared for, this is a home of enduring quality in one of Mississauga's most desirable communities. (id:50787)
7 King's Cross Avenue
Richmond Hill, Ontario
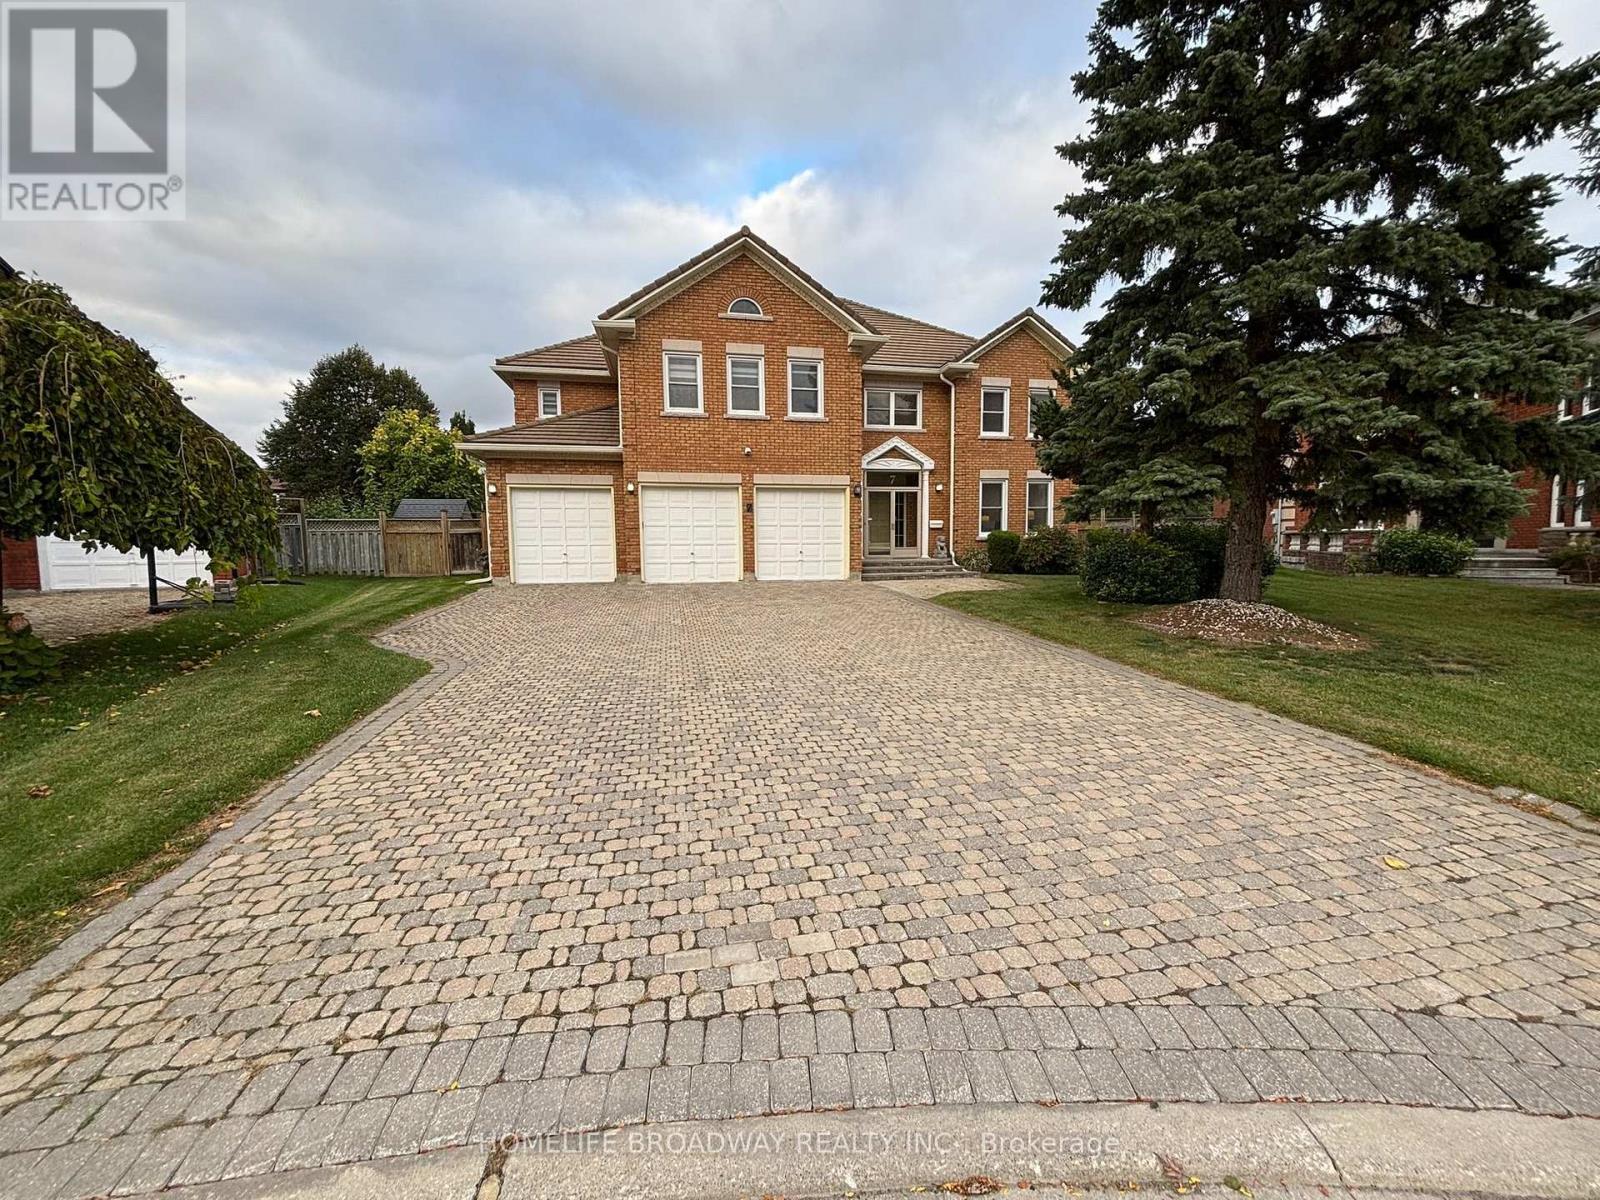
Welcome To This Magnificent Residence In Prestigious Bayview Hill, Nestled On A Quiet Family Friendly Street. Exceptional Layout Offering Luxury, Comfort, And Convenience In One Of Richmond Hill's Most Sought-After Communities. Premium Pie-Shaped Lot Approx. 13,075 Sq. Ft. With An Impressive 150-Ft Depth. Approx. 4,600 Sq. Ft. Of Living Space Featuring 5 Spacious Bedrooms Plus A Large Games Room. Attached 3-Car Garage And Private Driveway With No Sidewalk, Providing Parking For Up To 9 Vehicles. Renovated Kitchen (2026) With New Stainless Steel Appliances, Fresh Paint Throughout, And Modern Pot Lights. Durable Marley Tile Roof, No Shingle Replacement Required. Located Within The Top-Ranking Bayview Secondary School And Bayview Hill Elementary School Boundaries. Minutes To Hwy 404, Hwy 407, GO Transit, Parks, Shopping, Community Centre And All Amenities. (id:50787)
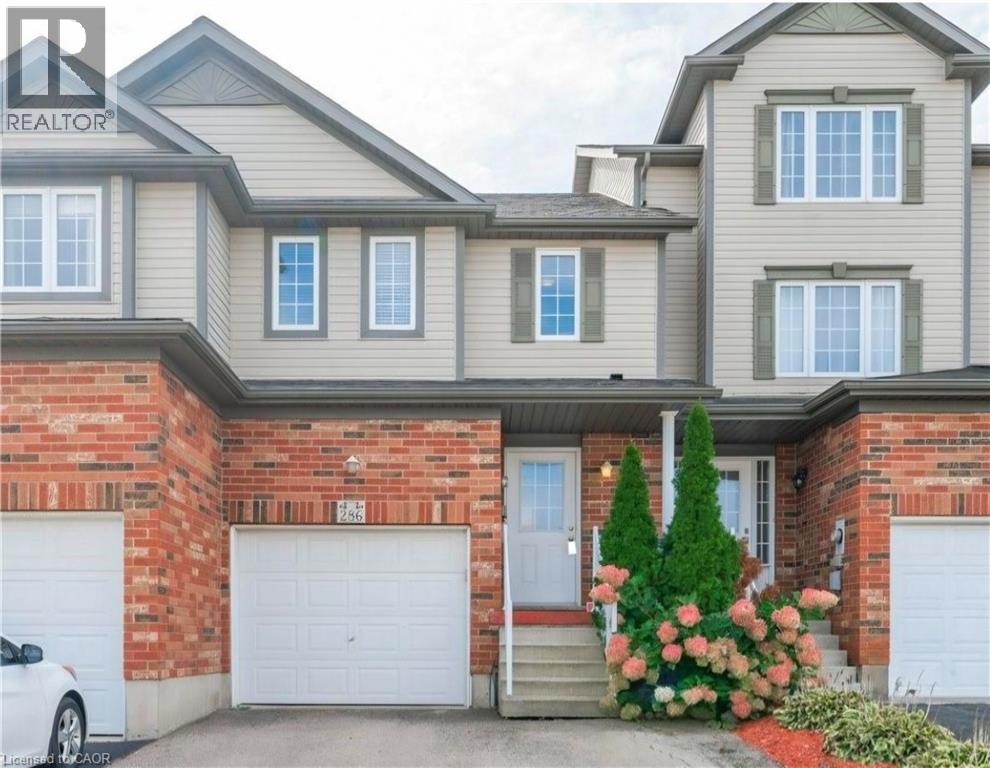
286 Sophia Crescent
Kitchener, Ontario
Welcome to this beautiful freehold townhouse in the desirable Huron Park area,- No Condo fees- A turnkey, fully finished home ready for its next family. The Bright Main floor is an open concept, carpet Free with a convenient two-pieces powder room that complete this level. The second floor features three generous-sized bedrooms, including the Master bedroom that has 2 big closets and an ensuite privilege. The whole house has new and modern light fixtures throughout. The carpet for the stairs and the upper level, and the Vinyl for the living area are less than 5 years old! A bonus recreational room in the fully finished basement with a three pc roughed-in bathroom for your growing family. The fully fenced backyard is the perfect low-maintenance entertainment space with the nice deck and a separate access.Top rated schools, Parks, and scenery trails and very close to public transit, shopping and all the amenities Huron Village has to offer. Don't miss this great opportunity, and book your showing! (id:50787)
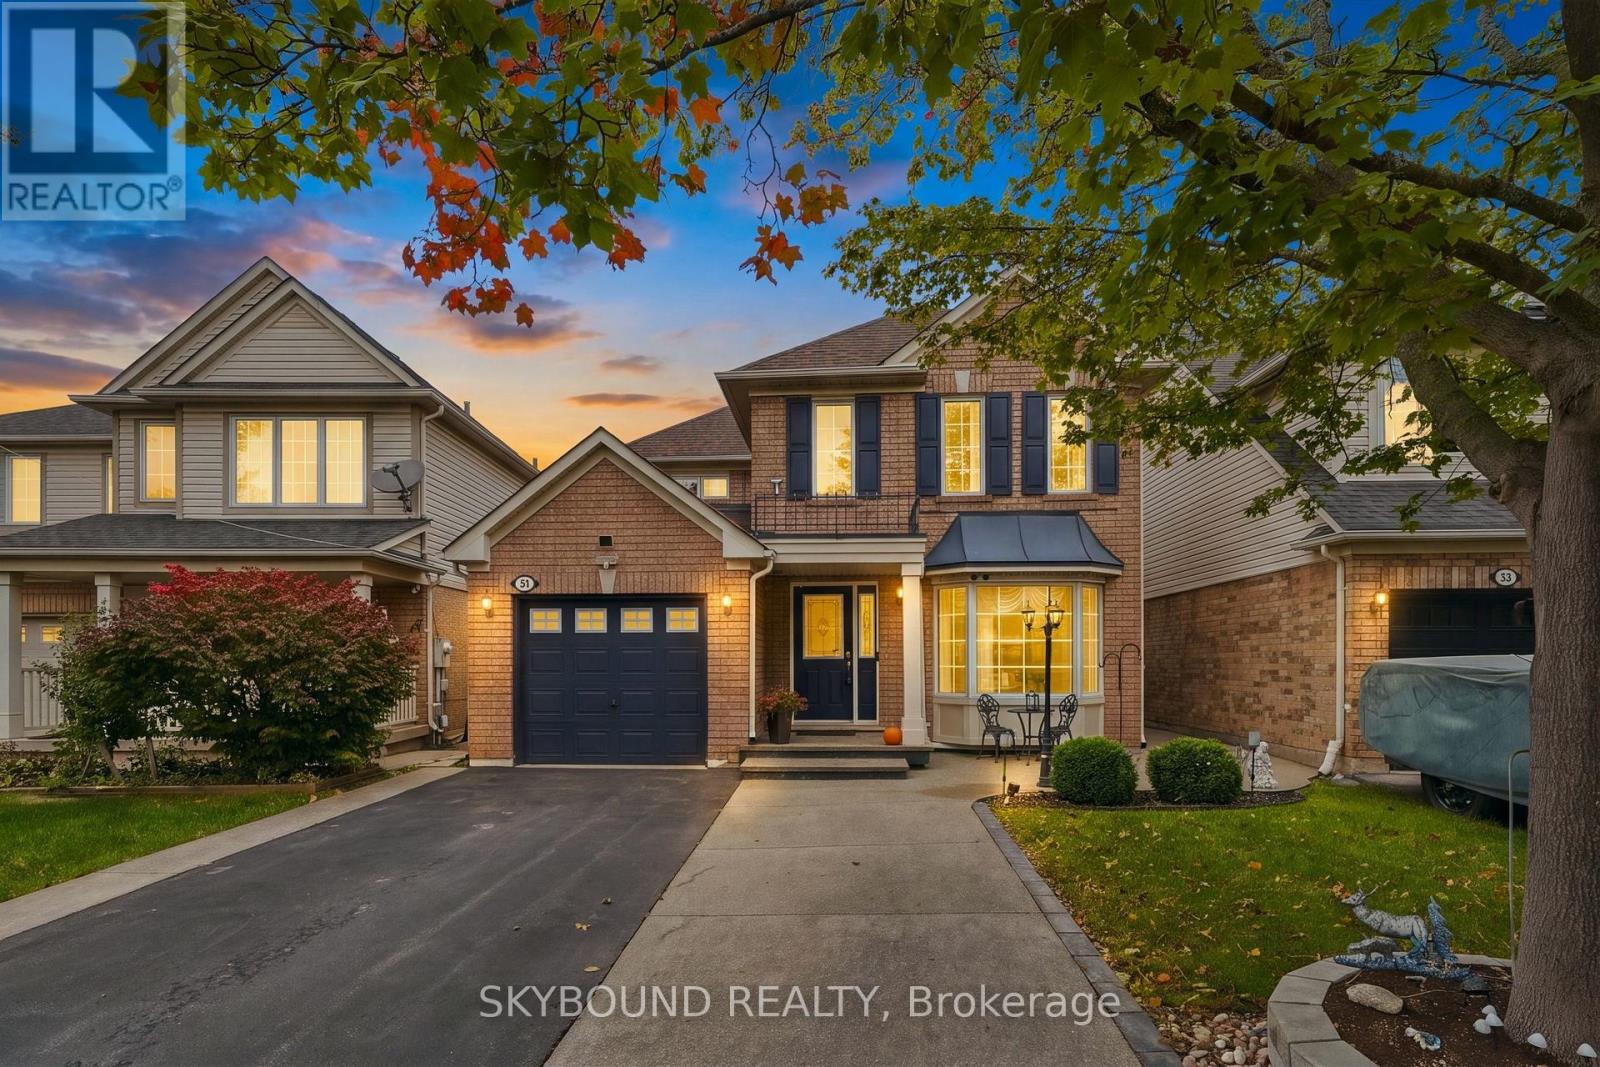
51 Thorpe Crescent
Brampton, Ontario
Welcome to 51 Thorpe Cres, a spotless original-owner detached home where pride of ownership shines throughout. Built by Mattamy, all brick house and carefully maintained from day one, This home offers 2,308 sq ft of total living space including basement, featuring 3 bedrooms and 4 washrooms, making it perfect for growing families, multi-generational living, or savvy investors. An impressive 18-ft cathedral foyer greets you with abundant natural light flowing across the formal living and dining rooms. The entire home is carpet-free, with hardwood and laminate flooring. Enjoy the convenience of interior access from the garage. At the heart of the home, the kitchen pairs new granite countertops with tons of cabinets and storage, next to the eat-in room and cozy separate family room for everyday enjoyment. Classic oak staircase adds warmth and character. Upstairs offers three spacious bedrooms, including a primary retreat complete with a walk-in closet and private 4-piece ensuite. Both upper-level washrooms have been refreshed with new granite vanity tops and freshly painted cabinetry. The fully finished basement comes equipped with a bedroom-sized den, large rec room, full 4-piece bath, and a kitchenette area with counters and cabinets, potential for in-law suite. Ideally located close to top schools, parks, Fletcher's Meadow Shopping Centre, and Mount Pleasant GO Station. Move-in ready and spotless condition throughout-nothing to do except enjoy. Hurry before it's too late! (id:50787)
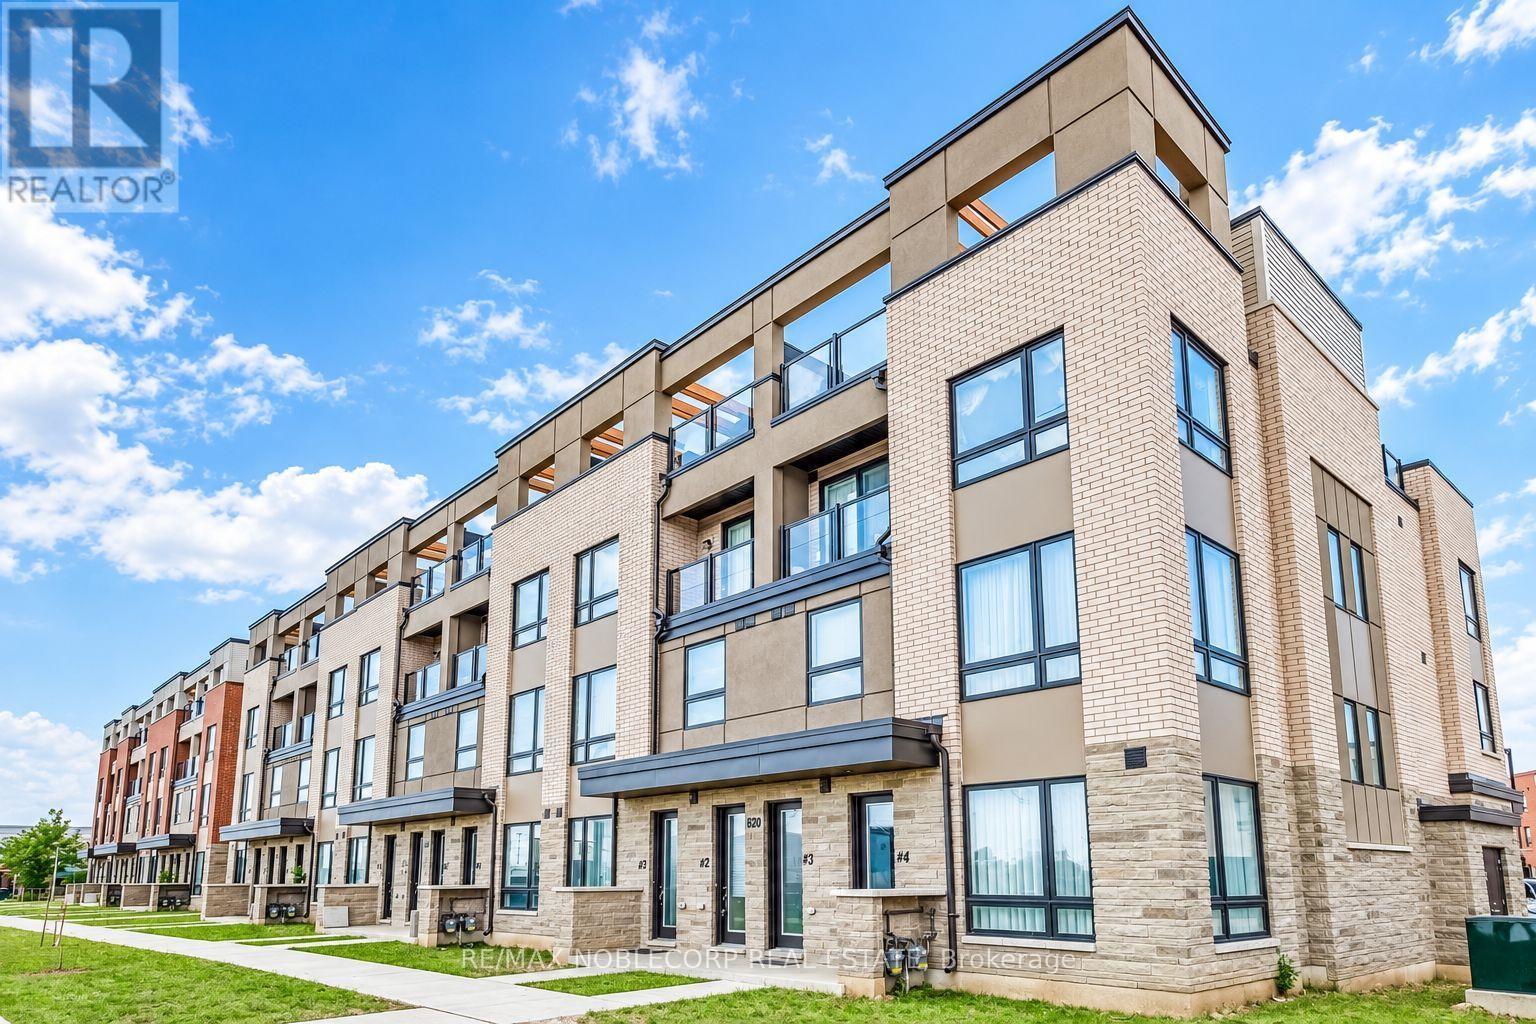
2 - 620 Rexdale Boulevard
Toronto, Ontario
This Very Spacious 3-Bedroom, 3-Bathroom Townhome Is A True Gem! The Primary Bedroom Features. An Ensuite Bath And Walk-In Closet! You Can Enjoy The Balcony Off The Living Room And Small Balcony Off The Primary Bedroom. You'll Love The Massive Rooftop Terrace, Perfect For Entertaining Or Some Outdoor Relaxation! Inside, Enjoy Modern Finishes Throughout With An Upgraded Kitchen Boasting Sleek GraniteCountertops, Ample Cabinetry And Stainless Steel Appliances, Providing A Stylish And EfficientCooking Space. Plus, There's No Carpet In The Entire Home!!! Amazing Location! You're Close To The Hospital, Airport, Woodbine Casino/Racetrack, And Hwys,Making This Home Both Convenient And Desirable. Don't Miss Out On This Incredible Opportunity! (id:50787)
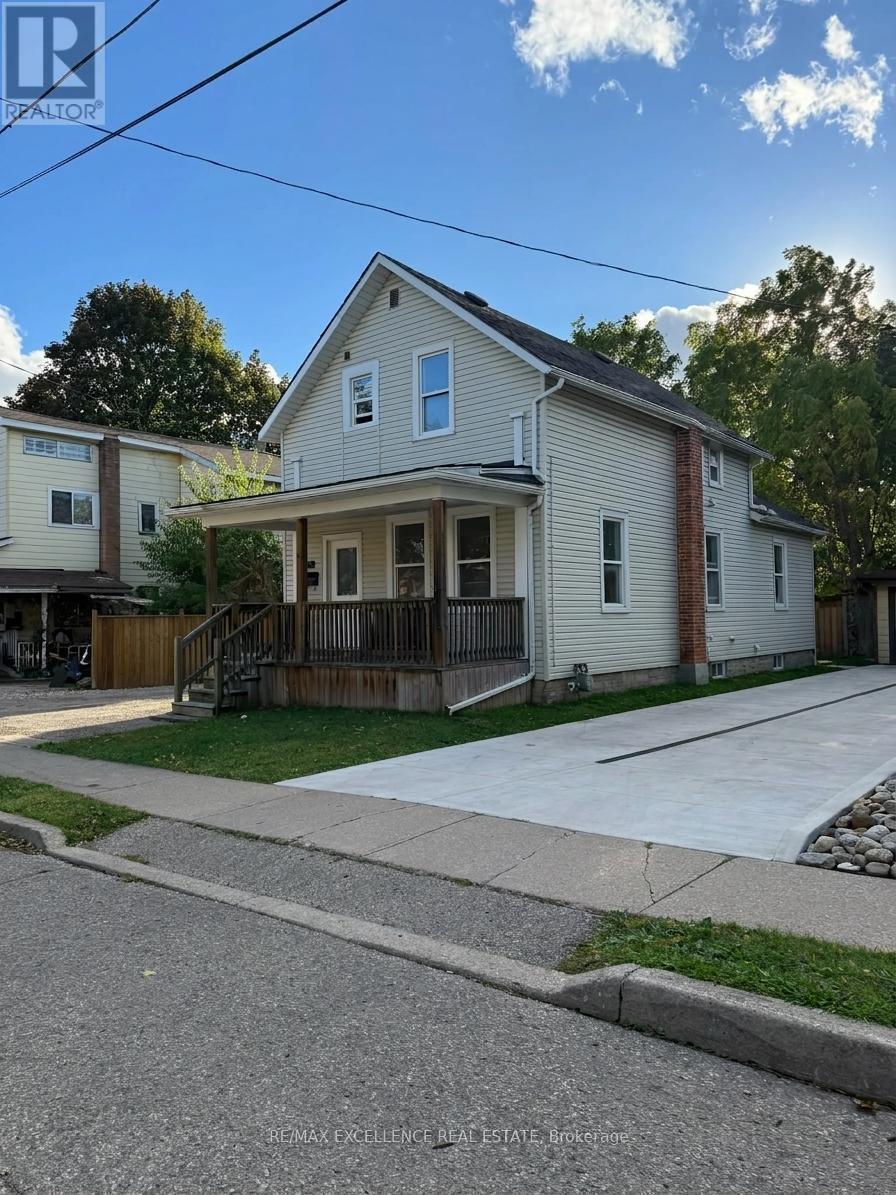
83 Dorset Street
Waterloo, Ontario
welcome to this fully detach bungalow ,completely upgraded located within walking distance from Uptown Waterloo and both universities. The main level one bedroom and one study/library room. The white cupboards eat-in kitchen is fully upgraded ,spacious and is open concept, each floor have 1 full washroom .It has a secondary entrance to a covered patio . The second level has three roomy bedrooms, one three-piece bathrooms, .Basement is with another separate entrance have spacious living room ,big laundry room area and one bedroom with 3 piece washroom .whole house is recently upgraded, new kitchen, new paint, new flooring and much more. Idea for investors, First time buyers and end users .The home is set on a large yard with a separate detached garage for convenience and the asphalt driveway allows parking for up to four cars. (id:50787)
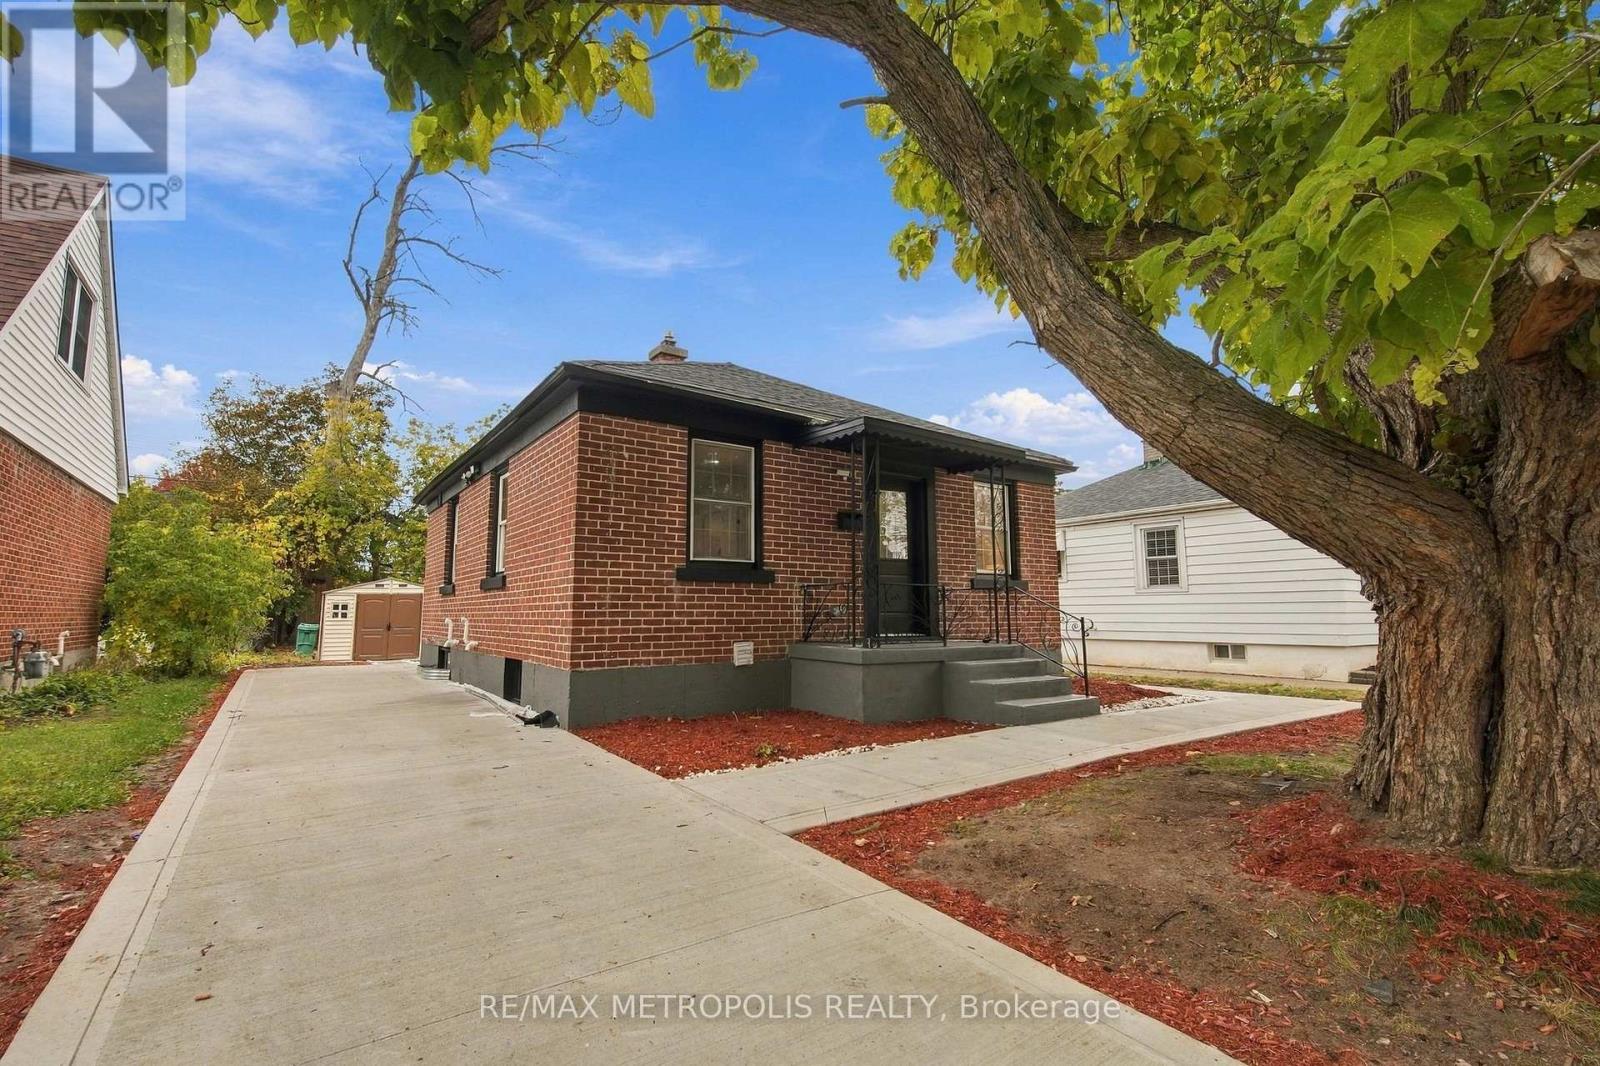
488 Mckellar Street
Peterborough, Ontario
Welcome To This Beautifully Renovated Bungalow In A Quiet Established Neighbourhood! Completely Renovated From Top To Bottom, This Move-In Ready Home Offers Modern Finishes, Quality Upgrades And A Functional Layout Throughout. The Bright Main Floor Features A Spacious Living Area, A Beautifully Updated Kitchen, Two Generously Sized Bedrooms And A Remodelled Bathroom. Almost Everything Has Been Redone, Including New Flooring, Kitchens, Bathrooms, Pot Lights, A New Furnace, Plumbing And The List Goes On! The Fully Finished Basement Features A Legal Two-Bedroom Apartment With Its Own Kitchen And Bathroom, Offering Excellent Rental Income Potential Or Additional Living Space For Multi-Generational Families. The Exterior Is Equally Impressive With A Brand-New Concrete Driveway. Perfect For First-Time Buyers, Investors Or Families Looking For A Turnkey Property With Income Potential. Ideally Located Just Minutes From The River, Community Centre, Lansdowne Place Mall, Parks, Shopping, Transit And Everyday Amenities. An Incredible Opportunity To Own A Fully Renovated Home In A Convenient And Established Peterborough Neighbourhood! (id:50787)
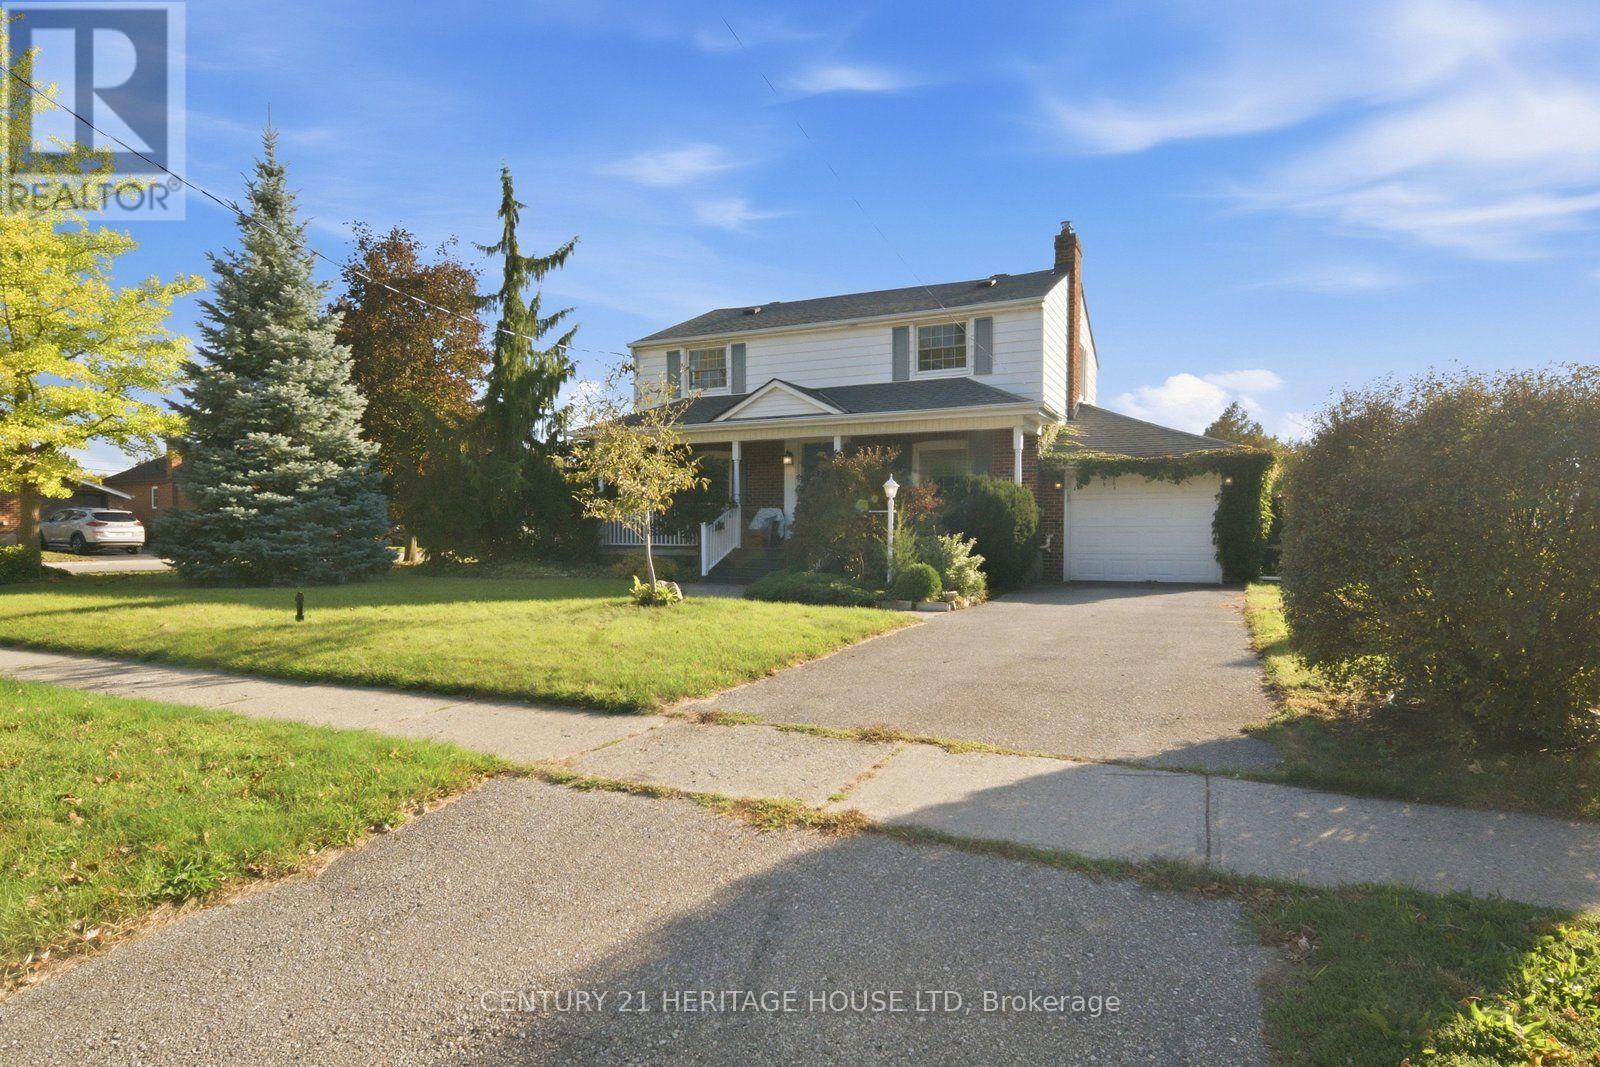
144 St George Street
Brantford, Ontario
Welcome to 144 St. George Street in the highly sought-after Henderson neighbourhood! Situated on an impressive 0.24-acre corner lot surrounded by mature trees, this spacious two-storey home offers 4 bedrooms, versatile living spaces, and a backyard designed for entertaining and relaxation. A welcoming entryway leads into a generous dining room, perfect for hosting family dinners and gatherings. The adjoining eat-in kitchen features wood cabinetry, stainless steel stove and dishwasher, ample cupboard and counter space, and a spacious eating area. Just off the kitchen, a bright living room offers plenty of natural light and a cozy natural gas fireplace. An additional room provides flexibility for a home office, nursery, or playroom. A generously sized main-floor bedroom could also serve as a primary suite. Upstairs, you'll find three additional bedrooms, including a spacious bedroom that could serve as the primary, along with a 4-piece bathroom. With multiple bedroom configurations, this home offers flexibility to suit your family's needs. The finished lower level provides additional living space, featuring a large recreation room, finished laundry area, and 3-piece bathroom. Step outside and discover your own backyard retreat! Sitting on just shy of a quarter-acre within the city, this property offers an abundance of outdoor space. Enjoy summer days by the inground pool, complete with a new liner in 2025, or entertain on the spacious deck and covered patio. With plenty of green space for children and pets, plus a large 12' x 16' shed for additional storage, this backyard has something for everyone! Additional highlights include an attached garage, parking for up to five vehicles, and updated 200-amp electrical service. With its generous lot size, flexible floor plan, incredible outdoor spaces, and desirable location in one of Brantford's established neighbourhoods, this is a wonderful place to call home! (id:50787)
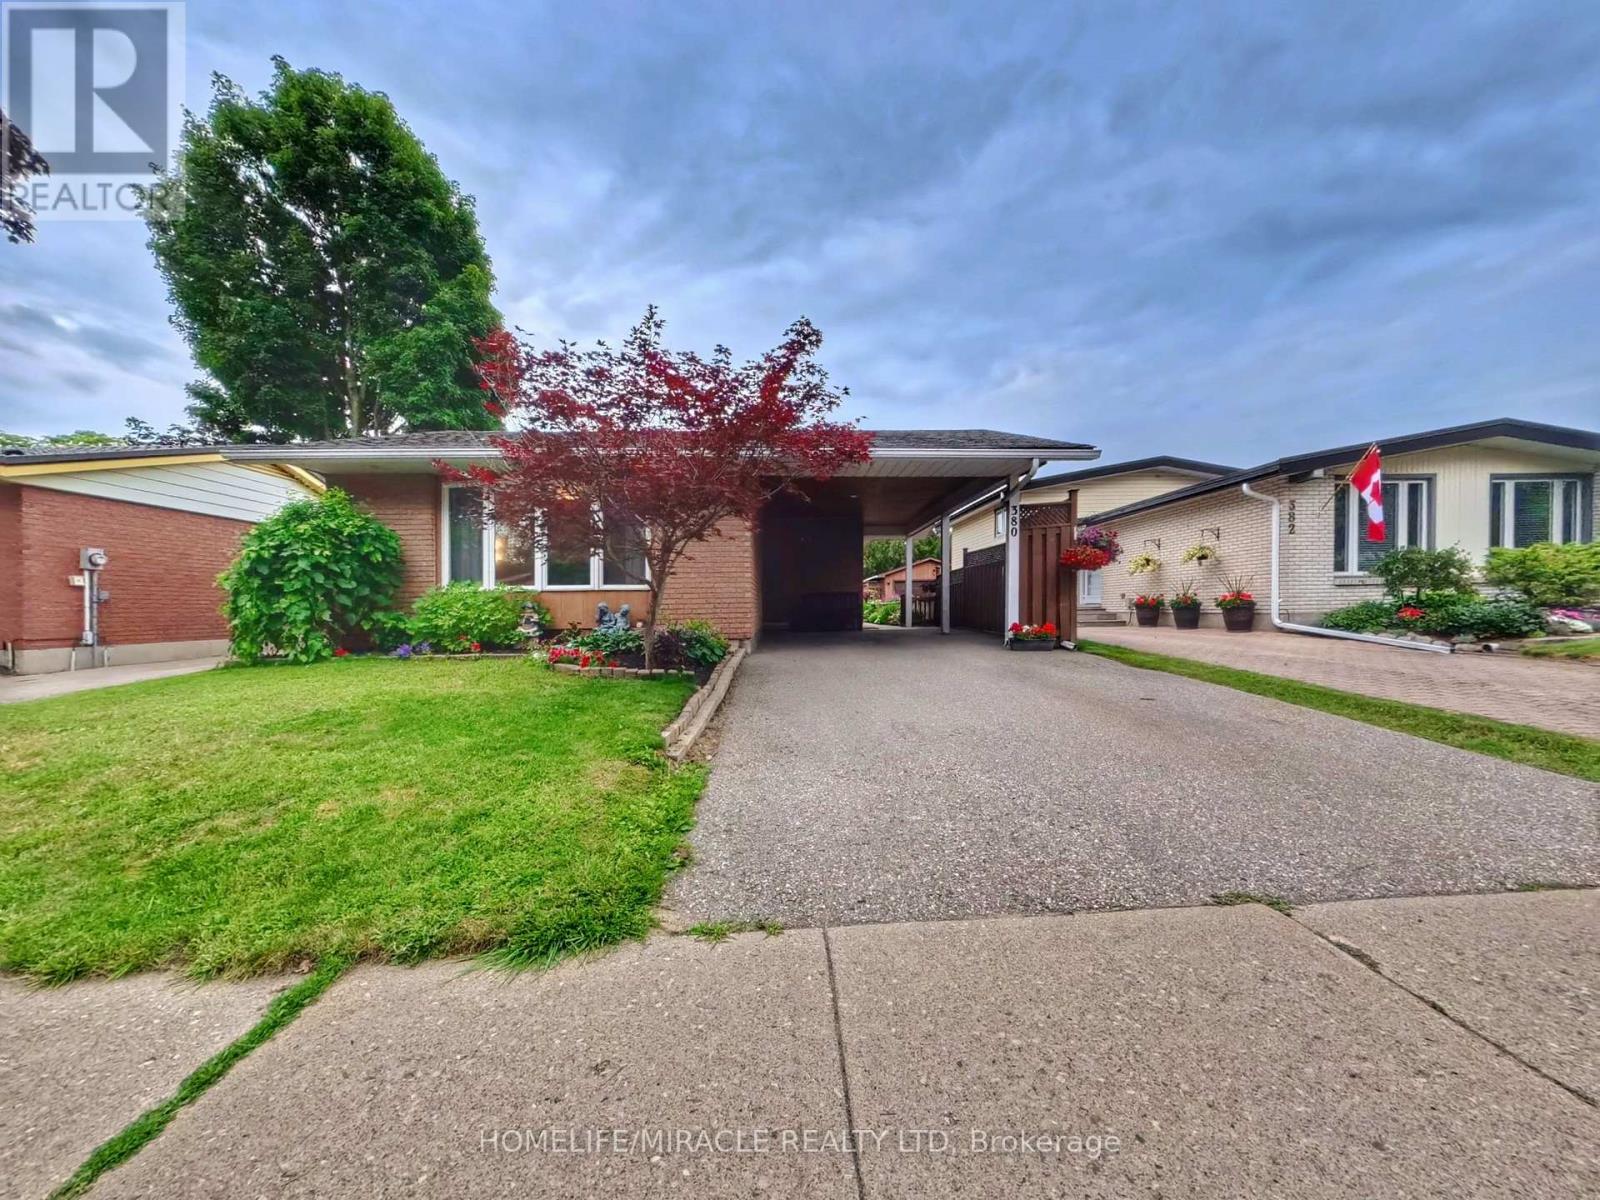
380 Grangewood Drive
Waterloo, Ontario
Turnkey bungalow versatility in desirable East Waterloo. Situated on a quiet crescent in the established Lincoln Heights neighbourhood, this well-maintained detached home offers a flexible main level featuring a bright, sun-filled kitchen and two spacious bedrooms easily converted back to a three-bedroom layout. A convenient side entrance leads directly to the fully finished lower level equipped with a second full kitchen, bedroom, den, full bathroom, and dedicated laundry, making it an ideal setup for an in-law suite, nanny suite, or income potential. Outside, the deep private backyard retreat includes a gazebo, garden area, storage shed, and parking space for three vehicles out front. Located minutes from Highway 85, Wilfrid Laurier University, University of Waterloo, Conestoga Mall, Lexington Park, and top local schools. (id:50787)
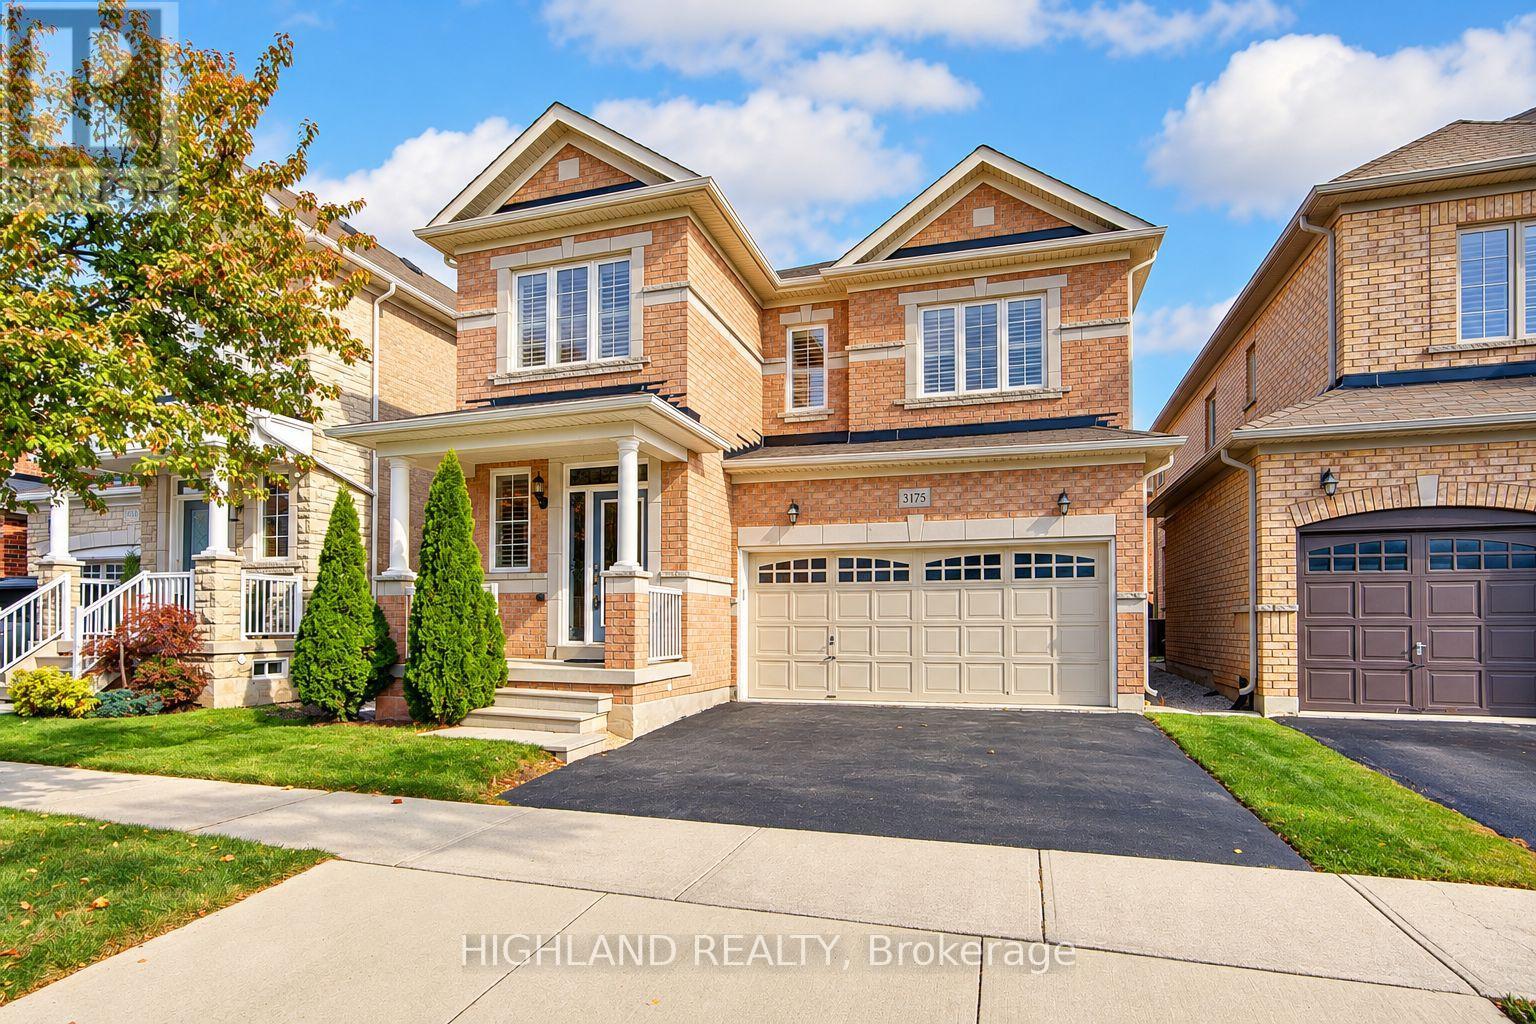
3175 Robert Brown Boulevard
Oakville, Ontario
Stunning 4-Bedroom, 4-Bathroom Detached Home Offering Over 2,500 Sq. Ft ! An Exceptional Opportunity to Own an Affordable Double-Car-Garage Detached Home in the Heart of Oakville! Featuring a highly desirable and functional layout with TWO PRIVATE ENSUITES and THREE FULL BATHROOMS on the Second Floor, providing exceptional comfort, convenience, and privacy for the whole family. Spacious modern kitchen featuring quartz countertops and upgraded stainless steel appliances. Bright breakfast area with walk-out access to the patio and backyard. Unobstructed backyard views offer added privacy and a peaceful outdoor setting. Warm and inviting family room featuring a gas fireplace, pot lights, and an oversized window overlooking the backyard. Bright and spacious primary bedroom with his-and-hers closets and a luxurious 5-piece ensuite featuring a double vanity, soaker tub, and glass-enclosed shower. Numerous Recent Upgrades! Engineered hardwood flooring throughout the main and second floors, including newly installed second-floor flooring (2023). Freshly painted interior (2023). Ideally situated in a desirable, family-friendly neighbourhood, just minutes from Oodenawi Public School, Sixteen Mile Sports Complex, Fortinos, parks, shopping, and everyday amenities. An Outstanding Combination of Affordability, Space, Comfort, and a Rarely Offered Family-Friendly Layout in Prime Oakville! (id:50787)
867 Glencairn Avenue
Toronto, Ontario
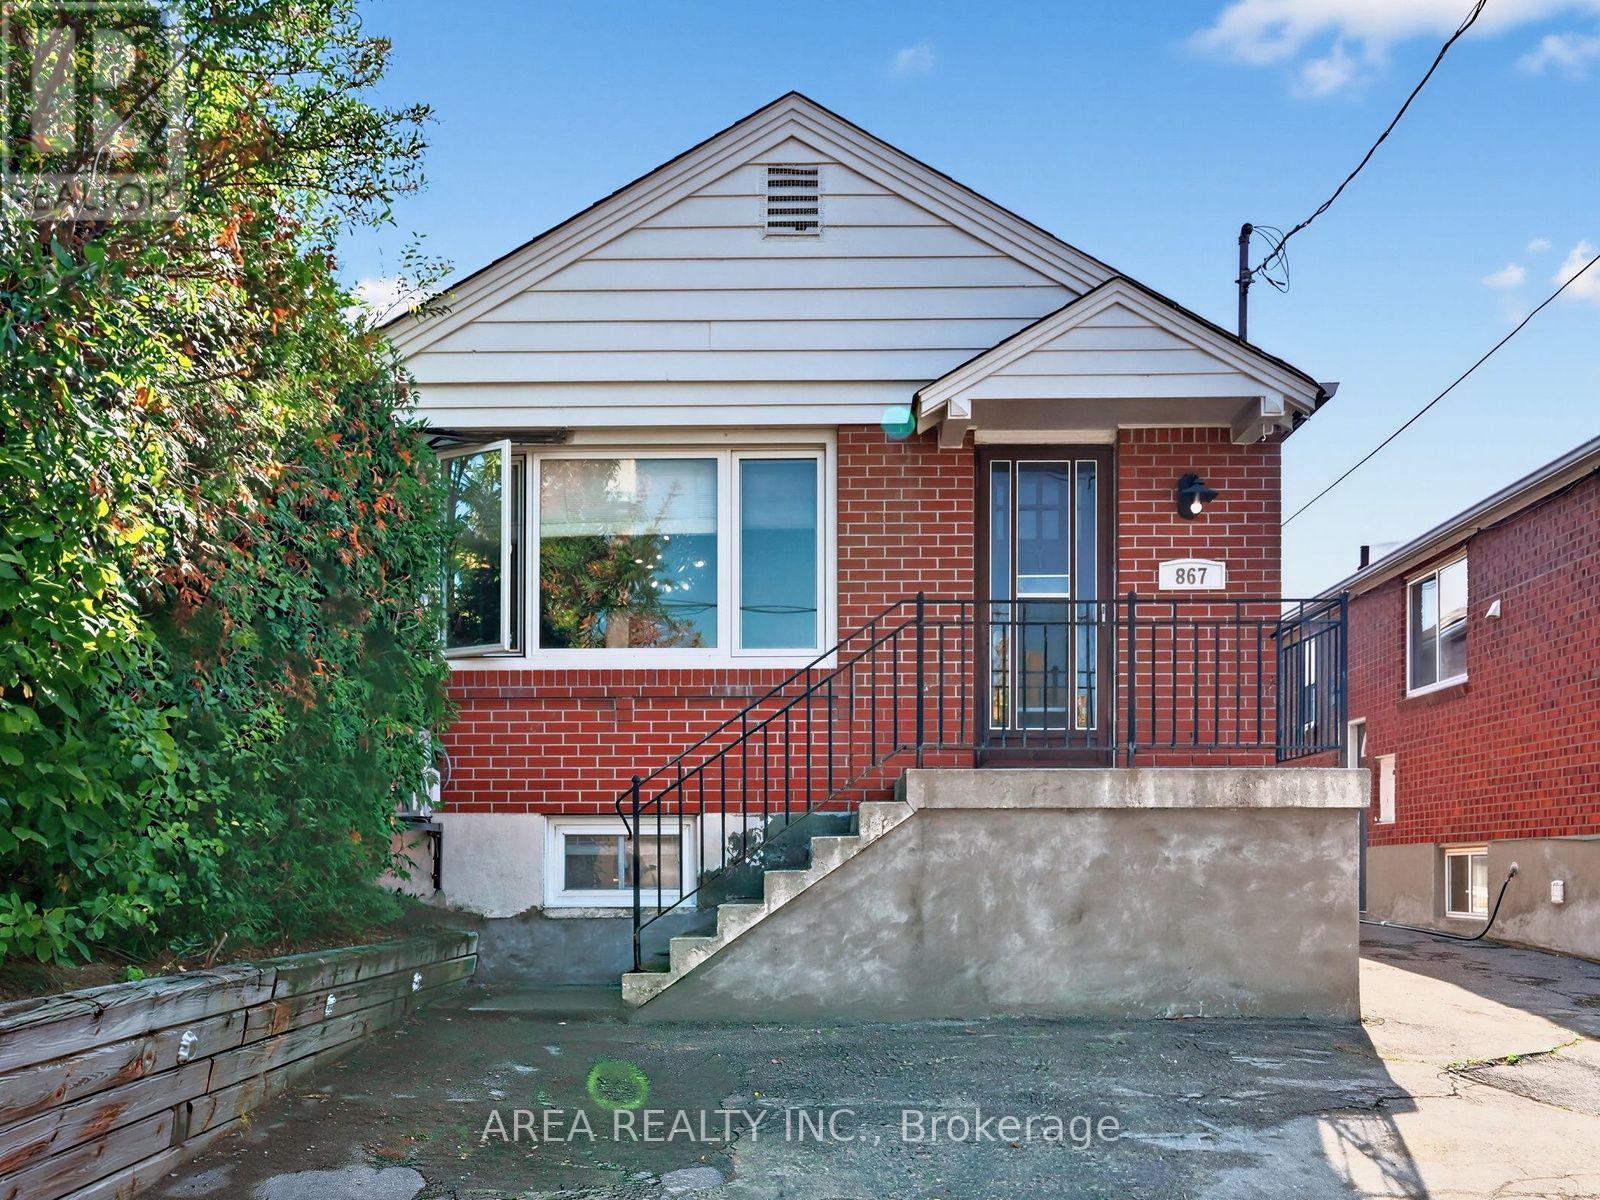
Welcome to 867 Glencairn Avenue! This delightful 2+1 bedroom bungalow with 2 full bathrooms is perfectly suited for first-time buyers, investors, or anyone looking to downsize in style. The home features a bright, open-concept main floor made for effortless living and entertaining. Enjoy a spacious kitchen with a beautiful island offering plenty of counter and storage space. Large windows bathe the living area in natural light. Two well-appointed bedrooms sit at the back of the main floor. Downstairs, you will find a finished basement boasting high ceilings, a separate entrance, a generous third bedroom, second full washroom, and a large recreation/family room area. A fantastic setup for a potential in-law suite, quiet home office, or extra living area. Relax outside in your own peaceful, private backyard. Plenty of opportunity for gardeners and landscapers. Don't miss this stellar location nestled just a short walk to Glencairn Subway Station and the Dufferin transit corridor. Enjoy quick access to downtown, Yorkdale Mall, Lawrence Square by TTC. Easy driving access to Allan Rd, Eglinton W, 401 and downtown. Basement has waterproofing along east wall and sump pump. The perfect starter home in a prime York location! (id:50787)
8 - 31 Sedgeley Drive
Toronto, Ontario
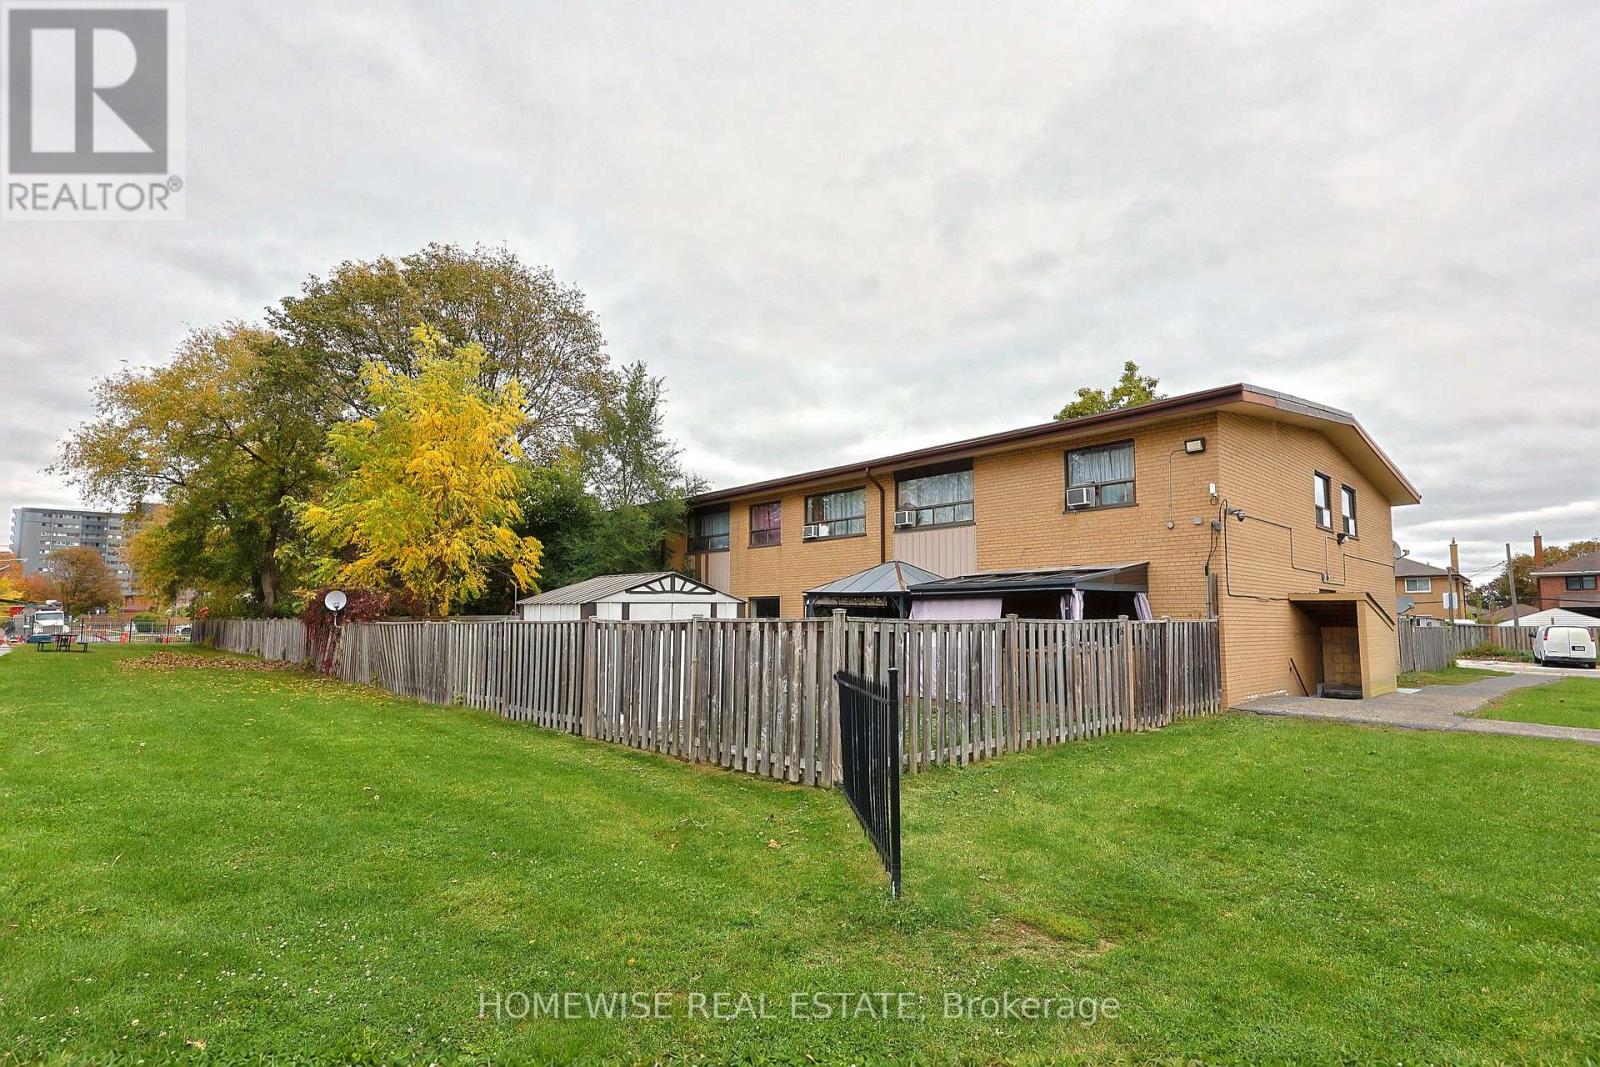
Welcome to this beautifully renovated 2-bedroom townhouse offering approximately 900 square feet of stylish, comfortable living space. Thoughtfully updated throughout, this inviting home features beautiful flooring, a sleek modern kitchen complete with stainless steel appliances and quartz countertops, and a tastefully renovated bathroom. A spacious and functional layout offers plenty of room to unwind, entertain, or work from home, while the finished basement provides additional versatility and the convenience of in-suite laundry. Step outside to your own private patio and deck, perfect for summer barbecues, morning coffees, or relaxing evenings outdoors. Surrounded by nearby parks, green spaces, and scenic walking paths, this charming townhouse offers the perfect balance of modern comfort, everyday convenience, and a welcoming residential setting. (id:50787)
215 Edenbridge Drive
Toronto, Ontario
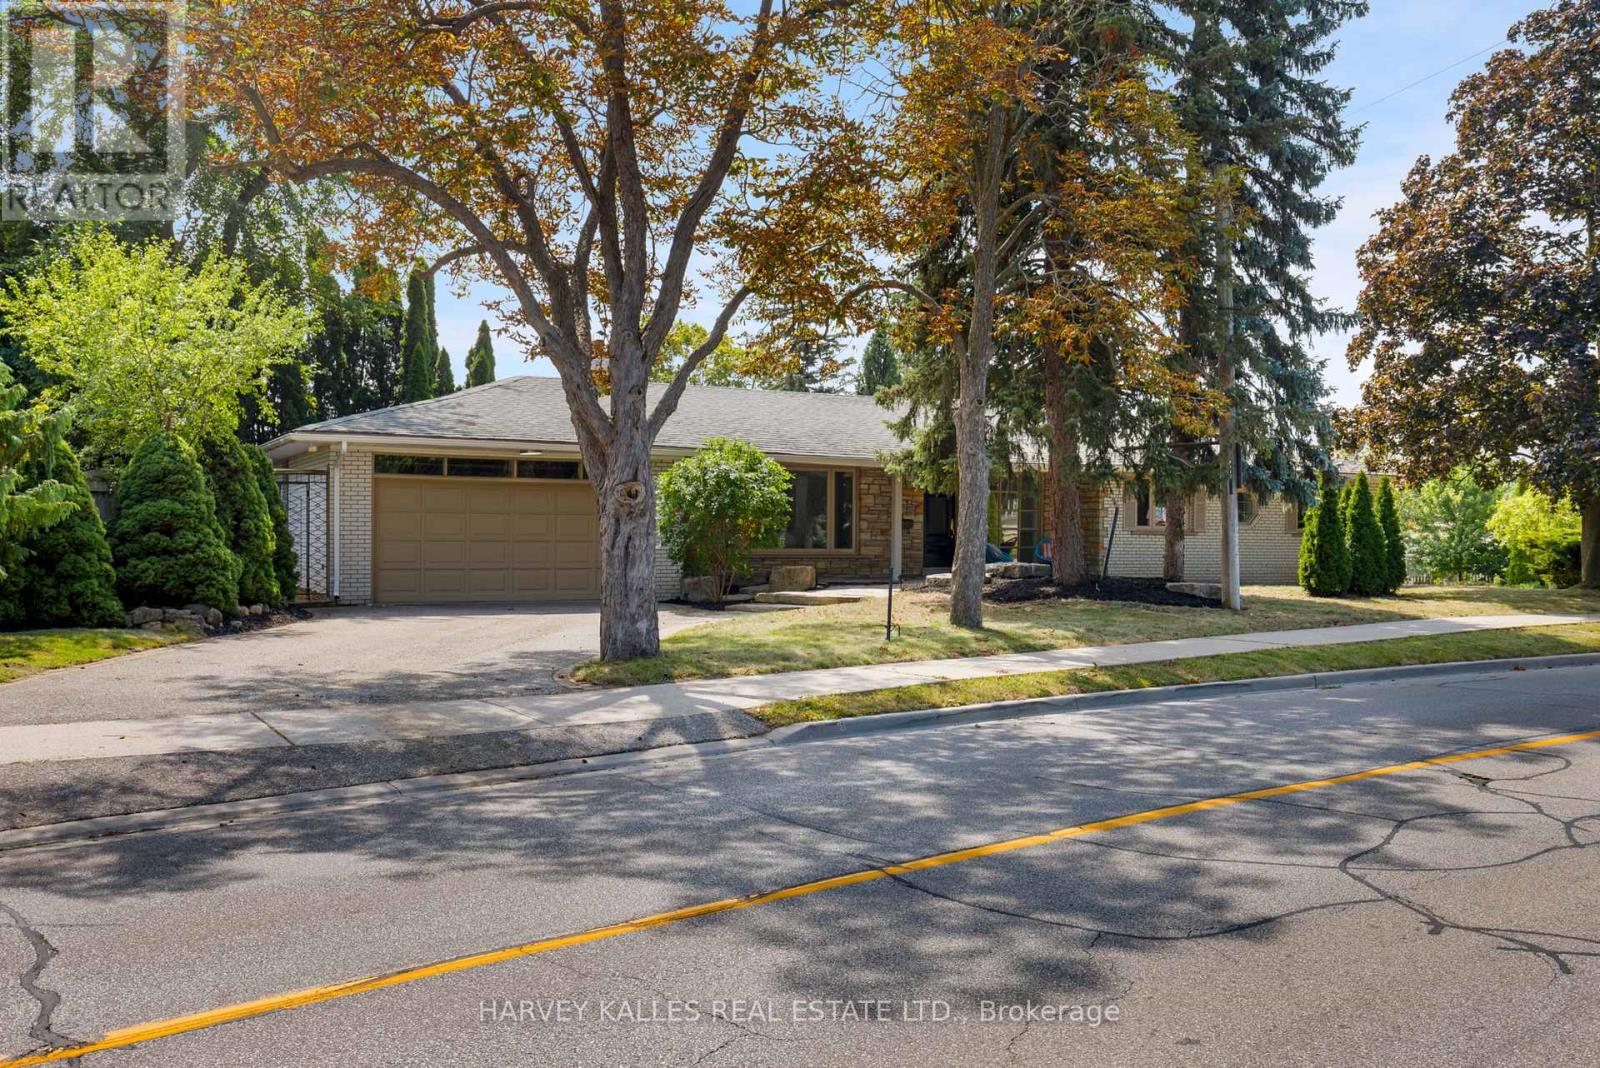
Welcome to 215 Edenbridge Drive - a beautifully updated ranch bungalow set on a coveted corner lot in one of the city's most sought-after enclaves. Surrounded by multi-million dollar homes and just steps to the natural beauty of James Gardens, this turn-key property offers the rare combination of single-level living, thoughtful renovation, and exceptional future potential.This 4+2 bedroom, 3.5 bath home has been extensively renovated from top to bottom, with no detail overlooked. New commercial-grade waterproof vinyl flooring runs throughout both levels, paired with all-new pot lighting and light fixtures for a bright, modern feel in every room. The home has been freshly painted throughout, and the kitchen has been tastefully updated with refinished cabinetry and a stylish new backsplash. New plumbing fixtures round out a comprehensive list of upgrades - and the list goes on.The primary bedroom is a true retreat, featuring a private 3-piece ensuite and a walk-in closet. With four bedrooms on the main level and two additional bedrooms in the lower level, this layout suits empty nesters looking to downsize without compromise, or a growing family that wants extra space to spread out.Beyond the renovation, this property comes with approval in hand for a top-up addition or full rebuild - a rare opportunity to add value, expand your living space, or build new in an already-established, prestigious neighbourhood known for its fabulous schools and tree-lined streets.Move in and enjoy immediately, or unlock the future potential - 215 Edenbridge Drive delivers both. (id:50787)
1113 - 5033 Four Springs Avenue
Mississauga, Ontario
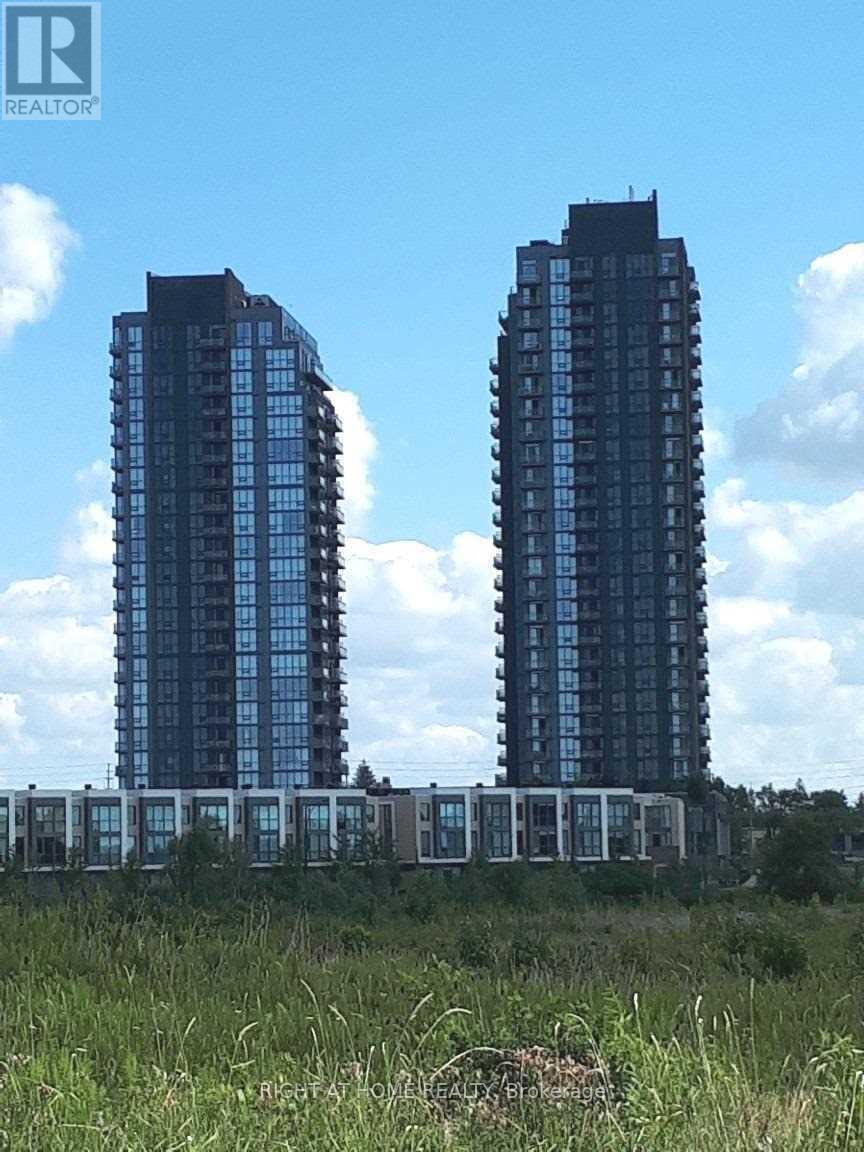
Urban Living In Central Mississauga With Great Convenience Executive Building Enjoy Breathtaking Sunset View Walk Out To Balcony From Living Room Floor To Ceiling Windows Master Bedroom With W/I Closet Open Concept Kitchen With Quartz Countertop Upgraded Bathtub Converted To Standing Shower Aaa Tenants Only See Floor Plan In Attachment (id:50787)
704 - 285 Enfield Place
Mississauga, Ontario
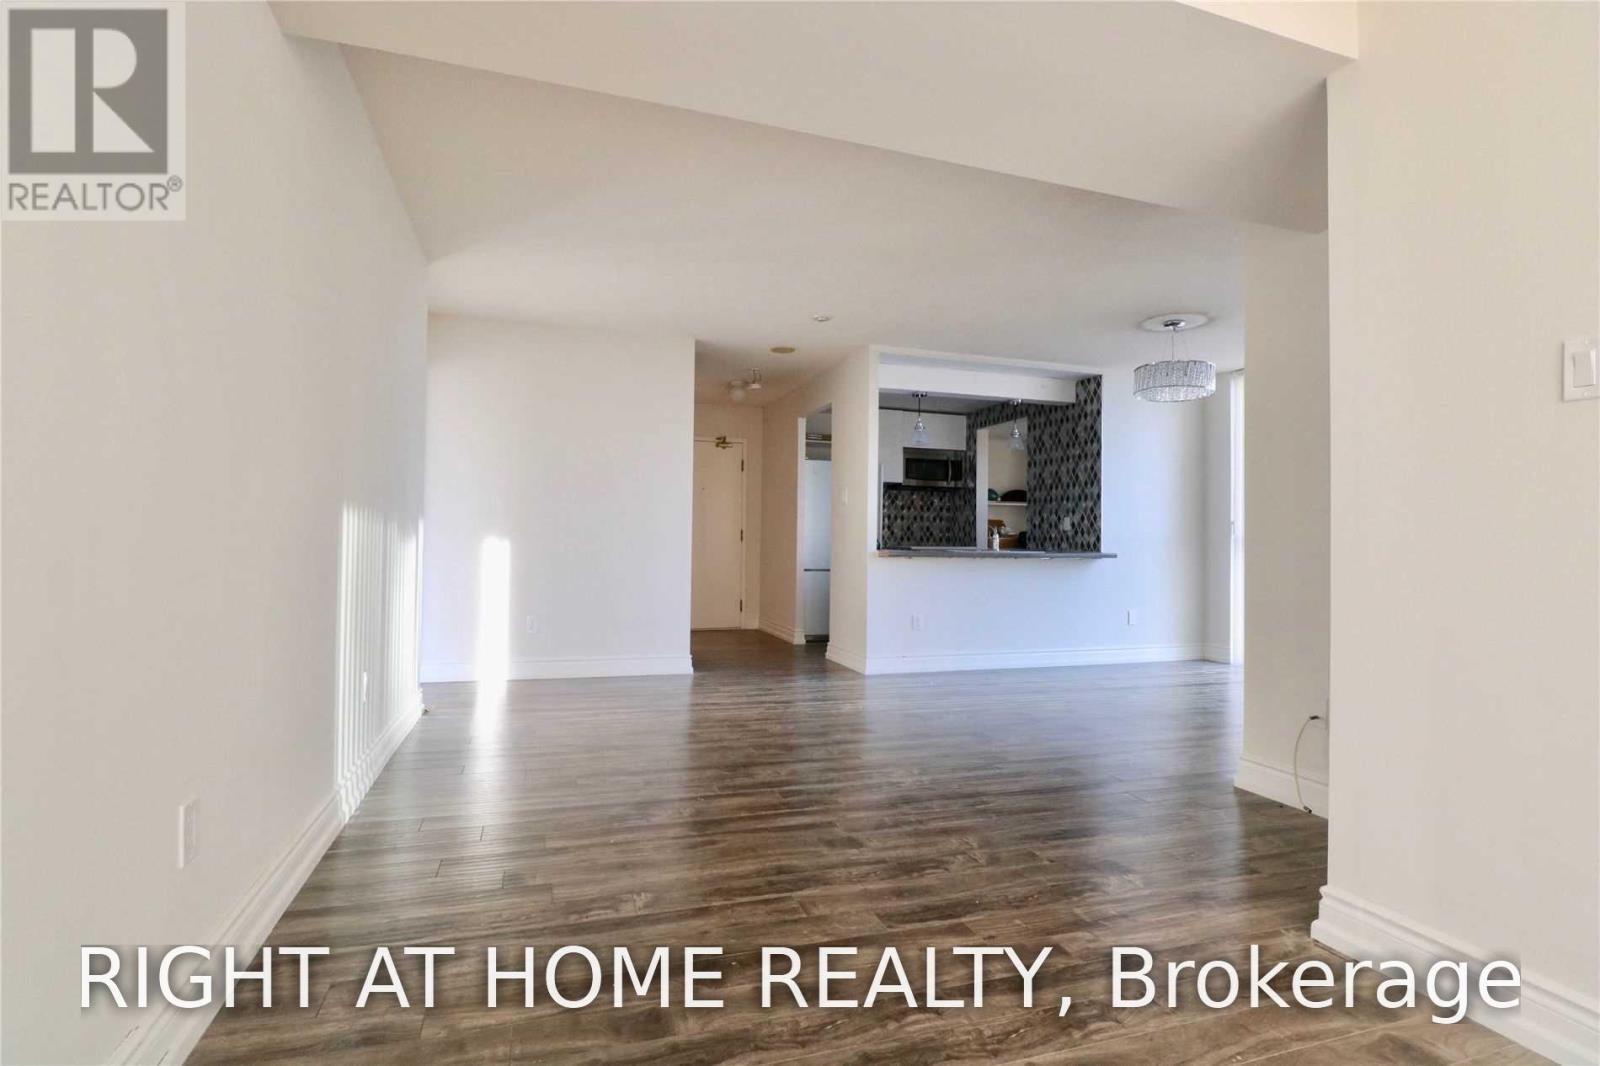
Bright & Spacious 2 Bed+Bath+ Den/ Solarium with Unobstructed Views OverLooking the Park! Many Recent Upgrades, Paint, Floors, Open concept Kitchen And Bathrooms Etc. All INCLUSIVE: Utilities Included! Hydro, water, heat, AC and deluxe package of Bell Fibe TV and Internet! Great Location In The Heart Of Mississauga. Steps To Square One, Restaurants, Shops & Public Transit. Close To Hwy 401/ 403. Lots of Building amenities 24 Hrs Security, Indoor Pool, Exercise Room, Hot Tub, Sauna, Billiard Room, Outdoor Tennis Crt & More. Parking and locker is included. Photos are from before current tenant move in. Unit will be cleaned prior to move in. (id:50787)

471 Willis Drive
Oakville, Ontario
Distinctive architecture meets refined living at this custom-built Oakville residence, offering 3,587 sq. ft. above grade plus a finished lower level. Landscaped gardens, an extended driveway with interlocking borders and striking curb appeal lead to a soaring covered porch. Inside, an open-to-above foyer, hardwood floors and tile imported from Spain create a grand welcome, enriched by intricate wainscotting and European-inspired detailing. A private office with custom library cabinetry offers a quiet workspace. A dramatic circular architectural feature crowned by a domed skylight fills the home's heart with natural light. A coffered ceiling sets an elegant scene for formal dining. The two-tone kitchen pairs a contrasting island with illuminated glass-front cabinetry, sleek countertops and a coordinated backsplash. A butler's pantry with prep sink supports effortless entertaining. Beyond, the double-height great room frames leafy views around a gas fireplace. Wainscotting and integrated lighting accent the airy staircase overlooking the great room, leading to the skylit upper gallery. Upstairs, 9-ft ceilings and hardwood floors connect four bedrooms. The primary retreat offers a raised ceiling, fireplace, walk-in closet and spa-inspired ensuite with heated floors, freestanding tub, glass shower and double vanity. Upper-level laundry features a sink and built-in cabinetry. The finished lower level adds heated floors, two bedrooms, a recreation area with the home's third gas fireplace, cold room and organized utility room. A separate walk-up leads to the fenced, landscaped backyard with an additional patio area and a covered patio with a wood-finished ceiling, recessed lighting and gas BBQ connection. A high-ceiling garage with rear vehicle access and a custom mudroom with sink and built-in storage complete the home. Nearby parks, trails, tennis courts, playgrounds, a pool and arena complement convenient access to schools, transit and Bronte GO. (id:50787)
260 Pinetree Way
Mississauga, Ontario
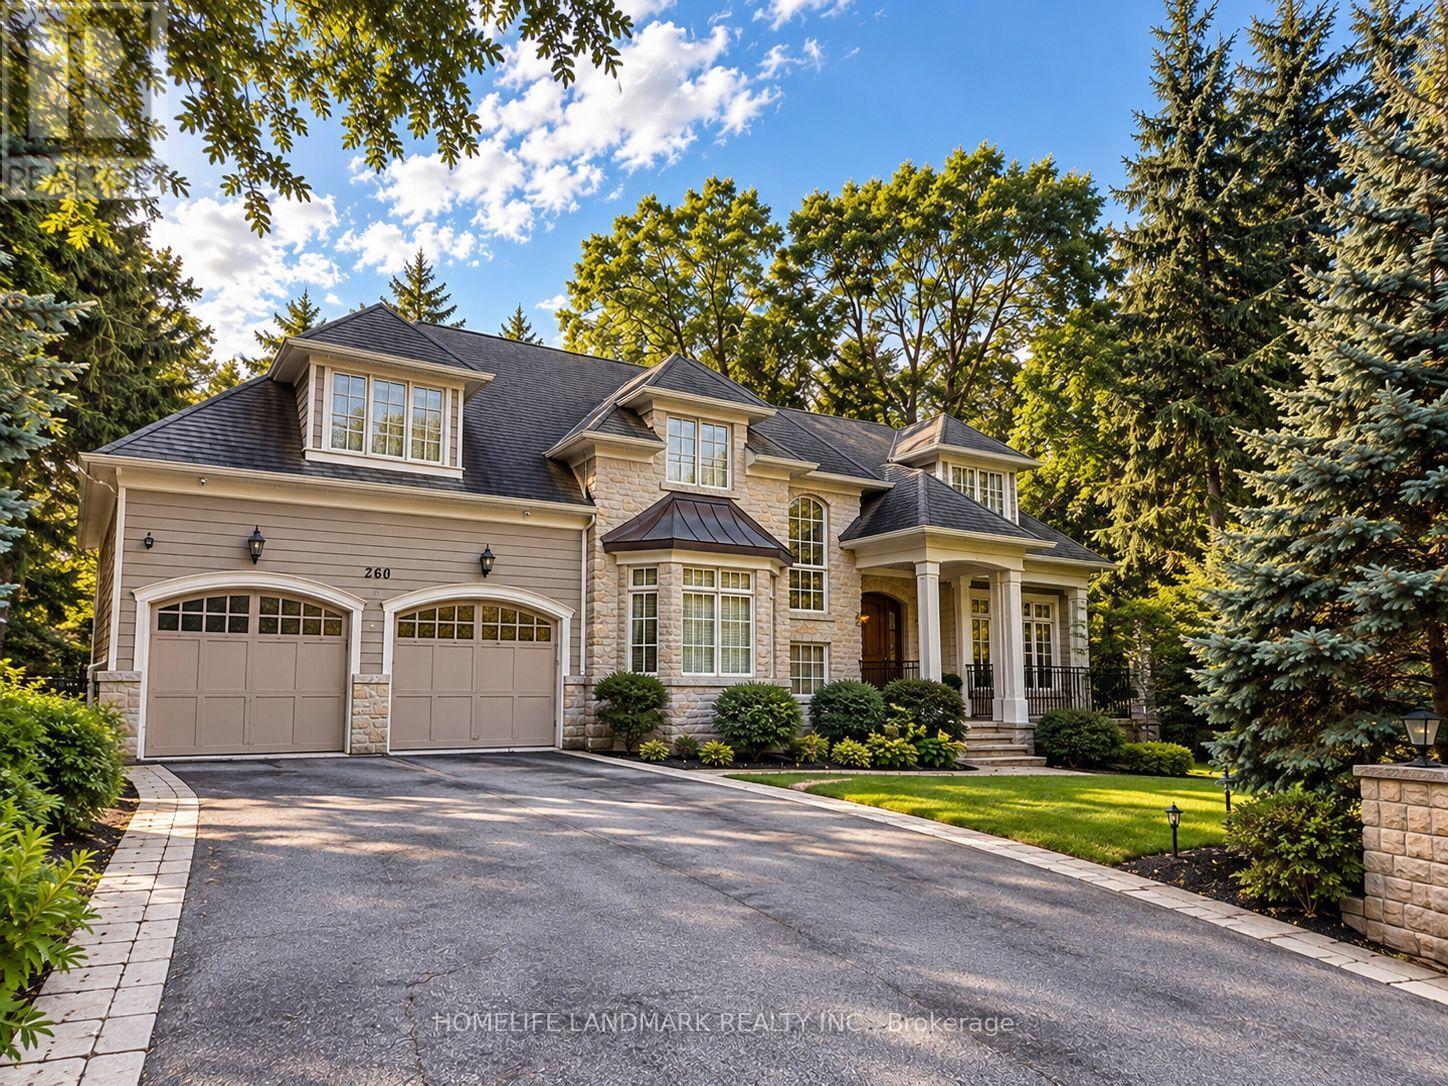
An Exceptional Custom Residence In Prestigious Mineola West, Where Timeless Elegance Meets Modern Sophistication. Crafted By Esteemed Luxury Builder Iva Homes, This Distinguished Property Offers Over 5,300 Sq. Ft. Of Beautifully Appointed Living Space, Featuring 5 Bedrooms And 5 Bathrooms. Refined Architectural Details, Quarter-Cut White Oak Flooring, 9-Foot Main-Level Ceilings And Two Fireplaces Create An Atmosphere Of Understated Luxury.The Elegant Open-Concept Kitchen Is Thoughtfully Appointed With Granite Countertops And Premium Appliances, Including A Thermador Refrigerator (2018), Miele Dishwasher (2018), And Bosch Oven, Microwave And Induction Cooktop, All Updated In 2025-2026. A Convenient Food Waste Disposal System And Advanced Drinking Water Filtration System Further Enhance Everyday Living.A Newly Custom-Fitted Home Office Provides A Sophisticated Workspace, While A Newly Renovated Second-Floor Bathroom Adds Contemporary Comfort. The Luxurious Primary Retreat Features A Spacious Walk-In Closet And An Elegant Five-Piece Ensuite.The Beautifully Finished Walk-Out Lower Level Offers An Exceptional Extension Of The Living Space, Complete With Radiant In-Floor Heating, A Private Steam Room And A Wine Cellar, Creating An Inviting Setting For Relaxation And Entertaining.Additional Premium Features Include A Whole-Home Water Softening System, HRV Ventilation, And Main-Floor Laundry With Washer And Dryer Updated In 2017.Step Outside To Discover Professionally Landscaped Private Grounds And A Beautifully Rebuilt Deck (2018), Offering A Seamless Connection Between Indoor Comfort And Outdoor Living.Ideally Situated In One Of Mississauga's Most Desirable Enclaves, Within Walking Distance Of Highly Regarded Schools, Port Credit's Charming Boutiques And Restaurants, GO Transit And The Waterfront Marina.A Remarkable Residence Offering Exceptional Craftsmanship, Thoughtful Modern Upgrades And An Elevated Lifestyle In The Heart Of Mineola West. (id:50787)
49 Lionhead Golf Club Road
Brampton, Ontario
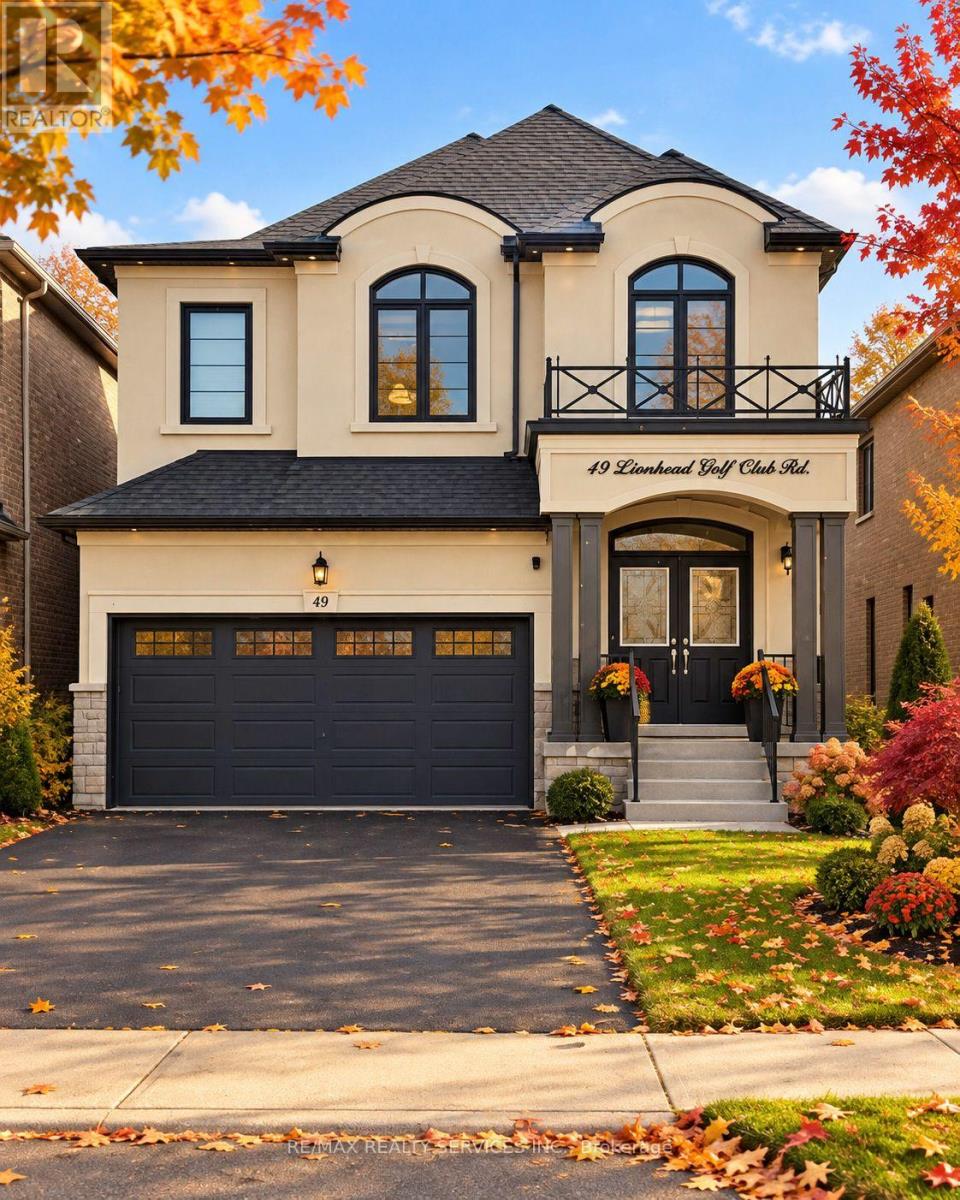
**Beautiful 2-Bedroom Legal Basement Apartment in a High-Demand Area! **Built in 2020, this beautiful legal basement apartment features 2 spacious bedrooms, 1 full bathroom, and a separate private entrance. Bright and spacious living and dining areas with a modern kitchen, laminate flooring throughout (carpet-free), plenty of windows, pot lights, and ample storage space. Includes separate laundry and stainless-steel appliances: fridge, stove, washer, and dryer. Conveniently located within walking distance of shopping malls, public transit, and all essential amenities. **Tenant to pay 30% of utilities. ** (id:50787)
6911b Hickling Crescent
Mississauga, Ontario
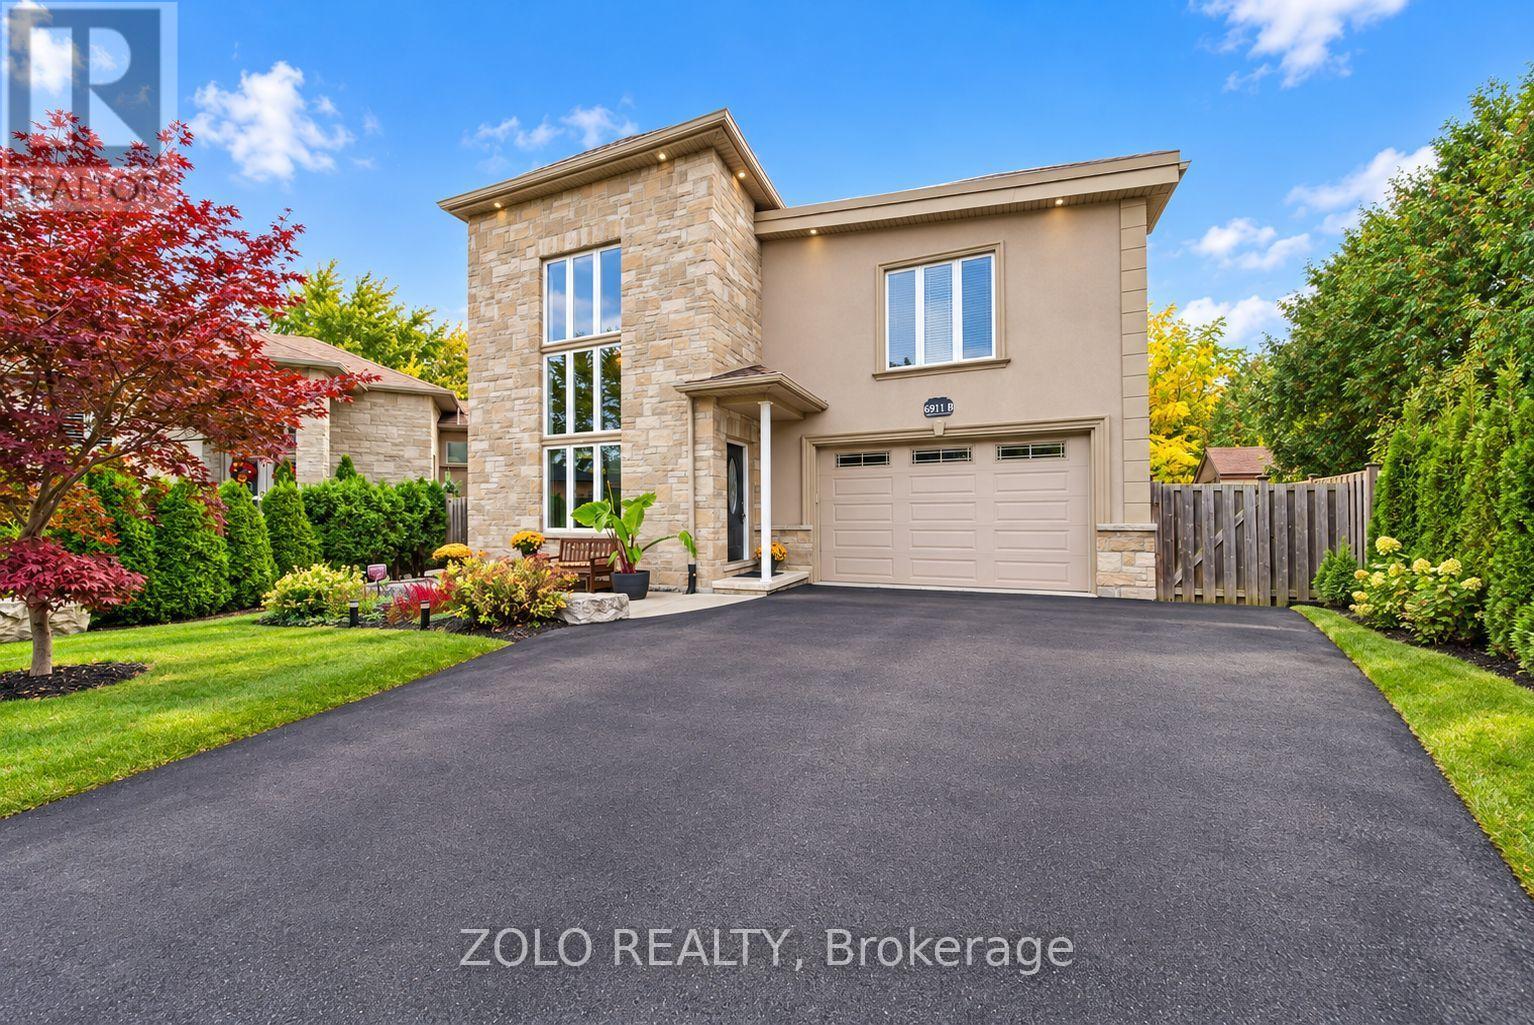
RARE CUSTOM BUNGALOFT IN AN EXCLUSIVE ENCLAVE OF JUST 3 HOMES! Discover This Exceptional Entertainer's Dream, Showcasing A Distinctive Open-Concept Design With Impressive 25-Ft Cathedral Ceilings & Soaring 16-Ft Windows That Flood The Home With Natural Light. The Spacious Family Room Features Striking Architectural Details, Creating A Spectacular Setting For Everyday Living & Memorable Gatherings. The Privately Situated Second-Floor Primary Bedroom Offers A Peaceful Retreat, While Two Main-Floor Bedrooms Have Been Combined Into One Generously Sized Bedroom. The Original Two-Bedroom Layout Can Easily Be Restored To Accommodate Your Family's Needs.The Open-Concept Kitchen Seamlessly Connects To The Dining Area, Creating An Inviting Space For Family Meals & Entertaining, Features Include Granite Countertops, A Stylish Stone Backsplash & Pot Lights. A Walkout Leads To The Expansive Backyard Deck, Offering Seamless Indoor-Outdoor Living, Perfect Setting For Summer Entertaining. Enjoy Your Own Private Backyard Oasis Featuring A Jacuzzi Spa-Ideal For Relaxing & Unwinding. The Finished Basement Provides Valuable Additional 2 Bedrooms and Rec Room For A Growing Family & Guests . An Exceptional Parking With An Impressive Private Driveway Accommodating Up To 6-8 Vehicles, Plus A Built-In Garage With Space For 2 Additional Vehicles.Ideally Located In A Quiet, Family-Friendly Setting Close To Parks, Schools, Public Transit, Recreation & Everyday Amenities, This One-Of-A-Kind Custom Bungaloft Offers A Rare Combination Of Architectural Character, Generous Living Space, Exceptional Parking, And An Outstanding Lifestyle. (id:50787)
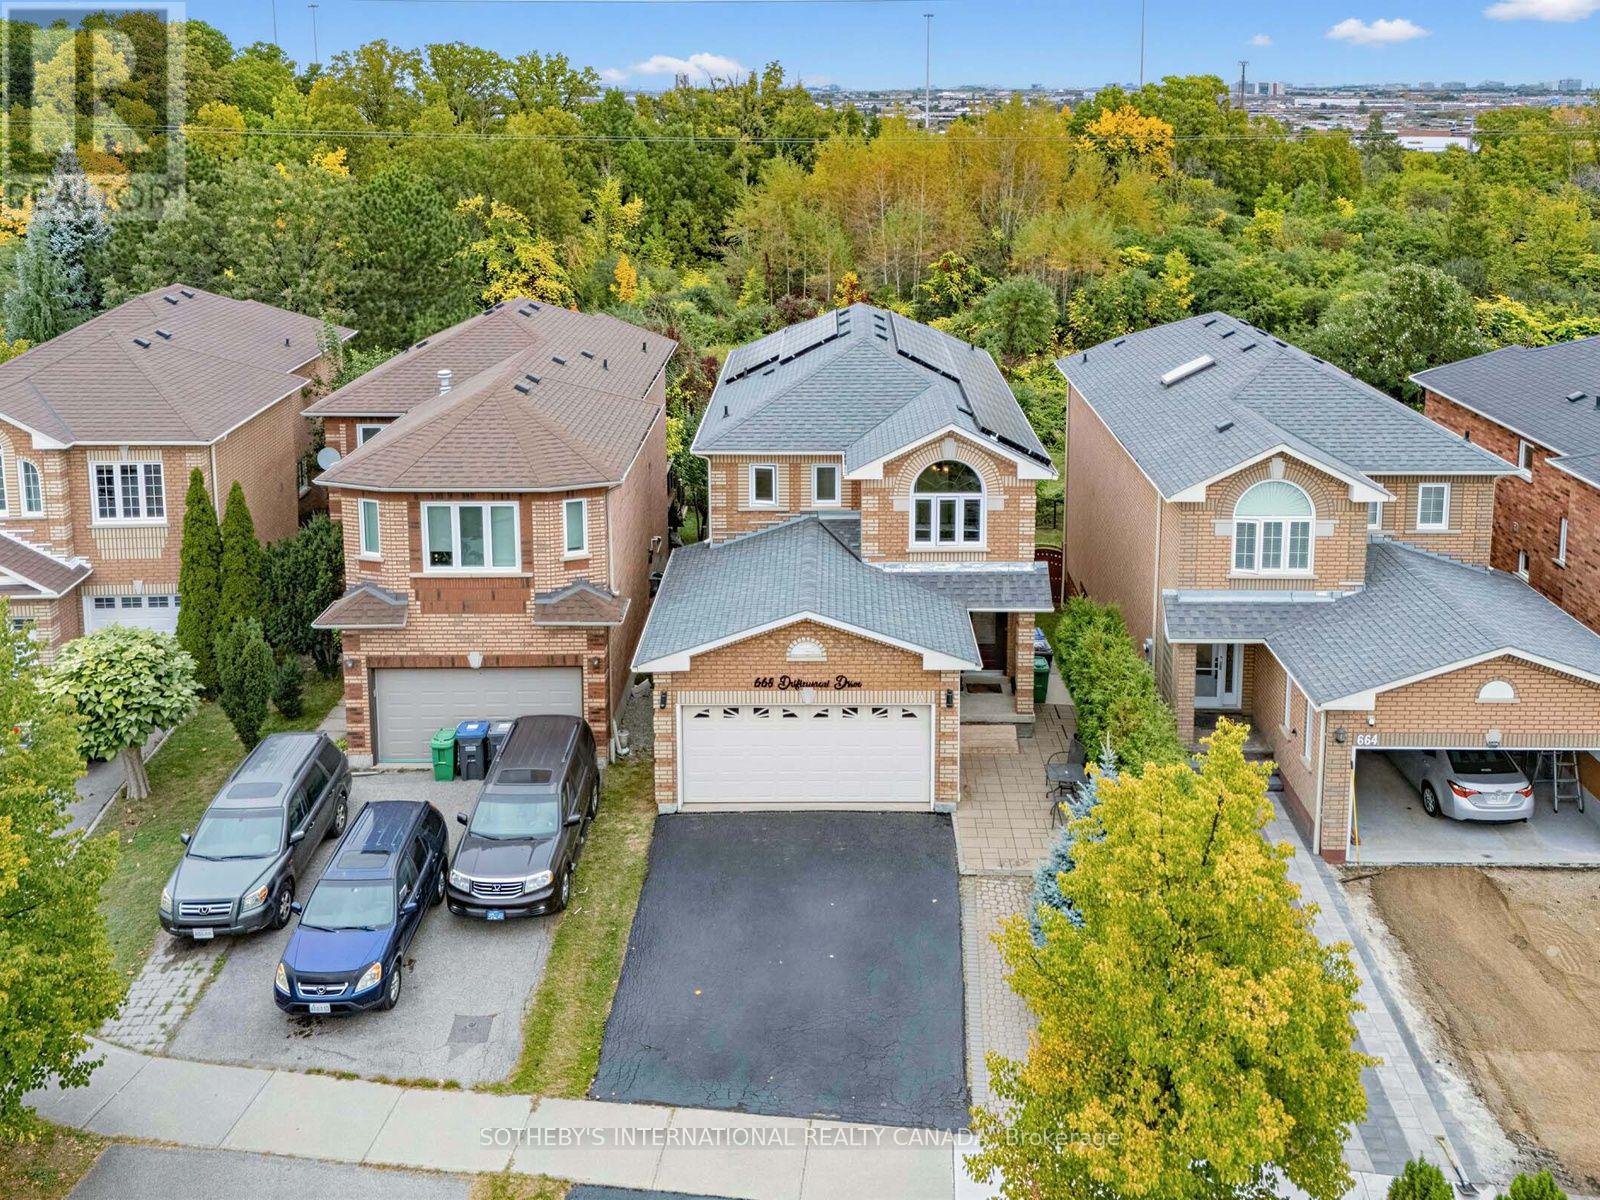
668 Driftcurrent Drive
Mississauga, Ontario
Beautiful ravine views, inviting living spaces, and room for the whole family! This beautifully maintained 4-bedroom detached home offers 1,981 sq. ft. in Mississauga's sought-after Hurontario community. The bright, open-concept layout features spacious living and dining areas, a separate family room, and main-floor pot lights. An upgraded kitchen brings together granite countertops, newer upgraded stainless steel appliances, a centre island, and a breakfast area with a walkout to the deck. Enjoy morning coffee, outdoor dining, or simply unwind overlooking the ravine. Upstairs, four bedrooms include a spacious primary suite with a walk-in closet and 4-piece ensuite. The finished walkout basement features separate entrance, an additional bedroom, a generous living/dining area, and a full bathroom. Newer upgraded appliances throughout add everyday convenience. A wonderful opportunity to enjoy comfort, space, and natural surroundings close to Square One, shopping, restaurants, schools, and parks, with easy access to Highways 401 and 403. (id:50787)

1089 Glen Valley Road
Oakville, Ontario
EXTENSIVELY UPGRADED & MOVE-IN READY! Welcome to this executive detached residence situated on a premium 50 X 110 FT LOT in prestigious West Oak Trails, offering comfortable and spacious living areas, plus an oversized recreation room and play area in the basement. Step into an impeccably maintained interior featuring rich hardwood floors throughout, soaring ceilings, elegant living and dining spaces, and a sun-drenched family room with a warm fireplace. The gourmet kitchen impresses with granite countertops, premium cabinetry, a centre island, stainless steel appliances, and a bright breakfast area with direct access to your private outdoor retreat. Upstairs features 4 SPACIOUS BEDROOMS, highlighted by an expansive primary suite with a walk-in closet and spa-like ensuite. The finished basement offers exceptional versatile space for recreation, a home gym, a play area, and ample storage. Step outside to a PRIVATE BACKYARD OASIS complete with a custom two-tier deck, perfect for entertaining and enjoying the outdoors. Ideally situated within the TOP-RANKED GARTH WEBB SS & FOREST TRAIL PS districts, just steps from scenic ravine trails and parks, and close to Oakville Trafalgar Memorial Hospital, with convenient access to Bronte GO, the QEW, 403 & 407. TRUE PRIDE OF OWNERSHIP-SIMPLY MOVE IN & ENJOY! (id:50787)
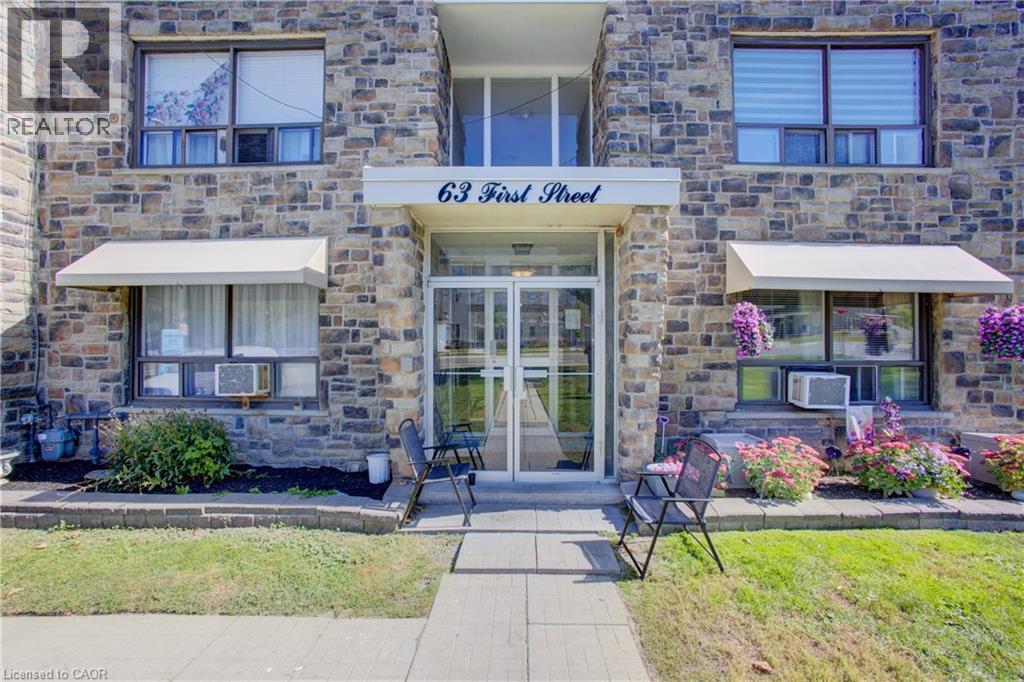
63 First Street Unit# 11
Orangeville, Ontario
Welcome to 63 First Street, Unit #11 in Orangeville! This bright and inviting 2-bedroom, 1-bathroom apartment offers comfortable, low-maintenance living in a convenient location. The spacious layout provides plenty of room to relax and entertain, with two well-sized bedrooms and a functional living space. Perfect for first-time buyers, downsizers, or investors, this unit offers an excellent opportunity to own in the heart of Orangeville. Enjoy being close to shopping, restaurants, parks, schools, transit, and all the amenities the community has to offer. A great place to call home! (id:50787)
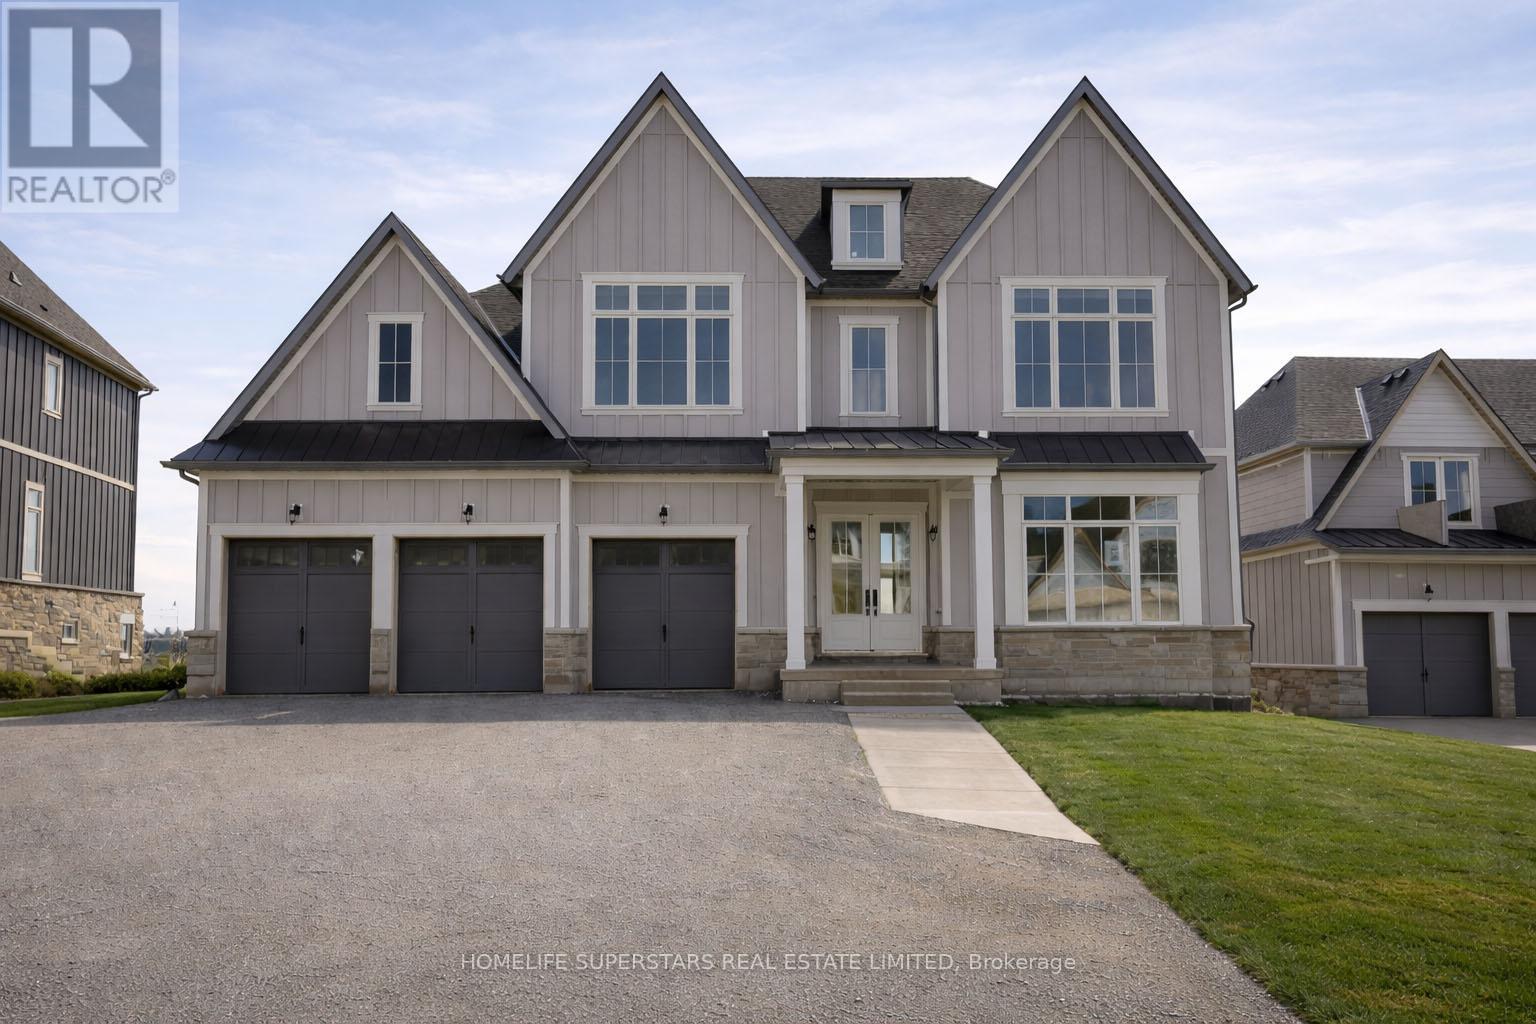
13 Barnes Drive
Oro-Medonte, Ontario
Discover refined estate living in an exclusive enclave of prestigious, municipally serviced homes. Brand new home set on a premium 75 x 170 ft lot with an expansive backyard, this stunning detached residence offers over 4,000 sq. ft. of luxurious living space designed for both comfort and elegance. Featuring premium finishes throughout, this home showcases a spectacular open-to-above family room with a fireplace, filled with natural light that creates a grand and inviting atmosphere. Perfect for families seeking space, privacy, and upscale living, this exceptional property combines estate-style serenity with convenient access to the city. The main floor features smooth 10 ft ceilings, while the second level and lower level offer 9 ft smooth ceilings, enhancing the sense of openness throughout. This thoughtfully designed home includes 4 spacious bedrooms, each with its own full ensuite and closet space, along with 4.5 bathrooms and an open-concept layout ideal for modern living. The chef-inspired kitchen is equipped with quartz countertops, a gas line rough-in, extended cabinetry, a large island with built-in storage, upgraded tile selections, and a large pantry for additional storage. The home features brand new appliances including washer, dryer, fridge, stove and dishwasher. The home also features a remarkable walk-out basement with large windows, a separate entrance, and ample space for future living areas, recreation, or in-law potential. A 3-car garage and driveway parking for up to 6 vehicles provide exceptional convenience. Ideally located just minutes from Vetta Nordic Spa and Horseshoe Resort, and a short drive to Barrie and Wasaga Beach, this home offers effortless access to Highway 400 and year-round recreation at your doorstep. This exceptional estate home blends modern luxury with a highly functional layout in a coveted location. (id:50787)
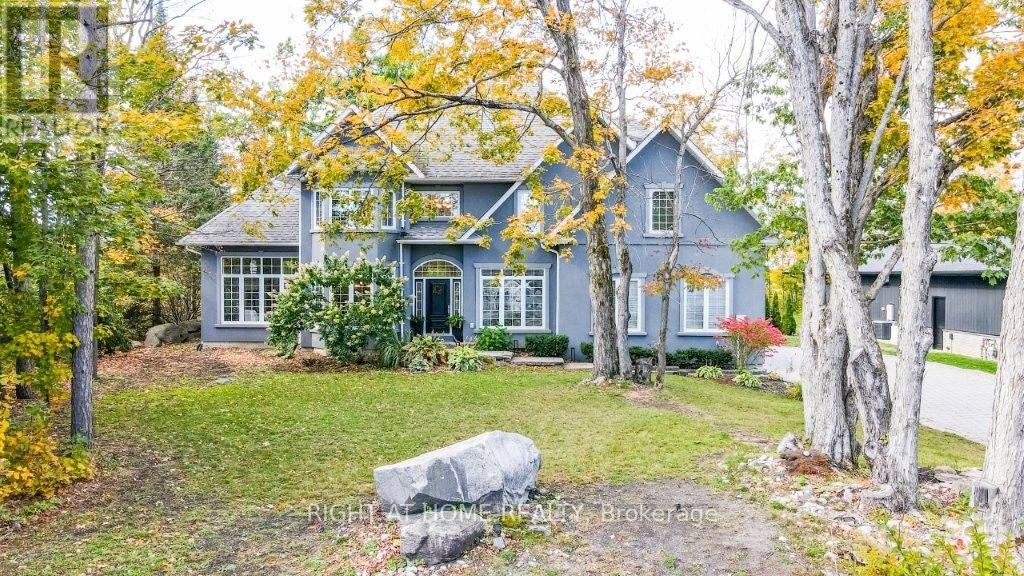
44 Highland Drive
Oro-Medonte, Ontario
Welcome to your home in paradise with all the luxurious extras you'd put on your wish-list! Home inspected, thumbs up! This heavenly, one acre parcel has a backyard retreat which includes a 16 x 32 foot, saltwater pool (high efficiency radiant heating), oversized Hot Tub, large enclosed patio area with rust proof fenced enclosure. Add the large outbuilding with built-in cabana, an overnight bunkie room, plus storage area for the pool equipment etc. There are several walk-outs to a large deck area for family get togethers and just a few steps down on your private forested ravine, you have a custom stone firepit setting for those evening smores! Trails throughout this area in the Highland Hills (sunset views!). Now step into your custom built residence with beautiful slate and hardwood flooring, cathedral ceilings and a layout that breathes luxury. Perfect space here to work from home (office with granite topped, built-in desk) or bring extended family with the separate entrance access to in-law space in the fully finished basement (bedroom, bath, kitchenette and gas fireplace). The kitchen is a chef's dream with professionally refinished cabinetry (2025), huge working island (granite c/tops throughout), breakfast bar, pantry, and endless cupboards. Open concept here as it overlooks the living room (fireplace and walk out to deck) and your backyard bliss. Moving up to the second floor, the master bedroom is truly a delight with cozy double sided gas fireplace adjoining your private sitting room, huge and say it again, huge walk-in closet, and a walkout to the balcony overlooking the backyard pool, ravine and beautiful skyline. The spa-like master bath features wifi thermostat and heated floors. The oversize drive is interlock paved with plenty of room for your truck, toys and guest parking. The 3 car garage doors are wifi entry and upgraded wiring is installed for an electric charger. This is a 'must visit' property you won't want to miss! (id:50787)
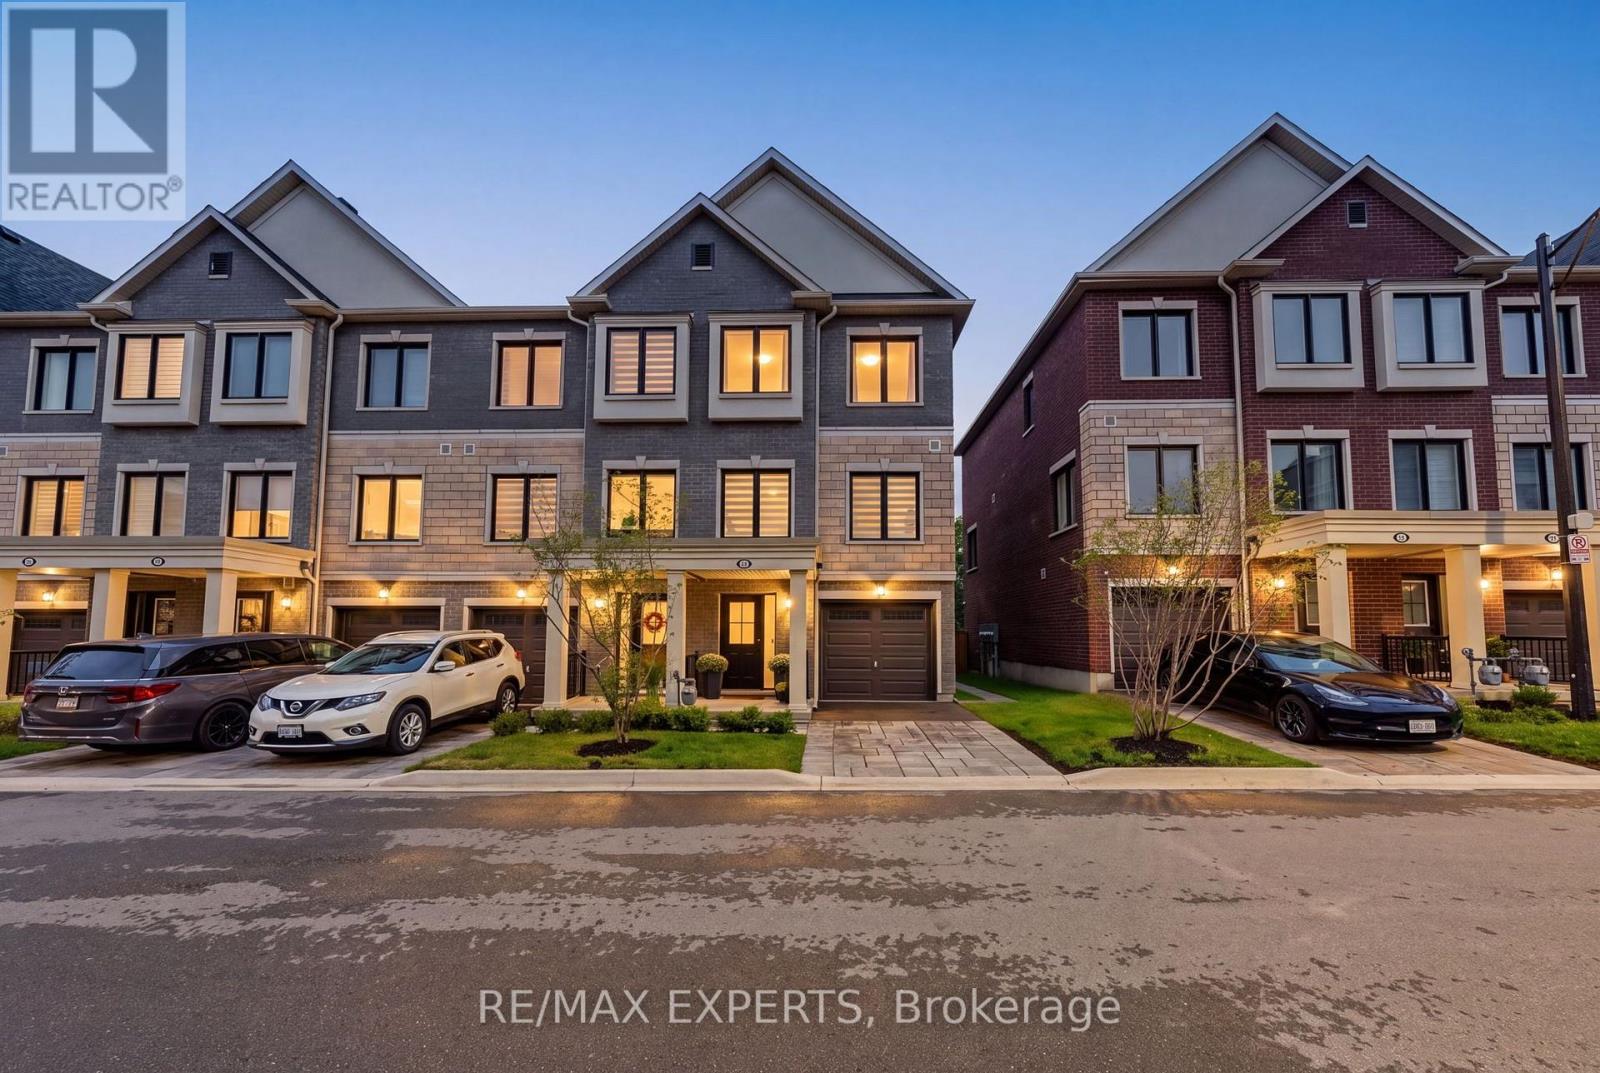
114 Covington Crescent
Whitchurch-Stouffville, Ontario
Welcome To 114 Covington Crescent, A Beautifully Upgraded Family Home In The Heart Of Stouffville! Built In 2024 And Offering Approx. 1,901 Sq Ft Of Thoughtfully Designed Living Space, This 3+1 Bedroom, 4 Bathroom Home Combines Contemporary Style, Premium Finishes And Exceptional Everyday Functionality. The Versatile Main-Floor Bedroom Features Its Own 3-Pc Bath And Walk-Out To The Backyard Deck, Creating An Ideal Space For Guests, In-Laws, A Home Office Or Growing Family. Upstairs, The Bright Open-Concept Living Level Is Anchored By A Showpiece Kitchen Featuring Taj Mahal Quartzite Countertops, Extended Cabinetry, Centre Island, Panelled Dishwasher, Wall Oven, Cooktop, KitchenAid Appliances And Recessed Under-Cabinet Lighting. Smooth Ceilings, Waterproof Laminate, An Oak Piano Staircase With Oak Railings & Metal Pickets, Zebra Blinds And Smart-Home Upgrades Elevate The Home Throughout. The Primary Retreat Features A Walk-In Closet And Luxurious 5-Pc Ensuite With Taj Mahal Quartzite, Frameless Glass Shower, Upgraded Tile, Cabinetry & Sinks. Outdoors, Enjoy A 16' X 10' Deck, Patio-Stone Walkway, Professional Landscaping/Hardscaping And Gas BBQ Line. Located Minutes From Main Street Stouffville's Shops, Cafes & Restaurants, Parks, Schools, Groceries, Transit And Stouffville GO, With Convenient Access To Hwys 404 & 407. A Turnkey Family Home Offering The Space, Finishes And Lifestyle Today's Buyers Are Looking For. (id:50787)
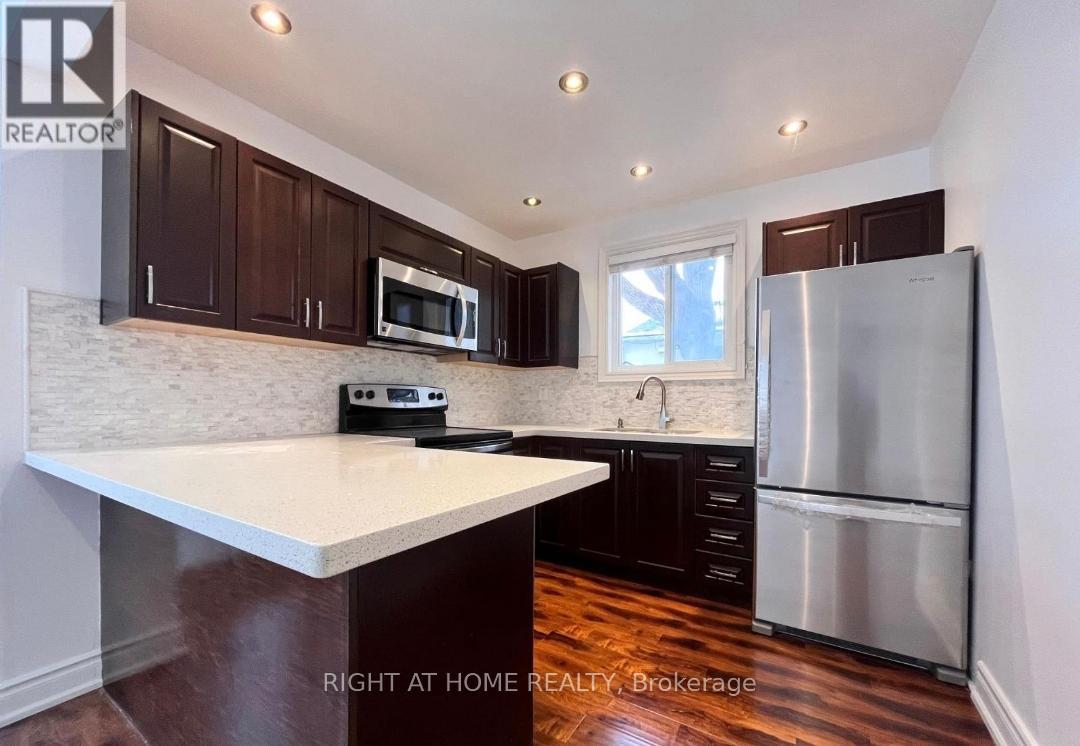
Upper - 195 Taylor Mills Drive N
Richmond Hill, Ontario
Enjoy this renovated 3 bedroom/ 2 washroom bungalow house with a functional, open-concept design. It has a modern kitchen with sleek quartz countertops and stainless steel appliances, including a updated kitchen, updated appliances, recently renovated ensuite washroom. Separate laundry for private use. You have priority access to a spacious backyard and driveway that can accommodate up to 2 cars tandem (right side of driveway). Conveniently close to shopping (No Frills, Freshco, Food Basics, Walmart, and Costco), public transportation (direct routes to Finch Station), Go Train (direct to Union Station), Skopit Park, and prestigious schools. Tenant pays 65% of utilities + hot water heater rental. Tenant also is responsible for maintaining the front and small rear lawn + right side of the driveway for snow removal + fronts steps snow removal. Students and new comers are welcome. (id:50787)
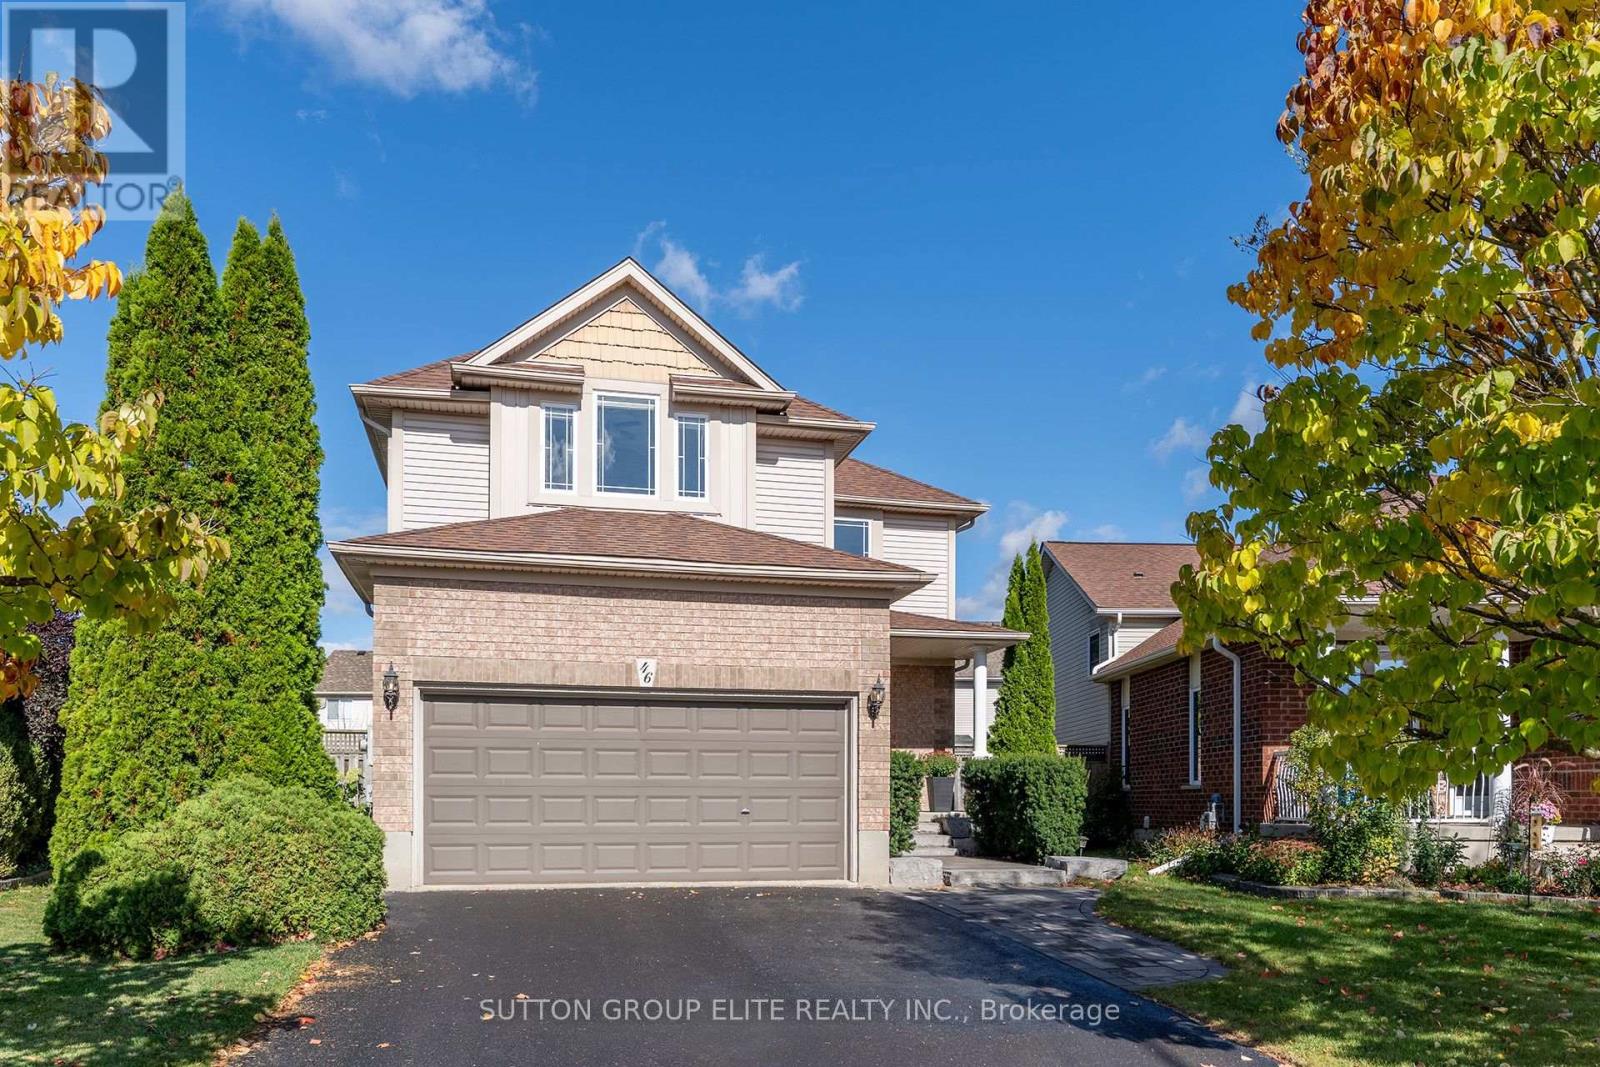
46 Chantler Road
New Tecumseth, Ontario
Beautifully updated, highly sought after Albion model by Devonleigh. Over 2000sqft plus newly finished basement (2024). Situated on a quiet street within walking distance of downtown shops & restaurants. Alliston Union & St. Paul's Elementary Schools are also just around the corner. Open concept main floor with 9ft ceilings, laminate flooring & a practical layout for everyday living & entertaining.The bright living area features large windows & custom feature wall with electric fireplace. Custom light fixtures & California shutters on nearly all main & second floor windows. The spacious kitchen offers timeless white cabinetry, stainless appliances, custom backsplash, generous cupboard space, & large eat-in area. A separate formal dining room with french doors can also serve as a private main floor office or kids play area. Upstairs, the XL primary bedroom features a vaulted ceiling, sitting area, walk-in closet, potlights, & spa-like 5pc ensuite with soaker tub, double sinks, quartz countertops, makeup station, bonus closet & tiled shower with glass enclosure. Bedrooms two & three are larger than average featuring great windows & closet space. The convenient second floor laundry includes a floor drain & full-size washer & dryer. The finished basement provides plenty of usable living space, including a large sitting area, workout area, vinyl flooring & custom beverage center with quartz countertop, cabinetry, backsplash & bar fridge. A pool table is included as a bonus. Several of the updates, including roof shingles & appliances, were done in the last 5-10yrs. The fully fenced, pie shaped lot provides a rare in-town XL backyard for entertaining. Nicely landscaped front & back including pavers, gazebo & garden shed. The double car garage has direct access to the home & a separate door to the side yard. Large driveway with no sidewalk provides plenty of parking. Move in & enjoy! * Long Closing Preferred * Buyer to Verify All Info Including Dimensions & Square Footage (id:50787)
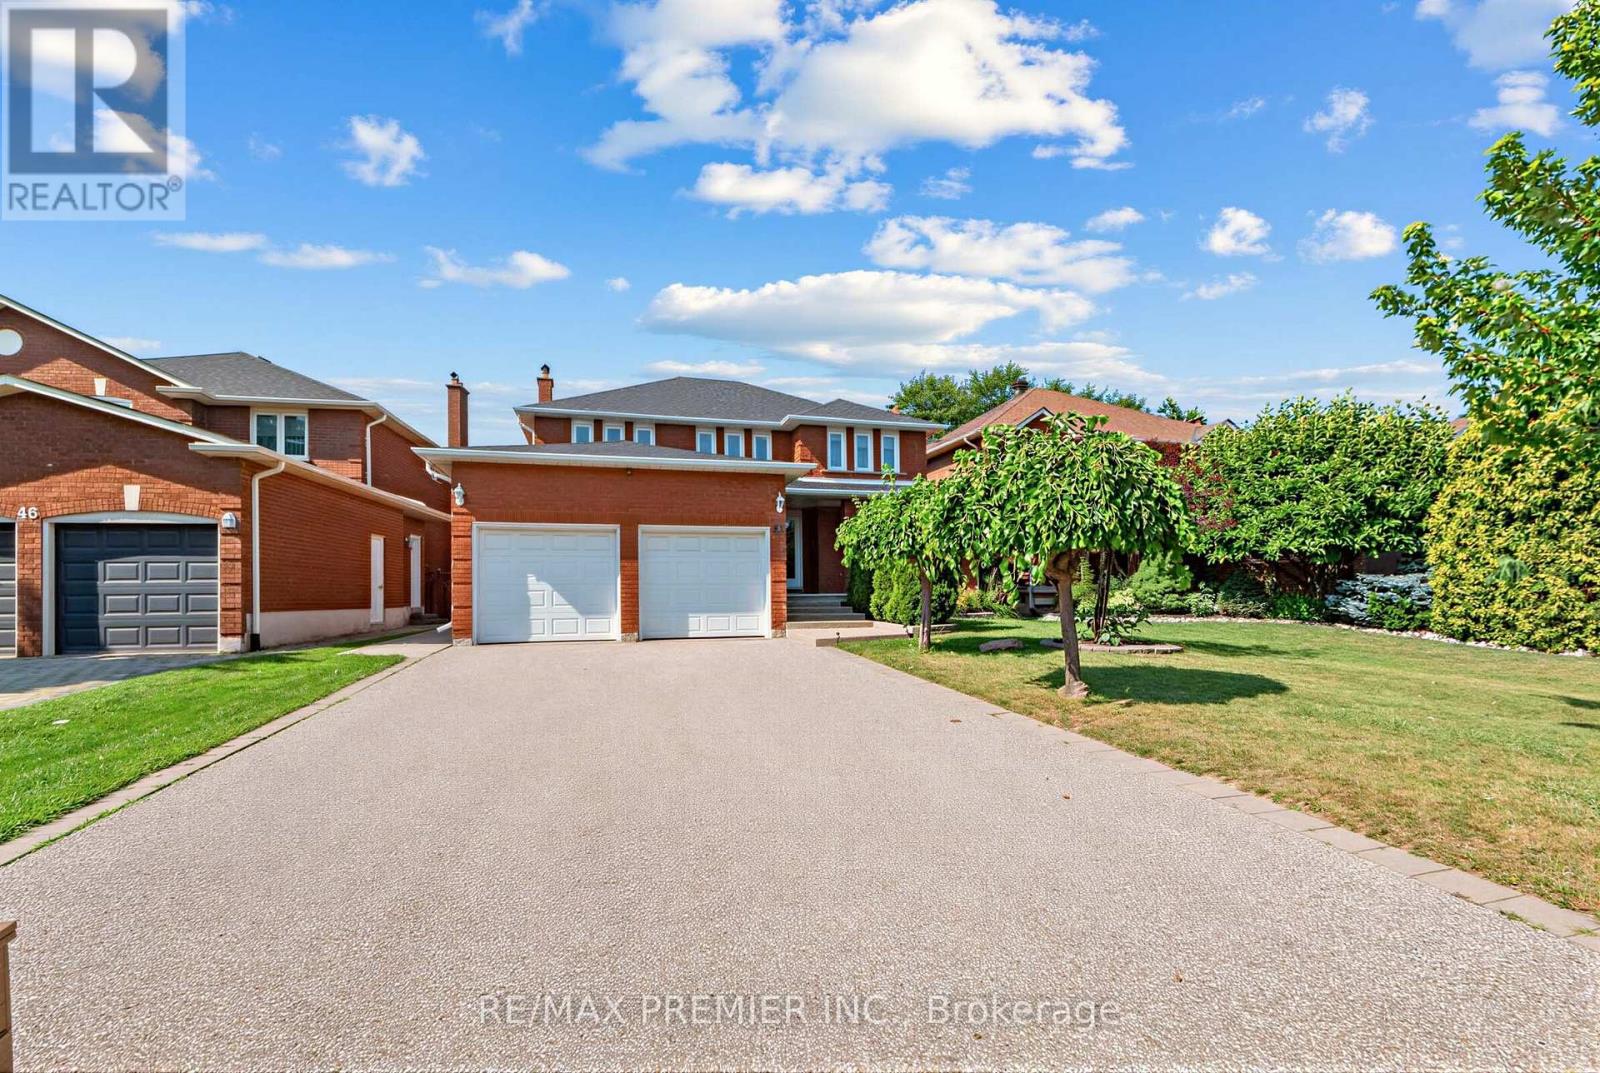
42 Burgosa Court
Vaughan, Ontario
WOW! 4 BEDROOMS, 4 BATHROOMS - HUGE 50X120 FOOT LOT - THIS BEAUTIFUL GEM IS NESTLED ON A PEACEFUL COURT IN THE HEART OF ALL AMENITIES! ENJOY THE PERFECT COMBINATION OF LUXURY, STYLE, AND CONVENIENCE IN THIS MOVE-IN-READY HOME. STEP INSIDE AND BE AMAZED BY THE BRIGHT, OPEN-CONCEPT LAYOUT, FEATURING GLEAMING PARQUET FLOORS, HIGH CEILINGS, LARGE FAMILY SIZE KITCHEN WITH WALK-OUT TO BACKYARD, LOTS OF CABINETRY, PERFECT FOR ENTERTAINING. THE KITCHEN FLOWS SEAMLESSLY INTO A LARGE LANDSCAPED BACKYARD, IDEAL FOR OUTDOOR DINING AND RELAXATION. FOUR SPACIOUS BEDROOMS ON THE SECOND FLOOR WITH A LARGE HALLWAY. ALSO INCLUDES A HUGE DRIVEWAY ( CAN PARK 4 CARS ), CONCRETE PATHWAYS ON ONE SIDE OF THE HOUSE, SEPARATE ENTRANCE LEADING TO A FULLY FINISHED BASEMENT APARTMENT, COMPLETE WITH A SECOND KITCHEN,THREE ROOMS, A FULL BATHROOM, AND SEPARATE LAUNDRY PERFECT FOR IN-LAW SUITE OR ADDITIONAL INCOME, AND PLENTY OF EXTRA STORAGE. THIS FAMILY-FRIENDLY STREET HAS ONE SIDEWALK ON THE OPPOSITE SIDE OF THE STREET, PROVIDING EXTRA DRIVEWAY SPACE. JUST MINUTES FROM MAJOR HIGHWAYS, TRANSIT, VAUGHAN MILLS/SHOPPING, SCHOOLS, CHURCHES, CANADA'S WONDERLAND, AND OTHER AMENITIES. THIS HOME IS IDEALLY LOCATED FOR BOTH TRANQUILITY AND CONVENIENCE ON A COURT. TWO STAIRCASES LEAD TO THE BASEMENT, PROVIDING EASY ACCESS AND FUNCTIONALITY. BUILT-IN CENTRAL VACUUM. (id:50787)
172 Silas Boulevard
Georgina, Ontario
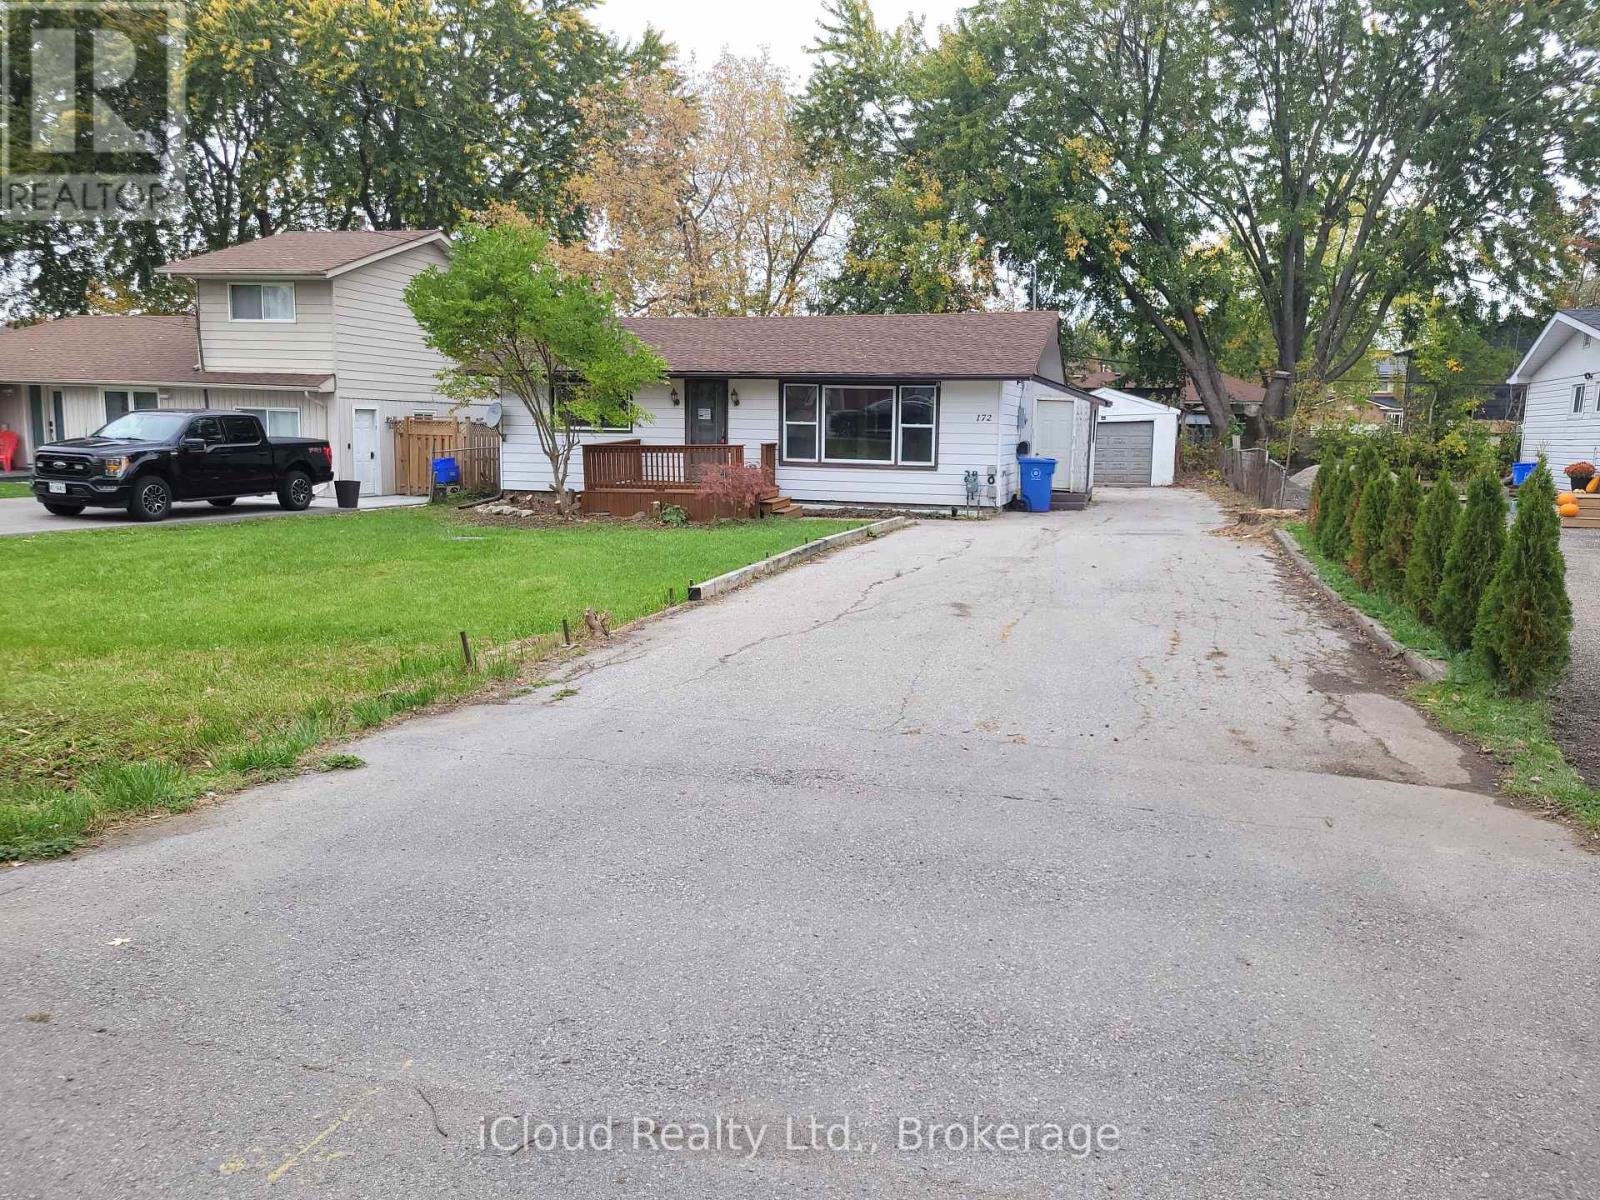
This Charming 2 Bedroom Bungalow Offers Spacious, Updated, Open Concept Living, On A Premium, Mature 60 x 125 Ft Lot. It Has Vaulted Ceilings, Polished Hardwood Floors, a Modern Kitchen, And Open Concept Living. W/O to Back Deck Looking Out At Your Quiet Backyard. New Air Conditioner And New Furnace. Experience Comfort And Privacy In A Central Location, By Major Amenities, Lake Simcoe, And Hwy 404. Private Res. Beach Assoc. W/ Deeded Lake Front Access! Long Private Driveway Features For 9 Cars, Long Boat, Truck, And Trailer. New Roof 2025, Fully Painted Oct 2026, Central Air Conditioning and Heating. Brand New Owned Water Heater Tank. (id:50787)
172 Silas Boulevard
Georgina, Ontario
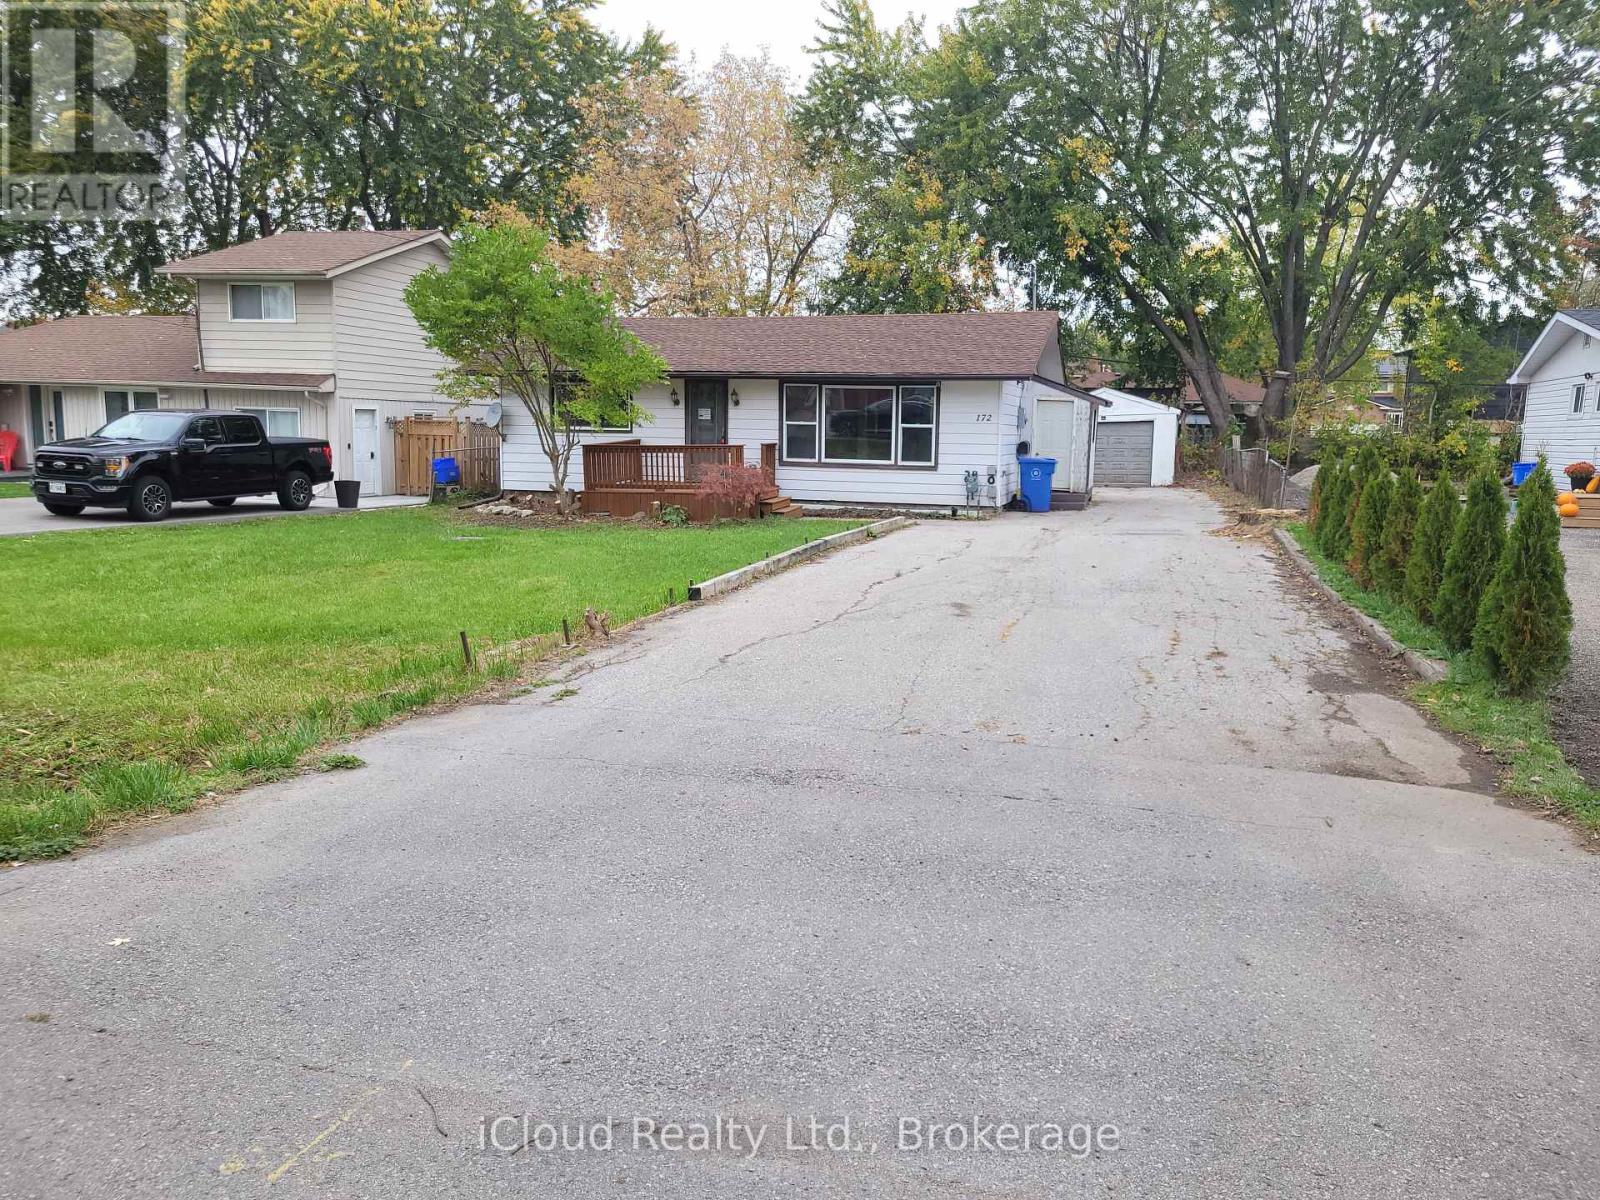
This Charming 2 Bedroom Bungalow Offers Spacious, Updated, Open Concept Living, On A Premium, Mature 60 x 125 Ft Lot. It Has Vaulted Ceilings, Polished Hardwood Floors, a Modern Kitchen, and open-concept living. W/O to Back Deck Looking Out At Your Quiet Backyard. New Air Conditioner And New Furnace. Experience Comfort And Privacy In A Central Location, By Major Amenities, Lake Simcoe, And Hwy 404. Private Res. Beach Assoc. W/ Deeded Lakefront Access! Long Private Driveway Features For 6+ Cars, Long Boat, Truck, And Trailer. The Tenant Is Responsible For All Utilities, Snow Removal, Lawn Care, And Monthly Rental Payments For AC and Furnace ($128.62/Month Reliance Company Monthly Fee). (id:50787)
195 Richard Underhill Avenue
Whitchurch-Stouffville, Ontario
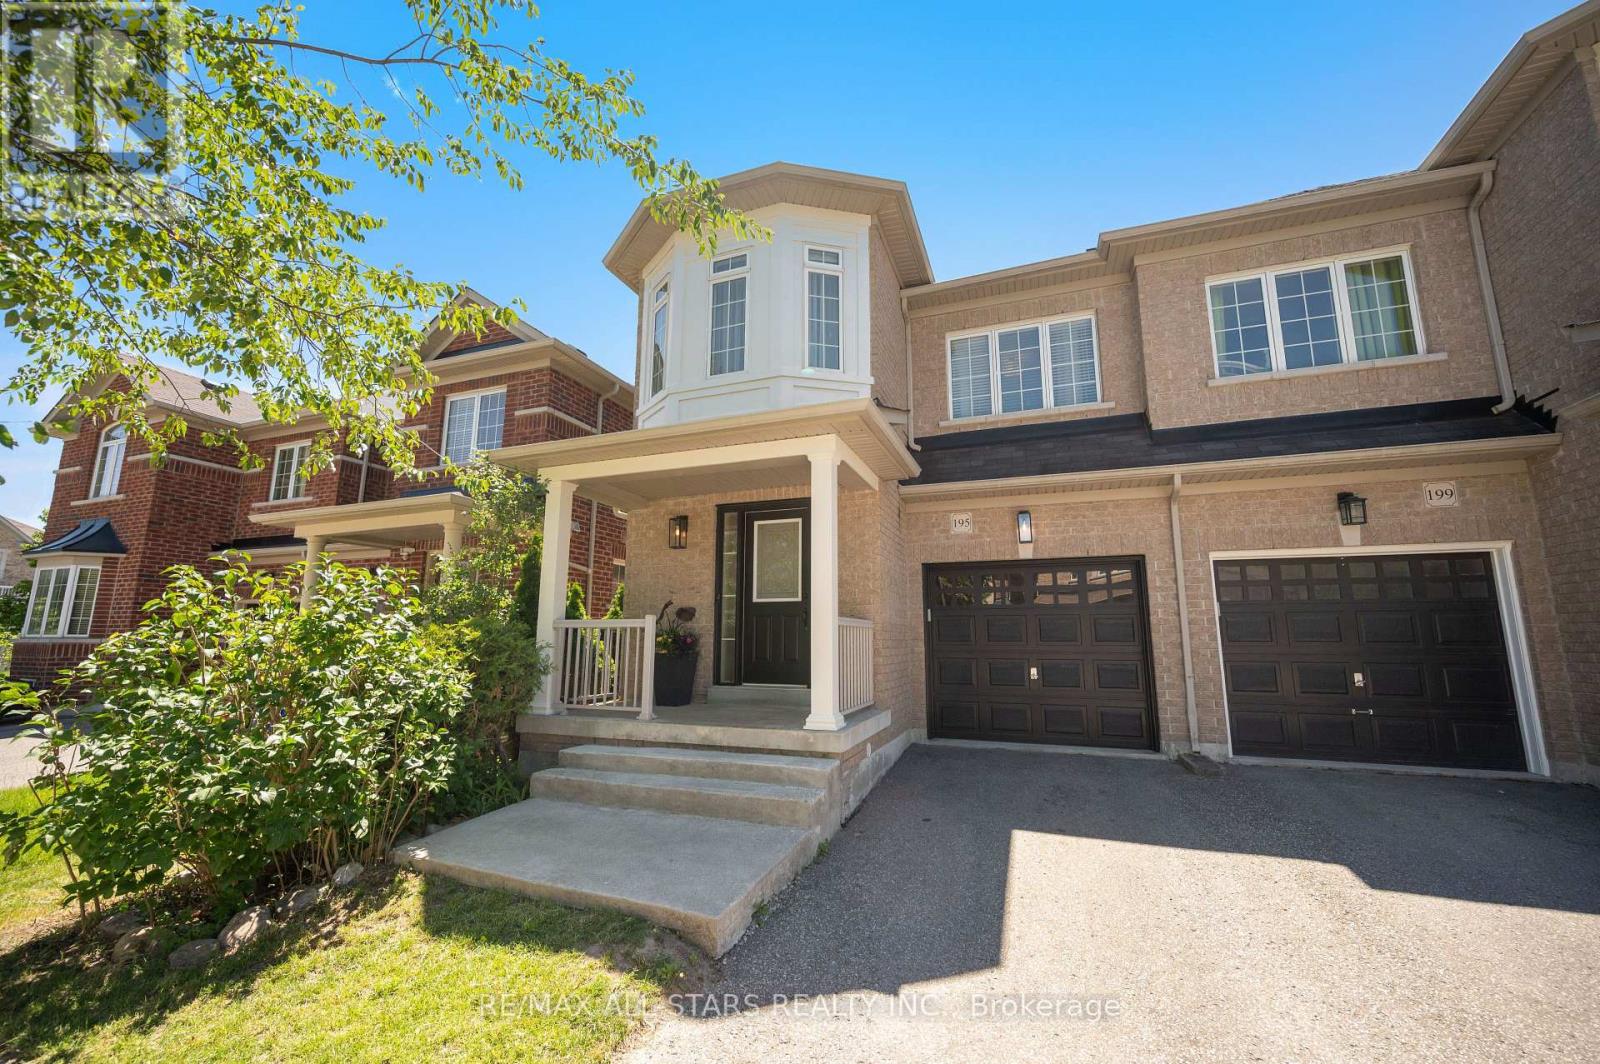
**Rare 4 bedroom Semi**Welcome to 195 Richard Underhill Avenue - a stylish, move-in-ready semi-detached gem nestled in one of Stouffville's most desirable family-friendly communities. Excellent street with larger detached homes and lots of greenspace. Just steps from scenic walking trails and protected conservation lands, this bright and beautifully finished home offers the perfect blend of comfort, functionality, and modern style for young families, first-time buyers, and downsizers seeking a turnkey lifestyle in a vibrant, connected neighbourhood. Step inside to discover a spacious open-concept layout filled with natural light from oversized windows throughout. The inviting living and dining areas feature contemporary laminate flooring and a walkout to private backyard retreat. The sun-filled eat-in kitchen showcases stainless steel appliances, quartz countertops, a breakfast bar, and a stylish decorative backsplash. The direct access to the garage and the oversized powder room adds everyday convenience. As you make your way upstairs, you'll find four generously sized bedrooms and two spacious neutral-toned bathrooms, including a stunning primary retreat complete with a walk-in closet and a large 4-piece ensuite featuring a soaker tub and separate shower. The finished lower level extends your living space with an open-concept layout - ideal for a recreational space and home office. Step outside to find a backyard oasis, offering a peaceful setting with a spacious deck, charming pergola, and lush gardens that create the perfect outdoor escape. Ideally located close to everything Stouffville has to offer, including the shops and restaurants on Main Street, parks, trails, GO Transit, excellent schools, and the Stouffville Leisure Centre. Combining stylish living, generous space and an unbeatable location, this exceptional home truly offers the complete package. Who says you can't have it all? (id:50787)

51 Borjana Boulevard
Vaughan, Ontario
Beautiful & Elegant Home, 3 Bedrooms Semi-Detached Located in the Heart of Thornhill Woods Community. This Renovated Moderdn Home with Open Concept Style, Large Living Room with Gas Fireplace Walk-Out to Large Deck. Dining Area Overlook Modern Kitchen , Granite Counter Top, Stainless Steel Appliances, Upgraded with Pot Lights around. Oak Staircase, Direct Access To Garage, Basement with Extra Living Space and 3 pcs Bathroom, Ideal for Recreation, Entertainment or Home Office. Excellent Location Close to Hwy 7 , 407 , Transit, Parks, Shopping Mall & Go Station. Top Rated School Zone. Immaculate AA Condition, Move- In & Enjoy. (Vacant Property-Virtual Staging, Furnitures show on the Photos are for illustration of the house only) (id:50787)
35 Empire Drive
Bradford West Gwillimbury, Ontario
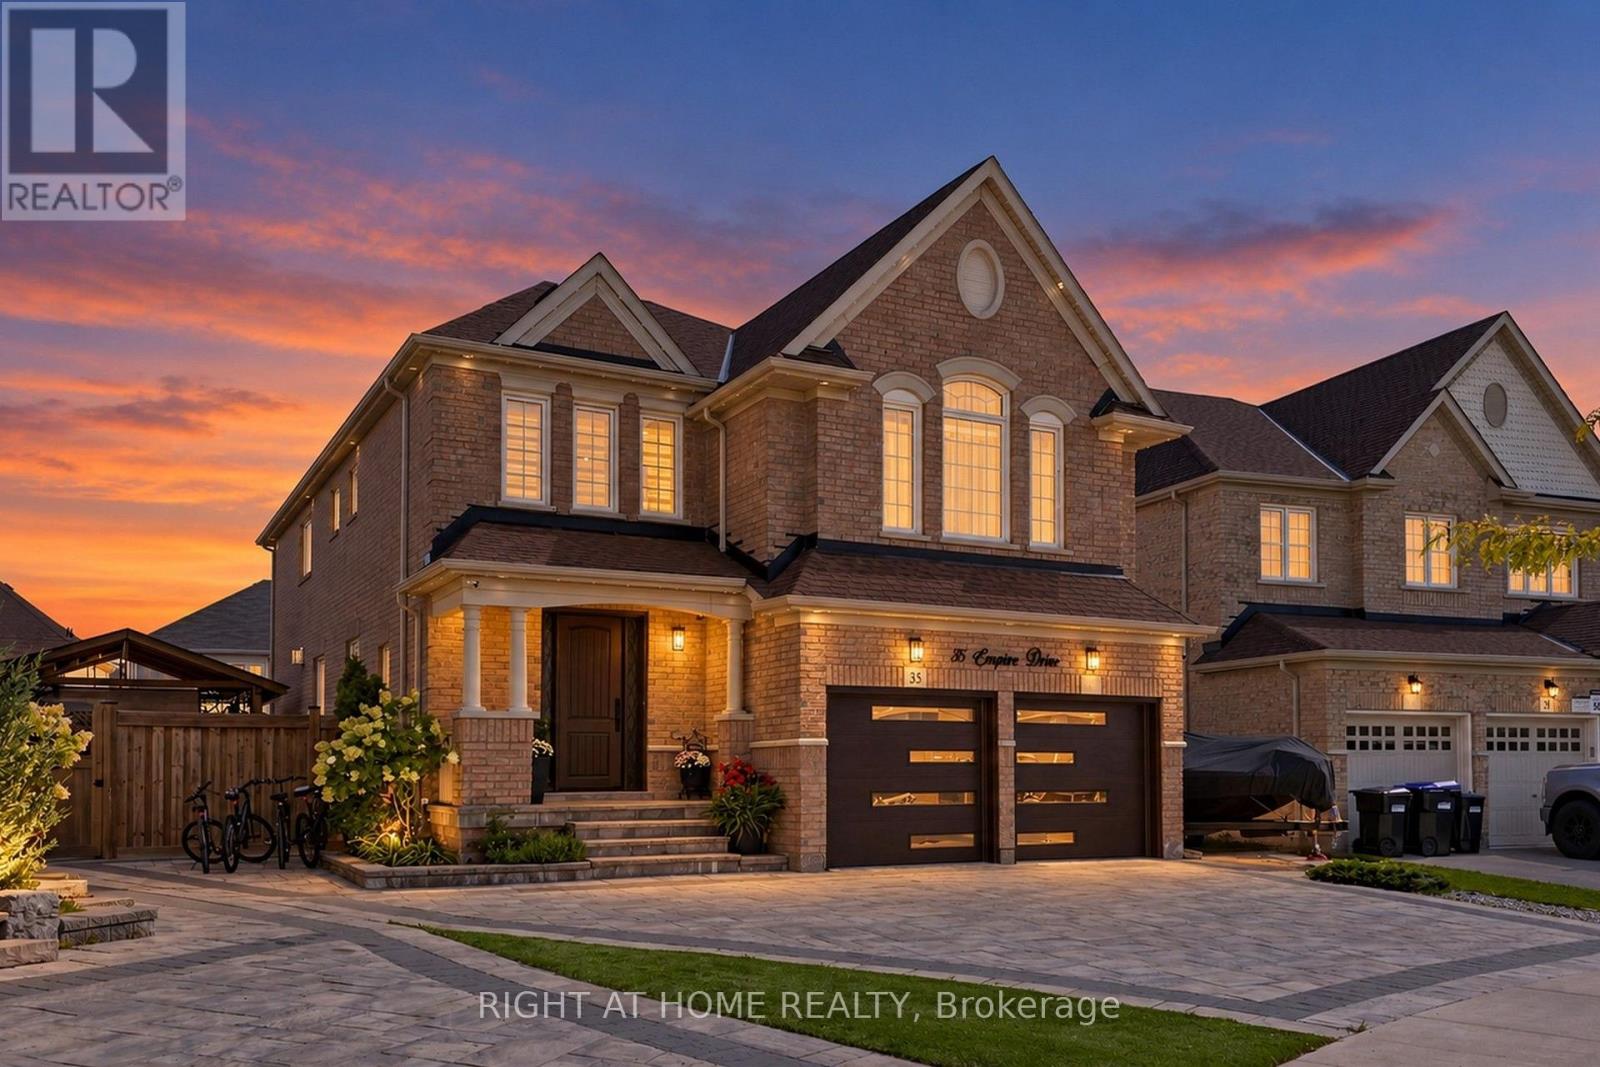
Extensively customized Great Gulf "Maple" Model with approx. 4,345 sq. ft. of living space in Summerlyn Village. 4+1 bedrooms and 5 baths, all situated on a huge premium irregular pie-shaped lot with an exceptionally large backyard. $$$$'s spent on numerous upgrades. High ceilings. 8ft upgraded doors throughout main floor. Hardwood floors throughout, smooth ceilings, custom ceiling details with hidden lights. Beautiful living room with custom cabinetry and designer ceiling. Elegant dining room. Main-floor office with French doors and a two-sided gas fireplace shared with the family room. Kitchen with quartz counters, a large centre island, pantry and extensive cabinetry. Upstairs, enjoy a spacious loft-like family room. Impressive primary bedroom with a custom illuminated coffered ceiling, huge walk-in closet and luxurious 5-pc ensuite with freestanding tub, oversized glass shower and double vanity. All bedrooms have it's own or semi-ensuites. Finished basement adds a large recreation/home-theatre area, bedroom, bathroom, kitchen area and ample storage. Outside is just as impressive with a 4-car driveway, fully interlocked driveway and walkways extending into the backyard, large interlock patio, covered gazebo, landscaped yard. Upgraded front and garage doors and permanent roofline holiday lighting!!! Electric car charger. Electric heater in garage. Water softener. Sprinkler System. Upgraded 200 amp service. Excellent family location close to Fieldcrest ES, Bradford DHS, Summerlyn parkettes, BWG Leisure Centre, shopping, Bradford GO and Hwy 400. Parks plus numerous recreation facilities within a 20-minute walk. (id:50787)
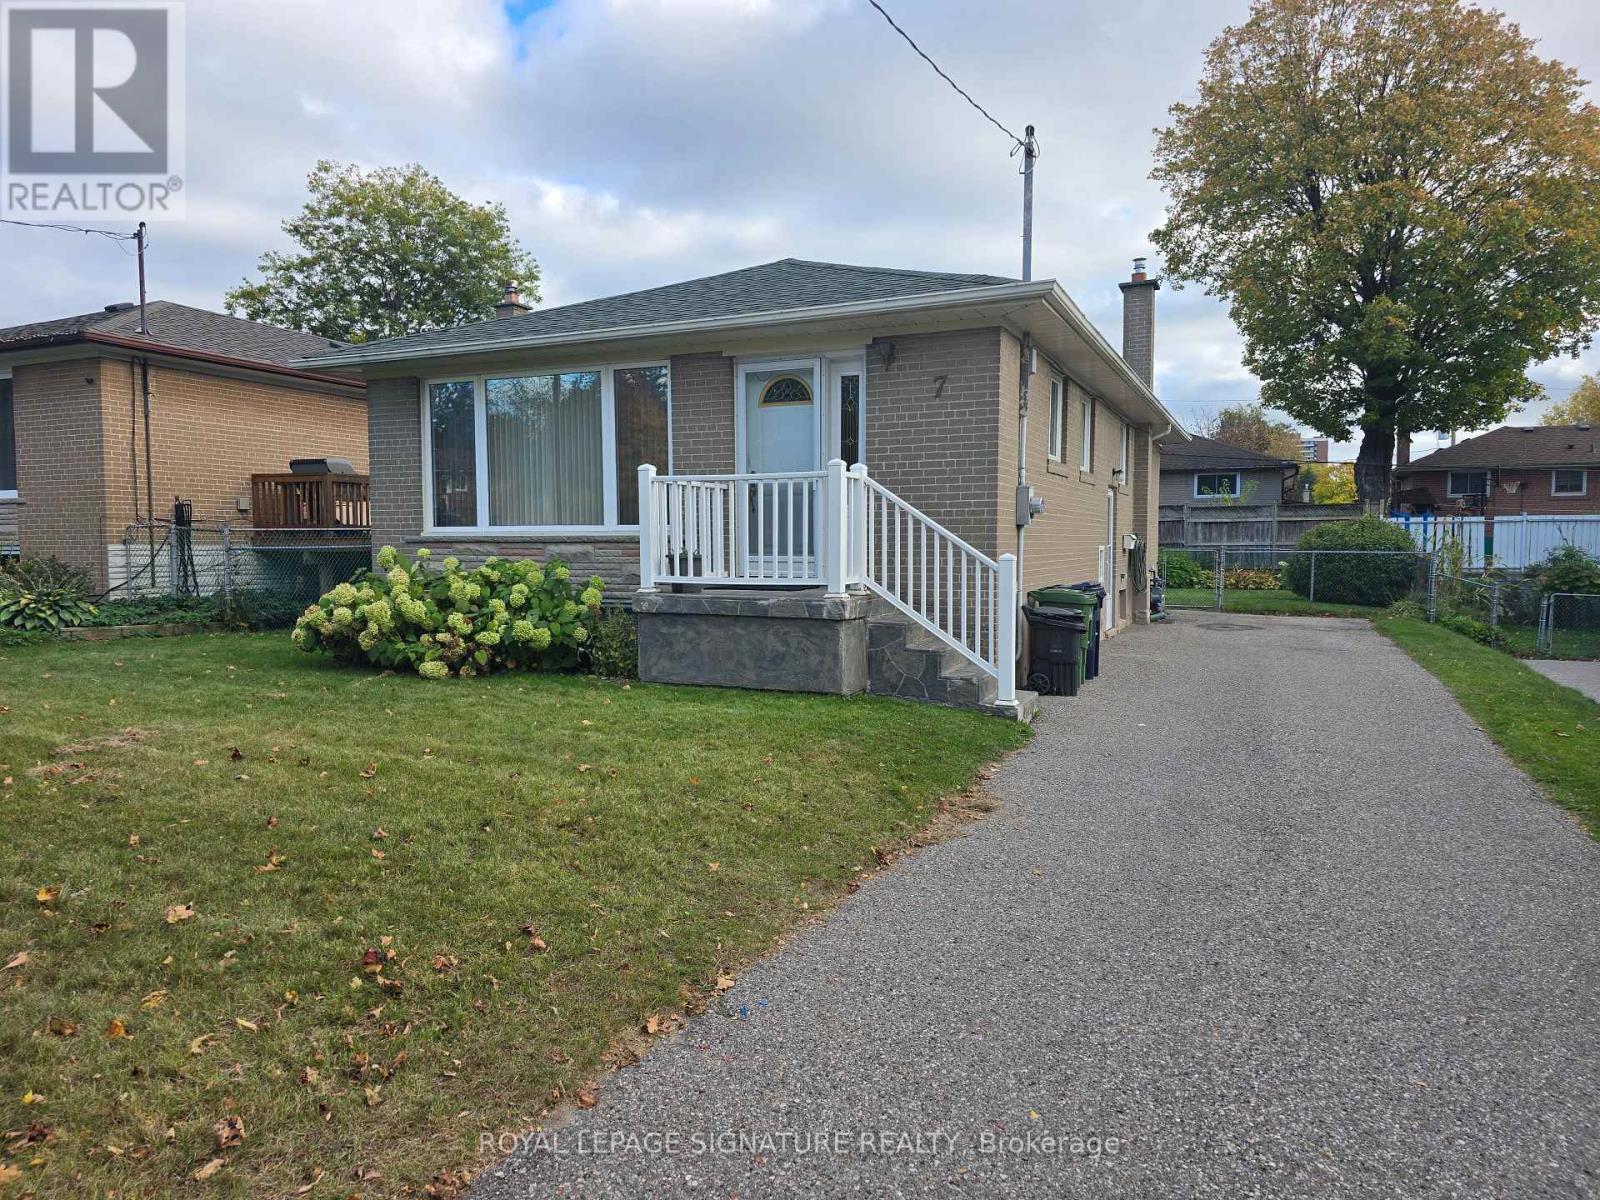
7 Scotchdale Avenue
Toronto, Ontario
Welcome to 7 Scotchdale Ave. in the sought-after Eglington East neighbourhood. This home has excellent curb appeal and is on a 47.9 foot wide lot with south facing backyard. This solid 3+1 bedroom raised bungalow features 2 bathrooms, separate side entry, eat-in kitchen Land combined Living and Dining rooms. Additional highlights include vinyl windows root re-shingled approx. 2021, a long drive for 4 cars, fully fenced backyard, and a spacious finished basement with plenty of potential. Enjoy convenient access to the Eglington go Station, TTC, desired schools and the walking trails and children's play areas of McCowan Park. Located on a quiet Street with minimal traffic this area offers a peaceful setting with many everyday errands within easy walking distance Welcome Home! (id:50787)
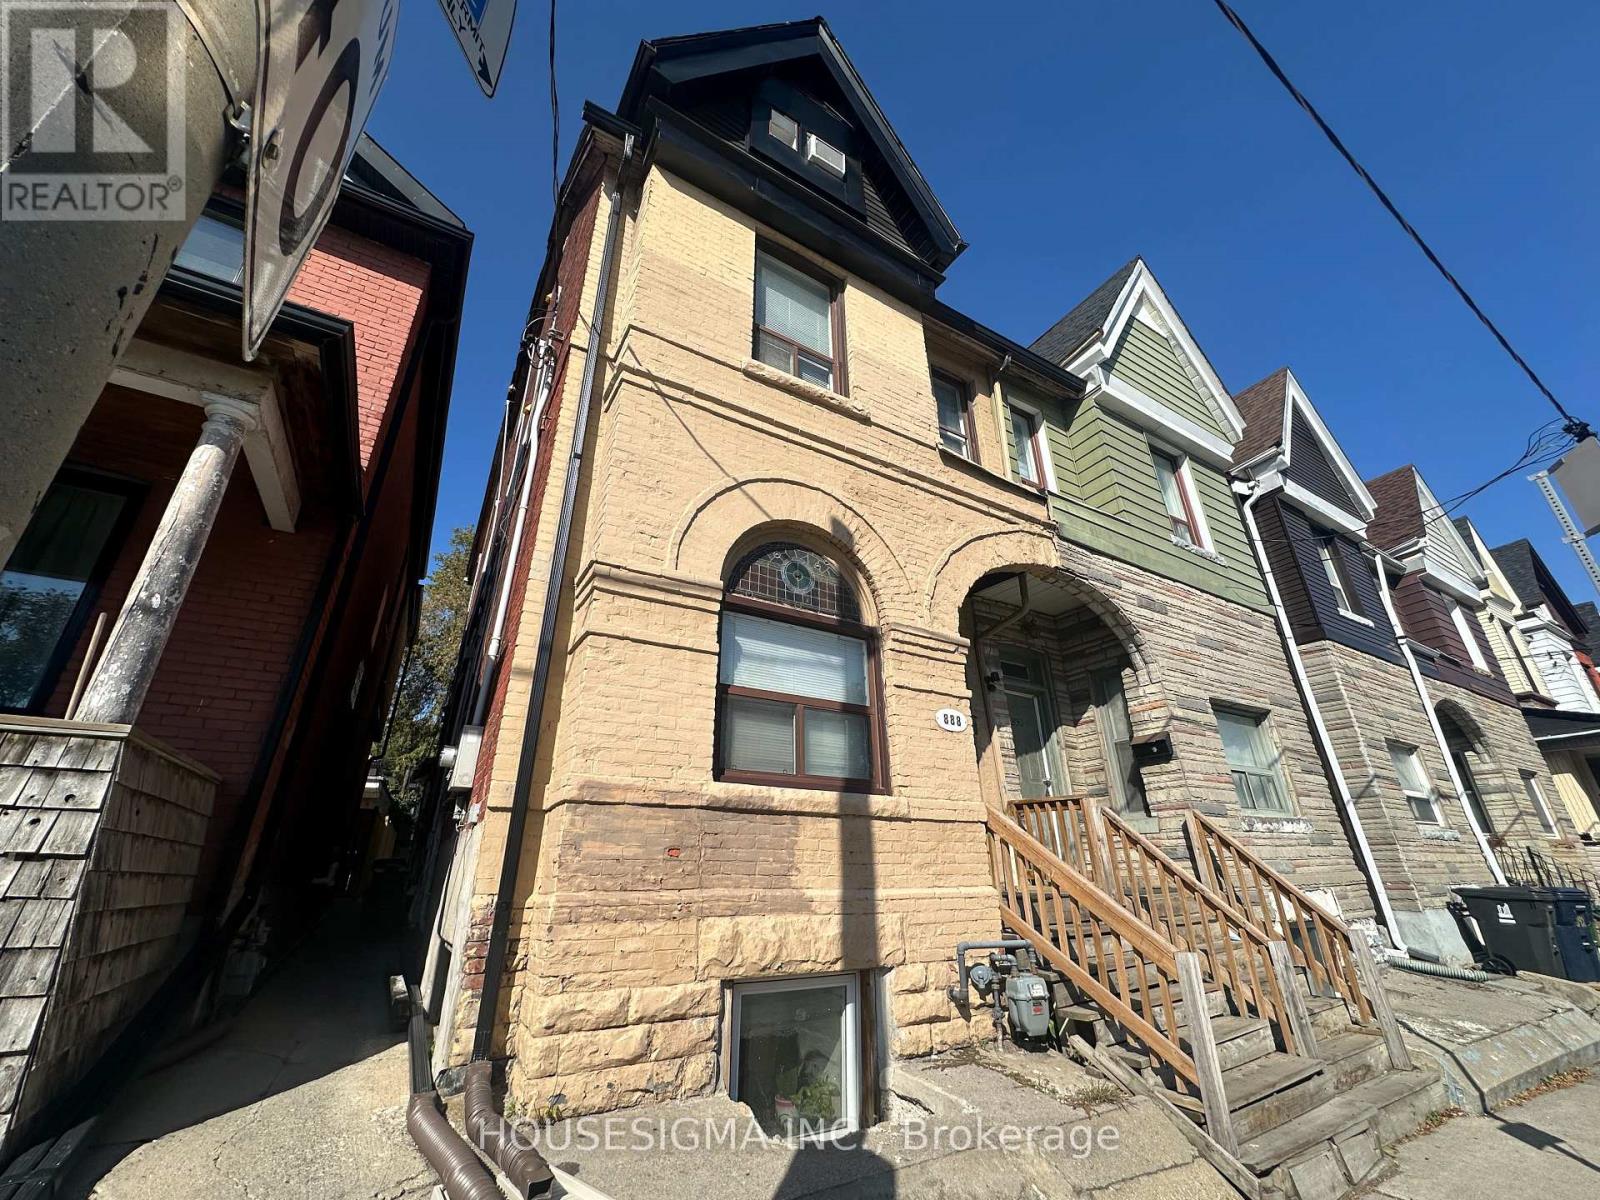
888 Dundas Street E
Toronto, Ontario
Investment property with excellent ROI at prime South Riverdale location nearby access to DVP, TTC, GO Transit and future Ontario Line. Flexible closing dates for the savvy investor looking for a turn key ready operational and positive cash flow investment. Any negotiable offers welcome. (id:50787)
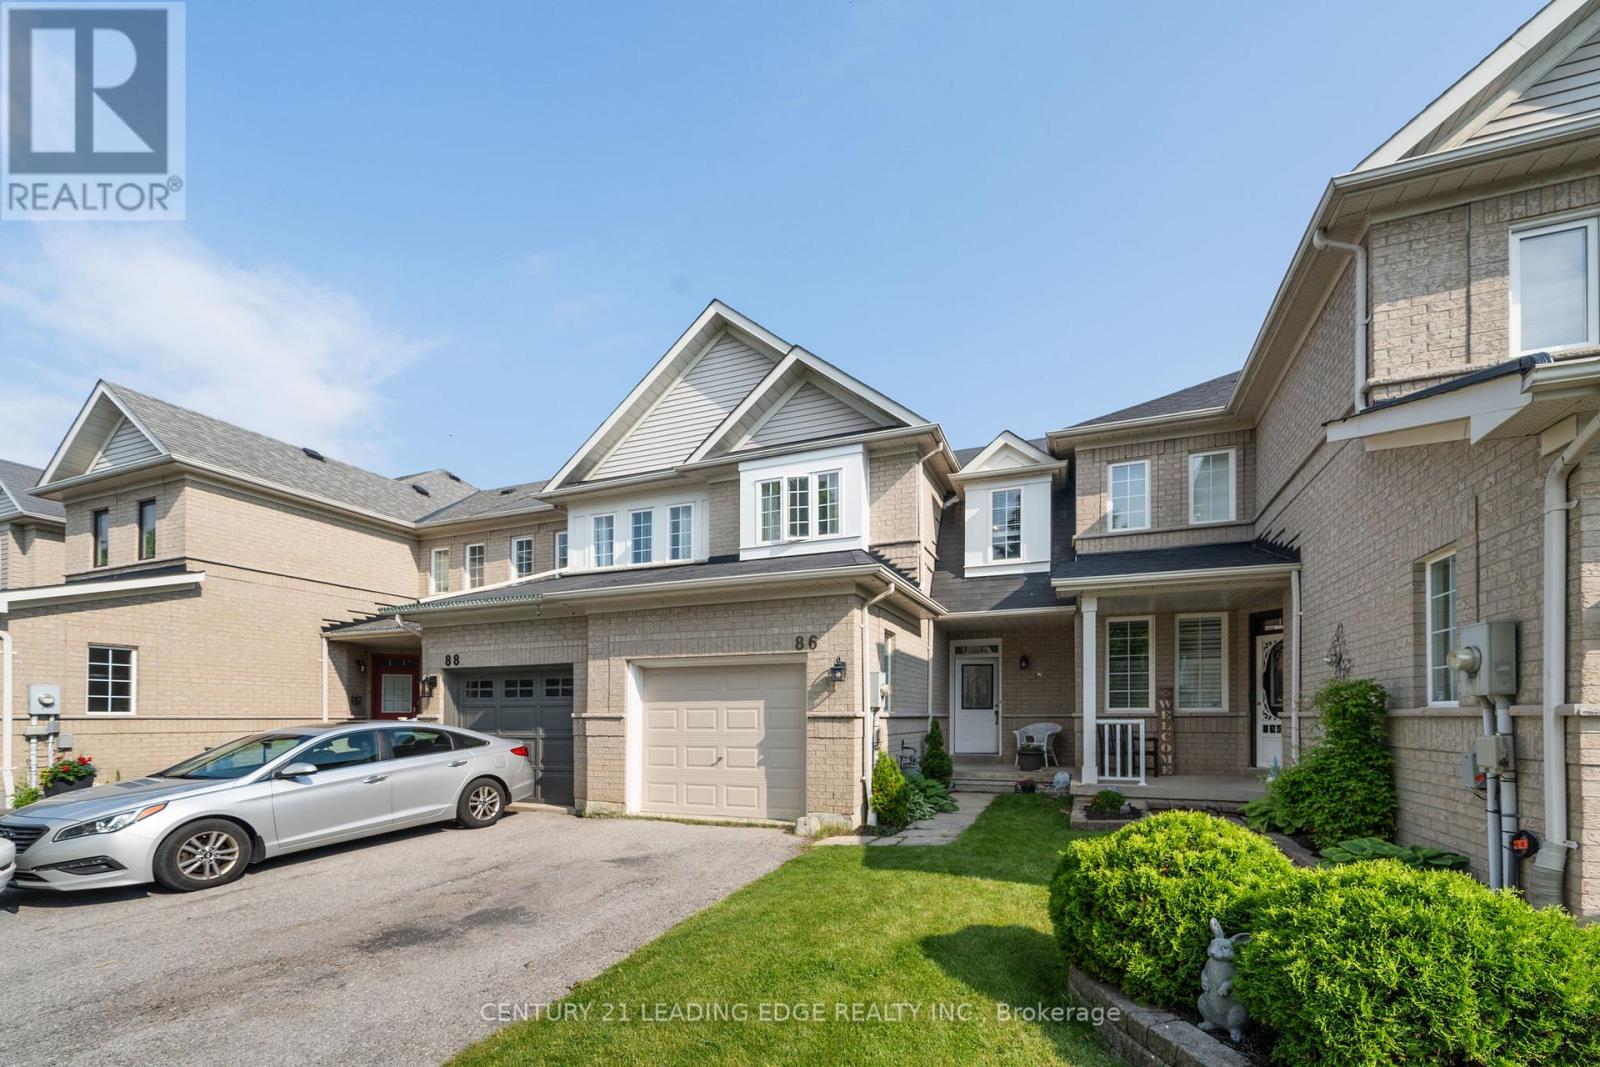
86 Breakwater Drive
Whitby, Ontario
Welcome to this beautifully updated 3 bedroom Home in highly sought-after Whitby Shores! Featuring a stunning kitchen 2024 with New Stove, Dishwasher, and Fridge 2024. Enjoy rich hardwood floors (2019), upgraded carpet (2019), and a stylish main floor bath renovated in 2024. Furnace & A/C replaced in 2019 for year-round comfort. Steps to waterfront trails, schools, parks & GO. Move-in ready and packed with value! (id:50787)
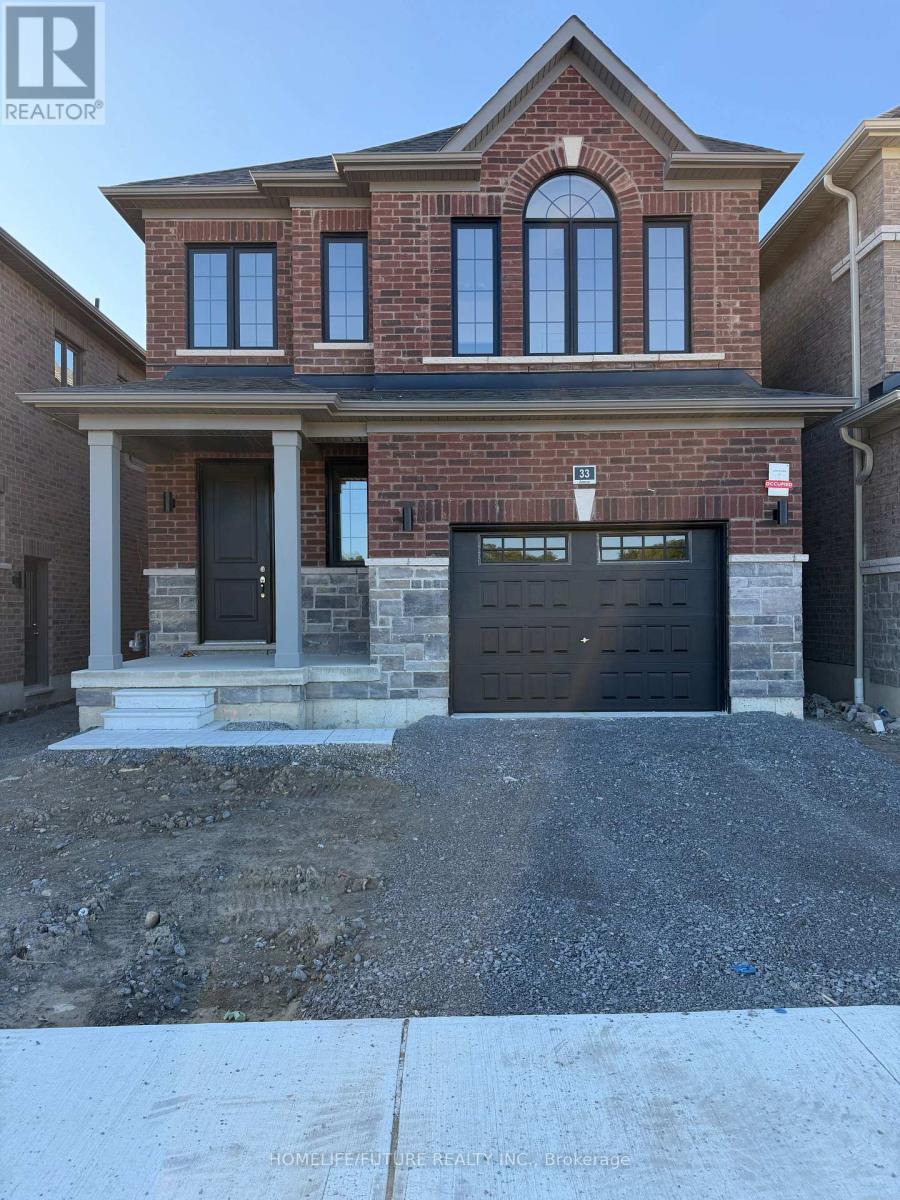
33 Ivy Run Crescent
Whitby, Ontario
New Bright House, Never Lived, Smells Fresh In The Heart Of Brooklin, Whitby. 3BR And 2.5Floor Laundry. Washroom Perfet For Many Families. Master Bdm With 4Pc Ensuite. New Applainces Quartz CounterTop In Kitchen. Thickson And Columbus Intersection. Close To Shopping Plazas And Shops. Main Floor Laundry. (id:50787)
71 Agincourt Drive
Toronto, Ontario
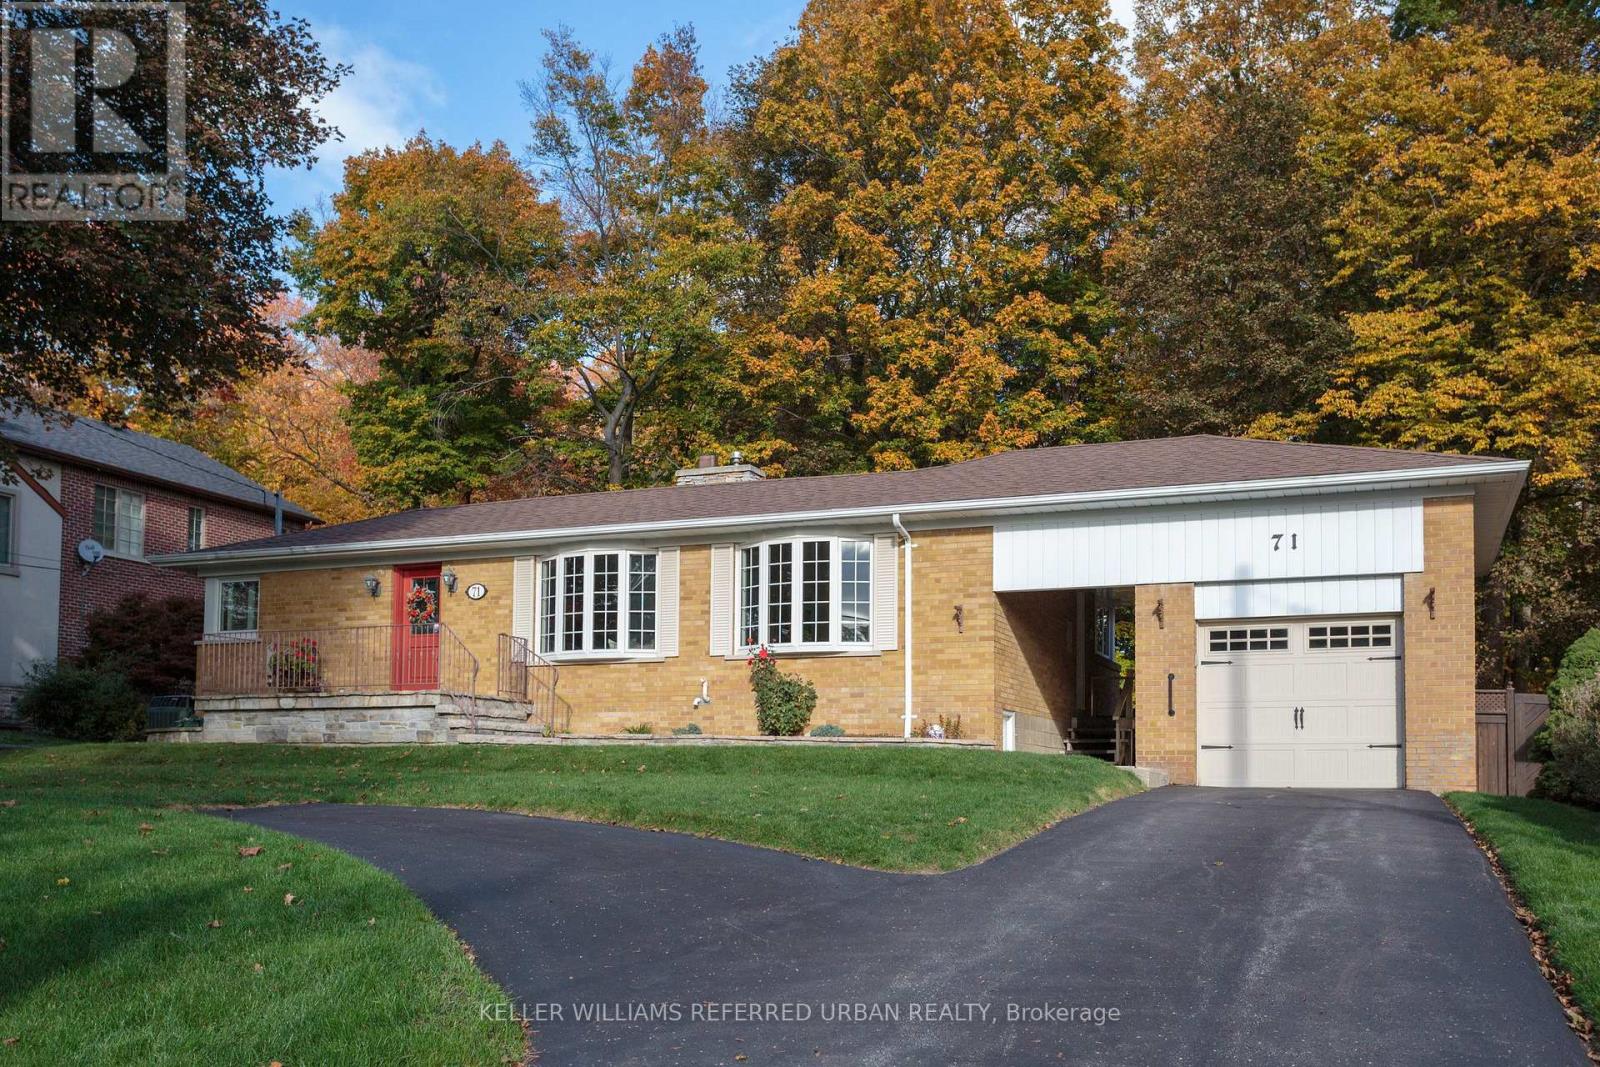
OPEN HOUSE SAT & SUN 2-5 PM. An exceptional opportunity to enjoy, reimagine or redevelop a classic mid-century ranch bungalow on a magnificent 75' x 182' treed lot backing onto parkland. Lovingly maintained by the same family for 57 years, this property offers remarkable versatility for buyers seeking a comfortable home, room to expand or a spectacular setting for their future vision.Set well back from a quiet, tree-canopied street with no front sidewalk, the home's stately presence, mature landscaping and welcoming facade create wonderful curb appeal. A breezeway connects the home to its single-car garage.Inside, a welcoming foyer opens to a spacious combined living and dining room featuring double bay windows, hardwood floors and a gas fireplace with gleaming wood mantel and surround. The generous eat-in kitchen overlooks the lush, private backyard. Two main-floor bedrooms include a primary with hardwood flooring, while the family bathroom features granite flooring and countertop.Step outside onto the spacious deck and into beautiful established gardens, with mature trees and parkland creating a peaceful natural backdrop.The fully finished lower level adds exceptional flexibility, with a large family room and wet bar, third bedroom, newly renovated accessible bathroom with oversized shower and heated floors, plus laundry, utility and workshop spaces.Located in established Agincourt, with convenient access to schools, parks, shopping, recreation, transit and Highway 401, this is a neighbourhood where mature trees and a mix of architectural styles create enduring appeal.Move in and enjoy its timeless character, renovate to suit your lifestyle, explore building upward or investigate the redevelopment possibilities of this extraordinary lot. A rare combination of land, location and potential, ready for its next chapter. (id:50787)
37 - 715 Grandview Street N
Oshawa, Ontario
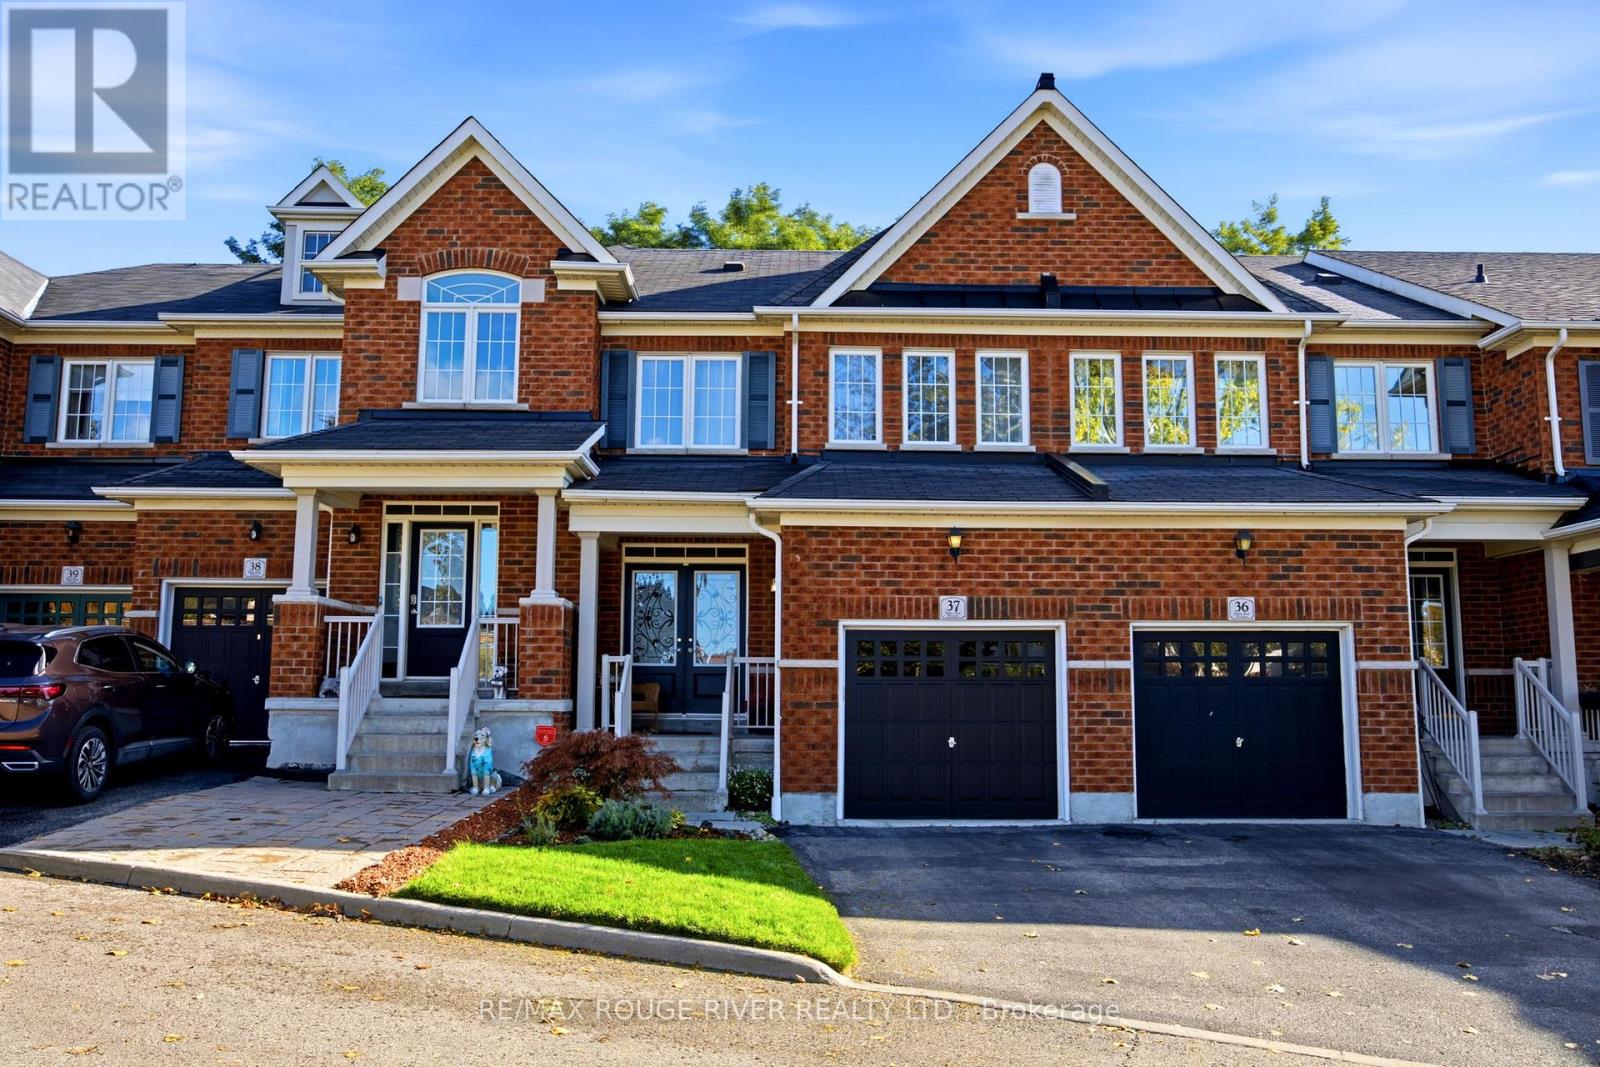
**Welcome to 715-37 Grandview St N, located in Pinecrest Community* A quality-built townhouse by Renowned Delta Rae Homes* This beautiful all-brick freehold townhome is situated in desirable North Oshawa and is backing onto peaceful greenspace* Features a Covered front porch with Double Door Entry to a spacious foyer, Open Concept floor plan with Hardwood Floors, Family size Kitchen and Breakfast Bar & Eat in Dining area overlooking the Private Backyard* Includes 3- bedrooms & 3- bathrooms, with a generous sized Primary Bedroom having a walk-in closet & 4 piece ensuite* This home is perfect for families, first-time buyers, empty nesters or those just looking for a wonderful place to call home. Enjoy the added privacy and tranquil setting of having no rear neighbours, with a quiet scenic natural backdrop to enjoy year-round* Ideally positioned at the top of the street close to the parkette *A fantastic opportunity to own a freehold property in a sought-after location, close to Harmony Valley Conservation with walking trails, & Dog Park, All schools, incl Durham College & UOIT, shopping, restaurants, Cineplex Odeon Cinemas and everyday amenities*, Harmony Rd North /Hwy407 Interchange* (id:50787)
37 Wyndfield Crescent
Whitby, Ontario
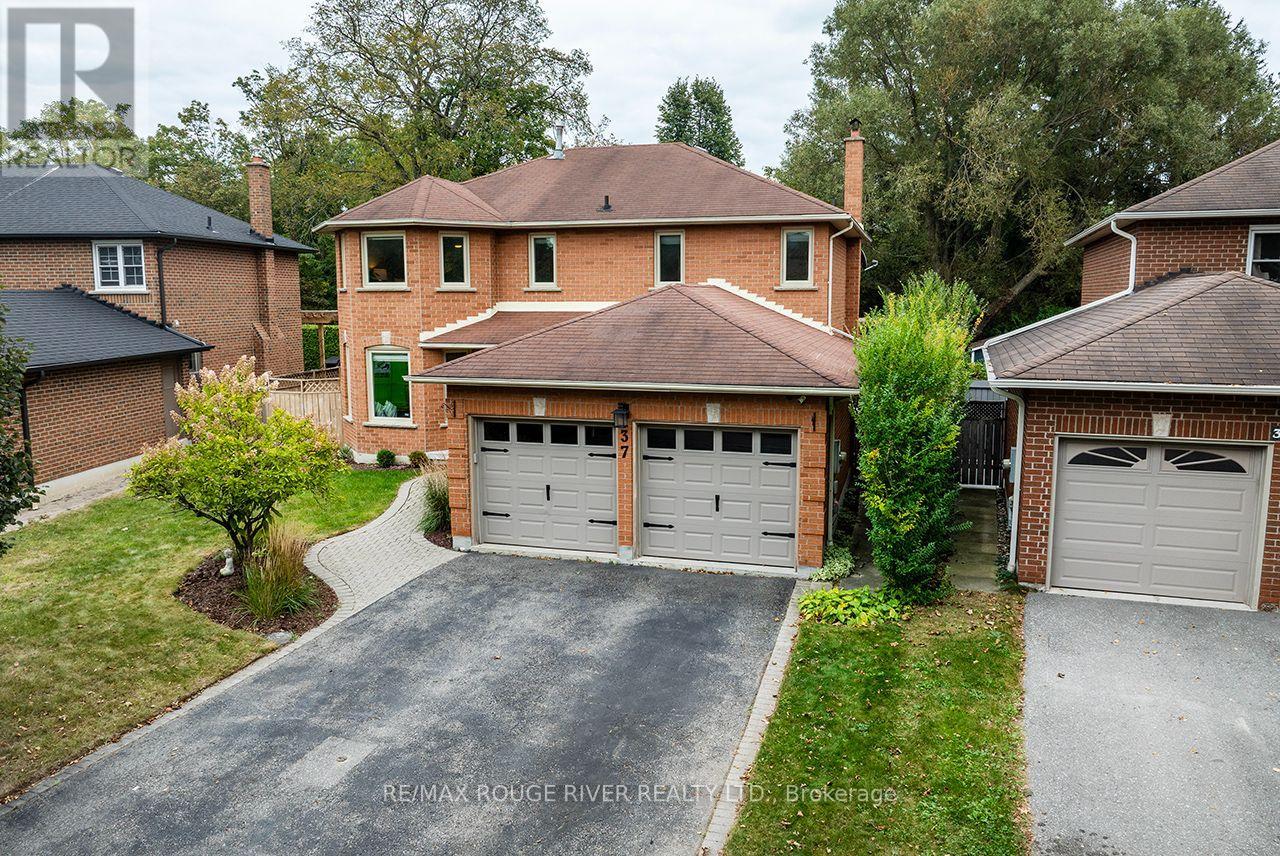
This Is The Absolute Stunner Of A Home You've Been Waiting For! 37 Wyndfield Cres Is An All Brick 4 Bedroom 4 Bathroom 2300+ Sq Ft Home On A Quiet Mature Street In The Heart Of Pringle Creek! Backing Onto Wyndfield Park, Walking Trails, Pringle Creek Itself!! A Classic Whitby Location! This Home Has Been Fully Renovated And Is Truly Turn Key! The Custom Open Concept Kitchen Boasts Stainless Steel Appliances!! Quartz Counters And Gigantic Island! It Overlooks The Spacious Formal Dining Room, Complimented By Numerous Pot Lights A Regal Light Fixture And Bonus Built In Cabinets And Service Bar!! Oversized Living Room With Gorgeous Gas Fireplace! Family Room/Office Flex Space! Main Floor Laundry!! The Hardwood Floors Continue Throughout The Second Floor!! Gigantic Primary Bedroom With Ensuite Bath and Walk In Closet! Basement Is Finished With Pot Lights Vinyl Floors!! Extra Bedroom/Office Rec Room! Quartz Service Bar With Built In Sink And Dishwasher! Full 3 Piece Bath!! The Real Feature Of This Property Is The Back Yard! With A Sprawling Deck For Entertaining! Hot Tub! No Homes In Behind! EVER! Access To The Park From Your Own Backyard! This Home Is A Must See!! (id:50787)
2611 - 66 Forest Manor Road
Toronto, Ontario
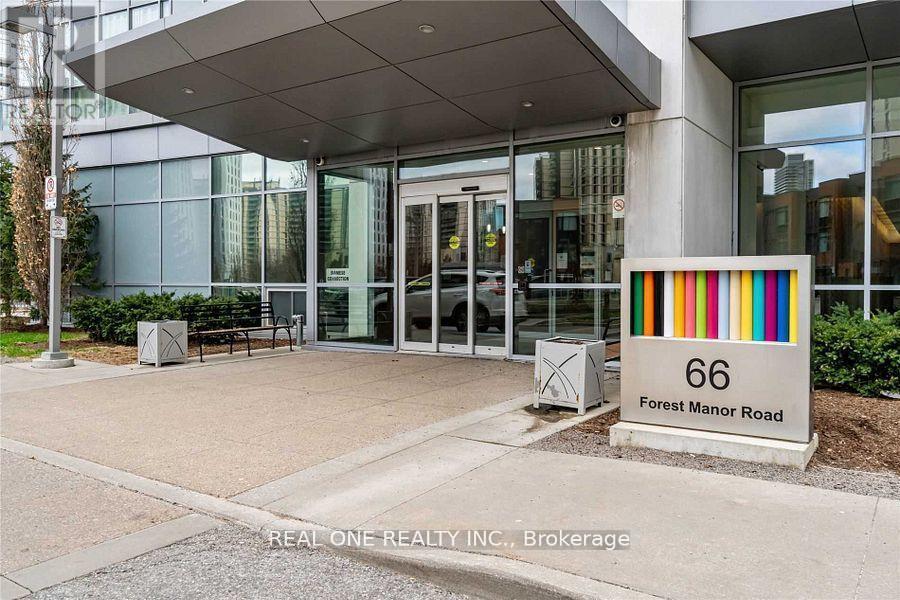
Luxury Condo, South Facing, Unobstructed City View, 9 Ft Ceiling, Full Of Sunlight Through Huge Windows, Bright & Spacious. One Bedroom Plus Den & Large Balcony. Great Recreational & Fitness Facilities. Don Mills Subway At Doorstep, Fairview Mall Right Across The Street. Steps To Schools, Community Centre & Park. Minutes To 401 & Dvp. Excellent Location. (id:50787)
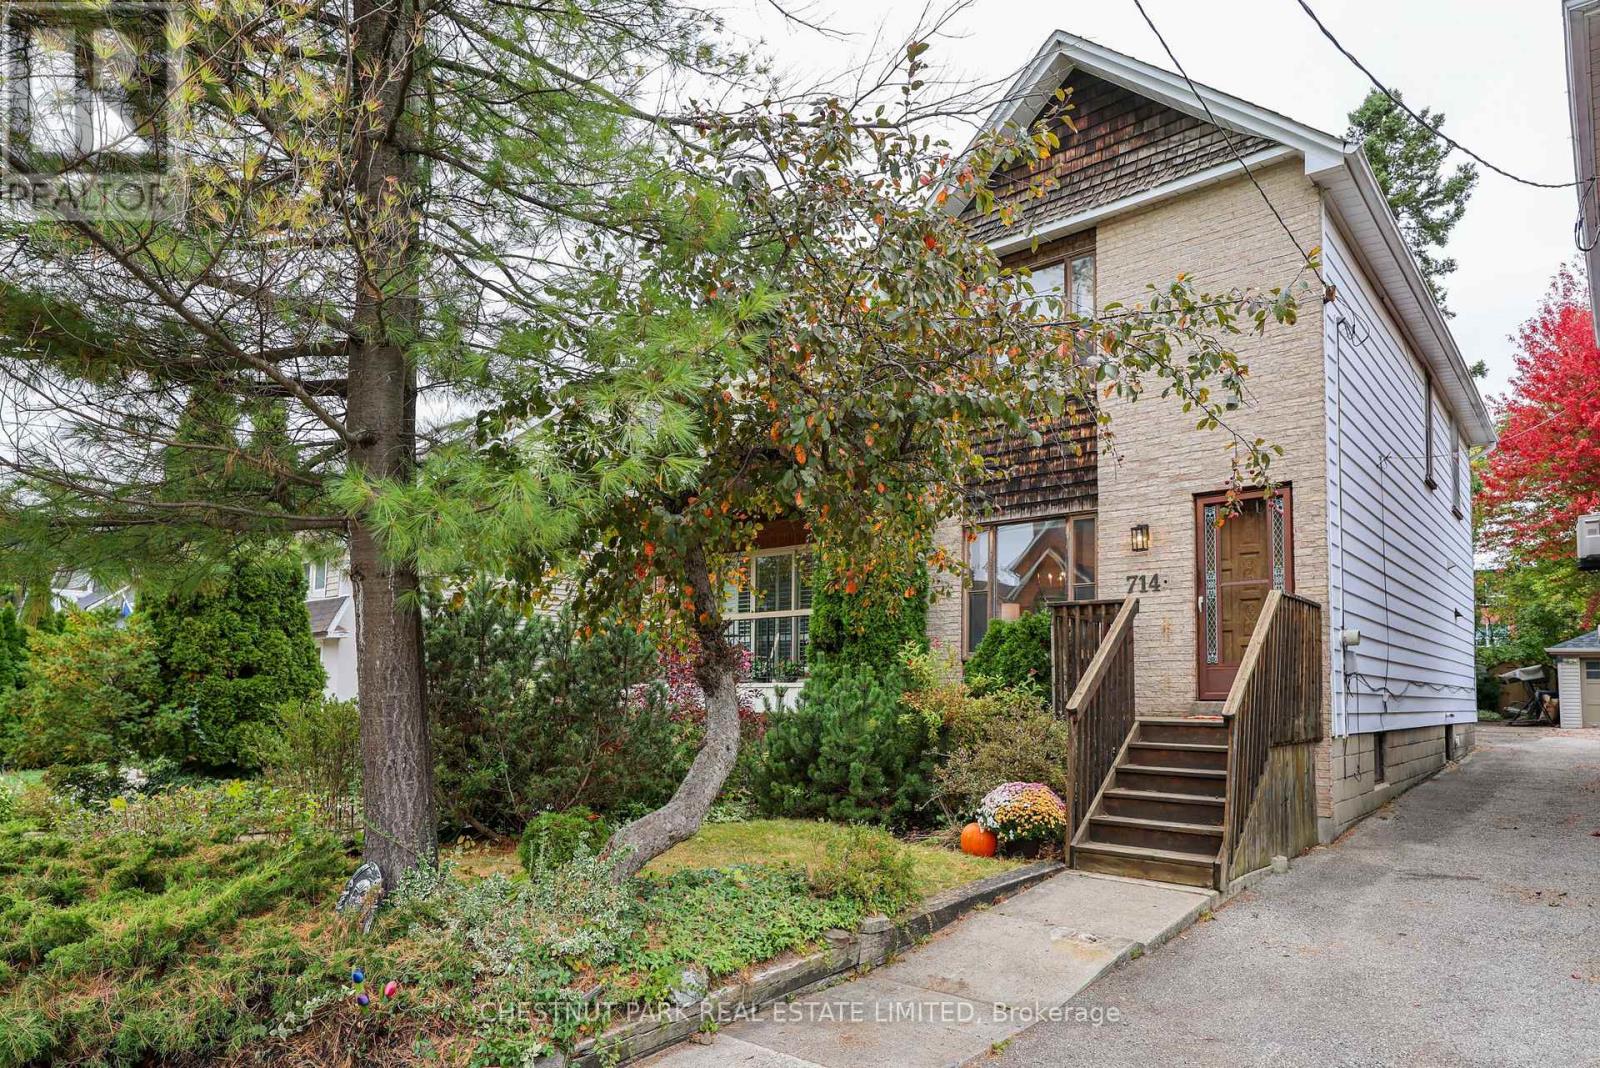
714 Merton Street
Toronto, Ontario
A Davisville classic with Endless Potential. Opportunity awaits in this charming, detached home, lovingly owned by the same family for 40 years. The main floor features a spacious living room with a brick wood-burning fireplace, flowing into a formal dining area and sunlit kitchen with a walkout to the rear deck and private yard. Upstairs, a generous, naturally bright landing leads to three well-proportioned bedrooms with gleaming oak parquet floors and 4-piece bath. The versatile basement offers reasonable ceiling height, a generous family recreation room, 3-piece bathroom, ample storage, and a rare, highly desirable walk-out to the the back yard. Perfectly situated in Davisville village, this home offers an exceptional, highly walkable lifestyle. Steps to top-rated schools (Maurice Cody PS), beautiful parks, artisanal bakeries, cafes, and everyday amenities along Bayview Avenue. A rare opportunity to own a cherished family home in a premier midtown pocket! Full of character and possibilities, this is the perfect place for a new family to put down roots, create lasting memories, and make the home their own. (id:50787)